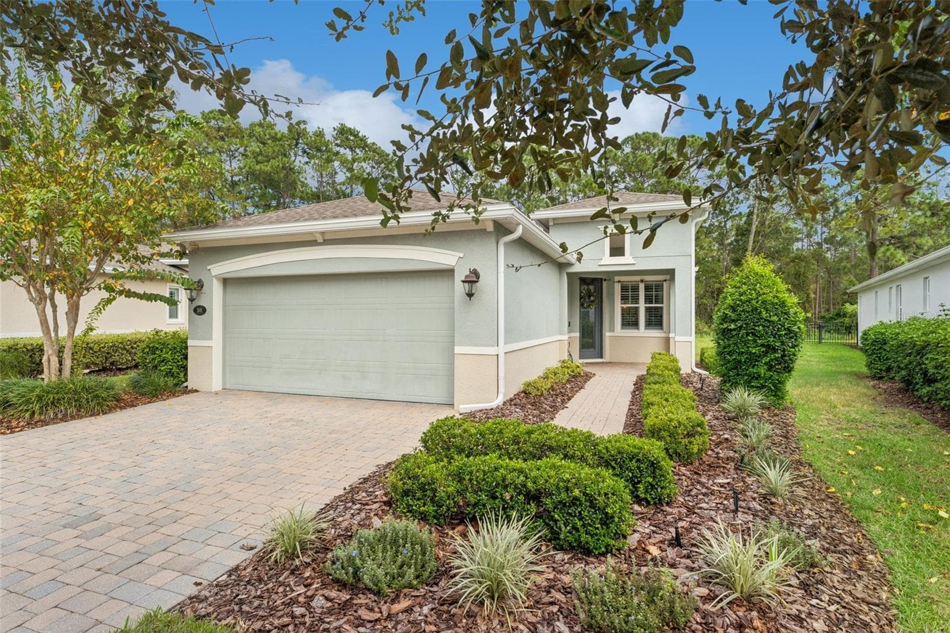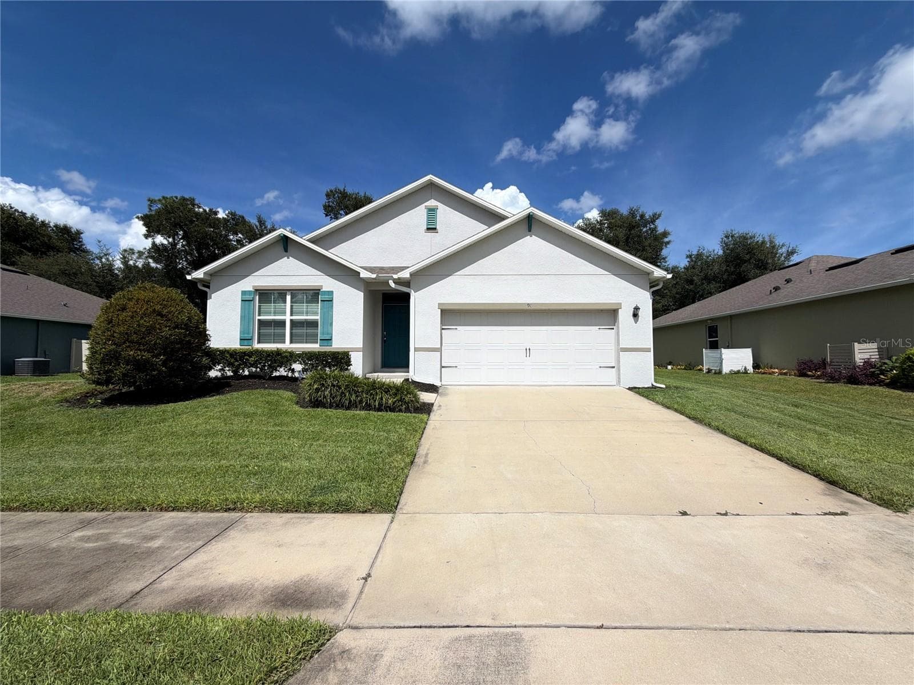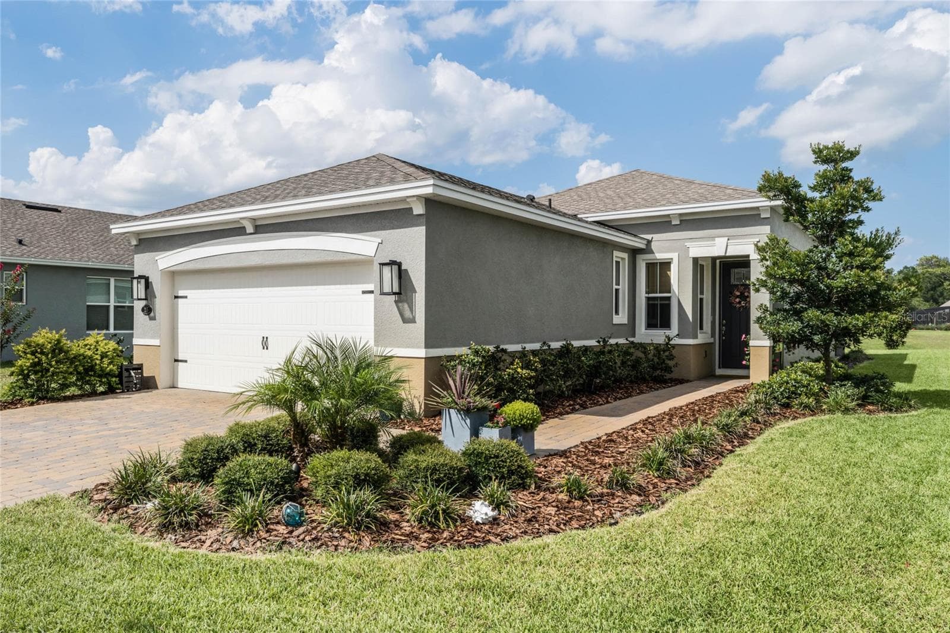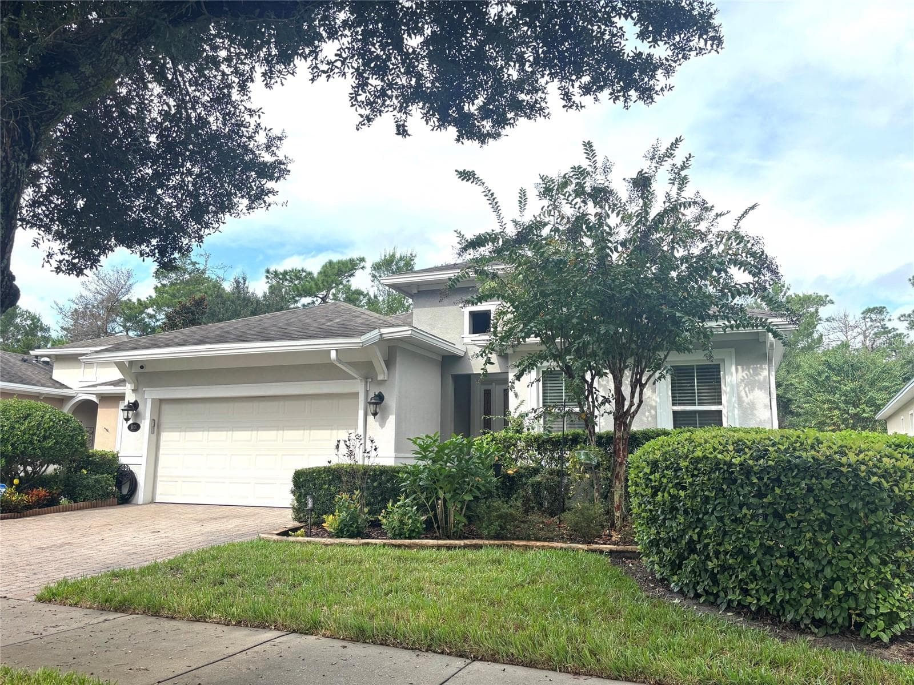
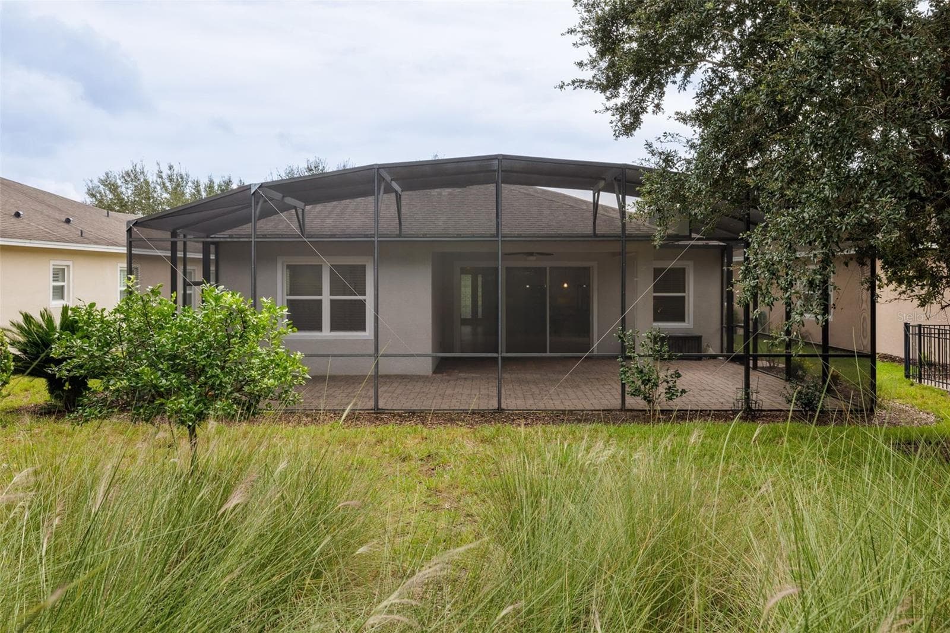
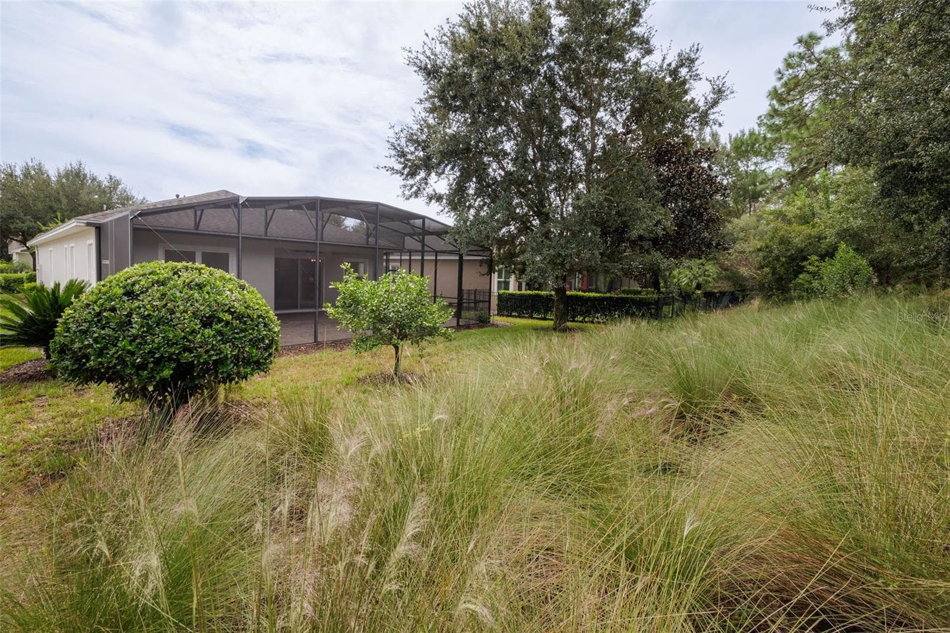

Lily on conservation - 1076 GARDENSHIRE LN, DELAND
Single Family Residence at 1076 GARDENSHIRE LN, DELAND, photo 2 of 51
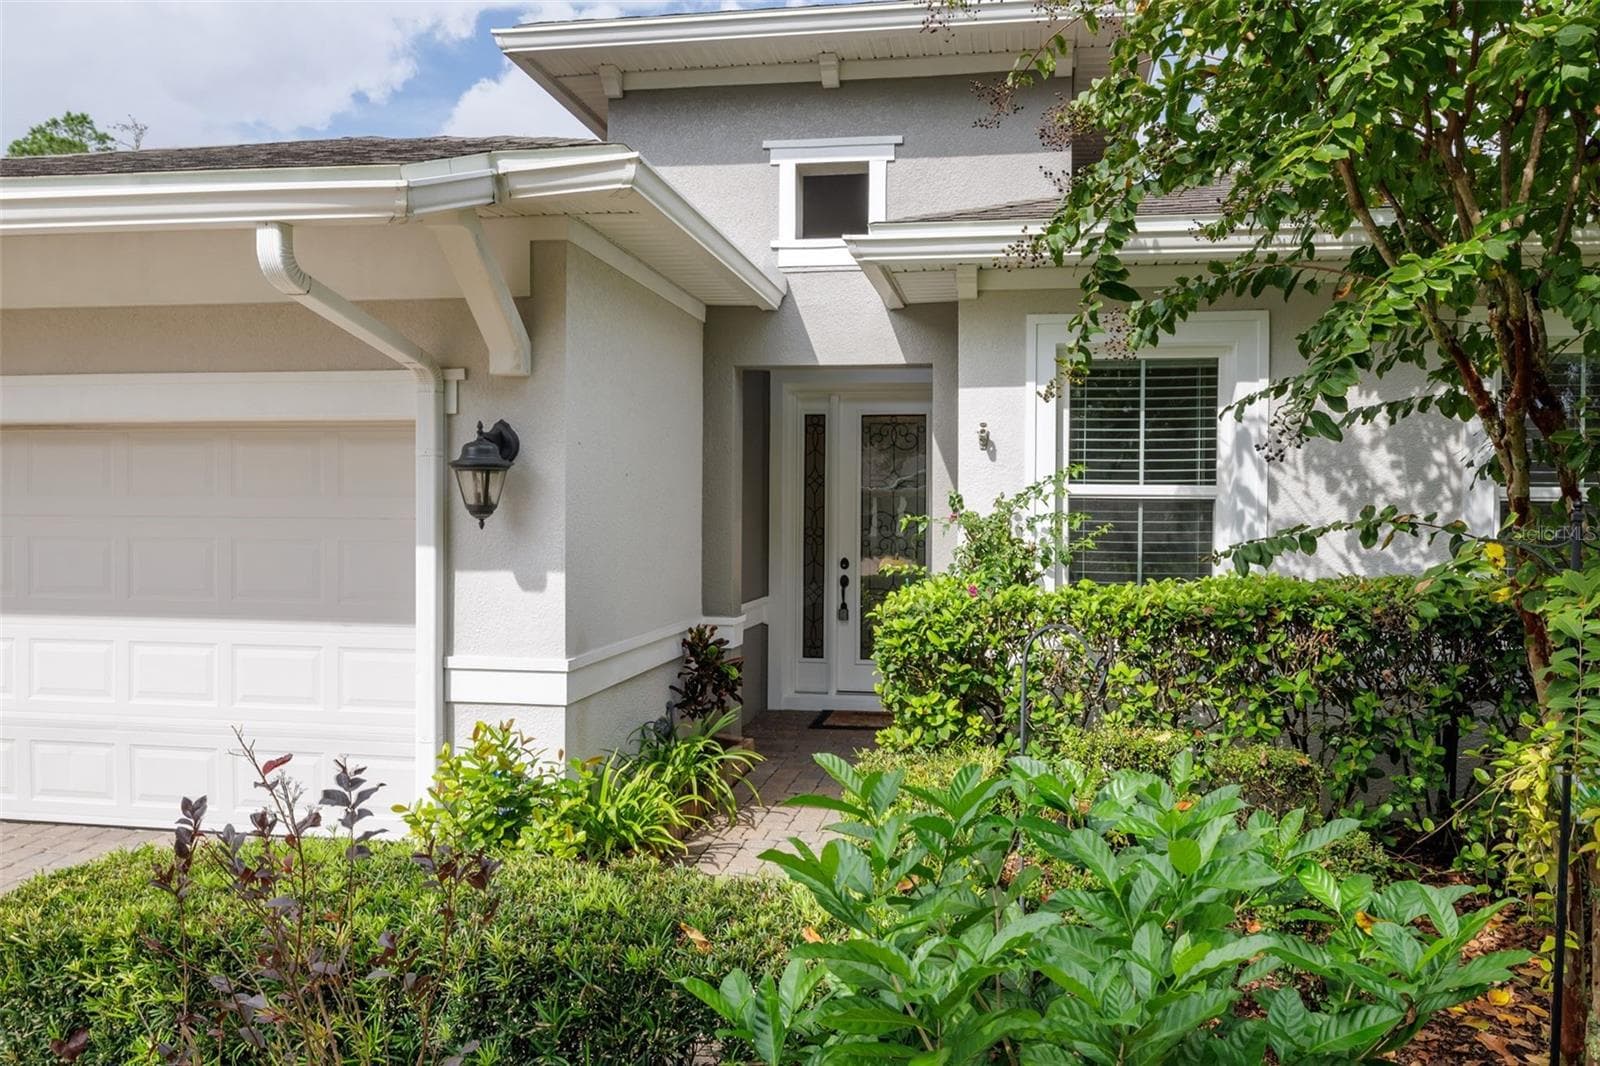
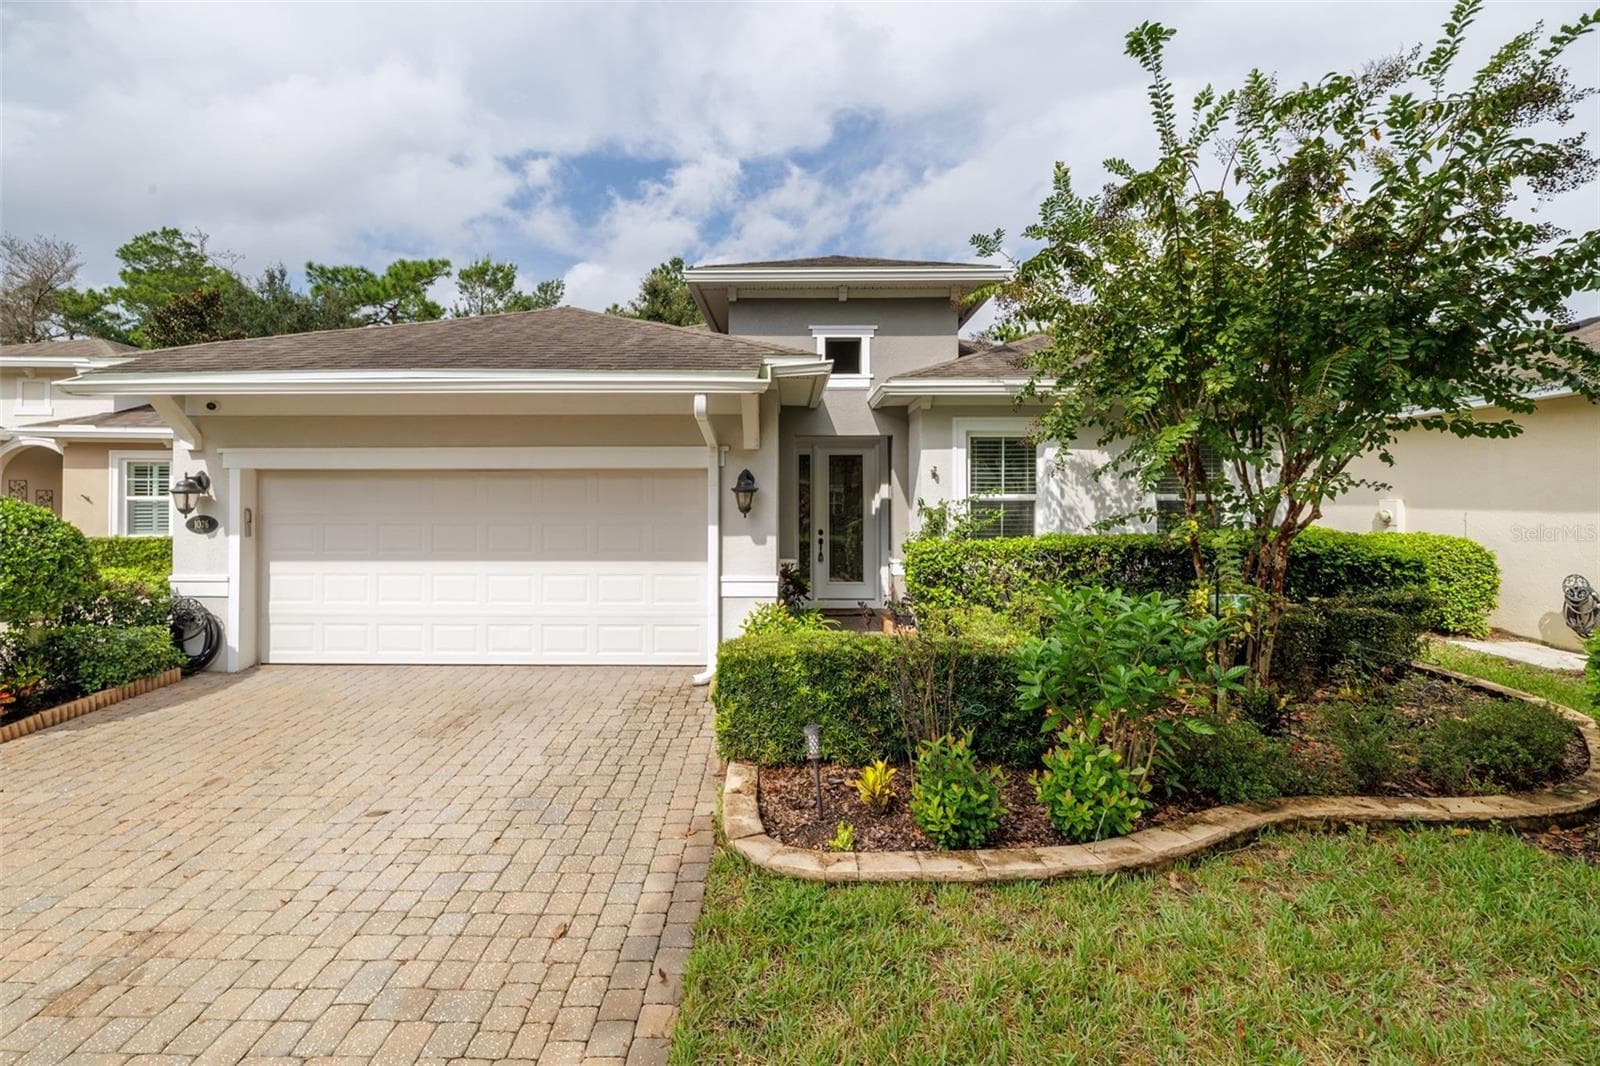
Entry - 1076 GARDENSHIRE LN, DELAND
Single Family Residence at 1076 GARDENSHIRE LN, DELAND, photo 4 of 51
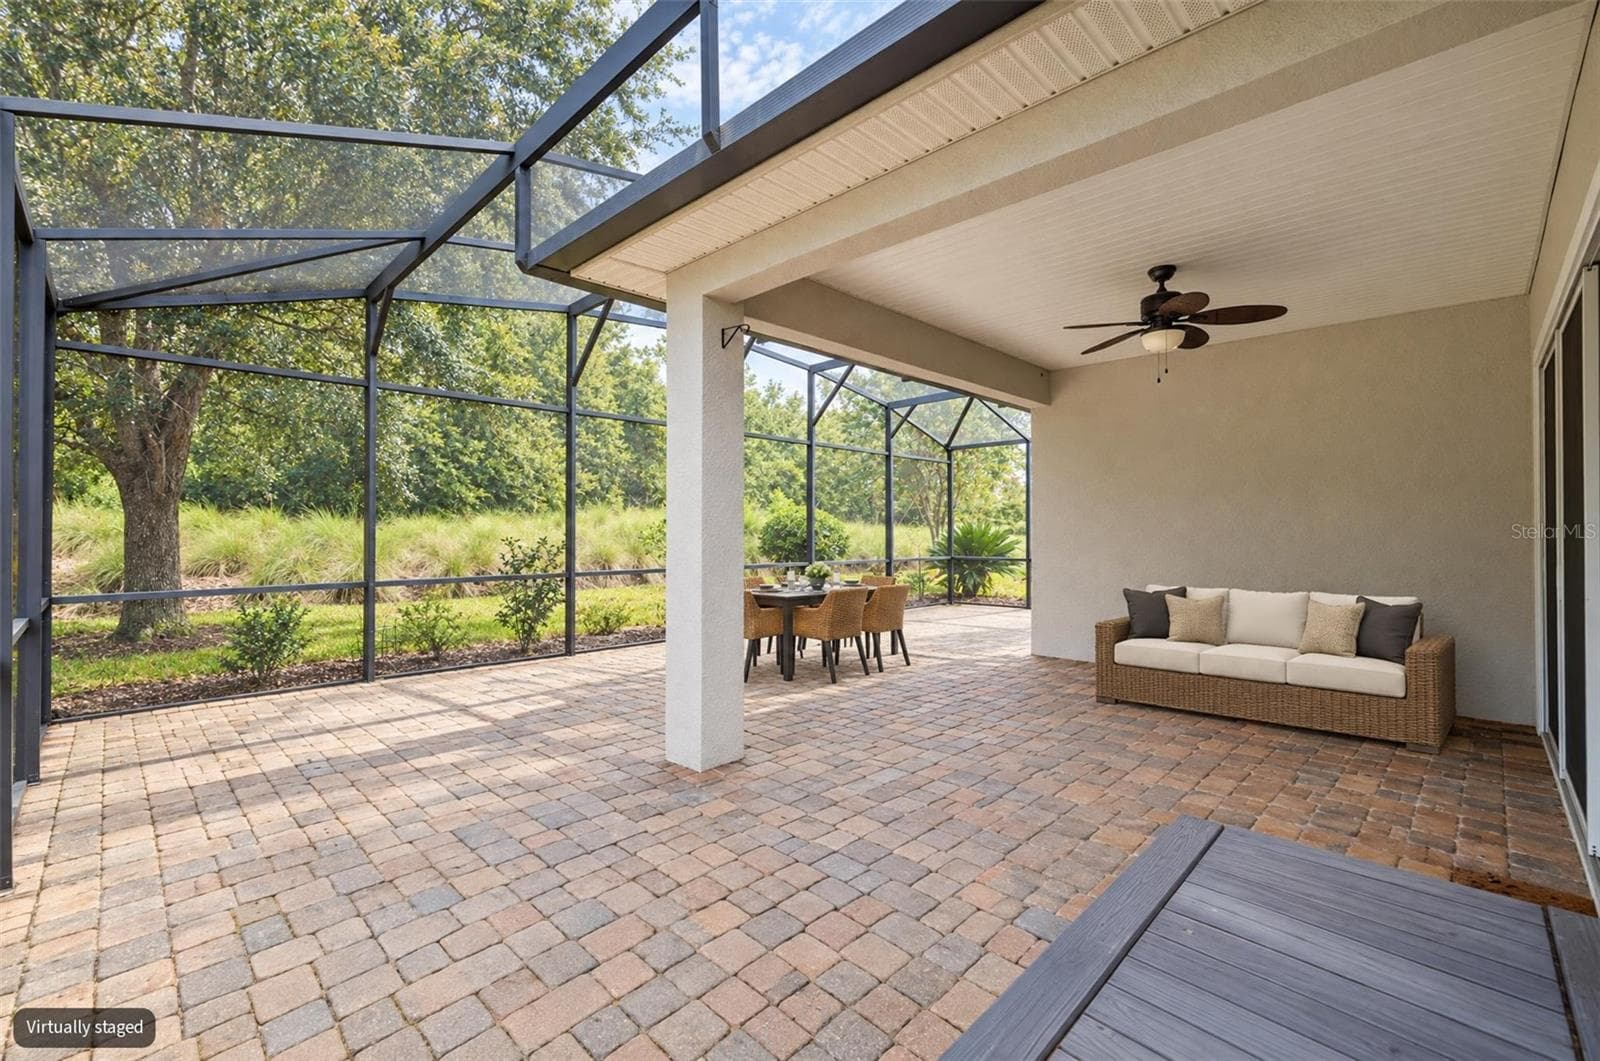
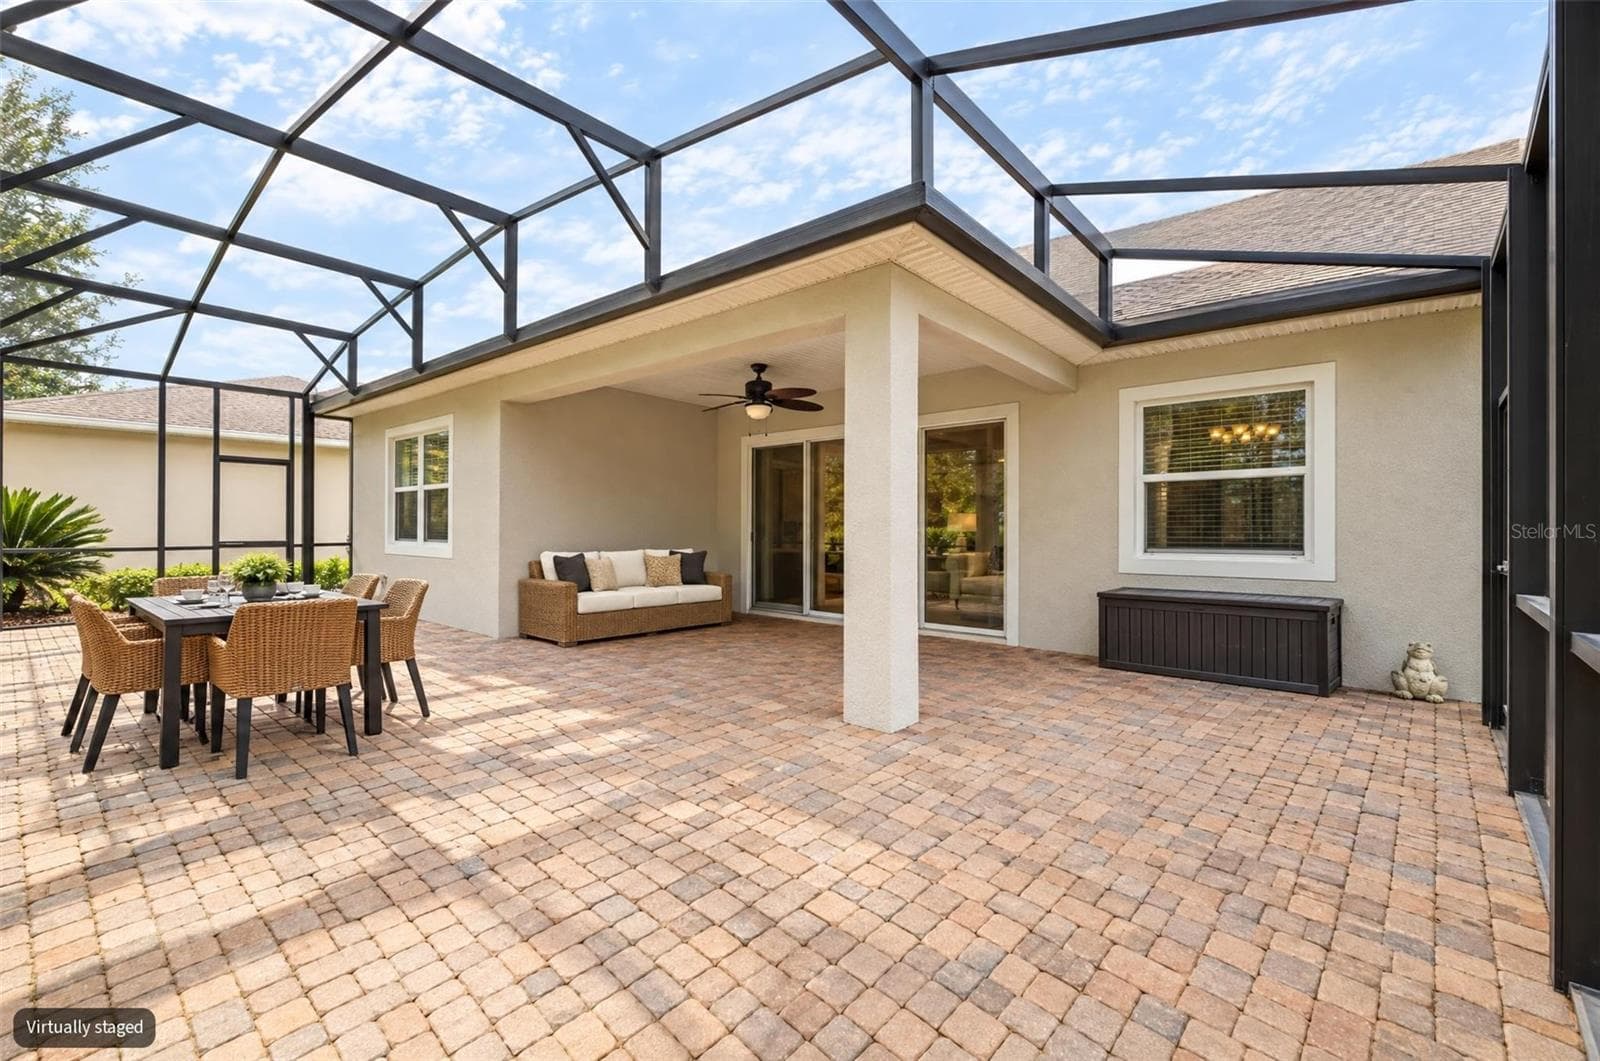
Virtual Staged Lanai - 1076 GARDENSHIRE LN, DELAND
Single Family Residence at 1076 GARDENSHIRE LN, DELAND, photo 6 of 51
Single Family Residence at 1076 GARDENSHIRE LN, DELAND, photo 7 of 51
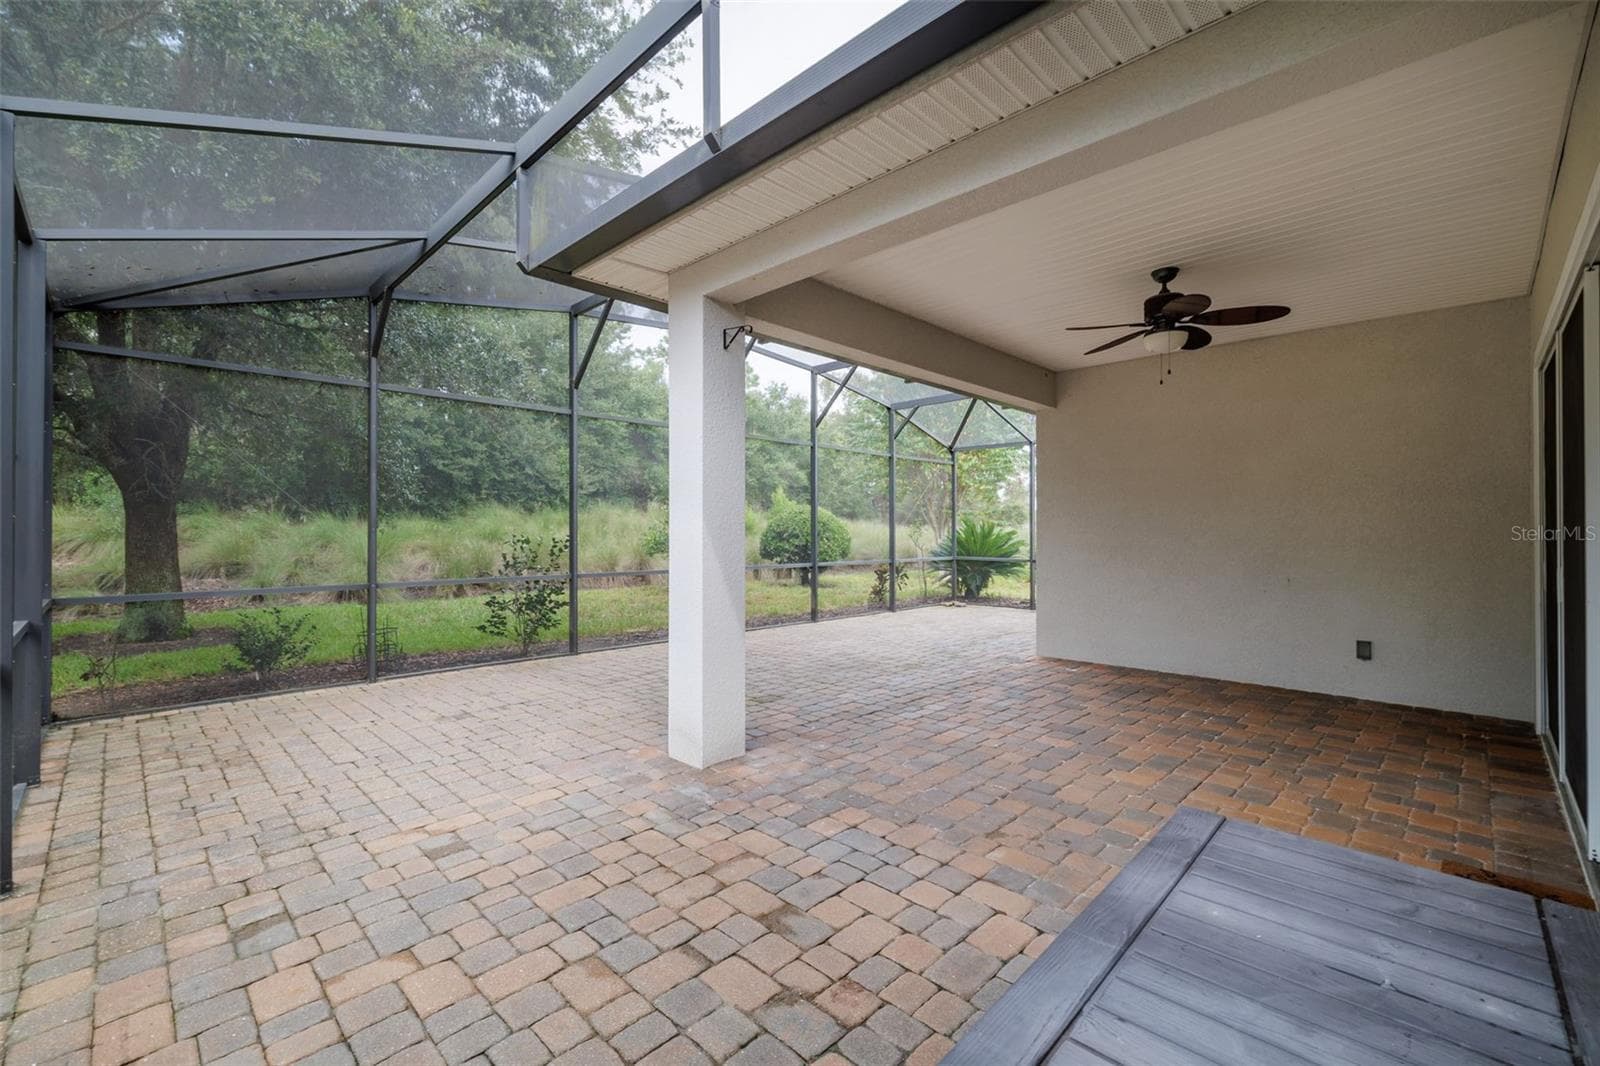
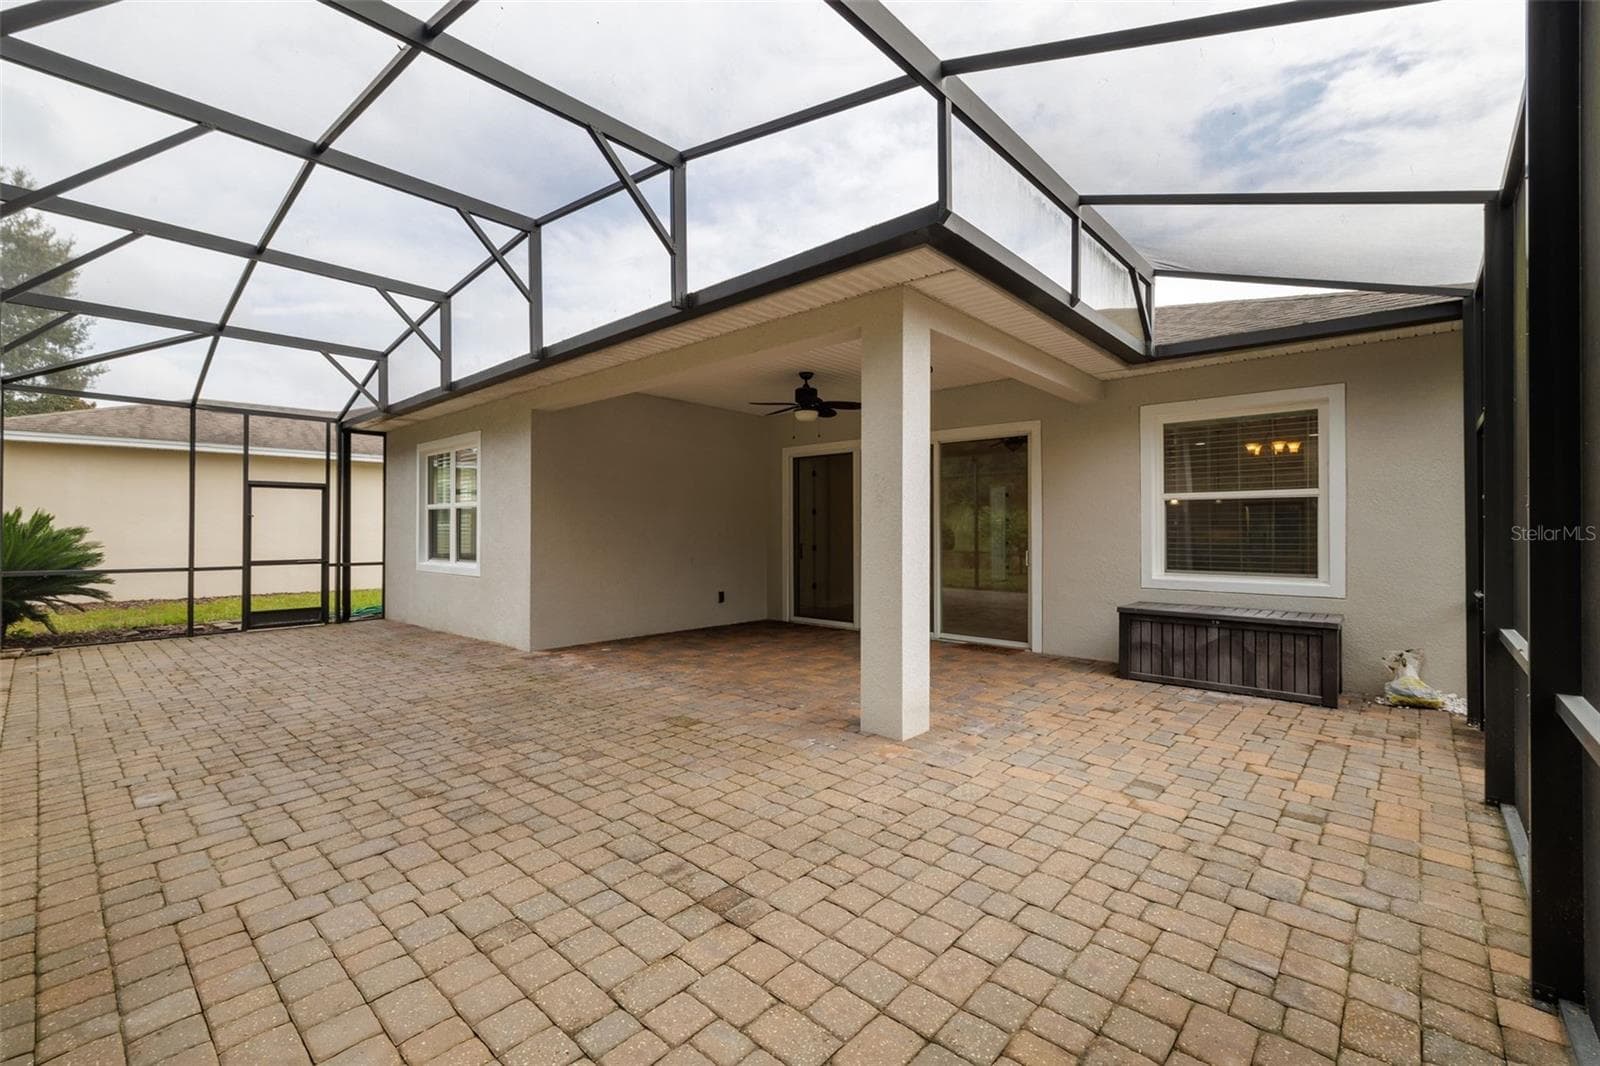
Huge screened Lanai - 1076 GARDENSHIRE LN, DELAND
Single Family Residence at 1076 GARDENSHIRE LN, DELAND, photo 9 of 51
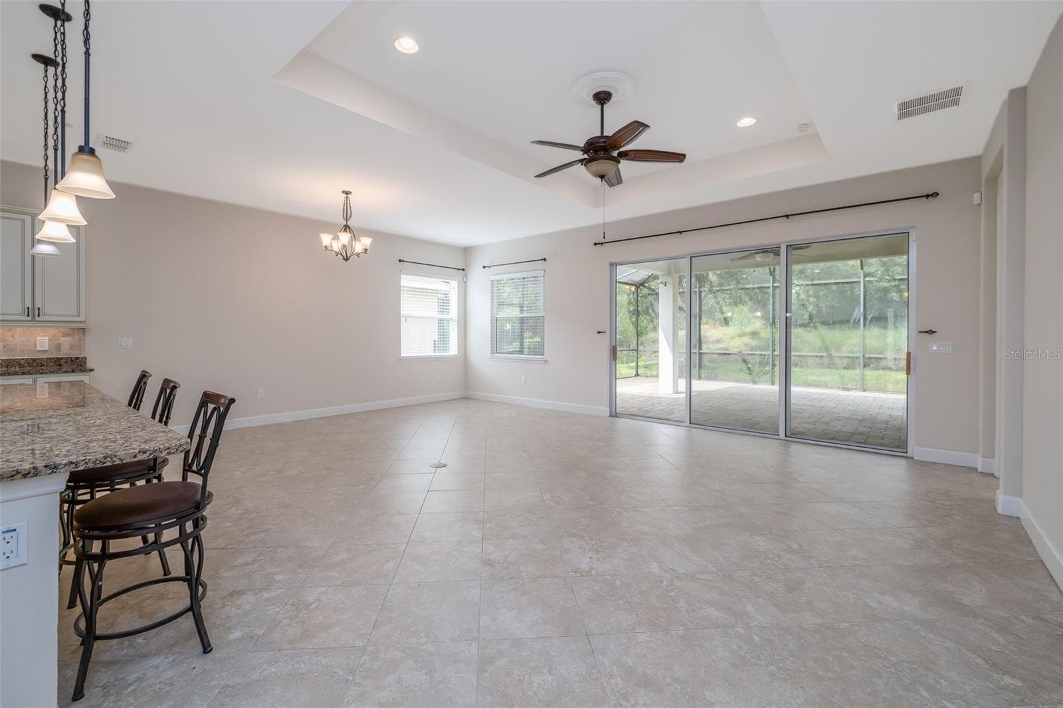
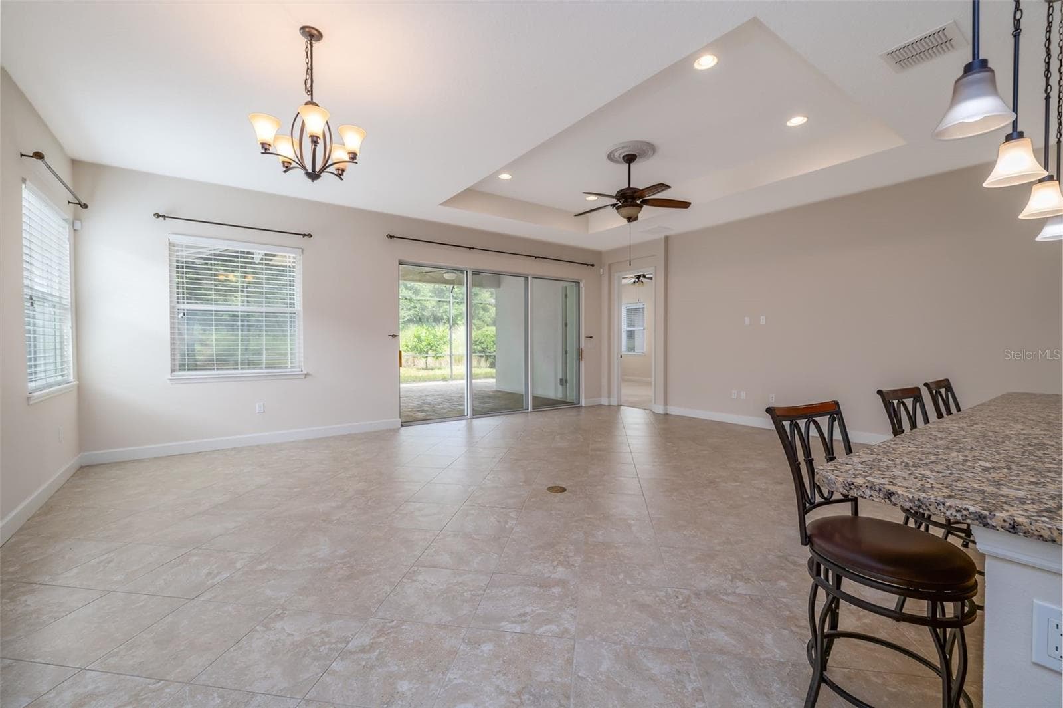
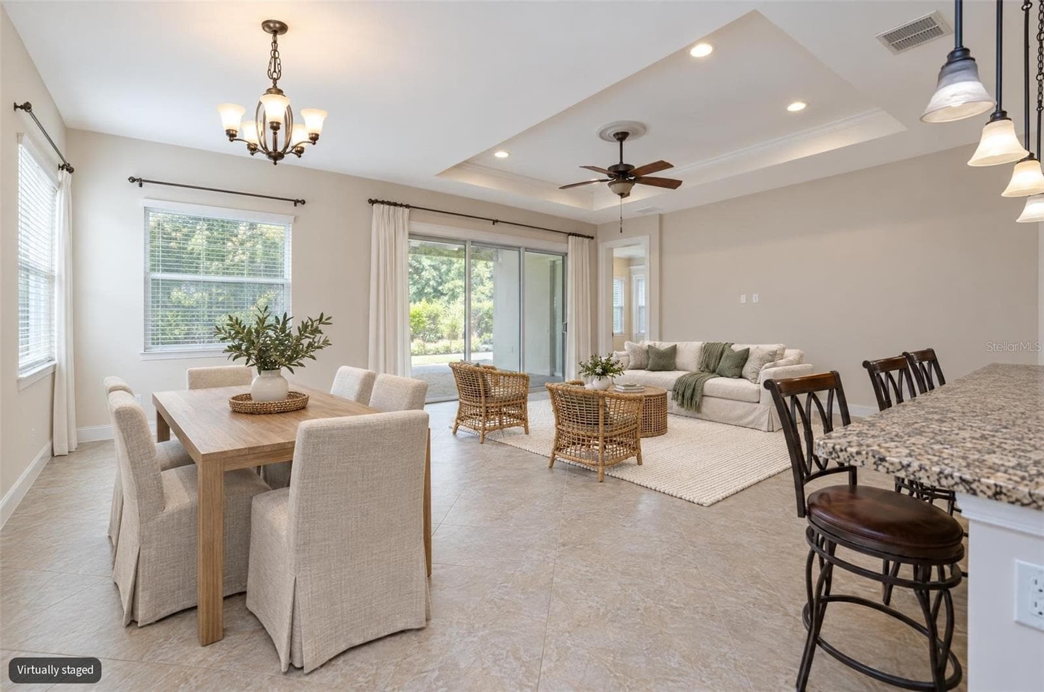
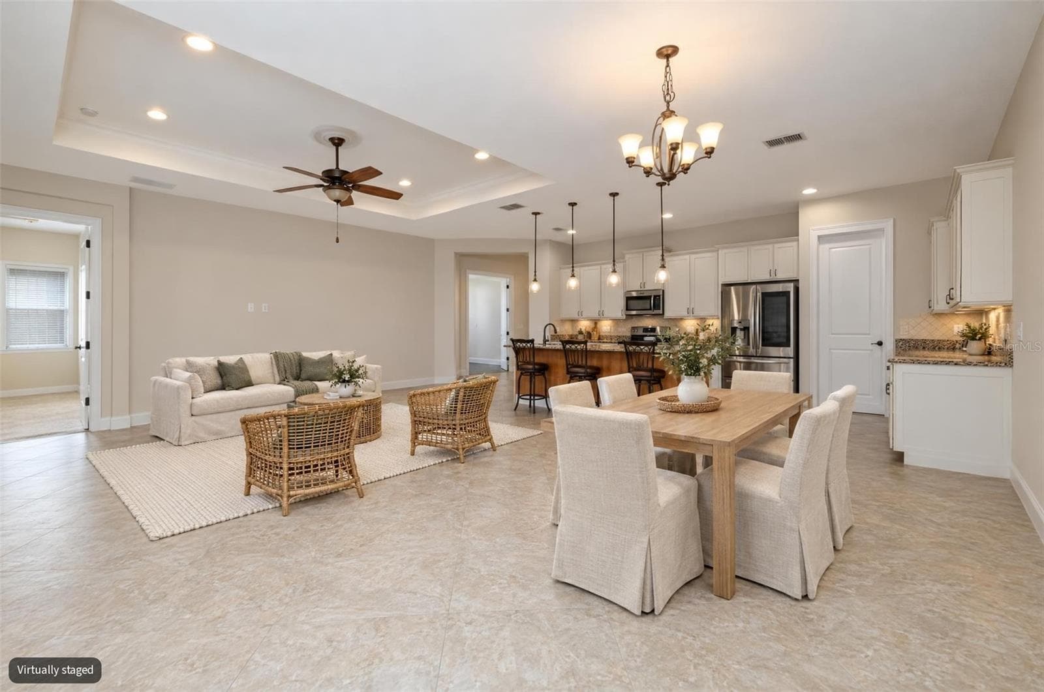
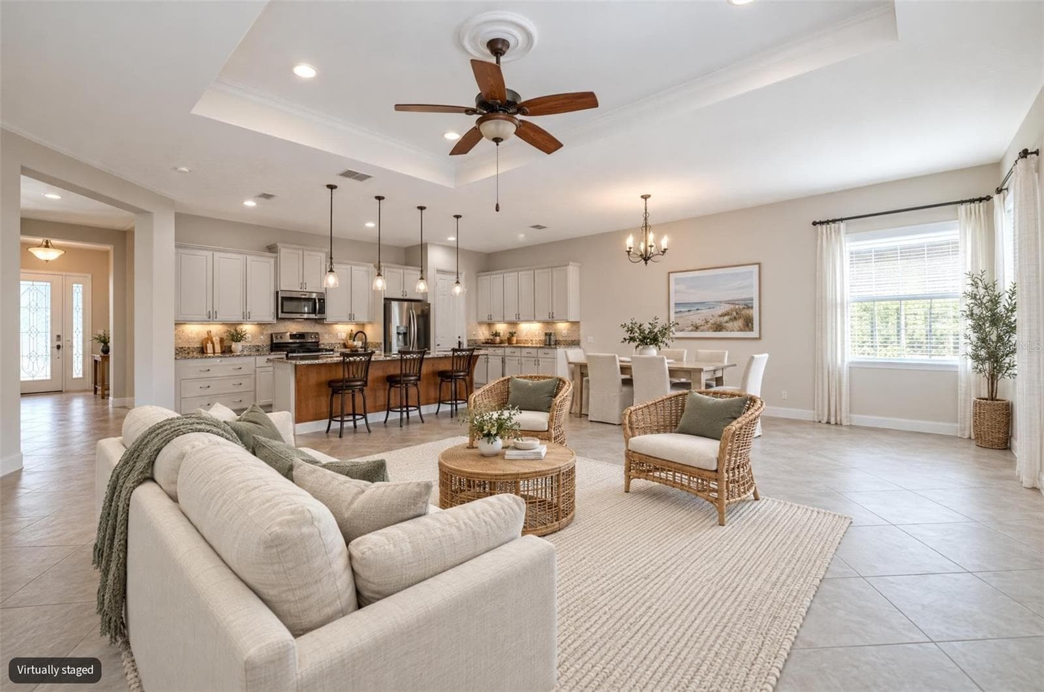
Great room / Dining room - 1076 GARDENSHIRE LN, DELAND
Single Family Residence at 1076 GARDENSHIRE LN, DELAND, photo 11 of 51
Single Family Residence at 1076 GARDENSHIRE LN, DELAND, photo 12 of 51
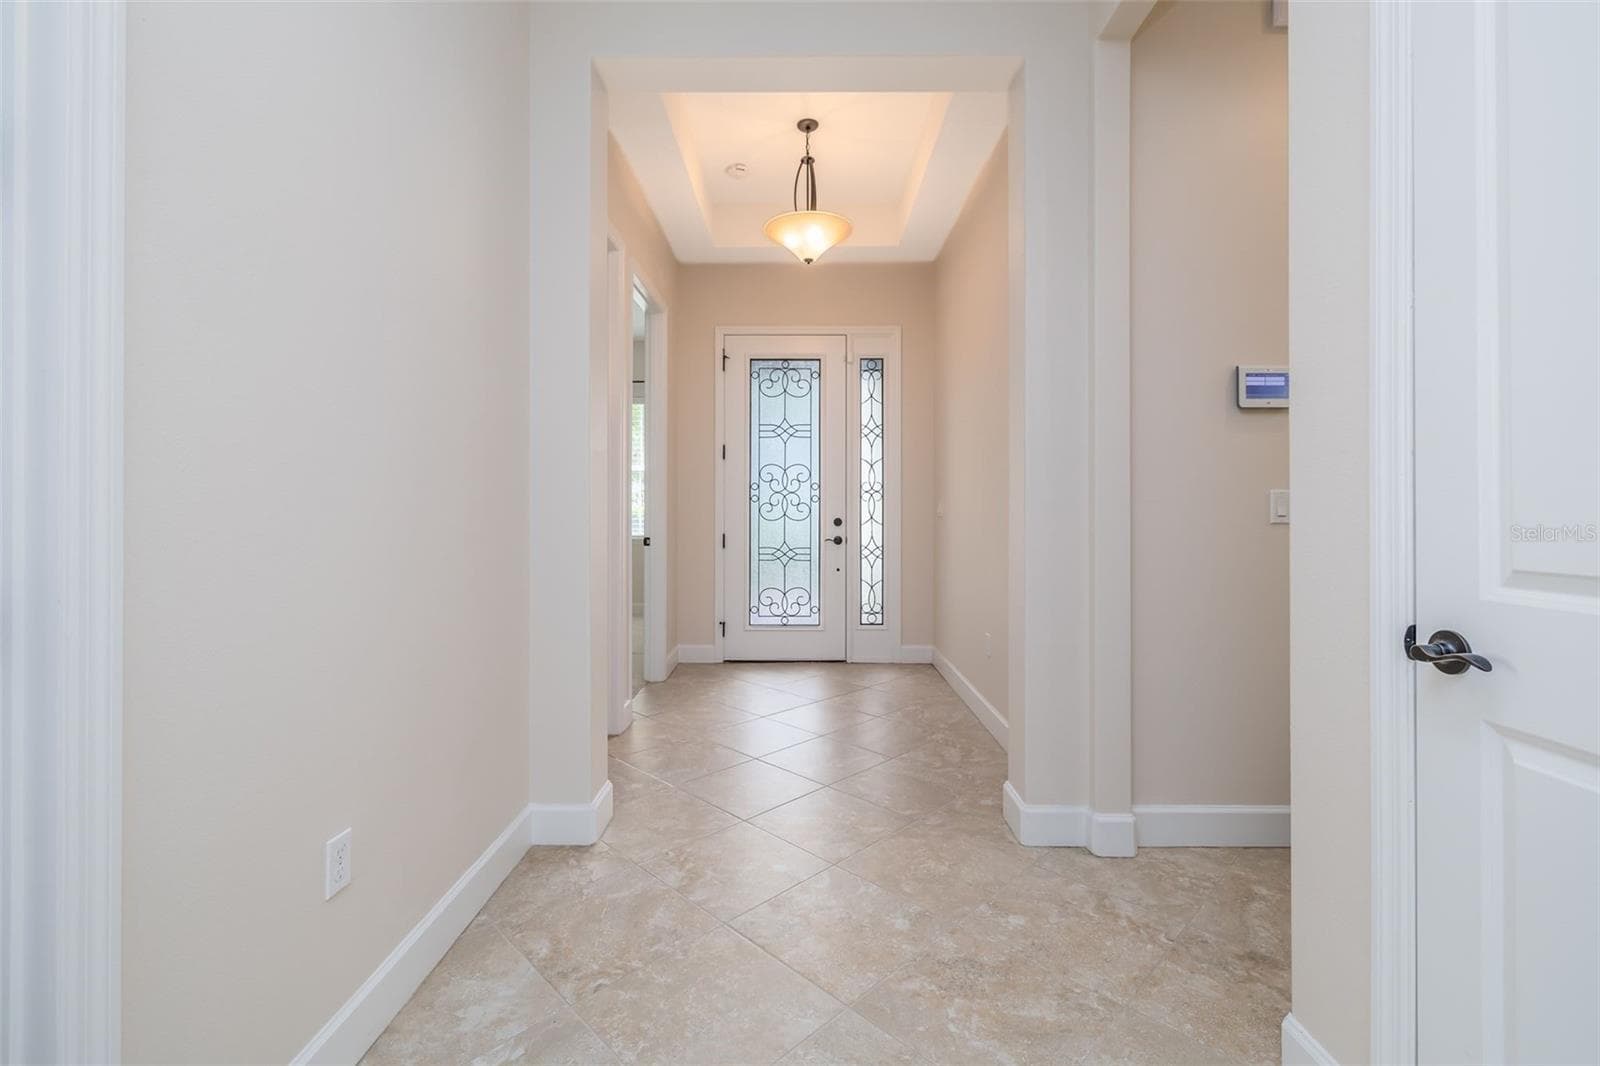
Foyer - 1076 GARDENSHIRE LN, DELAND
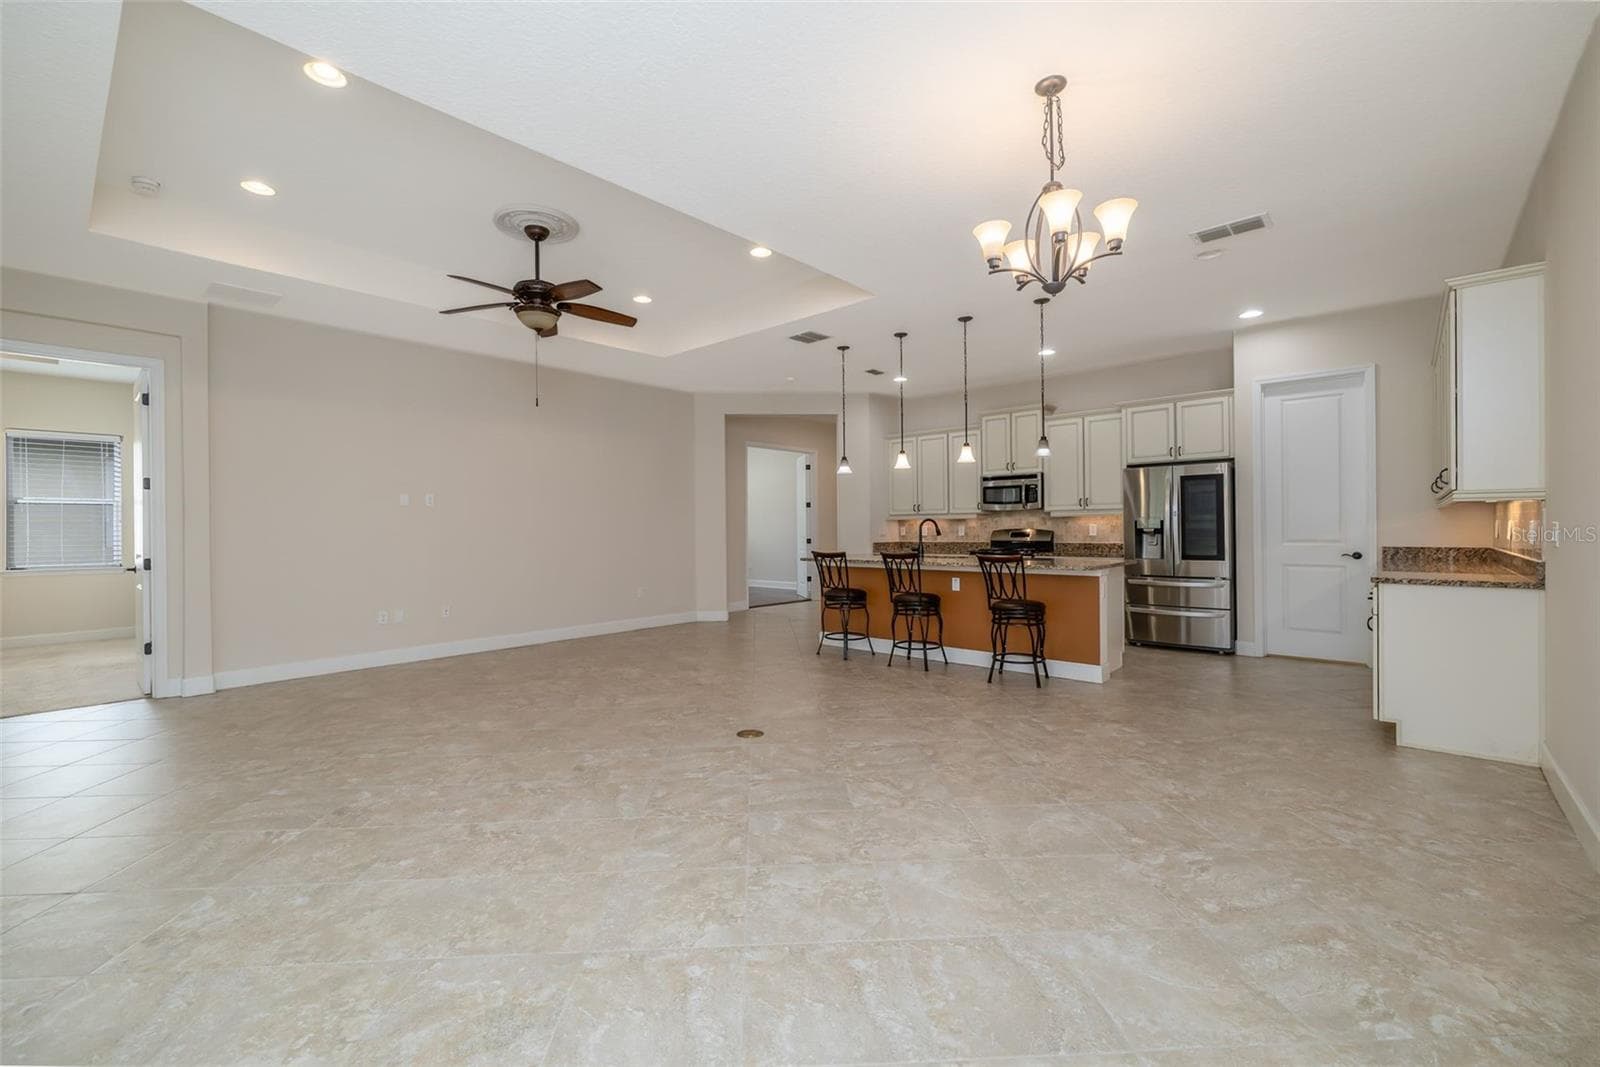
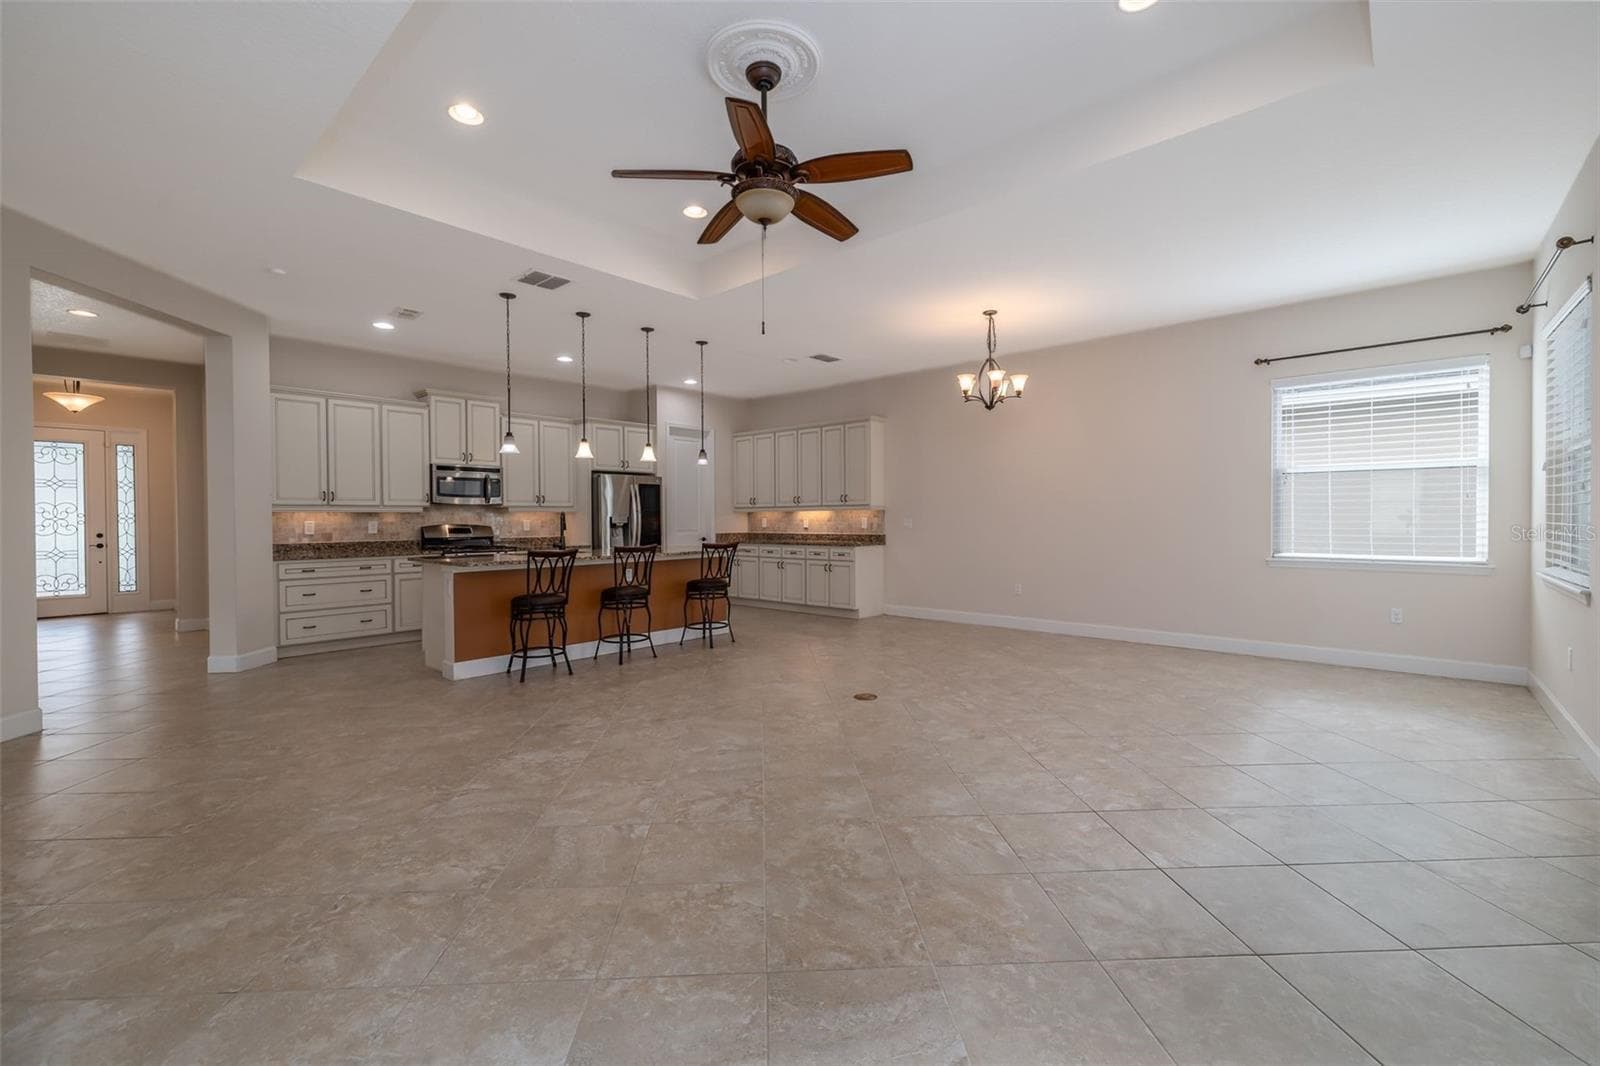
Great room & Dining Combo - 1076 GARDENSHIRE LN, DELAND
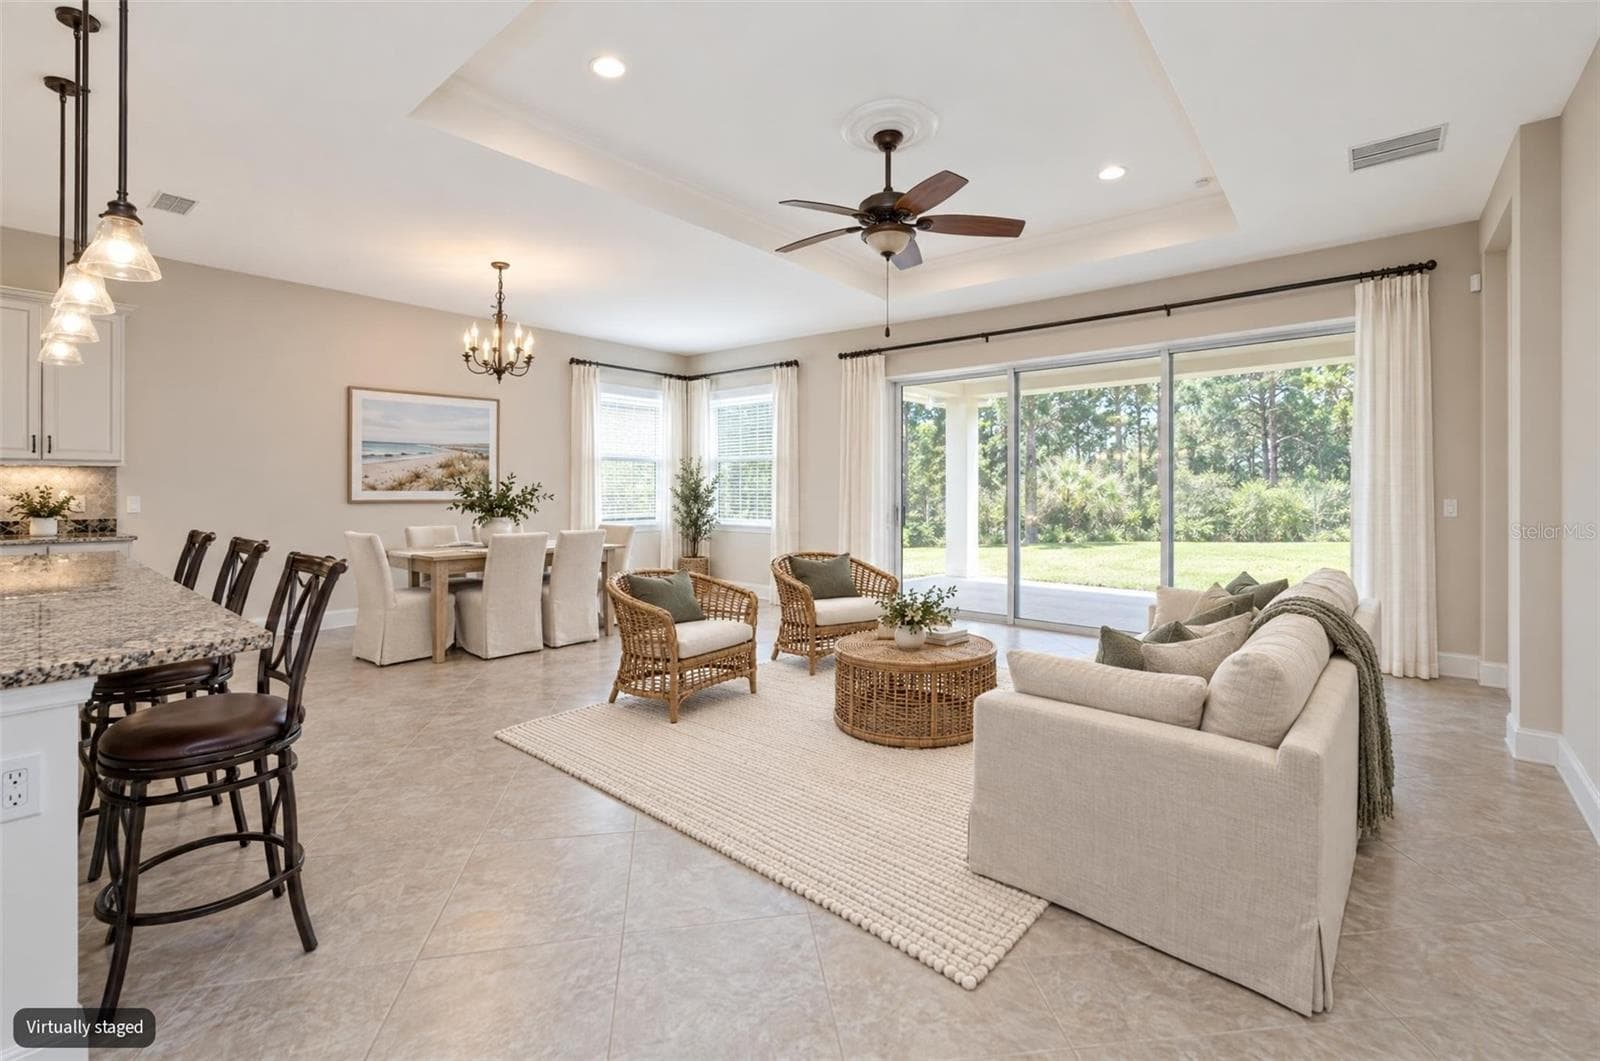
Great room / Dining Combo Virtual Staged - 1076 GARDENSHIRE LN, DELAND
Single Family Residence at 1076 GARDENSHIRE LN, DELAND, photo 16 of 51
Single Family Residence at 1076 GARDENSHIRE LN, DELAND, photo 17 of 51
Single Family Residence at 1076 GARDENSHIRE LN, DELAND, photo 18 of 51
Single Family Residence at 1076 GARDENSHIRE LN, DELAND, photo 19 of 51
Single Family Residence at 1076 GARDENSHIRE LN, DELAND, photo 20 of 51
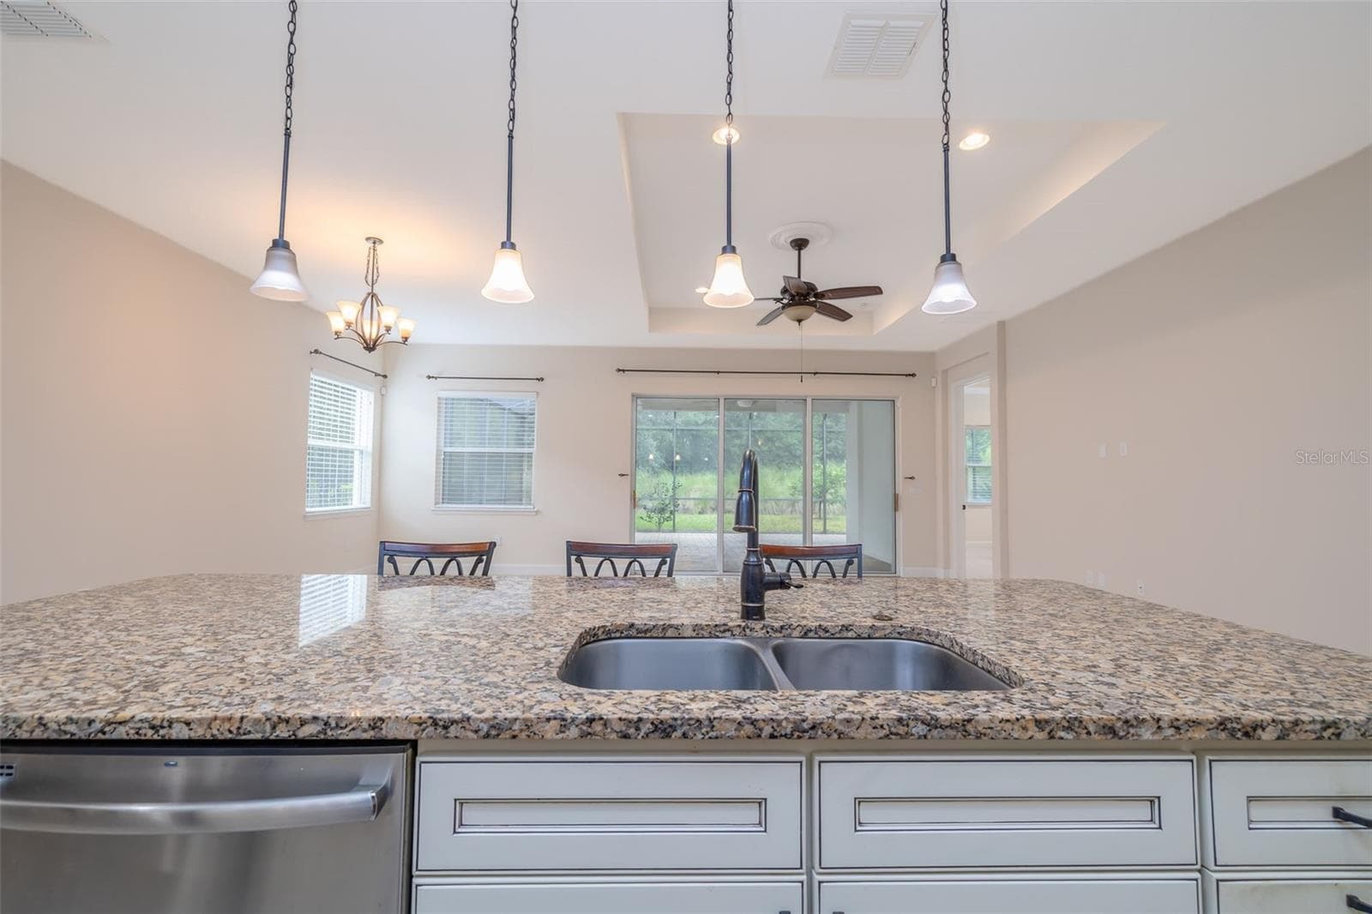
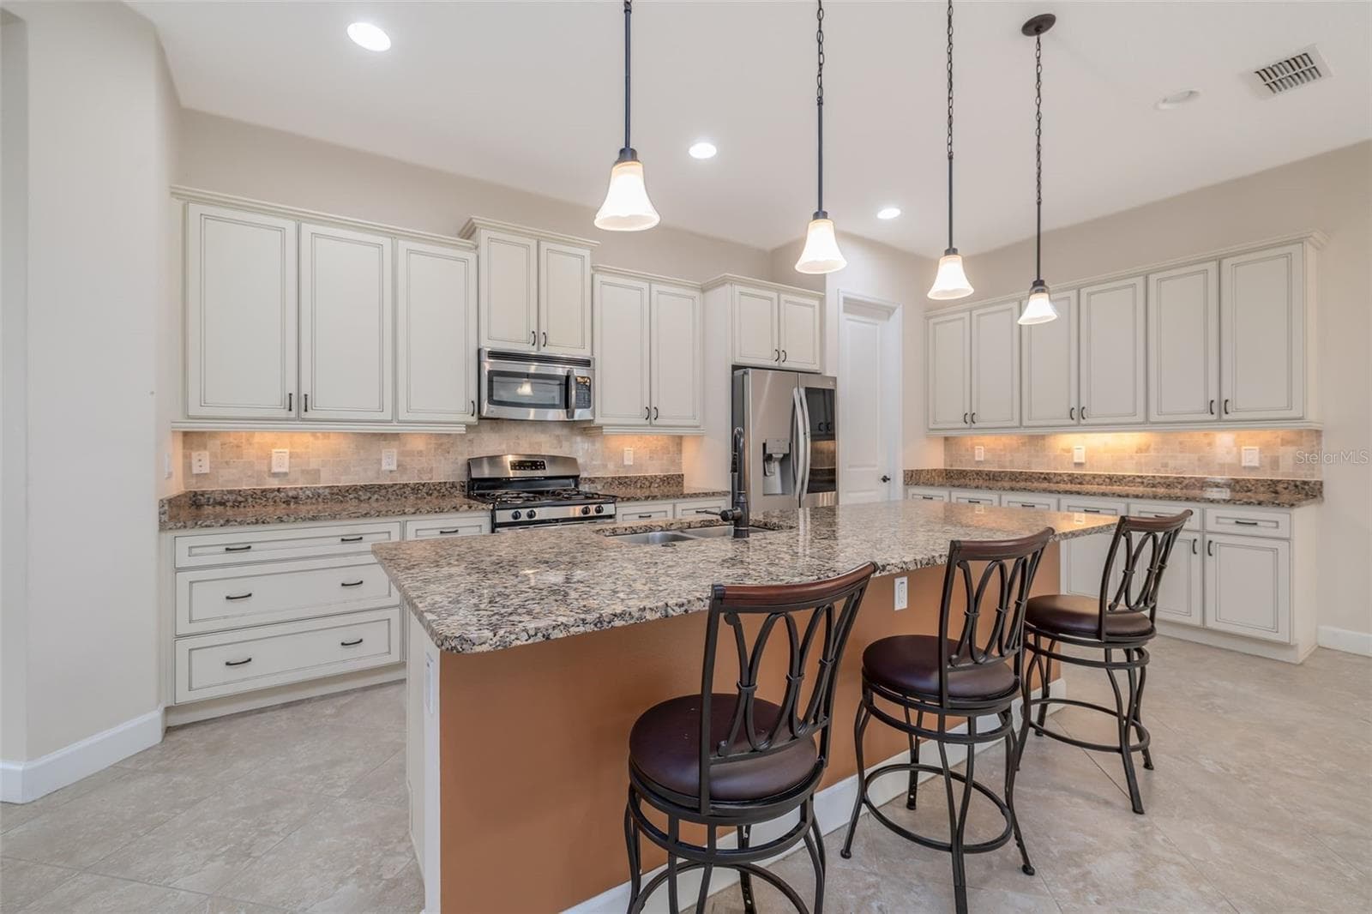
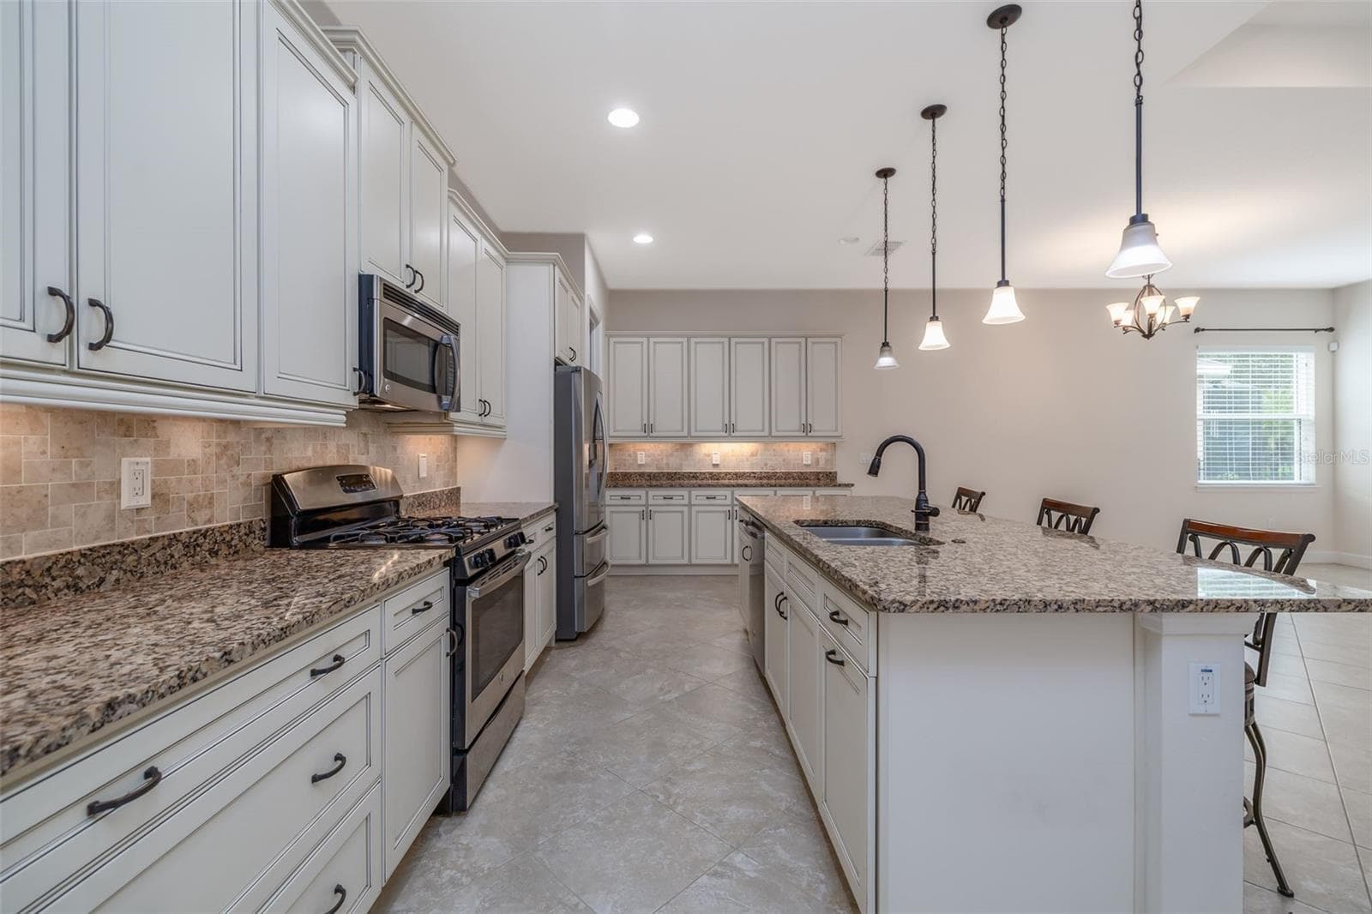
Chefs Kitchen - 1076 GARDENSHIRE LN, DELAND
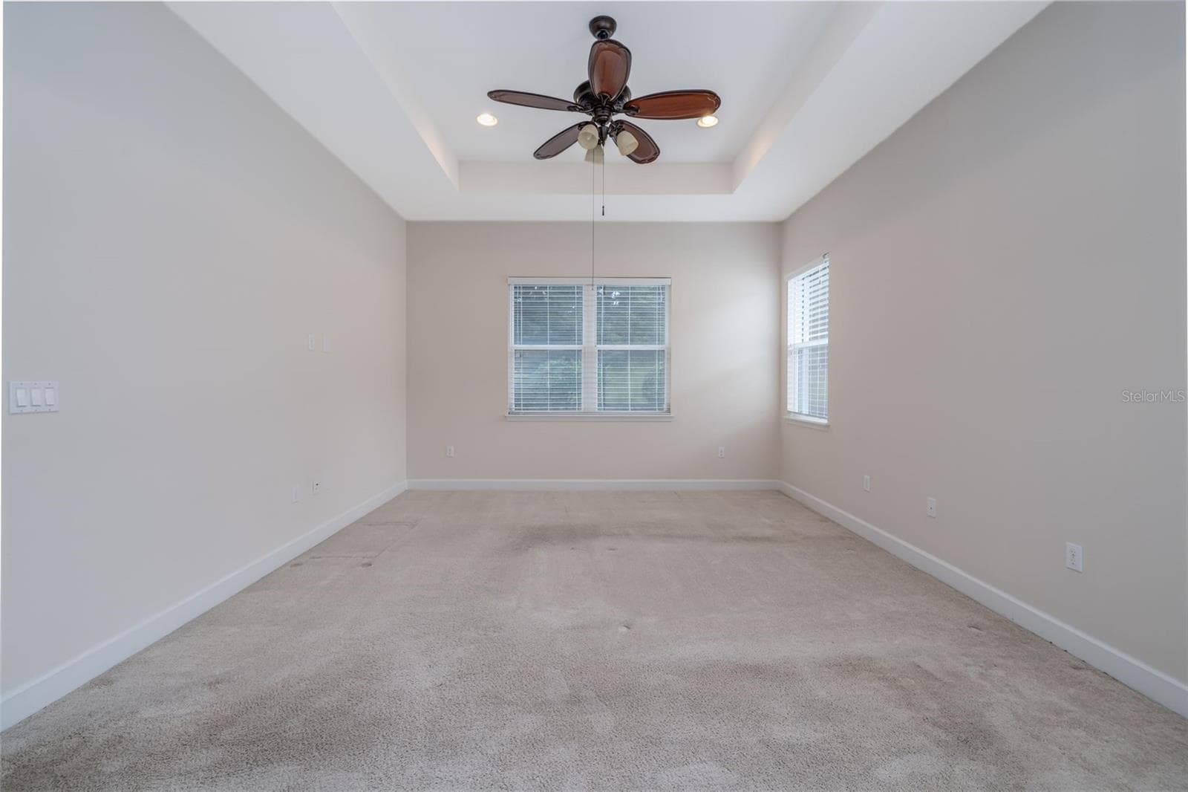
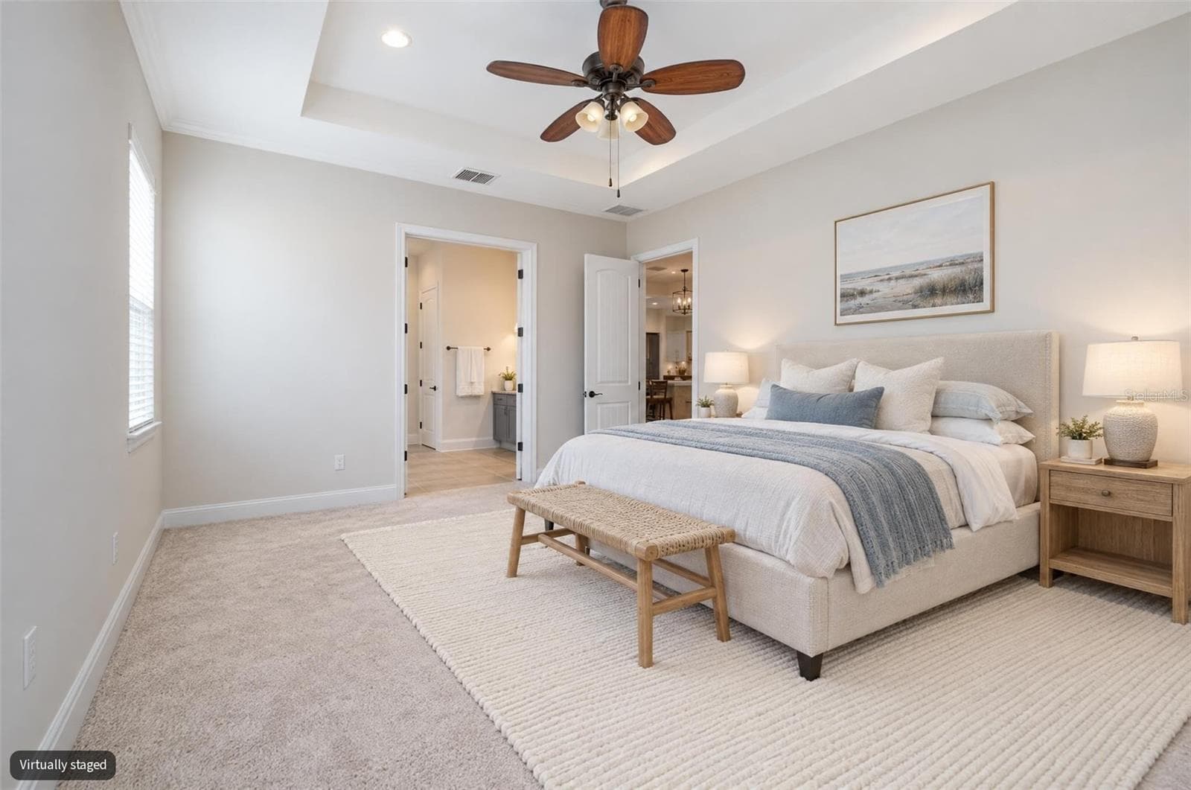
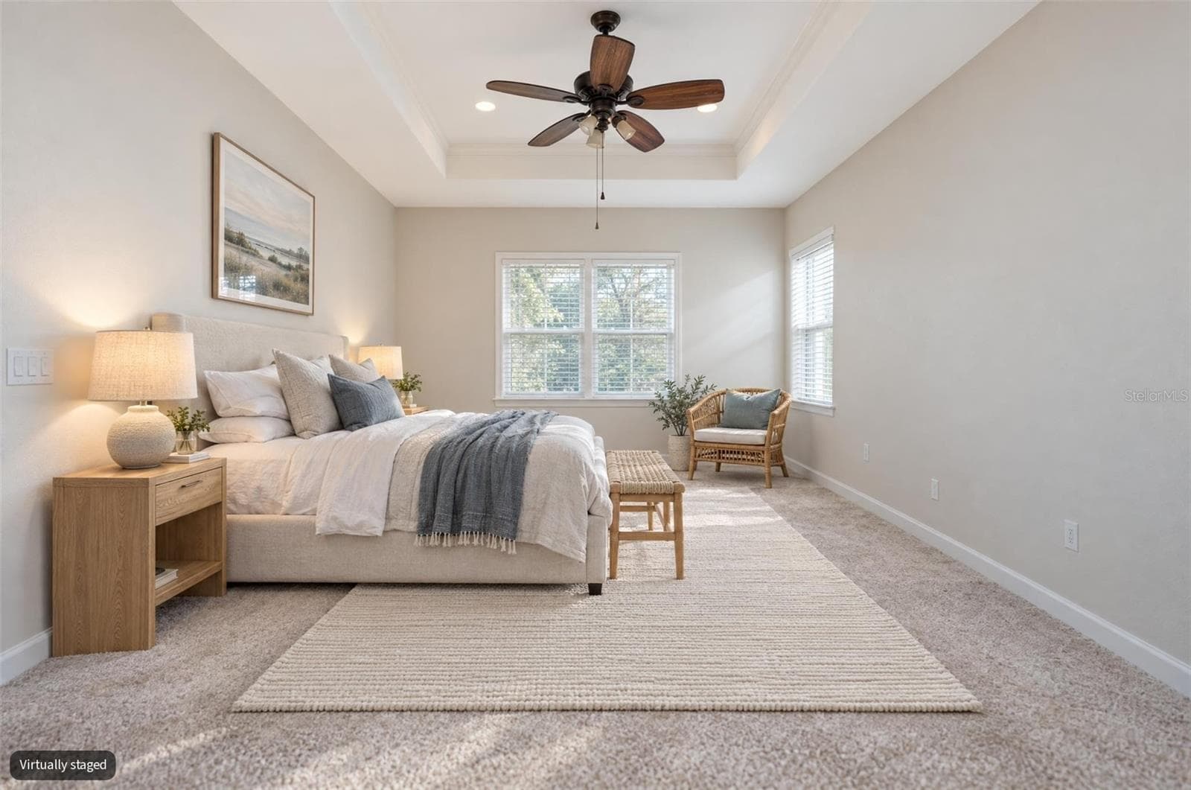
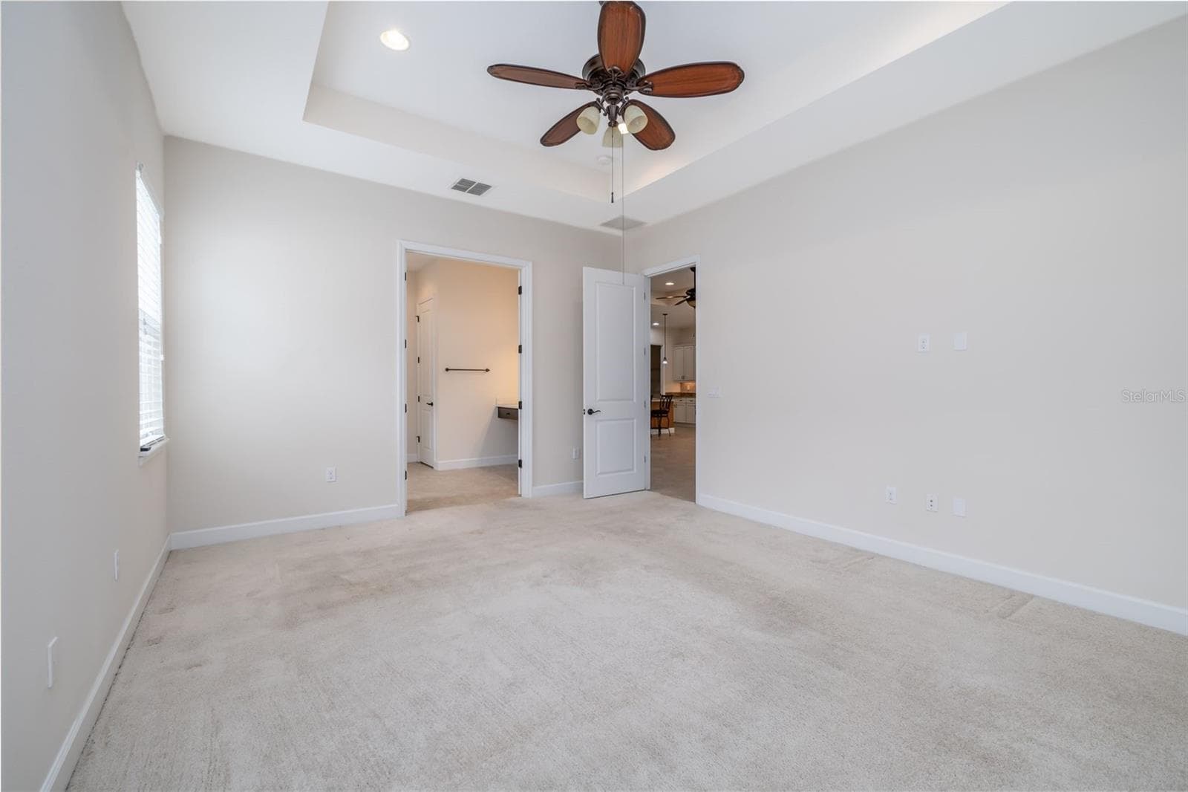
Owners suite - 1076 GARDENSHIRE LN, DELAND
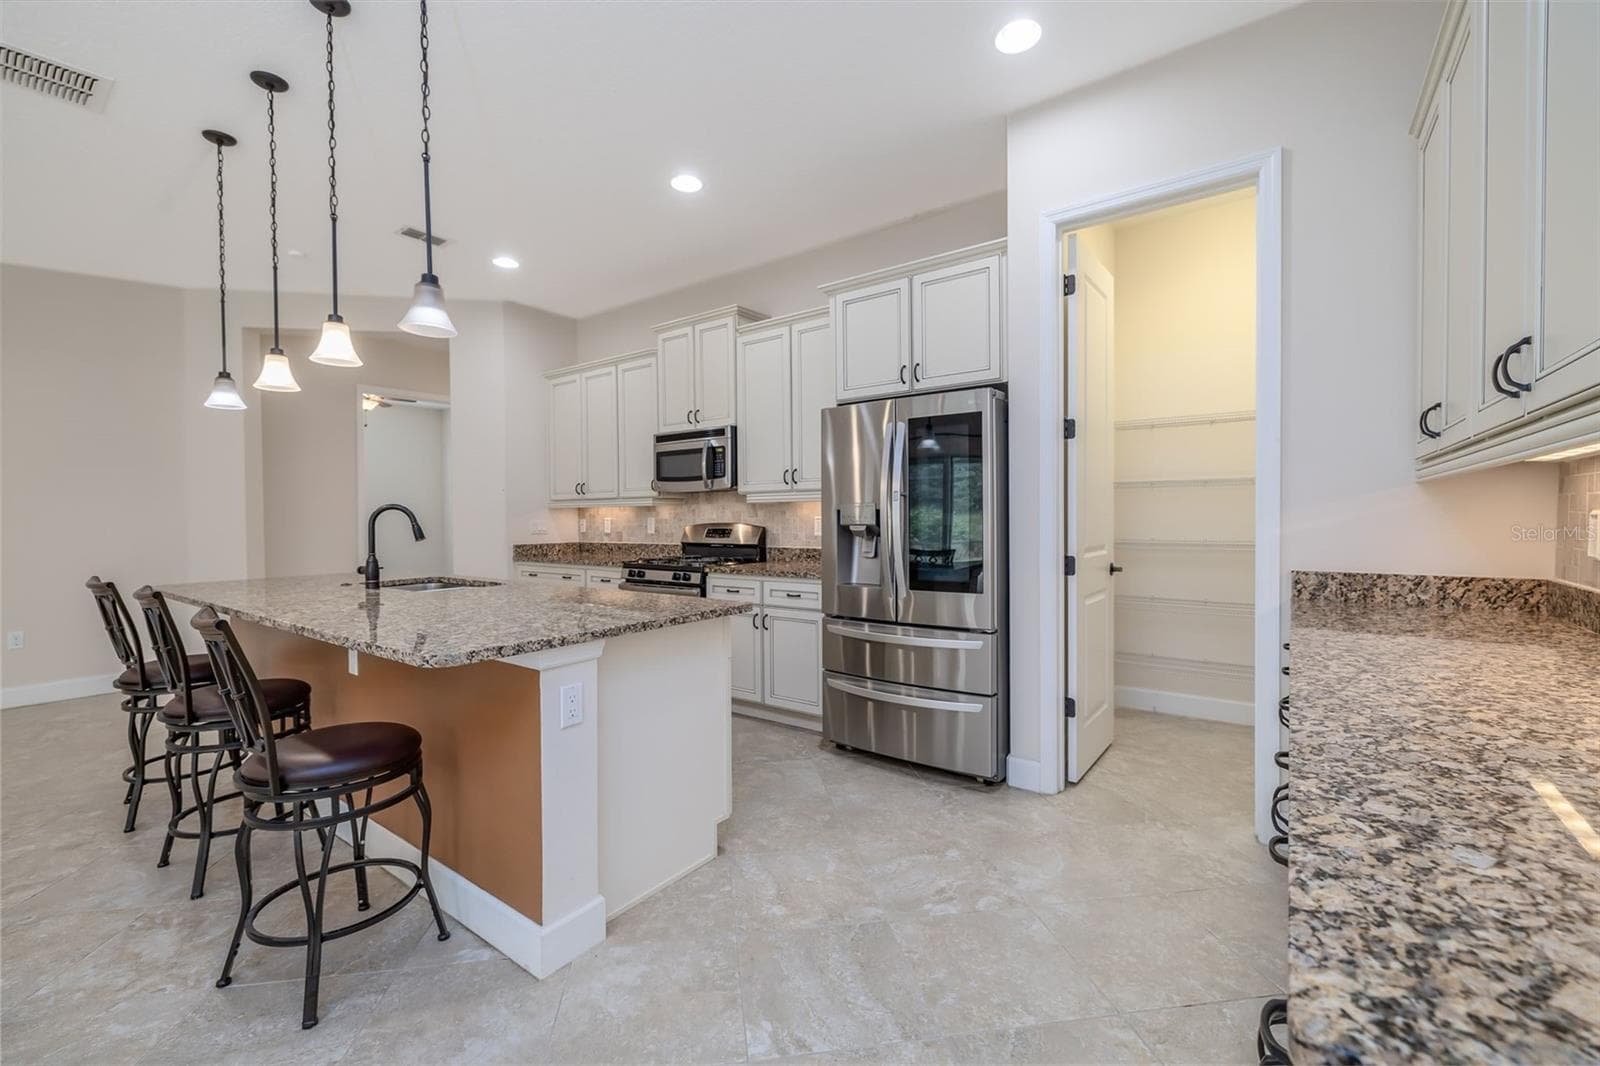
Walk-in Pantry - 1076 GARDENSHIRE LN, DELAND
Single Family Residence at 1076 GARDENSHIRE LN, DELAND, photo 24 of 51
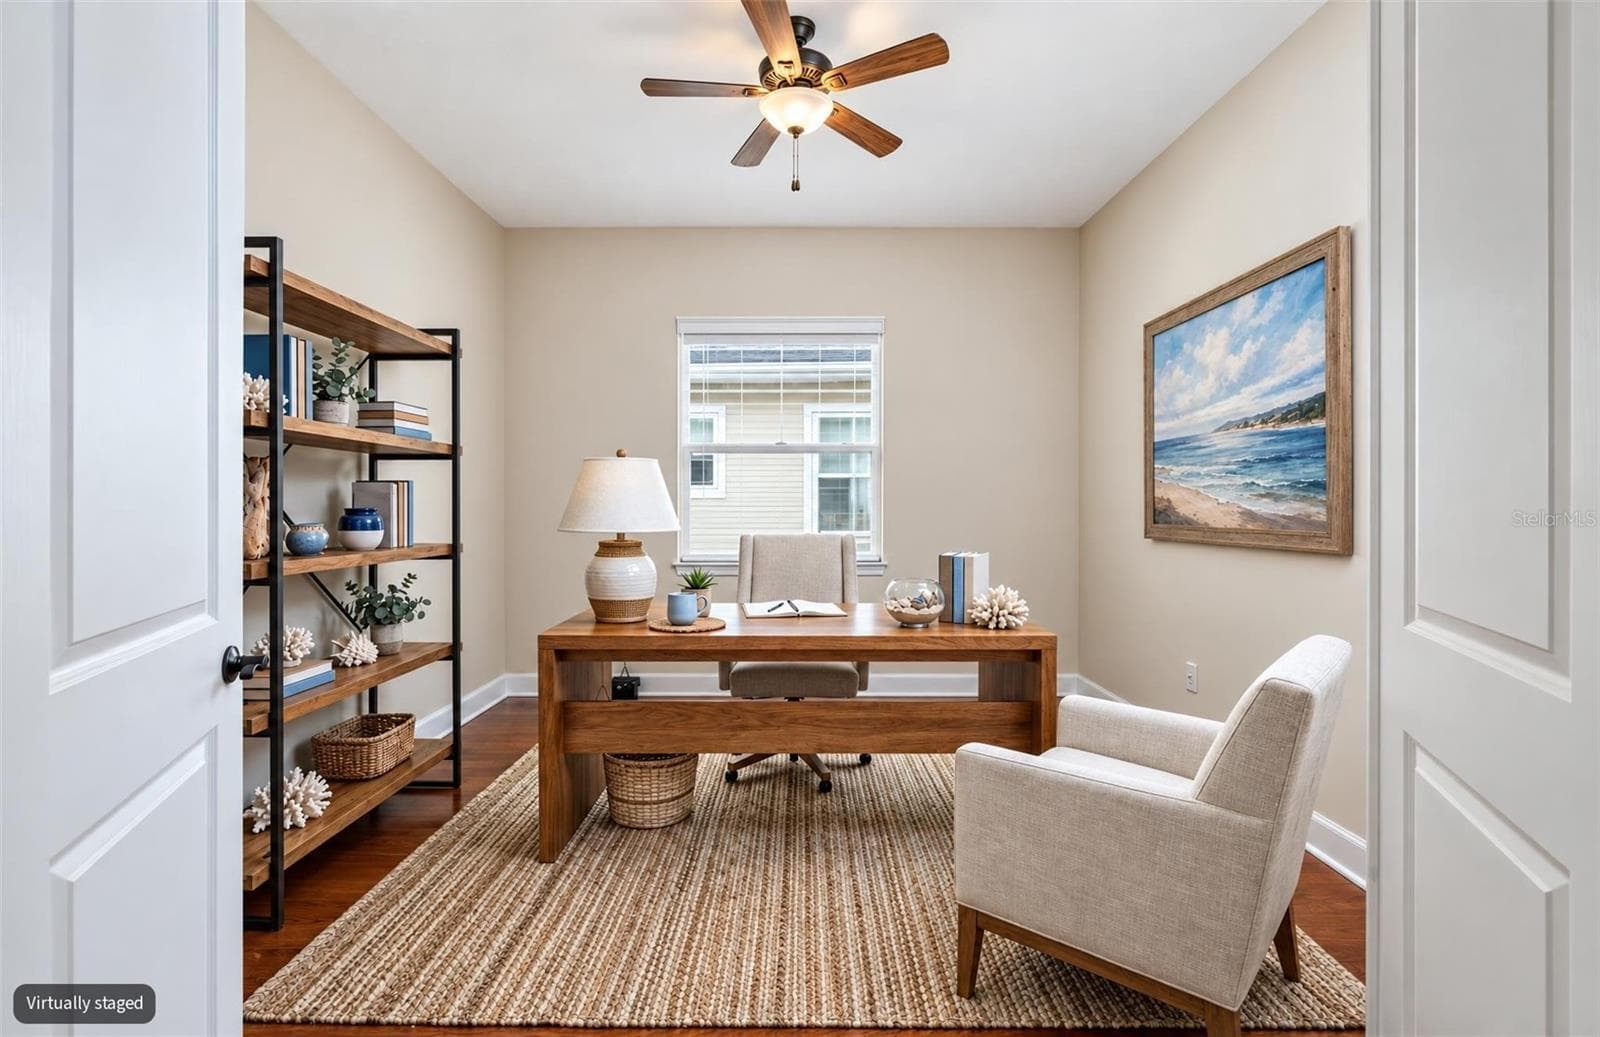
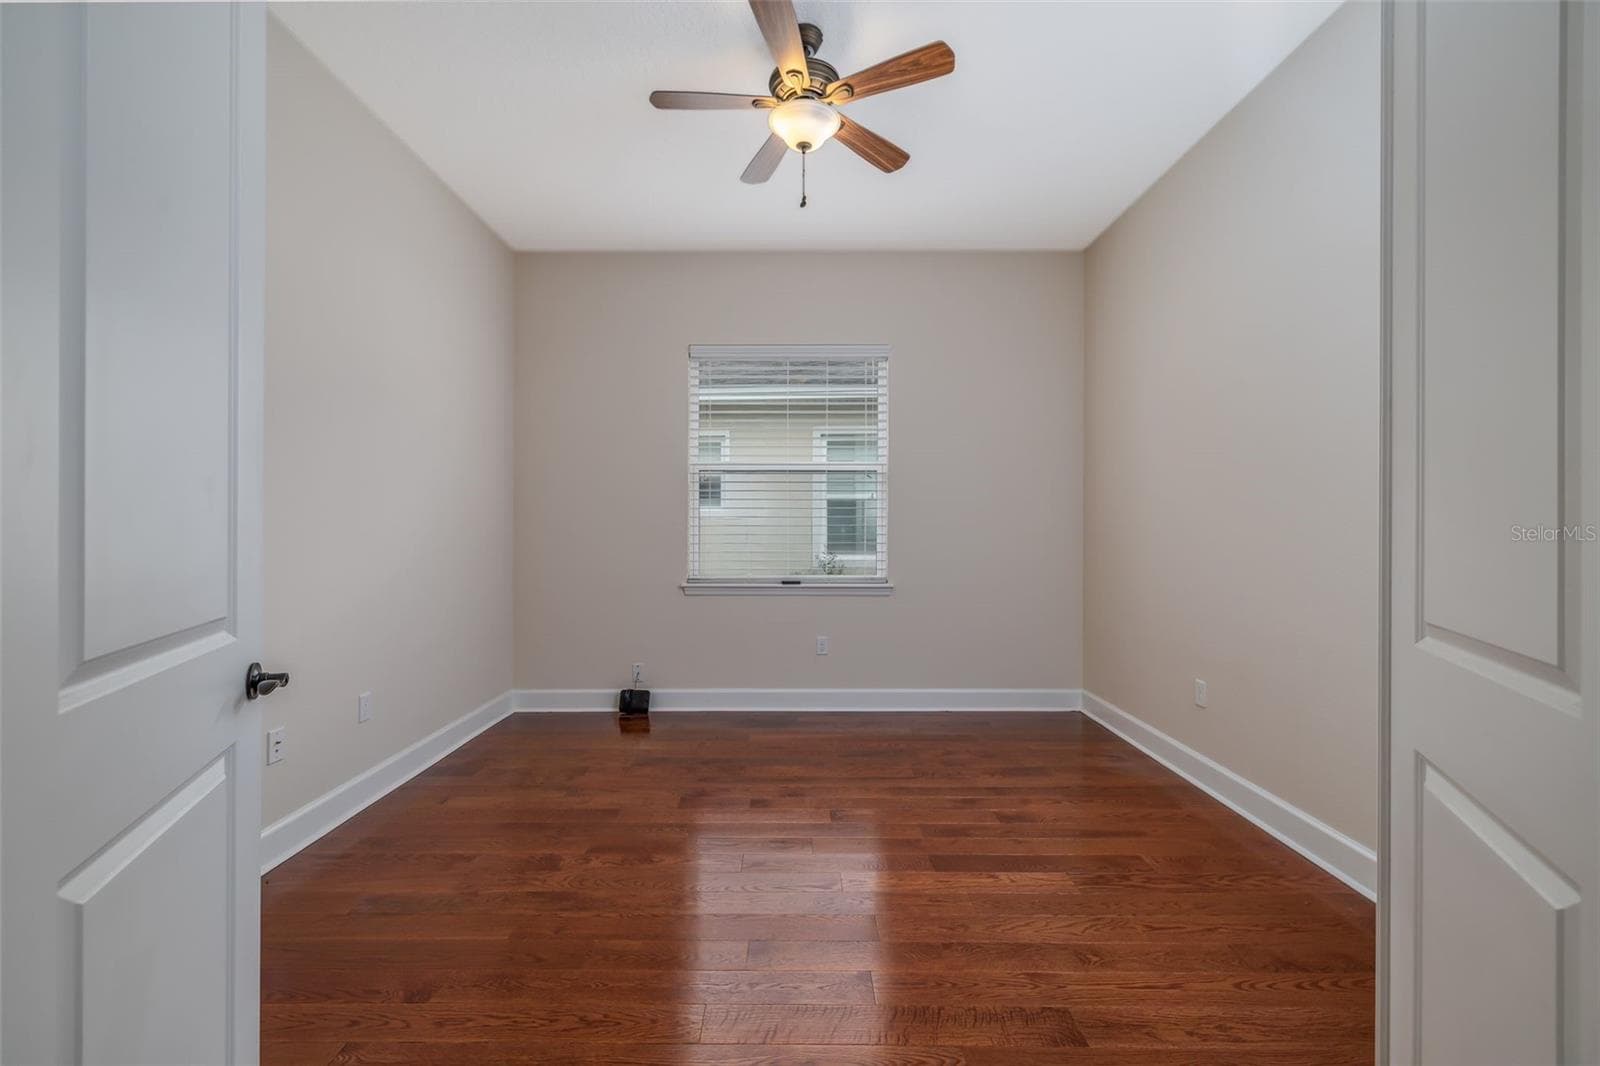
Study; Wood flooring - 1076 GARDENSHIRE LN, DELAND
Study - 1076 GARDENSHIRE LN, DELAND
Single Family Residence at 1076 GARDENSHIRE LN, DELAND, photo 27 of 51
Primary Suite - 1076 GARDENSHIRE LN, DELAND
Single Family Residence at 1076 GARDENSHIRE LN, DELAND, photo 29 of 51
Single Family Residence at 1076 GARDENSHIRE LN, DELAND, photo 30 of 51
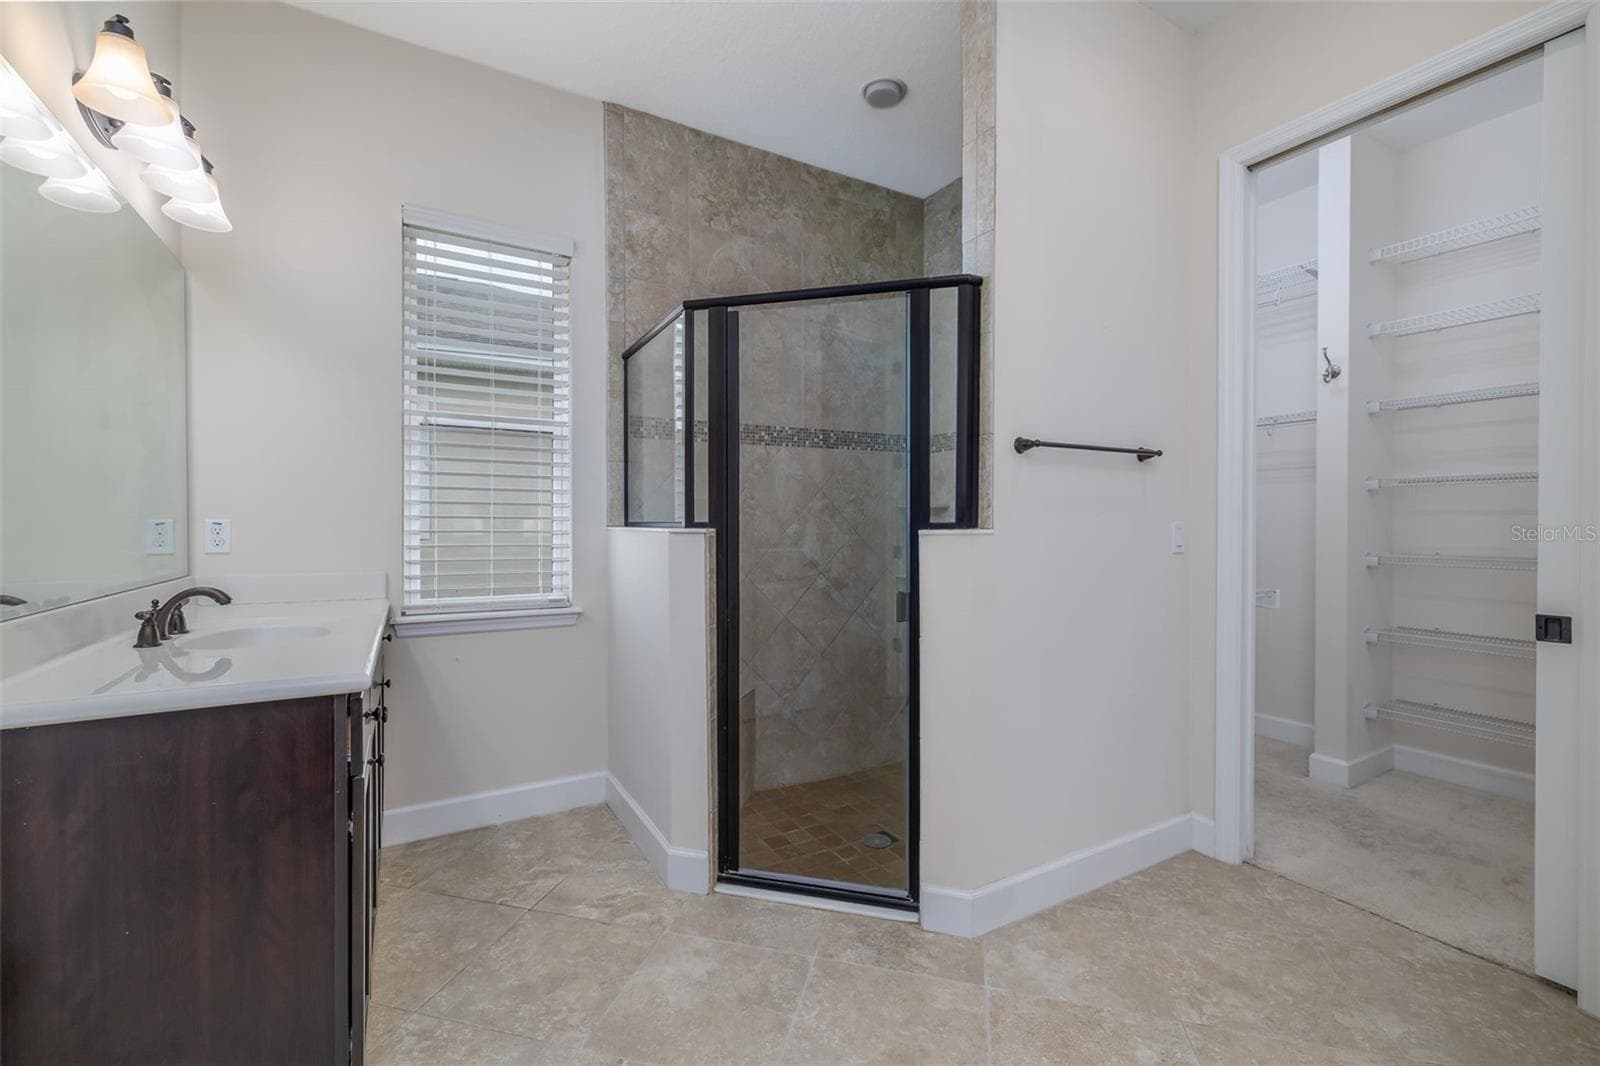
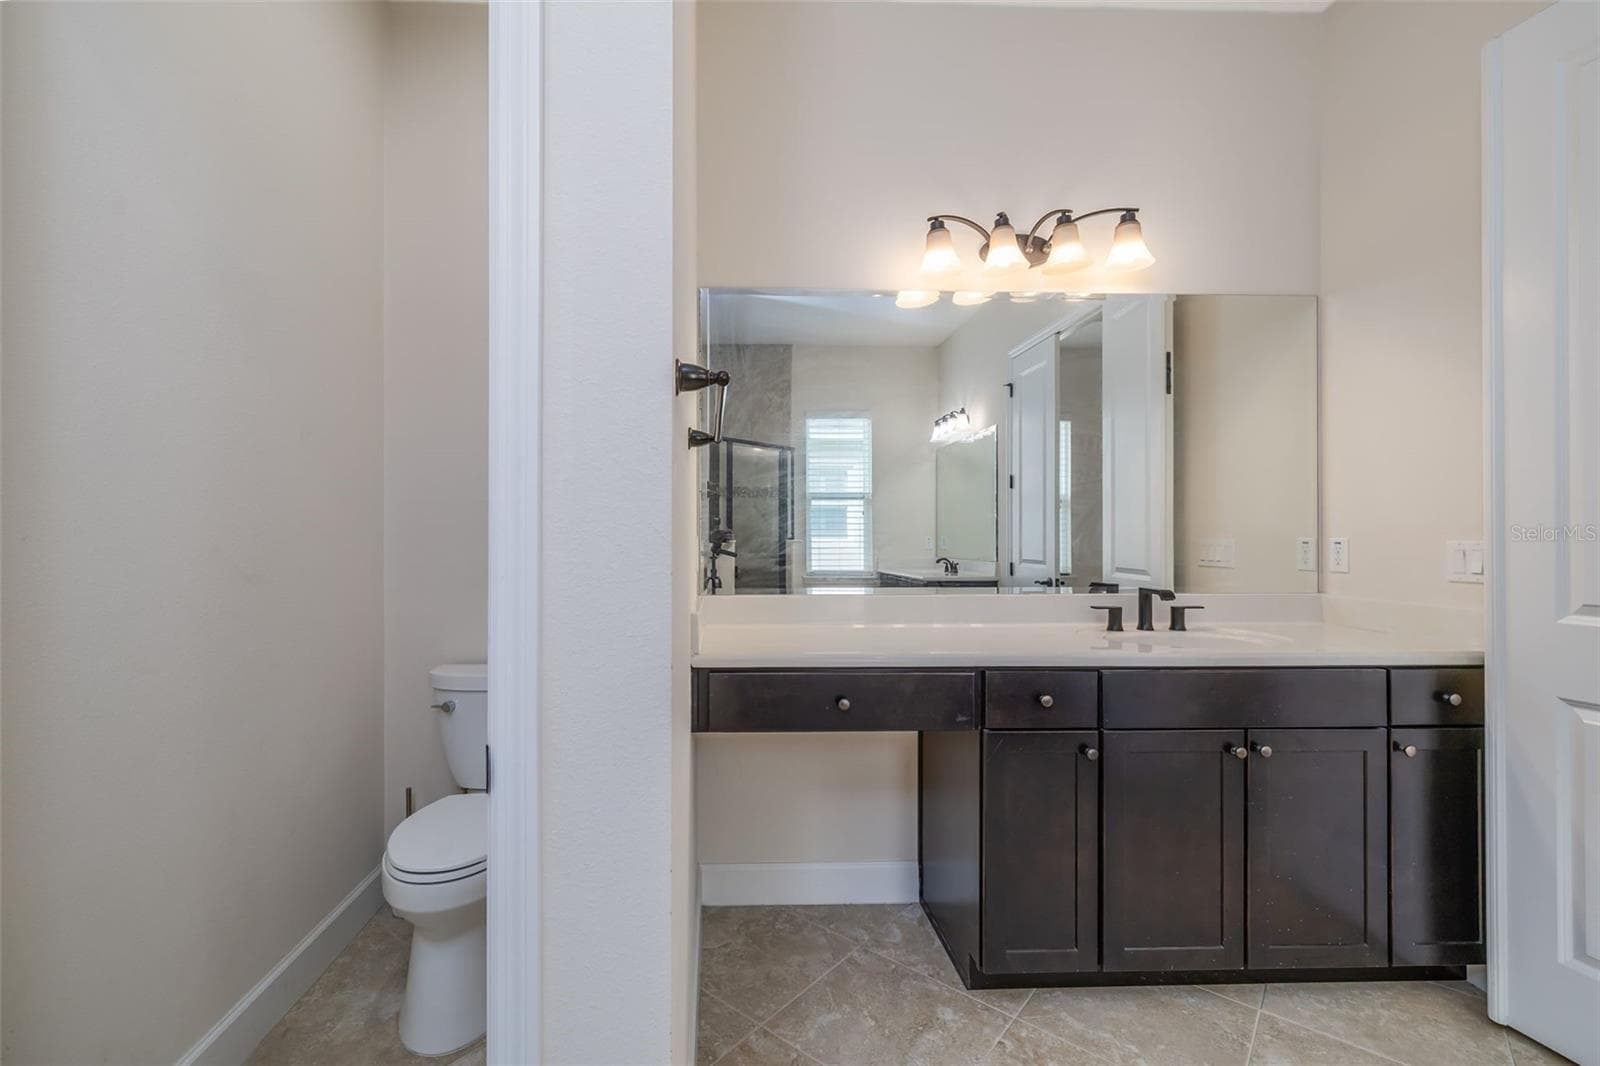
Master Bath 2 vanities - 1076 GARDENSHIRE LN, DELAND
Private Commode - 1076 GARDENSHIRE LN, DELAND
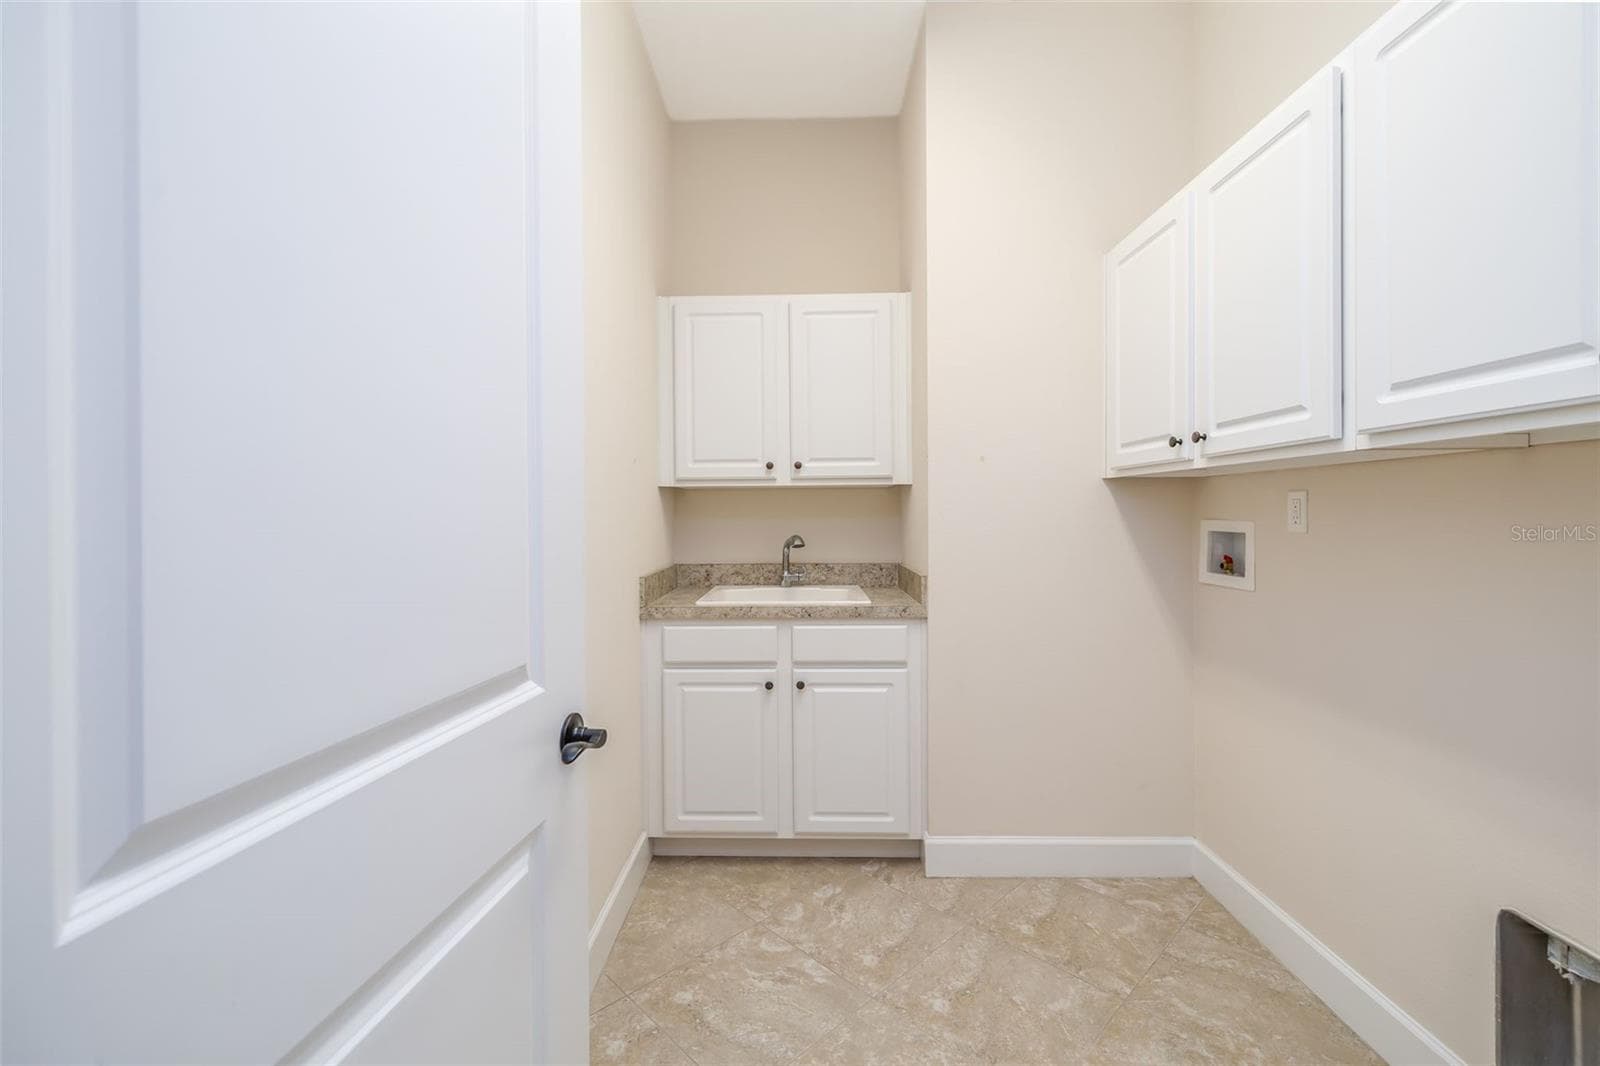
Laundry Room w Utility Sink & Cabinets - 1076 GARDENSHIRE LN, DELAND
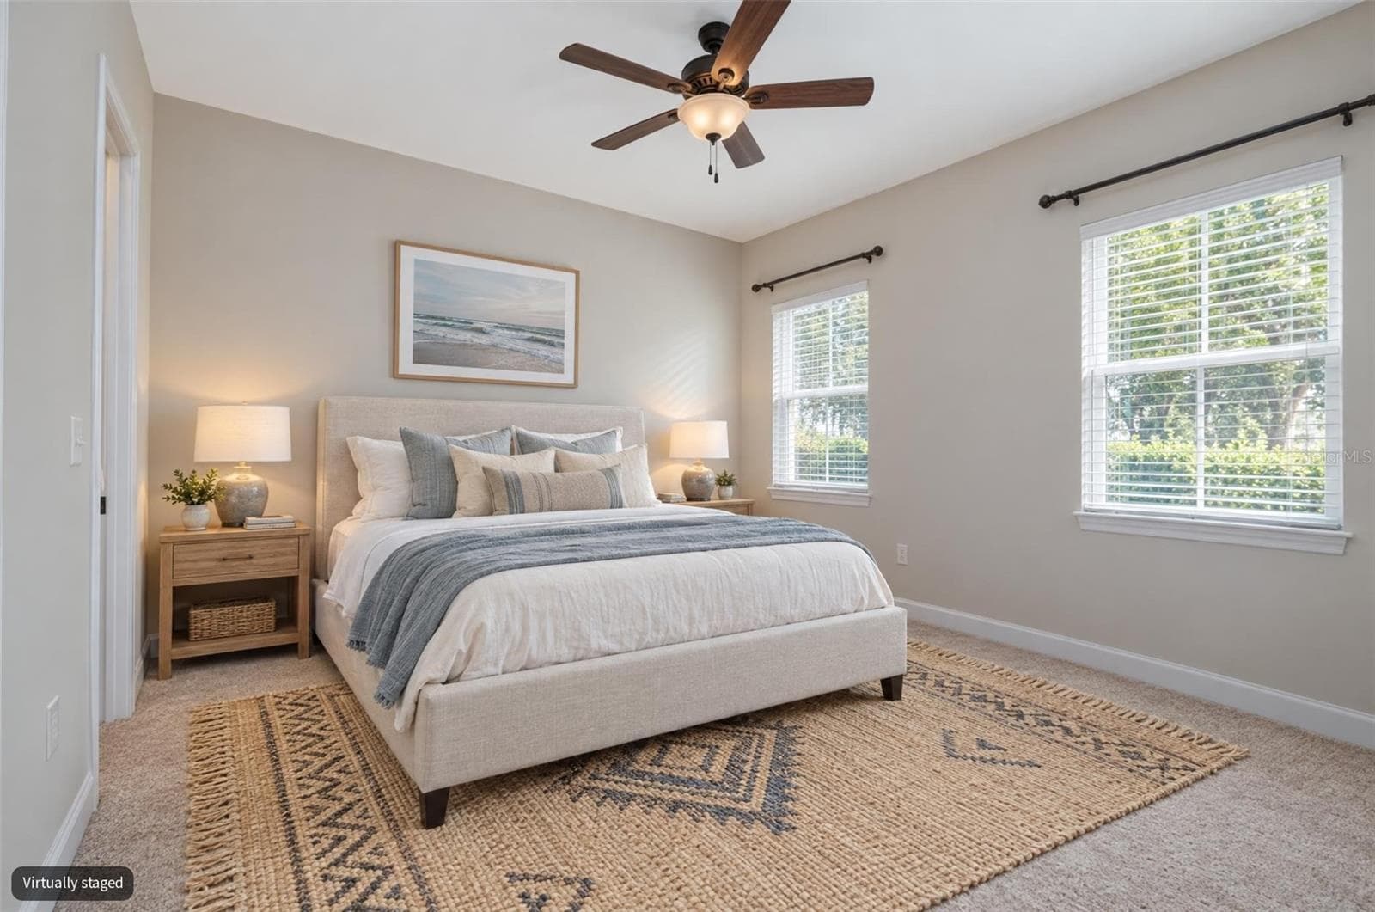
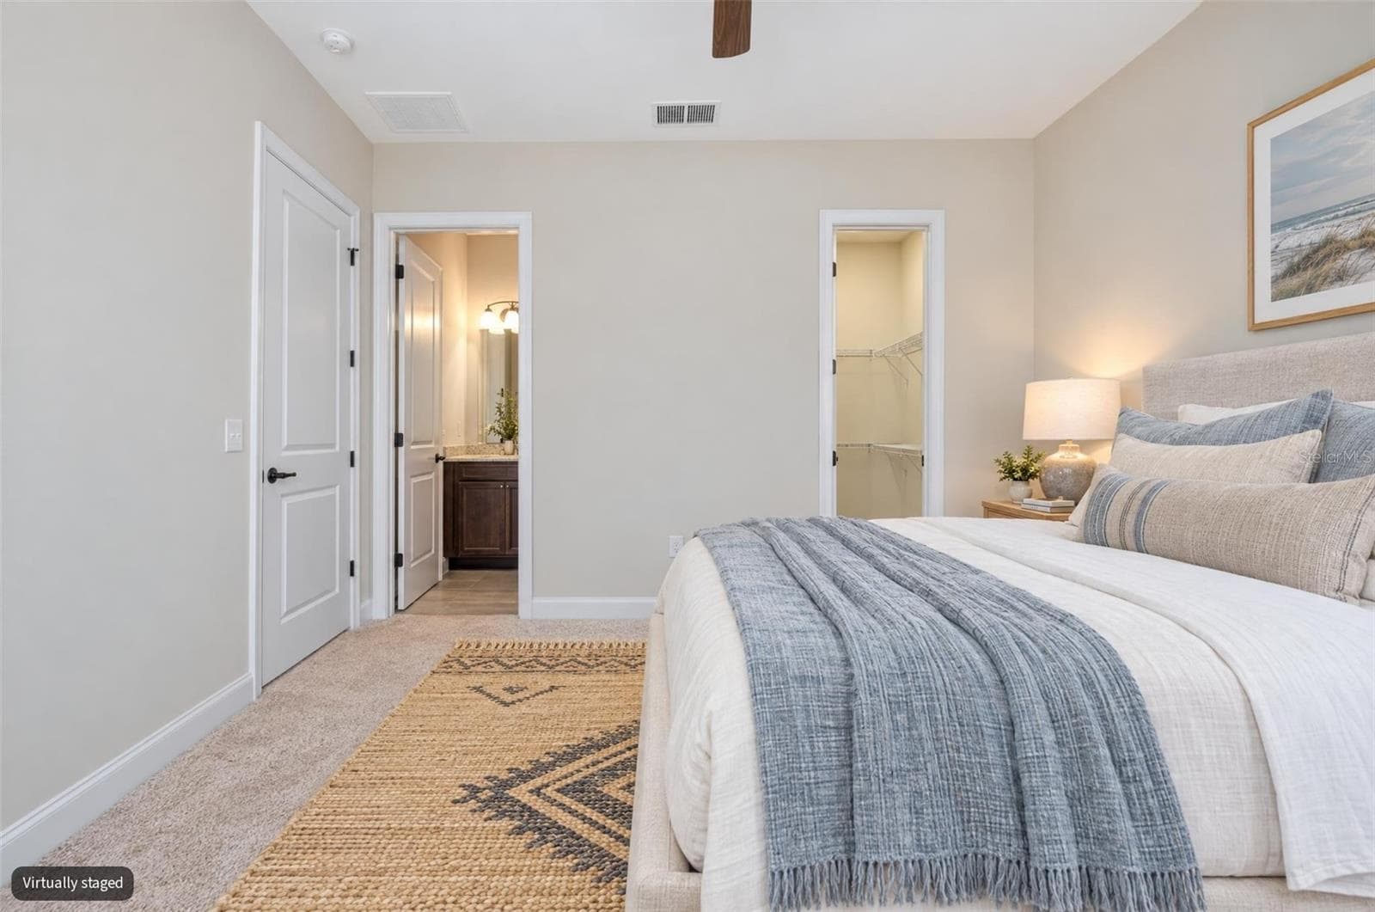
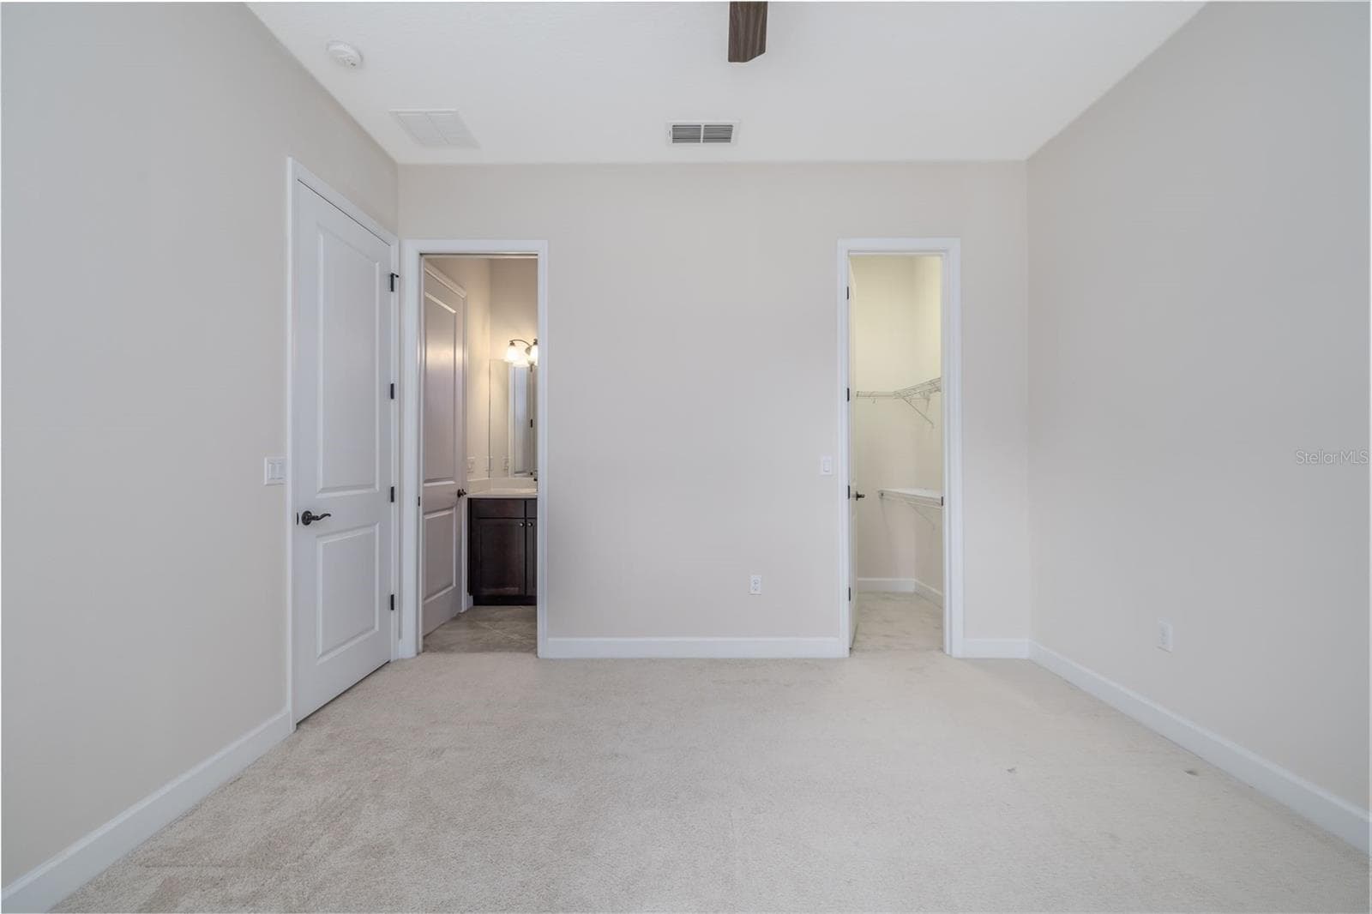
Guest suite - 1076 GARDENSHIRE LN, DELAND
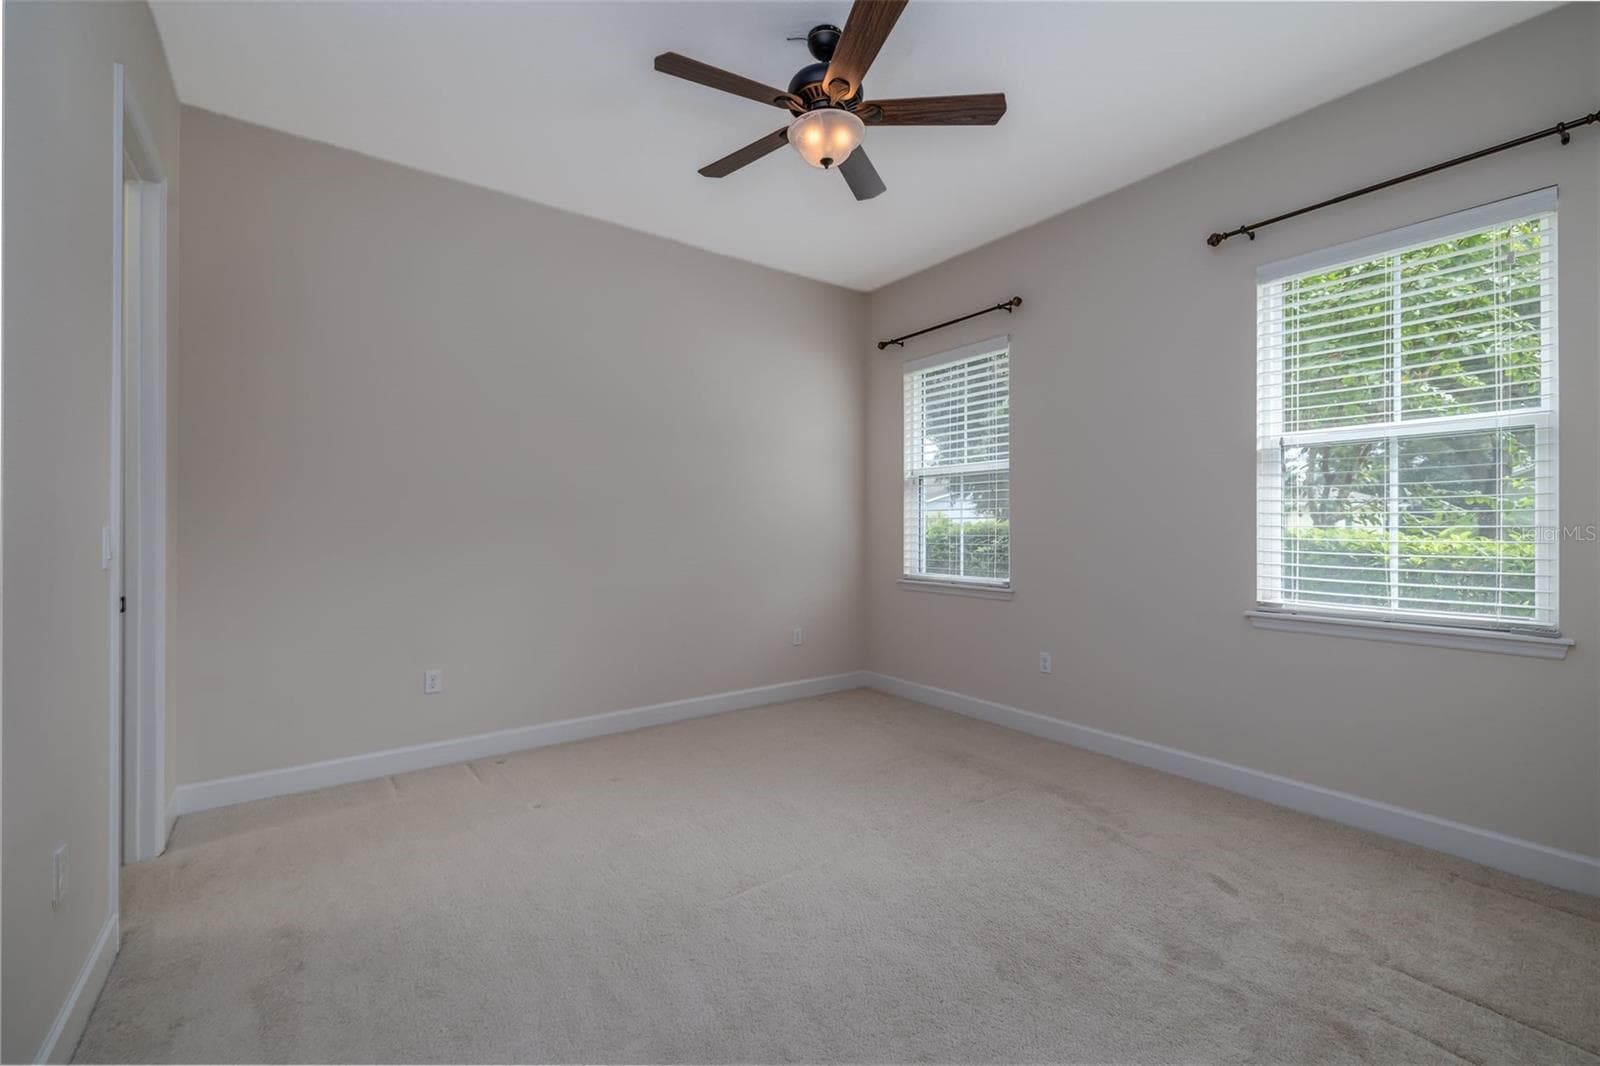
Guest Bedroom 2 - 1076 GARDENSHIRE LN, DELAND
Private entry to bathroom - 1076 GARDENSHIRE LN, DELAND
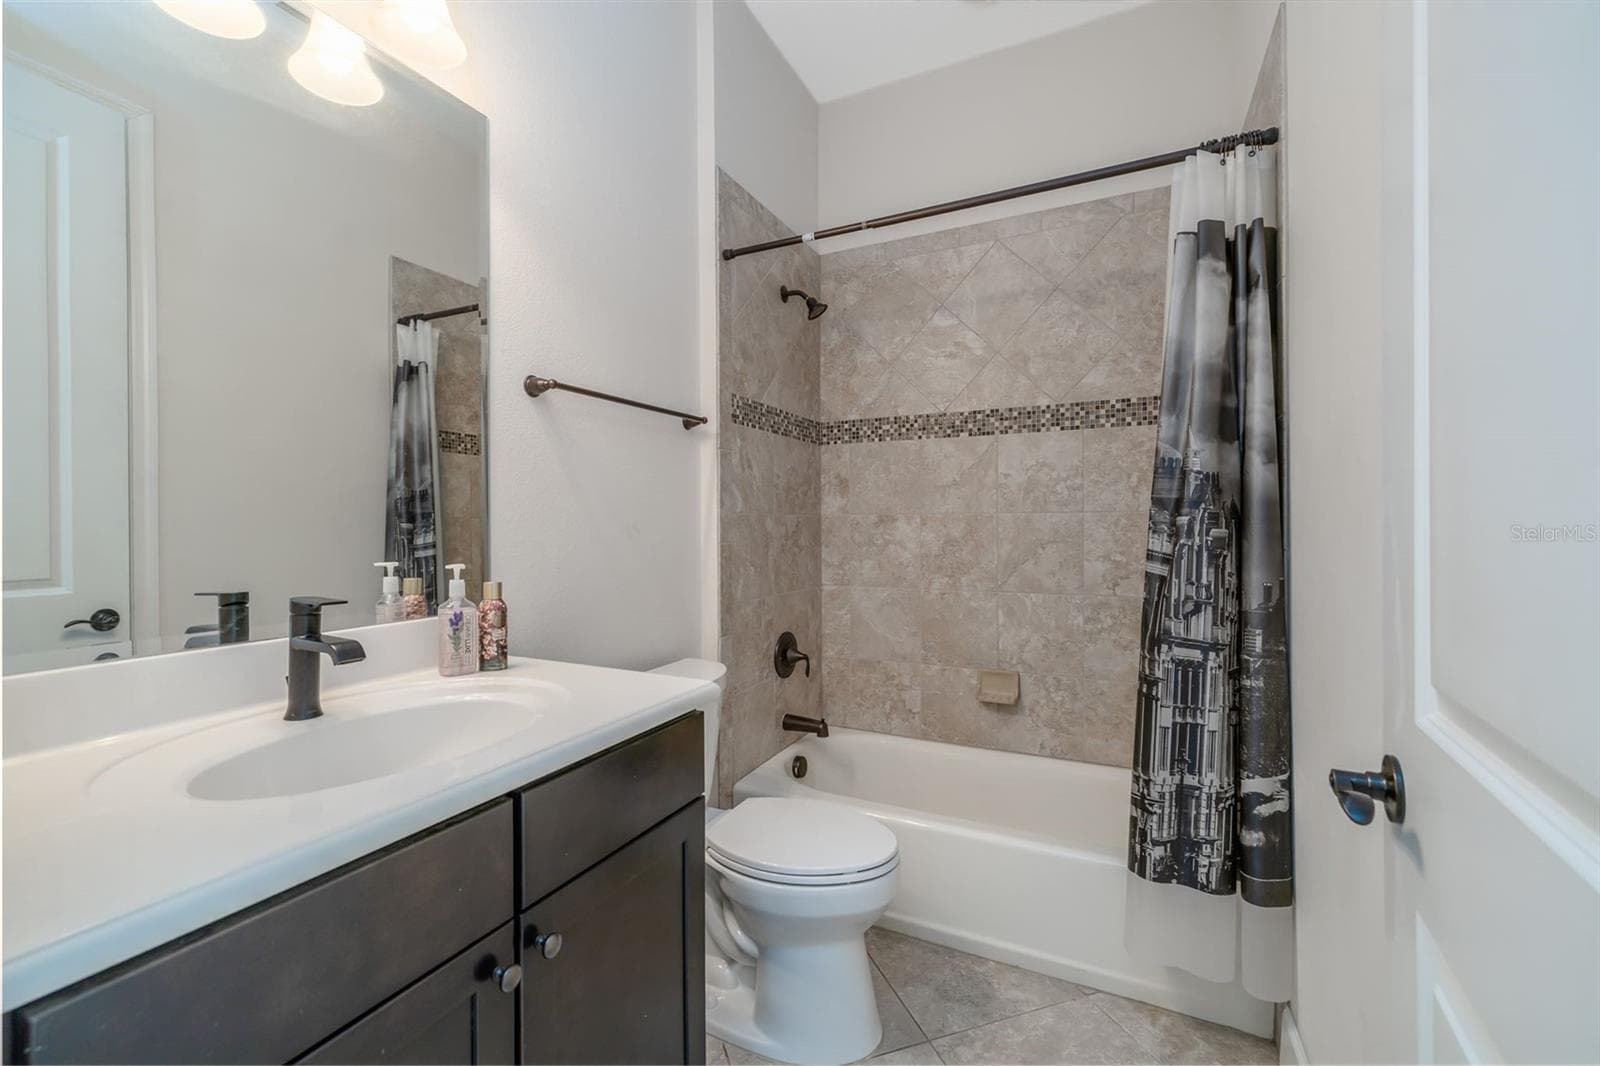
Guest bath - 1076 GARDENSHIRE LN, DELAND
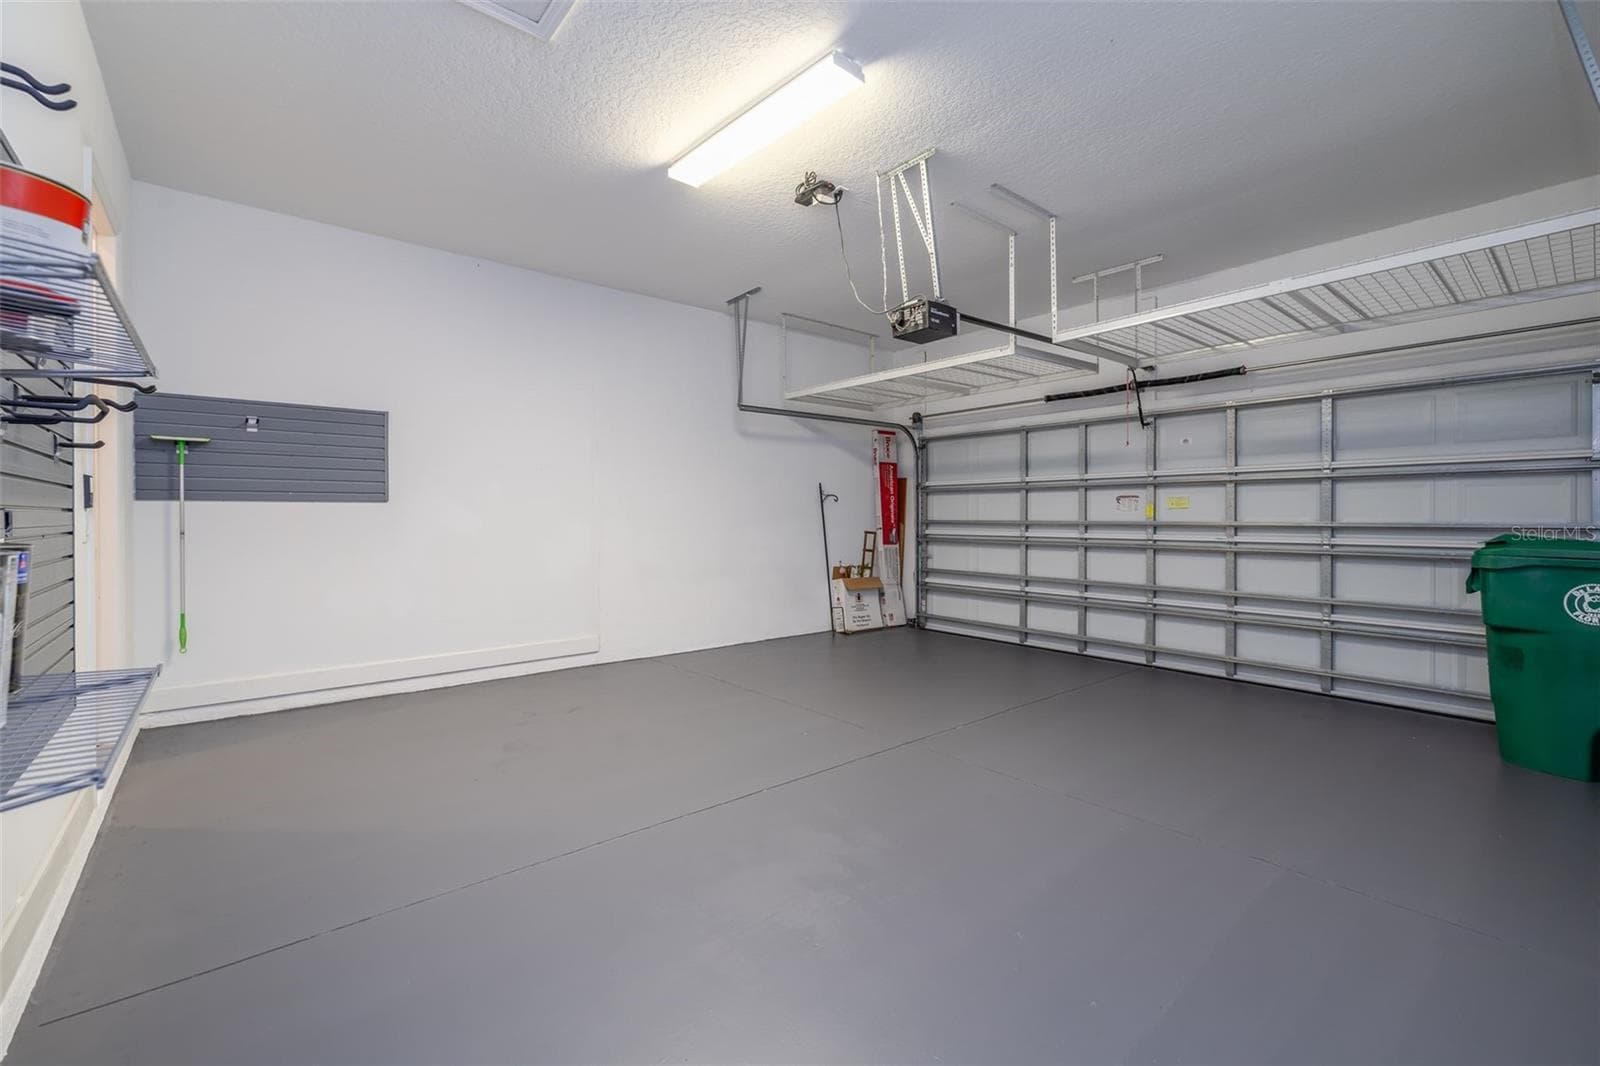
2 car garage w storage racks - 1076 GARDENSHIRE LN, DELAND
Single Family Residence at 1076 GARDENSHIRE LN, DELAND, photo 40 of 51
Single Family Residence at 1076 GARDENSHIRE LN, DELAND, photo 41 of 51
Single Family Residence at 1076 GARDENSHIRE LN, DELAND, photo 42 of 51
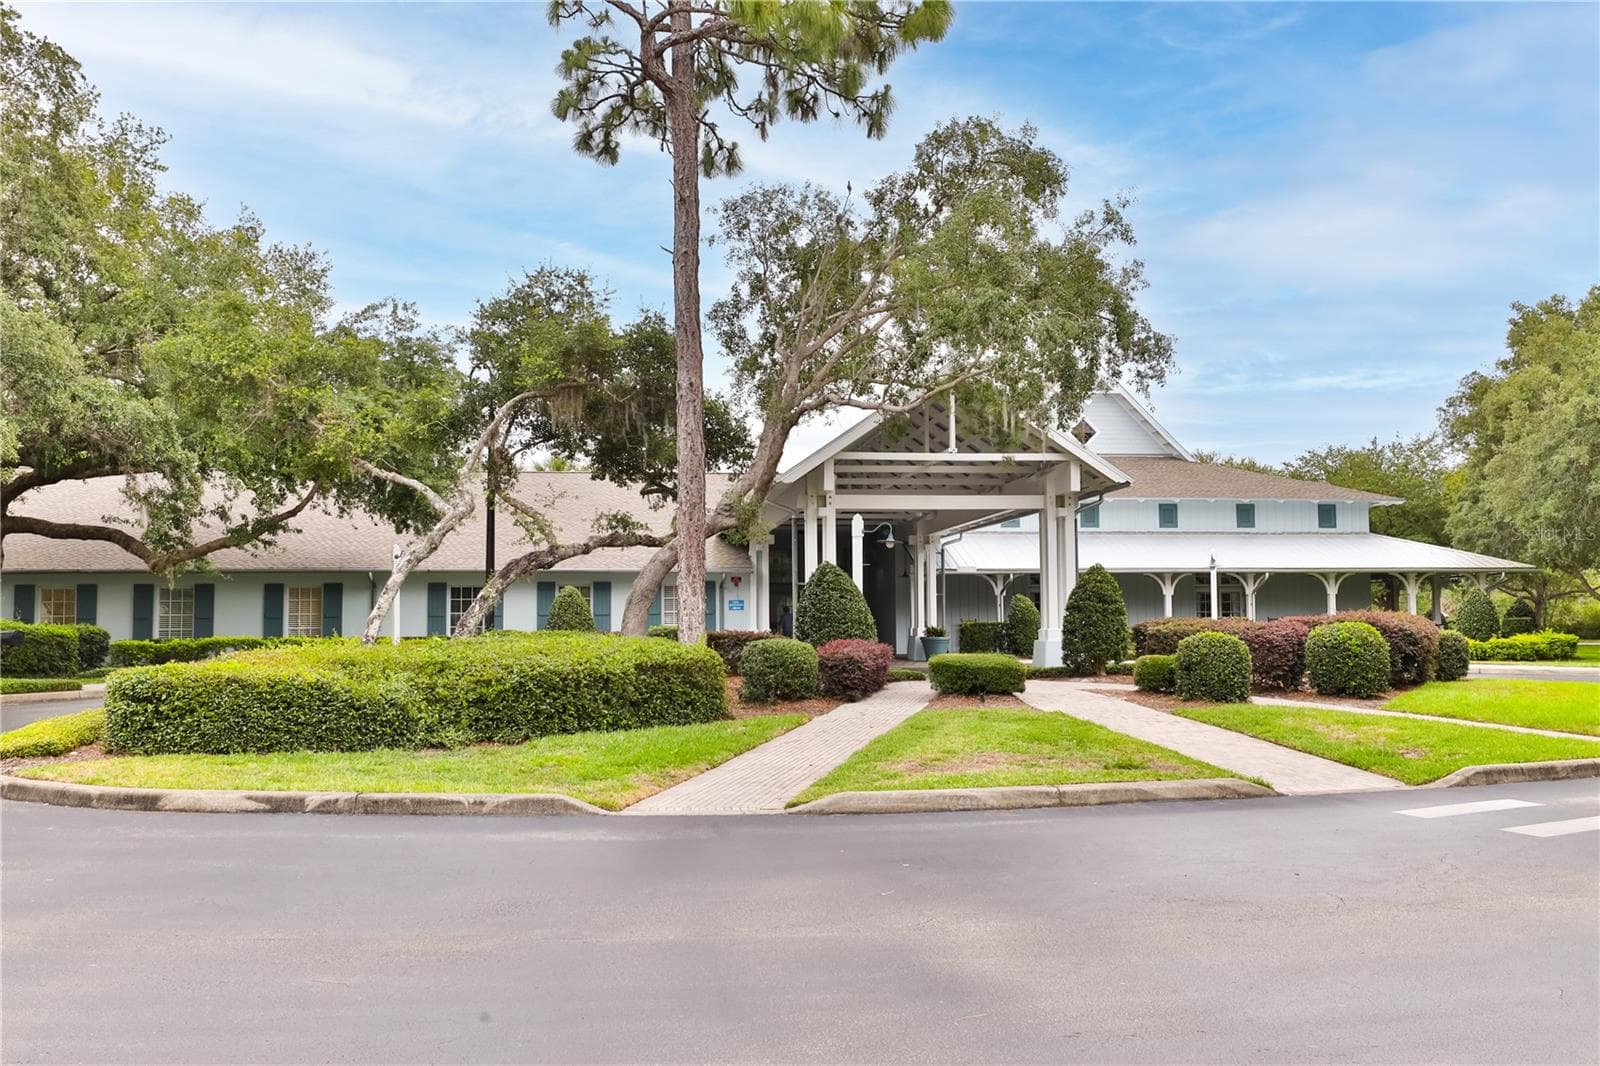
Clubhouse - 1076 GARDENSHIRE LN, DELAND
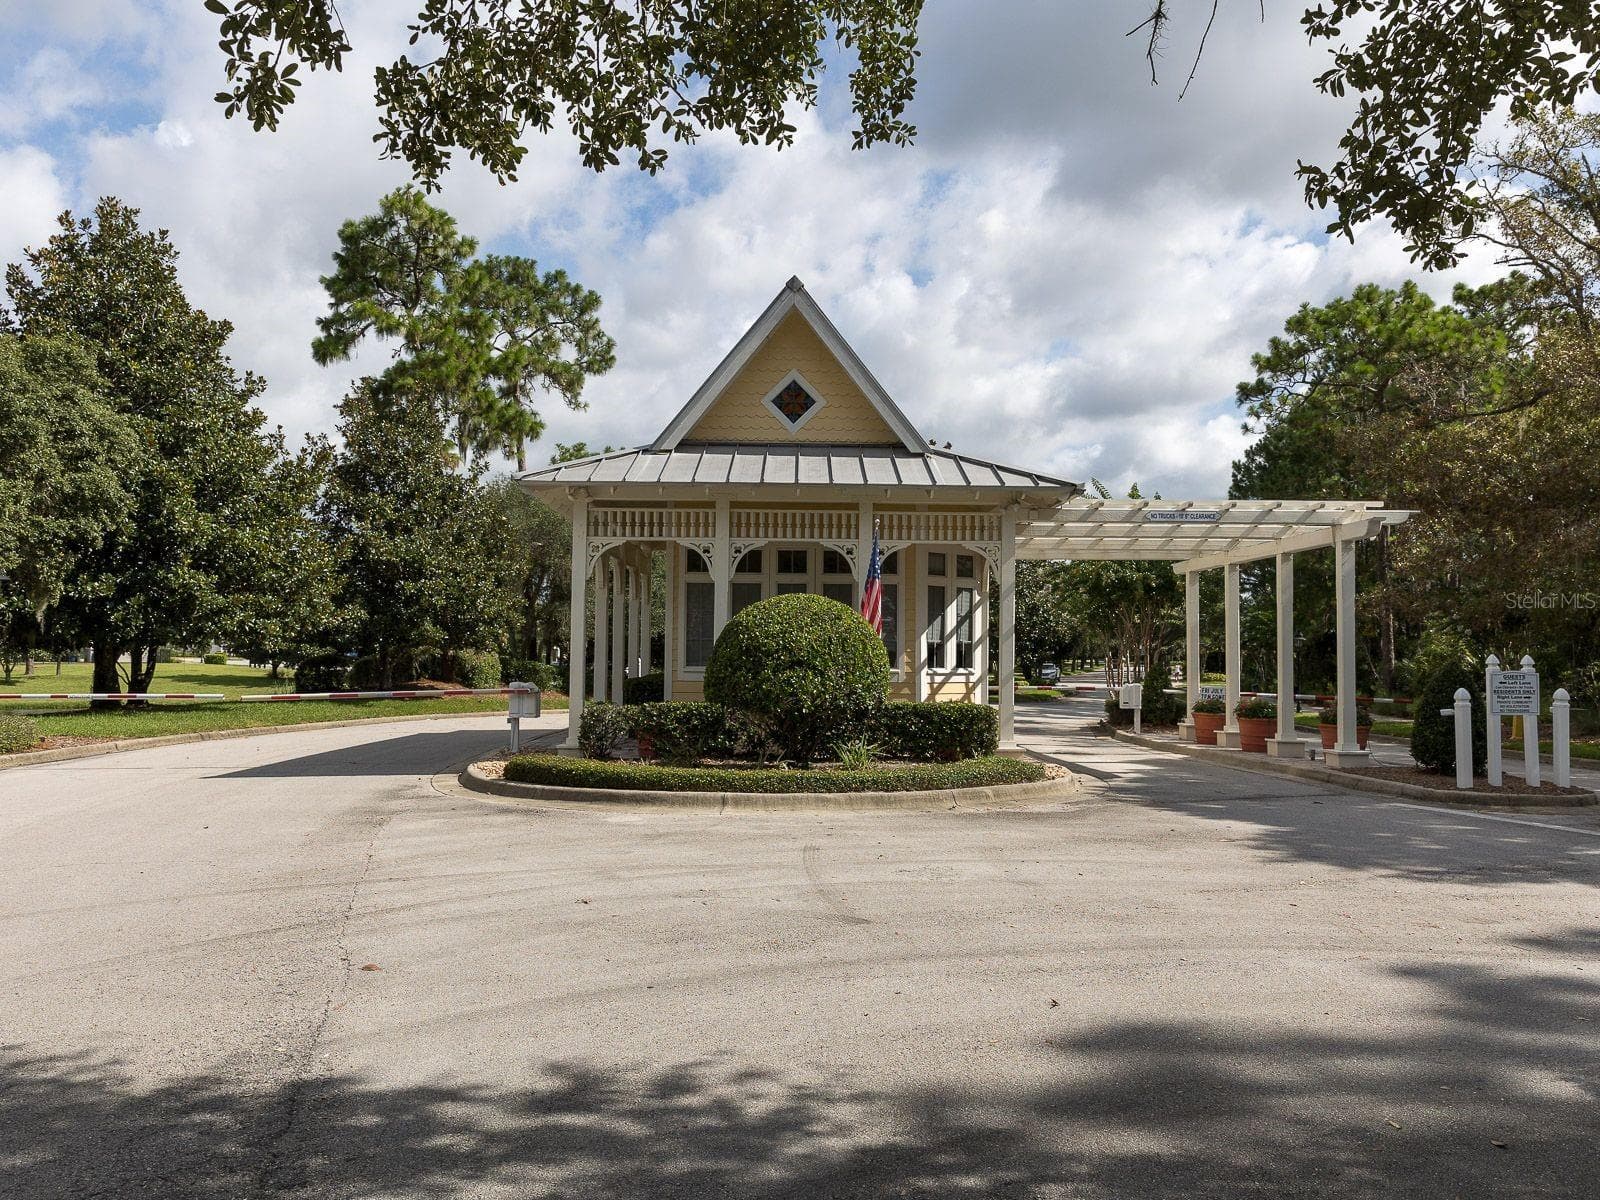
Gatehouse - 1076 GARDENSHIRE LN, DELAND
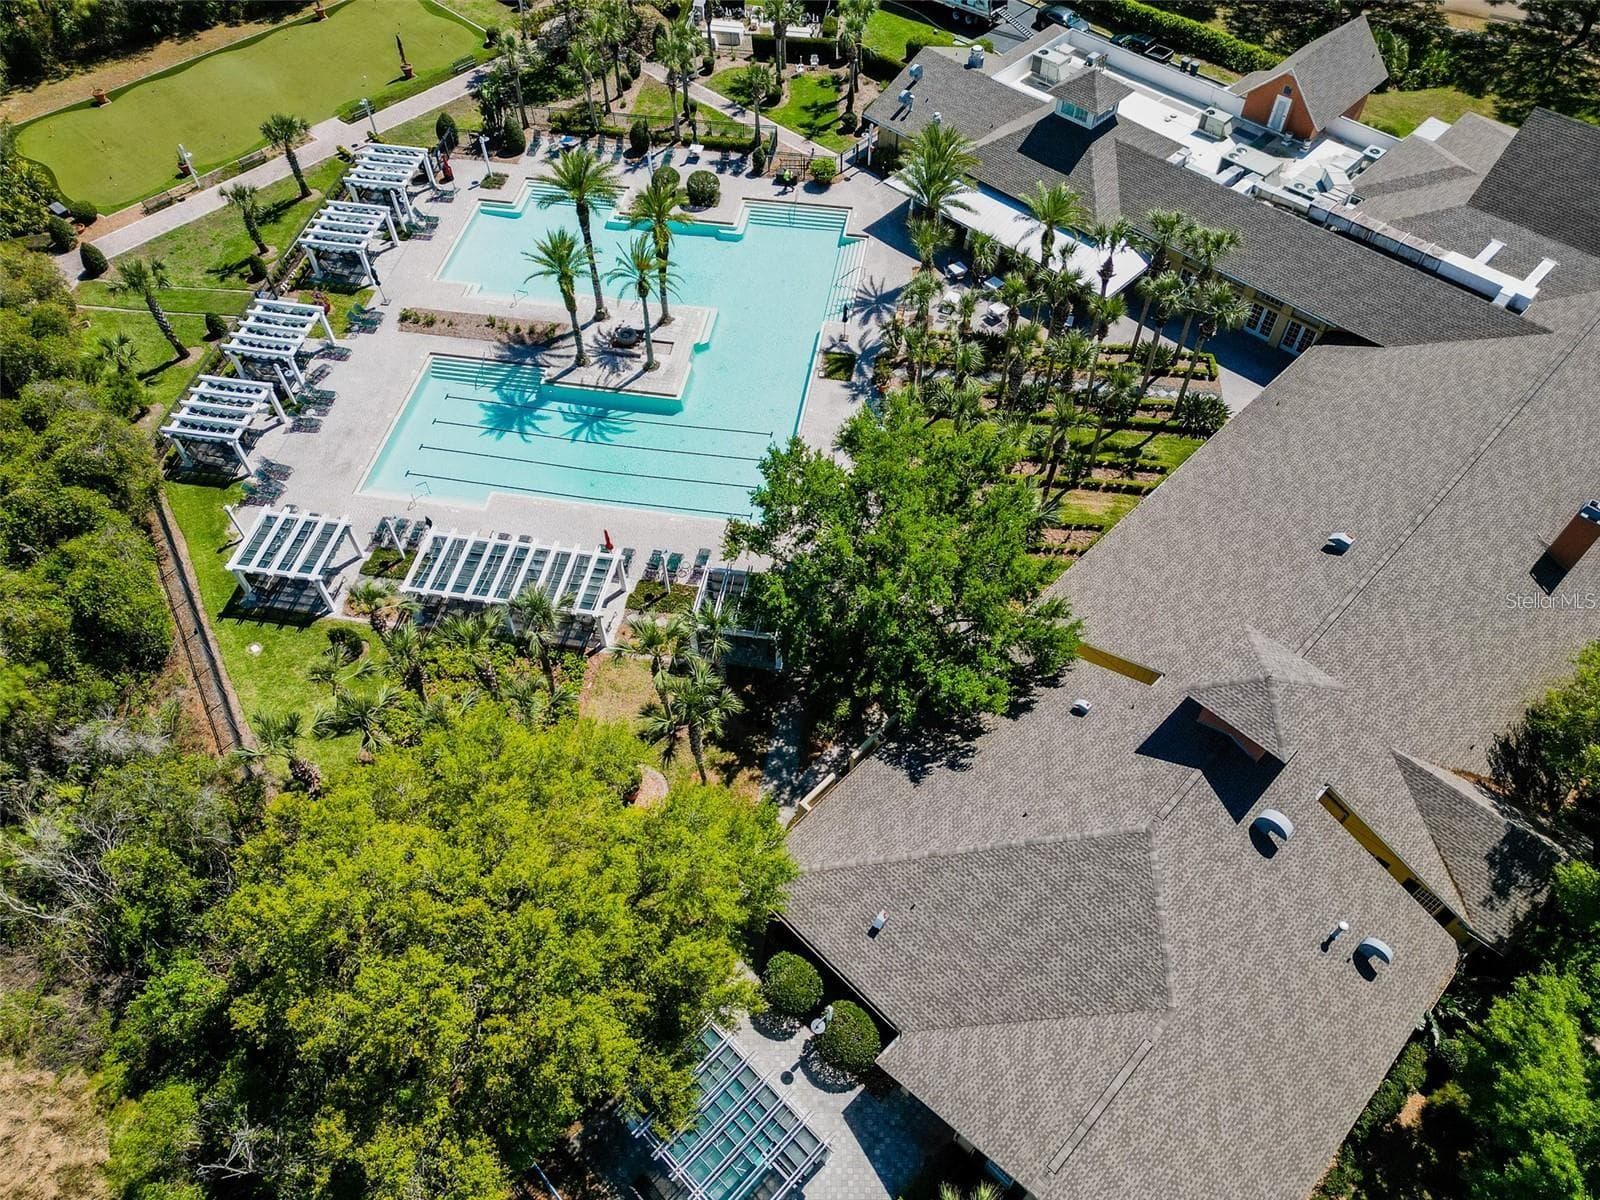
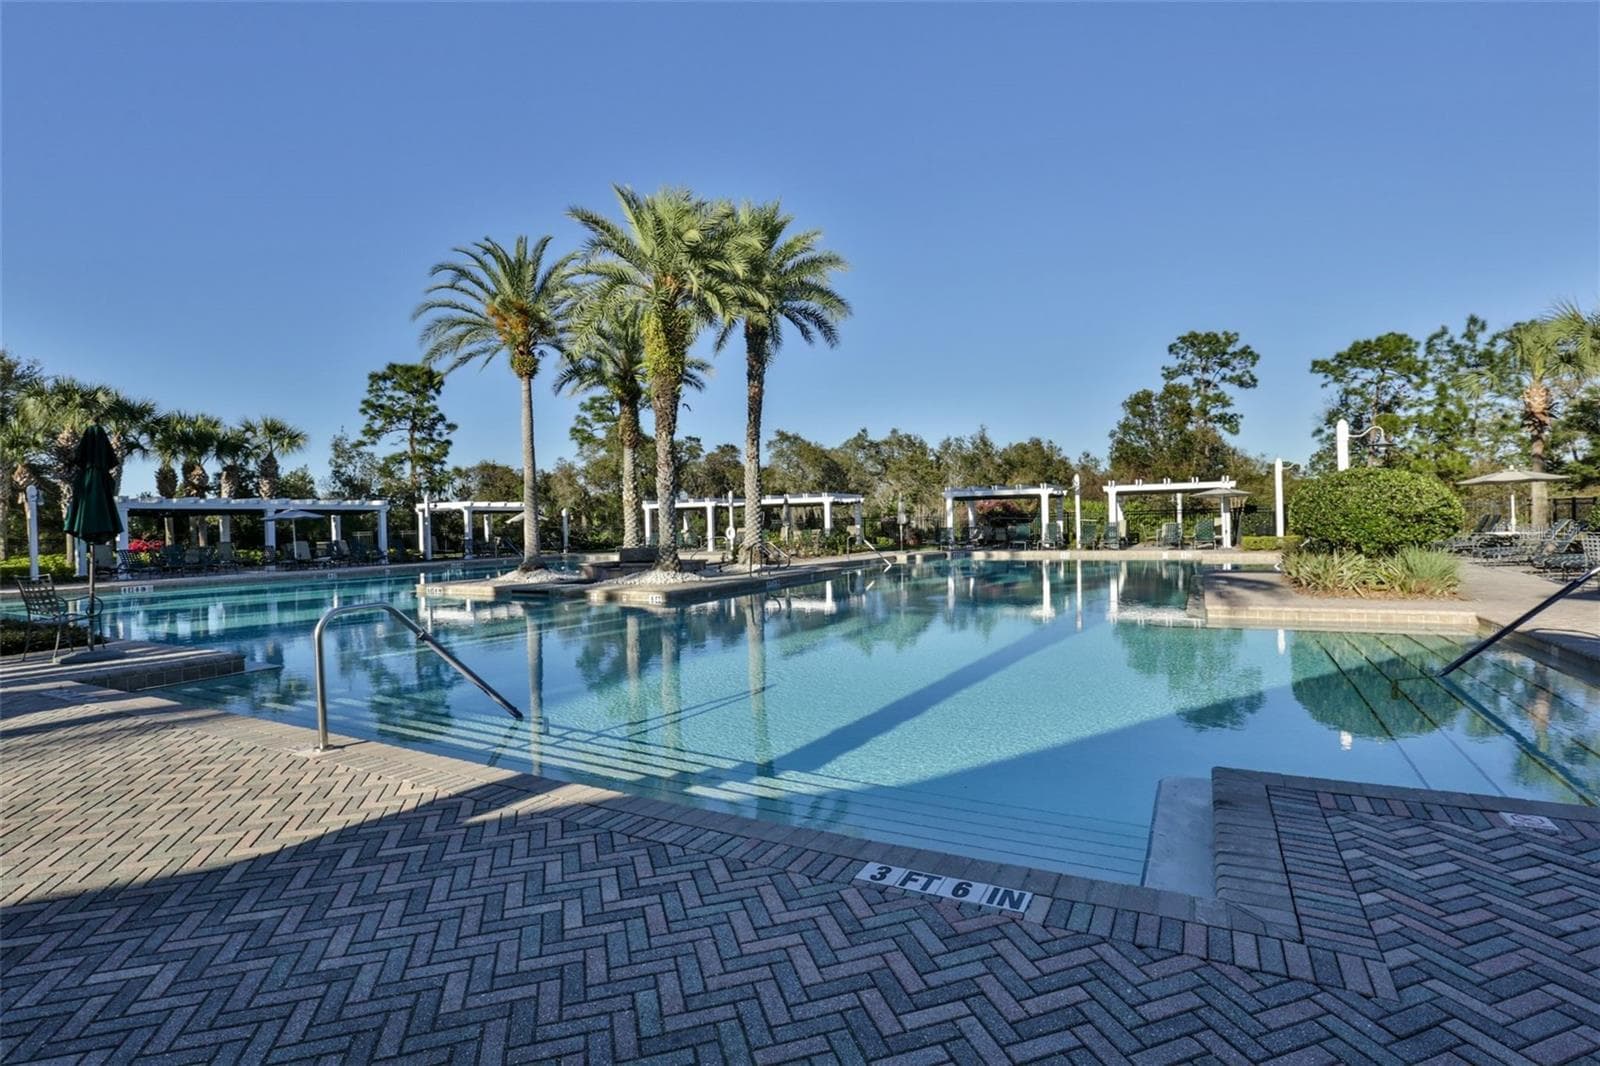
Heated pool & spa - 1076 GARDENSHIRE LN, DELAND
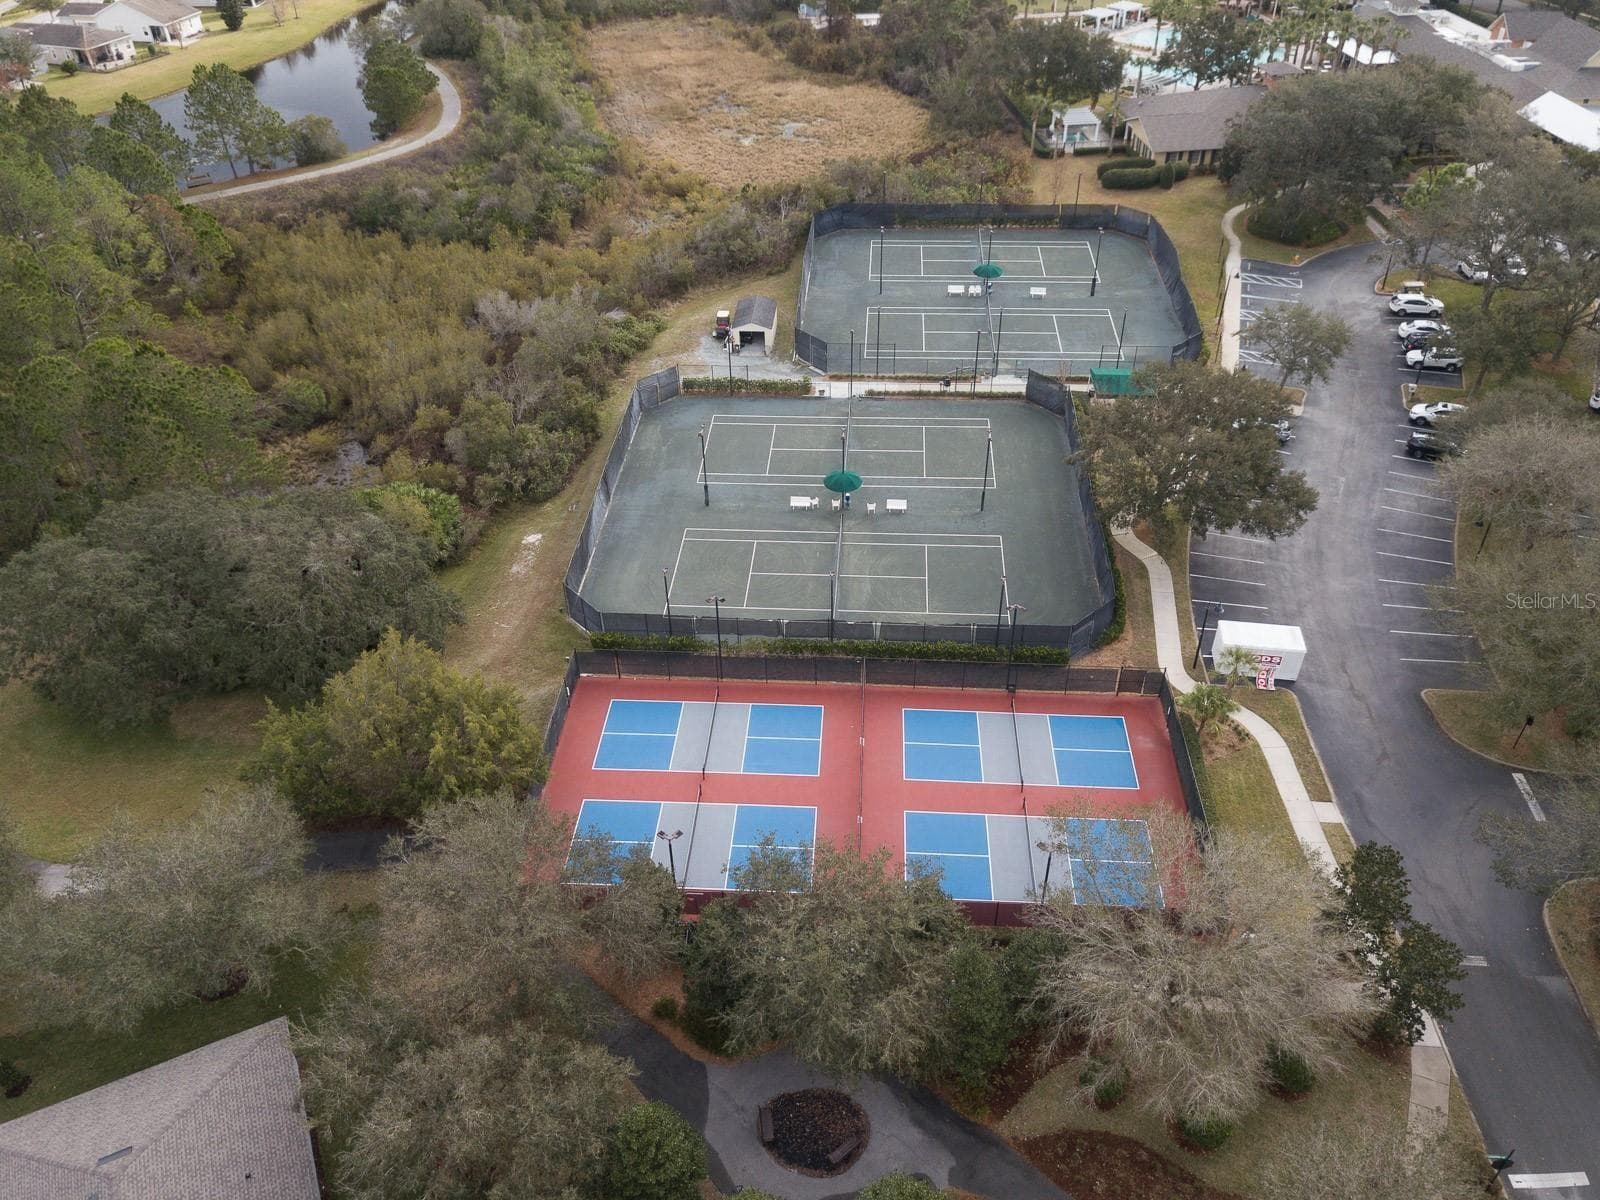
Tennis & Pickleball - 1076 GARDENSHIRE LN, DELAND
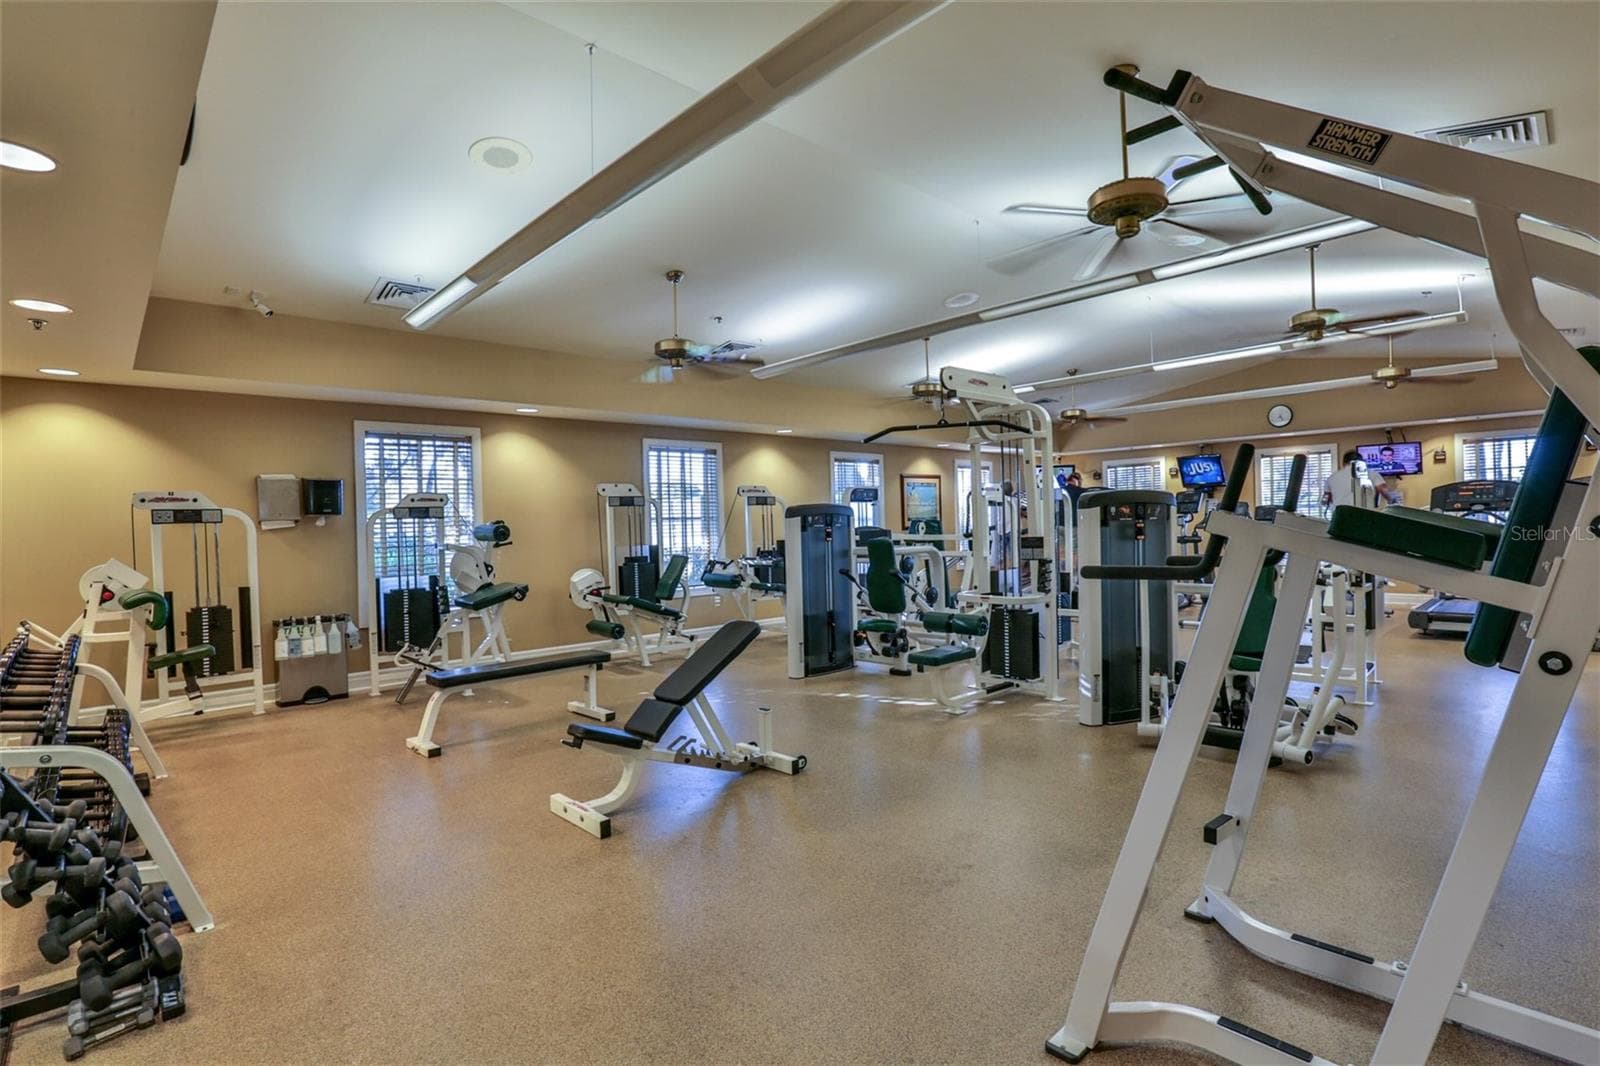
Fitness room - 1076 GARDENSHIRE LN, DELAND
Lap pool - 1076 GARDENSHIRE LN, DELAND
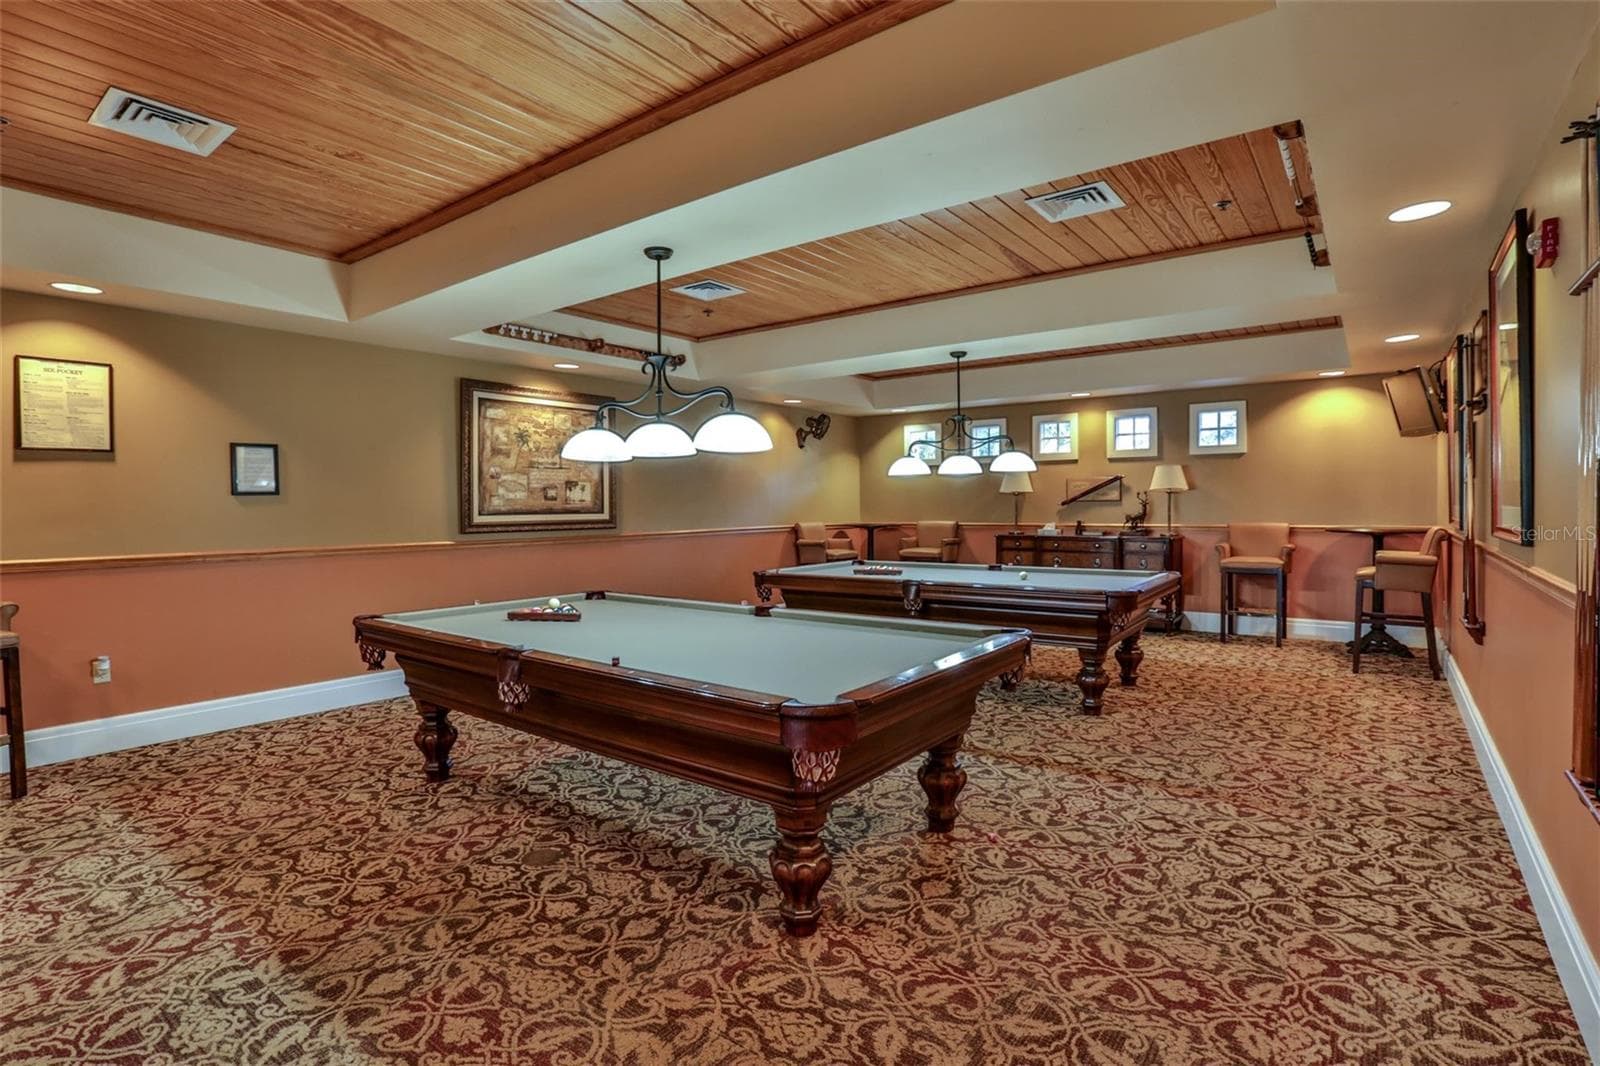
Billard room - 1076 GARDENSHIRE LN, DELAND
Public 18 hole golf course - 1076 GARDENSHIRE LN, DELAND
Single Family Residence at 1076 GARDENSHIRE LN, DELAND, photo 51 of 51
51 photos

$425,000

1076 GARDENSHIRE LN
DELAND, FL 32724
Listed by Sheree Frazier · LPT REALTY LLC
Bedrooms
2
Bathrooms
2
Living area
1,945 sqft
Year built
2014

About this home

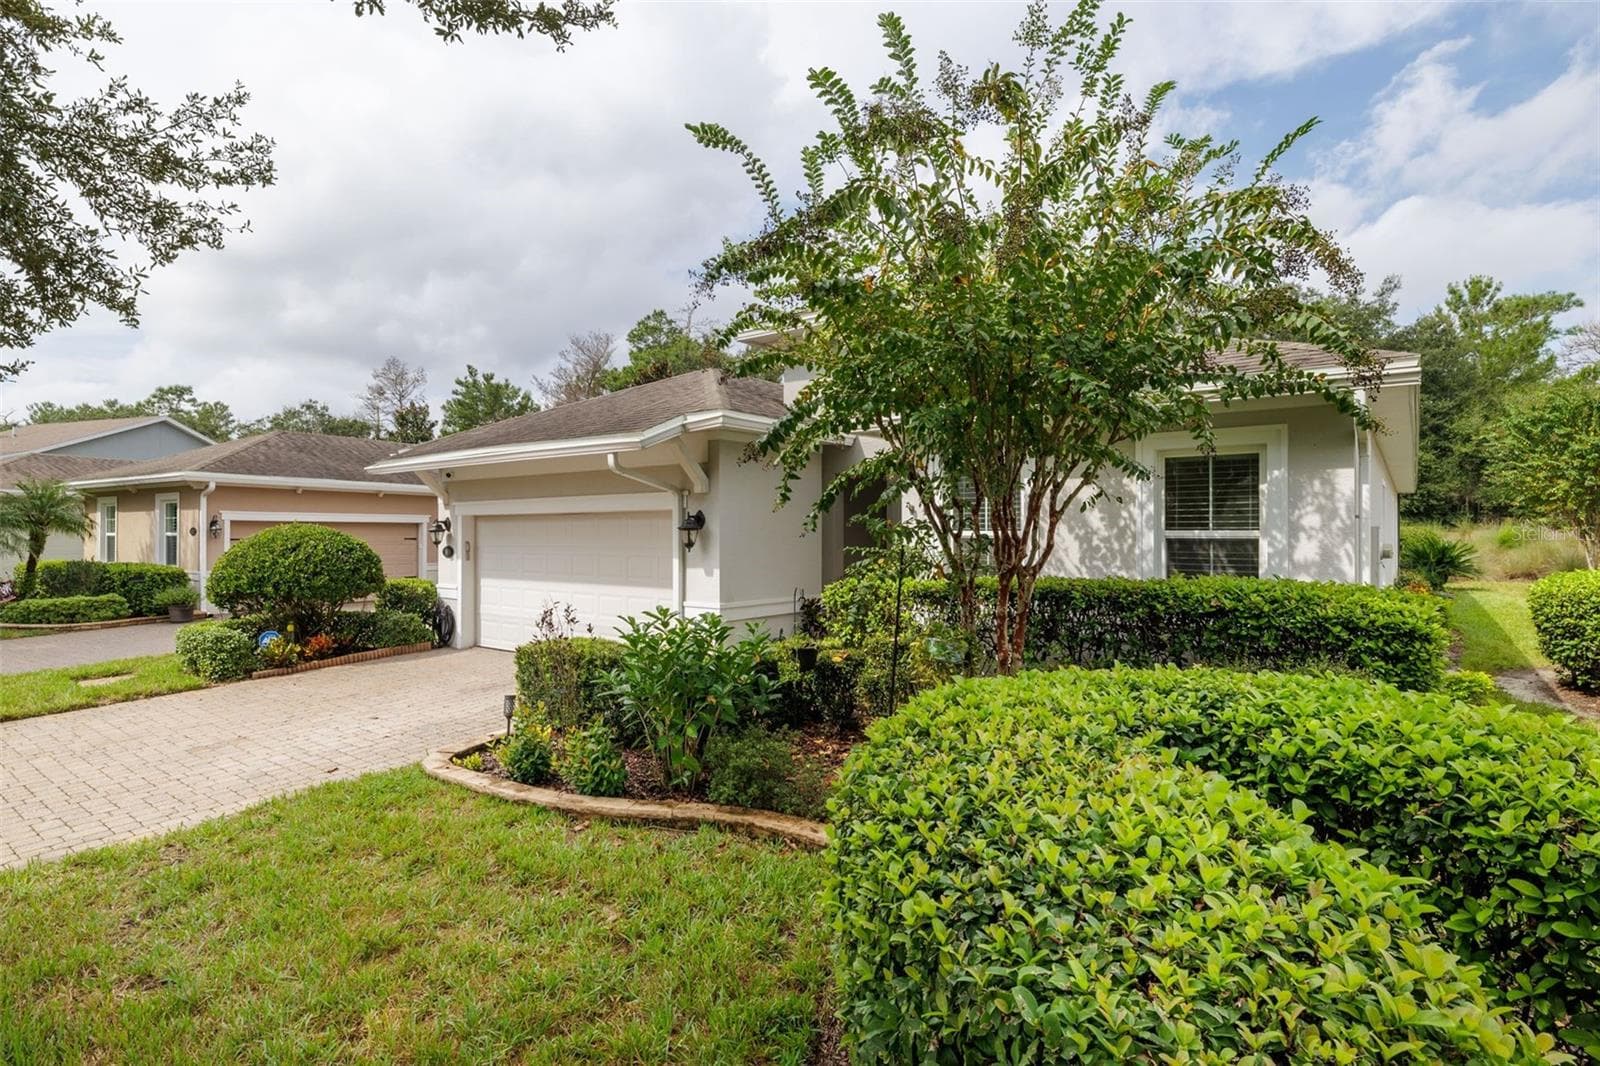
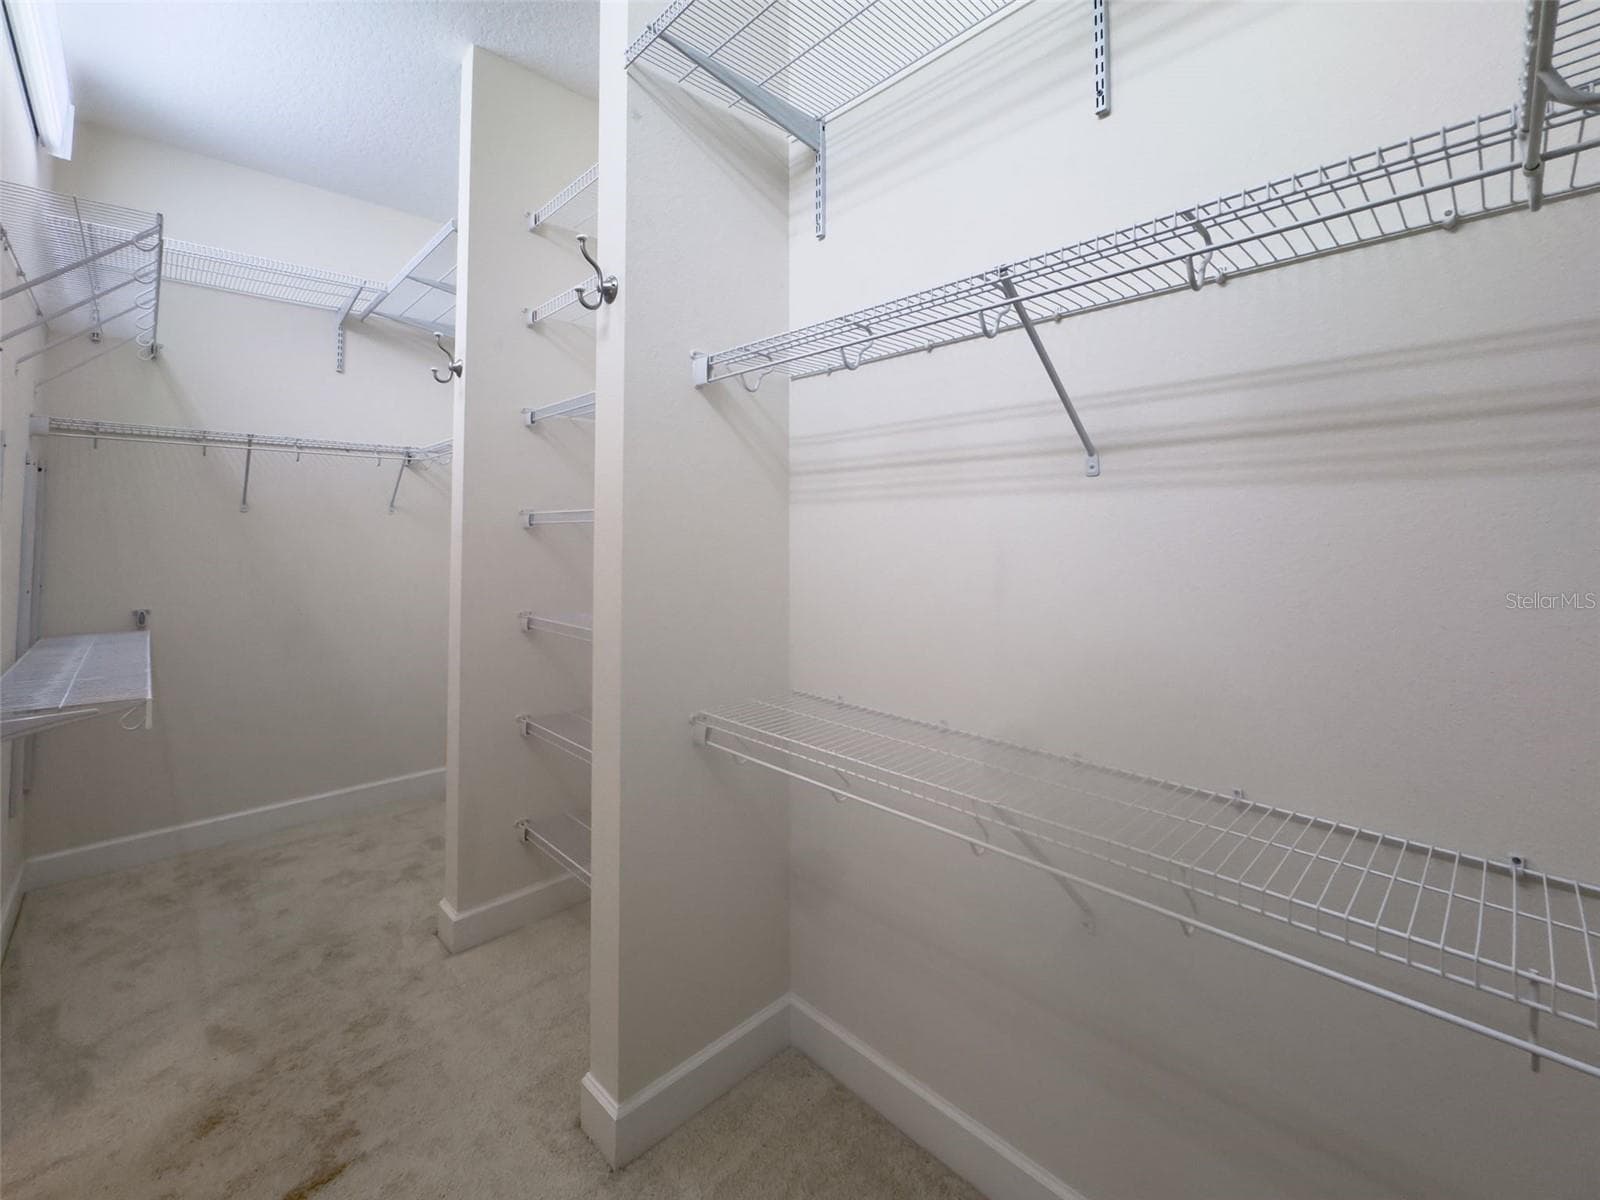
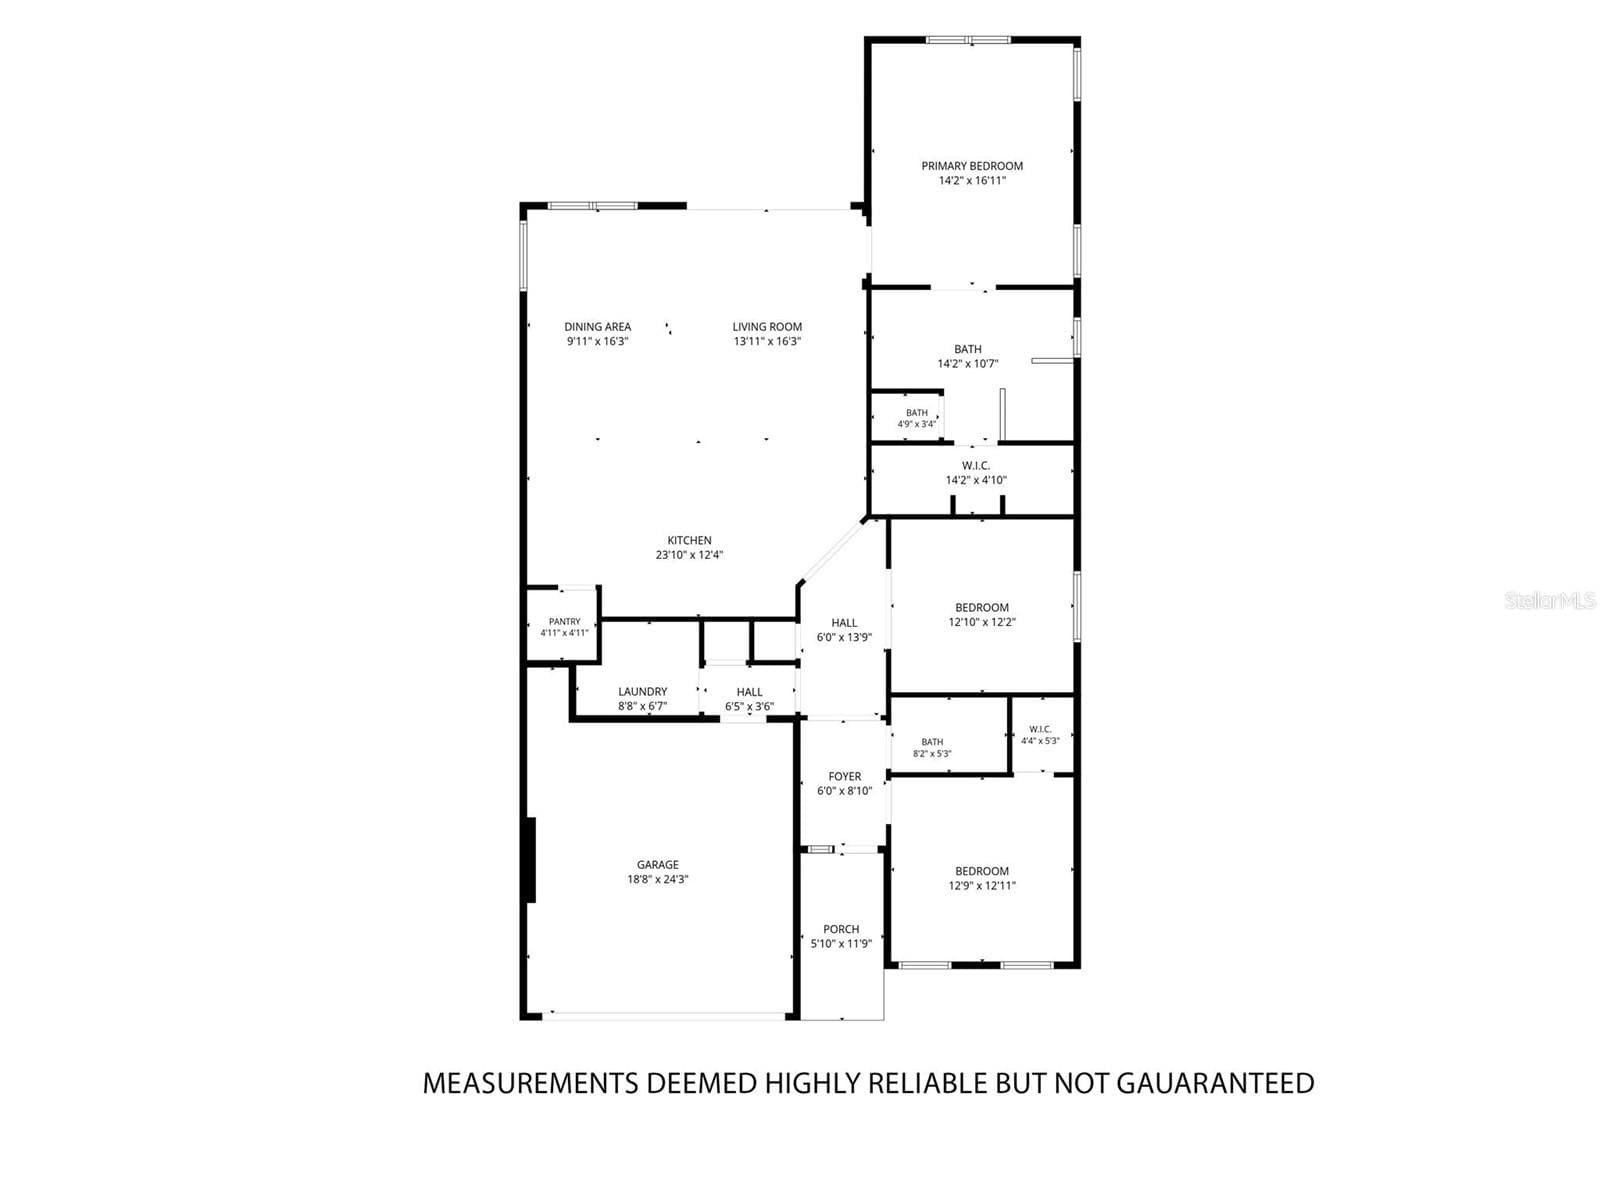
Virtually Staged. This beautiful Lily is ready to welcome you ~ Located in the idyllic and highly sought-after Victoria Gardens, 50+ active-adult community. This meticulously maintained, move-in-ready home offers the perfect blend of comfort, style, and Florida living! Signature glass door welcomes you into an open floor plan where the kitchen, dining, and gathering spaces flow seamlessly together. This light and bright home includes a peaceful conservation view with no rear neighbors. Expanded screened lanai provides the perfect setting for relaxing, entertaining, and enjoying Florida’s beautiful weather. Inside, you’ll find a thoughtfully designed layout with two split bedrooms, two full bathrooms, and a versatile office or den with wood flooring. Two car front entry garage with 2 upper storage raks. New HVAC and Hot Water Heater, Double-pane windows, Ceiling fans, and upgraded bedroom carpeting. The contemporary kitchen is sure to impress w Butterscotch 42-inch upper cabinets, stone countertops, a gorgeous backsplash, stainless steel appliances, a natural gas range, Newer refrigerator, an extra-large island / breakfast bar, pendant lighting, and a spacious walk-in pantry. The primary suite includes a large walk-in closet and a beautifully appointed bathroom with dual vanities, a walk-in shower, w private commode. Owners enjoy the exceptional amenities Victoria Gardens has to offer, including a private clubhouse, dining, bar, game rooms, fitness center, resort-style lap pool, lighted tennis and pickleball courts, walking trails, bocce ball, library, arts and crafts, travel clubs, and so much more! Conveniently located just a short drive from historic downtown DeLand, you’ll enjoy its charming boutiques, exquisite restaurants, nightlife, and cultural attractions. The beautiful East Coast beaches of Daytona Beach and New Smyrna Beach are also within easy reach. Publix, Aldi, Starbucks, medical facilities, and convenient access to I-4 are all nearby. Experience the Florida lifestyle you deserve in one of DeLand’s most desirable communities! Contact us today to schedule your private tour. This beautiful home is ready to welcome you!

Property details

MLS #
MFRV4951685
Property type
Single Family Residence
Subdivision
VICTORIA PARK INCREMENT 4 NORTHW
Status
Active
Days on market
2
On market date
October 9, 2026
Stories
N/A
Total bathrooms
2
Garage spaces
2
Parking spaces
N/A
Lot size
0.13 acres
Loading map…

Nearby schools

Within 10 miles. School directory data from the National Center for Education Statistics (NCES), accessed via the Urban Institute Education Data API. Local Score is calculated by INNOVATE Real Estate; where a state rating is shown, it comes from that state's own official school report card.

Elementary
FREEDOM ELEMENTARY SCHOOL
0.67 mi away · Grades -1-5
Nearest school -- attendance-zone data not available here
4.0
Local Score (student-teacher ratio only (preliminary -- will incorporate state test-score data once available)) -- not an official state rating
Enrollment
718
Student:teacher ratio
14.1:1
District
VOLUSIA
Middle
DELAND MIDDLE SCHOOL
2.32 mi away · Grades 6-8
Nearest school -- attendance-zone data not available here
2.0
Local Score (student-teacher ratio only (preliminary -- will incorporate state test-score data once available)) -- not an official state rating
Enrollment
1,087
Student:teacher ratio
18.4:1
District
VOLUSIA
High
DELAND HIGH SCHOOL
3.45 mi away · Grades 9-12
Nearest school -- attendance-zone data not available here
2.0
Local Score (student-teacher ratio only (preliminary -- will incorporate state test-score data once available)) -- not an official state rating
Enrollment
2,749
Student:teacher ratio
21.0:1
District
VOLUSIA

Walkability

Blended score for DELAND's center, calculated by INNOVATE Real Estate from two sources: the EPA's National Walkability Index (street network, transit, land-use mix) and Google Places amenity data (what's actually reachable on foot from this point). 60% EPA National Walkability Index + 40% nearby-amenity density (Google Places).

38
Car-dependent
out of 100
EPA National Walkability Index
7.3 / 20 -- Below average walkable
Google Places amenity density
40 / 100
Restaurants & cafes6
Grocery stores0
Parks4
Schools1
Transit stops0
Pharmacies1

Market position

How this listing compares to current activity in DELAND, from live MLS data.

On the market 2 days -- 111 fewer days than DELAND's current average of 113 days.
For reference, the median list price across 842 active listings in DELAND right now is $325,000.

Mortgage calculator

Estimate only - actual rate and payment depend on your lender, credit, and loan program.

$
%
%
Adjust tax / insurance estimates
% / yr
$
/mo
Est. monthly payment
$2,709/mo
$85,000 down
$340,000 loan
Principal & interest$2,205
Property tax (est.)$354
Home insurance (est.)$150

Similar homes you might like

Data source: Listing information provided by Stellar MLS (mfrmls) via Trestle/CoreLogic. Last updated 1 days ago.

Information herein deemed reliable but not guaranteed; all measurements, school assignments, HOA fees, taxes, and feature lists are approximate and should be independently verified. Equal Housing Opportunity.