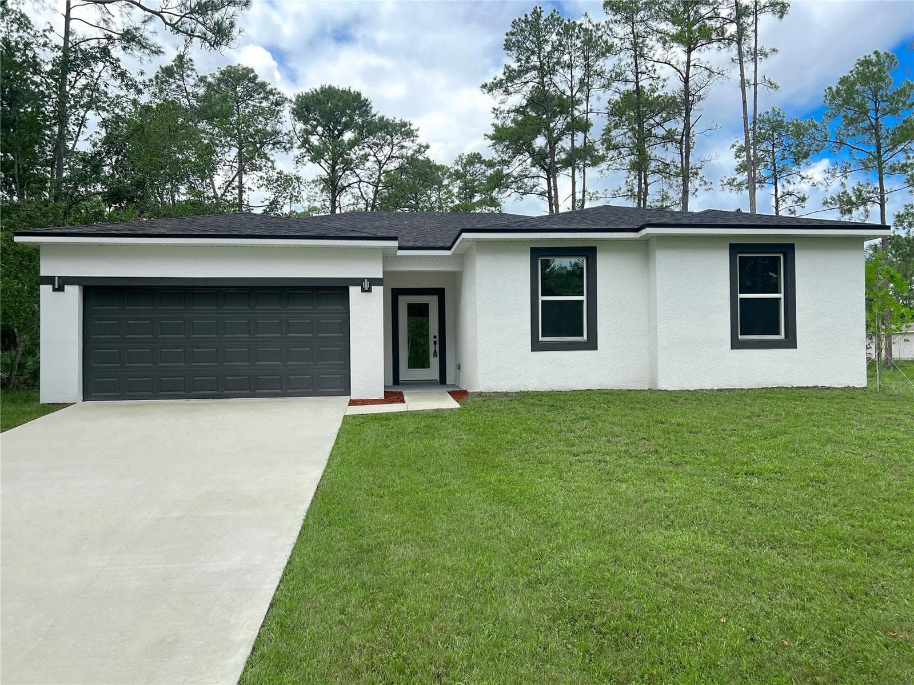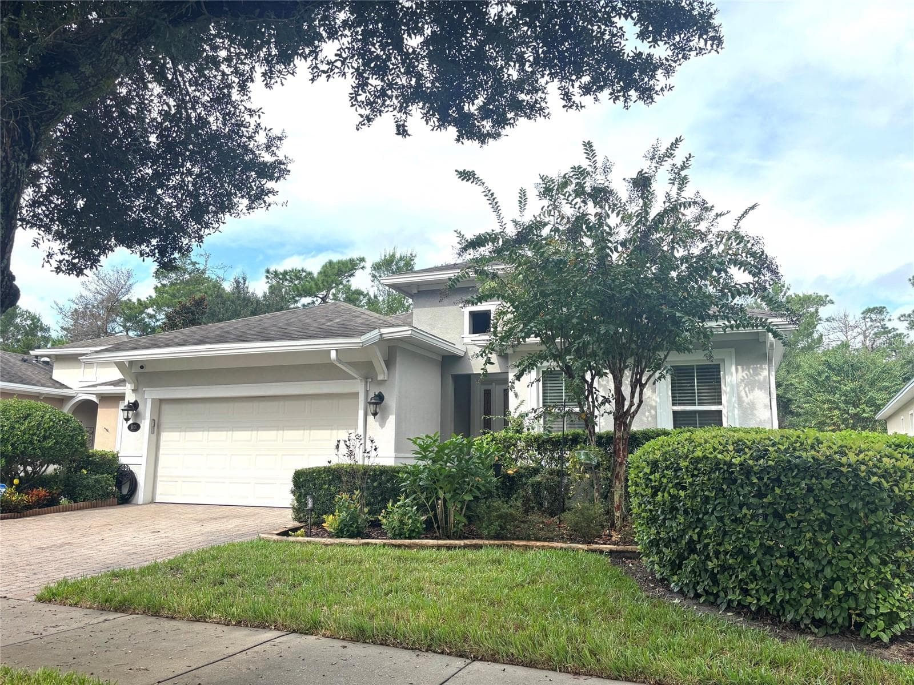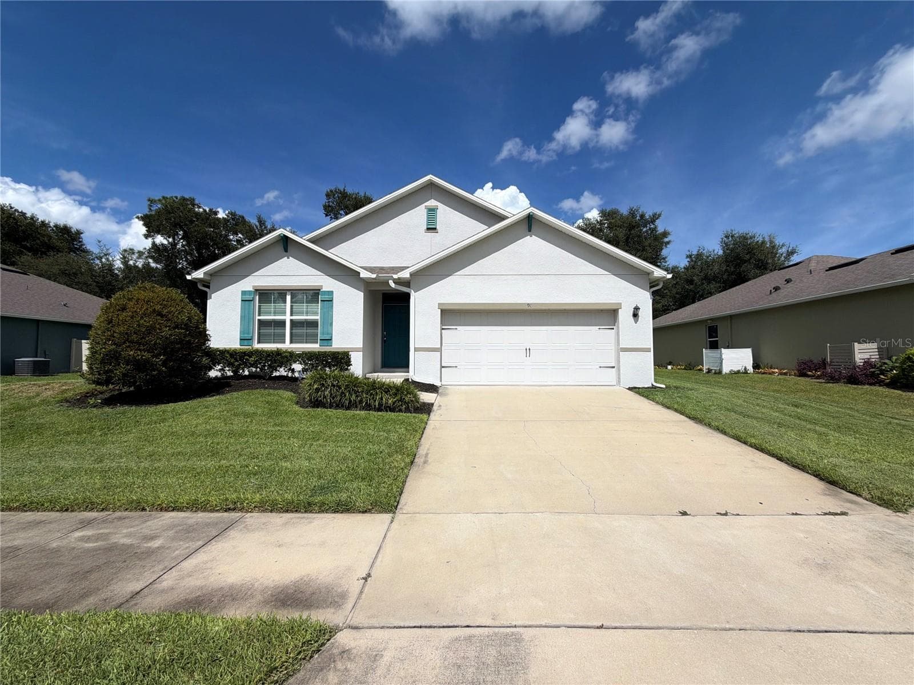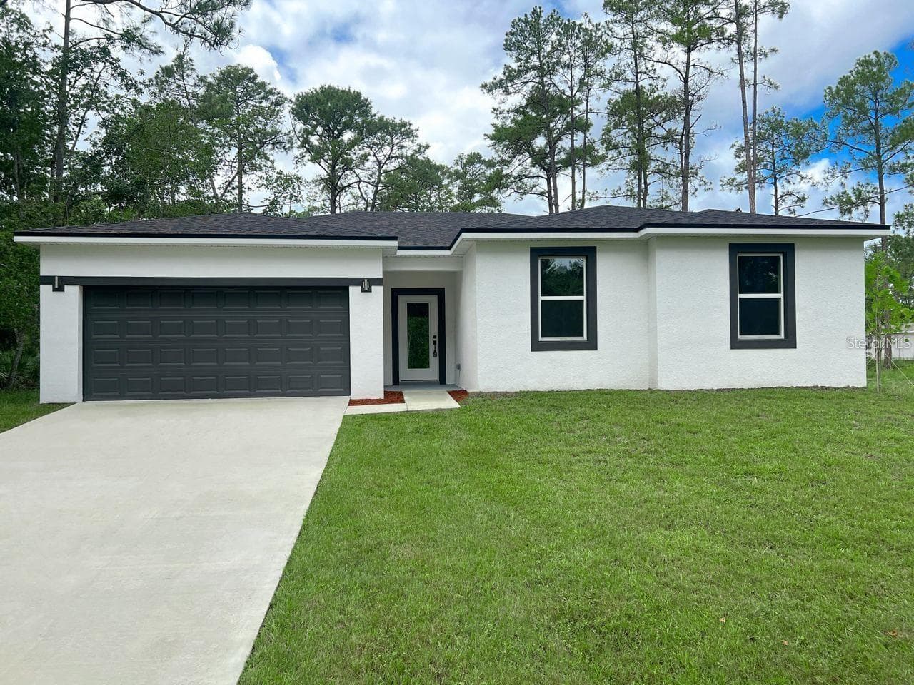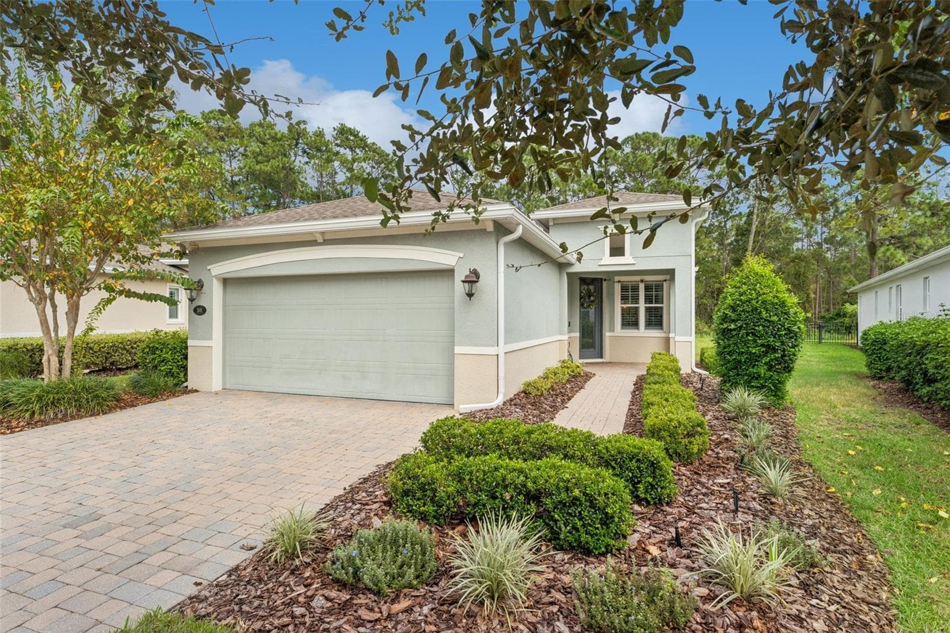
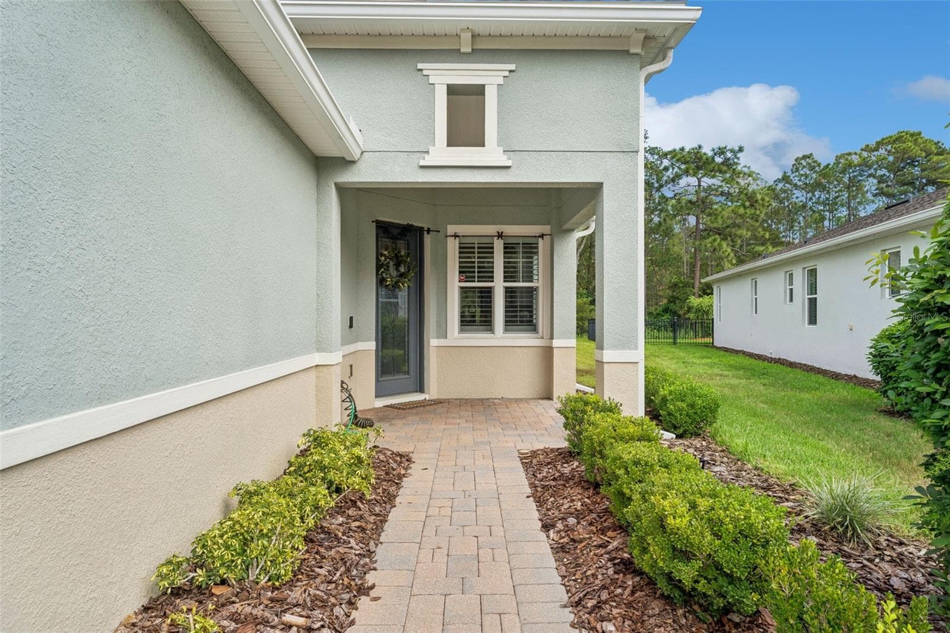
Exterior Front of the Home - 1305 HAYTON AVE., DELAND
Front entry walkway w/ front porch & leaded glass front door - 1305 HAYTON AVE., DELAND
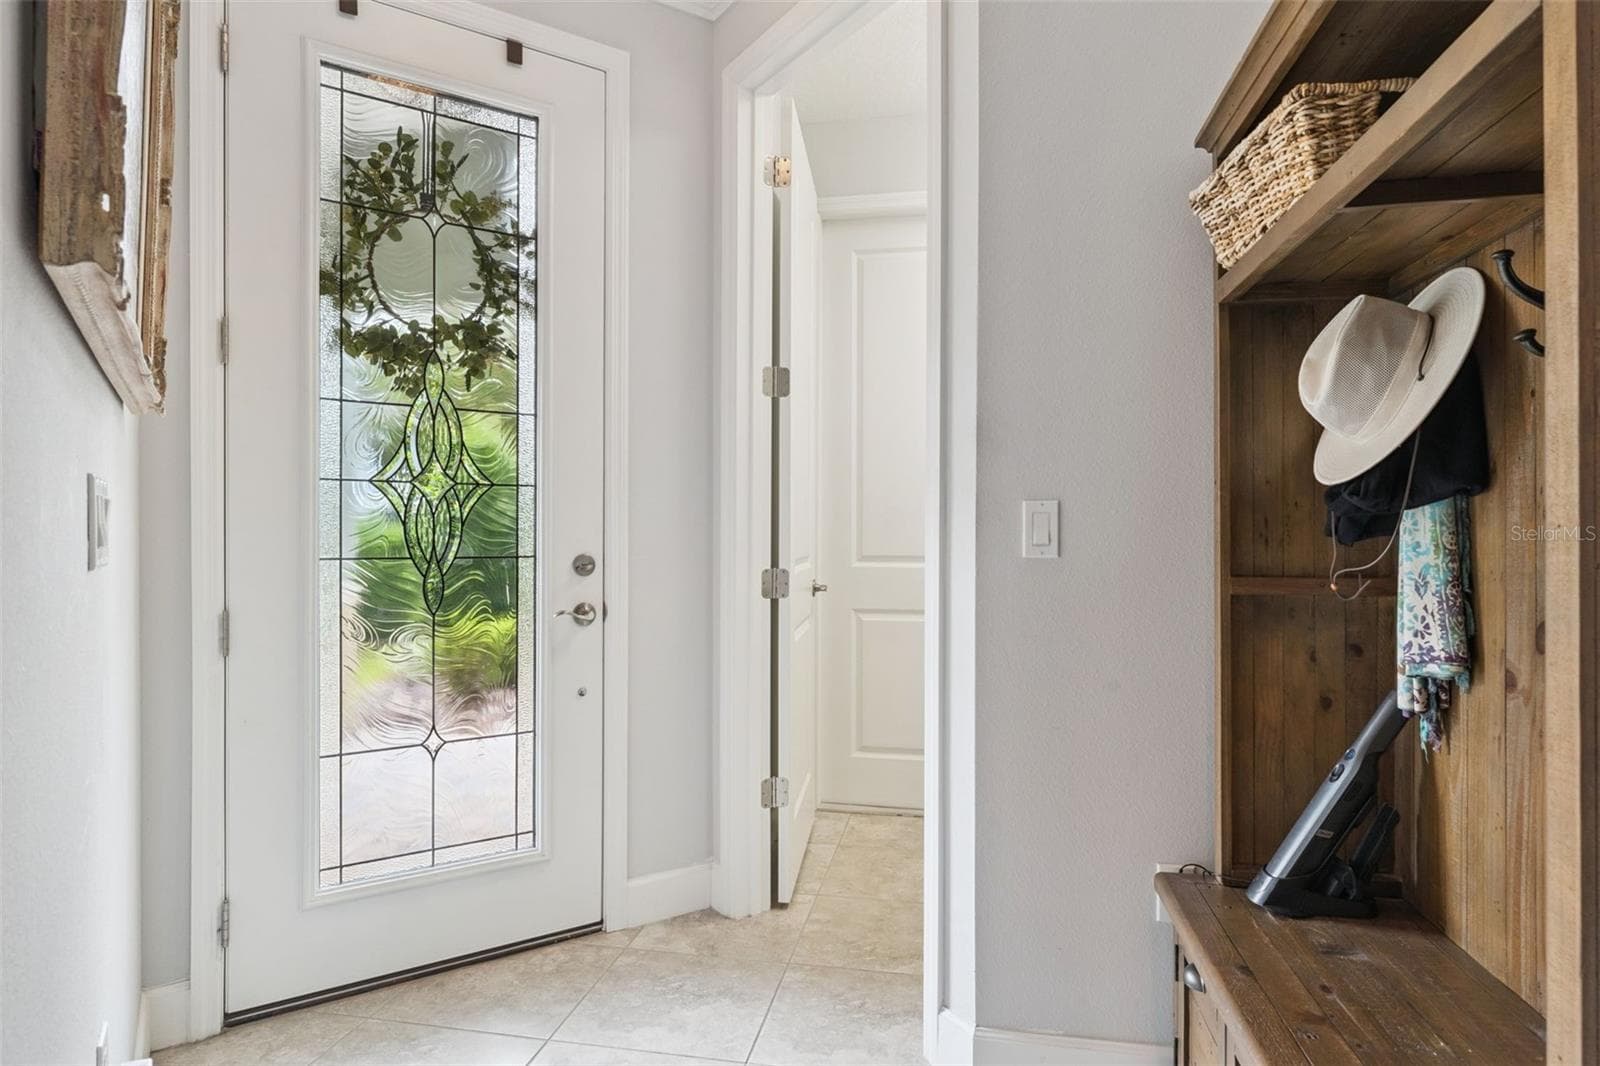
Foyer entryway - 1305 HAYTON AVE., DELAND
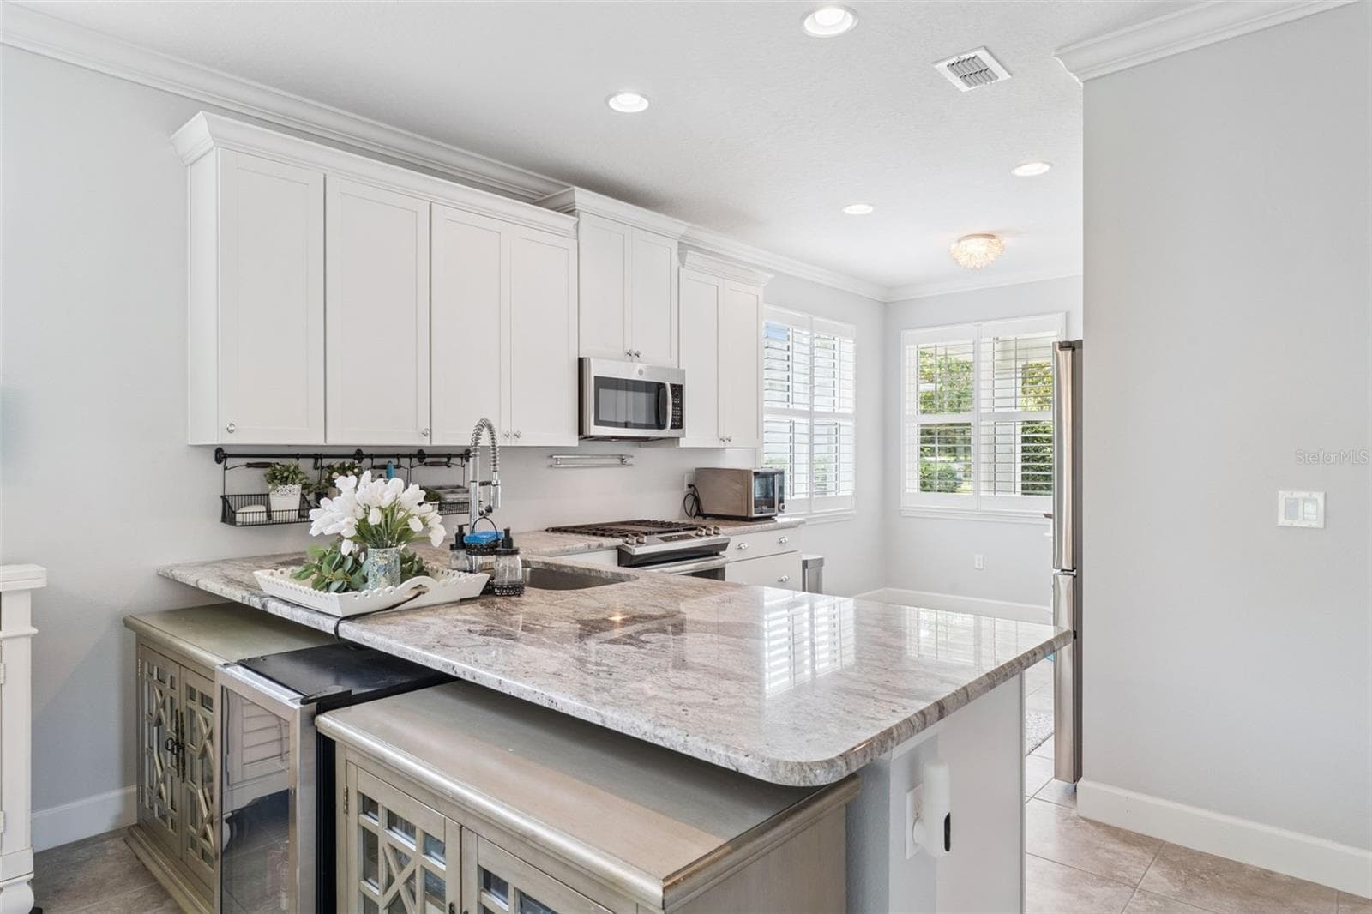
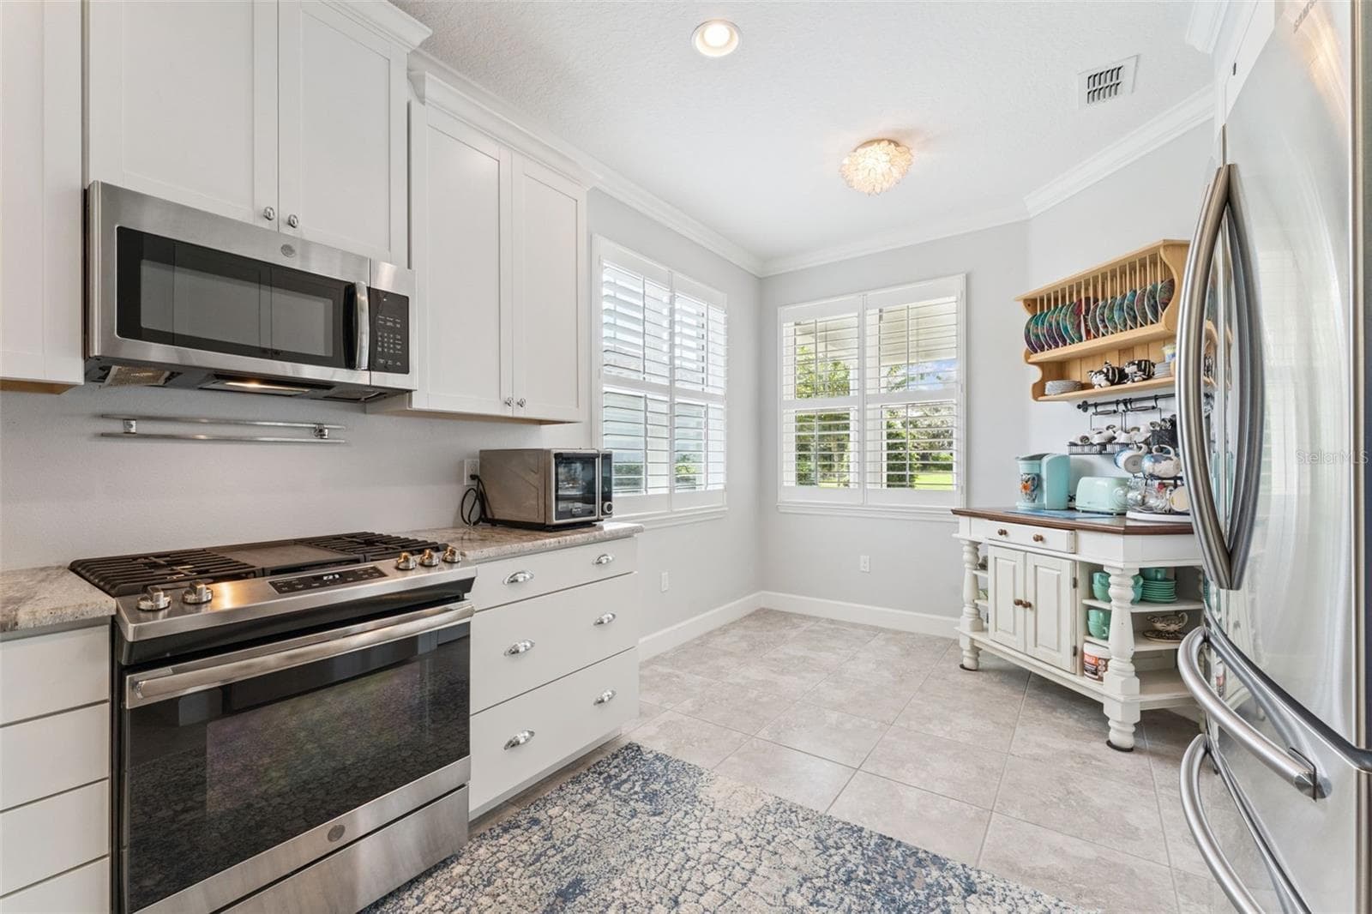
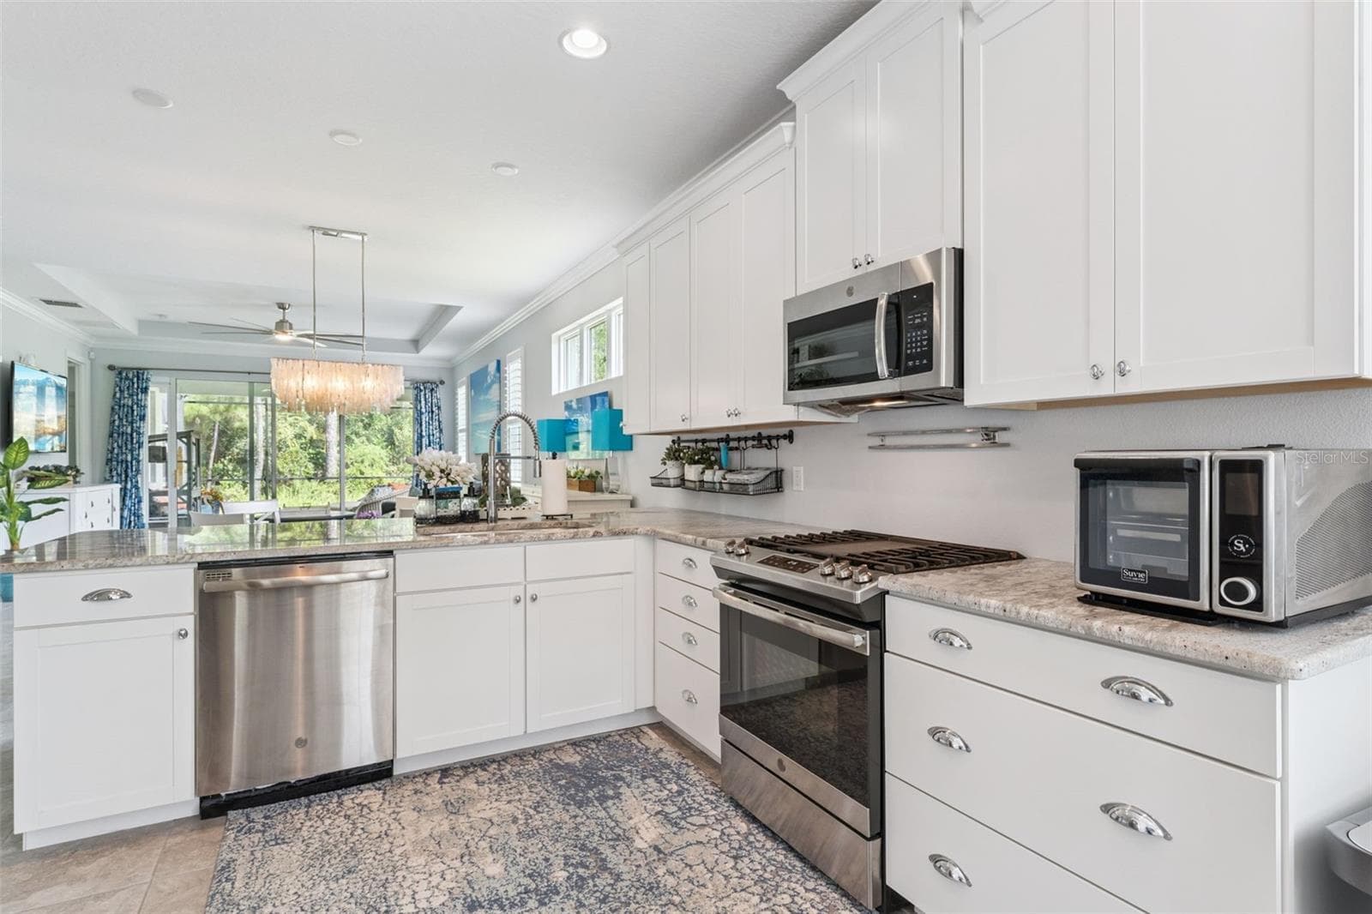
9'6" x 11' Kitchen w/ 42" "soft close" cabinets, granite countertops & crown molding - 1305 HAYTON AVE., DELAND
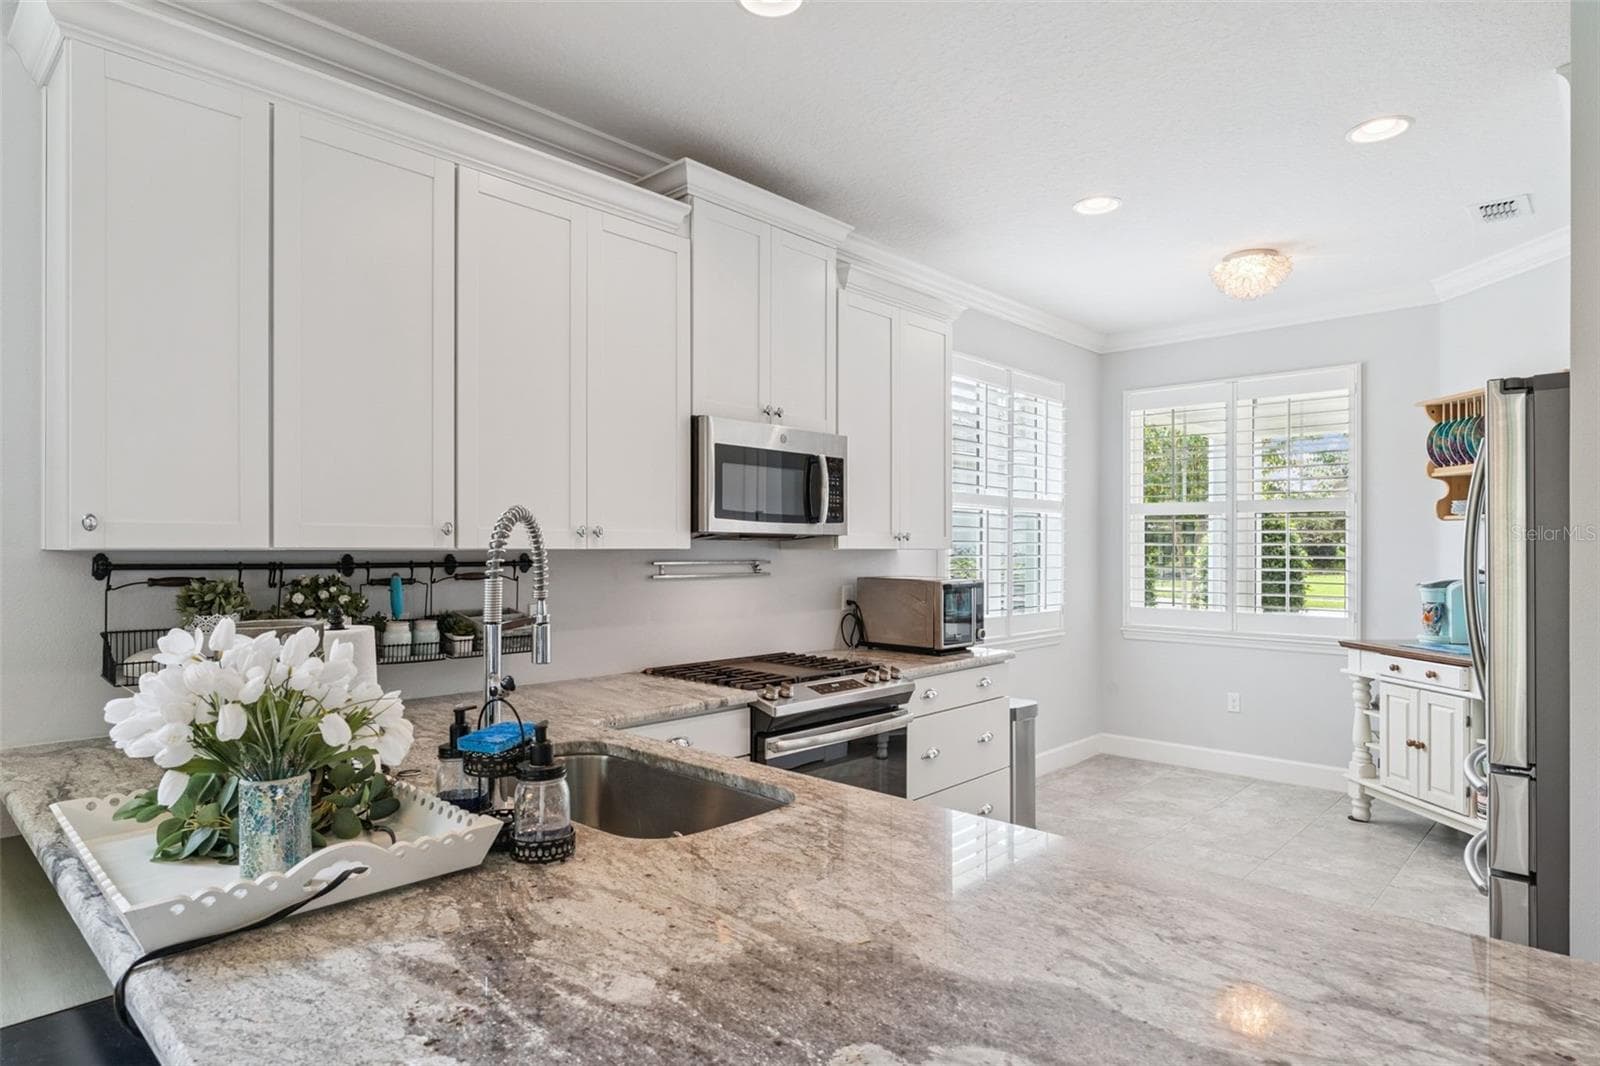
Kitchen w/ a single basin undermount stainless steel sink, 5-burner natural gas range & Plantation style shutters - 1305 HAYTON AVE., DELAND
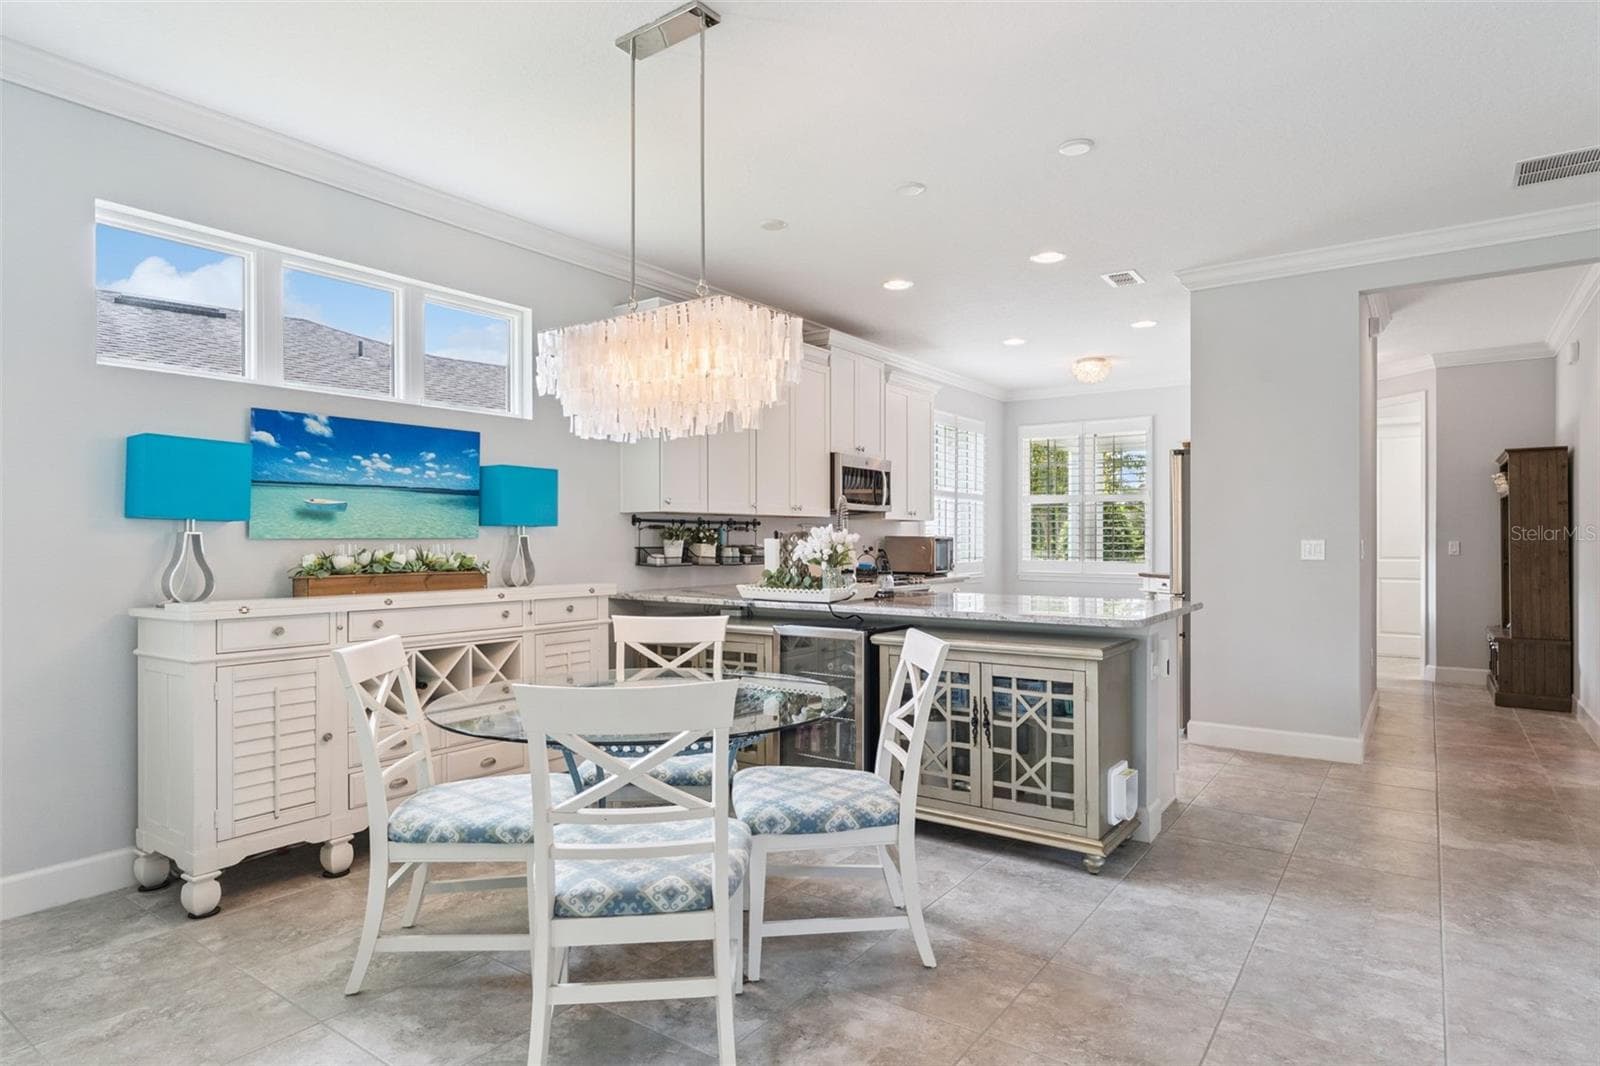
Kitchen w/ a 9' x 7'6" Dinette area - 1305 HAYTON AVE., DELAND
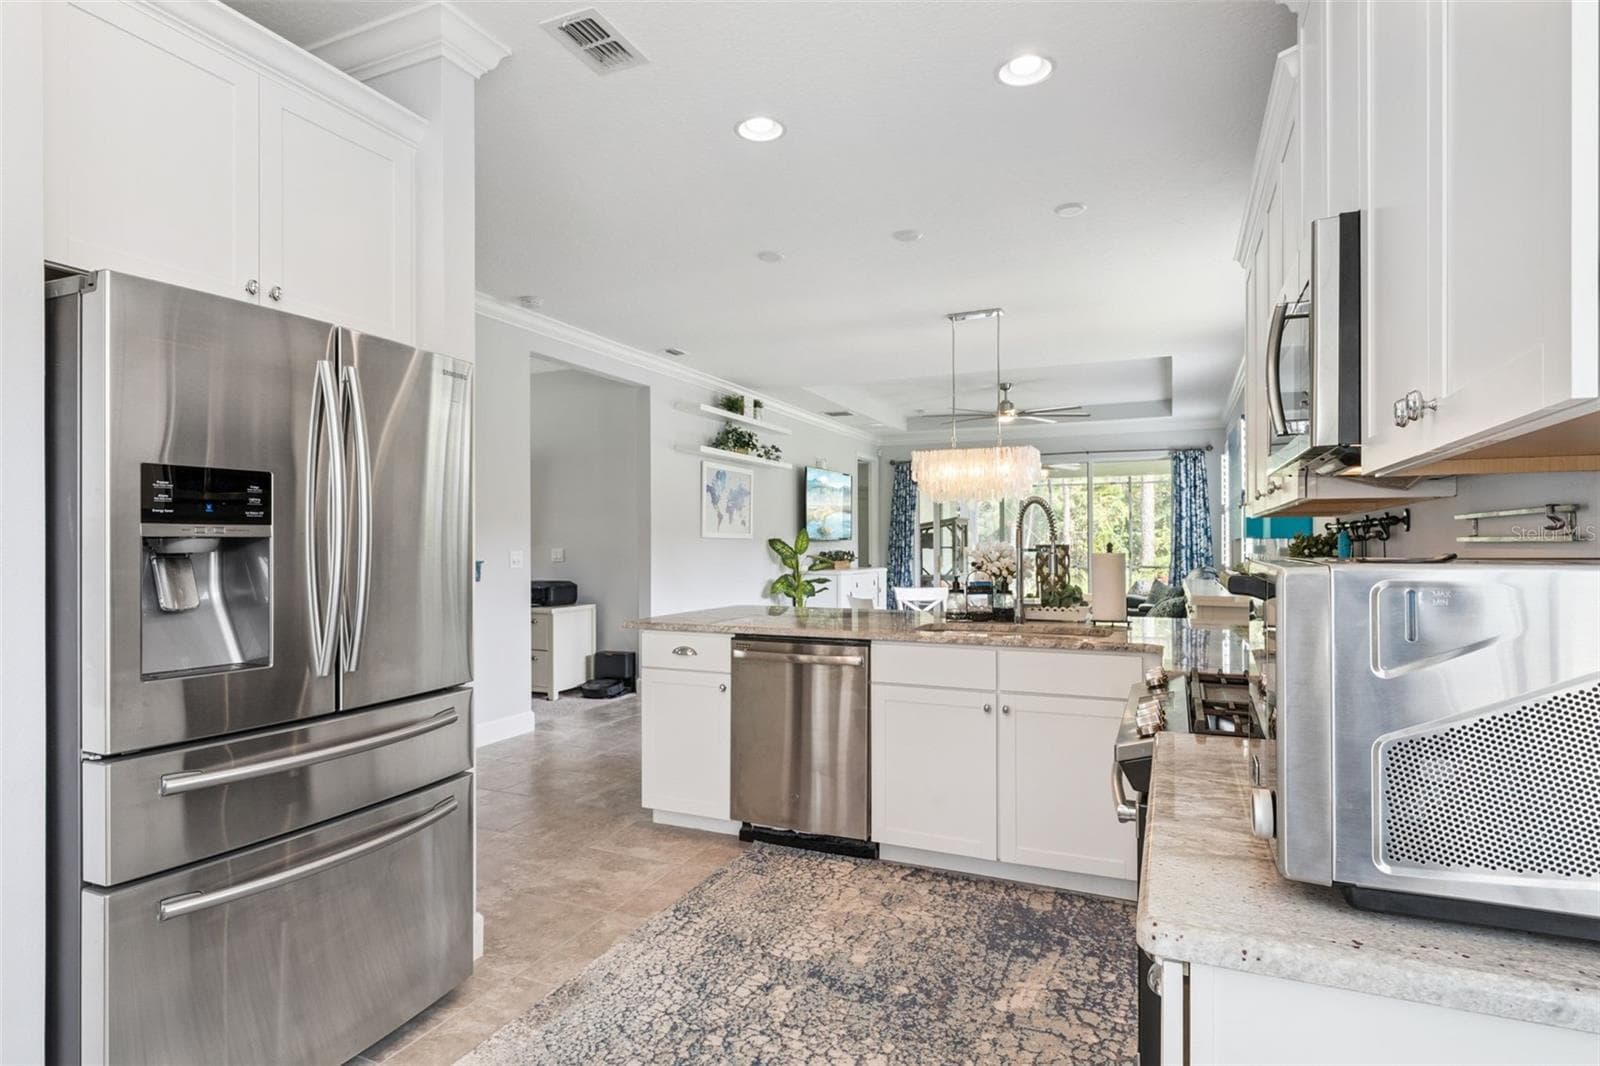
View from the Kitchen looking towards the Dining & Great Room areas - 1305 HAYTON AVE., DELAND
Kitchen w/ a French door style refrigerator & all stainless steel appliances - 1305 HAYTON AVE., DELAND
10' x 11' Dining Room - 1305 HAYTON AVE., DELAND
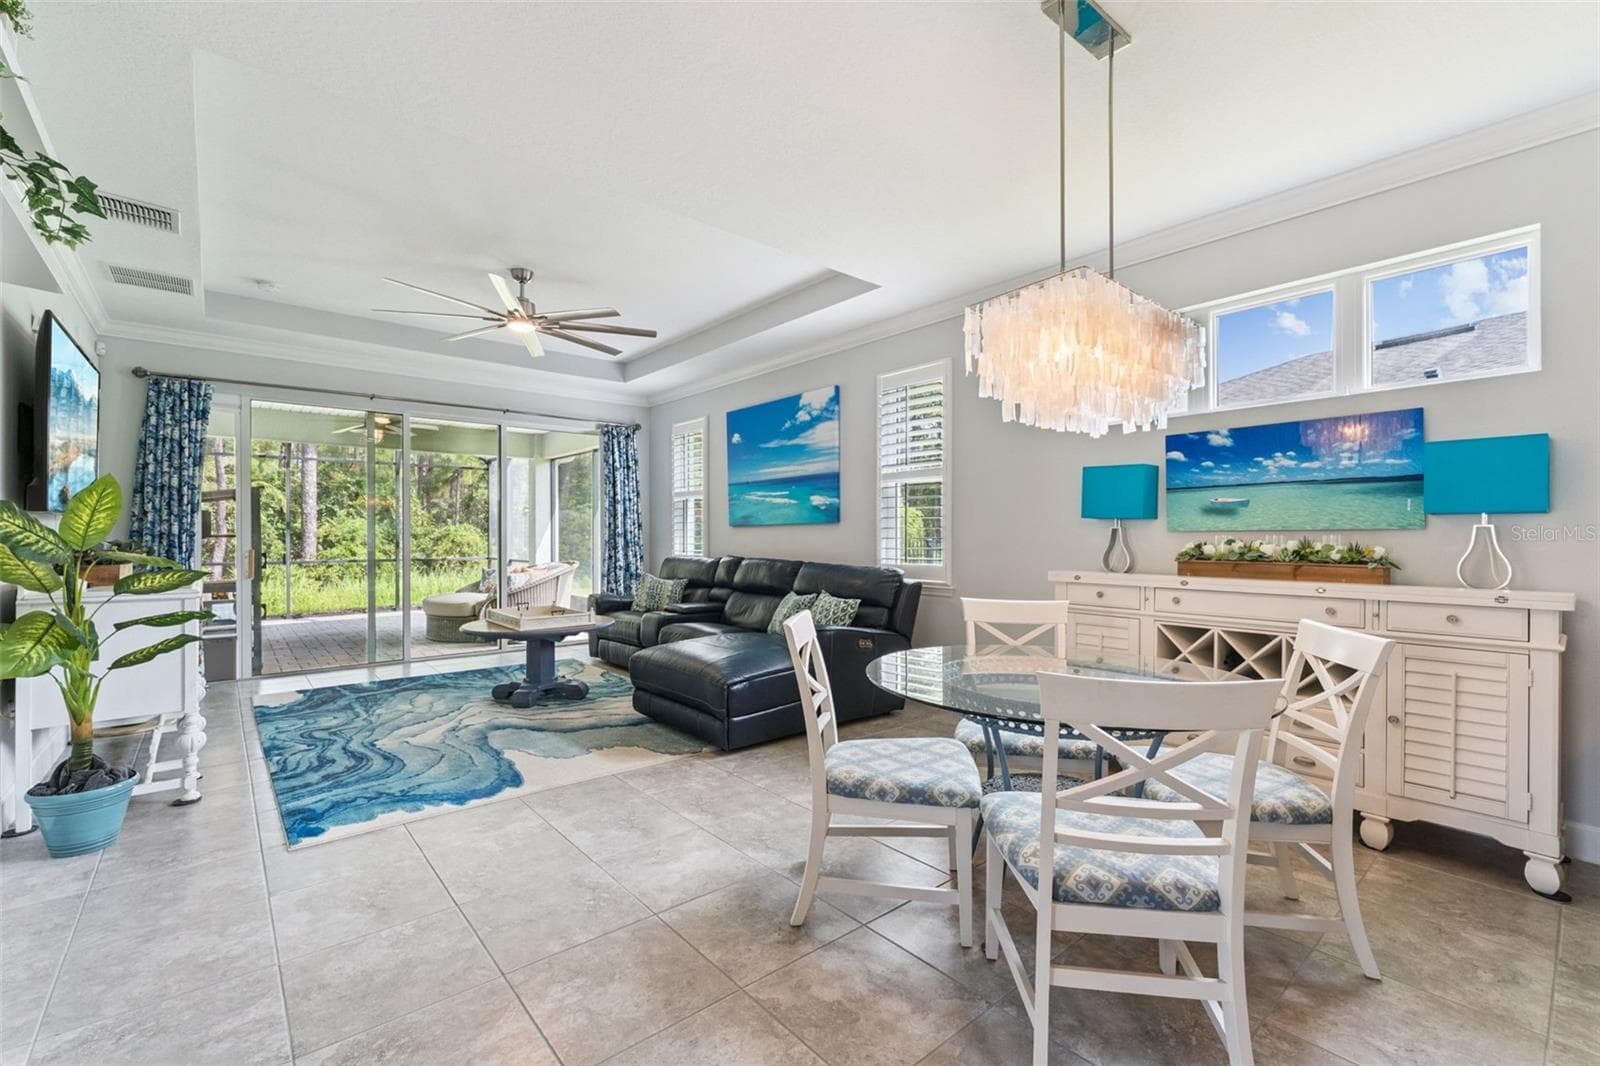
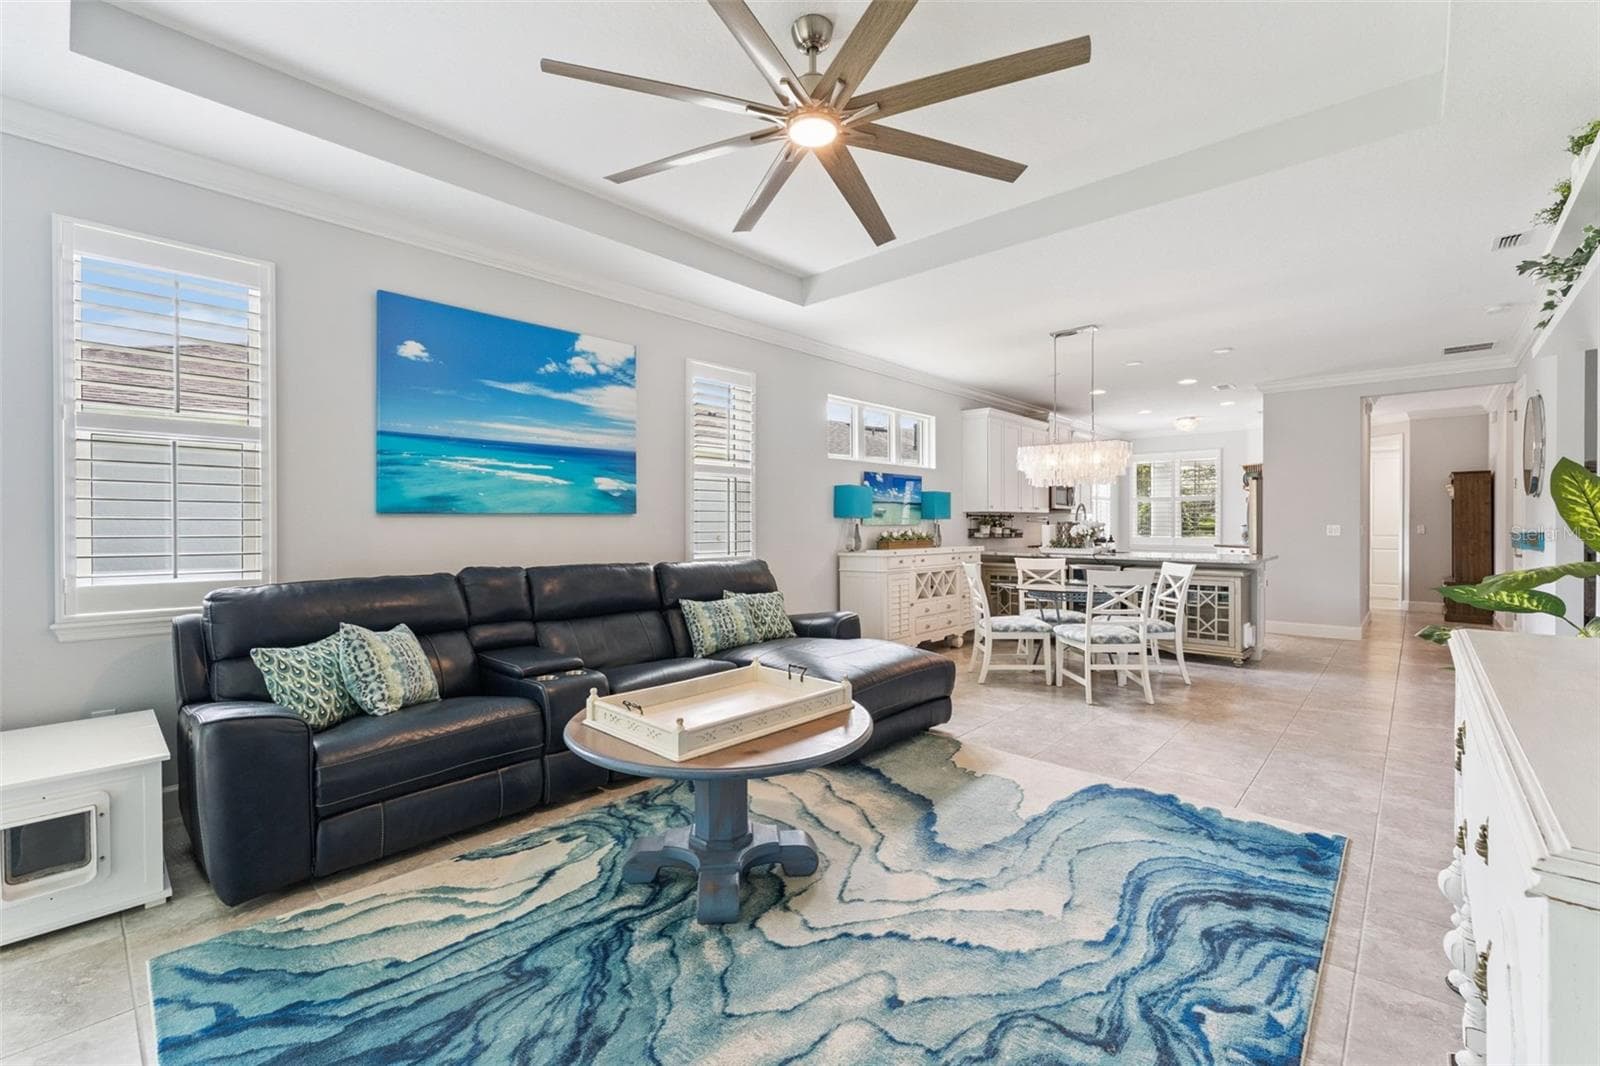
View of the Dining & Great Room areas w/ crown molding, tray ceiling & a ceiling fan - 1305 HAYTON AVE., DELAND
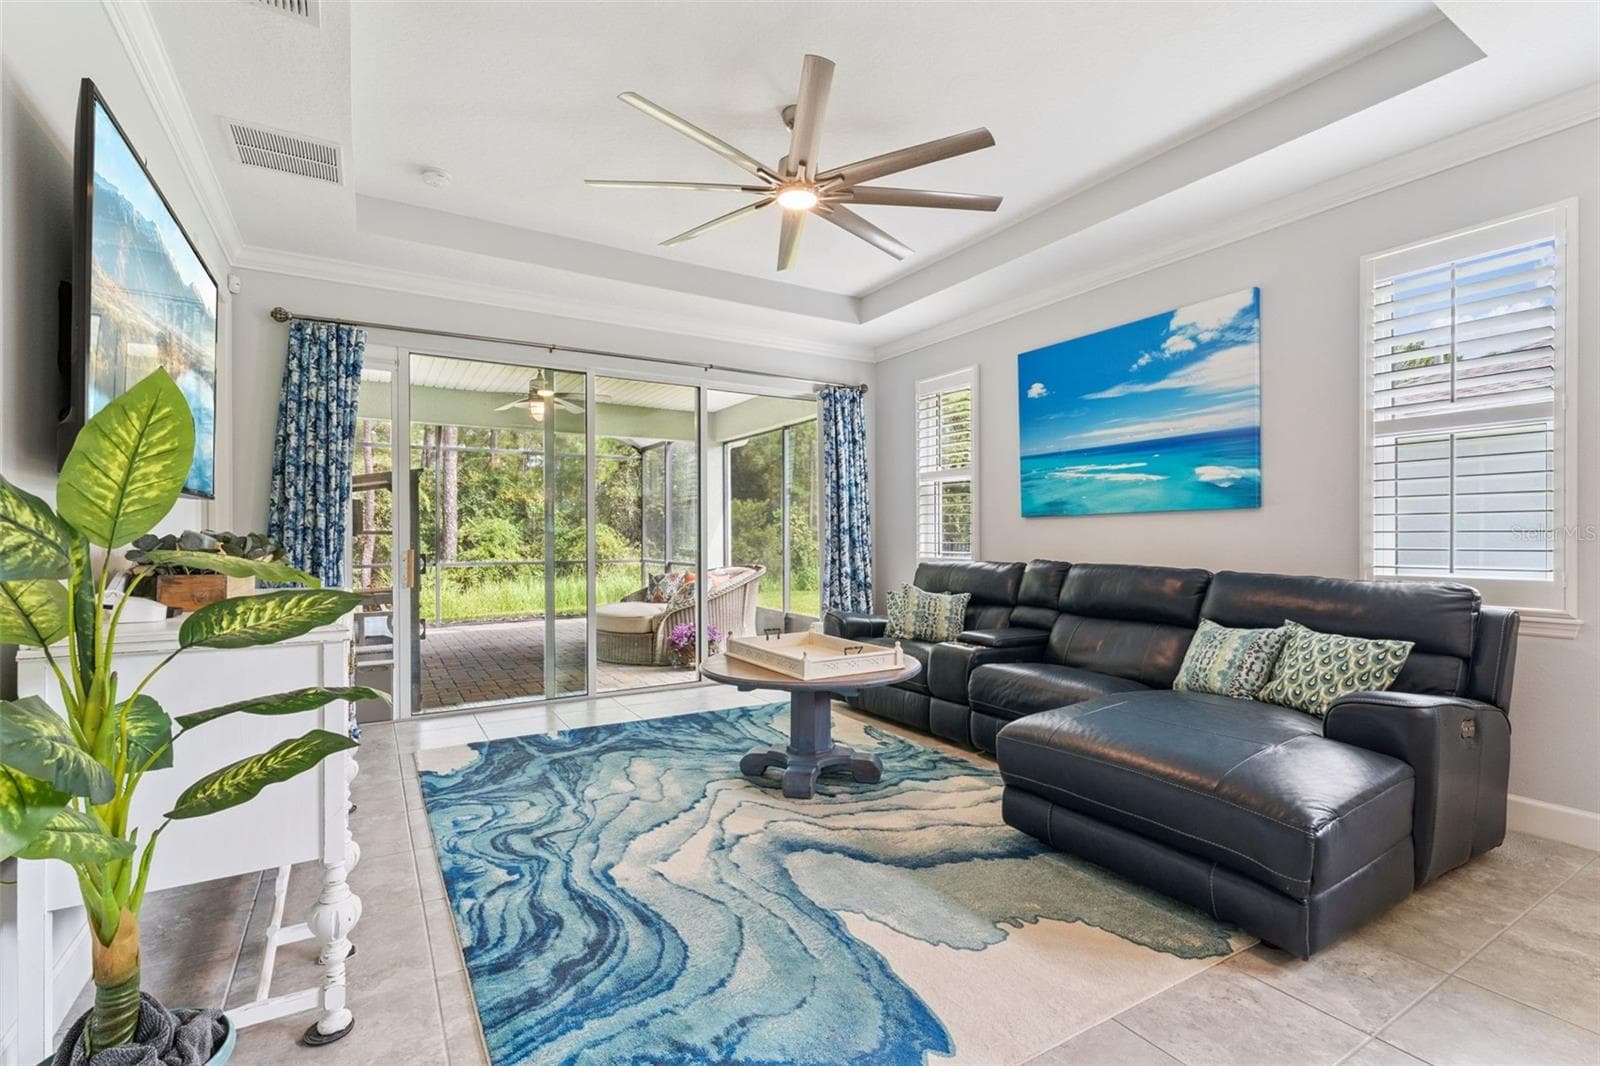
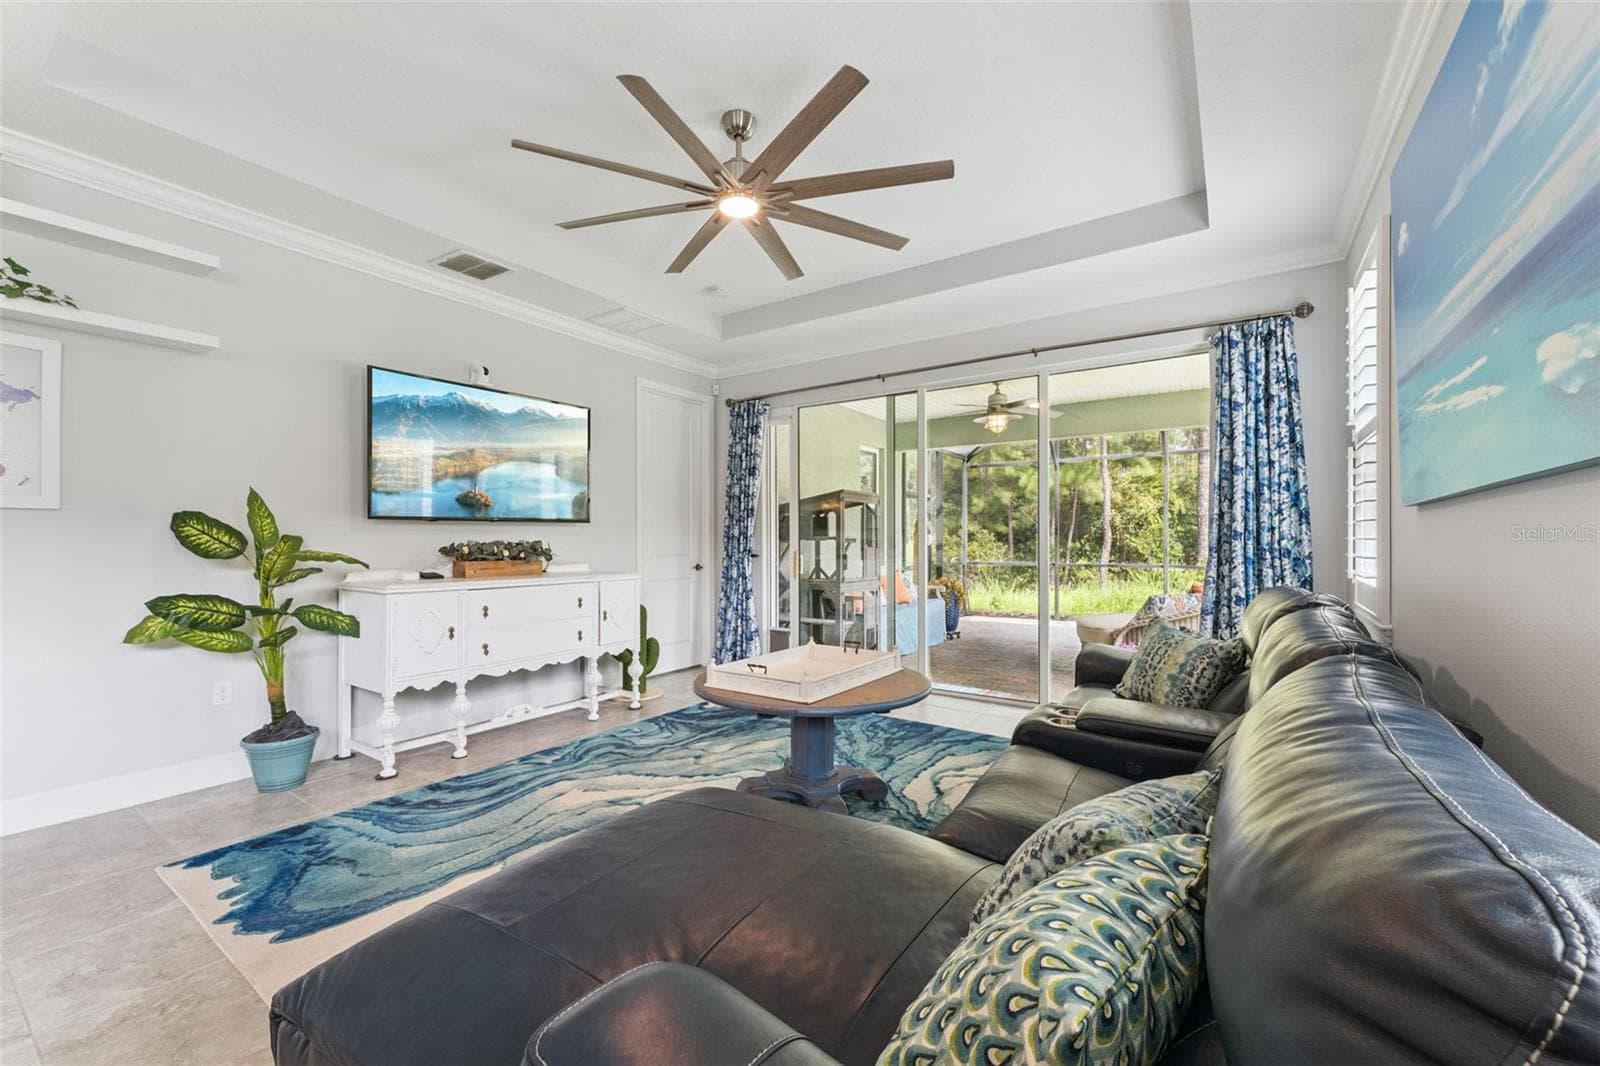
15' x 15' Great Room w/ Plantation style shutters & a conservation area view - 1305 HAYTON AVE., DELAND
View of the Great Room & expanded screen enclosed covered patio - 1305 HAYTON AVE., DELAND
View from the Great Room looking towards the Dining Room & Den - 1305 HAYTON AVE., DELAND
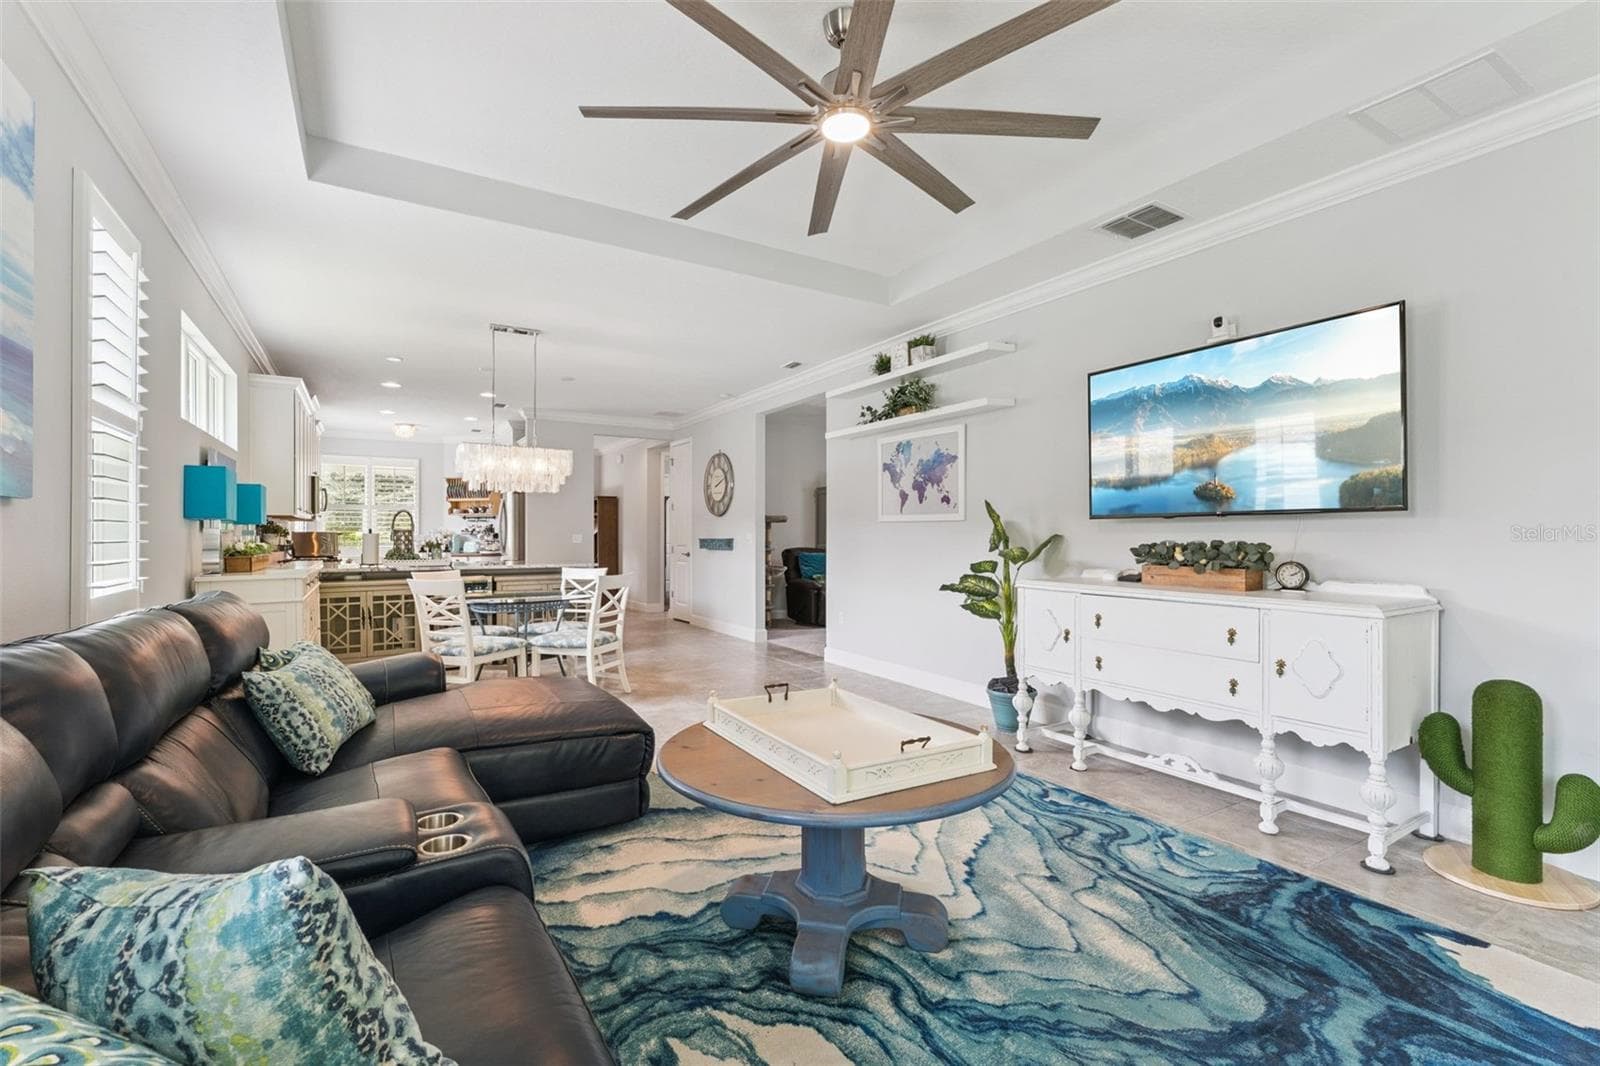
View of the Great Room, Dining & Kitchen areas - 1305 HAYTON AVE., DELAND
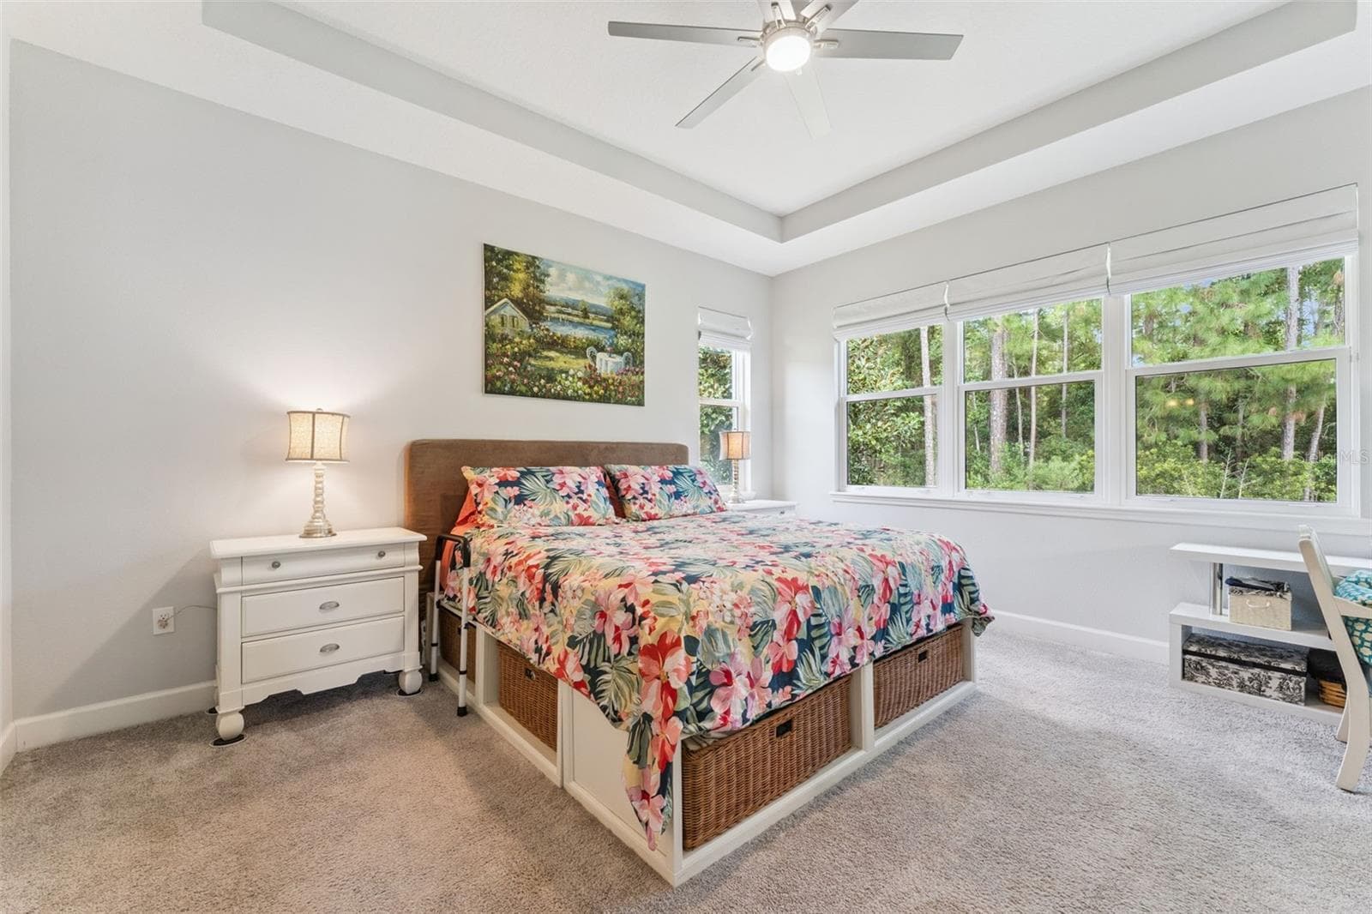
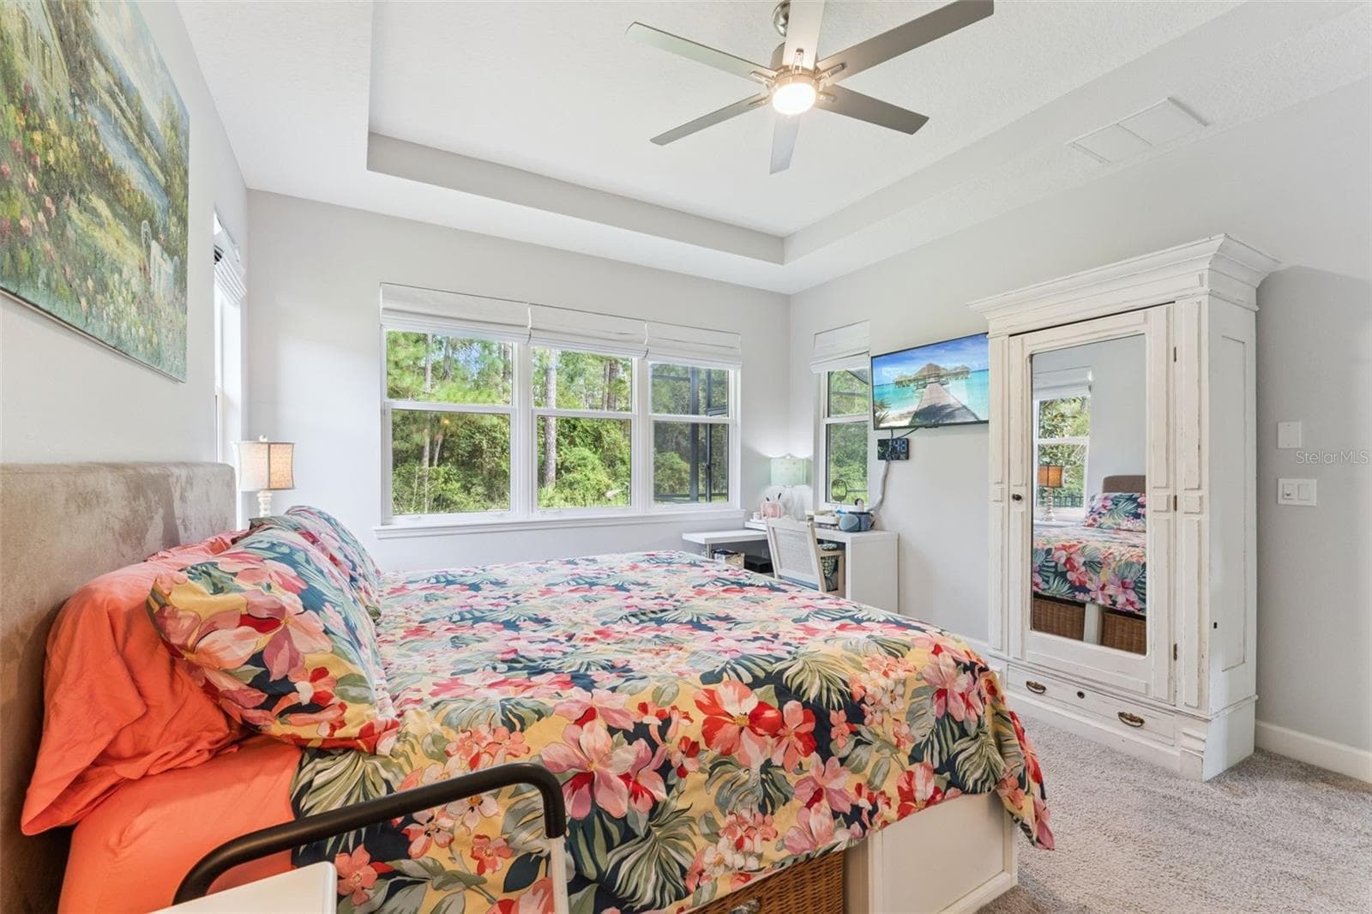
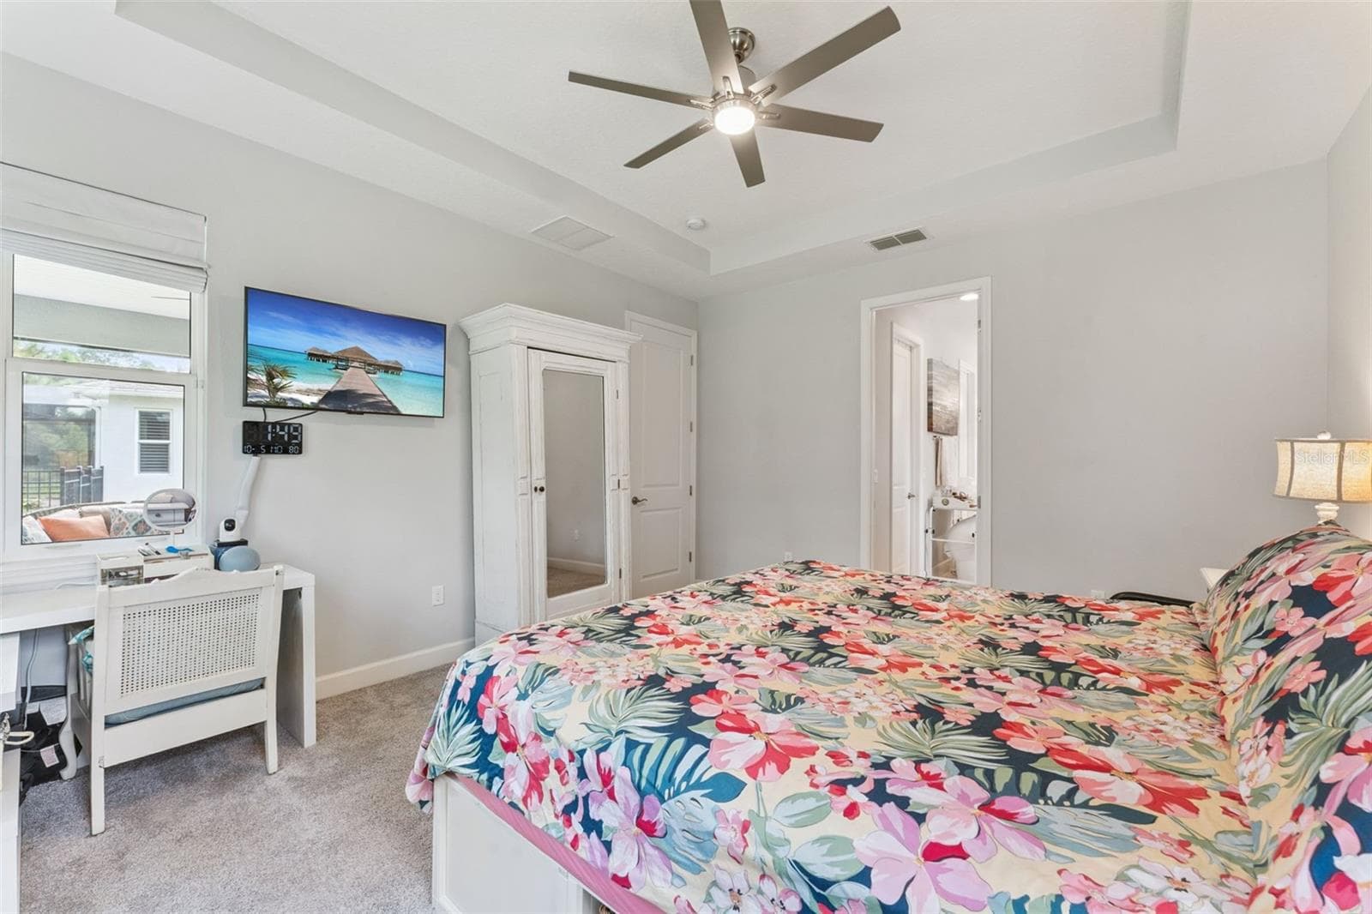
13' x 15' Primary Bedroom w/ tray ceiling, ceiling fan, pull-down shades & a conservation area view - 1305 HAYTON AVE., DELAND
Primary Bedroom w/ a conservation area view - 1305 HAYTON AVE., DELAND
Primary Bedroom w/ en suite bathroom - 1305 HAYTON AVE., DELAND
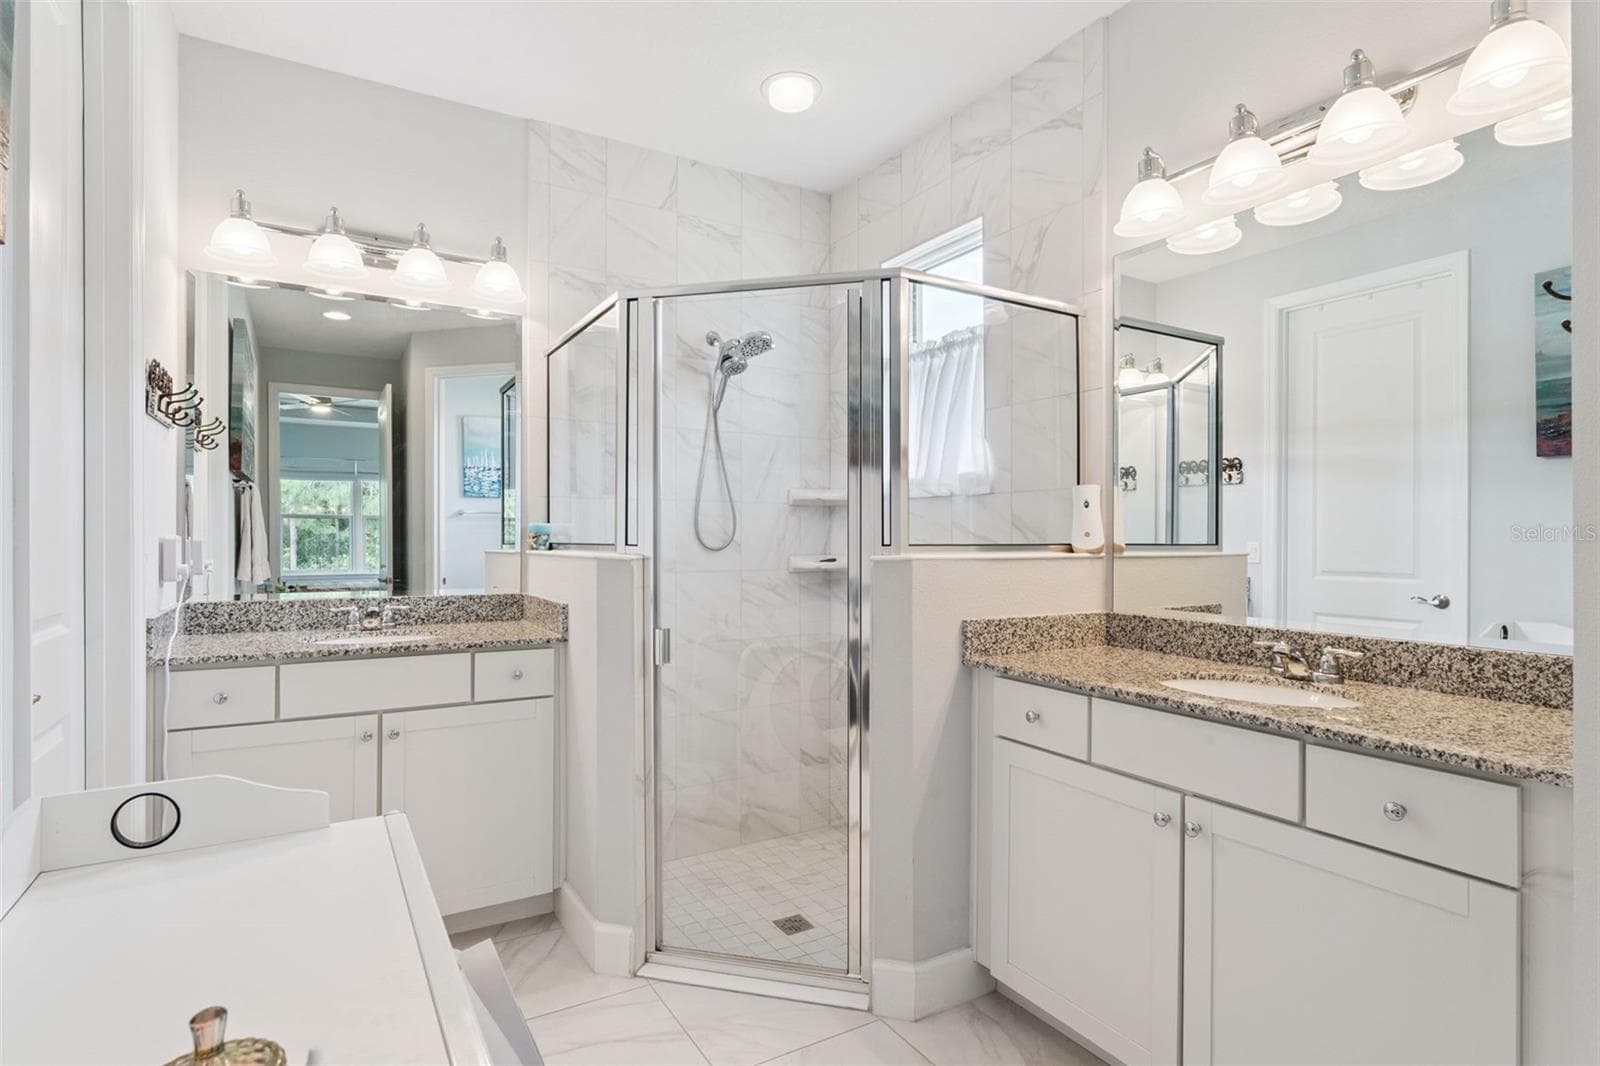
8' x 15' Primary Bathroom w/ separate granite countertop vanities, glass enclosed walk-in shower & bench seat - 1305 HAYTON AVE., DELAND
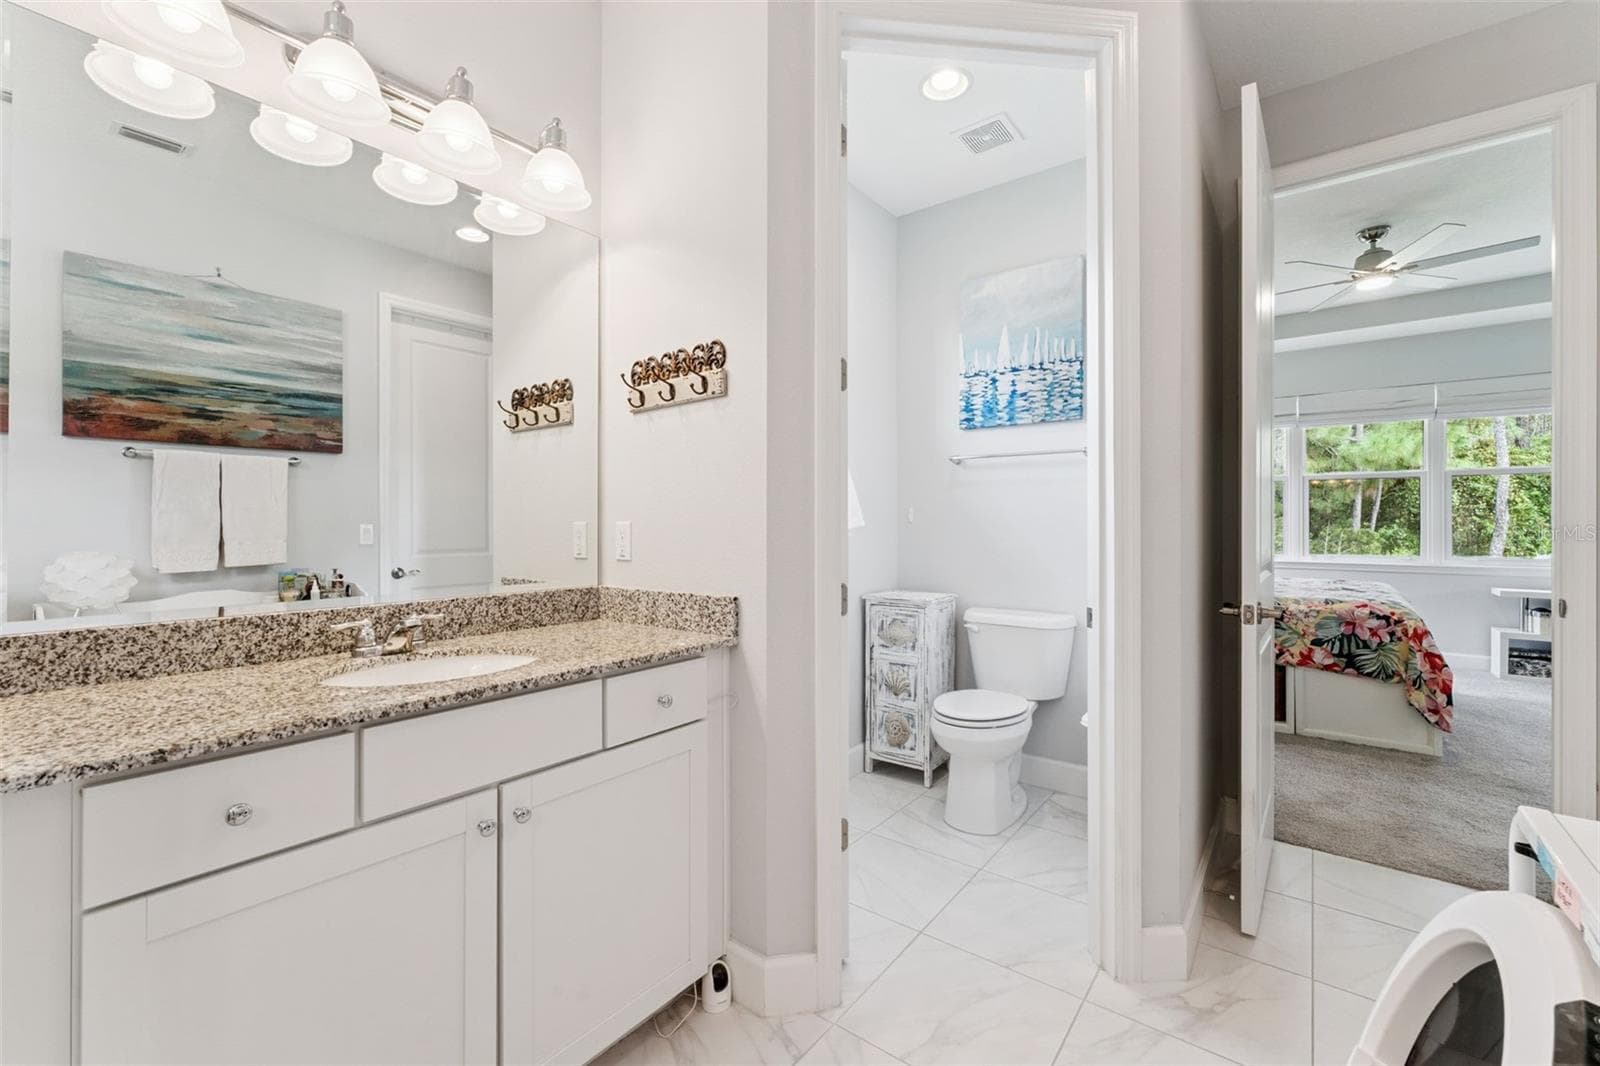
Primary Bathroom w/ door to bedroom - 1305 HAYTON AVE., DELAND
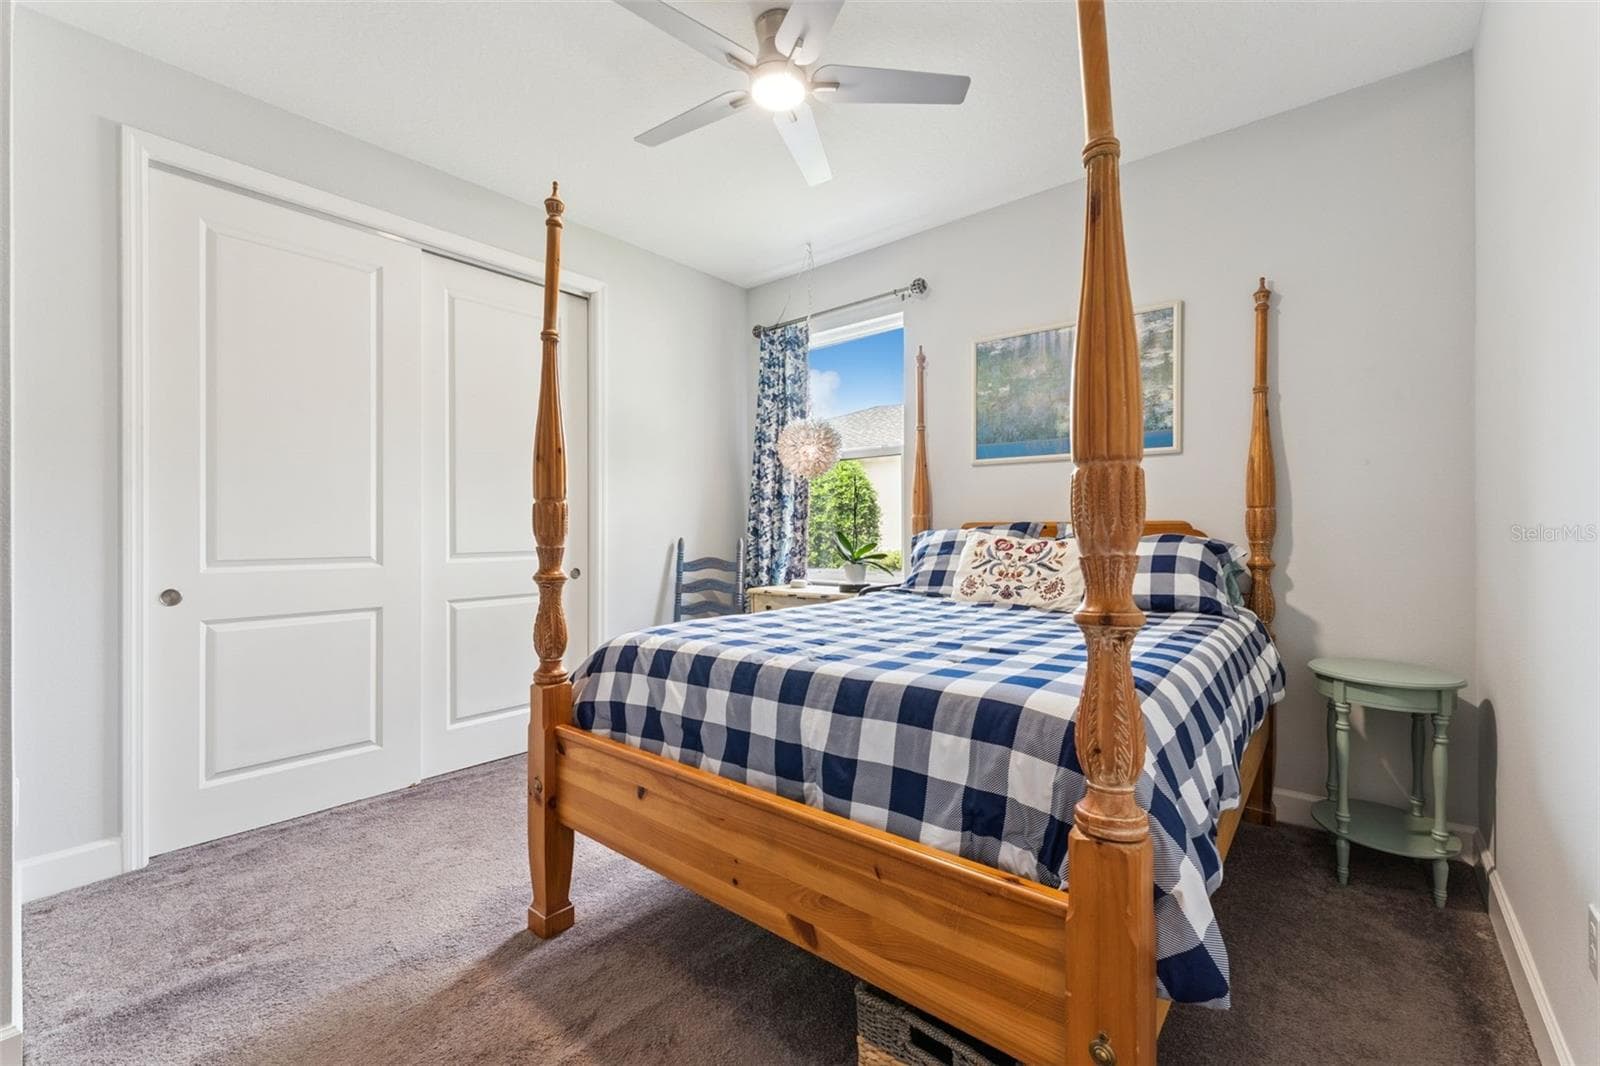
13' x 11'6" Bedroom #2 w/ a ceiling fan - 1305 HAYTON AVE., DELAND
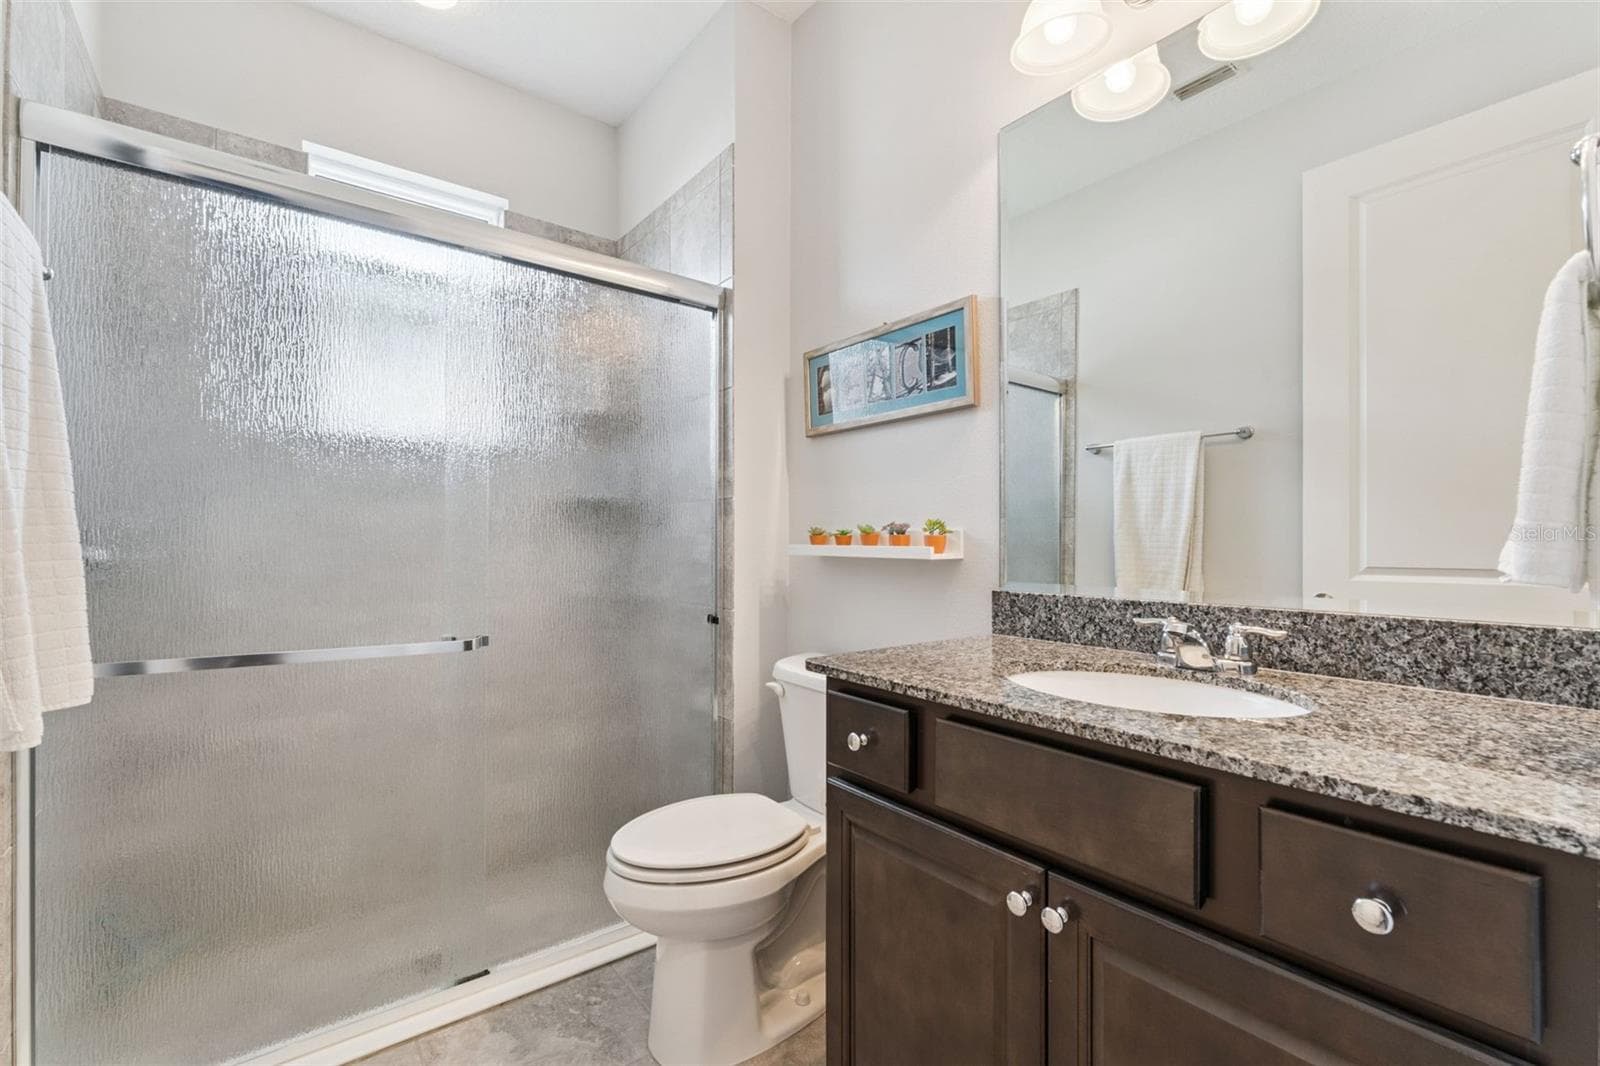
9' x 5'6" Guest Bathroom w/ walk-in shower & sliding glass door - 1305 HAYTON AVE., DELAND
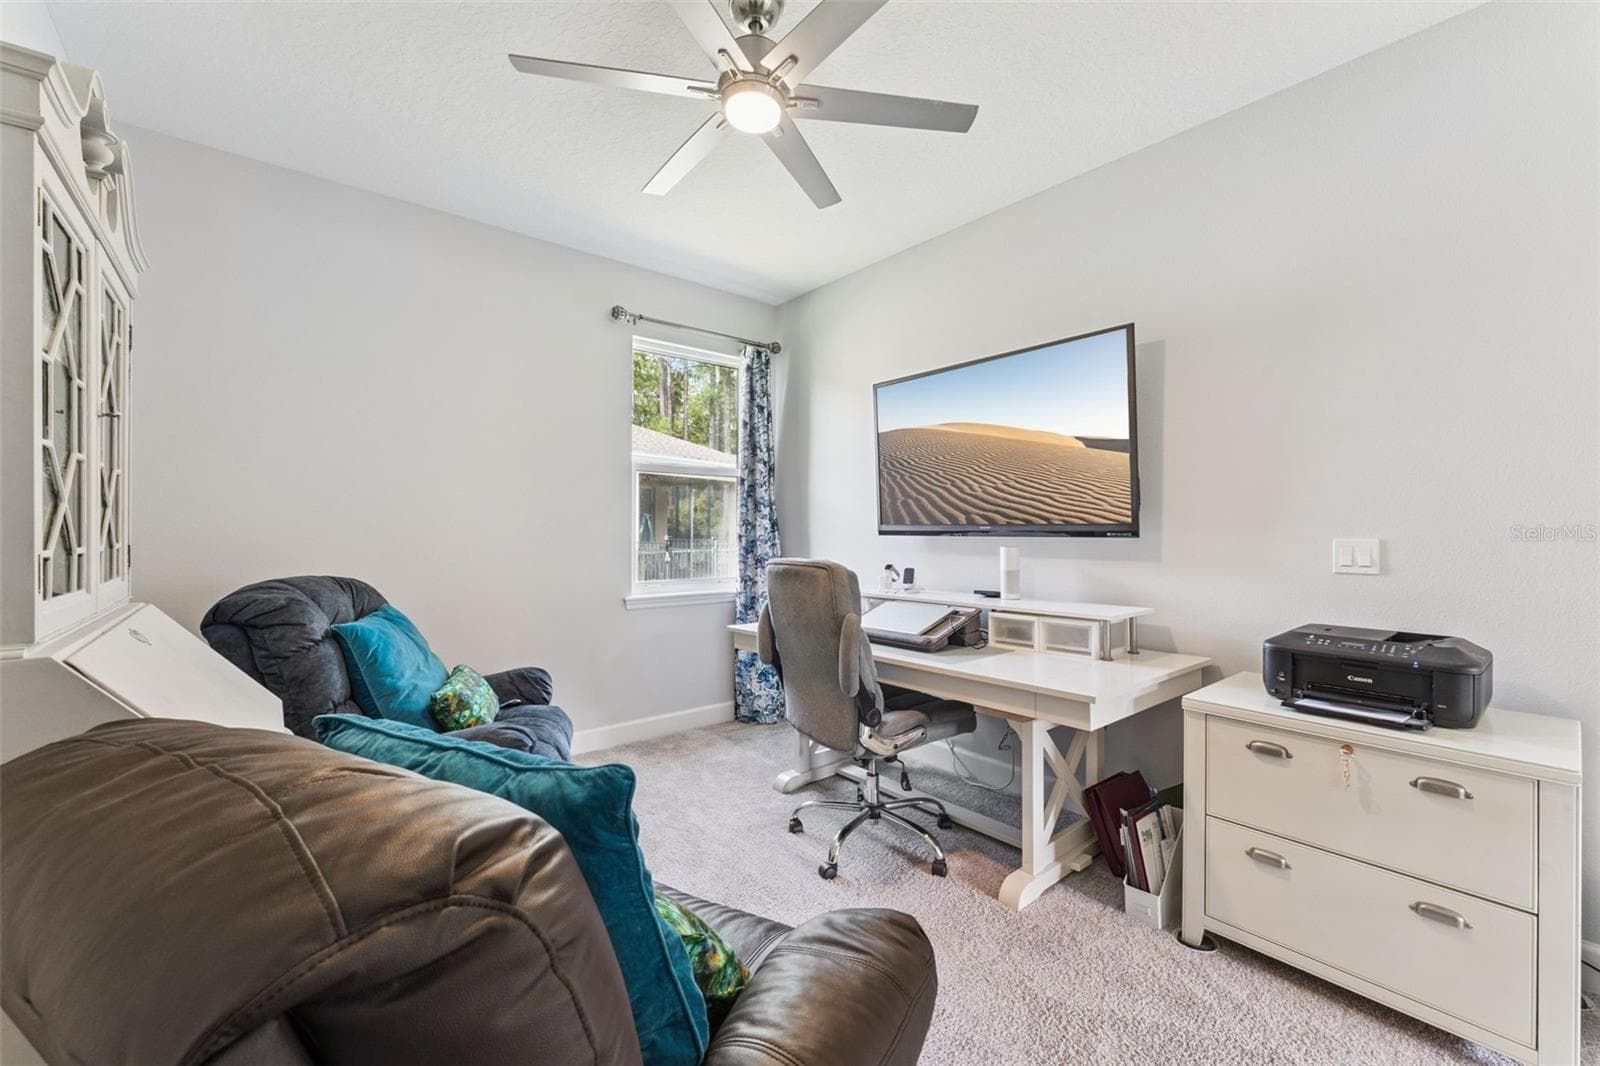
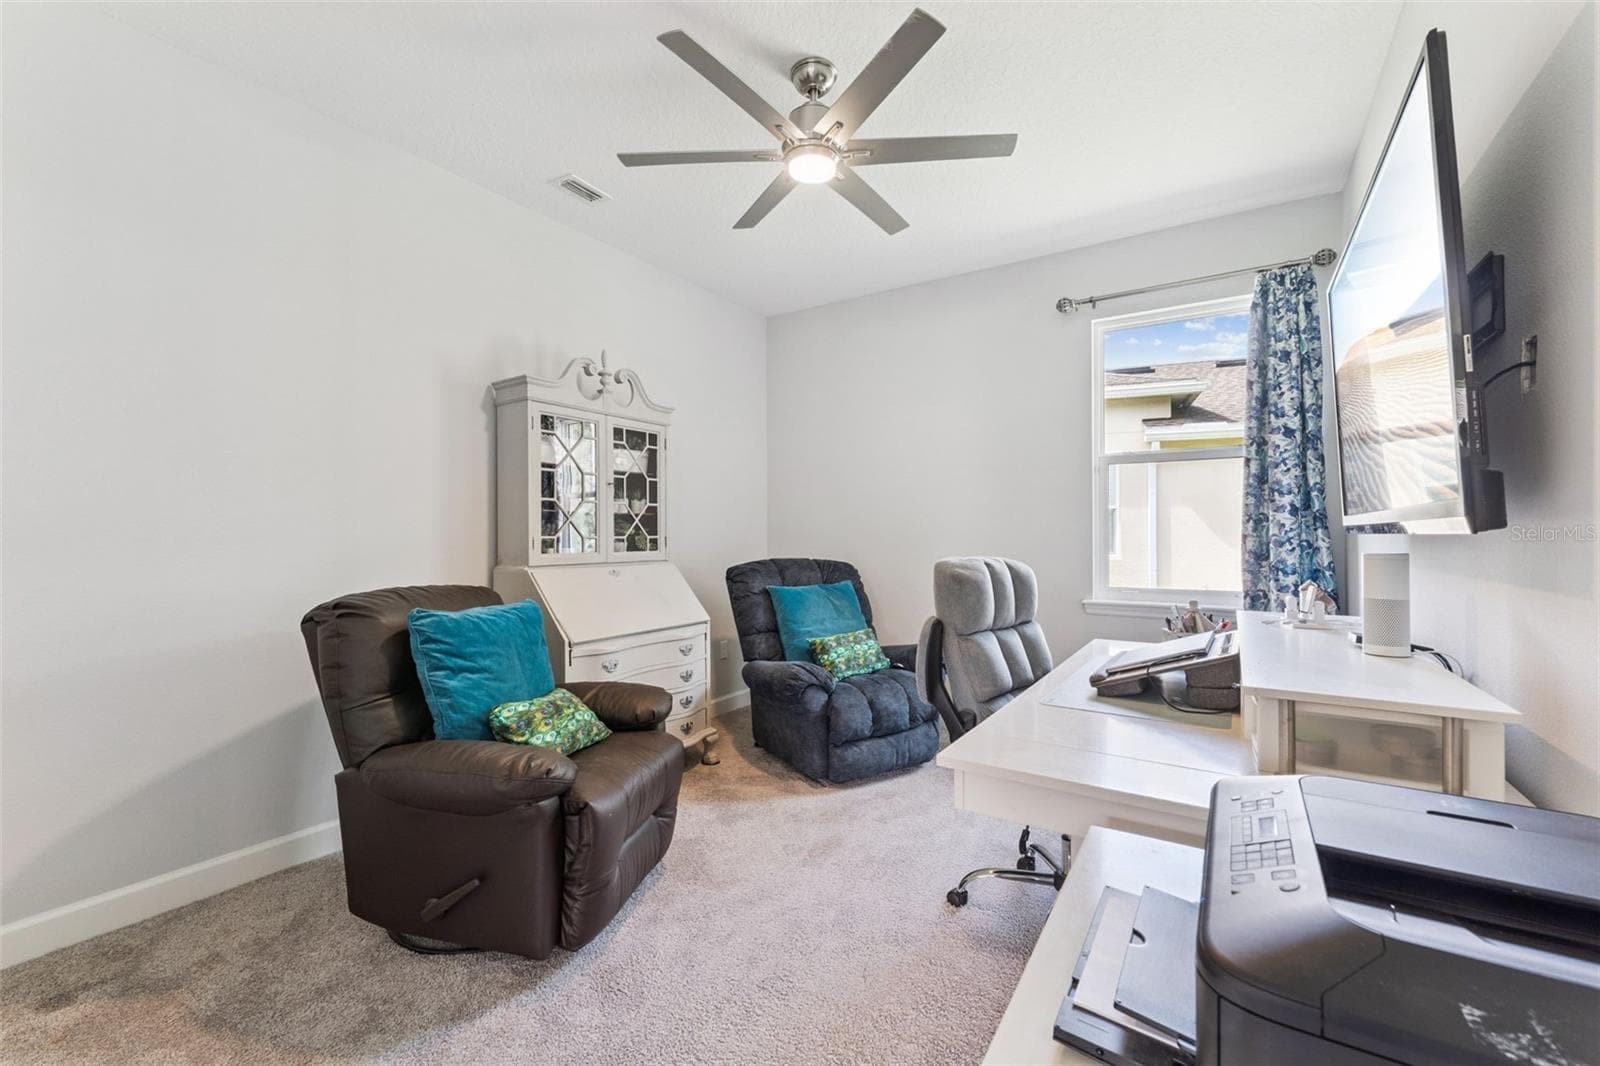
13' x 10'6" Den/Office w/ a ceiling fan - 1305 HAYTON AVE., DELAND
Den/Office w/ a ceiling fan - 1305 HAYTON AVE., DELAND
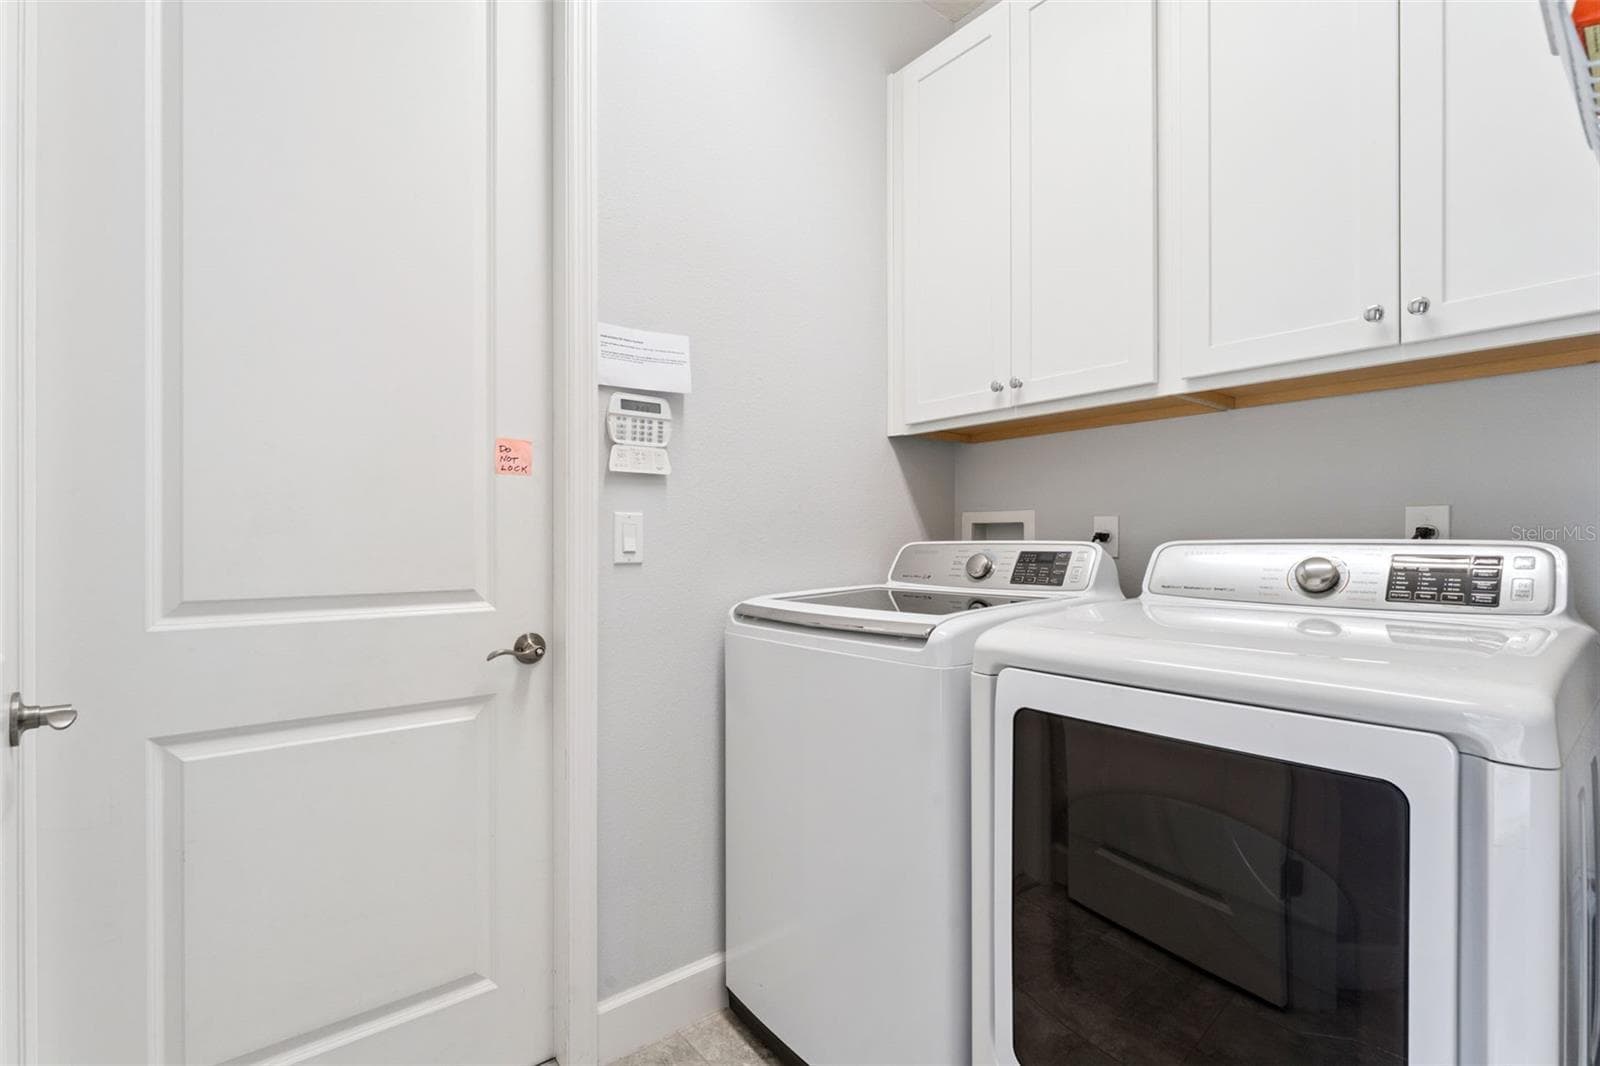
7' x 5'6" Utility Room w/ washer, natural gas dryer & storage cabinets - 1305 HAYTON AVE., DELAND
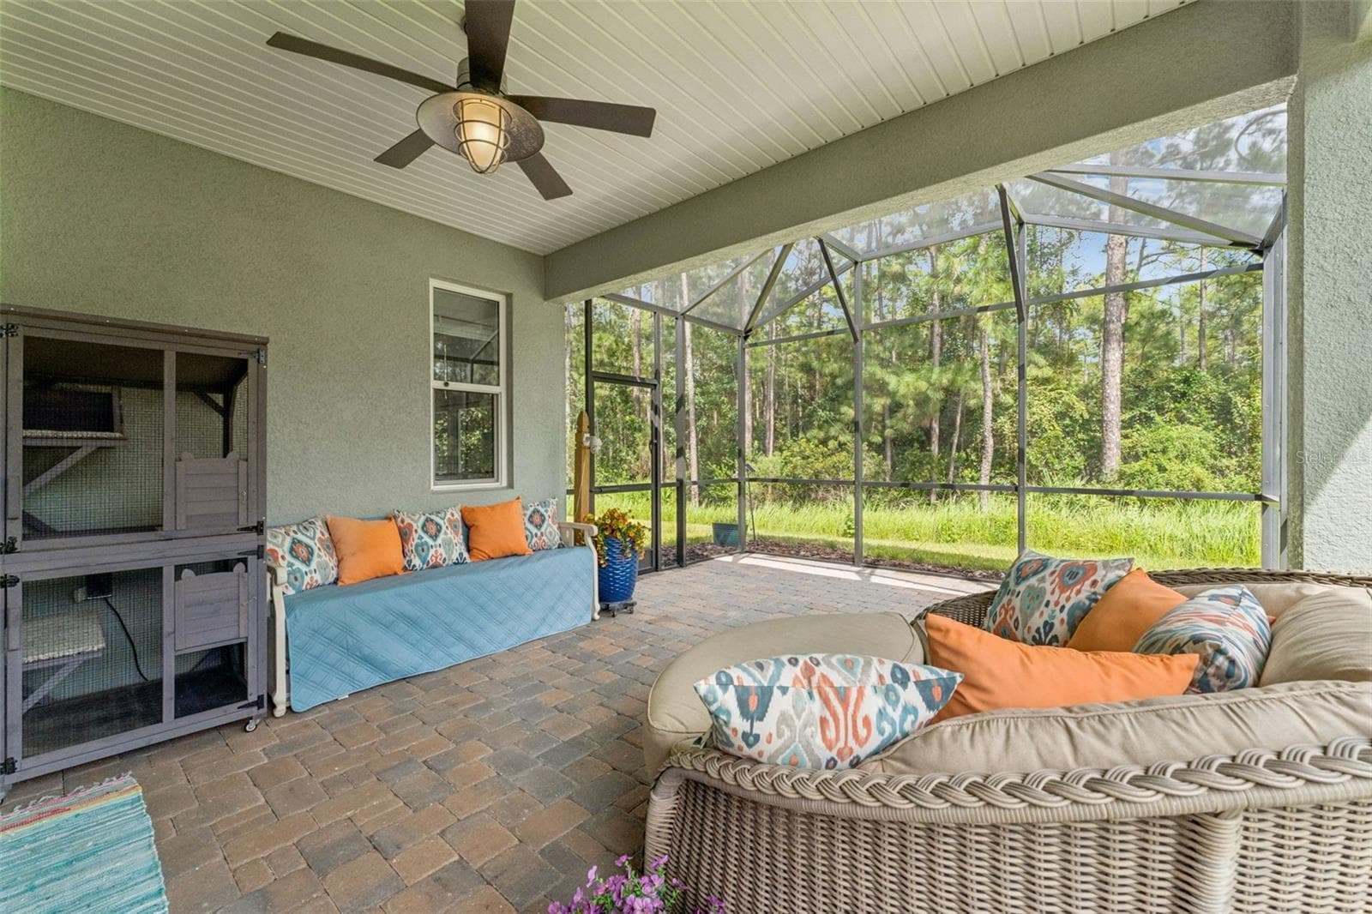
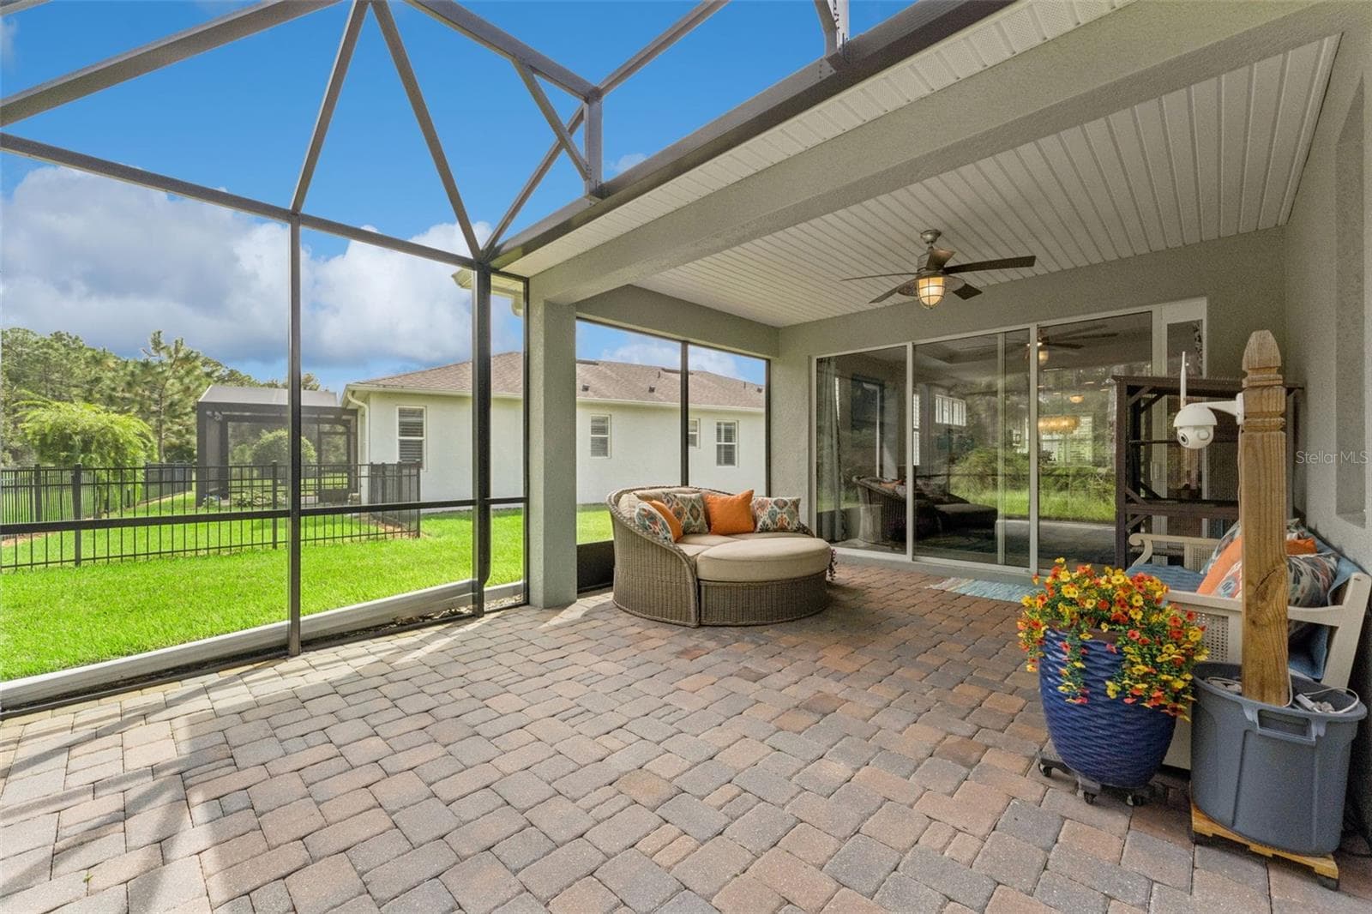
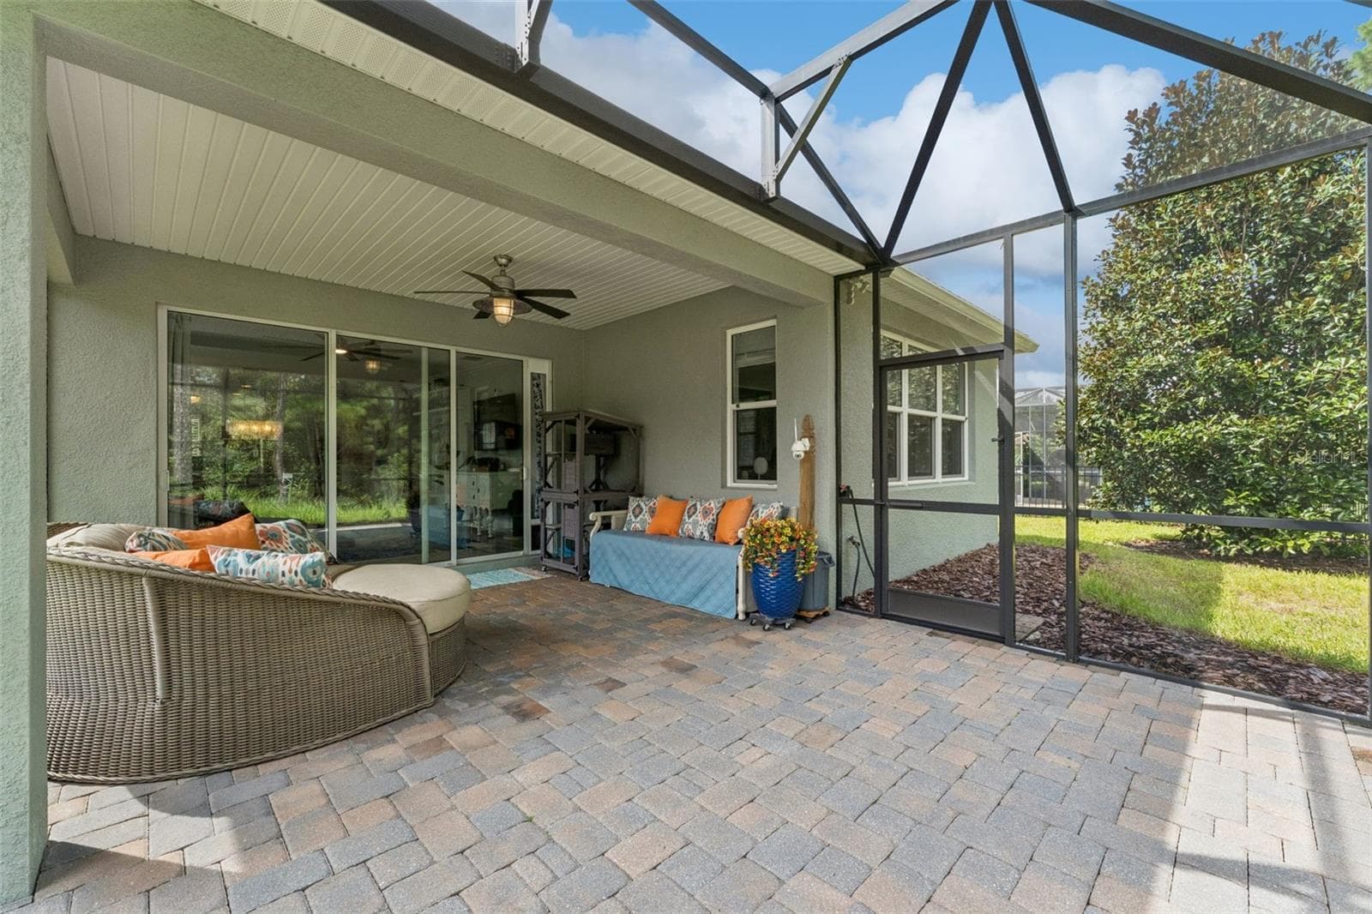
15' x 22' Screen enclosed covered patio w/ brick pavers & a conservation area view - 1305 HAYTON AVE., DELAND
Screen enclosed covered patio w/ a ceiling fan - 1305 HAYTON AVE., DELAND
View of the screen enclosed covered patio - 1305 HAYTON AVE., DELAND
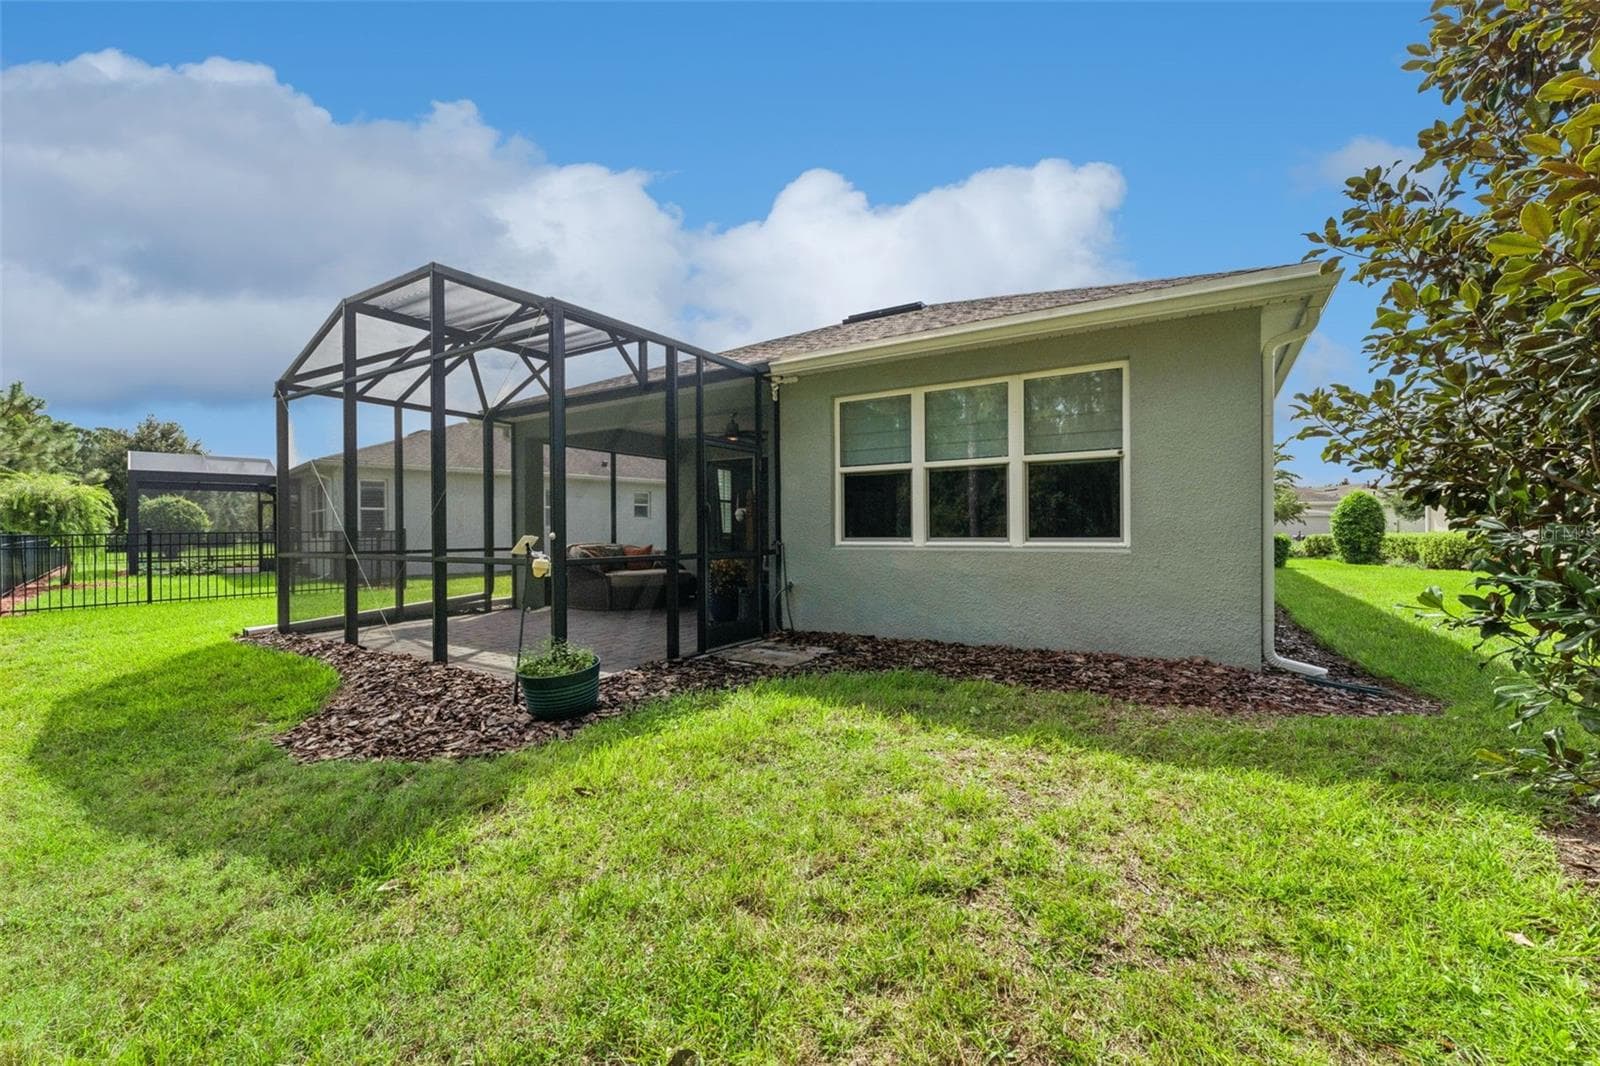
View of the screen enclosed Lanai & spacious backyard - 1305 HAYTON AVE., DELAND
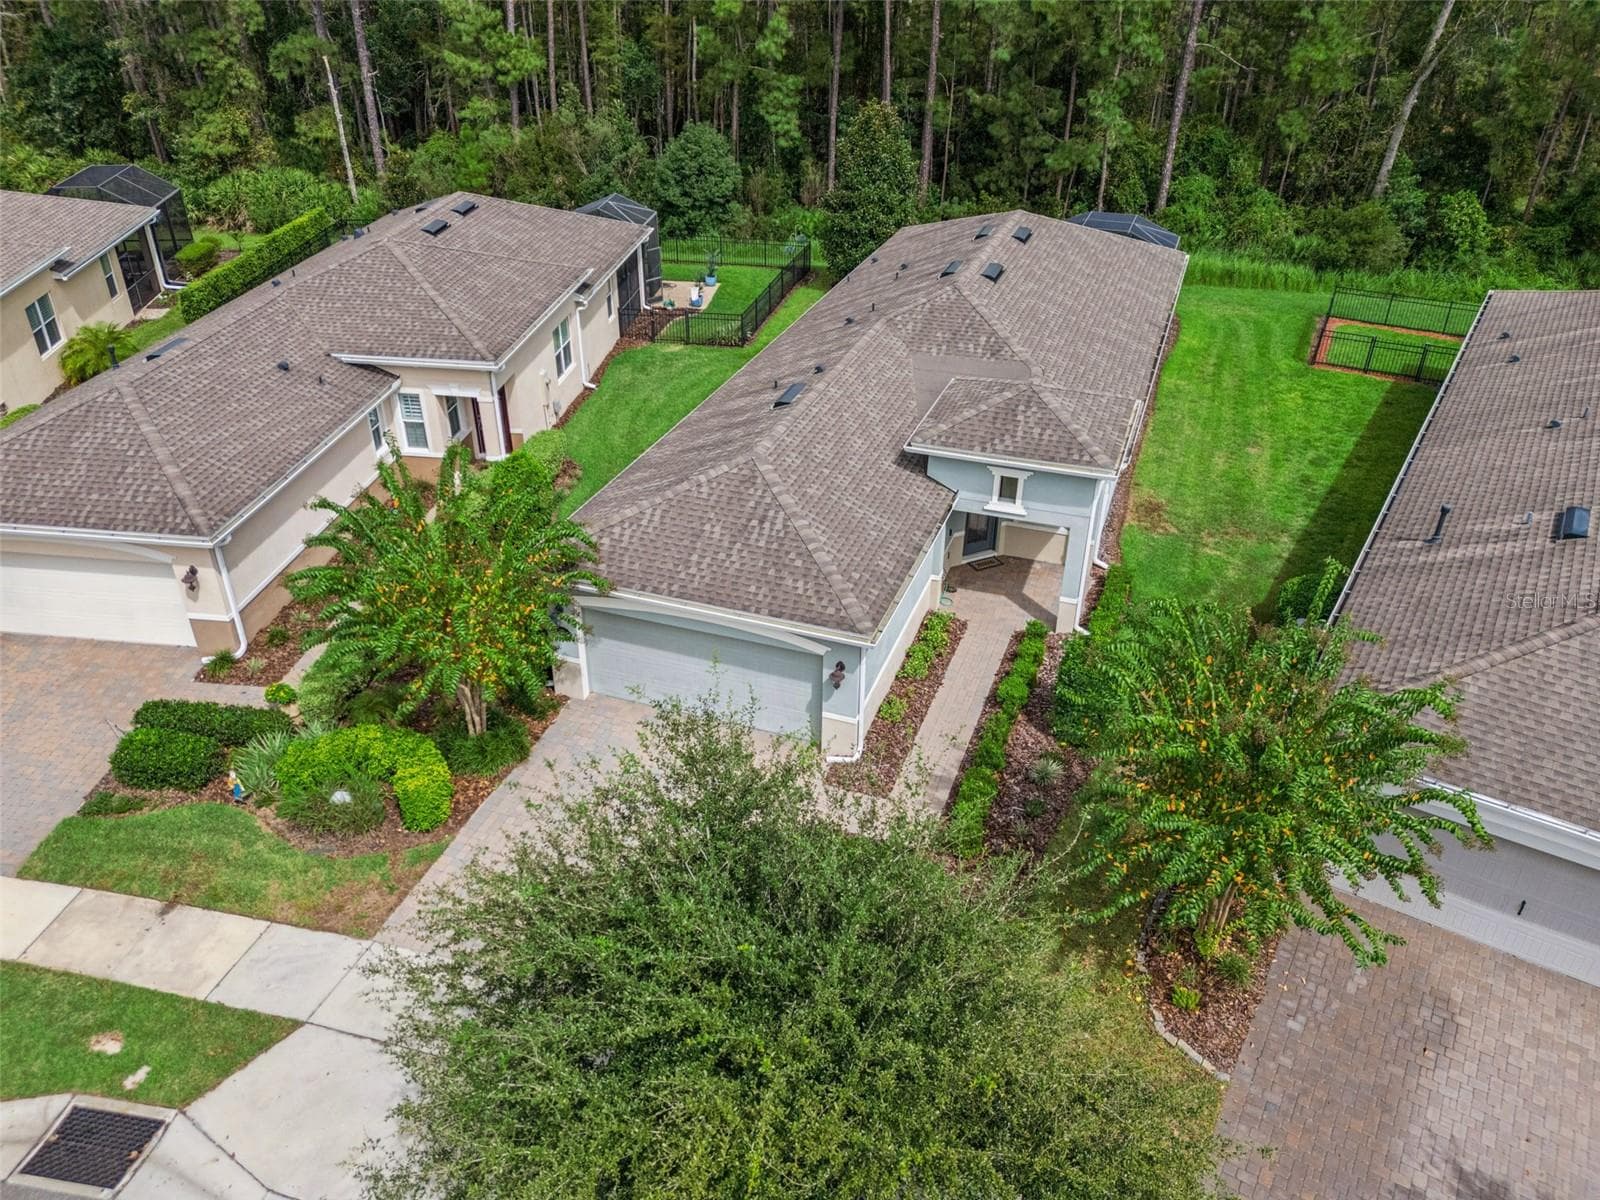
Aerial view from the front of the Home - 1305 HAYTON AVE., DELAND
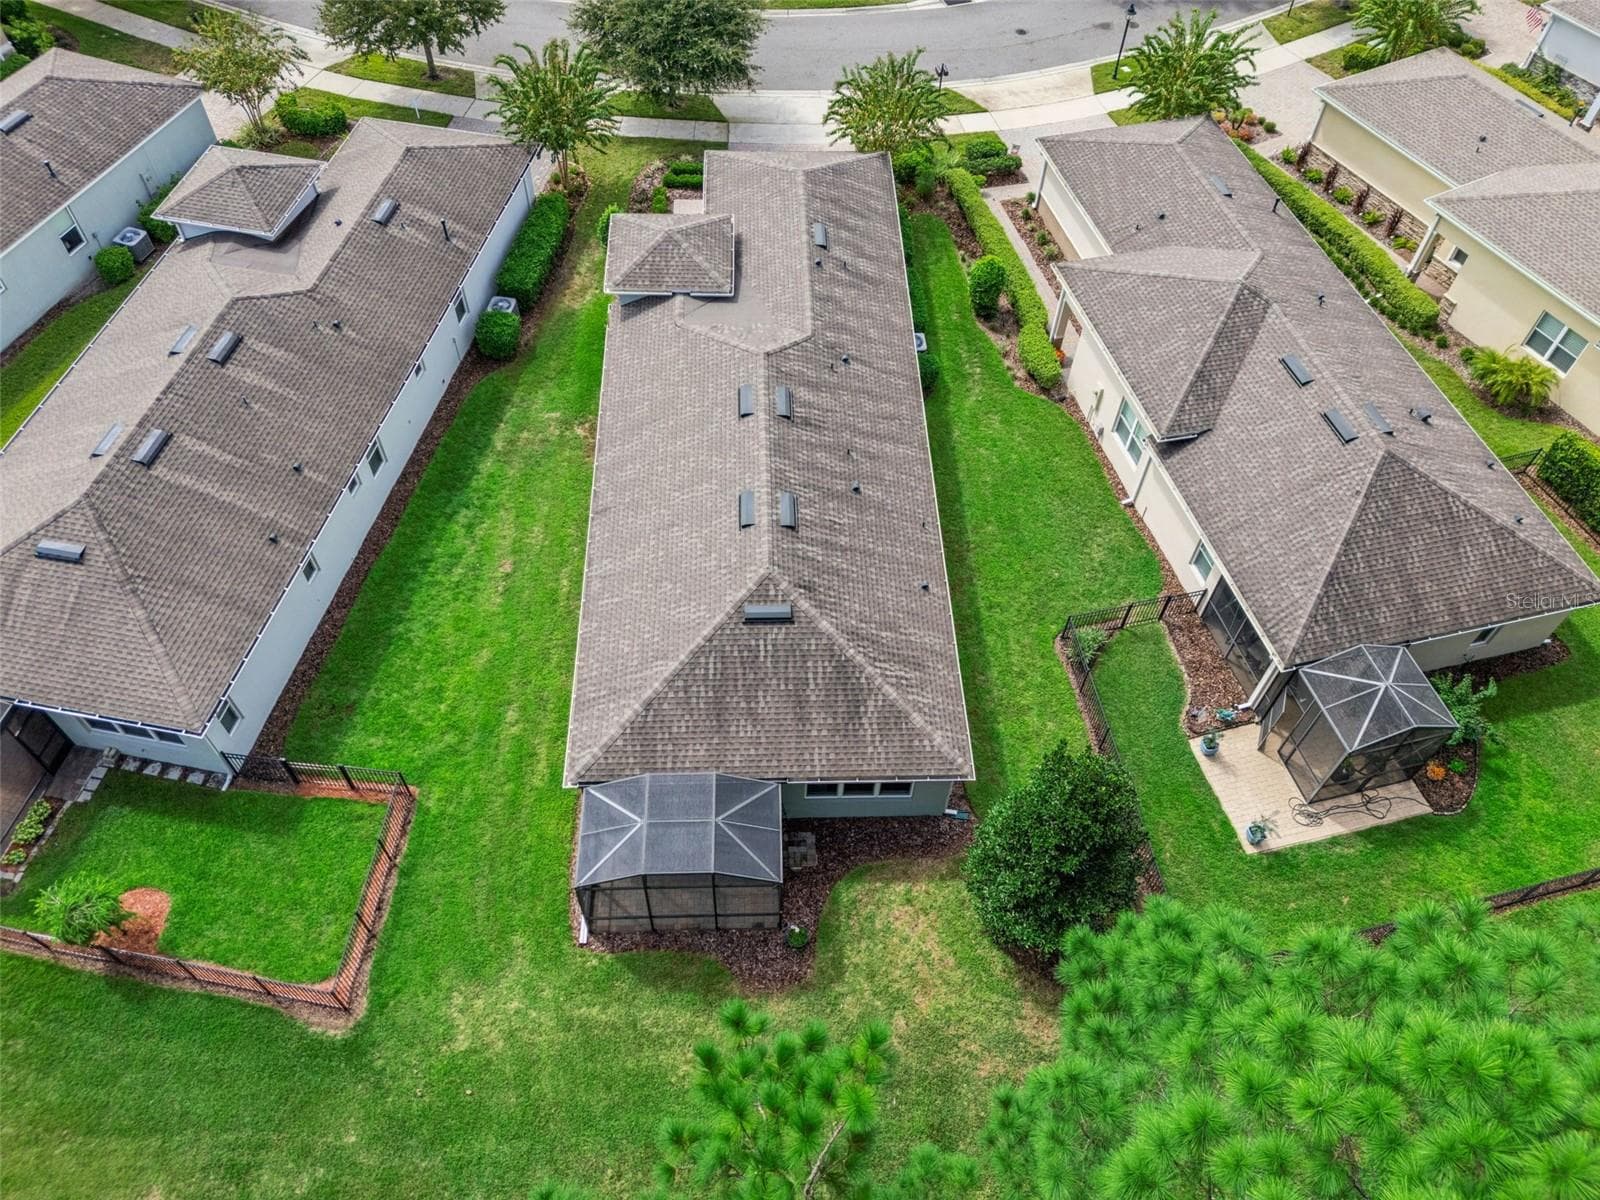
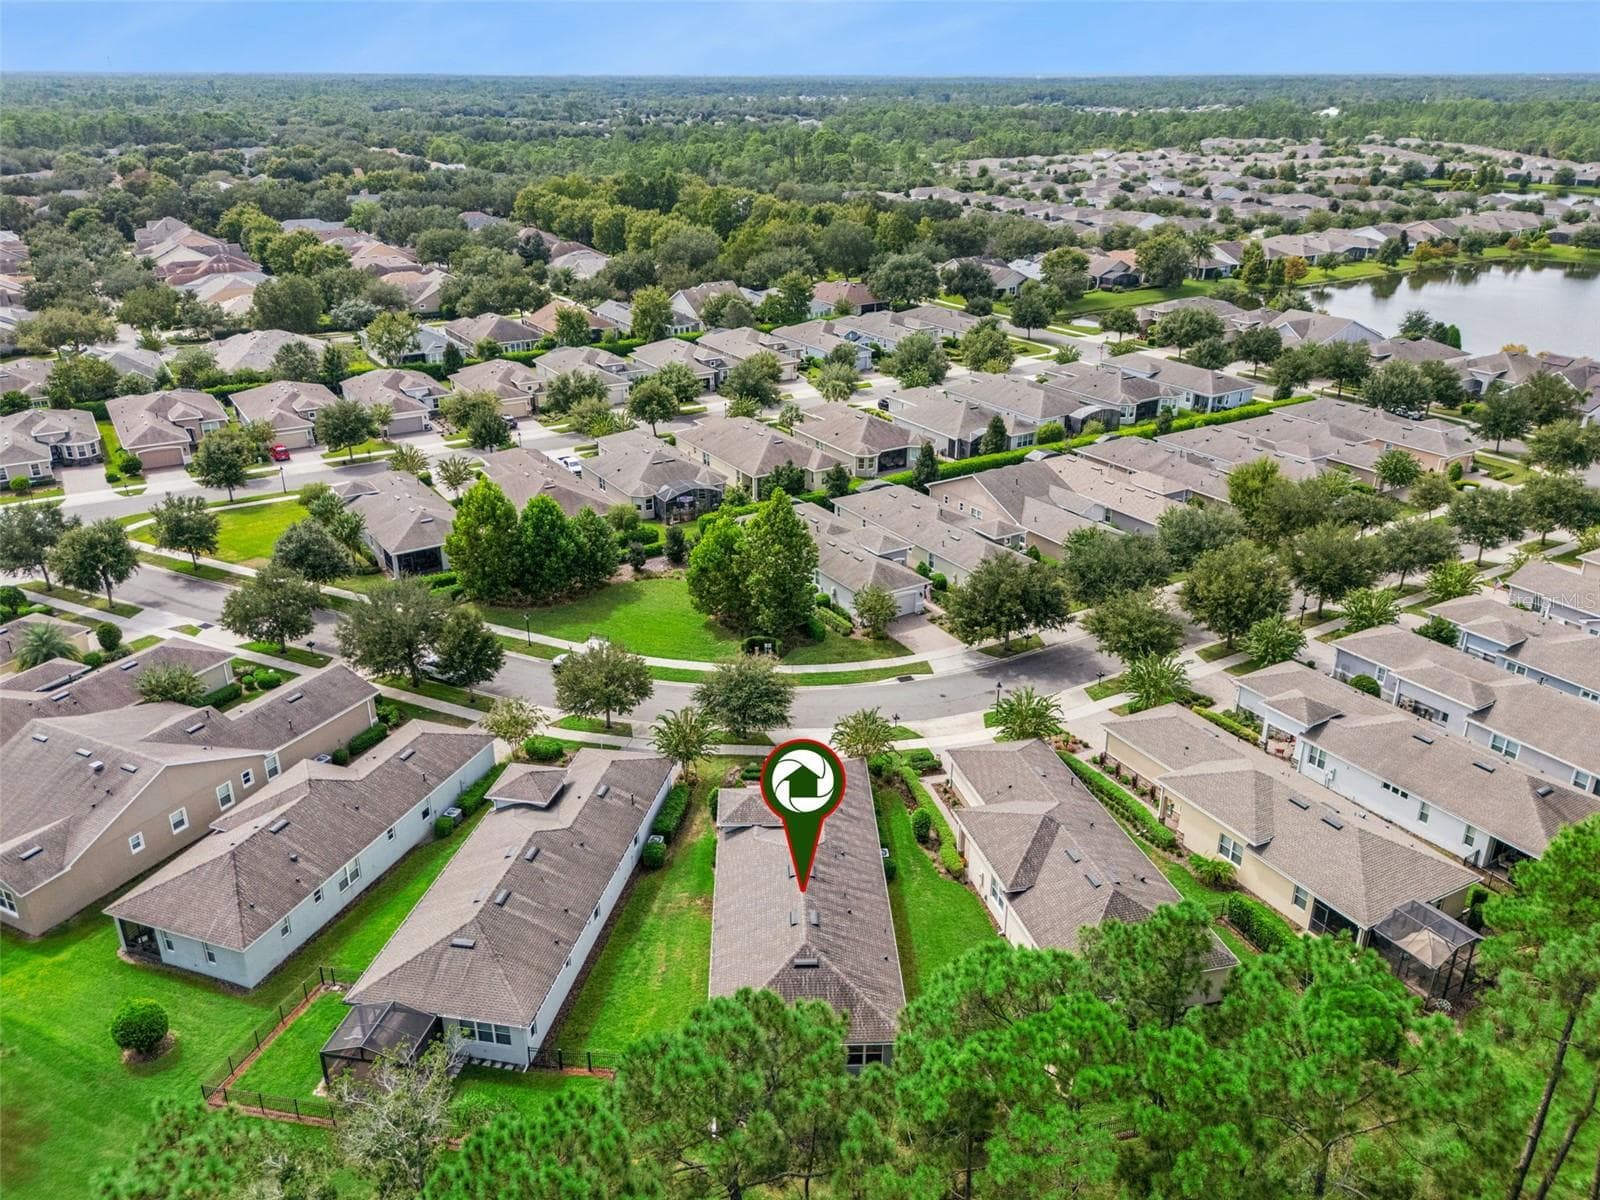
Aerial view from behind the Home - 1305 HAYTON AVE., DELAND
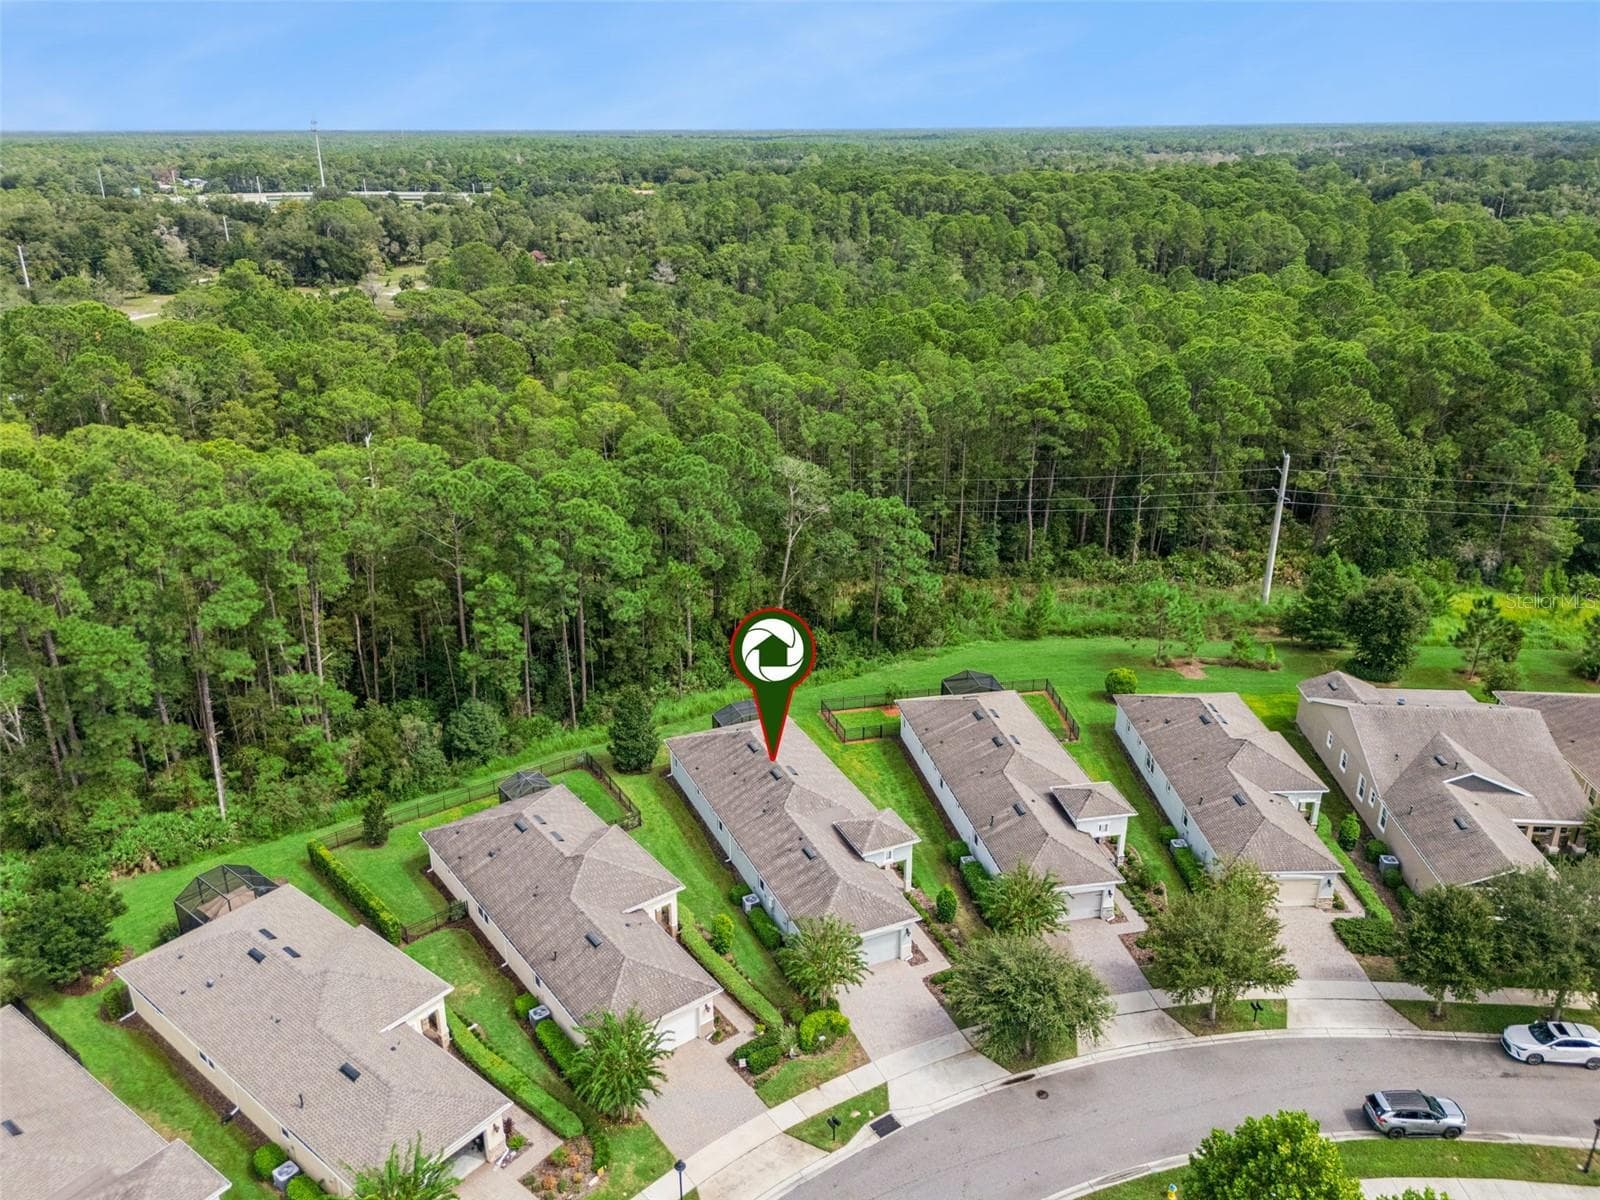
Aerial view from behind the Home overlooking a conservation area - 1305 HAYTON AVE., DELAND
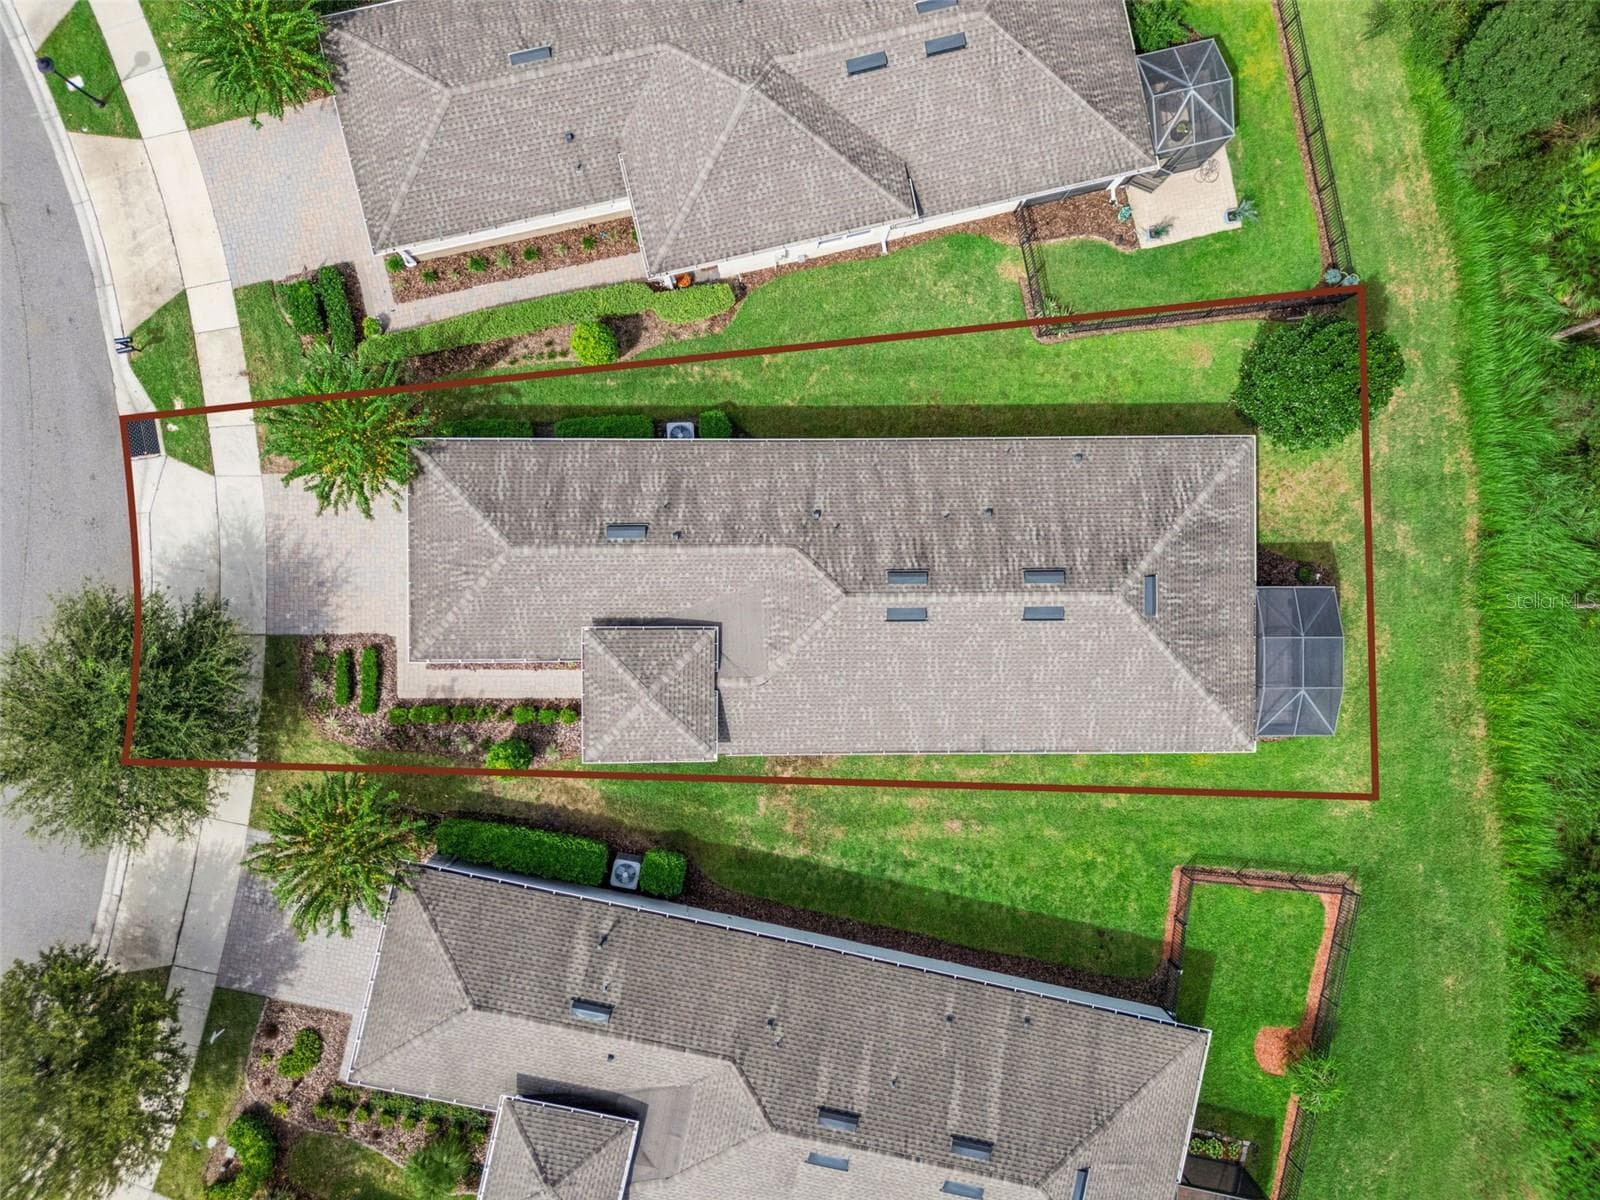
Aerial view from above the Home - 1305 HAYTON AVE., DELAND
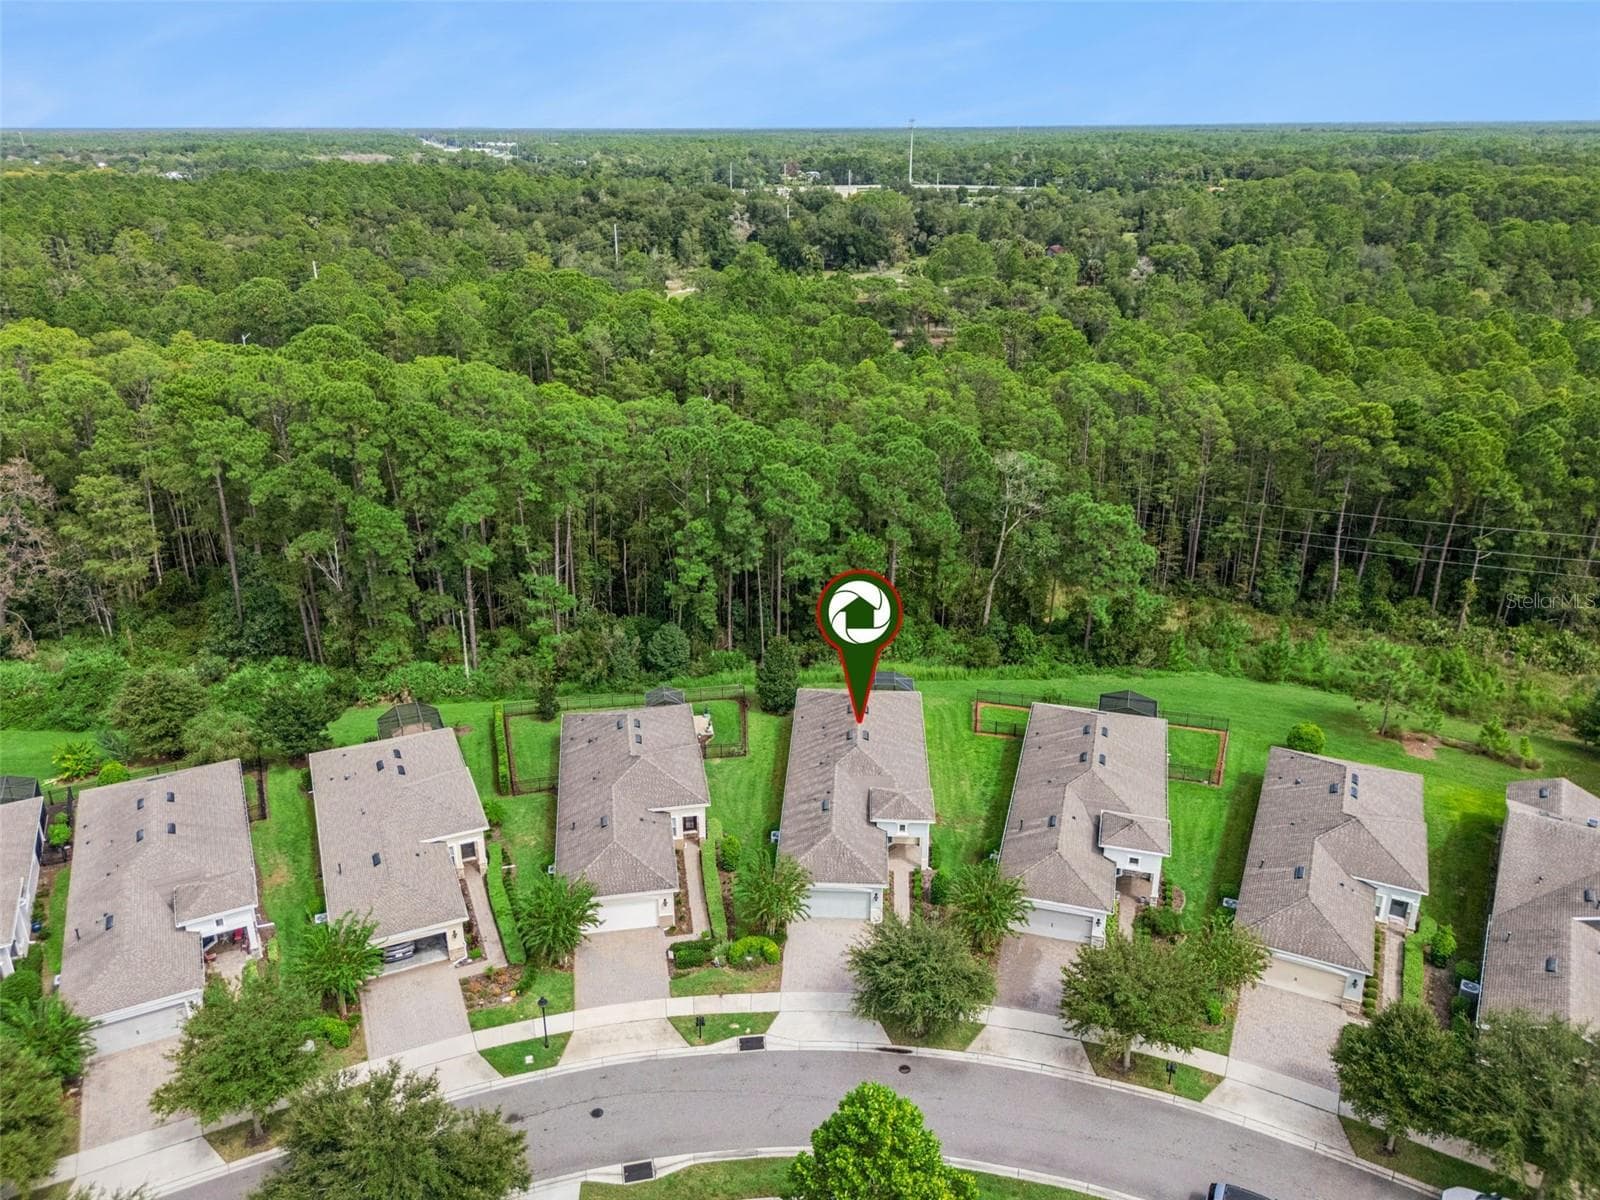
Aerial view of the Home's location w/ a conservation area view - 1305 HAYTON AVE., DELAND
Aerial view of the Home's location - 1305 HAYTON AVE., DELAND
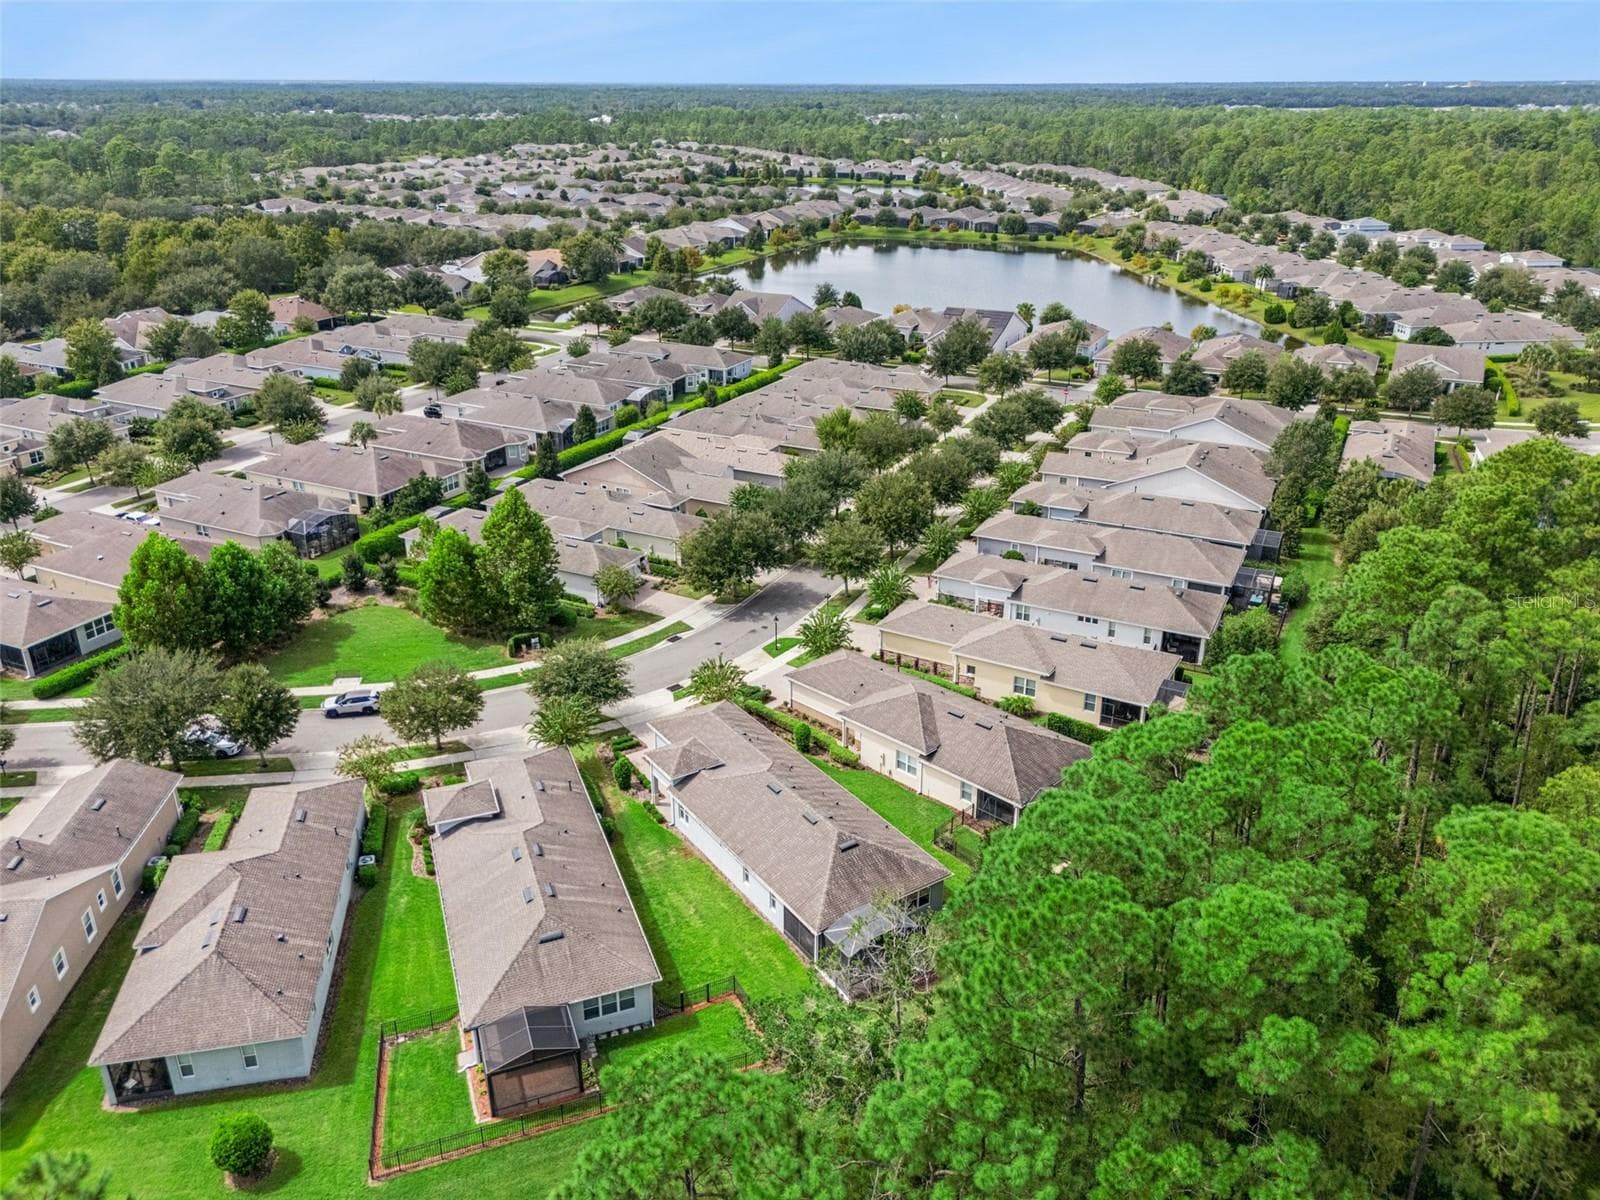
Aerial view of the Home's location & surrounding neighborhood area - 1305 HAYTON AVE., DELAND
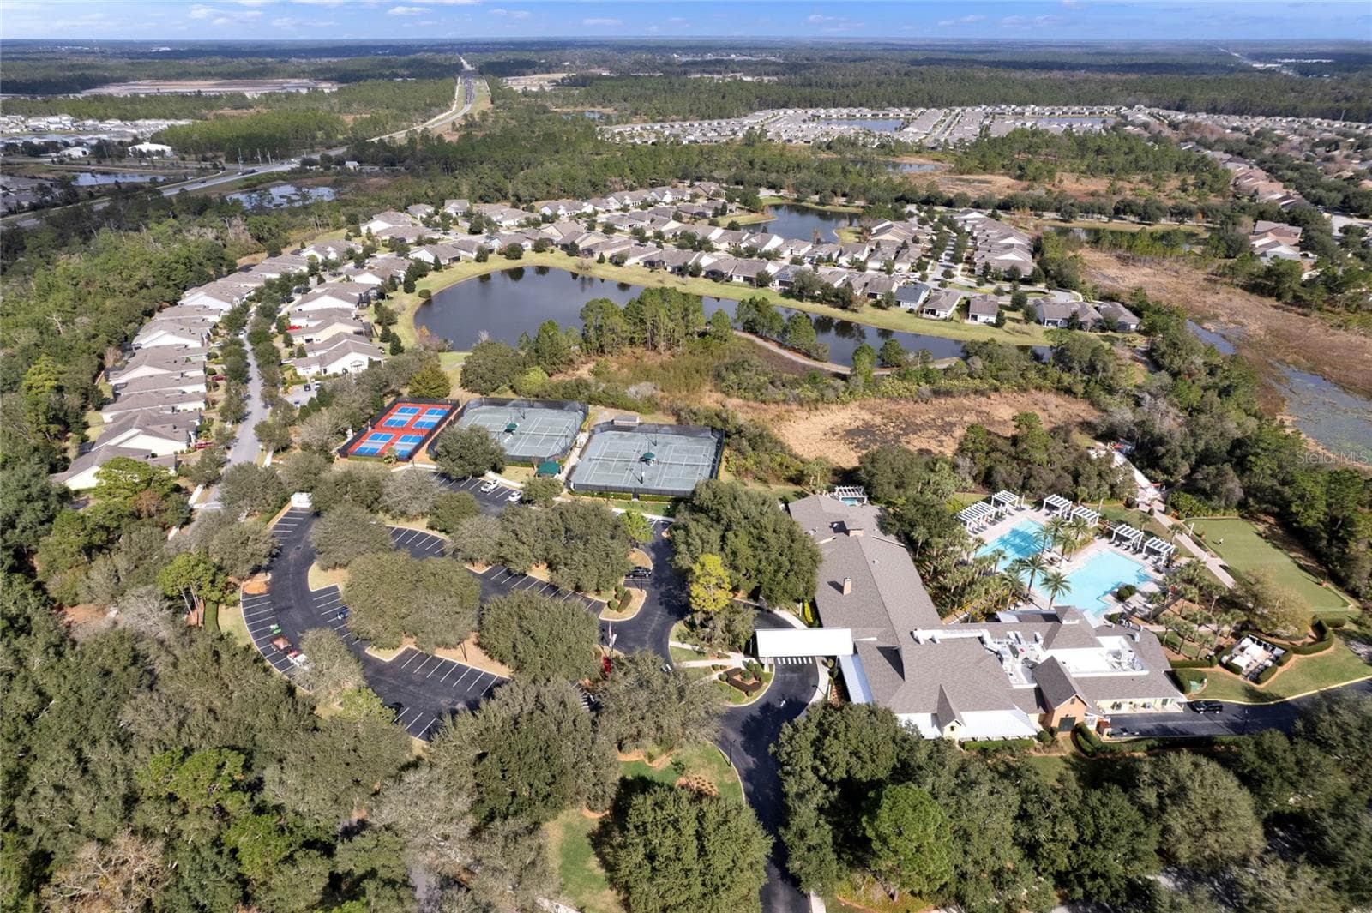
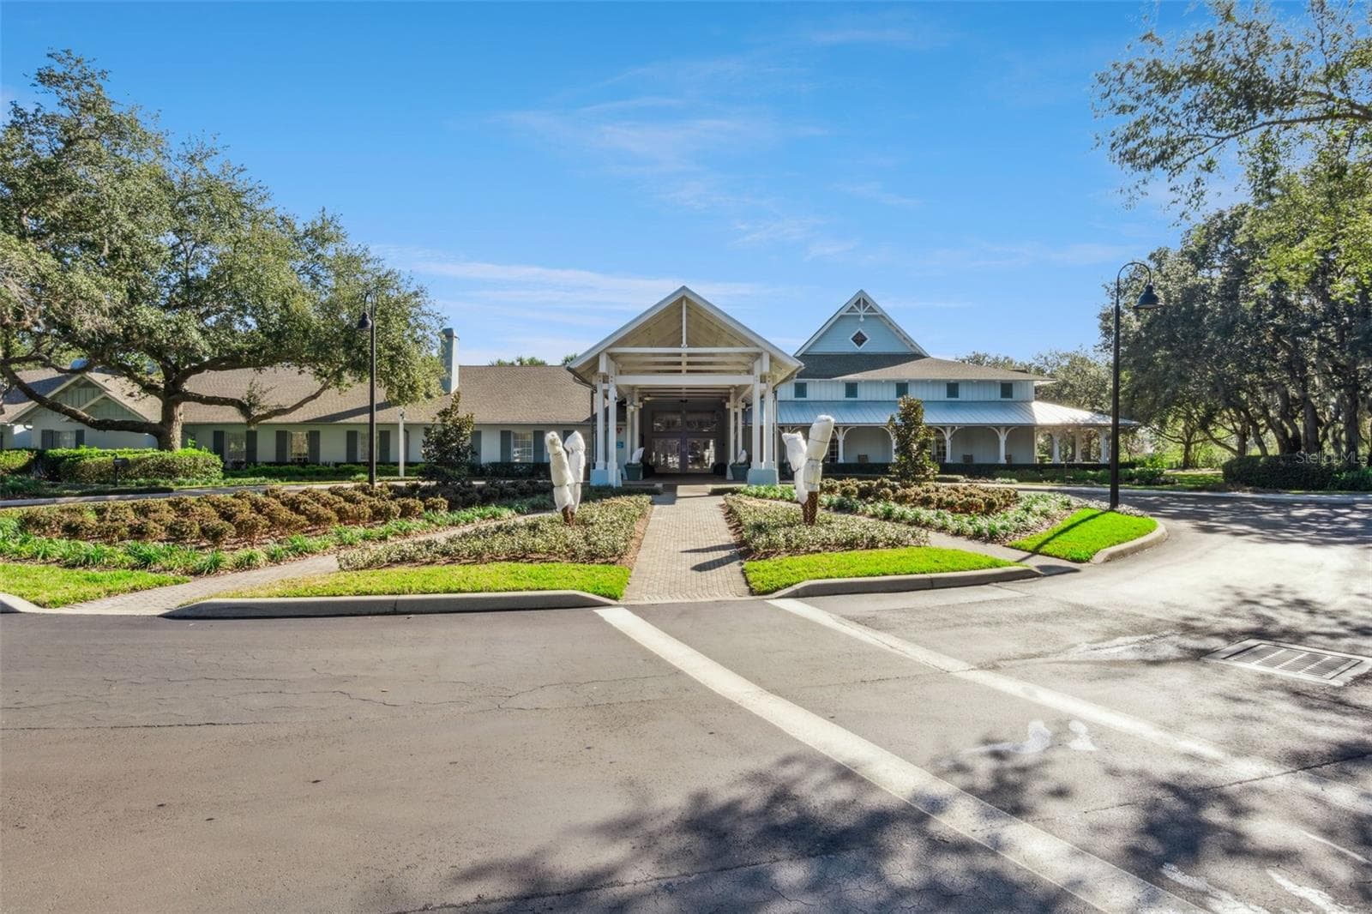
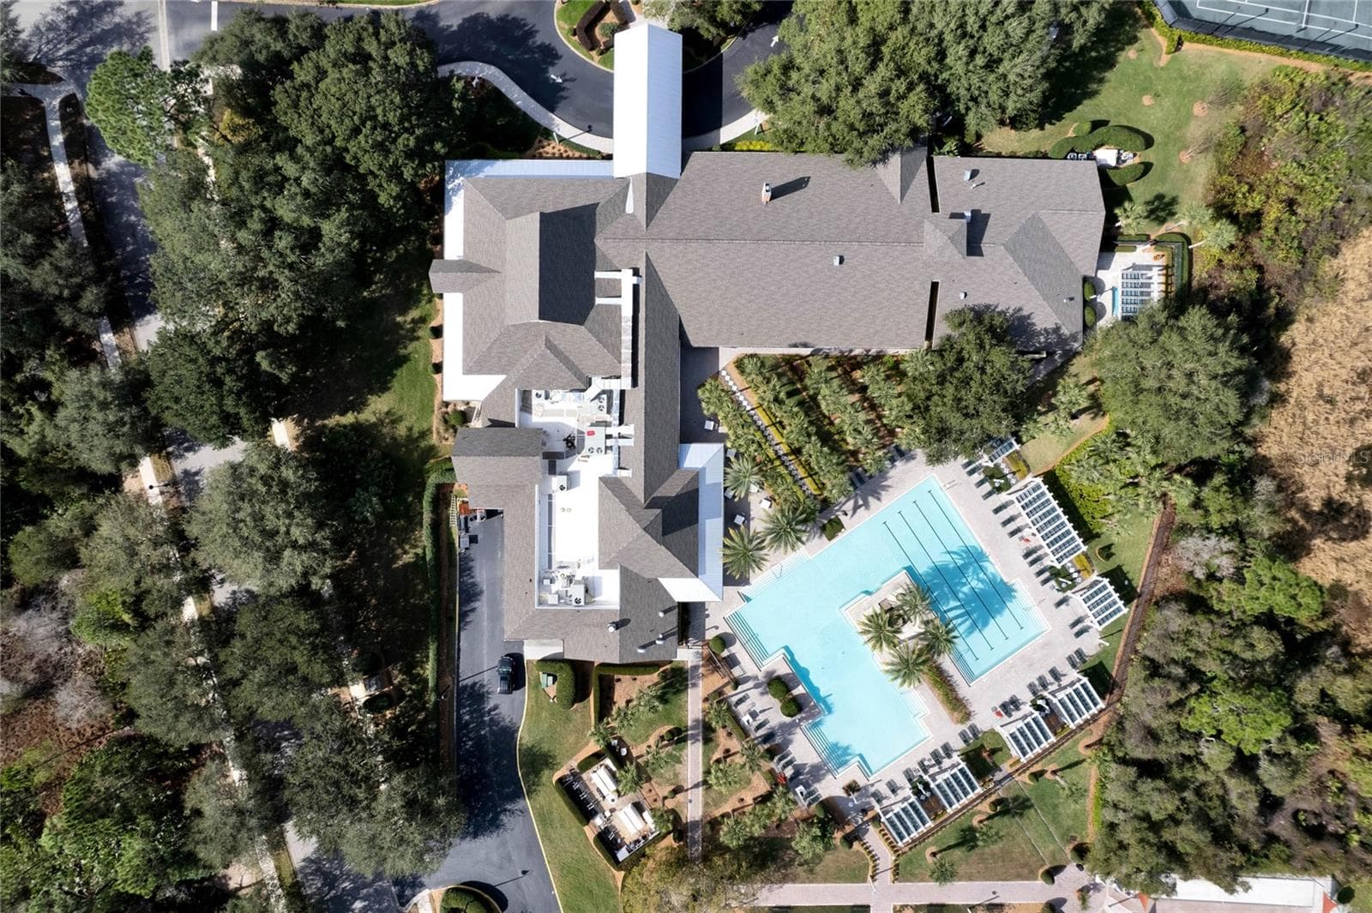
Aerial view of the Victoria Gardens private clubhouse amenities - 1305 HAYTON AVE., DELAND
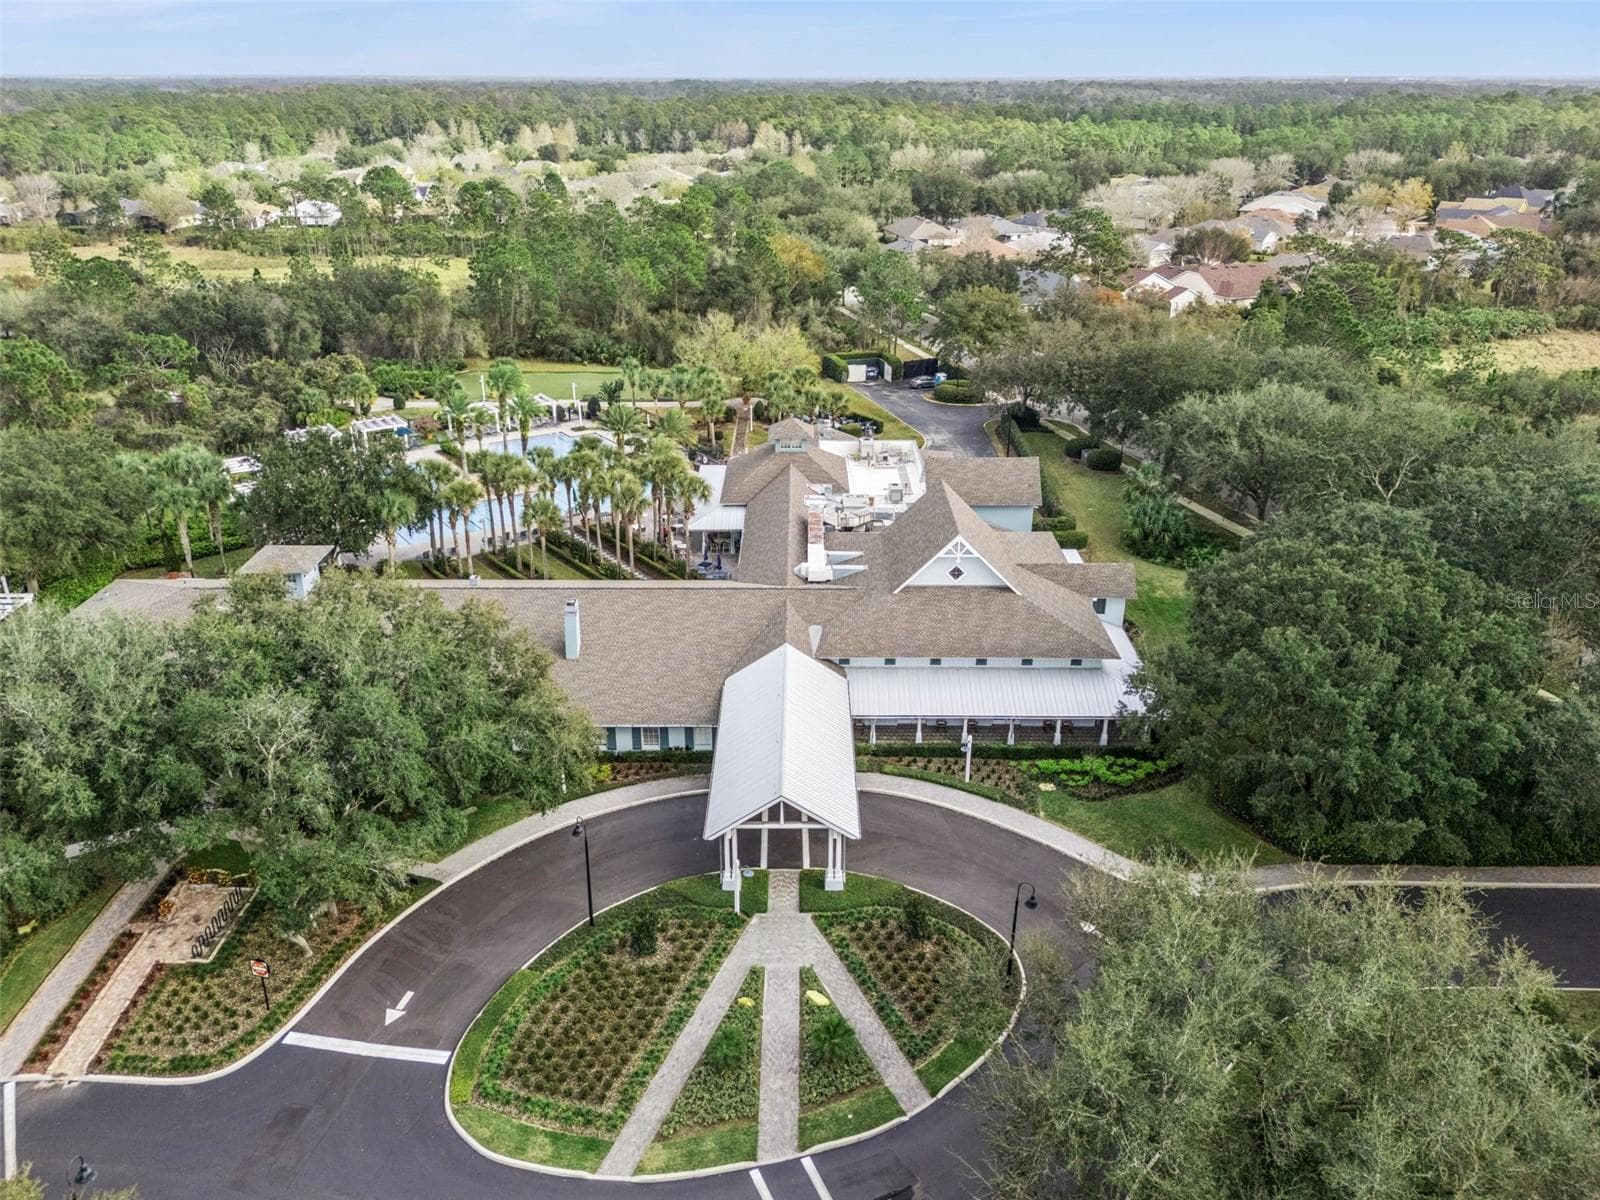
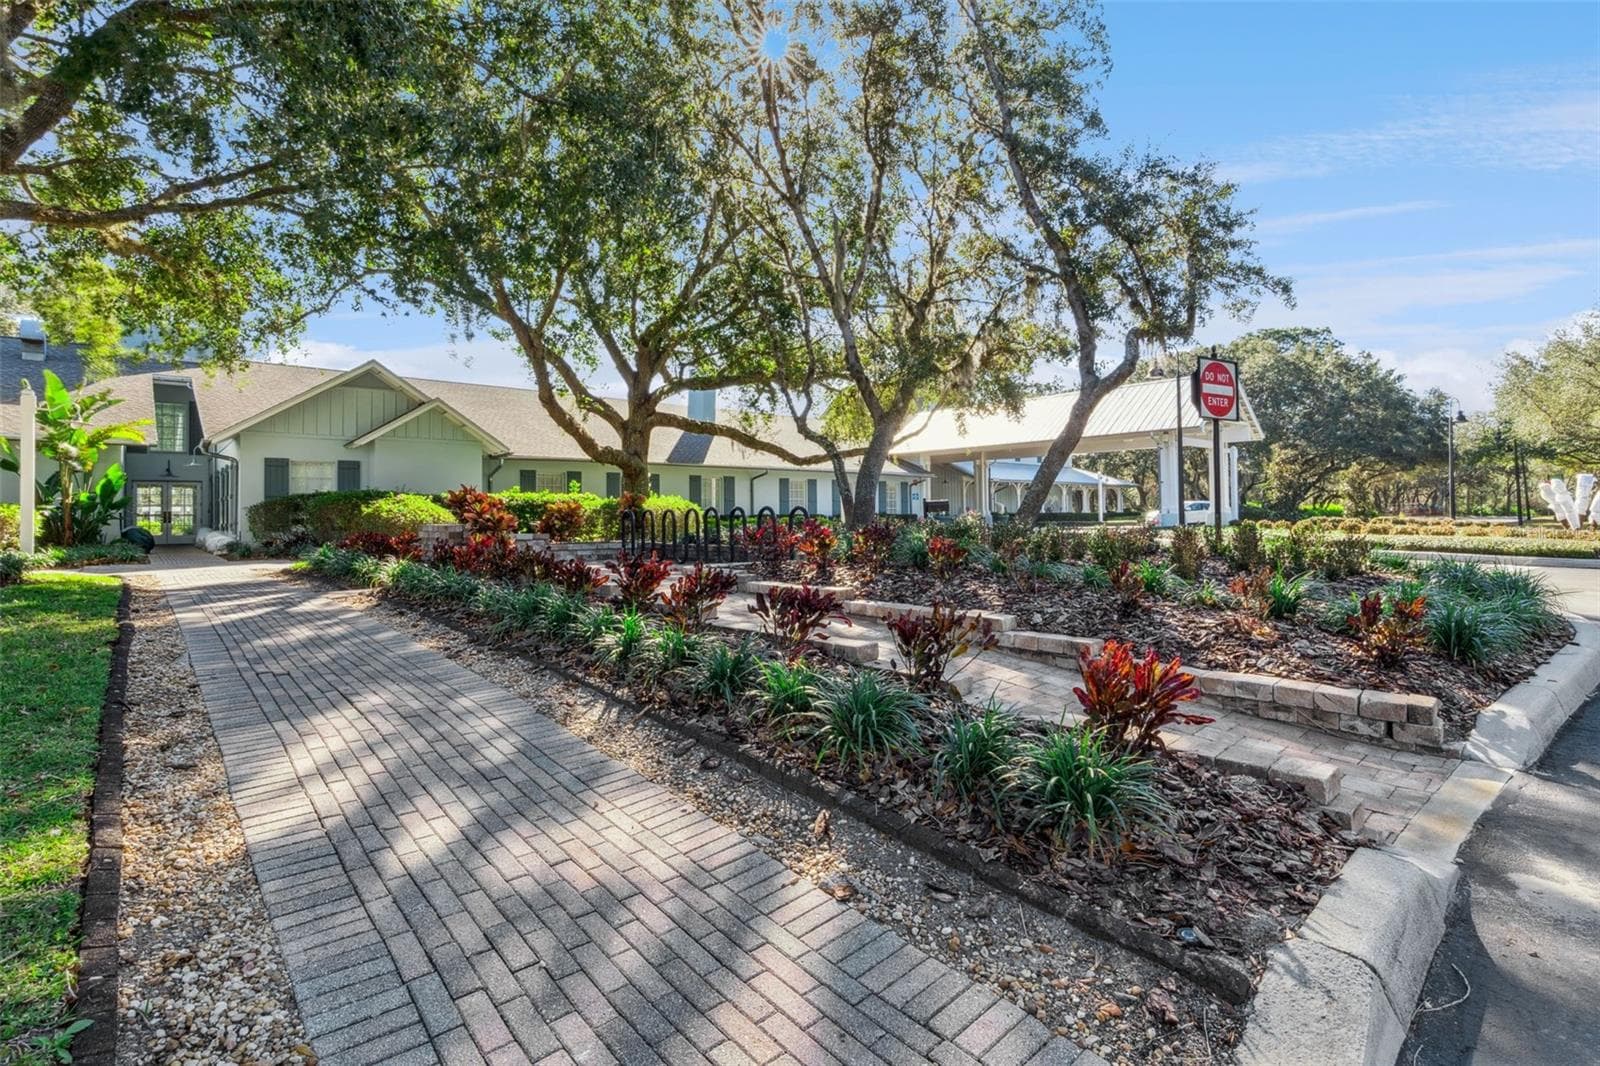
Aerial view of the Victoria Gardens private social clubhouse - 1305 HAYTON AVE., DELAND
Victoria Gardens private social clubhouse - 1305 HAYTON AVE., DELAND
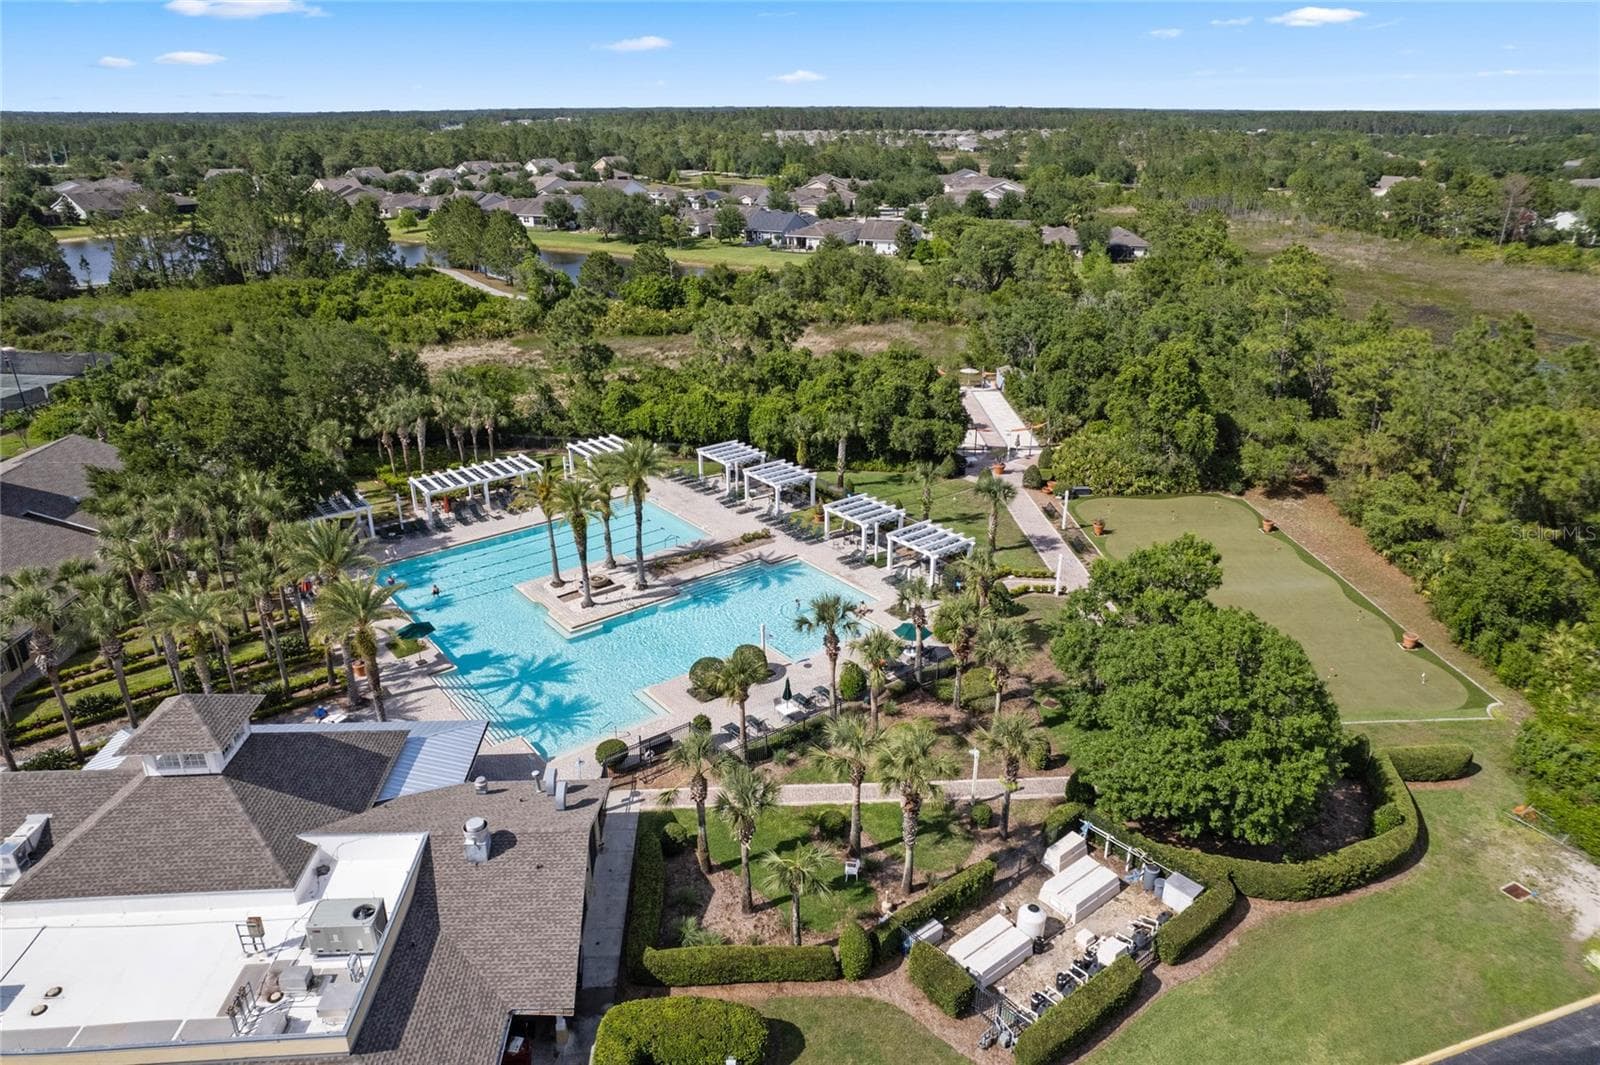
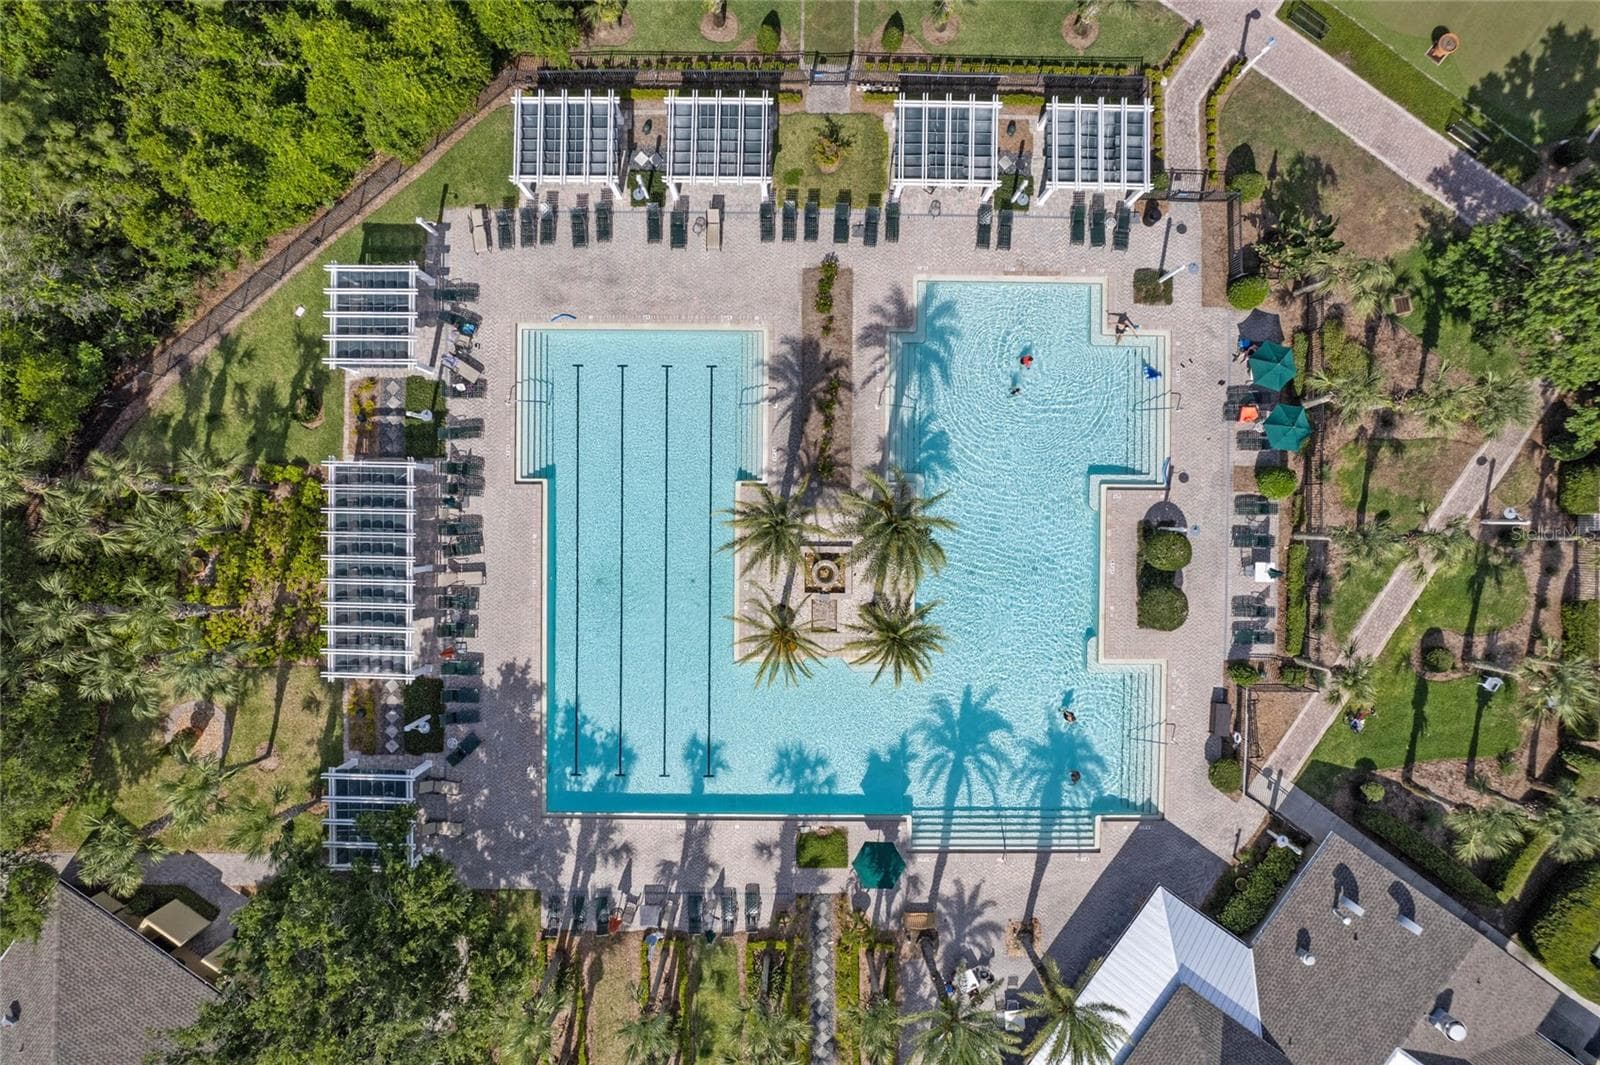
Aerial view from above the Victoria Gardens clubhouse & resort style heated pool - 1305 HAYTON AVE., DELAND
Aerial view of the Victoria Gardens resort style heated pool, putting green & bocce ball courts - 1305 HAYTON AVE., DELAND
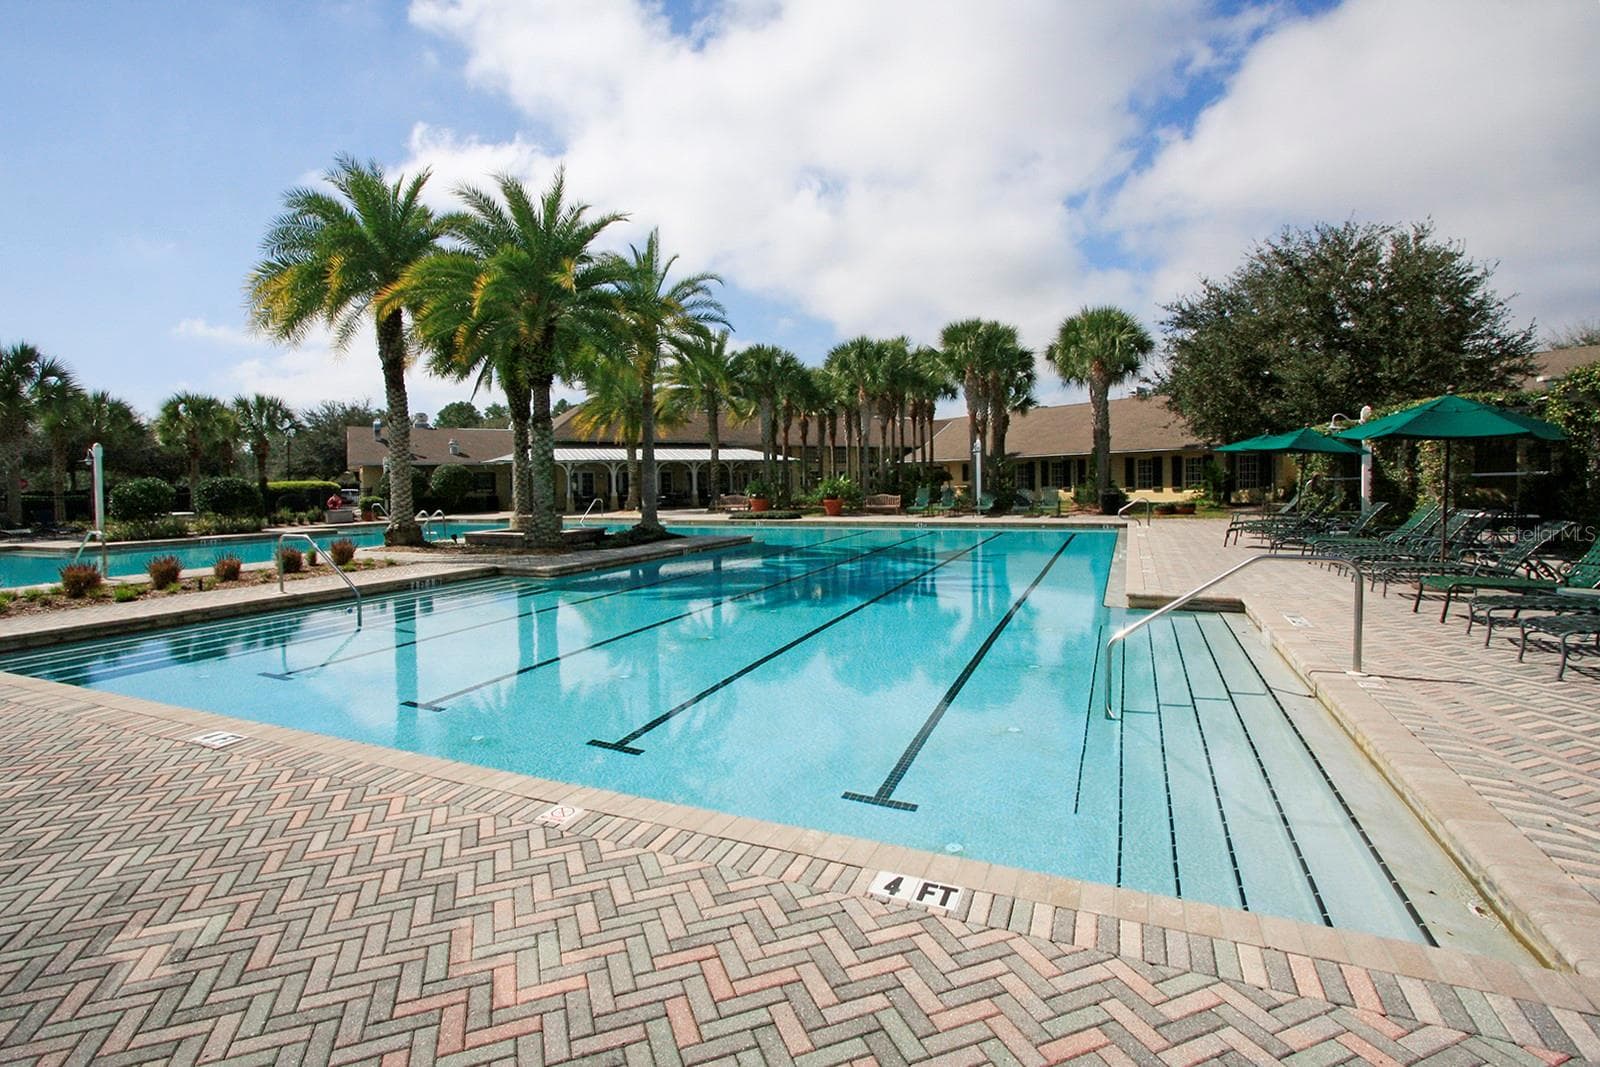
Victoria Gardens private resort style heated pool - 1305 HAYTON AVE., DELAND
Aerial view of the Victoria Gardens resort style heated pool w/ shaded arbors around perimeter - 1305 HAYTON AVE., DELAND
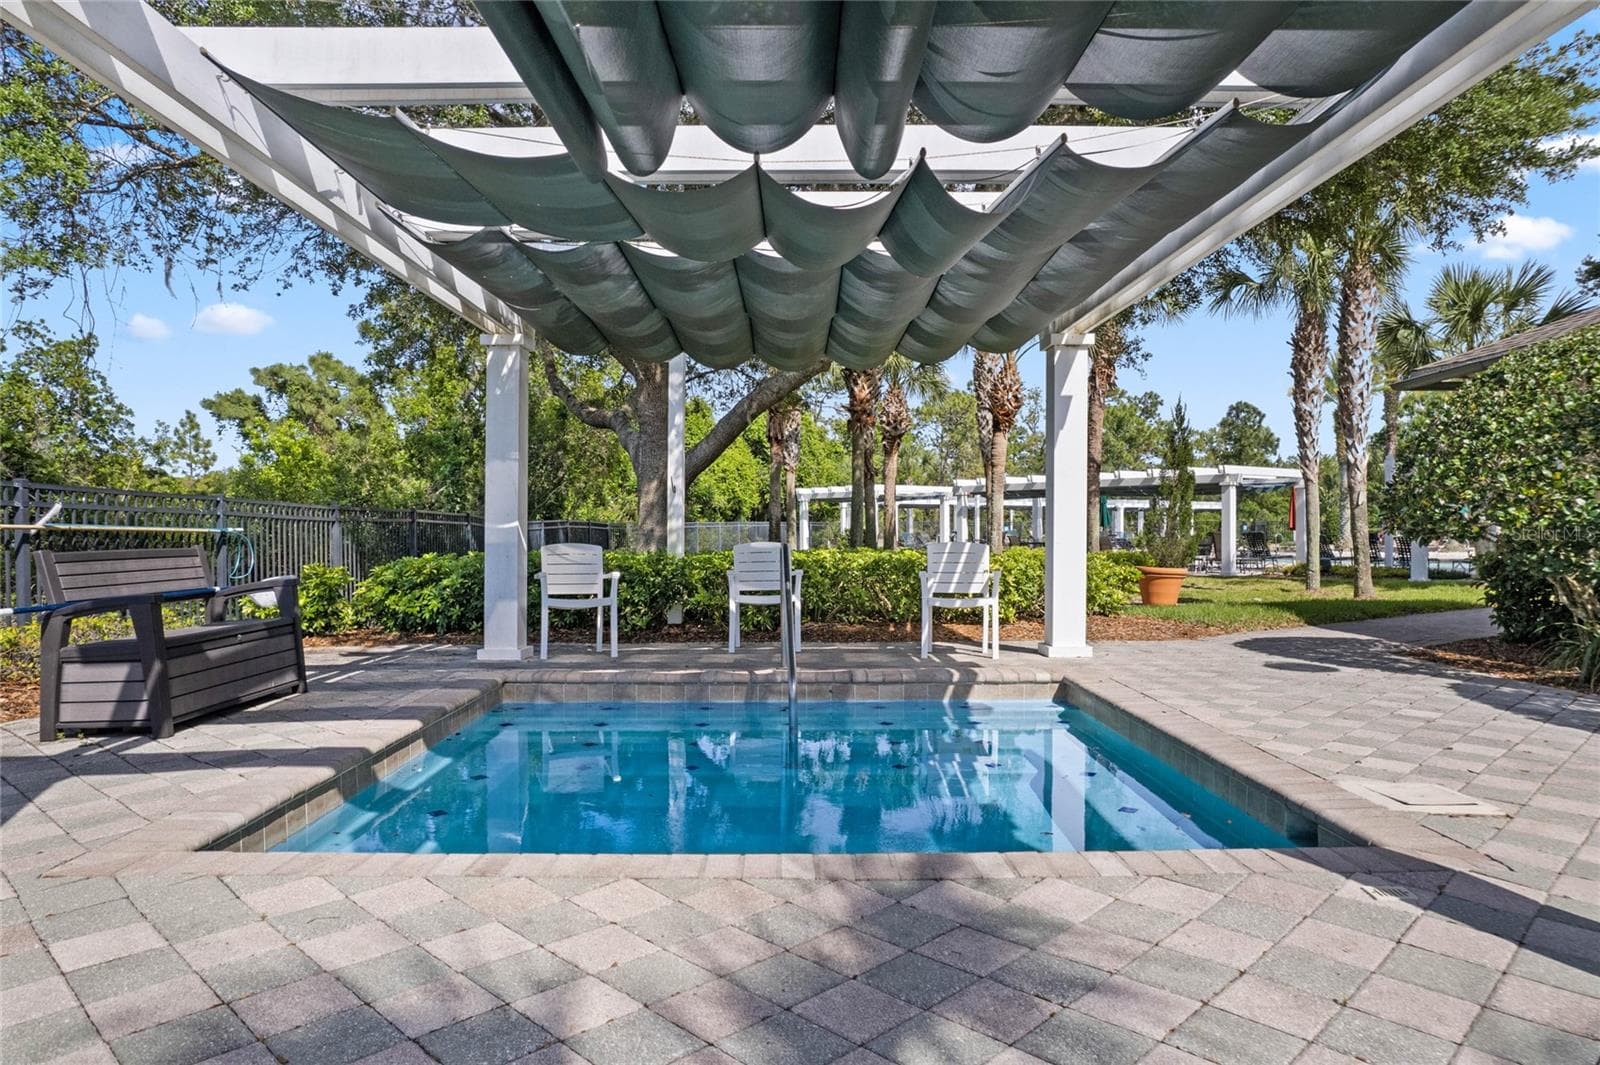
Victoria Gardens clubhouse Hot Tub - 1305 HAYTON AVE., DELAND
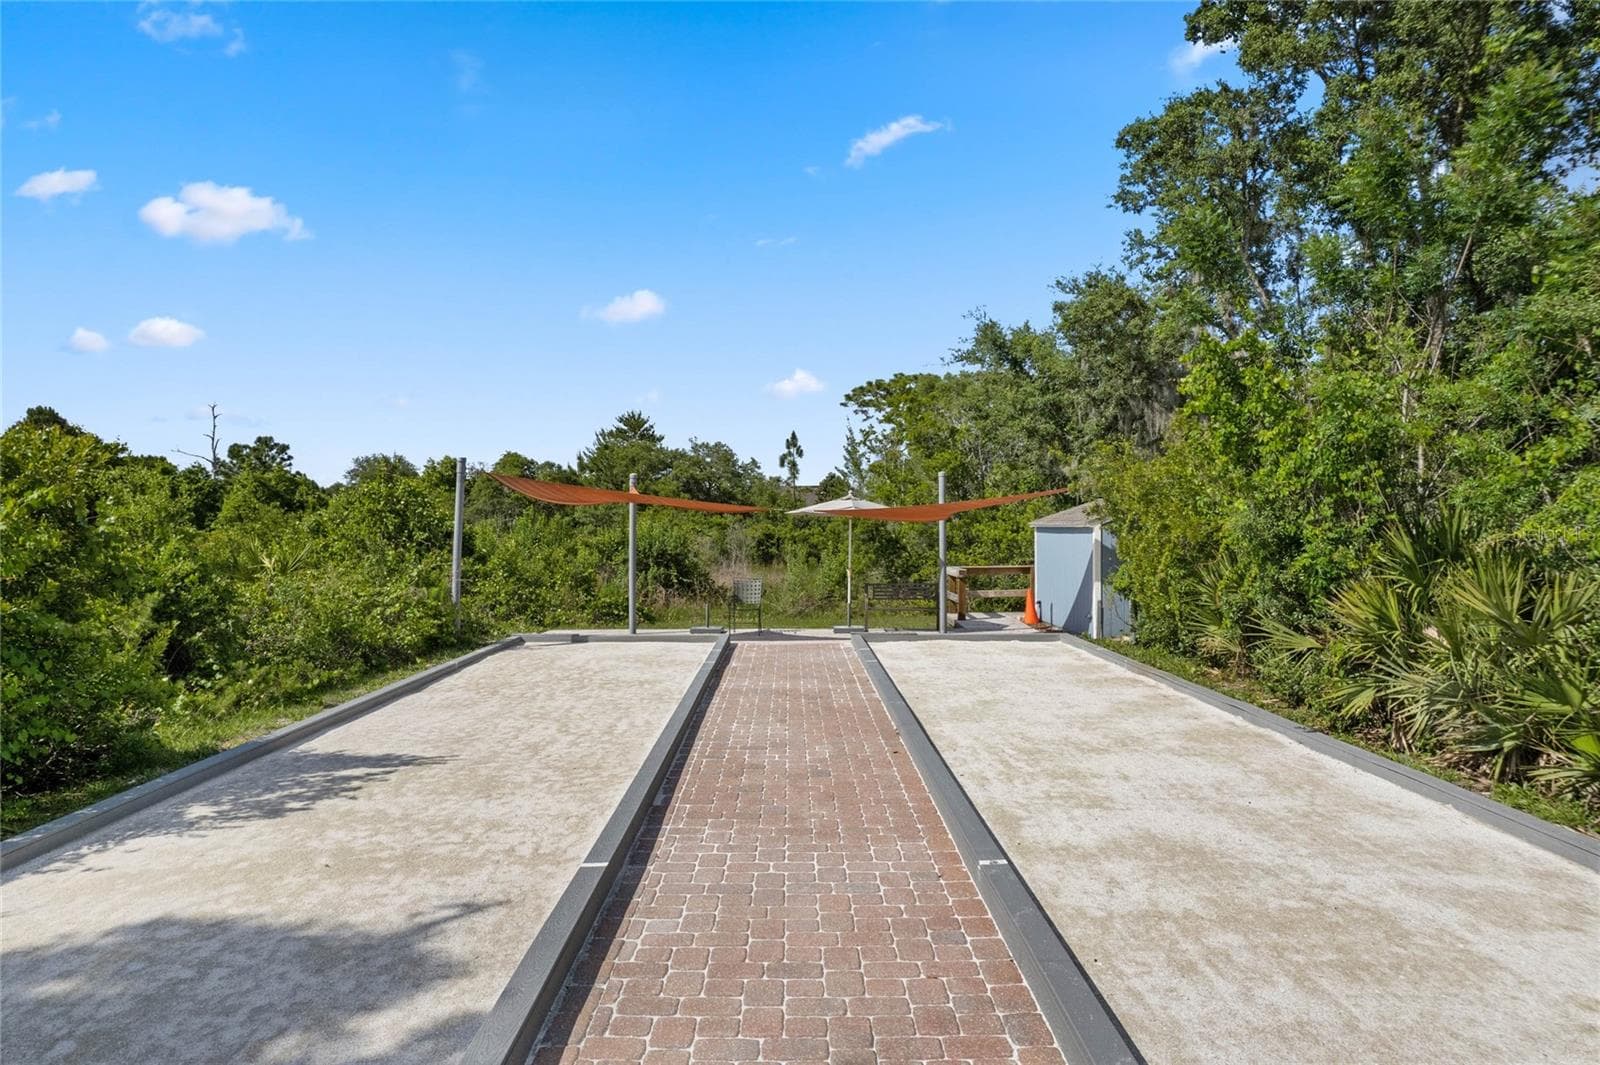
Victoria Gardens clubhouse Bocce Ball courts - 1305 HAYTON AVE., DELAND
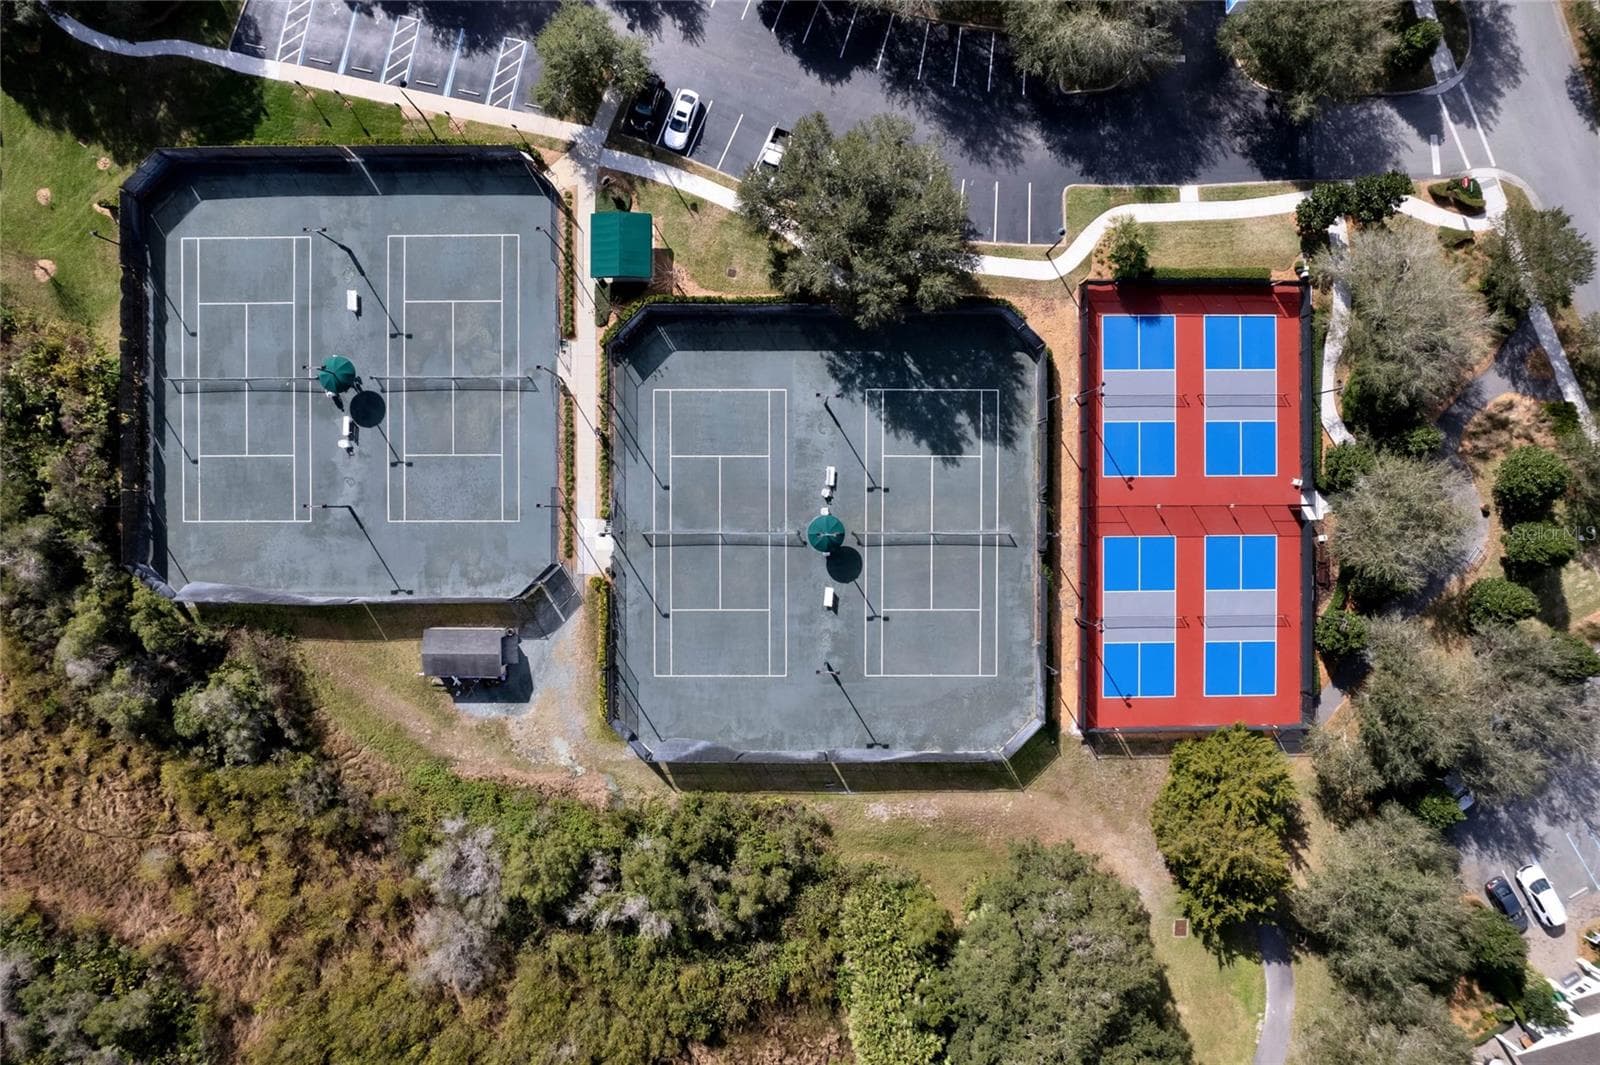
Victoria Gardens private 4-lighted tennis & pickleball courts - 1305 HAYTON AVE., DELAND
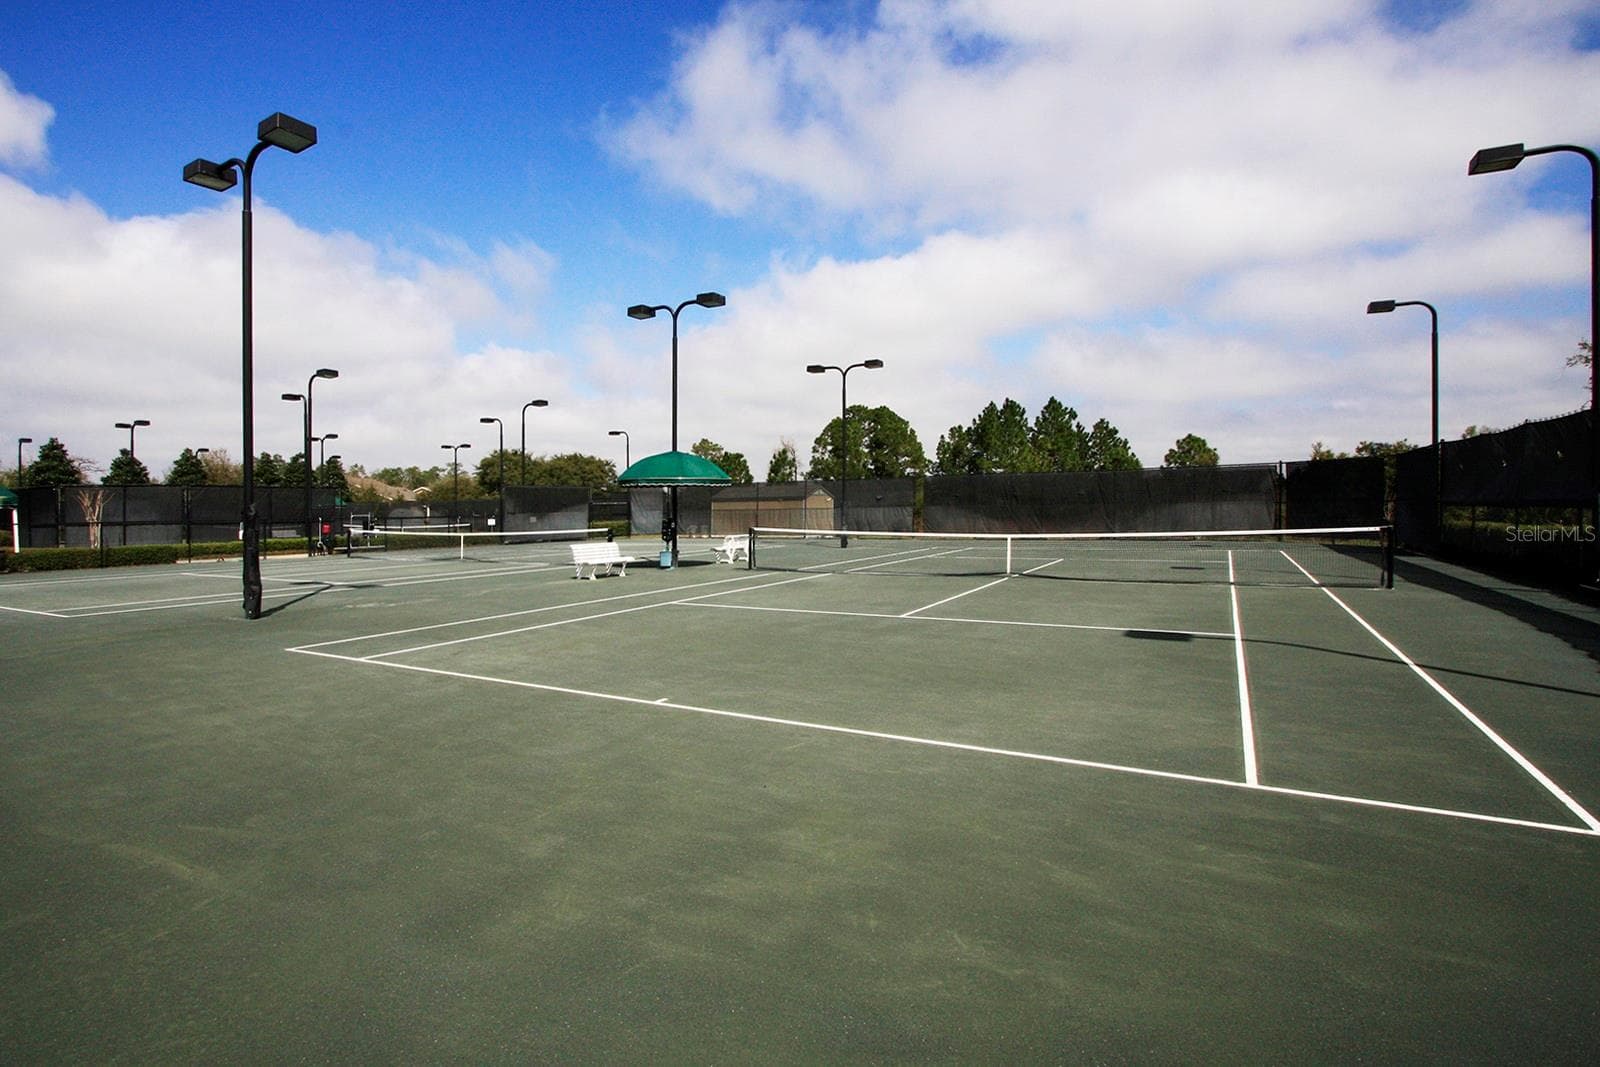
Victoria Gardens 4-Har-Tru lighted tennis courts - 1305 HAYTON AVE., DELAND
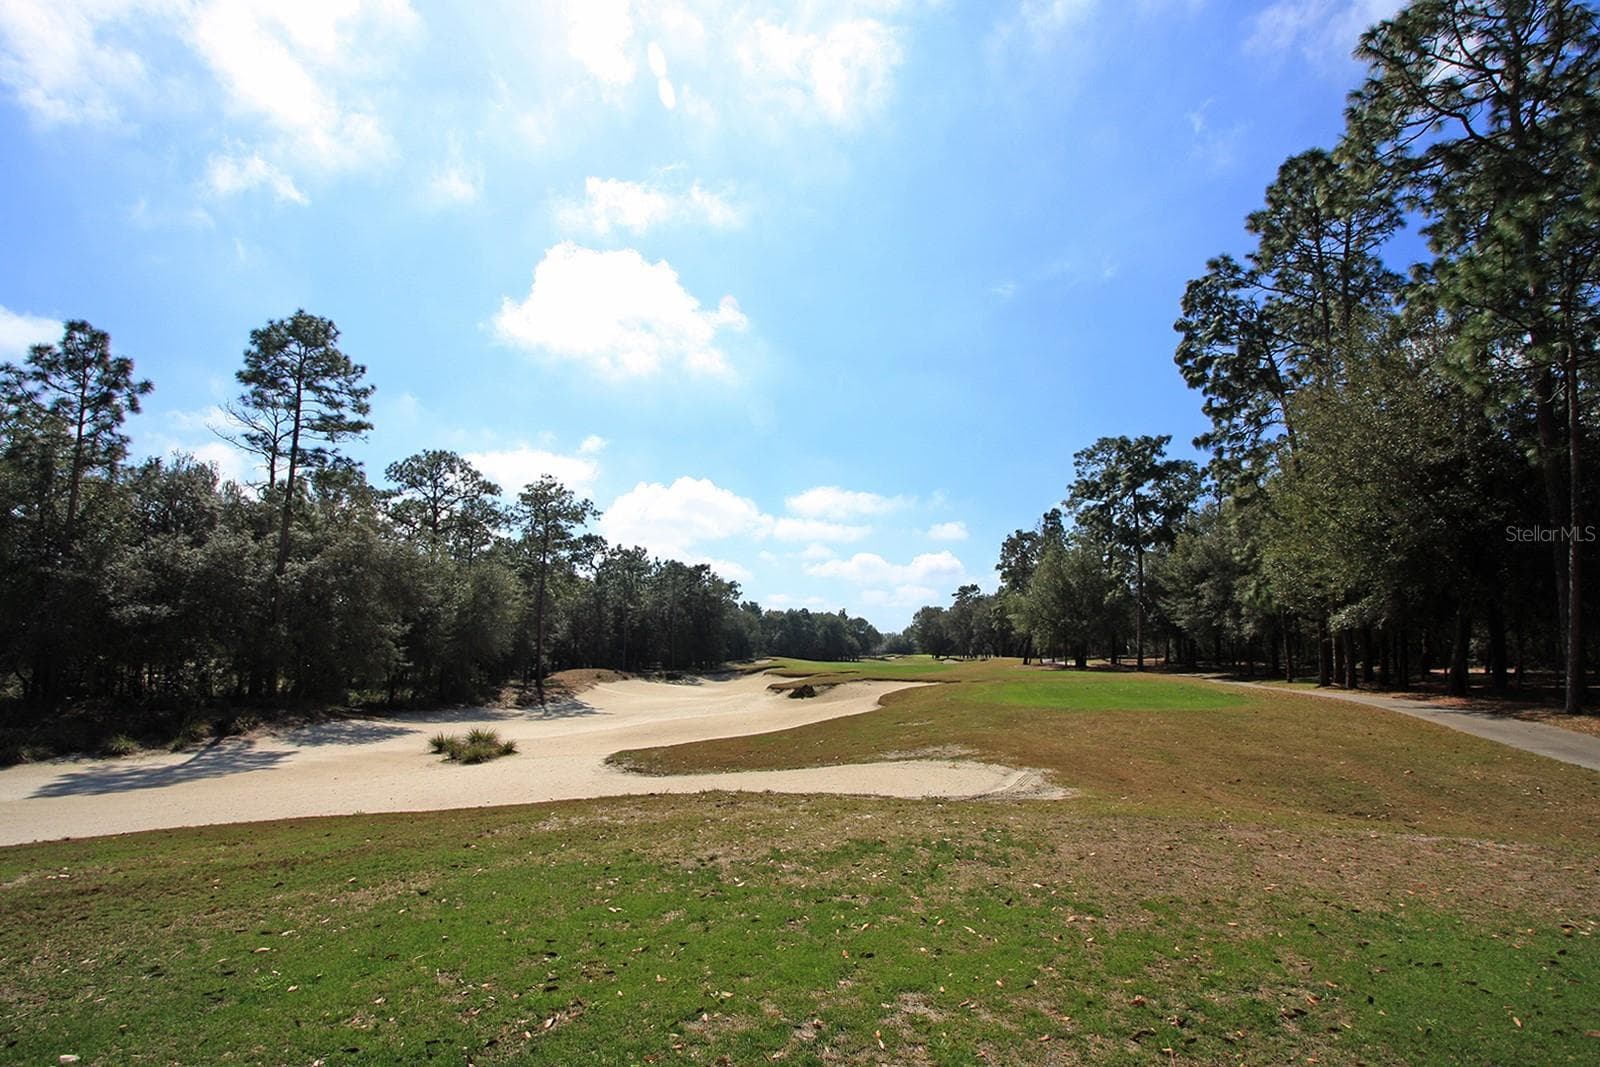
Victoria Hills 18-hole championship public golf course - 1305 HAYTON AVE., DELAND
48 photos

$370,000

1305 HAYTON AVE.
DELAND, FL 32724
Listed by Eric Hansen · BETTER HOMES AND GARDENS REAL ESTATE MANN GLOBAL P
Bedrooms
2
Bathrooms
2
Living area
1,651 sqft
Year built
2018

About this home

Meticulously maintained Kolter Jasmine on a pie-shaped homesite & a conservation area view located within the Victoria Gardens 55+ neighborhood. Light & Bright home provides many upgraded options to accommodate your lifestyle! Features include double pane windows, crown molding, 5” baseboards, Plantation style shutters, leaded glass front door, tankless natural gas water heater & an extended garage to 20’6” length. This 2 BD/2 BA plus Den home has a GREAT ROOM layout. The 9’6” x 11’ kitchen offers 42” “soft close” wood cabinetry w/ crown molding, pull-out shelving, Pot & Pan drawers, Granite countertops, 5-burner natural gas range, stainless steel appliances and an eat-in breakfast nook. Ceramic tile flooring flows throughout main living areas. The 13’ x 15’ Primary suite comes with pull-down shades, 2 walk-in closets, an en suite bathroom w/ 2 raised height Granite countertop vanities & a large glass enclosed walk-in shower w/ corner bench seat. Guest bath offers a walk-in shower w/ sliding glass door enclosure. You will enjoy relaxing having your morning coffee or late afternoon beverage on the 15’ x 22’ screen enclosed covered patio with a scenic Conservation area view. Utility room includes a natural gas dryer, washer & storage cabinets. All appliances stay with the home. Victoria Garden residents have access to their own Private Clubhouse. HOA fee includes lawn care, Spectrum HFC TV & internet and reclaimed water for yard irrigation. Community is within 1 mile of I-4 that offers great access to the east coast beaches, Orlando (40 minutes) and 3 International airports within 1 hour.

Property details

MLS #
MFRO6448386
Property type
Single Family Residence
Subdivision
VICTORIA GARDENS PHASE 4
Status
Active
Days on market
1
On market date
October 9, 2026
Stories
N/A
Total bathrooms
2
Garage spaces
N/A
Parking spaces
N/A
Lot size
0.11 acres
Loading map…

Nearby schools

Within 10 miles. School directory data from the National Center for Education Statistics (NCES), accessed via the Urban Institute Education Data API. Local Score is calculated by INNOVATE Real Estate; where a state rating is shown, it comes from that state's own official school report card.

Elementary
FREEDOM ELEMENTARY SCHOOL
1.41 mi away · Grades -1-5
Nearest school -- attendance-zone data not available here
4.0
Local Score (student-teacher ratio only (preliminary -- will incorporate state test-score data once available)) -- not an official state rating
Enrollment
718
Student:teacher ratio
14.1:1
District
VOLUSIA
Middle
DELAND MIDDLE SCHOOL
2.92 mi away · Grades 6-8
Nearest school -- attendance-zone data not available here
2.0
Local Score (student-teacher ratio only (preliminary -- will incorporate state test-score data once available)) -- not an official state rating
Enrollment
1,087
Student:teacher ratio
18.4:1
District
VOLUSIA
High
DELAND HIGH SCHOOL
3.49 mi away · Grades 9-12
Nearest school -- attendance-zone data not available here
2.0
Local Score (student-teacher ratio only (preliminary -- will incorporate state test-score data once available)) -- not an official state rating
Enrollment
2,749
Student:teacher ratio
21.0:1
District
VOLUSIA

Walkability

Blended score for DELAND's center, calculated by INNOVATE Real Estate from two sources: the EPA's National Walkability Index (street network, transit, land-use mix) and Google Places amenity data (what's actually reachable on foot from this point). 60% EPA National Walkability Index + 40% nearby-amenity density (Google Places).

38
Car-dependent
out of 100
EPA National Walkability Index
7.3 / 20 -- Below average walkable
Google Places amenity density
40 / 100
Restaurants & cafes6
Grocery stores0
Parks4
Schools1
Transit stops0
Pharmacies1

Market position

How this listing compares to current activity in DELAND, from live MLS data.

On the market 1 days -- 112 fewer days than DELAND's current average of 113 days.
For reference, the median list price across 842 active listings in DELAND right now is $325,000.

Mortgage calculator

Estimate only - actual rate and payment depend on your lender, credit, and loan program.

$
%
%
Adjust tax / insurance estimates
% / yr
$
/mo
Est. monthly payment
$2,378/mo
$74,000 down
$296,000 loan
Principal & interest$1,920
Property tax (est.)$308
Home insurance (est.)$150

Similar homes you might like

Data source: Listing information provided by Stellar MLS (mfrmls) via Trestle/CoreLogic. Last updated 3 days ago.

Information herein deemed reliable but not guaranteed; all measurements, school assignments, HOA fees, taxes, and feature lists are approximate and should be independently verified. Equal Housing Opportunity.