
$449,900
About this home
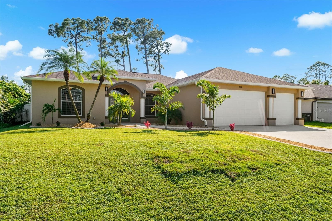
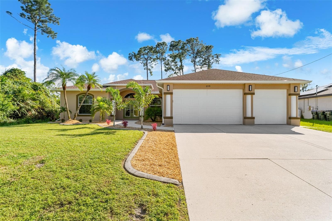
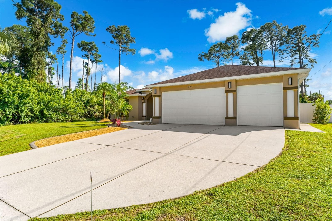
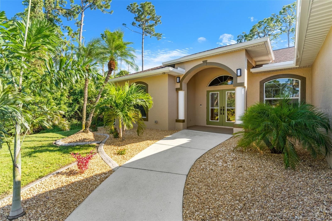
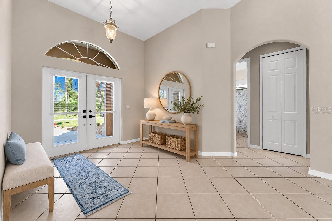
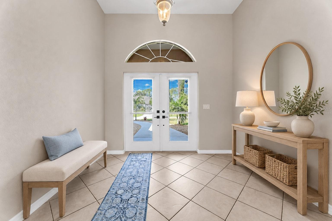
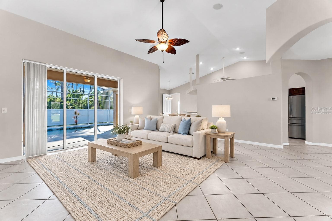
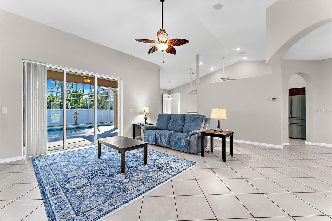
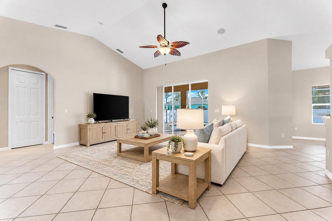
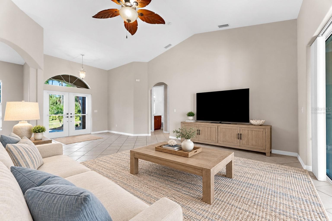
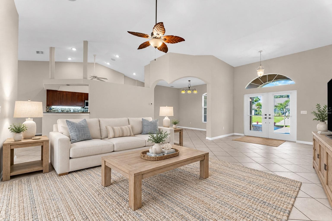
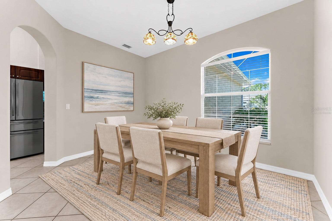
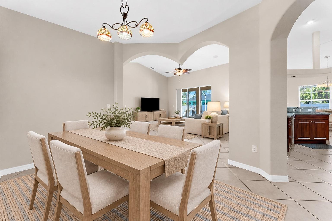
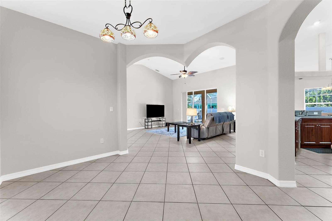
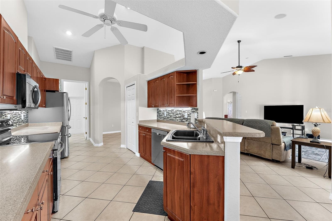
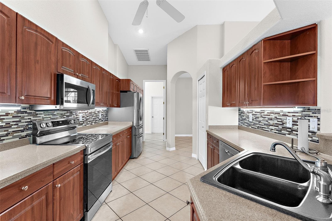
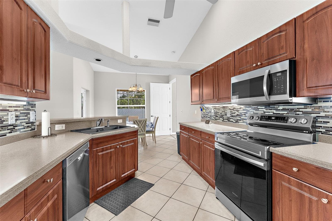
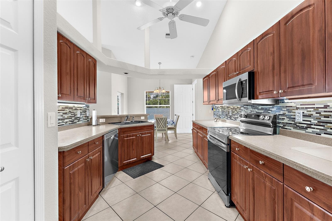
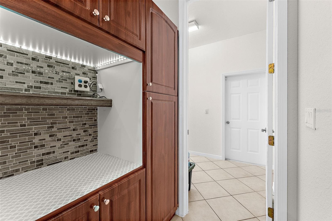
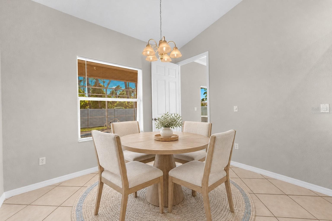
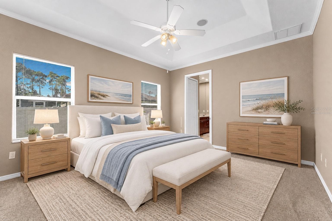
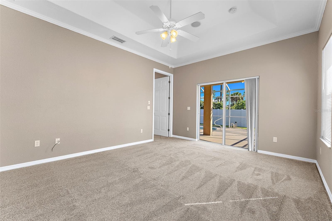
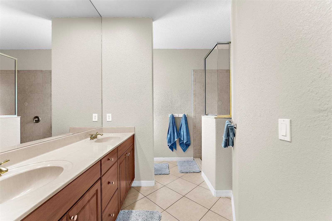
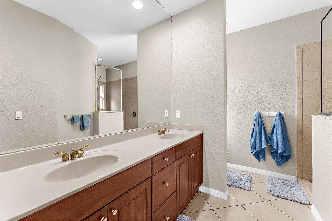
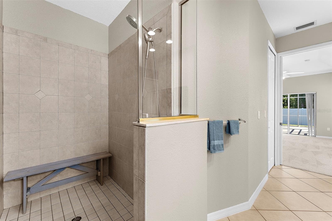
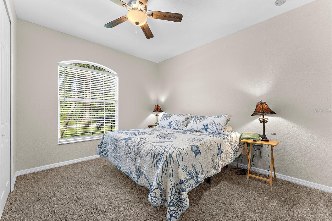
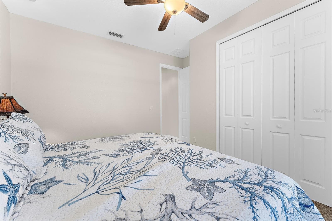
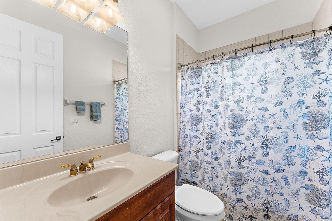
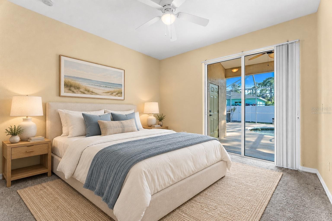
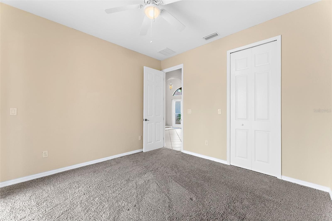
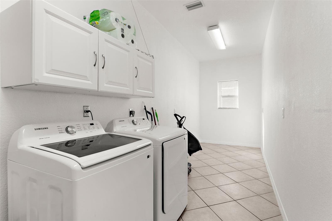
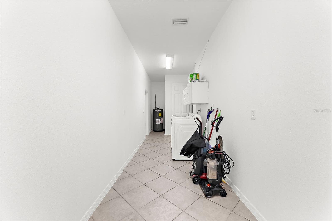
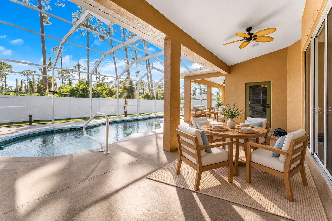
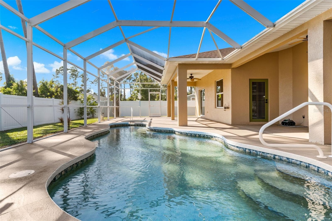
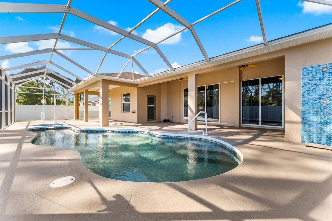
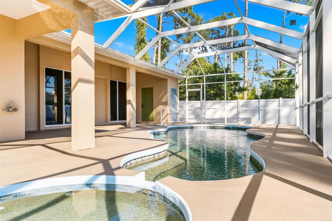
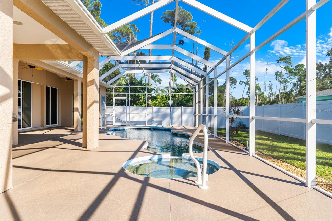
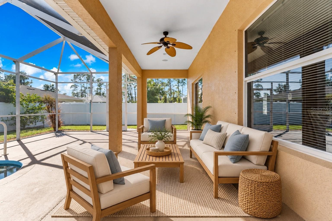
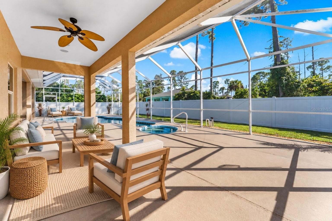
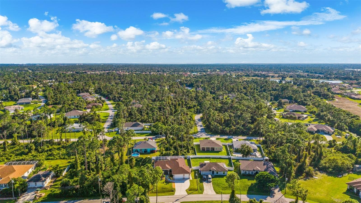
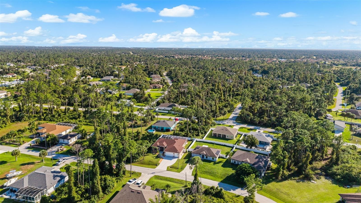
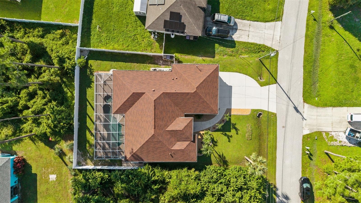
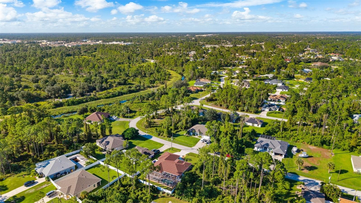
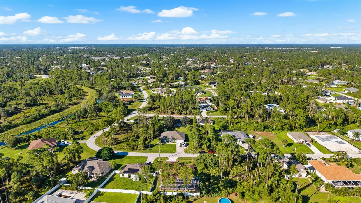
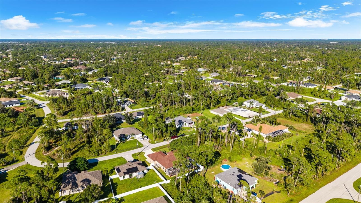
Virtually Staged. With a heated pool and spa, 3-car garage, fully fenced yard and exceptional care throughout, there’s a lot to fall in love with at 2595 Rolling Road. With nearly 2,000 square feet, 3 bedrooms, and 2 ½ baths, this beautifully maintained North Port home offers spacious living, generous storage, and an outdoor setting that deserves your attention. Mature plantings and meticulously landscaped beds edged with concrete curbing create an inviting approach to the front porch and double-door entry. Inside, cathedral ceilings and an open floor plan give the main living spaces an airy, expansive feel. 8-foot doors throughout, rounded bullnose corners, and diagonal tile add architectural interest, while freshly painted interior and exterior surfaces reflect the home’s exceptionally clean condition. The kitchen offers an abundance of counter space and cabinetry, along with new appliances. Whether preparing dinner or hosting a gathering, you’ll appreciate having room to work and plenty of storage within reach. Connected living and dining areas keep the layout open and comfortable, and a surround sound system adds enjoyment to movie nights and entertaining. Open the living room’s pocket sliders, and the spacious screened lanai becomes an extension of the home. Sliders from the dining room, primary bedroom, and guest bedroom also lead directly to the pool area. The sparkling heated pool and spa feature a waterfall, PebbleTec finish, and a new color-changing LED light; an automatic pool cleaner is included. With an expansive pool deck and covered lanai, there’s ample room for a dining table, lounge chairs, and seating to enjoy the outdoors from morning coffee through an evening soak. The fully fenced backyard continues the beautifully maintained setting with mature plantings and a lemon tree. A split-bedroom layout gives the spacious primary suite separation from the additional bedrooms. Its huge walk-in closet provides substantial storage, while the primary bath includes dual sinks, a linen closet, and a large walk-in shower. The remarkable 28x6 foot laundry room offers even more usable space, and the attached 3-car garage accommodates vehicles, tools, and recreational gear. Important features and updates include a roof replaced in 2023, HVAC replaced in 2016, a water heater replaced in 2021, hurricane shutters, and new exterior lighting. Not located in a flood zone or HOA. From the carefully tended landscaping to the expansive poolside living space, this home’s upkeep and attention to detail make a lasting impression. Schedule your showing to appreciate everything it offers.
Highlights
Property details
- MLS
- Stellar MLS
- MLS #
- MFRC7531990
- Property type
- Single Family Residence
- Subdivision
- PORT CHARLOTTE SUB 33
- Status
- Active
- Days on market
- N/A
- On market date
- October 14, 2026
- Stories
- N/A
- Total bathrooms
- 2.5
- Garage spaces
- 3
- Parking spaces
- N/A
- Lot size
- 0.23 acres
Location
Get directions →Nearby schools
Within 10 miles. School directory data from the National Center for Education Statistics (NCES), accessed via the Urban Institute Education Data API. Local Score is calculated by INNOVATE Real Estate; where a state rating is shown, it comes from that state's own official school report card.
- Enrollment
- 767
- Student:teacher ratio
- 15.0:1
- District
- SARASOTA
- Enrollment
- 972
- Student:teacher ratio
- 17.7:1
- District
- SARASOTA
- Enrollment
- 0
- Student:teacher ratio
- 0.0:1
- District
- CHARLOTTE
Walkability
Blended score for NORTH PORT's center, calculated by INNOVATE Real Estate from two sources: the EPA's National Walkability Index (street network, transit, land-use mix) and Google Places amenity data (what's actually reachable on foot from this point). 60% EPA National Walkability Index + 40% nearby-amenity density (Google Places).
Market position
How this listing compares to current activity in NORTH PORT, from live MLS data.
Mortgage calculator
Estimate only - actual rate and payment depend on your lender, credit, and loan program.
Adjust tax / insurance estimates
Similar homes you might like


Data source: Listing information provided by Stellar MLS (mfrmls) via Trestle/CoreLogic. Last updated 20 hr ago.
Information herein deemed reliable but not guaranteed; all measurements, school assignments, HOA fees, taxes, and feature lists are approximate and should be independently verified. Equal Housing Opportunity.