Single Family Residence at 5151 PINE SHADOW LN, NORTH PORT
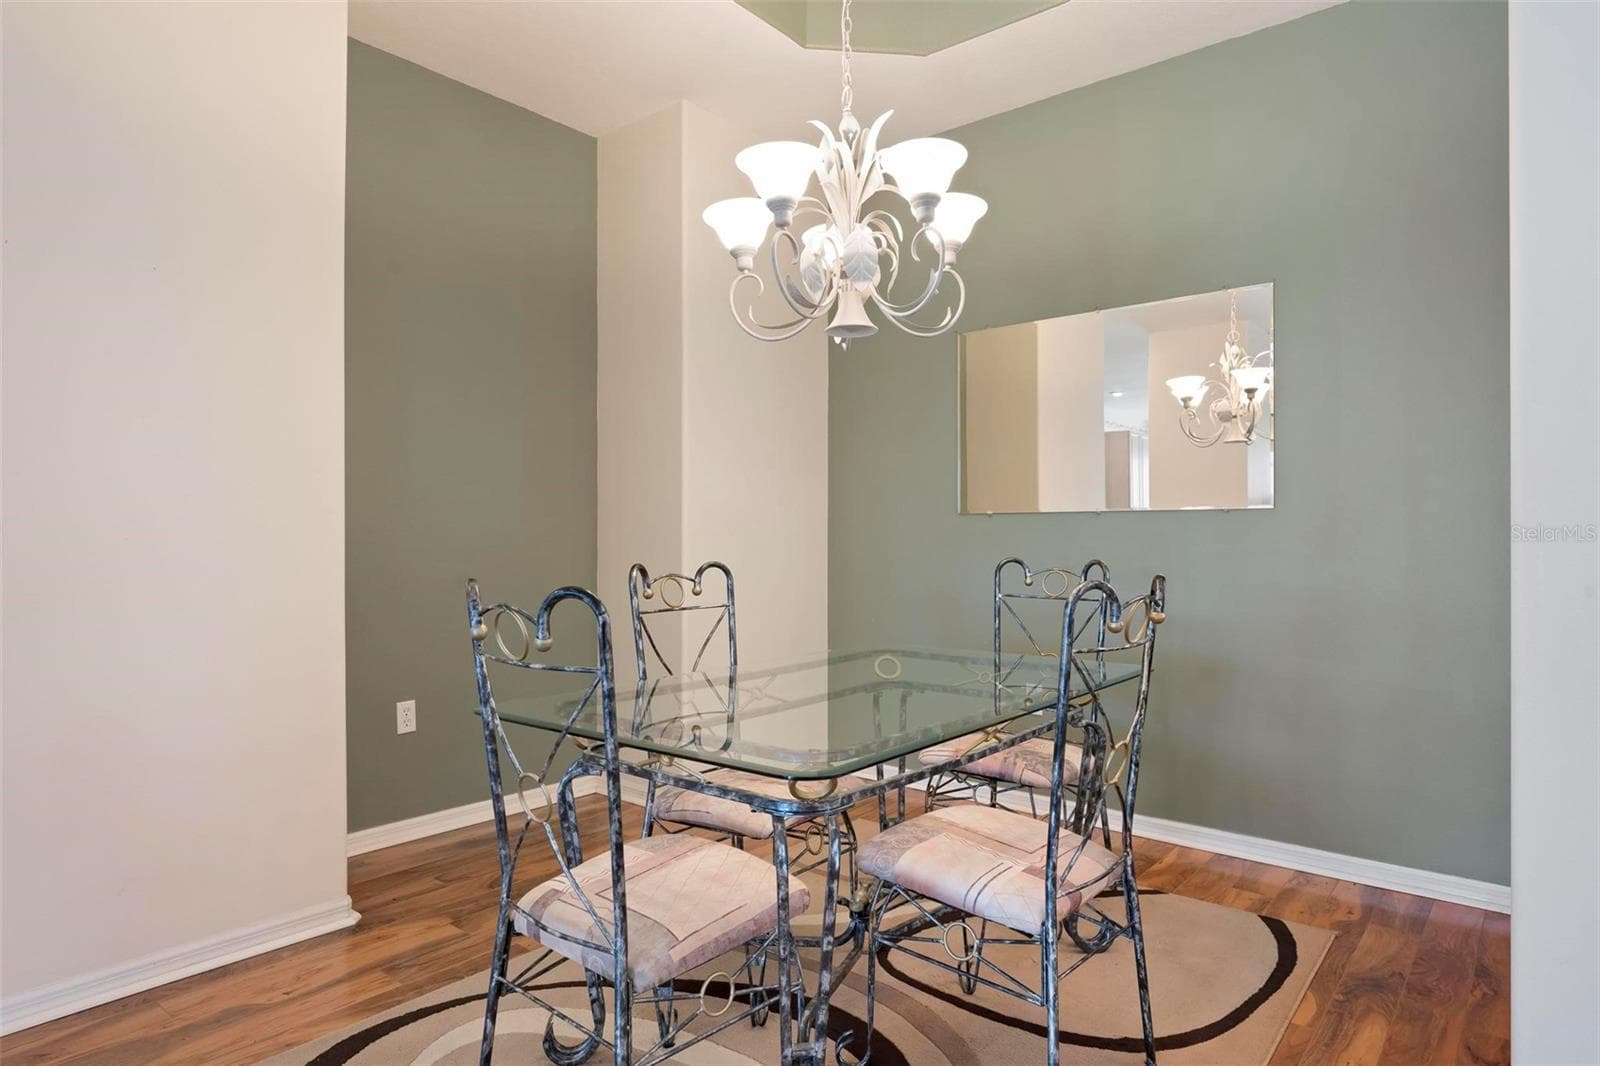
DINING - 5151 PINE SHADOW LN, NORTH PORT
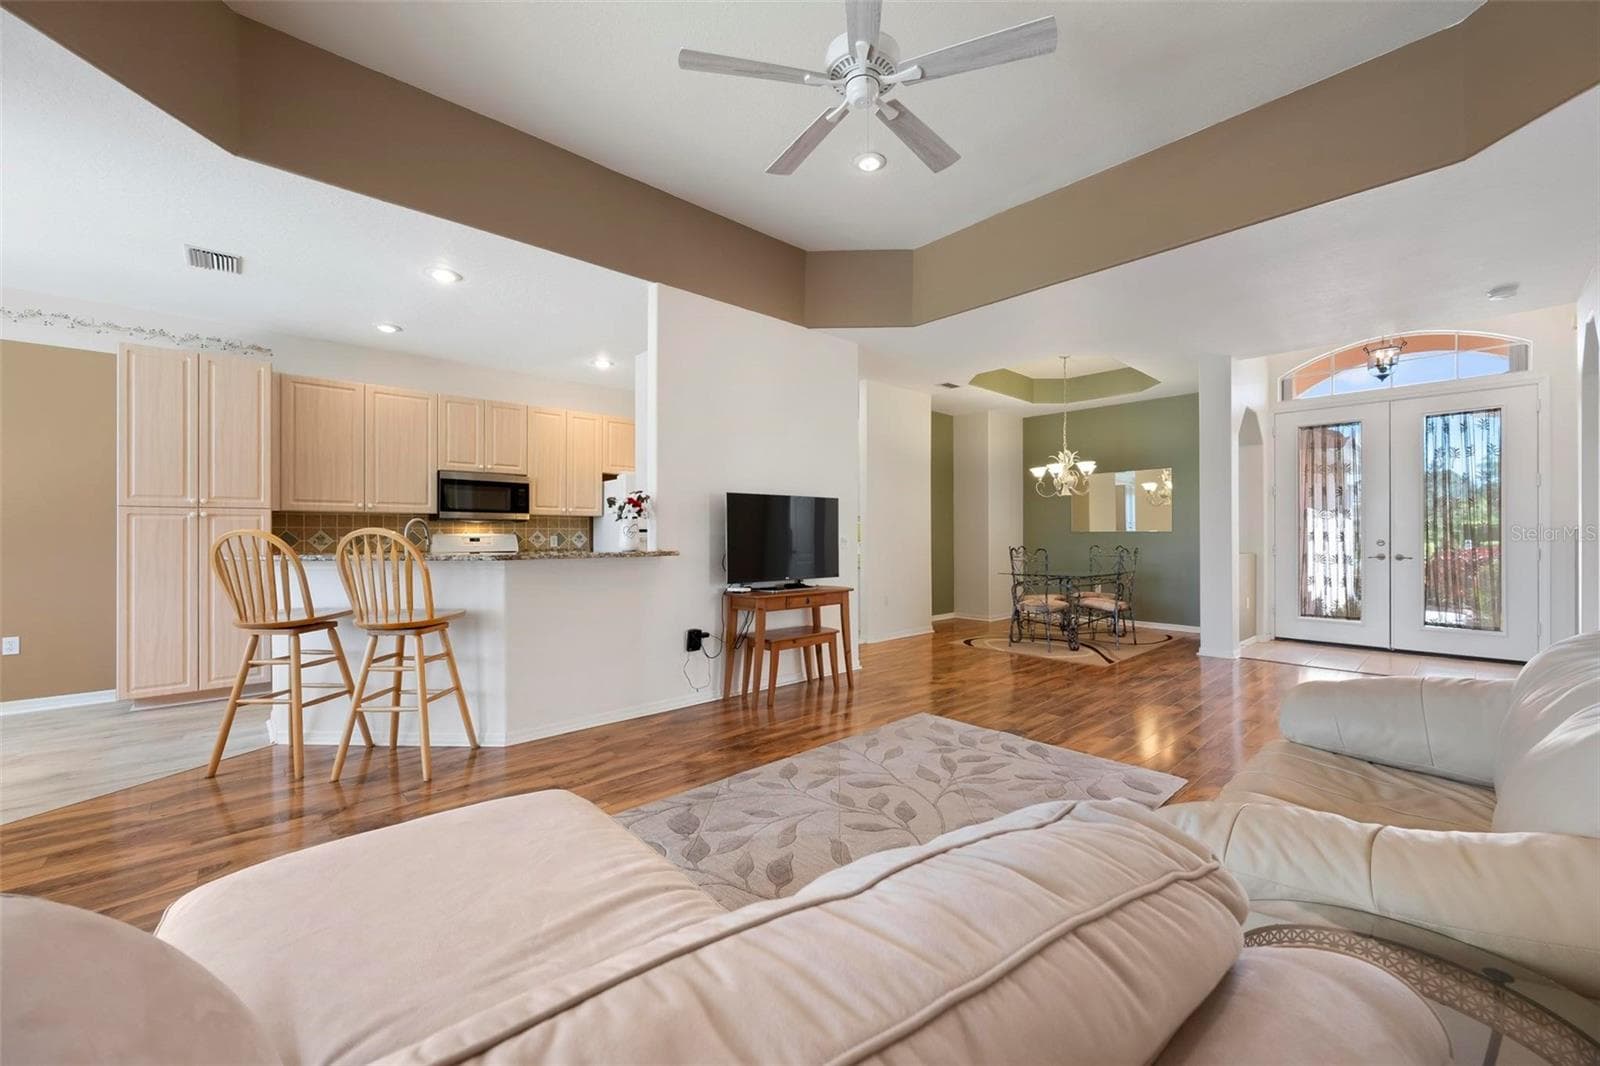
GREAT ROOM - 5151 PINE SHADOW LN, NORTH PORT
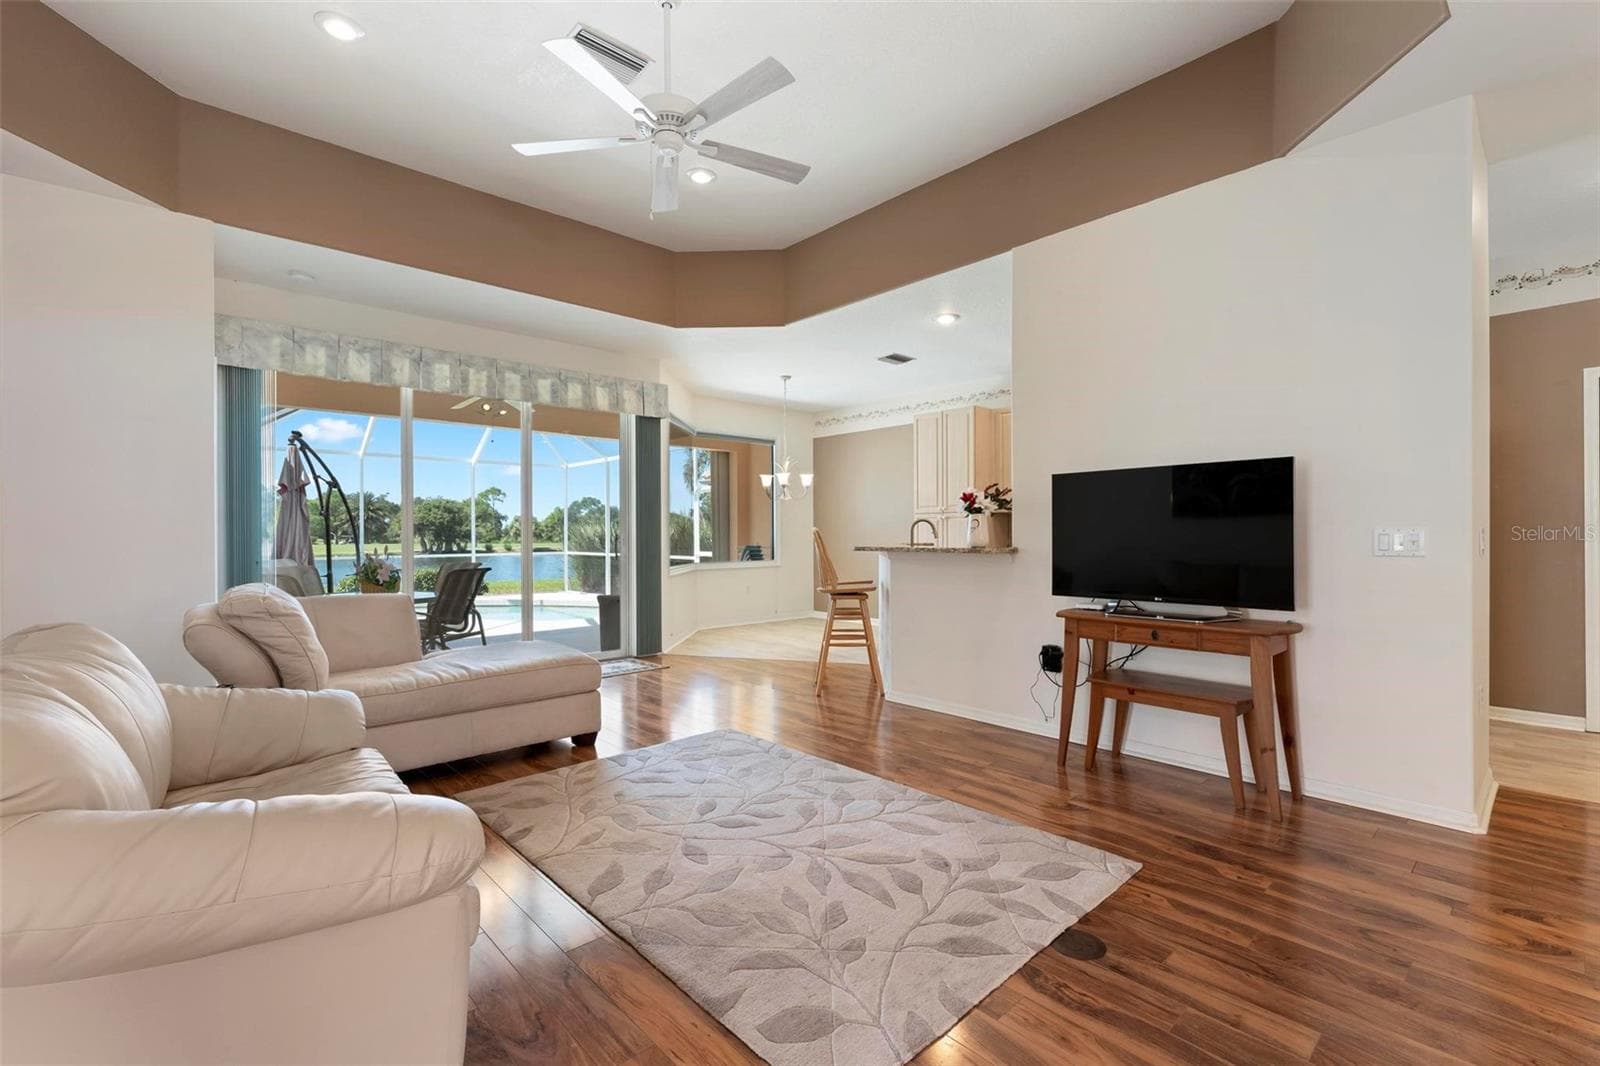
GREAT ROOM WITH A VIEW - 5151 PINE SHADOW LN, NORTH PORT
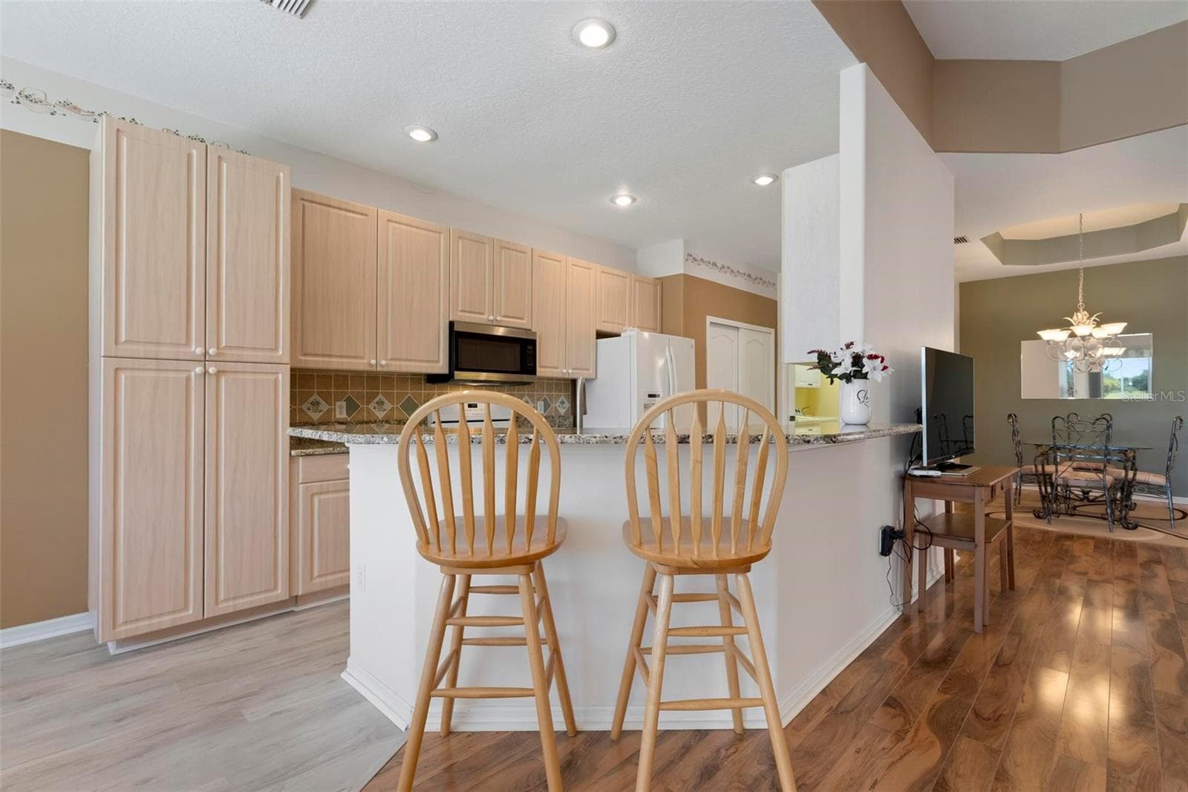
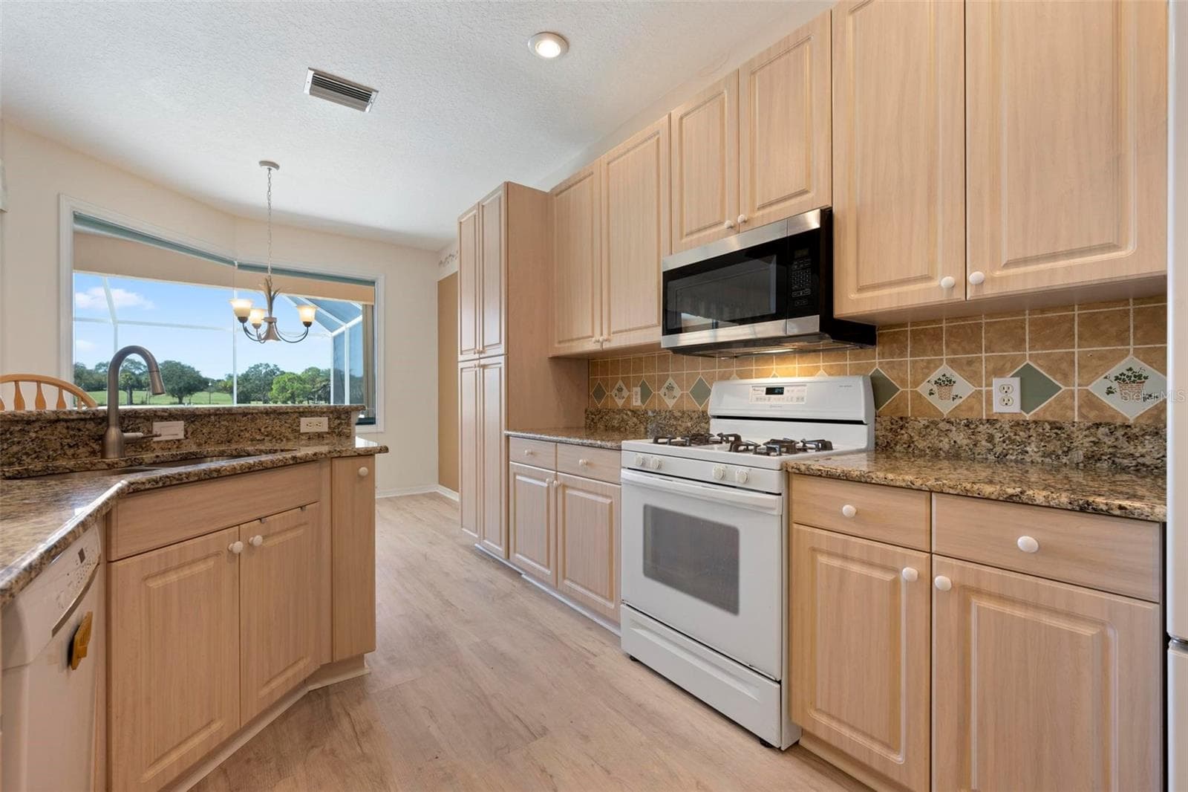
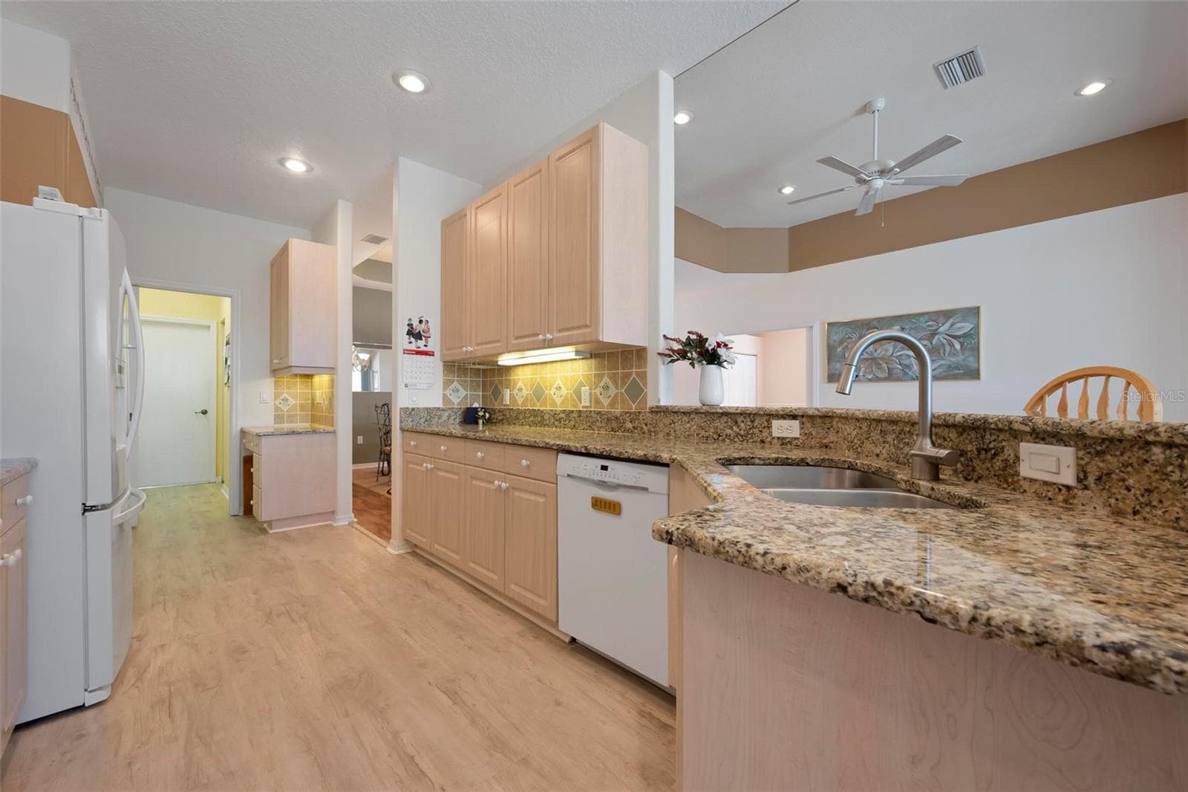
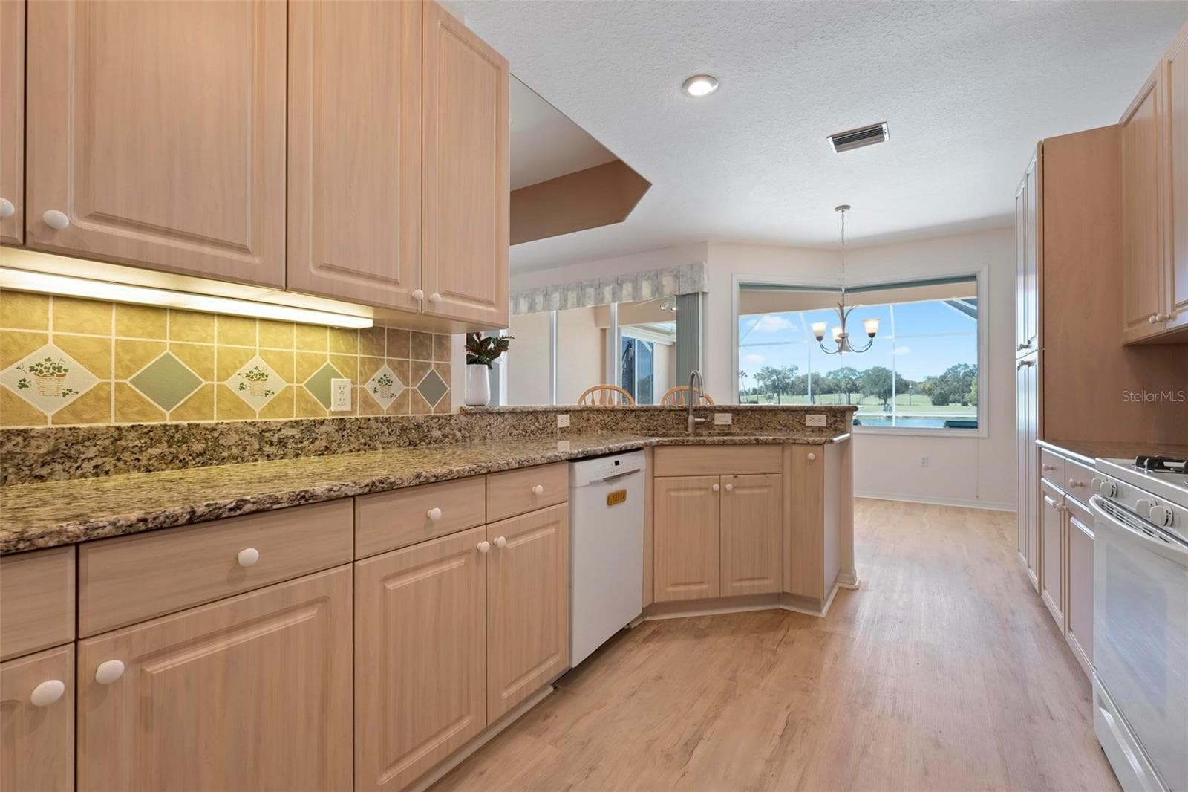
KITCHEN - 5151 PINE SHADOW LN, NORTH PORT
Single Family Residence at 5151 PINE SHADOW LN, NORTH PORT, photo 6 of 43
Single Family Residence at 5151 PINE SHADOW LN, NORTH PORT, photo 7 of 43
Single Family Residence at 5151 PINE SHADOW LN, NORTH PORT, photo 8 of 43
Single Family Residence at 5151 PINE SHADOW LN, NORTH PORT, photo 9 of 43
Single Family Residence at 5151 PINE SHADOW LN, NORTH PORT, photo 10 of 43
Single Family Residence at 5151 PINE SHADOW LN, NORTH PORT, photo 11 of 43
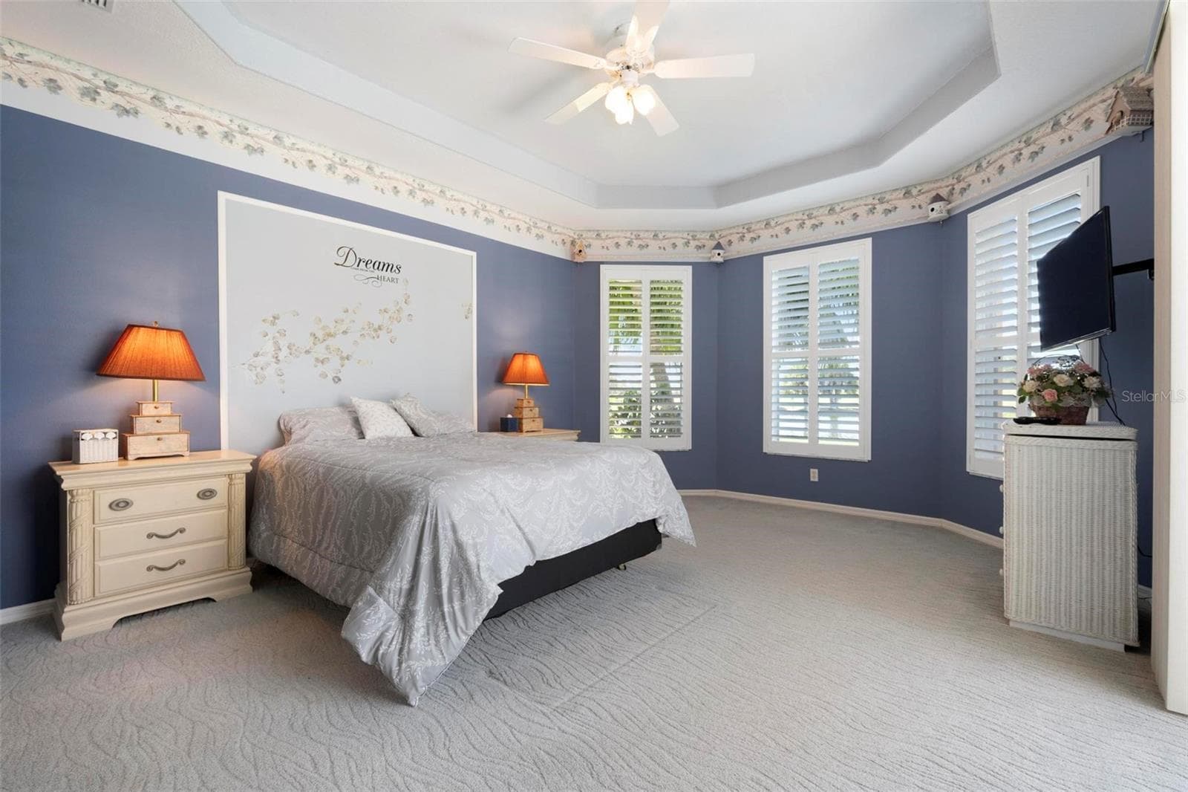
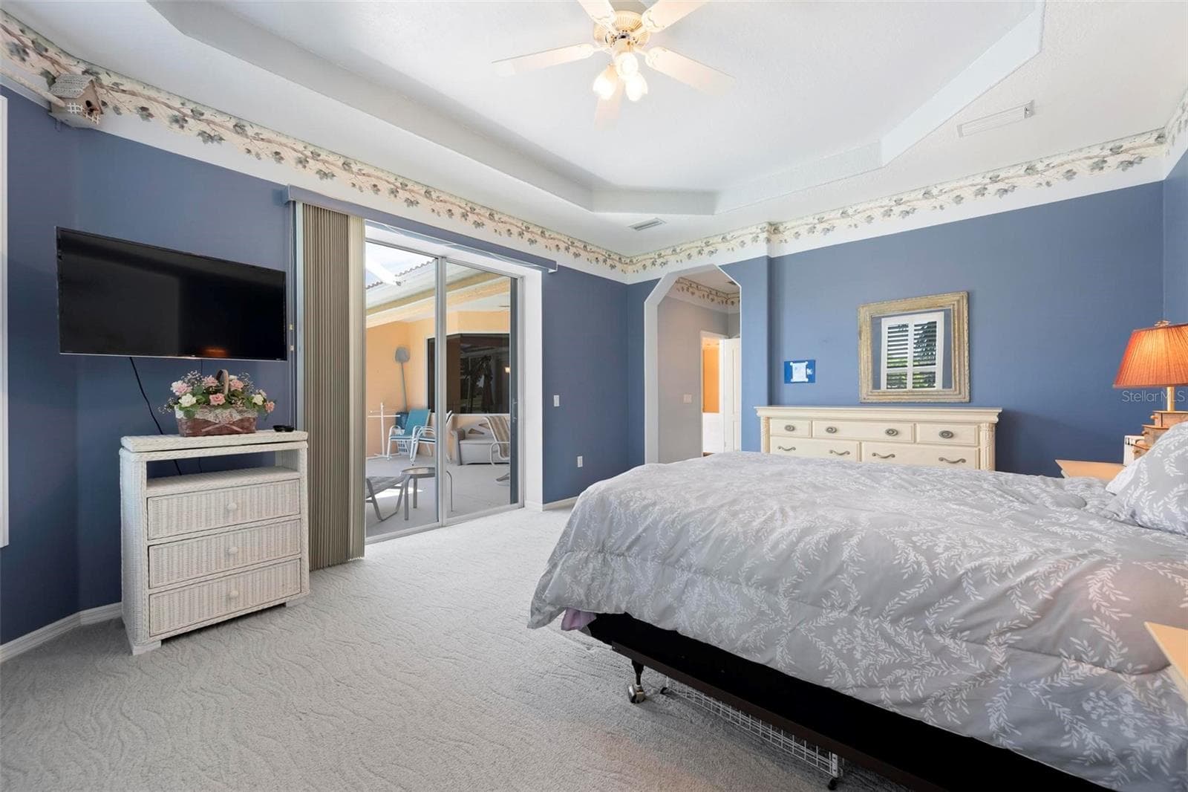
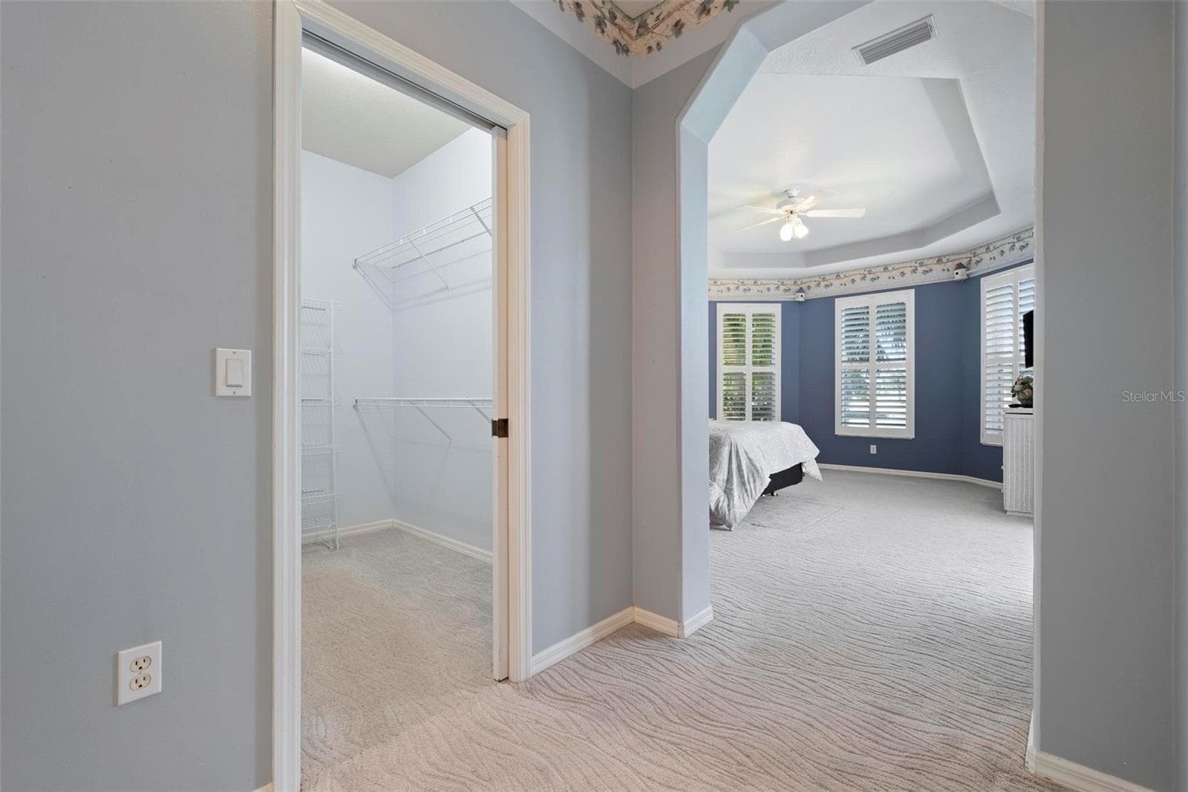
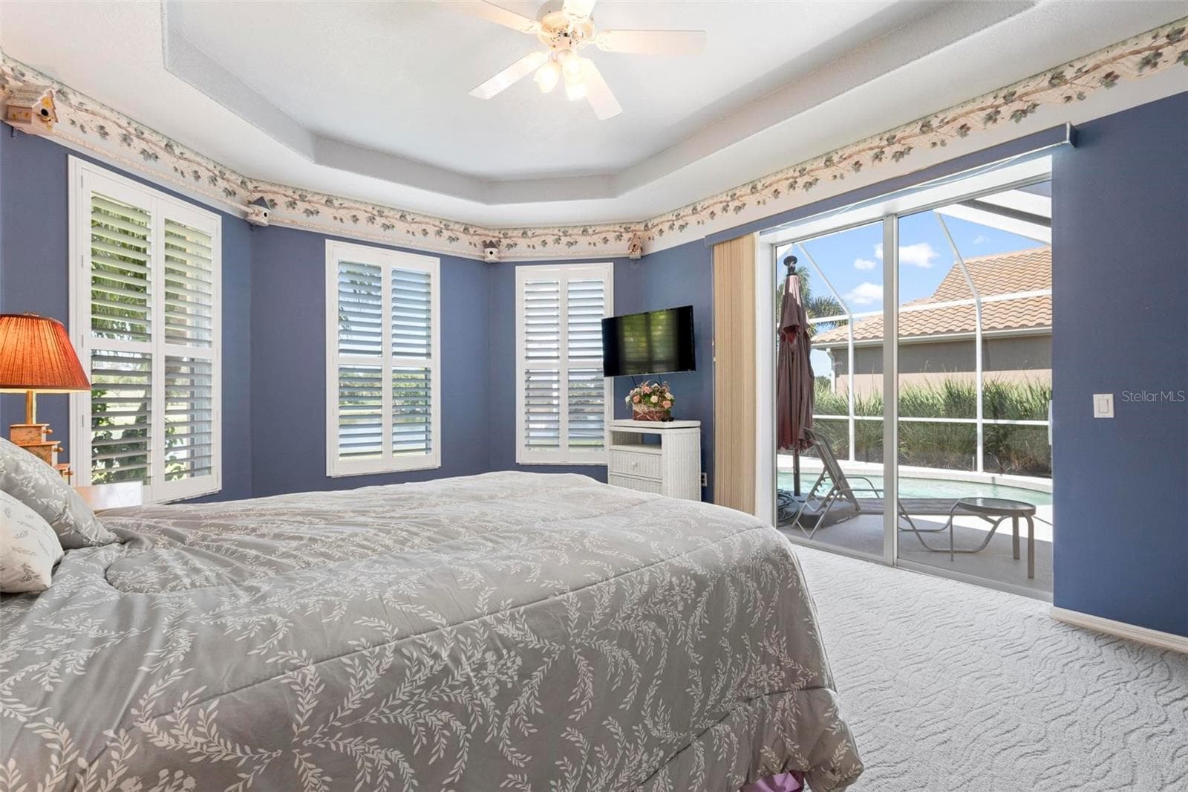
BEDROOM 1 - 5151 PINE SHADOW LN, NORTH PORT
Single Family Residence at 5151 PINE SHADOW LN, NORTH PORT, photo 13 of 43
Single Family Residence at 5151 PINE SHADOW LN, NORTH PORT, photo 14 of 43
Single Family Residence at 5151 PINE SHADOW LN, NORTH PORT, photo 15 of 43
Single Family Residence at 5151 PINE SHADOW LN, NORTH PORT, photo 16 of 43
Single Family Residence at 5151 PINE SHADOW LN, NORTH PORT, photo 17 of 43
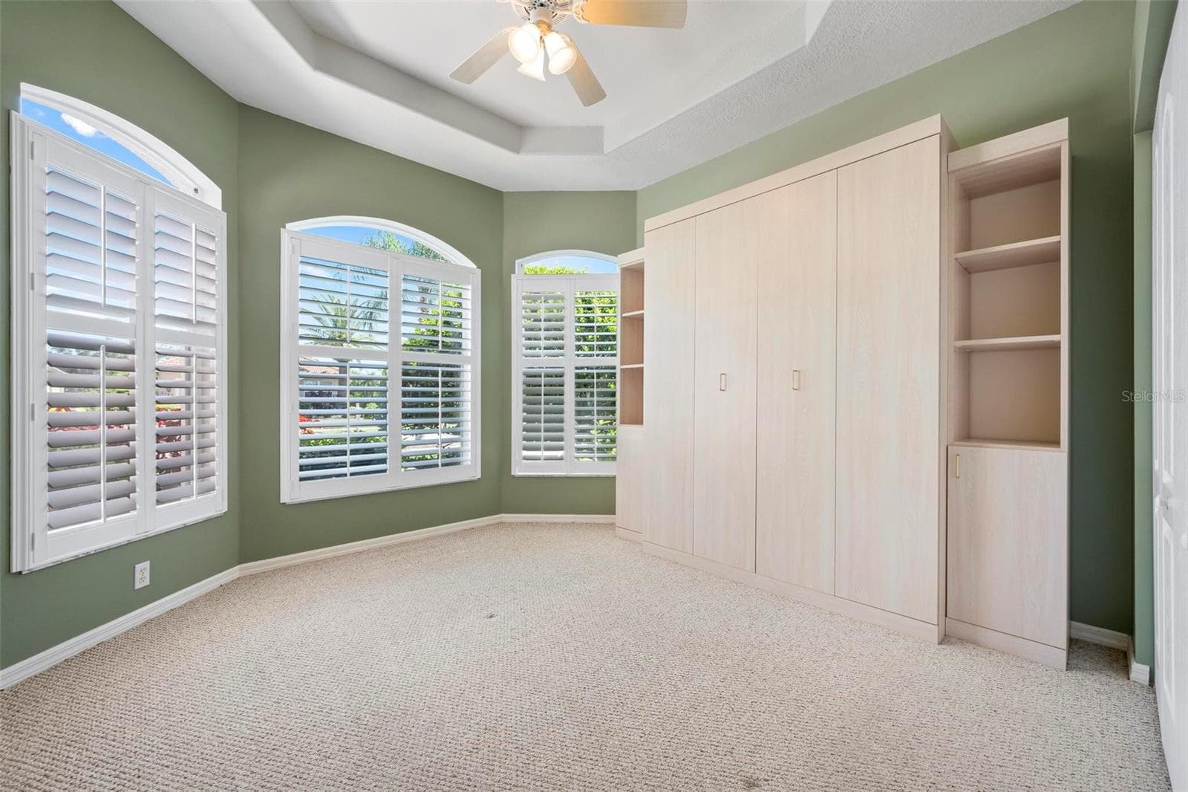
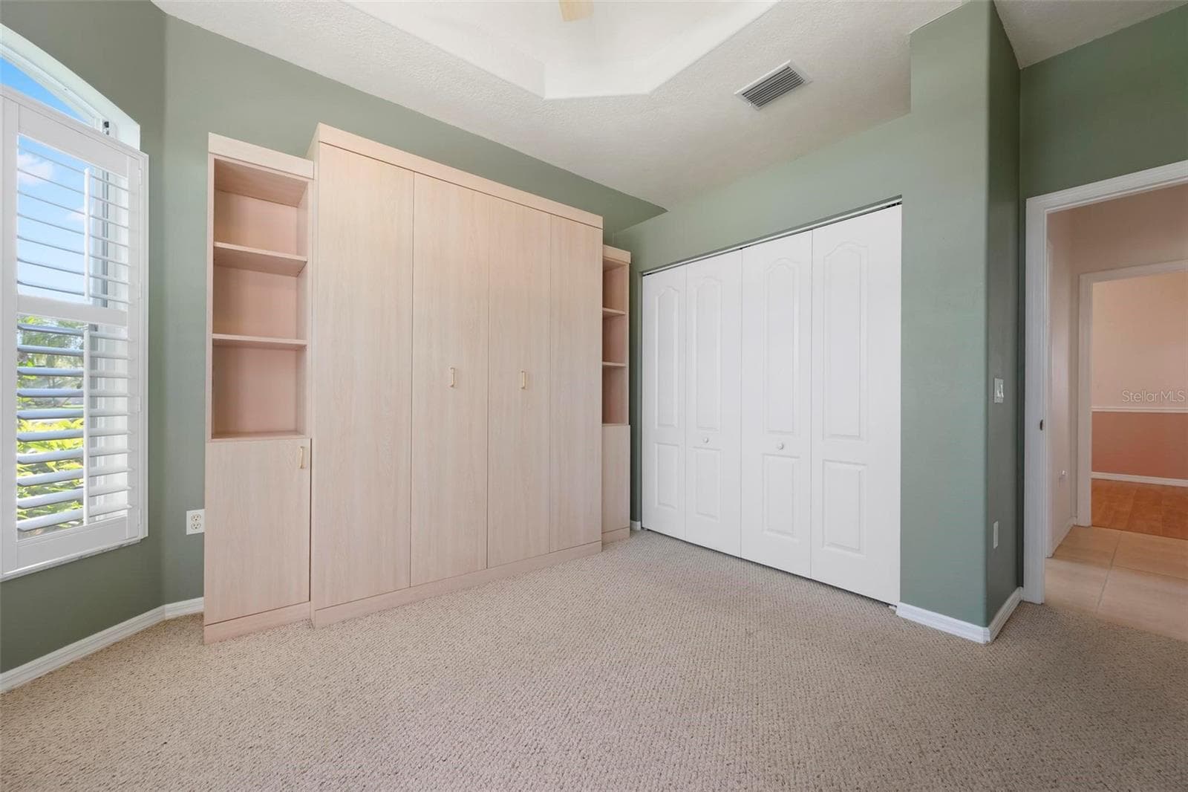
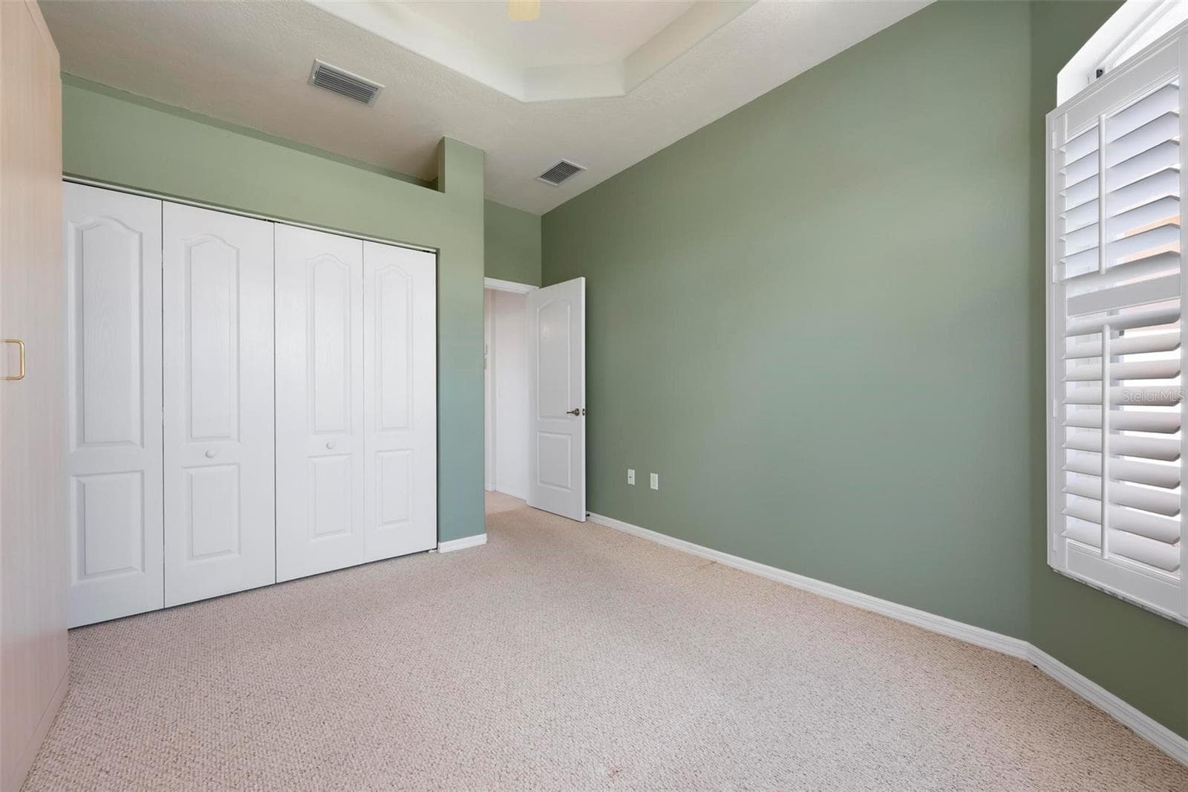
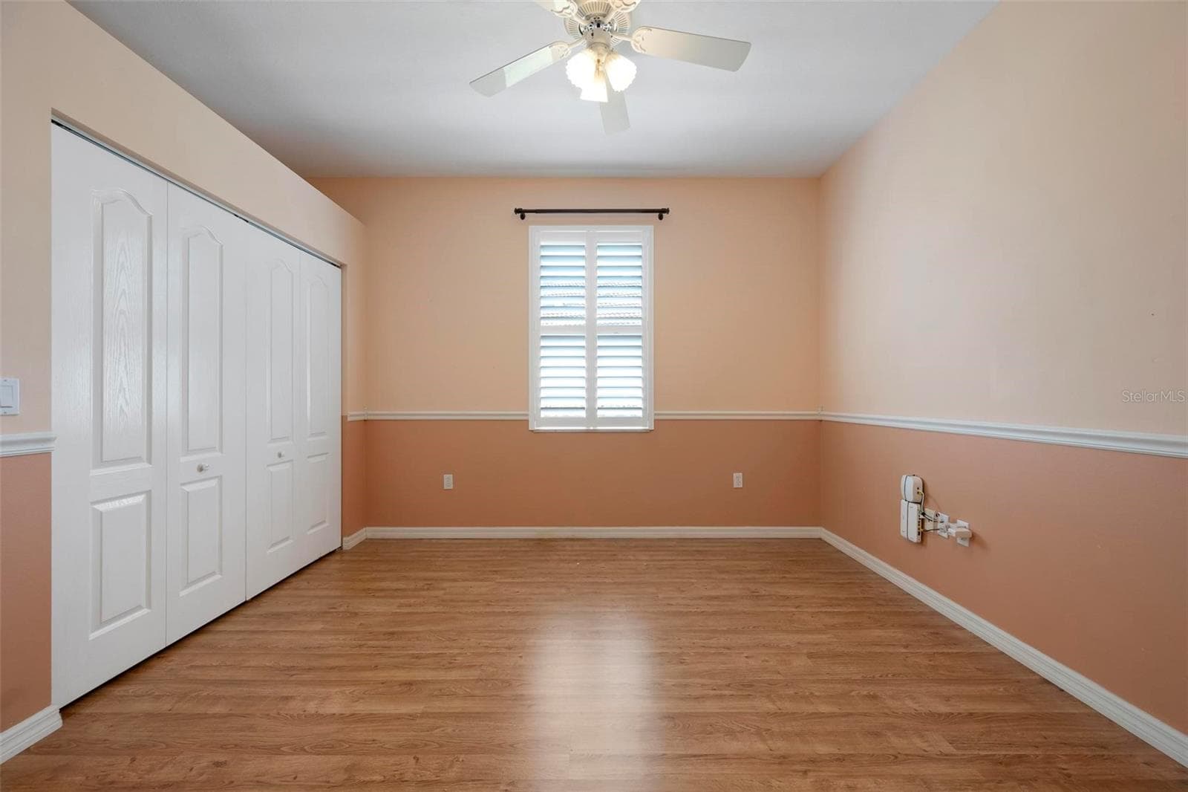
GUEST BEDROOM - 5151 PINE SHADOW LN, NORTH PORT
Single Family Residence at 5151 PINE SHADOW LN, NORTH PORT, photo 19 of 43
Single Family Residence at 5151 PINE SHADOW LN, NORTH PORT, photo 20 of 43
Single Family Residence at 5151 PINE SHADOW LN, NORTH PORT, photo 21 of 43
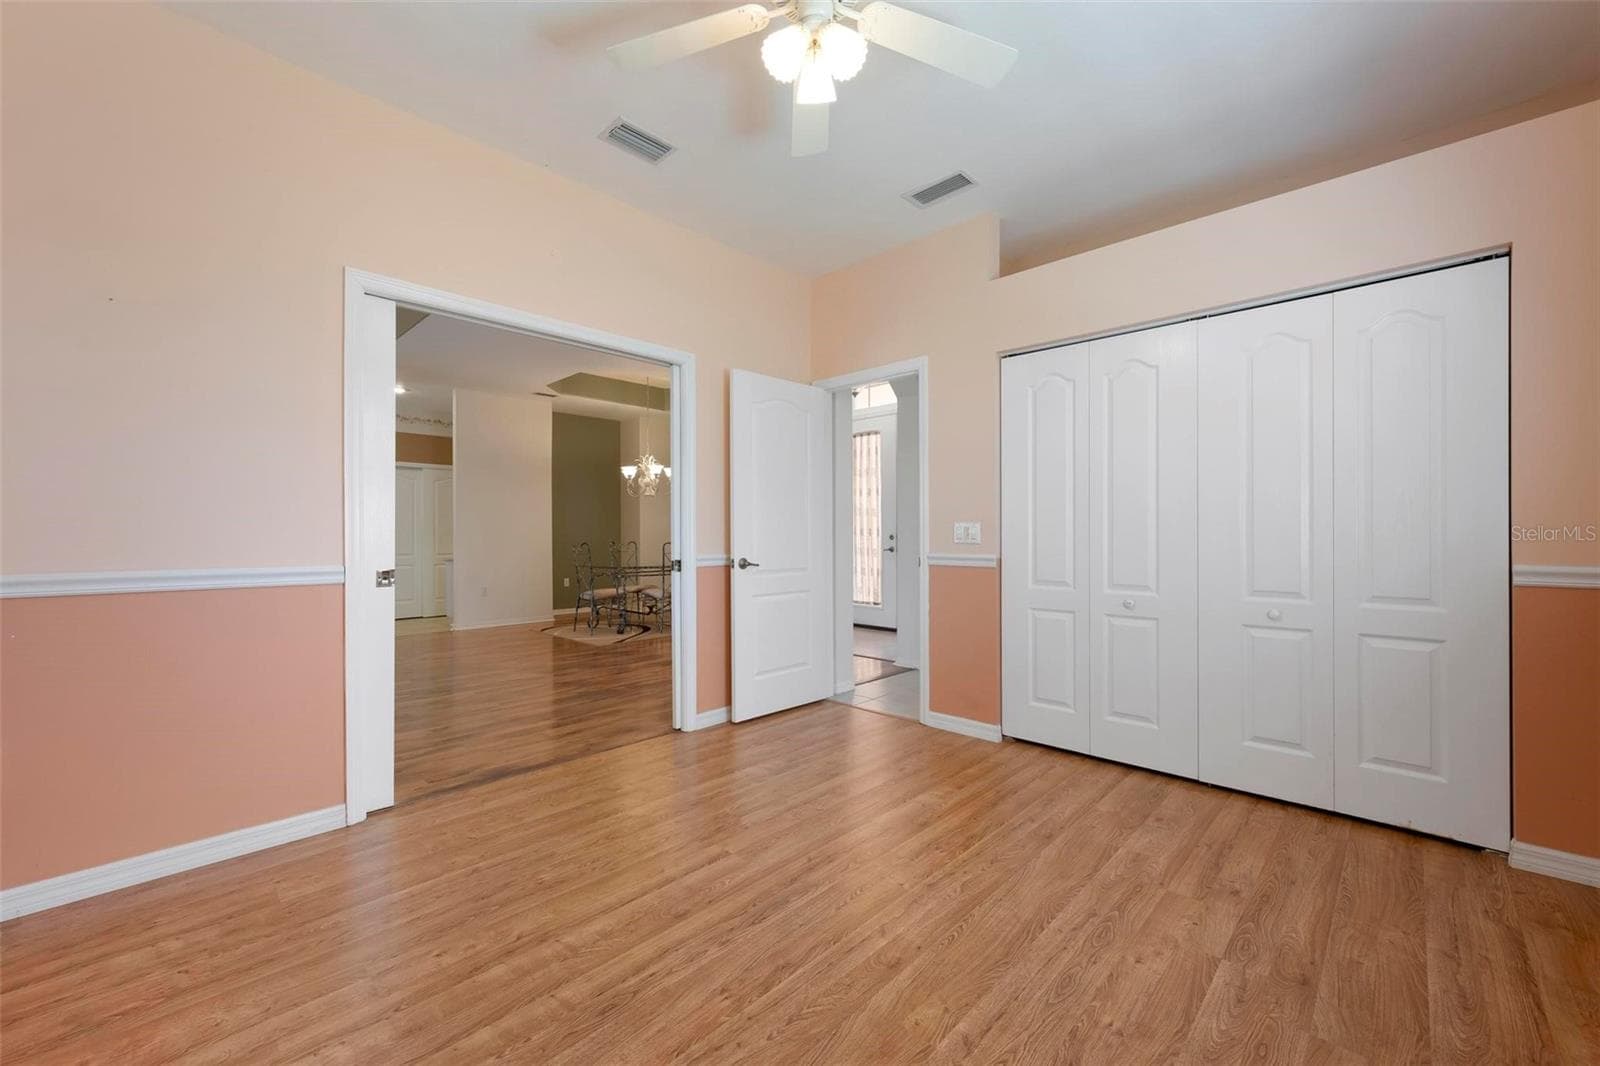
GUEST/ DEN - 5151 PINE SHADOW LN, NORTH PORT
Single Family Residence at 5151 PINE SHADOW LN, NORTH PORT, photo 23 of 43
Single Family Residence at 5151 PINE SHADOW LN, NORTH PORT, photo 24 of 43
Single Family Residence at 5151 PINE SHADOW LN, NORTH PORT, photo 25 of 43
Single Family Residence at 5151 PINE SHADOW LN, NORTH PORT, photo 26 of 43
Single Family Residence at 5151 PINE SHADOW LN, NORTH PORT, photo 27 of 43
Single Family Residence at 5151 PINE SHADOW LN, NORTH PORT, photo 28 of 43
Single Family Residence at 5151 PINE SHADOW LN, NORTH PORT, photo 29 of 43
Single Family Residence at 5151 PINE SHADOW LN, NORTH PORT, photo 30 of 43
Single Family Residence at 5151 PINE SHADOW LN, NORTH PORT, photo 31 of 43
Single Family Residence at 5151 PINE SHADOW LN, NORTH PORT, photo 32 of 43
Single Family Residence at 5151 PINE SHADOW LN, NORTH PORT, photo 33 of 43
Single Family Residence at 5151 PINE SHADOW LN, NORTH PORT, photo 34 of 43
Single Family Residence at 5151 PINE SHADOW LN, NORTH PORT, photo 35 of 43
Single Family Residence at 5151 PINE SHADOW LN, NORTH PORT, photo 36 of 43
Single Family Residence at 5151 PINE SHADOW LN, NORTH PORT, photo 37 of 43
Single Family Residence at 5151 PINE SHADOW LN, NORTH PORT, photo 38 of 43
Single Family Residence at 5151 PINE SHADOW LN, NORTH PORT, photo 39 of 43
Single Family Residence at 5151 PINE SHADOW LN, NORTH PORT, photo 40 of 43
Single Family Residence at 5151 PINE SHADOW LN, NORTH PORT, photo 41 of 43
Single Family Residence at 5151 PINE SHADOW LN, NORTH PORT, photo 42 of 43
Single Family Residence at 5151 PINE SHADOW LN, NORTH PORT, photo 43 of 43
43 photos

$450,000

5151 PINE SHADOW LN
NORTH PORT, FL 34287
Listed by Kaitlin Kuhn · MICHAEL SAUNDERS & COMPANY
Bedrooms
3
Bathrooms
2
Living area
1,759 sqft
Year built
2000

About this home

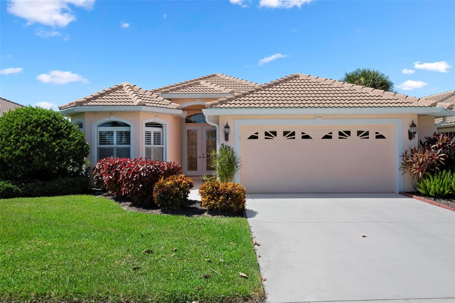
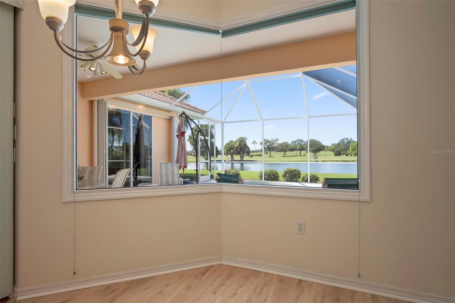
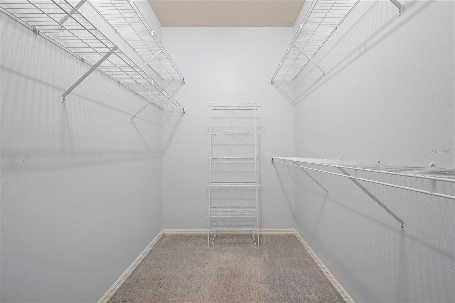
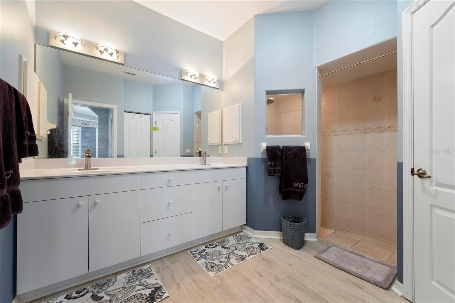
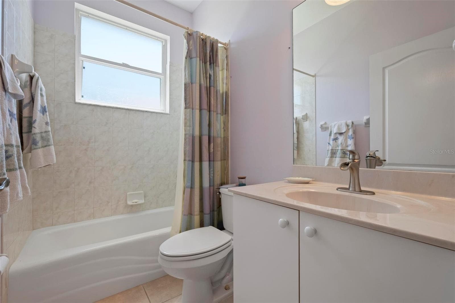
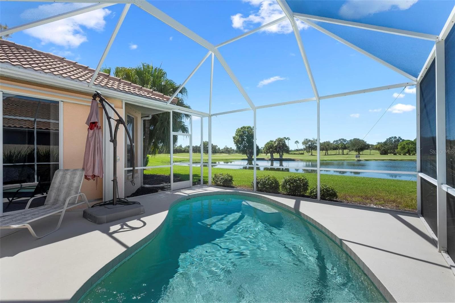
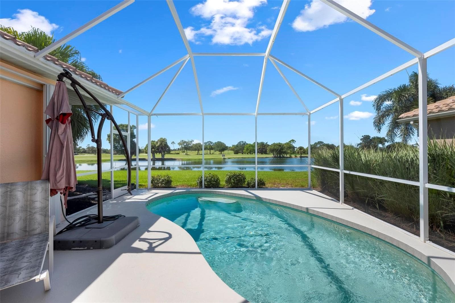
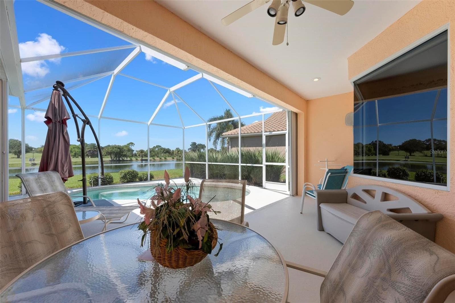
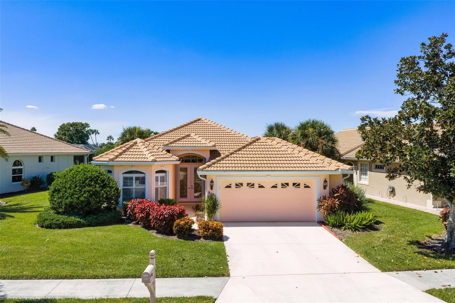
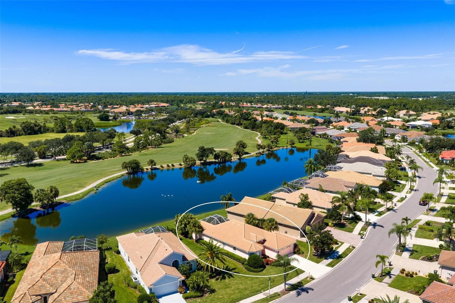
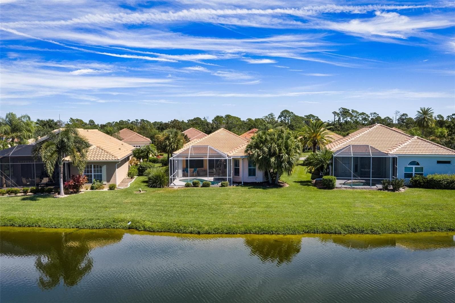
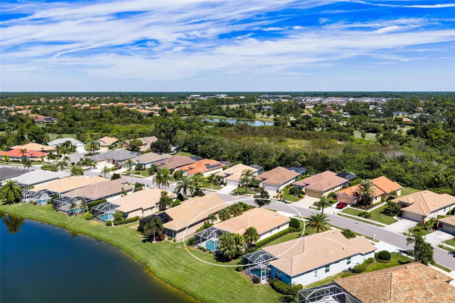
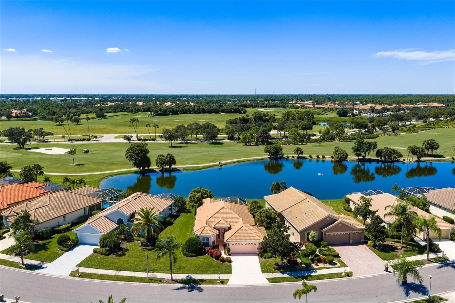
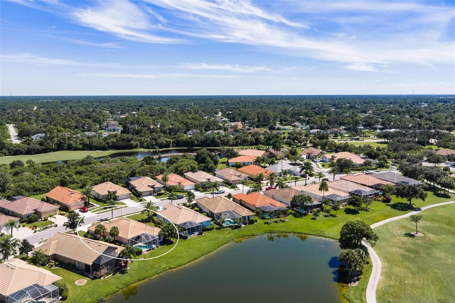
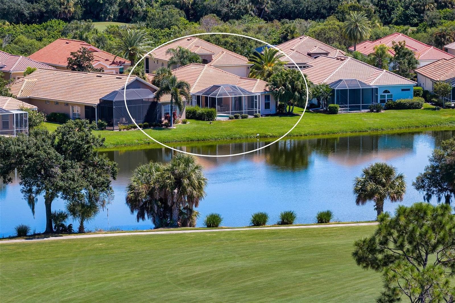
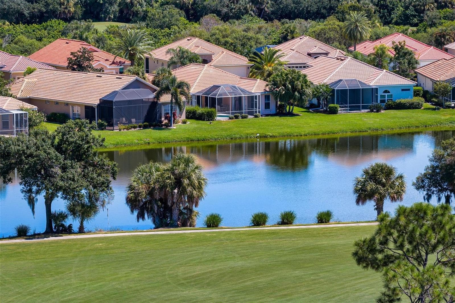
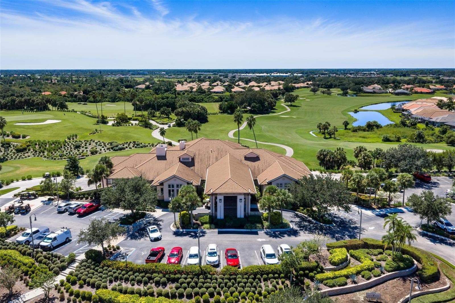
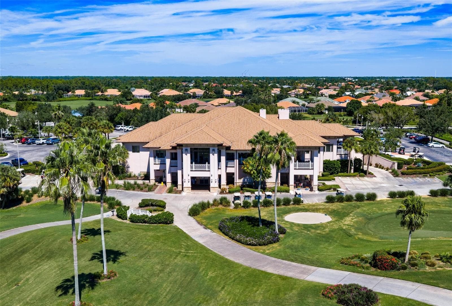
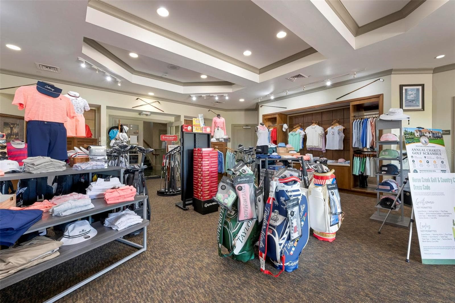
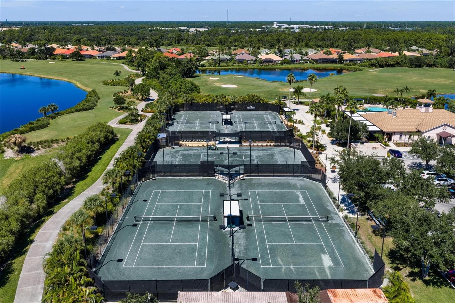
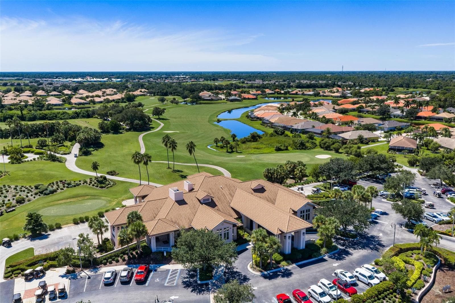
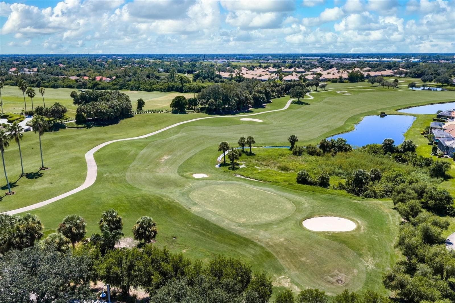
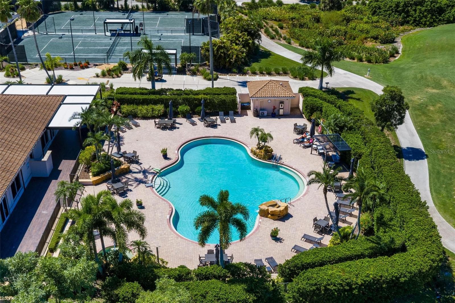
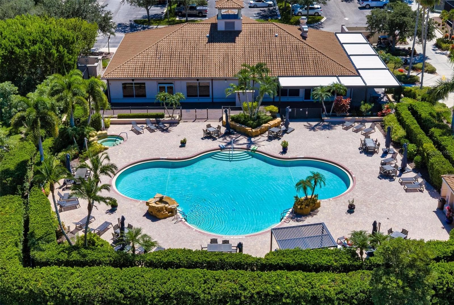
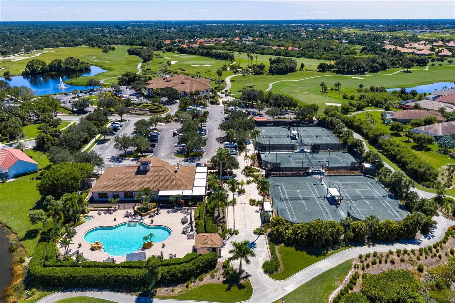
Welcome to effortless Florida living in this bright 3-bedroom, 2-bath pool home with a 2-car garage, tucked inside the gated community of Heron Creek Golf & Country Club. Positioned right on the Marsh #1 fairway, you’ll wake up to wide-open golf course and water views that make every day feel special. From the street, the home greets you with mature landscaping, a graceful double-door entry, a newer barrel tile roof, and eye-catching triple bay windows. Inside, high tray ceilings and a mix of engineered hardwood and luxury vinyl flooring set a relaxed yet polished tone. The kitchen is ready for both everyday cooking and weekend gatherings, featuring wood cabinetry, a painted backsplash, granite counters, a double-door pantry, breakfast bar, and an eat-in area filled with abundant natural light. The primary suite feels like a private retreat, offering space for a sitting area, plantation shutters, a large walk-in closet, and easy slider access to the lanai. Its ensuite bath includes dual raised sinks and a walk-in shower. Up front, two guest bedrooms share a comfortable full bath, giving everyone their own space. Step outside to the screened lanai and heated pool—complete with an outdoor shower—and you’ll understand why this backyard is made for long, easy evenings watching the sunsets. A desirable southeast exposure keeps the pool sunny all day long. The home has been carefully maintained, comes with no CDD fees, and can be enjoyed turnkey if you prefer. Heron Creek itself elevates everyday life with an Arthur Hills–designed 27-hole championship course featuring three unique nine-hole layouts, a spacious clubhouse, resort-style pool and spa, lighted tennis courts, a fitness center, and both casual and formal dining. Membership is required, with flexible options to suit different lifestyles. You’ll also appreciate the convenient location near I-75, shopping, restaurants, parks, Wellen Park, the Braves stadium, and the Gulf beaches. This is the kind of place where the views, the amenities, and the easy Florida vibe all come together. Reach out today to schedule your private tour.

Highlights

Private pool

Property details

MLS
Stellar MLS
MLS #
MFRA4709358
Property type
Single Family Residence
Subdivision
HERON CREEK
Status
Active
Days on market
N/A
On market date
October 13, 2026
Stories
N/A
Total bathrooms
2
Garage spaces
2
Parking spaces
N/A
Lot size
0.19 acres
Loading map…

Nearby schools

Within 10 miles. School directory data from the National Center for Education Statistics (NCES), accessed via the Urban Institute Education Data API. Local Score is calculated by INNOVATE Real Estate; where a state rating is shown, it comes from that state's own official school report card.

Elementary
CRANBERRY ELEMENTARY SCHOOL
1.66 mi away · Grades -1-5
Nearest school -- attendance-zone data not available here
4.0
Local Score (student-teacher ratio only (preliminary -- will incorporate state test-score data once available)) -- not an official state rating
Enrollment
723
Student:teacher ratio
13.9:1
District
SARASOTA
Middle
HERON CREEK MIDDLE SCHOOL
1.02 mi away · Grades 6-8
Nearest school -- attendance-zone data not available here
4.0
Local Score (student-teacher ratio only (preliminary -- will incorporate state test-score data once available)) -- not an official state rating
Enrollment
835
Student:teacher ratio
14.9:1
District
SARASOTA
High
NORTH PORT HIGH SCHOOL
1.23 mi away · Grades 9-12
Nearest school -- attendance-zone data not available here
2.0
Local Score (student-teacher ratio only (preliminary -- will incorporate state test-score data once available)) -- not an official state rating
Enrollment
2,461
Student:teacher ratio
19.2:1
District
SARASOTA

Walkability

Blended score for NORTH PORT's center, calculated by INNOVATE Real Estate from two sources: the EPA's National Walkability Index (street network, transit, land-use mix) and Google Places amenity data (what's actually reachable on foot from this point). 60% EPA National Walkability Index + 40% nearby-amenity density (Google Places).

57
Somewhat walkable
out of 100
EPA National Walkability Index
12.5 / 20 -- Above average walkable
Google Places amenity density
48 / 100
Restaurants & cafes7
Grocery stores1
Parks1
Schools1
Transit stops17
Pharmacies1

Market position

How this listing compares to current activity in NORTH PORT, from live MLS data.

On the market 0 days -- 218 fewer days than NORTH PORT's current average of 218 days.
For reference, the median list price across 3,111 active listings in NORTH PORT right now is $29,500.

Mortgage calculator

Estimate only - actual rate and payment depend on your lender, credit, and loan program.

$
%
%
Adjust tax / insurance estimates
% / yr
$
/mo
Est. monthly payment
$2,860/mo
$90,000 down
$360,000 loan
Principal & interest$2,335
Property tax (est.)$375
Home insurance (est.)$150

Similar homes you might like

Data source: Listing information provided by Stellar MLS (mfrmls) via Trestle/CoreLogic. Last updated 13 hr ago.

Information herein deemed reliable but not guaranteed; all measurements, school assignments, HOA fees, taxes, and feature lists are approximate and should be independently verified. Equal Housing Opportunity.