
$370,000
About this home
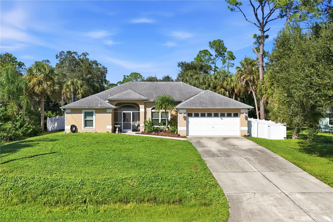
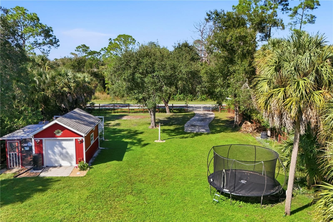
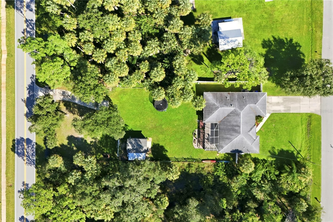
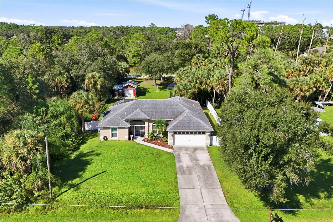
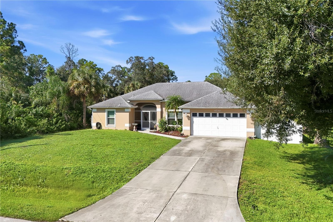
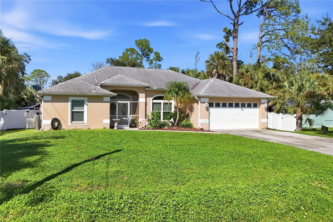
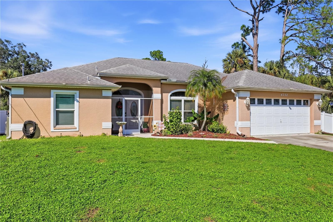
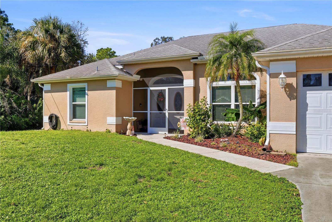
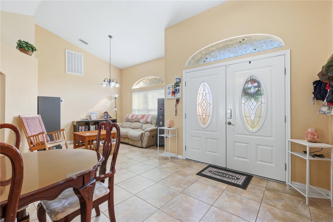
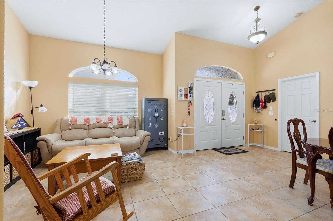
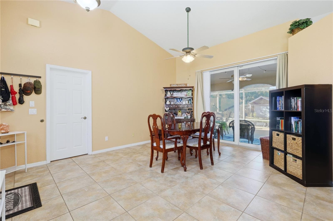
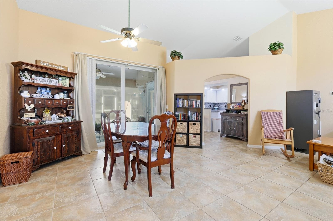
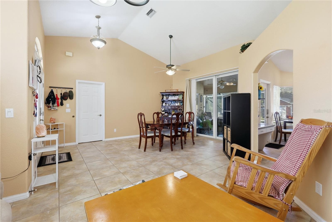
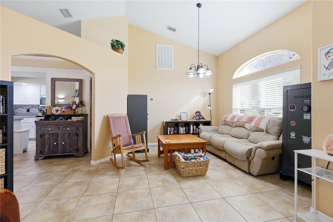
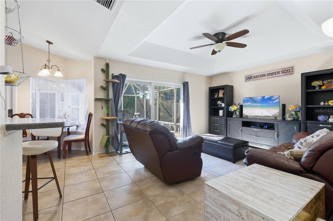
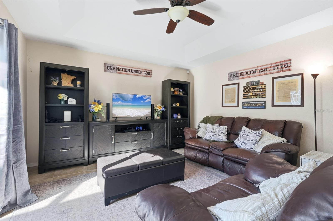
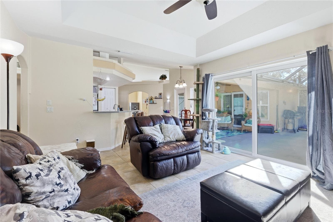
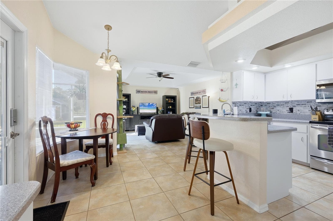
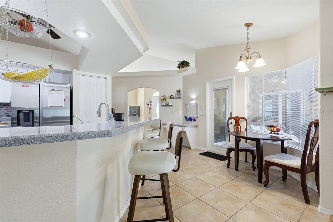
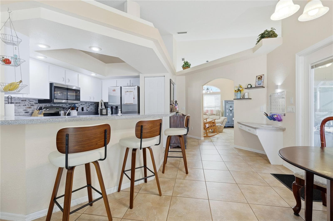
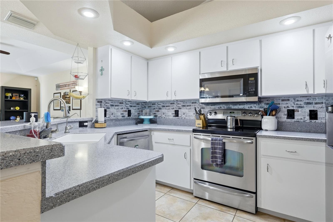
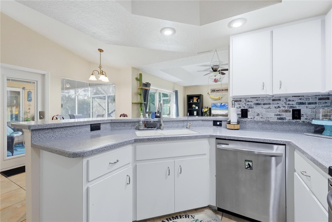
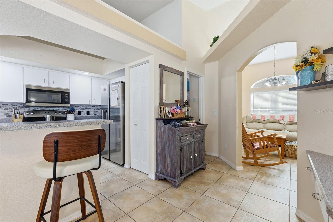
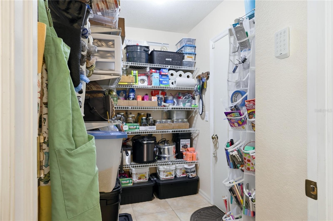
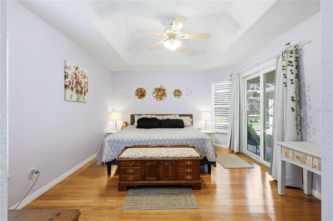
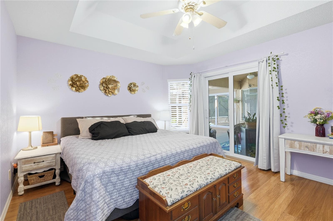
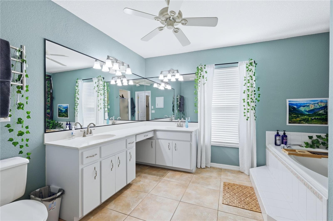
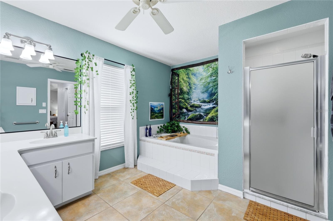
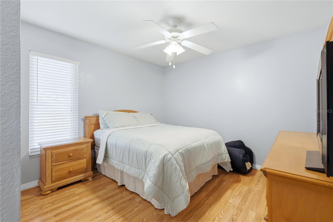
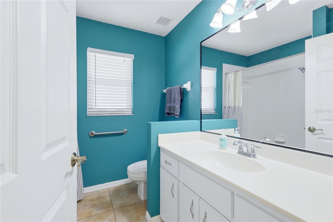
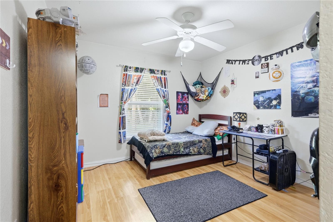
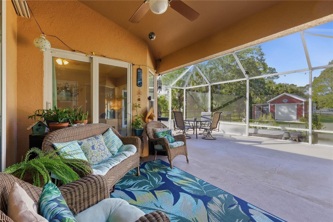
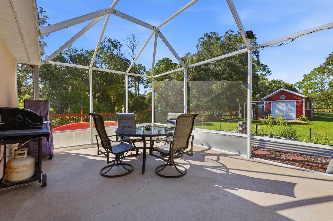
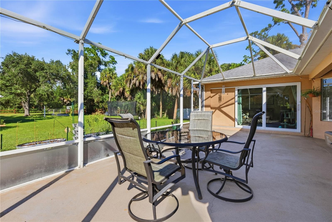
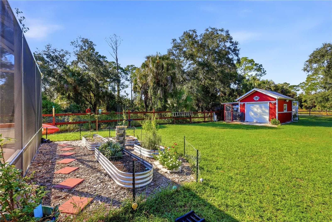
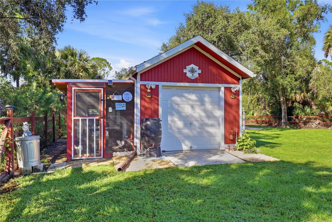
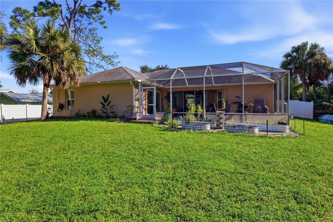
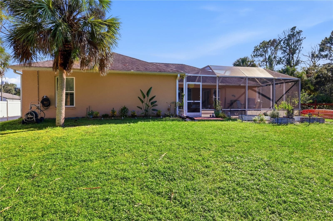
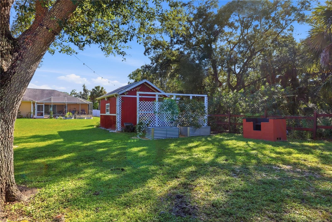
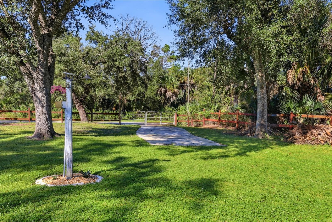
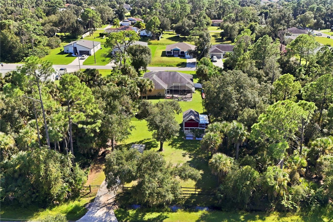
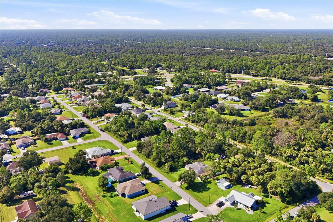
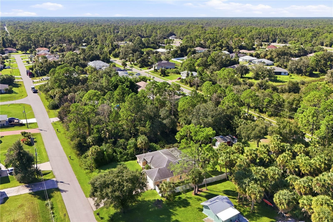
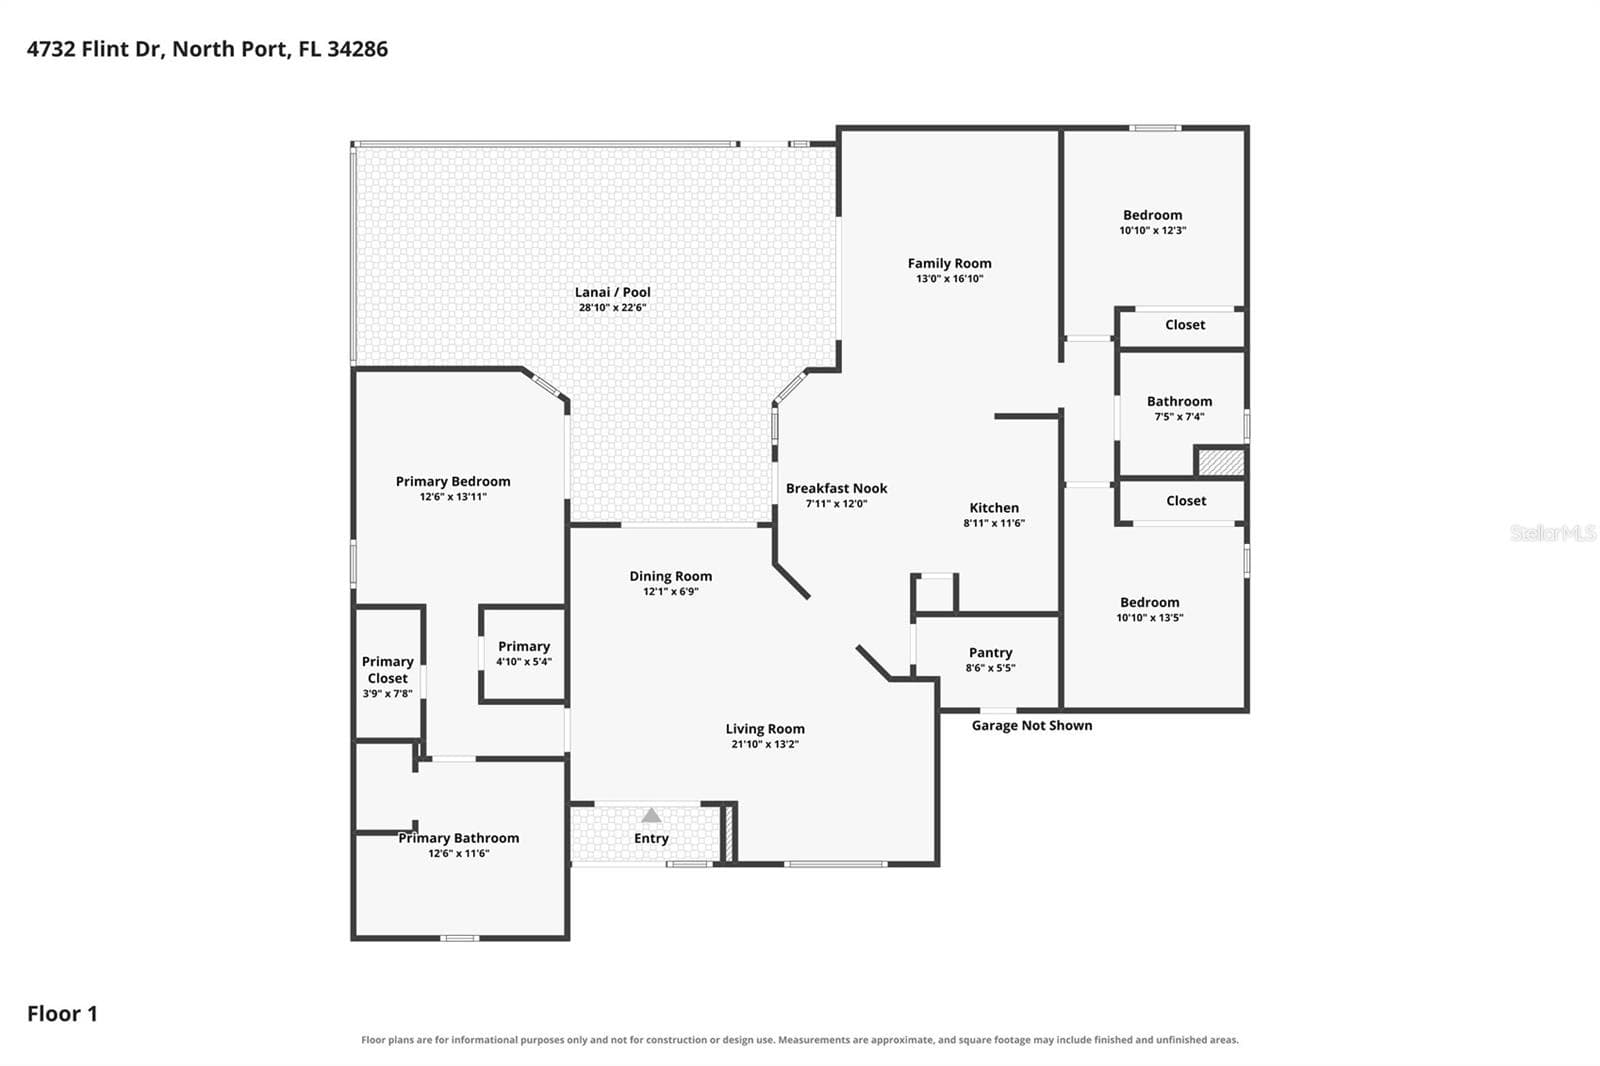
Nearly half an acre, a detached garage/workshop, and room for your RV! Situated on a fully fenced double lot with city water, this 3-bedroom, 2-bath North Port home offers space for everyday living, hobbies, and gardening. Heavily wooded vacant land borders one side, while the neighboring property on the other side has a home toward the front and a wooded rear portion, creating a private backyard setting. An attached 2-car garage is complemented by a detached 16-by-12-foot garage/workshop with electricity, located near the middle of the rear portion of the property, separate from the house, with an attached remodeled chicken coop. Double gates opening to the rear street provide access to a concrete parking pad with a 30-amp RV electrical hookup. The split-bedroom floor plan features separate living and family rooms, high ceilings in the living room, and tray ceilings in the family room and primary bedroom. The kitchen includes stainless steel appliances, Silestone countertops, a breakfast bar, and a spacious walk-in pantry. An aquarium-style window brightens the dining nook, while ceramic tile and laminate flooring extend throughout the home. The primary suite features two walk-in closets, dual vanities, a large soaking tub, a separate shower, and sliding-door access to the lanai. The guest bathroom offers a tub/shower combination. Sliding glass doors from the living and family rooms connect to the spacious covered, screened lanai, with pocket sliders creating an inviting connection between indoor and outdoor living. Beyond the lanai, enjoy a backyard fire pit, garden beds, a trellis, and established fruit and herb plantings, including fig, Key lime, Barbados cherry, blueberry, banana, pineapple, rosemary, sage, and basil. Chicken-wire enclosures protect the garden and plantings while allowing chickens to roam the fenced backyard. The chicken coop and run include a rain-barrel watering setup and convey with the property. Additional features include a 24-kW whole-home generator with two 120-gallon propane tanks, whole-home repiping completed in early 2026, a whole-home water softener, and a separate reverse-osmosis system serving the kitchen sink and refrigerator. The complete A/C system was replaced in 2024, with servicing performed in 2026. The roof was replaced in 2016 and the septic system in 2014. Windows are impact-resistant except for the garage, half-moon, and dinette windows. Generous outdoor space, wooded surroundings, a workshop, and rear RV access make this property a versatile place to call home. Motivated Seller!!!!!
Property details
- MLS
- Stellar MLS
- MLS #
- MFRW7890182
- Property type
- Single Family Residence
- Subdivision
- PORT CHARLOTTE SUB 18
- Status
- Active
- Days on market
- N/A
- On market date
- October 13, 2026
- Stories
- N/A
- Total bathrooms
- 2
- Garage spaces
- 3
- Parking spaces
- N/A
- Lot size
- 0.46 acres
Location
Get directions →Nearby schools
Within 10 miles. School directory data from the National Center for Education Statistics (NCES), accessed via the Urban Institute Education Data API. Local Score is calculated by INNOVATE Real Estate; where a state rating is shown, it comes from that state's own official school report card.
- Enrollment
- 1,027
- Student:teacher ratio
- 13.9:1
- District
- SARASOTA
- Enrollment
- 835
- Student:teacher ratio
- 14.9:1
- District
- SARASOTA
- Enrollment
- 2,461
- Student:teacher ratio
- 19.2:1
- District
- SARASOTA
Walkability
Blended score for NORTH PORT's center, calculated by INNOVATE Real Estate from two sources: the EPA's National Walkability Index (street network, transit, land-use mix) and Google Places amenity data (what's actually reachable on foot from this point). 60% EPA National Walkability Index + 40% nearby-amenity density (Google Places).
Market position
How this listing compares to current activity in NORTH PORT, from live MLS data.
Mortgage calculator
Estimate only - actual rate and payment depend on your lender, credit, and loan program.
Adjust tax / insurance estimates
Similar homes you might like
Data source: Listing information provided by Stellar MLS (mfrmls) via Trestle/CoreLogic. Last updated 17 hr ago.
Information herein deemed reliable but not guaranteed; all measurements, school assignments, HOA fees, taxes, and feature lists are approximate and should be independently verified. Equal Housing Opportunity.