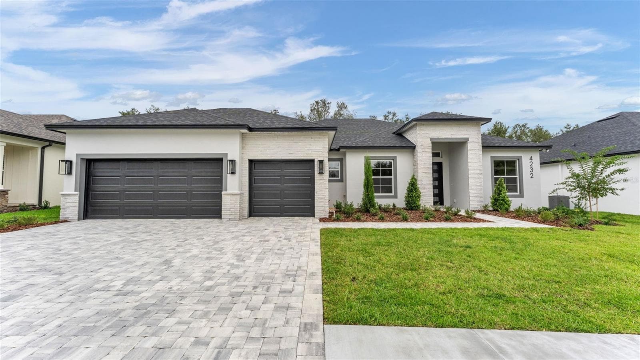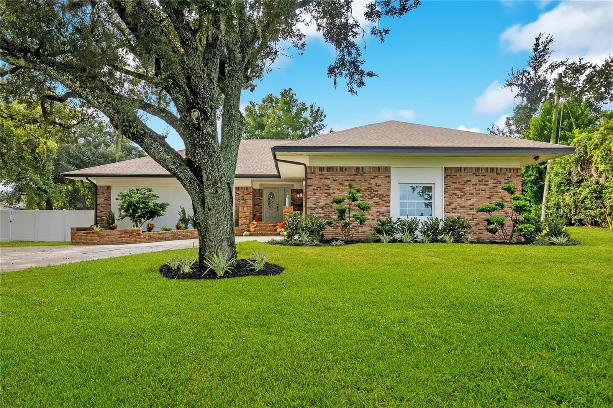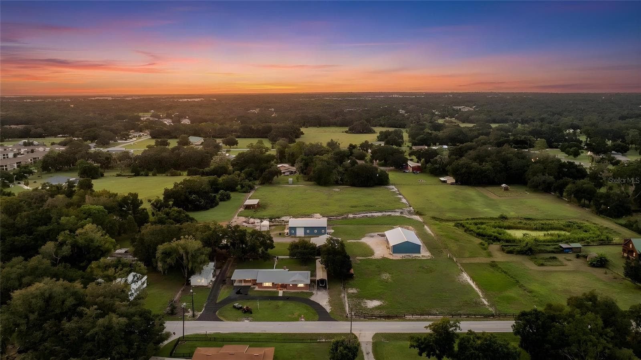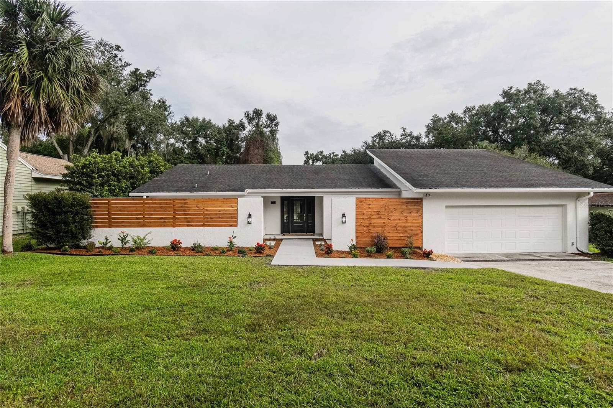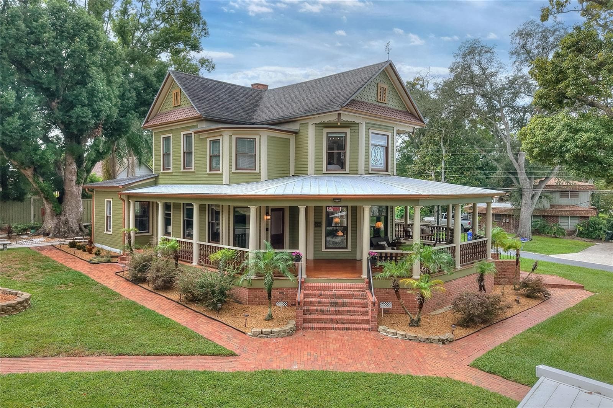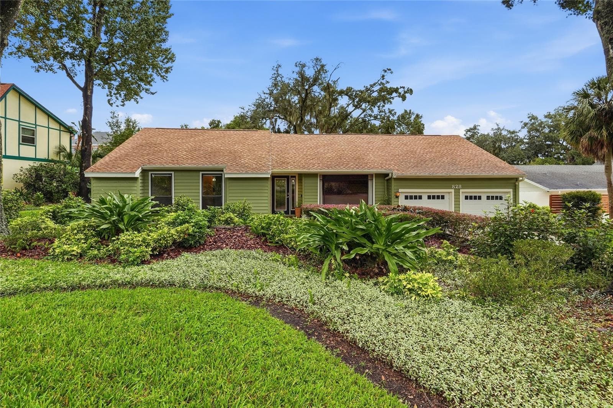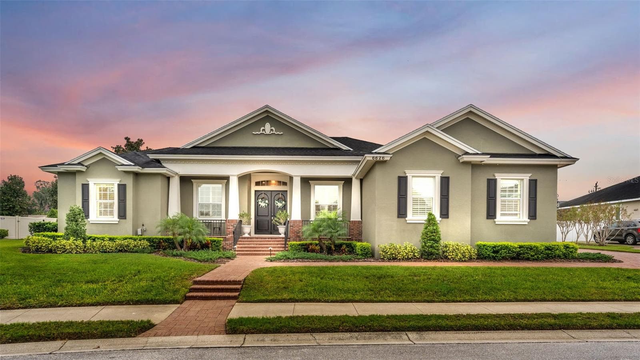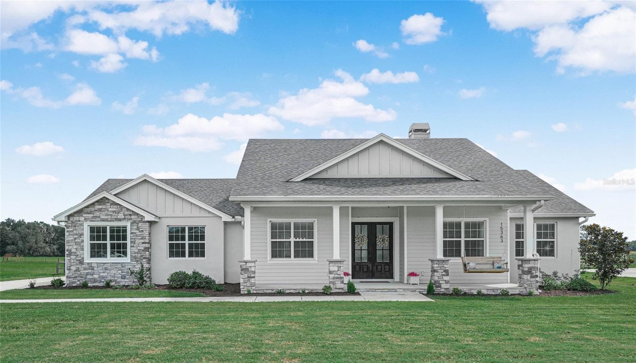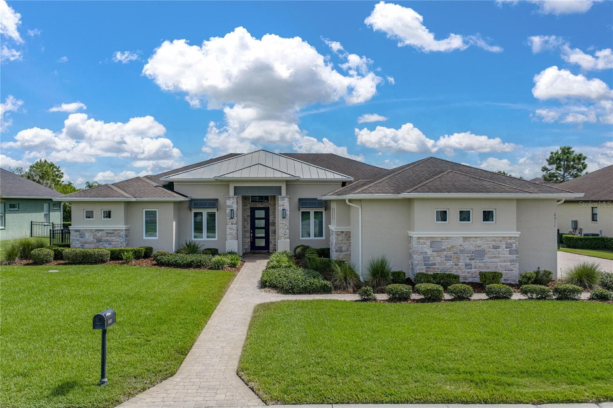
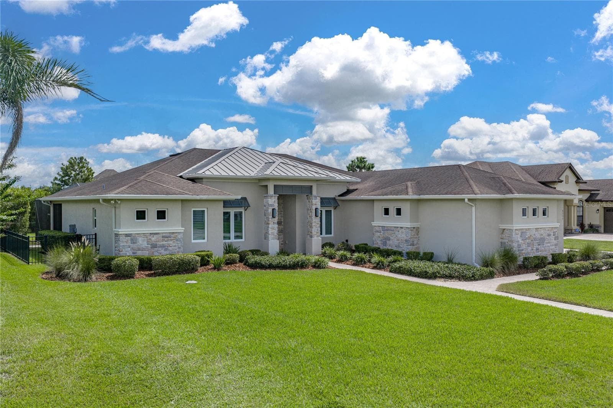
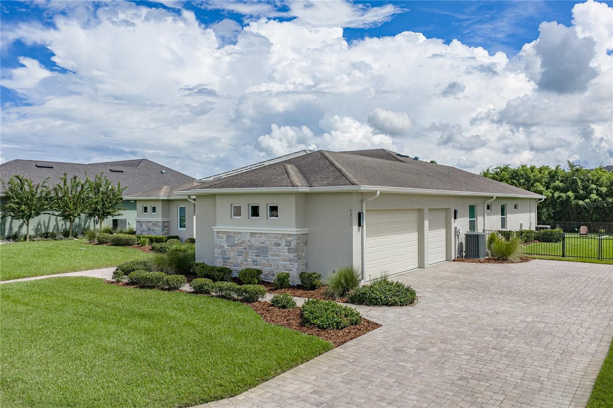
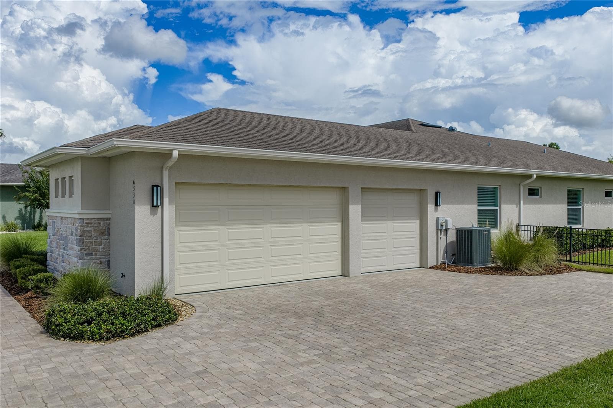
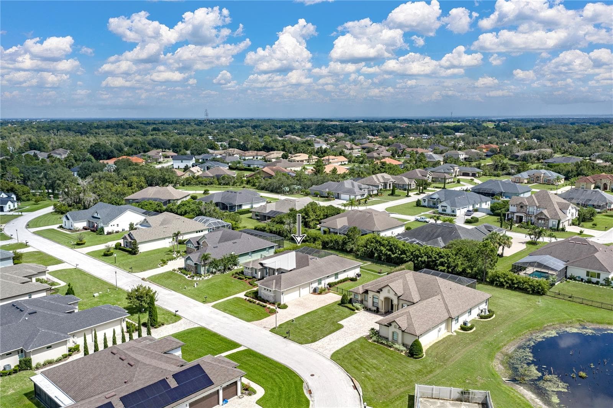
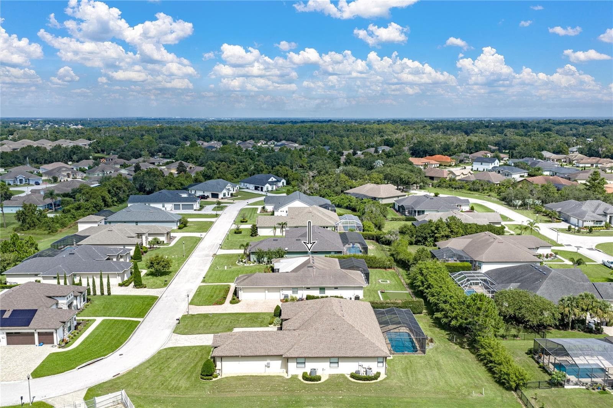
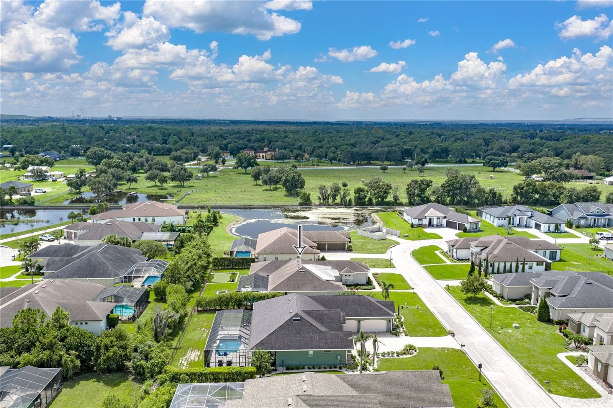
Single Family Residence at 6530 EMERALD WOODS LN, LAKELAND
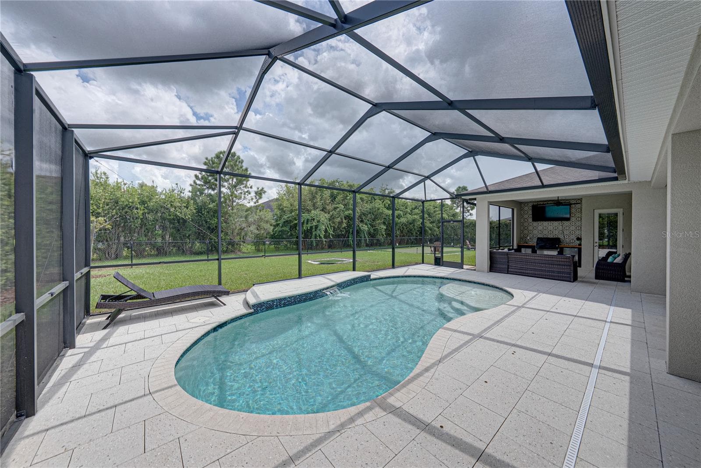
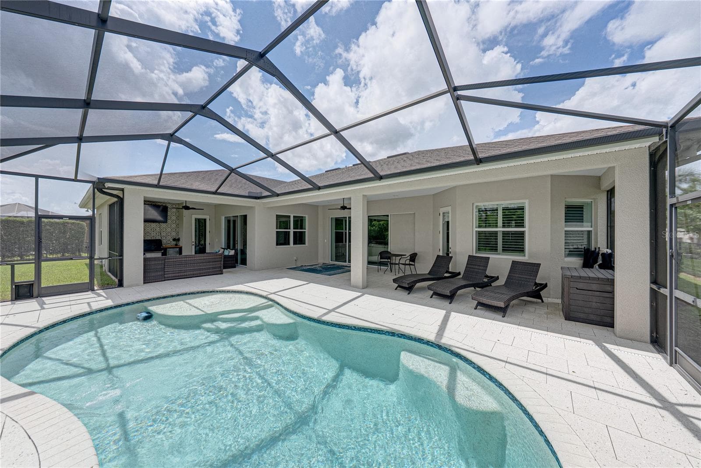
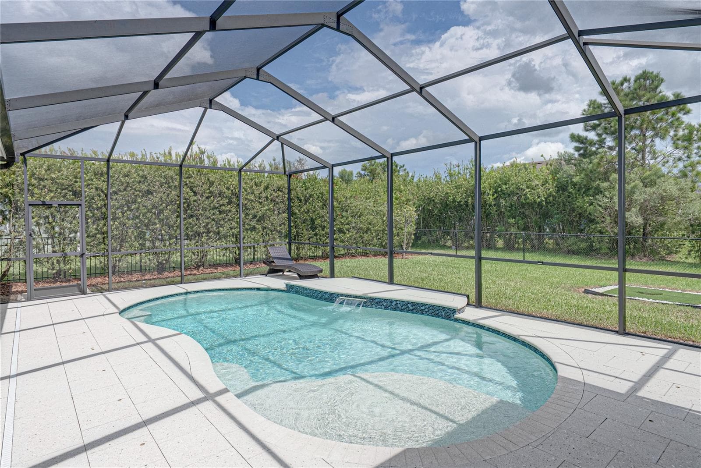
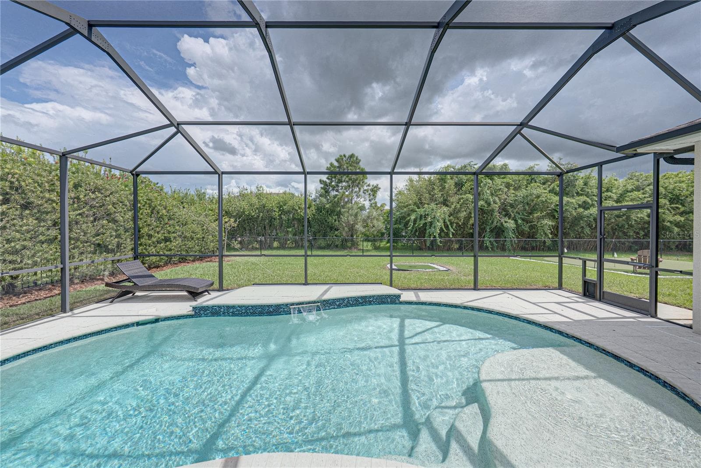
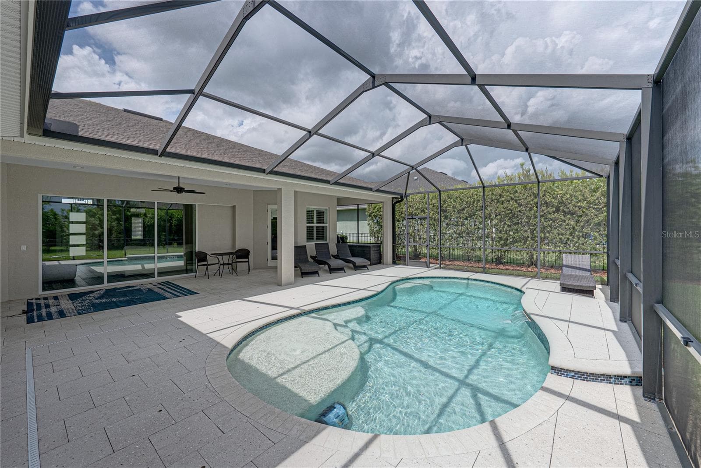
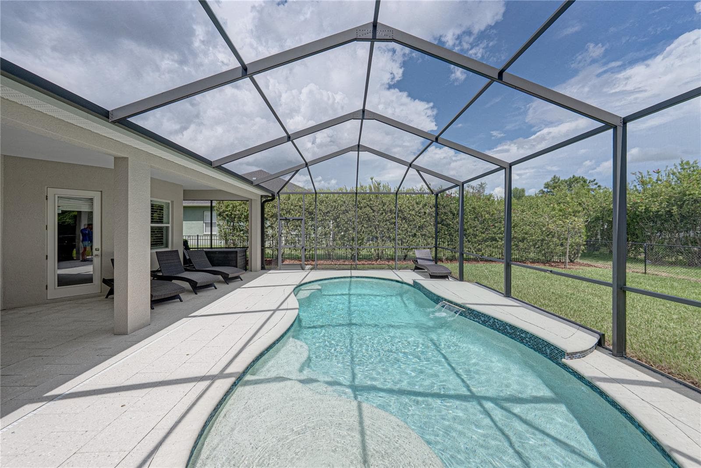
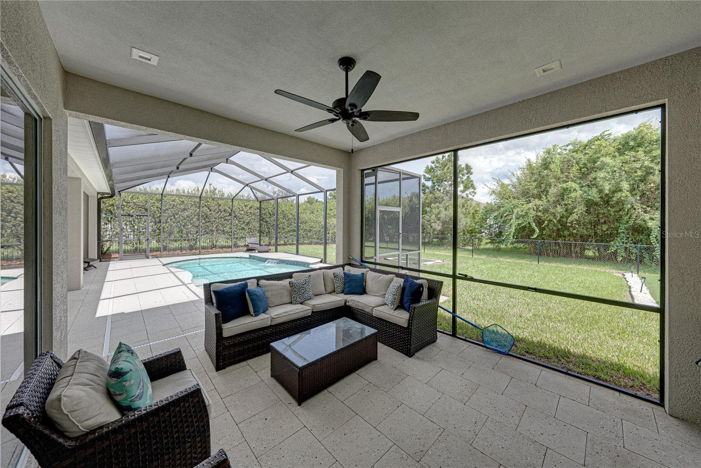
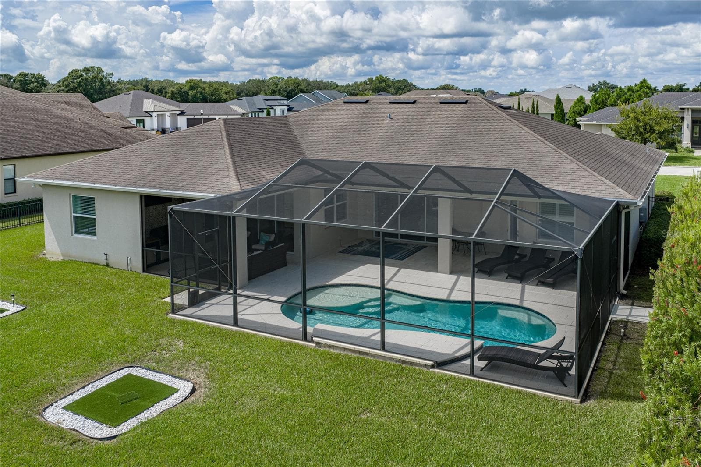
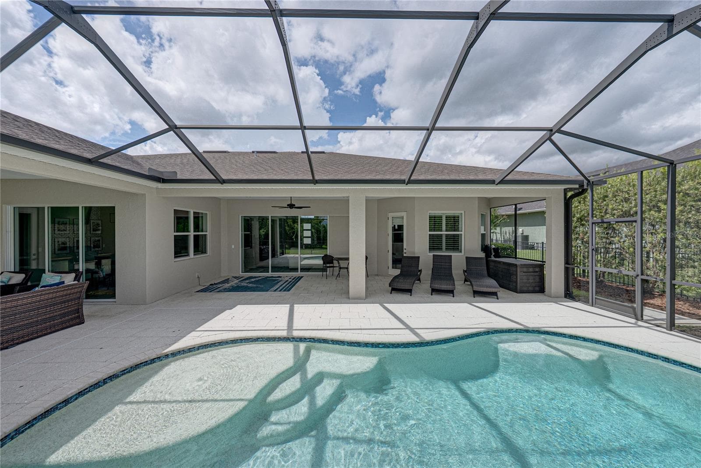
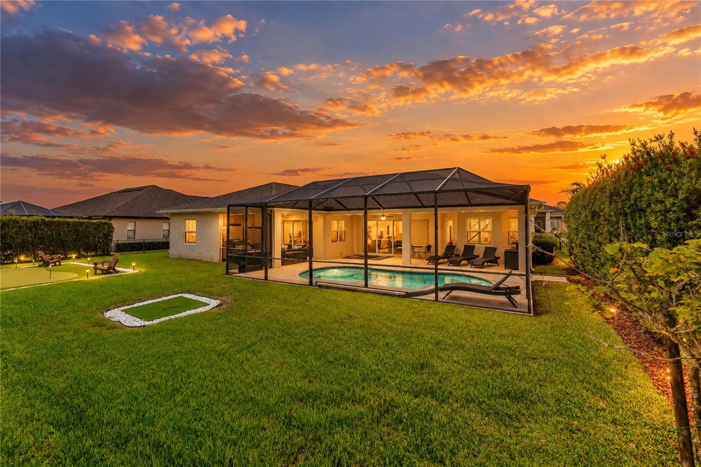
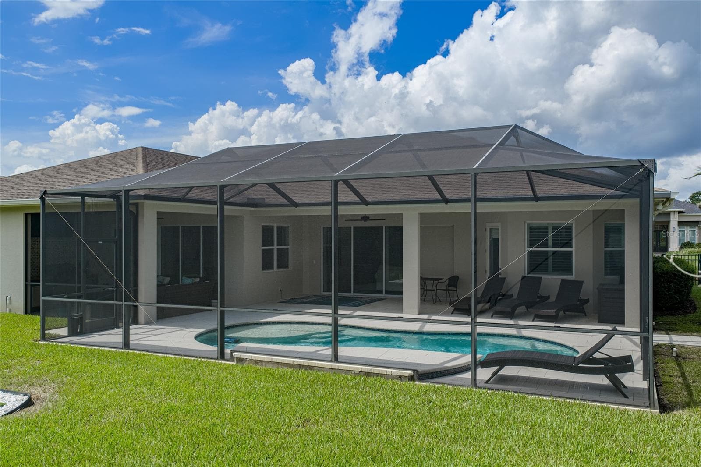
Heated Saltwater Pool - 6530 EMERALD WOODS LN, LAKELAND
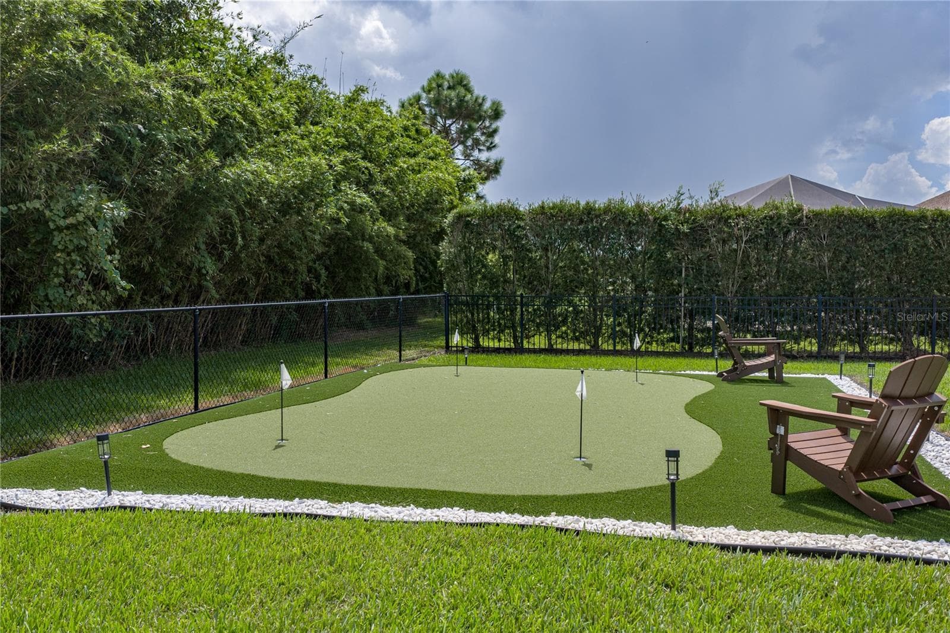
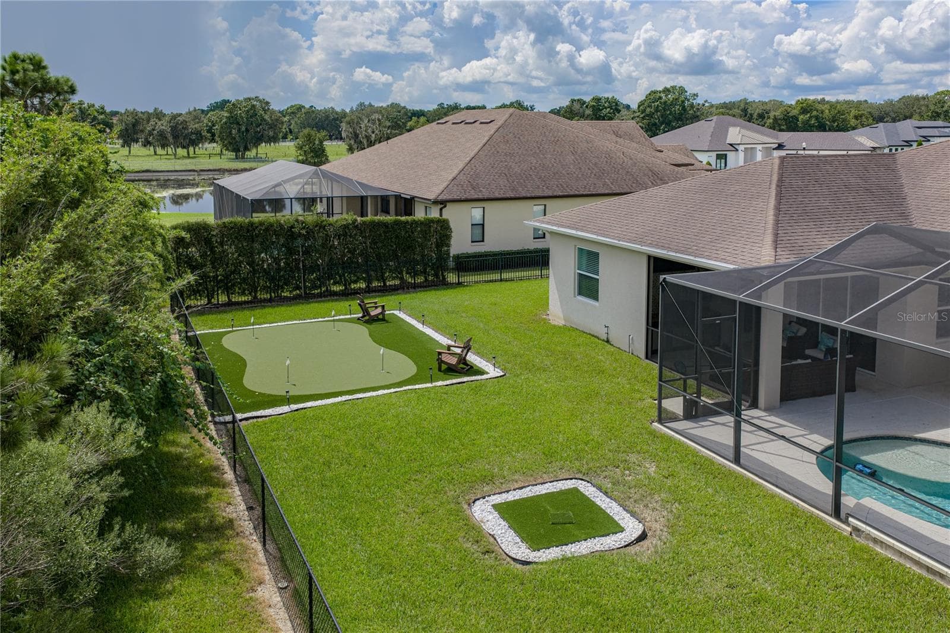
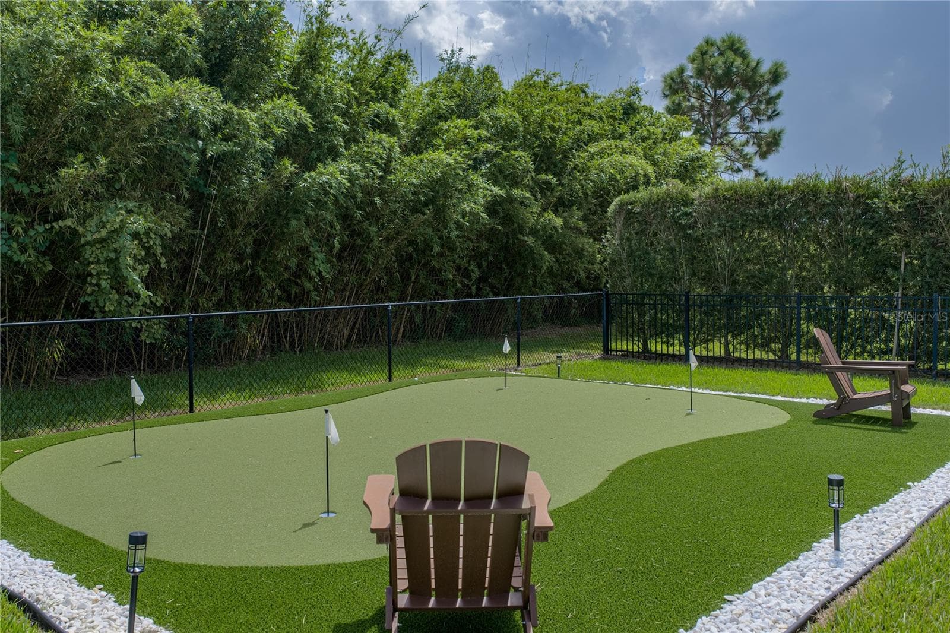
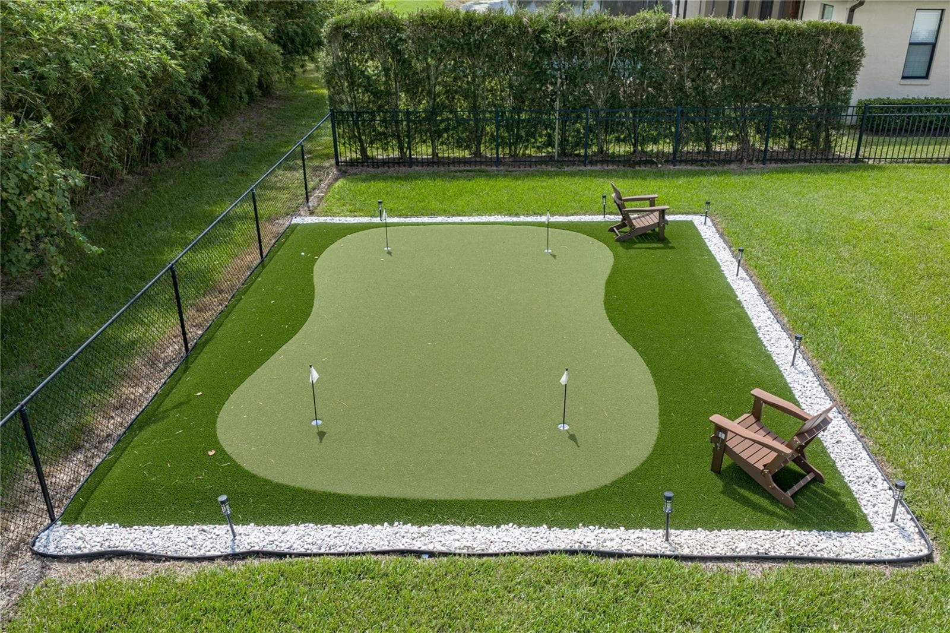
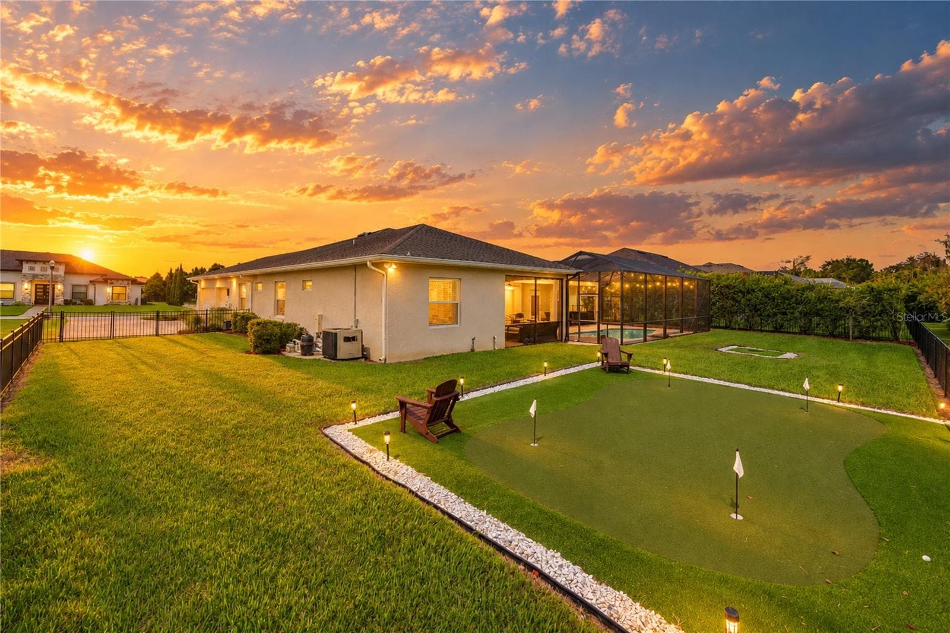
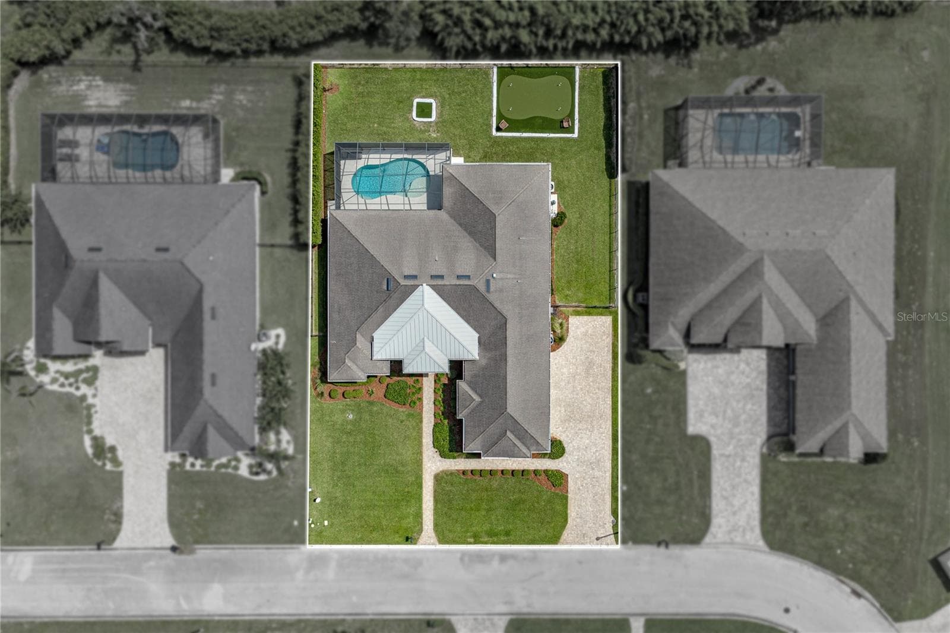
Private Putting Green - 6530 EMERALD WOODS LN, LAKELAND
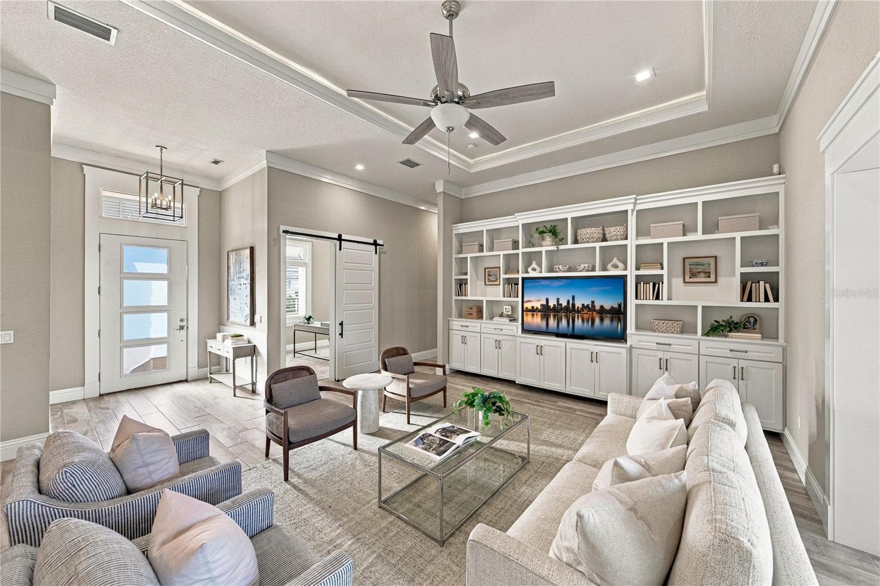
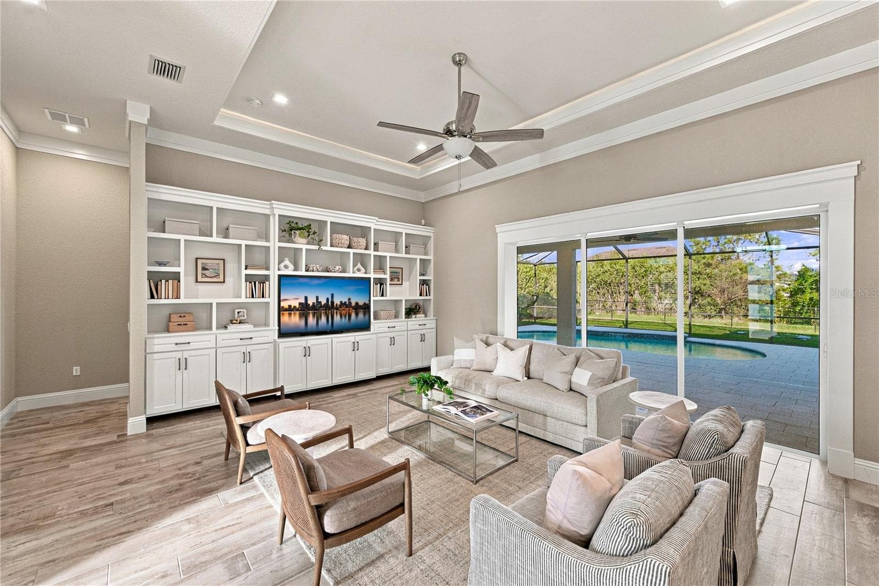
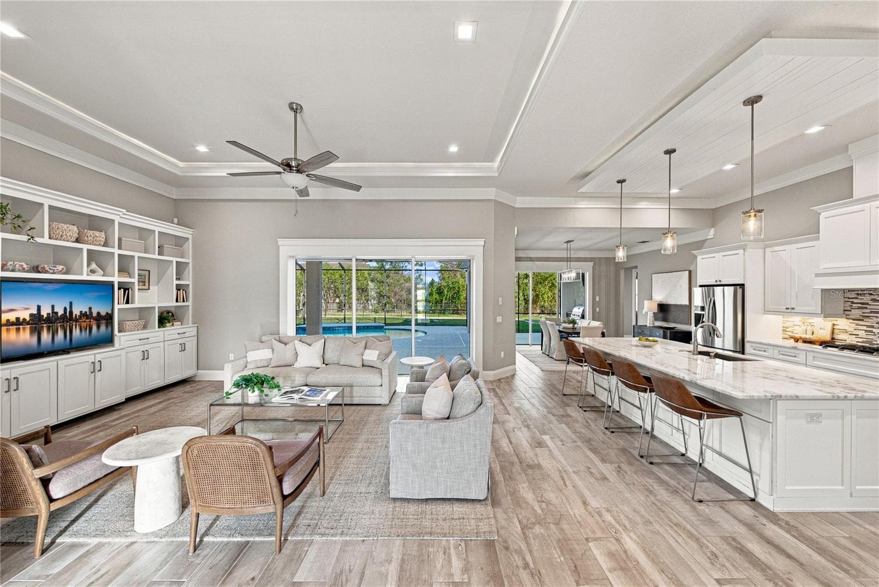
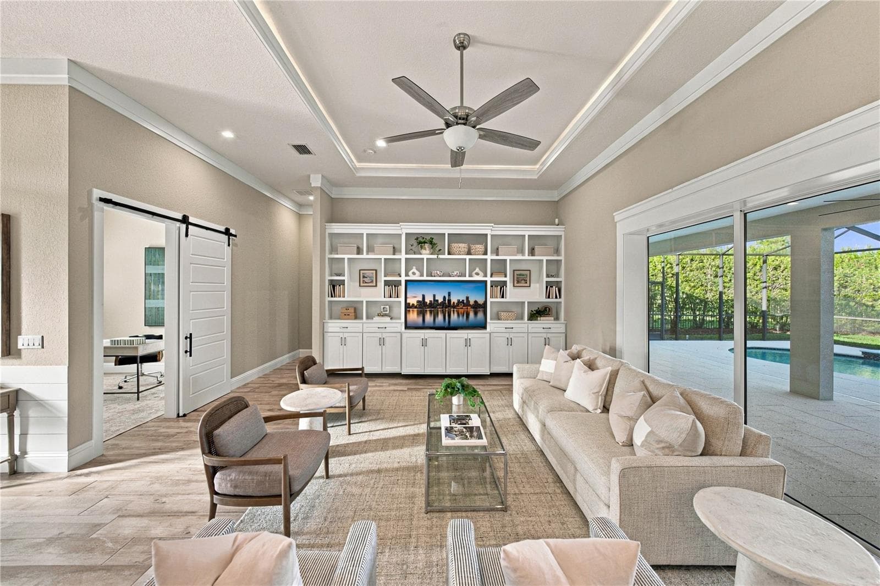
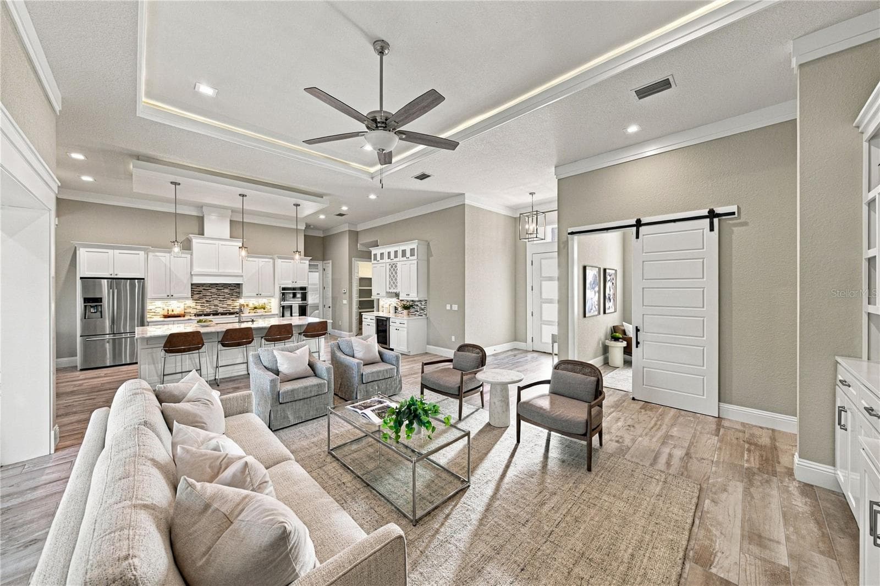
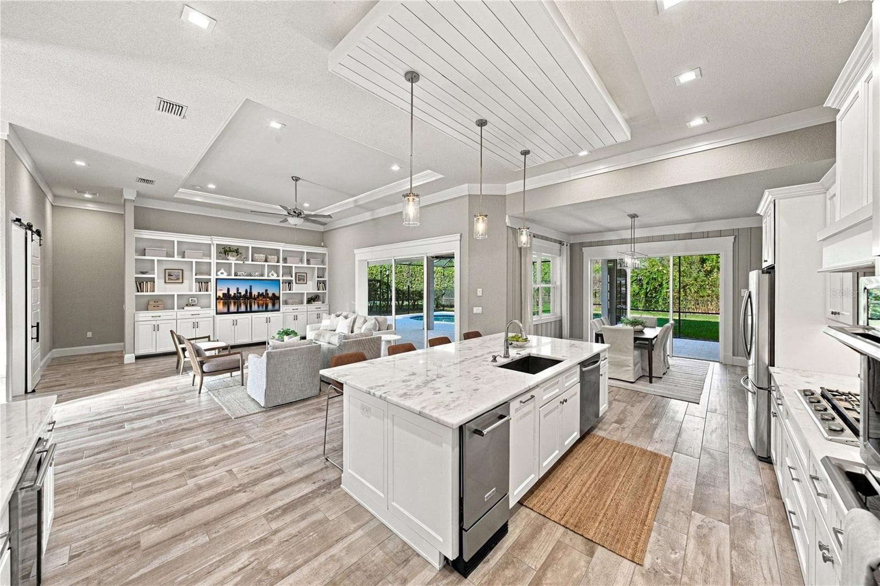
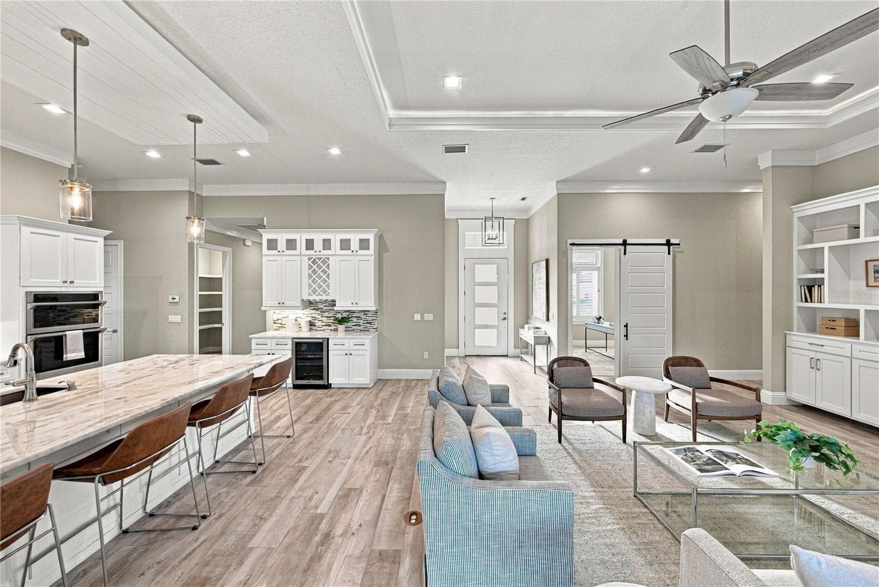
Living Room - 6530 EMERALD WOODS LN, LAKELAND
Living Room w/ beautiful pool views - 6530 EMERALD WOODS LN, LAKELAND
Single Family Residence at 6530 EMERALD WOODS LN, LAKELAND, photo 6 of 72
Single Family Residence at 6530 EMERALD WOODS LN, LAKELAND, photo 7 of 72
Single Family Residence at 6530 EMERALD WOODS LN, LAKELAND, photo 8 of 72
Single Family Residence at 6530 EMERALD WOODS LN, LAKELAND, photo 9 of 72
Single Family Residence at 6530 EMERALD WOODS LN, LAKELAND, photo 10 of 72
Single Family Residence at 6530 EMERALD WOODS LN, LAKELAND, photo 11 of 72
Single Family Residence at 6530 EMERALD WOODS LN, LAKELAND, photo 12 of 72
Single Family Residence at 6530 EMERALD WOODS LN, LAKELAND, photo 13 of 72
Single Family Residence at 6530 EMERALD WOODS LN, LAKELAND, photo 14 of 72
Single Family Residence at 6530 EMERALD WOODS LN, LAKELAND, photo 15 of 72
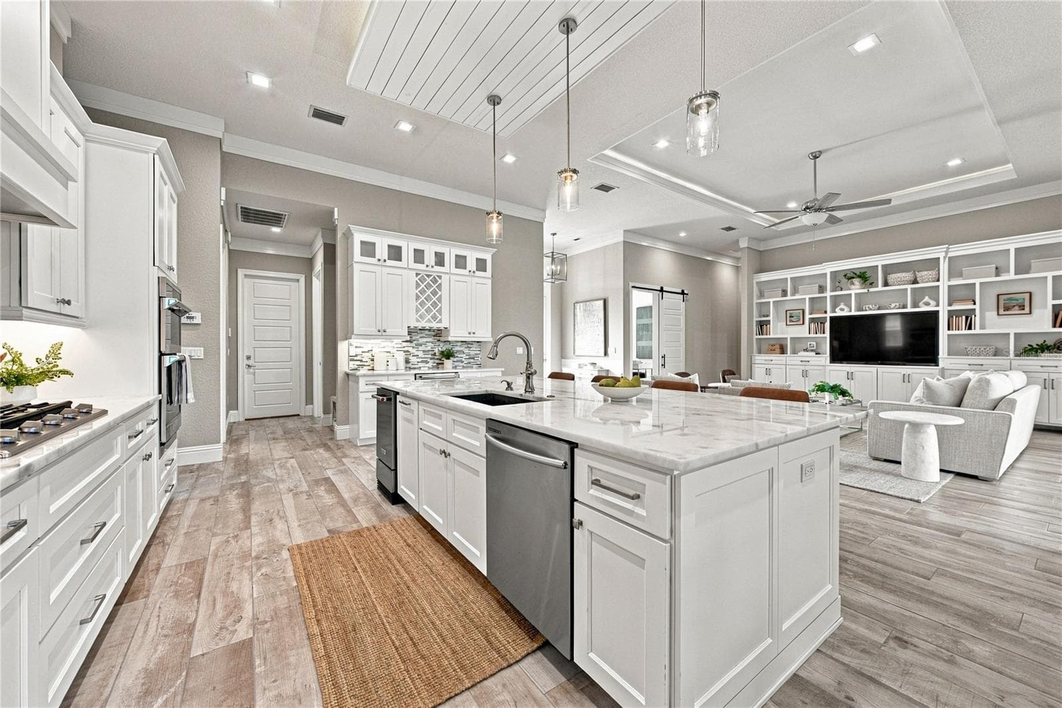
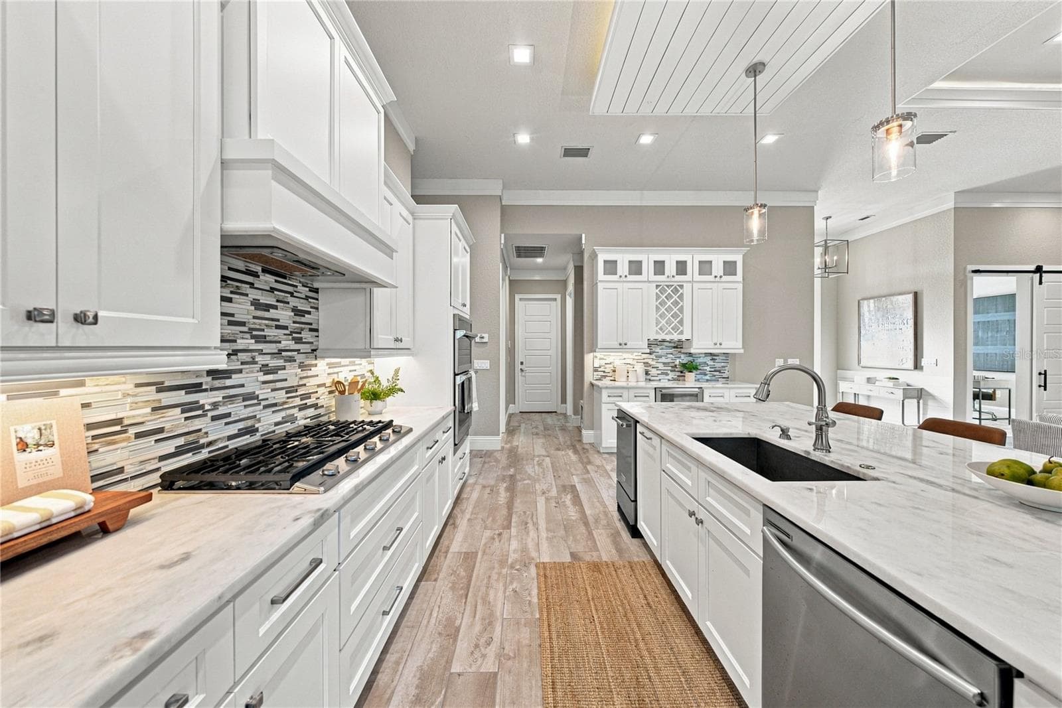
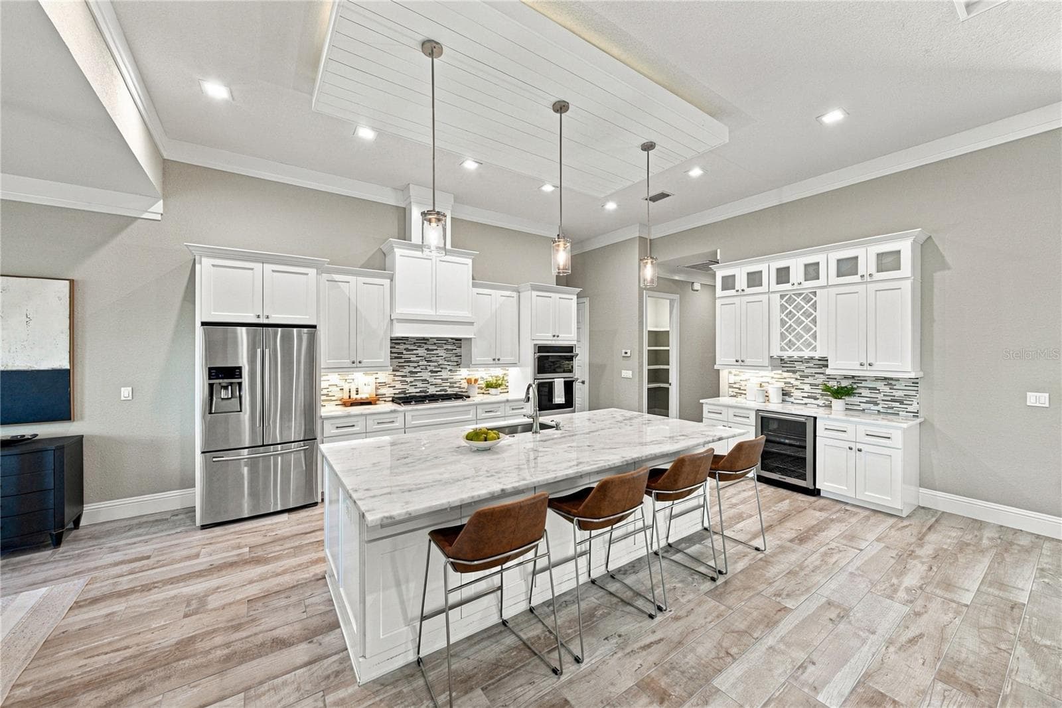
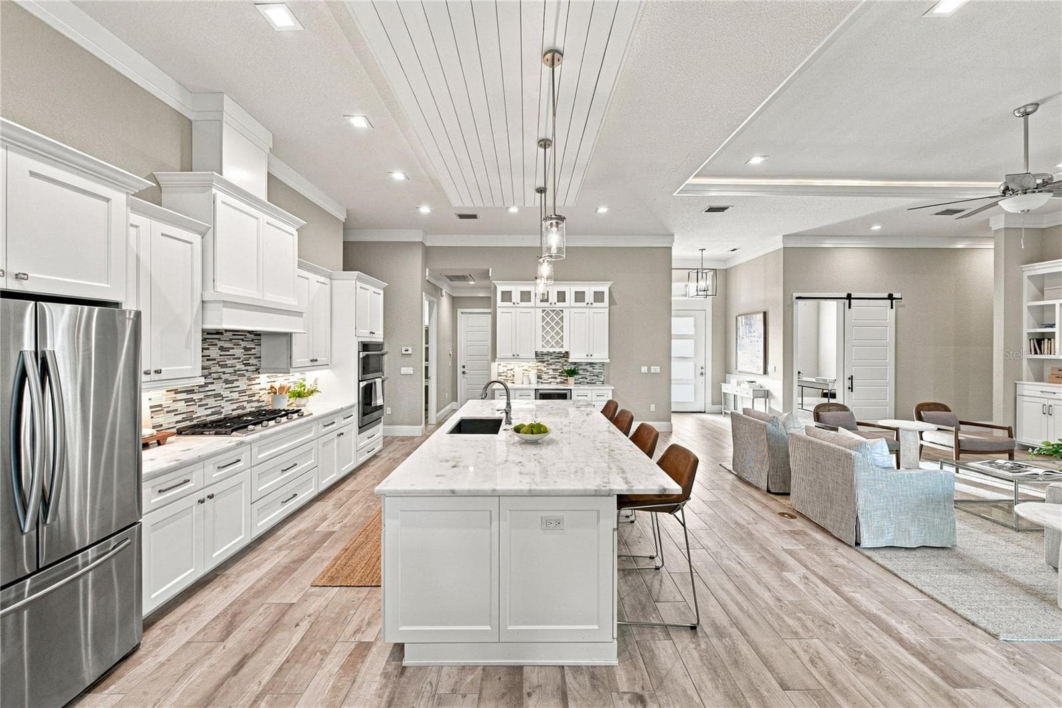
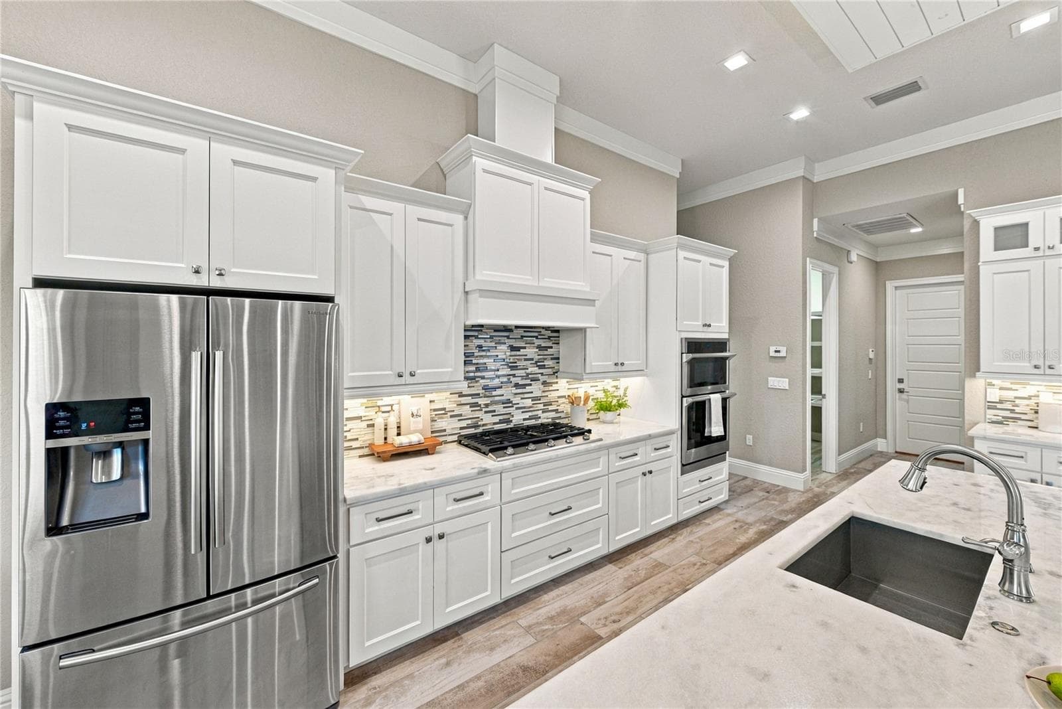
Kitchen w/ Gas Range - 6530 EMERALD WOODS LN, LAKELAND
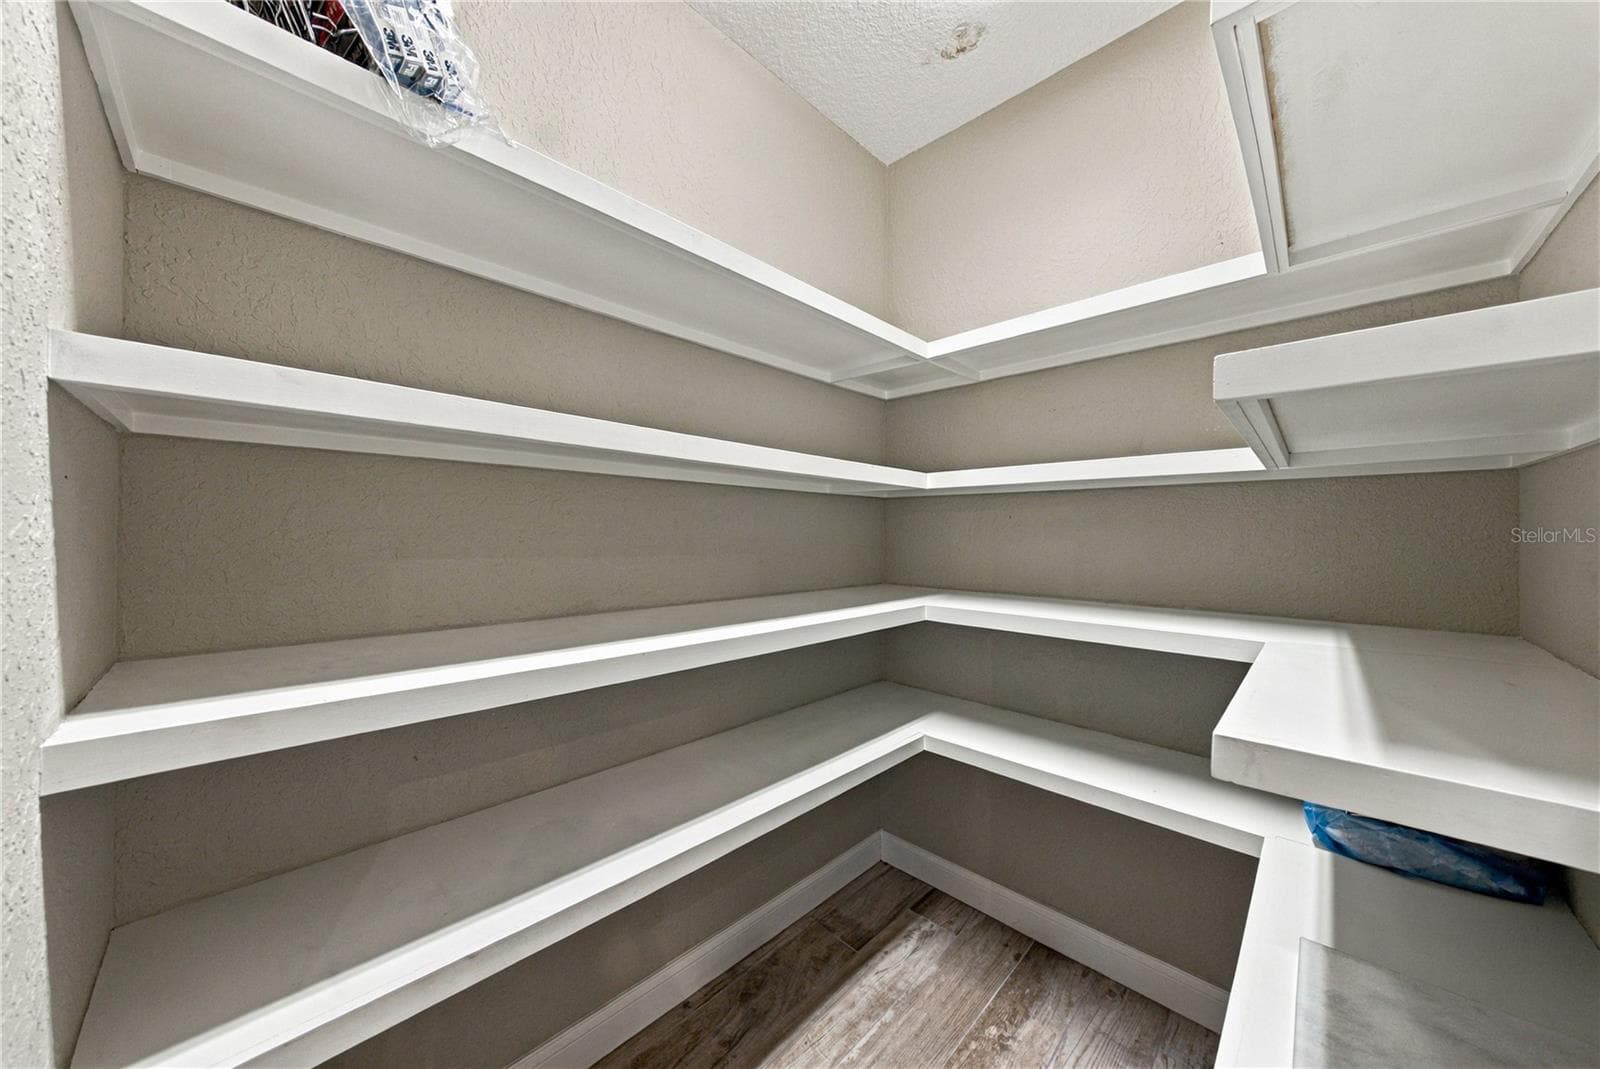
Walk-in Pantry w/ built-in shelving - 6530 EMERALD WOODS LN, LAKELAND
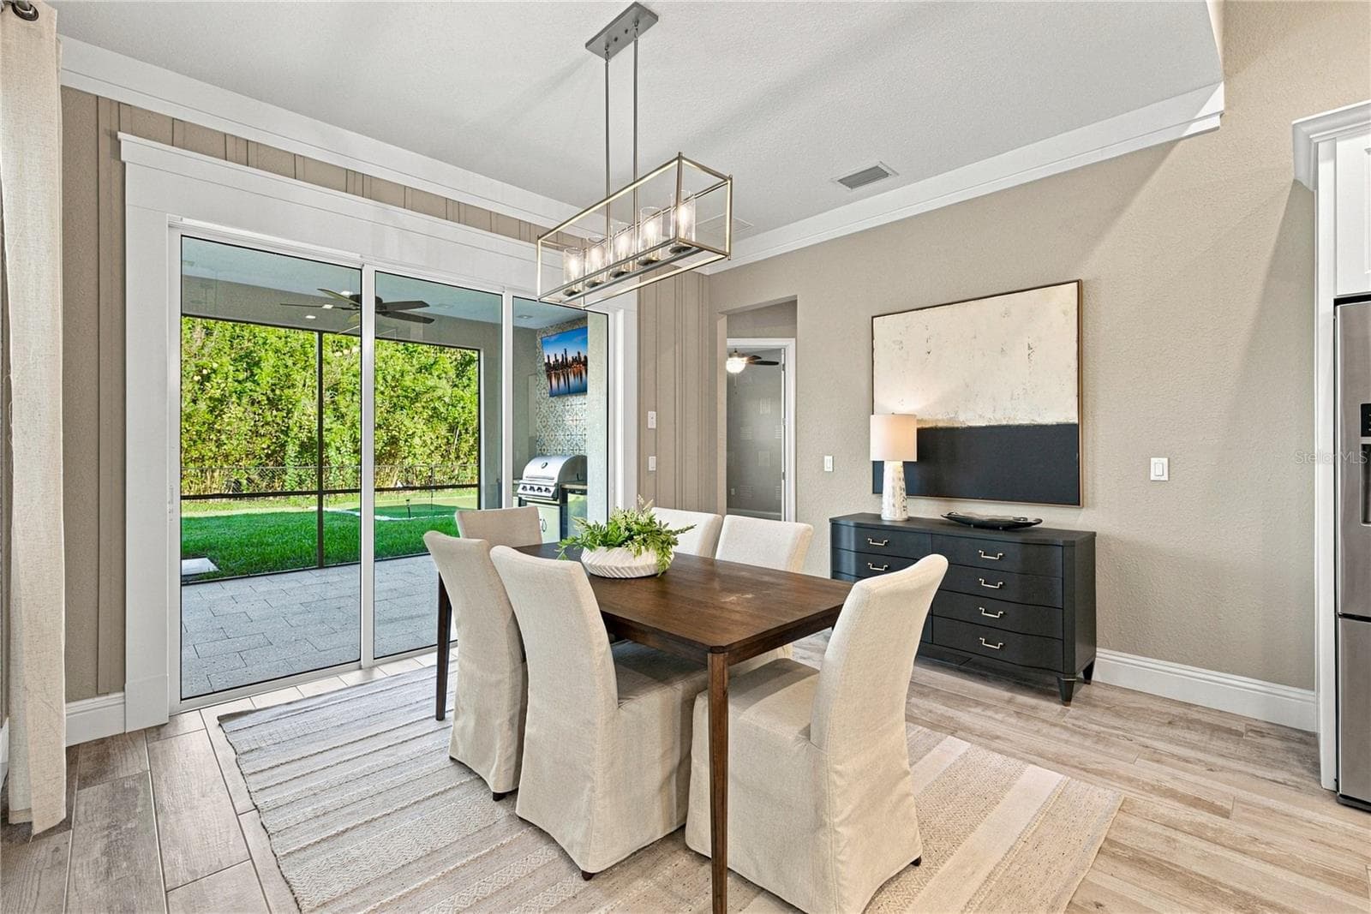
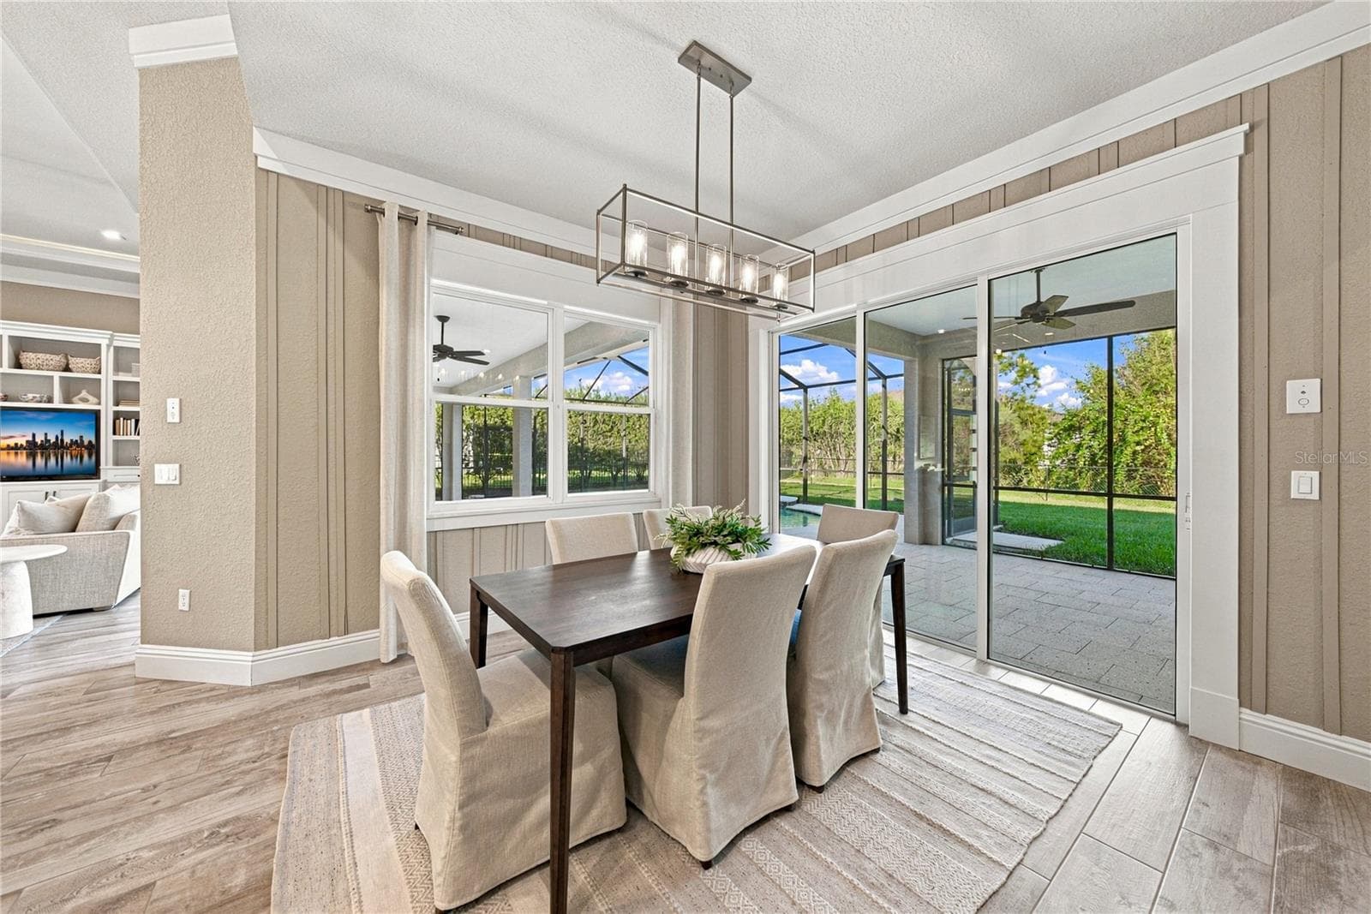
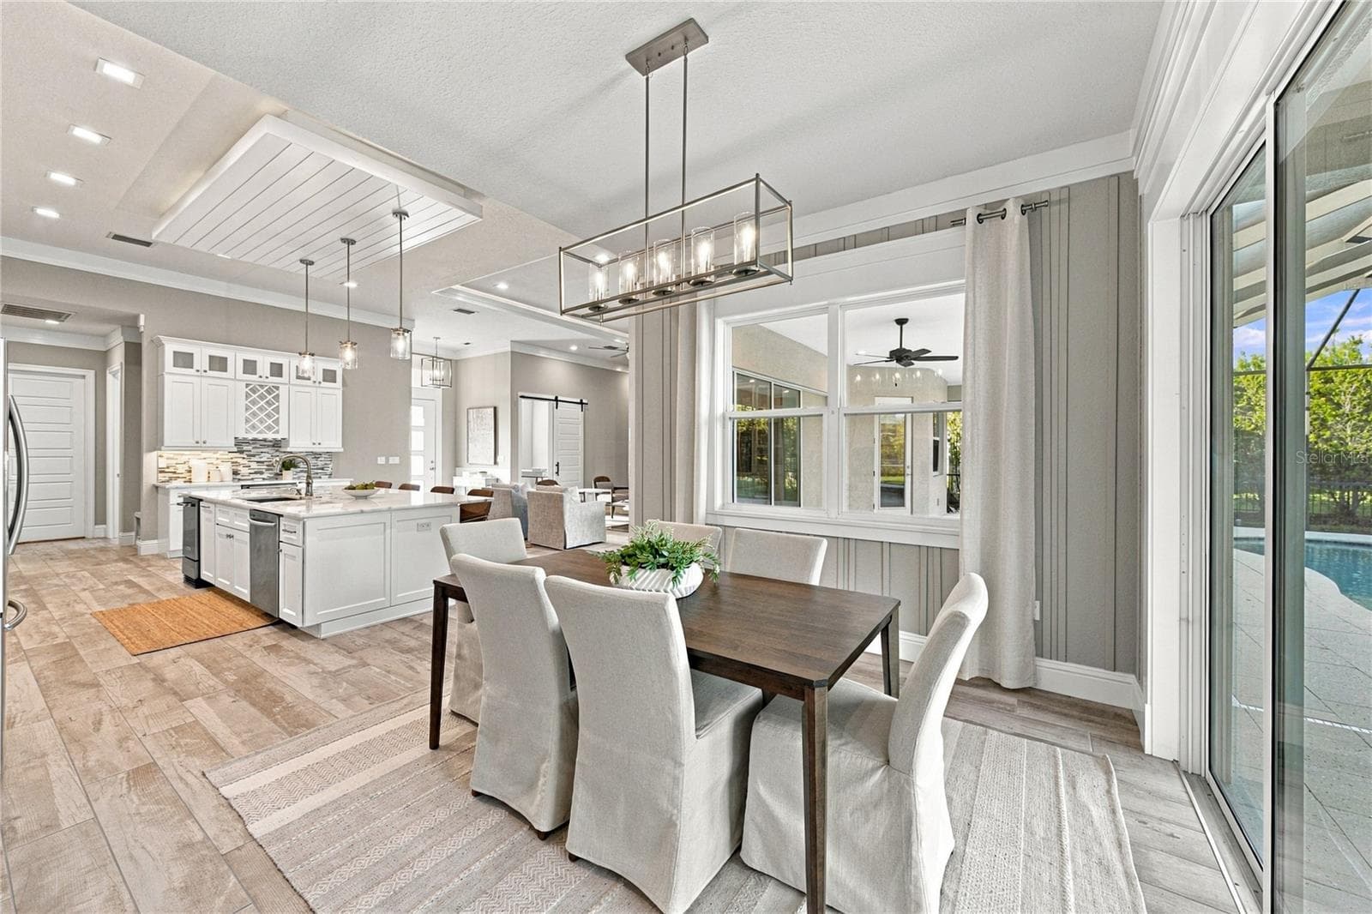
Dining Room w/ beautiful pool views - 6530 EMERALD WOODS LN, LAKELAND
Dining Room - 6530 EMERALD WOODS LN, LAKELAND
Single Family Residence at 6530 EMERALD WOODS LN, LAKELAND, photo 20 of 72
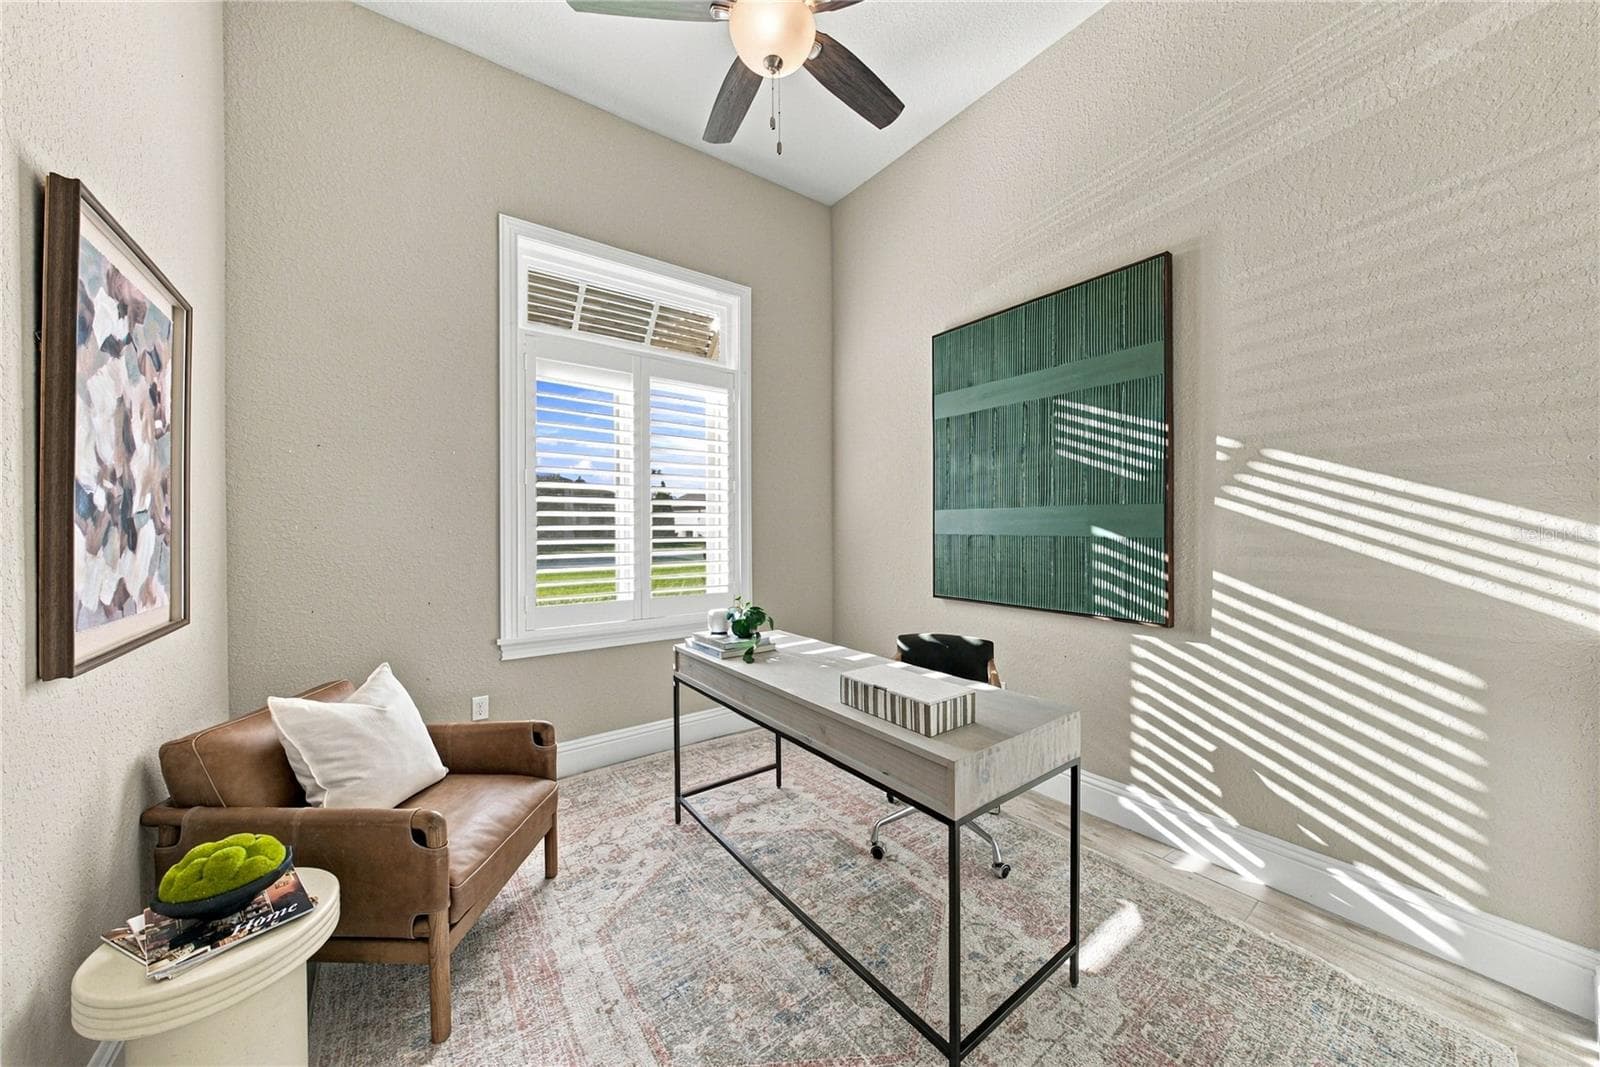
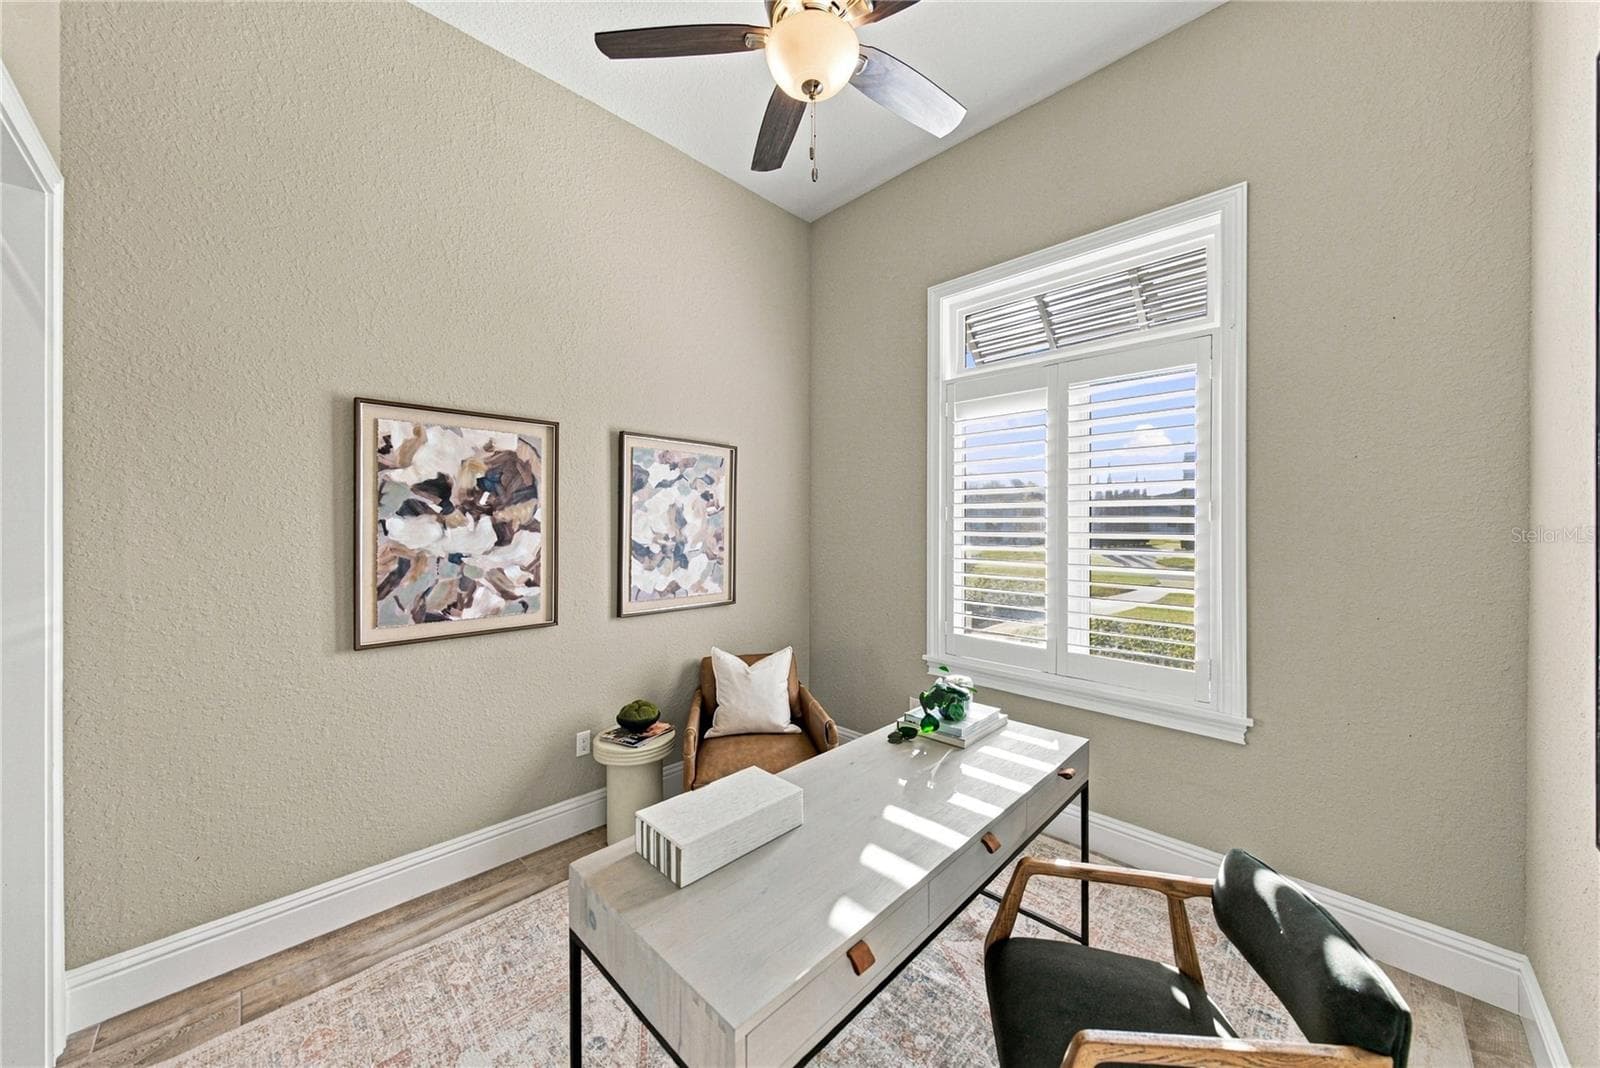
Office - 6530 EMERALD WOODS LN, LAKELAND
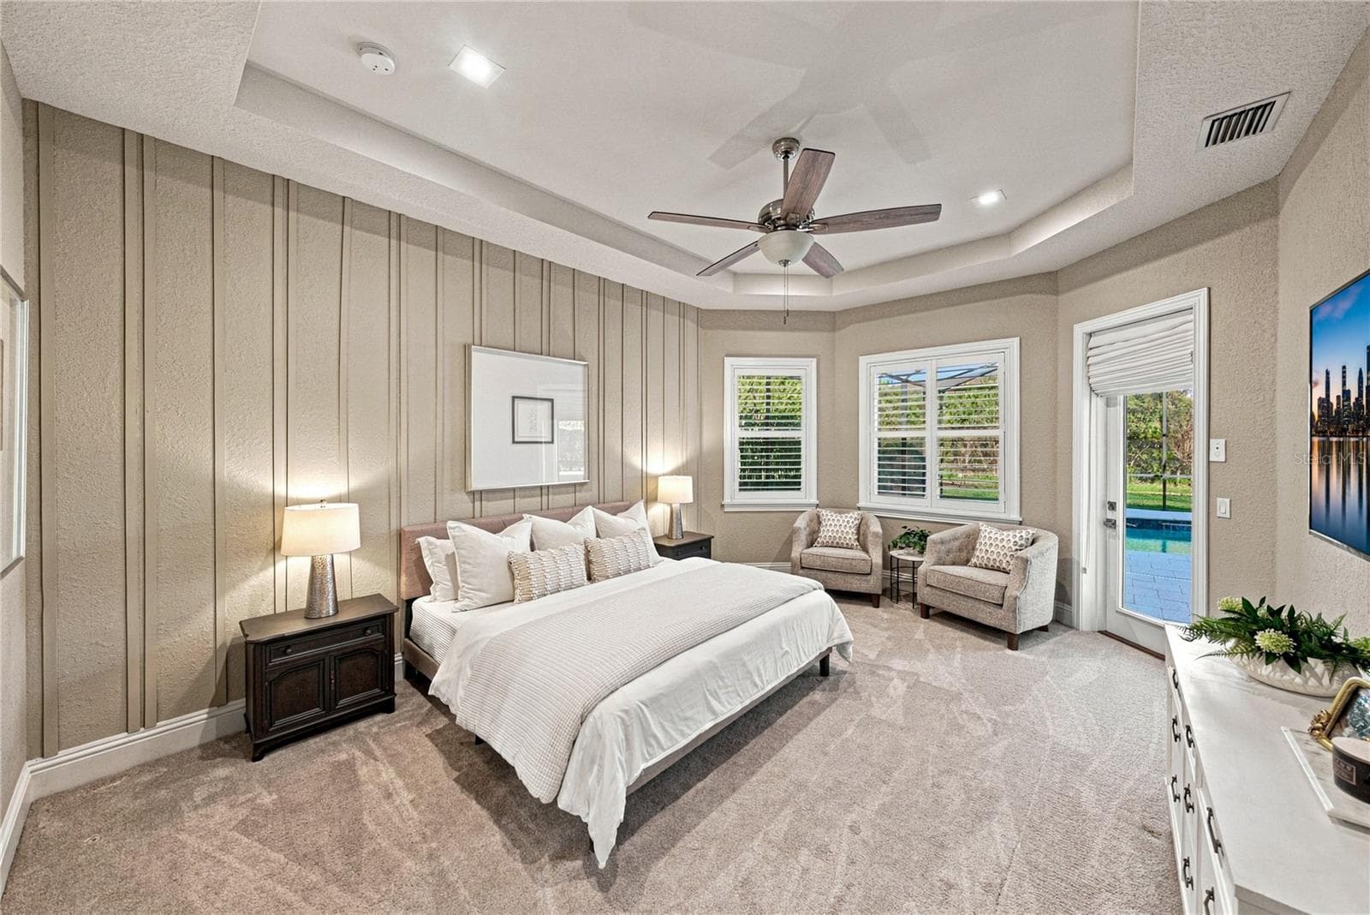
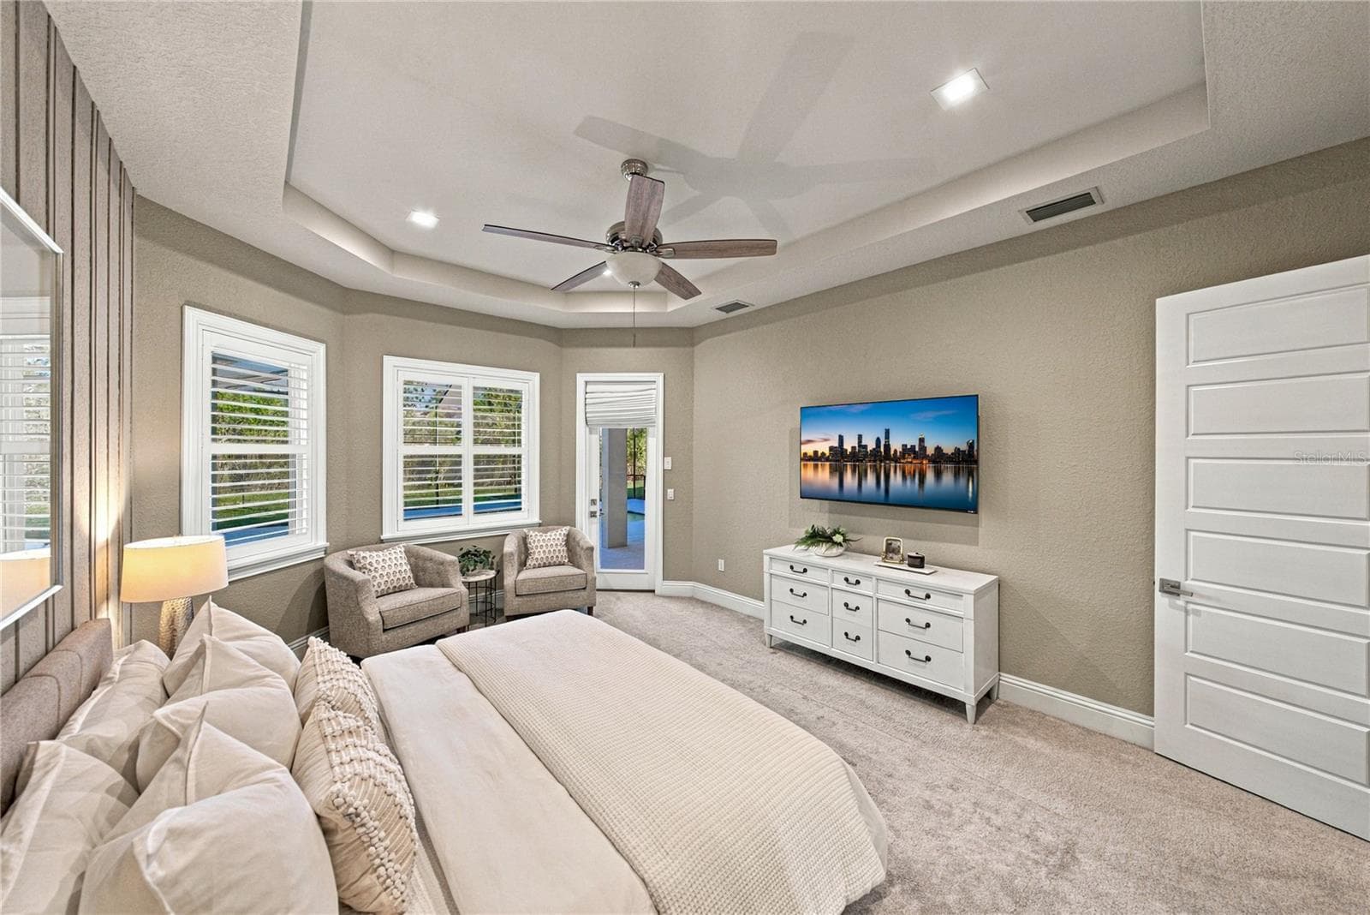
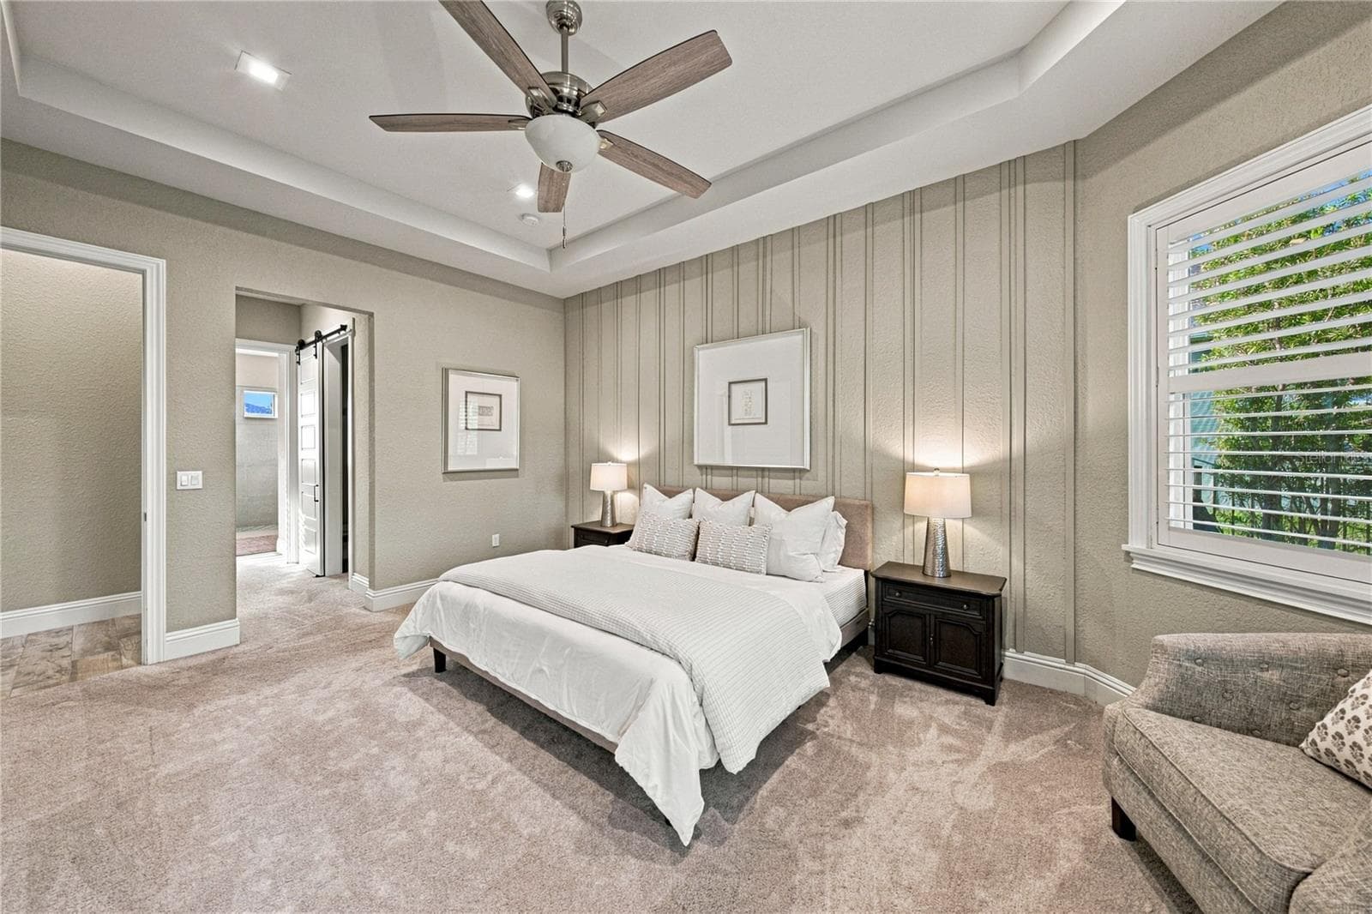
Primary Bedroom - 6530 EMERALD WOODS LN, LAKELAND
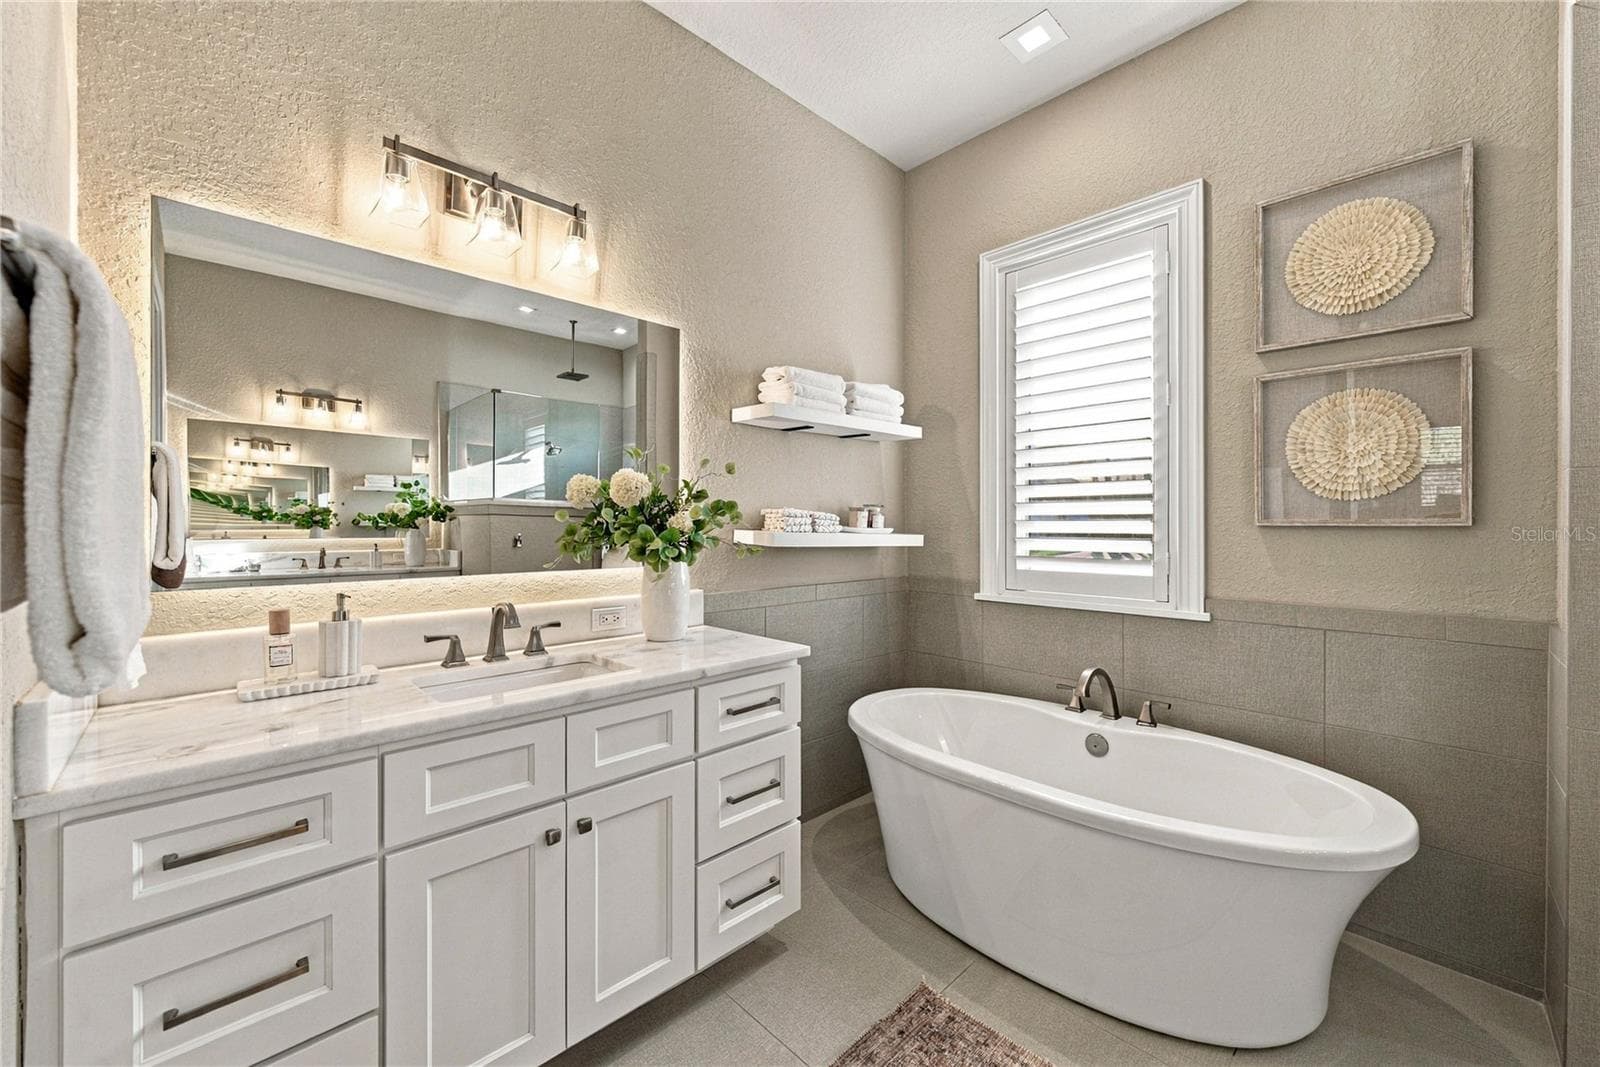
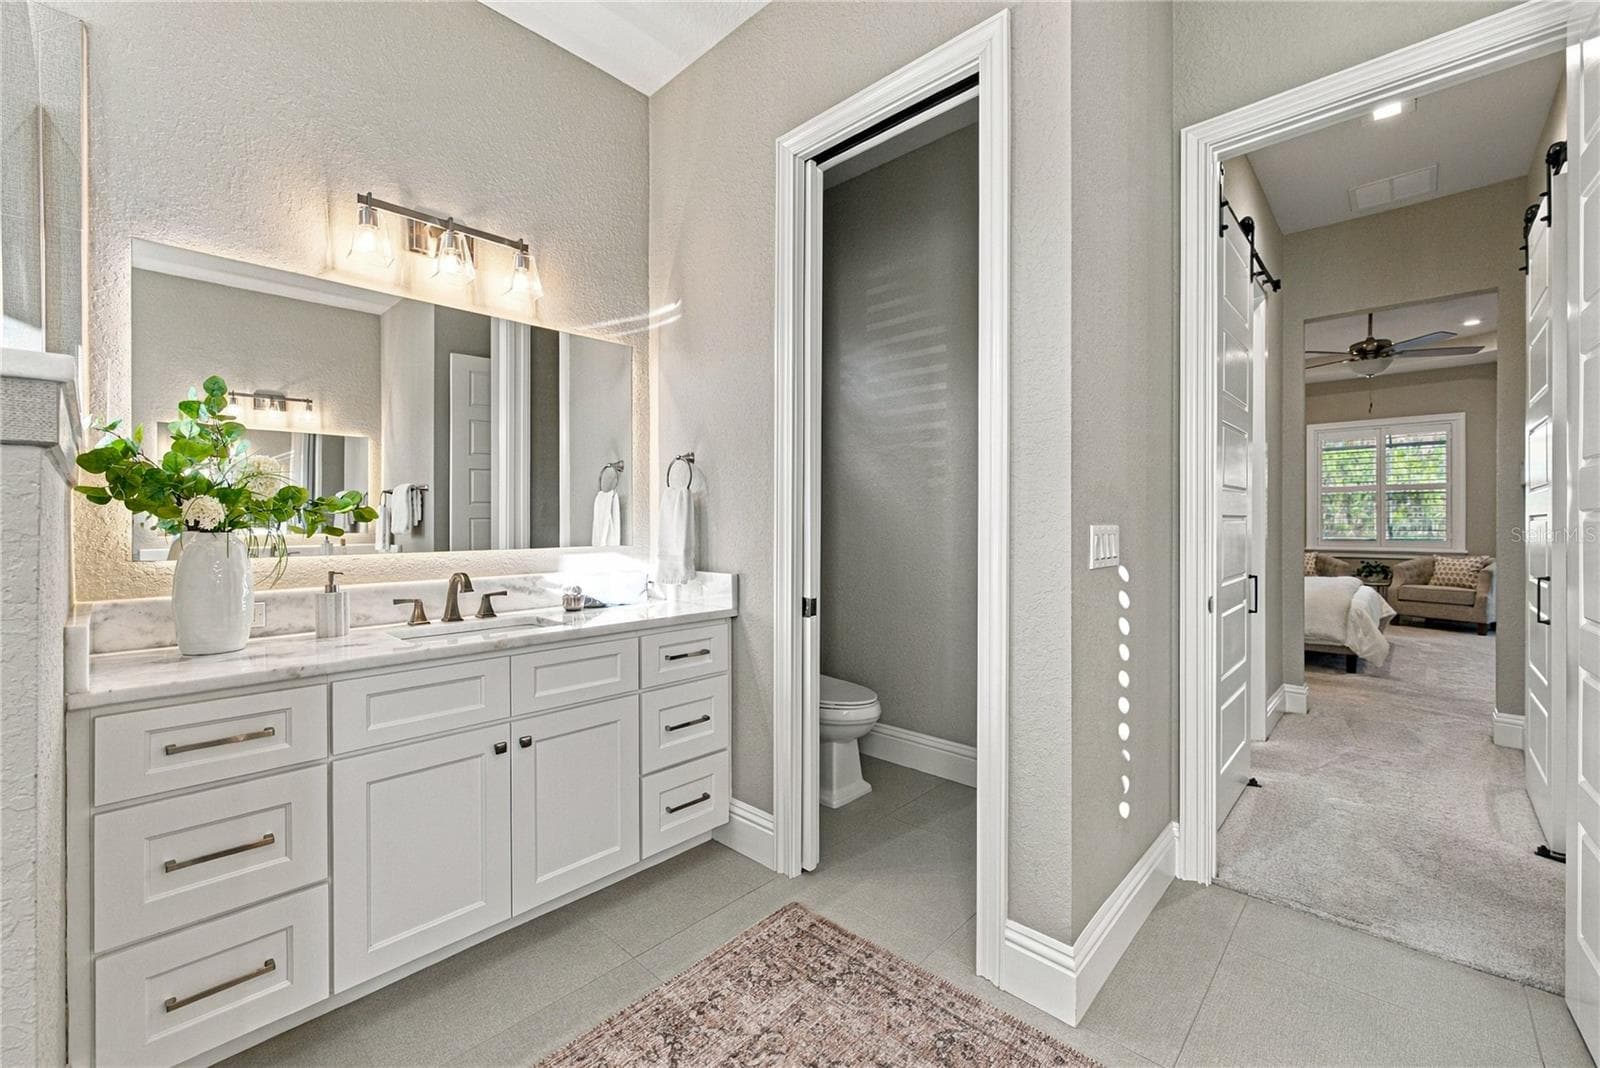
Private En-suite bathroom w/soaking tub - 6530 EMERALD WOODS LN, LAKELAND
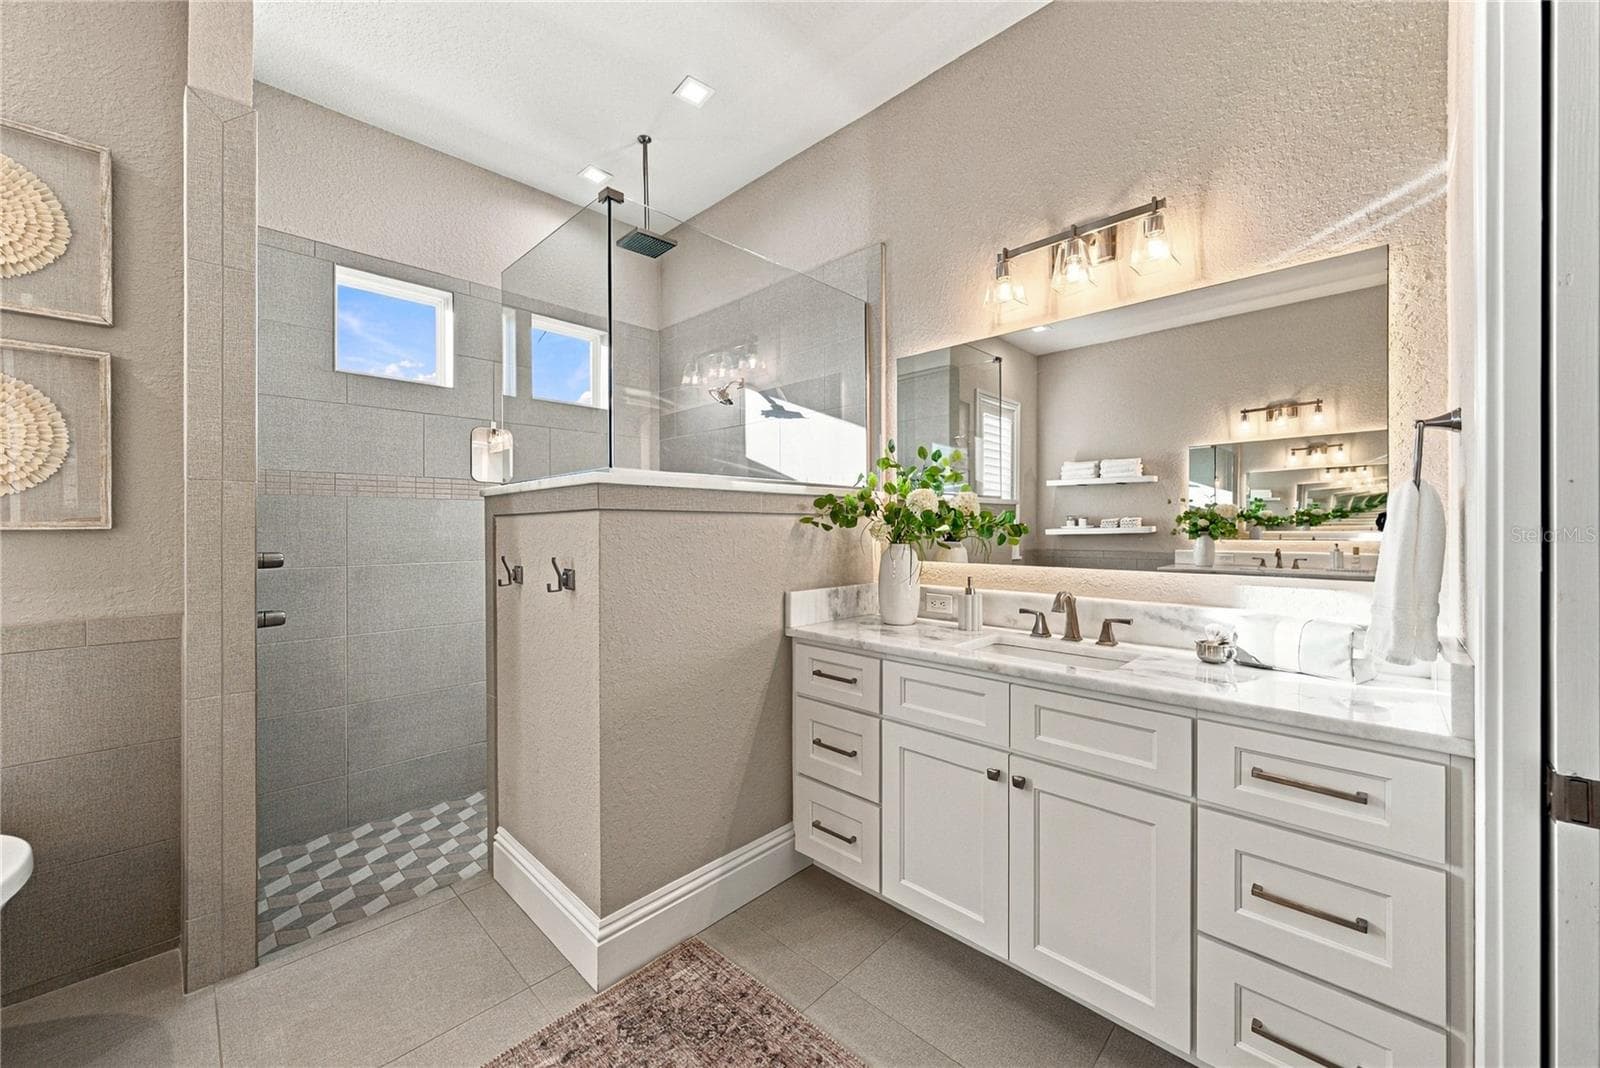
Large walk-in shower - 6530 EMERALD WOODS LN, LAKELAND
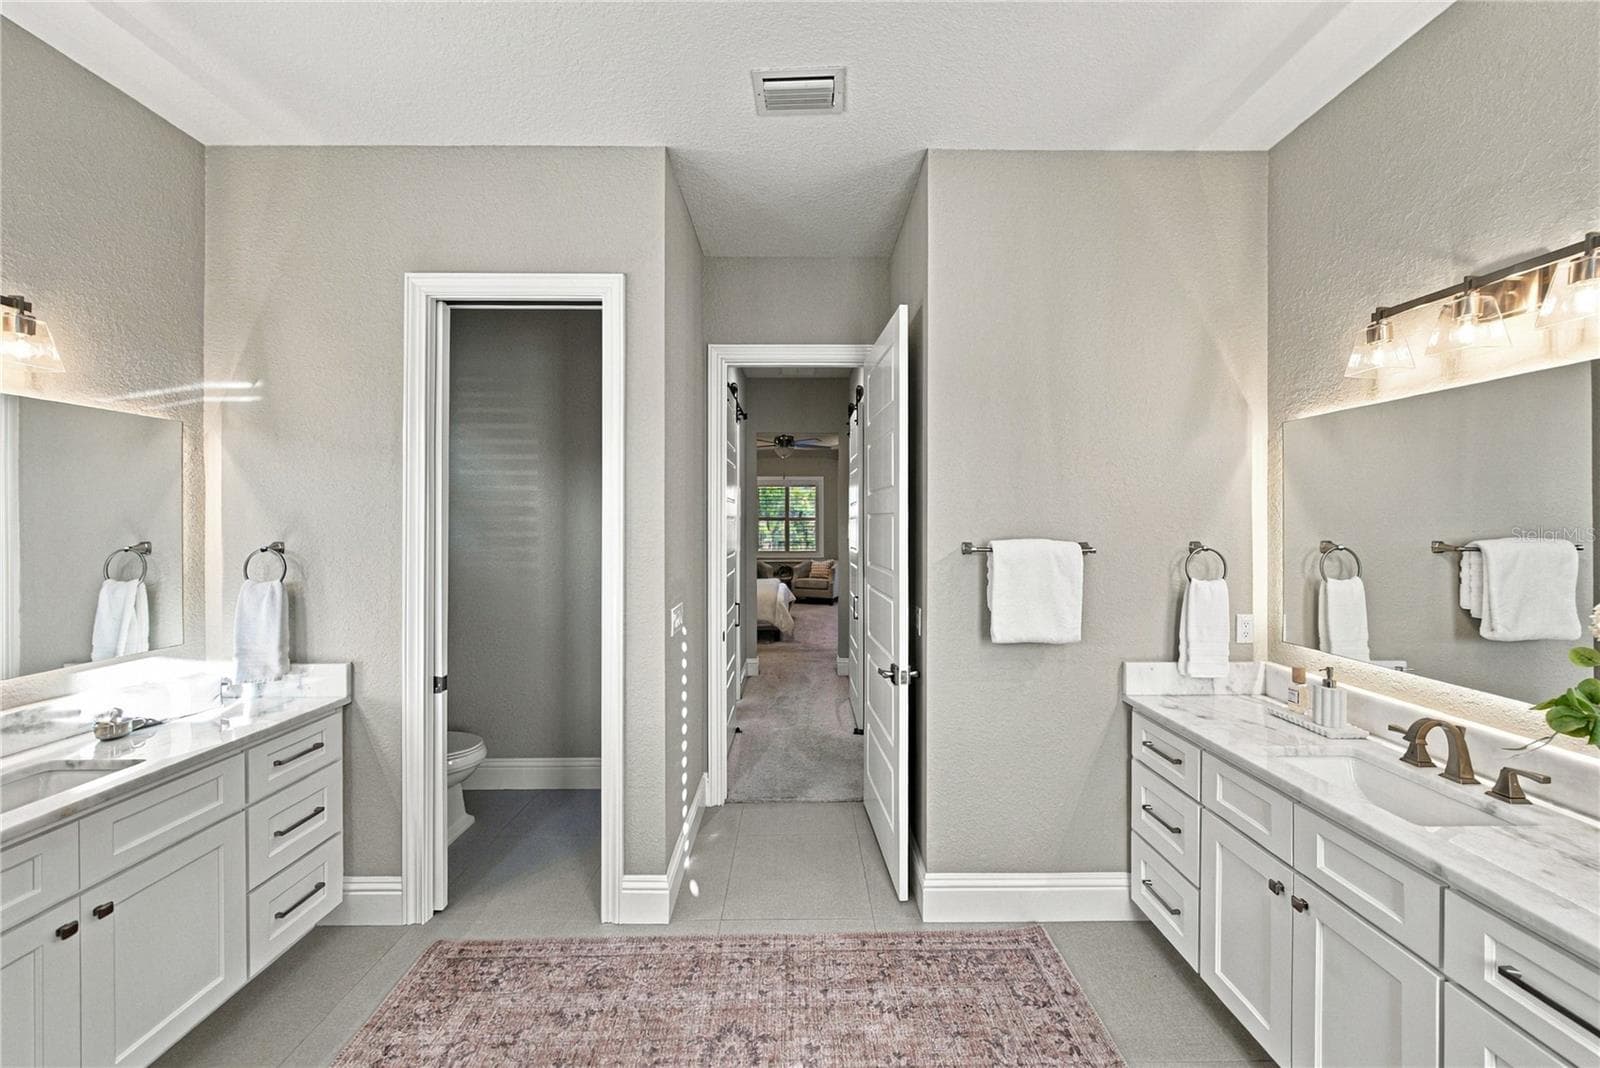
Dual Vanties - 6530 EMERALD WOODS LN, LAKELAND
Private water closet - 6530 EMERALD WOODS LN, LAKELAND
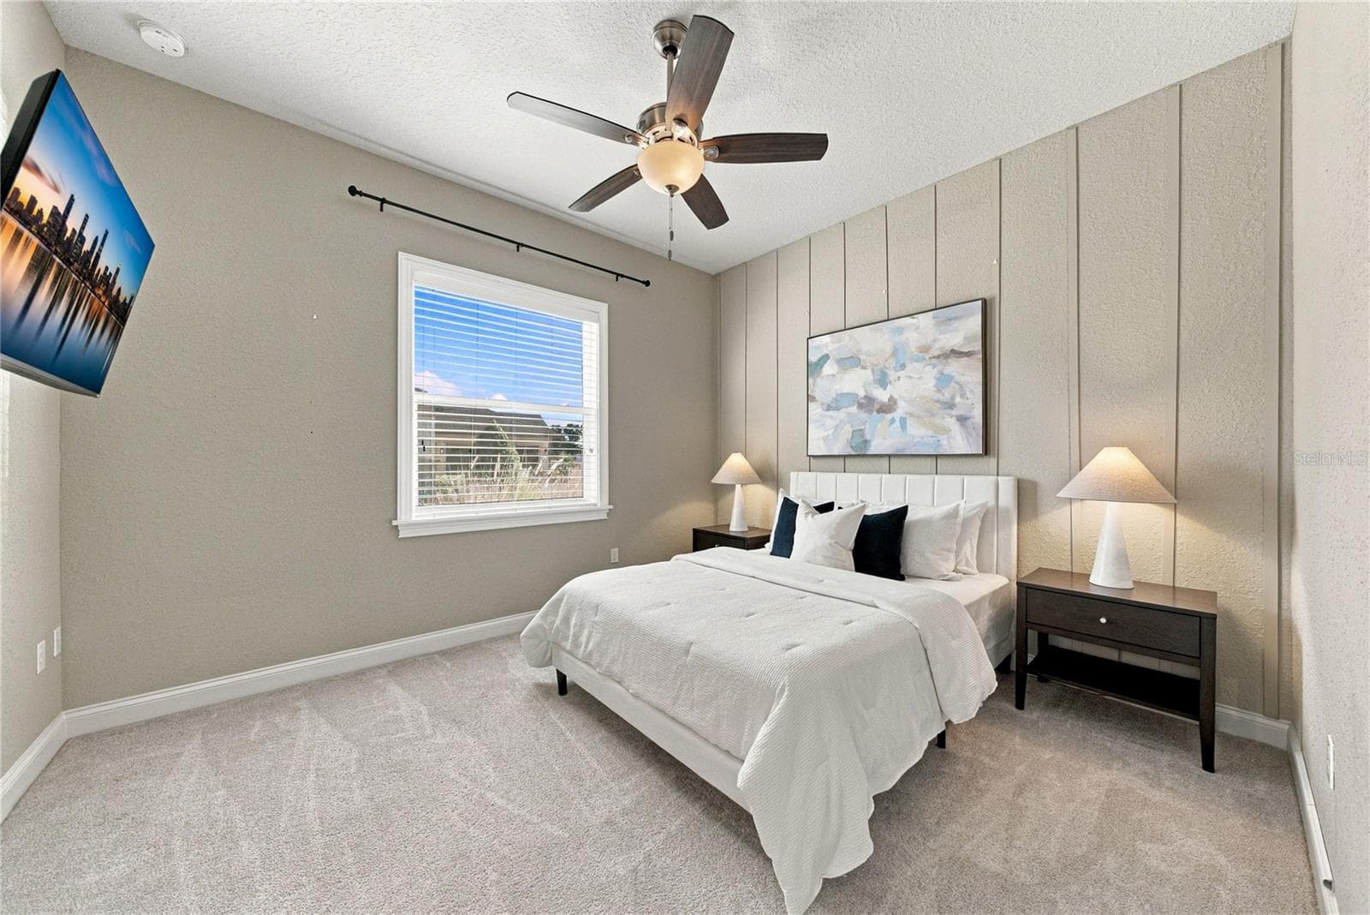
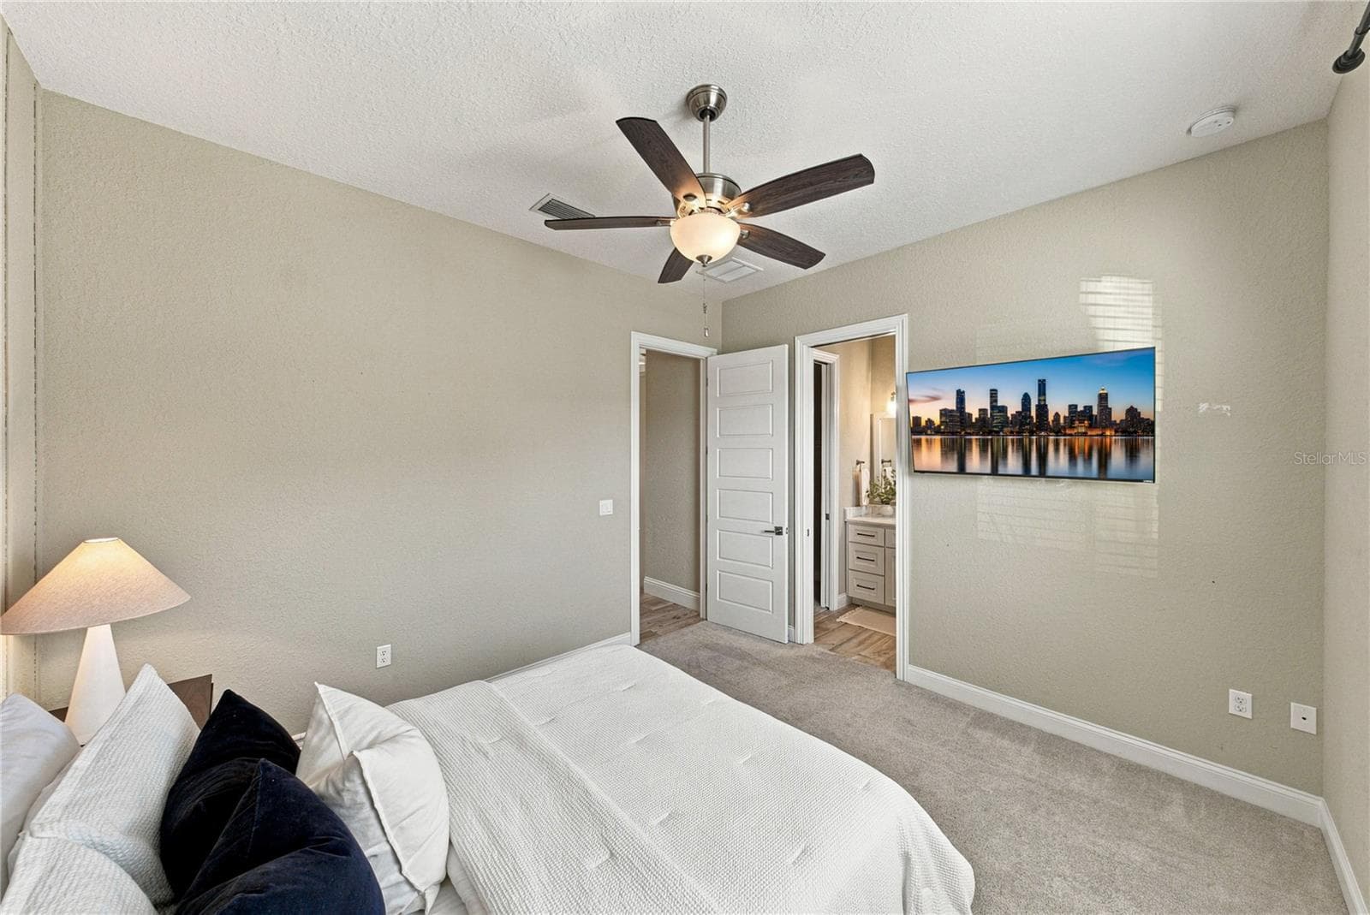
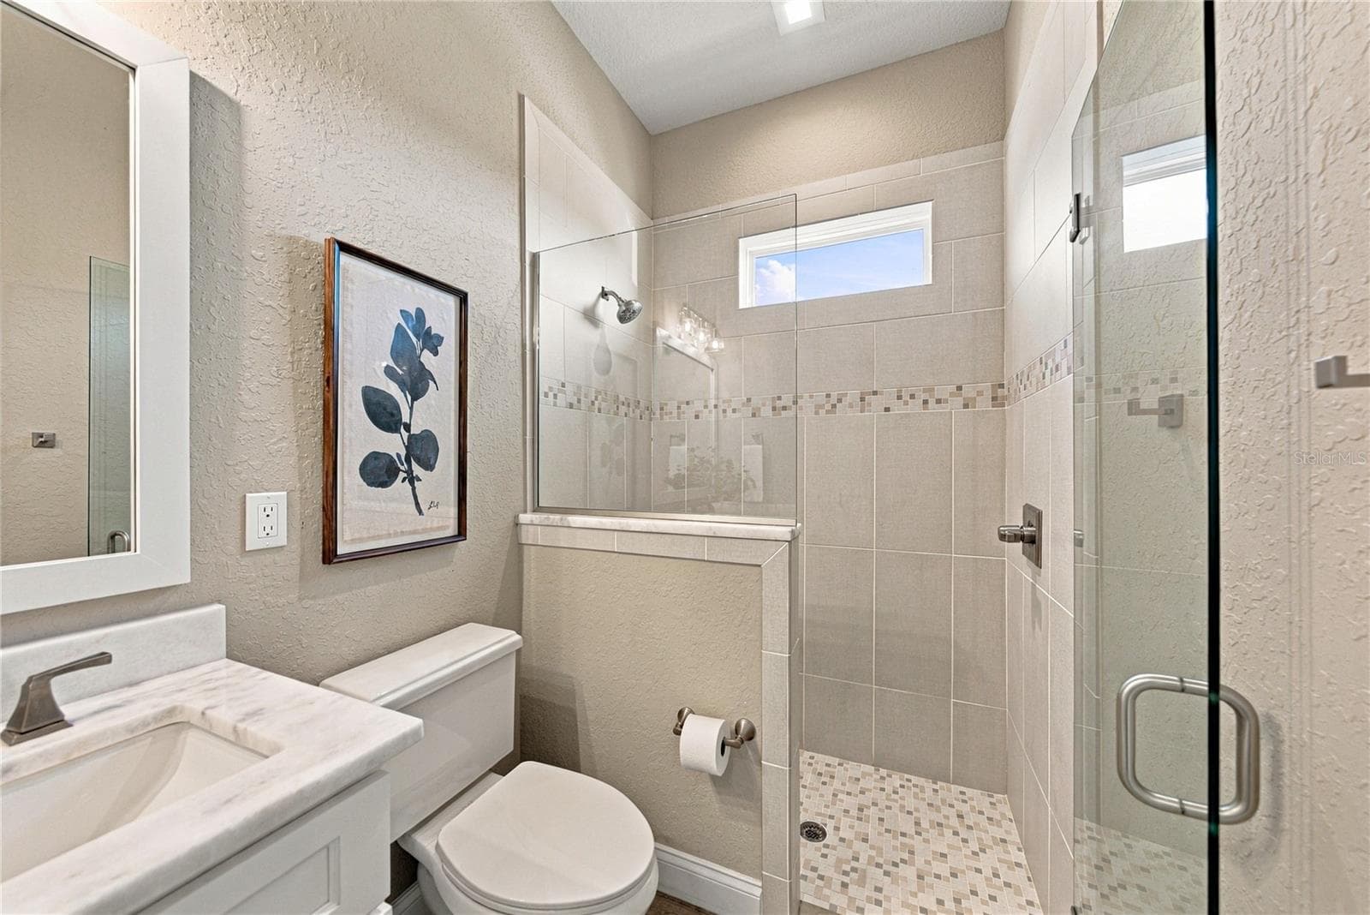
2nd bedroom w/ private en suite bathroom - 6530 EMERALD WOODS LN, LAKELAND
2nd bedroom w/ walk-in closet - 6530 EMERALD WOODS LN, LAKELAND
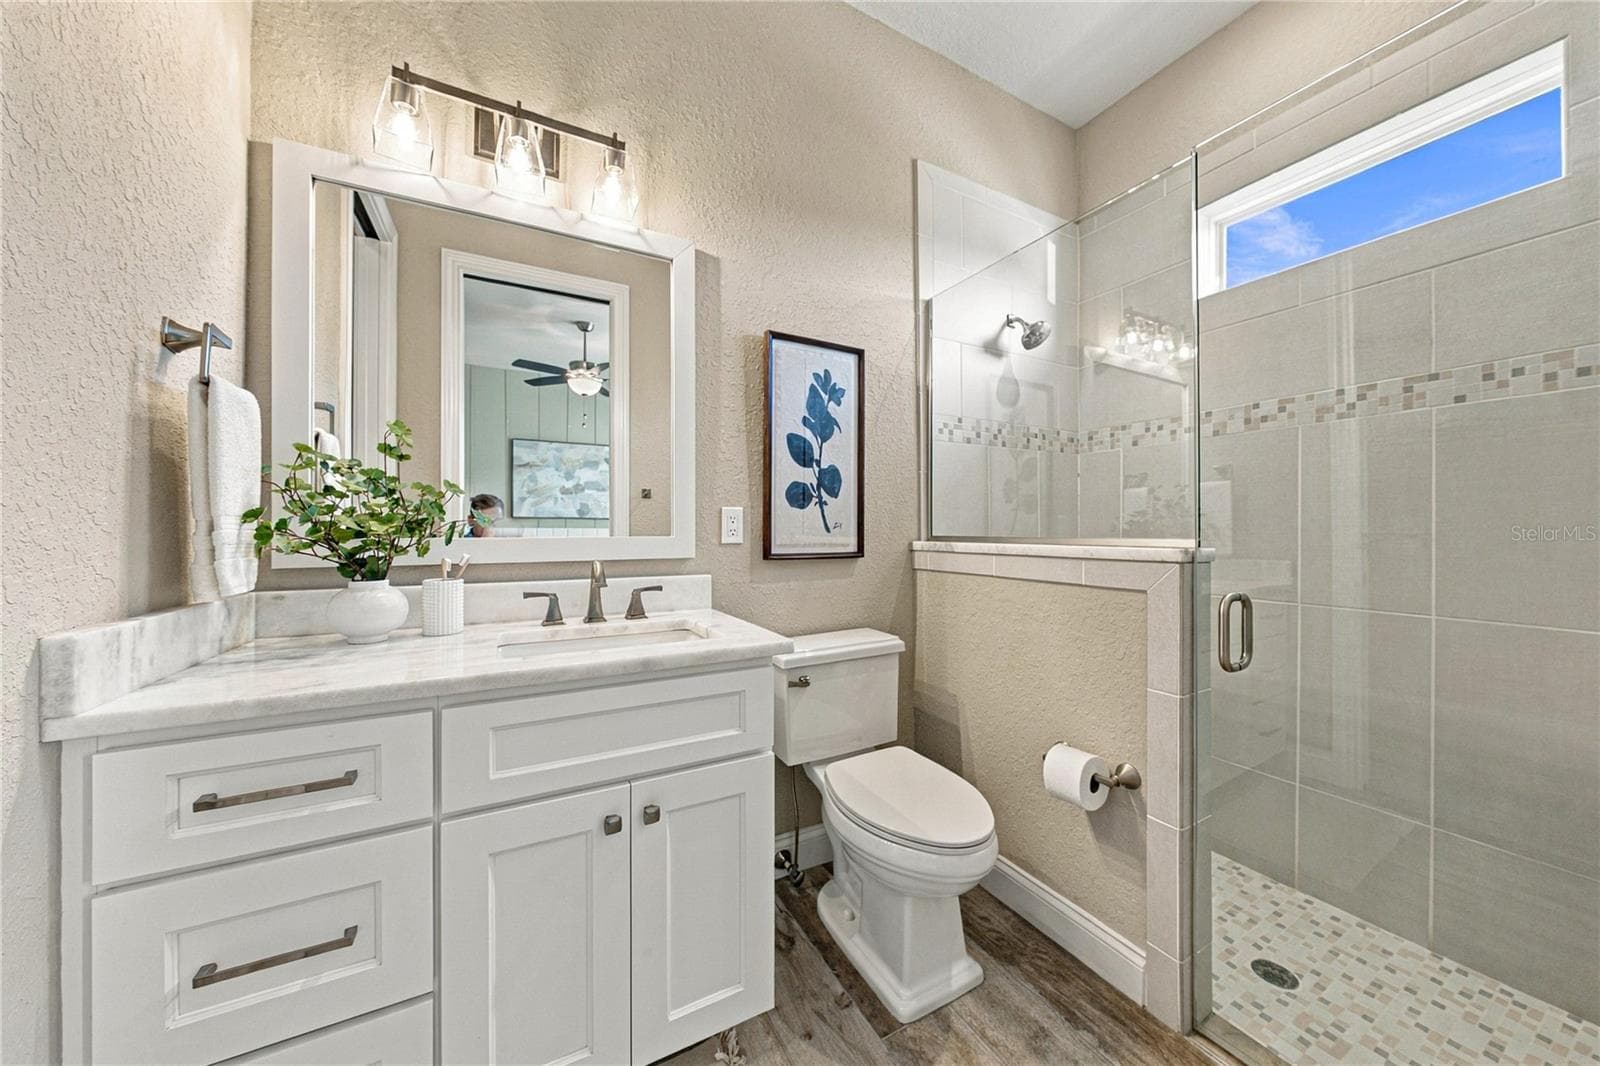
private en suite bathroom - 6530 EMERALD WOODS LN, LAKELAND
Single Family Residence at 6530 EMERALD WOODS LN, LAKELAND, photo 33 of 72
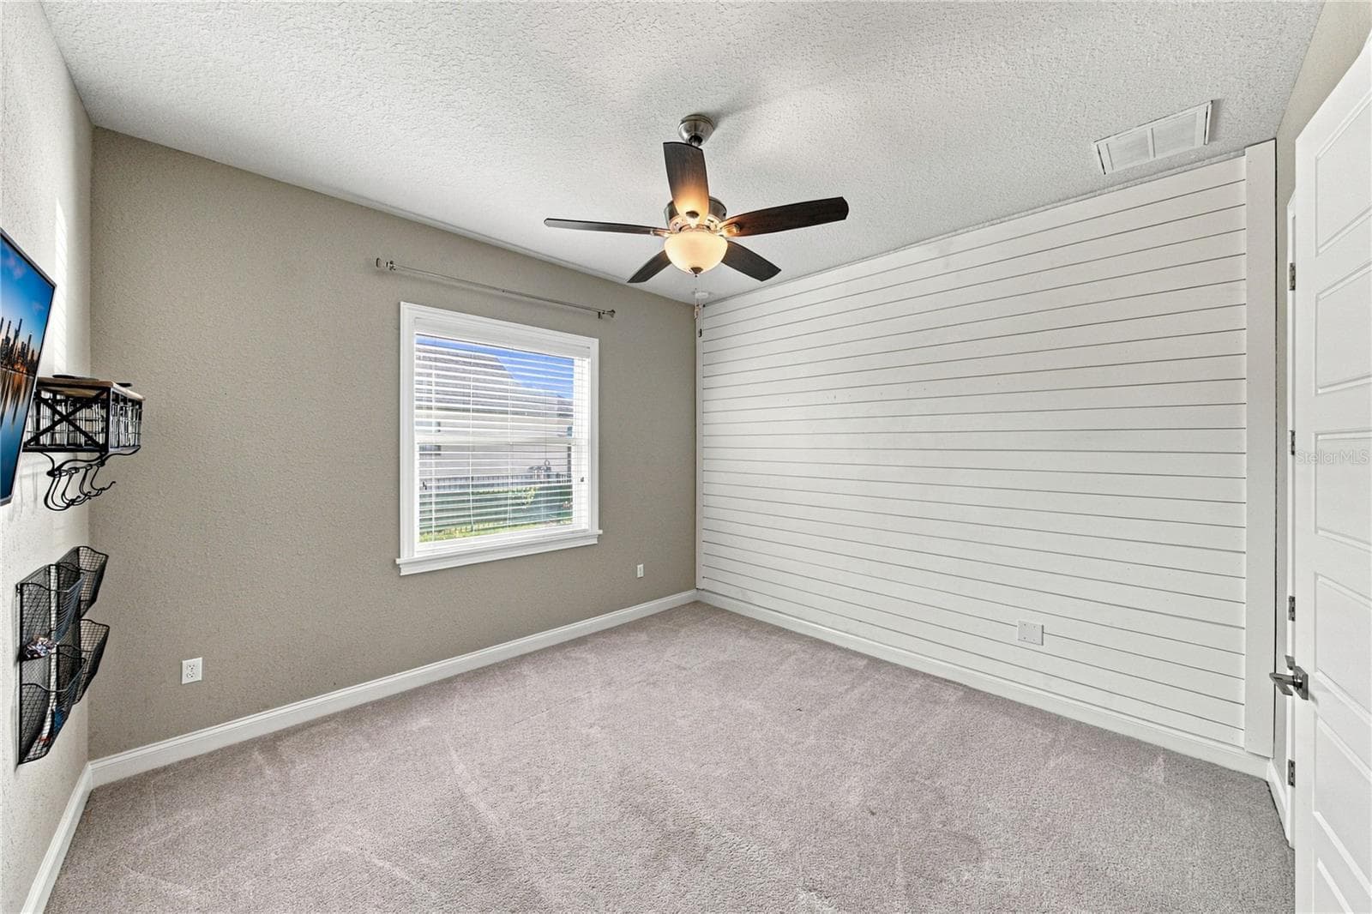
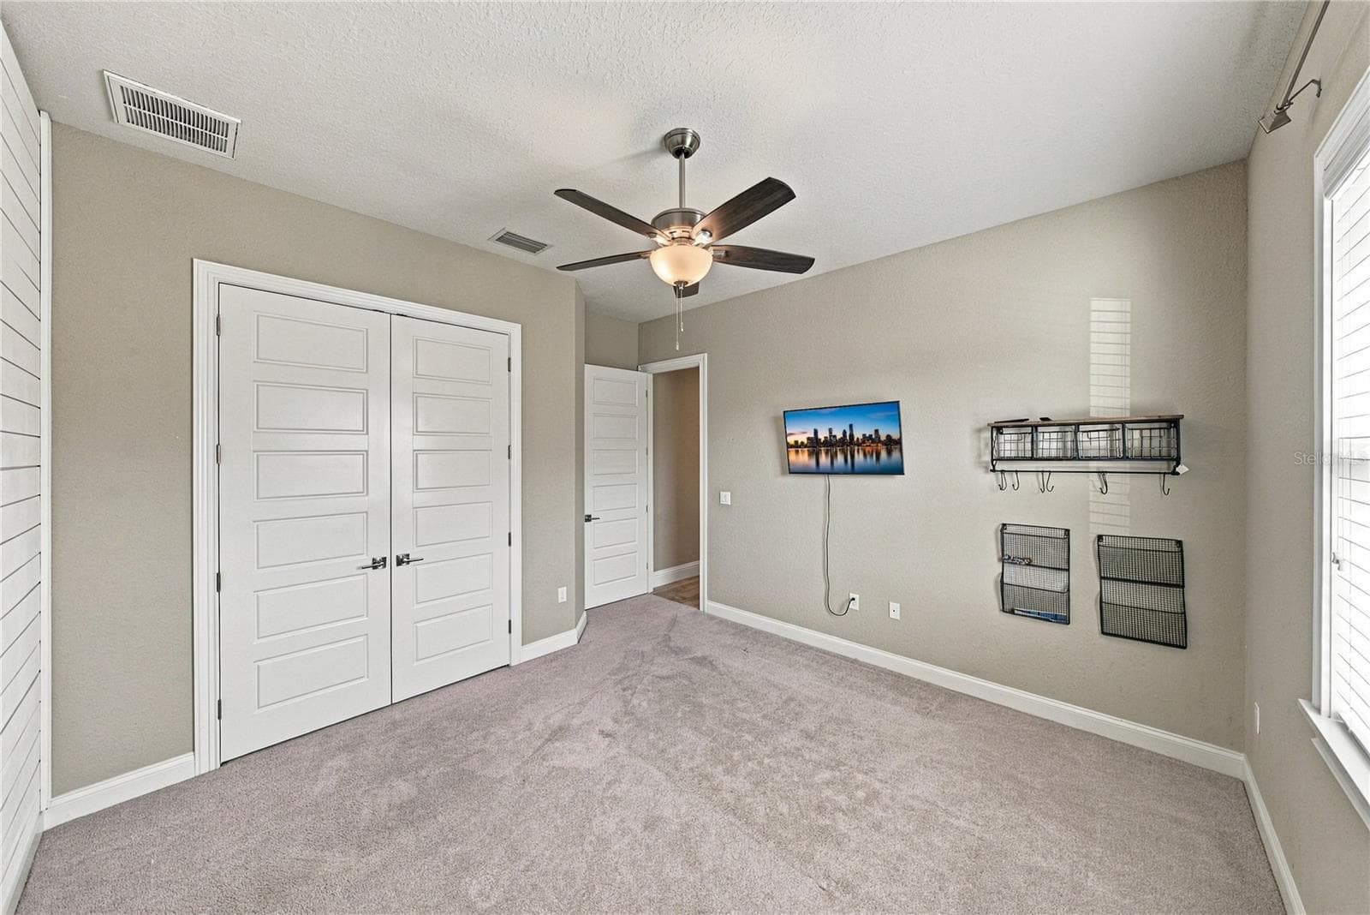
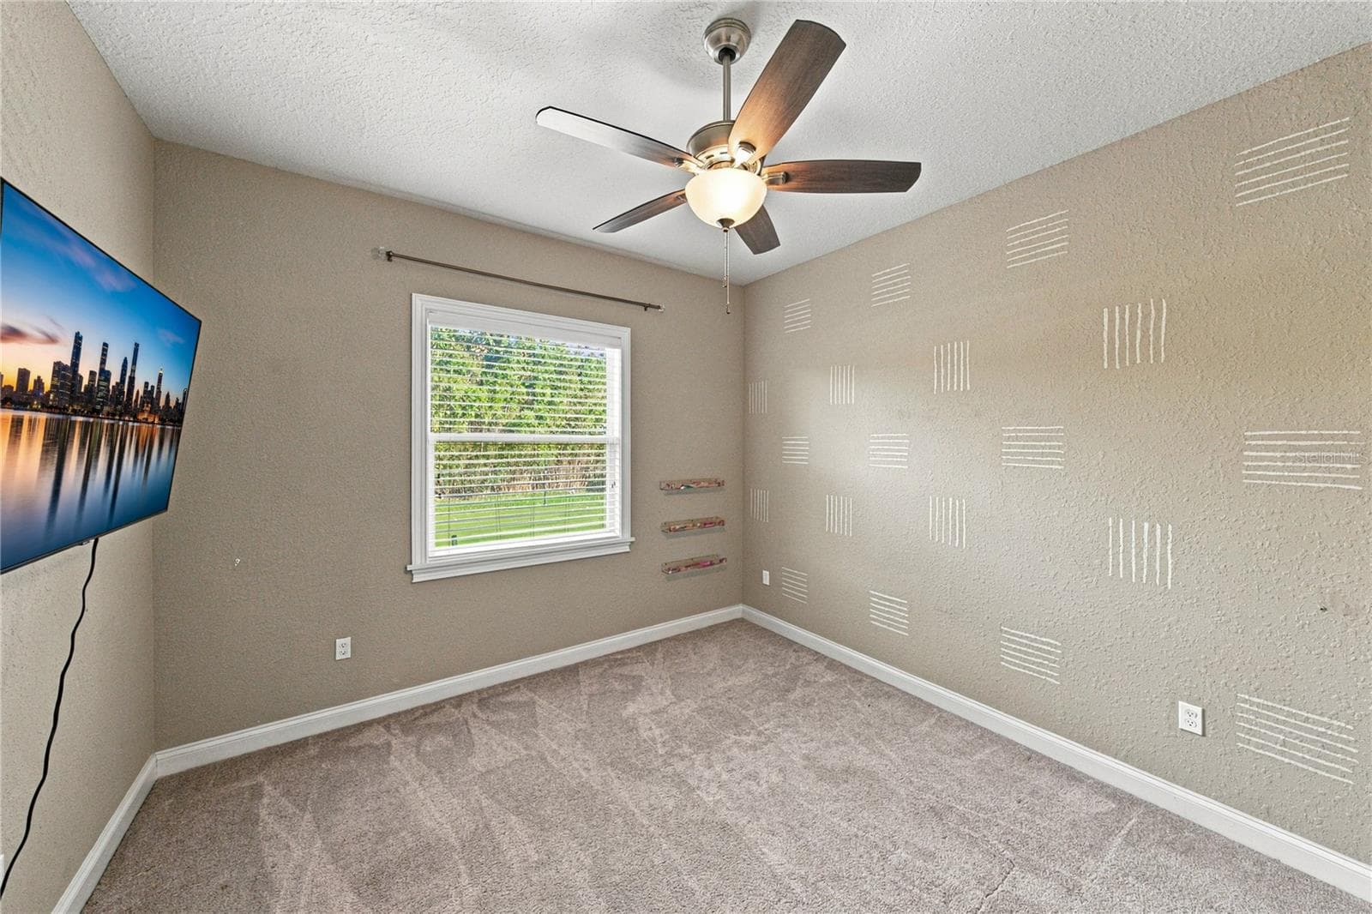
3rd Bedroom - 6530 EMERALD WOODS LN, LAKELAND
3rd bedroom - 6530 EMERALD WOODS LN, LAKELAND
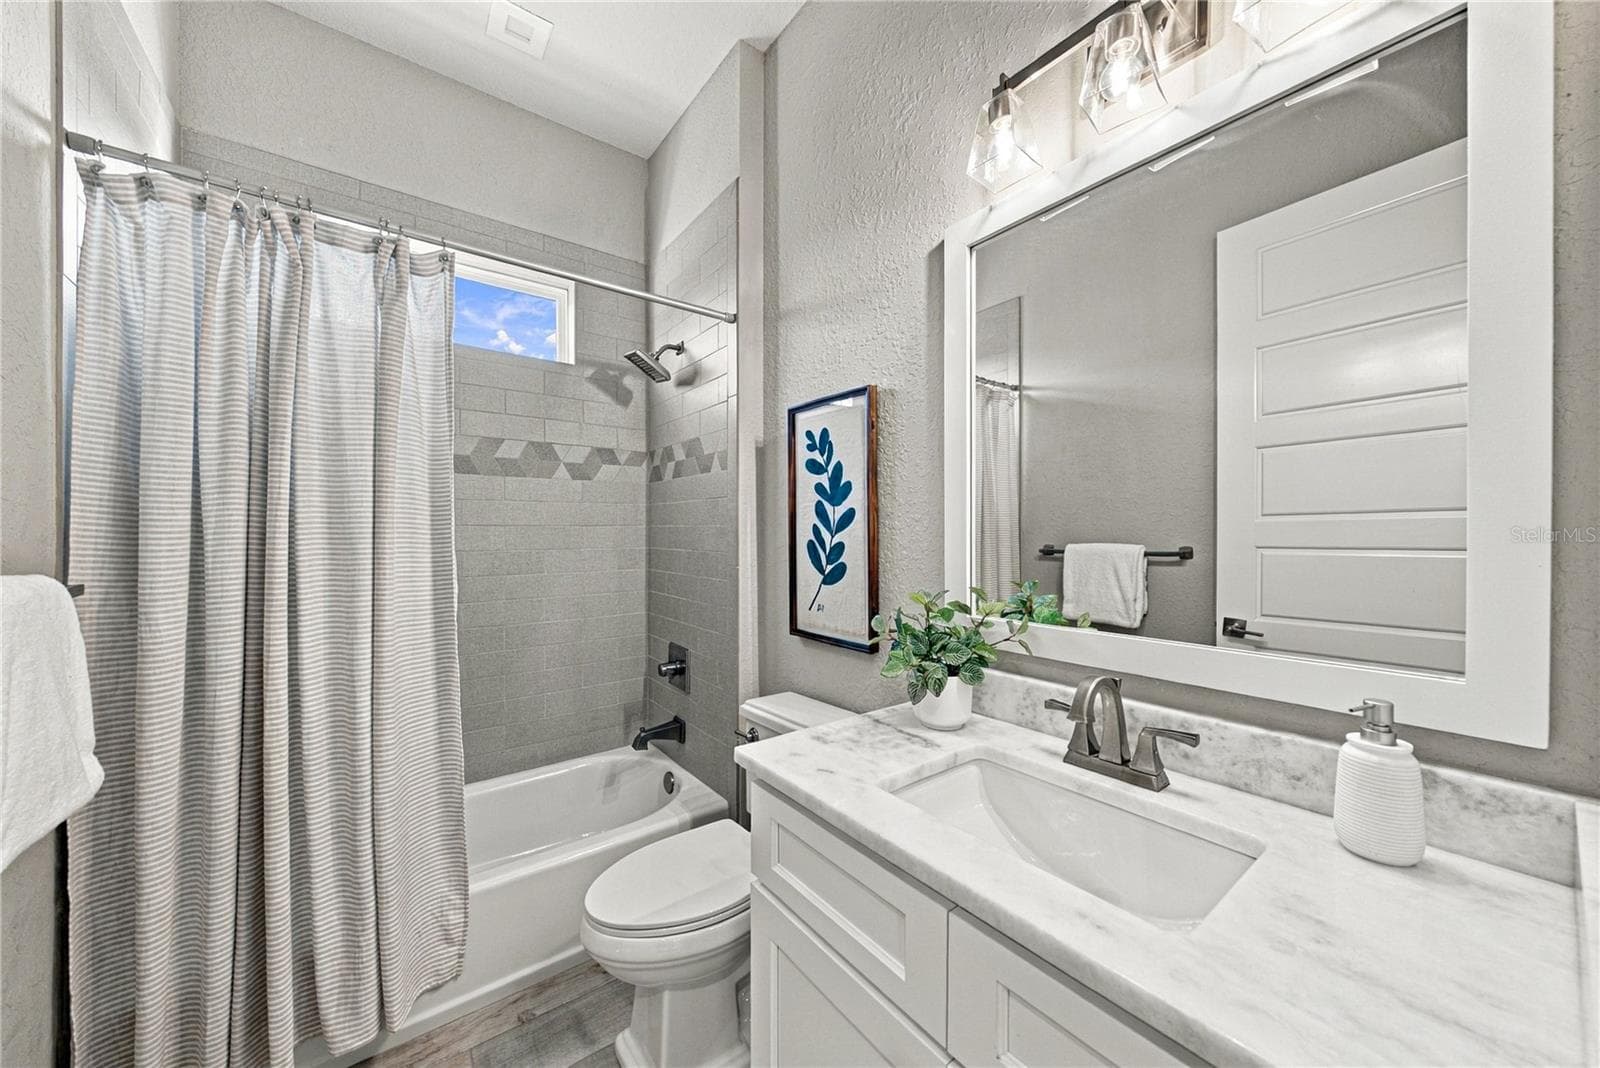
Guest Bathroom - 6530 EMERALD WOODS LN, LAKELAND
Single Family Residence at 6530 EMERALD WOODS LN, LAKELAND, photo 37 of 72
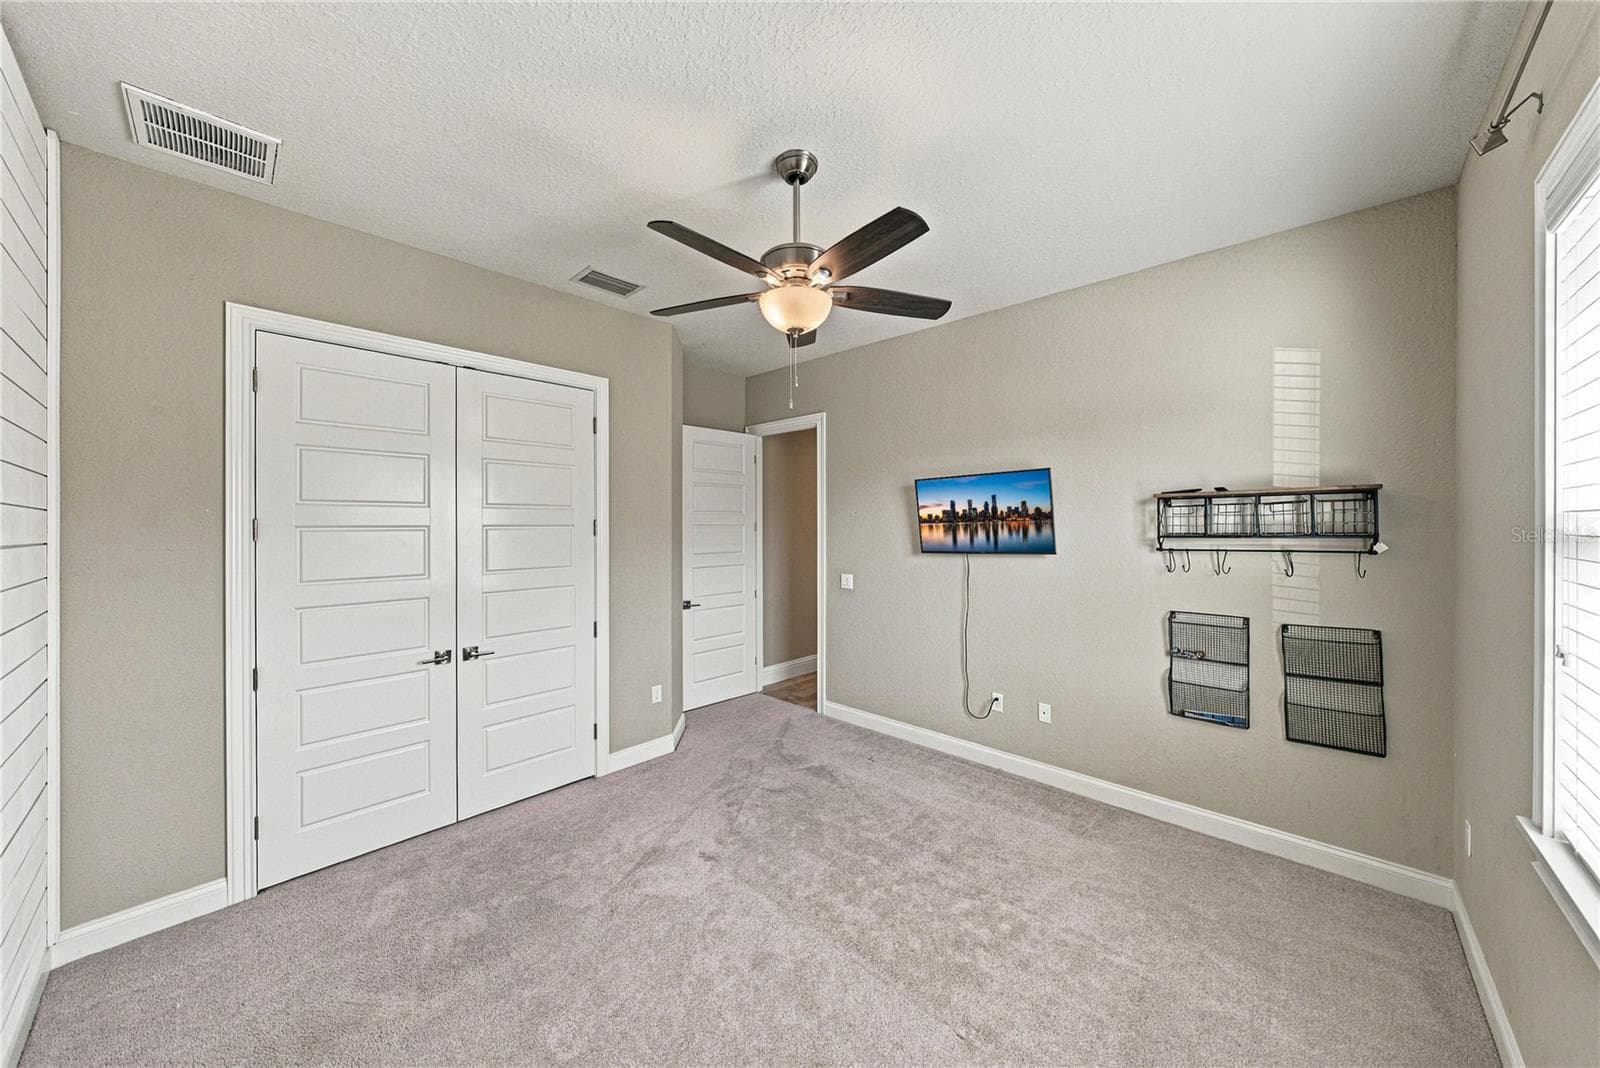
4th bedroom - 6530 EMERALD WOODS LN, LAKELAND
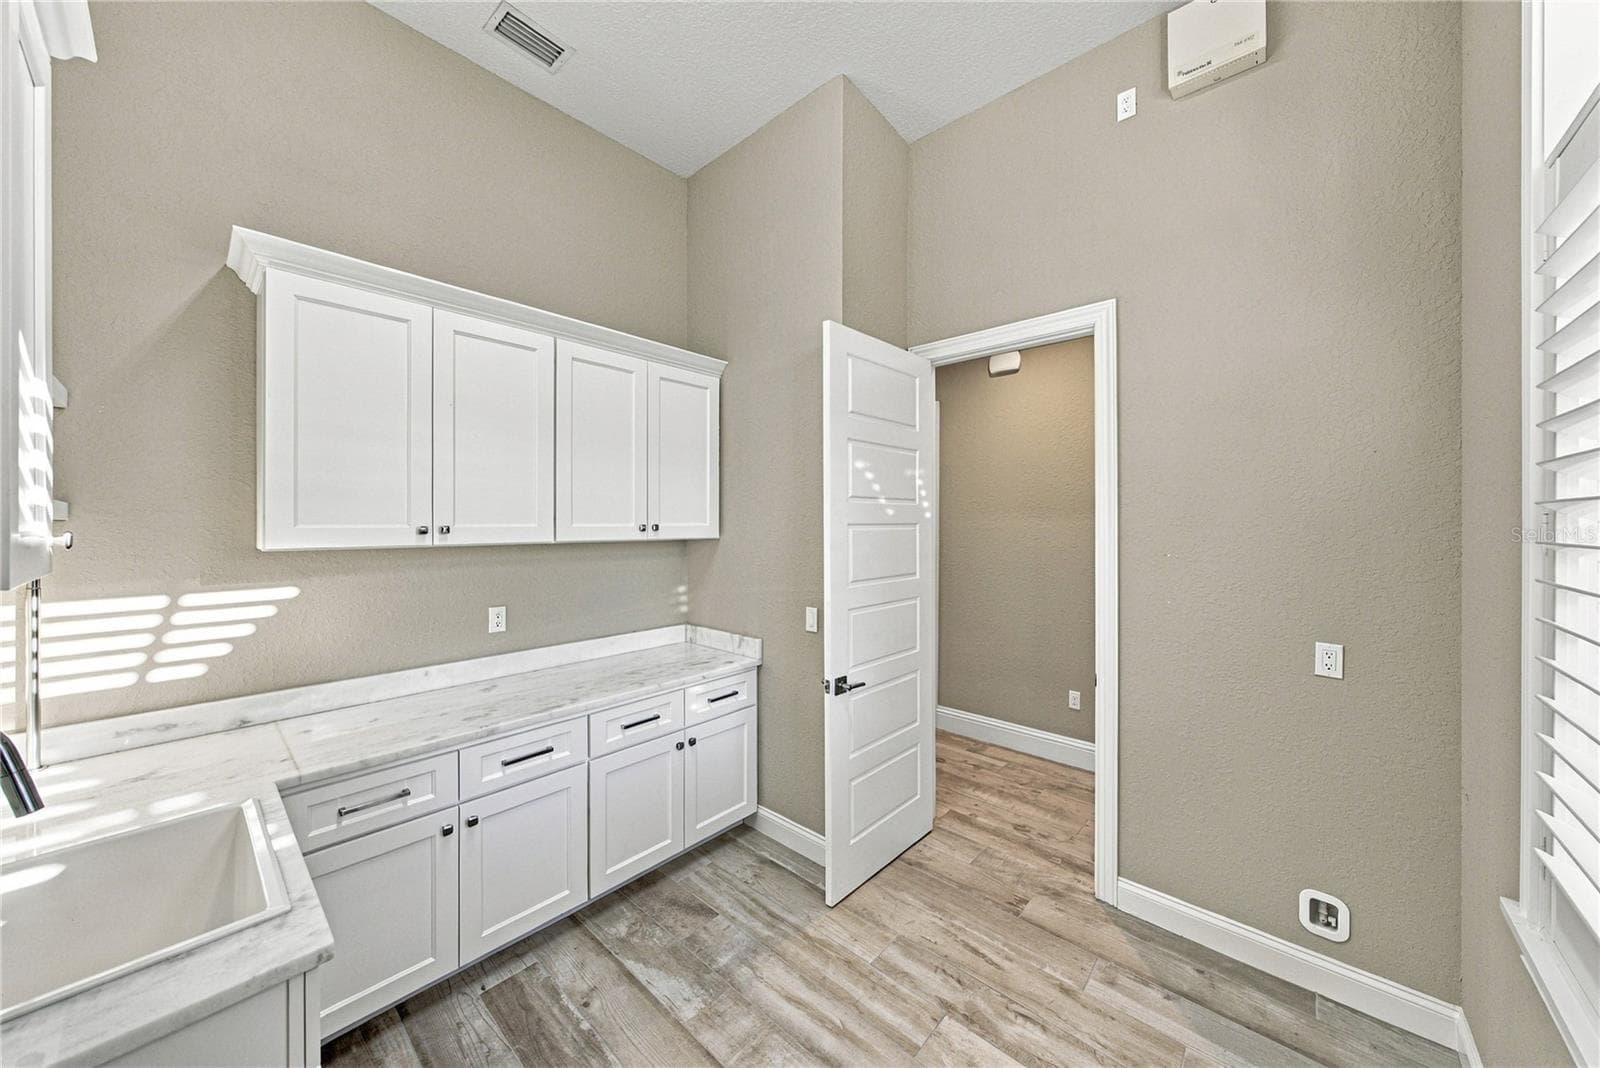
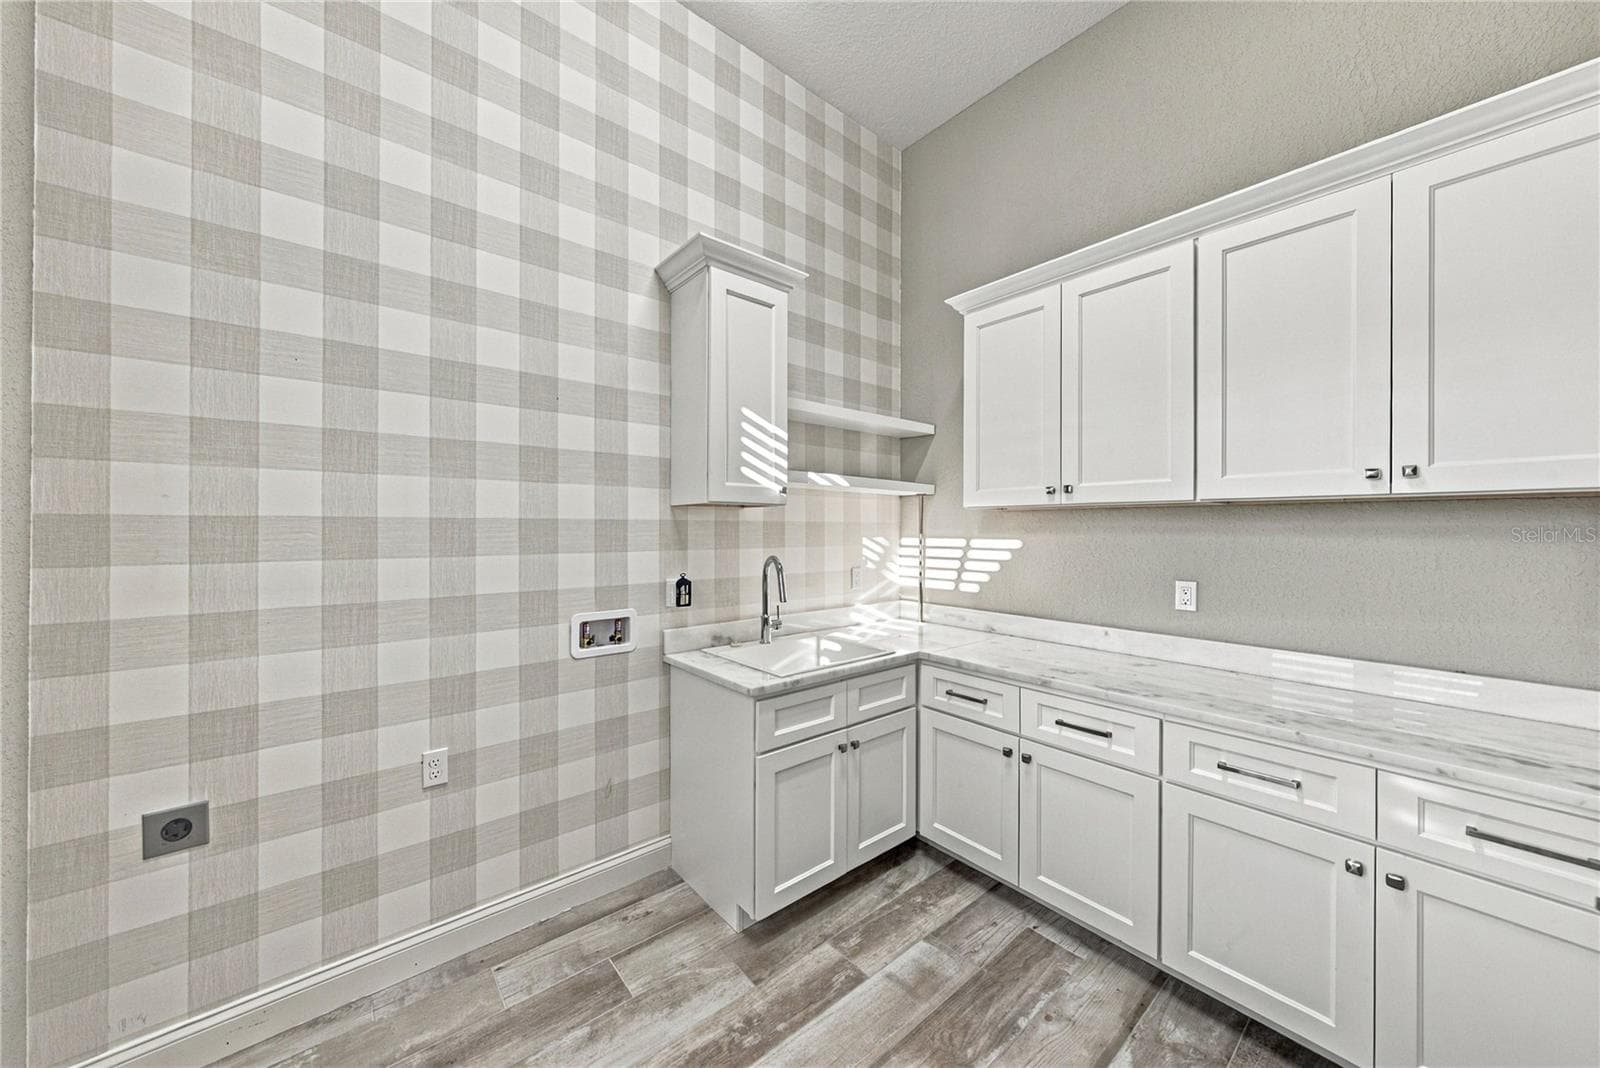
Laundry room - 6530 EMERALD WOODS LN, LAKELAND
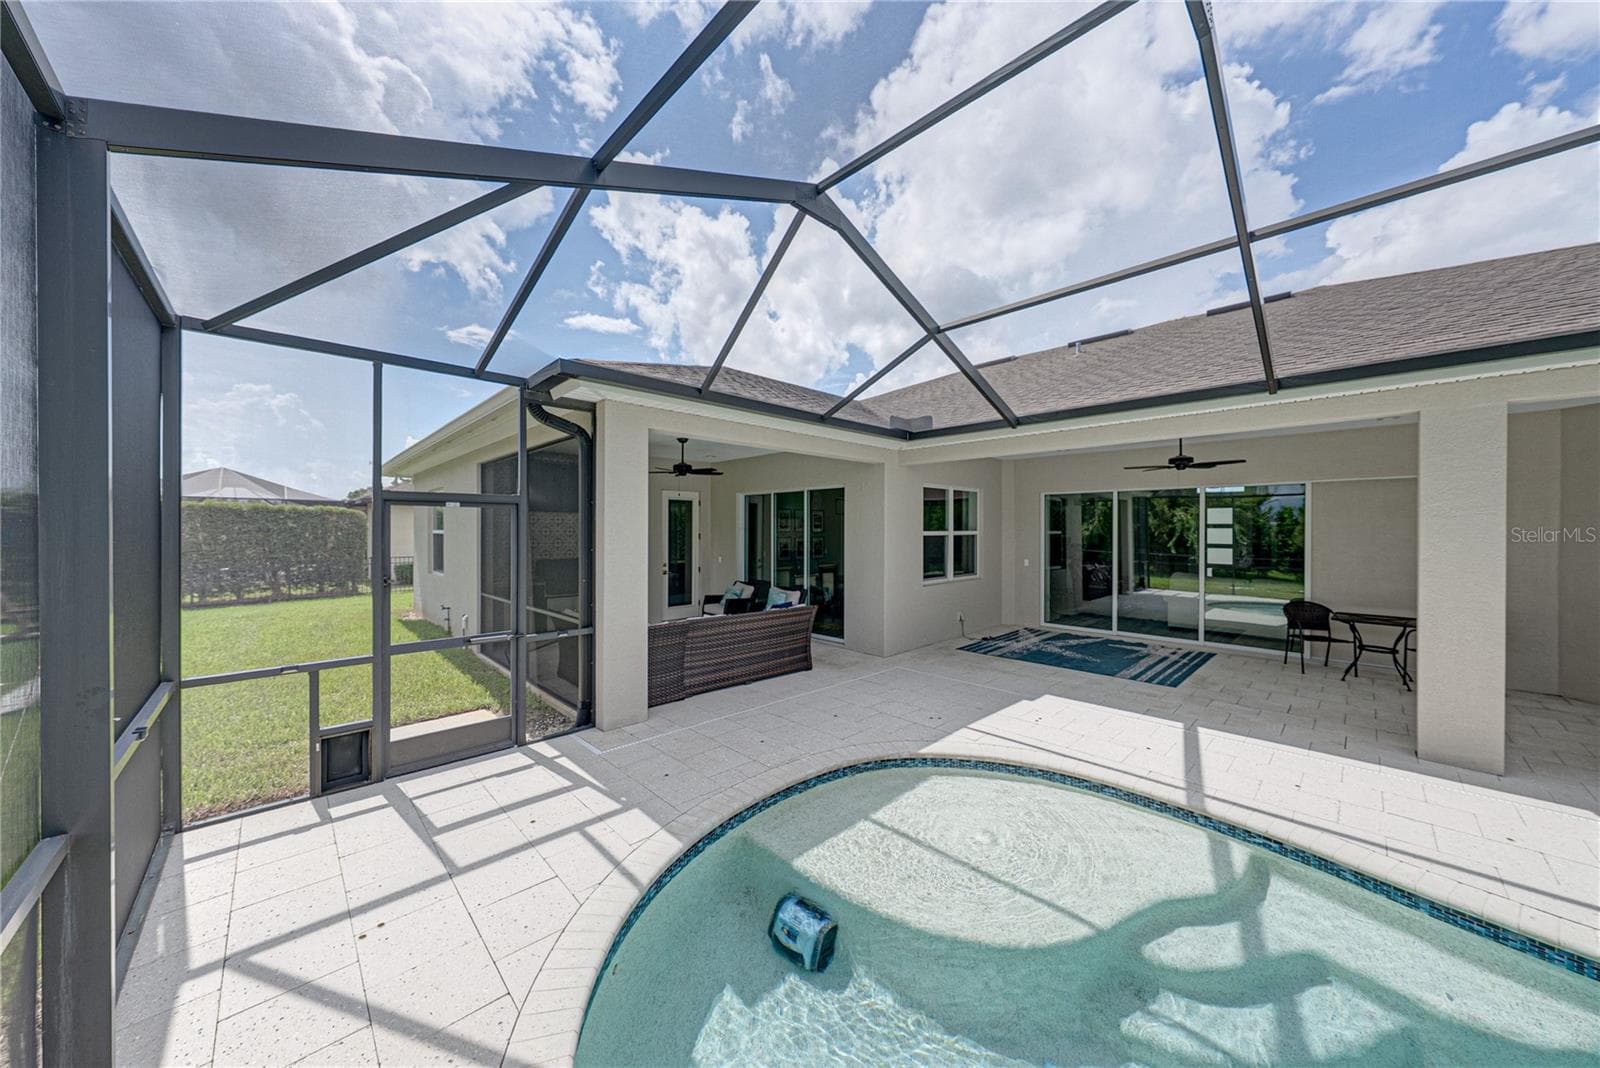
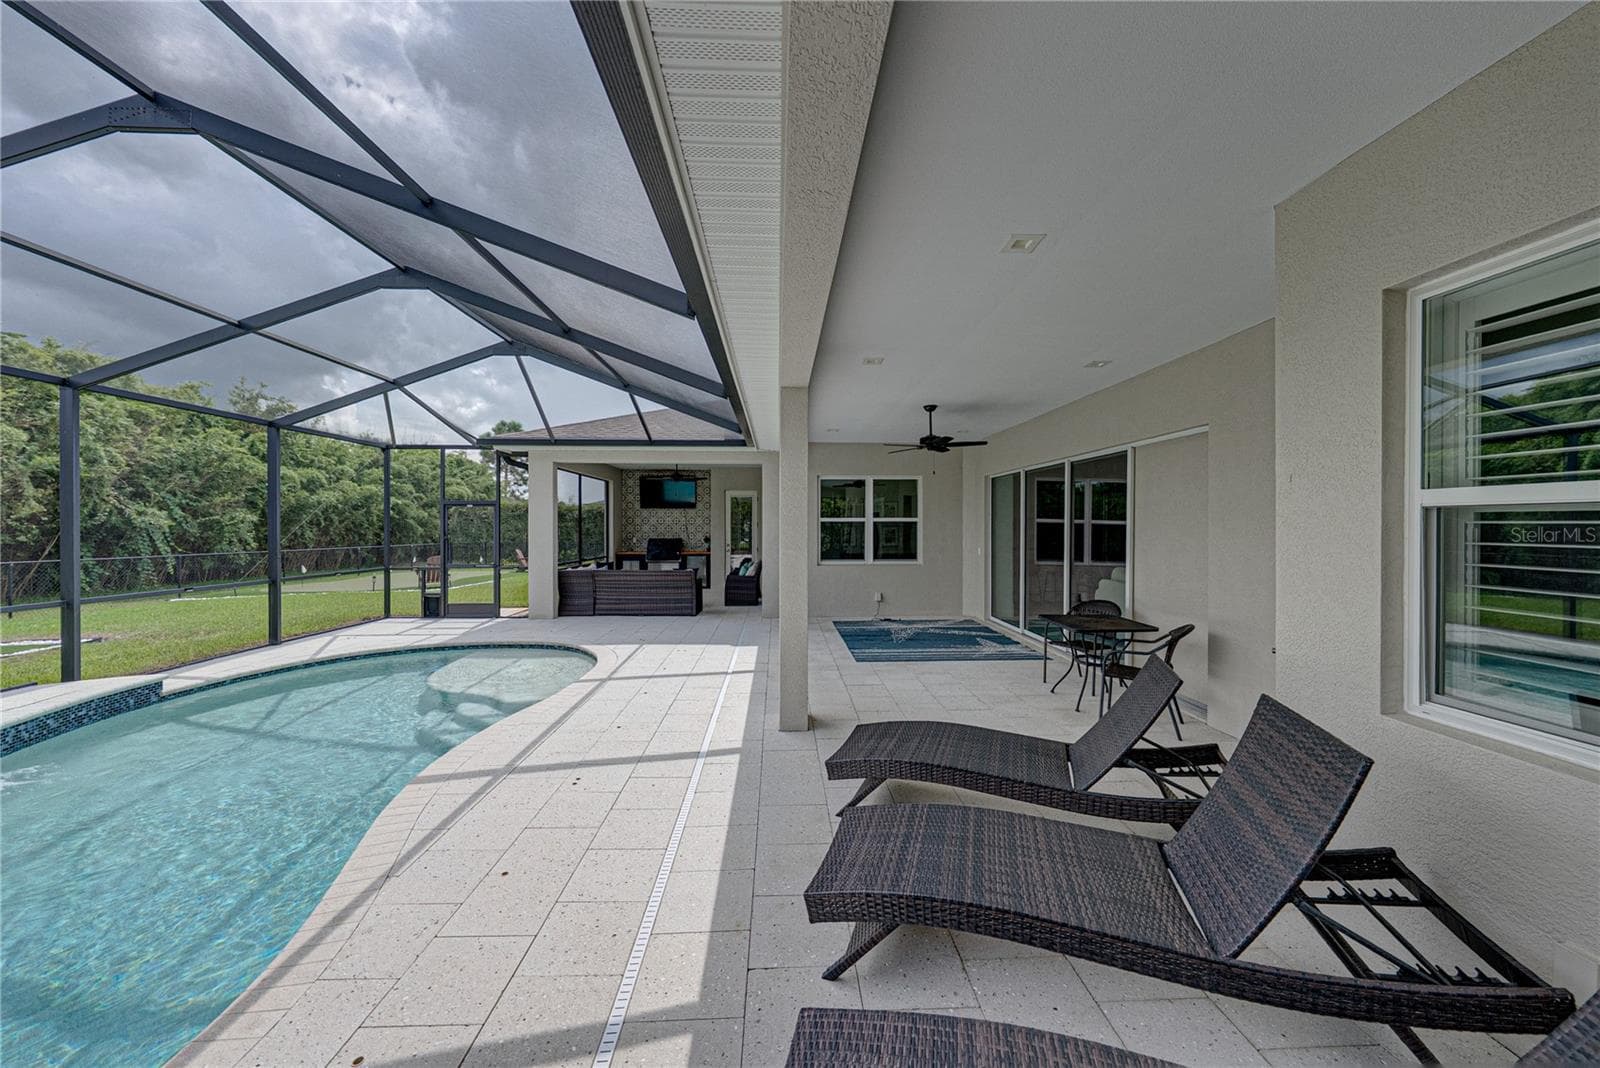
Heated saltwater pool - 6530 EMERALD WOODS LN, LAKELAND
Single Family Residence at 6530 EMERALD WOODS LN, LAKELAND, photo 42 of 72
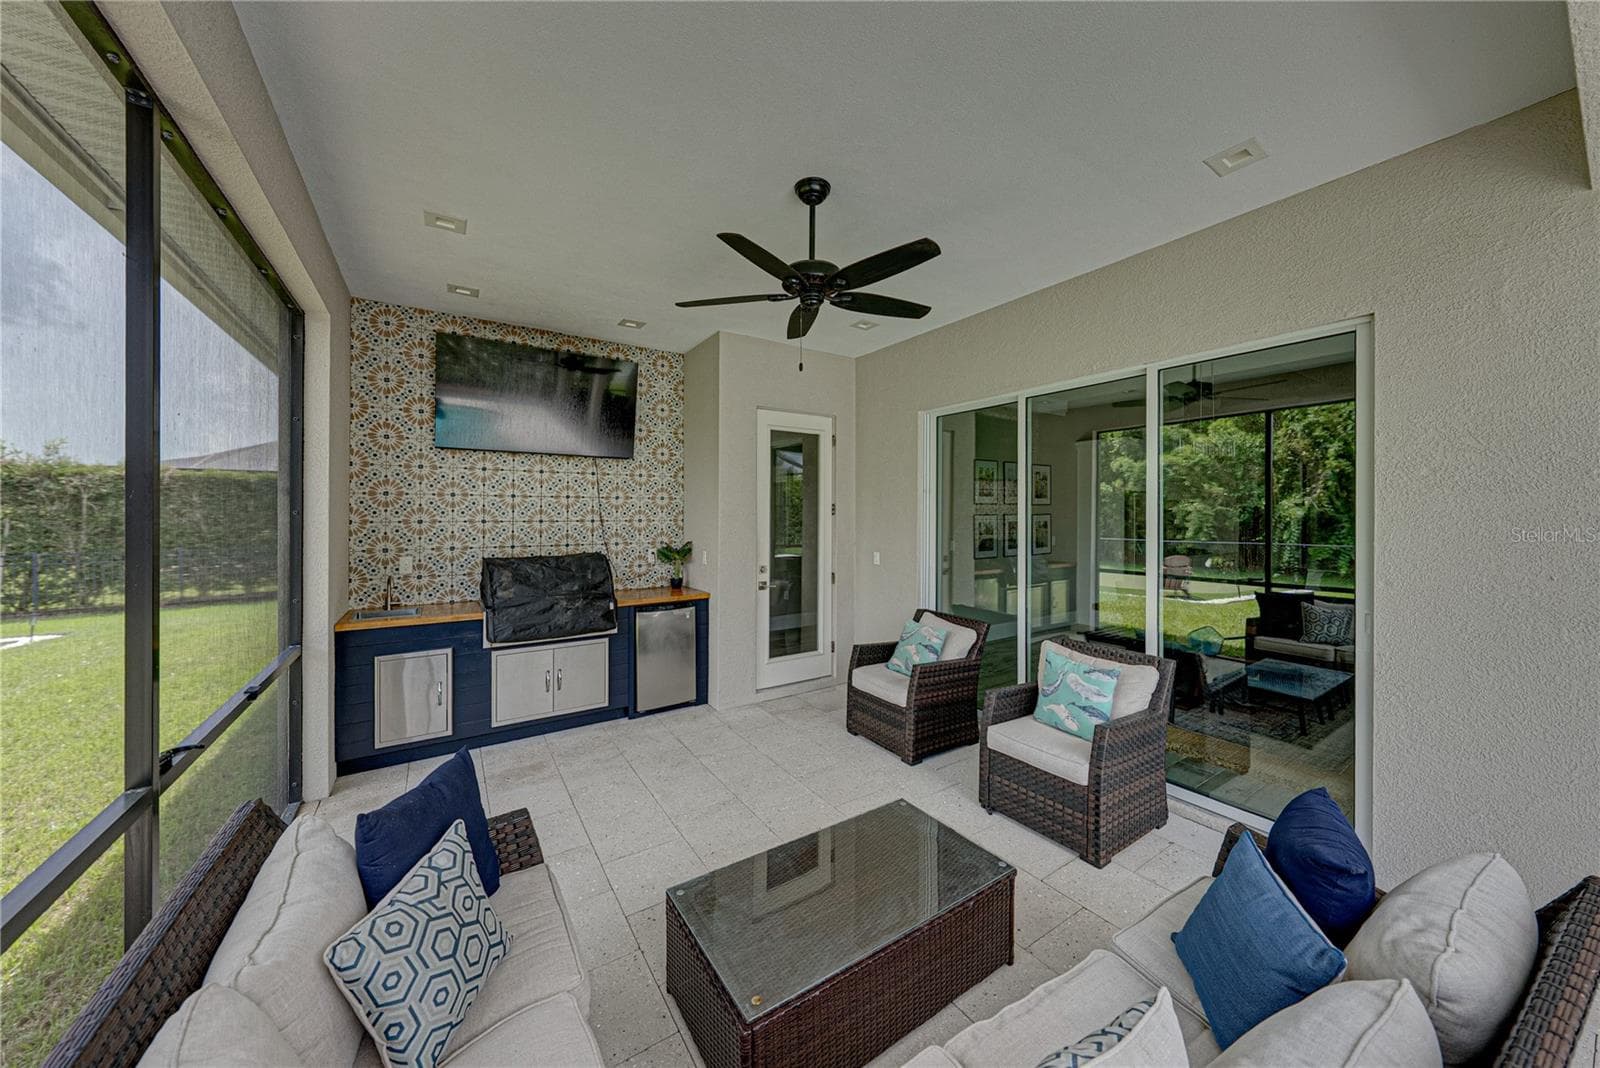
Large lanai - 6530 EMERALD WOODS LN, LAKELAND
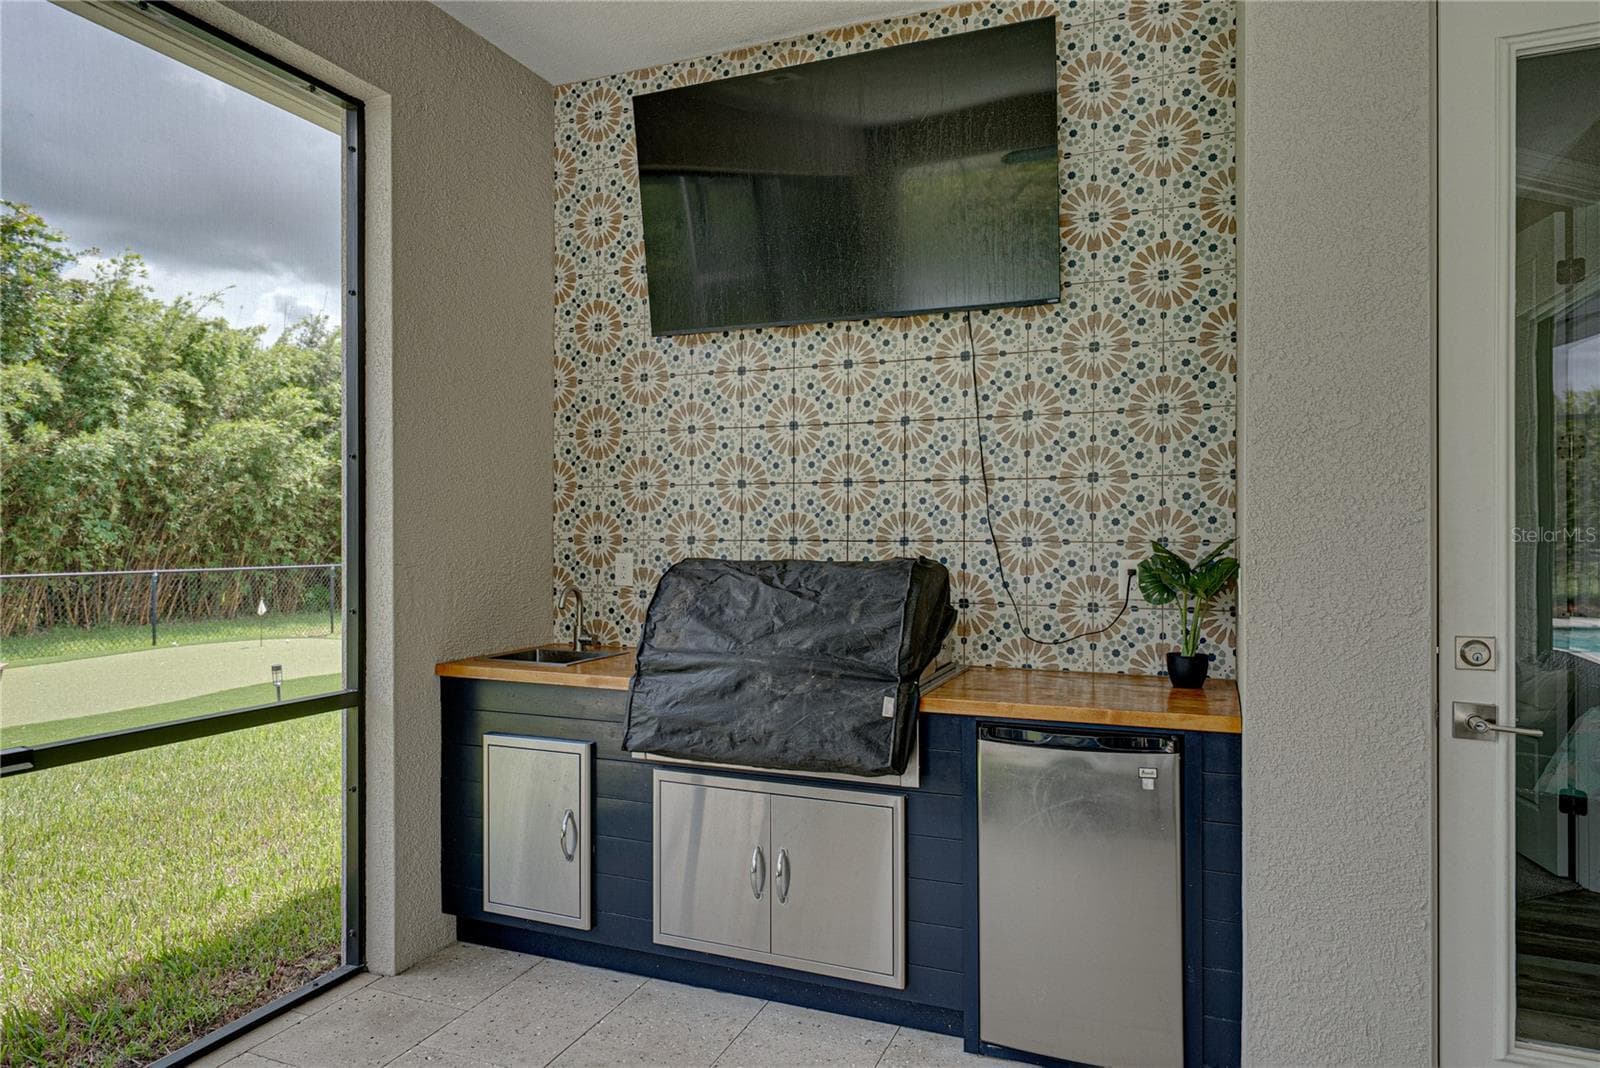
Outdoor kitchen - 6530 EMERALD WOODS LN, LAKELAND
Single Family Residence at 6530 EMERALD WOODS LN, LAKELAND, photo 45 of 72
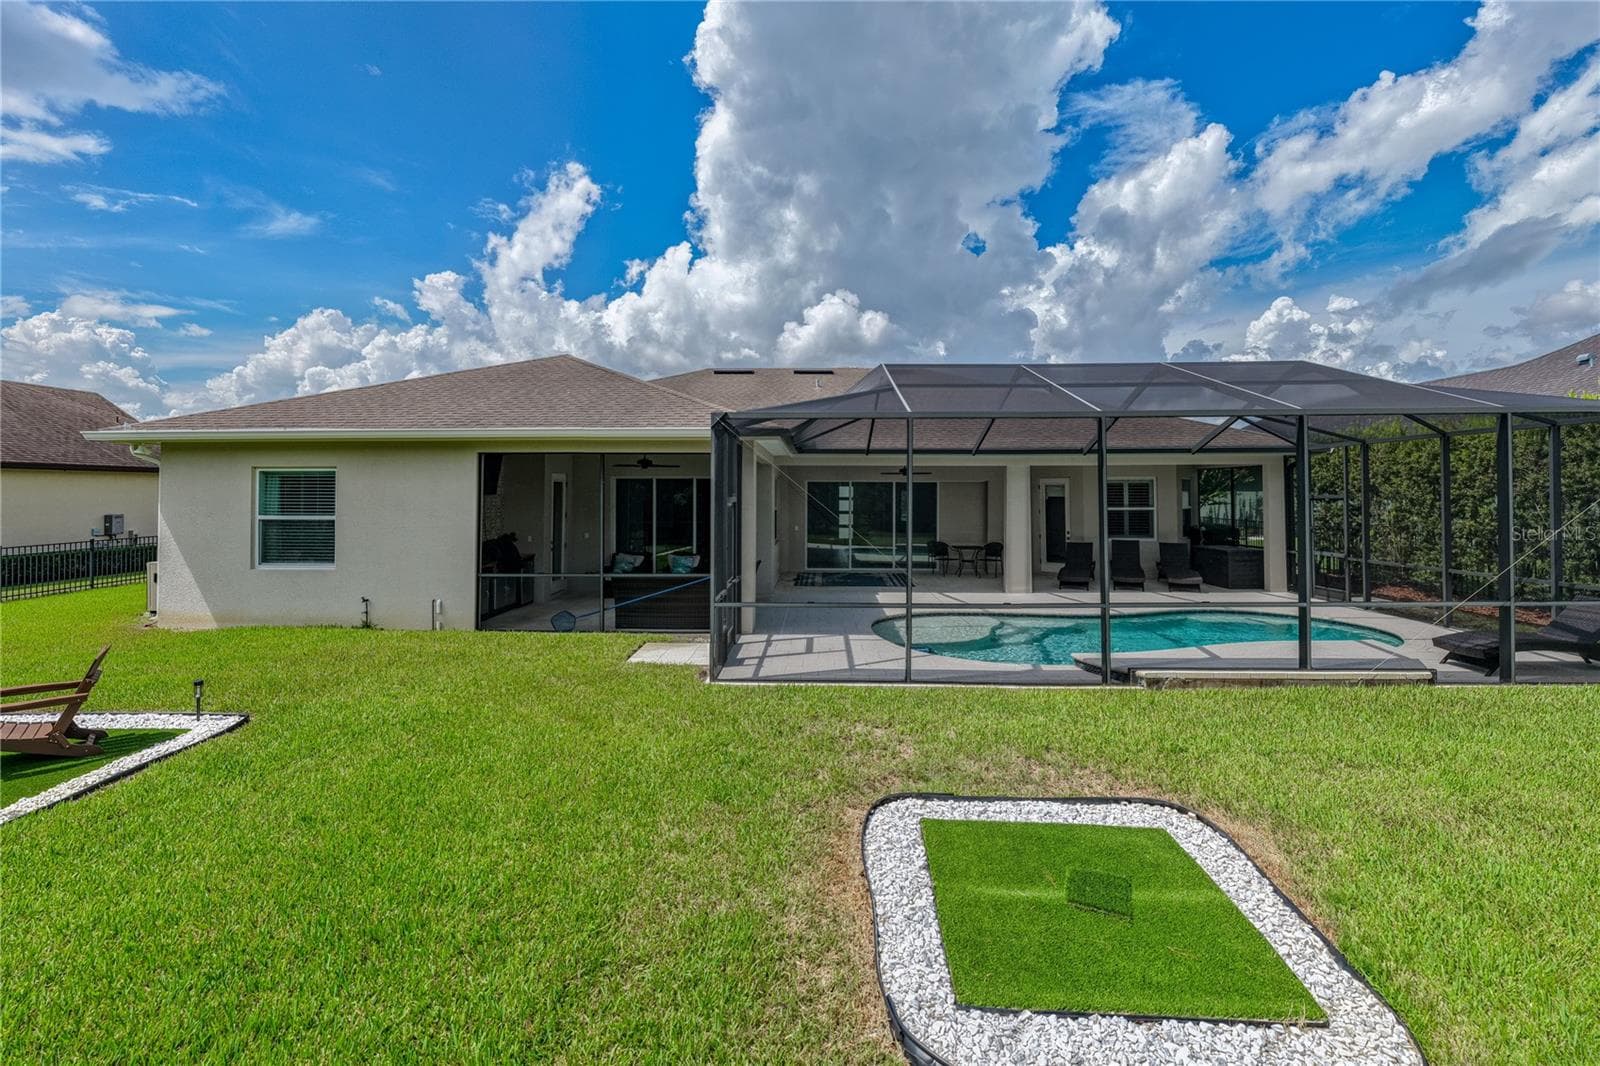
Private backyard - 6530 EMERALD WOODS LN, LAKELAND
Single Family Residence at 6530 EMERALD WOODS LN, LAKELAND, photo 47 of 72
Single Family Residence at 6530 EMERALD WOODS LN, LAKELAND, photo 48 of 72
Single Family Residence at 6530 EMERALD WOODS LN, LAKELAND, photo 49 of 72
Single Family Residence at 6530 EMERALD WOODS LN, LAKELAND, photo 50 of 72
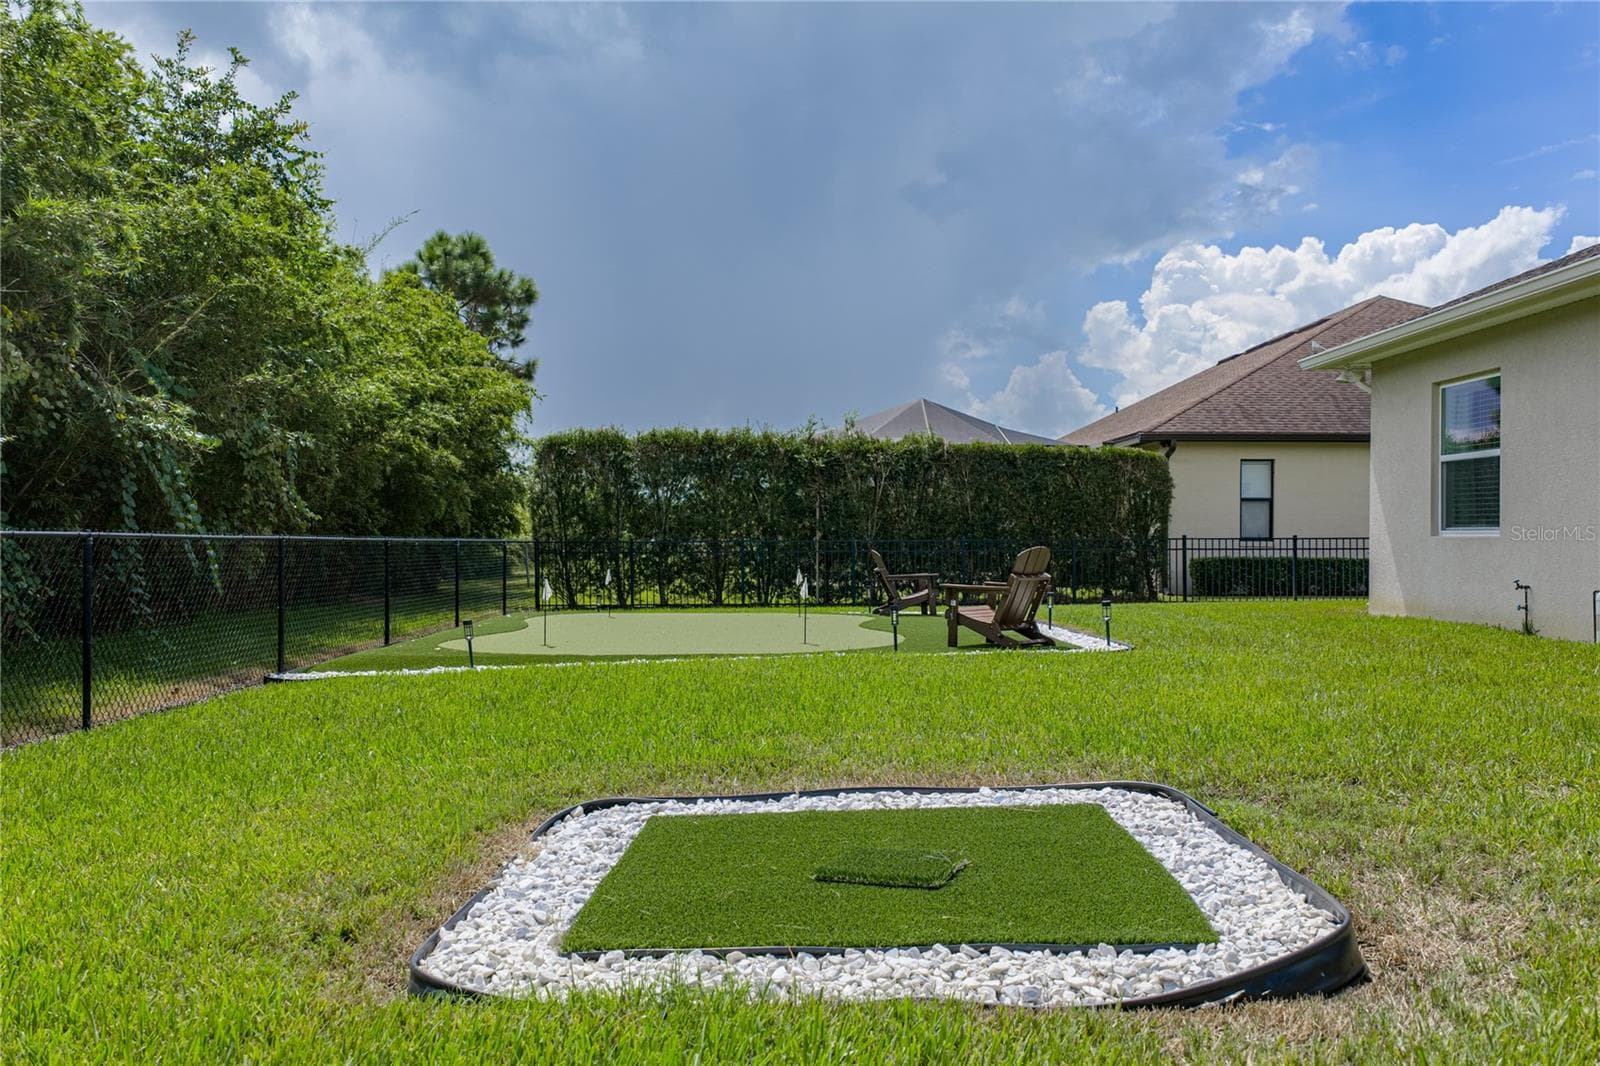
Backyard with Private putting green - 6530 EMERALD WOODS LN, LAKELAND
Single Family Residence at 6530 EMERALD WOODS LN, LAKELAND, photo 52 of 72
Private Putting Green - 6530 EMERALD WOODS LN, LAKELAND
Chipping area - 6530 EMERALD WOODS LN, LAKELAND
Single Family Residence at 6530 EMERALD WOODS LN, LAKELAND, photo 55 of 72
Single Family Residence at 6530 EMERALD WOODS LN, LAKELAND, photo 56 of 72
Single Family Residence at 6530 EMERALD WOODS LN, LAKELAND, photo 57 of 72
Single Family Residence at 6530 EMERALD WOODS LN, LAKELAND, photo 58 of 72
Single Family Residence at 6530 EMERALD WOODS LN, LAKELAND, photo 59 of 72
Single Family Residence at 6530 EMERALD WOODS LN, LAKELAND, photo 60 of 72
Single Family Residence at 6530 EMERALD WOODS LN, LAKELAND, photo 61 of 72
Single Family Residence at 6530 EMERALD WOODS LN, LAKELAND, photo 62 of 72
Single Family Residence at 6530 EMERALD WOODS LN, LAKELAND, photo 63 of 72
Single Family Residence at 6530 EMERALD WOODS LN, LAKELAND, photo 64 of 72
Single Family Residence at 6530 EMERALD WOODS LN, LAKELAND, photo 65 of 72
Single Family Residence at 6530 EMERALD WOODS LN, LAKELAND, photo 66 of 72
Single Family Residence at 6530 EMERALD WOODS LN, LAKELAND, photo 67 of 72
Single Family Residence at 6530 EMERALD WOODS LN, LAKELAND, photo 68 of 72
Single Family Residence at 6530 EMERALD WOODS LN, LAKELAND, photo 69 of 72
Single Family Residence at 6530 EMERALD WOODS LN, LAKELAND, photo 70 of 72
Single Family Residence at 6530 EMERALD WOODS LN, LAKELAND, photo 71 of 72
Single Family Residence at 6530 EMERALD WOODS LN, LAKELAND, photo 72 of 72
72 photos

$812,500

6530 EMERALD WOODS LN
LAKELAND, FL 33813
Listed by Martha Harrison · COMPASS FLORIDA LLC
Bedrooms
4
Bathrooms
3
Living area
2,796 sqft
Year built
2019

About this home

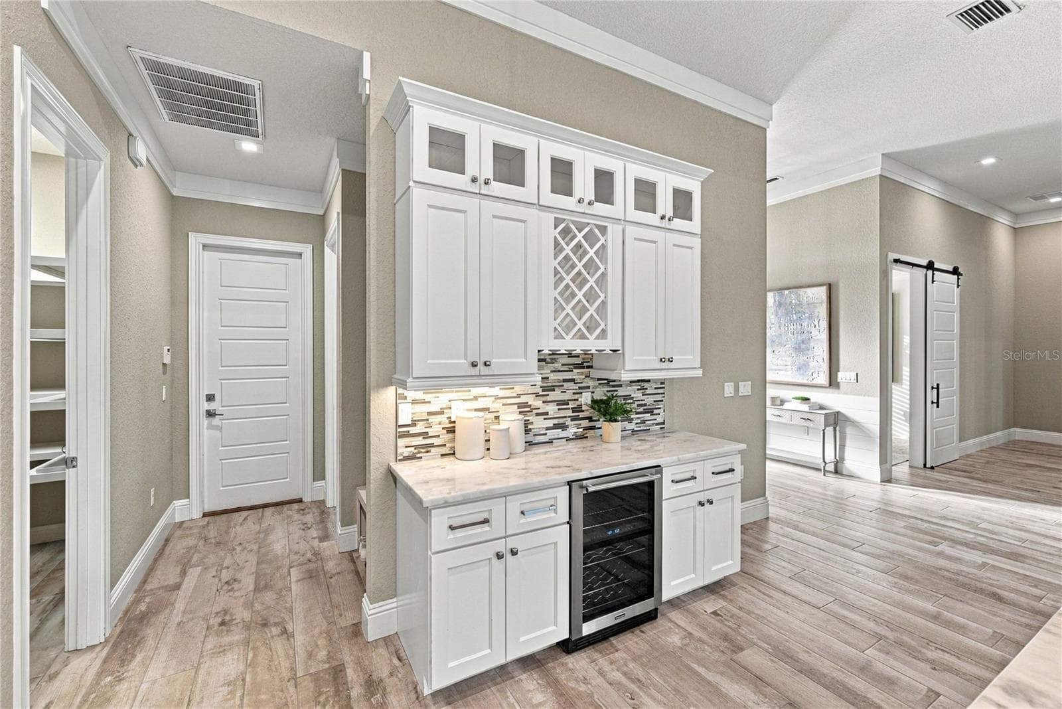
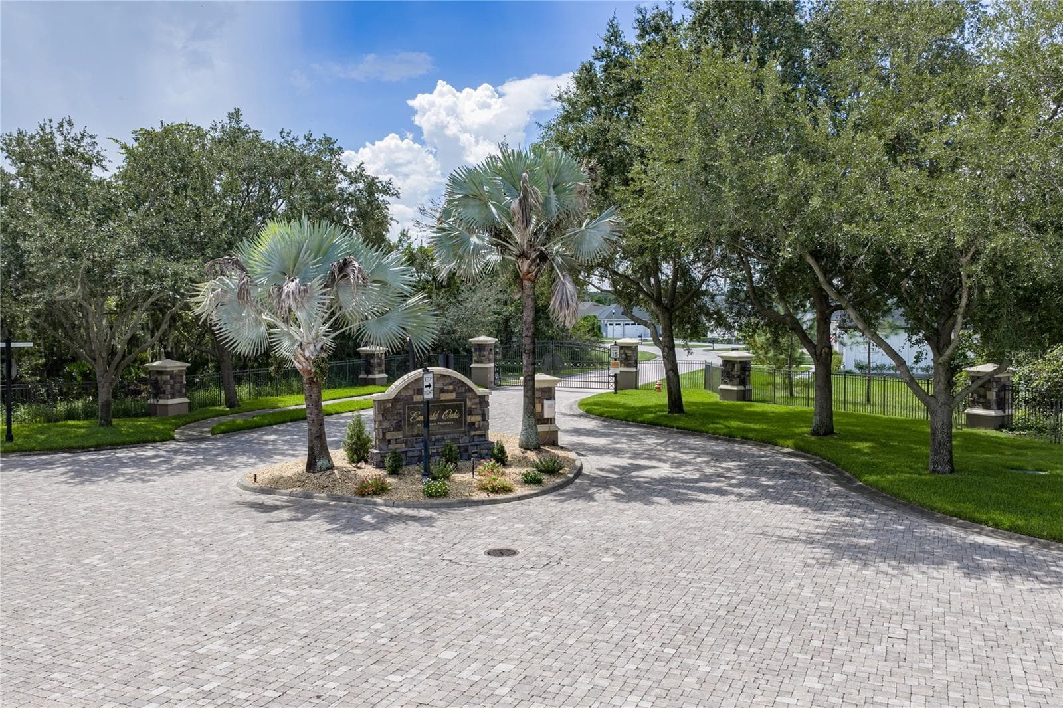
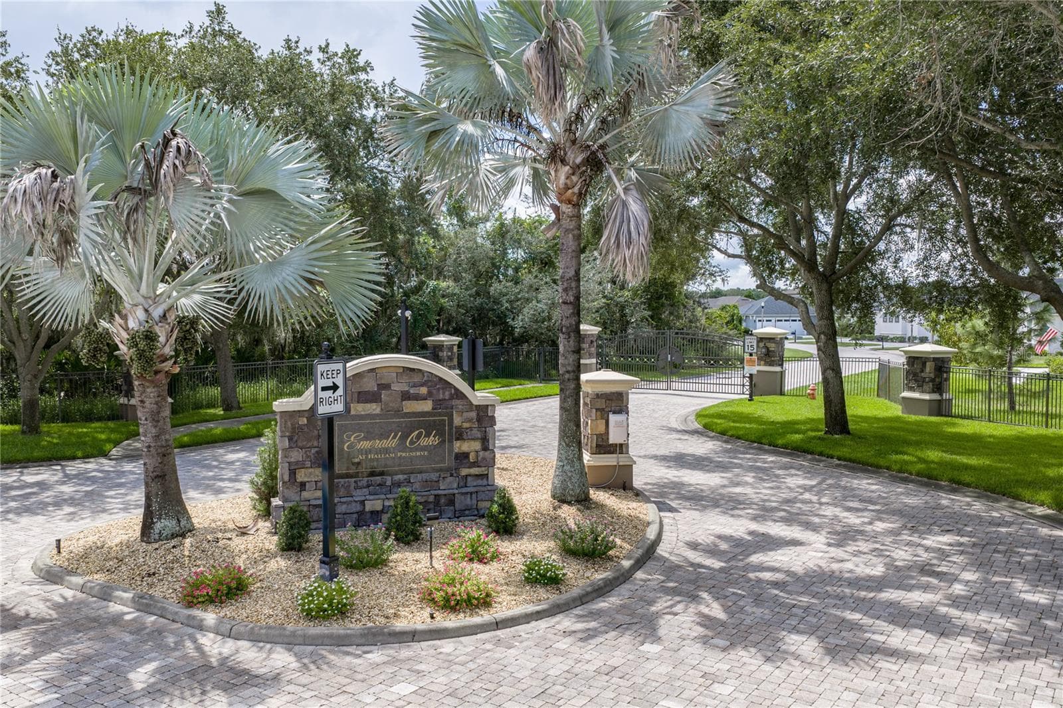
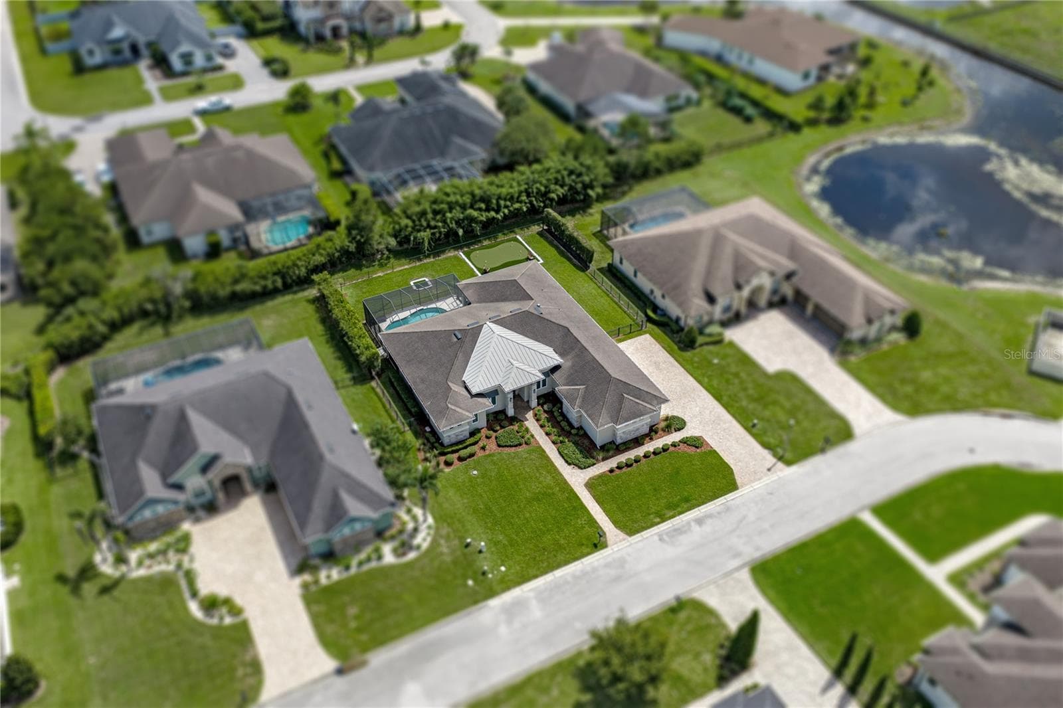
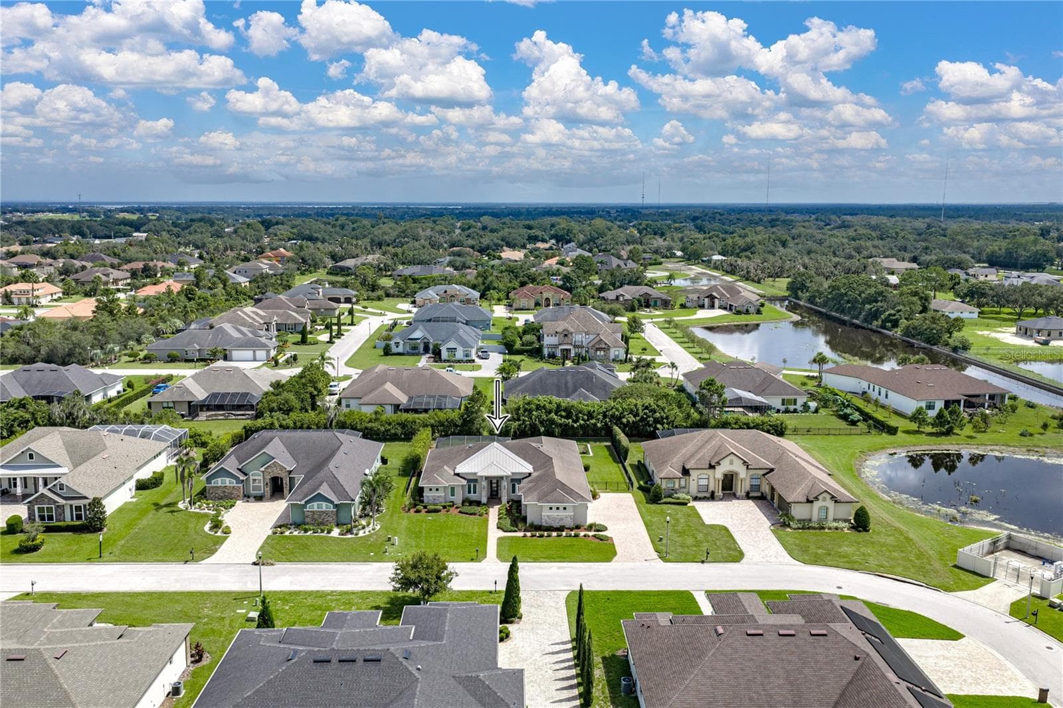
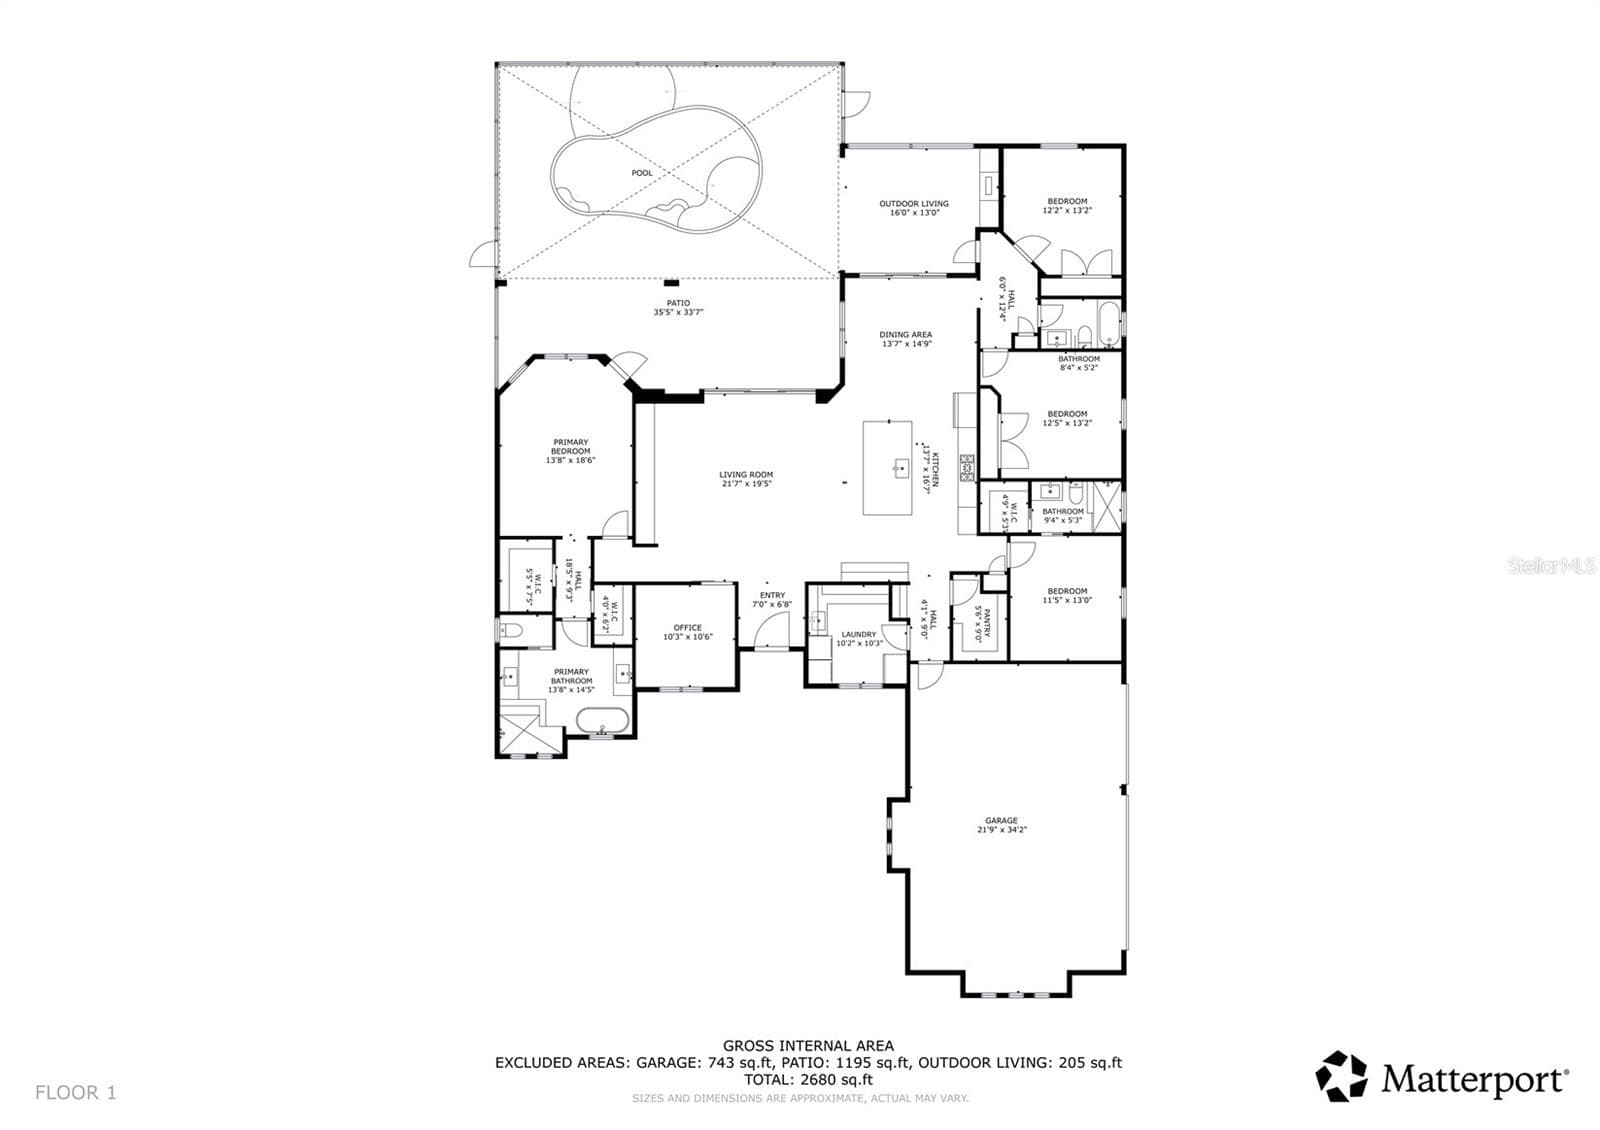
This beautifully appointed residence blends refined finishes with exceptional indoor and outdoor living. Built by Duane McQuillen Construction and featured in the 2019 Spring Parade of Homes, this home is located in Emerald Woods, an intimate gated community of just 25 homes. Four bedrooms, a dedicated office, an oversized three-car garage, and a thoughtfully designed triple split floor plan offer a beautiful balance of gathering spaces and private retreats. From the moment you enter, views draw you through the main living spaces to the expansive lanai and pool beyond. Sliding glass doors in the living, and dining areas connect the interior to the generous outdoor entertaining space. Crown molding, tray ceilings with accent lighting, plantation shutters, and beautiful built-ins bring elegance and character throughout. The kitchen features marble countertops, a generous island with storage on both sides, a wine/coffee bar, and an oversized walk-in pantry. Appliances include a gas cooktop with a vented hood, refrigerator, dishwasher, microwave, oven, ice maker, and wine refrigerator. A spacious dining room provides an inviting setting for entertaining. Tile flooring extends throughout the main living areas and dedicated office. The primary suite offers a serene retreat with private pool access and a beautifully appointed en suite bath featuring a soaking tub, spacious shower, and dual vanities with accent lighting. Dual walk-in closets. The second bedroom features a private bath and walk-in closet, while the third and fourth bedrooms share a bath. Completing the interior, a spacious laundry room pairs abundant cabinetry with generous counter space for effortless everyday convenience. Outdoor living shines on the expansive paver lanai, with ample space for lounging, dining, and entertaining beside the saltwater heated pool. An outdoor kitchen with a gas grill and a private putting green with a separate chipping area add a distinctive touch to the fully fenced backyard, surrounded by mature Landscaping for relaxed afternoons practicing your short game. This inviting retreat features a pool safety fence, paver driveway, and paver walkway that add the finishing touches to a home designed for both elegant entertaining and everyday comfort.

Highlights

Private pool

Property details

MLS
Stellar MLS
MLS #
MFRL4965757
Property type
Single Family Residence
Subdivision
HALLAM PRESERVE EAST
Status
Active
Days on market
1
On market date
October 16, 2026
Stories
N/A
Total bathrooms
3
Garage spaces
3
Parking spaces
N/A
Lot size
0.34 acres
Loading map…

Nearby schools

Within 10 miles. School directory data from the National Center for Education Statistics (NCES), accessed via the Urban Institute Education Data API. Local Score is calculated by INNOVATE Real Estate; where a state rating is shown, it comes from that state's own official school report card.

Elementary
SCOTT LAKE ELEMENTARY SCHOOL
0.84 mi away · Grades -1-5
Nearest school -- attendance-zone data not available here
3.0
Local Score (student-teacher ratio only (preliminary -- will incorporate state test-score data once available)) -- not an official state rating
Enrollment
732
Student:teacher ratio
16.3:1
District
POLK
Middle
LAKELAND HIGHLANDS MIDDLE SCHOOL
2.24 mi away · Grades 6-8
Nearest school -- attendance-zone data not available here
3.0
Local Score (student-teacher ratio only (preliminary -- will incorporate state test-score data once available)) -- not an official state rating
Enrollment
1,172
Student:teacher ratio
17.0:1
District
POLK
High
GEORGE W. JENKINS SENIOR HIGH
1.23 mi away · Grades 9-12
Nearest school -- attendance-zone data not available here
1.0
Local Score (student-teacher ratio only (preliminary -- will incorporate state test-score data once available)) -- not an official state rating
Enrollment
2,306
Student:teacher ratio
22.2:1
District
POLK

Walkability

Blended score for LAKELAND's center, calculated by INNOVATE Real Estate from two sources: the EPA's National Walkability Index (street network, transit, land-use mix) and Google Places amenity data (what's actually reachable on foot from this point). 60% EPA National Walkability Index + 40% nearby-amenity density (Google Places).

20
Car-dependent
out of 100
EPA National Walkability Index
6.7 / 20 -- Below average walkable
Google Places amenity density
0 / 100
Restaurants & cafes0
Grocery stores0
Parks0
Schools0
Transit stops0
Pharmacies0

Market position

How this listing compares to current activity in LAKELAND, from live MLS data.

On the market 1 days -- 80 fewer days than LAKELAND's current average of 81 days.
For reference, the median list price across 1,818 active listings in LAKELAND right now is $309,900.

Mortgage calculator

Estimate only - actual rate and payment depend on your lender, credit, and loan program.

$
%
%
Adjust tax / insurance estimates
% / yr
$
/mo
Est. monthly payment
$5,043/mo
$162,500 down
$650,000 loan
Principal & interest$4,216
Property tax (est.)$677
Home insurance (est.)$150

Similar homes you might like

Data source: Listing information provided by Stellar MLS (mfrmls) via Trestle/CoreLogic. Last updated 1 days ago.

Information herein deemed reliable but not guaranteed; all measurements, school assignments, HOA fees, taxes, and feature lists are approximate and should be independently verified. Equal Housing Opportunity.