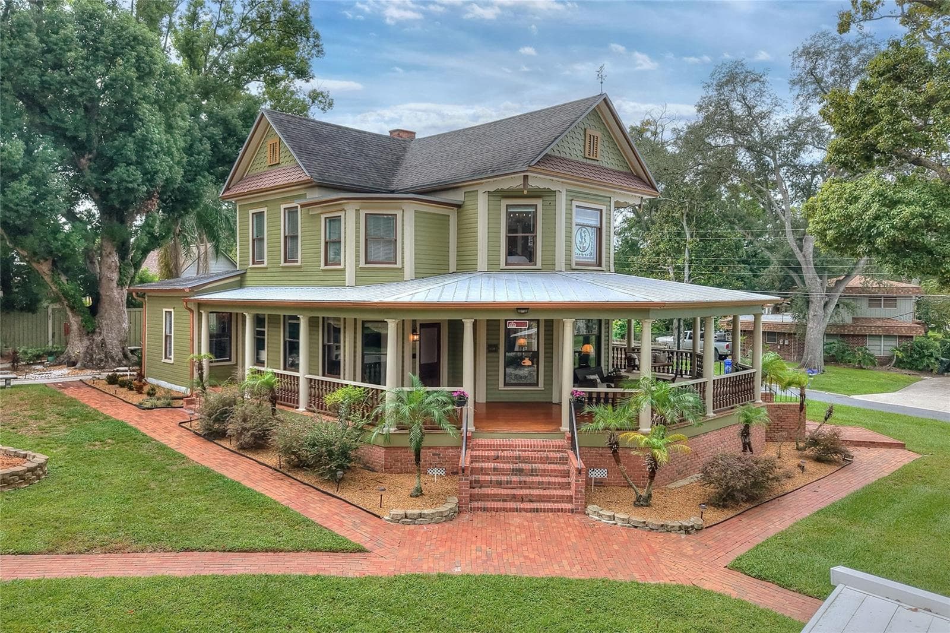
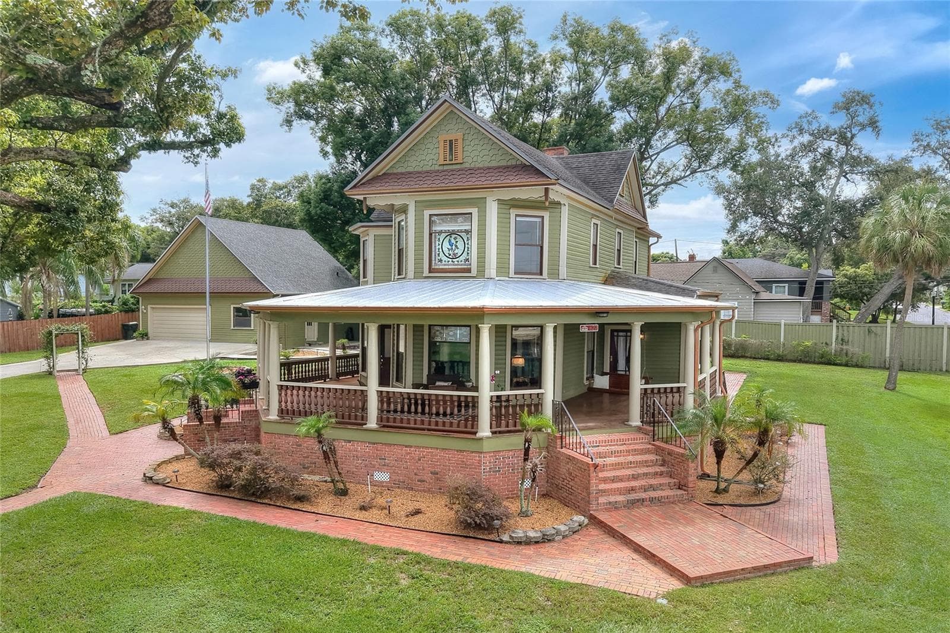
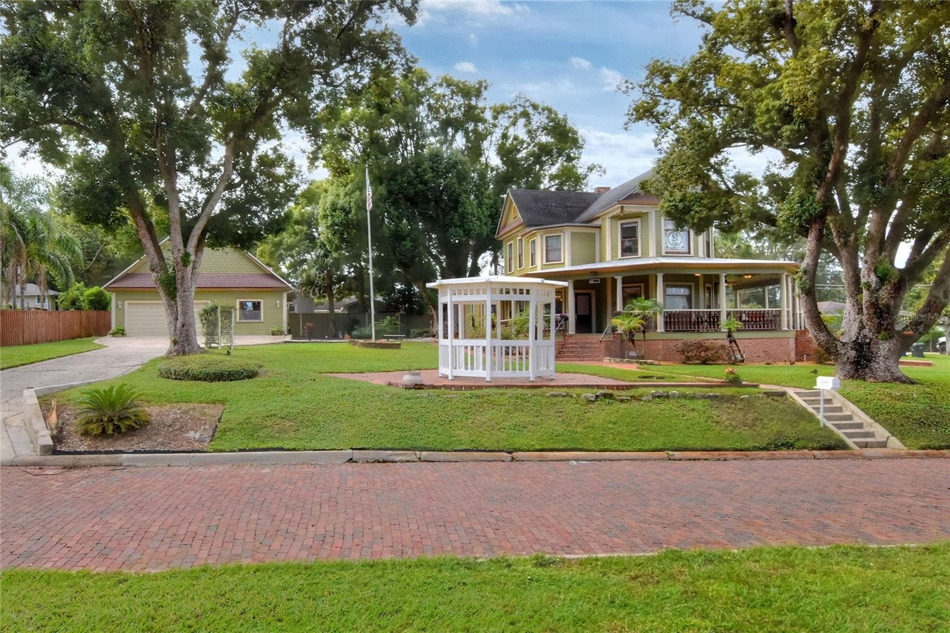
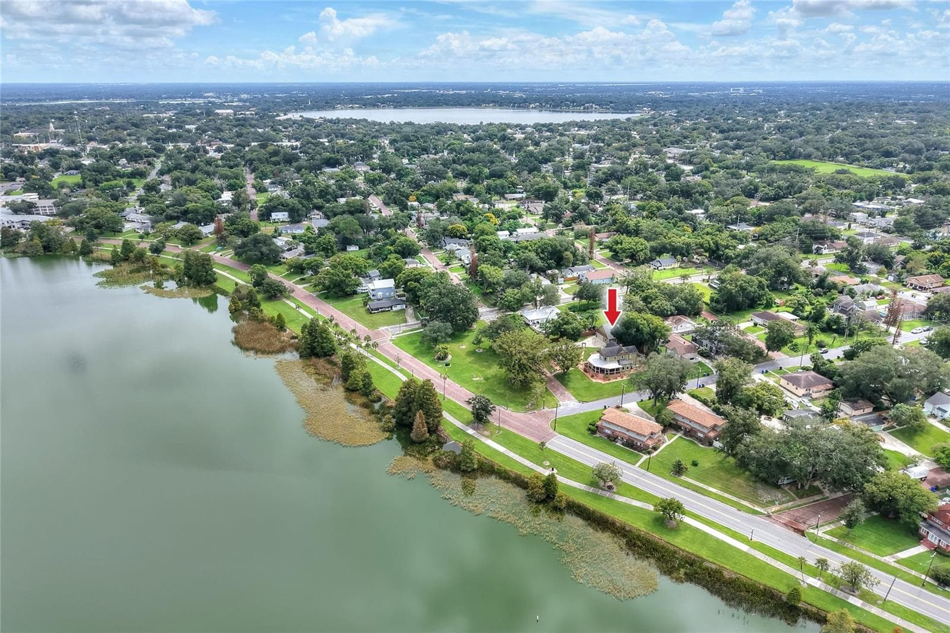
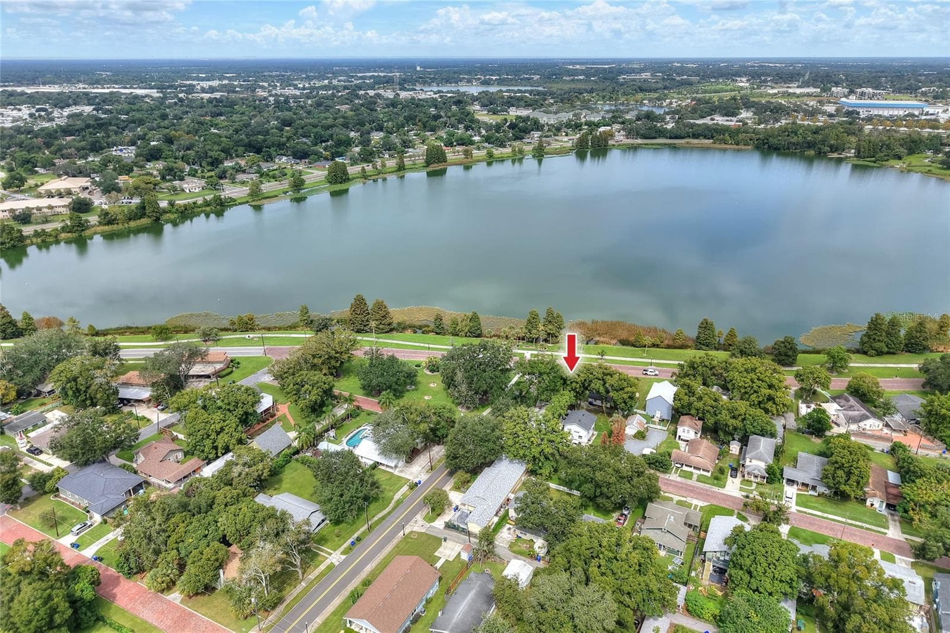
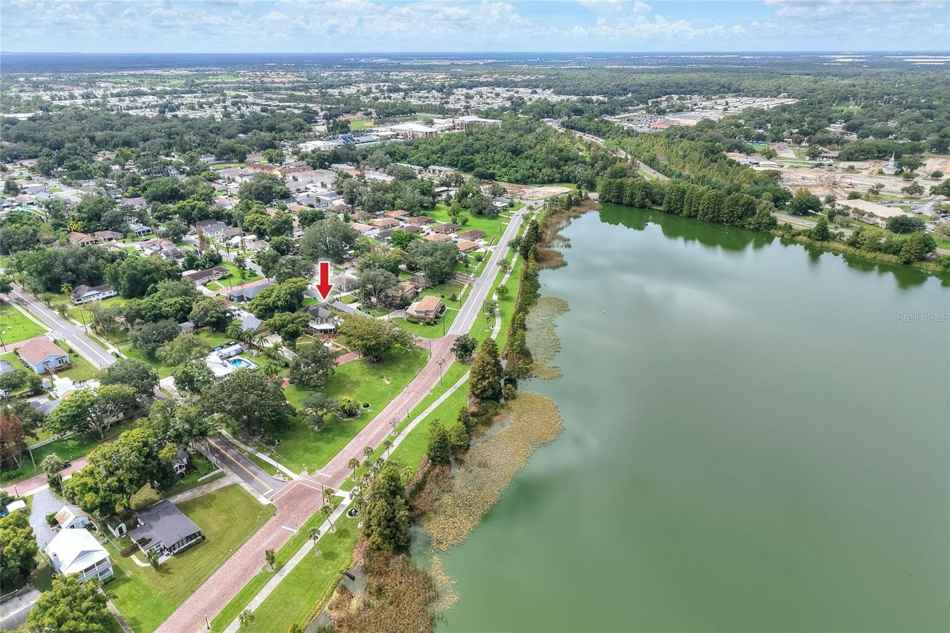
Main House - 822 W PATTERSON ST, LAKELAND
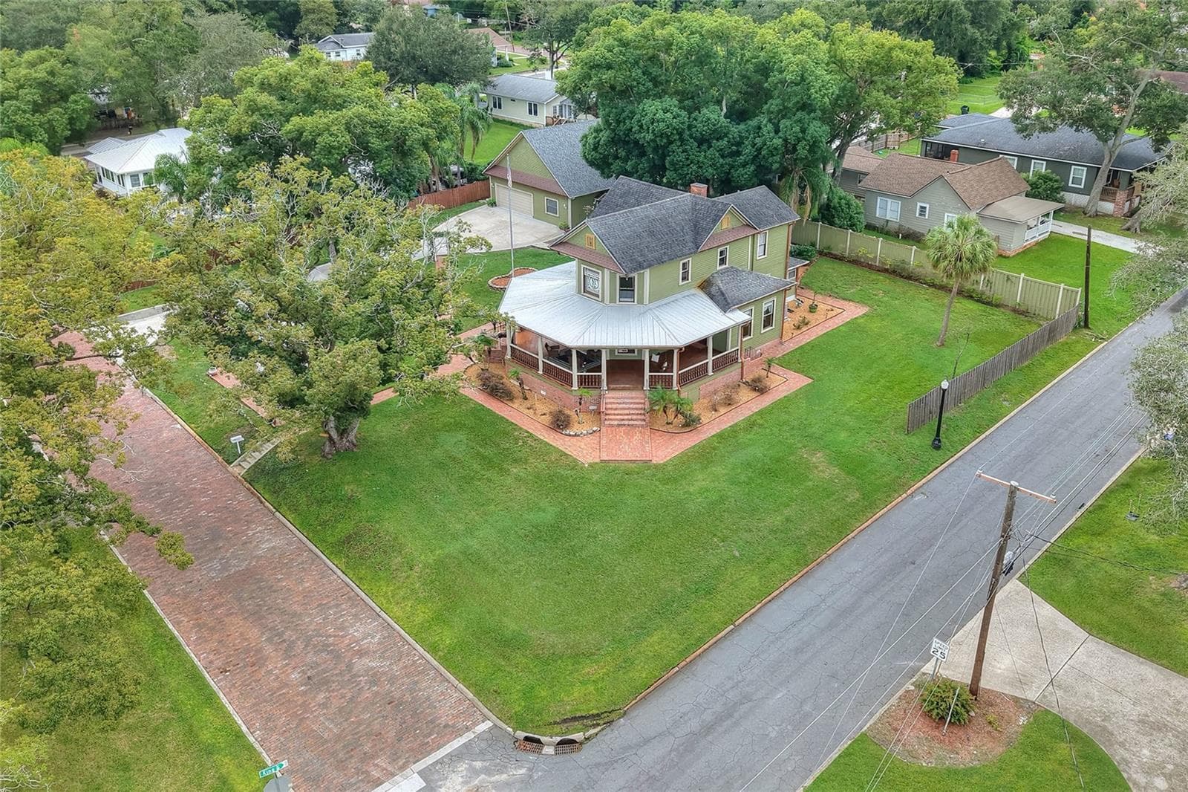
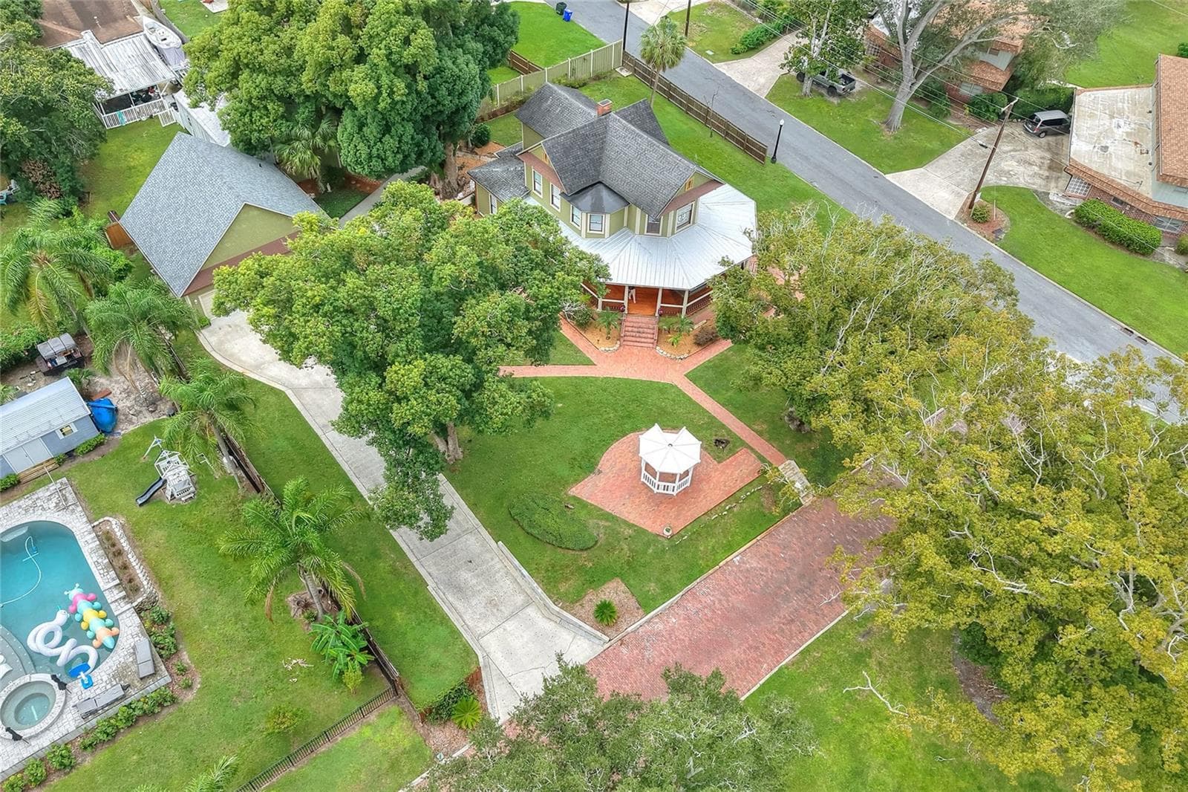
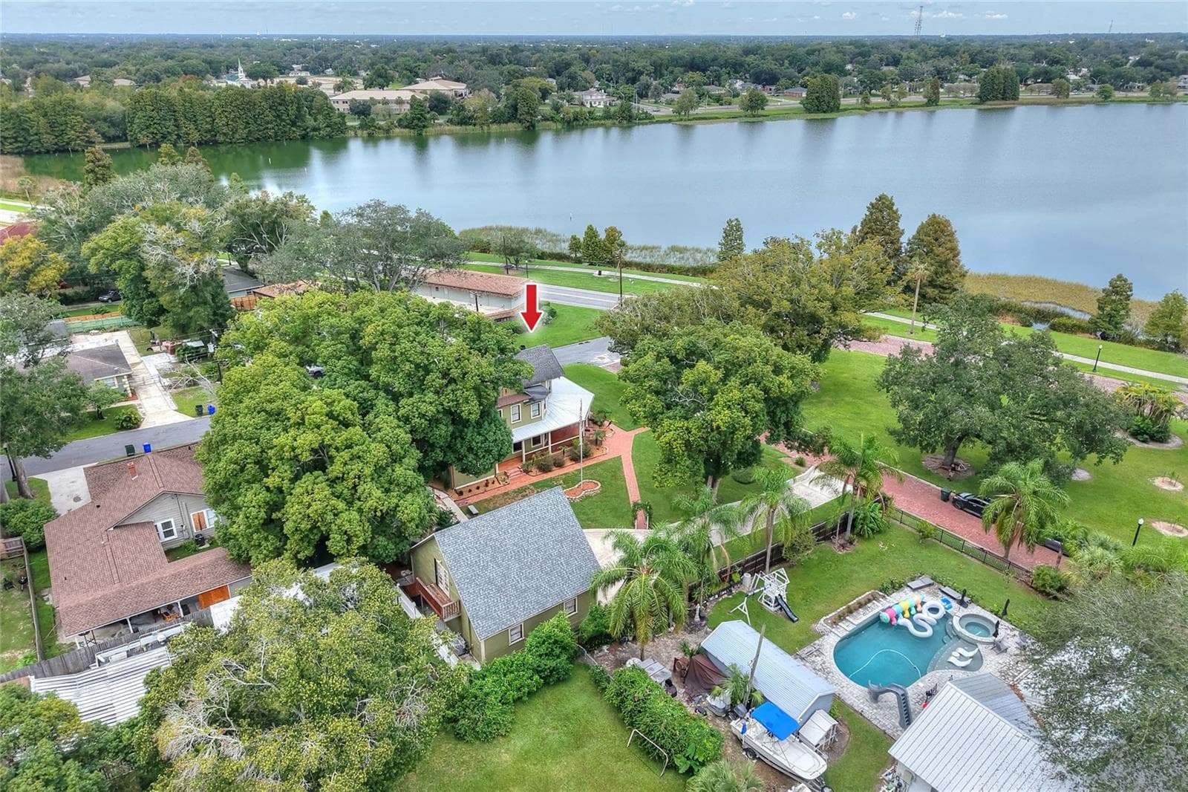
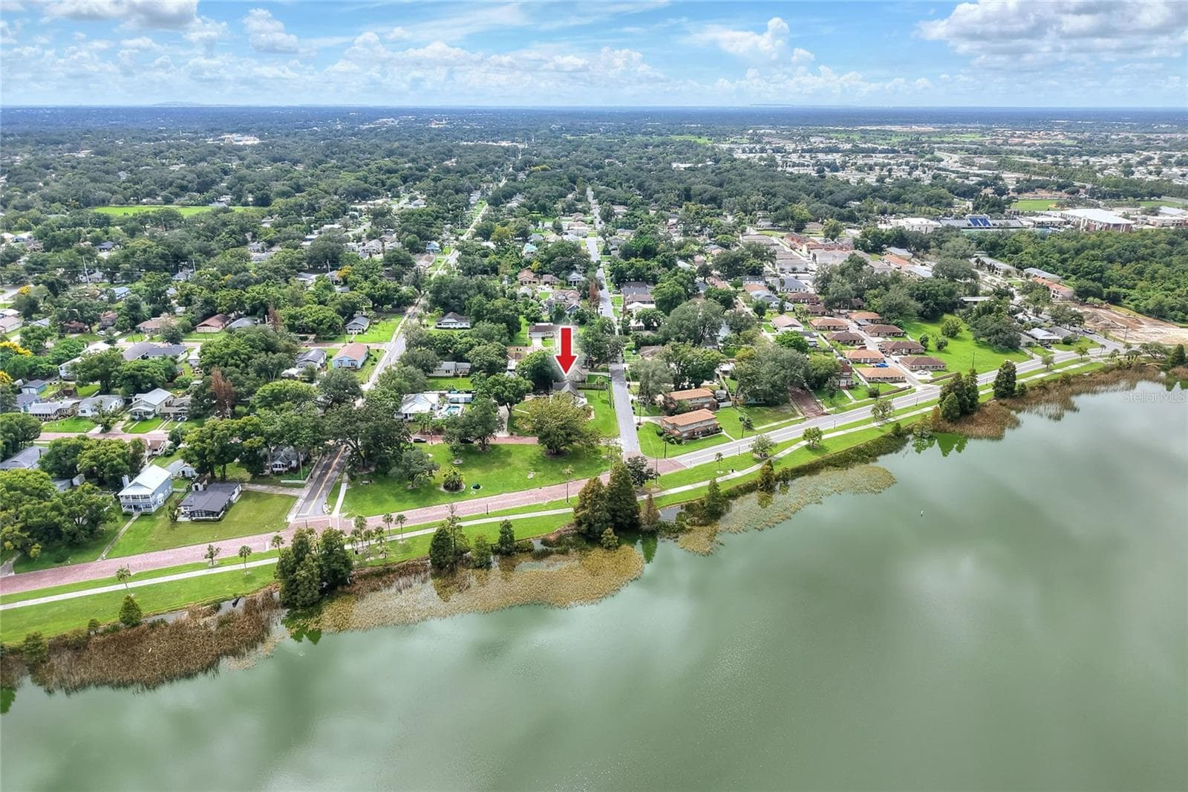
Drone view of home and detached garage - 822 W PATTERSON ST, LAKELAND
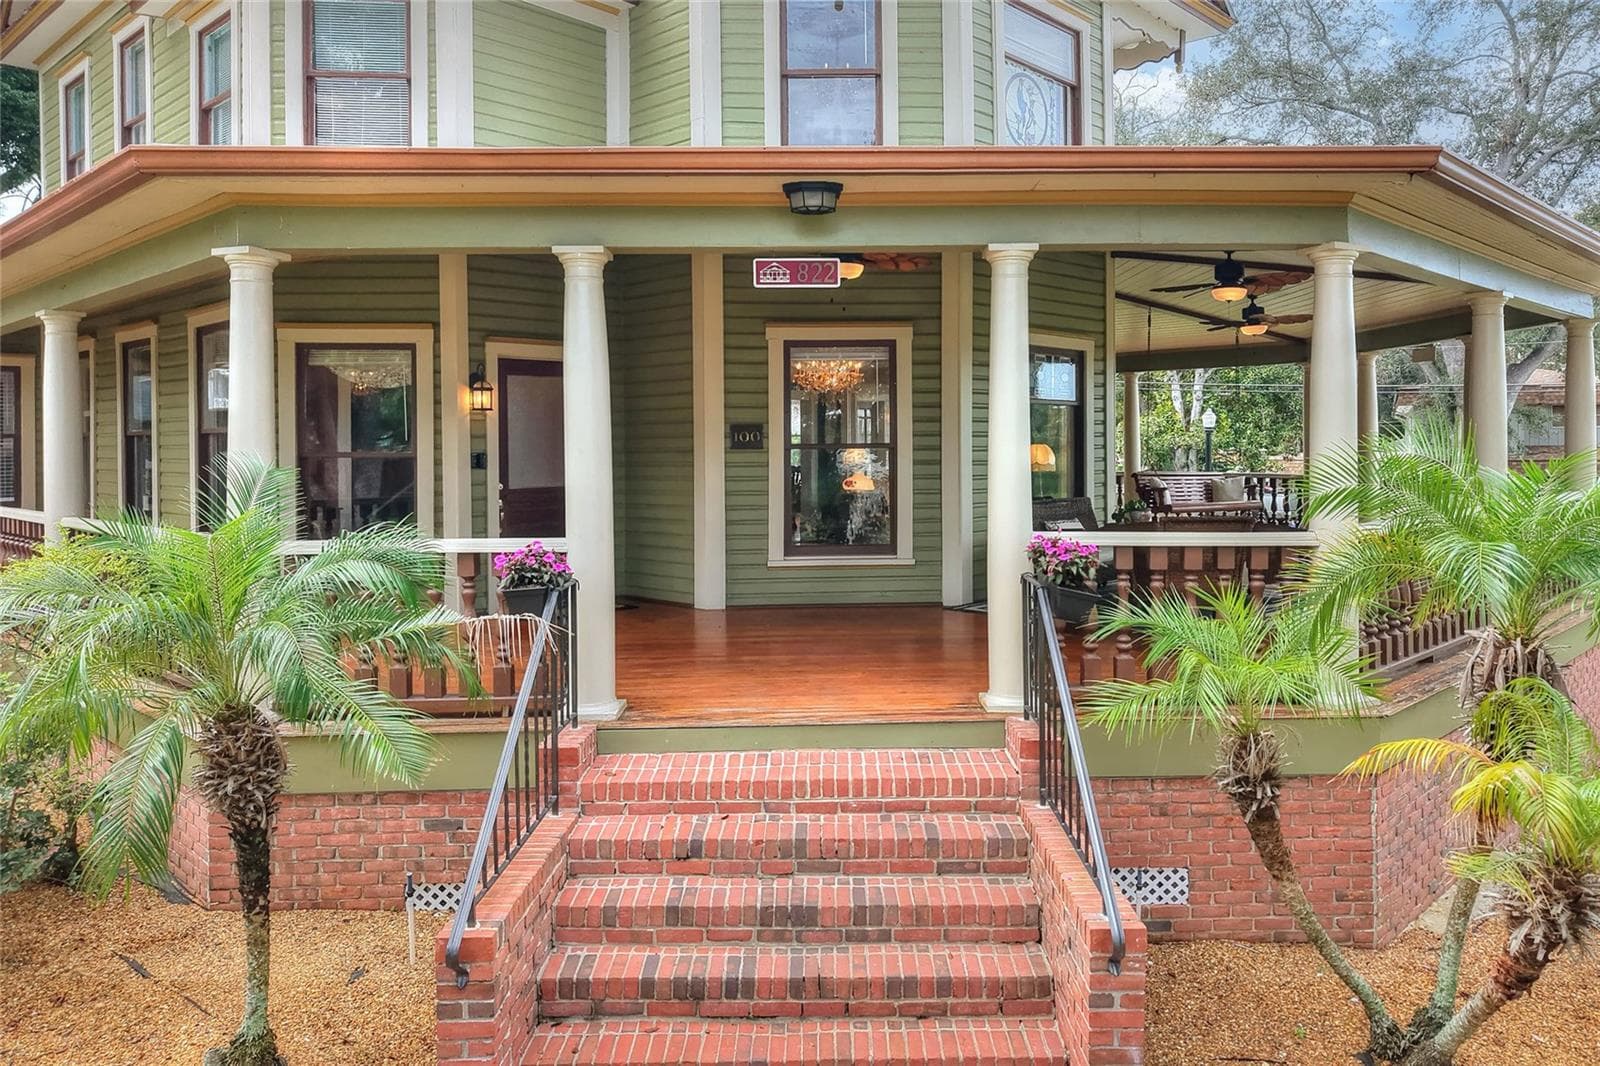
Stairs leading to the front door - 822 W PATTERSON ST, LAKELAND
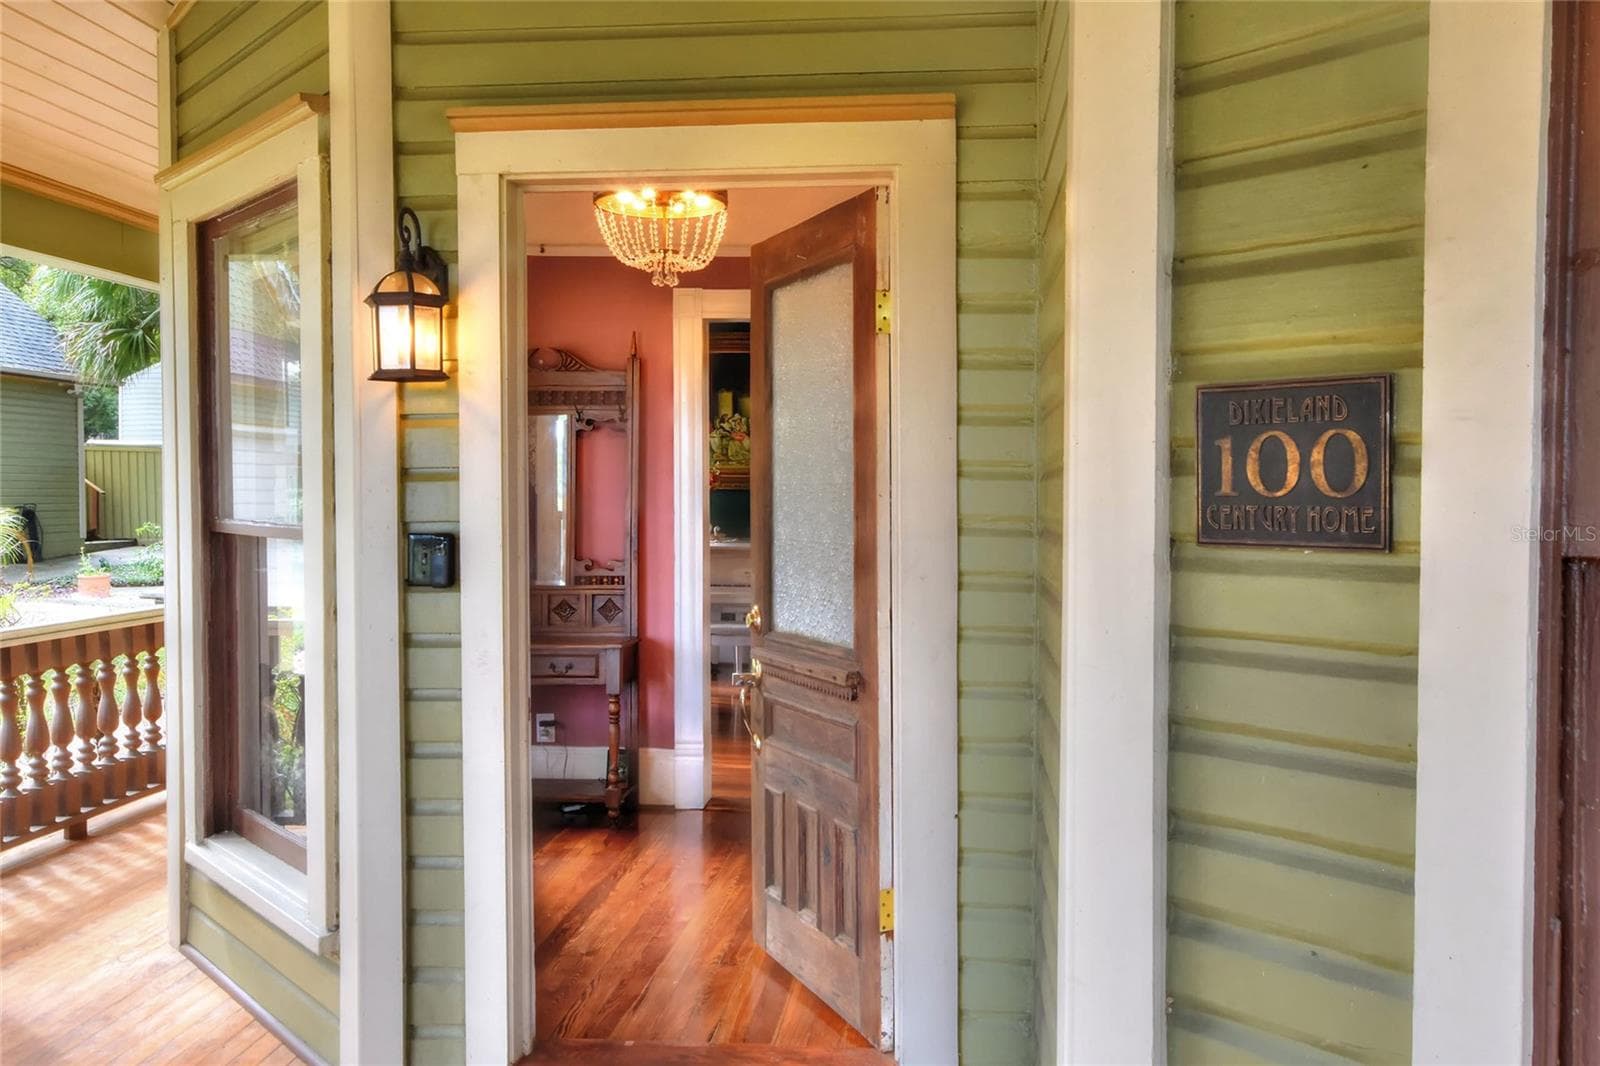
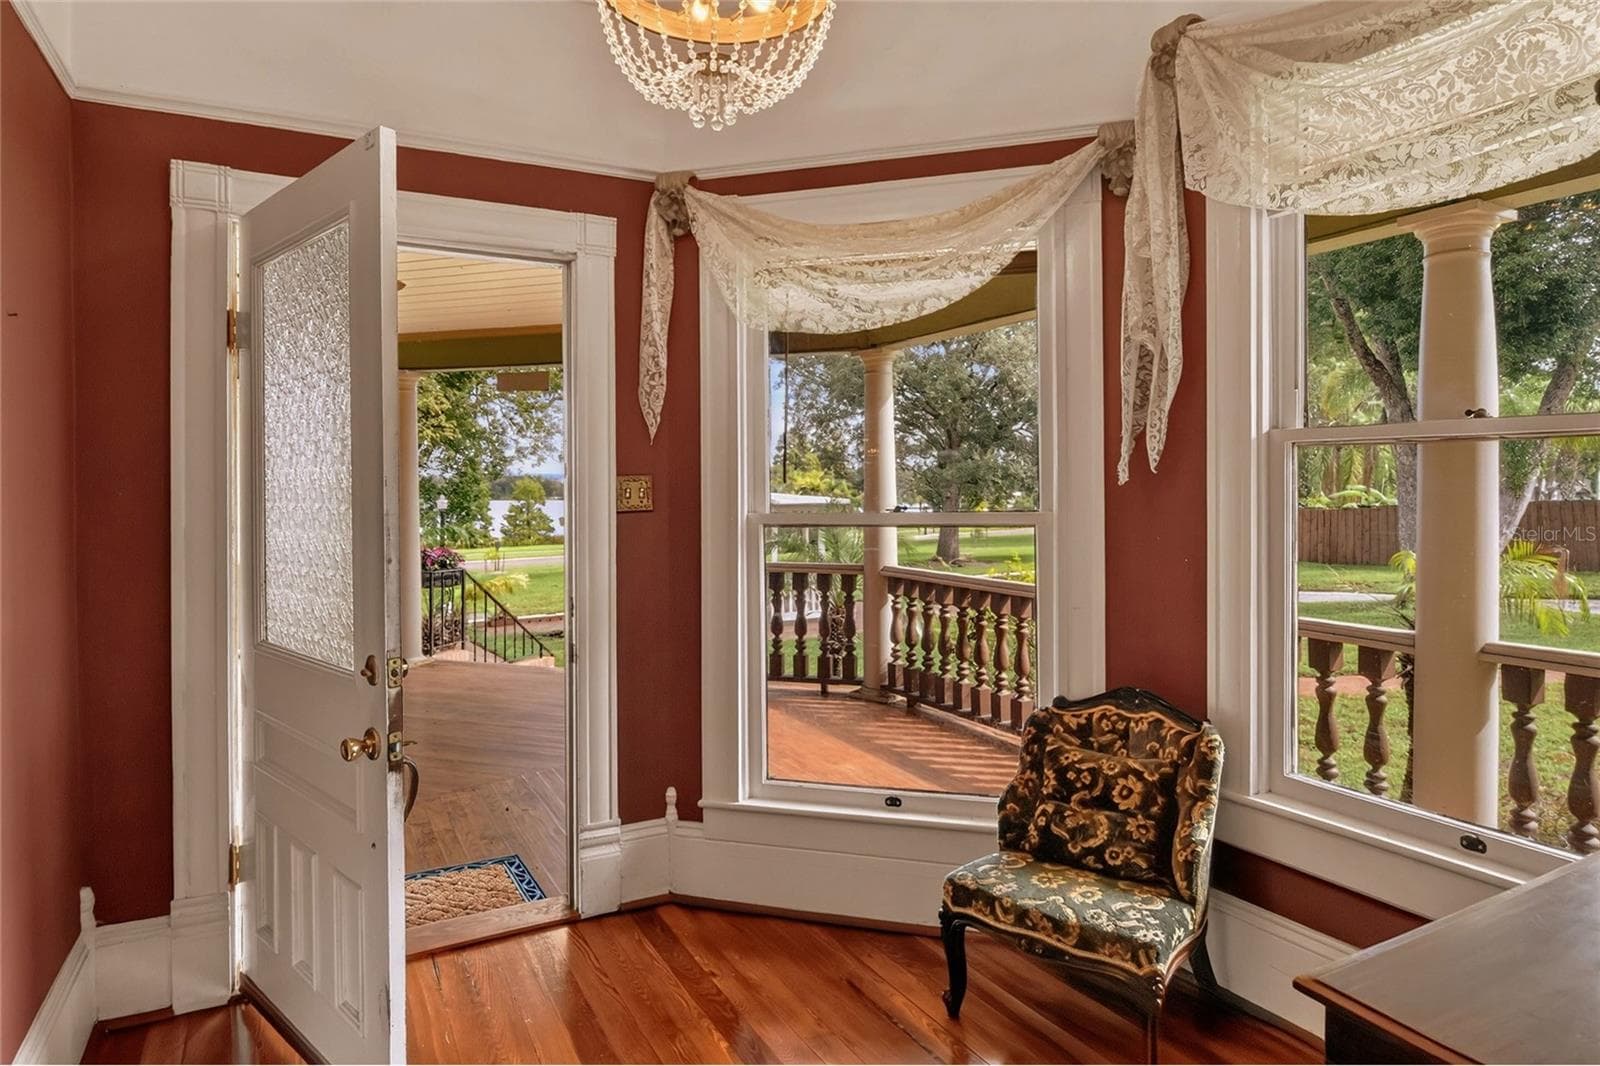
Entrance - 822 W PATTERSON ST, LAKELAND
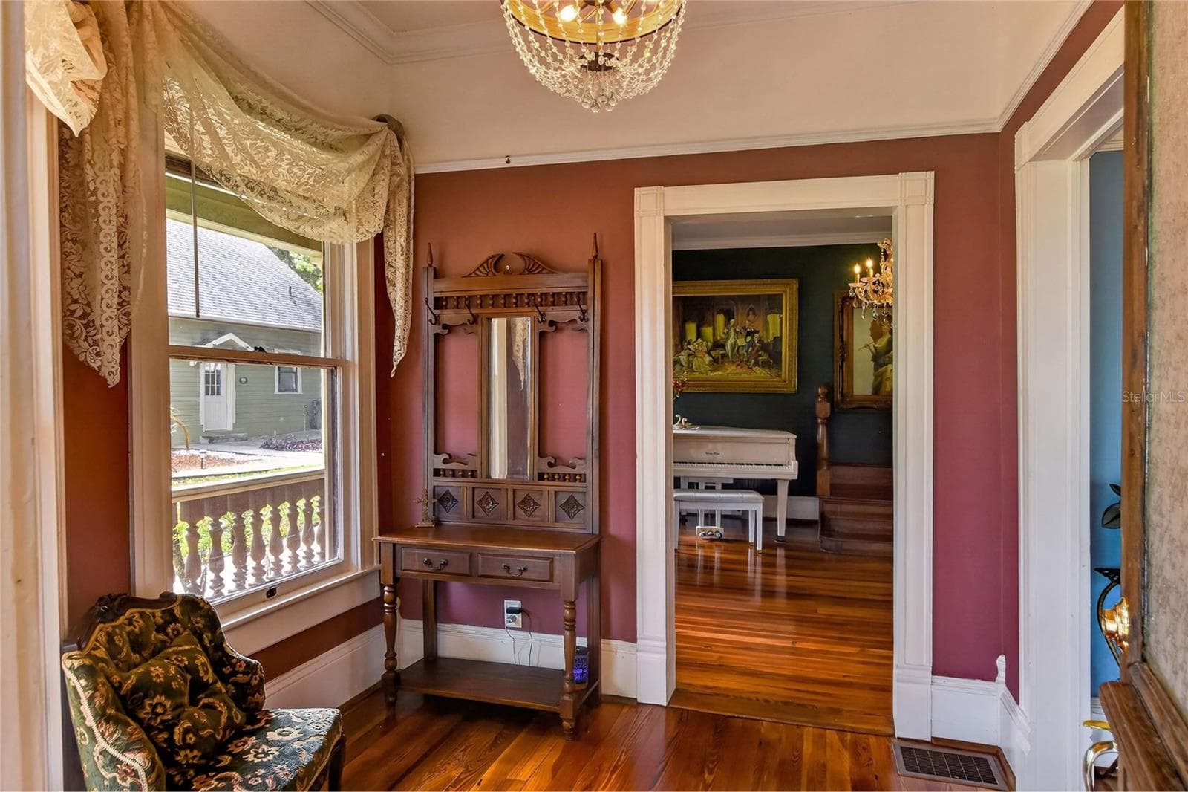
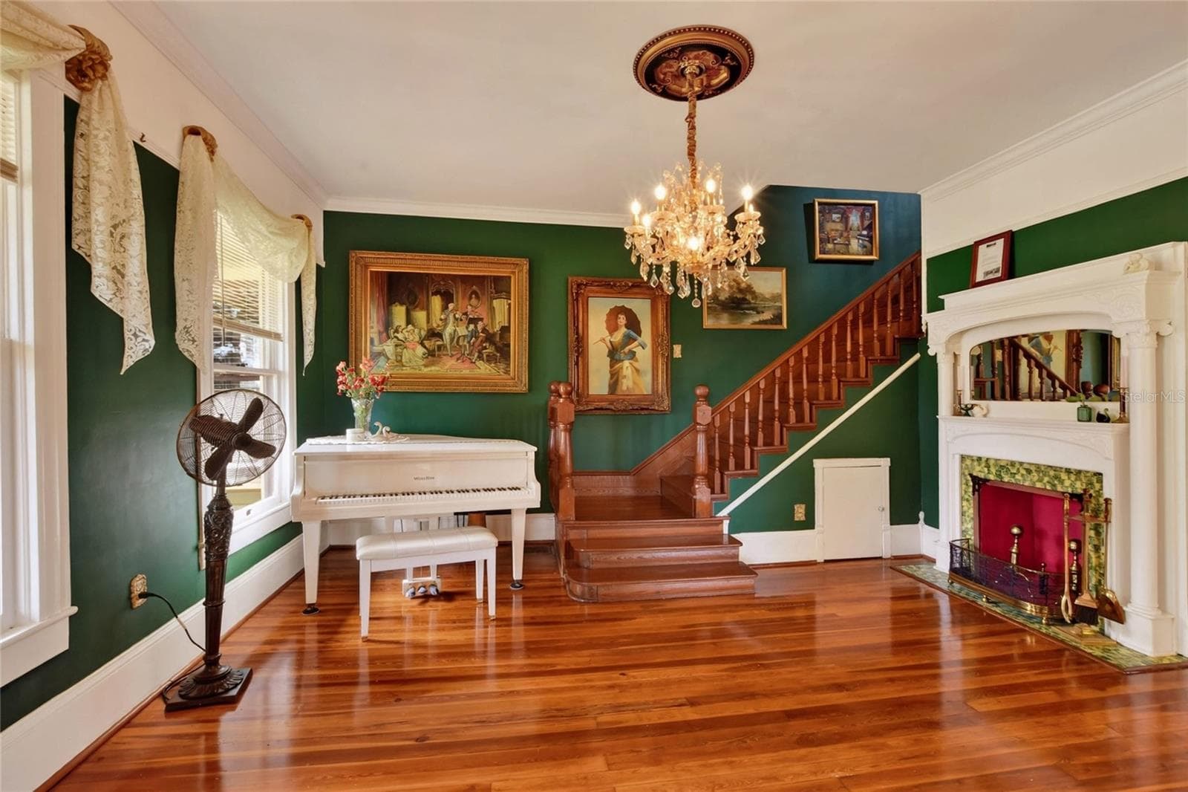
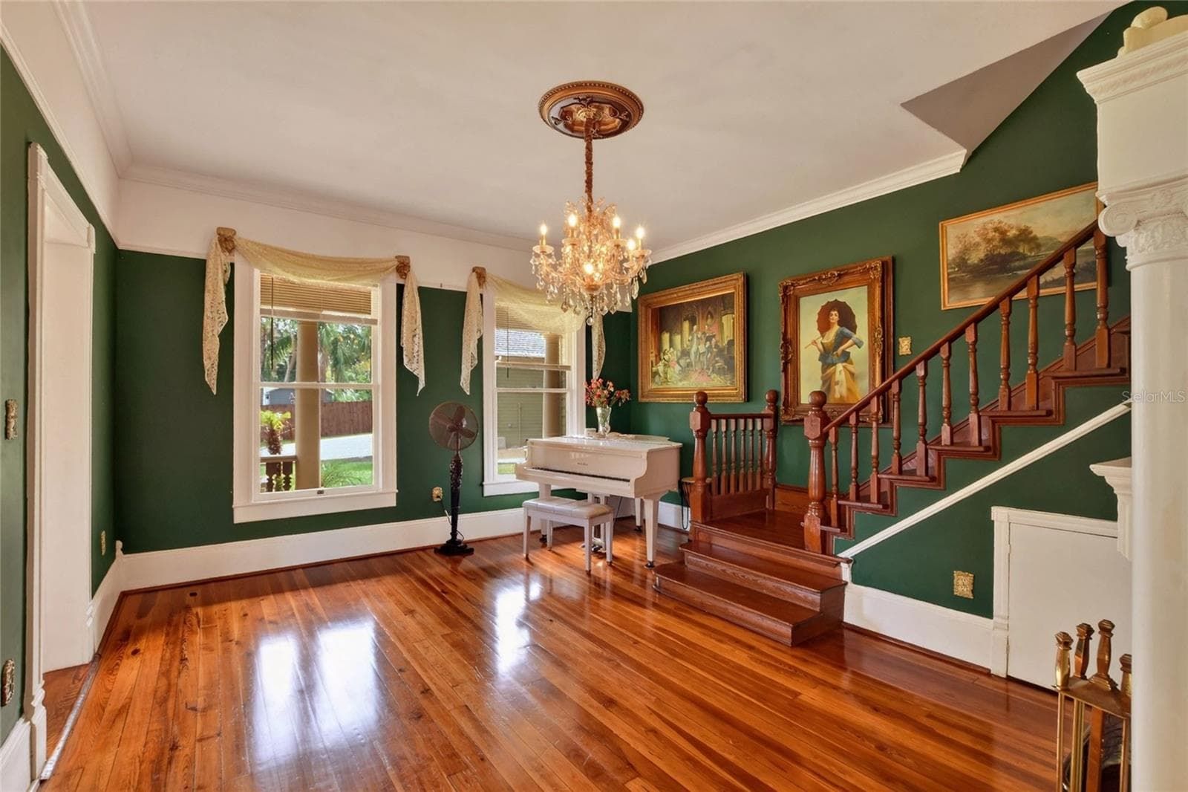
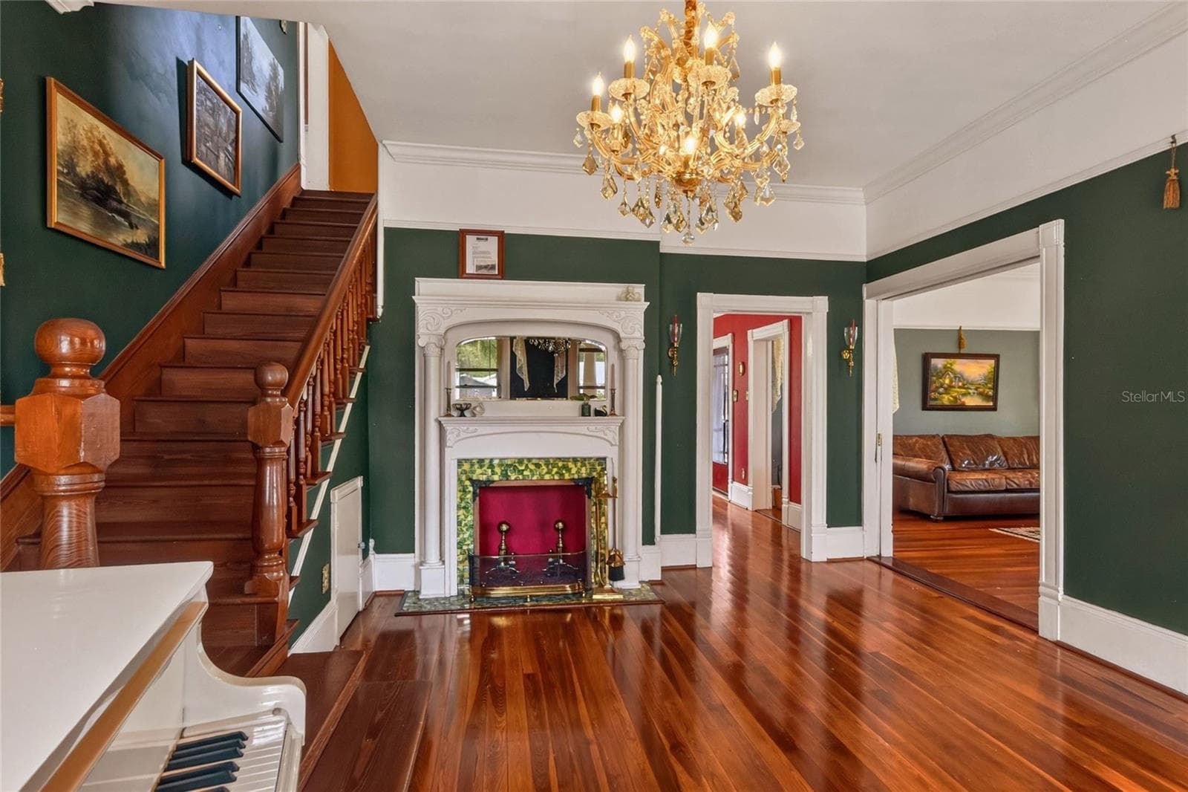
Right as you walk in - 822 W PATTERSON ST, LAKELAND
Single Family Residence at 822 W PATTERSON ST, LAKELAND, photo 6 of 61
Single Family Residence at 822 W PATTERSON ST, LAKELAND, photo 7 of 61
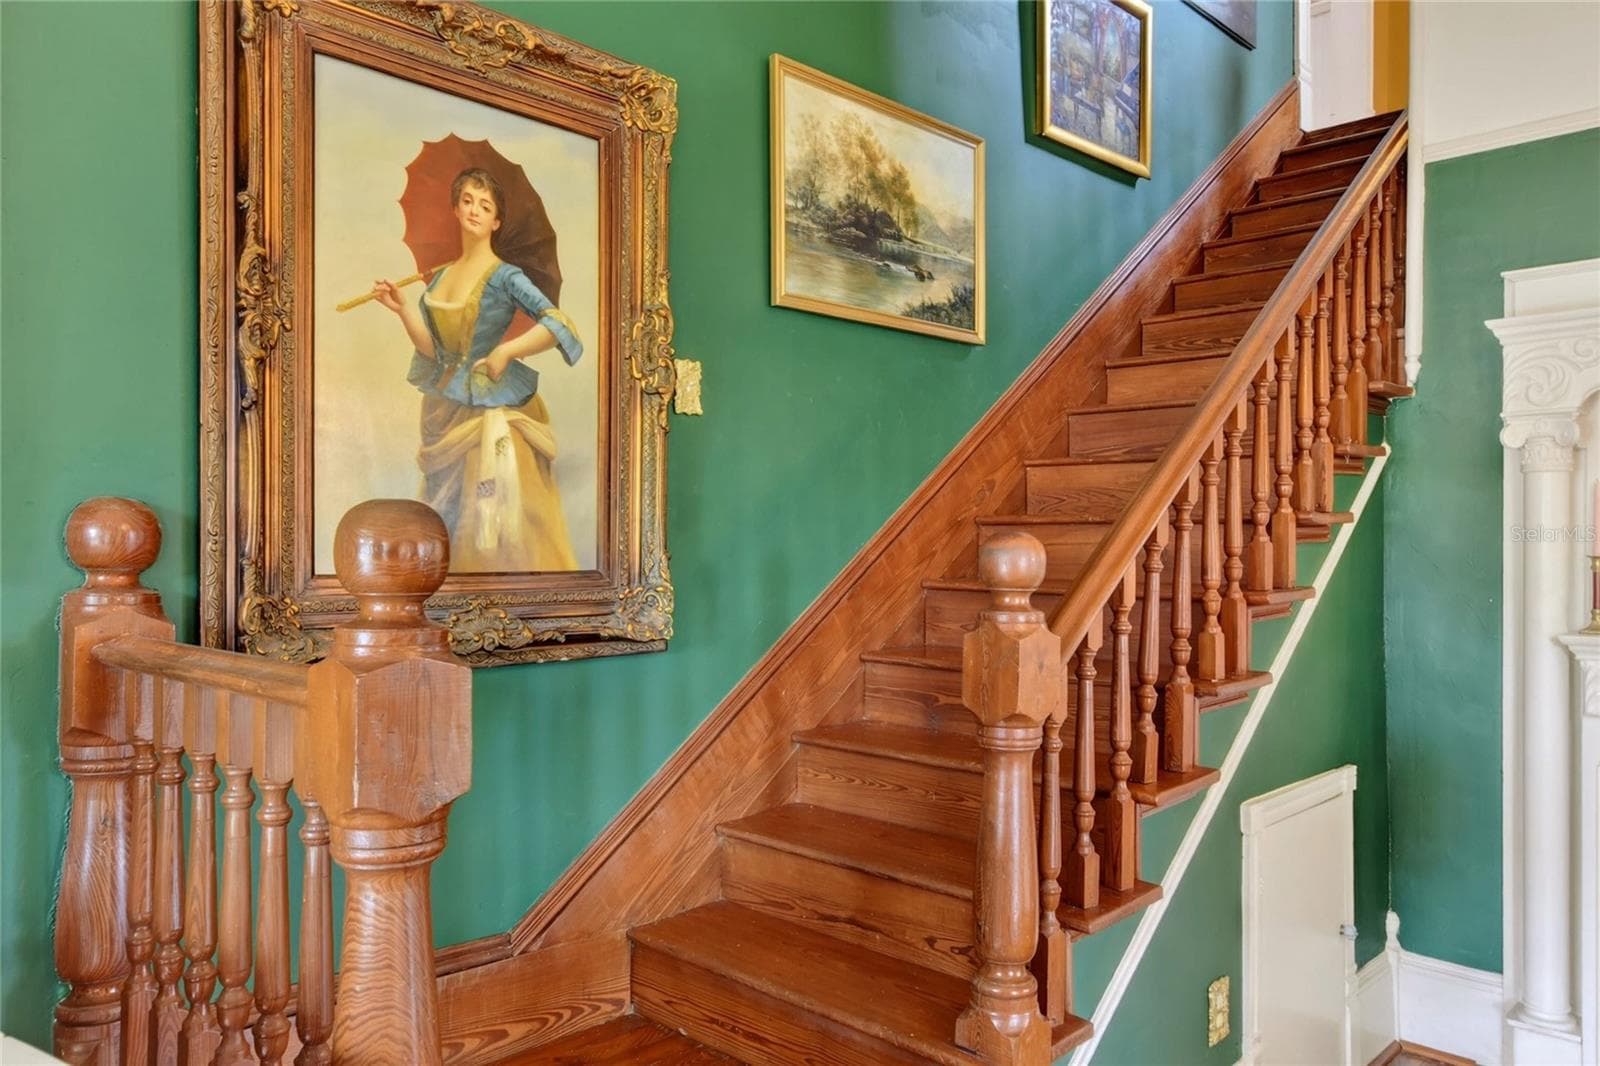
Staircase to second floor - 822 W PATTERSON ST, LAKELAND
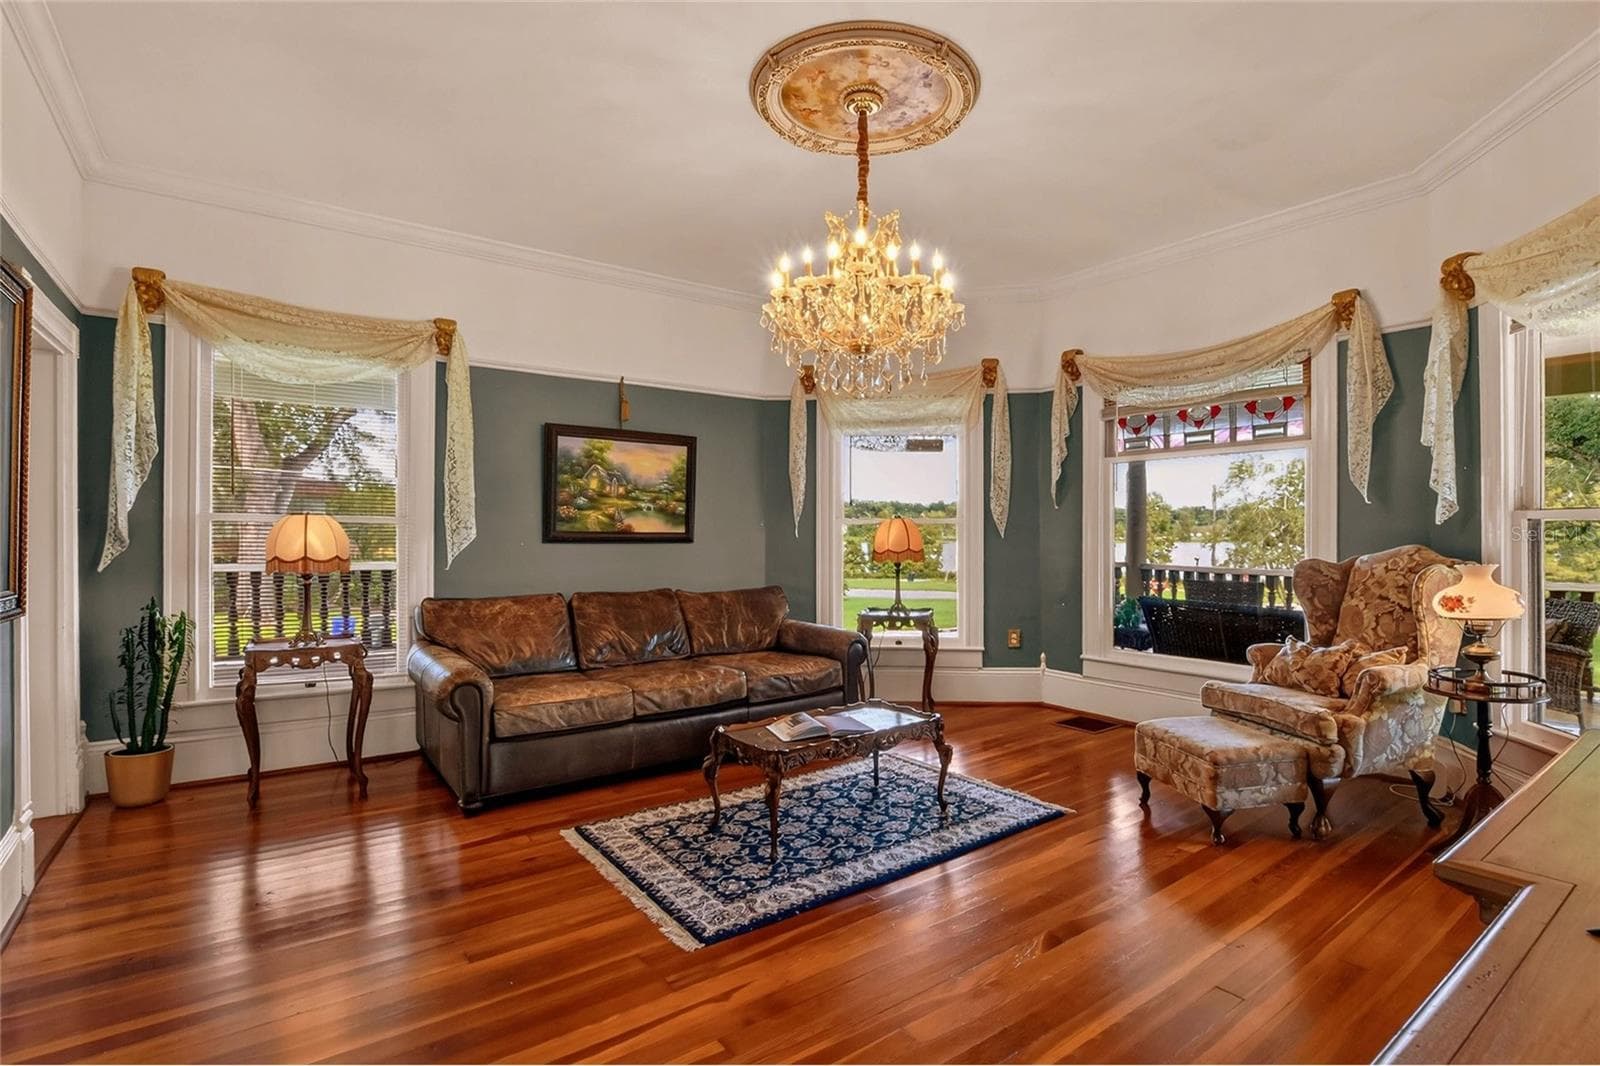
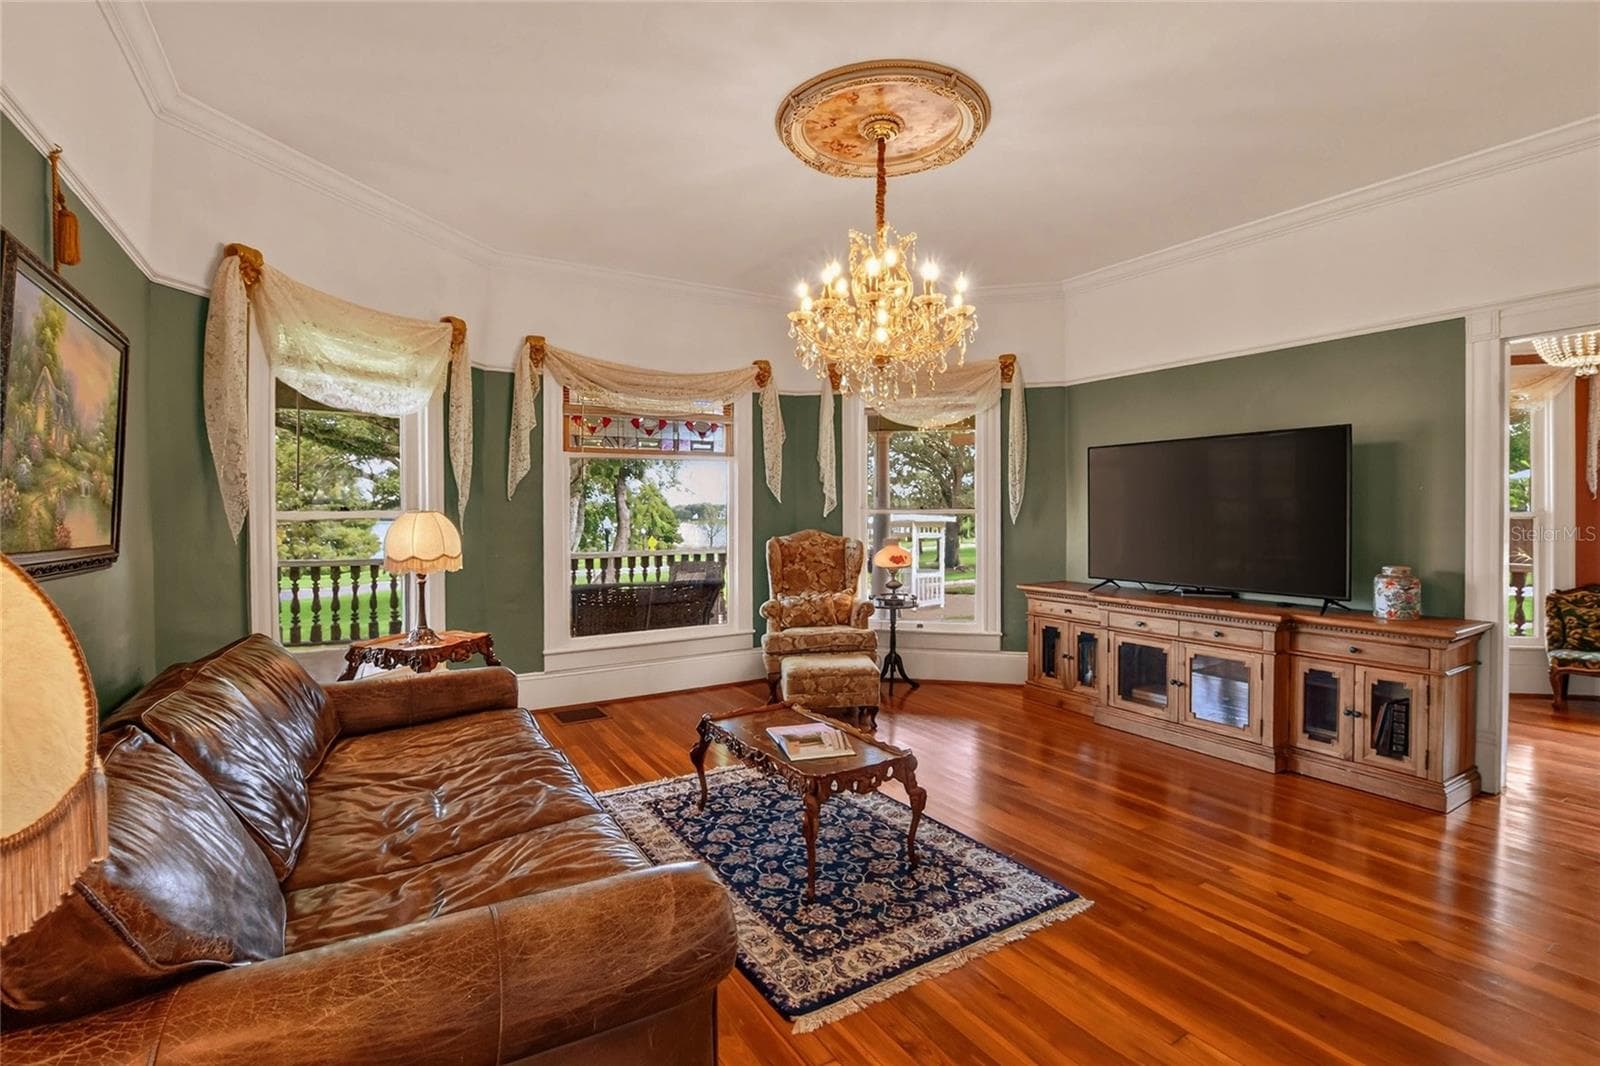
Main Living room - 822 W PATTERSON ST, LAKELAND
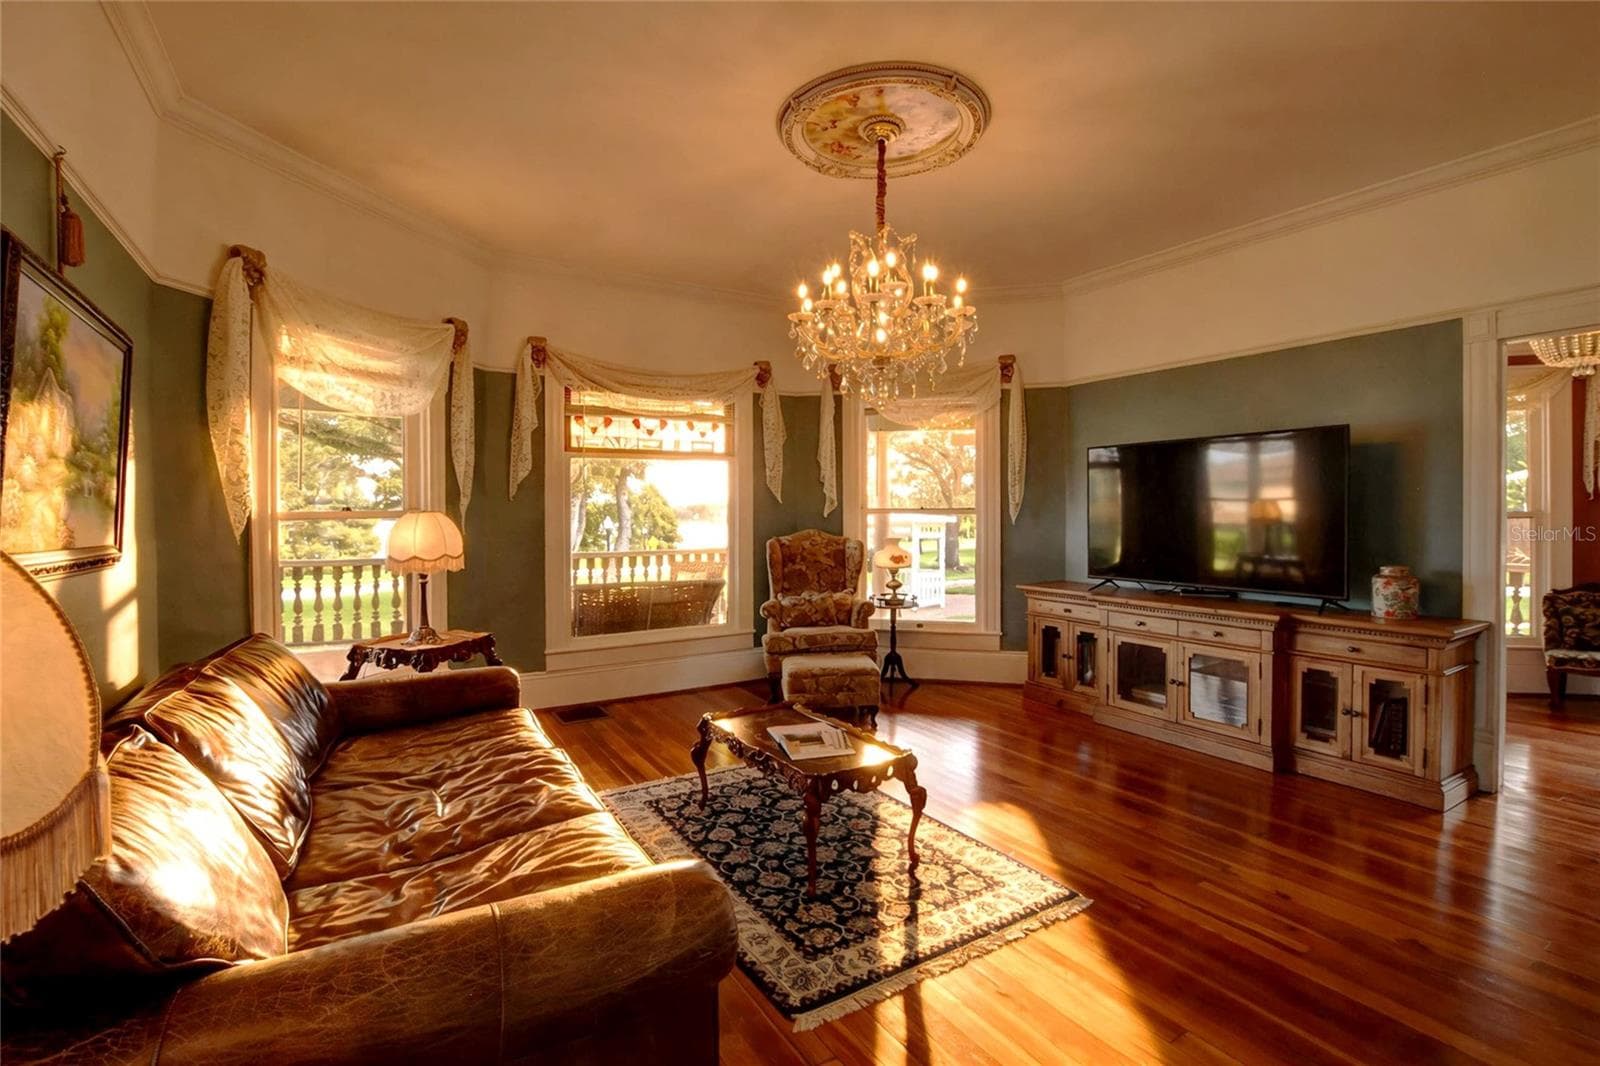
Main Living room- sunlit - 822 W PATTERSON ST, LAKELAND
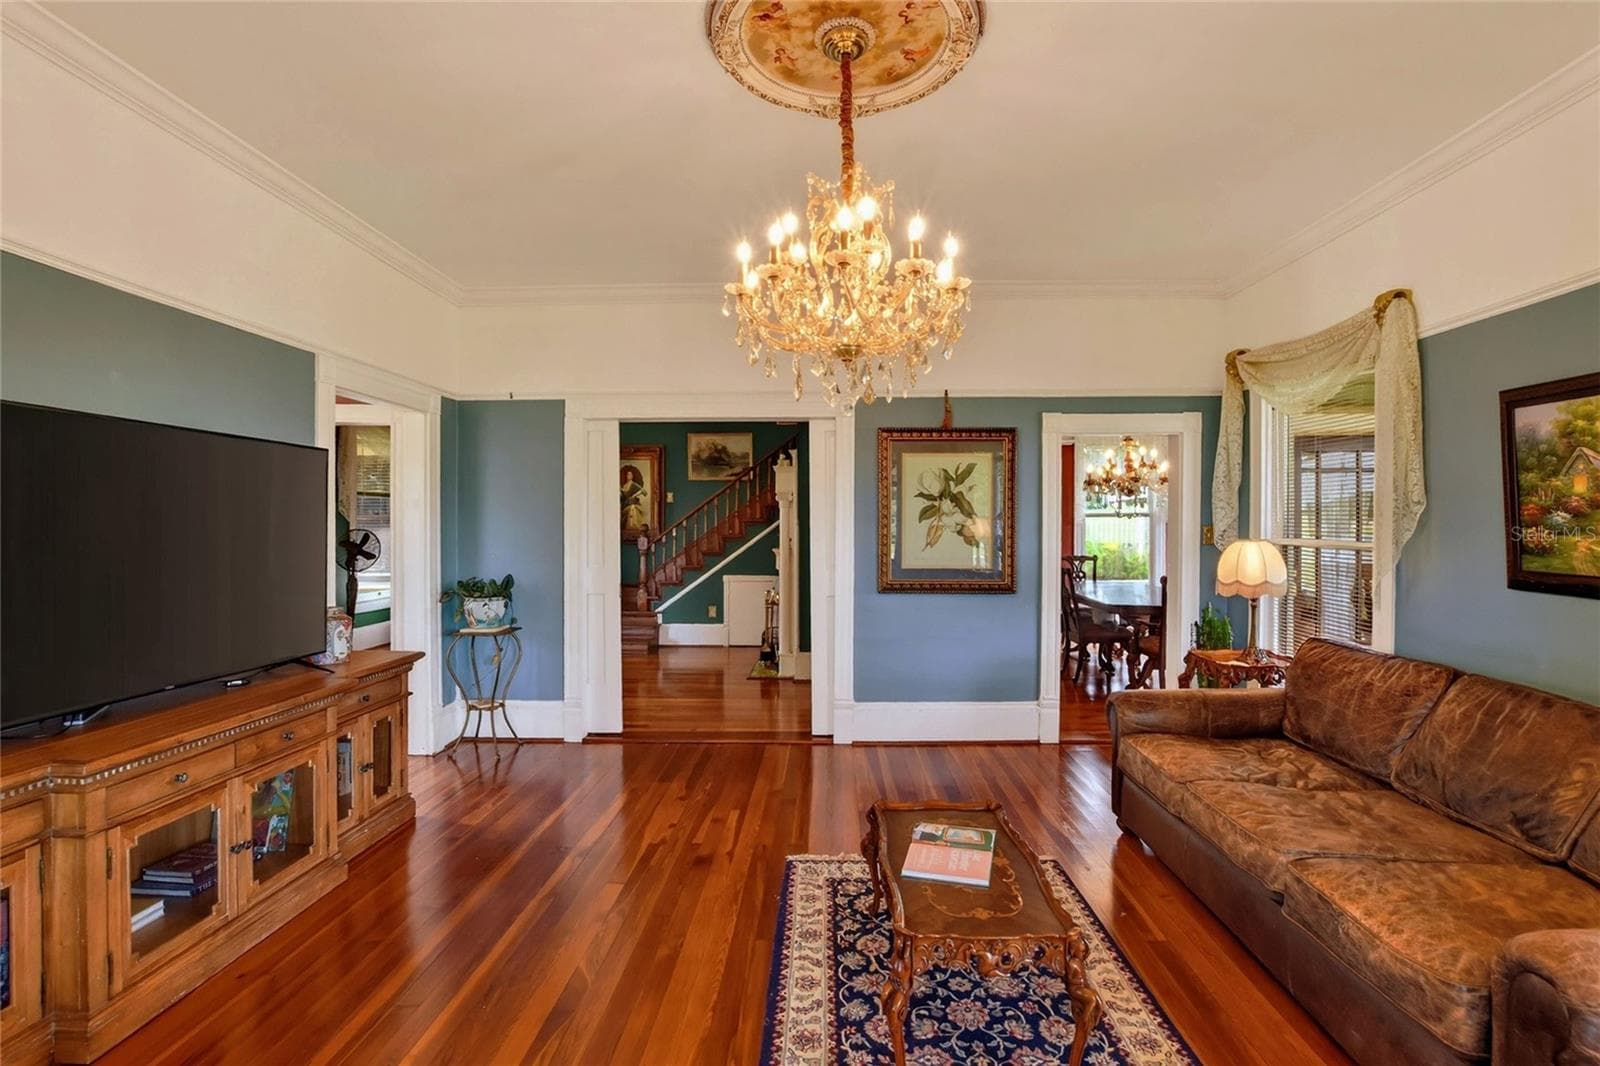
Main Living room - 822 W PATTERSON ST, LAKELAND
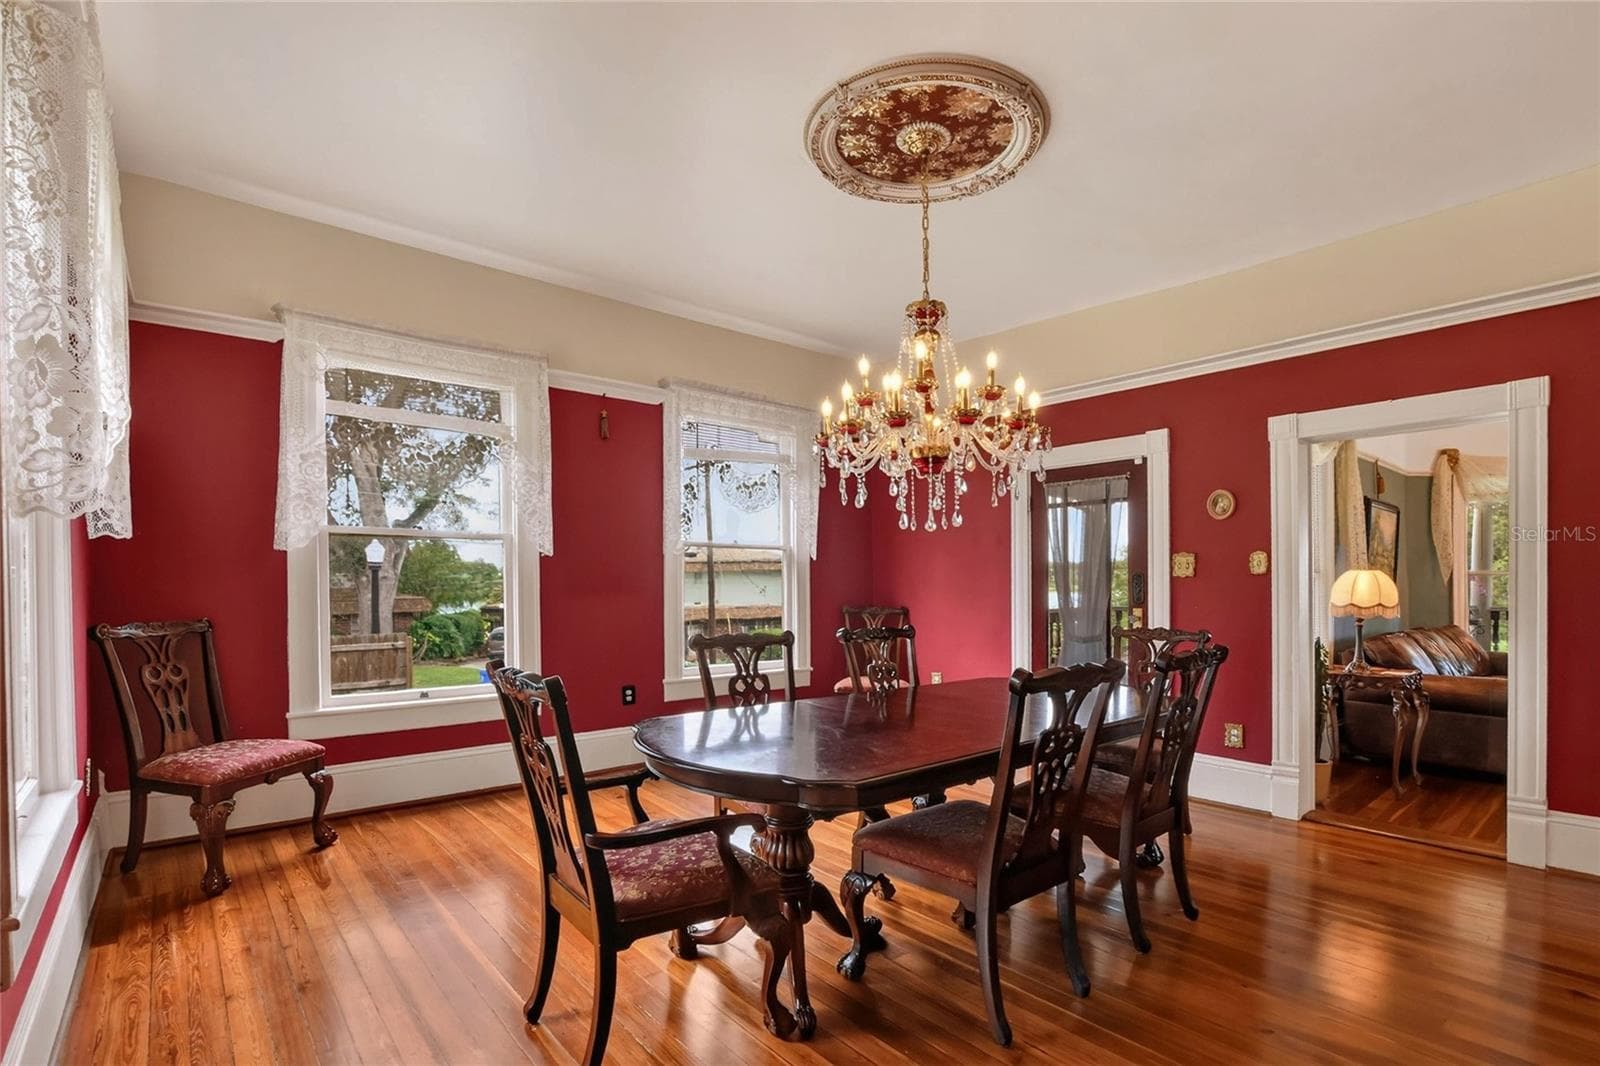
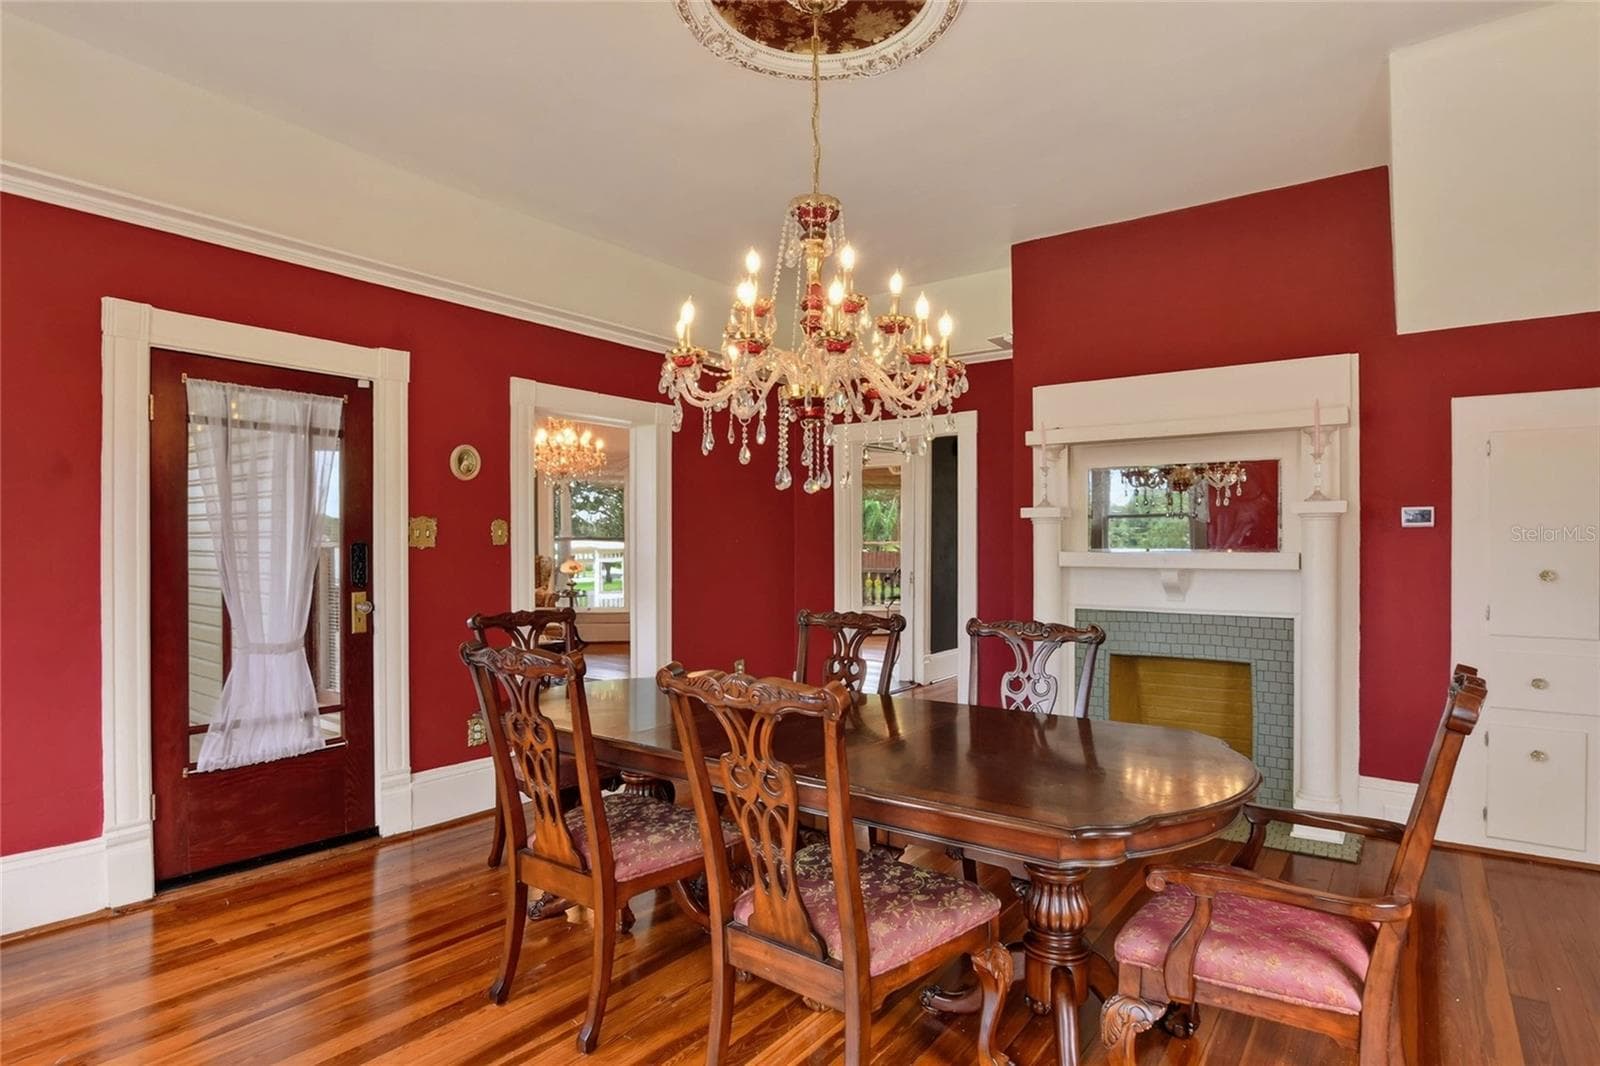
Formal Dining Room - 822 W PATTERSON ST, LAKELAND
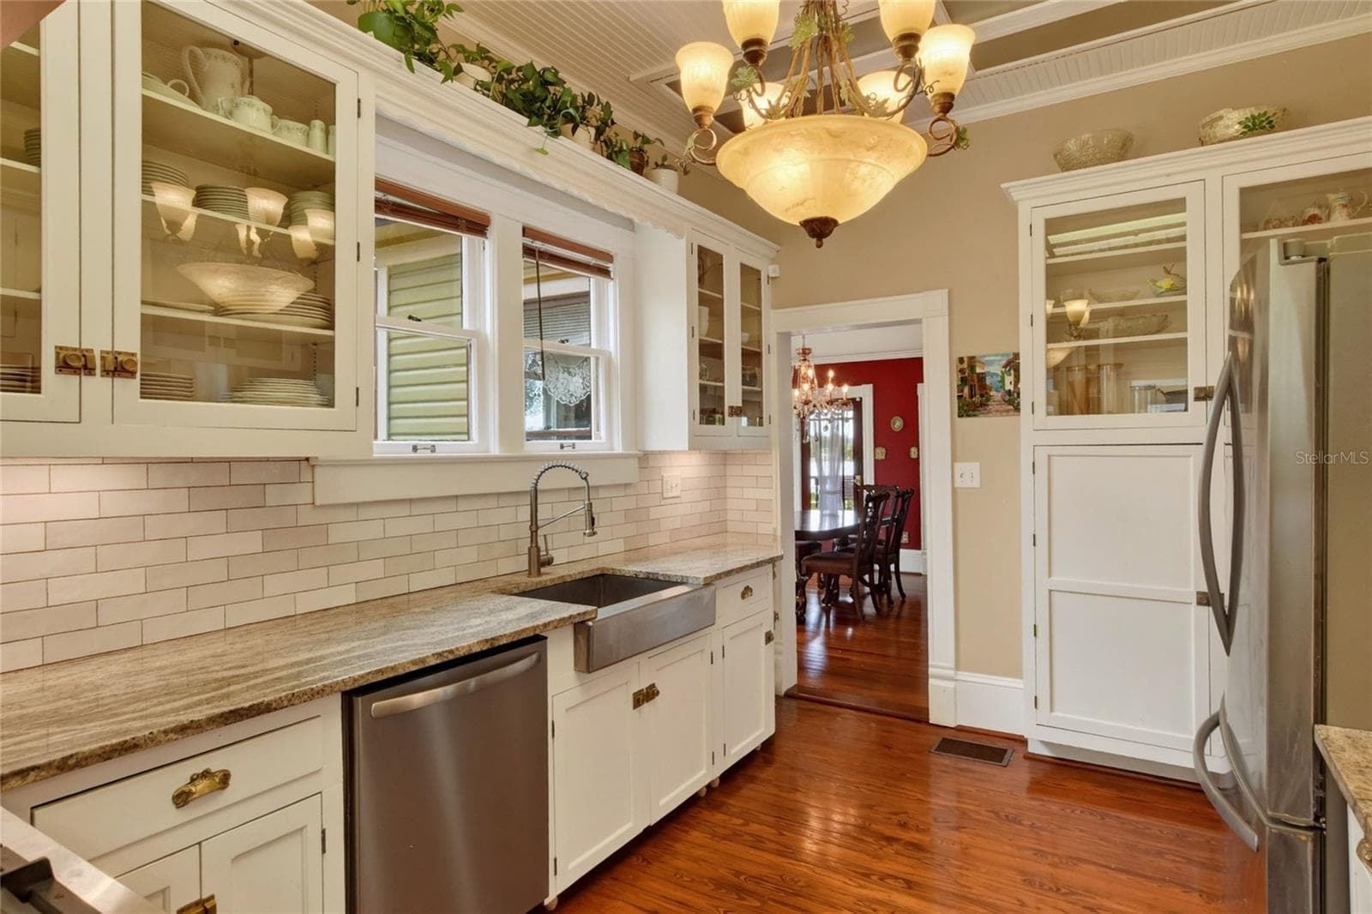
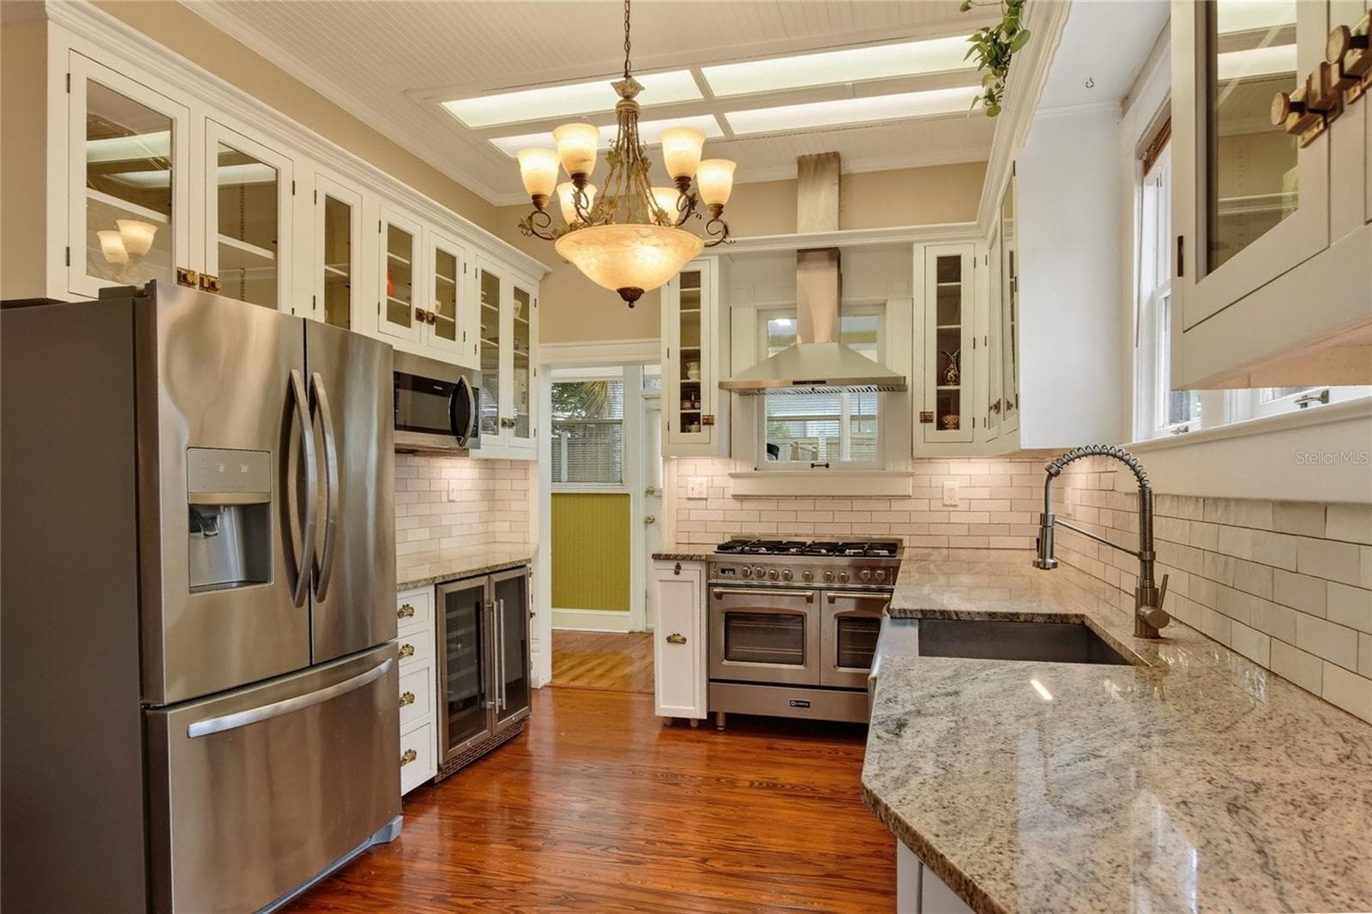
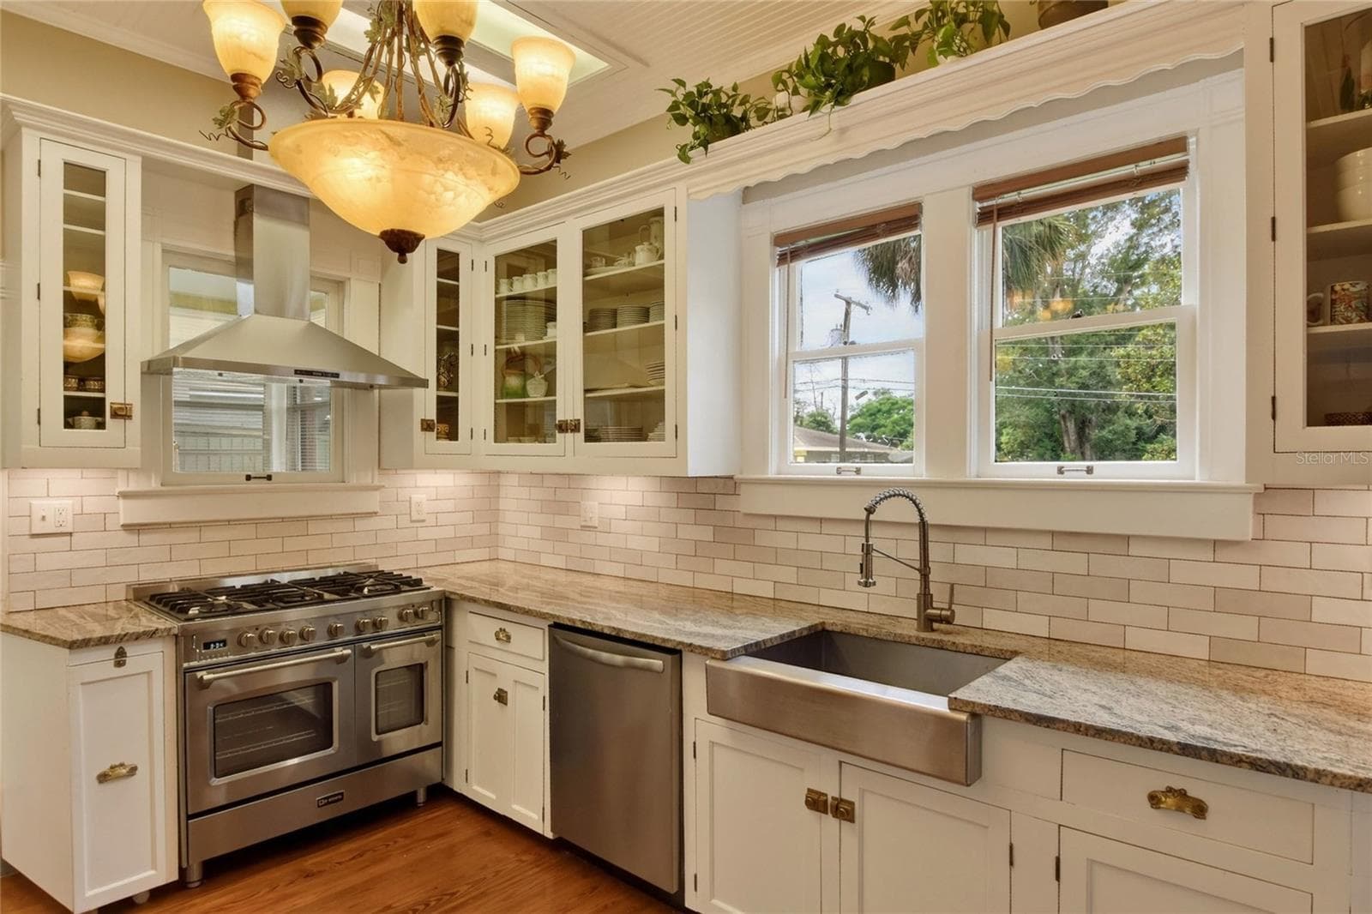
Kitchen - 822 W PATTERSON ST, LAKELAND
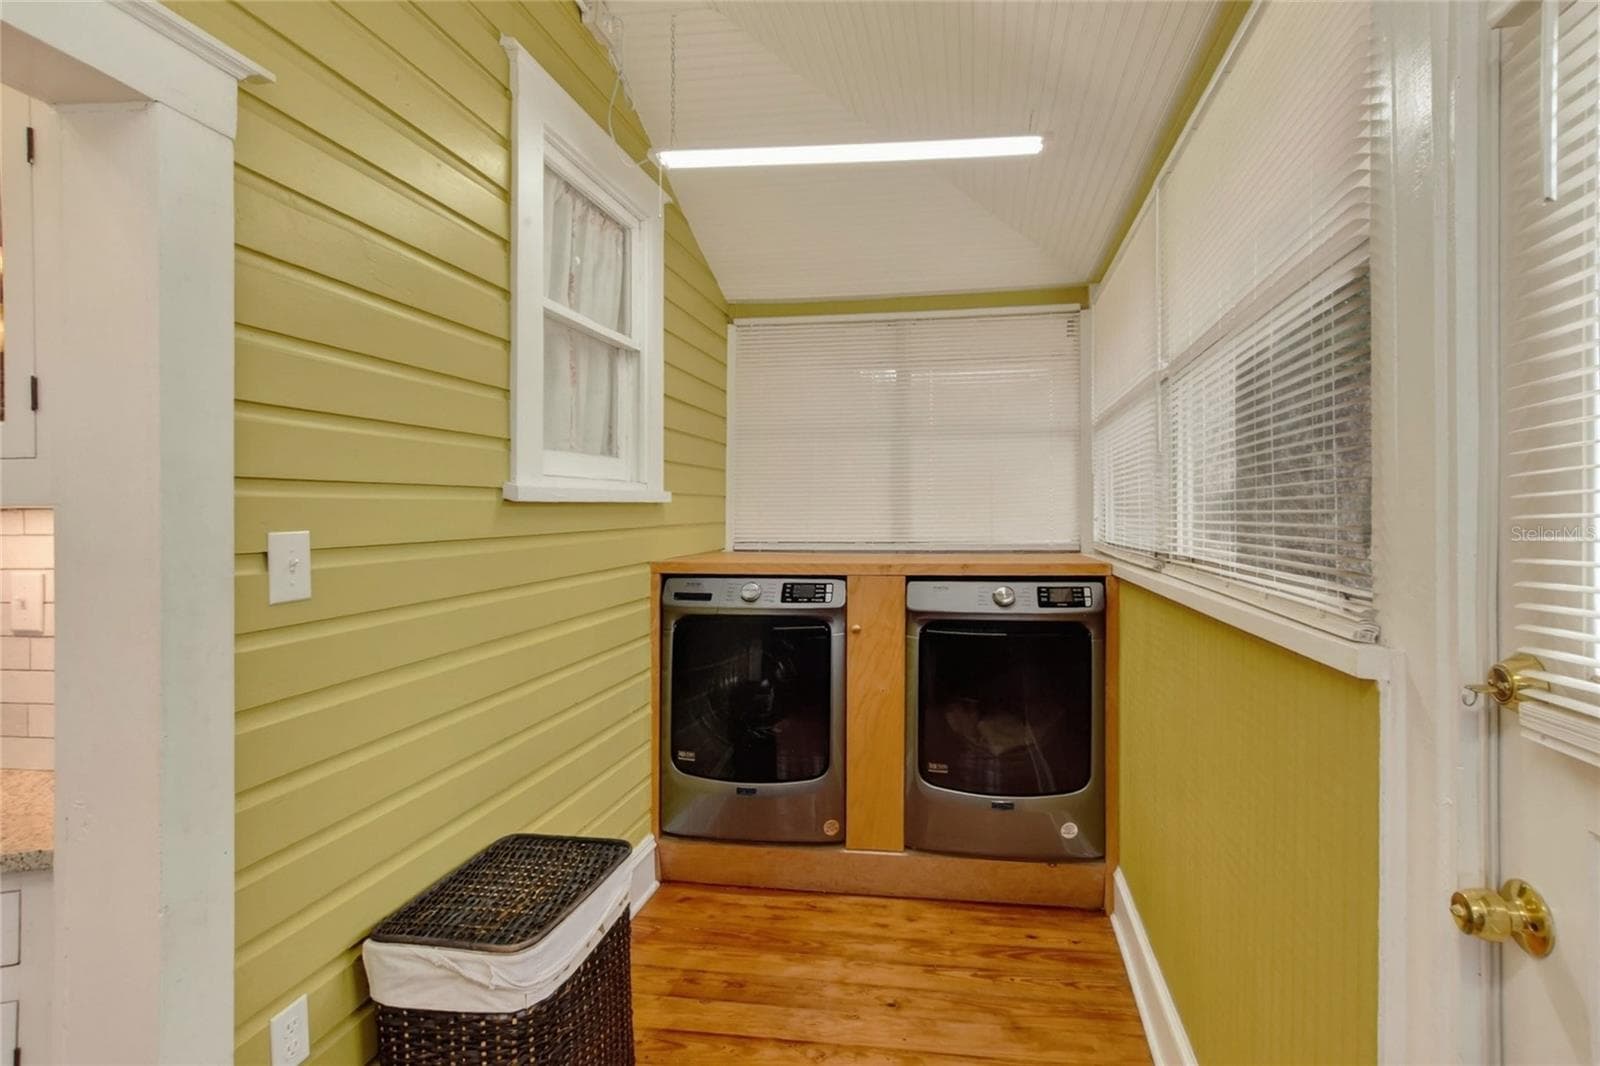
Laundry with built ins - 822 W PATTERSON ST, LAKELAND
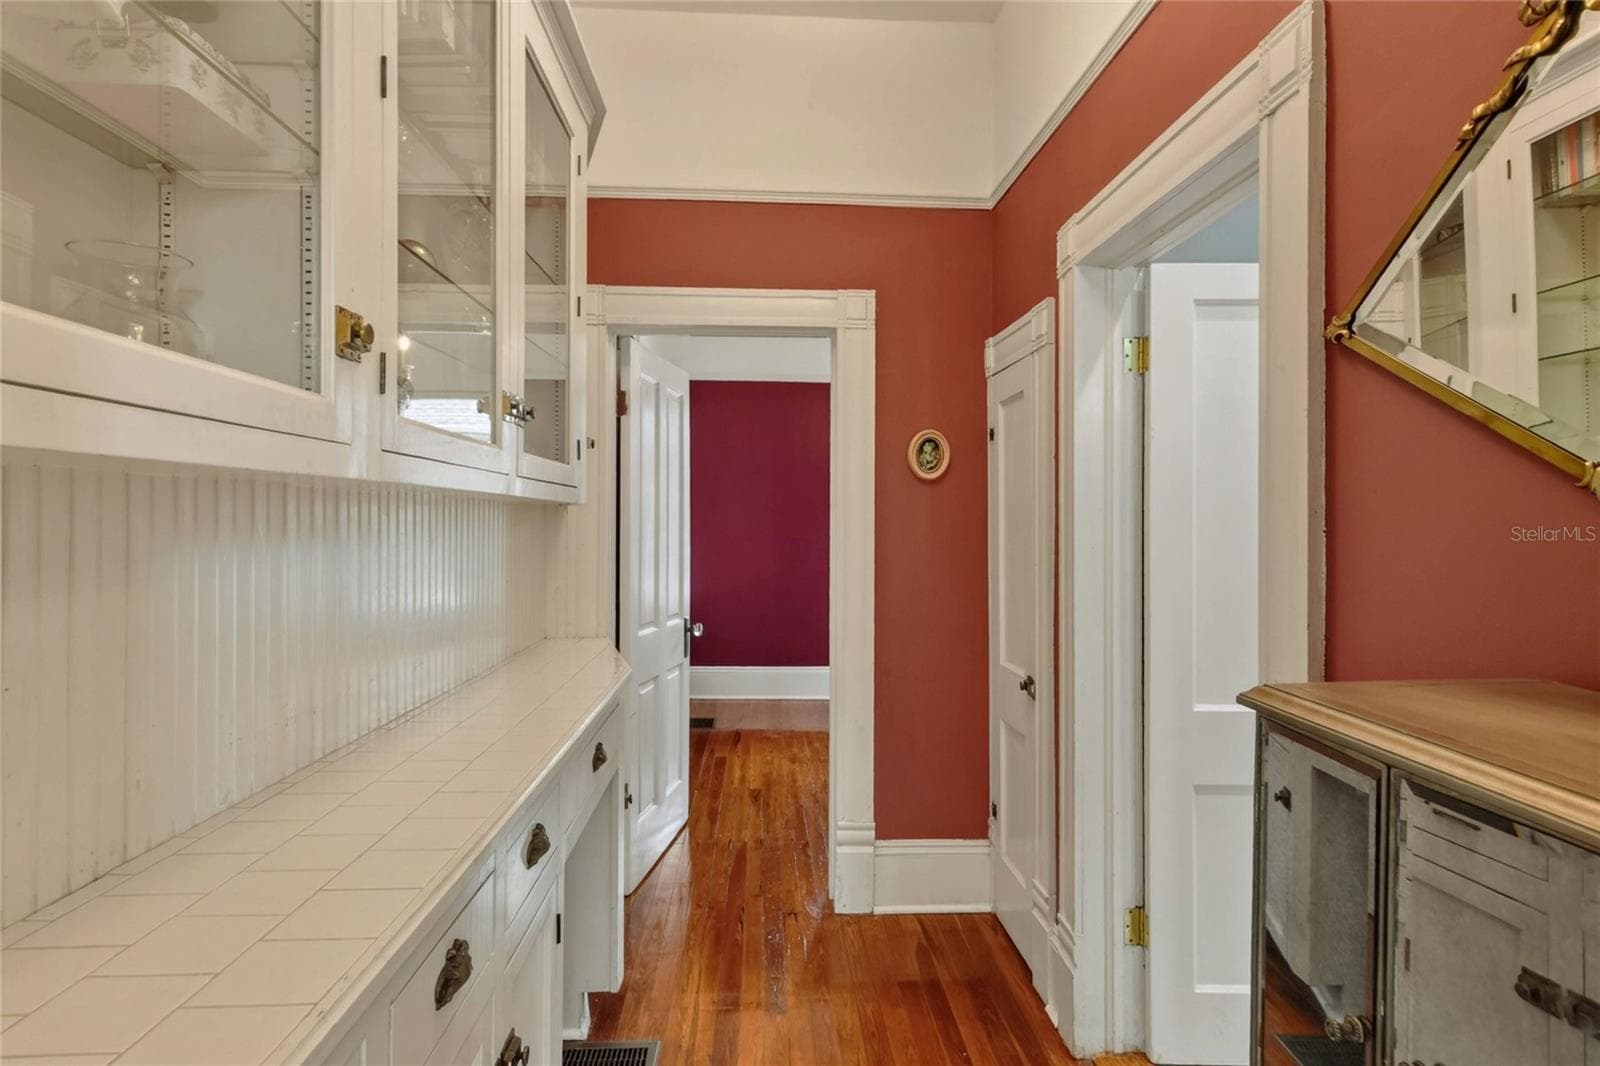
Hallway to main room and bath on 1st floor - 822 W PATTERSON ST, LAKELAND
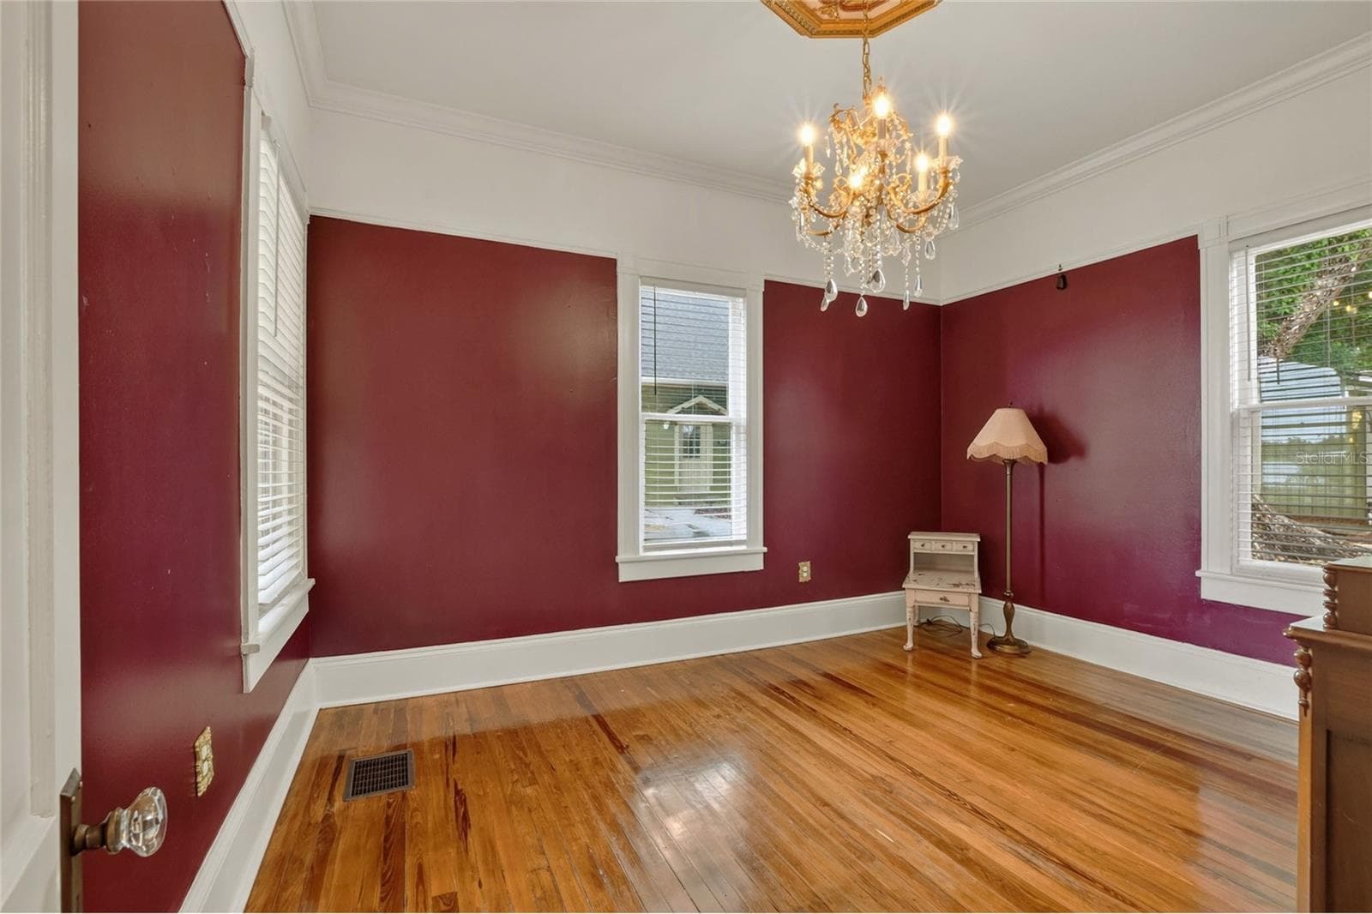
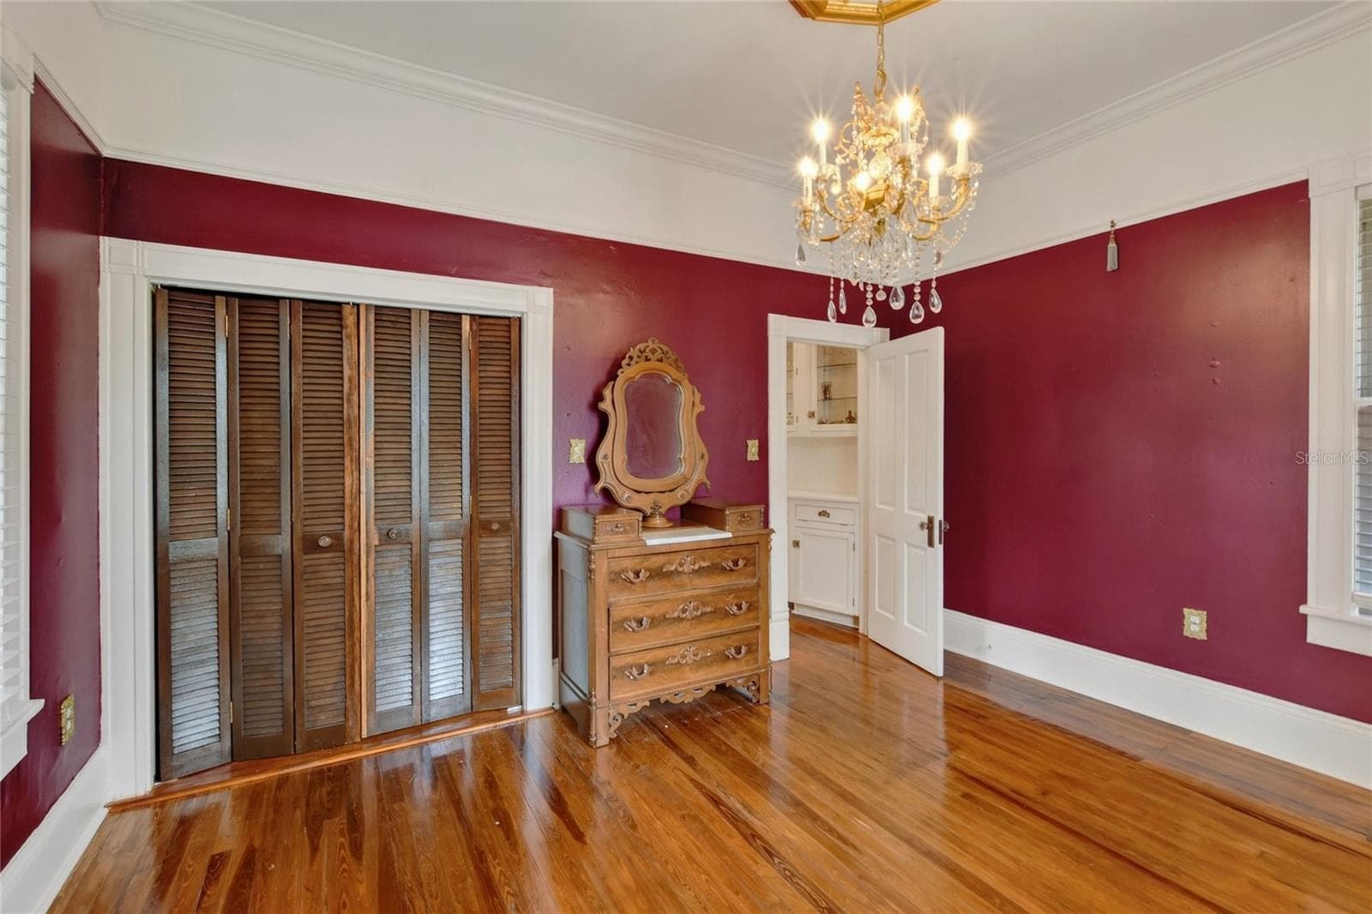
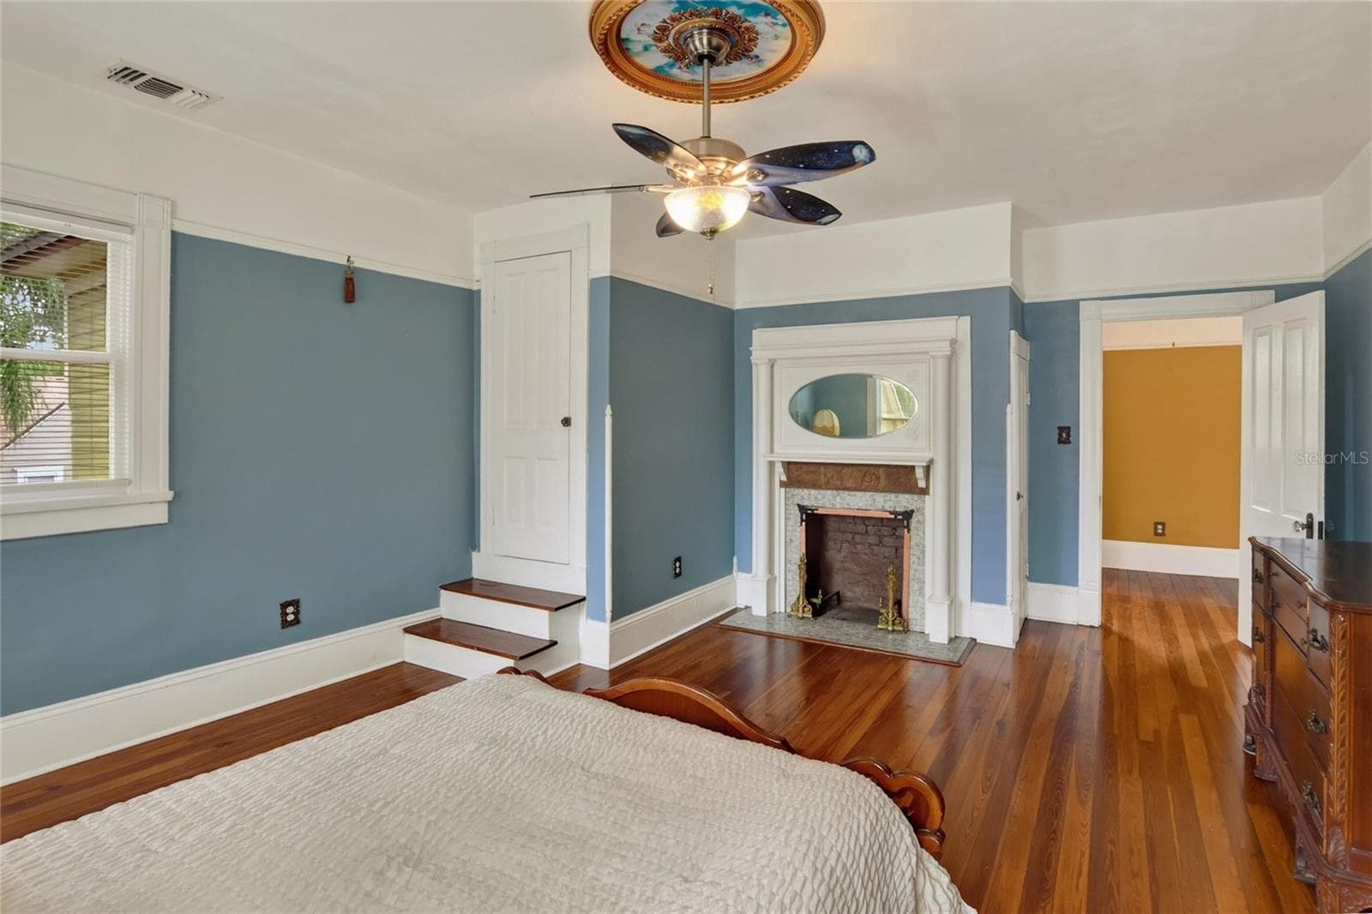
Main room on 1st floor - 822 W PATTERSON ST, LAKELAND
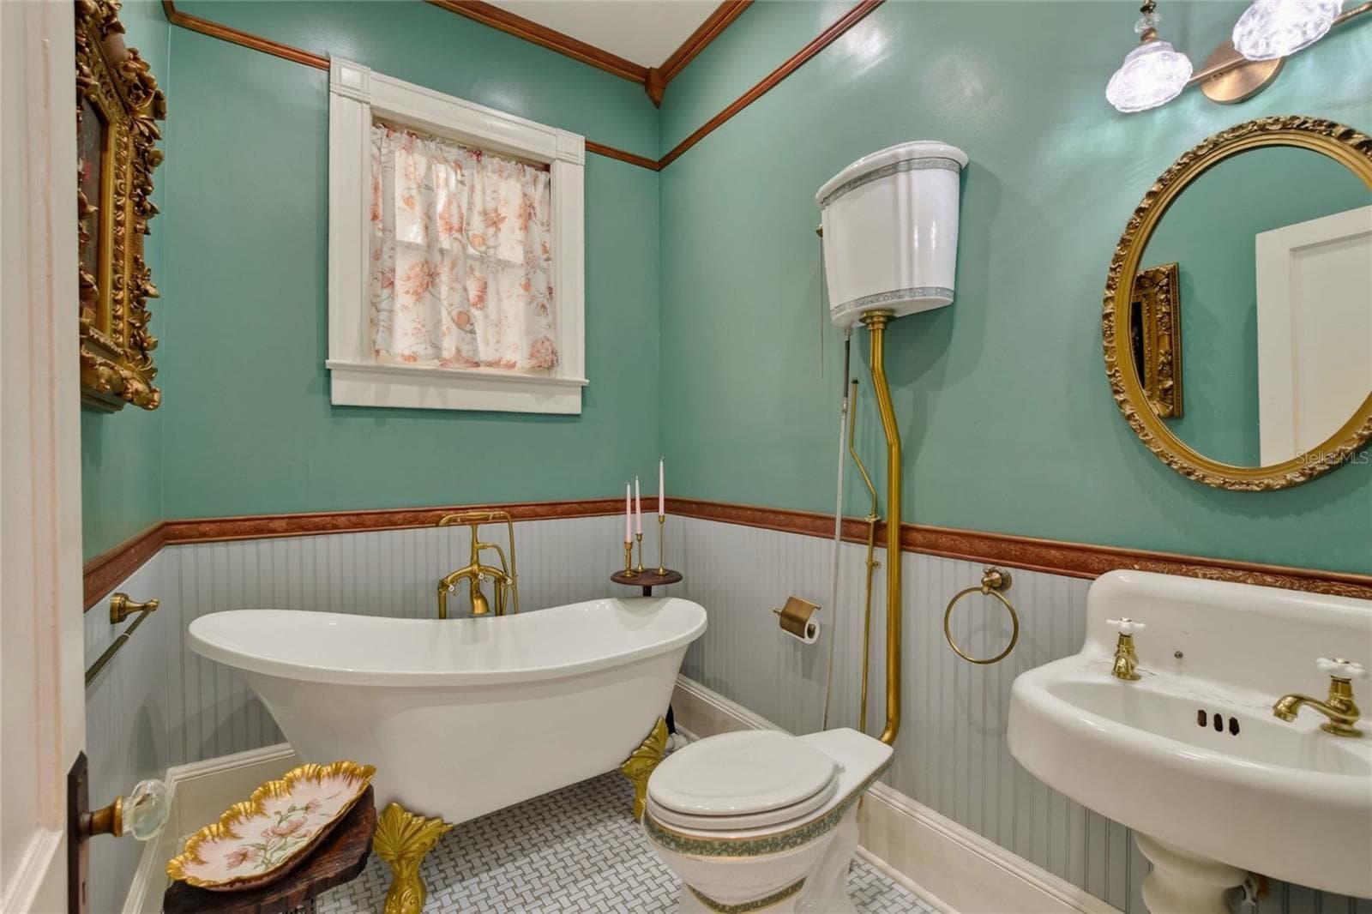
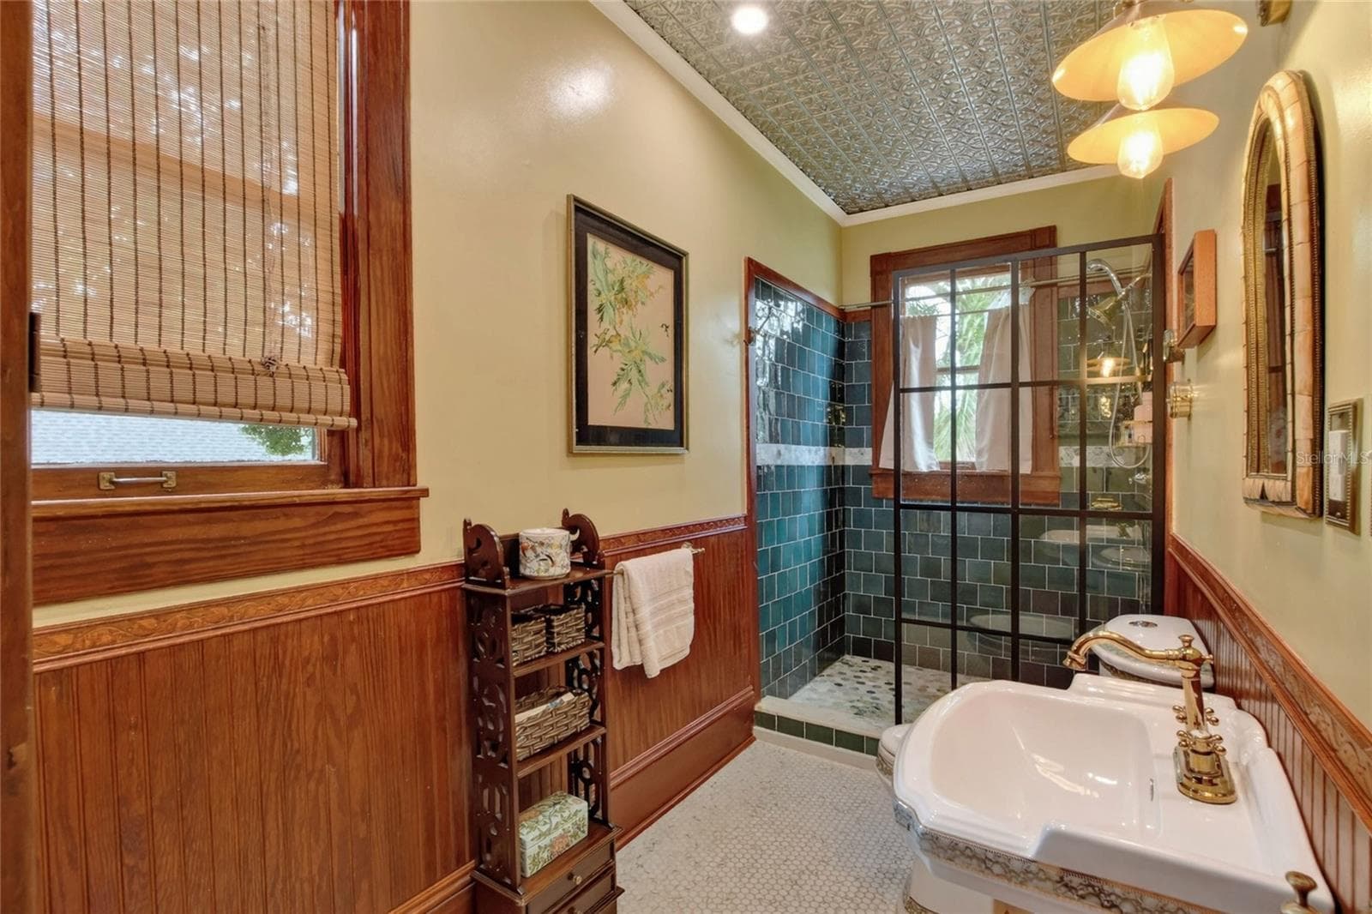
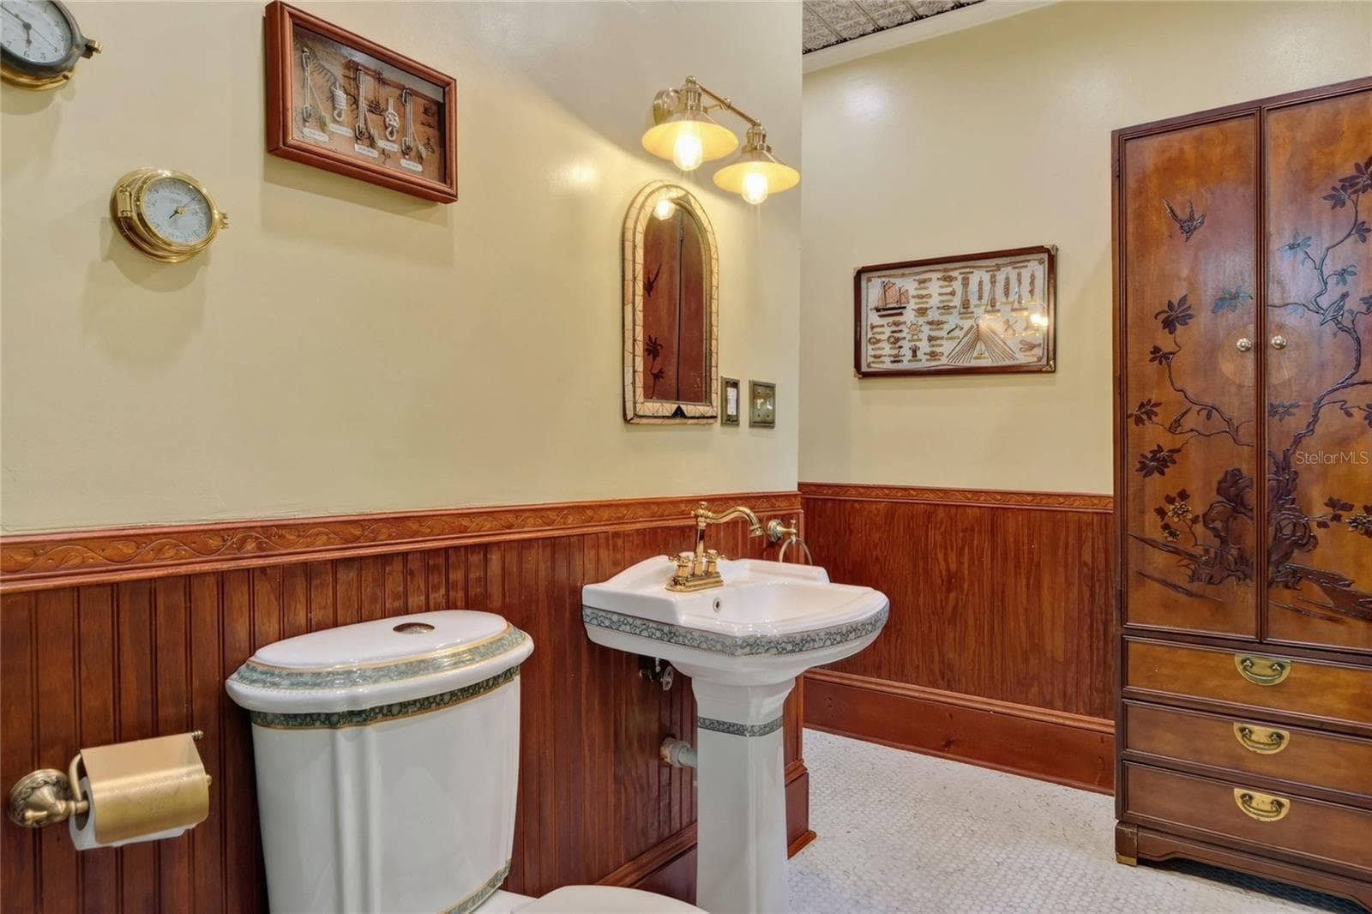
Downstairs bath - 822 W PATTERSON ST, LAKELAND
Stairway to 2nd floor - 822 W PATTERSON ST, LAKELAND
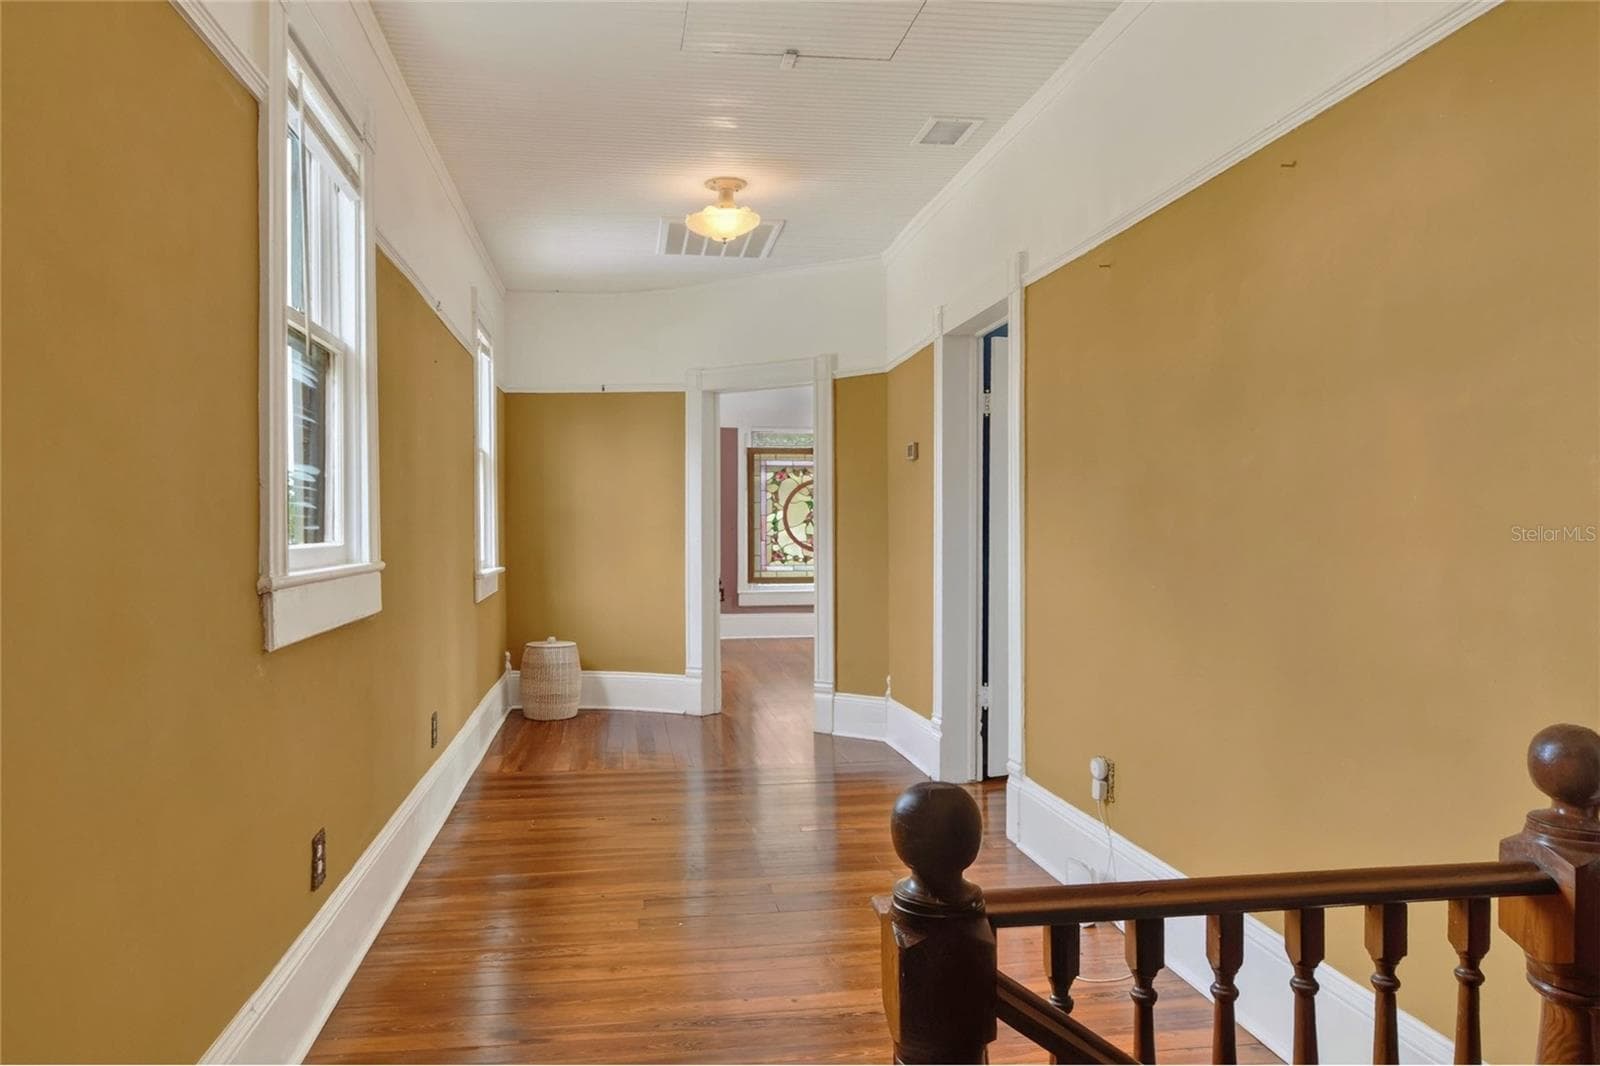
2nd floor hallway - 822 W PATTERSON ST, LAKELAND
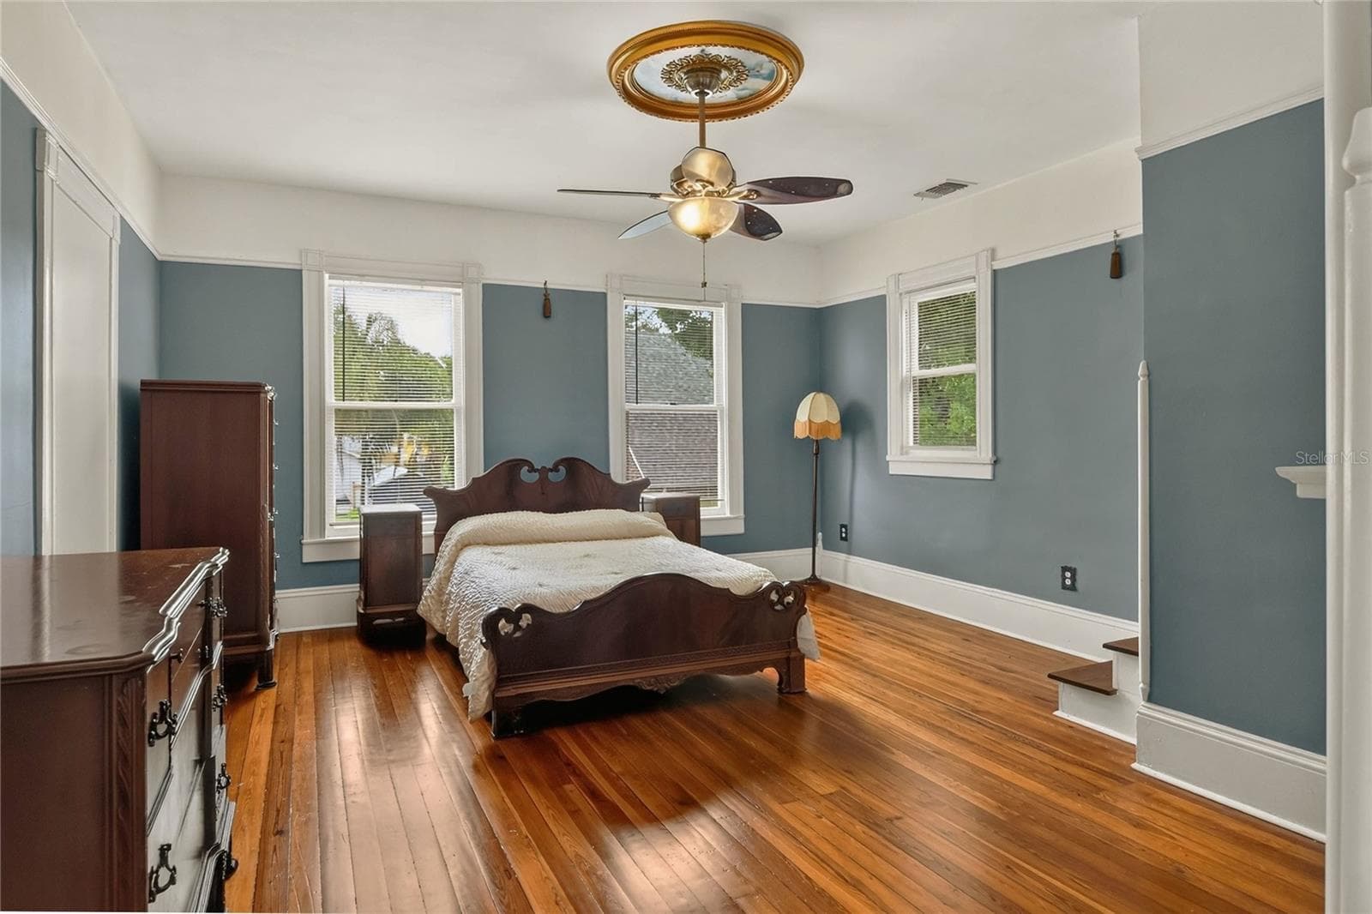
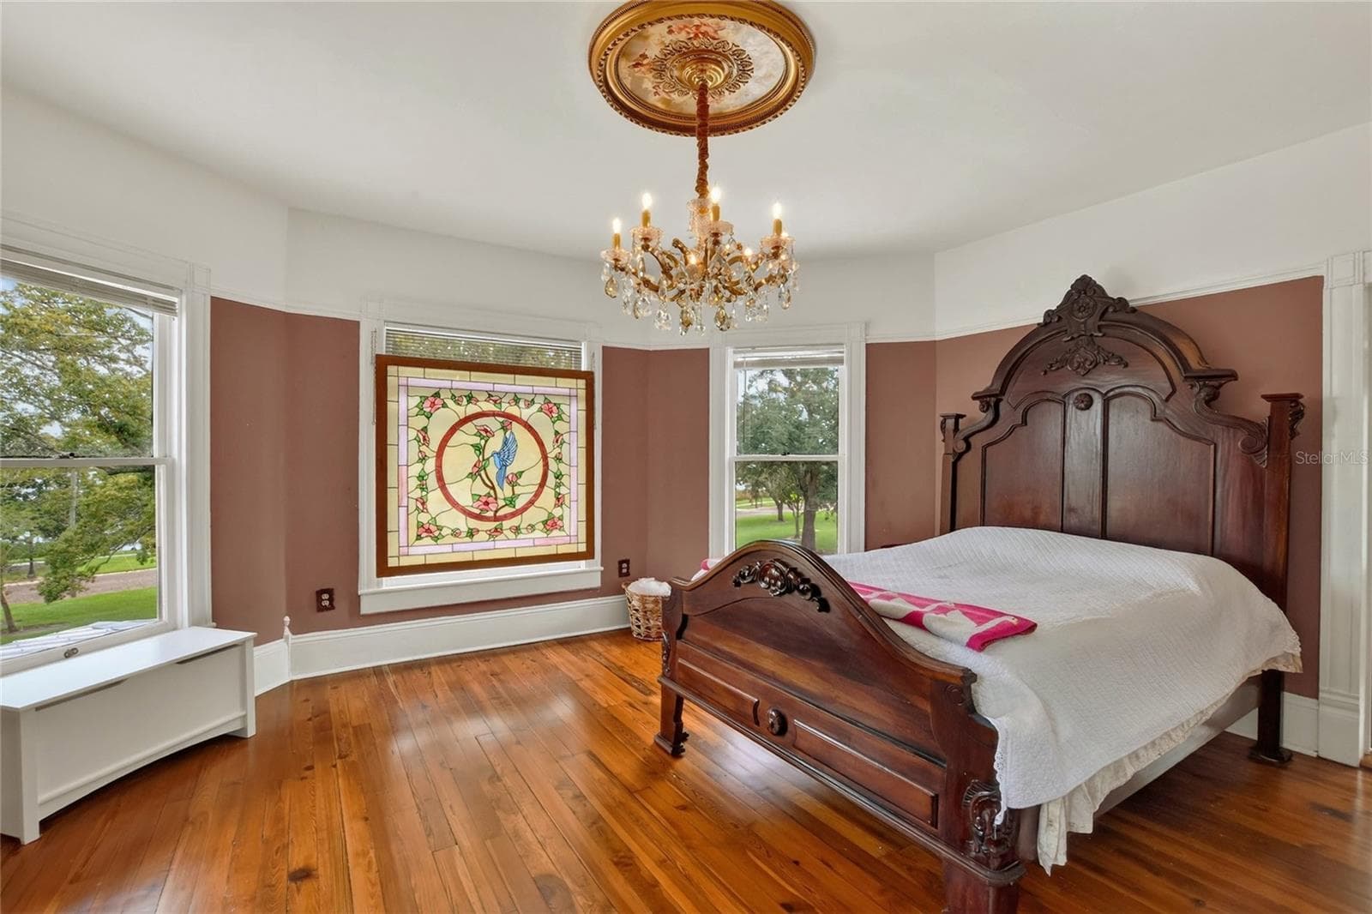
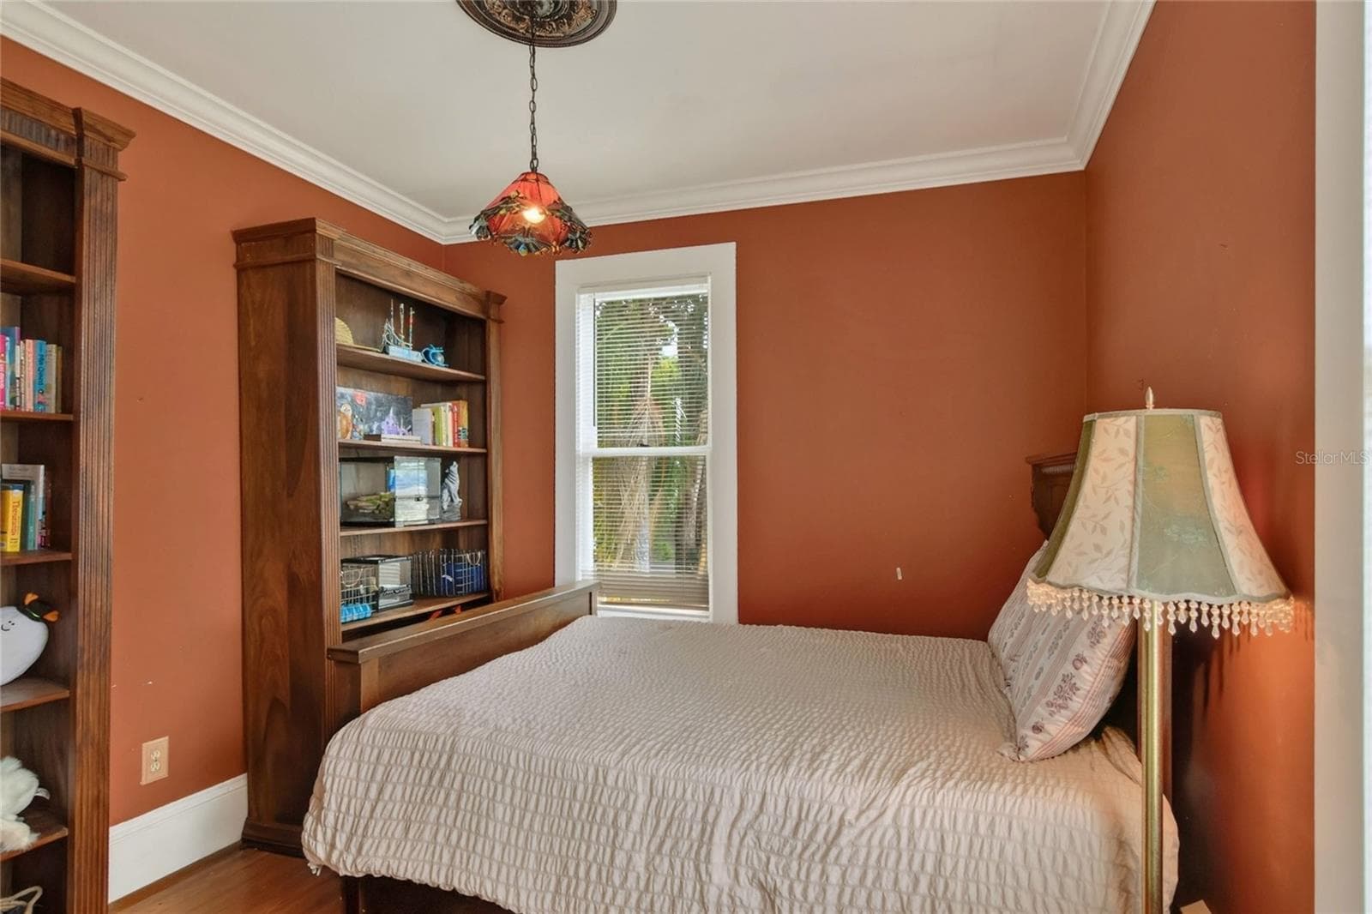
2nd bedroom upstairs - 822 W PATTERSON ST, LAKELAND
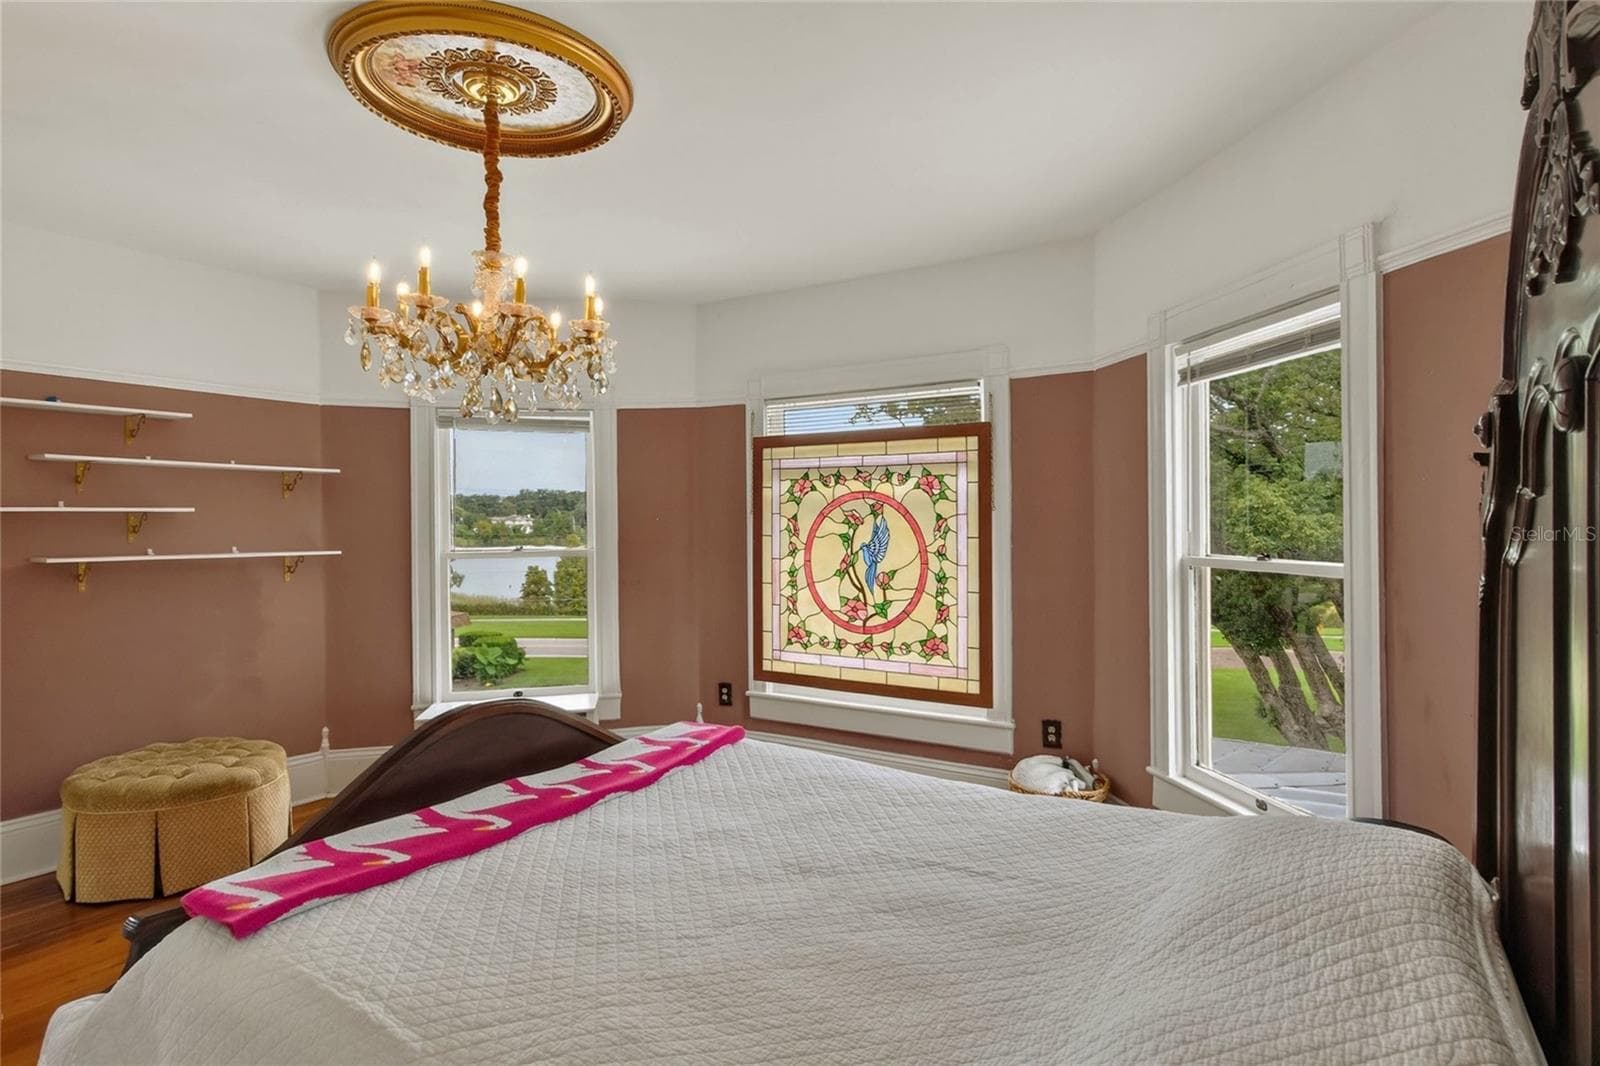
3rd bedroom upstairs overlooking Lake Hunter - 822 W PATTERSON ST, LAKELAND
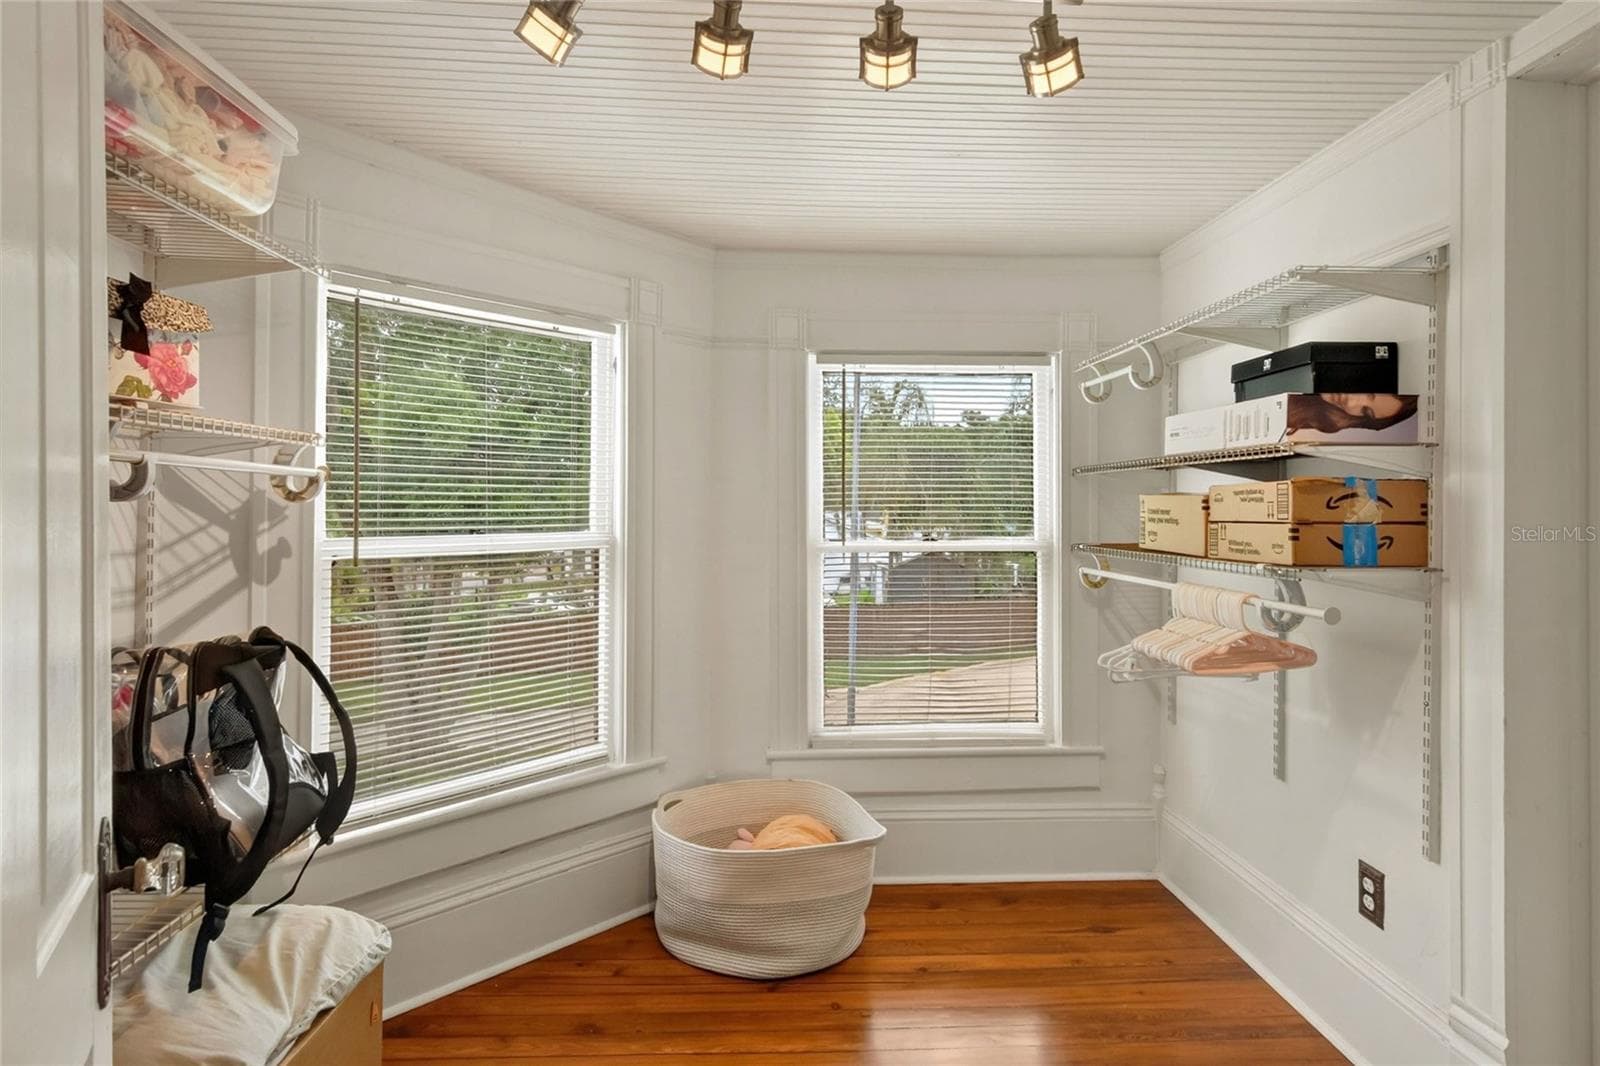
3rd bedroom upstairs closet - 822 W PATTERSON ST, LAKELAND
4th bedroom upstairs - 822 W PATTERSON ST, LAKELAND
Upstairs Bathroom - 822 W PATTERSON ST, LAKELAND
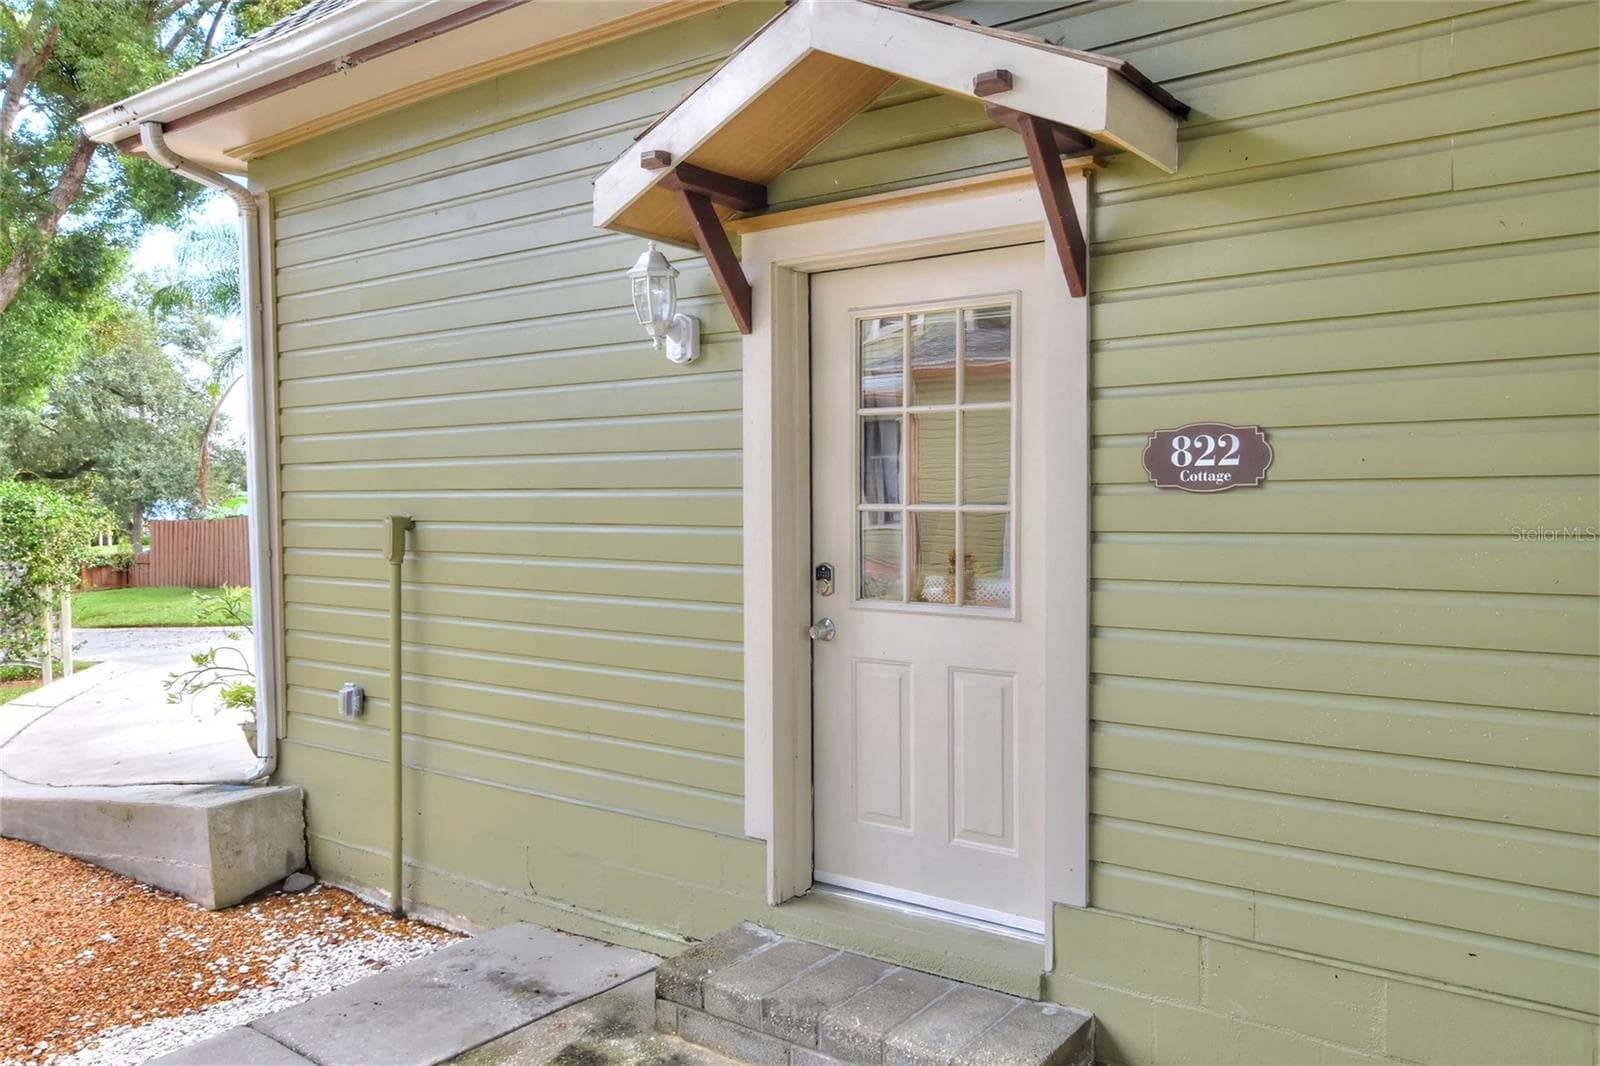
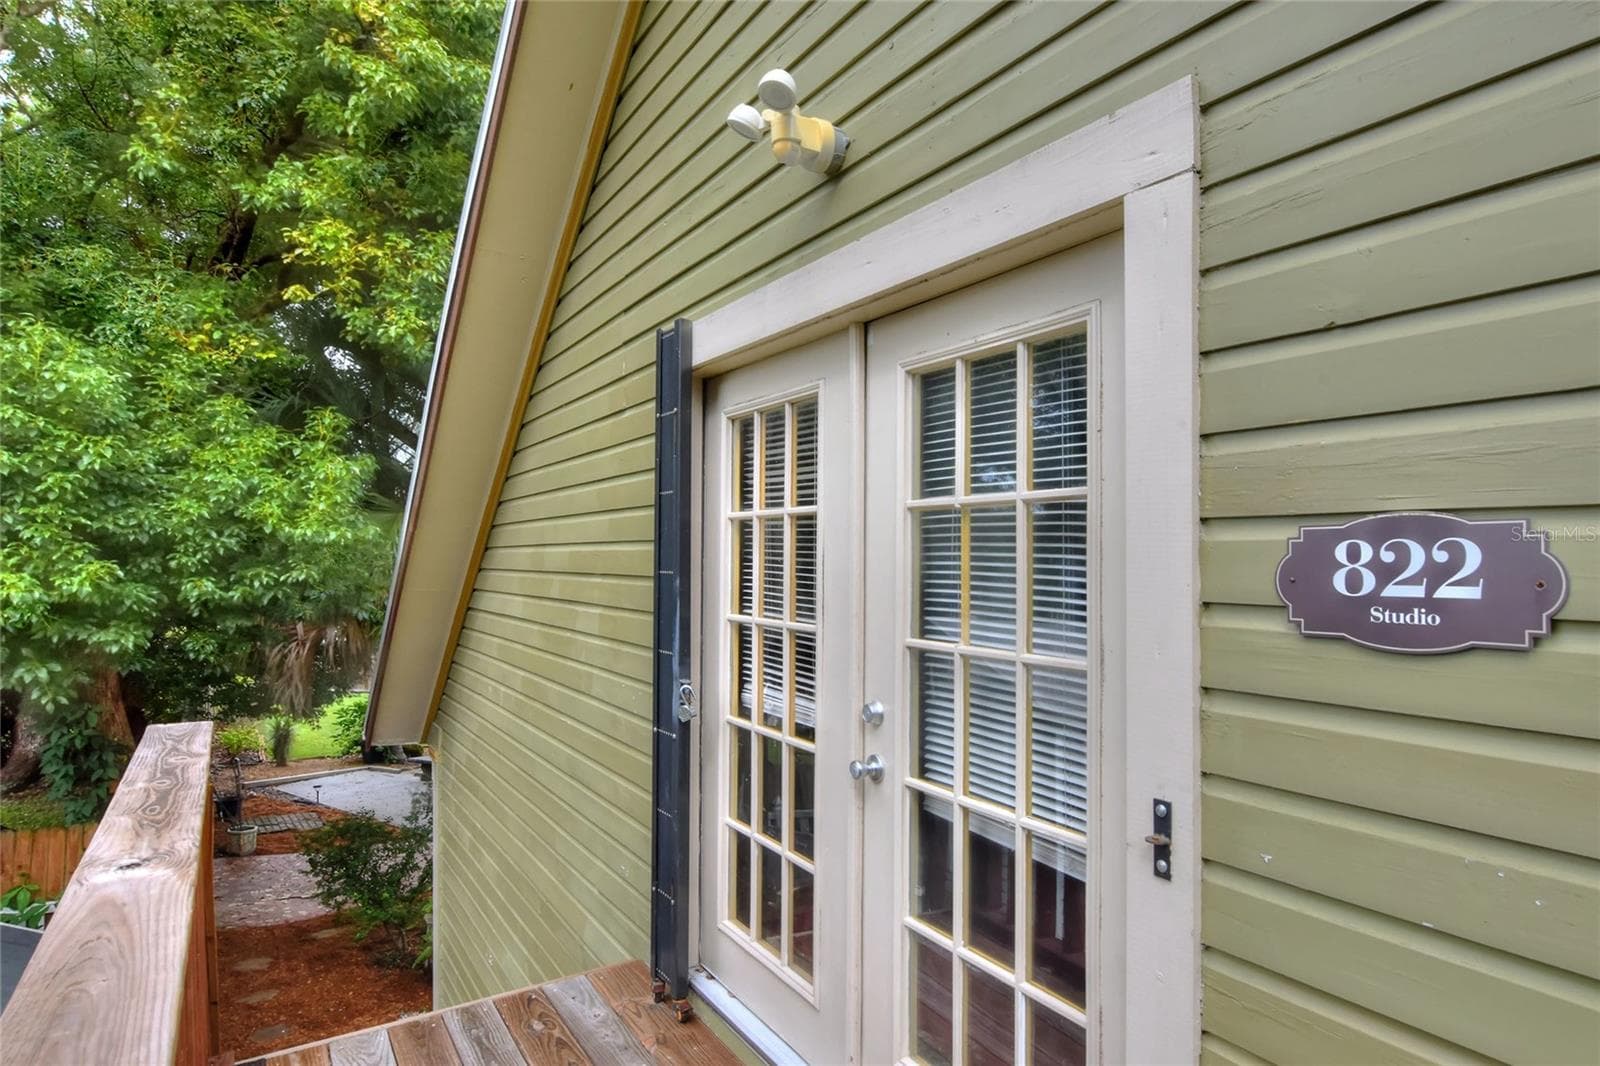
Entrance to detached studio - 822 W PATTERSON ST, LAKELAND
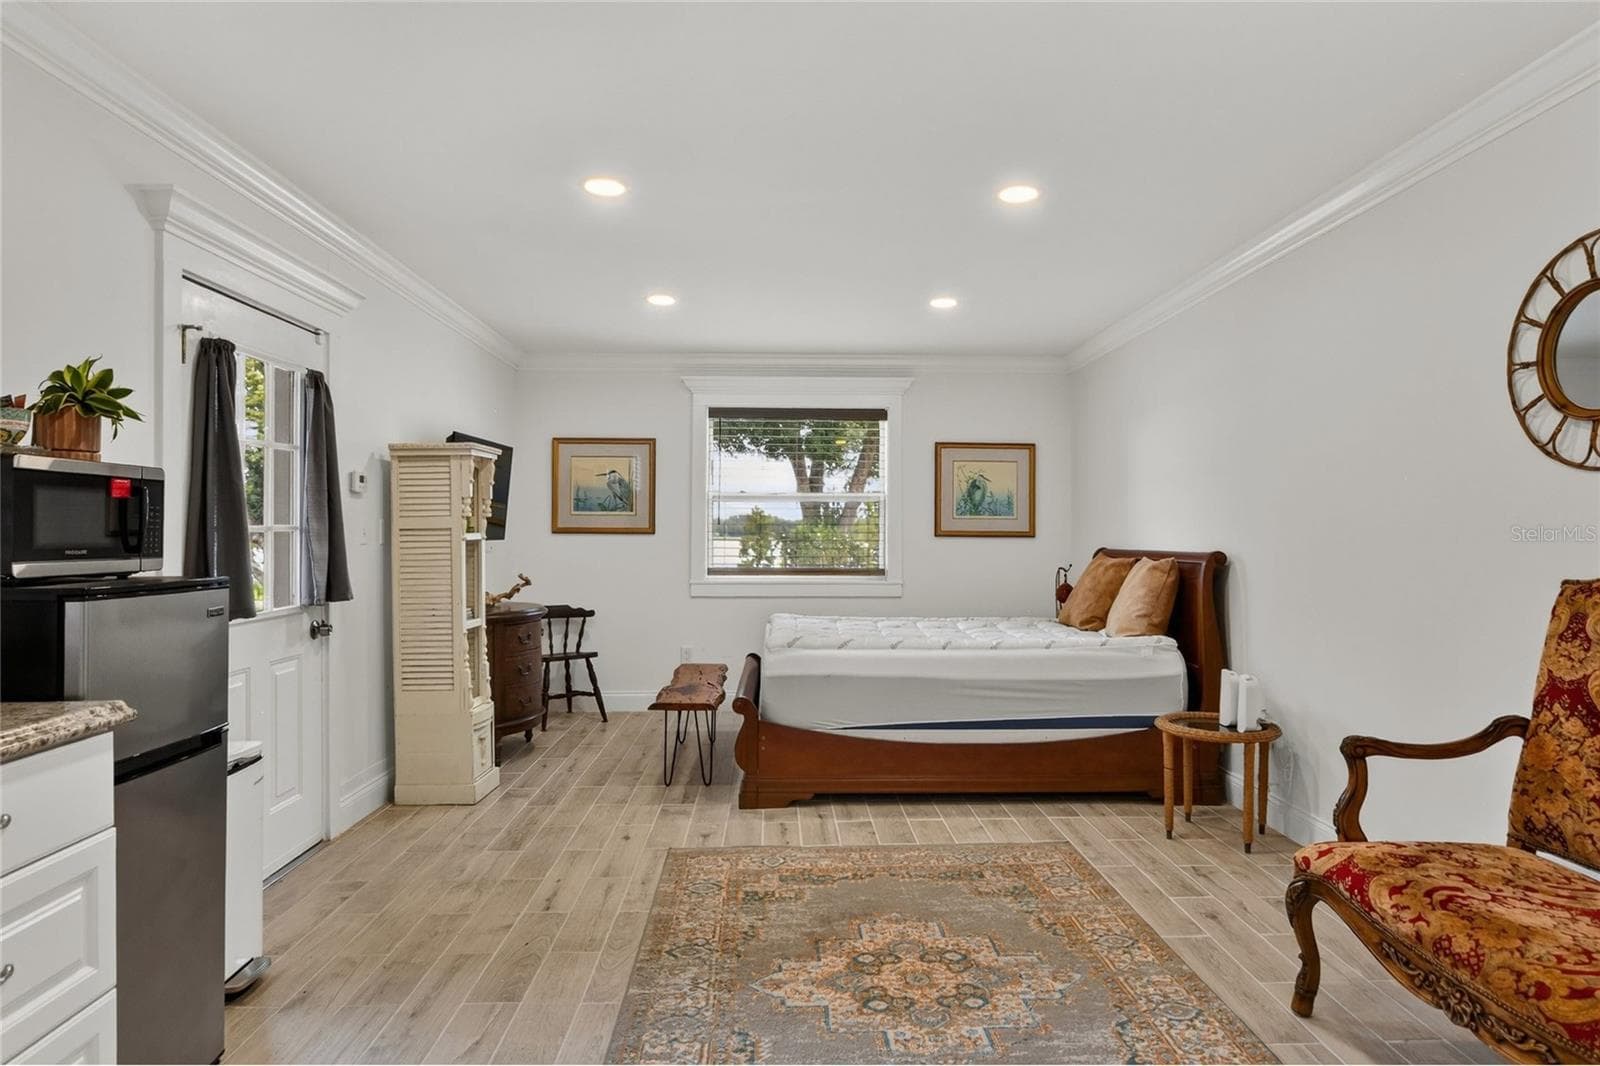
Studio - 822 W PATTERSON ST, LAKELAND
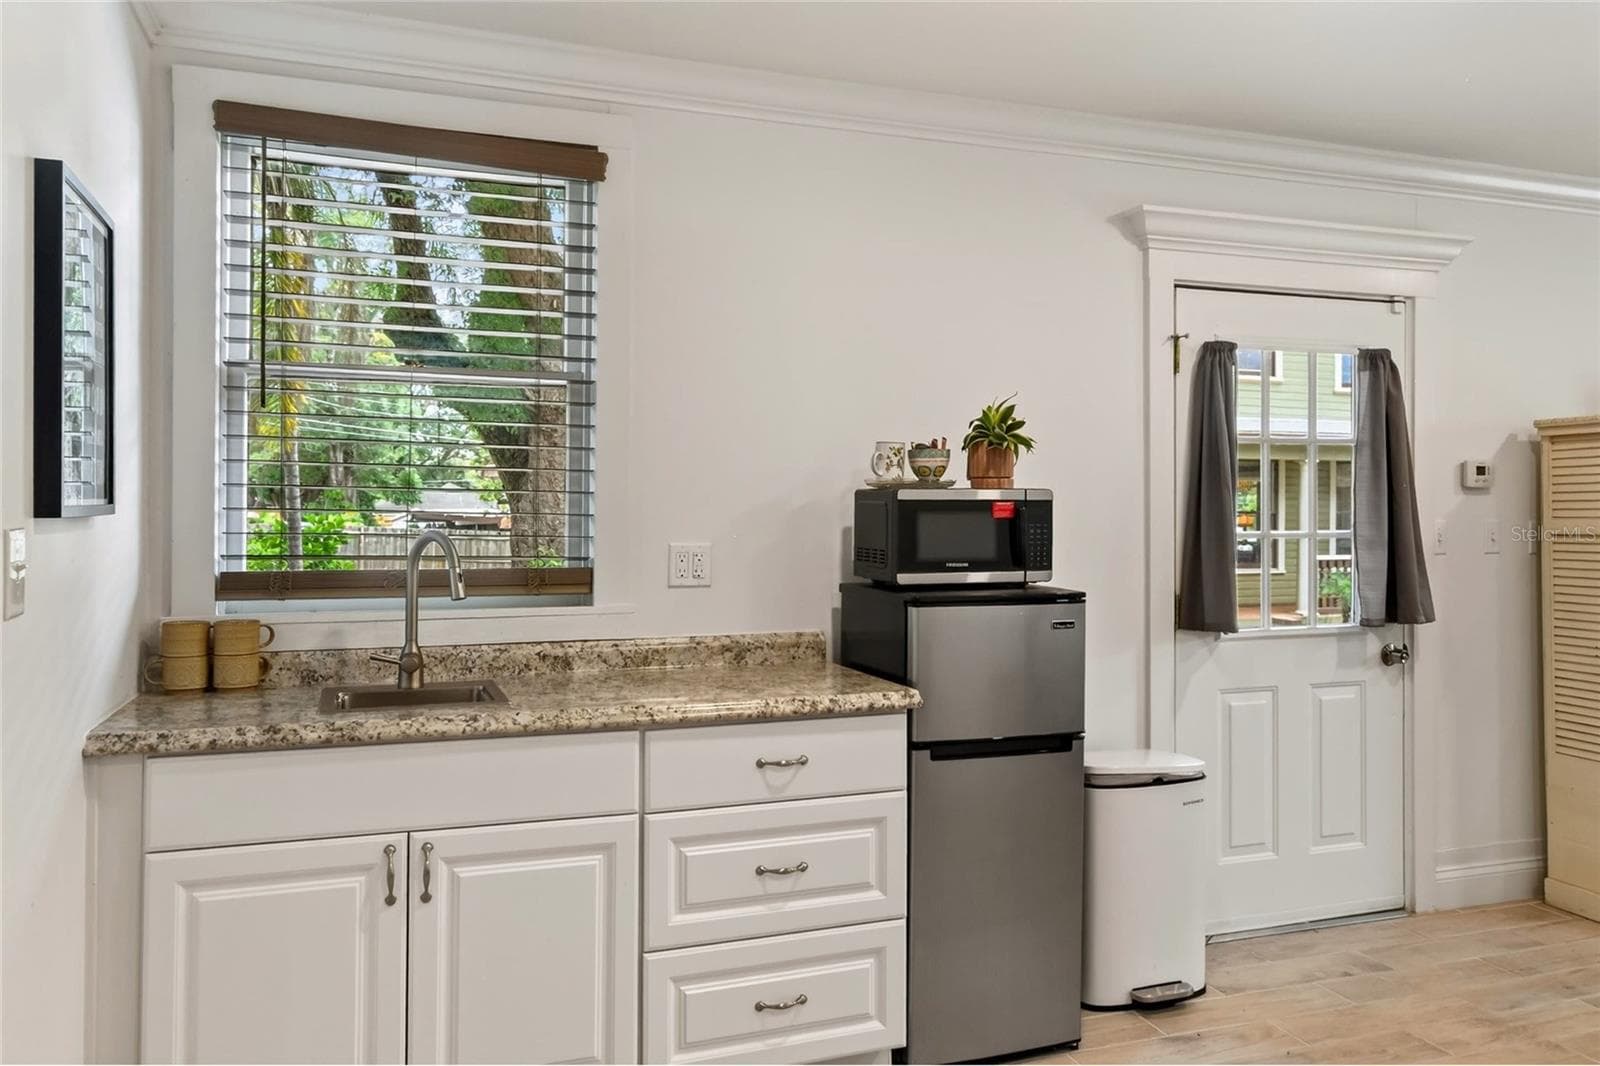
Kitchenette - 822 W PATTERSON ST, LAKELAND
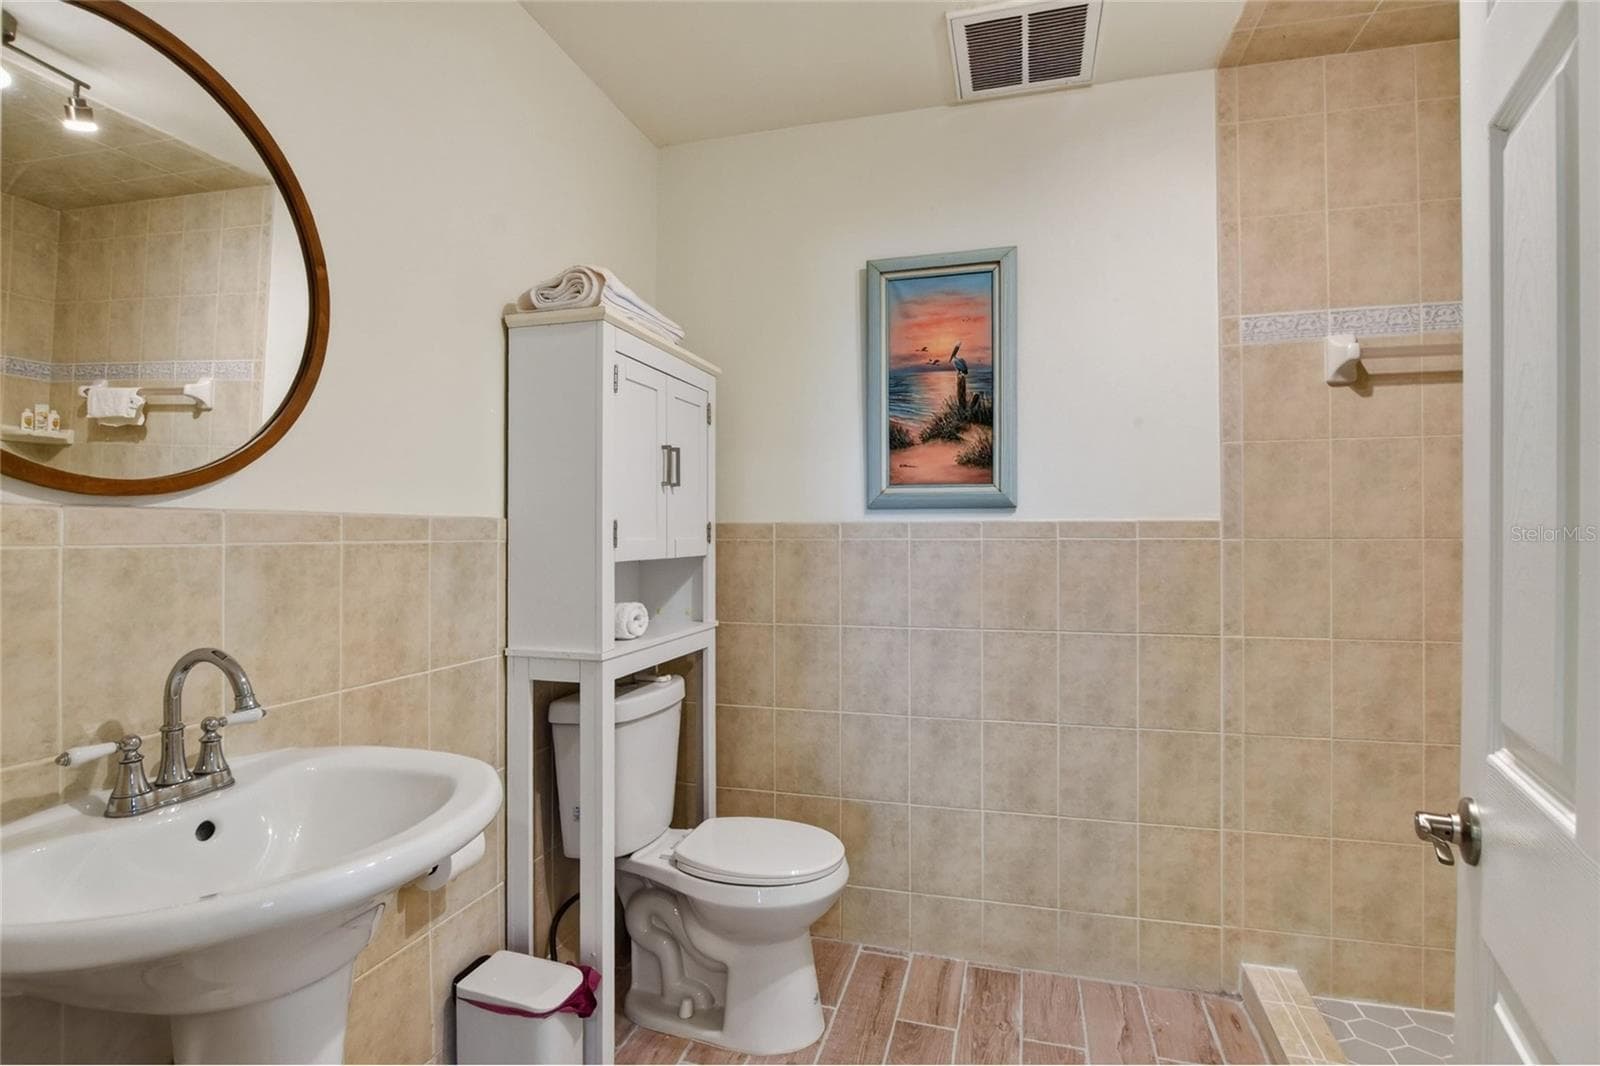
Bath in detached room - 822 W PATTERSON ST, LAKELAND
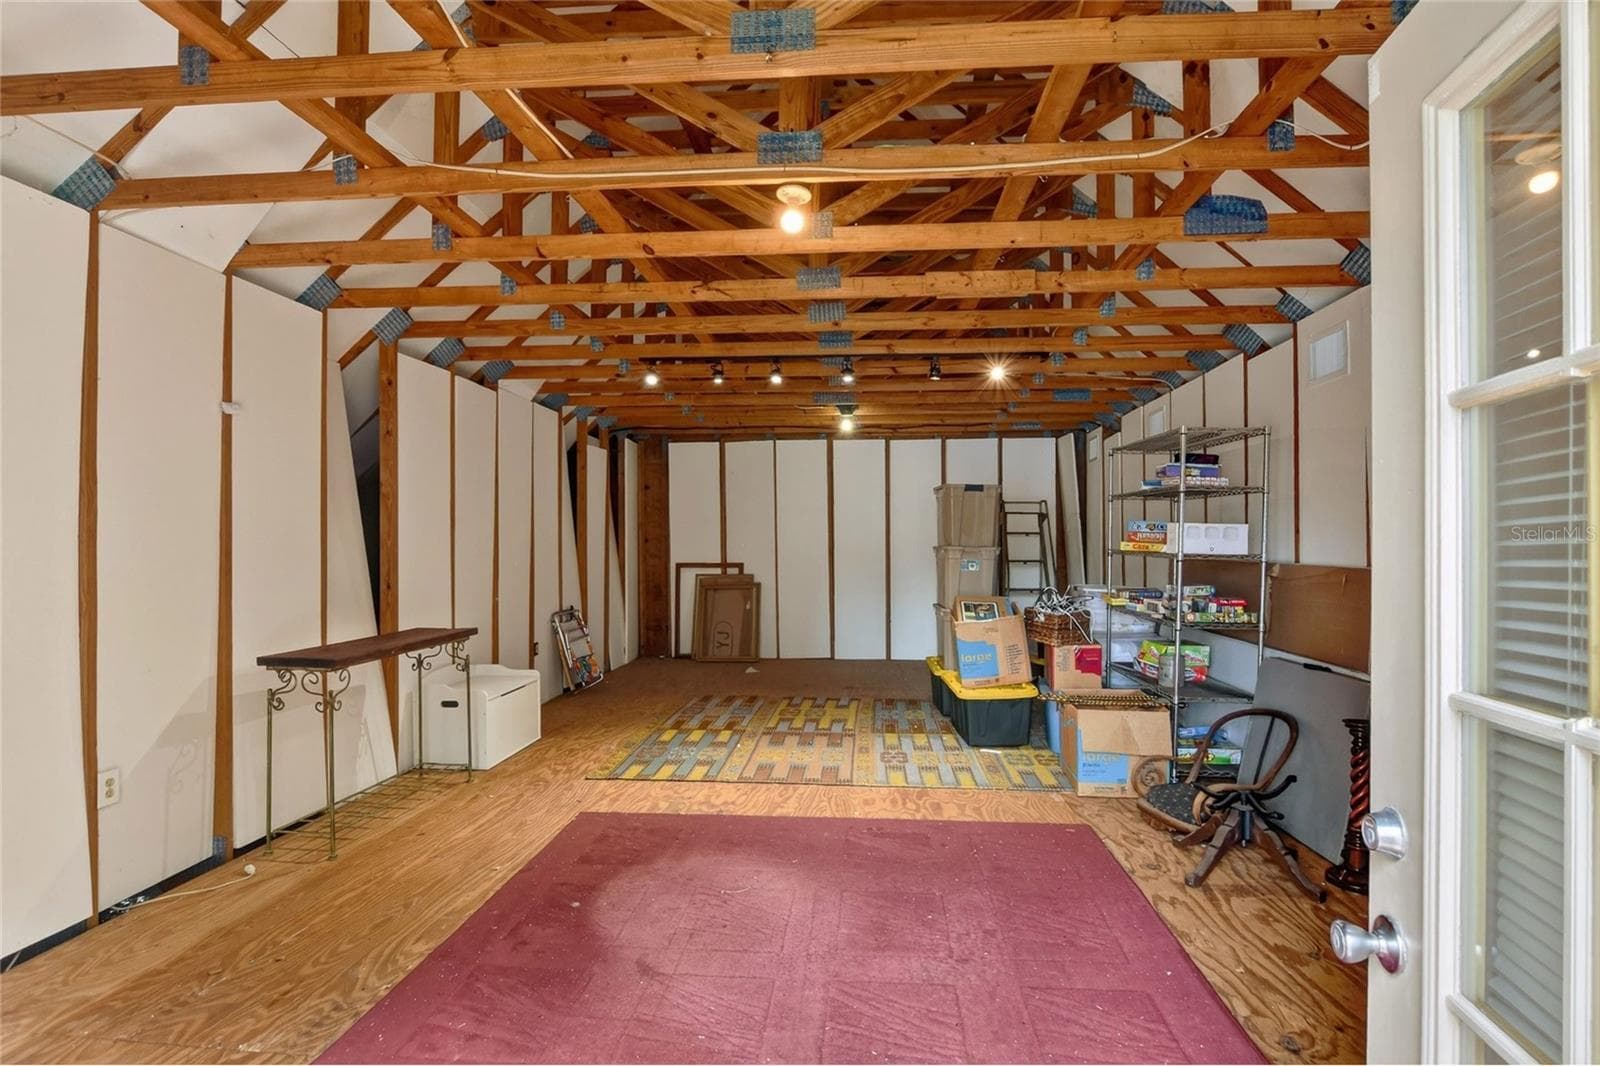
Entrance to upstairs storage - 822 W PATTERSON ST, LAKELAND
Storage with A/C and electrical - 822 W PATTERSON ST, LAKELAND
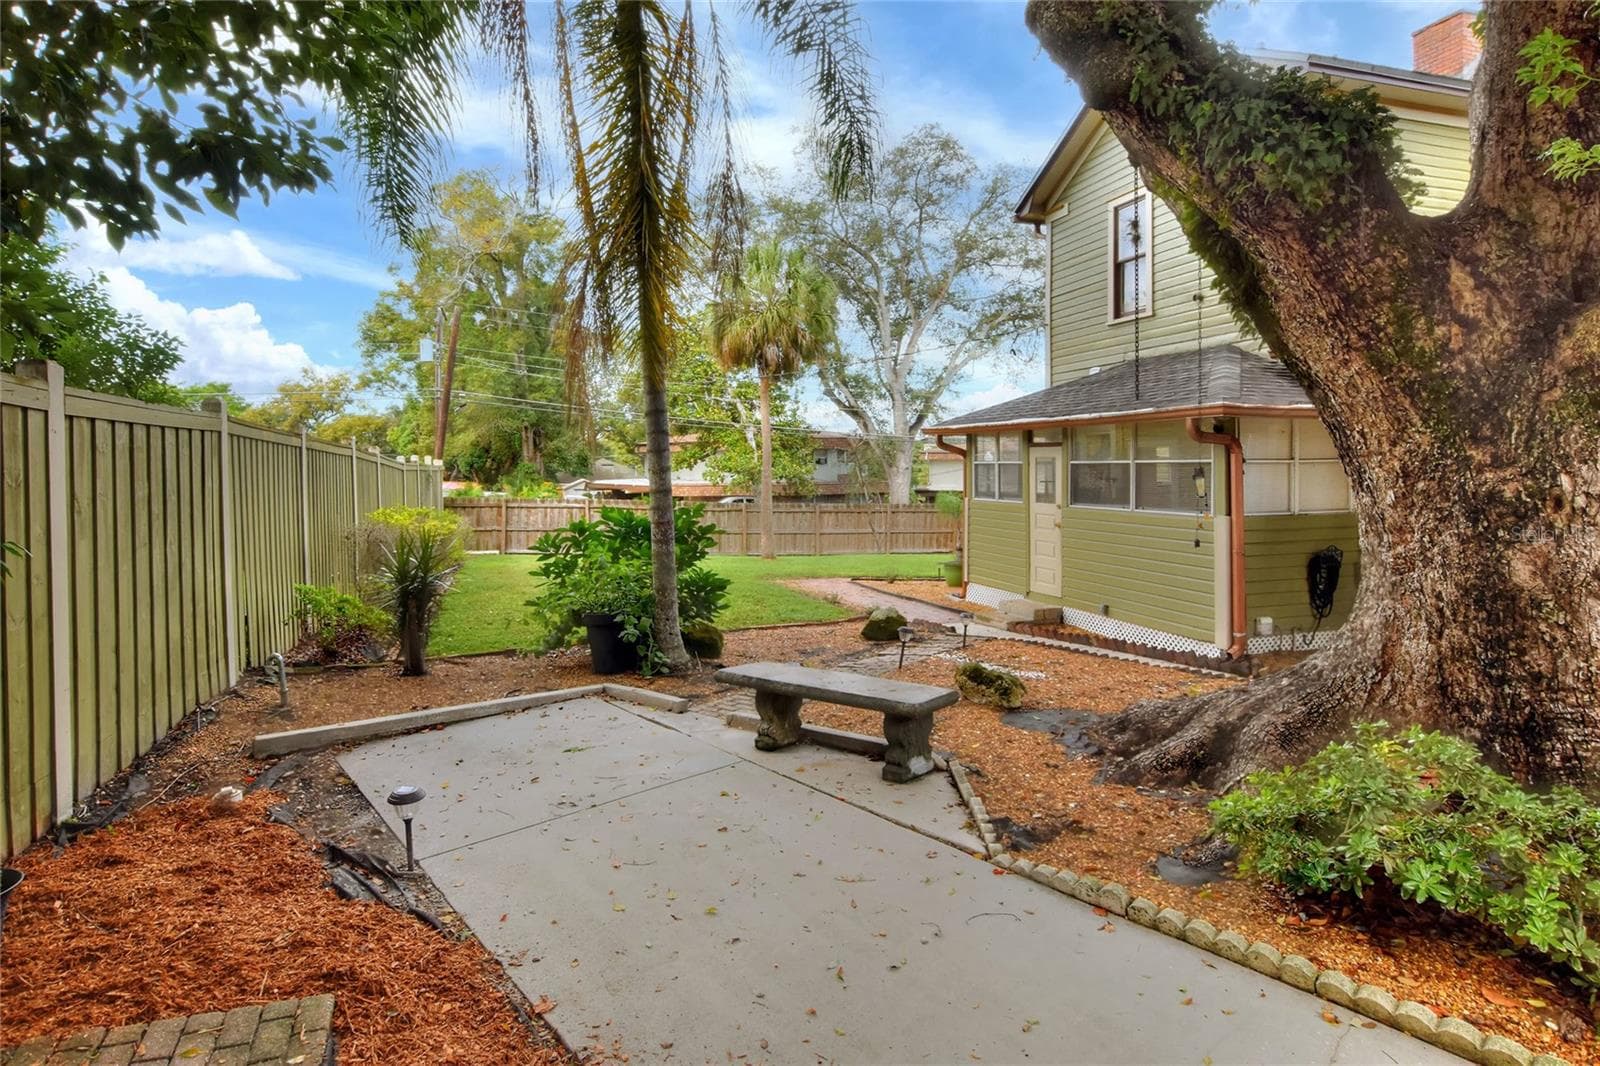
Backyard - 822 W PATTERSON ST, LAKELAND
View of Lake Hunter from yard - 822 W PATTERSON ST, LAKELAND
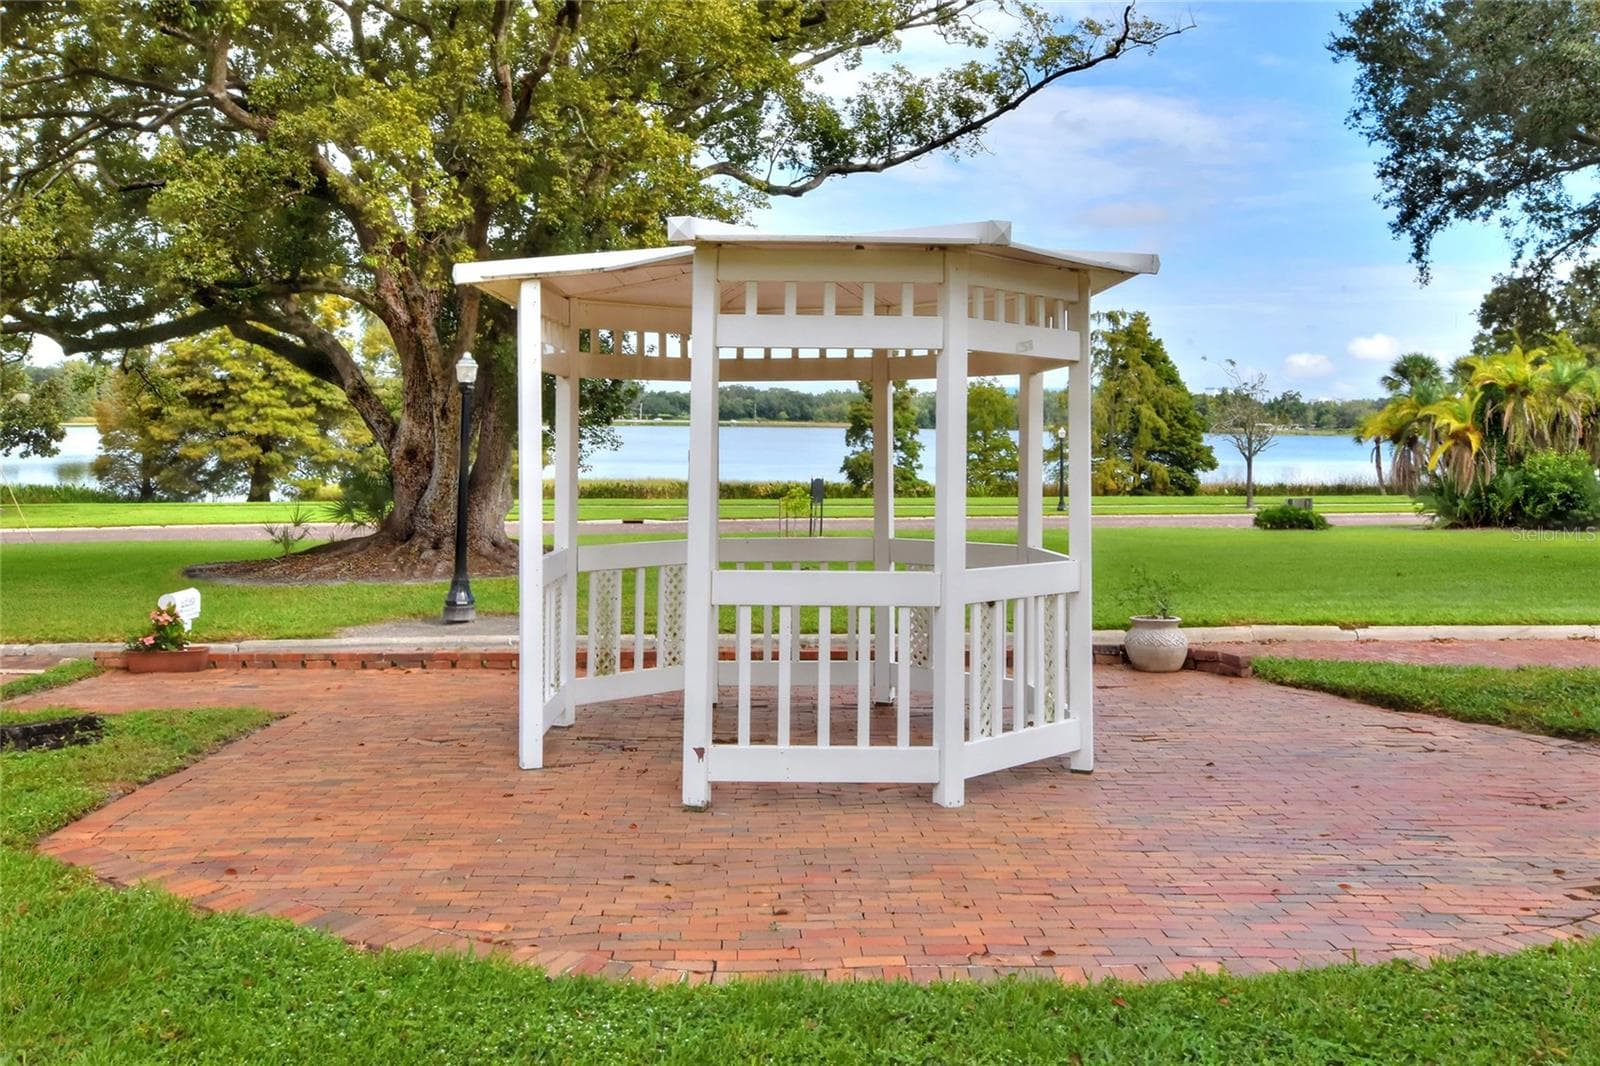
Pergola - 822 W PATTERSON ST, LAKELAND
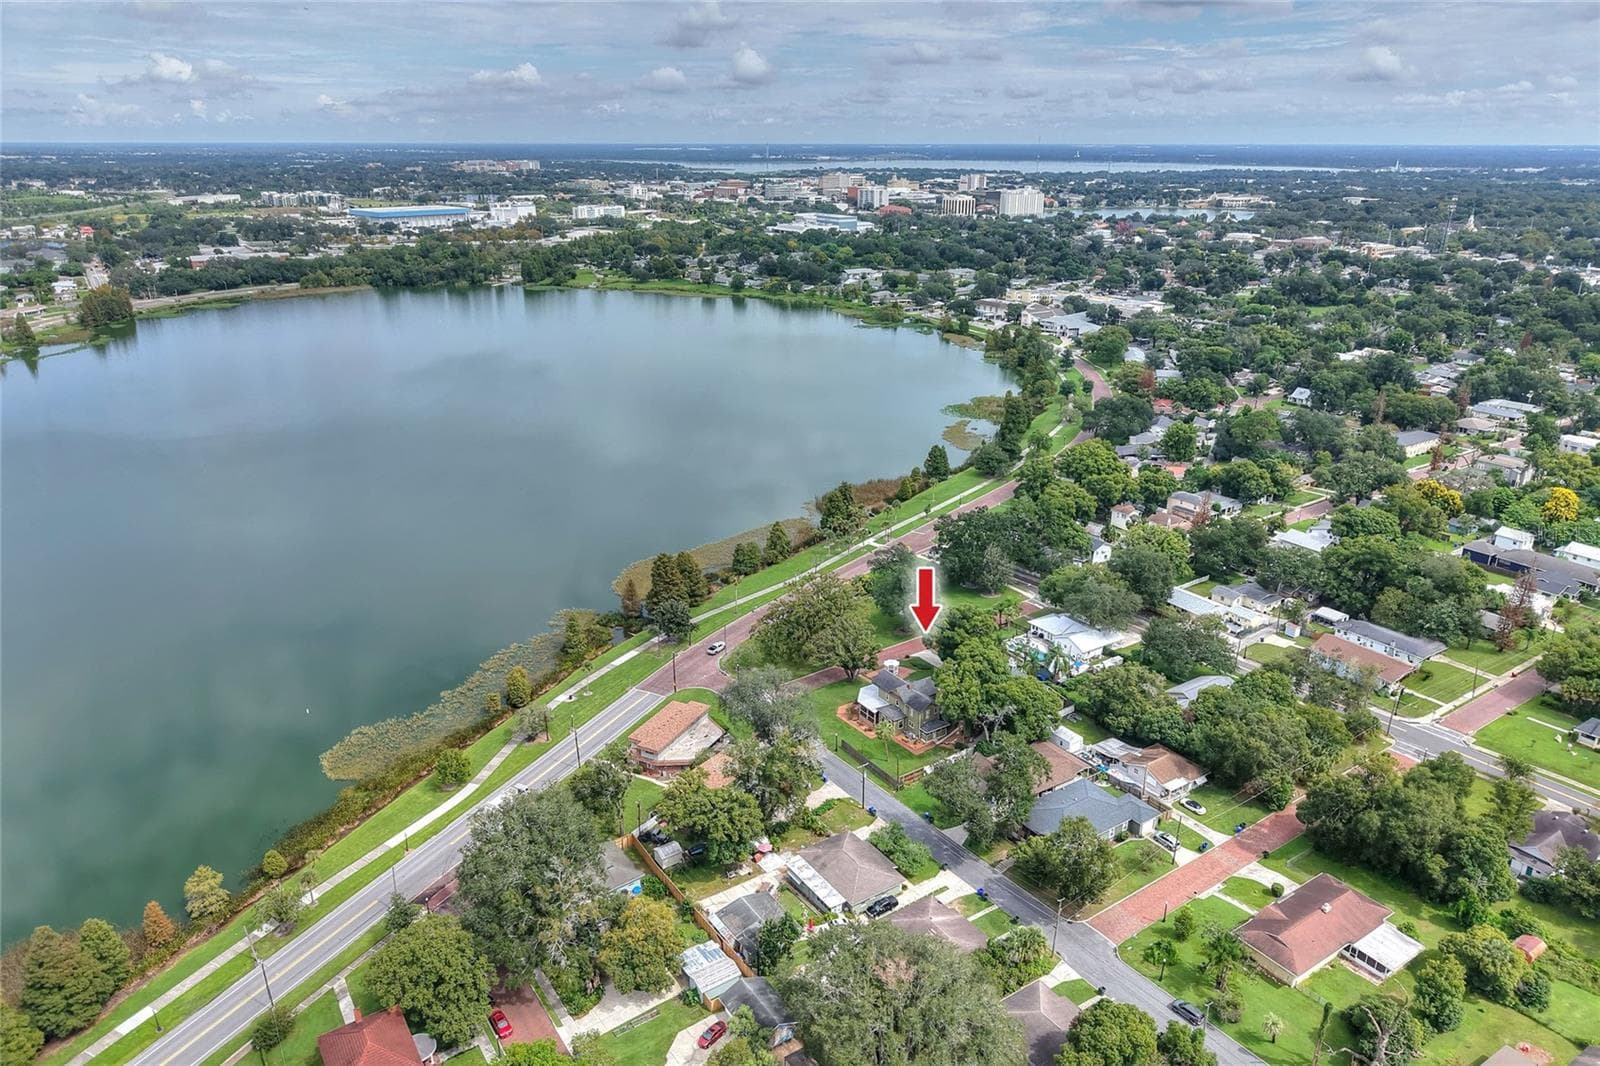
.46 acres with a detached garage - 822 W PATTERSON ST, LAKELAND
Corner lot on almost half an acre - 822 W PATTERSON ST, LAKELAND
Overhead view of property - 822 W PATTERSON ST, LAKELAND
Single Family Residence at 822 W PATTERSON ST, LAKELAND, photo 47 of 61
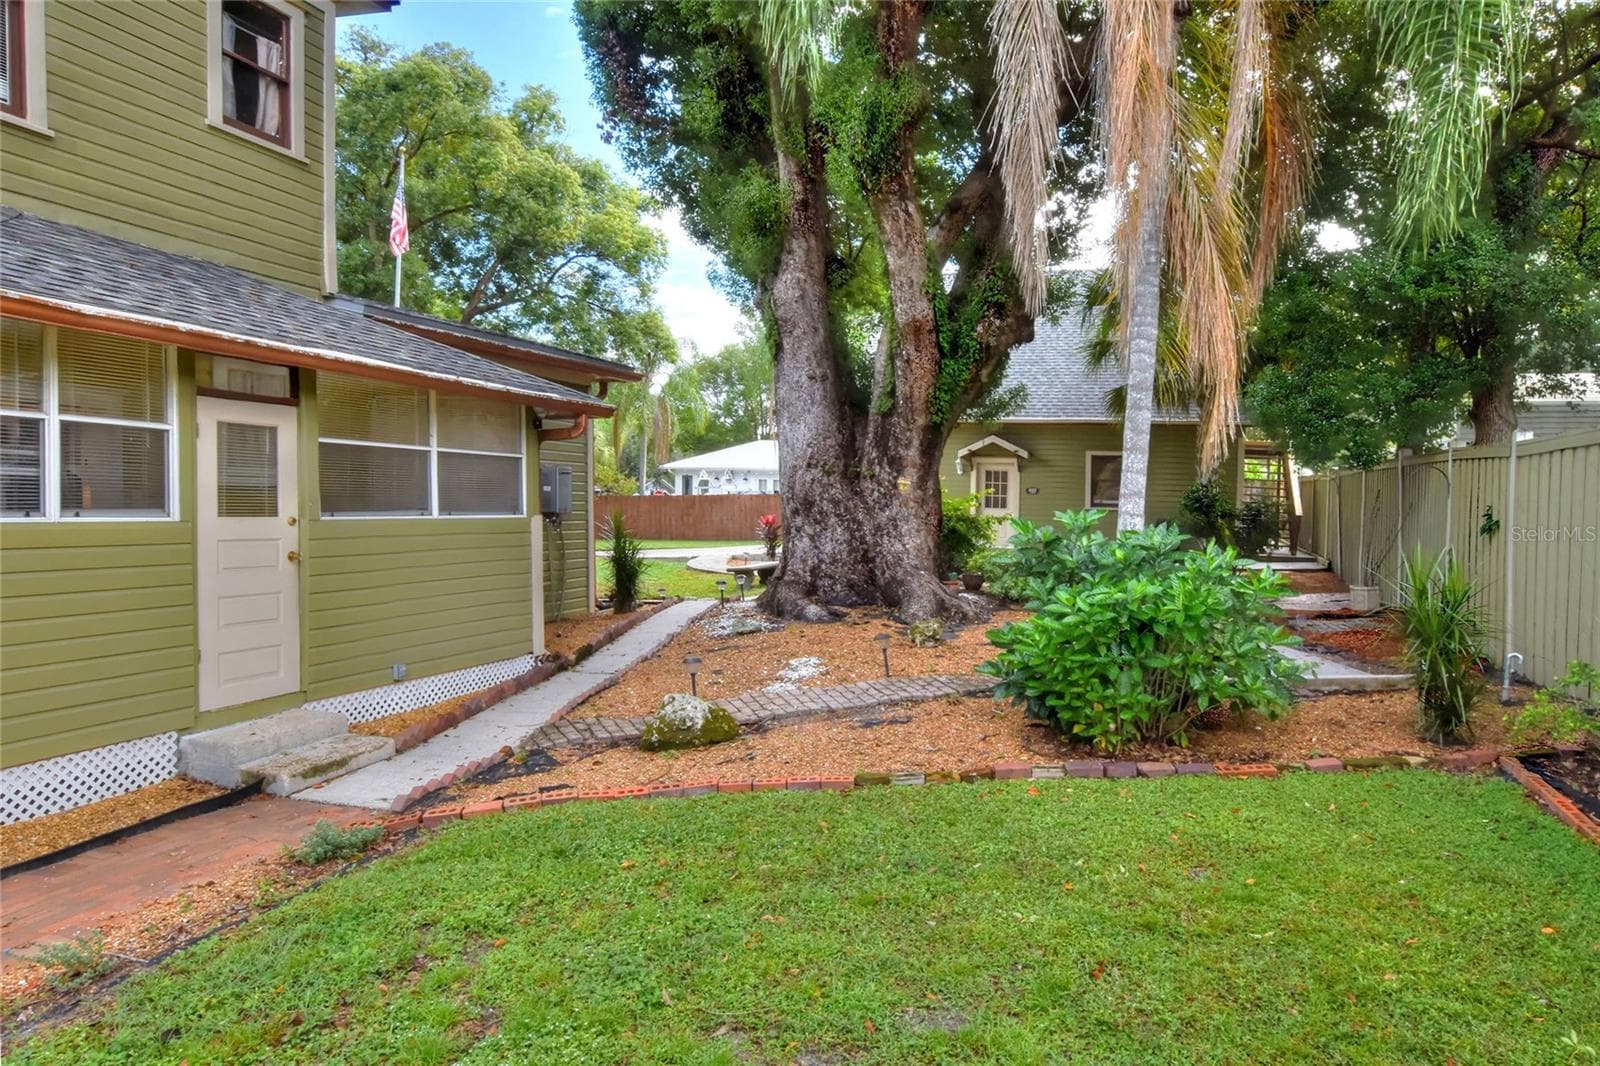
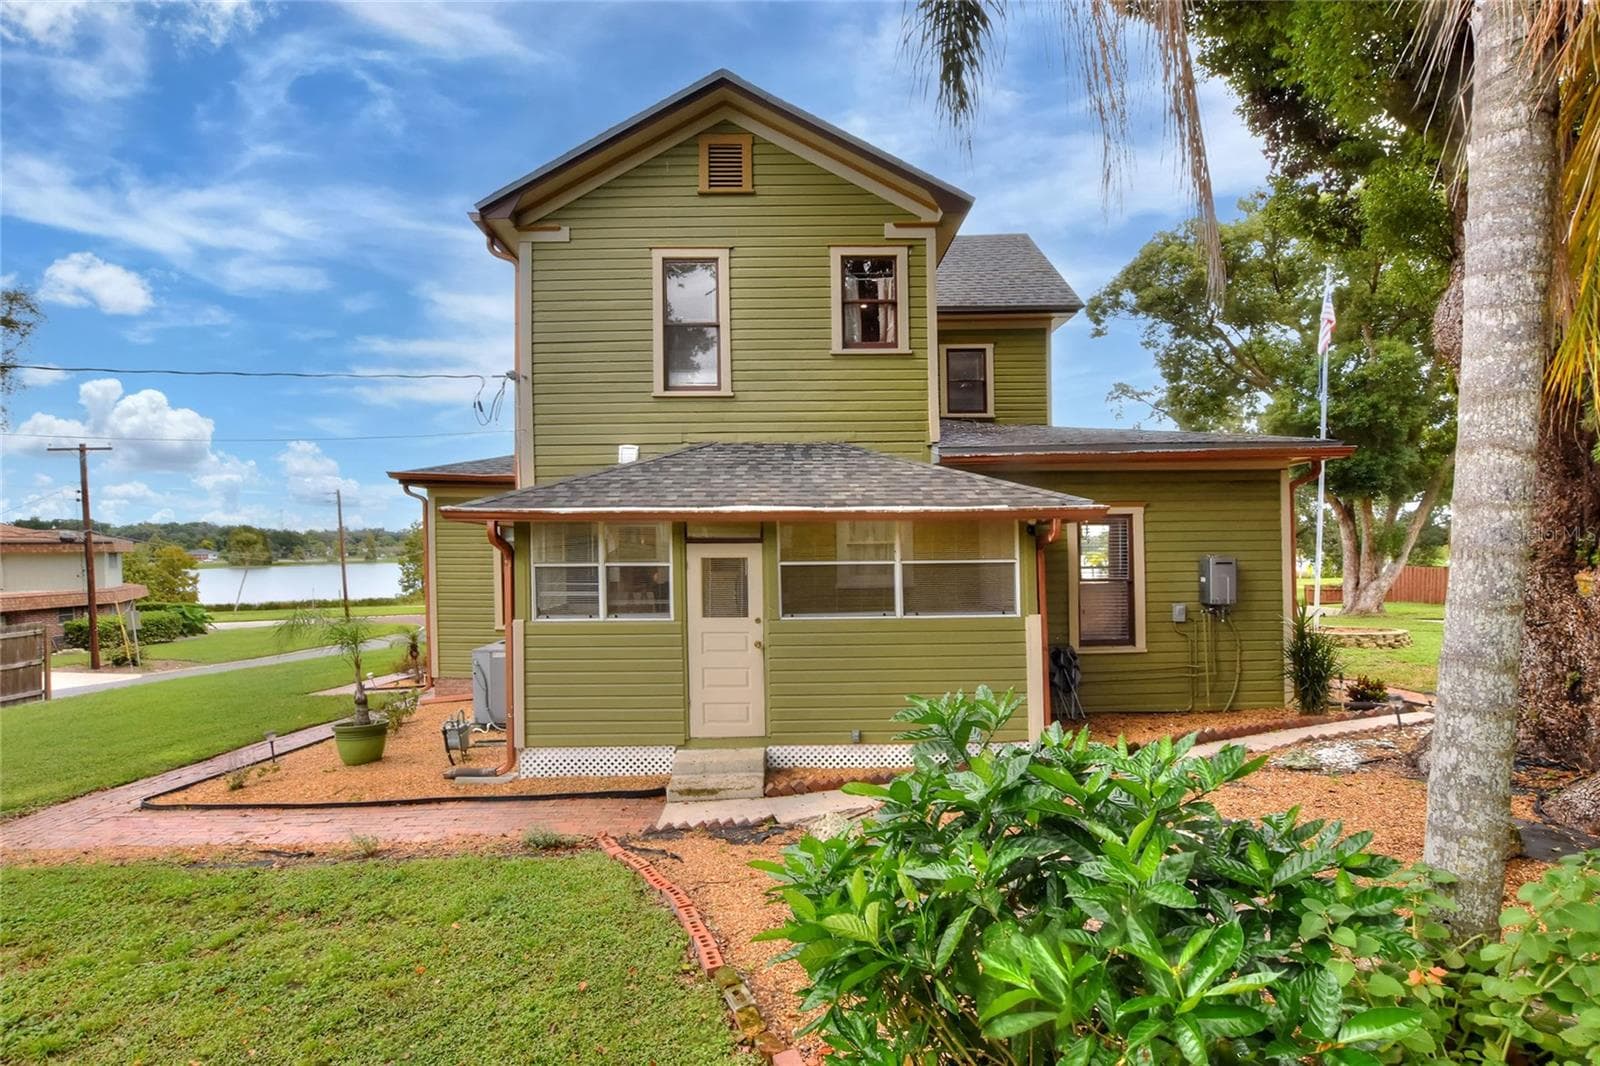
Back view of home - 822 W PATTERSON ST, LAKELAND
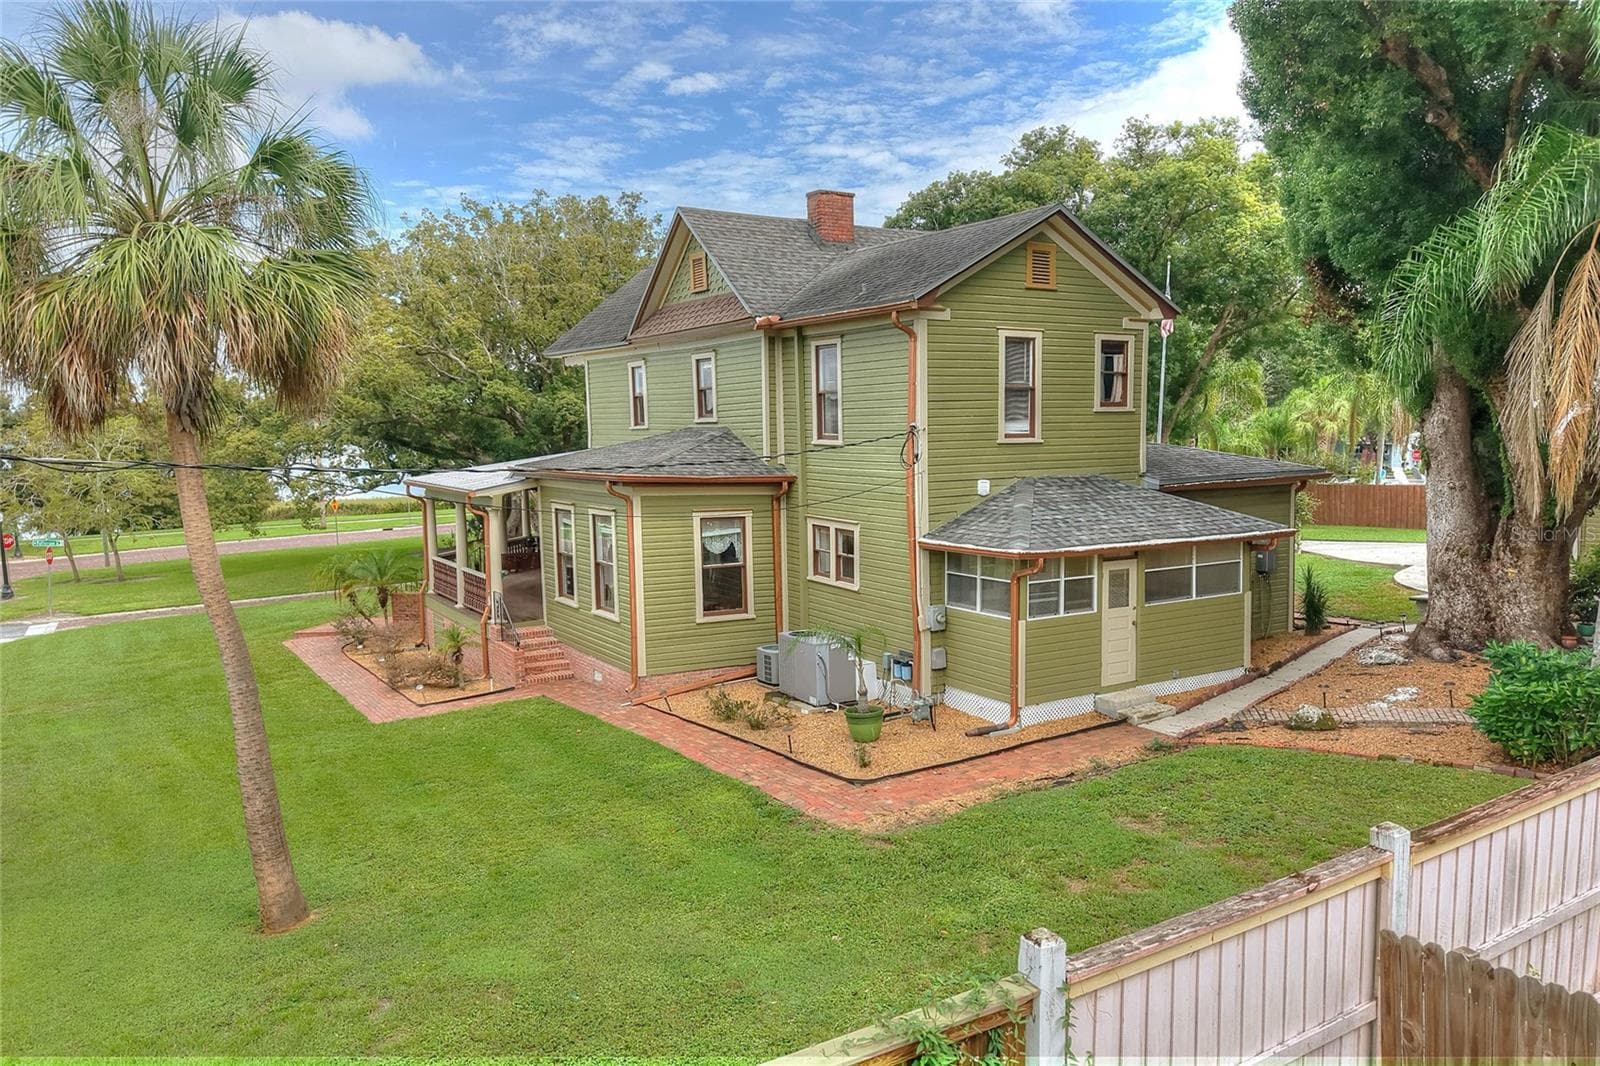
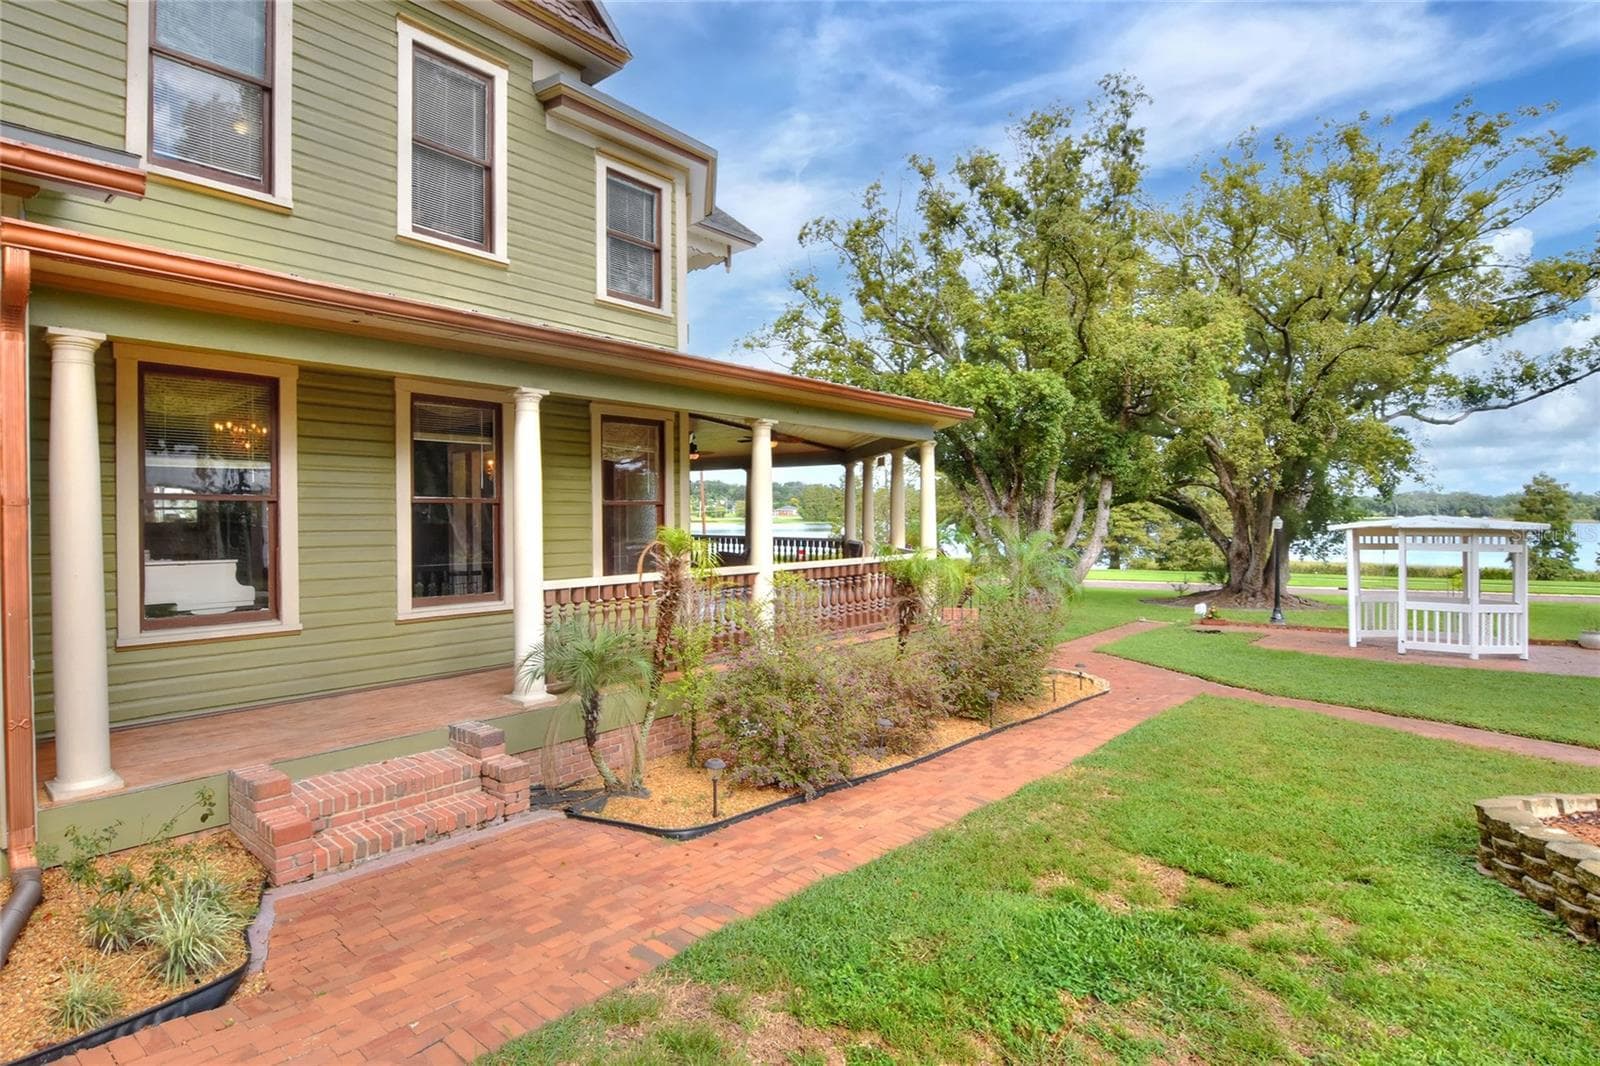
Side View - 822 W PATTERSON ST, LAKELAND
Side Entrance to Porch - 822 W PATTERSON ST, LAKELAND
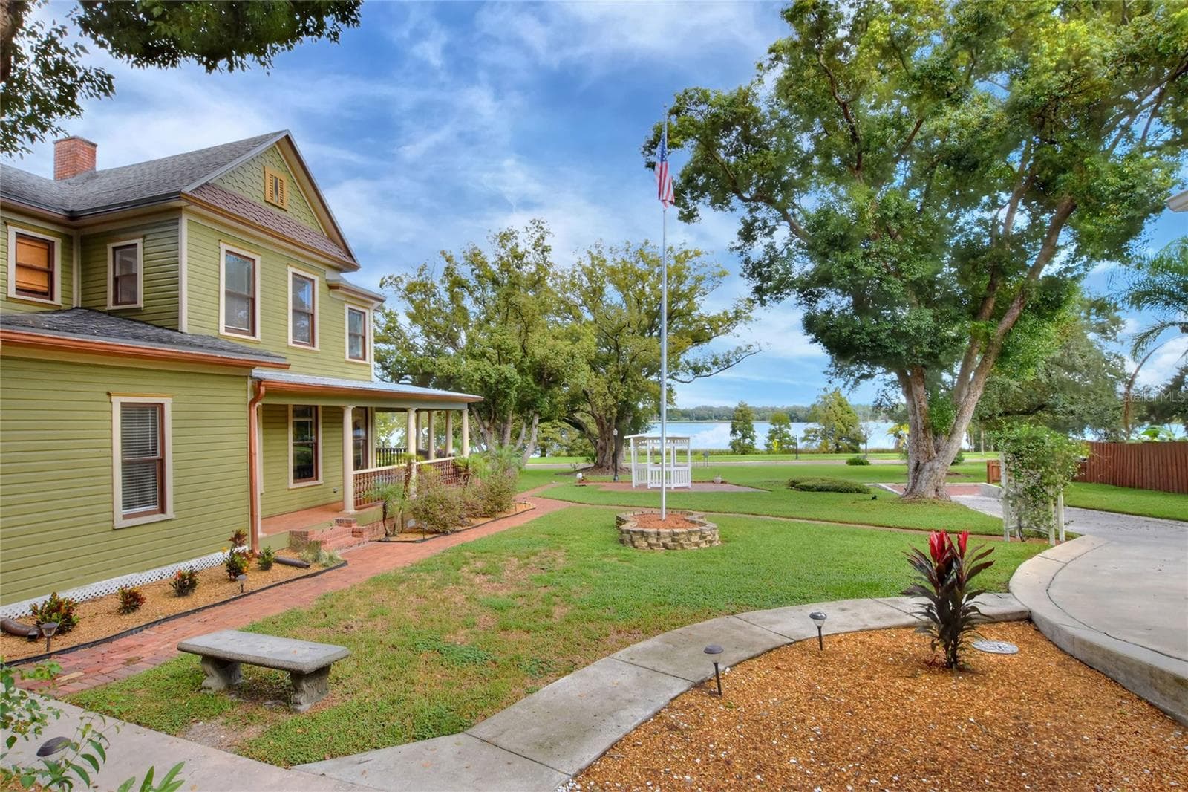
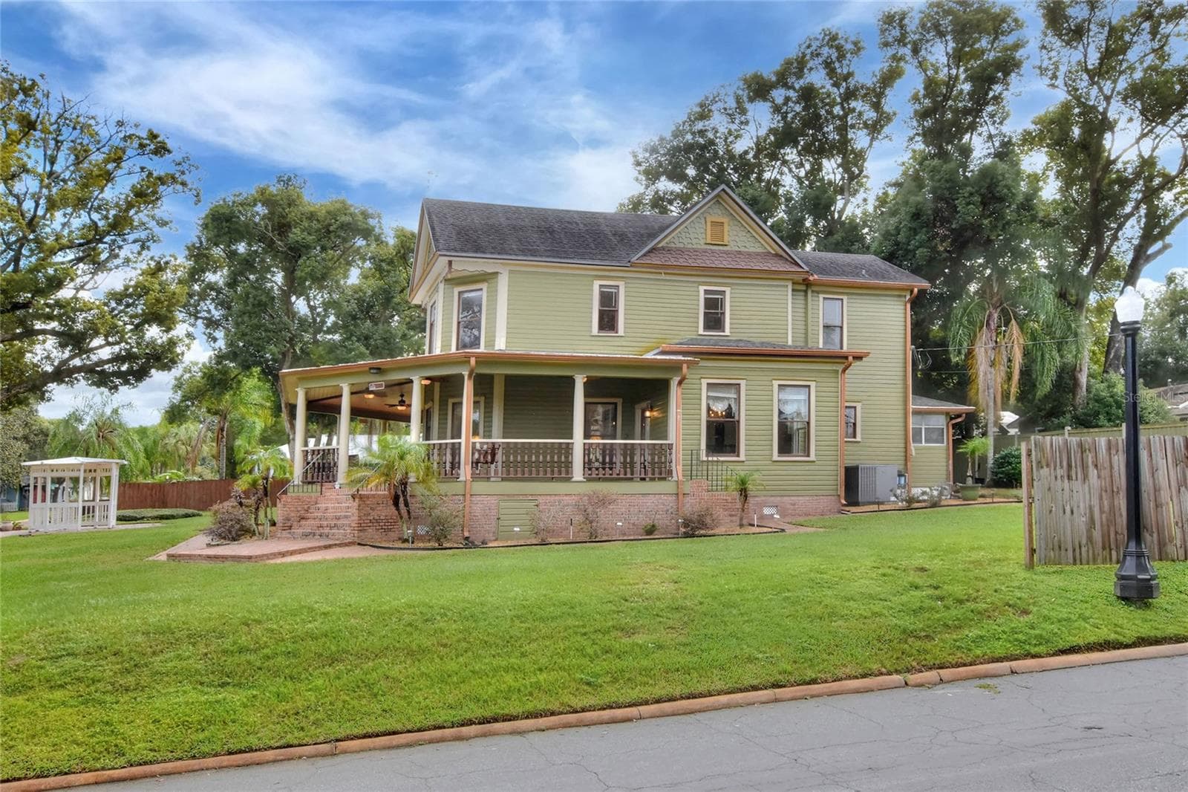
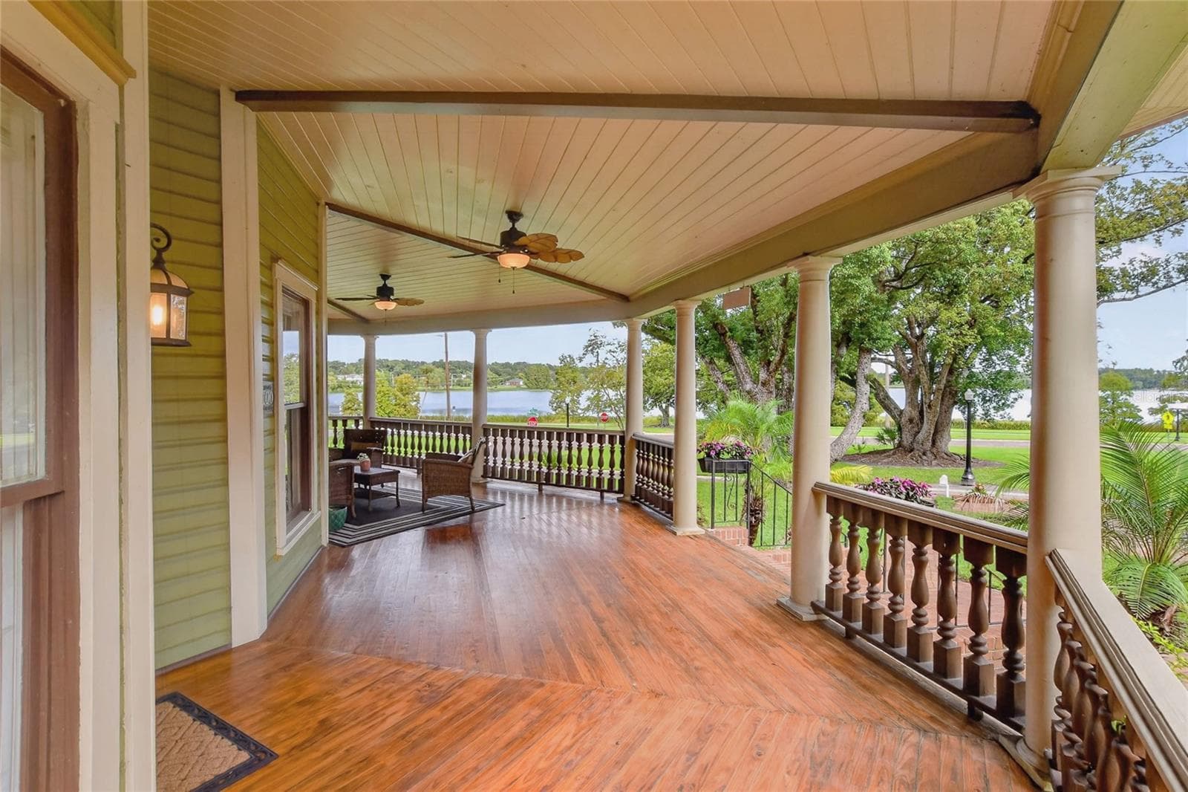
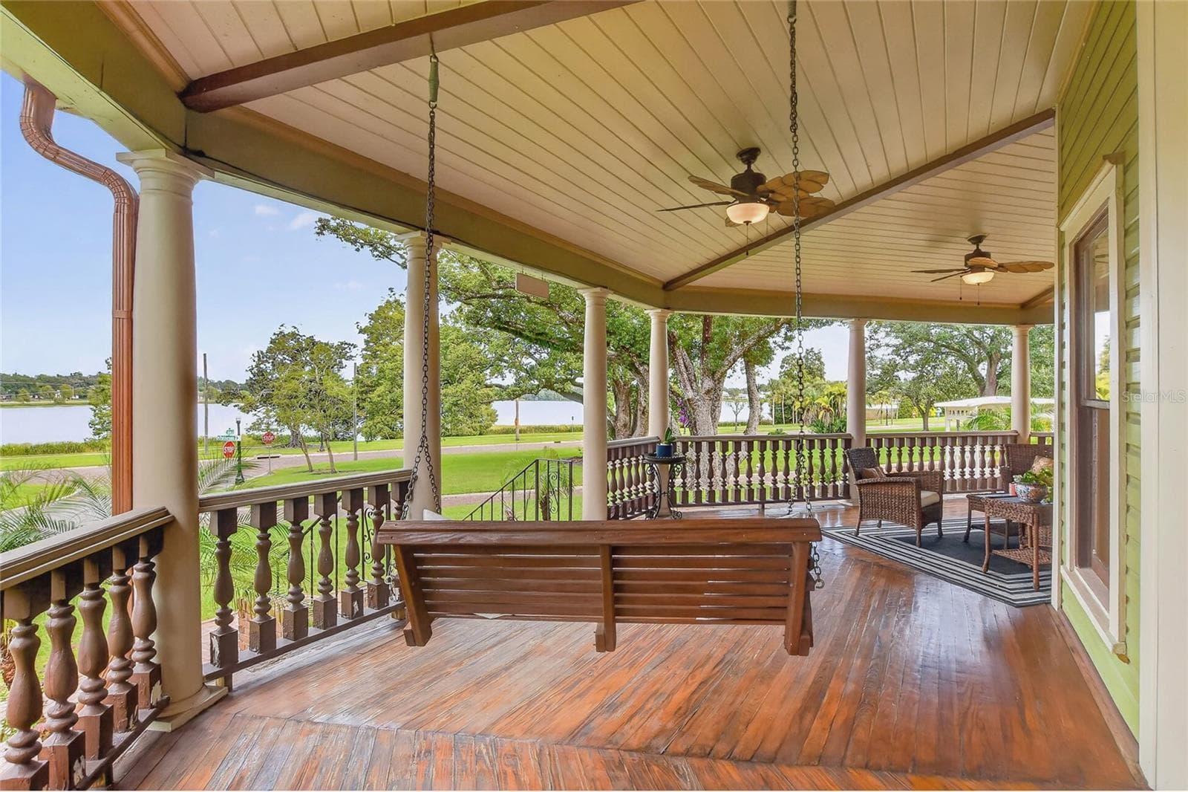
Wrap around porch overlooking Lake Hunter - 822 W PATTERSON ST, LAKELAND
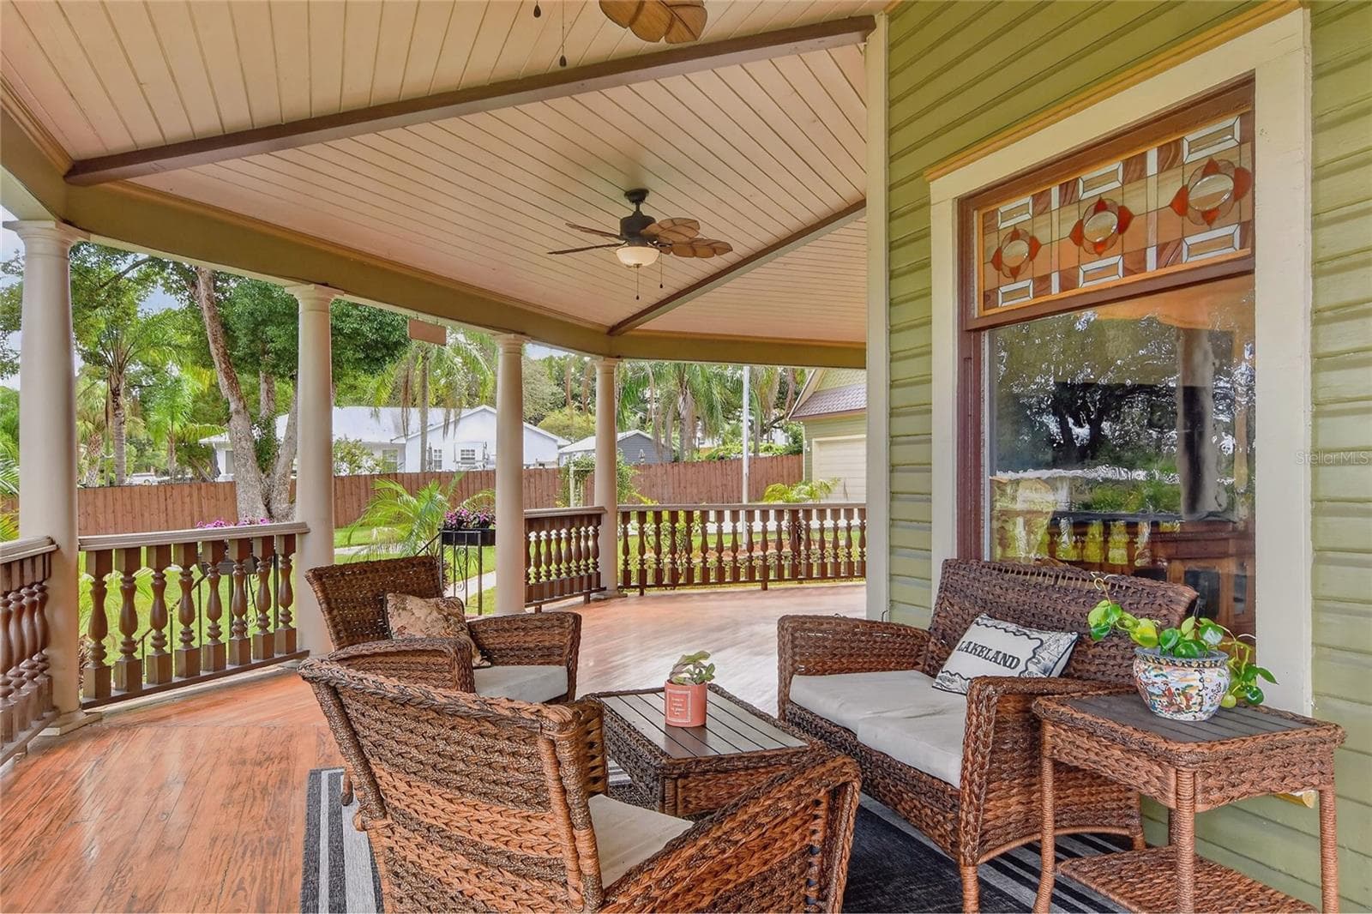
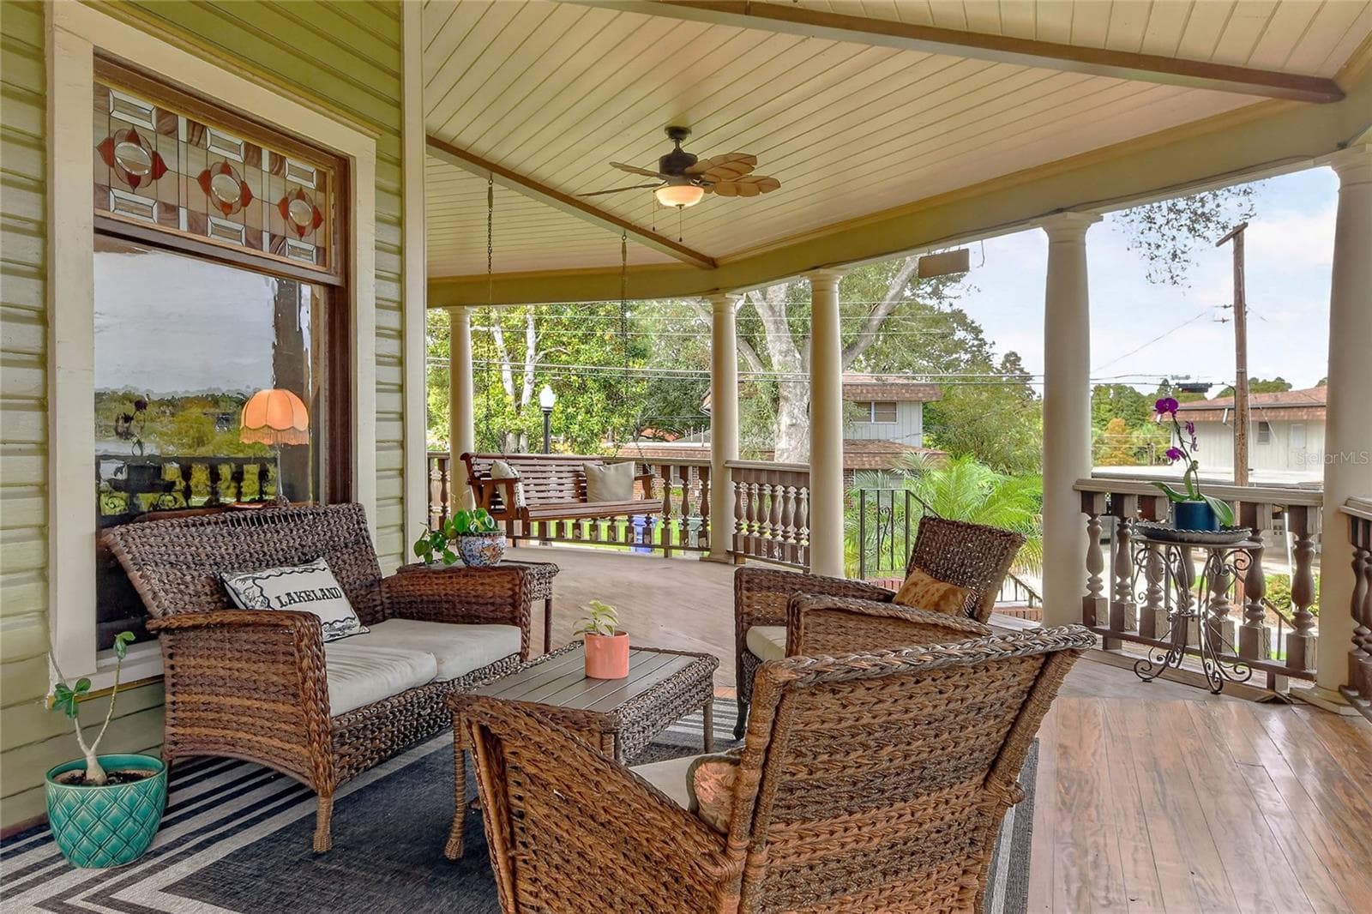
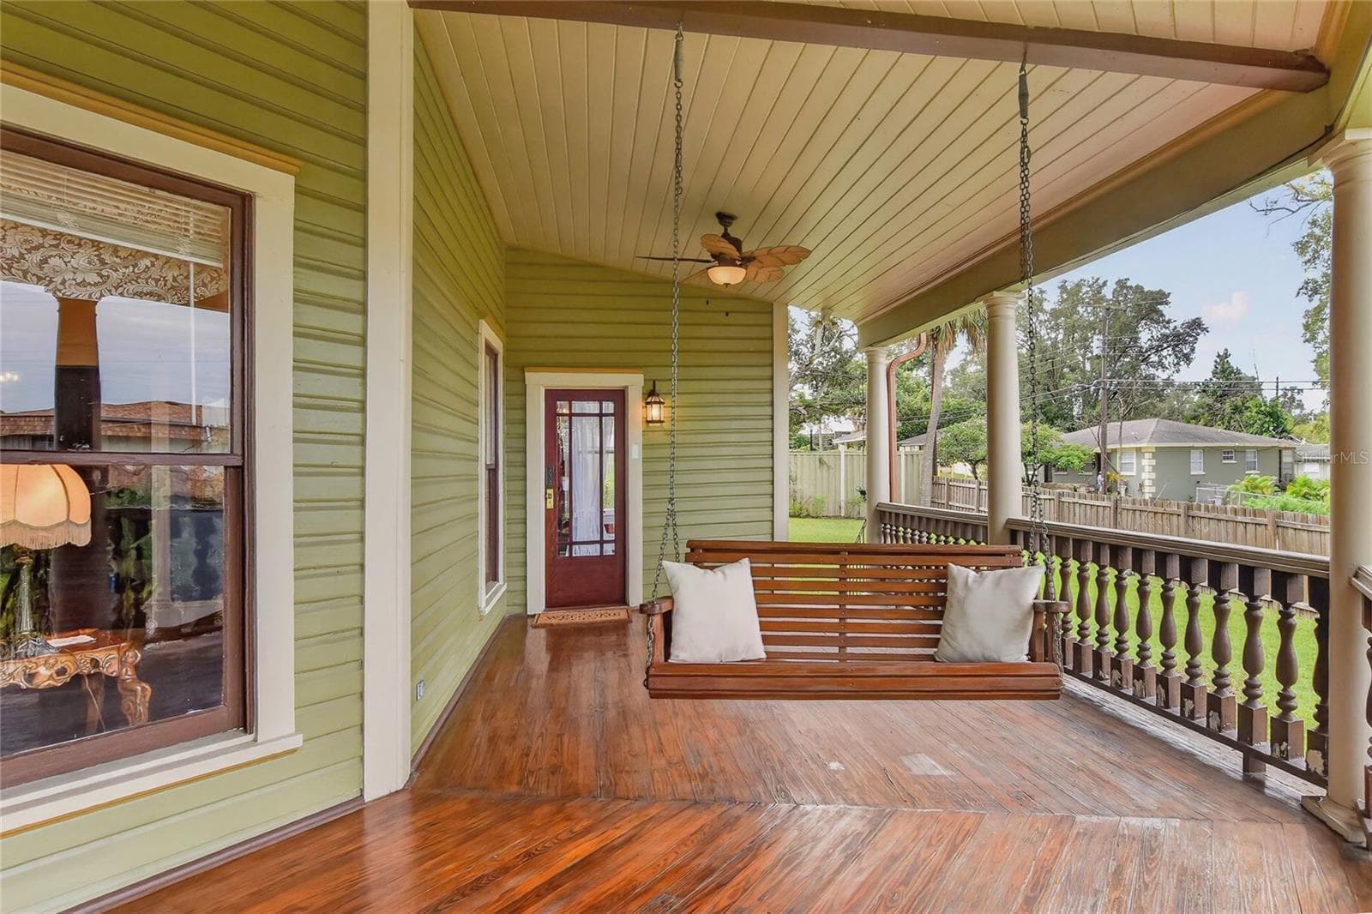
Wrap around porch - 822 W PATTERSON ST, LAKELAND
Beautiful Lake View - 822 W PATTERSON ST, LAKELAND
Drone View of distance to Lake Hunter - 822 W PATTERSON ST, LAKELAND
61 photos

$799,000

822 W PATTERSON ST
LAKELAND, FL 33803
Listed by Martina Farias Negrin · PAIGE WAGNER HOMES REALTY
Bedrooms
5
Bathrooms
3
Living area
2,738 sqft
Year built
1907

About this home

Step into a piece of Lakeland history and discover a lifestyle that feels both timeless and wonderfully connected to today. Set on almost 1/2 acre in the heart of the beloved Dixieland District, this distinctive Lake Hunter Victorian captures the romance of another era while offering the modern comforts today's buyer desires. From nearly every room, sweeping views of Lake Hunter create a beautiful backdrop for everyday living. The wrap-around porch may quickly become your favorite place in the home. Imagine coffee and quiet mornings in the porch swing as the day begins over the lake, afternoons spent visiting with friends, and peaceful evenings watching the sky change as the sun sets across the water. This is a home designed not simply for living, but for lingering, gathering and making memories. Inside, original character and gracious proportions create the feeling of a true historic residence. The kitchen blends timeless style with exceptional functionality, featuring granite countertops, rich solid-wood cabinetry, a commercial-grade gas range with double ovens, stainless-steel appliances and a wine refrigerator. The formal dining room and inviting living room provide elegant yet comfortable spaces for holiday dinners, celebrations and evenings with family and friends. The main residence offers four spacious bedrooms and two full baths, with the flexibility to create either an upstairs or downstairs primary suite. Thoughtful updates include updated plumbing and electrical, a tankless water heater and central A/C. The main home and detached garage/in-law suite both feature newer roofs. Beyond the main residence is an exceptional detached two-car garage with a private one-bed, one-bath Studio apartment and an additional over the garage room currently used for storage. Whether you envision this air conditioned storage space as a guest retreat, multigenerational living space, private office, artist's studio or creative escape, this separate space expands the possibilities of the property. Enjoy the best of Lakeland's historic neighborhoods with Lake Hunter at your doorstep and downtown just a short walk away. Restaurants, coffee shops, boutiques, cultural attractions and everyday conveniences are close enough to become part of your daily routine. This is more than a historic home. It is a place to slow down, entertain, create, gather and enjoy the character of old Lakeland—with the lake as your backdrop and downtown just beyond your front door. A rare opportunity to own a home where history, lifestyle and timeless architecture come together.

Highlights

Fireplace

Property details

MLS #
MFRL4965565
Property type
Single Family Residence
Subdivision
THE GEORGE SUB
Status
Active
Days on market
N/A
On market date
October 9, 2026
Stories
N/A
Total bathrooms
3
Garage spaces
2
Parking spaces
N/A
Lot size
0.46 acres
Loading map…

Nearby schools

Within 10 miles. School directory data from the National Center for Education Statistics (NCES), accessed via the Urban Institute Education Data API. Local Score is calculated by INNOVATE Real Estate; where a state rating is shown, it comes from that state's own official school report card (e.g. NC Dept. of Public Instruction, SC Report Card).

Elementary
DIXIELAND ELEMENTARY SCHOOL
0.42 mi away · Grades 0-5
Nearest school -- attendance-zone data not available here
4.0
Local Score (student-teacher ratio only (preliminary -- will incorporate state test-score data once available)) -- not an official state rating
Enrollment
329
Student:teacher ratio
13.2:1
District
POLK
Middle
SOUTHWEST MIDDLE SCHOOL
1.17 mi away · Grades 6-8
Nearest school -- attendance-zone data not available here
3.0
Local Score (student-teacher ratio only (preliminary -- will incorporate state test-score data once available)) -- not an official state rating
Enrollment
806
Student:teacher ratio
16.1:1
District
POLK
High
LAKELAND SENIOR HIGH SCHOOL
1.72 mi away · Grades 9-12
Nearest school -- attendance-zone data not available here
2.0
Local Score (student-teacher ratio only (preliminary -- will incorporate state test-score data once available)) -- not an official state rating
Enrollment
2,005
Student:teacher ratio
18.2:1
District
POLK

Walkability

Blended score for LAKELAND's center, calculated by INNOVATE Real Estate from two sources: the EPA's National Walkability Index (street network, transit, land-use mix) and Google Places amenity data (what's actually reachable on foot from this point). 60% EPA National Walkability Index + 40% nearby-amenity density (Google Places).

93
Highly walkable
out of 100
EPA National Walkability Index
17.7 / 20 -- Most walkable
Google Places amenity density
100 / 100
Restaurants & cafes20
Grocery stores4
Parks9
Schools13
Transit stops20
Pharmacies4

Market position

How this listing compares to current activity in LAKELAND, from live MLS data.

On the market 0 days -- 80 fewer days than LAKELAND's current average of 80 days.
For reference, the median list price across 1,750 active listings in LAKELAND right now is $309,000.

Mortgage calculator

Estimate only - actual rate and payment depend on your lender, credit, and loan program.

$
%
%
Adjust tax / insurance estimates
% / yr
$
/mo
Est. monthly payment
$4,962/mo
$159,800 down
$639,200 loan
Principal & interest$4,146
Property tax (est.)$666
Home insurance (est.)$150

Similar homes you might like

Data source: Listing information provided by Stellar MLS (mfrmls) via Trestle/CoreLogic. Last updated 1 days ago.

Information herein deemed reliable but not guaranteed; all measurements, school assignments, HOA fees, taxes, and feature lists are approximate and should be independently verified. Equal Housing Opportunity.