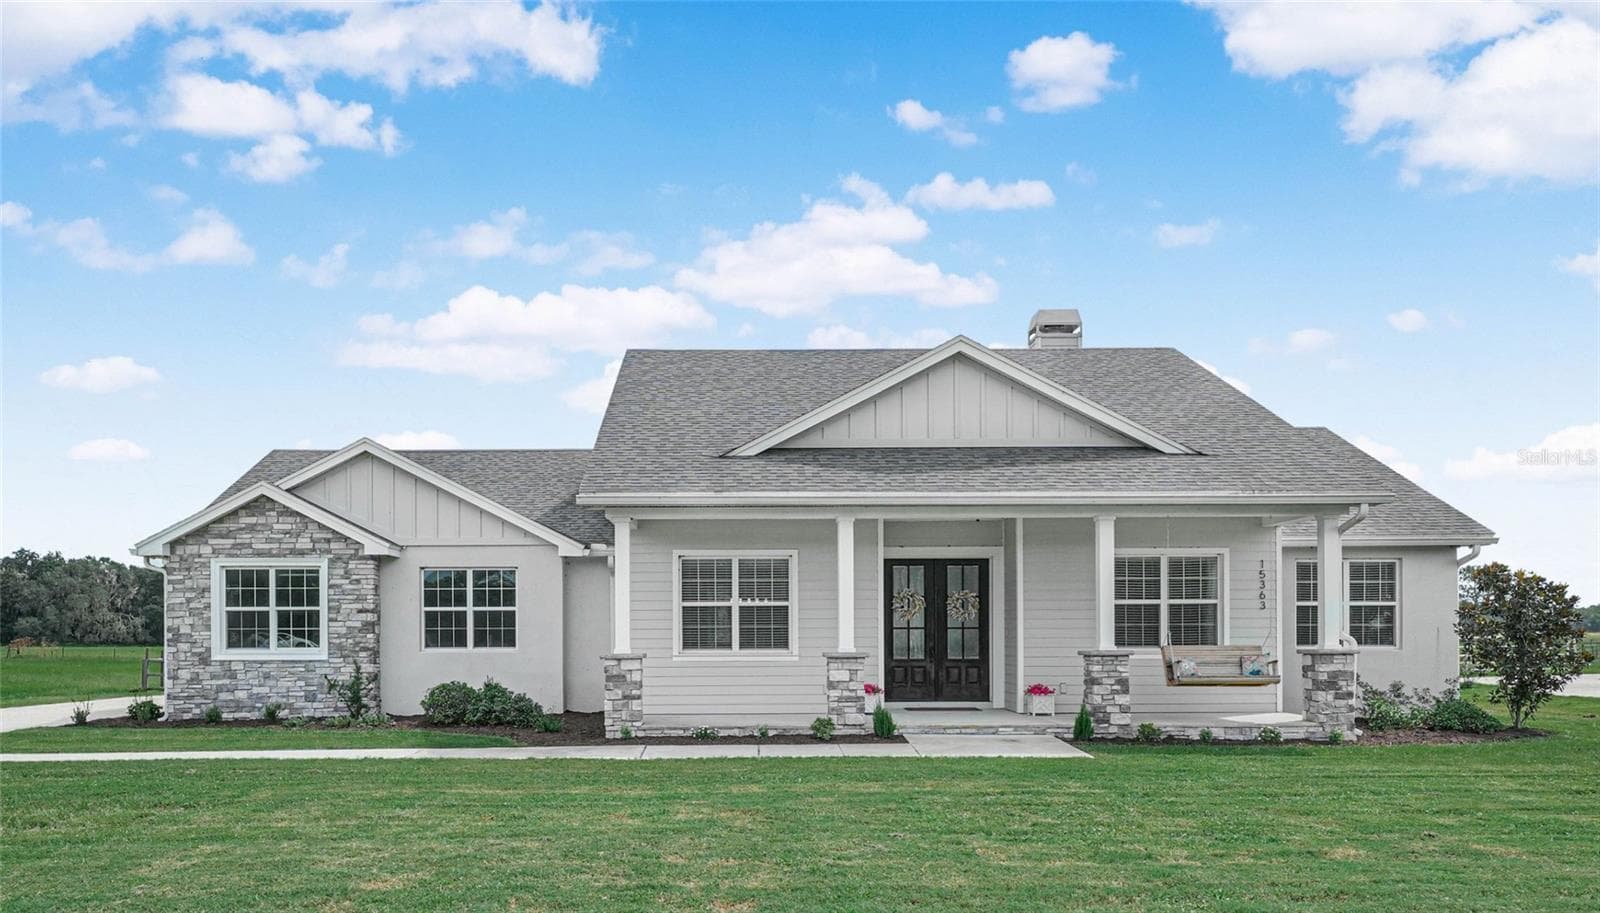
Single Family Residence at 6626 CRESCENT WOODS CIR, LAKELAND
Single Family Residence at 6626 CRESCENT WOODS CIR, LAKELAND, photo 2 of 66
Single Family Residence at 6626 CRESCENT WOODS CIR, LAKELAND, photo 3 of 66
Single Family Residence at 6626 CRESCENT WOODS CIR, LAKELAND, photo 4 of 66
Single Family Residence at 6626 CRESCENT WOODS CIR, LAKELAND, photo 5 of 66
family room - 6626 CRESCENT WOODS CIR, LAKELAND
Single Family Residence at 6626 CRESCENT WOODS CIR, LAKELAND, photo 10 of 66
Single Family Residence at 6626 CRESCENT WOODS CIR, LAKELAND, photo 11 of 66
Single Family Residence at 6626 CRESCENT WOODS CIR, LAKELAND, photo 12 of 66
Single Family Residence at 6626 CRESCENT WOODS CIR, LAKELAND, photo 13 of 66
Single Family Residence at 6626 CRESCENT WOODS CIR, LAKELAND, photo 14 of 66
Single Family Residence at 6626 CRESCENT WOODS CIR, LAKELAND, photo 15 of 66
Single Family Residence at 6626 CRESCENT WOODS CIR, LAKELAND, photo 16 of 66
Single Family Residence at 6626 CRESCENT WOODS CIR, LAKELAND, photo 17 of 66
Single Family Residence at 6626 CRESCENT WOODS CIR, LAKELAND, photo 18 of 66
Single Family Residence at 6626 CRESCENT WOODS CIR, LAKELAND, photo 19 of 66
Single Family Residence at 6626 CRESCENT WOODS CIR, LAKELAND, photo 20 of 66
formal dining - 6626 CRESCENT WOODS CIR, LAKELAND
Single Family Residence at 6626 CRESCENT WOODS CIR, LAKELAND, photo 22 of 66
Single Family Residence at 6626 CRESCENT WOODS CIR, LAKELAND, photo 23 of 66
office - 6626 CRESCENT WOODS CIR, LAKELAND
living room - 6626 CRESCENT WOODS CIR, LAKELAND
primary bedroom - 6626 CRESCENT WOODS CIR, LAKELAND
Single Family Residence at 6626 CRESCENT WOODS CIR, LAKELAND, photo 30 of 66
primary bathroom - 6626 CRESCENT WOODS CIR, LAKELAND
bedroom #2 - 6626 CRESCENT WOODS CIR, LAKELAND
bathroom #2 - 6626 CRESCENT WOODS CIR, LAKELAND
bedroom #3 - 6626 CRESCENT WOODS CIR, LAKELAND
bedroom #4 - 6626 CRESCENT WOODS CIR, LAKELAND
bedroom #5 - 6626 CRESCENT WOODS CIR, LAKELAND
bathroom #3 - 6626 CRESCENT WOODS CIR, LAKELAND
Single Family Residence at 6626 CRESCENT WOODS CIR, LAKELAND, photo 49 of 66
Single Family Residence at 6626 CRESCENT WOODS CIR, LAKELAND, photo 50 of 66
Single Family Residence at 6626 CRESCENT WOODS CIR, LAKELAND, photo 51 of 66
Single Family Residence at 6626 CRESCENT WOODS CIR, LAKELAND, photo 52 of 66
Single Family Residence at 6626 CRESCENT WOODS CIR, LAKELAND, photo 53 of 66
Single Family Residence at 6626 CRESCENT WOODS CIR, LAKELAND, photo 54 of 66
Single Family Residence at 6626 CRESCENT WOODS CIR, LAKELAND, photo 55 of 66
Single Family Residence at 6626 CRESCENT WOODS CIR, LAKELAND, photo 56 of 66
Single Family Residence at 6626 CRESCENT WOODS CIR, LAKELAND, photo 57 of 66
Single Family Residence at 6626 CRESCENT WOODS CIR, LAKELAND, photo 58 of 66
Single Family Residence at 6626 CRESCENT WOODS CIR, LAKELAND, photo 59 of 66
Single Family Residence at 6626 CRESCENT WOODS CIR, LAKELAND, photo 60 of 66
Single Family Residence at 6626 CRESCENT WOODS CIR, LAKELAND, photo 61 of 66
Single Family Residence at 6626 CRESCENT WOODS CIR, LAKELAND, photo 62 of 66
Single Family Residence at 6626 CRESCENT WOODS CIR, LAKELAND, photo 63 of 66
Single Family Residence at 6626 CRESCENT WOODS CIR, LAKELAND, photo 64 of 66
Single Family Residence at 6626 CRESCENT WOODS CIR, LAKELAND, photo 65 of 66
Single Family Residence at 6626 CRESCENT WOODS CIR, LAKELAND, photo 66 of 66
66 photos

$950,000

6626 CRESCENT WOODS CIR
LAKELAND, FL 33813
Listed by John Hubbert, Jr · BHHS FLORIDA PROPERTIES GROUP
Bedrooms
5
Bathrooms
3
Living area
3,627 sqft
Year built
2010

About this home

Welcome to an exceptional custom residence nestled within gated community of Crescent Woods, an exclusive enclave of just 48 custom homes in South Lakeland. Custom built in 2010 and designed for entertaining and everyday living, this impressive single-story home offers 5 bedrooms, 3 full bathrooms, a dedicated office, 3-car garage, inground pool, and a separate half-court basketball court—truly rare. From the moment you arrive, the home's stately architecture, mature landscaping, and welcoming entry set the stage for what awaits inside. A spacious and thoughtfully designed floor plan is enhanced by crown molding, architectural detailing, generous ceiling heights, and beautiful millwork throughout, creating an elegant yet inviting atmosphere. At the heart of the home is the kitchen, designed to serve as the natural gathering place for family and friends. Featuring granite countertops, stainless steel appliances, a gas cooktop, abundant cabinetry, a hidden walk-in pantry, and a large center island with seating, the kitchen seamlessly overlooks the spacious family room and connects the home's main living and entertaining areas. The adjoining family room is filled with character, highlighted by an impressive coffered ceiling, wood-burning fireplace, and custom built-in cabinetry and shelving. Multiple sets of glass doors provide views and direct access to the pool area, allowing the indoor and outdoor living spaces to flow effortlessly together. Privately positioned away from the secondary bedrooms, the spacious primary suite creates a comfortable retreat with two walk-in closets and a generously appointed ensuite bathroom featuring dual vanities, a soaking tub, and a walk-in tiled shower. The home's split-bedroom design provides additional privacy, with two secondary bedrooms sharing a conveniently located bathroom. The fourth and fifth bedrooms have convenient access to the pool bath, while the fifth bedroom is currently utilized as a media room, offering flexibility for a theater, game room, additional living space, or guest accommodations. Located near the front entrance, the dedicated office provides an ideal setting for working from home and offers the versatility to serve as an additional guest room when needed. The floor plan also provides multiple living and gathering spaces, making the home exceptionally well suited for both entertaining and everyday life. Outside, the property truly embraces the Florida lifestyle. The expansive screened enclosure surrounds the inground pool and provides generous space for outdoor dining, lounging, and entertaining while overlooking the private backyard. Beyond the pool area, the property continues with additional green space and a separate half-court basketball court—a distinctive recreational feature rarely found in a residential setting. Additional highlights include a newer roof installed in 2020, one HVAC system replaced in 2021, and an oversized 3-car garage providing ample room for vehicles and storage. Perfectly positioned behind the gates of Crescent Woods, this remarkable property offers the individuality and craftsmanship of a custom-built residence within an intimate community of only 48 homes. Conveniently located in South Lakeland near shopping, dining, medical facilities, and major roadways, this home presents a rare opportunity to enjoy an exceptional combination of custom design, generous living spaces, private pool, basketball court, and an established gated-community setting.

Highlights

Private poolFireplace

Property details

MLS #
MFRL4965182
Property type
Single Family Residence
Subdivision
CRESCENT WOODS
Status
Active
Days on market
1
On market date
October 5, 2026
Stories
N/A
Total bathrooms
3
Garage spaces
3
Parking spaces
N/A
Lot size
0.41 acres
Loading map…

Nearby schools

Within 10 miles. School directory data from the National Center for Education Statistics (NCES), accessed via the Urban Institute Education Data API. Local Score is calculated by INNOVATE Real Estate; where a state rating is shown, it comes from that state's own official school report card (e.g. NC Dept. of Public Instruction, SC Report Card).

Elementary
SCOTT LAKE ELEMENTARY SCHOOL
0.73 mi away · Grades -1-5
Nearest school -- attendance-zone data not available here
3.0
Local Score (student-teacher ratio only (preliminary -- will incorporate state test-score data once available)) -- not an official state rating
Enrollment
732
Student:teacher ratio
16.3:1
District
POLK
Middle
LAKELAND HIGHLANDS MIDDLE SCHOOL
2.17 mi away · Grades 6-8
Nearest school -- attendance-zone data not available here
3.0
Local Score (student-teacher ratio only (preliminary -- will incorporate state test-score data once available)) -- not an official state rating
Enrollment
1,172
Student:teacher ratio
17.0:1
District
POLK
High
GEORGE W. JENKINS SENIOR HIGH
2.08 mi away · Grades 9-12
Nearest school -- attendance-zone data not available here
1.0
Local Score (student-teacher ratio only (preliminary -- will incorporate state test-score data once available)) -- not an official state rating
Enrollment
2,306
Student:teacher ratio
22.2:1
District
POLK

Walkability

Blended score for LAKELAND's center, calculated by INNOVATE Real Estate from two sources: the EPA's National Walkability Index (street network, transit, land-use mix) and Google Places amenity data (what's actually reachable on foot from this point). 60% EPA National Walkability Index + 40% nearby-amenity density (Google Places).

49
Somewhat walkable
out of 100
EPA National Walkability Index
7.7 / 20 -- Below average walkable
Google Places amenity density
65 / 100
Restaurants & cafes10
Grocery stores0
Parks2
Schools3
Transit stops6
Pharmacies1

Market position

How this listing compares to current activity in LAKELAND, from live MLS data.

On the market 1 days -- 79 fewer days than LAKELAND's current average of 80 days.
For reference, the median list price across 1,750 active listings in LAKELAND right now is $309,000.

Mortgage calculator

Estimate only - actual rate and payment depend on your lender, credit, and loan program.

$
%
%
Adjust tax / insurance estimates
% / yr
$
/mo
Est. monthly payment
$5,871/mo
$190,000 down
$760,000 loan
Principal & interest$4,929
Property tax (est.)$792
Home insurance (est.)$150

Similar homes you might like

Data source: Listing information provided by Stellar MLS (mfrmls) via Trestle/CoreLogic. Last updated 3 days ago.

Information herein deemed reliable but not guaranteed; all measurements, school assignments, HOA fees, taxes, and feature lists are approximate and should be independently verified. Equal Housing Opportunity.