


$306,350
About this home
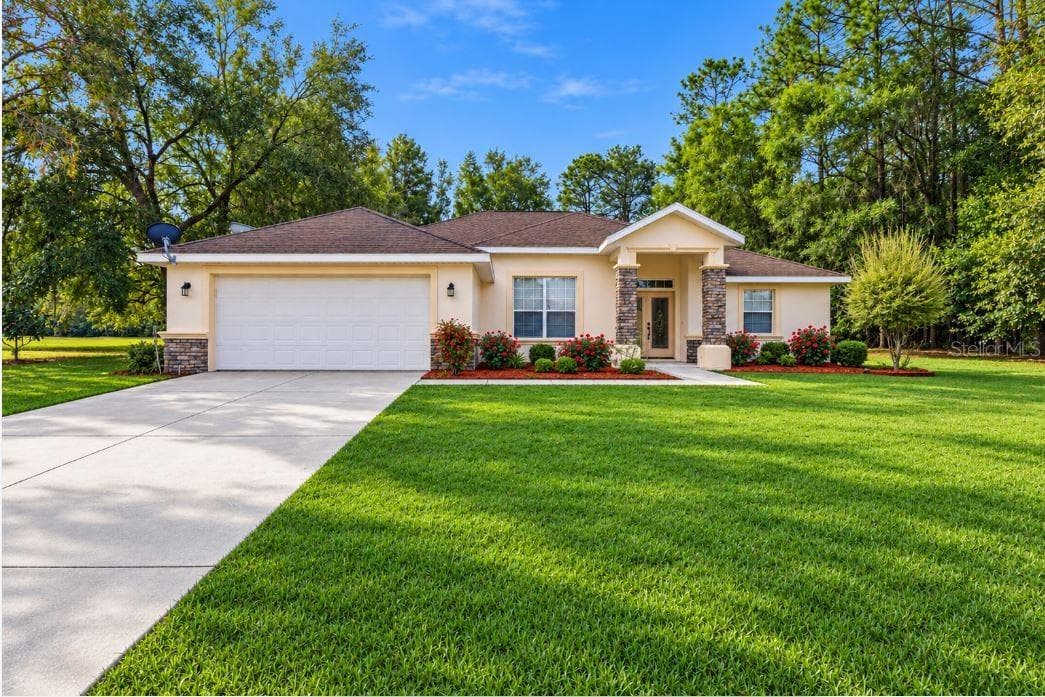
Virtually Staged. Under Construction. One or more photo(s) has been virtually staged. The Serene Pines House - Located in the " Premier Gated, Lakeside community of Wyld Palms. Welcome to this captivating 1820 model home. The architectural design combines comfort and functionality. The modern open concept design caters to the needs of the modern family. The kitchen has stainless steel appliances, an abundance of cabinetry with classic crown molding, with plenty of counter space. The dining room is splendid for special occasions and dinner parties. The spacious living room overlooks your beautiful backyard. The primary suite is your tranquil oasis, the ensuite is spa inspired with dual sinks, w/ a glass enclosed tile shower. The two additional guest's bedrooms in the back of the house are bright and inviting, the guest bathroom has a vanity, a deep soaking garden tub/shower combo with a linen closet. The attractive front bedroom could also be utilized as an office, a craft room ect... The interior laundry room leads out to the 2-car garage. The lanai offers outdoor living. The community features a Grand Clubhouse with a Swimming Facility, w/ Poolside Grill, Full Gym, Yoga Room, Lockers & Showers. The community room is utilized for weekly scheduled events, this is an active community, the community room is also available to the homeowners for private parties. Conveniently located just minutes from the Historical Downtown Inverness, Near - Parks, Walking & Biking Trails, Boating & Fishing, Golf & Tennis, Restaurants, Entertainment, Shopping, Medical Facilities and much more! 1 hour drive to Tampa & Orlando. The photos are of a similar model, colors may vary. NOTE: Low Hoa Fees!, When Buyer uses the Sellers preferred lender the Buyers' closing costs are paid, this is a huge saving! Ask about our monthly buyer incentives!
Highlights
Property details
- MLS #
- MFROM733457
- Property type
- Single Family Residence
- Subdivision
- WYLD PALMS VILLAGE CONDOMINIUM
- Status
- Active
- Days on market
- 1
- On market date
- October 5, 2026
- Stories
- N/A
- Total bathrooms
- 2
- Garage spaces
- 2
- Parking spaces
- N/A
- Lot size
- 0.14 acres
Location
Get directions →Nearby schools
Within 10 miles. School directory data from the National Center for Education Statistics (NCES), accessed via the Urban Institute Education Data API. Local Score is calculated by INNOVATE Real Estate; where a state rating is shown, it comes from that state's own official school report card (e.g. NC Dept. of Public Instruction, SC Report Card).
- Enrollment
- 598
- Student:teacher ratio
- 16.2:1
- District
- CITRUS
- Enrollment
- 1,035
- Student:teacher ratio
- 16.7:1
- District
- CITRUS
- Enrollment
- 1,520
- Student:teacher ratio
- 19.2:1
- District
- CITRUS
Walkability
Blended score for INVERNESS's center, calculated by INNOVATE Real Estate from two sources: the EPA's National Walkability Index (street network, transit, land-use mix) and Google Places amenity data (what's actually reachable on foot from this point). 60% EPA National Walkability Index + 40% nearby-amenity density (Google Places).
Mortgage calculator
Estimate only - actual rate and payment depend on your lender, credit, and loan program.
Adjust tax / insurance estimates
Similar homes you might like


Data source: Listing information provided by Stellar MLS (mfrmls) via Trestle/CoreLogic. Last updated 3 days ago.
Information herein deemed reliable but not guaranteed; all measurements, school assignments, HOA fees, taxes, and feature lists are approximate and should be independently verified. Equal Housing Opportunity.