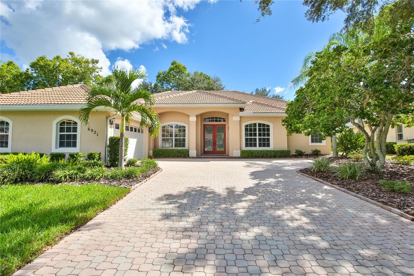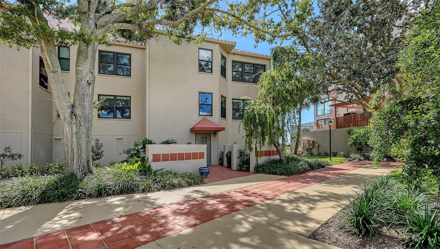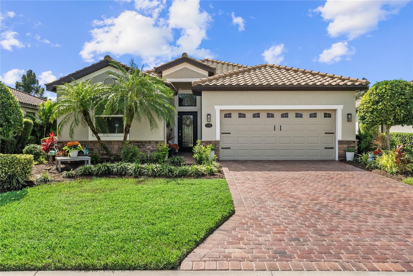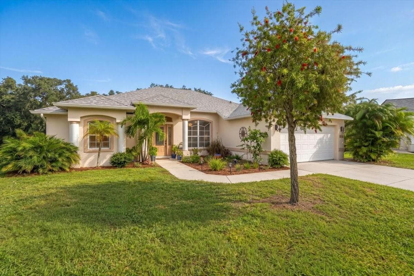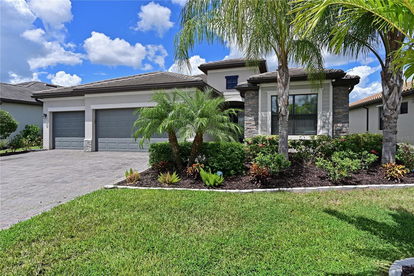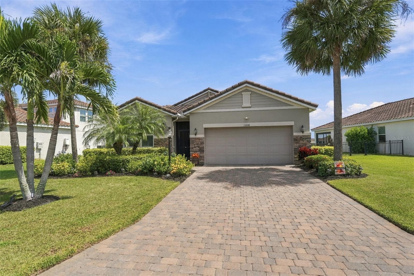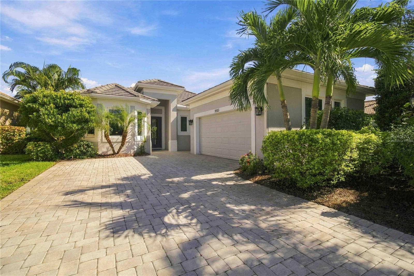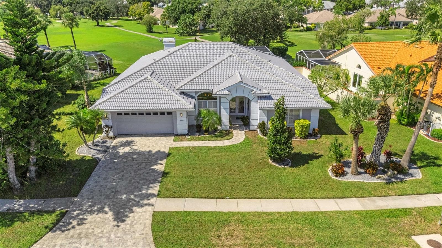
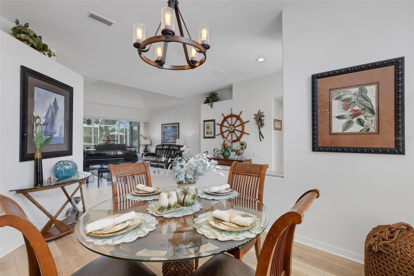
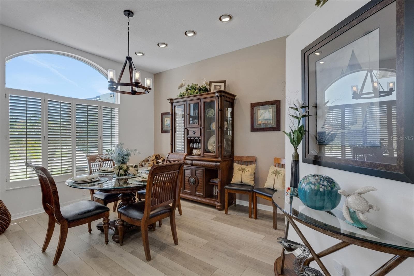
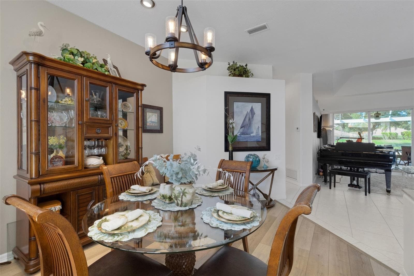
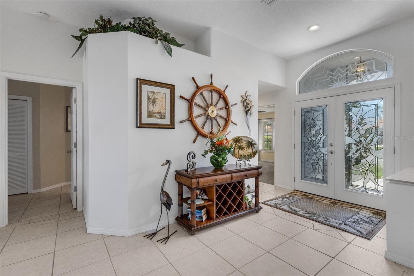
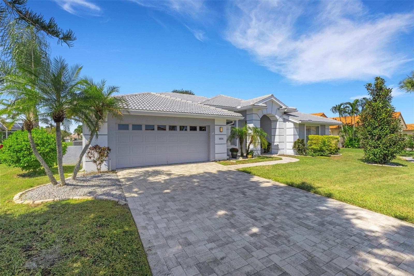
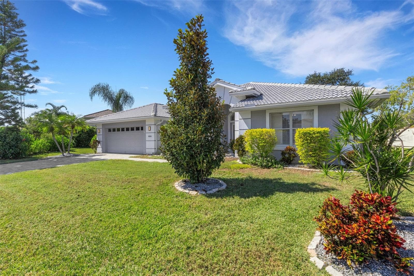
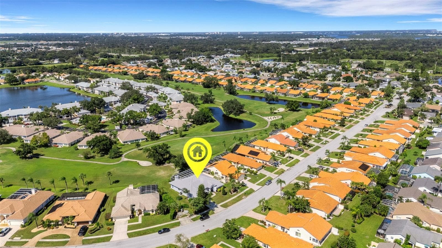
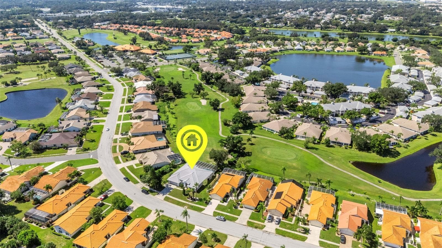
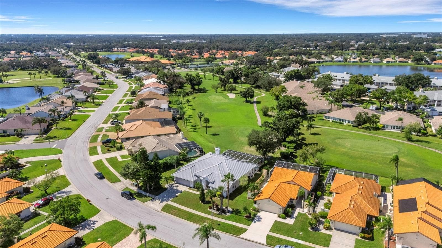
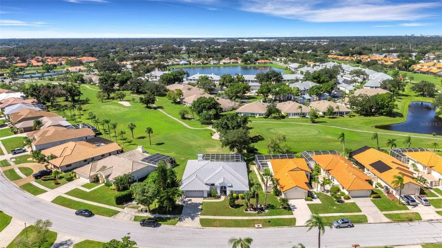
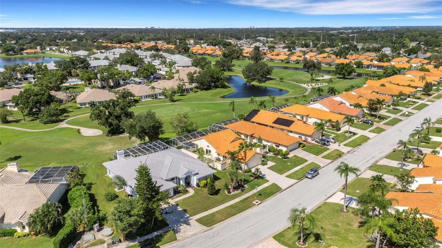
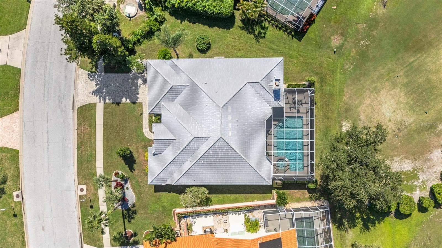
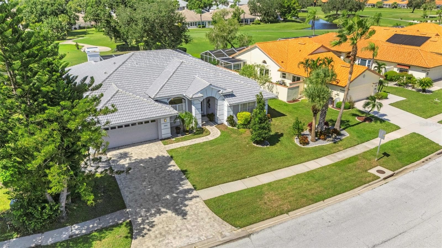
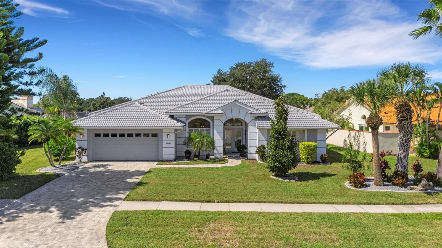
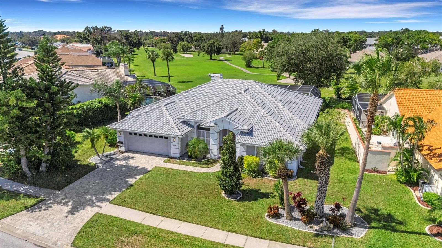
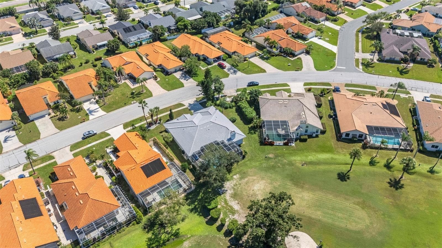
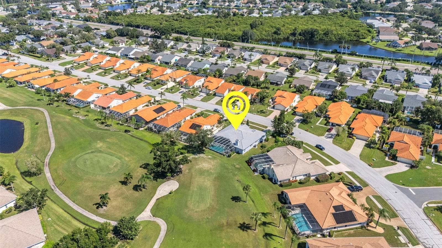
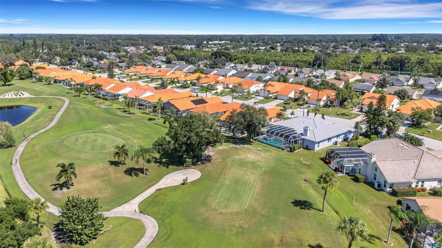
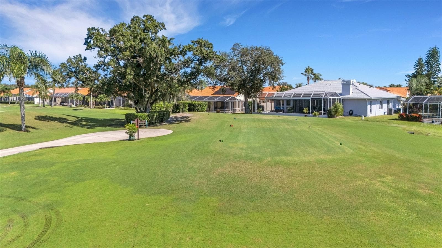
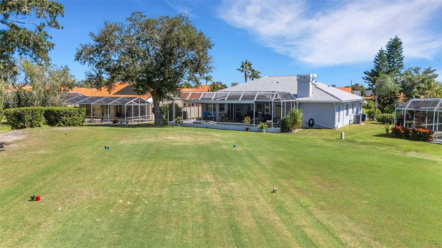
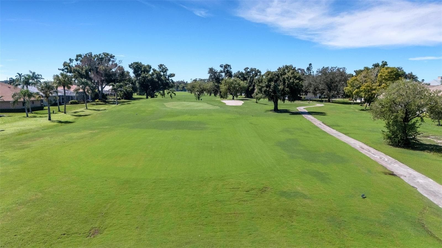
Single Family Residence at 4806 PERIDIA BLVD E, BRADENTON
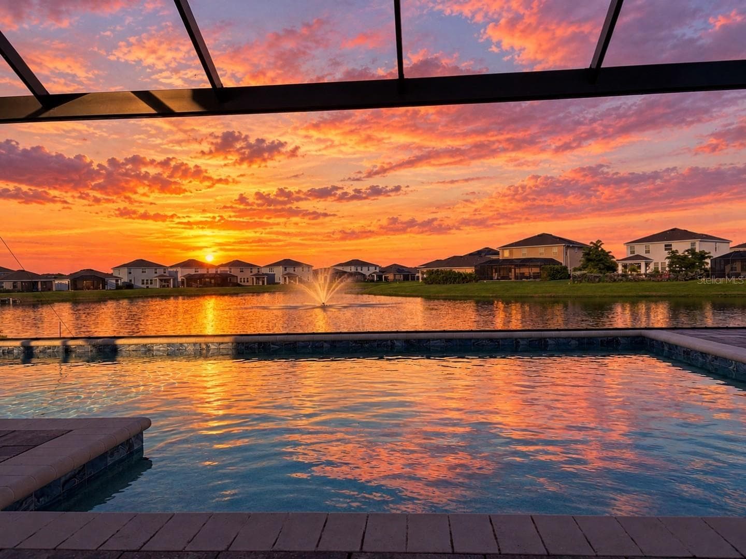
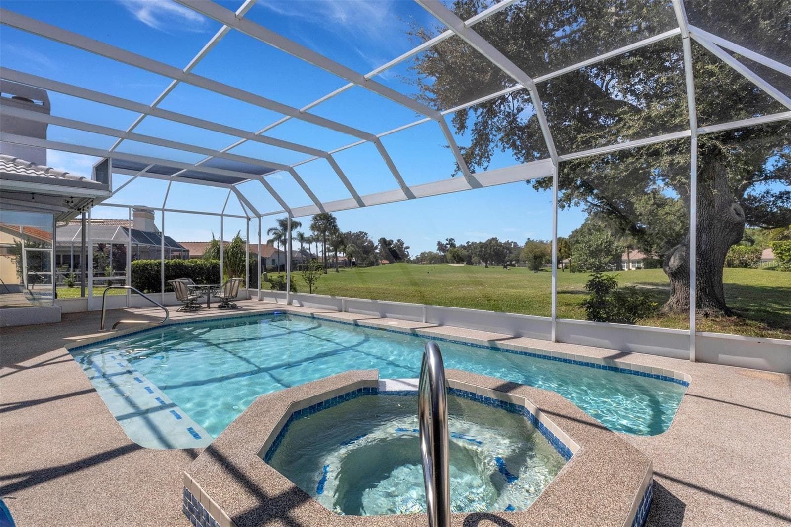
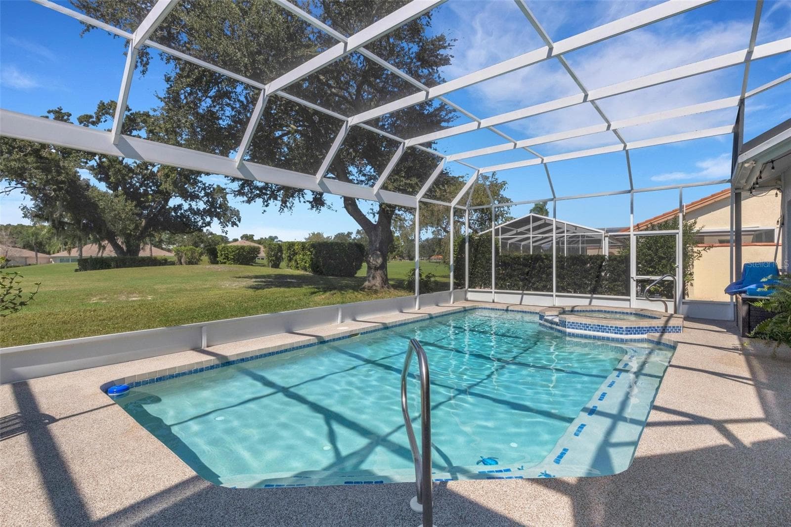
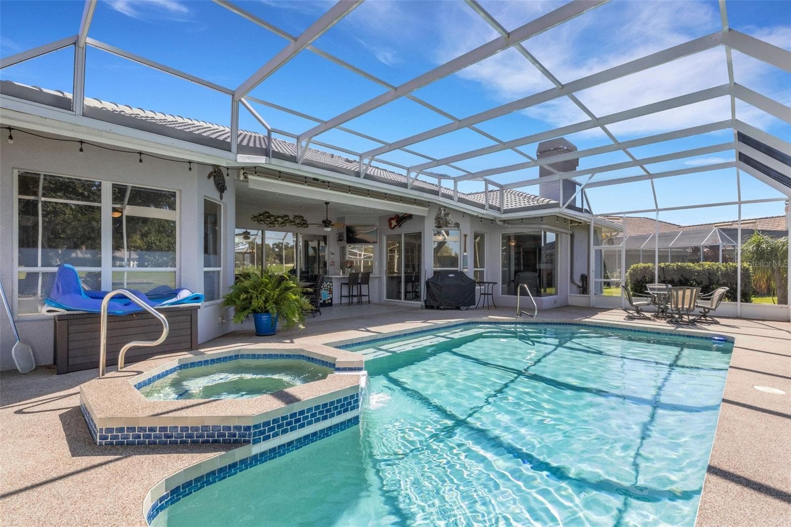
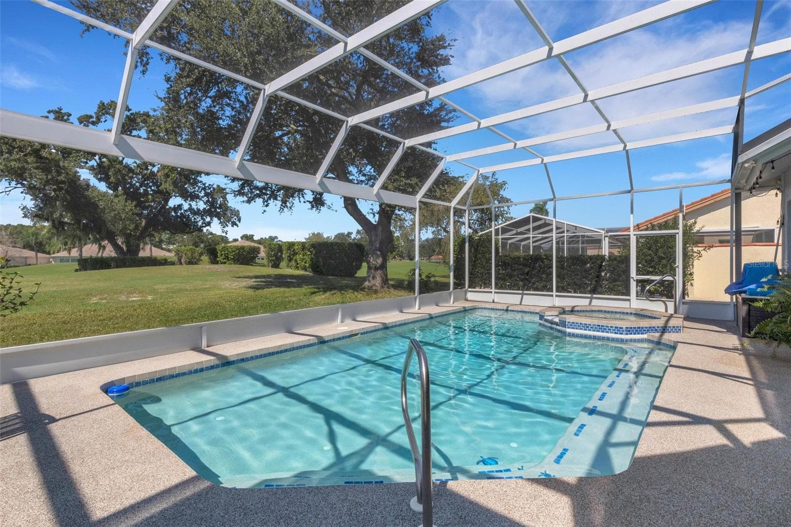
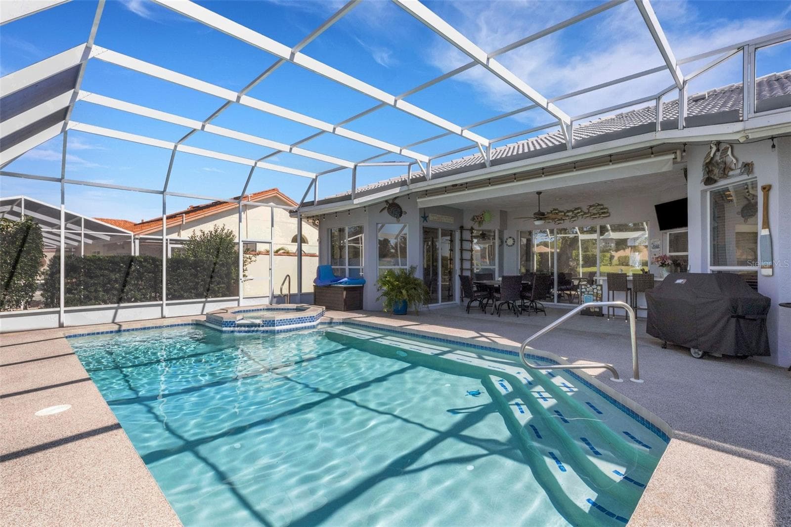
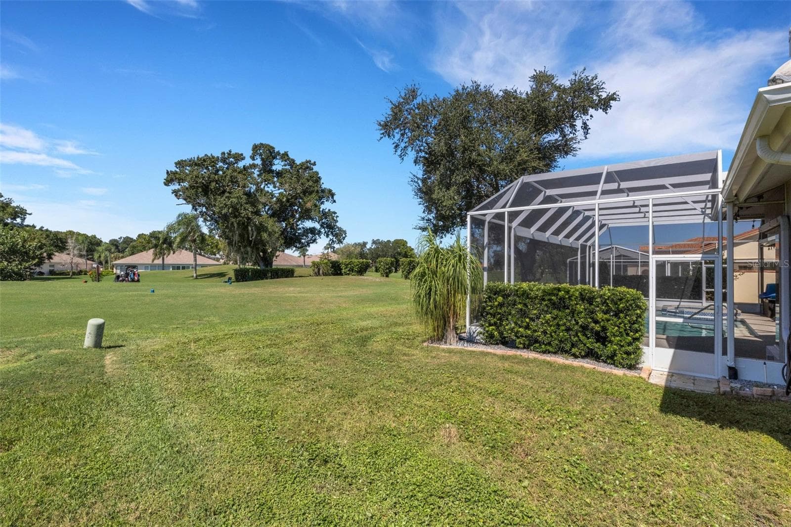
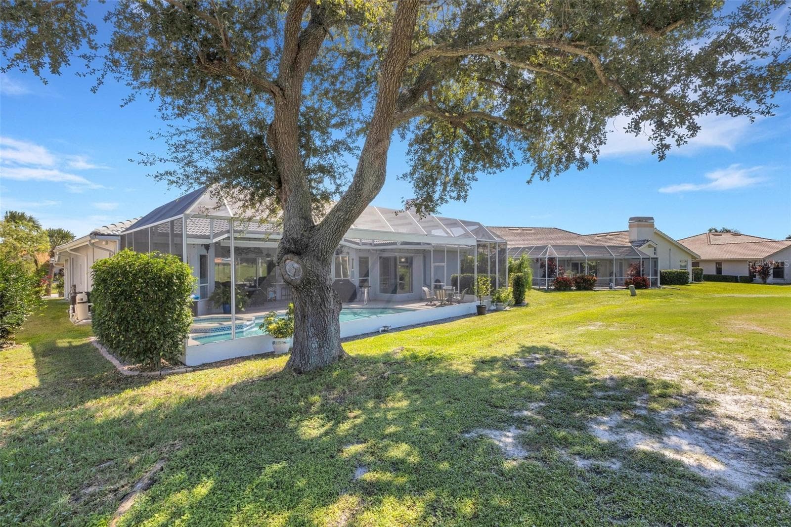
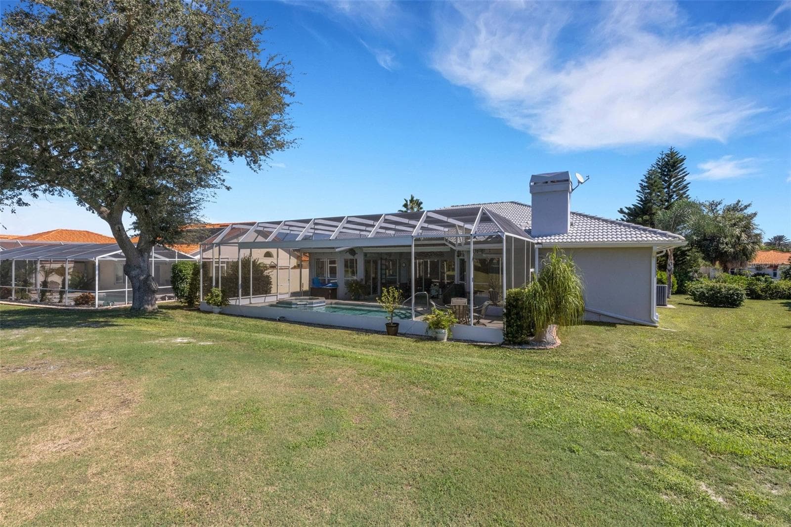
Pool and hot tub looking out to 8th Tee - 4806 PERIDIA BLVD E, BRADENTON
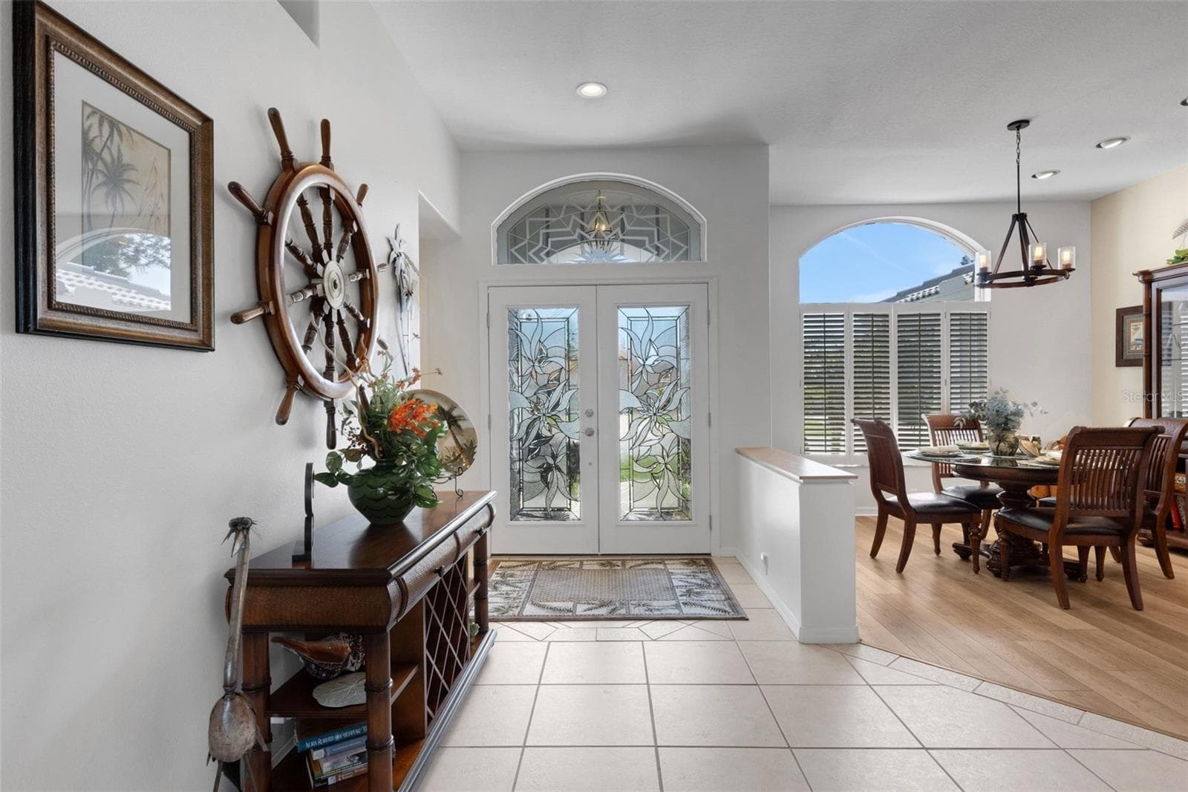
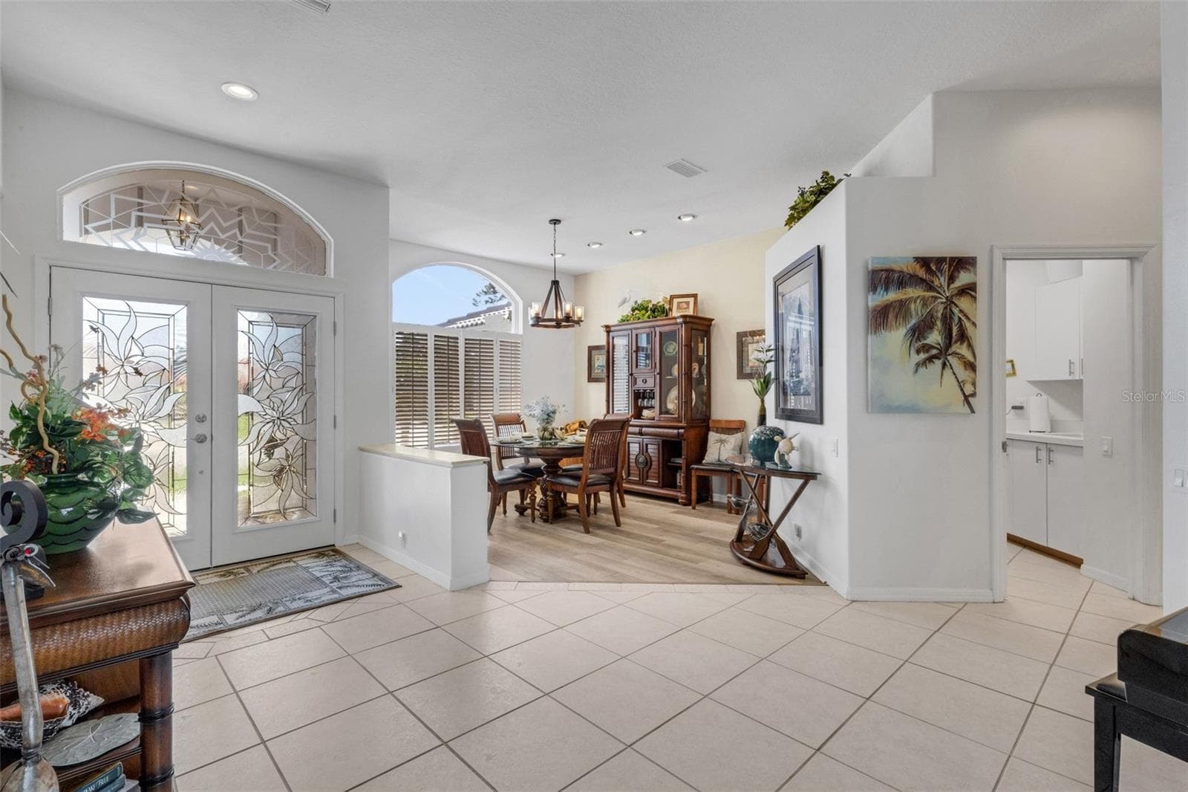
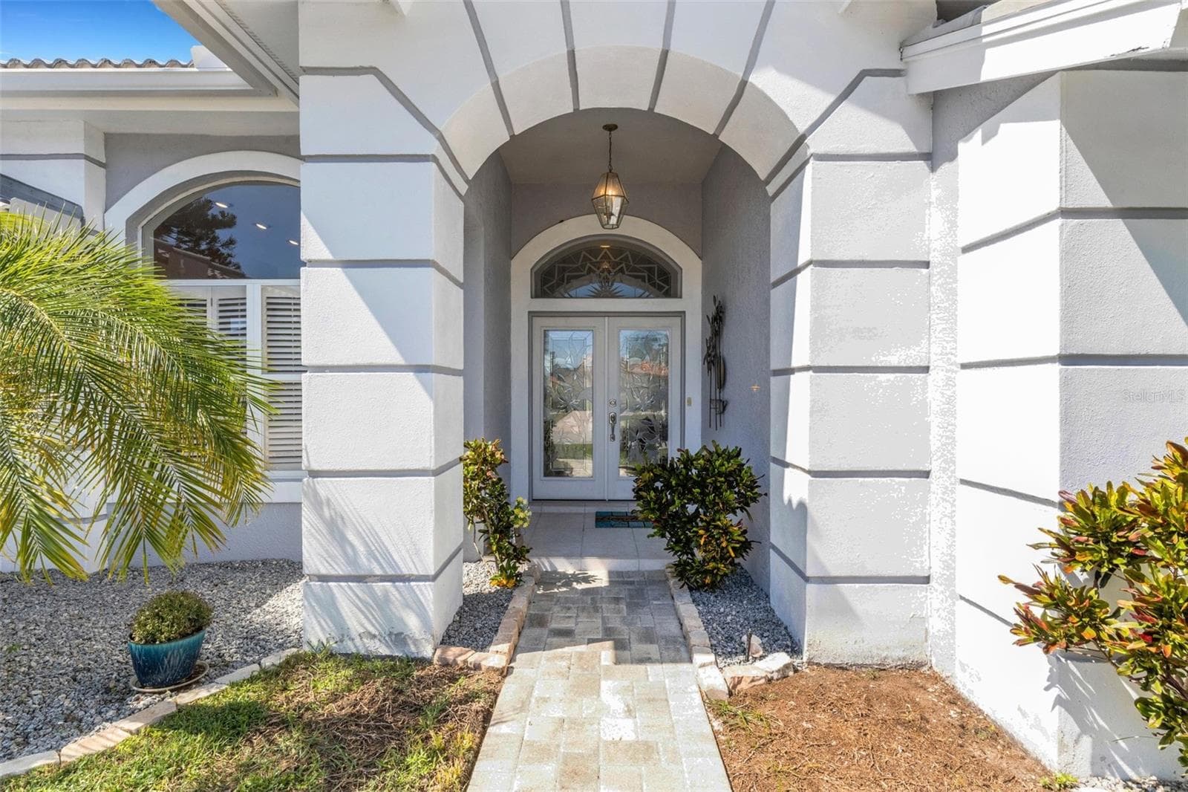
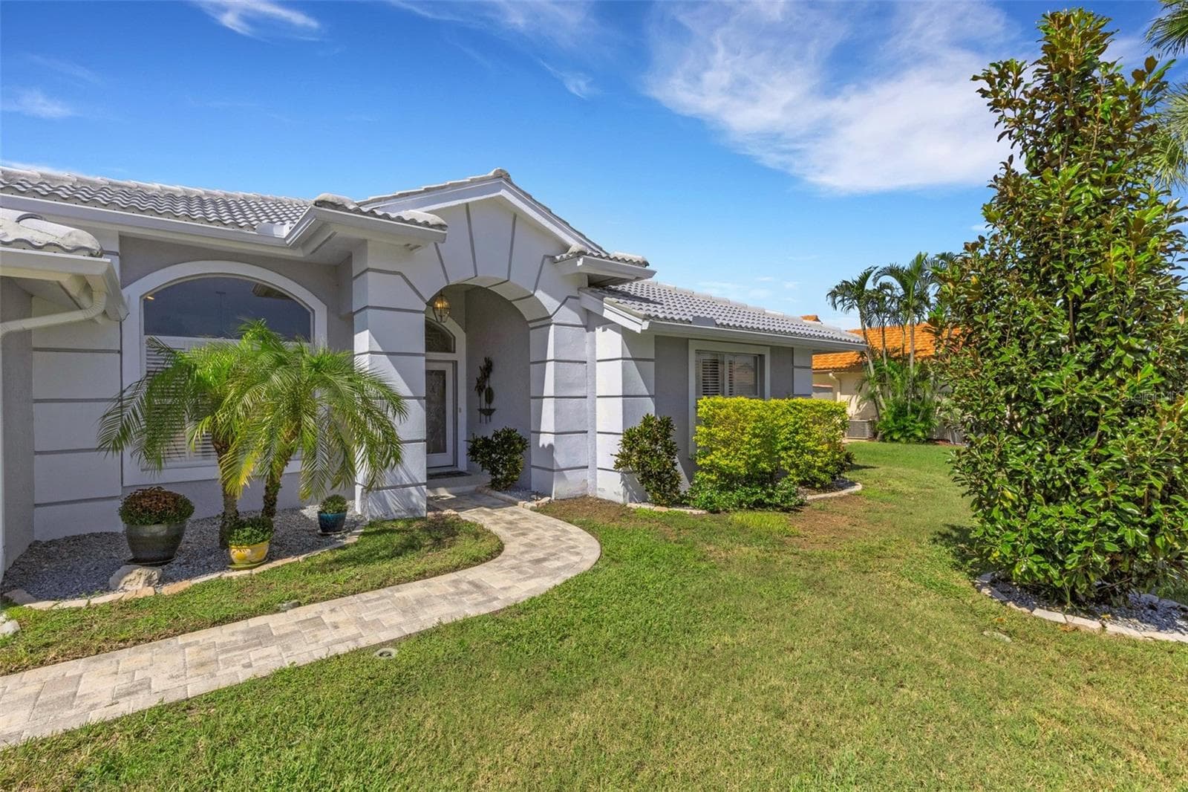
Beautiful laded glass front door and transom - 4806 PERIDIA BLVD E, BRADENTON
Single Family Residence at 4806 PERIDIA BLVD E, BRADENTON, photo 4 of 82
Single Family Residence at 4806 PERIDIA BLVD E, BRADENTON, photo 5 of 82
Single Family Residence at 4806 PERIDIA BLVD E, BRADENTON, photo 6 of 82
Single Family Residence at 4806 PERIDIA BLVD E, BRADENTON, photo 7 of 82
Single Family Residence at 4806 PERIDIA BLVD E, BRADENTON, photo 8 of 82
Single Family Residence at 4806 PERIDIA BLVD E, BRADENTON, photo 9 of 82
Single Family Residence at 4806 PERIDIA BLVD E, BRADENTON, photo 10 of 82
Single Family Residence at 4806 PERIDIA BLVD E, BRADENTON, photo 11 of 82
Single Family Residence at 4806 PERIDIA BLVD E, BRADENTON, photo 12 of 82
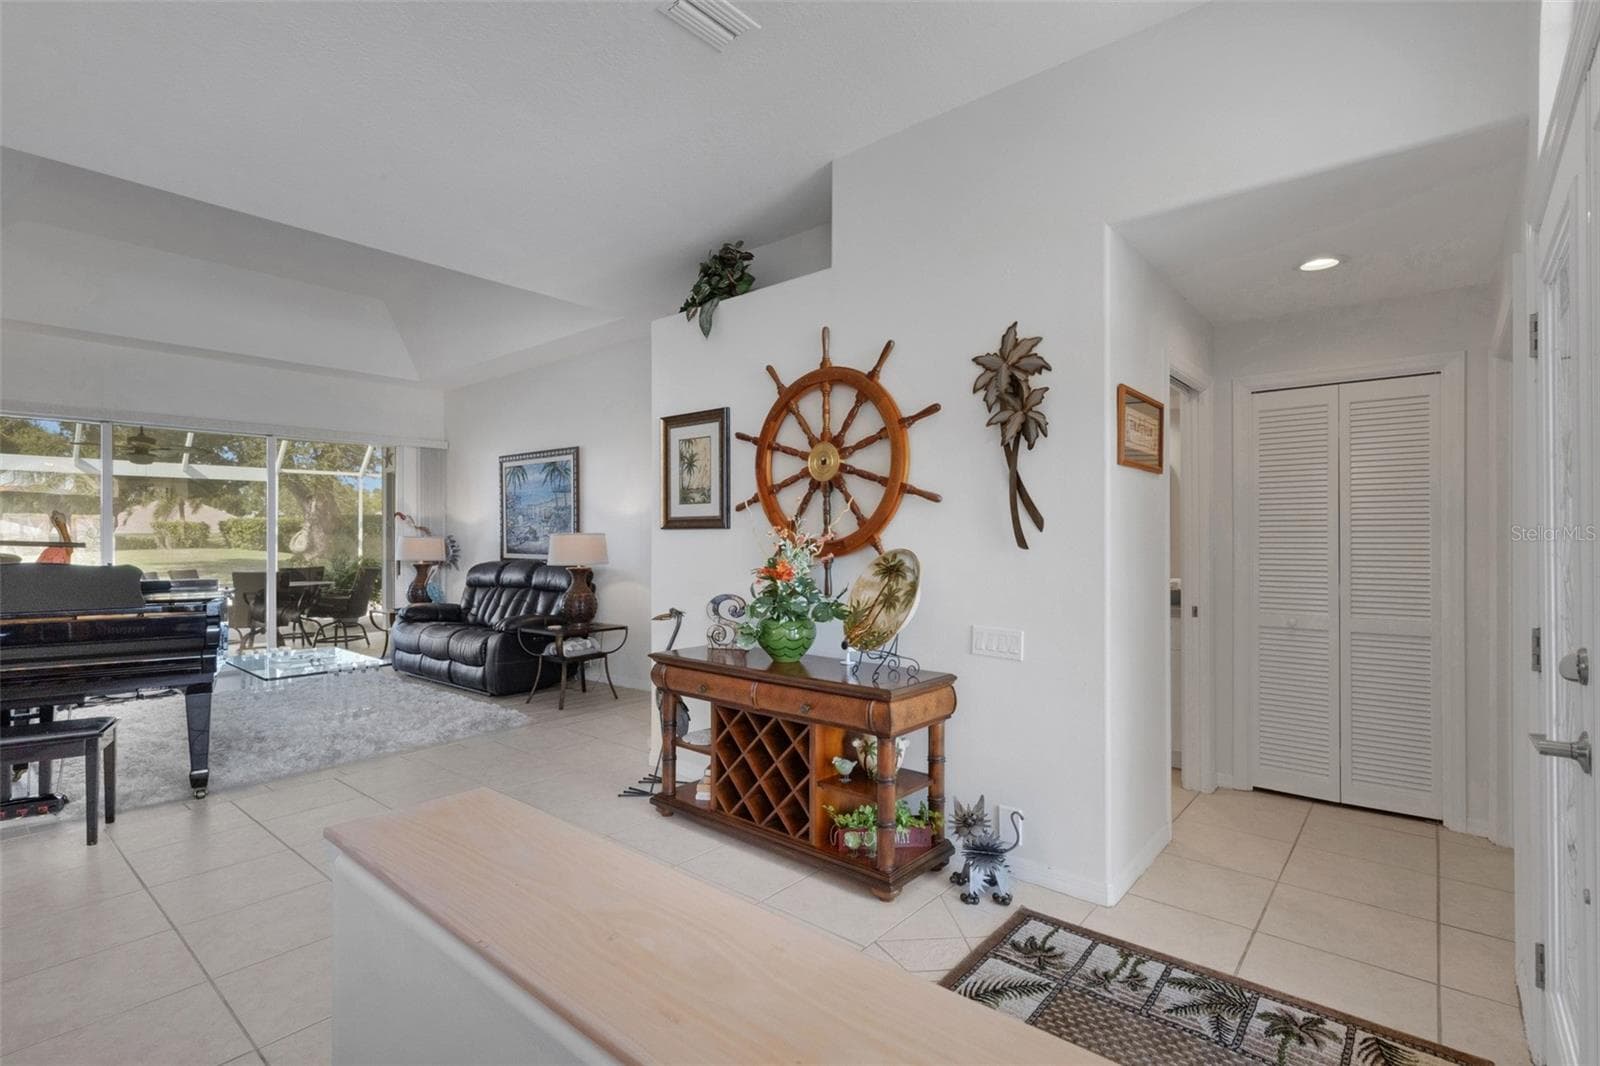
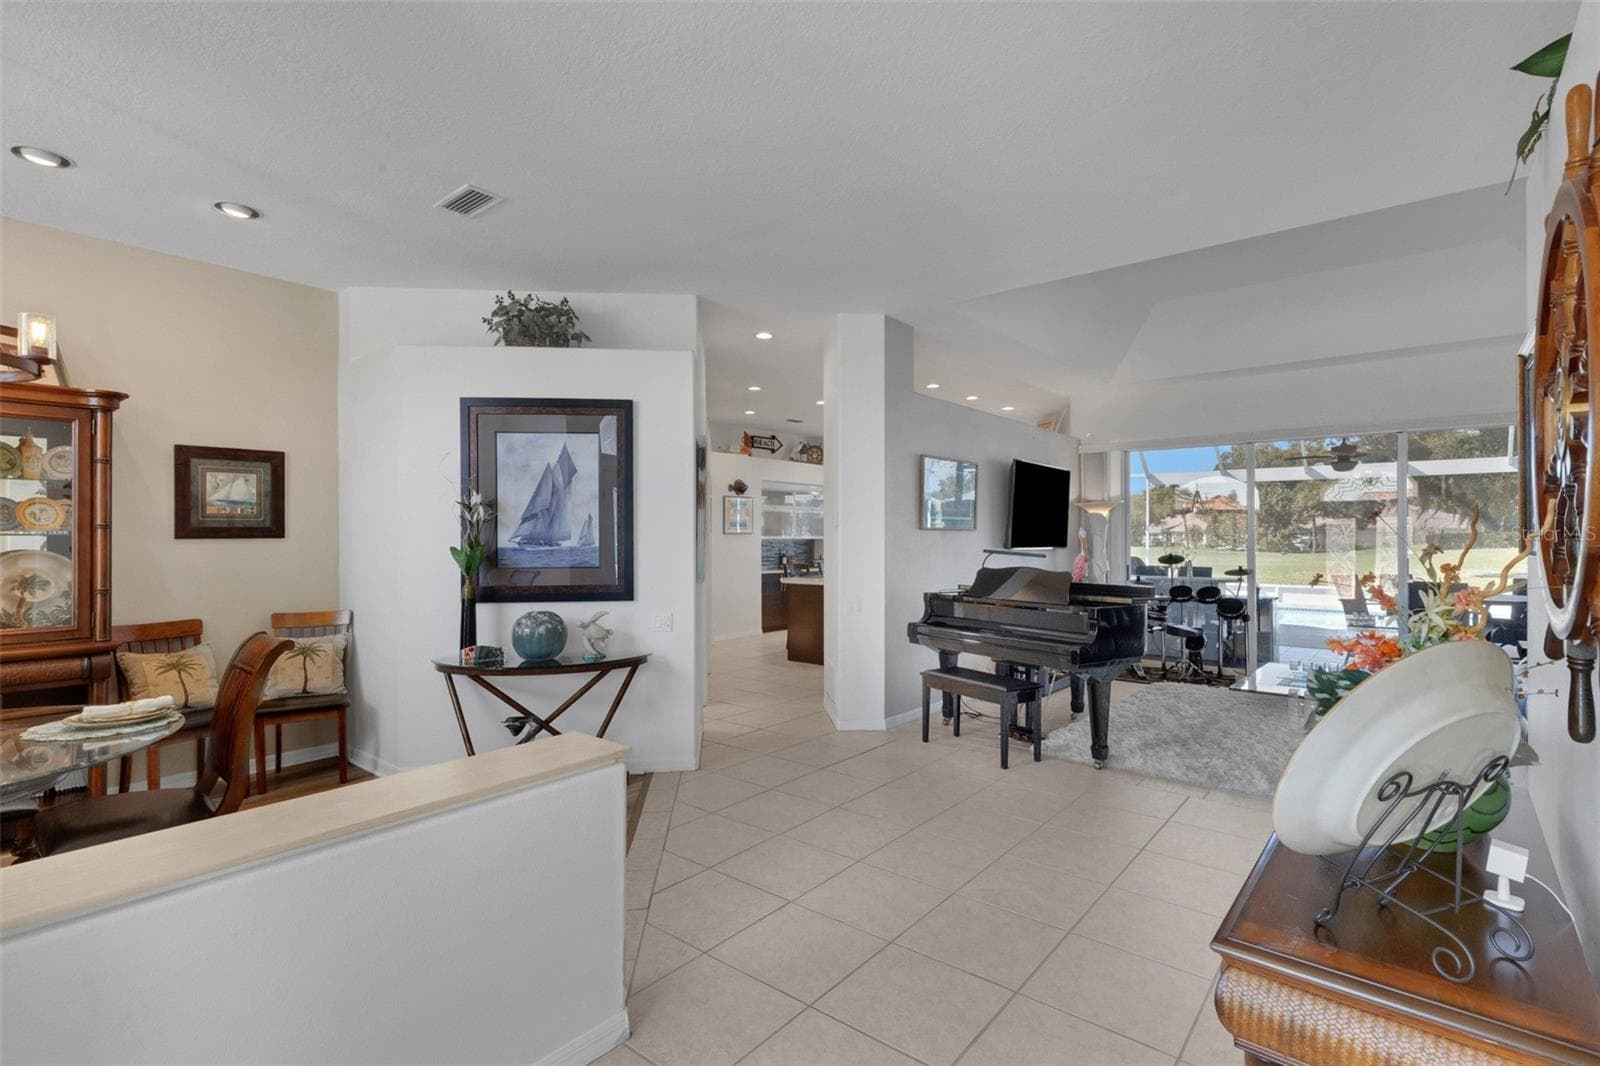
Walking in from front door - 4806 PERIDIA BLVD E, BRADENTON
Single Family Residence at 4806 PERIDIA BLVD E, BRADENTON, photo 14 of 82
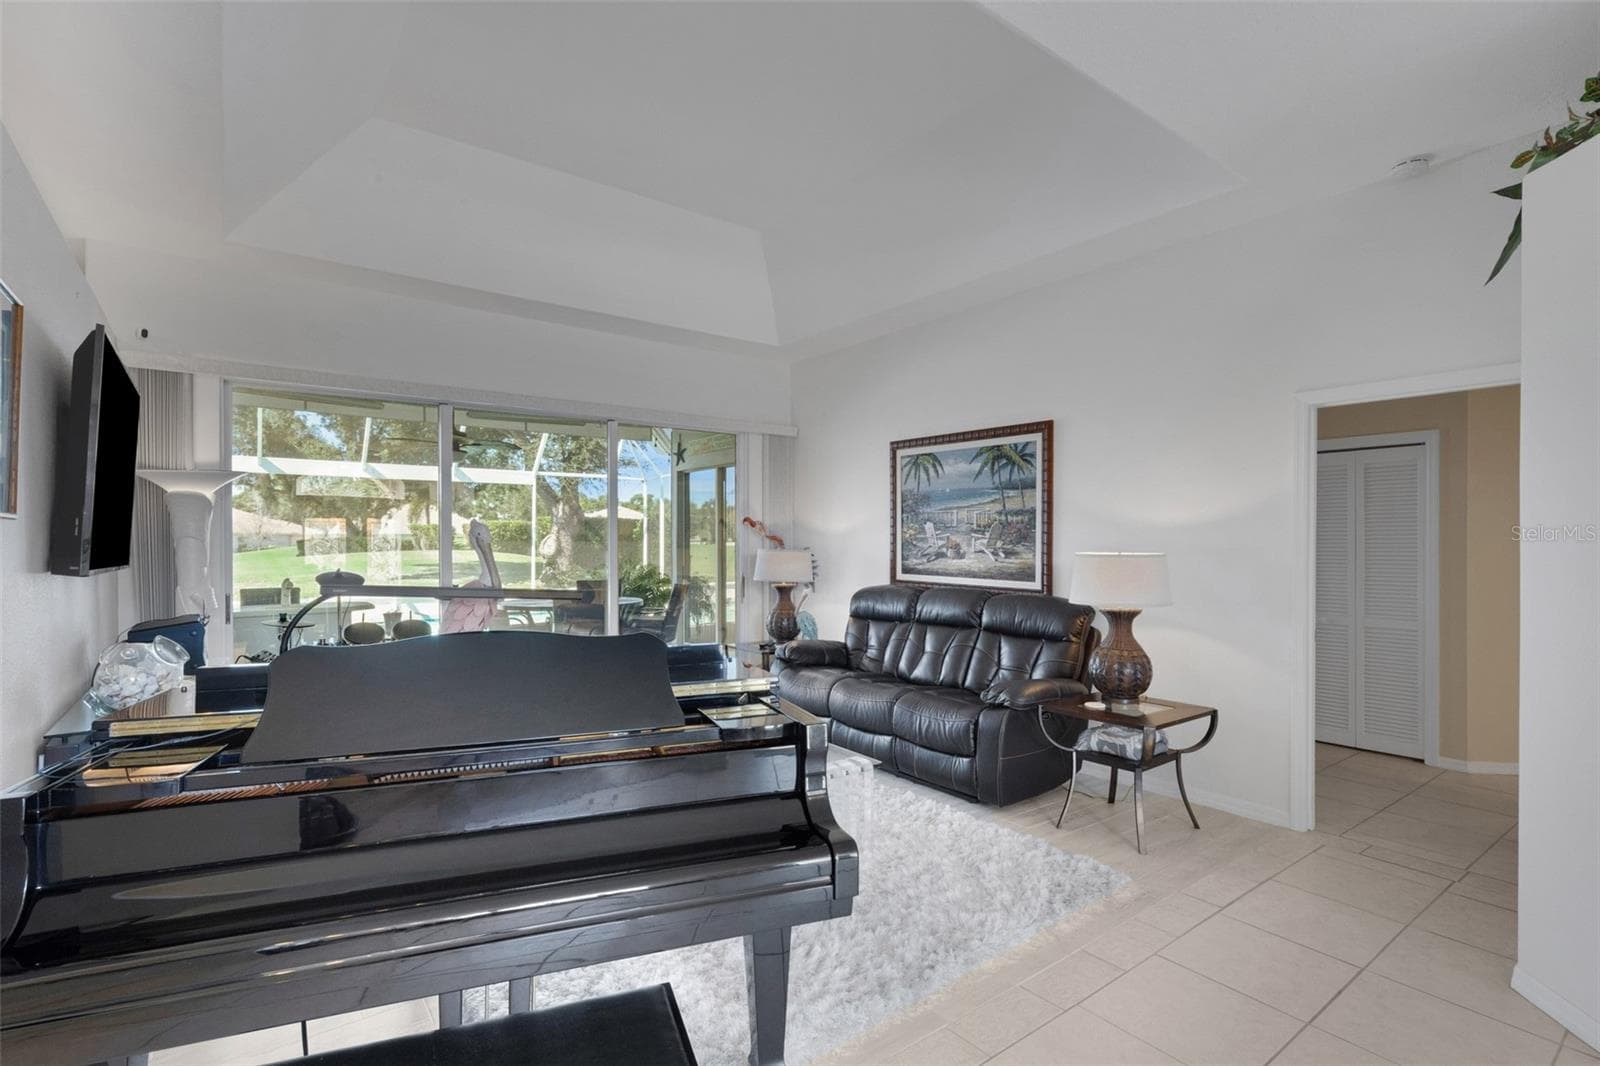
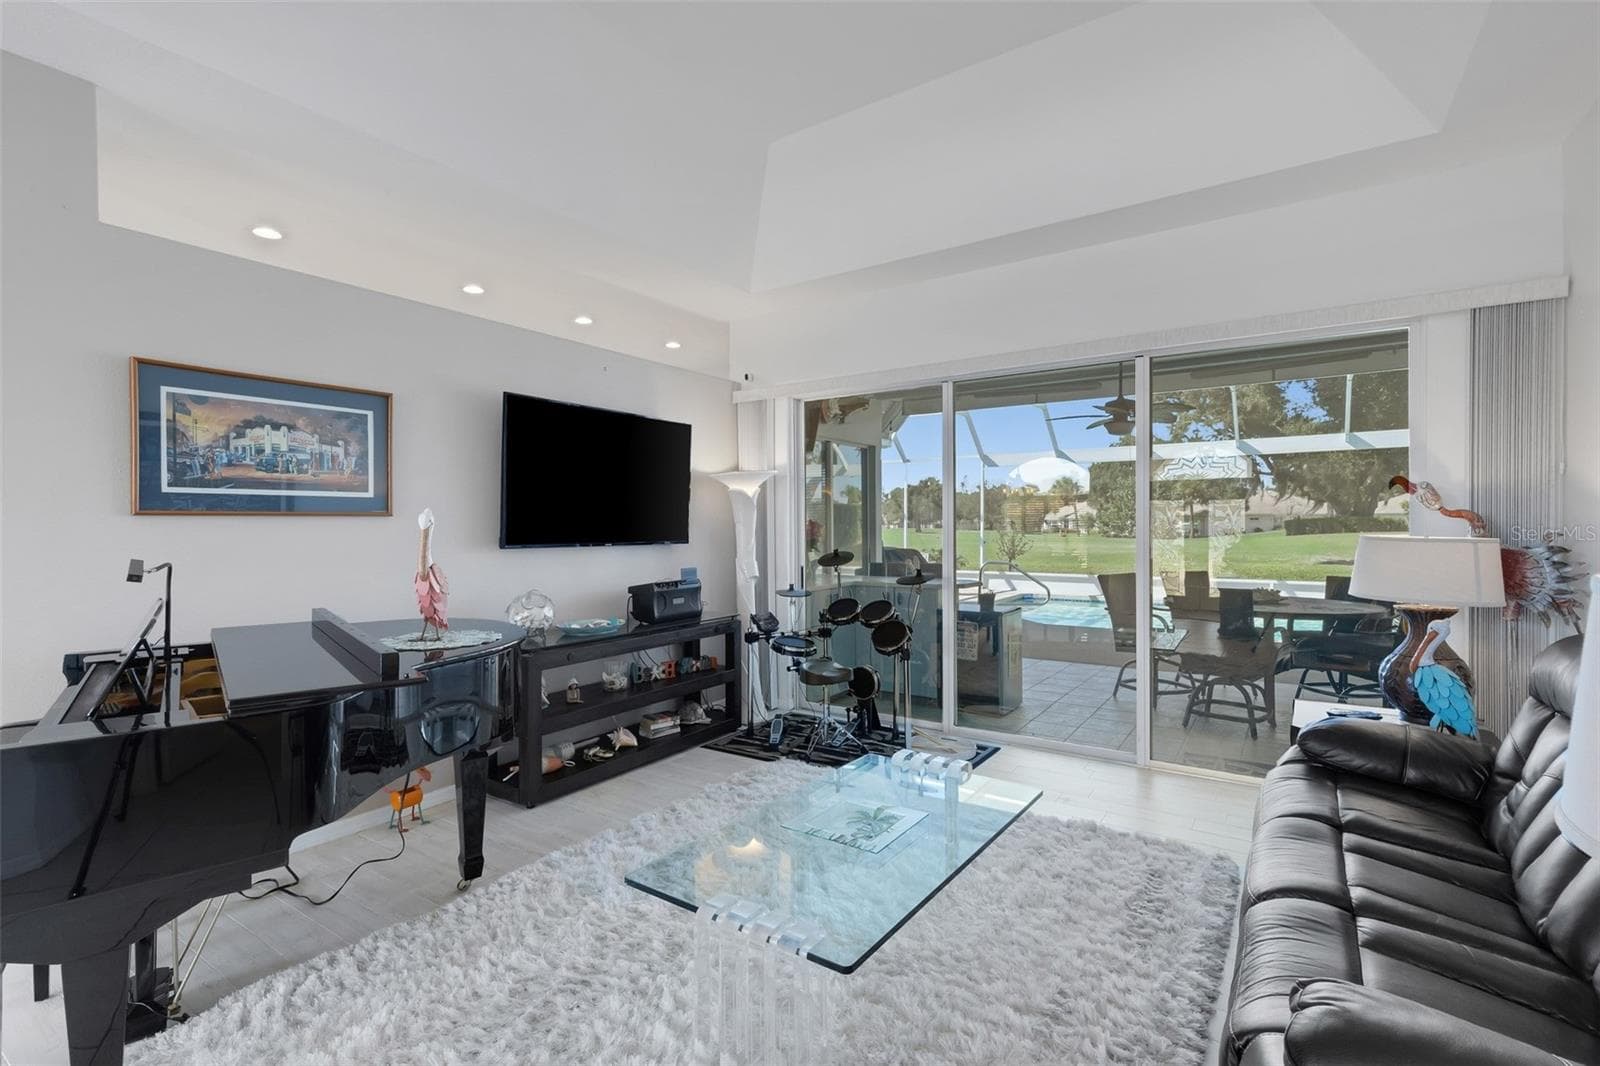
View out to pool and golf course - 4806 PERIDIA BLVD E, BRADENTON
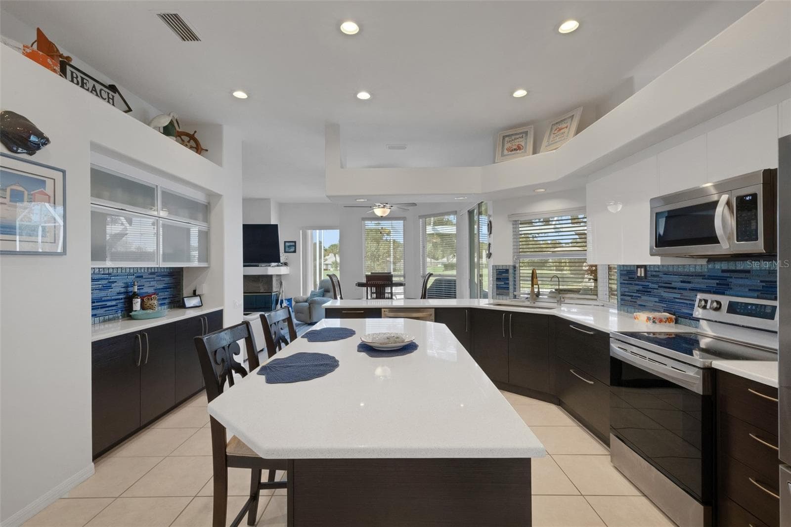
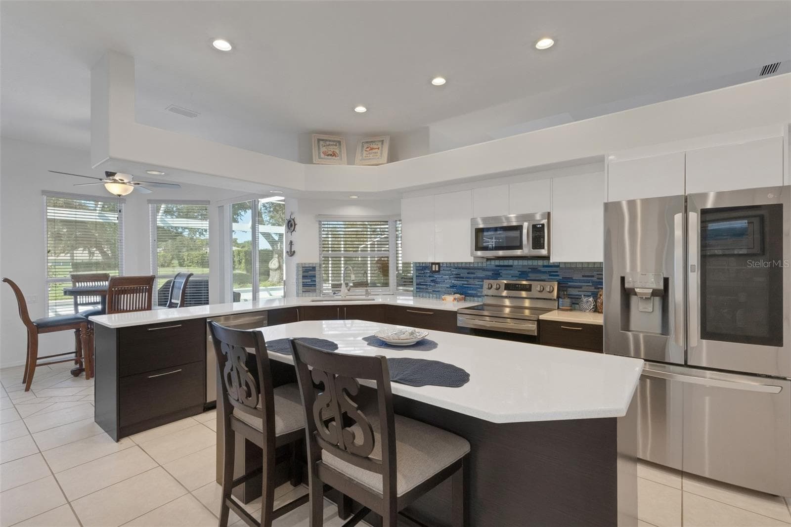
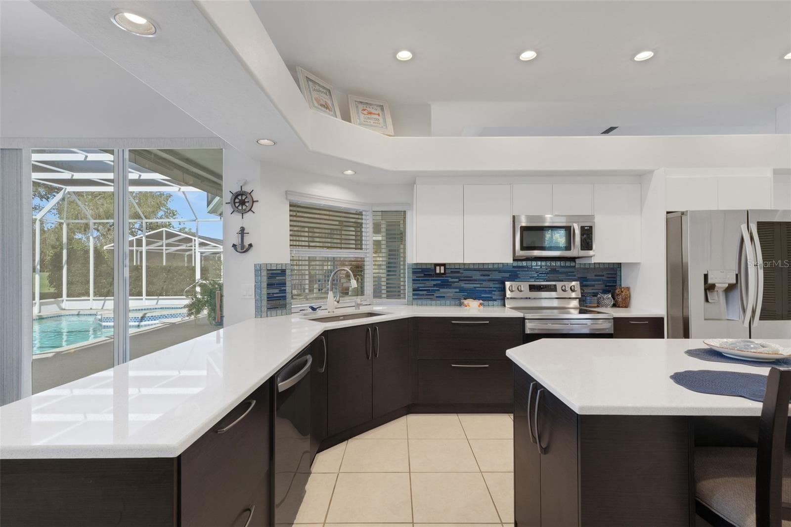
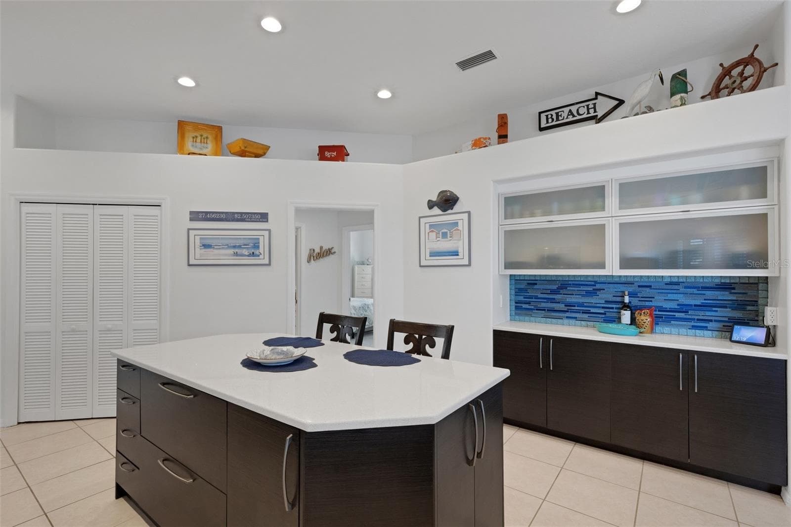
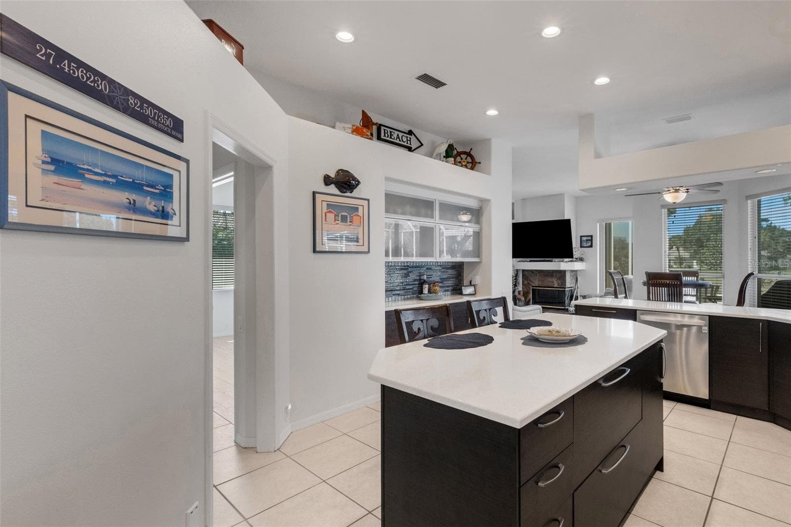
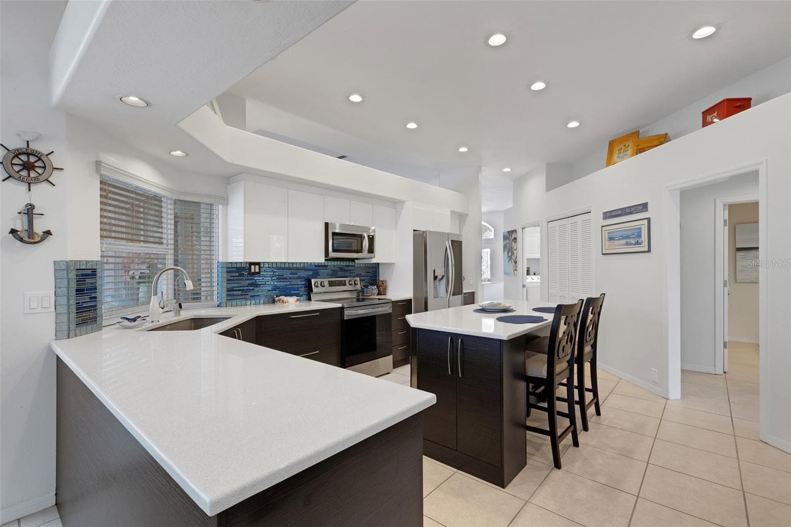
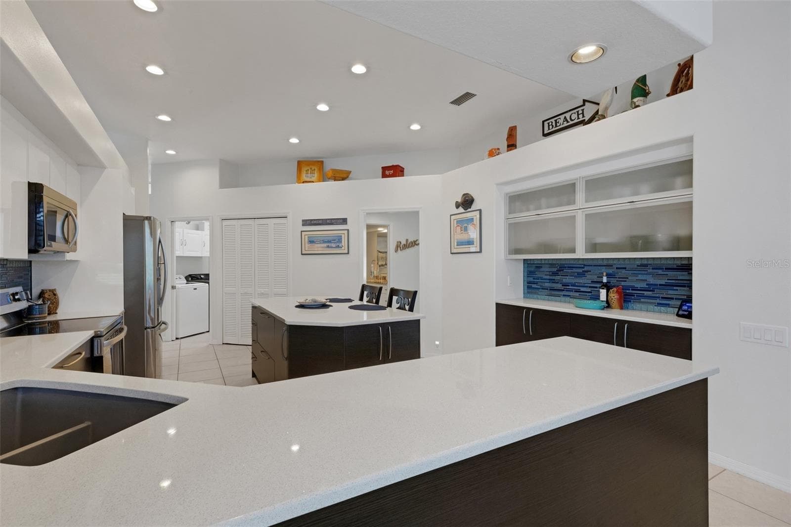
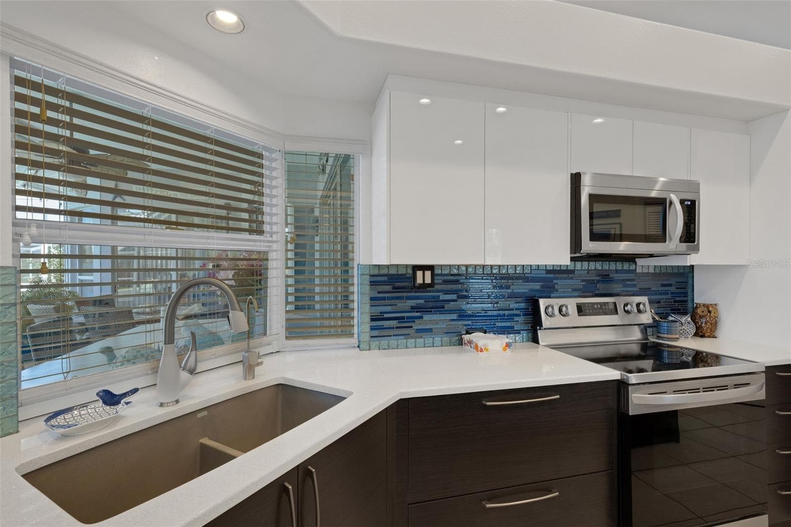
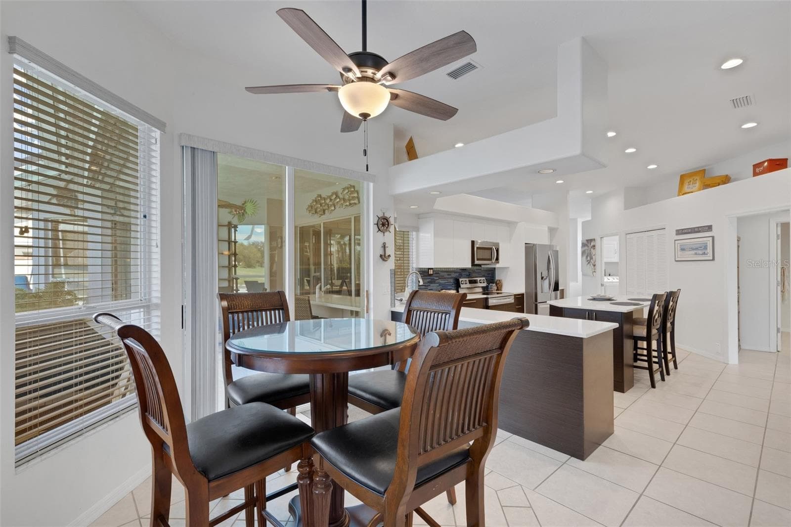
Kitchen - 4806 PERIDIA BLVD E, BRADENTON
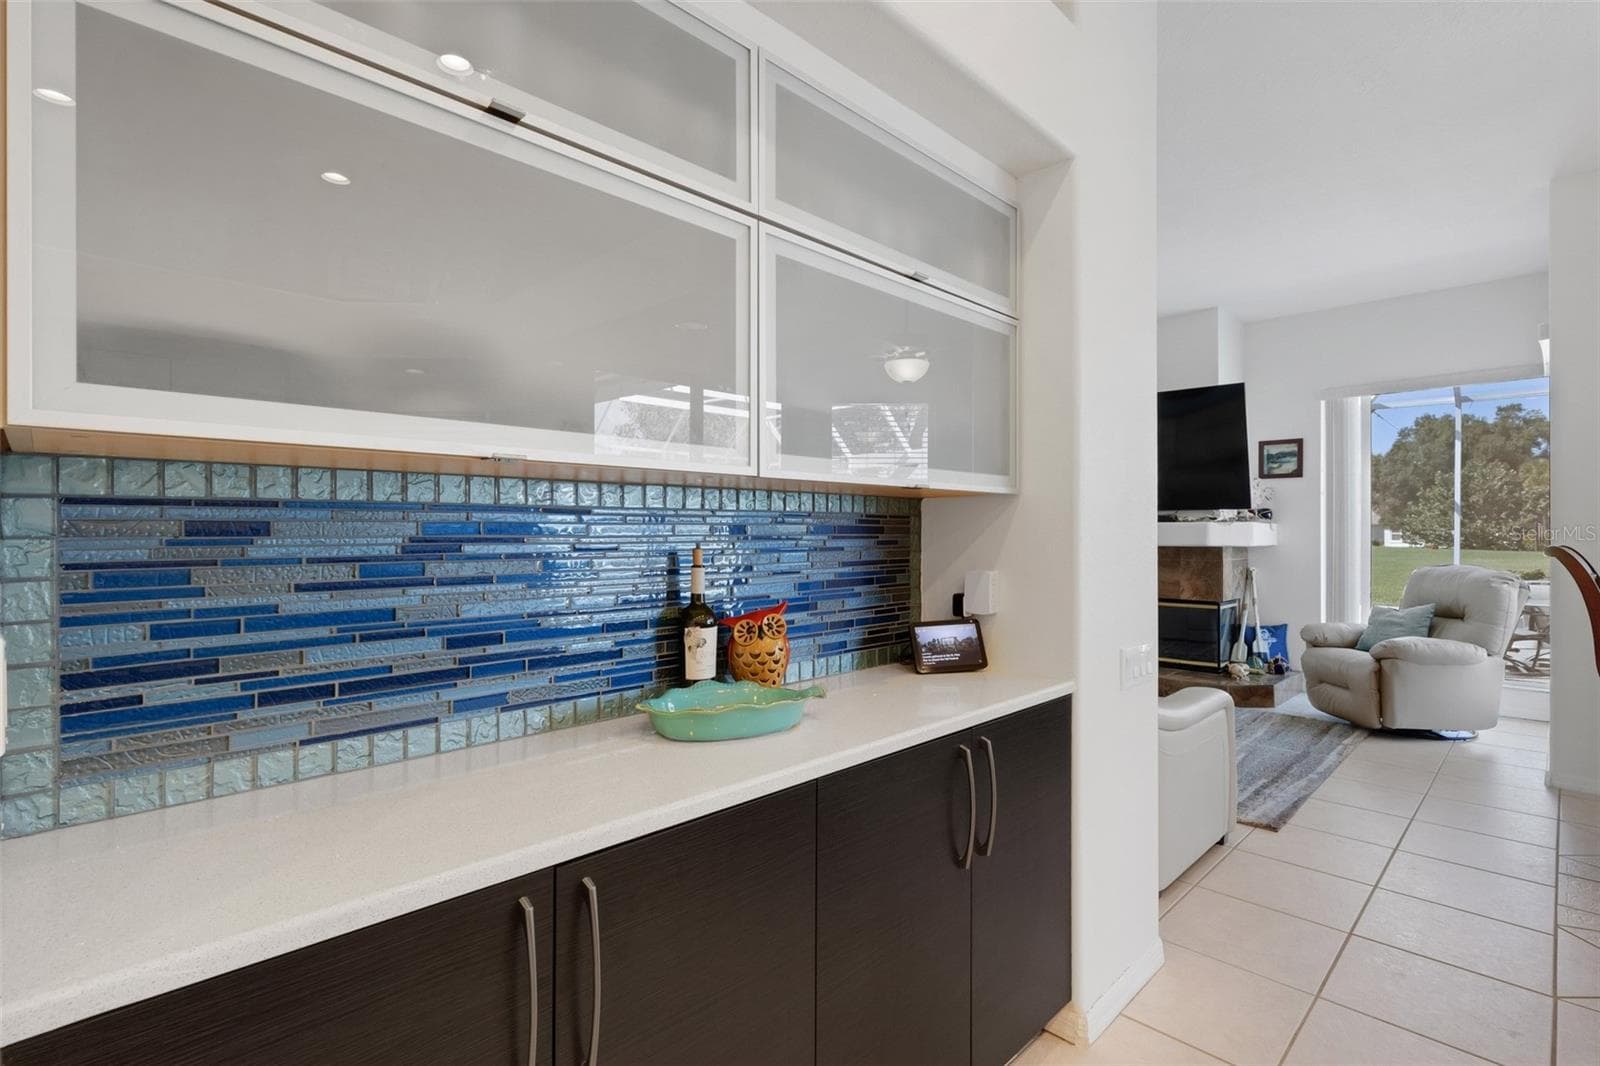
Modern cabinetry and quartz counter tops - 4806 PERIDIA BLVD E, BRADENTON
Single Family Residence at 4806 PERIDIA BLVD E, BRADENTON, photo 18 of 82
Single Family Residence at 4806 PERIDIA BLVD E, BRADENTON, photo 19 of 82
Single Family Residence at 4806 PERIDIA BLVD E, BRADENTON, photo 20 of 82
Single Family Residence at 4806 PERIDIA BLVD E, BRADENTON, photo 21 of 82
Single Family Residence at 4806 PERIDIA BLVD E, BRADENTON, photo 22 of 82
Single Family Residence at 4806 PERIDIA BLVD E, BRADENTON, photo 23 of 82
Single Family Residence at 4806 PERIDIA BLVD E, BRADENTON, photo 24 of 82
Single Family Residence at 4806 PERIDIA BLVD E, BRADENTON, photo 25 of 82
Single Family Residence at 4806 PERIDIA BLVD E, BRADENTON, photo 26 of 82
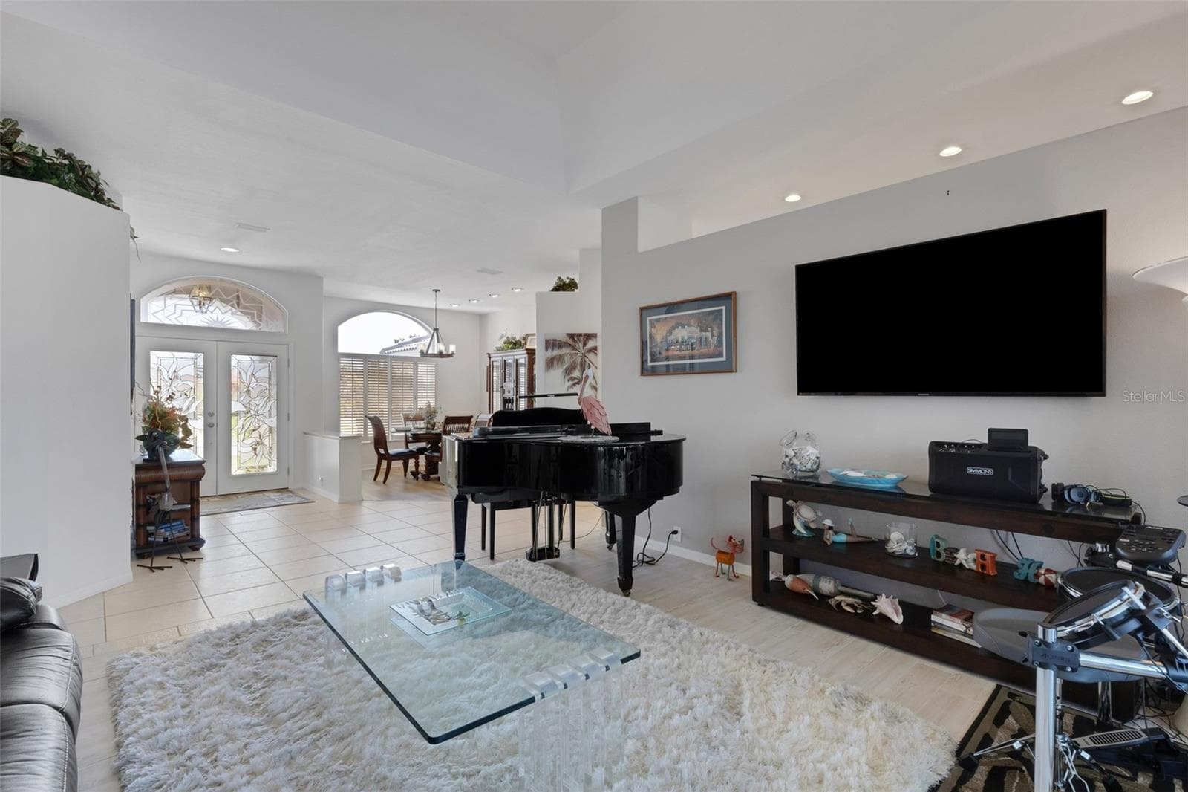
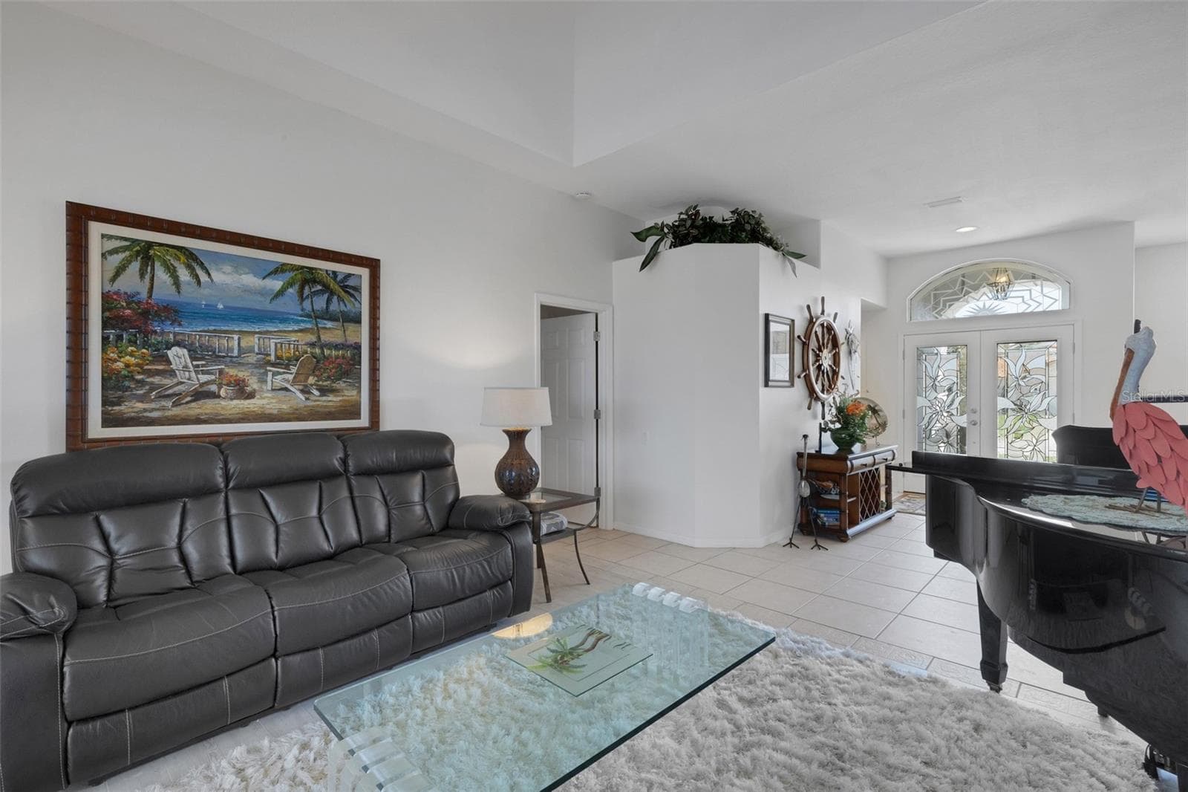
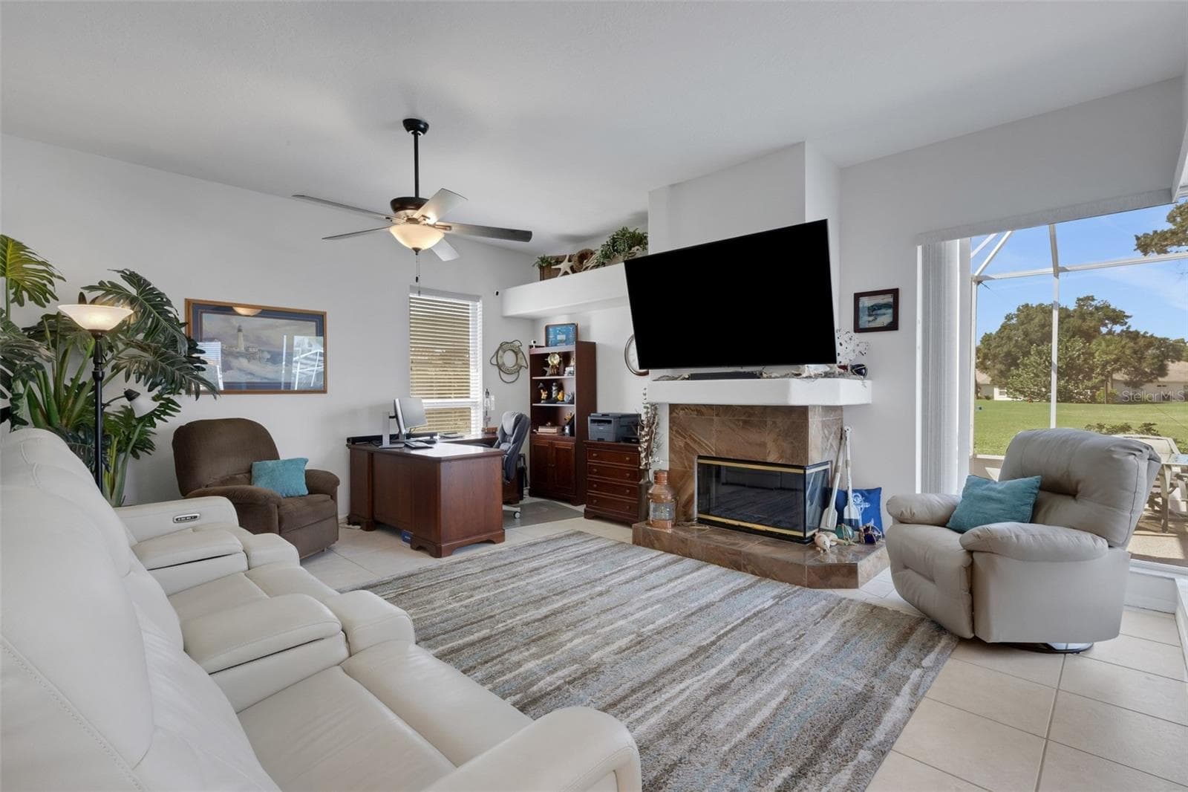
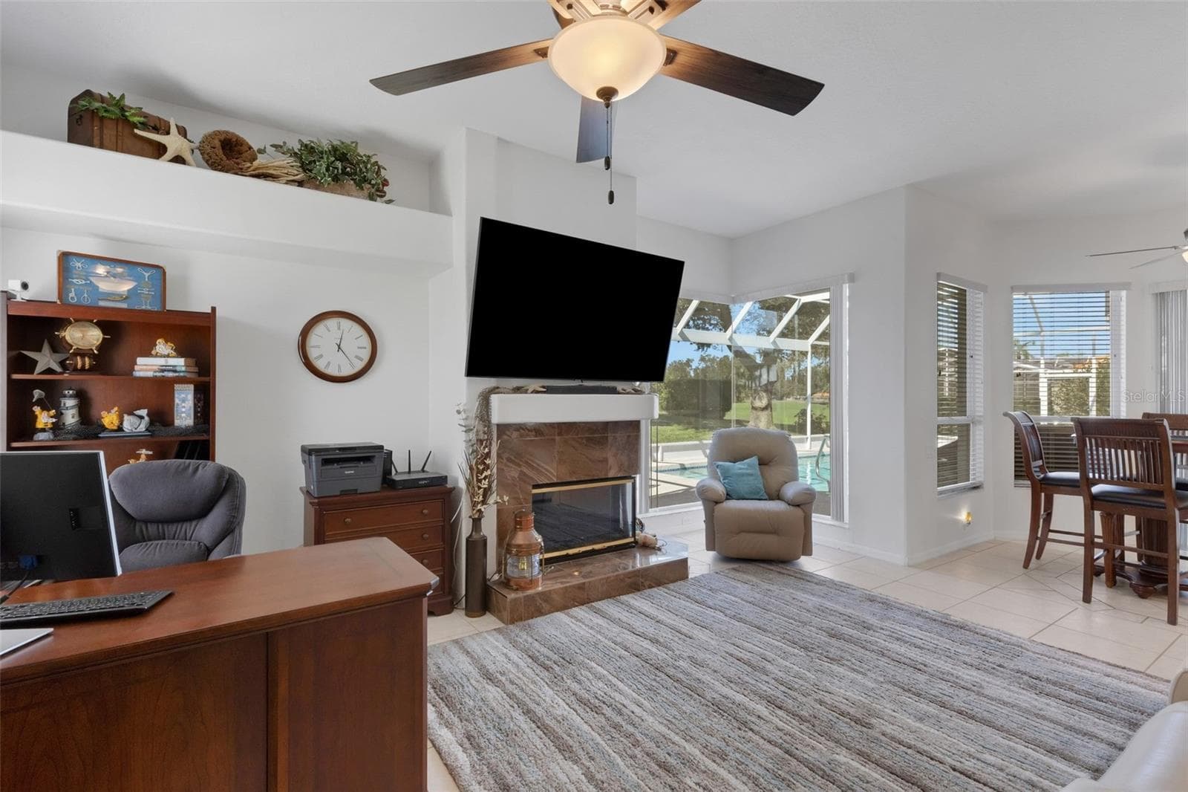
Family room with view of golf course and pool - 4806 PERIDIA BLVD E, BRADENTON
Single Family Residence at 4806 PERIDIA BLVD E, BRADENTON, photo 28 of 82
Single Family Residence at 4806 PERIDIA BLVD E, BRADENTON, photo 29 of 82
Single Family Residence at 4806 PERIDIA BLVD E, BRADENTON, photo 30 of 82
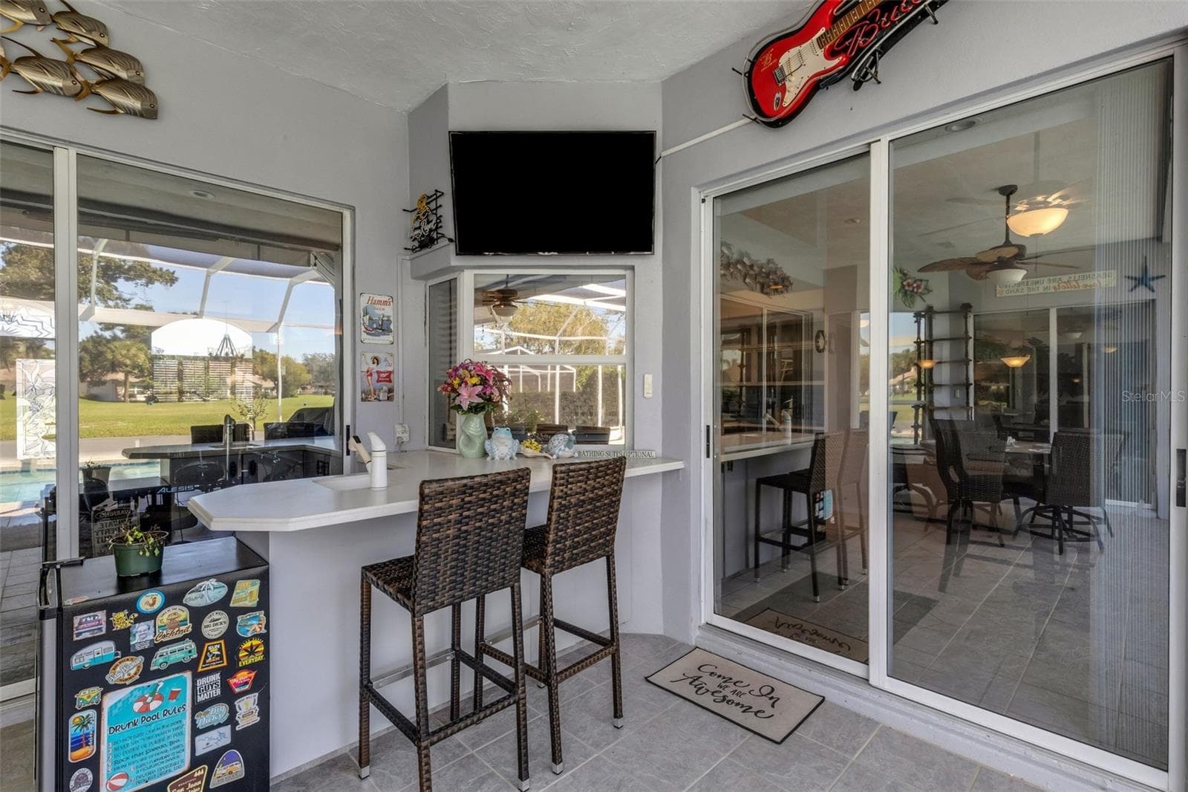
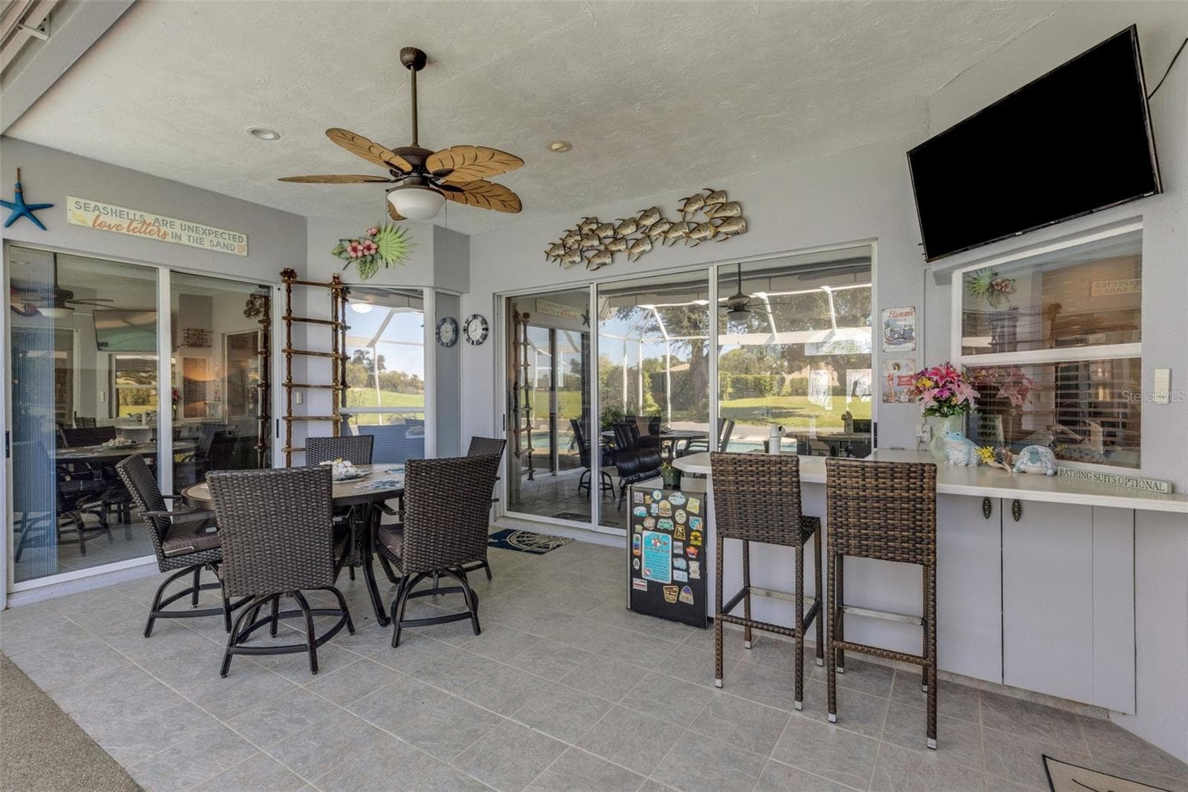
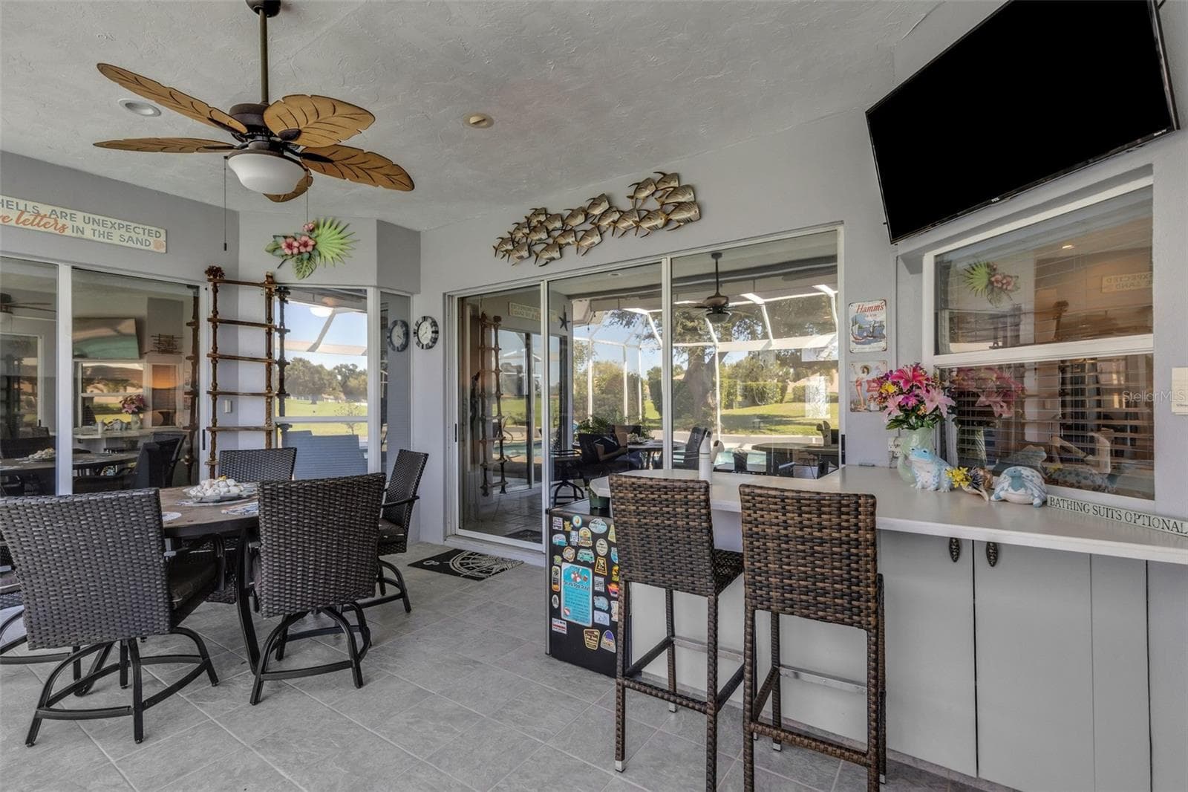
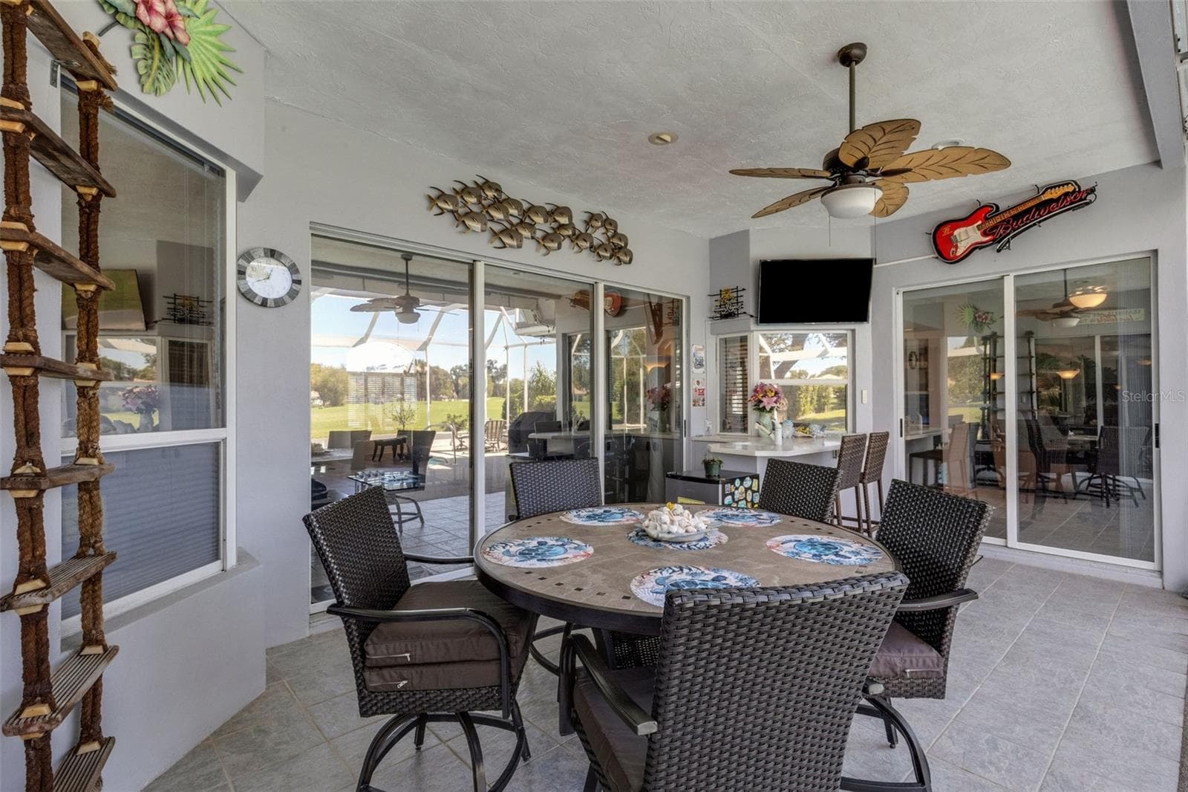
Covered pool area with wetbar - 4806 PERIDIA BLVD E, BRADENTON
Single Family Residence at 4806 PERIDIA BLVD E, BRADENTON, photo 32 of 82
Single Family Residence at 4806 PERIDIA BLVD E, BRADENTON, photo 33 of 82
Single Family Residence at 4806 PERIDIA BLVD E, BRADENTON, photo 34 of 82
Single Family Residence at 4806 PERIDIA BLVD E, BRADENTON, photo 35 of 82
Single Family Residence at 4806 PERIDIA BLVD E, BRADENTON, photo 36 of 82
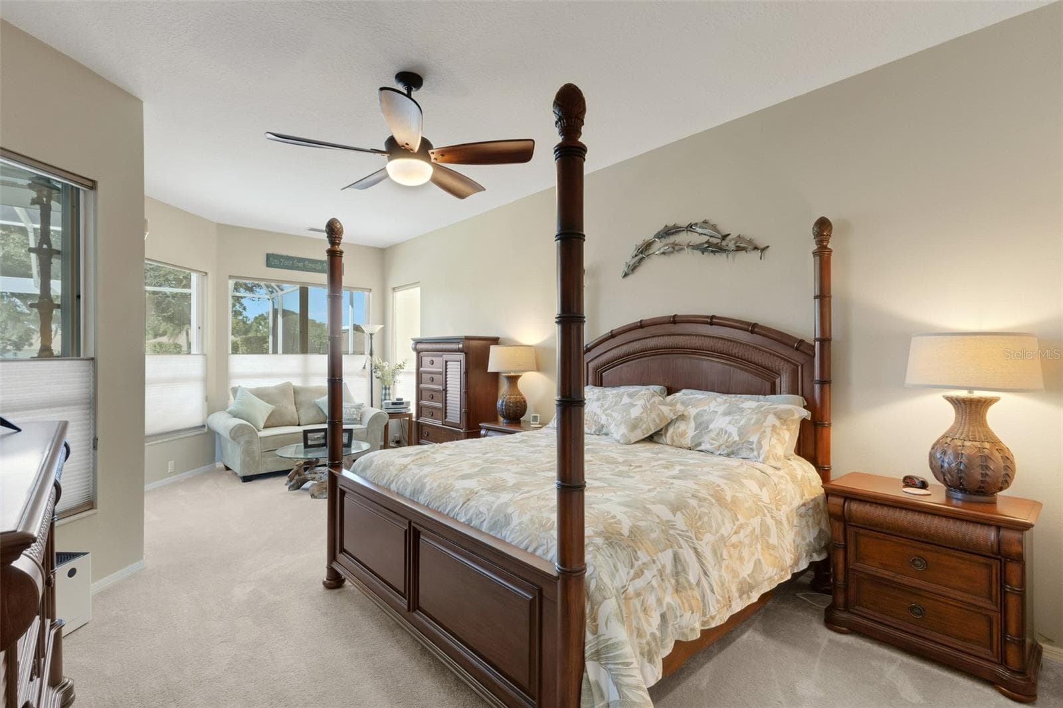
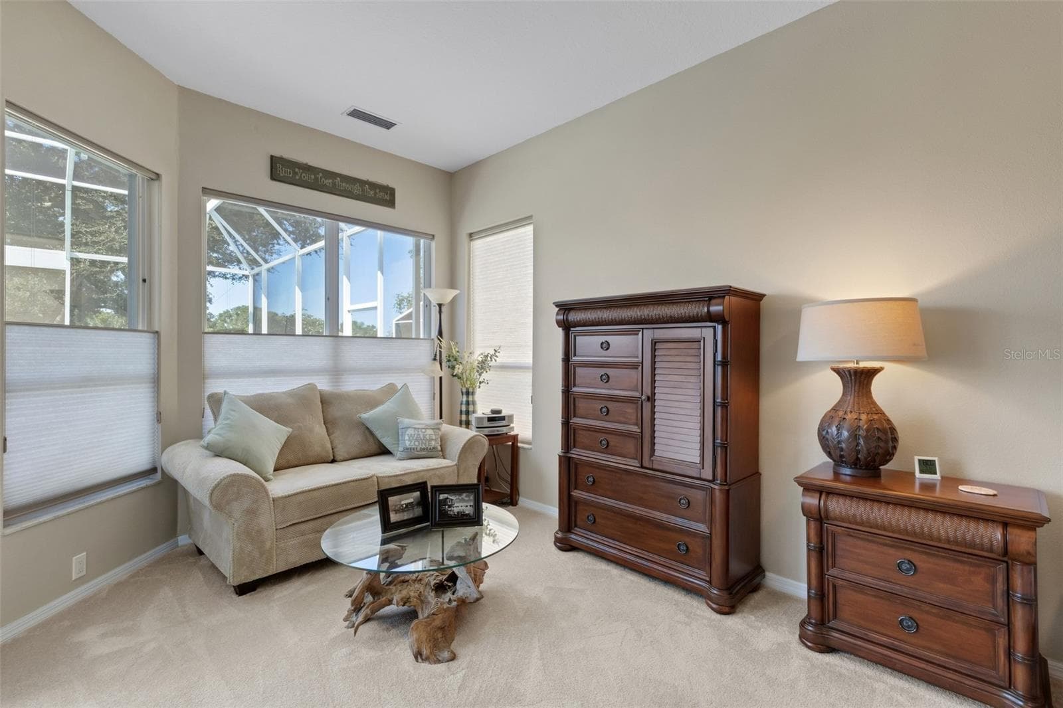
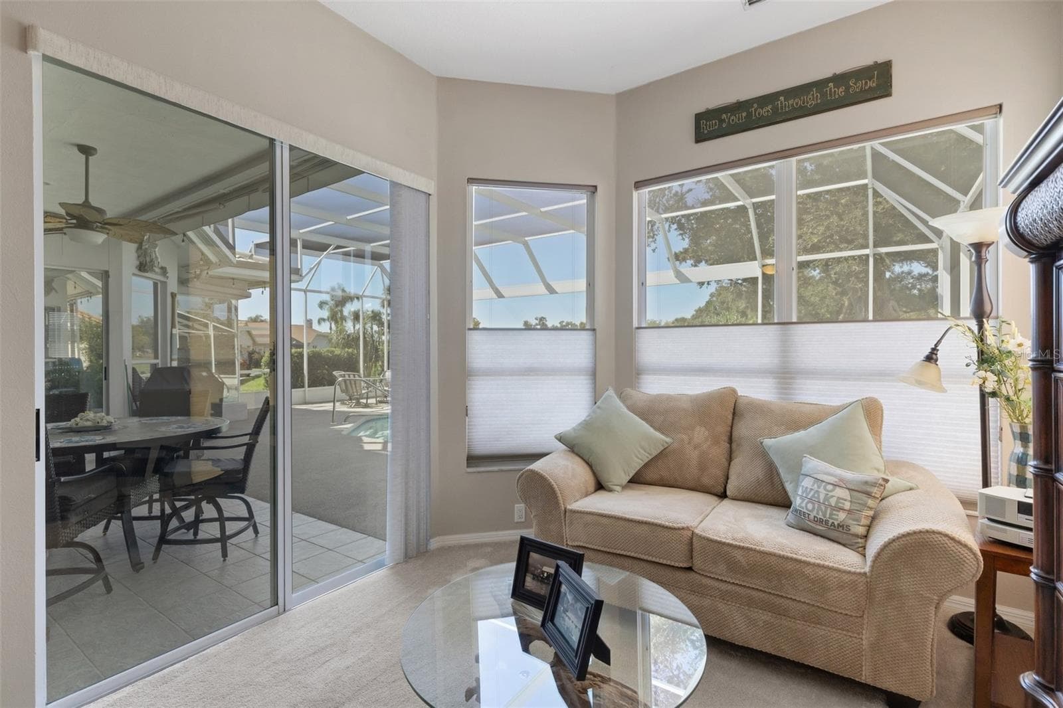
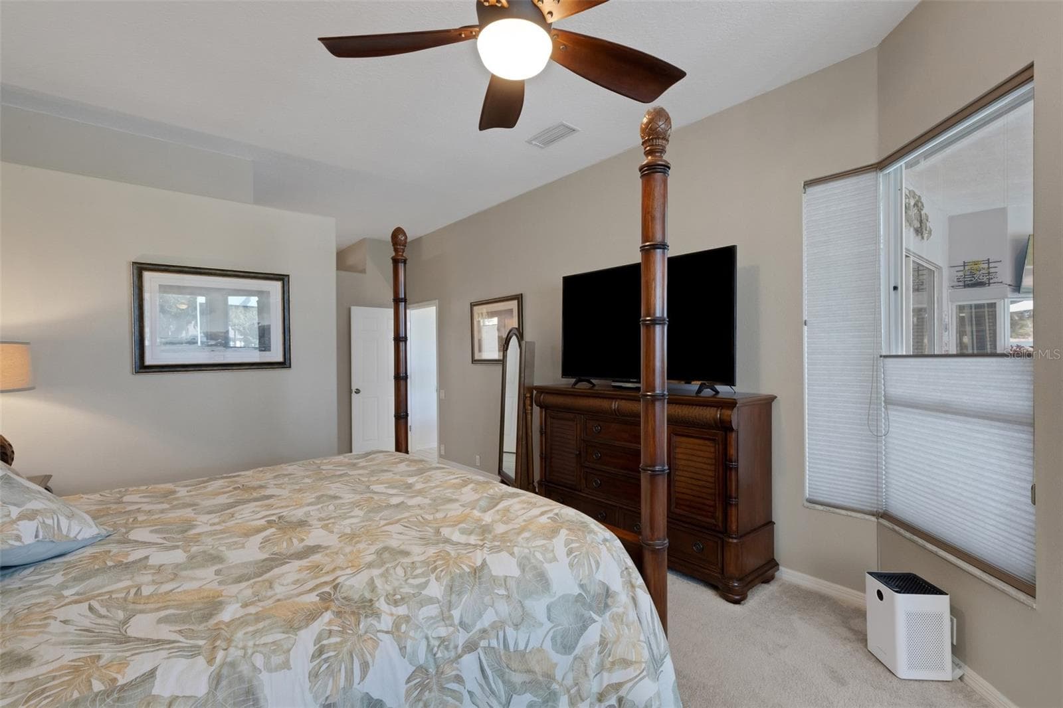
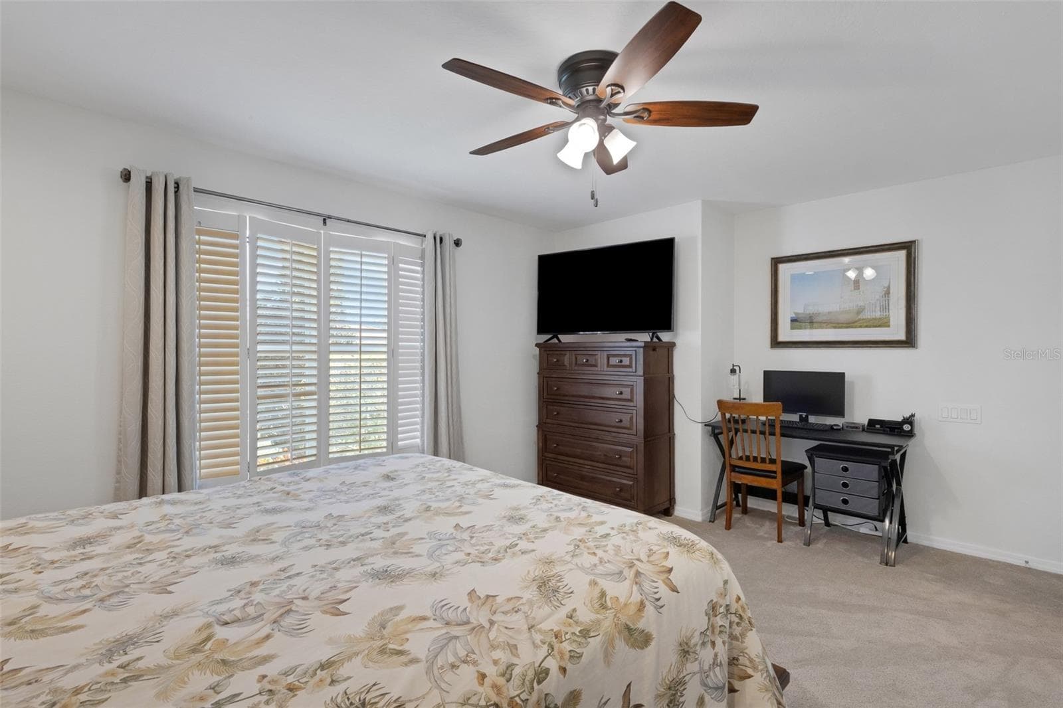
Huge primary bedroom with sitting area and views - 4806 PERIDIA BLVD E, BRADENTON
Single Family Residence at 4806 PERIDIA BLVD E, BRADENTON, photo 38 of 82
Single Family Residence at 4806 PERIDIA BLVD E, BRADENTON, photo 39 of 82
Single Family Residence at 4806 PERIDIA BLVD E, BRADENTON, photo 40 of 82
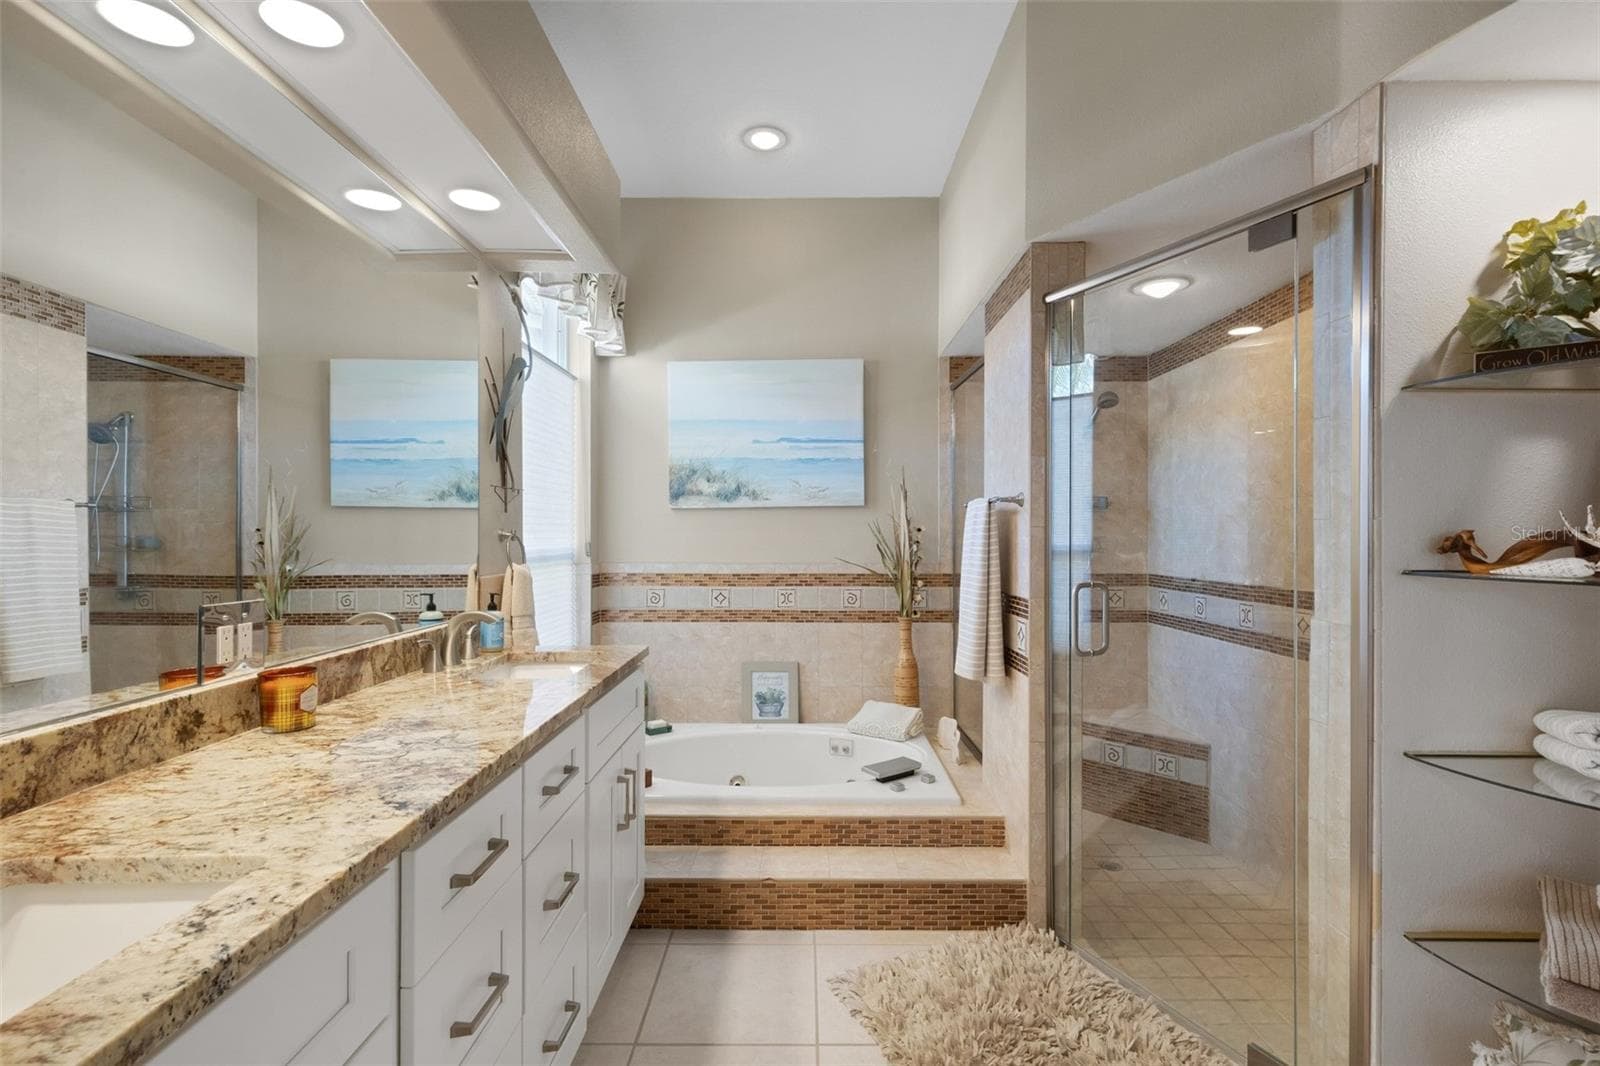
Primary Bathroom Dual sinks, separate shower and tub. - 4806 PERIDIA BLVD E, BRADENTON
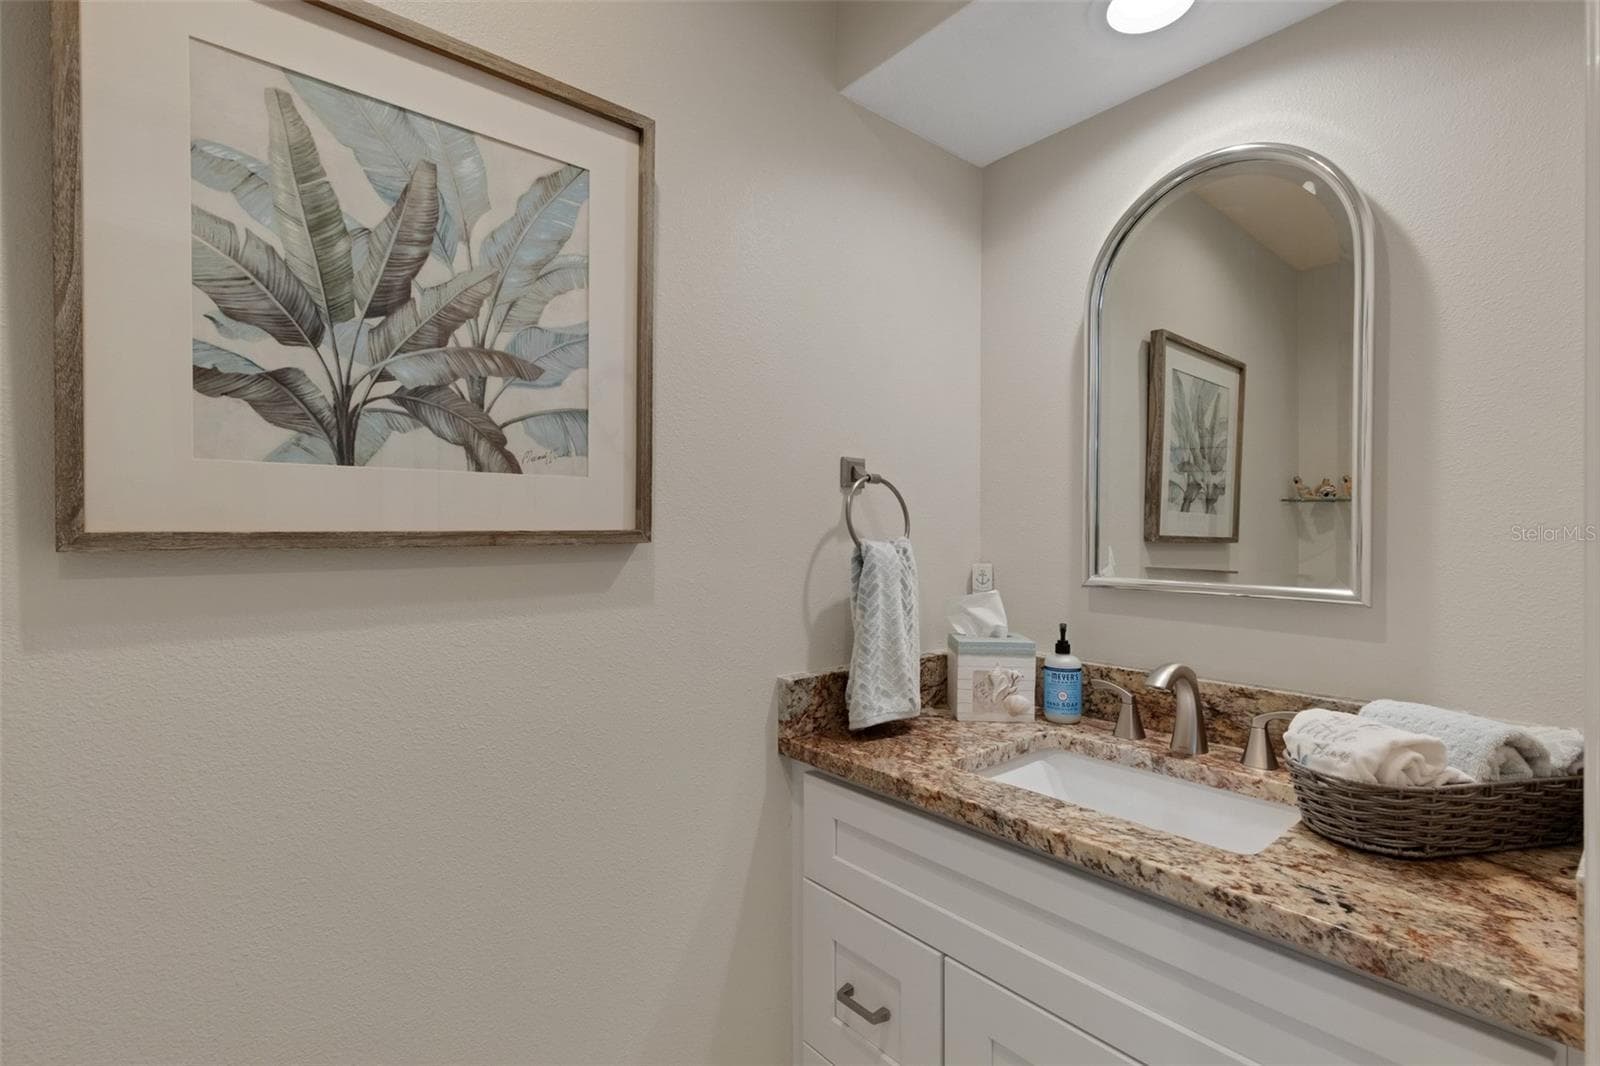
Half Bath - 4806 PERIDIA BLVD E, BRADENTON
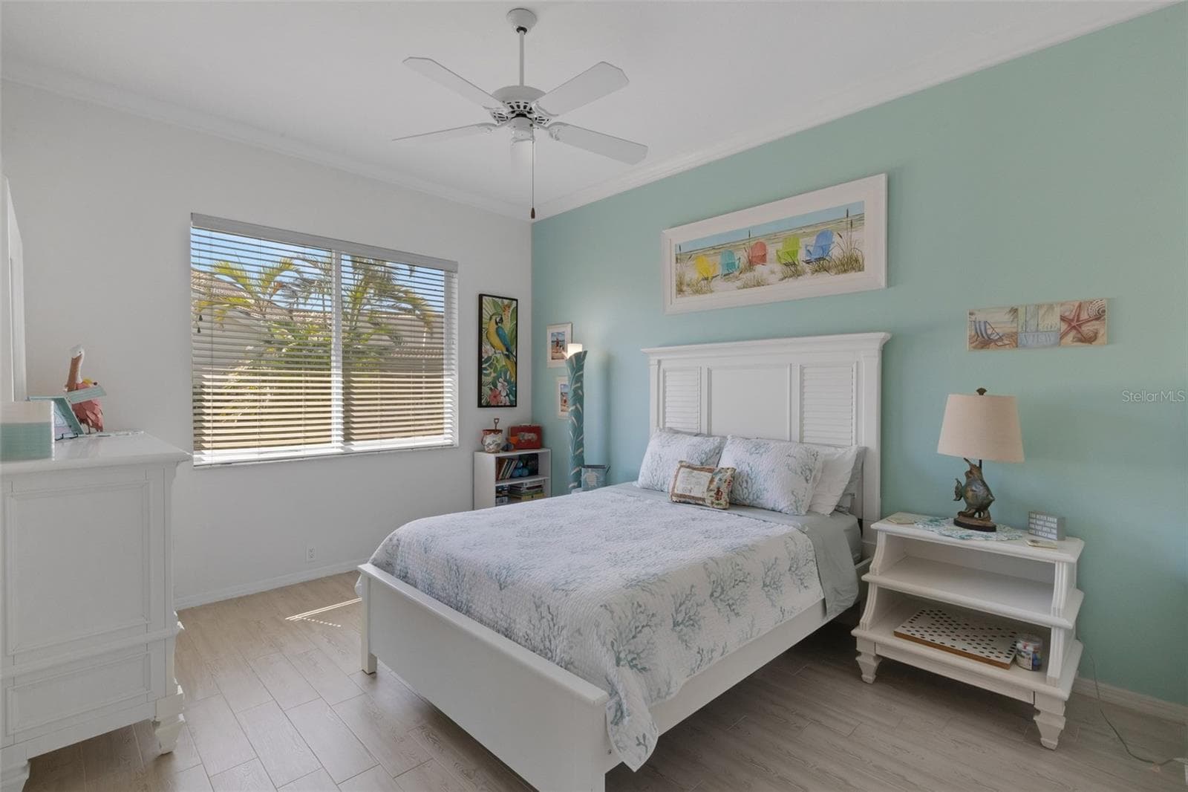
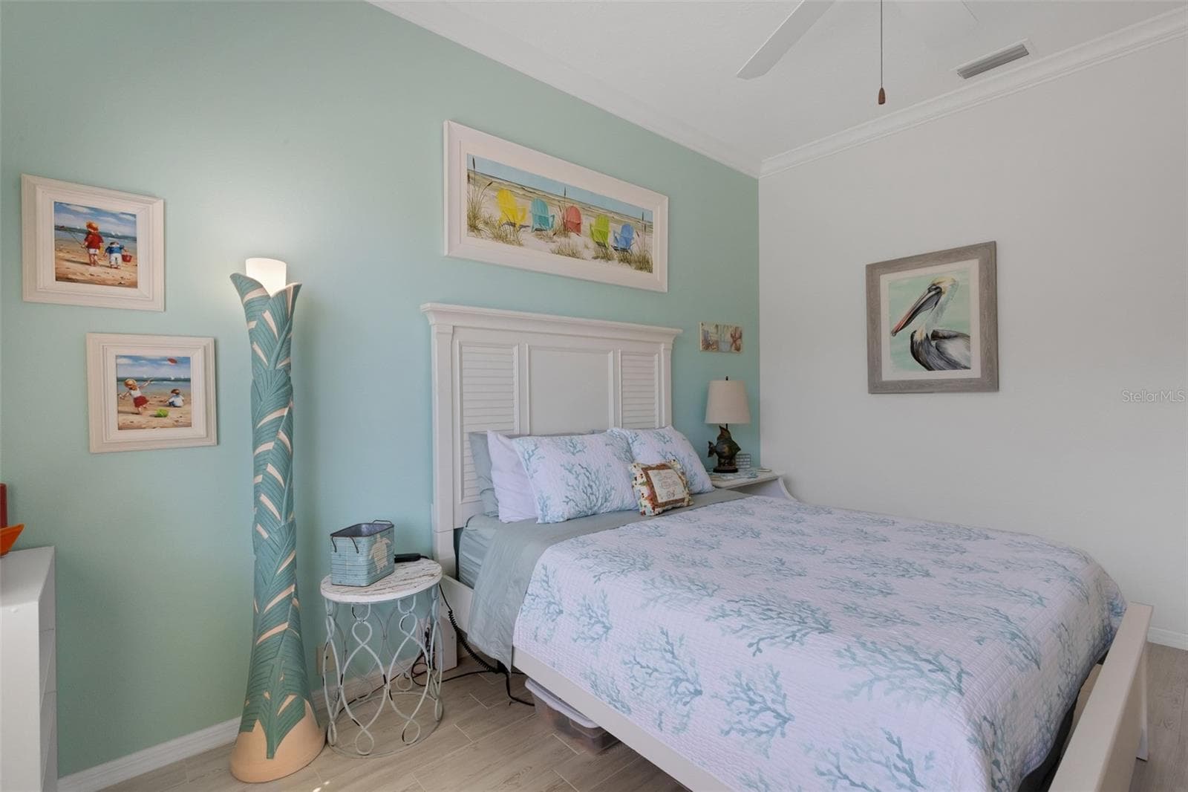
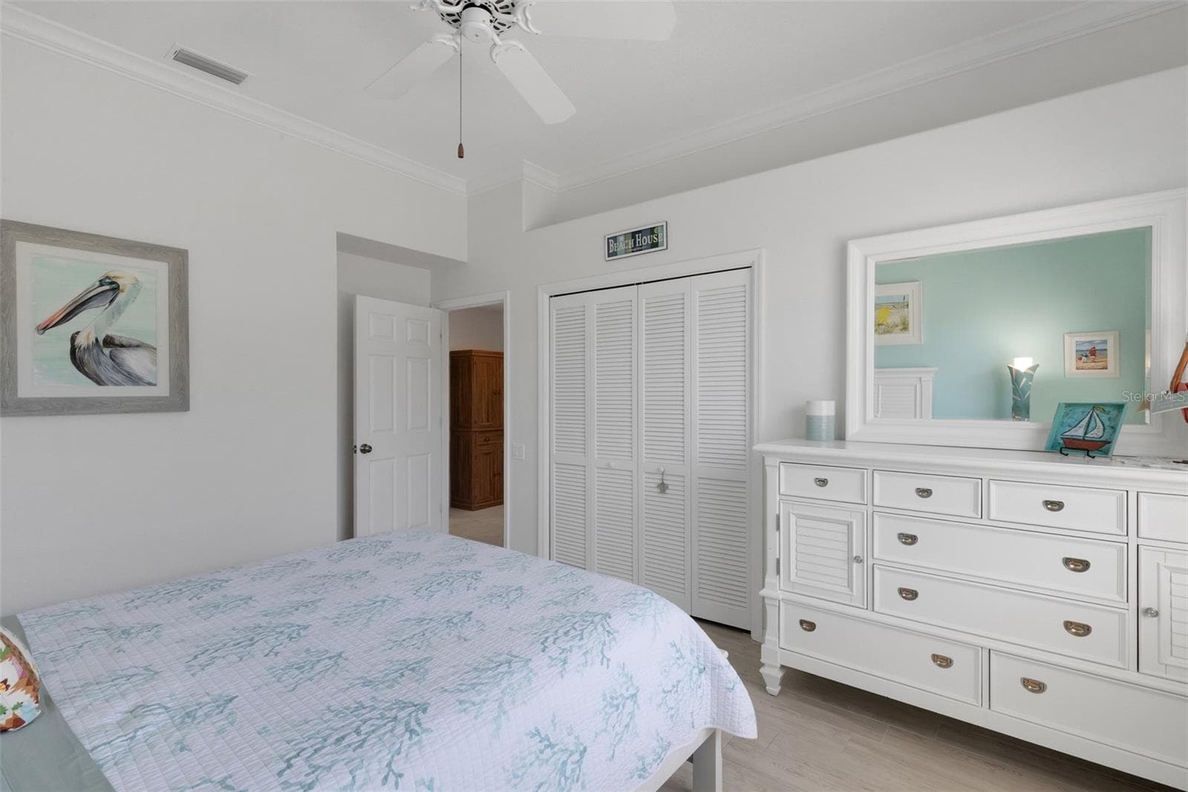
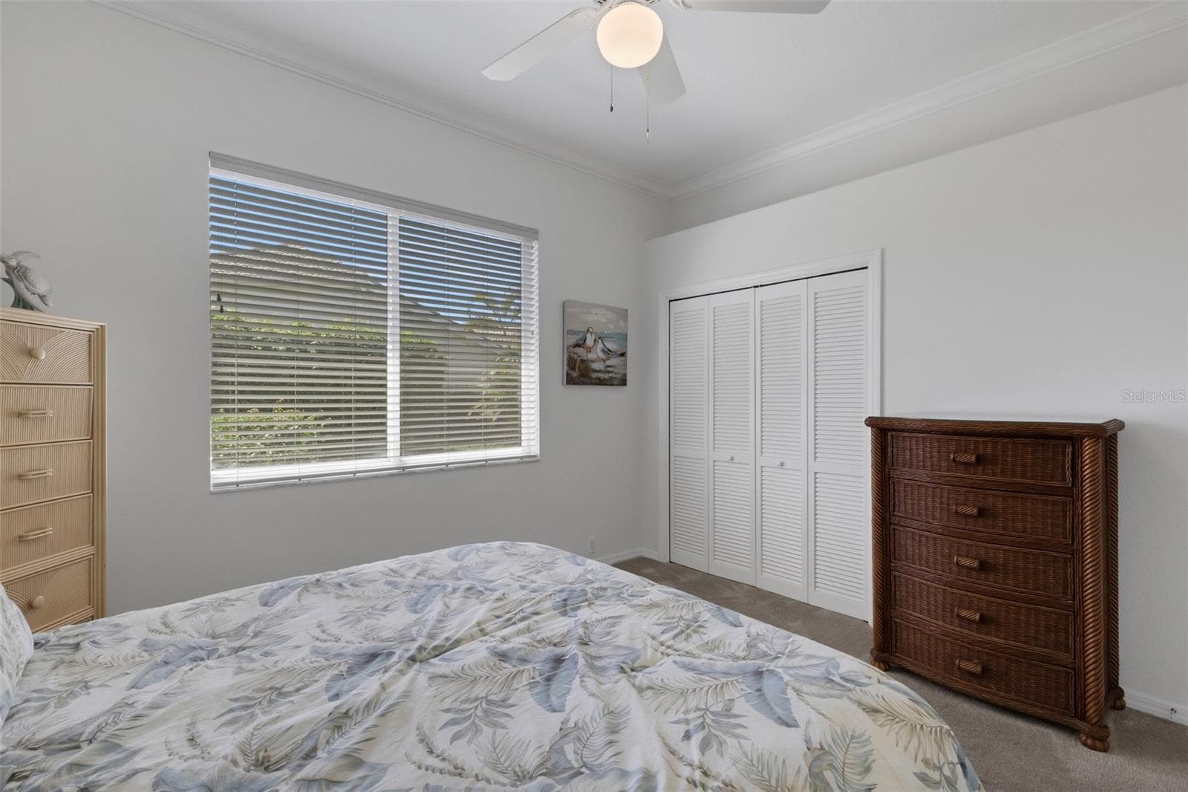
Secondary bedroom - 4806 PERIDIA BLVD E, BRADENTON
Single Family Residence at 4806 PERIDIA BLVD E, BRADENTON, photo 44 of 82
Single Family Residence at 4806 PERIDIA BLVD E, BRADENTON, photo 45 of 82
Single Family Residence at 4806 PERIDIA BLVD E, BRADENTON, photo 46 of 82
Single Family Residence at 4806 PERIDIA BLVD E, BRADENTON, photo 47 of 82
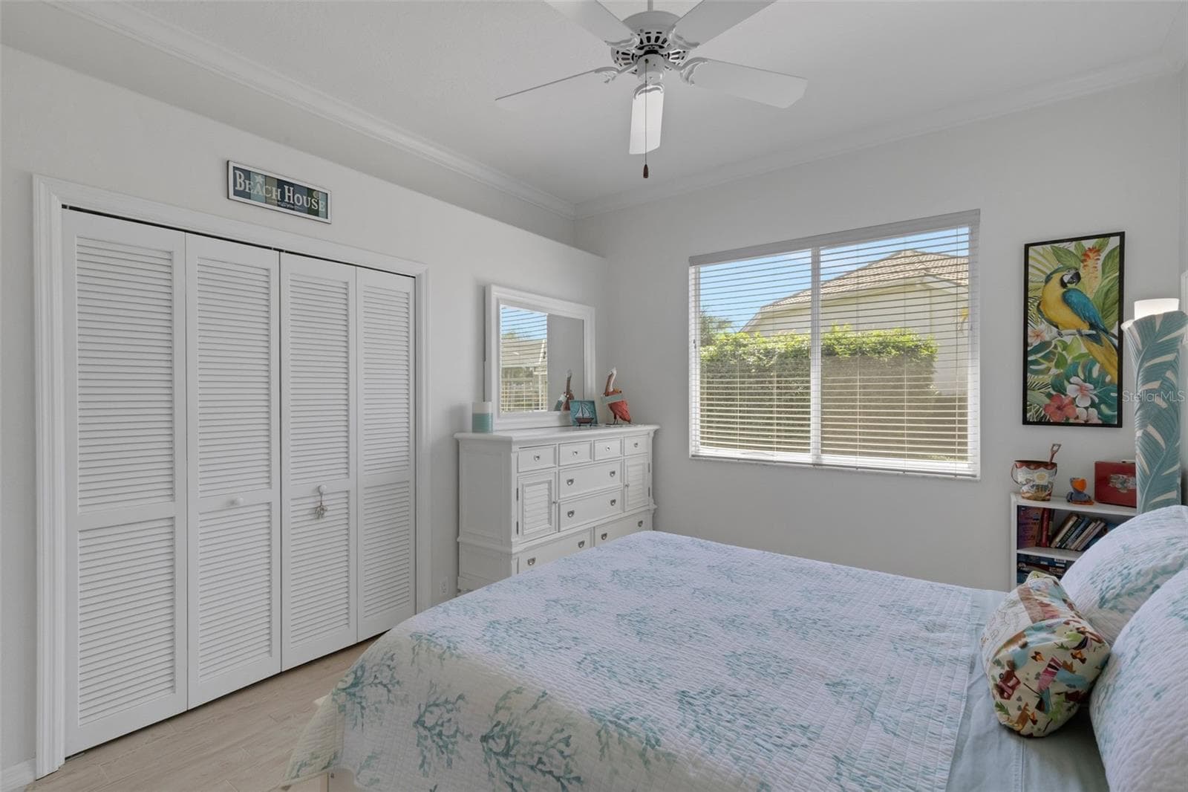
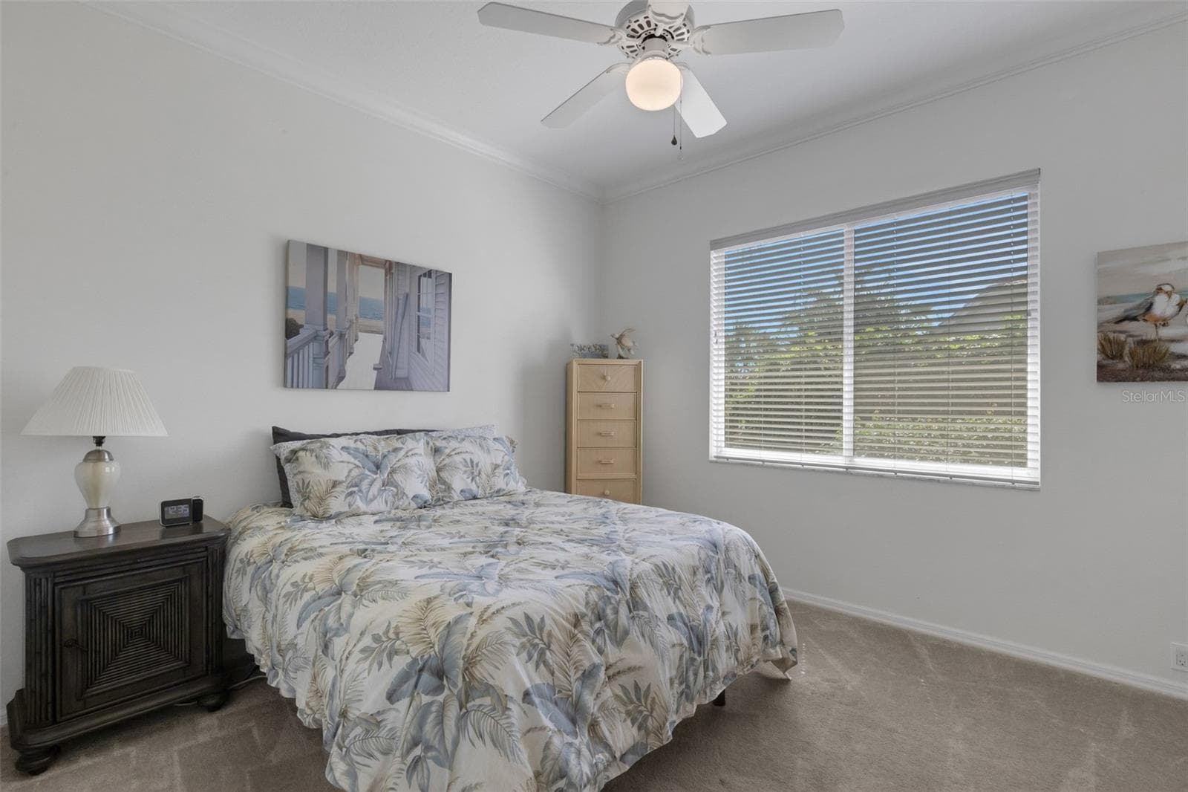
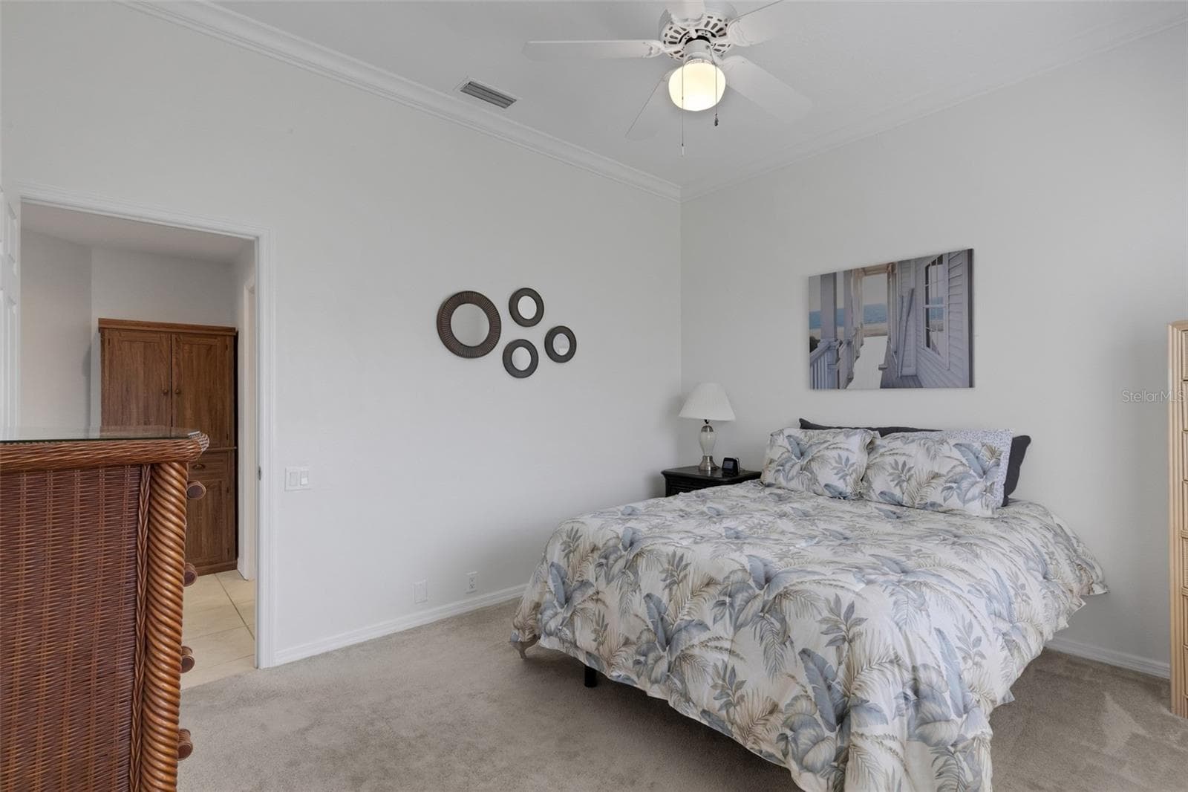
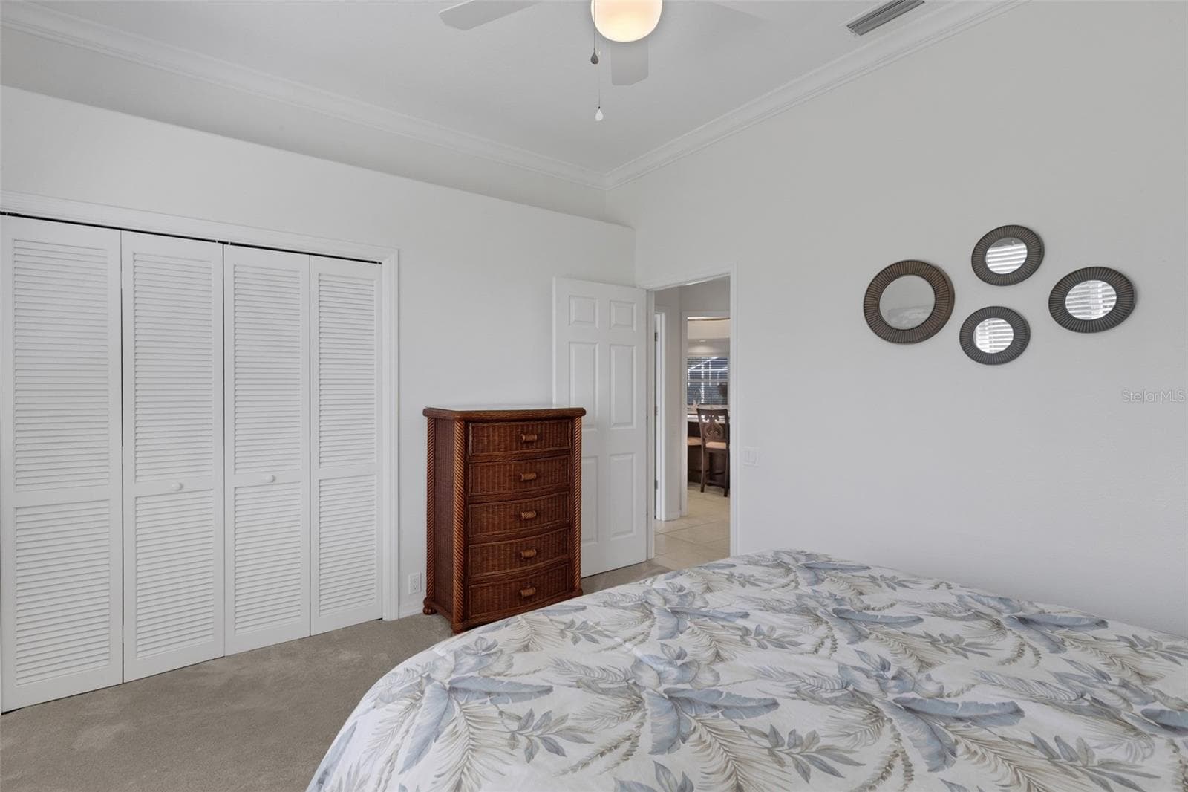
3rd Bedroom - 4806 PERIDIA BLVD E, BRADENTON
Single Family Residence at 4806 PERIDIA BLVD E, BRADENTON, photo 49 of 82
Single Family Residence at 4806 PERIDIA BLVD E, BRADENTON, photo 50 of 82
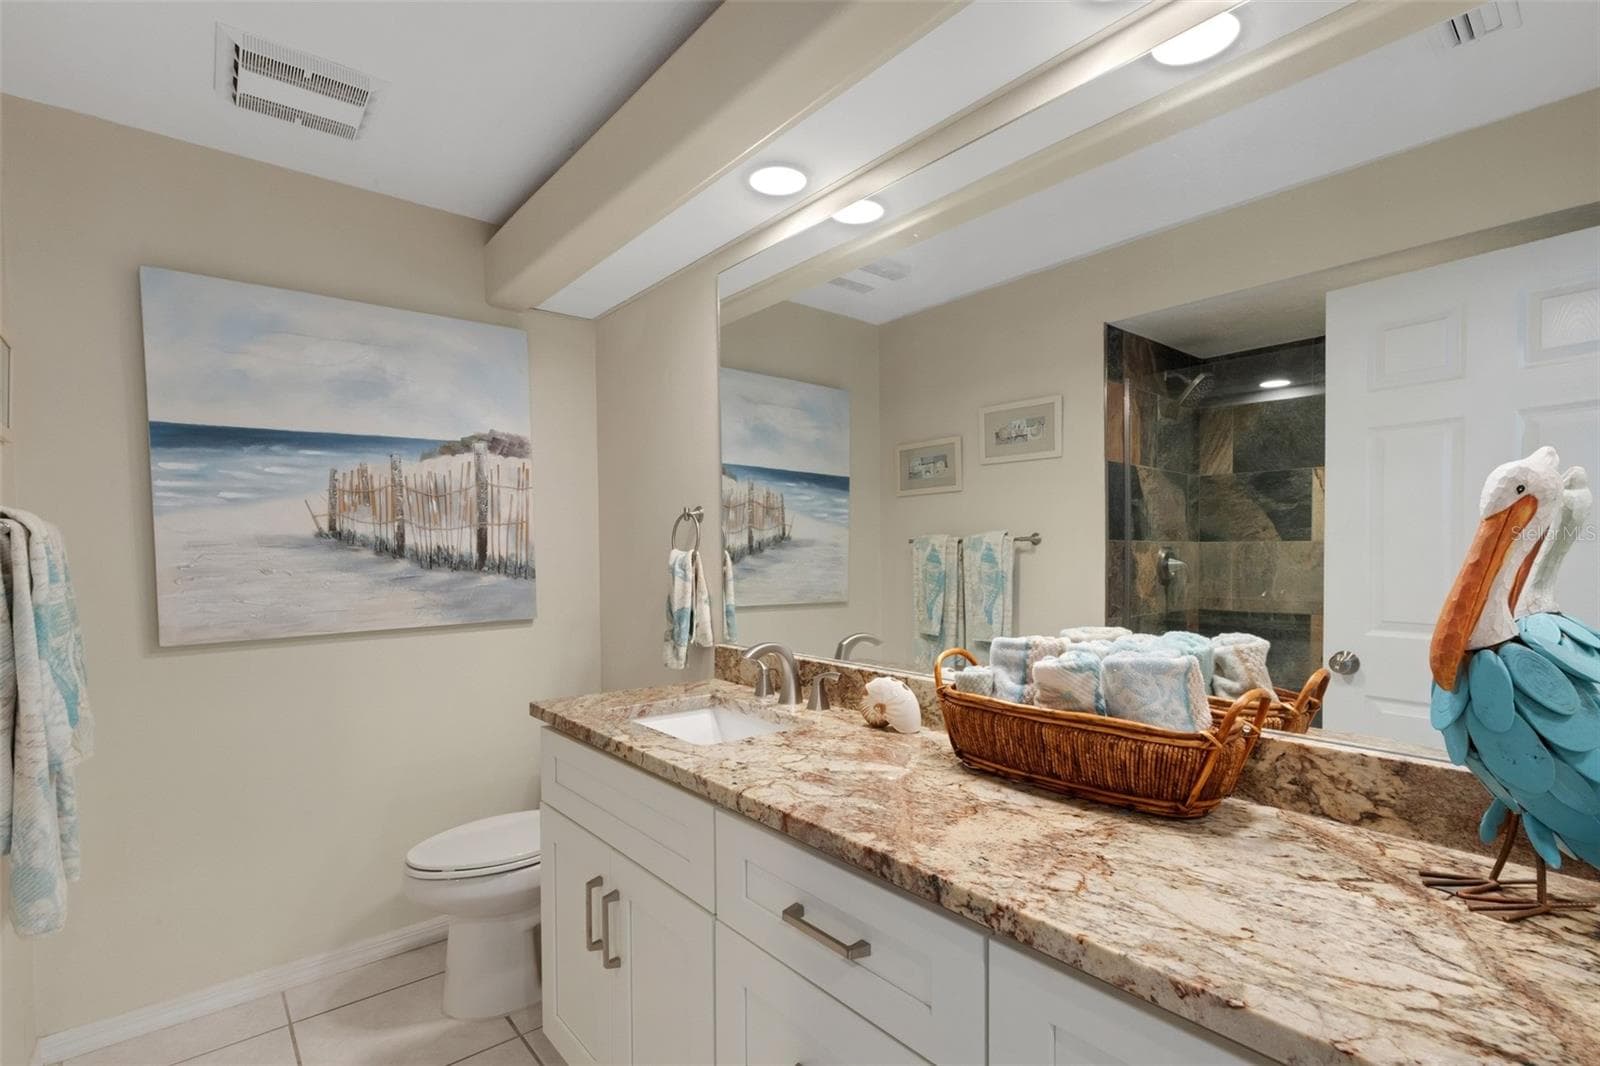
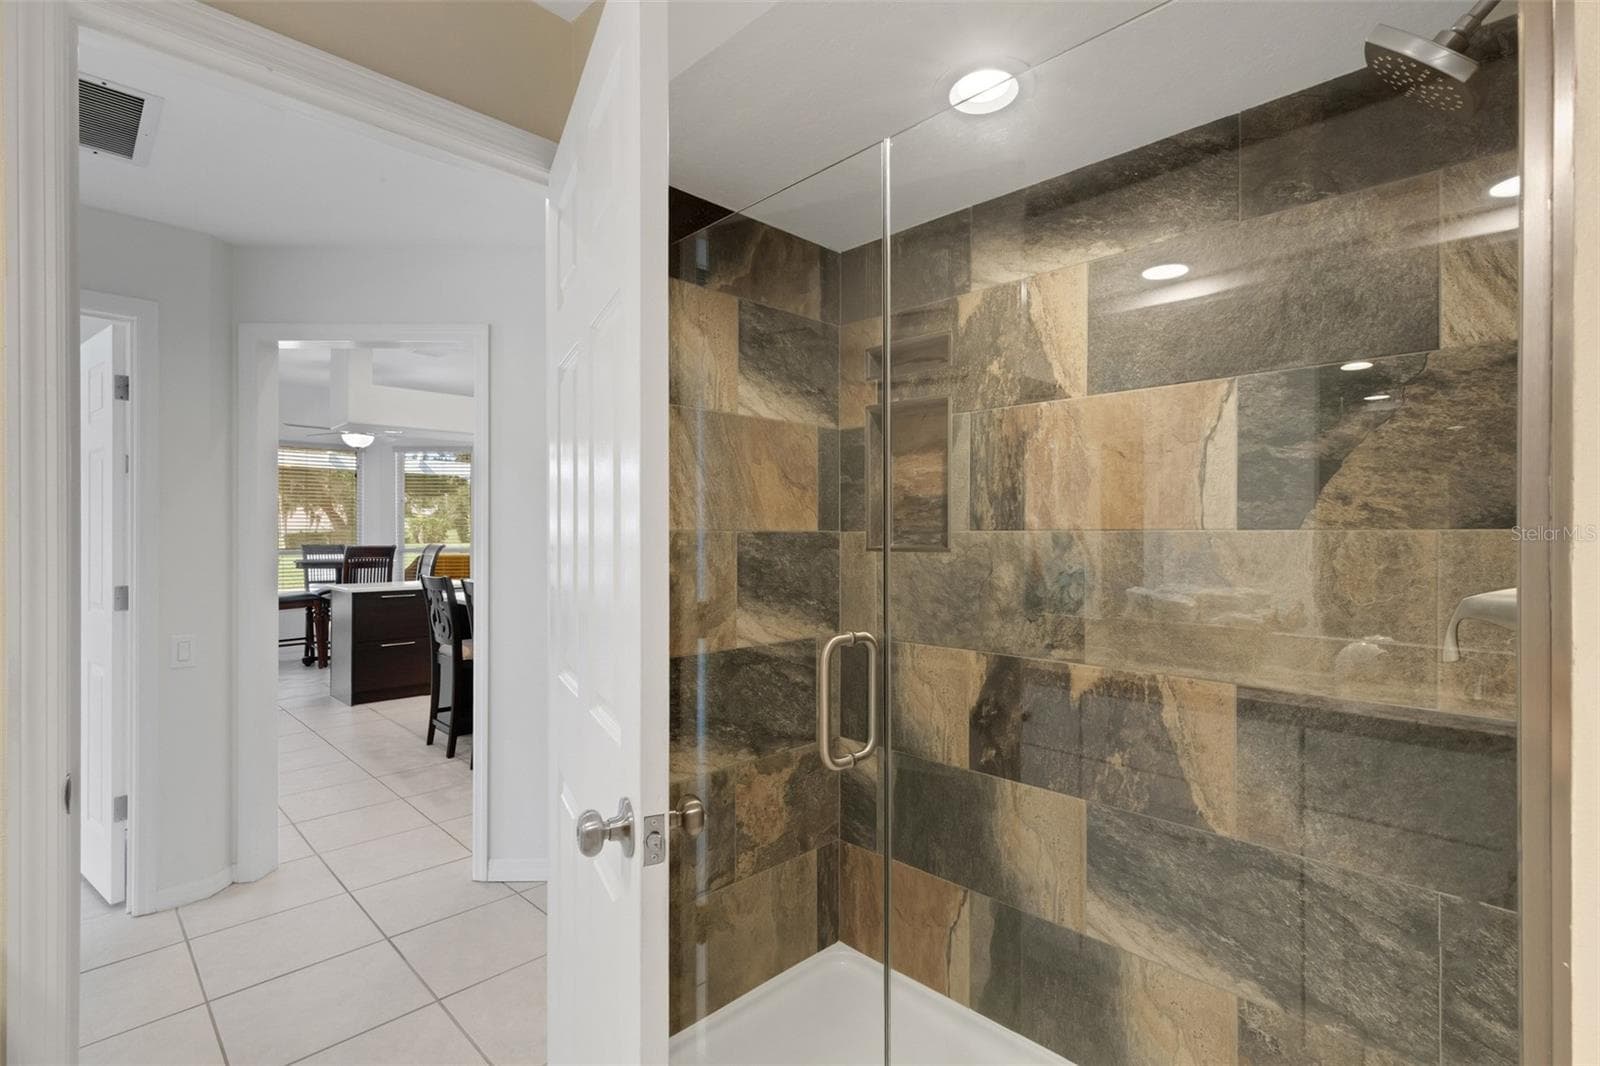
Hall Bath - 4806 PERIDIA BLVD E, BRADENTON
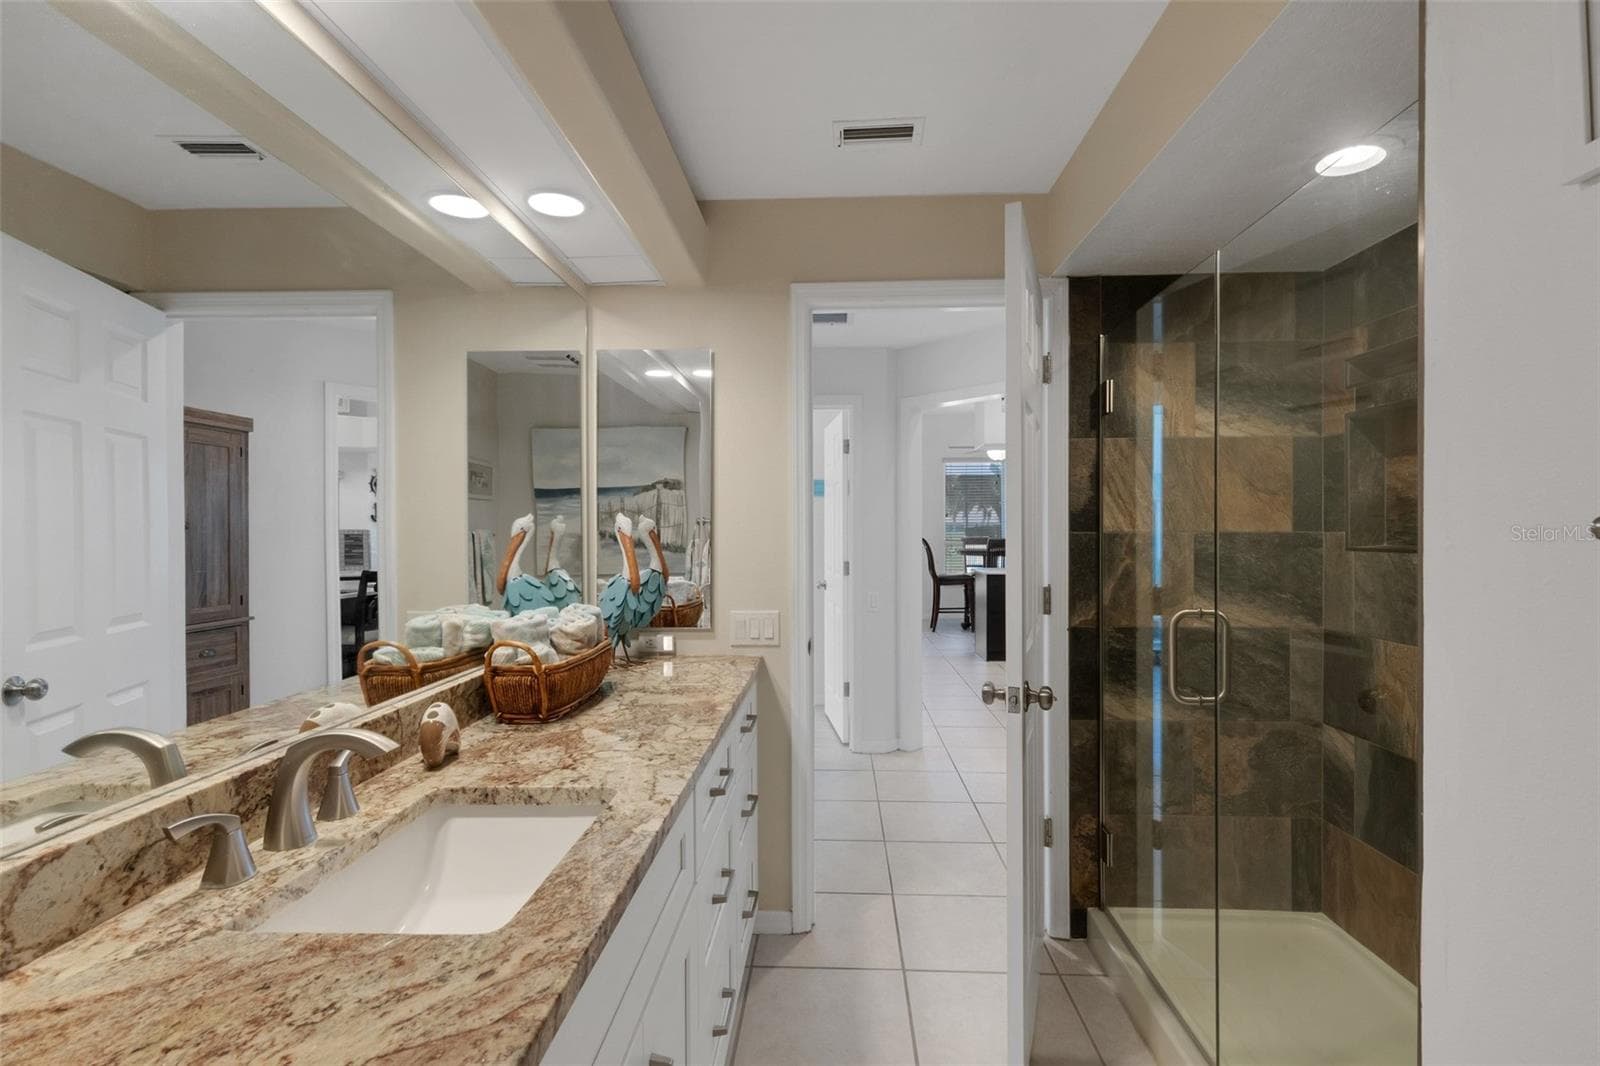
Hall bathroom - 4806 PERIDIA BLVD E, BRADENTON
Hall bath shower - 4806 PERIDIA BLVD E, BRADENTON
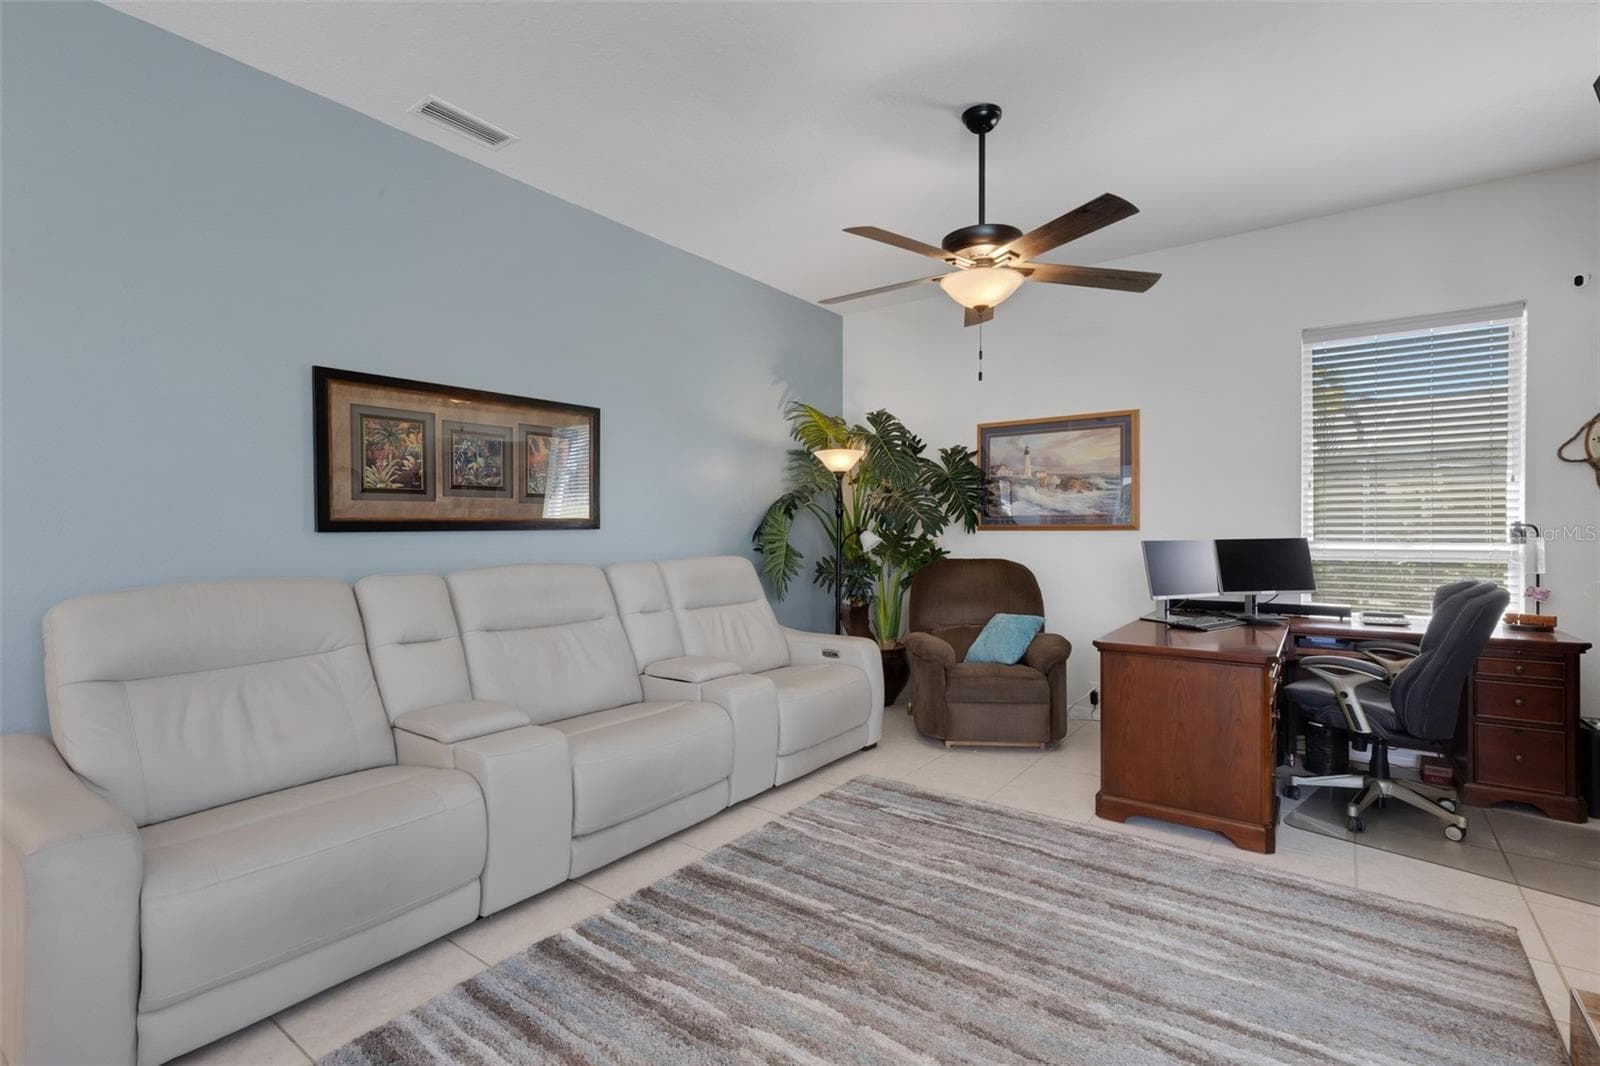
Huge Den/Office that is being used as a 4th bedroom - 4806 PERIDIA BLVD E, BRADENTON
Single Family Residence at 4806 PERIDIA BLVD E, BRADENTON, photo 55 of 82
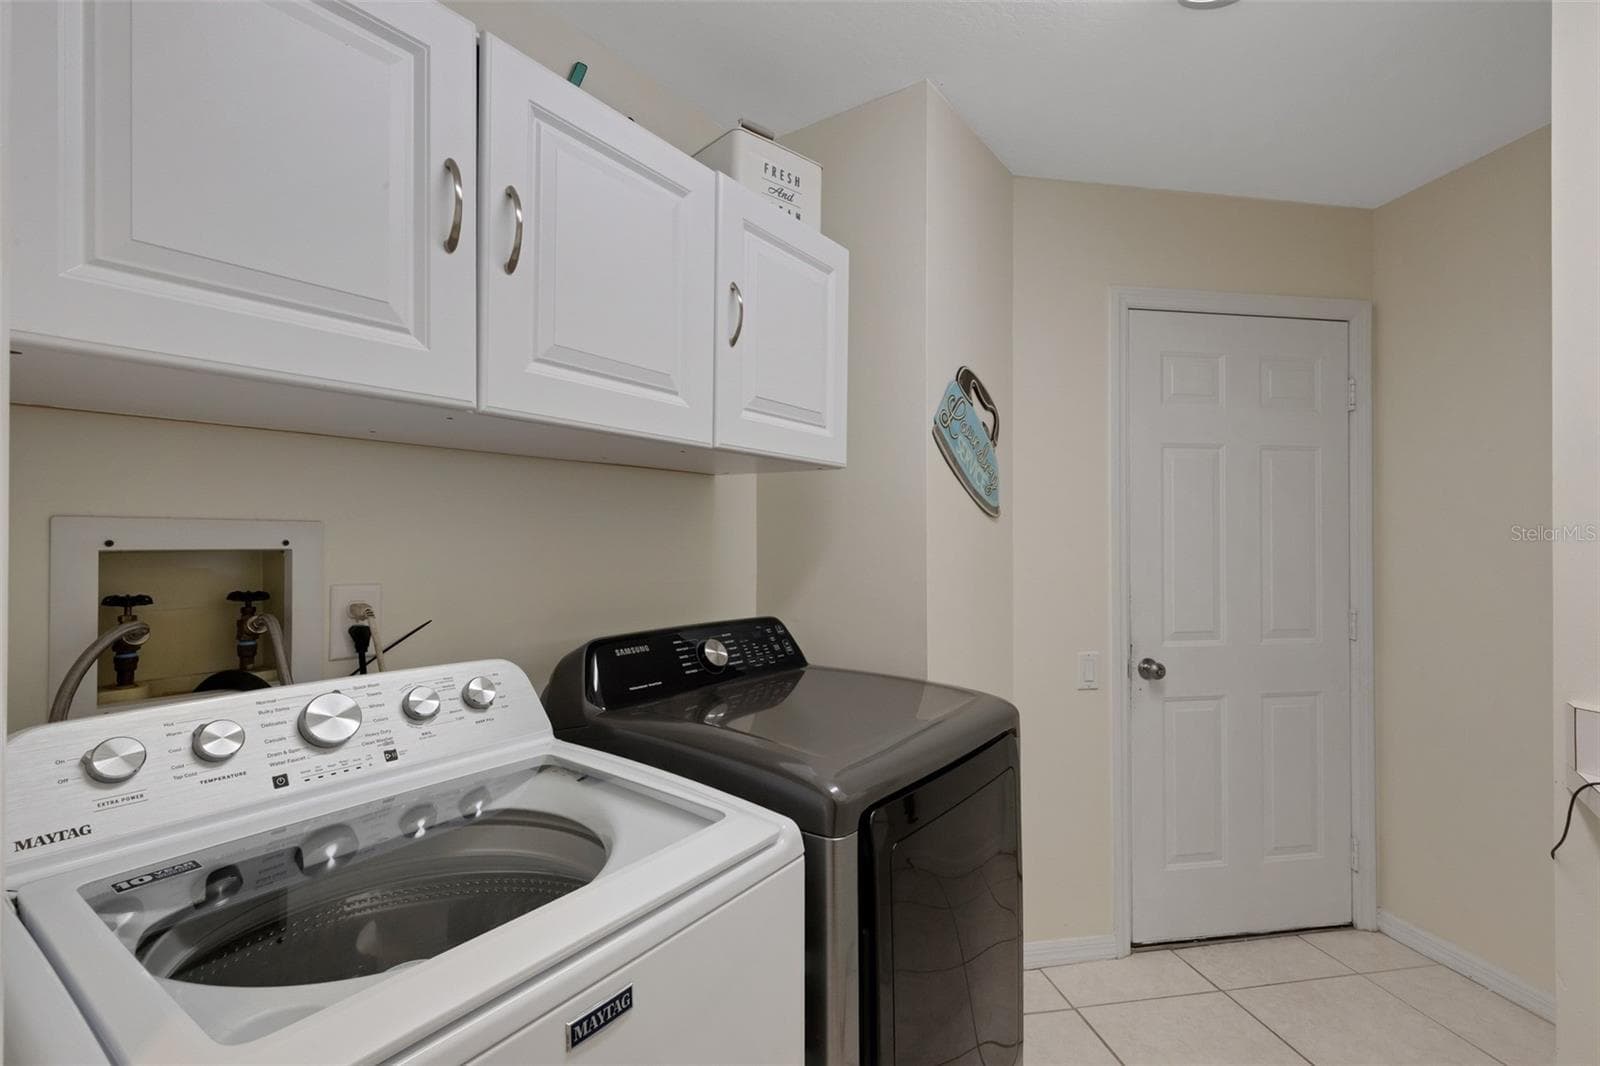
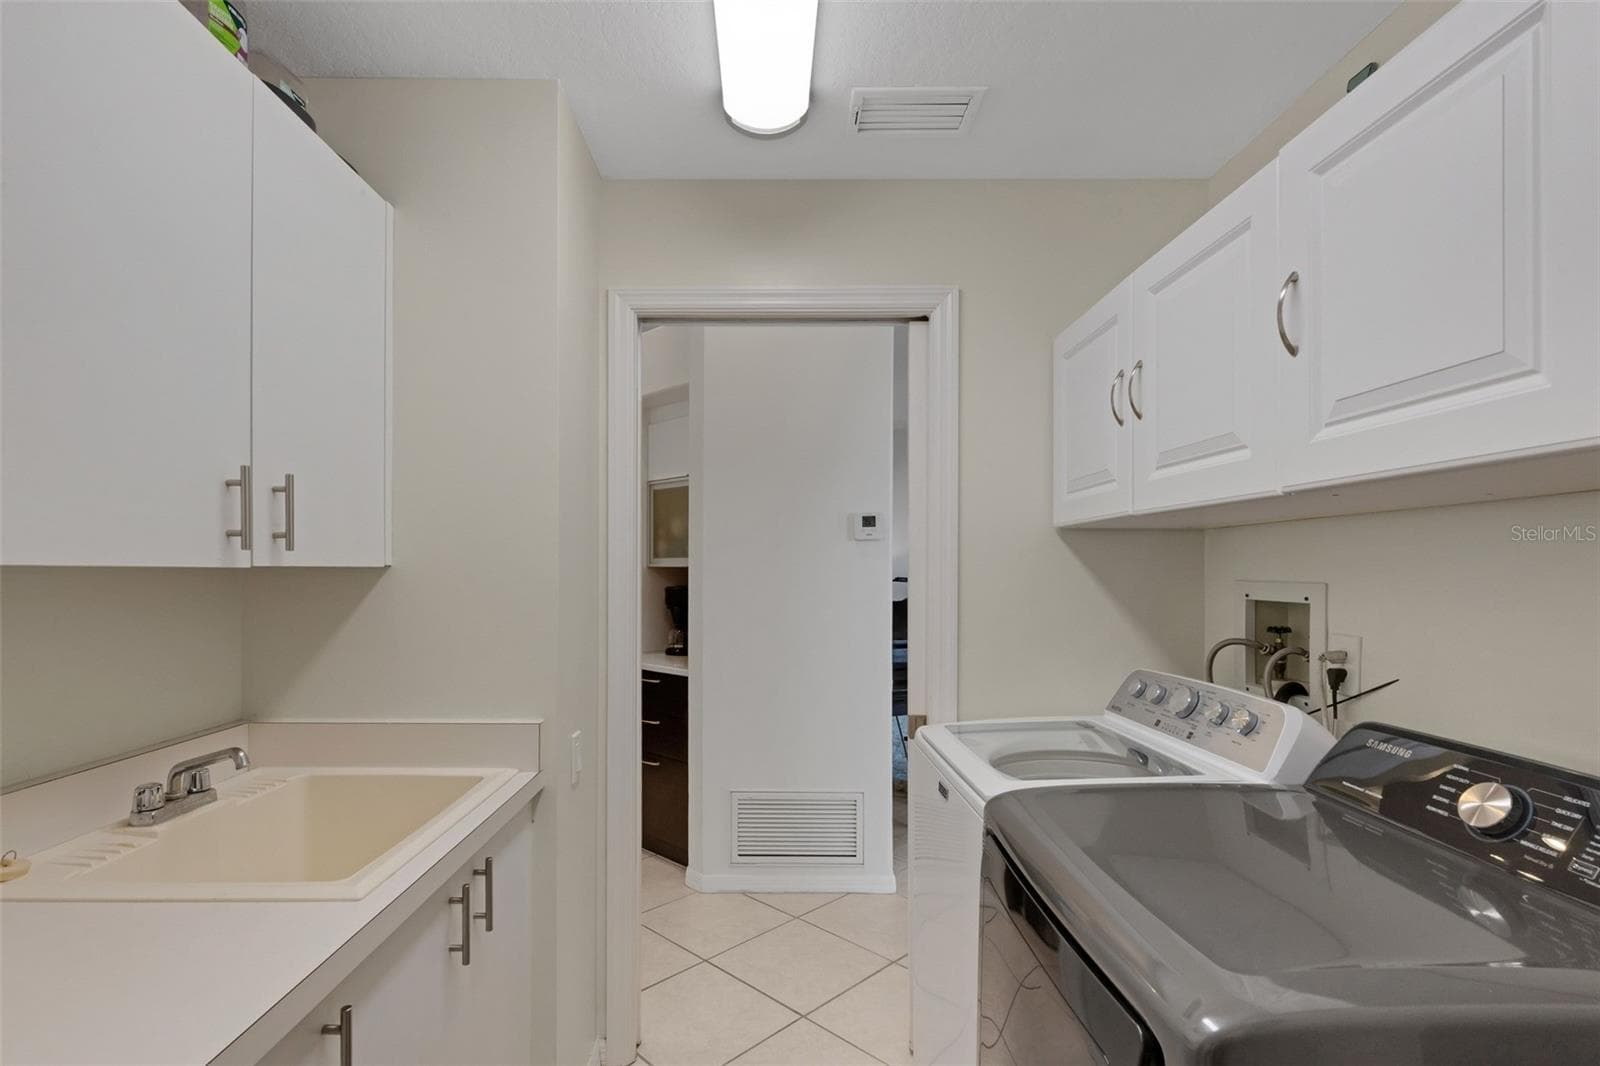
Laundry room with sink and countertop - 4806 PERIDIA BLVD E, BRADENTON
Single Family Residence at 4806 PERIDIA BLVD E, BRADENTON, photo 57 of 82
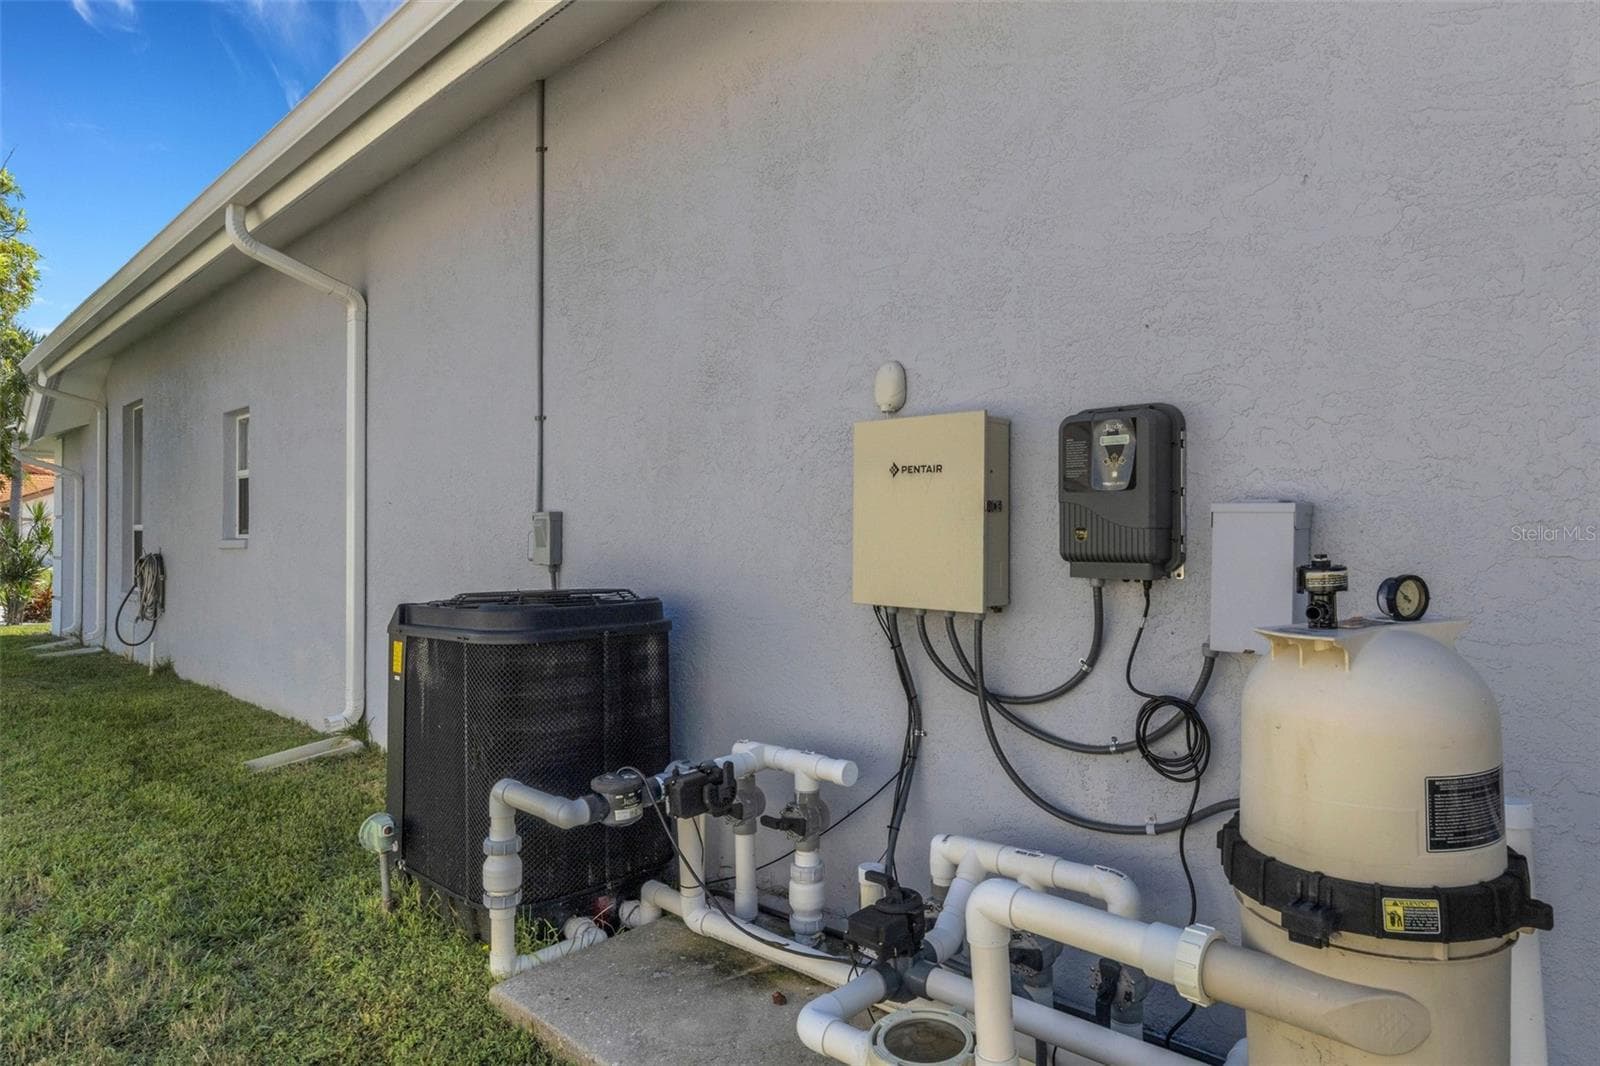
Pool pump and heater - 4806 PERIDIA BLVD E, BRADENTON
Single Family Residence at 4806 PERIDIA BLVD E, BRADENTON, photo 59 of 82
Single Family Residence at 4806 PERIDIA BLVD E, BRADENTON, photo 60 of 82
Single Family Residence at 4806 PERIDIA BLVD E, BRADENTON, photo 61 of 82
Single Family Residence at 4806 PERIDIA BLVD E, BRADENTON, photo 62 of 82
Single Family Residence at 4806 PERIDIA BLVD E, BRADENTON, photo 63 of 82
Single Family Residence at 4806 PERIDIA BLVD E, BRADENTON, photo 64 of 82
Single Family Residence at 4806 PERIDIA BLVD E, BRADENTON, photo 65 of 82
Single Family Residence at 4806 PERIDIA BLVD E, BRADENTON, photo 66 of 82
Single Family Residence at 4806 PERIDIA BLVD E, BRADENTON, photo 67 of 82
Single Family Residence at 4806 PERIDIA BLVD E, BRADENTON, photo 68 of 82
Single Family Residence at 4806 PERIDIA BLVD E, BRADENTON, photo 69 of 82
Single Family Residence at 4806 PERIDIA BLVD E, BRADENTON, photo 70 of 82
Single Family Residence at 4806 PERIDIA BLVD E, BRADENTON, photo 71 of 82
Single Family Residence at 4806 PERIDIA BLVD E, BRADENTON, photo 72 of 82
Single Family Residence at 4806 PERIDIA BLVD E, BRADENTON, photo 73 of 82
Single Family Residence at 4806 PERIDIA BLVD E, BRADENTON, photo 74 of 82
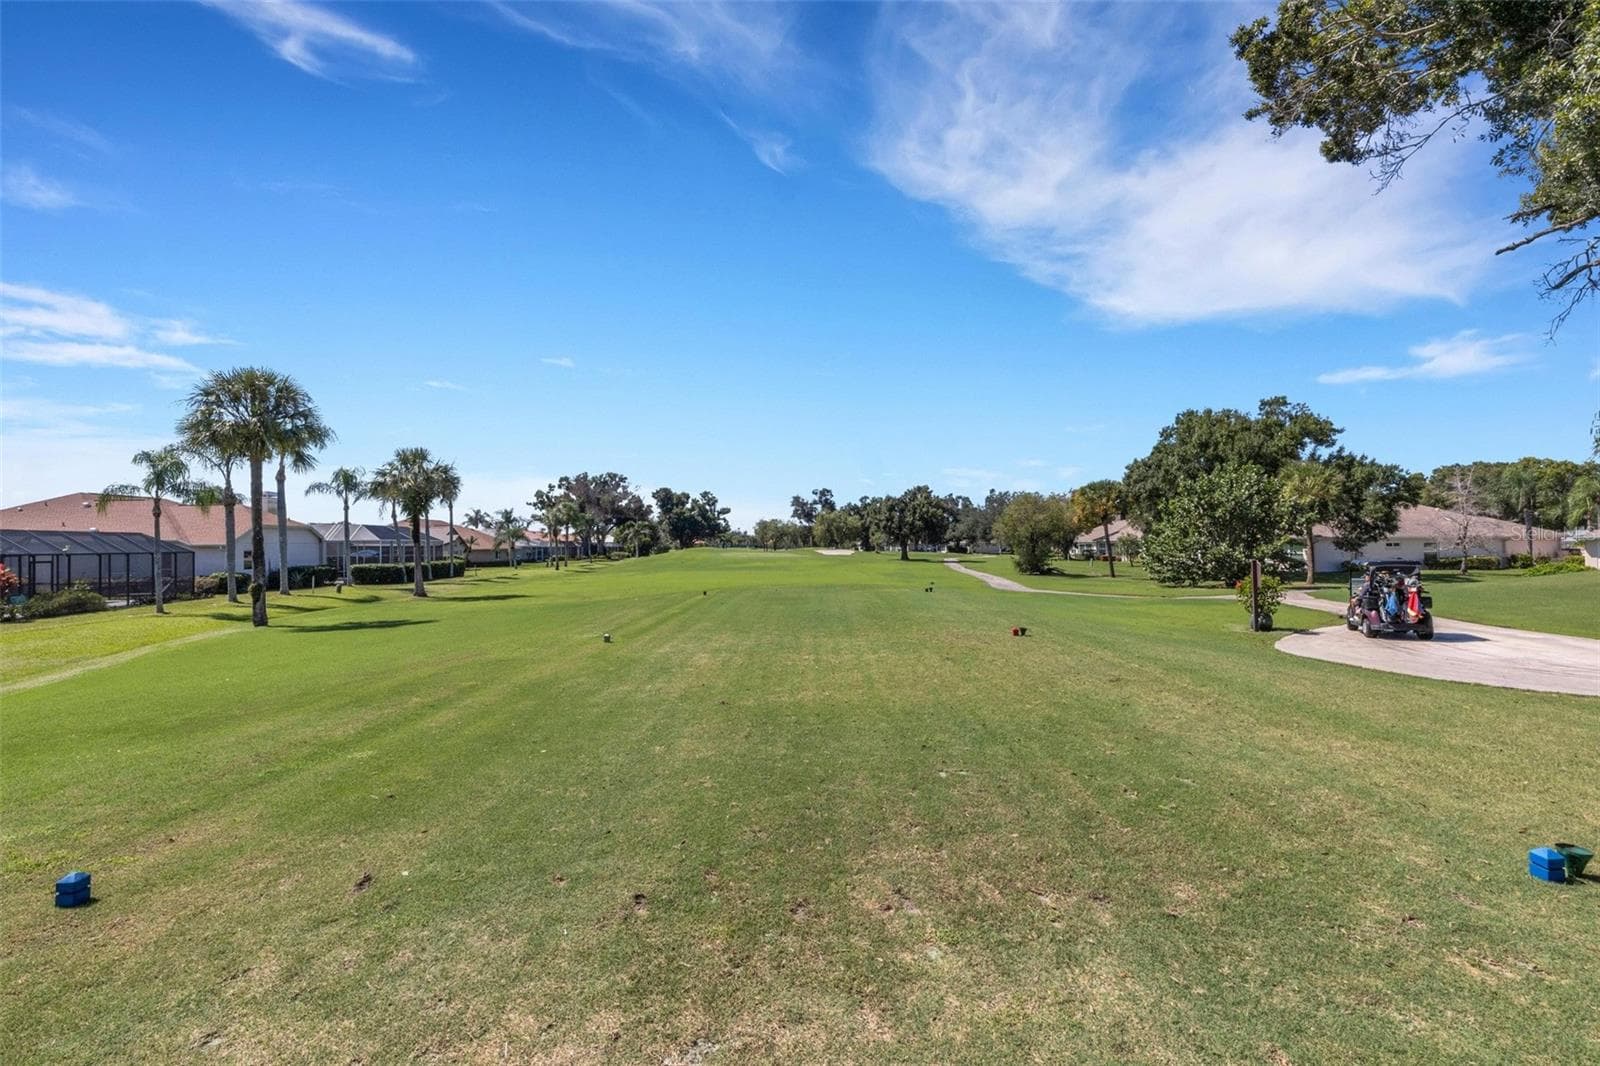
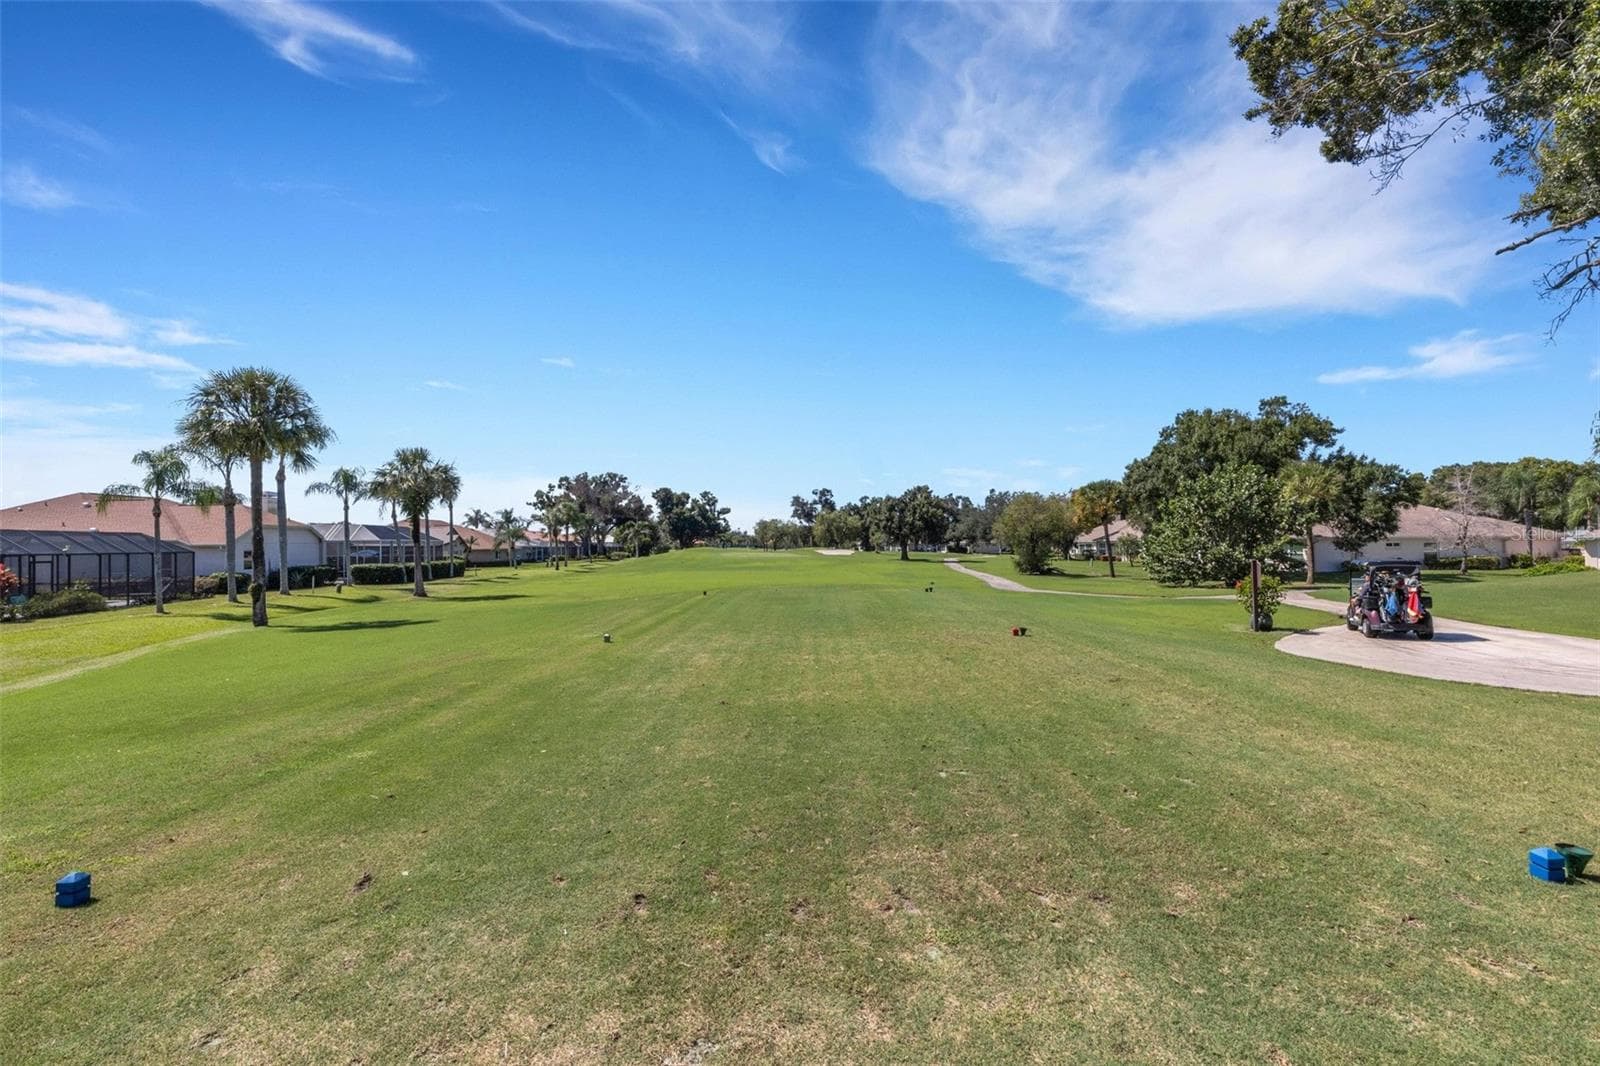
House hasn't been hit with golf balls because it is at the Tee - 4806 PERIDIA BLVD E, BRADENTON
Single Family Residence at 4806 PERIDIA BLVD E, BRADENTON, photo 76 of 82
Single Family Residence at 4806 PERIDIA BLVD E, BRADENTON, photo 77 of 82
Single Family Residence at 4806 PERIDIA BLVD E, BRADENTON, photo 78 of 82
Single Family Residence at 4806 PERIDIA BLVD E, BRADENTON, photo 79 of 82
Single Family Residence at 4806 PERIDIA BLVD E, BRADENTON, photo 80 of 82
Single Family Residence at 4806 PERIDIA BLVD E, BRADENTON, photo 81 of 82
Single Family Residence at 4806 PERIDIA BLVD E, BRADENTON, photo 82 of 82
82 photos

$610,000

4806 PERIDIA BLVD E
BRADENTON, FL 34203
Listed by Janice Sanburn · EXP REALTY LLC
Bedrooms
3
Bathrooms
2.5
Living area
2,683 sqft
Year built
1990

About this home

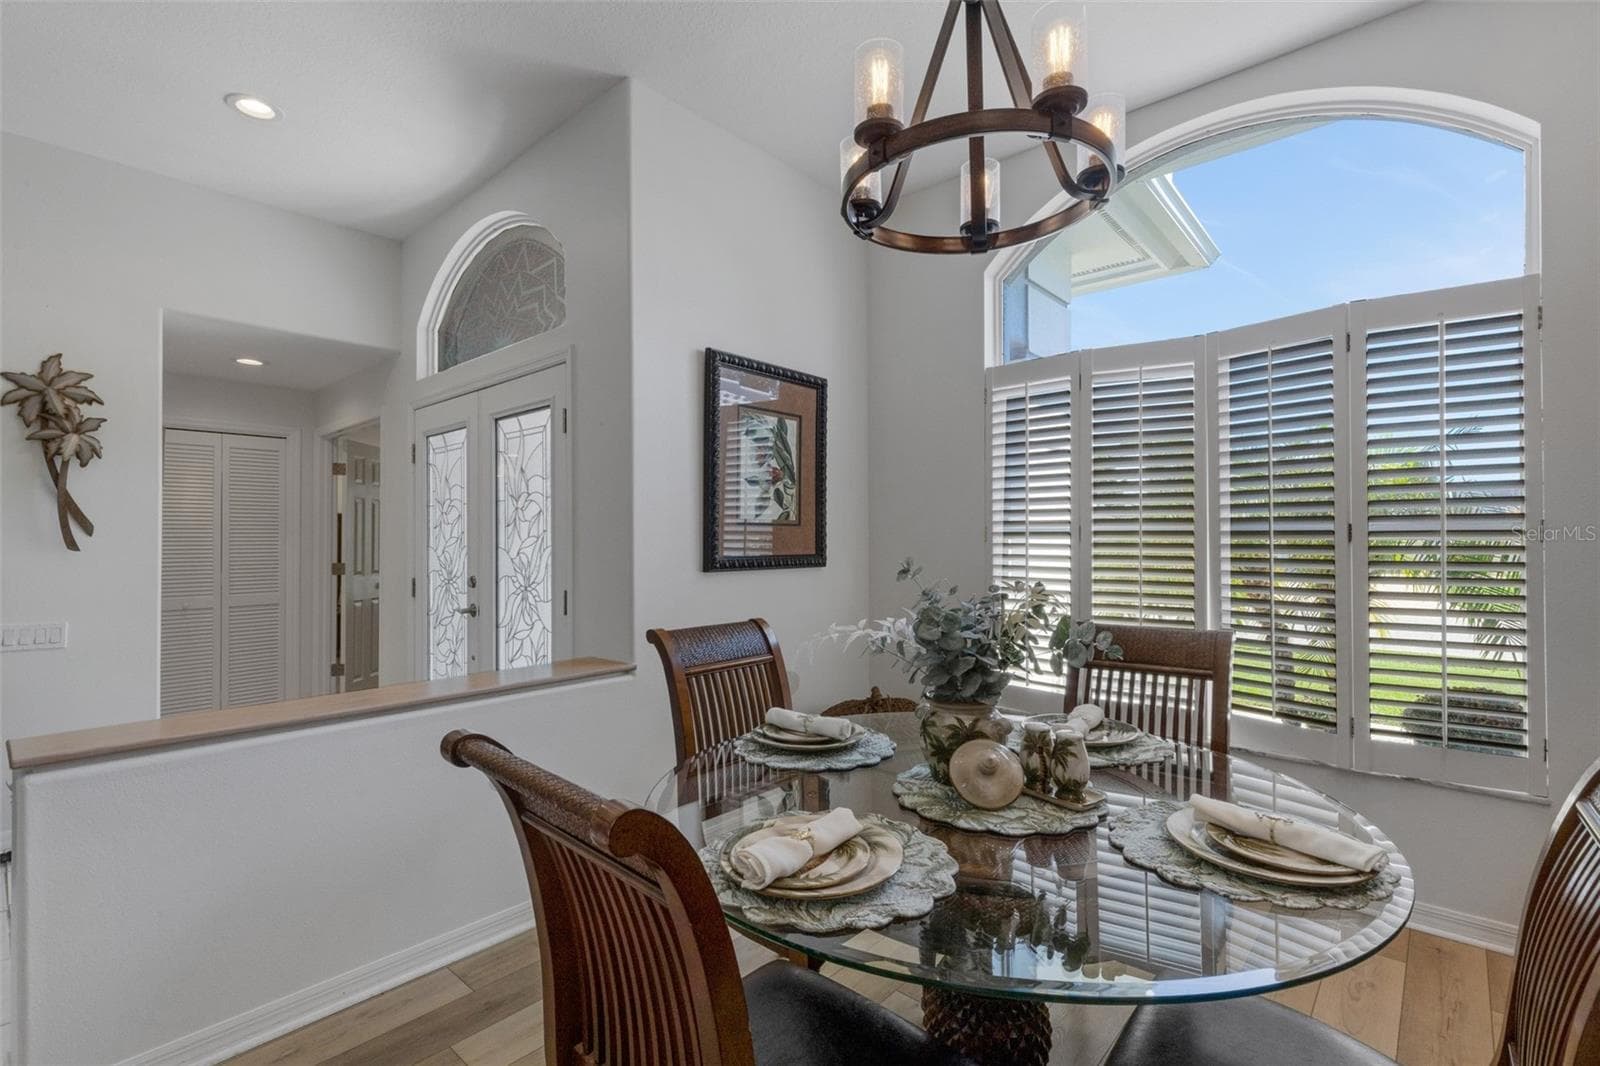
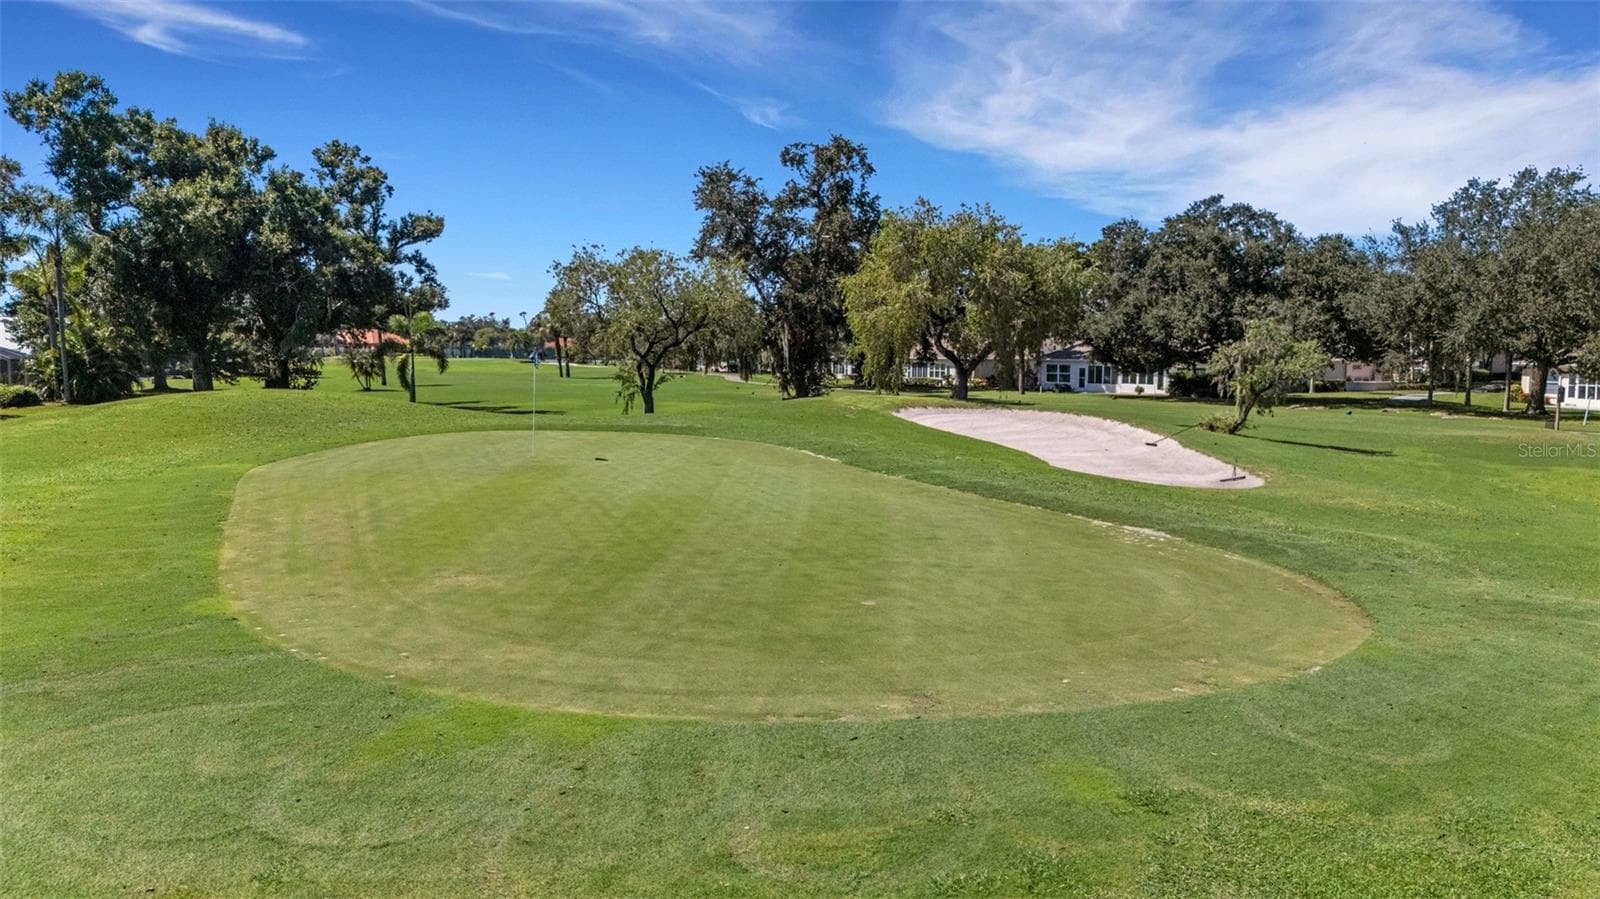
Imagine your morning coffee on the lanai, the pool shimmering in front of you and golfers teeing off on the 8th hole. This 3-bedroom, 2.5-bath pool and spa home offers 2,683 sq ft of beautifully updated living space with a floor plan that truly works for the way you live. The open, flowing layout connects the kitchen and living areas, so you’re always part of the conversation, and the golf course views follow you through the home. It includes a spacious den/office that easily fits a full bedroom set, giving you a true 4th bedroom option for guests, family or a home office. The modern kitchen has quartz countertops and stainless steel appliances and is ready for everything from quick weeknight dinners to holiday gatherings. Tile flows throughout nearly the entire home. The thoughtfully designed split floor plan gives the primary suite its own private retreat, while the secondary bedrooms and den sit on the opposite side of the house. Everyone gets their own space, which is ideal for visiting family, overnight guests or working from home in peace. The inside laundry room and 2-car garage add everyday convenience. Outside, the screened lanai, covered patio, heated pool and spa, and poolside wet bar make this a natural place to entertain or simply unwind. The panoramic picture-window enclosure keeps the golf course views wide open. The home has been lovingly cared for. In 2021, the interior and exterior were fully repainted, and the pool and spa were refinished with a new heat pump, pump, controls and light. Also in 2021, the home received a new front door, all-new custom blinds, an updated shower in the 2nd bath, a new A/C and a reverse osmosis system for the kitchen sink and refrigerator water dispenser. The Dream Deck pool deck and a retractable sunshade with lights were added in 2022. The home is masonry construction with a concrete tile roof and sits in Flood Zone X. A paver driveway and lush landscaping welcome you home. This home is truly move-in ready! Life in Peridia is all about community: an 18-hole executive golf course, tennis and pickleball, a pro shop, a clubhouse and restaurant, and a resort-style pool with a Tiki bar. Neighbors gather for mah-jongg, card games, book clubs, water aerobics and holiday parties. You’re minutes from UTC Mall, dining, SRQ airport and hospitals, and a short drive to the beaches of Siesta Key and Anna Maria Island. Come see the view for yourself!

Highlights

Private poolFireplace

Property details

MLS
Stellar MLS
MLS #
MFRTB8557657
Property type
Single Family Residence
Subdivision
PERIDIA UNIT FOUR
Status
Active
Days on market
1
On market date
October 15, 2026
Stories
N/A
Total bathrooms
2.5
Garage spaces
2
Parking spaces
N/A
Lot size
0.27 acres
Loading map…

Nearby schools

Within 10 miles. School directory data from the National Center for Education Statistics (NCES), accessed via the Urban Institute Education Data API. Local Score is calculated by INNOVATE Real Estate; where a state rating is shown, it comes from that state's own official school report card.

ElementaryCharter
MANATEE CHARTER SCHOOL
1.22 mi away · Grades -1-8
Nearest school -- attendance-zone data not available here
3.0
Local Score (student-teacher ratio only (preliminary -- will incorporate state test-score data once available)) -- not an official state rating
Enrollment
514
Student:teacher ratio
17.1:1
District
MANATEE
MiddleCharter
ROWLETT MIDDLE ACADEMY
3.8 mi away · Grades 6-8
Nearest school -- attendance-zone data not available here
3.0
Local Score (student-teacher ratio only (preliminary -- will incorporate state test-score data once available)) -- not an official state rating
Enrollment
666
Student:teacher ratio
18.0:1
District
MANATEE
High
BRADEN RIVER HIGH SCHOOL
1.67 mi away · Grades 9-12
Nearest school -- attendance-zone data not available here
2.0
Local Score (student-teacher ratio only (preliminary -- will incorporate state test-score data once available)) -- not an official state rating
Enrollment
1,733
Student:teacher ratio
21.1:1
District
MANATEE

Walkability

Blended score for BRADENTON's center, calculated by INNOVATE Real Estate from two sources: the EPA's National Walkability Index (street network, transit, land-use mix) and Google Places amenity data (what's actually reachable on foot from this point). 60% EPA National Walkability Index + 40% nearby-amenity density (Google Places).

29
Car-dependent
out of 100
EPA National Walkability Index
6.2 / 20 -- Below average walkable
Google Places amenity density
25 / 100
Restaurants & cafes2
Grocery stores0
Parks1
Schools1
Transit stops5
Pharmacies0

Market position

How this listing compares to current activity in BRADENTON, from live MLS data.

On the market 1 days -- 144 fewer days than BRADENTON's current average of 145 days.
For reference, the median list price across 3,268 active listings in BRADENTON right now is $299,000.

Mortgage calculator

Estimate only - actual rate and payment depend on your lender, credit, and loan program.

$
%
%
Adjust tax / insurance estimates
% / yr
$
/mo
Est. monthly payment
$3,823/mo
$122,000 down
$488,000 loan
Principal & interest$3,165
Property tax (est.)$508
Home insurance (est.)$150

Similar homes you might like

Data source: Listing information provided by Stellar MLS (mfrmls) via Trestle/CoreLogic. Last updated 1 days ago.

Information herein deemed reliable but not guaranteed; all measurements, school assignments, HOA fees, taxes, and feature lists are approximate and should be independently verified. Equal Housing Opportunity.