
$724,999
About this home
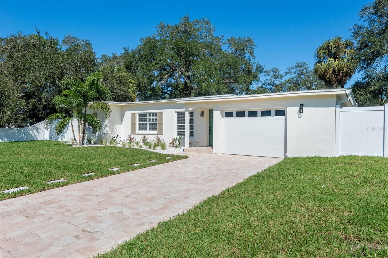
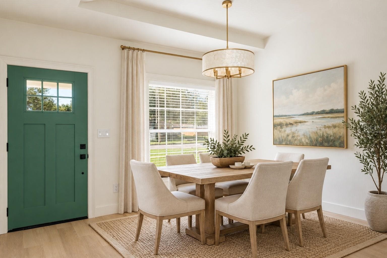
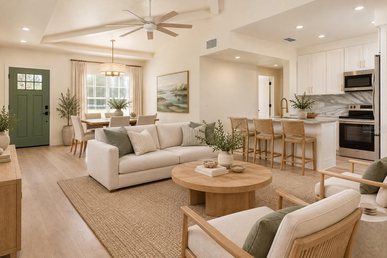
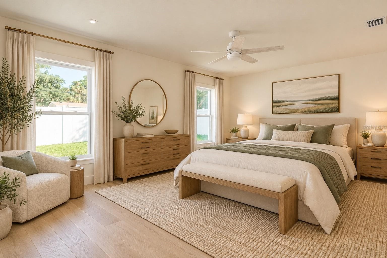
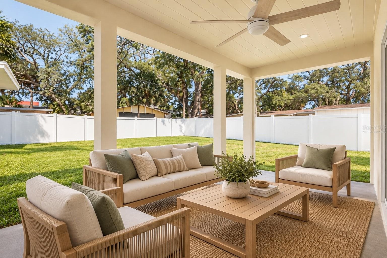
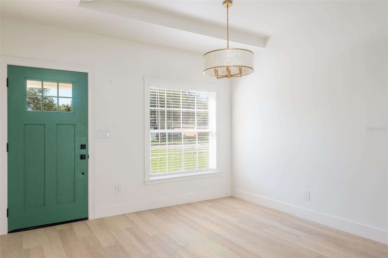
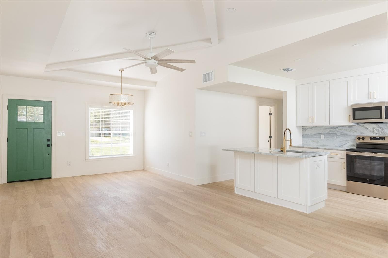
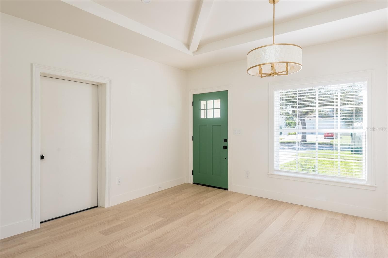
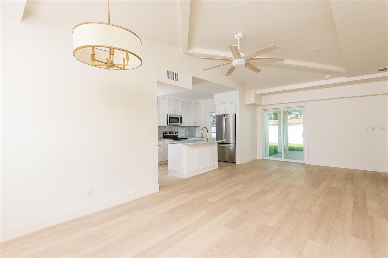
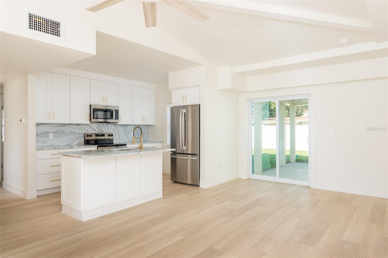
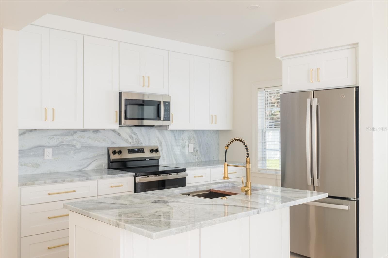
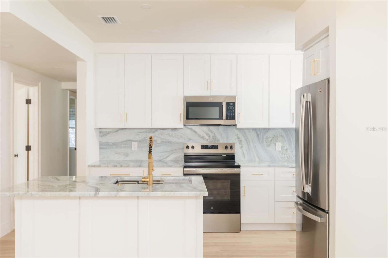
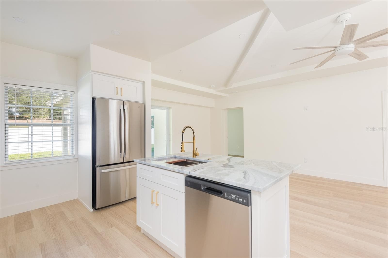
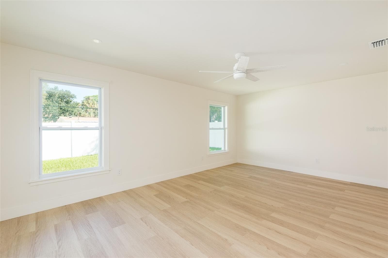
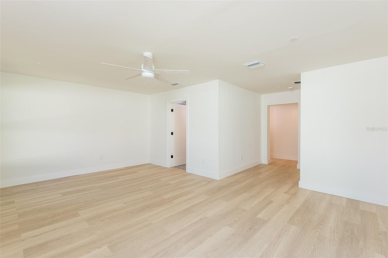
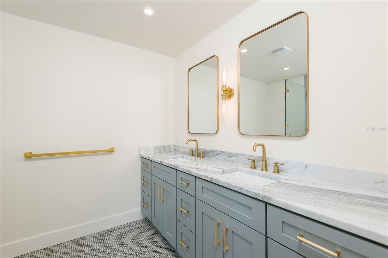
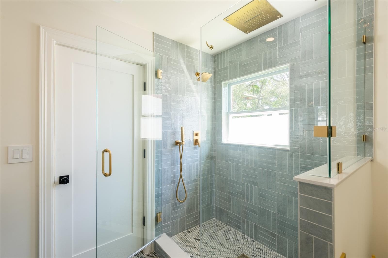
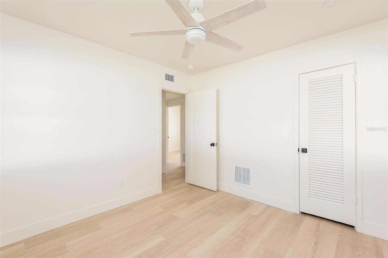
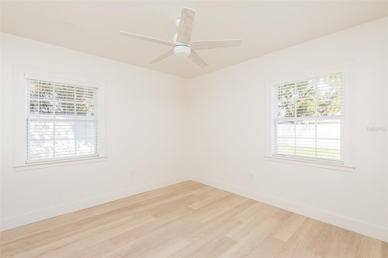
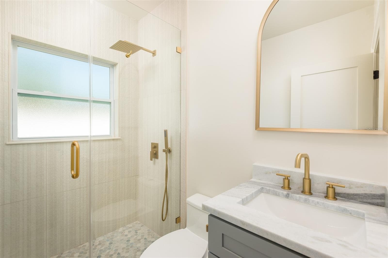
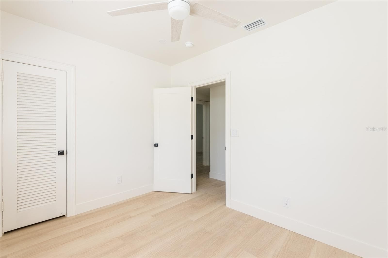
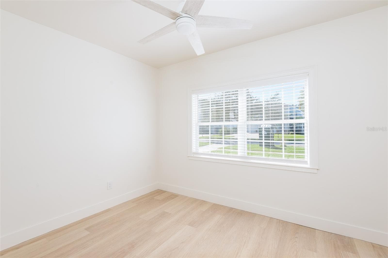
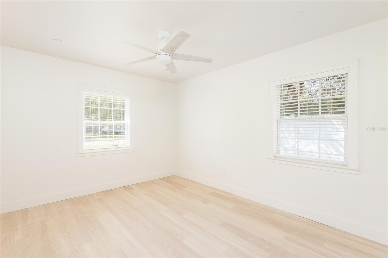
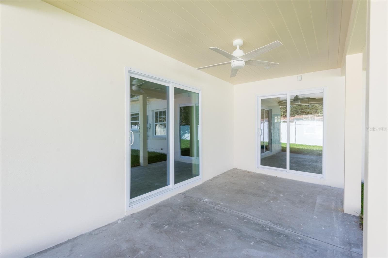
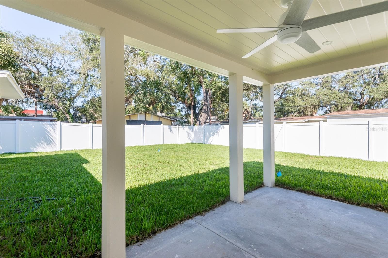
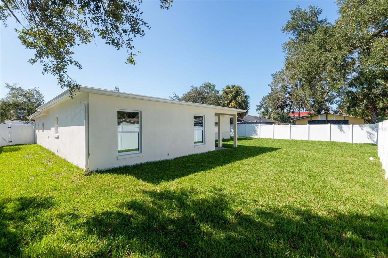
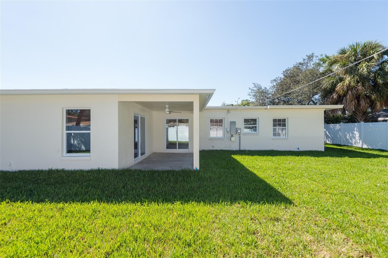
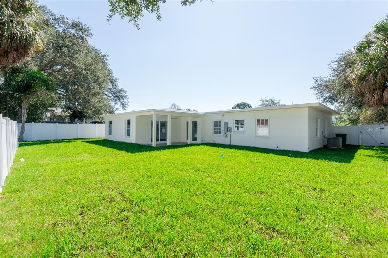
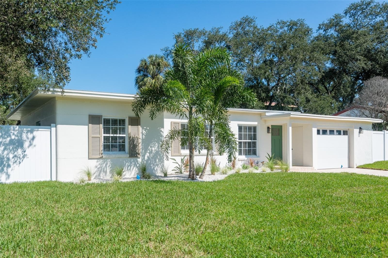
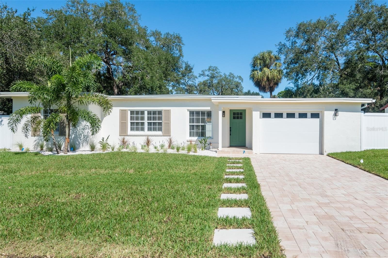
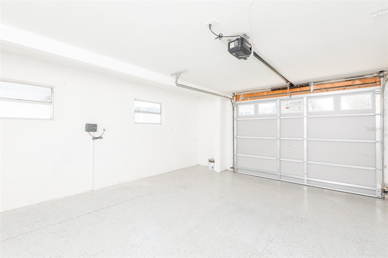
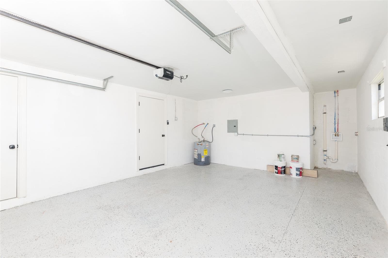
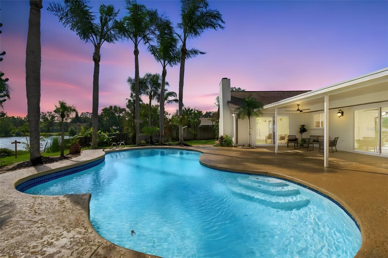
Virtually Staged. COMPLETELY REIMAGINED SOUTH TAMPA HOME IN THE COVETED PLANT HIGH SCHOOL DISTRICT! Beautifully renovated from top to bottom, this stunning 4-bedroom, 2-bath residence offers the perfect blend of modern luxury, thoughtful design, and effortless Florida living. From the attractive brick paver driveway to the beautifully updated interior, nearly every detail has been thoughtfully renewed! Step inside to soaring vaulted ceilings, abundant natural light, and gorgeous wide-plank luxury vinyl flooring that flows seamlessly throughout. The open-concept floor plan effortlessly connects the living, dining, and kitchen spaces, creating an inviting atmosphere ideal for everyday living and entertaining. All-new recessed LED lighting and elevated ceiling details enhance the home's bright, airy feel. At the heart of the home is a completely redesigned kitchen featuring beautiful stone countertops, a striking full-height backsplash, crisp white soft-close cabinetry, elegant gold hardware, and brand-new stainless steel appliances. A spacious center island with an undermount sink, designer gold faucet, and casual seating makes this kitchen as functional as it is beautiful. The desirable split-bedroom floor plan offers exceptional privacy, highlighted by a newly created primary suite featuring a spacious walk-in closet and luxurious en-suite bathroom with dual vanities, an oversized walk-in shower with dual shower heads, including a rainfall shower, and a seamless glass enclosure. Three additional bedrooms and an updated secondary bathroom are located on the opposite side of the home, offering flexibility for family, guests, or a home office. Beyond the stunning finishes, the extensive improvements include a NEW ROOF, NEW HVAC, NEW PLUMBING, NEW ELECTRICAL, and double-pane windows with impact-rated windows in the primary suite addition and impact-rated sliding glass doors. Two sets of sliding glass doors seamlessly connect the interior to the spacious covered rear lanai, perfect for outdoor dining, entertaining, or simply enjoying Florida's beautiful weather. The generously sized 78' x 100' lot features an expansive backyard with new white PVC privacy fencing, fresh sod, and a new irrigation system, offering plenty of room to create your own private outdoor oasis. Ideally situated in sought-after South Tampa and zoned for the highly regarded Plant High School district, this home offers convenient access to shopping, dining, entertainment, downtown Tampa, and major commuter routes. Enjoy the peace of mind of extensive modern updates combined with the charm and convenience of an established South Tampa neighborhood. Move right in and start enjoying everything this exceptional home has to offer!
Property details
- MLS
- Stellar MLS
- MLS #
- MFRTB8557580
- Property type
- Single Family Residence
- Subdivision
- BEL MAR UNIT 2
- Status
- Active
- Days on market
- 1
- On market date
- October 13, 2026
- Stories
- N/A
- Total bathrooms
- 2
- Garage spaces
- 1
- Parking spaces
- N/A
- Lot size
- 0.18 acres
Location
Get directions →Nearby schools
Within 10 miles. School directory data from the National Center for Education Statistics (NCES), accessed via the Urban Institute Education Data API. Local Score is calculated by INNOVATE Real Estate; where a state rating is shown, it comes from that state's own official school report card.
- Enrollment
- 319
- Student:teacher ratio
- 14.5:1
- District
- HILLSBOROUGH
- Enrollment
- 564
- Student:teacher ratio
- 18.8:1
- District
- HILLSBOROUGH
- Enrollment
- 2,514
- Student:teacher ratio
- 23.3:1
- District
- HILLSBOROUGH
Walkability
Blended score for TAMPA's center, calculated by INNOVATE Real Estate from two sources: the EPA's National Walkability Index (street network, transit, land-use mix) and Google Places amenity data (what's actually reachable on foot from this point). 60% EPA National Walkability Index + 40% nearby-amenity density (Google Places).
Market position
How this listing compares to current activity in TAMPA, from live MLS data.
Mortgage calculator
Estimate only - actual rate and payment depend on your lender, credit, and loan program.
Adjust tax / insurance estimates
Similar homes you might like

Data source: Listing information provided by Stellar MLS (mfrmls) via Trestle/CoreLogic. Last updated 21 hr ago.
Information herein deemed reliable but not guaranteed; all measurements, school assignments, HOA fees, taxes, and feature lists are approximate and should be independently verified. Equal Housing Opportunity.