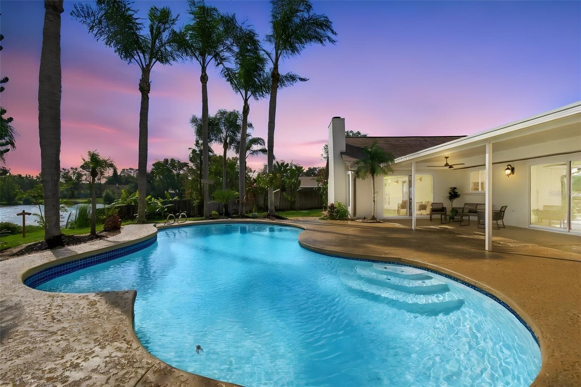
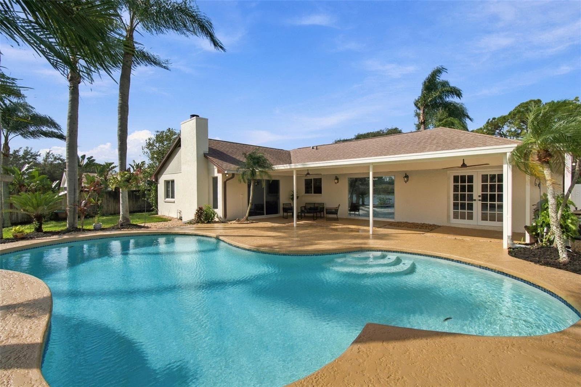
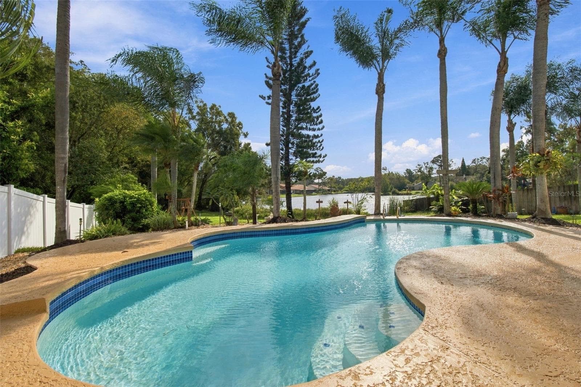
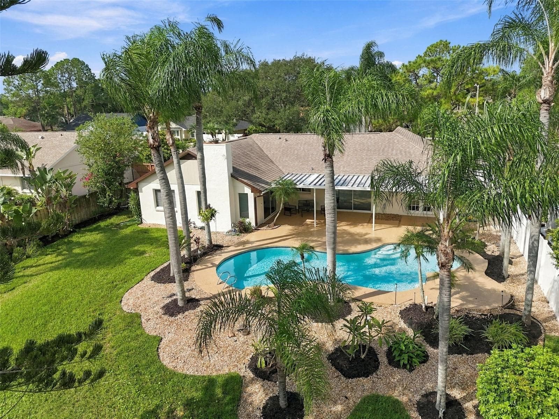
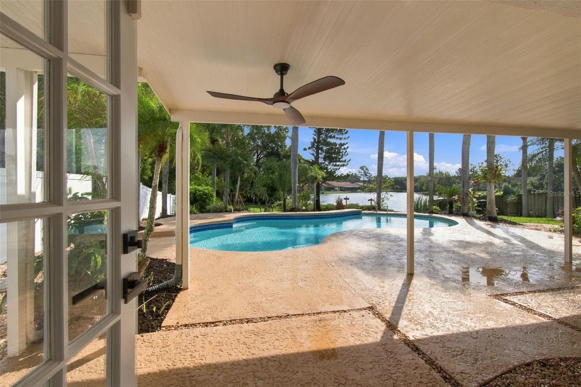
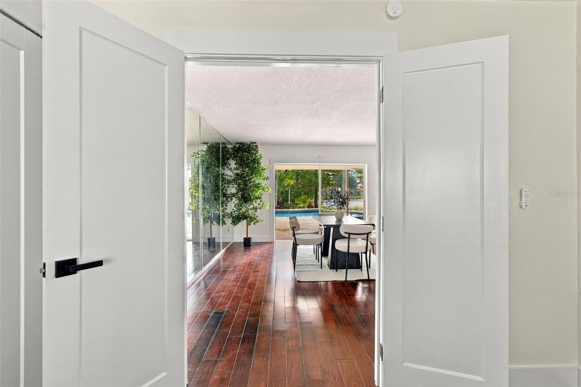
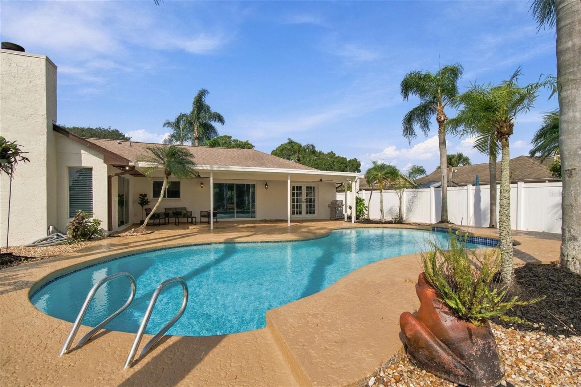
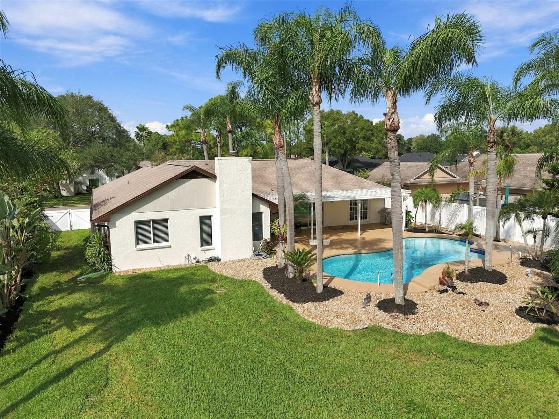
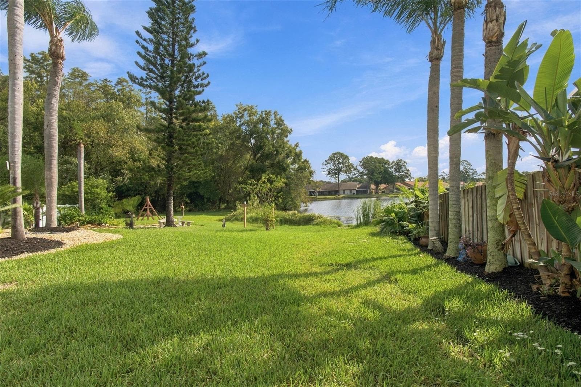
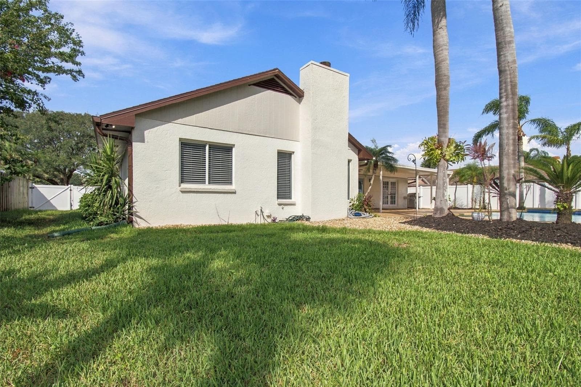
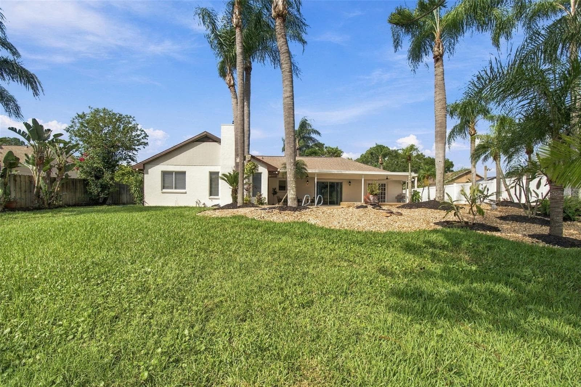
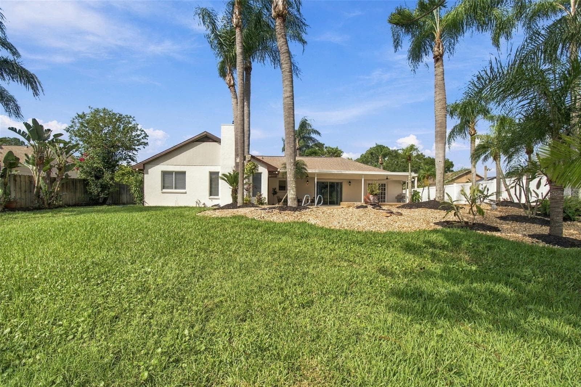
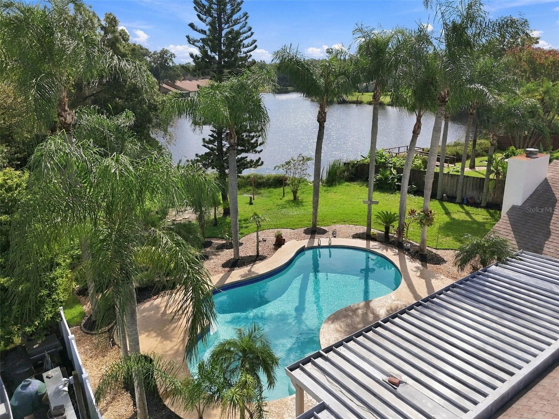
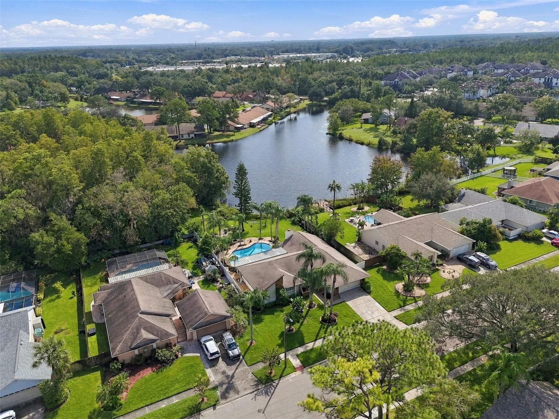
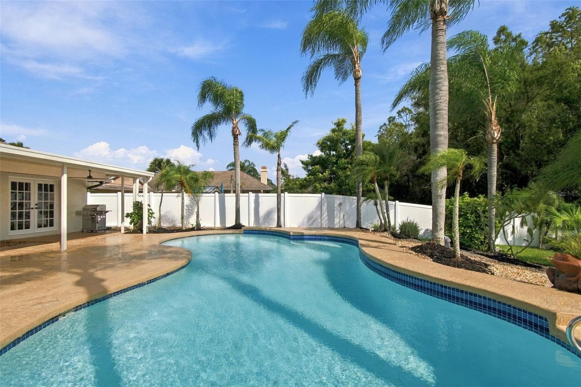
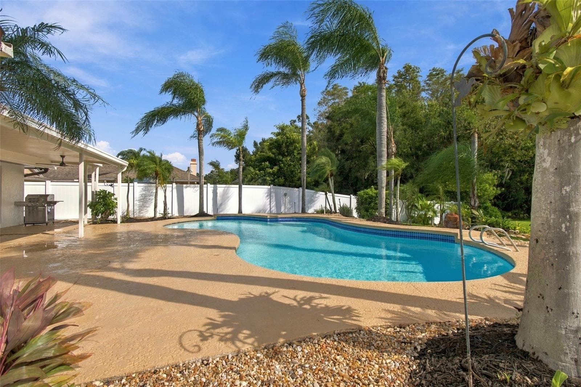
Back Yard Pool & Lake view - 15113 ALEXIS DR, TAMPA
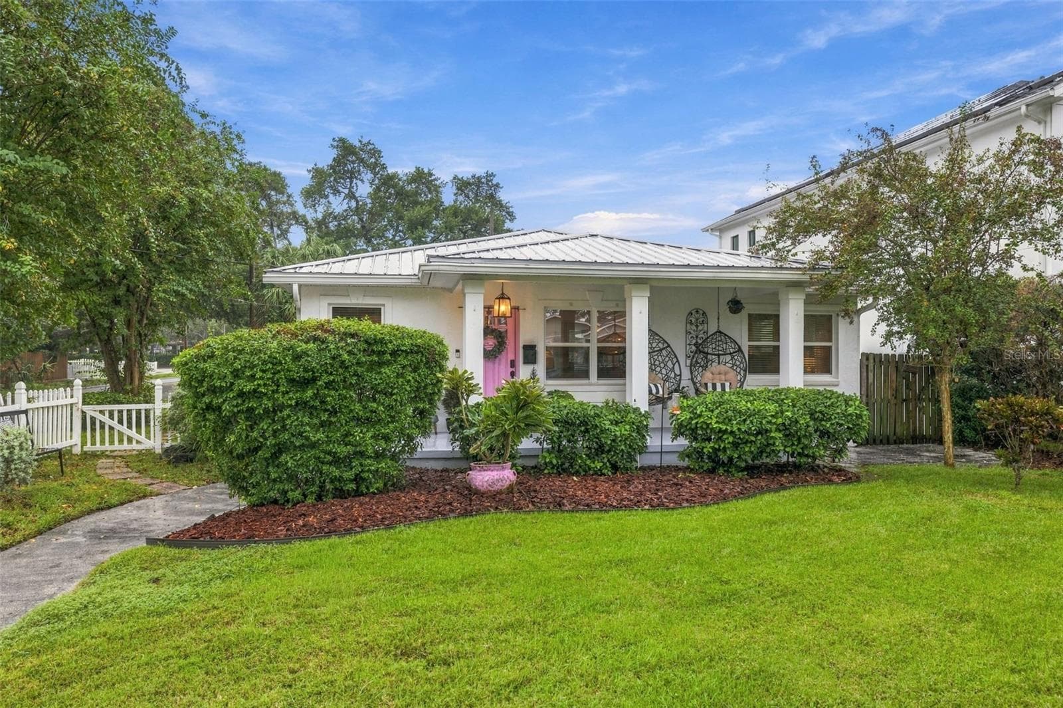
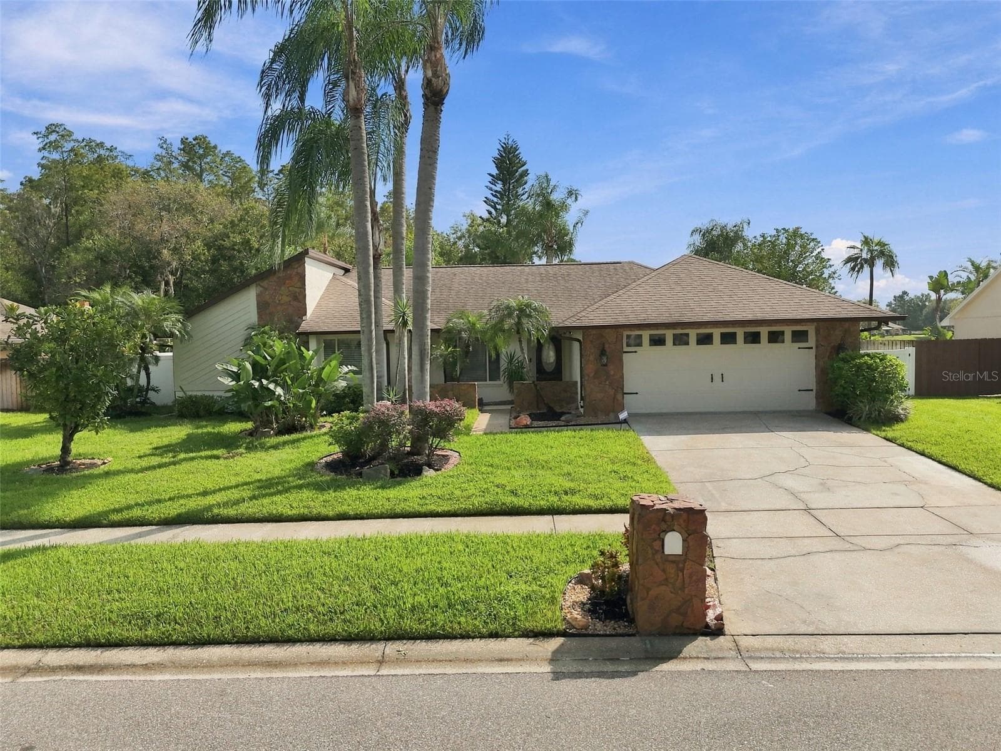
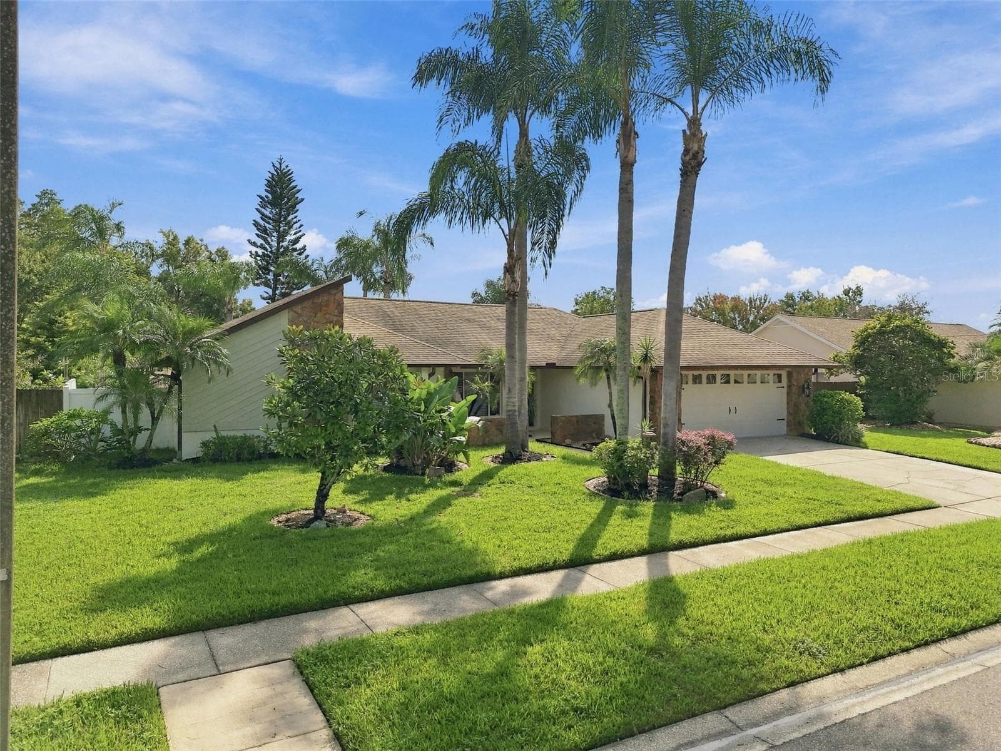
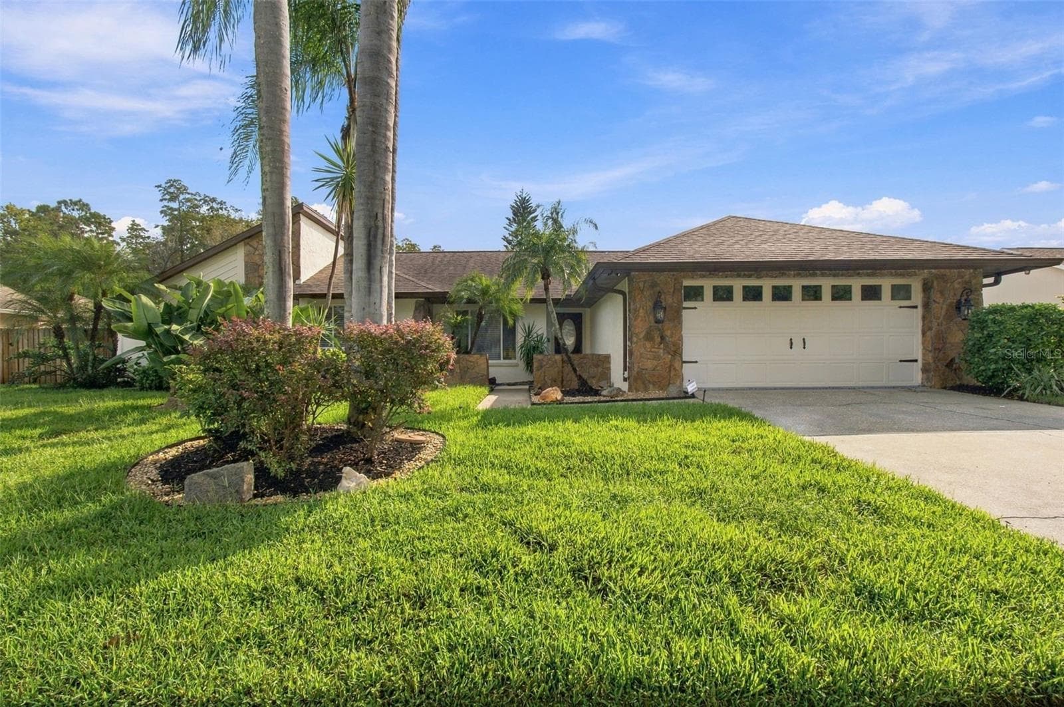
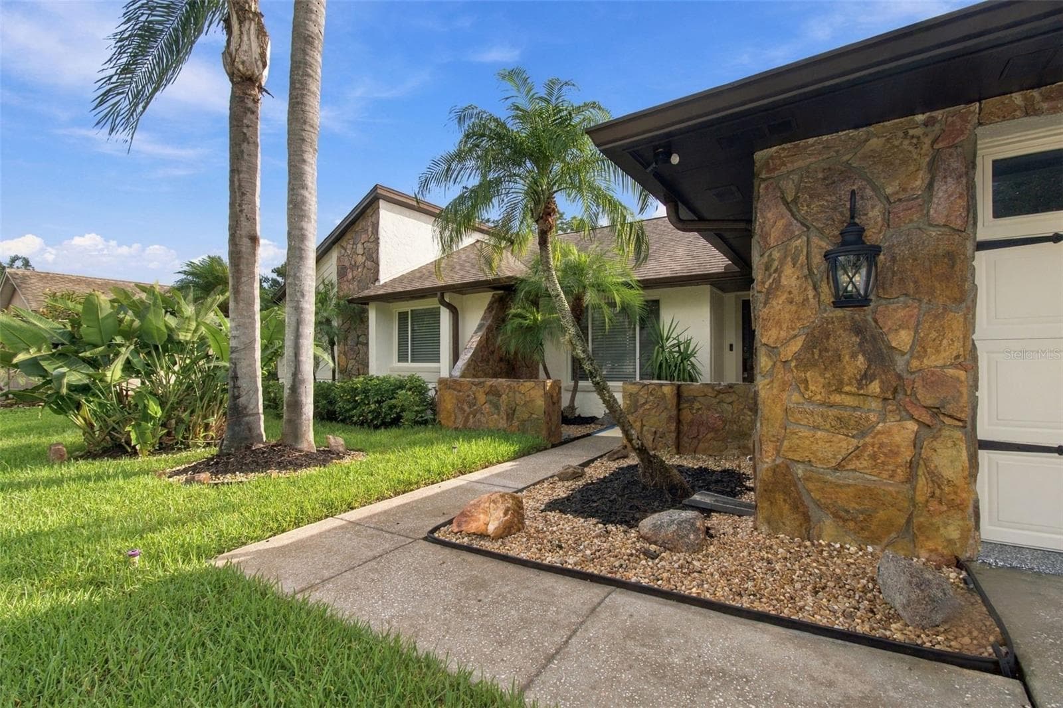
Front - 15113 ALEXIS DR, TAMPA
Front View - 15113 ALEXIS DR, TAMPA
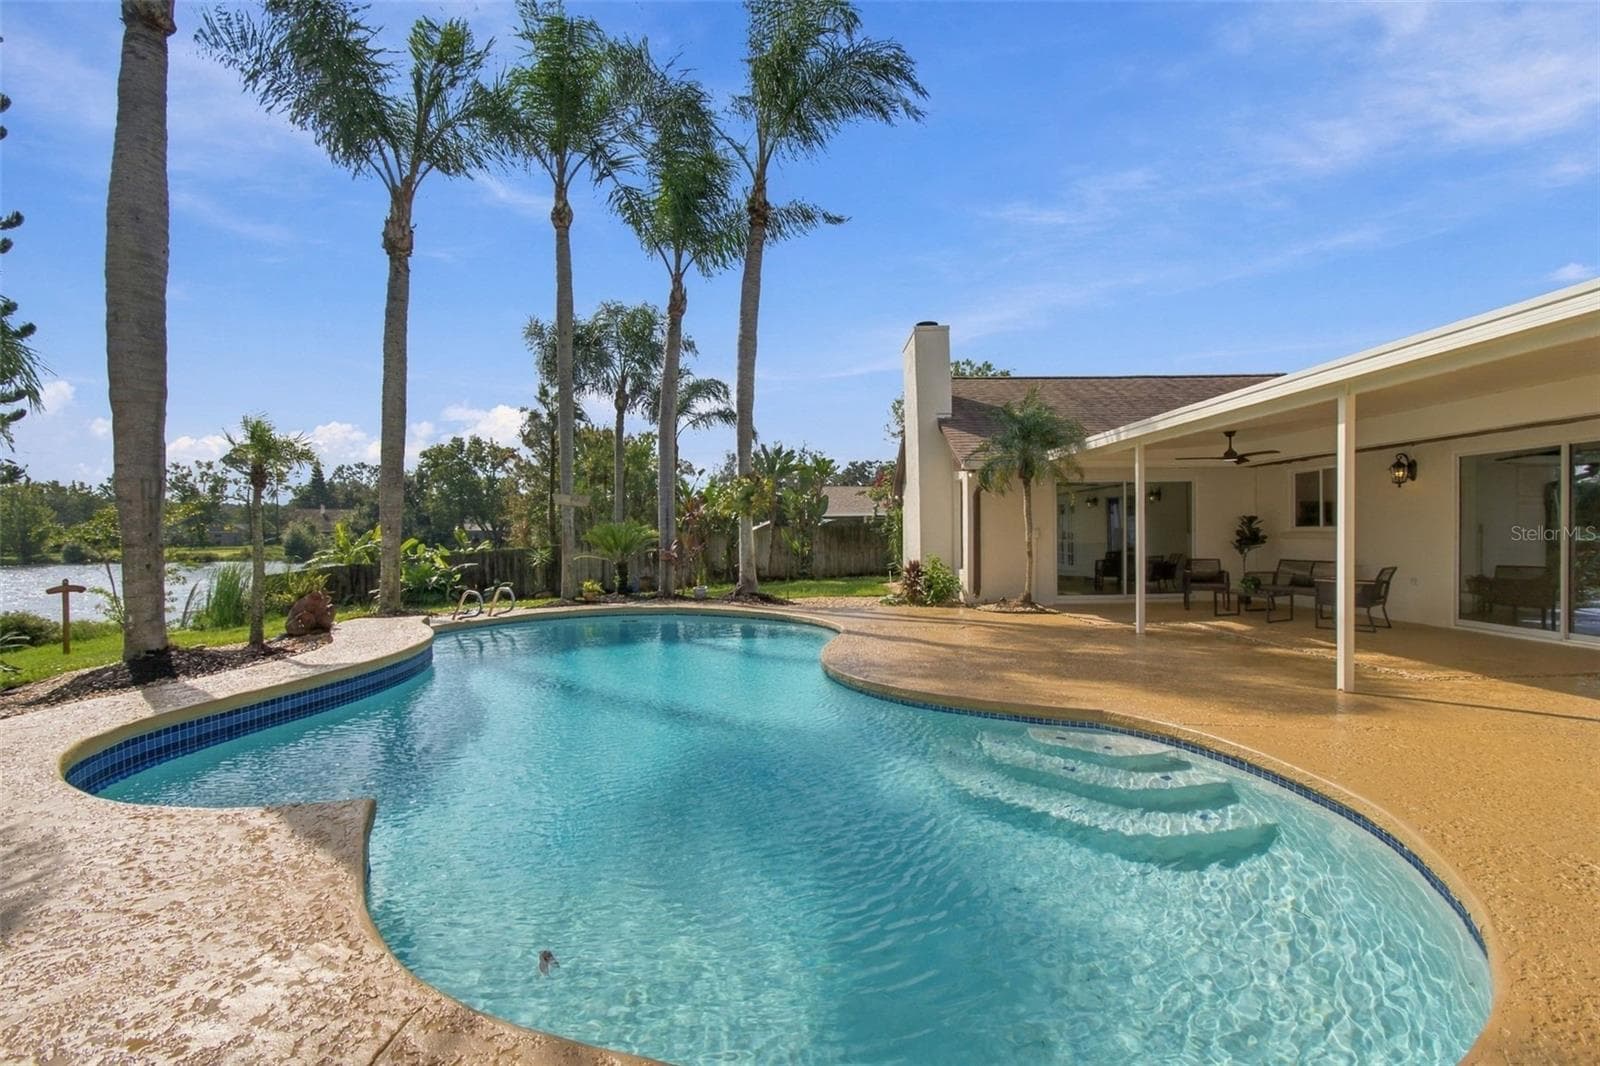
Pool w/Covered Patio - 15113 ALEXIS DR, TAMPA
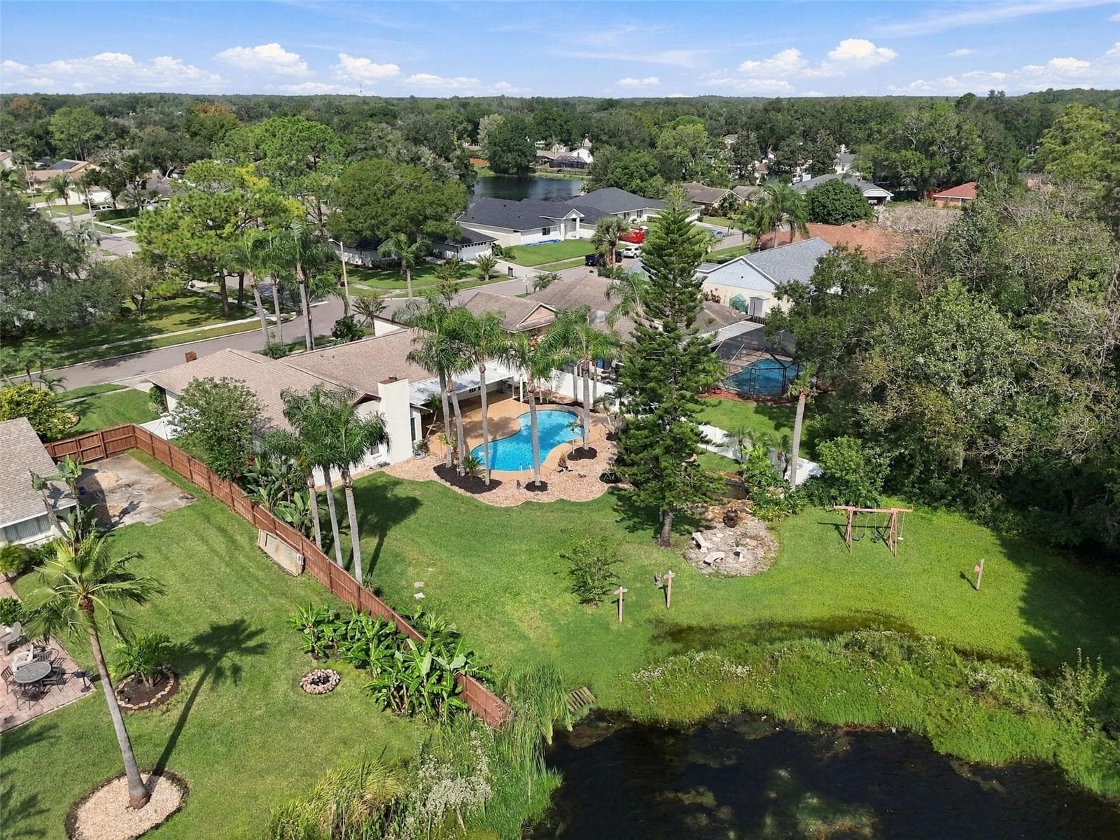
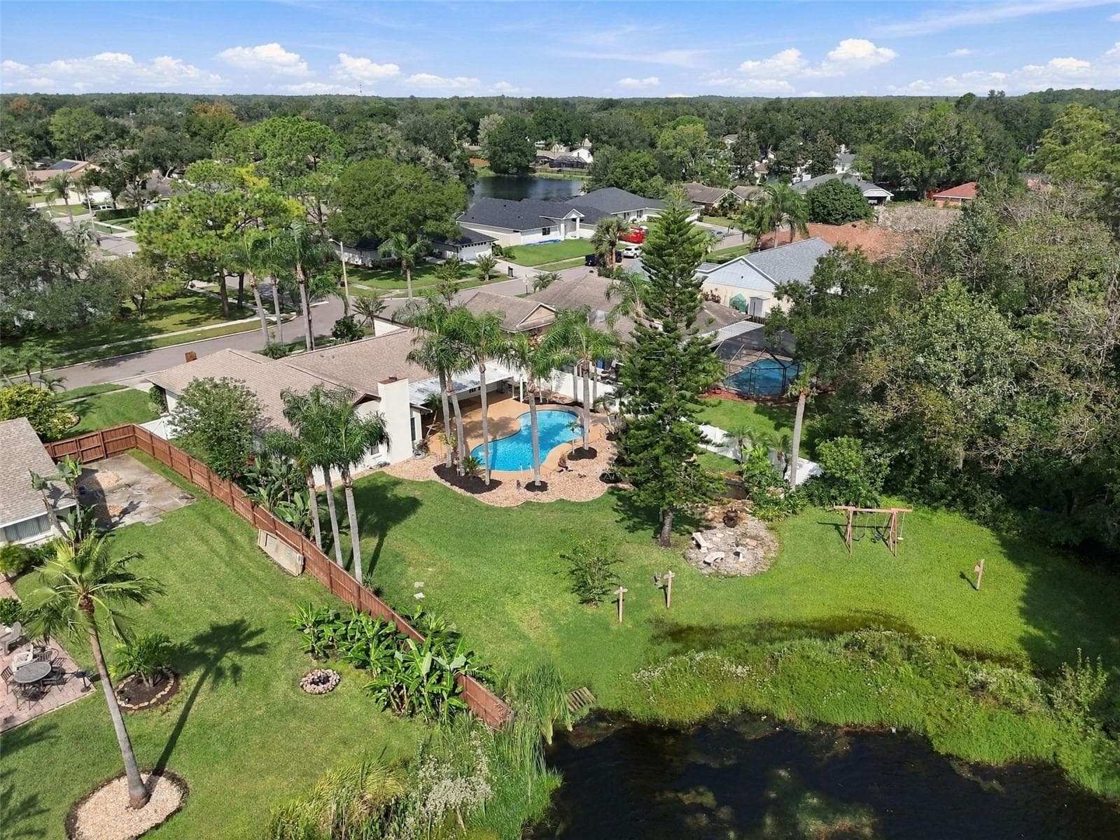
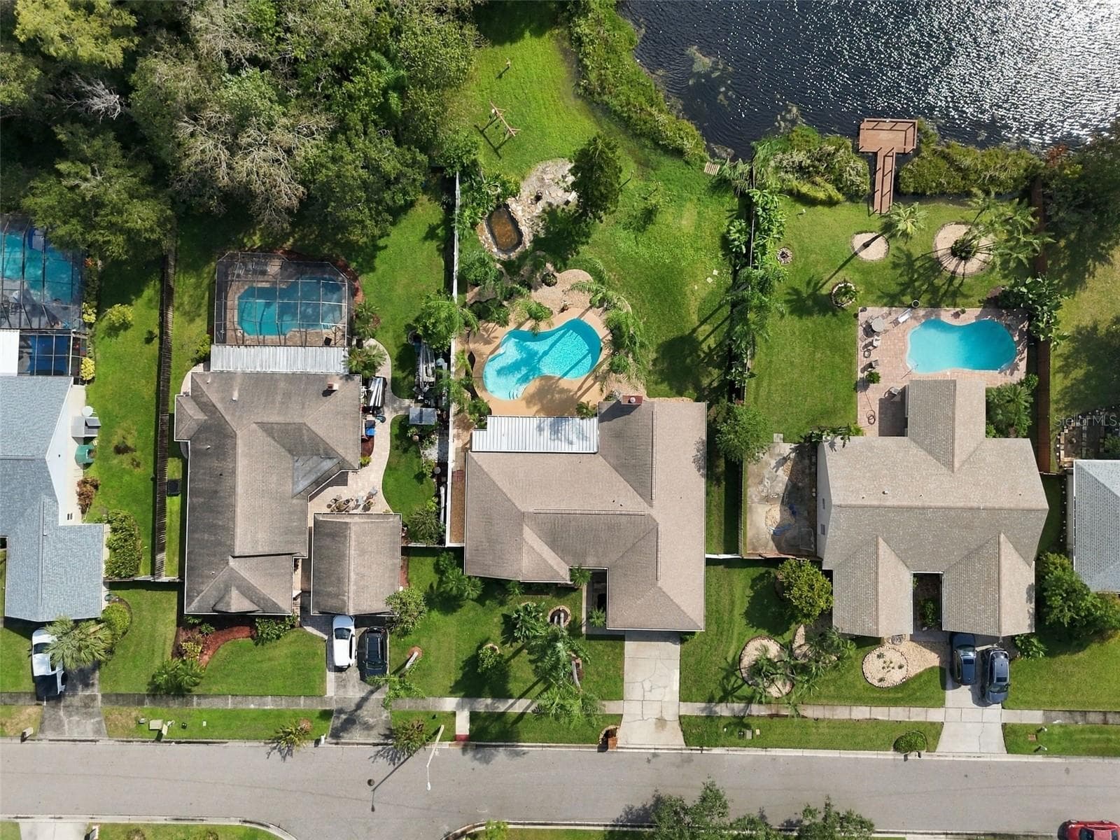
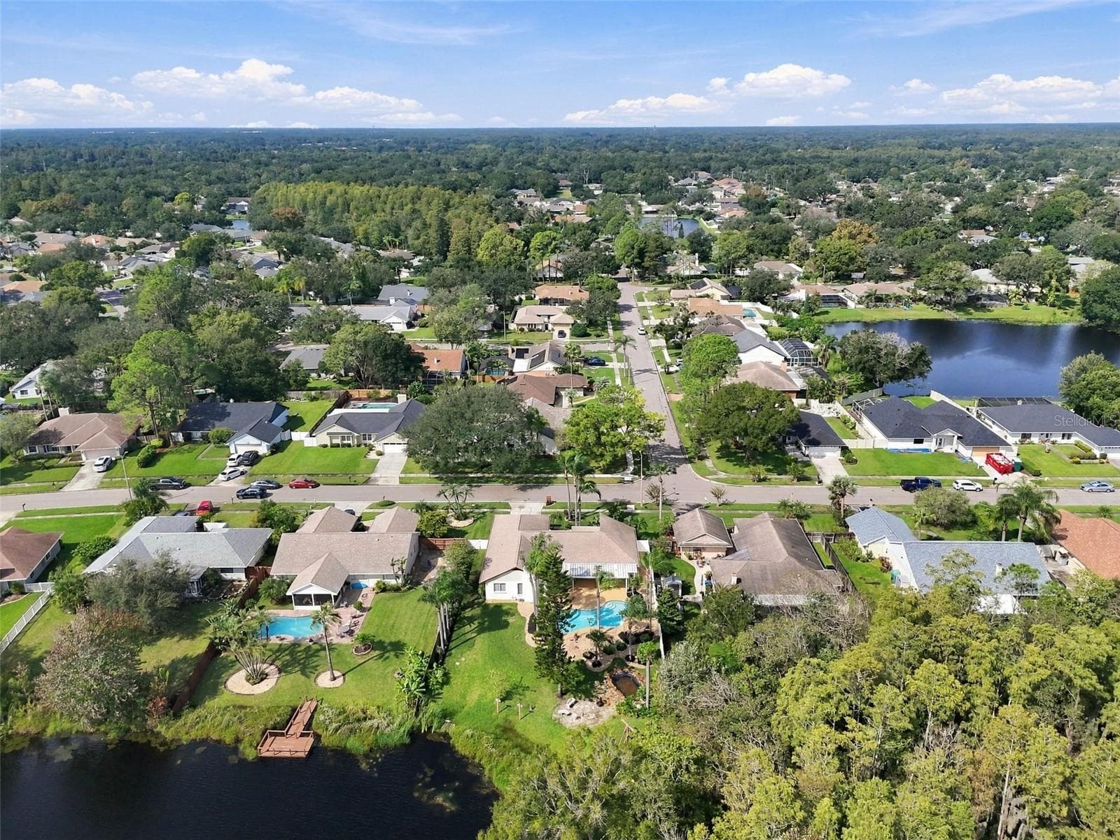
Arial Back Yard - 15113 ALEXIS DR, TAMPA
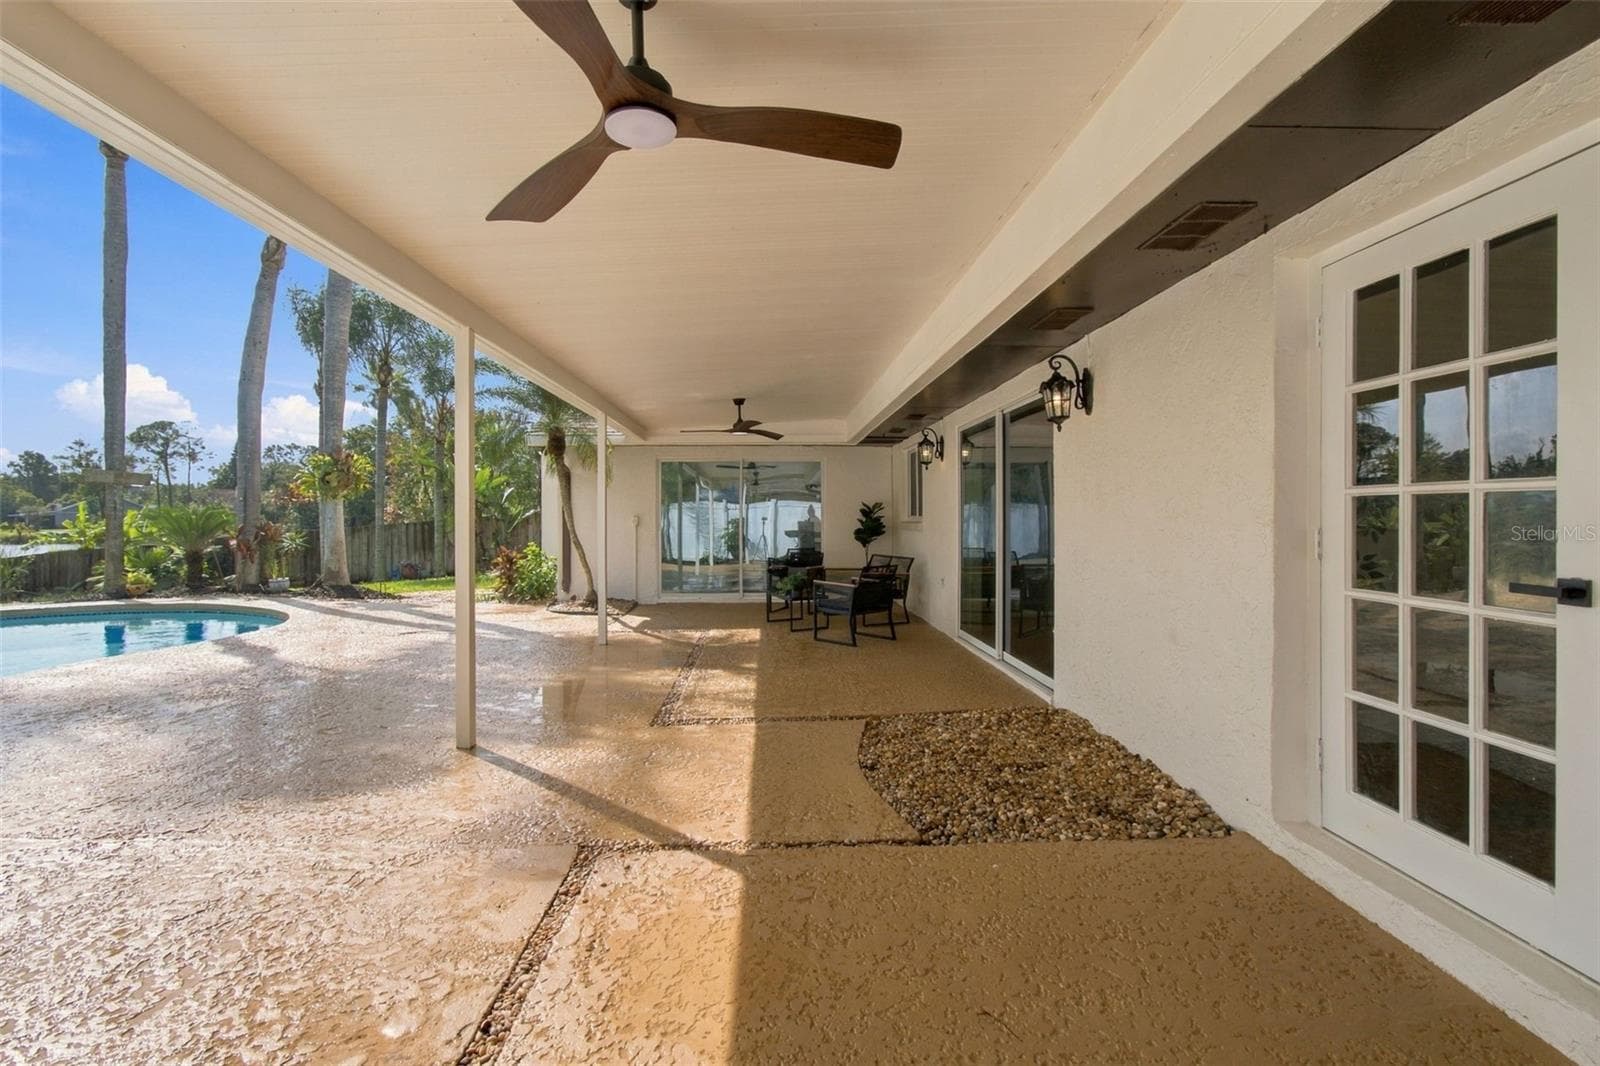
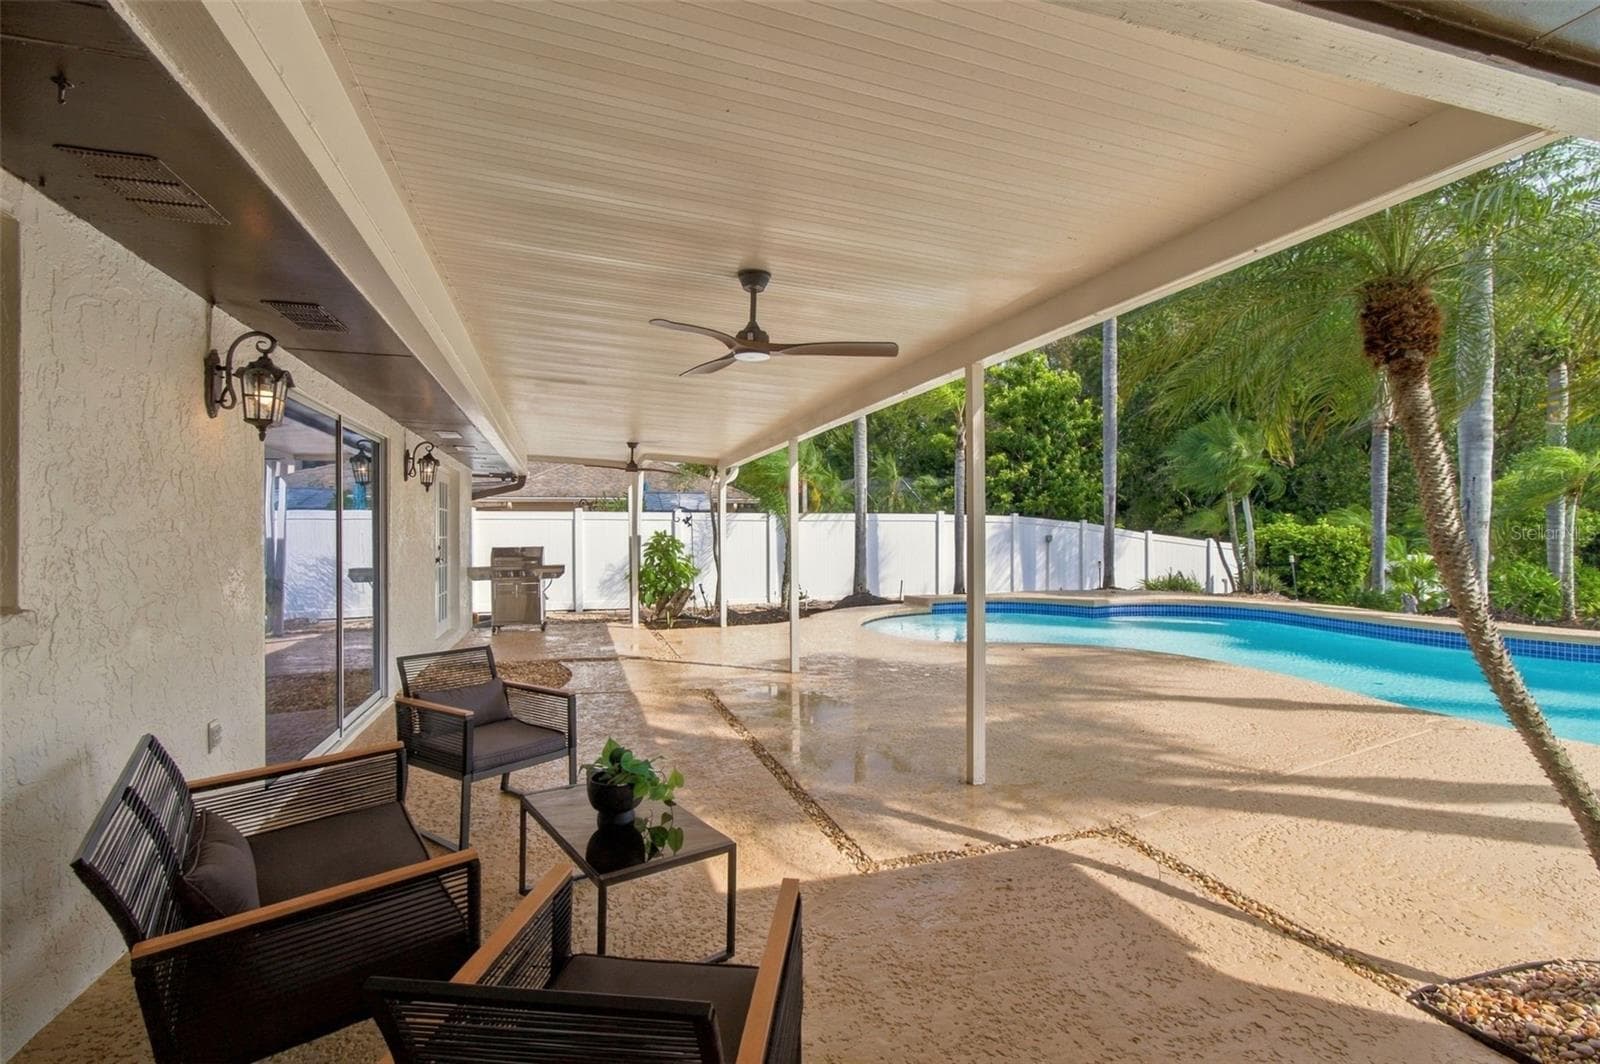
Covered Patio Pool & Lakeview - 15113 ALEXIS DR, TAMPA
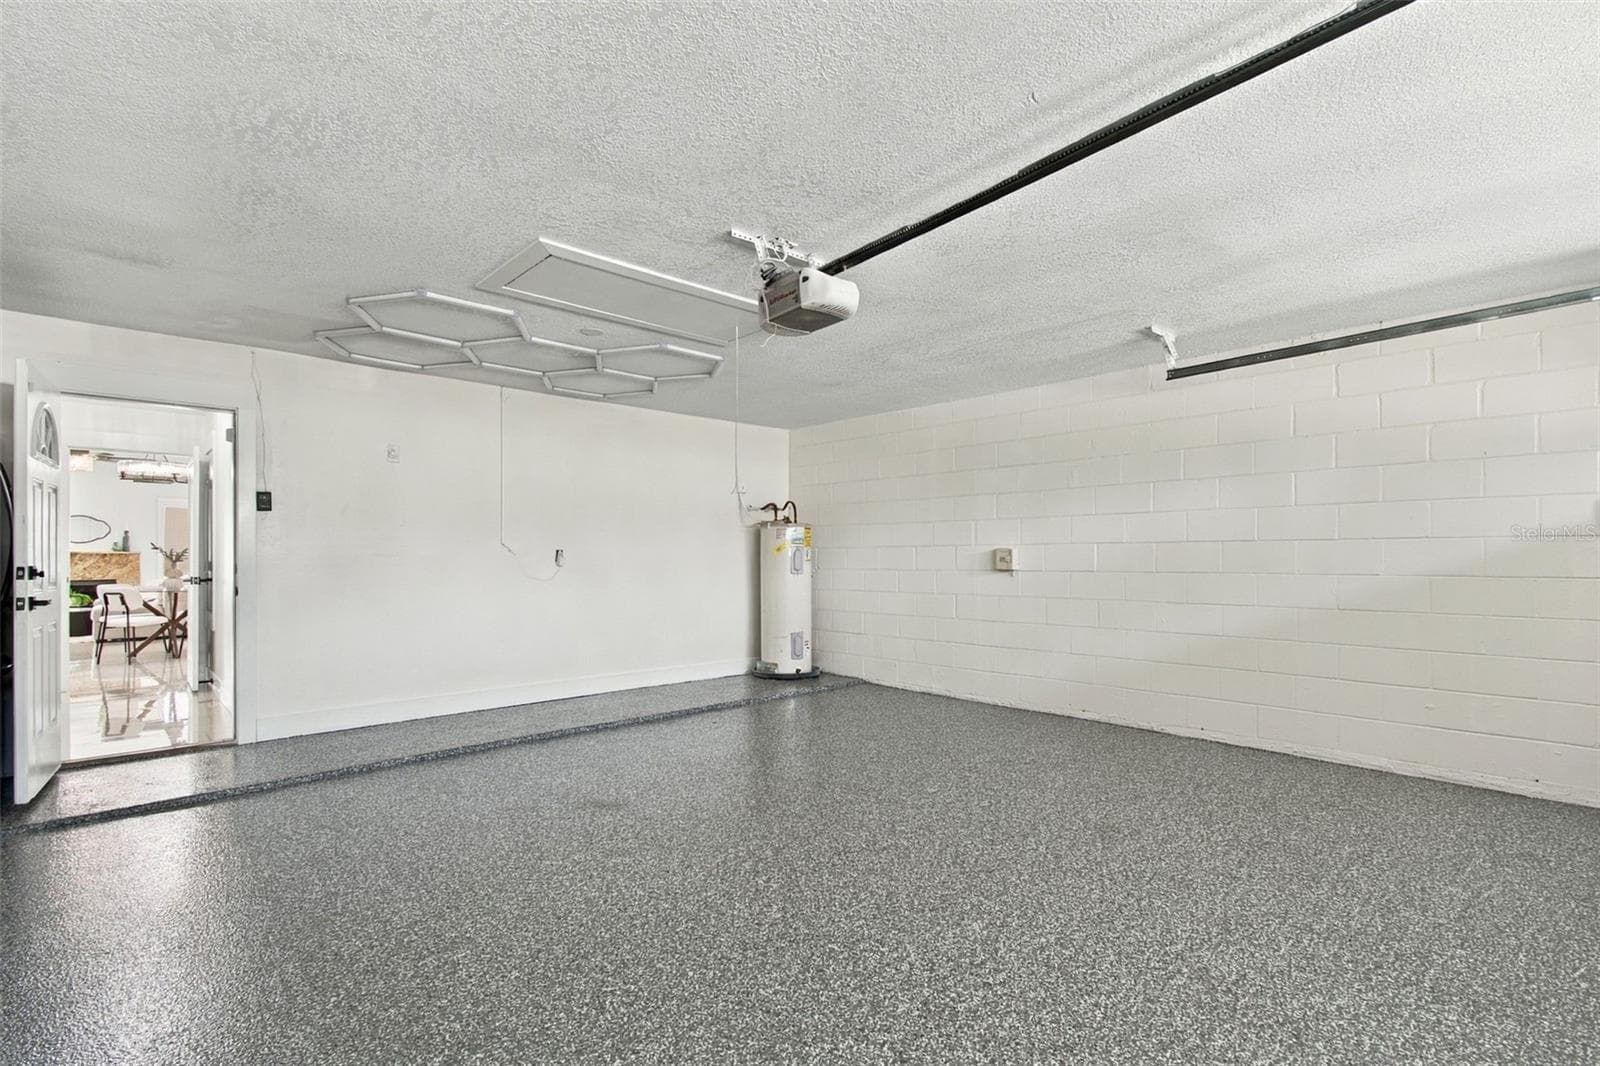
2 Car Garage - 15113 ALEXIS DR, TAMPA
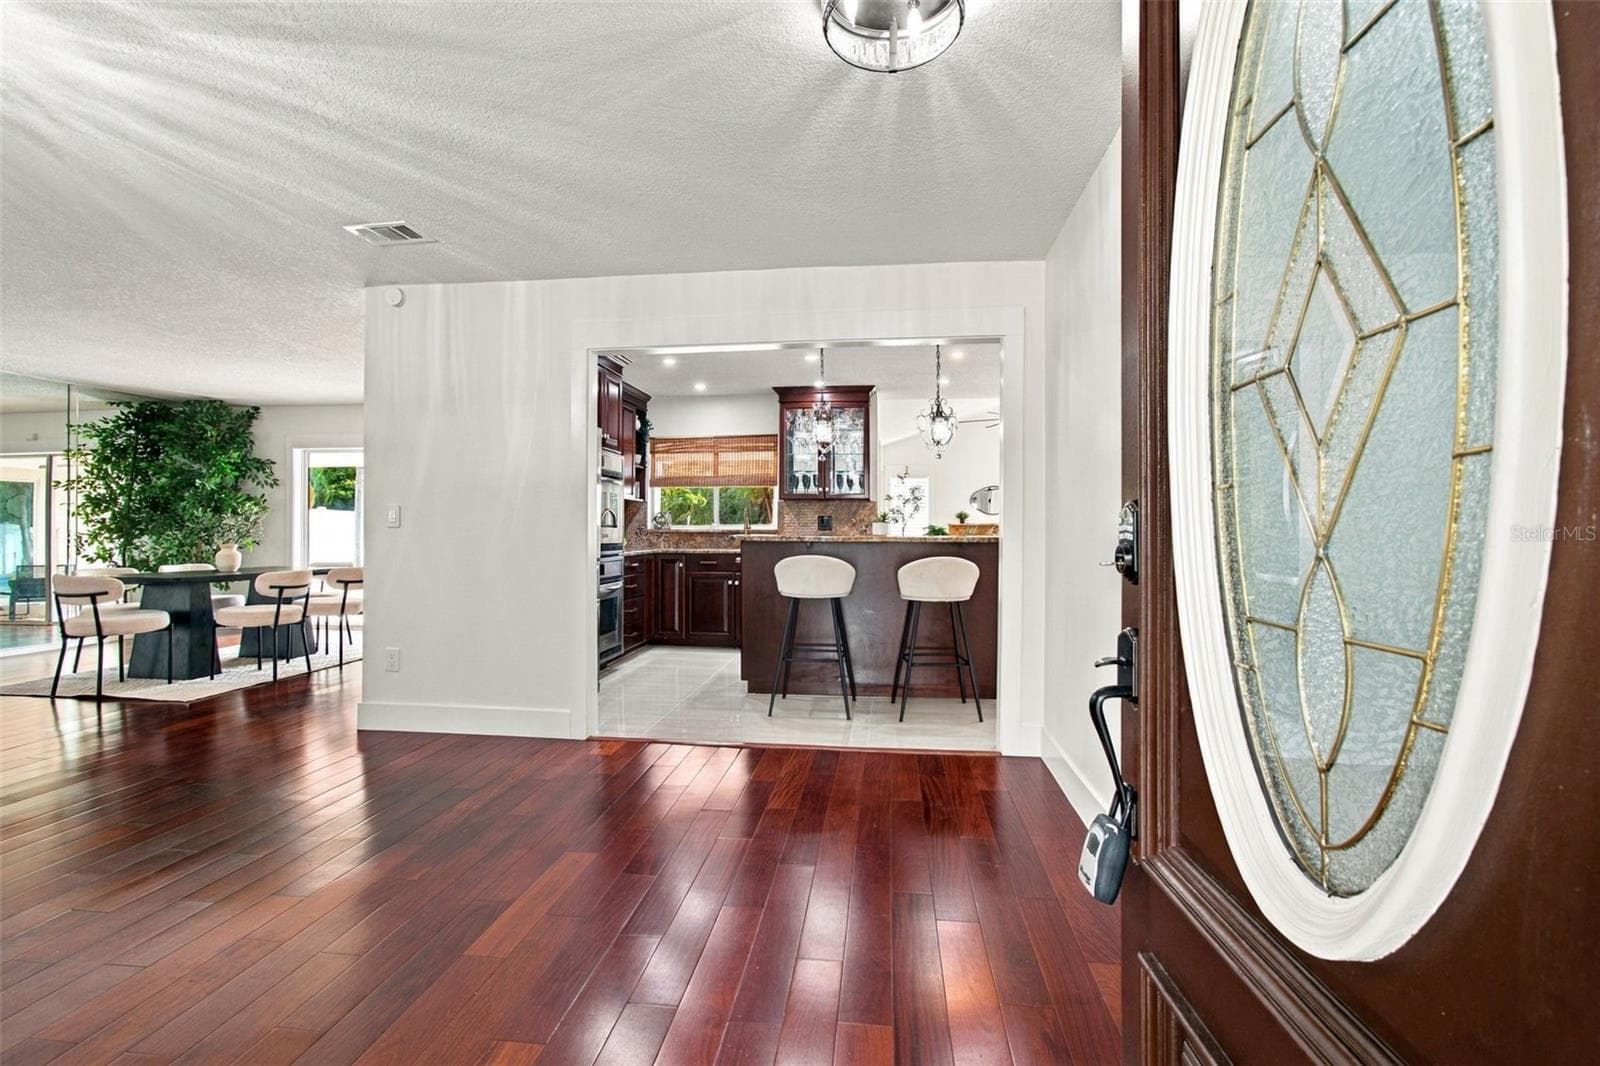
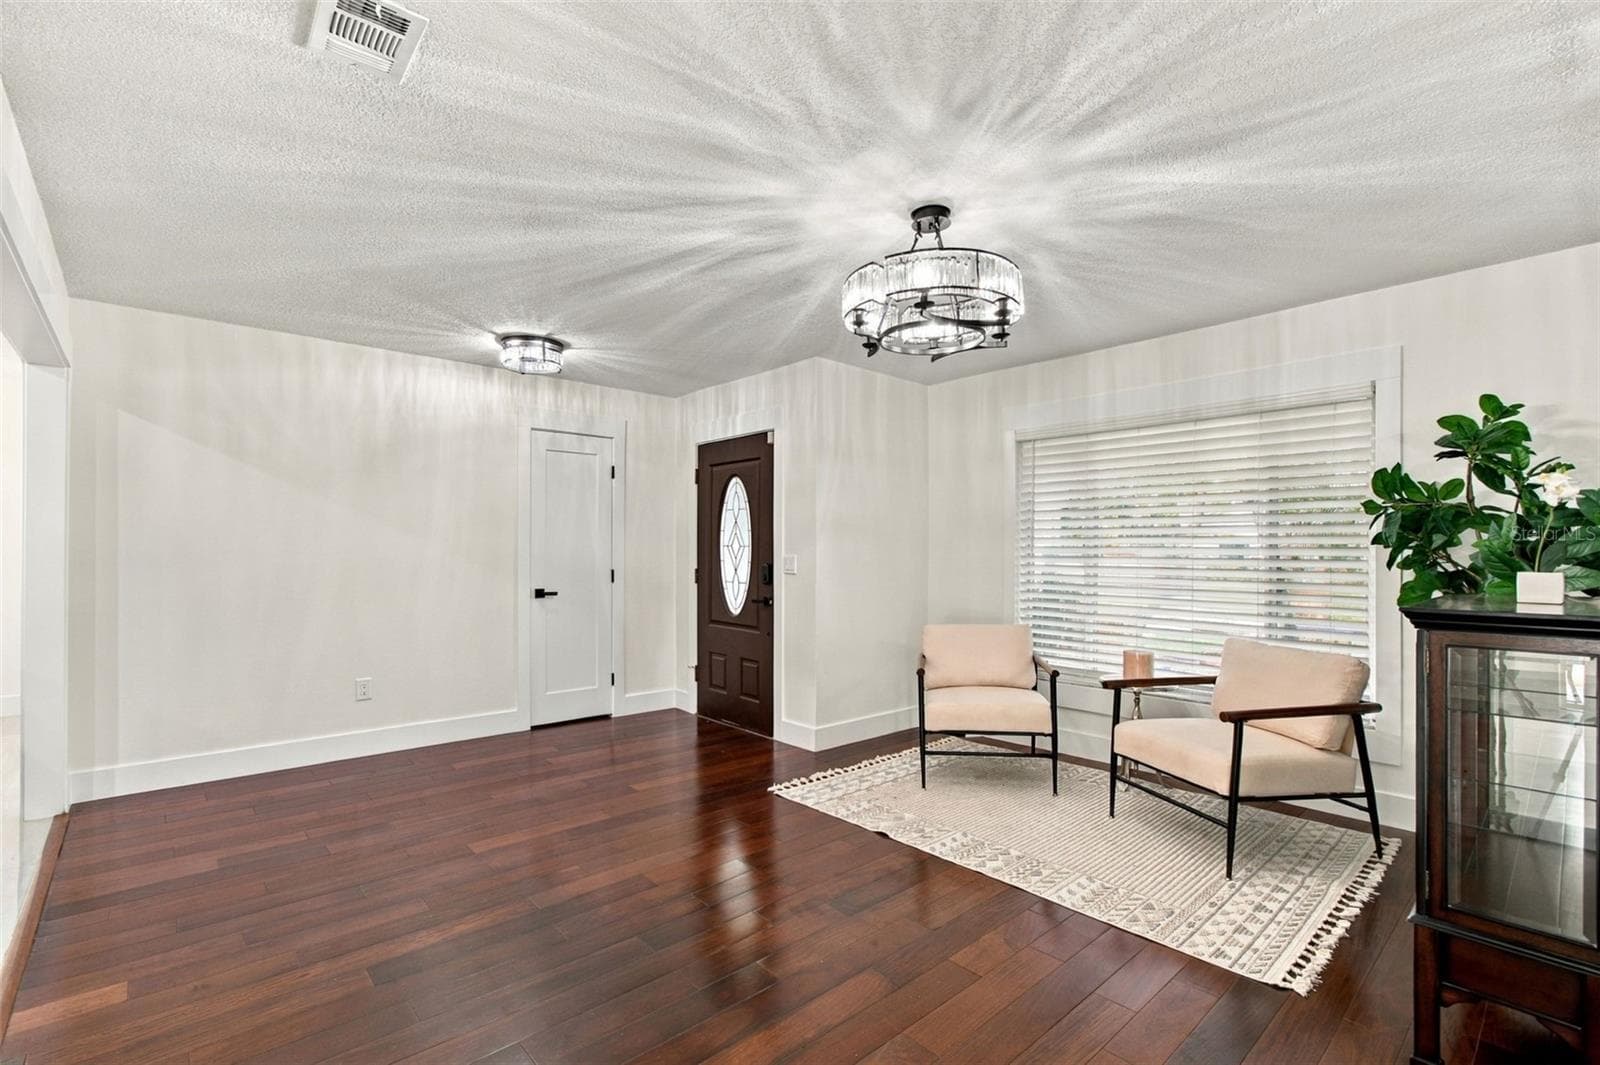
Entrance - 15113 ALEXIS DR, TAMPA
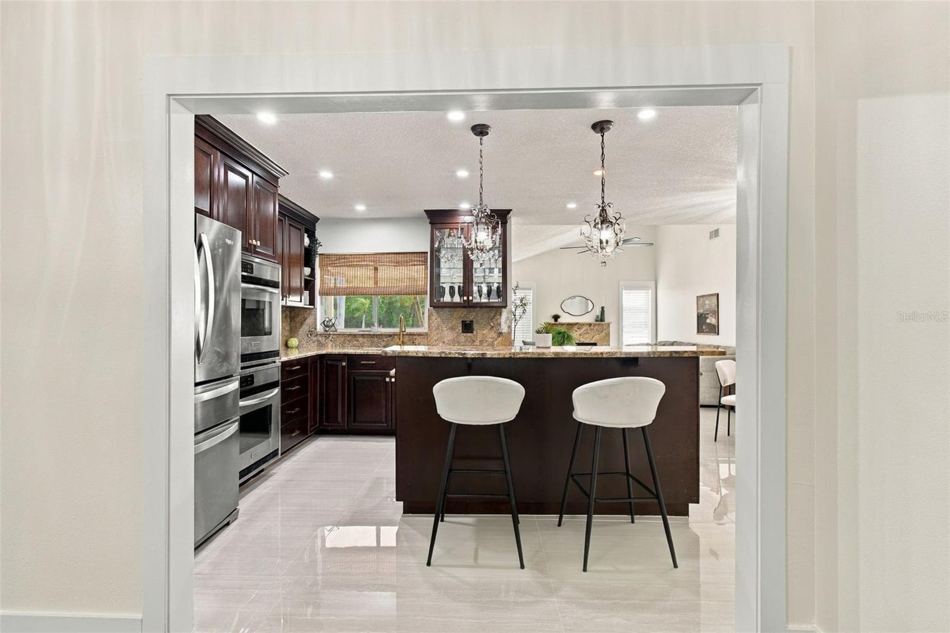
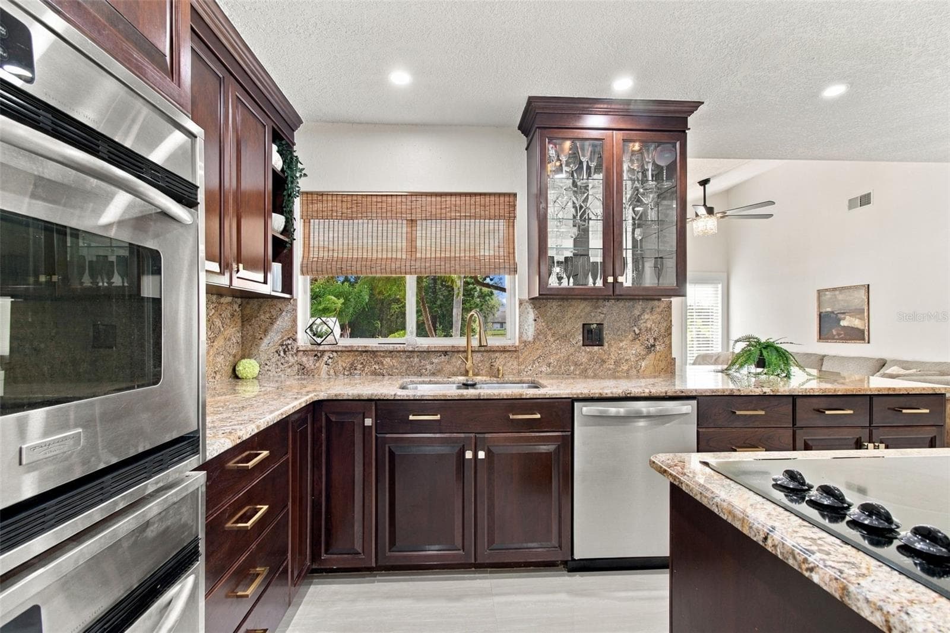
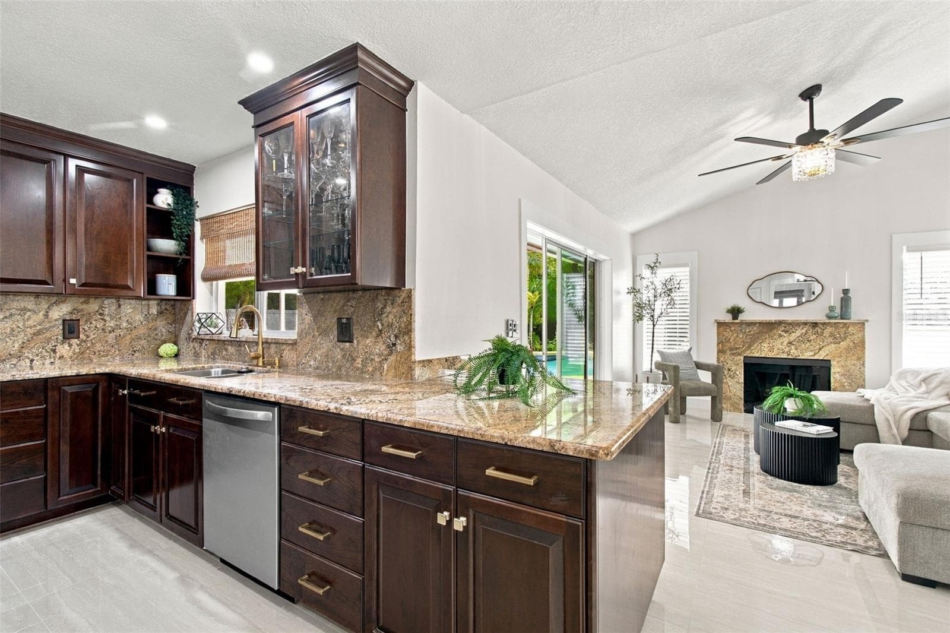
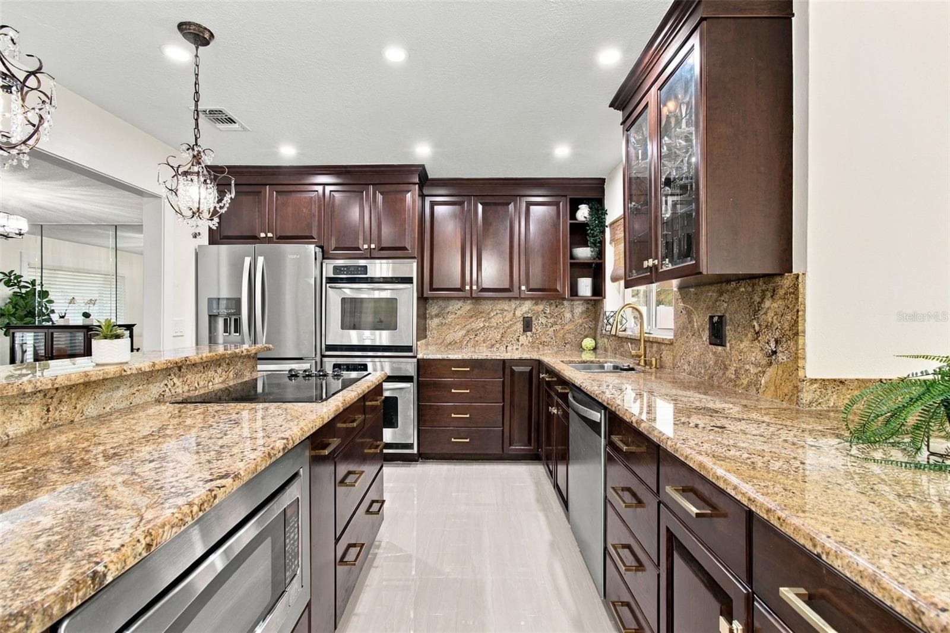
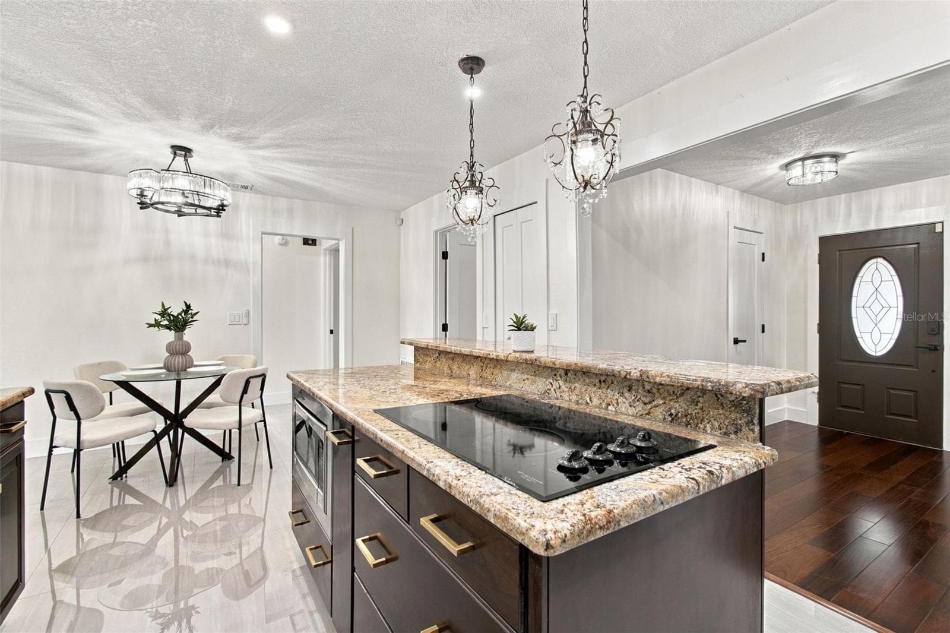
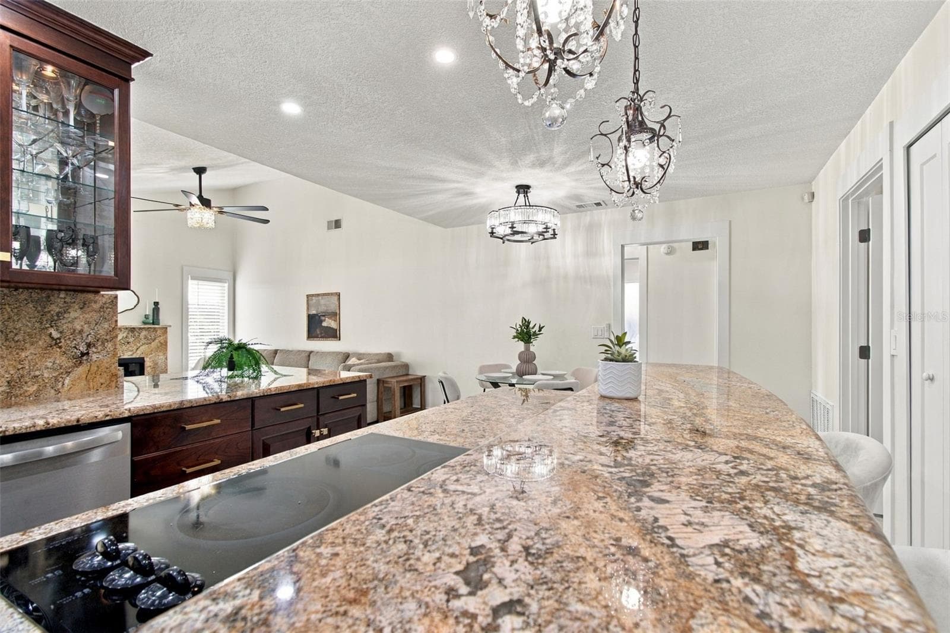
Kitchen - 15113 ALEXIS DR, TAMPA
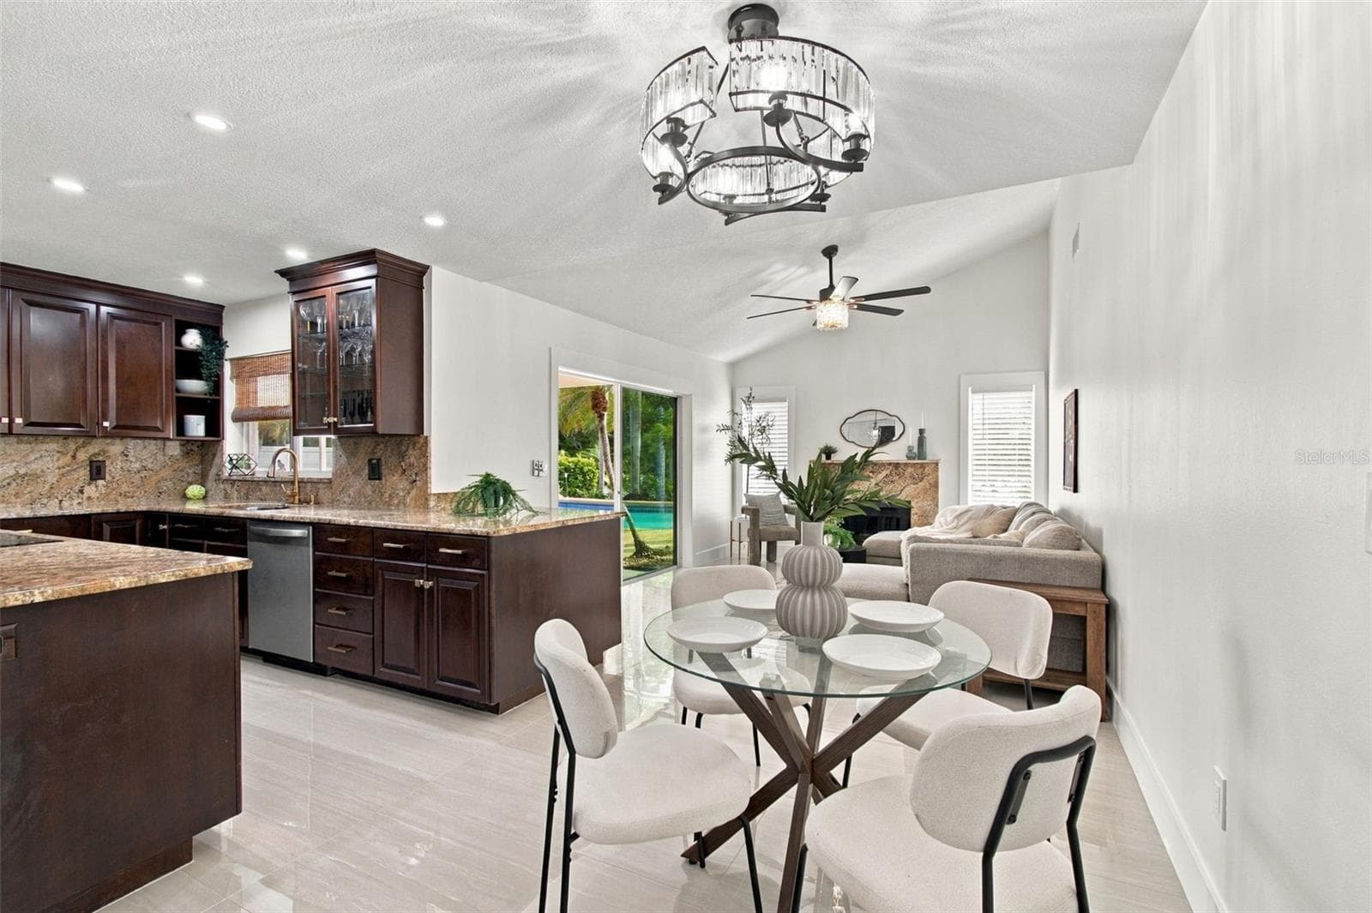
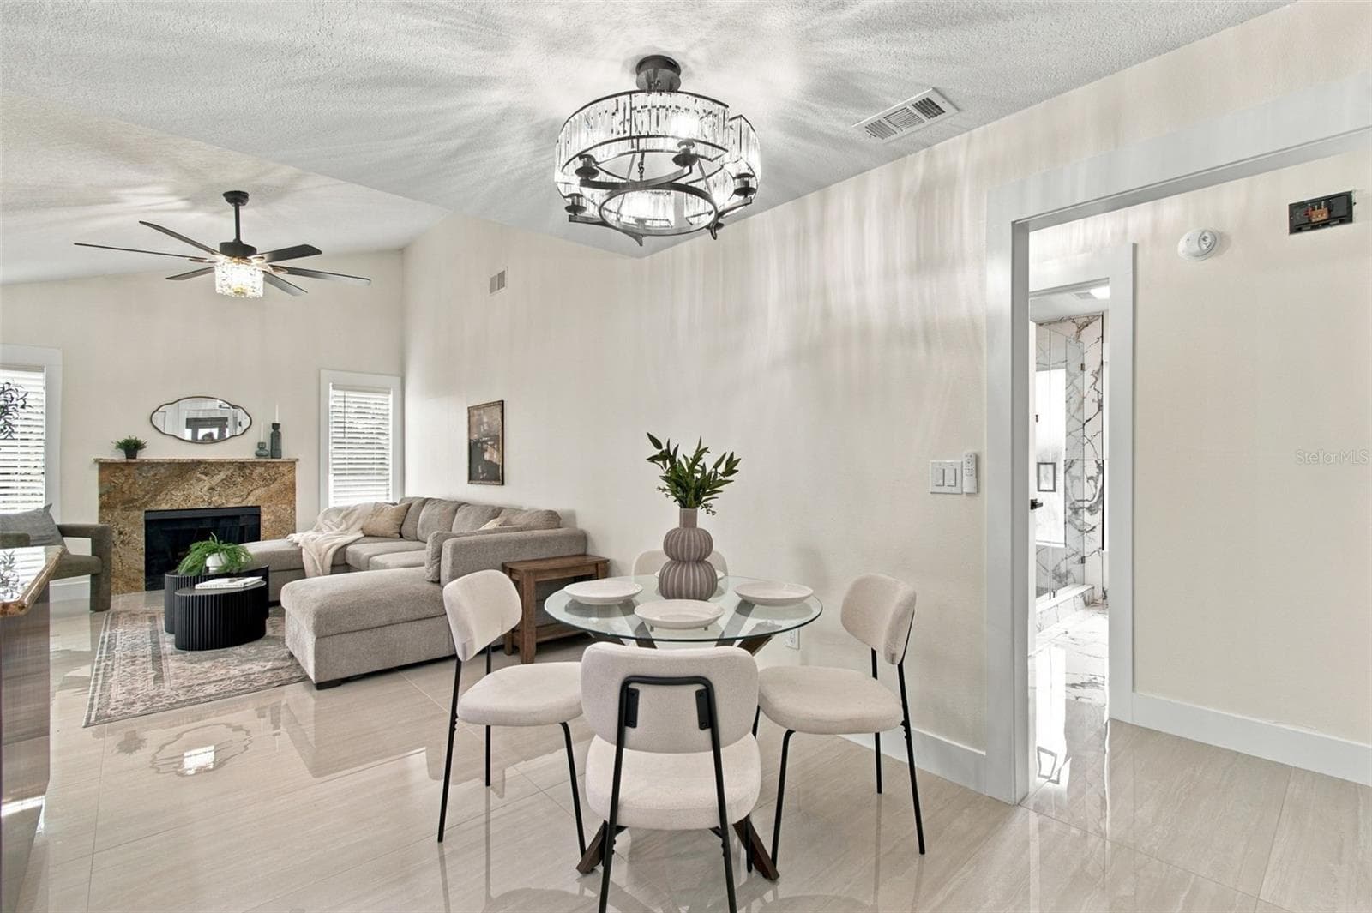
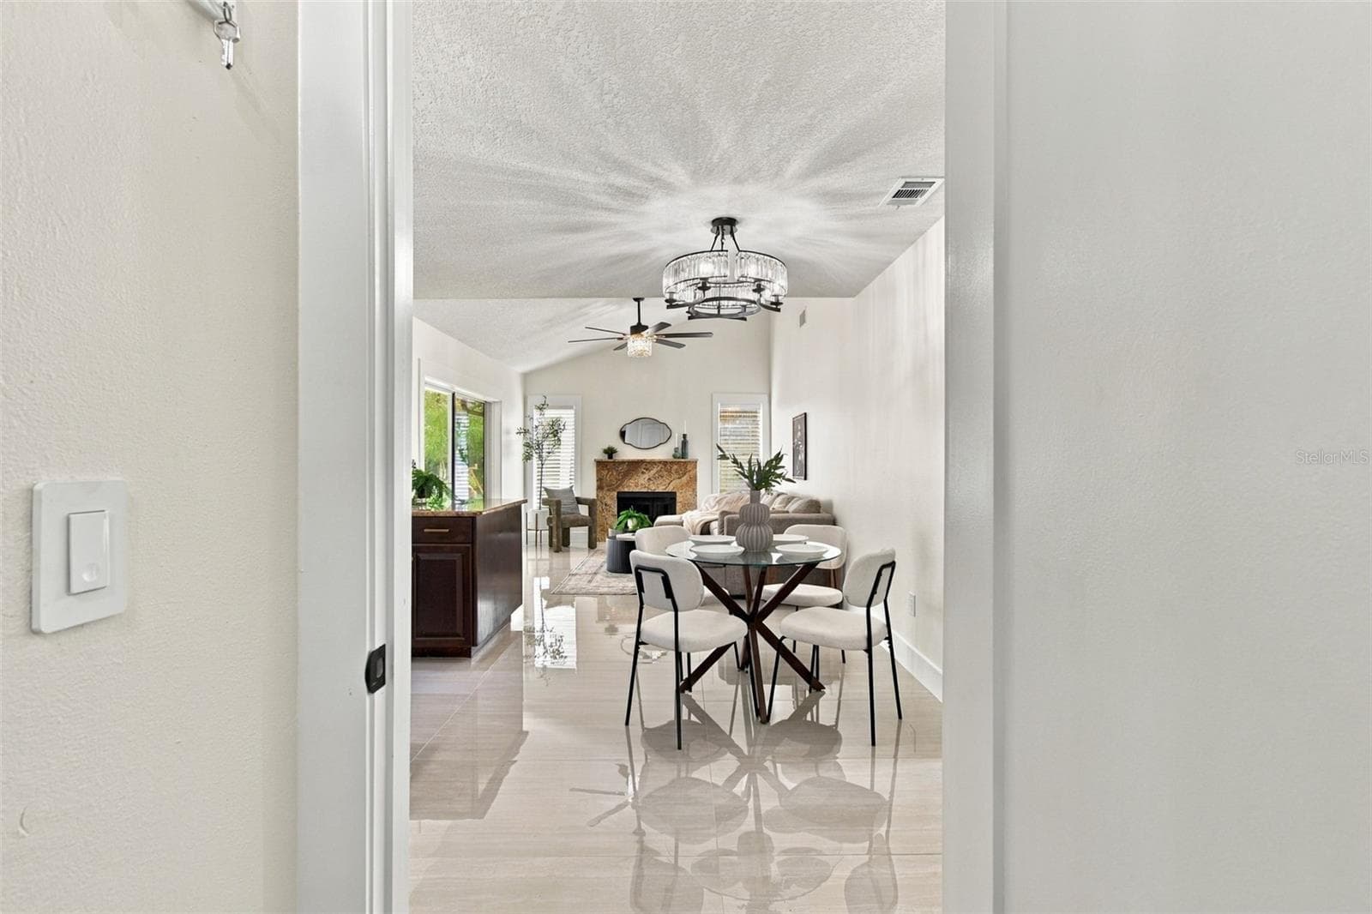
Kitchen Area Family Room - 15113 ALEXIS DR, TAMPA
Kitchen - 15113 ALEXIS DR, TAMPA
Kitchen & Eat-in Area - 15113 ALEXIS DR, TAMPA
Kitchen - 15113 ALEXIS DR, TAMPA
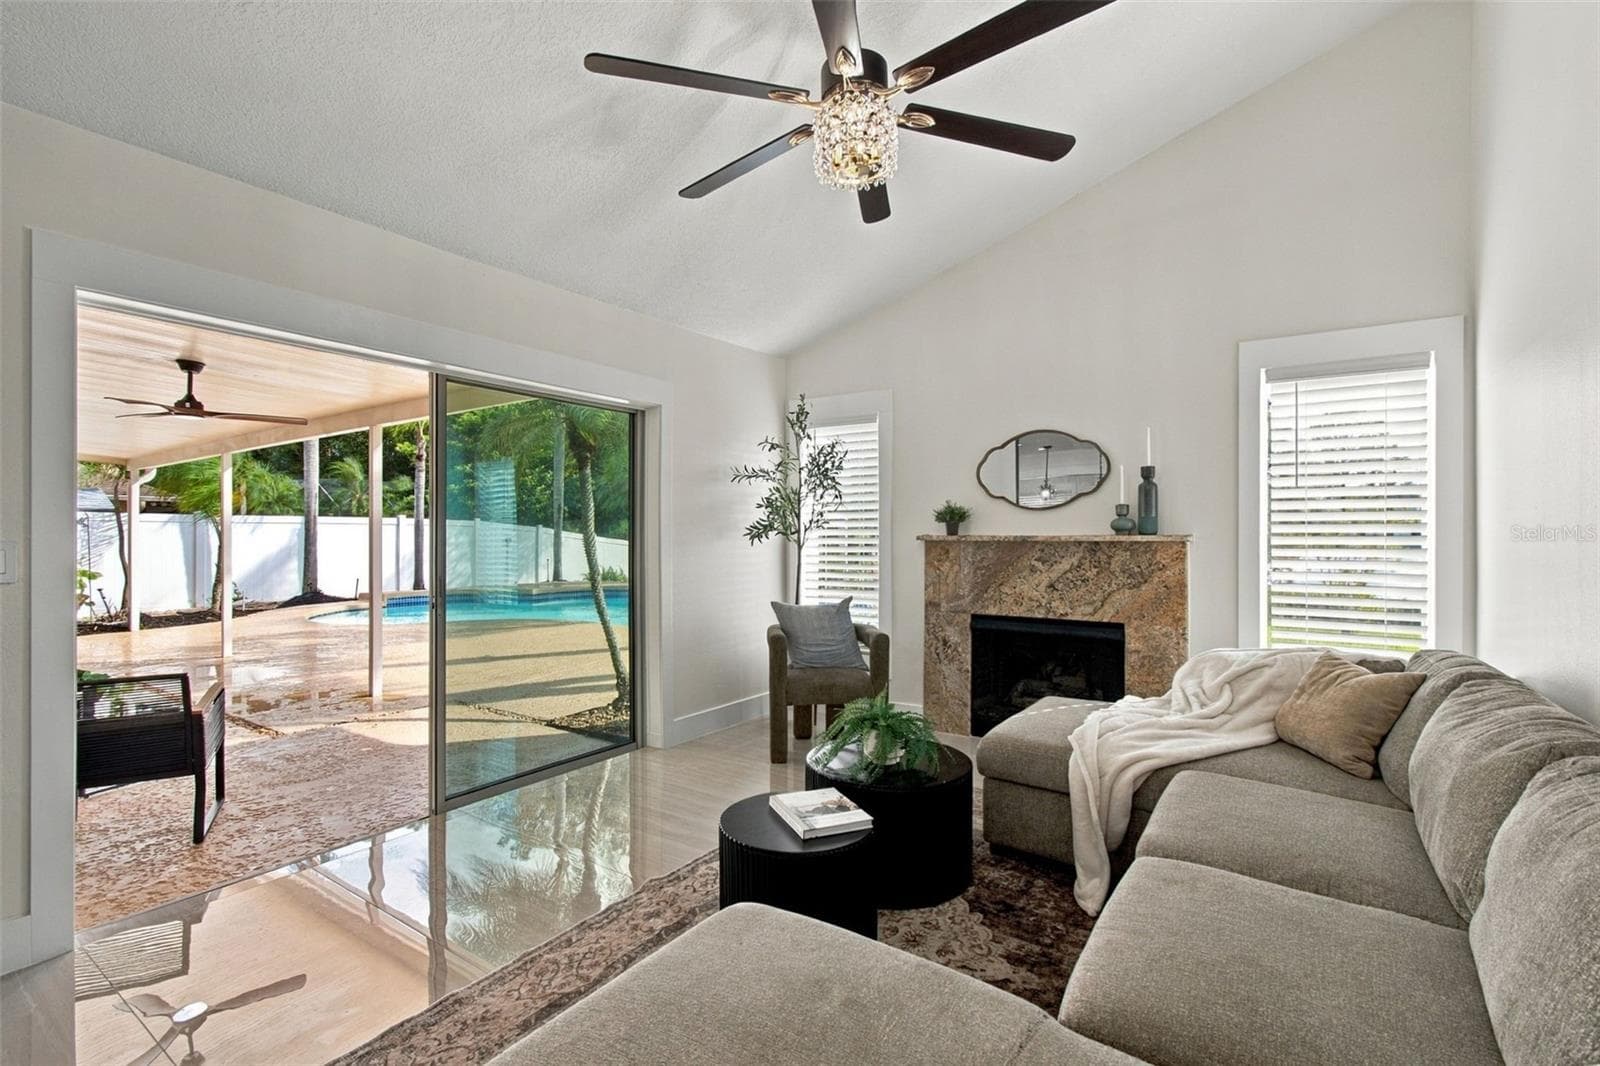
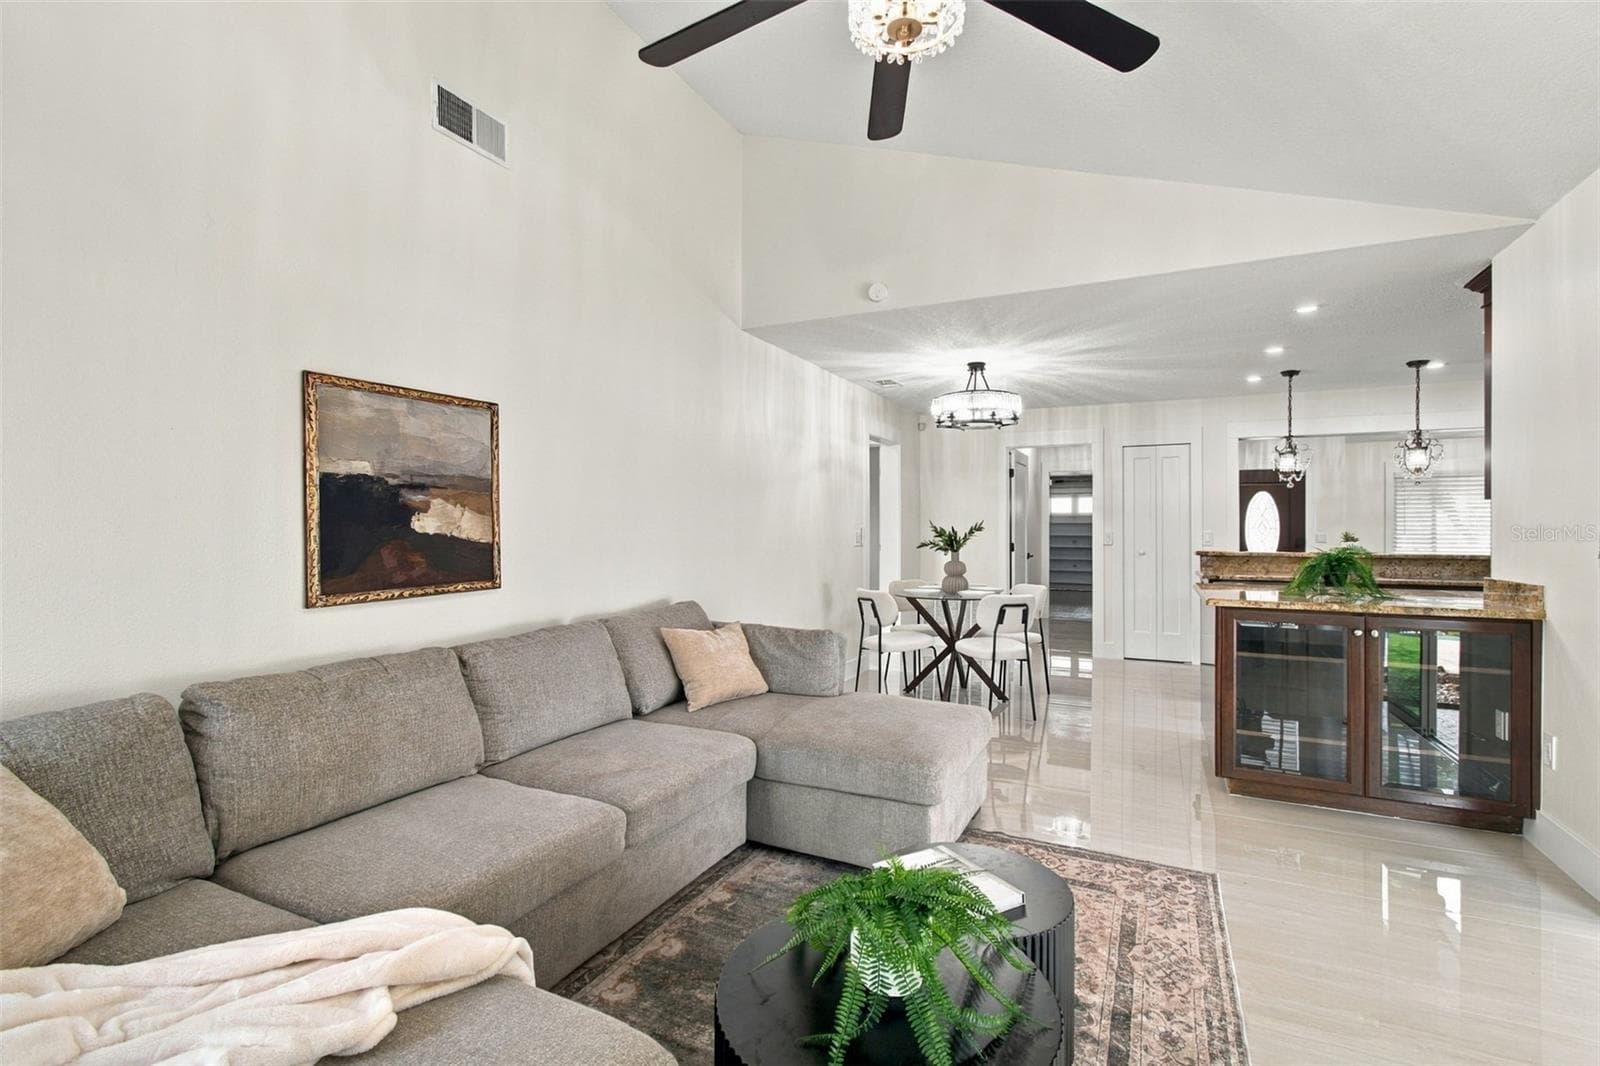
Family Room - 15113 ALEXIS DR, TAMPA
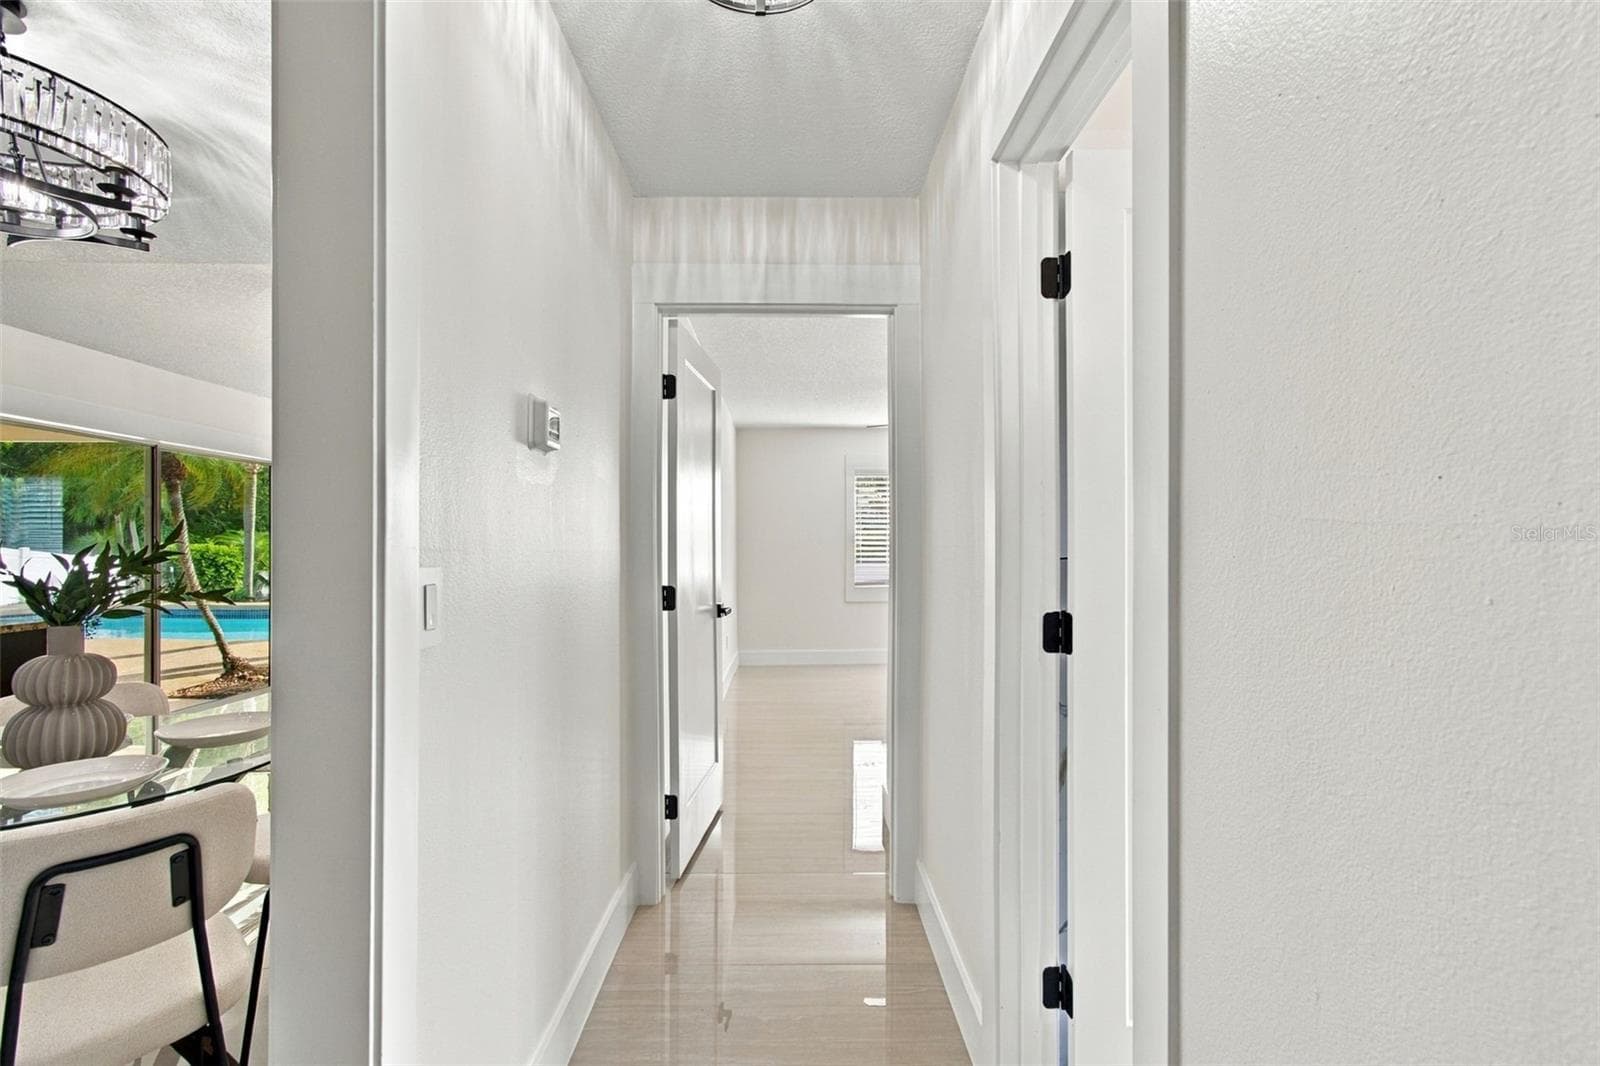
Guest Baedrooms - 15113 ALEXIS DR, TAMPA
Laundy Room Entry - 15113 ALEXIS DR, TAMPA
Family Room - 15113 ALEXIS DR, TAMPA
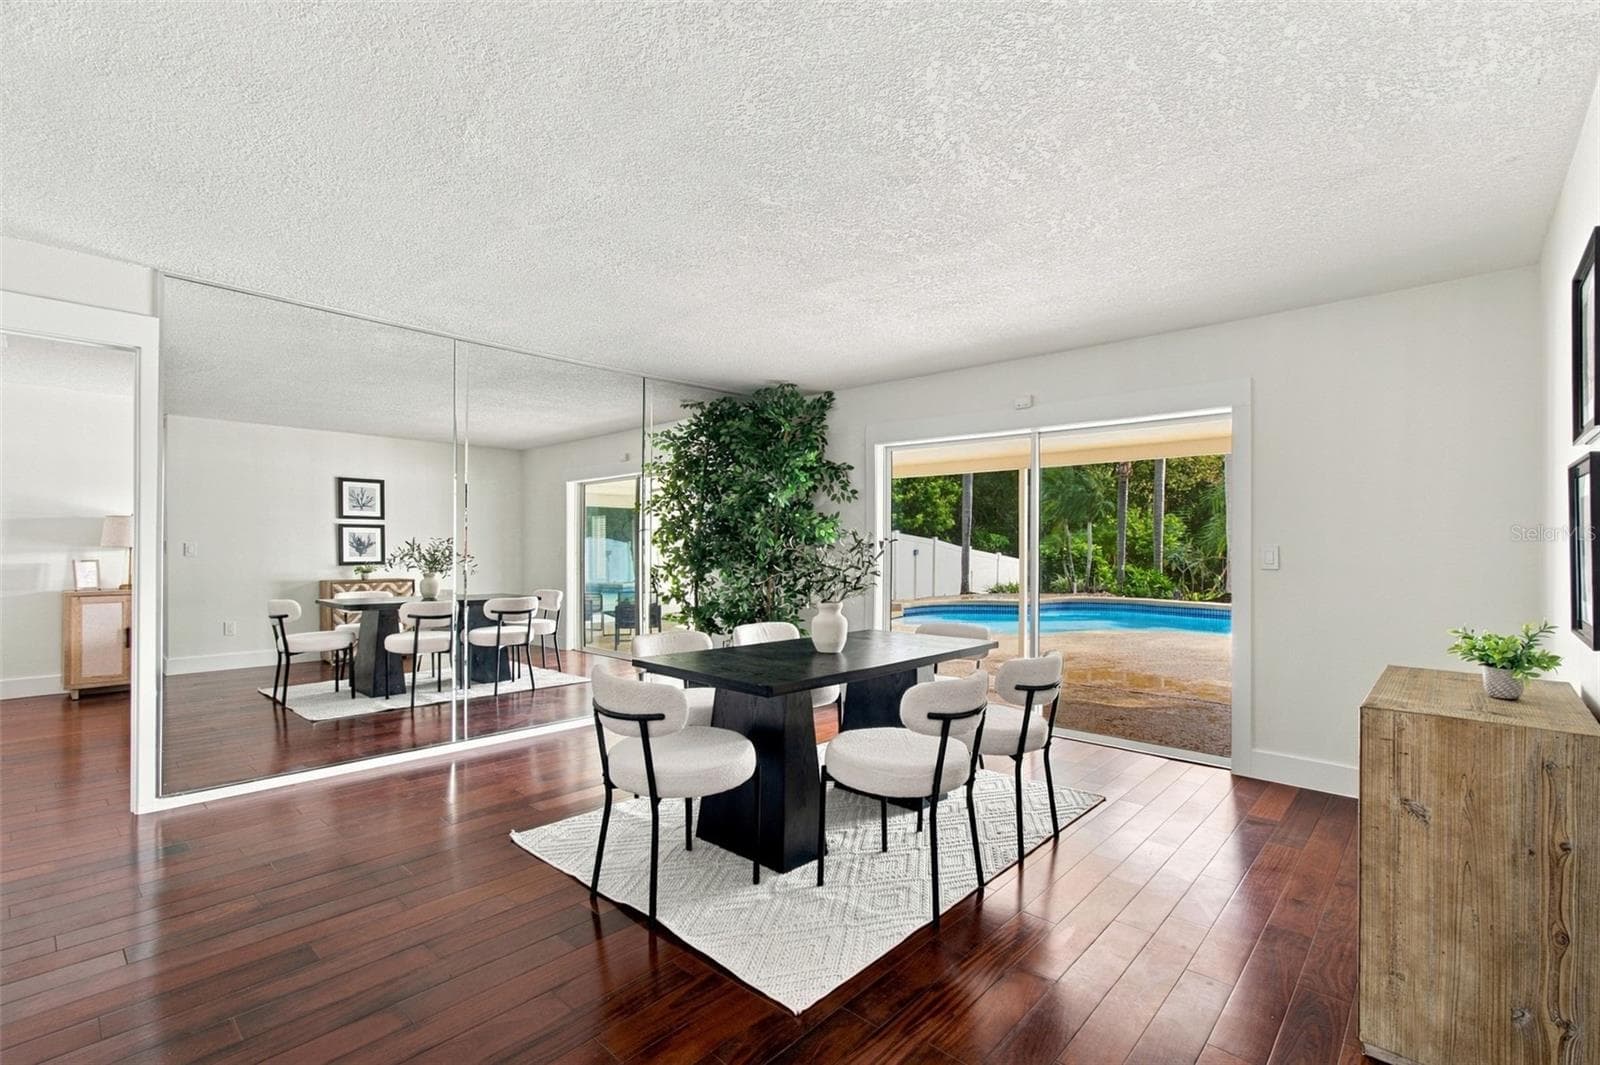
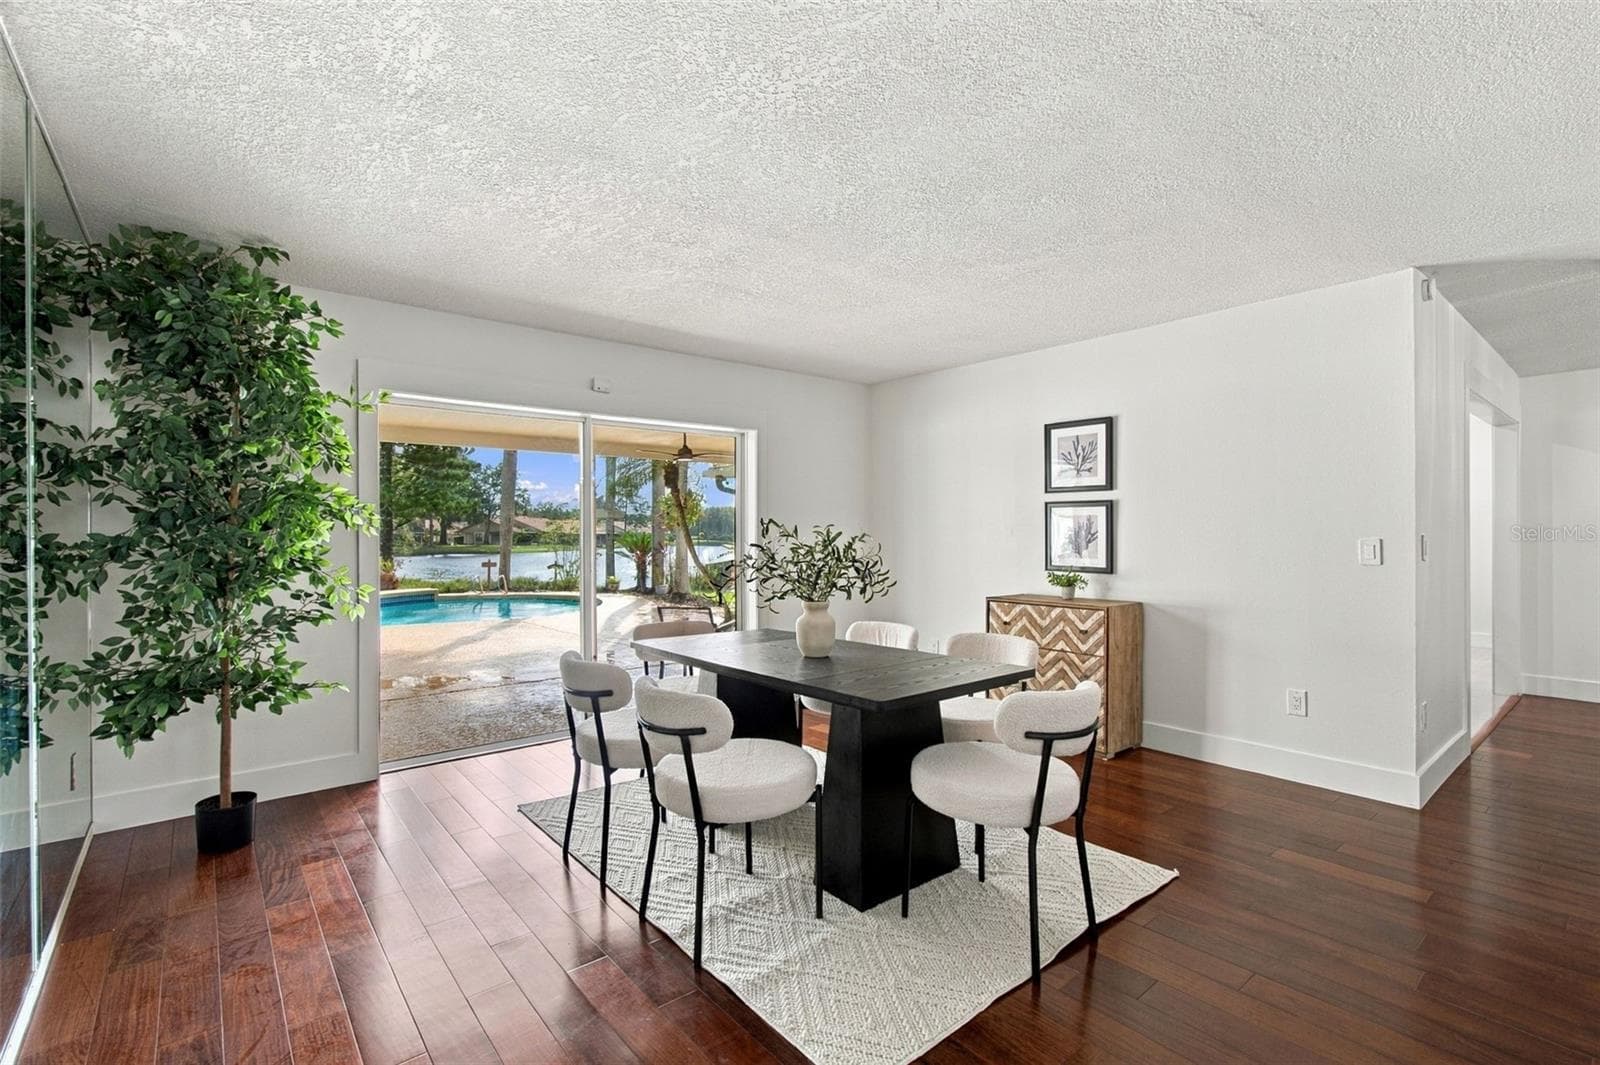
Dining Room - 15113 ALEXIS DR, TAMPA
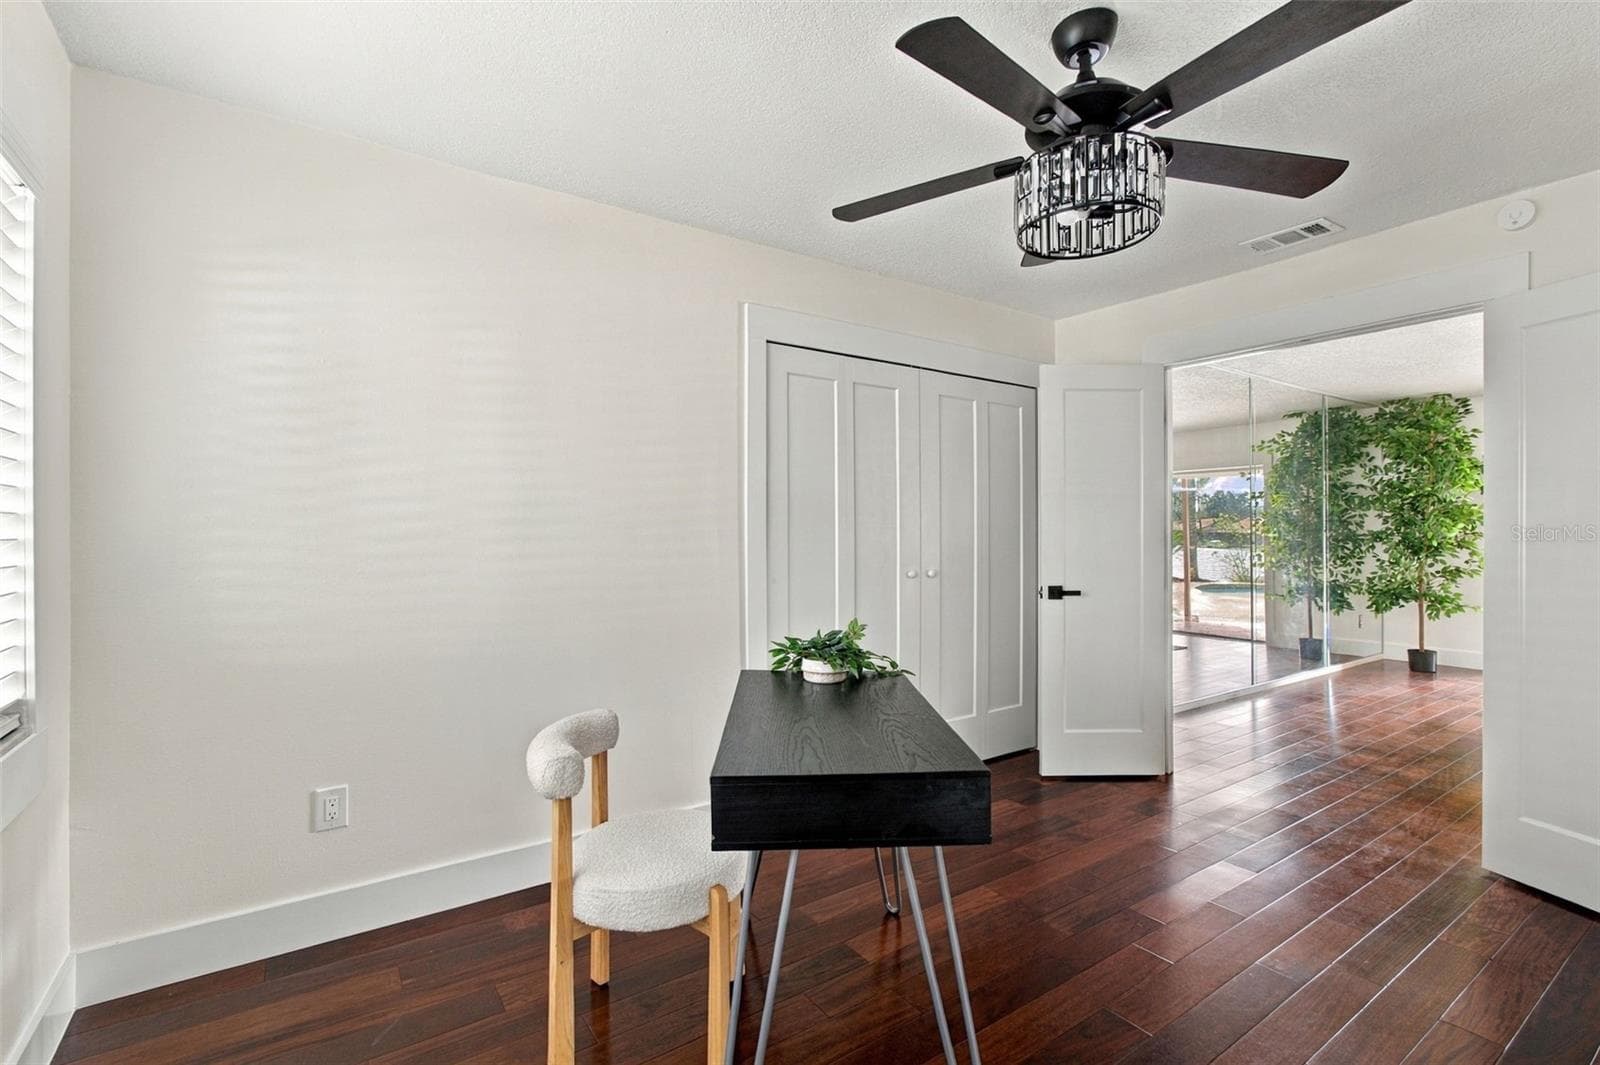
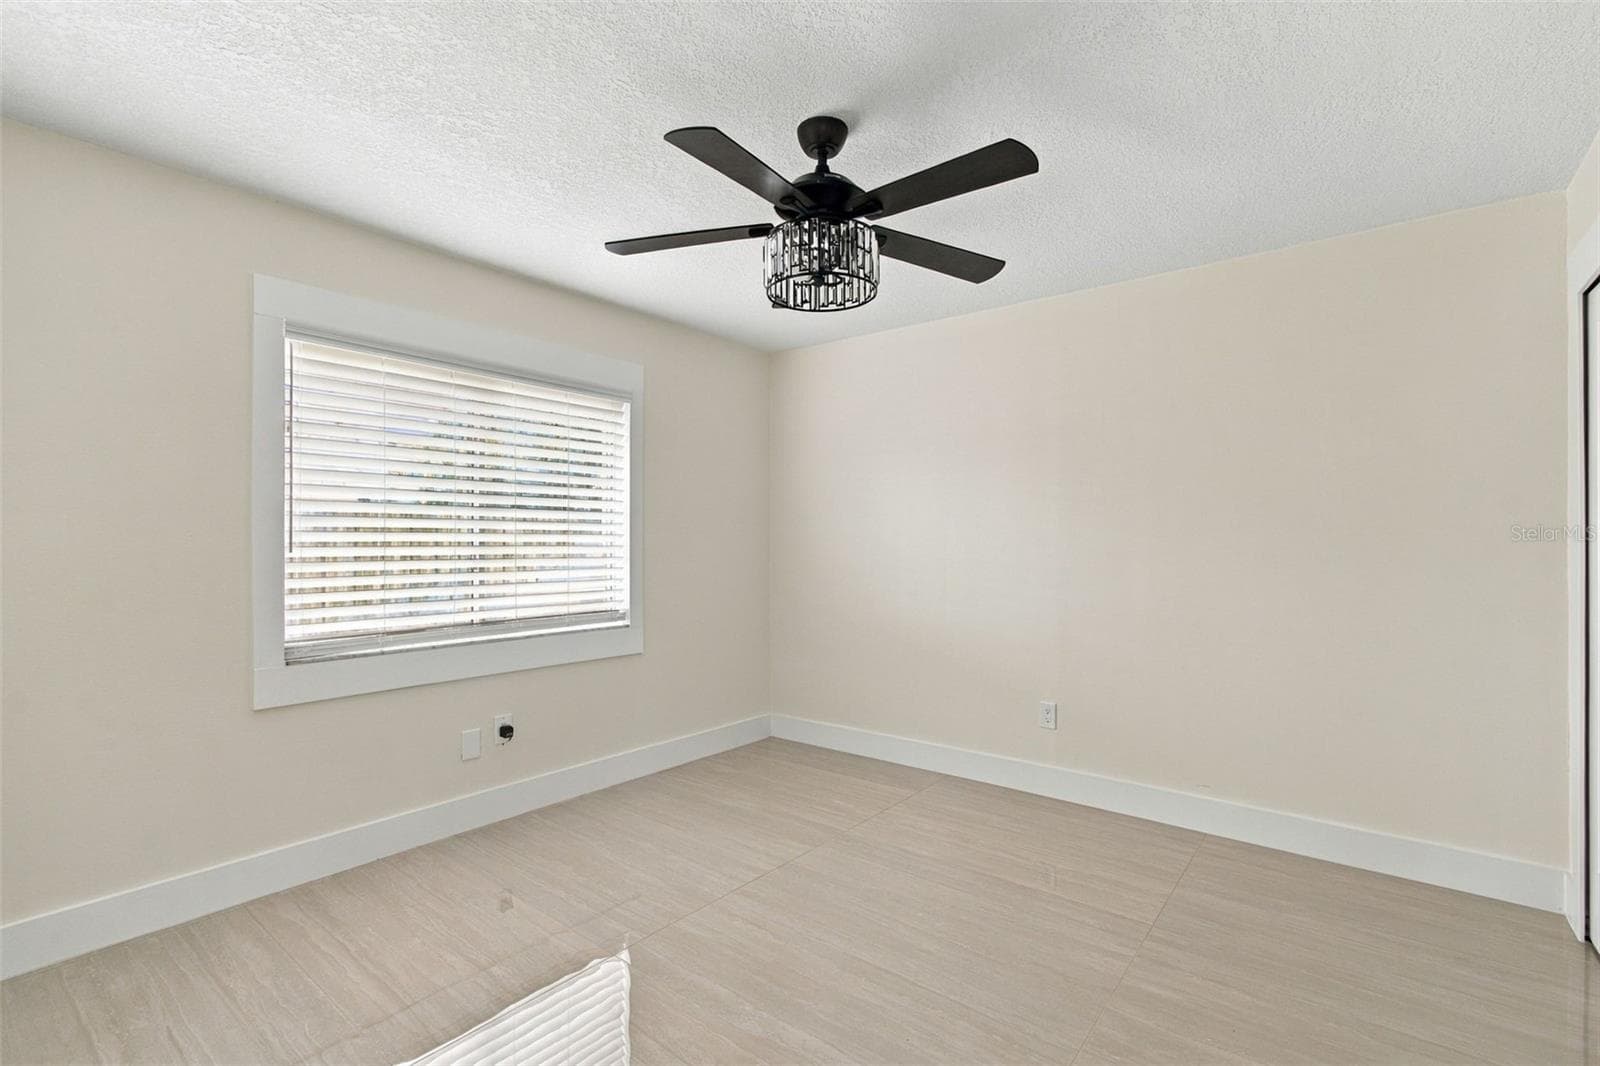
Flex Space (Office /4th Bedroom) - 15113 ALEXIS DR, TAMPA
Flex Space (Office/4th Bedroom) - 15113 ALEXIS DR, TAMPA
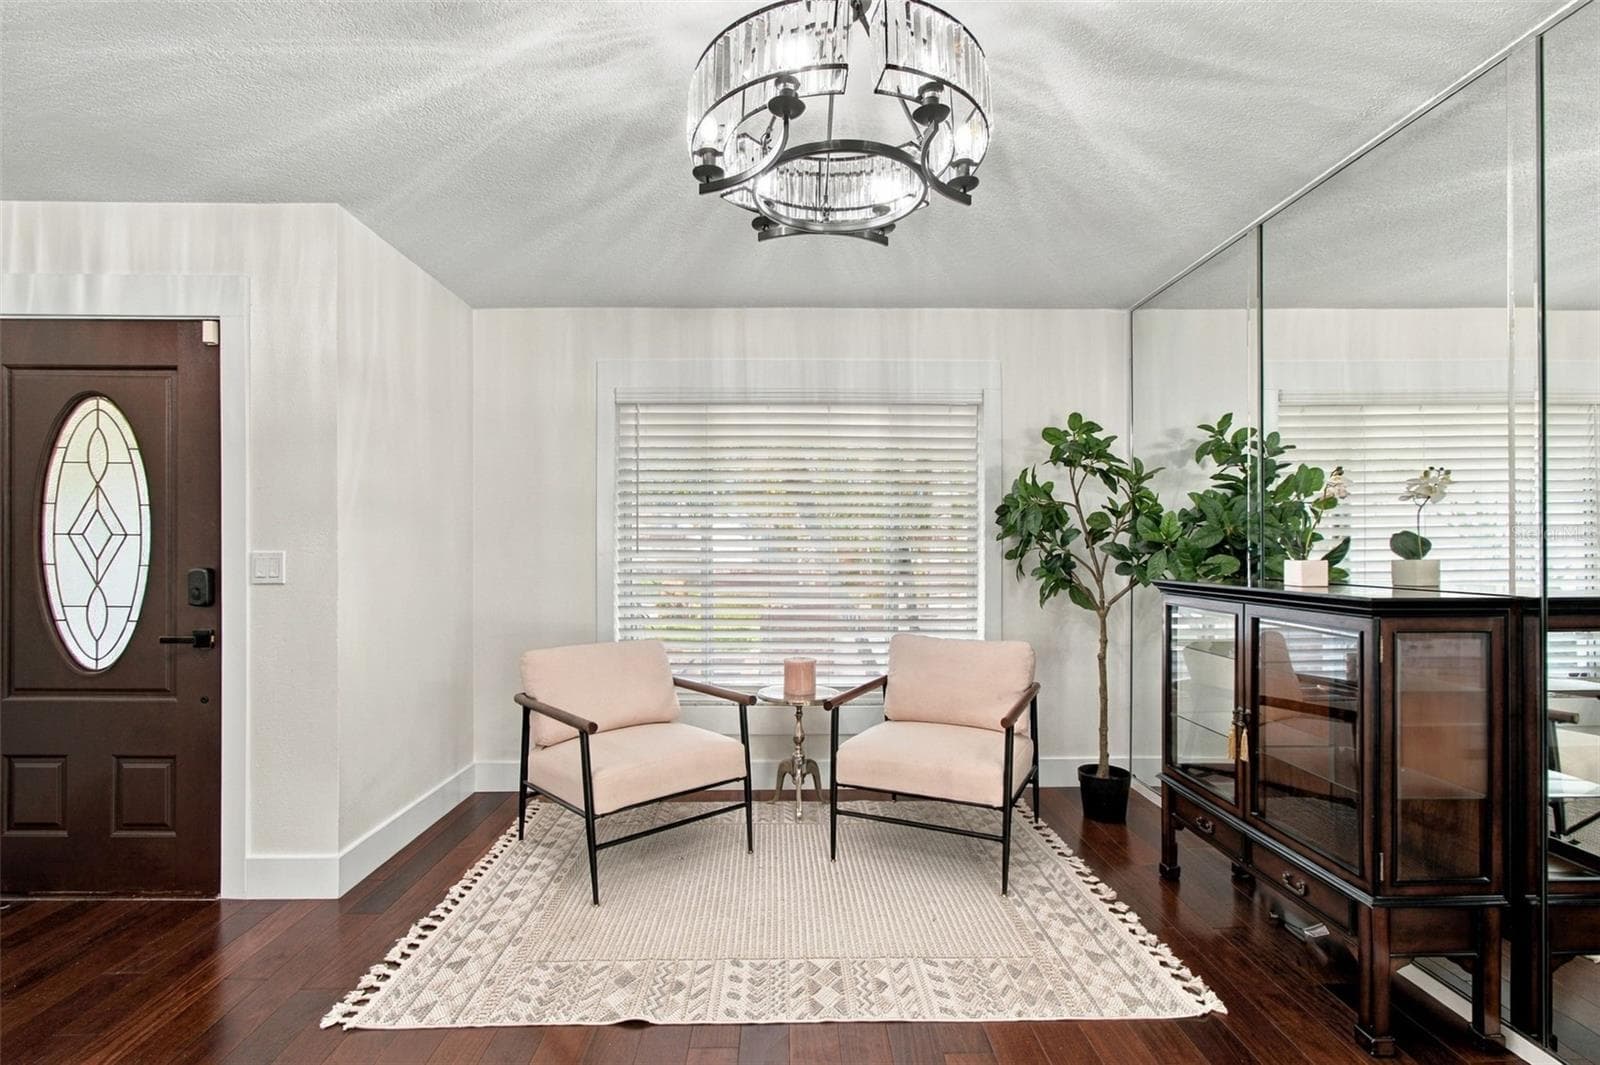
Speak Easy-Conversation Area - 15113 ALEXIS DR, TAMPA
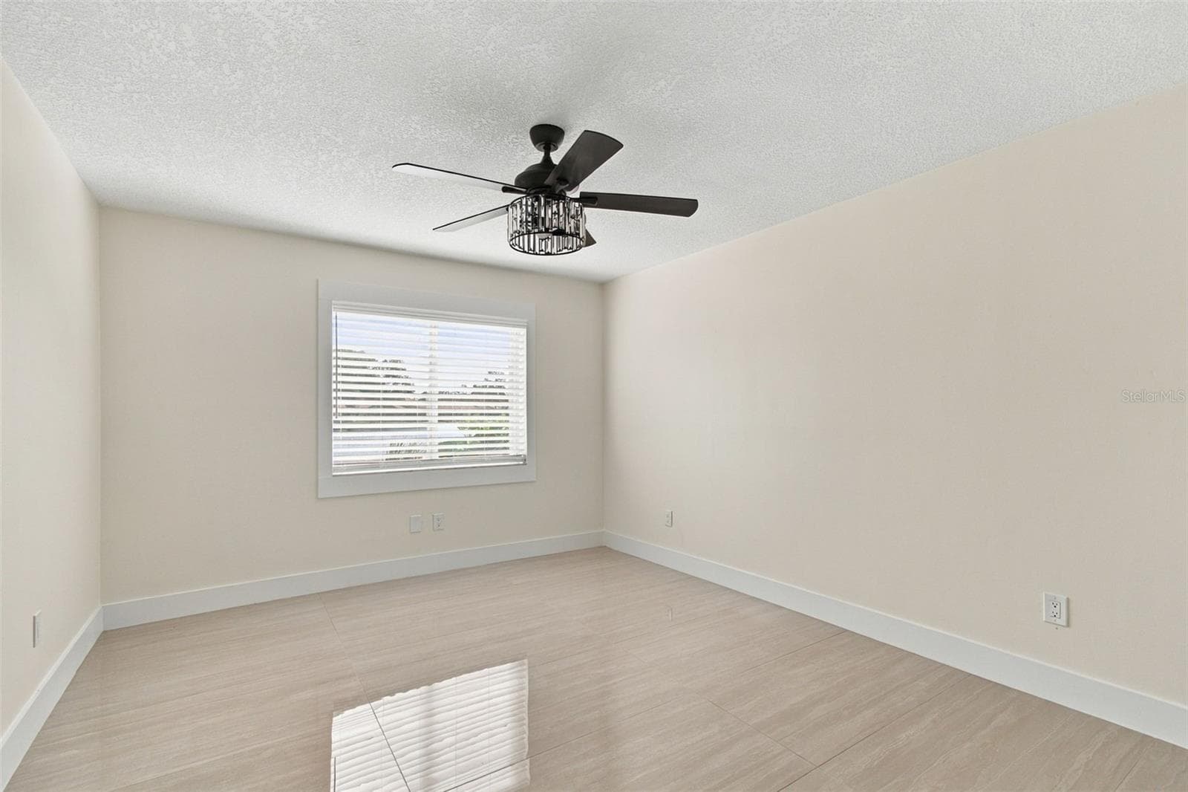
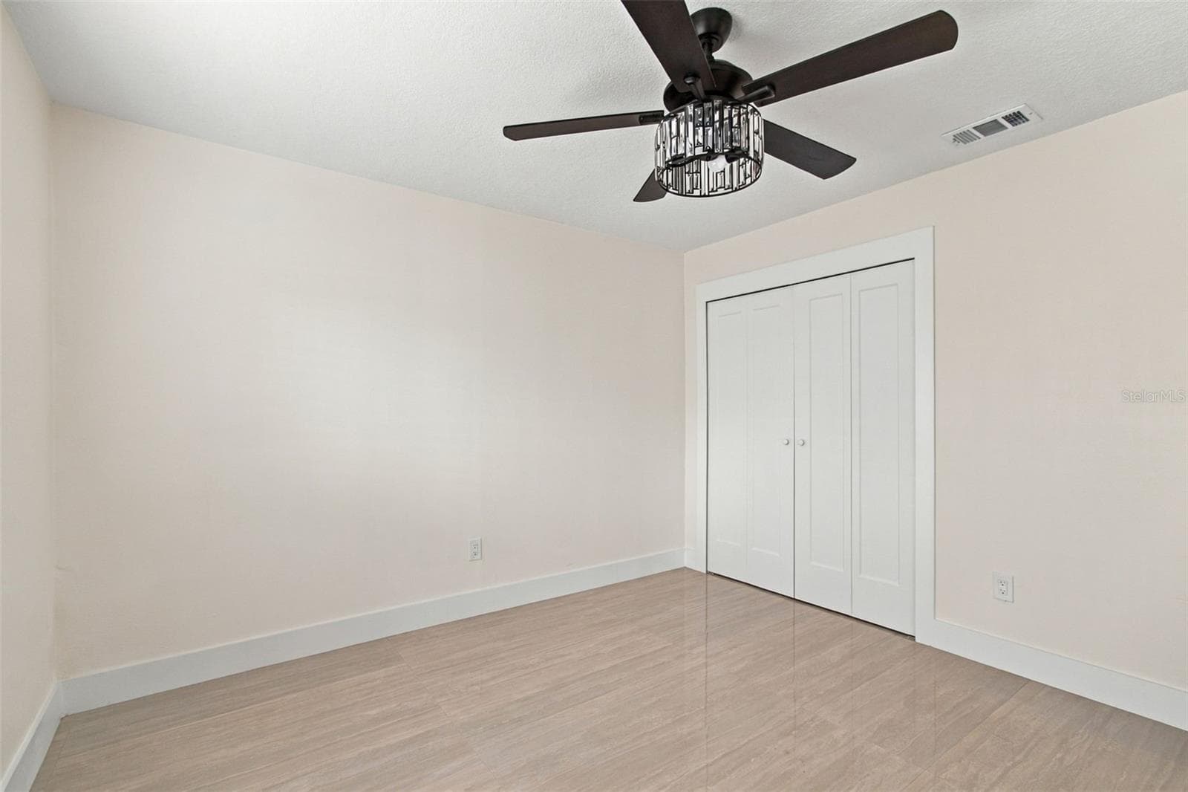
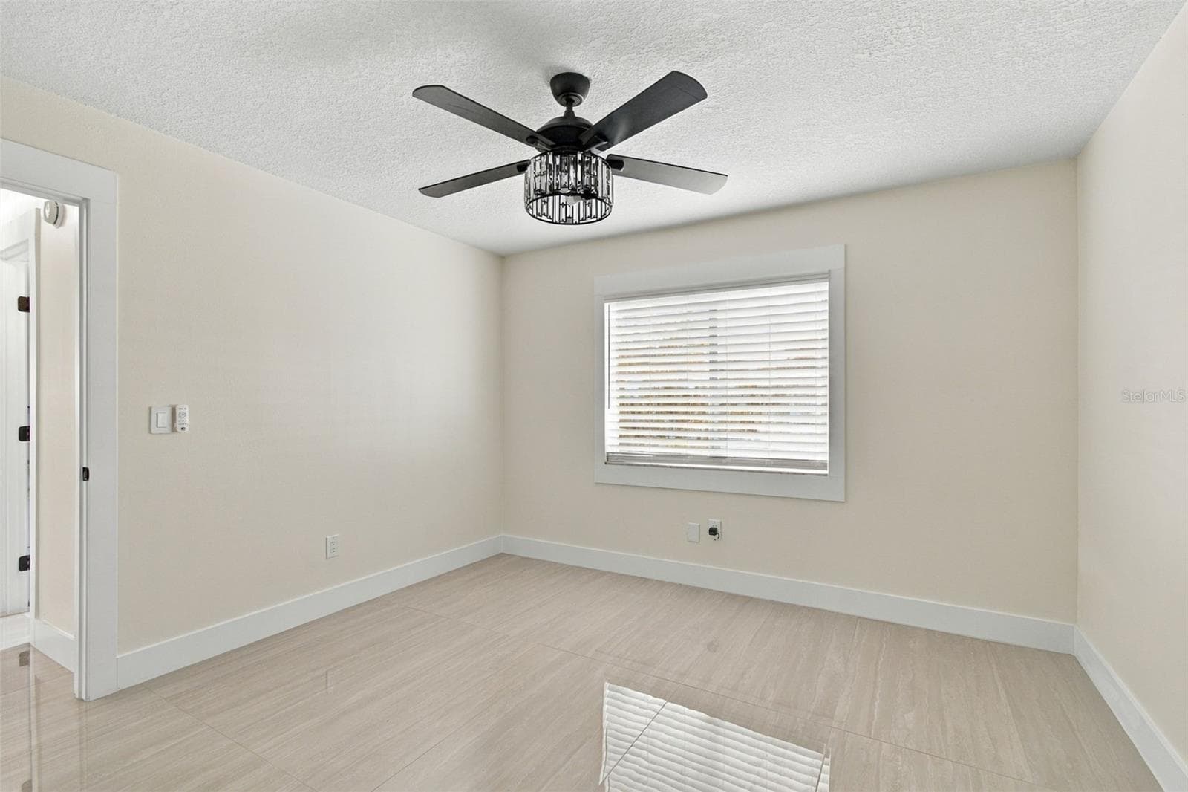
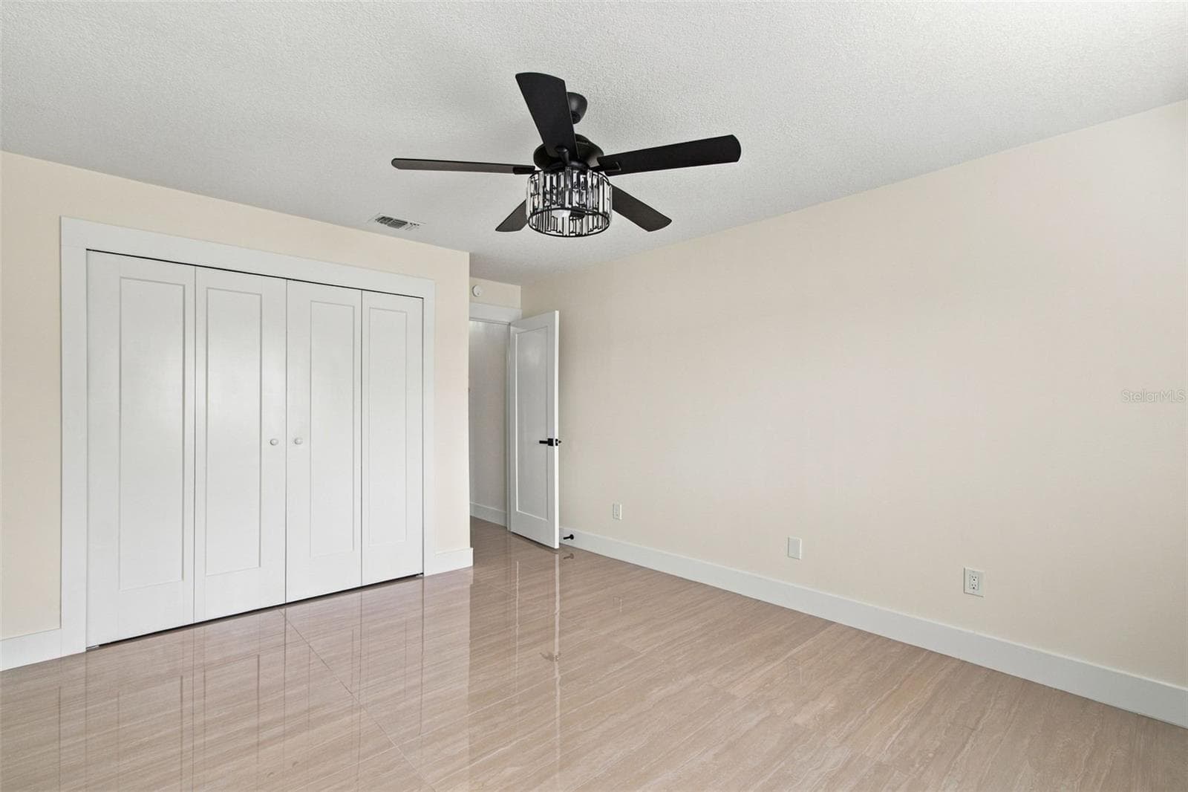
2nd Bedroom - 15113 ALEXIS DR, TAMPA
3rd Bedroom - 15113 ALEXIS DR, TAMPA
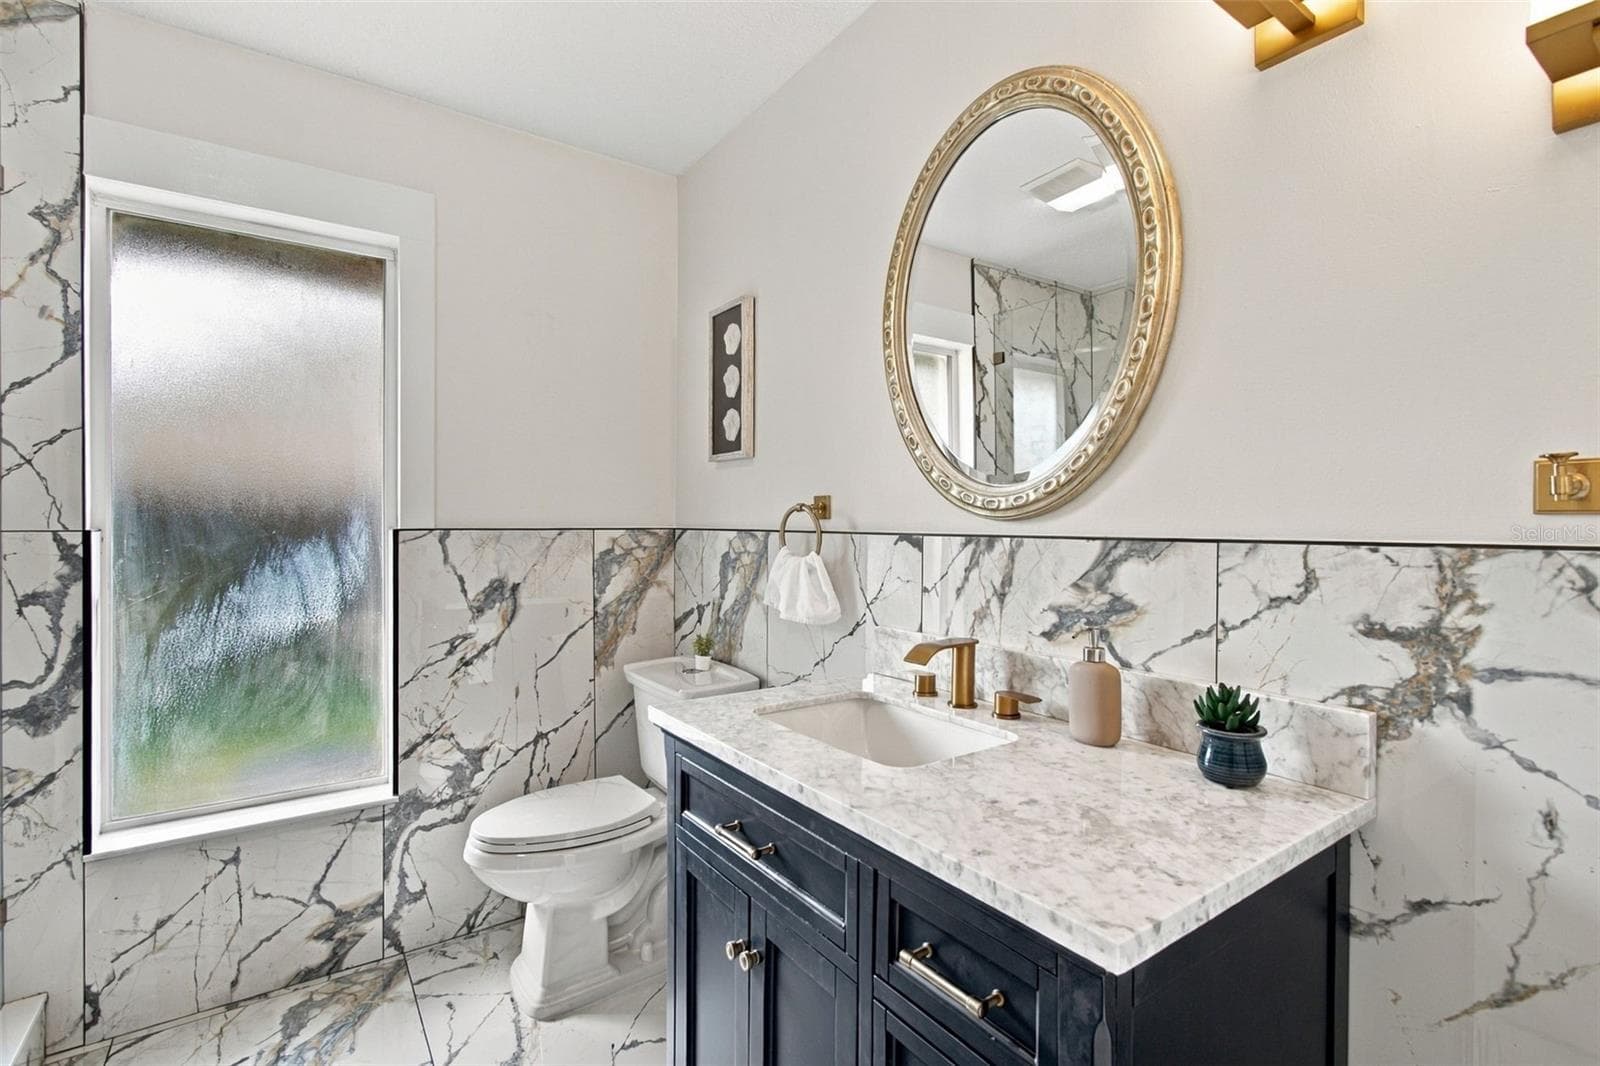
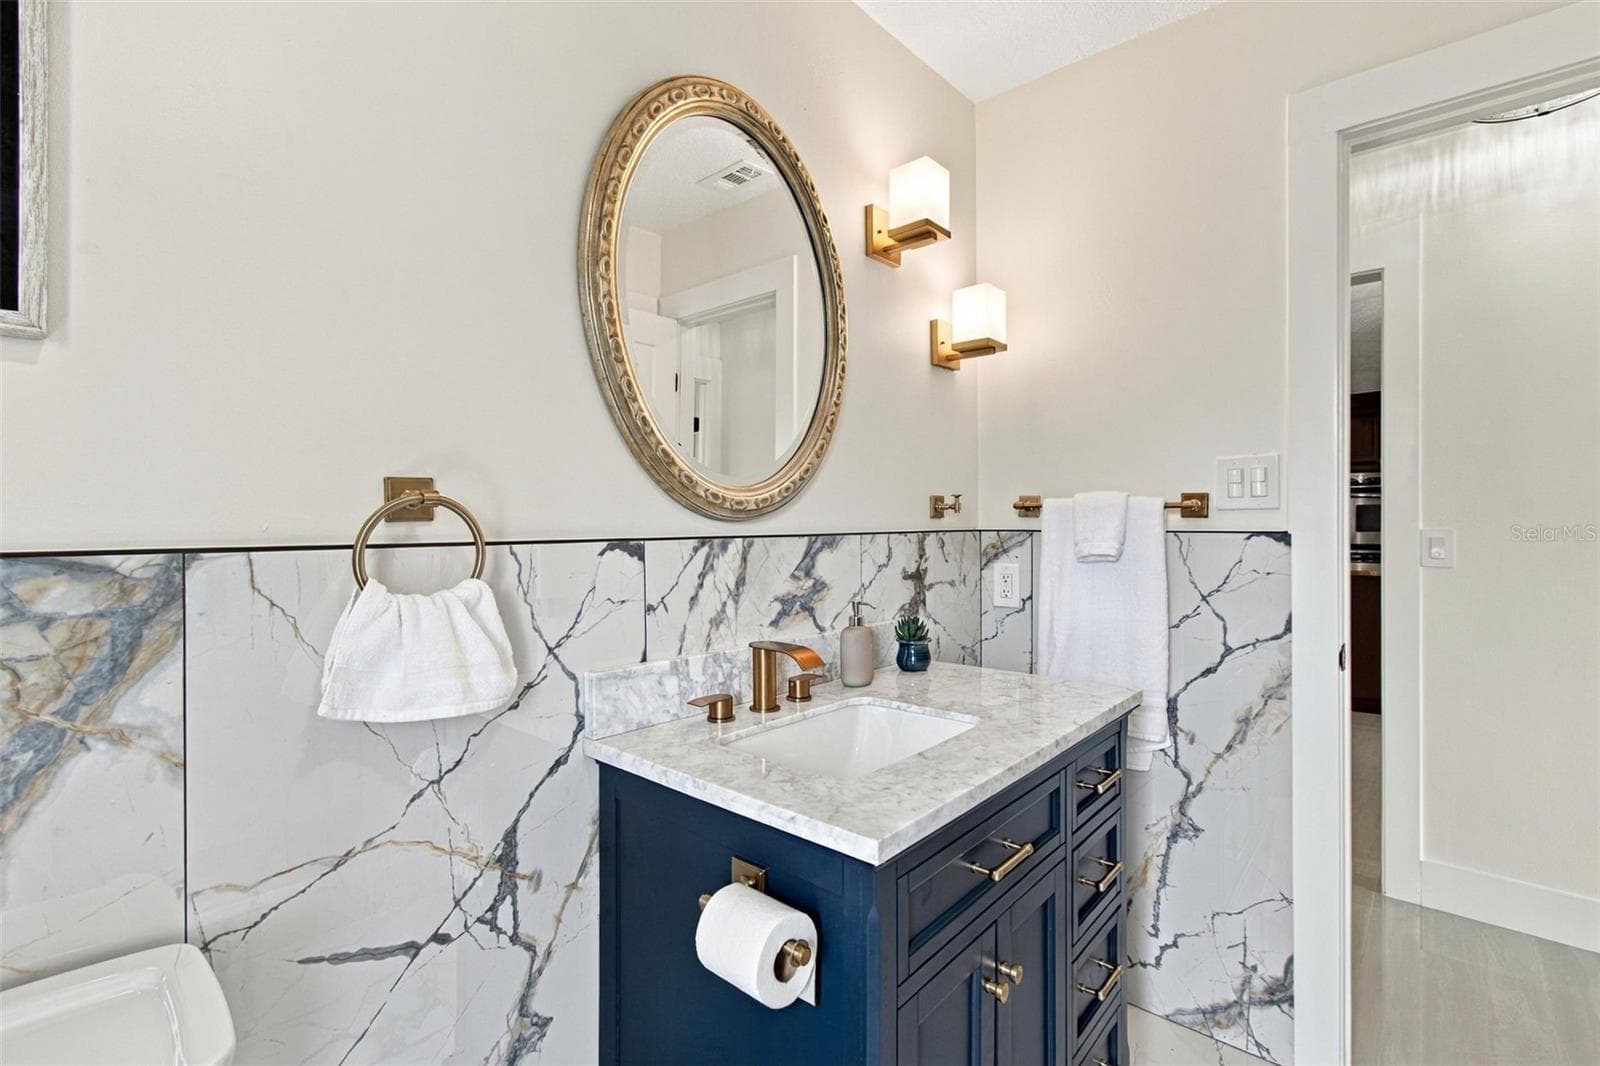
2nd Bathroom - 15113 ALEXIS DR, TAMPA
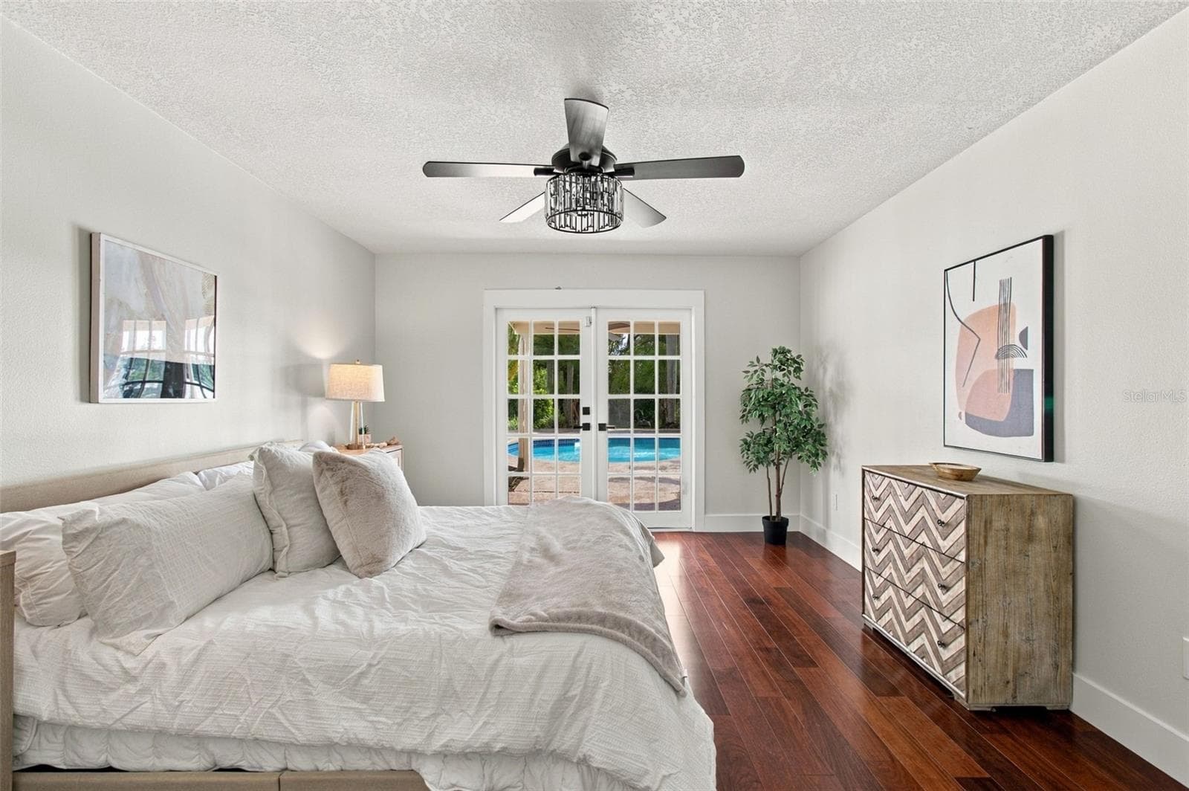
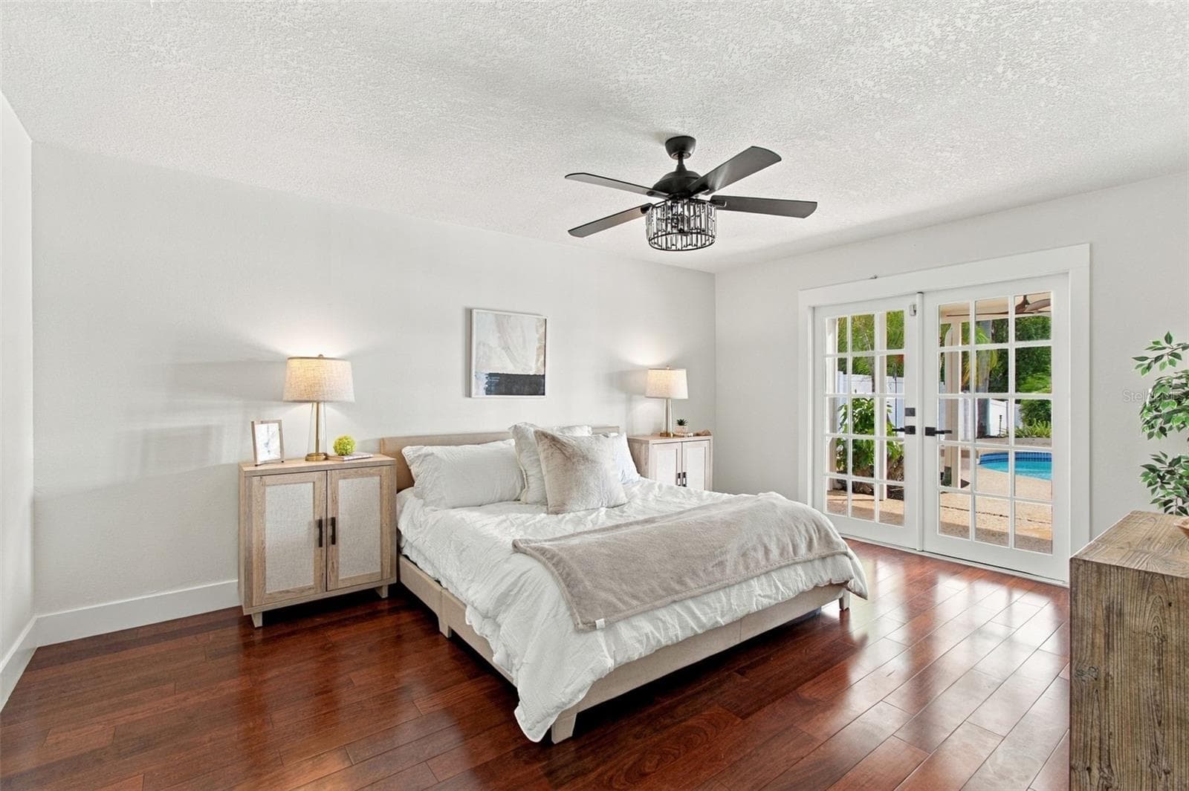
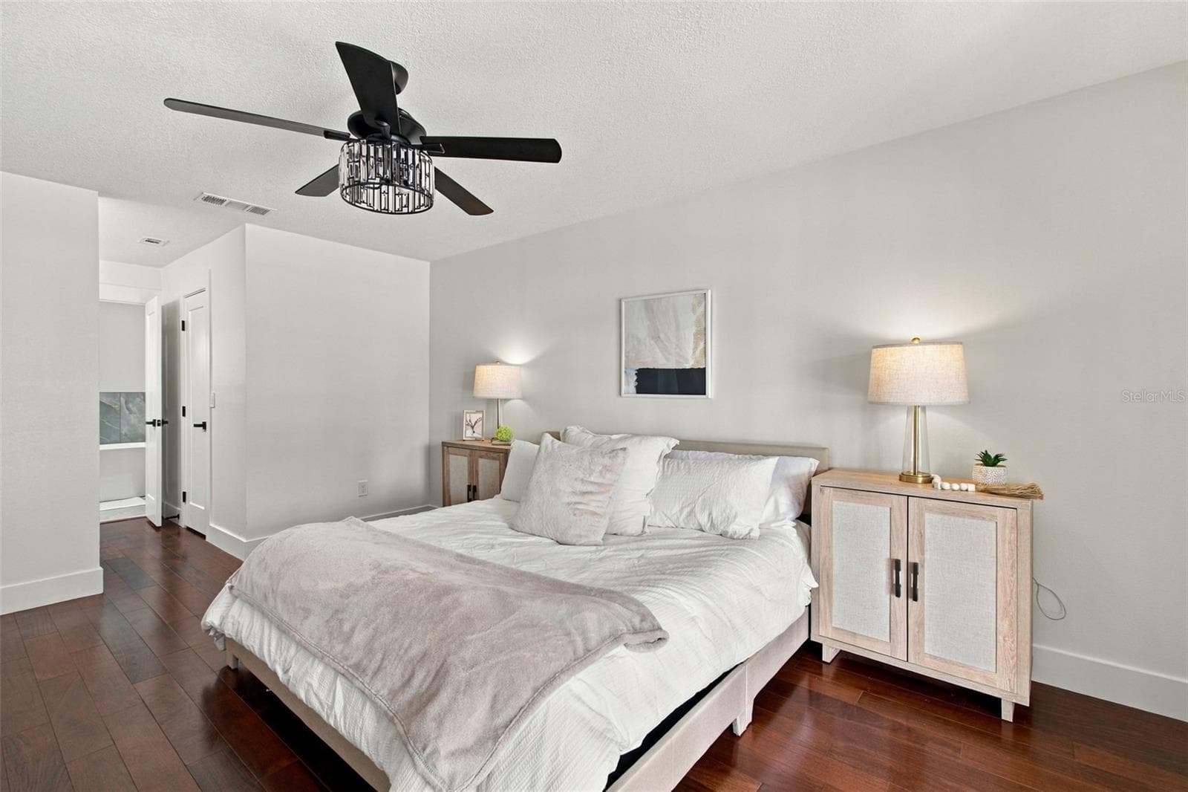
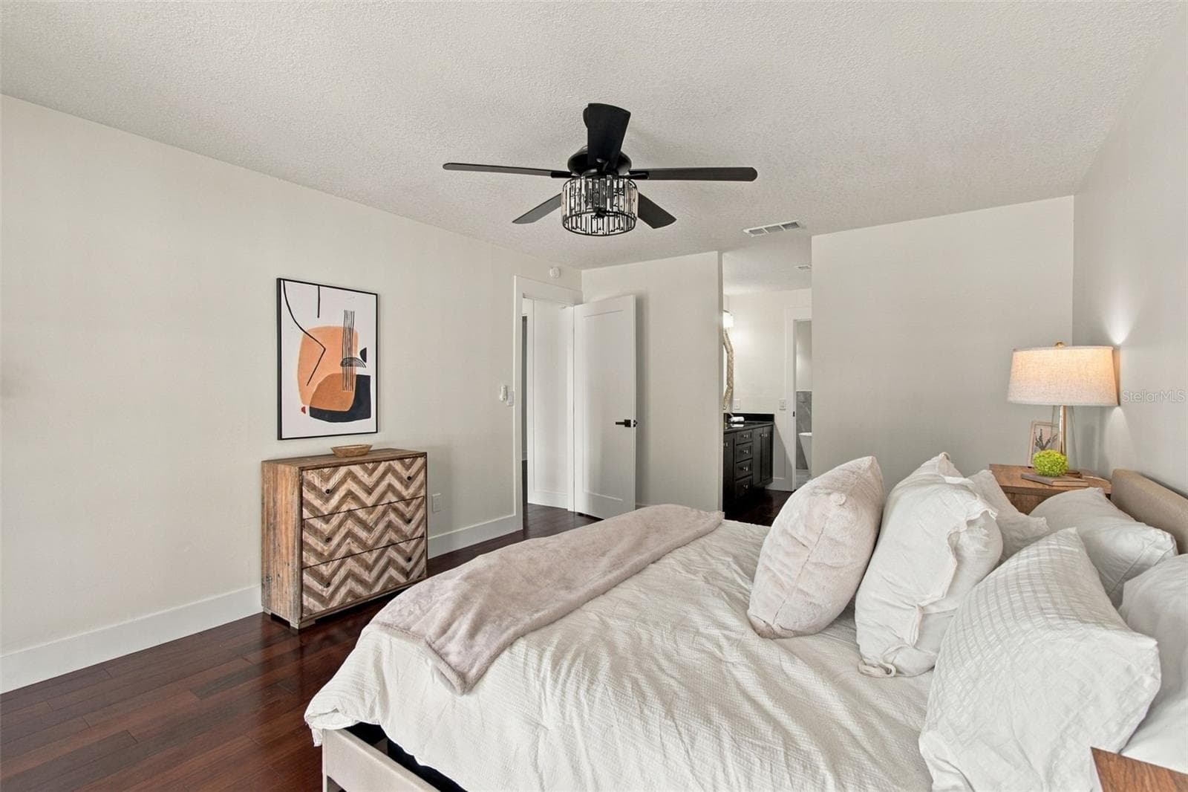
Primary Bedroom - 15113 ALEXIS DR, TAMPA
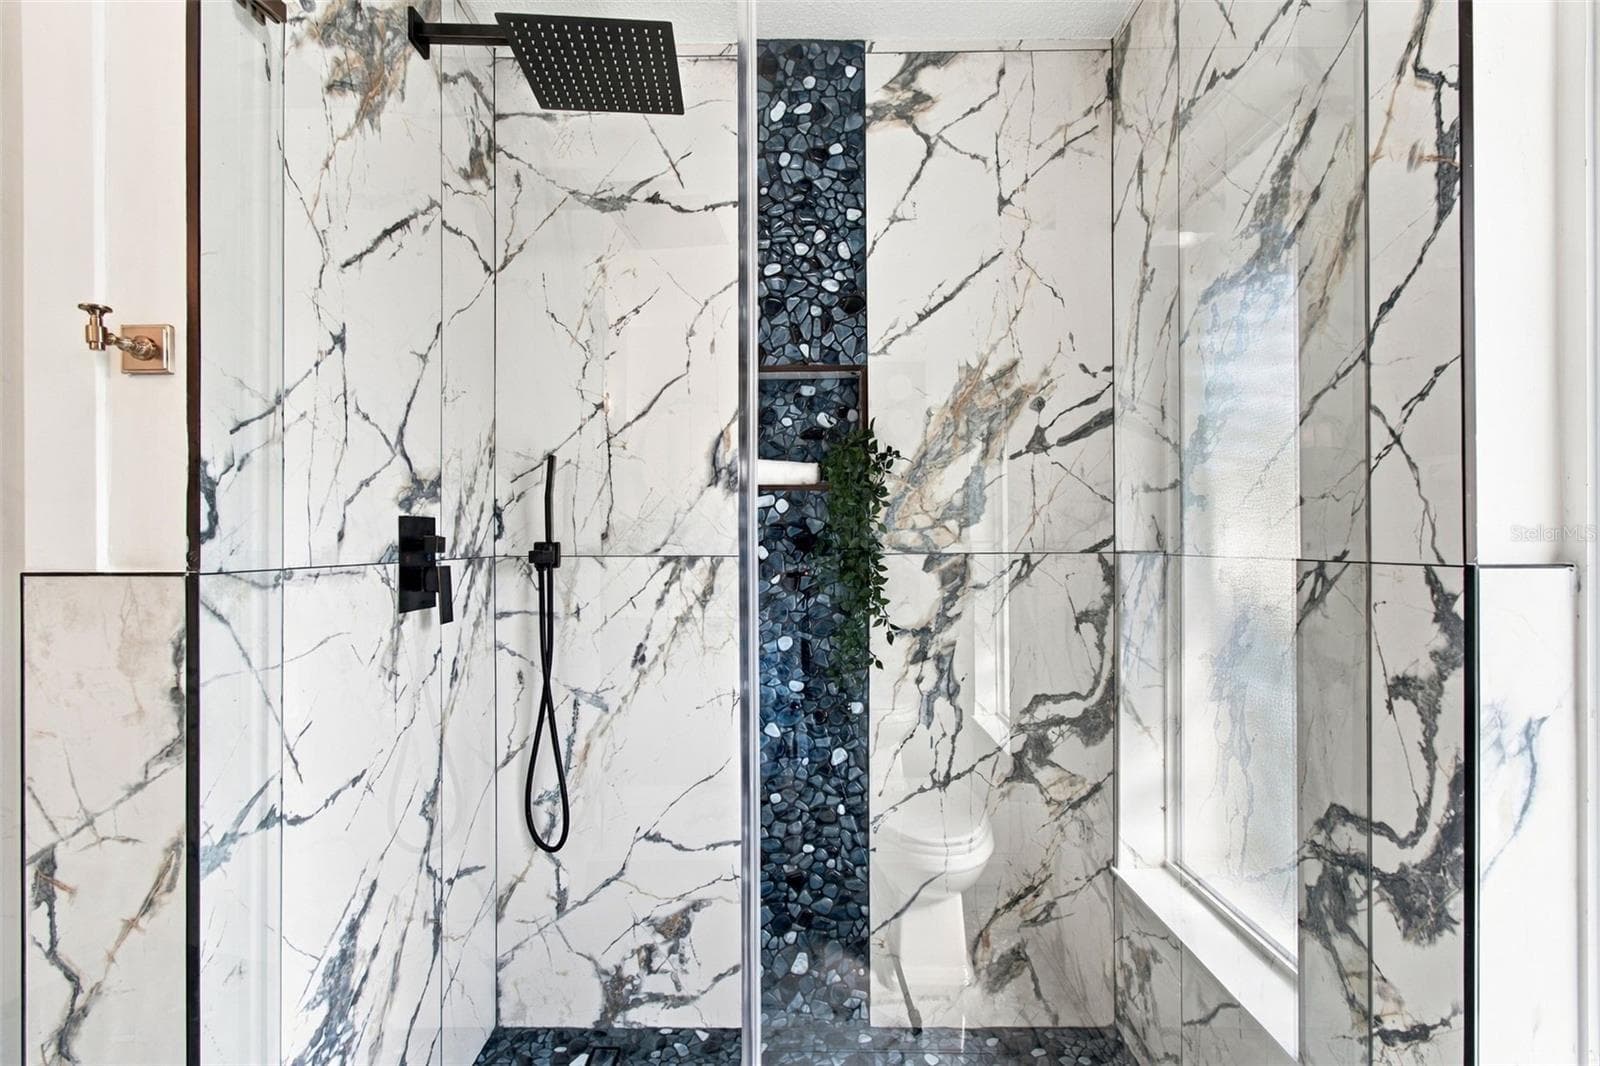
2nd Bathroom Shower - 15113 ALEXIS DR, TAMPA
Primary Bedroom - 15113 ALEXIS DR, TAMPA
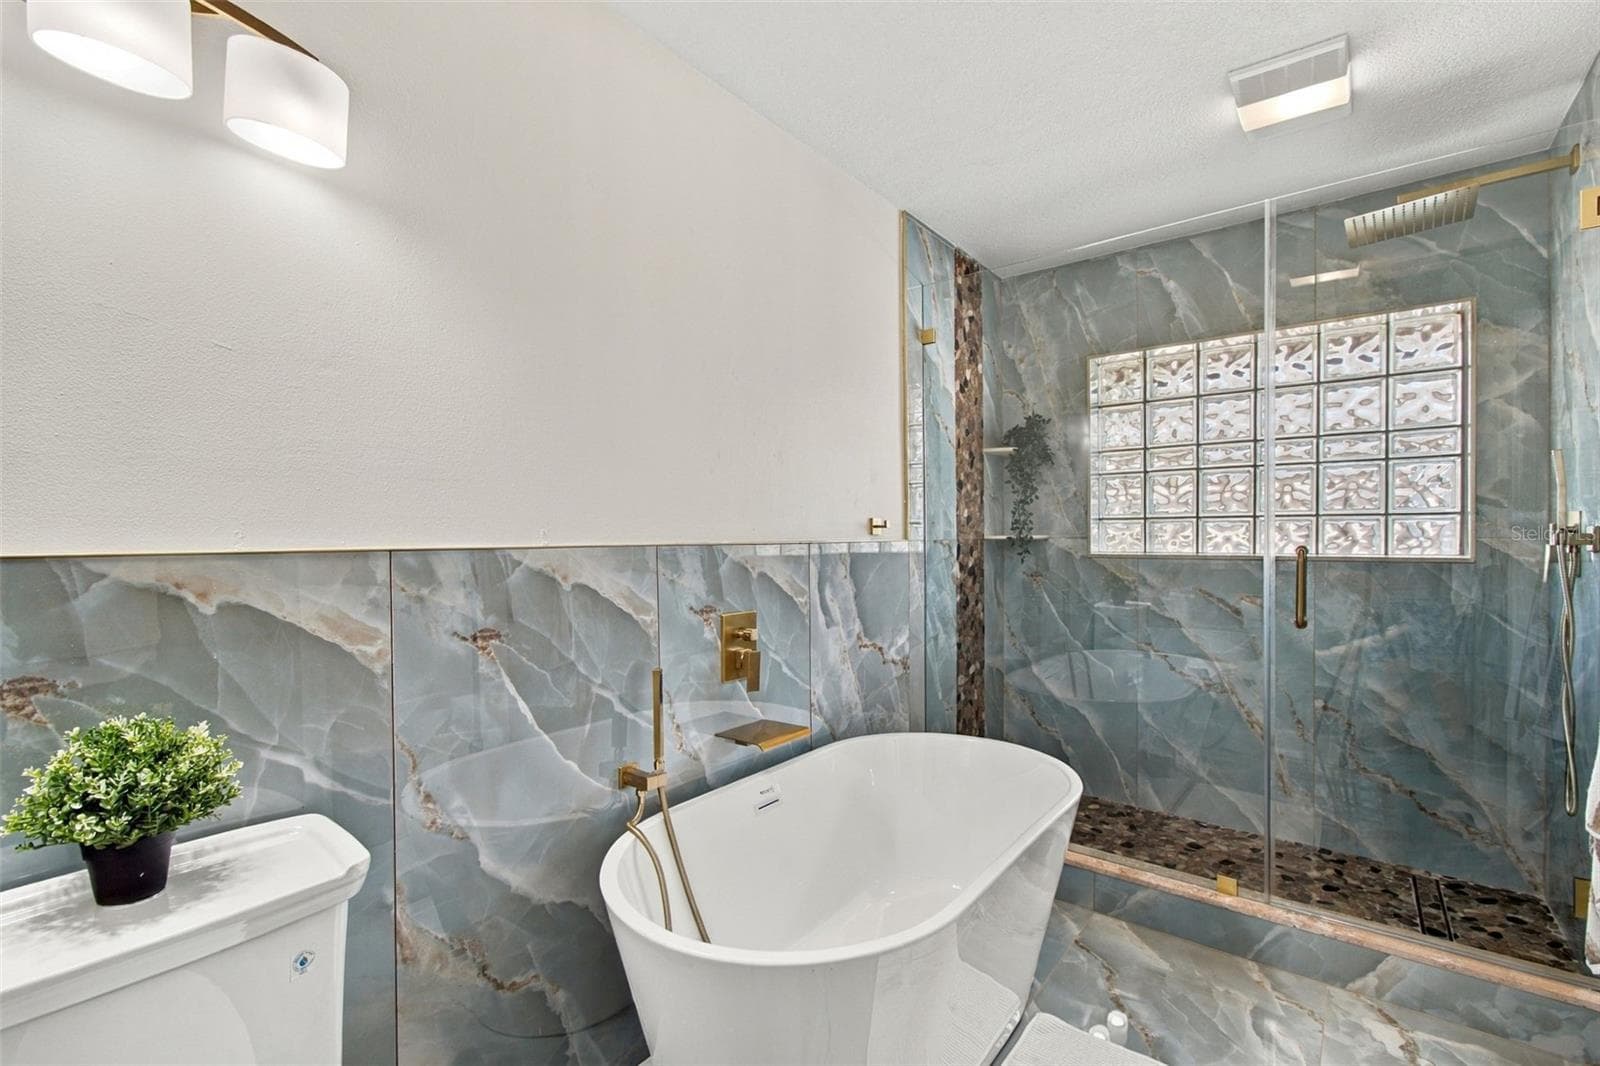
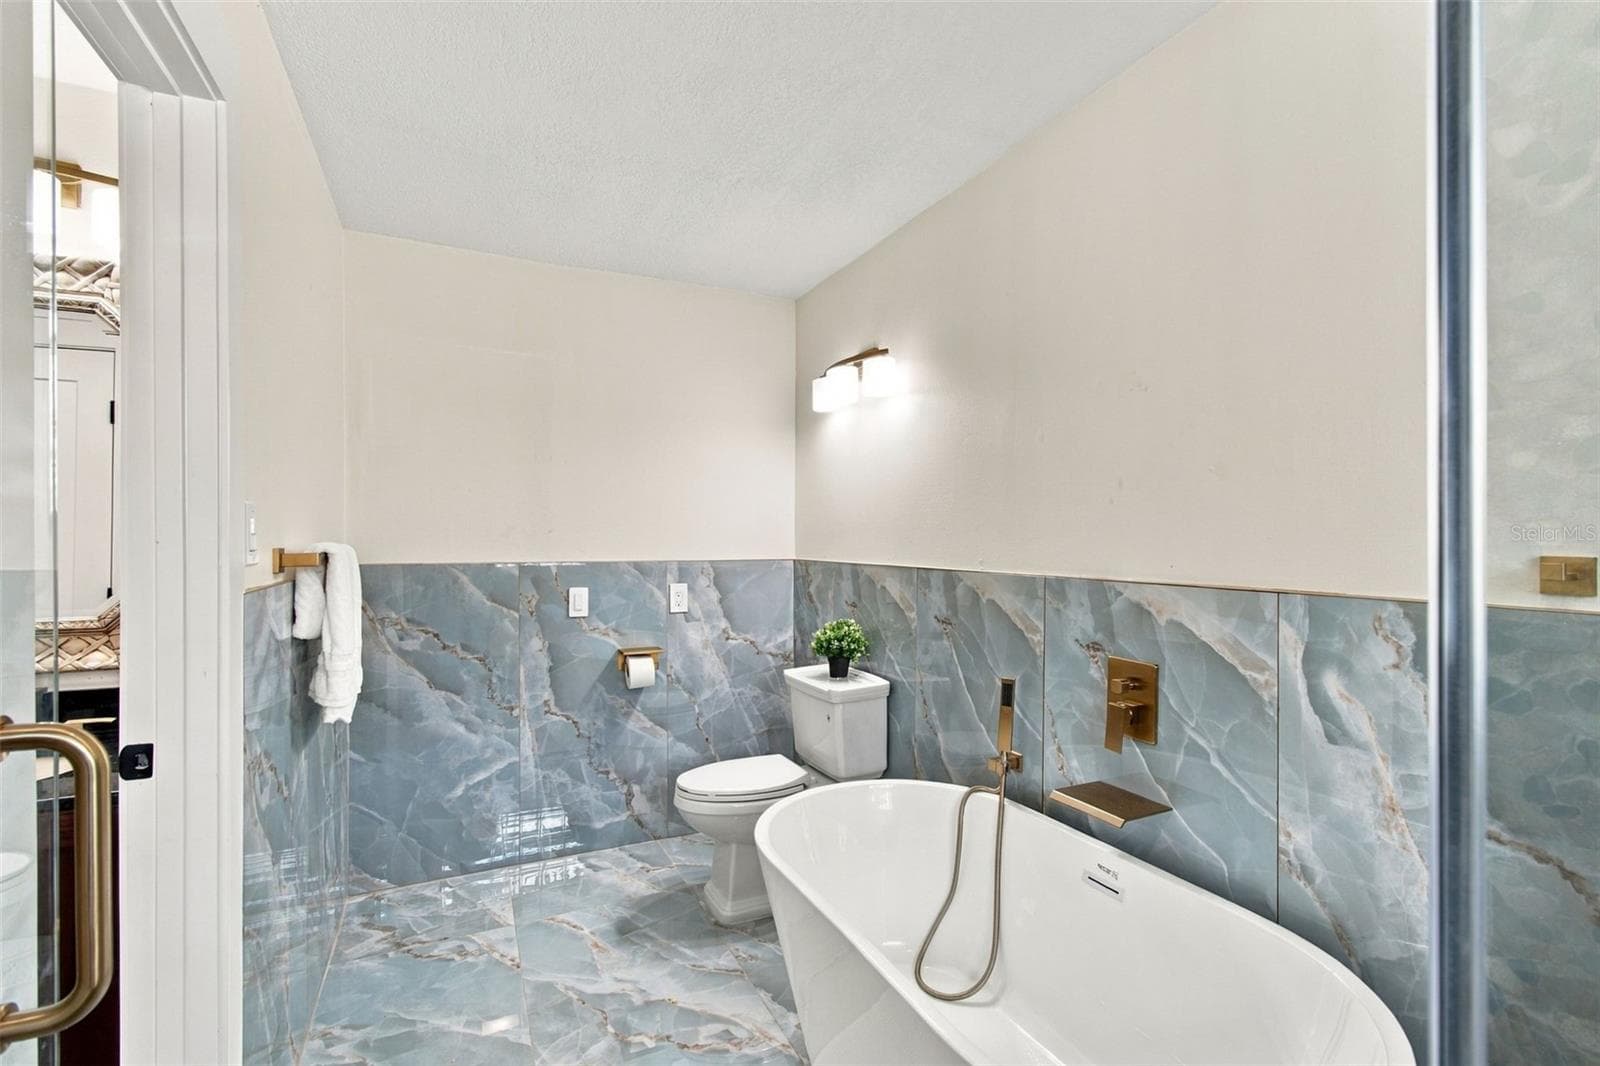
Ensuite - 15113 ALEXIS DR, TAMPA
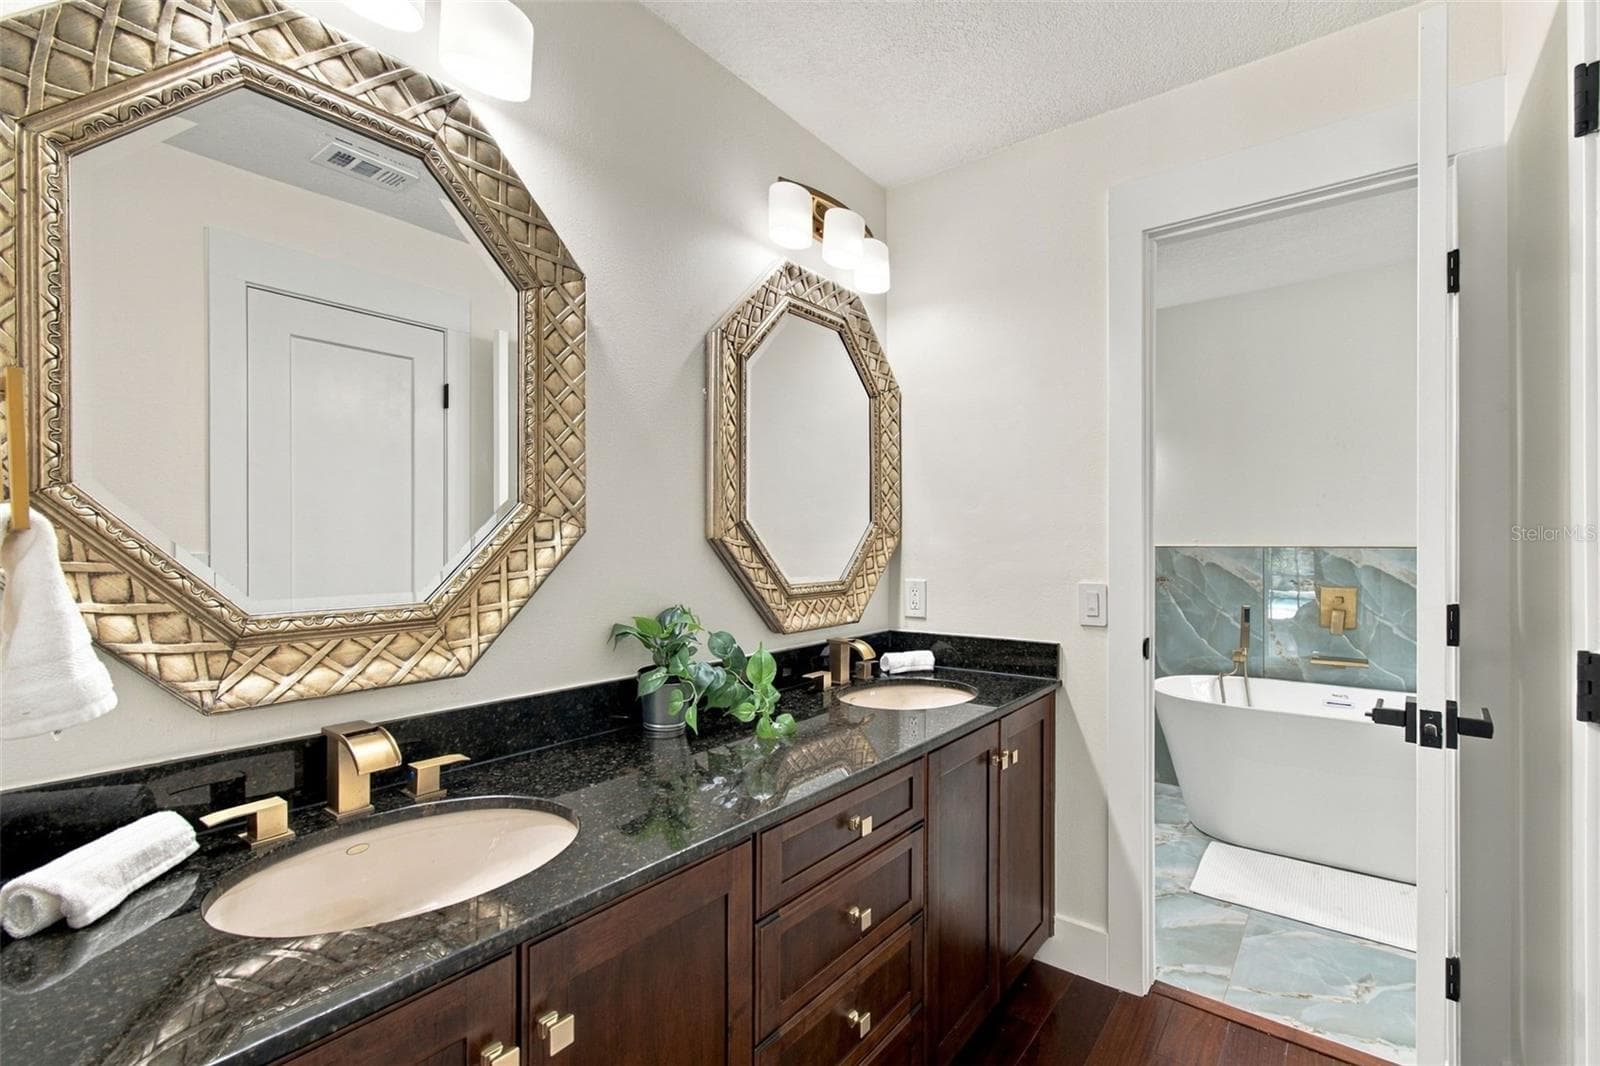
Double Vanity Ensuite - 15113 ALEXIS DR, TAMPA
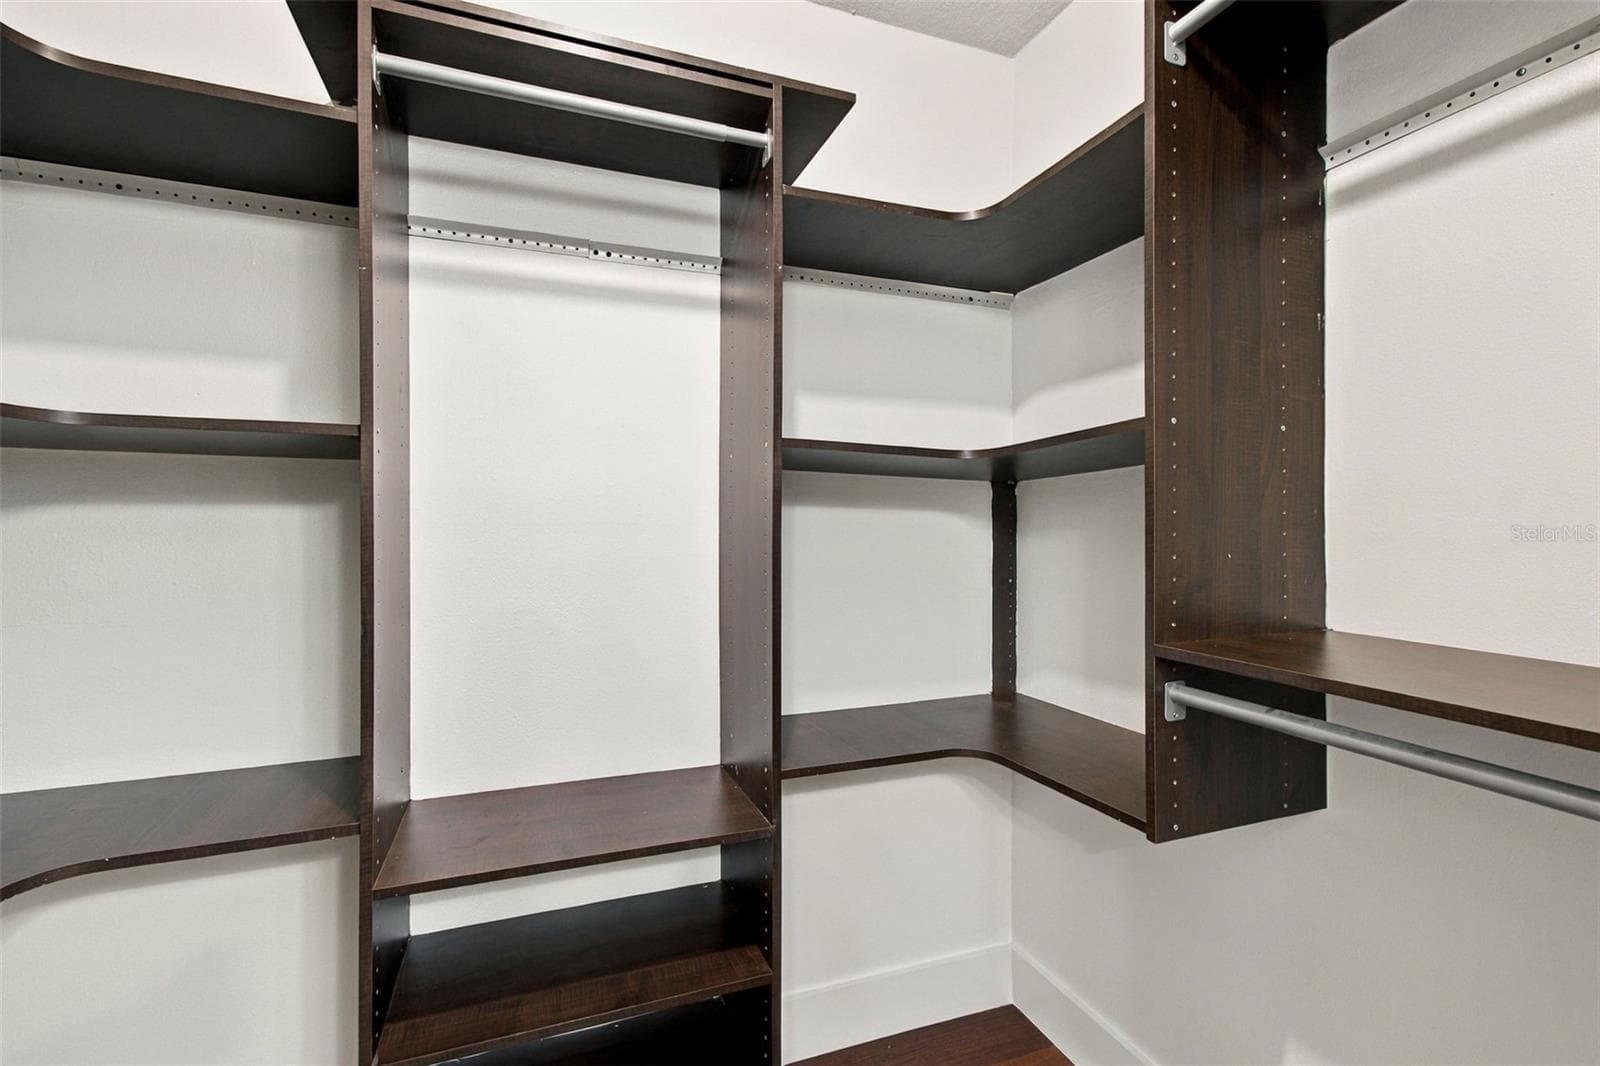
Primary Custom Closet - 15113 ALEXIS DR, TAMPA
Double Vanity Ensuite - 15113 ALEXIS DR, TAMPA
Pool w/Covered Patio - 15113 ALEXIS DR, TAMPA
Back Yard Arial - 15113 ALEXIS DR, TAMPA
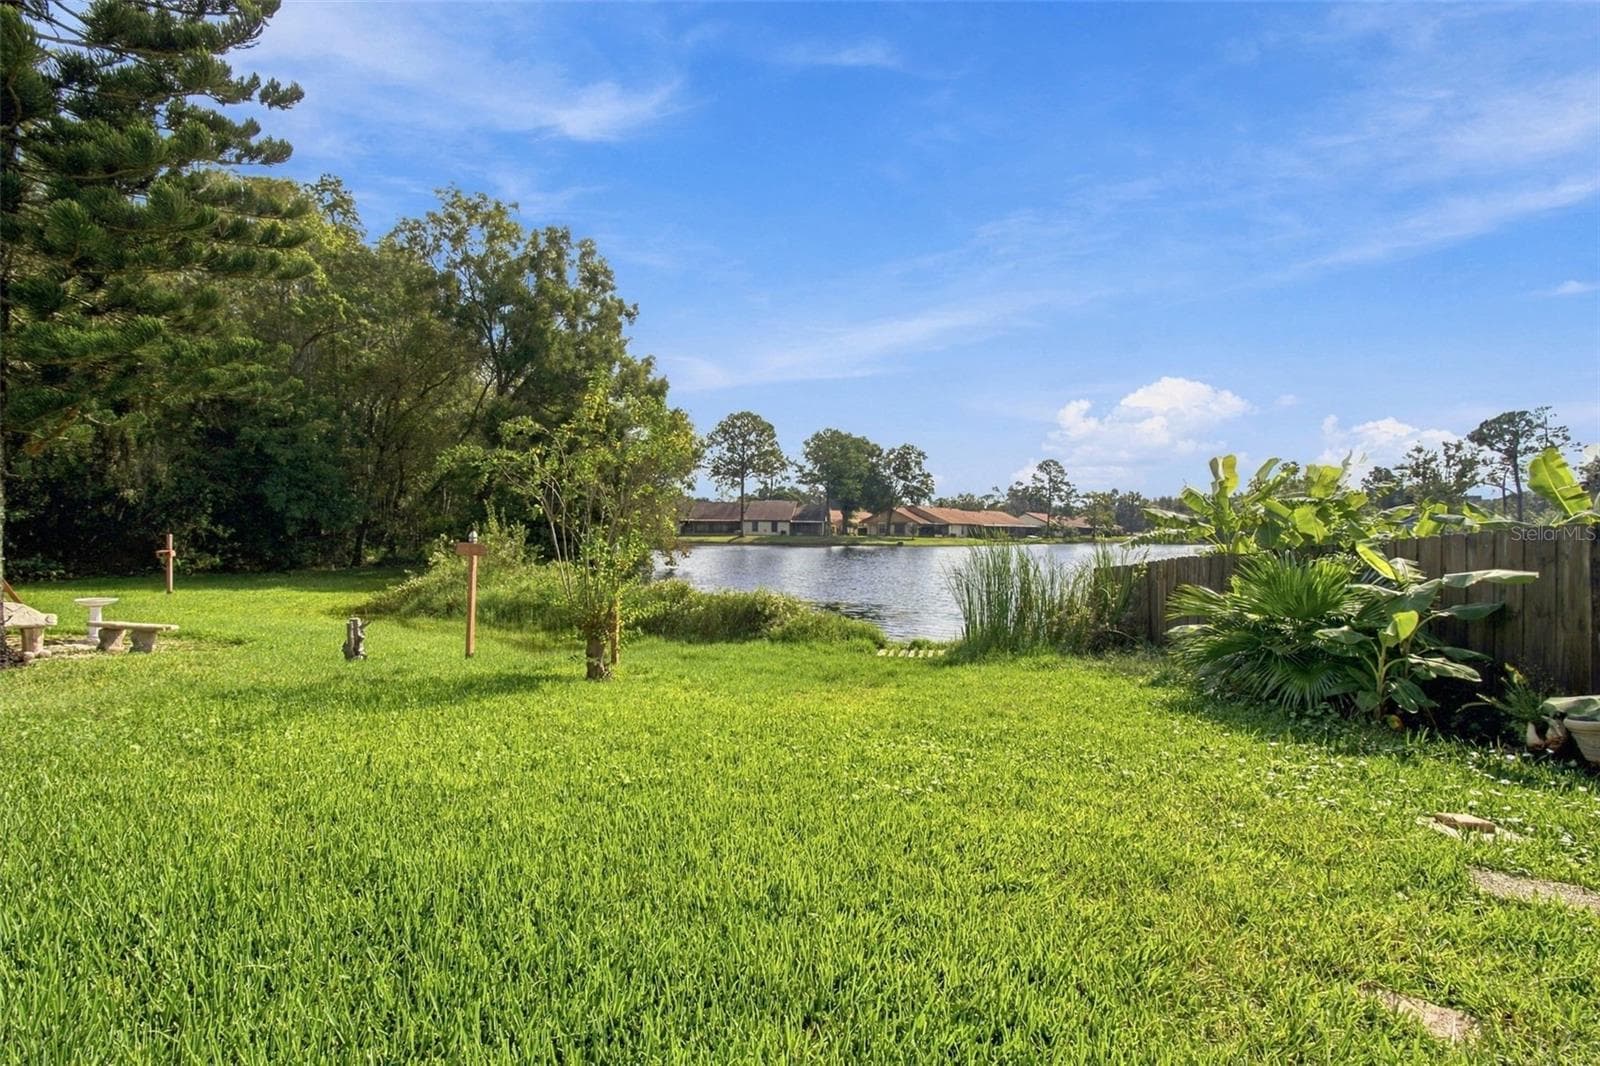
Back Yard /Lake - 15113 ALEXIS DR, TAMPA
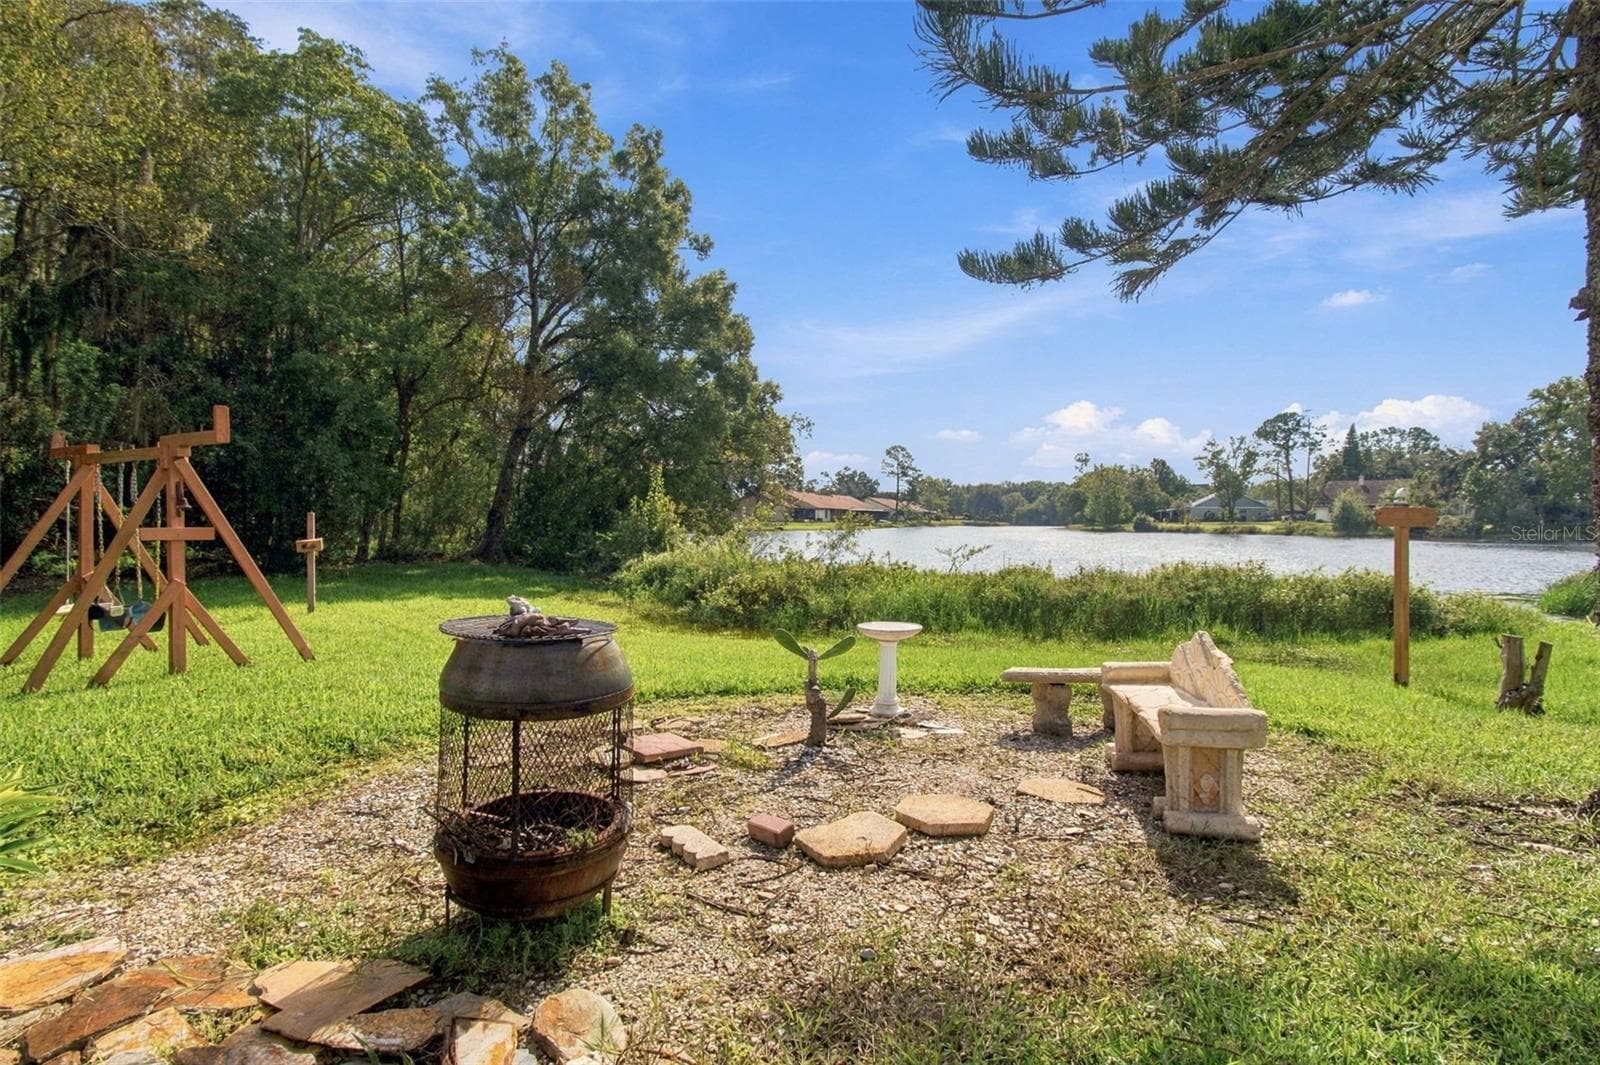
Back Yard Space - 15113 ALEXIS DR, TAMPA
Back Yard - 15113 ALEXIS DR, TAMPA
Arial Back Yard - 15113 ALEXIS DR, TAMPA
Back Pool & Lake - 15113 ALEXIS DR, TAMPA
Arial Pool - 15113 ALEXIS DR, TAMPA
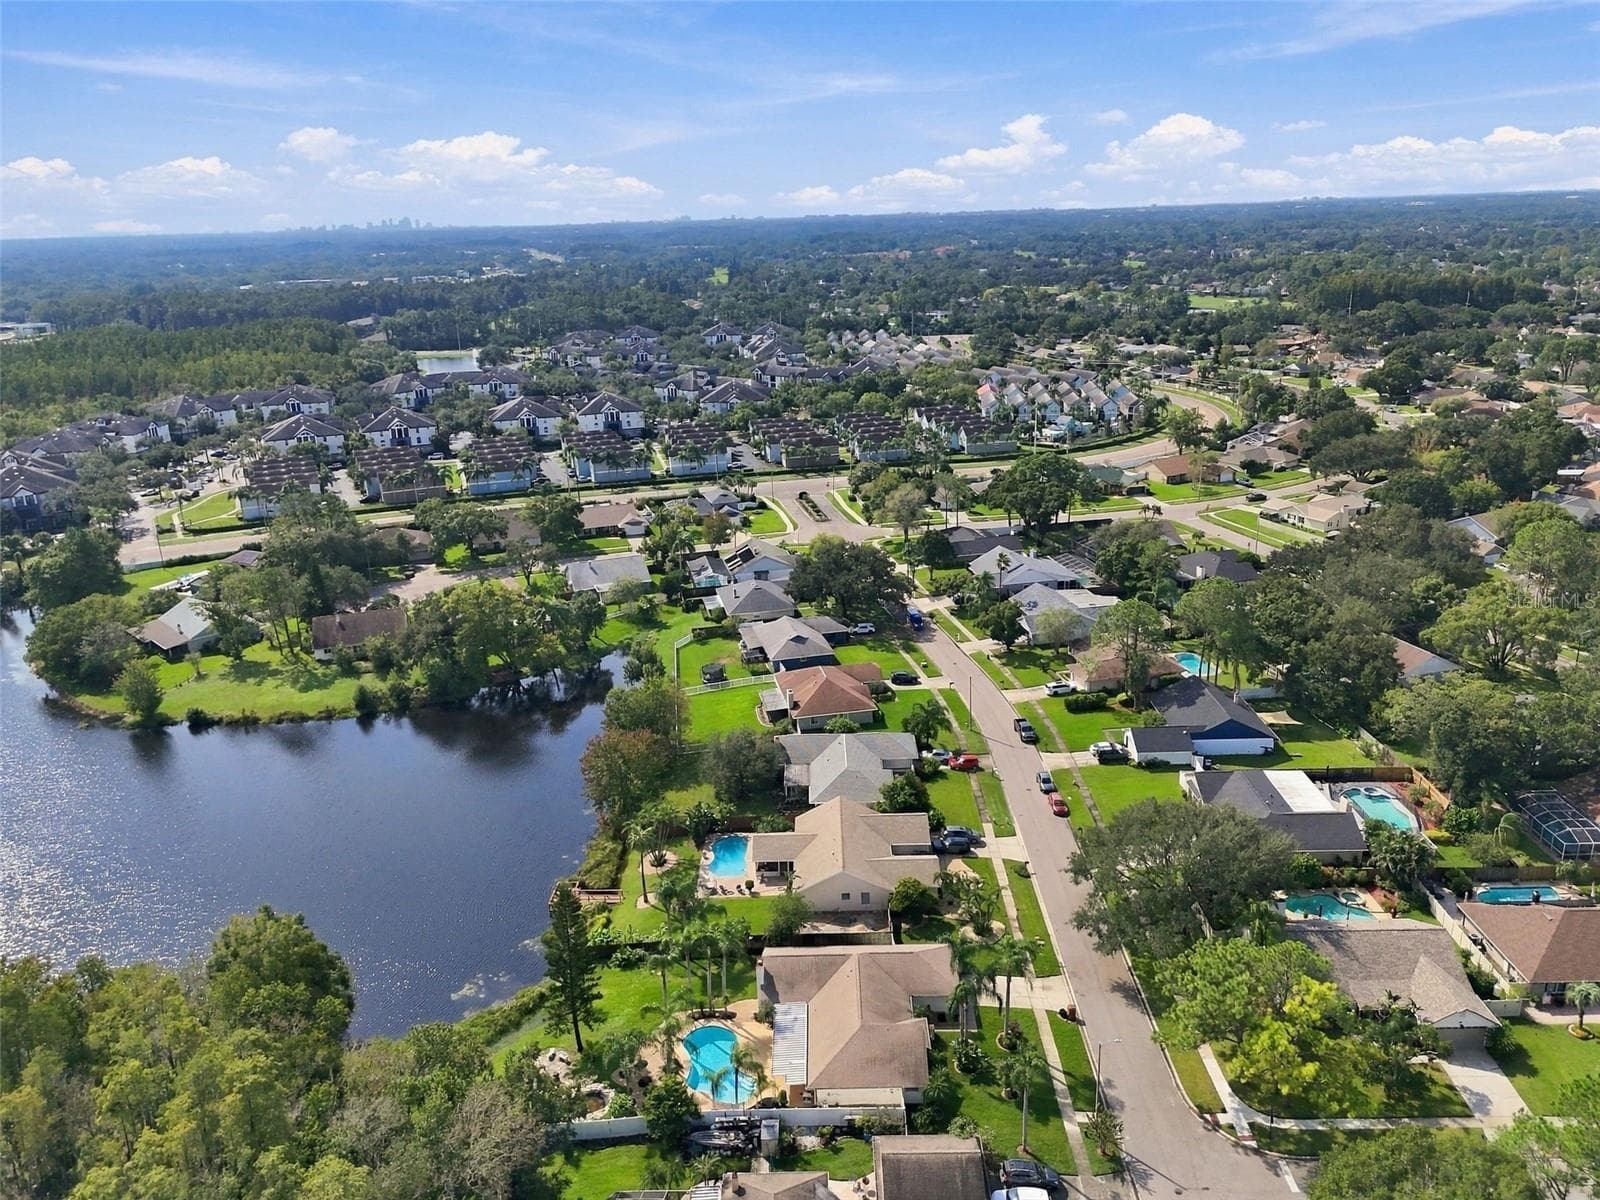
Arial - 15113 ALEXIS DR, TAMPA
Arial Nighborhood - 15113 ALEXIS DR, TAMPA
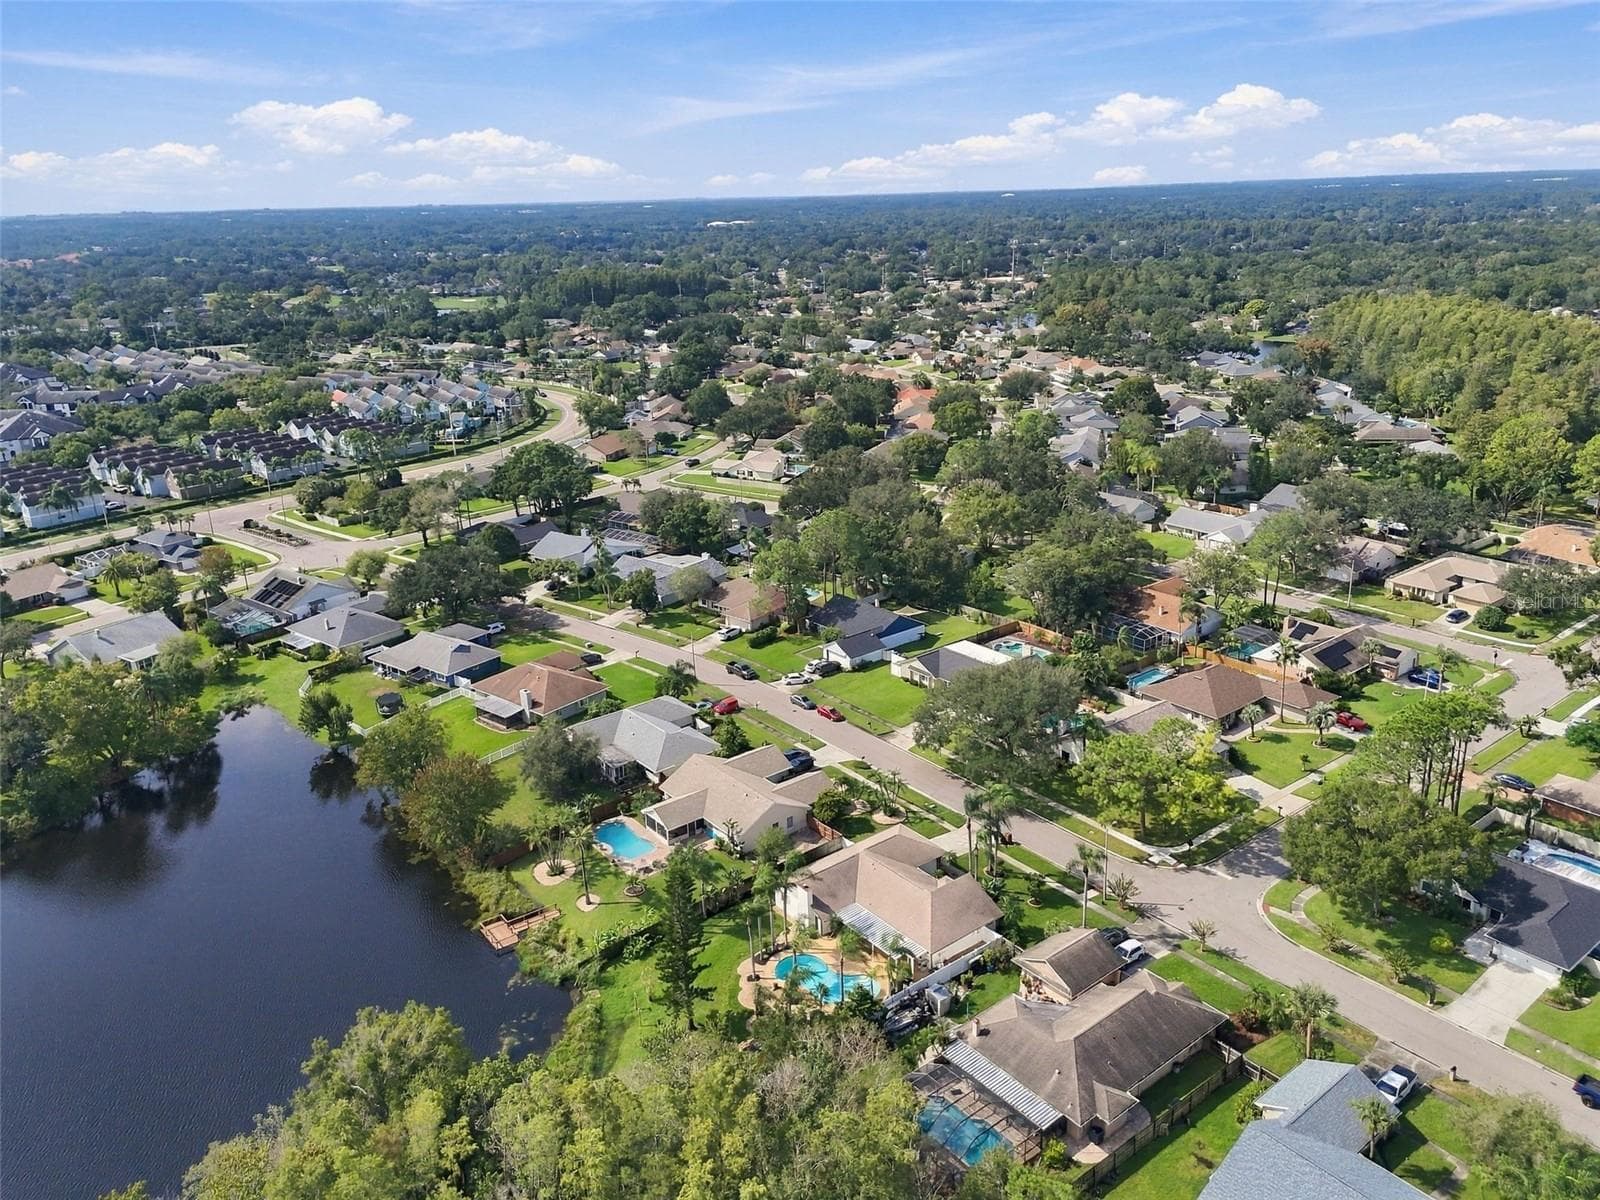
Arial Neighborhood - 15113 ALEXIS DR, TAMPA
Arial - 15113 ALEXIS DR, TAMPA
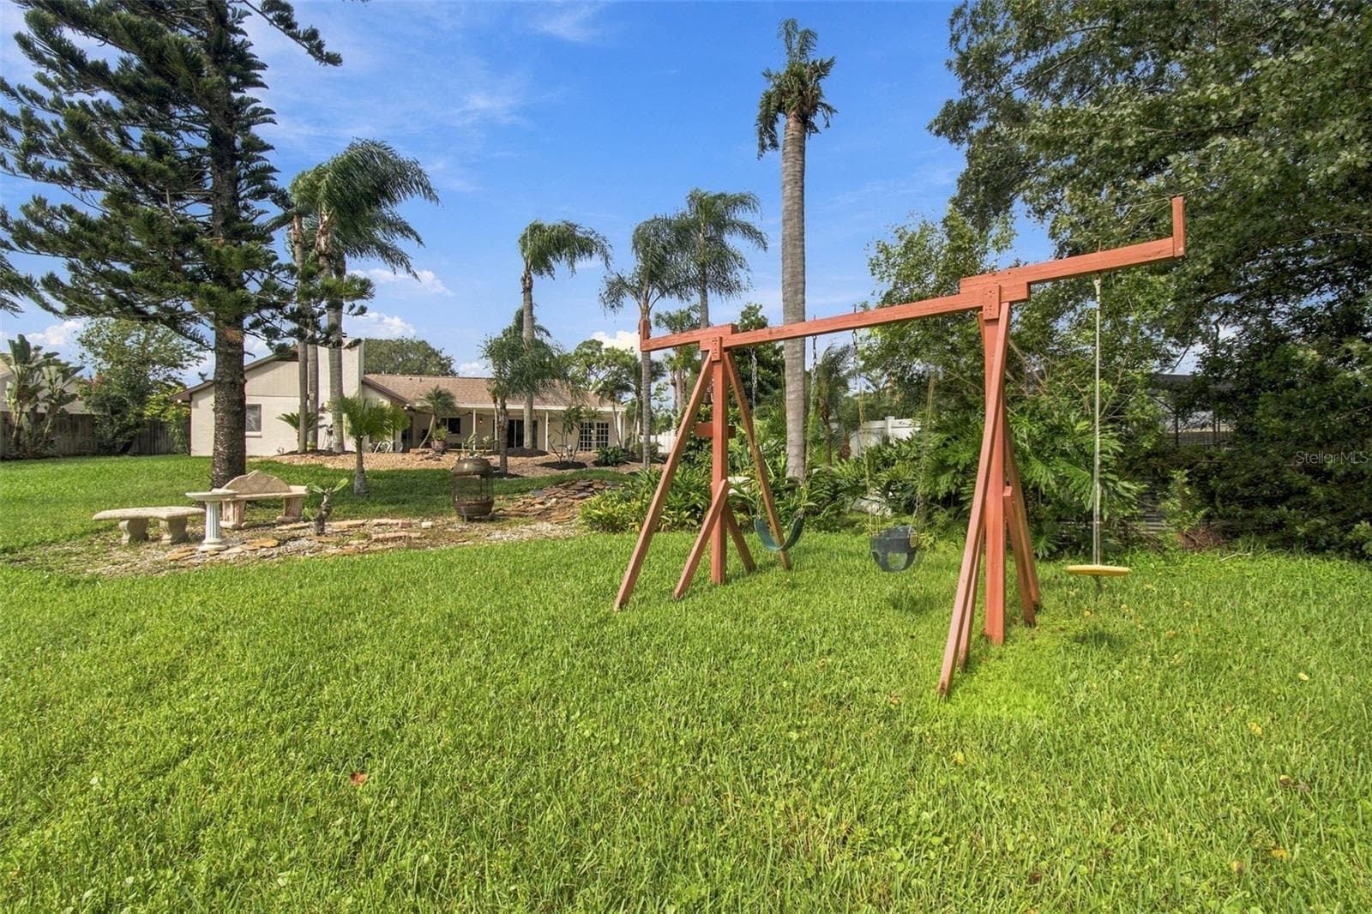
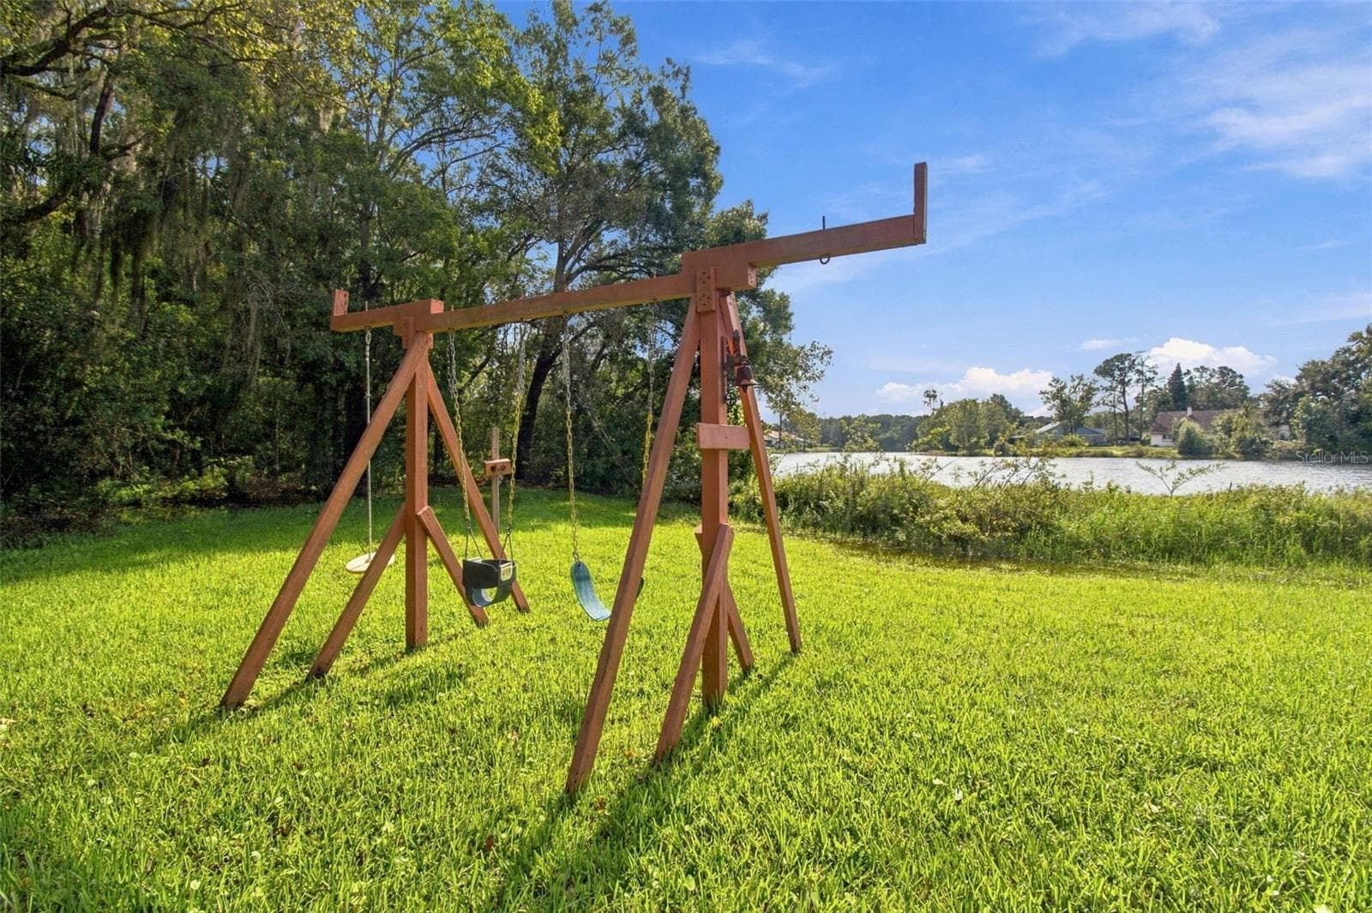
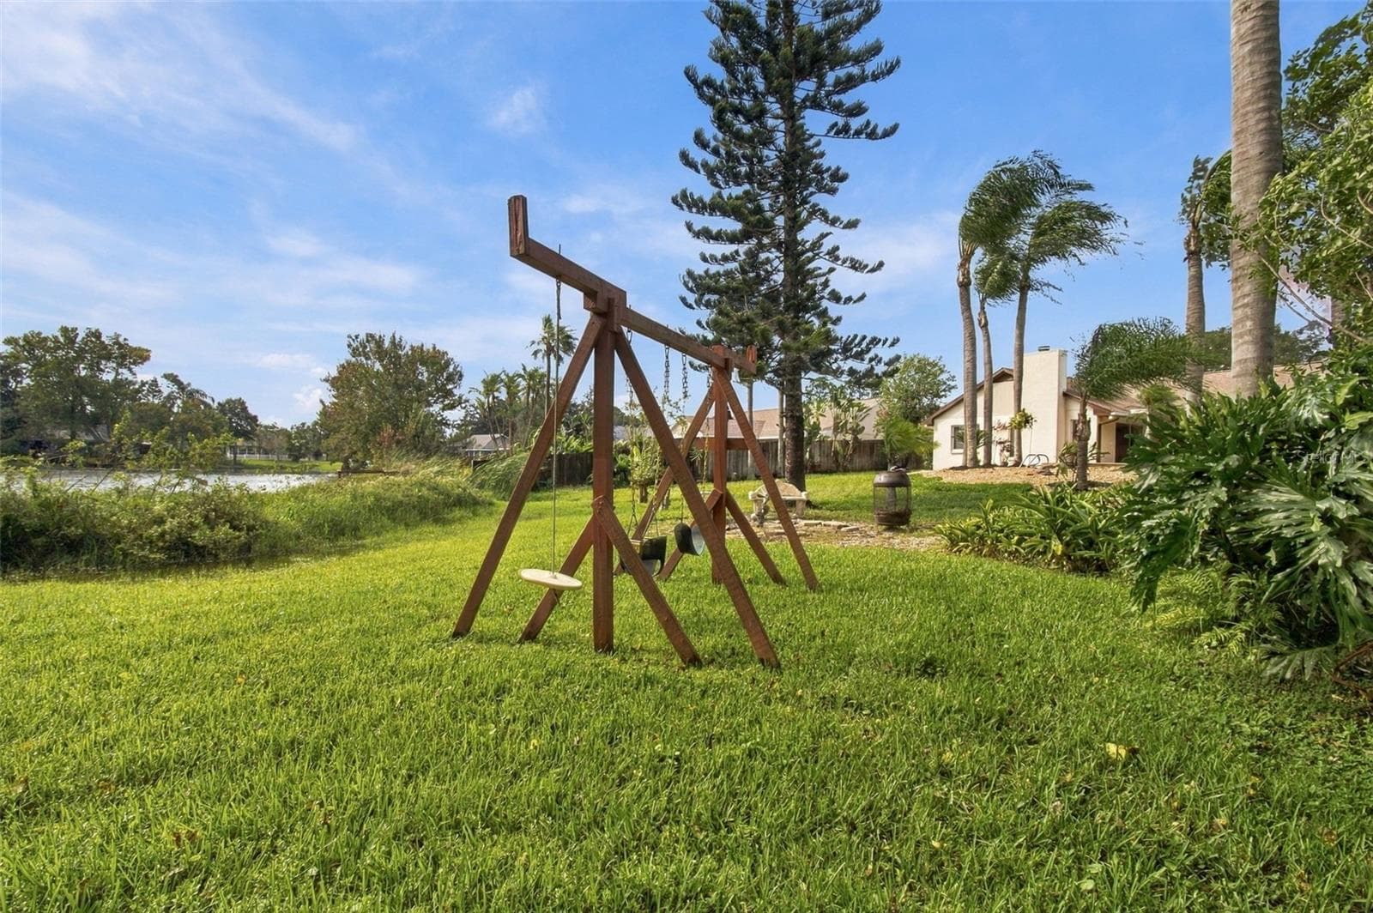
Swing Set Back Yard - 15113 ALEXIS DR, TAMPA
Front Entrance - 15113 ALEXIS DR, TAMPA
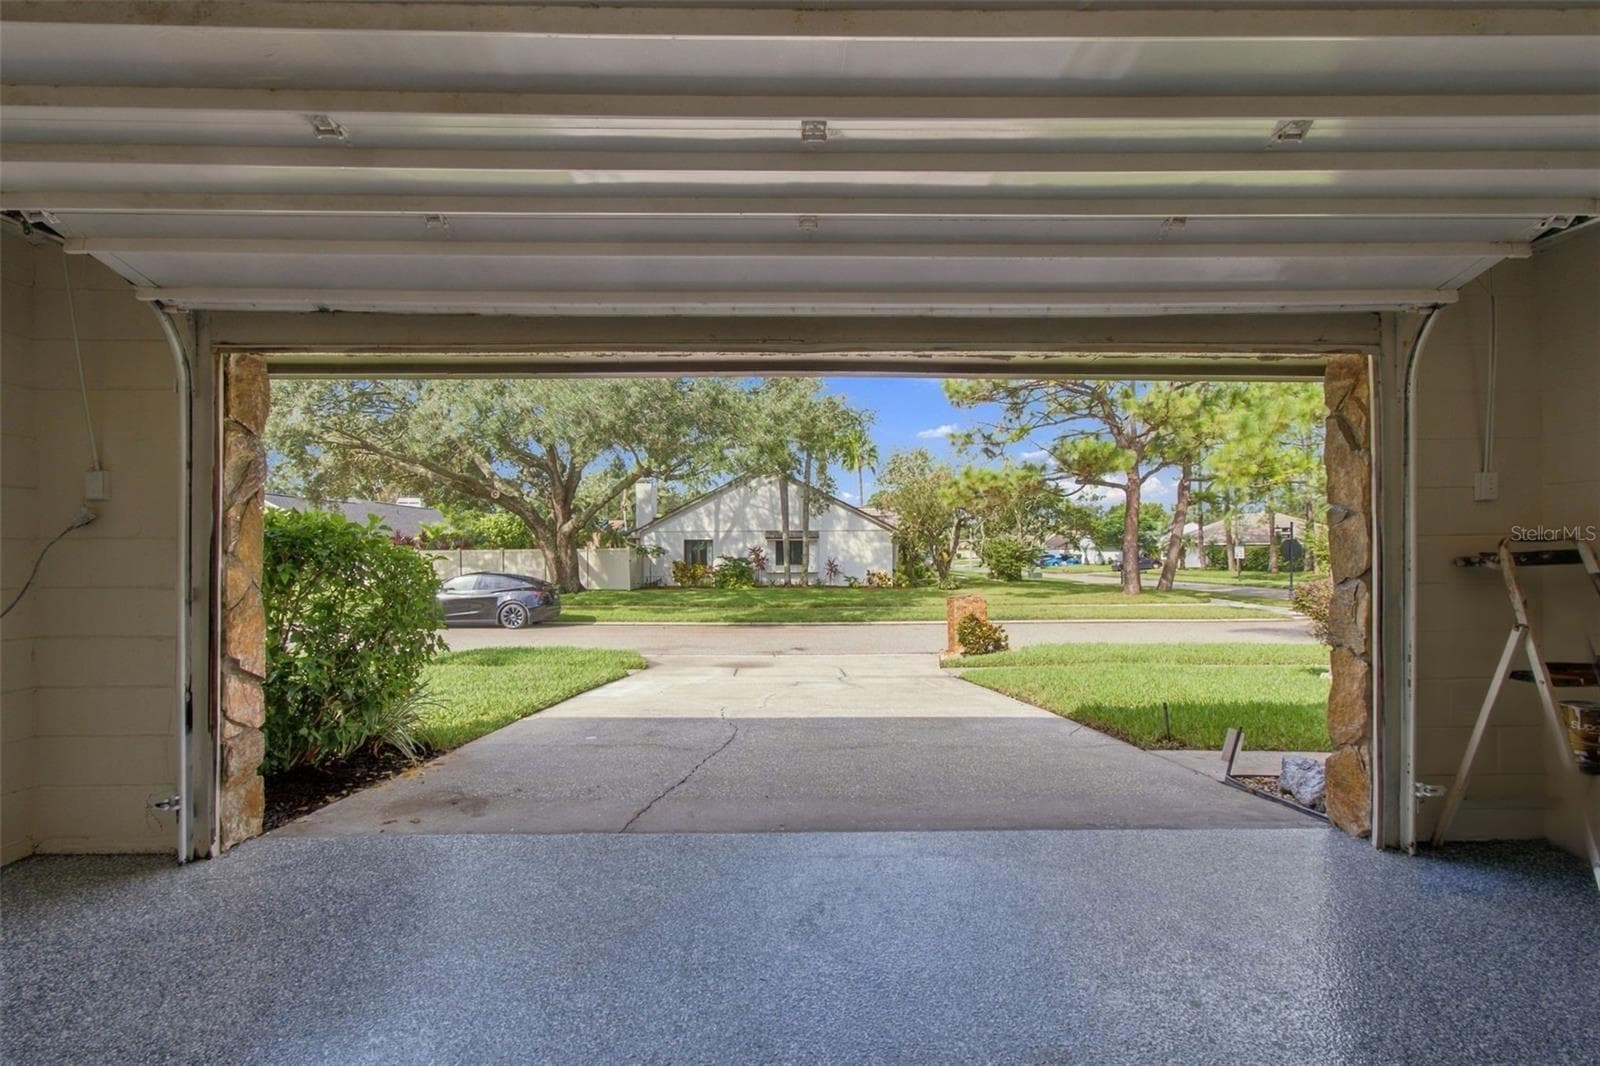
2 Car Garage - 15113 ALEXIS DR, TAMPA
Back Yard - 15113 ALEXIS DR, TAMPA
Single Family Residence at 15113 ALEXIS DR, TAMPA, photo 66 of 71
Single Family Residence at 15113 ALEXIS DR, TAMPA, photo 67 of 71
Single Family Residence at 15113 ALEXIS DR, TAMPA, photo 68 of 71
Single Family Residence at 15113 ALEXIS DR, TAMPA, photo 69 of 71
Single Family Residence at 15113 ALEXIS DR, TAMPA, photo 70 of 71
Single Family Residence at 15113 ALEXIS DR, TAMPA, photo 71 of 71
71 photos

$649,000

15113 ALEXIS DR
TAMPA, FL 33624
Listed by Lynne Hajj · FUTURE HOME REALTY INC
Bedrooms
4
Bathrooms
2
Living area
2,056 sqft
Year built
1985

About this home

Discover the perfect blend of luxury, privacy, and maintenance-free living in this BEAUTIFULLY REMODELED single-family home nestled in sought-after Carrollwood! A RARE FIND, this exceptional property sits on approximately ½ ACRE of beautifully landscaped grounds, offering breathtaking lake views and your very own private backyard oasis. Step inside and fall in love with the spacious design, stylish updates, and thoughtfully designed split-bedroom floor plan that provides the perfect balance of comfort and privacy. The remodeled kitchen and bathrooms elevate the home’s appeal, while fresh interior and exterior paint (2026) create a crisp, move-in-ready feel. Major updates include: ***2026 Water Heater *** 2023 A/C ***2022 Roof *** !!! Your luxurious Primary Suite is a private sanctuary, featuring serene views of the resort-style pool and peaceful lake. Unwind in the beautifully appointed ensuite bath, complete with a spacious walk-in, seamless-glass shower, elegant soaking tub, dual-sink vanity, and walk-in closet. Family and guests will appreciate the separate bedroom wing offering 2 additional bedrooms and a beautifully remodeled guest bathroom, offering comfort and privacy for everyone. There is a separate sitting area off the main kitchen and an extra bonus/flex room can be used for a private office or 4th bedroom. The inviting Family Room is the heart of the home, featuring a wood-burning fireplace and captivating views of the sparkling pool, lush landscaping, and tranquil lake beyond. Imagine cozy evenings by the fire, morning coffee overlooking the water, and weekends spent enjoying your own private resort—all without ever leaving home! LOCATION, LOCATION, LOCATION! Enjoy the tranquility of your private retreat while remaining just minutes from Carrollwood’s popular shopping, dining, and everyday conveniences. With convenient access to the Veterans Expressway and Tampa International Airport approximately 20 minutes away, you’re perfectly positioned to enjoy everything Tampa Bay has to offer. Why settle for ordinary when you can live extraordinary? This rare Carrollwood gem offers space, style, privacy, and resort-inspired living in one remarkable property. Come experience the lifestyle you’ve been waiting for—your private paradise is calling!

Highlights

WaterfrontPrivate poolFireplace

Property details

MLS
Stellar MLS
MLS #
MFRTB8556448
Property type
Single Family Residence
Subdivision
CARROLLWOOD SPGS UNIT 3
Status
Active
Days on market
N/A
On market date
October 12, 2026
Stories
N/A
Total bathrooms
2
Garage spaces
2
Parking spaces
N/A
Lot size
0.35 acres
Loading map…

Nearby schools

Within 10 miles. School directory data from the National Center for Education Statistics (NCES), accessed via the Urban Institute Education Data API. Local Score is calculated by INNOVATE Real Estate; where a state rating is shown, it comes from that state's own official school report card.

Elementary
CLAYWELL ELEMENTARY SCHOOL
0.92 mi away · Grades -1-5
Nearest school -- attendance-zone data not available here
4.0
Local Score (student-teacher ratio only (preliminary -- will incorporate state test-score data once available)) -- not an official state rating
Enrollment
647
Student:teacher ratio
13.5:1
District
HILLSBOROUGH
Middle
HILL MIDDLE SCHOOL
1.59 mi away · Grades 6-8
Nearest school -- attendance-zone data not available here
2.0
Local Score (student-teacher ratio only (preliminary -- will incorporate state test-score data once available)) -- not an official state rating
Enrollment
999
Student:teacher ratio
18.2:1
District
HILLSBOROUGH
High
GAITHER HIGH SCHOOL
0.81 mi away · Grades 9-12
Nearest school -- attendance-zone data not available here
2.0
Local Score (student-teacher ratio only (preliminary -- will incorporate state test-score data once available)) -- not an official state rating
Enrollment
2,093
Student:teacher ratio
21.6:1
District
HILLSBOROUGH

Walkability

Blended score for TAMPA's center, calculated by INNOVATE Real Estate from two sources: the EPA's National Walkability Index (street network, transit, land-use mix) and Google Places amenity data (what's actually reachable on foot from this point). 60% EPA National Walkability Index + 40% nearby-amenity density (Google Places).

75
Walkable
out of 100
EPA National Walkability Index
11.5 / 20 -- Above average walkable
Google Places amenity density
100 / 100
Restaurants & cafes20
Grocery stores7
Parks4
Schools14
Transit stops14
Pharmacies12

Market position

How this listing compares to current activity in TAMPA, from live MLS data.

On the market 0 days -- 83 fewer days than TAMPA's current average of 83 days.
For reference, the median list price across 6,084 active listings in TAMPA right now is $344,900.

Mortgage calculator

Estimate only - actual rate and payment depend on your lender, credit, and loan program.

$
%
%
Adjust tax / insurance estimates
% / yr
$
/mo
Est. monthly payment
$4,058/mo
$129,800 down
$519,200 loan
Principal & interest$3,368
Property tax (est.)$541
Home insurance (est.)$150

Similar homes you might like

Data source: Listing information provided by Stellar MLS (mfrmls) via Trestle/CoreLogic. Last updated 1 days ago.

Information herein deemed reliable but not guaranteed; all measurements, school assignments, HOA fees, taxes, and feature lists are approximate and should be independently verified. Equal Housing Opportunity.