
$750,000
About this home
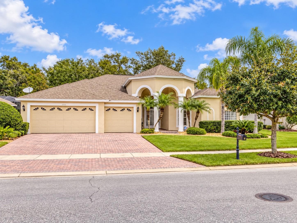
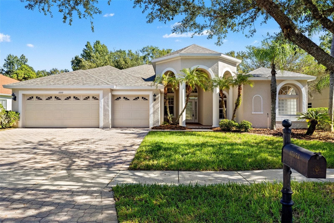
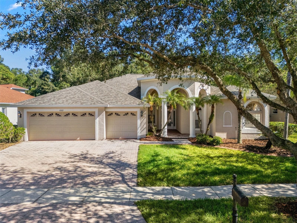
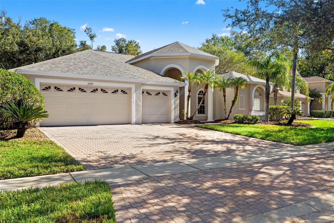
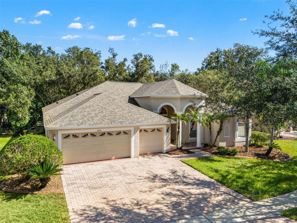
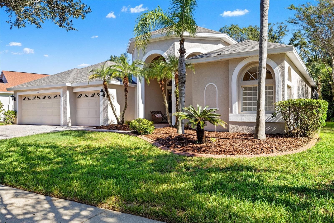
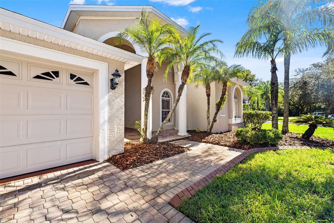
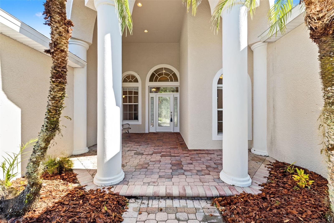
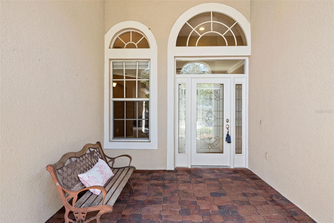
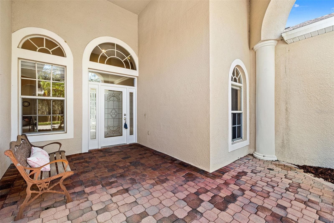
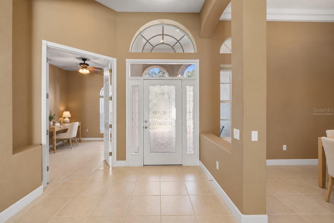
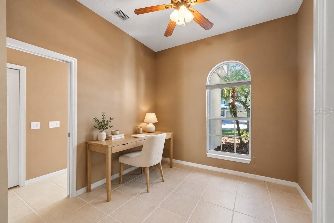
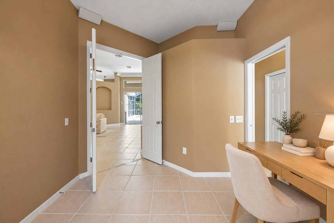
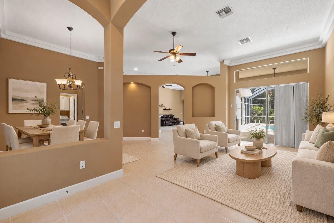
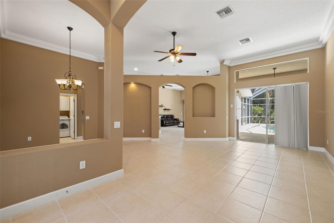
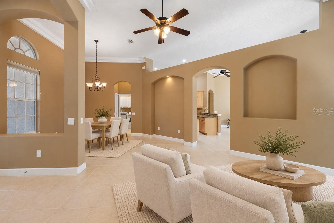
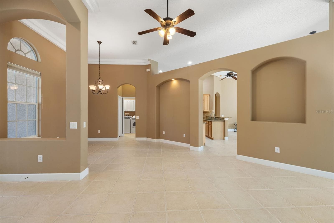
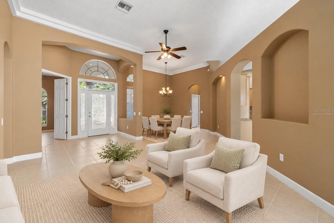
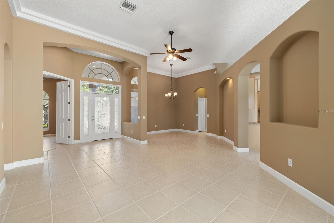
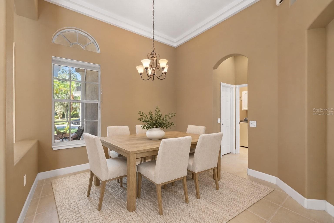
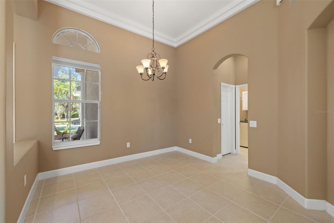
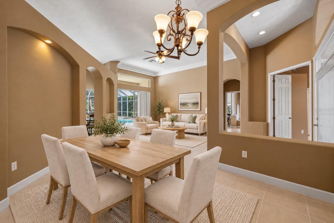
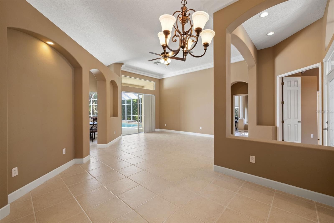
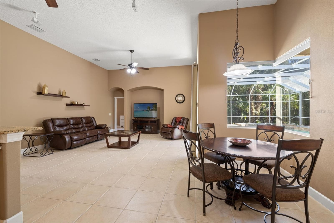
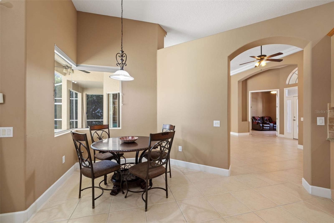
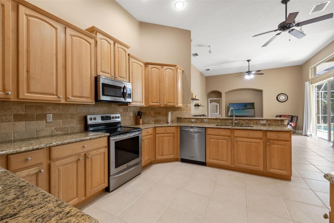
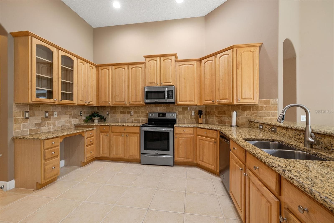
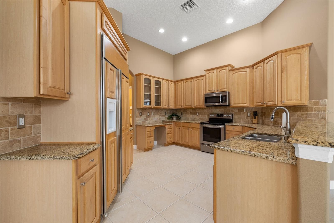
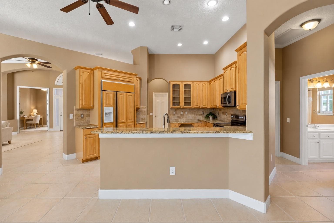
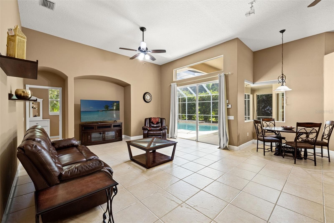
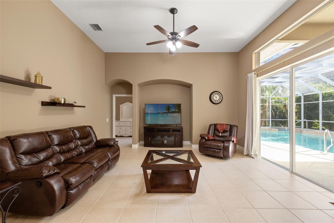
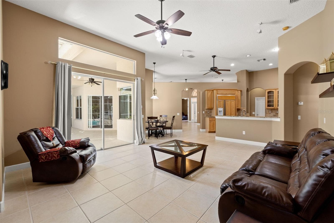
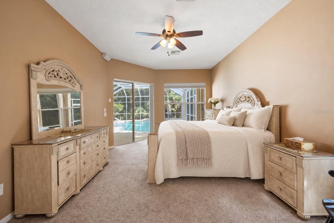
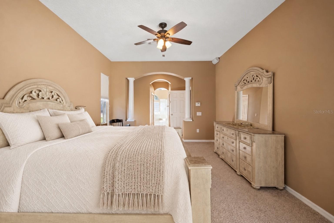
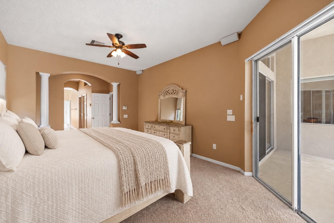
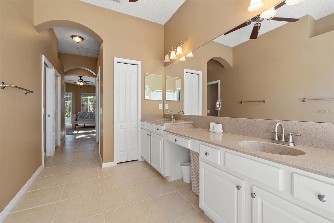
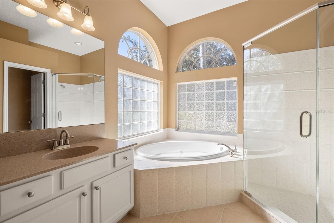
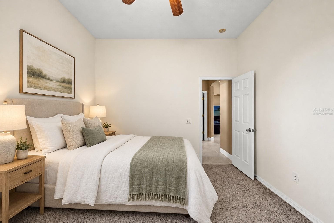
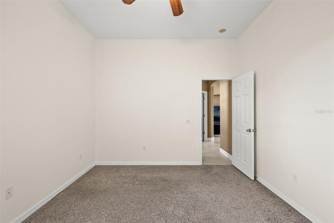
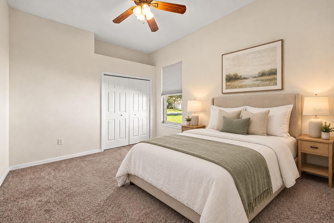
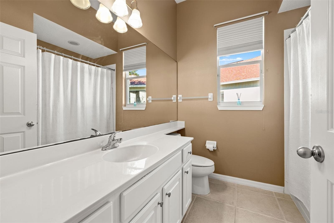
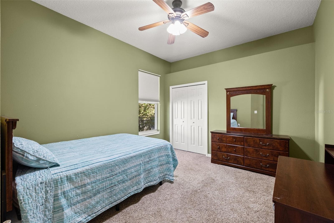
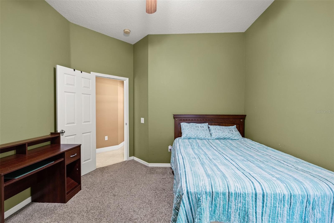
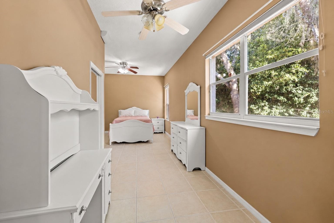
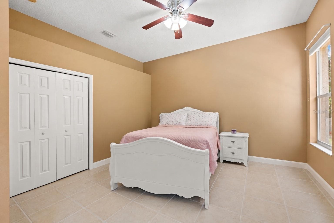
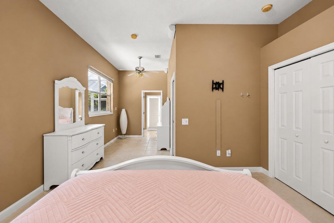
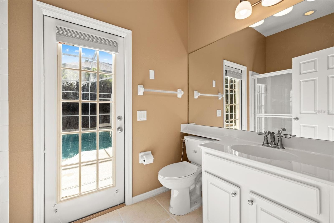
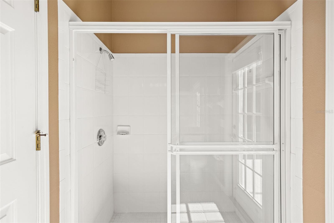
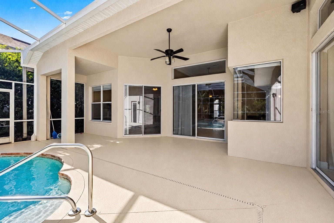
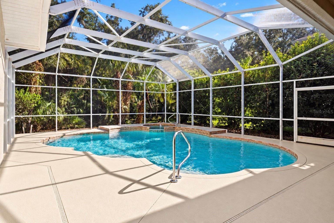
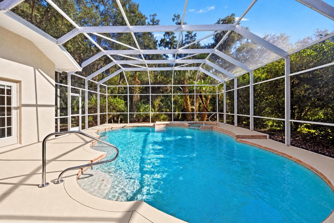
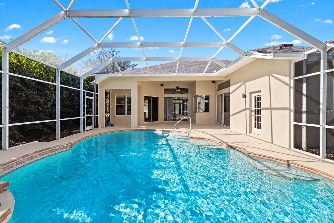
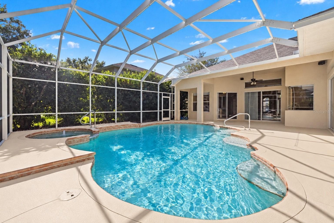
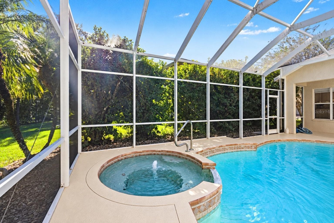
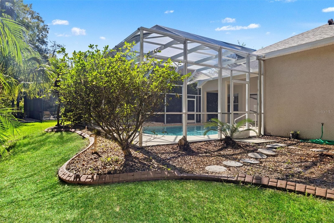
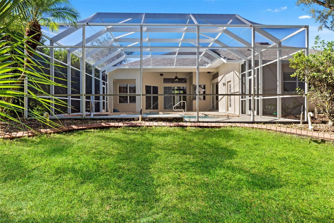
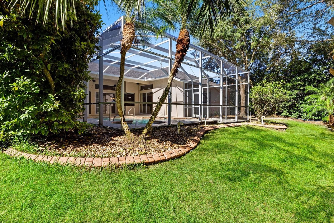
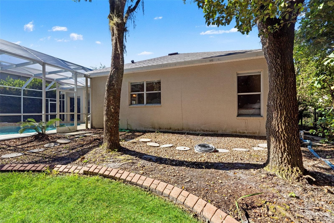
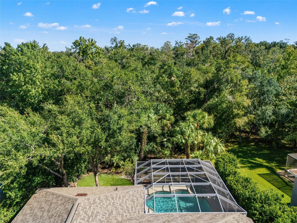
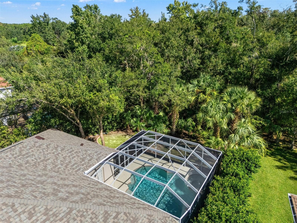
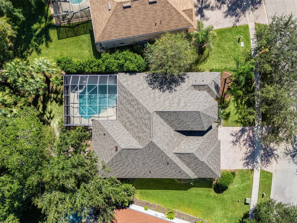
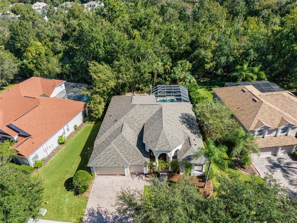
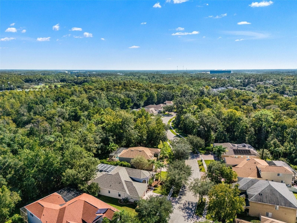
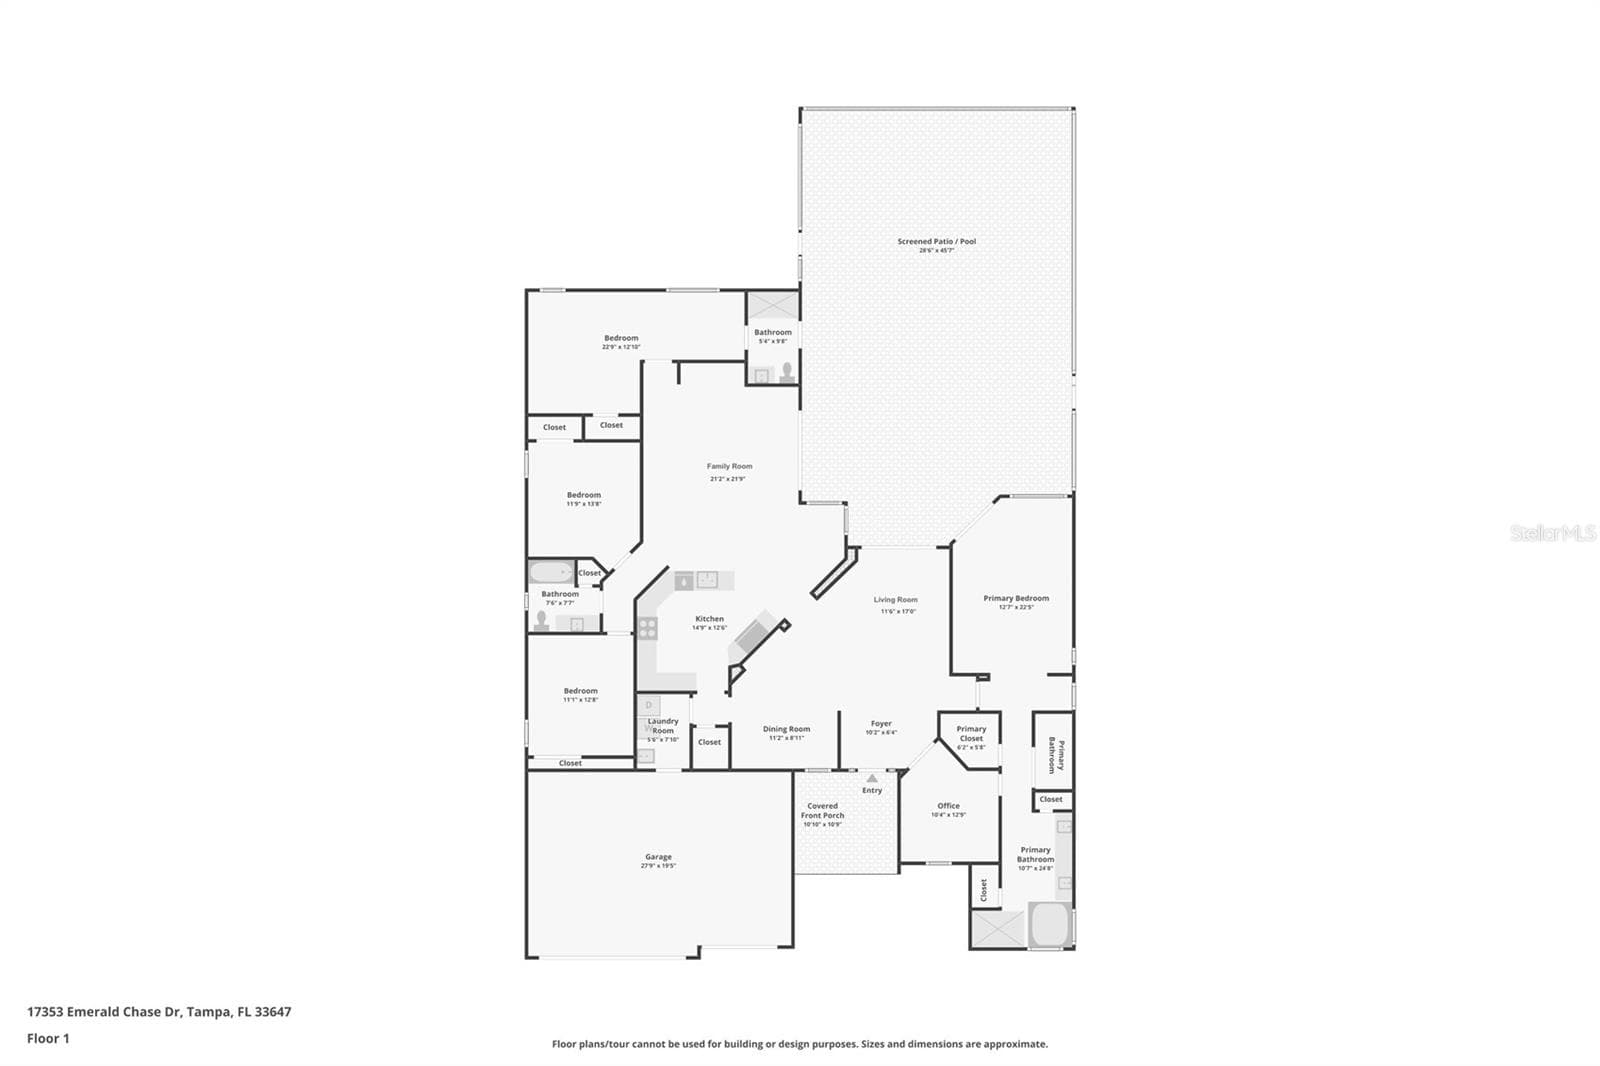
Virtually Staged. NEW ROOF AND NEW A/C SEPTEMBER 2026! An exceptional opportunity in the highly sought-after gated community of Ashington Estates in Tampa Palms! Perfectly positioned on a beautifully manicured conservation homesite, this impressive pool home combines privacy, and an incredibly versatile floor plan. Featuring 4 bedrooms, a dedicated office (which may be used as a 5th bedroom), 3 baths and a 3-car garage, this modified Strauss floor plan offers generous living spaces designed for comfortable everyday living and effortless entertaining. From the moment you enter through the decorative glass front door, you are welcomed by soaring ceilings, graceful archways, elegant crown molding, decorative niches and an abundance of natural light. Beautiful 18x18 ceramic tile flooring flows throughout the main living areas, creating a warm and inviting atmosphere. The spacious formal living and dining areas offer wonderful flexibility for entertaining, while the comfortable family room features high ceilings and sliding glass doors overlooking the sparkling pool and lush conservation backdrop. The beautifully appointed kitchen features granite countertops, rich 42-inch raised-panel maple cabinetry, crown molding, a decorative tile backsplash, stainless steel appliances, a built-in recipe desk with glass-front cabinetry and a convenient breakfast bar. The thoughtful layout provides generous cabinetry and counter space while opening to the adjoining family room. The private primary suite is a peaceful retreat with sliding glass doors providing direct access to the pool and lanai. The spacious ensuite bath features dual vanities, a relaxing Jacuzzi soaking tub, a separate walk-in shower with a seamless glass enclosure and beautiful windows that fill the space with natural light. The thoughtfully designed split-bedroom floor plan provides privacy for family and guests. One of the most desirable features of this modified Strauss is the flexible rear bedroom, which can easily serve as a secondary suite, game room or additional home office. A dedicated office at the front of the home adds even more versatility to this exceptional floor plan. Step outside and discover your own private Florida oasis! The expansive screened lanai wraps around a beautiful swimming pool and spa, creating an incredible setting for relaxing or entertaining. The entire pool enclosure has been rescreened with new screening and fresh paint on the concrete flooring, adding to the appeal of this inviting outdoor retreat. Additional pool features include an electric heat pump, soothing fountain, and convenient indoor electronic controls. Beyond the pool, the beautifully landscaped conservation homesite provides a peaceful, park-like backdrop with mature trees, lush greenery and exceptional privacy. Residents enjoy exclusive access to Club Tampa Palms, a multimillion-dollar recreation center featuring a state-of-the-art fitness facility, three swimming pools (including a heated pool with a waterslide), a heated spa, tennis and basketball courts, playgrounds and year-round activities. Ideally located just minutes from top-rated schools, the University of South Florida, Tampa Premium Outlets, The Shops at Wiregrass, Moffitt Cancer Center, James A. Haley Veterans' Hospital, AdventHealth and major highways including I-75 and I-275. A wonderful opportunity to enjoy spacious living, exceptional privacy and the sought-after Tampa Palms lifestyle! Welcome Home!
Highlights
Property details
- MLS
- Stellar MLS
- MLS #
- MFRTB8554144
- Property type
- Single Family Residence
- Subdivision
- TAMPA TECHNOLOGY PARK WEST PARCEL 23 PH 3 AND 4
- Status
- Active
- Days on market
- N/A
- On market date
- October 14, 2026
- Stories
- N/A
- Total bathrooms
- 3
- Garage spaces
- 3
- Parking spaces
- N/A
- Lot size
- 0.34 acres
Location
Get directions →Nearby schools
Within 10 miles. School directory data from the National Center for Education Statistics (NCES), accessed via the Urban Institute Education Data API. Local Score is calculated by INNOVATE Real Estate; where a state rating is shown, it comes from that state's own official school report card.
- Enrollment
- 874
- Student:teacher ratio
- 15.6:1
- District
- HILLSBOROUGH
- Enrollment
- 1,139
- Student:teacher ratio
- 19.0:1
- District
- HILLSBOROUGH
- Enrollment
- 1,829
- Student:teacher ratio
- 22.3:1
- District
- HILLSBOROUGH
Walkability
Blended score for TAMPA's center, calculated by INNOVATE Real Estate from two sources: the EPA's National Walkability Index (street network, transit, land-use mix) and Google Places amenity data (what's actually reachable on foot from this point). 60% EPA National Walkability Index + 40% nearby-amenity density (Google Places).
Market position
How this listing compares to current activity in TAMPA, from live MLS data.
Mortgage calculator
Estimate only - actual rate and payment depend on your lender, credit, and loan program.
Adjust tax / insurance estimates
Similar homes you might like
Data source: Listing information provided by Stellar MLS (mfrmls) via Trestle/CoreLogic. Last updated 16 hr ago.
Information herein deemed reliable but not guaranteed; all measurements, school assignments, HOA fees, taxes, and feature lists are approximate and should be independently verified. Equal Housing Opportunity.