
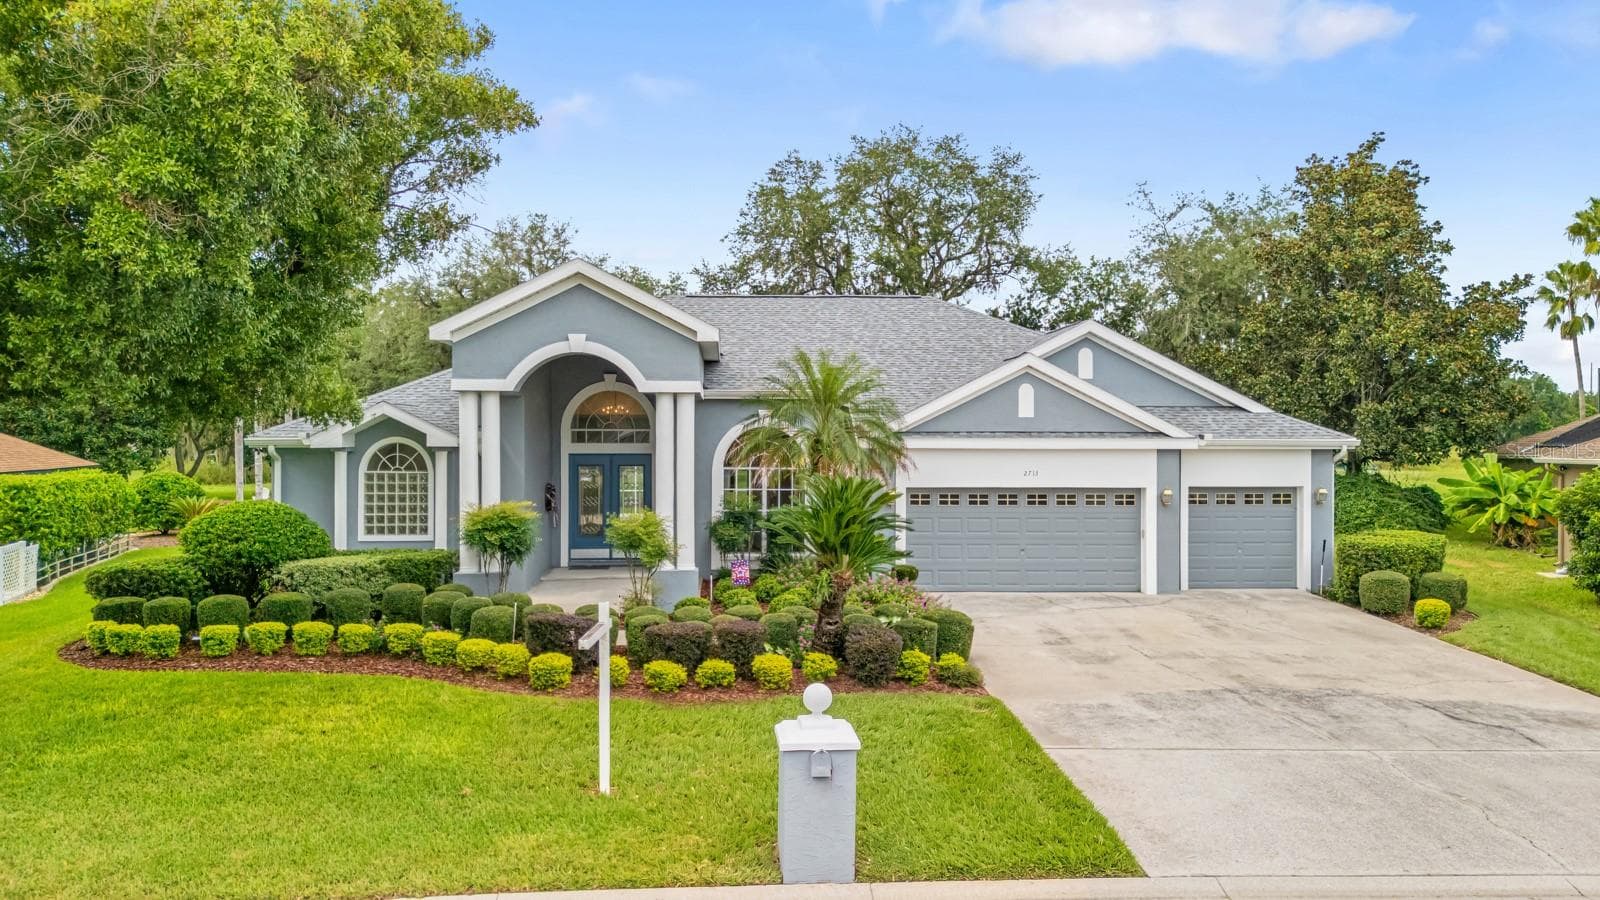


$569,900
About this home
Welcome to this exceptional 4-bedroom, 3-bathroom pool home in the desirable Aston Woods community of Walden Lake in Plant City. Custom built by its original owner, this meticulously maintained home has been lovingly cared for since day one and remains in immaculate condition. Situated on an impressive 0.46-acre lot, this property offers an exceptional combination of space, privacy, and Florida living. The thoughtfully designed split-bedroom floor plan provides excellent separation between the primary suite and additional bedrooms, offering both privacy and flexibility. From the moment you enter, you’ll notice the abundance of natural light, spacious rooms, and quality construction throughout. The expansive family room is a true focal point, featuring soaring cathedral ceilings, gorgeous windows, and a functioning fireplace that creates a warm and inviting atmosphere. Luxury vinyl plank flooring has been replaced throughout the main living areas and all bedrooms, providing a beautiful, cohesive, and durable finish. All four bedrooms are generously sized and feature walk-in closets, making every bedroom feel exceptionally spacious while providing ample storage. The split floor plan allows the secondary bedrooms to offer privacy for family members or guests, while the additional space provides flexibility for a home office or other lifestyle needs. Step outside to your private screened-in pool area overlooking the beautiful backyard. Sitting on nearly half an acre, the property offers plenty of space to relax, entertain, garden, or simply enjoy the peaceful surroundings. The screened pool creates the perfect setting for enjoying the Florida lifestyle year-round. Additional highlights include a new roof installed in 2024, three-car garage, whole-home water softener, and under-sink reverse osmosis filtration system. With its original ownership, custom construction, immaculate condition, spacious split floor plan, oversized bedrooms, pool, expansive lot, cathedral ceilings, fireplace, and three-car garage, this home is truly a rare find in Walden Lake. Located in the sought-after Walden Lake community with convenient access to shopping, dining, schools, major roadways, and the greater Tampa Bay area. This is an opportunity to own a home that has been exceptionally cared for and thoughtfully maintained by the only owners it has ever known.
Highlights
Property details
- MLS #
- MFRTB8554819
- Property type
- Single Family Residence
- Subdivision
- WALDEN LAKE UNIT 27 PH 2 SE
- Status
- Active
- Days on market
- 1
- On market date
- October 6, 2026
- Stories
- N/A
- Total bathrooms
- 3
- Garage spaces
- N/A
- Parking spaces
- N/A
- Lot size
- 0.46 acres
Location
Get directions →Nearby schools
Within 10 miles. School directory data from the National Center for Education Statistics (NCES), accessed via the Urban Institute Education Data API. Local Score is calculated by INNOVATE Real Estate; where a state rating is shown, it comes from that state's own official school report card (e.g. NC Dept. of Public Instruction, SC Report Card).
- Enrollment
- 867
- Student:teacher ratio
- 14.9:1
- District
- HILLSBOROUGH
- Enrollment
- 1,521
- Student:teacher ratio
- 17.7:1
- District
- HILLSBOROUGH
- Enrollment
- 2,362
- Student:teacher ratio
- 21.1:1
- District
- HILLSBOROUGH
Walkability
Blended score for PLANT CITY's center, calculated by INNOVATE Real Estate from two sources: the EPA's National Walkability Index (street network, transit, land-use mix) and Google Places amenity data (what's actually reachable on foot from this point). 60% EPA National Walkability Index + 40% nearby-amenity density (Google Places).
Mortgage calculator
Estimate only - actual rate and payment depend on your lender, credit, and loan program.
Adjust tax / insurance estimates
Similar homes you might like



Data source: Listing information provided by Stellar MLS (mfrmls) via Trestle/CoreLogic. Last updated 2 days ago.
Information herein deemed reliable but not guaranteed; all measurements, school assignments, HOA fees, taxes, and feature lists are approximate and should be independently verified. Equal Housing Opportunity.