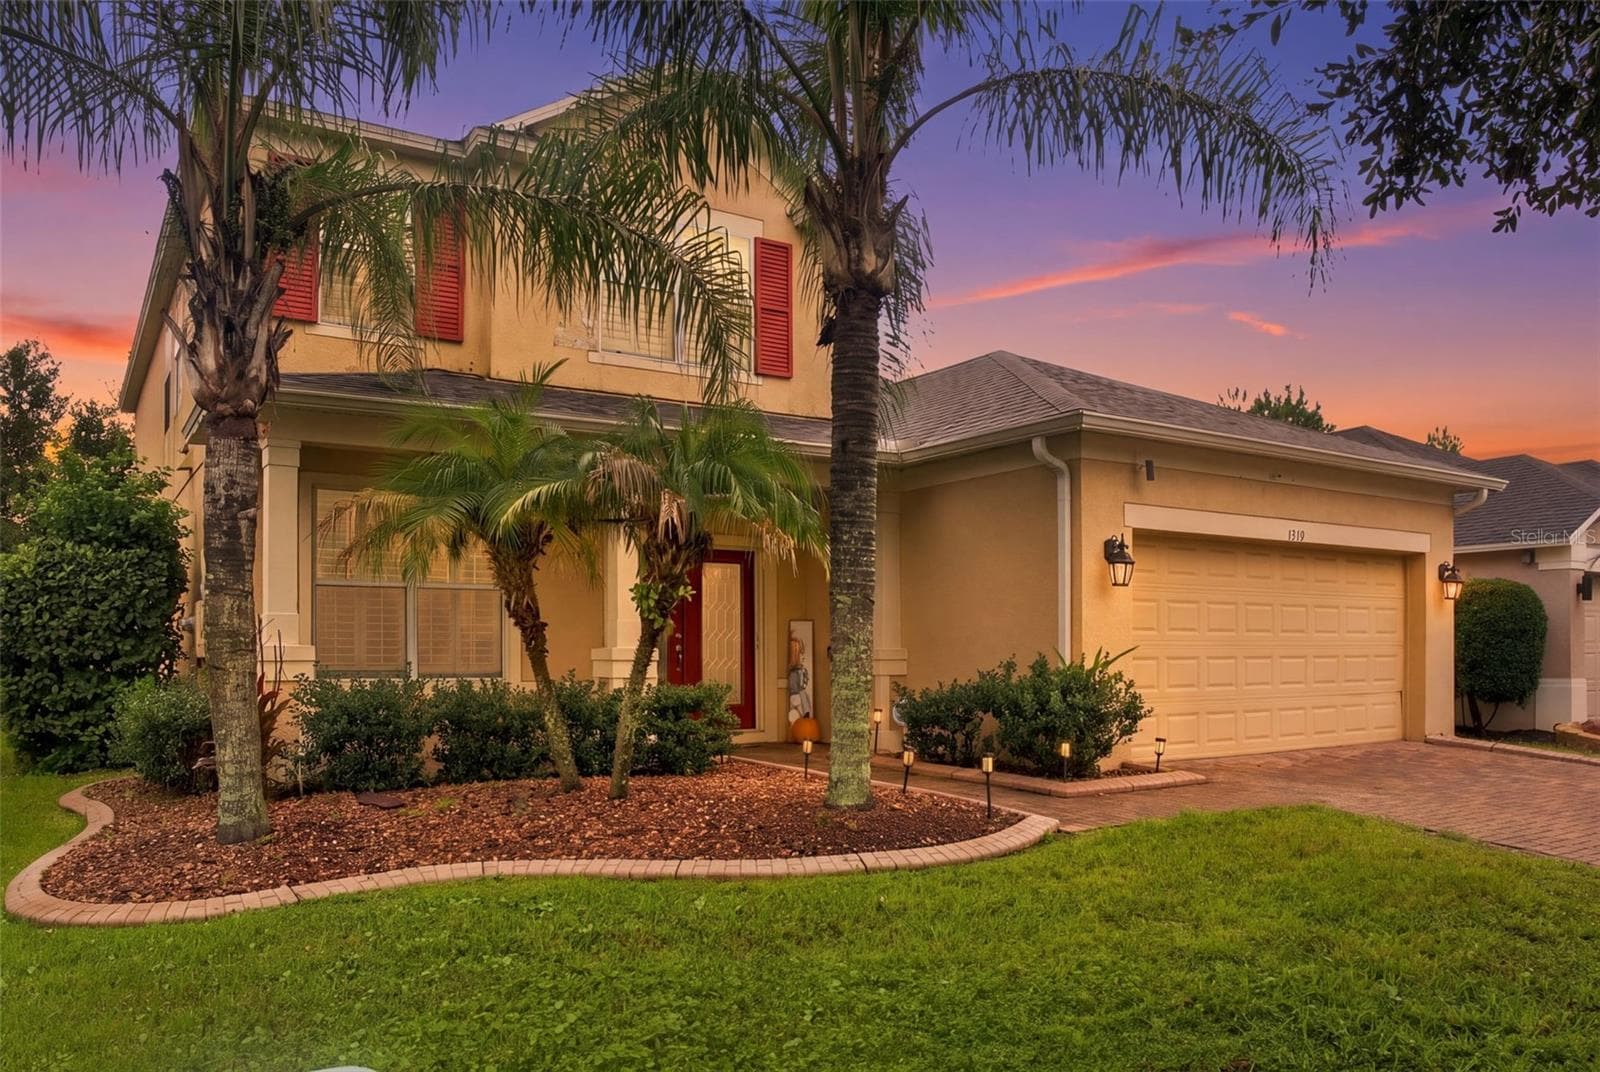
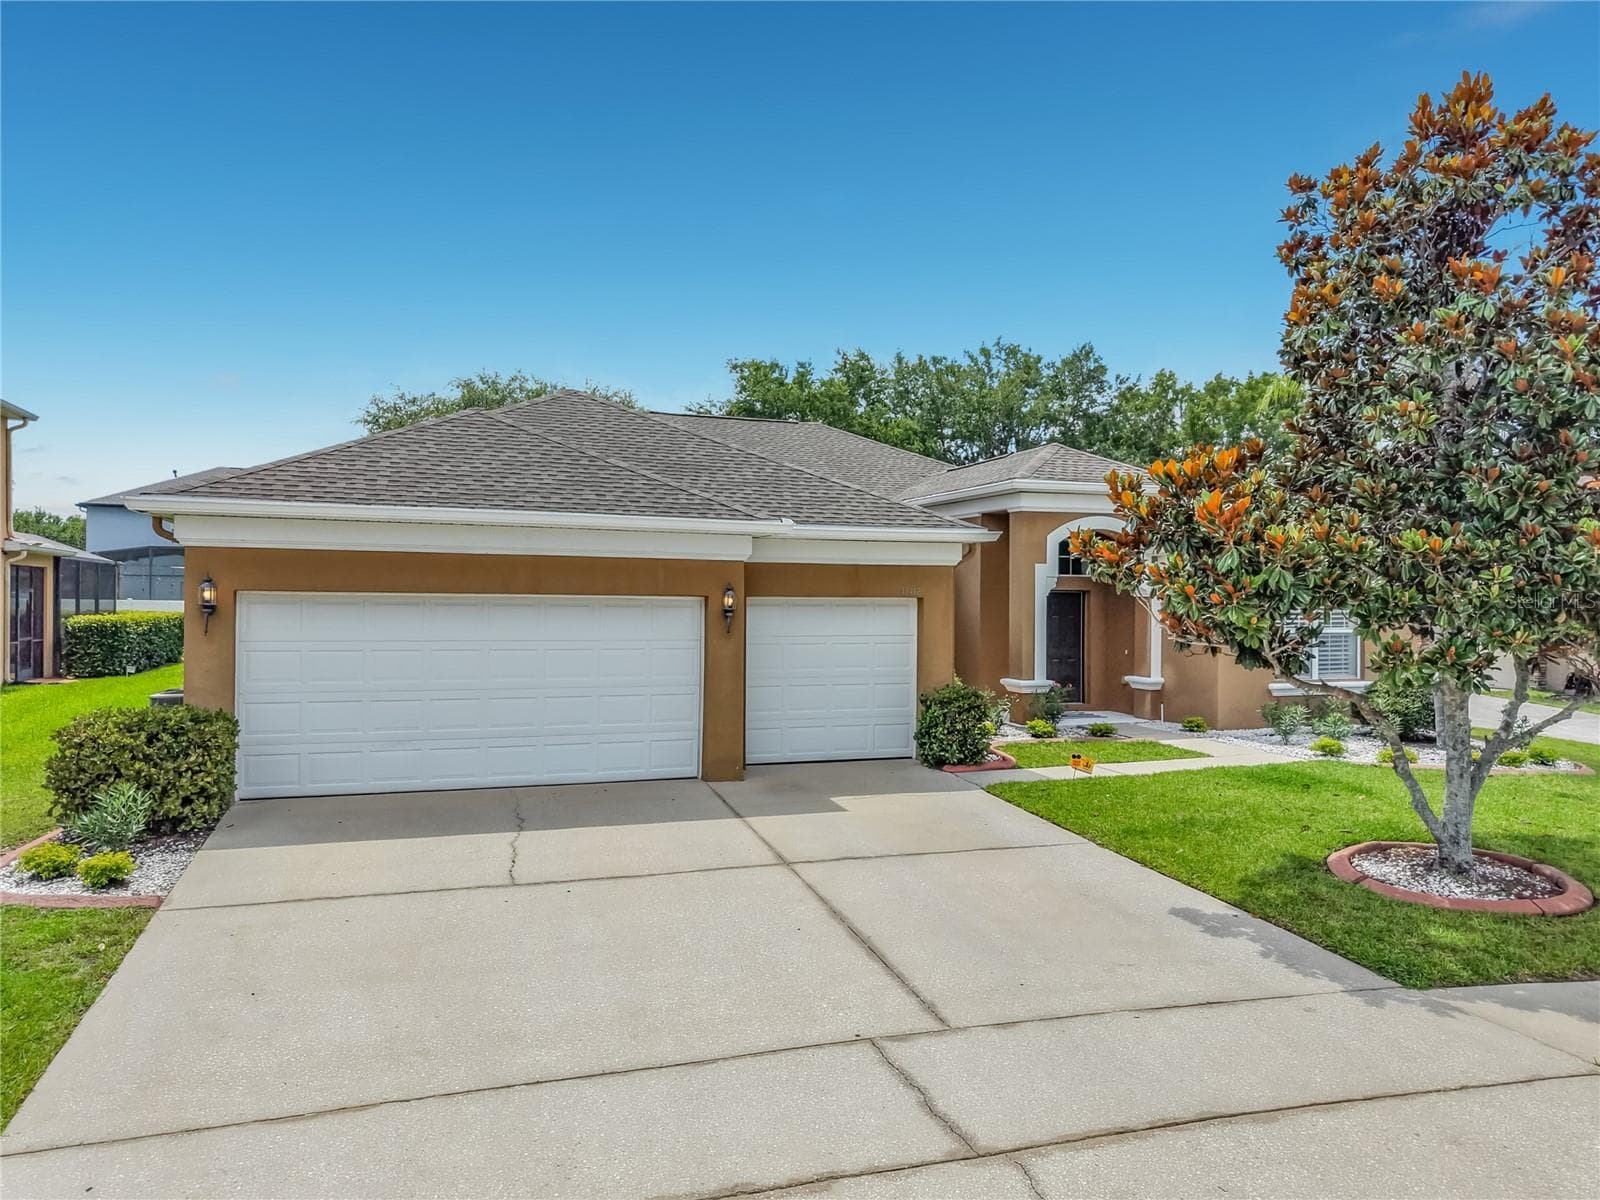
Single Family Residence at 1033 FOUNTAIN COIN LOOP, ORLANDO
Single Family Residence at 1033 FOUNTAIN COIN LOOP, ORLANDO, photo 2 of 43
Single Family Residence at 1033 FOUNTAIN COIN LOOP, ORLANDO, photo 3 of 43
Single Family Residence at 1033 FOUNTAIN COIN LOOP, ORLANDO, photo 4 of 43
Single Family Residence at 1033 FOUNTAIN COIN LOOP, ORLANDO, photo 5 of 43
Single Family Residence at 1033 FOUNTAIN COIN LOOP, ORLANDO, photo 6 of 43
Single Family Residence at 1033 FOUNTAIN COIN LOOP, ORLANDO, photo 7 of 43
Single Family Residence at 1033 FOUNTAIN COIN LOOP, ORLANDO, photo 8 of 43
Single Family Residence at 1033 FOUNTAIN COIN LOOP, ORLANDO, photo 9 of 43
Single Family Residence at 1033 FOUNTAIN COIN LOOP, ORLANDO, photo 10 of 43
Single Family Residence at 1033 FOUNTAIN COIN LOOP, ORLANDO, photo 11 of 43
Single Family Residence at 1033 FOUNTAIN COIN LOOP, ORLANDO, photo 12 of 43
Single Family Residence at 1033 FOUNTAIN COIN LOOP, ORLANDO, photo 13 of 43
Single Family Residence at 1033 FOUNTAIN COIN LOOP, ORLANDO, photo 14 of 43
Single Family Residence at 1033 FOUNTAIN COIN LOOP, ORLANDO, photo 15 of 43
Single Family Residence at 1033 FOUNTAIN COIN LOOP, ORLANDO, photo 16 of 43
Single Family Residence at 1033 FOUNTAIN COIN LOOP, ORLANDO, photo 17 of 43
Single Family Residence at 1033 FOUNTAIN COIN LOOP, ORLANDO, photo 18 of 43
Single Family Residence at 1033 FOUNTAIN COIN LOOP, ORLANDO, photo 19 of 43
Single Family Residence at 1033 FOUNTAIN COIN LOOP, ORLANDO, photo 20 of 43
Single Family Residence at 1033 FOUNTAIN COIN LOOP, ORLANDO, photo 21 of 43
Single Family Residence at 1033 FOUNTAIN COIN LOOP, ORLANDO, photo 22 of 43
Single Family Residence at 1033 FOUNTAIN COIN LOOP, ORLANDO, photo 23 of 43
Single Family Residence at 1033 FOUNTAIN COIN LOOP, ORLANDO, photo 24 of 43
Single Family Residence at 1033 FOUNTAIN COIN LOOP, ORLANDO, photo 25 of 43
Single Family Residence at 1033 FOUNTAIN COIN LOOP, ORLANDO, photo 26 of 43
Single Family Residence at 1033 FOUNTAIN COIN LOOP, ORLANDO, photo 27 of 43
Single Family Residence at 1033 FOUNTAIN COIN LOOP, ORLANDO, photo 28 of 43
Single Family Residence at 1033 FOUNTAIN COIN LOOP, ORLANDO, photo 29 of 43
Single Family Residence at 1033 FOUNTAIN COIN LOOP, ORLANDO, photo 30 of 43
Single Family Residence at 1033 FOUNTAIN COIN LOOP, ORLANDO, photo 31 of 43
Single Family Residence at 1033 FOUNTAIN COIN LOOP, ORLANDO, photo 32 of 43
Single Family Residence at 1033 FOUNTAIN COIN LOOP, ORLANDO, photo 33 of 43
Single Family Residence at 1033 FOUNTAIN COIN LOOP, ORLANDO, photo 34 of 43
Single Family Residence at 1033 FOUNTAIN COIN LOOP, ORLANDO, photo 35 of 43
Single Family Residence at 1033 FOUNTAIN COIN LOOP, ORLANDO, photo 36 of 43
Single Family Residence at 1033 FOUNTAIN COIN LOOP, ORLANDO, photo 37 of 43
Single Family Residence at 1033 FOUNTAIN COIN LOOP, ORLANDO, photo 38 of 43
Single Family Residence at 1033 FOUNTAIN COIN LOOP, ORLANDO, photo 39 of 43
Single Family Residence at 1033 FOUNTAIN COIN LOOP, ORLANDO, photo 40 of 43
Single Family Residence at 1033 FOUNTAIN COIN LOOP, ORLANDO, photo 41 of 43
Single Family Residence at 1033 FOUNTAIN COIN LOOP, ORLANDO, photo 42 of 43
Single Family Residence at 1033 FOUNTAIN COIN LOOP, ORLANDO, photo 43 of 43
43 photos

$595,000

1033 FOUNTAIN COIN LOOP
ORLANDO, FL 32828
Listed by Annie Blair
Bedrooms
4
Bathrooms
3
Living area
2,890 sqft
Year built
2014

About this home

Welcome to this beautifully maintained and uniquely designed 4-bedroom, 3-bathroom home offering approximately 2,890 square feet of thoughtfully designed living space and serene pond views. With brand-new luxury vinyl flooring in the main living areas, fresh interior and exterior paint, and numerous recent updates, this home offers the perfect blend of comfort, style, and move-in-ready convenience. From the moment you arrive, you’ll appreciate the home’s impressive curb appeal, featuring a distinctive stone-accented exterior, mature landscaping, a paver driveway, decorative metal fencing, and a spacious two-car garage. Inside, the light-filled, open-concept layout creates an inviting atmosphere for everyday living and entertaining. The well-appointed kitchen showcases rich espresso cabinetry with tall wood cabinets, granite countertops, stainless steel appliances, a walk-in pantry, and an oversized island with breakfast bar seating. Sliding glass doors and single door that leads to the covered lanai, where you can relax and enjoy peaceful pond views overlooking the fully fenced backyard—an ideal setting for outdoor gatherings or quiet evenings at home. The first floor offers a private bedroom and a separate office with elegant French doors, providing flexible options for guests, working from home, or additional living needs. Upstairs, a spacious loft offers endless possibilities as a media room, playroom, secondary living area, or private retreat. The generous primary suite provides a relaxing escape, while all three bathrooms feature granite countertops. Luxury vinyl flooring extends throughout the main living areas and upstairs loft, with comfortable carpeting in the bedrooms. Additional updates include a new air conditioning system and water heater in 2023, along with replacement windows in 2024. Enjoy the added value of low HOA fees and no CDD fees. Conveniently located near Avalon Park, Waterford Lakes Town Center, SR-50, SR-417, and SR-408, this home offers easy access to shopping, dining, entertainment, Downtown Orlando, Lake Nona, and Florida’s beautiful east coast beaches. With its distinctive character, versatile living spaces, modern updates, and tranquil pond views, this home is a wonderful opportunity to enjoy comfortable Florida living. Schedule a private showing! Come see and discover this exceptional home that could be yours! Don't miss the opportunity to experience everything it has to offer. Your dream home!

Property details

MLS #
MFRO6448513
Property type
Single Family Residence
Subdivision
RESERVE/GOLDEN ISLE
Status
Active
Days on market
N/A
On market date
October 9, 2026
Stories
N/A
Total bathrooms
3
Garage spaces
N/A
Parking spaces
N/A
Lot size
0.18 acres
Loading map…

Nearby schools

Within 10 miles. School directory data from the National Center for Education Statistics (NCES), accessed via the Urban Institute Education Data API. Local Score is calculated by INNOVATE Real Estate; where a state rating is shown, it comes from that state's own official school report card (e.g. NC Dept. of Public Instruction, SC Report Card).

Elementary
CAMELOT ELEMENTARY
0.45 mi away · Grades -1-5
Nearest school -- attendance-zone data not available here
4.0
Local Score (student-teacher ratio only (preliminary -- will incorporate state test-score data once available)) -- not an official state rating
Enrollment
577
Student:teacher ratio
14.4:1
District
ORANGE
Middle
TIMBER SPRINGS MIDDLE
1.59 mi away · Grades 6-8
Nearest school -- attendance-zone data not available here
2.0
Local Score (student-teacher ratio only (preliminary -- will incorporate state test-score data once available)) -- not an official state rating
Enrollment
969
Student:teacher ratio
19.8:1
District
ORANGE
HighCharter
ECON RIVER HIGH CHARTER
1.5 mi away · Grades 9-12
Nearest school -- attendance-zone data not available here
1.0
Local Score (student-teacher ratio only (preliminary -- will incorporate state test-score data once available)) -- not an official state rating
Enrollment
283
Student:teacher ratio
56.6:1
District
ORANGE

Walkability

Blended score for ORLANDO's center, calculated by INNOVATE Real Estate from two sources: the EPA's National Walkability Index (street network, transit, land-use mix) and Google Places amenity data (what's actually reachable on foot from this point). 60% EPA National Walkability Index + 40% nearby-amenity density (Google Places).

54
Somewhat walkable
out of 100
EPA National Walkability Index
7.8 / 20 -- Below average walkable
Google Places amenity density
75 / 100
Restaurants & cafes16
Grocery stores1
Parks4
Schools5
Transit stops0
Pharmacies3

Market position

How this listing compares to current activity in ORLANDO, from live MLS data.

On the market 0 days -- 106 fewer days than ORLANDO's current average of 106 days.
For reference, the median list price across 7,606 active listings in ORLANDO right now is $250,000.

Mortgage calculator

Estimate only - actual rate and payment depend on your lender, credit, and loan program.

$
%
%
Adjust tax / insurance estimates
% / yr
$
/mo
Est. monthly payment
$3,733/mo
$119,000 down
$476,000 loan
Principal & interest$3,087
Property tax (est.)$496
Home insurance (est.)$150

Similar homes you might like

Data source: Listing information provided by Stellar MLS (mfrmls) via Trestle/CoreLogic. Last updated 18 hr ago.

Information herein deemed reliable but not guaranteed; all measurements, school assignments, HOA fees, taxes, and feature lists are approximate and should be independently verified. Equal Housing Opportunity.