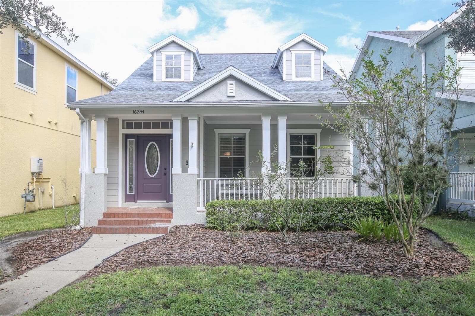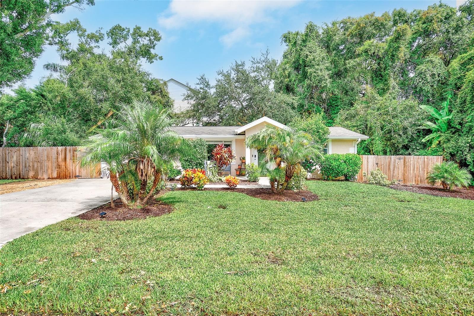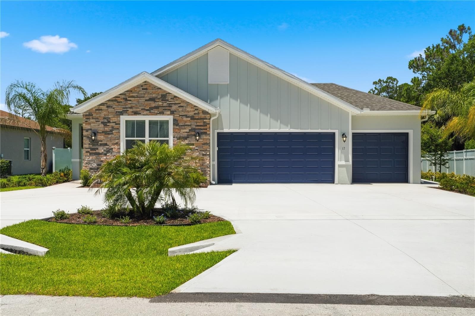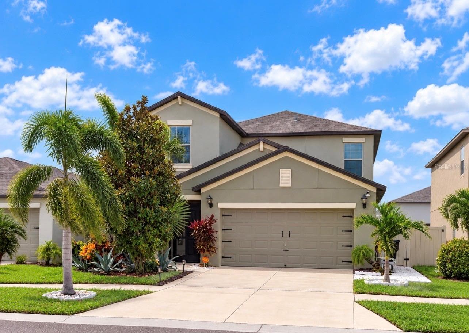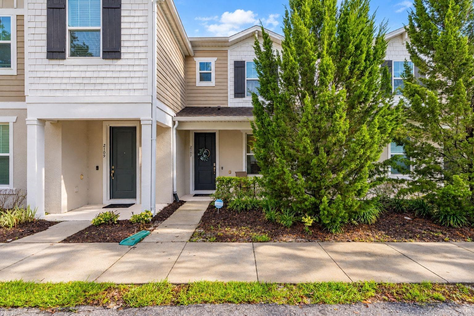
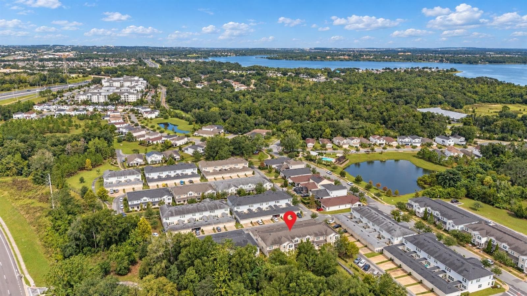
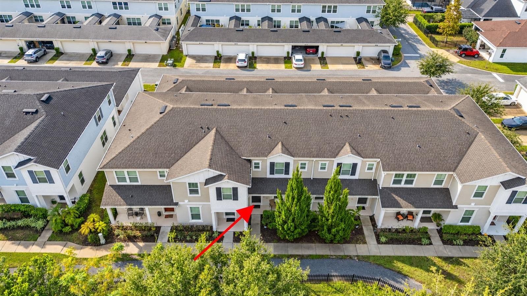
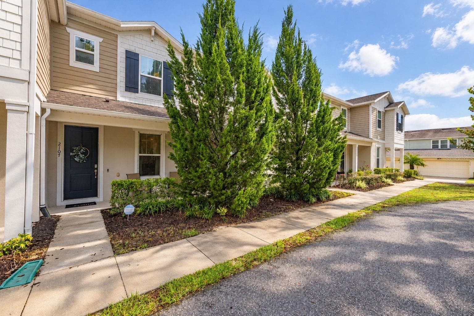
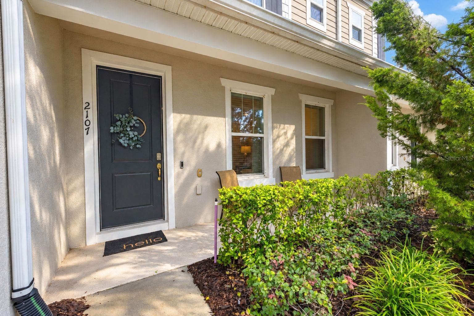
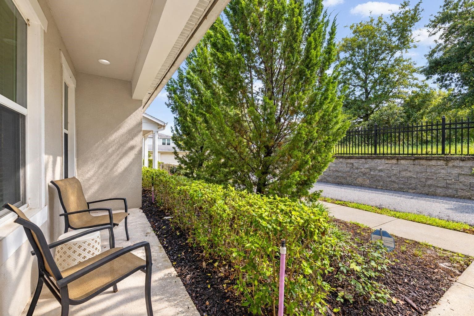
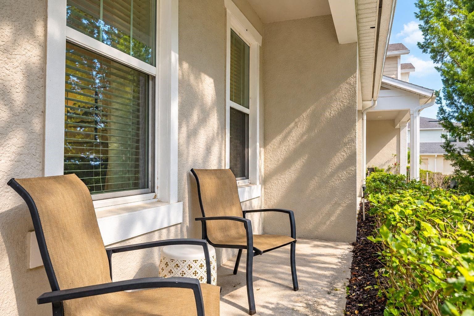
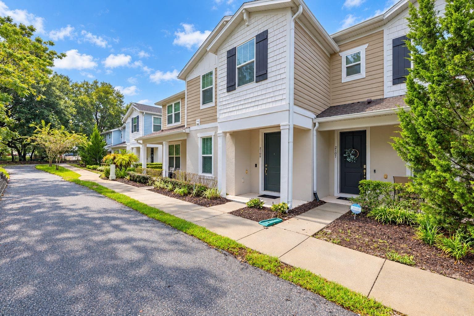
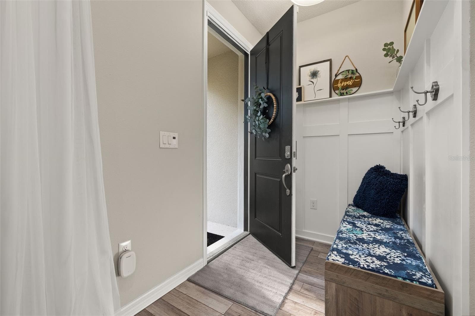
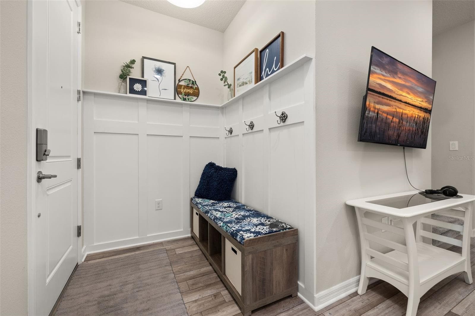
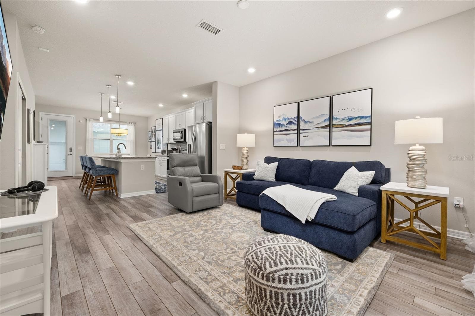
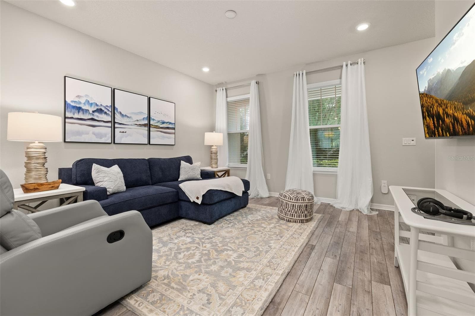
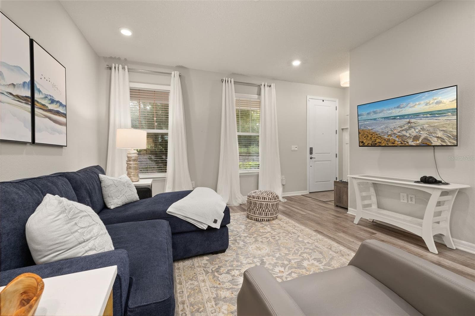
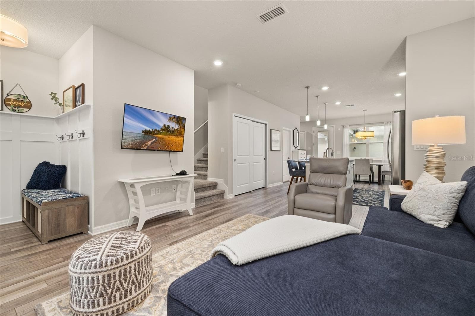
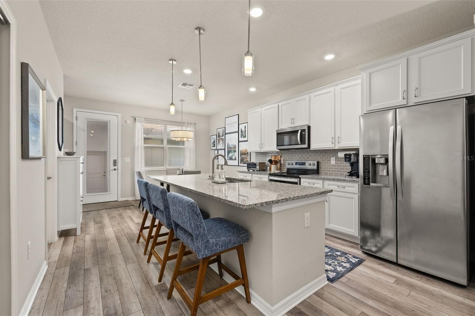
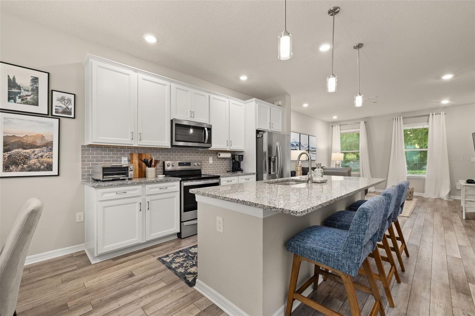
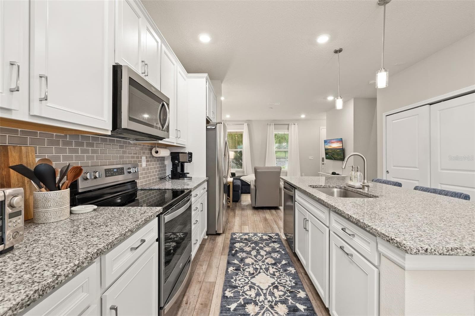
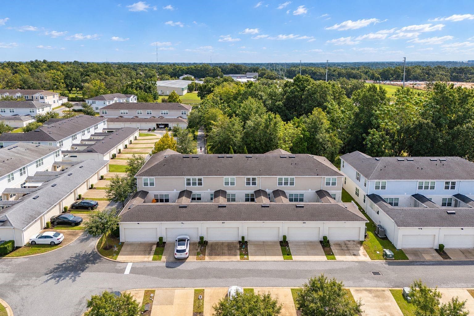
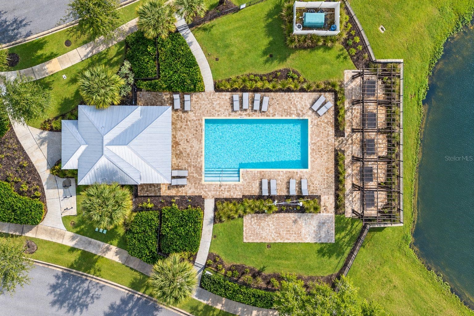
Townhouse at 2107 GOPHER TORTOISE TER, OAKLAND
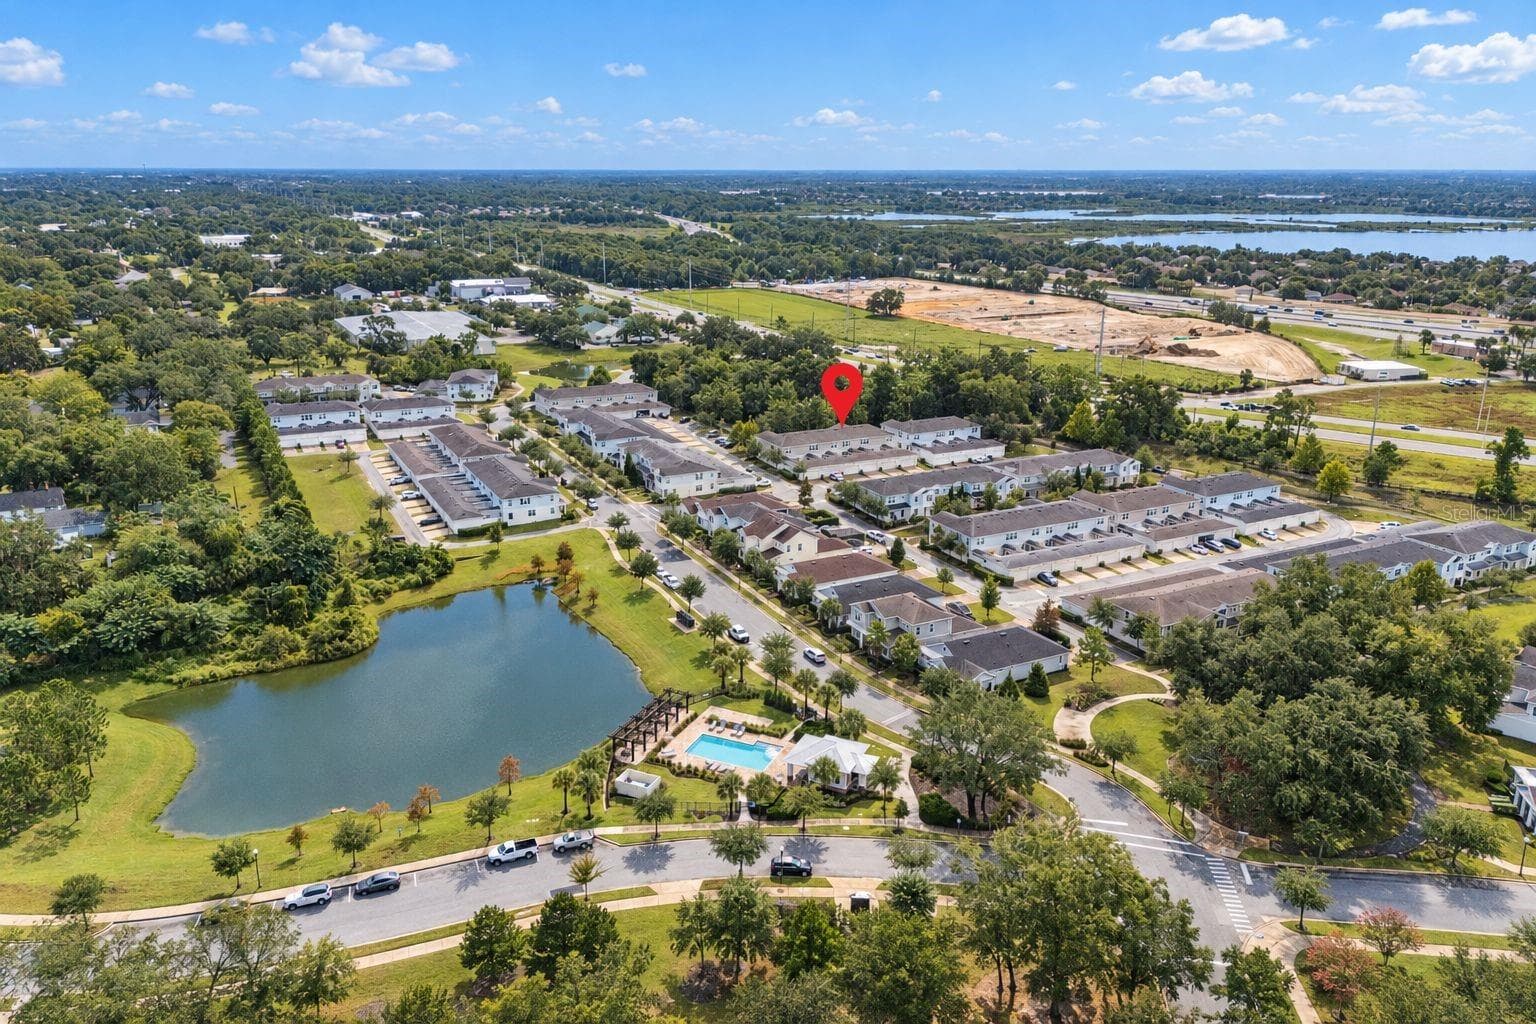
Townhouse at 2107 GOPHER TORTOISE TER, OAKLAND, photo 2 of 50
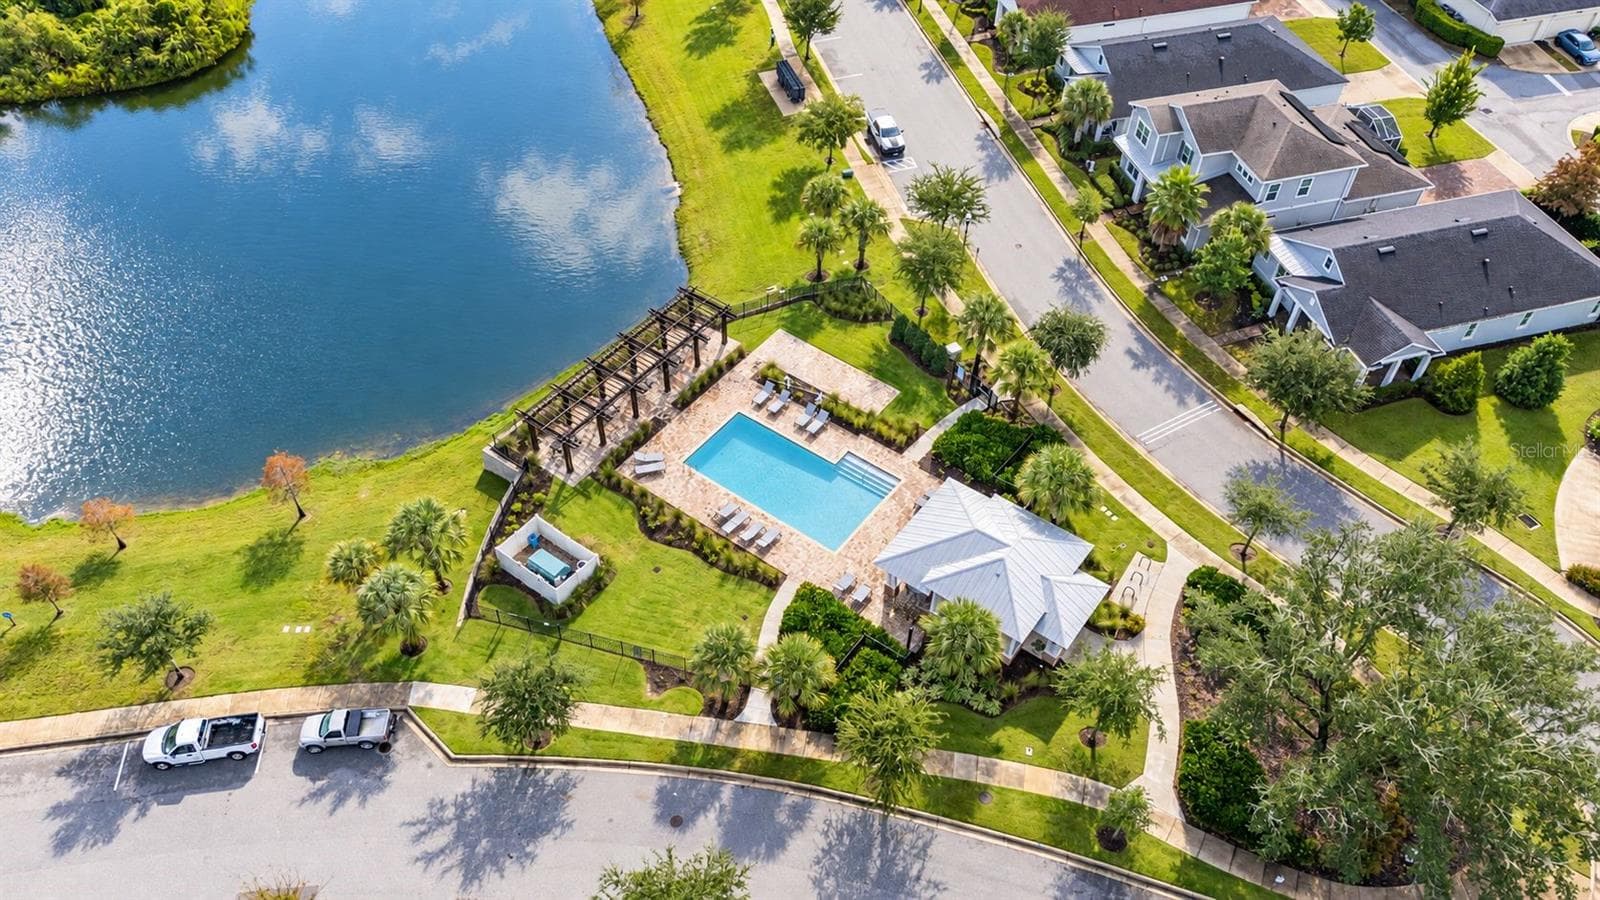
Townhouse at 2107 GOPHER TORTOISE TER, OAKLAND, photo 3 of 50
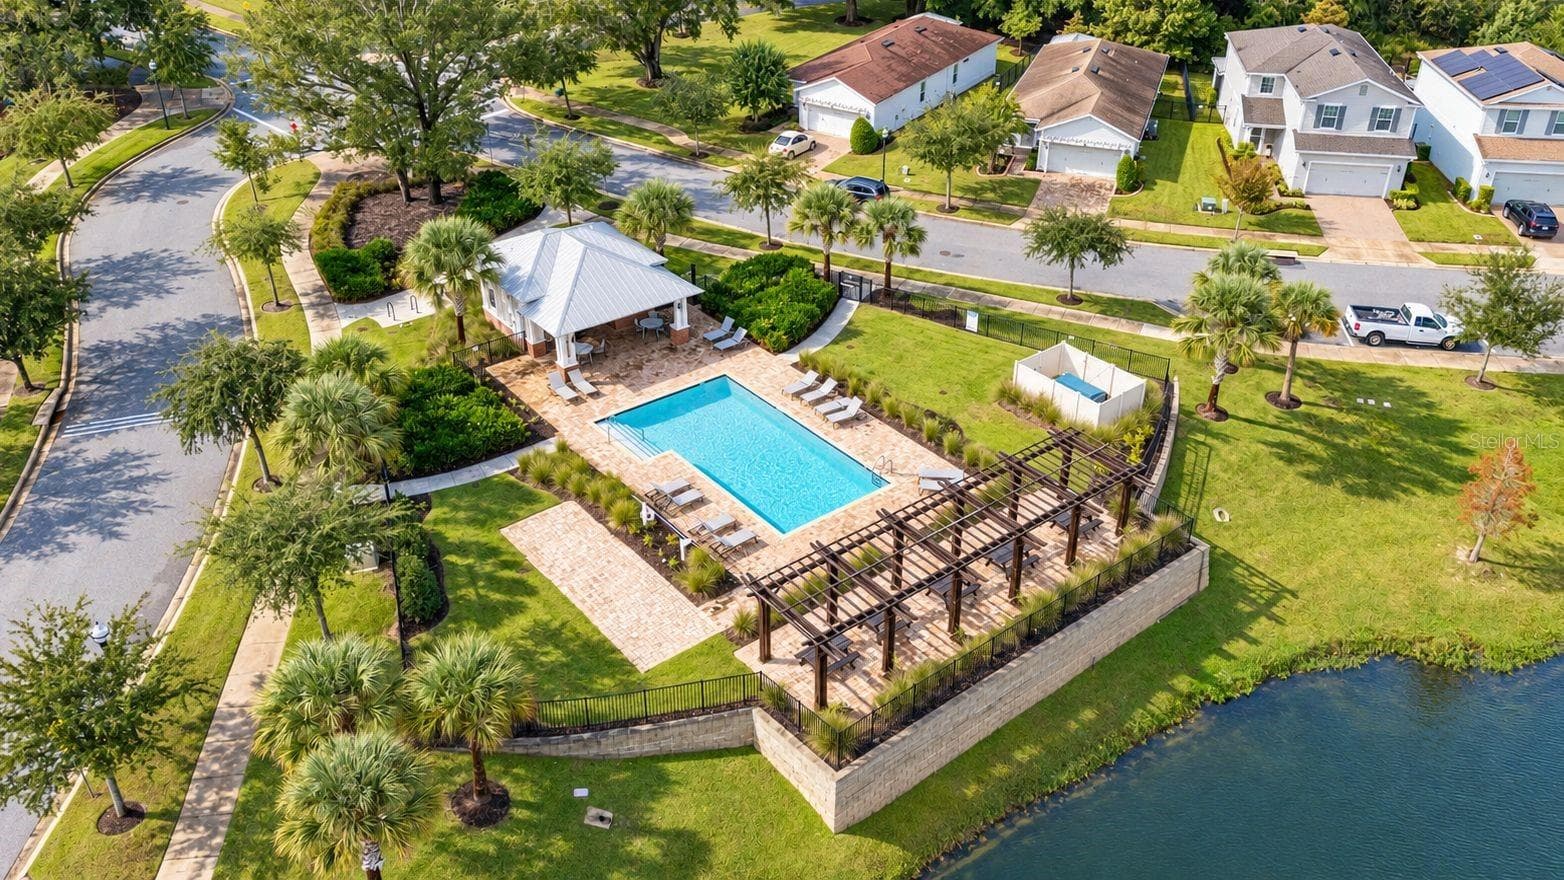
Townhouse at 2107 GOPHER TORTOISE TER, OAKLAND, photo 4 of 50
Townhouse at 2107 GOPHER TORTOISE TER, OAKLAND, photo 5 of 50
Townhouse at 2107 GOPHER TORTOISE TER, OAKLAND, photo 6 of 50
Townhouse at 2107 GOPHER TORTOISE TER, OAKLAND, photo 7 of 50
Townhouse at 2107 GOPHER TORTOISE TER, OAKLAND, photo 8 of 50
Townhouse at 2107 GOPHER TORTOISE TER, OAKLAND, photo 9 of 50
Townhouse at 2107 GOPHER TORTOISE TER, OAKLAND, photo 10 of 50
Townhouse at 2107 GOPHER TORTOISE TER, OAKLAND, photo 11 of 50
Townhouse at 2107 GOPHER TORTOISE TER, OAKLAND, photo 12 of 50
Townhouse at 2107 GOPHER TORTOISE TER, OAKLAND, photo 13 of 50
Townhouse at 2107 GOPHER TORTOISE TER, OAKLAND, photo 14 of 50
Townhouse at 2107 GOPHER TORTOISE TER, OAKLAND, photo 15 of 50
Townhouse at 2107 GOPHER TORTOISE TER, OAKLAND, photo 16 of 50
Townhouse at 2107 GOPHER TORTOISE TER, OAKLAND, photo 17 of 50
Townhouse at 2107 GOPHER TORTOISE TER, OAKLAND, photo 18 of 50
Townhouse at 2107 GOPHER TORTOISE TER, OAKLAND, photo 19 of 50
Townhouse at 2107 GOPHER TORTOISE TER, OAKLAND, photo 20 of 50
Townhouse at 2107 GOPHER TORTOISE TER, OAKLAND, photo 21 of 50
Townhouse at 2107 GOPHER TORTOISE TER, OAKLAND, photo 22 of 50
Townhouse at 2107 GOPHER TORTOISE TER, OAKLAND, photo 23 of 50
Townhouse at 2107 GOPHER TORTOISE TER, OAKLAND, photo 24 of 50
Townhouse at 2107 GOPHER TORTOISE TER, OAKLAND, photo 25 of 50
Townhouse at 2107 GOPHER TORTOISE TER, OAKLAND, photo 26 of 50
Townhouse at 2107 GOPHER TORTOISE TER, OAKLAND, photo 27 of 50
Townhouse at 2107 GOPHER TORTOISE TER, OAKLAND, photo 28 of 50
Townhouse at 2107 GOPHER TORTOISE TER, OAKLAND, photo 29 of 50
Townhouse at 2107 GOPHER TORTOISE TER, OAKLAND, photo 30 of 50
Townhouse at 2107 GOPHER TORTOISE TER, OAKLAND, photo 31 of 50
Townhouse at 2107 GOPHER TORTOISE TER, OAKLAND, photo 32 of 50
Townhouse at 2107 GOPHER TORTOISE TER, OAKLAND, photo 33 of 50
Townhouse at 2107 GOPHER TORTOISE TER, OAKLAND, photo 34 of 50
Townhouse at 2107 GOPHER TORTOISE TER, OAKLAND, photo 35 of 50
Townhouse at 2107 GOPHER TORTOISE TER, OAKLAND, photo 36 of 50
Townhouse at 2107 GOPHER TORTOISE TER, OAKLAND, photo 37 of 50
Townhouse at 2107 GOPHER TORTOISE TER, OAKLAND, photo 38 of 50
Townhouse at 2107 GOPHER TORTOISE TER, OAKLAND, photo 39 of 50
Townhouse at 2107 GOPHER TORTOISE TER, OAKLAND, photo 40 of 50
Townhouse at 2107 GOPHER TORTOISE TER, OAKLAND, photo 41 of 50
Townhouse at 2107 GOPHER TORTOISE TER, OAKLAND, photo 42 of 50
Townhouse at 2107 GOPHER TORTOISE TER, OAKLAND, photo 43 of 50
Townhouse at 2107 GOPHER TORTOISE TER, OAKLAND, photo 44 of 50
Townhouse at 2107 GOPHER TORTOISE TER, OAKLAND, photo 45 of 50
Townhouse at 2107 GOPHER TORTOISE TER, OAKLAND, photo 46 of 50
Townhouse at 2107 GOPHER TORTOISE TER, OAKLAND, photo 47 of 50
Townhouse at 2107 GOPHER TORTOISE TER, OAKLAND, photo 48 of 50
Townhouse at 2107 GOPHER TORTOISE TER, OAKLAND, photo 49 of 50
Townhouse at 2107 GOPHER TORTOISE TER, OAKLAND, photo 50 of 50
50 photos

$364,900

2107 GOPHER TORTOISE TER
OAKLAND, FL 34787
Listed by Beverly Amerman · LPT REALTY, LLC
Bedrooms
2
Bathrooms
2.5
Living area
1,472 sqft
Year built
2020

About this home

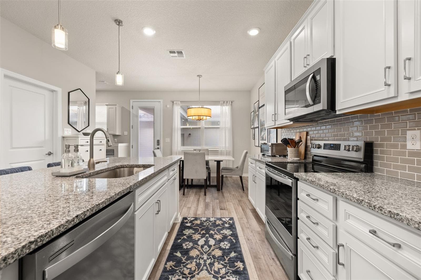
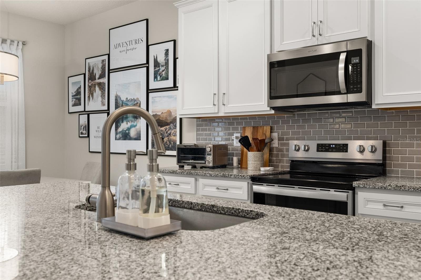
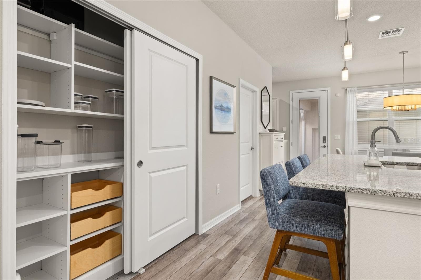
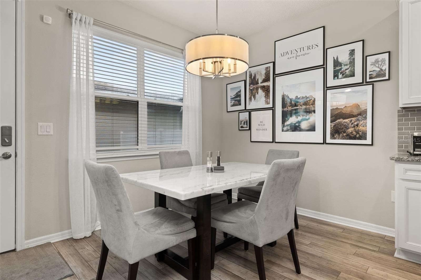
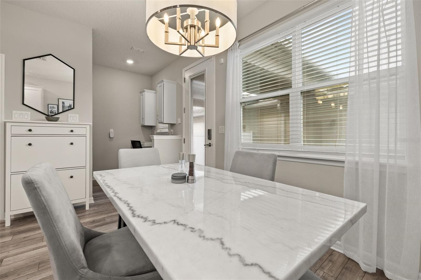
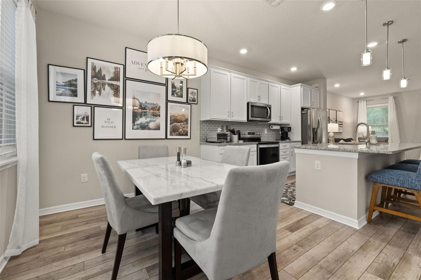
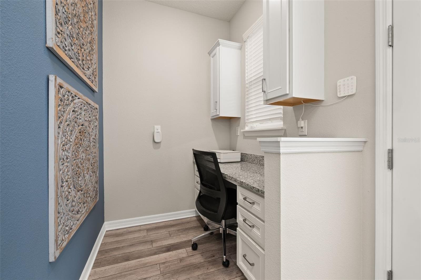
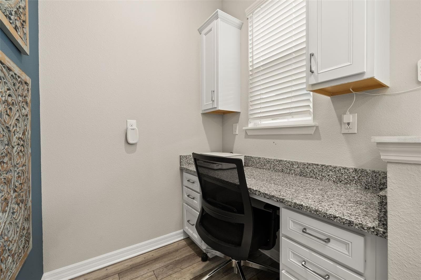
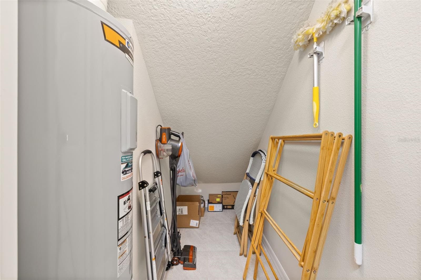
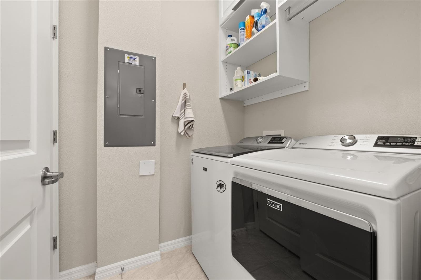
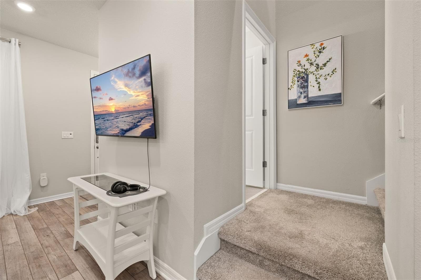
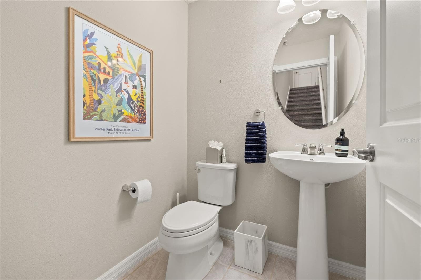
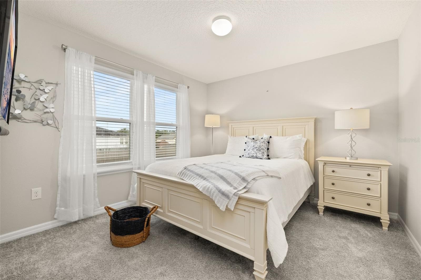
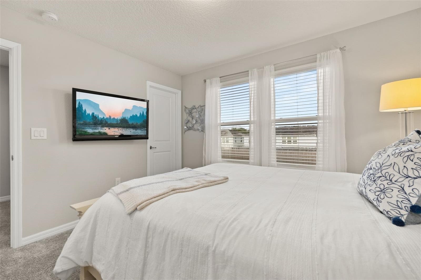
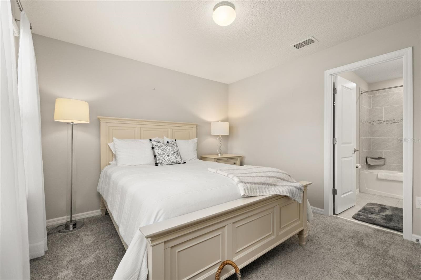
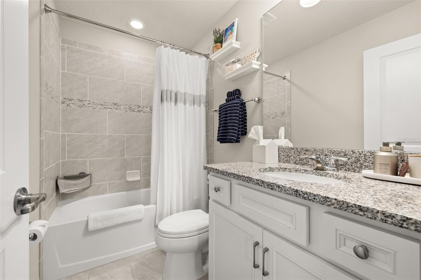
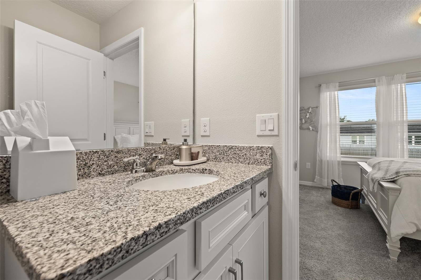
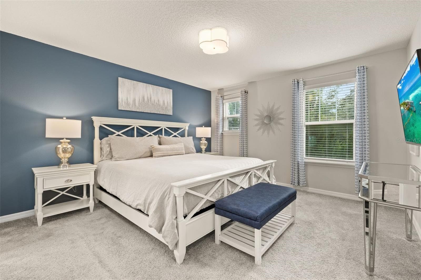
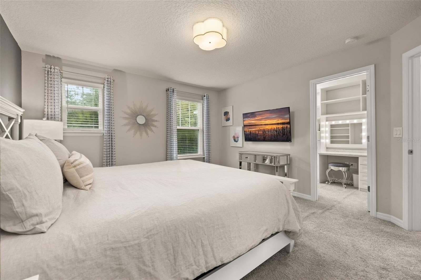
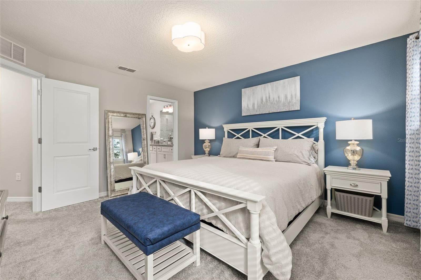
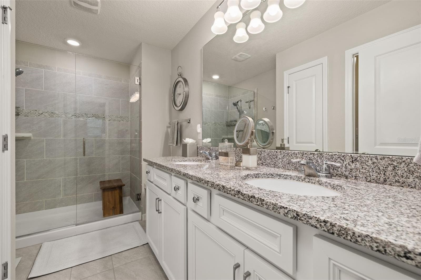
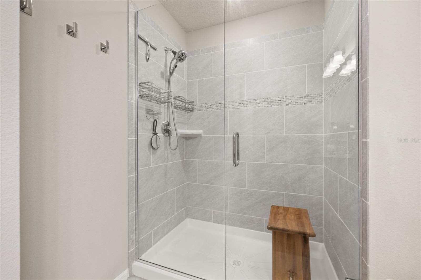
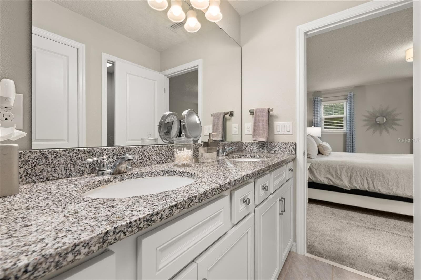
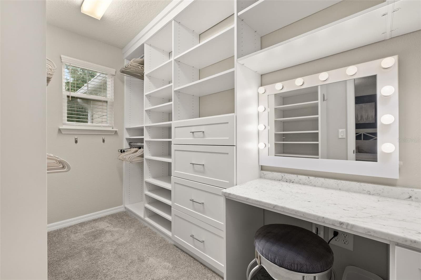
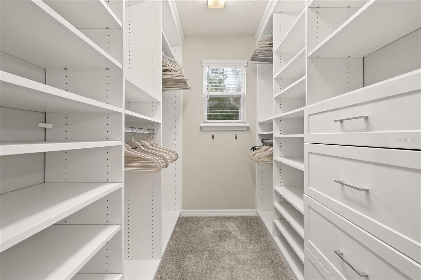
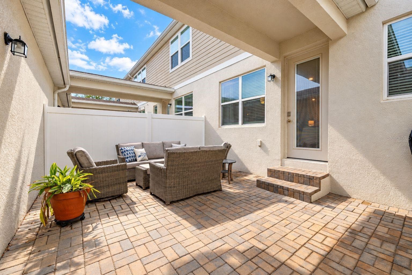
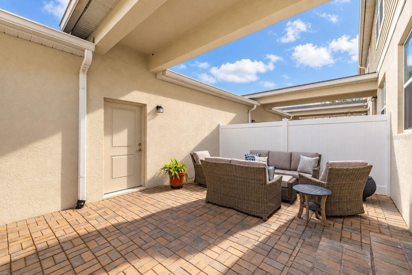
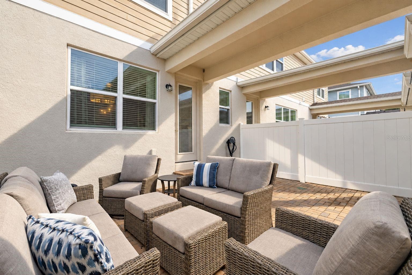
Beautifully maintained fully furnished six-year-old townhome in the charming town of Oakland! This 2-bedroom, 2.5-bath home features a covered front porch, abundant natural light, and thoughtful upgrades throughout. The open great room welcomes you with Shaw luxury vinyl tile flooring, neutral colors, recessed LED lighting, and dual-pane Low-E windows with cordless faux wood blinds. The kitchen features 42-inch cabinetry, granite countertops, a gray subway tile backsplash, and a spacious island with upgraded pendant lighting and a large undermount sink. Appliances include a Whirlpool Gold microwave, range, and dishwasher, plus an LG French-door refrigerator. A generous pantry with a California Closets shelving system provides exceptional organization. The adjoining dining area features upgraded lighting and access to a private 19-by-15-foot paver courtyard through a full-glass door with built-in blinds. A convenient desk nook with granite countertops, drawers, and cabinetry offers space to work from home. The first-floor laundry room includes a California Closets laundry station and access to ample storage beneath the stairs. A half bath is conveniently located off the stair landing. Upstairs, both spacious bedrooms feature walk-in closets and private bathrooms. The primary suite offers a beautifully organized California Closets system with a built-in vanity. Its ensuite bath includes dual sinks, granite countertops, Moen faucets, a private water closet, and a tiled shower with decorative accents, frameless glass, and an upgraded showerhead. The second bedroom’s bathroom features granite countertops and a tiled tub/shower combination with an accent inlay. The private courtyard connects to a two-car garage with epoxy flooring and a Bluetooth-enabled opener. Additional features include gutters, a Taexx built-in pest control system, Nest thermostat, Ring security system and doorbell, Alexa-compatible front porch lighting, and prewiring for ceiling fans in the great room and bedrooms. Enjoy community walking paths, a playground, and a pool, with lawn care included in the HOA. Conveniently located near the West Orange Trail, downtown Winter Garden, downtown Clermont, Florida’s Turnpike, and Winter Garden Village. Bring your pups—this community has no dog breed restrictions!

Property details

MLS #
MFRS5159312
Property type
Townhouse
Subdivision
LONGLEAF/OAKLAND REP
Status
Active
Days on market
1
On market date
October 10, 2026
Stories
N/A
Total bathrooms
2.5
Garage spaces
2
Parking spaces
N/A
Lot size
0.05 acres
Loading map…

Nearby schools

Within 10 miles. School directory data from the National Center for Education Statistics (NCES), accessed via the Urban Institute Education Data API. Local Score is calculated by INNOVATE Real Estate; where a state rating is shown, it comes from that state's own official school report card.

ElementaryCharter
OAKLAND AVENUE CHARTER
0.78 mi away · Grades 0-5
Nearest school -- attendance-zone data not available here
3.0
Local Score (student-teacher ratio only (preliminary -- will incorporate state test-score data once available)) -- not an official state rating
Enrollment
531
Student:teacher ratio
15.2:1
District
ORANGE
Middle
LAKEVIEW MIDDLE
2.13 mi away · Grades 6-8
Nearest school -- attendance-zone data not available here
2.0
Local Score (student-teacher ratio only (preliminary -- will incorporate state test-score data once available)) -- not an official state rating
Enrollment
828
Student:teacher ratio
18.8:1
District
ORANGE
High
ORANGE TECHNICAL COLLEGE WESTSIDE CAMPUS
3.89 mi away · Grades 9-12
Nearest school -- attendance-zone data not available here
5.0
Local Score (student-teacher ratio only (preliminary -- will incorporate state test-score data once available)) -- not an official state rating
Enrollment
0
Student:teacher ratio
0.0:1
District
ORANGE

Walkability

Blended score for OAKLAND's center, calculated by INNOVATE Real Estate from two sources: the EPA's National Walkability Index (street network, transit, land-use mix) and Google Places amenity data (what's actually reachable on foot from this point). 60% EPA National Walkability Index + 40% nearby-amenity density (Google Places).

40
Car-dependent
out of 100
EPA National Walkability Index
6.5 / 20 -- Below average walkable
Google Places amenity density
50 / 100
Restaurants & cafes6
Grocery stores1
Parks6
Schools3
Transit stops0
Pharmacies0

Mortgage calculator

Estimate only - actual rate and payment depend on your lender, credit, and loan program.

$
%
%
Adjust tax / insurance estimates
% / yr
$
/mo
Est. monthly payment
$2,347/mo
$72,980 down
$291,920 loan
Principal & interest$1,893
Property tax (est.)$304
Home insurance (est.)$150

Similar homes you might like

Data source: Listing information provided by Stellar MLS (mfrmls) via Trestle/CoreLogic. Last updated 2 days ago.

Information herein deemed reliable but not guaranteed; all measurements, school assignments, HOA fees, taxes, and feature lists are approximate and should be independently verified. Equal Housing Opportunity.