

$399,900
About this home
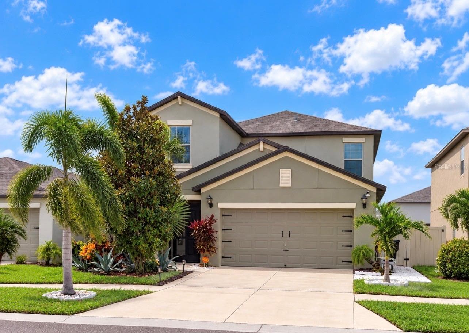
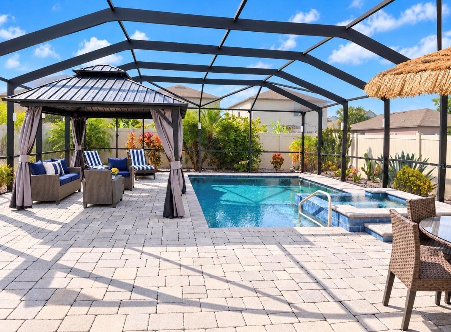
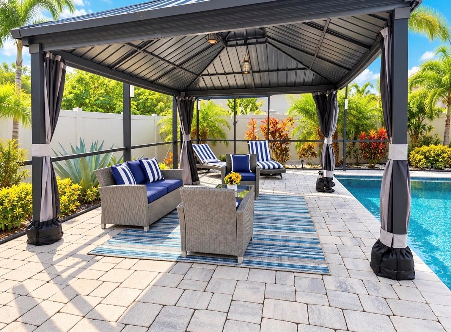
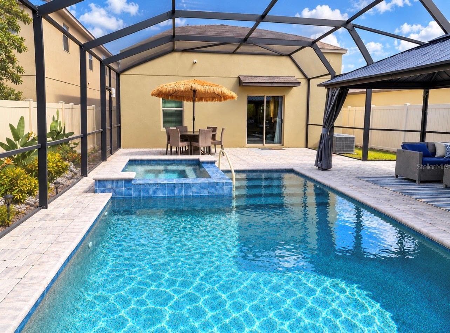
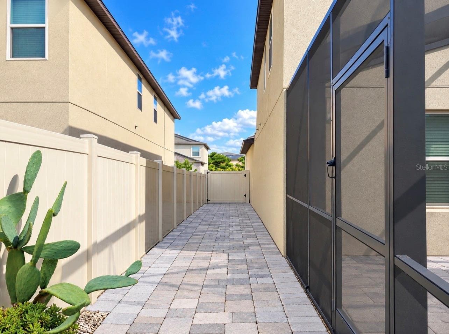
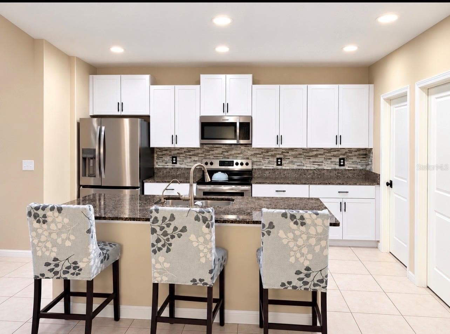
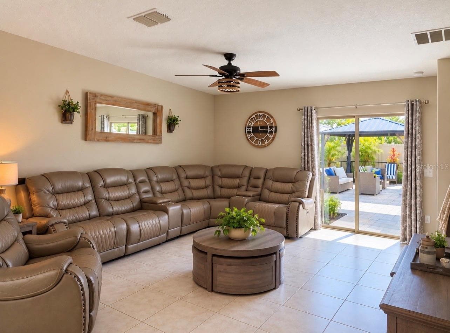
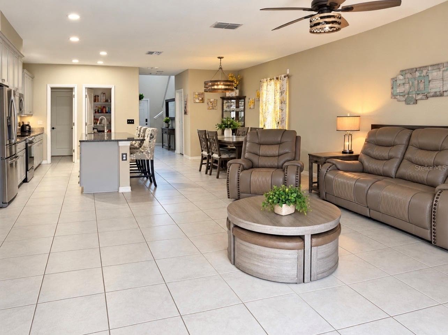
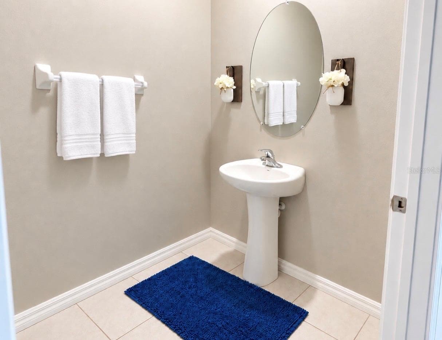
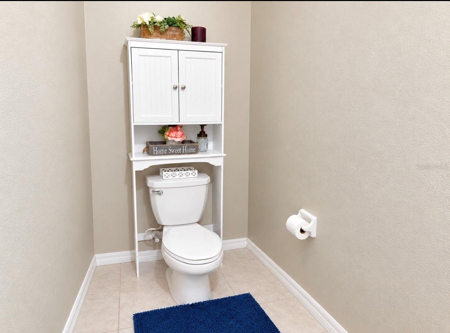
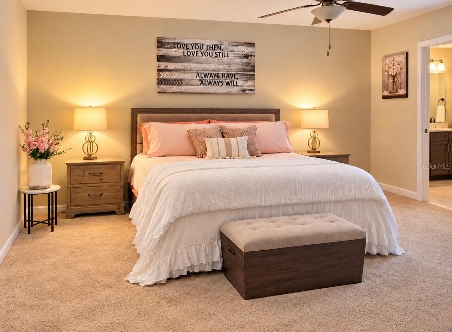
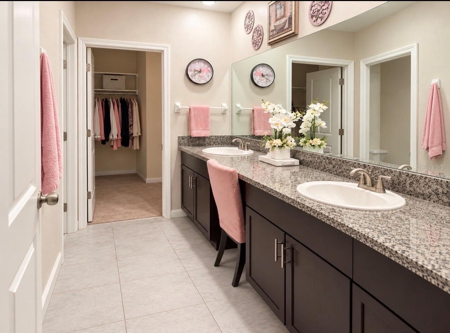
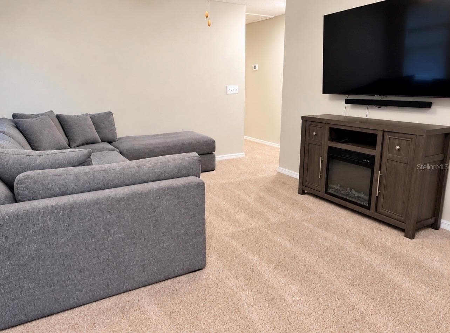
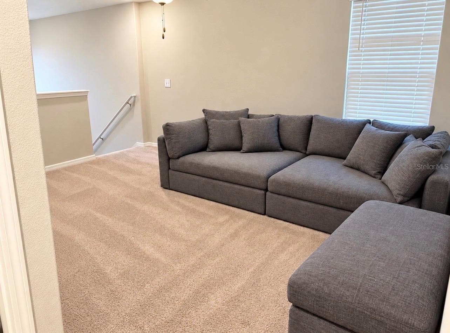
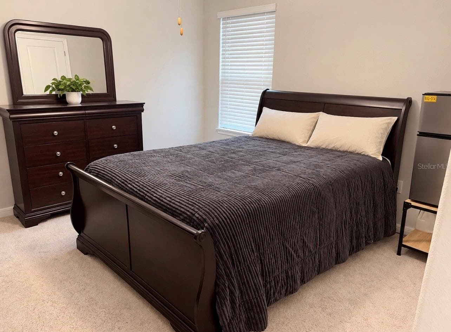
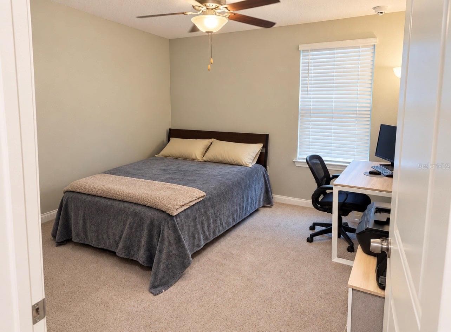
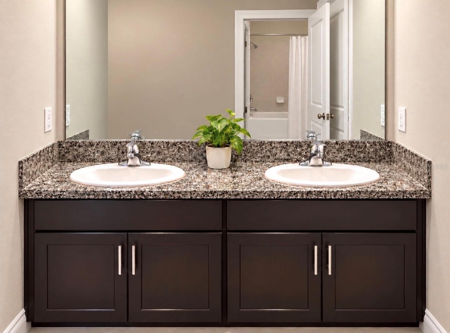
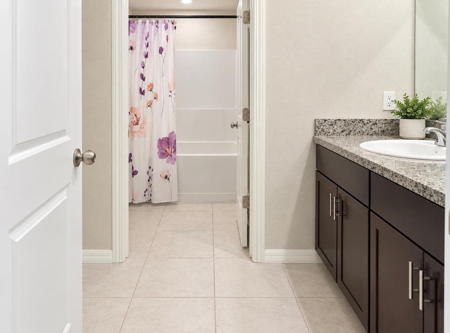
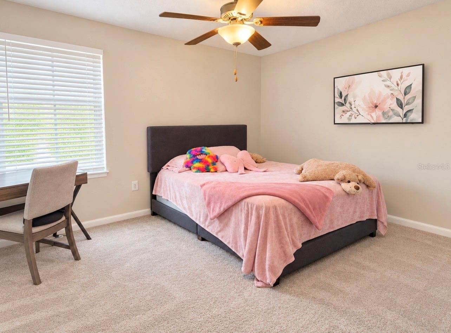
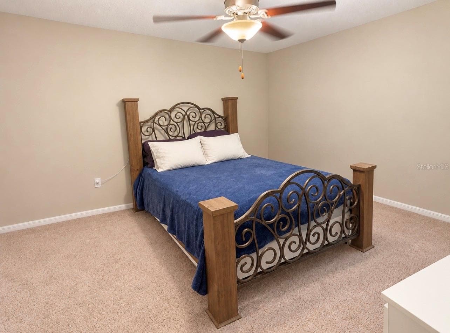
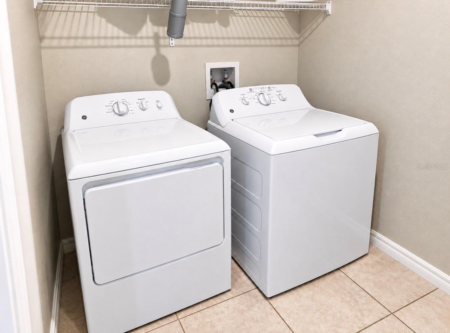
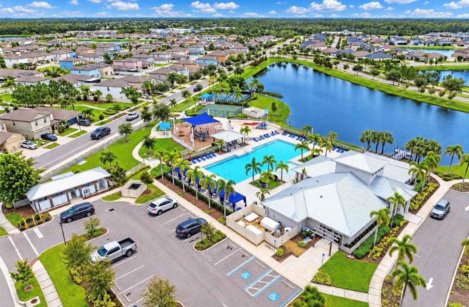
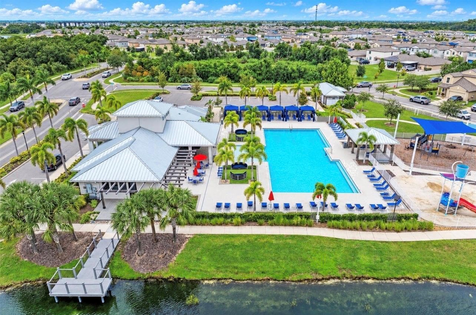
ENCLOSED HEATED SALTWATER POOL & SPA with a PebbleTec® natural-aggregate finish, designed for durability and lasting beauty, featuring an extended paver lanai, covered gazebo, and pavers that extend down the side of the home. Discover spacious Florida living in this 2020-built, two-story home offering five bedrooms, two full bathrooms, a half bath, and 2,389 square feet of living space. The first-floor primary suite offers a private retreat with a walk-in shower, large walk-in closet, and dual-sink vanity. The open floor plan connects the main living areas to the kitchen, which features a center island, a full-size pantry, and an upgraded appliance package. Tile flooring serves the main living areas, while carpet adds comfort in the bedrooms. Upstairs, four additional bedrooms offer flexible space for family, guests, or a home office, plus a loft for relaxing or gathering. The oversized guest bath features a dual vanity with separate toilet and shower/tub areas. The laundry room off the kitchen leads to the attached two-car garage, adding everyday convenience. Cypress Mills offers a variety of community amenities, including a clubhouse, resort-style pool with splash pad, fitness center, tennis and basketball courts, walking trails, dog park, and playgrounds. Shopping and grocery stores are just minutes away, and convenient access to I-75, US-41, and US-301 makes it easy to travel throughout the Tampa Bay area. With generous space, a flexible layout, and standout POOLSIDE LIVING, this home is ready to welcome you! Don’t miss this opportunity; schedule your private showing today!
Highlights
Property details
- MLS #
- MFRTB8556933
- Property type
- Single Family Residence
- Subdivision
- CYPRESS MILL PH 1B
- Status
- Active
- Days on market
- N/A
- On market date
- October 12, 2026
- Stories
- N/A
- Total bathrooms
- 2.5
- Garage spaces
- 2
- Parking spaces
- N/A
- Lot size
- 0.11 acres
Location
Get directions →Nearby schools
Within 10 miles. School directory data from the National Center for Education Statistics (NCES), accessed via the Urban Institute Education Data API. Local Score is calculated by INNOVATE Real Estate; where a state rating is shown, it comes from that state's own official school report card.
- Enrollment
- 895
- Student:teacher ratio
- 15.4:1
- District
- HILLSBOROUGH
- Enrollment
- 1,792
- Student:teacher ratio
- 20.8:1
- District
- HILLSBOROUGH
- Enrollment
- 2,259
- Student:teacher ratio
- 22.1:1
- District
- HILLSBOROUGH
Walkability
Blended score for SUN CITY CENTER's center, calculated by INNOVATE Real Estate from two sources: the EPA's National Walkability Index (street network, transit, land-use mix) and Google Places amenity data (what's actually reachable on foot from this point). 60% EPA National Walkability Index + 40% nearby-amenity density (Google Places).
Mortgage calculator
Estimate only - actual rate and payment depend on your lender, credit, and loan program.
Adjust tax / insurance estimates
Similar homes you might like



Data source: Listing information provided by Stellar MLS (mfrmls) via Trestle/CoreLogic. Last updated 20 hr ago.
Information herein deemed reliable but not guaranteed; all measurements, school assignments, HOA fees, taxes, and feature lists are approximate and should be independently verified. Equal Housing Opportunity.