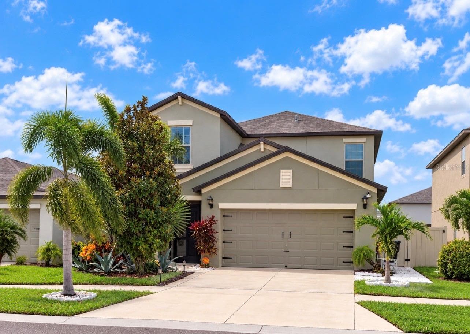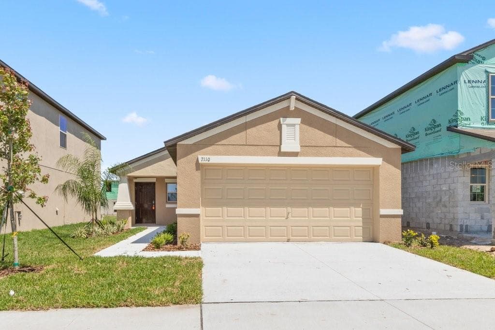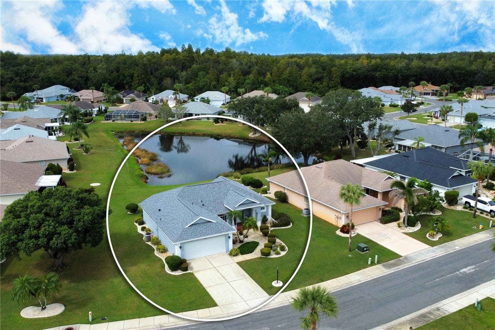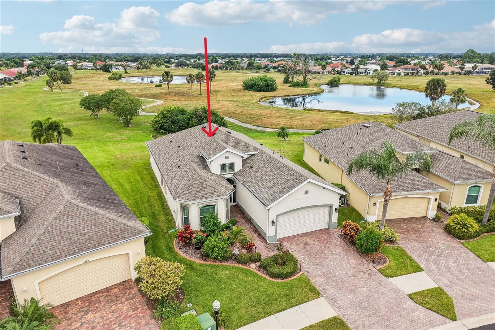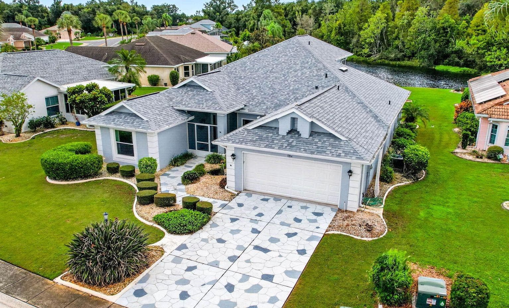
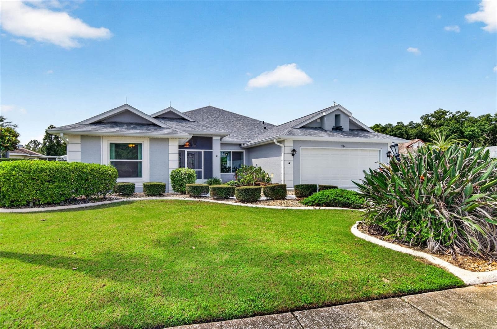
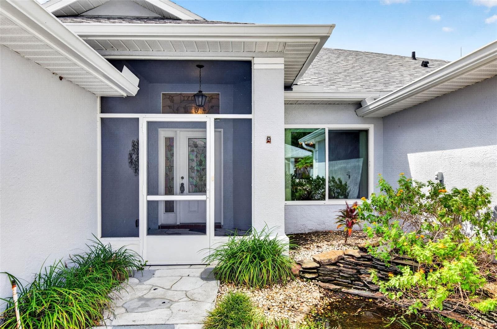
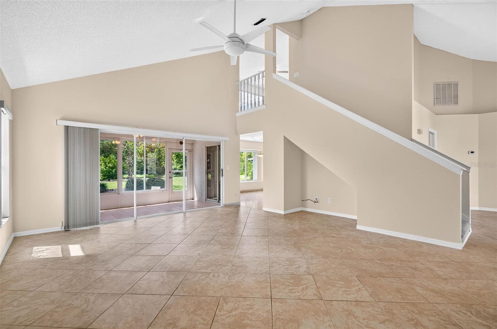
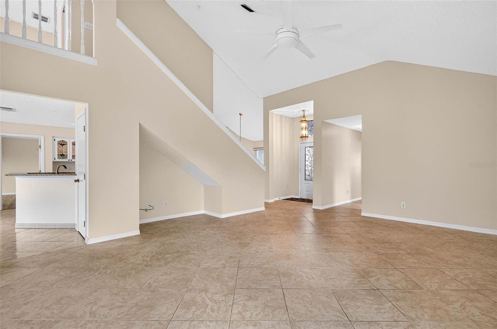
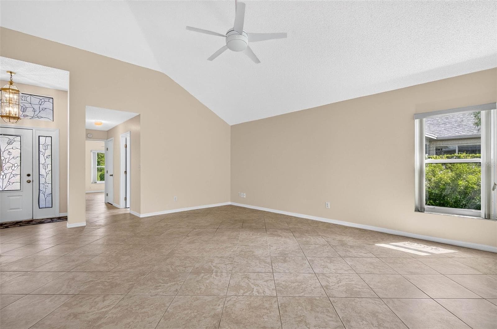
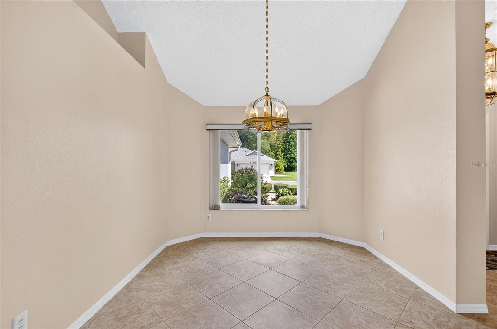
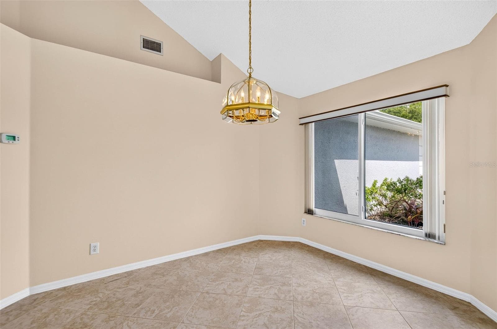
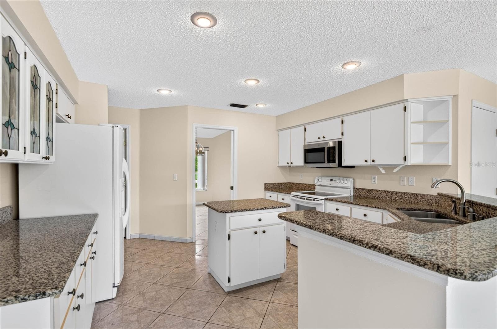
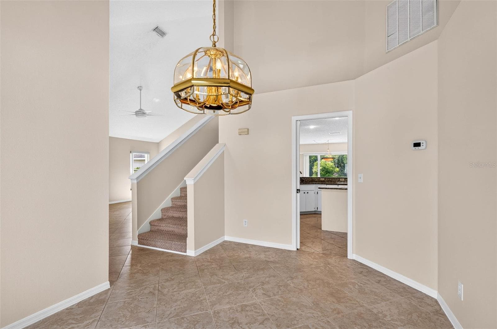
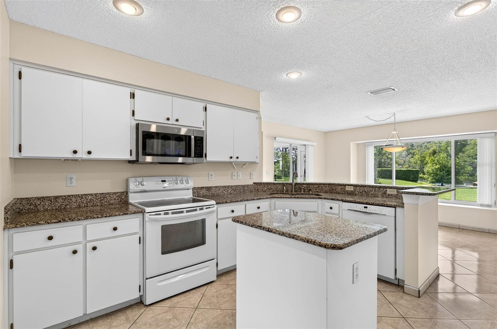
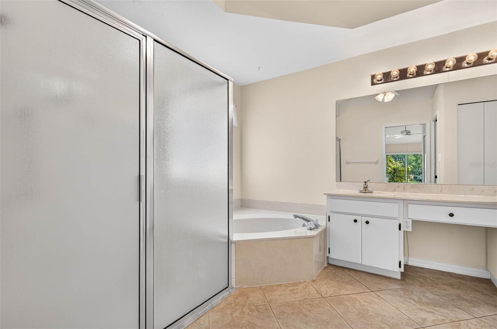
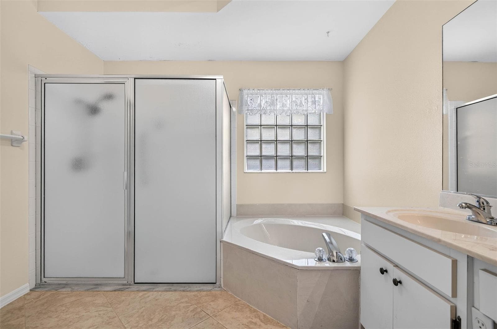
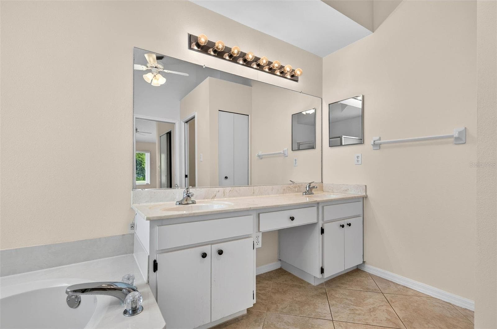
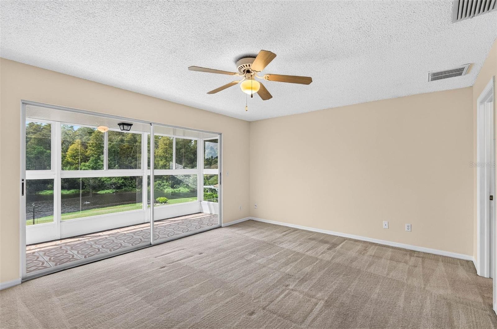
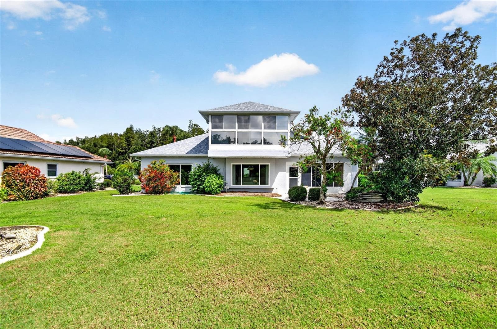
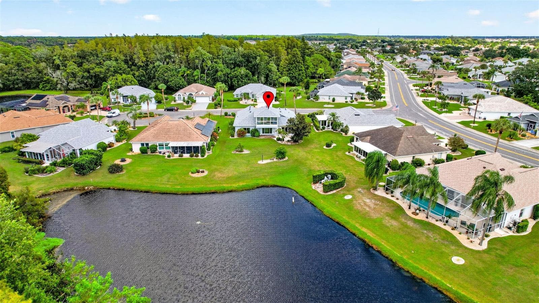
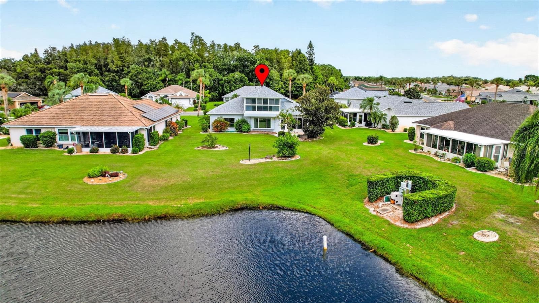
Single Family Residence at 1704 TREMONT CT, SUN CITY CENTER
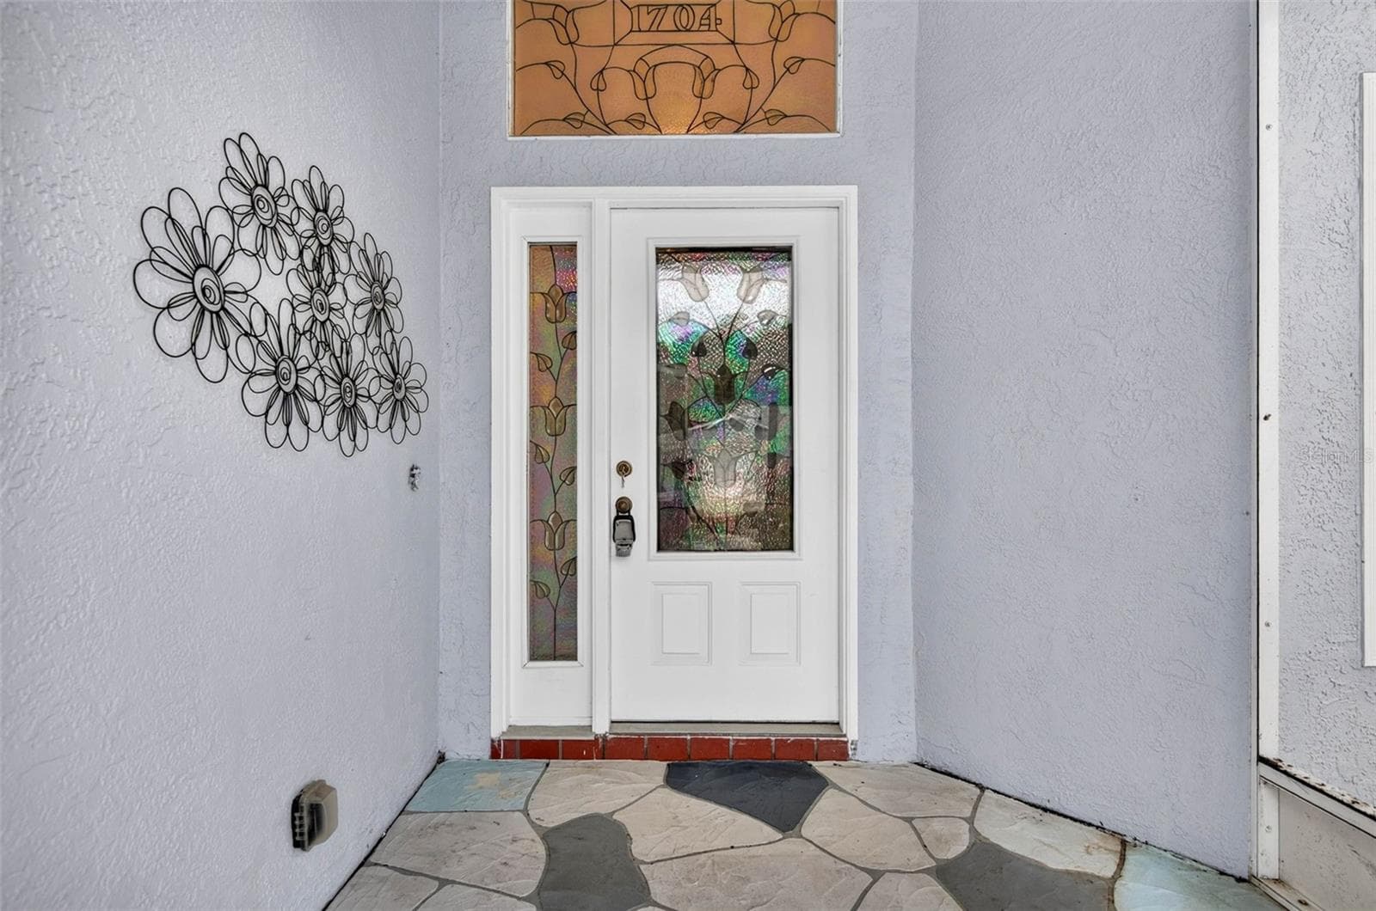
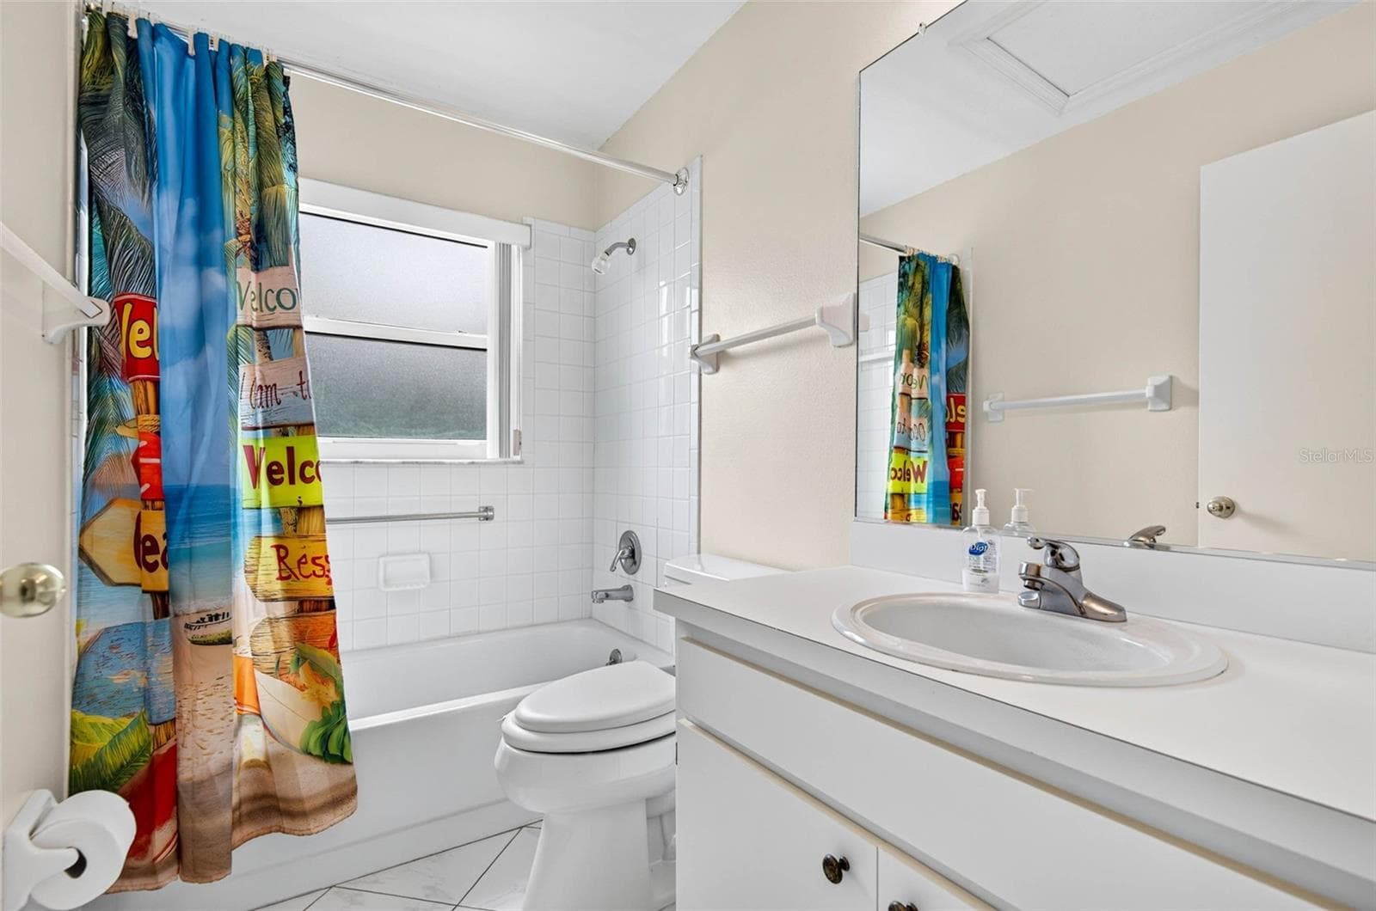
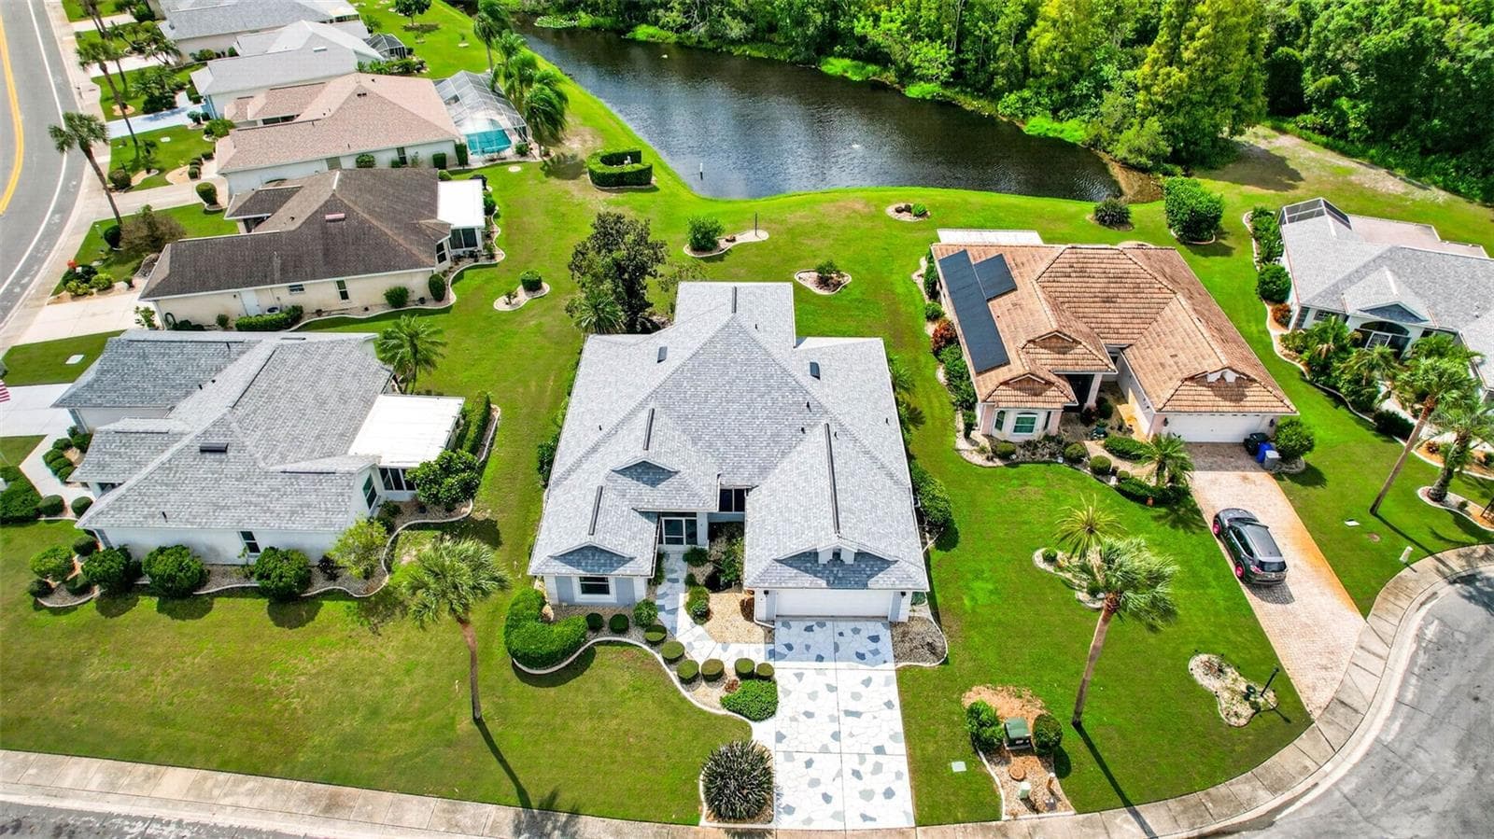
Single Family Residence at 1704 TREMONT CT, SUN CITY CENTER, photo 2 of 55
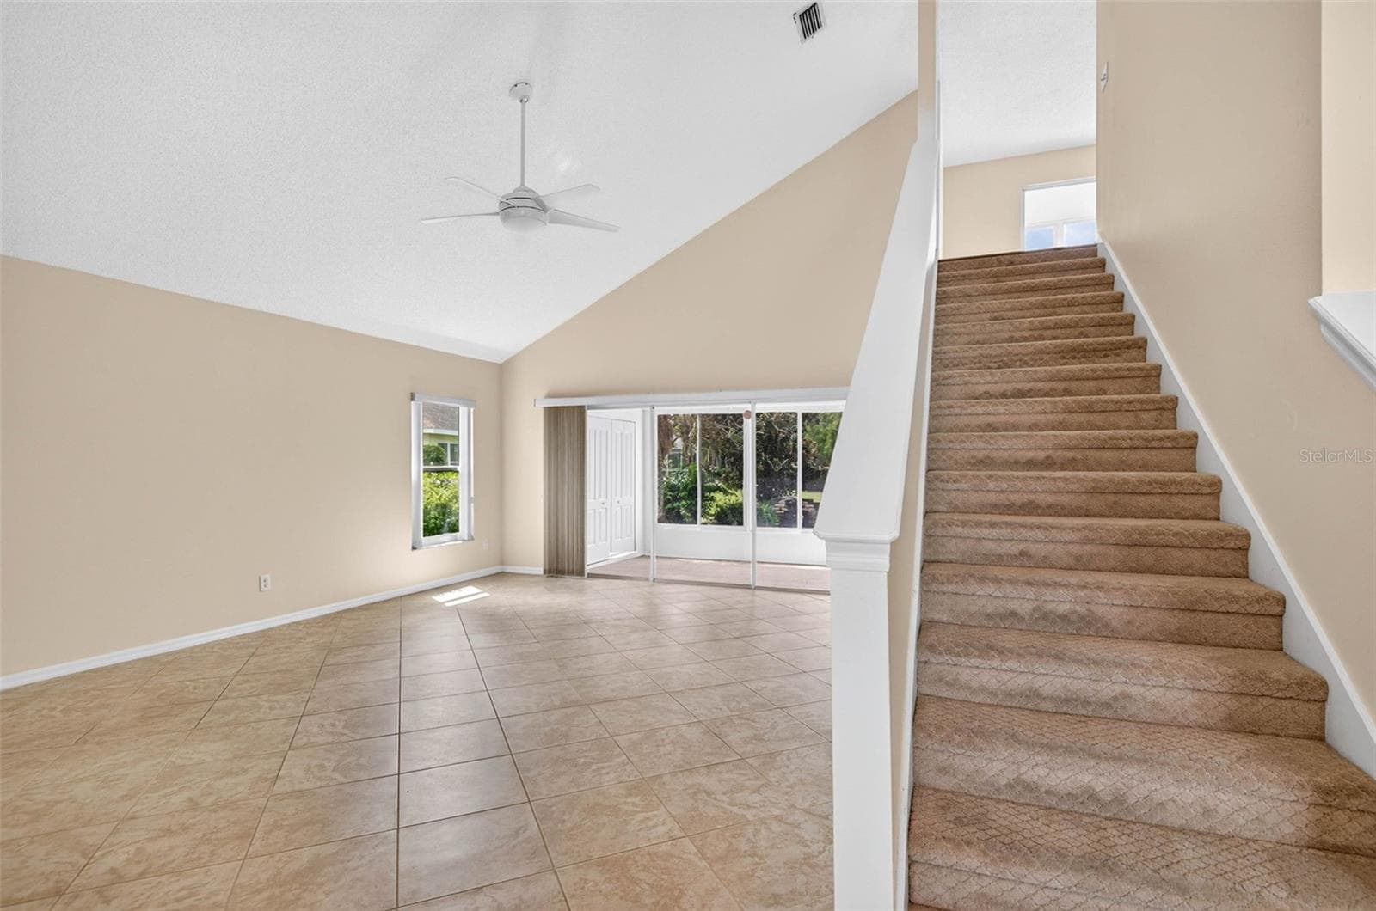
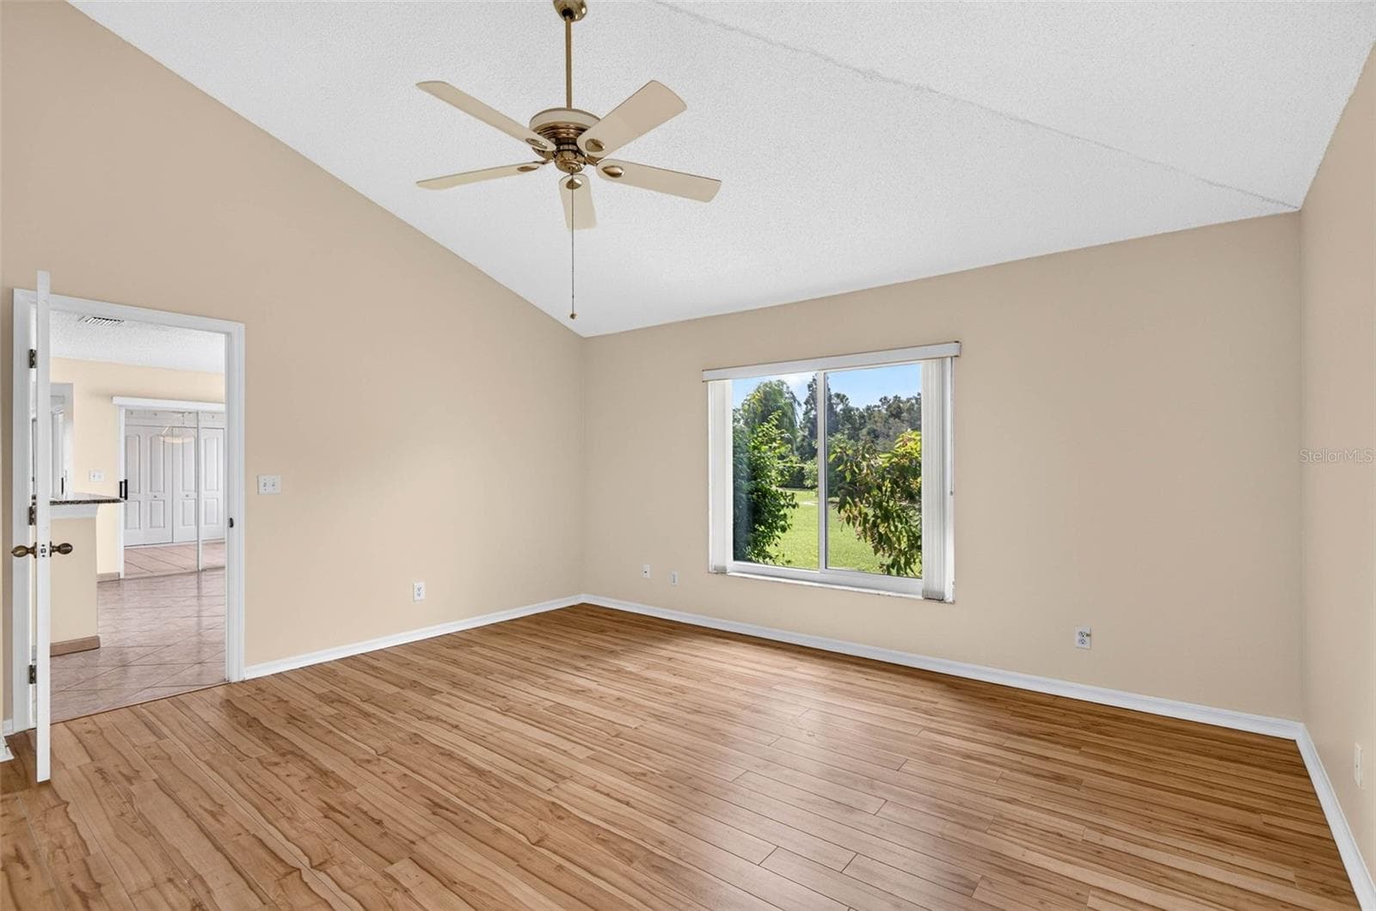
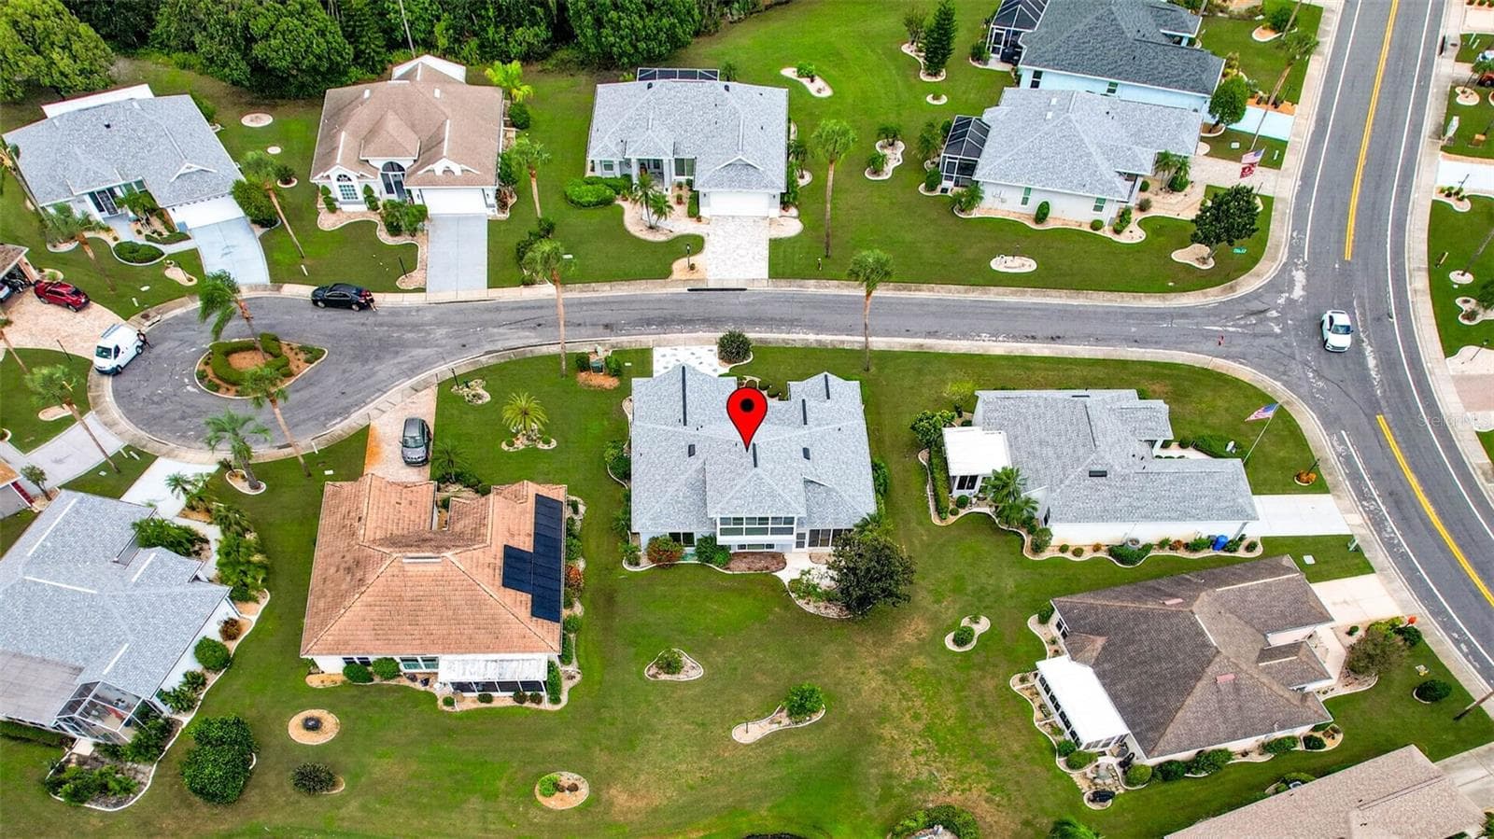
Single Family Residence at 1704 TREMONT CT, SUN CITY CENTER, photo 3 of 55
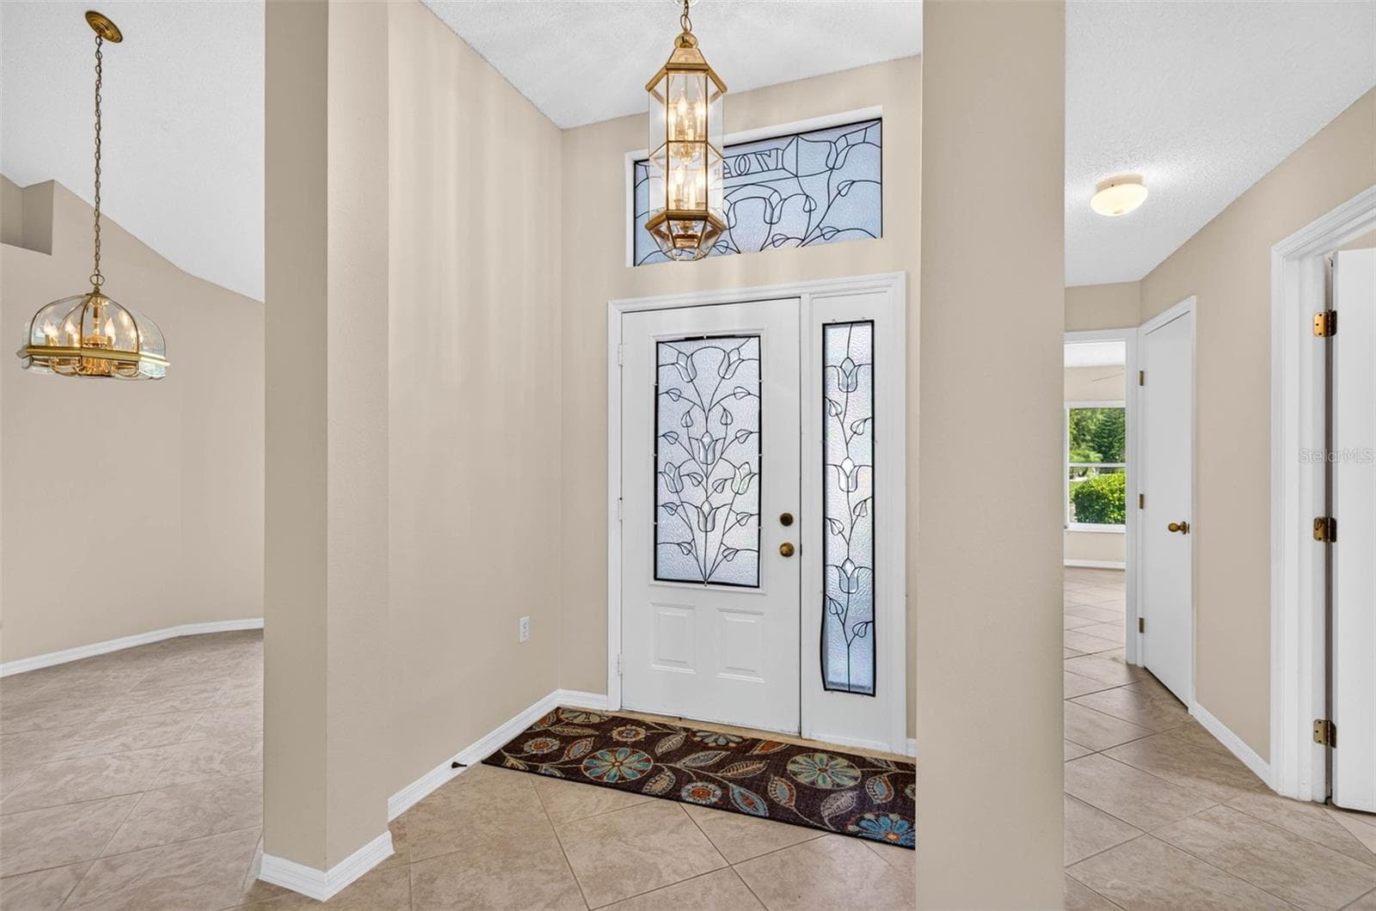
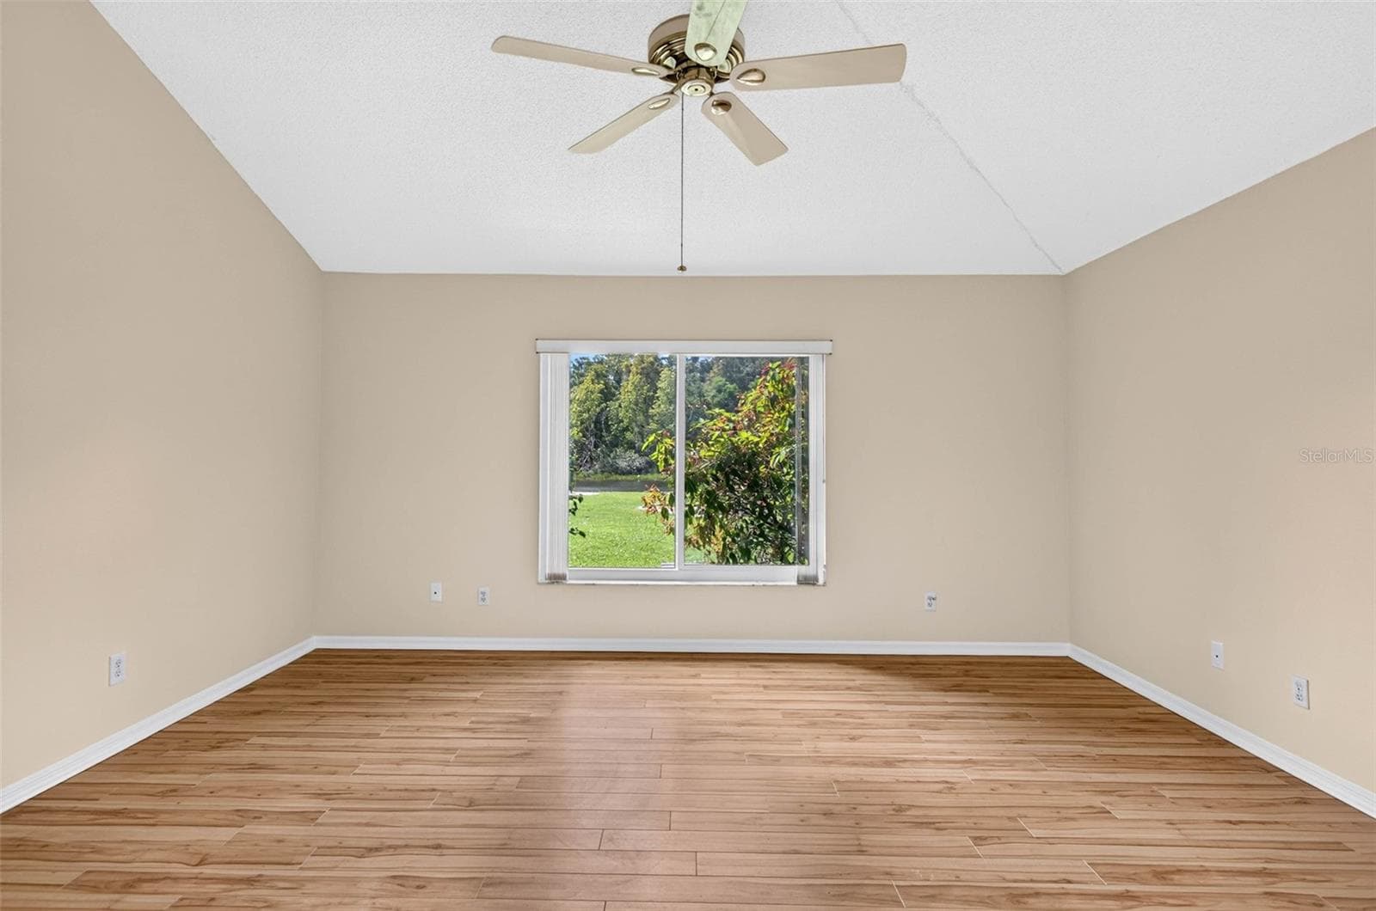
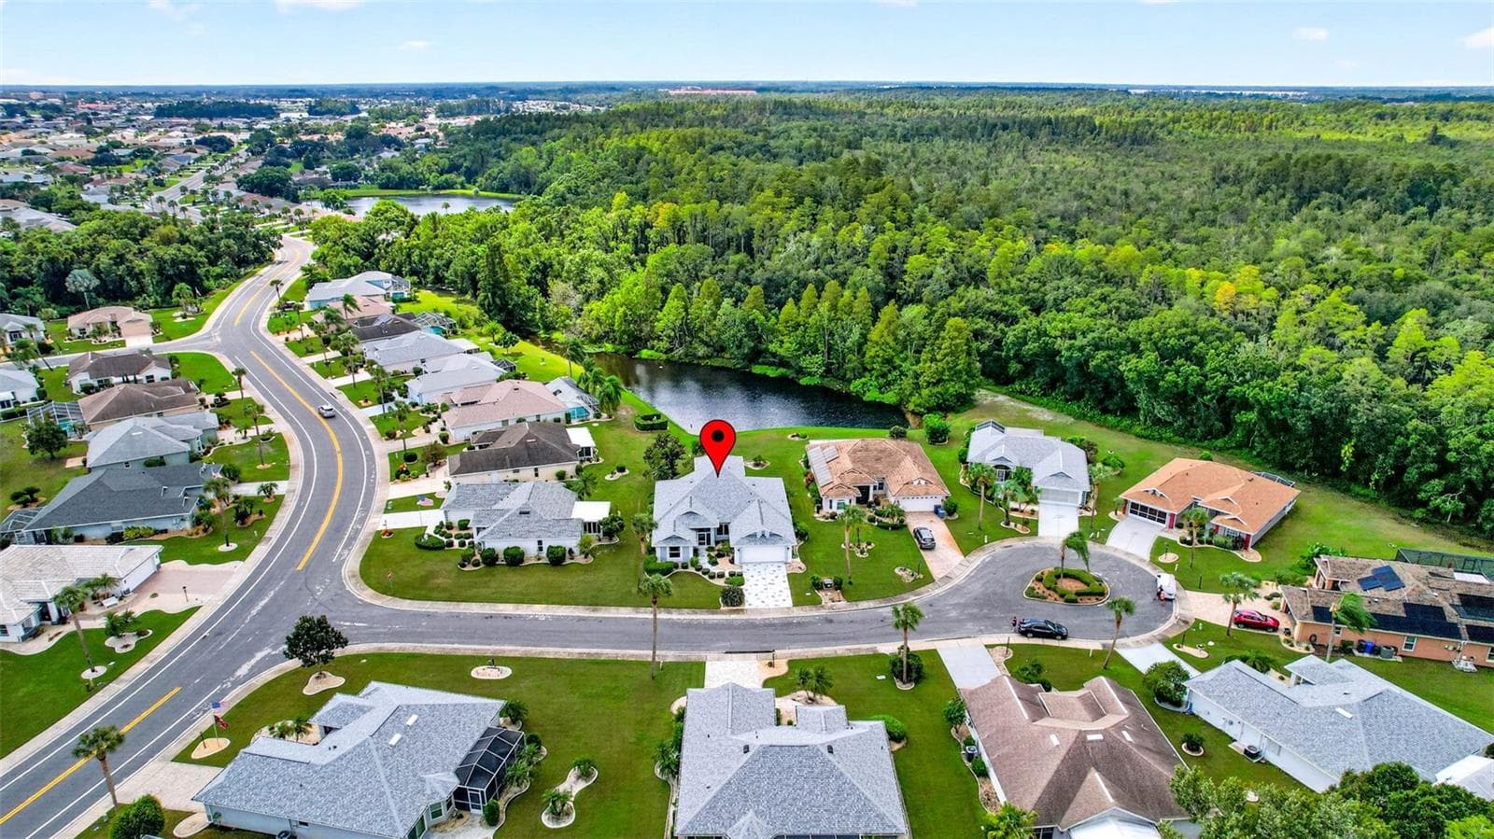
Single Family Residence at 1704 TREMONT CT, SUN CITY CENTER, photo 4 of 55
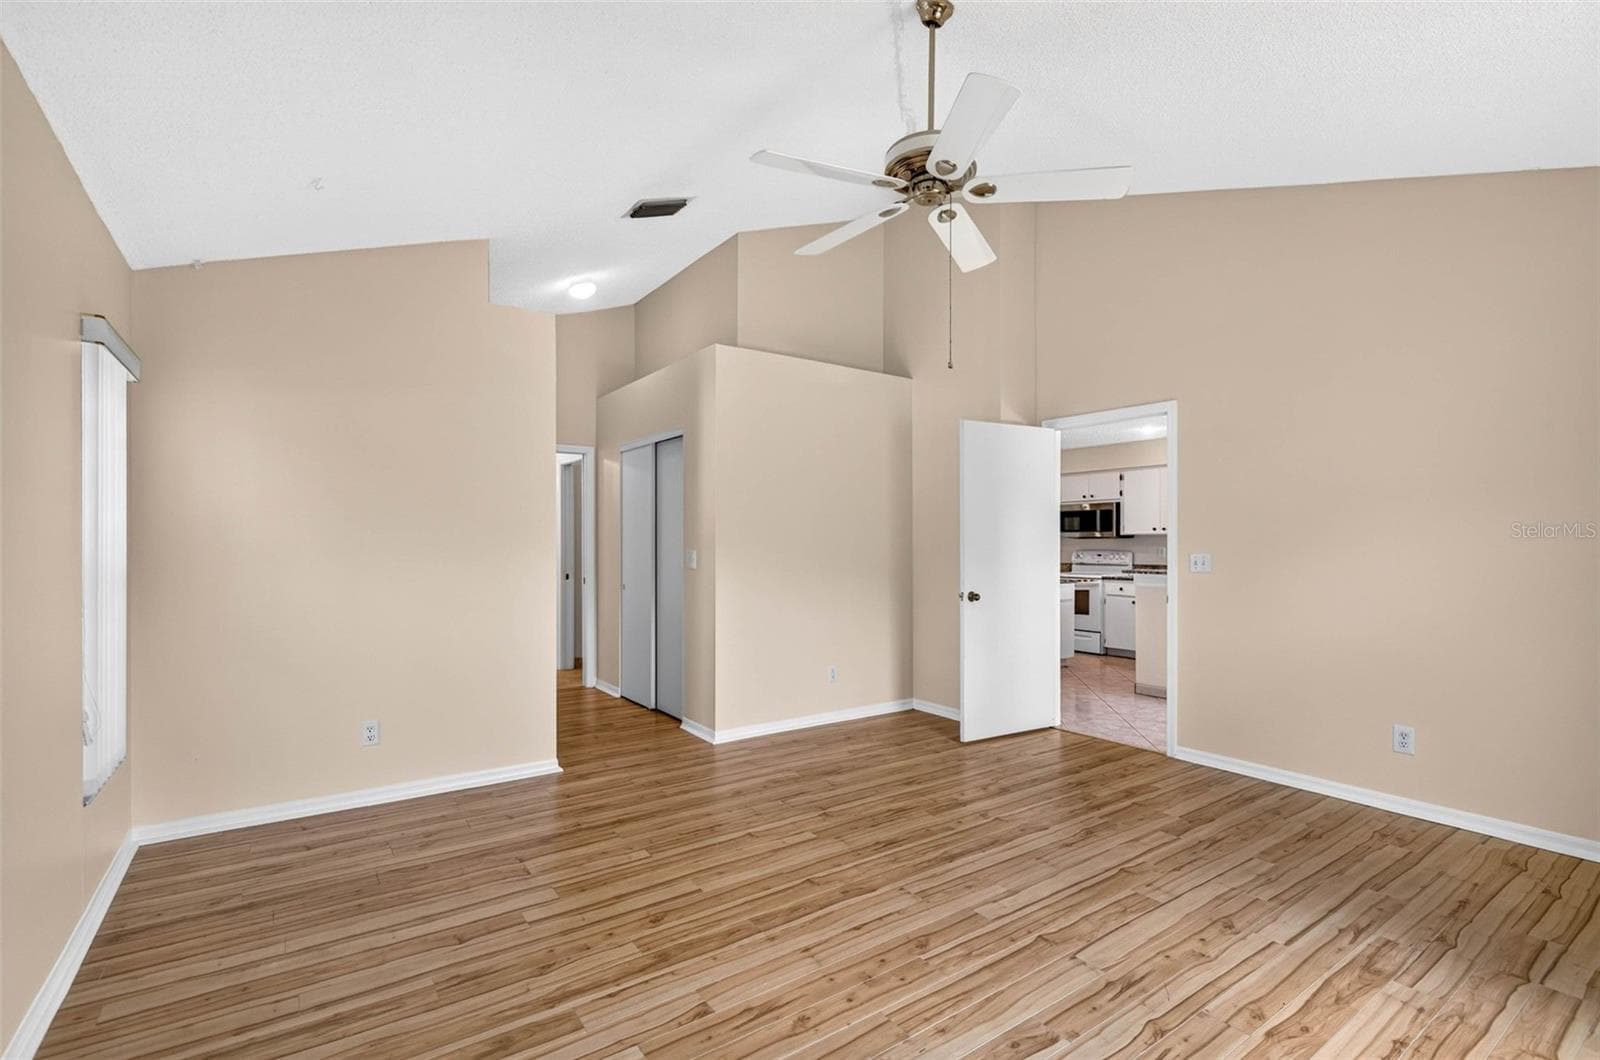
Single Family Residence at 1704 TREMONT CT, SUN CITY CENTER, photo 5 of 55
Single Family Residence at 1704 TREMONT CT, SUN CITY CENTER, photo 6 of 55
Single Family Residence at 1704 TREMONT CT, SUN CITY CENTER, photo 7 of 55
Single Family Residence at 1704 TREMONT CT, SUN CITY CENTER, photo 8 of 55
Single Family Residence at 1704 TREMONT CT, SUN CITY CENTER, photo 9 of 55
Single Family Residence at 1704 TREMONT CT, SUN CITY CENTER, photo 10 of 55
Single Family Residence at 1704 TREMONT CT, SUN CITY CENTER, photo 11 of 55
Single Family Residence at 1704 TREMONT CT, SUN CITY CENTER, photo 12 of 55
Single Family Residence at 1704 TREMONT CT, SUN CITY CENTER, photo 13 of 55
Single Family Residence at 1704 TREMONT CT, SUN CITY CENTER, photo 14 of 55
Single Family Residence at 1704 TREMONT CT, SUN CITY CENTER, photo 15 of 55
Single Family Residence at 1704 TREMONT CT, SUN CITY CENTER, photo 16 of 55
Single Family Residence at 1704 TREMONT CT, SUN CITY CENTER, photo 17 of 55
Single Family Residence at 1704 TREMONT CT, SUN CITY CENTER, photo 18 of 55
Single Family Residence at 1704 TREMONT CT, SUN CITY CENTER, photo 19 of 55
Single Family Residence at 1704 TREMONT CT, SUN CITY CENTER, photo 20 of 55
Single Family Residence at 1704 TREMONT CT, SUN CITY CENTER, photo 21 of 55
Single Family Residence at 1704 TREMONT CT, SUN CITY CENTER, photo 22 of 55
Single Family Residence at 1704 TREMONT CT, SUN CITY CENTER, photo 23 of 55
Single Family Residence at 1704 TREMONT CT, SUN CITY CENTER, photo 24 of 55
Single Family Residence at 1704 TREMONT CT, SUN CITY CENTER, photo 25 of 55
Single Family Residence at 1704 TREMONT CT, SUN CITY CENTER, photo 26 of 55
Single Family Residence at 1704 TREMONT CT, SUN CITY CENTER, photo 27 of 55
Single Family Residence at 1704 TREMONT CT, SUN CITY CENTER, photo 28 of 55
Single Family Residence at 1704 TREMONT CT, SUN CITY CENTER, photo 29 of 55
Single Family Residence at 1704 TREMONT CT, SUN CITY CENTER, photo 30 of 55
Single Family Residence at 1704 TREMONT CT, SUN CITY CENTER, photo 31 of 55
Single Family Residence at 1704 TREMONT CT, SUN CITY CENTER, photo 32 of 55
Single Family Residence at 1704 TREMONT CT, SUN CITY CENTER, photo 33 of 55
Single Family Residence at 1704 TREMONT CT, SUN CITY CENTER, photo 34 of 55
Single Family Residence at 1704 TREMONT CT, SUN CITY CENTER, photo 35 of 55
Single Family Residence at 1704 TREMONT CT, SUN CITY CENTER, photo 36 of 55
Single Family Residence at 1704 TREMONT CT, SUN CITY CENTER, photo 37 of 55
Single Family Residence at 1704 TREMONT CT, SUN CITY CENTER, photo 38 of 55
Single Family Residence at 1704 TREMONT CT, SUN CITY CENTER, photo 39 of 55
Single Family Residence at 1704 TREMONT CT, SUN CITY CENTER, photo 40 of 55
Single Family Residence at 1704 TREMONT CT, SUN CITY CENTER, photo 41 of 55
Single Family Residence at 1704 TREMONT CT, SUN CITY CENTER, photo 42 of 55
Single Family Residence at 1704 TREMONT CT, SUN CITY CENTER, photo 43 of 55
Single Family Residence at 1704 TREMONT CT, SUN CITY CENTER, photo 44 of 55
Single Family Residence at 1704 TREMONT CT, SUN CITY CENTER, photo 45 of 55
Single Family Residence at 1704 TREMONT CT, SUN CITY CENTER, photo 46 of 55
Single Family Residence at 1704 TREMONT CT, SUN CITY CENTER, photo 47 of 55
Single Family Residence at 1704 TREMONT CT, SUN CITY CENTER, photo 48 of 55
Single Family Residence at 1704 TREMONT CT, SUN CITY CENTER, photo 49 of 55
Single Family Residence at 1704 TREMONT CT, SUN CITY CENTER, photo 50 of 55
Single Family Residence at 1704 TREMONT CT, SUN CITY CENTER, photo 51 of 55
Single Family Residence at 1704 TREMONT CT, SUN CITY CENTER, photo 52 of 55
Single Family Residence at 1704 TREMONT CT, SUN CITY CENTER, photo 53 of 55
Single Family Residence at 1704 TREMONT CT, SUN CITY CENTER, photo 54 of 55
Single Family Residence at 1704 TREMONT CT, SUN CITY CENTER, photo 55 of 55
55 photos

$349,900

1704 TREMONT CT
SUN CITY CENTER, FL 33573
Listed by Kathy Yannes · RE/MAX REALTY UNLIMITED
Bedrooms
2
Bathrooms
2.5
Living area
2,486 sqft
Year built
1994

About this home

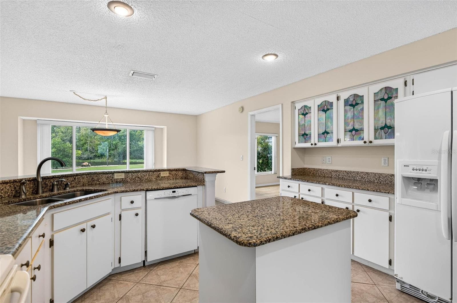
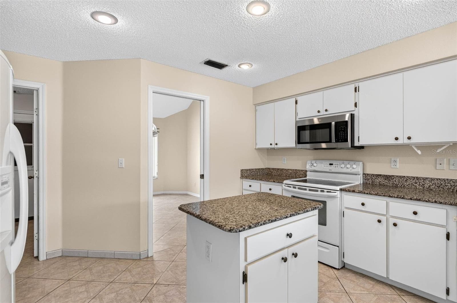
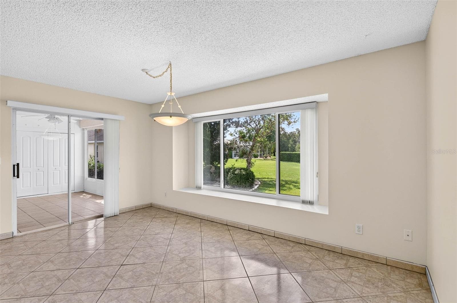
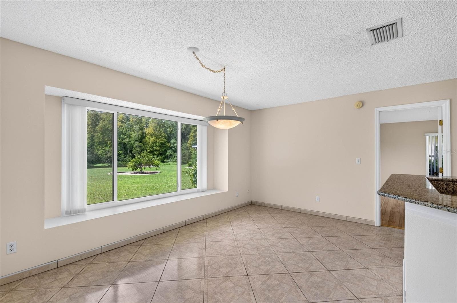
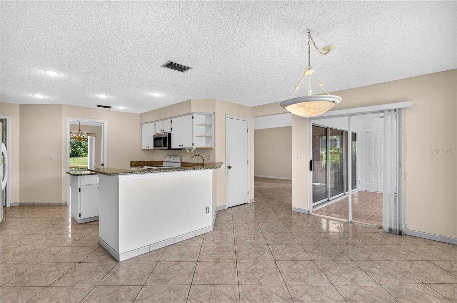
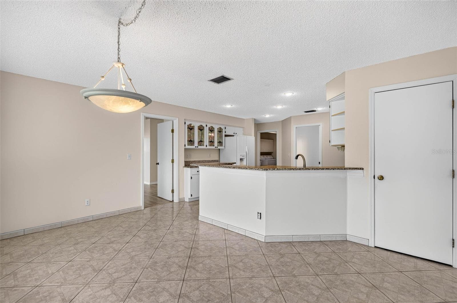
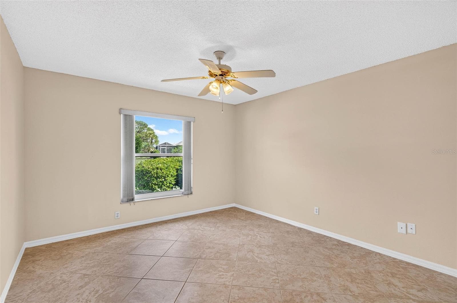
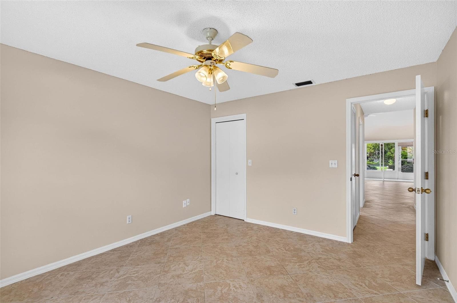
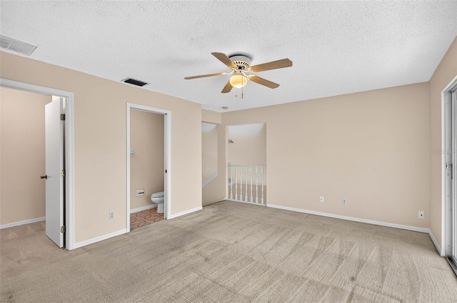
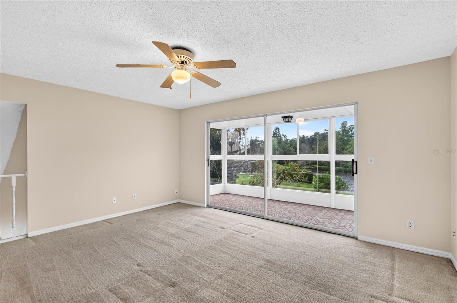
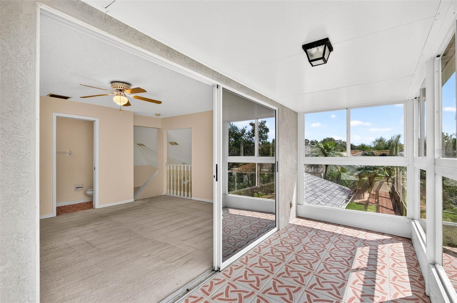
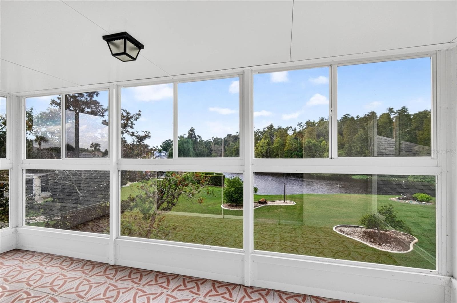
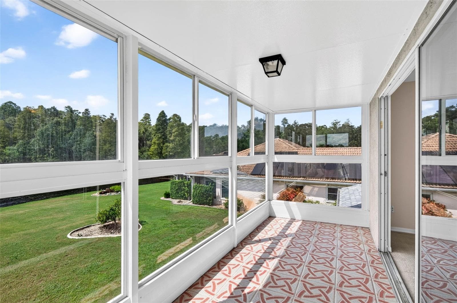
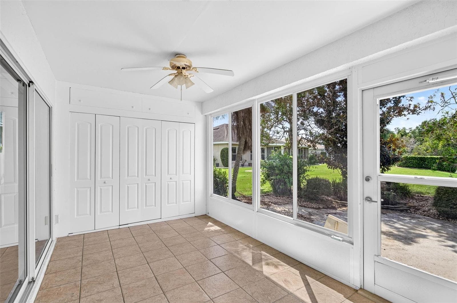
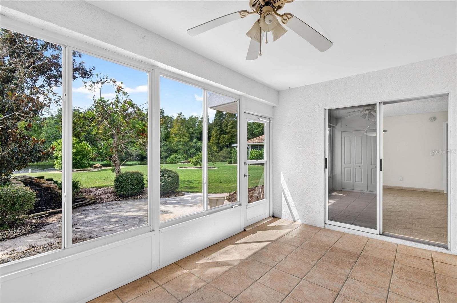
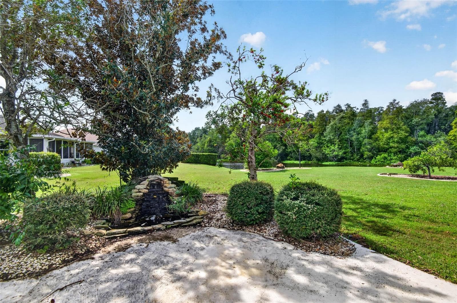
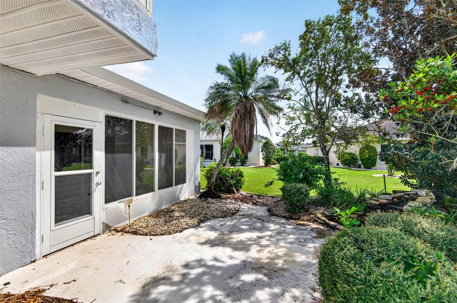
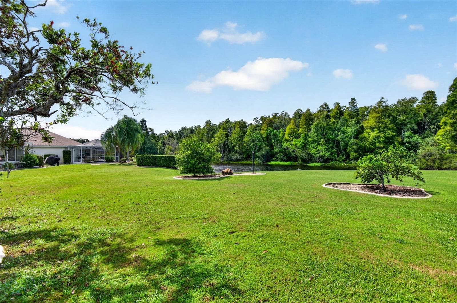
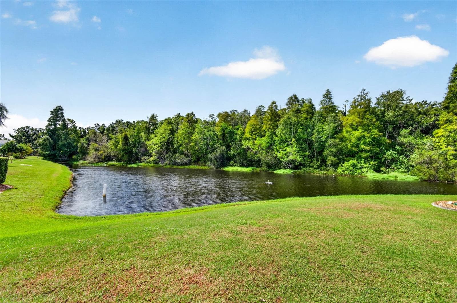
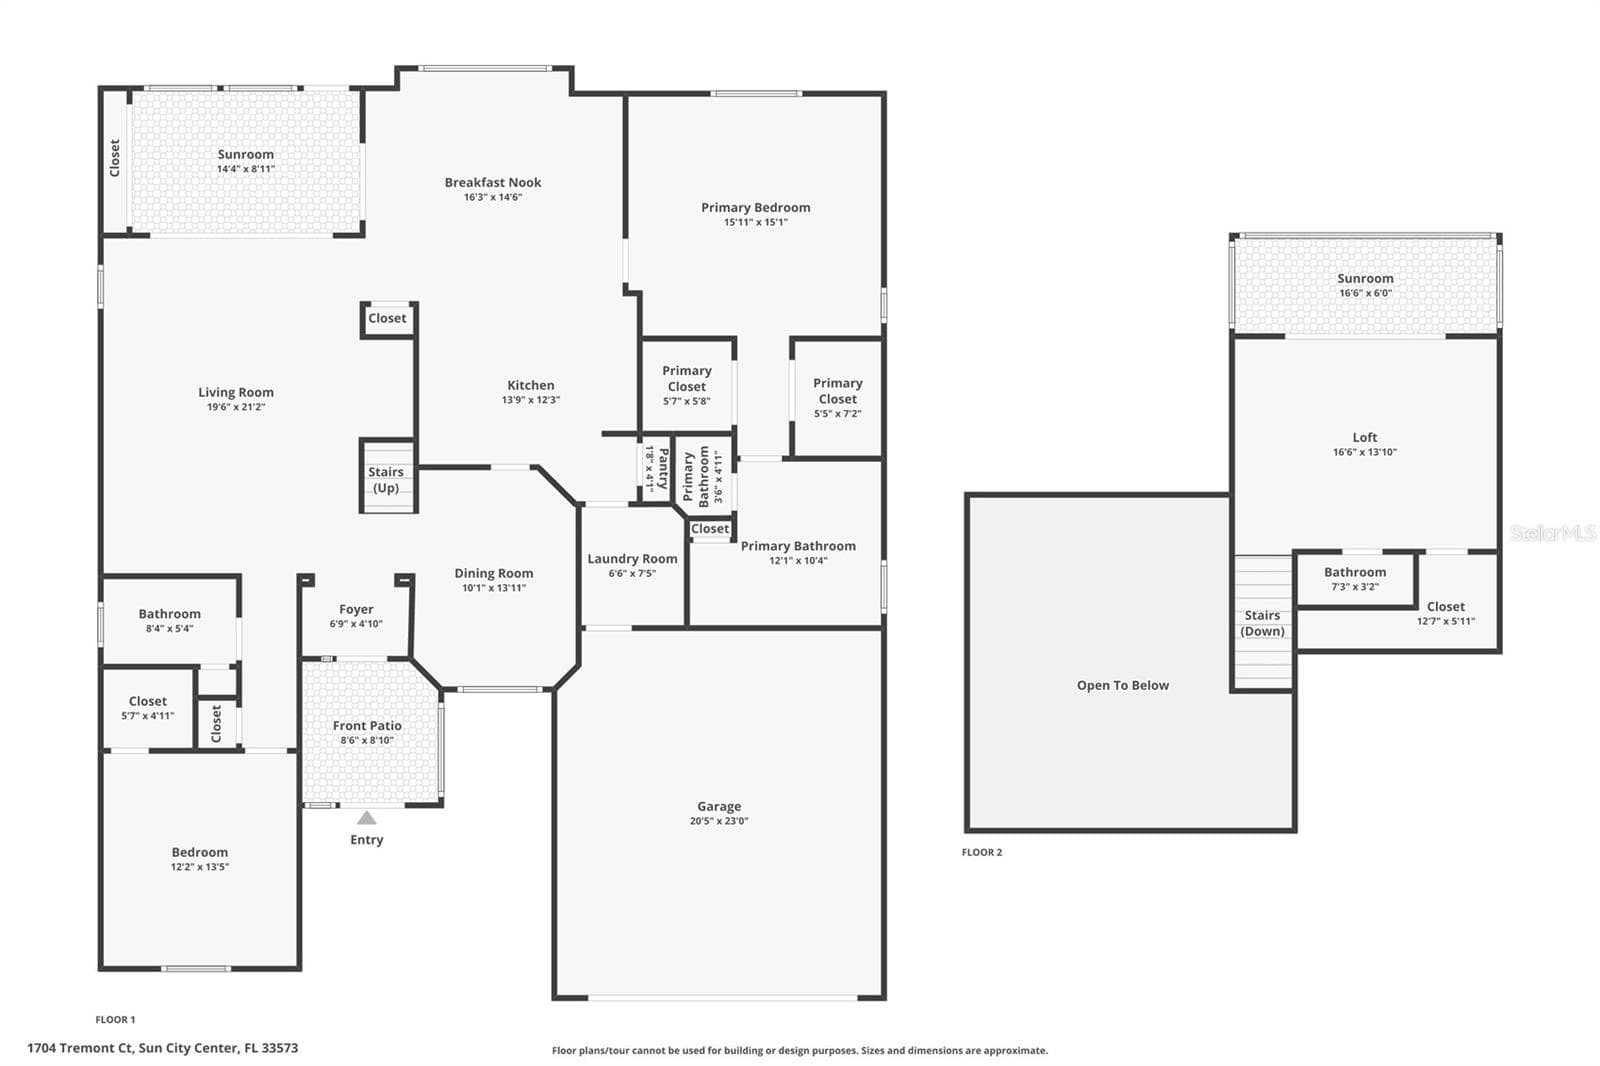
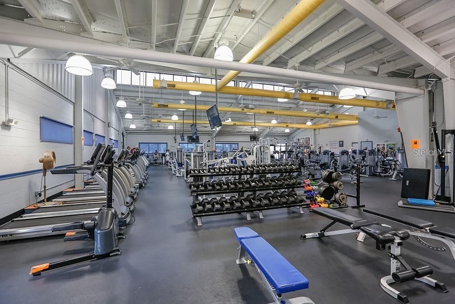
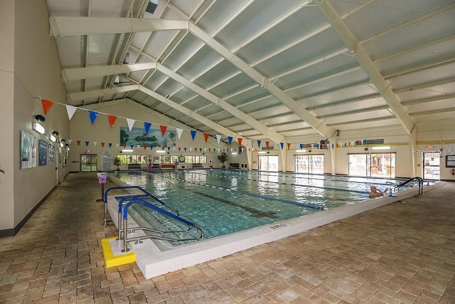
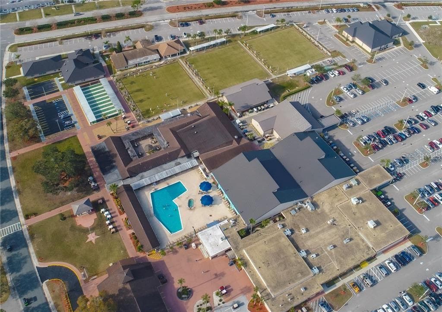
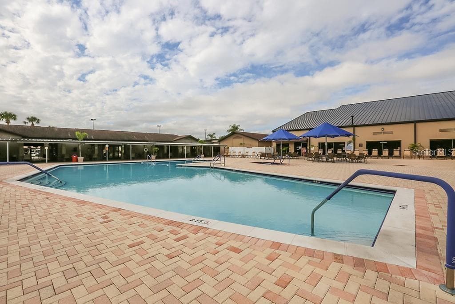
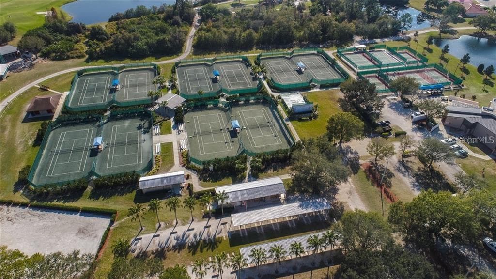
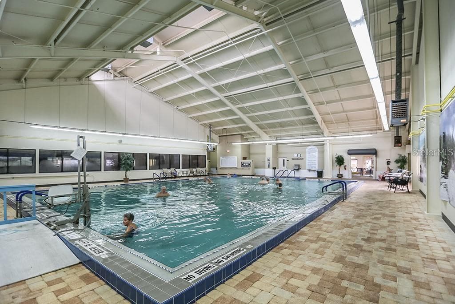
Don’t Miss This Beautiful Pond and Conservation View! Enjoy peaceful Florida living in this spacious home nestled on a quiet cul-de-sac in Sun City Center. Featuring serene views of the pond and conservation area, this home offers the perfect setting to relax, enjoy nature, and watch the beautiful local wildlife. The HOA fee includes irrigation and lawn care. The annual community association fee is $347 per person. The spacious floor plan offers a large primary bedroom with tranquil views and an en-suite bath. The generous kitchen provides plenty of counter space and a charming breakfast nook with a window seat—perfect for enjoying your morning coffee. The impressive 16' x 20' great room offers endless possibilities for furniture placement and entertaining. The second bedroom is privately situated away from the main living areas and features a walk-in closet. Upstairs, discover a spacious loft-style retreat complete with a half bath, an oversized walk-in closet, and an enclosed sun balcony overlooking the peaceful pond and conservation area. This versatile space is ideal for a hobby room, home office, guest retreat, or additional living area. Enjoy the beauty of nature right outside your door in this serene setting, all while living in the desirable Sun City Center community. Major Updates Include: New roof (2026), new windows (2024), air conditioning (2016), garage door (2010) With its spacious layout, versatile living spaces, and beautiful natural views, this home offers a wonderful opportunity to enjoy a relaxed Florida lifestyle. Come see the view for yourself! Voted the 2024 #1 Retirement Community in America by Travel and Leisure Magazine. Sun City Center is an affordable and popular 55+ community just loaded with activities and fun stuff to do, from 200+ clubs, golf, tennis, pickleball, volleyball, horseshoe pits and softball to crafts, art, dancing and a recently built state-of-the-art fitness center. If you like water, enjoy the Indoor lap pool, walking pool, and hot tub or the outdoor pool and hot tub. There is a Cafe for breakfast, lunch, and dinner to go. Golf carts are the 2nd mode of transportation for shopping, doctor’s offices, the hospital, and public golf courses. All within 30-45 minutes of Tampa, Sarasota, with all its cultural events, major sports events, Disney, and award-winning sugar-sand beaches.

Highlights

Waterfront

Property details

MLS #
MFRTB8556943
Property type
Single Family Residence
Subdivision
LAUREL WOODS
Status
Active
Days on market
1
On market date
October 10, 2026
Stories
N/A
Total bathrooms
2.5
Garage spaces
N/A
Parking spaces
N/A
Lot size
0.22 acres
Loading map…

Nearby schools

Within 10 miles. School directory data from the National Center for Education Statistics (NCES), accessed via the Urban Institute Education Data API. Local Score is calculated by INNOVATE Real Estate; where a state rating is shown, it comes from that state's own official school report card.

Elementary
CYPRESS CREEK ELEMENTARY SCHOOL
0.92 mi away · Grades -1-5
Nearest school -- attendance-zone data not available here
3.0
Local Score (student-teacher ratio only (preliminary -- will incorporate state test-score data once available)) -- not an official state rating
Enrollment
895
Student:teacher ratio
15.4:1
District
HILLSBOROUGH
Middle
SHIELDS MIDDLE SCHOOL
1.07 mi away · Grades 6-8
Nearest school -- attendance-zone data not available here
2.0
Local Score (student-teacher ratio only (preliminary -- will incorporate state test-score data once available)) -- not an official state rating
Enrollment
1,792
Student:teacher ratio
20.8:1
District
HILLSBOROUGH
High
JULE F SUMNER HIGH SCHOOL
2.69 mi away · Grades 7-12
Nearest school -- attendance-zone data not available here
1.0
Local Score (student-teacher ratio only (preliminary -- will incorporate state test-score data once available)) -- not an official state rating
Enrollment
3,459
Student:teacher ratio
25.2:1
District
HILLSBOROUGH

Walkability

Blended score for SUN CITY CENTER's center, calculated by INNOVATE Real Estate from two sources: the EPA's National Walkability Index (street network, transit, land-use mix) and Google Places amenity data (what's actually reachable on foot from this point). 60% EPA National Walkability Index + 40% nearby-amenity density (Google Places).

20
Car-dependent
out of 100
EPA National Walkability Index
6.0 / 20 -- Below average walkable
Google Places amenity density
5 / 100
Restaurants & cafes0
Grocery stores0
Parks1
Schools0
Transit stops0
Pharmacies0

Mortgage calculator

Estimate only - actual rate and payment depend on your lender, credit, and loan program.

$
%
%
Adjust tax / insurance estimates
% / yr
$
/mo
Est. monthly payment
$2,257/mo
$69,980 down
$279,920 loan
Principal & interest$1,816
Property tax (est.)$292
Home insurance (est.)$150

Similar homes you might like

Data source: Listing information provided by Stellar MLS (mfrmls) via Trestle/CoreLogic. Last updated 1 days ago.

Information herein deemed reliable but not guaranteed; all measurements, school assignments, HOA fees, taxes, and feature lists are approximate and should be independently verified. Equal Housing Opportunity.