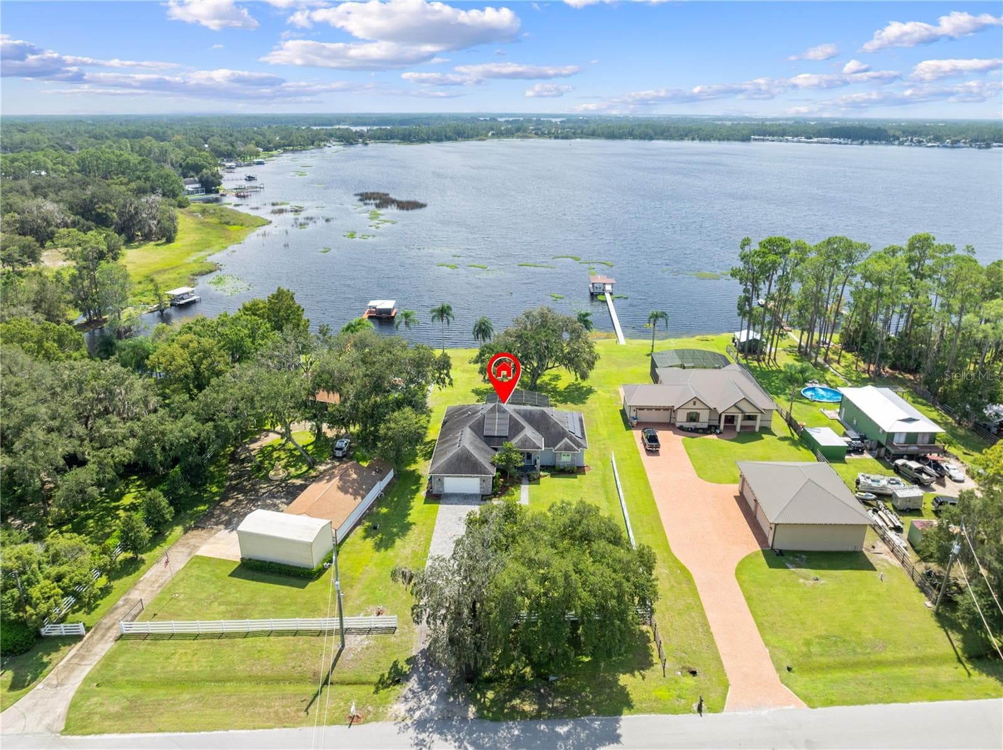
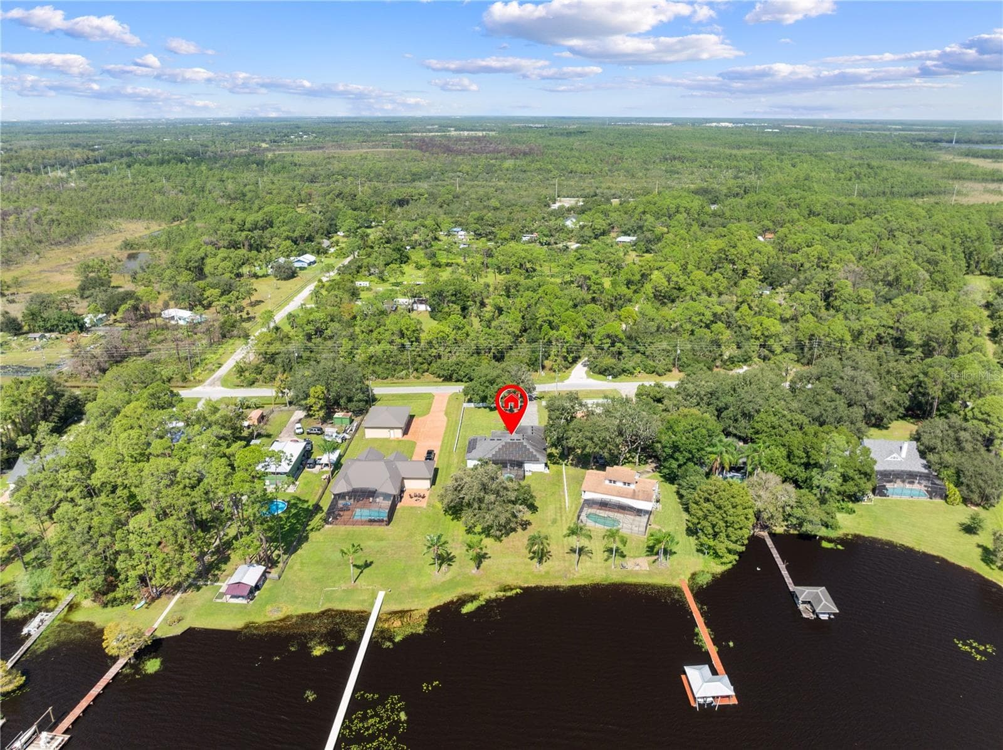
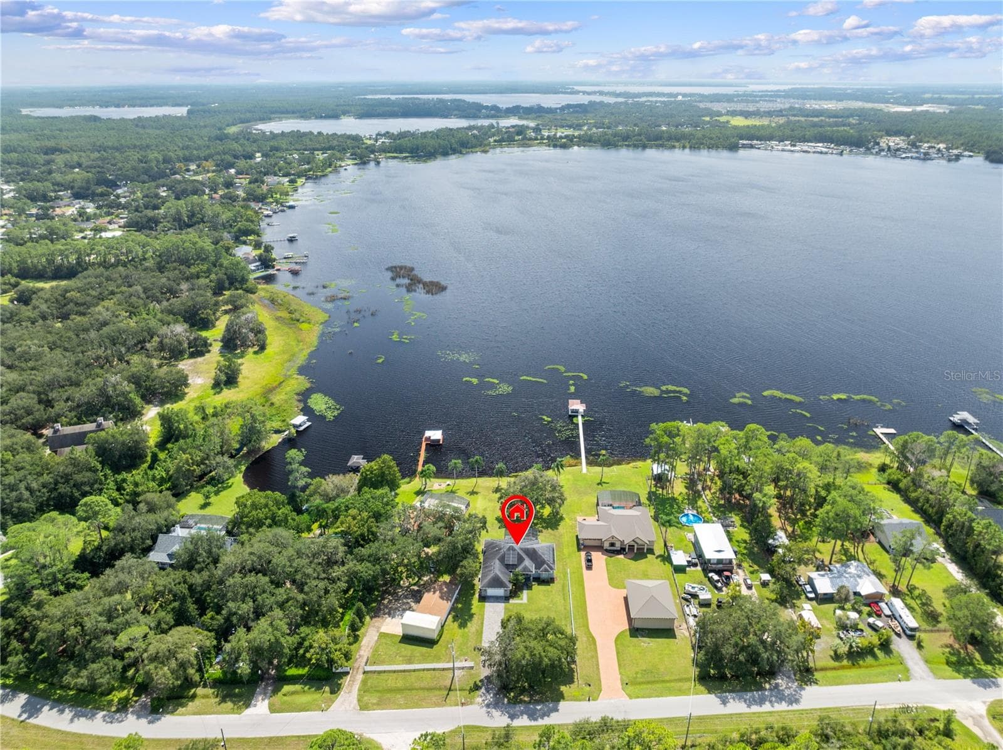
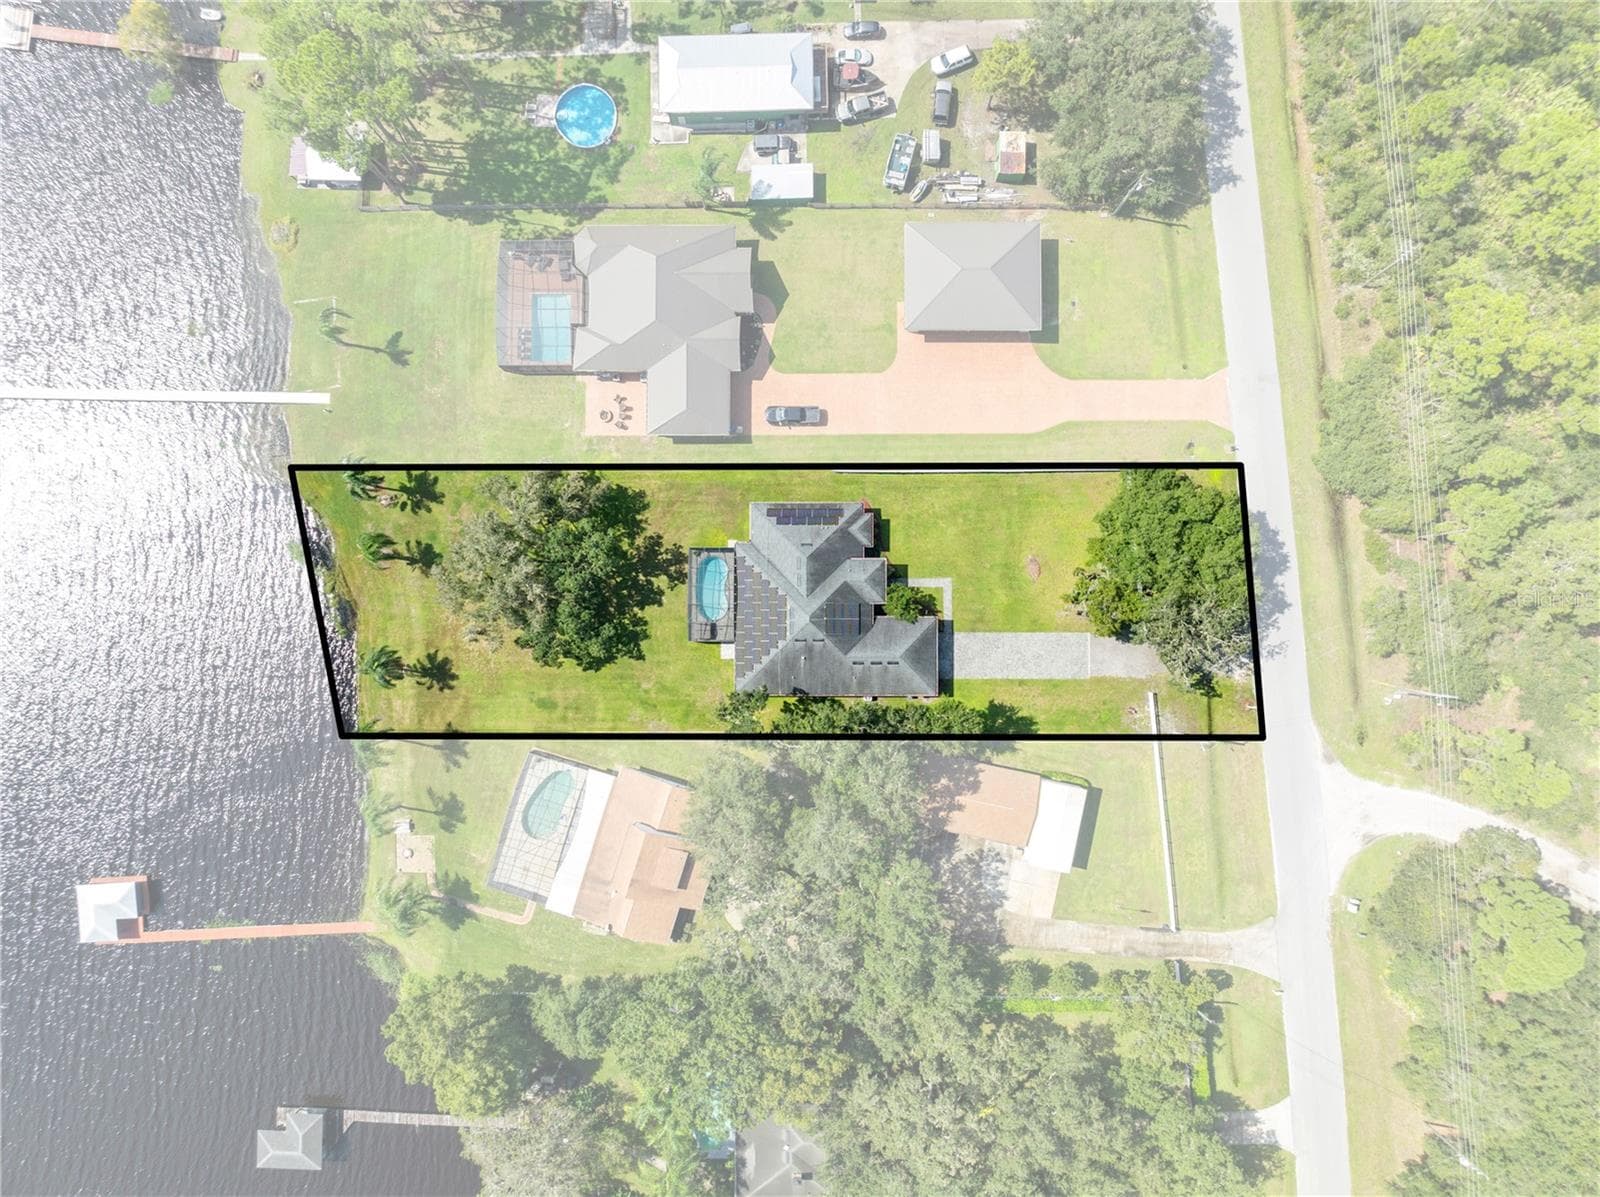
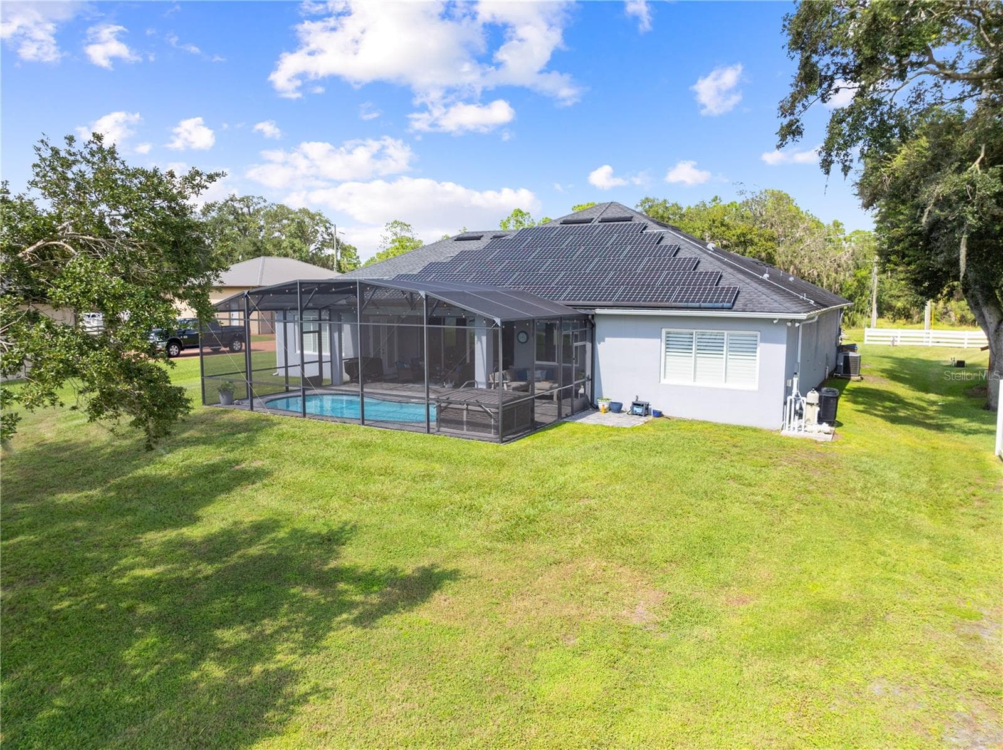
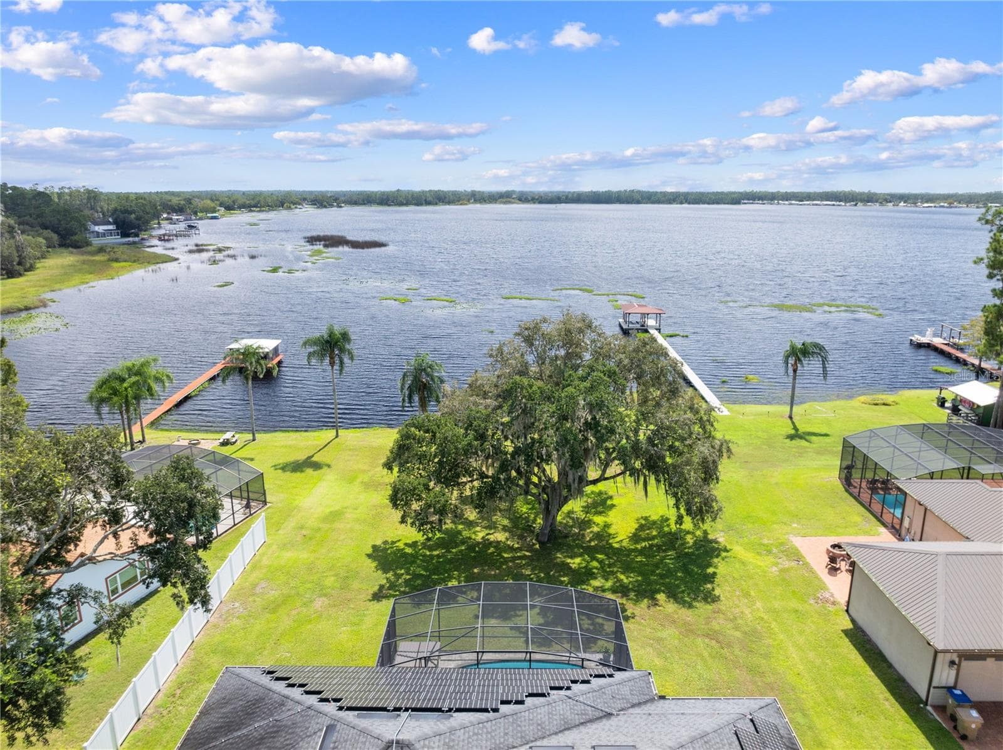
Aerial View of 590 Eden Drive on Lake Center which leads to the chain of lakes - 590 EDEN DR, ST CLOUD
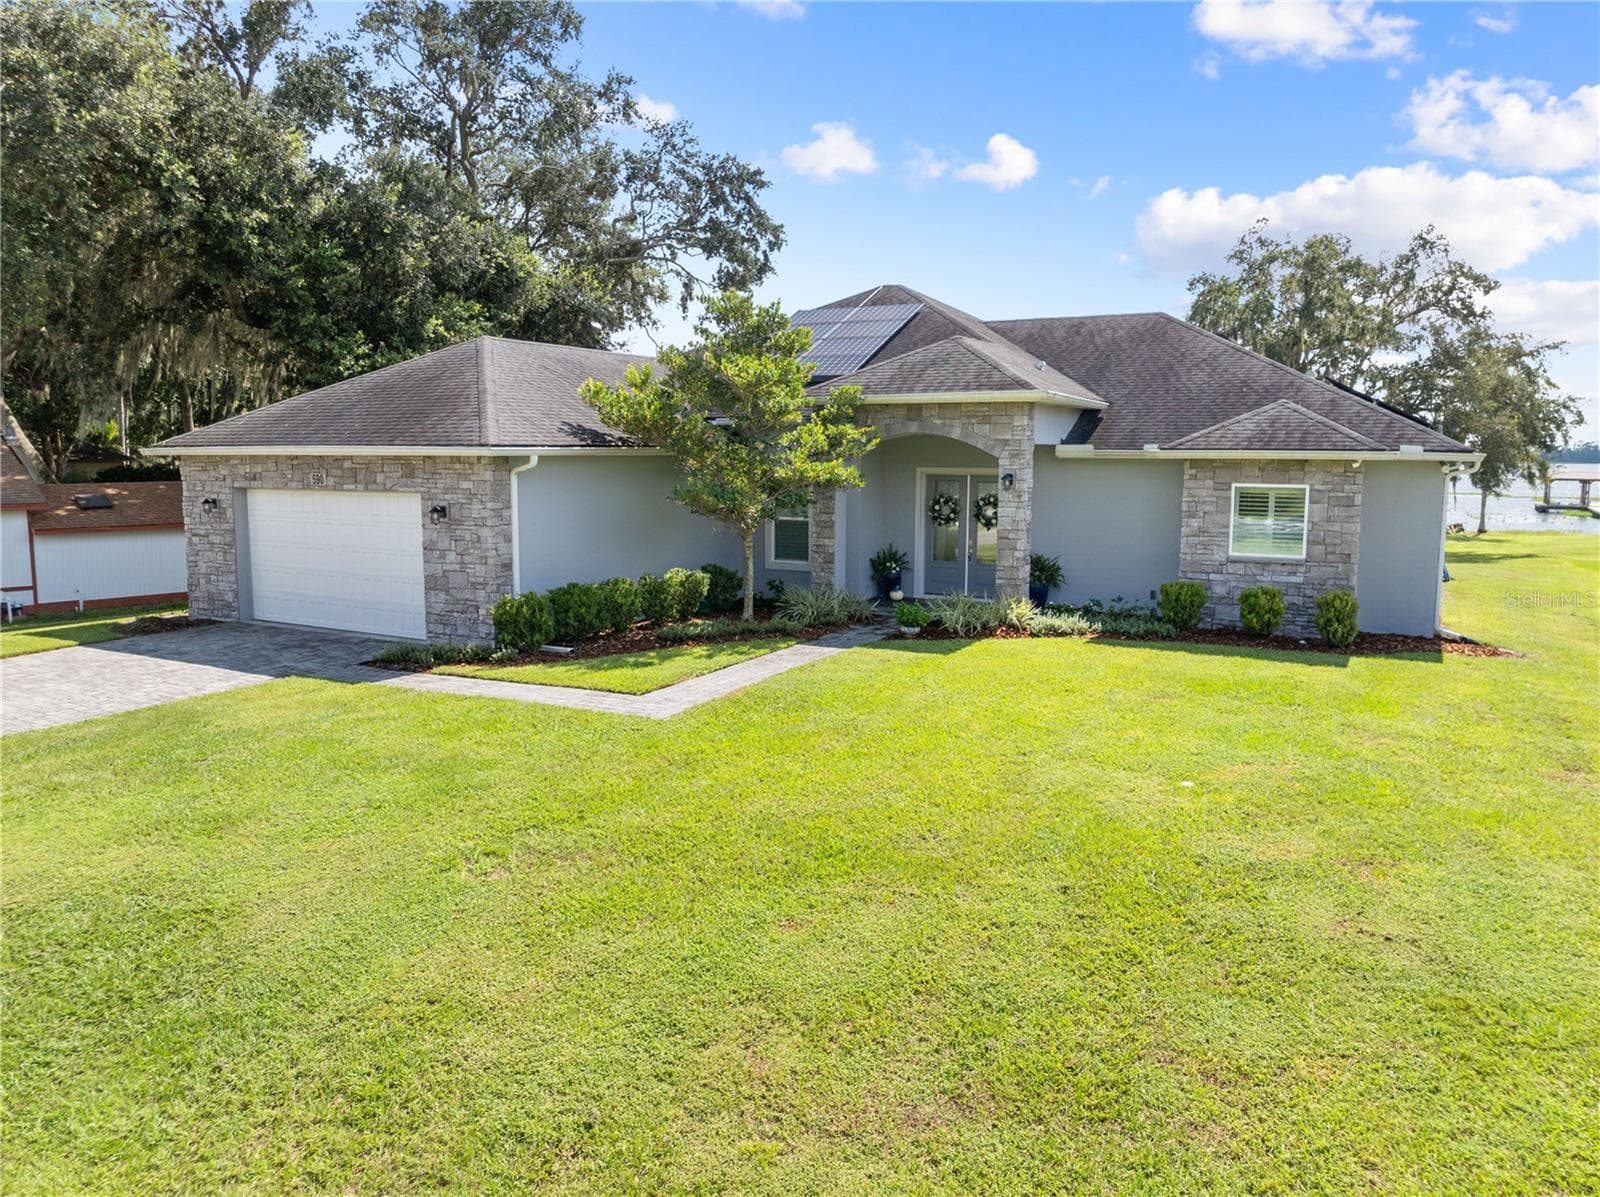
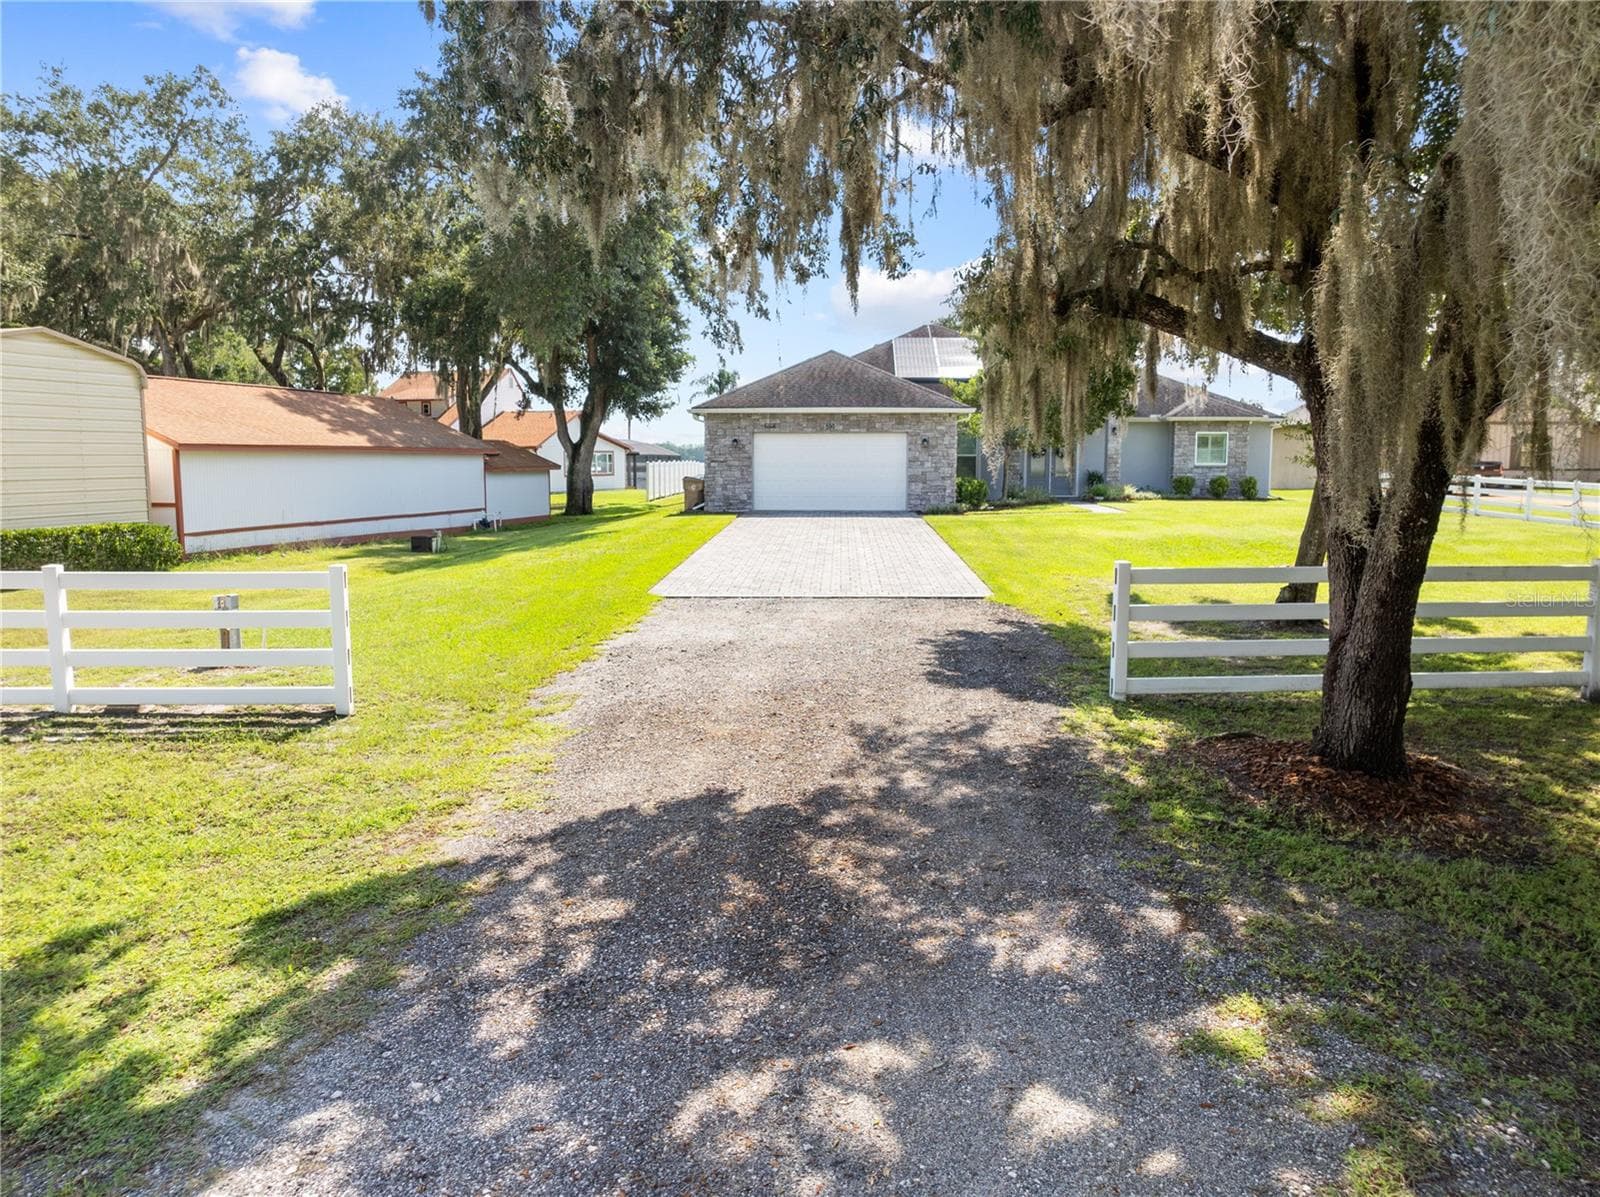
Front exterior view with stone features on the exterior - 590 EDEN DR, ST CLOUD
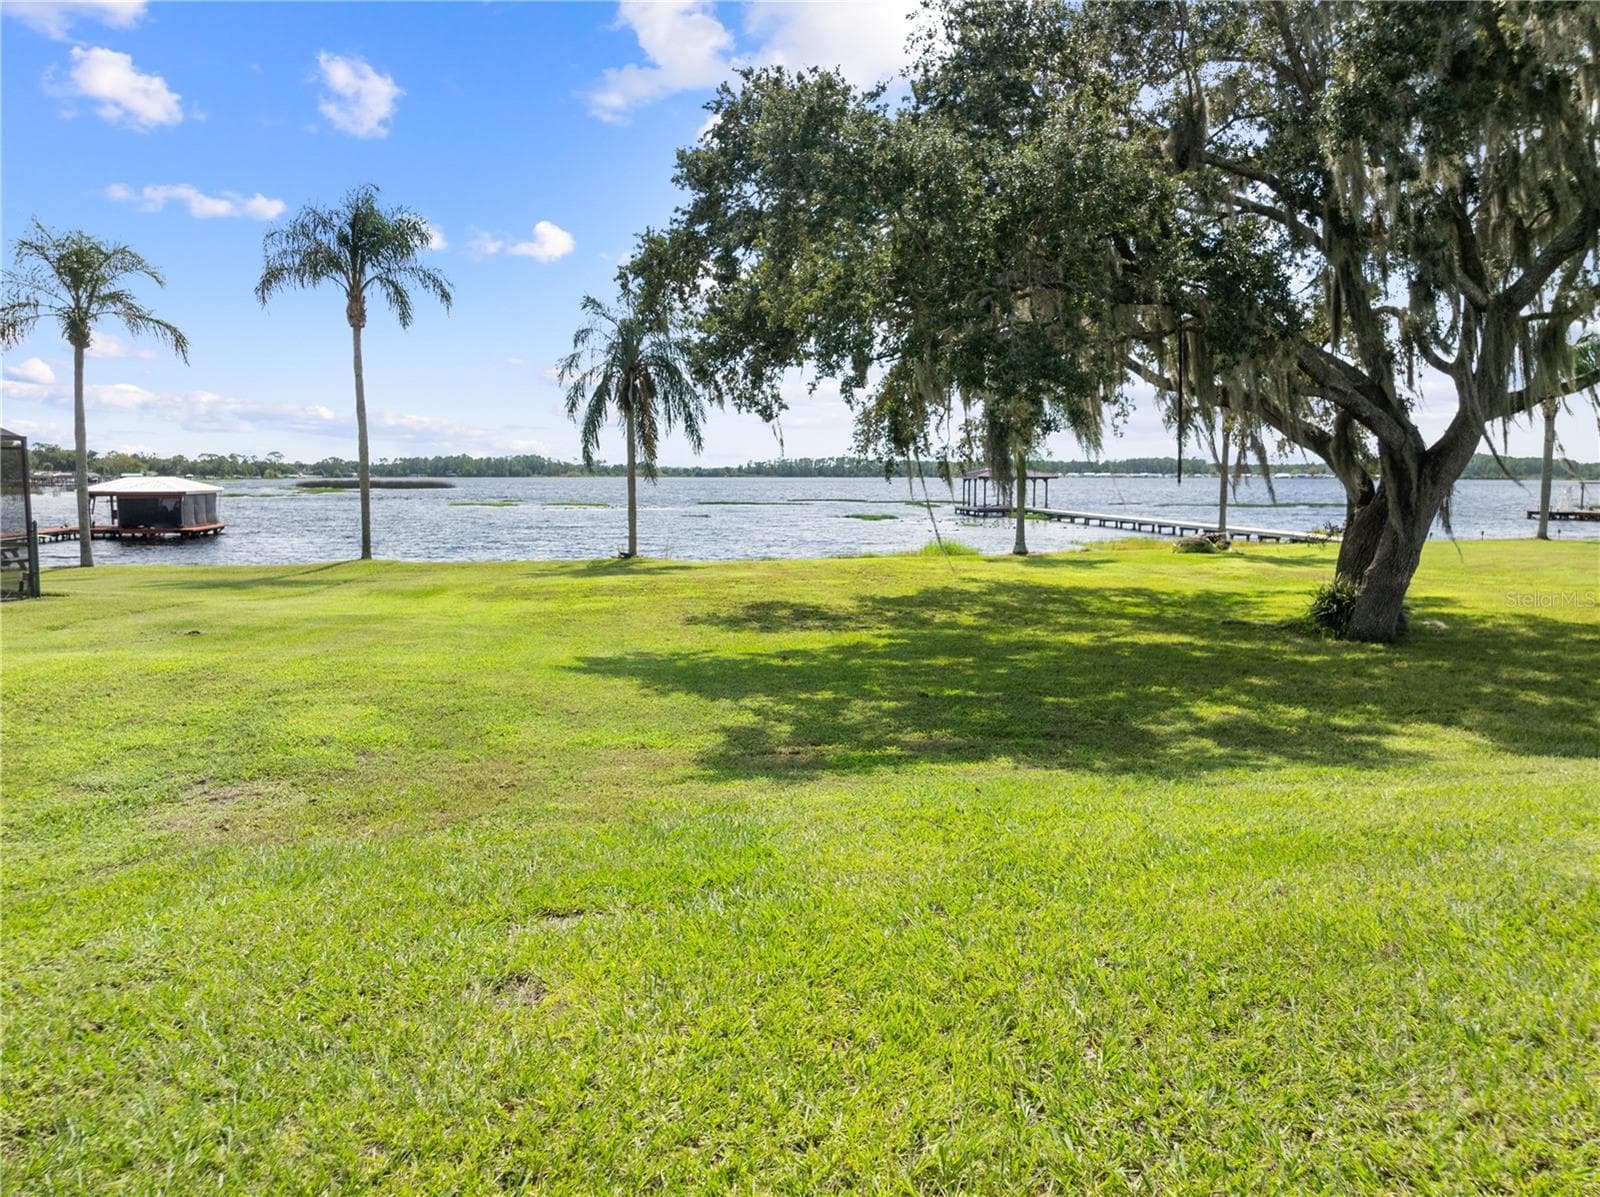
True lakefront on a chain of lakes. - 590 EDEN DR, ST CLOUD
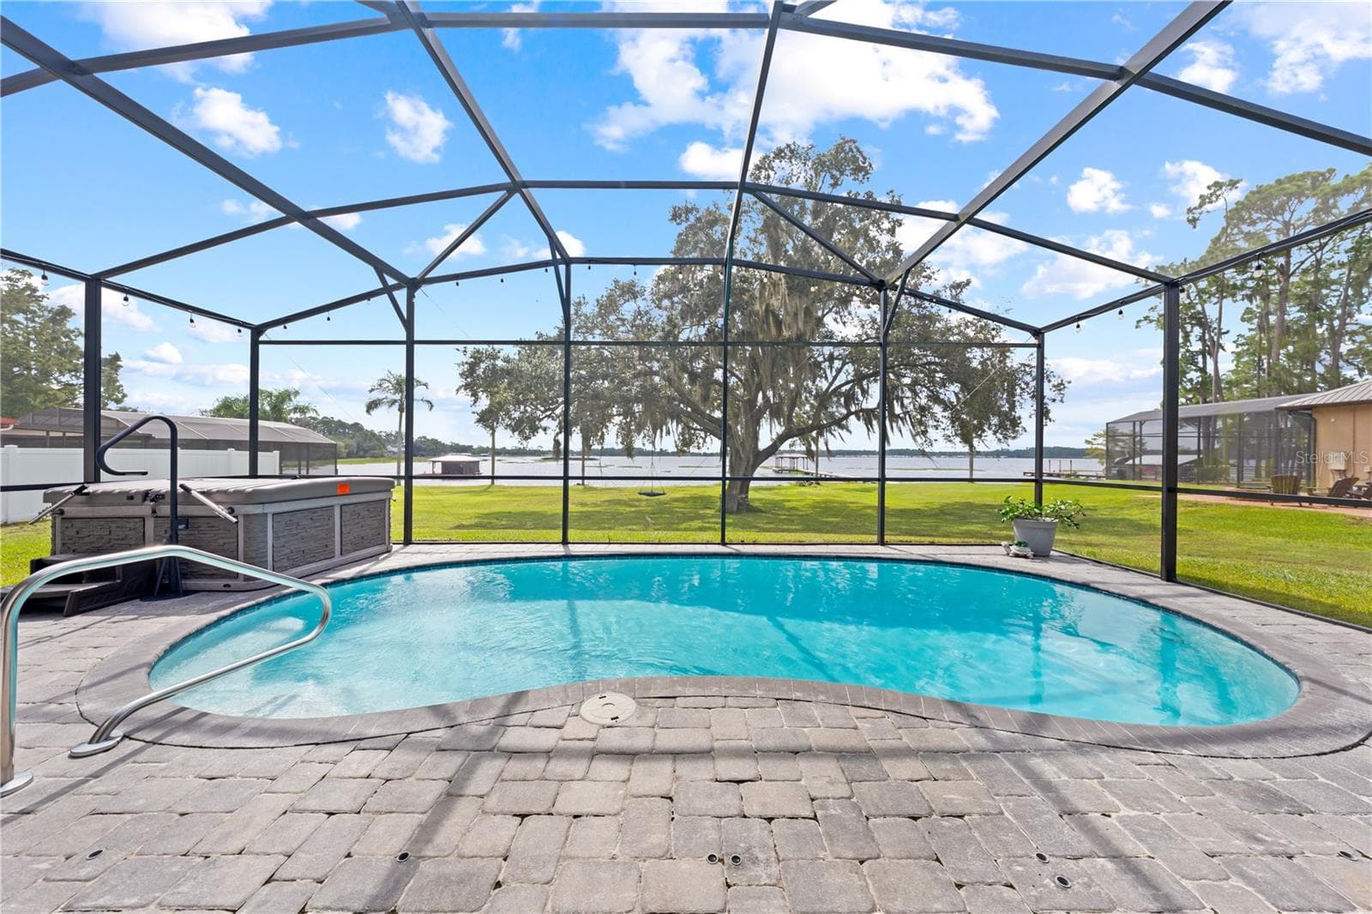
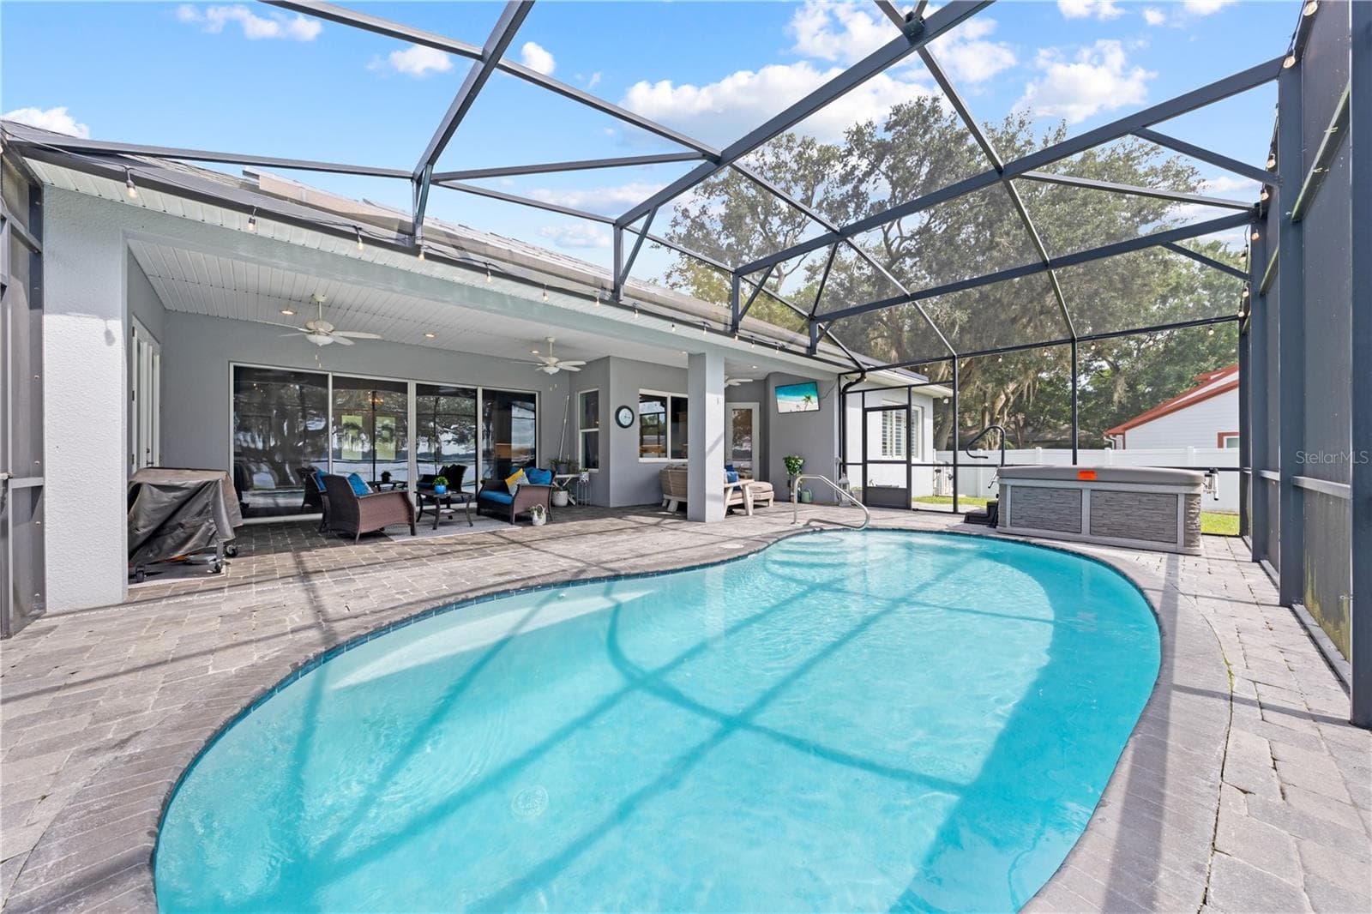
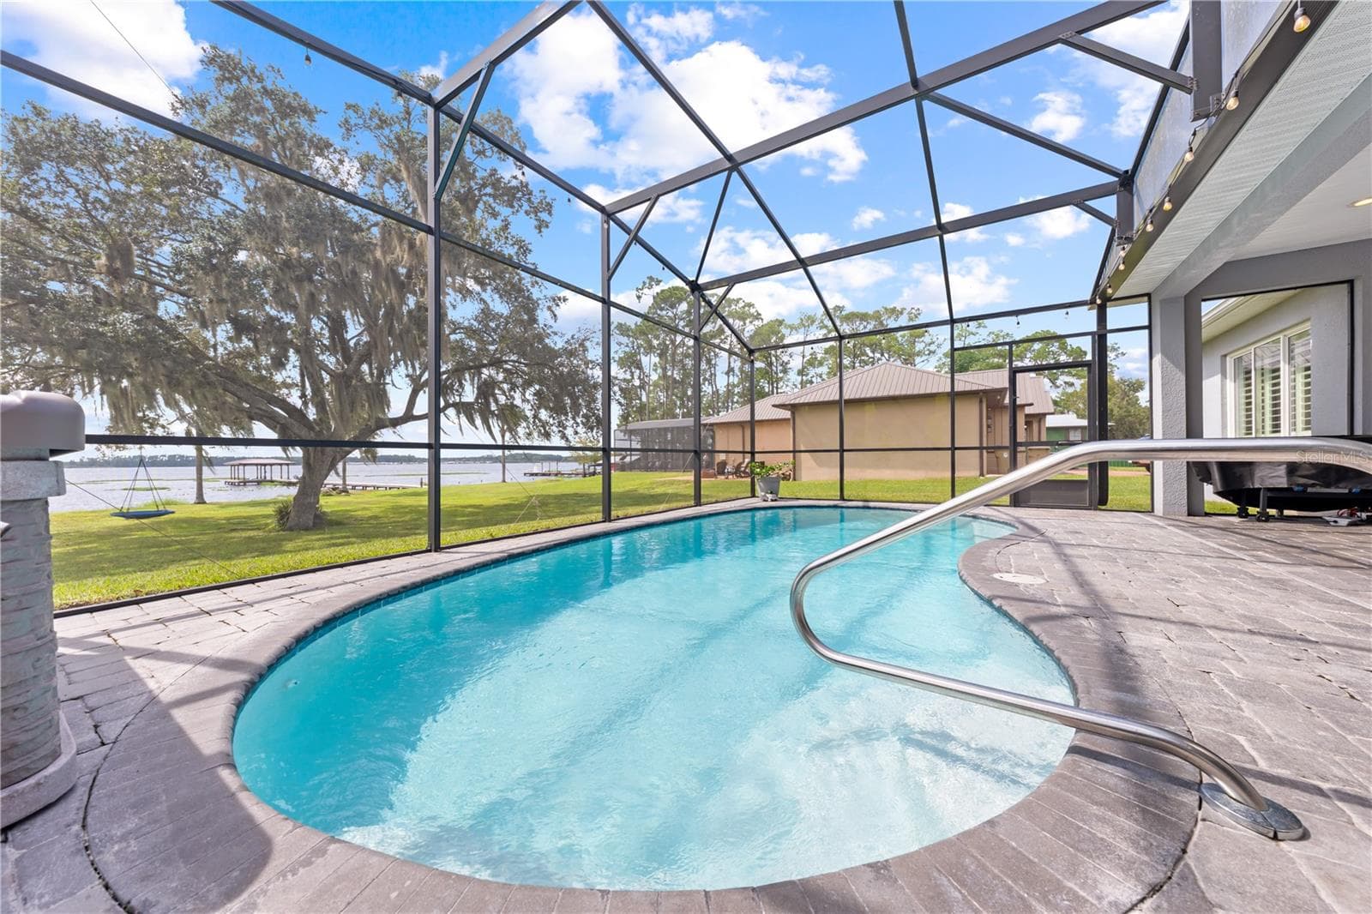
Chlorine heated pool and jacuzzi. Pool heater is electric - 590 EDEN DR, ST CLOUD
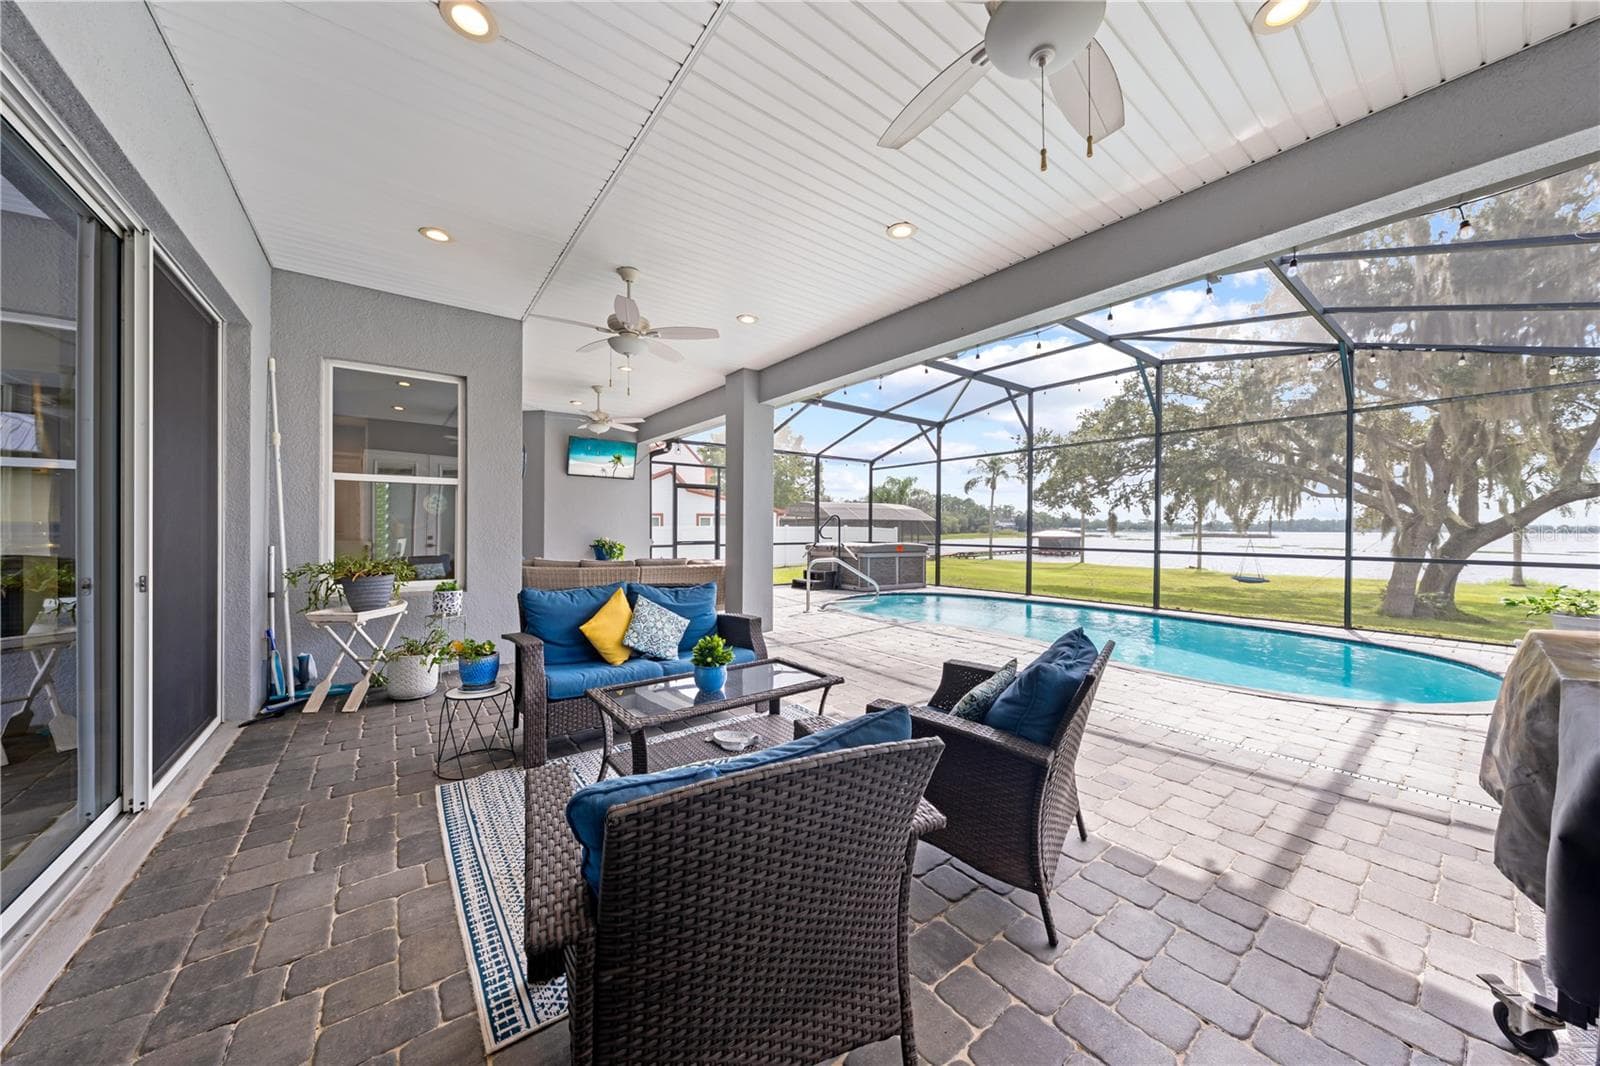
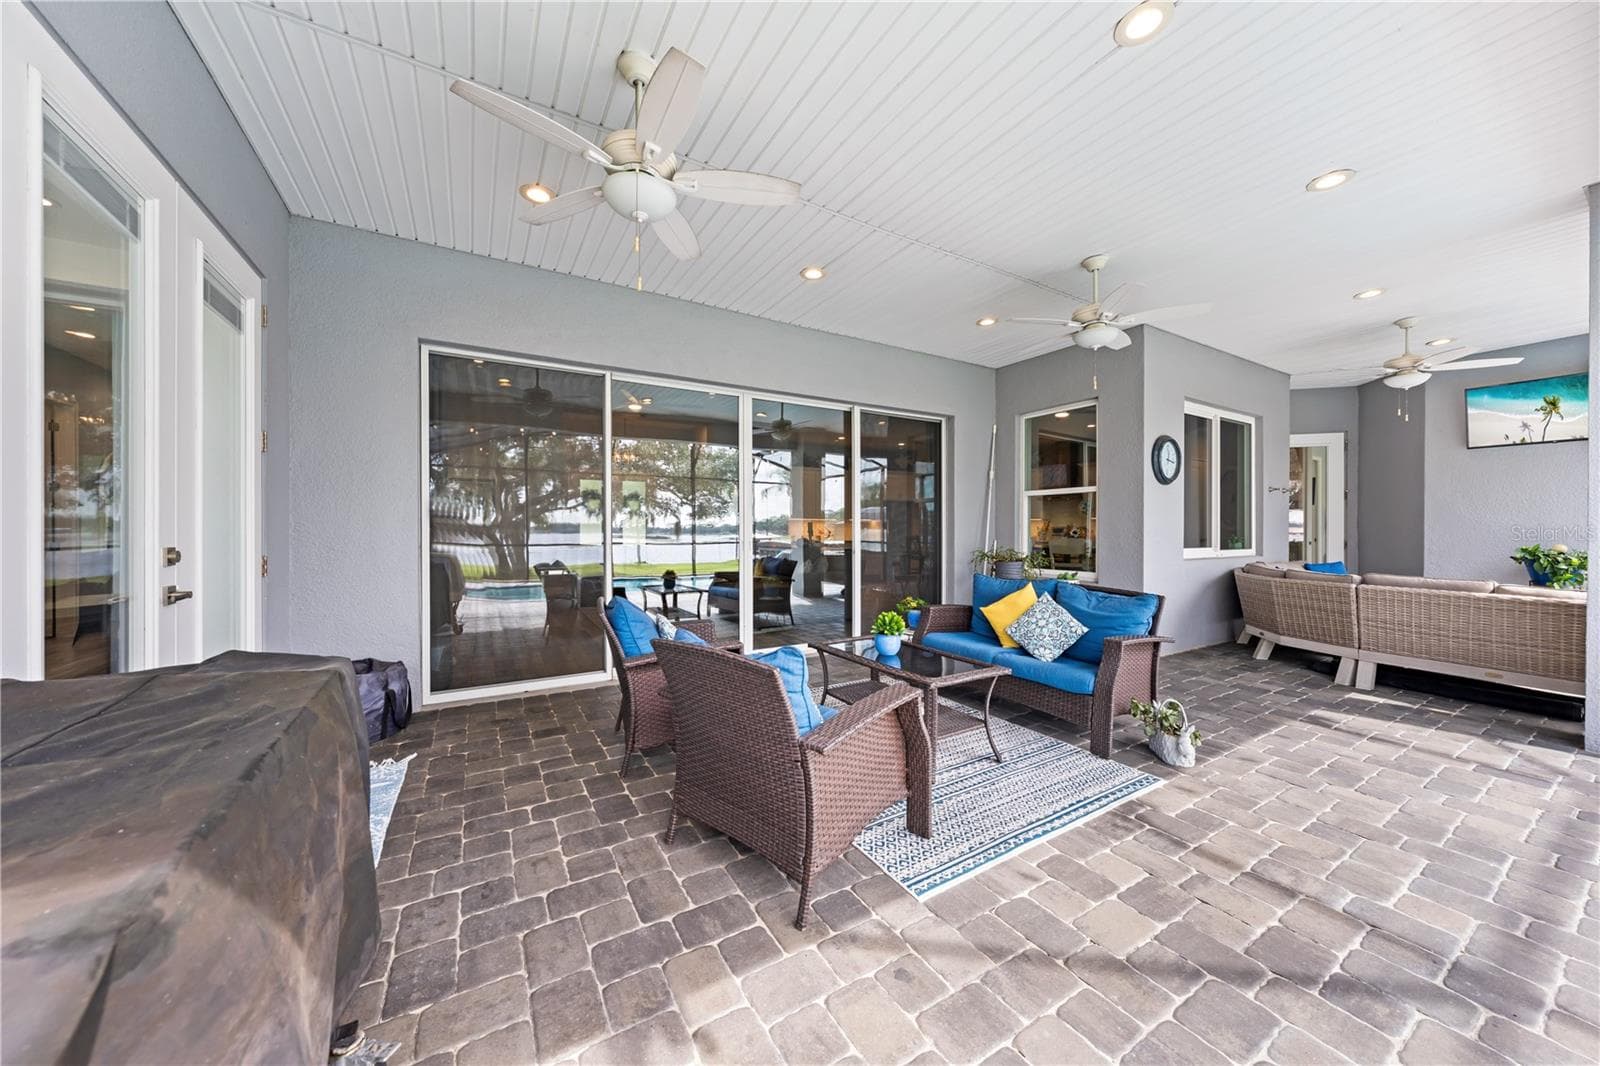
Large Lanai plumbed for kitchen - 590 EDEN DR, ST CLOUD
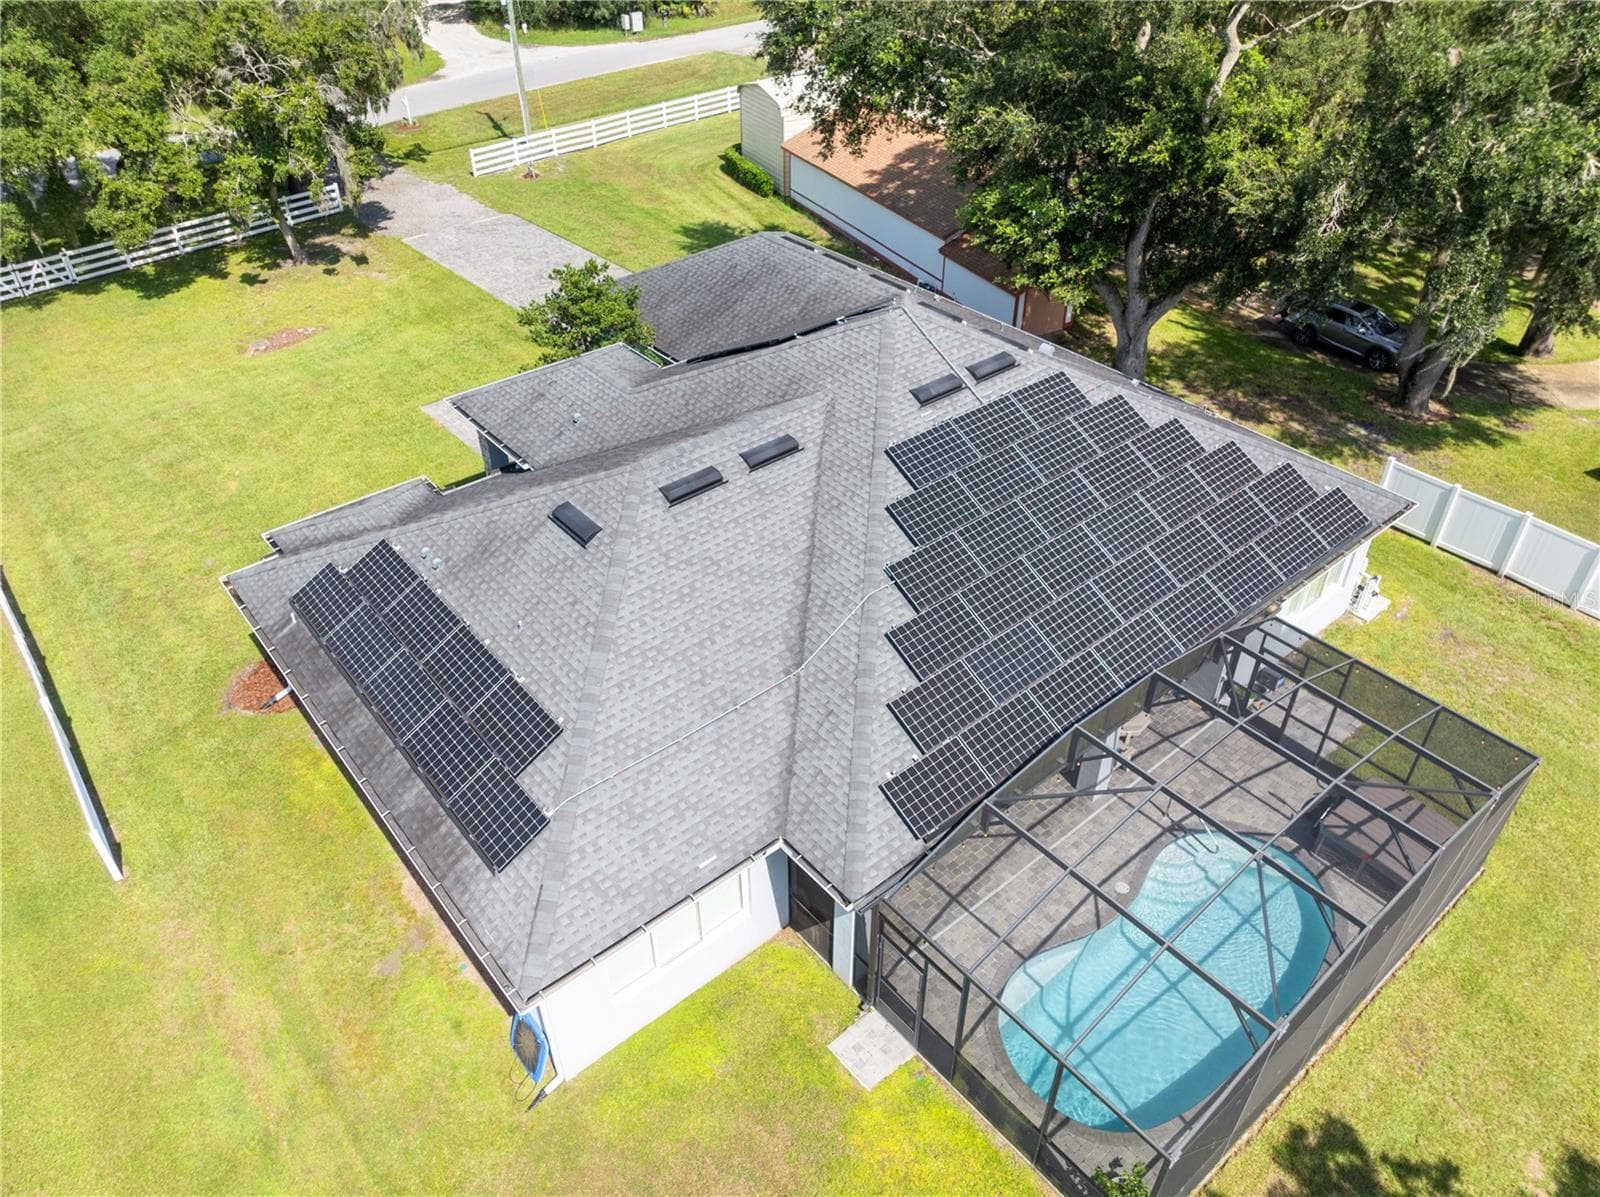
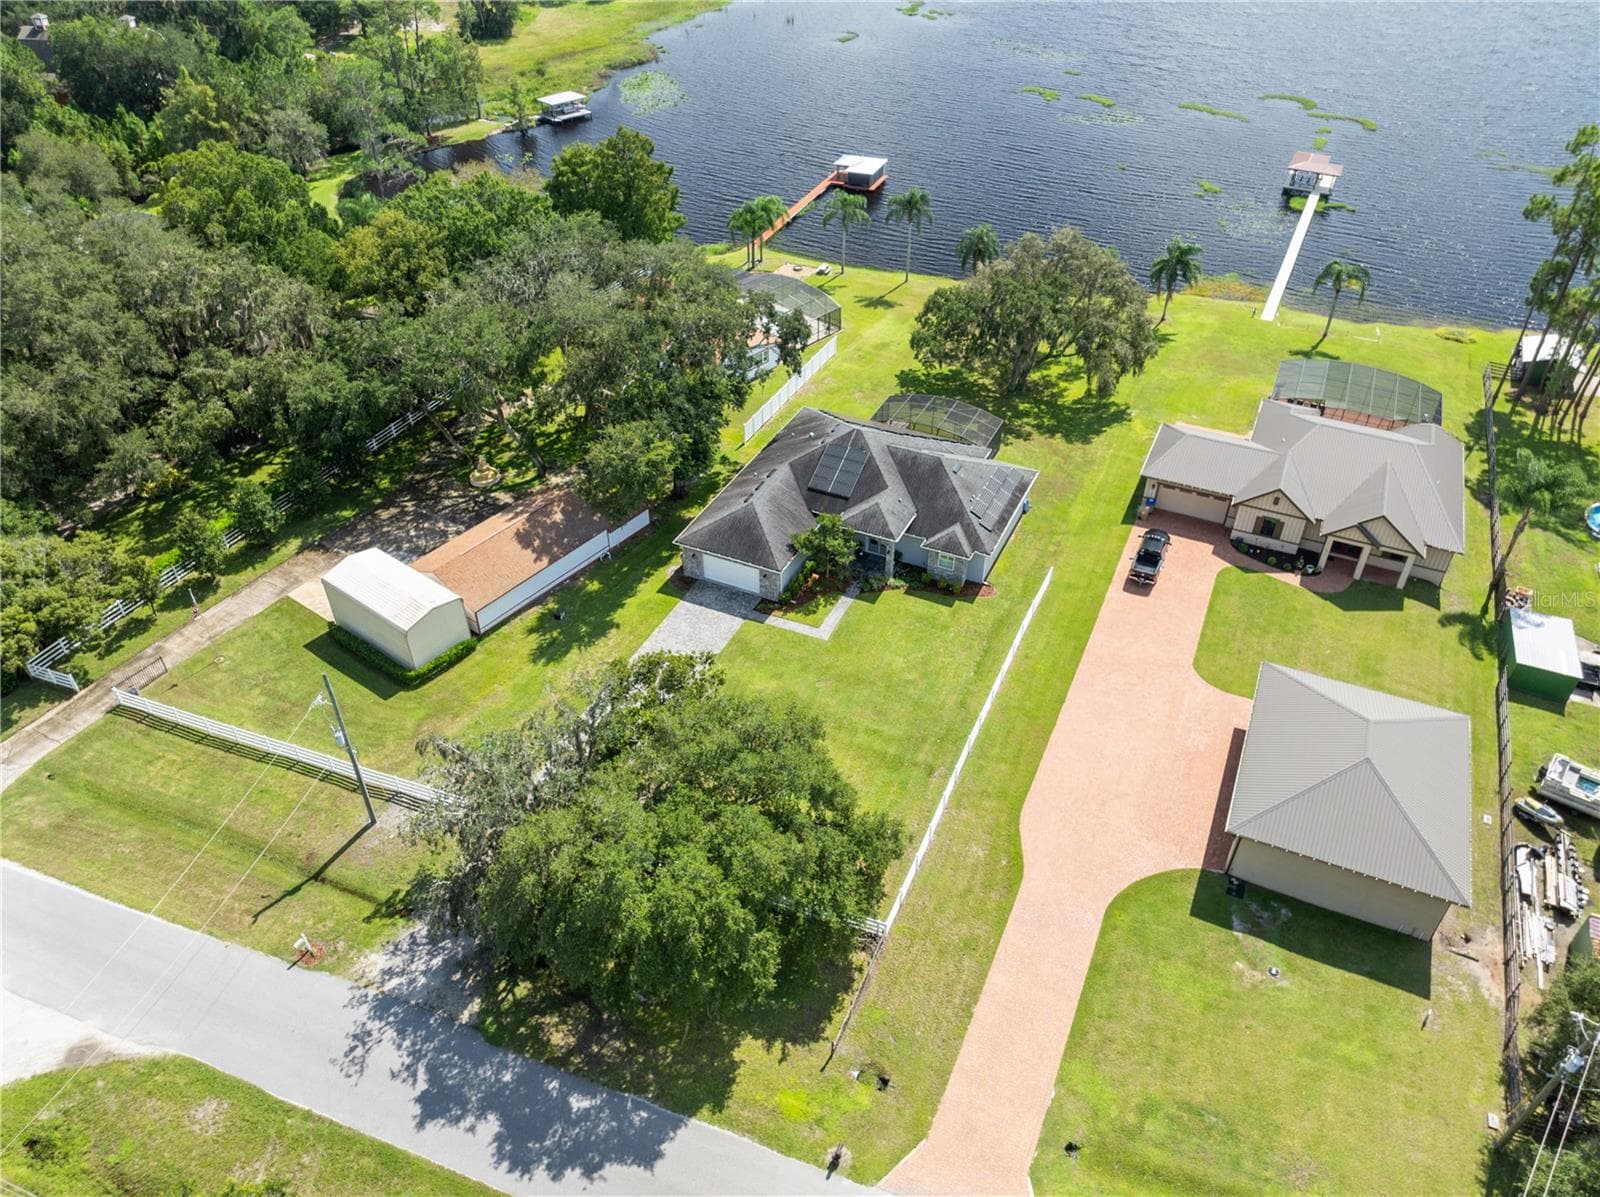
Aerial of home showing solar panels. Current homeowner does not have an electric bill - 590 EDEN DR, ST CLOUD
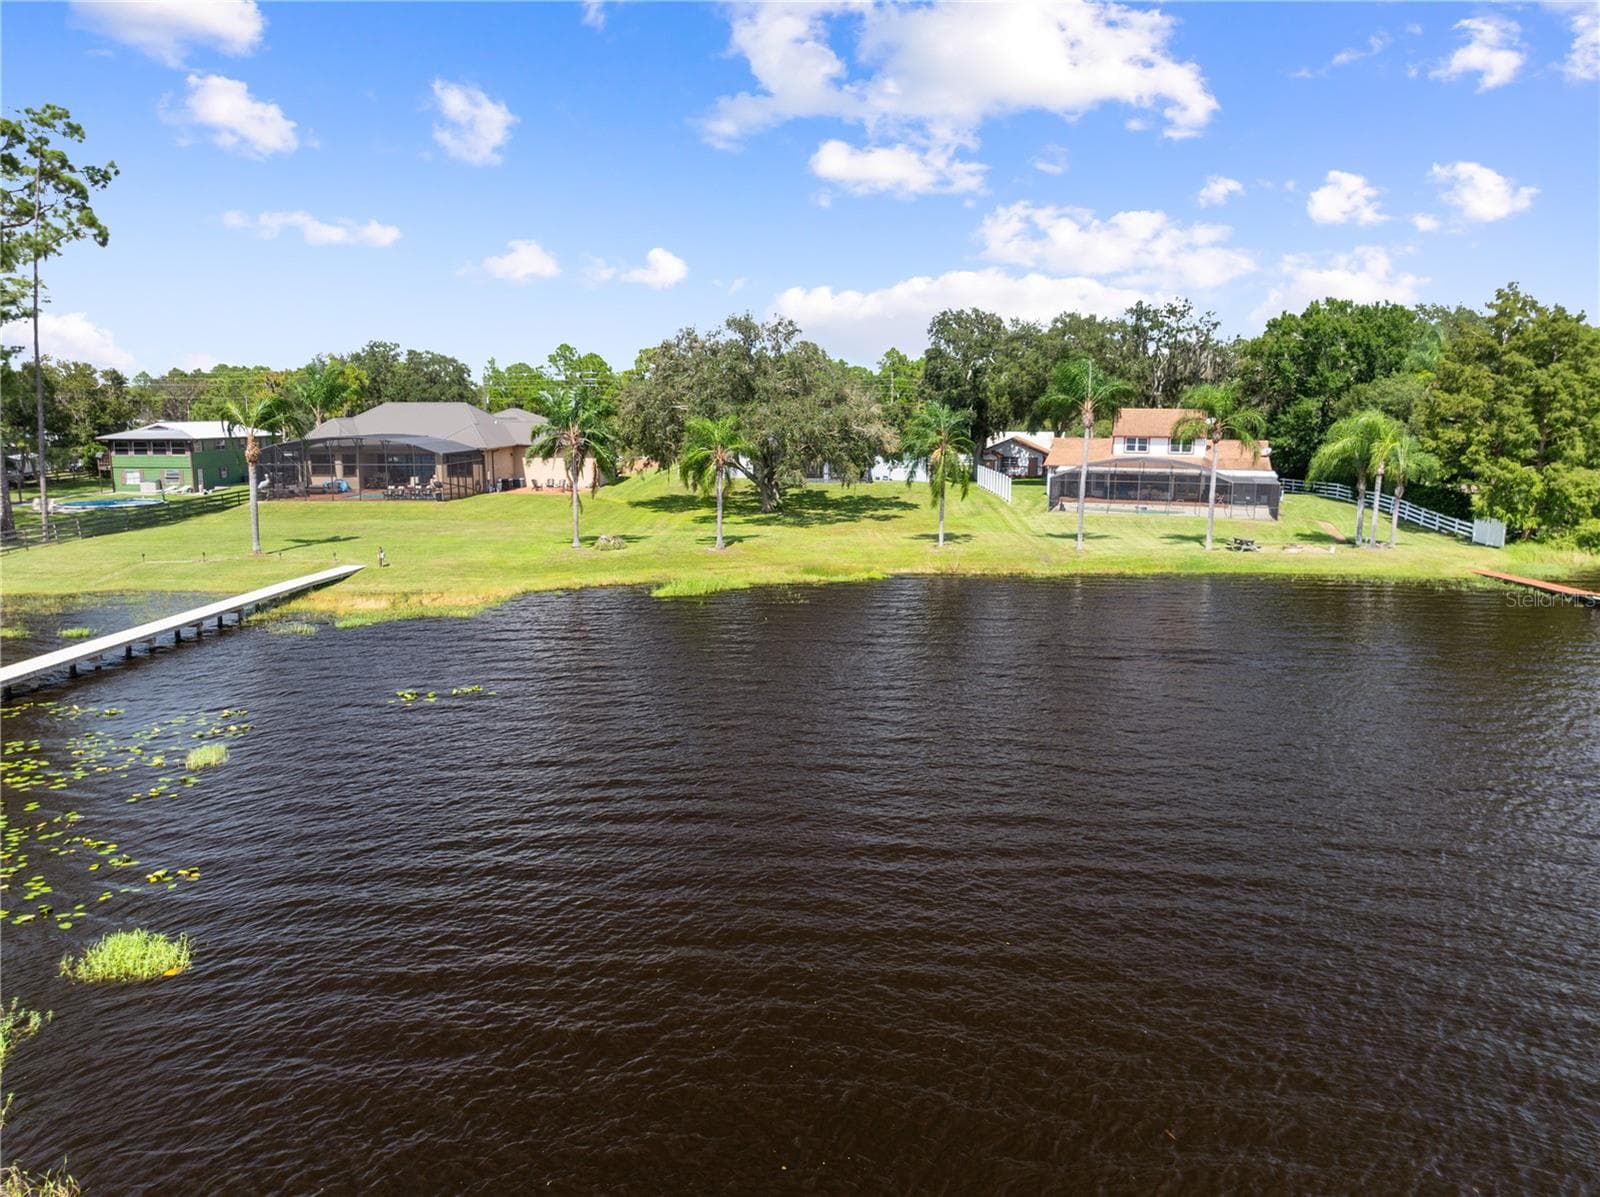
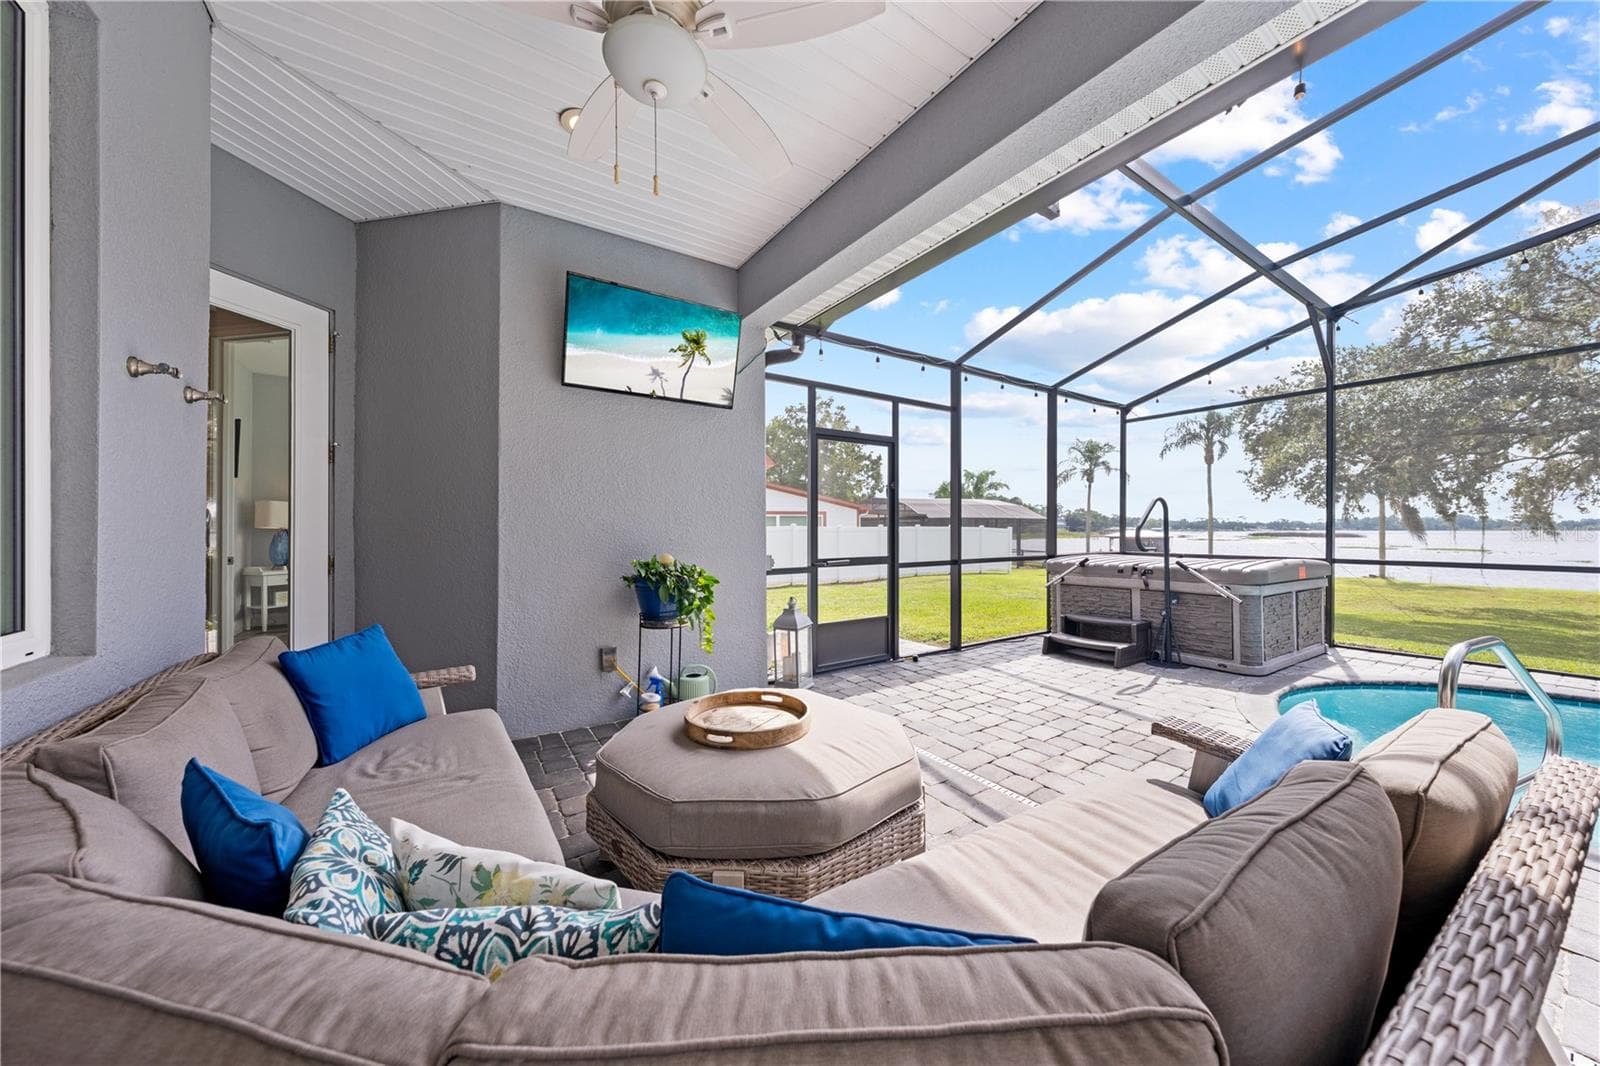
Spacious backyard overlooking Lake Center - 590 EDEN DR, ST CLOUD
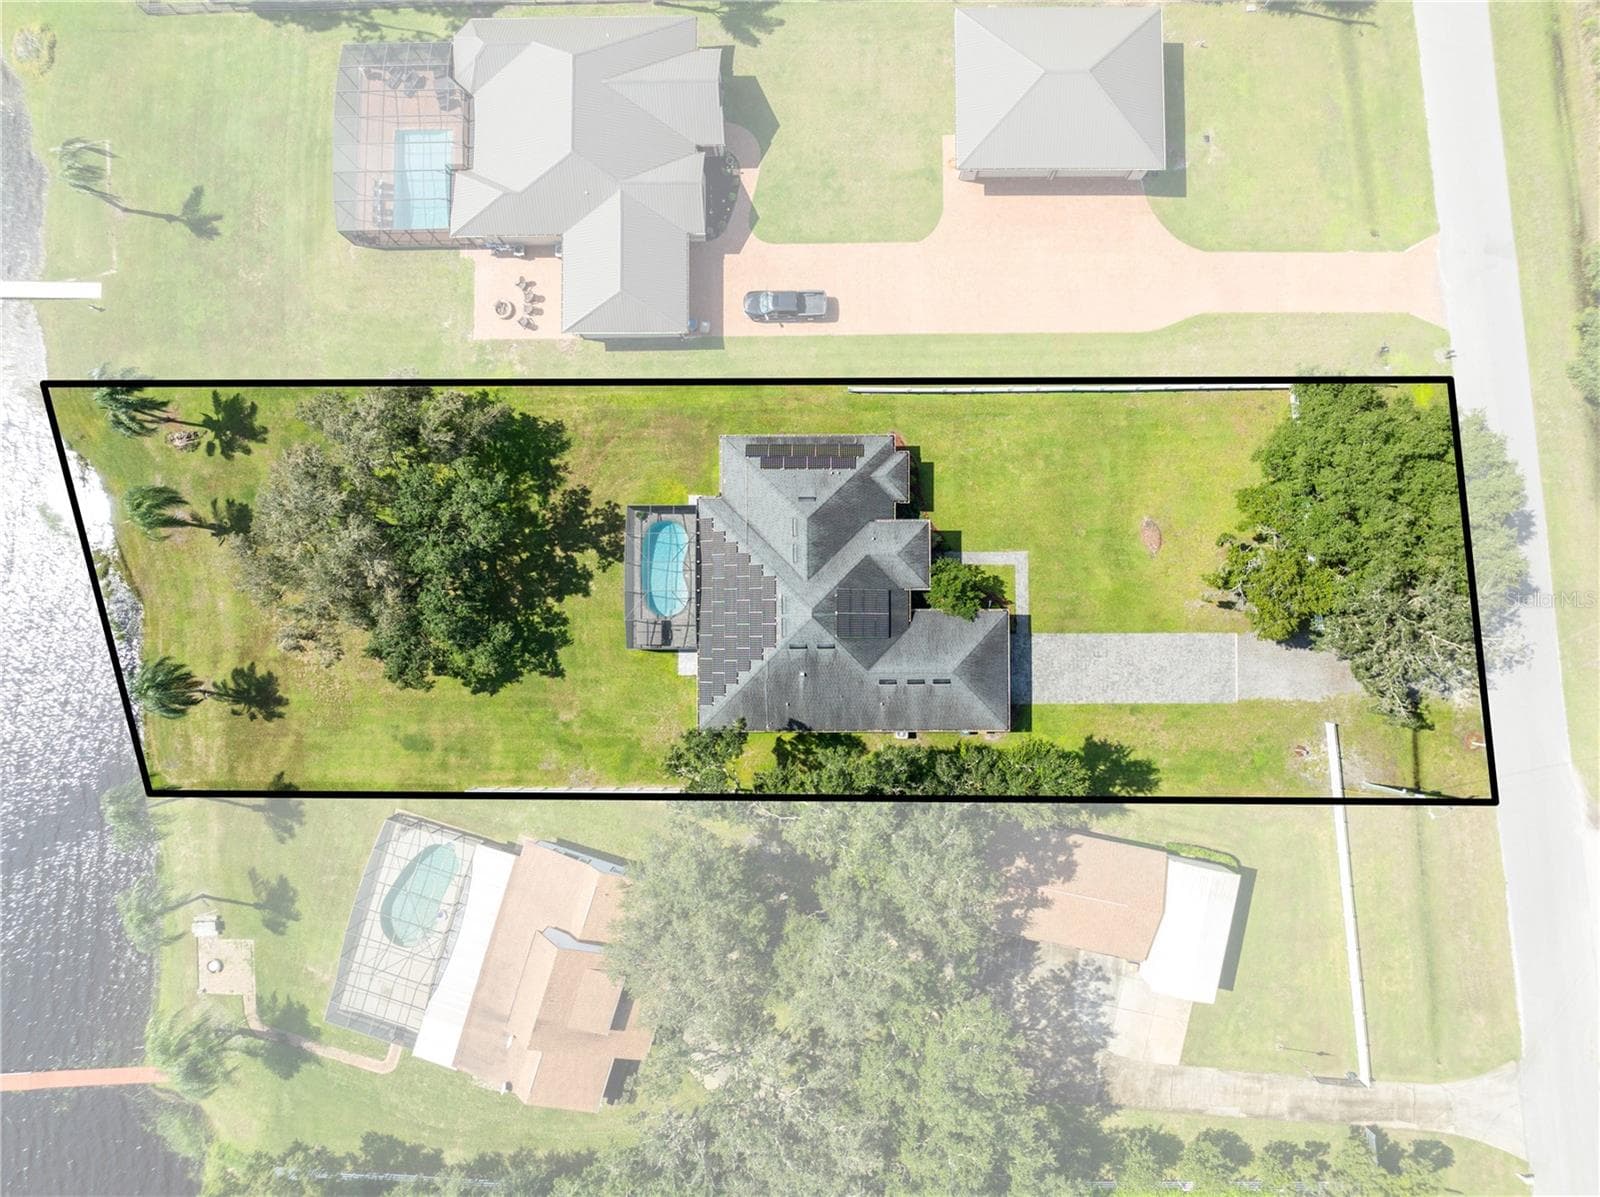
Aerial with approximate property lines. - 590 EDEN DR, ST CLOUD
Aerial view facing the north - 590 EDEN DR, ST CLOUD
Aerial view of Lake Center and the chain of lake it leads to - 590 EDEN DR, ST CLOUD
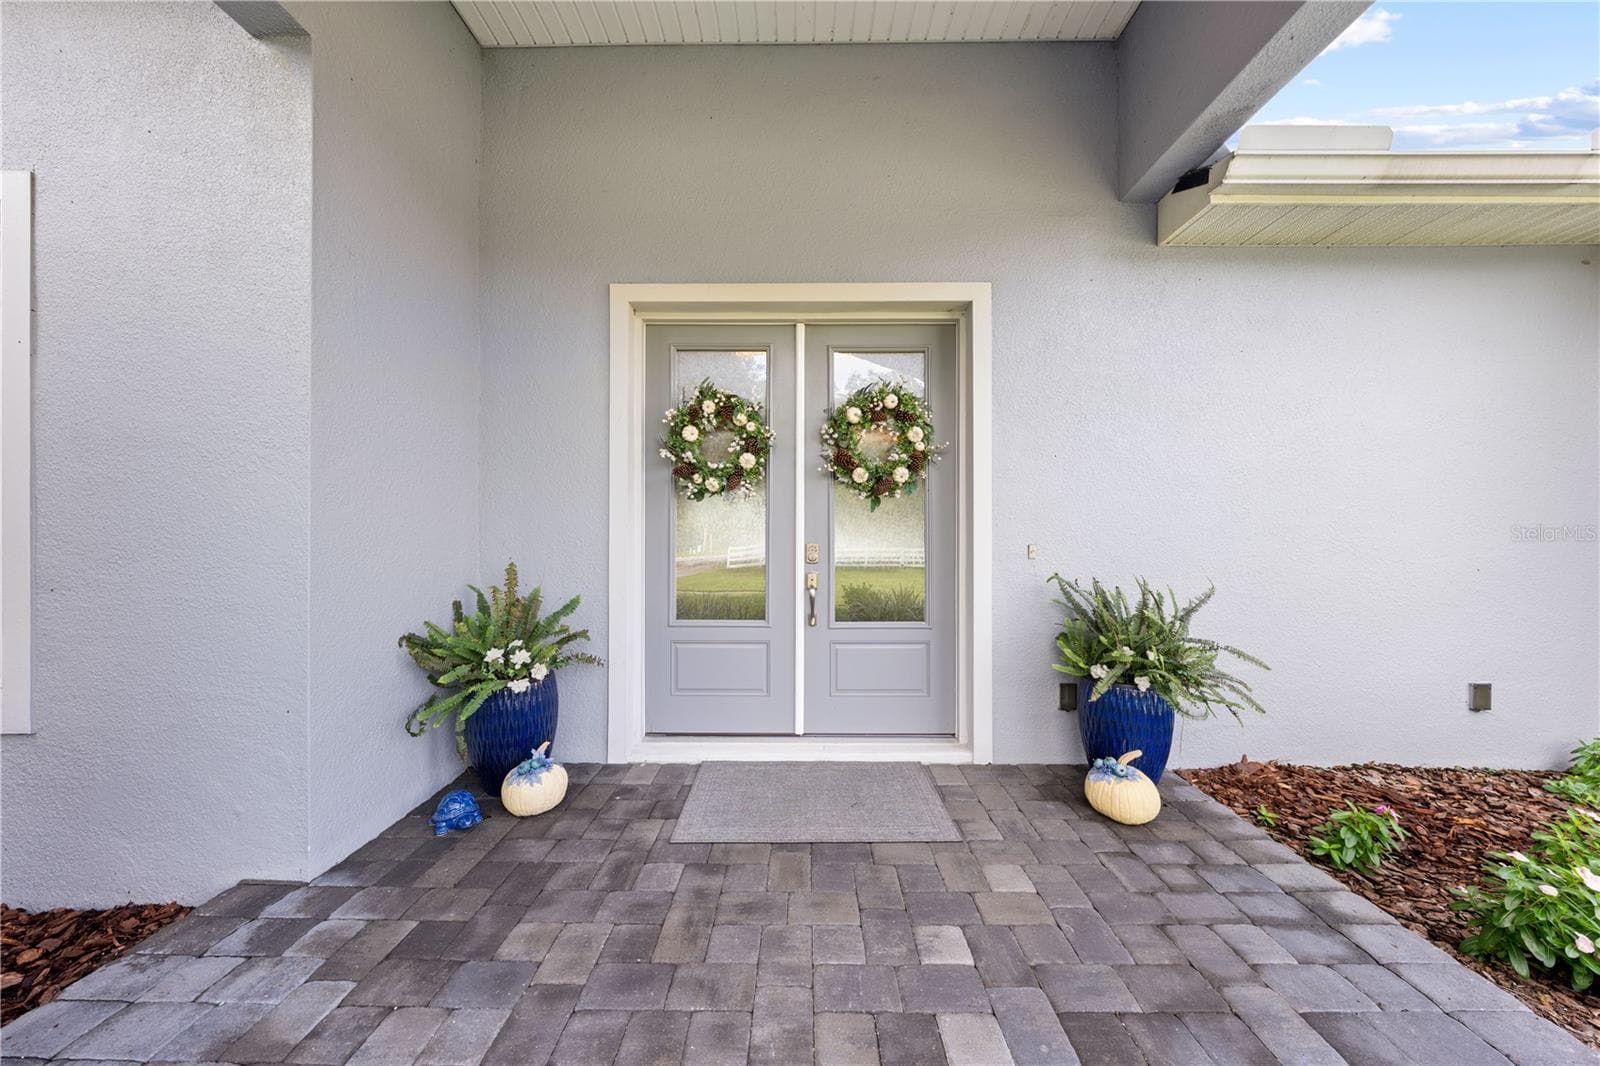
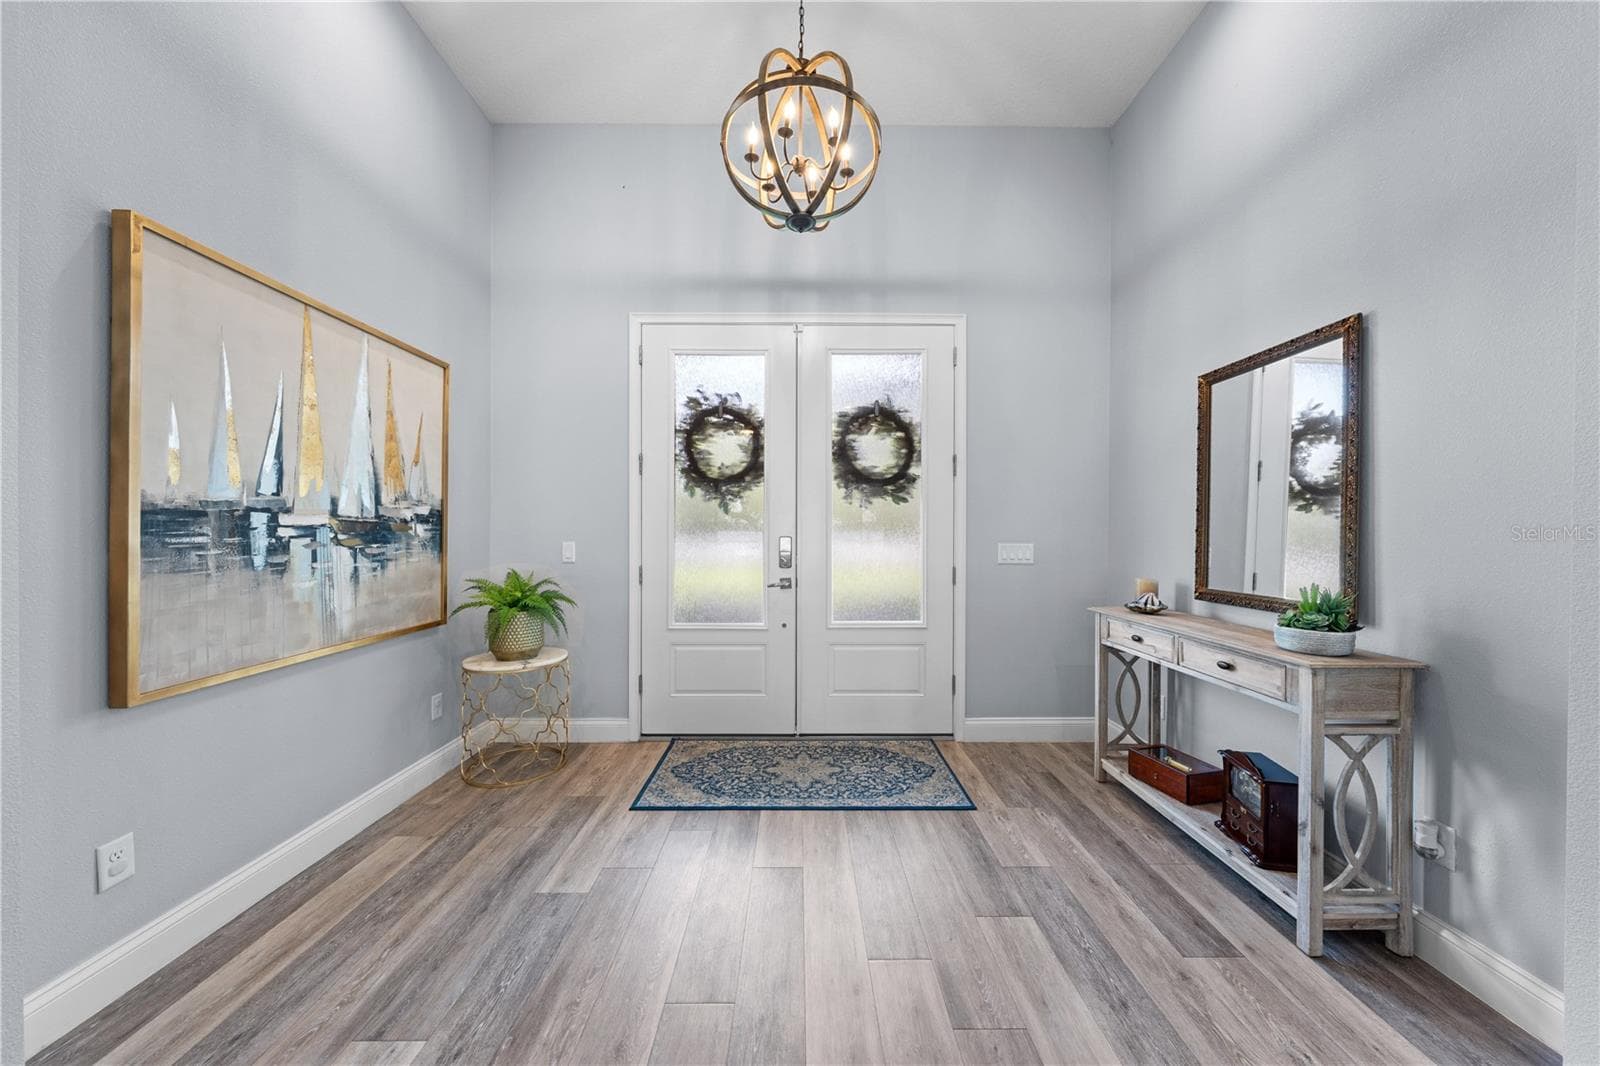
Double entrance doors and brick paver entrance. - 590 EDEN DR, ST CLOUD
Interior view of the front entry doors and foyer - 590 EDEN DR, ST CLOUD
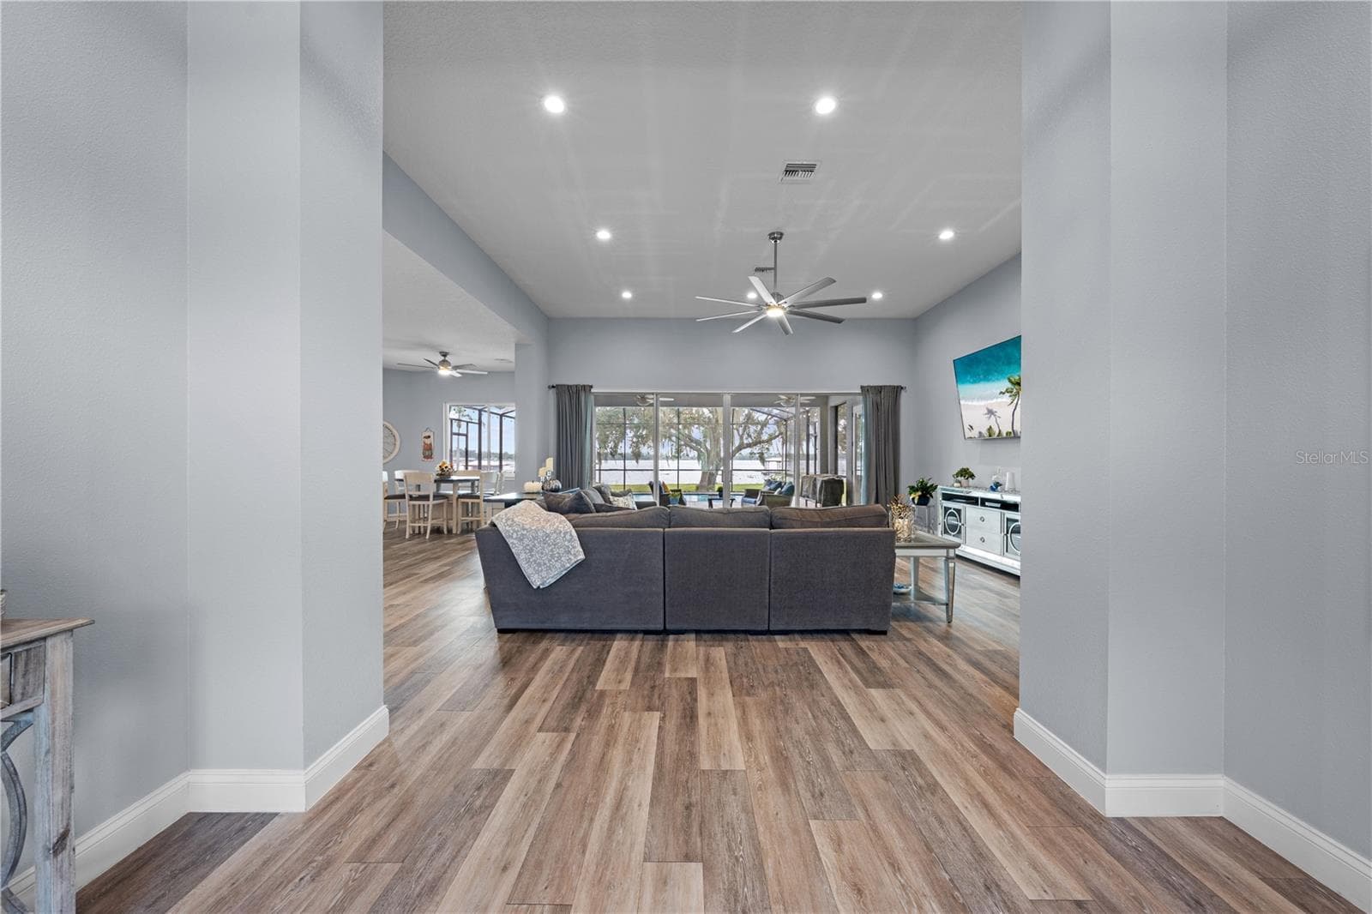
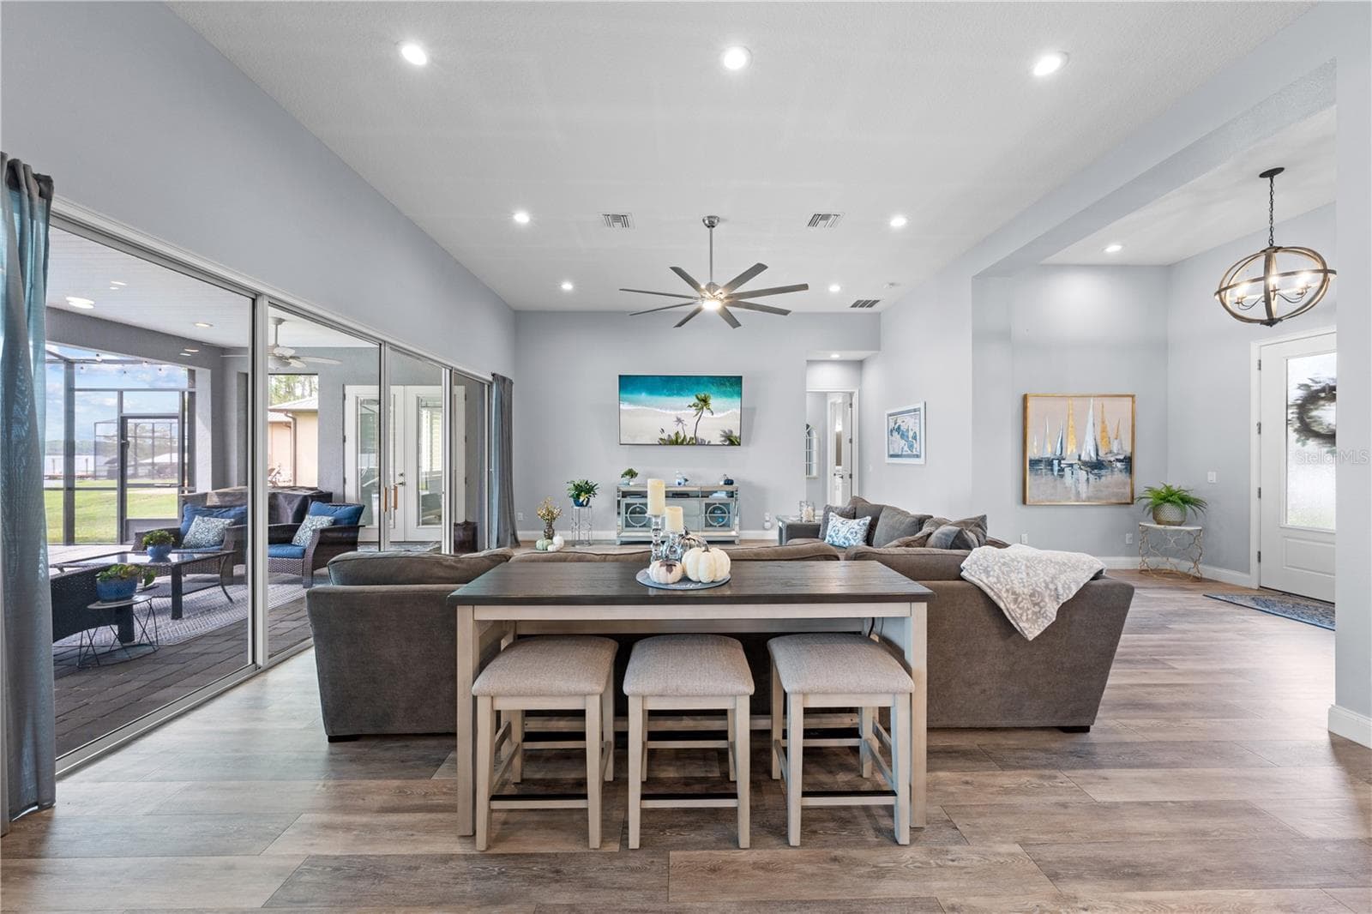
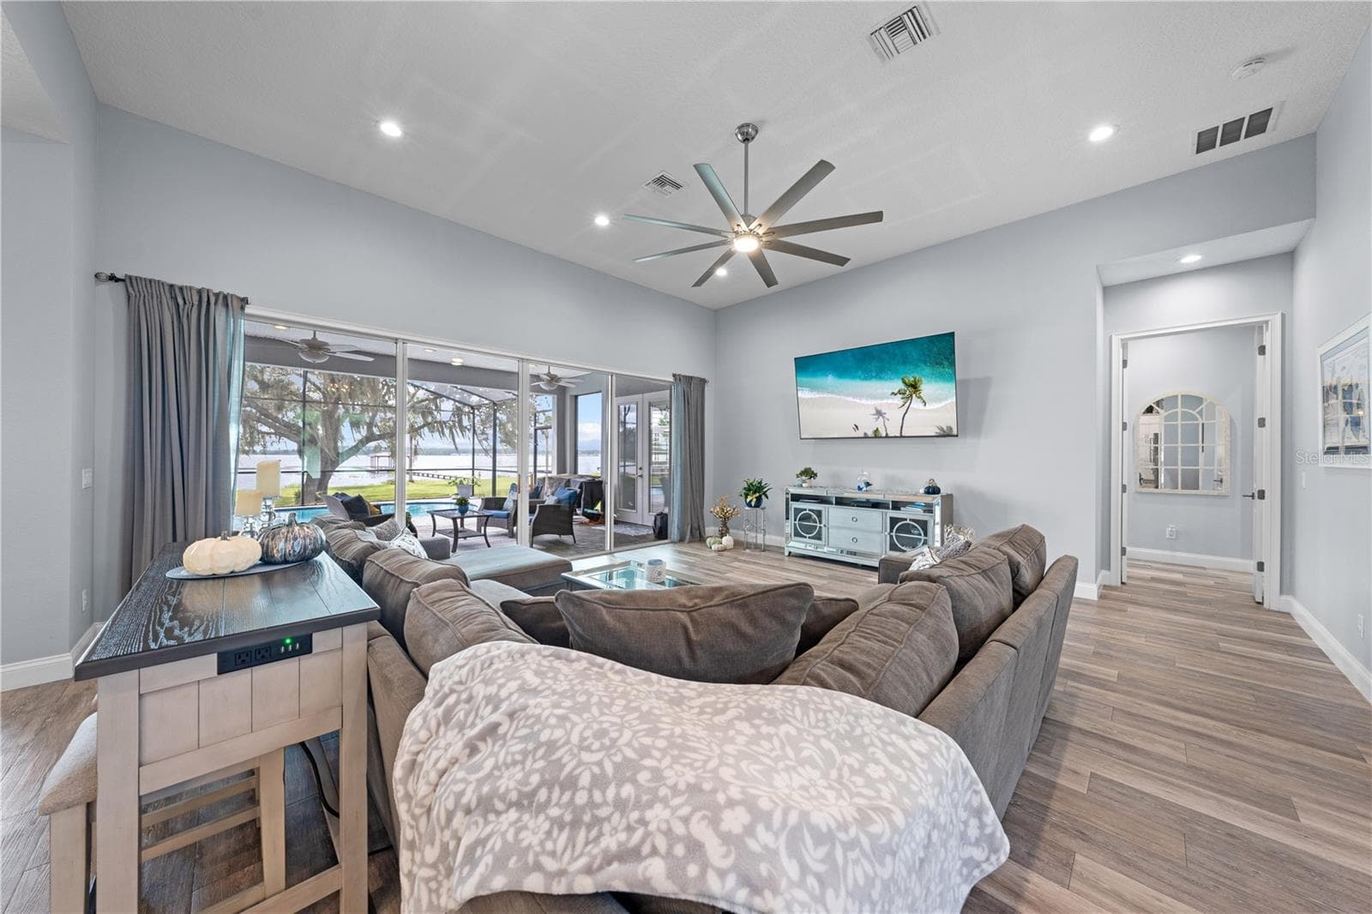
Enjoy this view of the lake immediately as you walk through the front door. - 590 EDEN DR, ST CLOUD
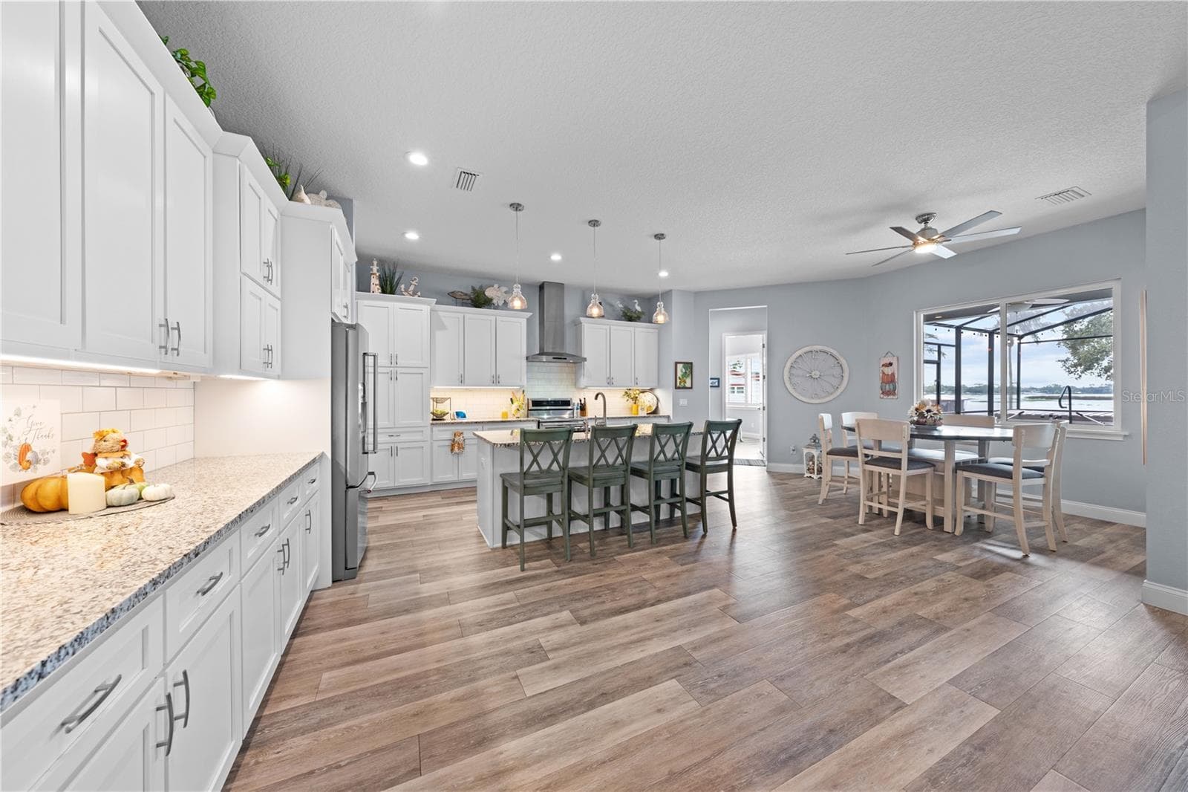
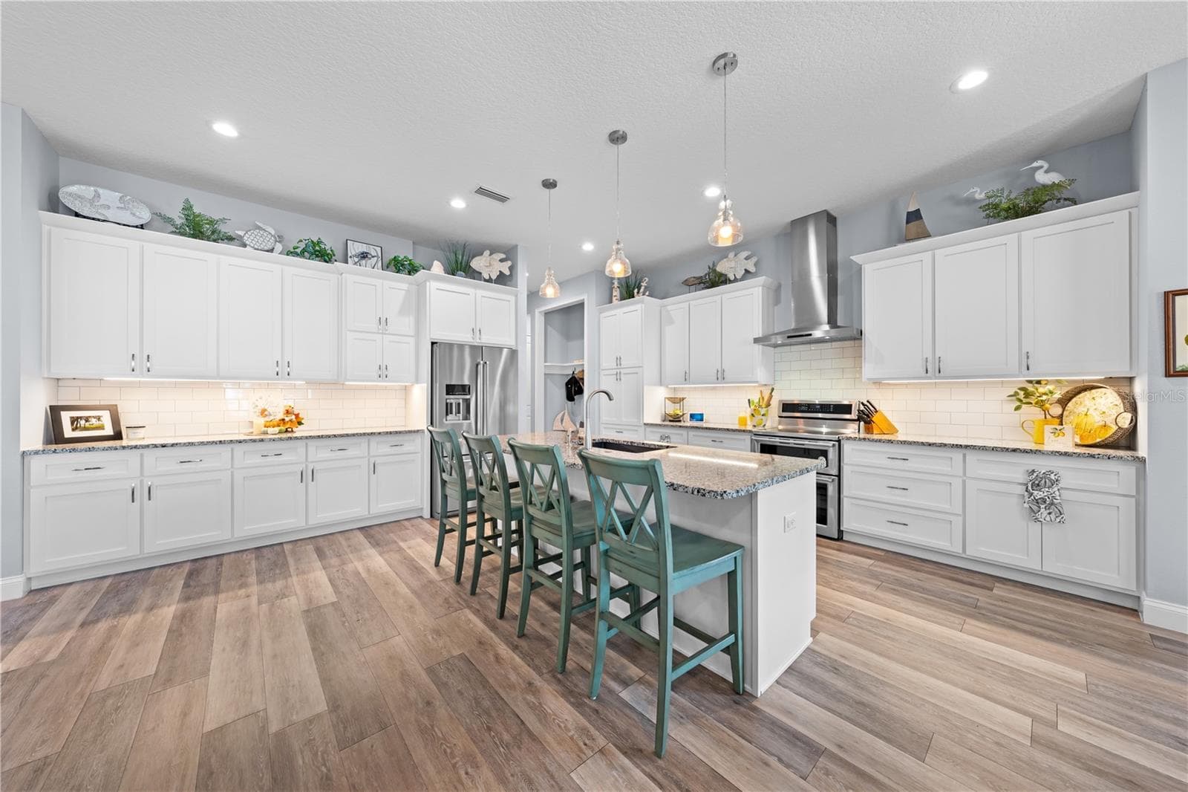
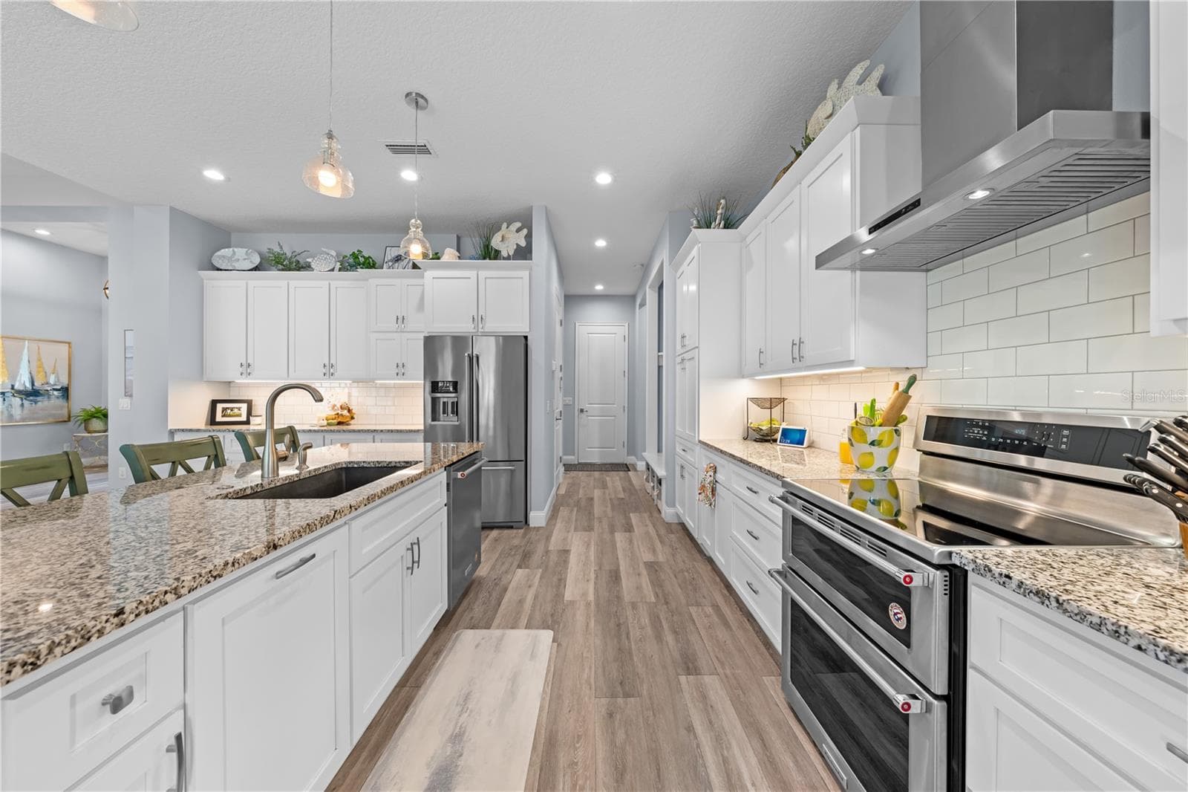
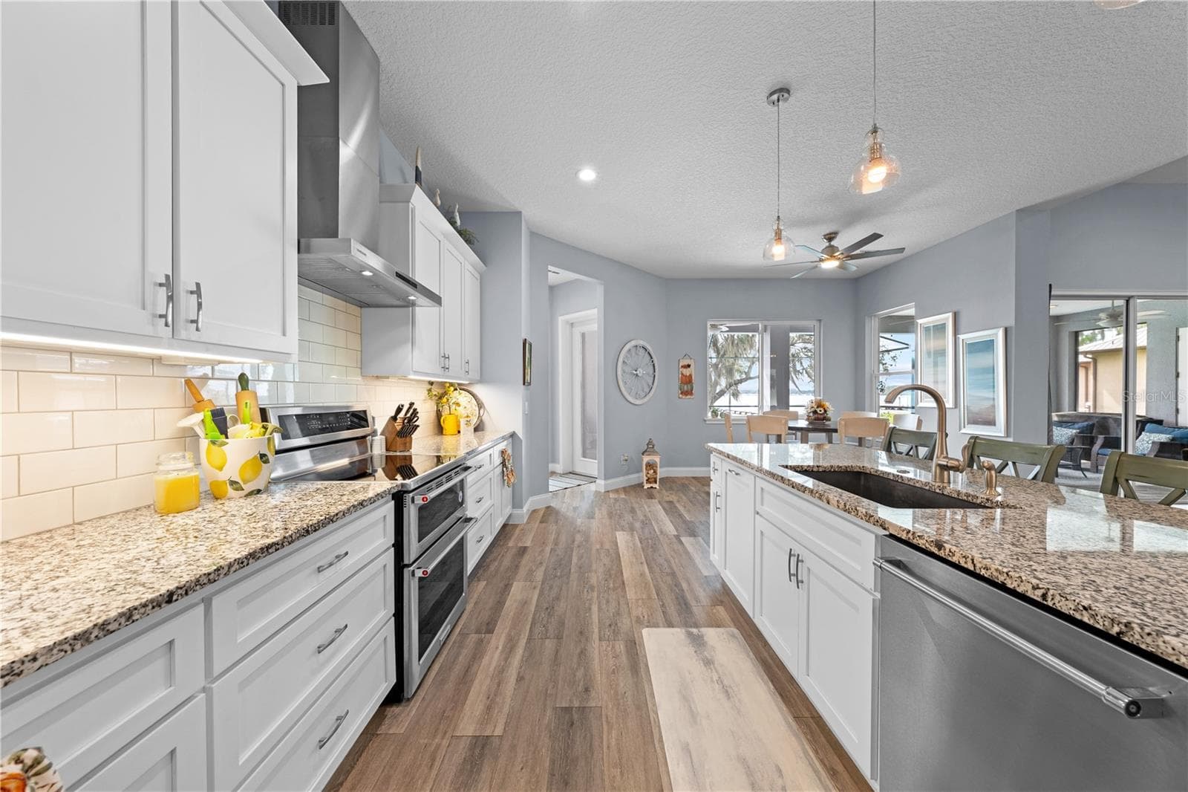
Spacious Kitchen with lots of counter space. - 590 EDEN DR, ST CLOUD
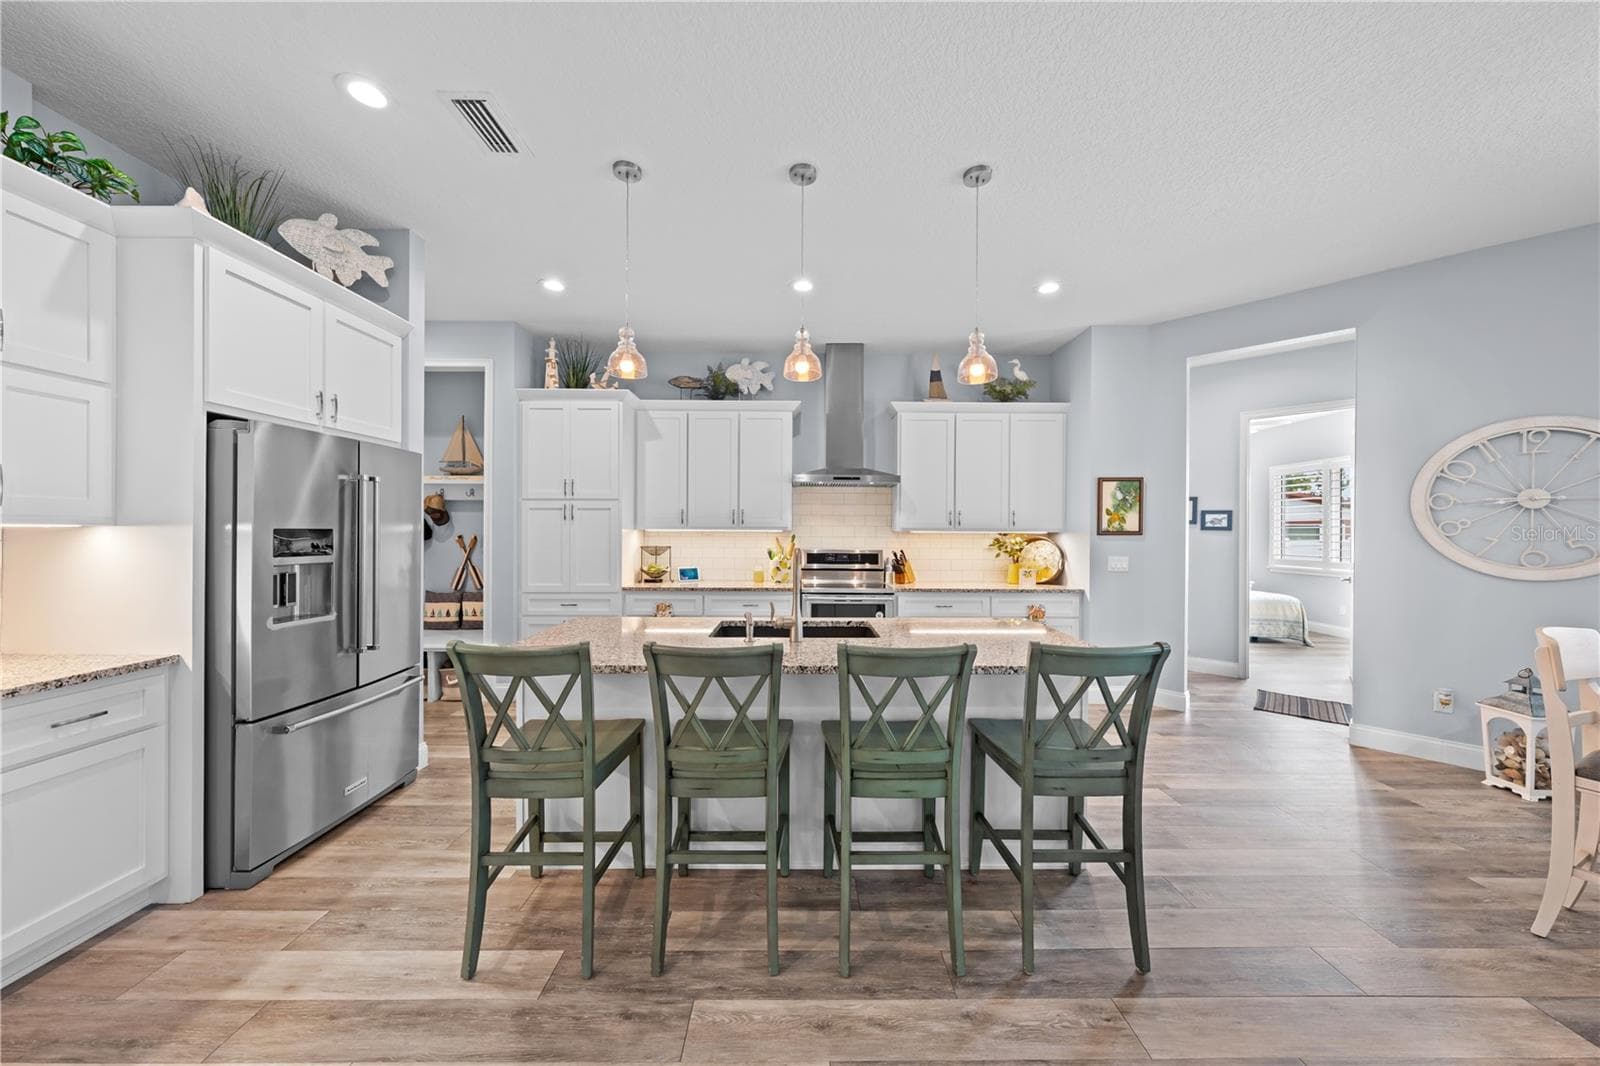
Kitchen Island with bar. - 590 EDEN DR, ST CLOUD
Stainless Appliances - 590 EDEN DR, ST CLOUD
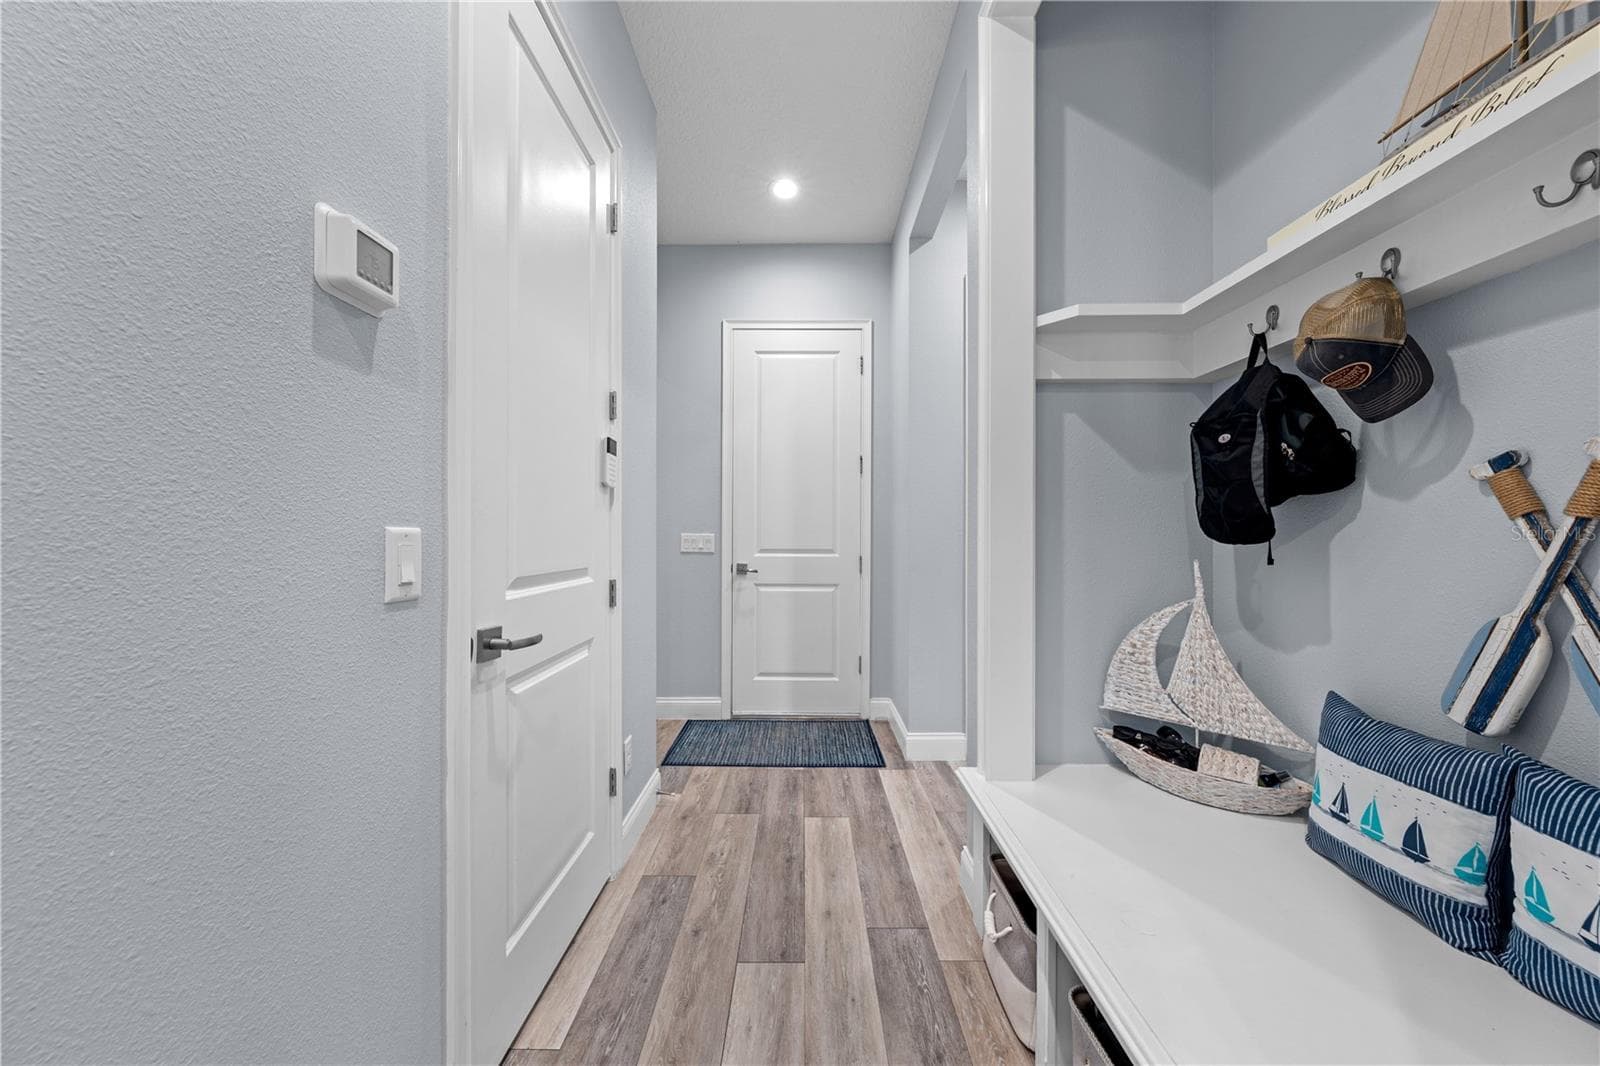
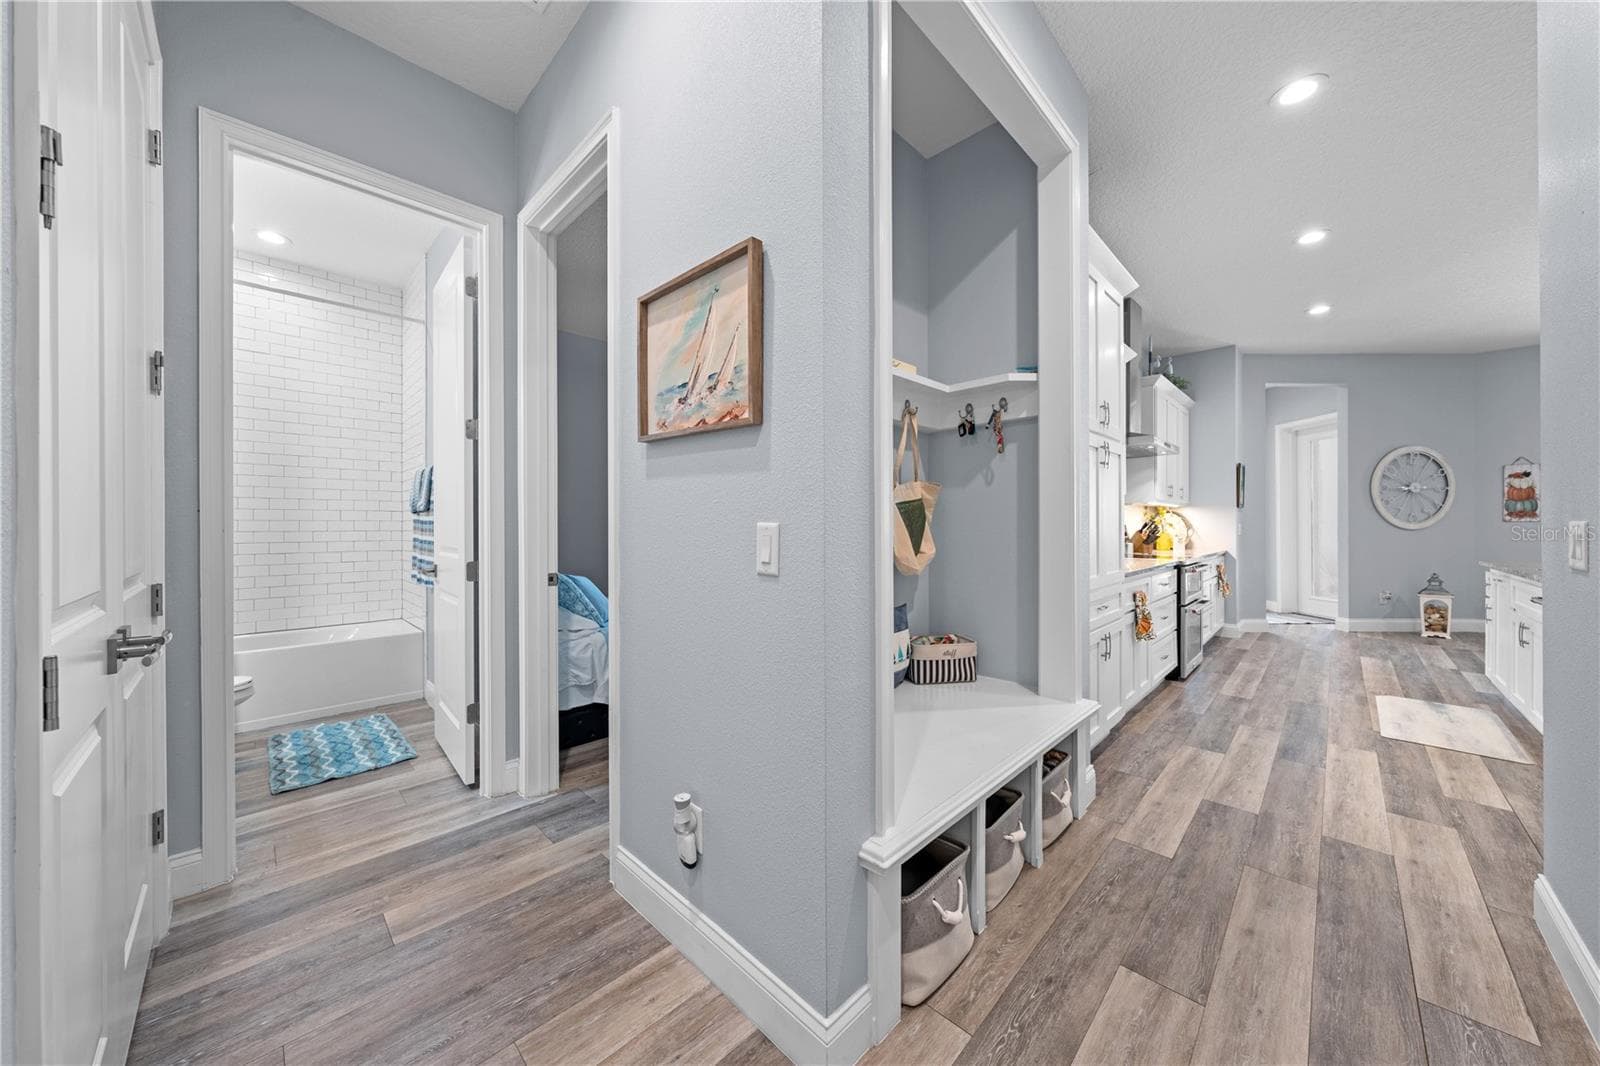
Leading to the garage with mudroom to the right. - 590 EDEN DR, ST CLOUD
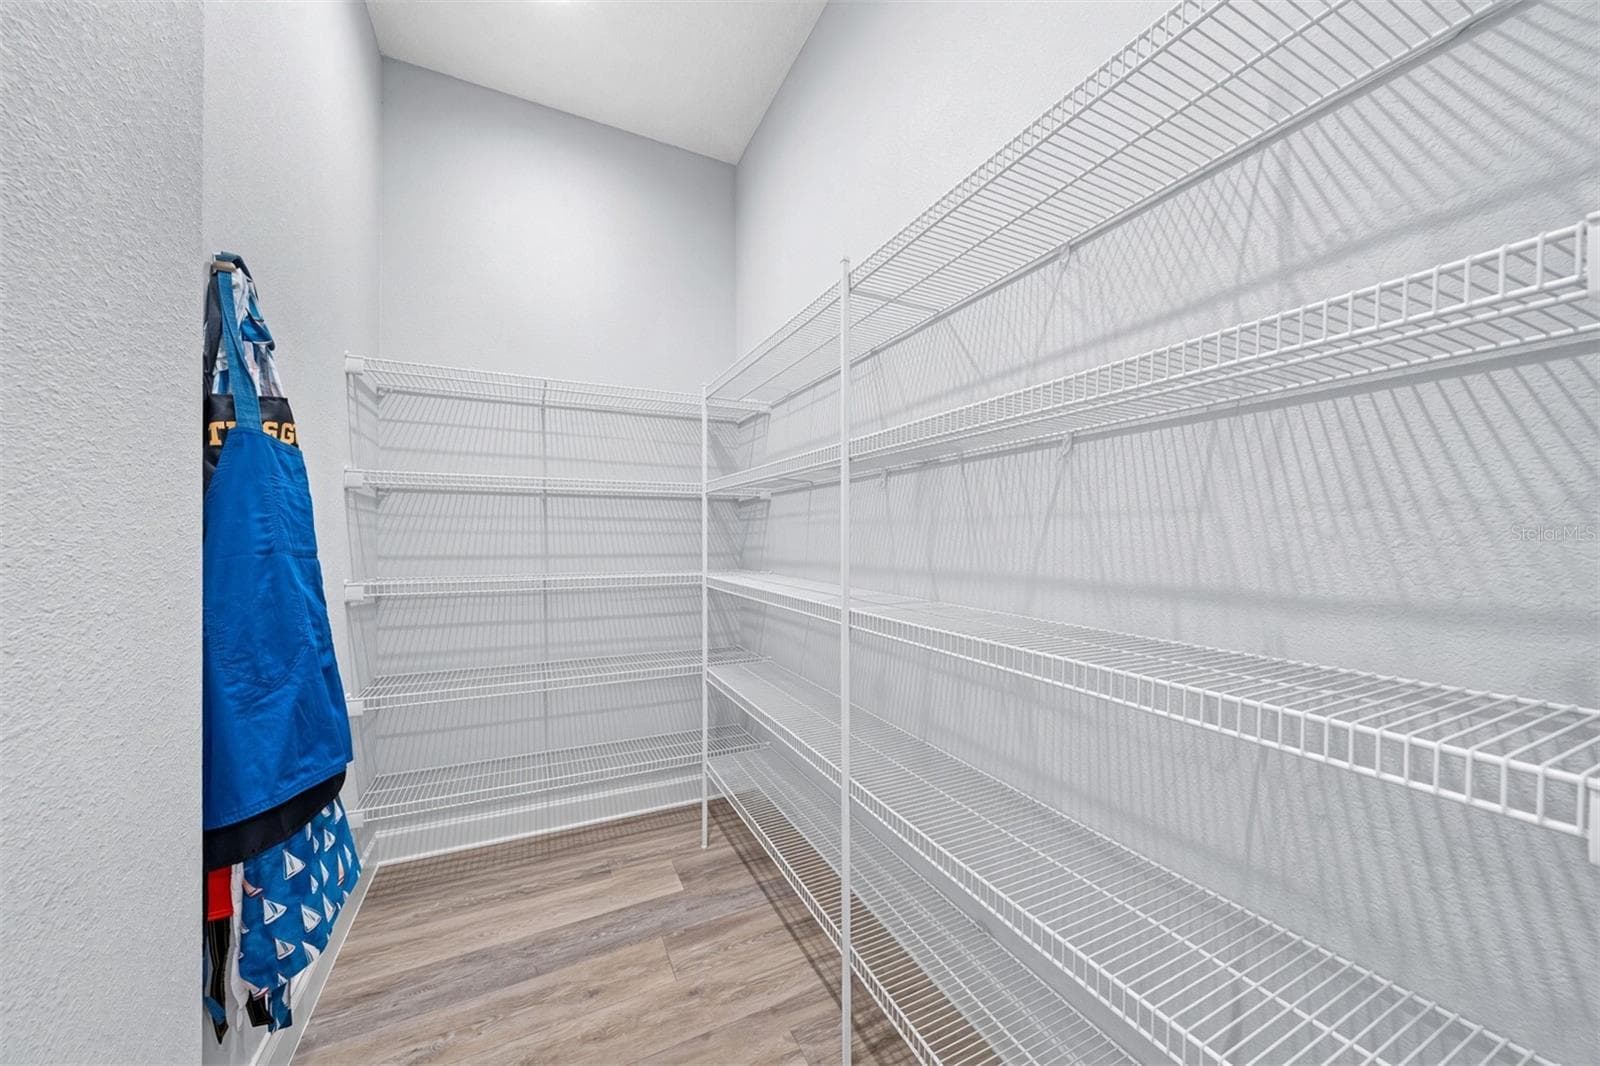
Pantry just off of the kitchen - 590 EDEN DR, ST CLOUD
Kitchen with soft close drawers, double oven and granite countertops - 590 EDEN DR, ST CLOUD
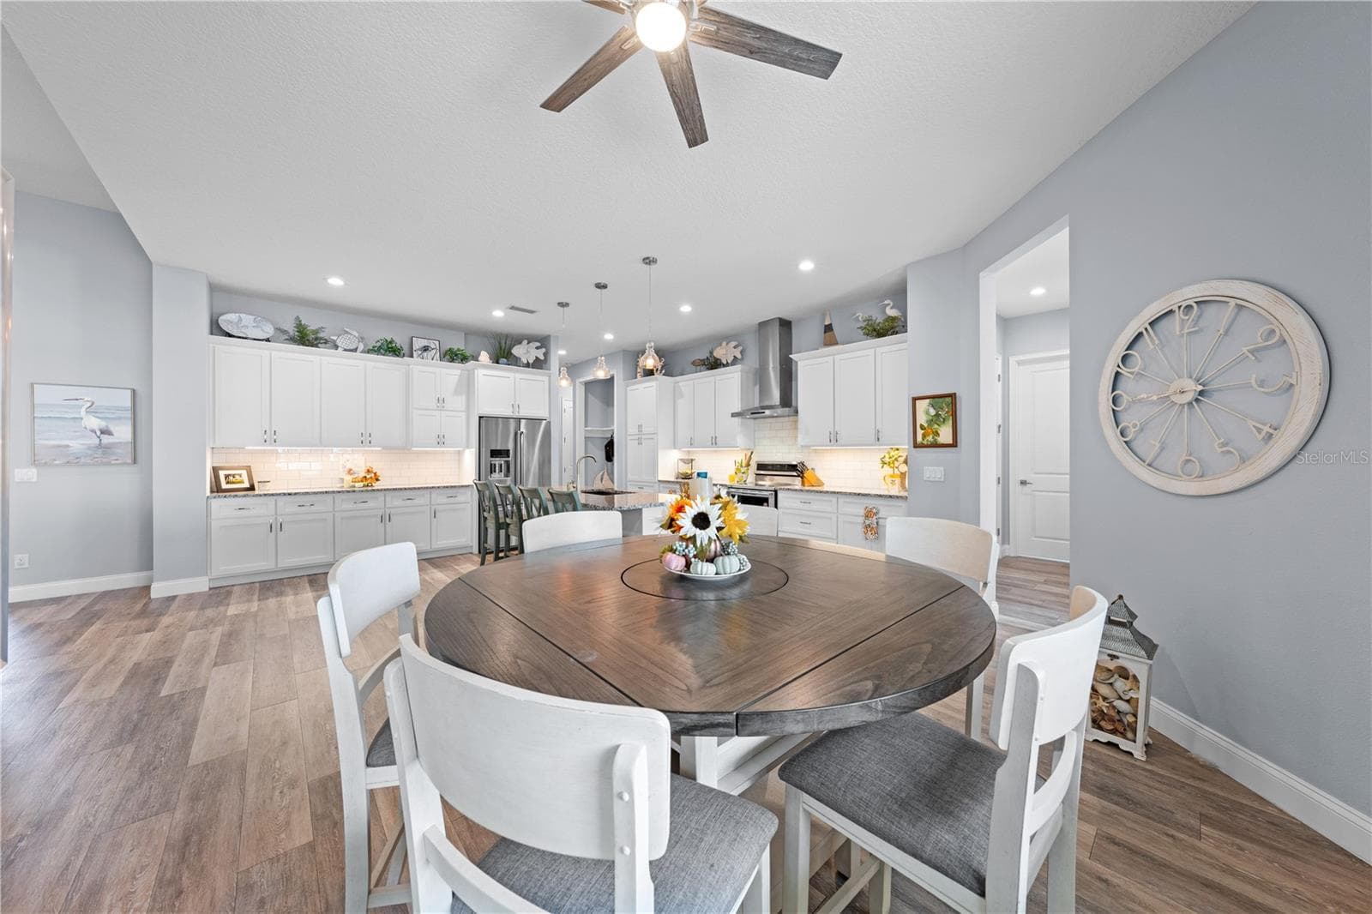
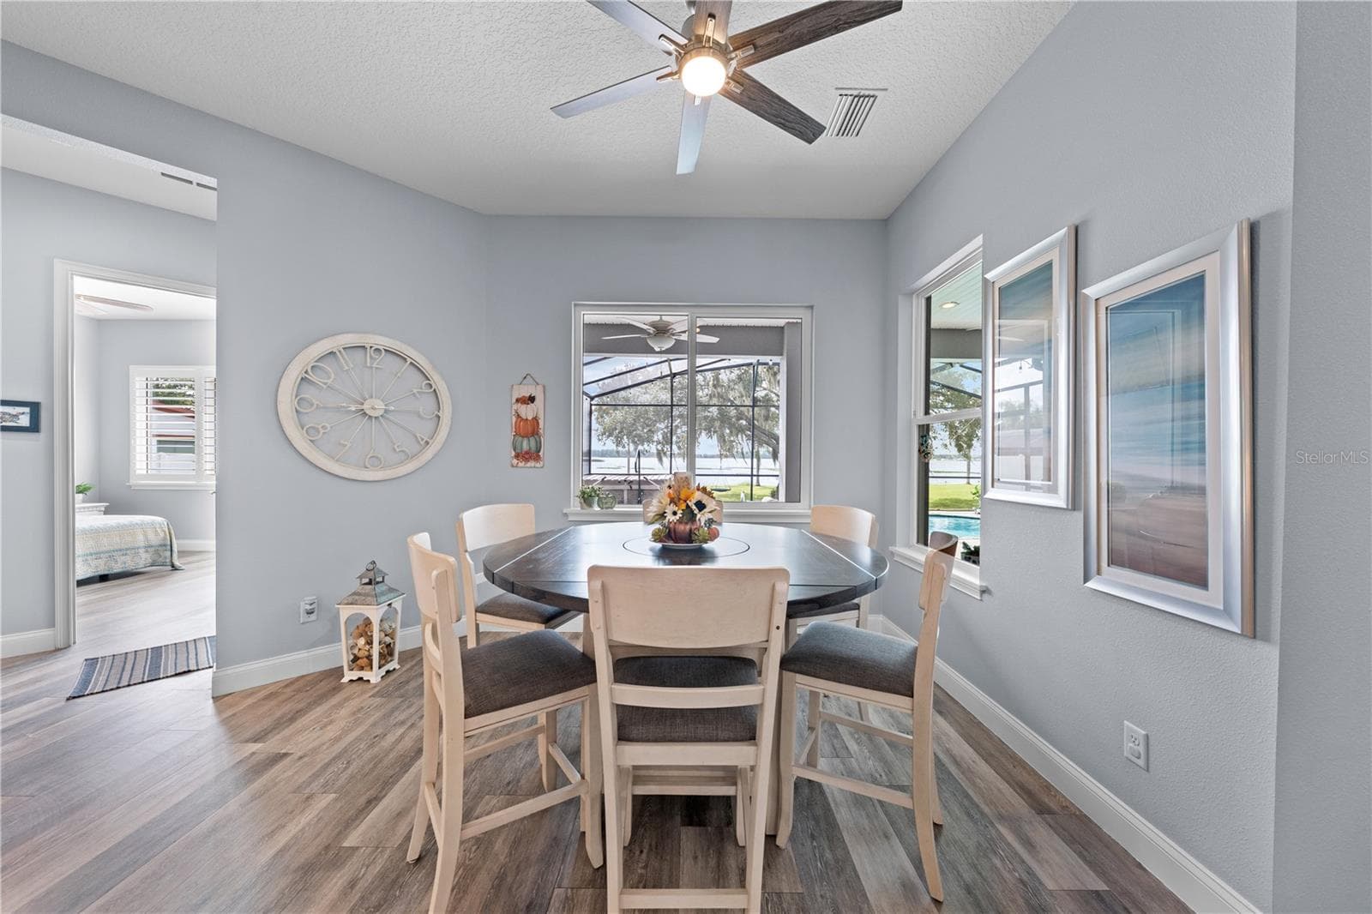
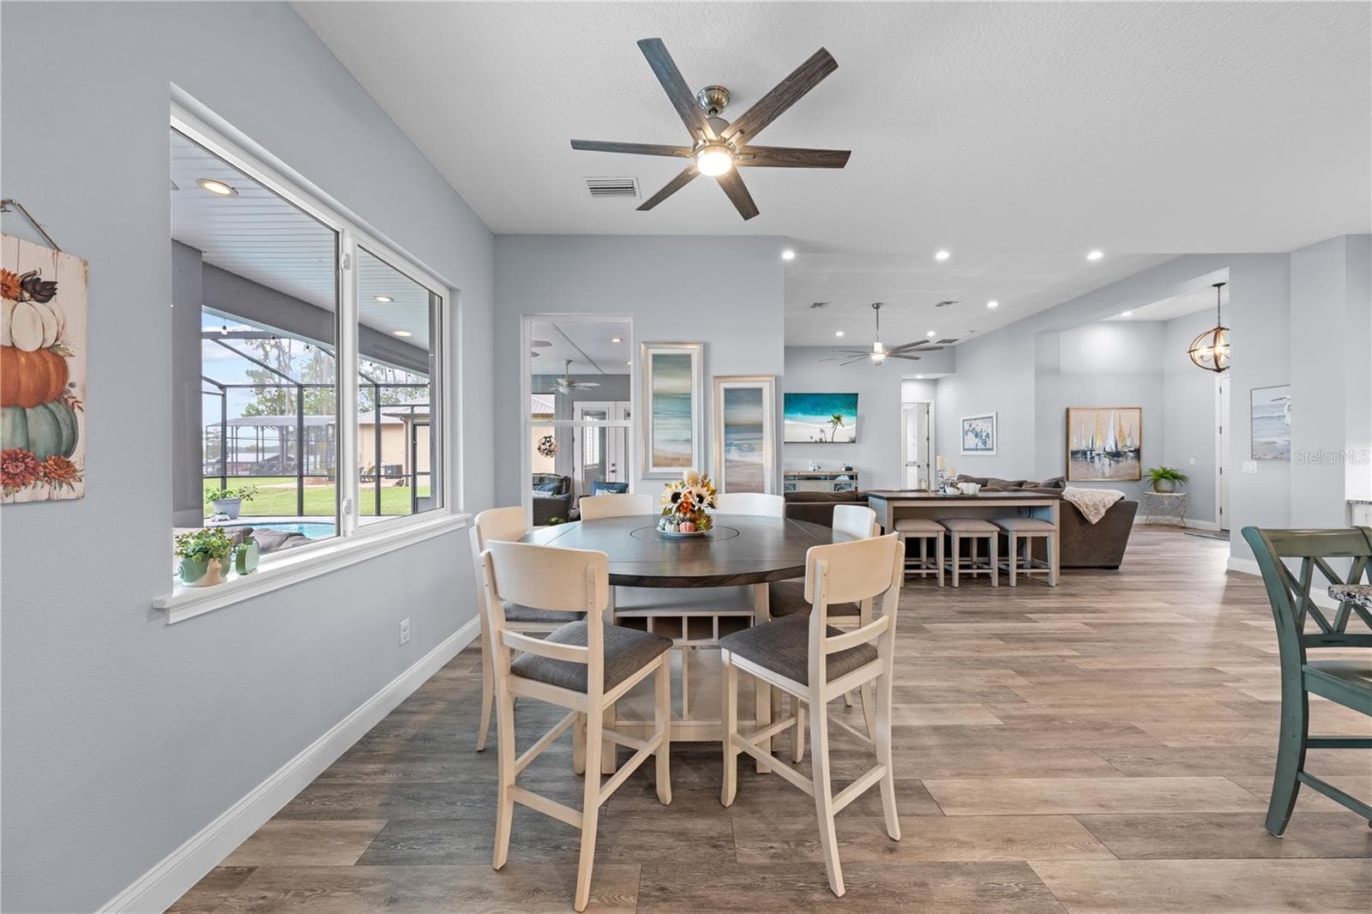
Dinette with a great view of the lake. - 590 EDEN DR, ST CLOUD
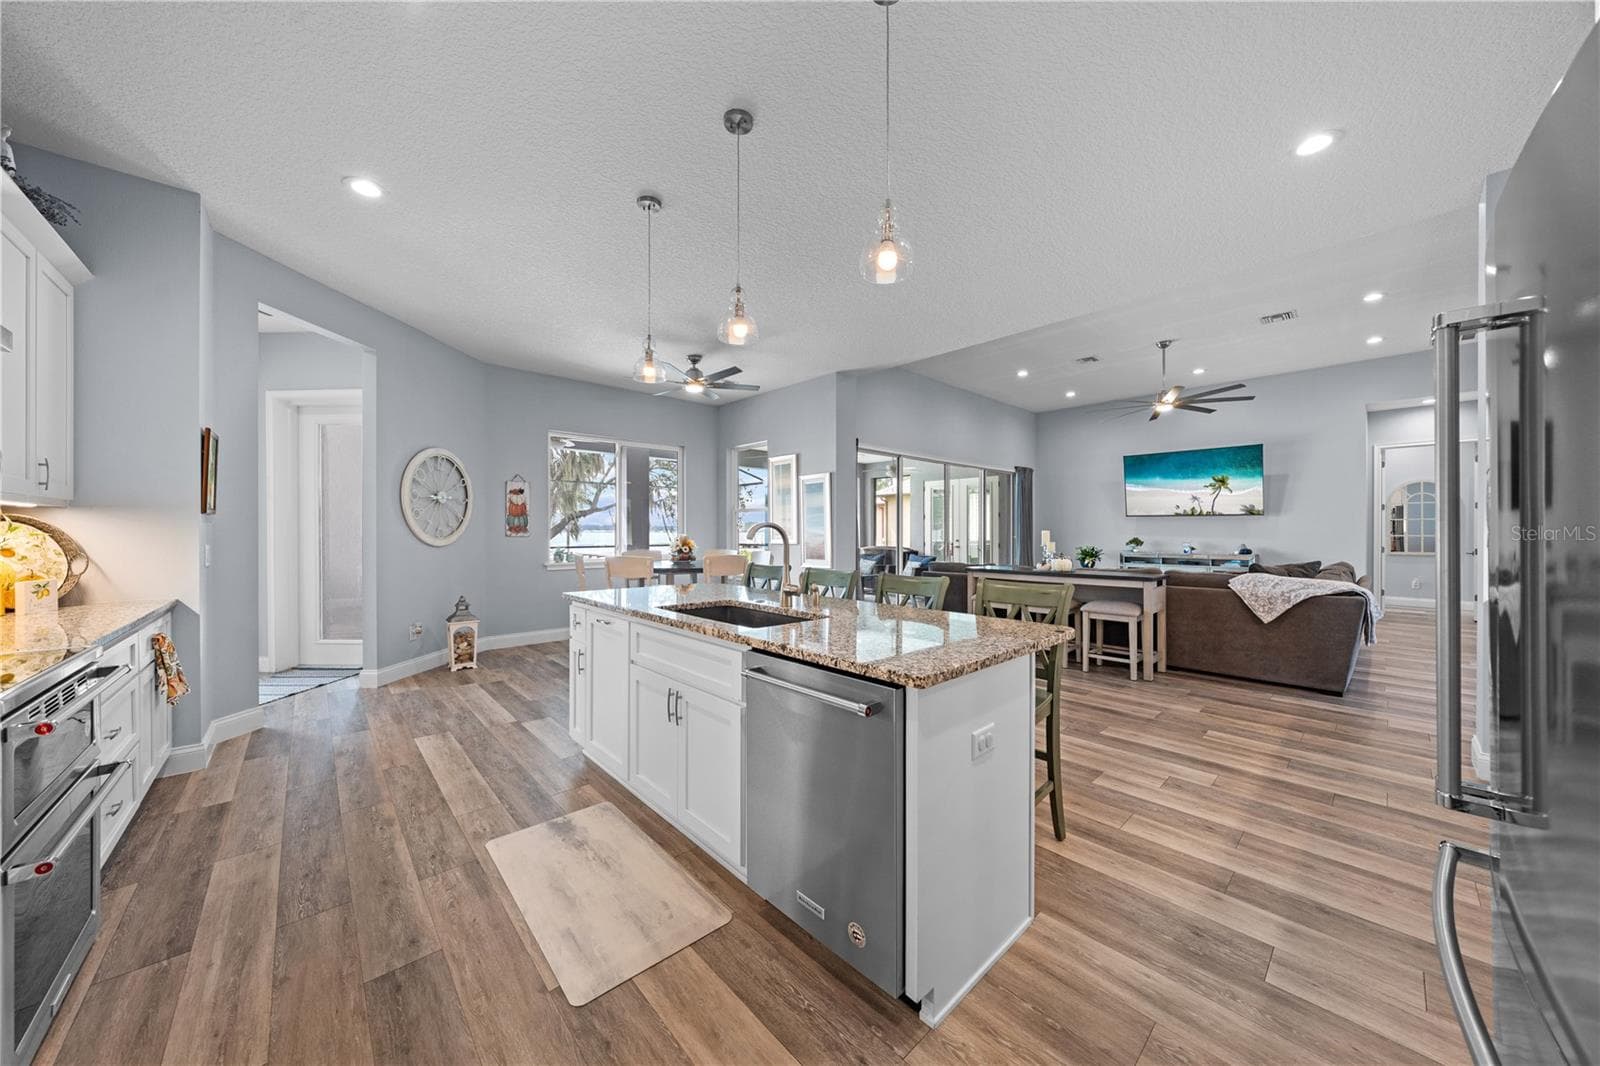
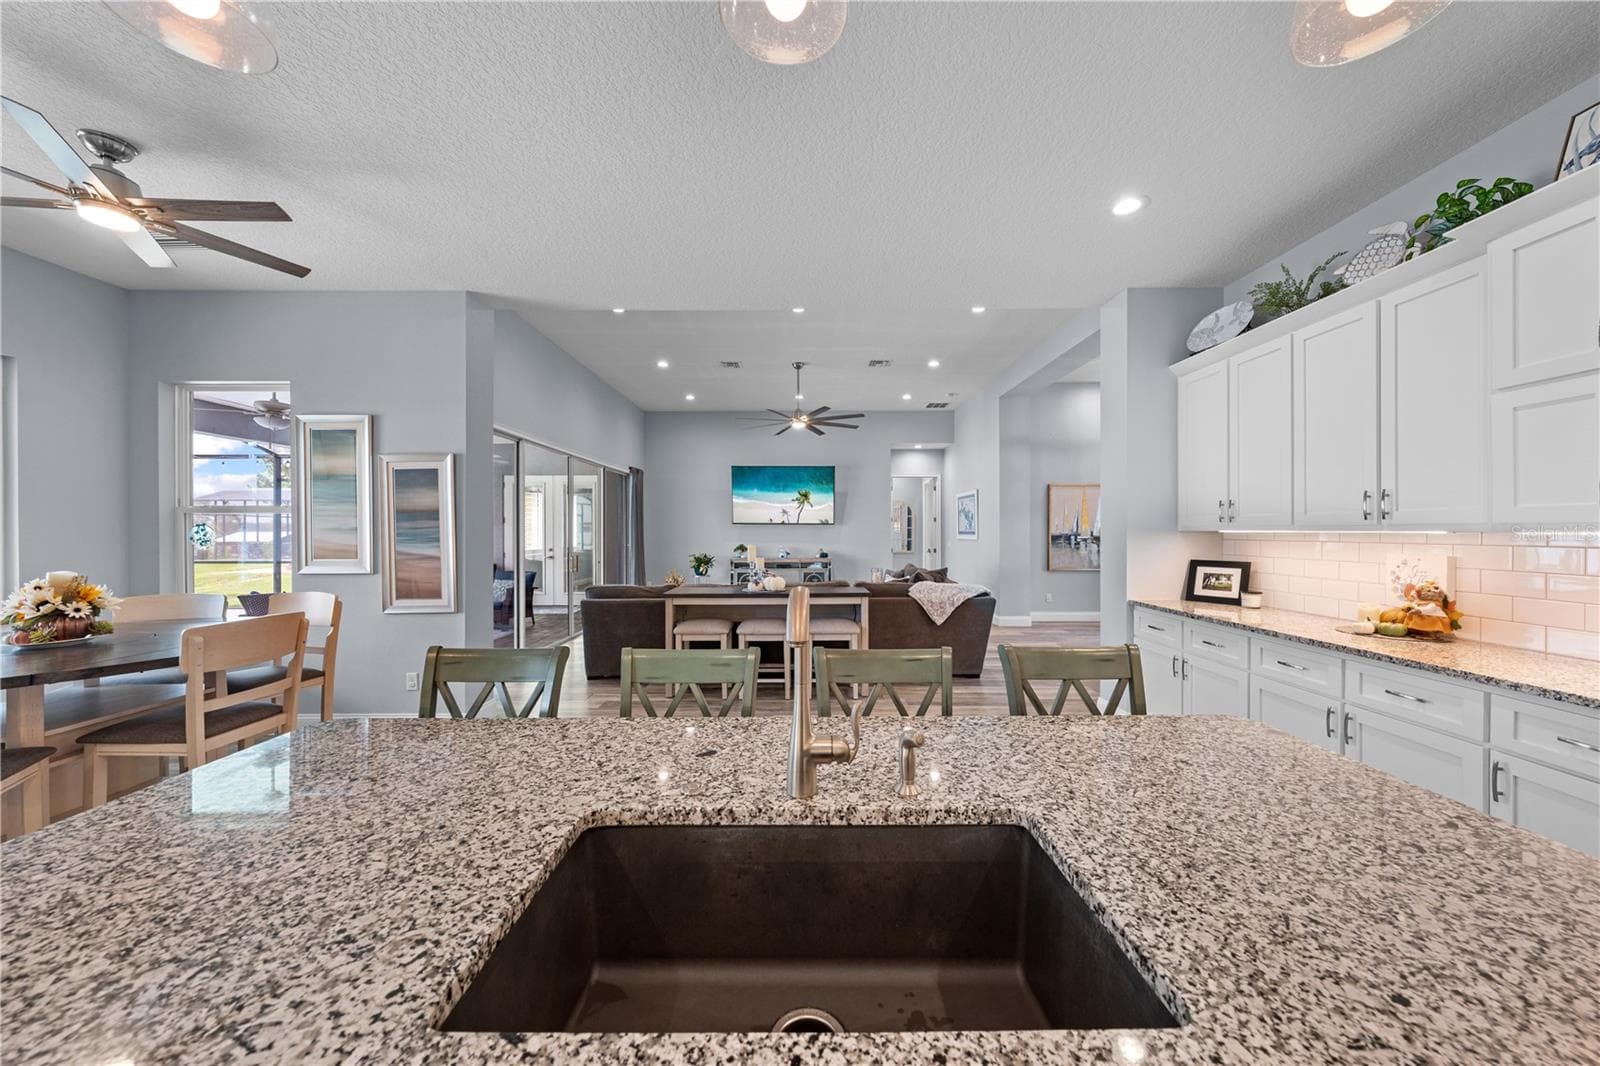
Island with deep wide sink - 590 EDEN DR, ST CLOUD
Dinette with a great view of the lake. - 590 EDEN DR, ST CLOUD
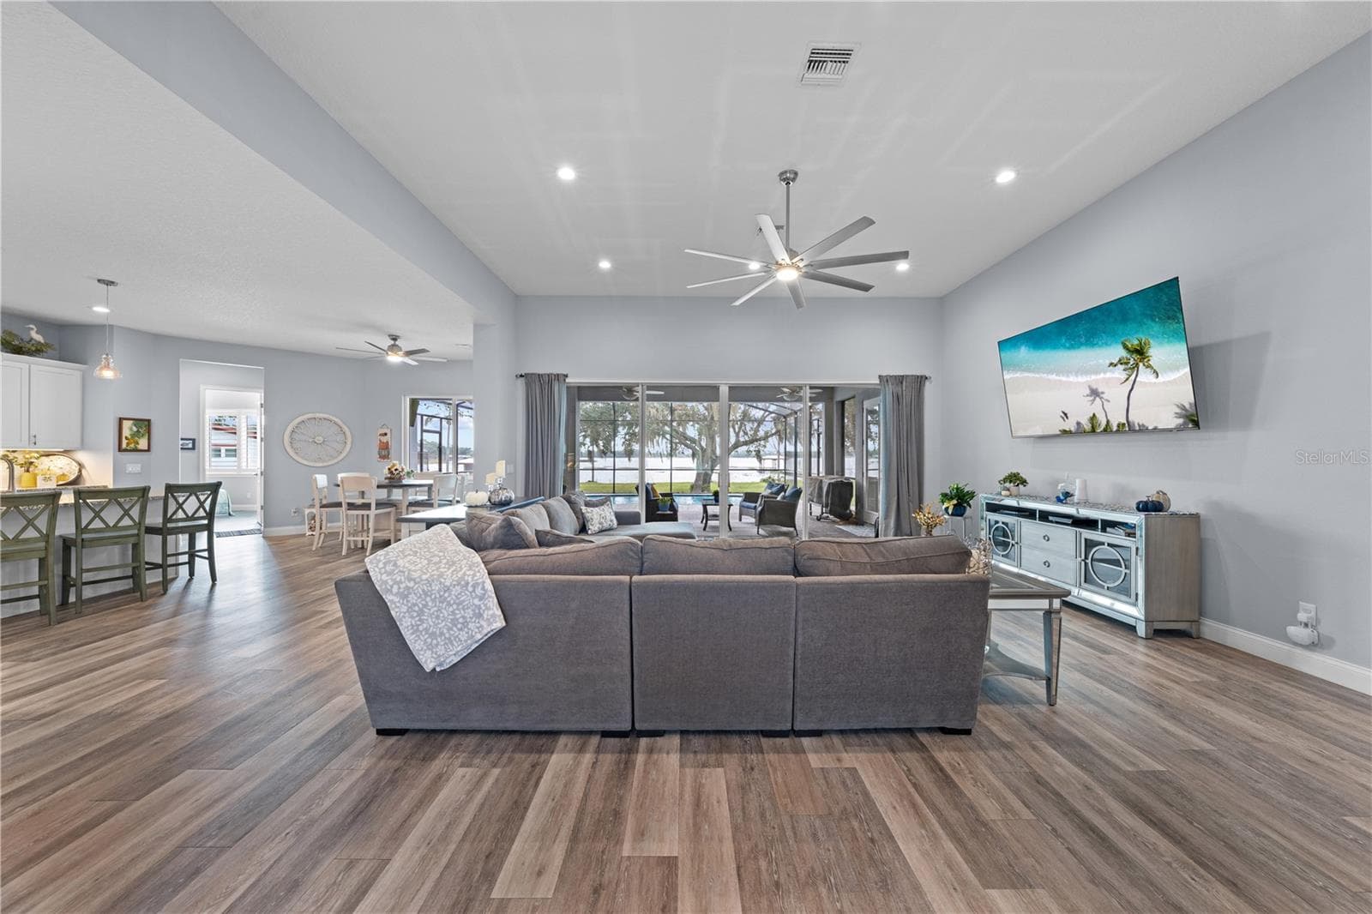
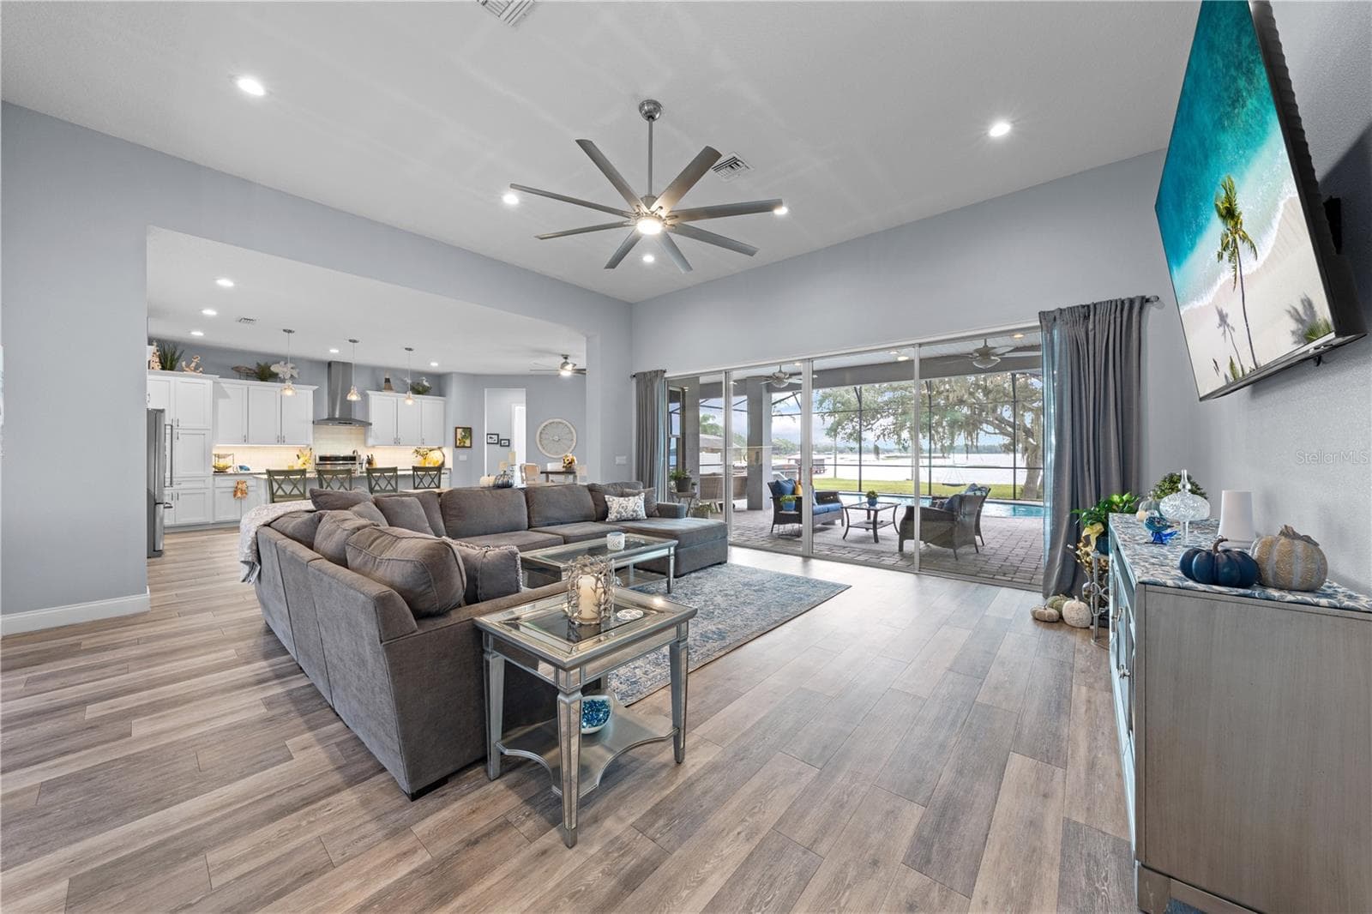
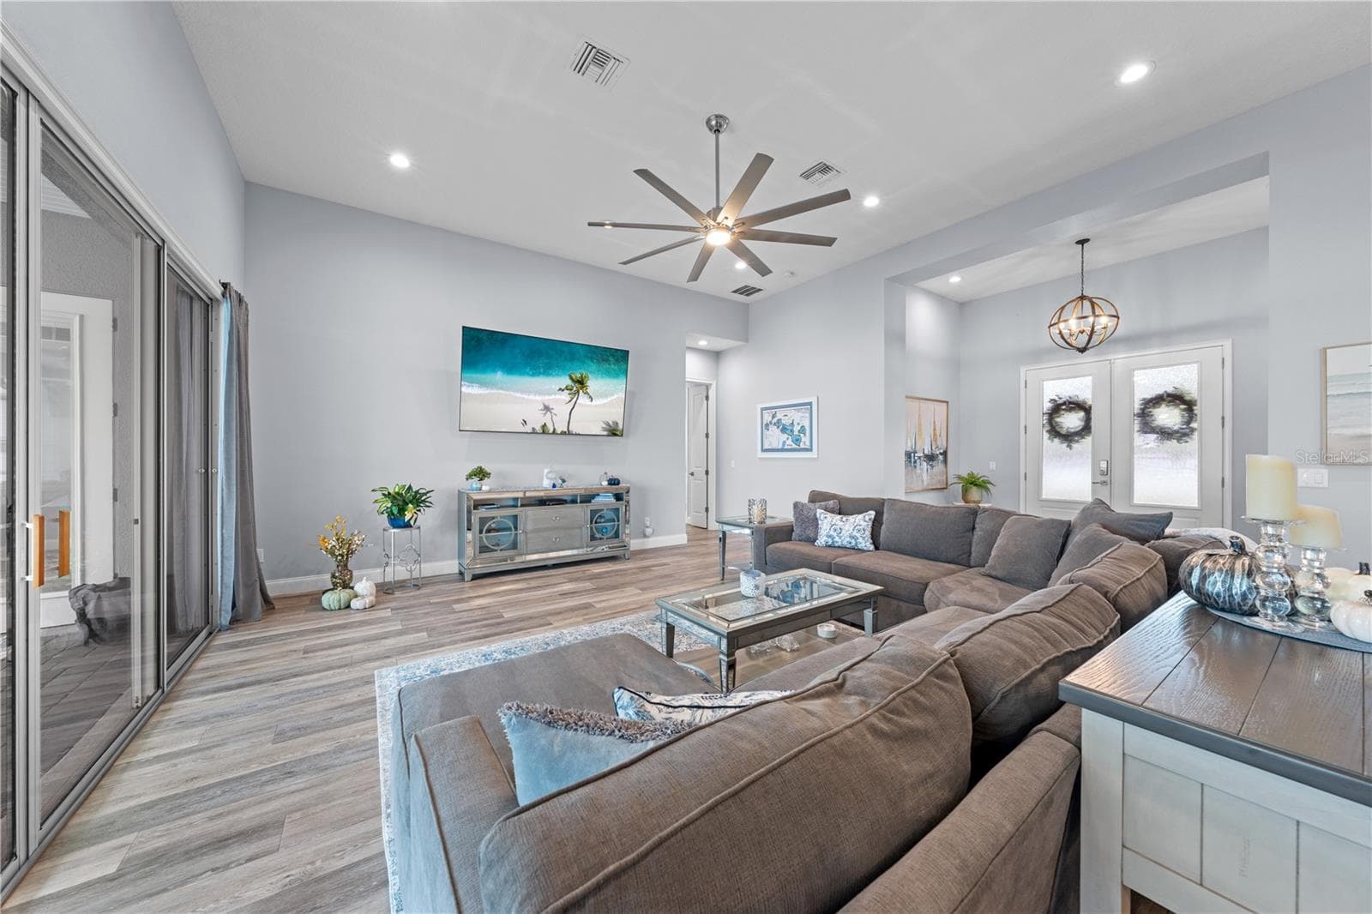
Open floor plan with family room, large ceiling fan and great view of the lake. - 590 EDEN DR, ST CLOUD
View from the kitchen looking into the family room - 590 EDEN DR, ST CLOUD
View from the dinette. - 590 EDEN DR, ST CLOUD
View from the kitchen - 590 EDEN DR, ST CLOUD
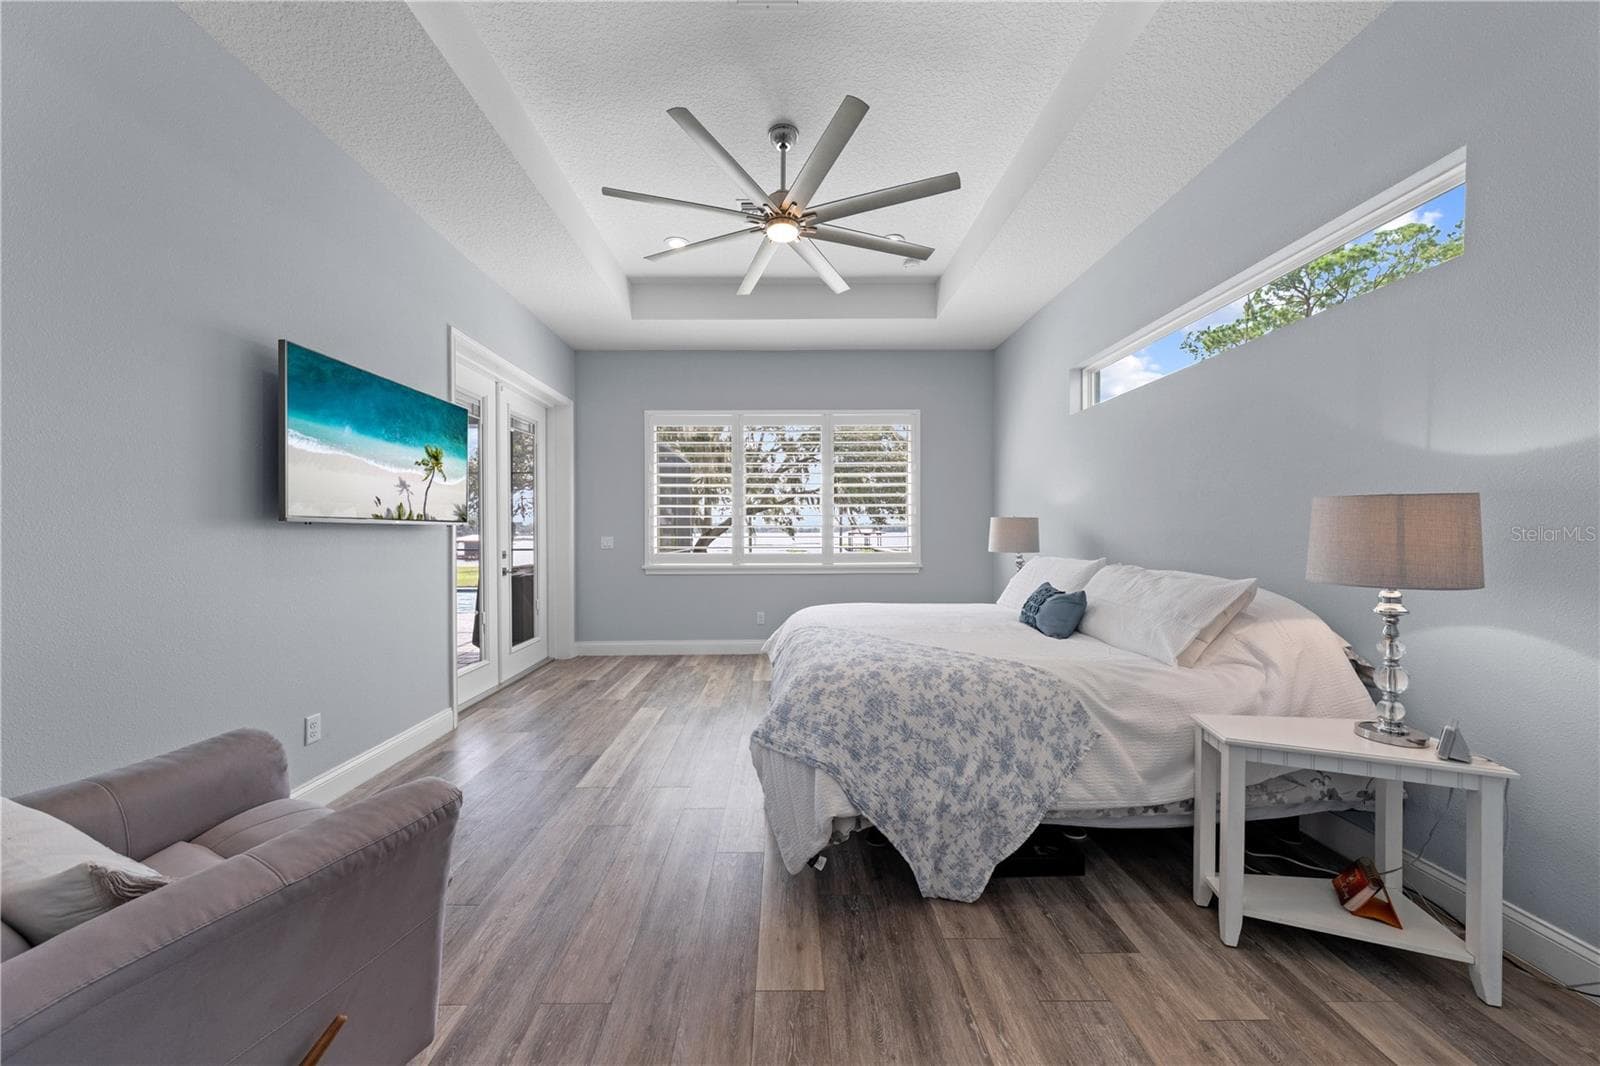
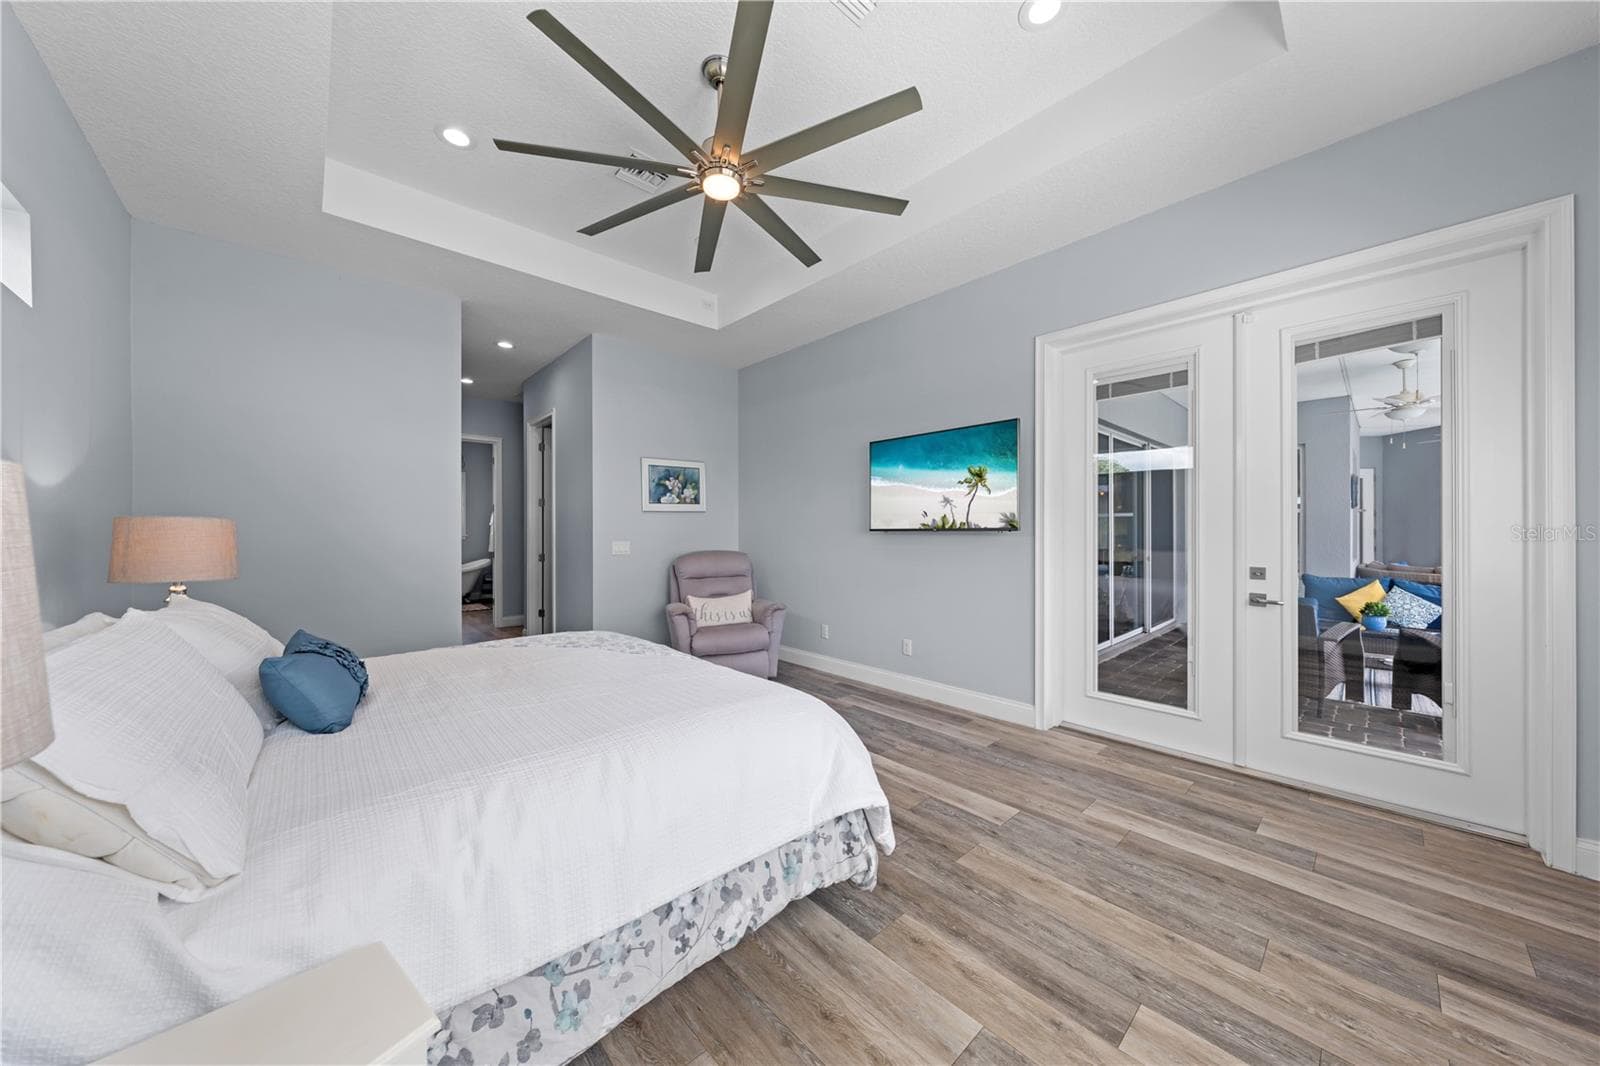
Primary Bedroom with a view of the lake, tray ceiling and double entry doors to the lania - 590 EDEN DR, ST CLOUD
Primary Bedroom with double entry doors to the lanai - 590 EDEN DR, ST CLOUD
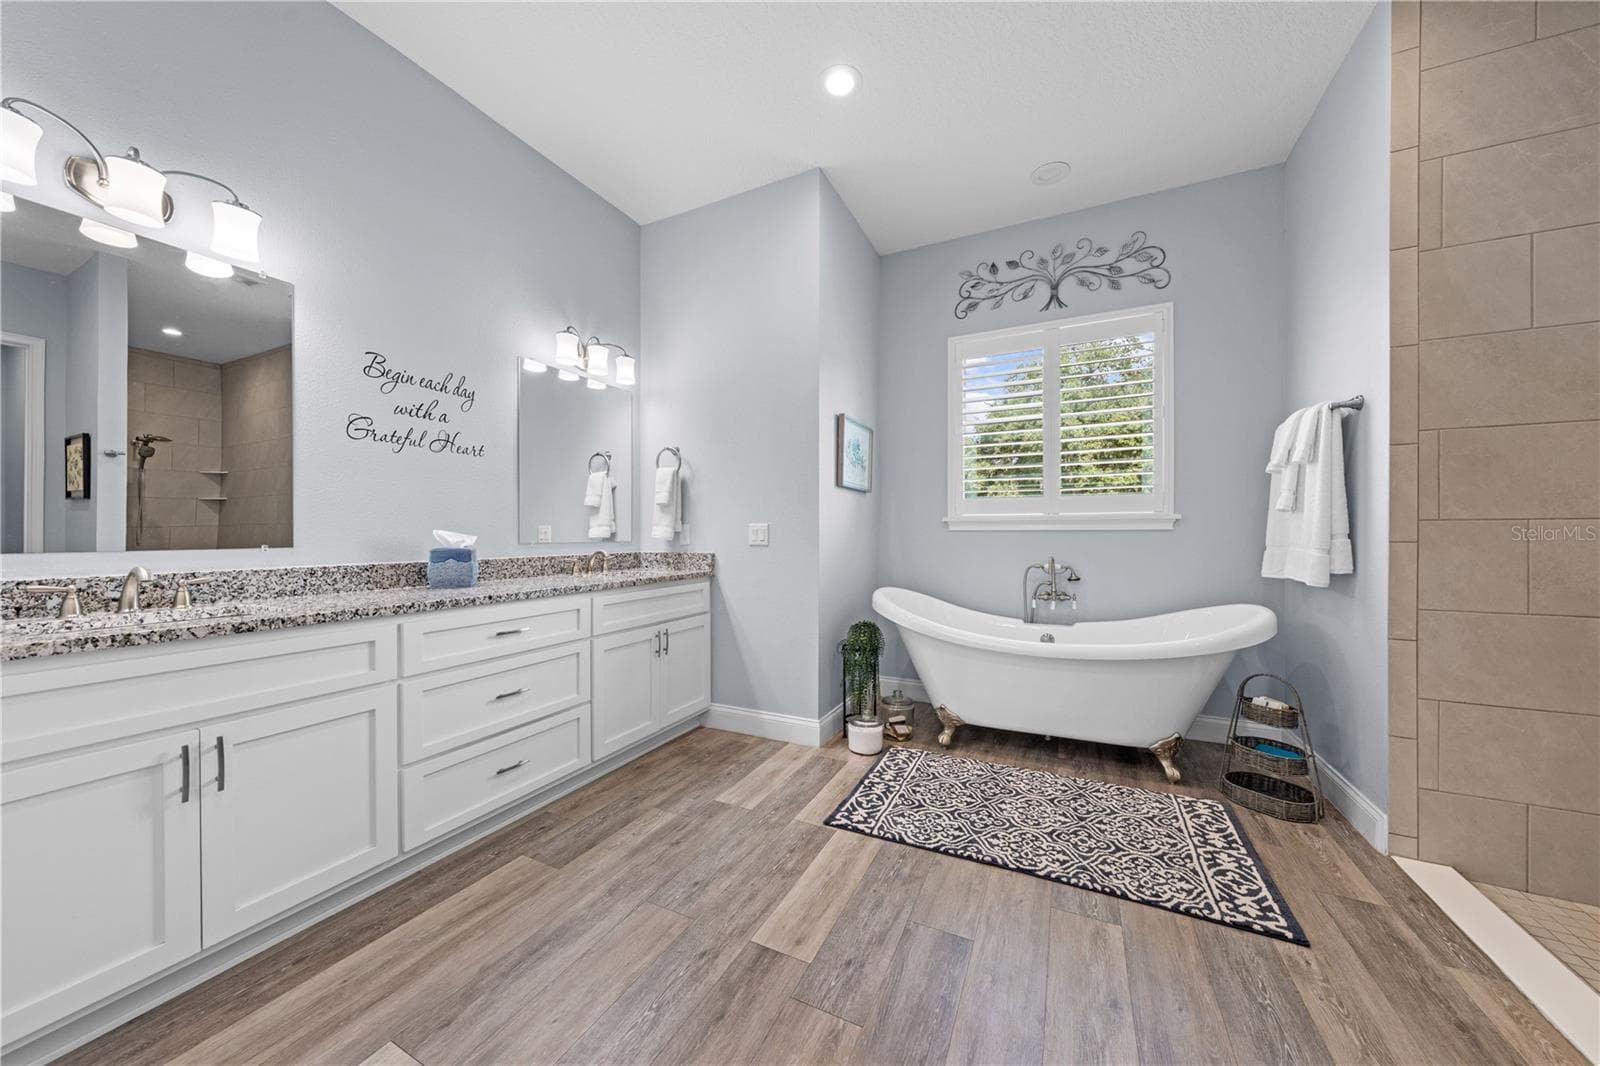
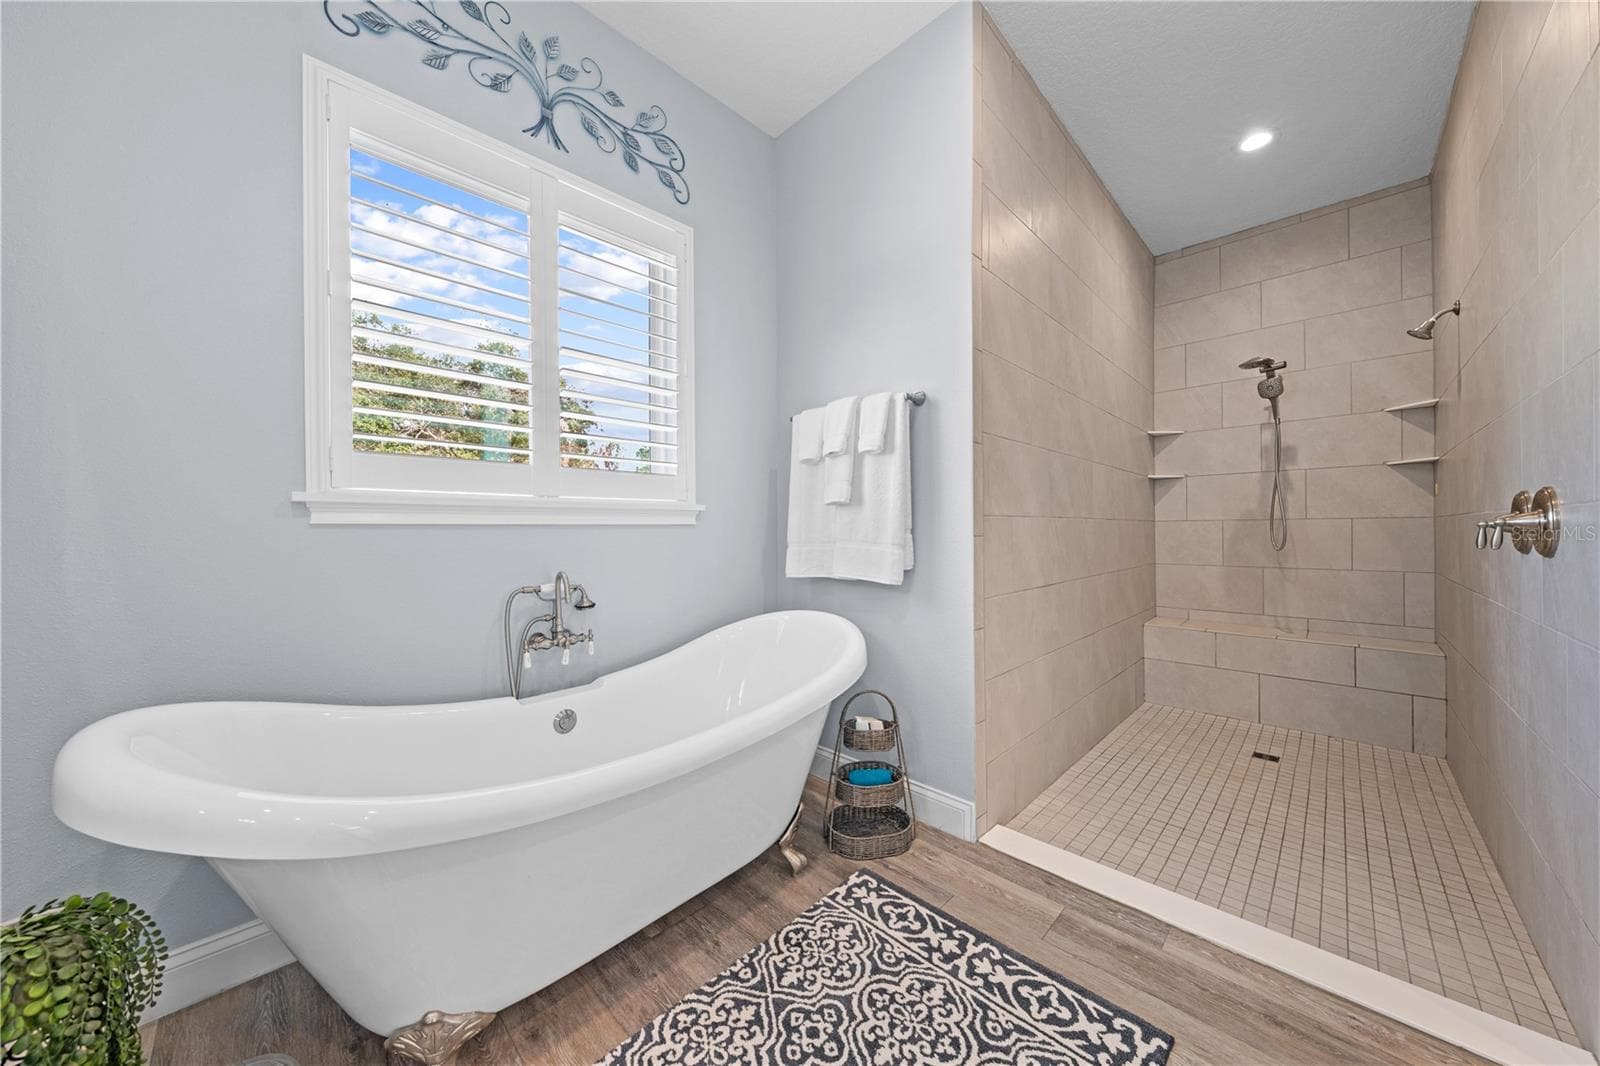
Primary bathroom with claw foot tub and double vanities with granite countertops. - 590 EDEN DR, ST CLOUD
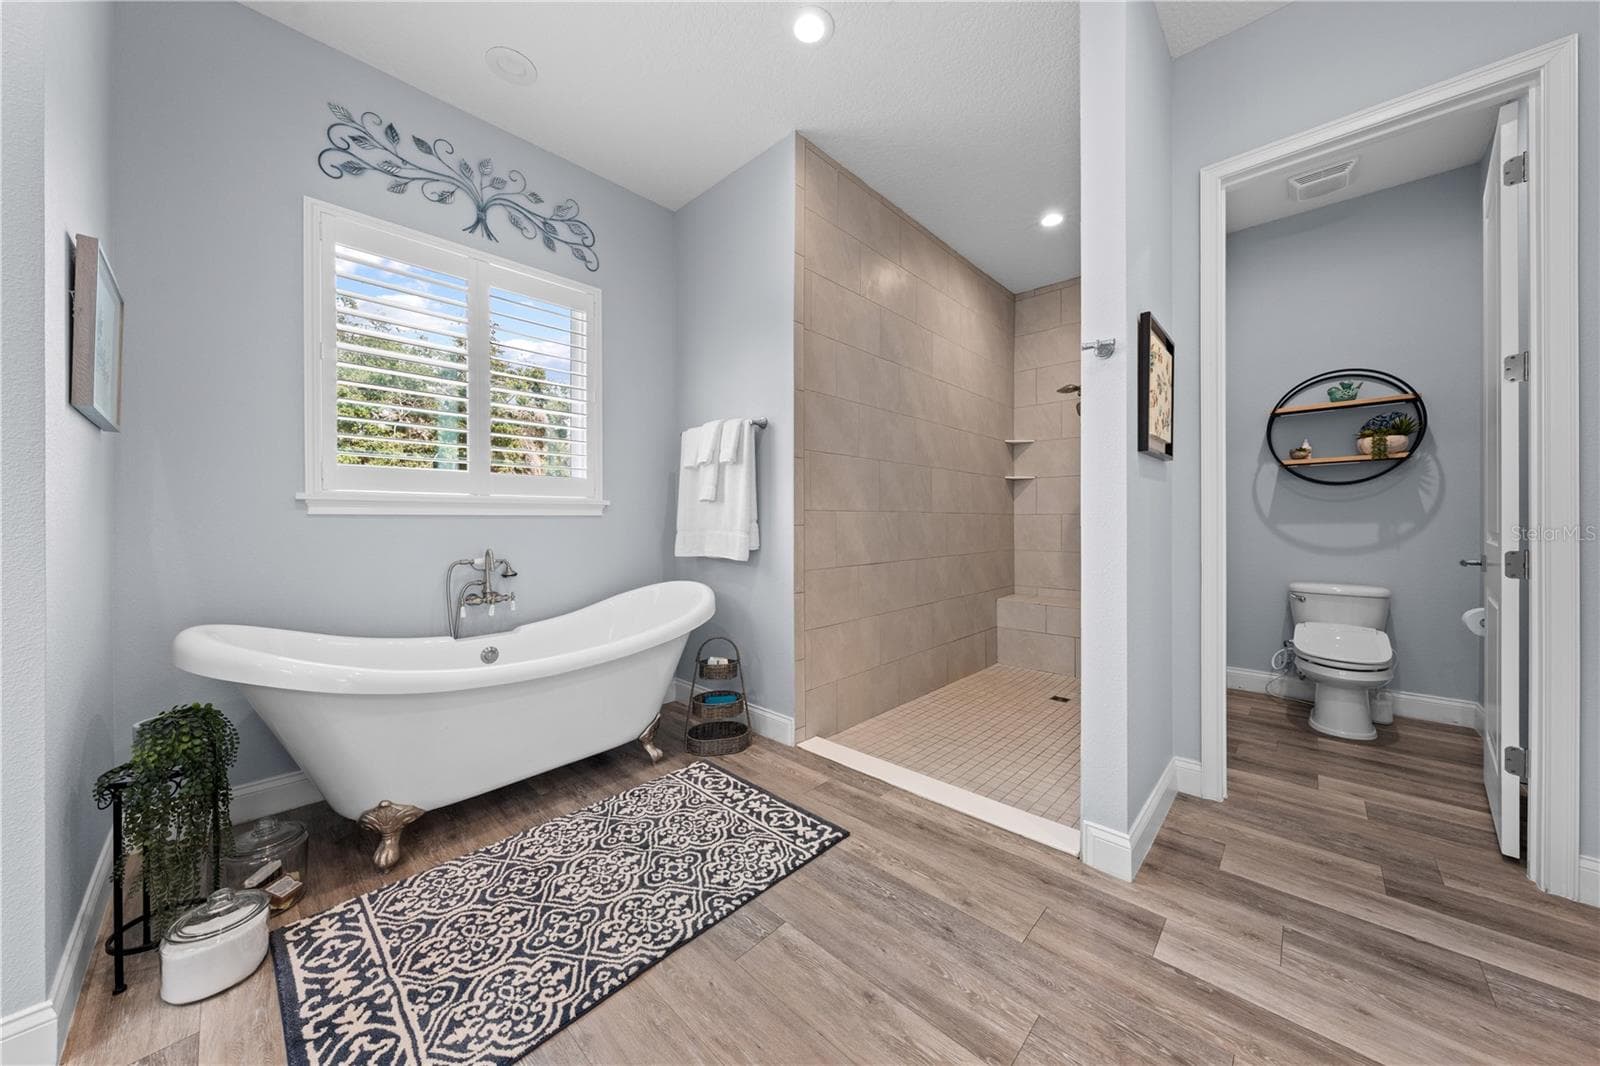
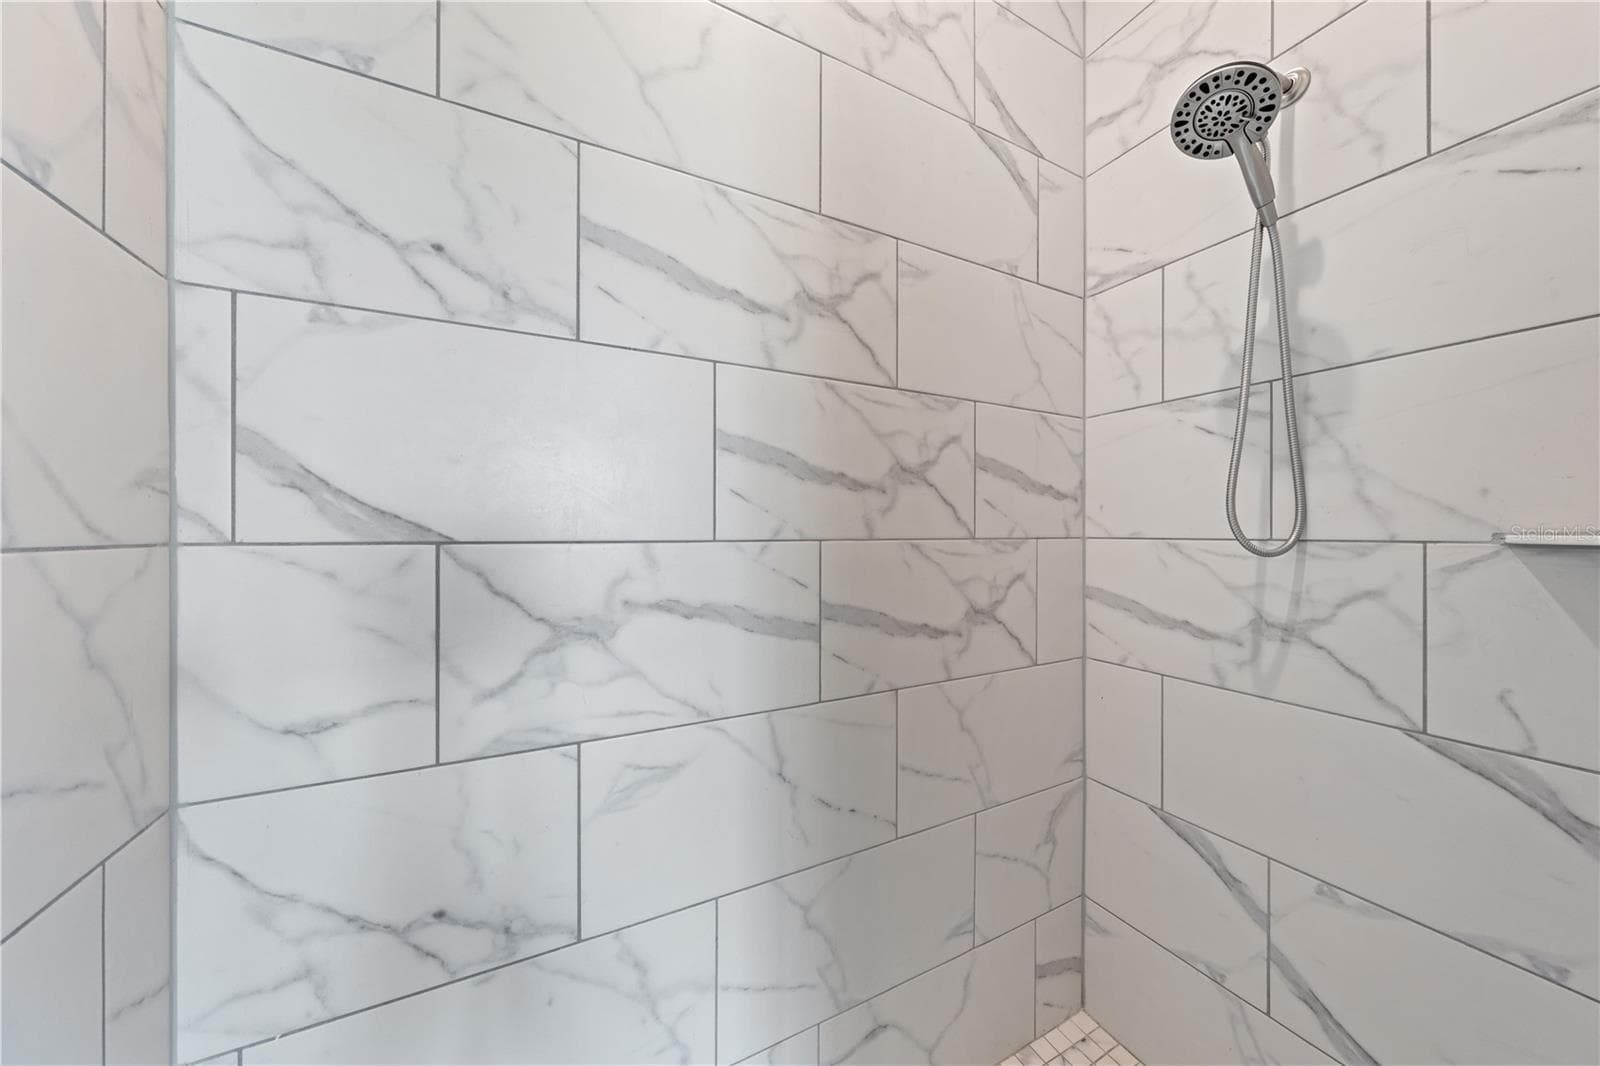
Primary bathroom with large open shower, dual shower head including one rain and private water closet. - 590 EDEN DR, ST CLOUD
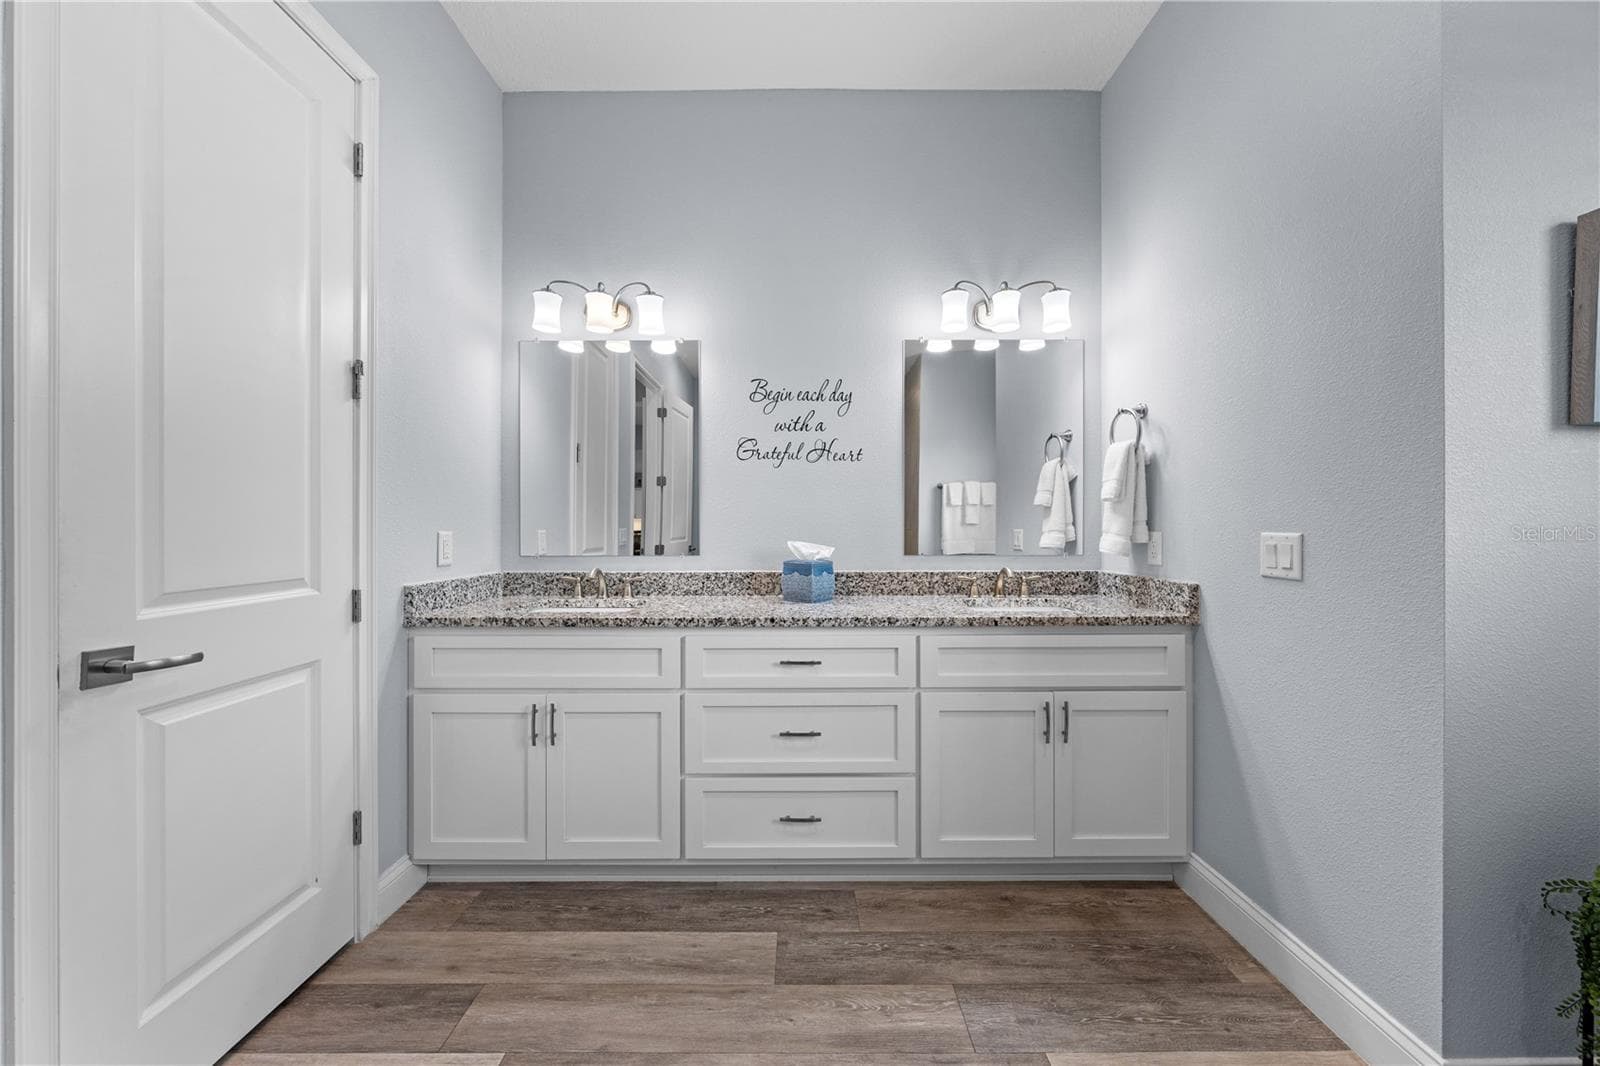
Primary bathroom granite countertop with double vanity - 590 EDEN DR, ST CLOUD
Primary bathroom, claw foot tub, large open shower with dual showerhead and sitting bench - 590 EDEN DR, ST CLOUD
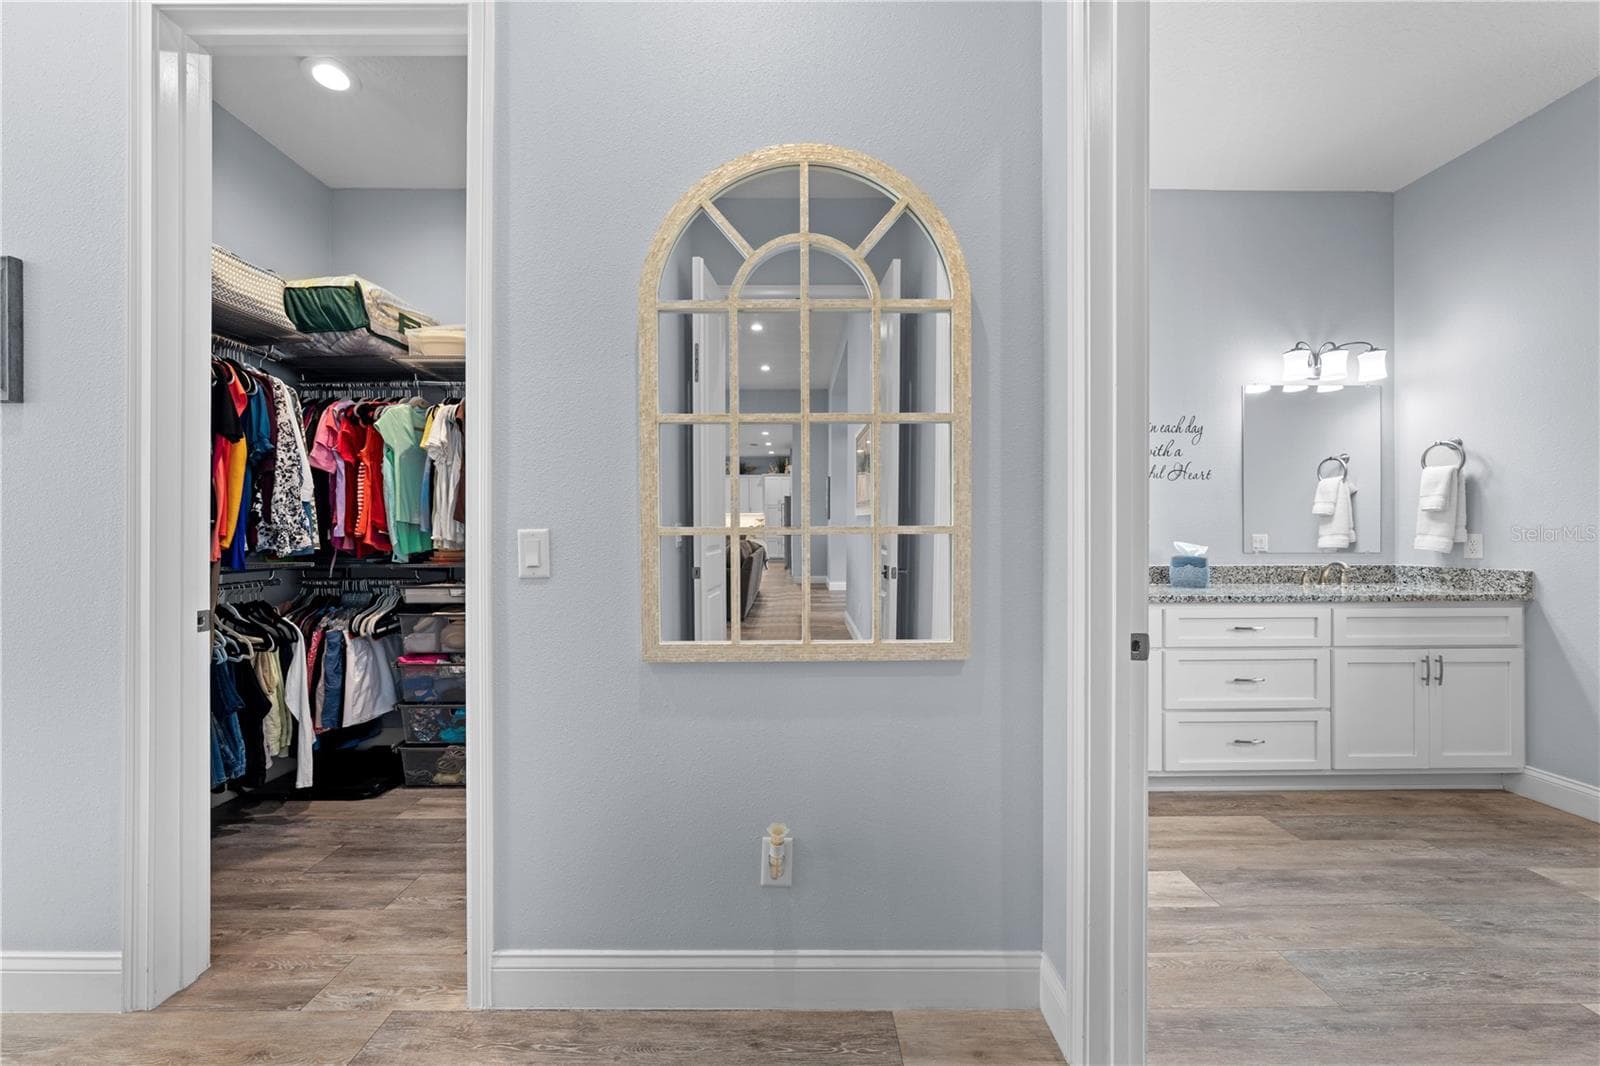
Primary Suite with Primary bathroom to the right and 1 of 2 closests. - 590 EDEN DR, ST CLOUD
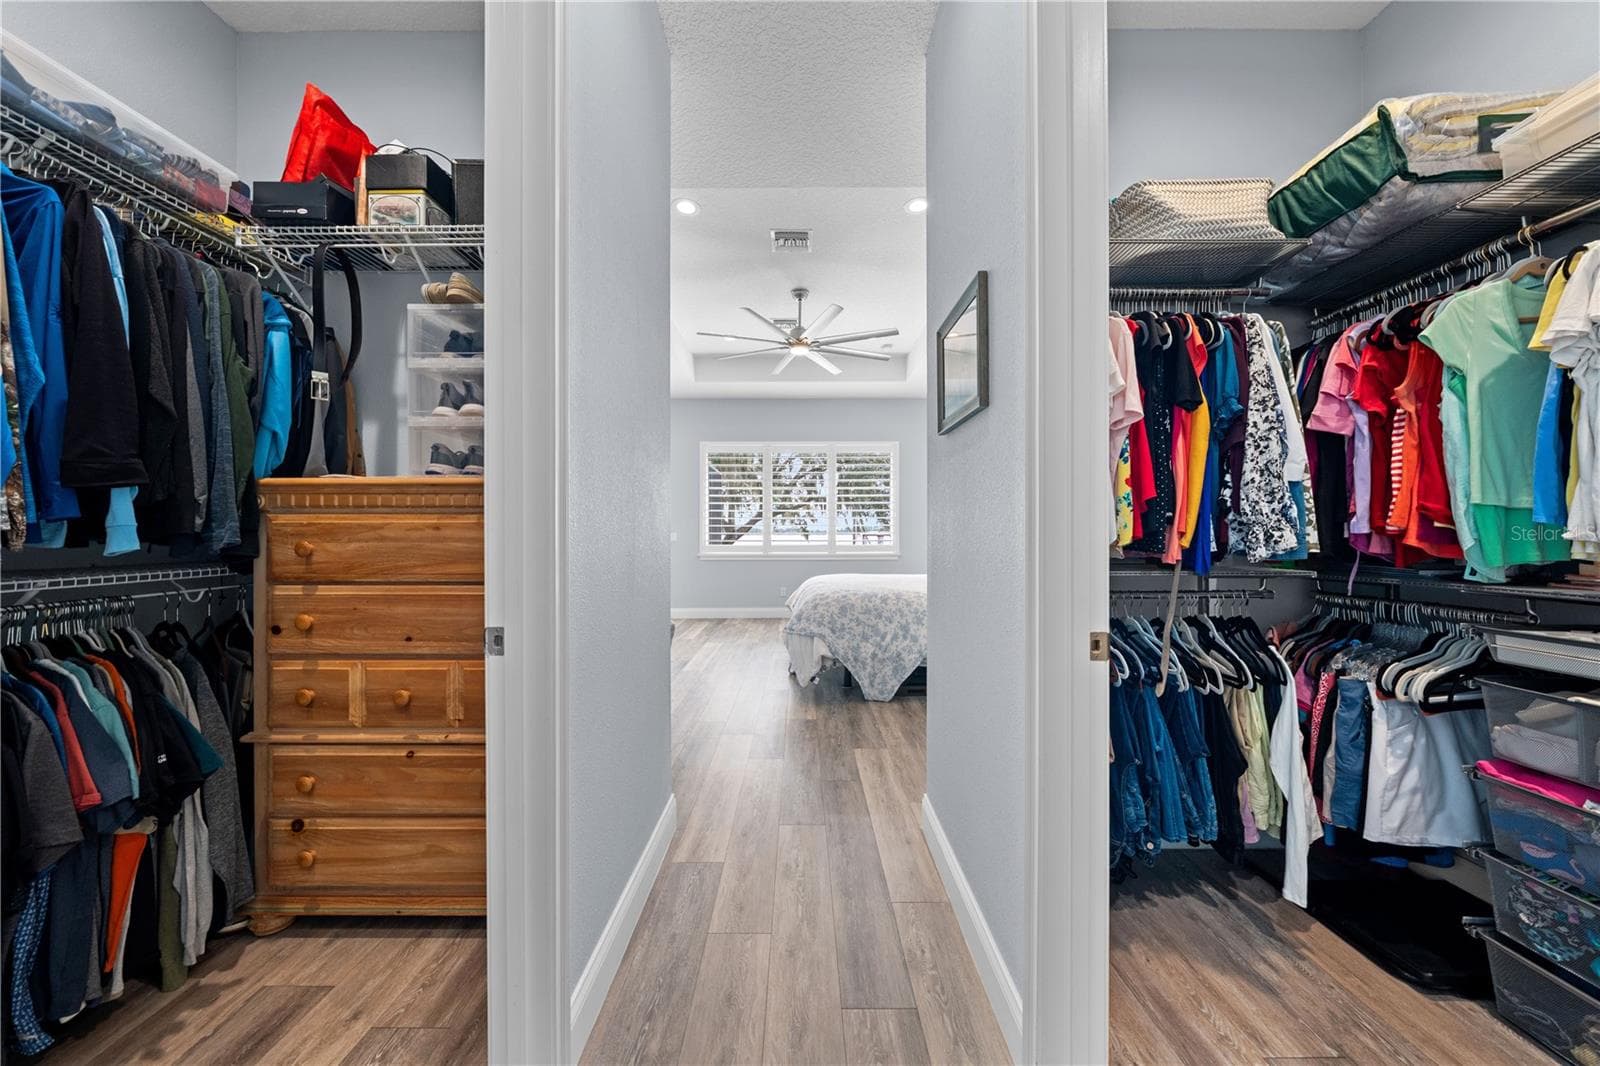
Dual closets in the primary bedroom - 590 EDEN DR, ST CLOUD
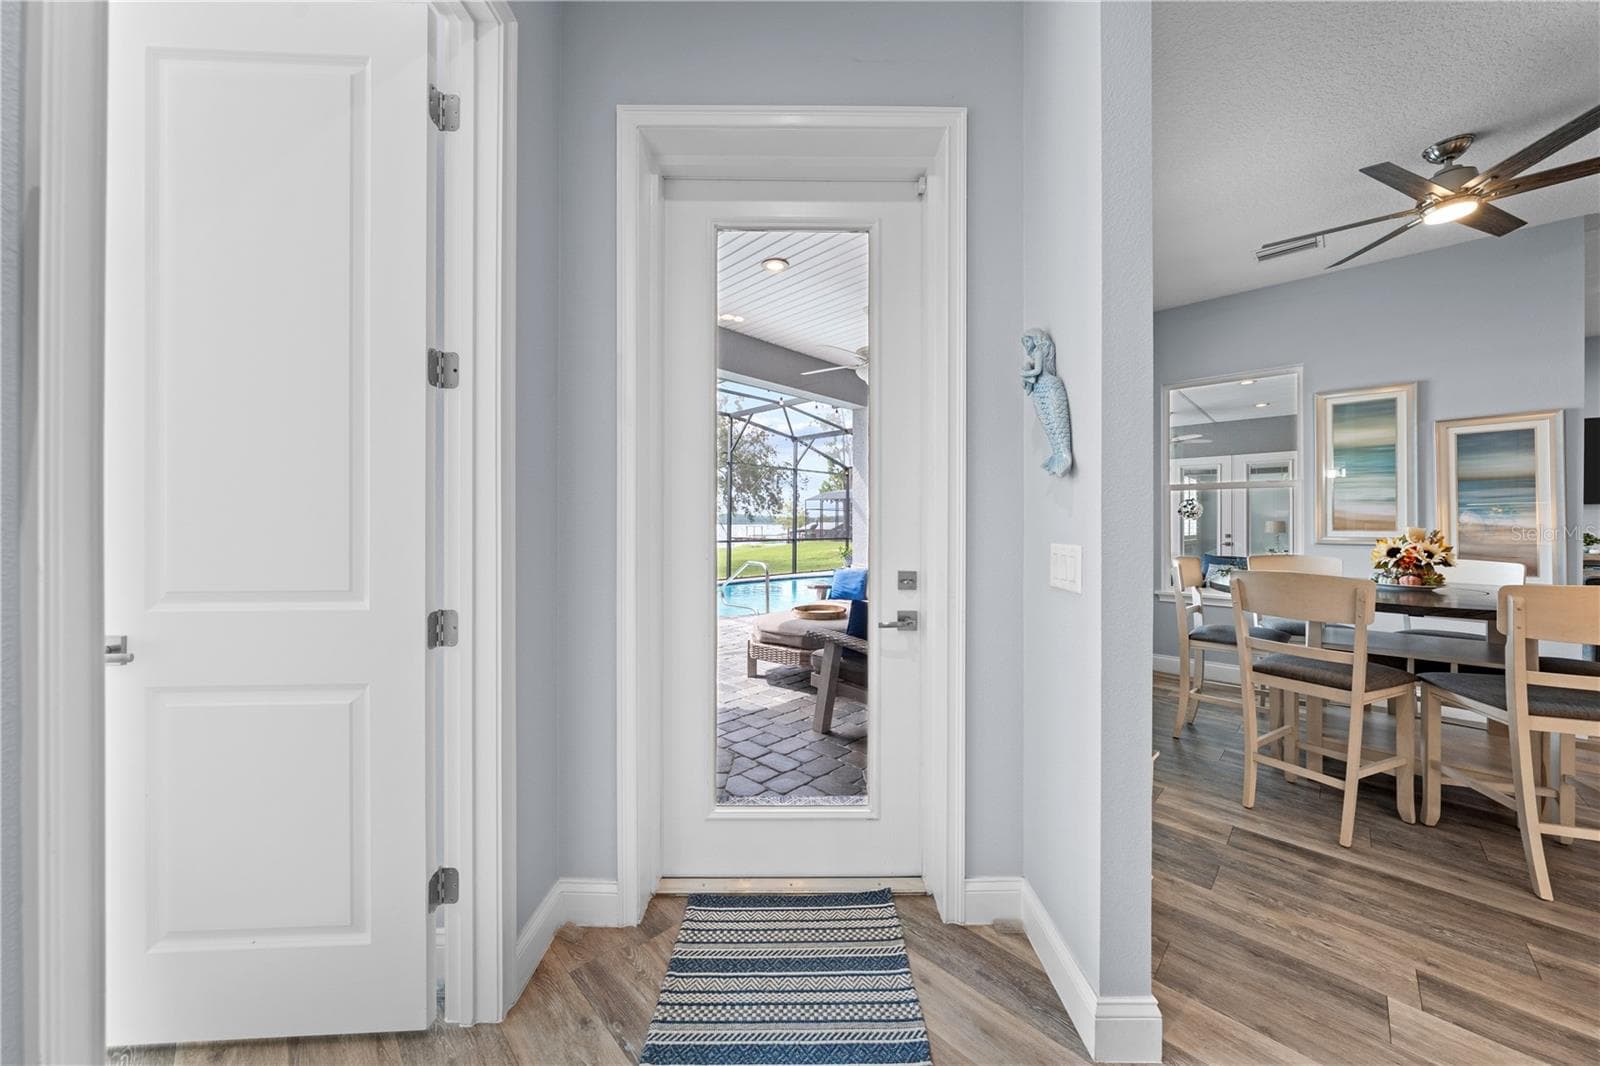
Door leading to the lanai from the 2nd primary bedroom area and just off the kitchen/dinette. - 590 EDEN DR, ST CLOUD
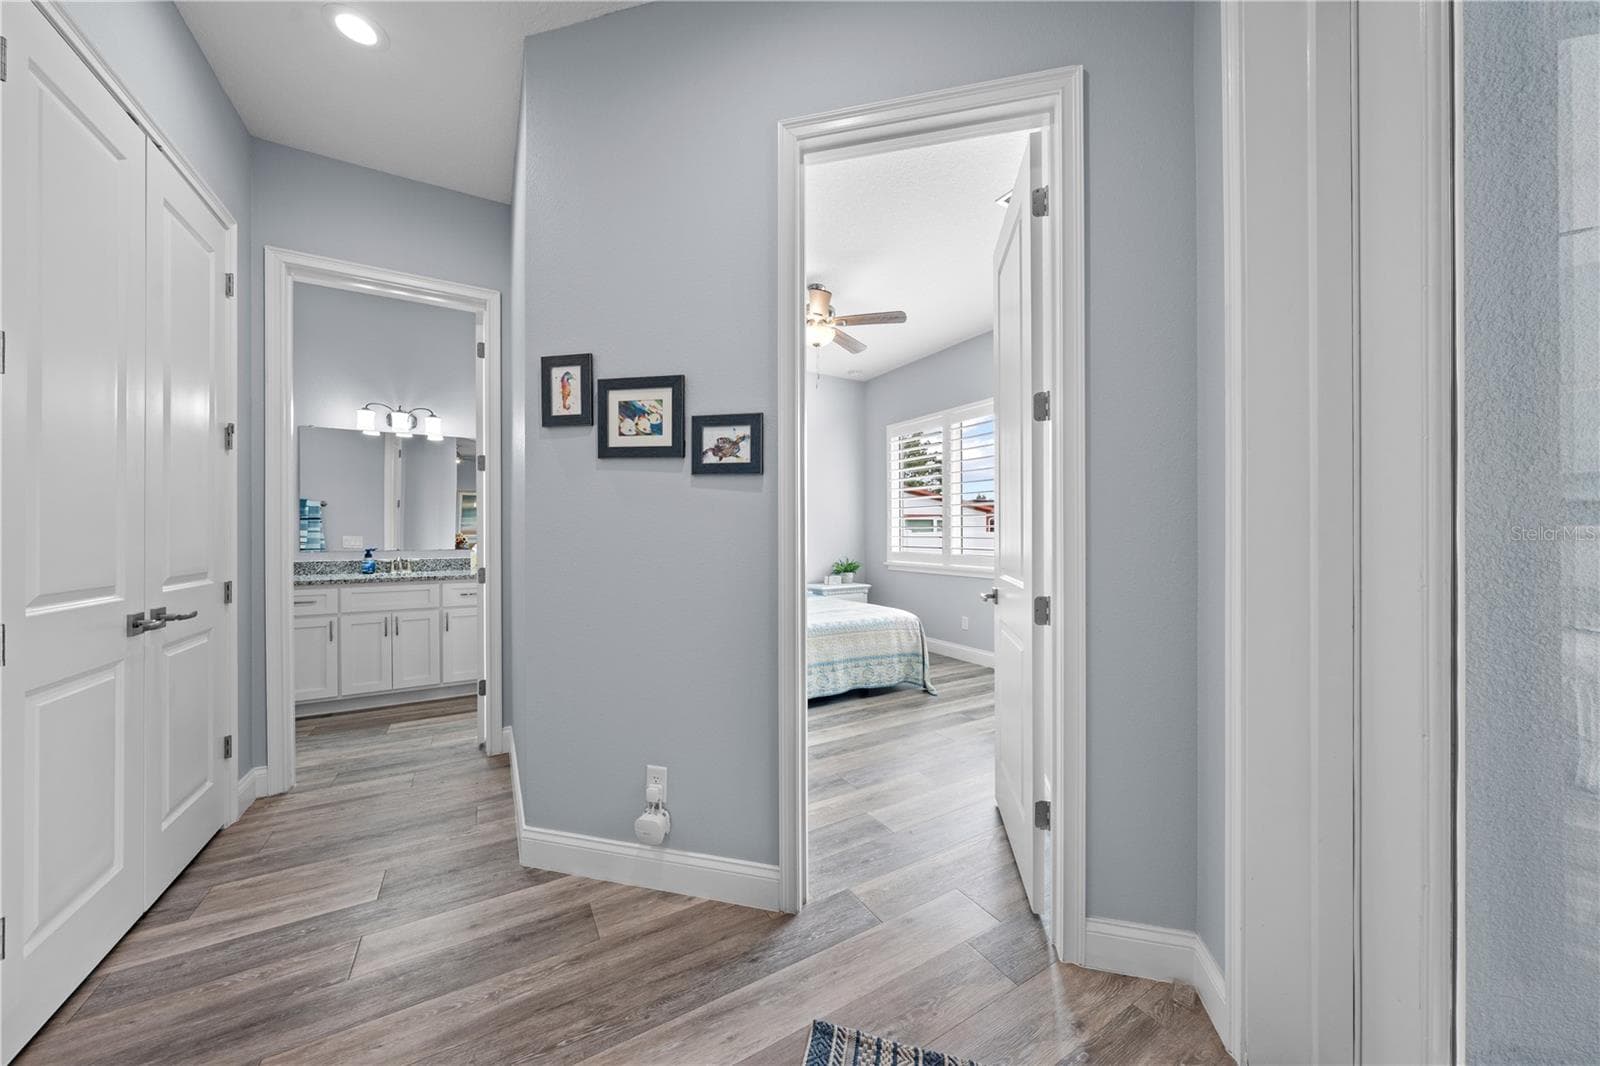
2nd primary hallway showing bathroom and 2nd primary entrance - 590 EDEN DR, ST CLOUD
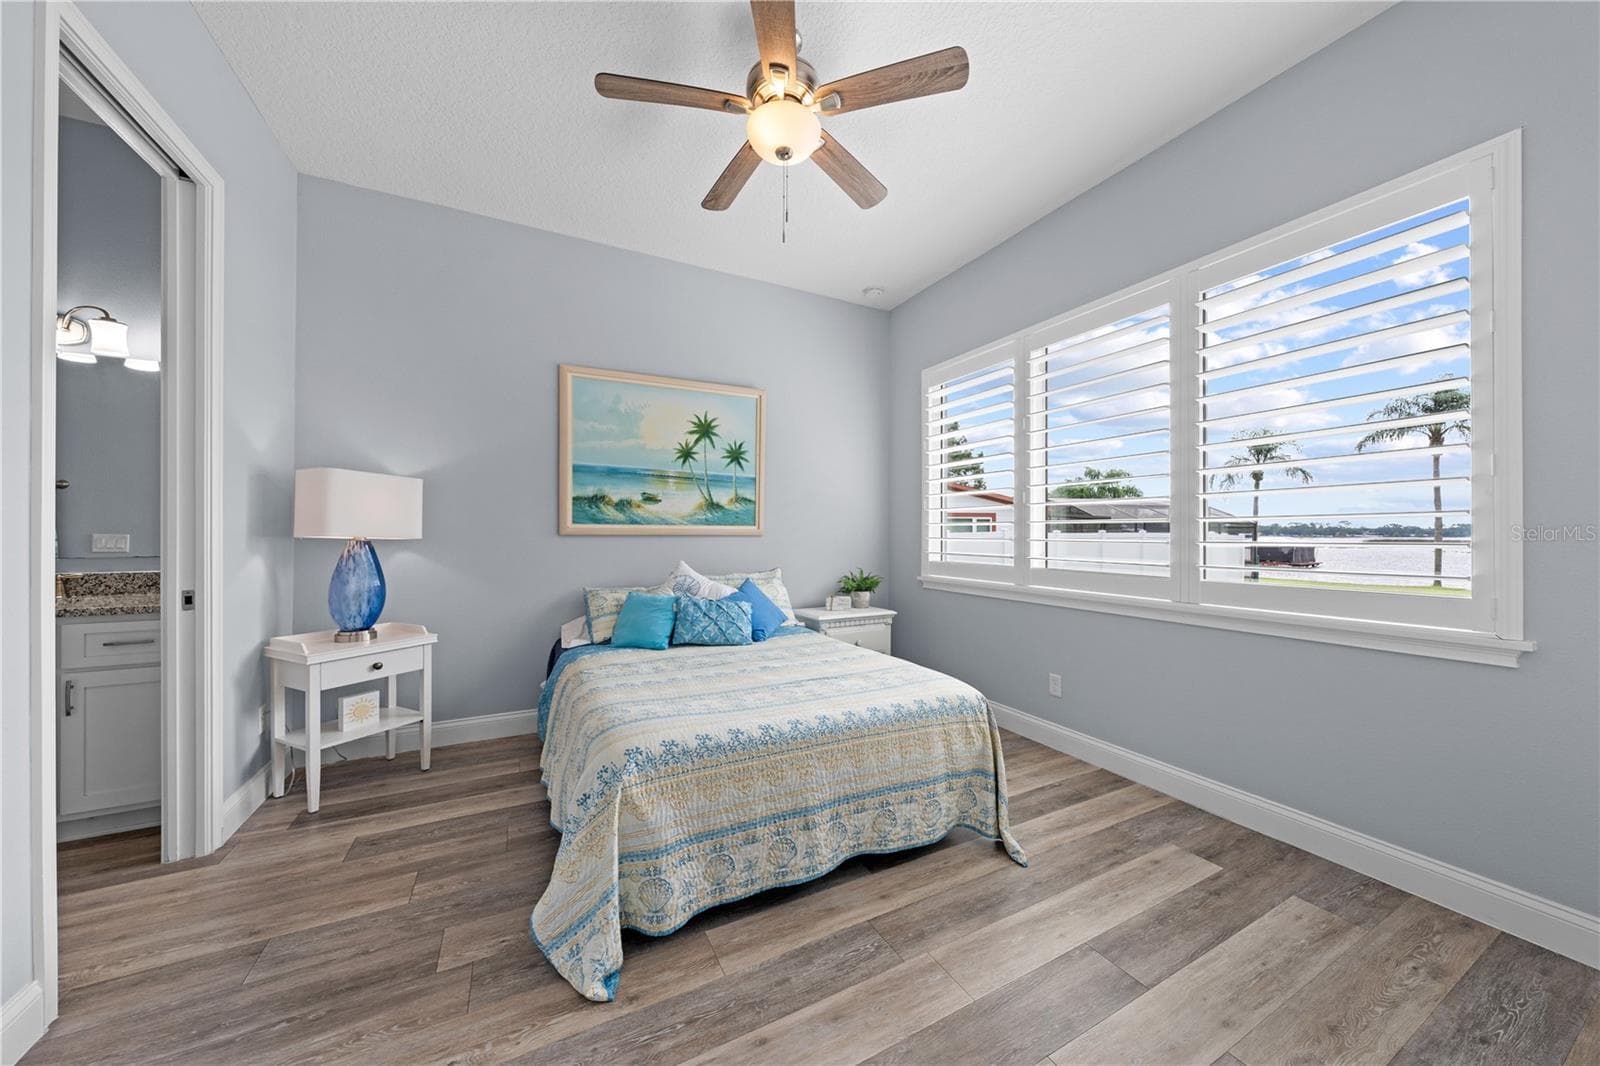
2nd primary bedroom with plantation shutters overlooking the lake - 590 EDEN DR, ST CLOUD
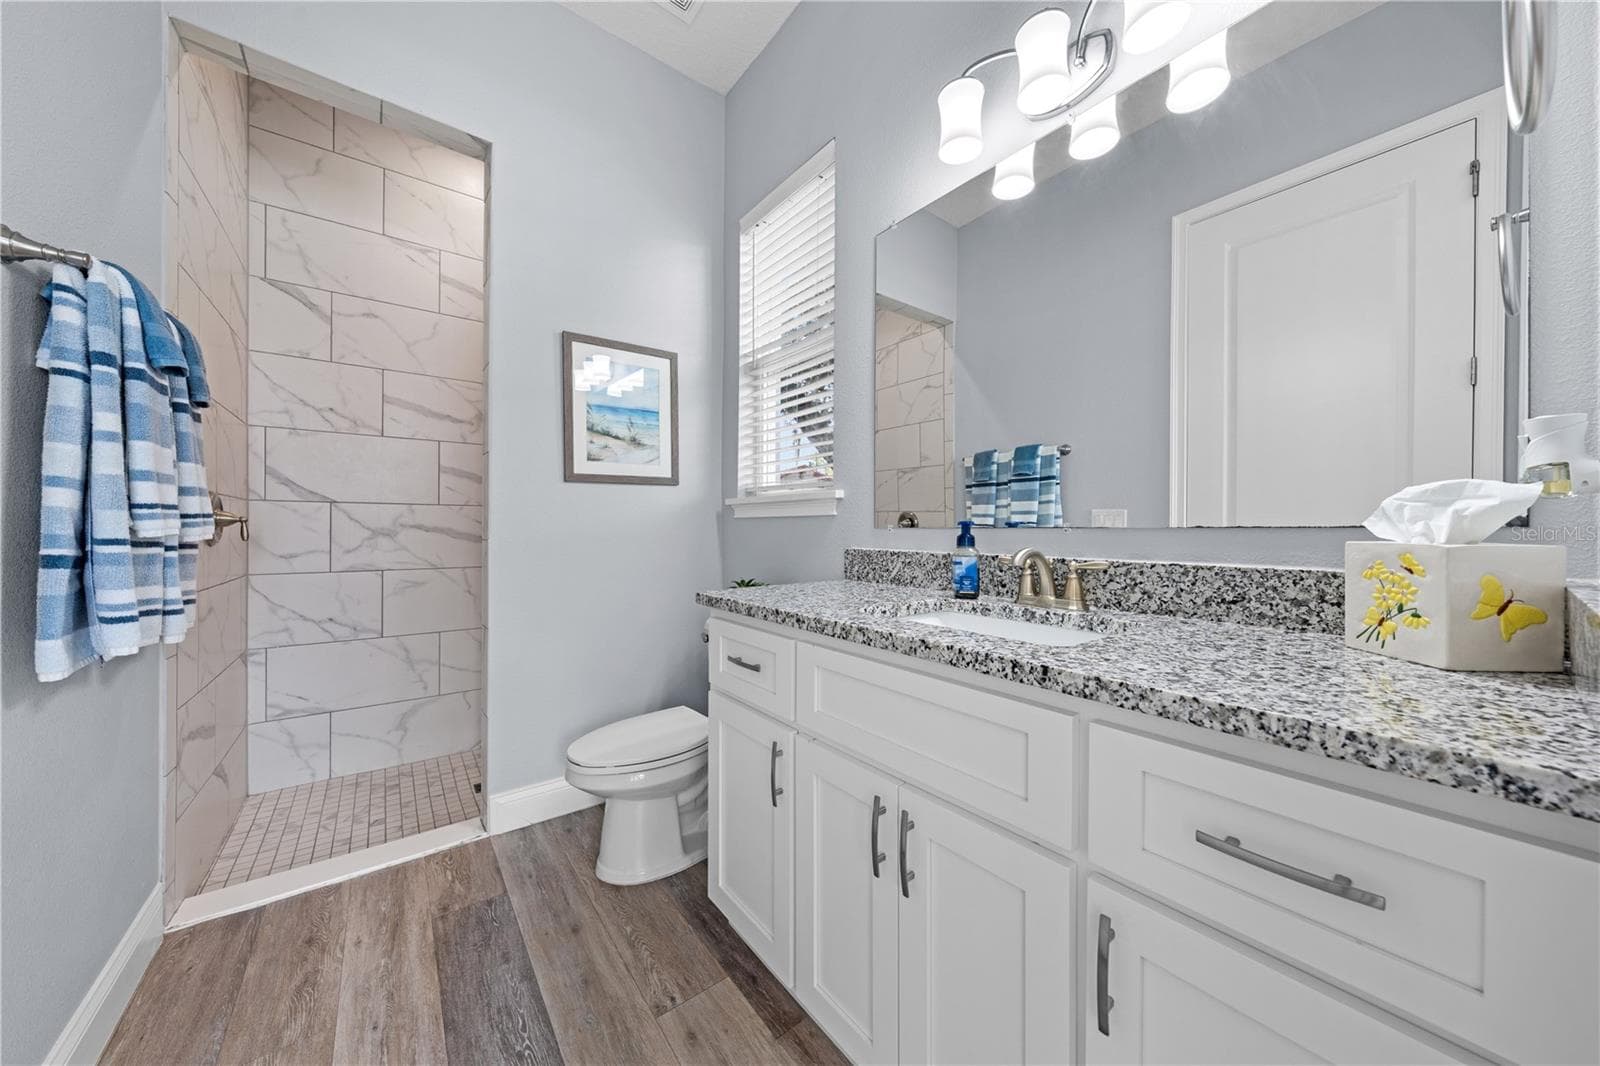
2nd primary bathroom with granite with single vanity and rain showerhead - 590 EDEN DR, ST CLOUD
2nd primary showerhead - 590 EDEN DR, ST CLOUD
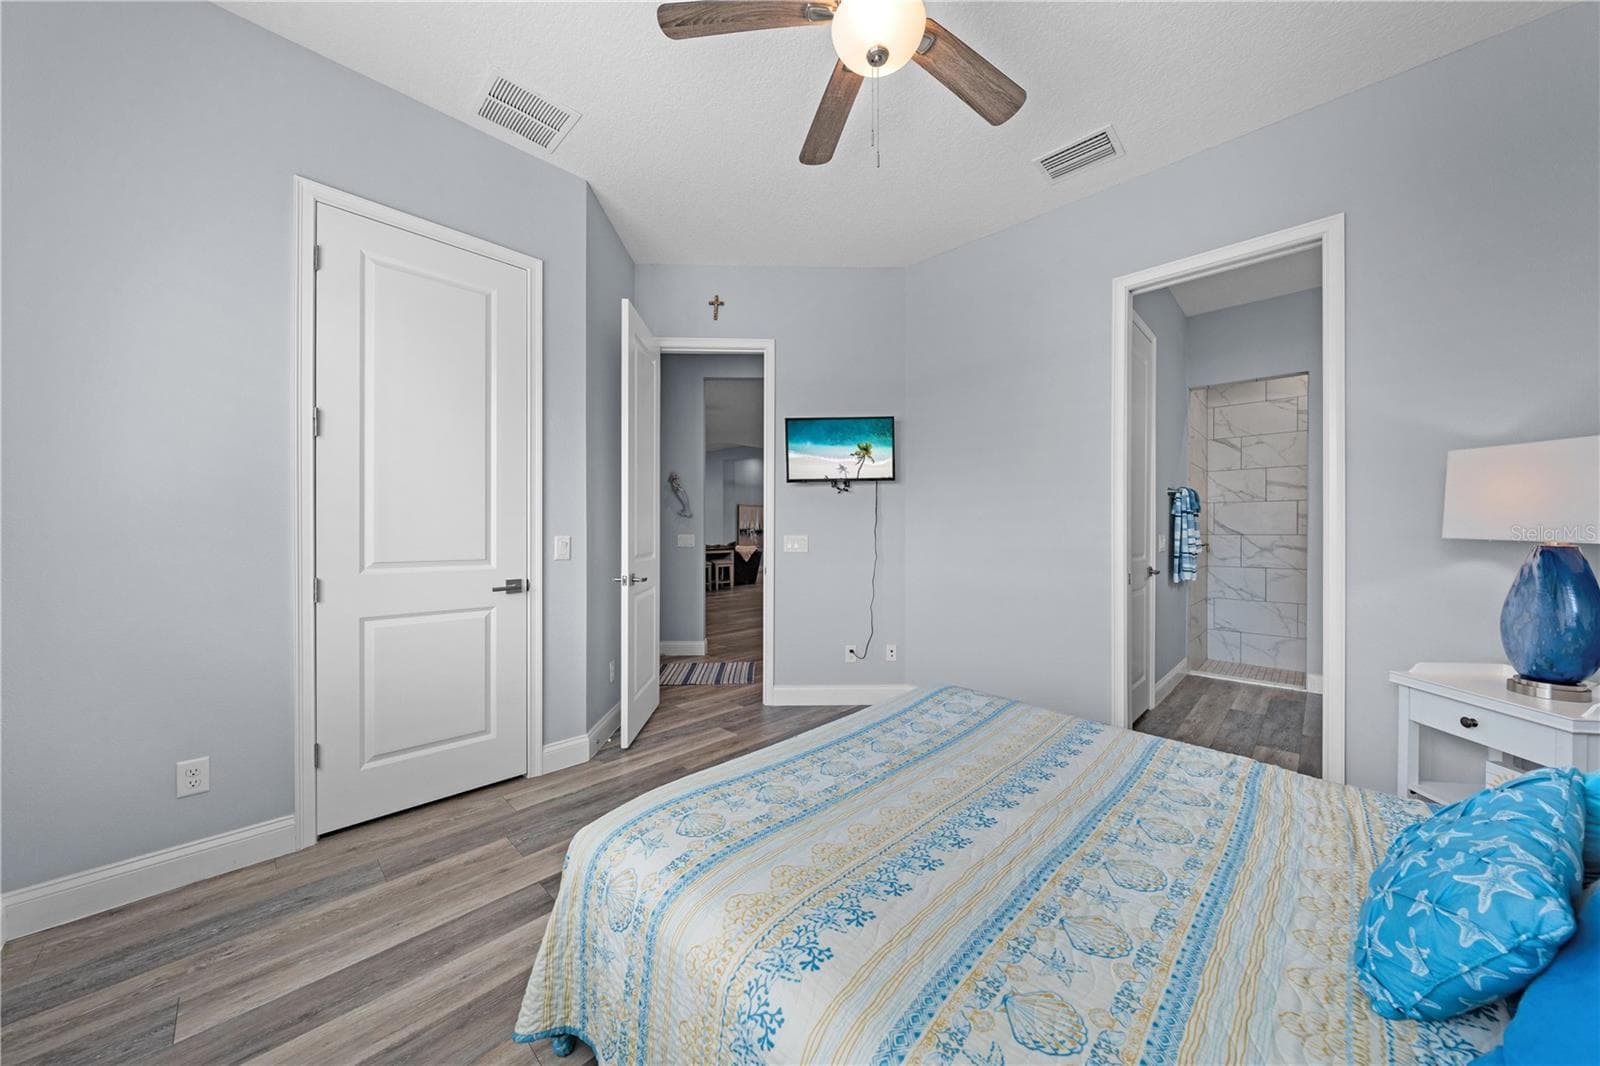
Just off the mudroom and kitchen is bedroom 3 with its own ensuite bathroom. - 590 EDEN DR, ST CLOUD
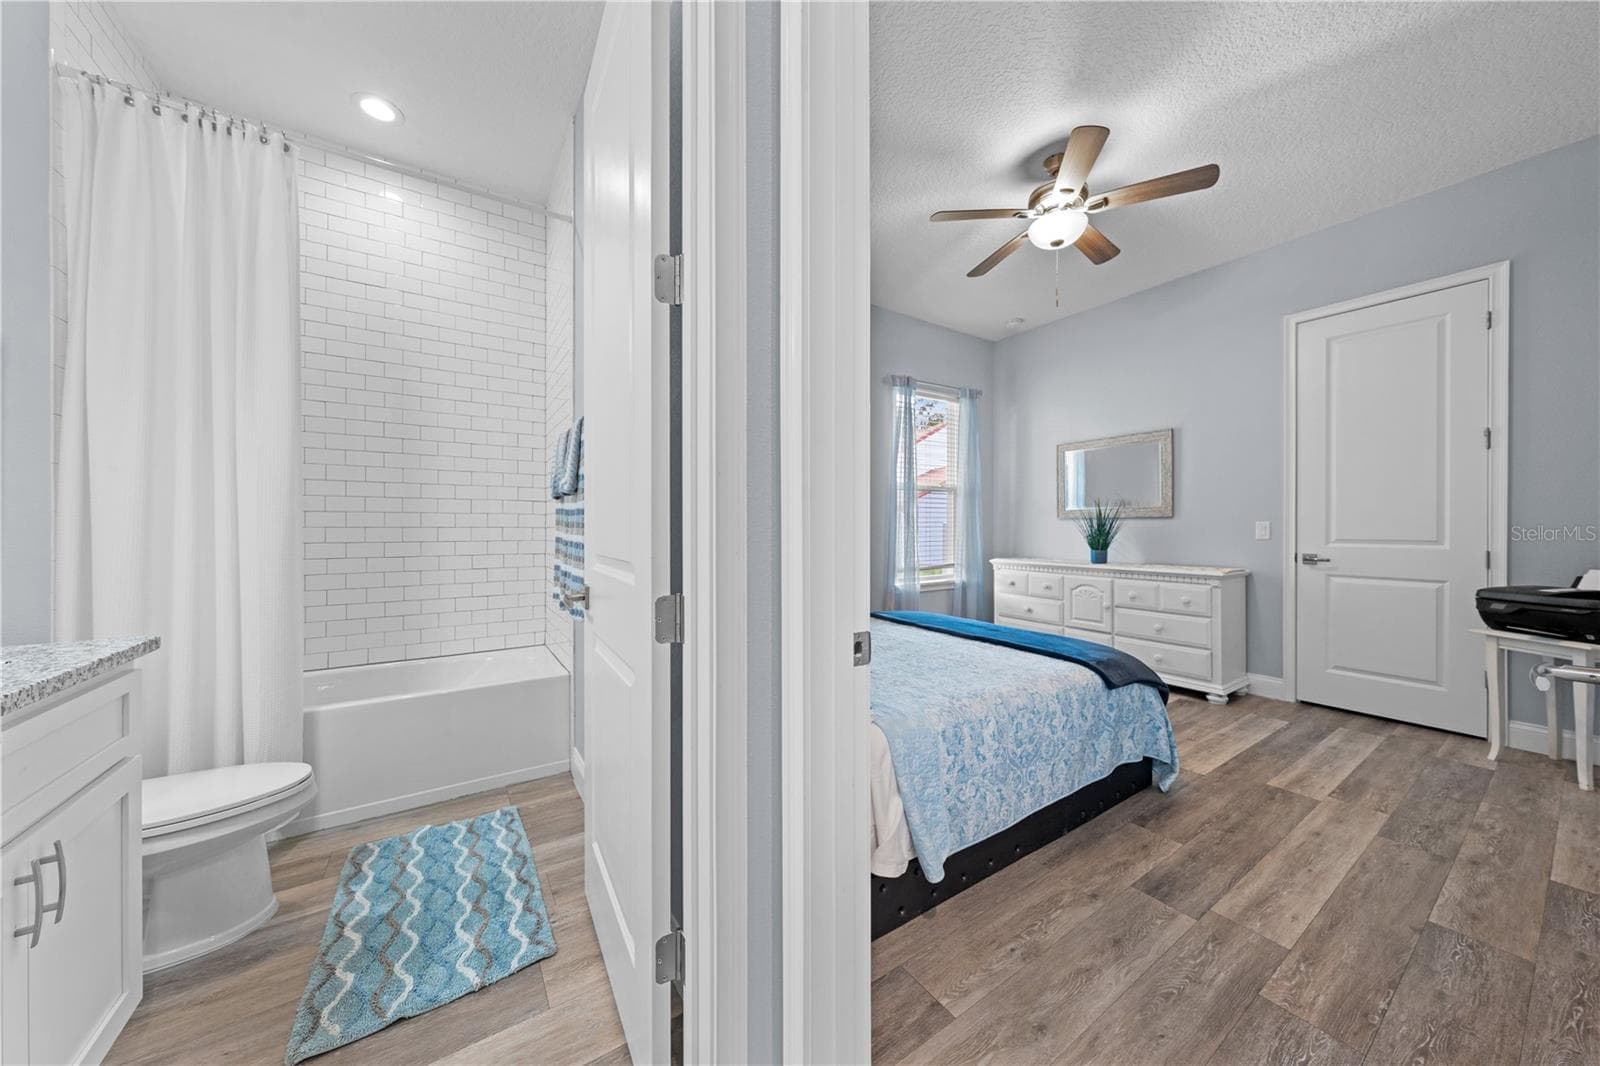
Bedroom 3 and ensuite bathroom 3 - 590 EDEN DR, ST CLOUD
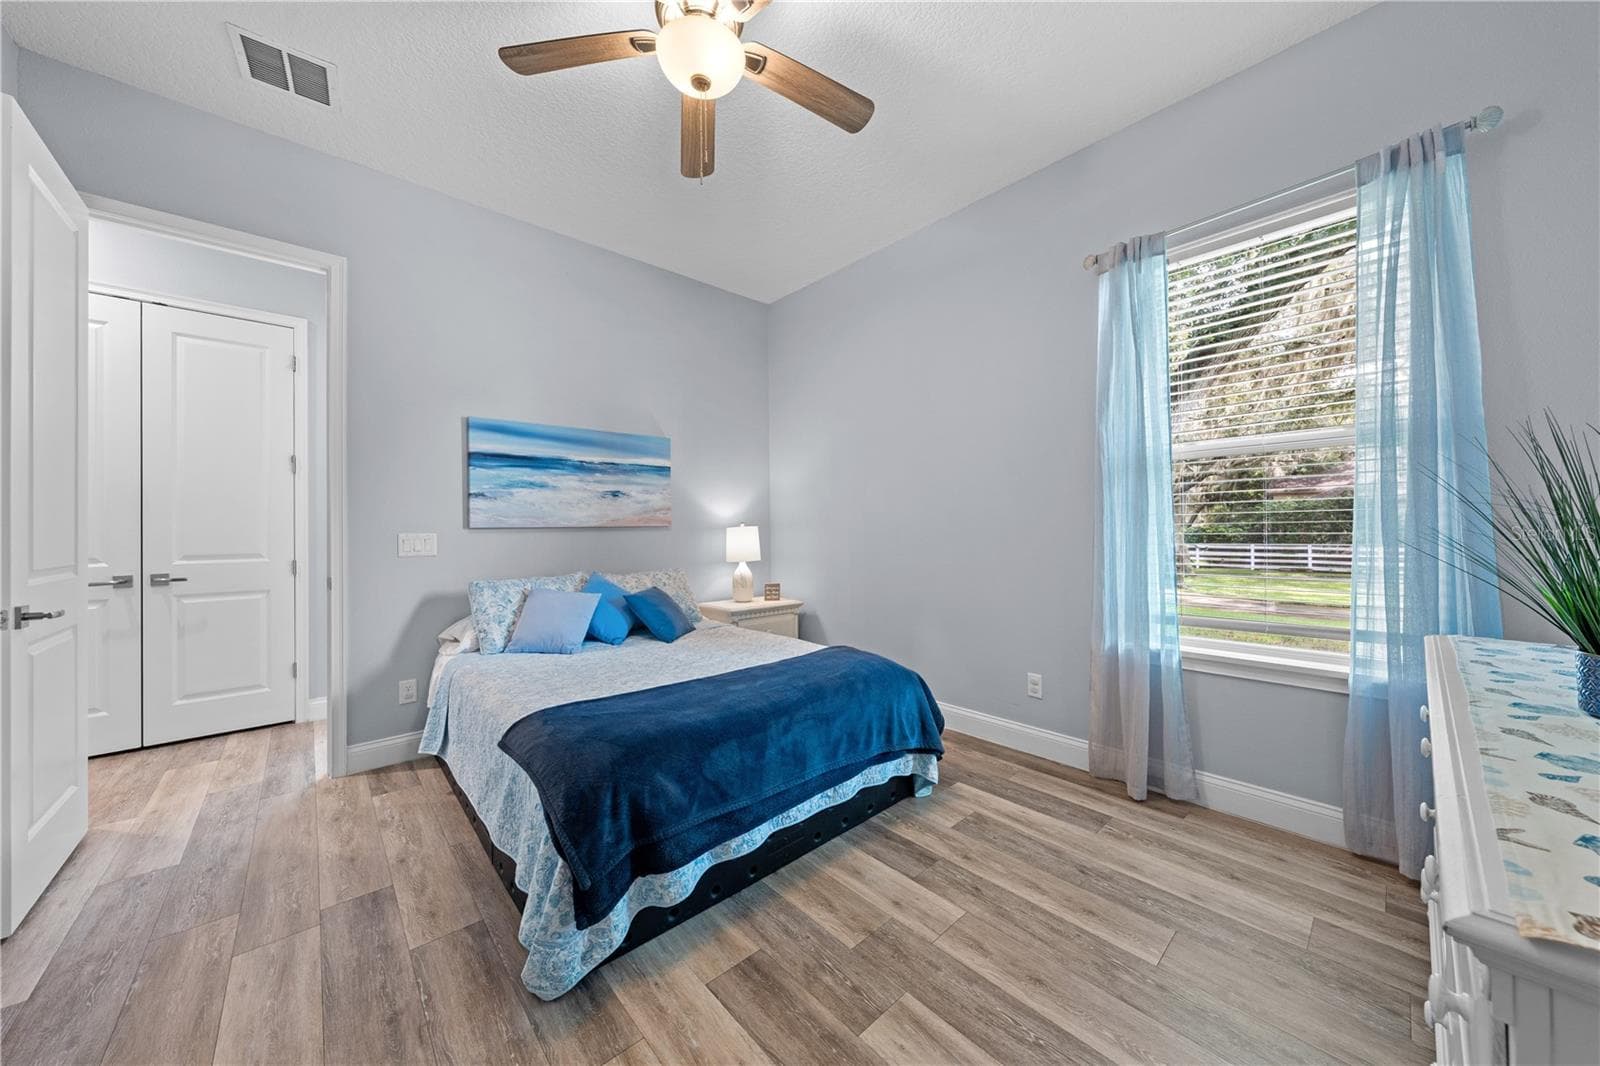
Bedroom 3 - 590 EDEN DR, ST CLOUD
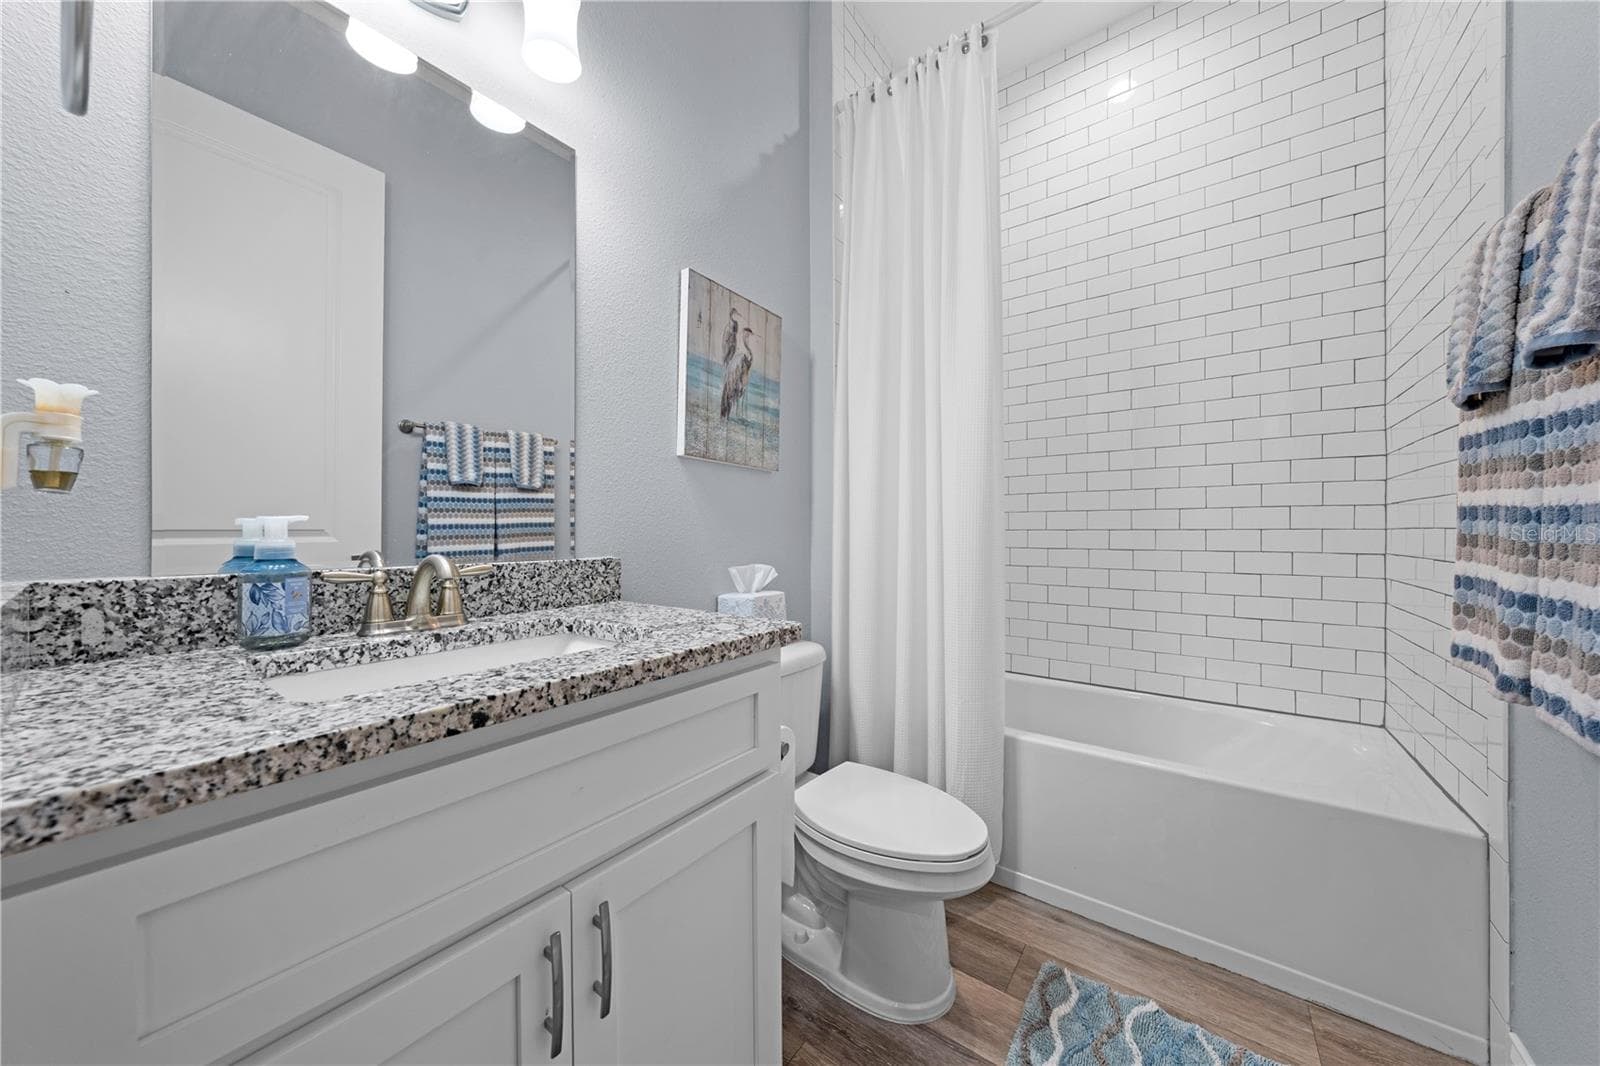
Bathroom 3 with granite countertops, single vanity and shower/tub. - 590 EDEN DR, ST CLOUD
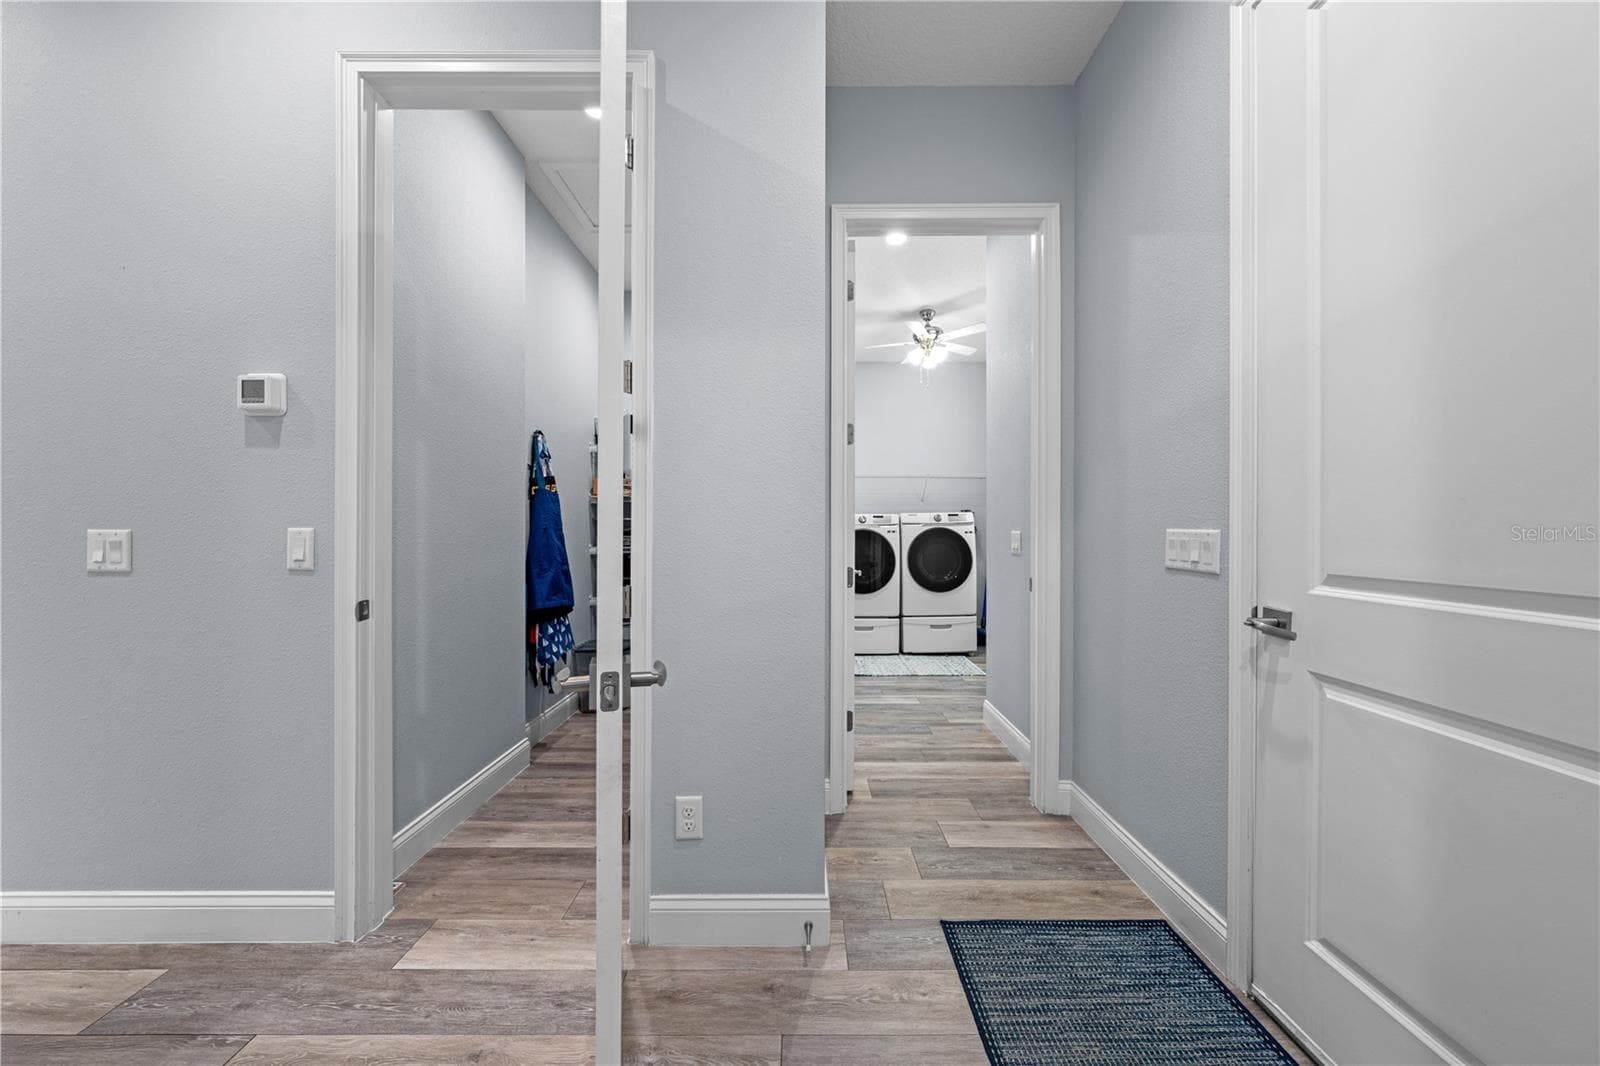
Entrance to the pantry on the left and laundry room on the right. - 590 EDEN DR, ST CLOUD
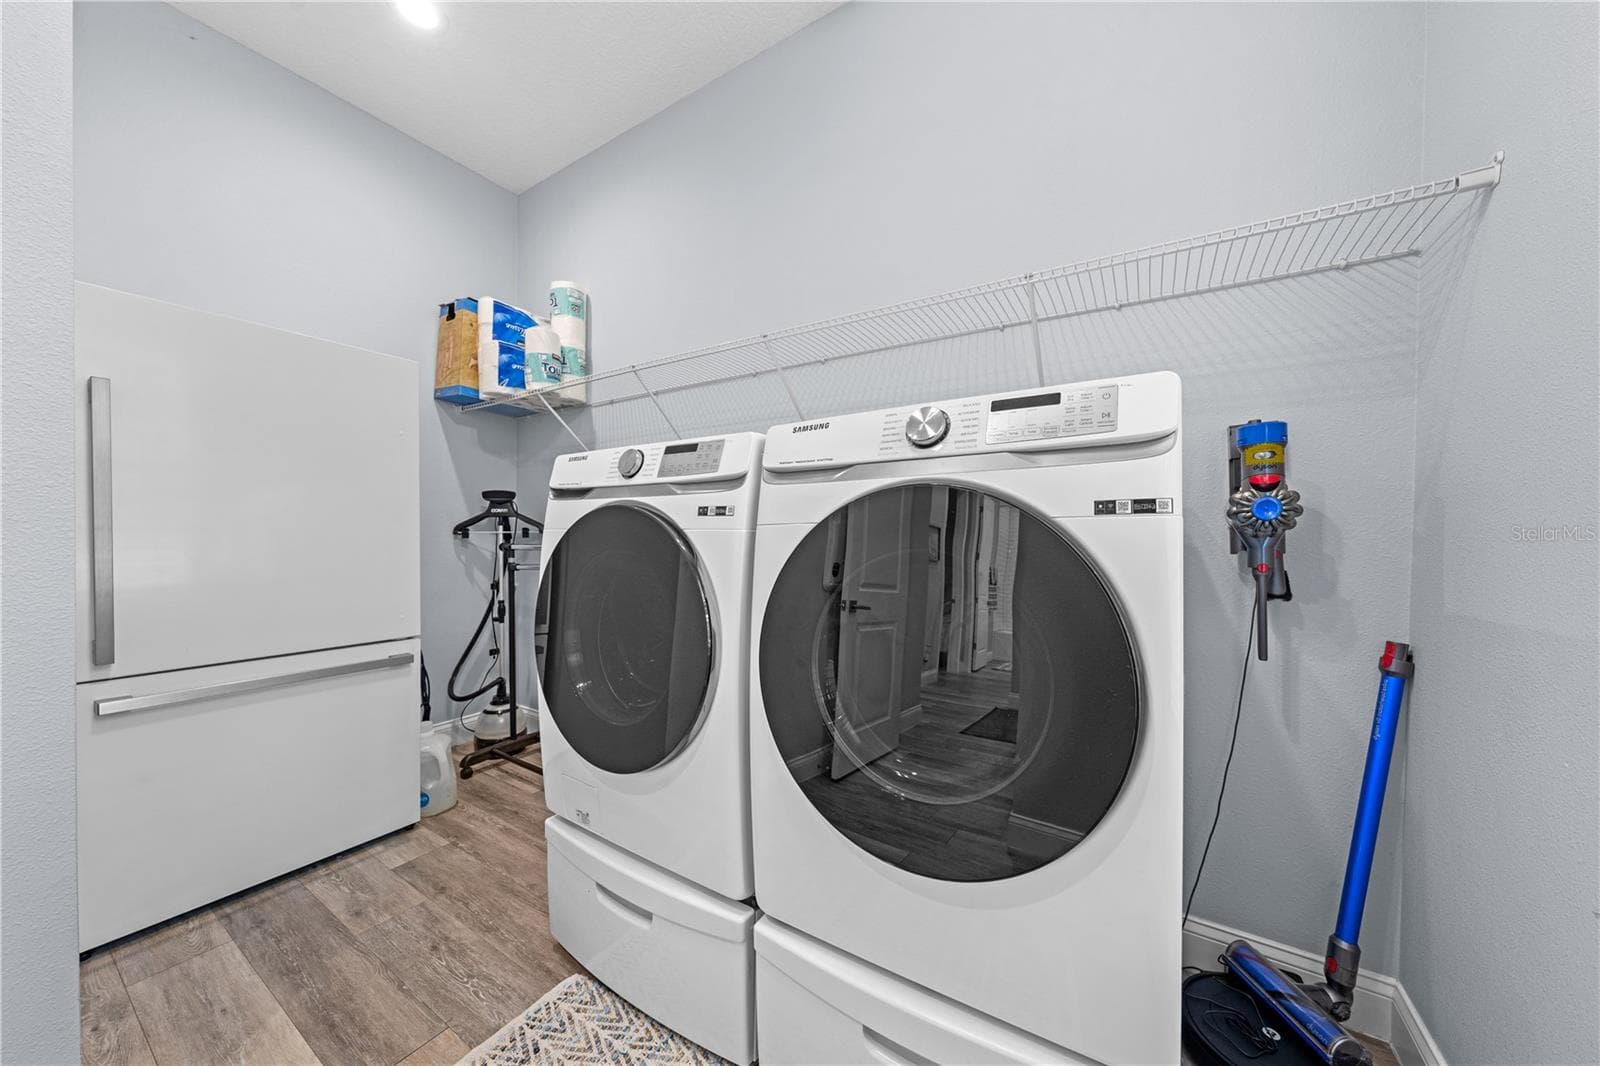
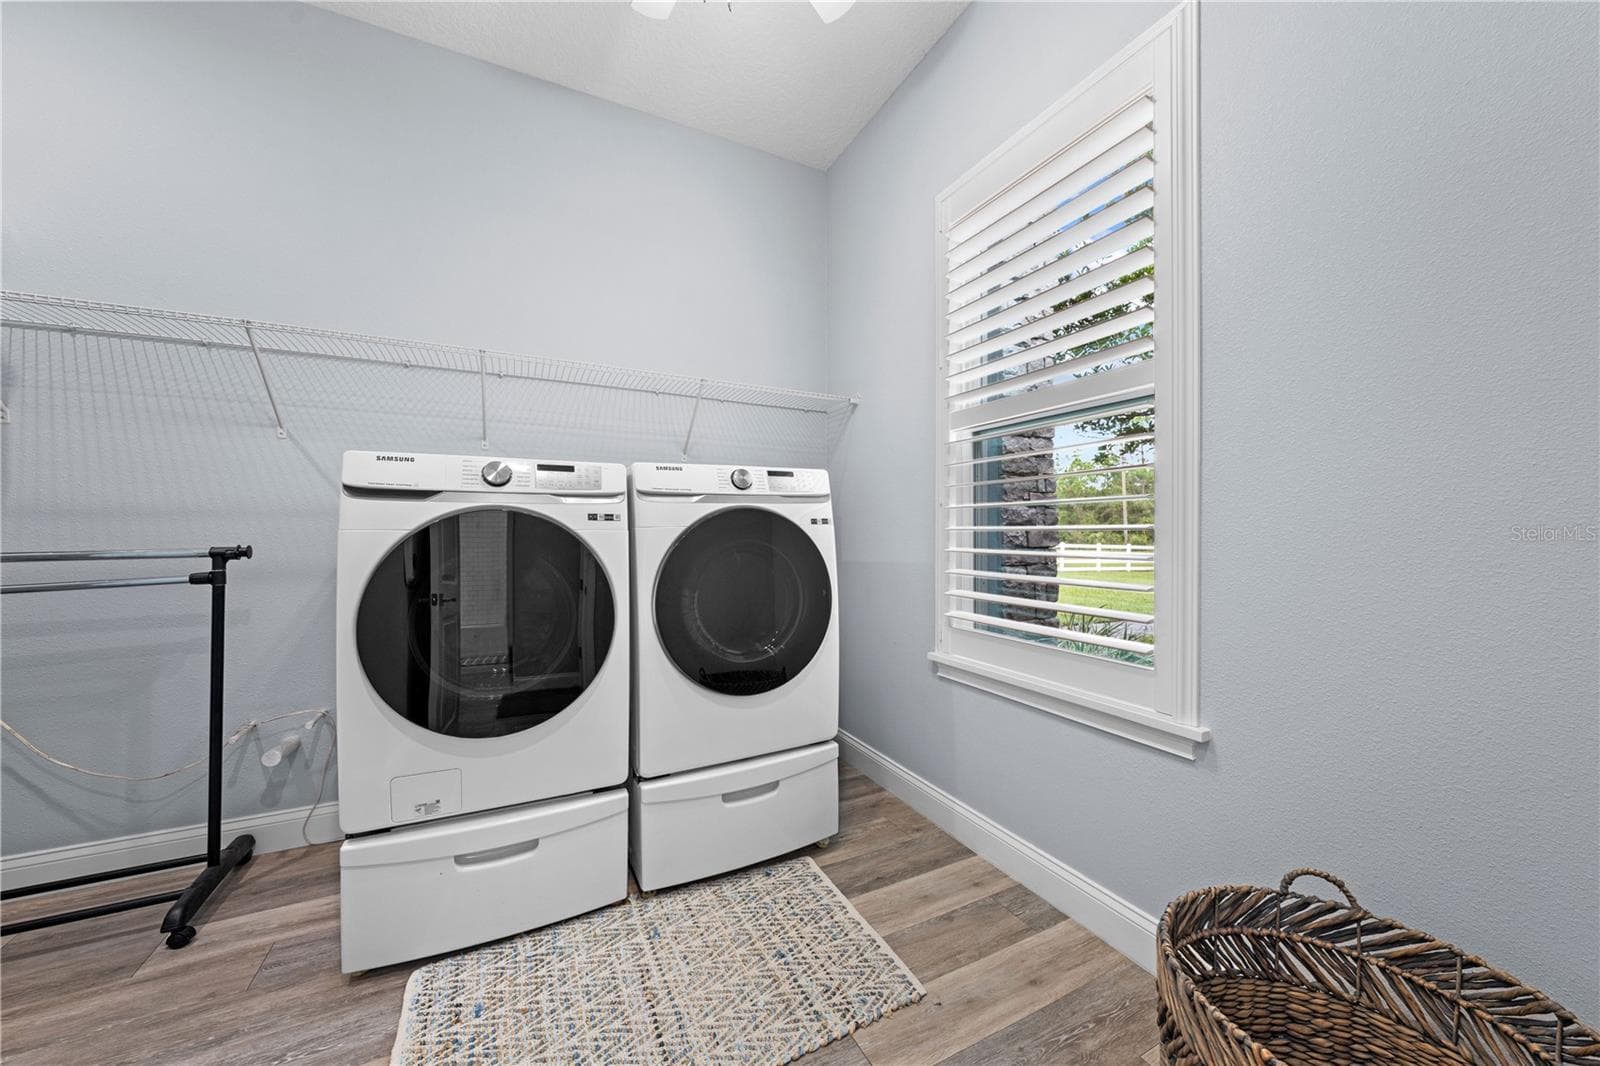
Laundry room and it is plumbed for a sink. - 590 EDEN DR, ST CLOUD
Chlorine pool heated with electric and jacuzzi - 590 EDEN DR, ST CLOUD
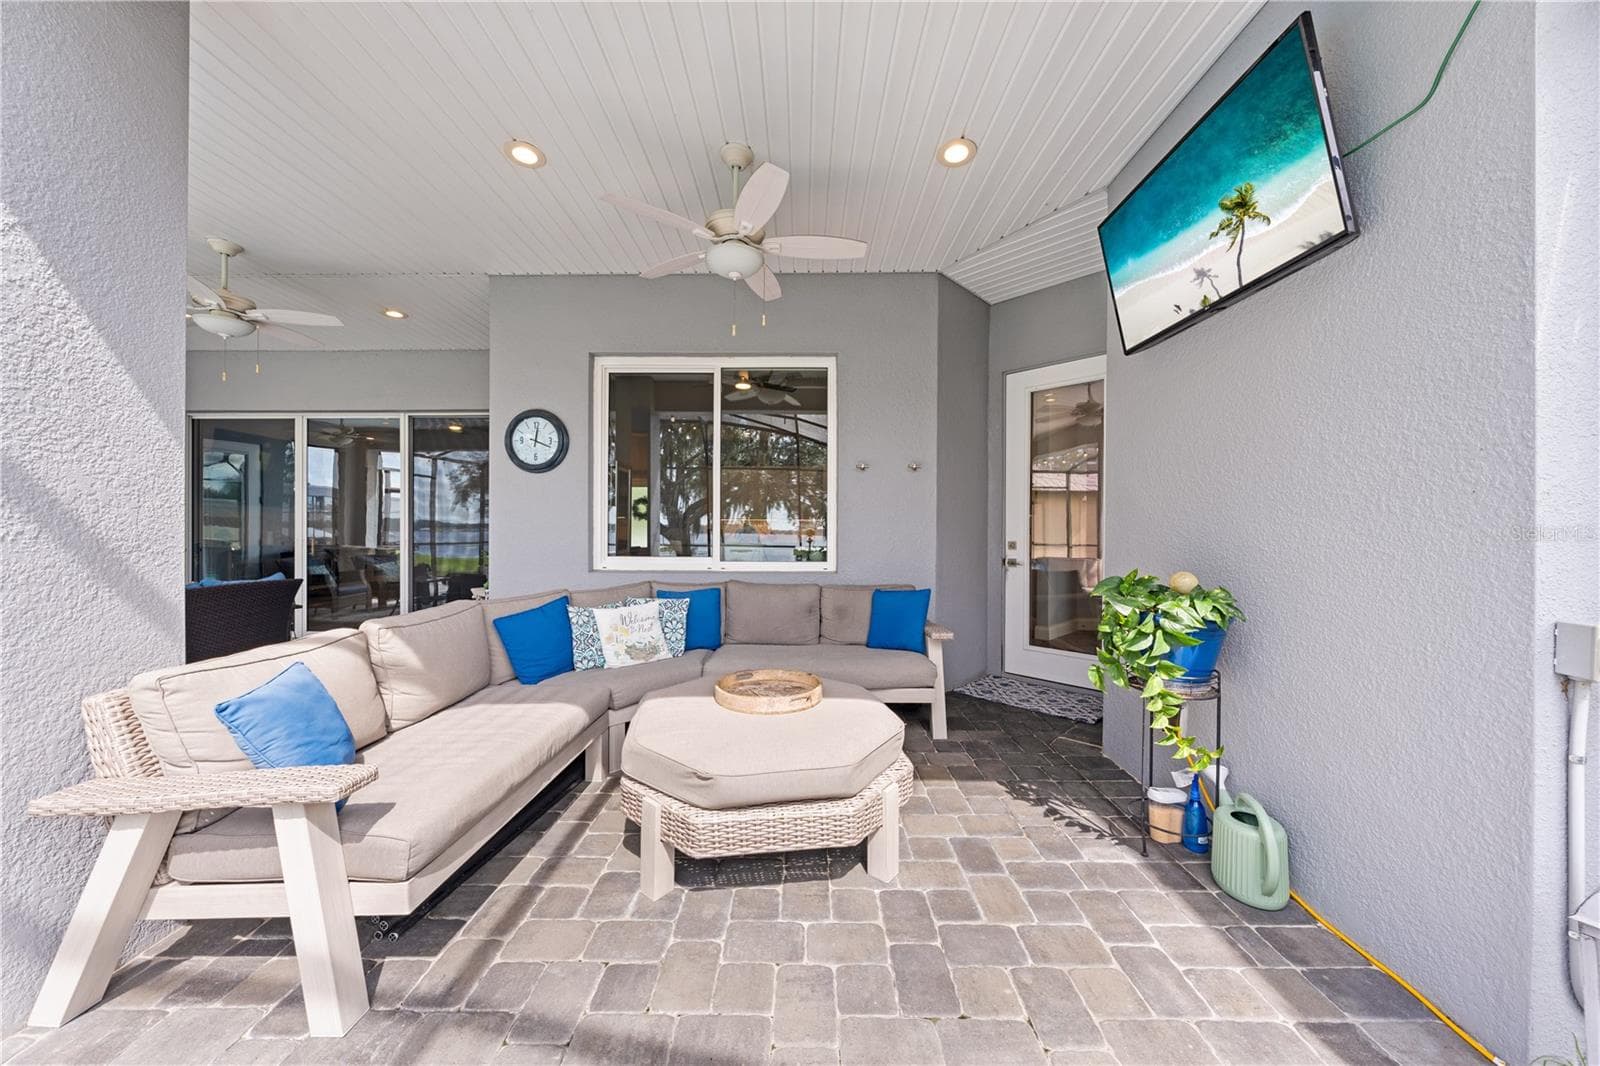
Large covered lanai perfect for entertaining - 590 EDEN DR, ST CLOUD
Chlorine pool with electric heater - 590 EDEN DR, ST CLOUD
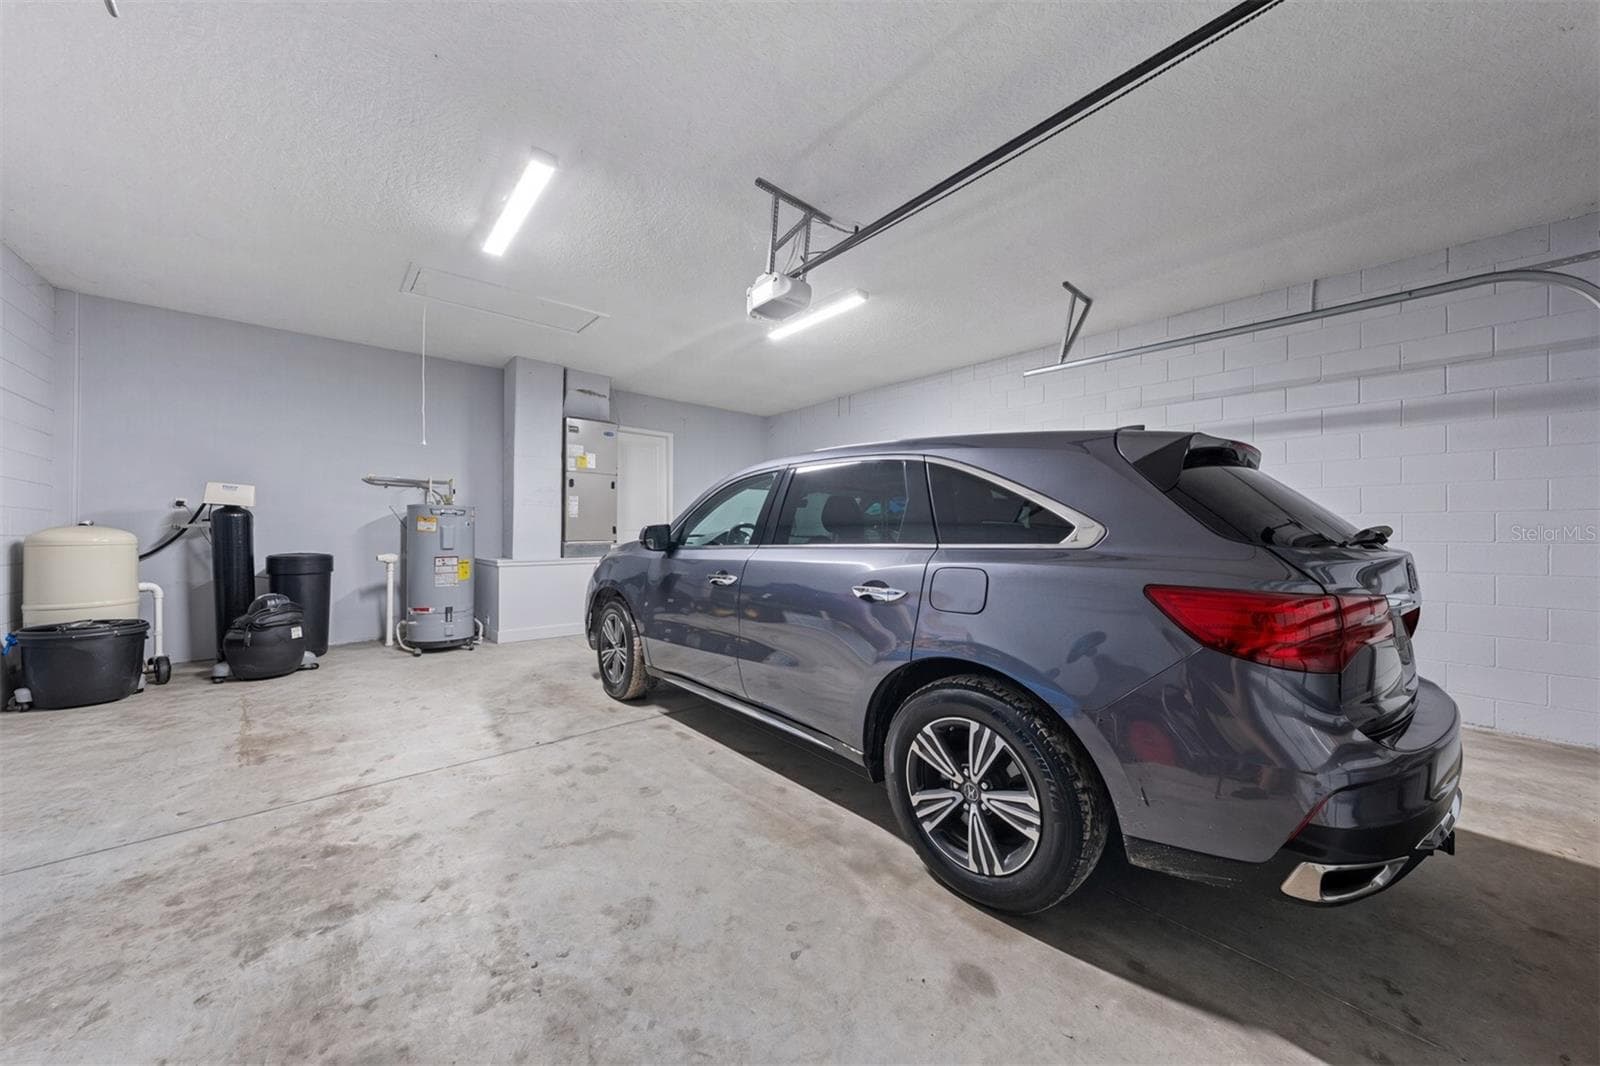
2 car garage with garage door opener - 590 EDEN DR, ST CLOUD
Single Family Residence at 590 EDEN DR, ST CLOUD, photo 58 of 62
Single Family Residence at 590 EDEN DR, ST CLOUD, photo 59 of 62
Exterior of home with solar panels - 590 EDEN DR, ST CLOUD
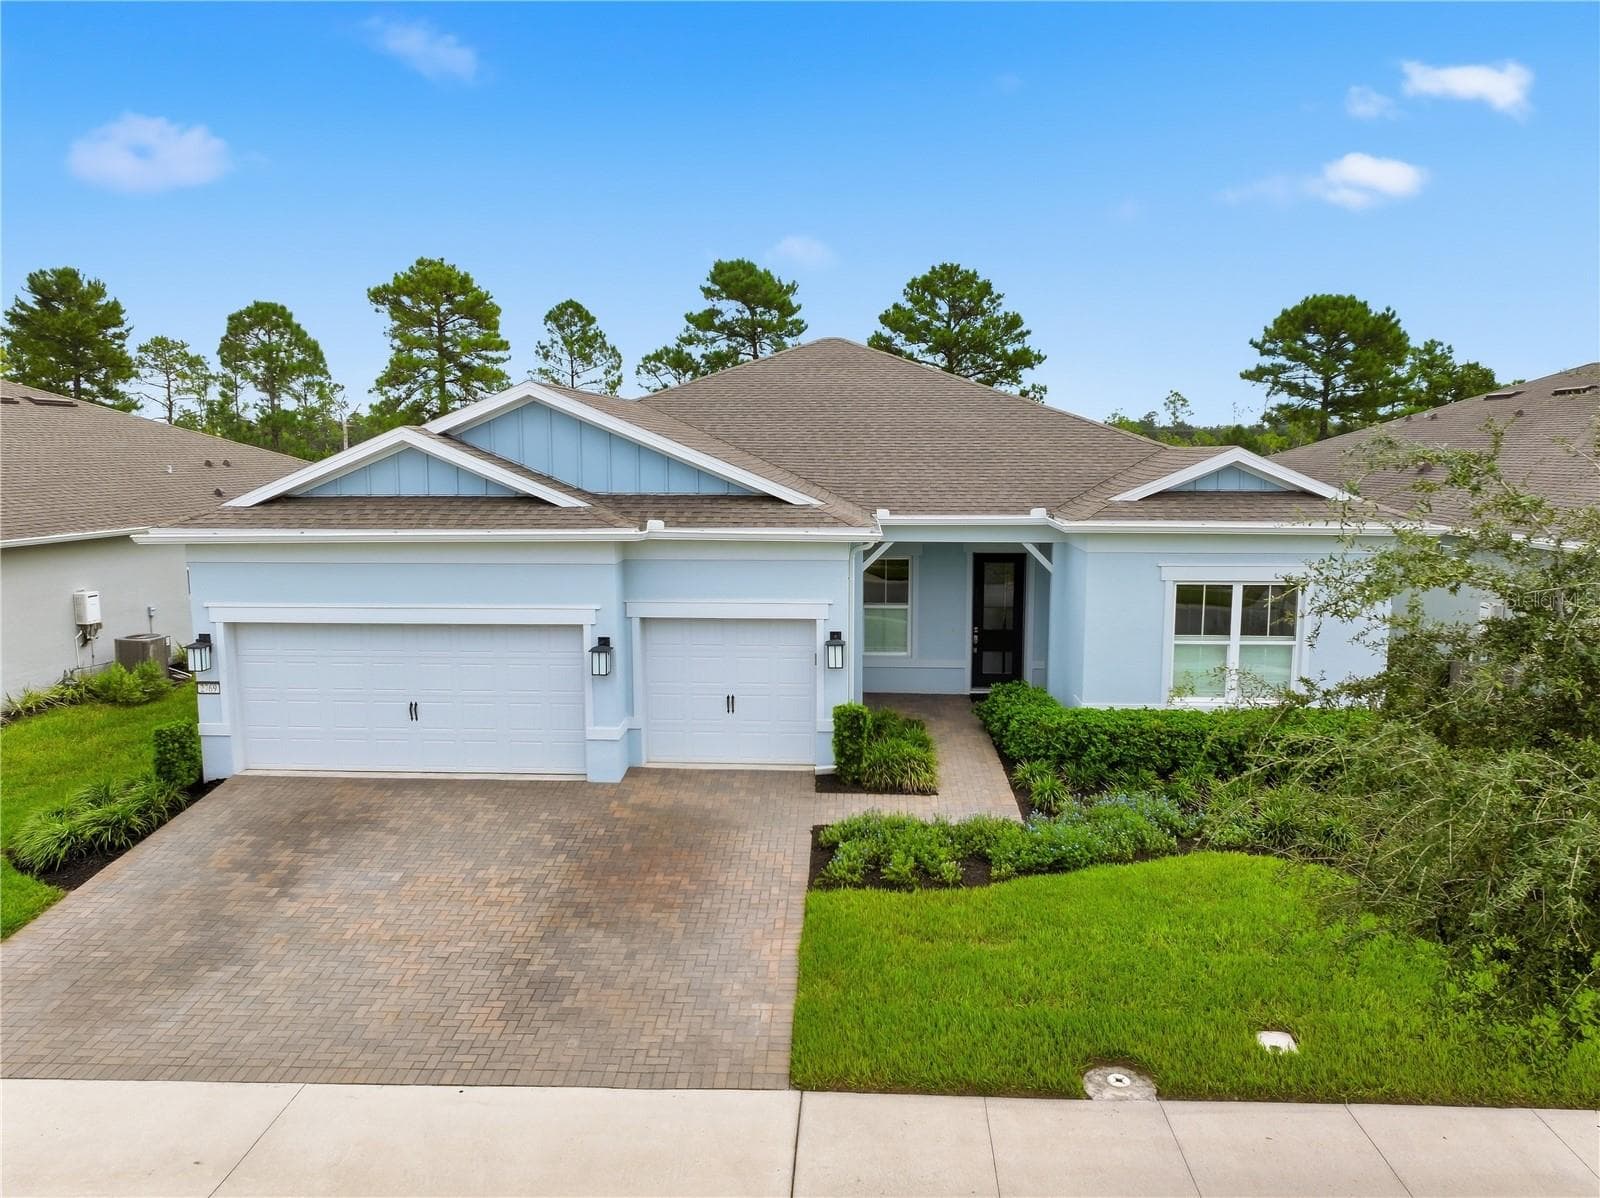
Entrance of home - 590 EDEN DR, ST CLOUD
Single Family Residence at 590 EDEN DR, ST CLOUD, photo 62 of 62
62 photos

$850,000

590 EDEN DR
ST CLOUD, FL 34771
Listed by Racquel Schroeder
Bedrooms
3
Bathrooms
3
Living area
2,513 sqft
Year built
2020

About this home

MODEL-HOME VIBES ON THE ALLIGATOR CHAIN OF LAKES! Built in 2020 and finished like a builder’s showcase, this 3-bedroom, 3-bath pool home sits on 0.75 acre with 100 feet of true lakefront on Center Lake, part of the ski-friendly Alligator Chain. A 3-board vinyl fence and a brick paver driveway lead to a stone-front, concrete block and stucco home with a welcoming front porch. Double entry doors open to a bright, open split floor plan with no carpet, 5¼" baseboards and plantation shutters. The kitchen is made for entertaining with granite counters, soft-close cabinetry, subway tile backsplash, double oven, pendant and under-cabinet lighting, a large pantry and an island that seats four. Each bedroom has its own en-suite bath, and a guest room enjoys lake views. The primary retreat features a tray ceiling, transom window, double doors to the lanai, double walk-in closets and a spa-style bath with a claw-foot tub, oversized shower with niche and dual vanities. Outside, a 1,400 sq ft screen enclosure surrounds the heated in-ground pool, spa and brick paver deck, with plumbing in place for an outdoor kitchen. A 400 sq ft open back porch overlooks the water. A mudroom, an oversized laundry room with space for a second refrigerator, an attached 2-car garage, private well and septic, and leased solar panels complete the home. No HOA and no CDD. Newer lakefront homes like this are hard to find on the chain. Schedule your private showing today!

Highlights

WaterfrontPrivate pool

Property details

MLS
Stellar MLS
MLS #
MFRS5159295
Property type
Single Family Residence
Subdivision
NEW EDEN ON THE LAKES UNIT D
Status
Active
Days on market
1
On market date
October 15, 2026
Stories
N/A
Total bathrooms
3
Garage spaces
2
Parking spaces
N/A
Lot size
0.75 acres
Loading map…

Nearby schools

Within 10 miles. School directory data from the National Center for Education Statistics (NCES), accessed via the Urban Institute Education Data API. Local Score is calculated by INNOVATE Real Estate; where a state rating is shown, it comes from that state's own official school report card.

ElementaryCharter
MATER ACADEMY AT ST CLOUD
3.6 mi away · Grades 0-8
Nearest school -- attendance-zone data not available here
2.0
Local Score (student-teacher ratio only (preliminary -- will incorporate state test-score data once available)) -- not an official state rating
Enrollment
381
Student:teacher ratio
18.1:1
District
OSCEOLA
Middle
NARCOOSSEE MIDDLE SCHOOL
4.18 mi away · Grades 6-8
Nearest school -- attendance-zone data not available here
2.0
Local Score (student-teacher ratio only (preliminary -- will incorporate state test-score data once available)) -- not an official state rating
Enrollment
1,318
Student:teacher ratio
20.3:1
District
OSCEOLA
High
ST. CLOUD HIGH SCHOOL
6.4 mi away · Grades 9-12
Nearest school -- attendance-zone data not available here
2.0
Local Score (student-teacher ratio only (preliminary -- will incorporate state test-score data once available)) -- not an official state rating
Enrollment
2,069
Student:teacher ratio
20.7:1
District
OSCEOLA

Walkability

Blended score for ST CLOUD's center, calculated by INNOVATE Real Estate from two sources: the EPA's National Walkability Index (street network, transit, land-use mix) and Google Places amenity data (what's actually reachable on foot from this point). 60% EPA National Walkability Index + 40% nearby-amenity density (Google Places).

18
Very car-dependent
out of 100
EPA National Walkability Index
4.7 / 20 -- Least walkable
Google Places amenity density
10 / 100
Restaurants & cafes0
Grocery stores0
Parks2
Schools0
Transit stops0
Pharmacies0

Market position

How this listing compares to current activity in ST CLOUD, from live MLS data.

On the market 1 days -- 108 fewer days than ST CLOUD's current average of 109 days.
For reference, the median list price across 1,916 active listings in ST CLOUD right now is $375,000.

Mortgage calculator

Estimate only - actual rate and payment depend on your lender, credit, and loan program.

$
%
%
Adjust tax / insurance estimates
% / yr
$
/mo
Est. monthly payment
$5,269/mo
$170,000 down
$680,000 loan
Principal & interest$4,410
Property tax (est.)$708
Home insurance (est.)$150

Similar homes you might like

Data source: Listing information provided by Stellar MLS (mfrmls) via Trestle/CoreLogic. Last updated 2 days ago.

Information herein deemed reliable but not guaranteed; all measurements, school assignments, HOA fees, taxes, and feature lists are approximate and should be independently verified. Equal Housing Opportunity.