
$770,000
About this home
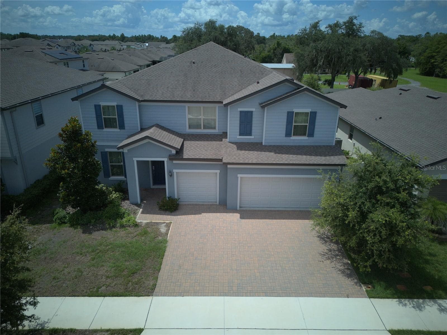
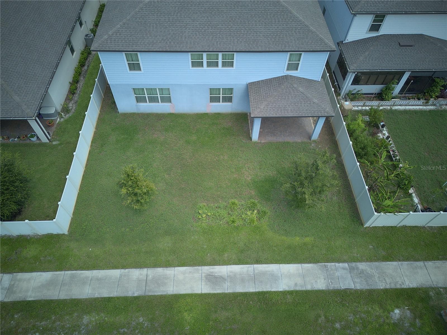
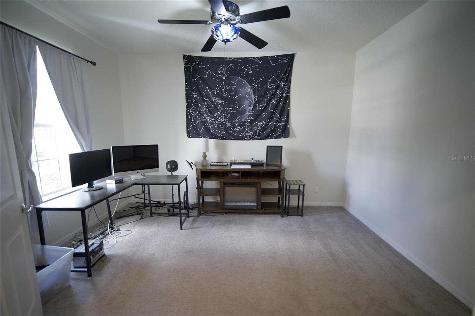
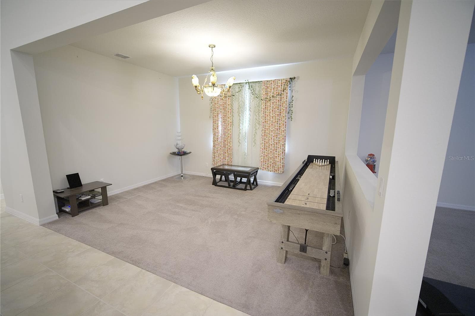
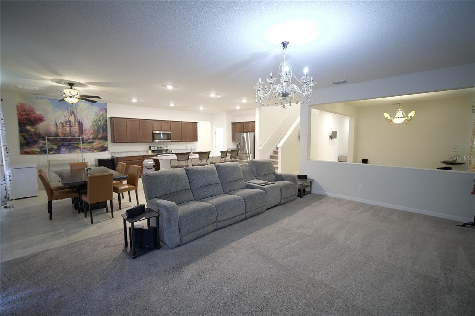
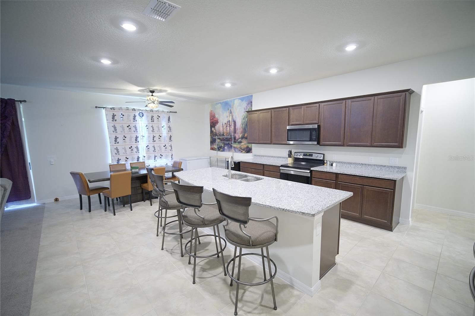
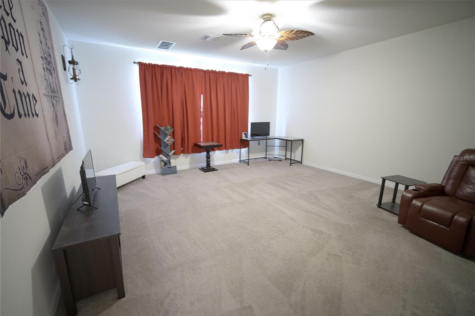
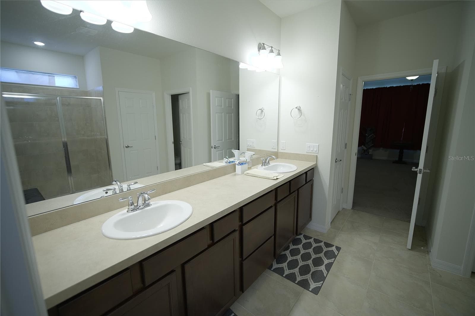
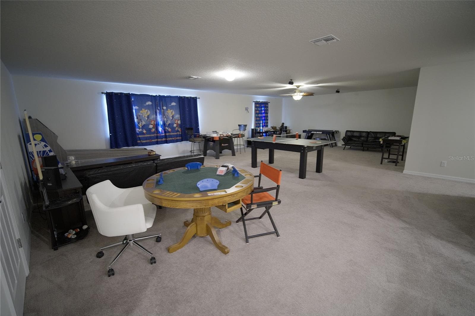
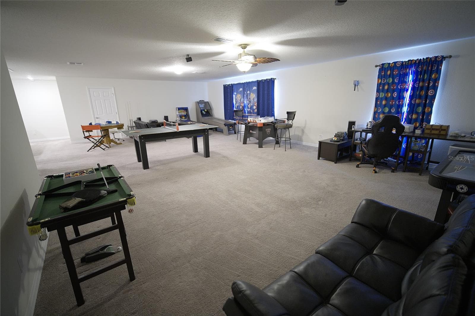
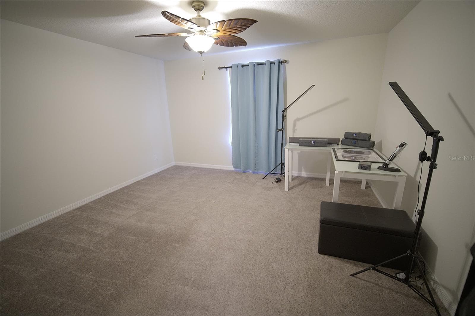
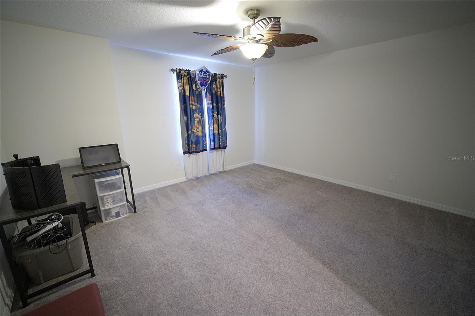
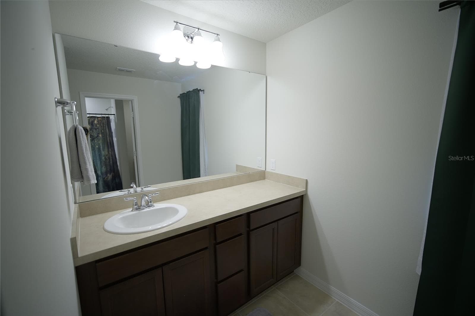
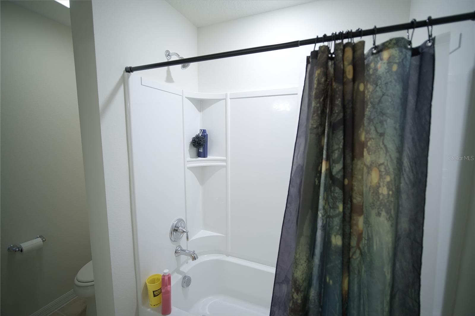
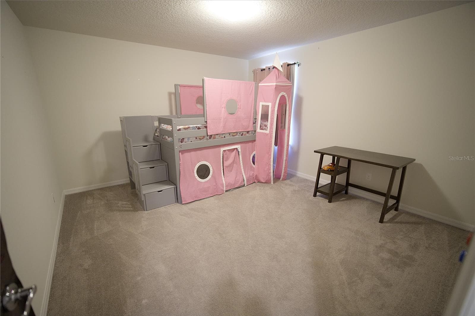
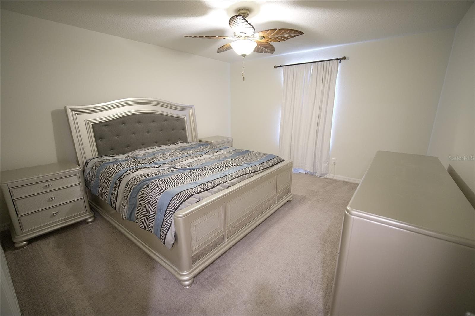
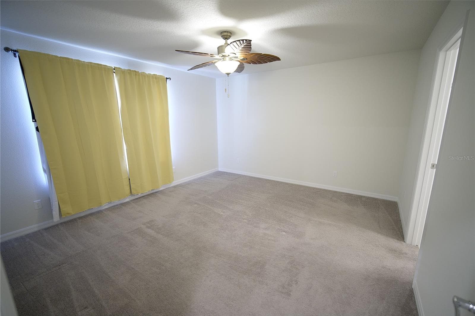
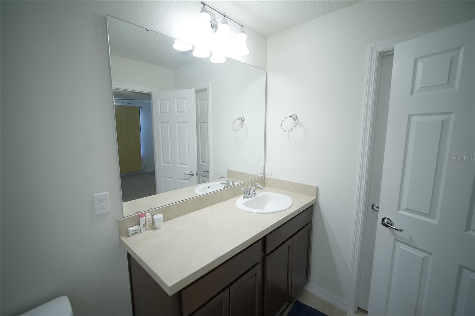
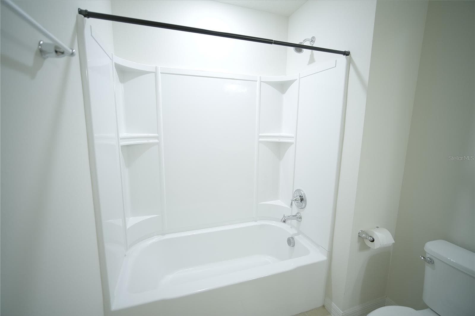
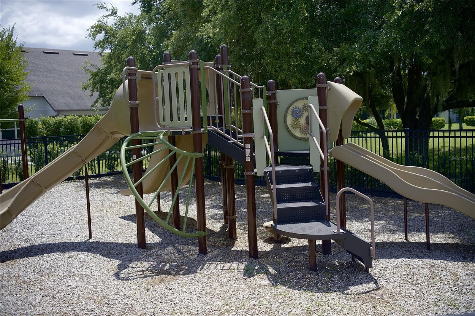
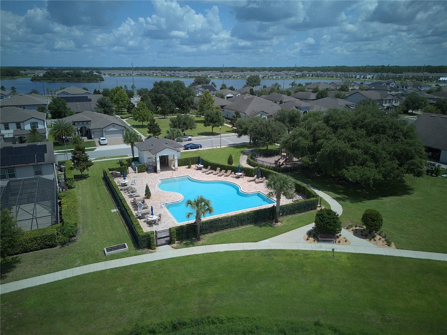
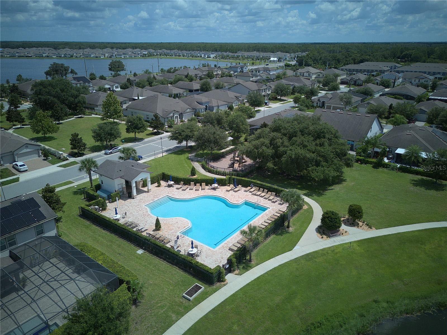
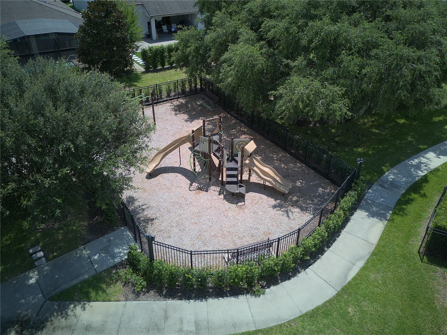
Prepare to be impressed by this expansive seven-bedroom Craftsman-style home, with three car garage offering an exceptional combination of space, luxury, functionality, and location in one of Central Florida’s fastest-growing areas. Ideally situated between Lake Nona and Sunbridge, this 5,246-square-foot residence delivers the scale and flexibility today’s buyers are searching for, perfect for large families, multigenerational living, entertaining, working from home, and creating dedicated spaces for everyone. A welcoming front porch opens to an inviting entryway and an impressive open-concept living area designed for effortless everyday living. The heart of the home is the stunning kitchen, featuring crisp cabinetry, granite countertops, stainless steel appliances, an oversized center island with abundant seating, and a custom walk-in pantry with extensive shelving. The kitchen flows seamlessly into the dinette and spacious great room, creating the ideal gathering space for family dinners, weekend entertaining, and celebrations. The first floor also features a private home office and an impressive owner’s suite, providing the convenience of single-level living. The spacious primary retreat is complemented by a spa-inspired bathroom with dual vanities, a glass-enclosed walk-in shower, and a generous walk-in closet. Upstairs, the home truly shines with five additional bedrooms, three full bathrooms, and an expansive loft/game room offering incredible flexibility for recreation, movie nights, homework, hobbies, or a second living area equipped with a multitude of games. The generously sized secondary bedrooms feature walk-in closets, while one bedroom enjoys the added privacy of a private en-suite bathroom—ideal for guests or multigenerational living. Step outside and experience the best of the Florida indoor-outdoor lifestyle. The private pool area creates a resort-like backyard retreat where you can swim, relax, entertain, and enjoy year-round Florida living. With so much interior and exterior space, this home offers the rare combination of a large luxury home, private pool, flexible floor plan, and exceptional location. Beyond the property, the location is equally impressive. Enjoy convenient access to Lake Nona Medical City, Sunbridge, Orlando International Airport, major employment centers, shopping, dining, Publix, and Central Florida’s growing technology and medical corridors. Families will appreciate proximity to Voyager K-8 and Tohopekaliga High School, while nearby community amenities include a resort-style pool, playground, sidewalks, and beautifully maintained green spaces. Experience the opportunity to own an impressive move-in-ready residence with exceptional square footage, gourmet kitchen, first-floor owner’s suite, home office, multiple living spaces, and abundant bedrooms and bathrooms, all positioned near the exciting growth of Lake Nona and Sunbridge without the premium price tag. Schedule your private showing today and discover just how much space, flexibility, and Florida lifestyle this exceptional home has to offer.
Property details
- MLS
- Stellar MLS
- MLS #
- MFRO6432264
- Property type
- Single Family Residence
- Subdivision
- SPLIT OAK ESTATES PH 2
- Status
- Active
- Days on market
- 1
- On market date
- October 15, 2026
- Stories
- N/A
- Total bathrooms
- 5.5
- Garage spaces
- 3
- Parking spaces
- N/A
- Lot size
- 0.17 acres
Location
Get directions →Nearby schools
Within 10 miles. School directory data from the National Center for Education Statistics (NCES), accessed via the Urban Institute Education Data API. Local Score is calculated by INNOVATE Real Estate; where a state rating is shown, it comes from that state's own official school report card.
- Enrollment
- 1,307
- Student:teacher ratio
- 18.9:1
- District
- OSCEOLA
- Enrollment
- 1,318
- Student:teacher ratio
- 20.3:1
- District
- OSCEOLA
- Enrollment
- 3,929
- Student:teacher ratio
- 24.6:1
- District
- ORANGE
Walkability
Blended score for ST CLOUD's center, calculated by INNOVATE Real Estate from two sources: the EPA's National Walkability Index (street network, transit, land-use mix) and Google Places amenity data (what's actually reachable on foot from this point). 60% EPA National Walkability Index + 40% nearby-amenity density (Google Places).
Market position
How this listing compares to current activity in ST CLOUD, from live MLS data.
Mortgage calculator
Estimate only - actual rate and payment depend on your lender, credit, and loan program.
Adjust tax / insurance estimates
Similar homes you might like

Data source: Listing information provided by Stellar MLS (mfrmls) via Trestle/CoreLogic. Last updated 23 hr ago.
Information herein deemed reliable but not guaranteed; all measurements, school assignments, HOA fees, taxes, and feature lists are approximate and should be independently verified. Equal Housing Opportunity.