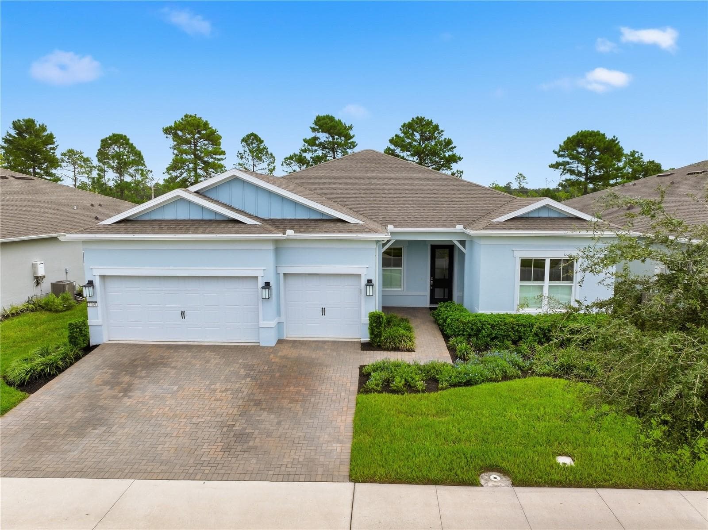
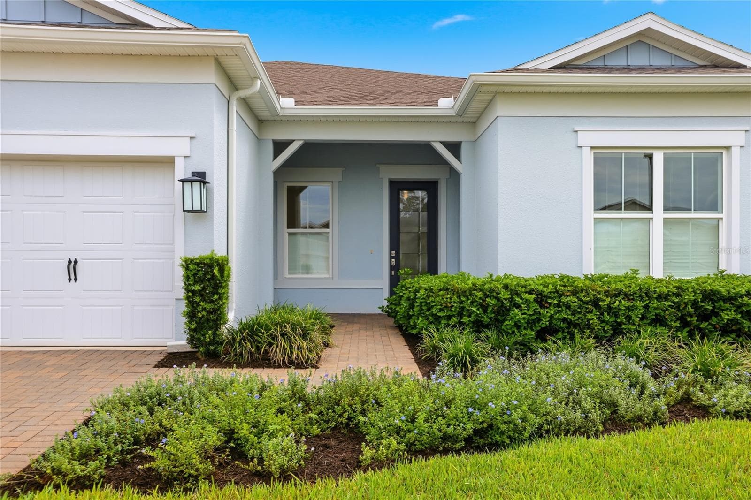
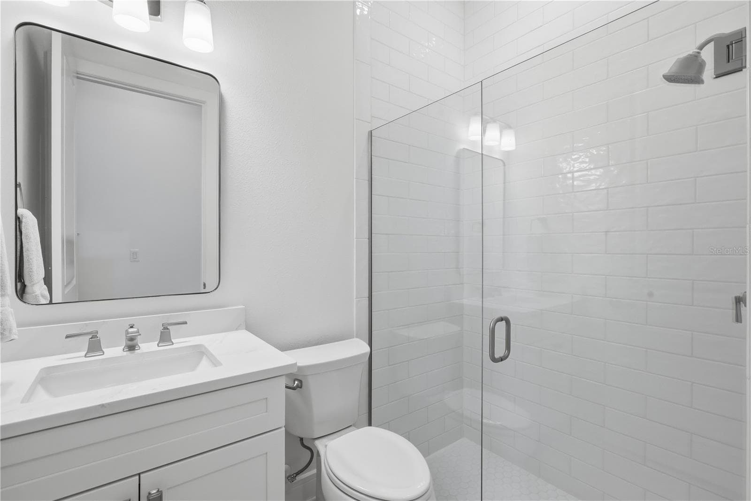
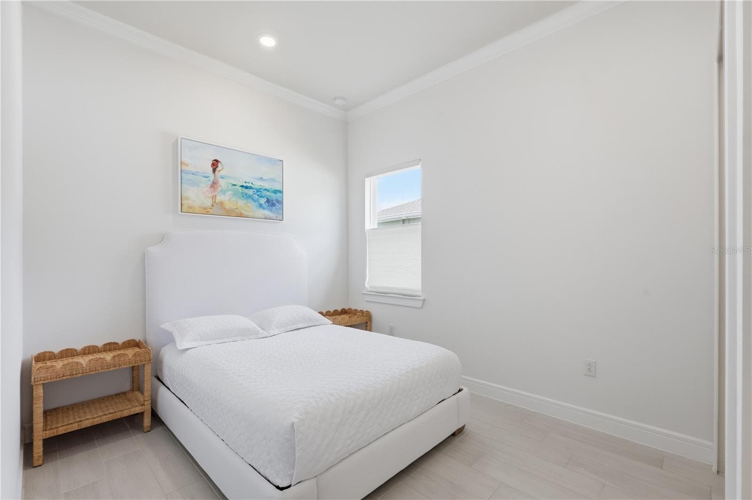
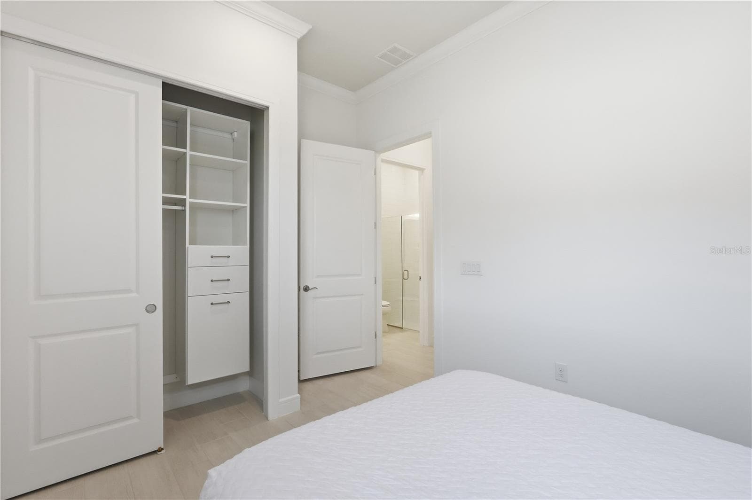
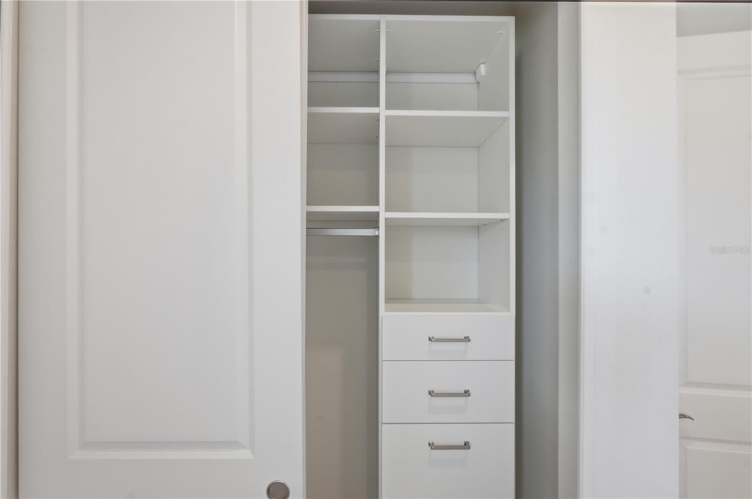
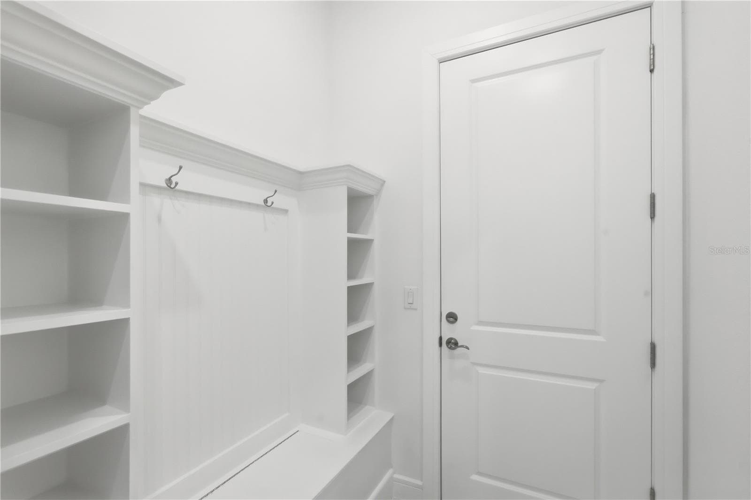
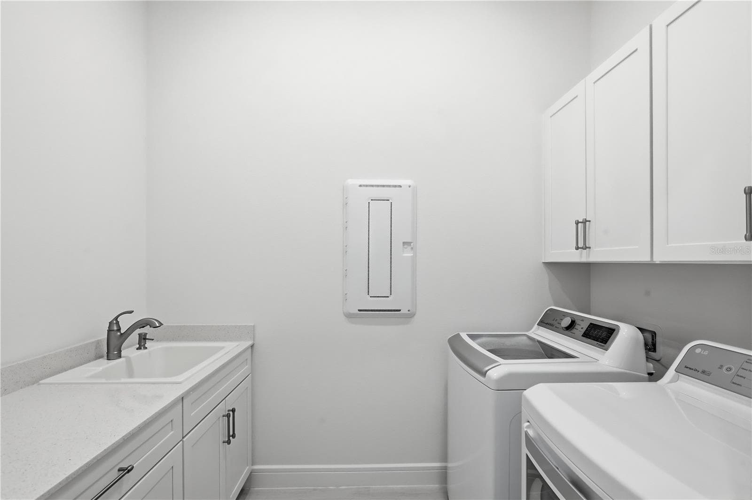
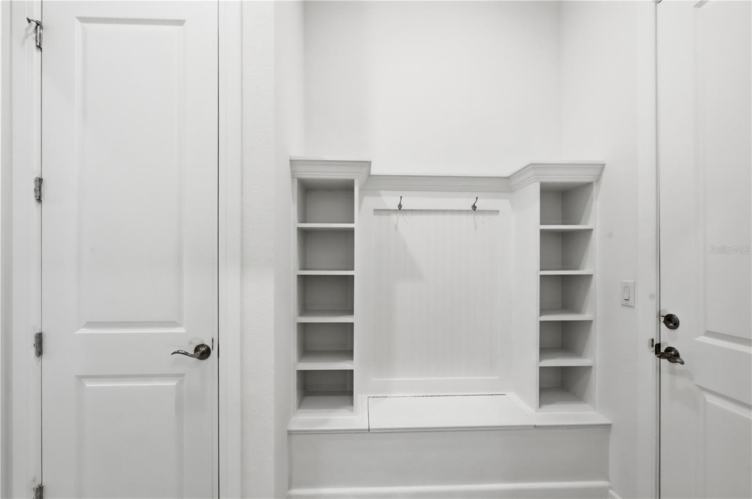
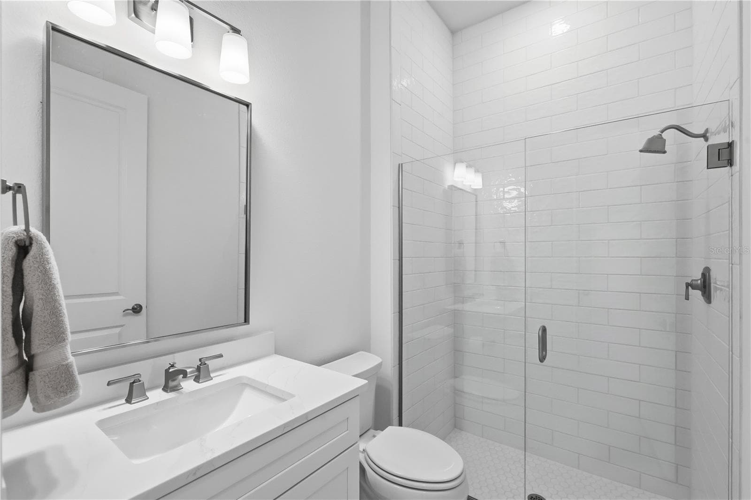
Single Family Residence at 2769 CHERRY BLOSSOM LOOP, ST CLOUD
Single Family Residence at 2769 CHERRY BLOSSOM LOOP, ST CLOUD, photo 2 of 50
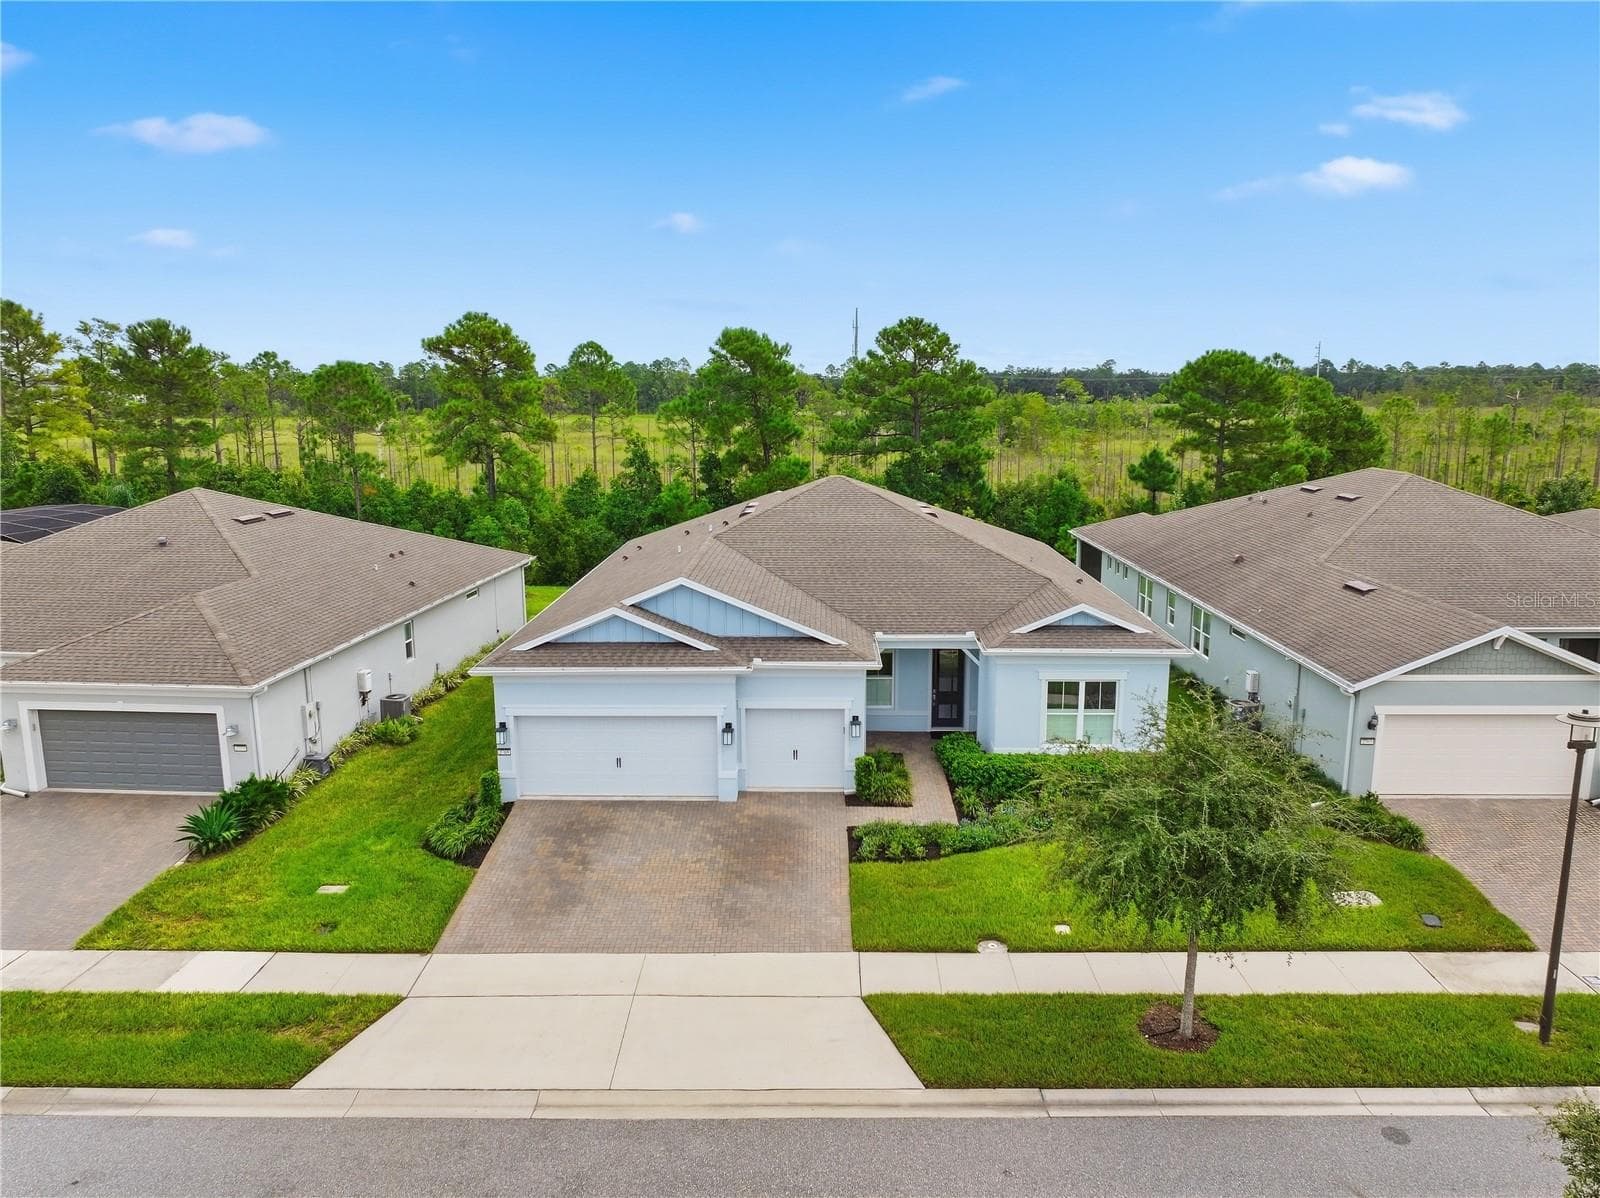
Single Family Residence at 2769 CHERRY BLOSSOM LOOP, ST CLOUD, photo 3 of 50
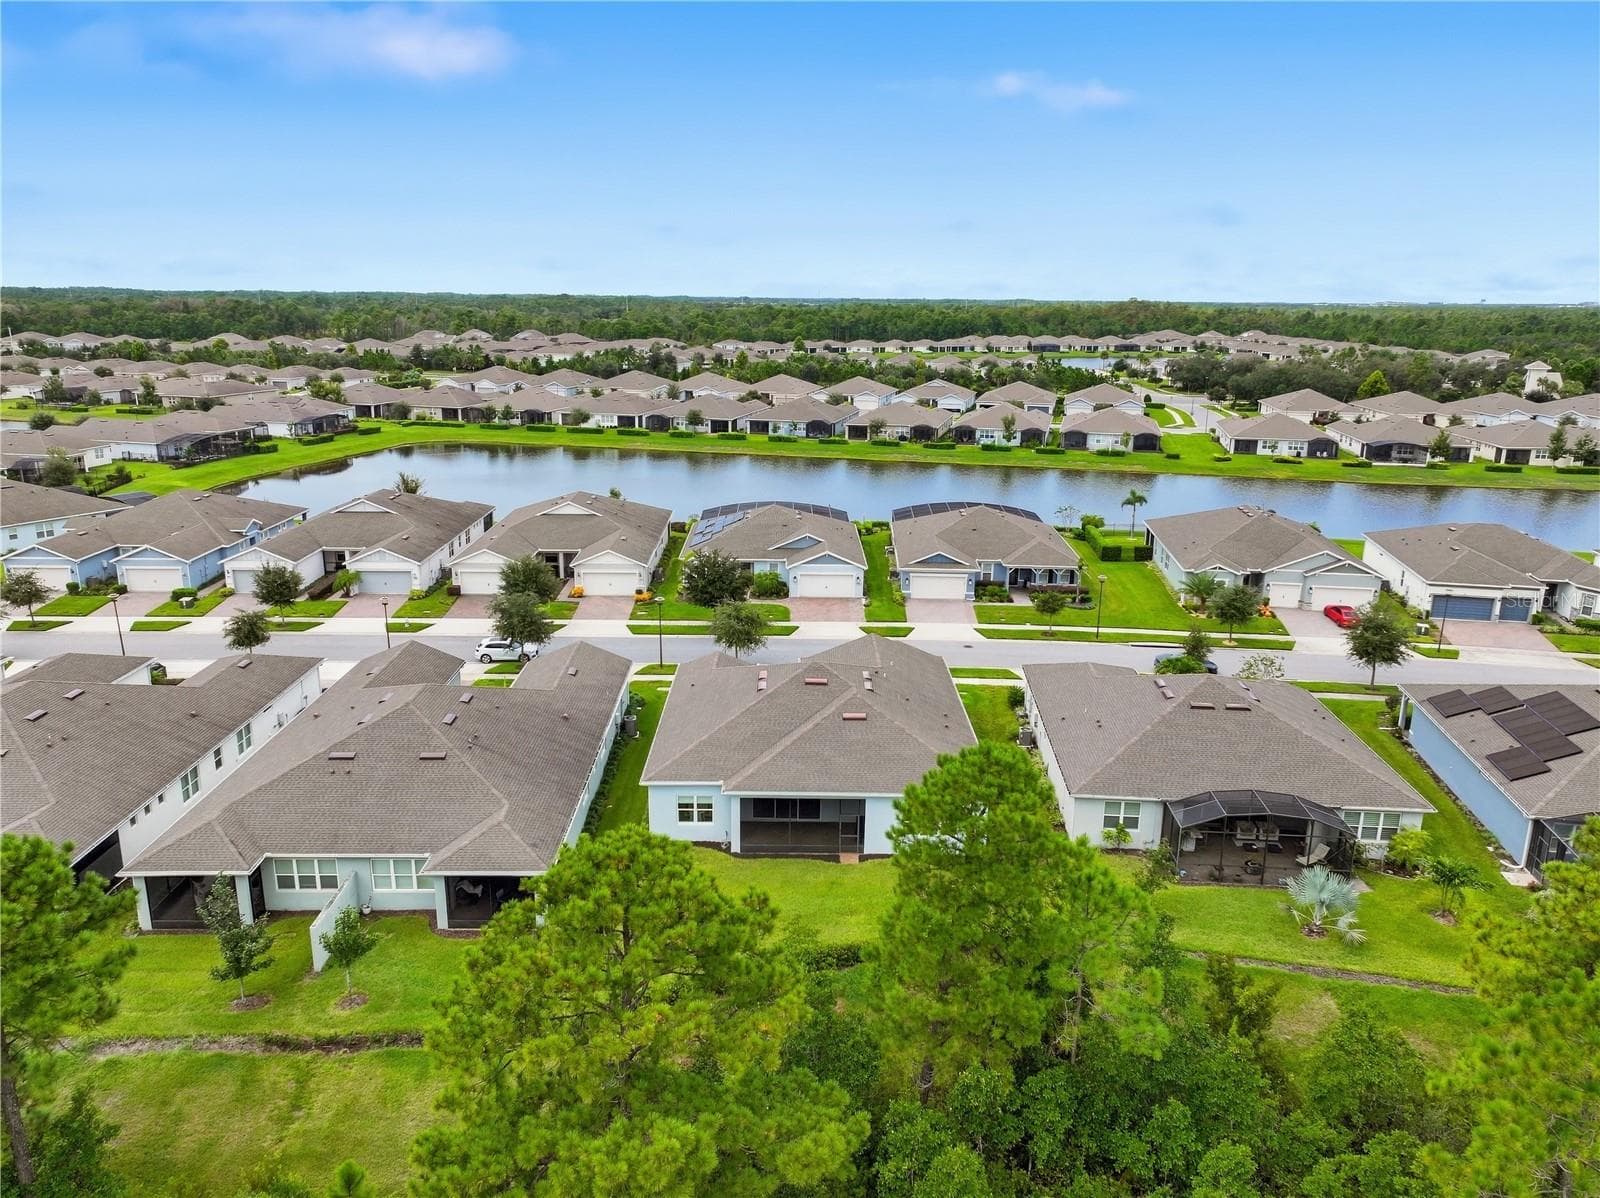
Single Family Residence at 2769 CHERRY BLOSSOM LOOP, ST CLOUD, photo 4 of 50
Single Family Residence at 2769 CHERRY BLOSSOM LOOP, ST CLOUD, photo 5 of 50
Single Family Residence at 2769 CHERRY BLOSSOM LOOP, ST CLOUD, photo 6 of 50
Single Family Residence at 2769 CHERRY BLOSSOM LOOP, ST CLOUD, photo 7 of 50
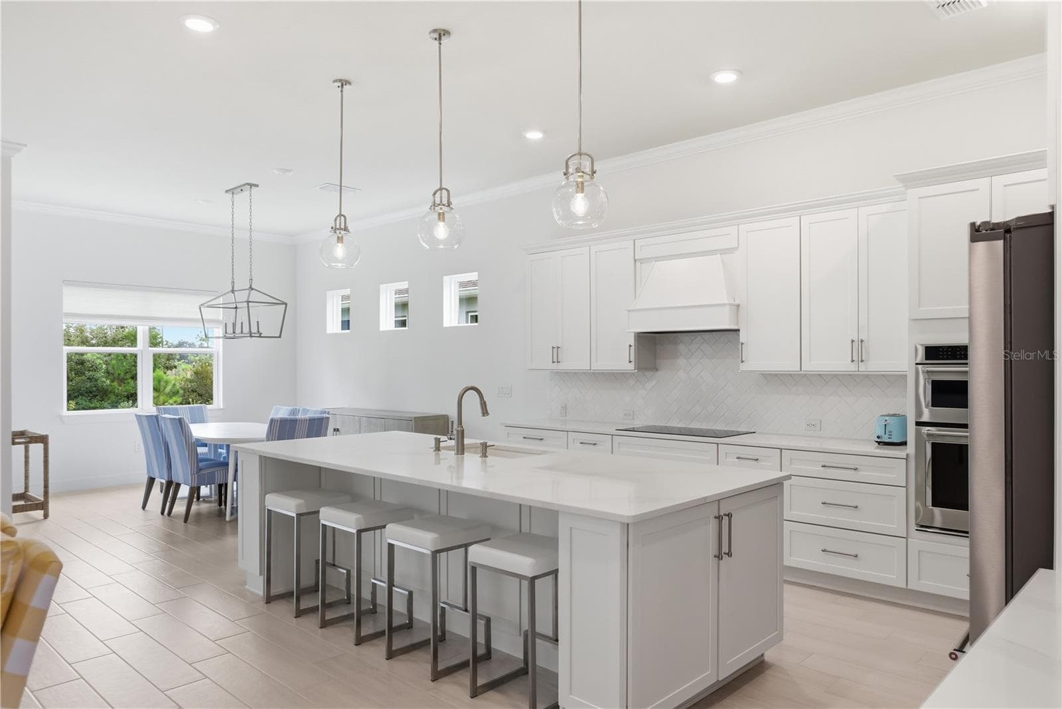
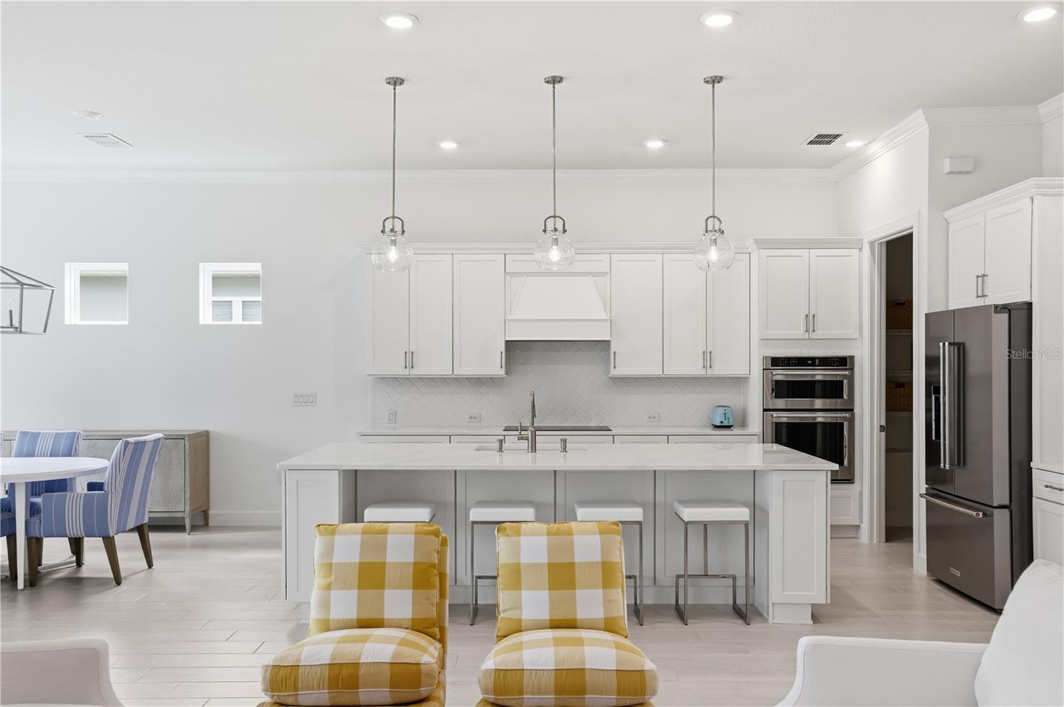
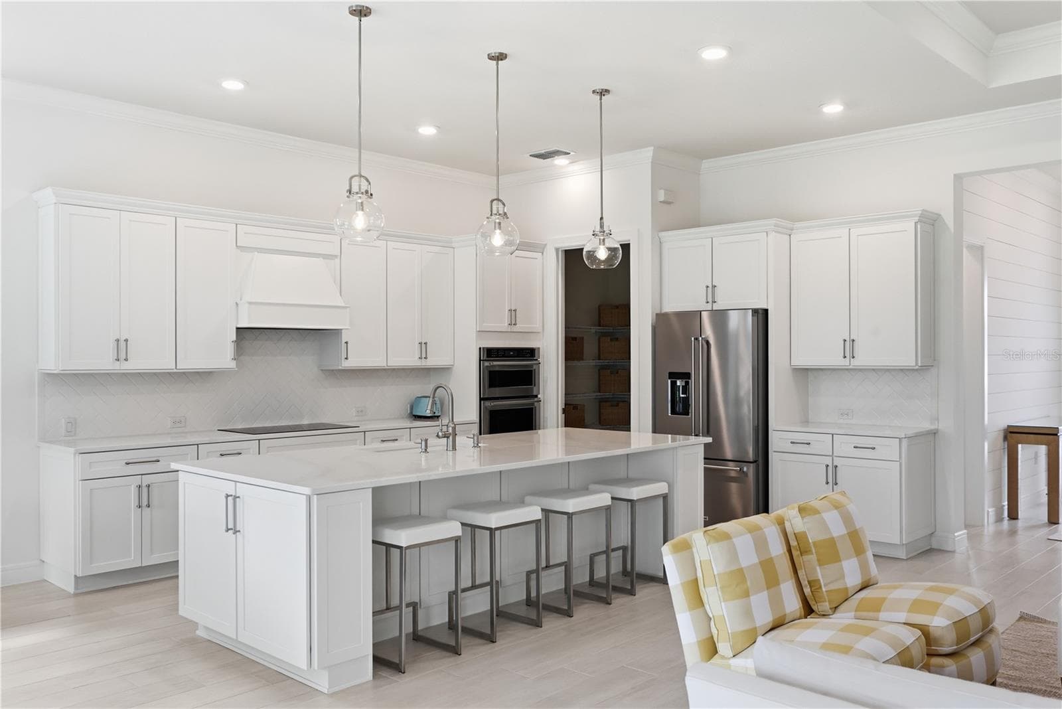
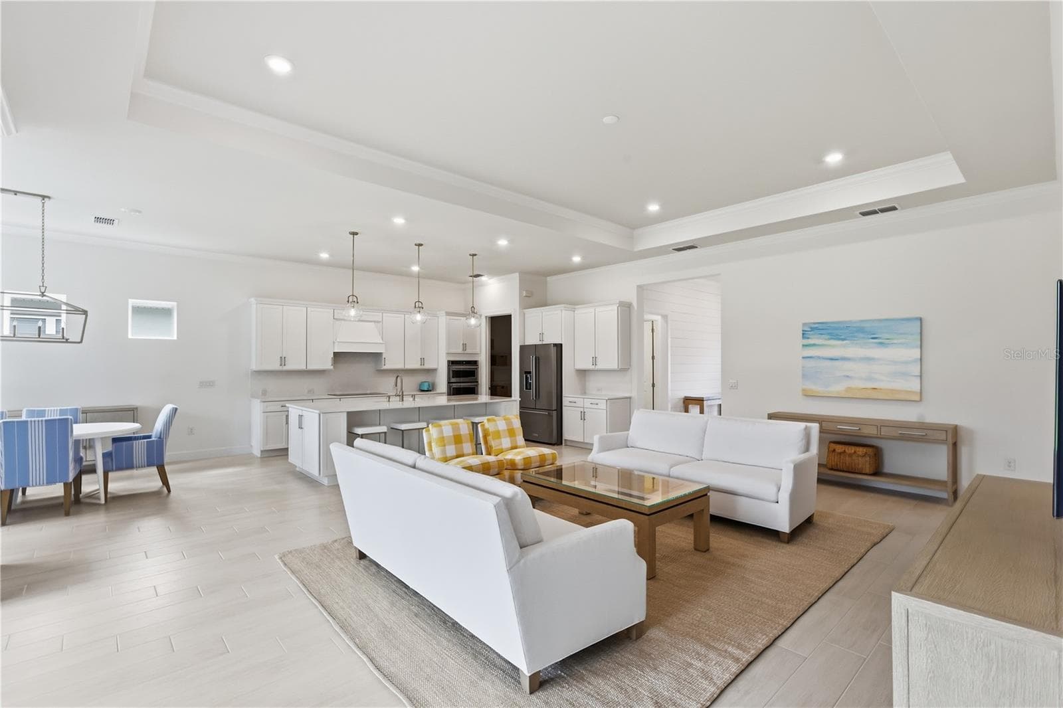
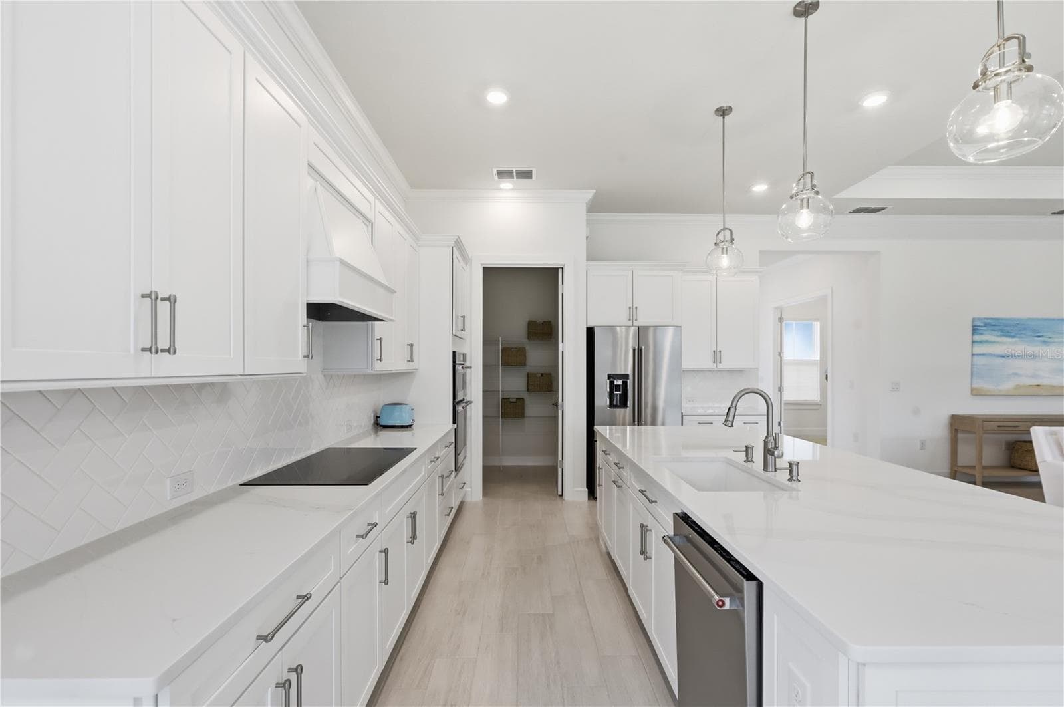
Kitchen - 2769 CHERRY BLOSSOM LOOP, ST CLOUD
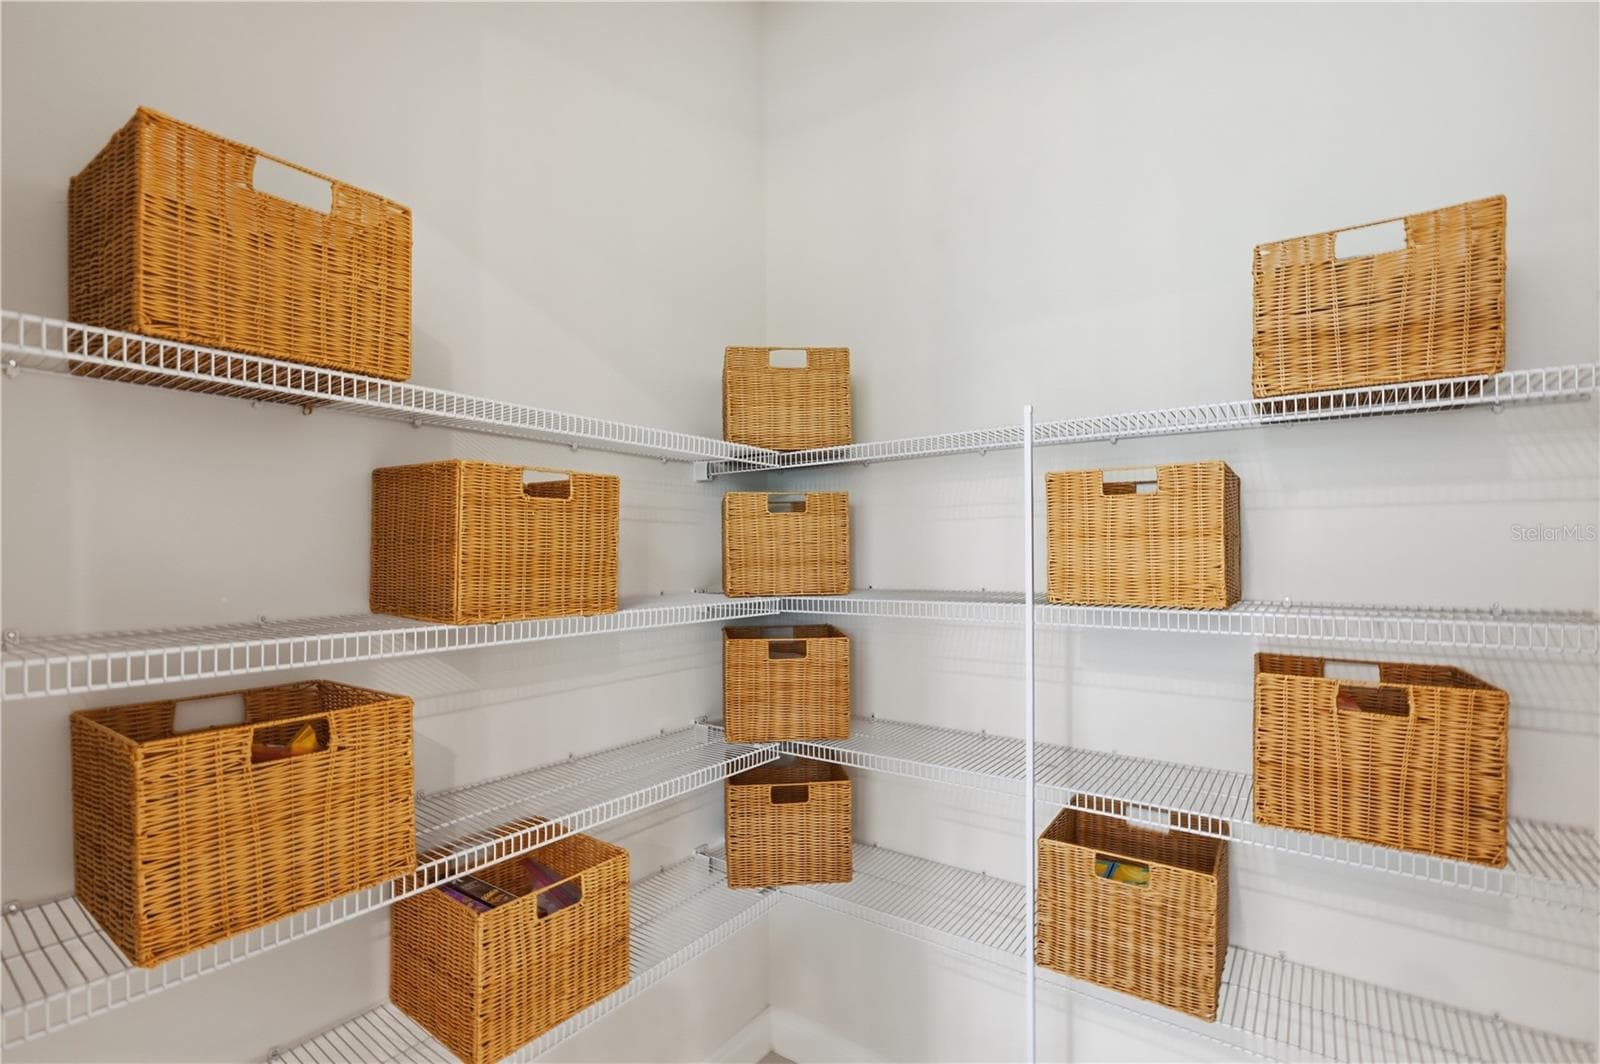
Kitchen Pantry - 2769 CHERRY BLOSSOM LOOP, ST CLOUD
Single Family Residence at 2769 CHERRY BLOSSOM LOOP, ST CLOUD, photo 10 of 50
Single Family Residence at 2769 CHERRY BLOSSOM LOOP, ST CLOUD, photo 11 of 50
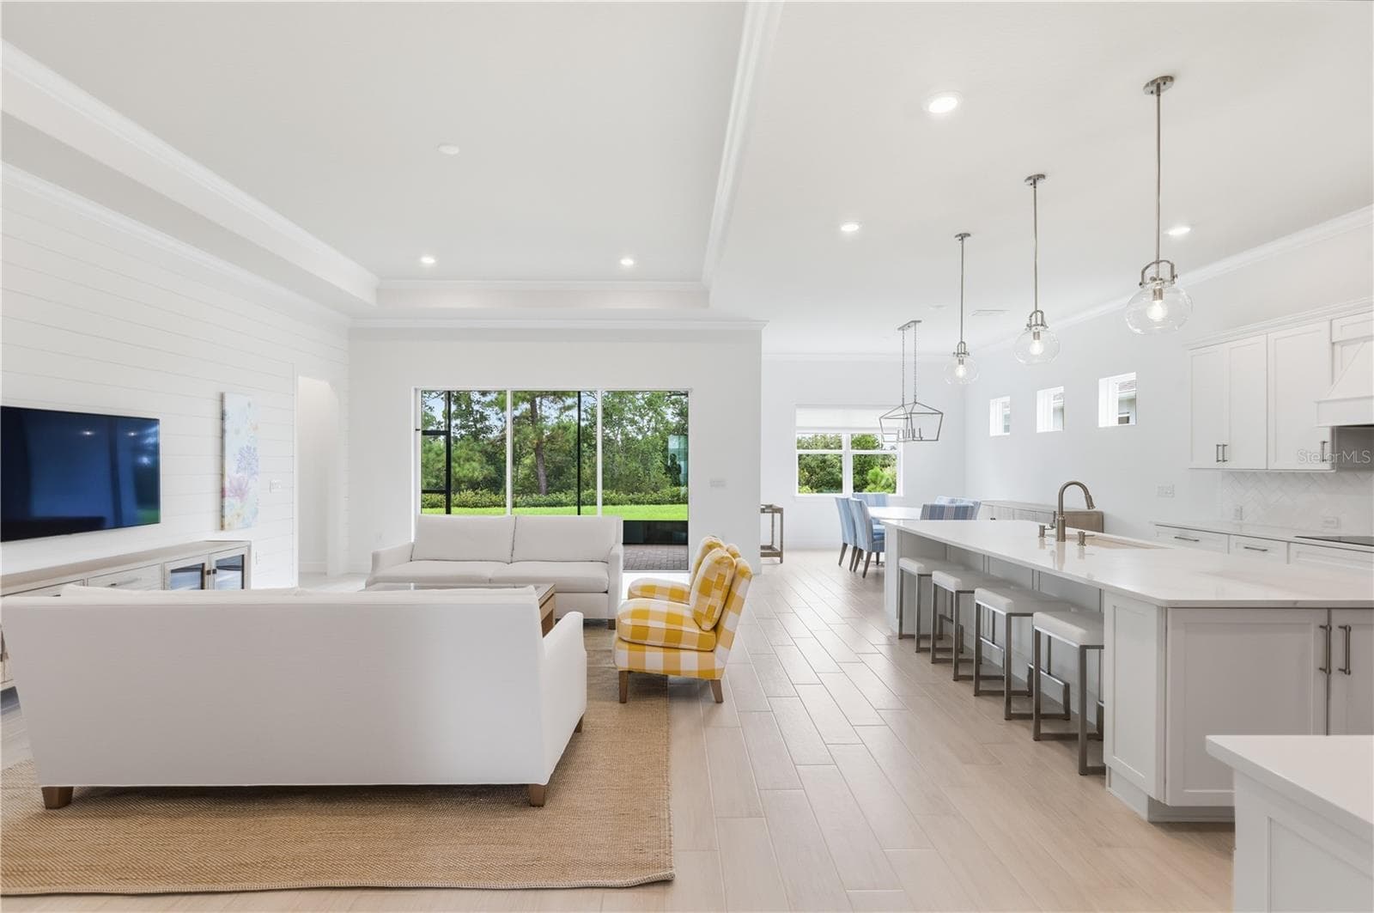
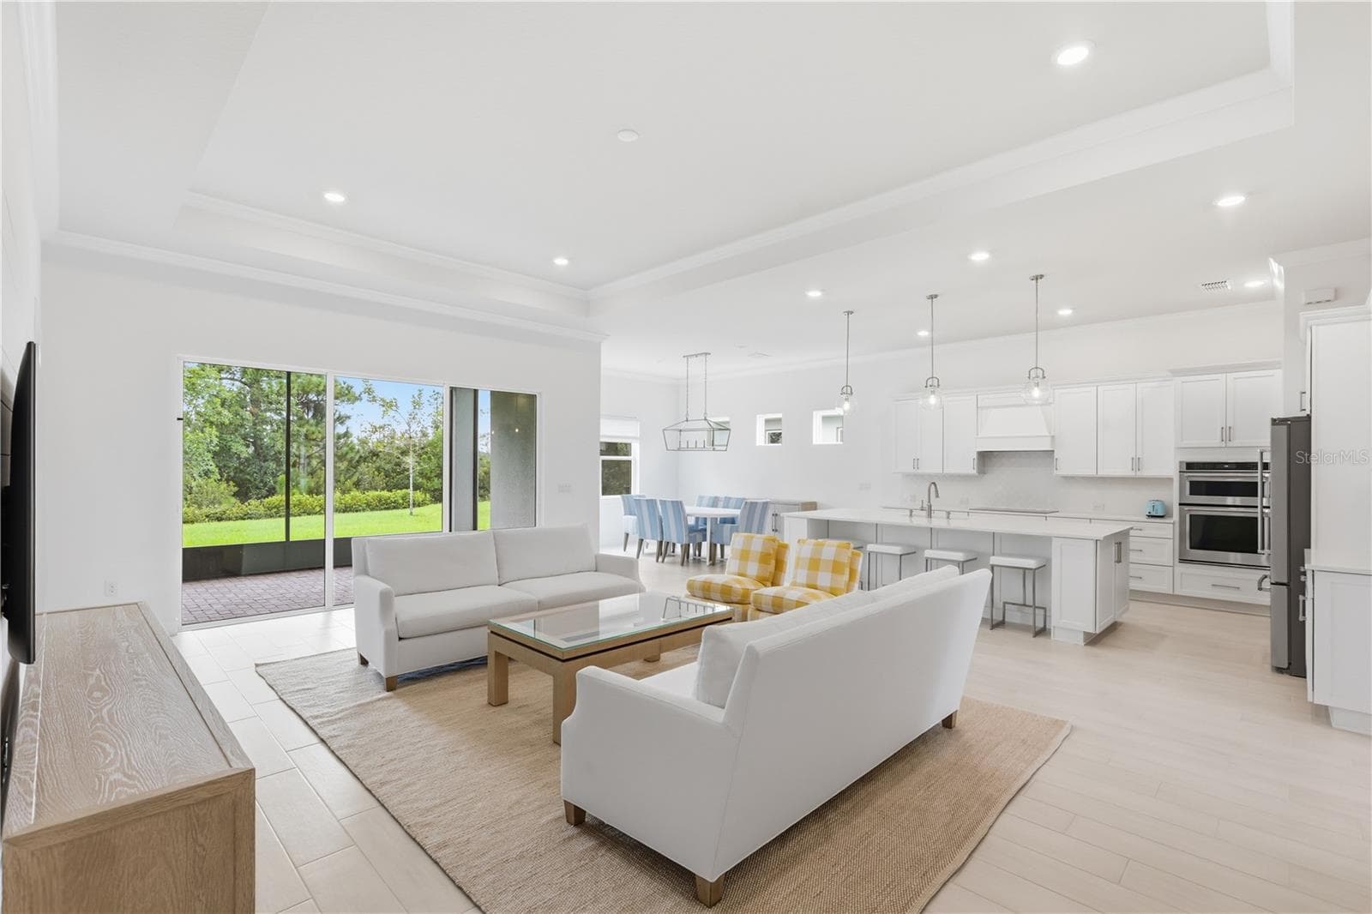
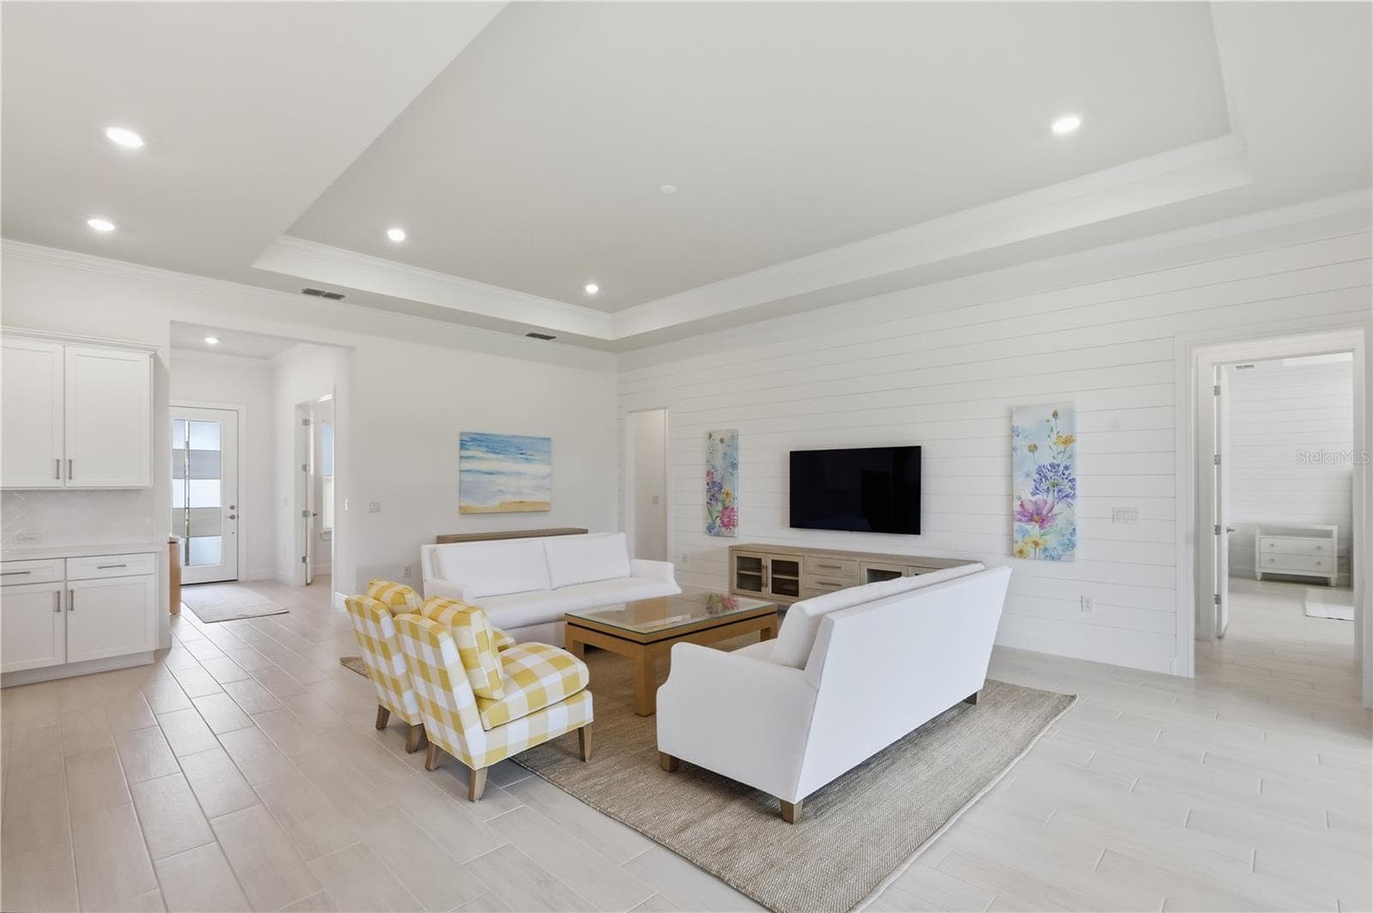
Living Room - 2769 CHERRY BLOSSOM LOOP, ST CLOUD
Single Family Residence at 2769 CHERRY BLOSSOM LOOP, ST CLOUD, photo 13 of 50
Single Family Residence at 2769 CHERRY BLOSSOM LOOP, ST CLOUD, photo 14 of 50
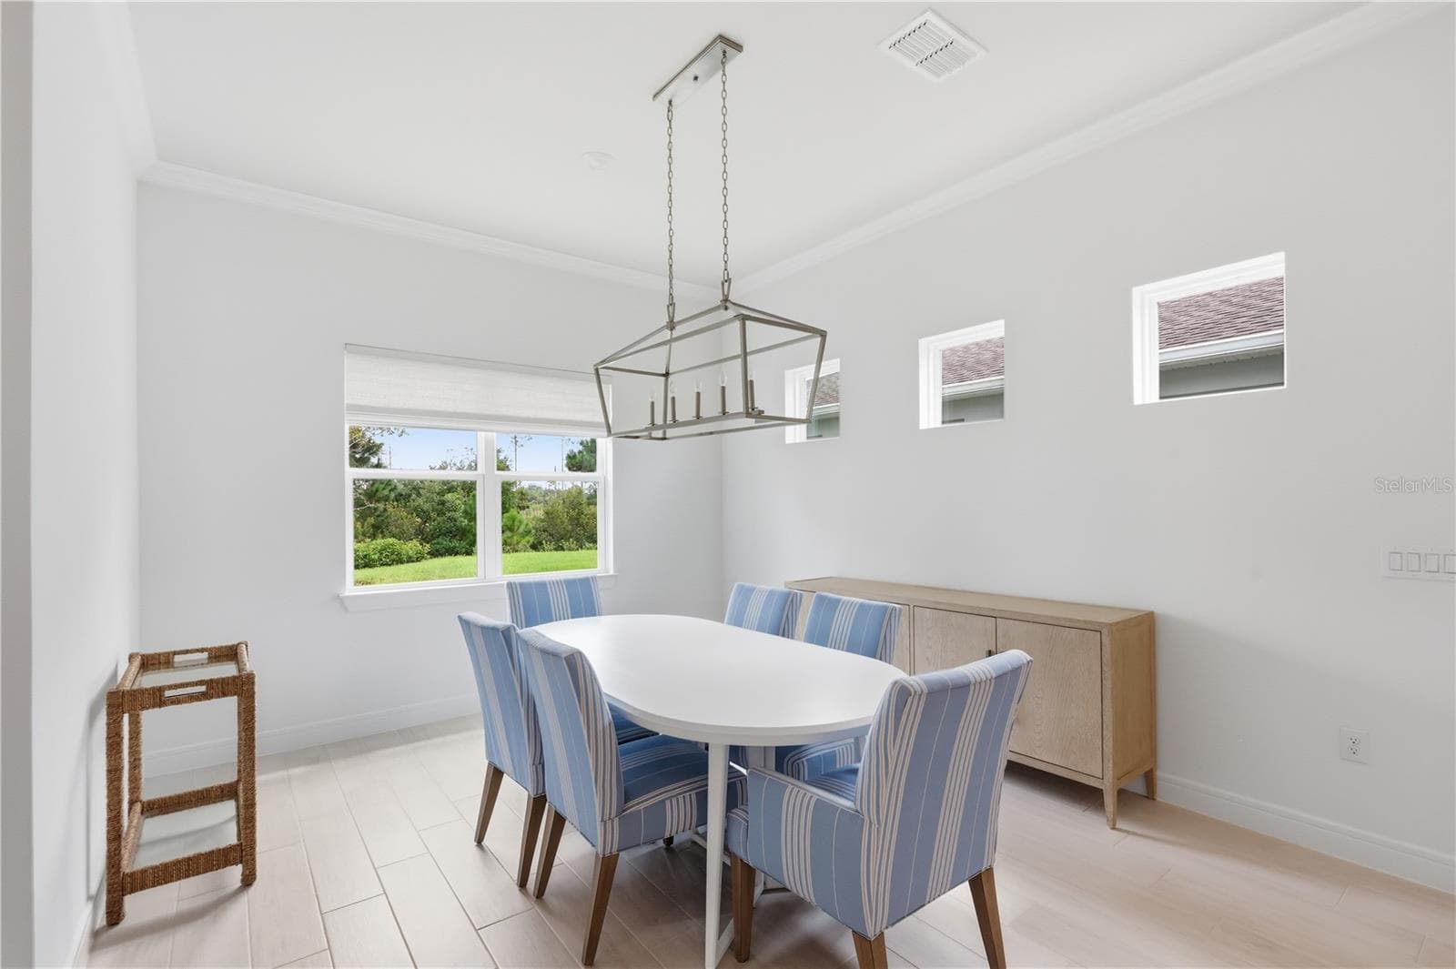
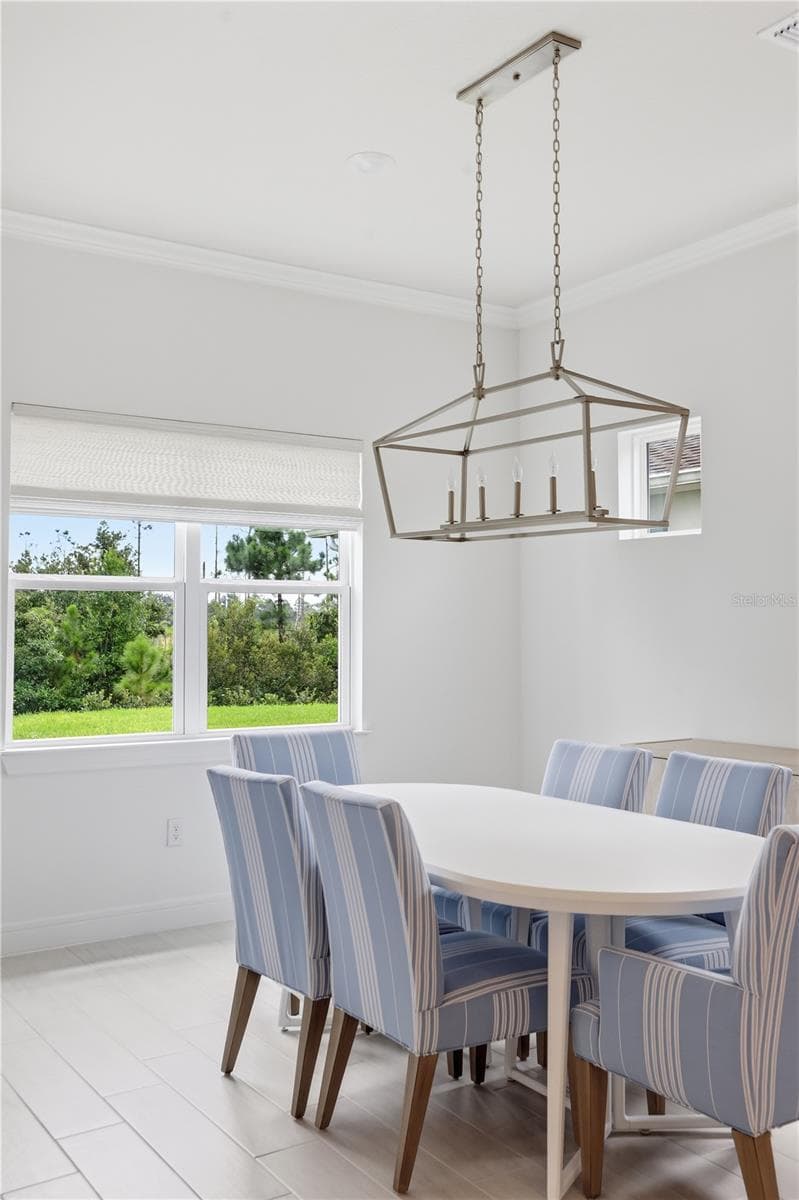
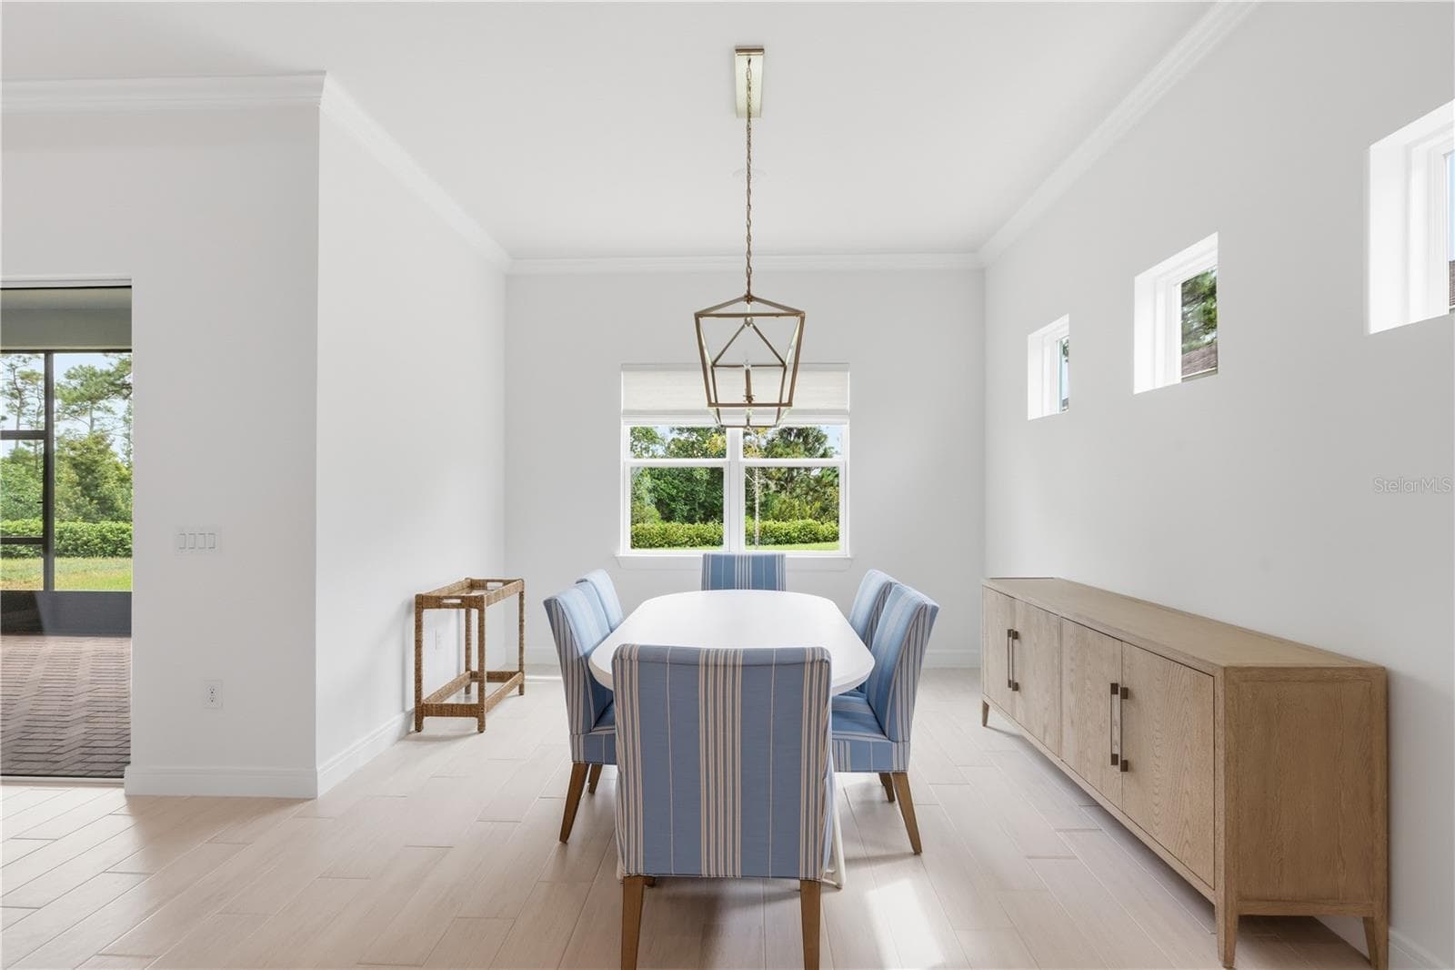
Dinette - 2769 CHERRY BLOSSOM LOOP, ST CLOUD
Single Family Residence at 2769 CHERRY BLOSSOM LOOP, ST CLOUD, photo 16 of 50
Single Family Residence at 2769 CHERRY BLOSSOM LOOP, ST CLOUD, photo 17 of 50
Single Family Residence at 2769 CHERRY BLOSSOM LOOP, ST CLOUD, photo 18 of 50
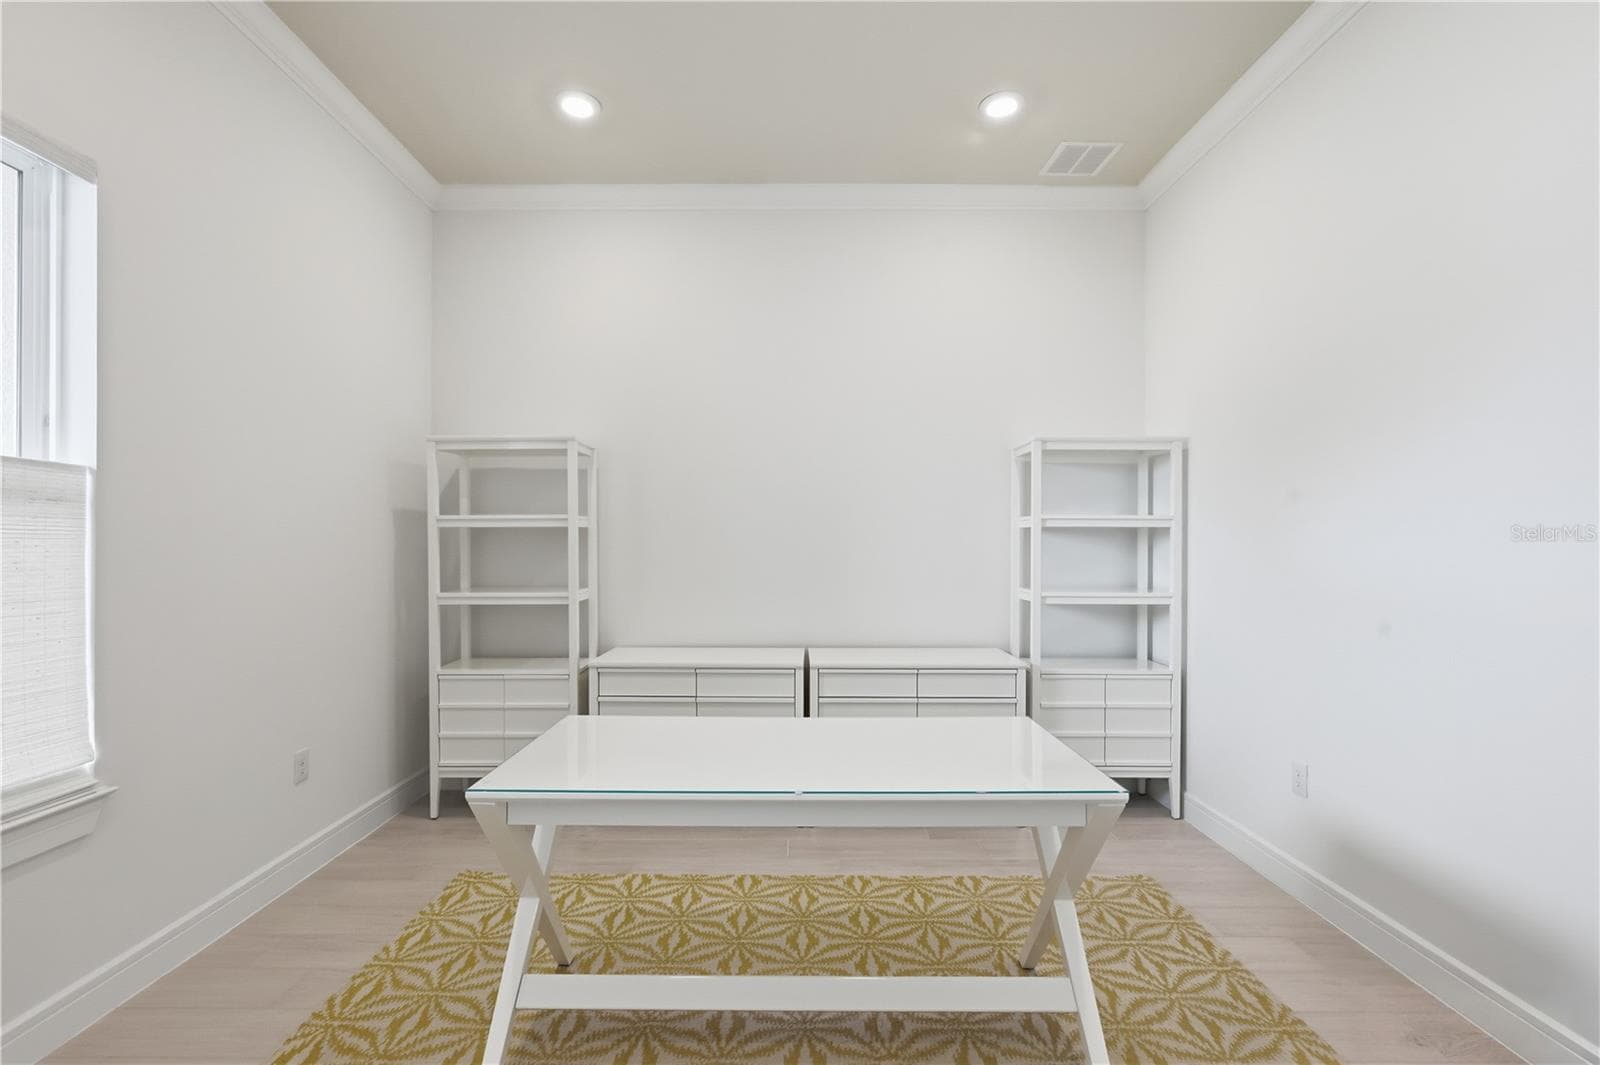
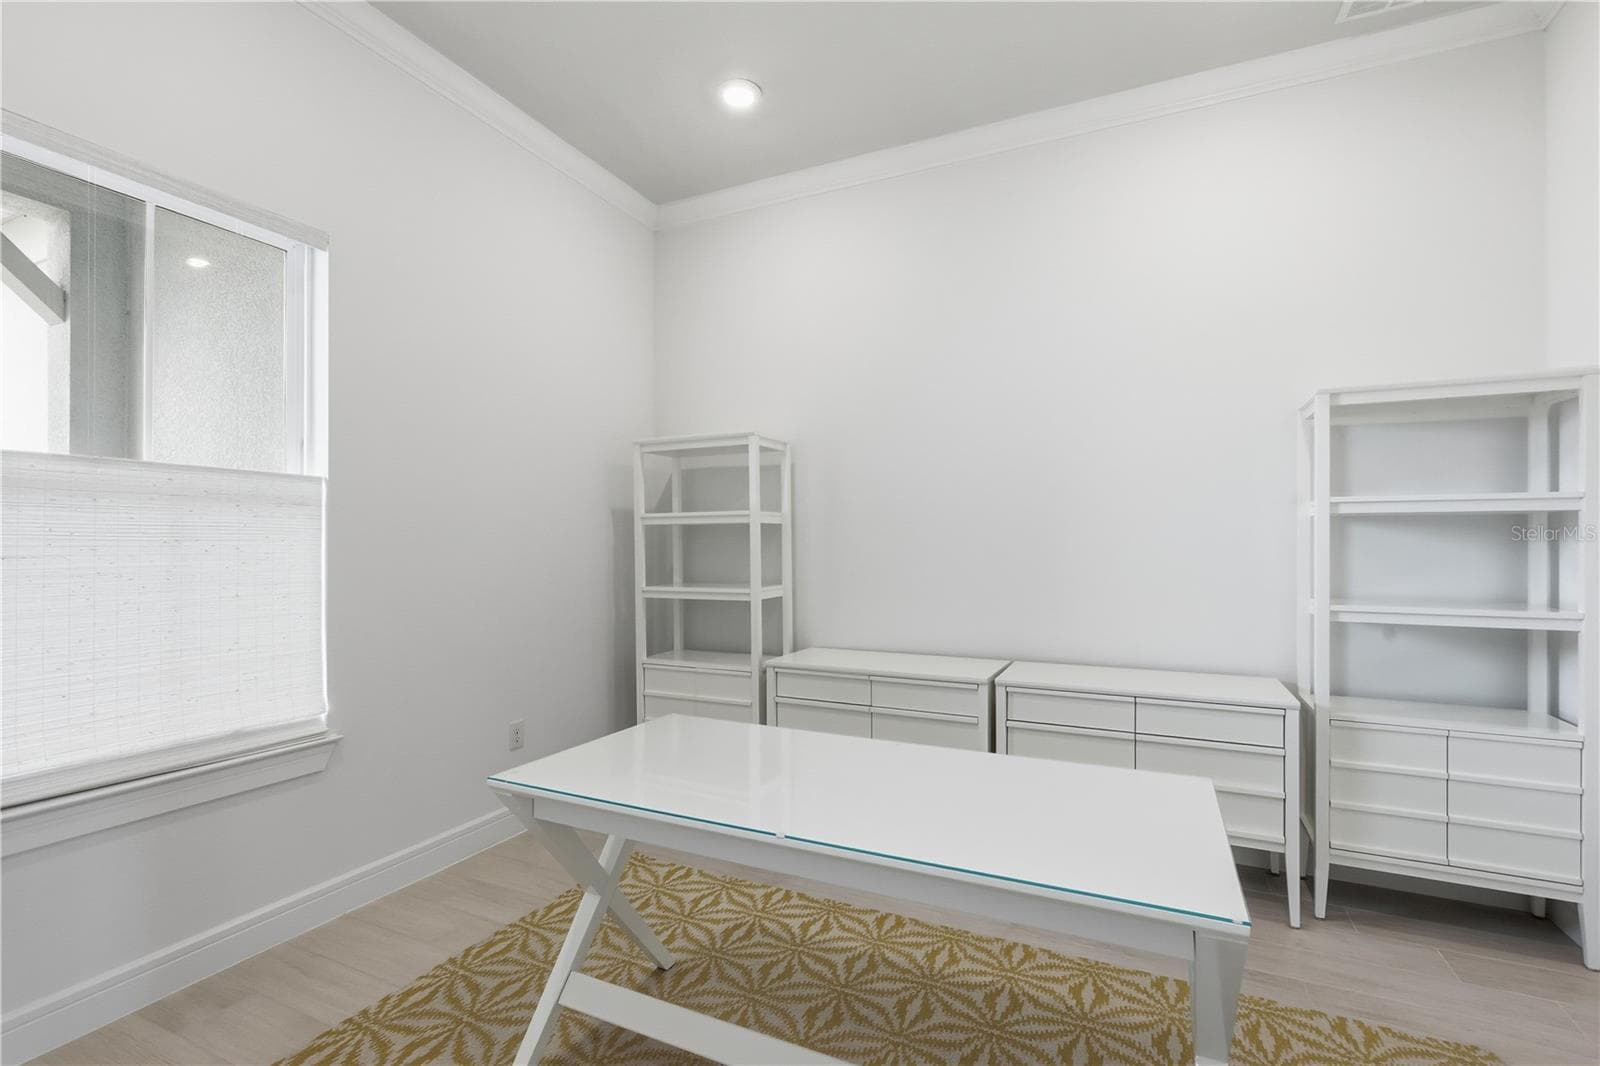
Office - 2769 CHERRY BLOSSOM LOOP, ST CLOUD
Single Family Residence at 2769 CHERRY BLOSSOM LOOP, ST CLOUD, photo 20 of 50
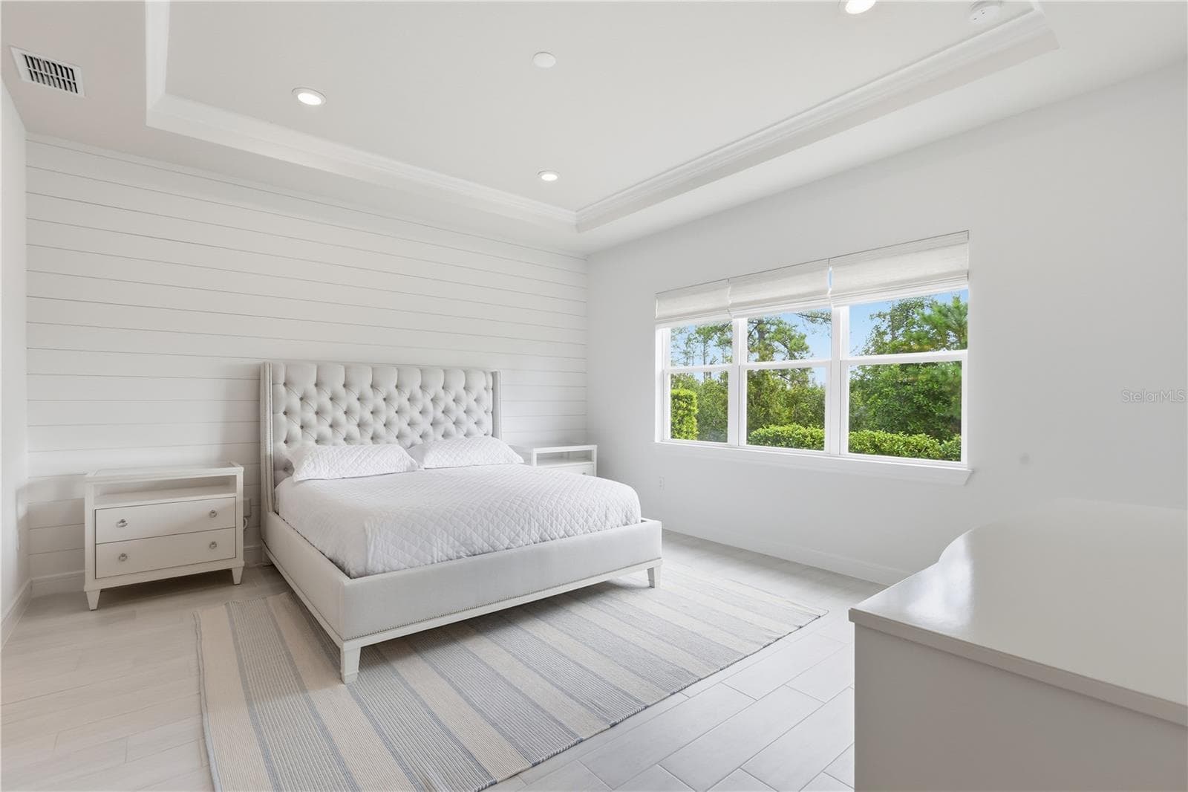
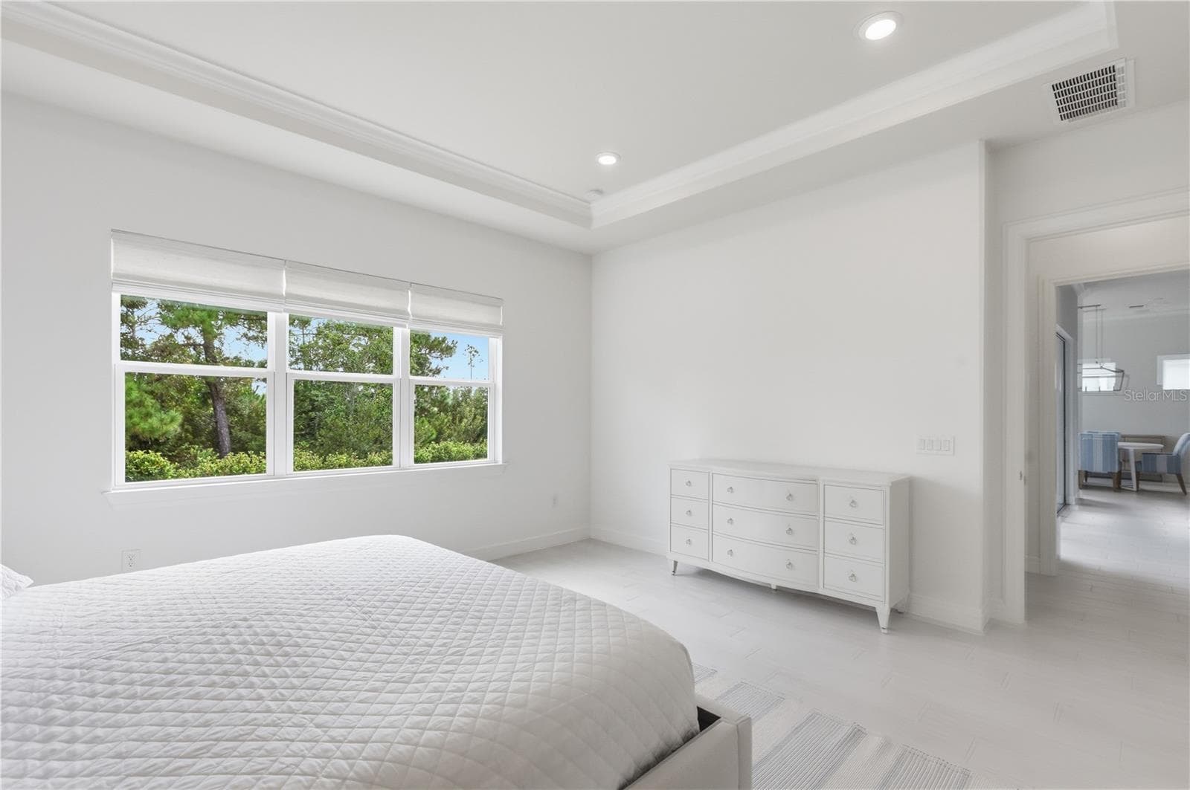
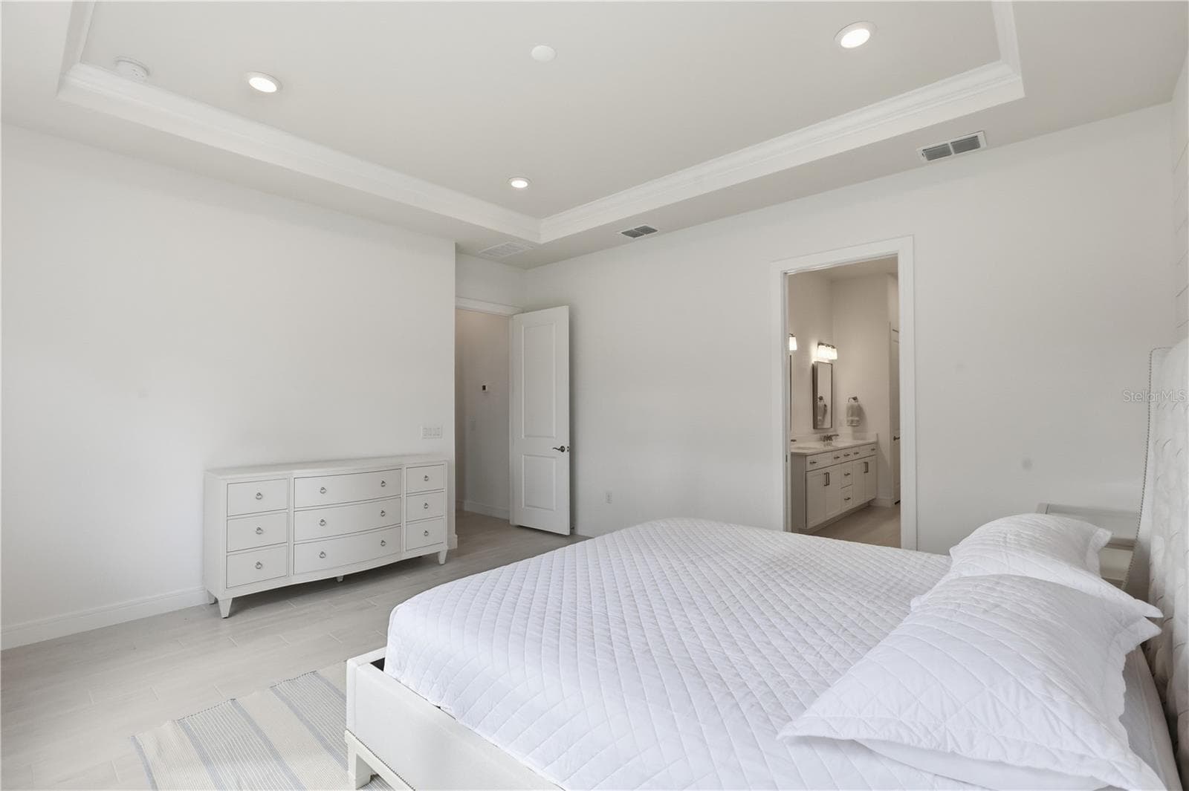
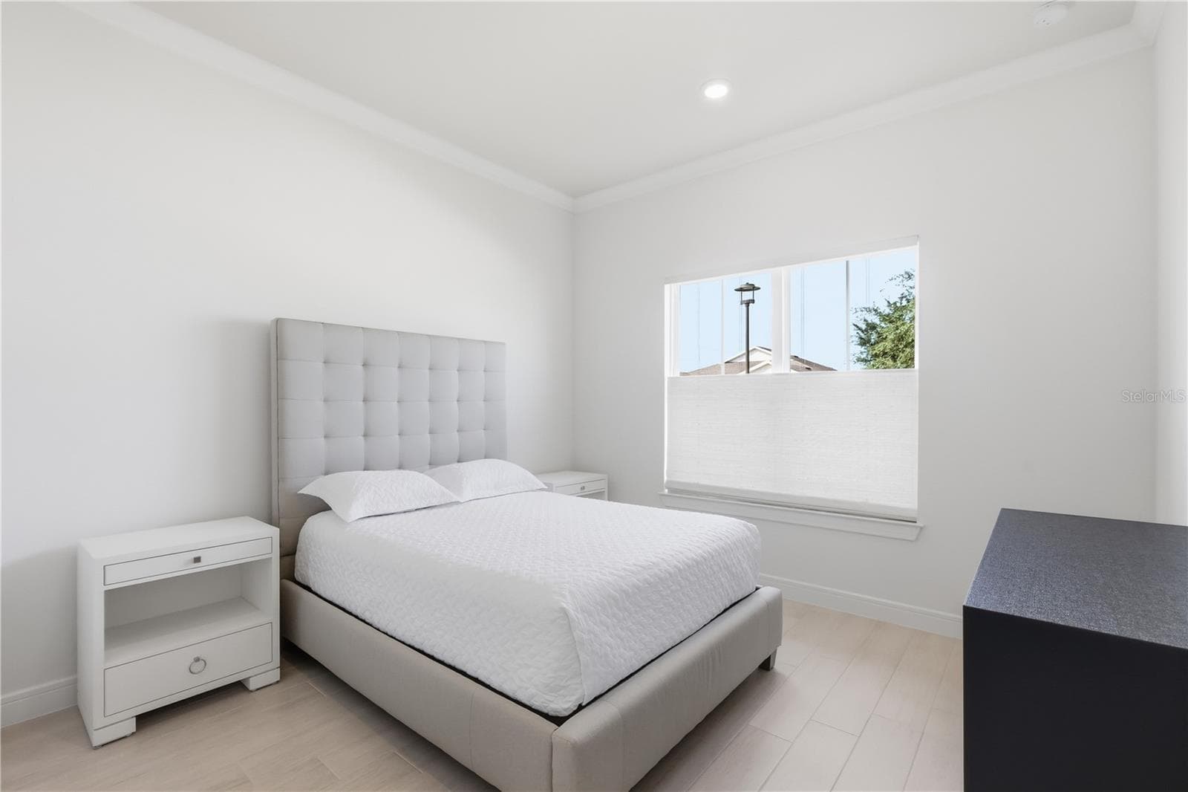
Primary Bedroom - 2769 CHERRY BLOSSOM LOOP, ST CLOUD
Single Family Residence at 2769 CHERRY BLOSSOM LOOP, ST CLOUD, photo 22 of 50
Single Family Residence at 2769 CHERRY BLOSSOM LOOP, ST CLOUD, photo 23 of 50
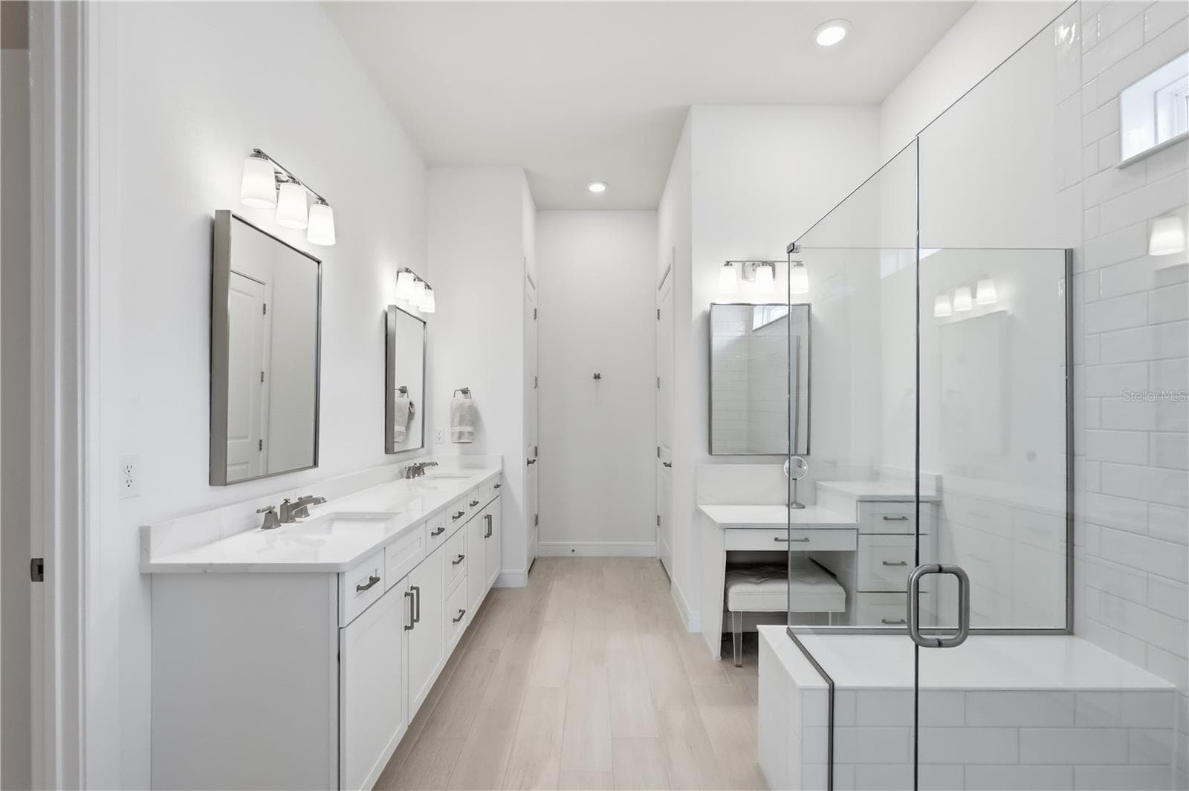
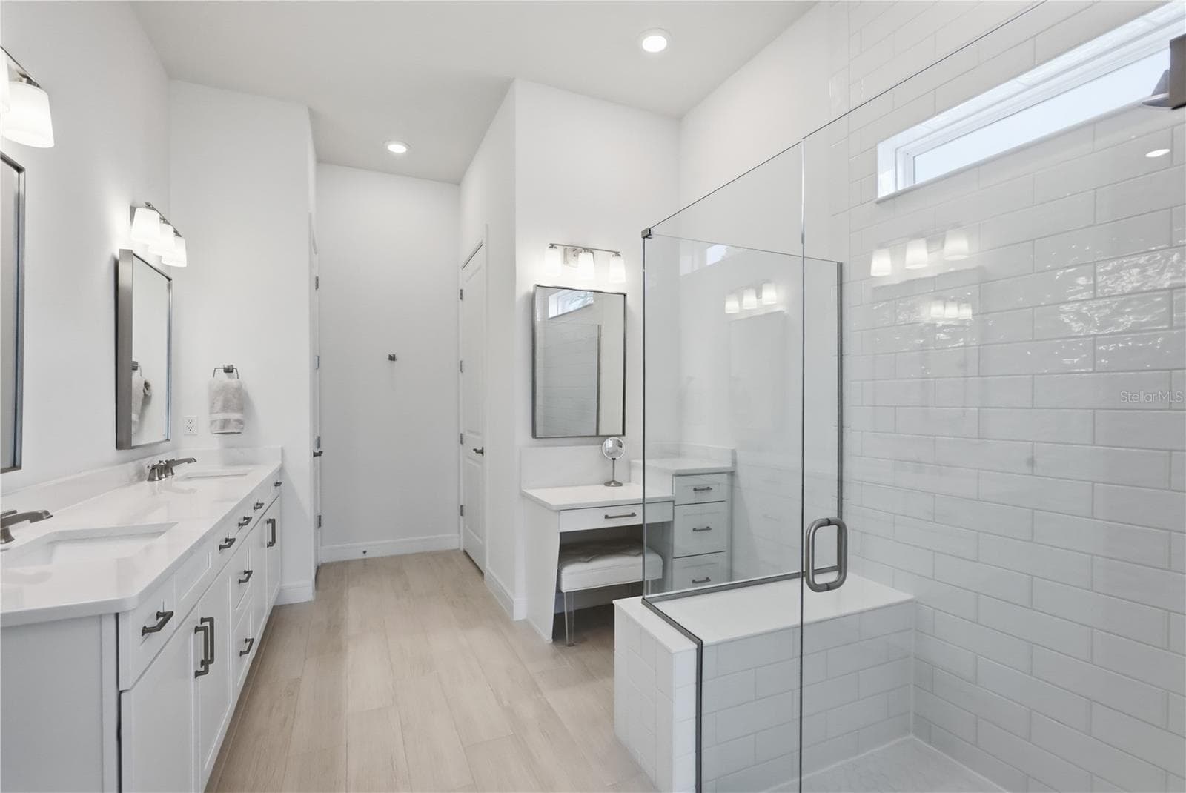
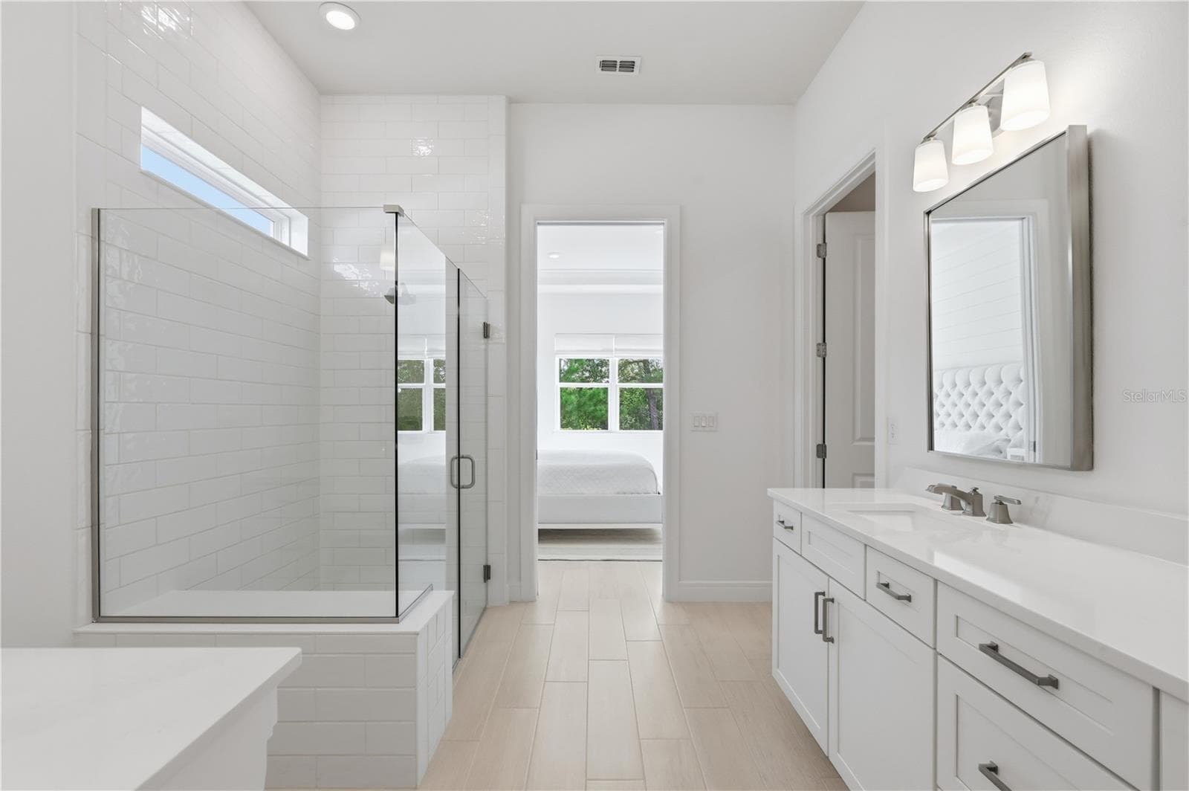
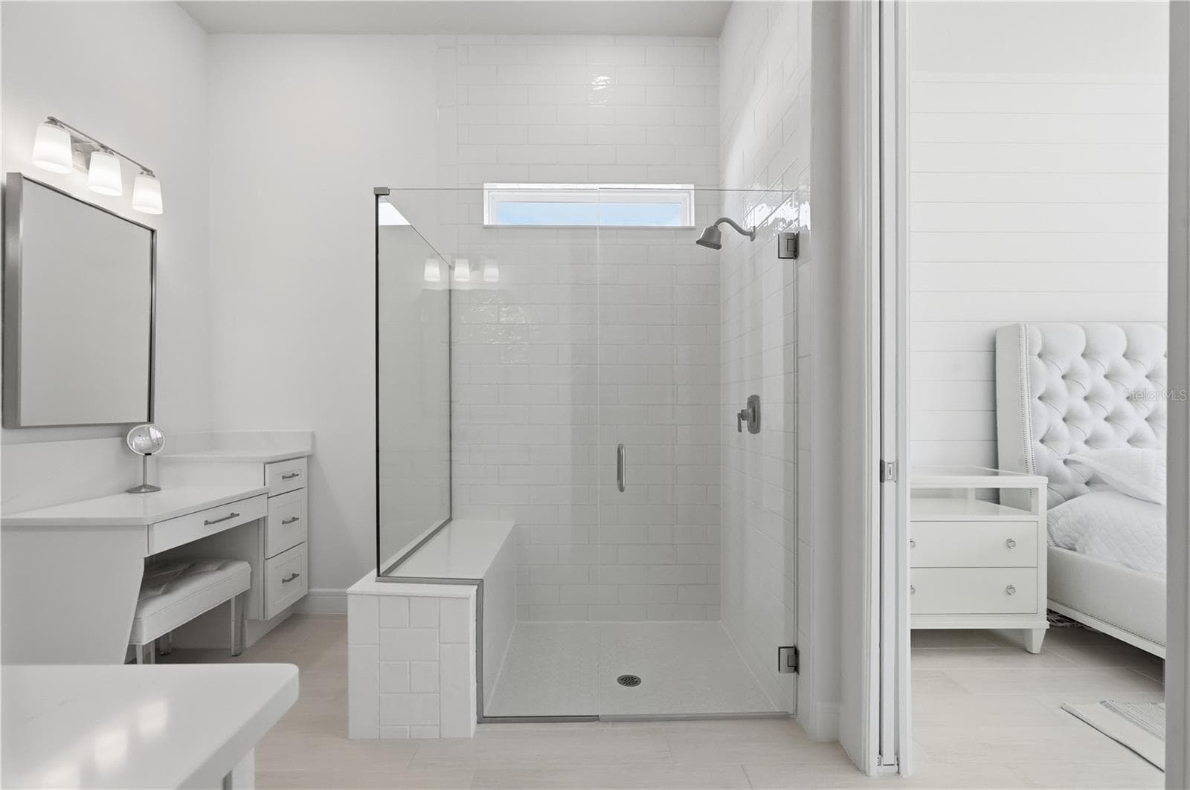
Primary Bathroom - 2769 CHERRY BLOSSOM LOOP, ST CLOUD
Single Family Residence at 2769 CHERRY BLOSSOM LOOP, ST CLOUD, photo 25 of 50
Primary Bathroom - 2769 CHERRY BLOSSOM LOOP, ST CLOUD
Single Family Residence at 2769 CHERRY BLOSSOM LOOP, ST CLOUD, photo 27 of 50
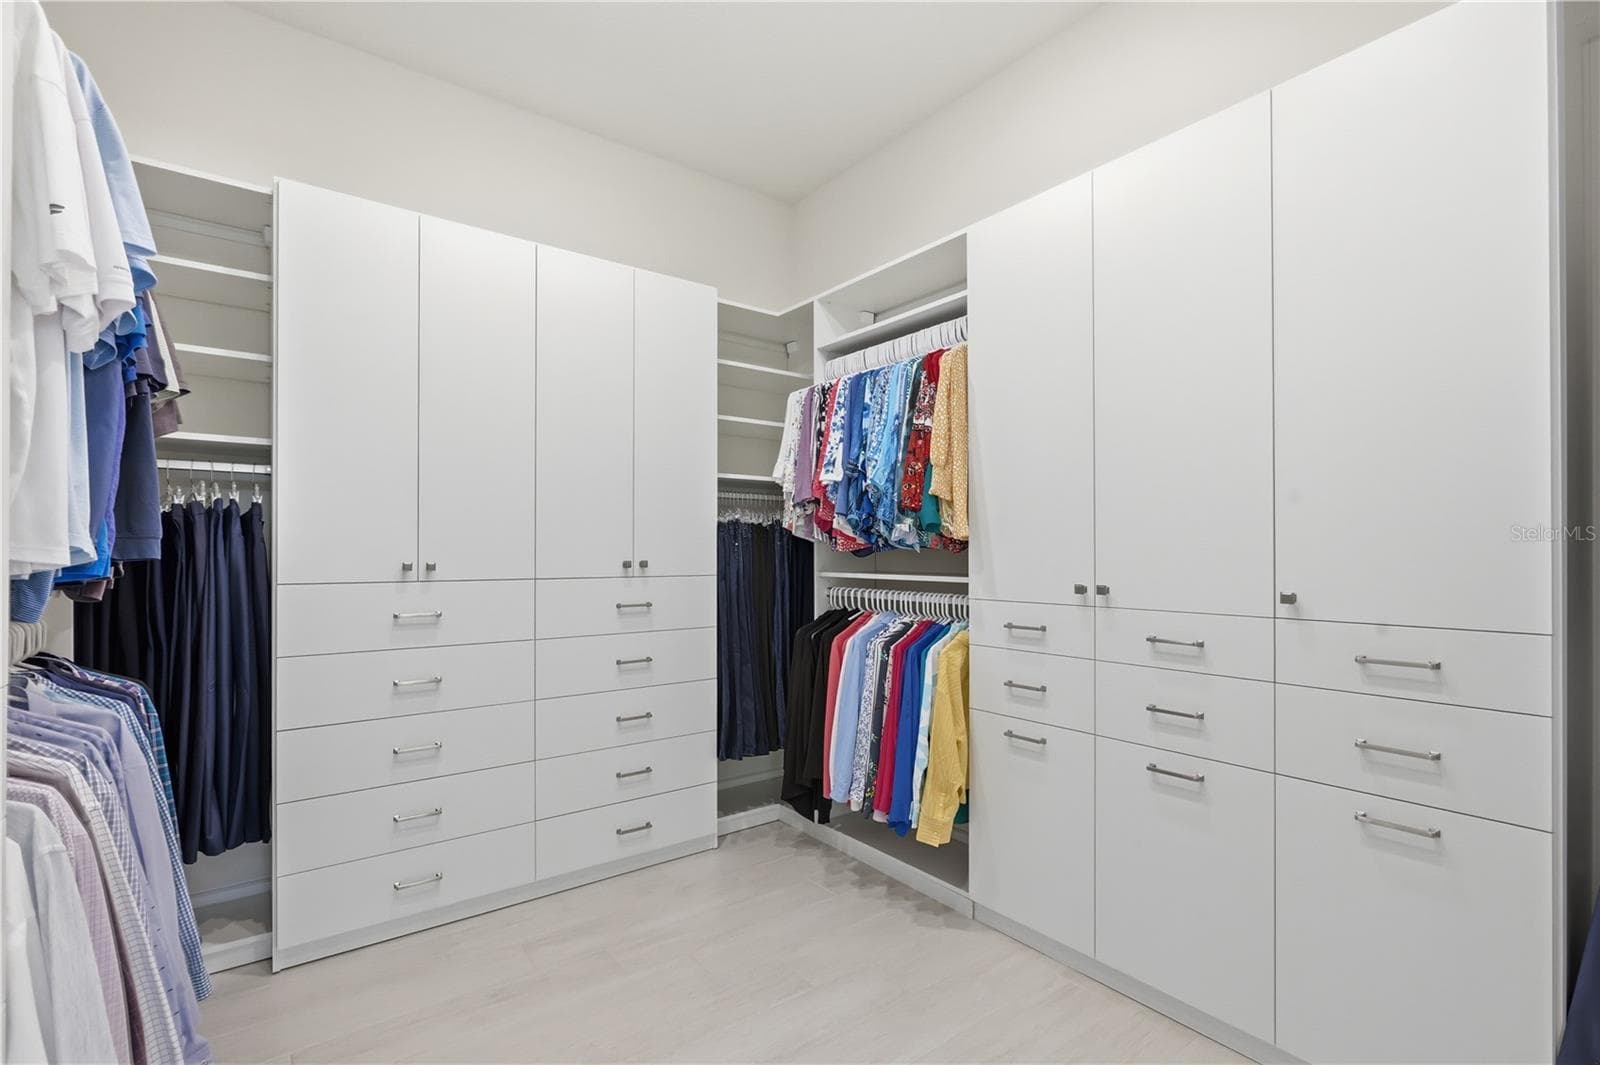
Primary Closet - 2769 CHERRY BLOSSOM LOOP, ST CLOUD
Single Family Residence at 2769 CHERRY BLOSSOM LOOP, ST CLOUD, photo 29 of 50
Single Family Residence at 2769 CHERRY BLOSSOM LOOP, ST CLOUD, photo 30 of 50
Single Family Residence at 2769 CHERRY BLOSSOM LOOP, ST CLOUD, photo 31 of 50
Single Family Residence at 2769 CHERRY BLOSSOM LOOP, ST CLOUD, photo 32 of 50
Single Family Residence at 2769 CHERRY BLOSSOM LOOP, ST CLOUD, photo 33 of 50
Single Family Residence at 2769 CHERRY BLOSSOM LOOP, ST CLOUD, photo 34 of 50
Single Family Residence at 2769 CHERRY BLOSSOM LOOP, ST CLOUD, photo 35 of 50
Single Family Residence at 2769 CHERRY BLOSSOM LOOP, ST CLOUD, photo 36 of 50
Single Family Residence at 2769 CHERRY BLOSSOM LOOP, ST CLOUD, photo 37 of 50
Single Family Residence at 2769 CHERRY BLOSSOM LOOP, ST CLOUD, photo 38 of 50
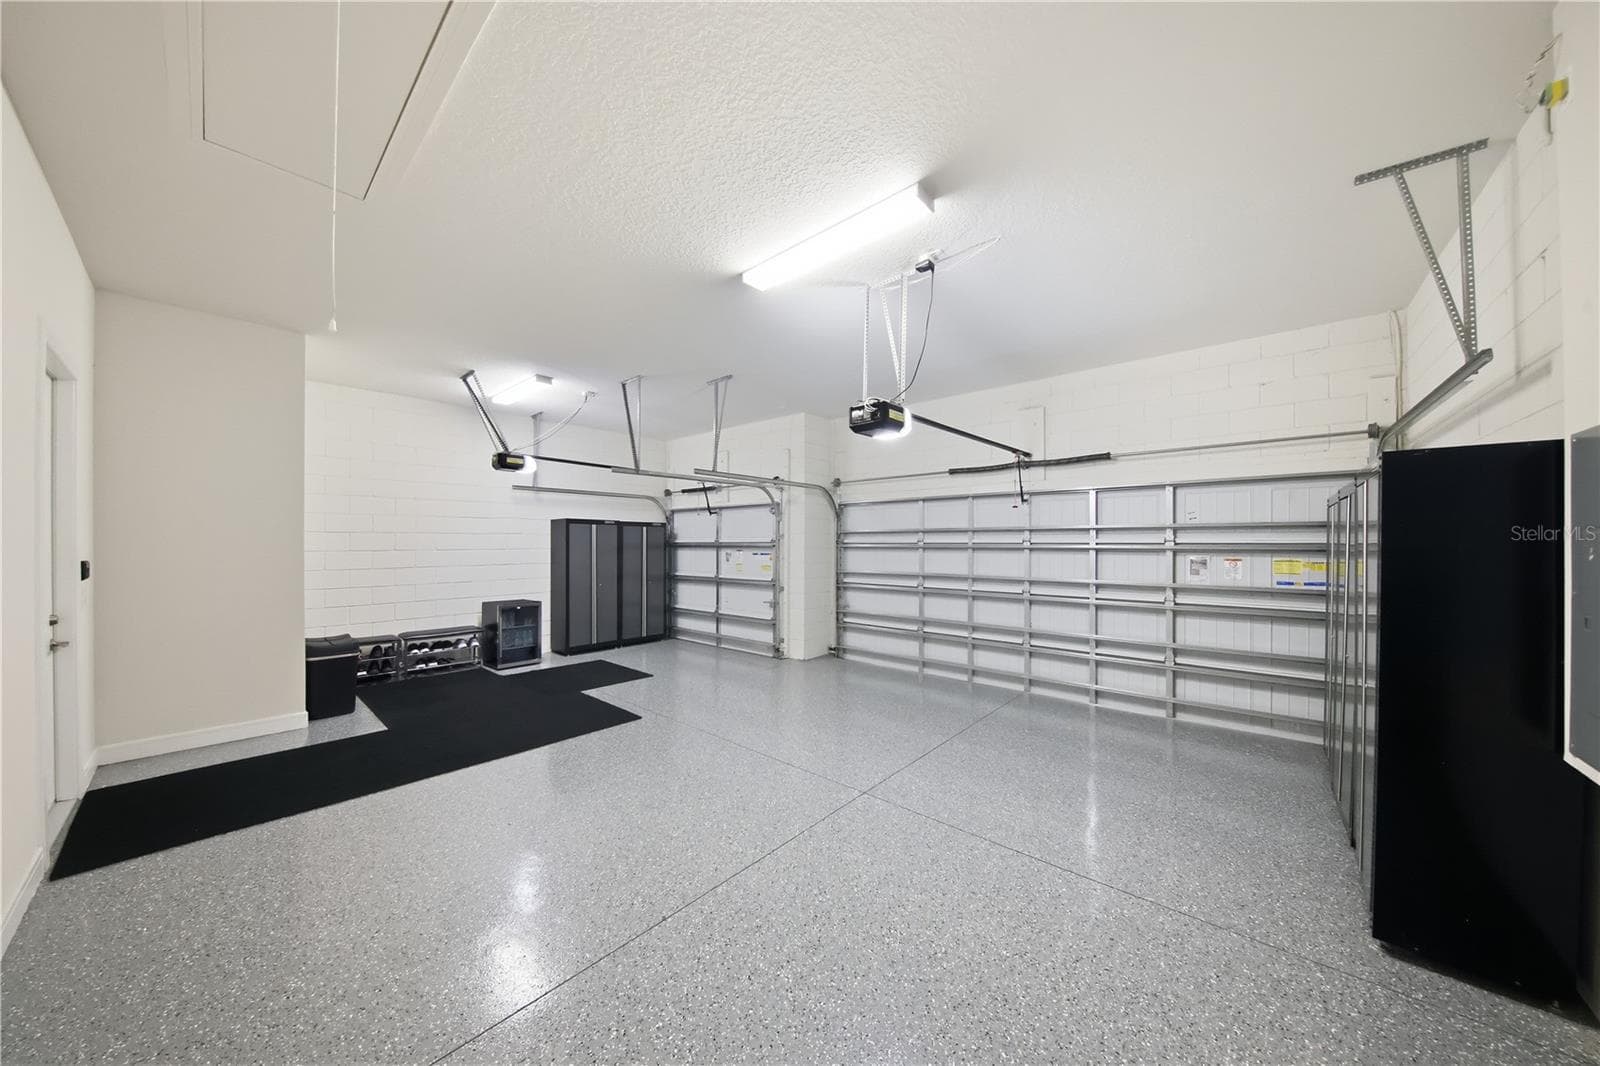
3 Car Garage - 2769 CHERRY BLOSSOM LOOP, ST CLOUD
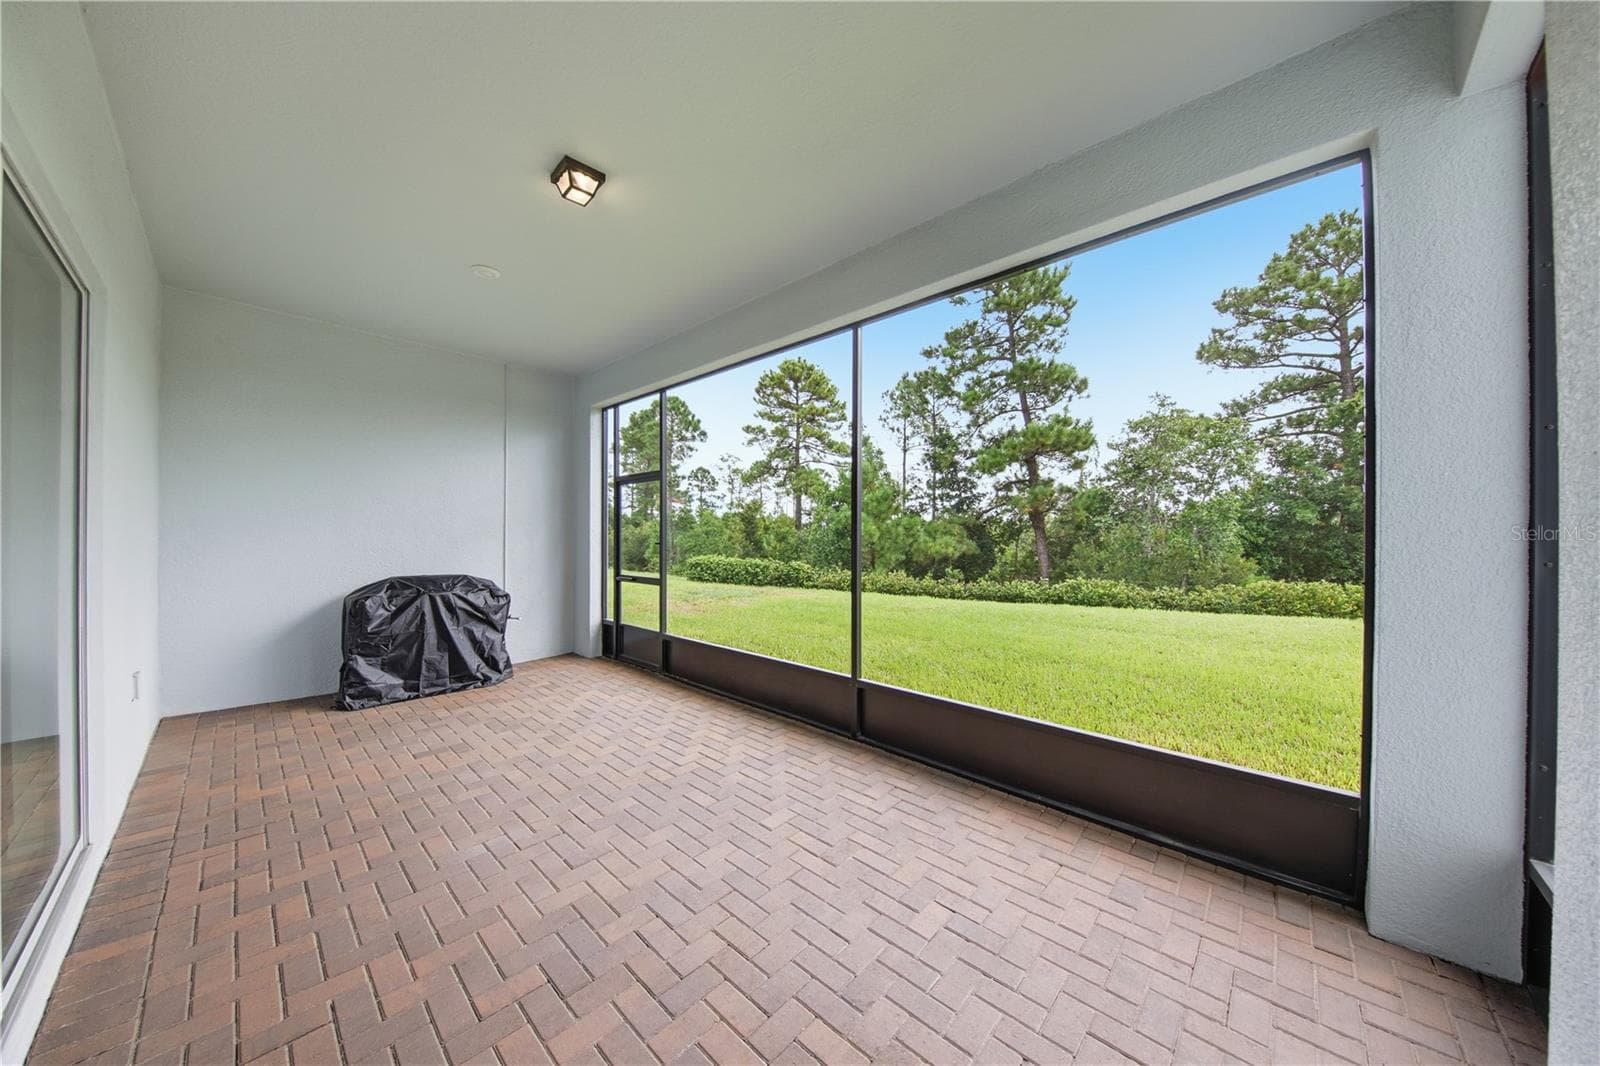
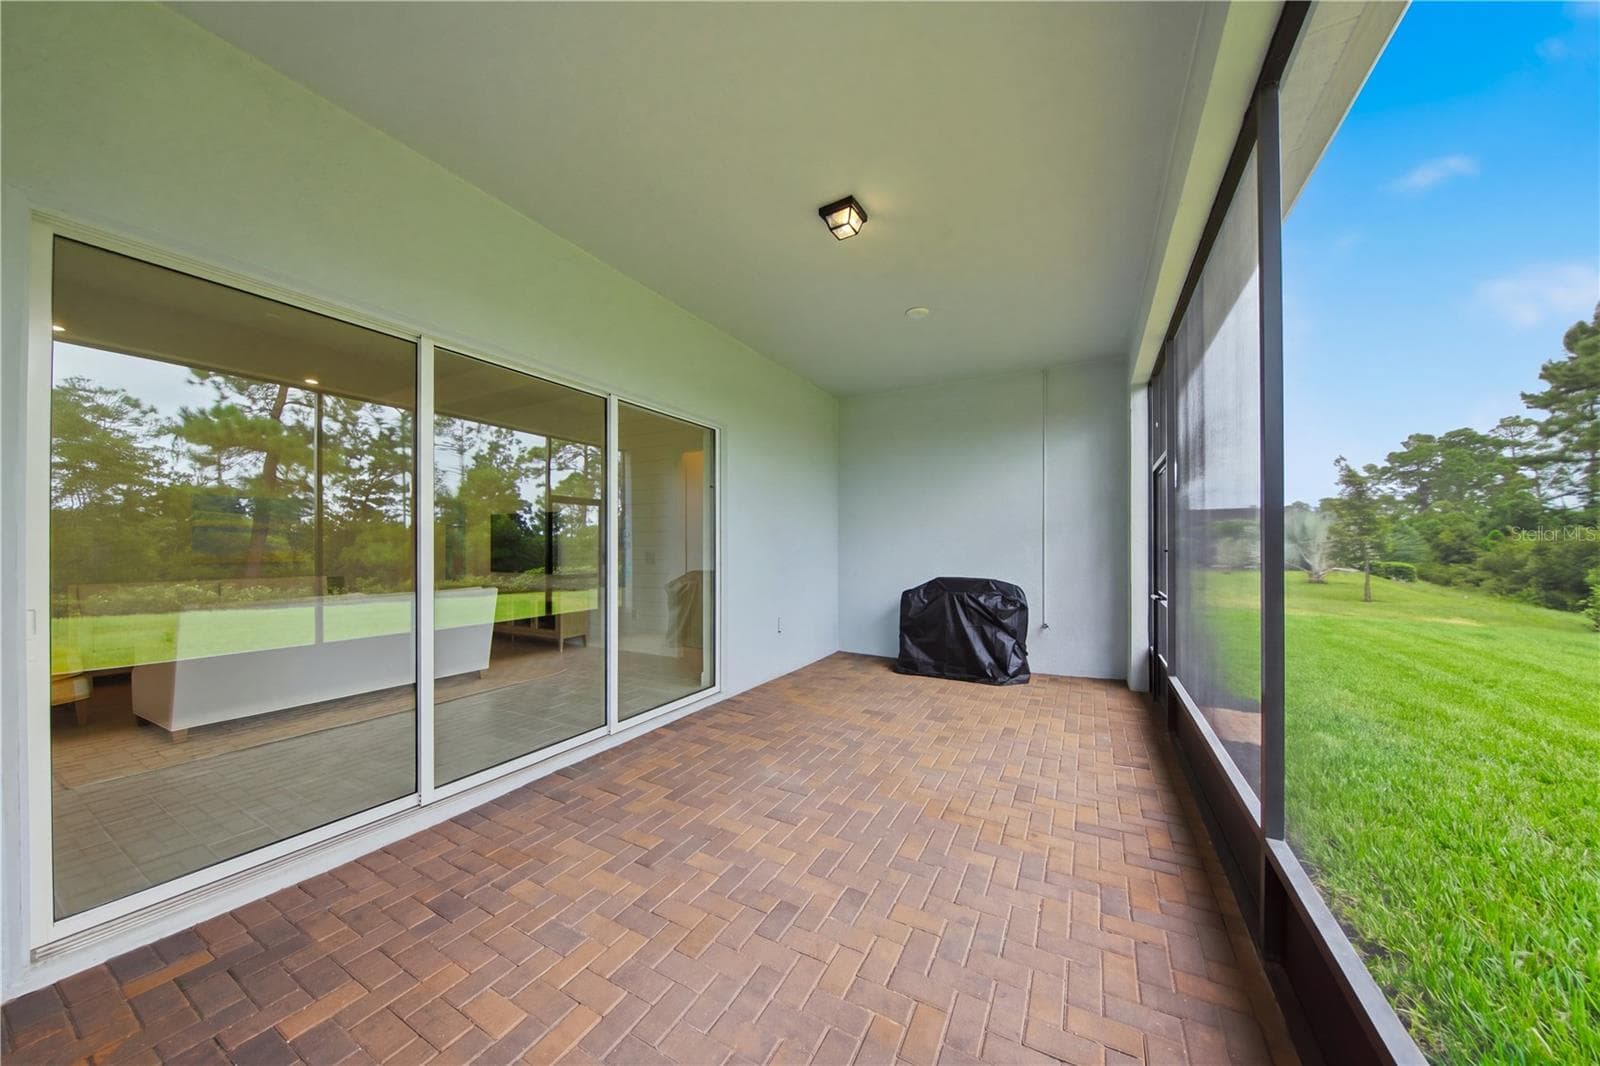
Screened in Patio - 2769 CHERRY BLOSSOM LOOP, ST CLOUD
Single Family Residence at 2769 CHERRY BLOSSOM LOOP, ST CLOUD, photo 41 of 50
Single Family Residence at 2769 CHERRY BLOSSOM LOOP, ST CLOUD, photo 42 of 50
Single Family Residence at 2769 CHERRY BLOSSOM LOOP, ST CLOUD, photo 43 of 50
Single Family Residence at 2769 CHERRY BLOSSOM LOOP, ST CLOUD, photo 44 of 50
Single Family Residence at 2769 CHERRY BLOSSOM LOOP, ST CLOUD, photo 45 of 50
Single Family Residence at 2769 CHERRY BLOSSOM LOOP, ST CLOUD, photo 46 of 50
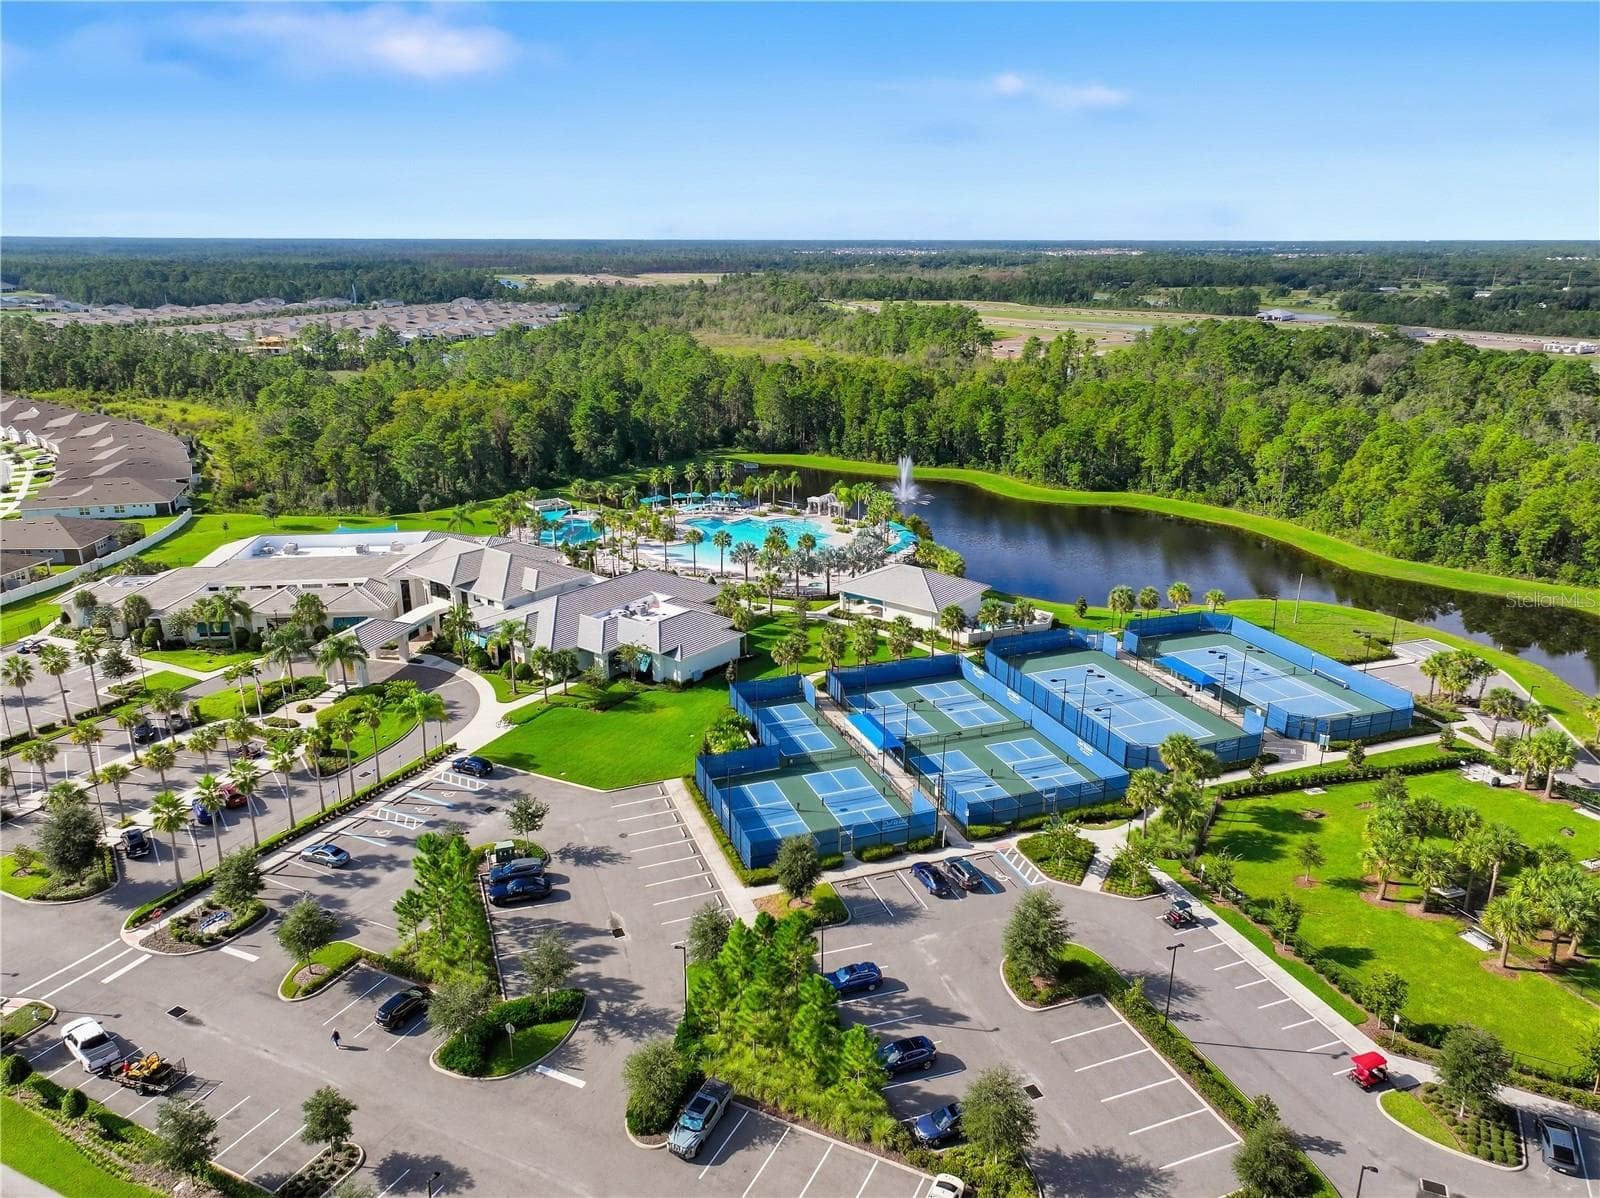
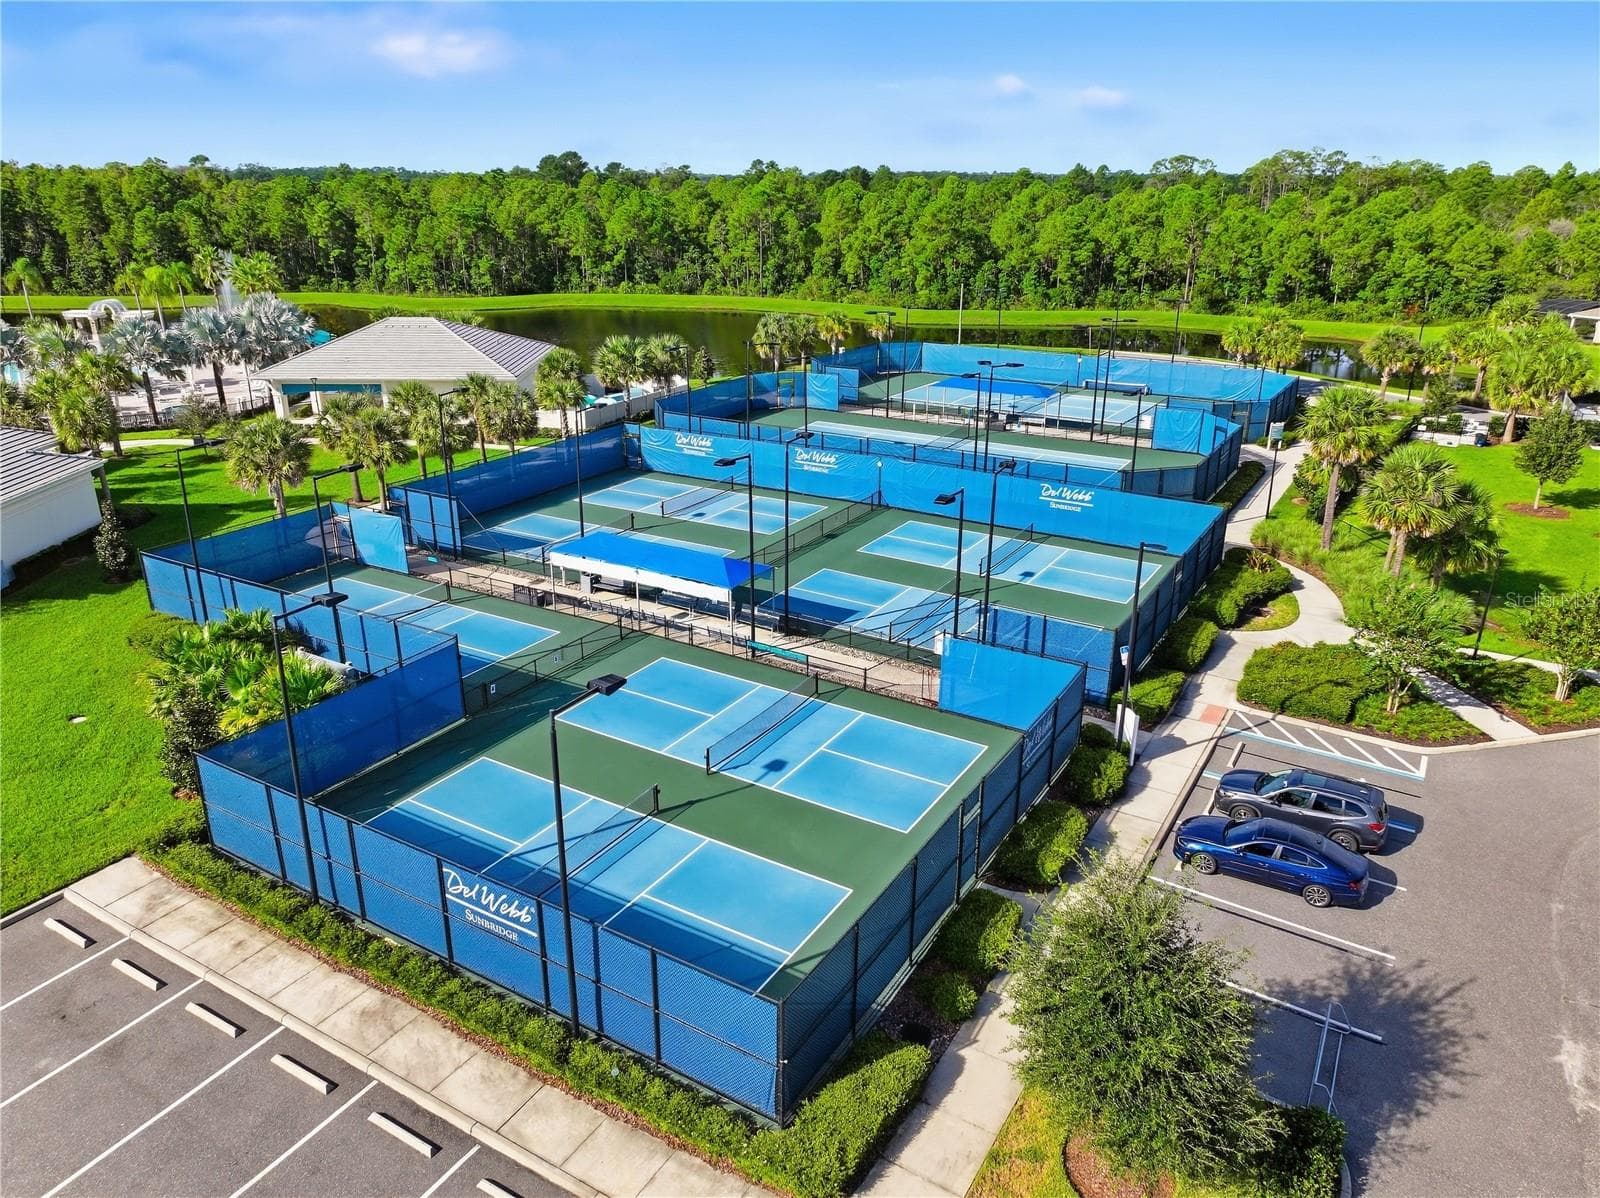
Pickleball and Tennis - 2769 CHERRY BLOSSOM LOOP, ST CLOUD
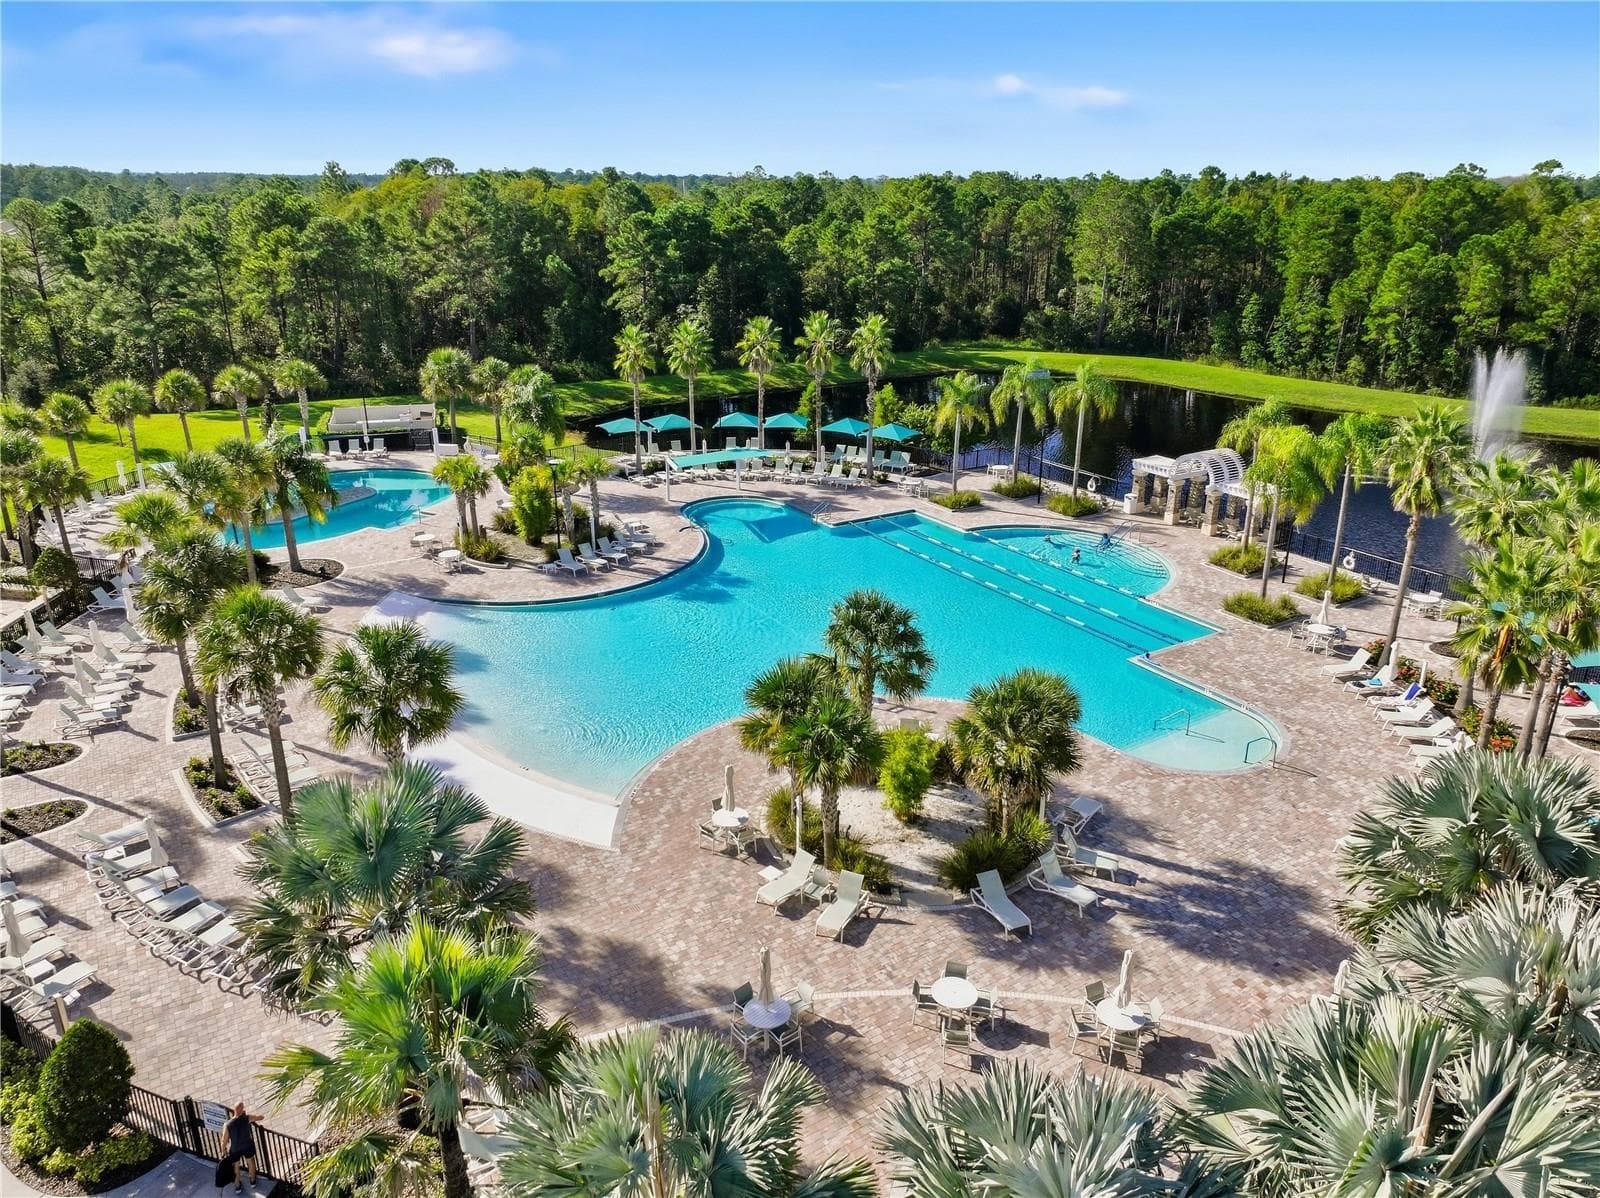
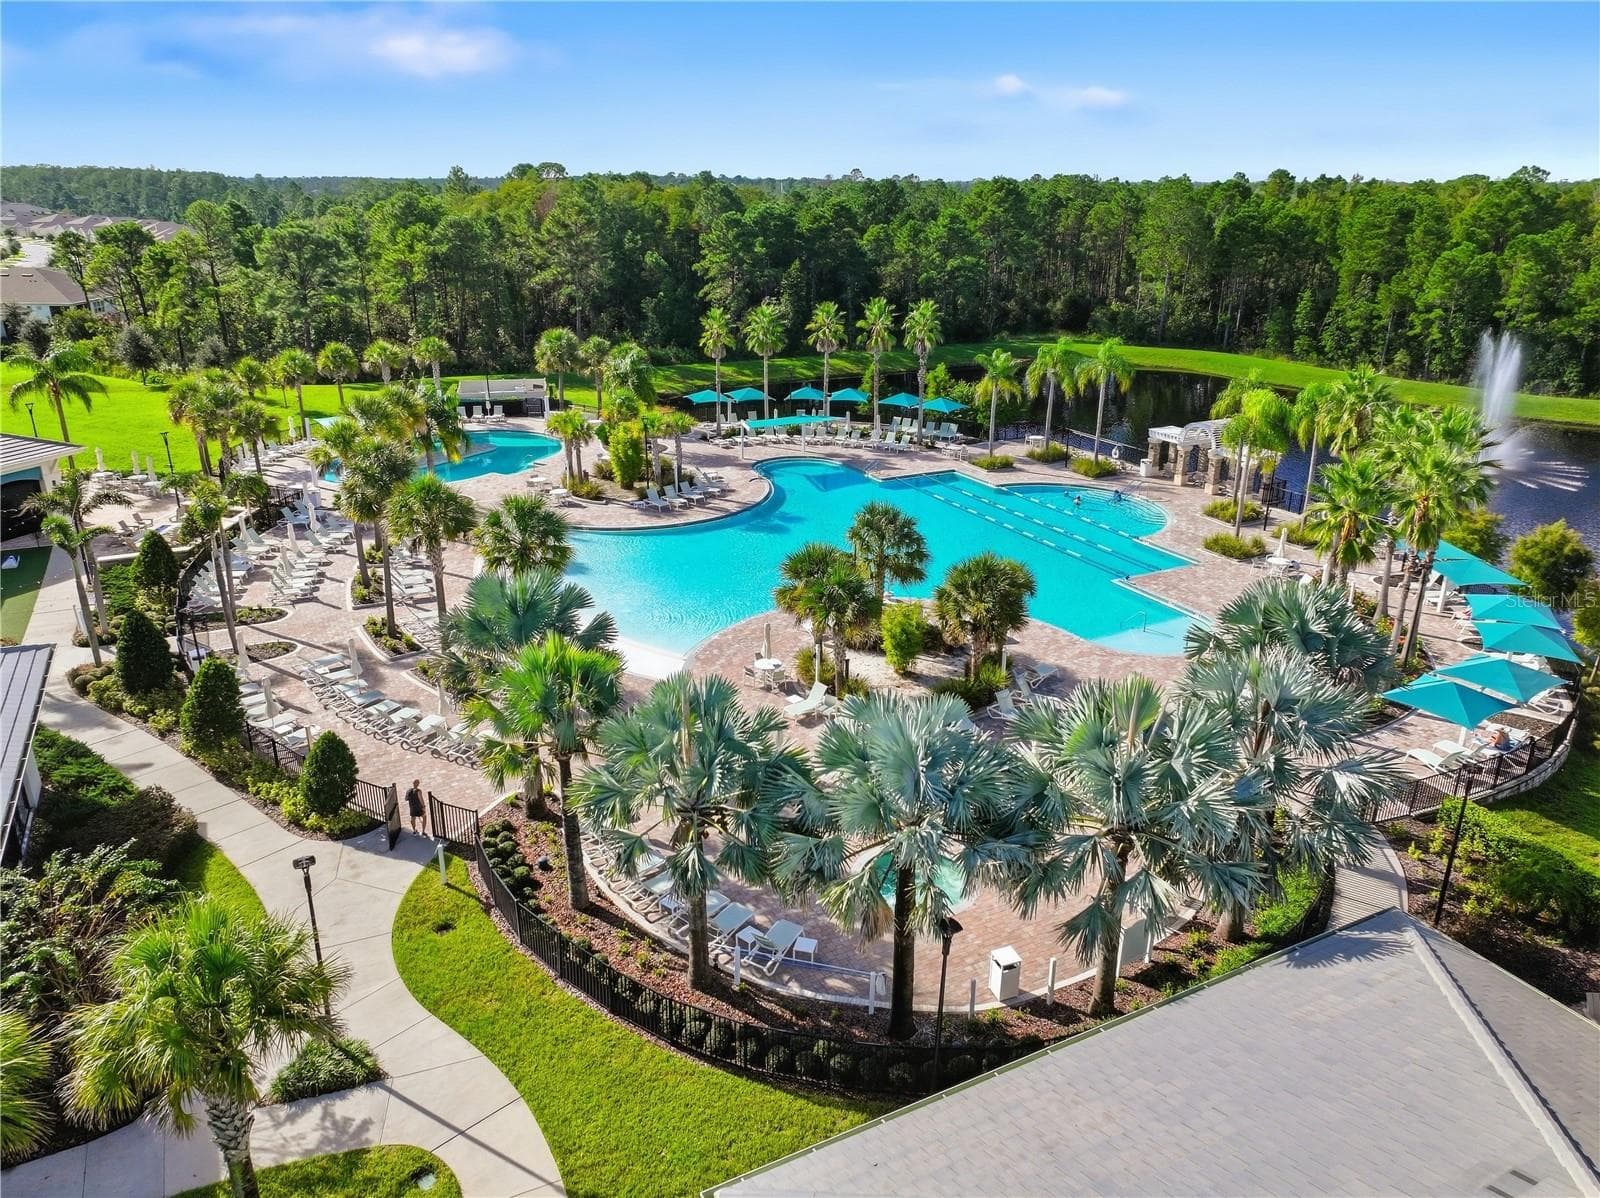
Resort Style Pools - 2769 CHERRY BLOSSOM LOOP, ST CLOUD
Single Family Residence at 2769 CHERRY BLOSSOM LOOP, ST CLOUD, photo 49 of 50
Single Family Residence at 2769 CHERRY BLOSSOM LOOP, ST CLOUD, photo 50 of 50
50 photos

$775,000

2769 CHERRY BLOSSOM LOOP
ST CLOUD, FL 34771
Listed by Paul Giles · COMPASS FLORIDA LLC
Bedrooms
3
Bathrooms
3
Living area
2,518 sqft
Year built
2021

About this home

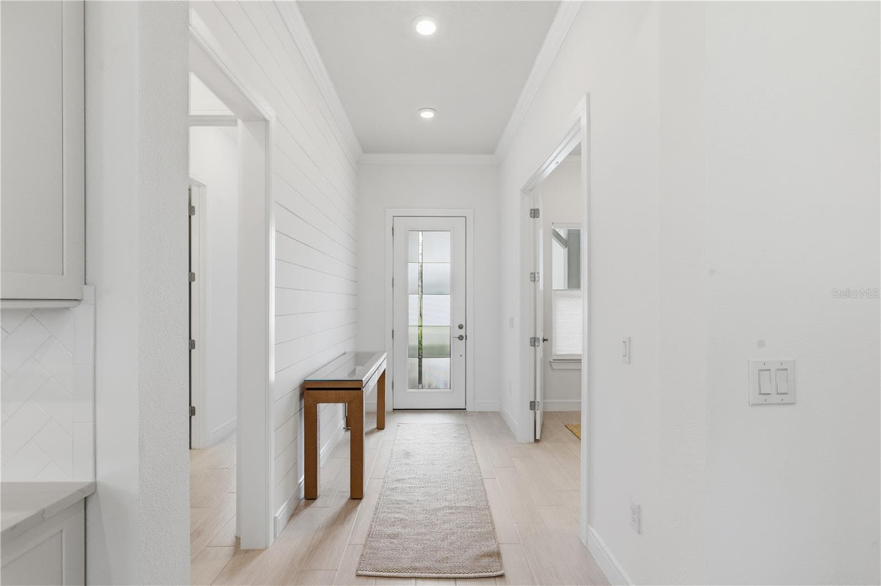
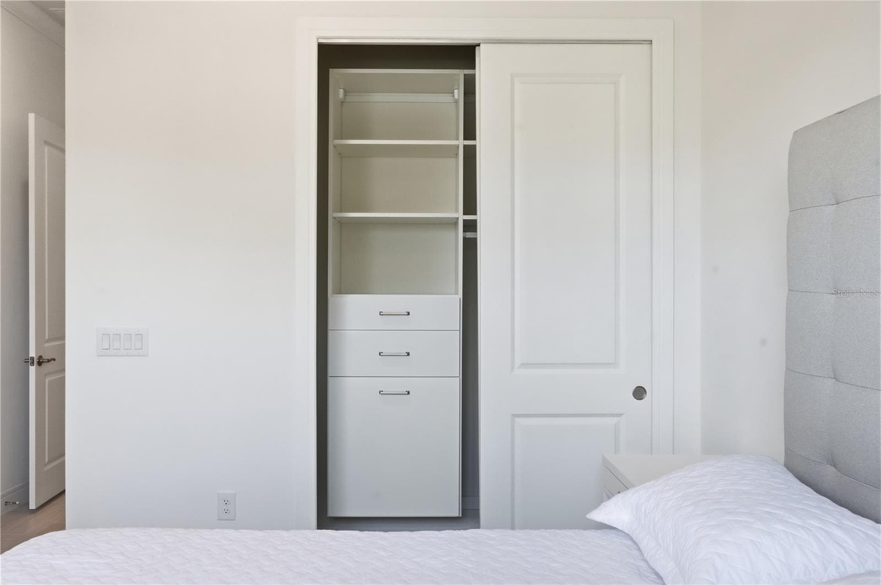
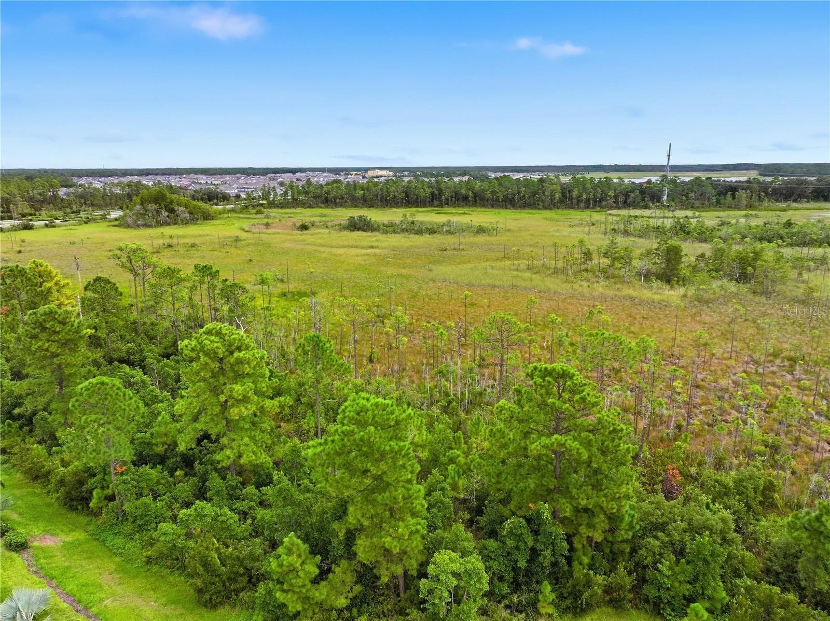
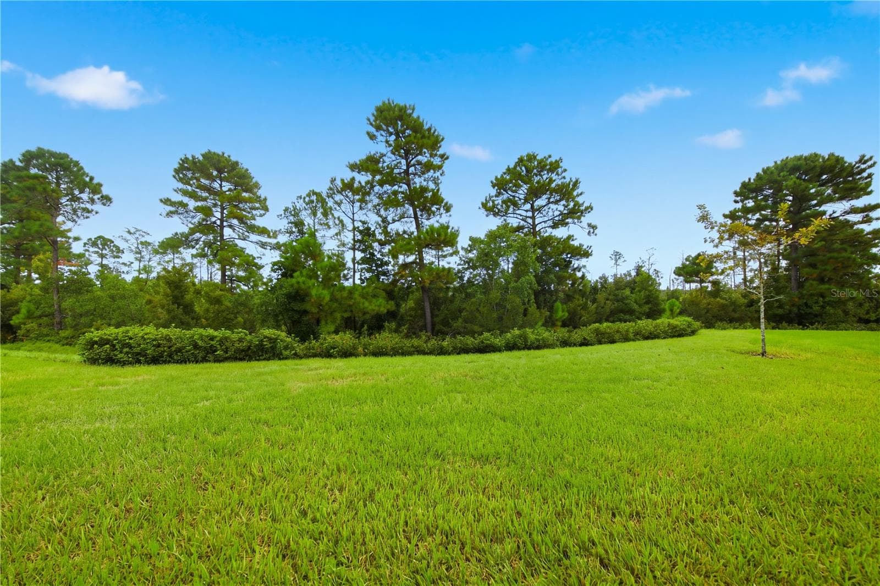
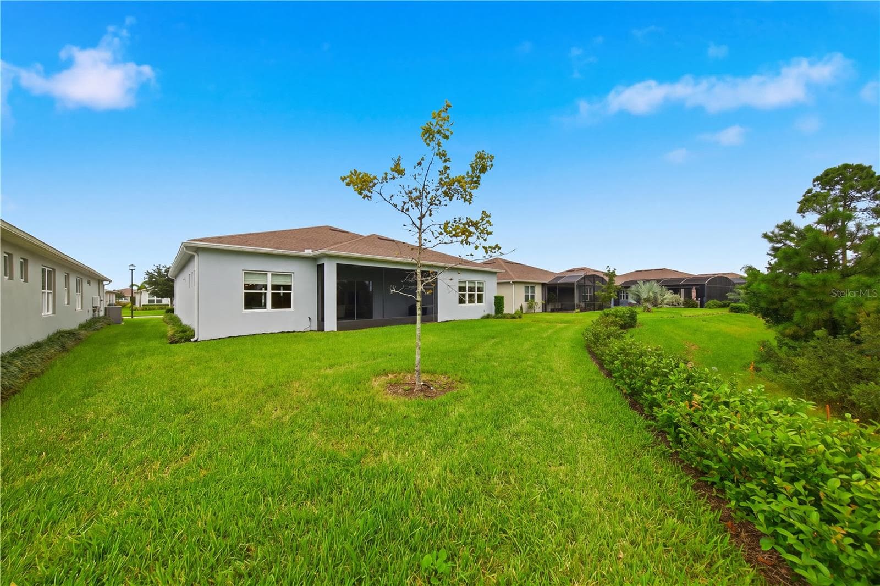
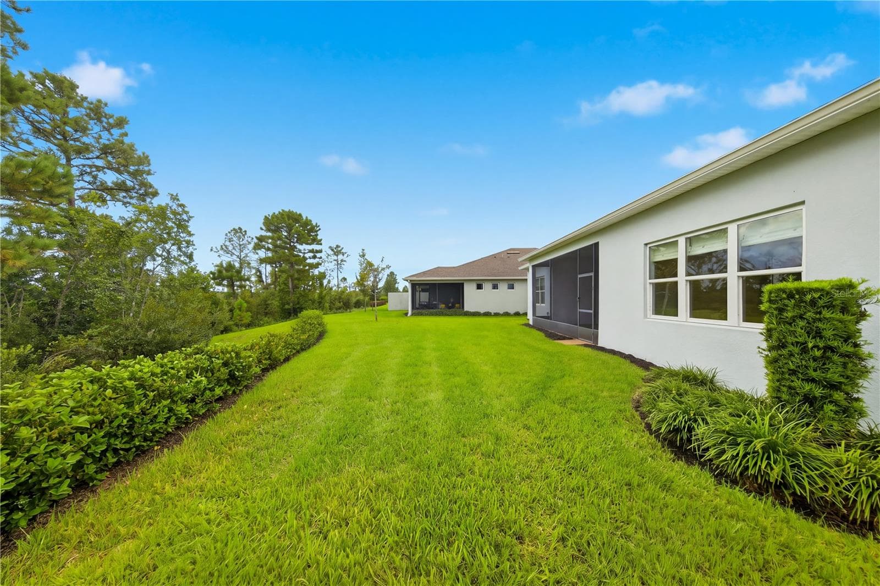
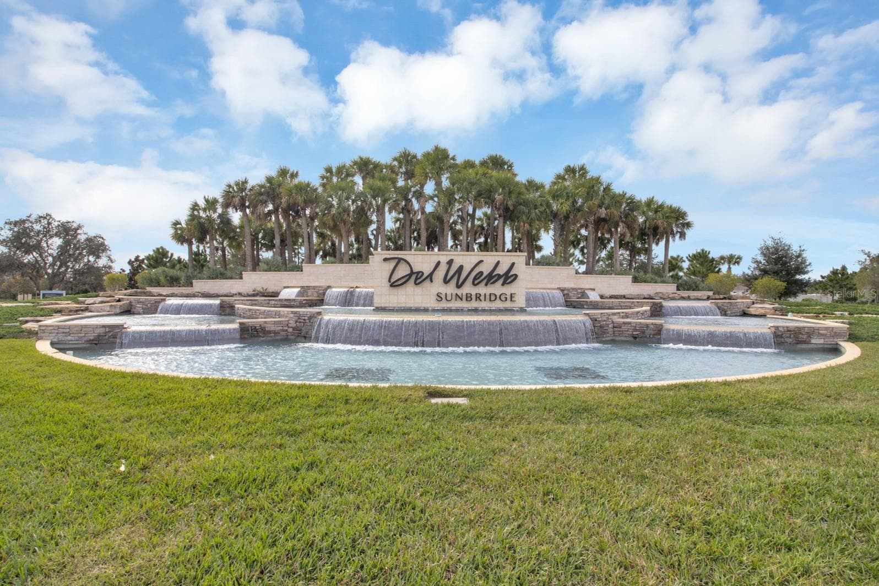
Welcome to exceptional 55+ living in the gated, resort-style community of Del Webb Sunbridge. This meticulously maintained Stellar model offers 3 bedrooms, 3 full baths, a dedicated office, and a 3-car garage—all set against a peaceful conservation backdrop. From the moment you enter, you'll notice the thoughtful upgrades and elevated finishes throughout. 8-foot doors, tray ceilings, crown molding, recessed lighting, and tile flooring throughout create a sophisticated yet comfortable atmosphere. Custom shiplap accents add warmth and character to the foyer, living room, and primary suite. The heart of the home is the beautifully upgraded kitchen, featuring custom cabinetry and hardware, quartz countertops, and KitchenAid appliances. Throughout the home, Hunter Douglas electric top-down/bottom-up shades provide privacy, light control, and convenience. The spacious primary suite offers a relaxing retreat, while California Closets provide exceptional organization. All bathrooms feature thoughtful upgrades and stylish finishes. Additional highlights include a tankless water heater, REME HALO whole-home in-duct air purification system, and an acrylic-finished garage floor. Step outside to the covered rear patio, where you can relax and enjoy the tranquil conservation view—an ideal setting for morning coffee, evening cocktails, or entertaining friends. And then there's the lifestyle. Del Webb Sunbridge offers an incredible resort experience with an on-site restaurant, multiple pickleball and tennis courts, multiple pools, and a vibrant calendar of social activities. Golf-cart-friendly living puts recreation and community right at your fingertips, while nearby restaurants, shopping, and major thoroughfares make everyday convenience easy. Enjoy an enviable Central Florida location with East Coast beaches approximately 45 minutes away, Downtown Orlando approximately 30 minutes away, and Orlando International Airport easily accessible. Beautifully upgraded, meticulously maintained, and ideally positioned on conservation—this is the Del Webb Sunbridge lifestyle you've been waiting for. Schedule your private showing today!

Property details

MLS #
MFRO6448234
Property type
Single Family Residence
Subdivision
DEL WEBB SUNBRIDGE PH 1C
Status
Active
Days on market
1
On market date
October 9, 2026
Stories
N/A
Total bathrooms
3
Garage spaces
3
Parking spaces
N/A
Lot size
0.22 acres
Loading map…

Nearby schools

Within 10 miles. School directory data from the National Center for Education Statistics (NCES), accessed via the Urban Institute Education Data API. Local Score is calculated by INNOVATE Real Estate; where a state rating is shown, it comes from that state's own official school report card.

Elementary
NARCOOSSEE ELEMENTARY SCHOOL
2.92 mi away · Grades -1-5
Nearest school -- attendance-zone data not available here
2.0
Local Score (student-teacher ratio only (preliminary -- will incorporate state test-score data once available)) -- not an official state rating
Enrollment
1,307
Student:teacher ratio
18.9:1
District
OSCEOLA
Middle
NARCOOSSEE MIDDLE SCHOOL
3.02 mi away · Grades 6-8
Nearest school -- attendance-zone data not available here
2.0
Local Score (student-teacher ratio only (preliminary -- will incorporate state test-score data once available)) -- not an official state rating
Enrollment
1,318
Student:teacher ratio
20.3:1
District
OSCEOLA
High
LAKE NONA HIGH
5 mi away · Grades 8-12
Nearest school -- attendance-zone data not available here
1.0
Local Score (student-teacher ratio only (preliminary -- will incorporate state test-score data once available)) -- not an official state rating
Enrollment
3,929
Student:teacher ratio
24.6:1
District
ORANGE

Walkability

Blended score for ST CLOUD's center, calculated by INNOVATE Real Estate from two sources: the EPA's National Walkability Index (street network, transit, land-use mix) and Google Places amenity data (what's actually reachable on foot from this point). 60% EPA National Walkability Index + 40% nearby-amenity density (Google Places).

18
Very car-dependent
out of 100
EPA National Walkability Index
4.7 / 20 -- Least walkable
Google Places amenity density
10 / 100
Restaurants & cafes0
Grocery stores0
Parks2
Schools0
Transit stops0
Pharmacies0

Market position

How this listing compares to current activity in ST CLOUD, from live MLS data.

On the market 1 days -- 113 fewer days than ST CLOUD's current average of 114 days.
For reference, the median list price across 1,900 active listings in ST CLOUD right now is $375,000.

Mortgage calculator

Estimate only - actual rate and payment depend on your lender, credit, and loan program.

$
%
%
Adjust tax / insurance estimates
% / yr
$
/mo
Est. monthly payment
$4,817/mo
$155,000 down
$620,000 loan
Principal & interest$4,021
Property tax (est.)$646
Home insurance (est.)$150

Similar homes you might like

Data source: Listing information provided by Stellar MLS (mfrmls) via Trestle/CoreLogic. Last updated 2 days ago.

Information herein deemed reliable but not guaranteed; all measurements, school assignments, HOA fees, taxes, and feature lists are approximate and should be independently verified. Equal Housing Opportunity.