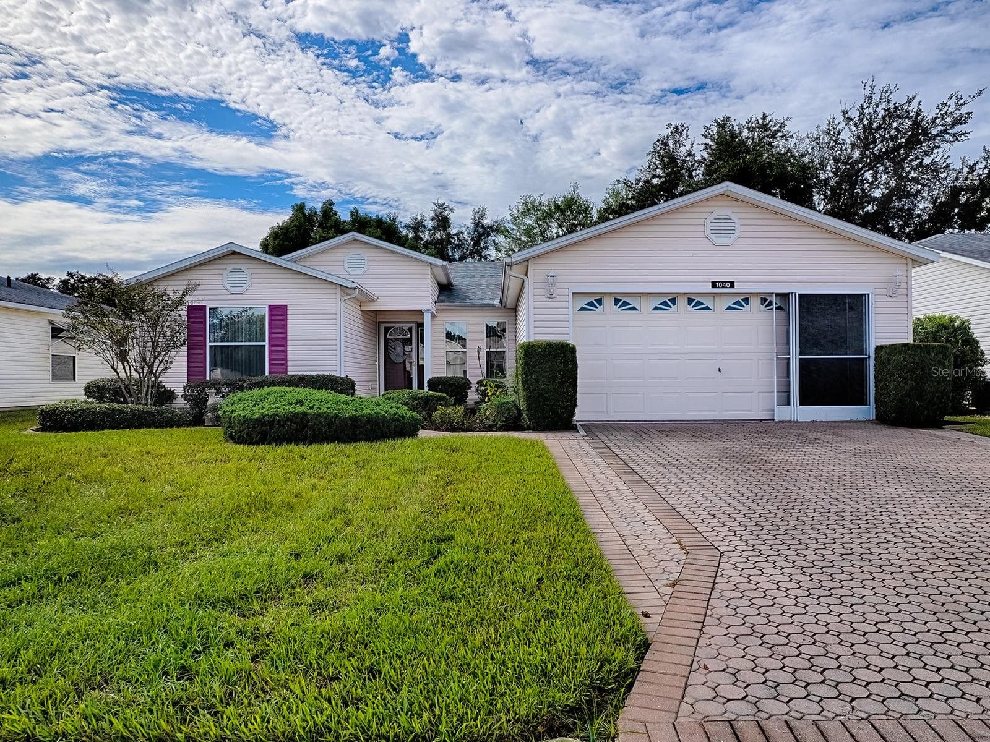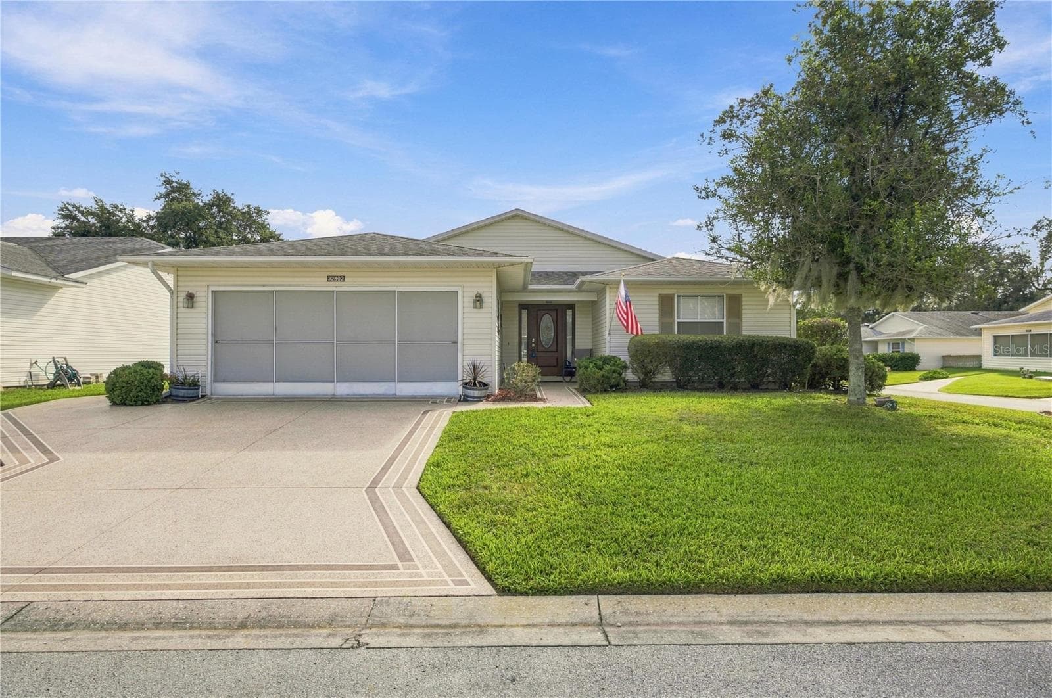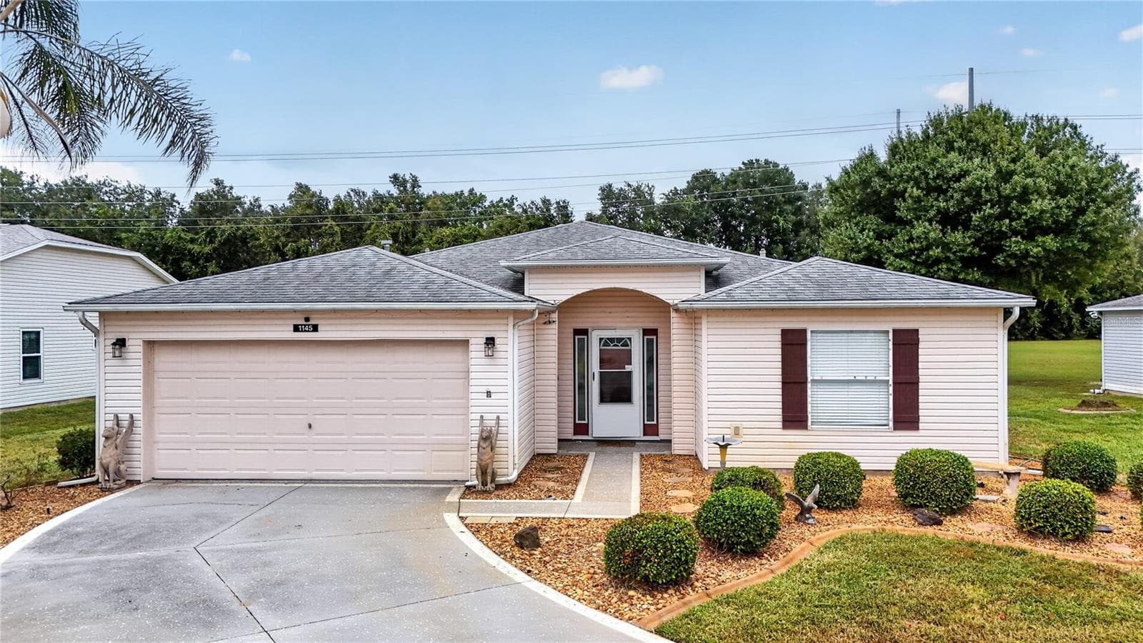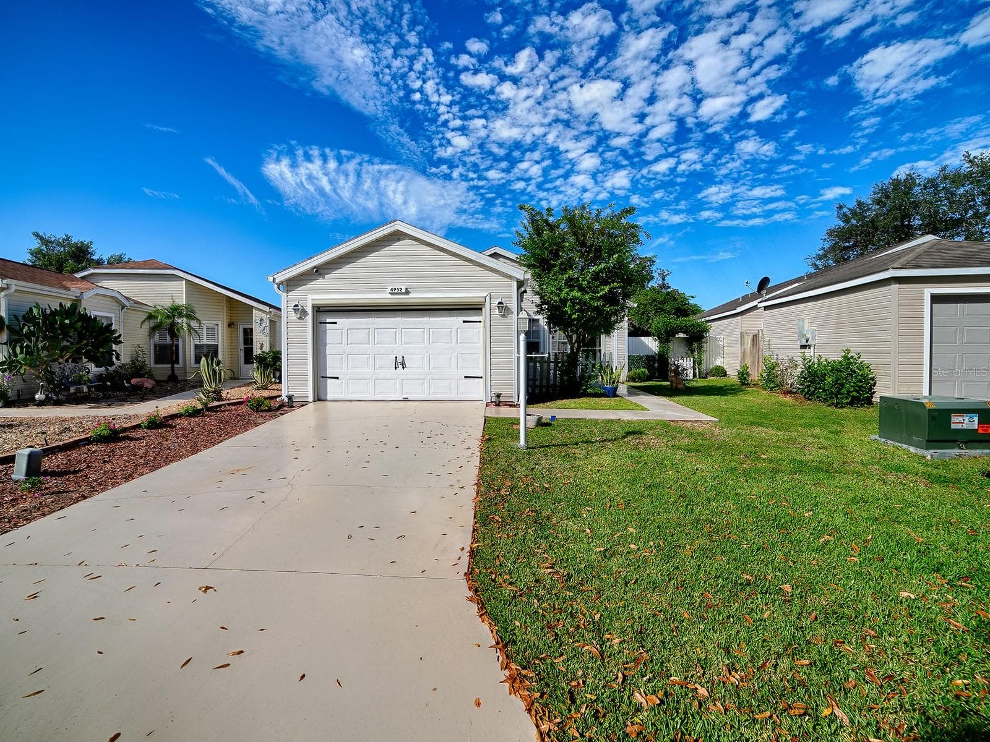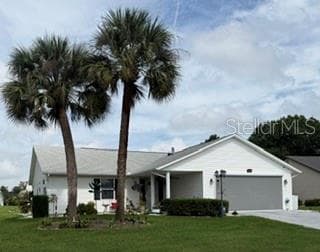
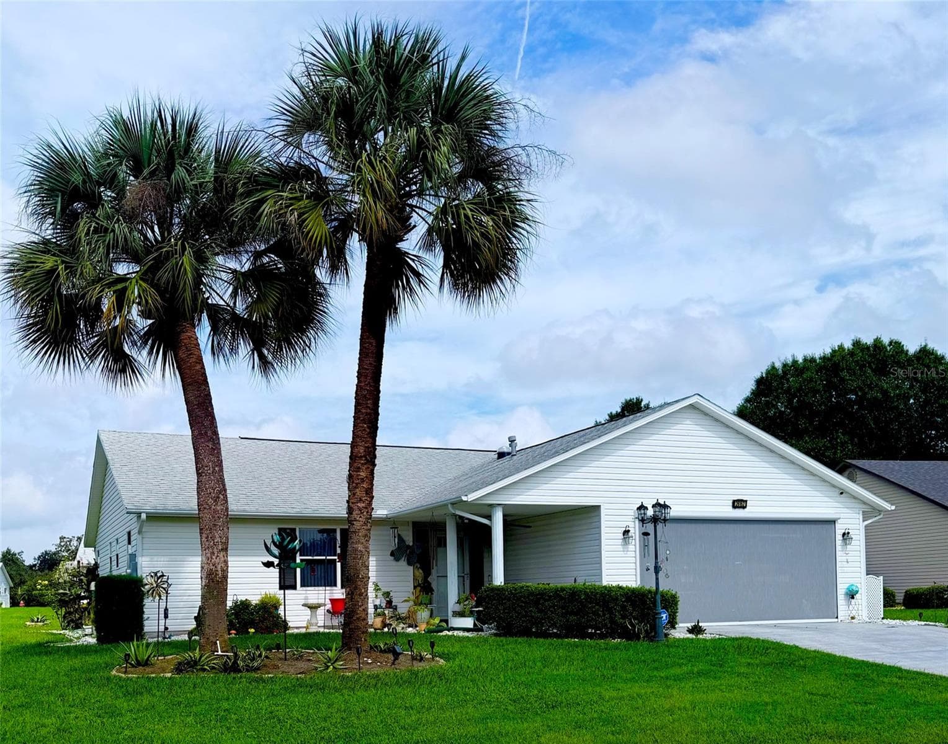
Welcome to 26162 Newcombe Circle - Professional Photos Coming Soon. - 26162 NEWCOMBE CIR, LEESBURG
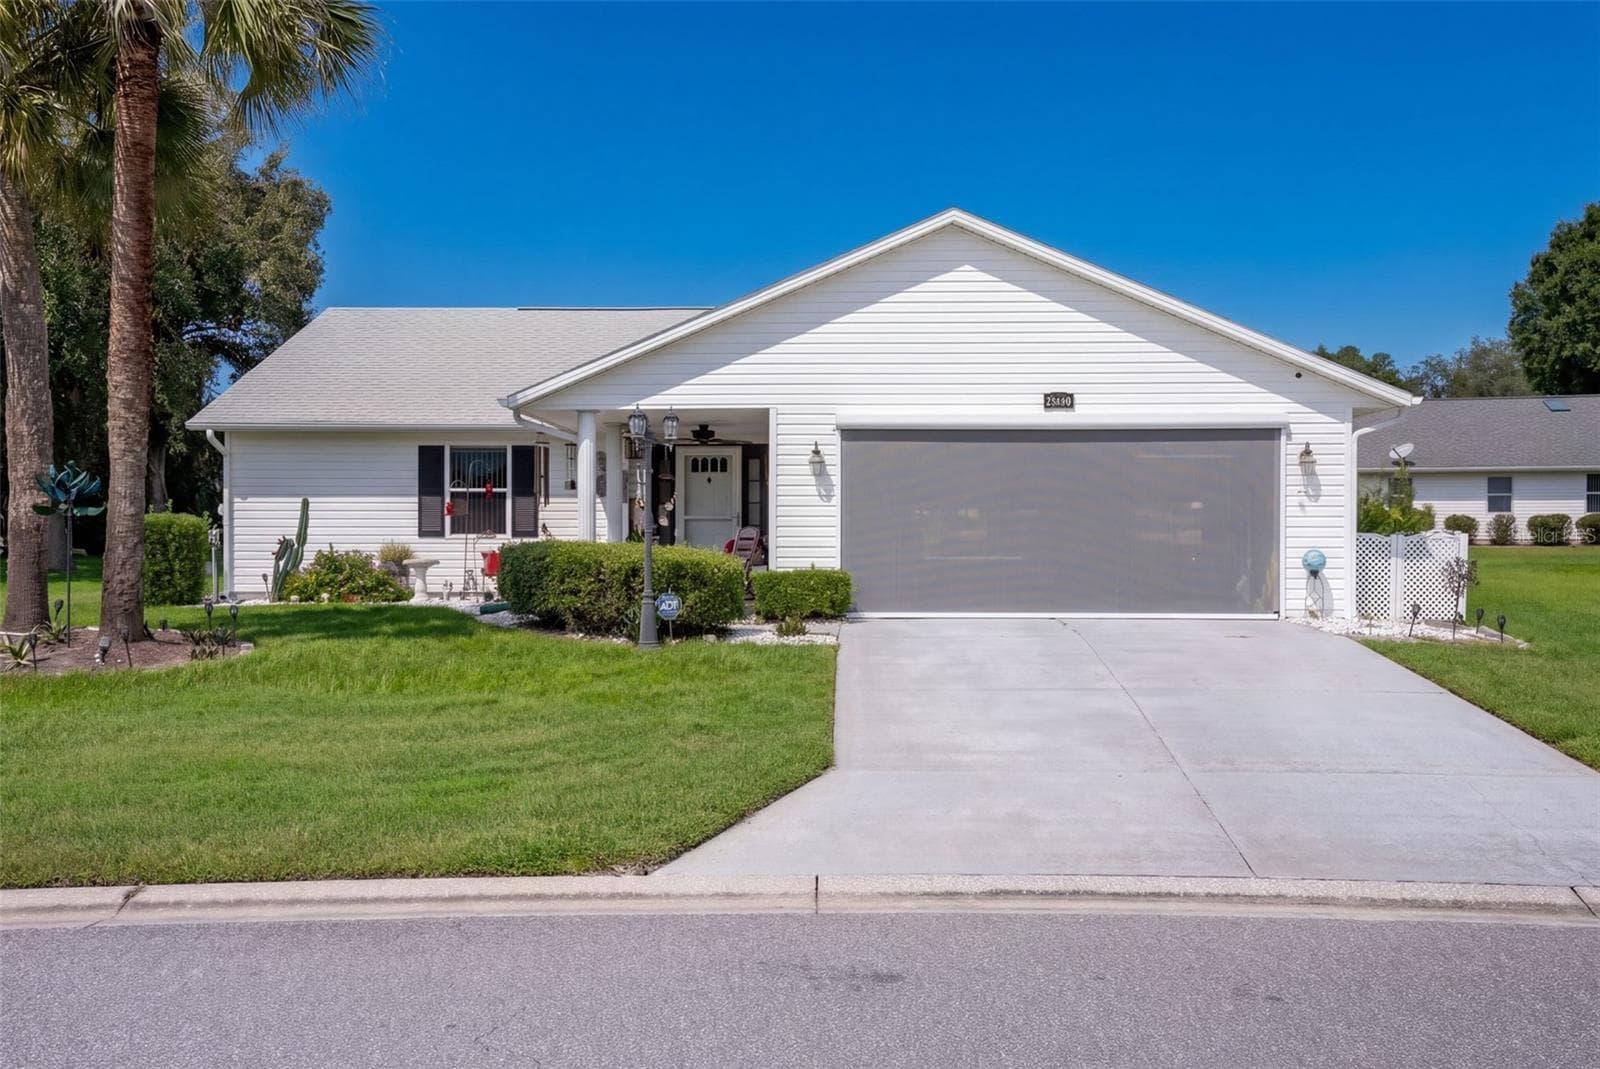
Welcome to 26162 Newcombe Circle - 26162 NEWCOMBE CIR, LEESBURG
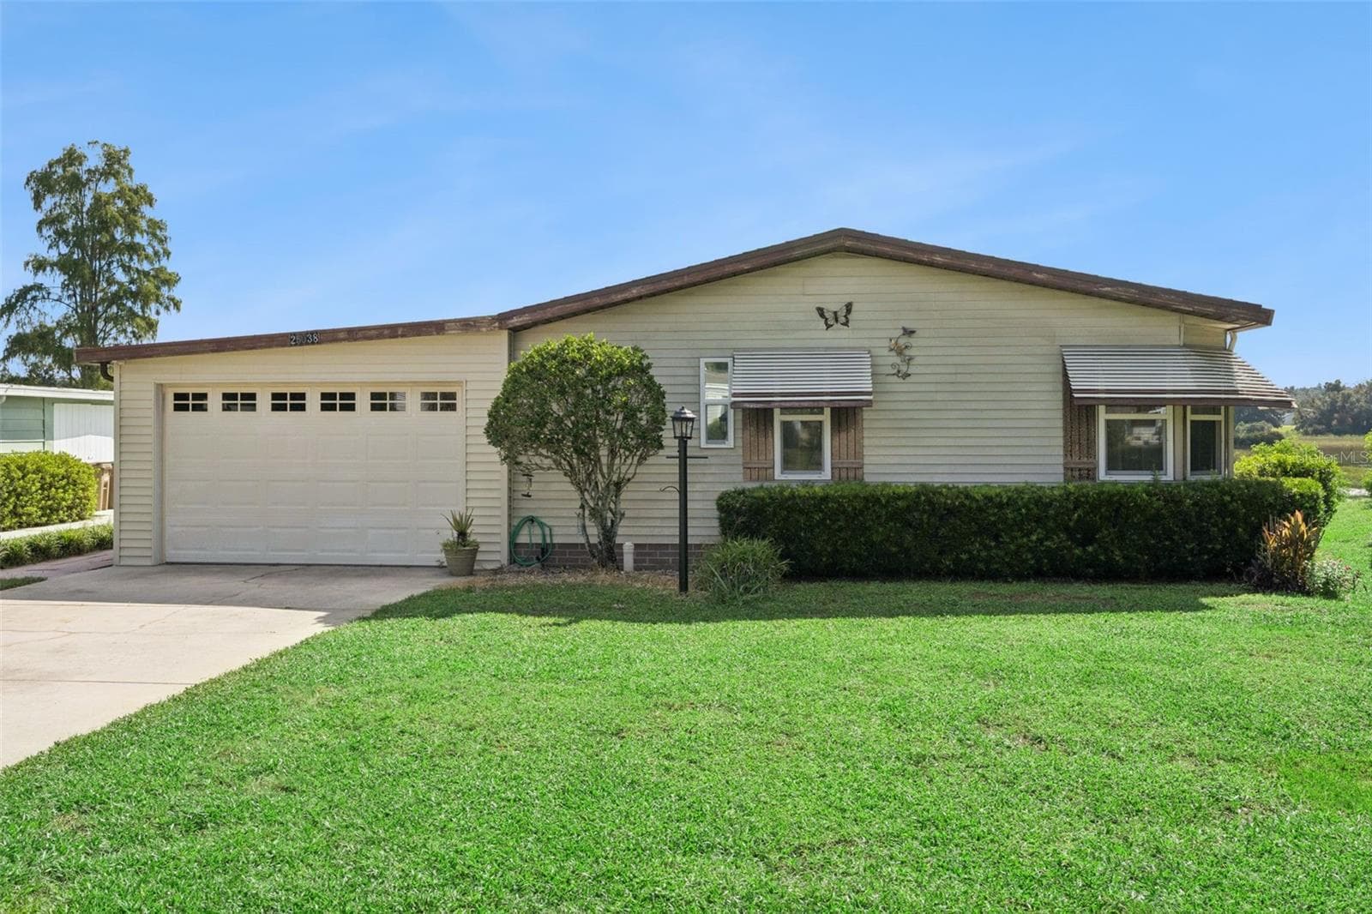
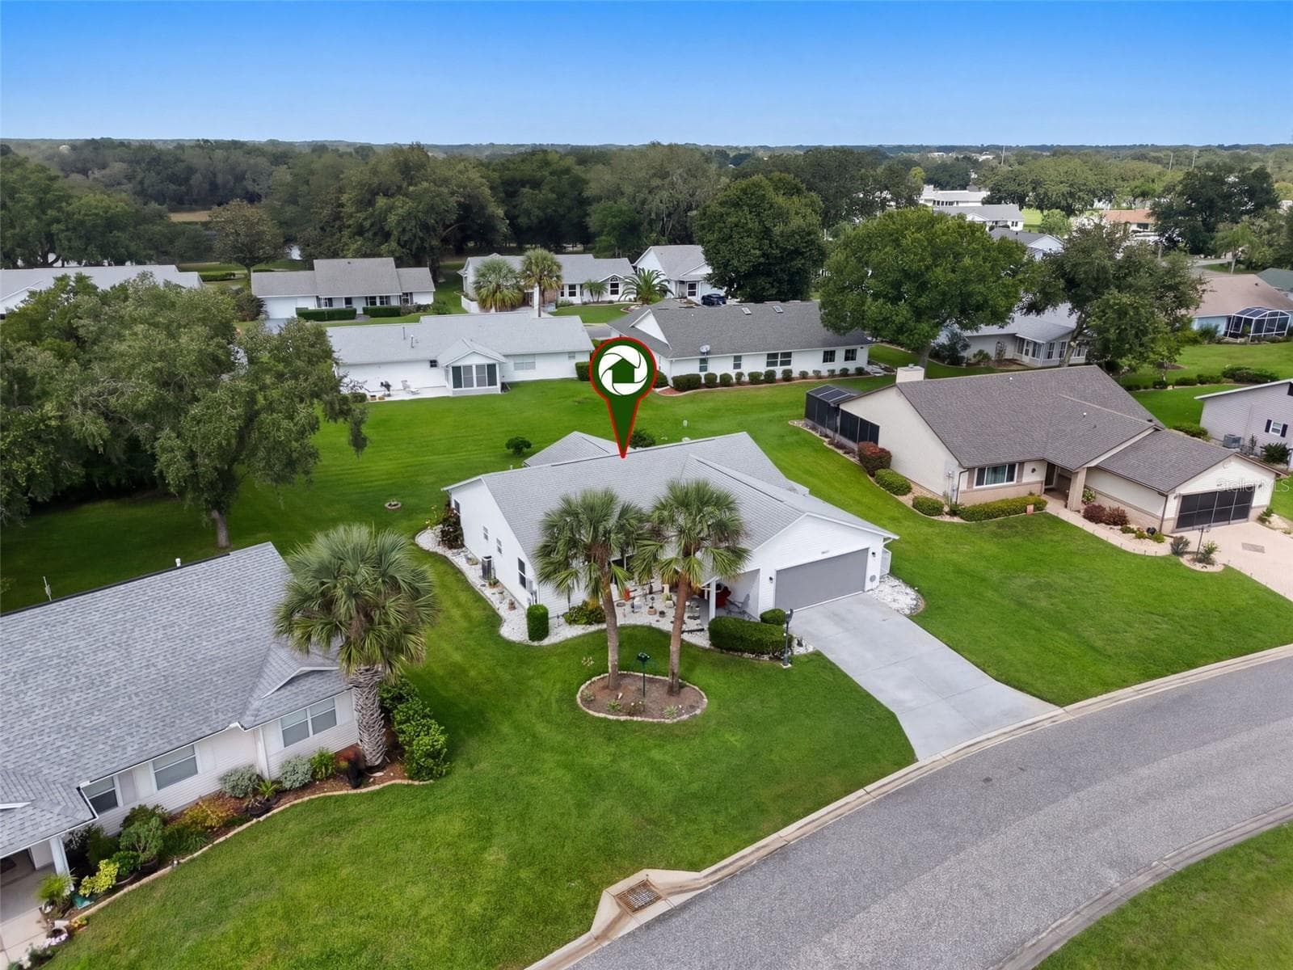
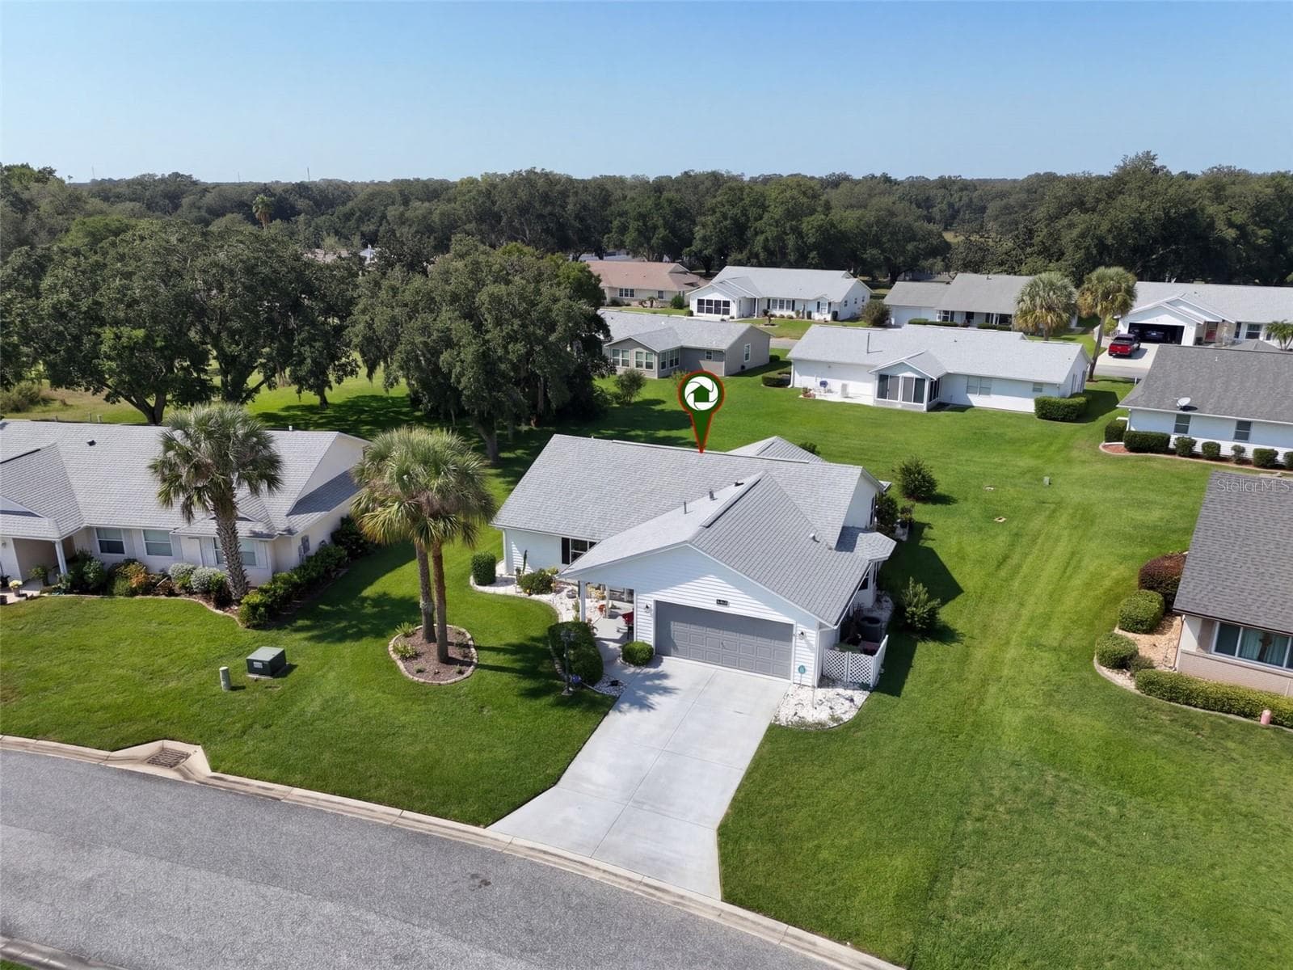
Front View - 26162 NEWCOMBE CIR, LEESBURG
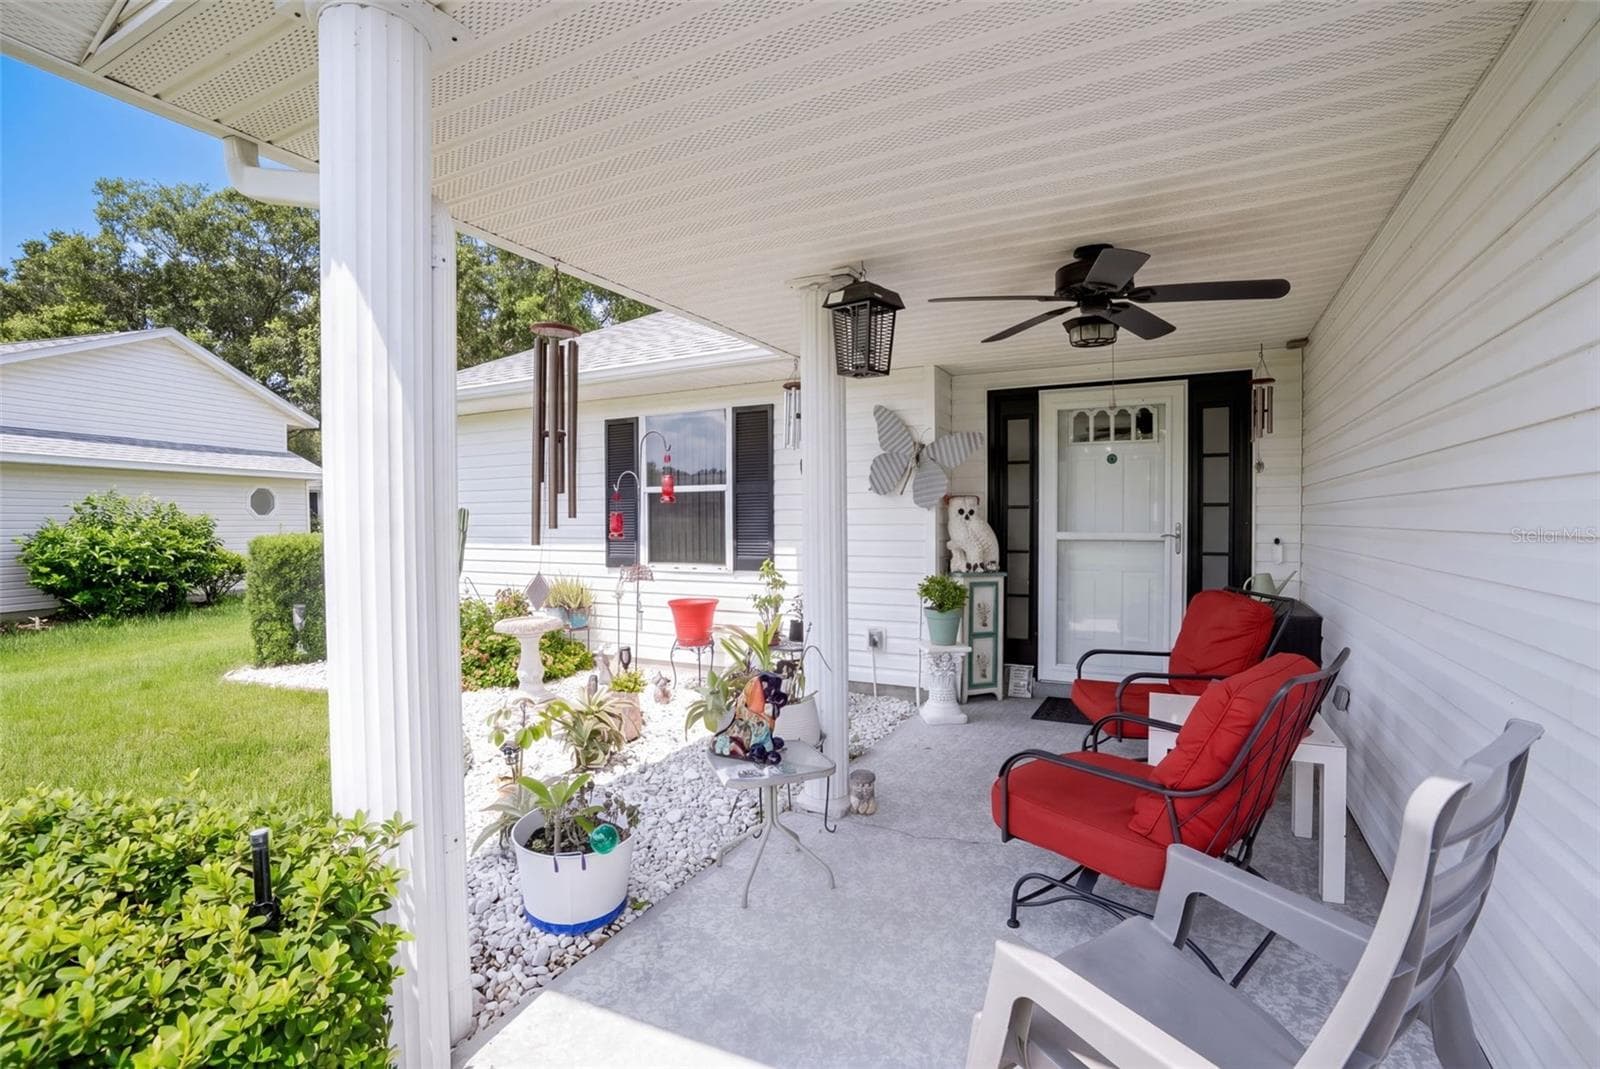
Entrance from Covered Porch - 26162 NEWCOMBE CIR, LEESBURG
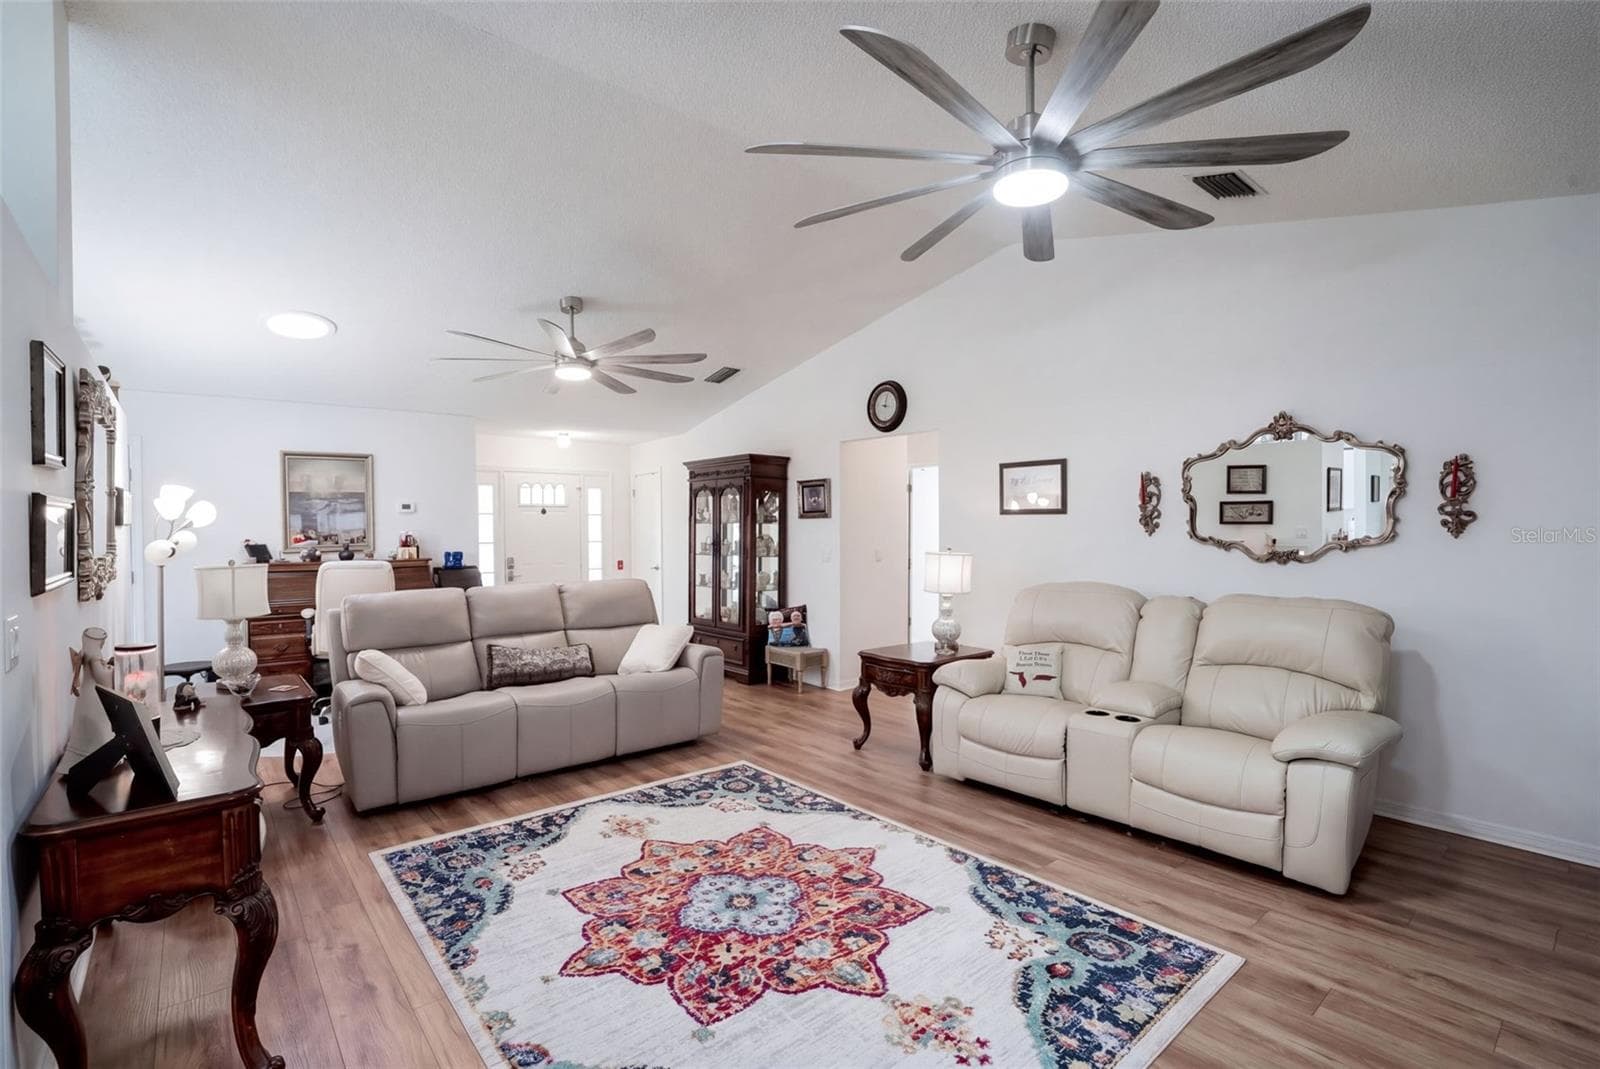
View as you enter from the Front Door - 26162 NEWCOMBE CIR, LEESBURG
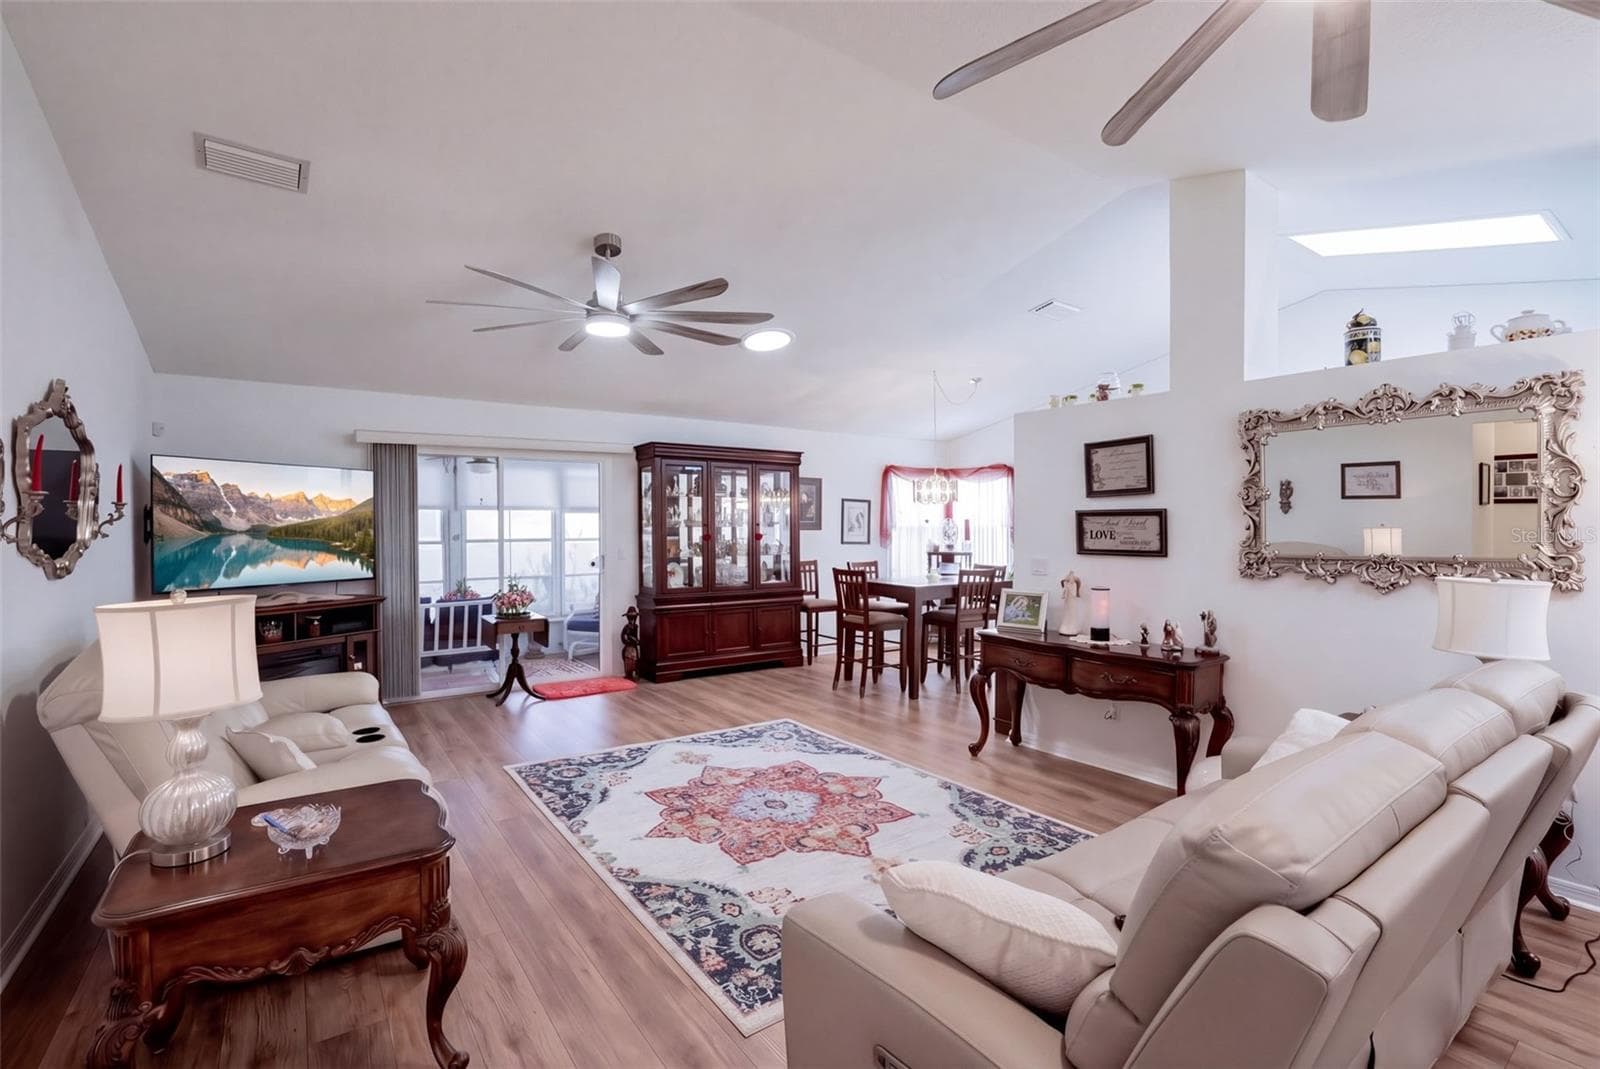
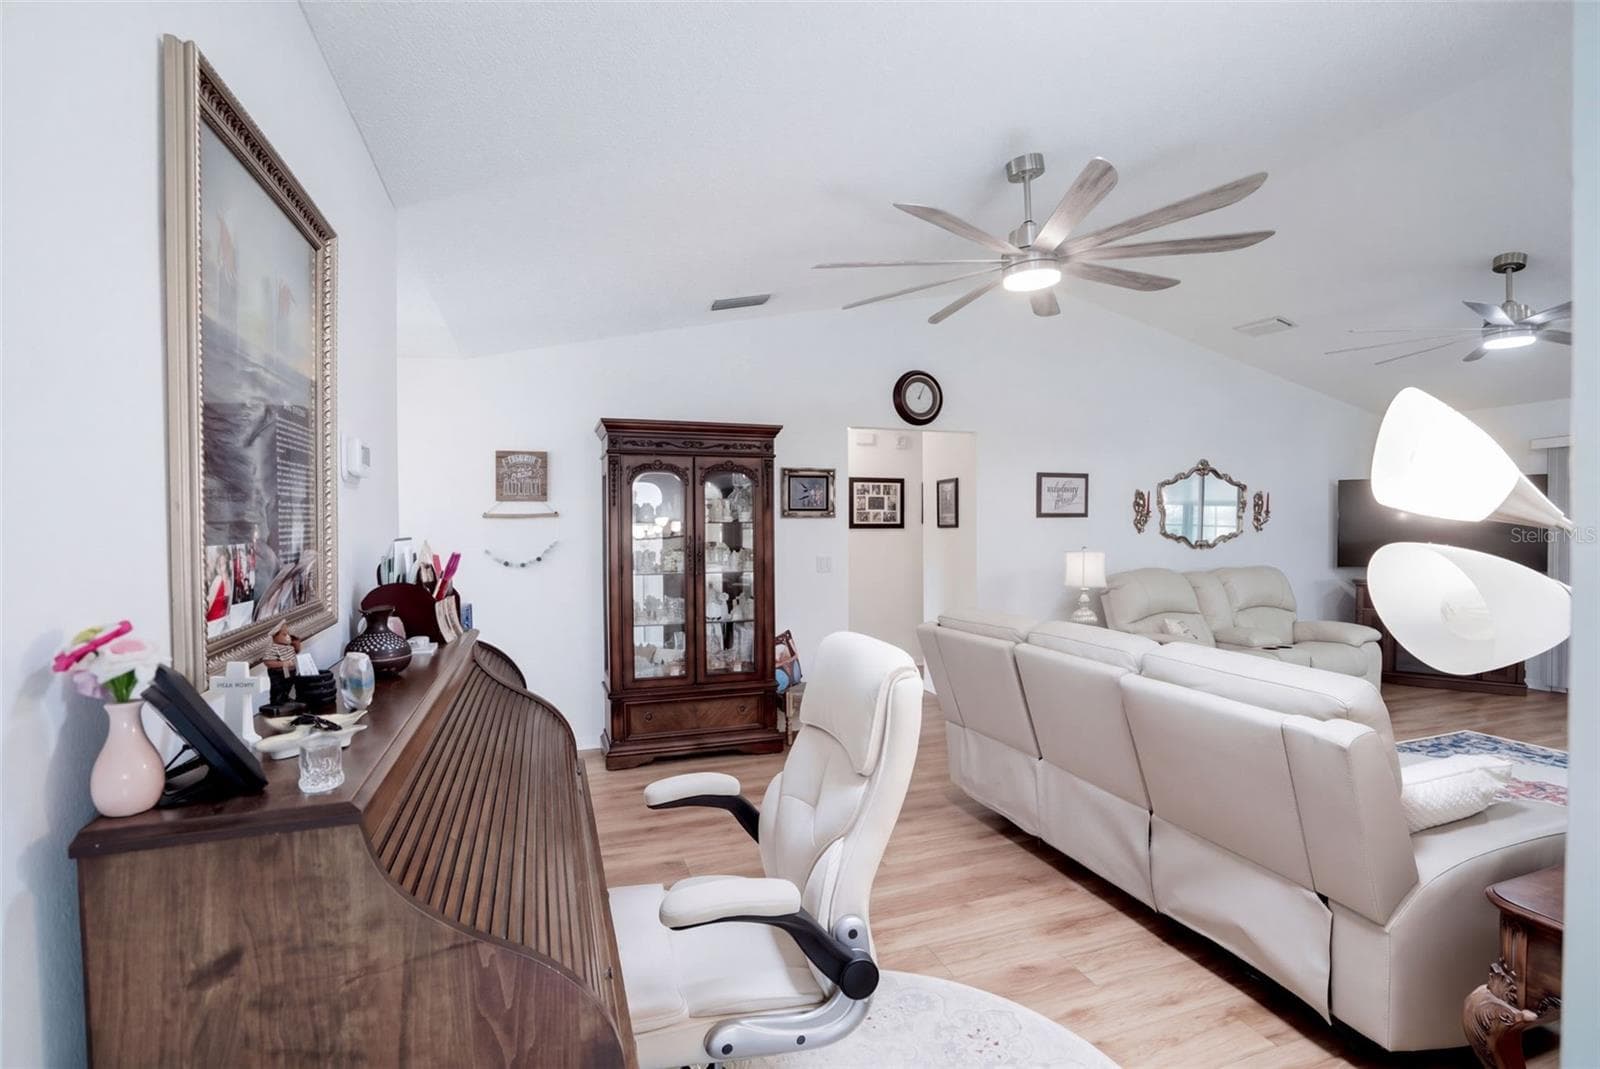
Living / Family Room - 26162 NEWCOMBE CIR, LEESBURG
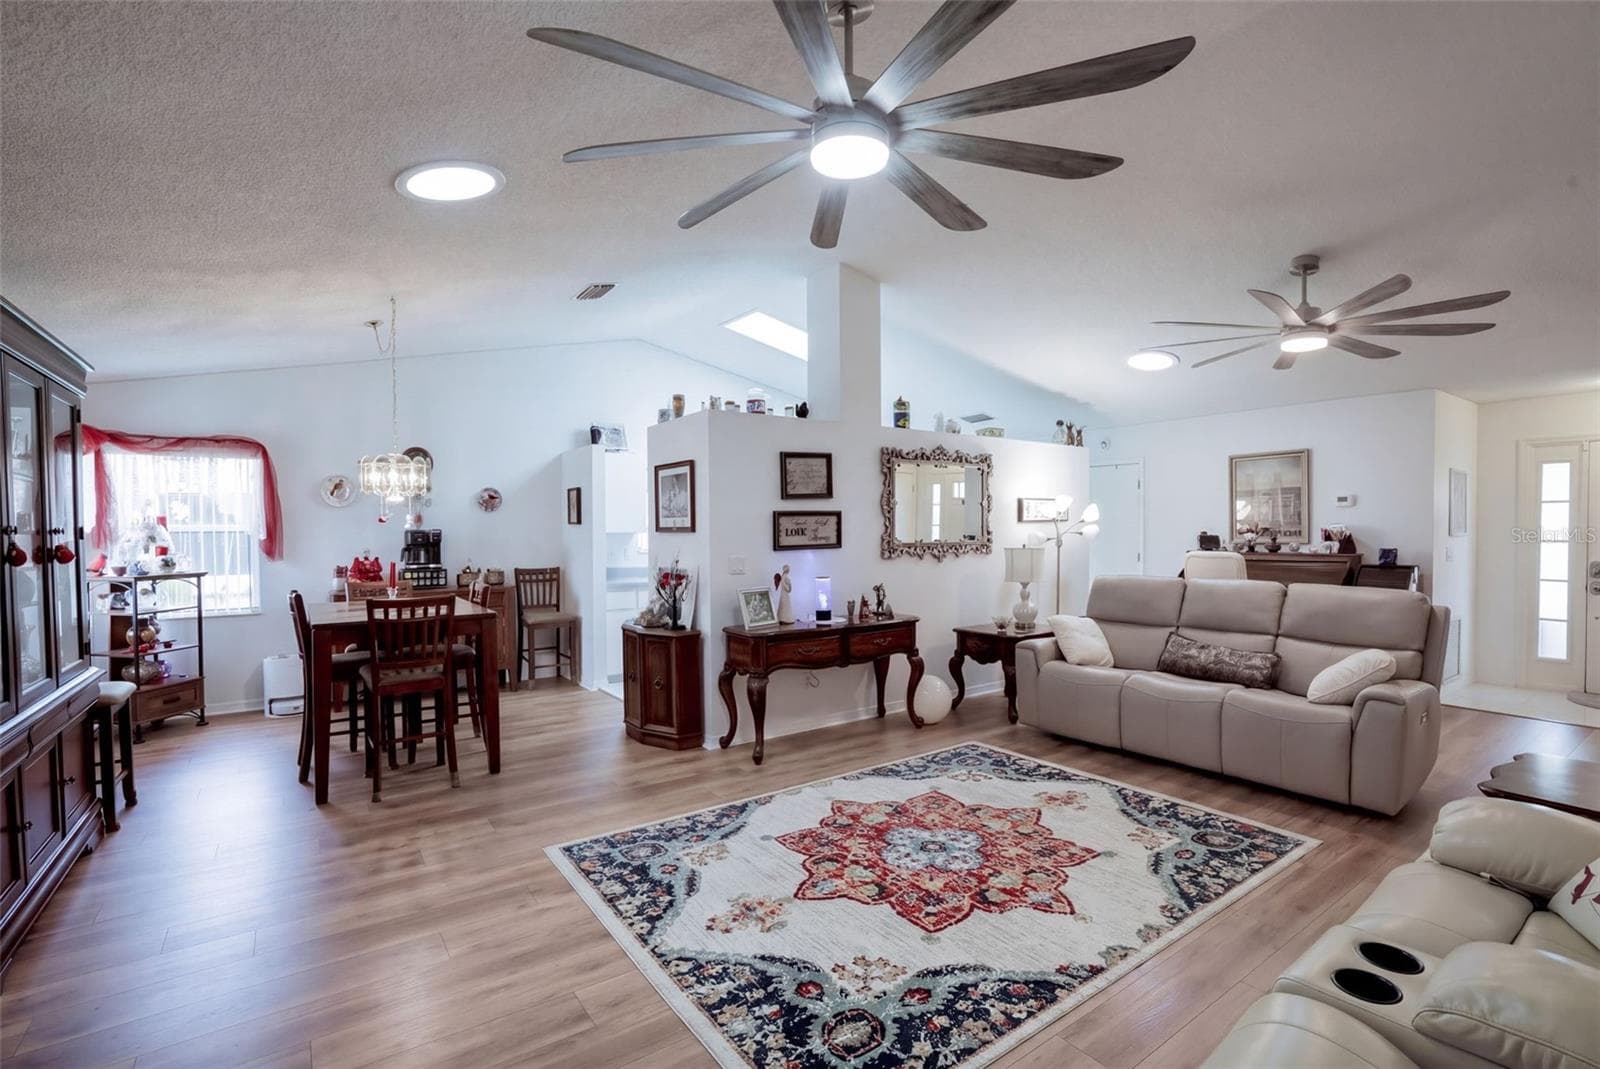
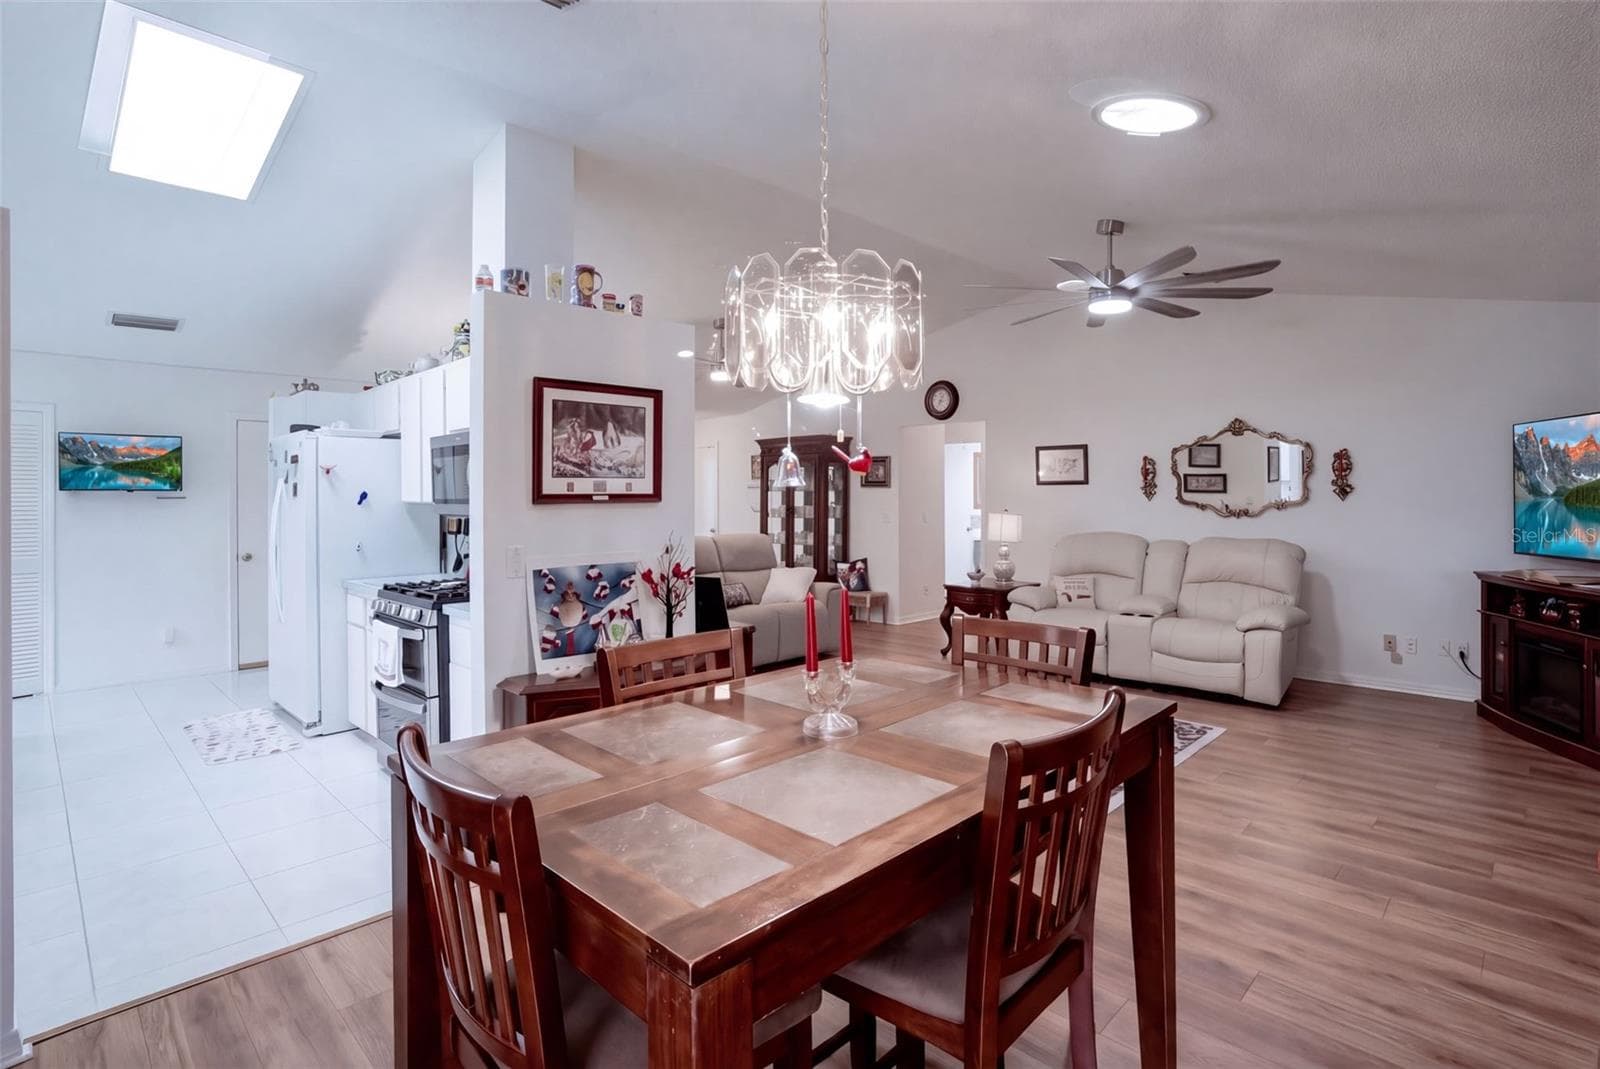
View into the Living and Dining Rooms - 26162 NEWCOMBE CIR, LEESBURG
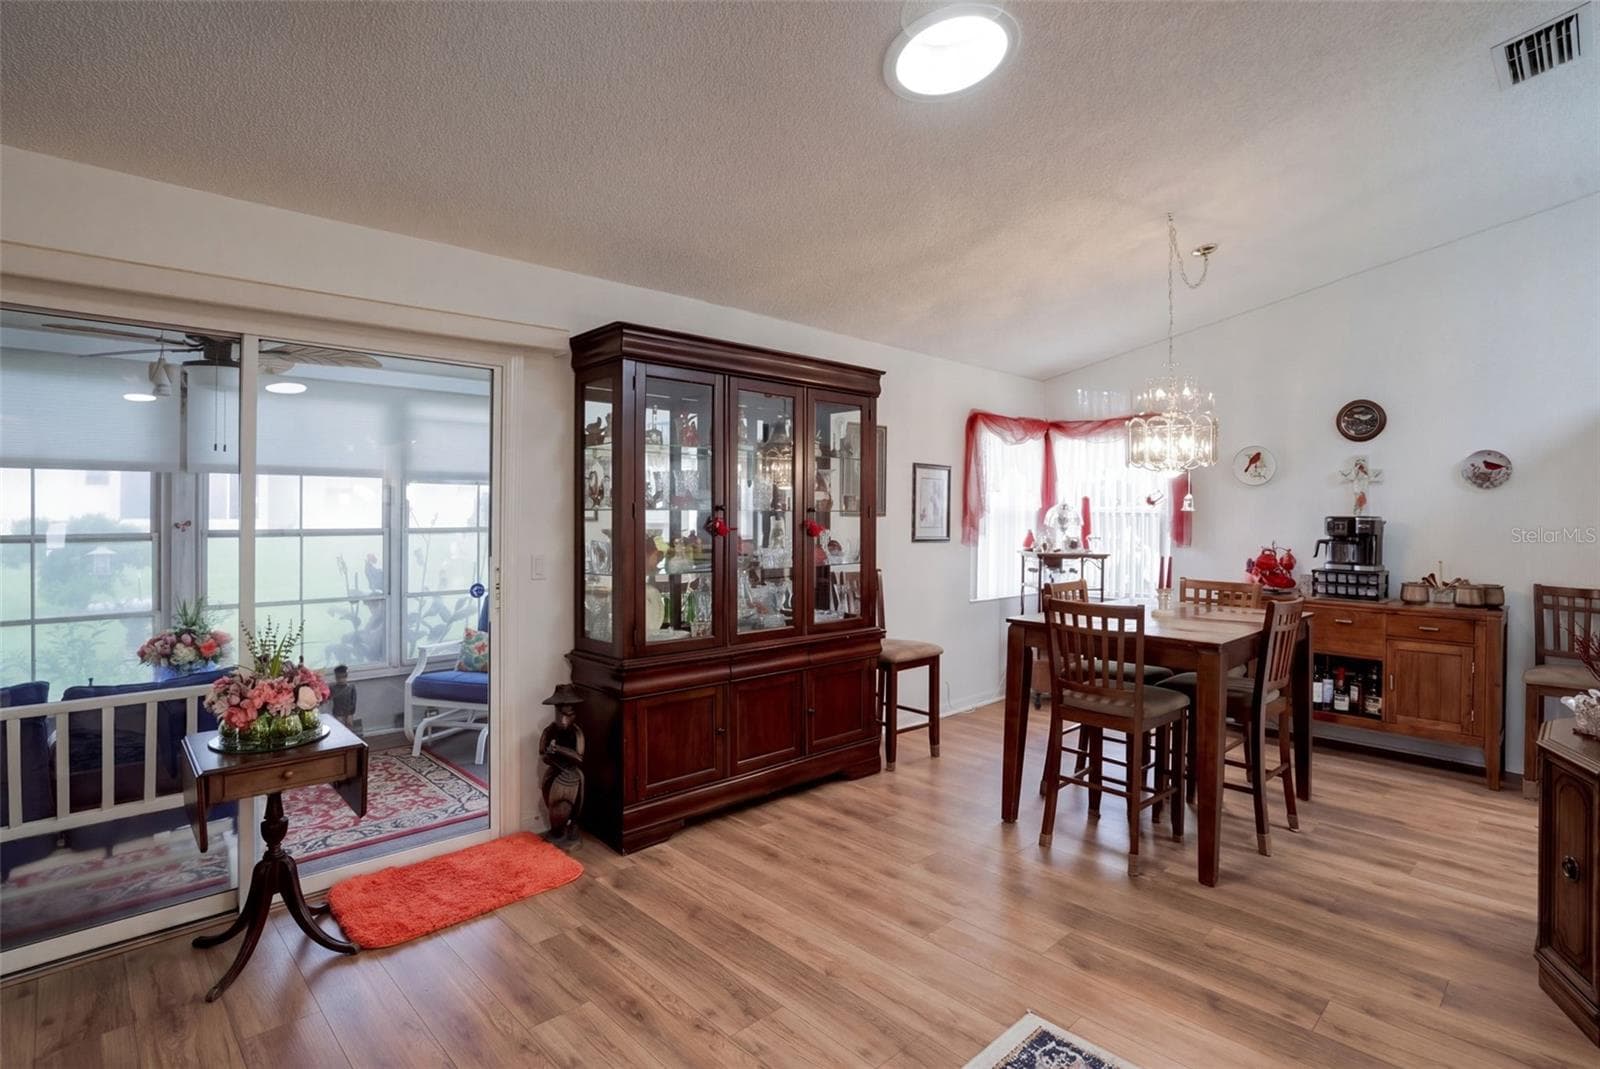
View of the Dining Room and Lanai - 26162 NEWCOMBE CIR, LEESBURG
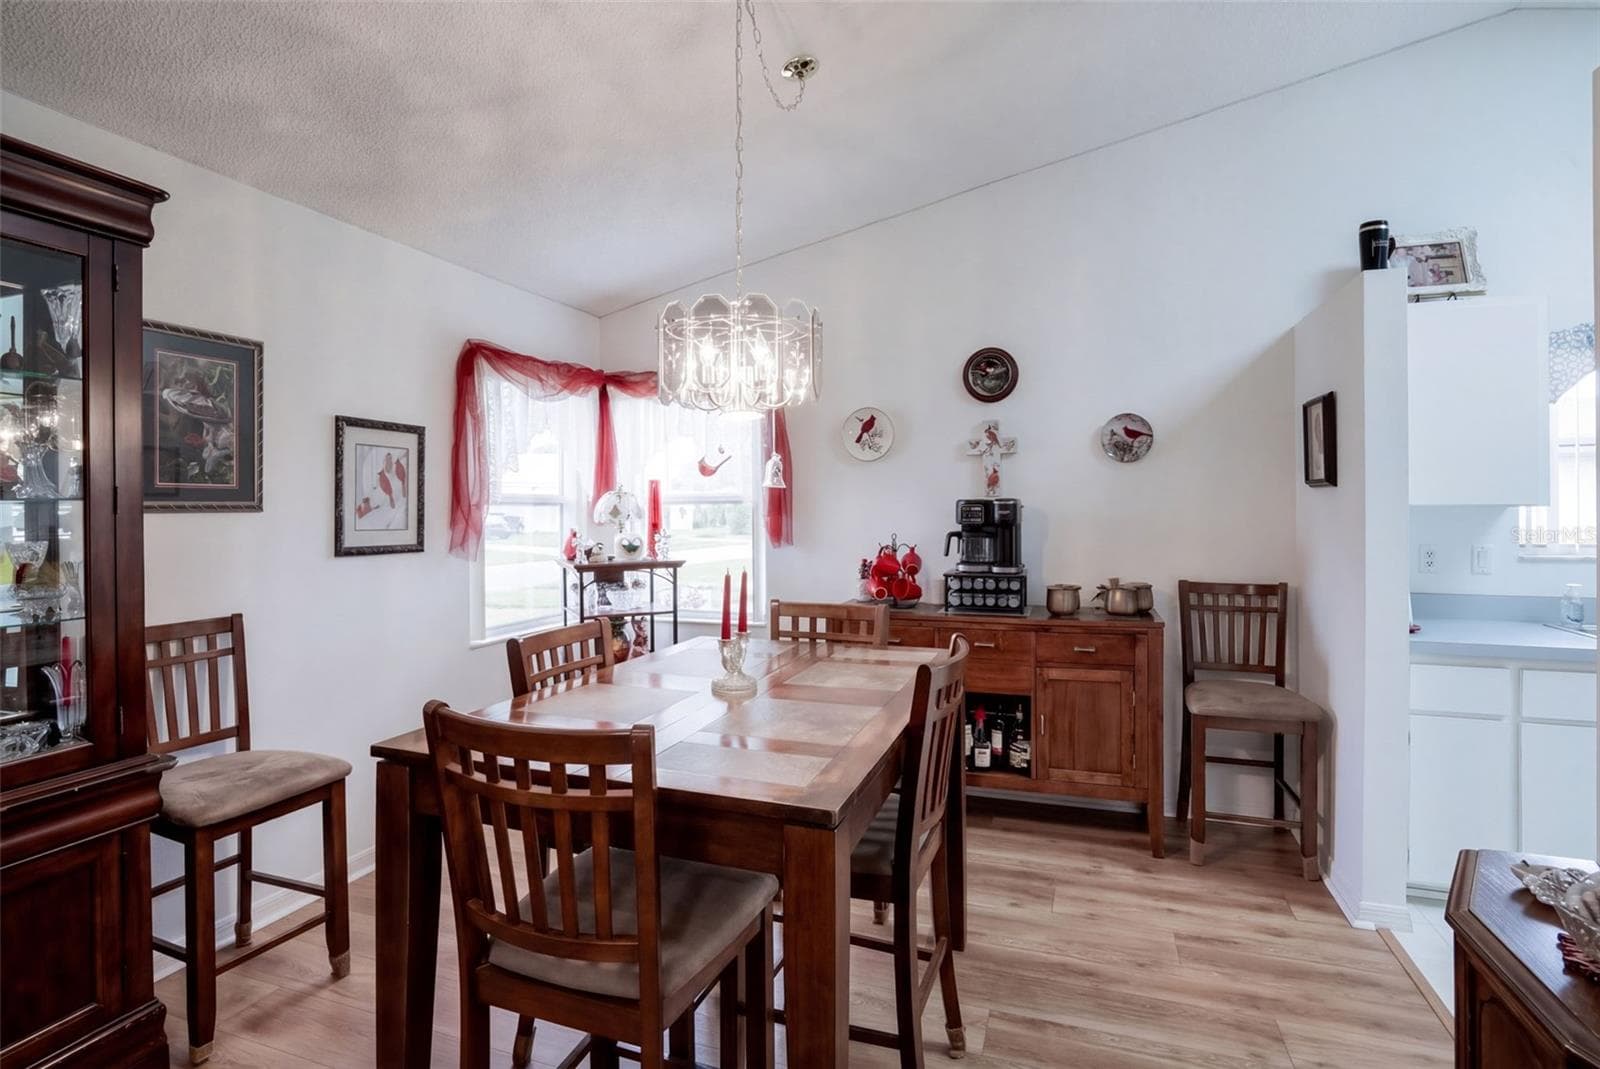
Dining Room - 26162 NEWCOMBE CIR, LEESBURG
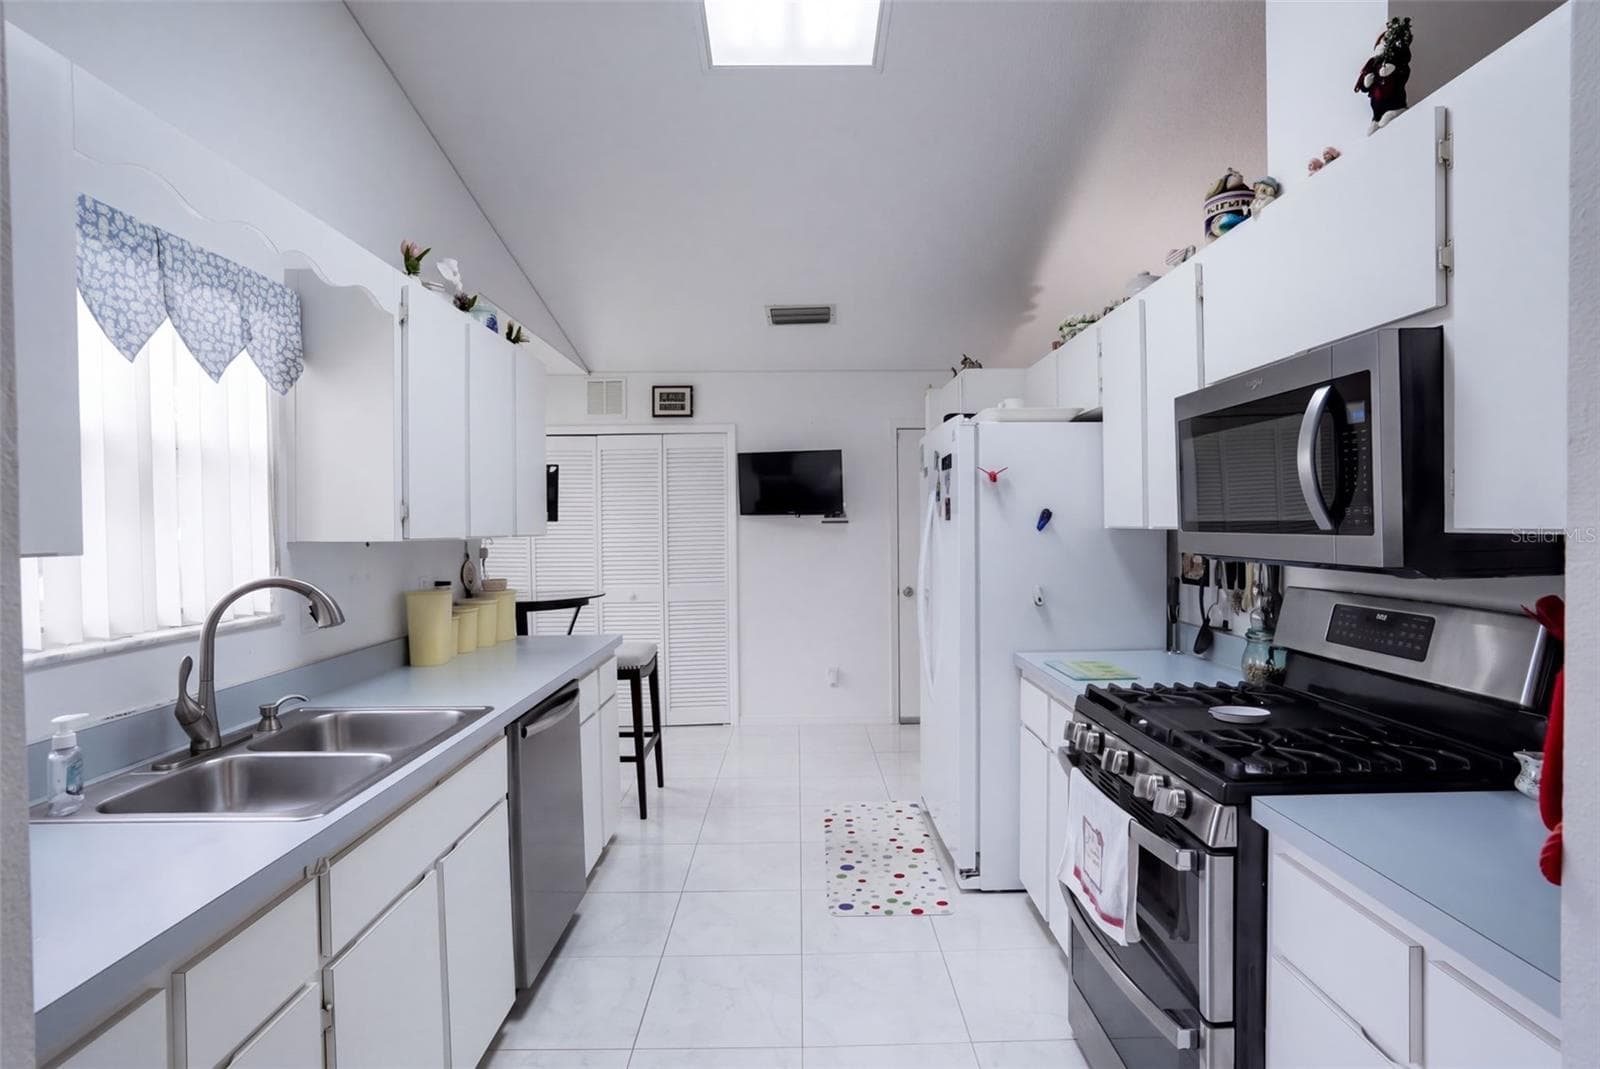
Dining into Kitchen - 26162 NEWCOMBE CIR, LEESBURG
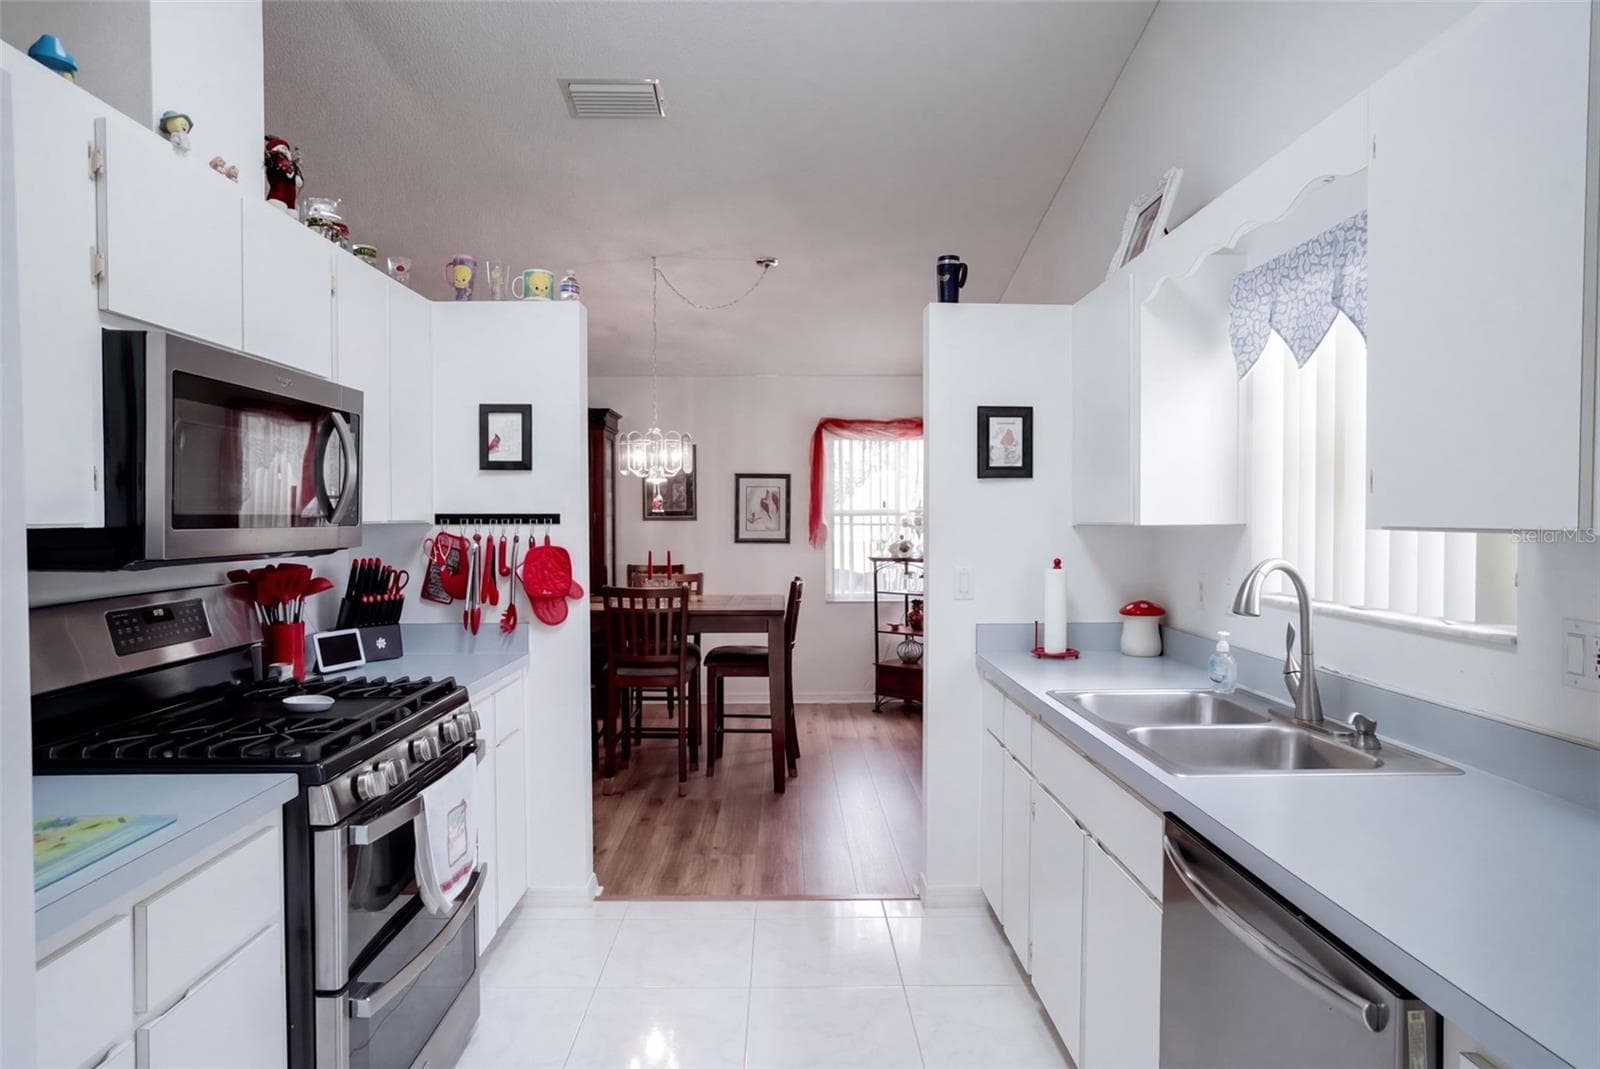
Kitchen into Dining Room - 26162 NEWCOMBE CIR, LEESBURG
Kitchen View from Dining Room - 26162 NEWCOMBE CIR, LEESBURG
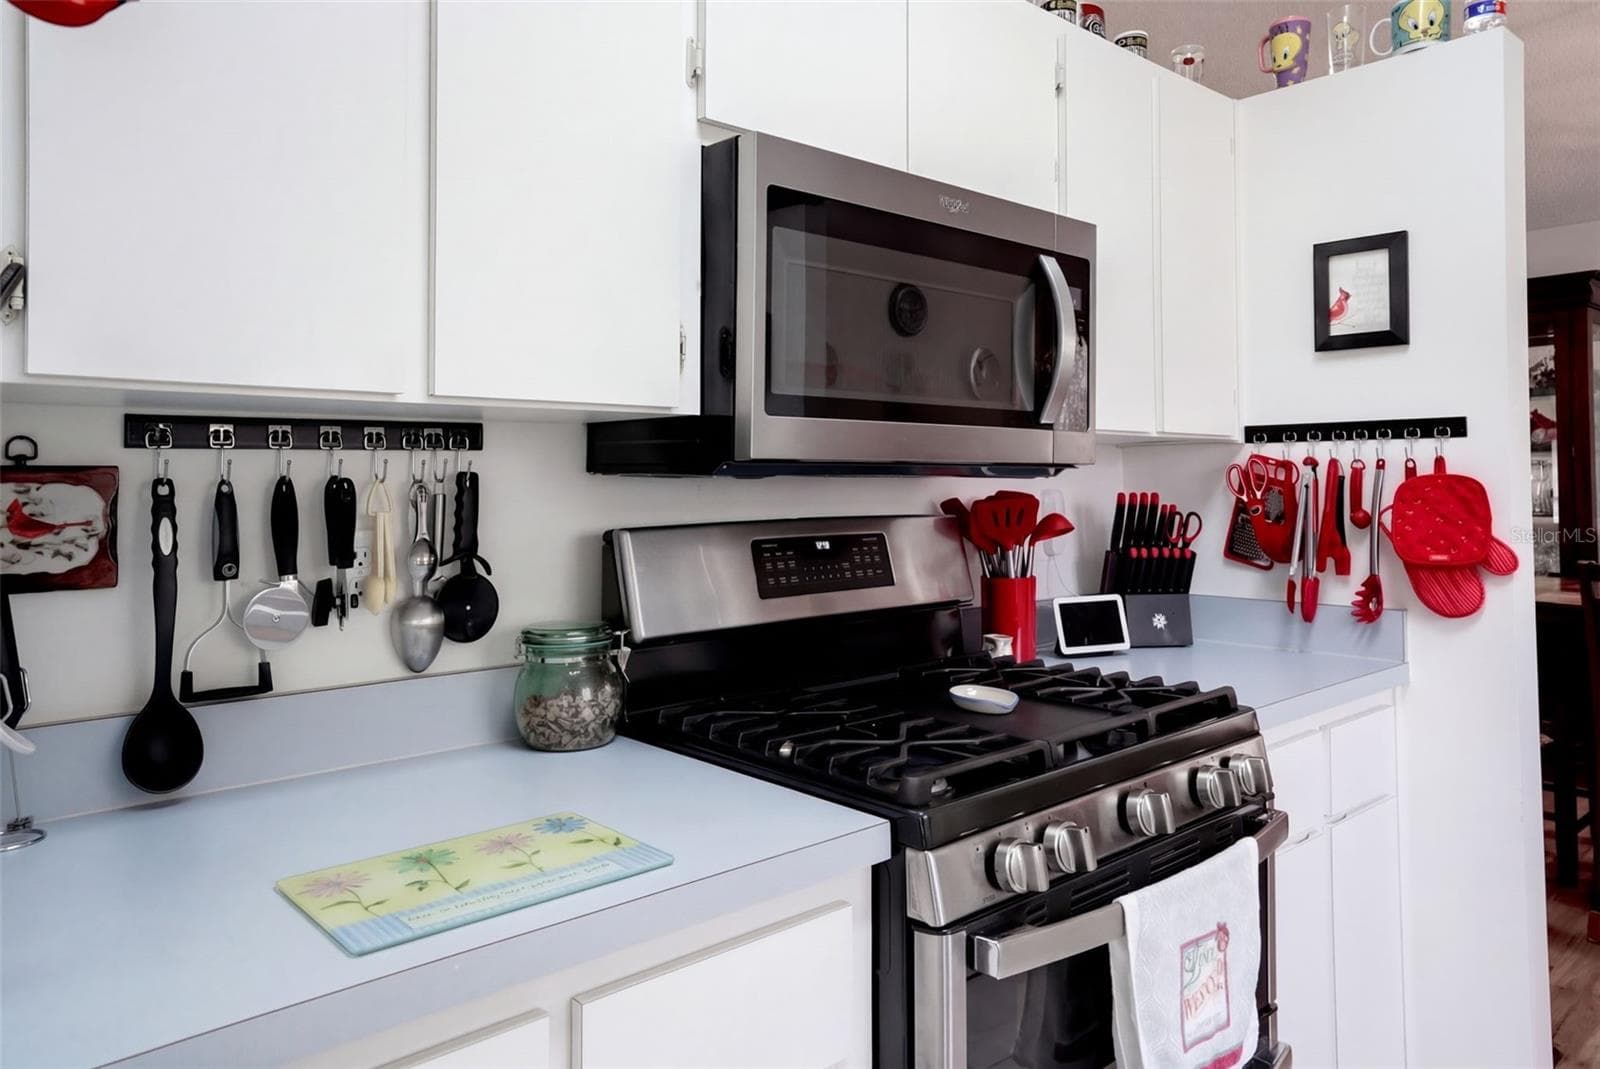
Gas Stove - 26162 NEWCOMBE CIR, LEESBURG
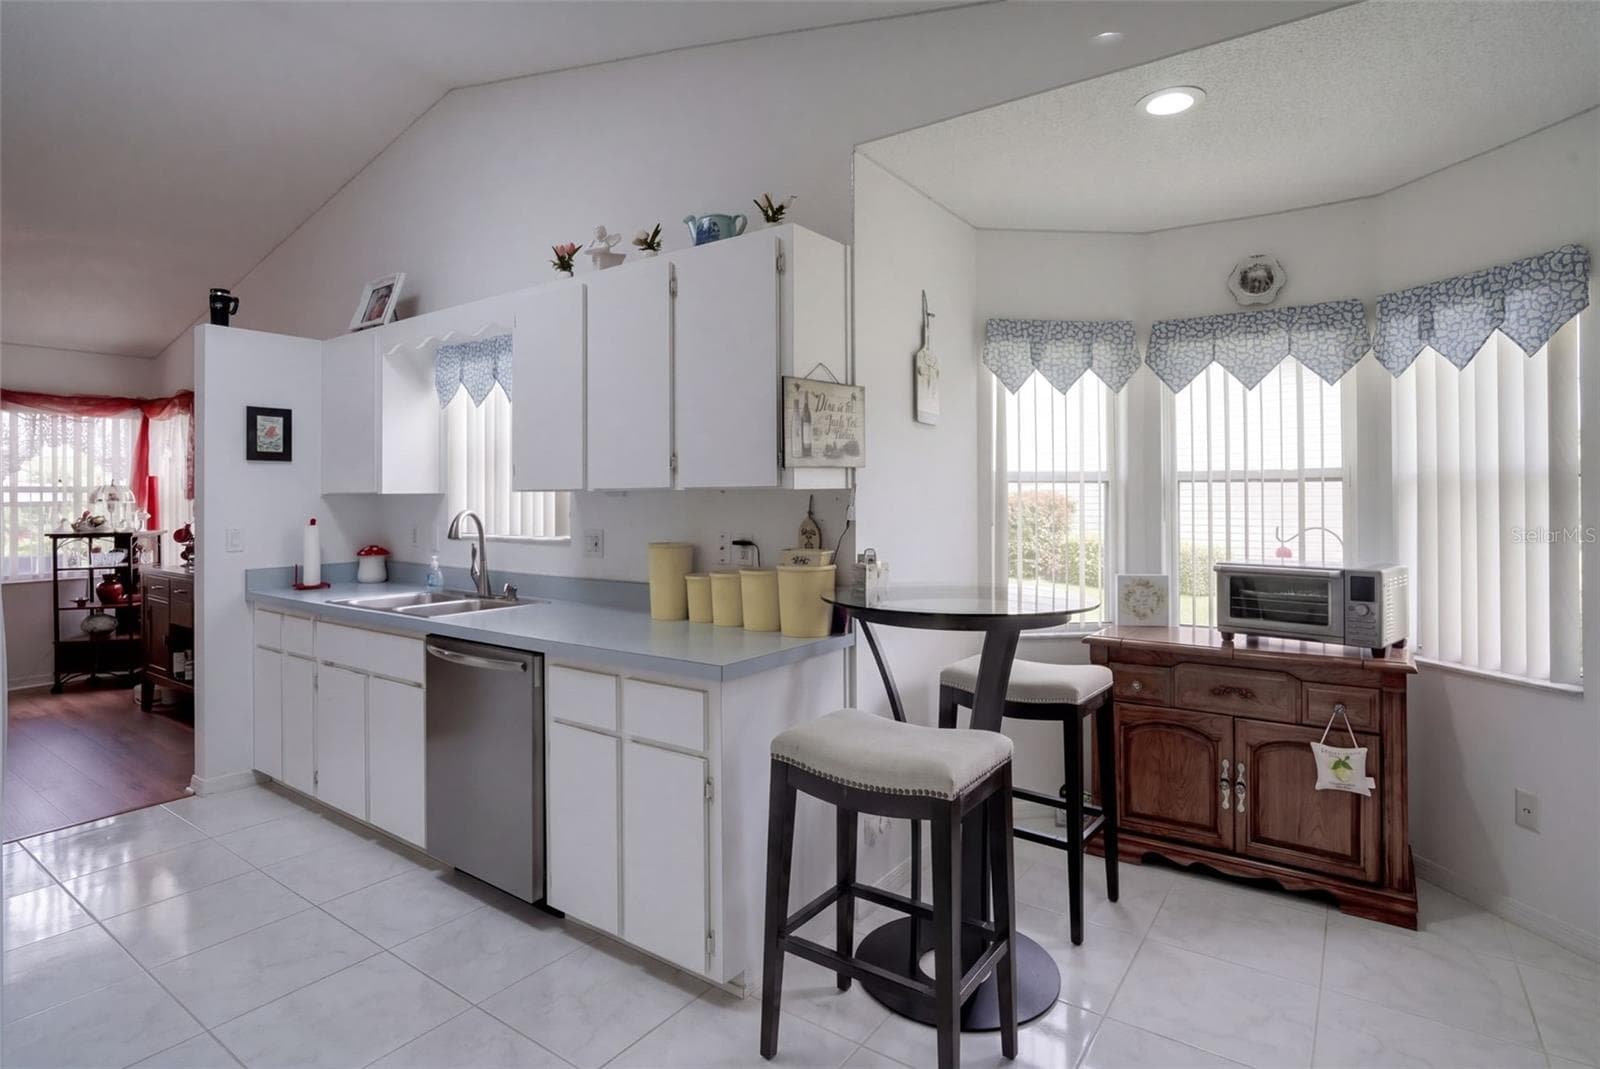
Kitchen and Breakfast Nook - 26162 NEWCOMBE CIR, LEESBURG
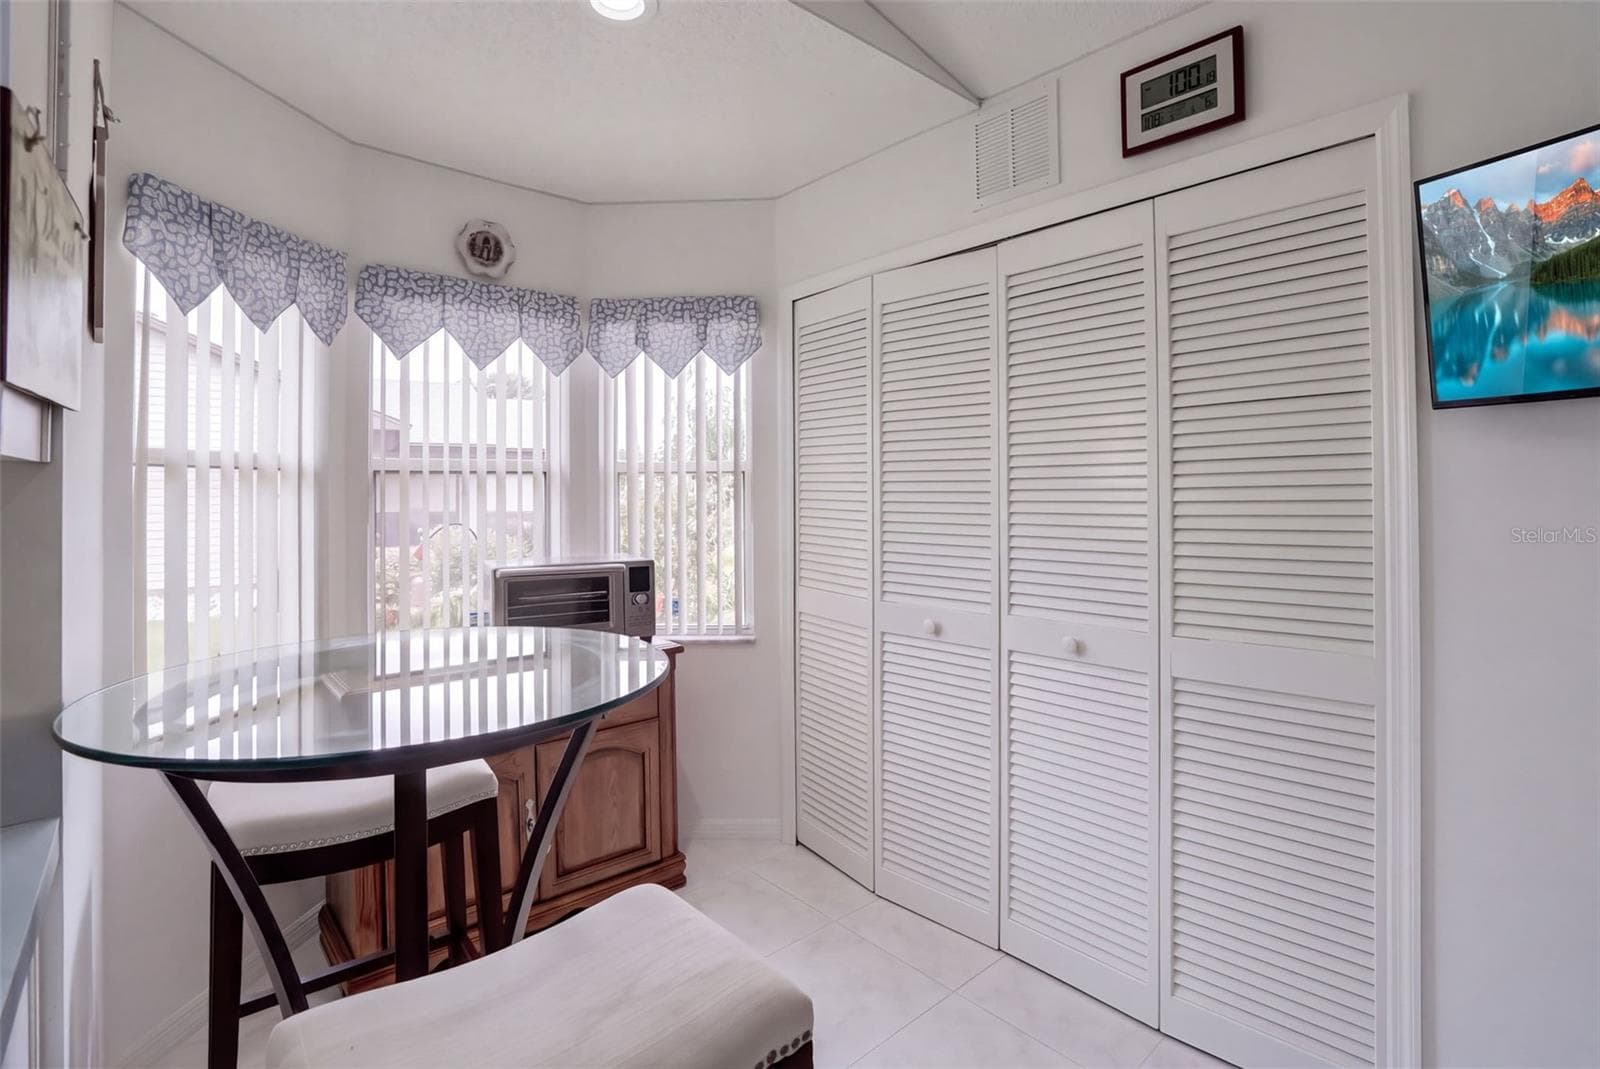
Breakfast Nook - 26162 NEWCOMBE CIR, LEESBURG
Office Area - 26162 NEWCOMBE CIR, LEESBURG
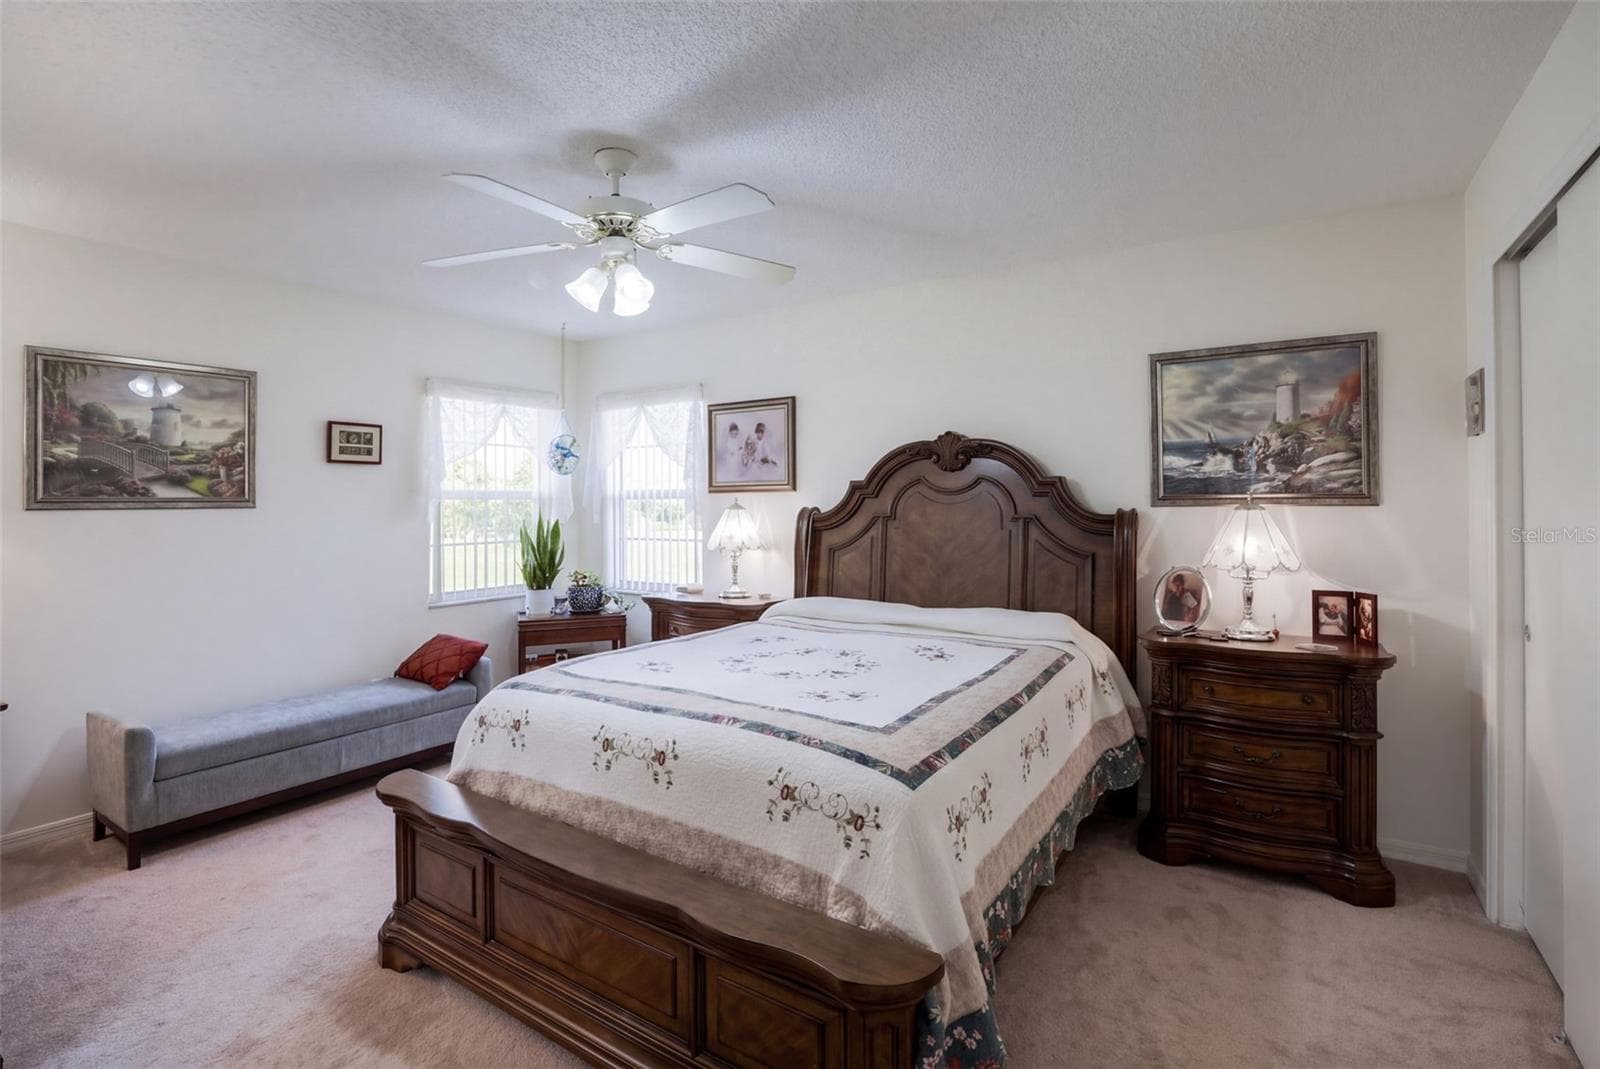
Spacious Primary Bedroom - 26162 NEWCOMBE CIR, LEESBURG
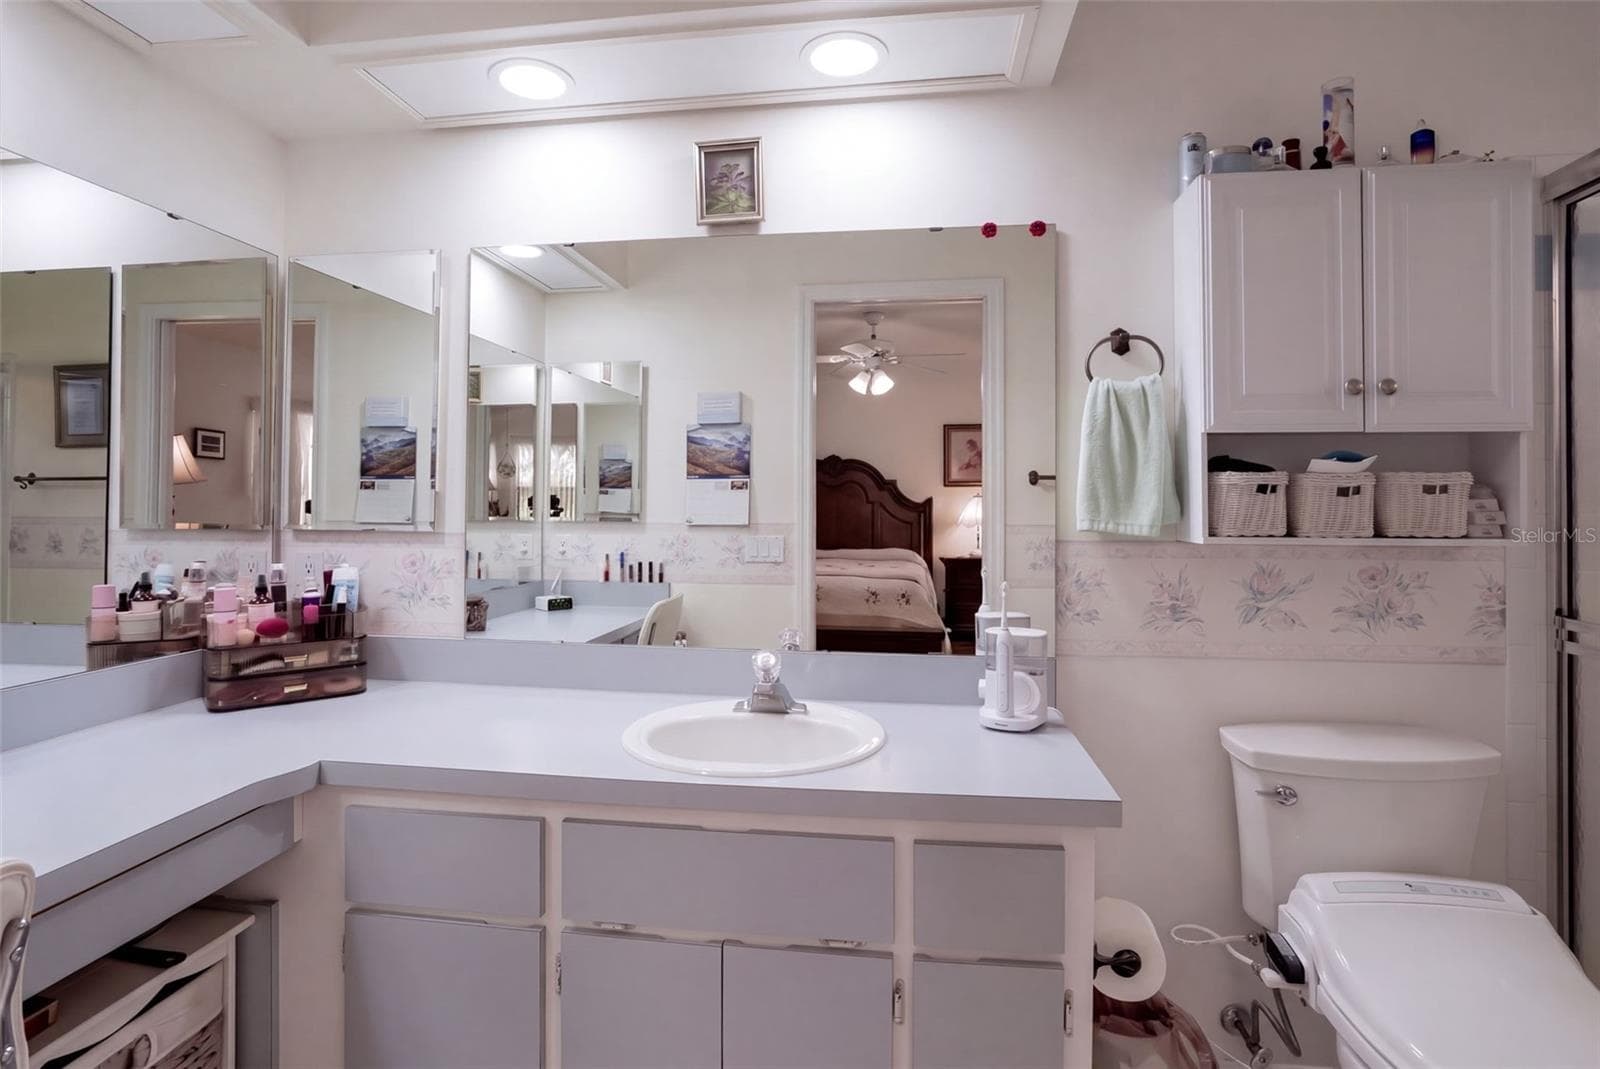
Ensuite Bathroom - 26162 NEWCOMBE CIR, LEESBURG
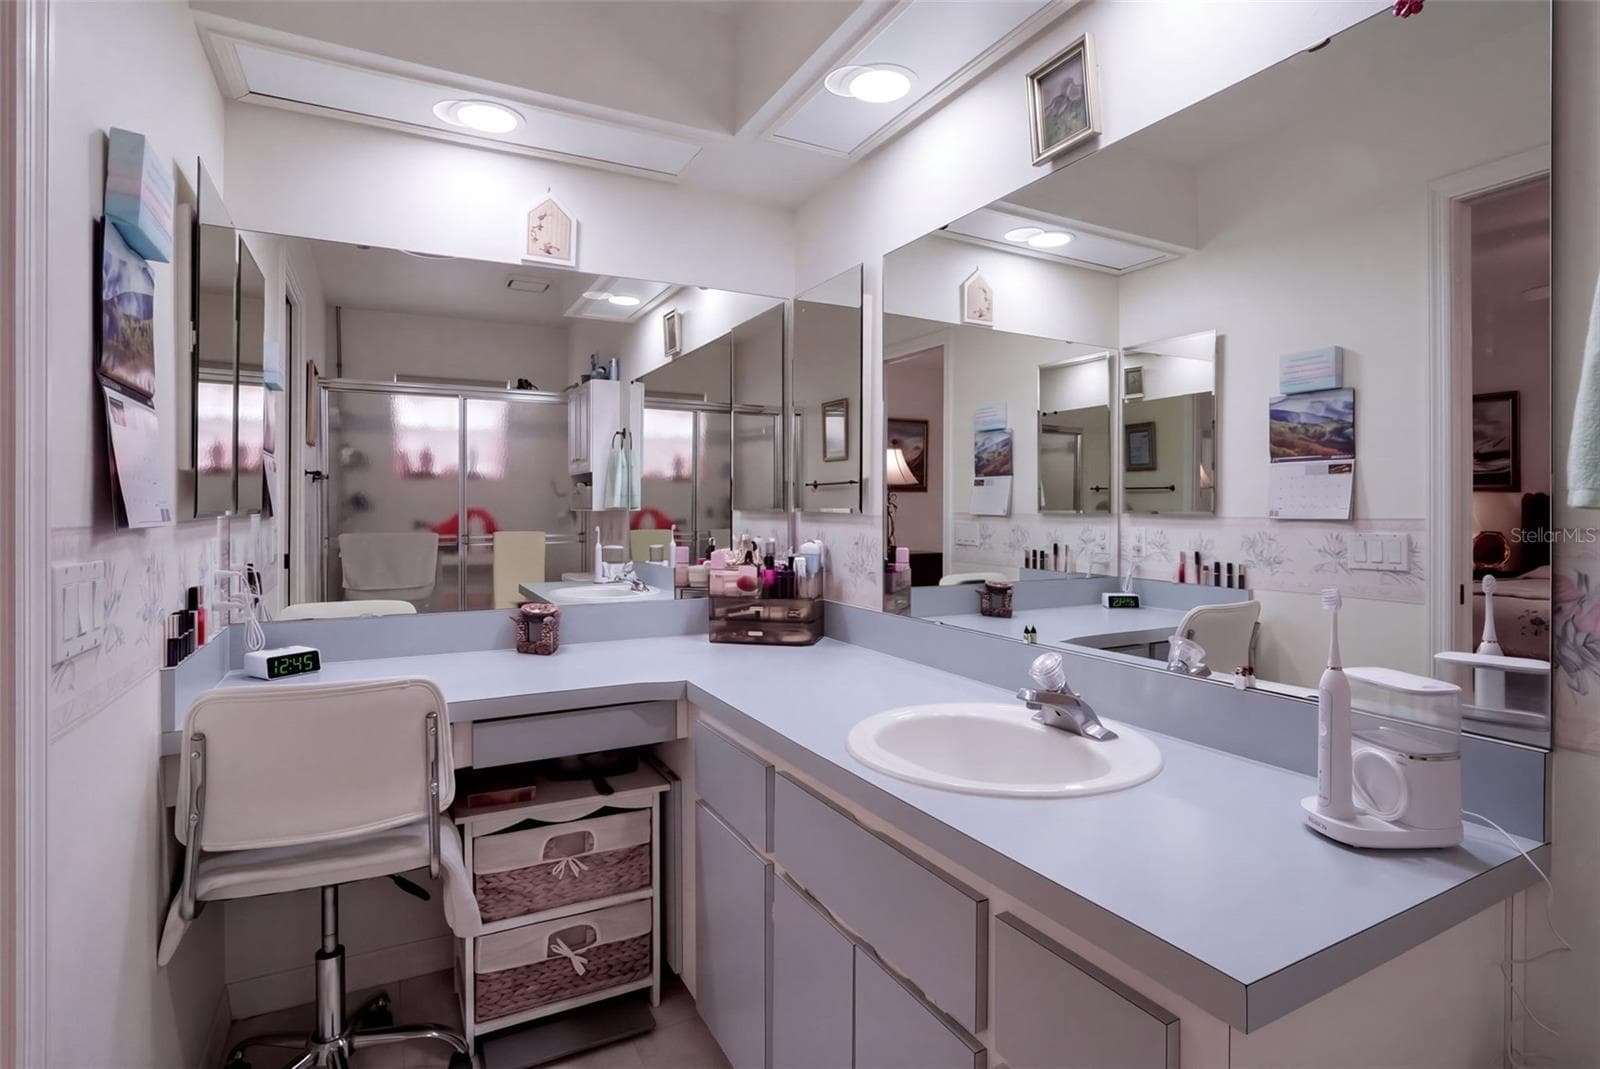
Ensuite Bathroom with Make-up Area - 26162 NEWCOMBE CIR, LEESBURG
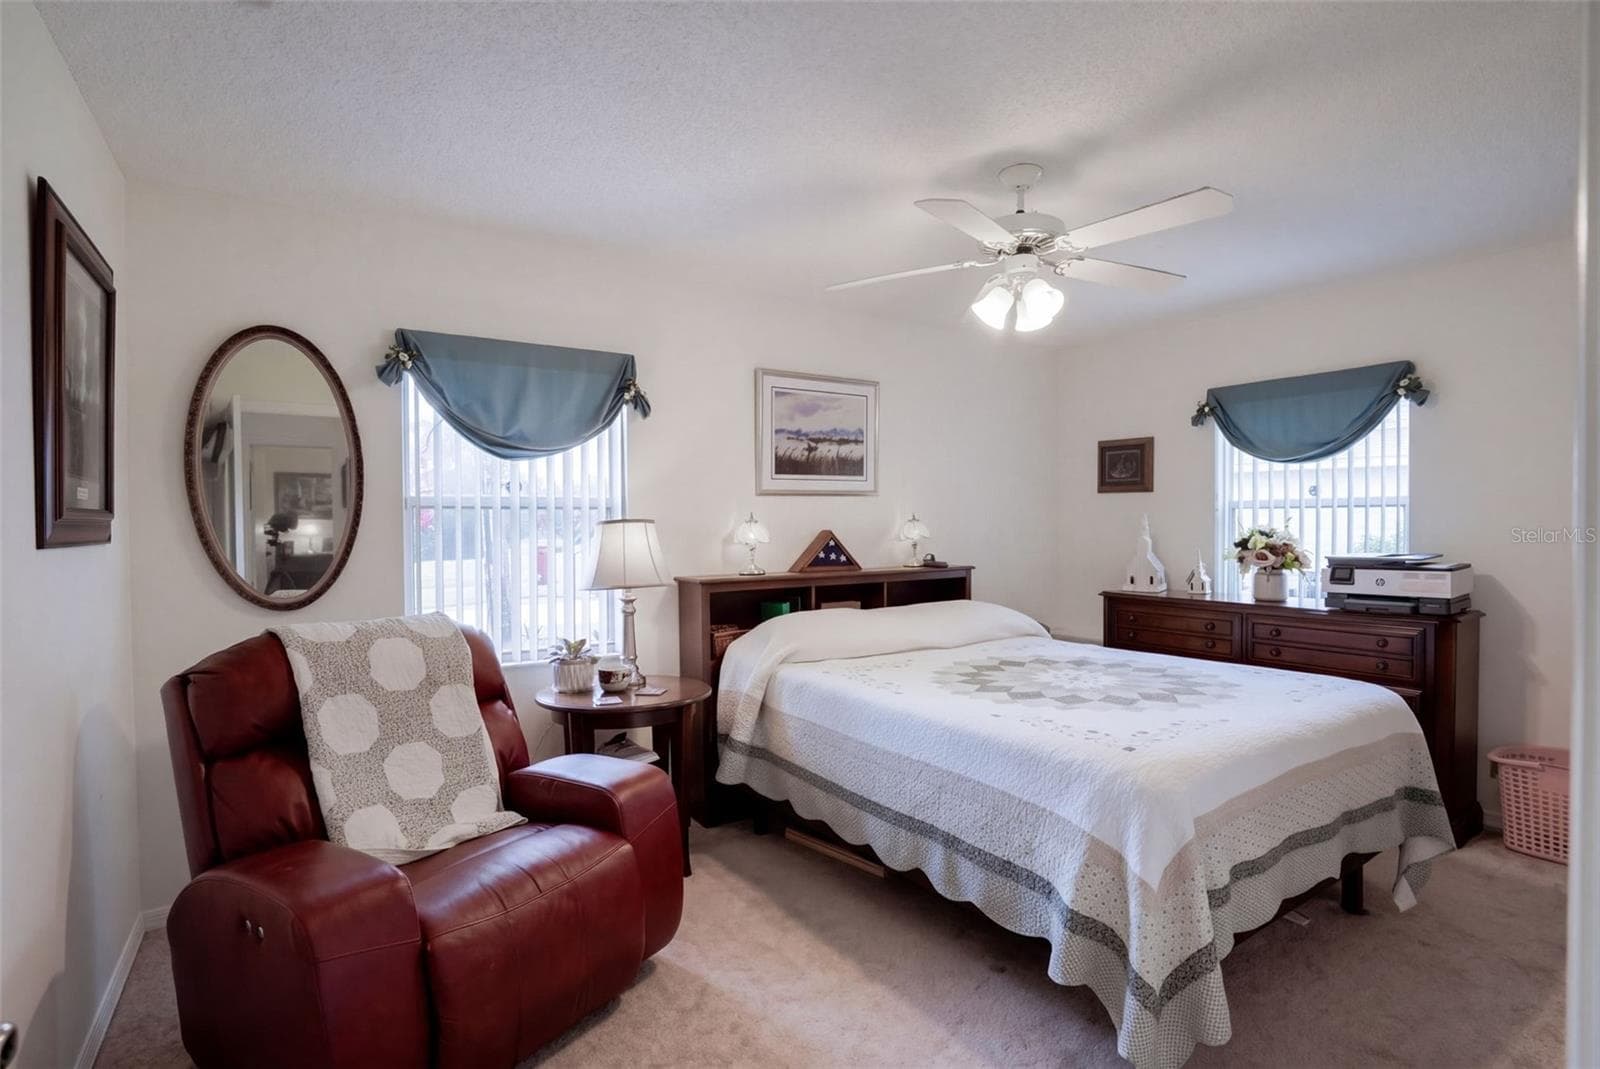
Bedroom 2 - Which has a Water View - 26162 NEWCOMBE CIR, LEESBURG
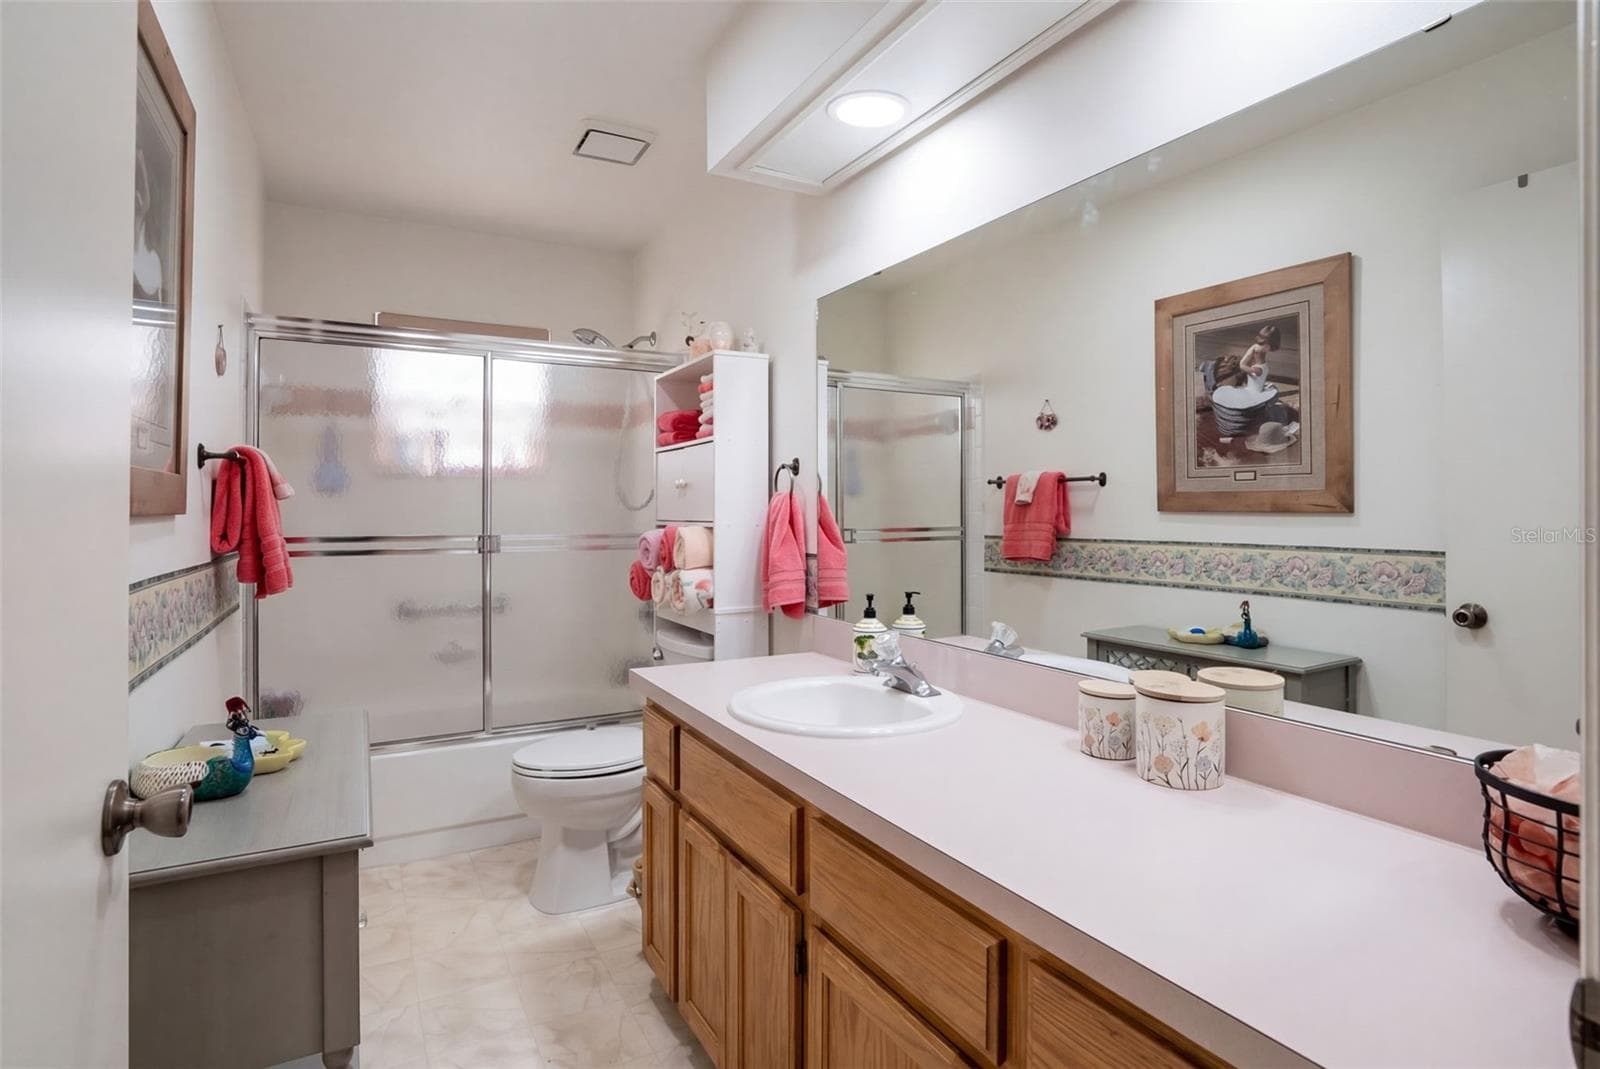
Guest Bathroom - 26162 NEWCOMBE CIR, LEESBURG
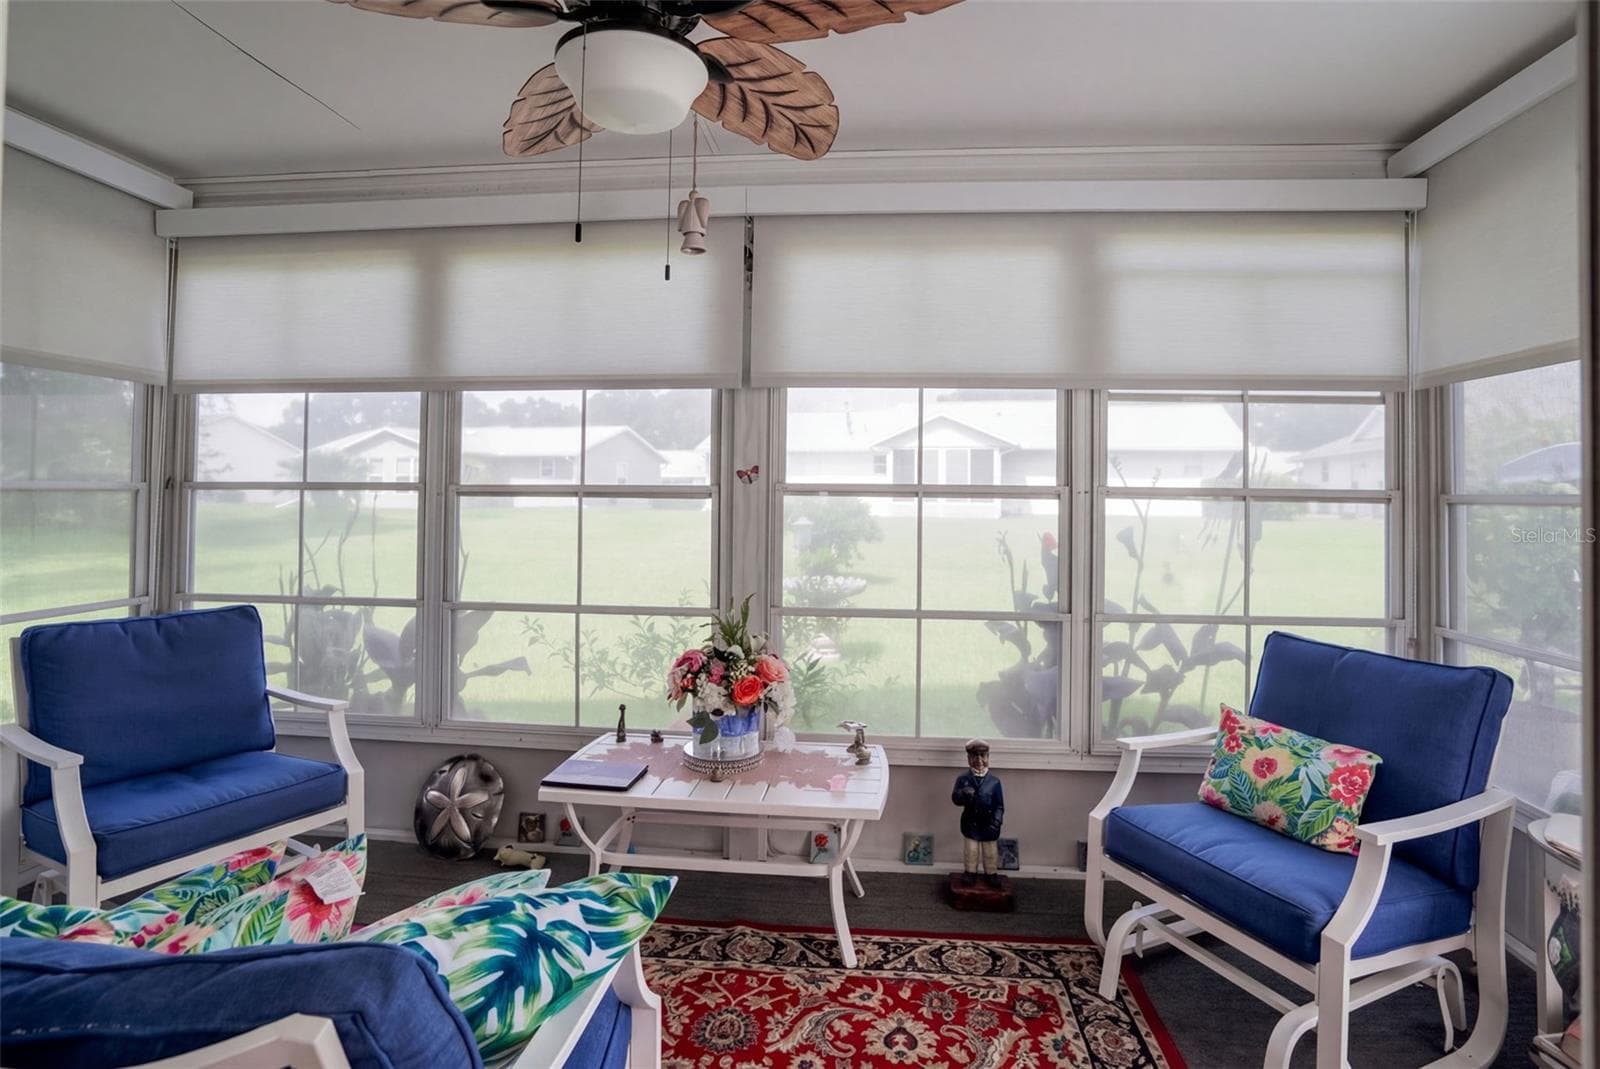
Lania with Privacy Shades - 26162 NEWCOMBE CIR, LEESBURG
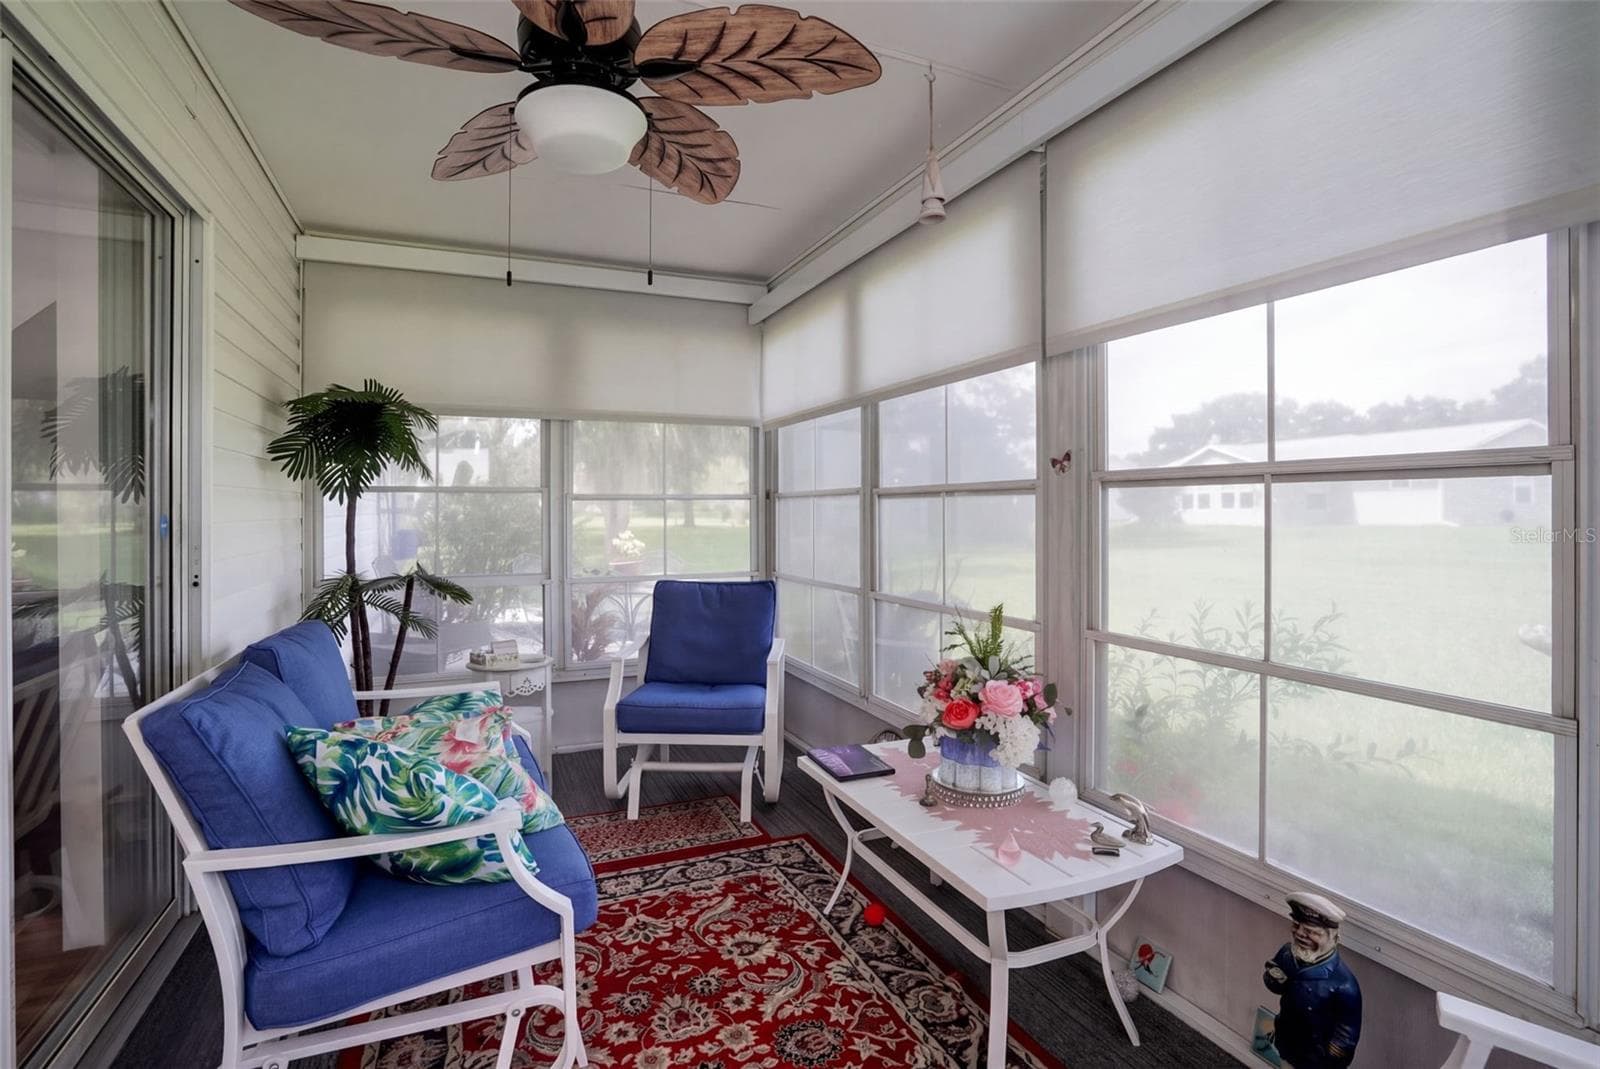
Another Lania view - 26162 NEWCOMBE CIR, LEESBURG
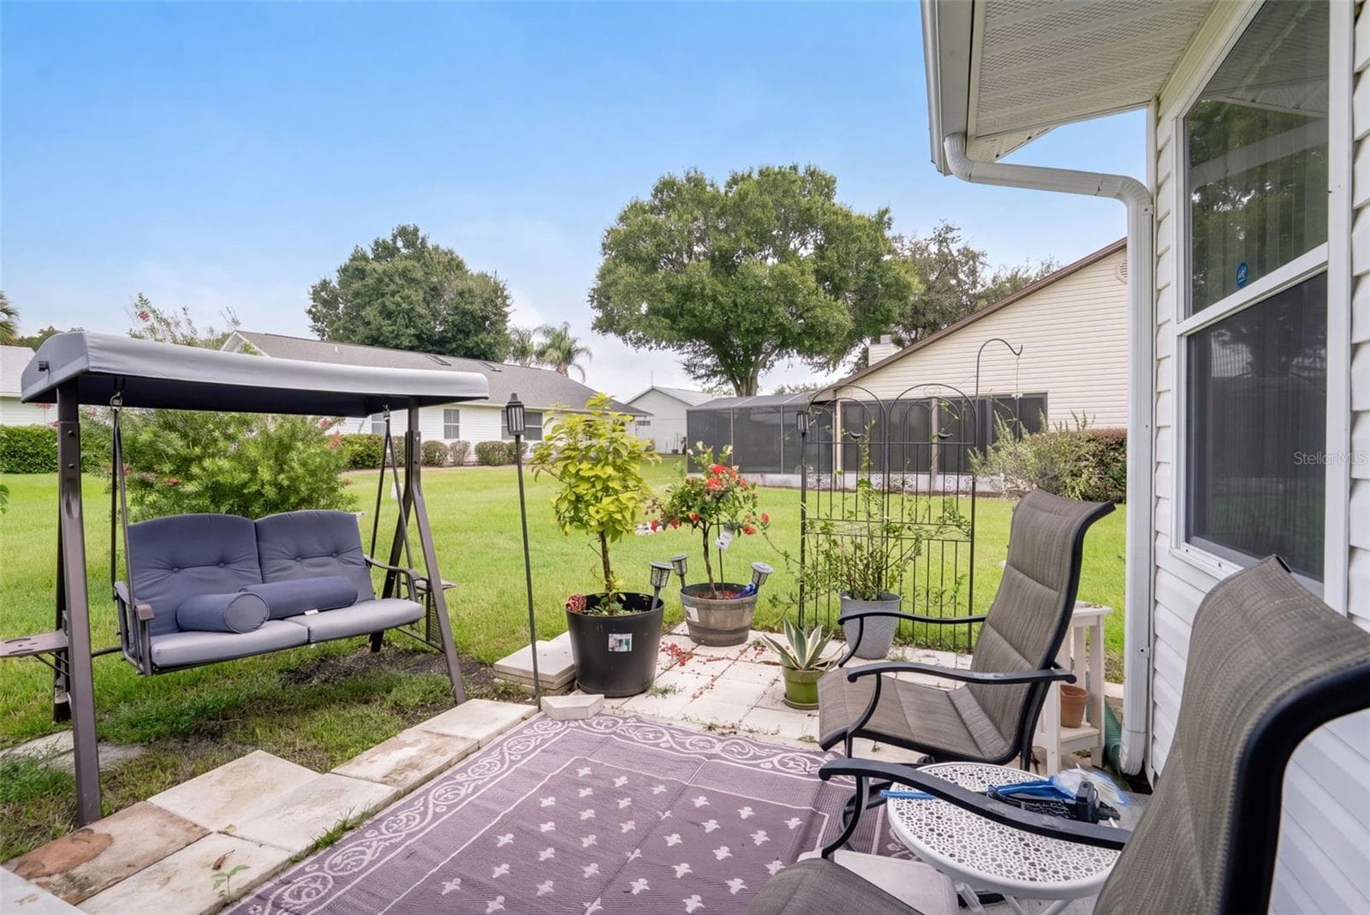
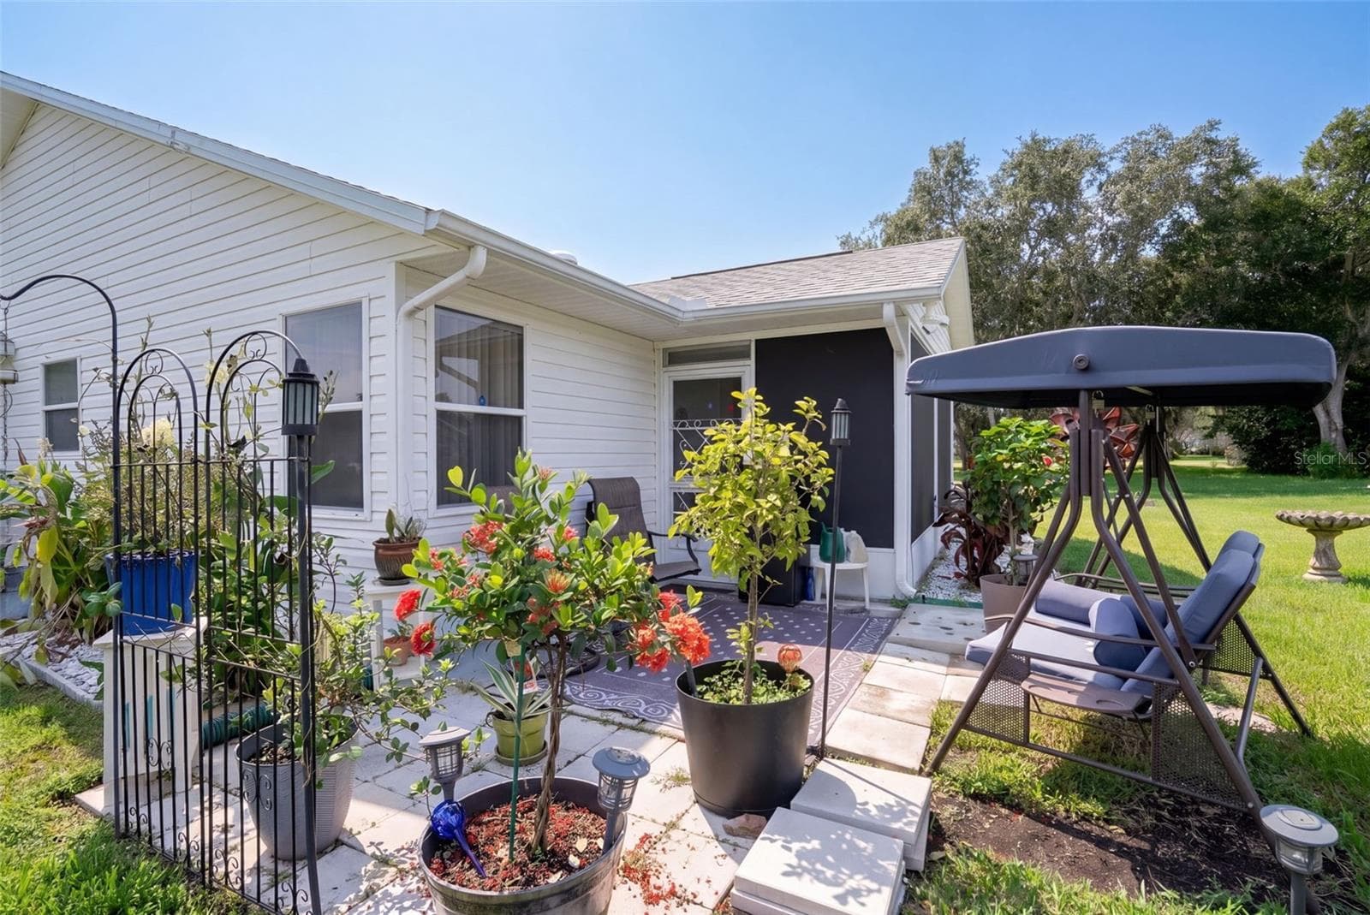
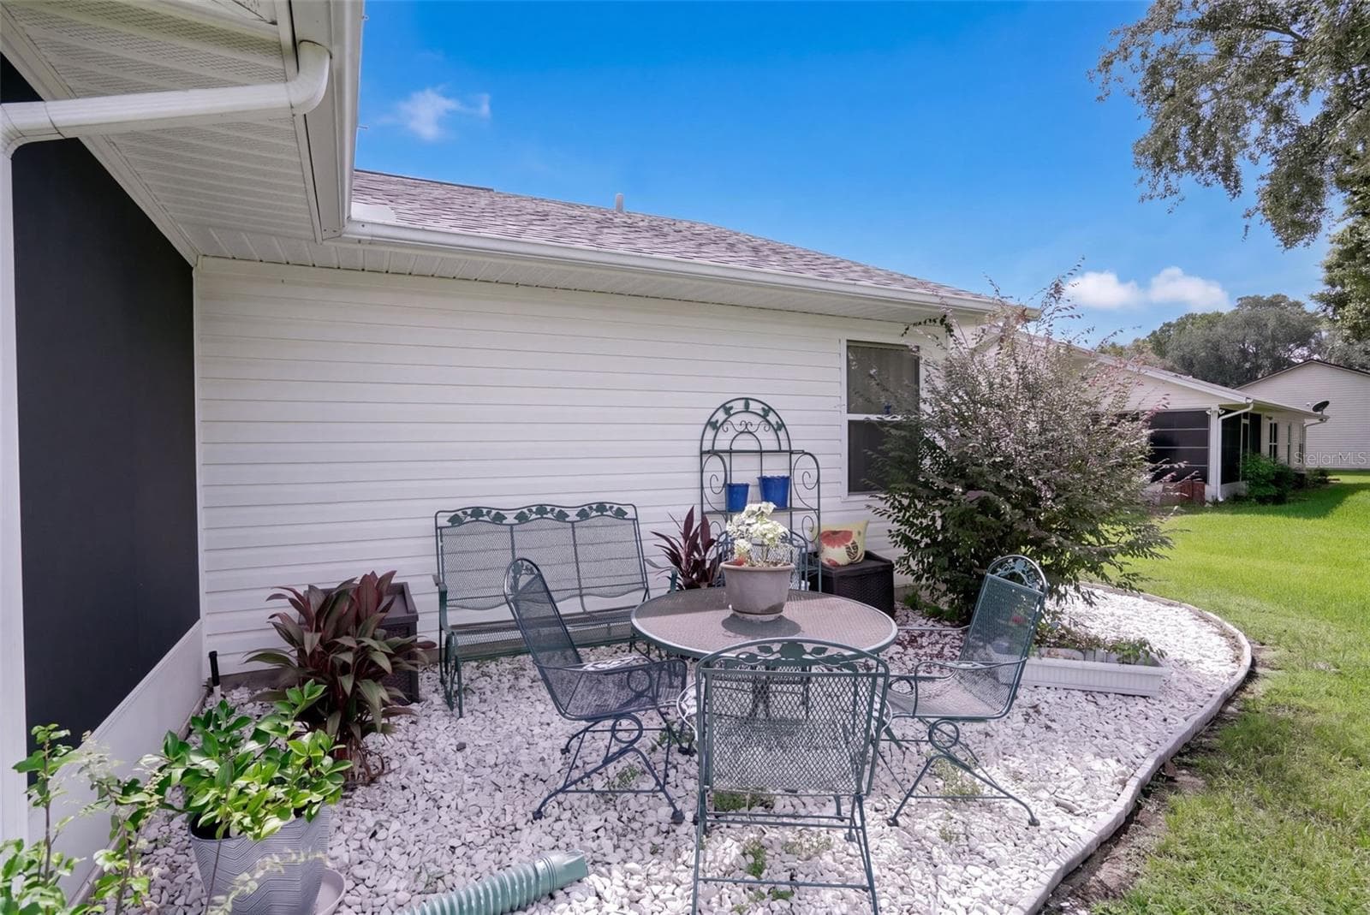
Rear Patio - 26162 NEWCOMBE CIR, LEESBURG
Rear Patio View #2 - 26162 NEWCOMBE CIR, LEESBURG
Single Family Residence at 26162 NEWCOMBE CIR, LEESBURG, photo 26 of 53
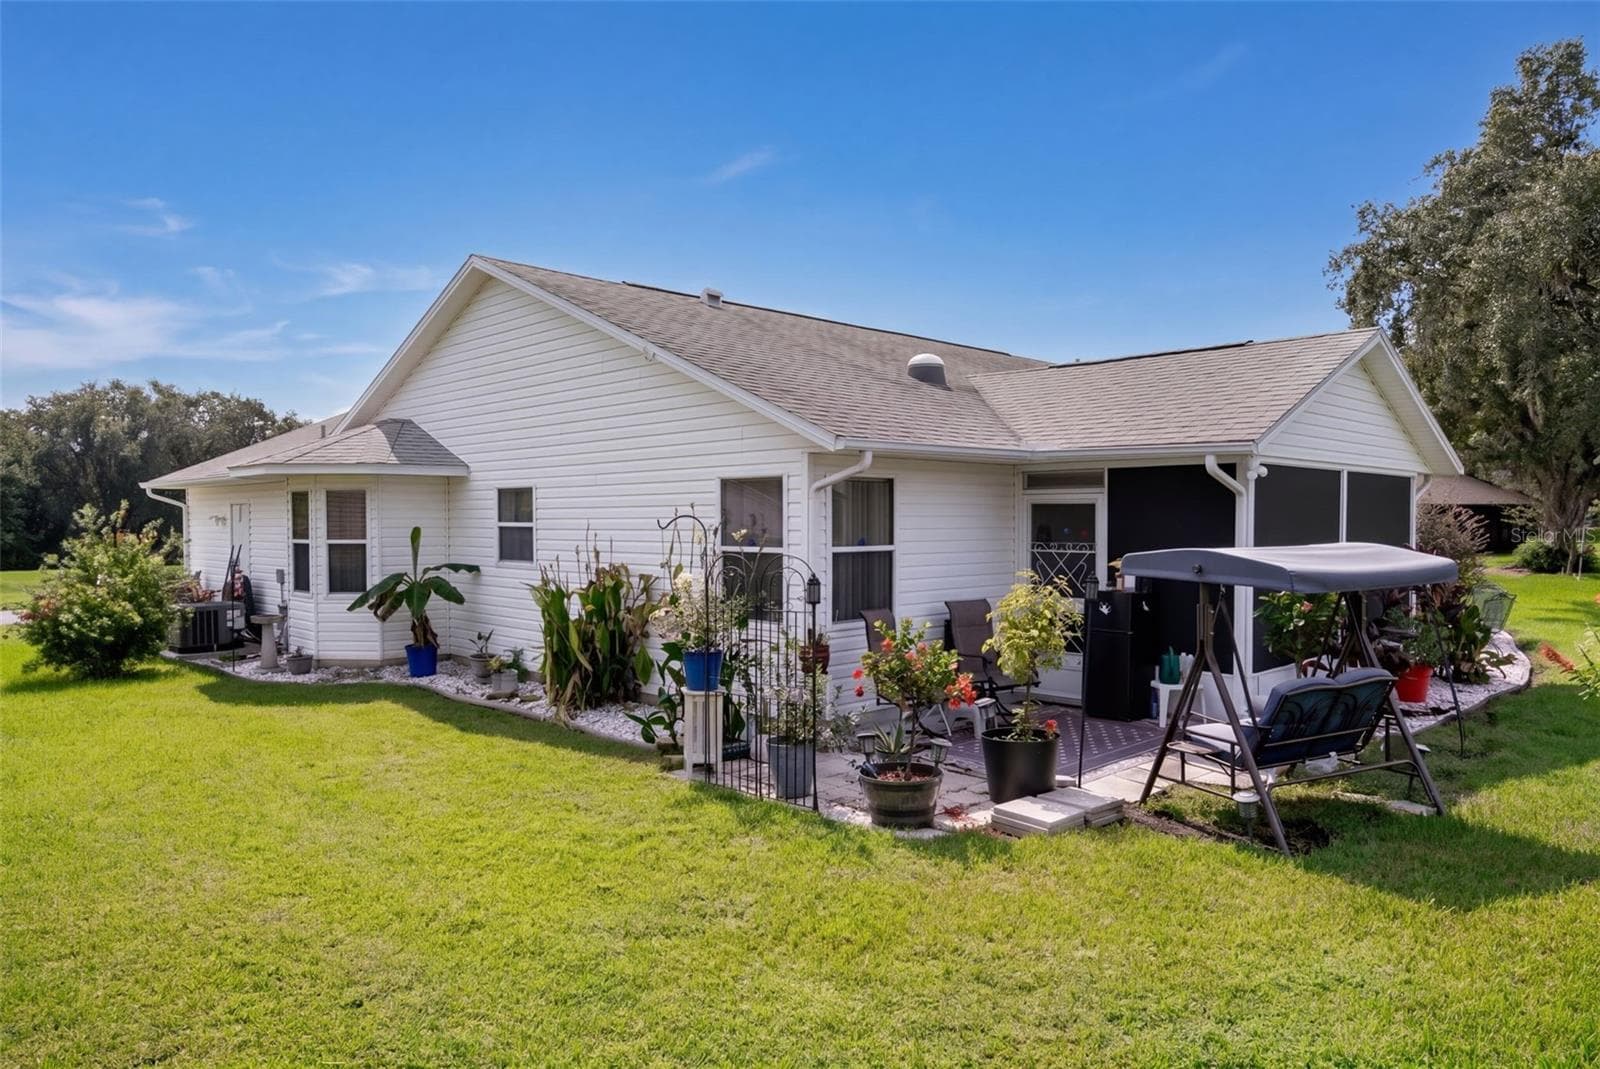
View of home from the back yard. - 26162 NEWCOMBE CIR, LEESBURG
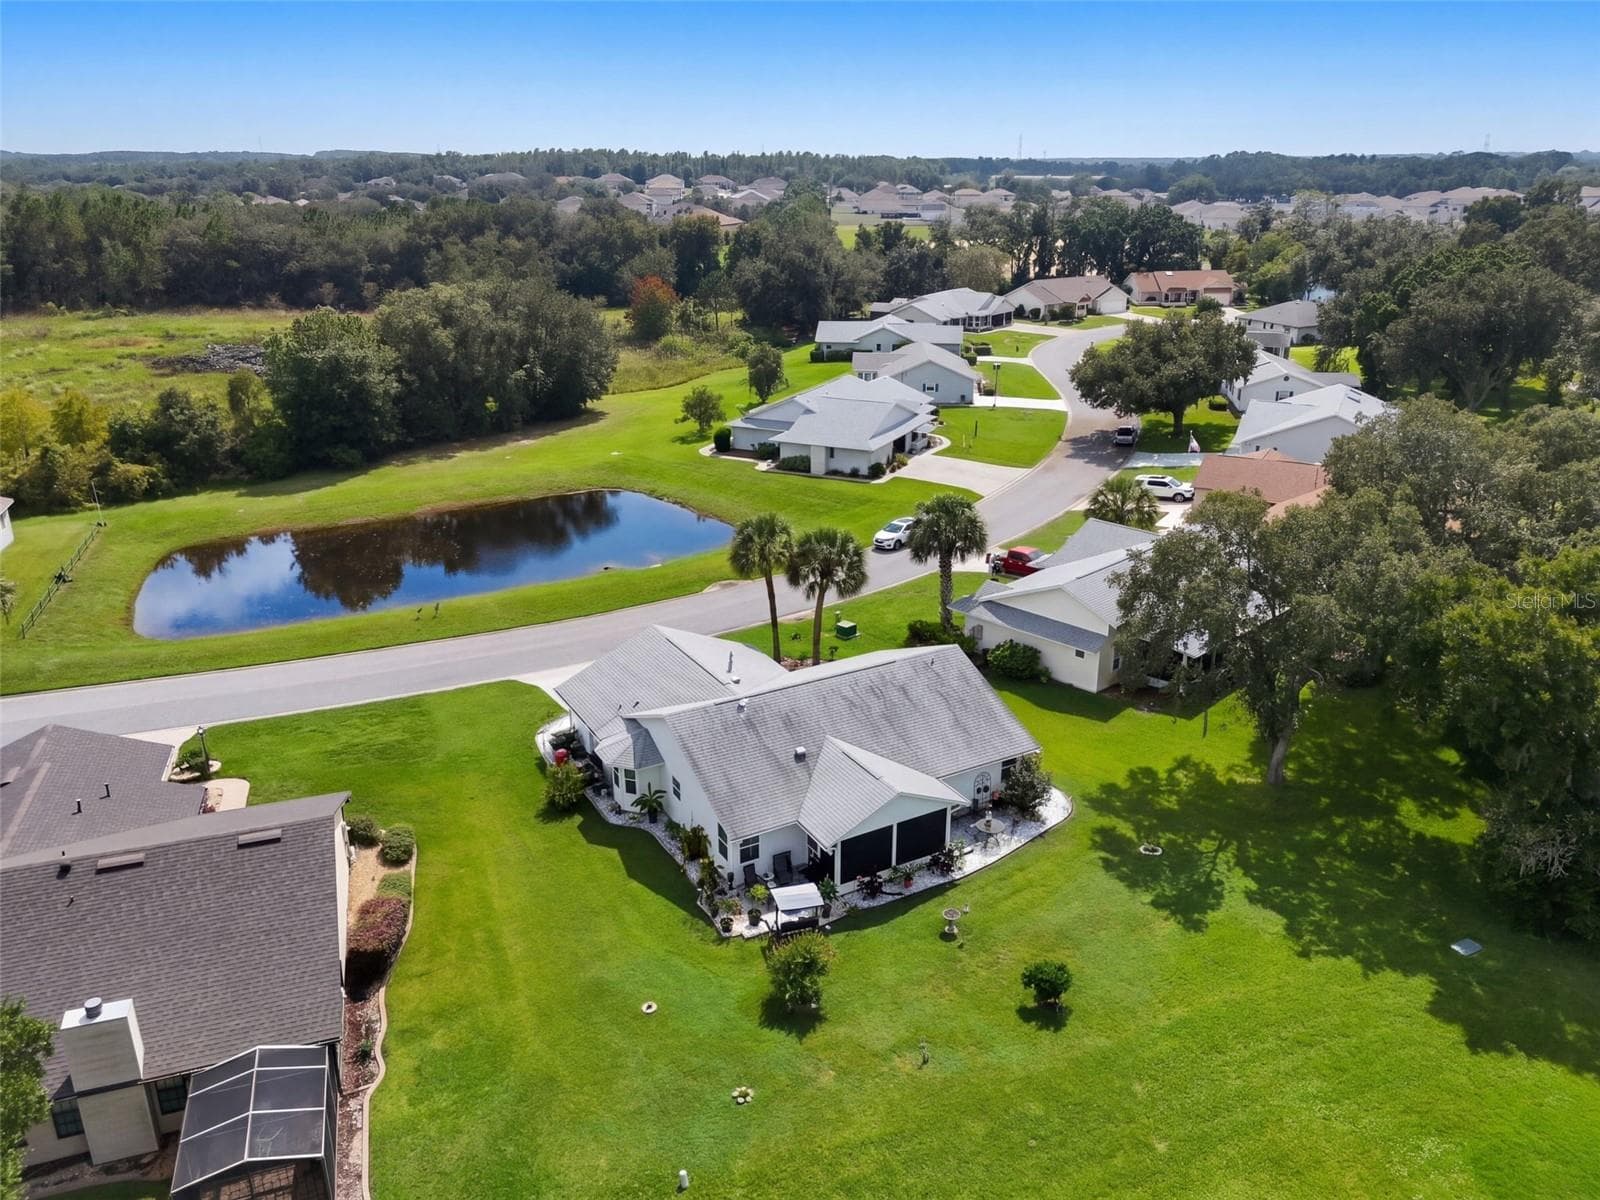
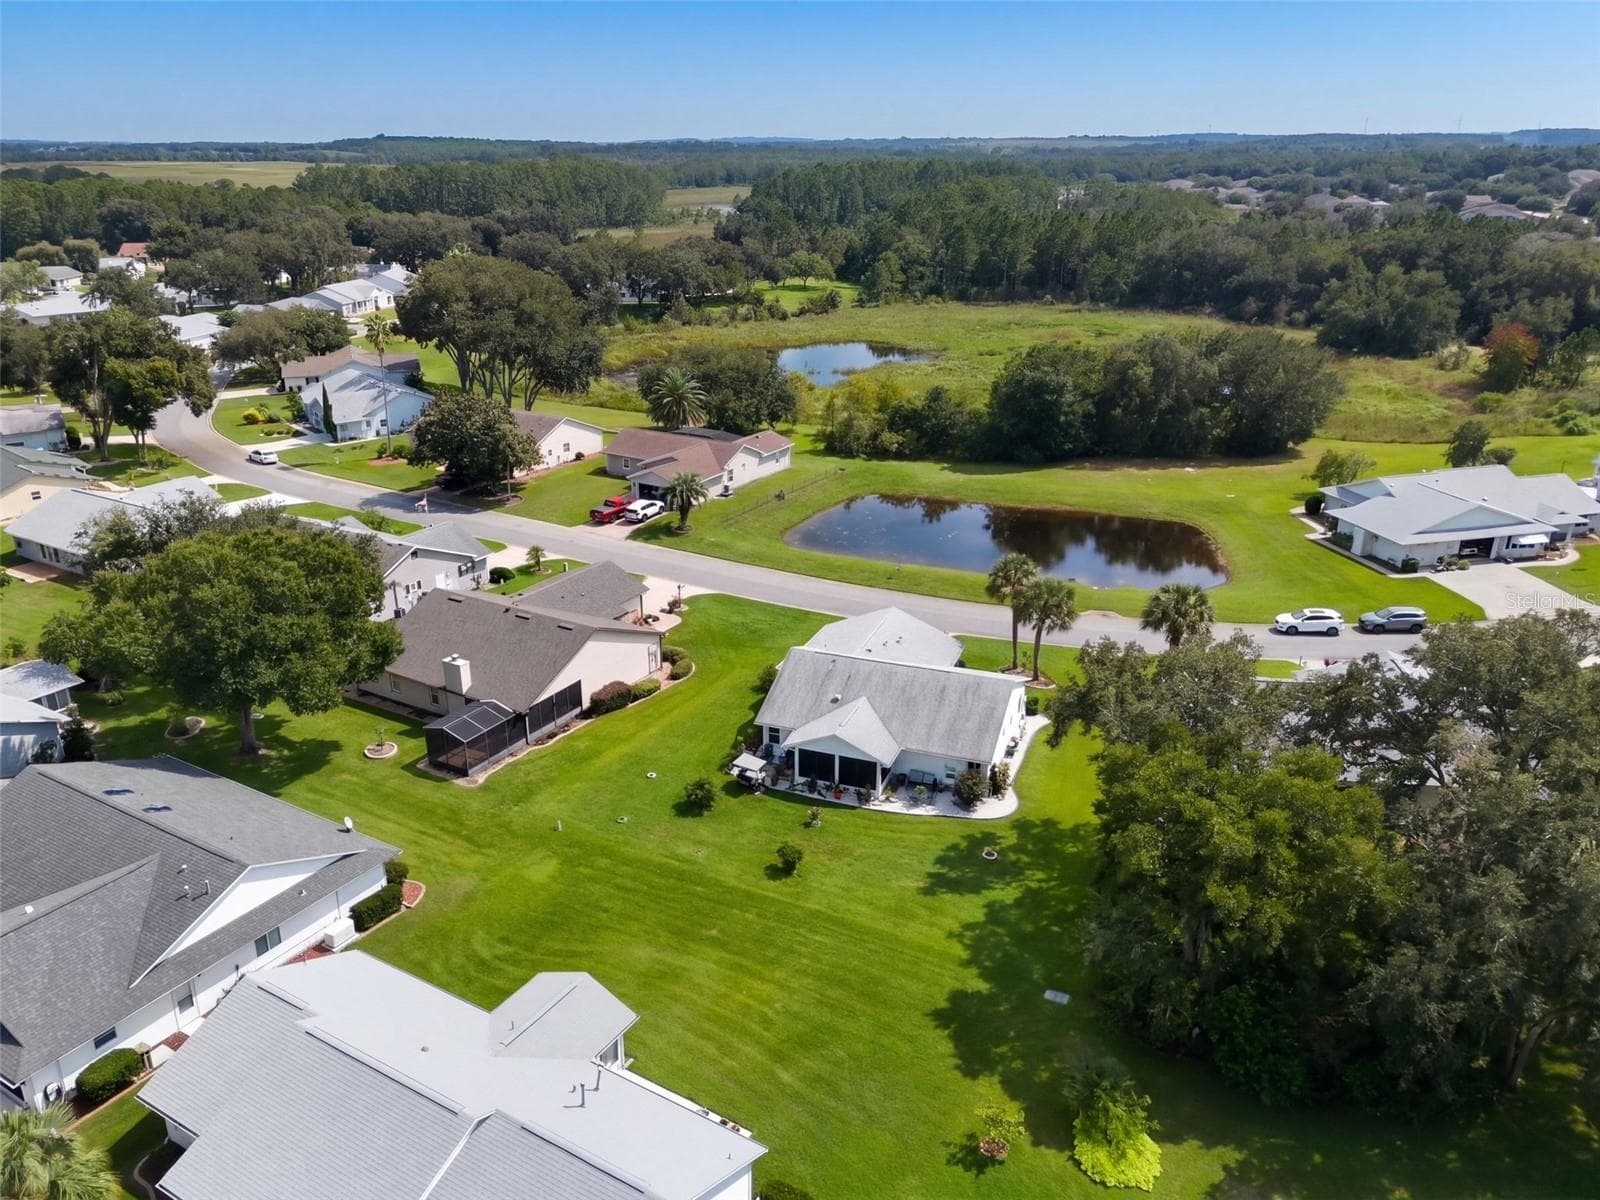
Aerial with Water View - 26162 NEWCOMBE CIR, LEESBURG
Aerial - 26162 NEWCOMBE CIR, LEESBURG
Another Aeria of the Water View - 26162 NEWCOMBE CIR, LEESBURG
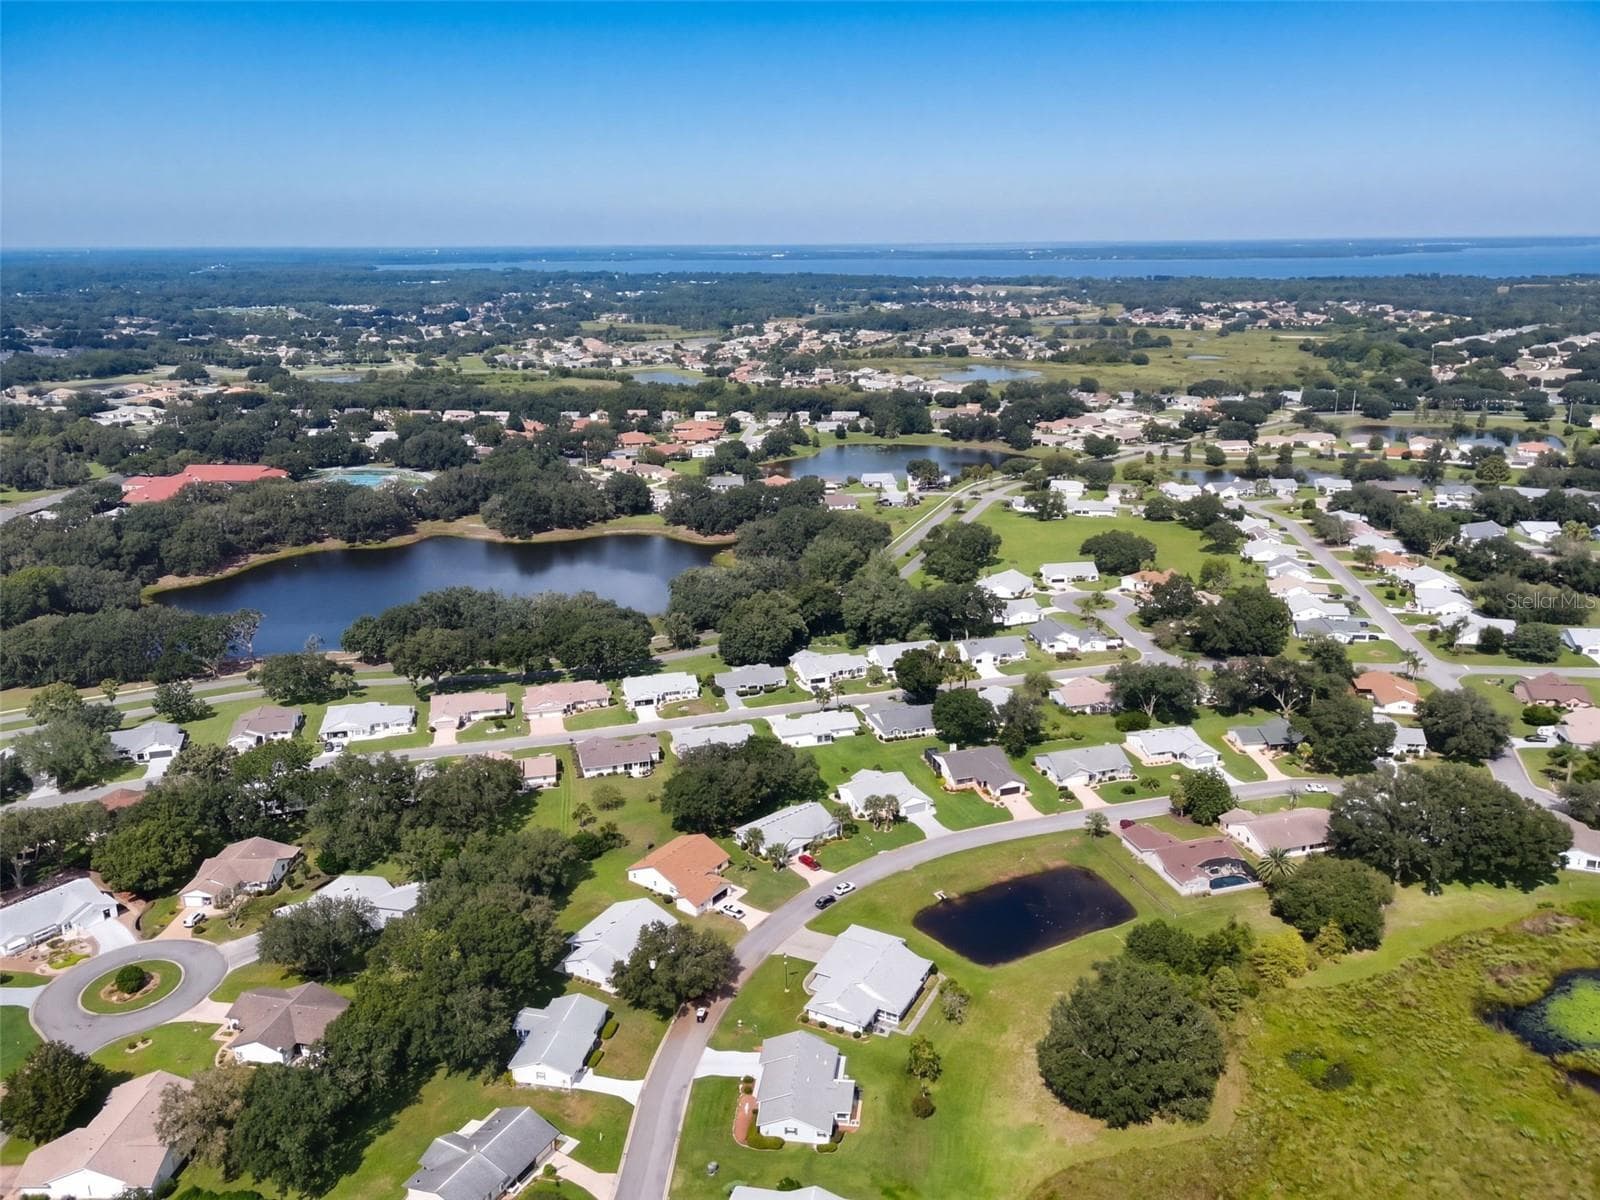
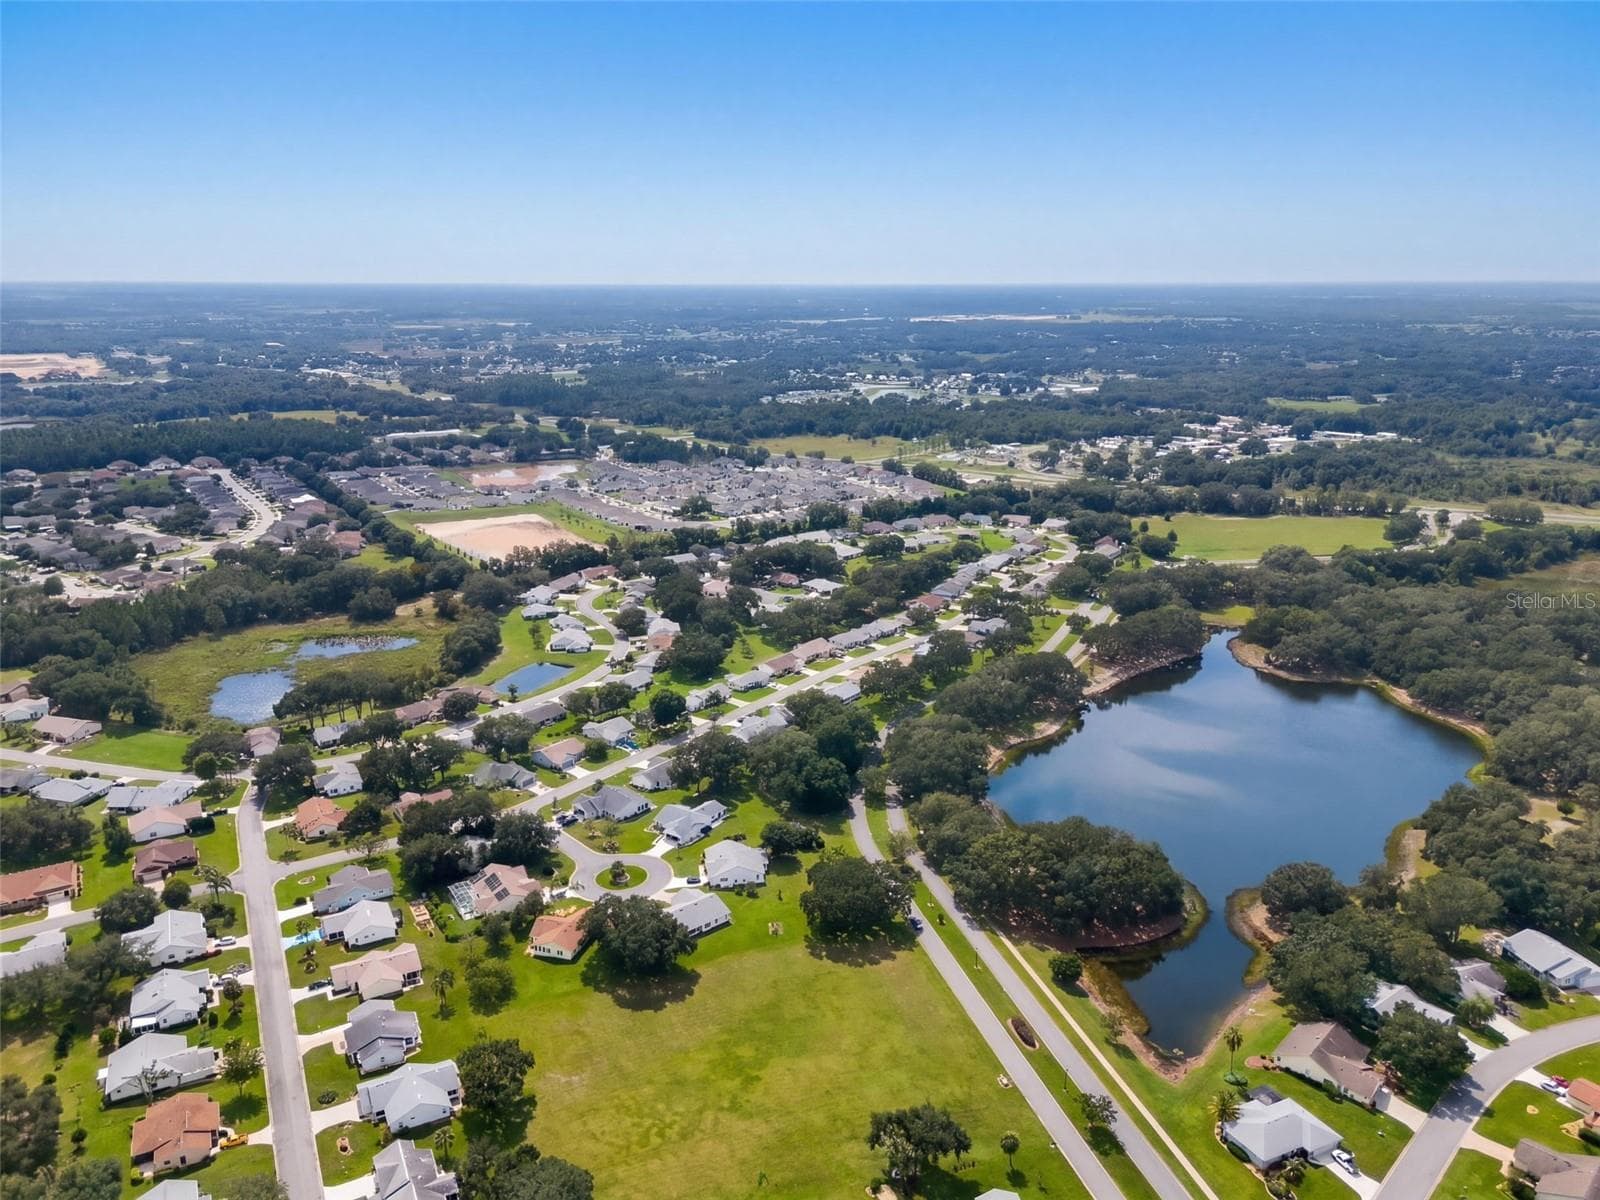
Community Aerial - 26162 NEWCOMBE CIR, LEESBURG
Another Community Aerial - 26162 NEWCOMBE CIR, LEESBURG
Community Entrance - 26162 NEWCOMBE CIR, LEESBURG
Community Entrance #2 - 26162 NEWCOMBE CIR, LEESBURG
Community Entrance #3 - 26162 NEWCOMBE CIR, LEESBURG
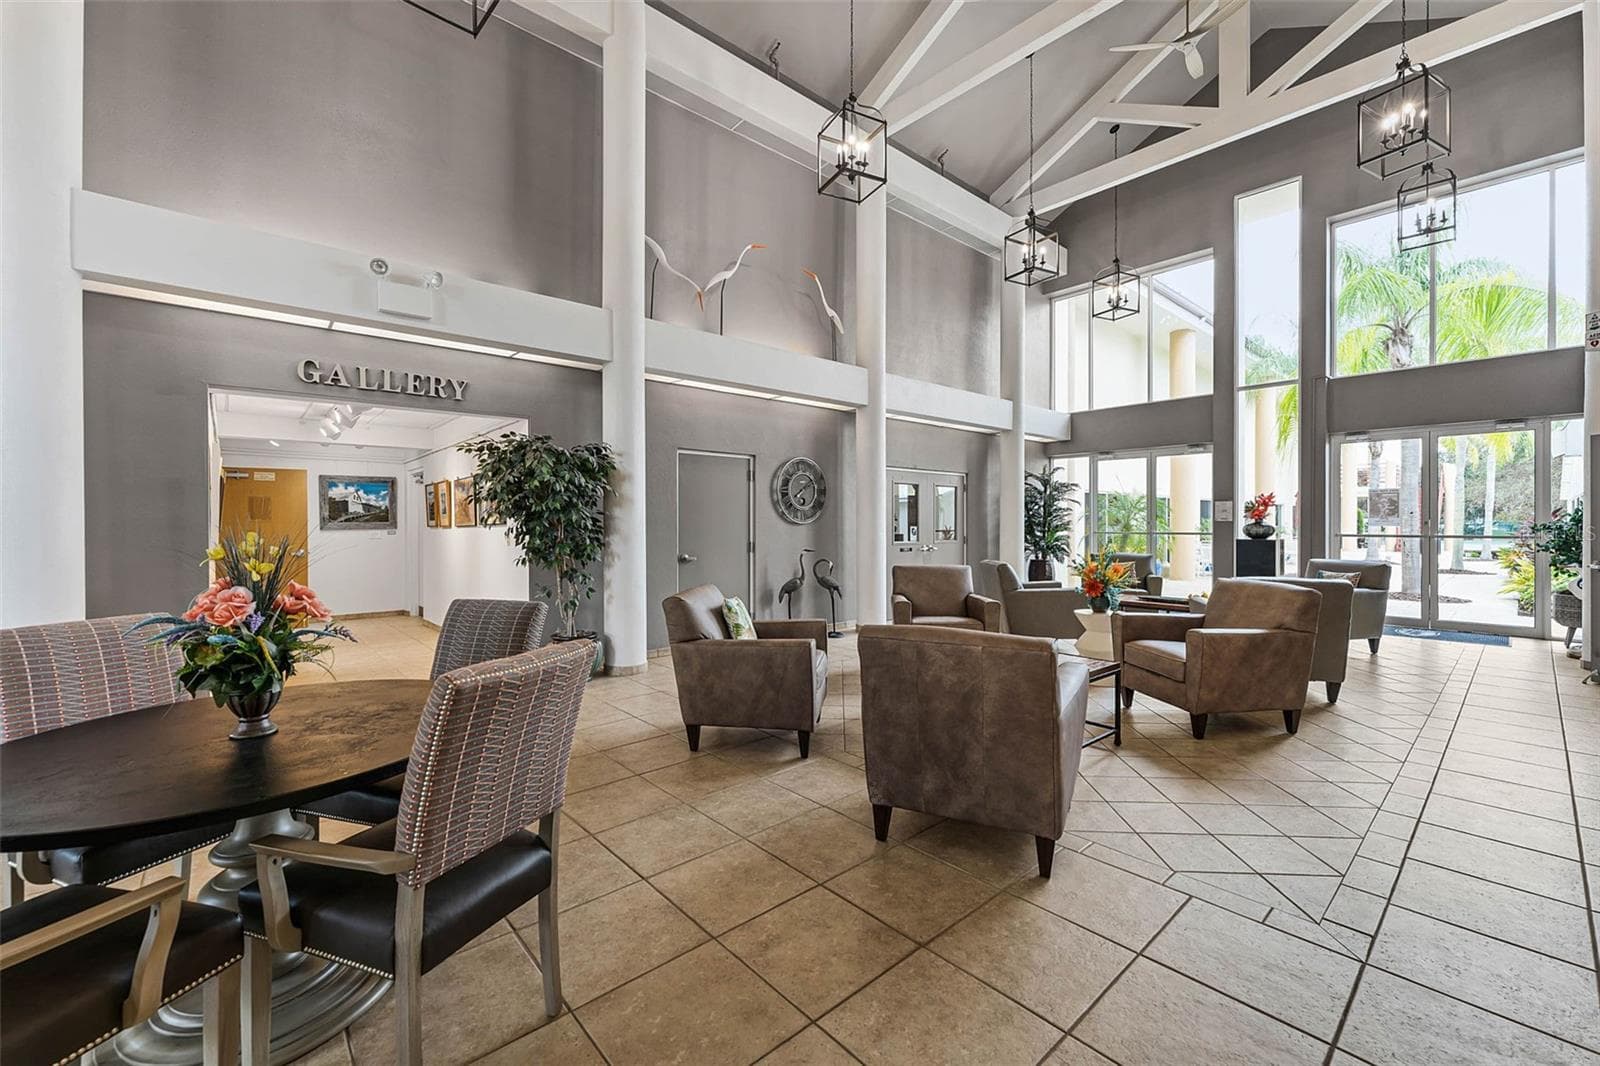
Clubhouse Lobby - 26162 NEWCOMBE CIR, LEESBURG
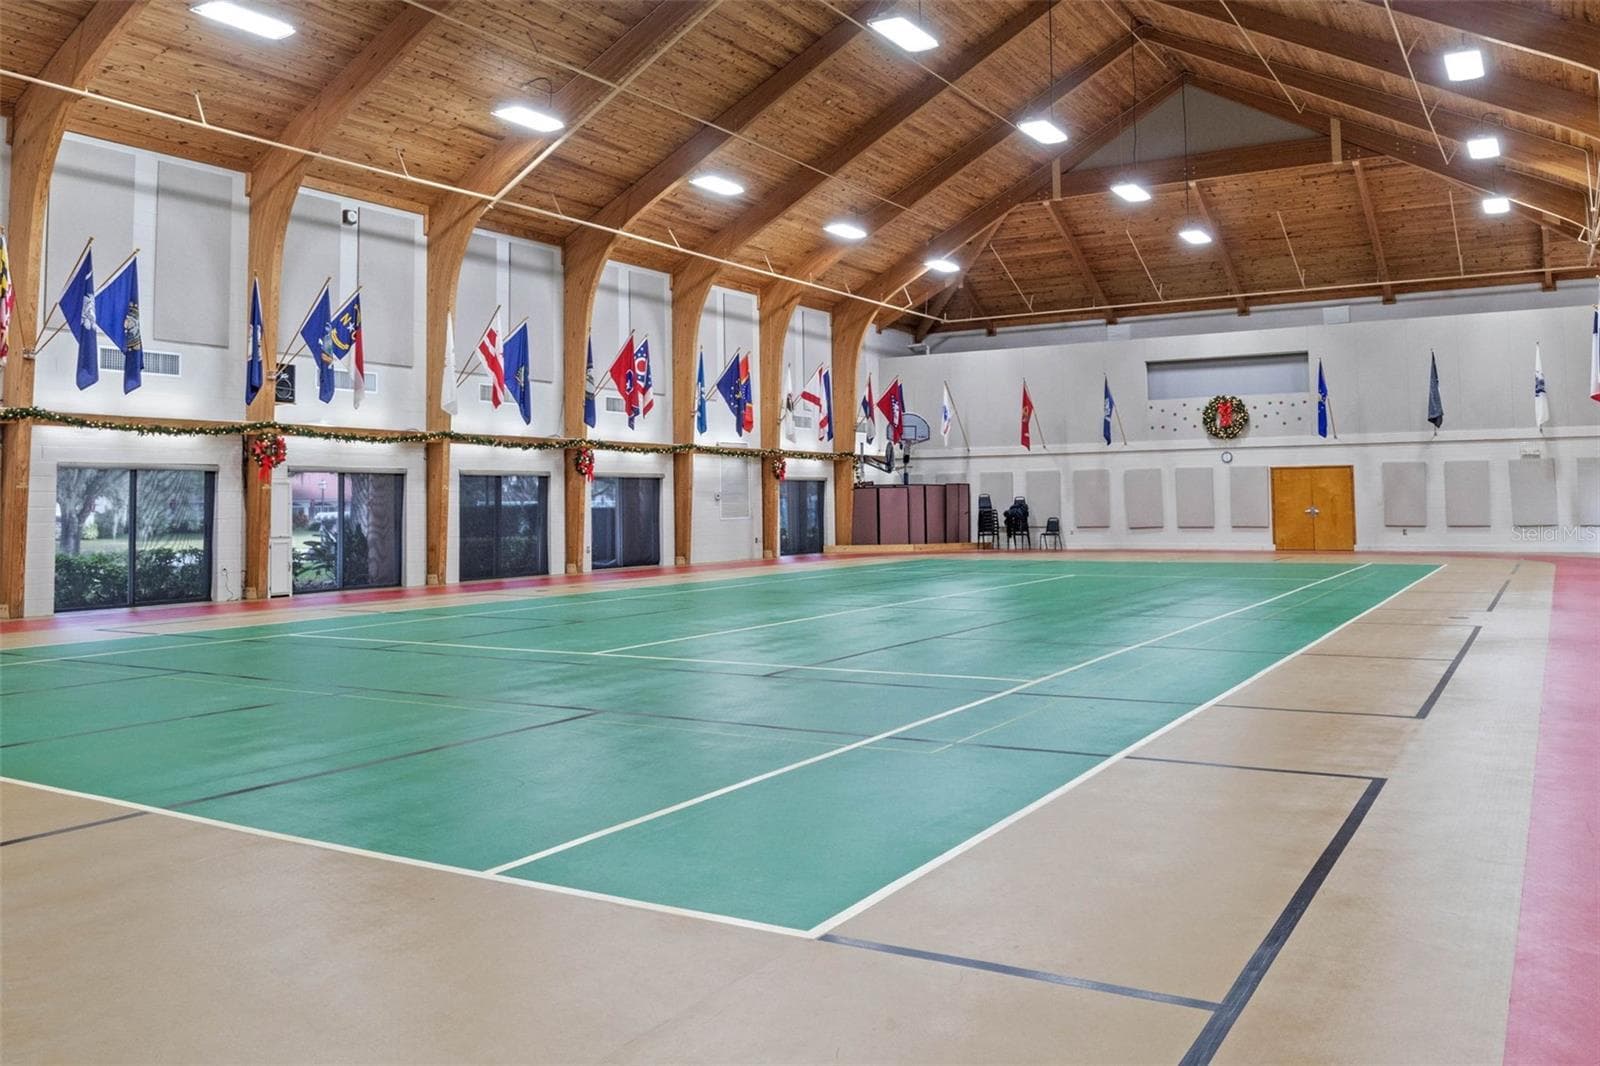
Multi-Purpose Arena: Concerts/Thanksgiving Dinner and Indoor Pickleball, etc. - 26162 NEWCOMBE CIR, LEESBURG
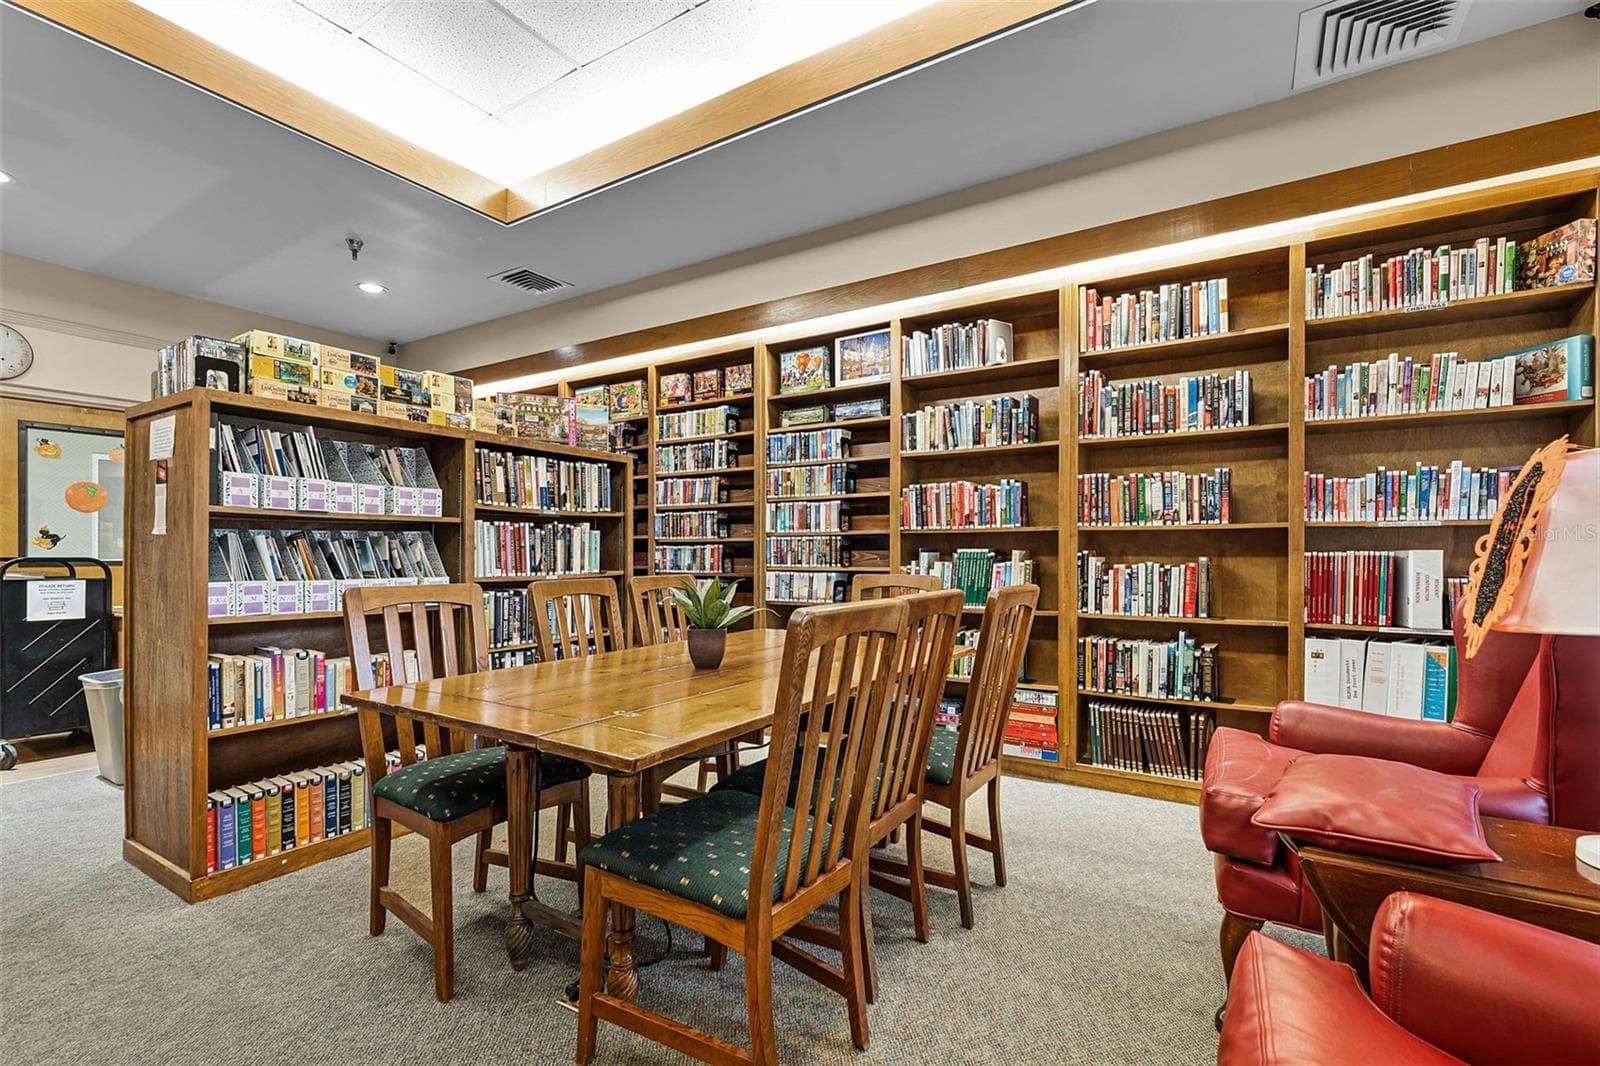
Library - 26162 NEWCOMBE CIR, LEESBURG
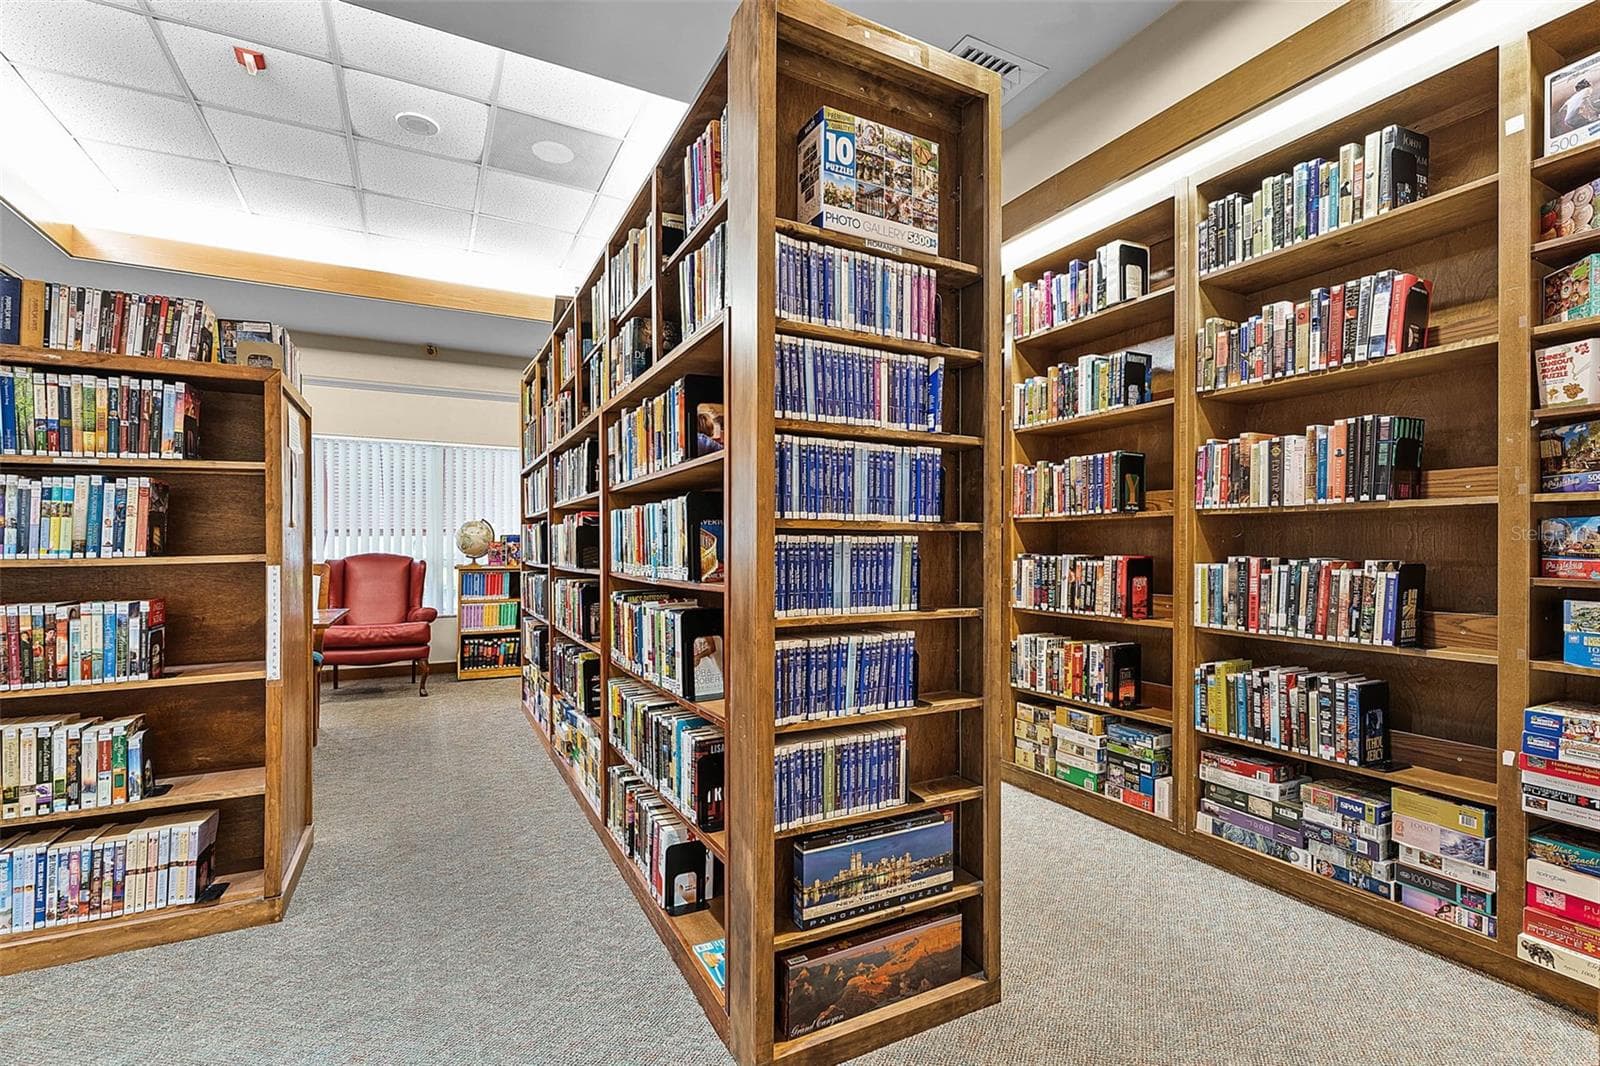
Entrance to Library - 26162 NEWCOMBE CIR, LEESBURG
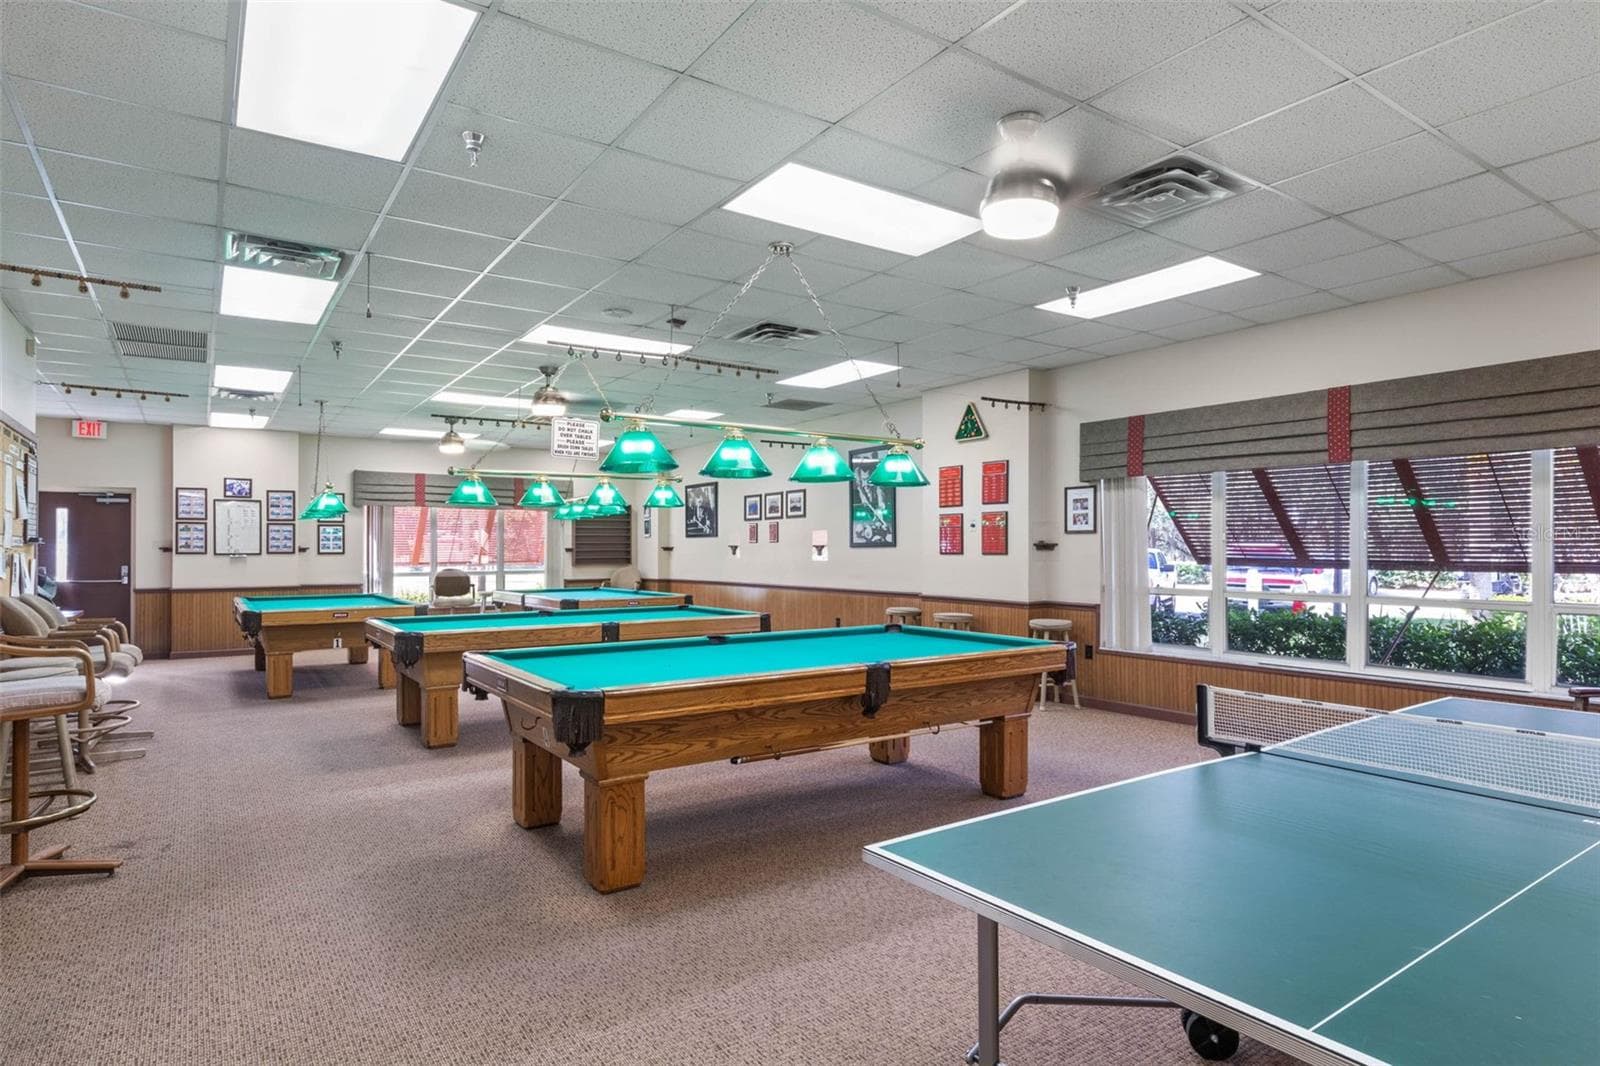
Pool and Ping Pong - 26162 NEWCOMBE CIR, LEESBURG
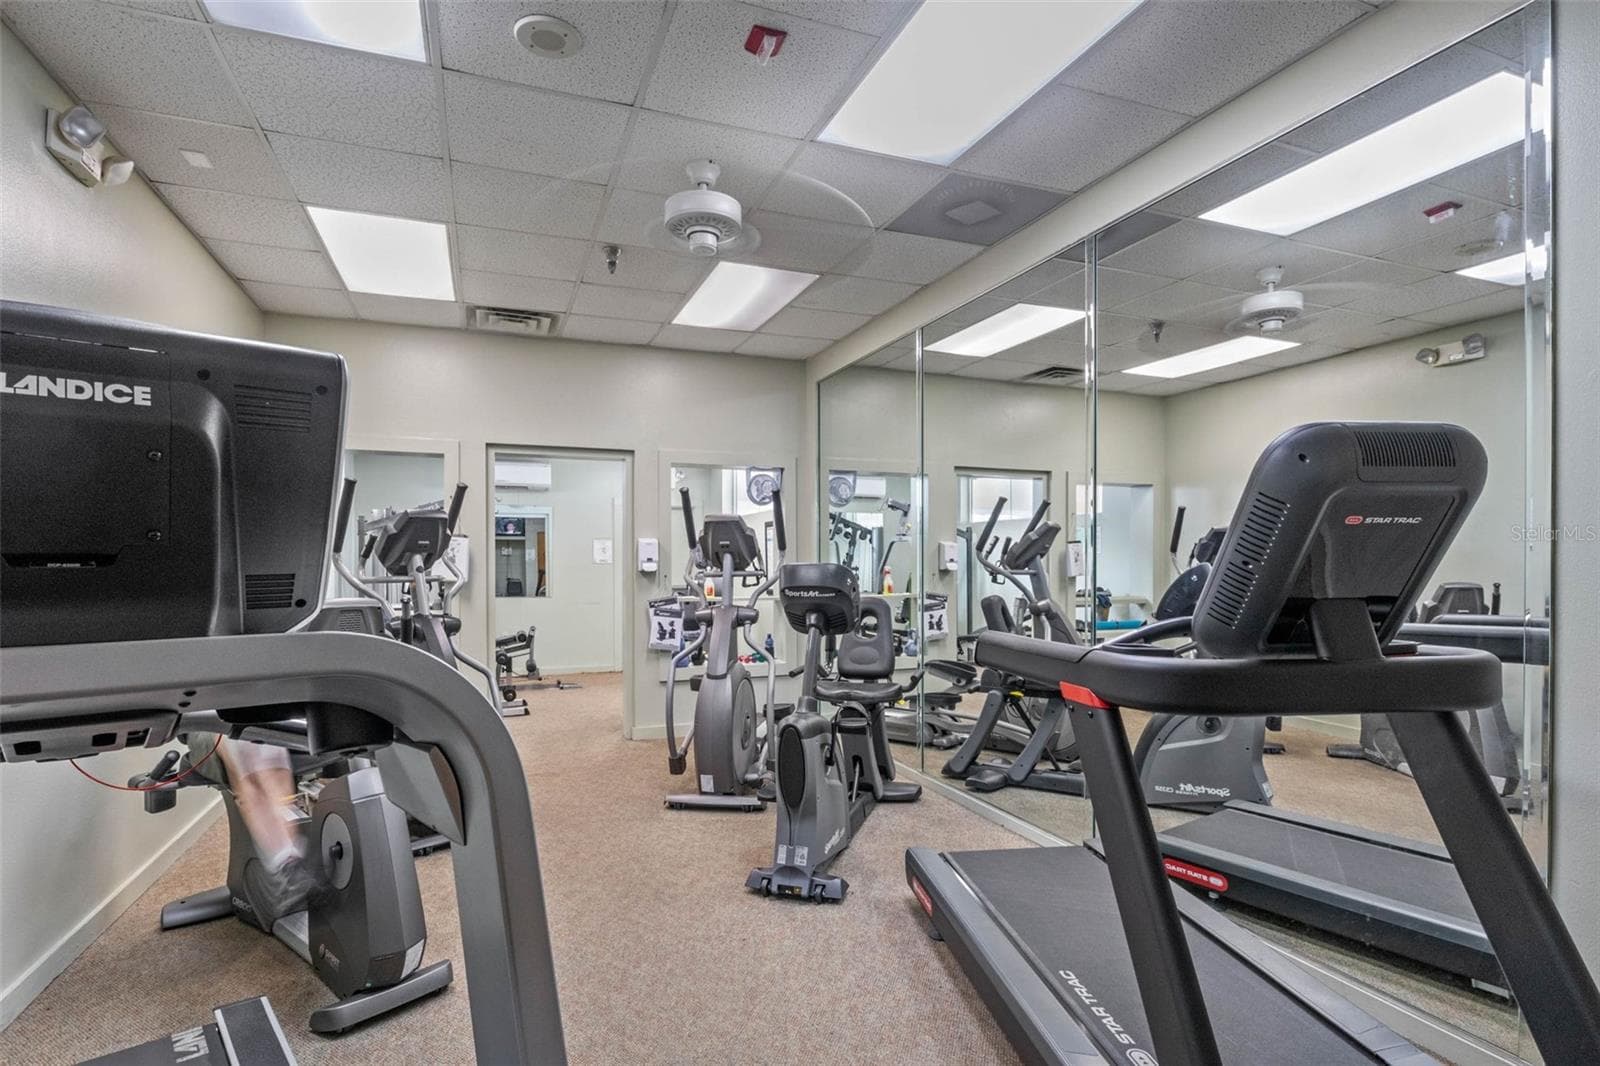
Fitness Center - 26162 NEWCOMBE CIR, LEESBURG
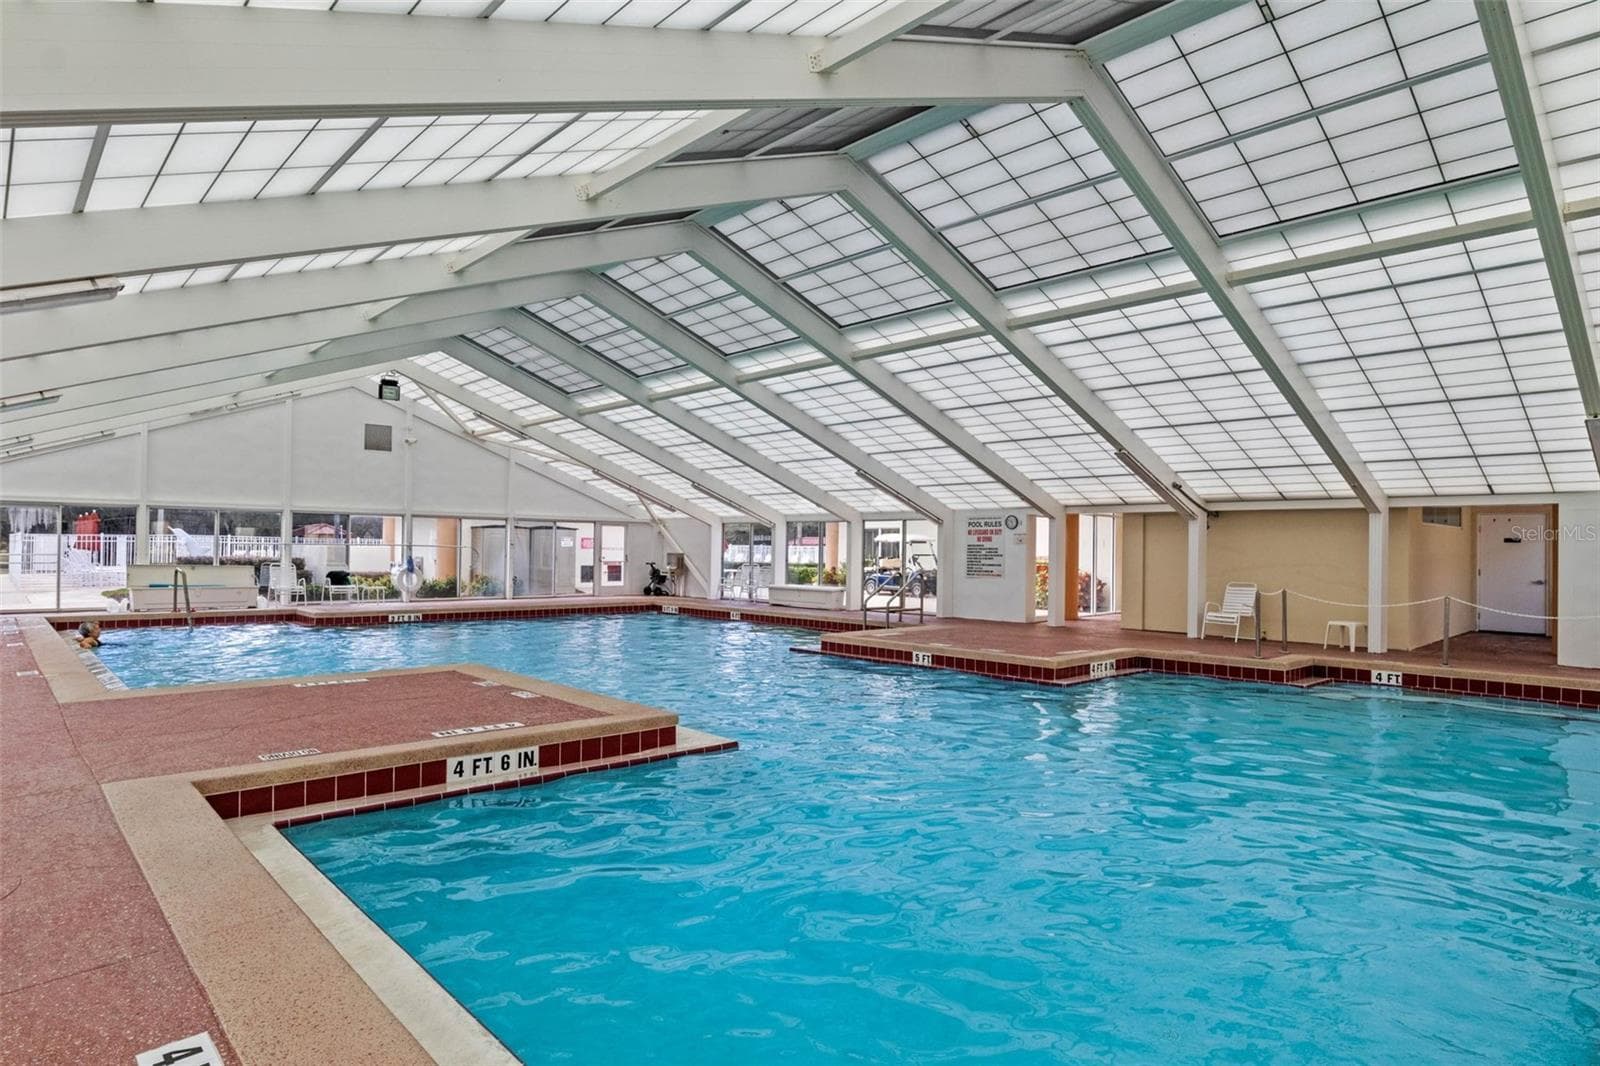
Indoor Pool - 26162 NEWCOMBE CIR, LEESBURG
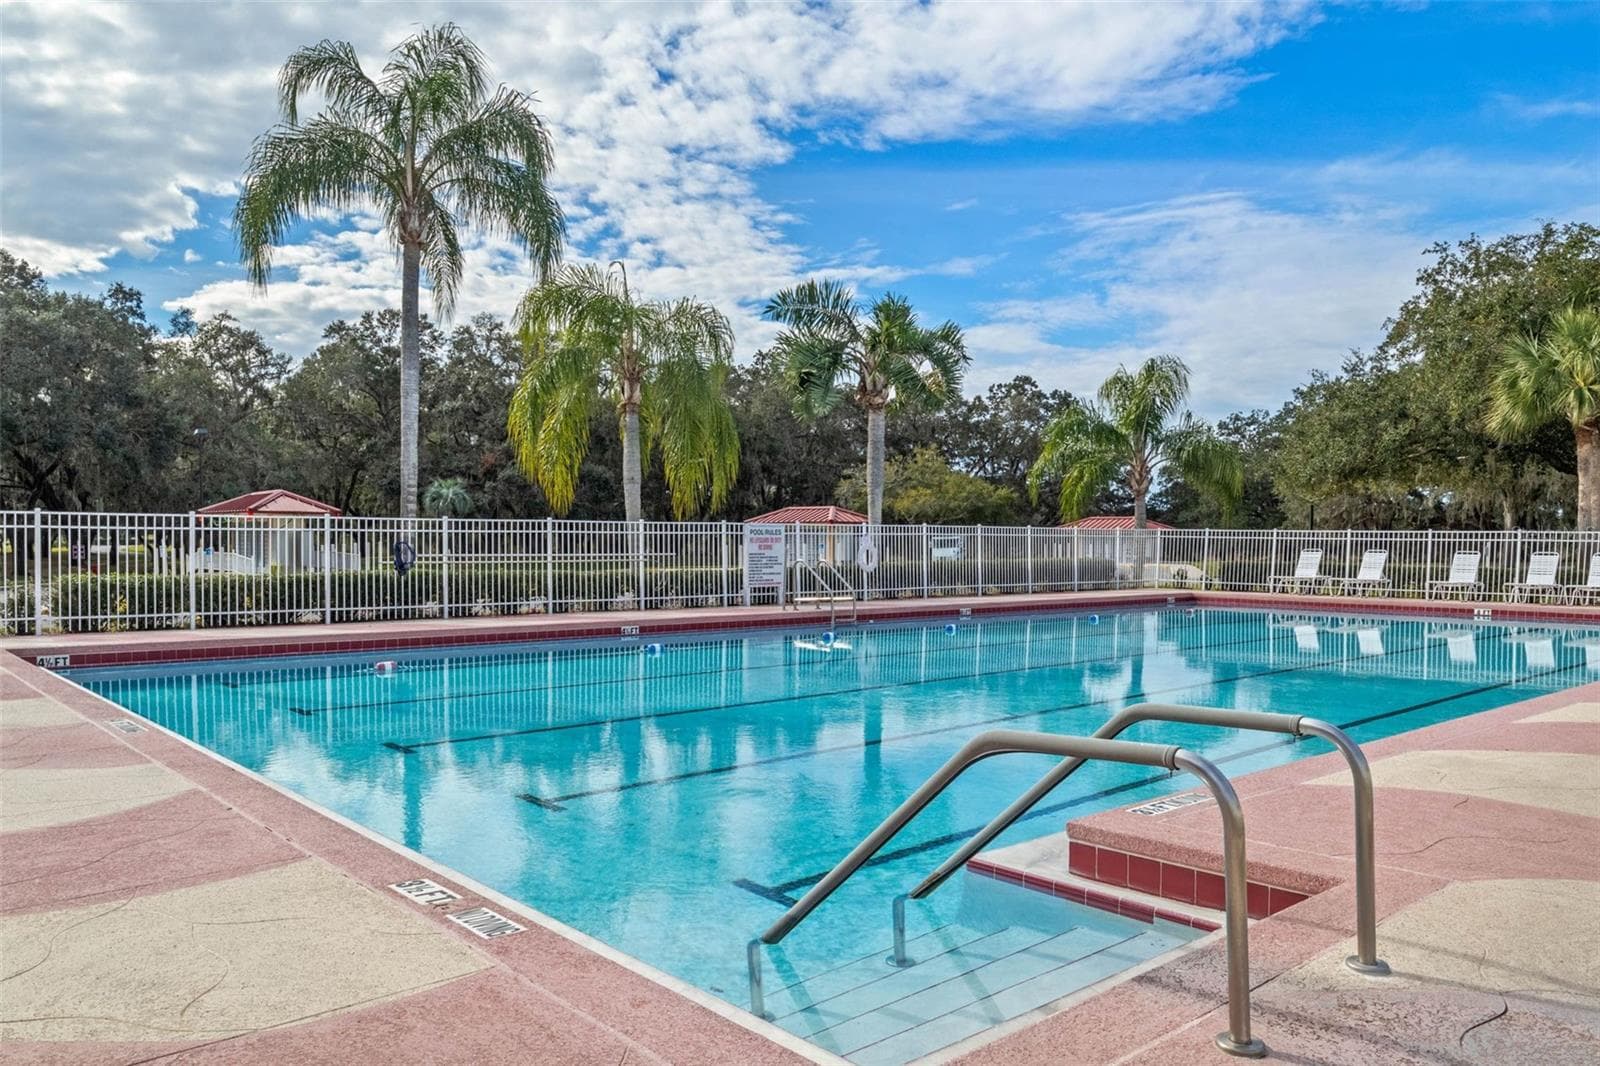
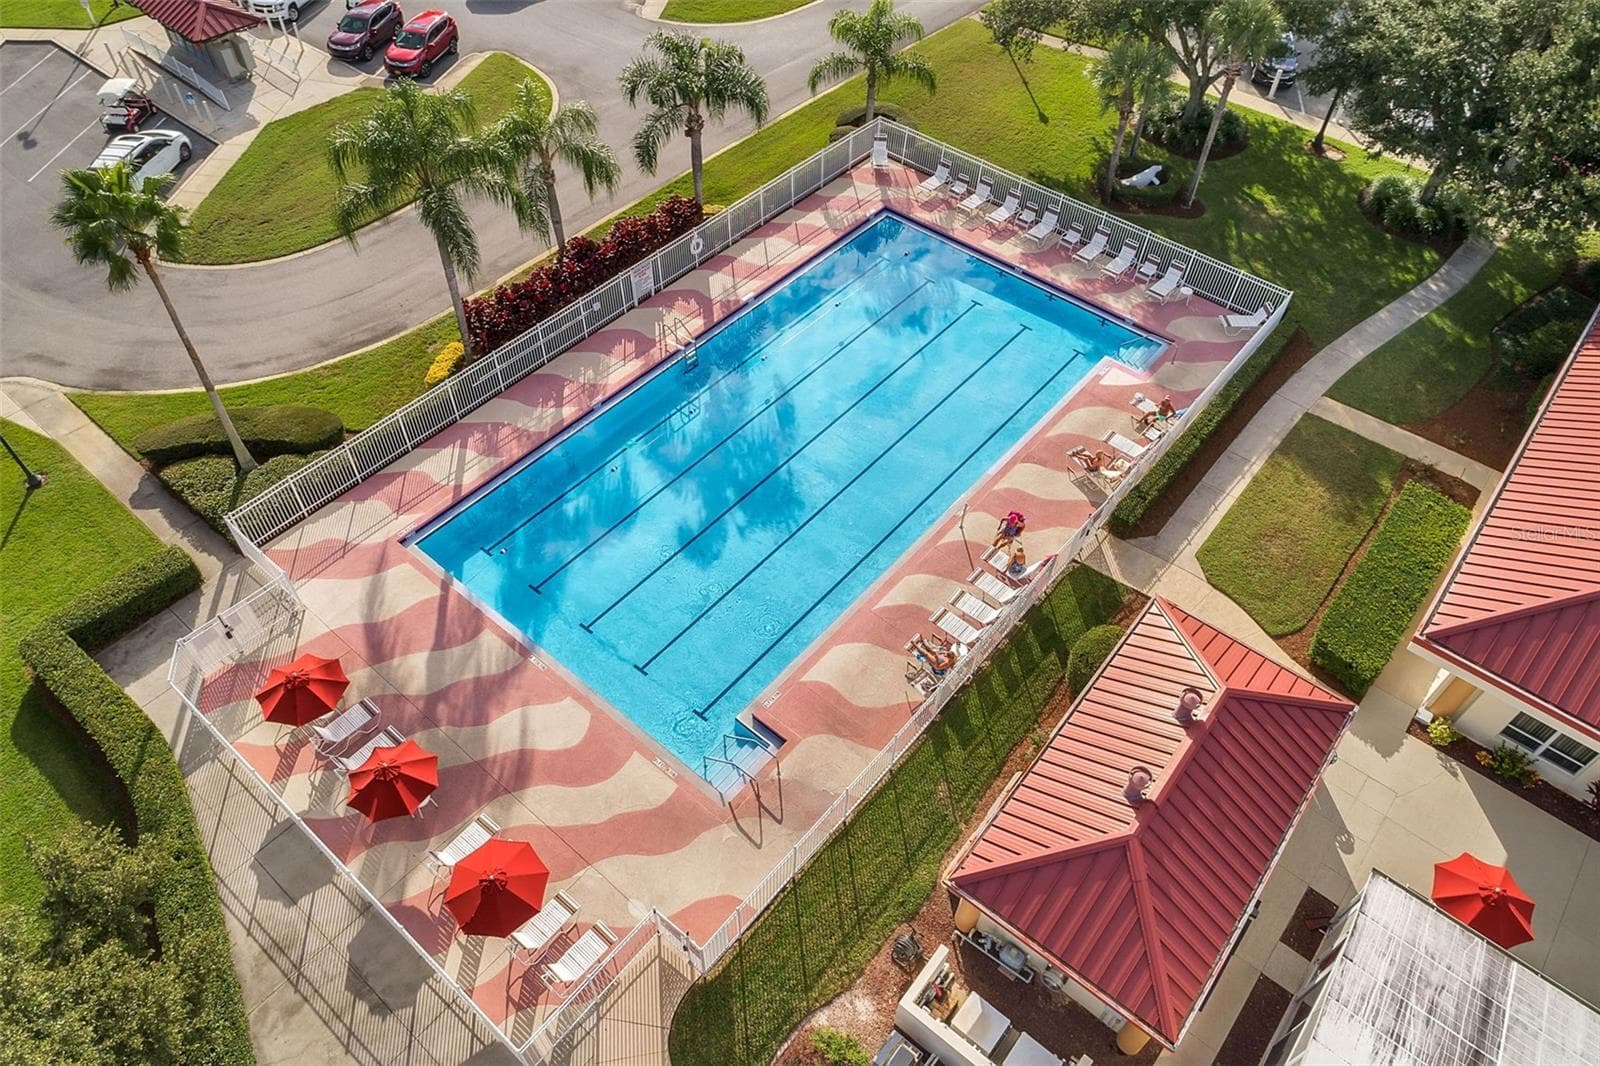
Outdoor Pool - 26162 NEWCOMBE CIR, LEESBURG
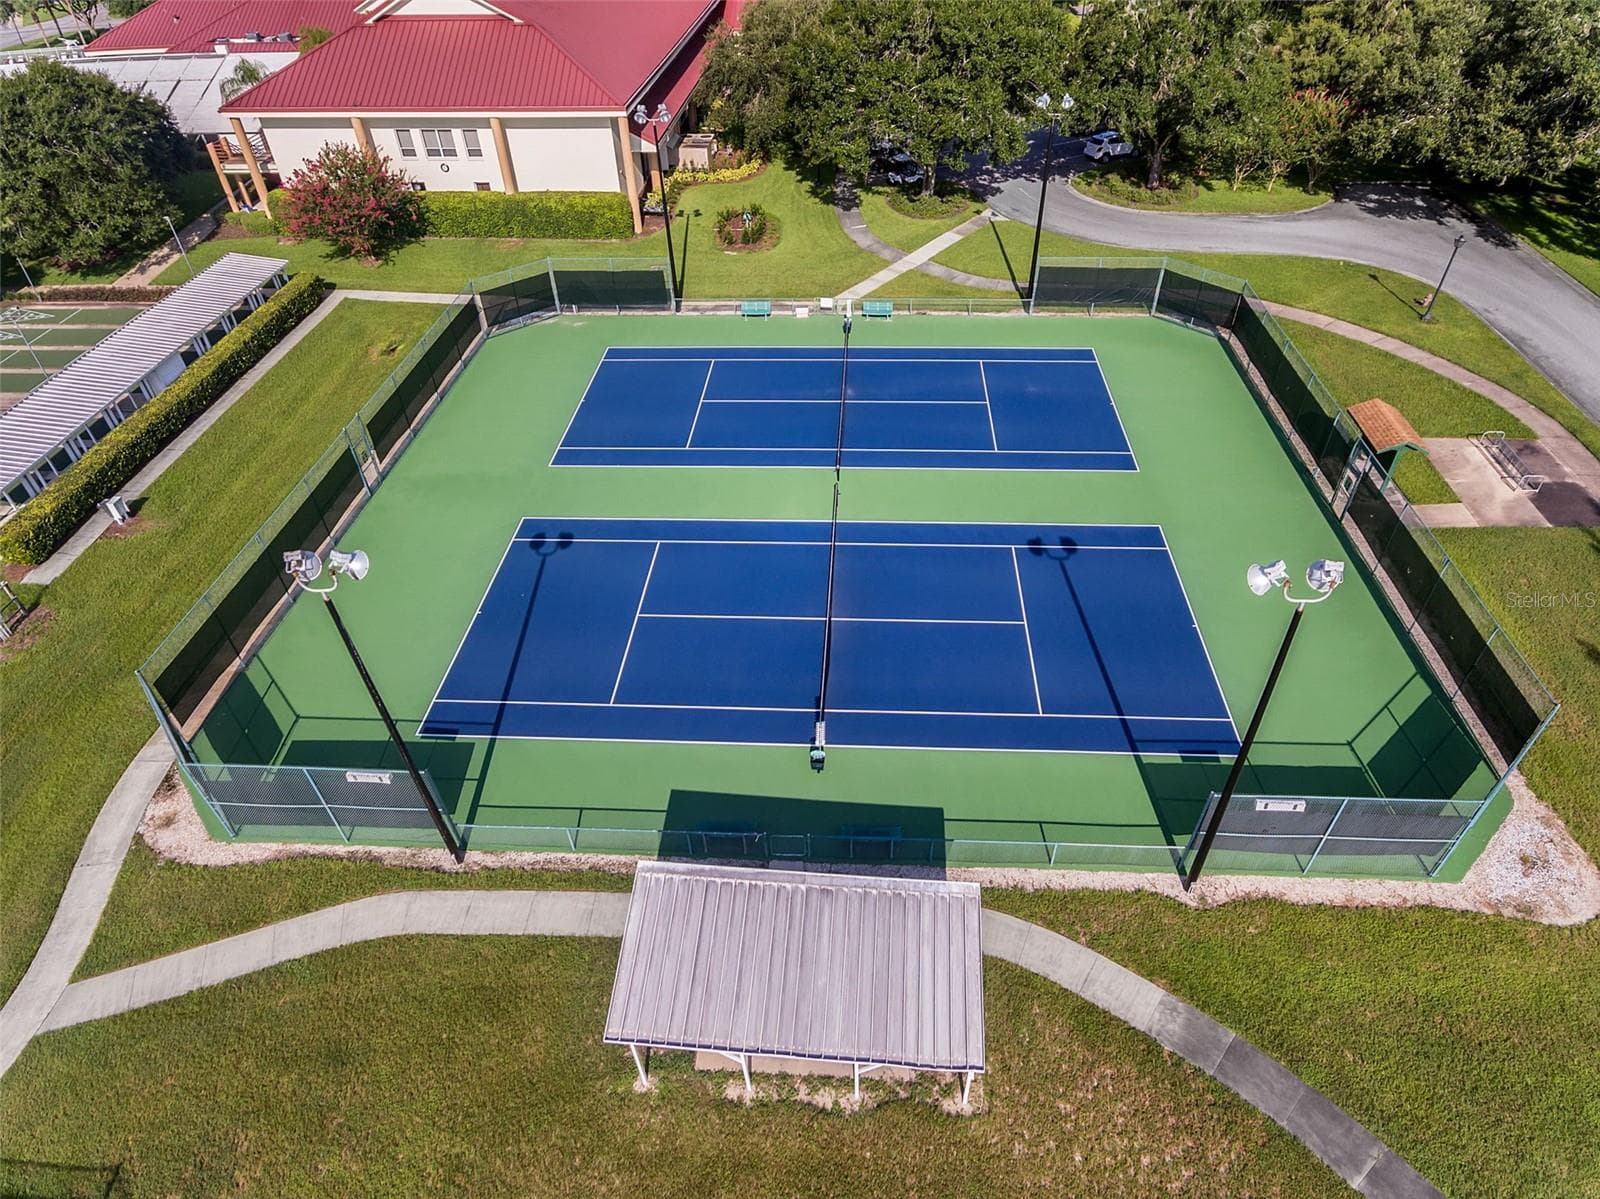
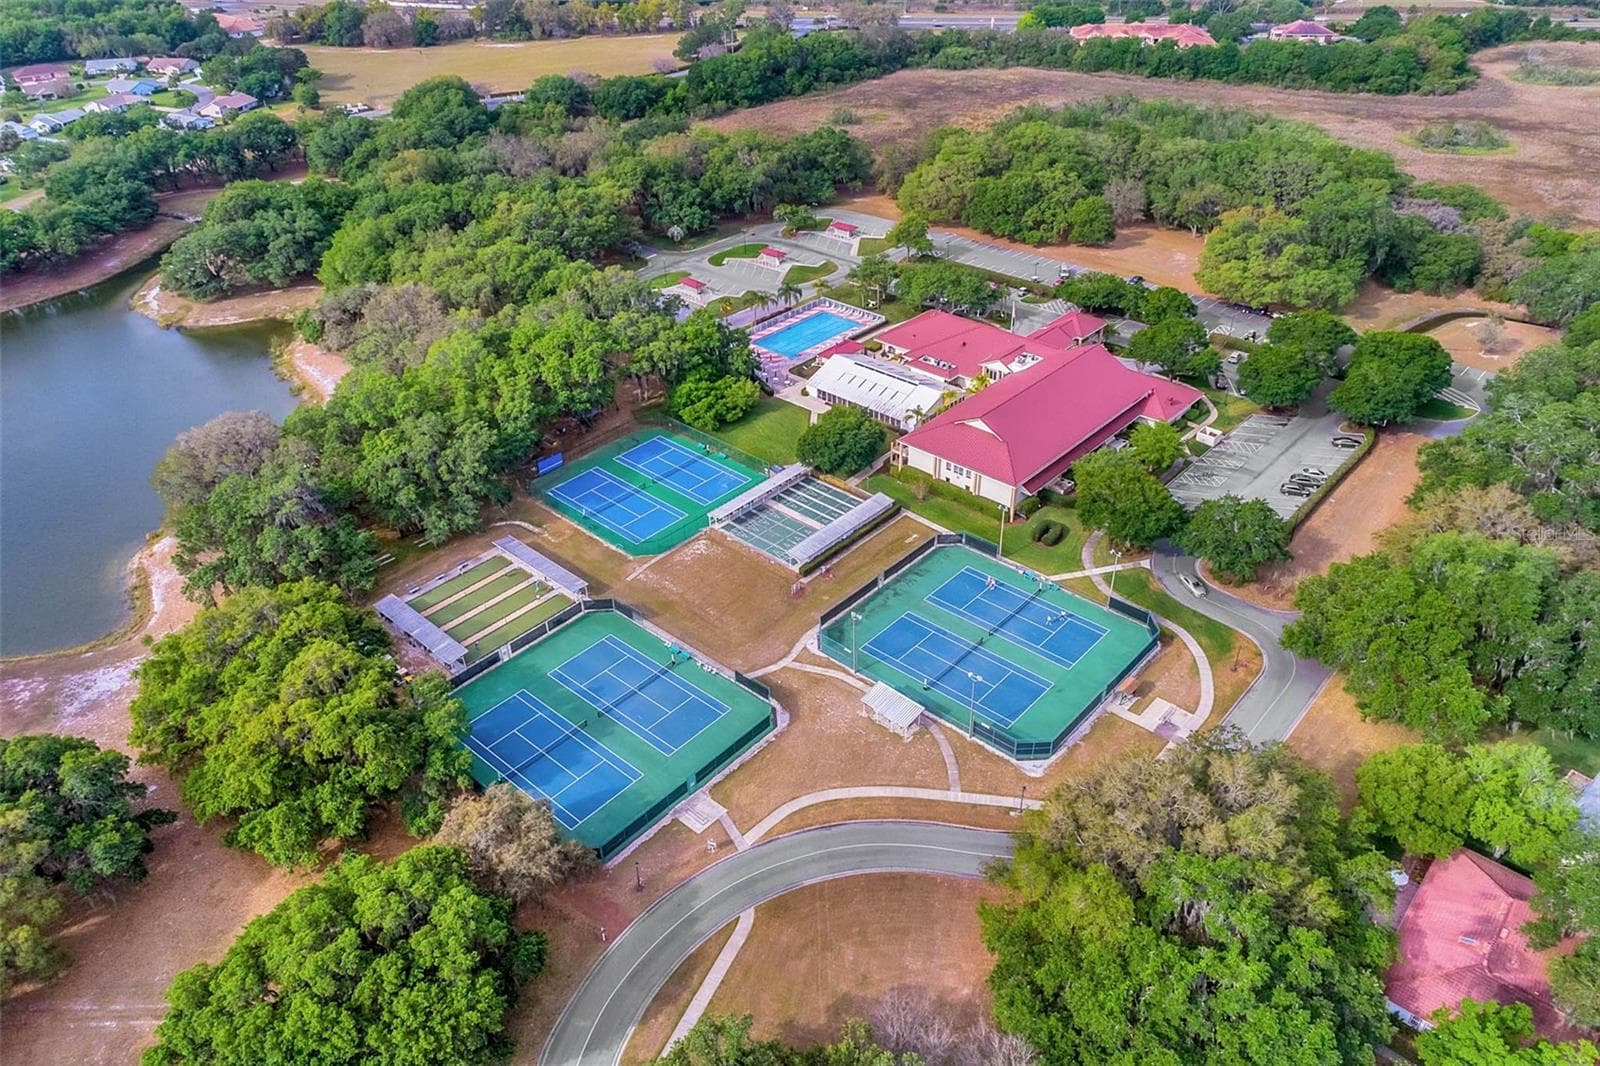
Tennis Courts - 26162 NEWCOMBE CIR, LEESBURG
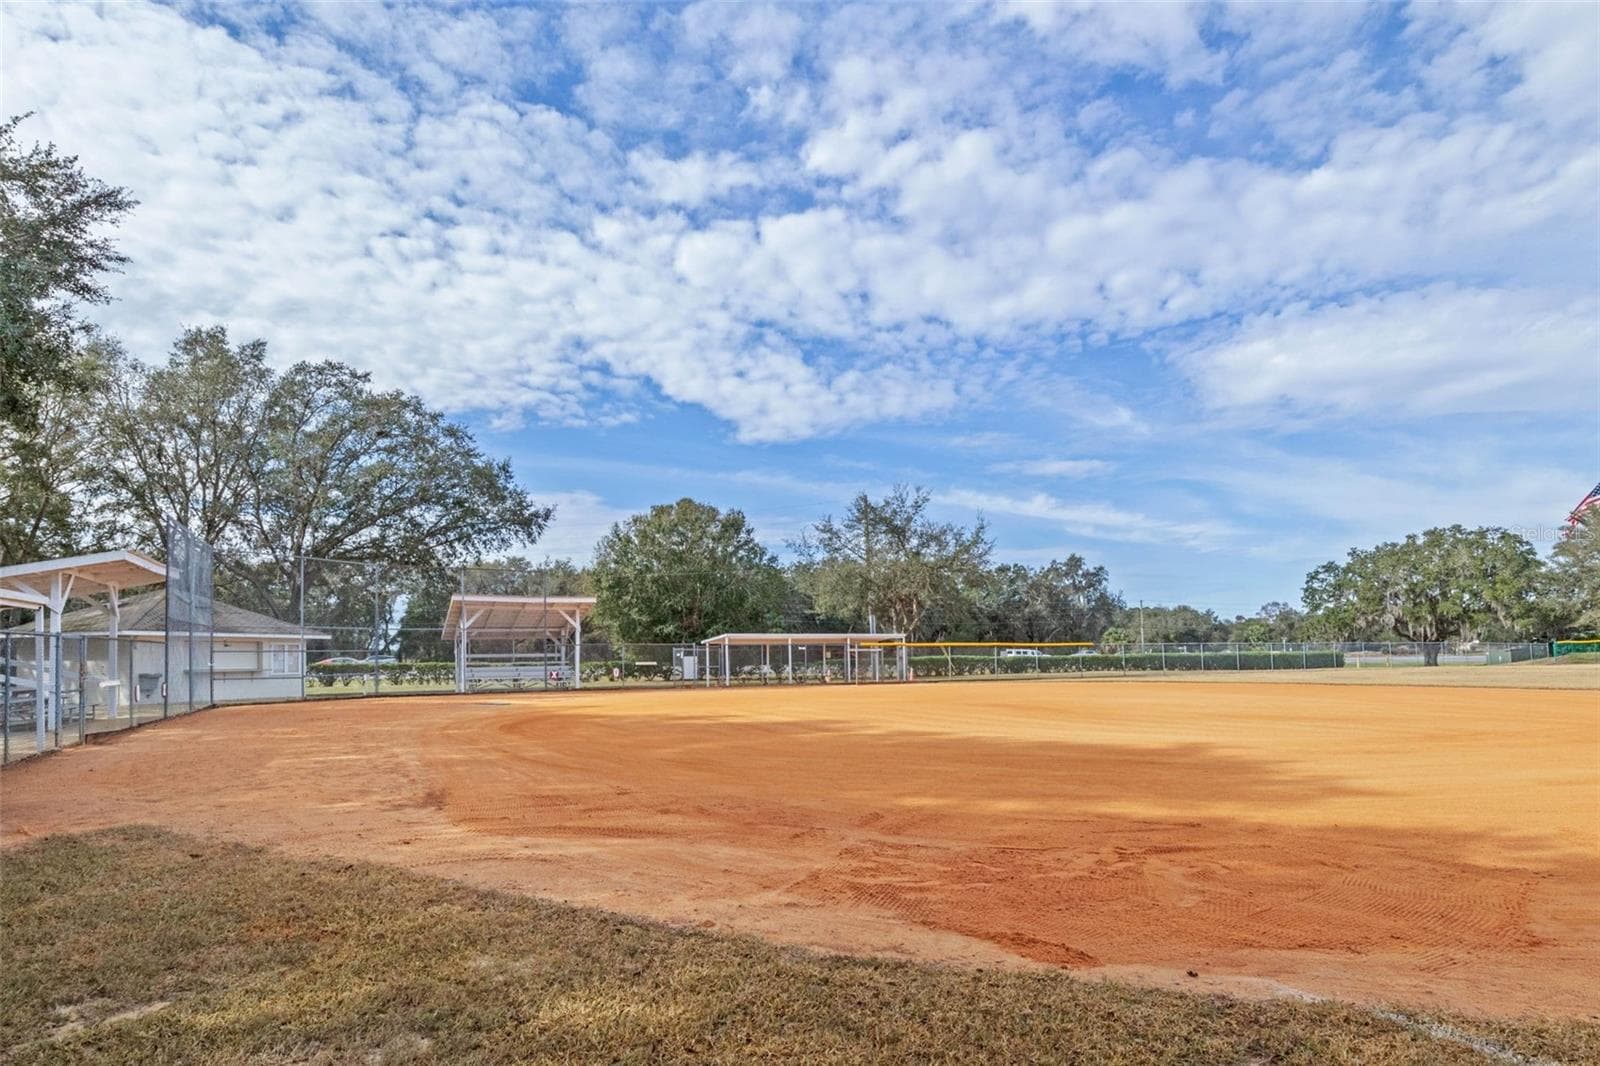
Our "Field of Dreams" Softball Field - 26162 NEWCOMBE CIR, LEESBURG
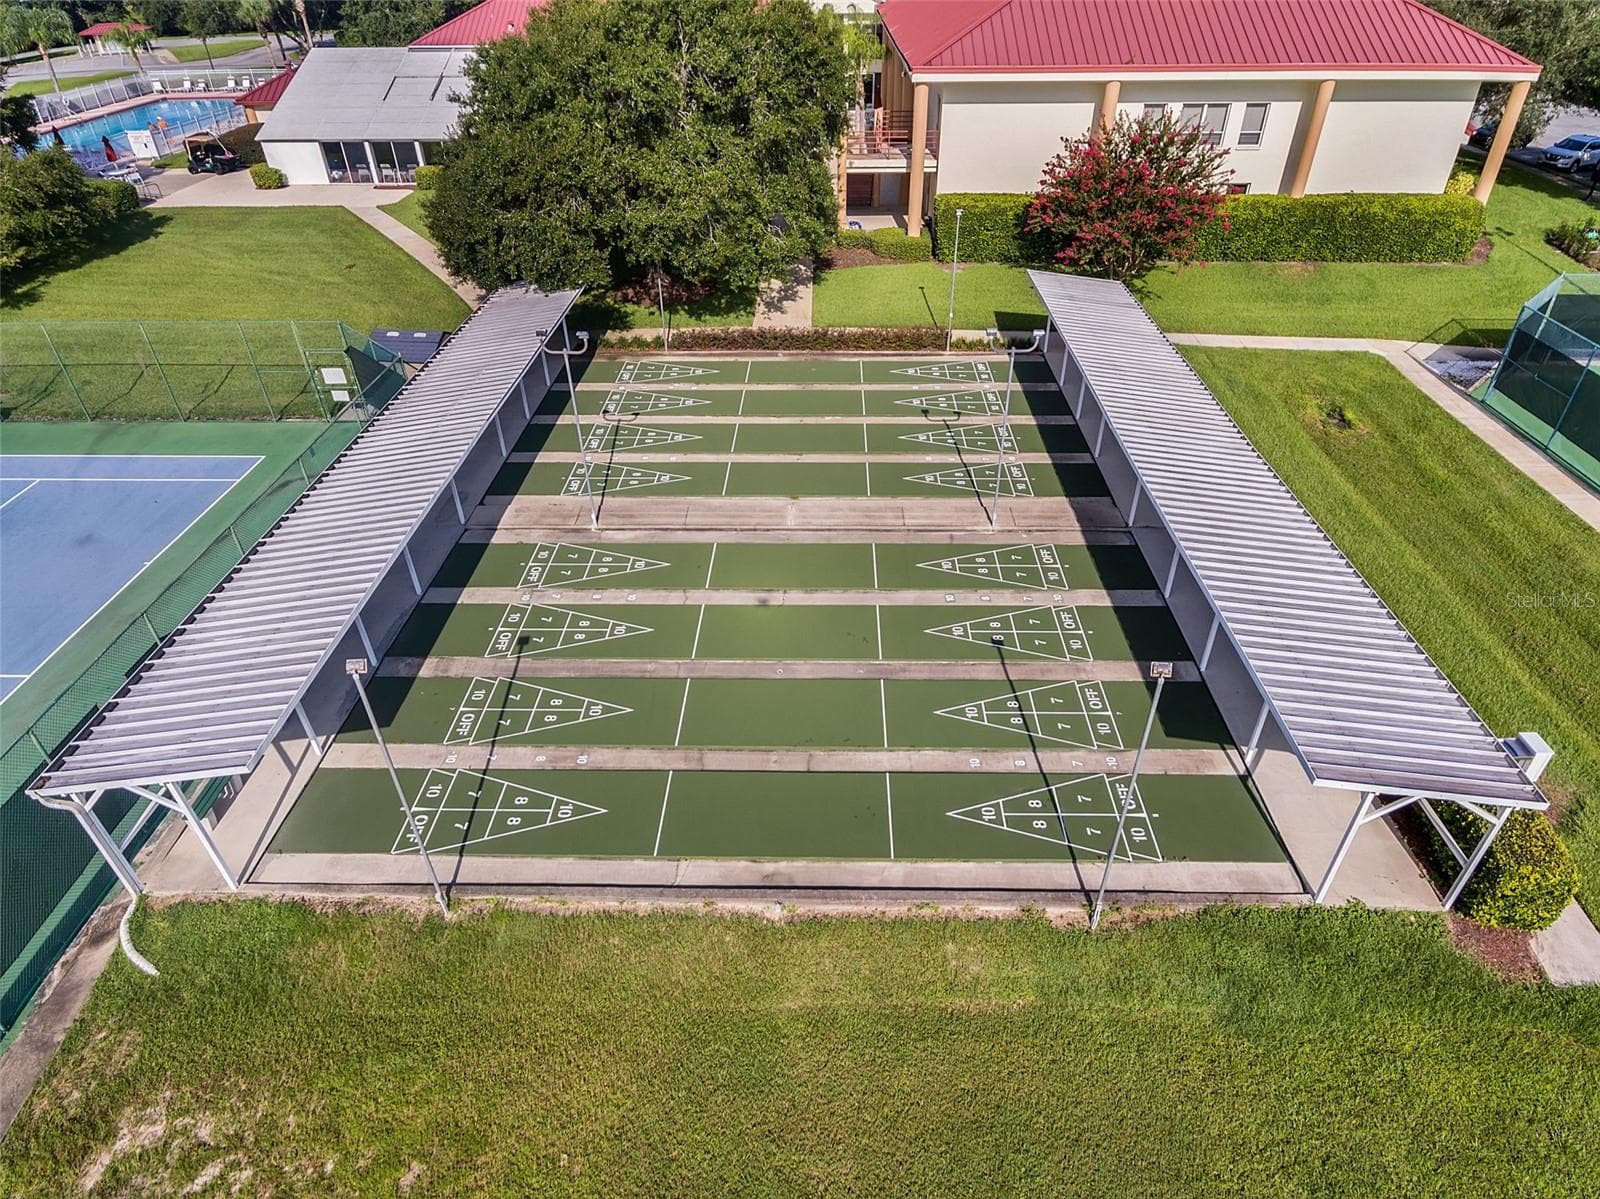
Shuffleboard Court - 26162 NEWCOMBE CIR, LEESBURG
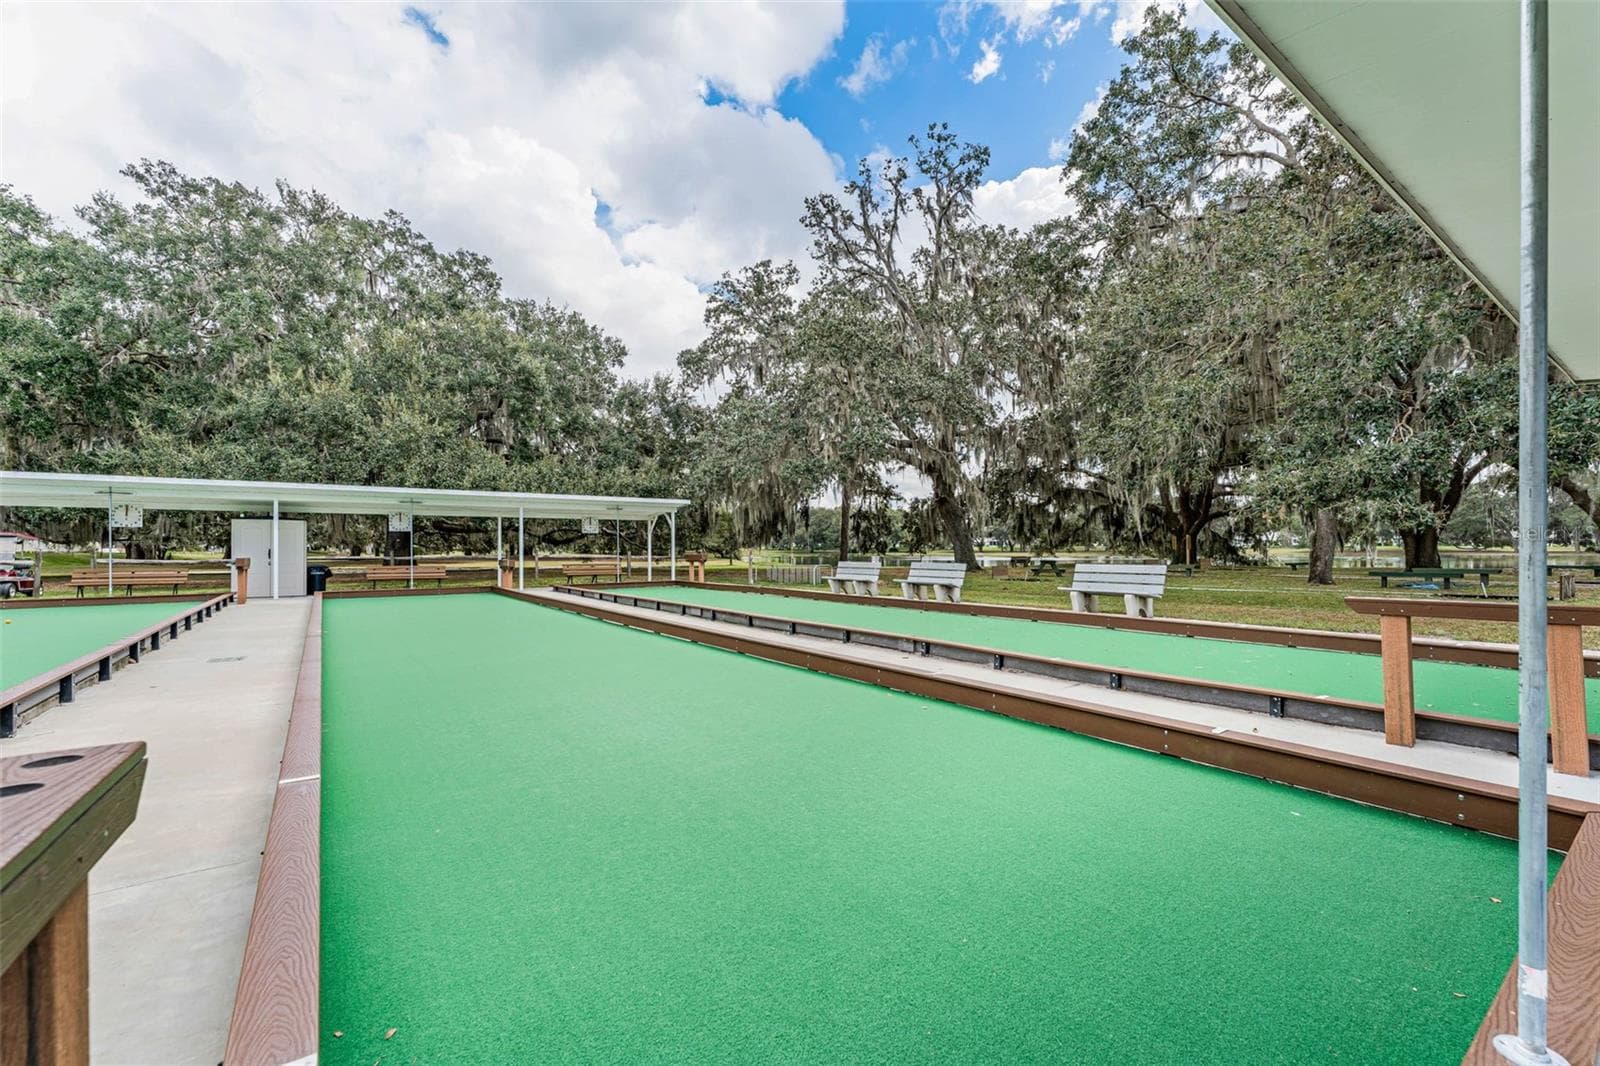
Bocce Court - 26162 NEWCOMBE CIR, LEESBURG
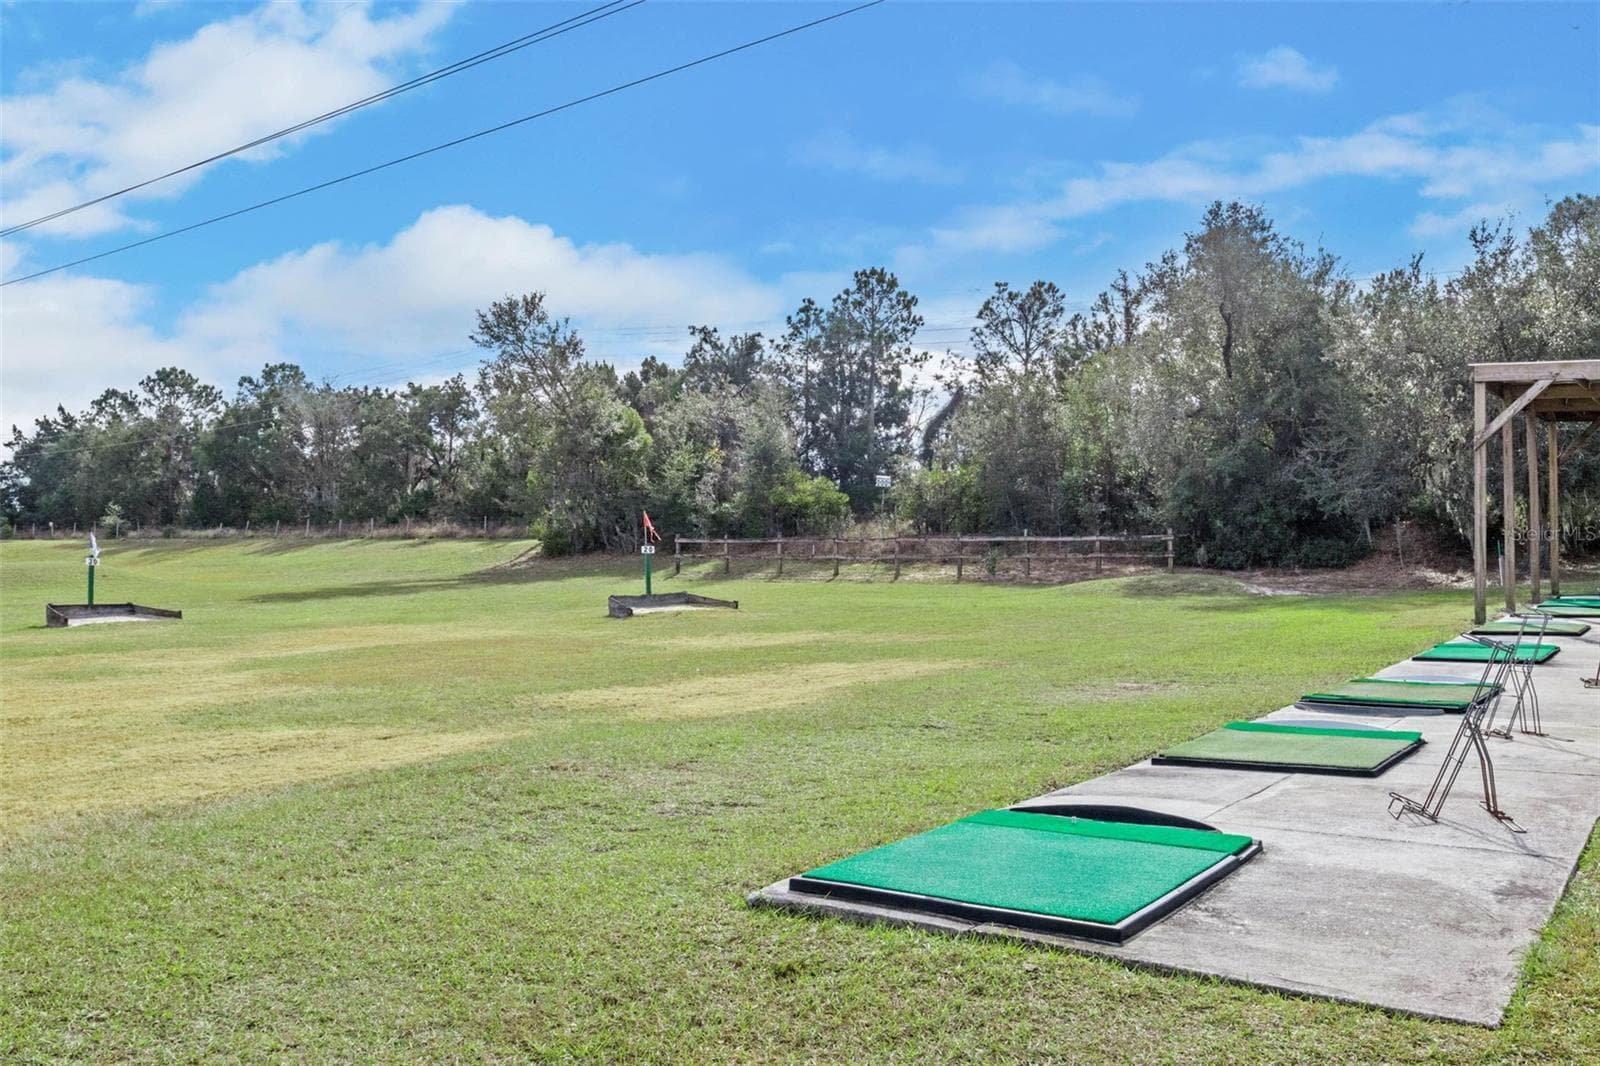
Golf Range - 26162 NEWCOMBE CIR, LEESBURG
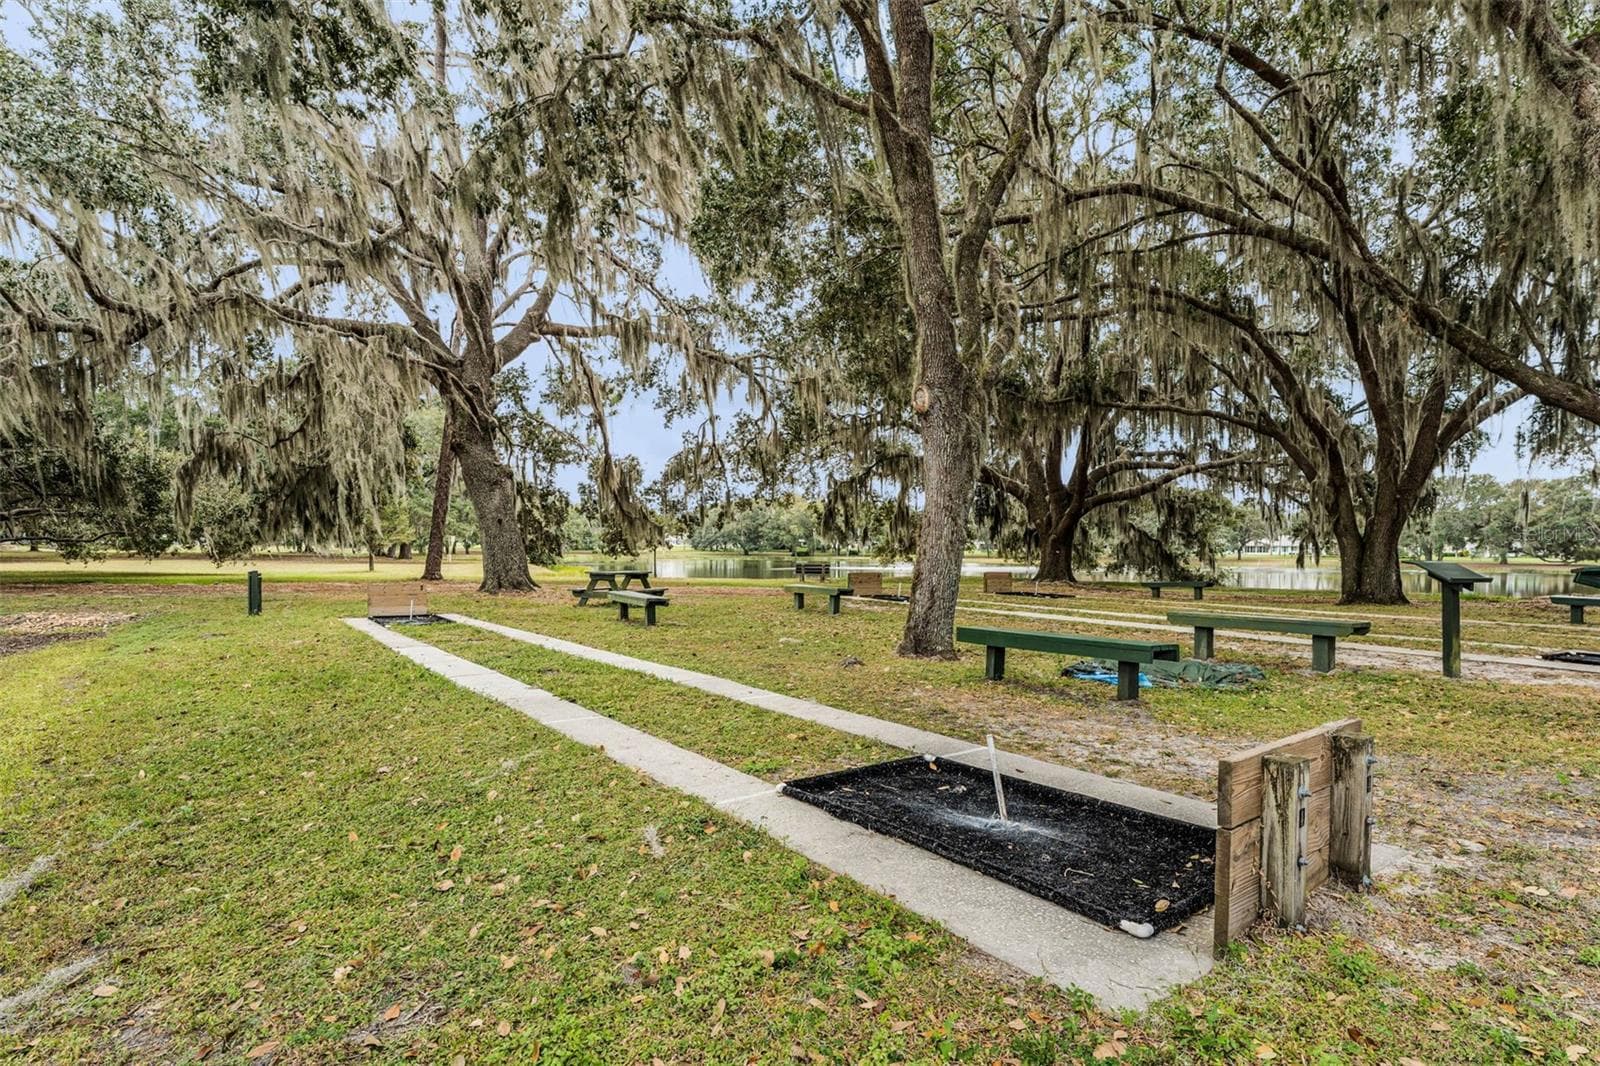
Horseshoe Area - 26162 NEWCOMBE CIR, LEESBURG
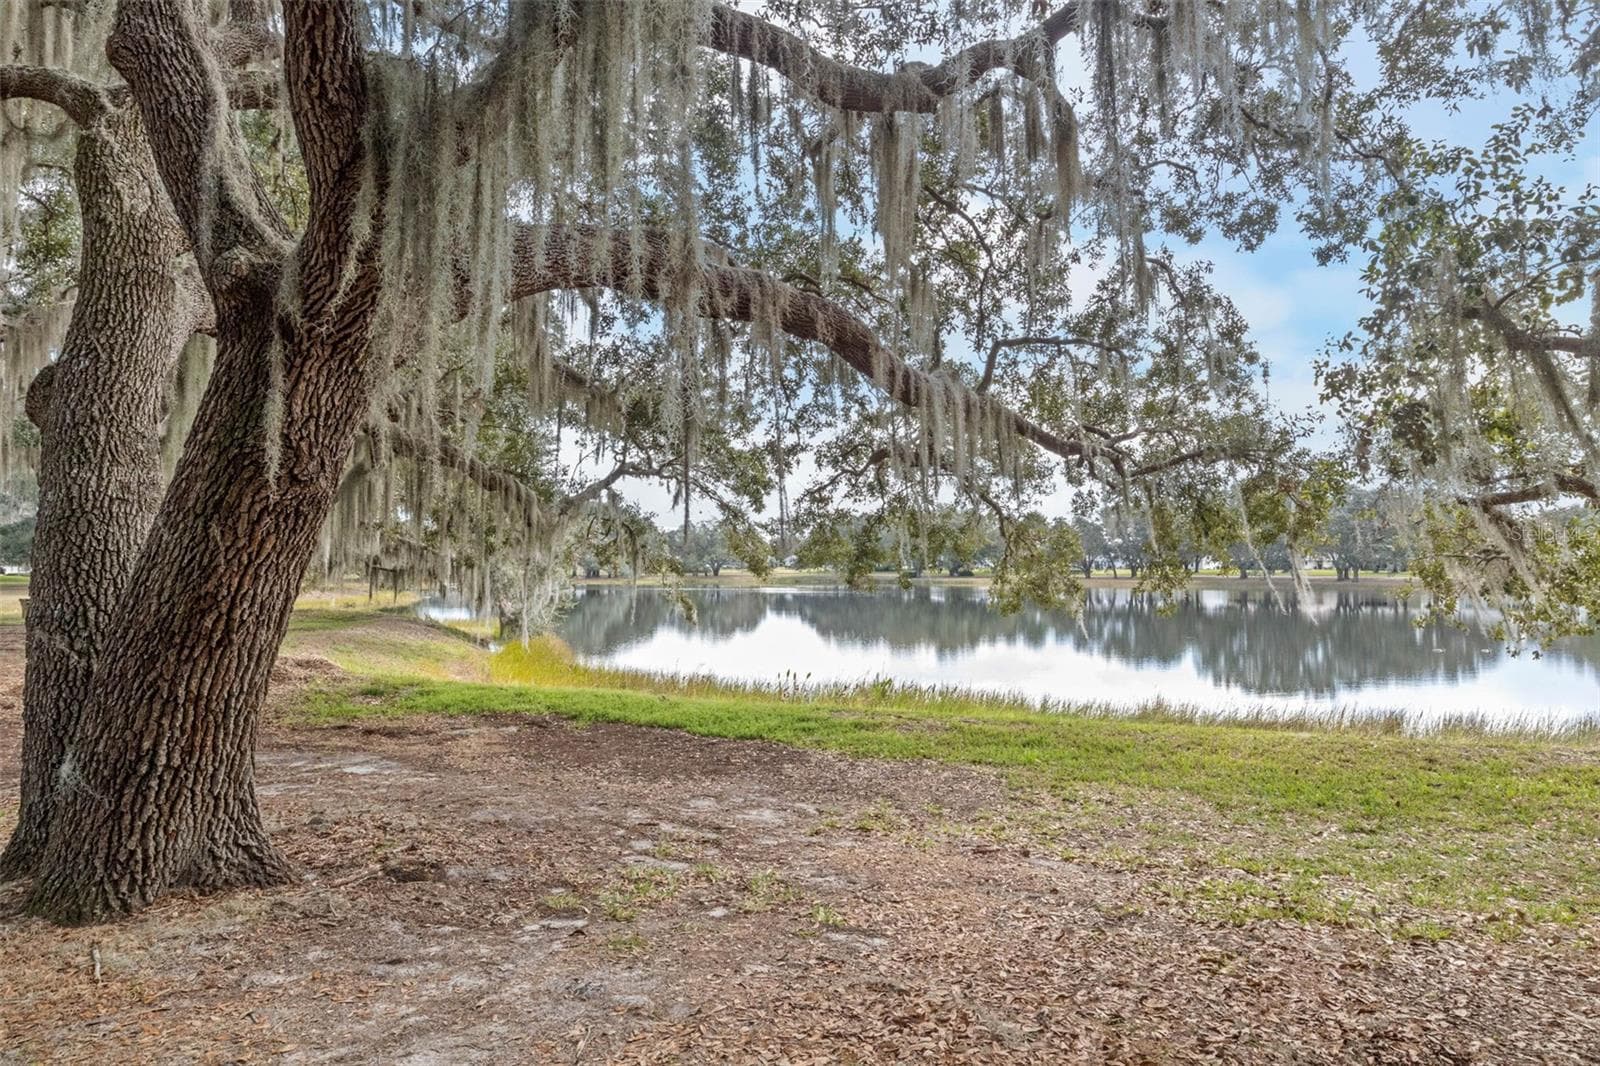
What a view of Lake Evert! - 26162 NEWCOMBE CIR, LEESBURG
Aerial View of Outdoor Pool - 26162 NEWCOMBE CIR, LEESBURG
Aerial View of Outdoor Amenities - 26162 NEWCOMBE CIR, LEESBURG
53 photos

$252,000

26162 NEWCOMBE CIR
LEESBURG, FL 34748
Listed by Renee Williams · FLORIDA PLUS REALTY, LLC
Bedrooms
3
Bathrooms
2
Living area
1,440 sqft
Year built
1993

About this home

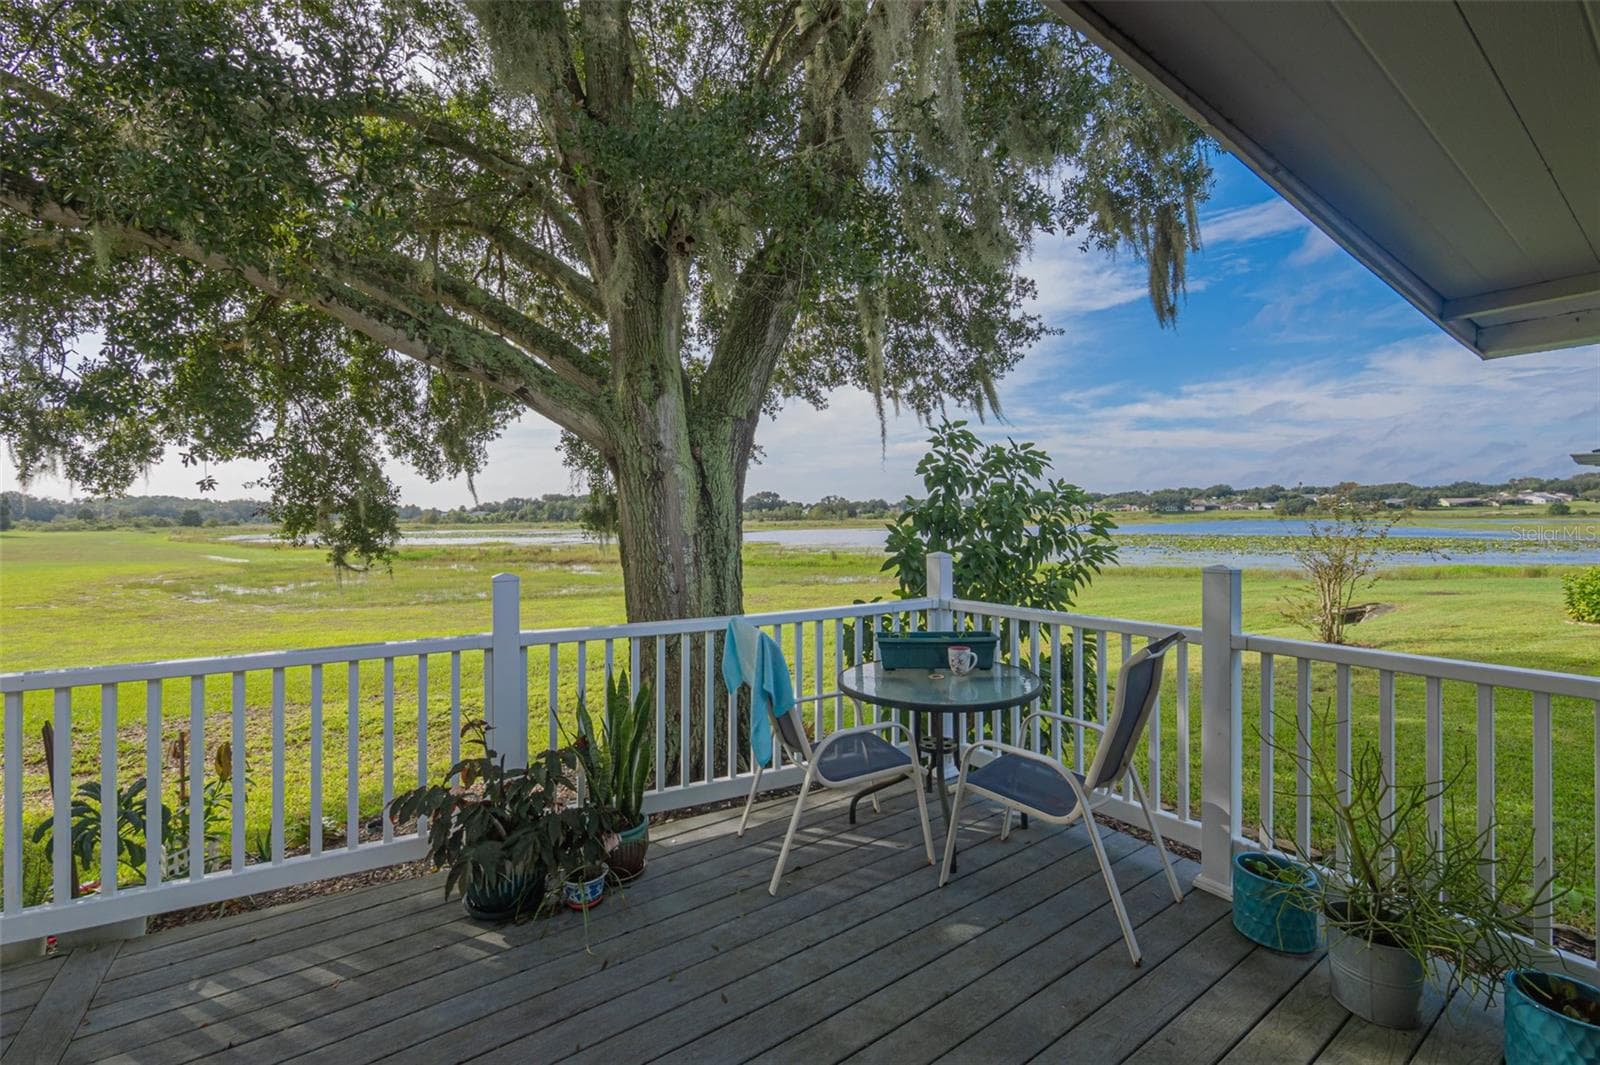
Welcome to this spacious and inviting home which will impress you from the moment you walk in through the porcelain tiled entryway. Gorgeous wood flooring and neutral colors and the 2 skylights add a bright, welcoming atmosphere and the stage for comfortable living. The kitchen, with its porcelain tile, opens seamlessly to the dining area and highlights the updated appliances including a gas stove, a double oven and its own breakfast nook. Major updates provide peace of mind, including a 2022 roof, a 2026 HVAC system, an updated Siemens electrical box and a 2013 water heater. The 2-car garage offers a remote electric garage door screen. The home also has a whole-house water softener. The enclosed lanai with custom privacy shades is a perfect spot to relax while barbequing on the patio or enjoy the water view from the front porch as you wave and get to know your neighbors as they enjoy their walks. Both bedrooms are ample sized with carpeting and are comfortable, and relaxing. The front bedroom offers a beautiful water view. The roomy guest bathroom hosts a shower, tub and a bidet. The large primary suite offers comfort with plenty of storage and an ensuite bathroom with a walk-in shower and its own make-up area. Highland Lakes is one of Lake County’s most established and rich amenity 55+ communities offering an impressive array of amenities for only $135- a month. Residents enjoy the sparkling indoor and outdoor pools along with a spacious clubhouse with a fitness center, game and meeting rooms, billiards and ping pong, a craft room with a kiln, an extensive library, a catering kitchen, an indoor arena with a stage for live entertainment and community events. Outdoor amenities include walking trails, fishing ponds, lighted tennis and pickleball courts, shuffleboard, bocce ball, horseshoe pits, a softball field with concession stand, a covered picnic pavilion with grills, a Craftsmen Club / Wood Working Shop (join for just $12 annually), an RV and boat storage (included in HOA), a golf driving range and catch and release fishing lakes. Enjoy the peaceful surroundings of Highland Lakes which are designed for an engaging lifestyle. Schedule a showing today!

Property details

MLS #
MFRG5118903
Property type
Single Family Residence
Subdivision
HIGHLAND LAKES
Status
Active
Days on market
1
On market date
October 10, 2026
Stories
N/A
Total bathrooms
2
Garage spaces
N/A
Parking spaces
N/A
Lot size
0.22 acres
Loading map…

Nearby schools

Within 10 miles. School directory data from the National Center for Education Statistics (NCES), accessed via the Urban Institute Education Data API. Local Score is calculated by INNOVATE Real Estate; where a state rating is shown, it comes from that state's own official school report card.

Elementary
LEESBURG ELEMENTARY SCHOOL
5.42 mi away · Grades -1-5
Nearest school -- attendance-zone data not available here
3.0
Local Score (student-teacher ratio only (preliminary -- will incorporate state test-score data once available)) -- not an official state rating
Enrollment
783
Student:teacher ratio
16.0:1
District
LAKE
Middle
OAK PARK MIDDLE SCHOOL
5.38 mi away · Grades 6-8
Nearest school -- attendance-zone data not available here
3.0
Local Score (student-teacher ratio only (preliminary -- will incorporate state test-score data once available)) -- not an official state rating
Enrollment
517
Student:teacher ratio
17.2:1
District
LAKE
High
LEESBURG HIGH SCHOOL
5.58 mi away · Grades 9-12
Nearest school -- attendance-zone data not available here
2.0
Local Score (student-teacher ratio only (preliminary -- will incorporate state test-score data once available)) -- not an official state rating
Enrollment
1,618
Student:teacher ratio
21.3:1
District
LAKE

Walkability

Blended score for LEESBURG's center, calculated by INNOVATE Real Estate from two sources: the EPA's National Walkability Index (street network, transit, land-use mix) and Google Places amenity data (what's actually reachable on foot from this point). 60% EPA National Walkability Index + 40% nearby-amenity density (Google Places).

14
Very car-dependent
out of 100
EPA National Walkability Index
3.8 / 20 -- Least walkable
Google Places amenity density
5 / 100
Restaurants & cafes0
Grocery stores0
Parks0
Schools1
Transit stops0
Pharmacies0

Market position

How this listing compares to current activity in LEESBURG, from live MLS data.

On the market 1 days -- 109 fewer days than LEESBURG's current average of 110 days.
For reference, the median list price across 911 active listings in LEESBURG right now is $275,500.

Mortgage calculator

Estimate only - actual rate and payment depend on your lender, credit, and loan program.

$
%
%
Adjust tax / insurance estimates
% / yr
$
/mo
Est. monthly payment
$1,668/mo
$50,400 down
$201,600 loan
Principal & interest$1,308
Property tax (est.)$210
Home insurance (est.)$150

Similar homes you might like

Data source: Listing information provided by Stellar MLS (mfrmls) via Trestle/CoreLogic. Last updated 1 days ago.

Information herein deemed reliable but not guaranteed; all measurements, school assignments, HOA fees, taxes, and feature lists are approximate and should be independently verified. Equal Housing Opportunity.