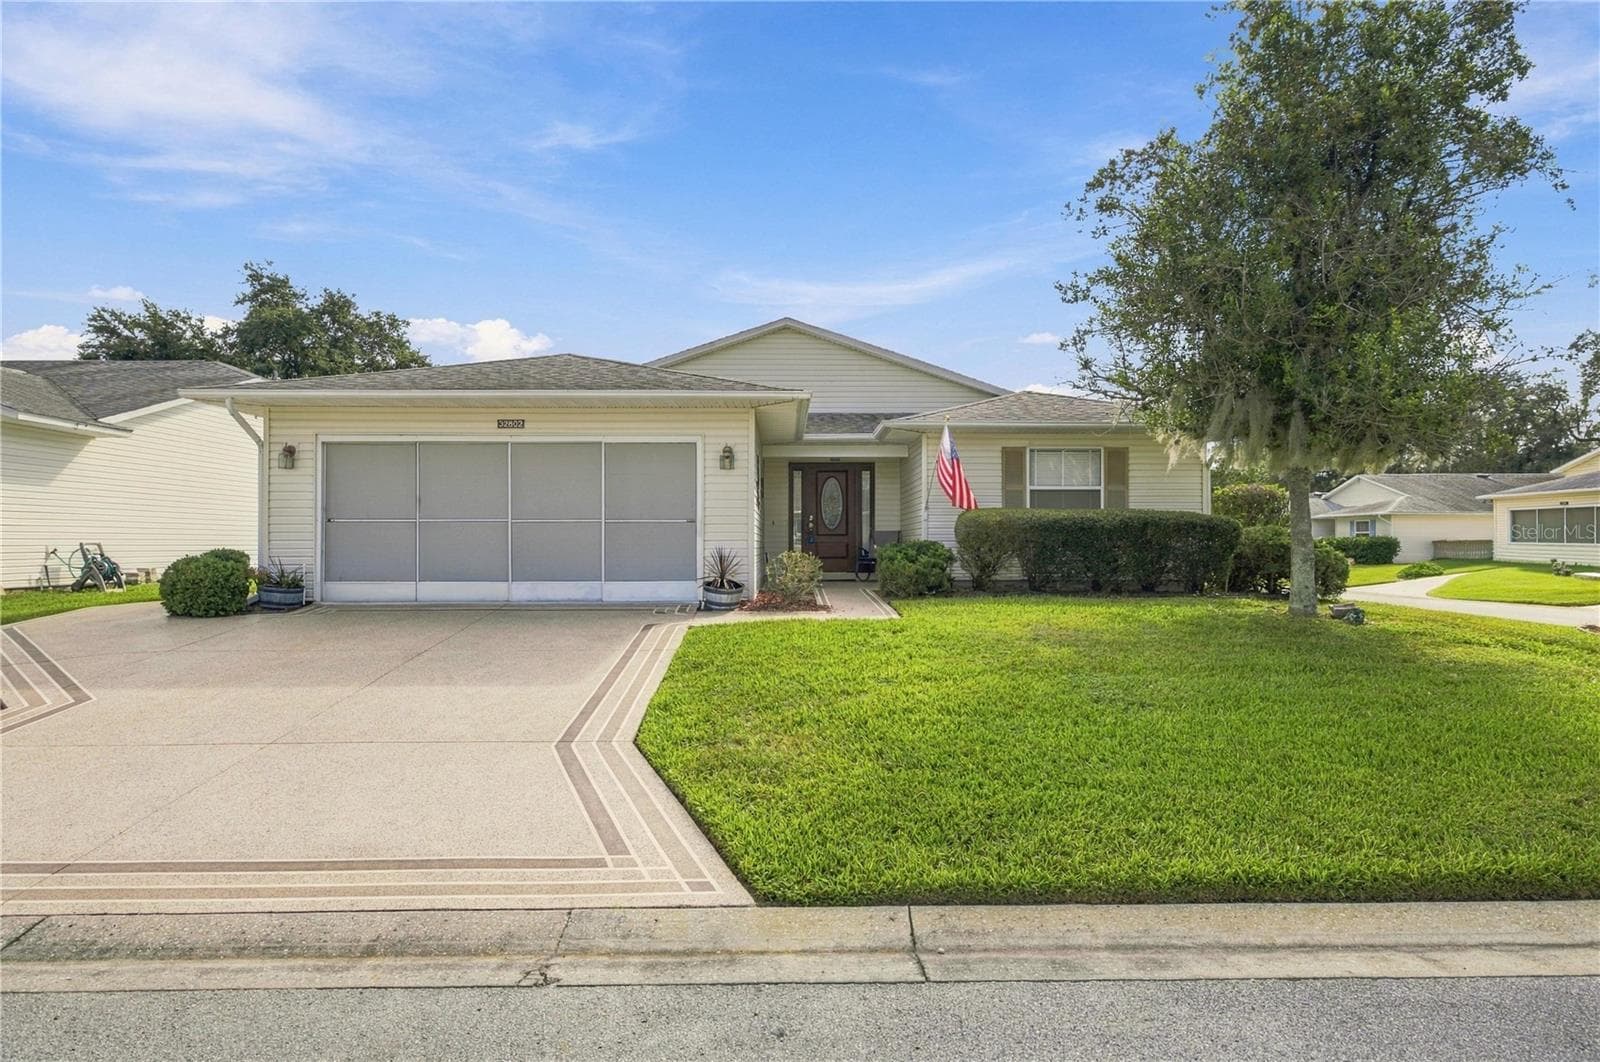
Single Family Residence at 32802 CROOKED OAKS LN, LEESBURG
Two Car Garage Plus Golf Cart - 32802 CROOKED OAKS LN, LEESBURG
Single Family Residence at 32802 CROOKED OAKS LN, LEESBURG, photo 3 of 55
Single Family Residence at 32802 CROOKED OAKS LN, LEESBURG, photo 4 of 55
Single Family Residence at 32802 CROOKED OAKS LN, LEESBURG, photo 5 of 55
Single Family Residence at 32802 CROOKED OAKS LN, LEESBURG, photo 6 of 55
Single Family Residence at 32802 CROOKED OAKS LN, LEESBURG, photo 7 of 55
Single Family Residence at 32802 CROOKED OAKS LN, LEESBURG, photo 8 of 55
Second Bedroom - 32802 CROOKED OAKS LN, LEESBURG
Guest Bathroom - 32802 CROOKED OAKS LN, LEESBURG
Third Bedroom - 32802 CROOKED OAKS LN, LEESBURG
Single Family Residence at 32802 CROOKED OAKS LN, LEESBURG, photo 14 of 55
Single Family Residence at 32802 CROOKED OAKS LN, LEESBURG, photo 15 of 55
Single Family Residence at 32802 CROOKED OAKS LN, LEESBURG, photo 16 of 55
Single Family Residence at 32802 CROOKED OAKS LN, LEESBURG, photo 17 of 55
Single Family Residence at 32802 CROOKED OAKS LN, LEESBURG, photo 18 of 55
Single Family Residence at 32802 CROOKED OAKS LN, LEESBURG, photo 19 of 55
Single Family Residence at 32802 CROOKED OAKS LN, LEESBURG, photo 20 of 55
Inside Laundry Room - 32802 CROOKED OAKS LN, LEESBURG
Primary Bedroom - 32802 CROOKED OAKS LN, LEESBURG
Primary Bathroom - 32802 CROOKED OAKS LN, LEESBURG
Double Walk-In Closet - 32802 CROOKED OAKS LN, LEESBURG
Single Family Residence at 32802 CROOKED OAKS LN, LEESBURG, photo 29 of 55
Single Family Residence at 32802 CROOKED OAKS LN, LEESBURG, photo 30 of 55
Golf Cart Garage - 32802 CROOKED OAKS LN, LEESBURG
Single Family Residence at 32802 CROOKED OAKS LN, LEESBURG, photo 33 of 55
Single Family Residence at 32802 CROOKED OAKS LN, LEESBURG, photo 34 of 55
Single Family Residence at 32802 CROOKED OAKS LN, LEESBURG, photo 35 of 55
Single Family Residence at 32802 CROOKED OAKS LN, LEESBURG, photo 36 of 55
Single Family Residence at 32802 CROOKED OAKS LN, LEESBURG, photo 37 of 55
Single Family Residence at 32802 CROOKED OAKS LN, LEESBURG, photo 38 of 55
Single Family Residence at 32802 CROOKED OAKS LN, LEESBURG, photo 39 of 55
Single Family Residence at 32802 CROOKED OAKS LN, LEESBURG, photo 40 of 55
Single Family Residence at 32802 CROOKED OAKS LN, LEESBURG, photo 41 of 55
Single Family Residence at 32802 CROOKED OAKS LN, LEESBURG, photo 42 of 55
Single Family Residence at 32802 CROOKED OAKS LN, LEESBURG, photo 43 of 55
Single Family Residence at 32802 CROOKED OAKS LN, LEESBURG, photo 44 of 55
Single Family Residence at 32802 CROOKED OAKS LN, LEESBURG, photo 45 of 55
Single Family Residence at 32802 CROOKED OAKS LN, LEESBURG, photo 46 of 55
Single Family Residence at 32802 CROOKED OAKS LN, LEESBURG, photo 47 of 55
Single Family Residence at 32802 CROOKED OAKS LN, LEESBURG, photo 48 of 55
Single Family Residence at 32802 CROOKED OAKS LN, LEESBURG, photo 49 of 55
Single Family Residence at 32802 CROOKED OAKS LN, LEESBURG, photo 50 of 55
Single Family Residence at 32802 CROOKED OAKS LN, LEESBURG, photo 51 of 55
Single Family Residence at 32802 CROOKED OAKS LN, LEESBURG, photo 52 of 55
Single Family Residence at 32802 CROOKED OAKS LN, LEESBURG, photo 53 of 55
Single Family Residence at 32802 CROOKED OAKS LN, LEESBURG, photo 54 of 55
Single Family Residence at 32802 CROOKED OAKS LN, LEESBURG, photo 55 of 55
55 photos

$250,000

32802 CROOKED OAKS LN
LEESBURG, FL 34748
Listed by Katrina McNeely · REALTY EXECUTIVES IN THE VILLAGES
Bedrooms
3
Bathrooms
2
Living area
1,604 sqft
Year built
1998

About this home

WELCOME TO PENNBROOKE FAIRWAYS! This beautiful 3-bedroom, 2-bath home sits on a desirable corner lot and offers a comfortable layout with plenty of space for everyday living and entertaining. A welcoming foyer with a convenient coat closet opens to the spacious living and dinning area. ROOF 2018 | AC 2026. The kitchen flows naturally into a generous breakfast nook, creating an inviting gathering space. Two well-sized guest bedrooms provide comfortable accommodations, while sliding glass doors lead to the screened-in lanai—an ideal spot to enjoy your morning coffee or unwind in the Florida sunshine. The spacious primary suite features dual vanity sinks, a linen closet, and TWO LARGE WALK-IN CLOSETS for exceptional storage. An interior laundry room offers additional storage space, while the water softener adds convenience. The home also includes a TWO-CAR GARAGE PLUS A SEPARATE GOLF CART GARAGE, making it easy to take advantage of all the community has to offer. PENNBROOKE FAIRWAYS is a 24-HOUR GUARD-GATED, BEAUTIFULLY MAINTAINED COMMUNITY with an impressive array of amenities and activities. Enjoy TWO HEATED POOLS, water aerobics, volleyball, two community centers offering parties, bingo and trivia, and 3-9 HOLES OF GOLF. Residents can also enjoy the on-site RESTAURANT AND BAR, pickleball, tennis, shuffleboard, horseshoes, baseball, and a fitness center. Whether you prefer staying active, socializing with neighbors, or simply relaxing by the pool, there is always something to enjoy. Wait there's more, just a short drive to The vIllages for dinning, shopping and nightly entertainment without the fees. WHAT MORE COULD YOU ASK FOR? Call today for a private showing.

Property details

MLS #
MFRG5118657
Property type
Single Family Residence
Subdivision
PENNBROOKE PH 01K UNITS 01 & 02
Status
Active
Days on market
2
On market date
October 6, 2026
Stories
N/A
Total bathrooms
2
Garage spaces
2
Parking spaces
N/A
Lot size
0.2 acres
Loading map…

Nearby schools

Within 10 miles. School directory data from the National Center for Education Statistics (NCES), accessed via the Urban Institute Education Data API. Local Score is calculated by INNOVATE Real Estate; where a state rating is shown, it comes from that state's own official school report card (e.g. NC Dept. of Public Instruction, SC Report Card).

Elementary
RIMES EARLY LEARNING & LITERACY CENTER
1.33 mi away · Grades -1-2
Nearest school -- attendance-zone data not available here
4.0
Local Score (student-teacher ratio only (preliminary -- will incorporate state test-score data once available)) -- not an official state rating
Enrollment
260
Student:teacher ratio
12.4:1
District
LAKE
Middle
CARVER MIDDLE SCHOOL
2.77 mi away · Grades 6-8
Nearest school -- attendance-zone data not available here
2.0
Local Score (student-teacher ratio only (preliminary -- will incorporate state test-score data once available)) -- not an official state rating
Enrollment
792
Student:teacher ratio
19.3:1
District
LAKE
High
LEESBURG HIGH SCHOOL
3.39 mi away · Grades 9-12
Nearest school -- attendance-zone data not available here
2.0
Local Score (student-teacher ratio only (preliminary -- will incorporate state test-score data once available)) -- not an official state rating
Enrollment
1,618
Student:teacher ratio
21.3:1
District
LAKE

Walkability

Blended score for LEESBURG's center, calculated by INNOVATE Real Estate from two sources: the EPA's National Walkability Index (street network, transit, land-use mix) and Google Places amenity data (what's actually reachable on foot from this point). 60% EPA National Walkability Index + 40% nearby-amenity density (Google Places).

19
Very car-dependent
out of 100
EPA National Walkability Index
6.0 / 20 -- Below average walkable
Google Places amenity density
3 / 100
Restaurants & cafes1
Grocery stores0
Parks0
Schools0
Transit stops0
Pharmacies0

Market position

How this listing compares to current activity in LEESBURG, from live MLS data.

On the market 2 days -- 109 fewer days than LEESBURG's current average of 111 days.
For reference, the median list price across 904 active listings in LEESBURG right now is $275,500.

Mortgage calculator

Estimate only - actual rate and payment depend on your lender, credit, and loan program.

$
%
%
Adjust tax / insurance estimates
% / yr
$
/mo
Est. monthly payment
$1,656/mo
$50,000 down
$200,000 loan
Principal & interest$1,297
Property tax (est.)$208
Home insurance (est.)$150

Similar homes you might like

Data source: Listing information provided by Stellar MLS (mfrmls) via Trestle/CoreLogic. Last updated 1 days ago.

Information herein deemed reliable but not guaranteed; all measurements, school assignments, HOA fees, taxes, and feature lists are approximate and should be independently verified. Equal Housing Opportunity.