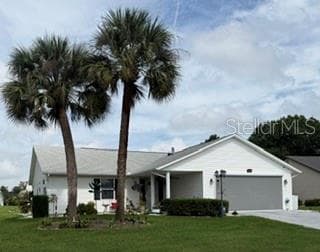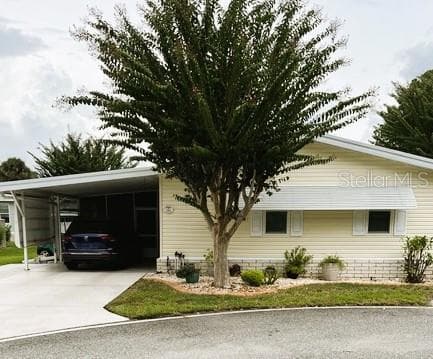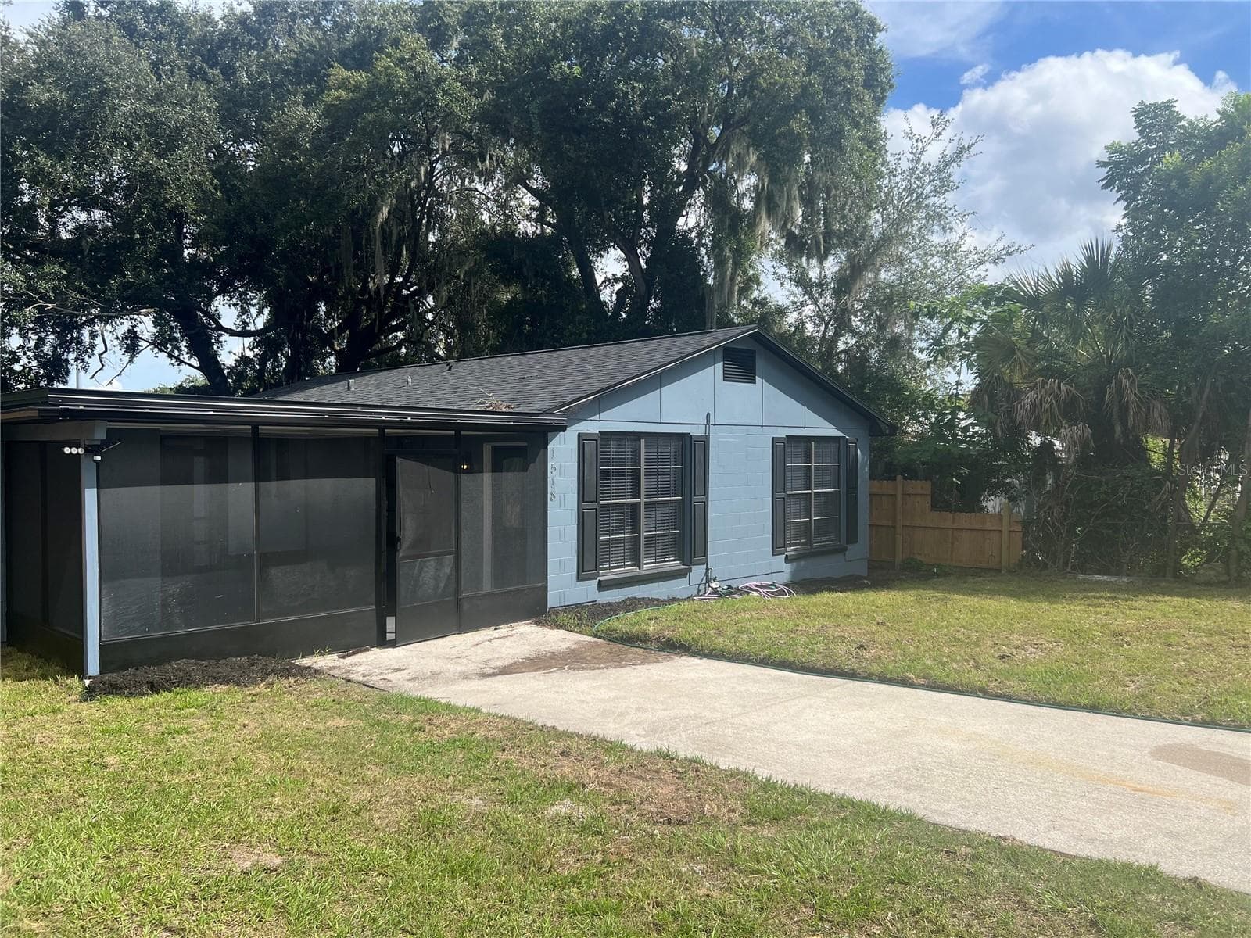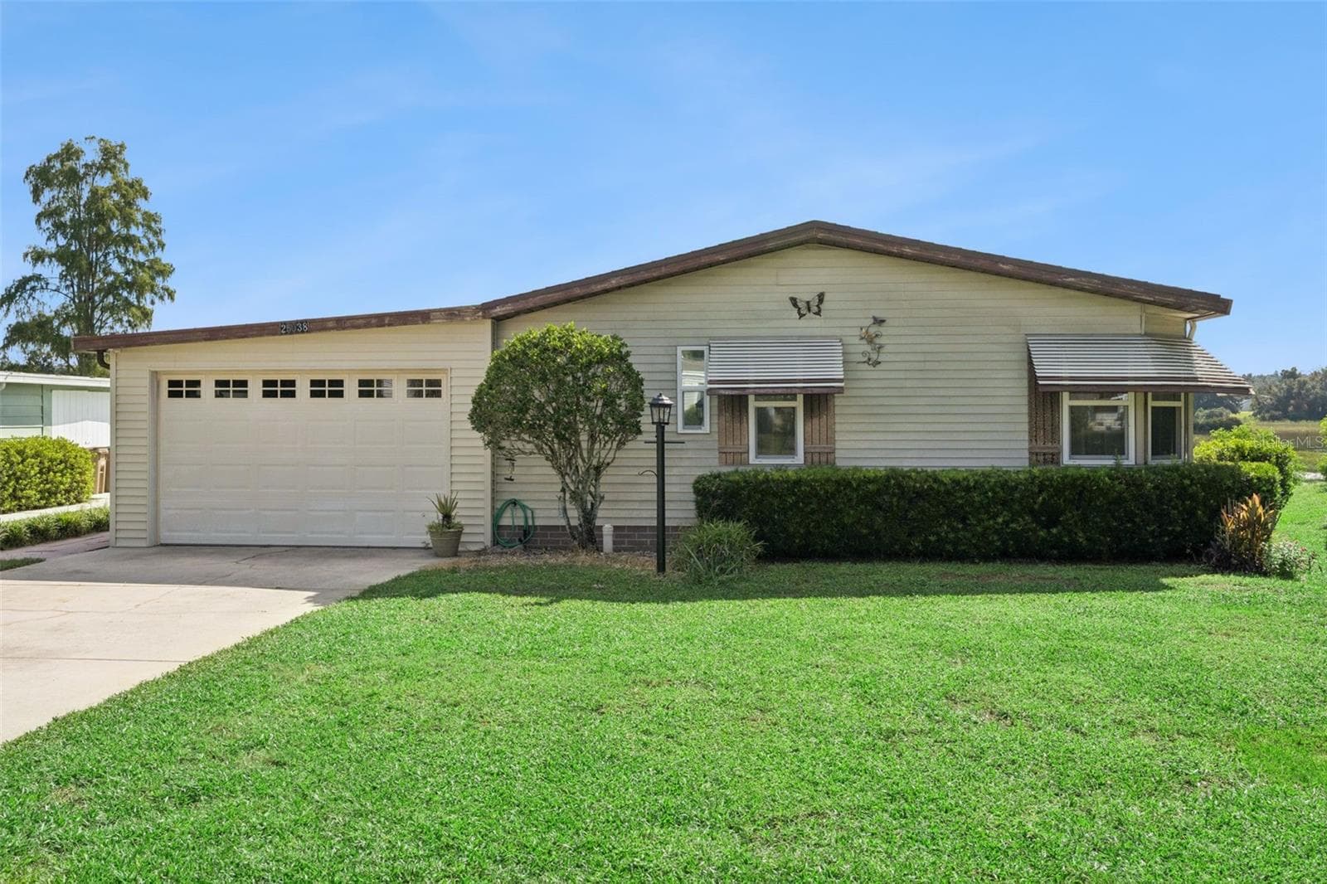
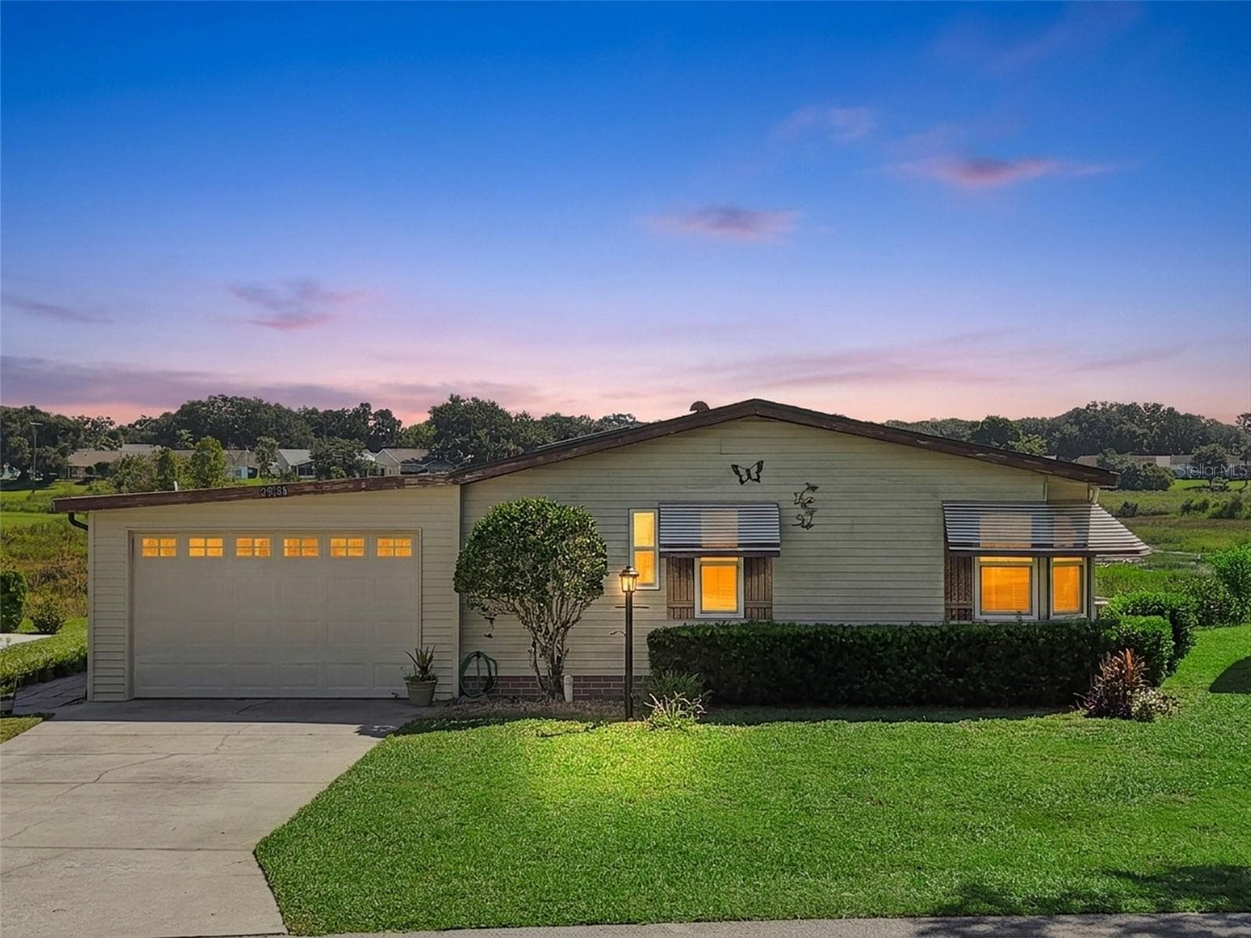
Front exterior with attached garage, wide driveway and landscaped front yard - 25038 CLIFFORD HL, LEESBURG
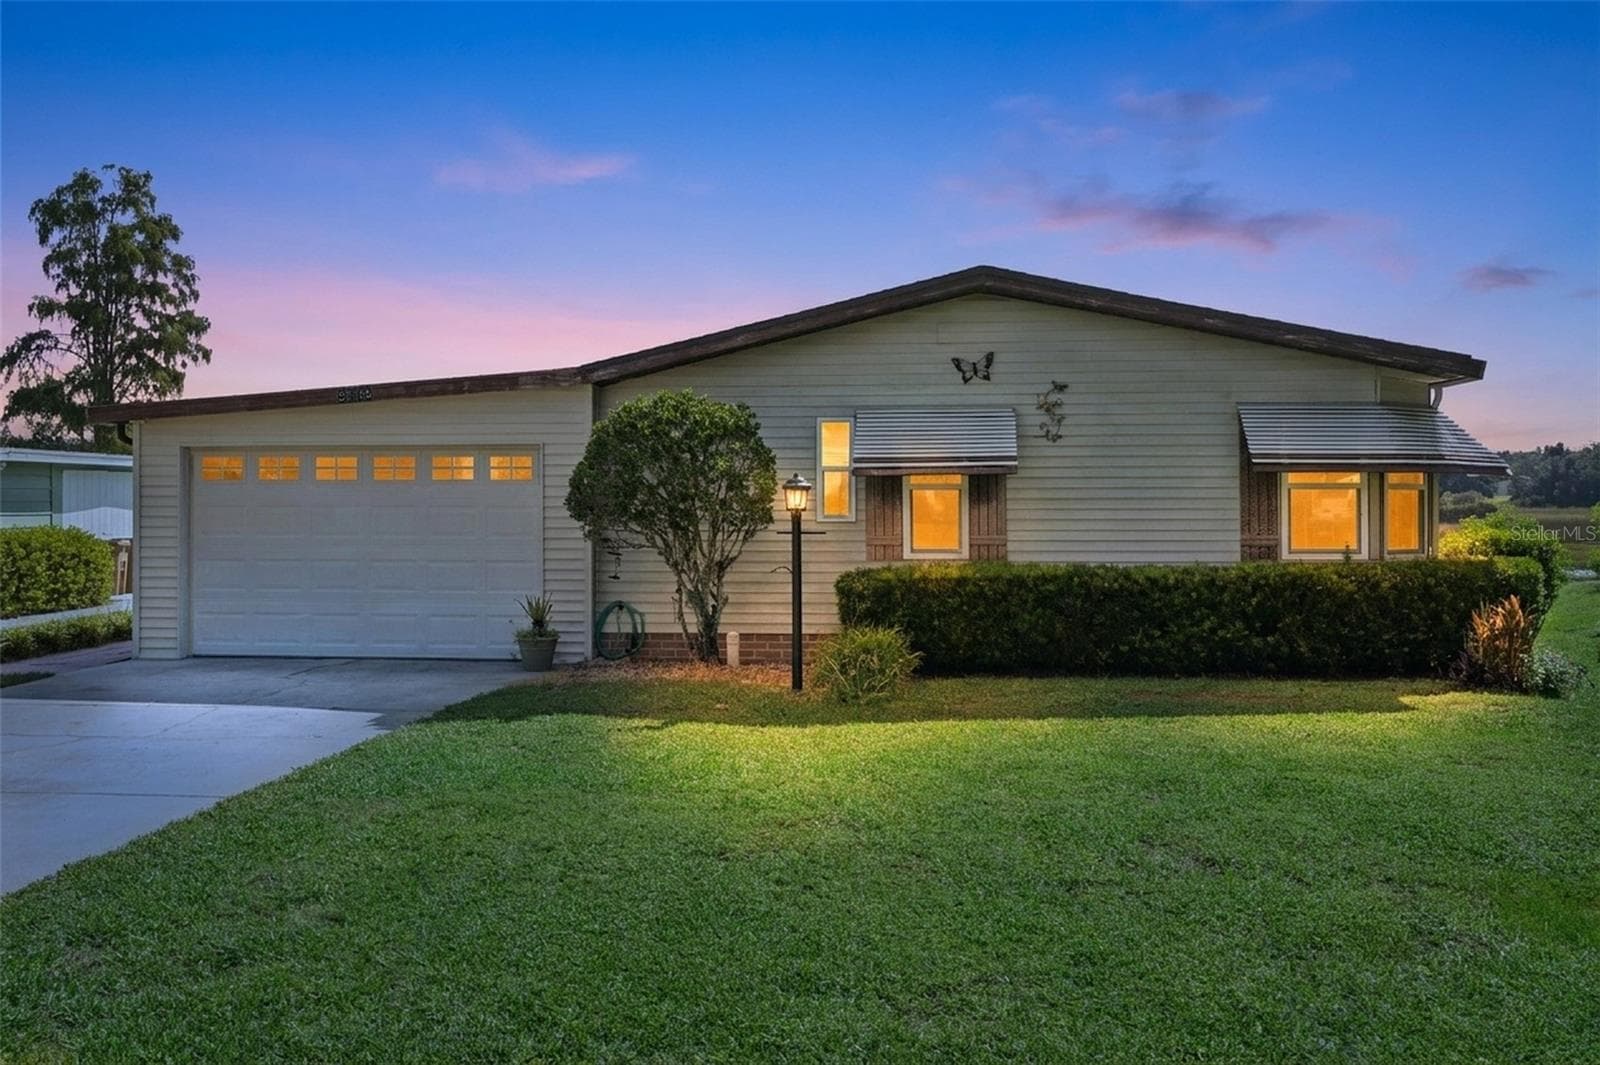
Digitally enhanced virtual twilight: front exterior with attached garage and landscaped front yard - 25038 CLIFFORD HL, LEESBURG
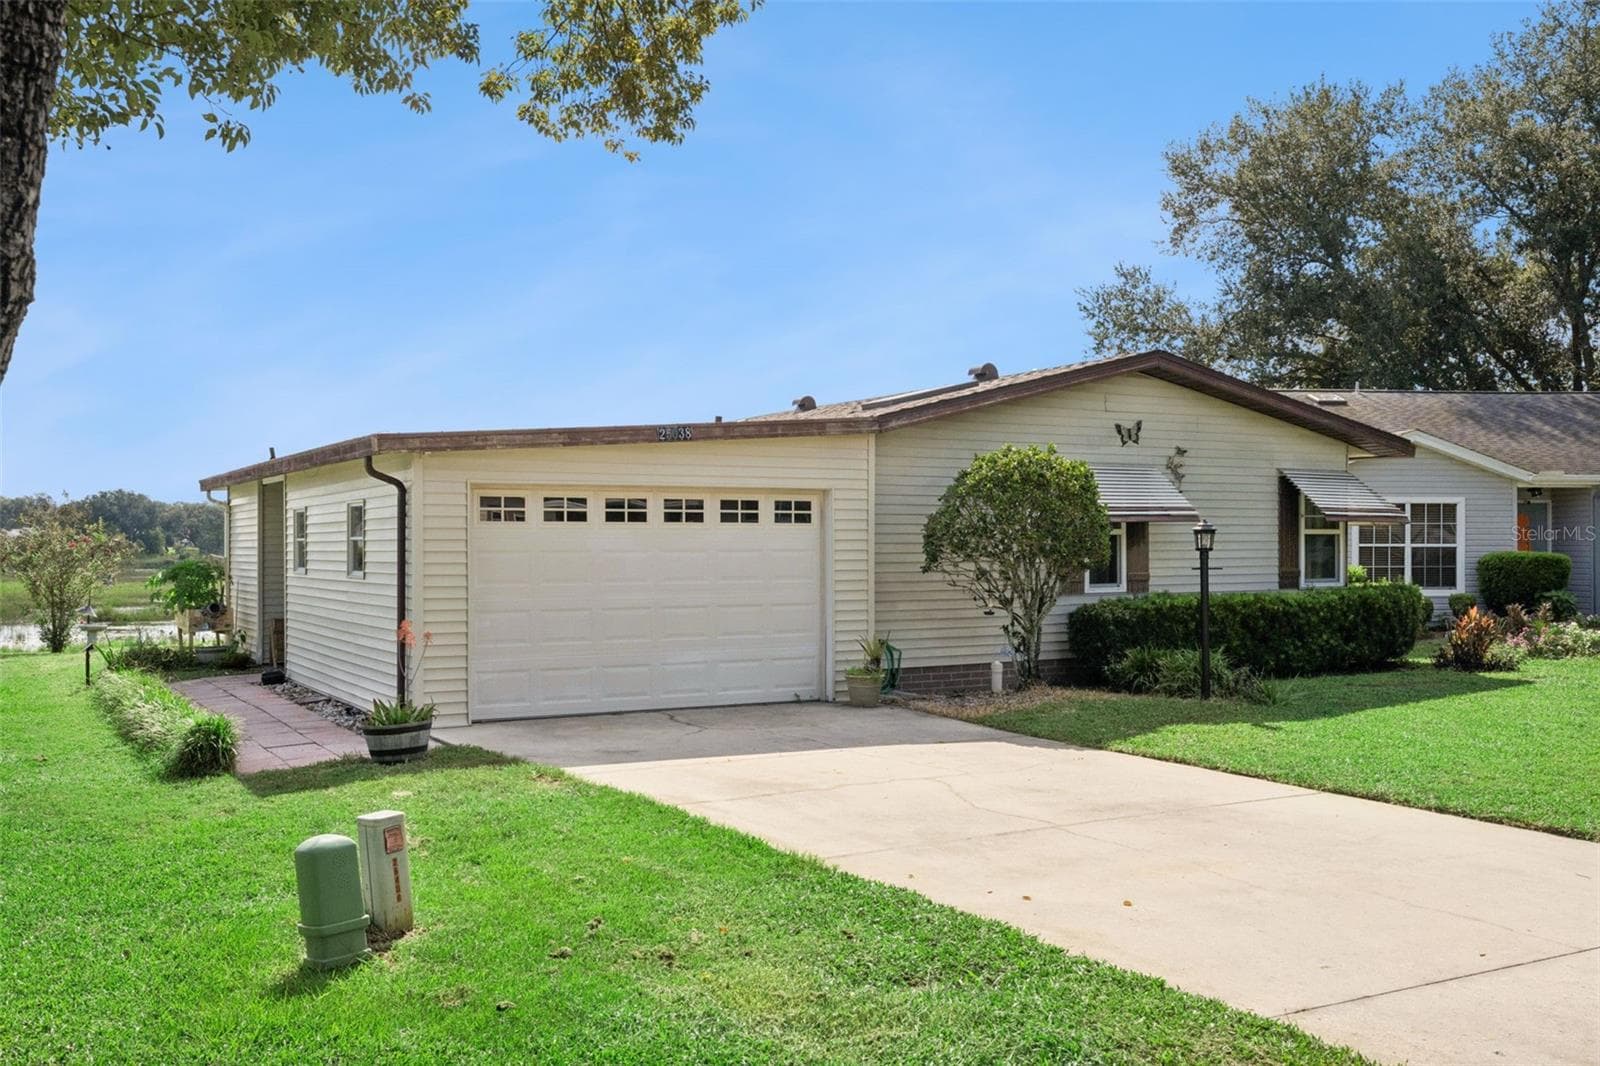
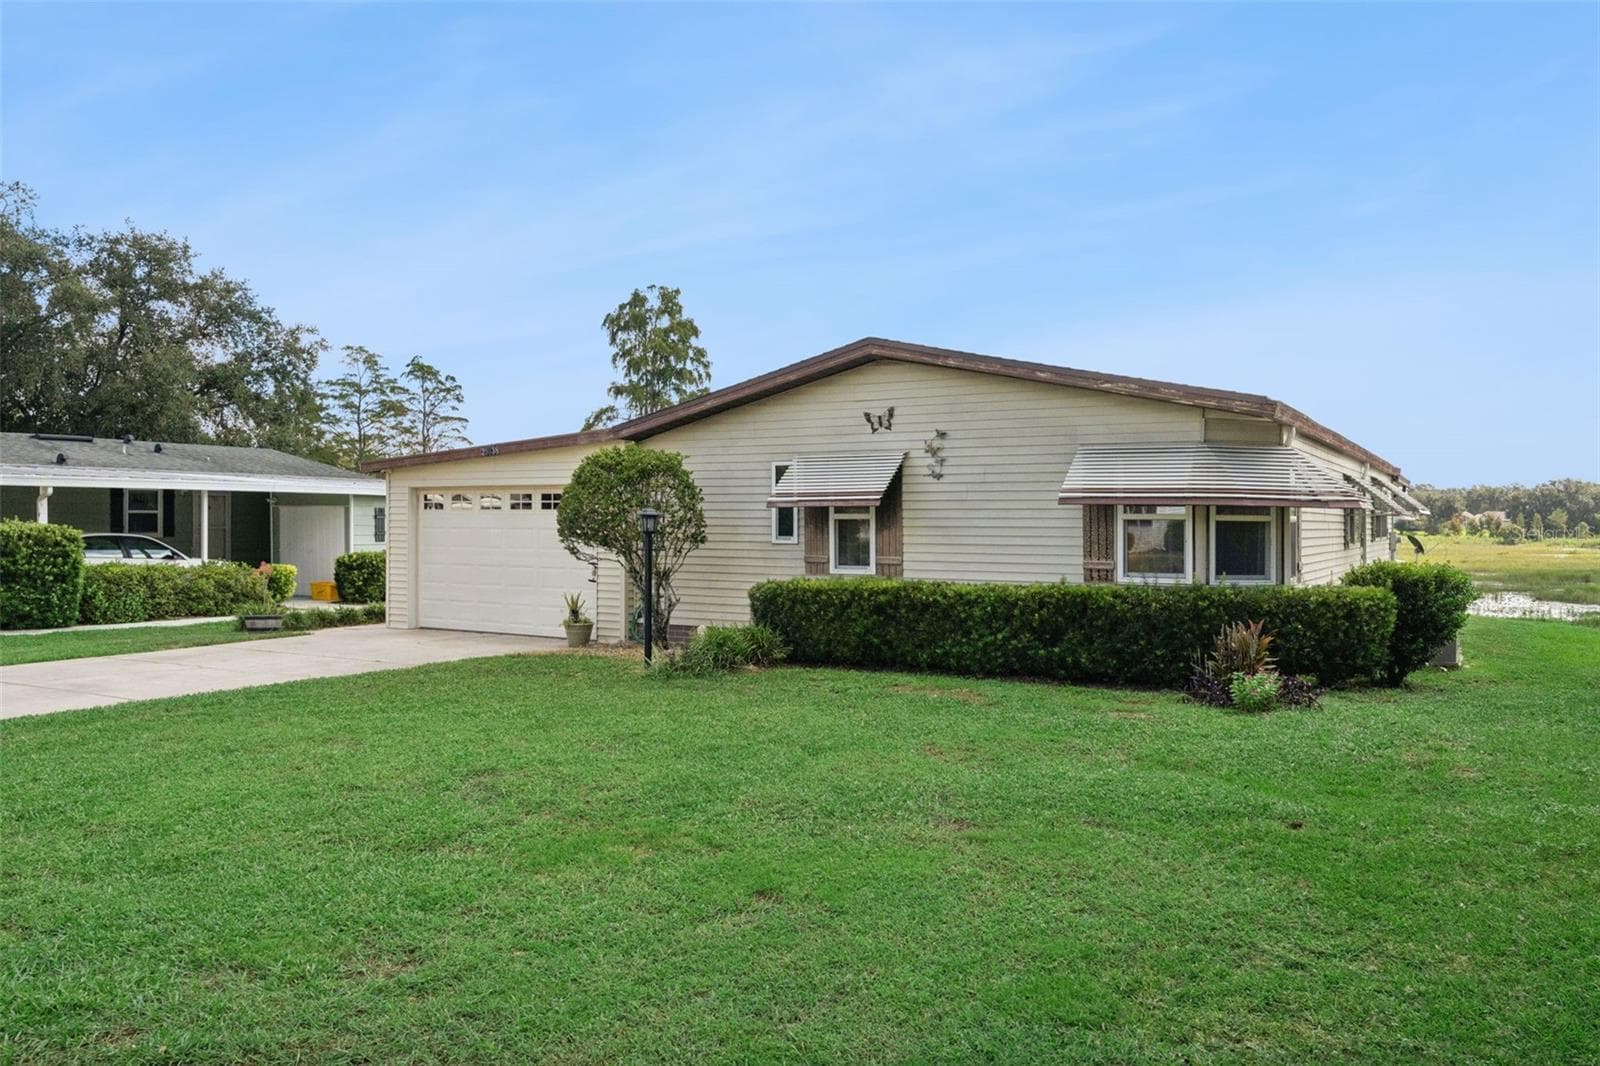
Front exterior from the driveway, showing the garage, side walkway and marsh beyond - 25038 CLIFFORD HL, LEESBURG
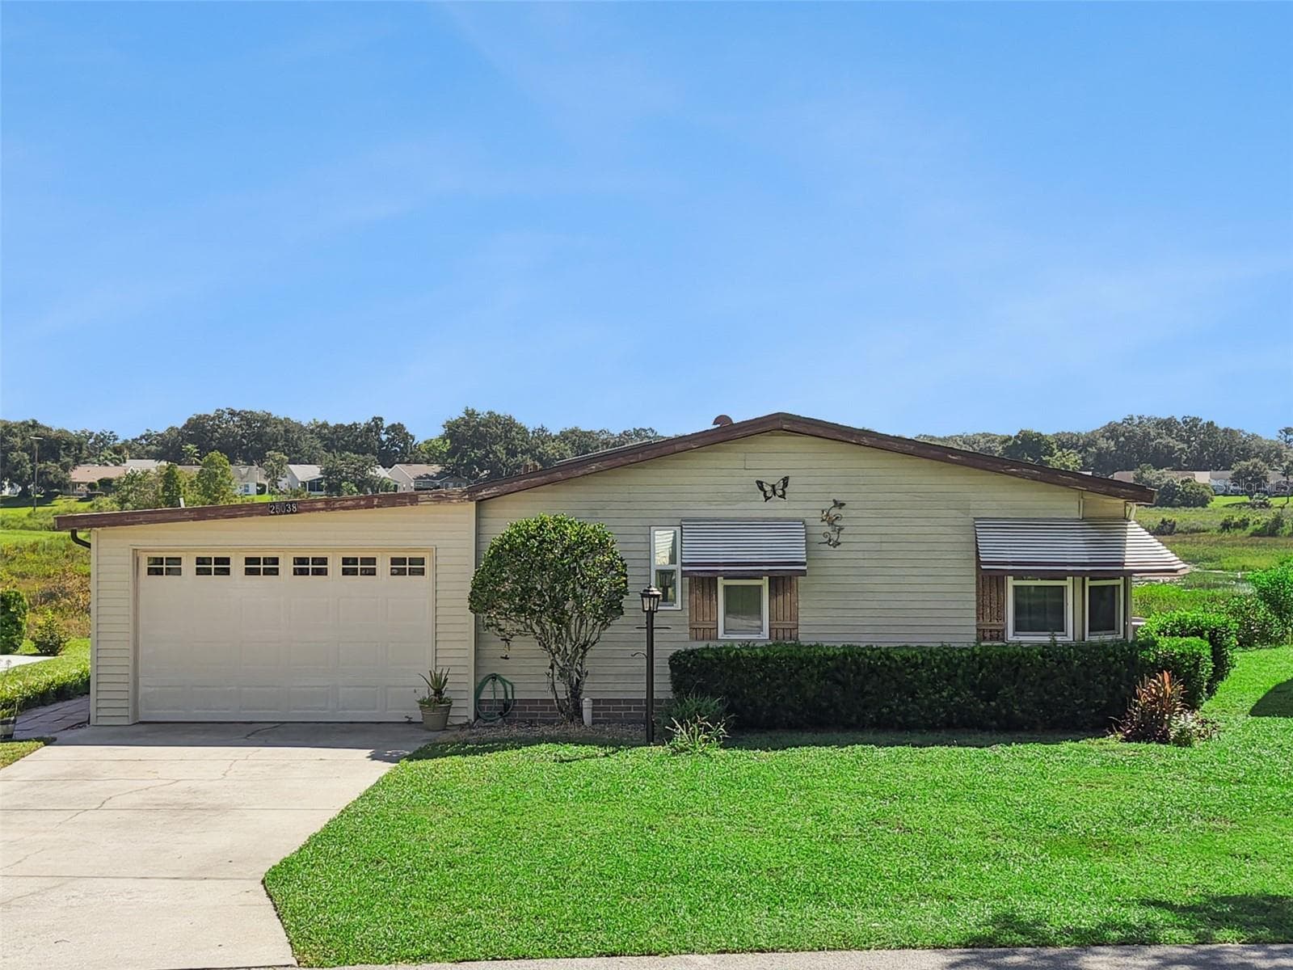
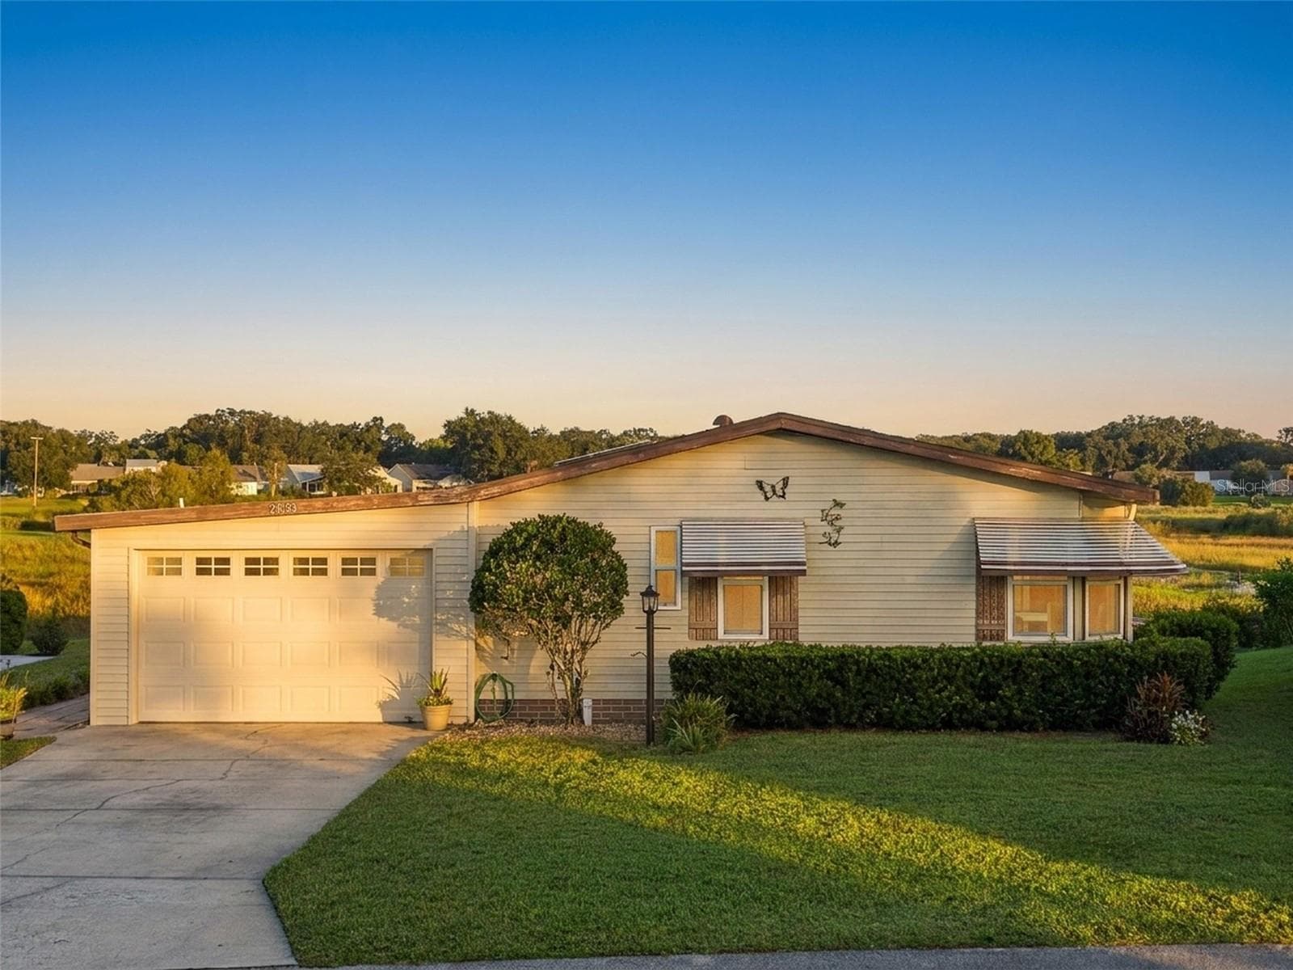
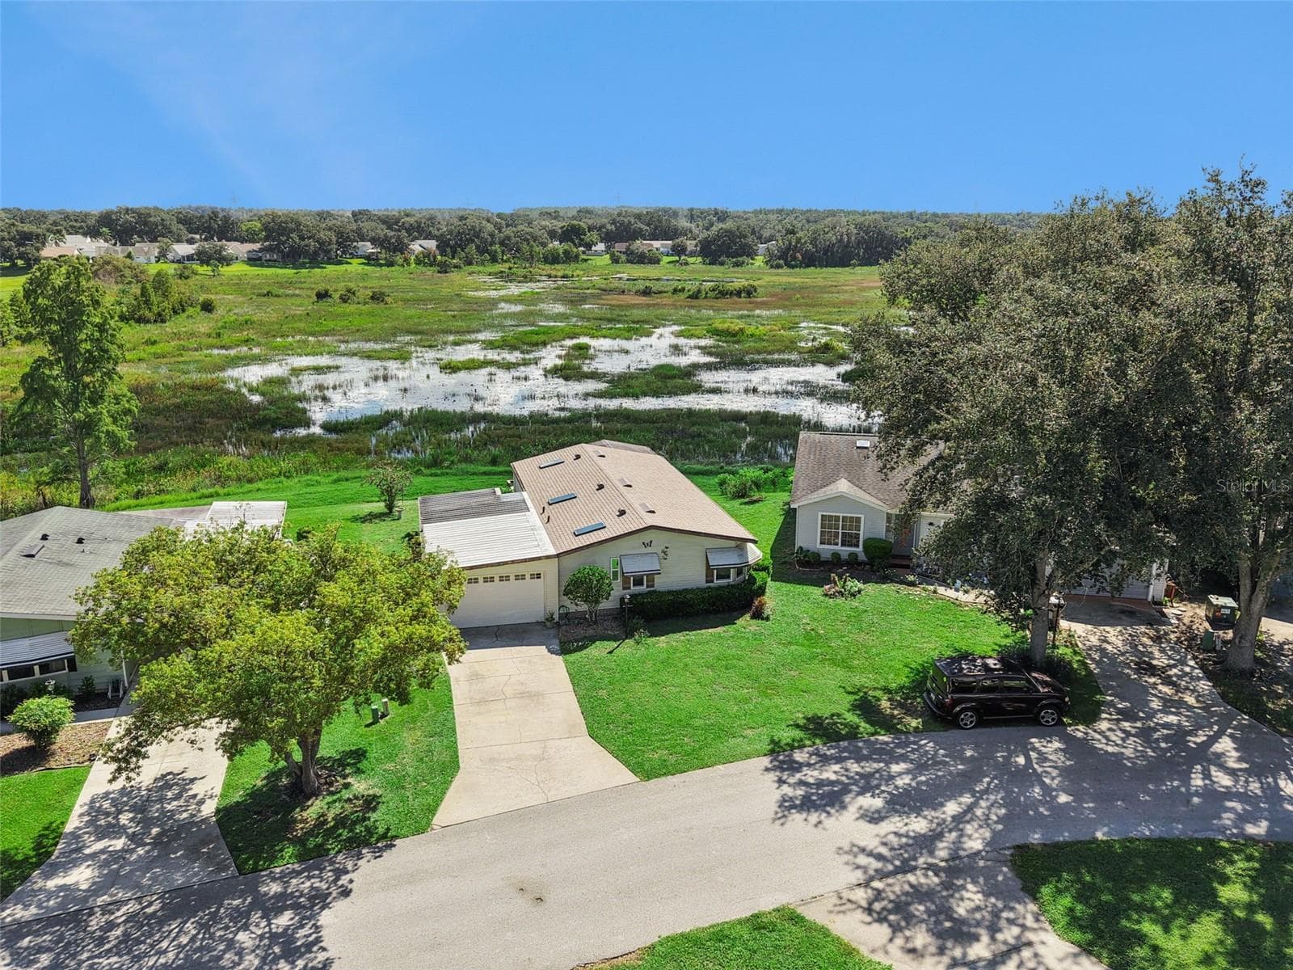
Elevated front view of the home with the open marsh and treeline behind - 25038 CLIFFORD HL, LEESBURG
Digitally enhanced virtual twilight: elevated front view with the open marsh and treeline behind - 25038 CLIFFORD HL, LEESBURG
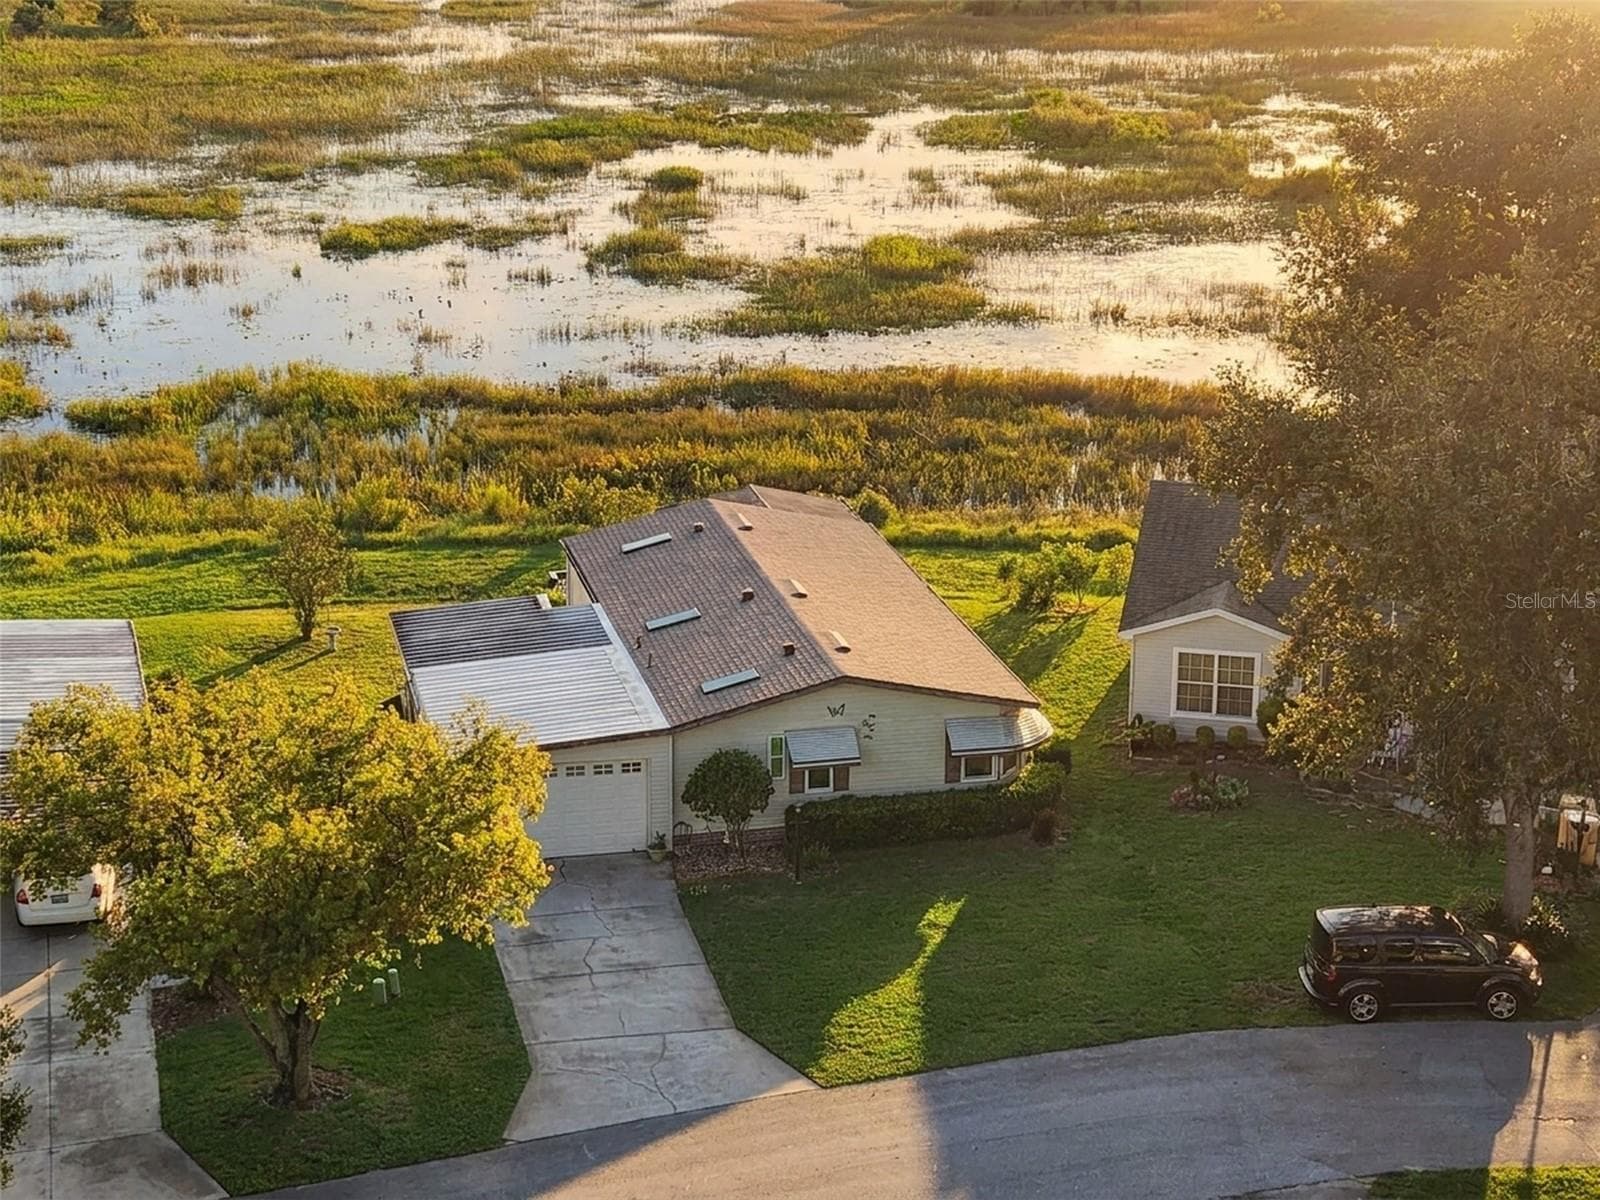
Digitally enhanced golden-hour light: elevated front view with the open marsh behind - 25038 CLIFFORD HL, LEESBURG
Front and side exterior with manicured hedges and a spacious lawn - 25038 CLIFFORD HL, LEESBURG
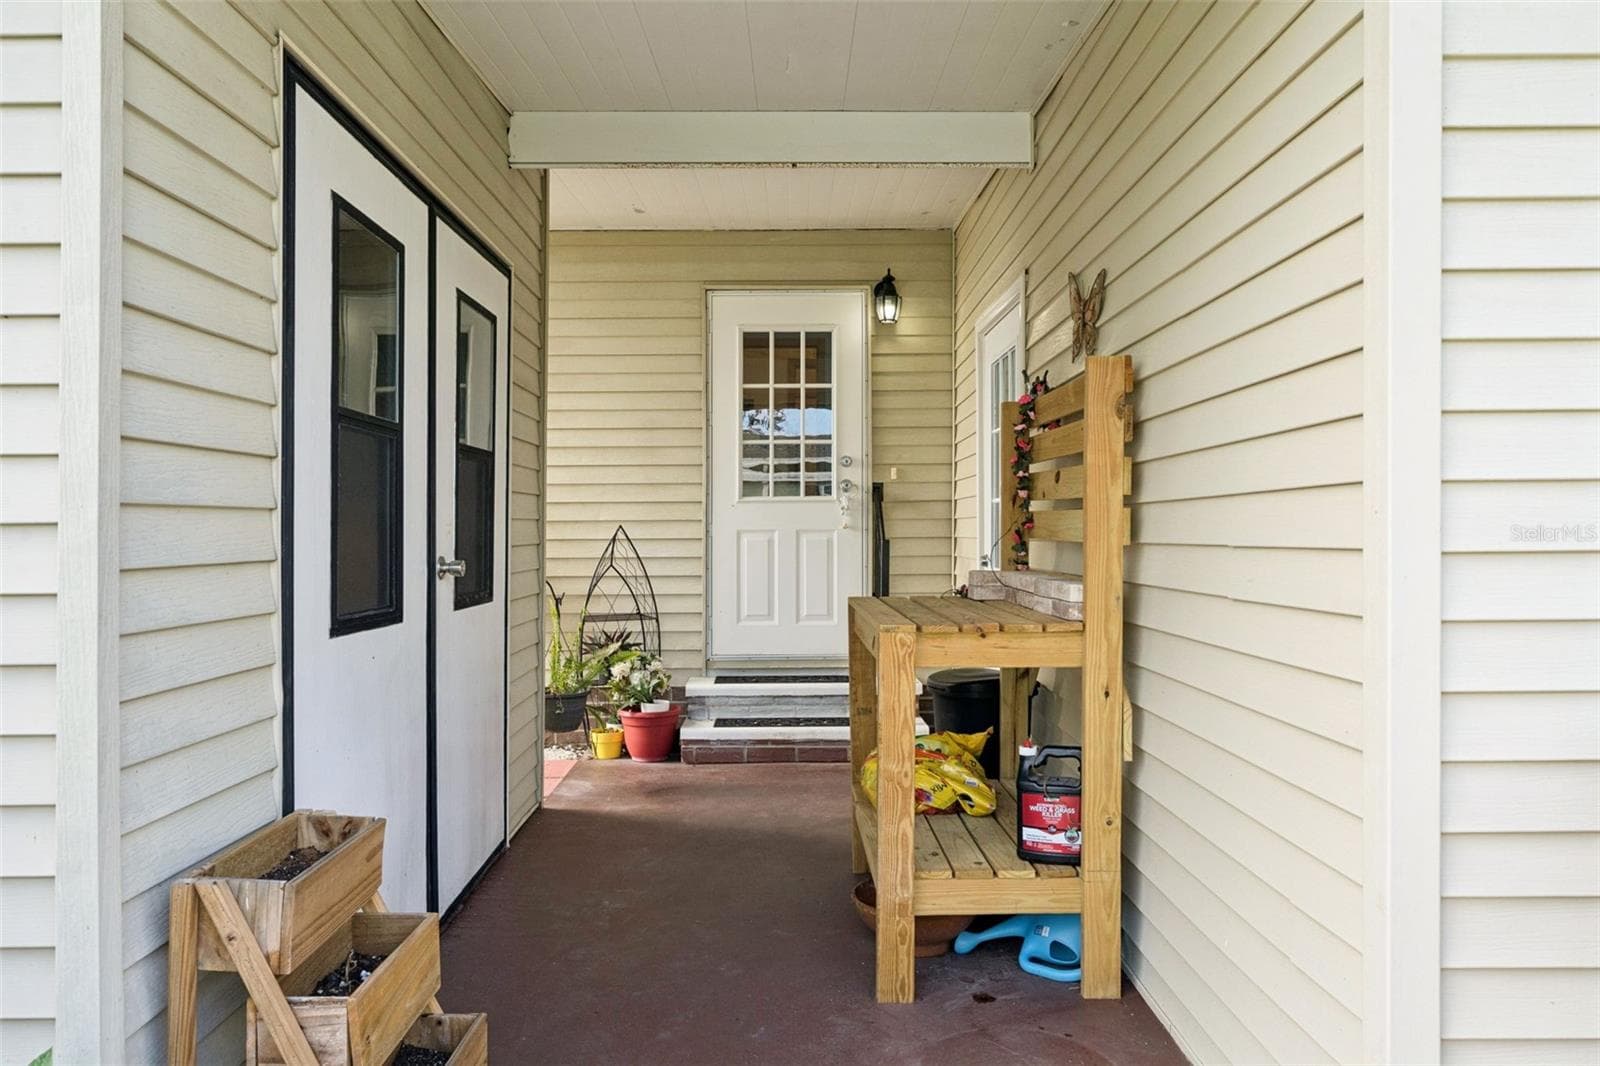
Covered front porch at the main entry, with double doors to the exterior storage room - 25038 CLIFFORD HL, LEESBURG
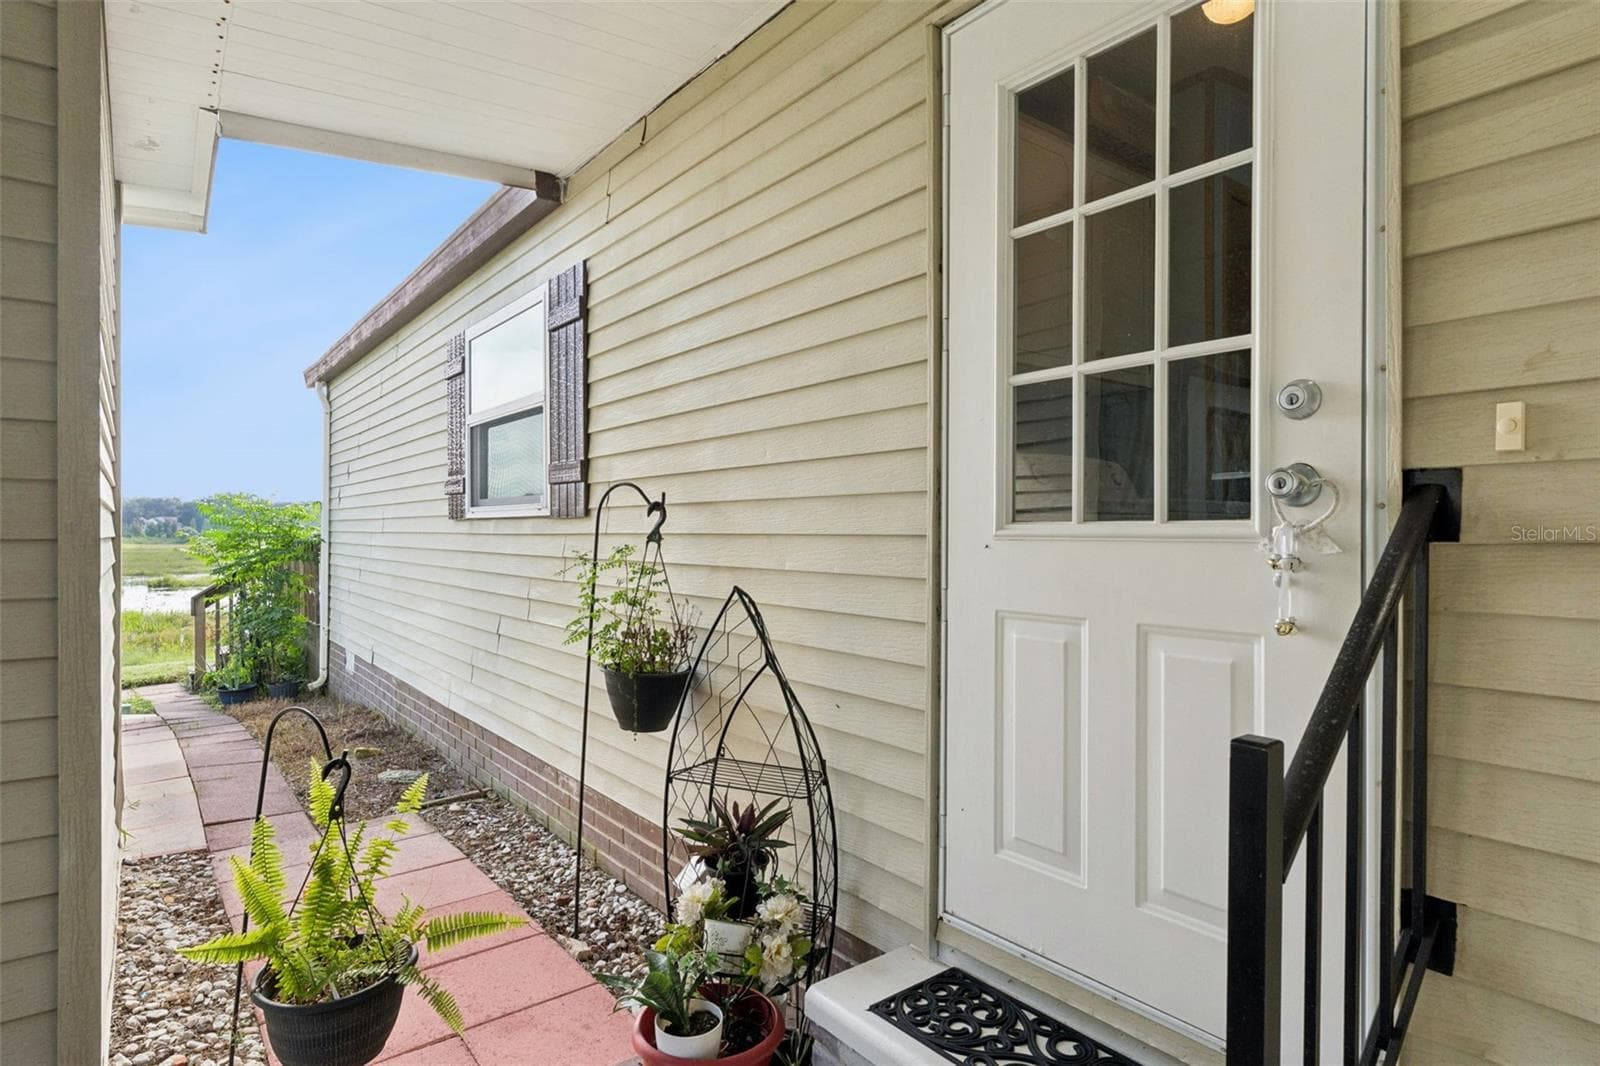
Side entry door and paver walkway leading to the backyard - 25038 CLIFFORD HL, LEESBURG
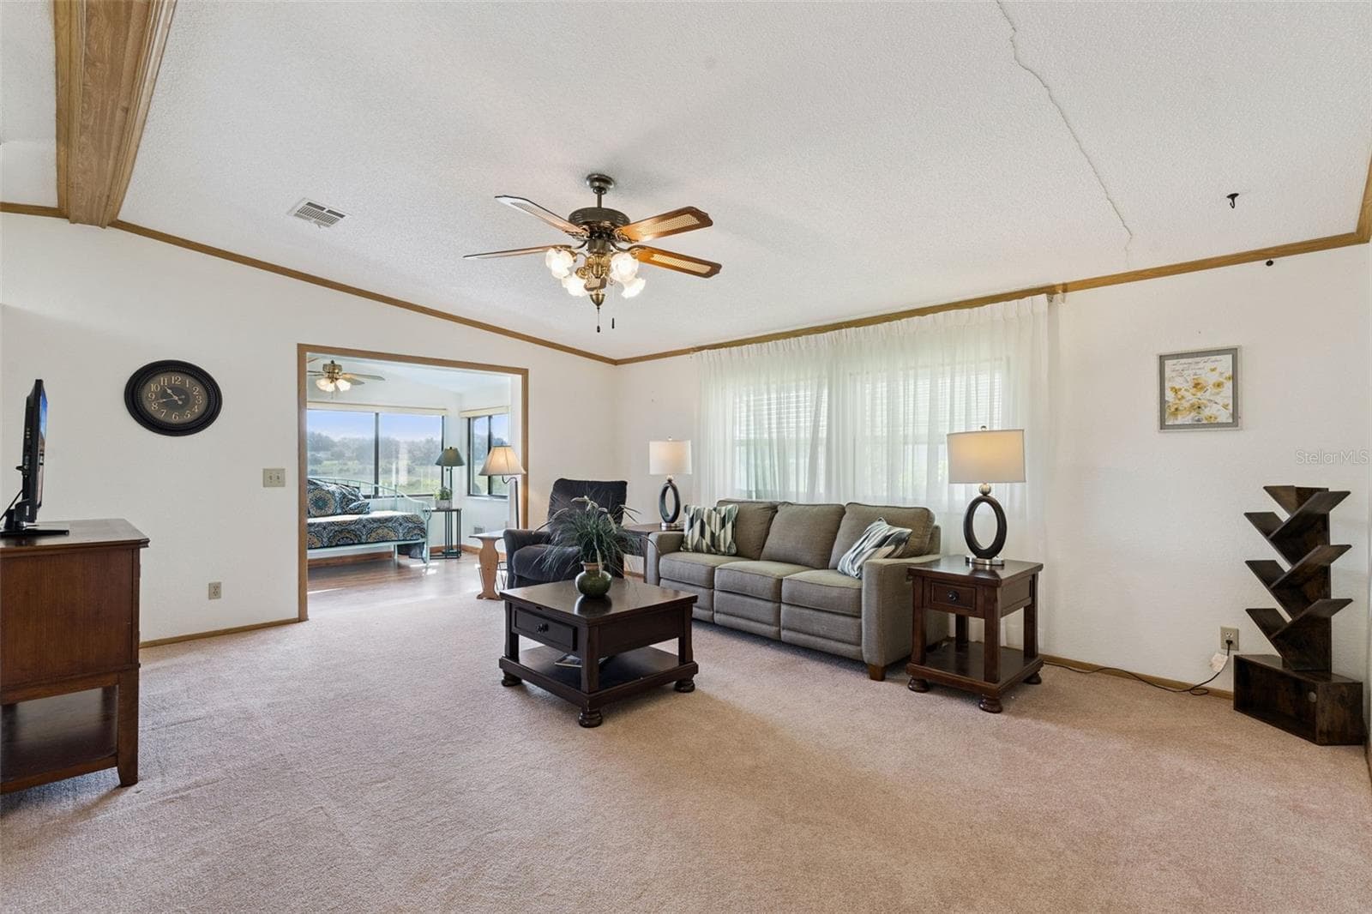
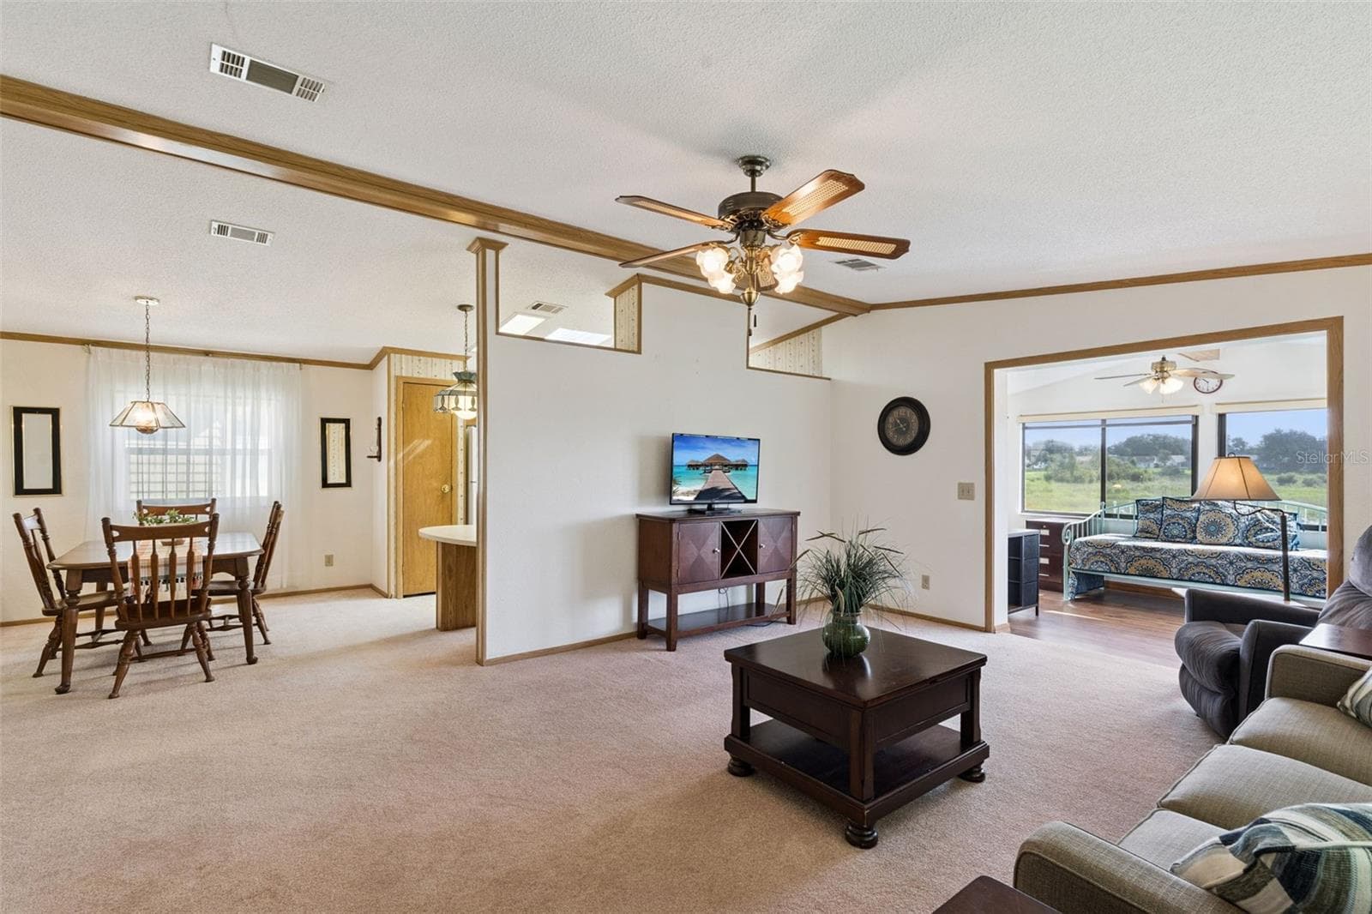
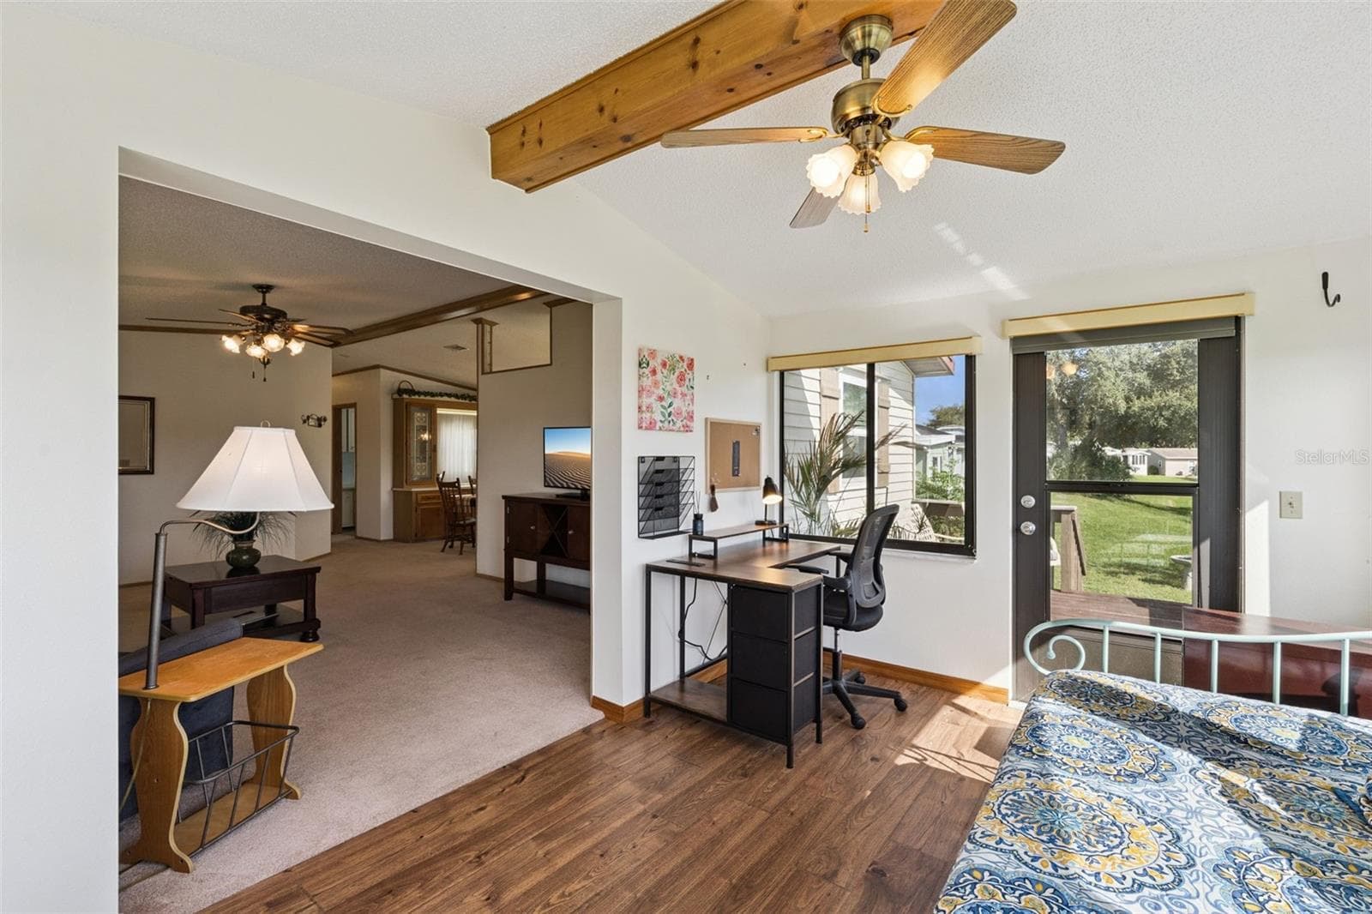
Living room with vaulted ceiling, ceiling fan and an opening into the sunroom - 25038 CLIFFORD HL, LEESBURG
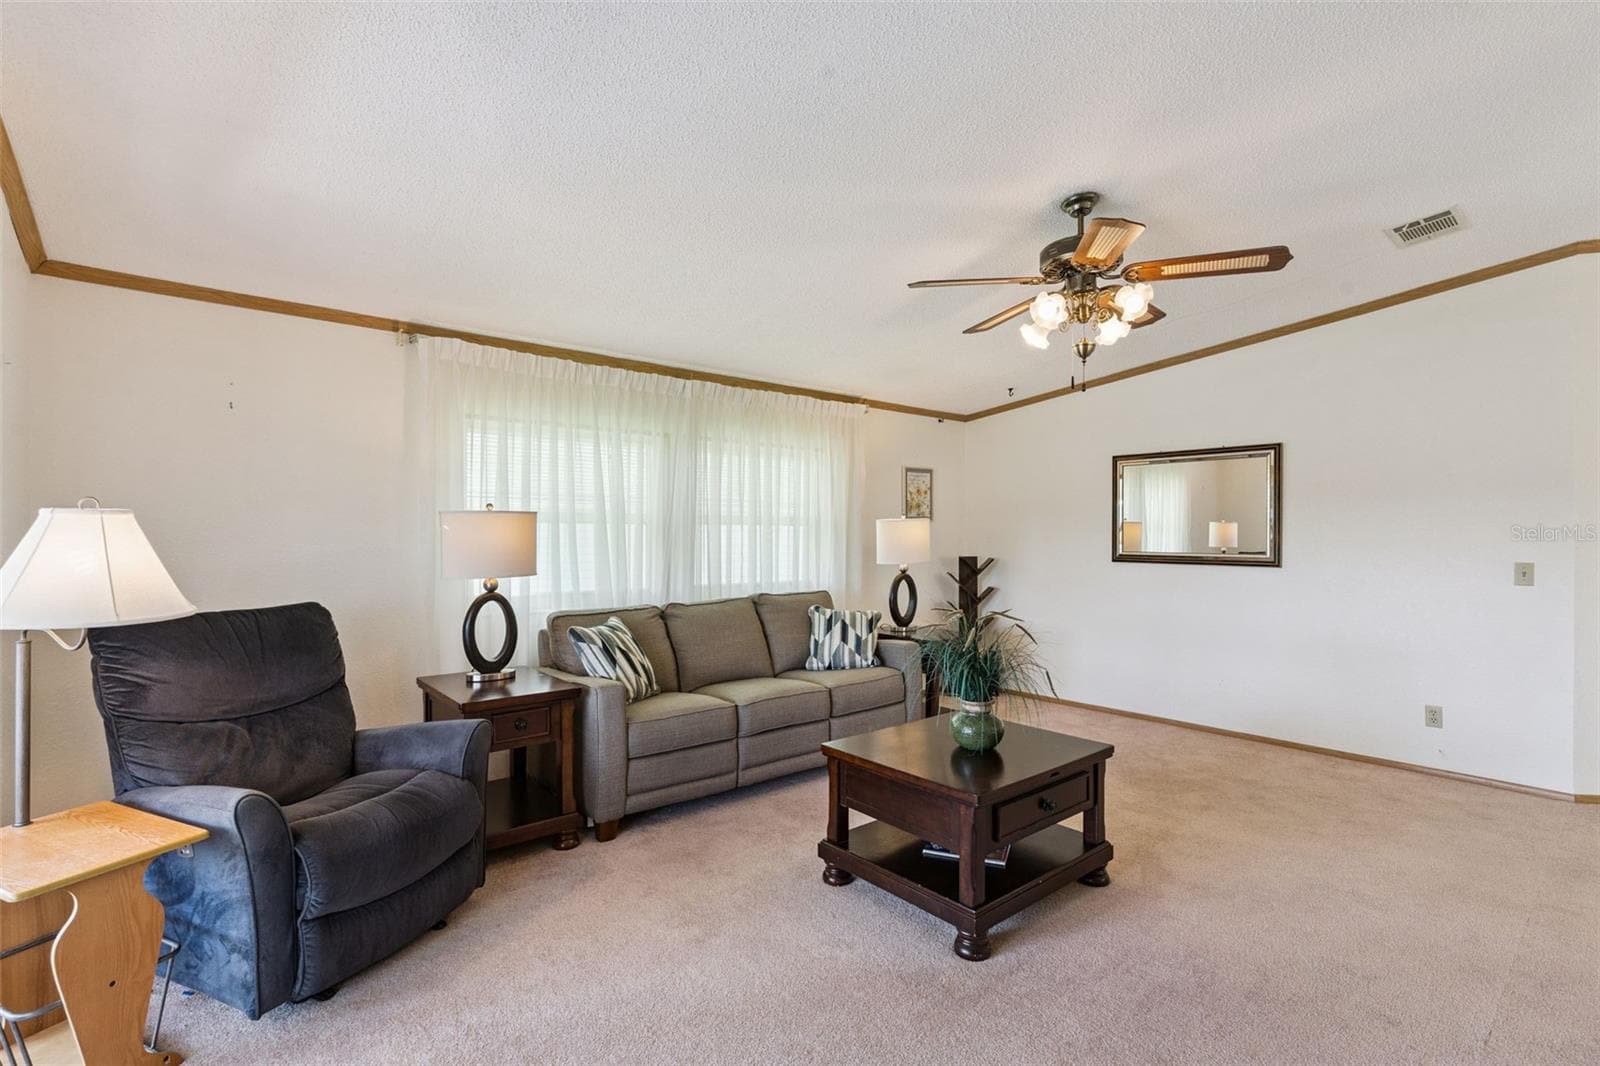
Living room with large front windows and a vaulted ceiling - 25038 CLIFFORD HL, LEESBURG
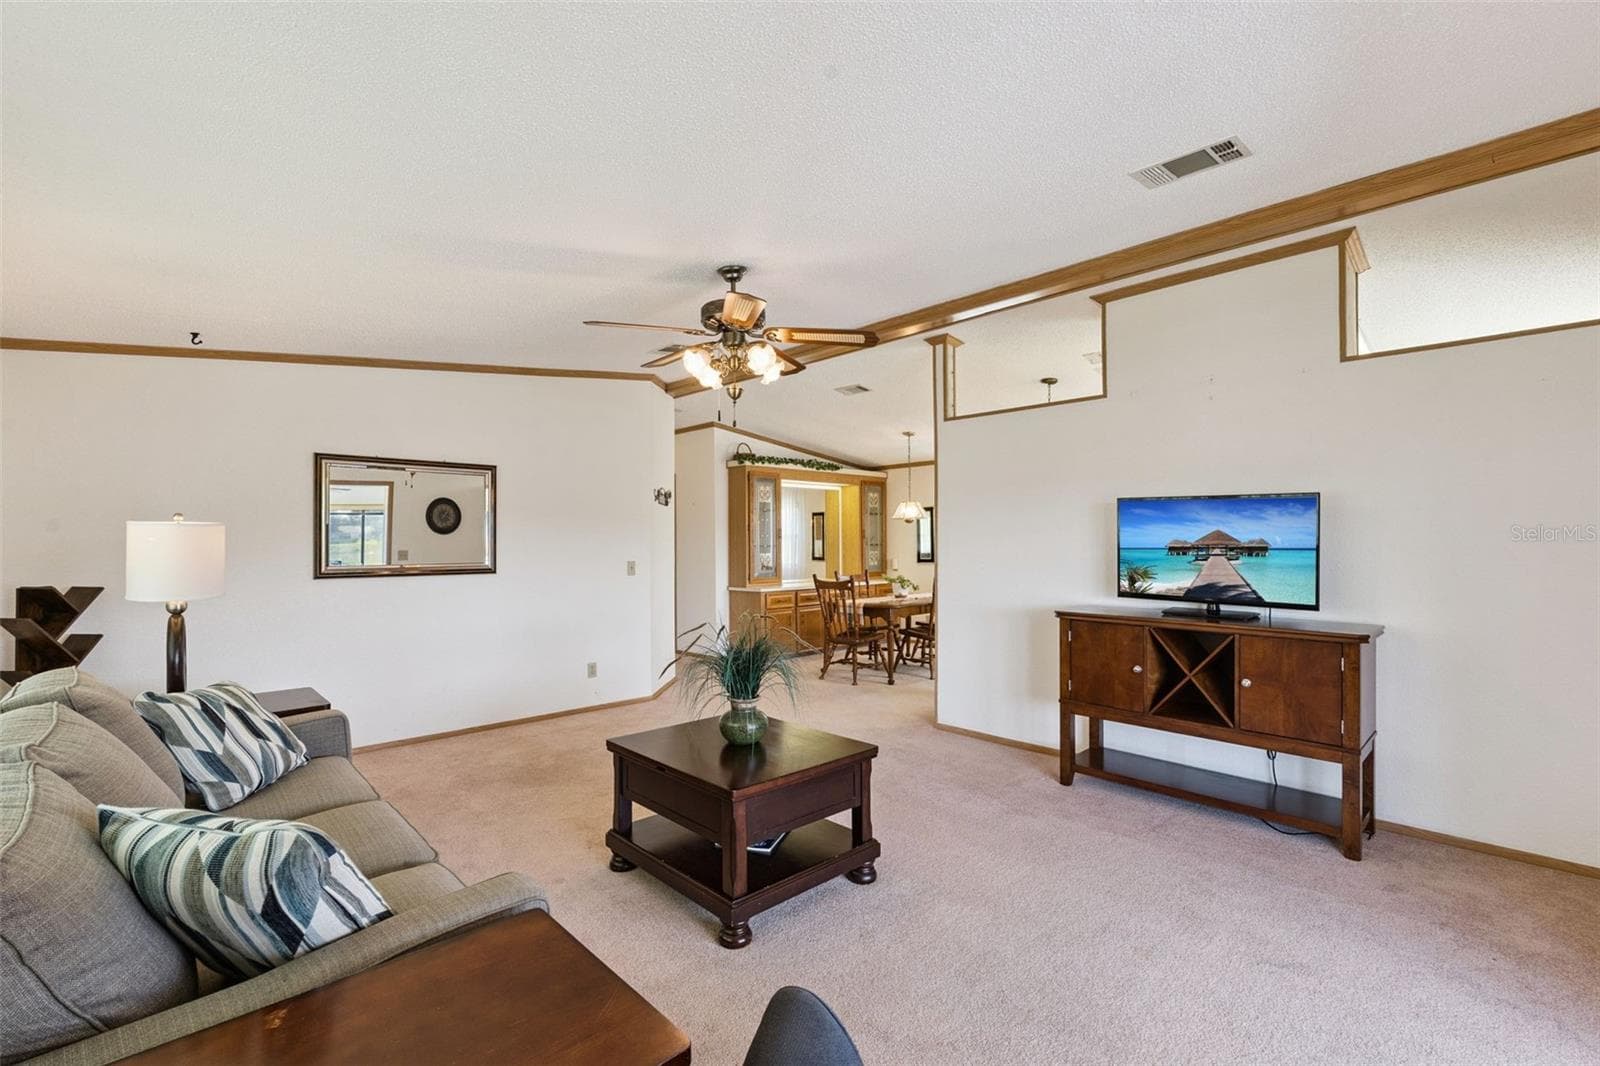
Living room looking toward the dining room and kitchen - 25038 CLIFFORD HL, LEESBURG
Open living area connecting the dining room and the sunroom - 25038 CLIFFORD HL, LEESBURG
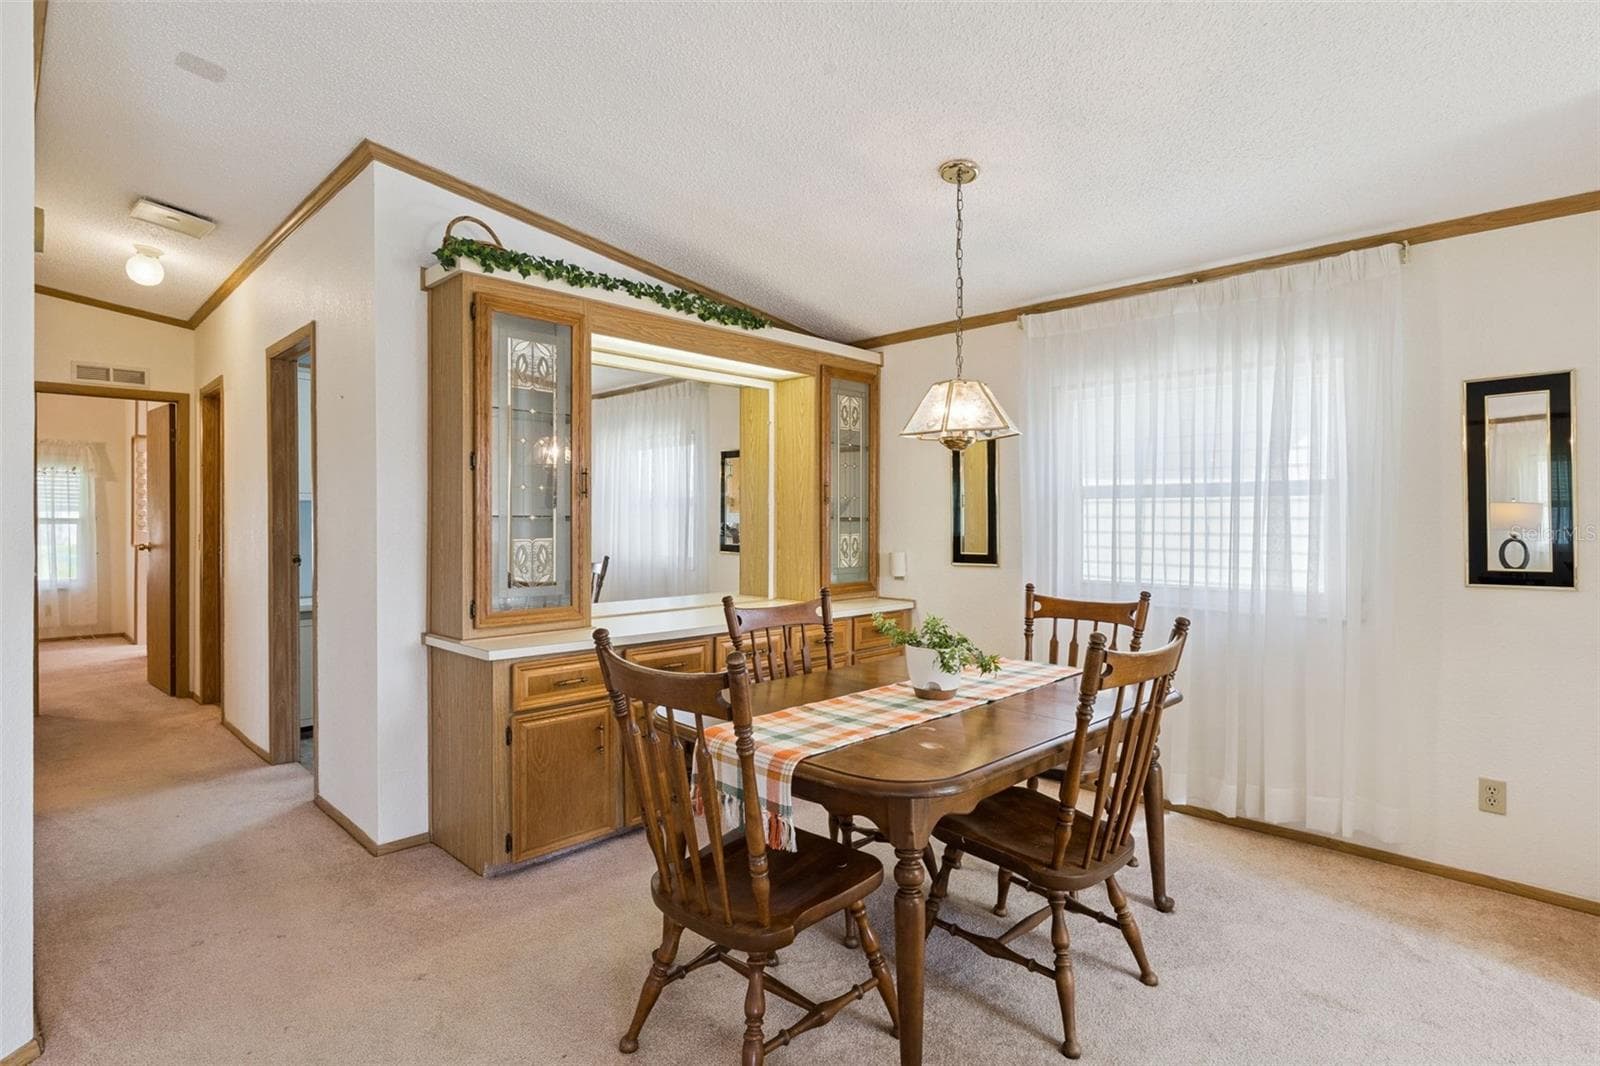
Dining room with built-in lighted china hutch and pendant light - 25038 CLIFFORD HL, LEESBURG
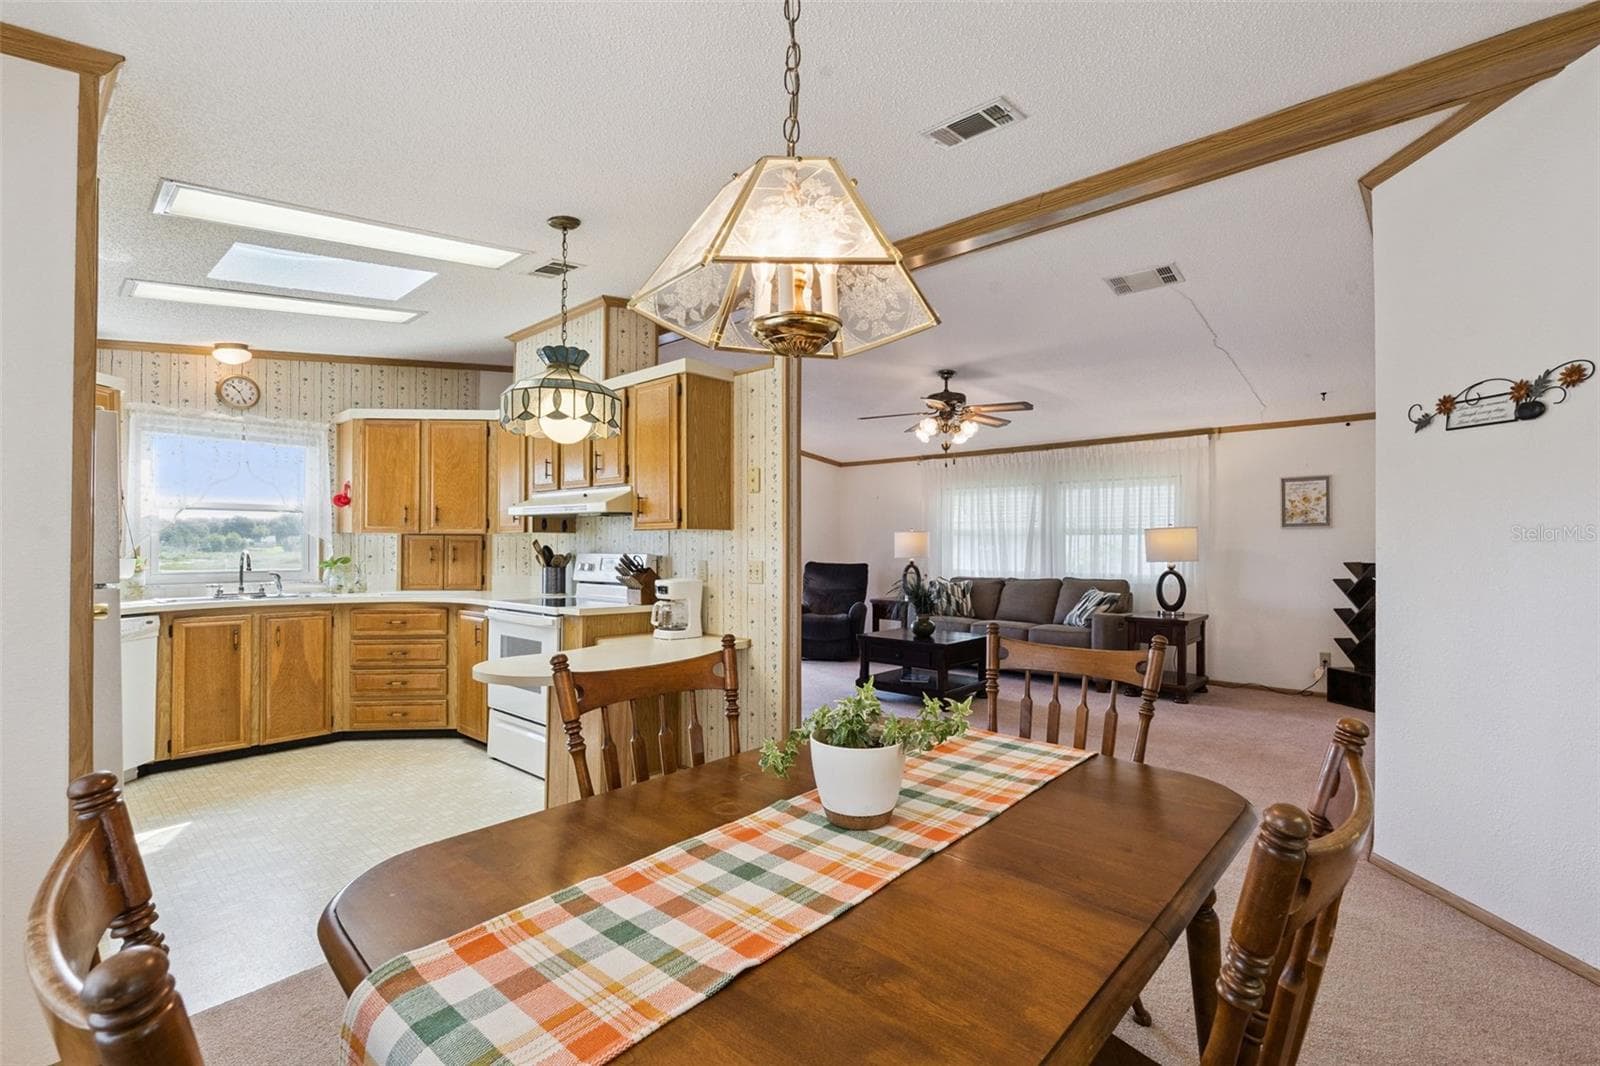
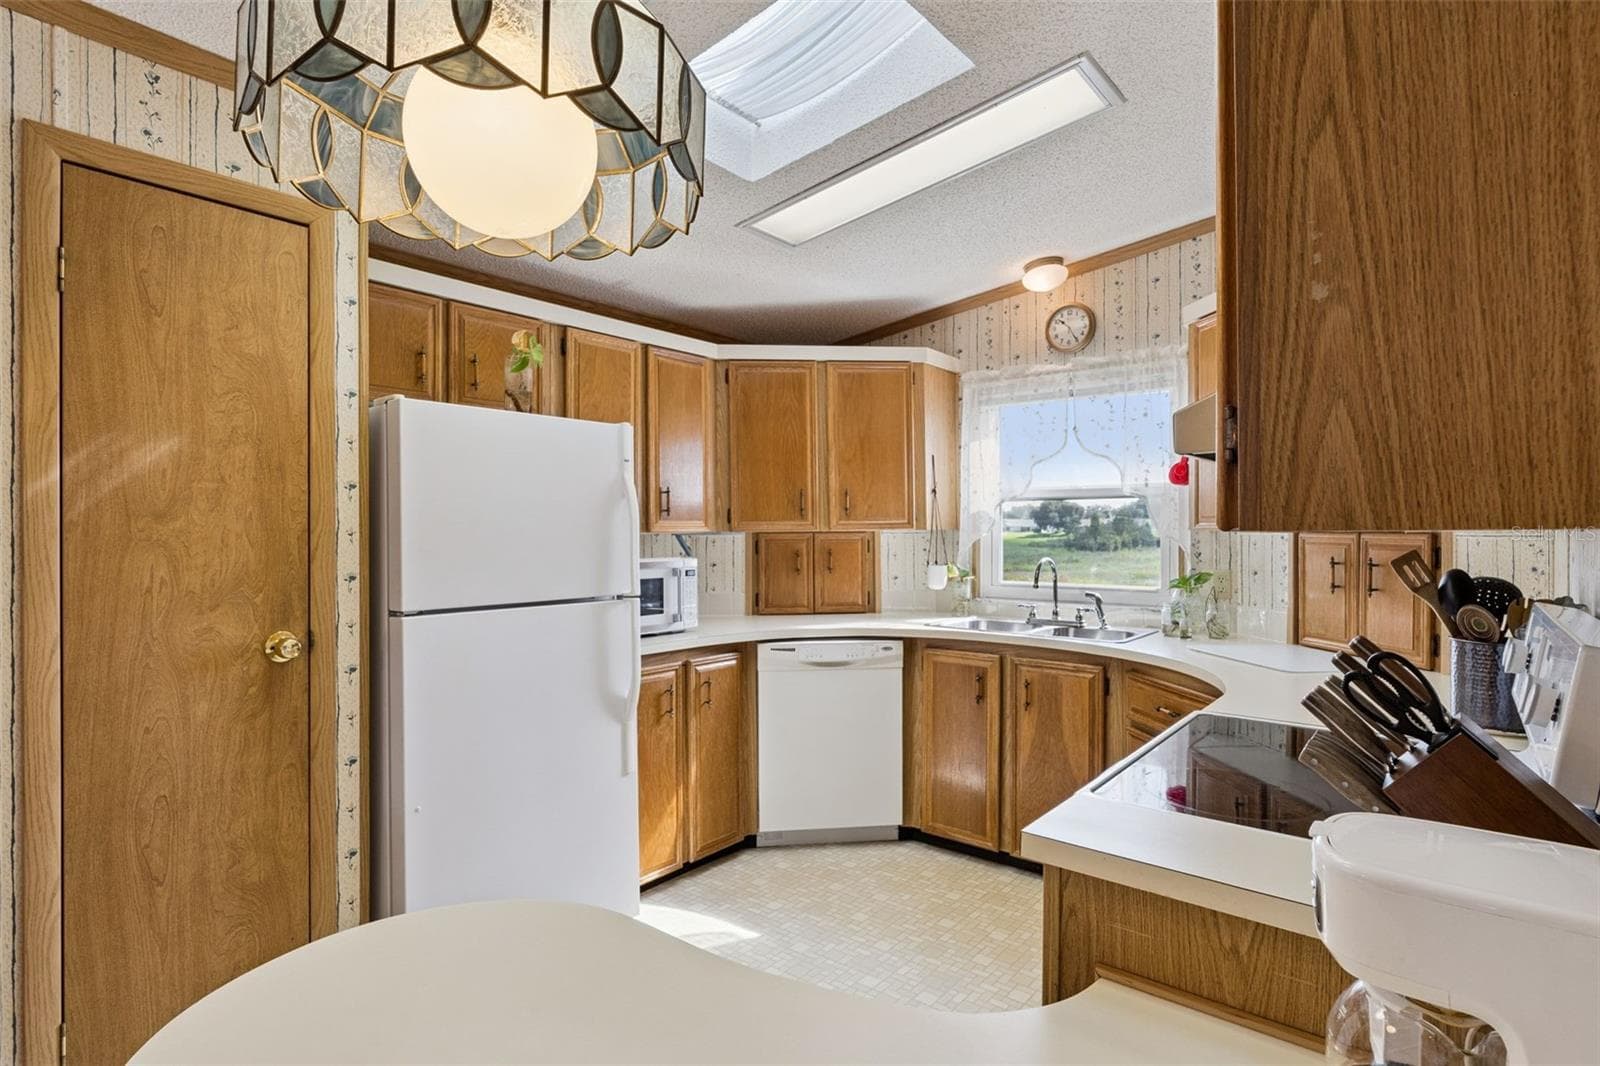
Dining room open to the kitchen with skylights and the living room beyond - 25038 CLIFFORD HL, LEESBURG
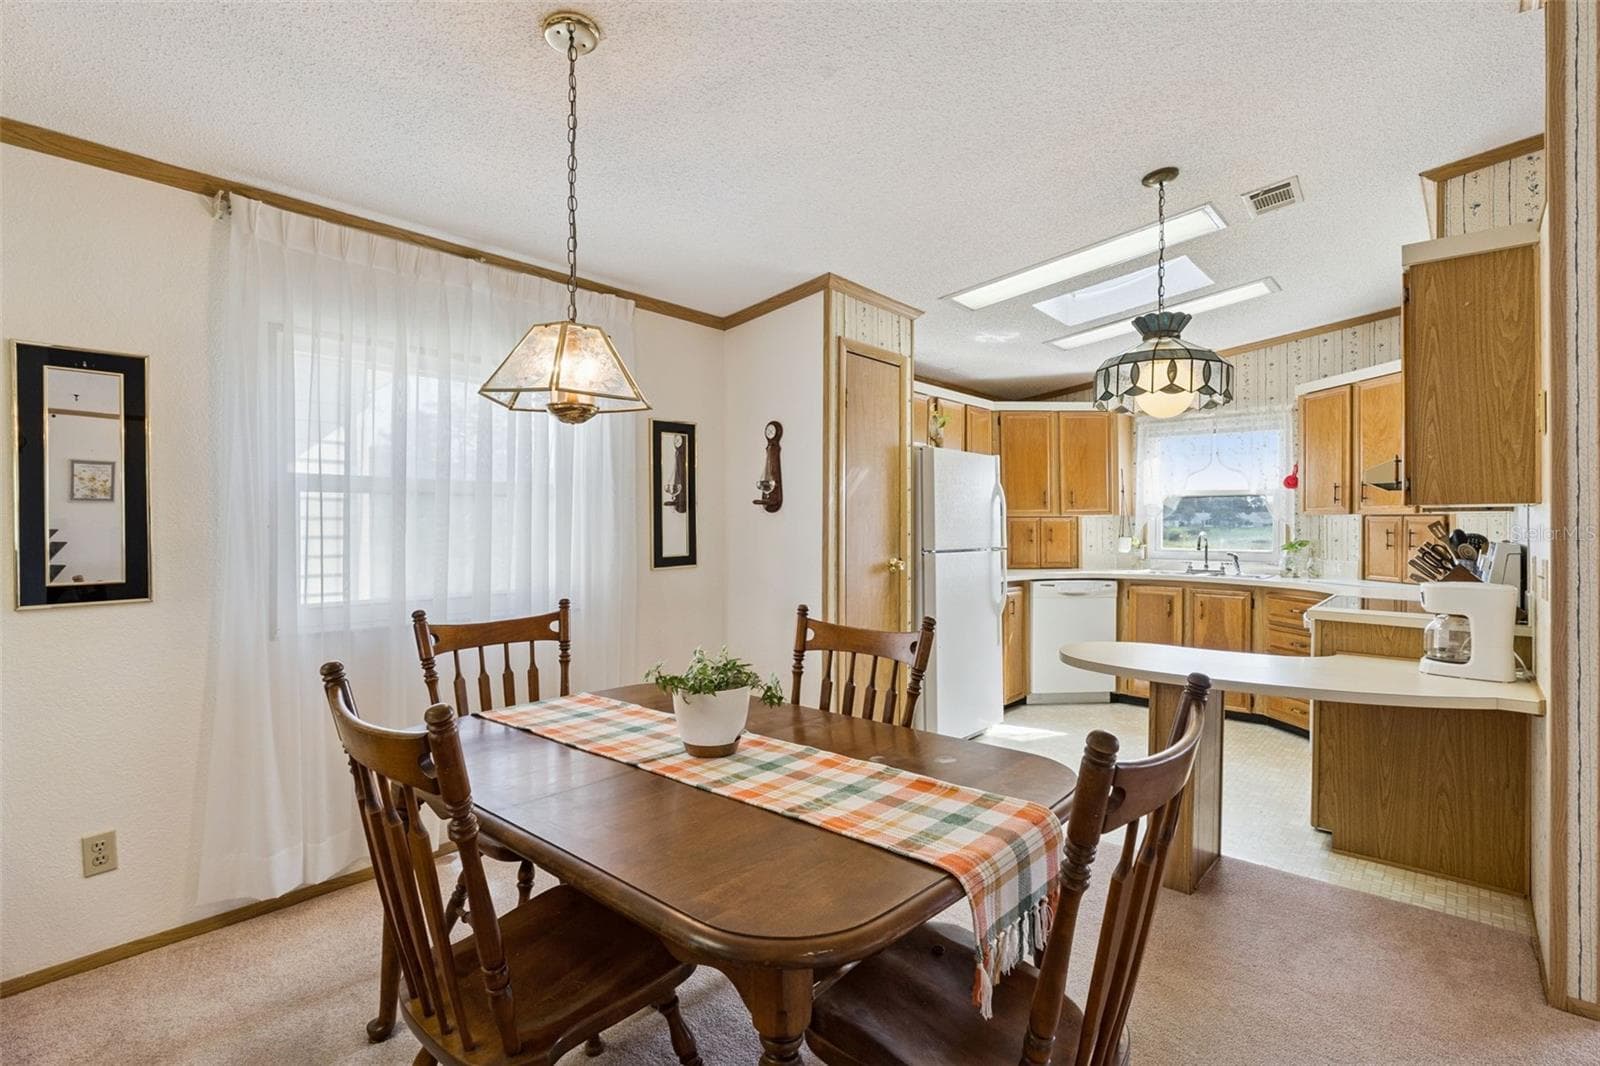
Dining room flowing into the kitchen and breakfast bar - 25038 CLIFFORD HL, LEESBURG
Kitchen with skylight, wood cabinetry, and a window over the sink overlooking the marsh - 25038 CLIFFORD HL, LEESBURG
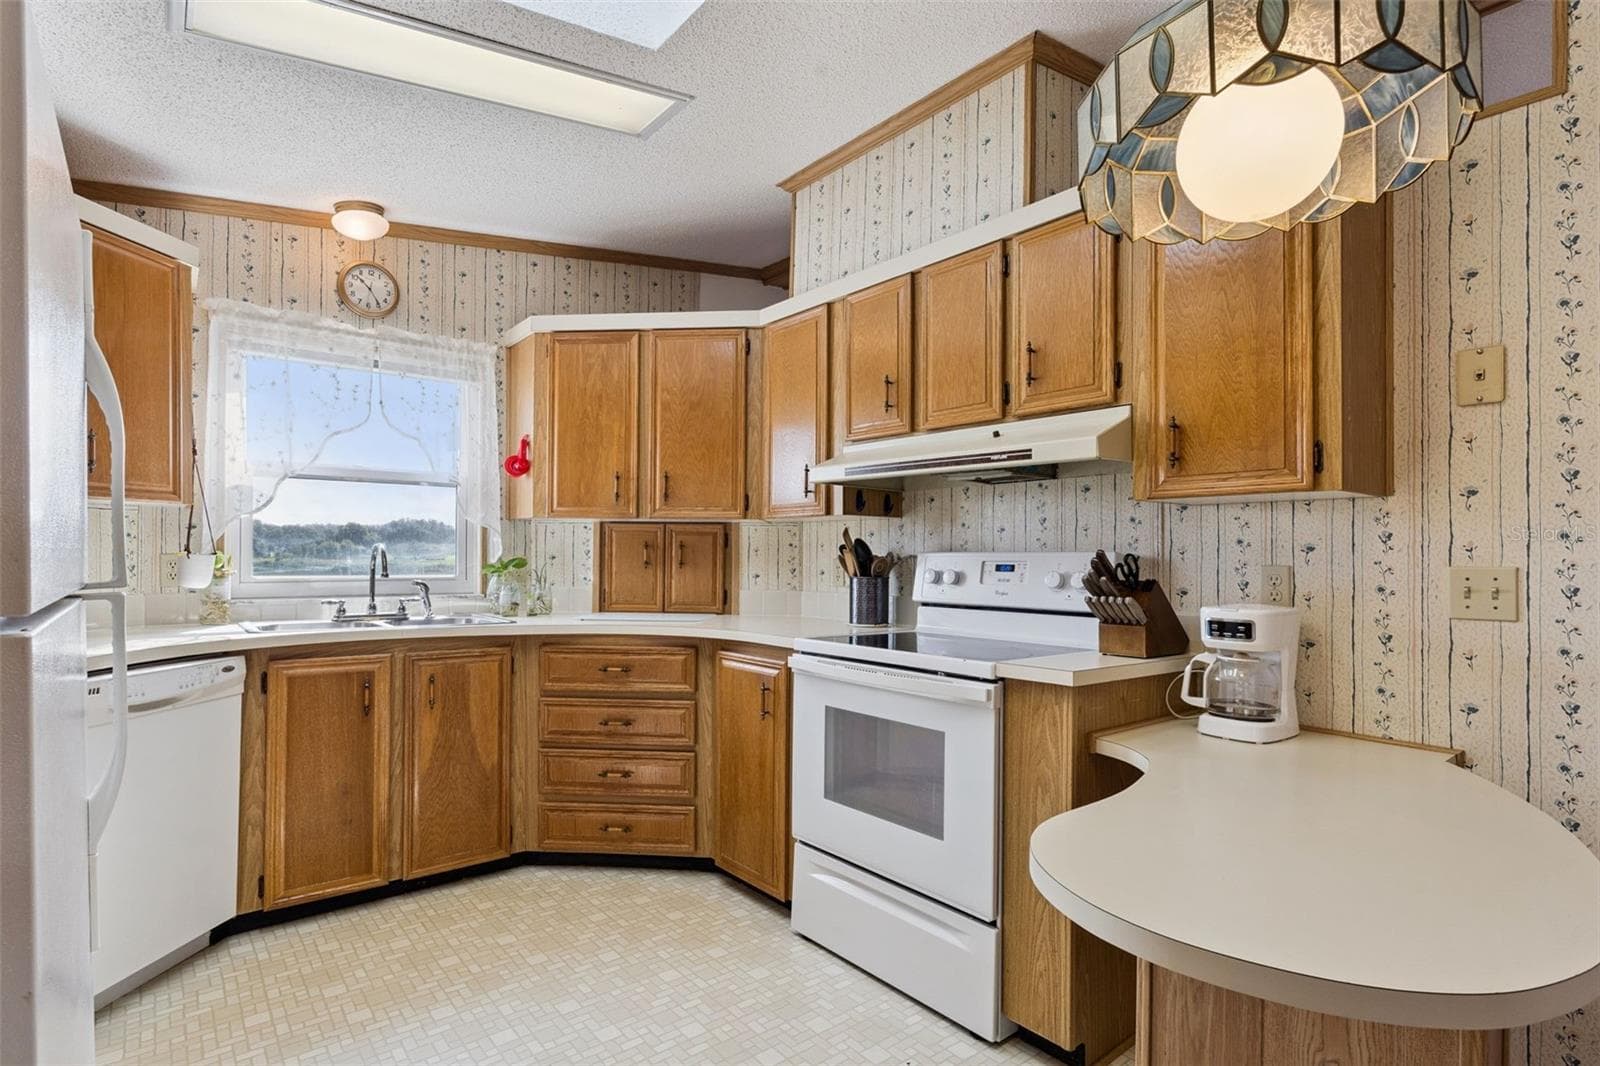
Kitchen with range, dishwasher, ample cabinets and curved breakfast bar - 25038 CLIFFORD HL, LEESBURG
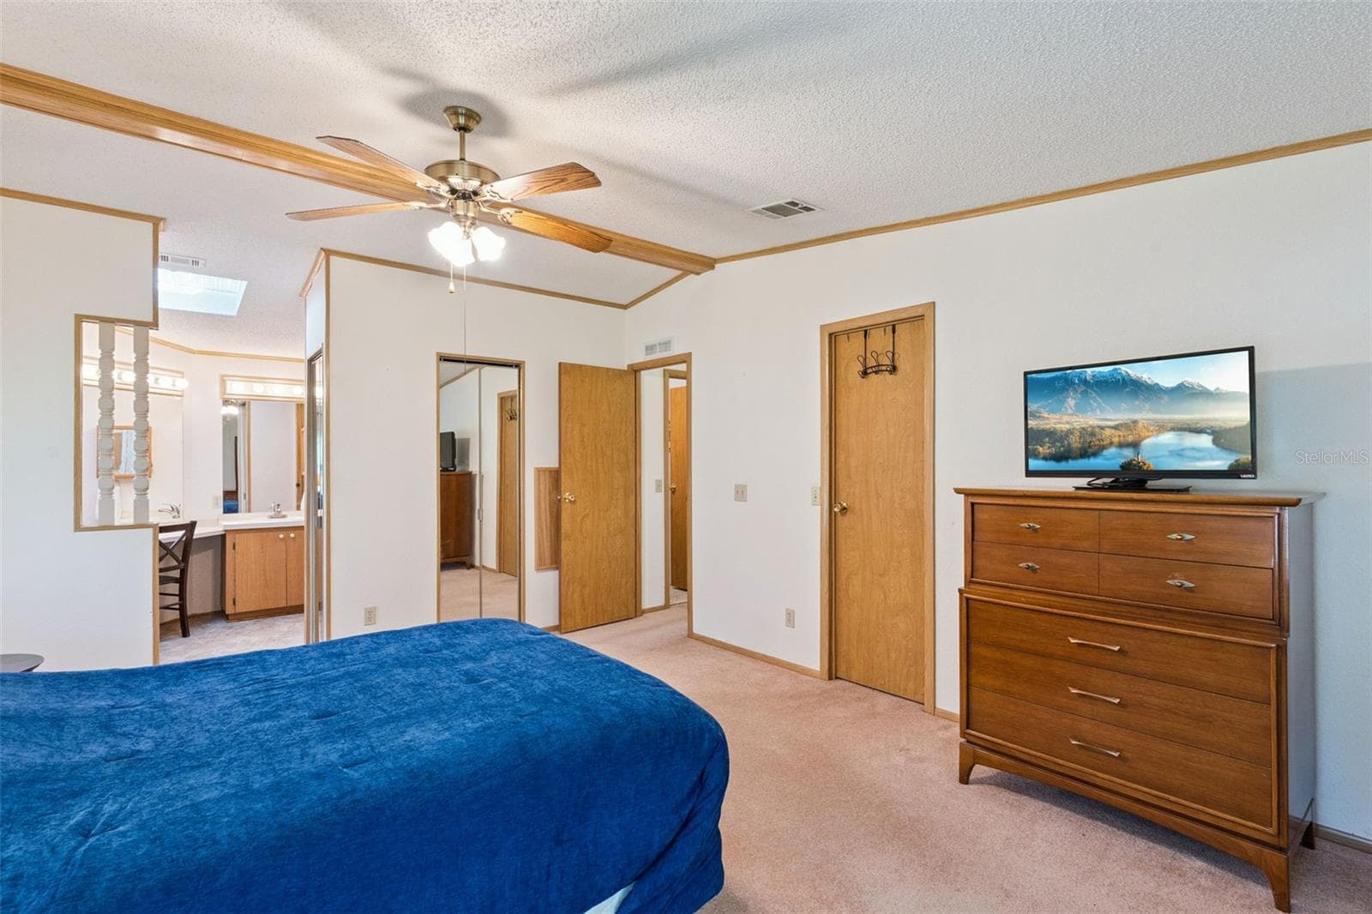
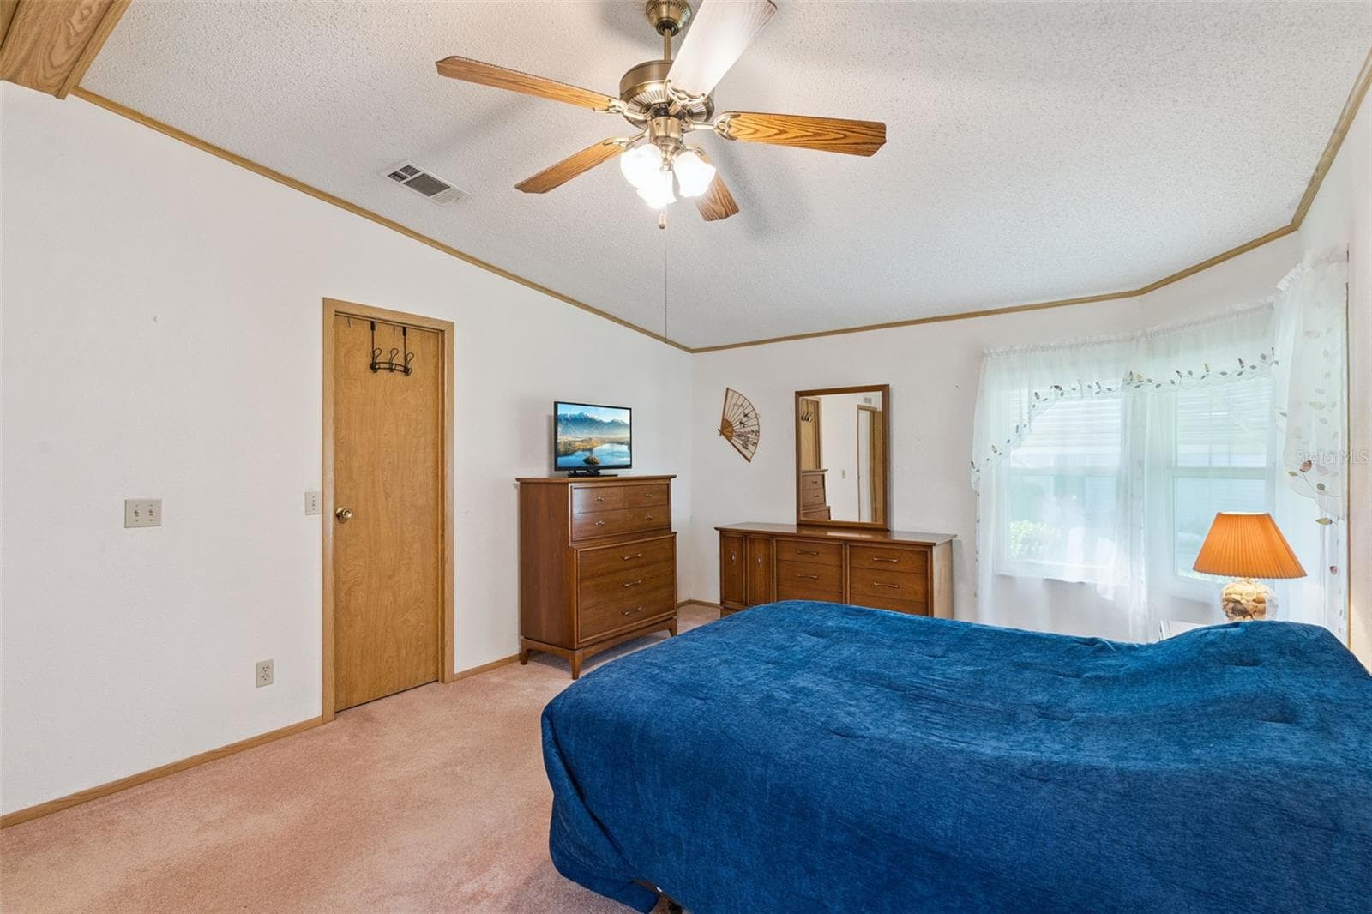
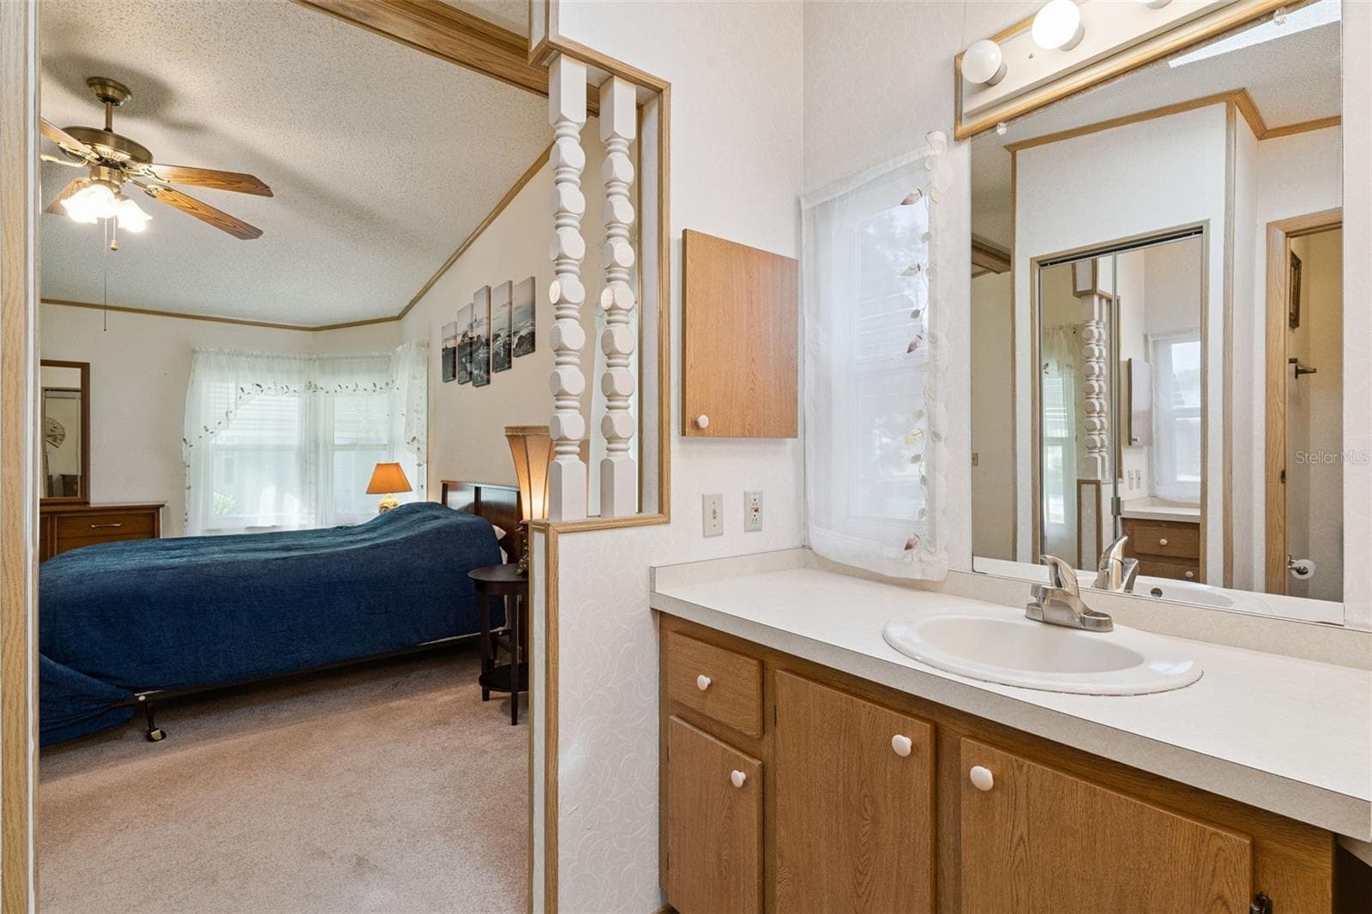
Primary bedroom with ceiling fan and an open view to the en-suite vanity - 25038 CLIFFORD HL, LEESBURG
Primary bedroom with mirrored closet doors and en-suite bath access - 25038 CLIFFORD HL, LEESBURG
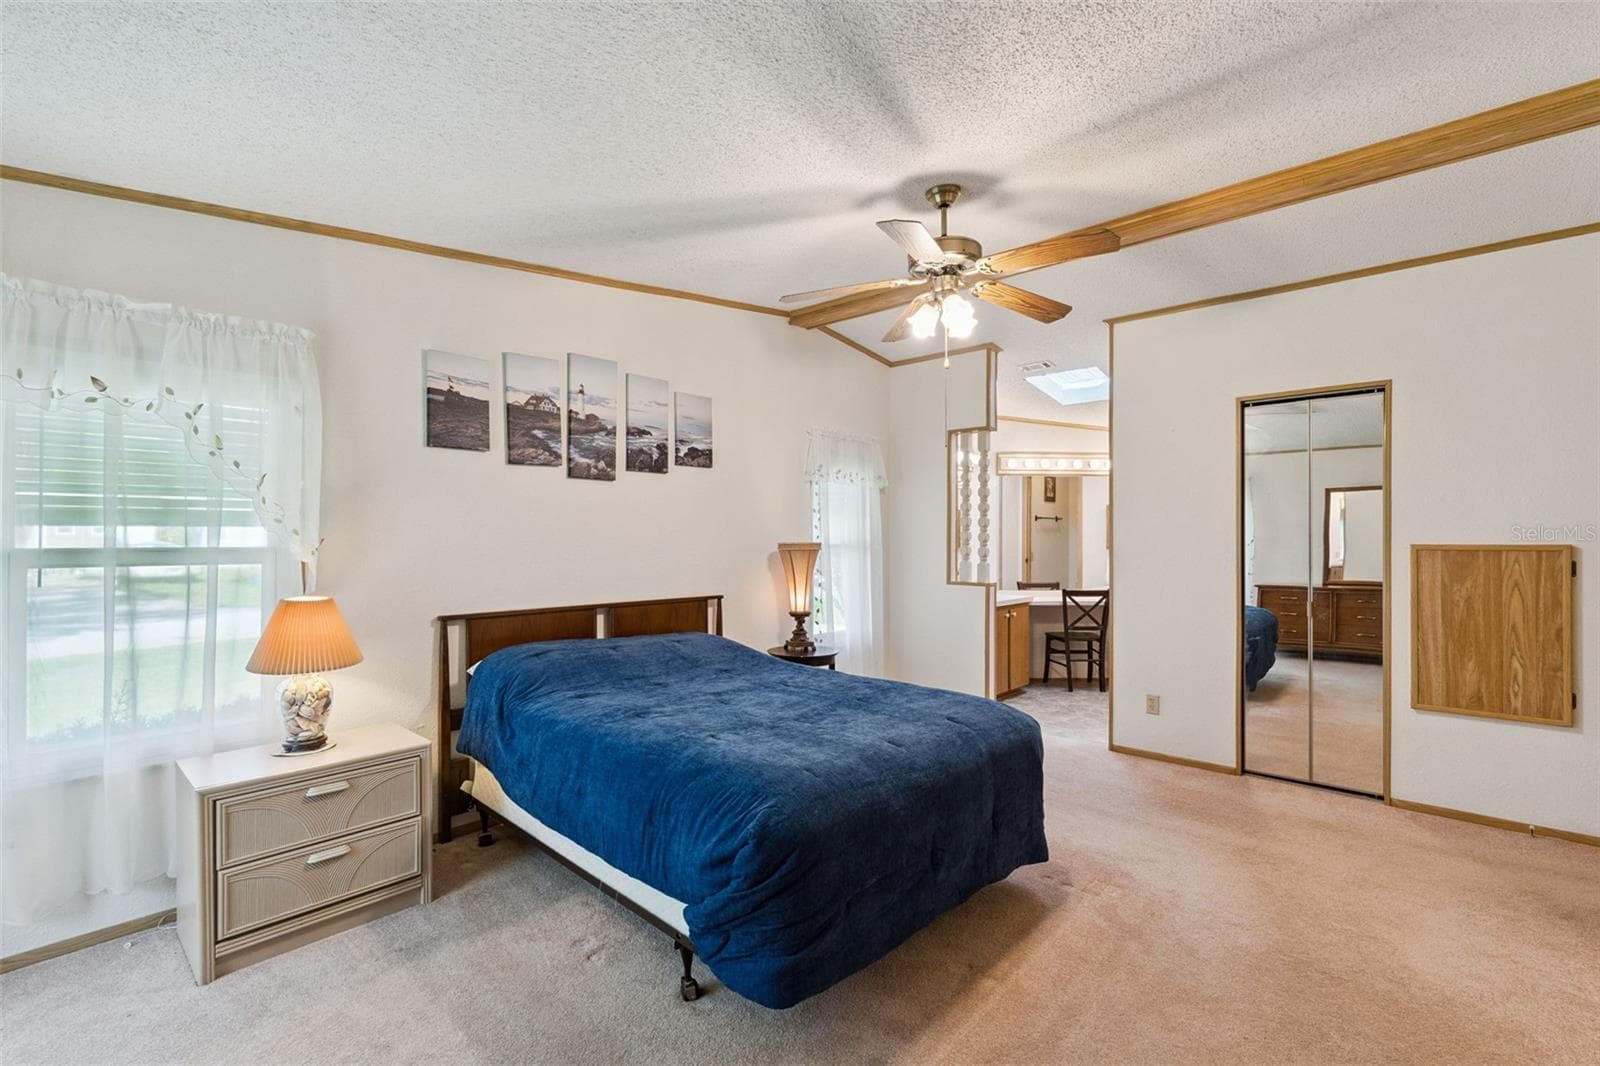
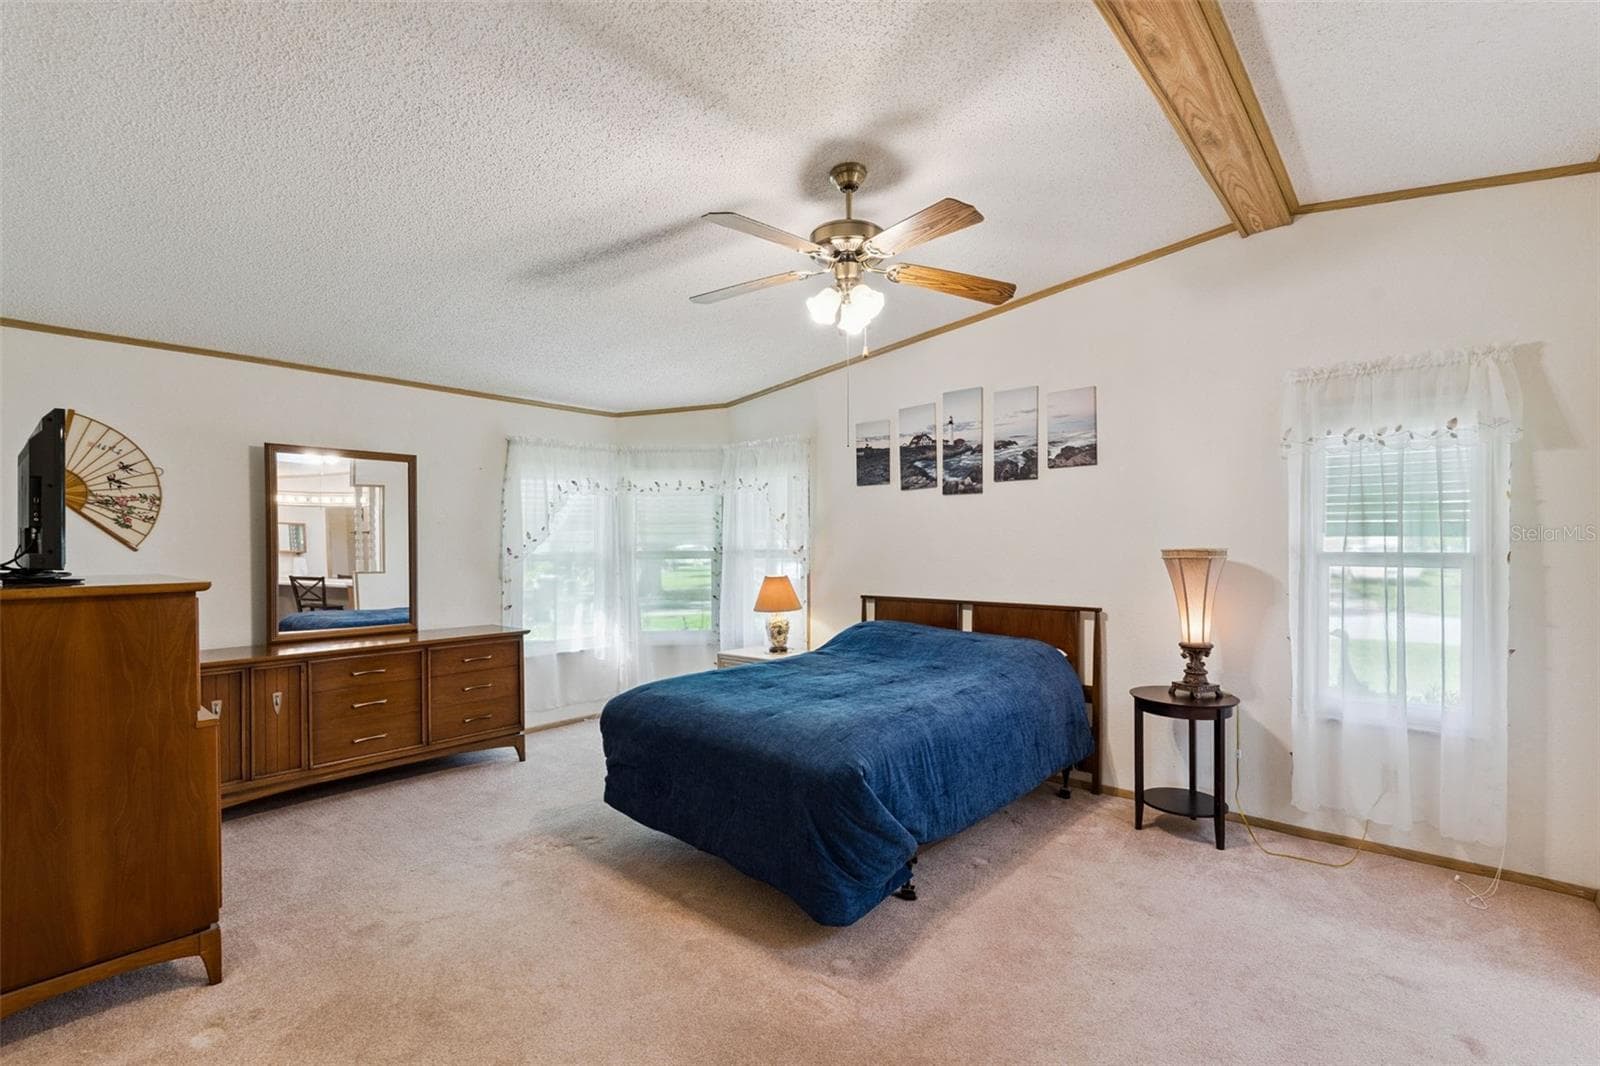
Primary bedroom with corner windows and ceiling fan - 25038 CLIFFORD HL, LEESBURG
Spacious primary bedroom with corner windows and plenty of natural light - 25038 CLIFFORD HL, LEESBURG
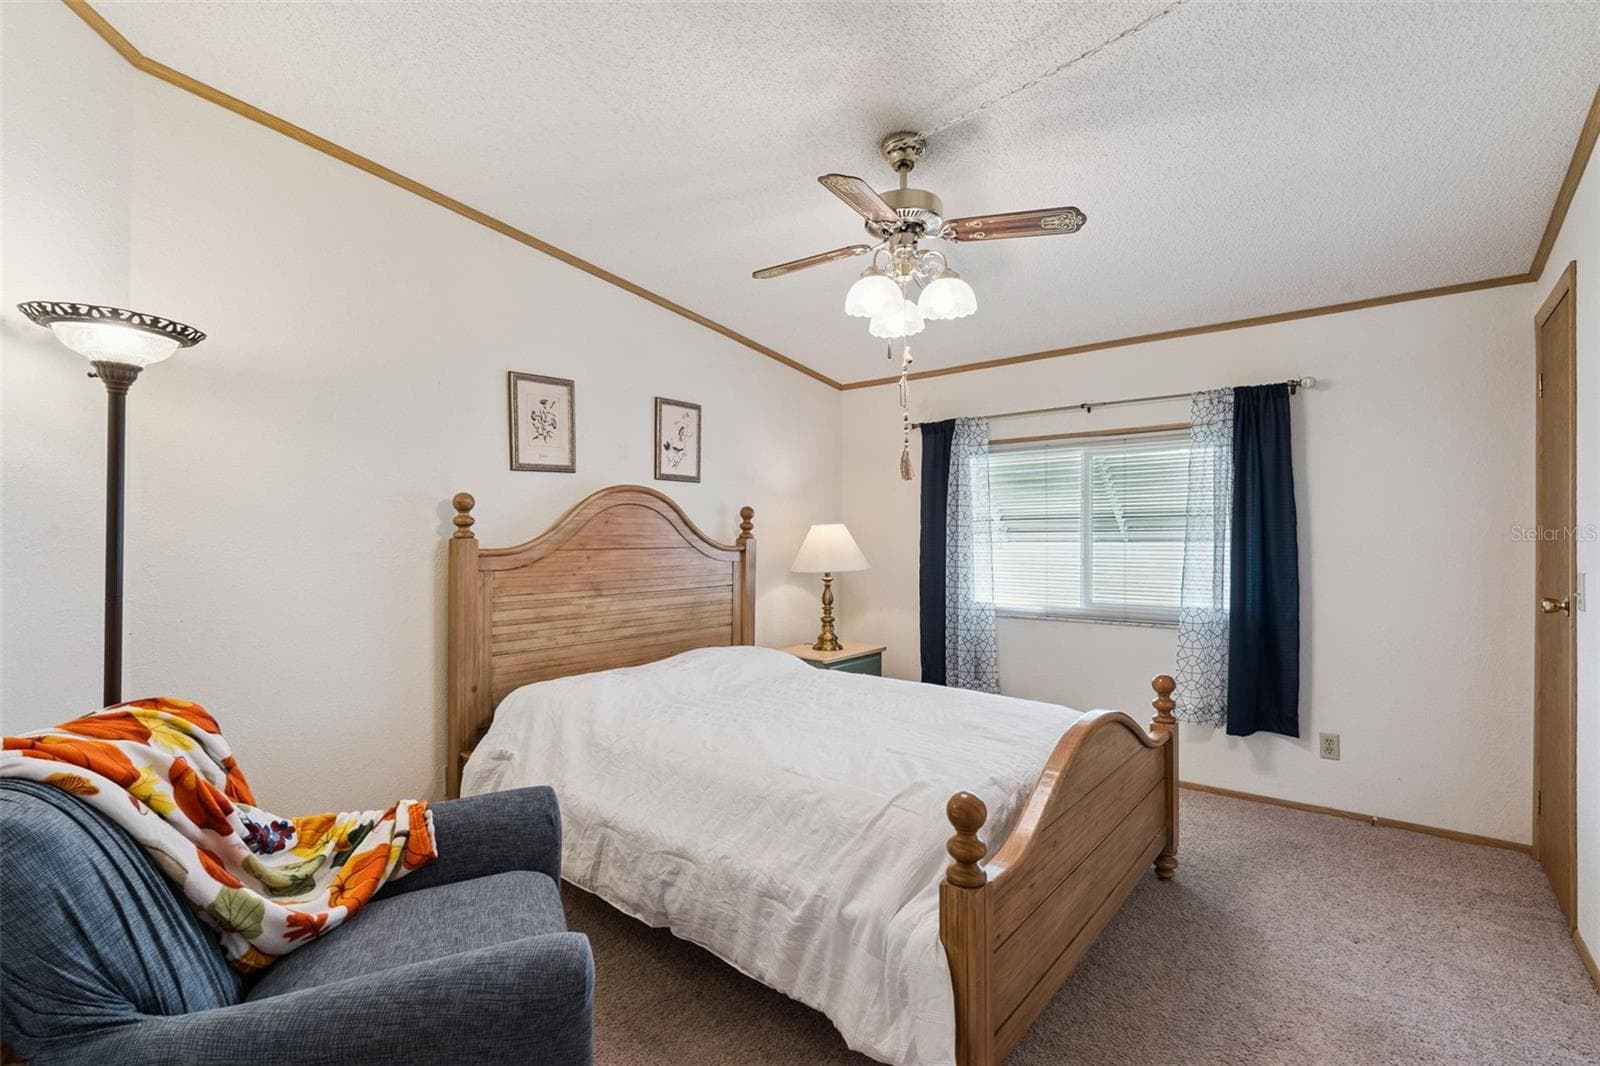
Guest bedroom with ceiling fan and window - 25038 CLIFFORD HL, LEESBURG
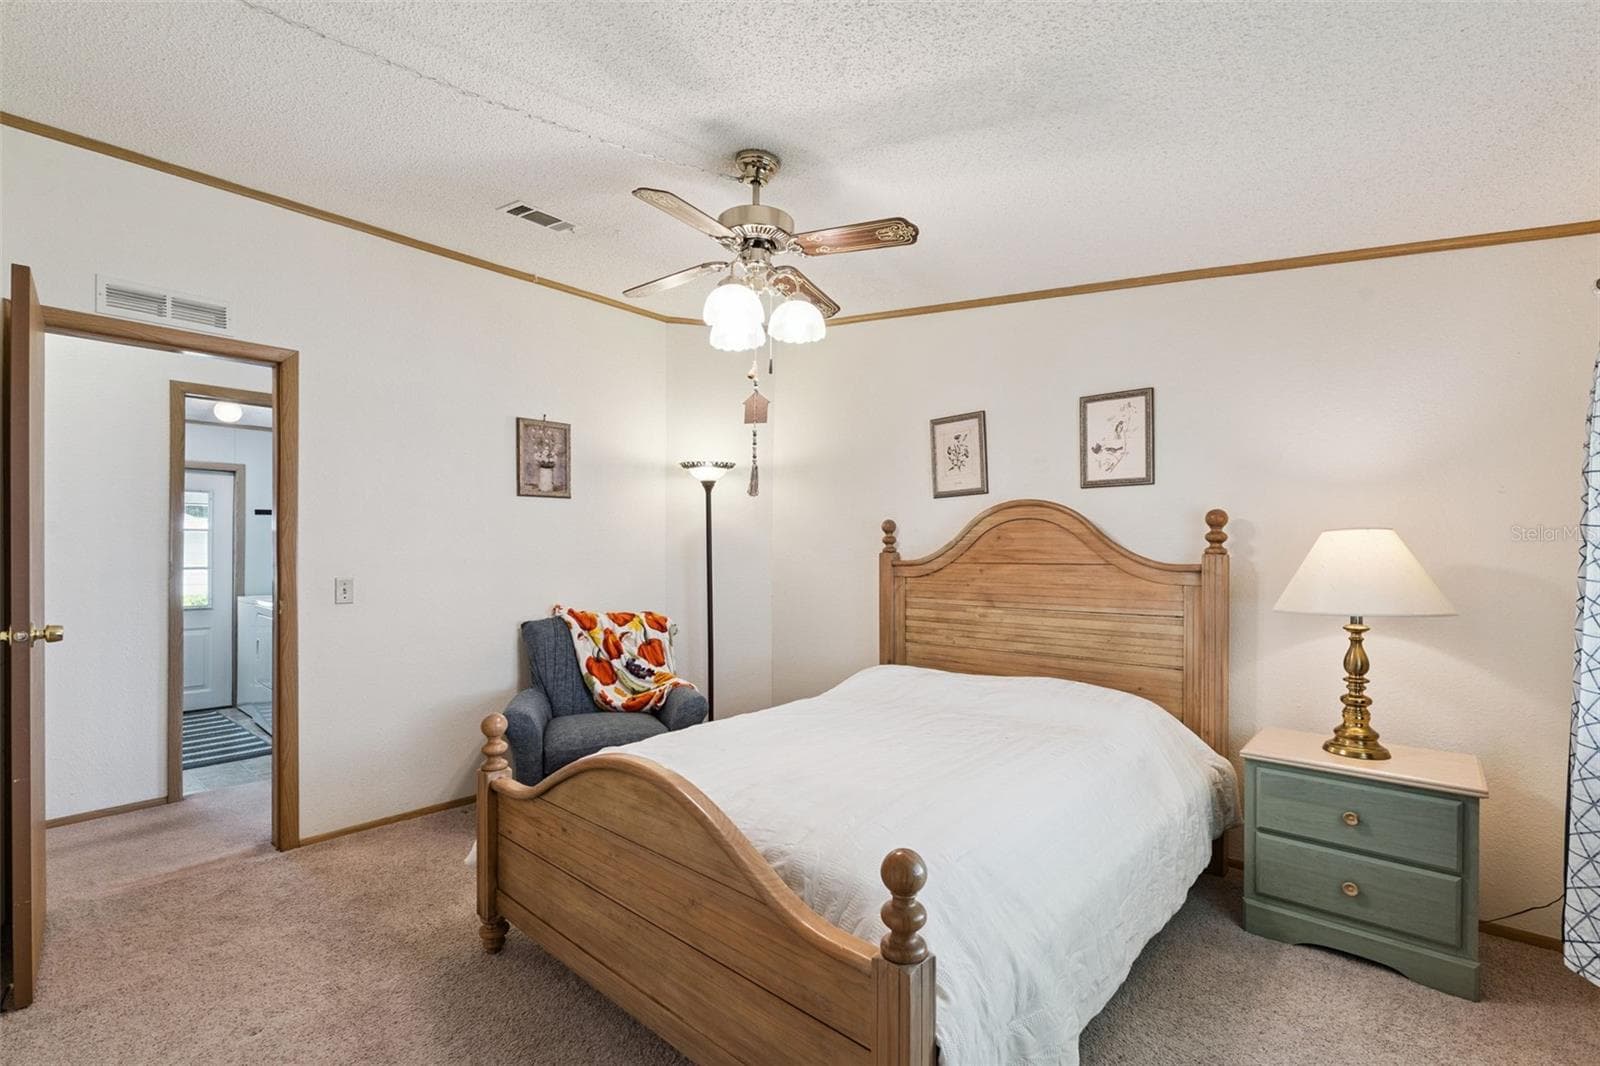
Guest bedroom with ceiling fan and doorway to the hall - 25038 CLIFFORD HL, LEESBURG
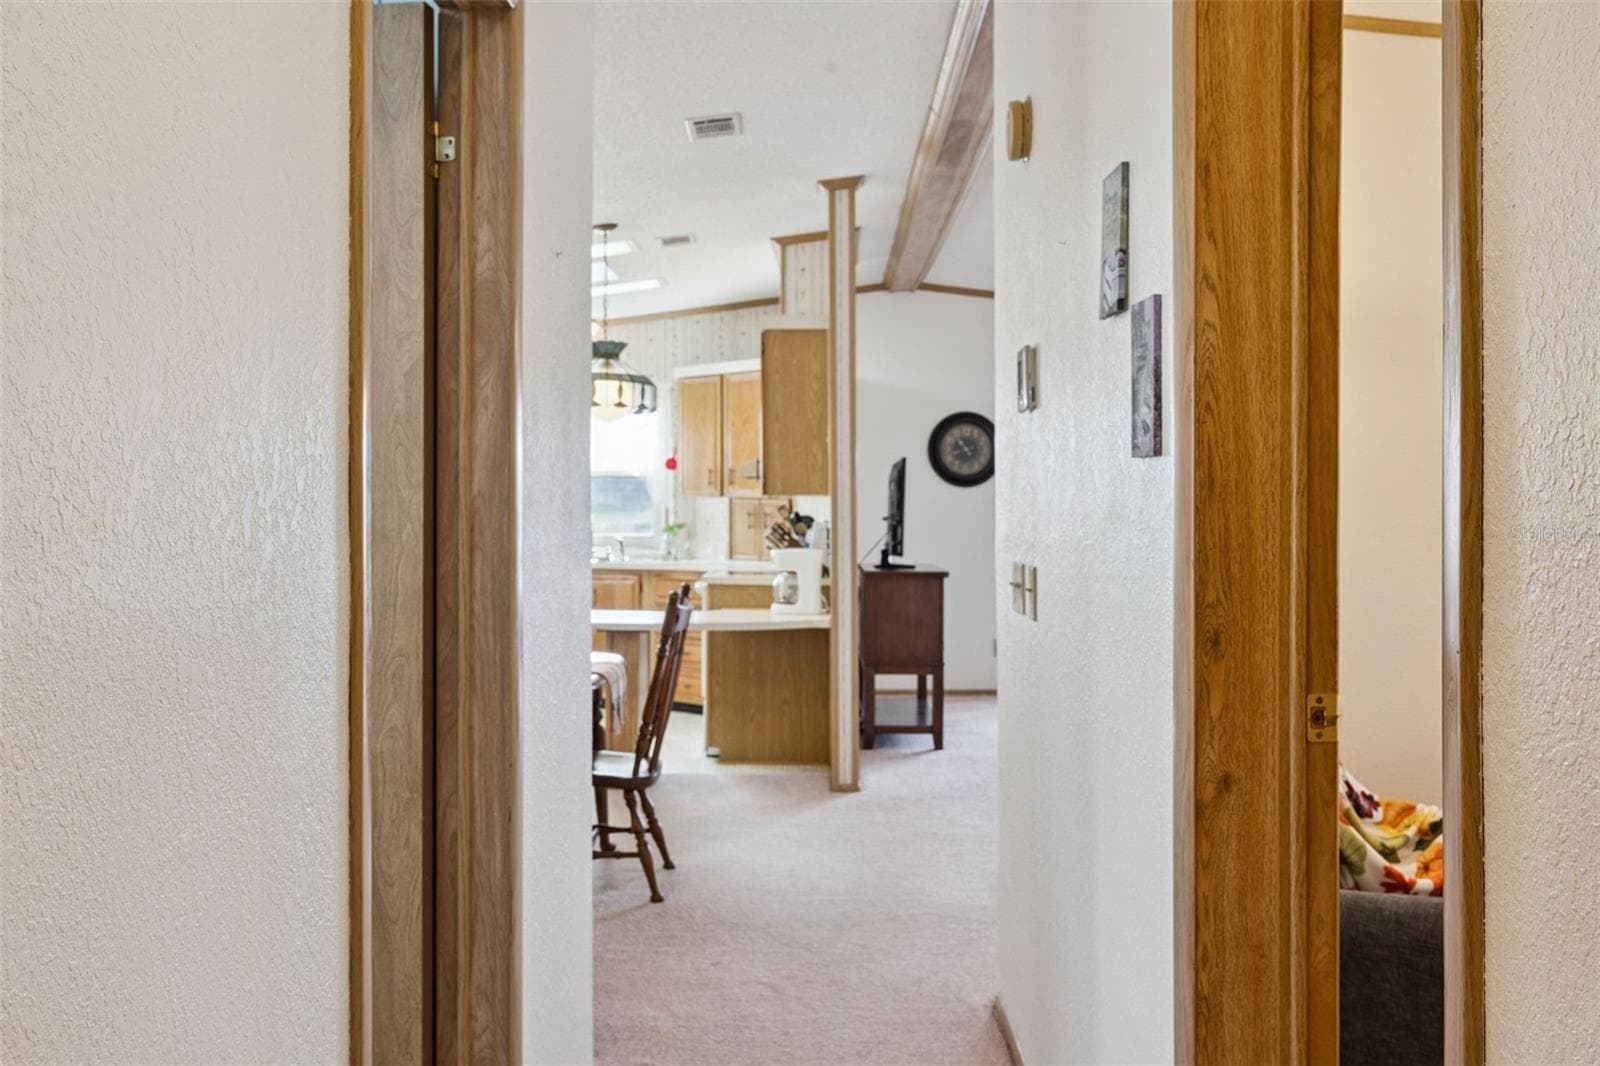
Hallway looking toward the kitchen and dining room - 25038 CLIFFORD HL, LEESBURG
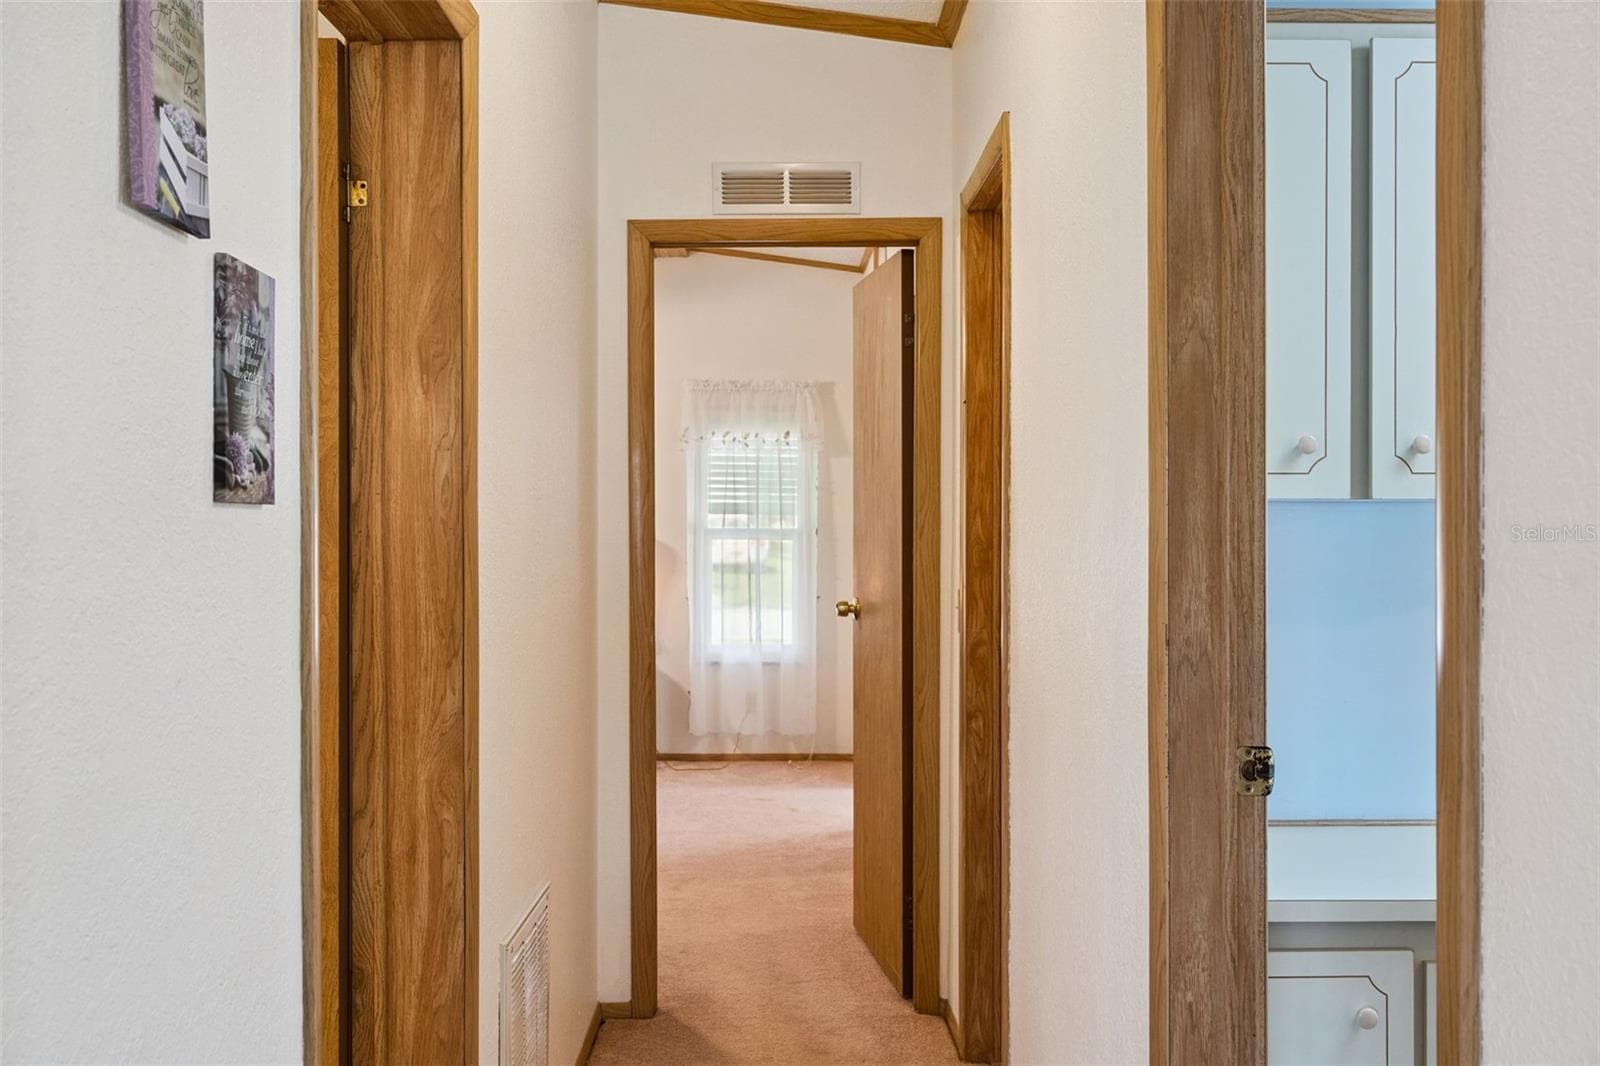
Interior hallway - 25038 CLIFFORD HL, LEESBURG
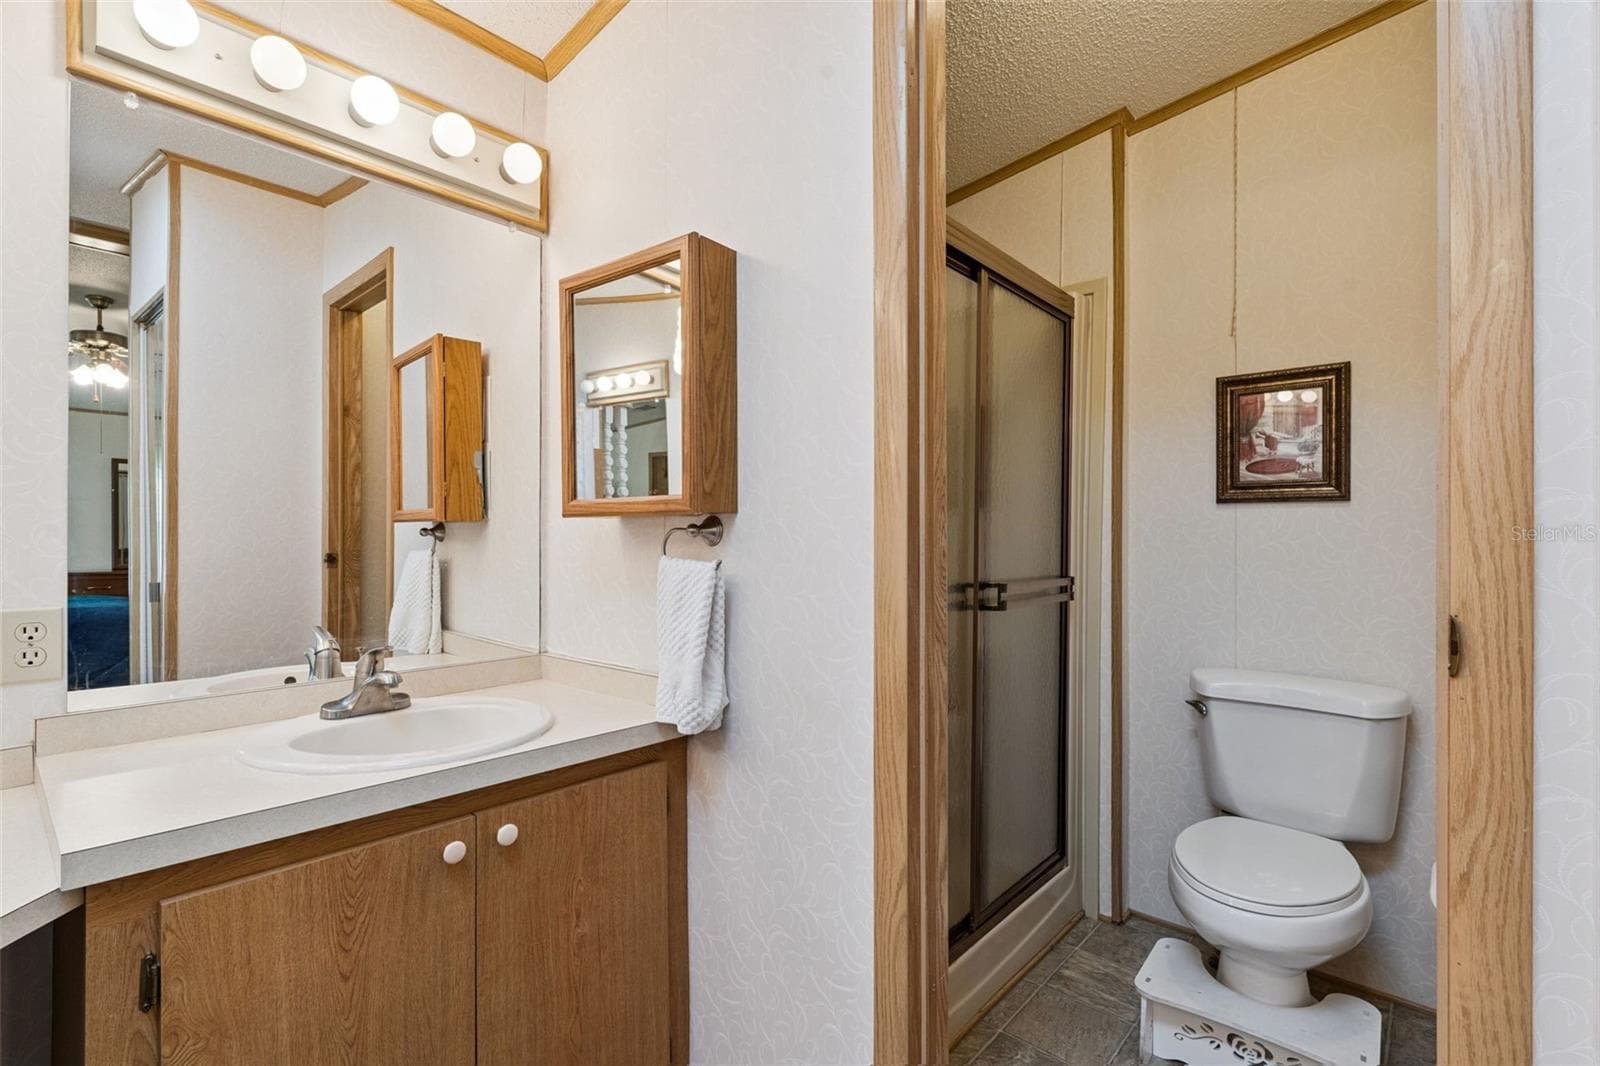
Primary bathroom vanity open to the primary bedroom - 25038 CLIFFORD HL, LEESBURG
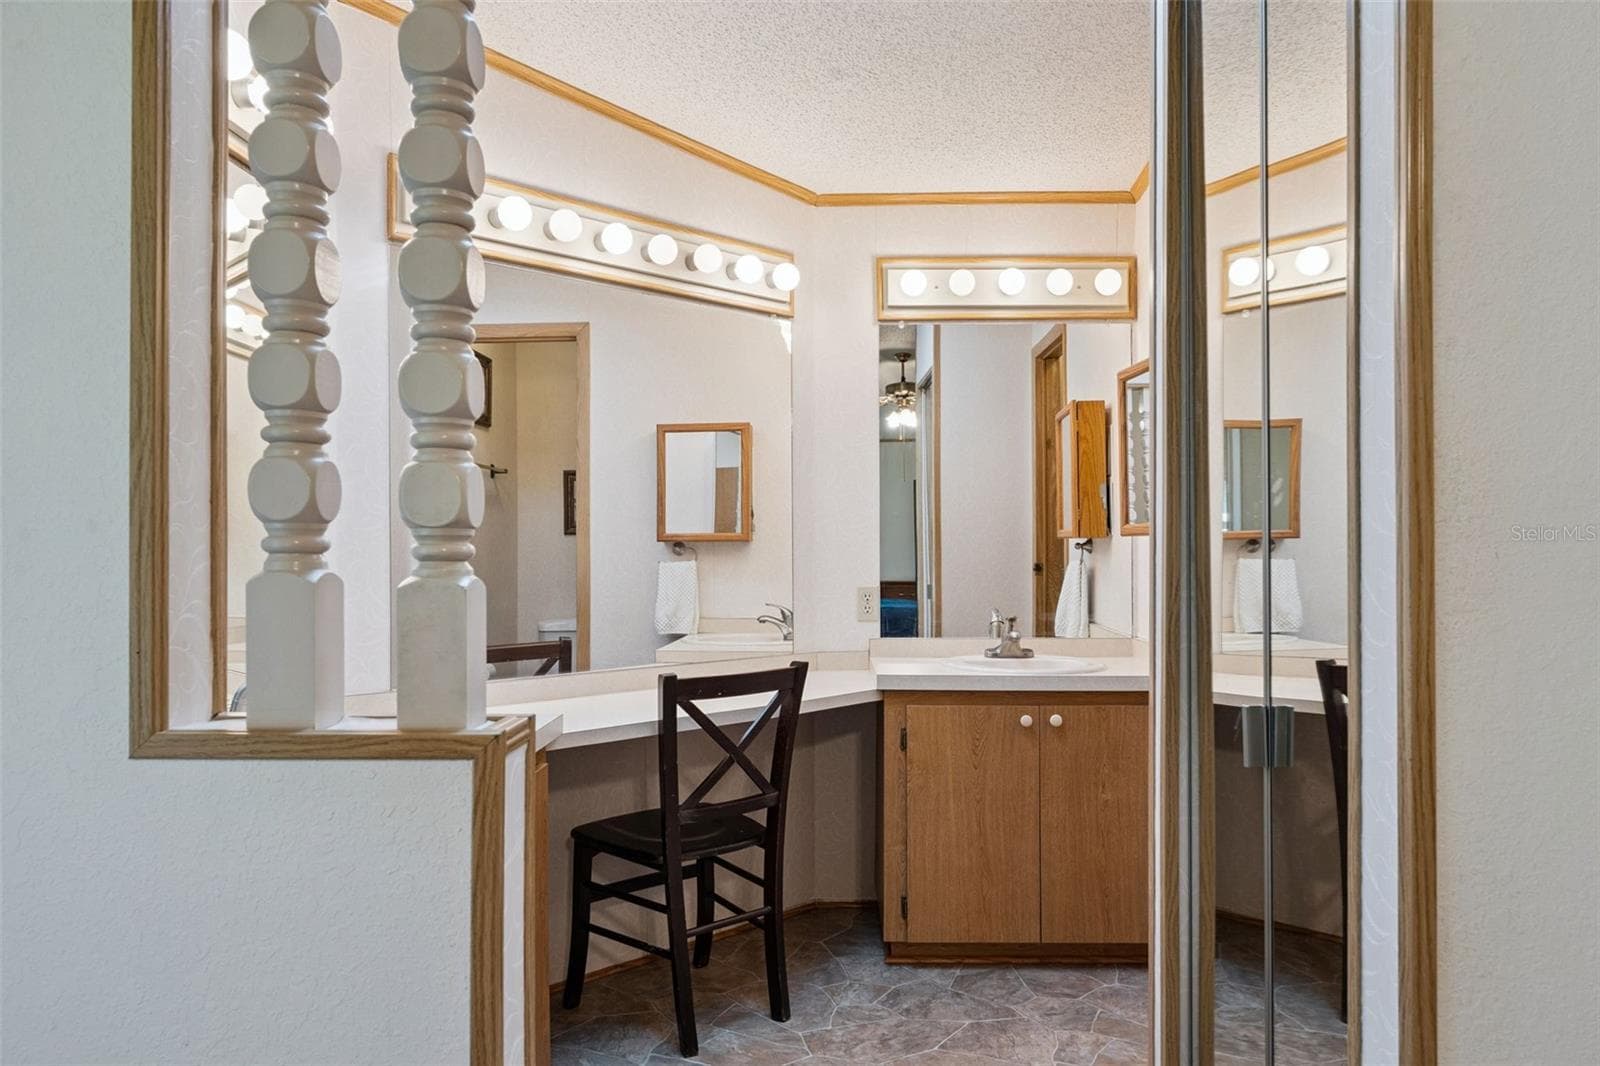
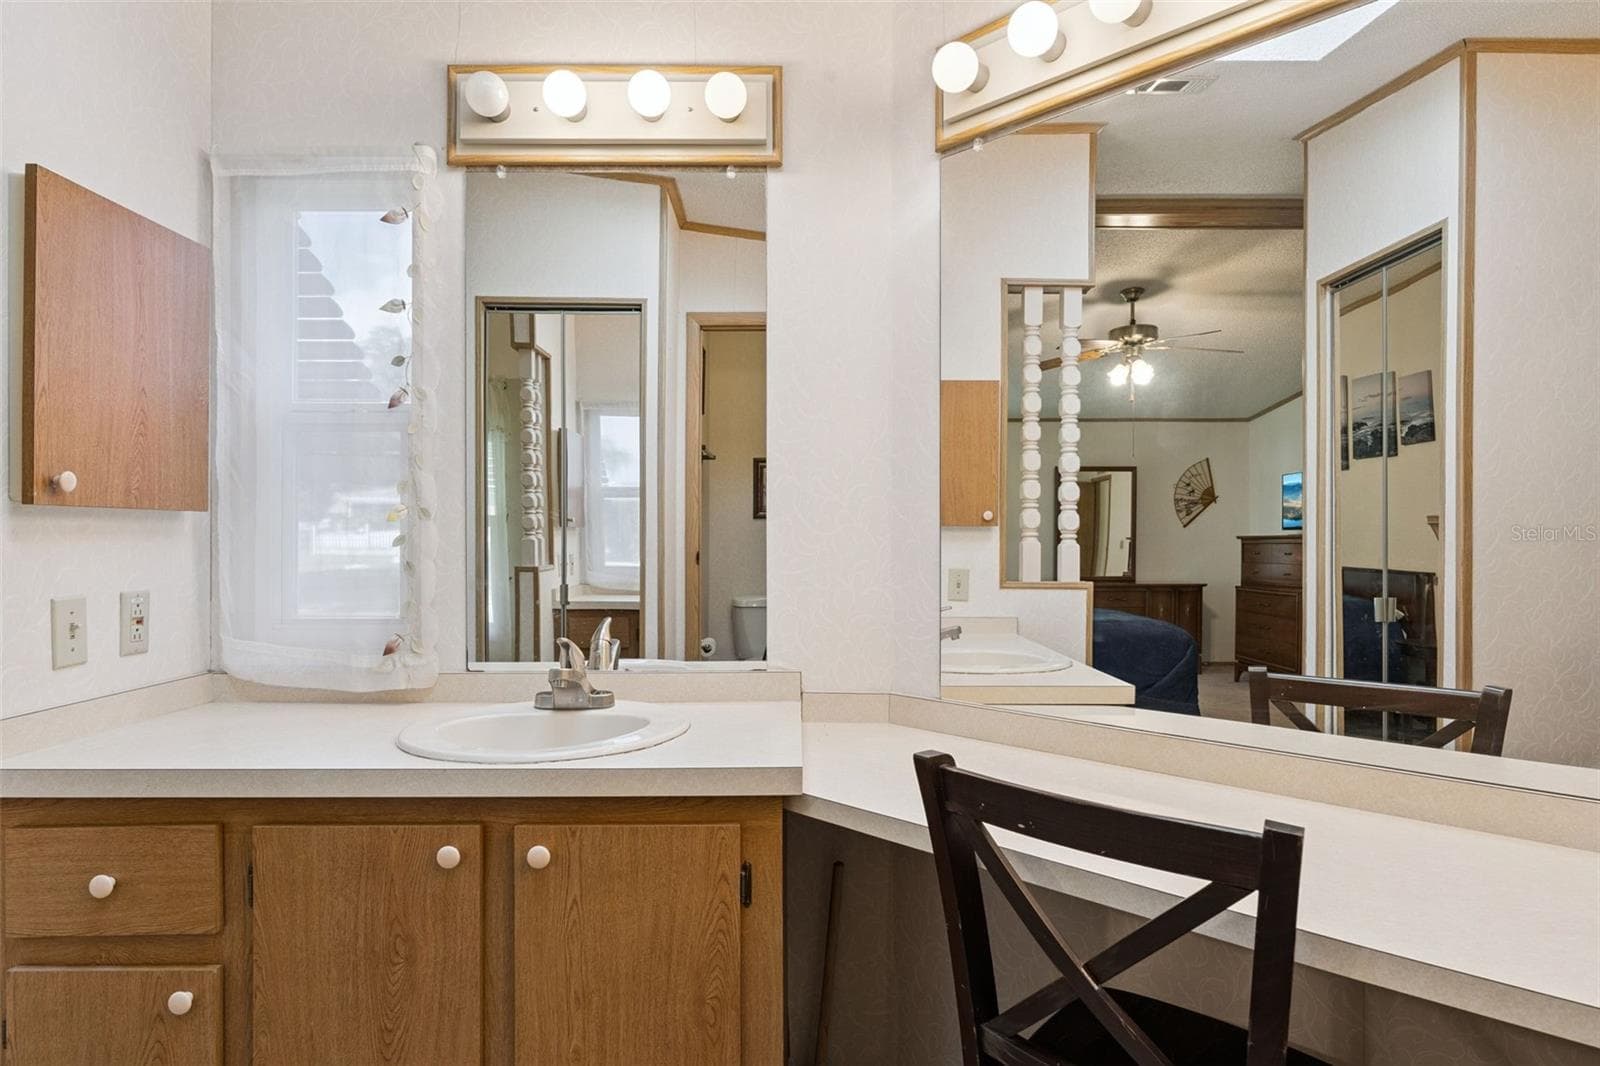
Primary bathroom vanity area with built-in makeup desk and walk-in shower - 25038 CLIFFORD HL, LEESBURG
Primary bathroom with vanity, walk-in shower and private toilet area - 25038 CLIFFORD HL, LEESBURG
Primary bathroom vanity and built-in makeup counter - 25038 CLIFFORD HL, LEESBURG
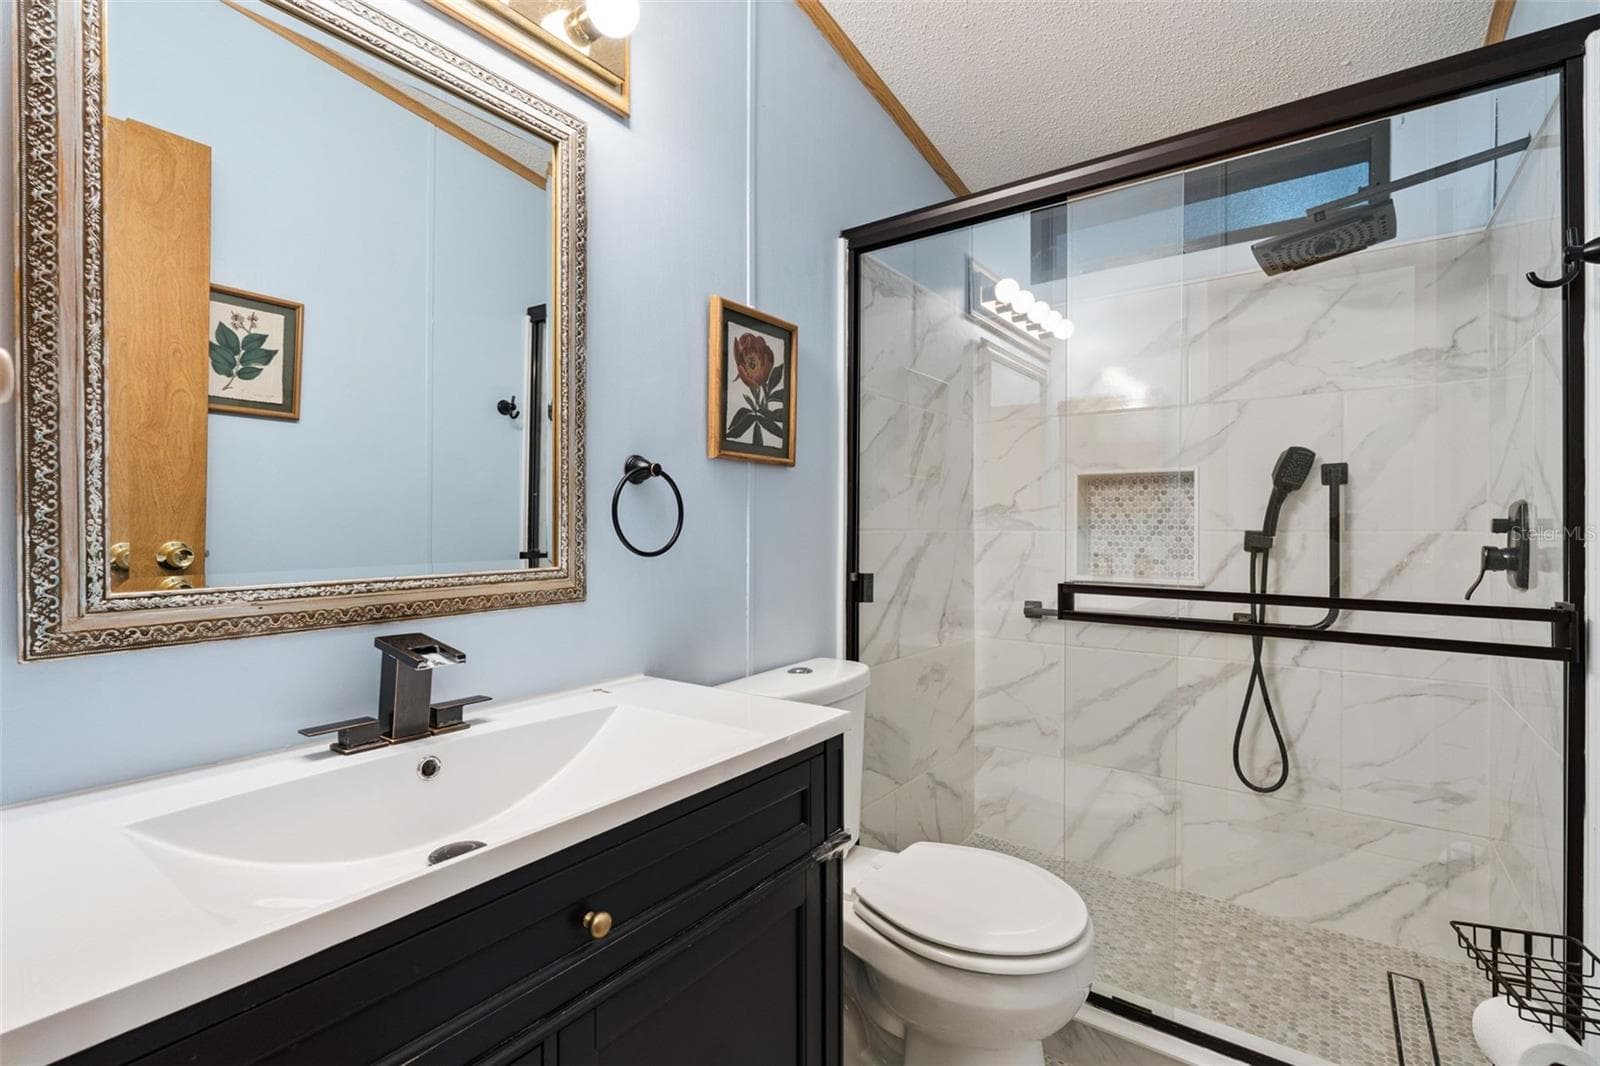
Updated guest bathroom with tiled walk-in shower, glass doors and new vanity - 25038 CLIFFORD HL, LEESBURG
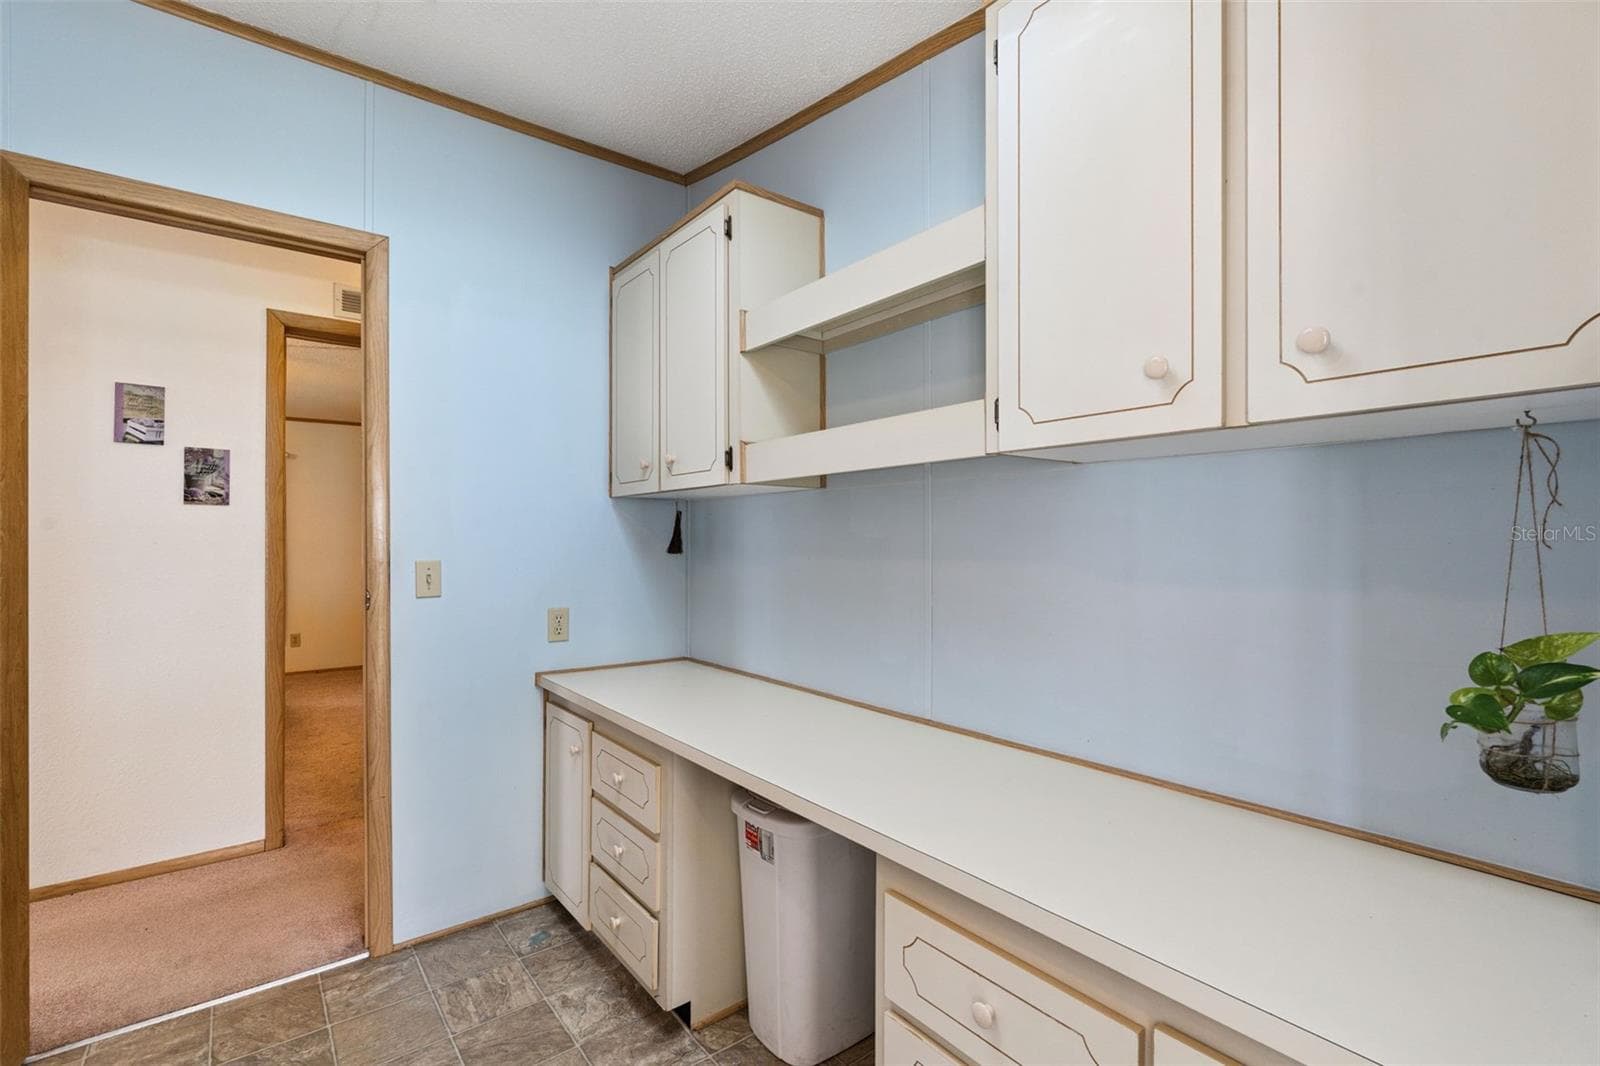
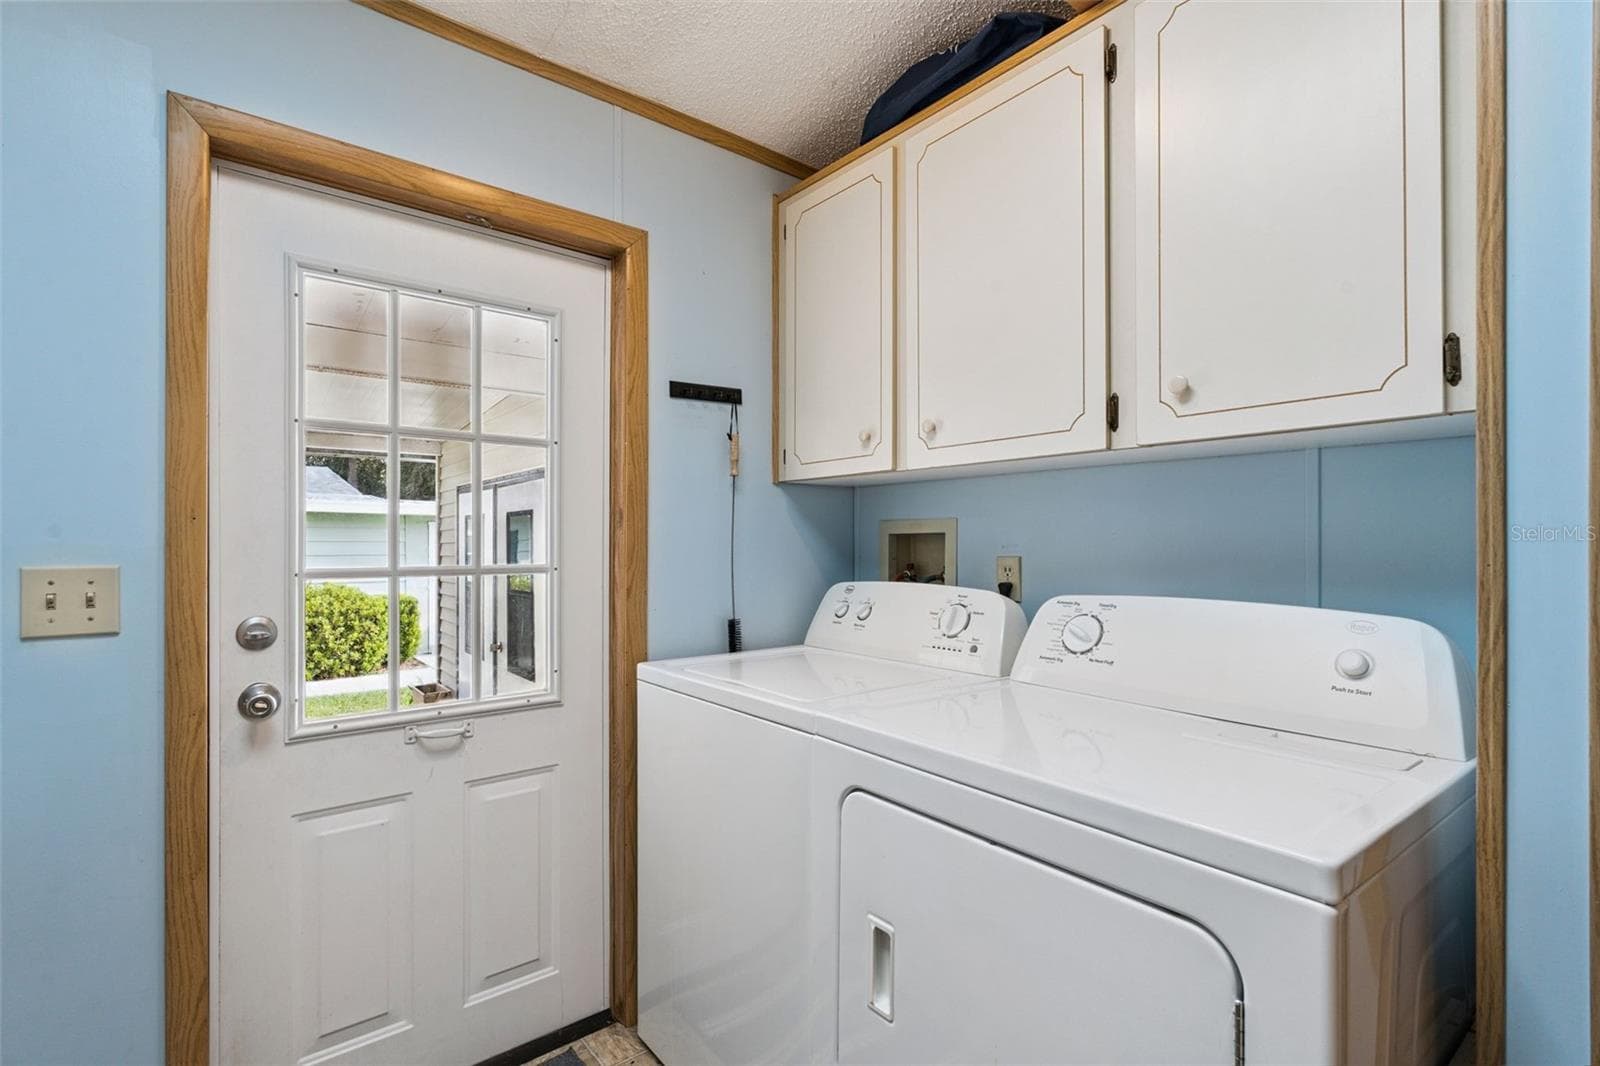
Laundry room with built-in counter, drawers and upper cabinets - 25038 CLIFFORD HL, LEESBURG
Laundry room with washer, dryer, storage cabinets and door to the front porch - 25038 CLIFFORD HL, LEESBURG
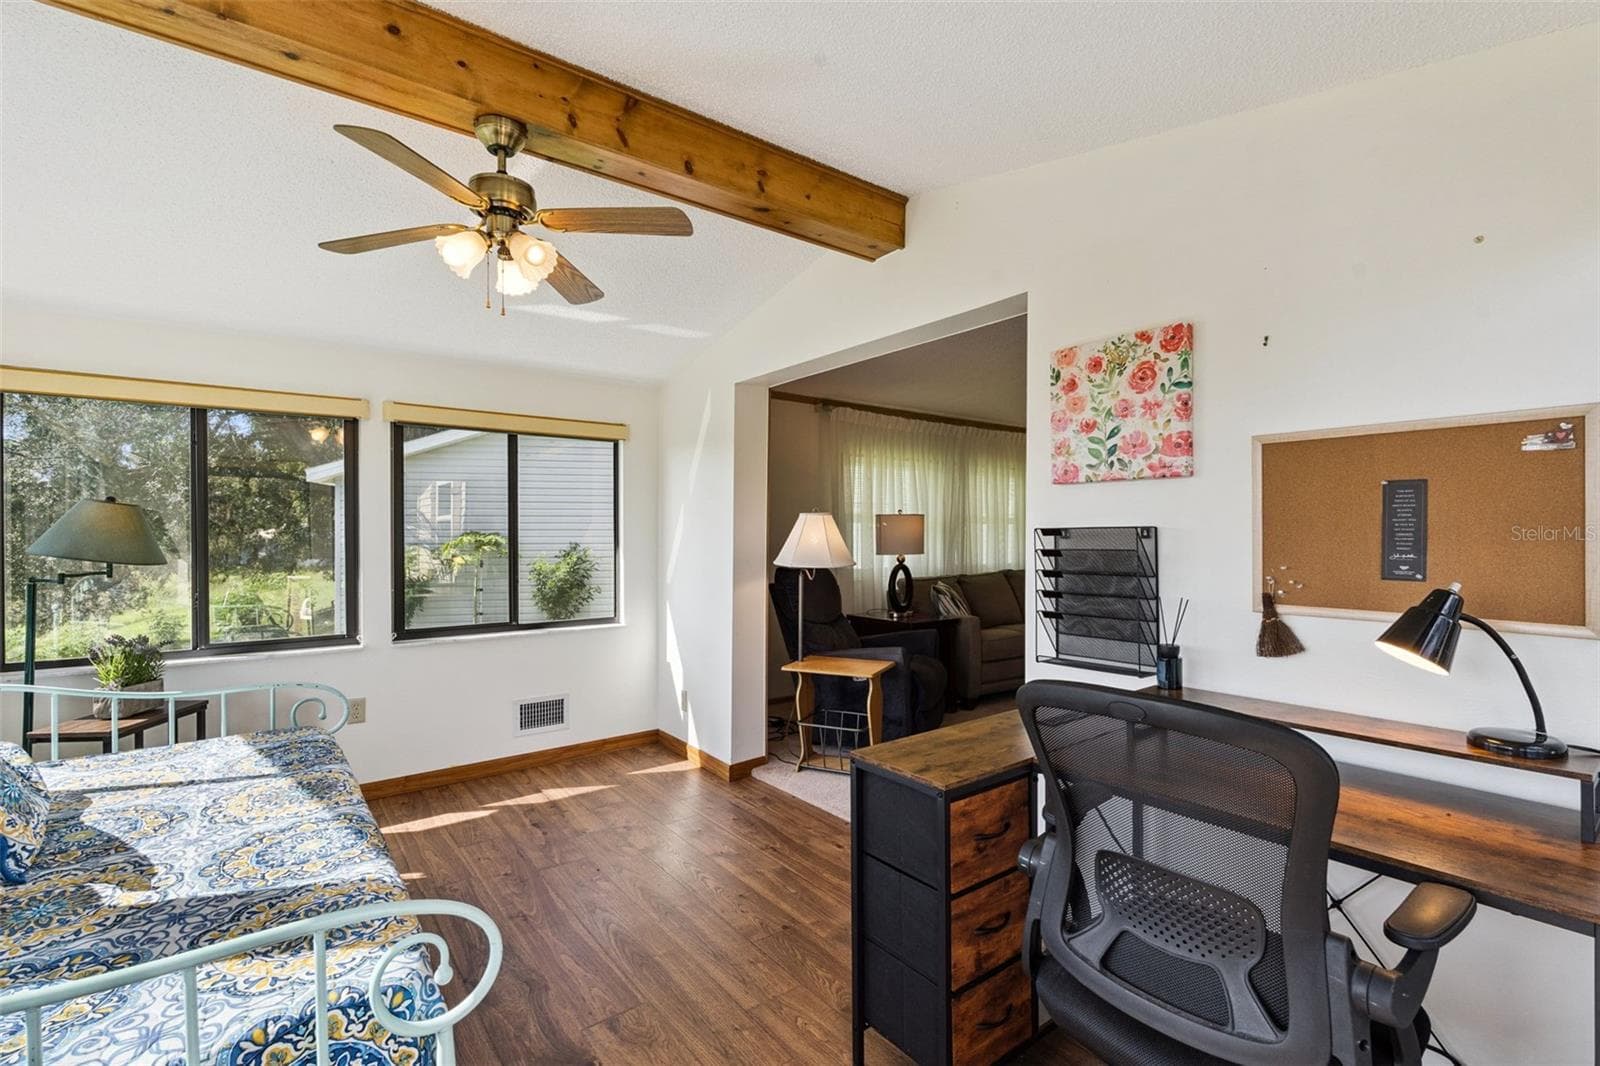
Sunroom with wood-look flooring, beamed ceiling and opening to the living room - 25038 CLIFFORD HL, LEESBURG
Sunroom with windows on three sides and a beamed vaulted ceiling - 25038 CLIFFORD HL, LEESBURG
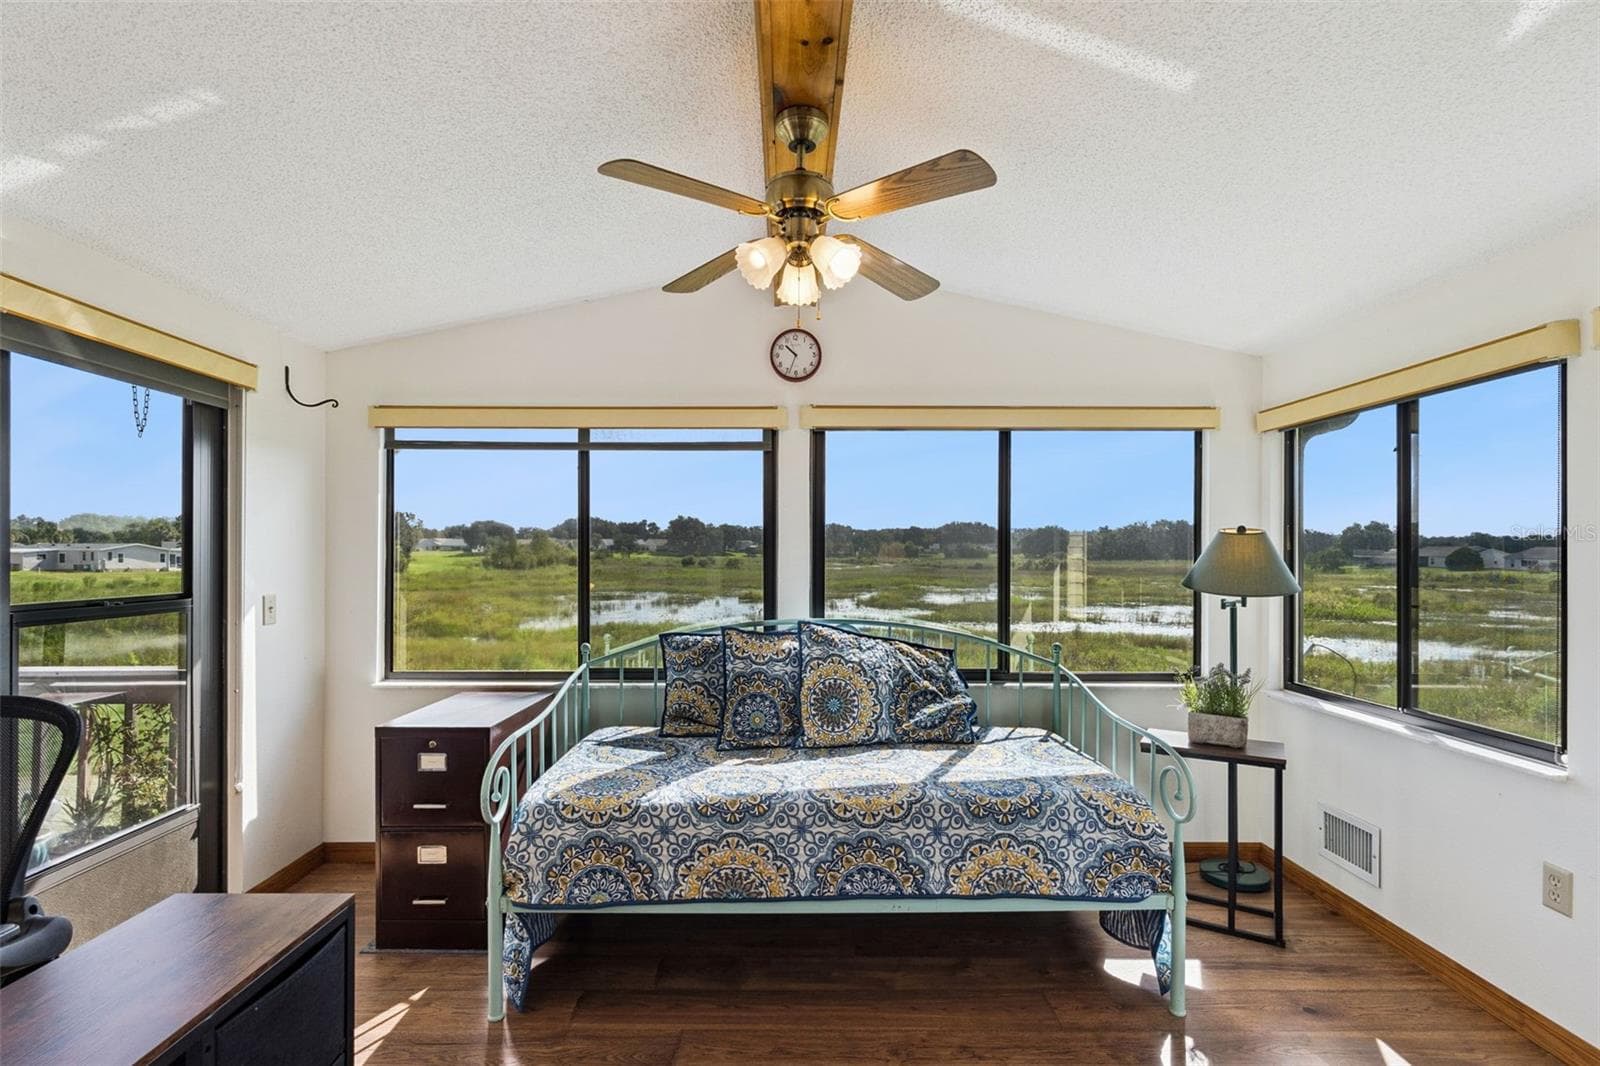
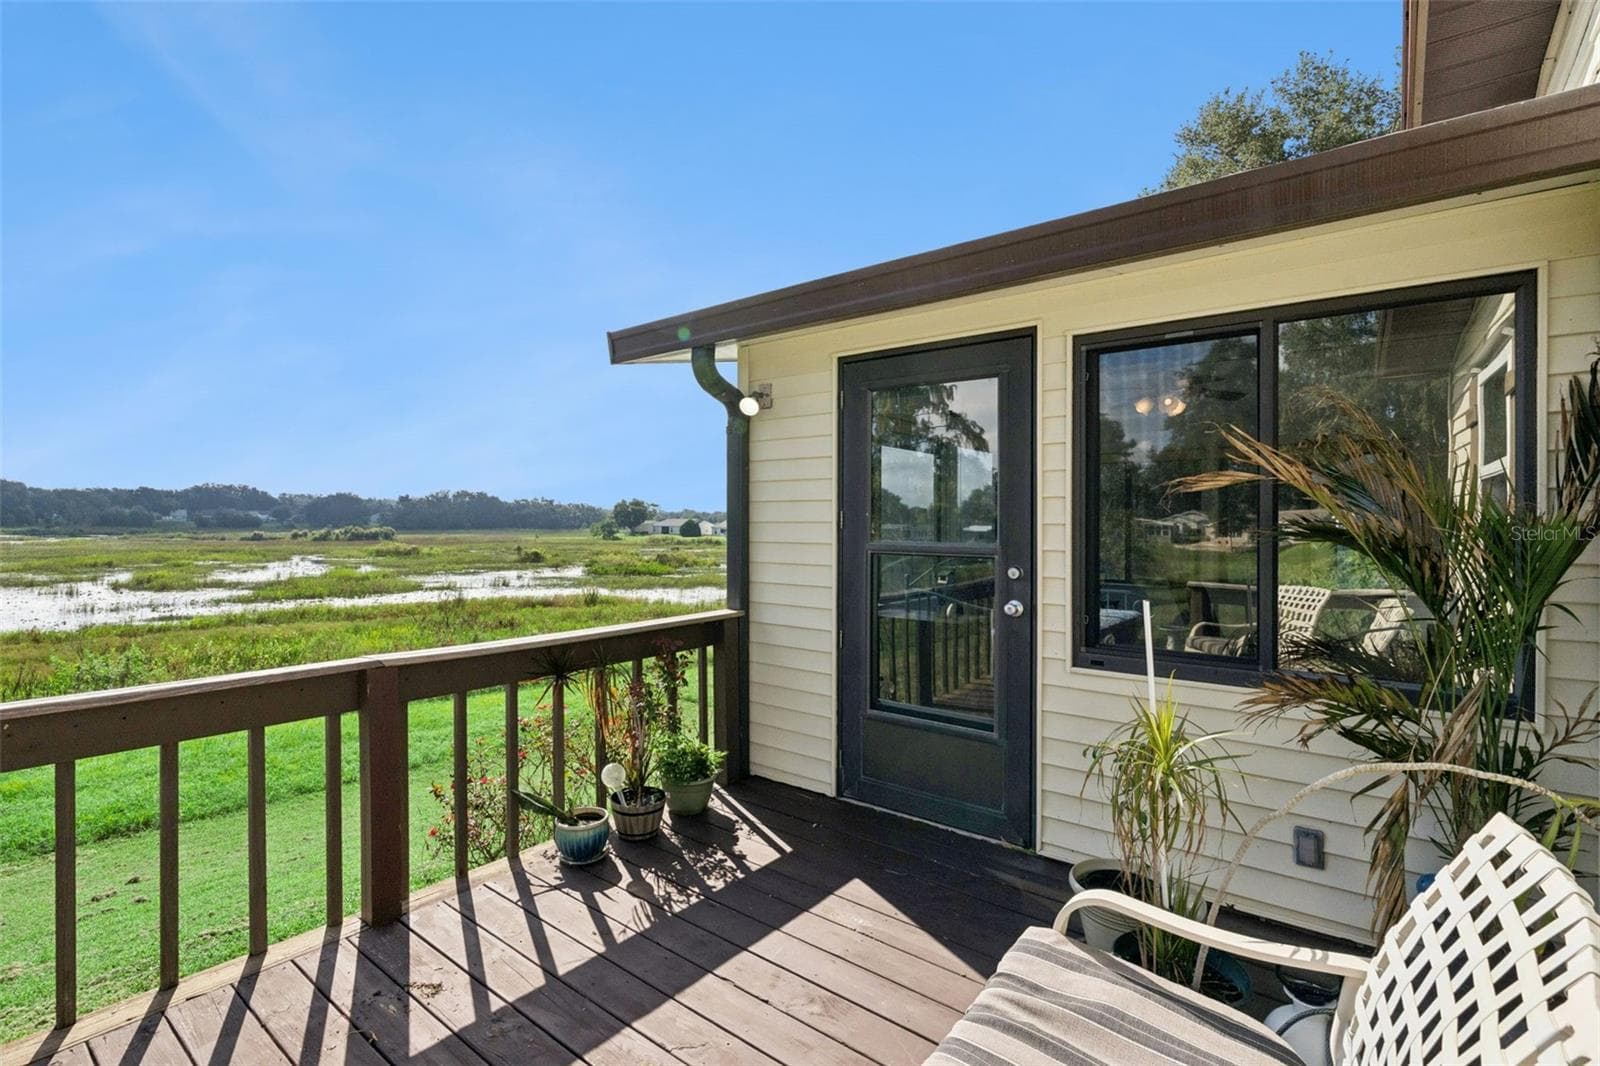
Sunroom with wide windows overlooking the open marsh - 25038 CLIFFORD HL, LEESBURG
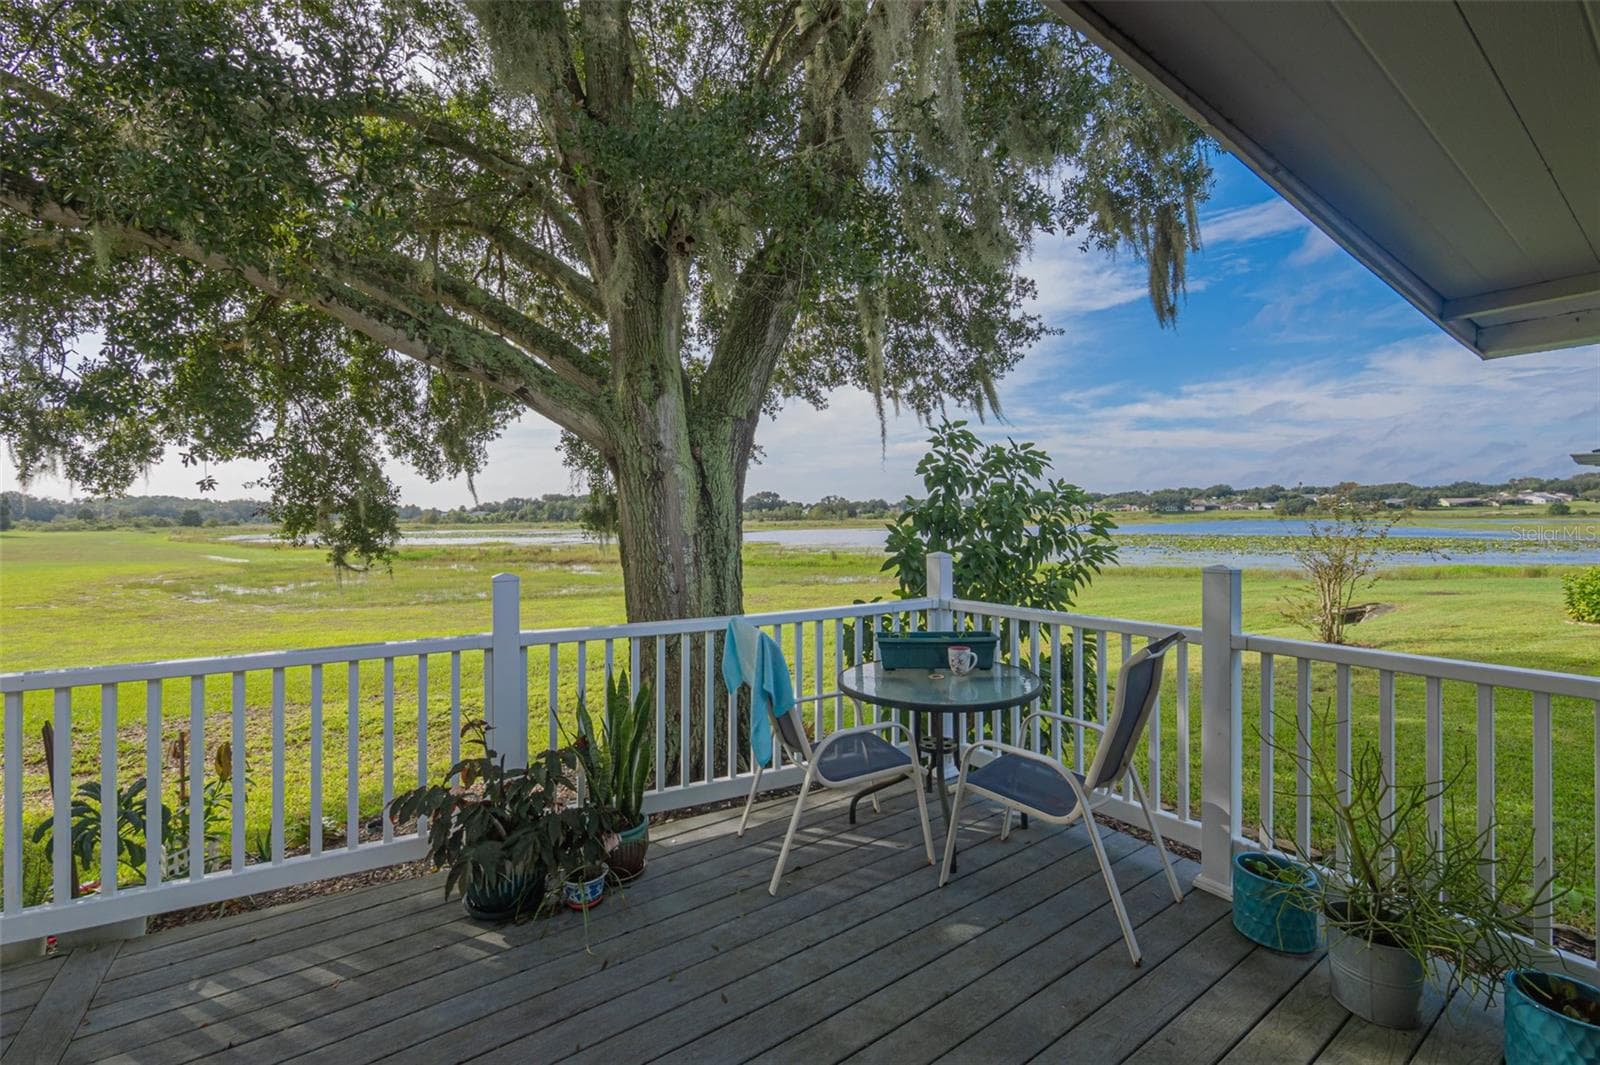
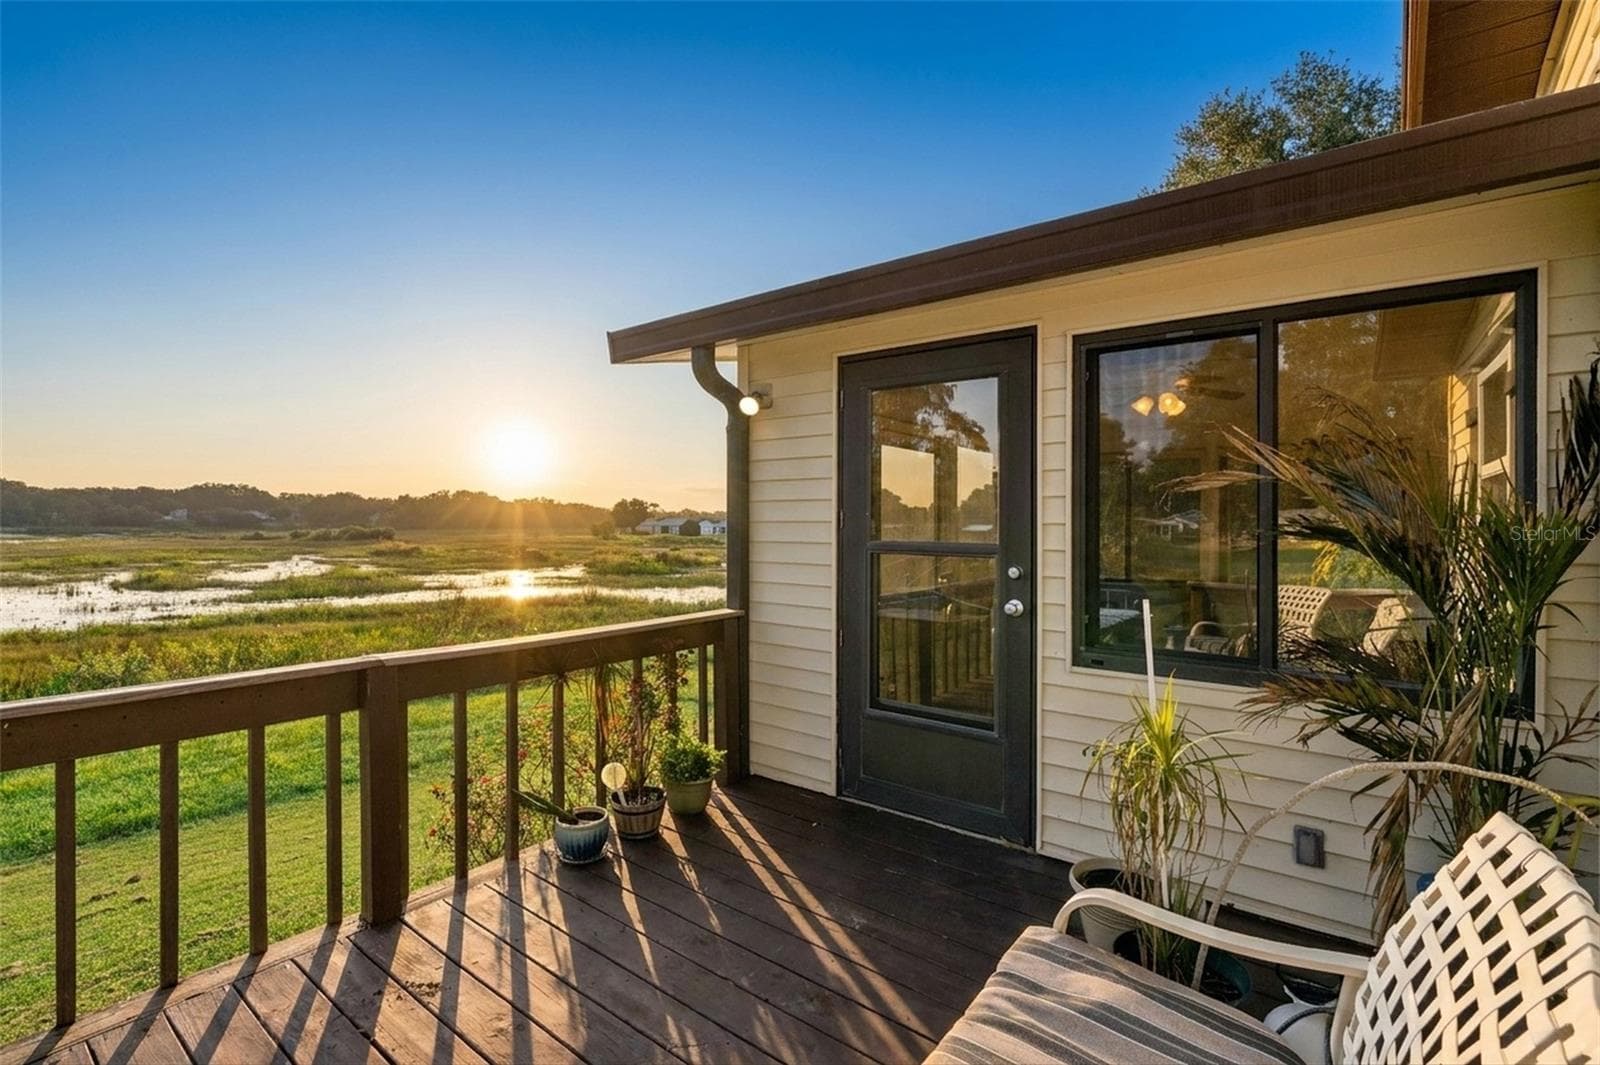
Rear deck off the sunroom overlooking the open marsh - 25038 CLIFFORD HL, LEESBURG
Digitally enhanced: sunrise view from the rear deck over the open marsh - 25038 CLIFFORD HL, LEESBURG
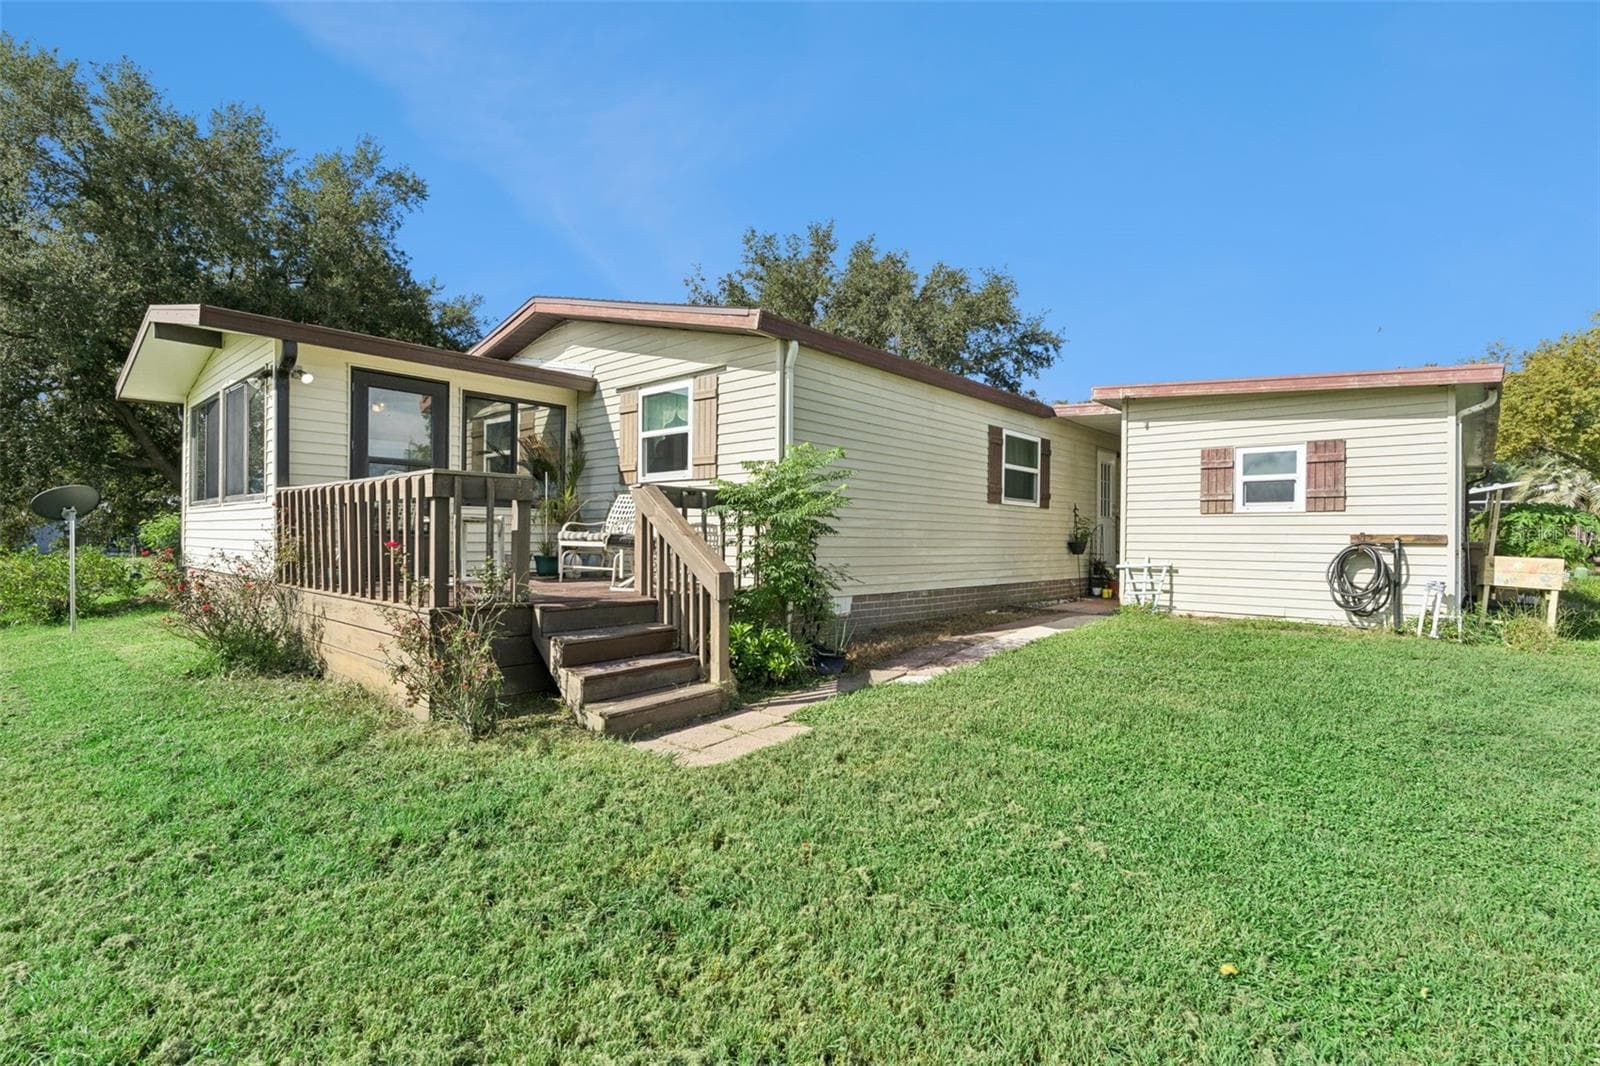
Rear exterior with deck, steps and backyard lawn - 25038 CLIFFORD HL, LEESBURG
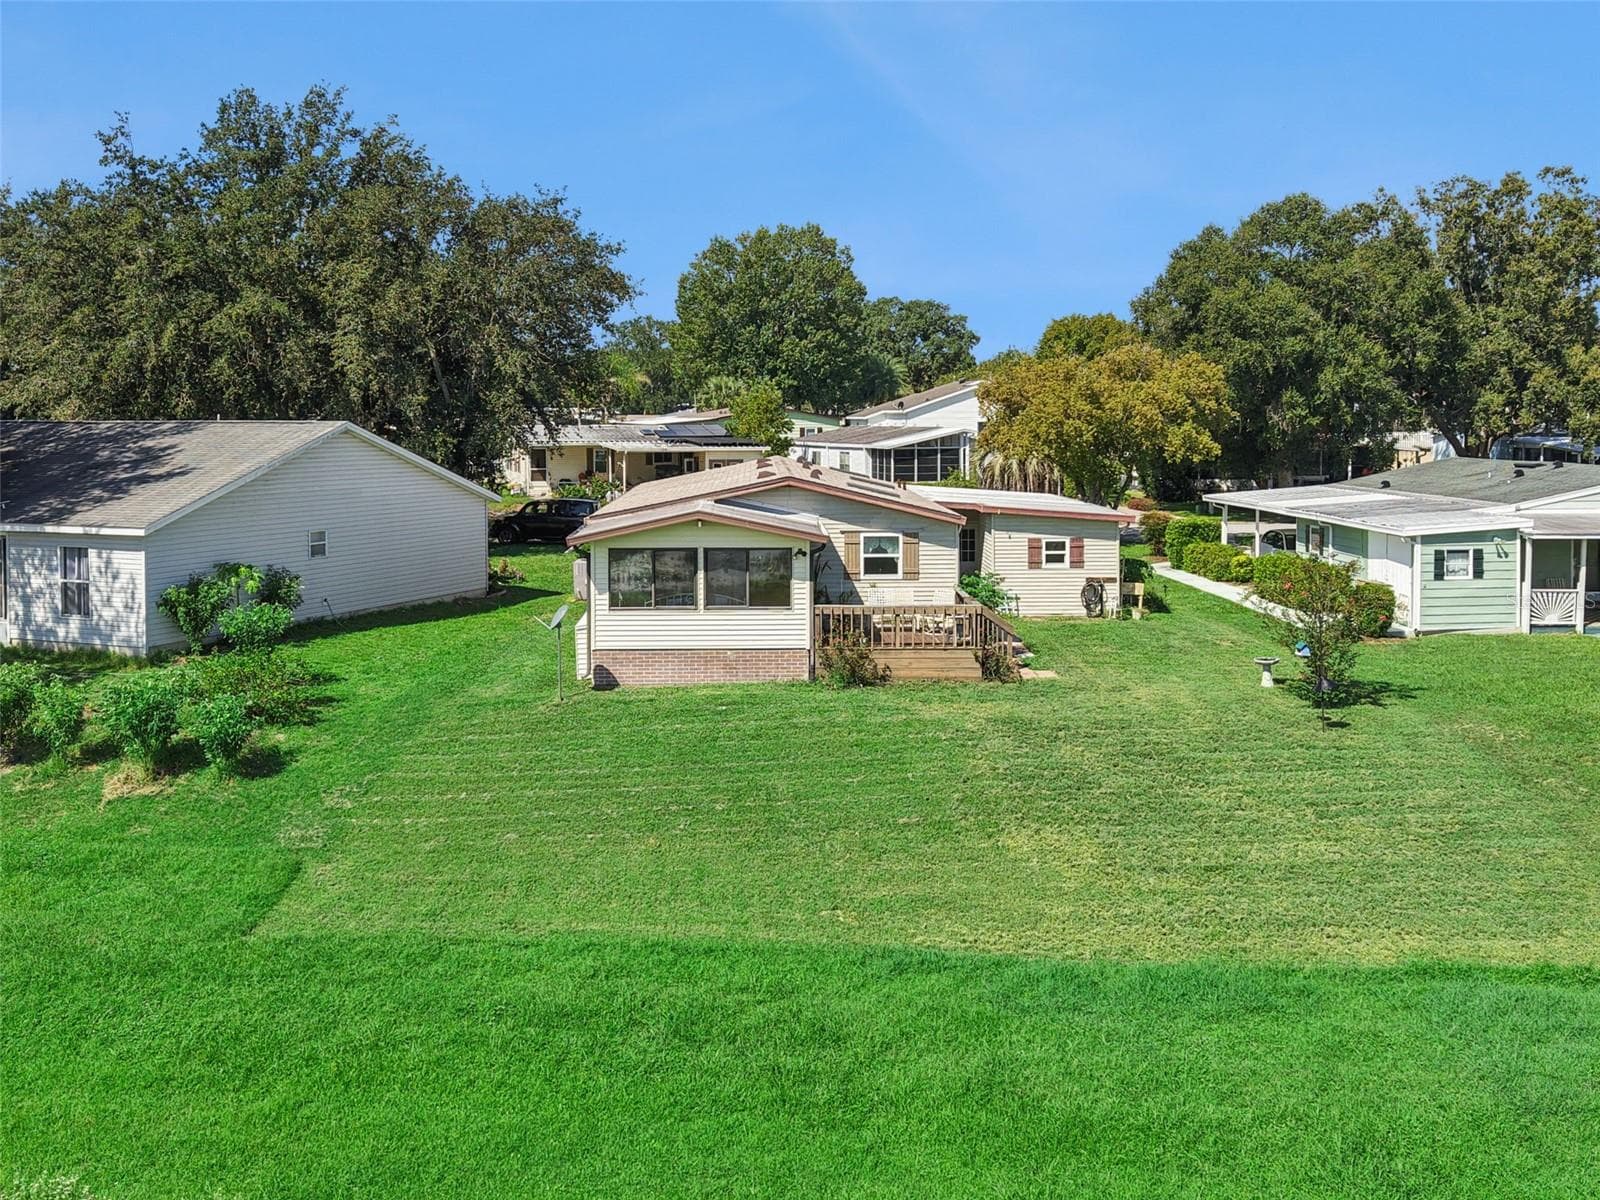
Aerial view of the rear of the home and backyard - 25038 CLIFFORD HL, LEESBURG
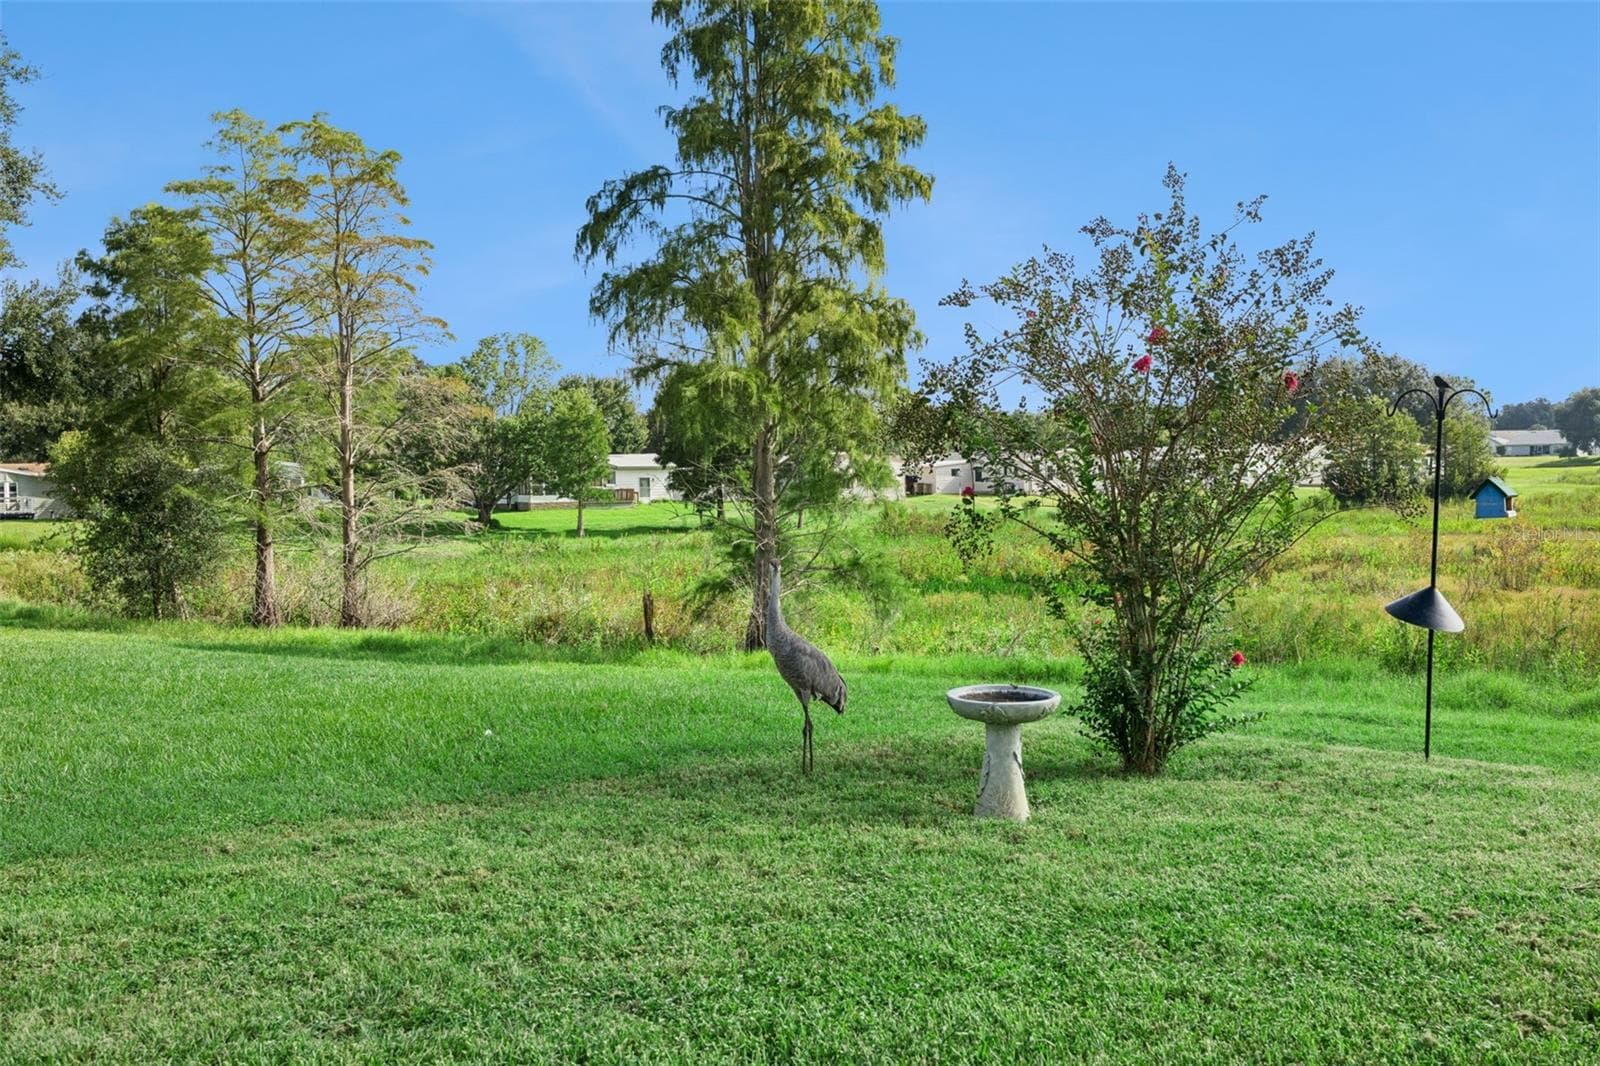
Backyard with birdbath and open view across the marsh - 25038 CLIFFORD HL, LEESBURG
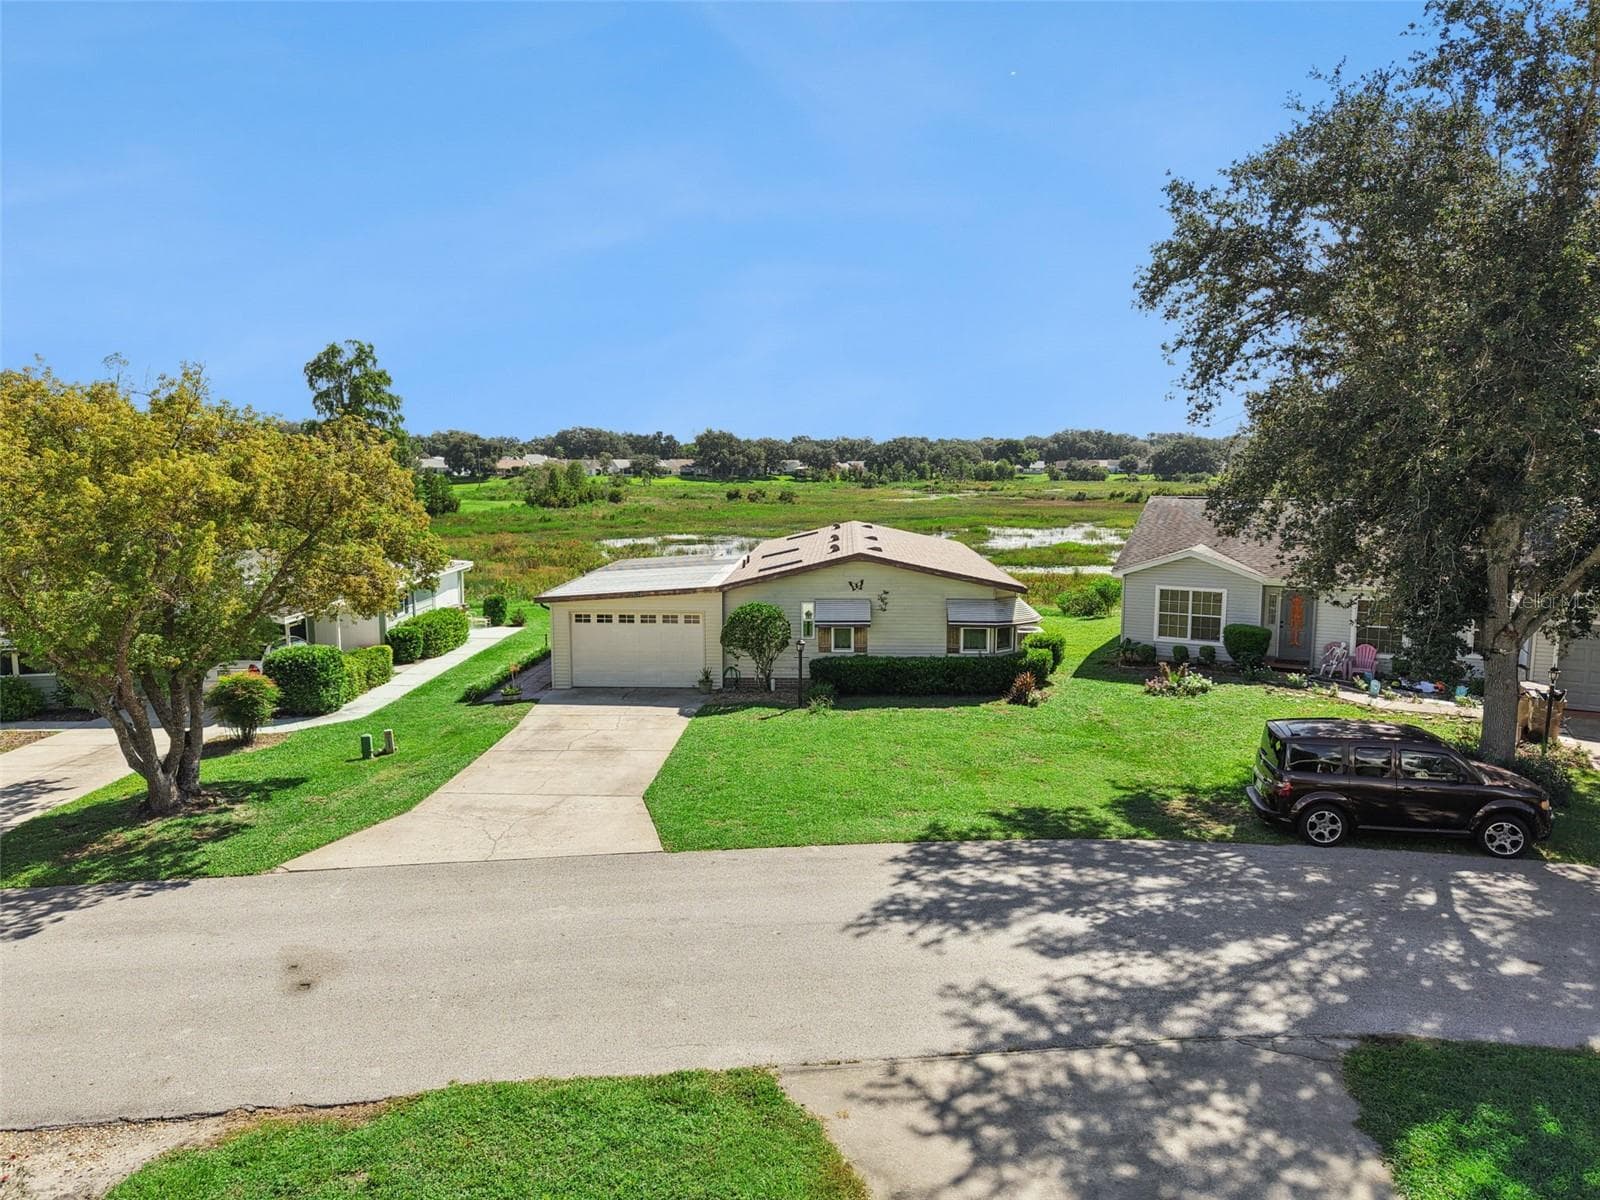
Elevated street view of the home and driveway with the marsh behind - 25038 CLIFFORD HL, LEESBURG
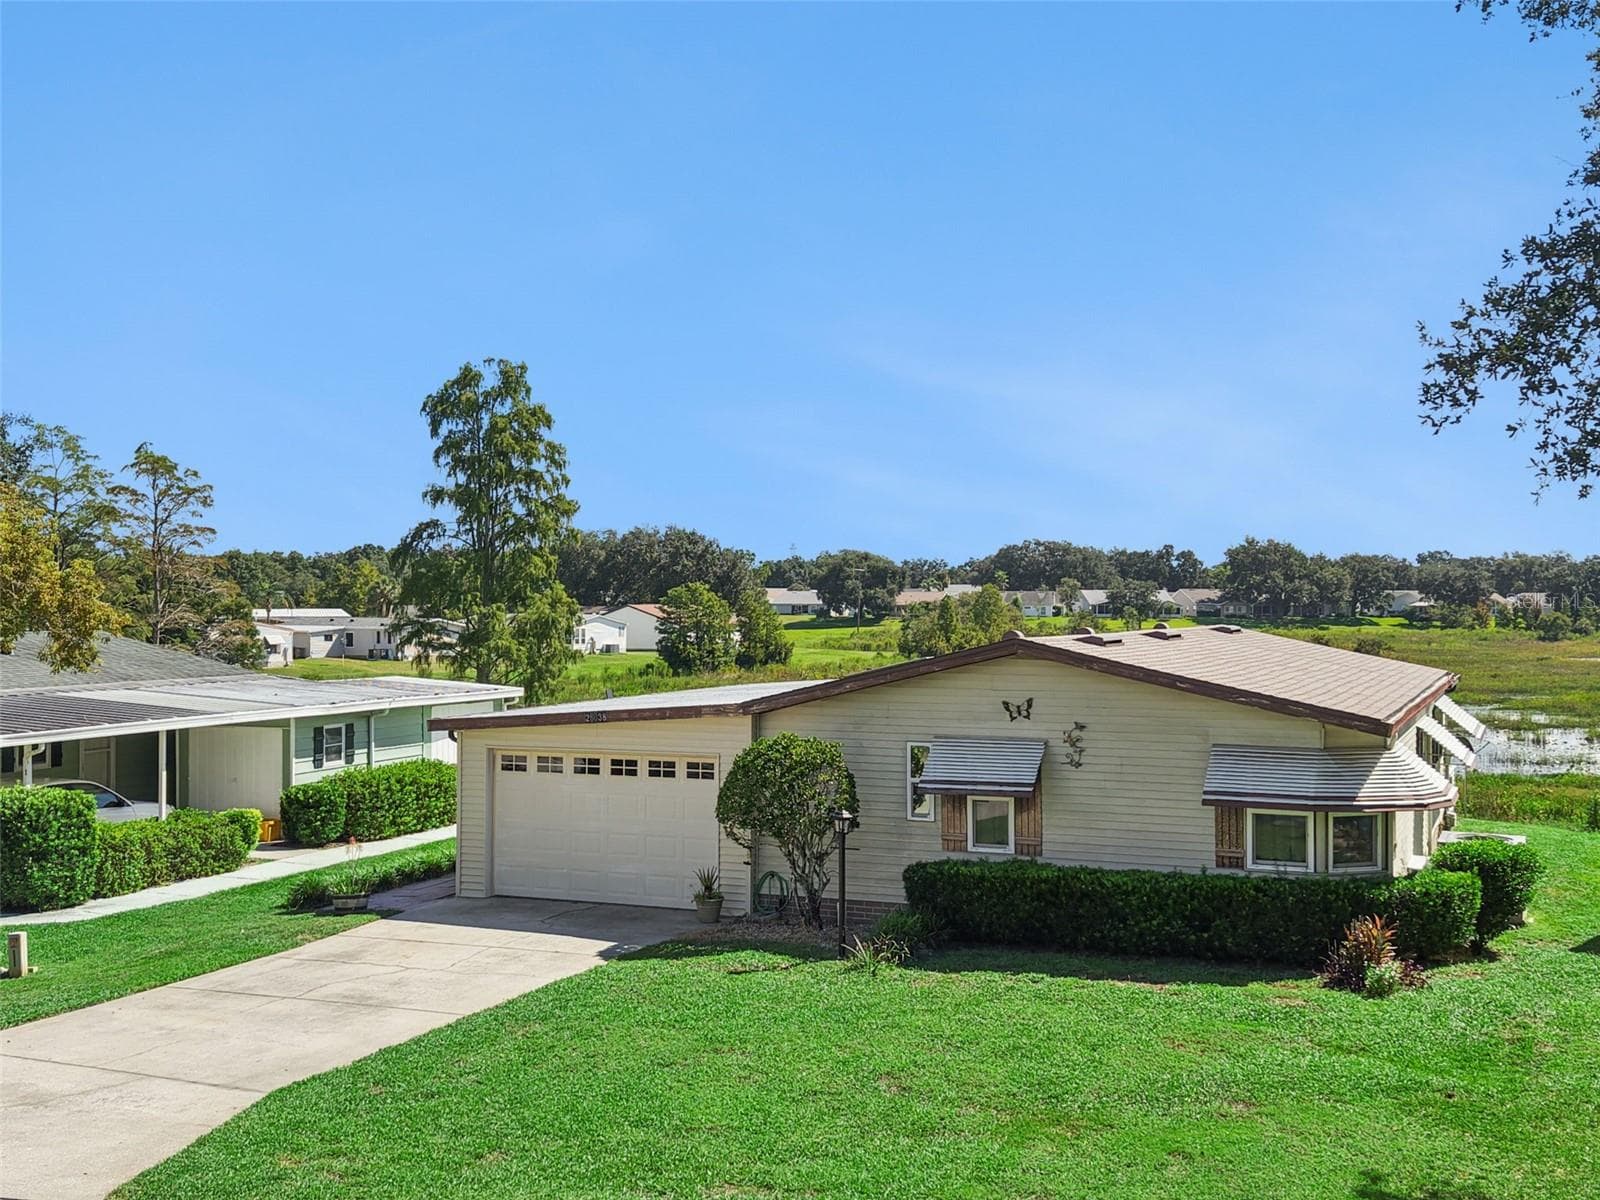
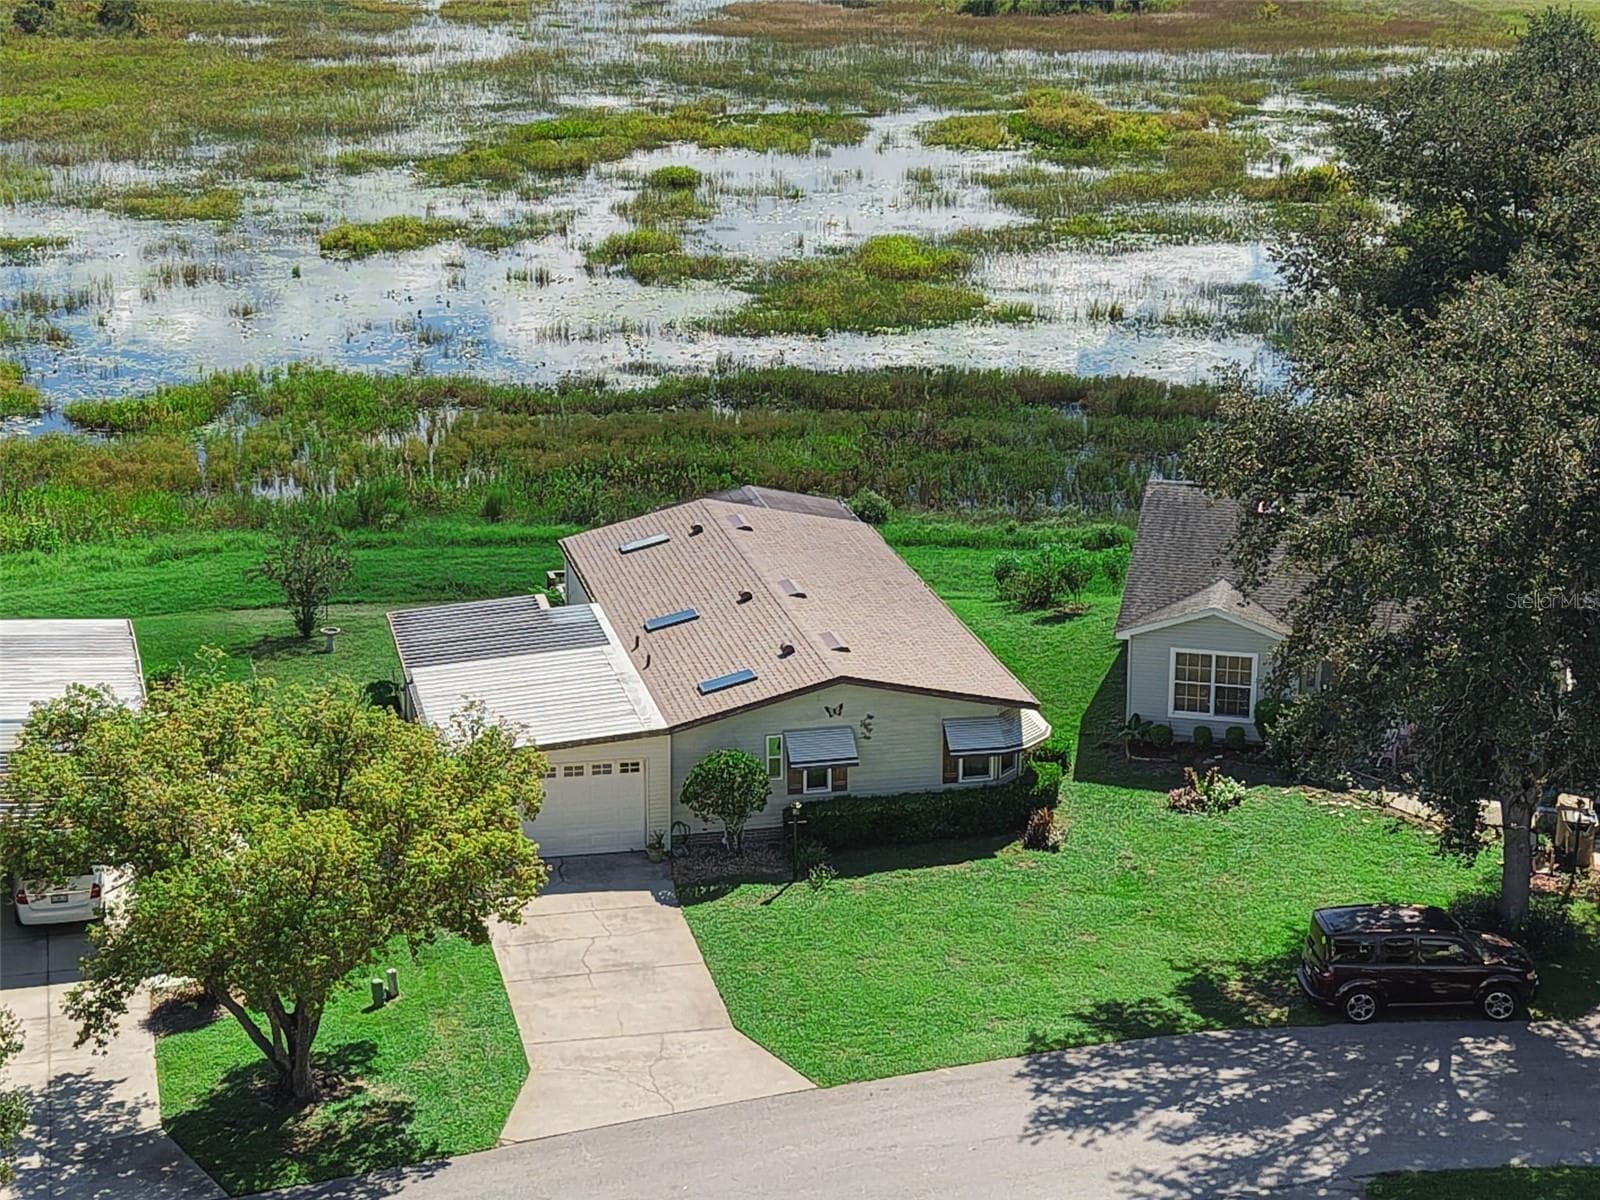
Elevated front view of the home and garage with the marsh beyond - 25038 CLIFFORD HL, LEESBURG
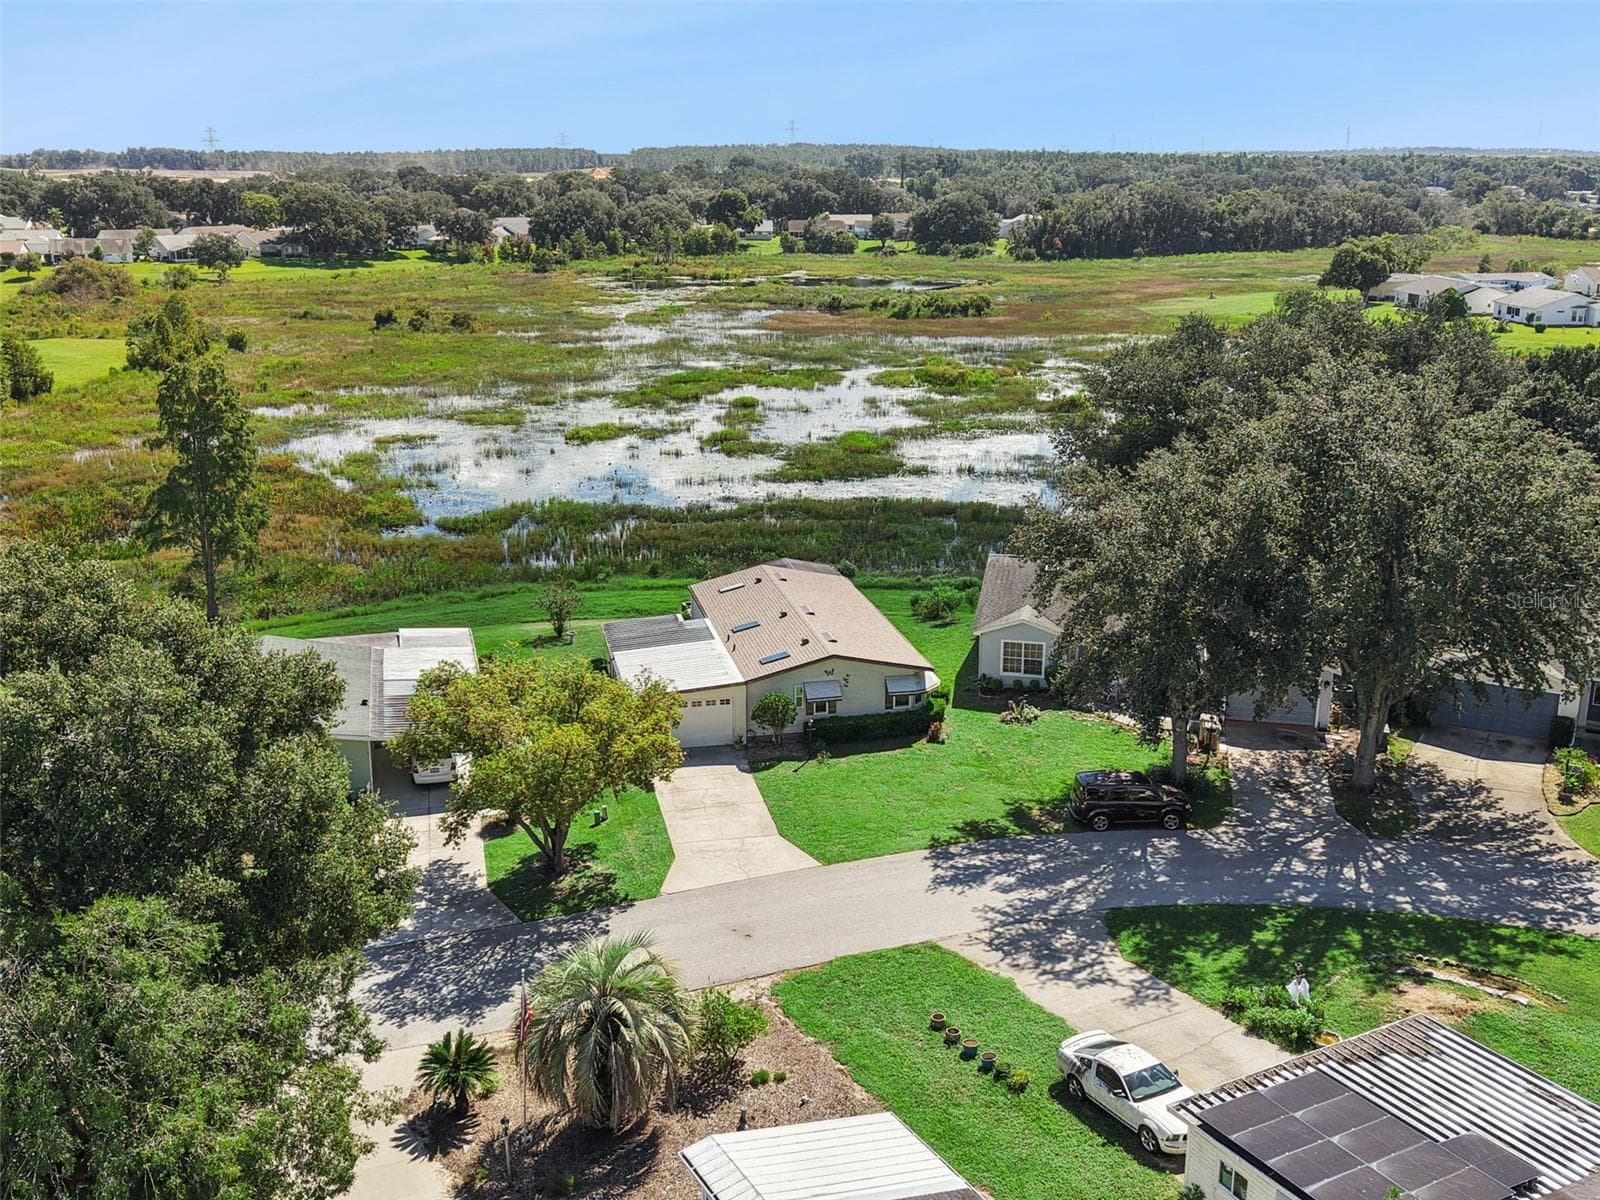
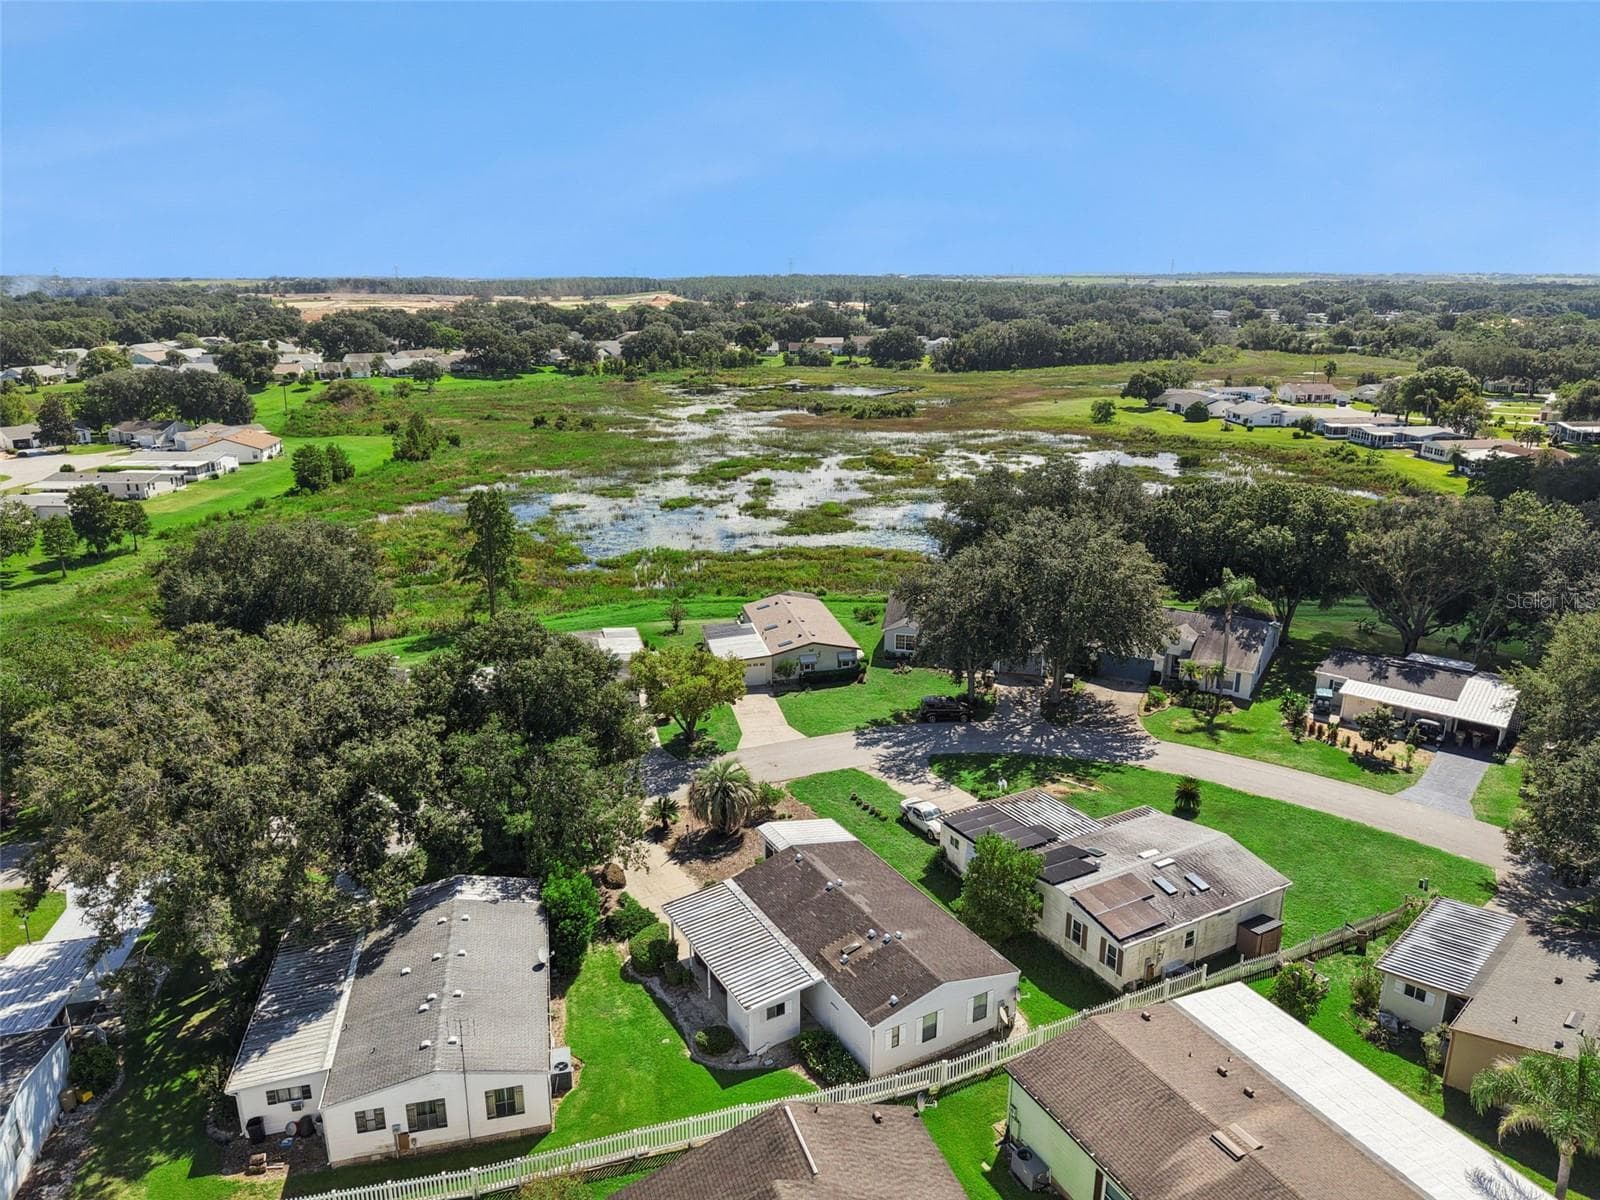
Aerial view of the home and street with the marsh behind - 25038 CLIFFORD HL, LEESBURG
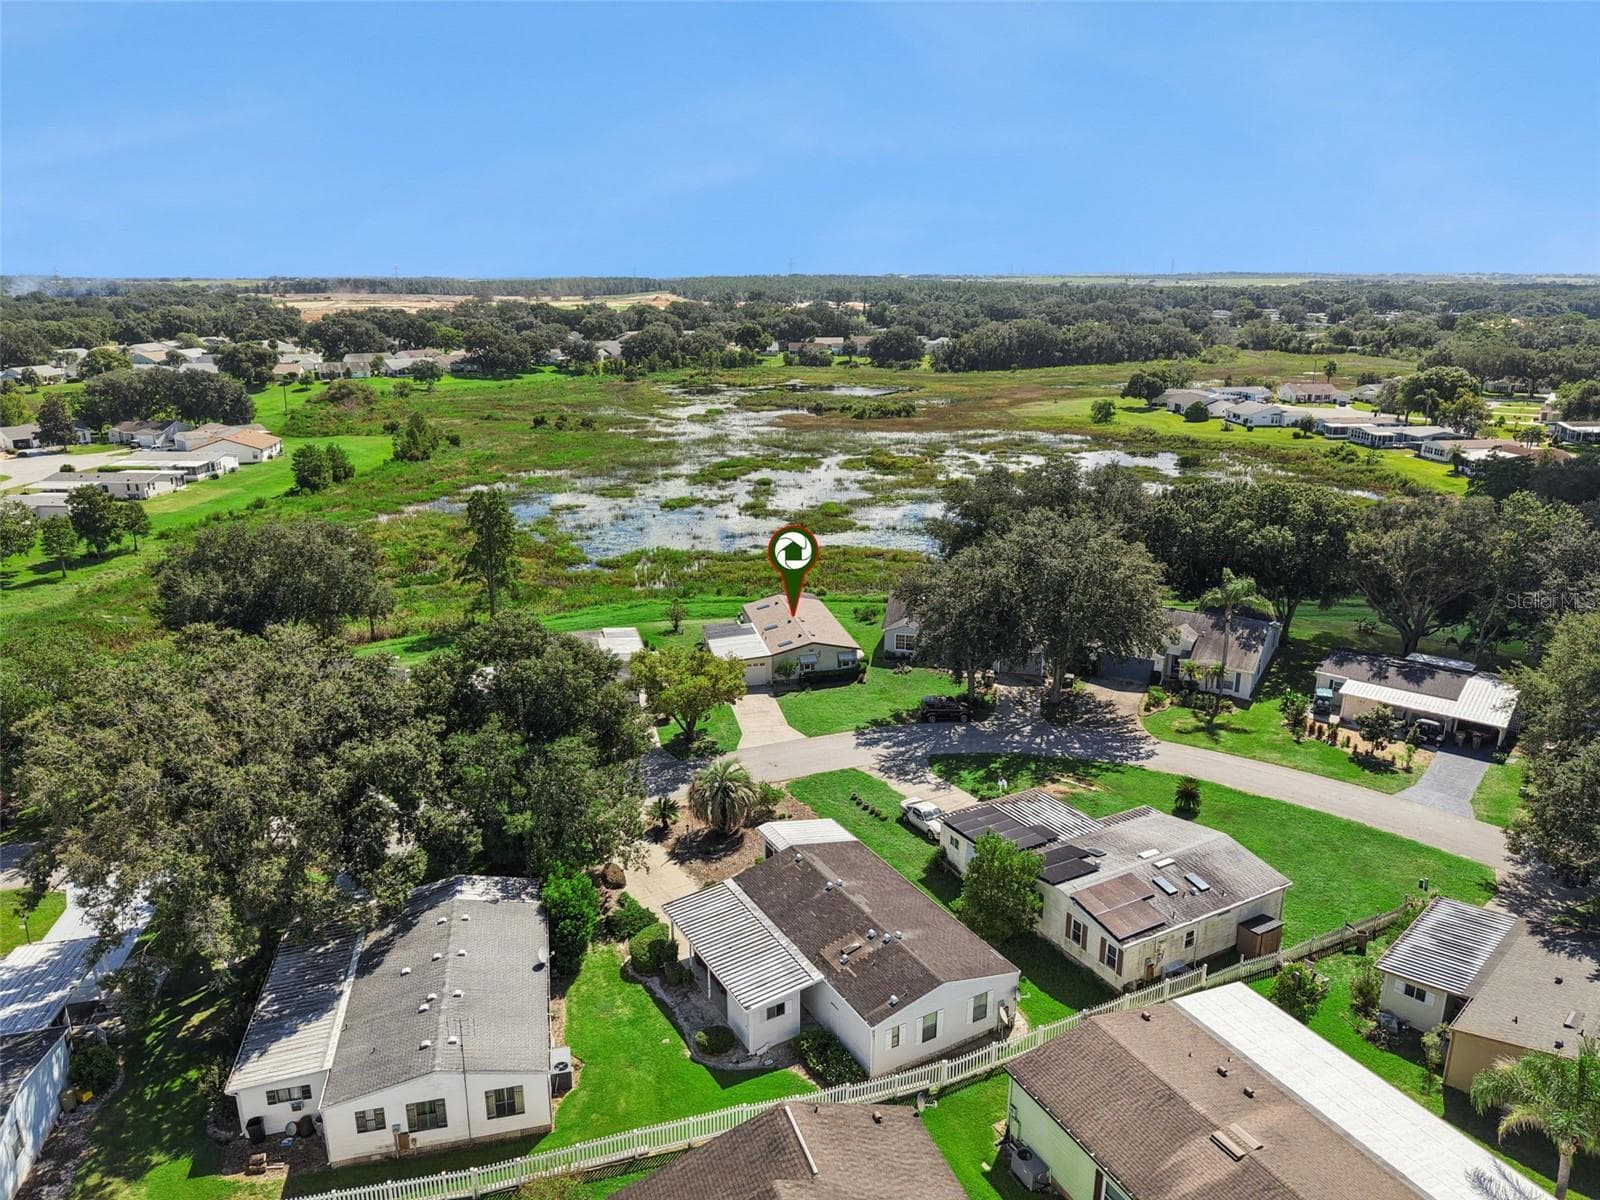
Aerial view of the home backing to the open marsh - 25038 CLIFFORD HL, LEESBURG
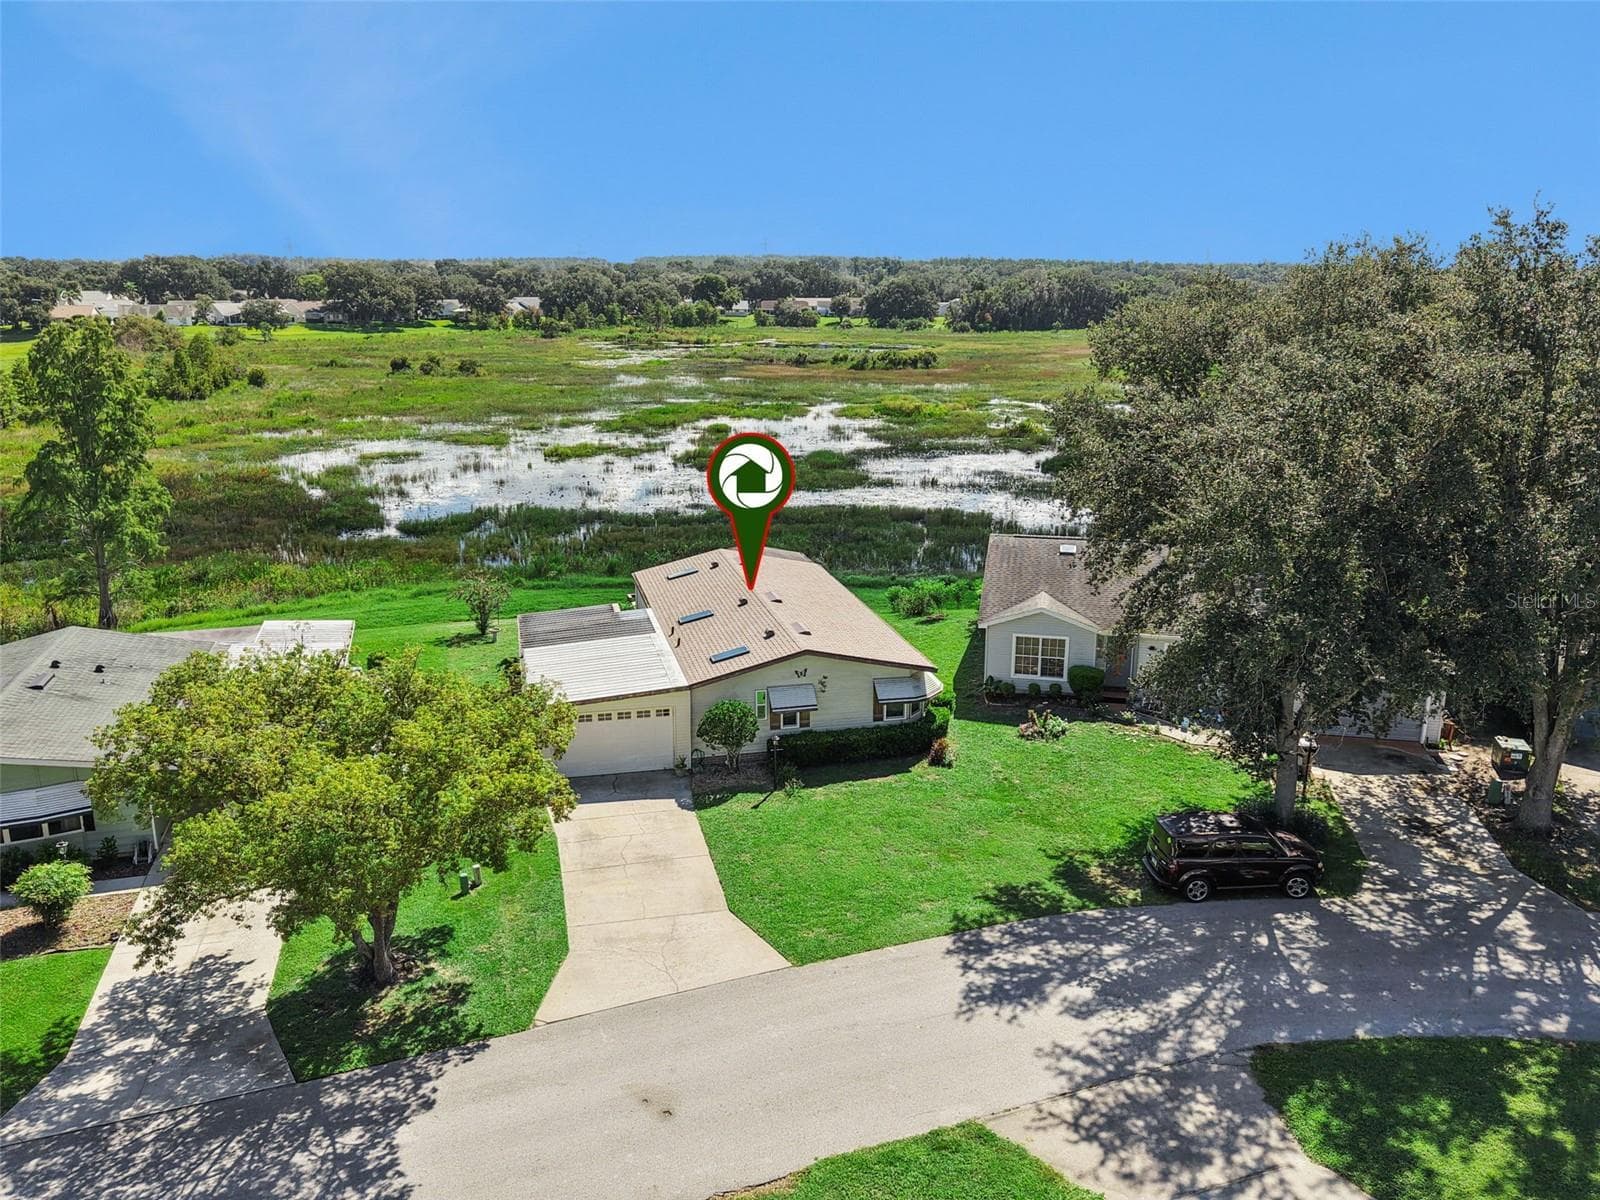
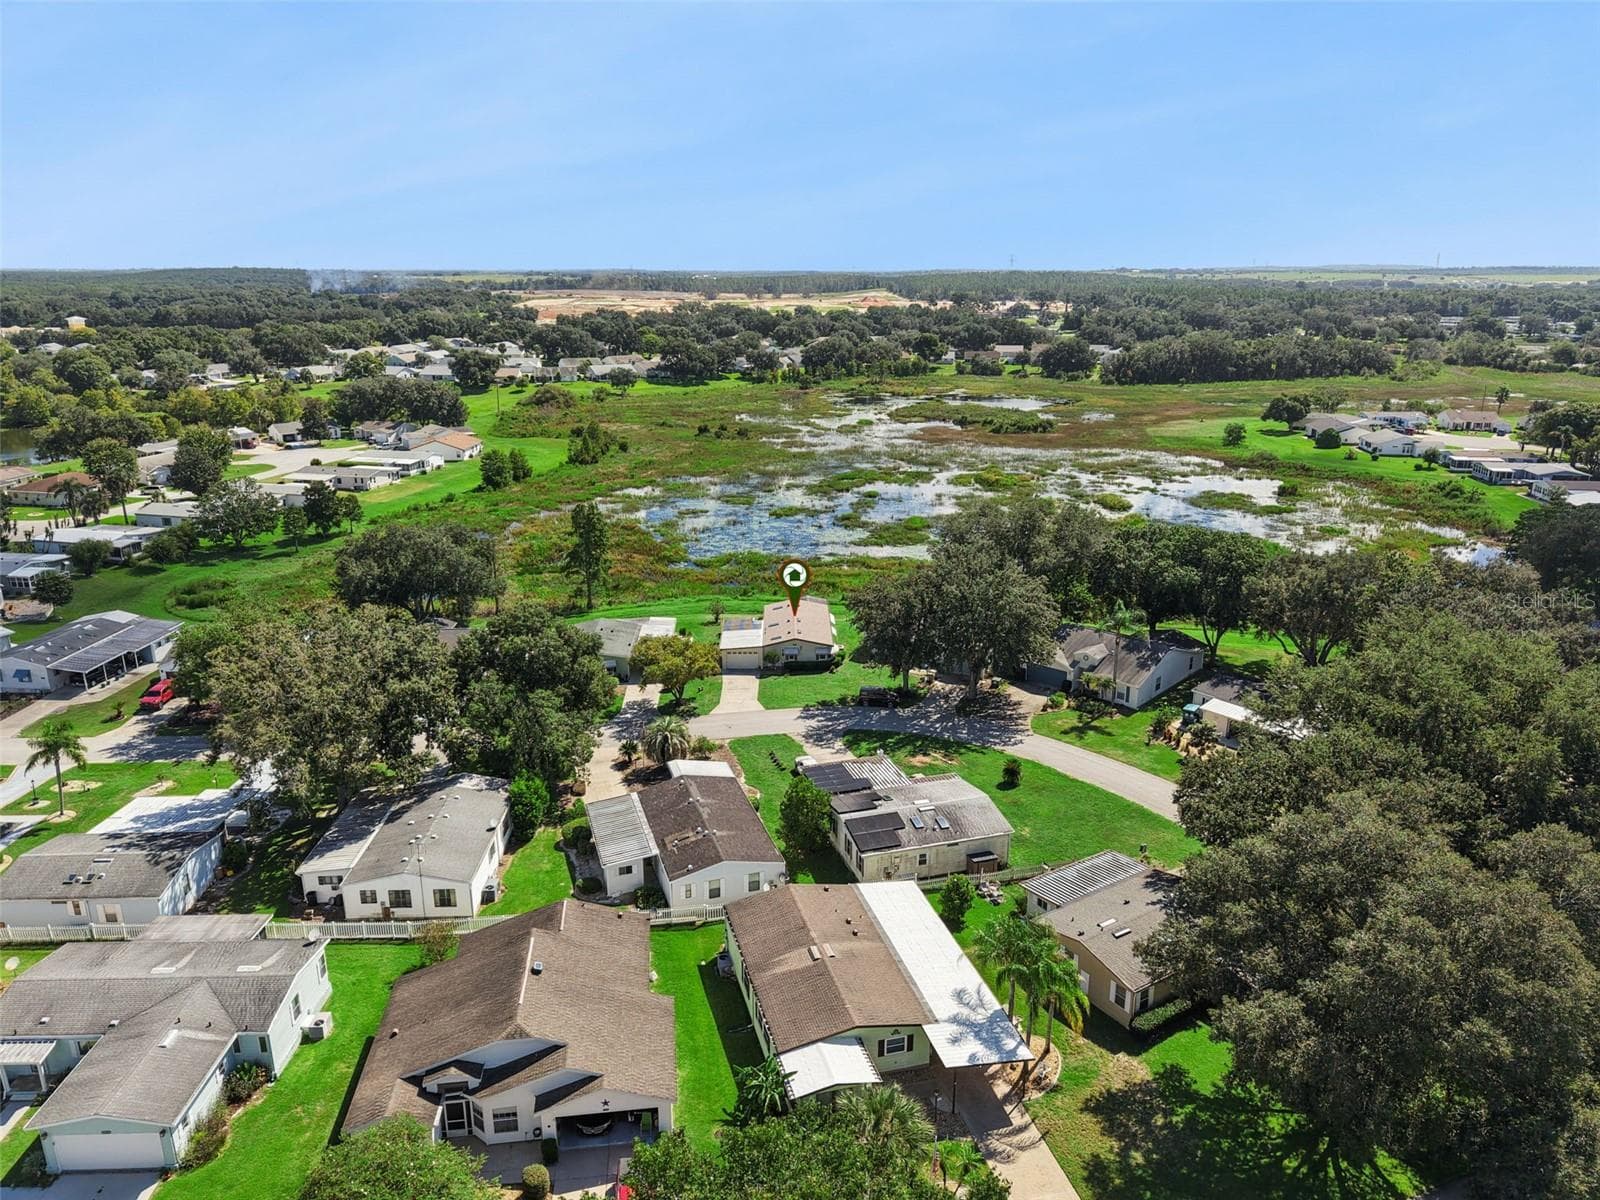
Aerial view with the home marked, backing to the open marsh - 25038 CLIFFORD HL, LEESBURG
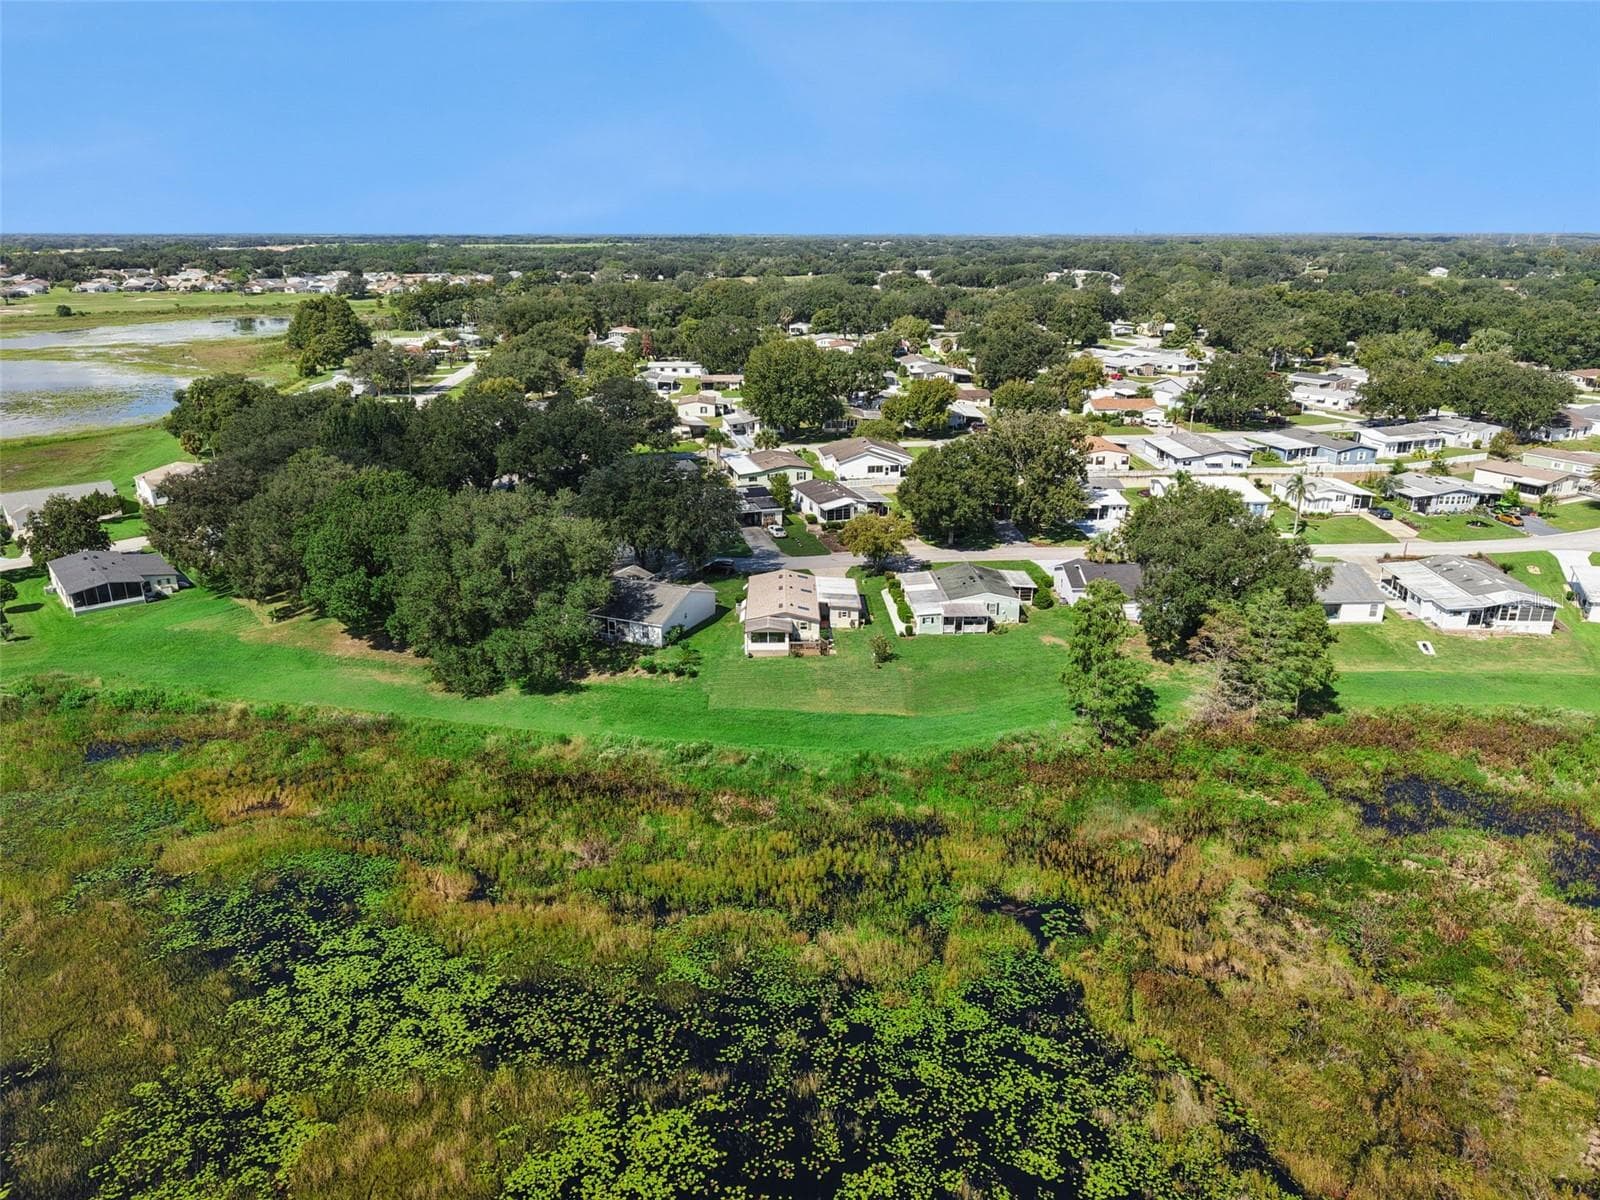
Aerial view over the marsh toward the surrounding neighborhood - 25038 CLIFFORD HL, LEESBURG
Aerial view of the neighborhood and marsh - 25038 CLIFFORD HL, LEESBURG
Aerial view of the neighborhood with the home marked - 25038 CLIFFORD HL, LEESBURG
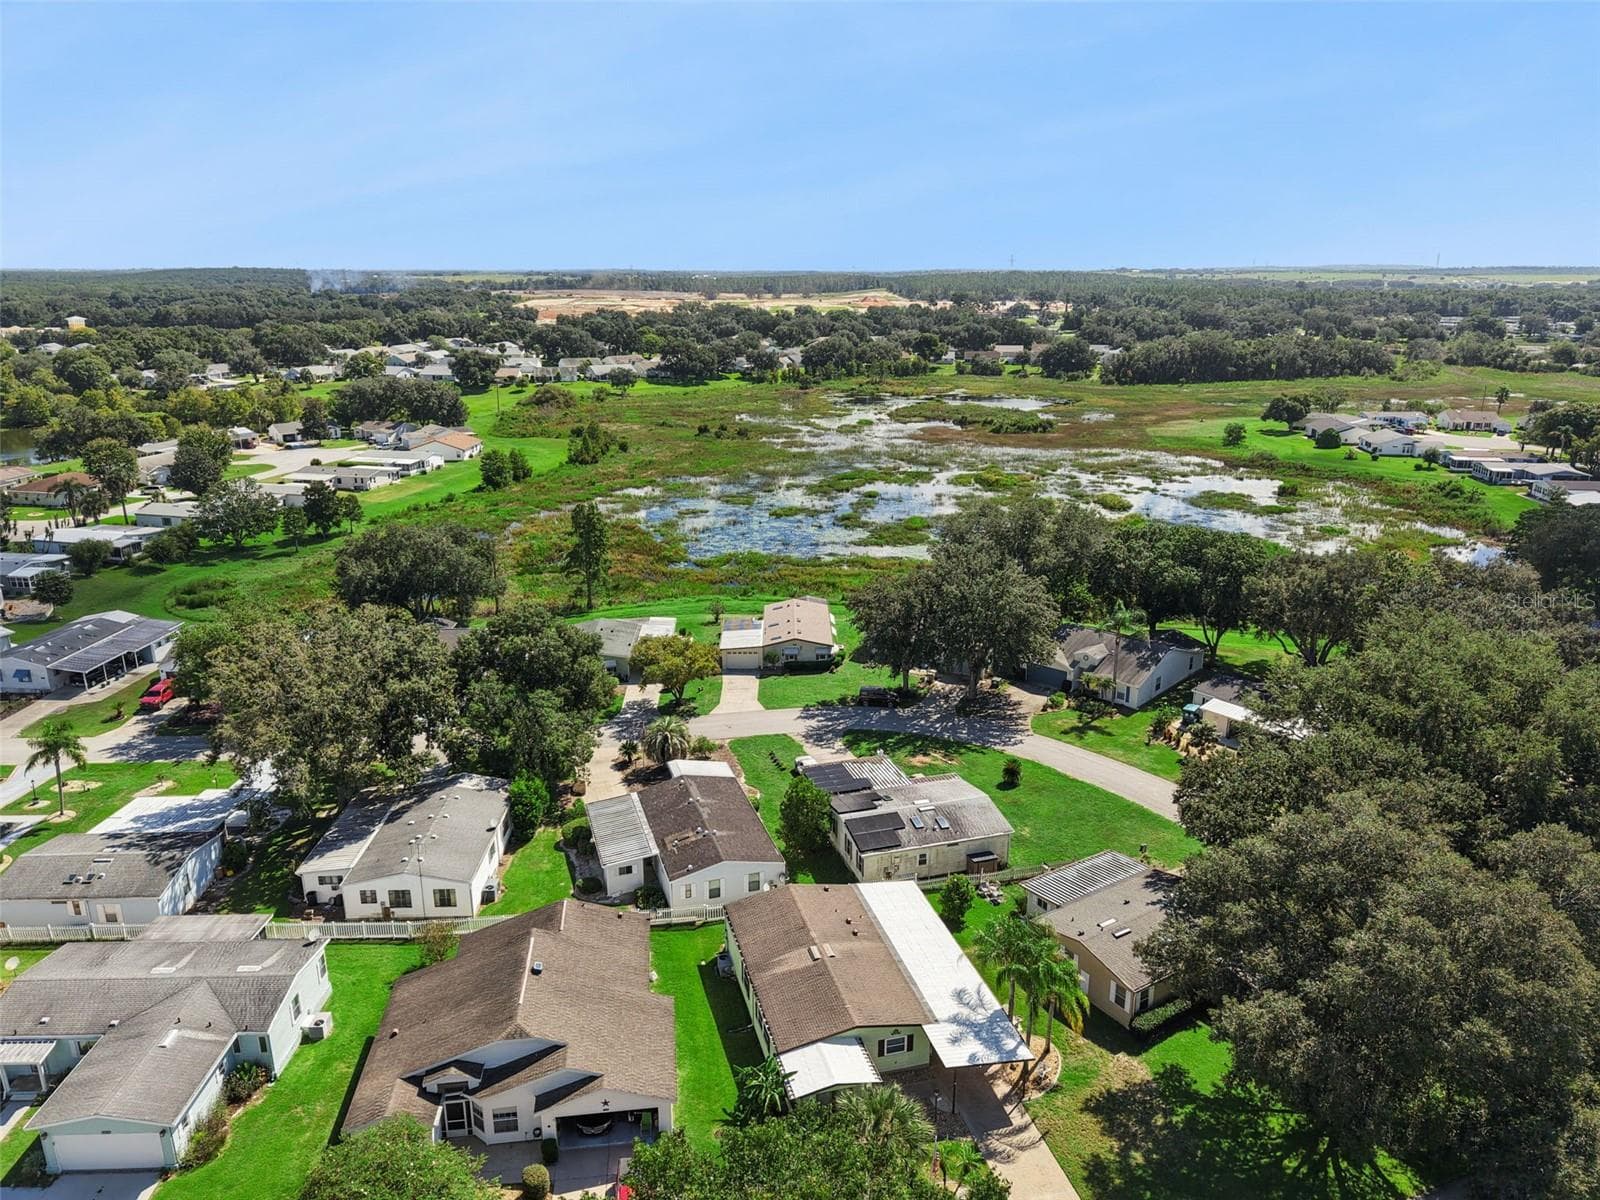
Aerial view across the neighborhood toward the marsh - 25038 CLIFFORD HL, LEESBURG
Aerial view across the neighborhood with the home marked - 25038 CLIFFORD HL, LEESBURG
Close aerial view of the home, driveway and the marsh behind - 25038 CLIFFORD HL, LEESBURG
Digitally enhanced golden-hour light: close aerial view of the home with the marsh behind - 25038 CLIFFORD HL, LEESBURG
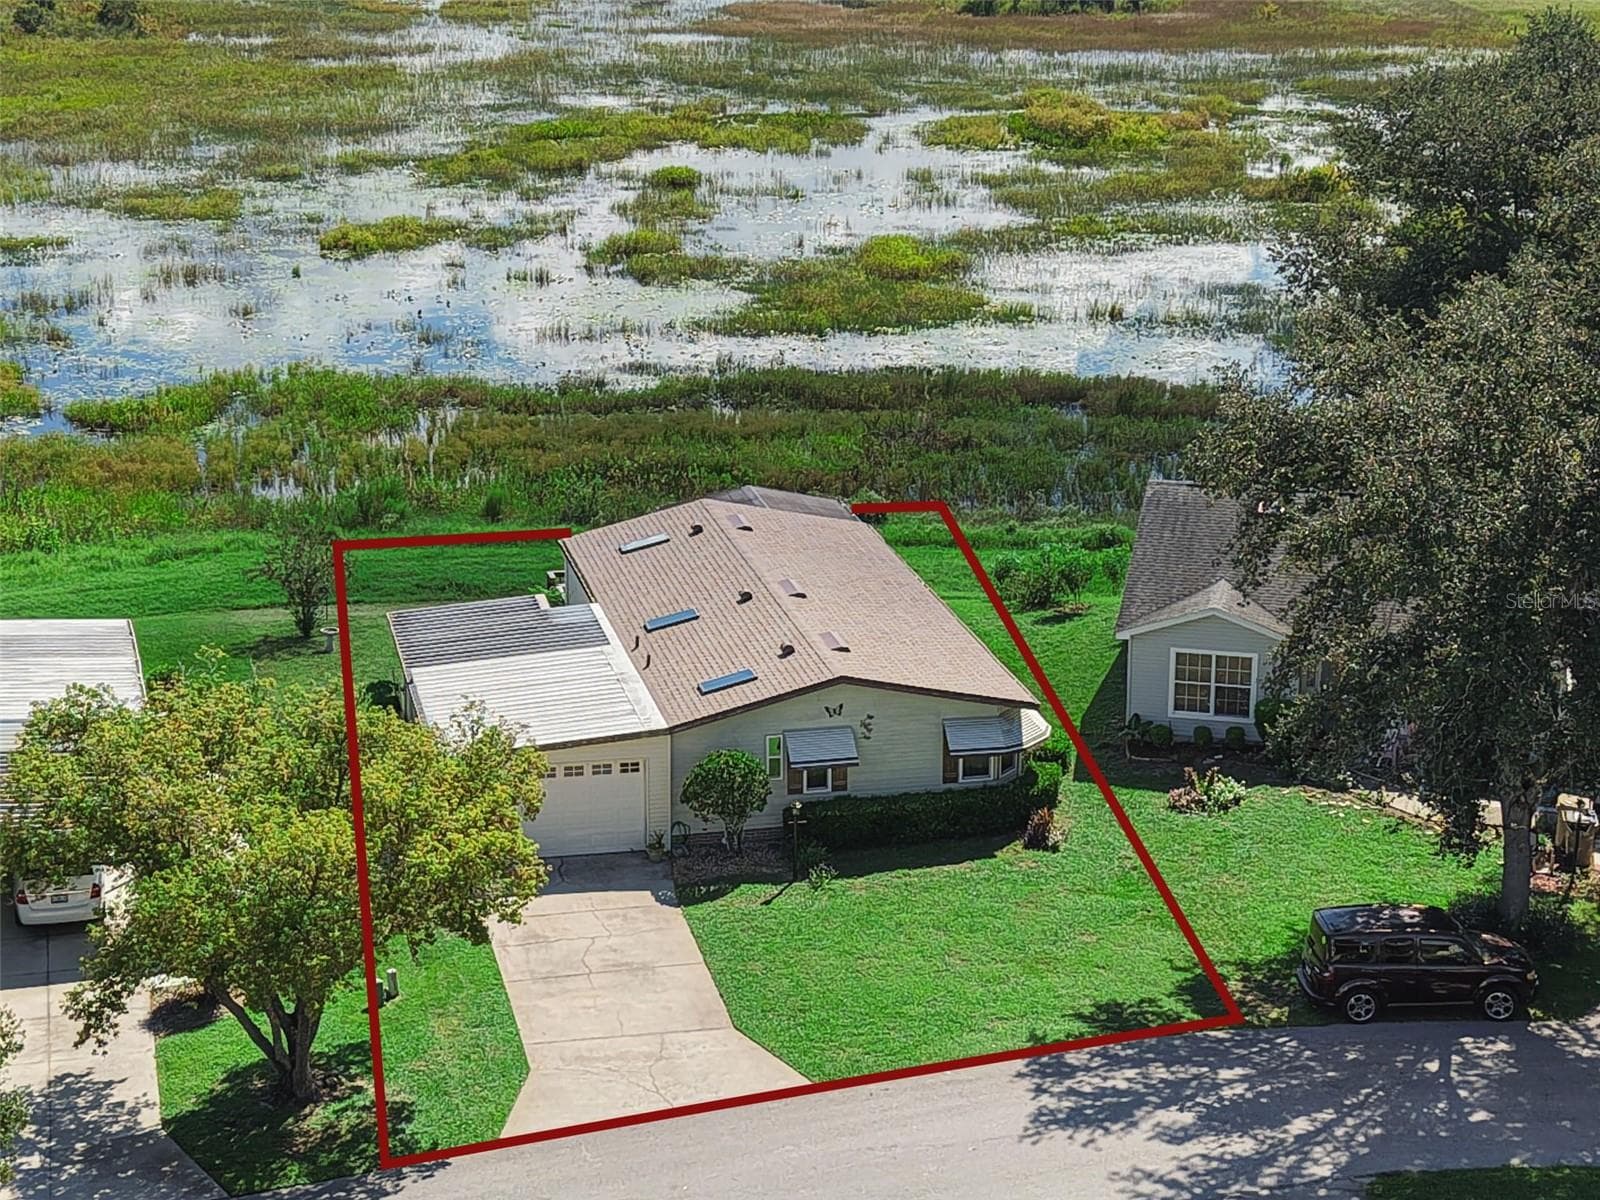
Aerial view with an approximate lot outline drawn in. Not a survey. - 25038 CLIFFORD HL, LEESBURG
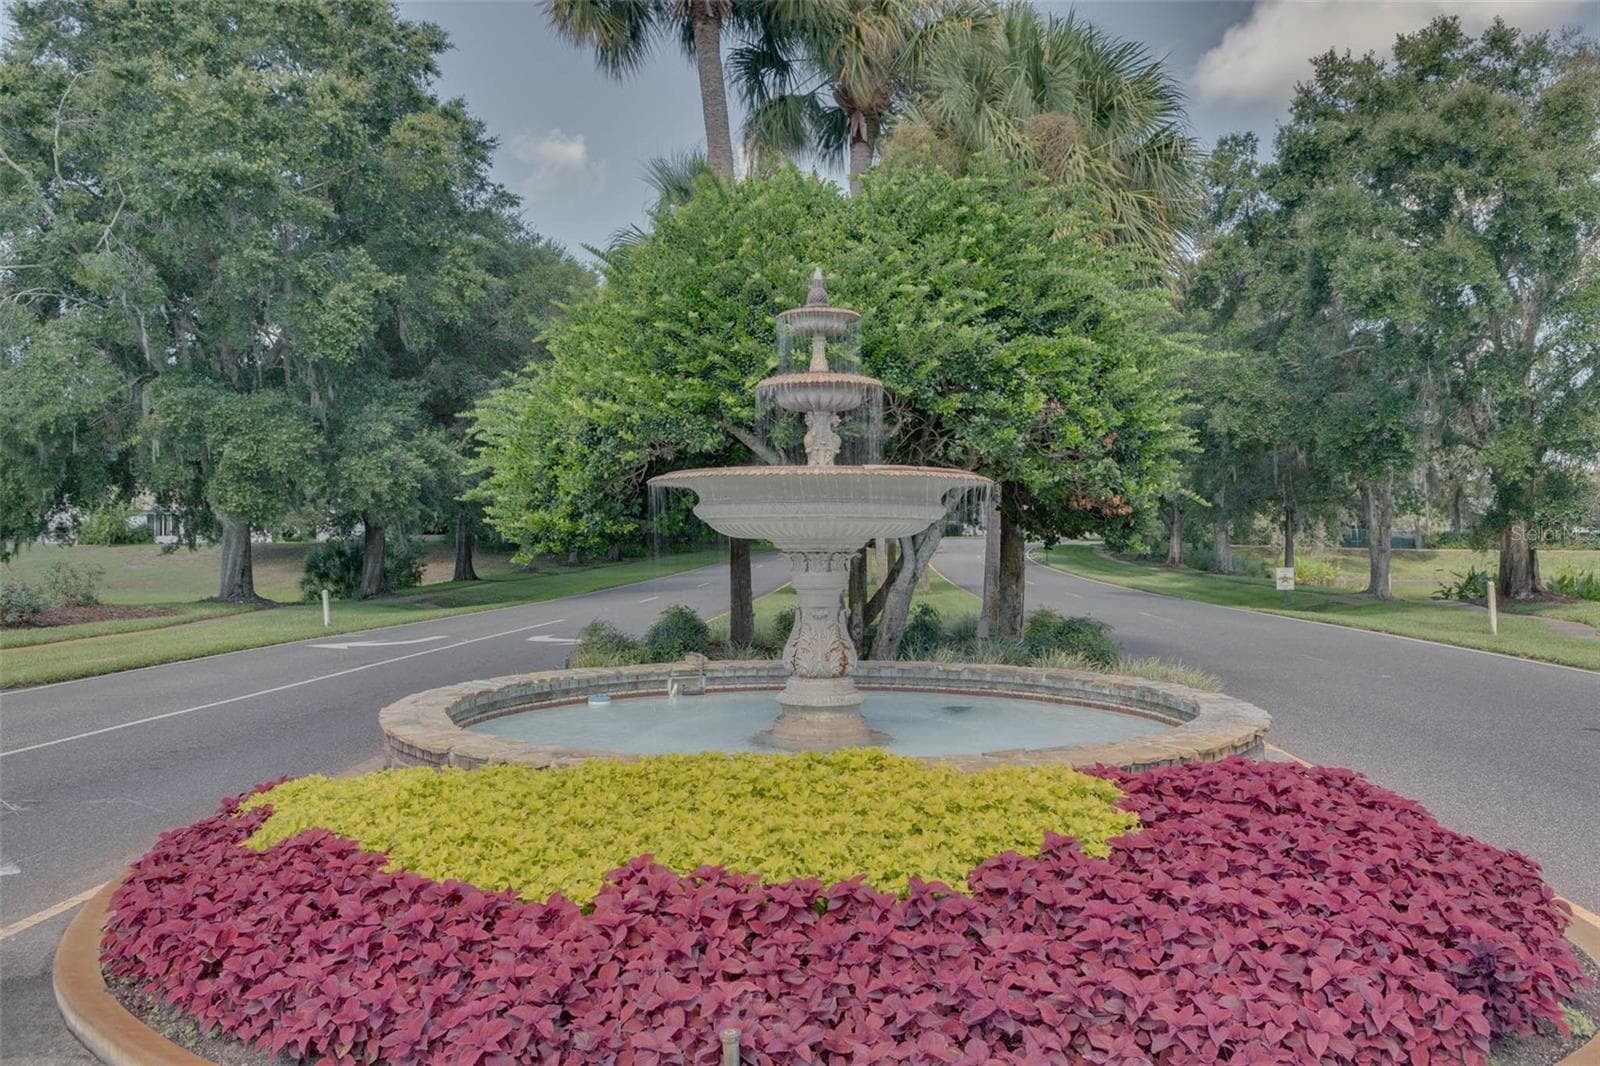
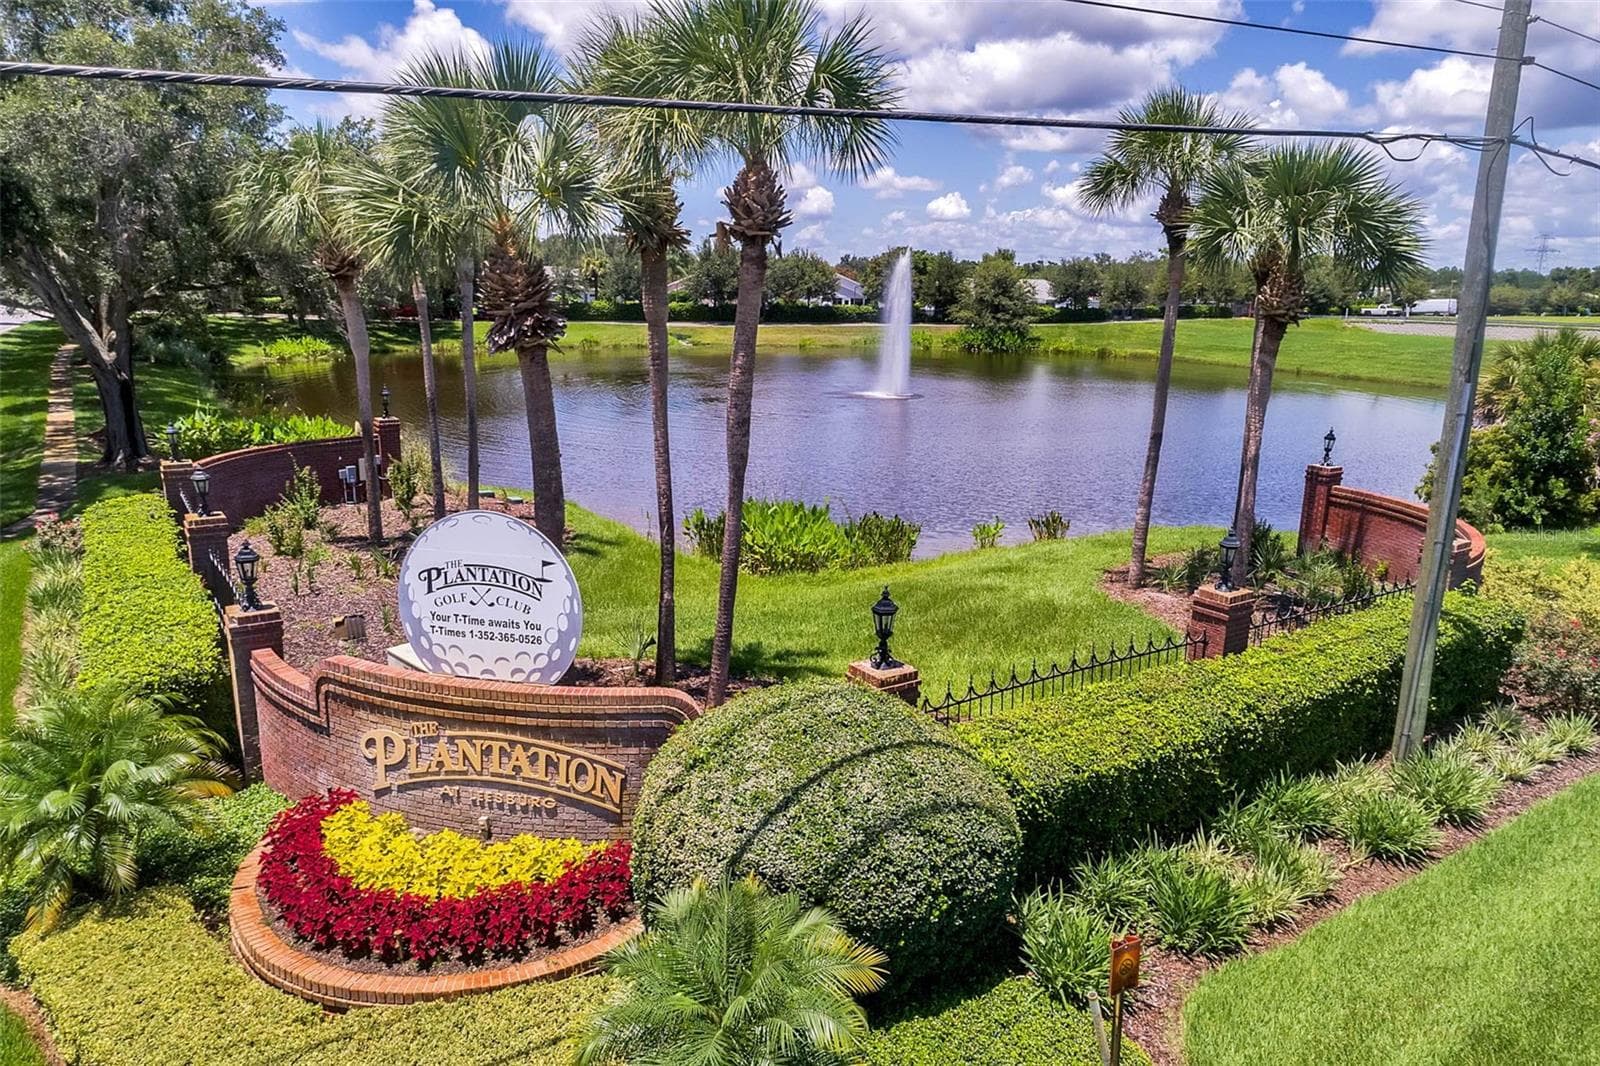
Community amenity: fountain and landscaping at The Plantation at Leesburg entrance - 25038 CLIFFORD HL, LEESBURG
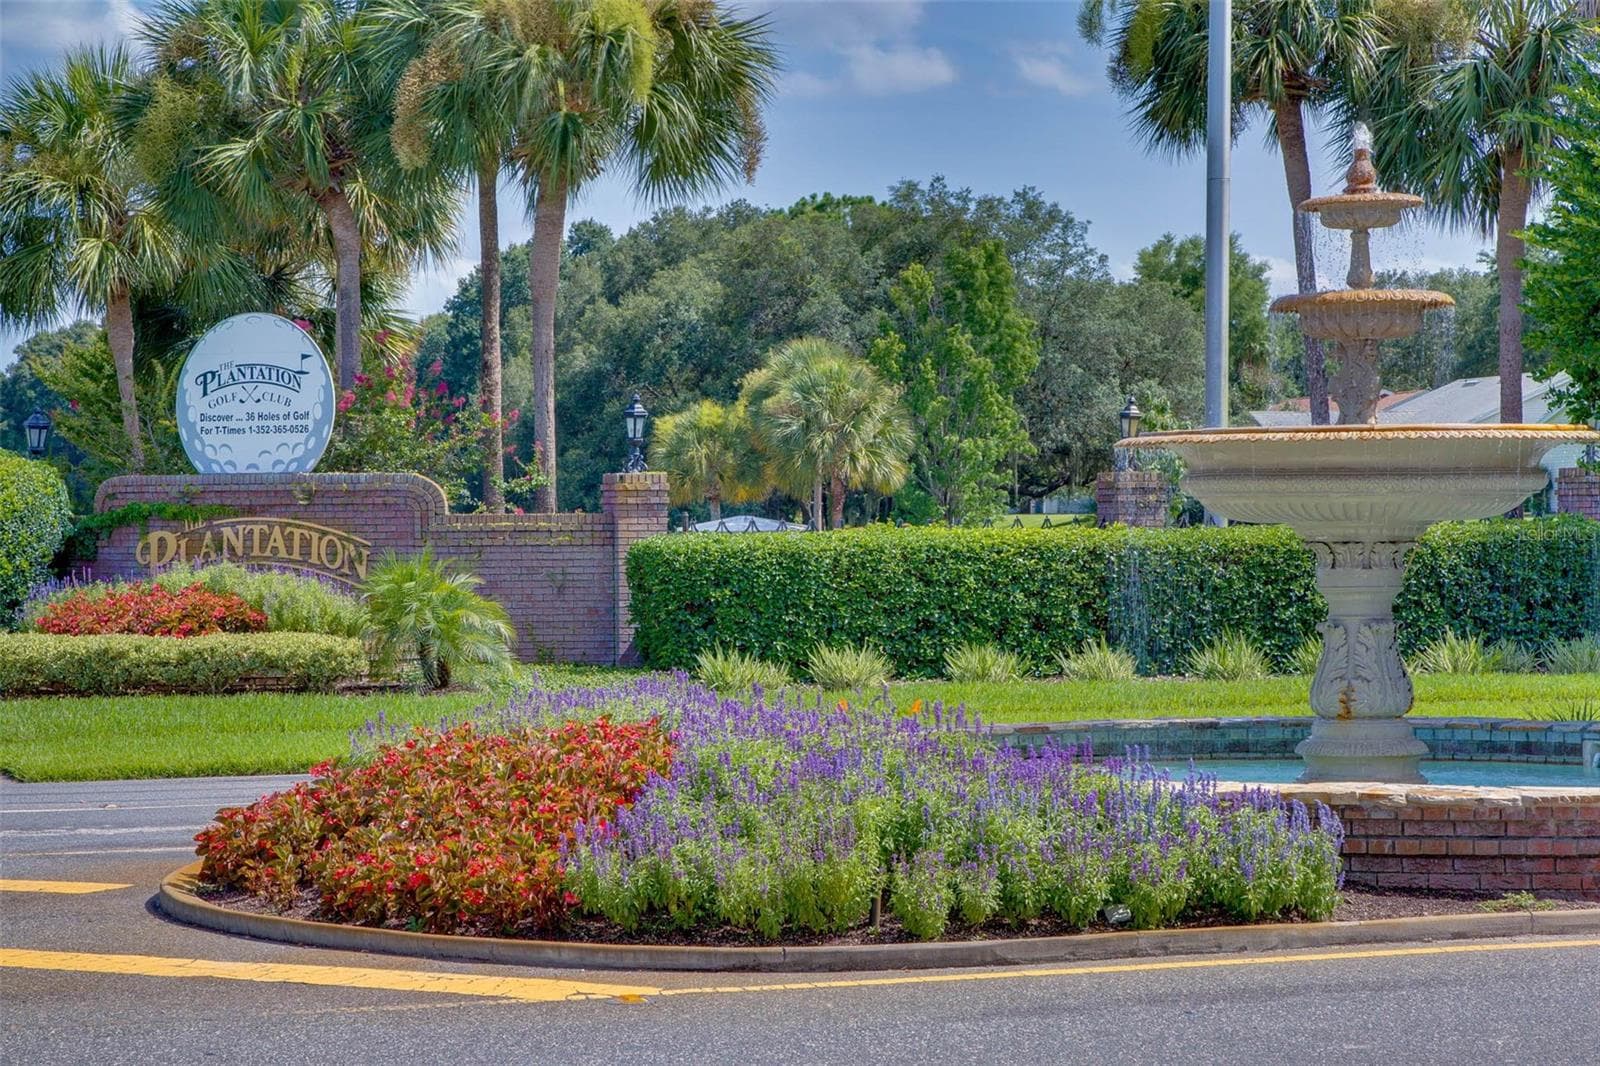
Community amenity: The Plantation entrance sign, fountain and landscaping - 25038 CLIFFORD HL, LEESBURG
Community amenity: entrance sign with a fountain pond and palm trees - 25038 CLIFFORD HL, LEESBURG
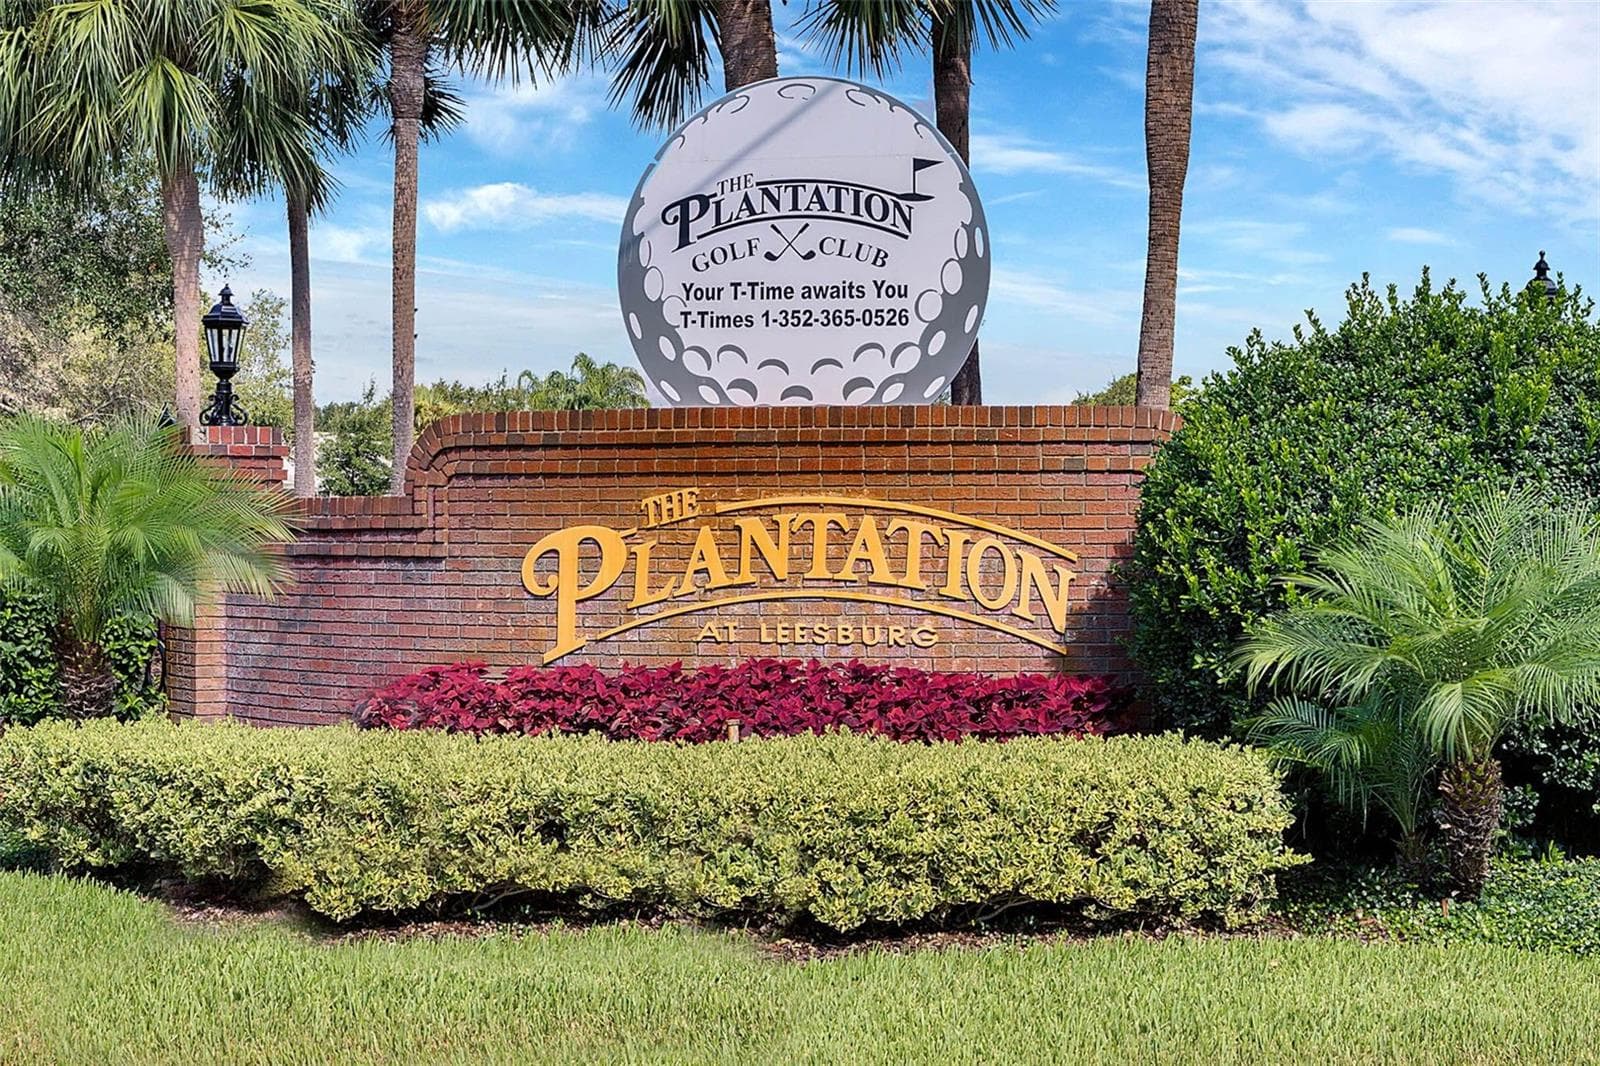
Community amenity: The Plantation at Leesburg and Plantation Golf Club entrance sign - 25038 CLIFFORD HL, LEESBURG
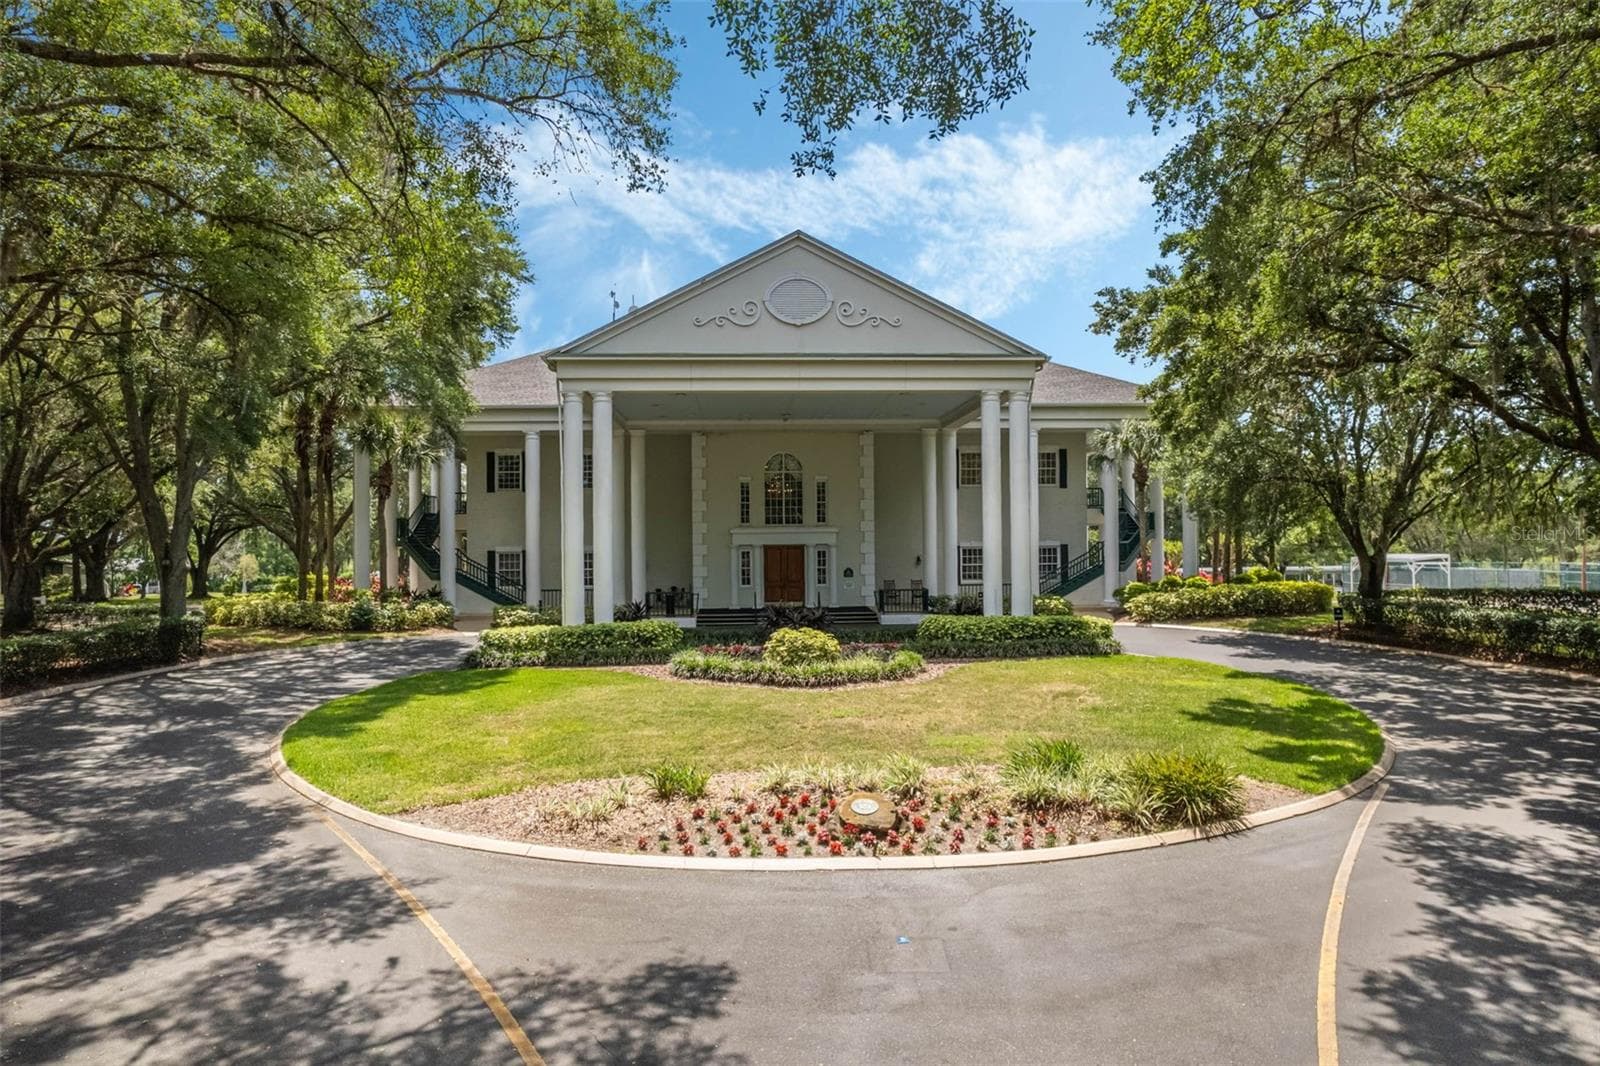
Community amenity: columned clubhouse with a circular drive - 25038 CLIFFORD HL, LEESBURG
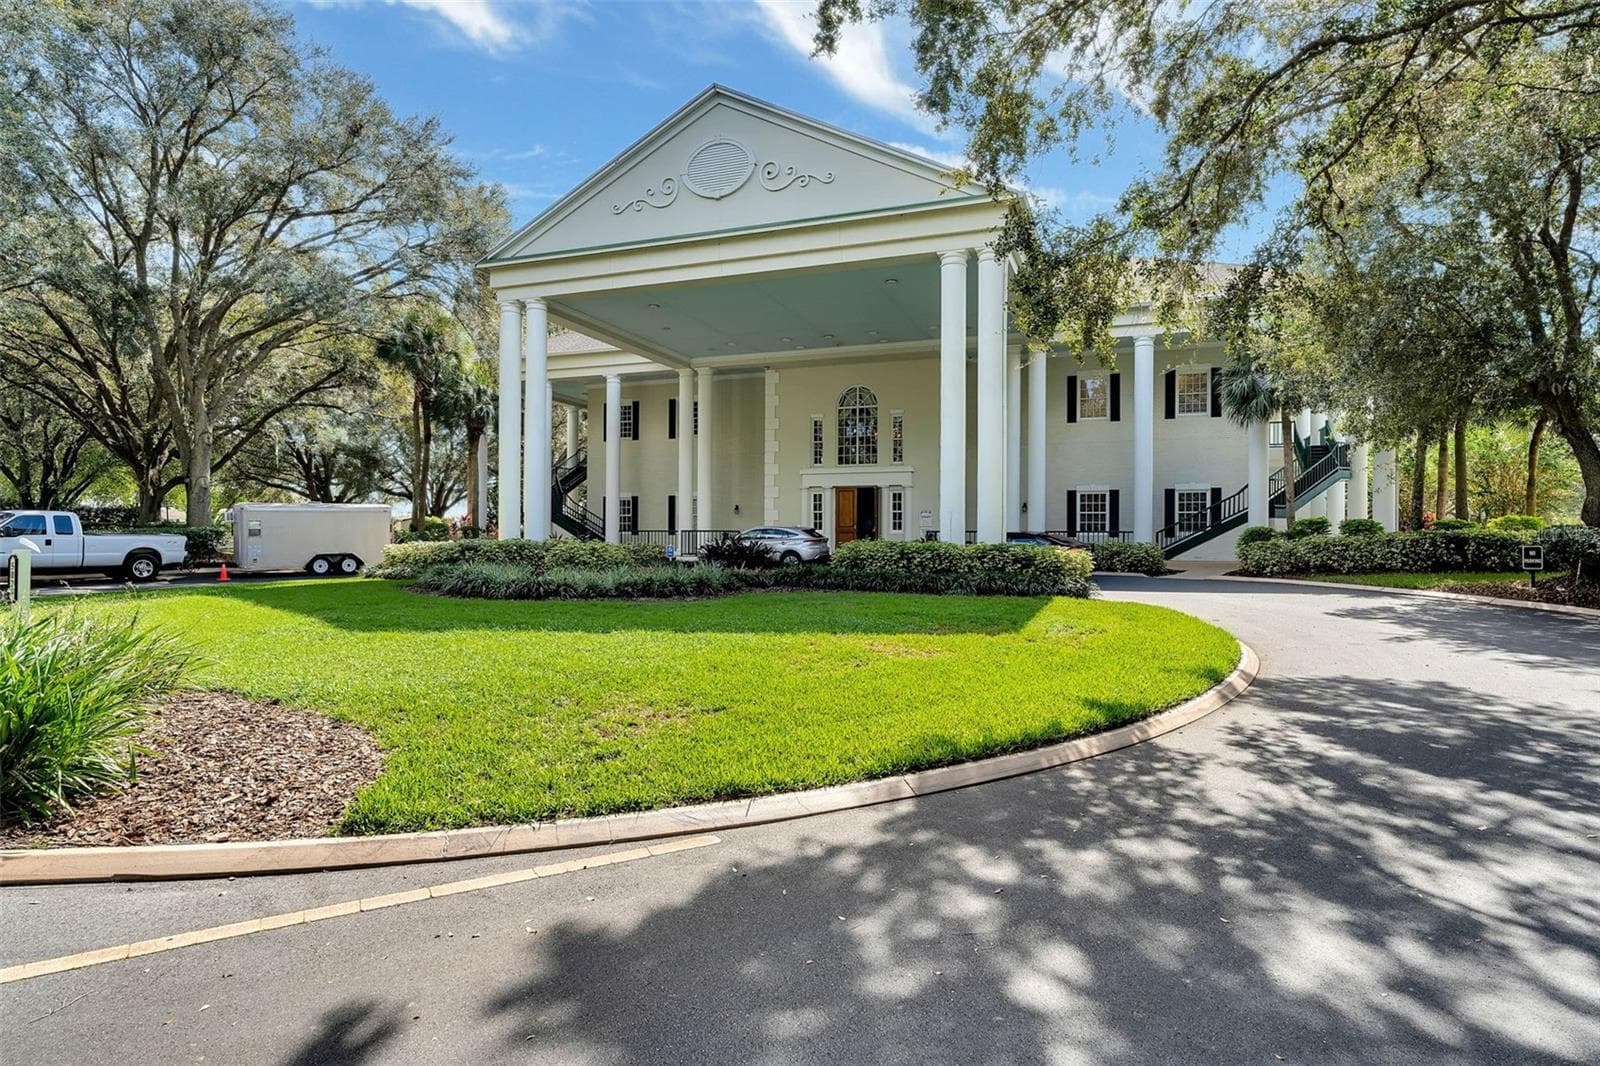
Community amenity: clubhouse exterior with a columned portico - 25038 CLIFFORD HL, LEESBURG
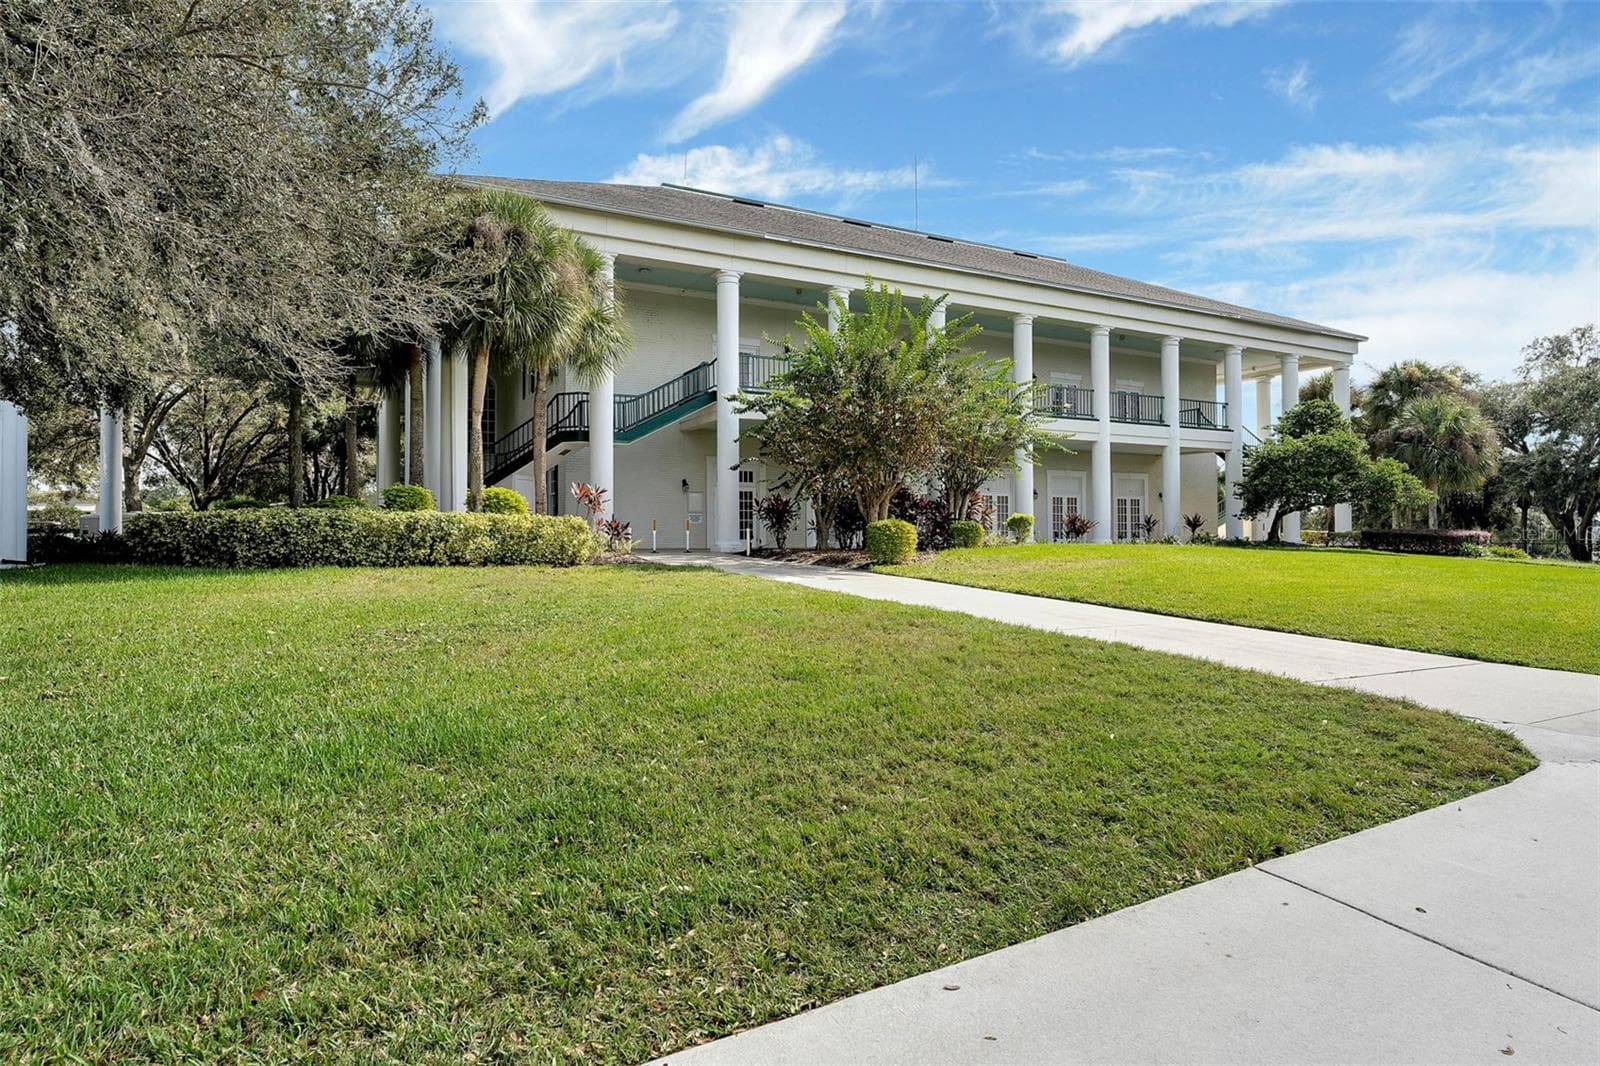
Community amenity: two-story clubhouse with wraparound verandas - 25038 CLIFFORD HL, LEESBURG
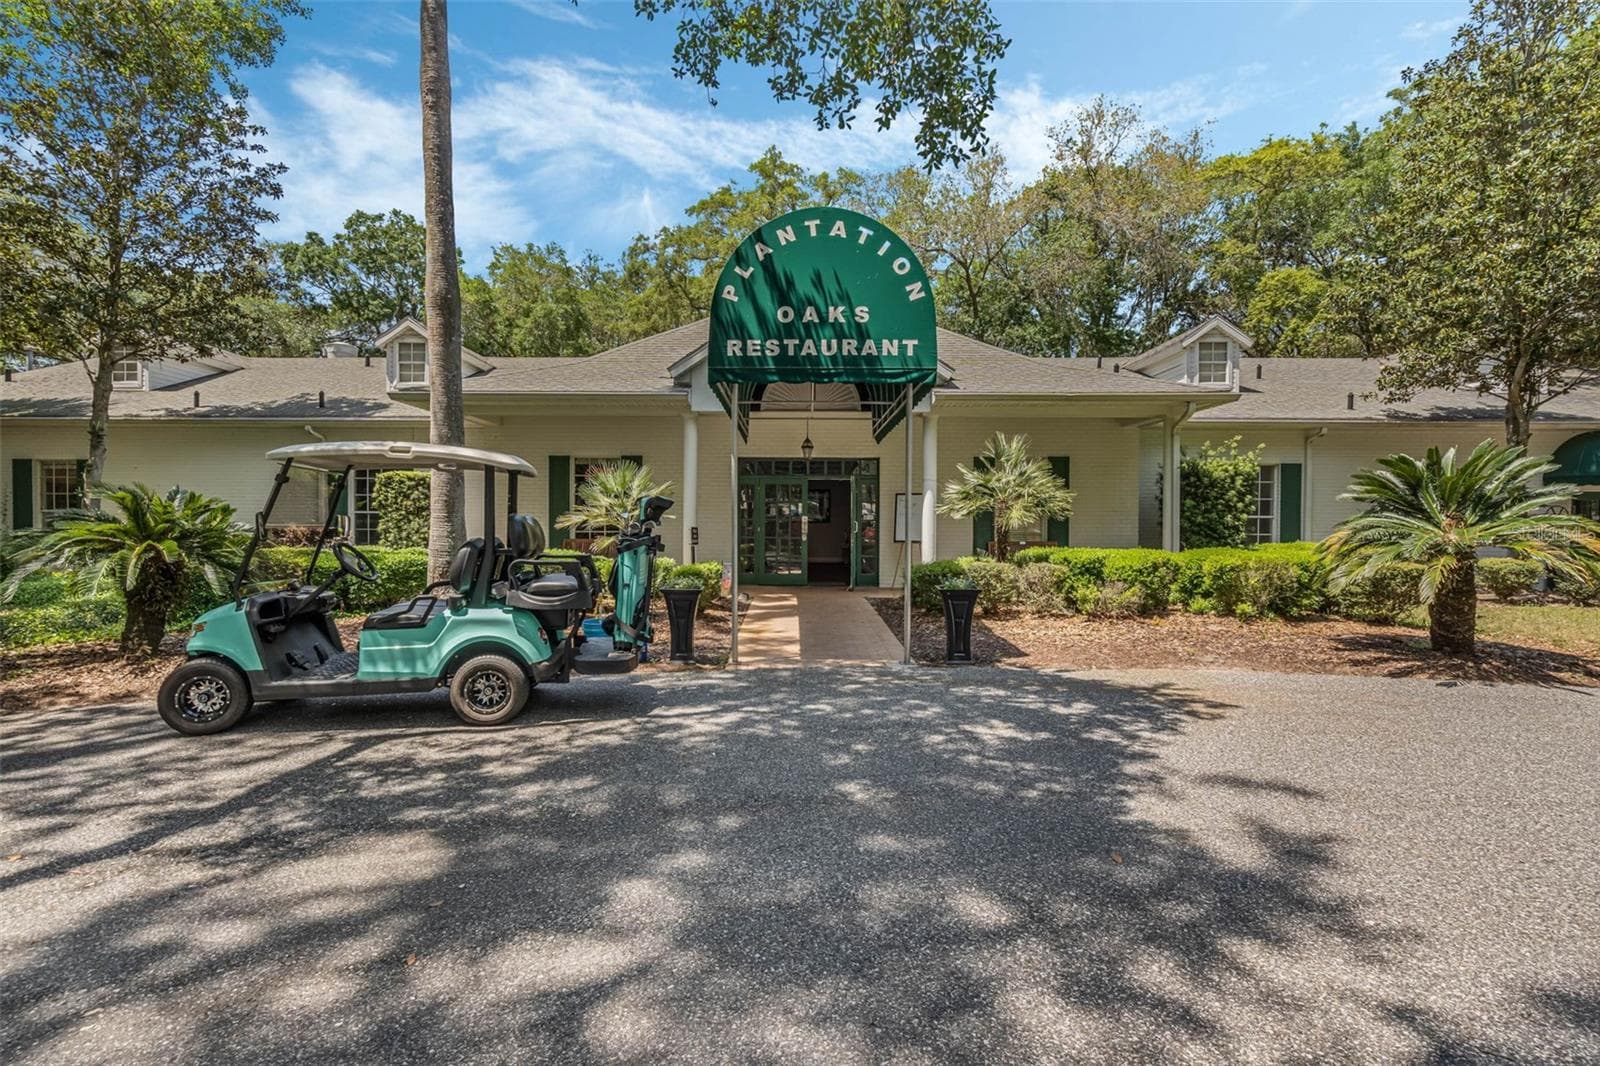
Community amenity: Plantation Oaks Restaurant entrance - 25038 CLIFFORD HL, LEESBURG
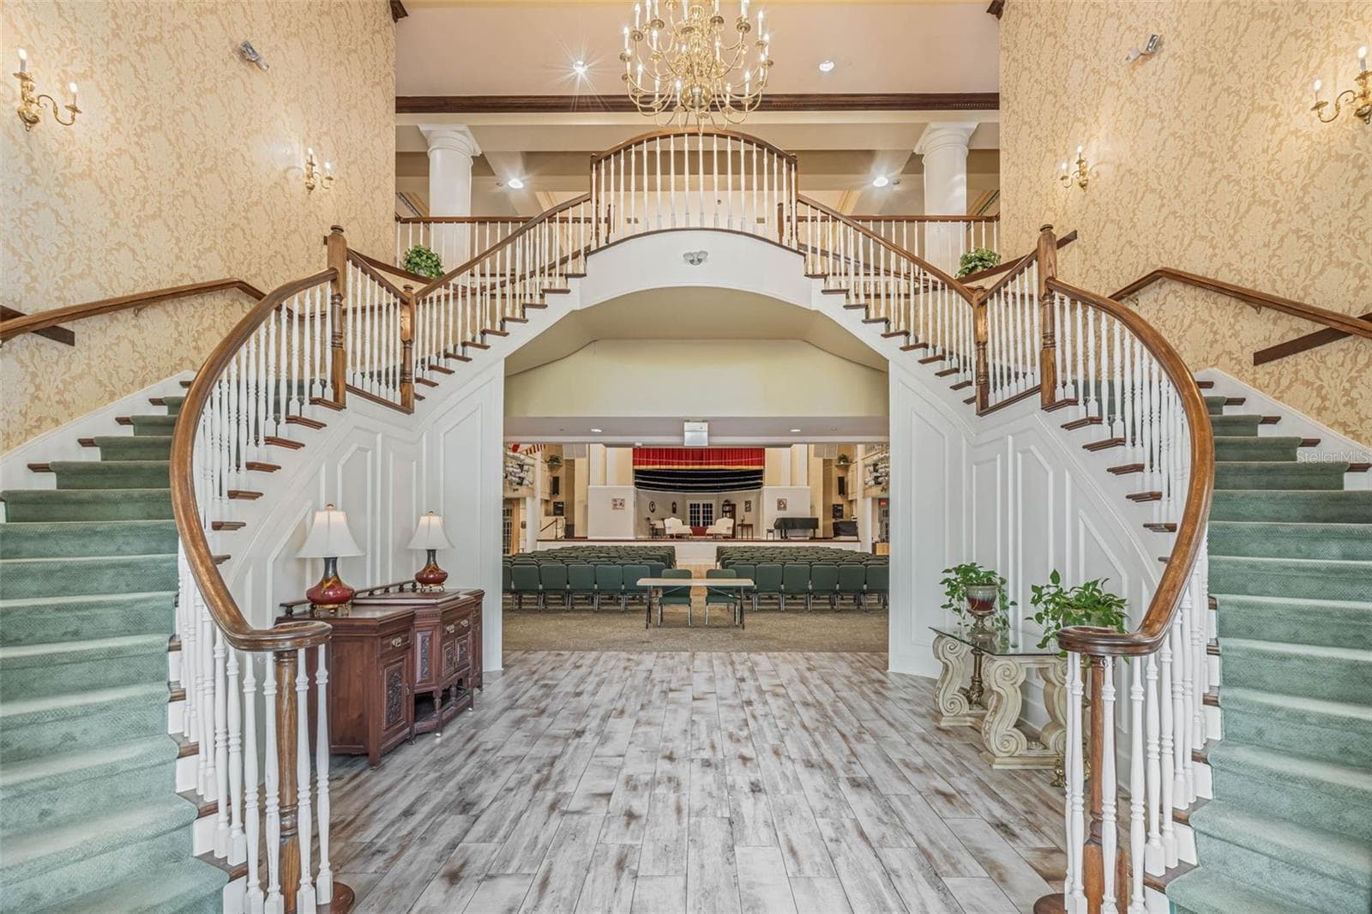
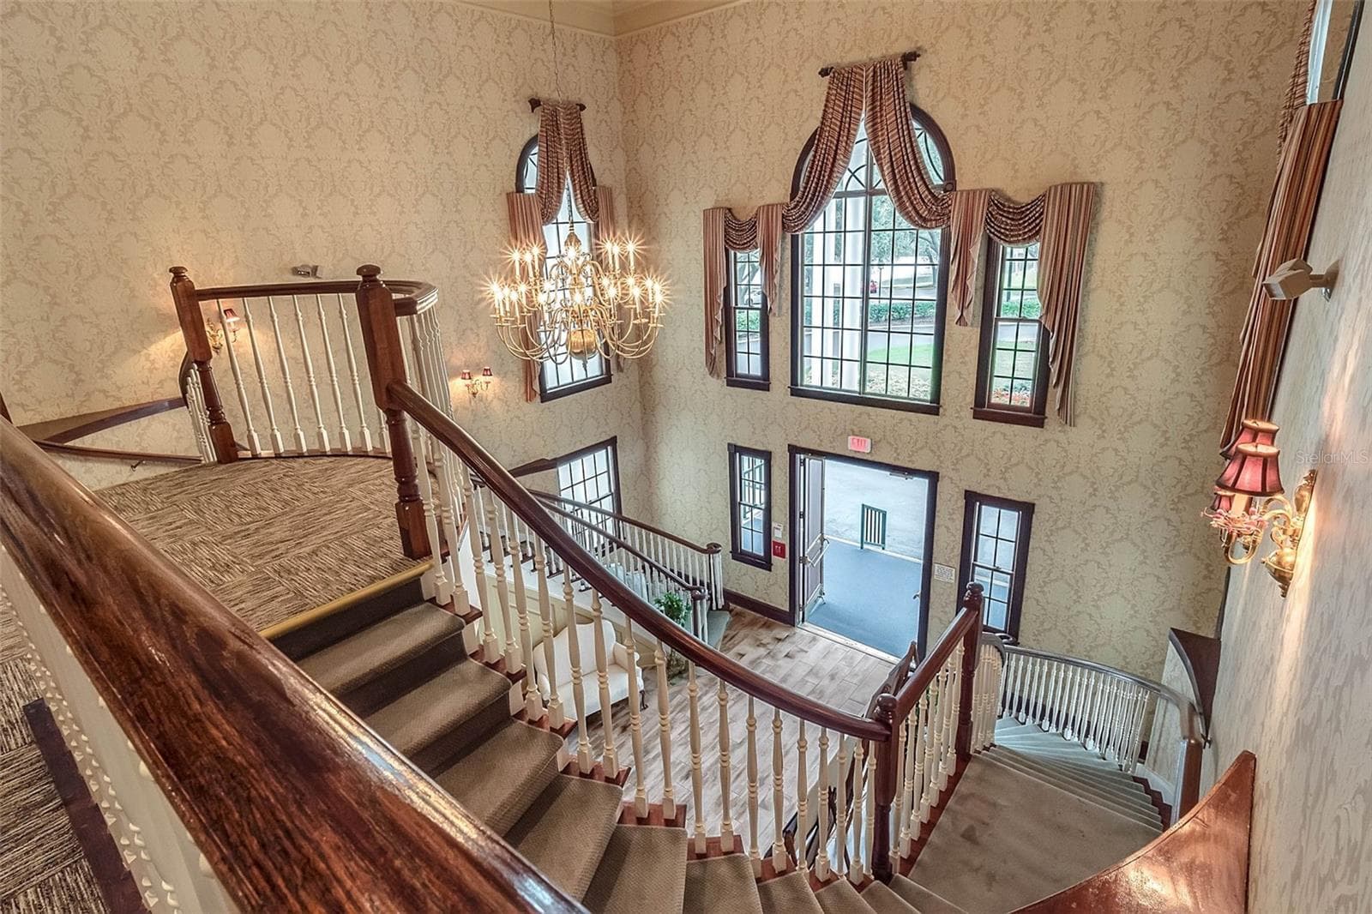
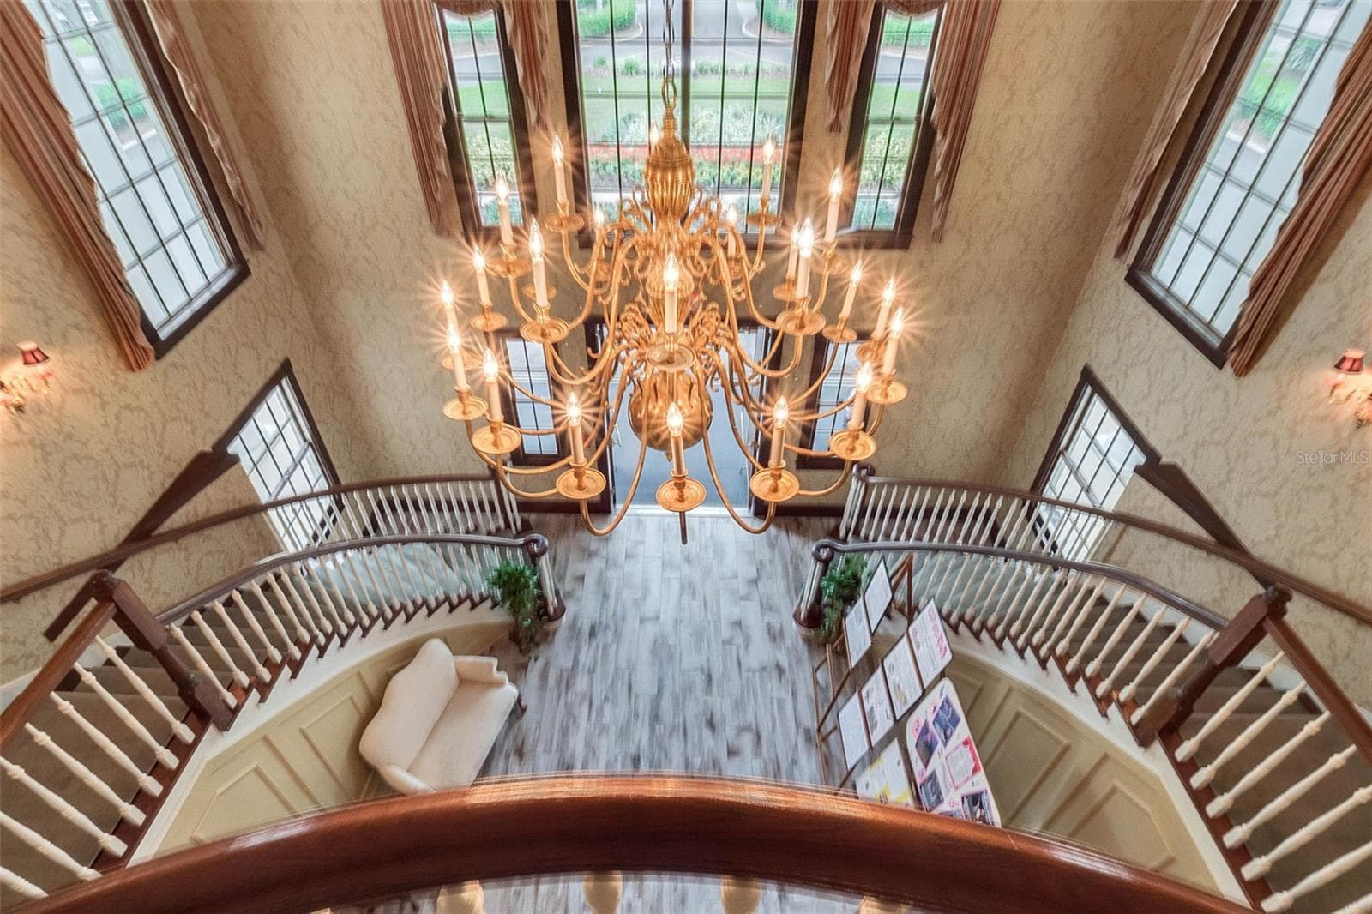
Community amenity: clubhouse foyer with double staircase and chandelier - 25038 CLIFFORD HL, LEESBURG
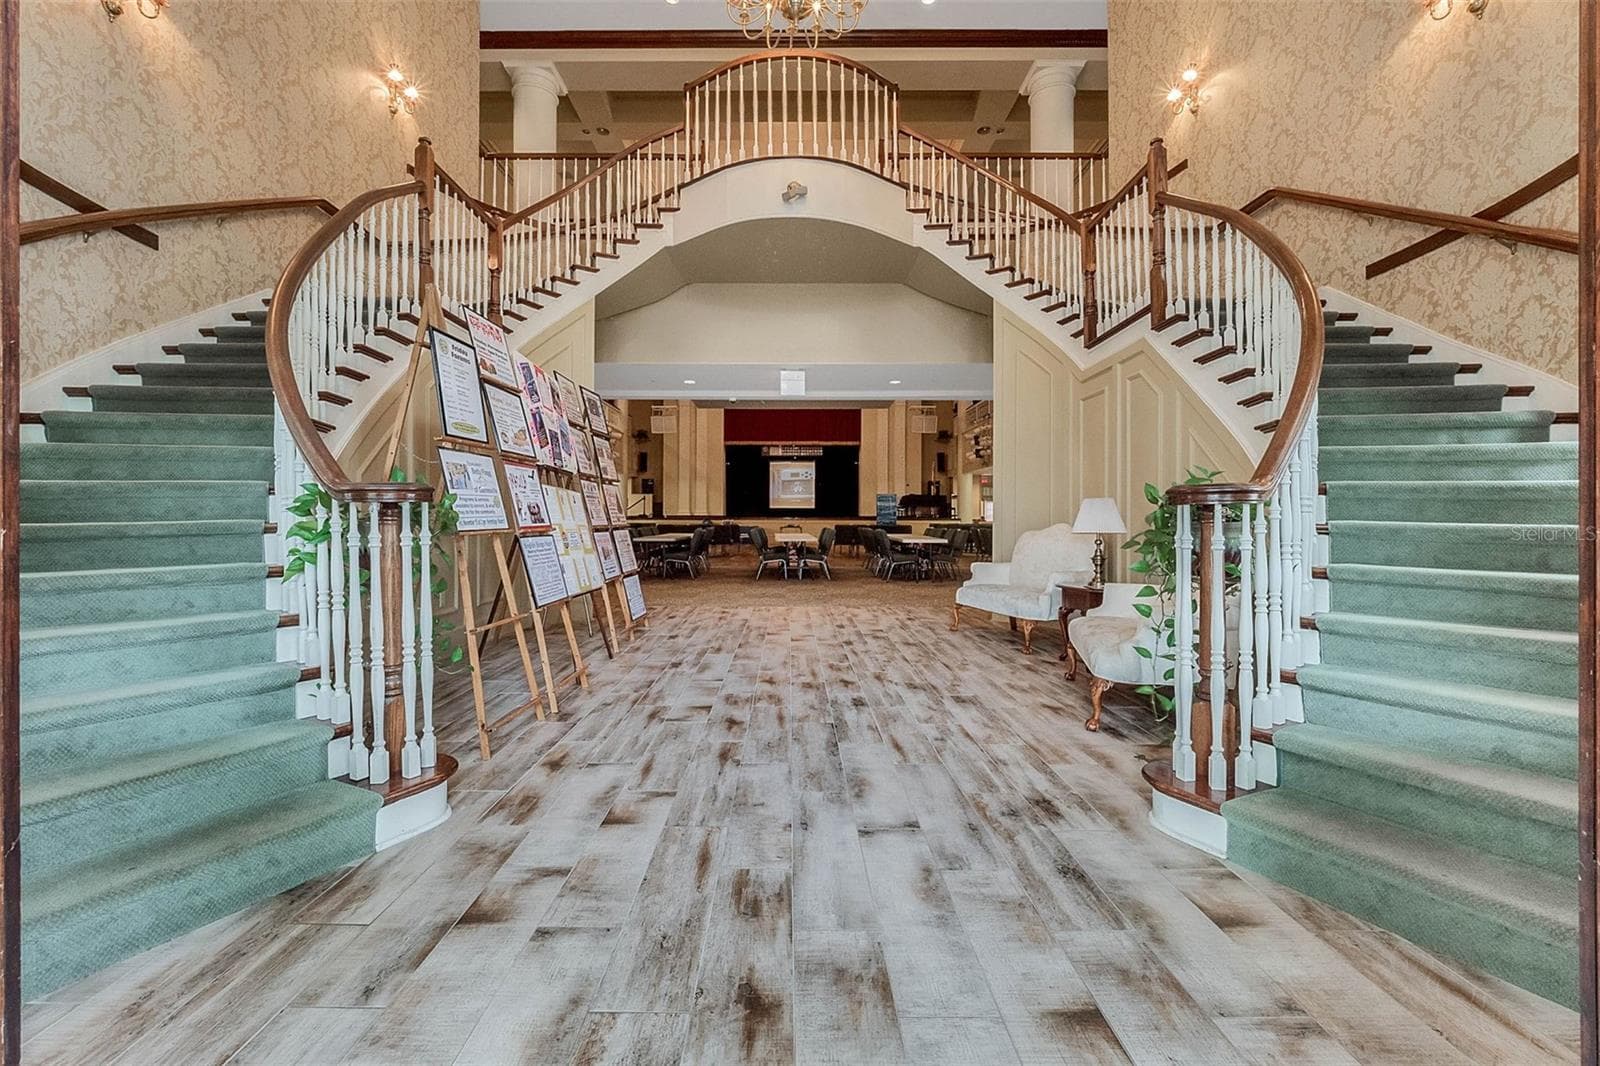
Community amenity: clubhouse foyer with double staircase leading to the main hall - 25038 CLIFFORD HL, LEESBURG
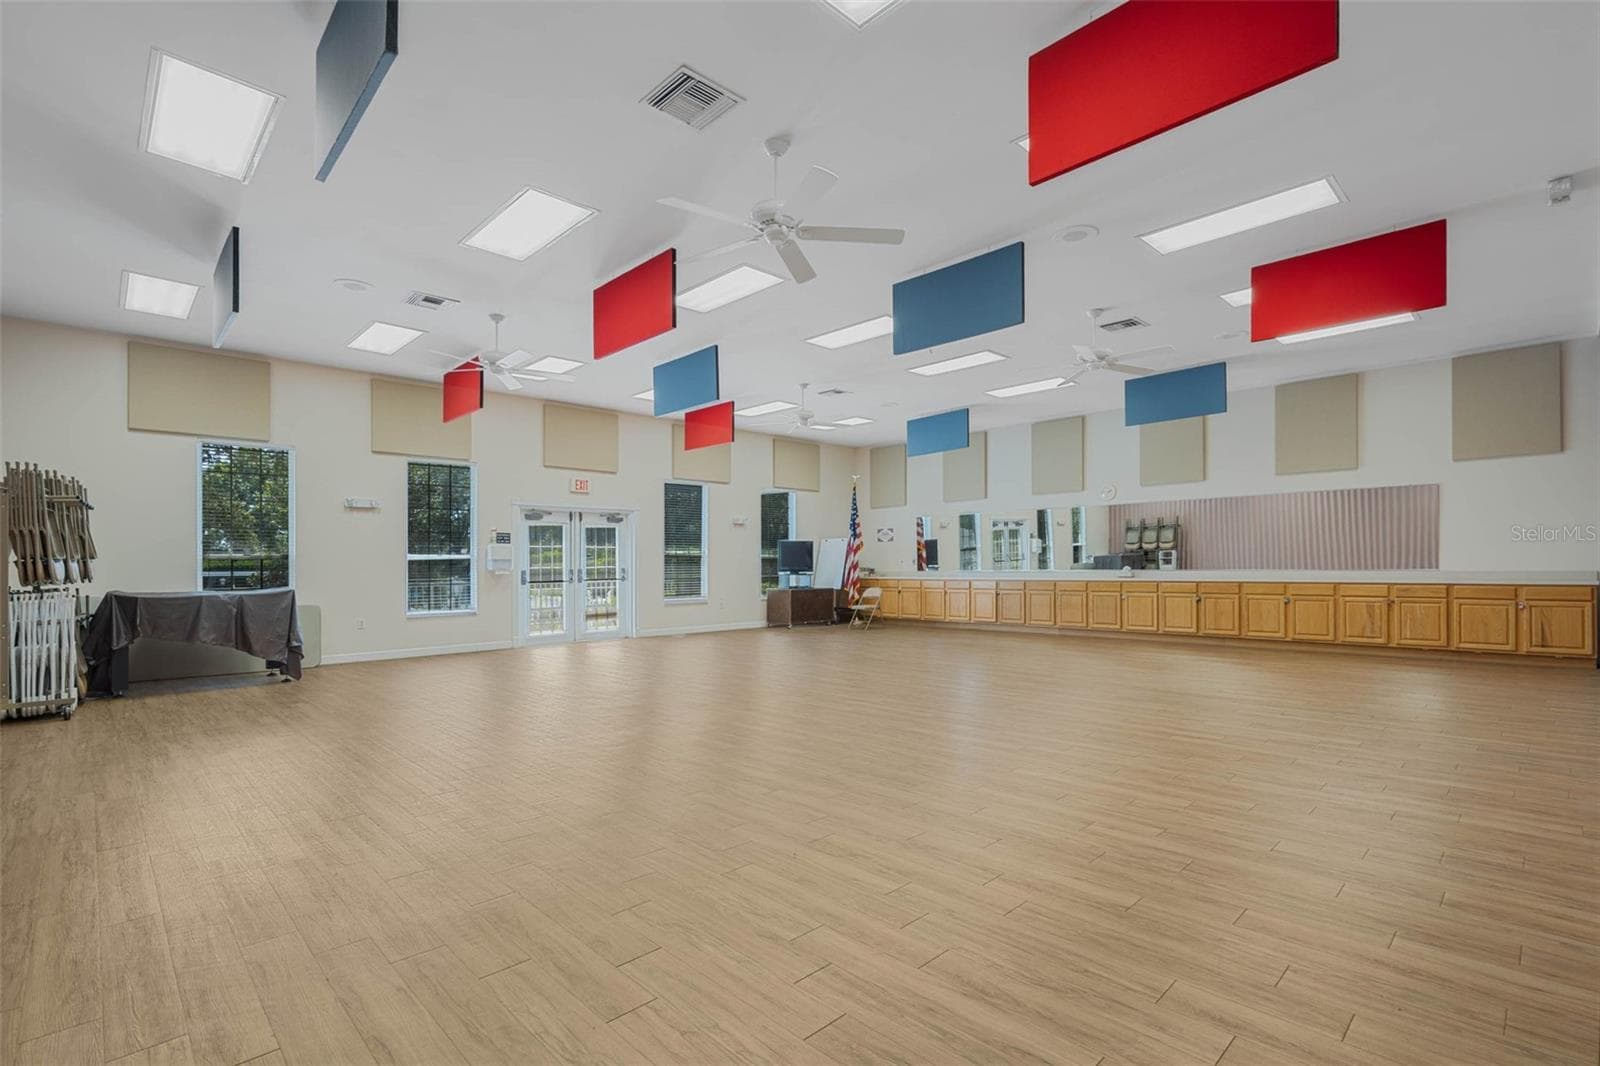
Community amenity: large activity room with wood-look flooring - 25038 CLIFFORD HL, LEESBURG
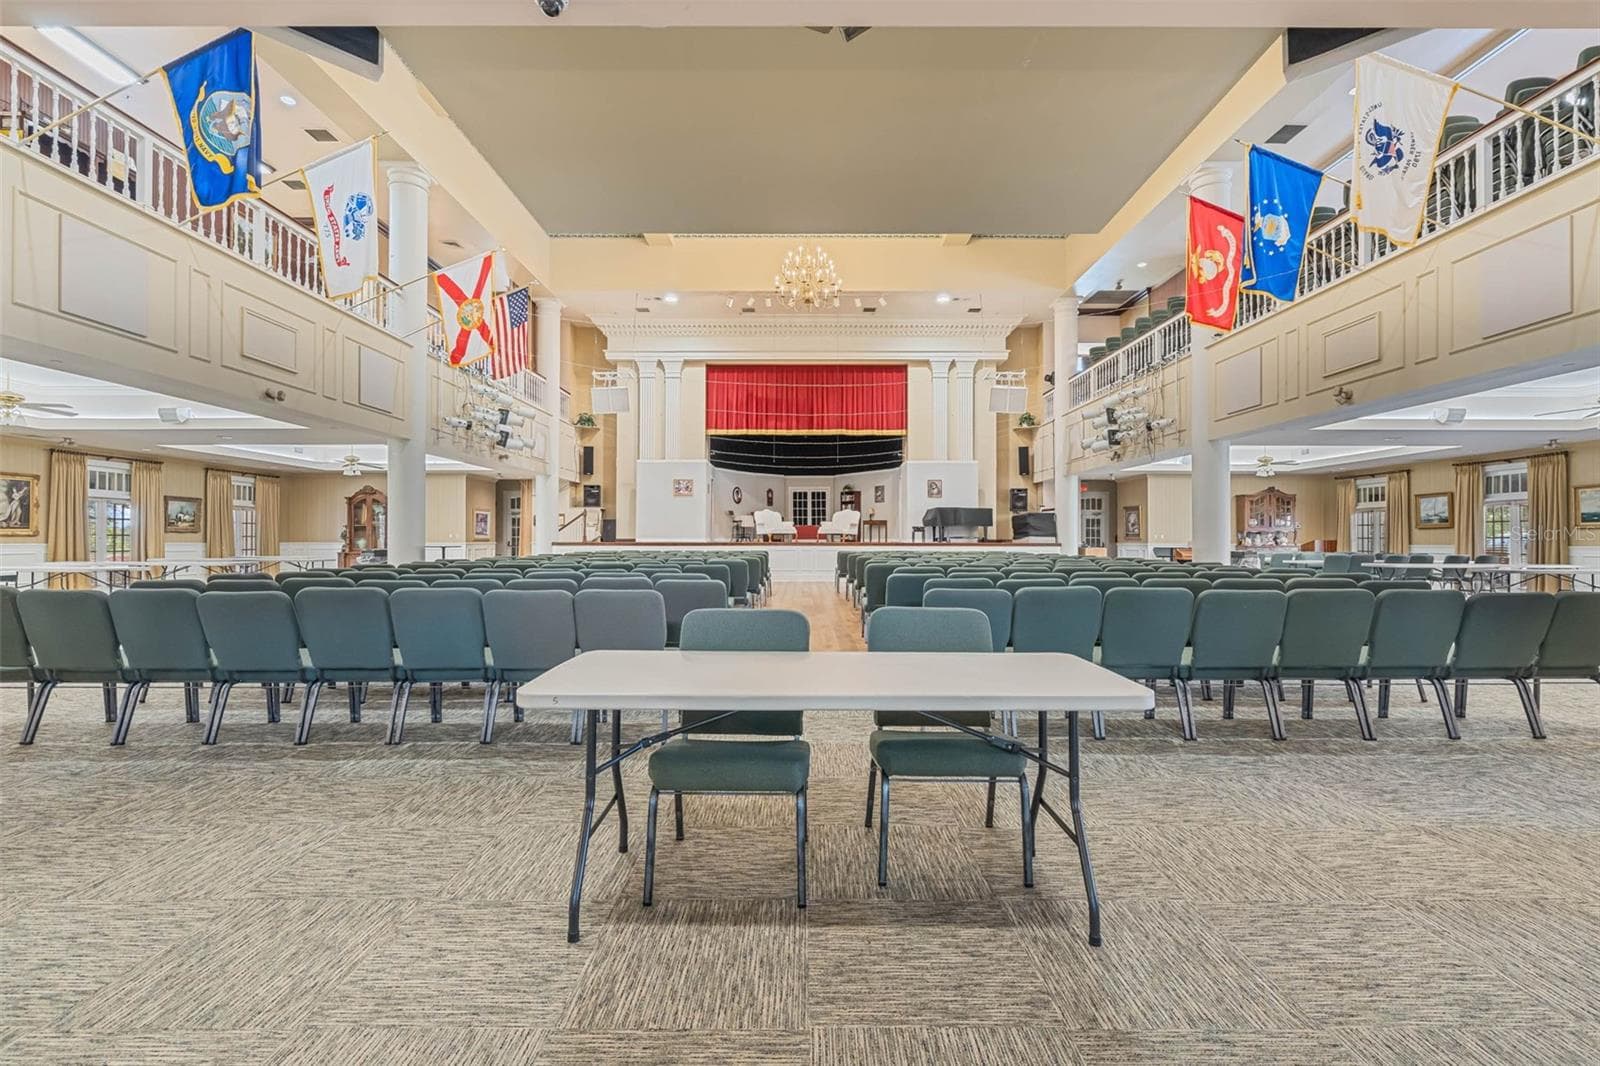
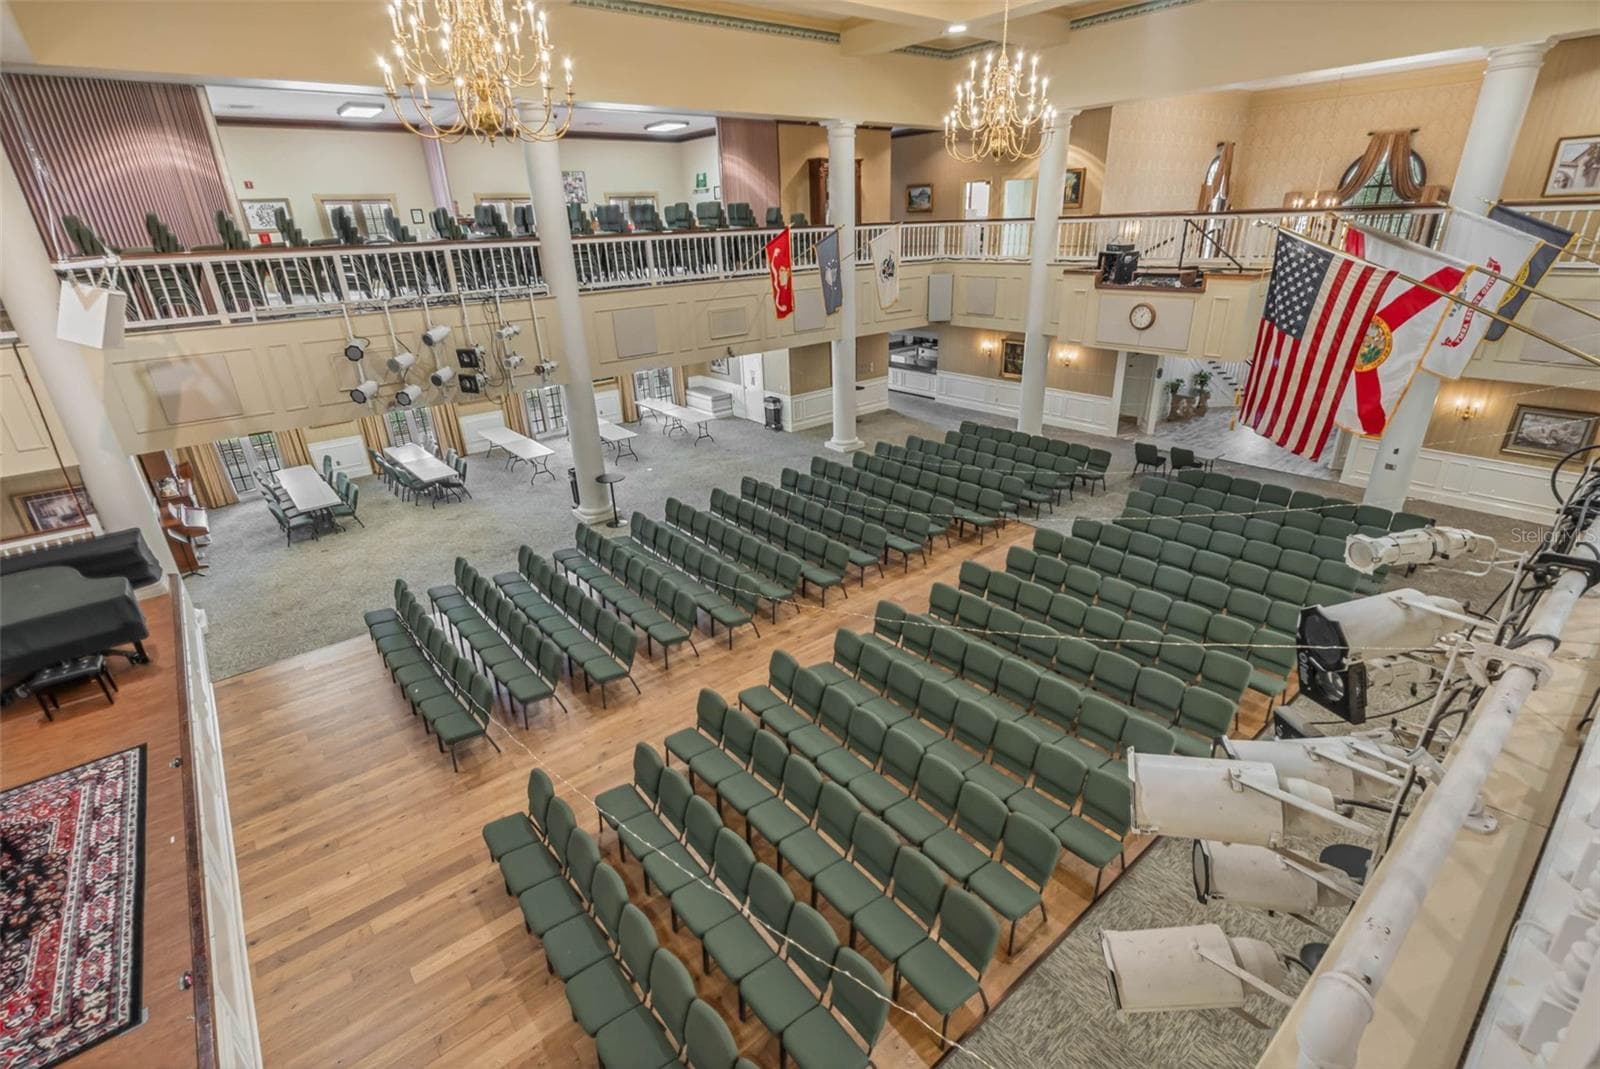
Community amenity: main hall with stage, balcony and theater seating - 25038 CLIFFORD HL, LEESBURG
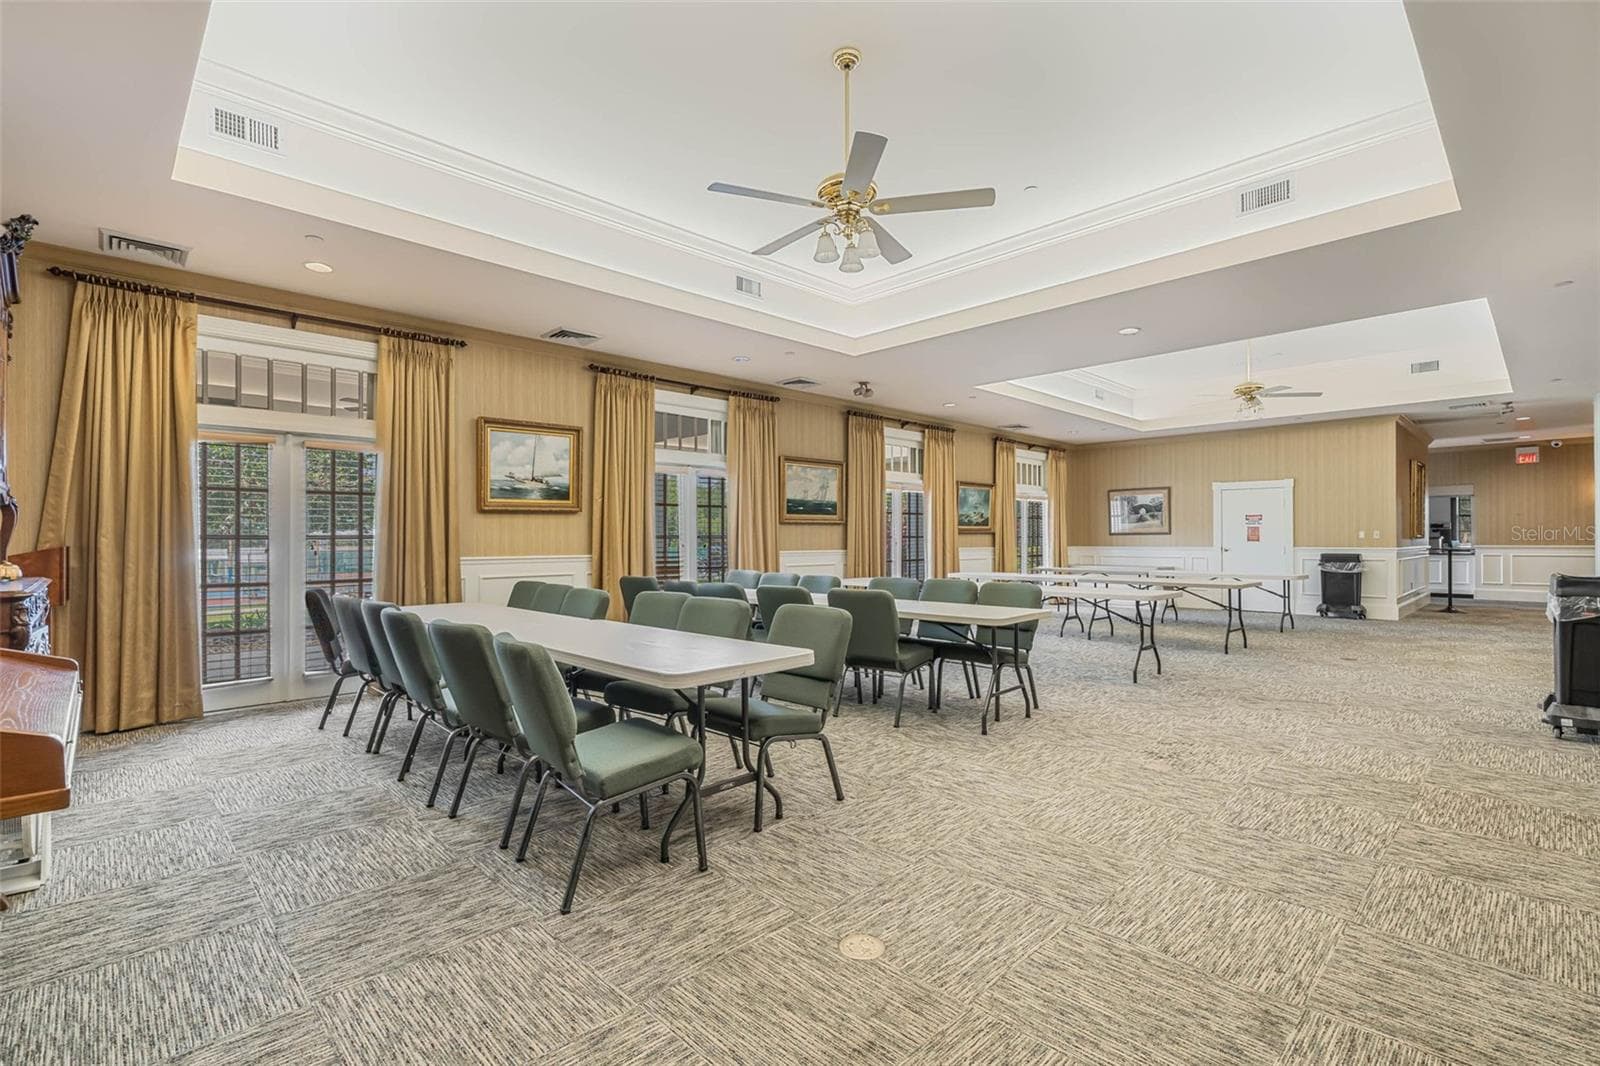
Community amenity: meeting and card room - 25038 CLIFFORD HL, LEESBURG
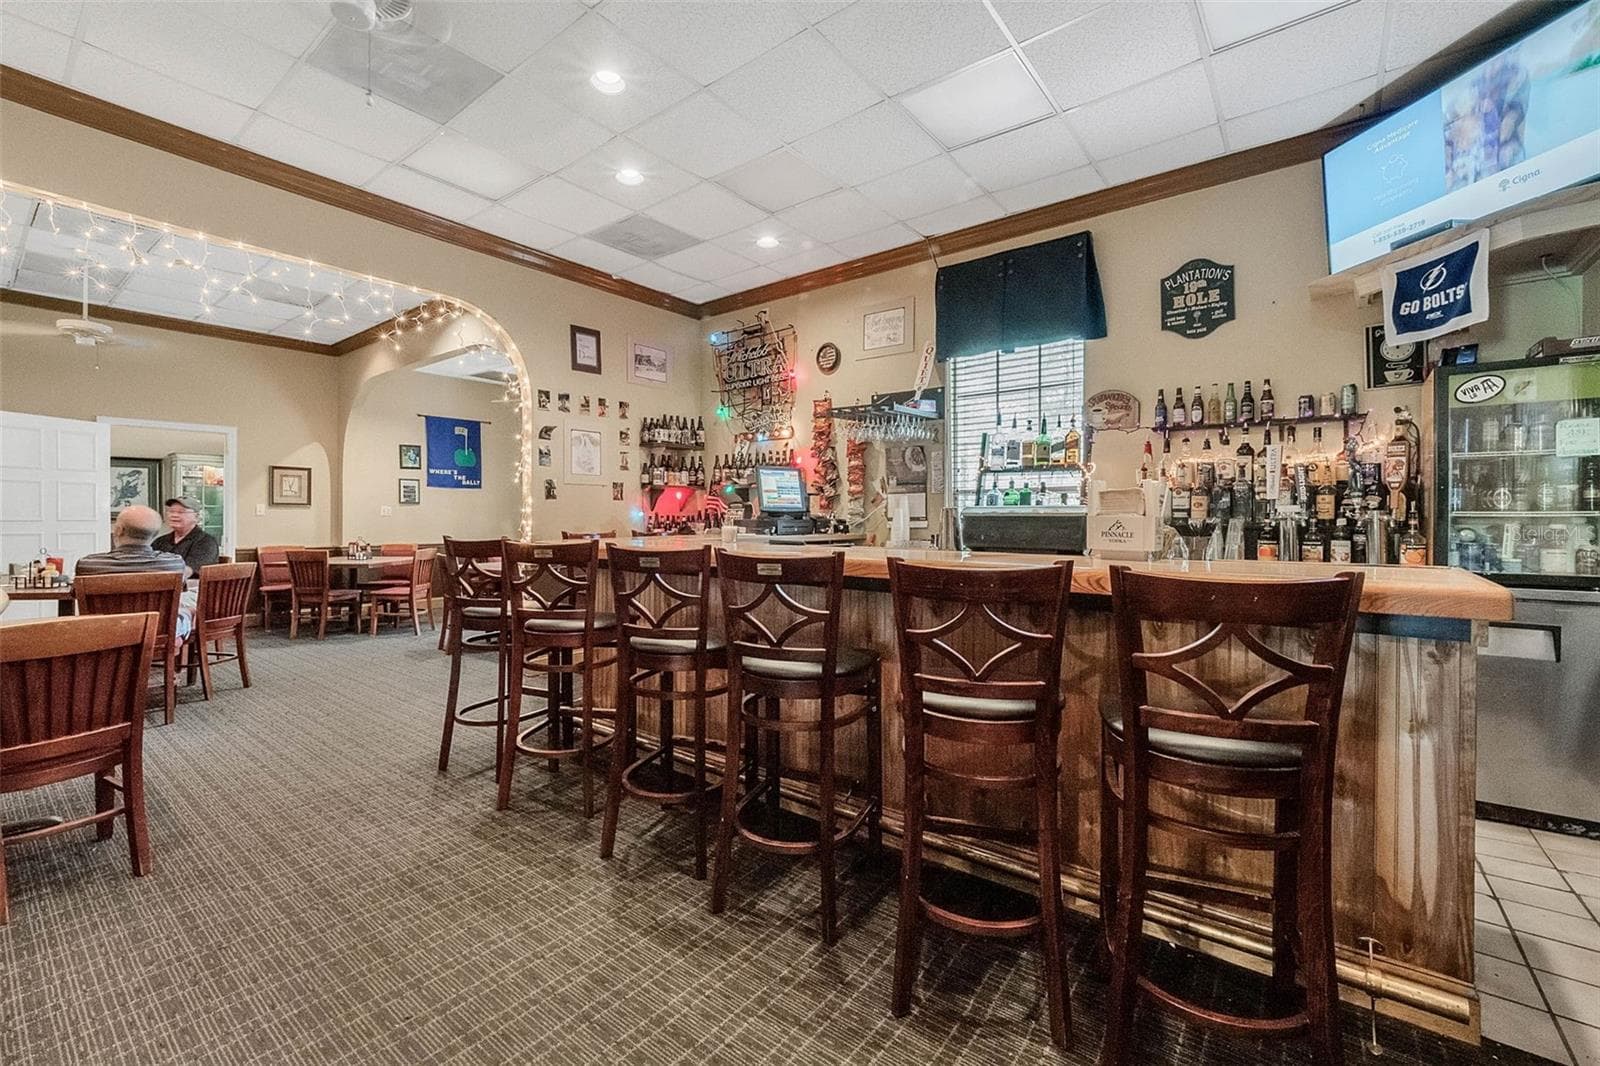
Community amenity: restaurant bar and dining area - 25038 CLIFFORD HL, LEESBURG
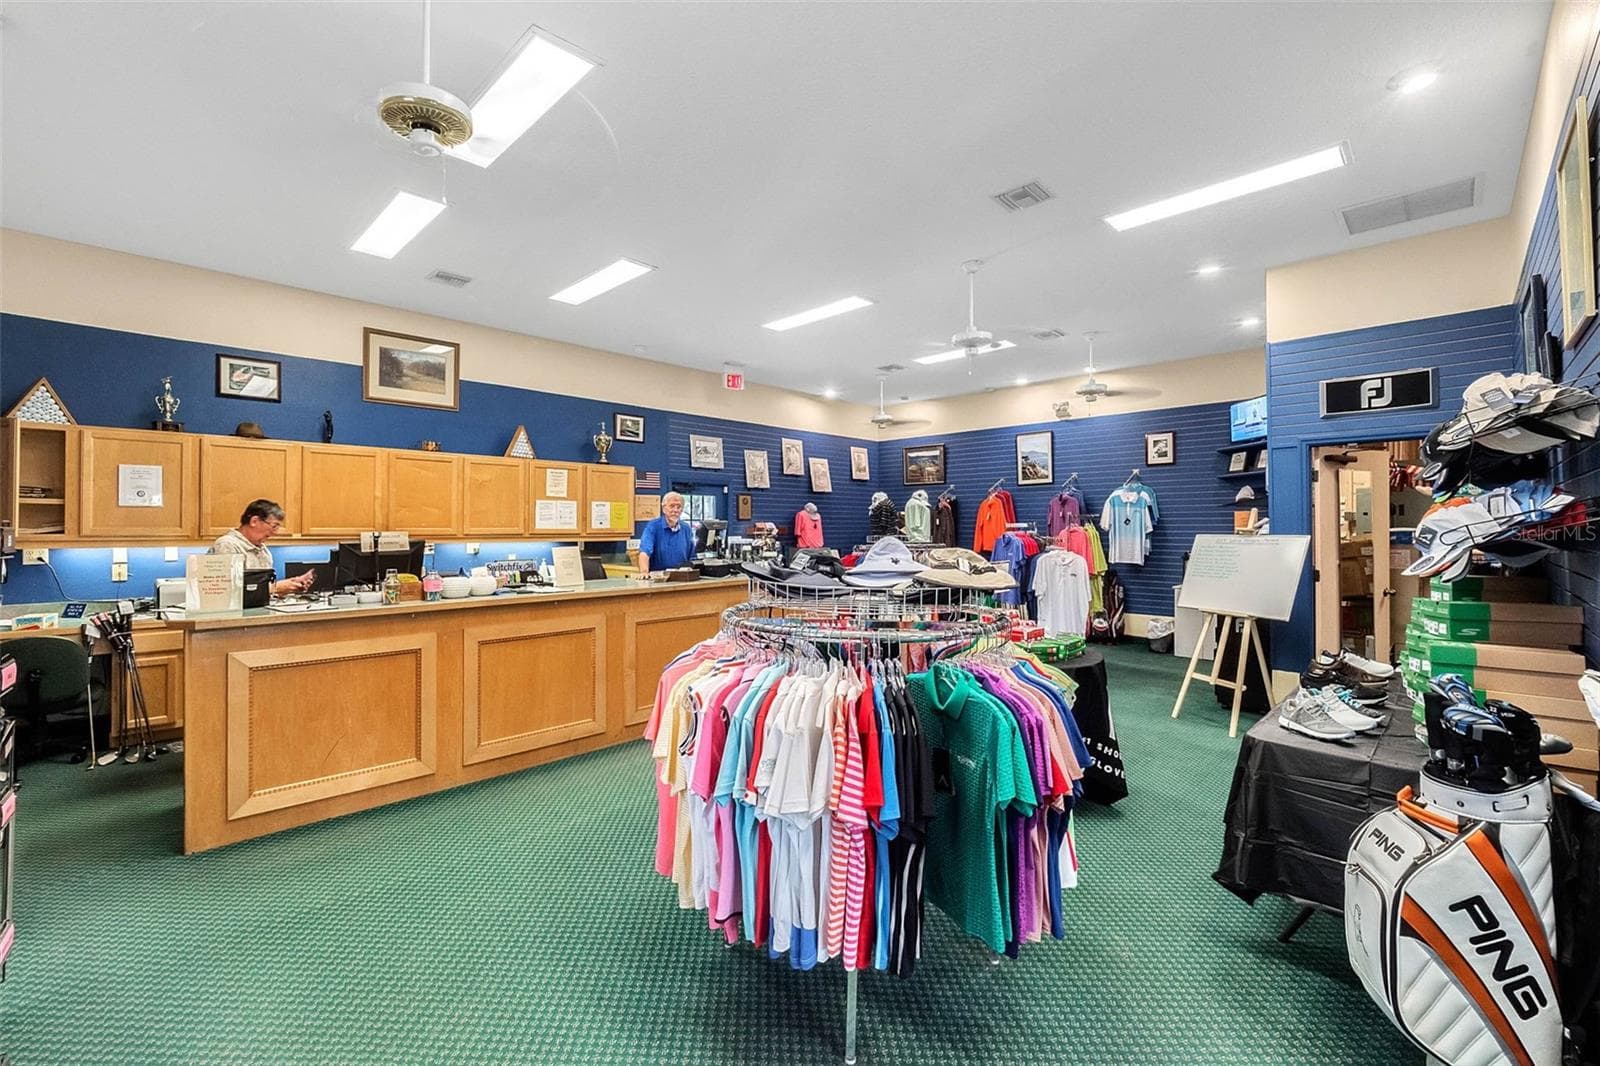
Community amenity: golf pro shop - 25038 CLIFFORD HL, LEESBURG
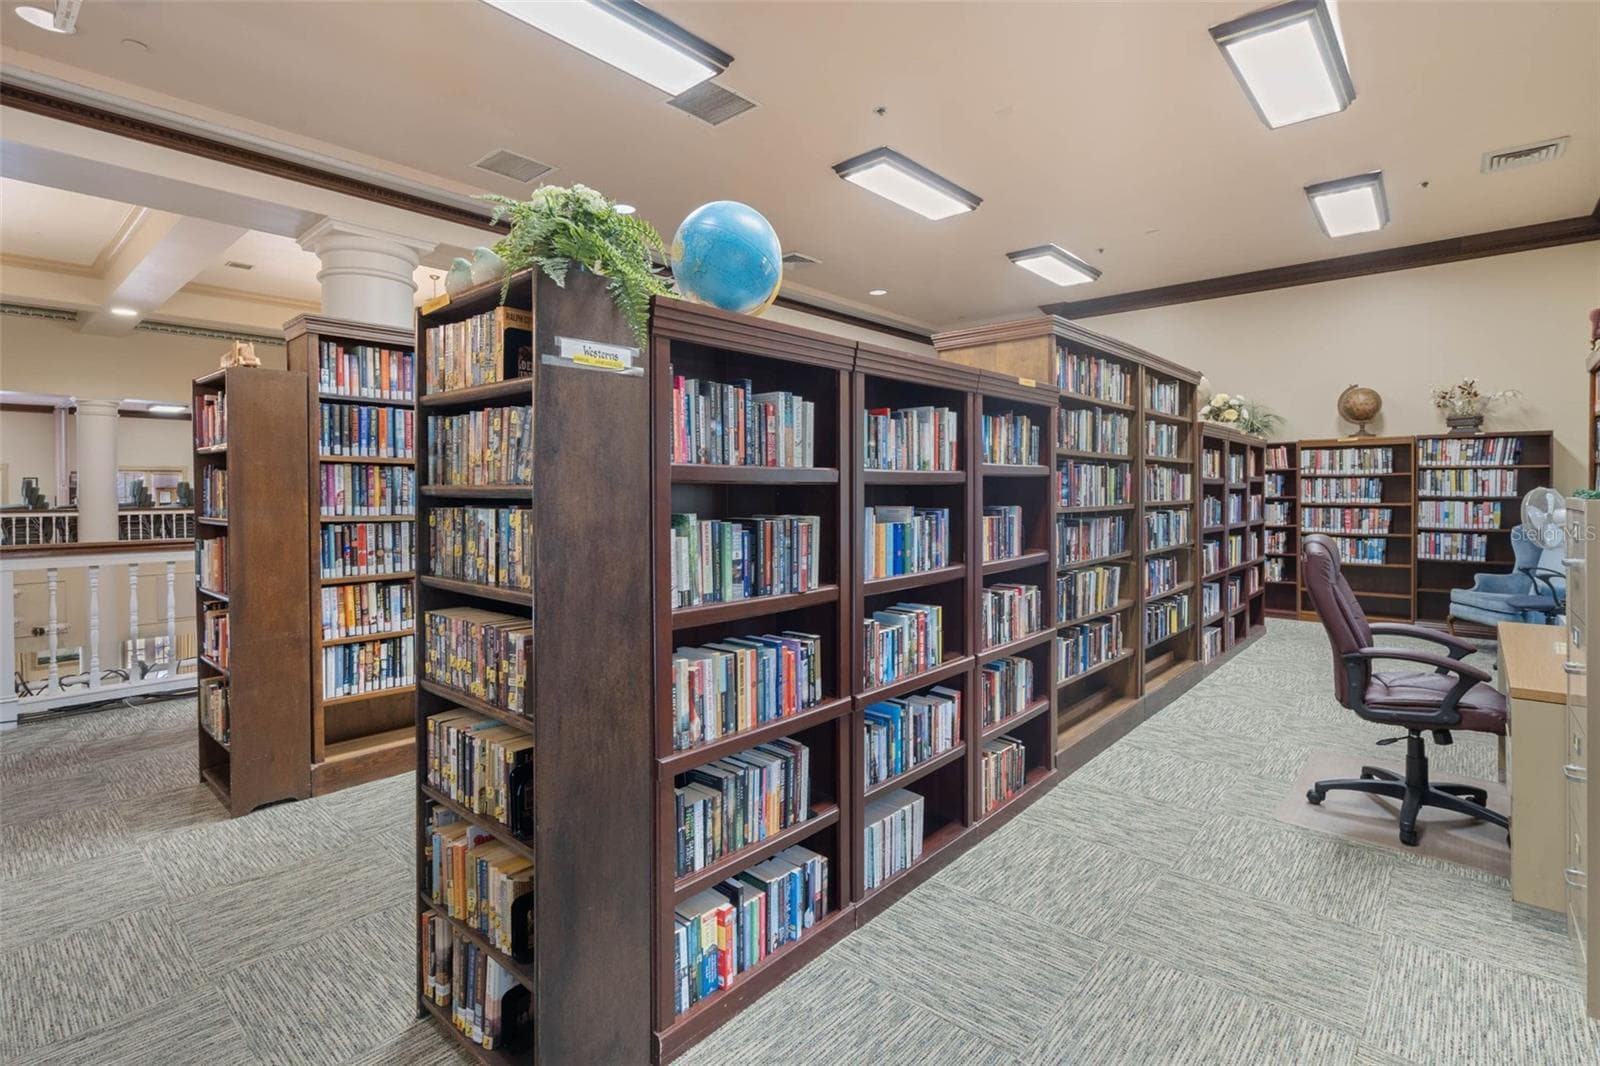
Community amenity: library - 25038 CLIFFORD HL, LEESBURG
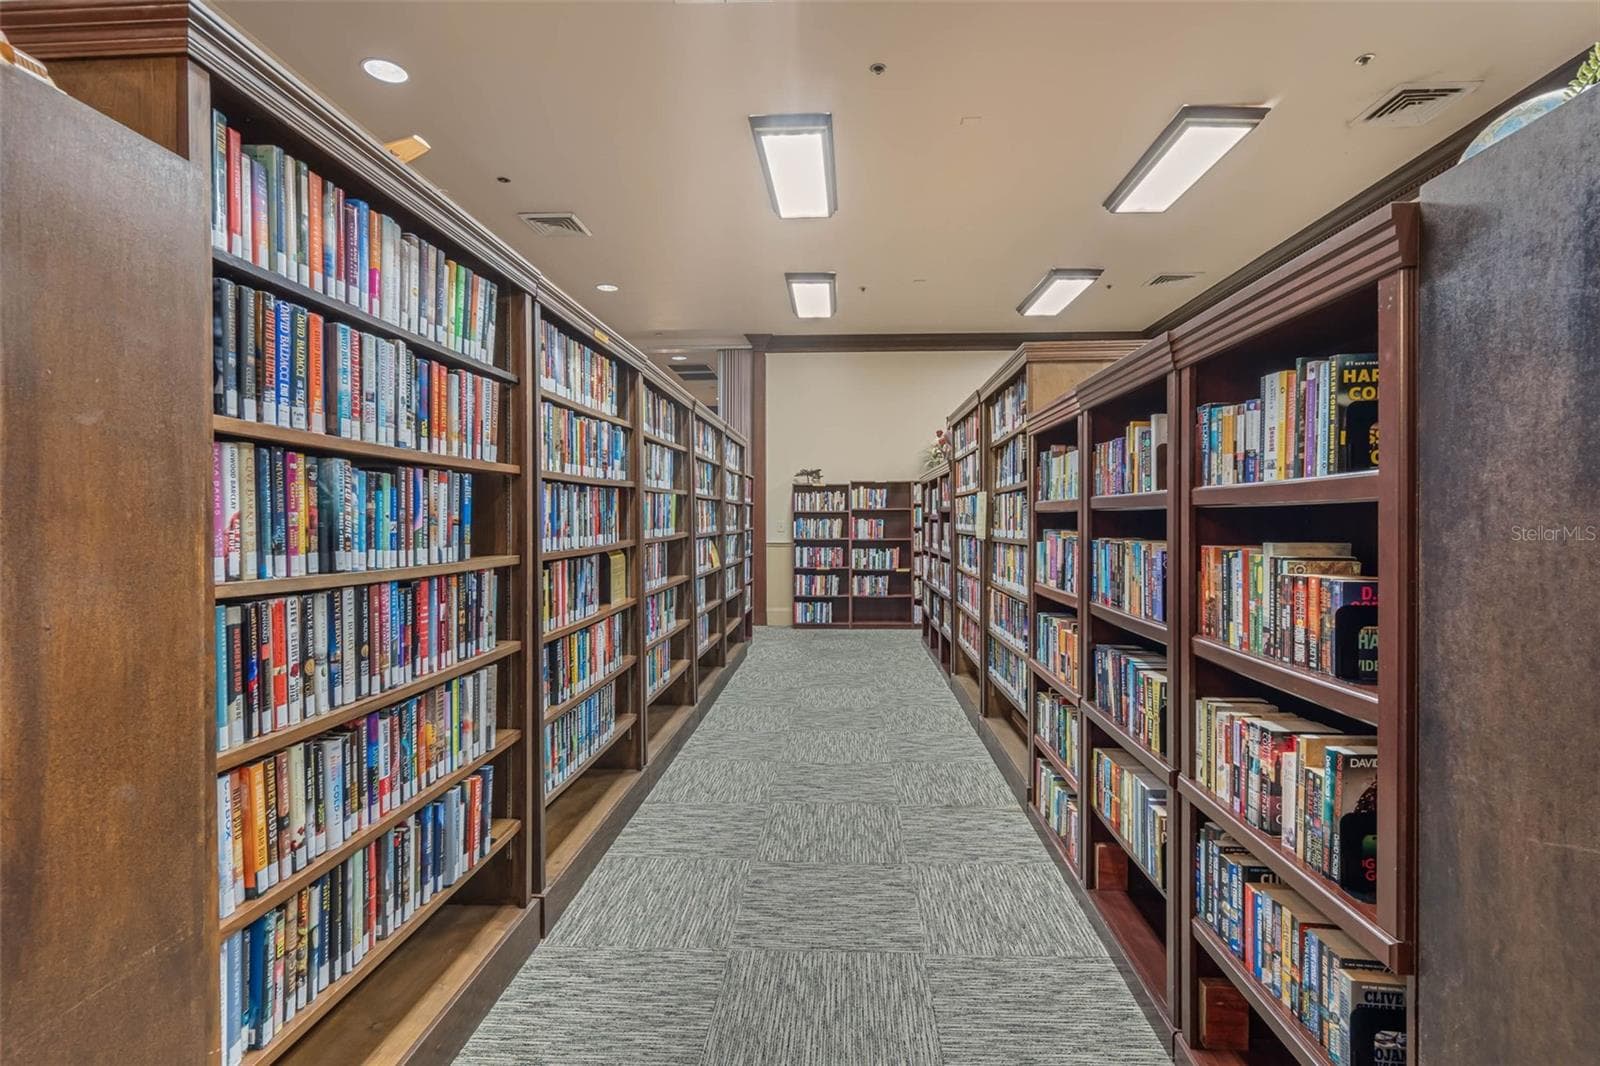
Community amenity: library stacks - 25038 CLIFFORD HL, LEESBURG
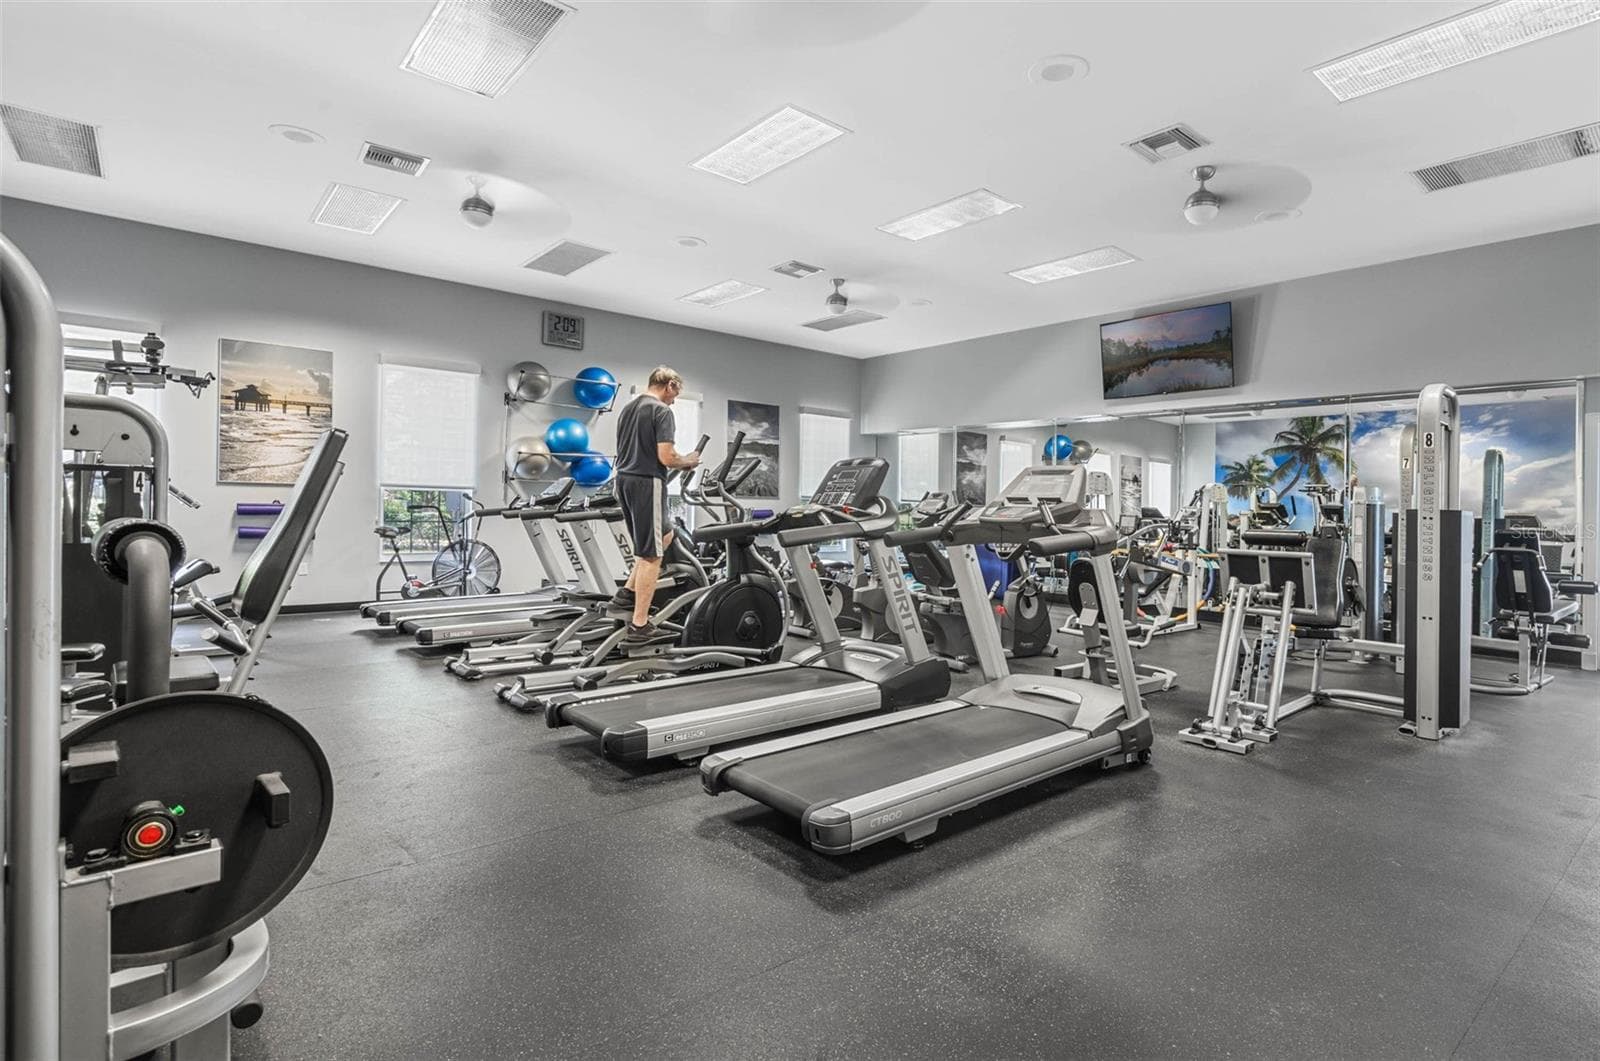
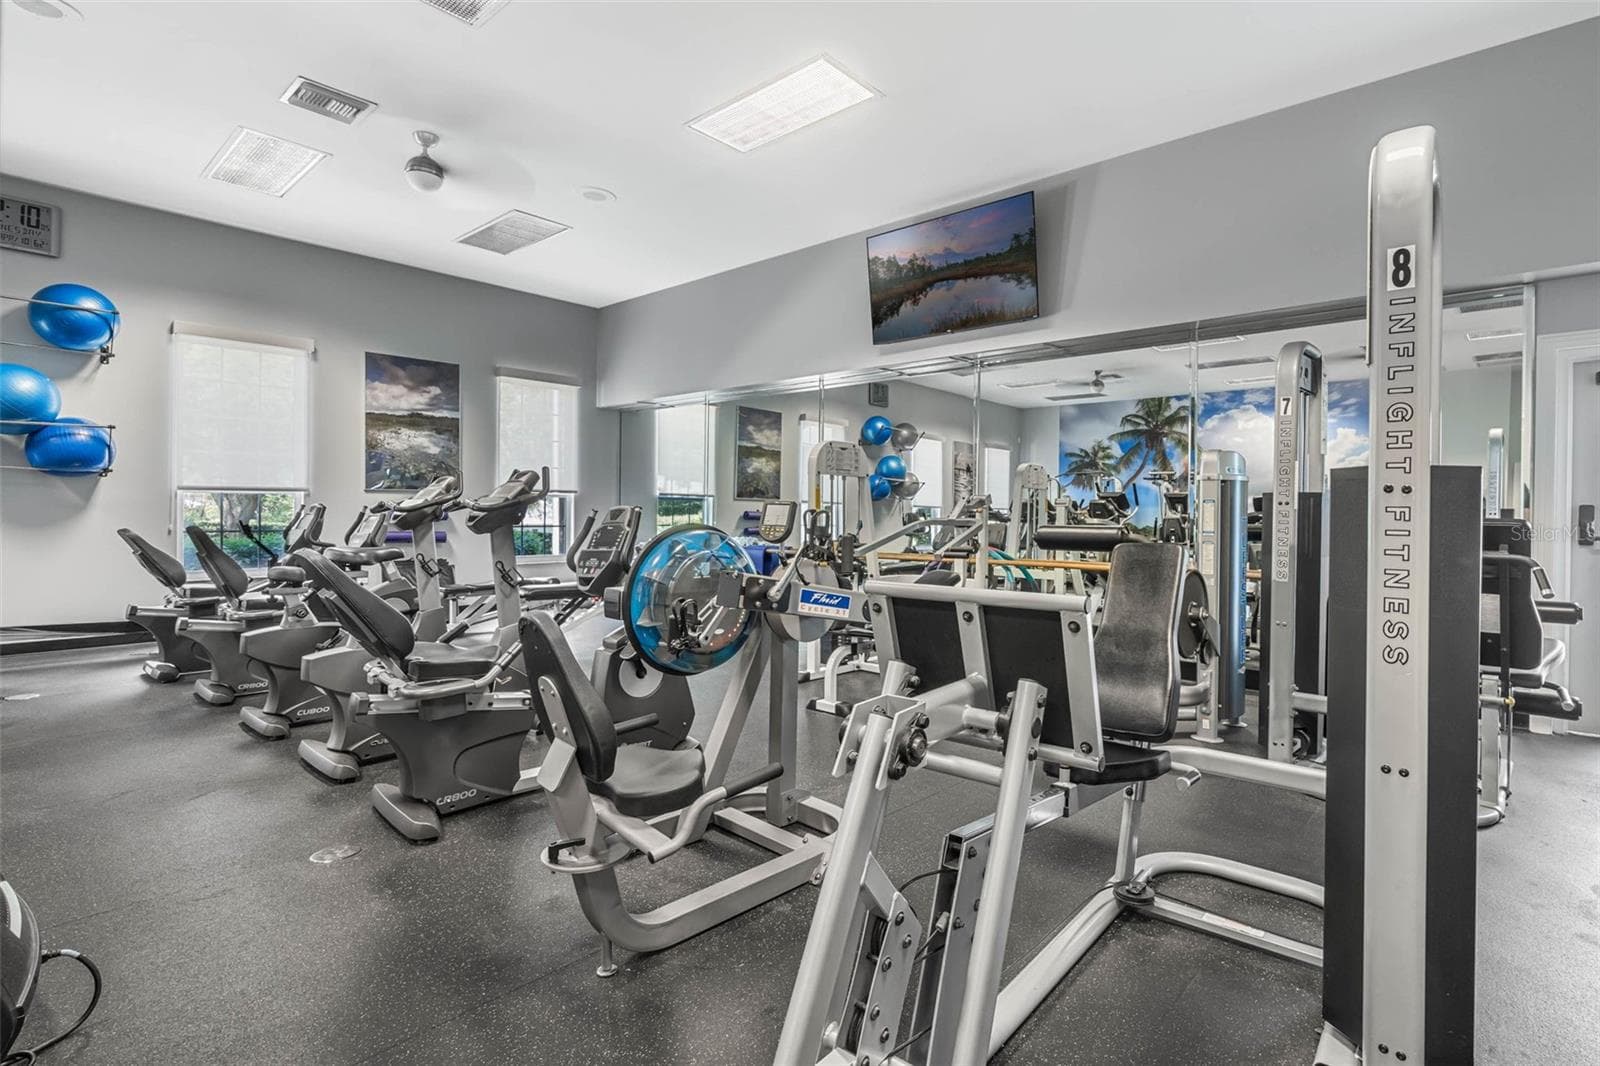
Community amenity: fitness center with treadmills and strength equipment - 25038 CLIFFORD HL, LEESBURG
Community amenity: fitness center with exercise bikes and strength machines - 25038 CLIFFORD HL, LEESBURG
Community amenity: clubhouse staircase and two-story foyer - 25038 CLIFFORD HL, LEESBURG
Community amenity: clubhouse foyer and chandelier seen from the upper landing - 25038 CLIFFORD HL, LEESBURG
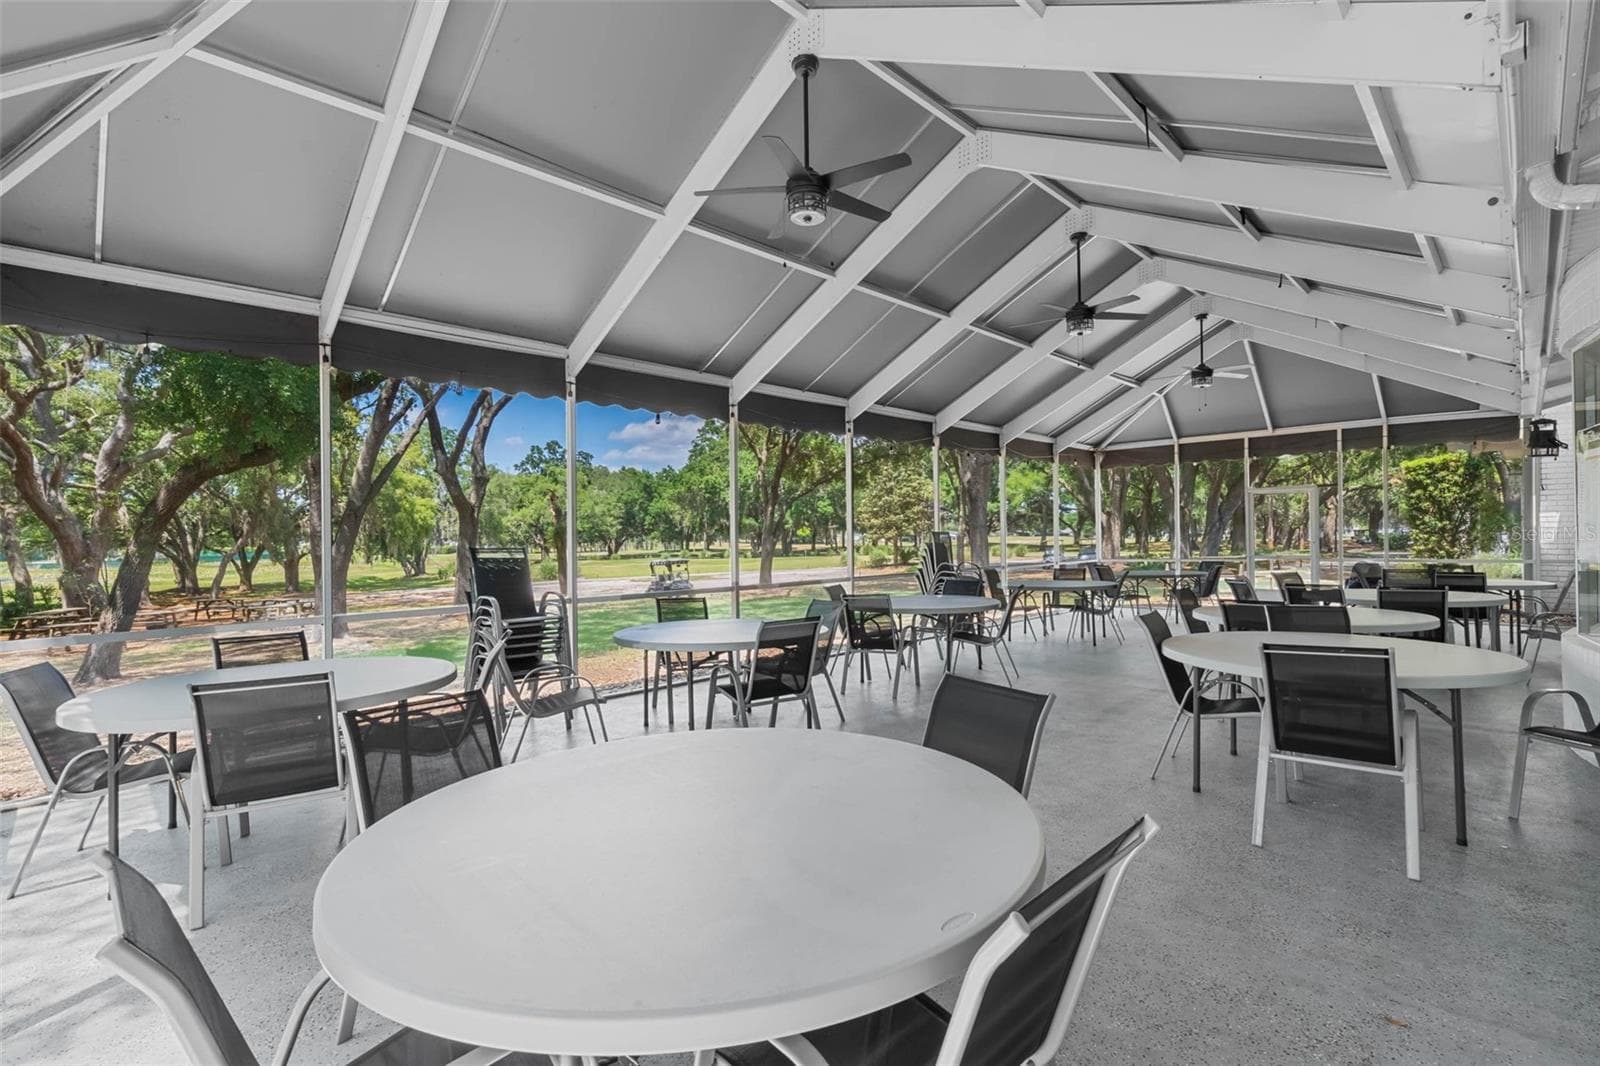
Community amenity: screened pavilion with tables and ceiling fans - 25038 CLIFFORD HL, LEESBURG
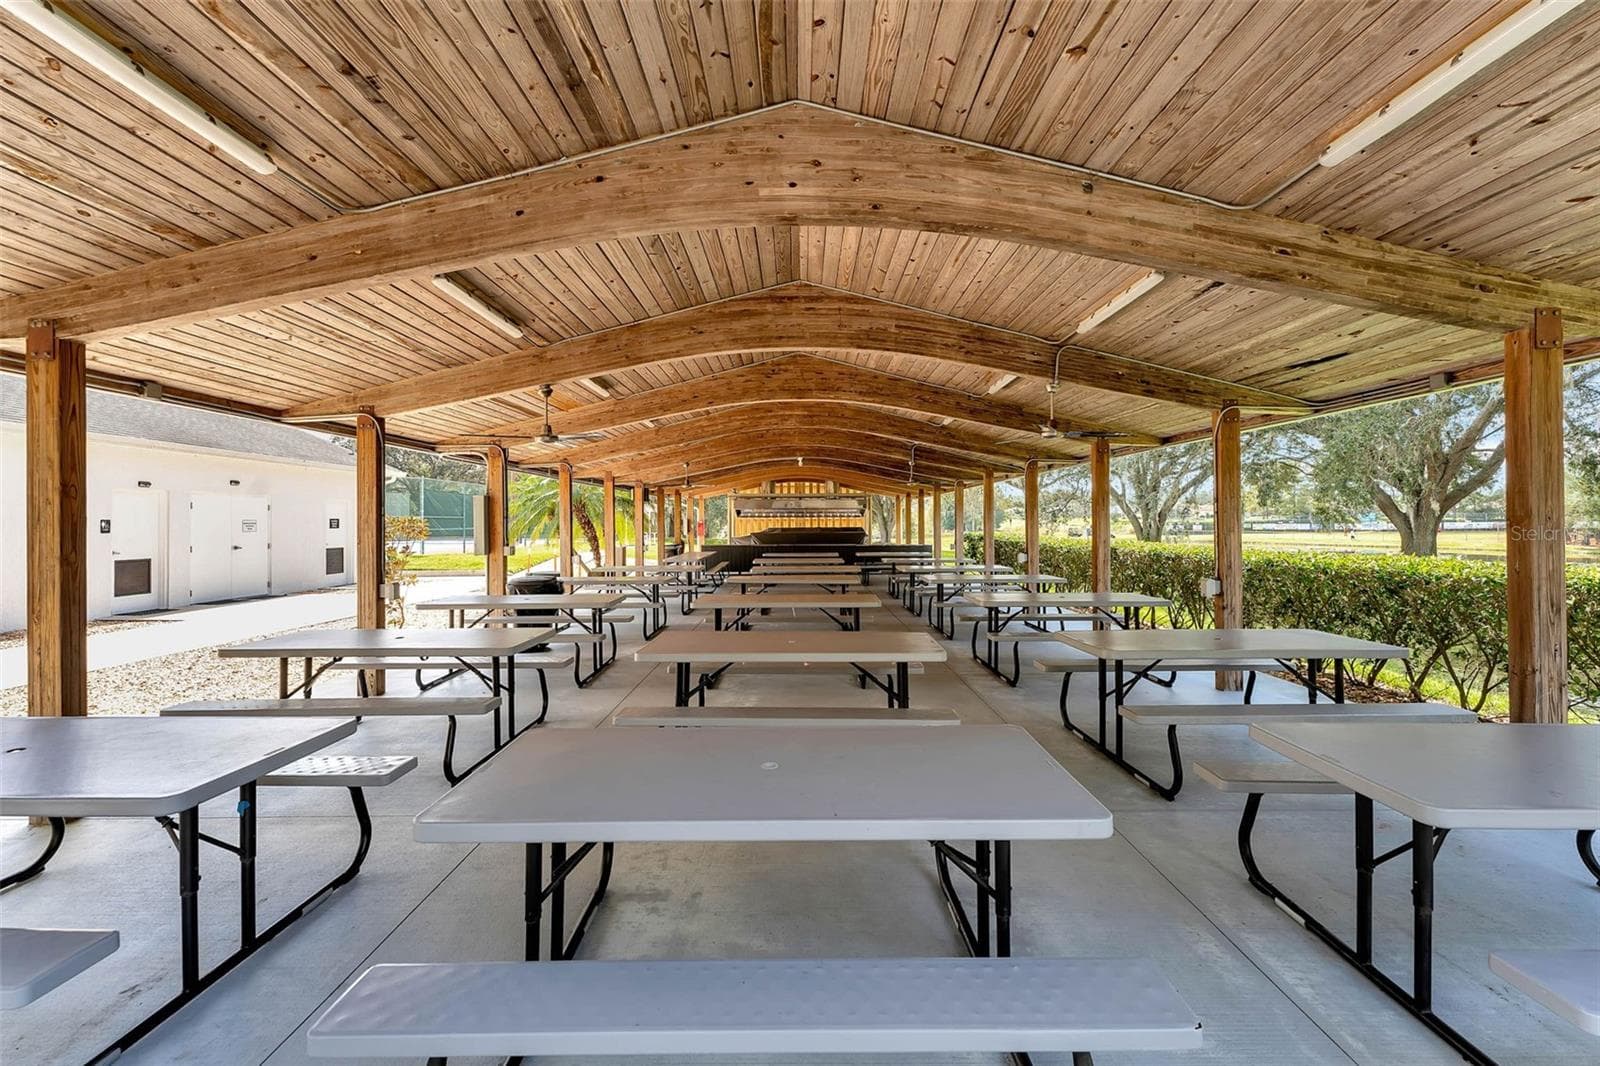
Community amenity: covered picnic pavilion - 25038 CLIFFORD HL, LEESBURG
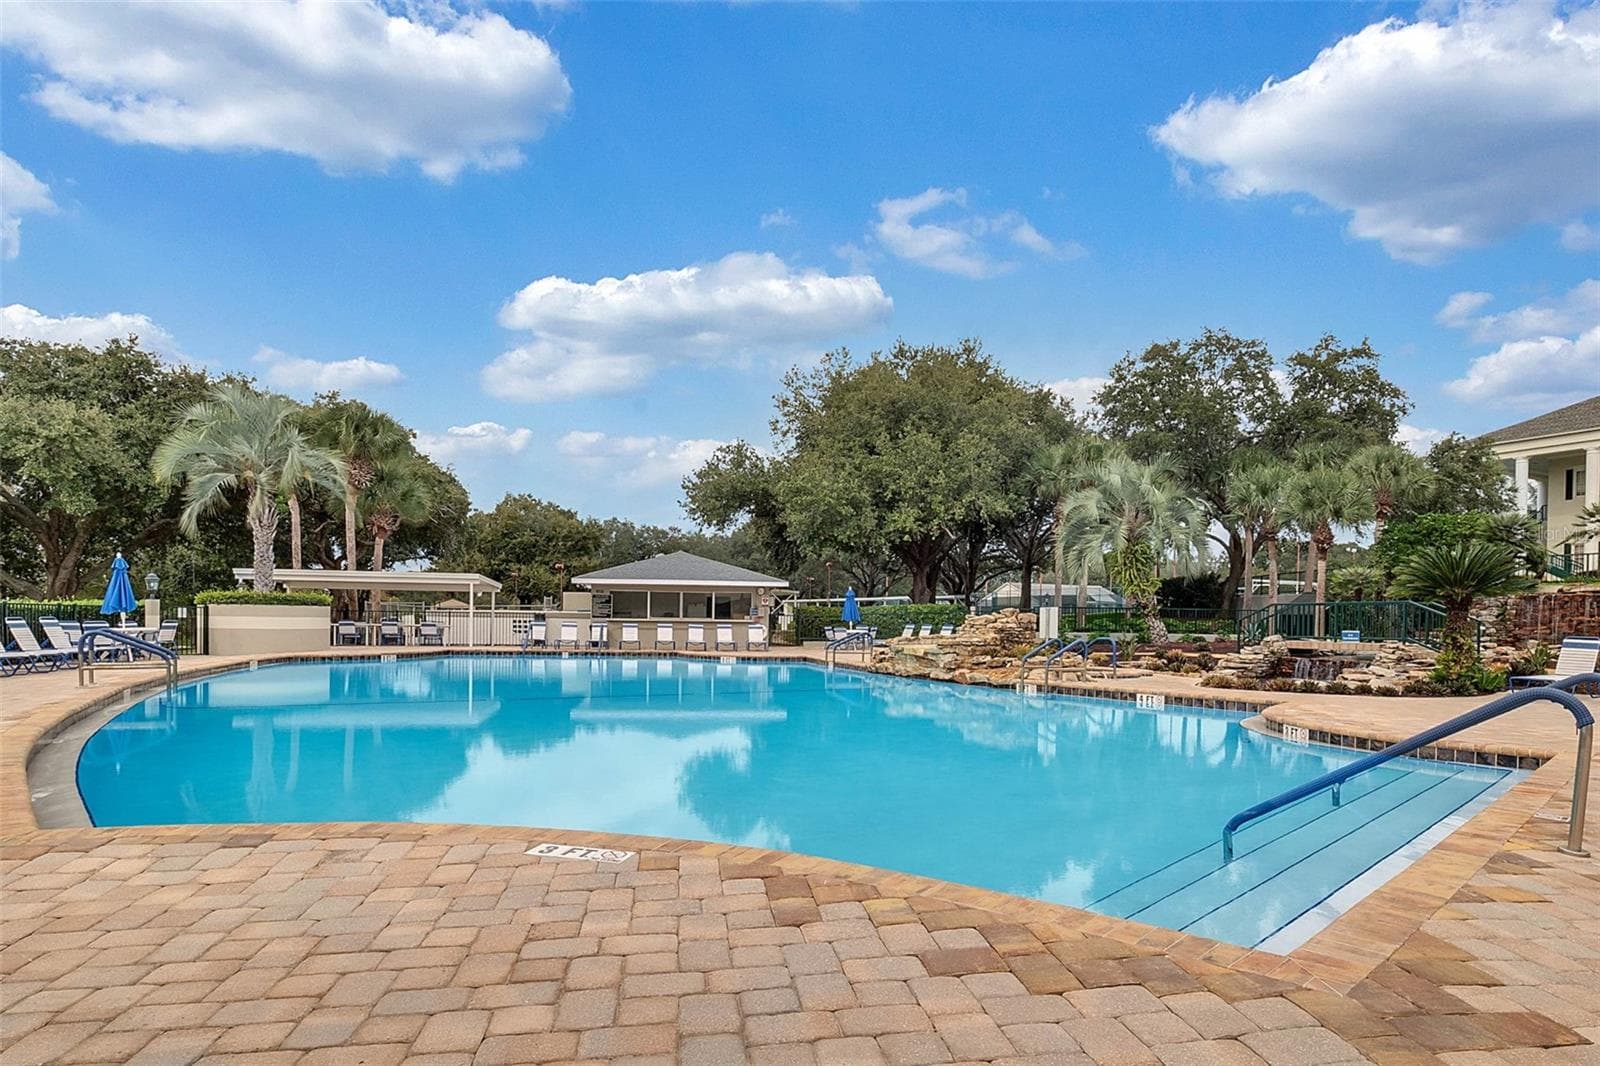
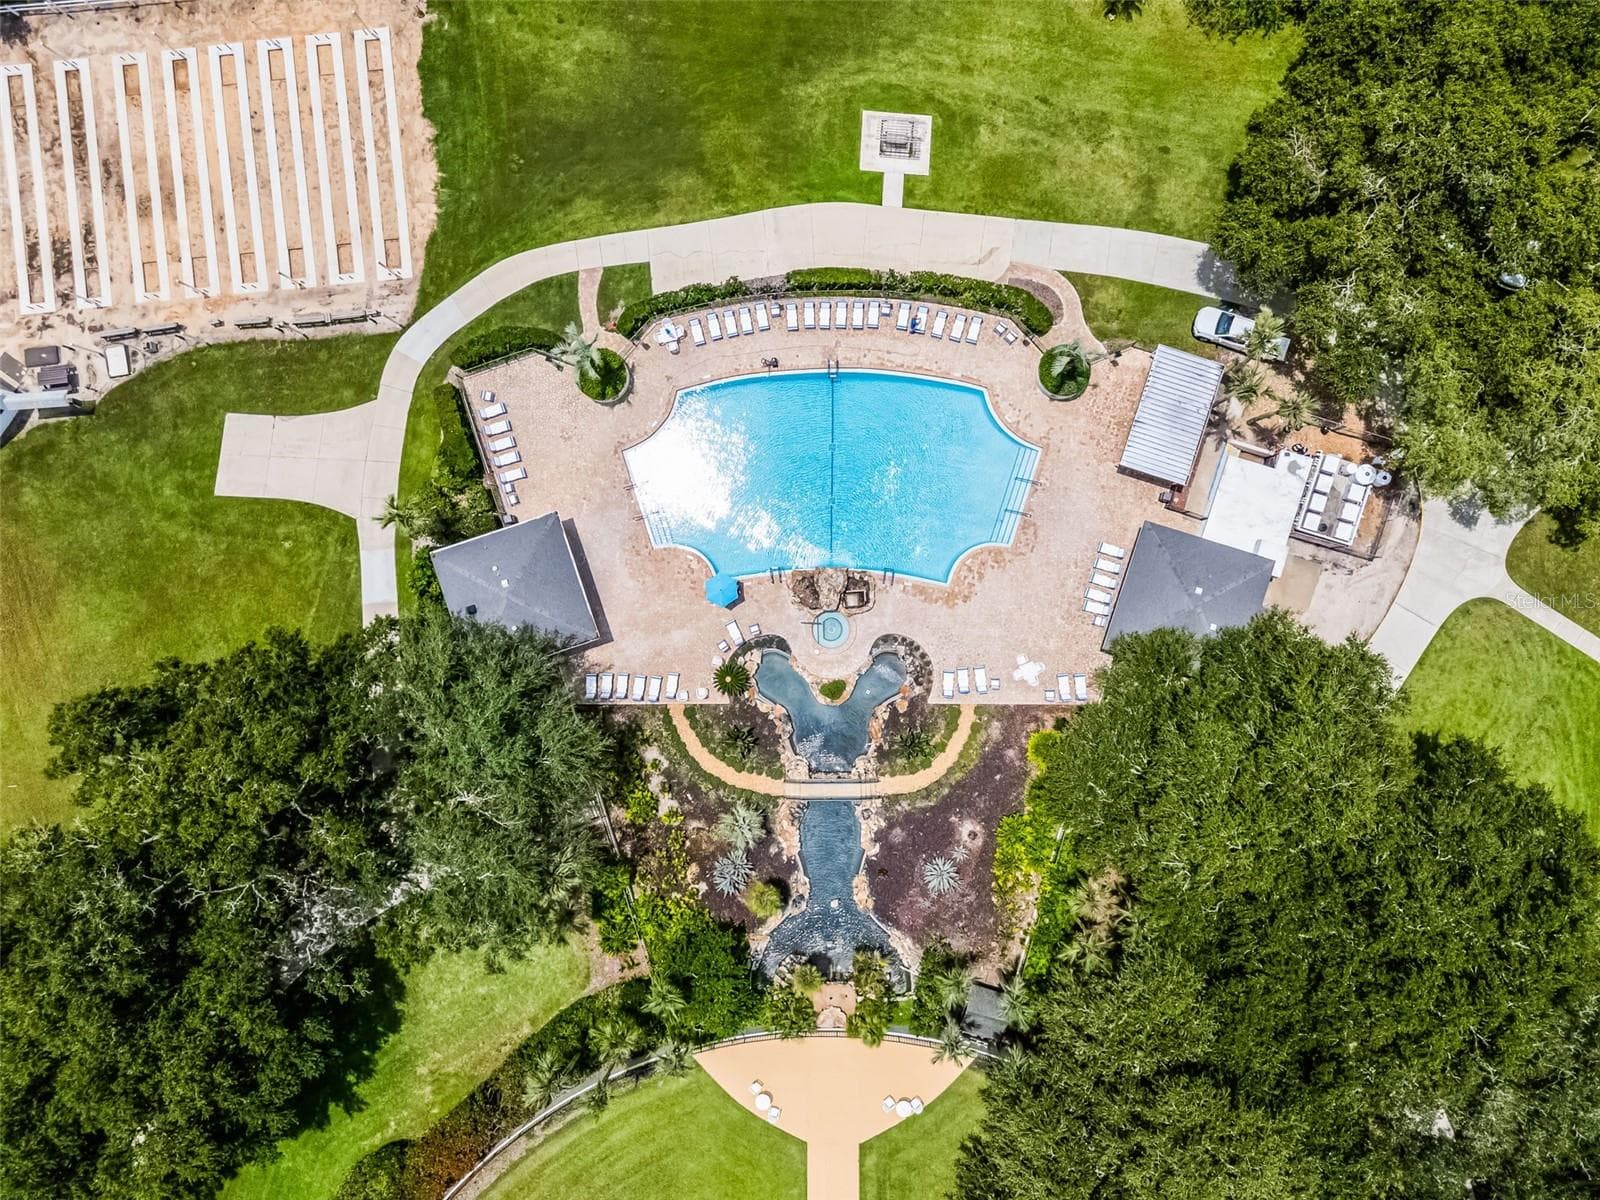
Community amenity: resort-style pool with paver deck - 25038 CLIFFORD HL, LEESBURG
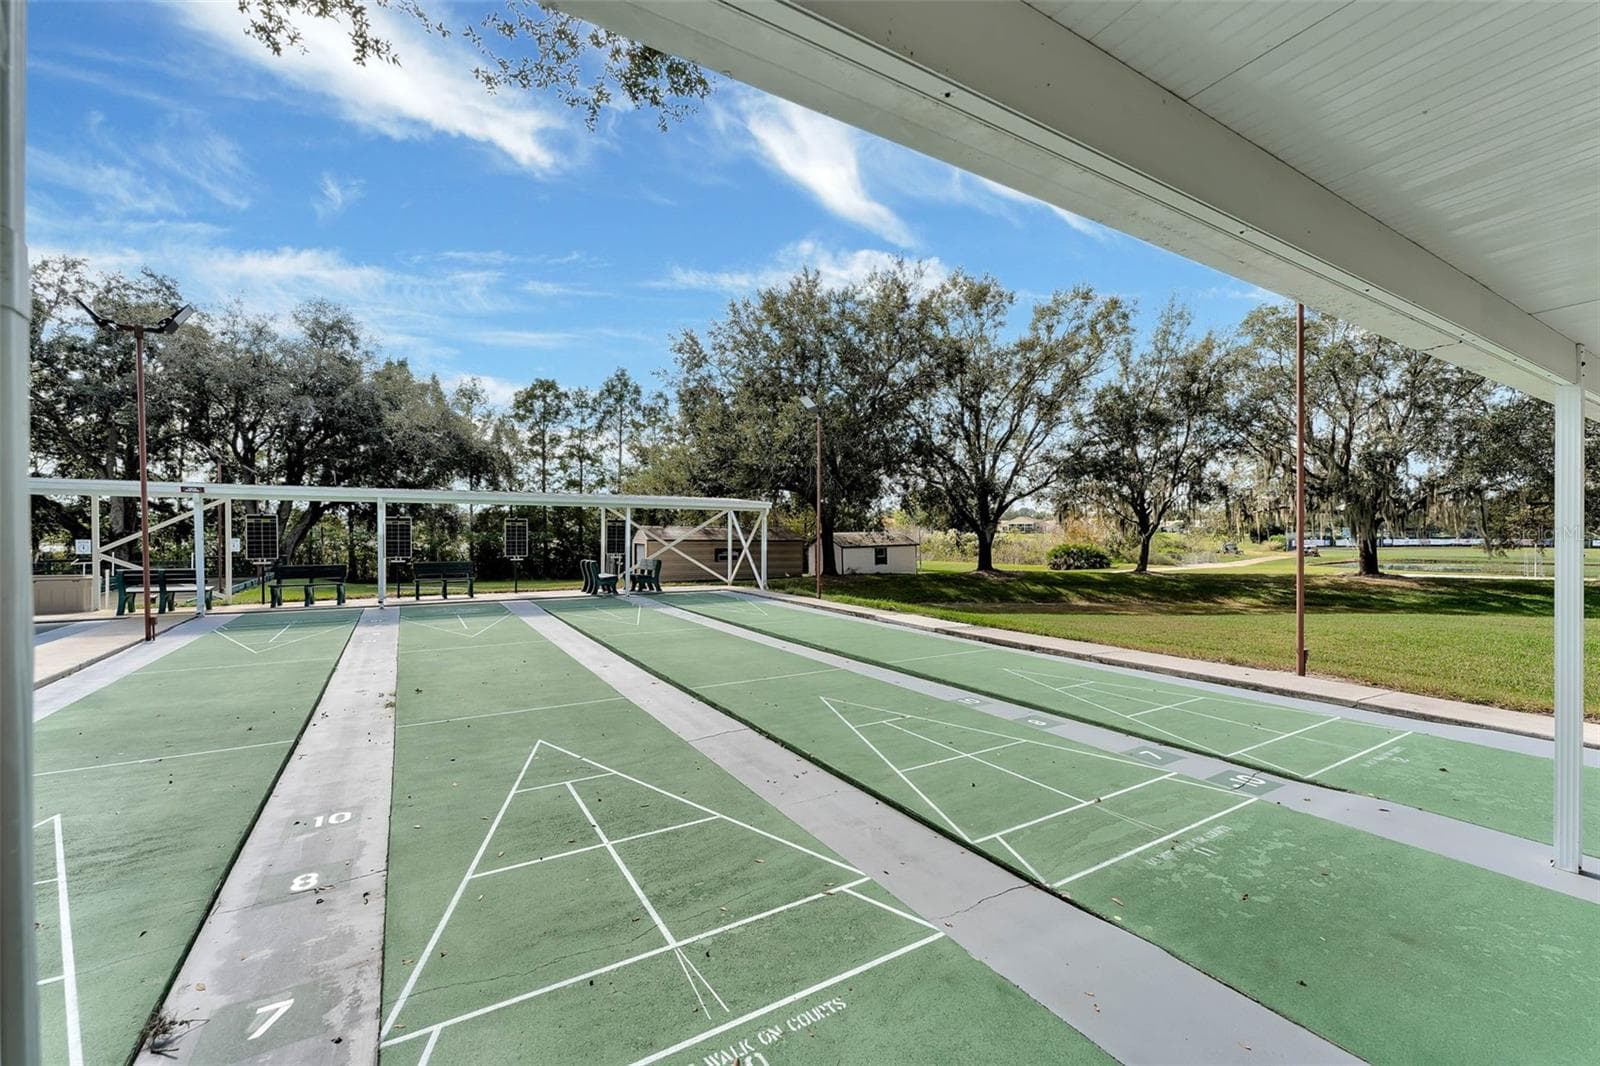
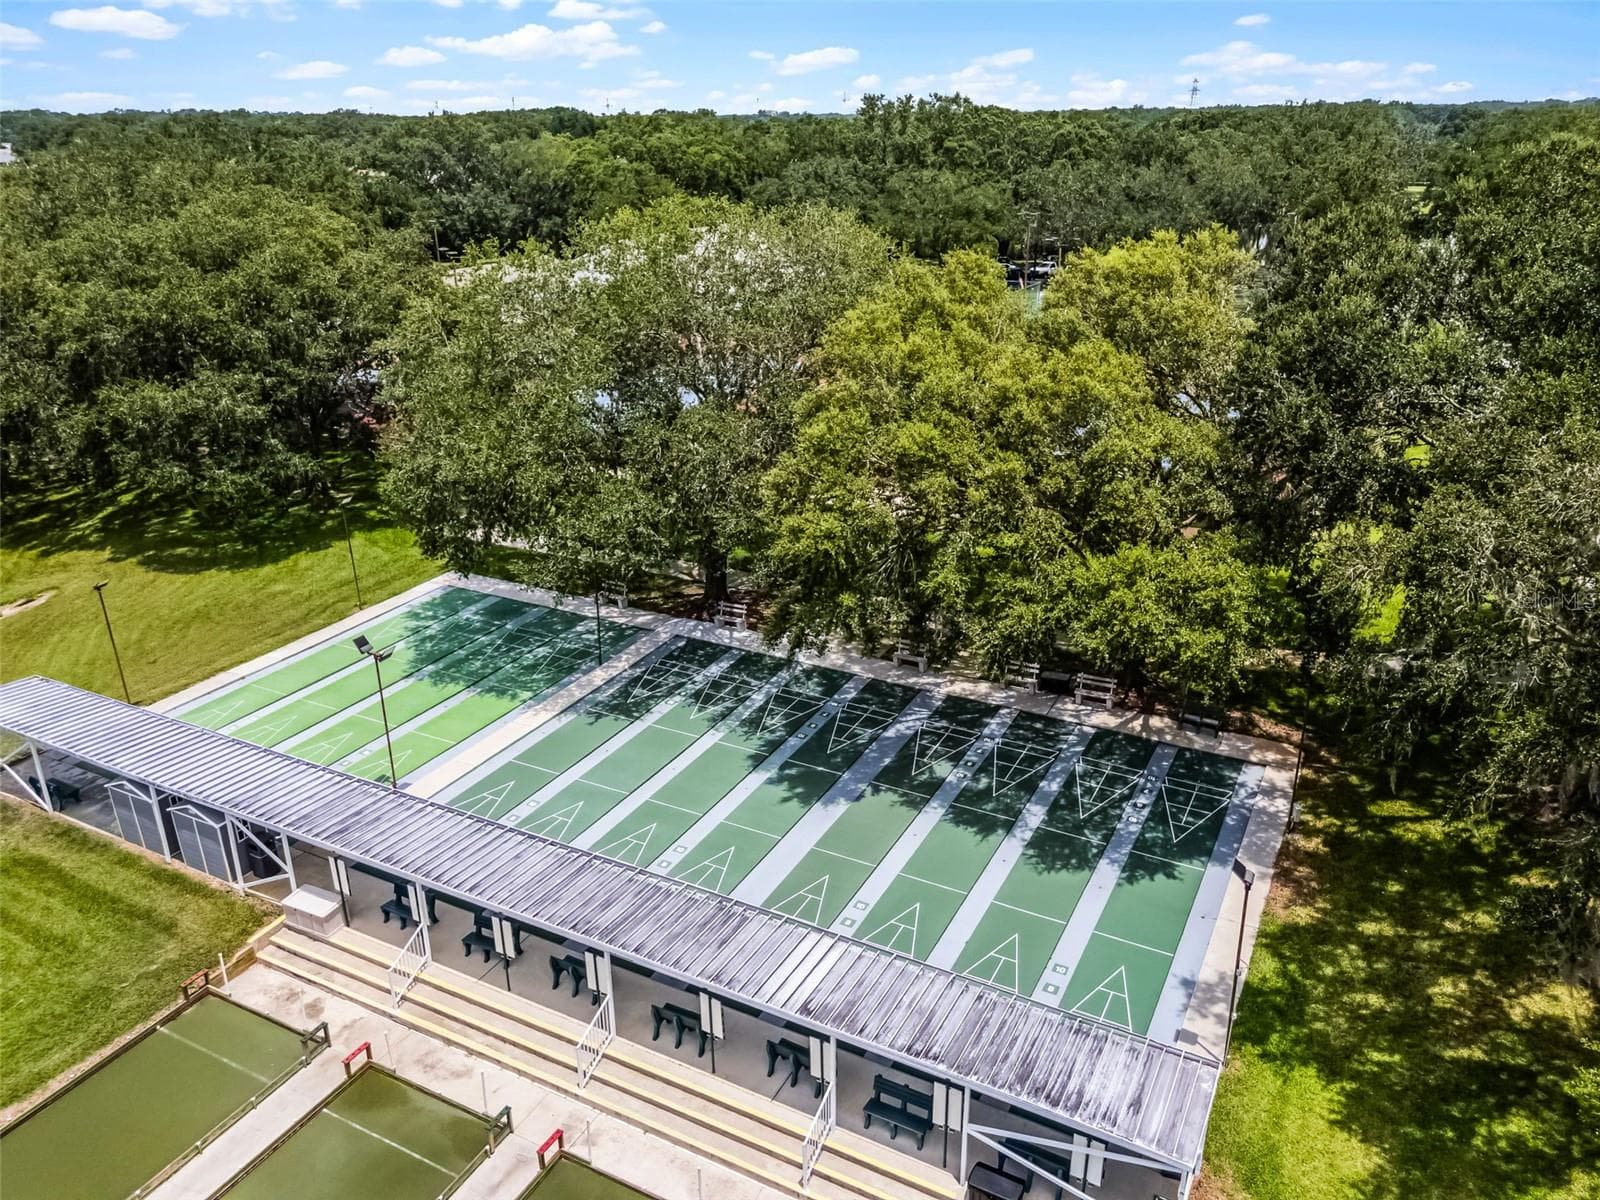
Community amenity: covered shuffleboard courts - 25038 CLIFFORD HL, LEESBURG
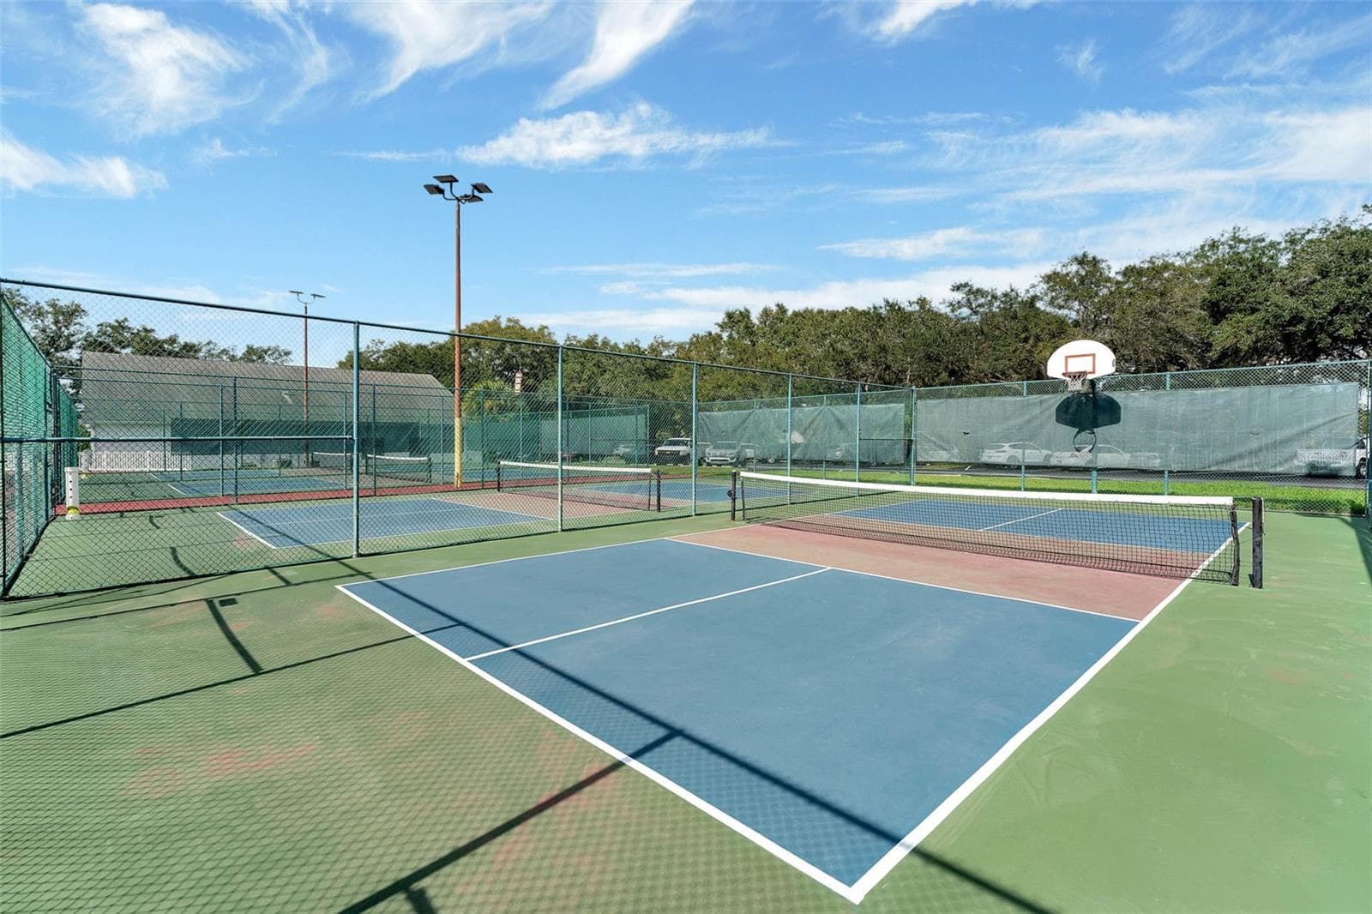
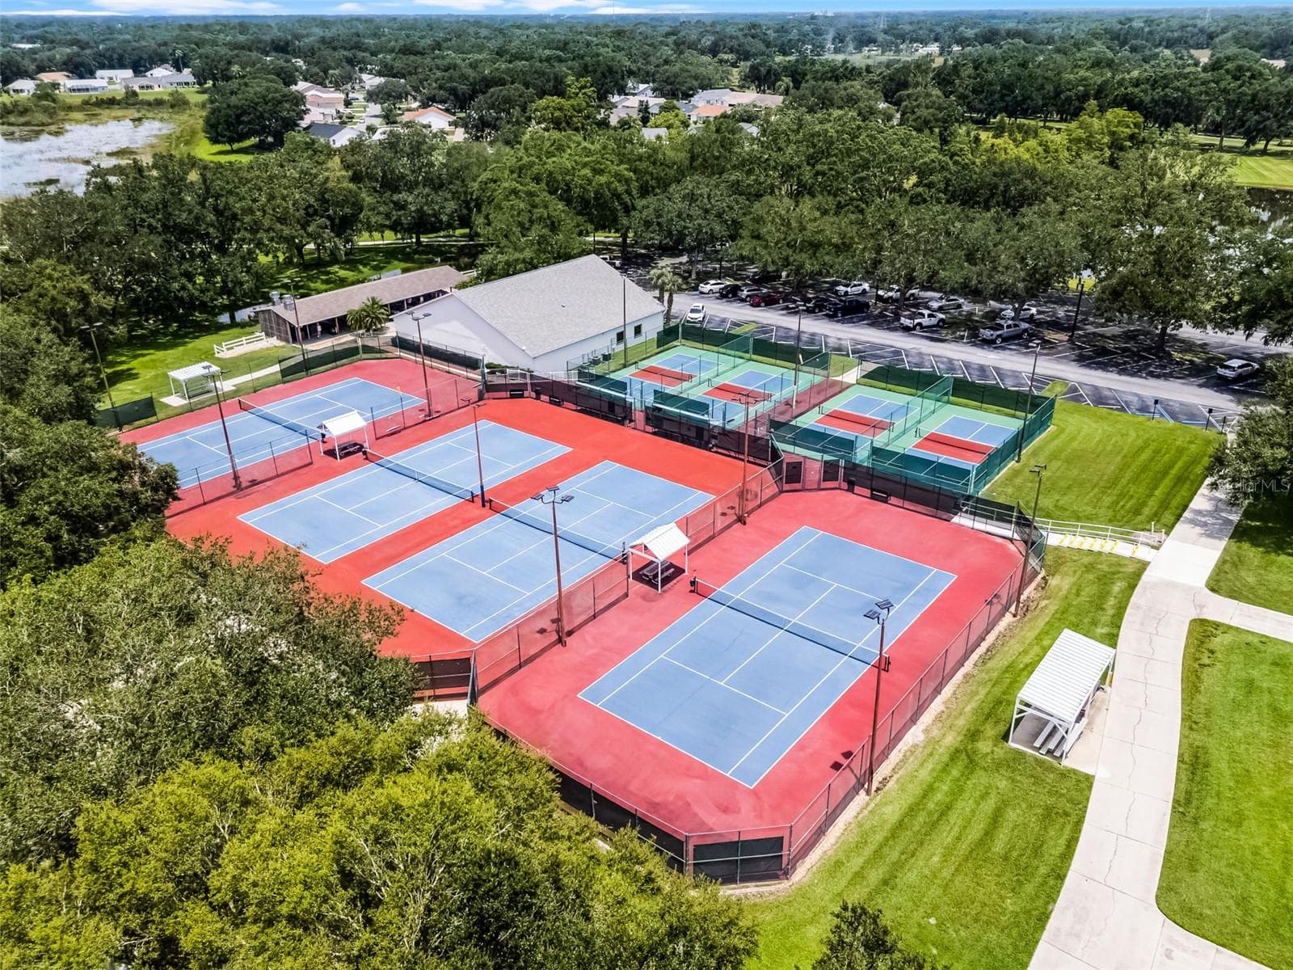
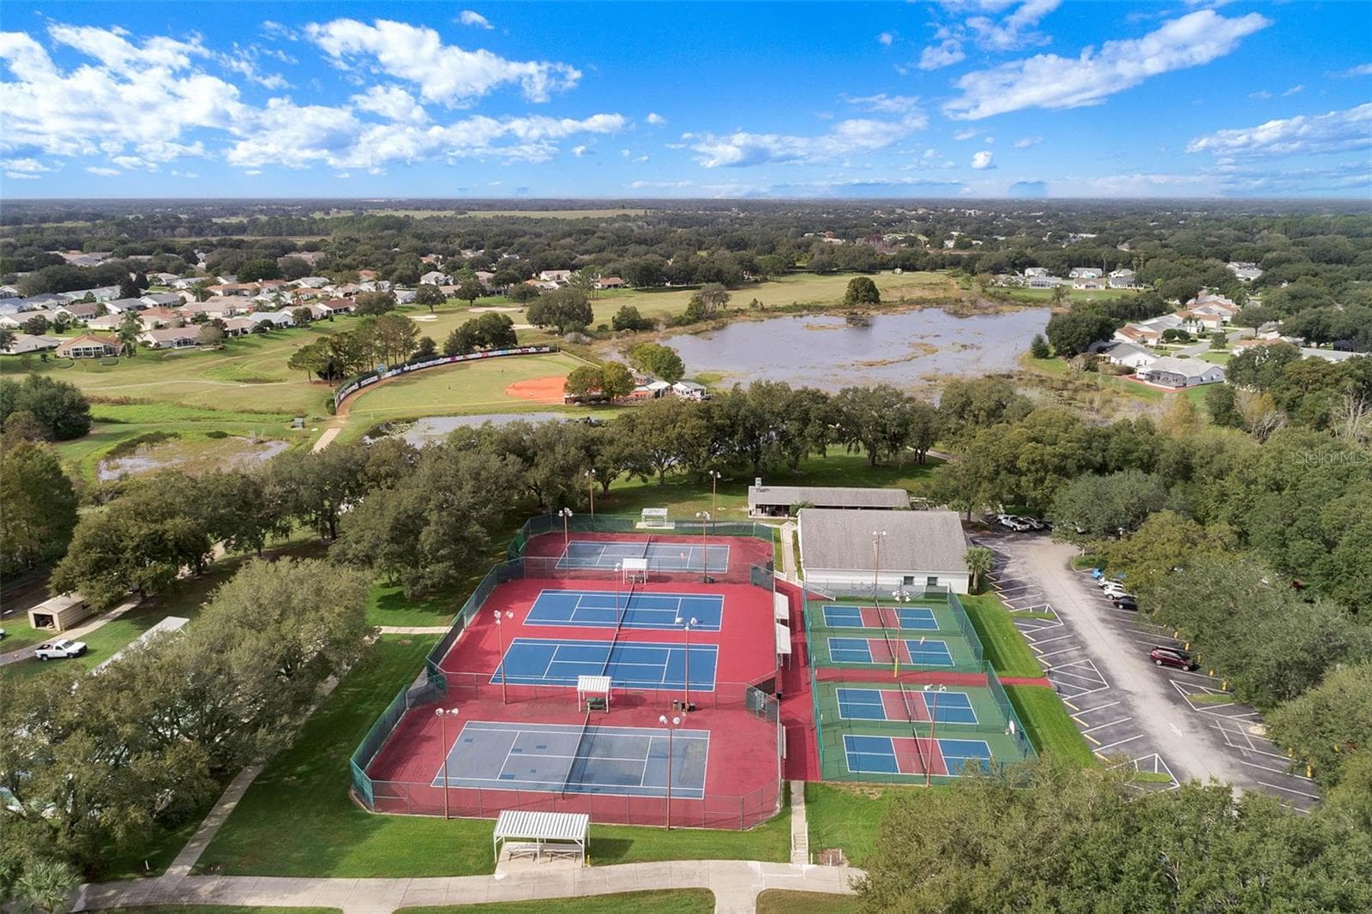
Community amenity: pickleball and tennis courts - 25038 CLIFFORD HL, LEESBURG
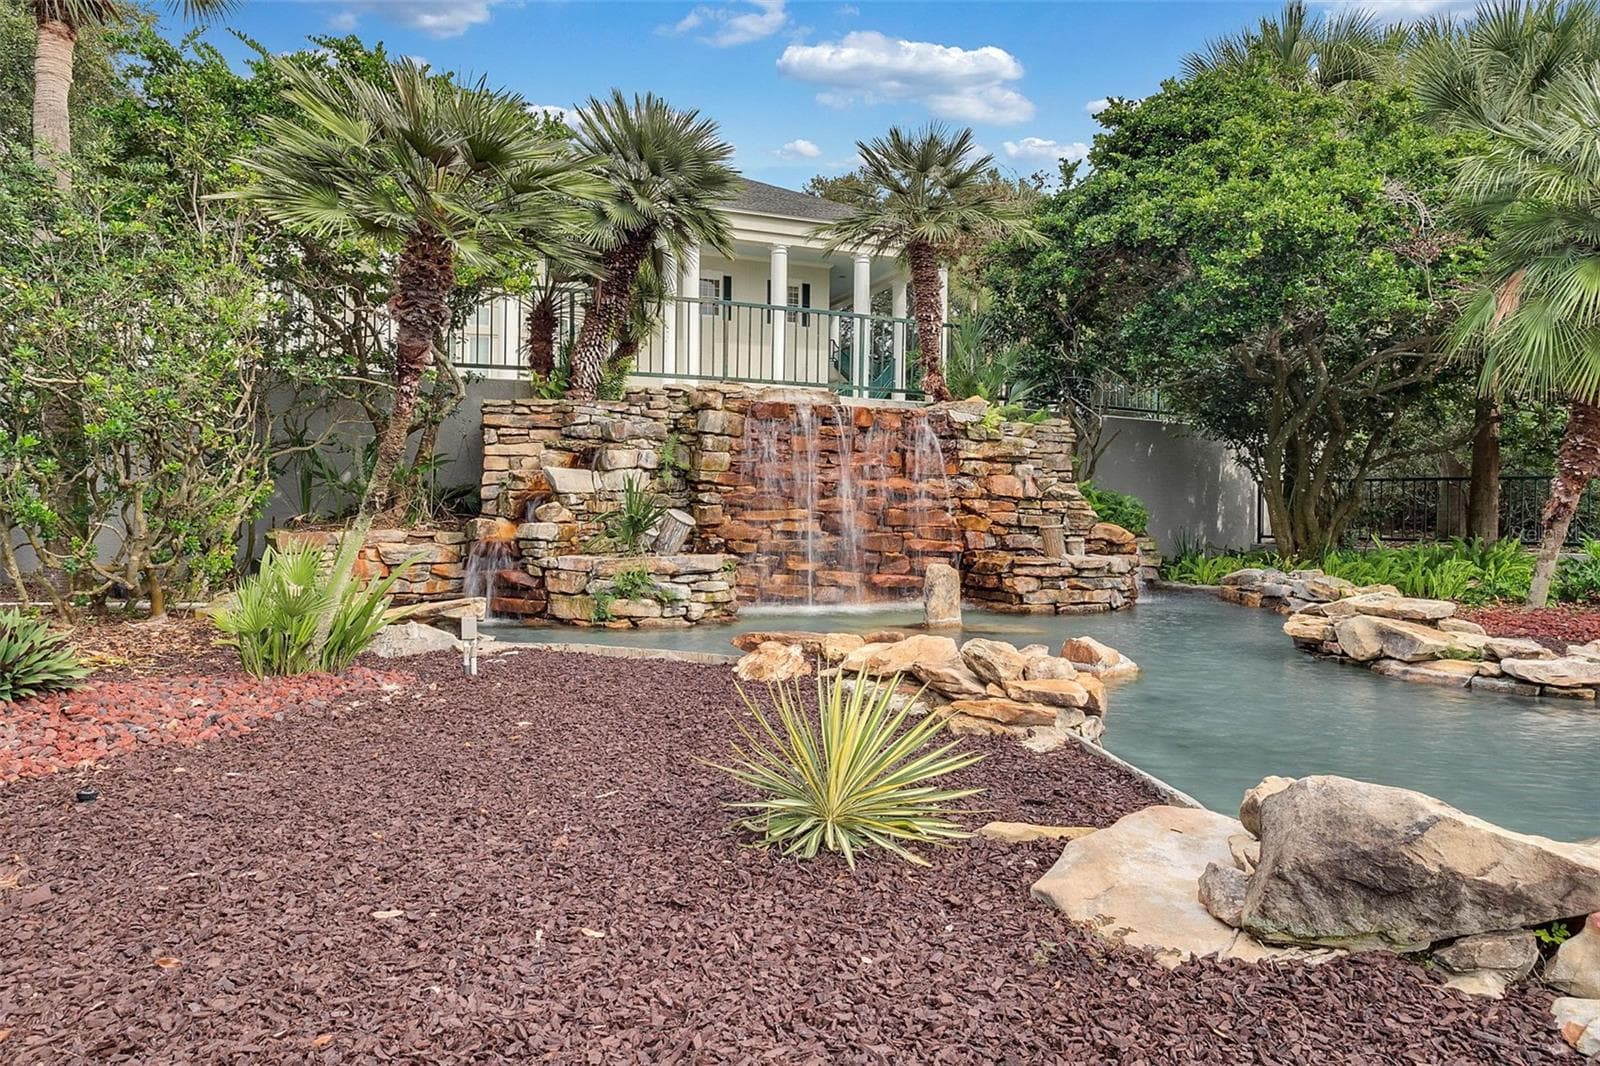
Community amenity: rock waterfall feature at the pool - 25038 CLIFFORD HL, LEESBURG
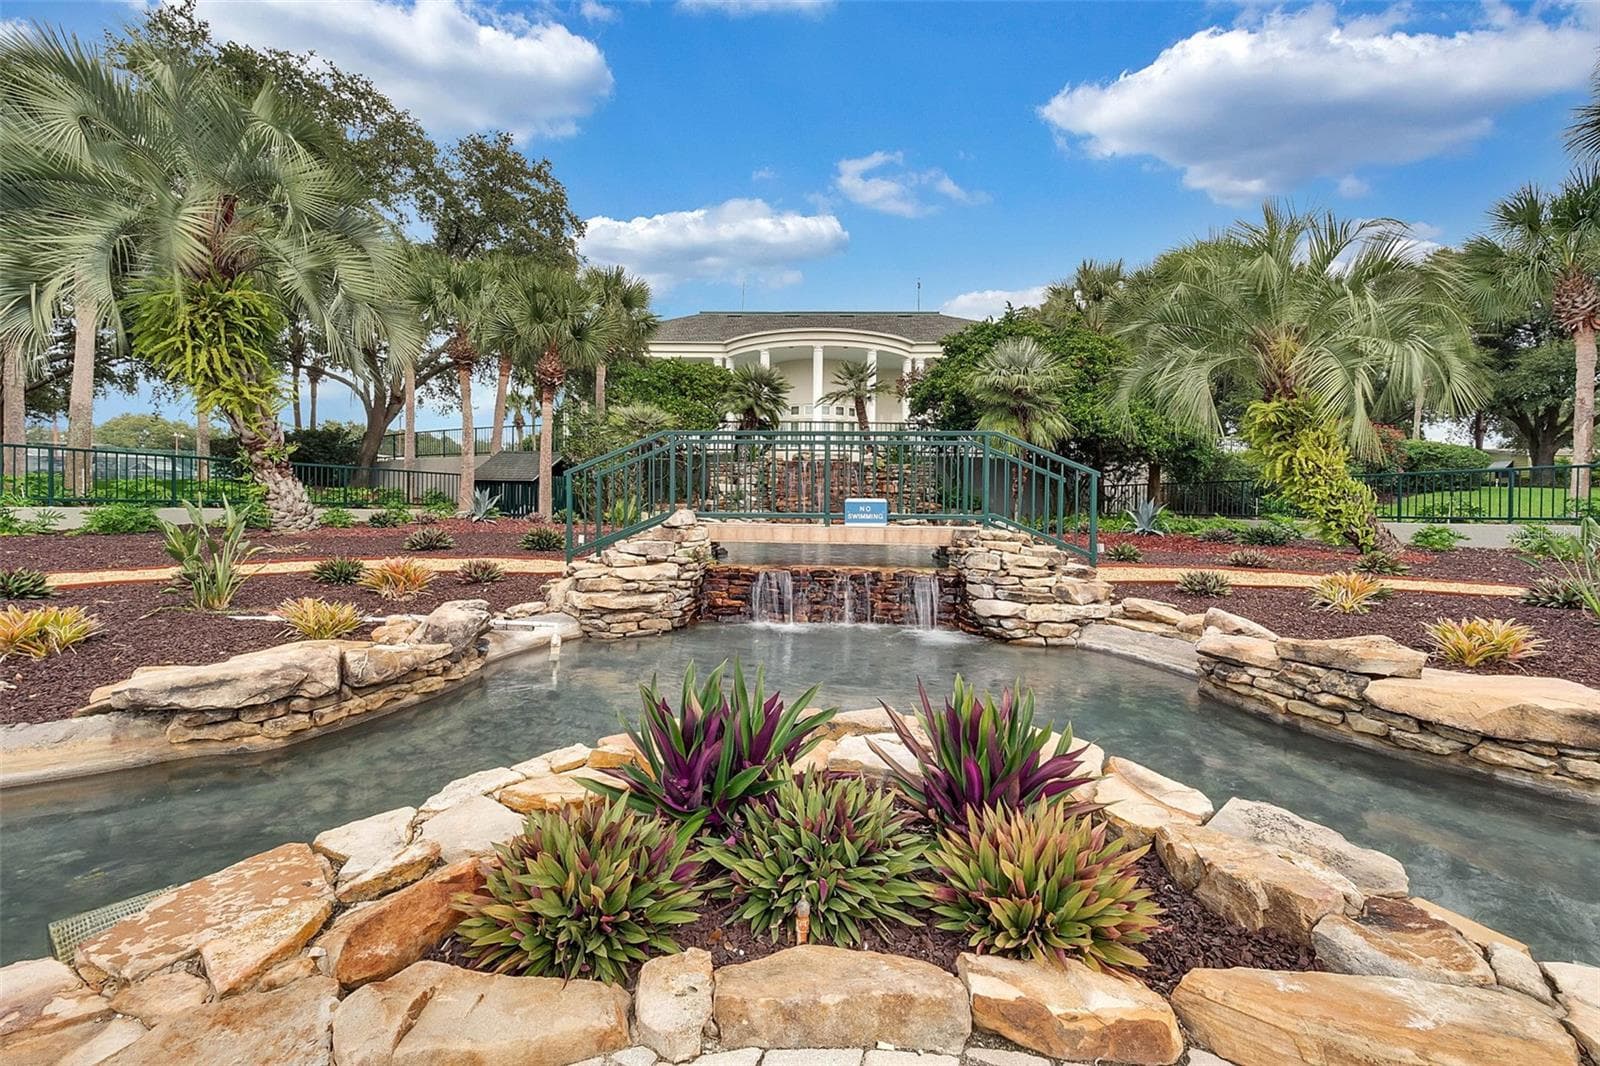
Community amenity: waterfall, landscaped garden and footbridge by the clubhouse - 25038 CLIFFORD HL, LEESBURG
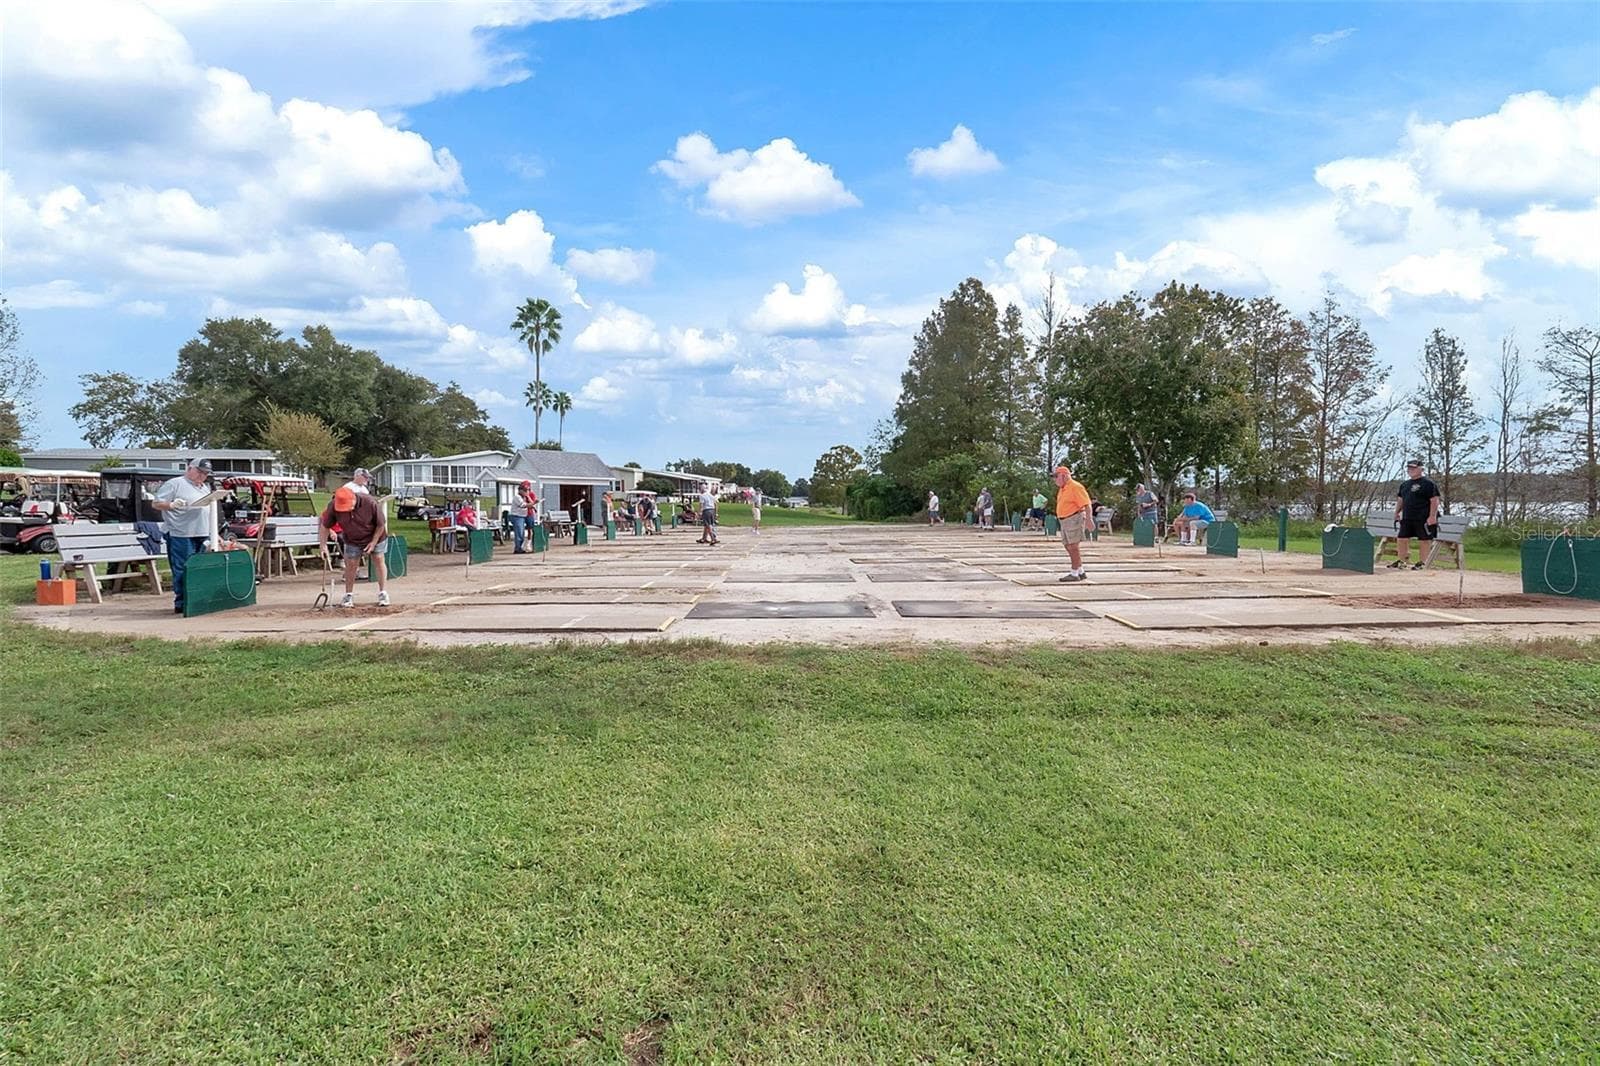
Community amenity: horseshoe pits - 25038 CLIFFORD HL, LEESBURG
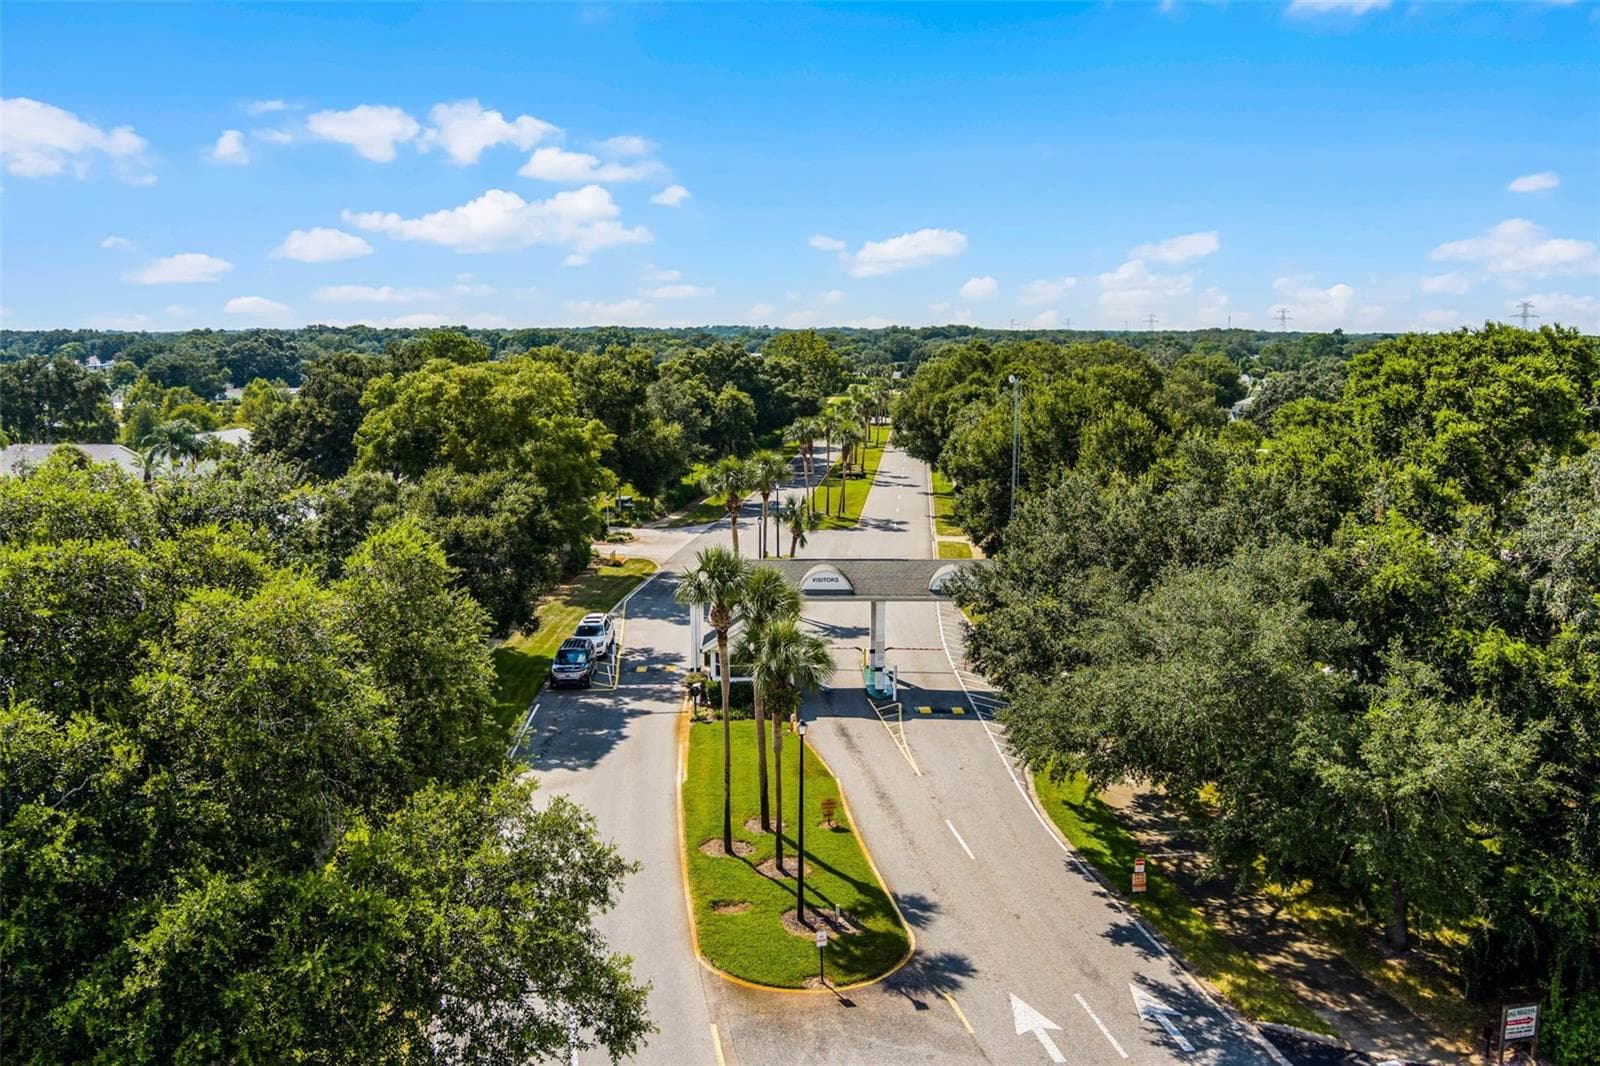
Community amenity: aerial view of the tree-lined main entrance - 25038 CLIFFORD HL, LEESBURG
Community amenity: aerial view of the pool, waterfall and sun deck - 25038 CLIFFORD HL, LEESBURG
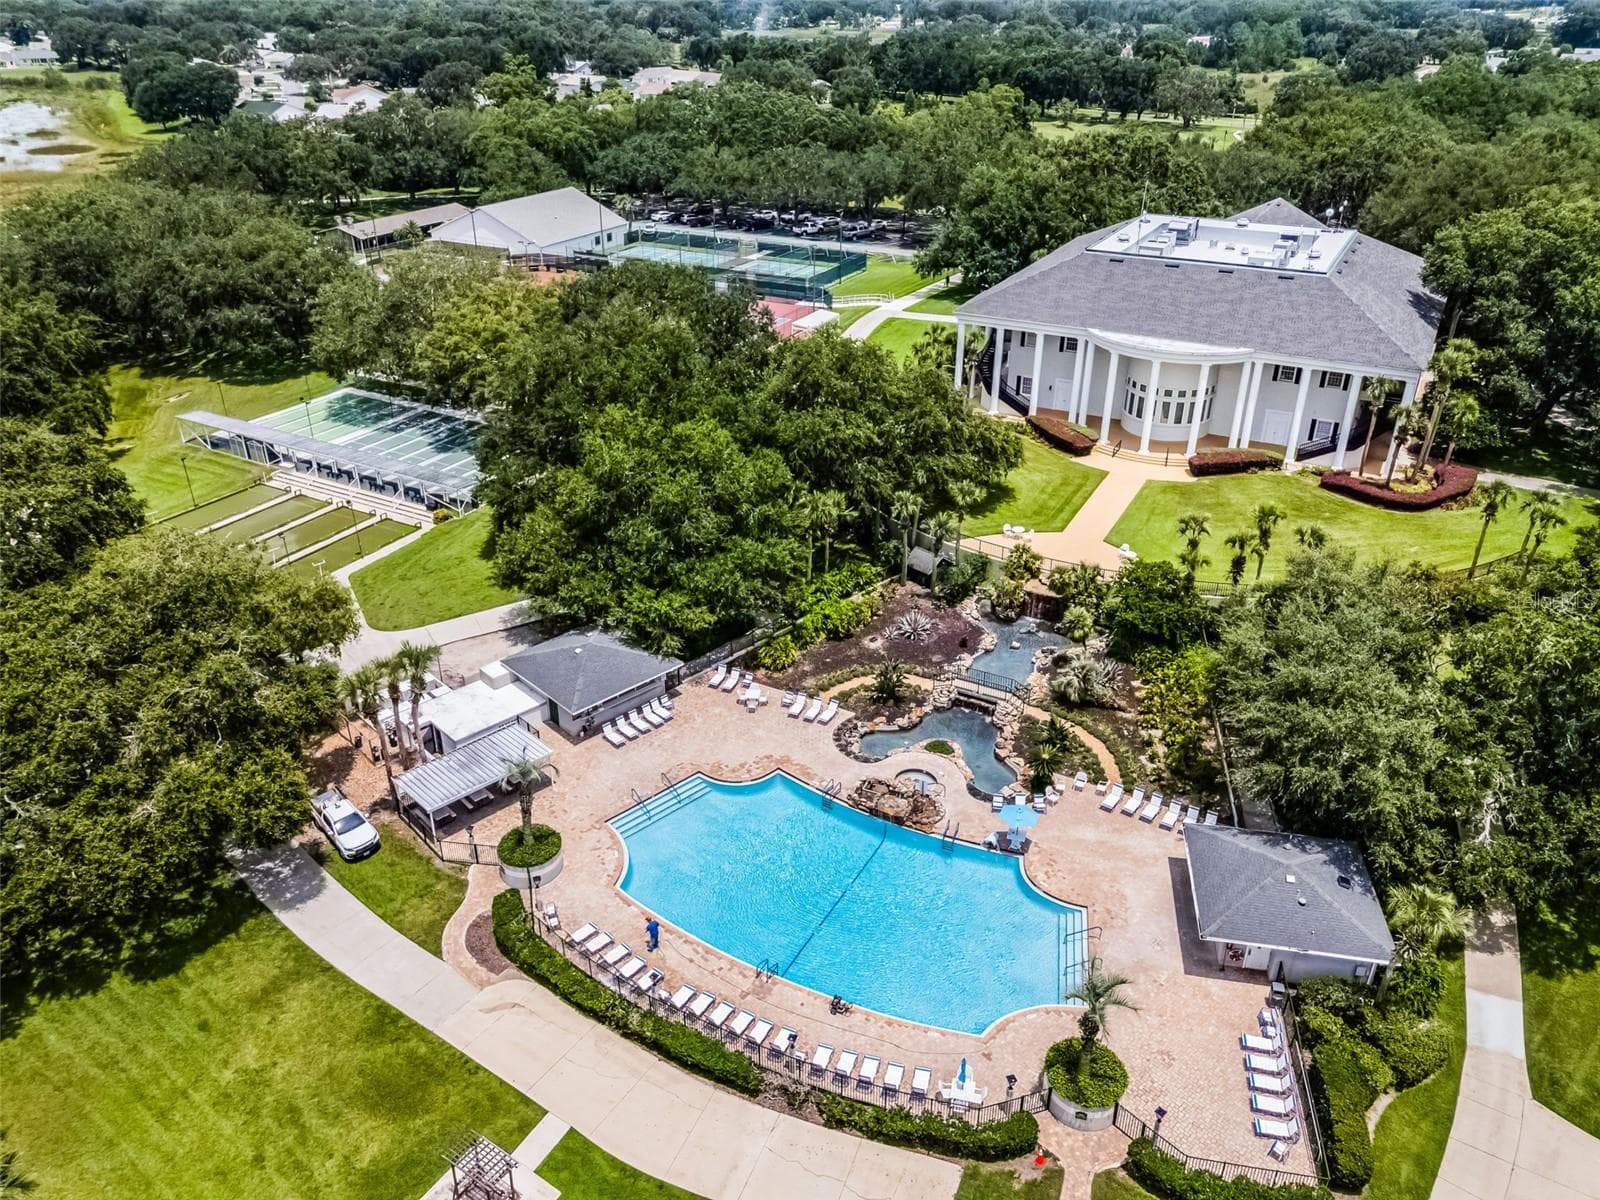
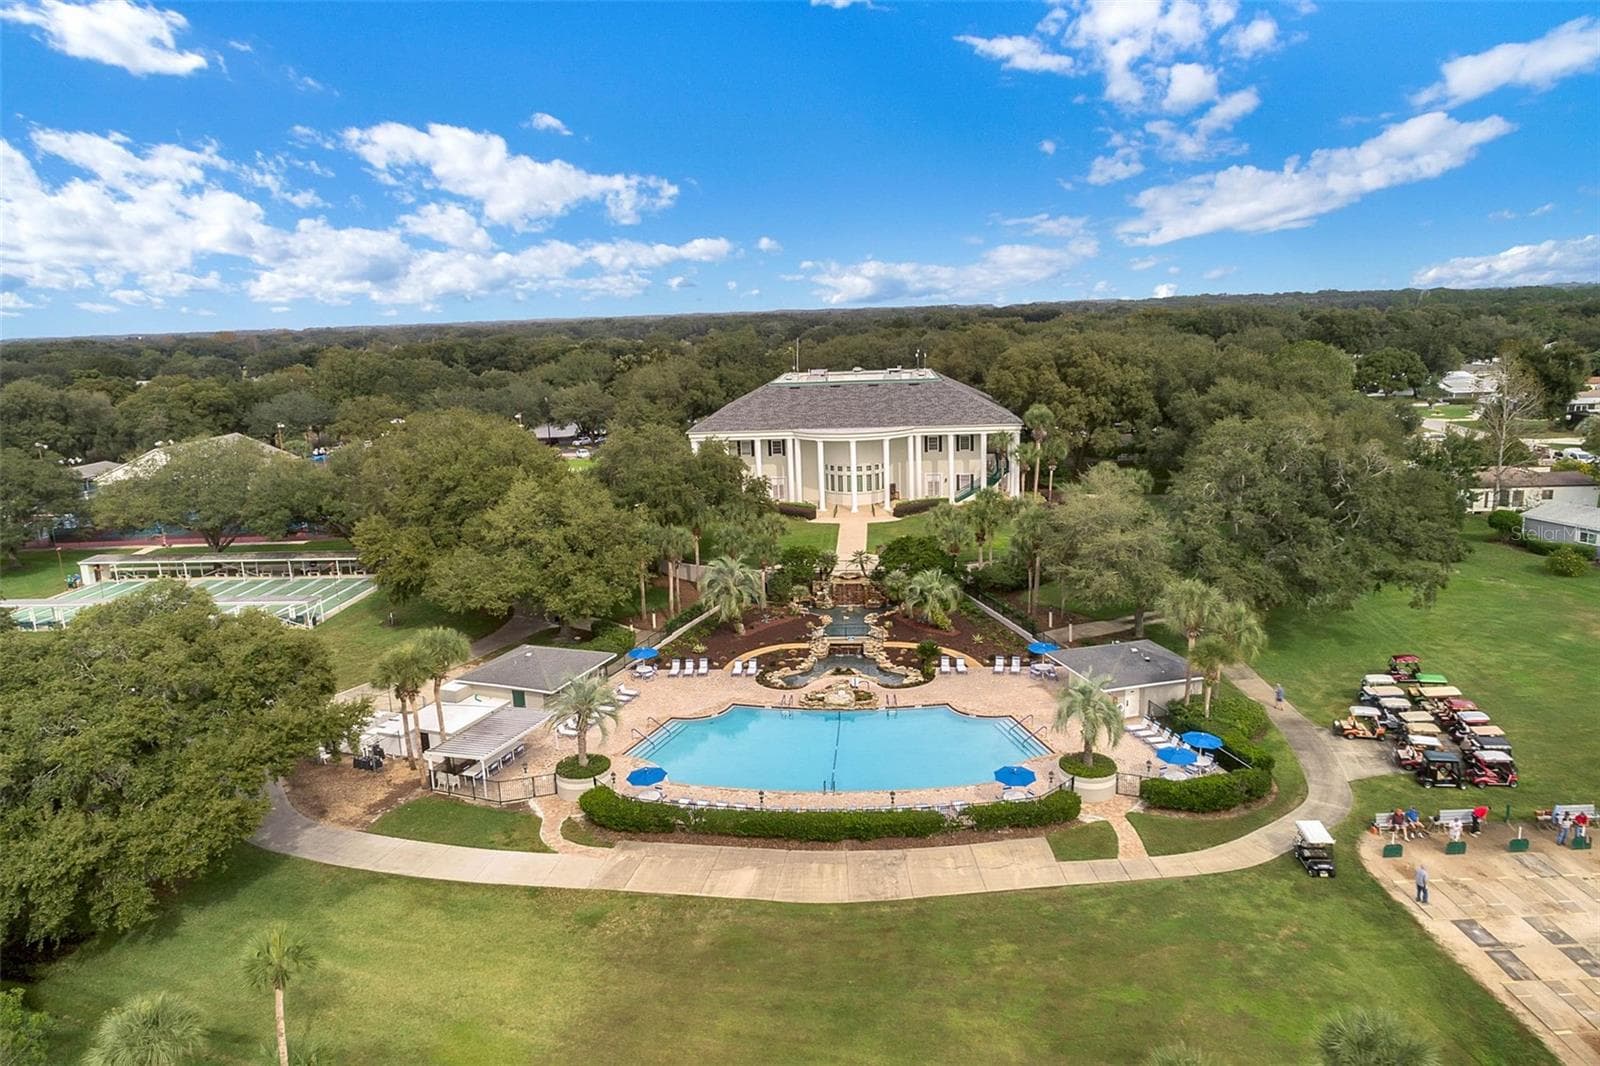
Community amenity: aerial view of the clubhouse, pool and courts - 25038 CLIFFORD HL, LEESBURG
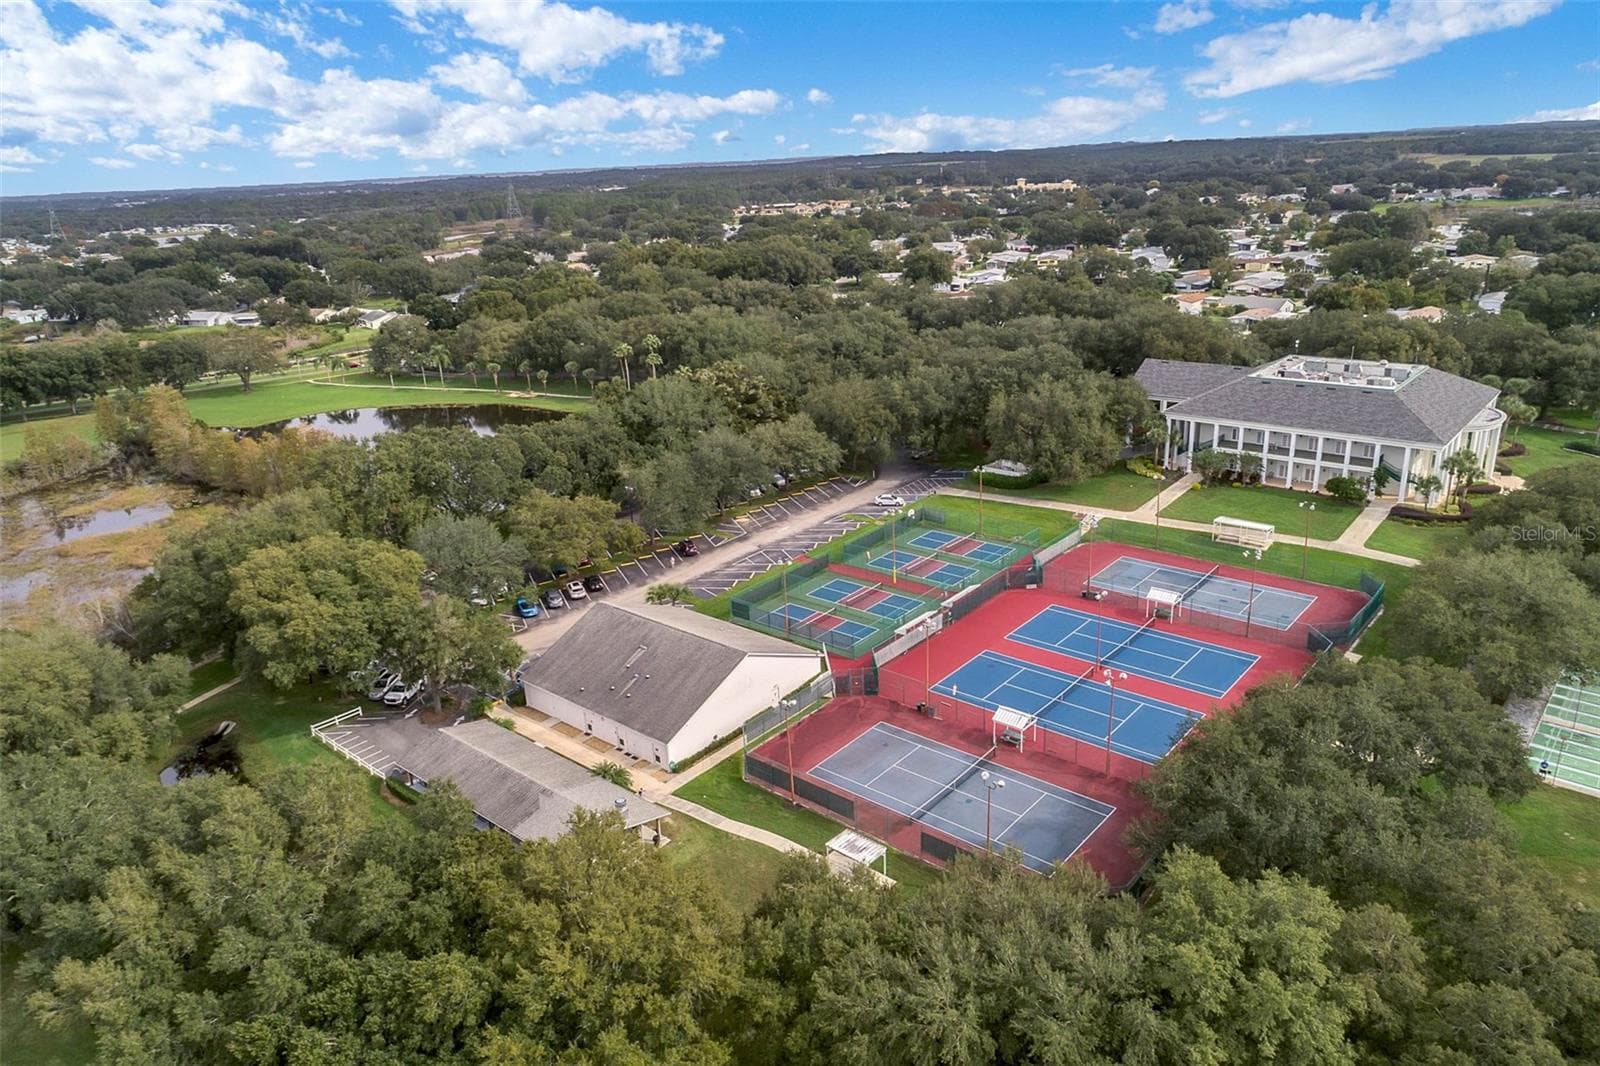
Community amenity: aerial view of the tennis and pickleball courts - 25038 CLIFFORD HL, LEESBURG
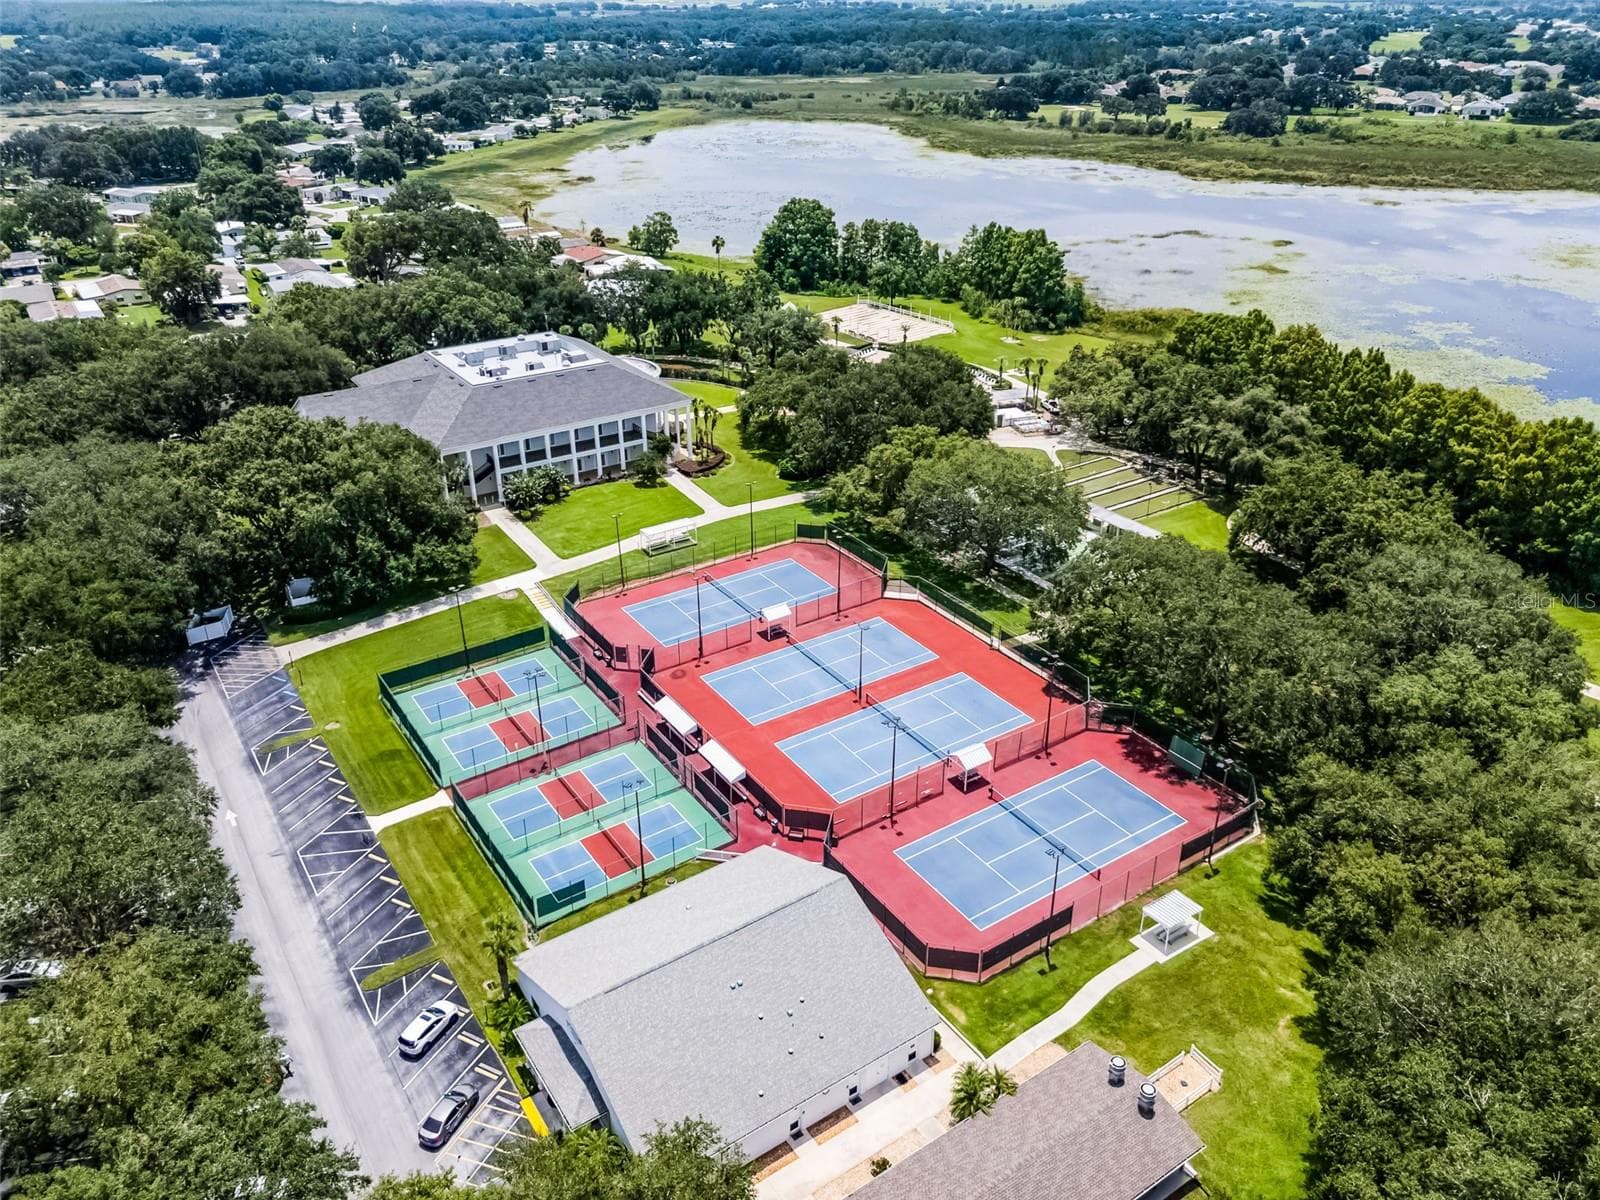
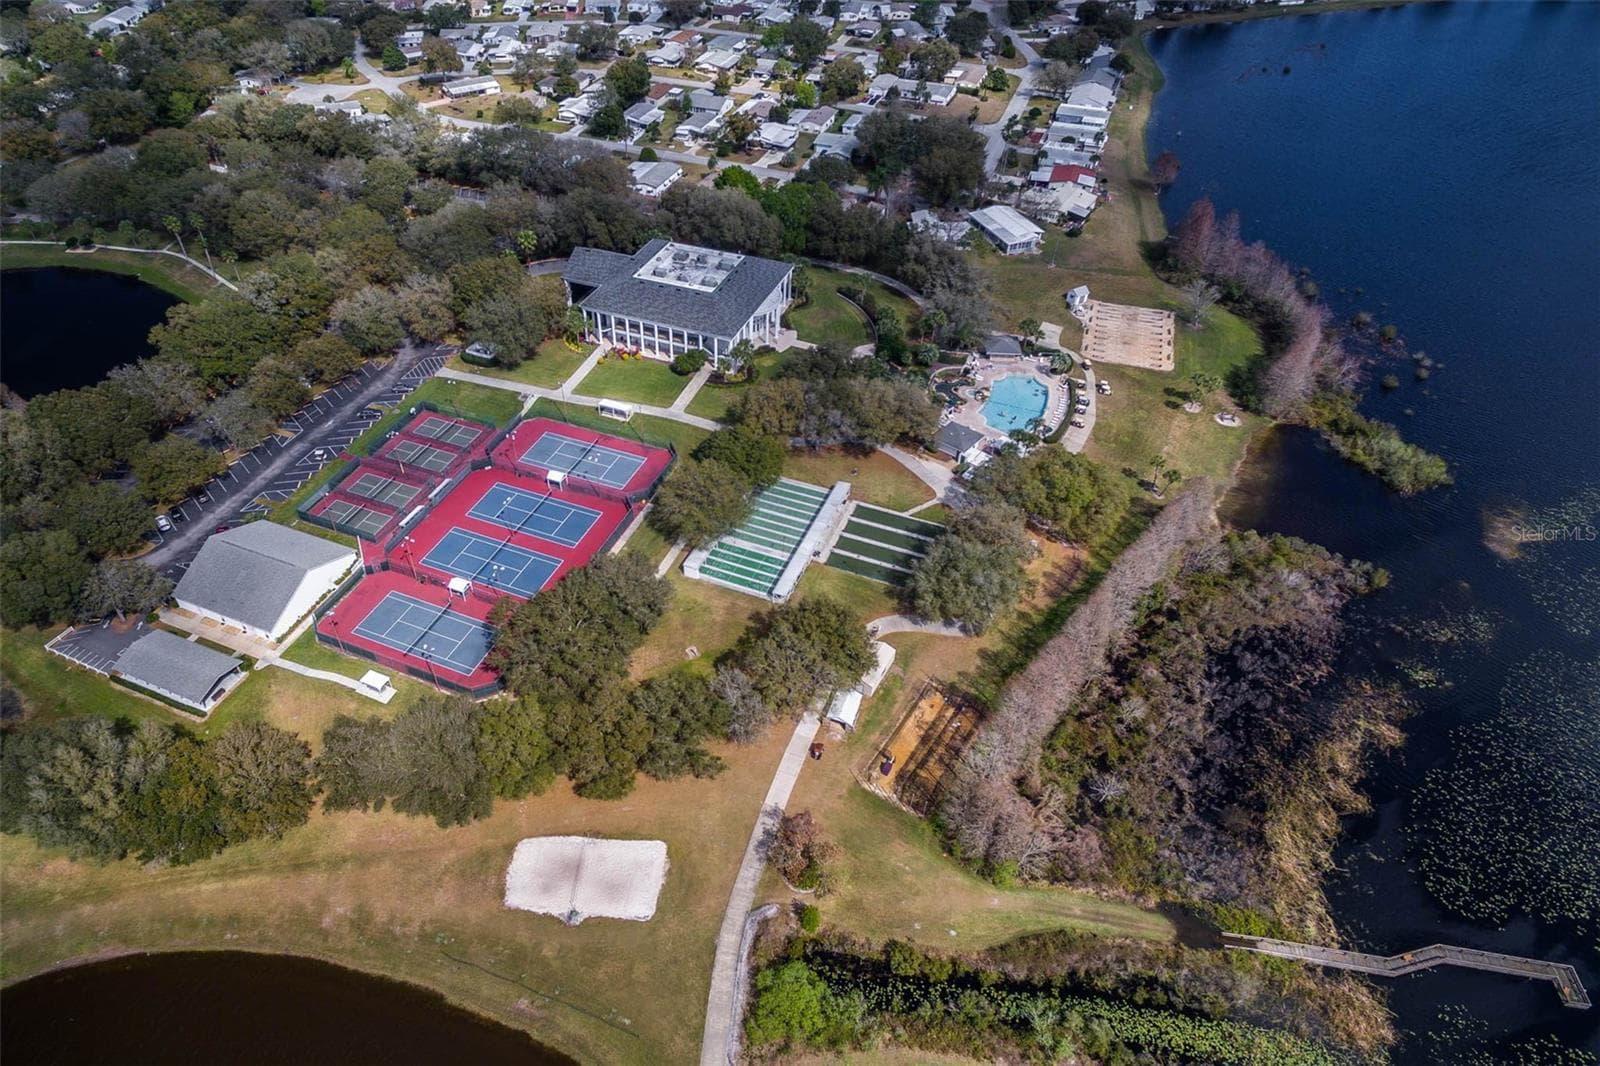
Community amenity: aerial view of the courts and clubhouse by the lake - 25038 CLIFFORD HL, LEESBURG
Community amenity: aerial view of the clubhouse, courts and pool along the lake - 25038 CLIFFORD HL, LEESBURG
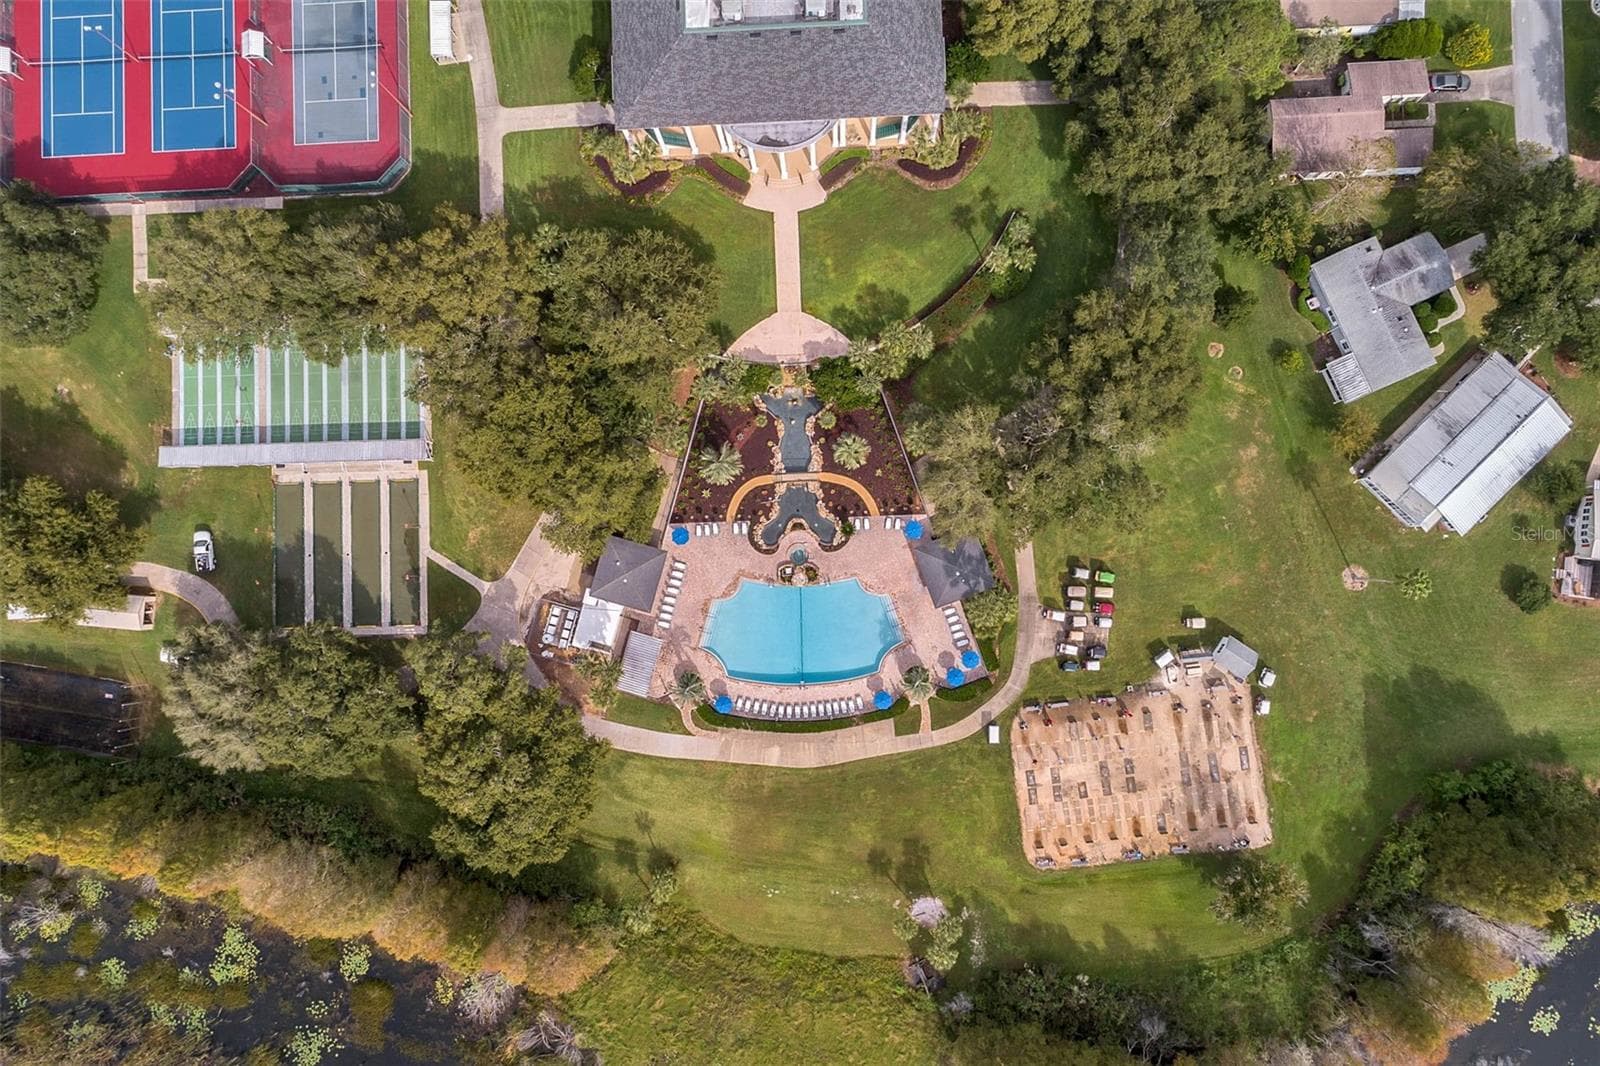
Community amenity: overhead view of the clubhouse, pool and game courts - 25038 CLIFFORD HL, LEESBURG
Community amenity: main hall seen from the balcony - 25038 CLIFFORD HL, LEESBURG
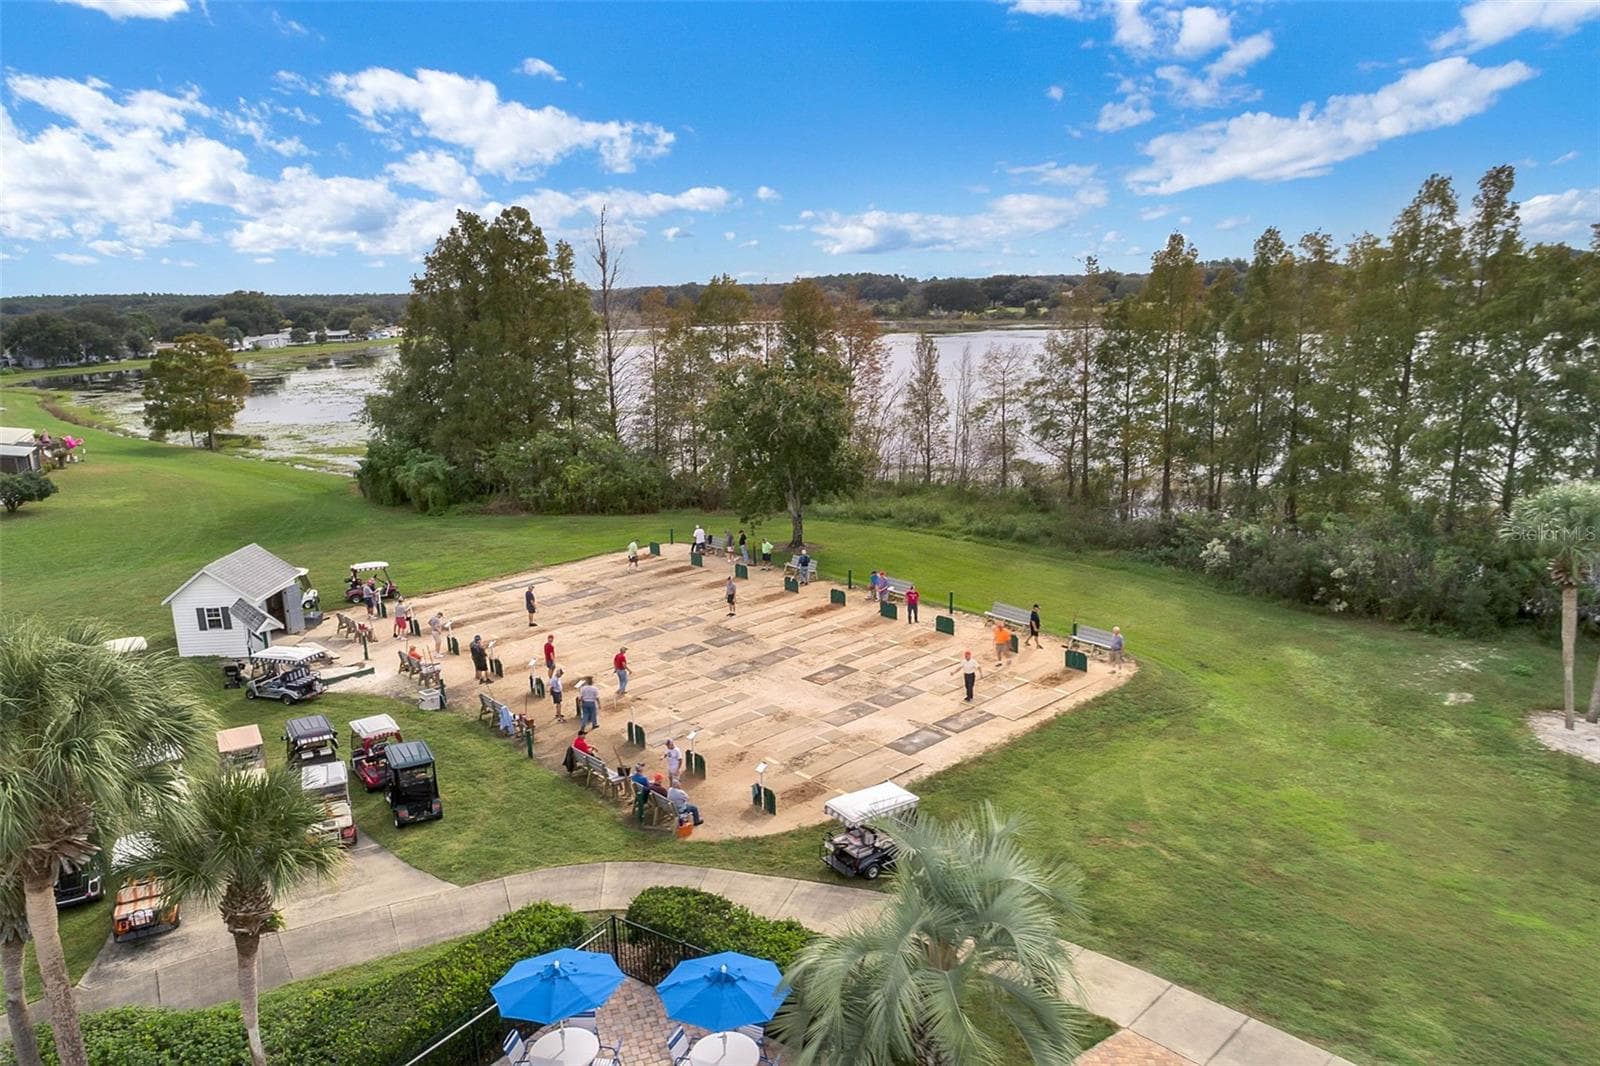
Community amenity: aerial view of the covered shuffleboard courts - 25038 CLIFFORD HL, LEESBURG
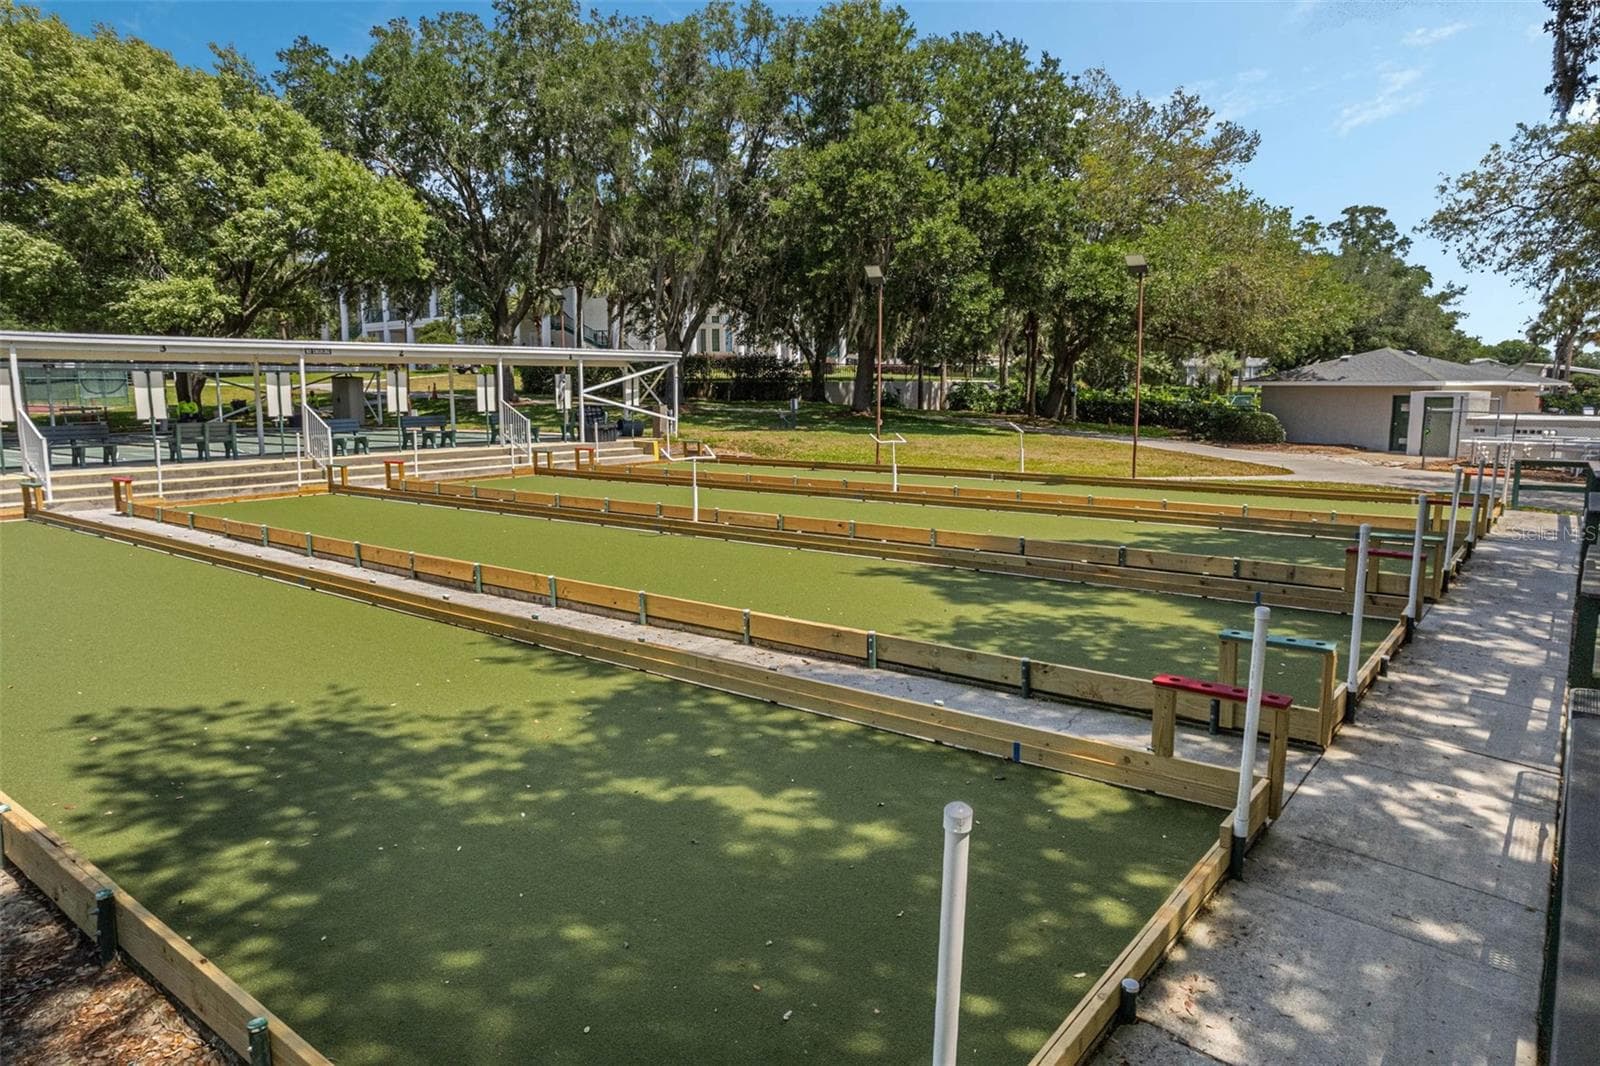
Community amenity: bocce courts - 25038 CLIFFORD HL, LEESBURG
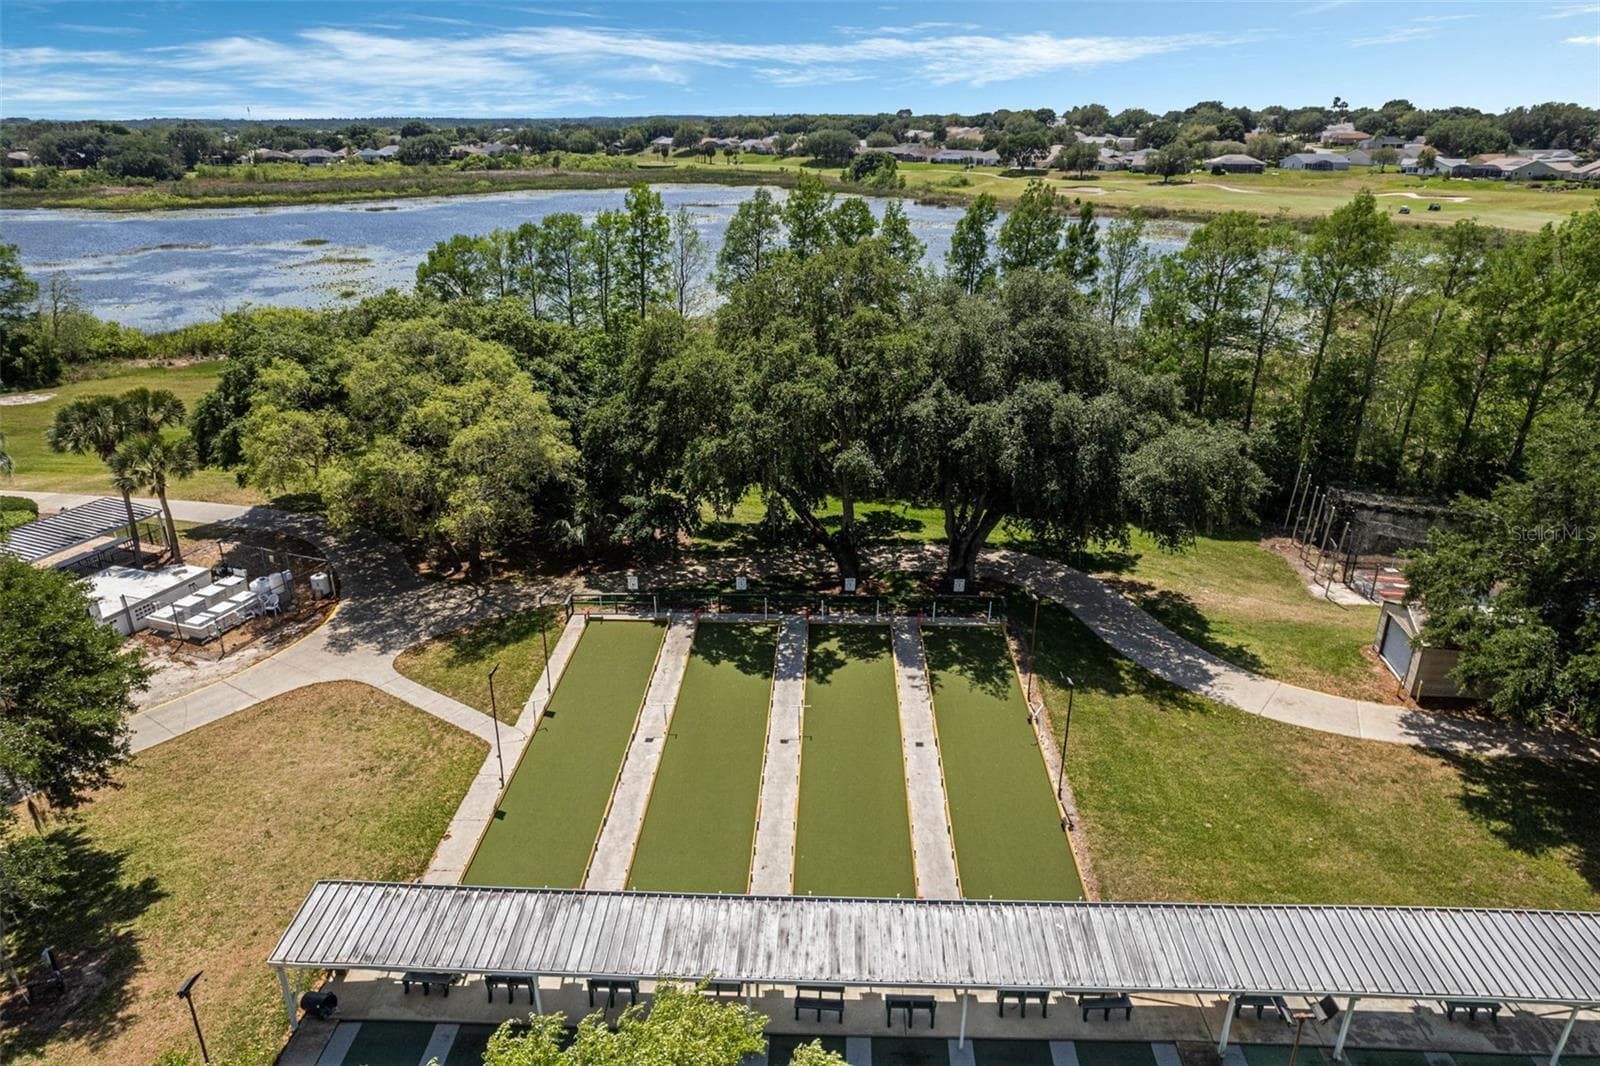
Community amenity: aerial view of the bocce courts and lake - 25038 CLIFFORD HL, LEESBURG
Community amenity: aerial view of the clubhouse and court complex - 25038 CLIFFORD HL, LEESBURG
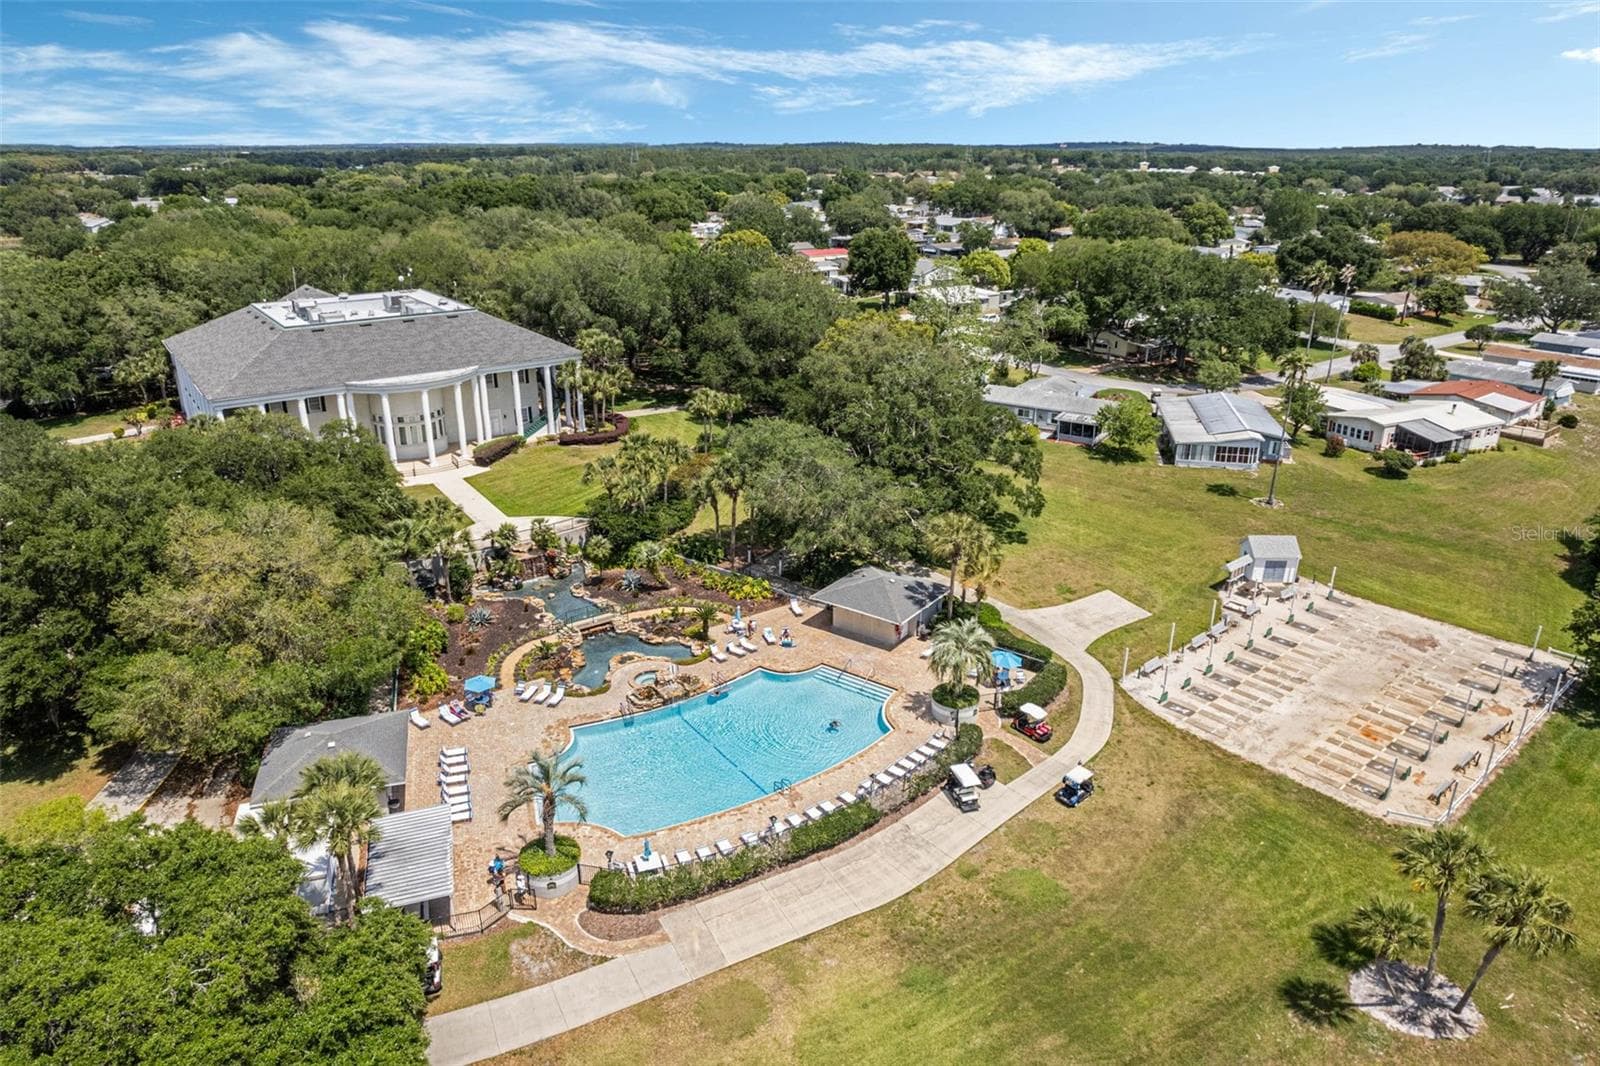
Community amenity: aerial view of the clubhouse and pool - 25038 CLIFFORD HL, LEESBURG
Community amenity: aerial view of the court complex and lake - 25038 CLIFFORD HL, LEESBURG
Community amenity: aerial view of the horseshoe pits - 25038 CLIFFORD HL, LEESBURG
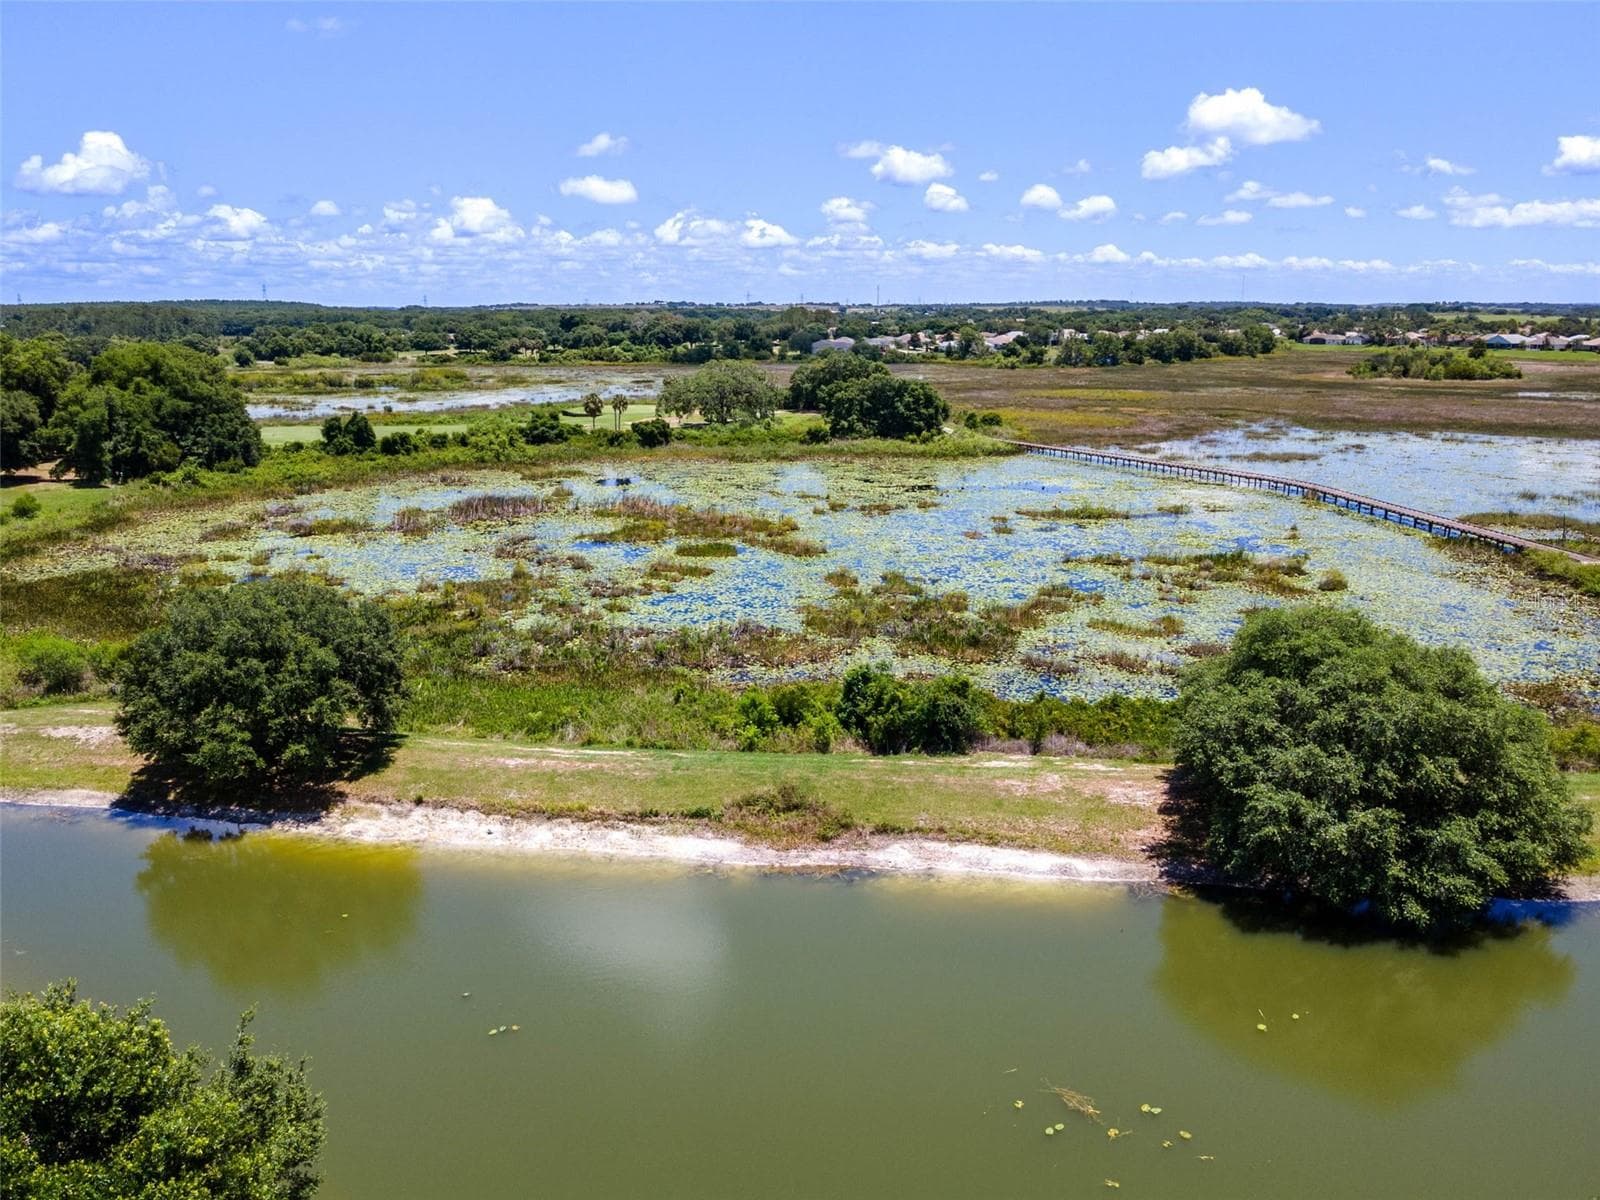
Community amenity: lake and boardwalk - 25038 CLIFFORD HL, LEESBURG
Community amenity: aerial view of the clubhouse, pool and grounds - 25038 CLIFFORD HL, LEESBURG
100 photos

$230,000

25038 CLIFFORD HL
LEESBURG, FL 34748
Listed by Chase Checho · CHASE AARON REAL ESTATE LLC
Bedrooms
2
Bathrooms
2
Living area
1,388 sqft
Year built
1988

About this home

Some homes are chosen for the rooms. This one gets chosen for the view out of them. Set around the bend on Clifford Hill, the house backs to 54 feet of frontage on Planters Pond with conservation land beyond it. There are no rear neighbors. Wading birds work the shallows along the back of the lot, and the morning sun comes up over the water and straight into the back of the house.The room built for that is the sunroom. It is climate controlled, not a screened porch, wrapped in tall insulated windows with pull-down shades and finished with a beamed ceiling and wood-look flooring. It opens into a nineteen-foot living room, and from there the plan runs open through the dining room, where a built-in hutch anchors one wall, and on into a kitchen of solid wood cabinets, a pantry, a breakfast bar and a skylight over the counter. Three skylights and vaulted ceilings carry daylight through the whole floor plan.The bedrooms sit at opposite ends of the house. The primary measures roughly thirteen by seventeen and holds a walk-in closet, a second closet and a bath with two vanities, a seated vanity, a linen closet and a step-in shower. The second bedroom has its own closet and sits beside the guest bath, which has been fully renovated: new vanity, tiled walk-in shower, glass enclosure. The laundry room is inside and generously sized, with built-in cabinetry, a long folding counter and its own door to the outside.Outside there is a covered front porch, a rear deck facing the water, an attached garage and a separate work shed, with house, garage and shed all linked under a covered walkway.On a home of this vintage, the honest question is what has already been replaced. Here it is the expensive parts. The roof is 2024, a complete Atlas Pinnacle architectural shingle system with synthetic underlayment, new hip and ridge caps and three new skylights. The electrical service was replaced the same year with a new 150-amp panel, a new surge arrester and a full grounding system. The termite bond is paid and transfers to the buyer.You own the land under the home. There is no land lease. The $180 monthly association fee covers the private roads, the recreational facilities, common area taxes, sewer, reserves and management.The Plantation at Leesburg is a guarded, gated 55+ community built around two 18-hole golf courses, with a driving range and putting green, a restaurant and tavern, a pro shop, three clubhouses with heated pools, sauna and spas, two fitness centers, tennis, pickleball, shuffleboard, softball, archery, a woodworking shop, walking trails, and boat and RV storage. Main highways, shopping and medical care are all close by.Photographs only go so far with water. Come stand in the sunroom and watch it. Schedule your showing today.

Highlights

Waterfront

Property details

MLS #
MFRG5118597
Property type
Manufactured Home
Subdivision
PLANTATION AT LEESBURG
Status
Active
Days on market
N/A
On market date
October 10, 2026
Stories
N/A
Total bathrooms
2
Garage spaces
1
Parking spaces
N/A
Lot size
0.12 acres
Loading map…

Nearby schools

Within 10 miles. School directory data from the National Center for Education Statistics (NCES), accessed via the Urban Institute Education Data API. Local Score is calculated by INNOVATE Real Estate; where a state rating is shown, it comes from that state's own official school report card.

Elementary
LEESBURG ELEMENTARY SCHOOL
6.44 mi away · Grades -1-5
Nearest school -- attendance-zone data not available here
3.0
Local Score (student-teacher ratio only (preliminary -- will incorporate state test-score data once available)) -- not an official state rating
Enrollment
783
Student:teacher ratio
16.0:1
District
LAKE
Middle
OAK PARK MIDDLE SCHOOL
6.42 mi away · Grades 6-8
Nearest school -- attendance-zone data not available here
3.0
Local Score (student-teacher ratio only (preliminary -- will incorporate state test-score data once available)) -- not an official state rating
Enrollment
517
Student:teacher ratio
17.2:1
District
LAKE
High
LEESBURG HIGH SCHOOL
6.7 mi away · Grades 9-12
Nearest school -- attendance-zone data not available here
2.0
Local Score (student-teacher ratio only (preliminary -- will incorporate state test-score data once available)) -- not an official state rating
Enrollment
1,618
Student:teacher ratio
21.3:1
District
LAKE

Walkability

Blended score for LEESBURG's center, calculated by INNOVATE Real Estate from two sources: the EPA's National Walkability Index (street network, transit, land-use mix) and Google Places amenity data (what's actually reachable on foot from this point). 60% EPA National Walkability Index + 40% nearby-amenity density (Google Places).

10
Very car-dependent
out of 100
EPA National Walkability Index
2.7 / 20 -- Least walkable
Google Places amenity density
5 / 100
Restaurants & cafes0
Grocery stores0
Parks1
Schools0
Transit stops0
Pharmacies0

Market position

How this listing compares to current activity in LEESBURG, from live MLS data.

On the market 0 days -- 110 fewer days than LEESBURG's current average of 110 days.
For reference, the median list price across 911 active listings in LEESBURG right now is $275,500.

Mortgage calculator

Estimate only - actual rate and payment depend on your lender, credit, and loan program.

$
%
%
Adjust tax / insurance estimates
% / yr
$
/mo
Est. monthly payment
$1,535/mo
$46,000 down
$184,000 loan
Principal & interest$1,193
Property tax (est.)$192
Home insurance (est.)$150

Similar homes you might like

Data source: Listing information provided by Stellar MLS (mfrmls) via Trestle/CoreLogic. Last updated 3 days ago.

Information herein deemed reliable but not guaranteed; all measurements, school assignments, HOA fees, taxes, and feature lists are approximate and should be independently verified. Equal Housing Opportunity.