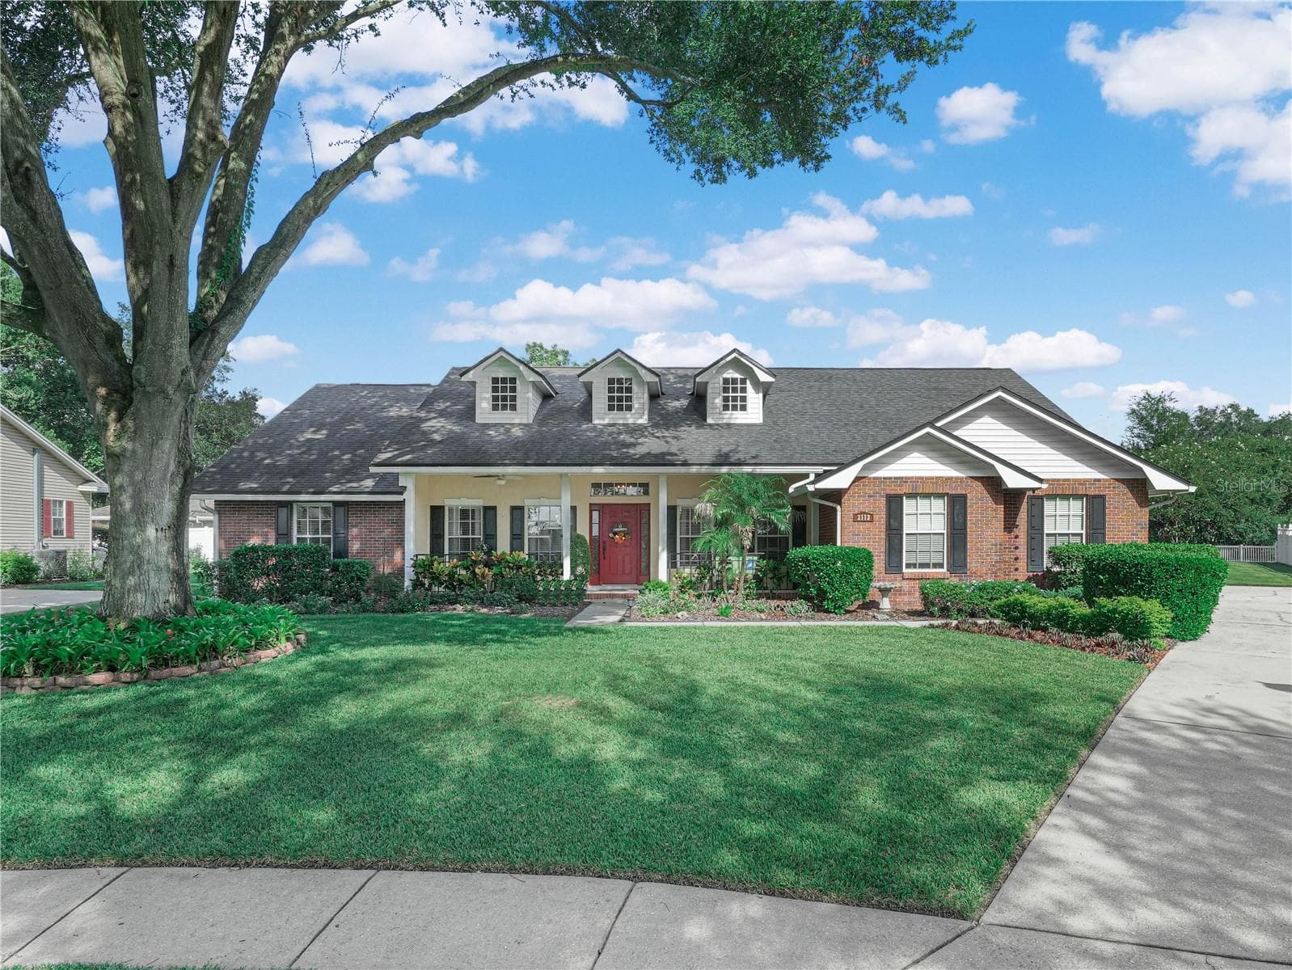
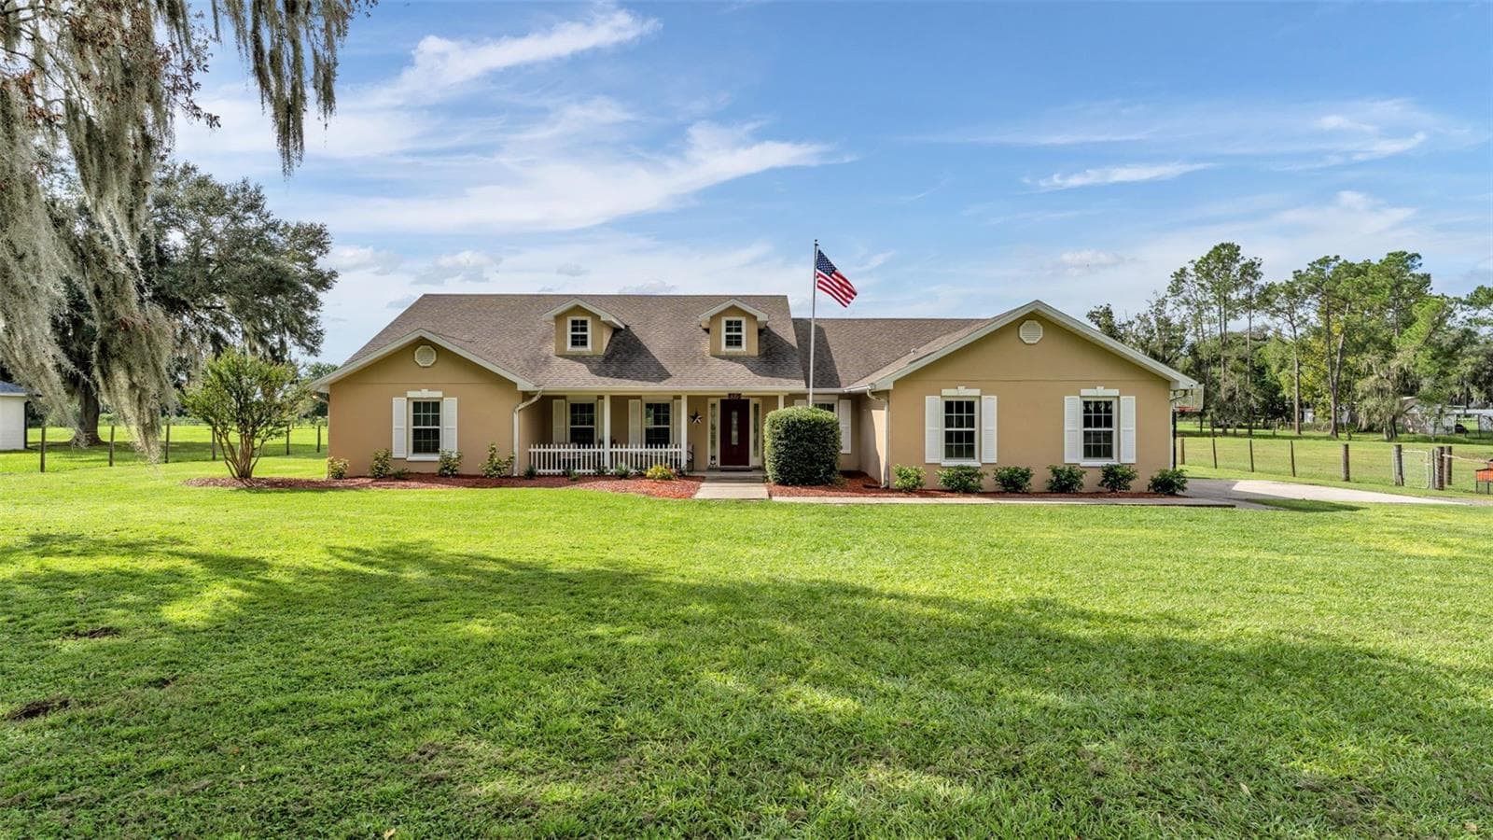
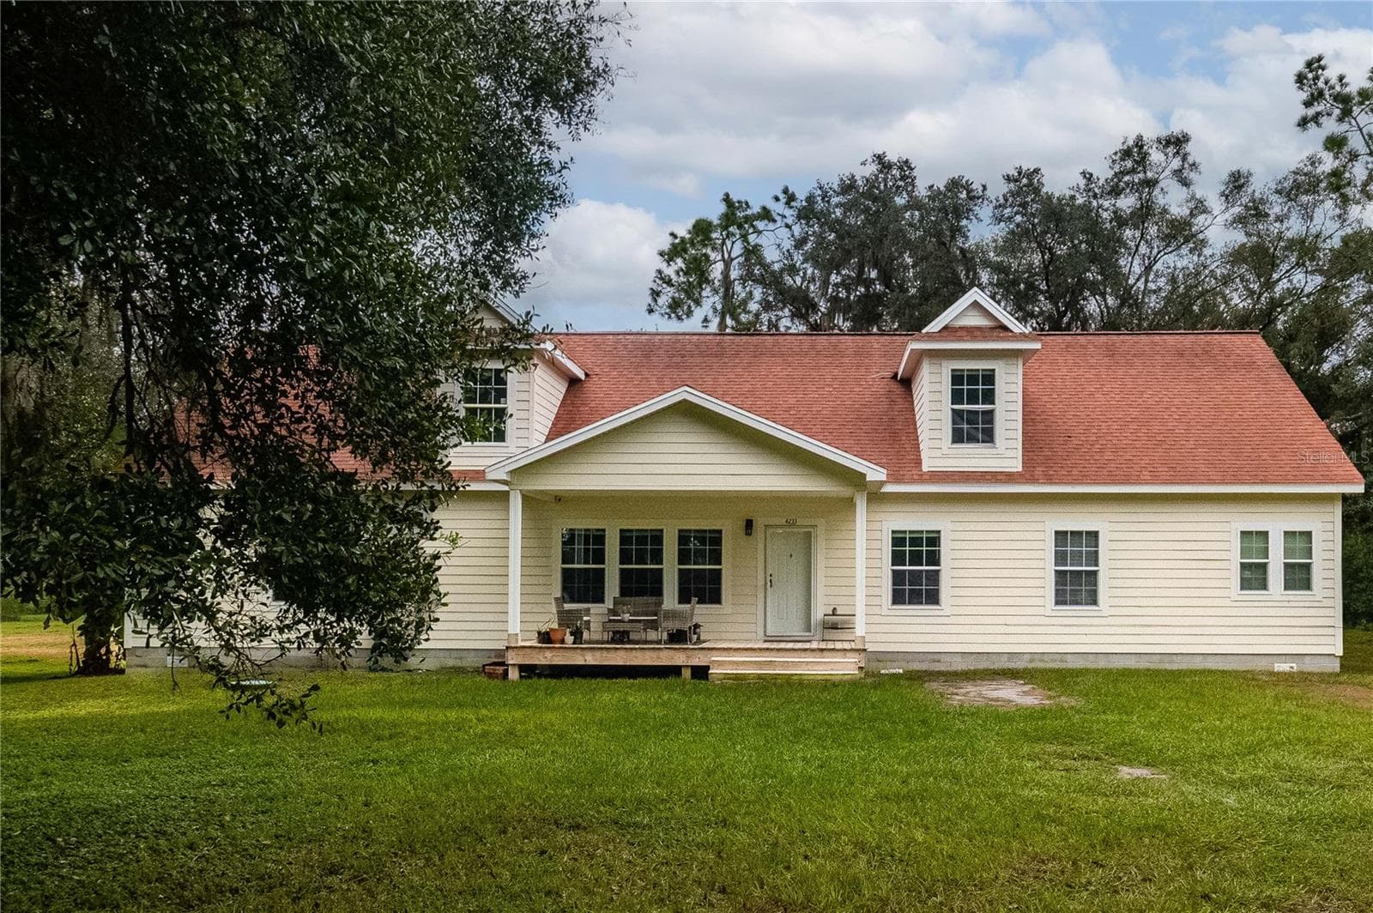
Single Family Residence at 6028 SUNSET VISTA DR, LAKELAND
Single Family Residence at 6028 SUNSET VISTA DR, LAKELAND, photo 2 of 78
Single Family Residence at 6028 SUNSET VISTA DR, LAKELAND, photo 3 of 78
Single Family Residence at 6028 SUNSET VISTA DR, LAKELAND, photo 4 of 78
Single Family Residence at 6028 SUNSET VISTA DR, LAKELAND, photo 5 of 78
Single Family Residence at 6028 SUNSET VISTA DR, LAKELAND, photo 6 of 78
Single Family Residence at 6028 SUNSET VISTA DR, LAKELAND, photo 7 of 78
Single Family Residence at 6028 SUNSET VISTA DR, LAKELAND, photo 8 of 78
Single Family Residence at 6028 SUNSET VISTA DR, LAKELAND, photo 9 of 78
Single Family Residence at 6028 SUNSET VISTA DR, LAKELAND, photo 10 of 78
Single Family Residence at 6028 SUNSET VISTA DR, LAKELAND, photo 11 of 78
Single Family Residence at 6028 SUNSET VISTA DR, LAKELAND, photo 12 of 78
Single Family Residence at 6028 SUNSET VISTA DR, LAKELAND, photo 13 of 78
Single Family Residence at 6028 SUNSET VISTA DR, LAKELAND, photo 14 of 78
Single Family Residence at 6028 SUNSET VISTA DR, LAKELAND, photo 15 of 78
Single Family Residence at 6028 SUNSET VISTA DR, LAKELAND, photo 16 of 78
Single Family Residence at 6028 SUNSET VISTA DR, LAKELAND, photo 17 of 78
Single Family Residence at 6028 SUNSET VISTA DR, LAKELAND, photo 18 of 78
Single Family Residence at 6028 SUNSET VISTA DR, LAKELAND, photo 19 of 78
Single Family Residence at 6028 SUNSET VISTA DR, LAKELAND, photo 20 of 78
Single Family Residence at 6028 SUNSET VISTA DR, LAKELAND, photo 21 of 78
Single Family Residence at 6028 SUNSET VISTA DR, LAKELAND, photo 22 of 78
Single Family Residence at 6028 SUNSET VISTA DR, LAKELAND, photo 23 of 78
Single Family Residence at 6028 SUNSET VISTA DR, LAKELAND, photo 24 of 78
Single Family Residence at 6028 SUNSET VISTA DR, LAKELAND, photo 25 of 78
Single Family Residence at 6028 SUNSET VISTA DR, LAKELAND, photo 26 of 78
Single Family Residence at 6028 SUNSET VISTA DR, LAKELAND, photo 27 of 78
Single Family Residence at 6028 SUNSET VISTA DR, LAKELAND, photo 28 of 78
Single Family Residence at 6028 SUNSET VISTA DR, LAKELAND, photo 29 of 78
Single Family Residence at 6028 SUNSET VISTA DR, LAKELAND, photo 30 of 78
Single Family Residence at 6028 SUNSET VISTA DR, LAKELAND, photo 31 of 78
Single Family Residence at 6028 SUNSET VISTA DR, LAKELAND, photo 32 of 78
Single Family Residence at 6028 SUNSET VISTA DR, LAKELAND, photo 33 of 78
Single Family Residence at 6028 SUNSET VISTA DR, LAKELAND, photo 34 of 78
Single Family Residence at 6028 SUNSET VISTA DR, LAKELAND, photo 35 of 78
Single Family Residence at 6028 SUNSET VISTA DR, LAKELAND, photo 36 of 78
Single Family Residence at 6028 SUNSET VISTA DR, LAKELAND, photo 37 of 78
Single Family Residence at 6028 SUNSET VISTA DR, LAKELAND, photo 38 of 78
Single Family Residence at 6028 SUNSET VISTA DR, LAKELAND, photo 39 of 78
Single Family Residence at 6028 SUNSET VISTA DR, LAKELAND, photo 40 of 78
Single Family Residence at 6028 SUNSET VISTA DR, LAKELAND, photo 41 of 78
Single Family Residence at 6028 SUNSET VISTA DR, LAKELAND, photo 42 of 78
Single Family Residence at 6028 SUNSET VISTA DR, LAKELAND, photo 43 of 78
Single Family Residence at 6028 SUNSET VISTA DR, LAKELAND, photo 44 of 78
Single Family Residence at 6028 SUNSET VISTA DR, LAKELAND, photo 45 of 78
Single Family Residence at 6028 SUNSET VISTA DR, LAKELAND, photo 46 of 78
Single Family Residence at 6028 SUNSET VISTA DR, LAKELAND, photo 47 of 78
Single Family Residence at 6028 SUNSET VISTA DR, LAKELAND, photo 48 of 78
Single Family Residence at 6028 SUNSET VISTA DR, LAKELAND, photo 49 of 78
Single Family Residence at 6028 SUNSET VISTA DR, LAKELAND, photo 50 of 78
Single Family Residence at 6028 SUNSET VISTA DR, LAKELAND, photo 51 of 78
Single Family Residence at 6028 SUNSET VISTA DR, LAKELAND, photo 52 of 78
Single Family Residence at 6028 SUNSET VISTA DR, LAKELAND, photo 53 of 78
Single Family Residence at 6028 SUNSET VISTA DR, LAKELAND, photo 54 of 78
Single Family Residence at 6028 SUNSET VISTA DR, LAKELAND, photo 55 of 78
Single Family Residence at 6028 SUNSET VISTA DR, LAKELAND, photo 56 of 78
Single Family Residence at 6028 SUNSET VISTA DR, LAKELAND, photo 57 of 78
Single Family Residence at 6028 SUNSET VISTA DR, LAKELAND, photo 58 of 78
Single Family Residence at 6028 SUNSET VISTA DR, LAKELAND, photo 59 of 78
Single Family Residence at 6028 SUNSET VISTA DR, LAKELAND, photo 60 of 78
Single Family Residence at 6028 SUNSET VISTA DR, LAKELAND, photo 61 of 78
Single Family Residence at 6028 SUNSET VISTA DR, LAKELAND, photo 62 of 78
Single Family Residence at 6028 SUNSET VISTA DR, LAKELAND, photo 63 of 78
Single Family Residence at 6028 SUNSET VISTA DR, LAKELAND, photo 64 of 78
Single Family Residence at 6028 SUNSET VISTA DR, LAKELAND, photo 65 of 78
Single Family Residence at 6028 SUNSET VISTA DR, LAKELAND, photo 66 of 78
Single Family Residence at 6028 SUNSET VISTA DR, LAKELAND, photo 67 of 78
Single Family Residence at 6028 SUNSET VISTA DR, LAKELAND, photo 68 of 78
Single Family Residence at 6028 SUNSET VISTA DR, LAKELAND, photo 69 of 78
Single Family Residence at 6028 SUNSET VISTA DR, LAKELAND, photo 70 of 78
Single Family Residence at 6028 SUNSET VISTA DR, LAKELAND, photo 71 of 78
Single Family Residence at 6028 SUNSET VISTA DR, LAKELAND, photo 72 of 78
Single Family Residence at 6028 SUNSET VISTA DR, LAKELAND, photo 73 of 78
Single Family Residence at 6028 SUNSET VISTA DR, LAKELAND, photo 74 of 78
Single Family Residence at 6028 SUNSET VISTA DR, LAKELAND, photo 75 of 78
Single Family Residence at 6028 SUNSET VISTA DR, LAKELAND, photo 76 of 78
Single Family Residence at 6028 SUNSET VISTA DR, LAKELAND, photo 77 of 78
Single Family Residence at 6028 SUNSET VISTA DR, LAKELAND, photo 78 of 78
78 photos

$599,000

6028 SUNSET VISTA DR
LAKELAND, FL 33812
Listed by Theresa Wolverton · THE SOMERDAY GROUP PL
Bedrooms
6
Bathrooms
4.5
Living area
3,892 sqft
Year built
2006

About this home

Welcome to 6028 Sunset Vista Drive, an impressive 6-bedroom, 4.5-bath pool home offering 3,892 square feet of living space, a 3-car garage, and an incredible backyard retreat in South Lakeland. Step inside to a dramatic two-story foyer and a spacious, versatile floor plan designed for both everyday living and entertaining. A first-floor bedroom provides flexibility for guests, multigenerational living, or a private home office, while the expansive second-floor primary suite offers a relaxing retreat. At the heart of the home, the spacious kitchen features granite countertops, a large center island, walk-in pantry, stainless steel appliances, and abundant cabinetry with prep space. Both kitchen sinks and faucets were replaced in 2025/2026, and the refrigerator was replaced in 2025. The home's interior was freshly painted in 2026, including the walls and ceilings. Step outside and discover a true Florida backyard oasis designed for entertaining and year-round enjoyment. The fenced backyard features a saltwater pool surrounded by pavers, a pool heater, and a new pool motor installed in 2025. Two pergolas added in 2023 and 2025, sun sails for added shade, hammocks, and a dedicated fire-pit area with pavers create multiple spaces to gather, relax and entertain—from sunny afternoons by the pool to evenings around the fire. The outdoor porch was further enhanced with granite countertops in 2025/2026, adding additional serving space for outdoor entertaining. Garden lovers will appreciate an extraordinary collection of established fruit trees, plants, and herbs, including Meyer lemon, avocado, plantain, banana, mango, peach, tamarind, grapefruit, papaya and blueberry, along with cilantro, culantro, thyme, basil and ginger—creating your own backyard edible garden. Major improvements provide even more peace of mind, including a NEW ROOF and gutters in 2023 with hurricane straps, added insulation in 2025, generator hookups, PVC plumbing, and a septic system serviced and pumped in August 2026. A whole-home AirCycler ventilation and air-circulation system was installed in 2025 to help promote consistent airflow and fresh-air circulation throughout the home. The water heater and HVAC systems have been routinely maintained, including replacement of components as needed. All five toilets were replaced approximately three years ago, including two bidet toilets. The spacious 3-car garage provides excellent parking and storage and also features a dedicated workshop area enhanced with granite countertops in 2025/2026—ideal for hobbies, projects, organization, or additional workspace. The location offers convenient access to South Lakeland shopping, dining and recreation, with Lakeside Village and popular restaurants including GrillSmith and Fish City Grill nearby. Spend the day exploring Downtown Lakeland, Lake Hollingsworth, Lake Mirror and Bonnet Springs Park, or enjoy easy access to many of Central Florida's attractions. Lakeland Linder International Airport is conveniently accessible, with Tampa International Airport and Orlando International Airport providing additional travel options. LEGOLAND Florida Resort and Walt Disney Resort Parks are conveniently 45 min rides! With nearly 3,900 square feet, 6 bedrooms, 4.5 baths, a 3-car garage, extensive recent improvements and an exceptional outdoor entertaining space, 6028 Sunset Vista Drive offers an impressive combination of space, flexibility and Florida living. Contact Theresa today for a showing!

Highlights

Private pool

Property details

MLS #
MFRTB8554831
Property type
Single Family Residence
Subdivision
SUNSET VISTA
Status
Active
Days on market
N/A
On market date
October 8, 2026
Stories
N/A
Total bathrooms
4.5
Garage spaces
3
Parking spaces
N/A
Lot size
0.25 acres
Loading map…

Nearby schools

Within 10 miles. School directory data from the National Center for Education Statistics (NCES), accessed via the Urban Institute Education Data API. Local Score is calculated by INNOVATE Real Estate; where a state rating is shown, it comes from that state's own official school report card (e.g. NC Dept. of Public Instruction, SC Report Card).

ElementaryCharter
MI ESCUELA MONTESSORI
0.45 mi away · Grades -1-4
Nearest school -- attendance-zone data not available here
5.0
Local Score (student-teacher ratio only (preliminary -- will incorporate state test-score data once available)) -- not an official state rating
Enrollment
164
Student:teacher ratio
10.9:1
District
POLK
Middle
LAKELAND HIGHLANDS MIDDLE SCHOOL
4.61 mi away · Grades 6-8
Nearest school -- attendance-zone data not available here
3.0
Local Score (student-teacher ratio only (preliminary -- will incorporate state test-score data once available)) -- not an official state rating
Enrollment
1,172
Student:teacher ratio
17.0:1
District
POLK
High
GEORGE W. JENKINS SENIOR HIGH
2.4 mi away · Grades 9-12
Nearest school -- attendance-zone data not available here
1.0
Local Score (student-teacher ratio only (preliminary -- will incorporate state test-score data once available)) -- not an official state rating
Enrollment
2,306
Student:teacher ratio
22.2:1
District
POLK

Walkability

Blended score for LAKELAND's center, calculated by INNOVATE Real Estate from two sources: the EPA's National Walkability Index (street network, transit, land-use mix) and Google Places amenity data (what's actually reachable on foot from this point). 60% EPA National Walkability Index + 40% nearby-amenity density (Google Places).

79
Walkable
out of 100
EPA National Walkability Index
13.7 / 20 -- Above average walkable
Google Places amenity density
95 / 100
Restaurants & cafes20
Grocery stores4
Parks3
Schools6
Transit stops12
Pharmacies1

Market position

How this listing compares to current activity in LAKELAND, from live MLS data.

On the market 0 days -- 80 fewer days than LAKELAND's current average of 80 days.
For reference, the median list price across 1,750 active listings in LAKELAND right now is $309,000.

Mortgage calculator

Estimate only - actual rate and payment depend on your lender, credit, and loan program.

$
%
%
Adjust tax / insurance estimates
% / yr
$
/mo
Est. monthly payment
$3,757/mo
$119,800 down
$479,200 loan
Principal & interest$3,108
Property tax (est.)$499
Home insurance (est.)$150

Similar homes you might like

Data source: Listing information provided by Stellar MLS (mfrmls) via Trestle/CoreLogic. Last updated 1 days ago.

Information herein deemed reliable but not guaranteed; all measurements, school assignments, HOA fees, taxes, and feature lists are approximate and should be independently verified. Equal Housing Opportunity.