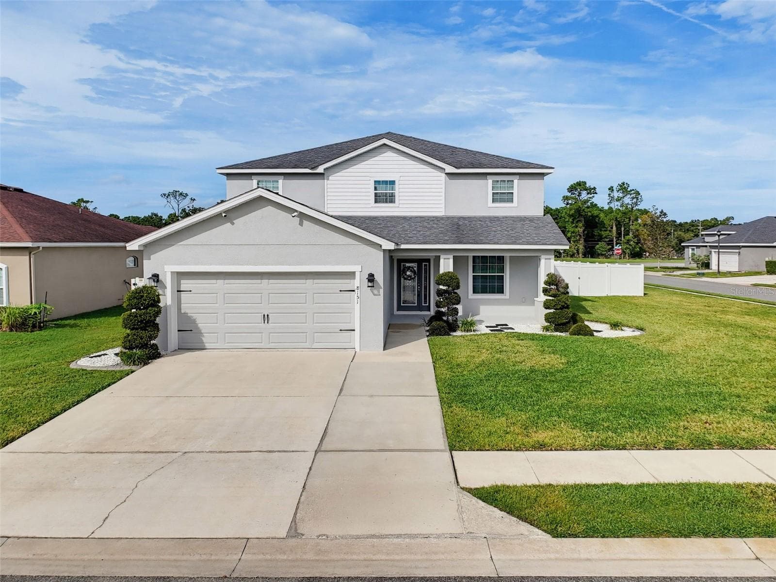
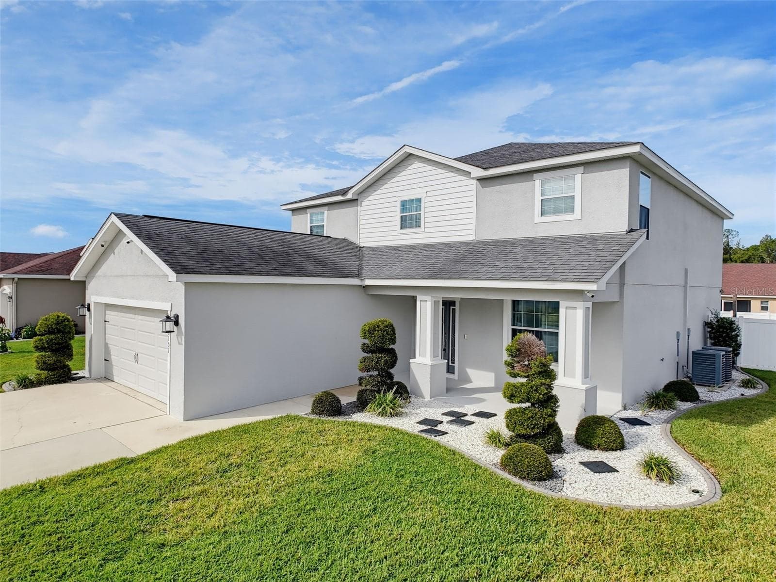
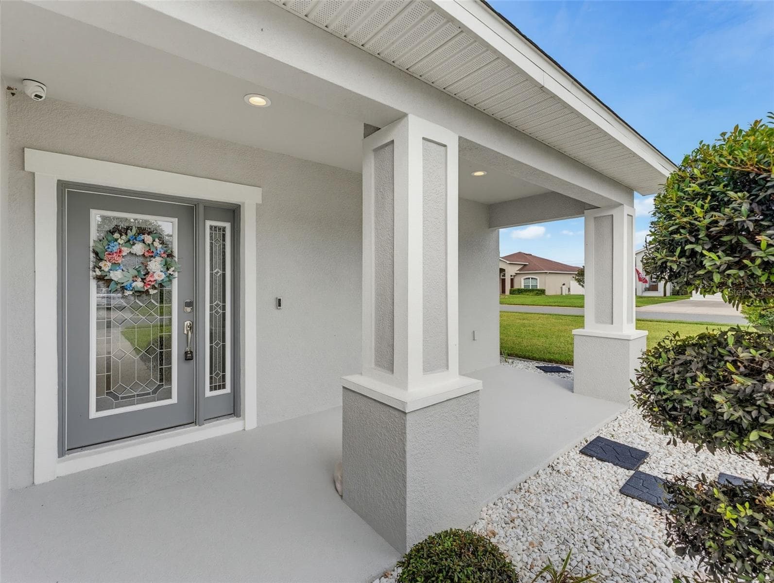
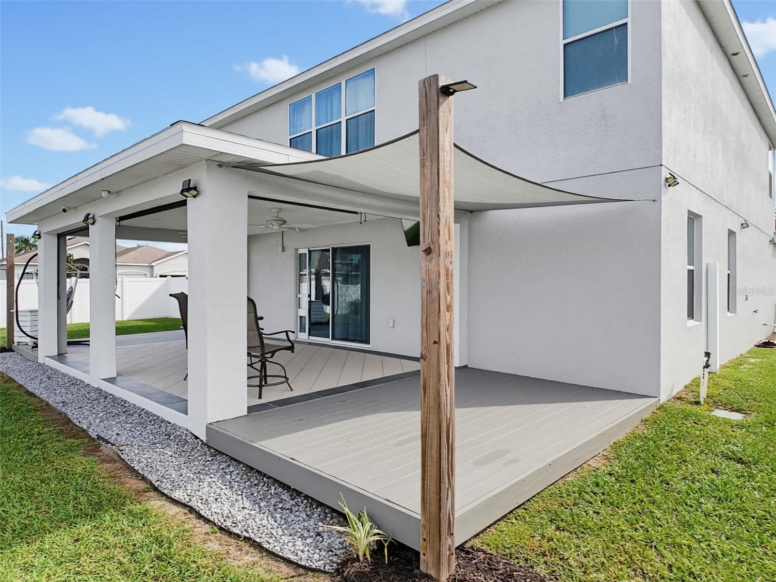
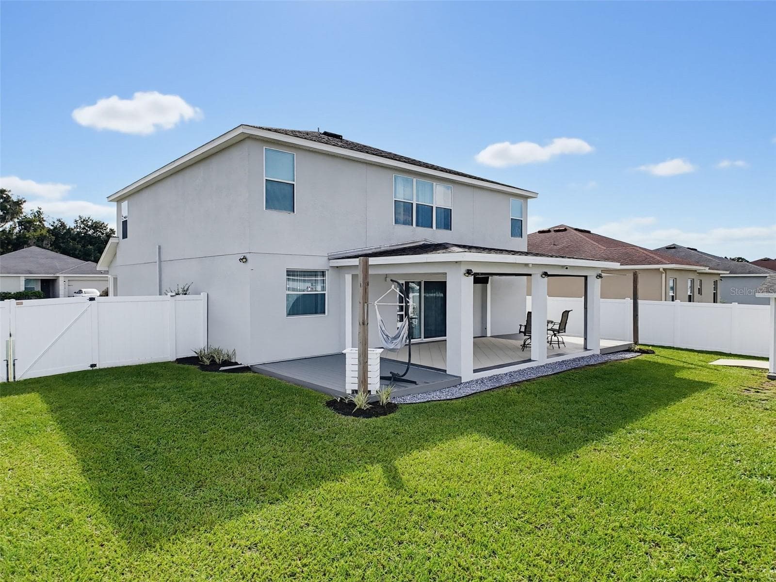
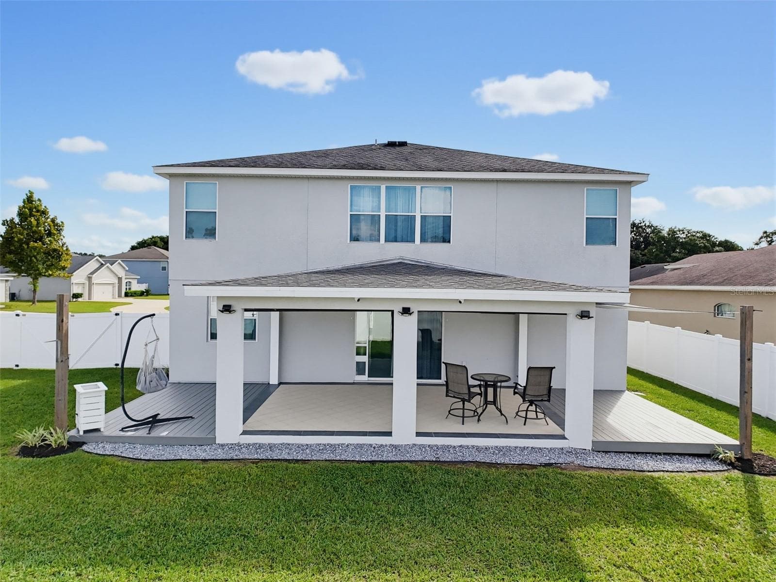
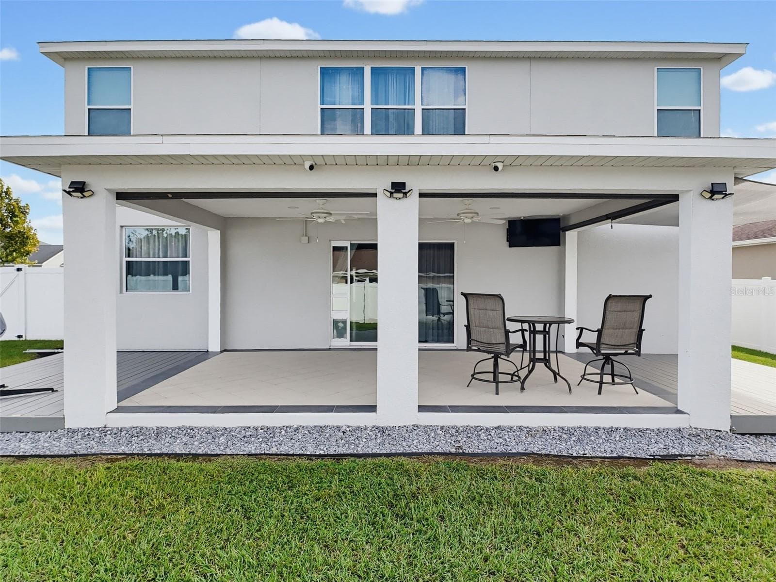
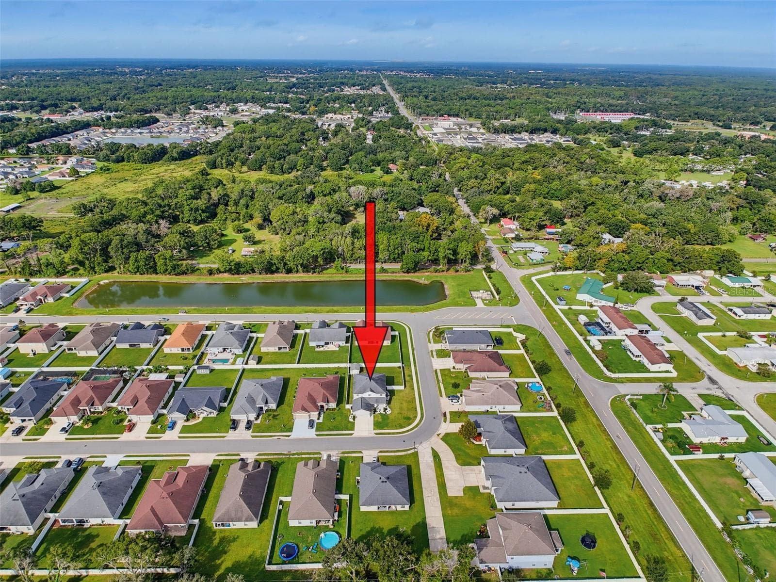
Single Family Residence at 8151 WILDER LOOP, LAKELAND
Single Family Residence at 8151 WILDER LOOP, LAKELAND, photo 2 of 70
Single Family Residence at 8151 WILDER LOOP, LAKELAND, photo 3 of 70
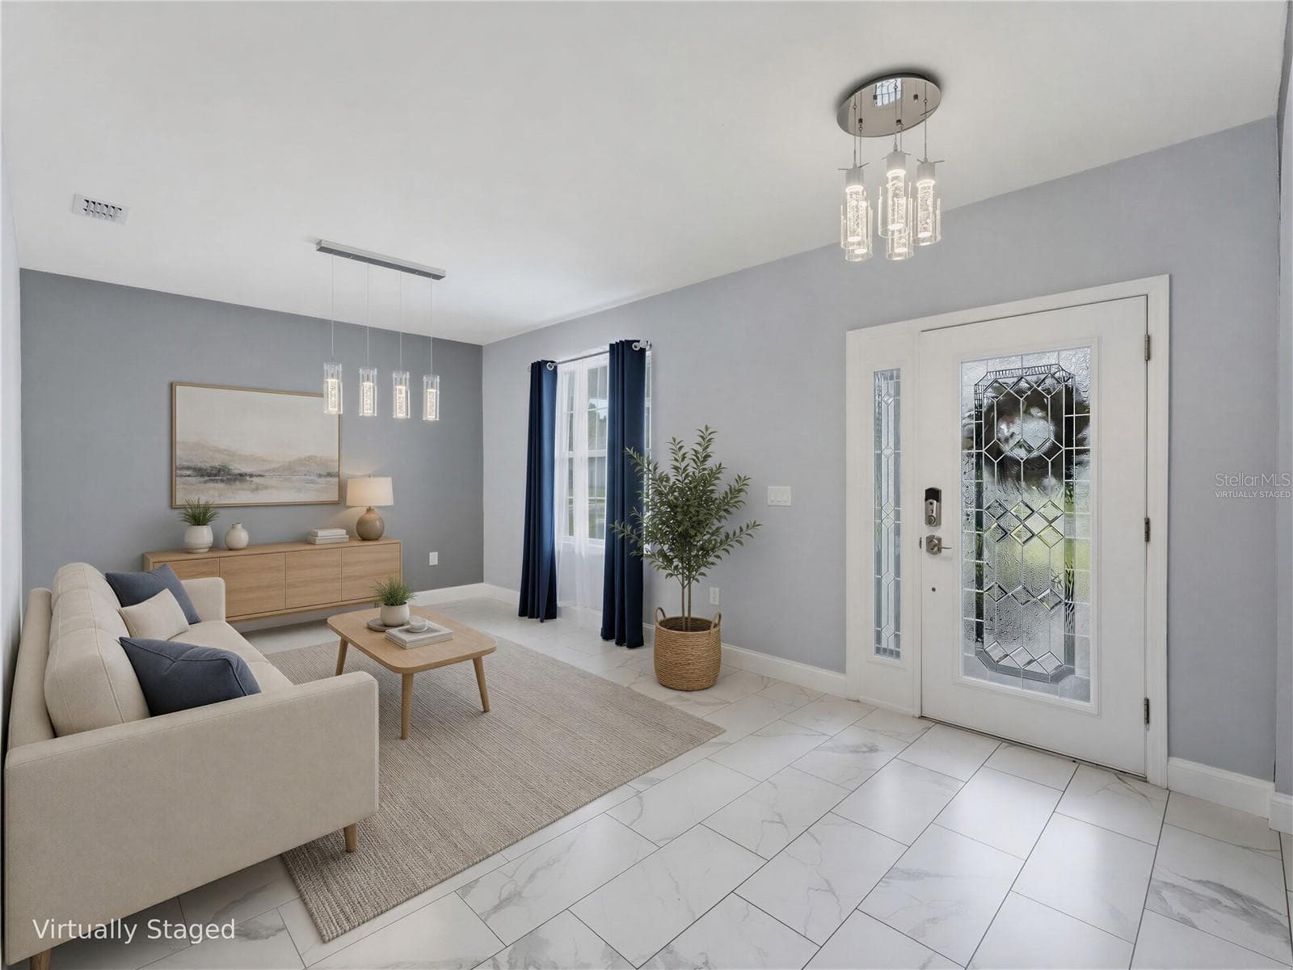
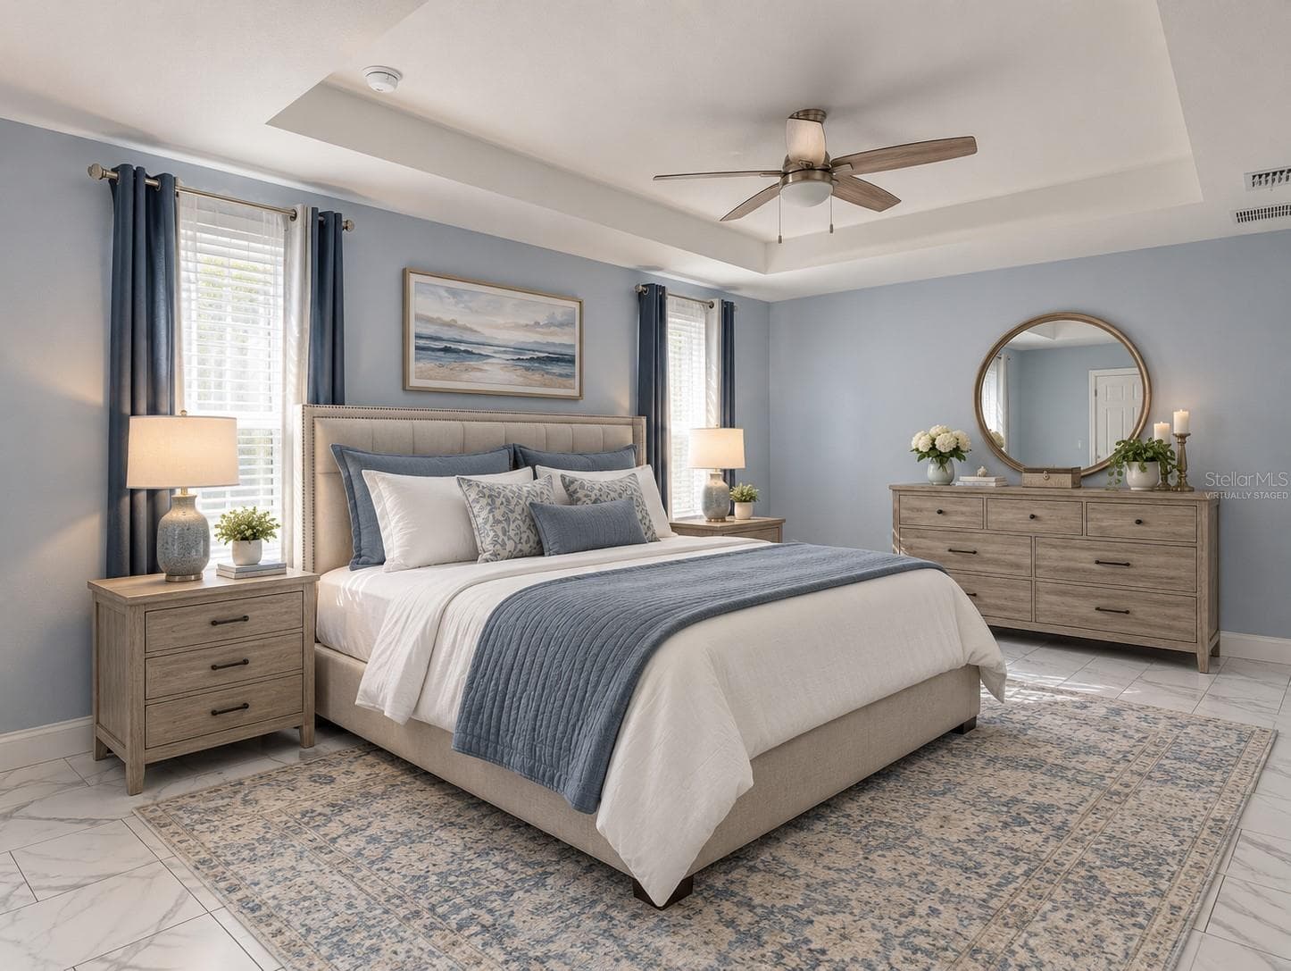
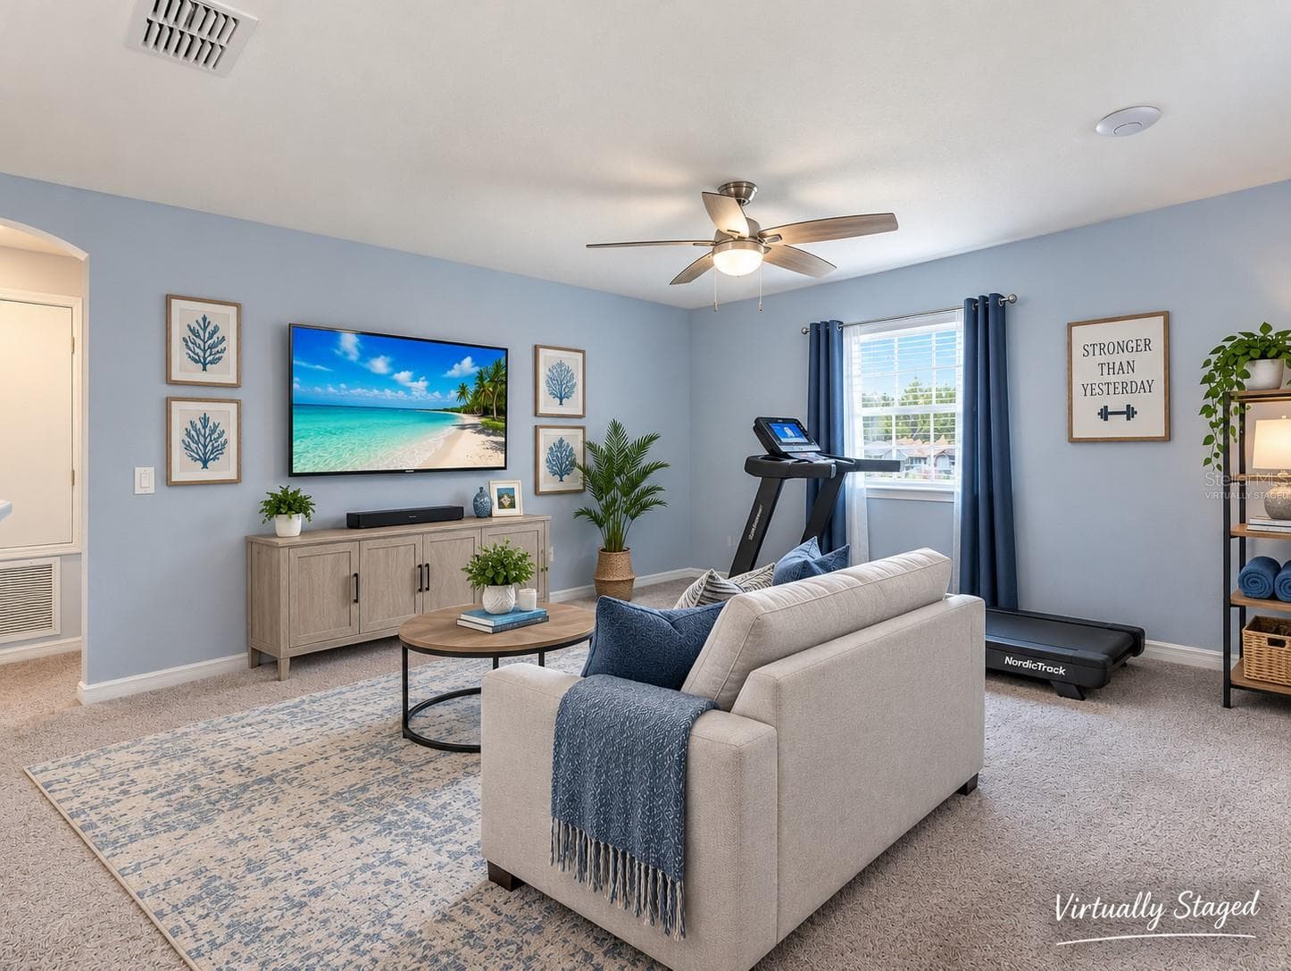
Virtually staged - 8151 WILDER LOOP, LAKELAND
Living room - 8151 WILDER LOOP, LAKELAND
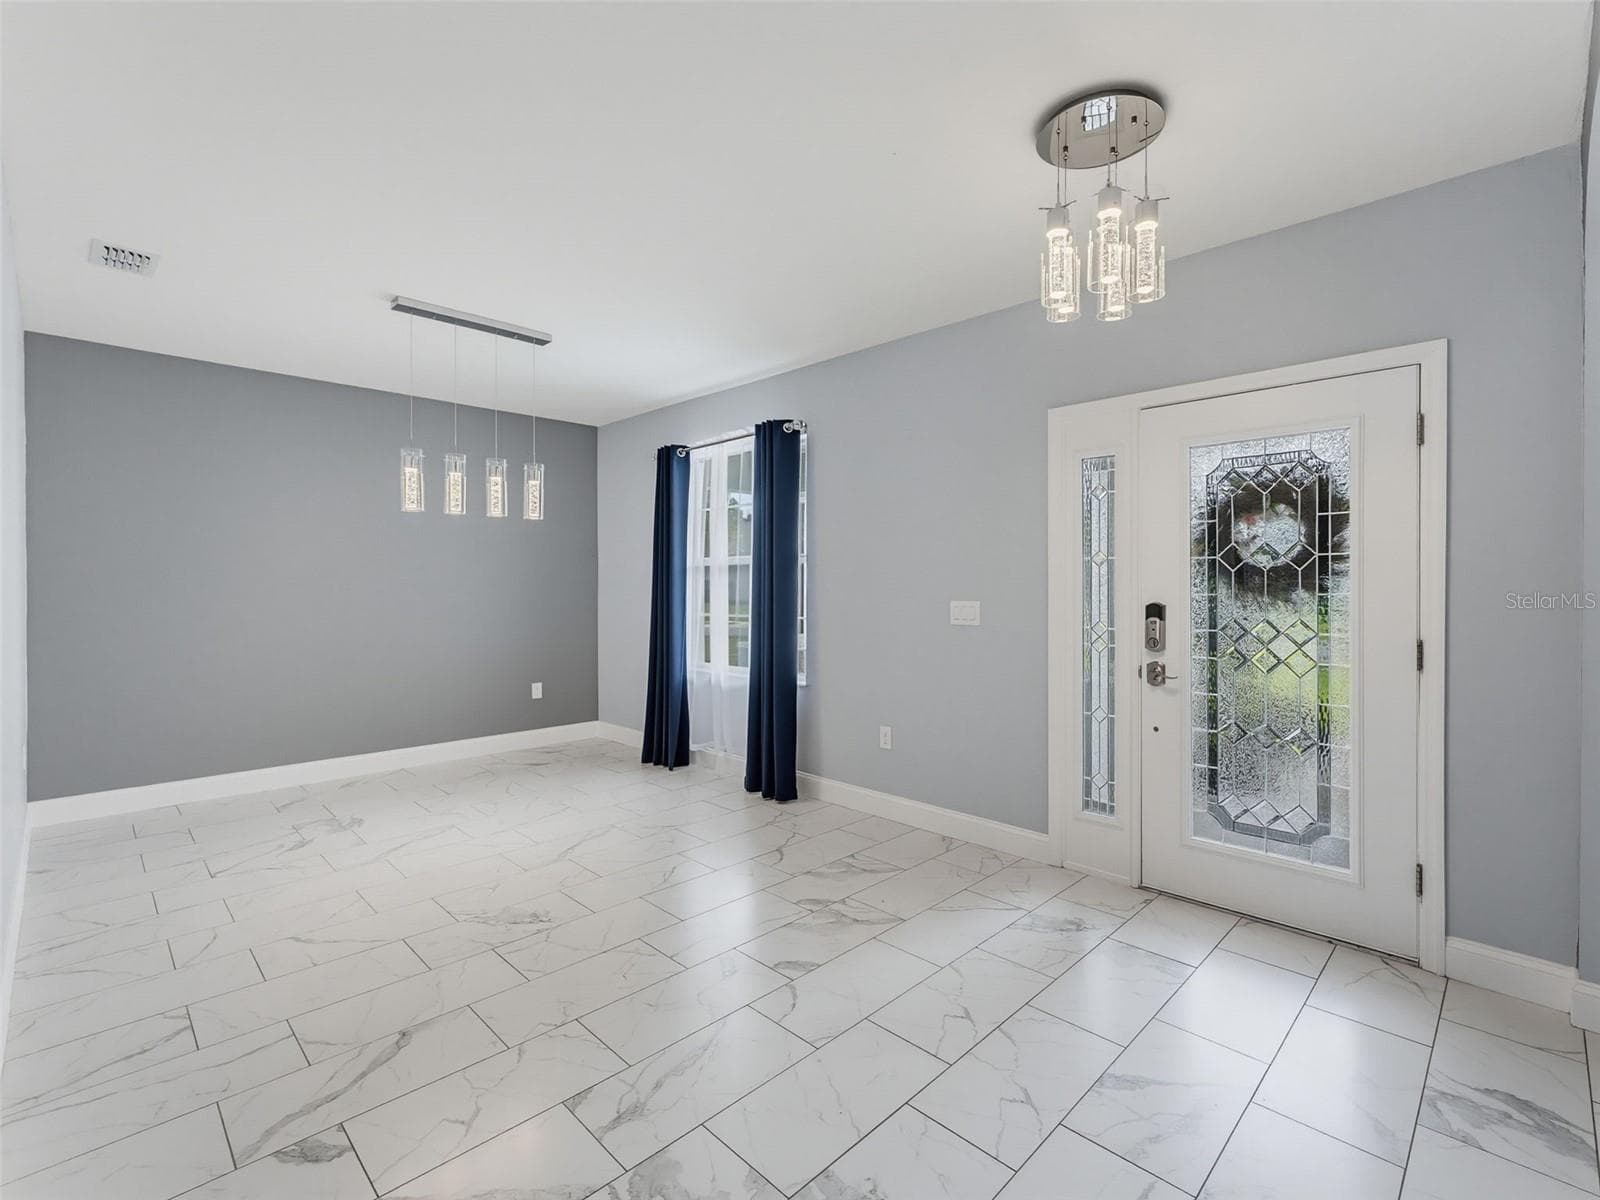
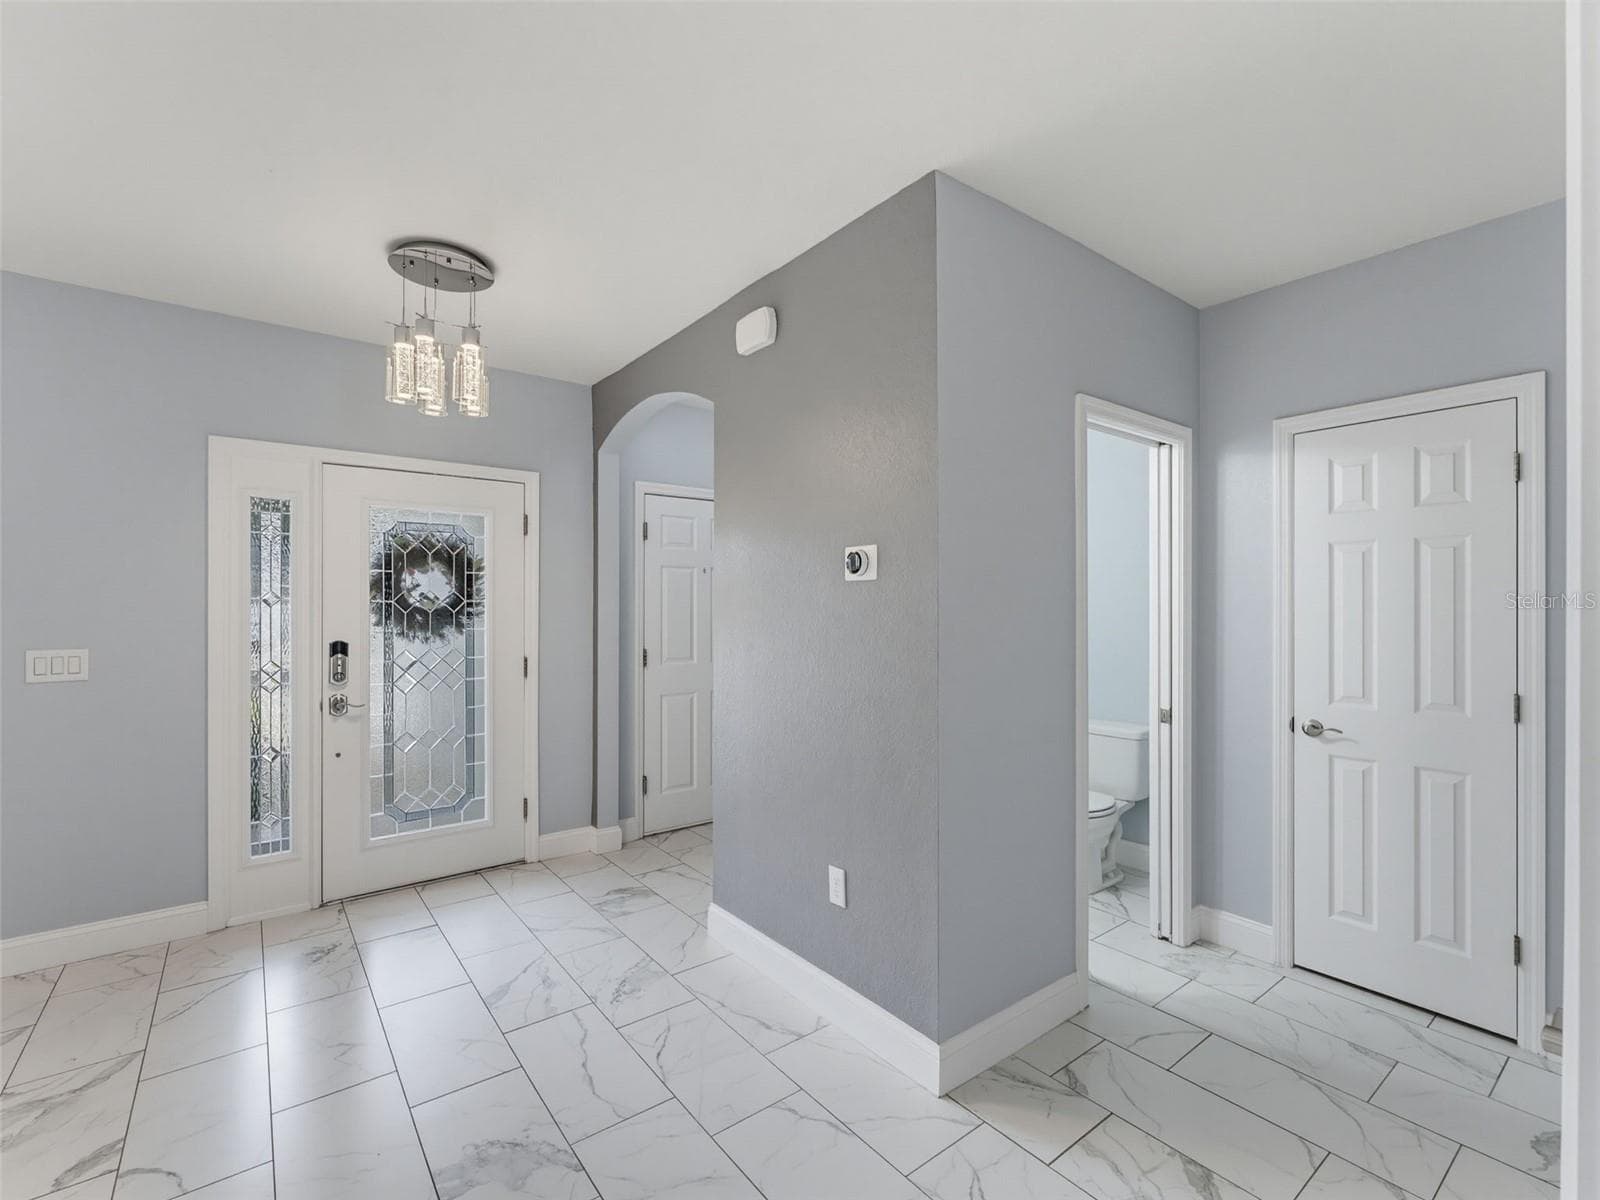
View from entrance - 8151 WILDER LOOP, LAKELAND
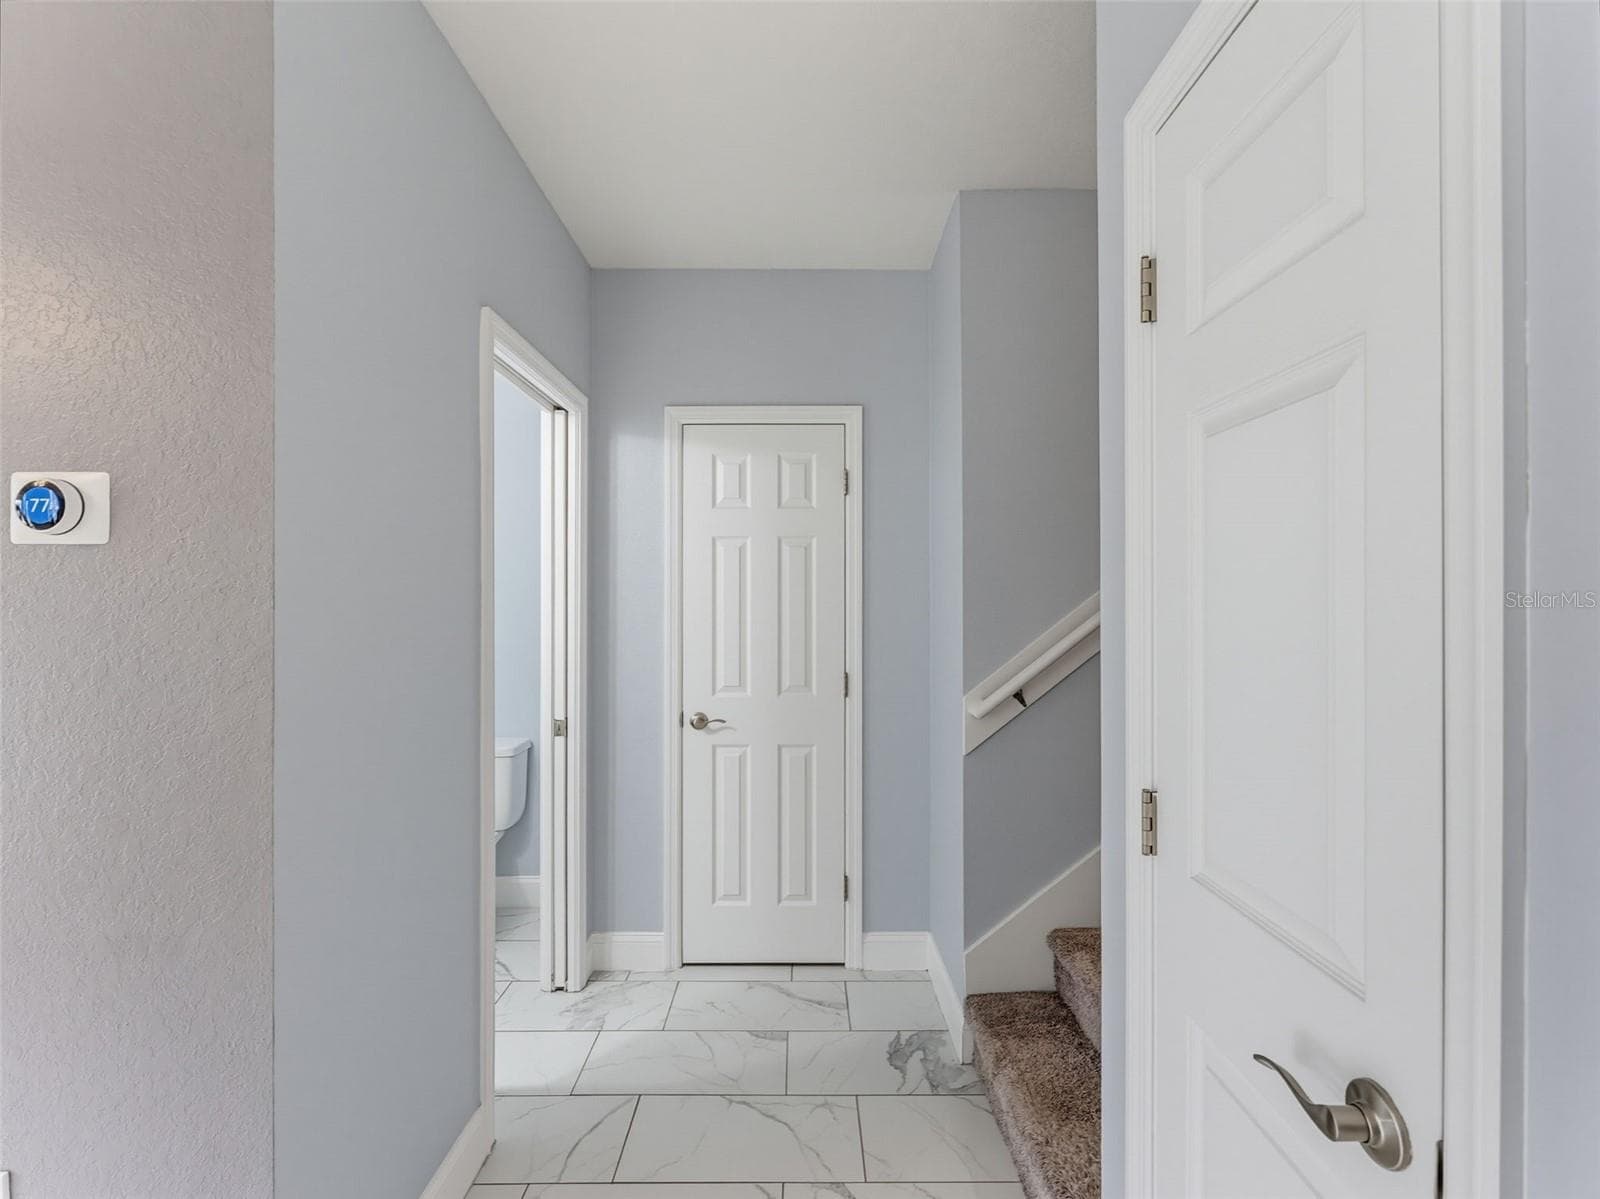
Single Family Residence at 8151 WILDER LOOP, LAKELAND, photo 8 of 70
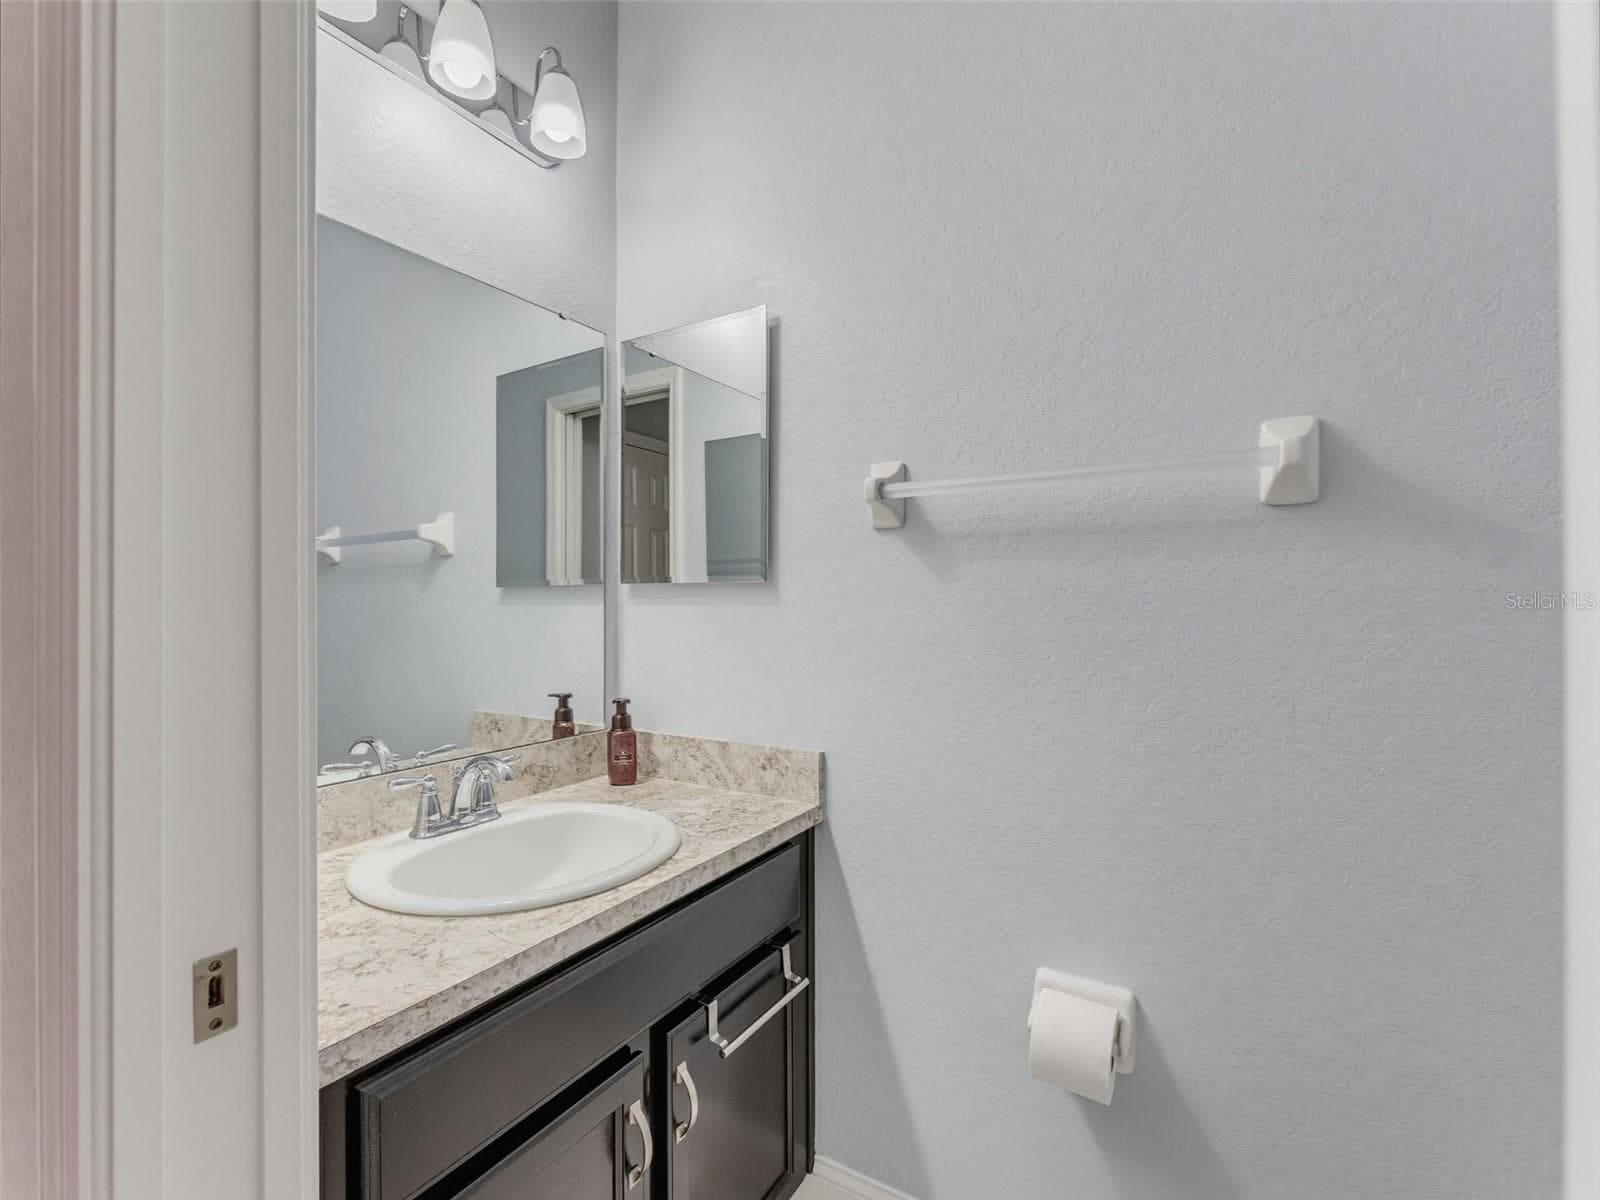
1st floor bath - 8151 WILDER LOOP, LAKELAND
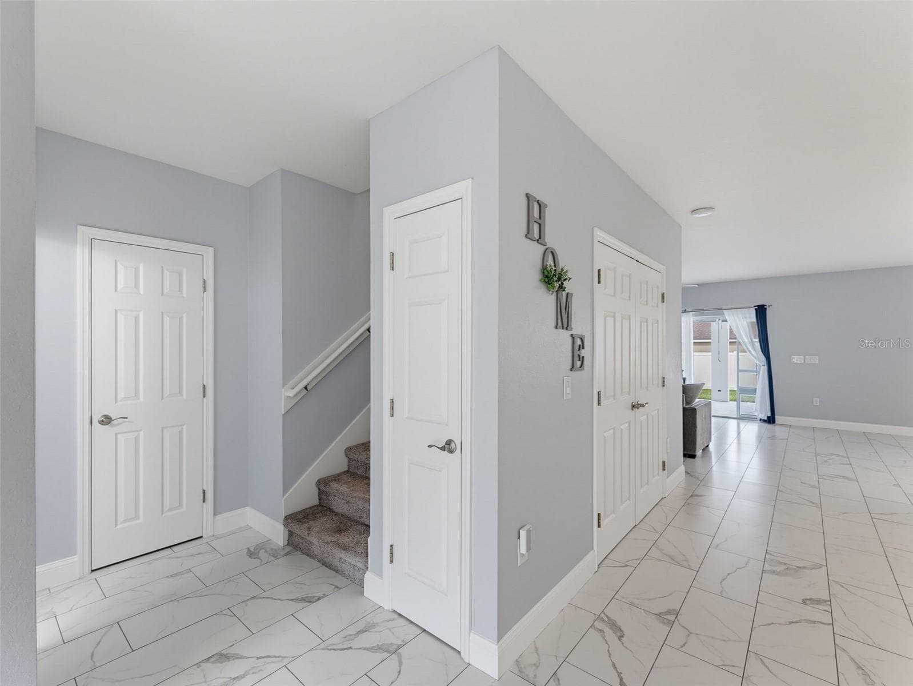
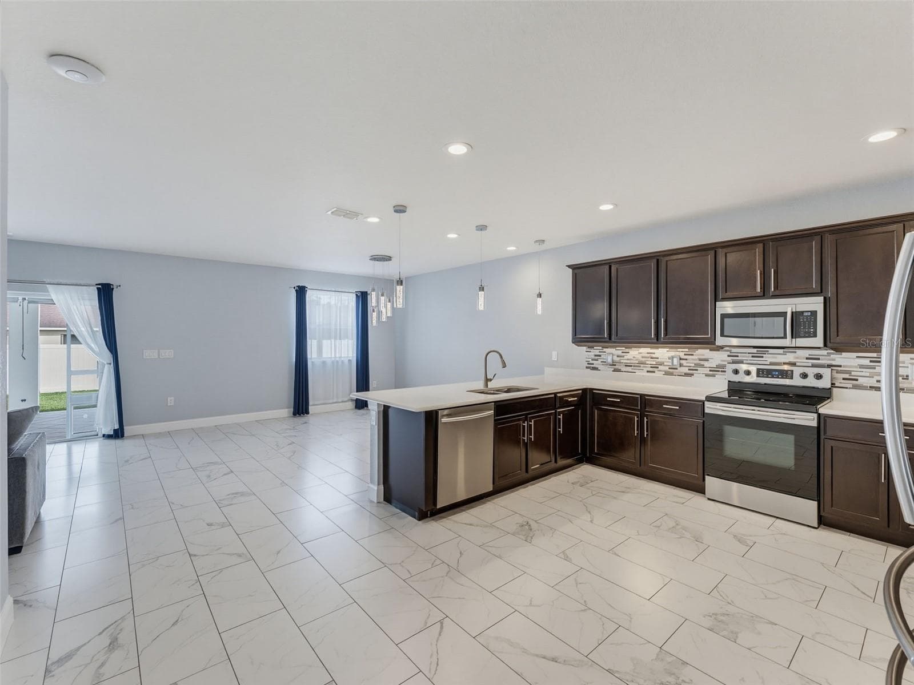
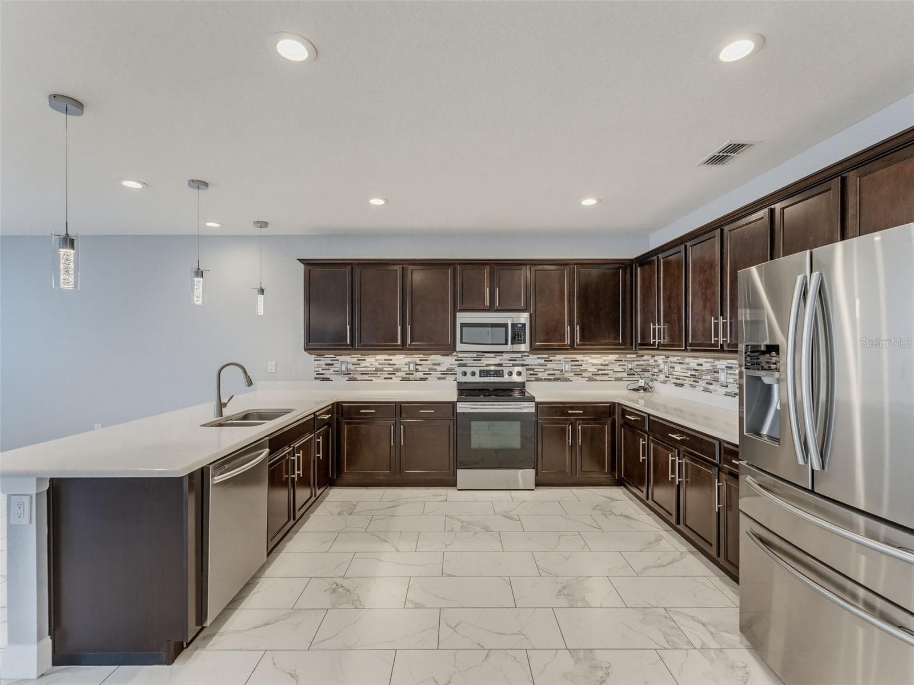
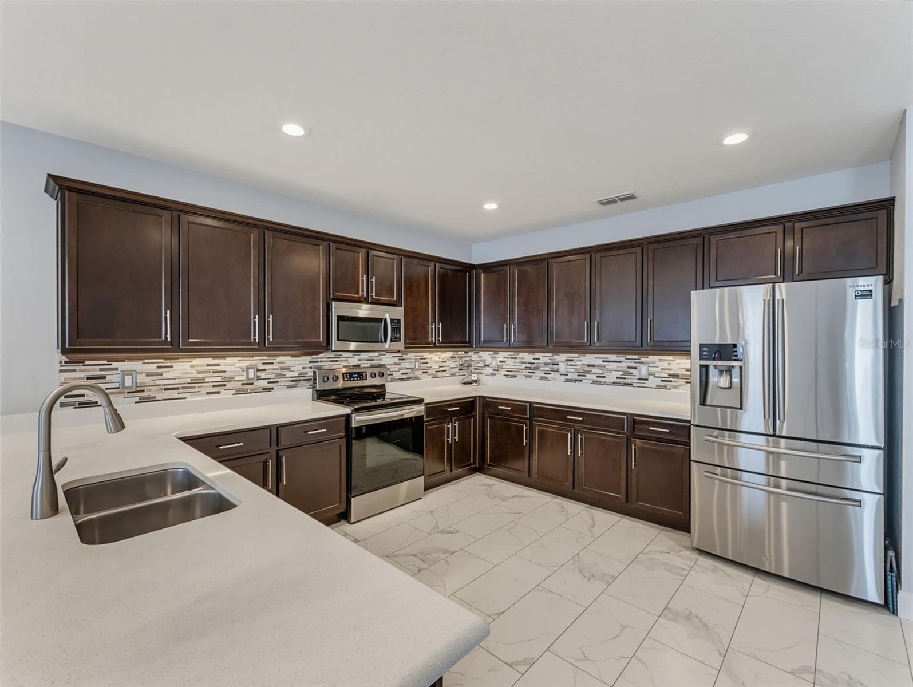
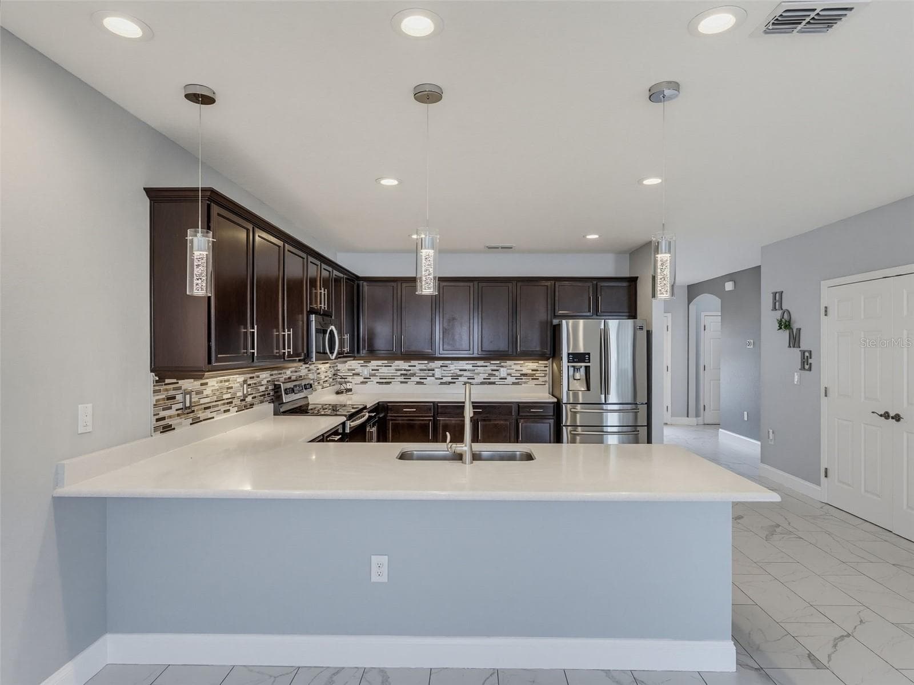
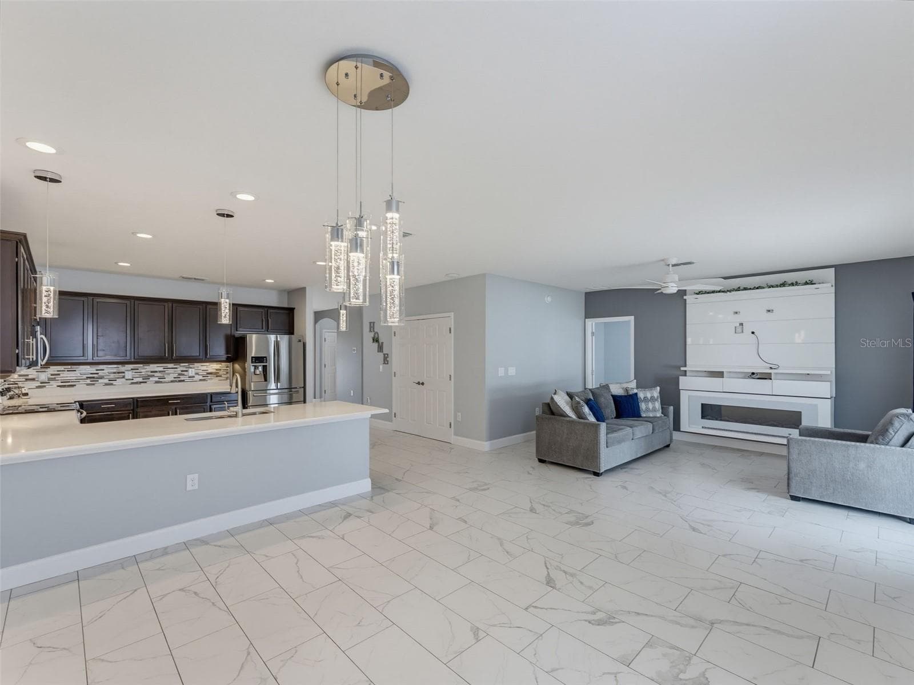
Kitchen & Great Room - 8151 WILDER LOOP, LAKELAND
Single Family Residence at 8151 WILDER LOOP, LAKELAND, photo 11 of 70
Single Family Residence at 8151 WILDER LOOP, LAKELAND, photo 12 of 70
Single Family Residence at 8151 WILDER LOOP, LAKELAND, photo 13 of 70
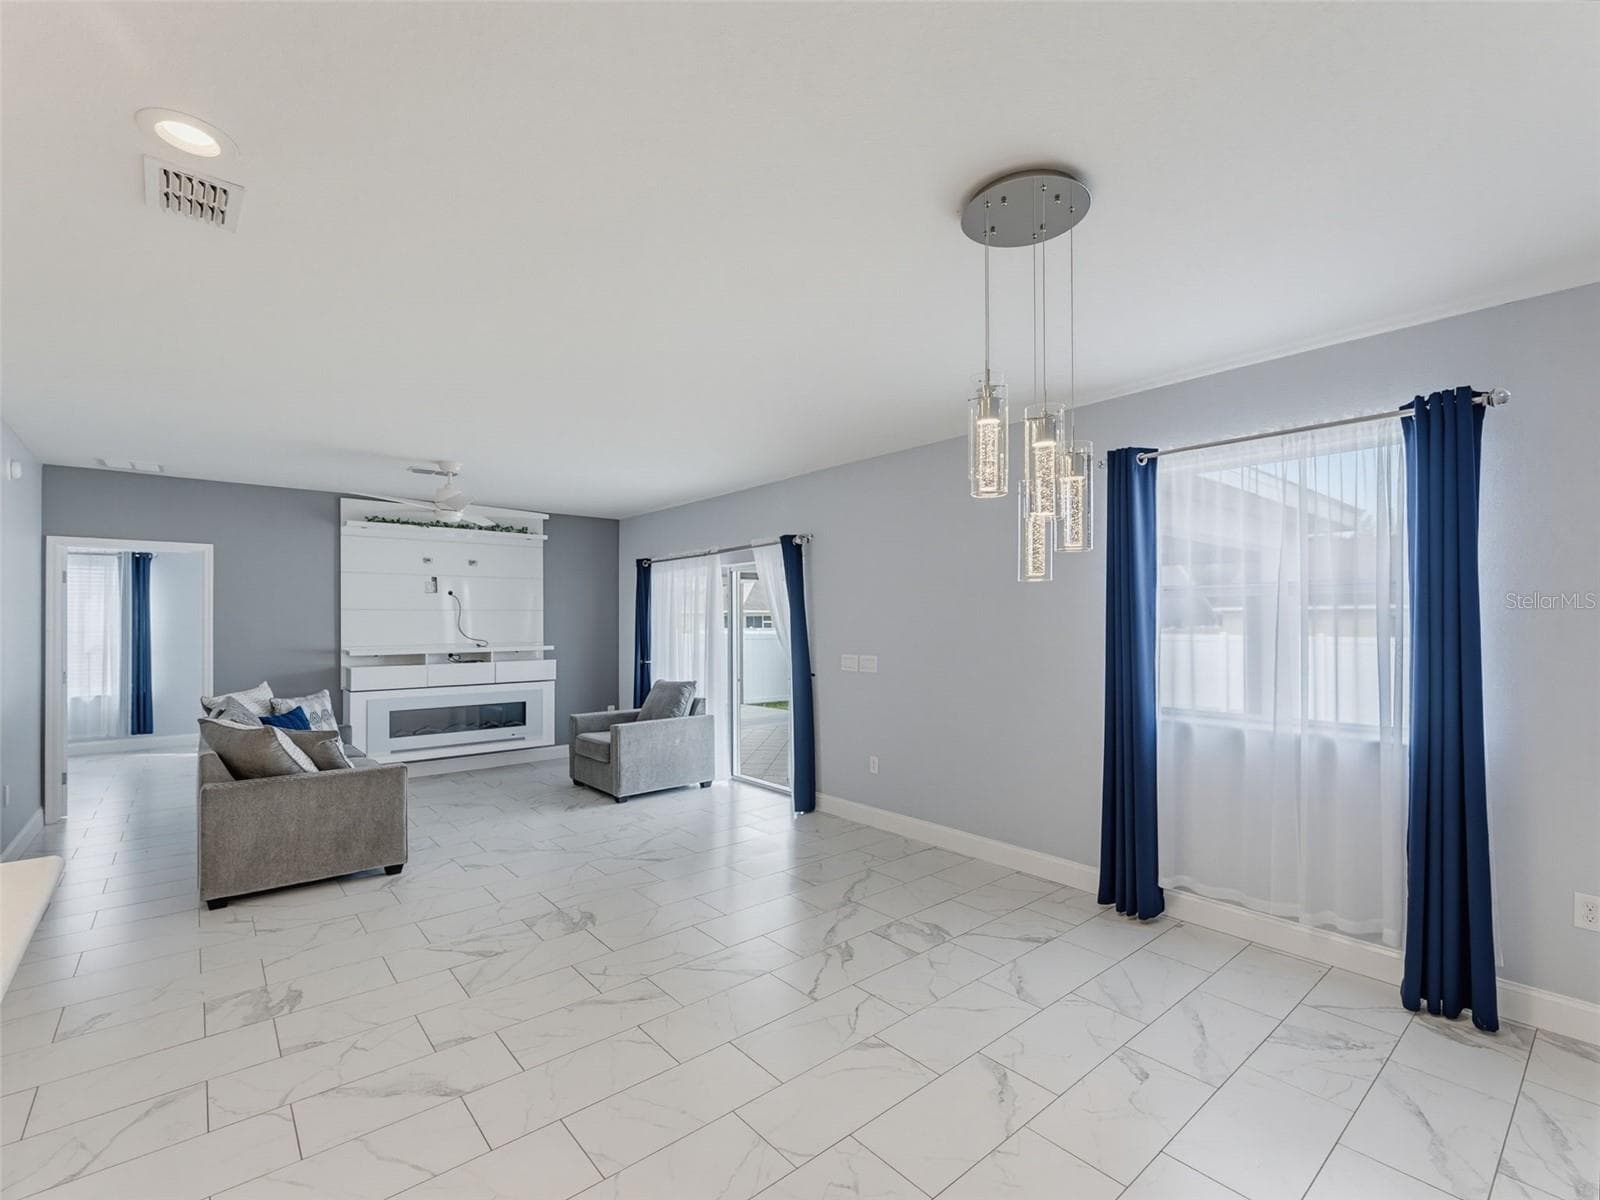
Dining/Family Room - 8151 WILDER LOOP, LAKELAND
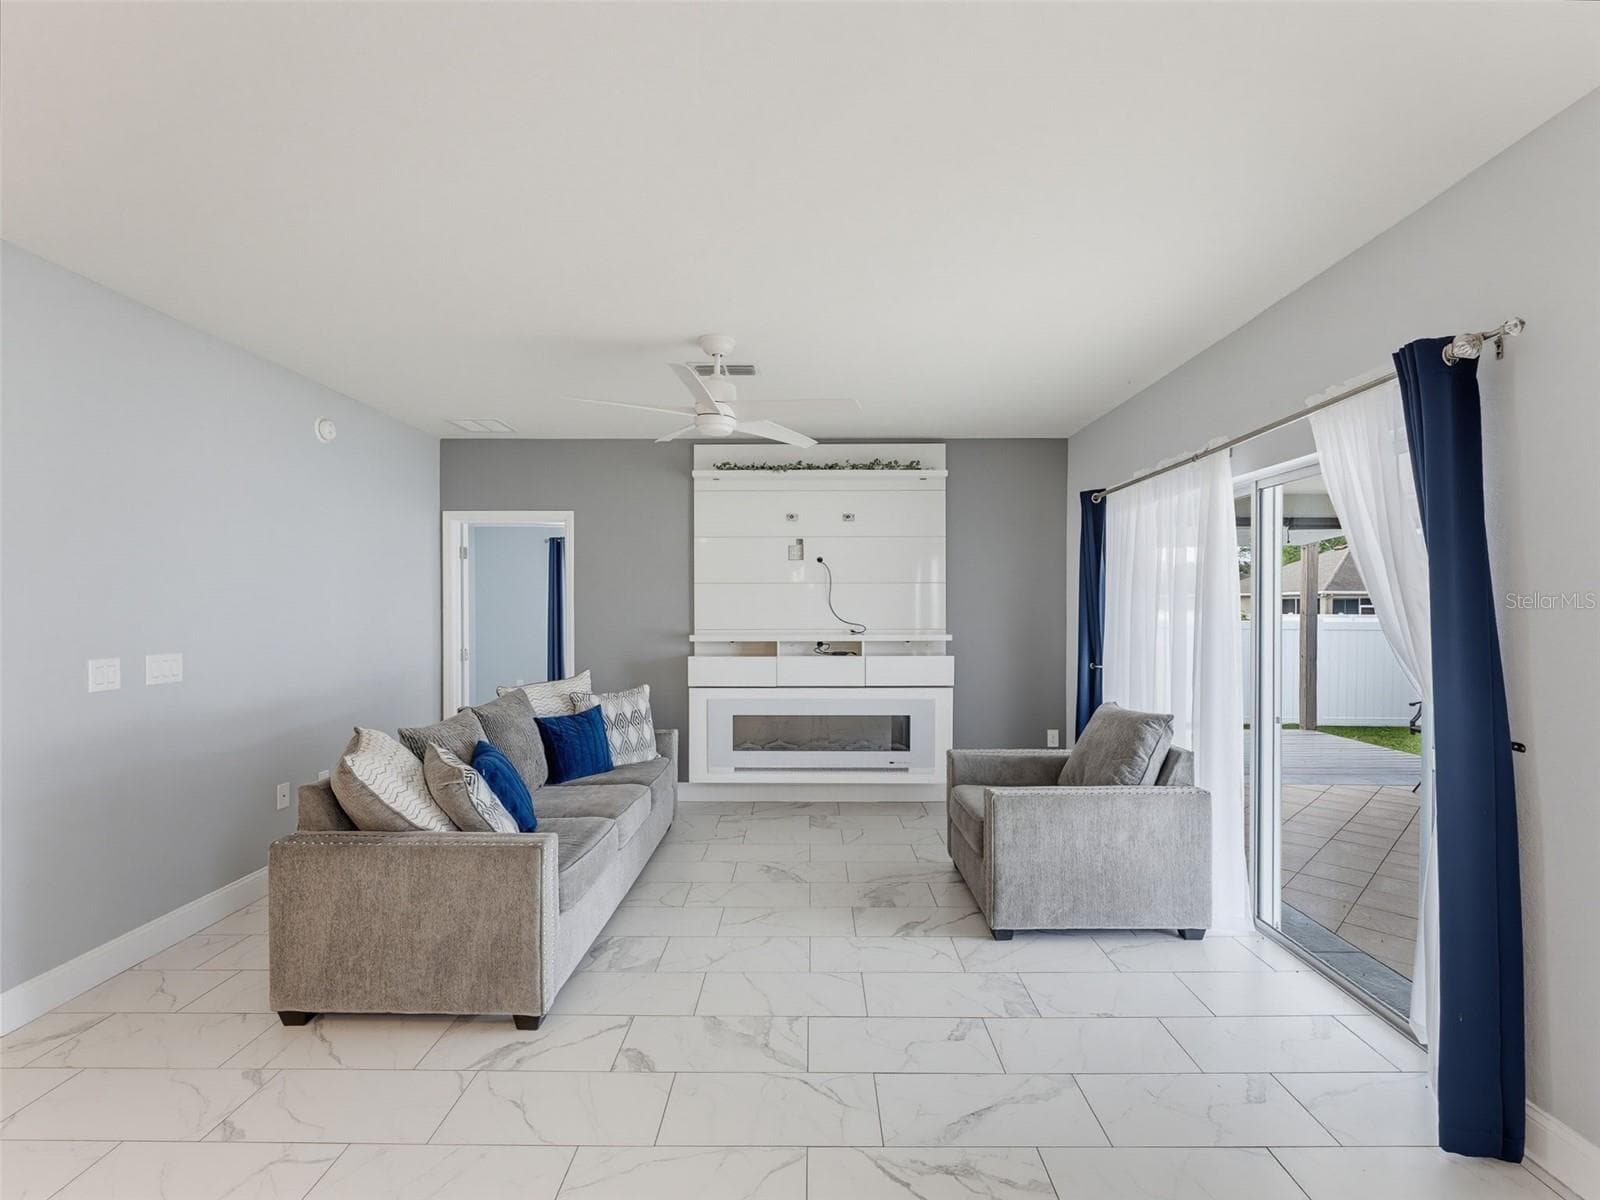
TV area w/electric fireplace - 8151 WILDER LOOP, LAKELAND
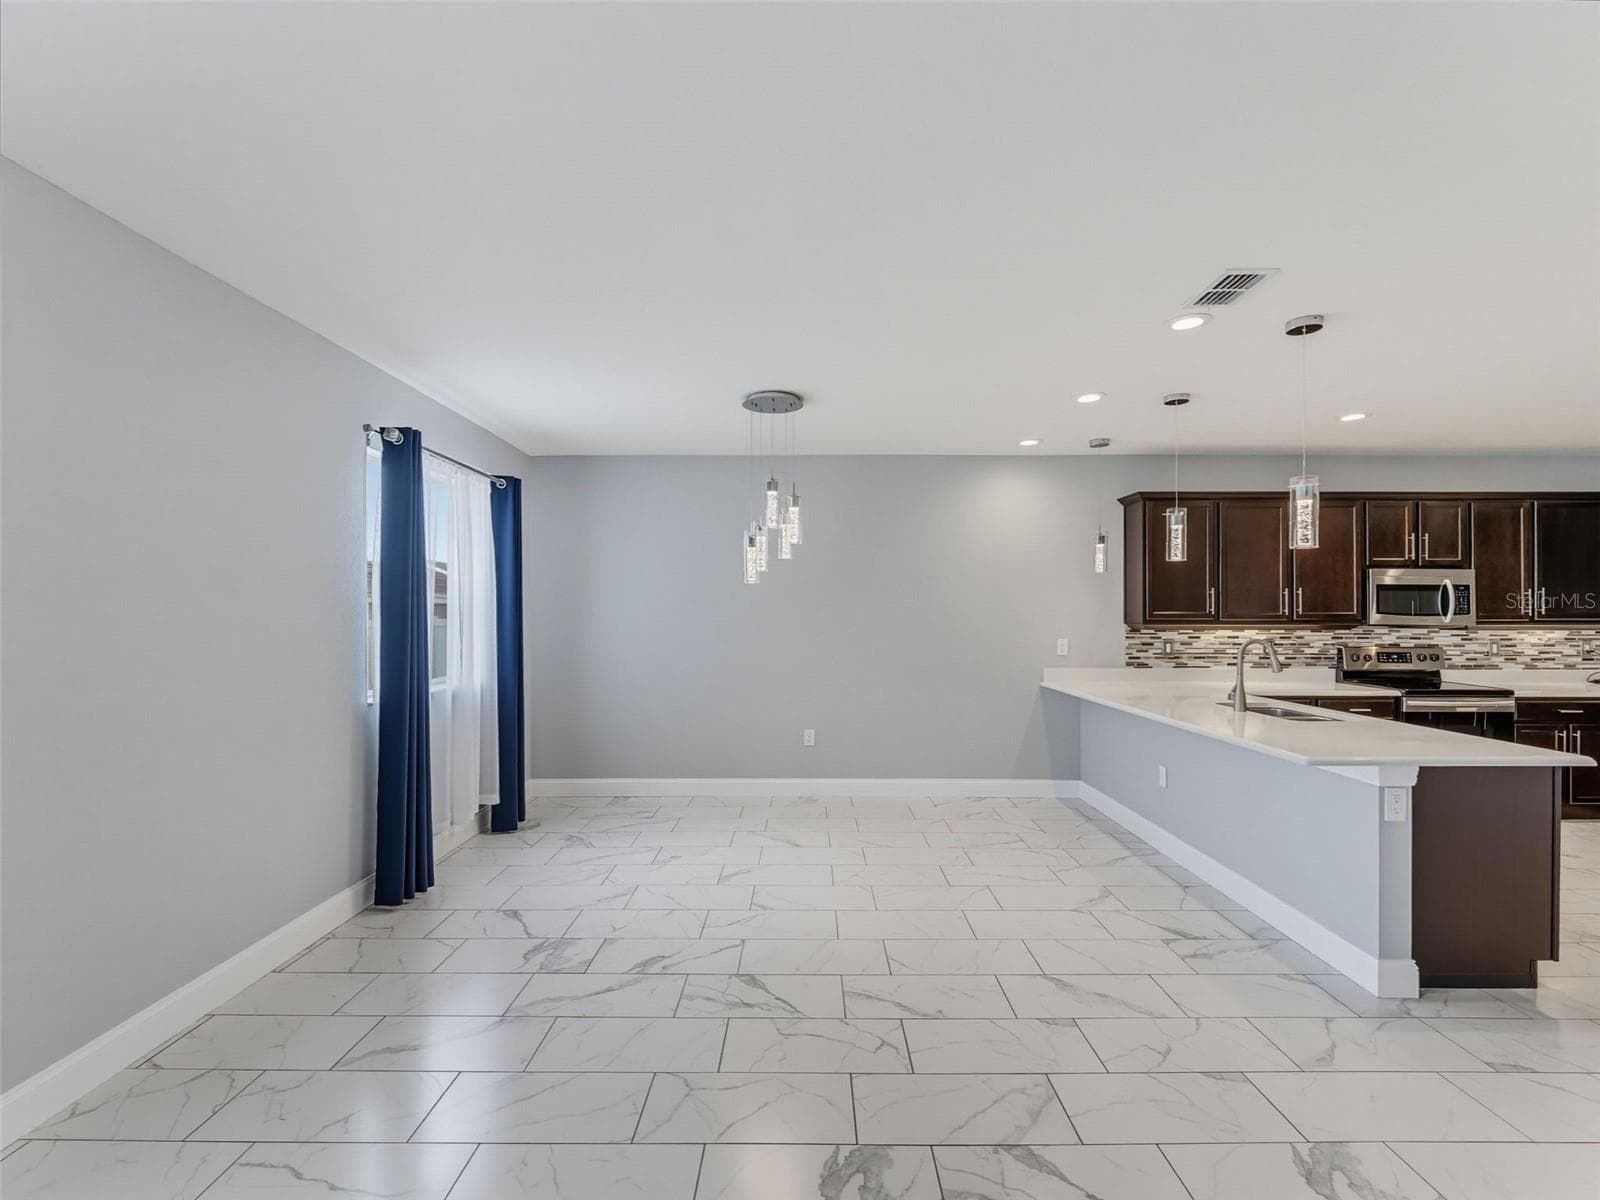
Dining - 8151 WILDER LOOP, LAKELAND
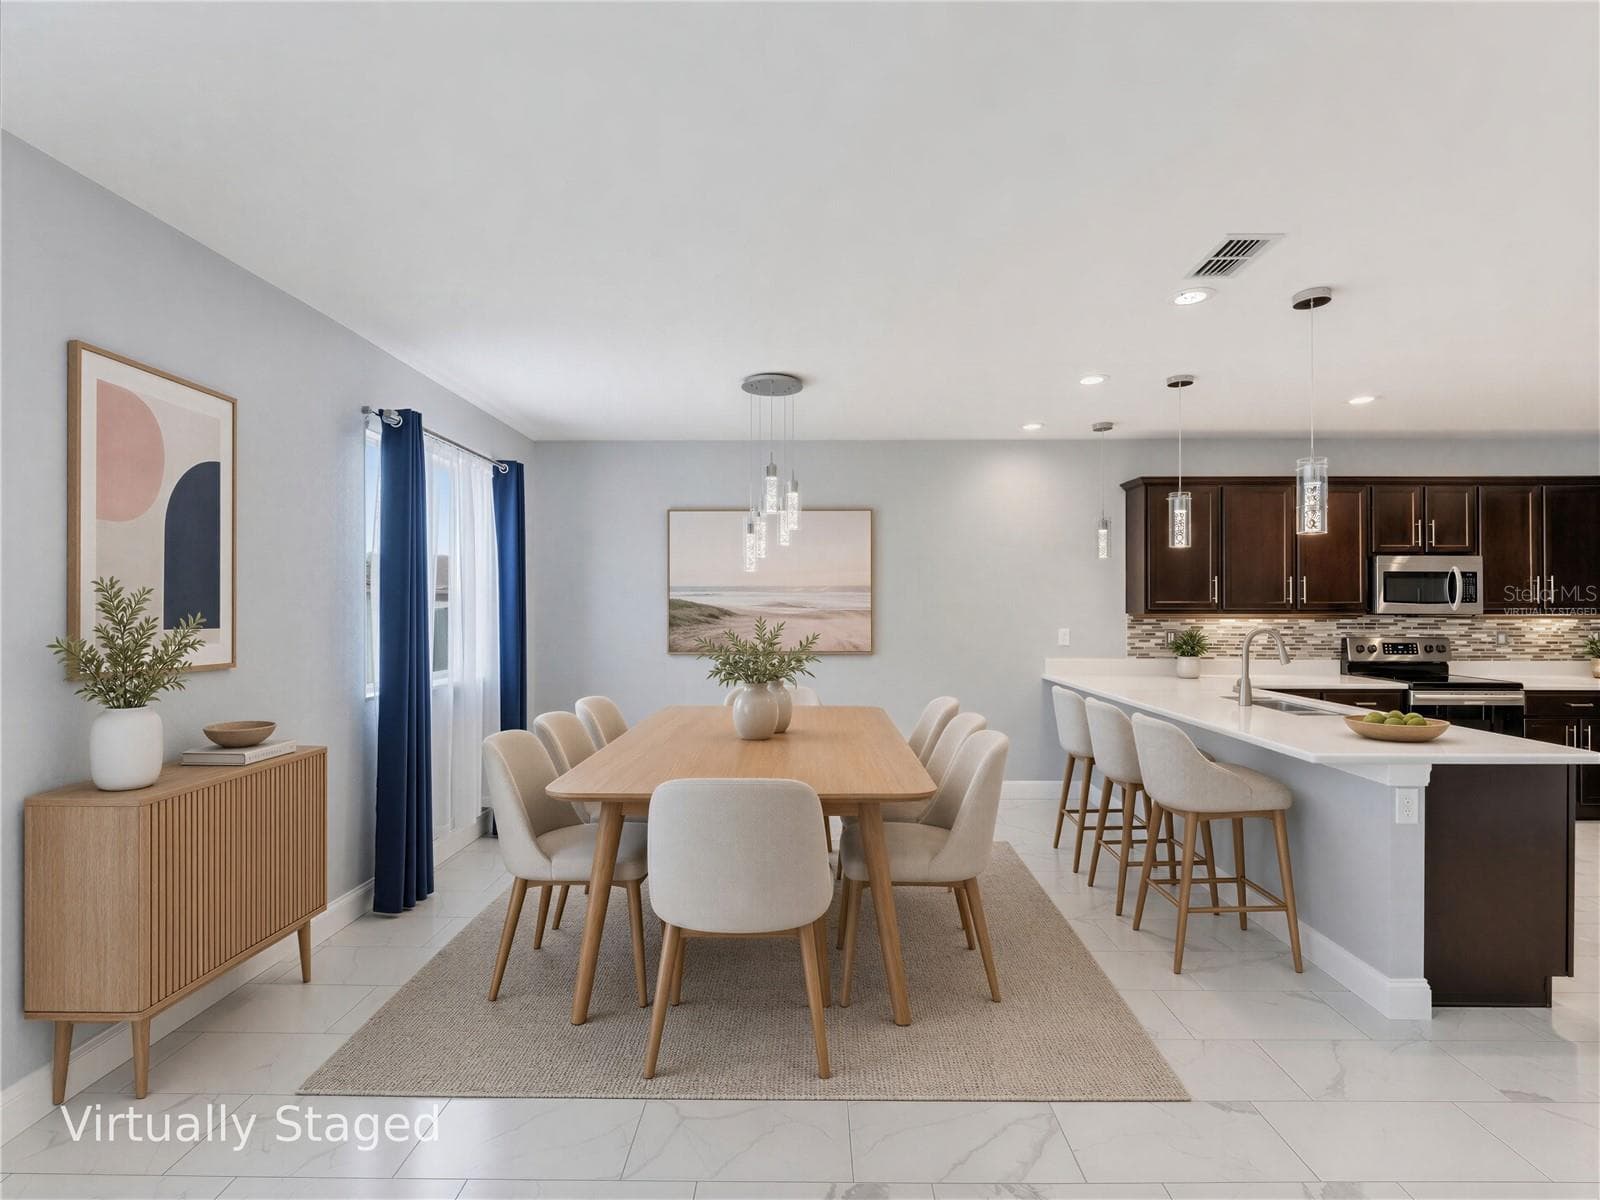
Virtually Staged Dining - 8151 WILDER LOOP, LAKELAND
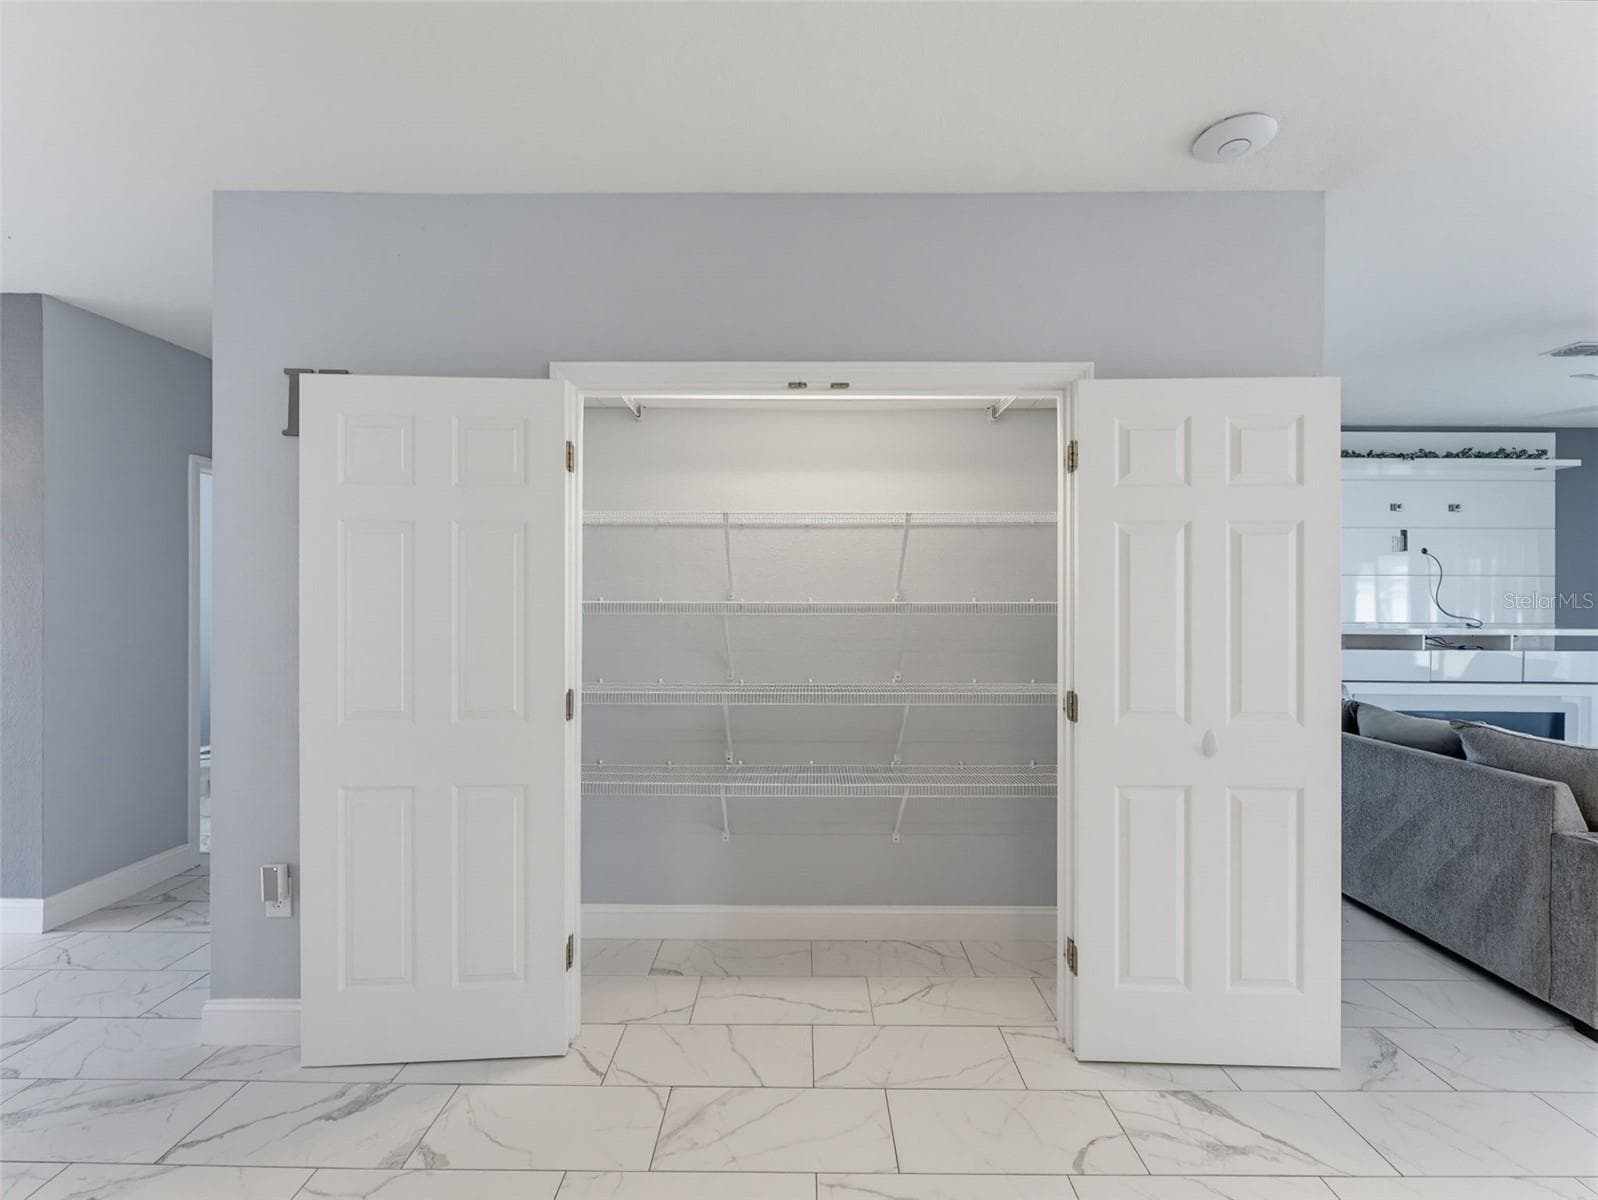
Pantry - 8151 WILDER LOOP, LAKELAND
Virtually Staged 1st Floor BR - 8151 WILDER LOOP, LAKELAND
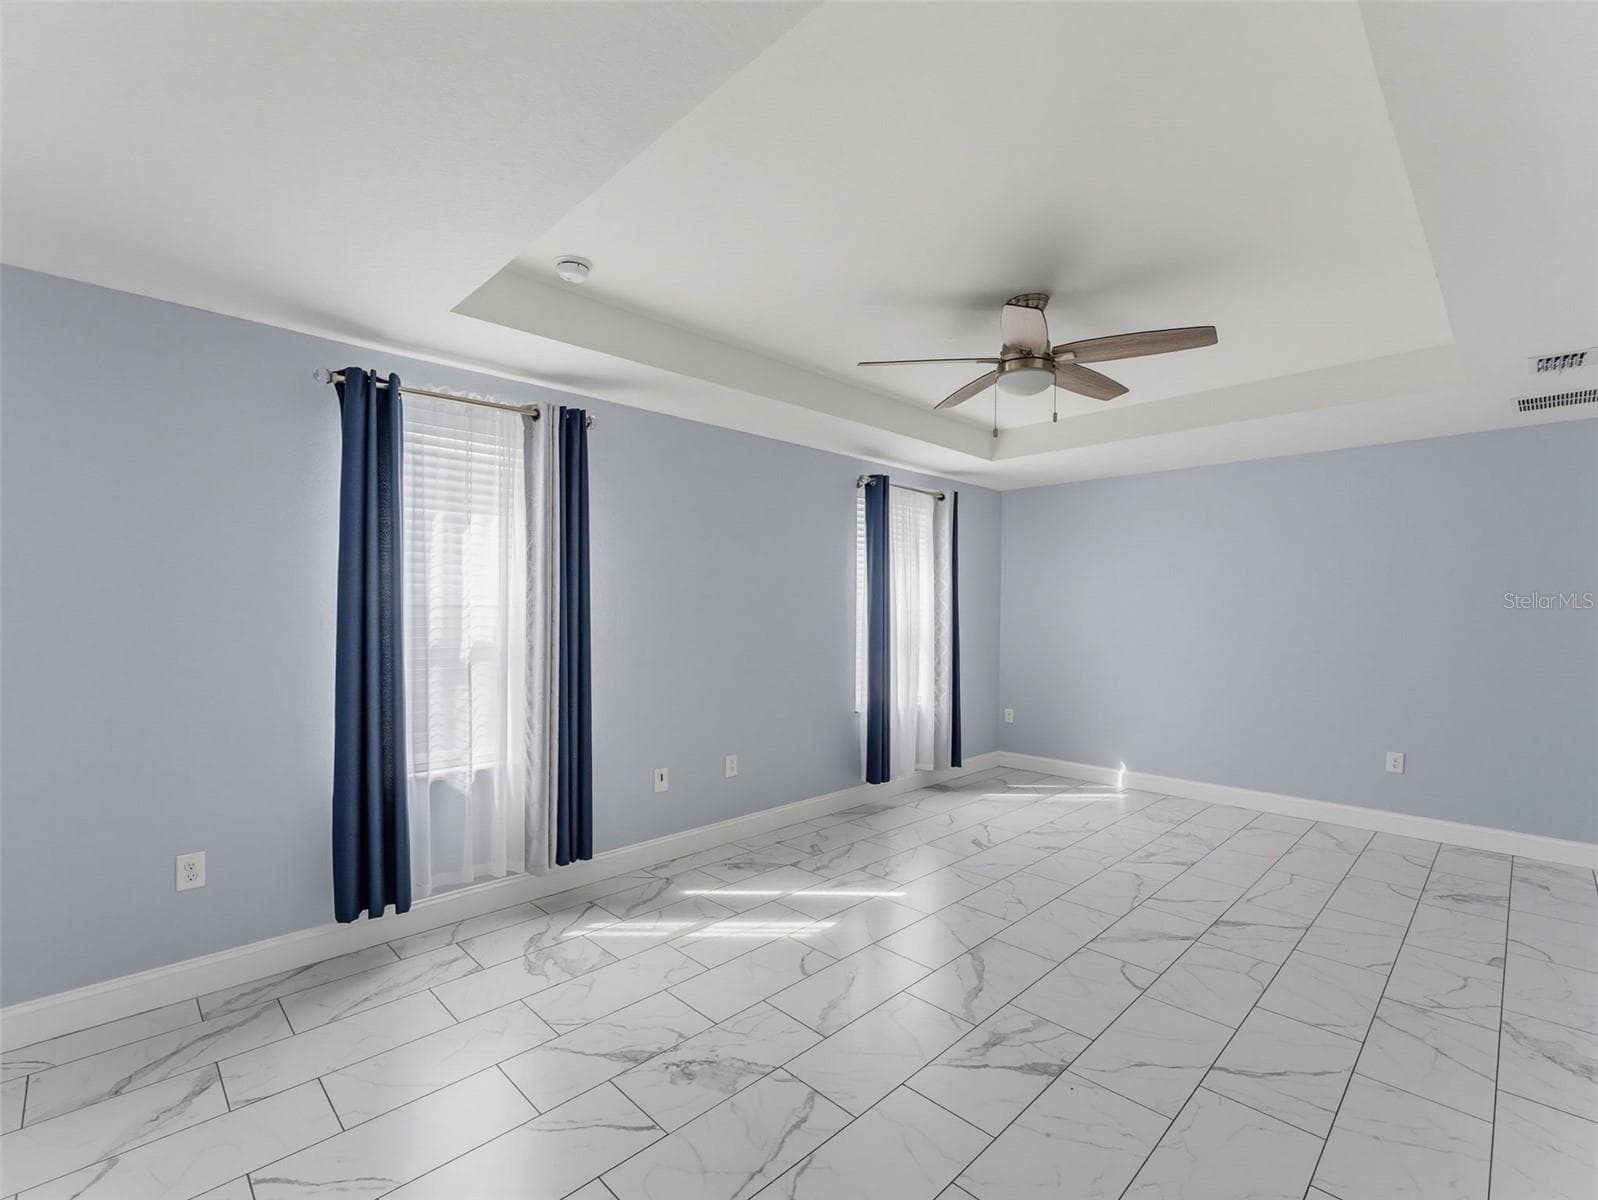
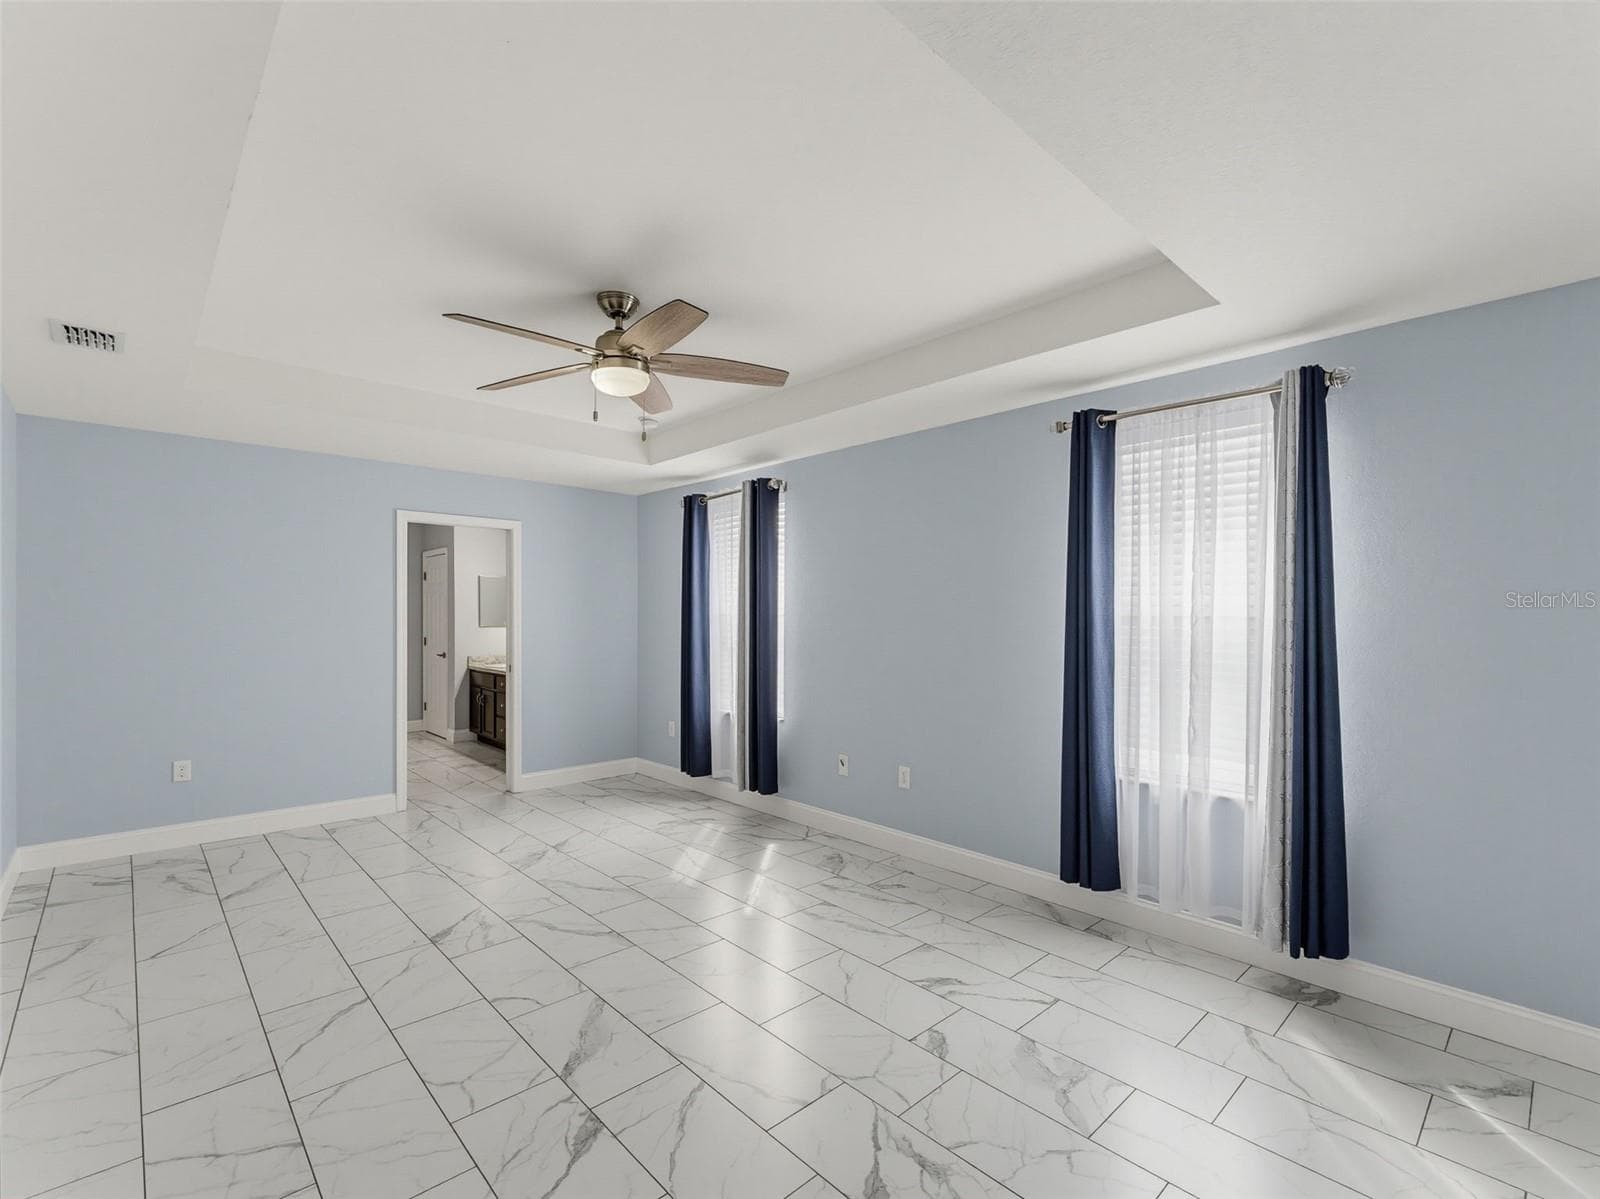
1st floor Primary BR - 8151 WILDER LOOP, LAKELAND
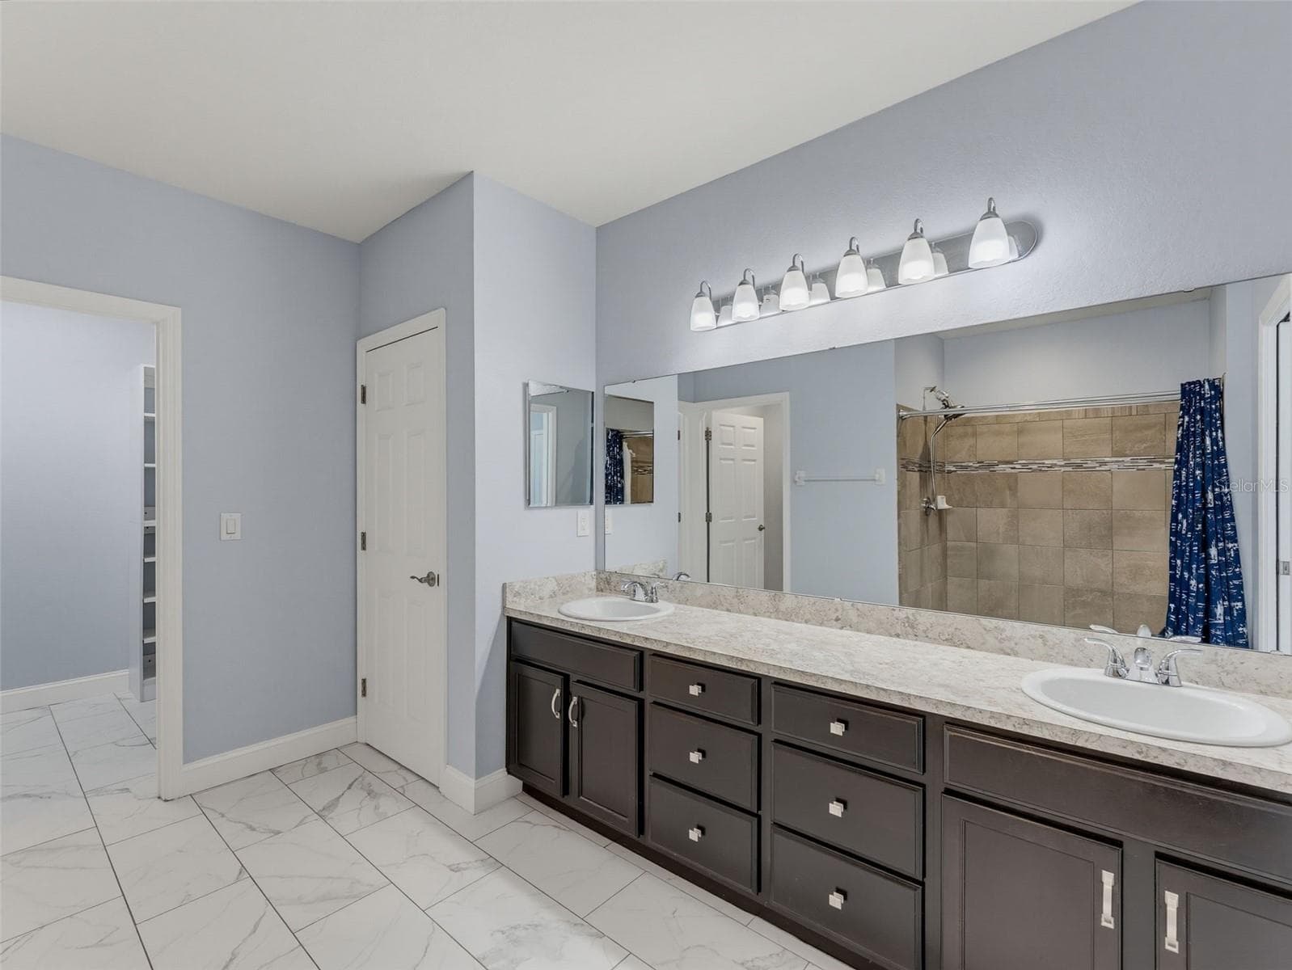
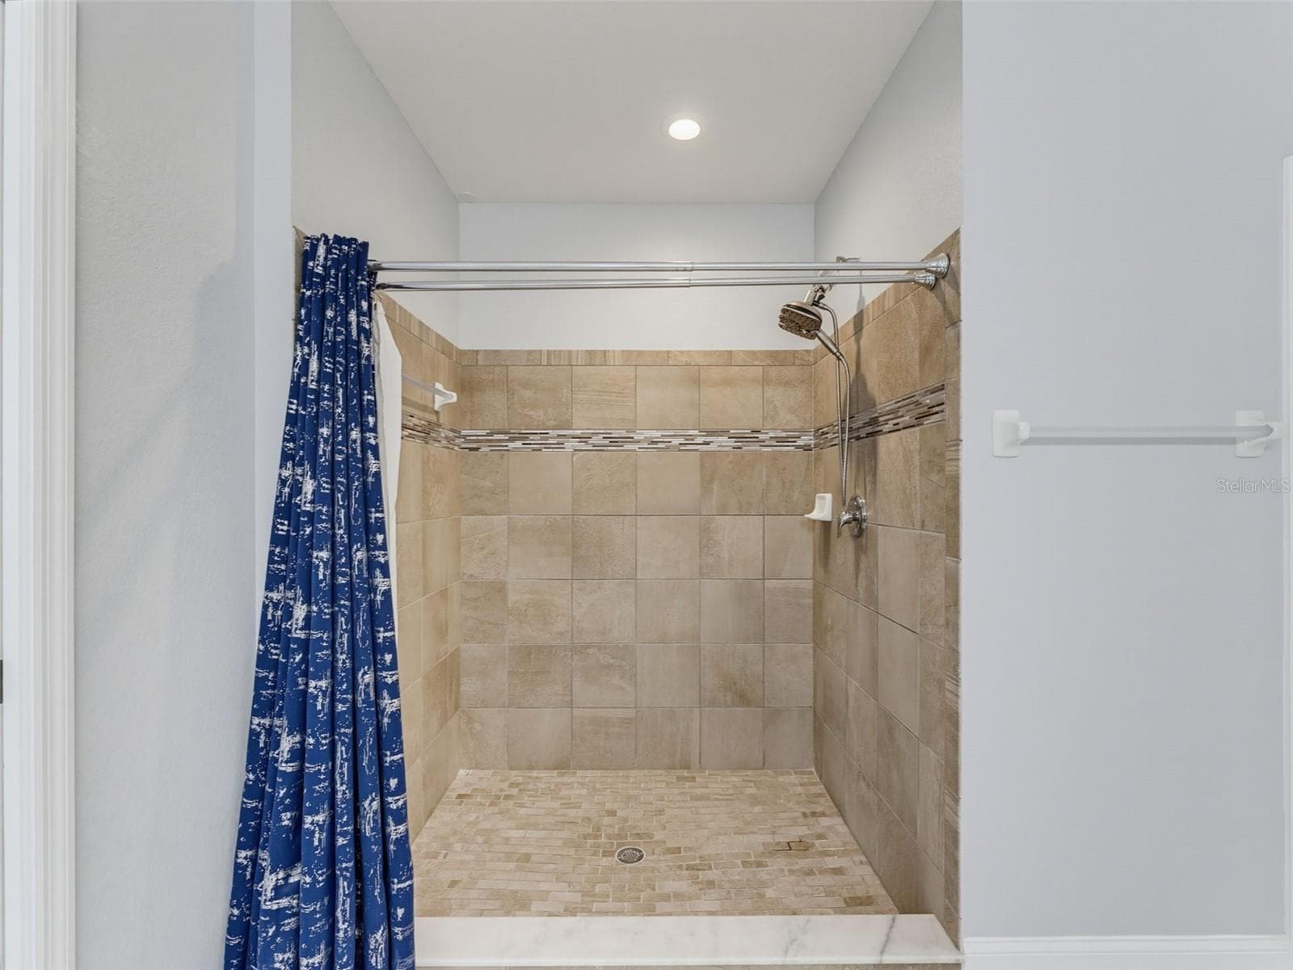
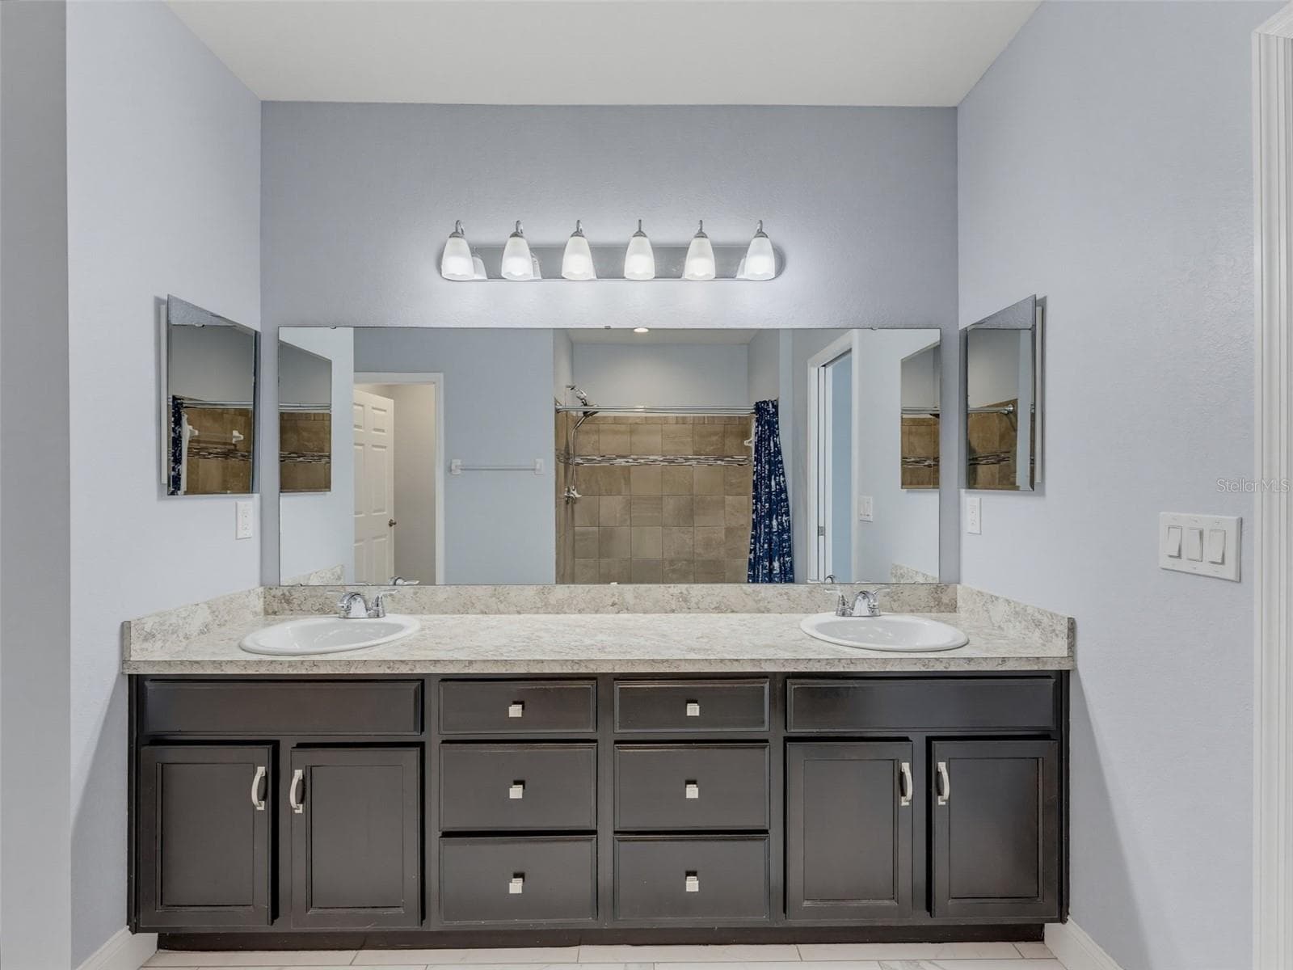
1st floor Primary Bath - 8151 WILDER LOOP, LAKELAND
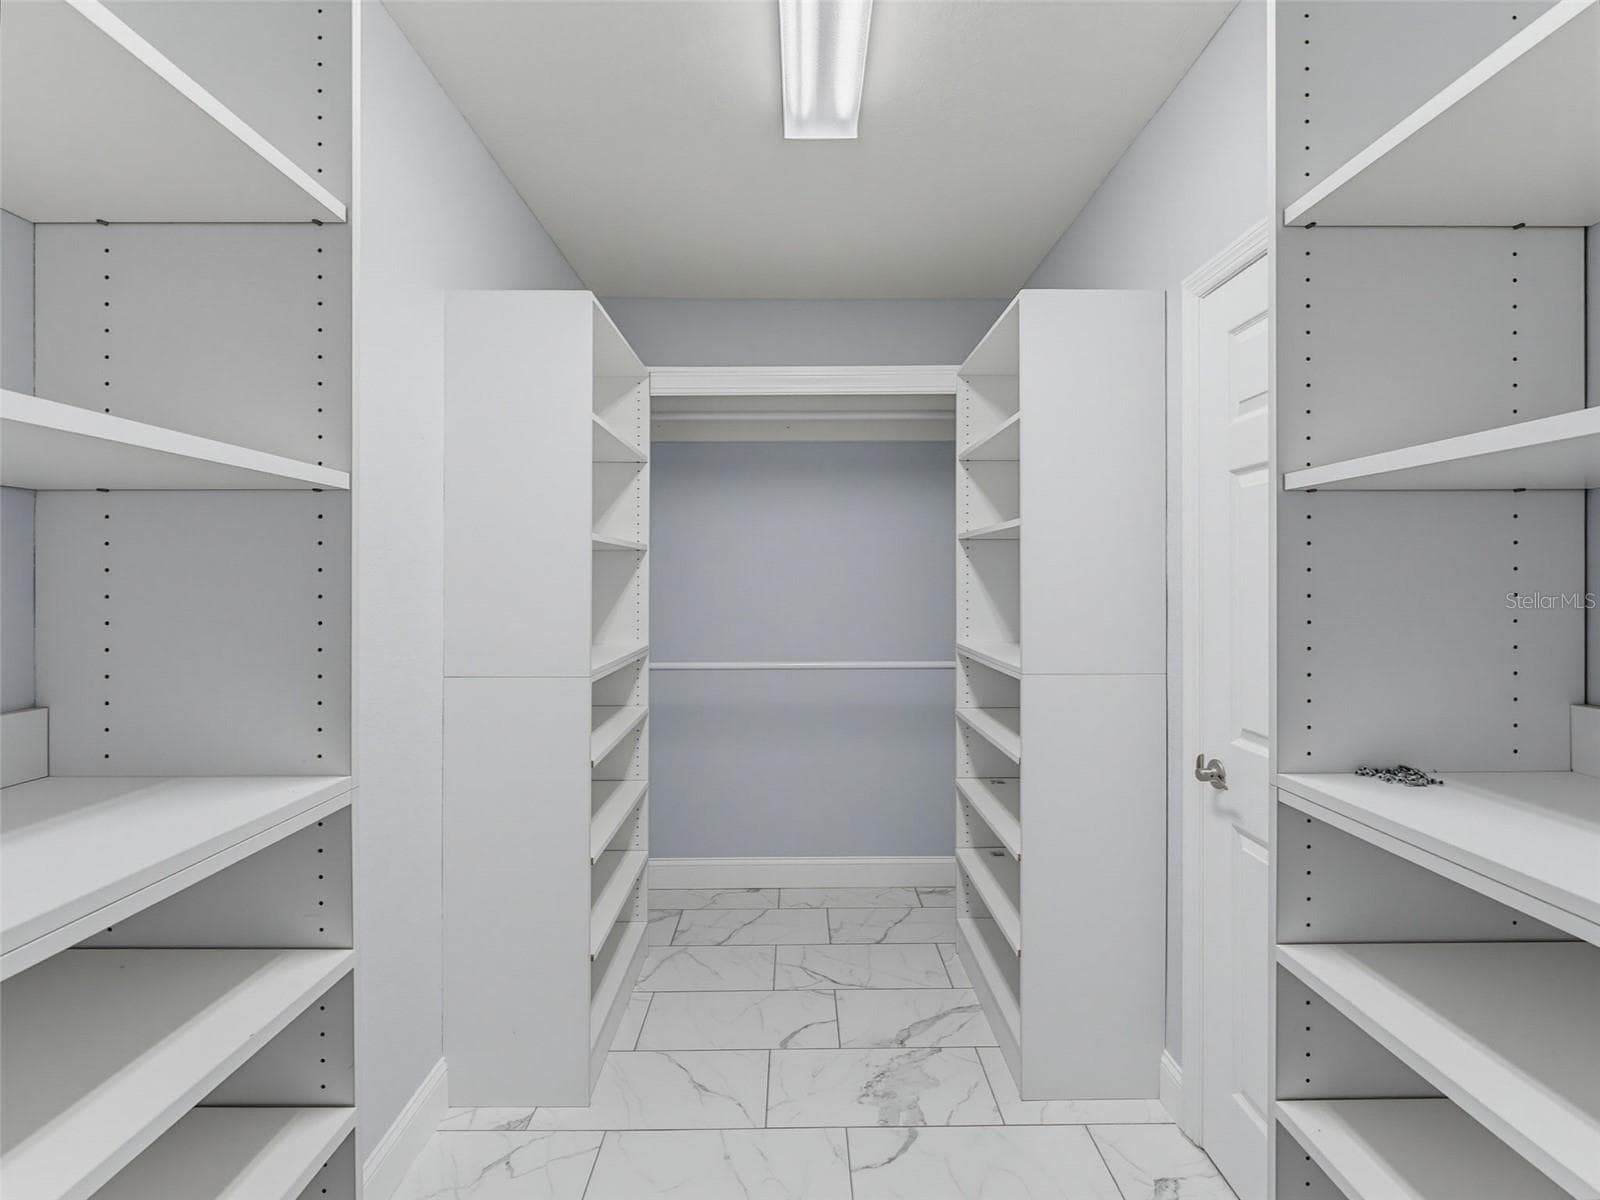
Custom Walk-in Wardrobe - 8151 WILDER LOOP, LAKELAND
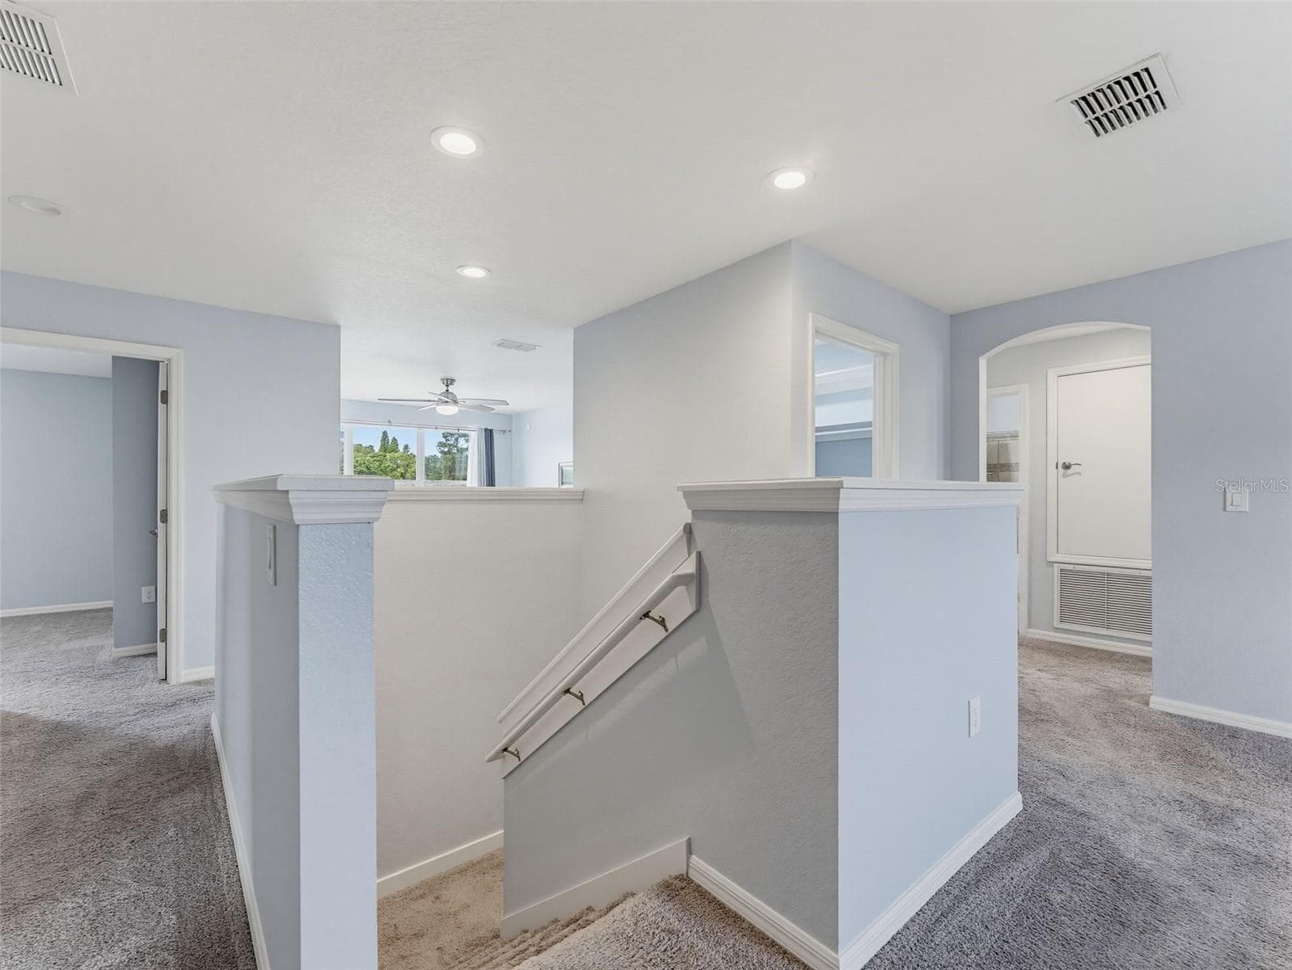
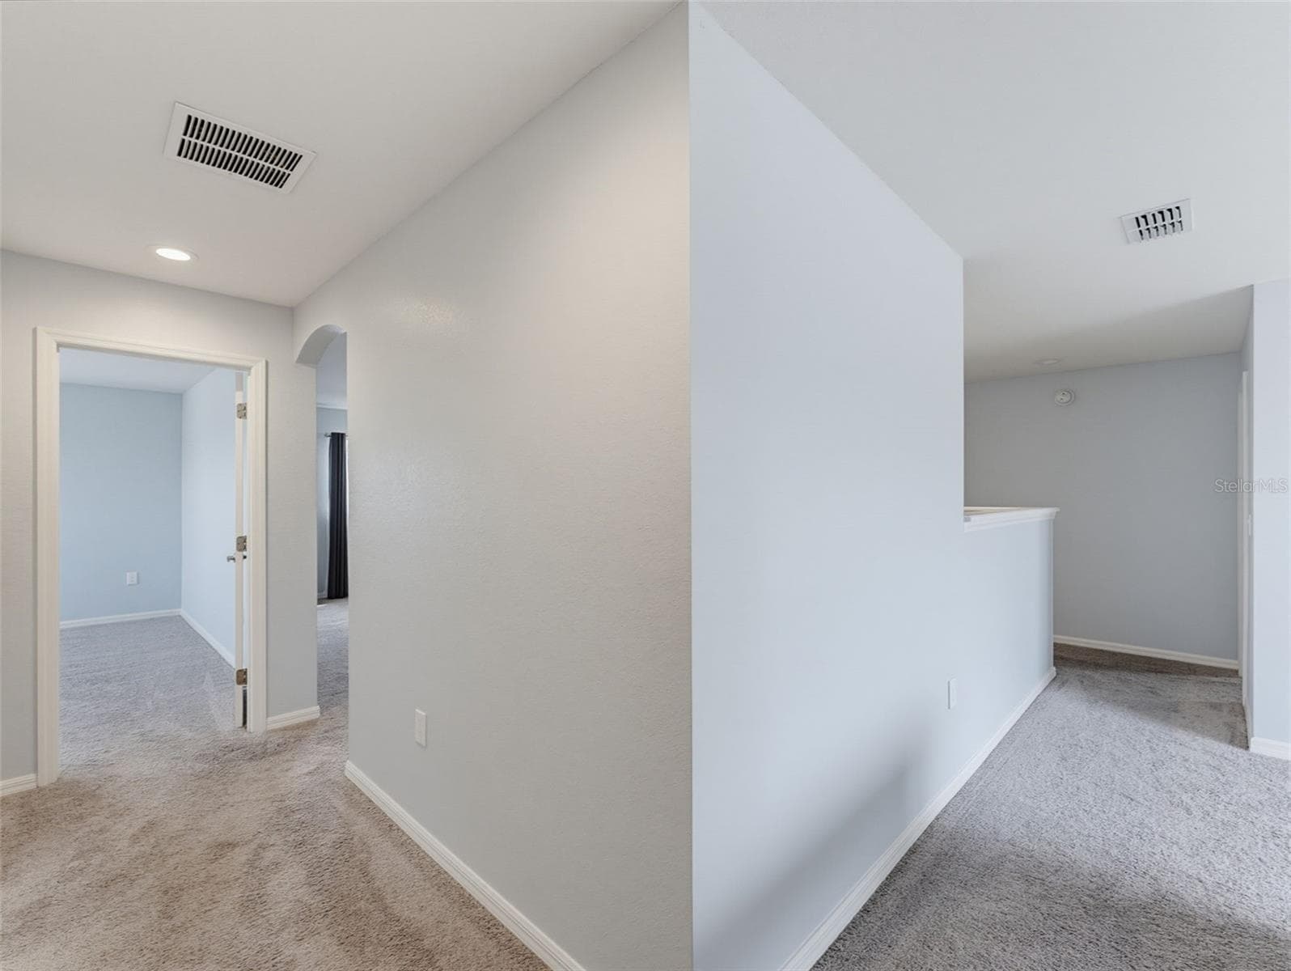
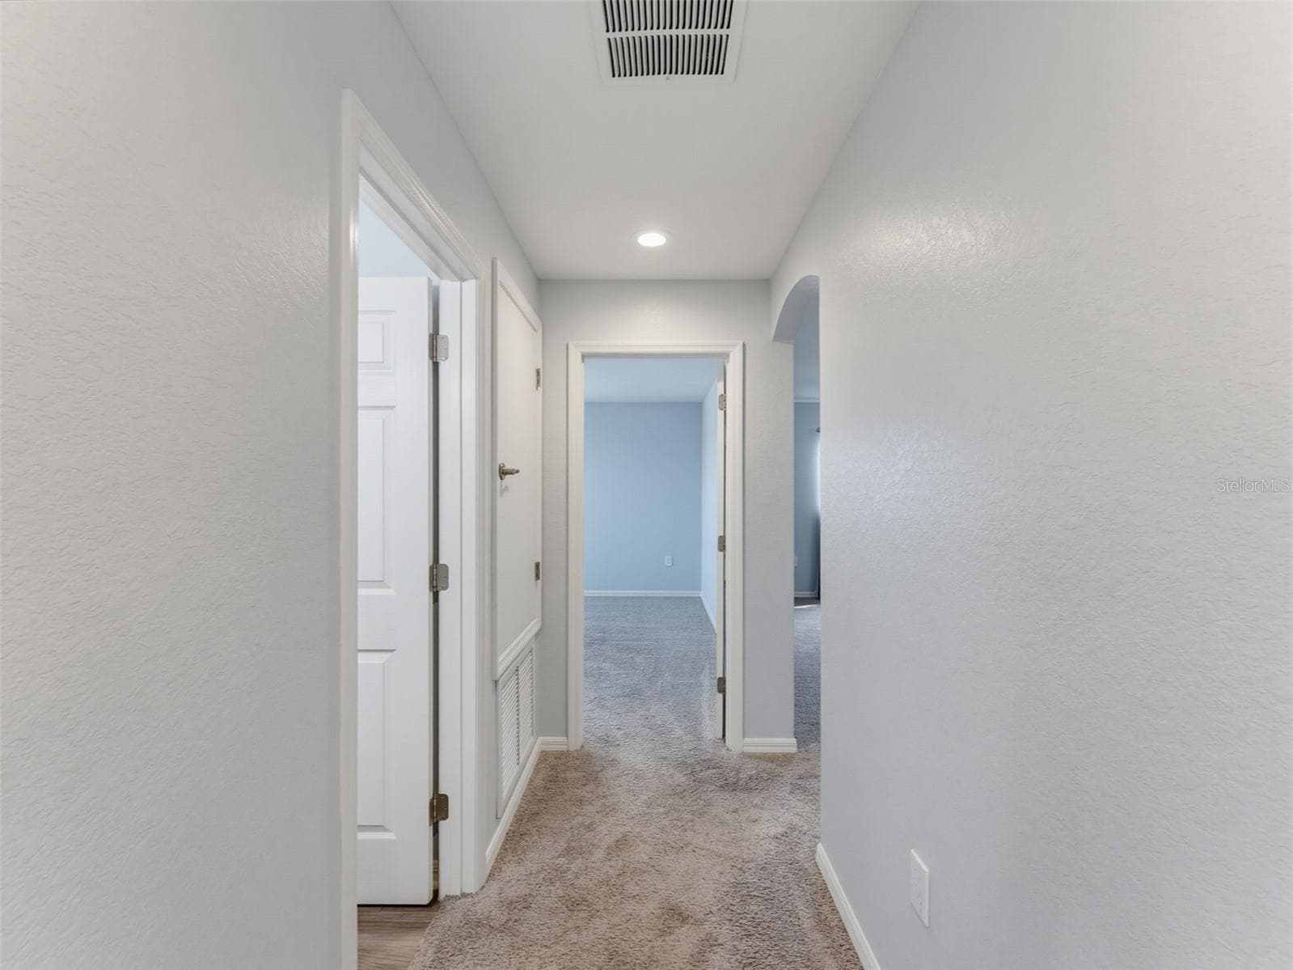
2nd Floor - 8151 WILDER LOOP, LAKELAND
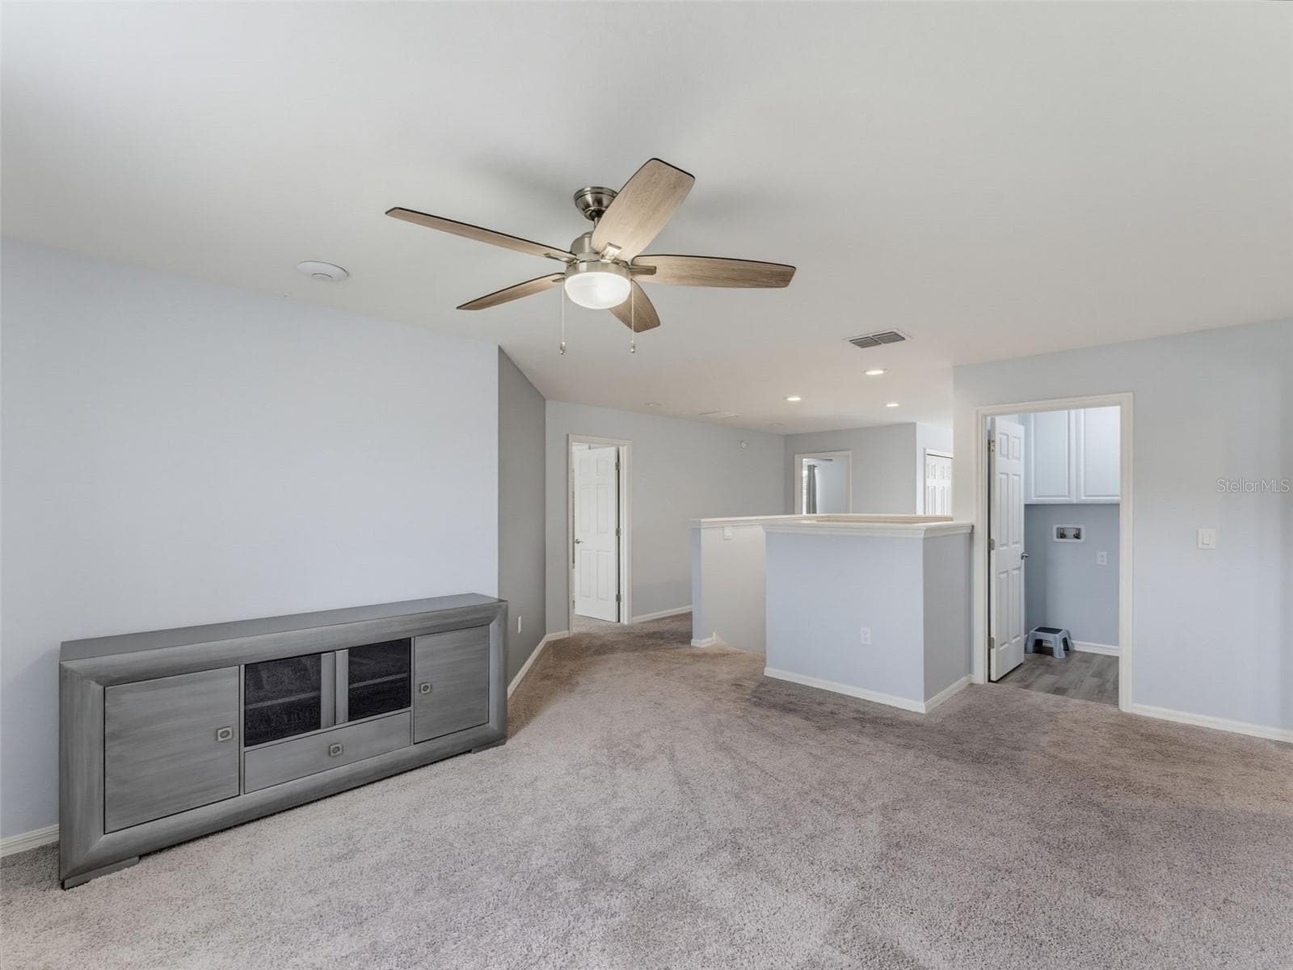
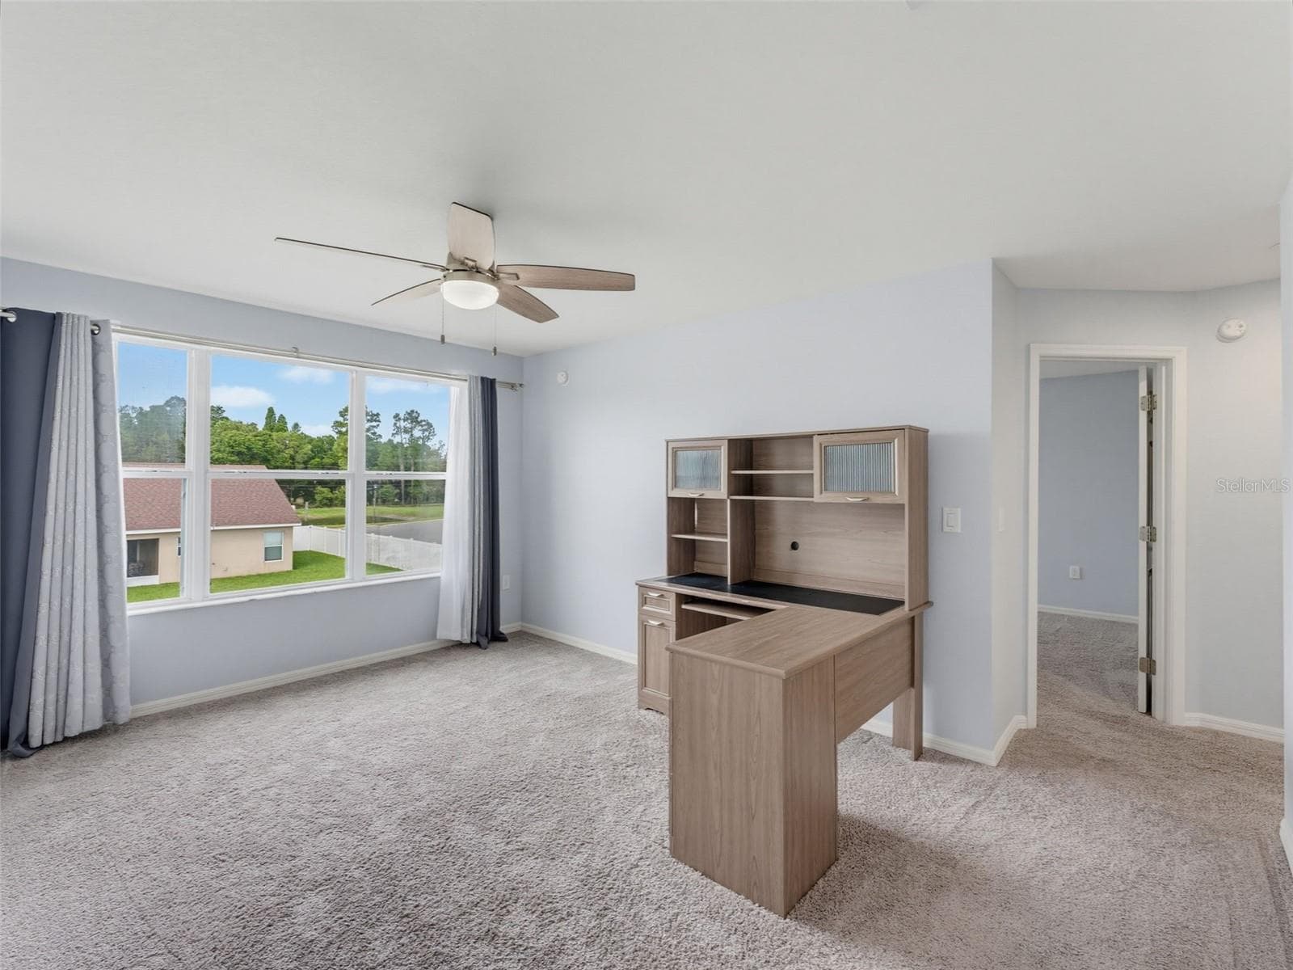
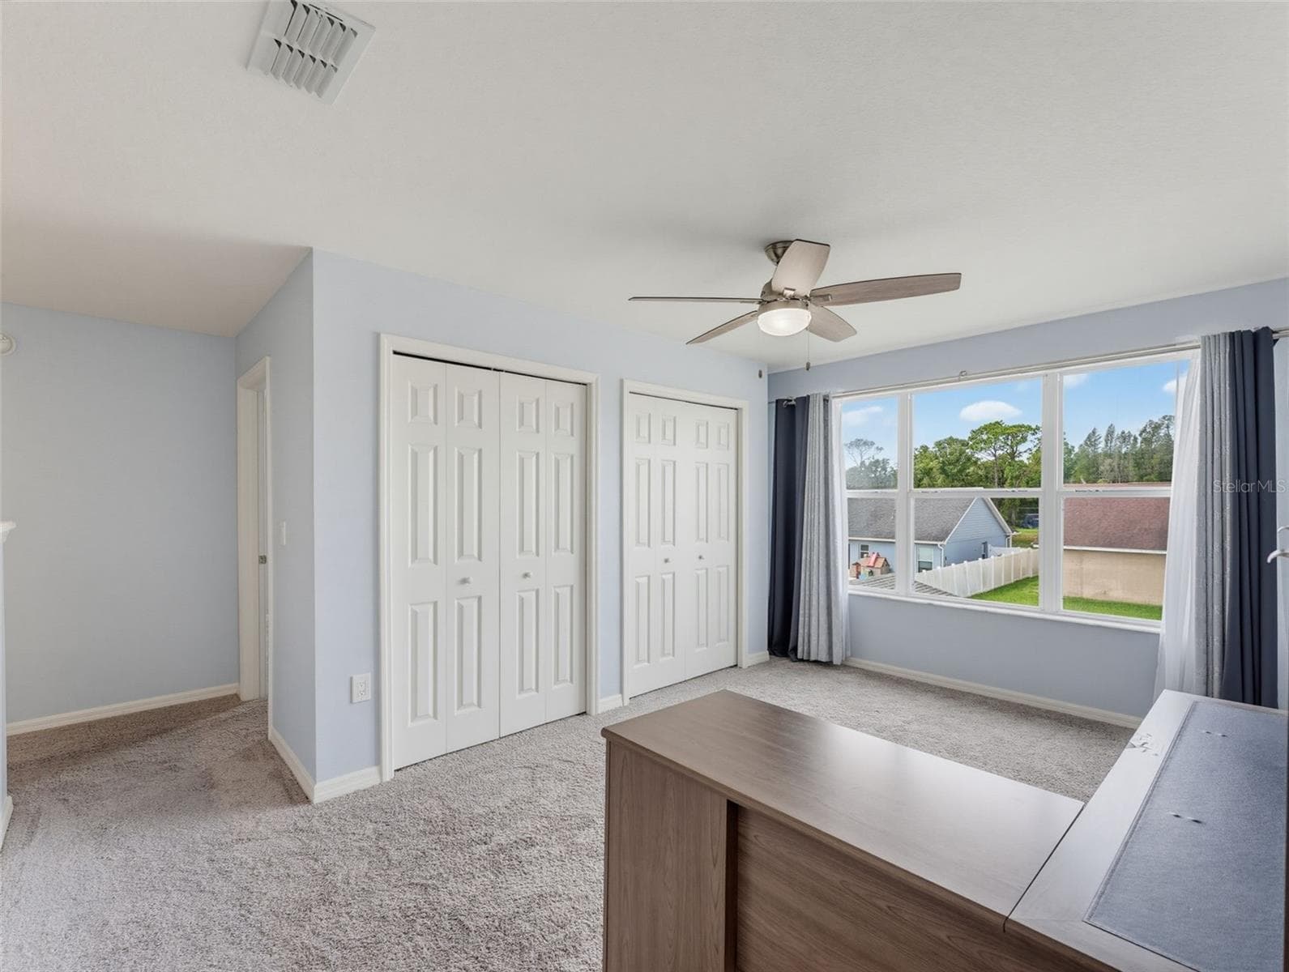
1st Loft - 8151 WILDER LOOP, LAKELAND
Virtually Staged 1st Loft - 8151 WILDER LOOP, LAKELAND
1st Loft - 8151 WILDER LOOP, LAKELAND
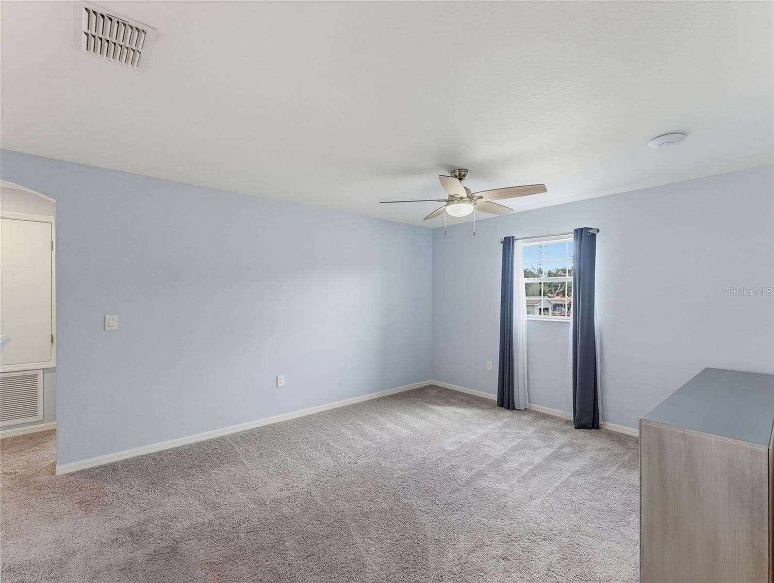
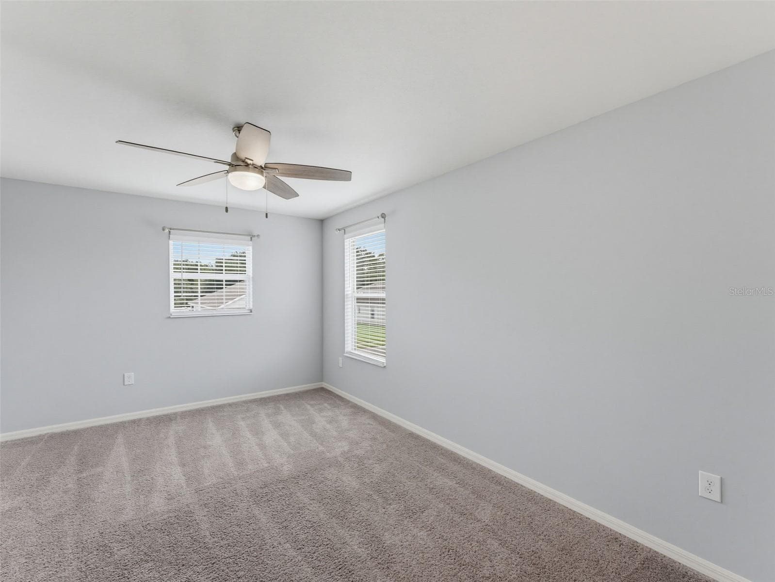
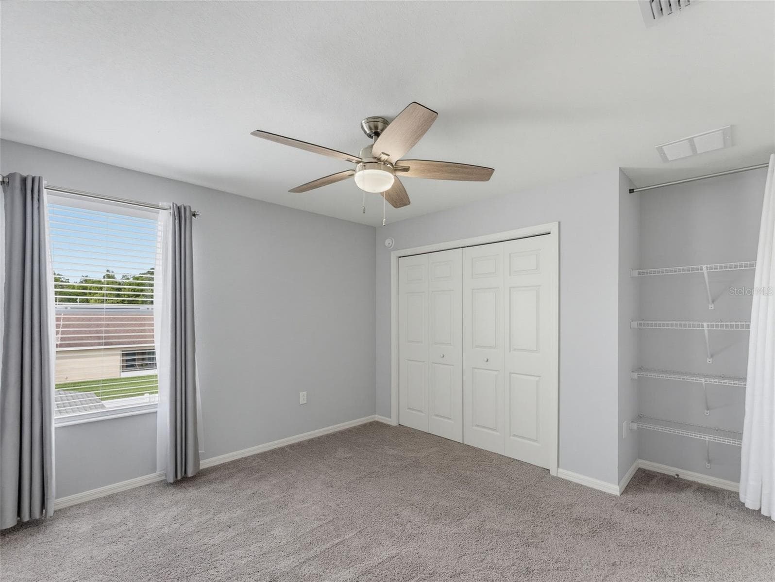
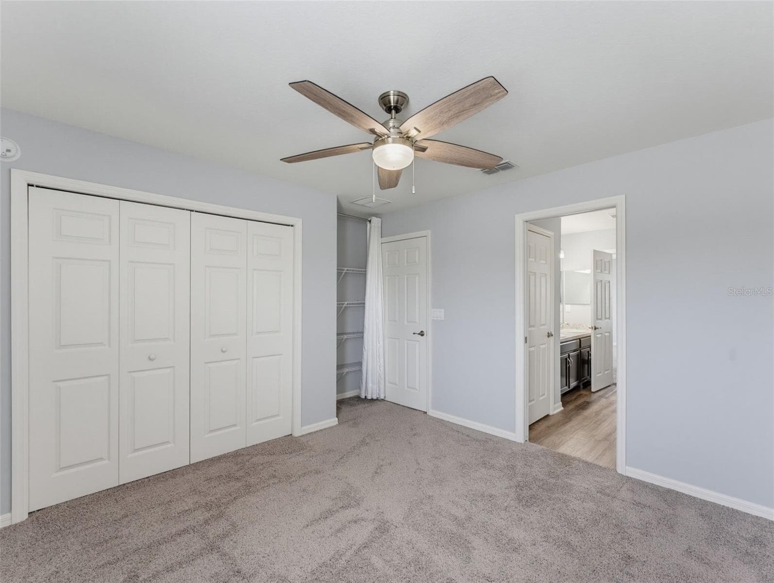
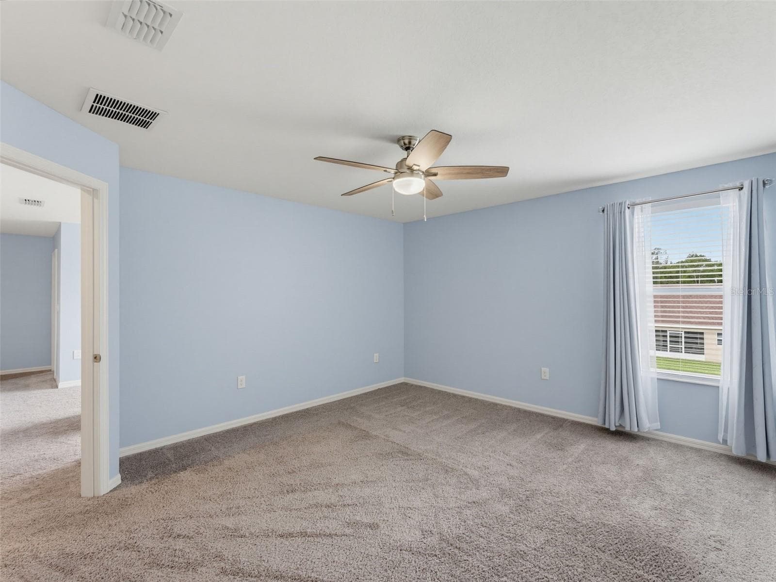
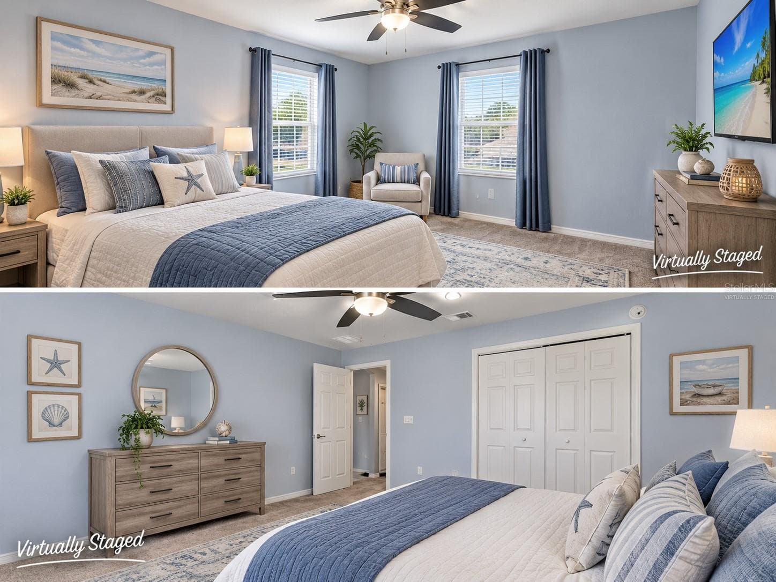
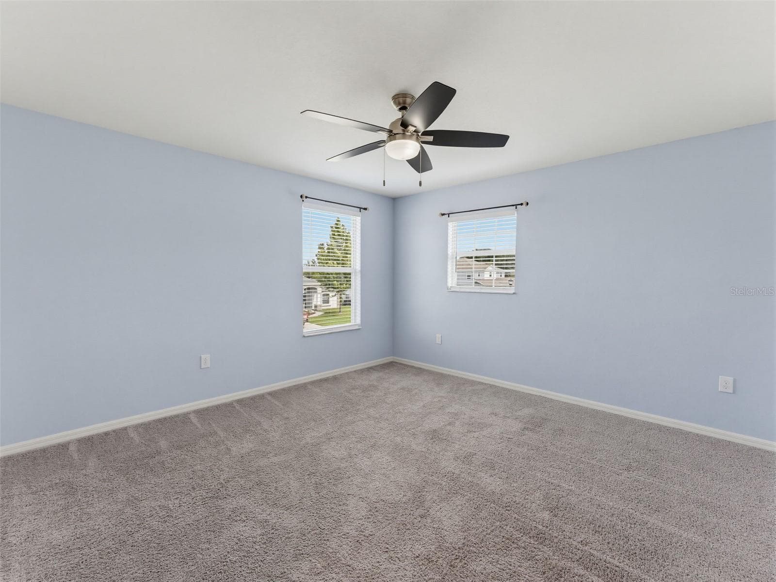
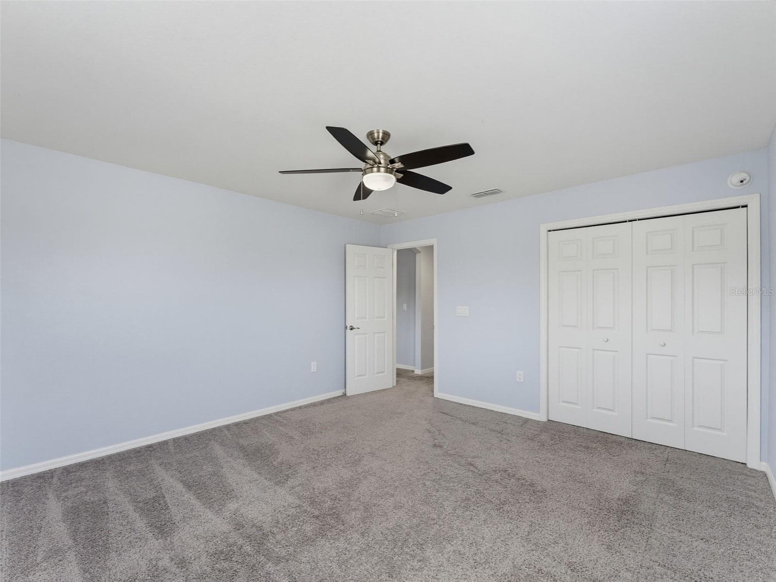
BedRm 2 - 8151 WILDER LOOP, LAKELAND
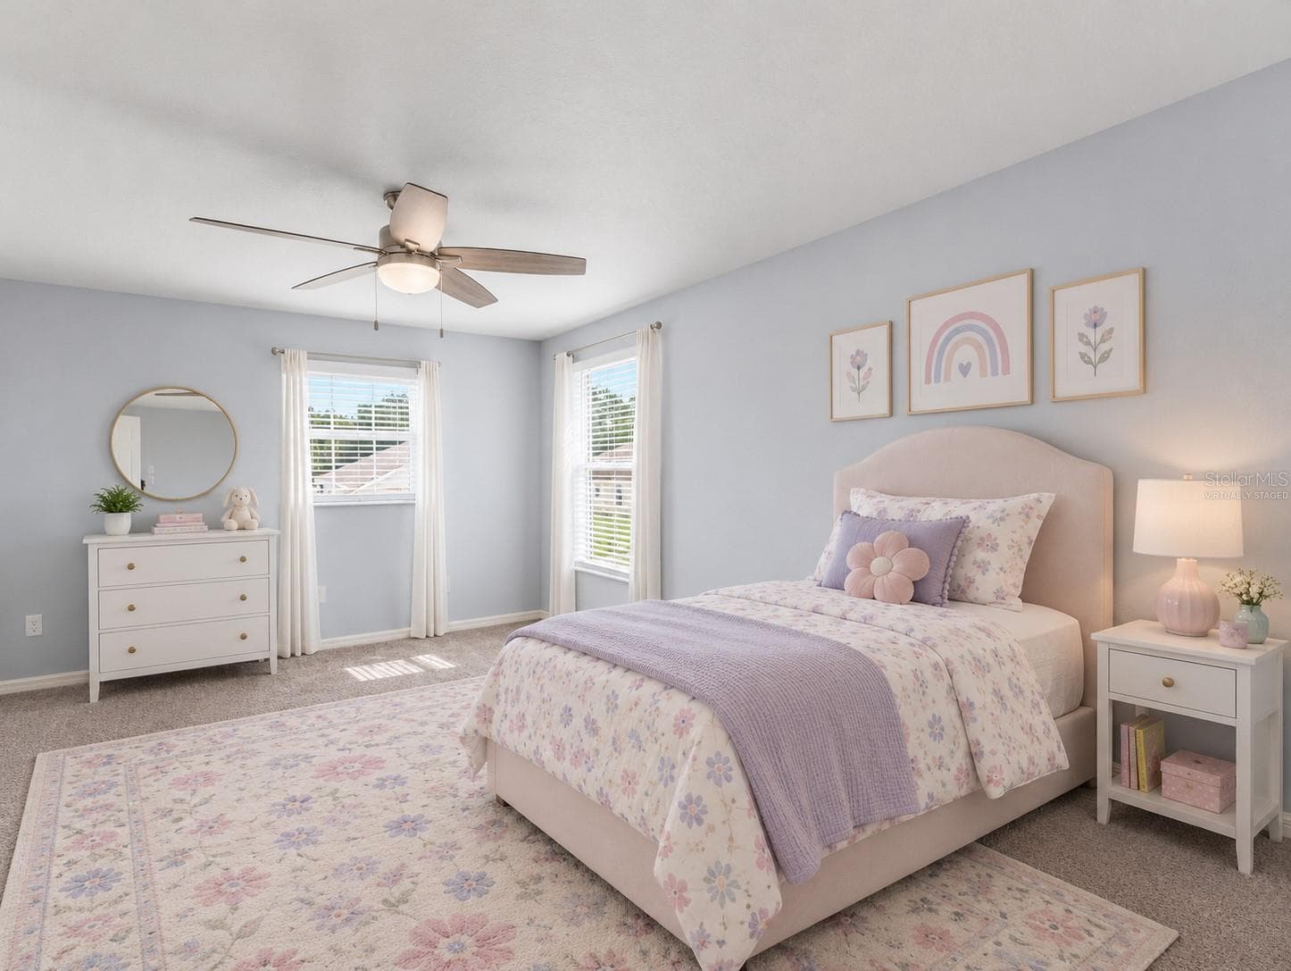
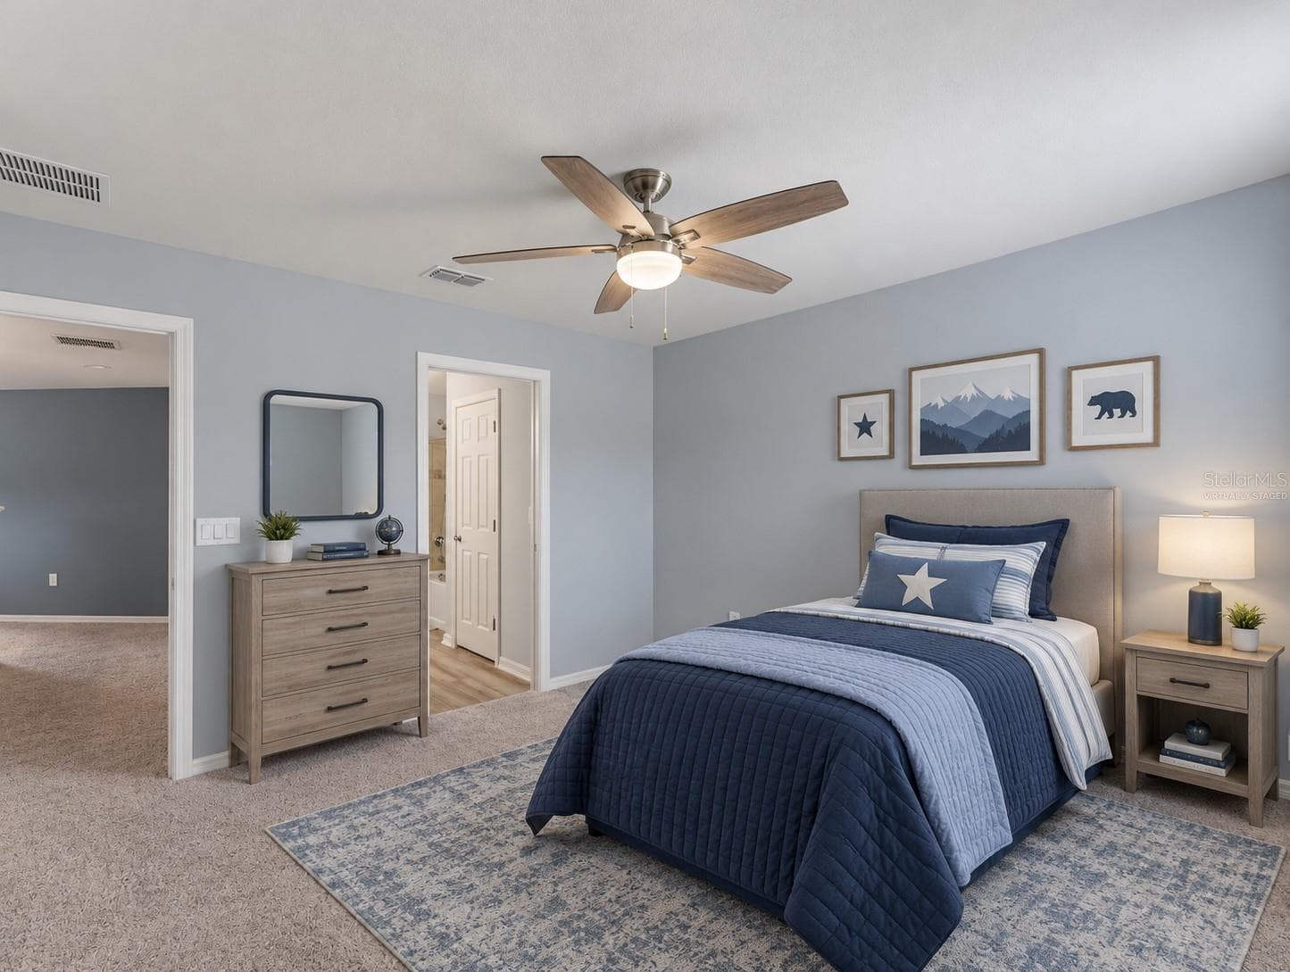
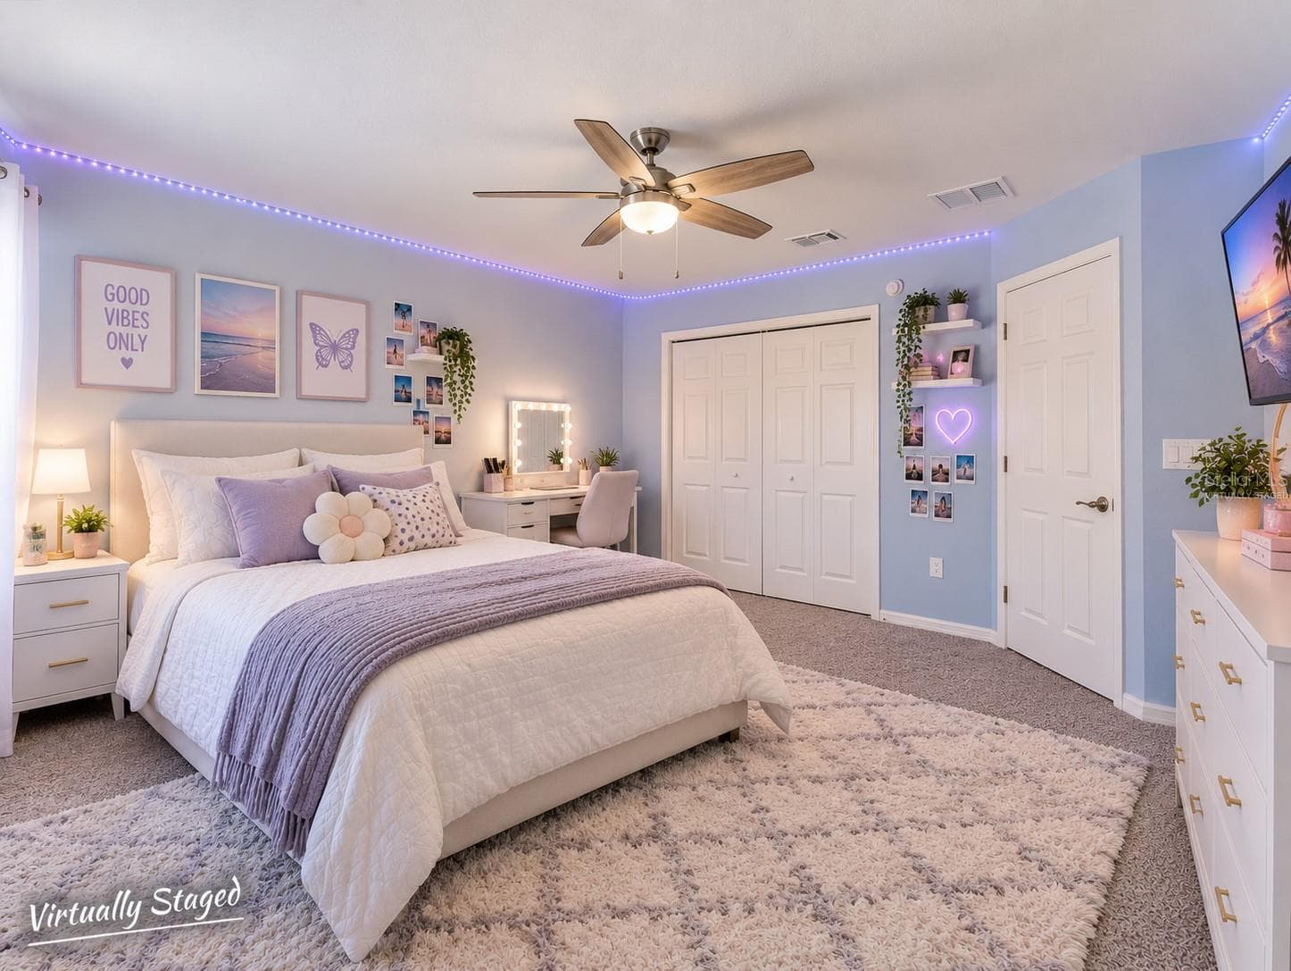
Virtually Staged BedRm 2 - 8151 WILDER LOOP, LAKELAND
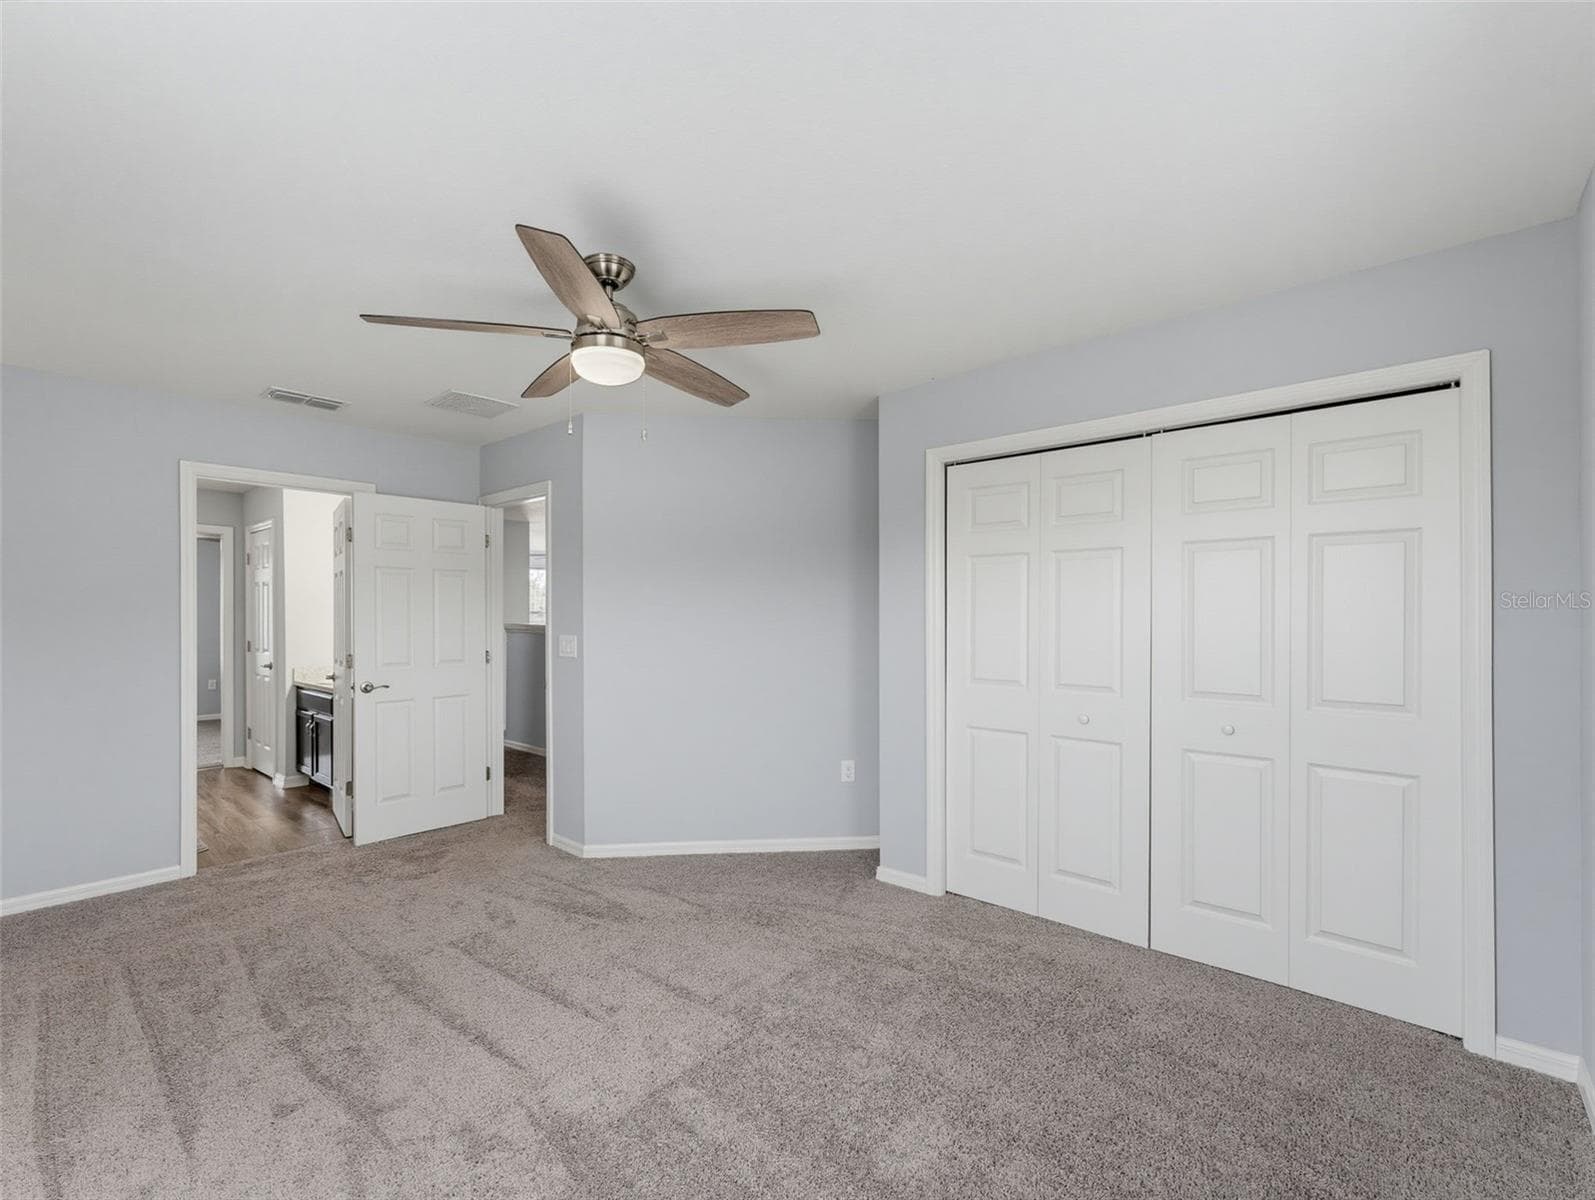
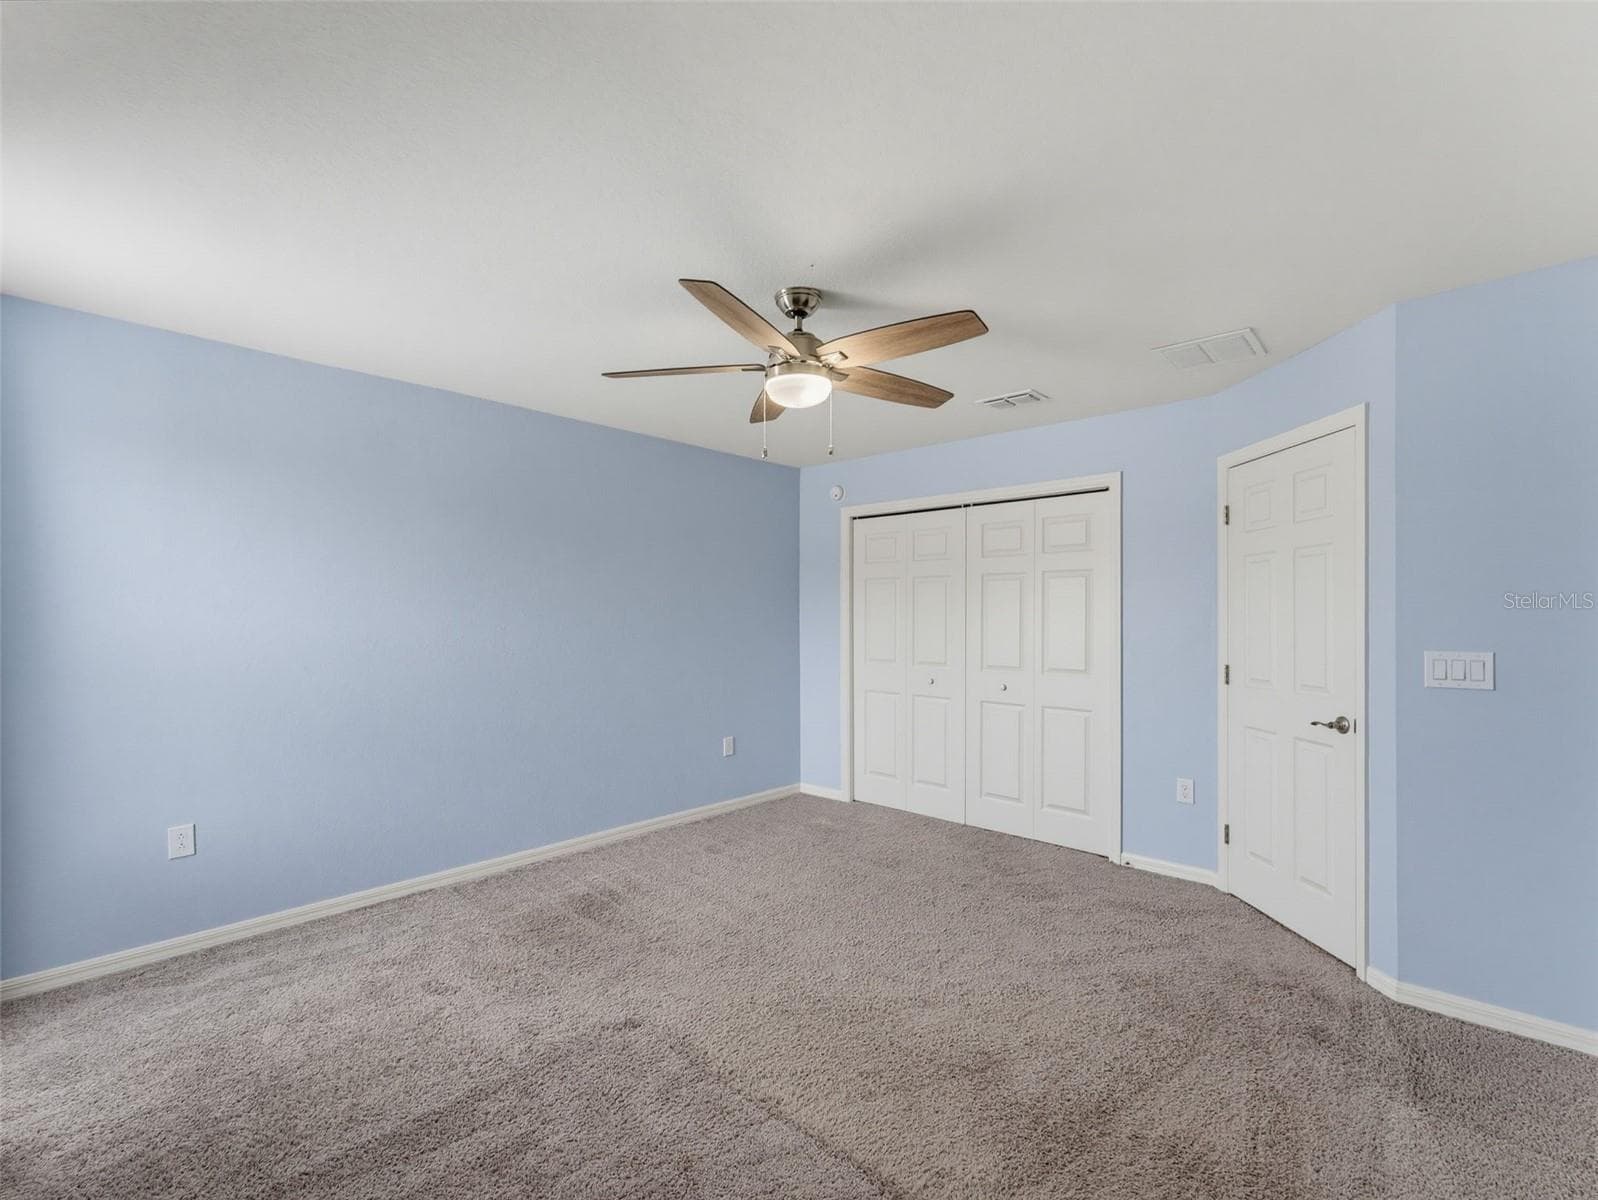
BedRm 2 - 8151 WILDER LOOP, LAKELAND
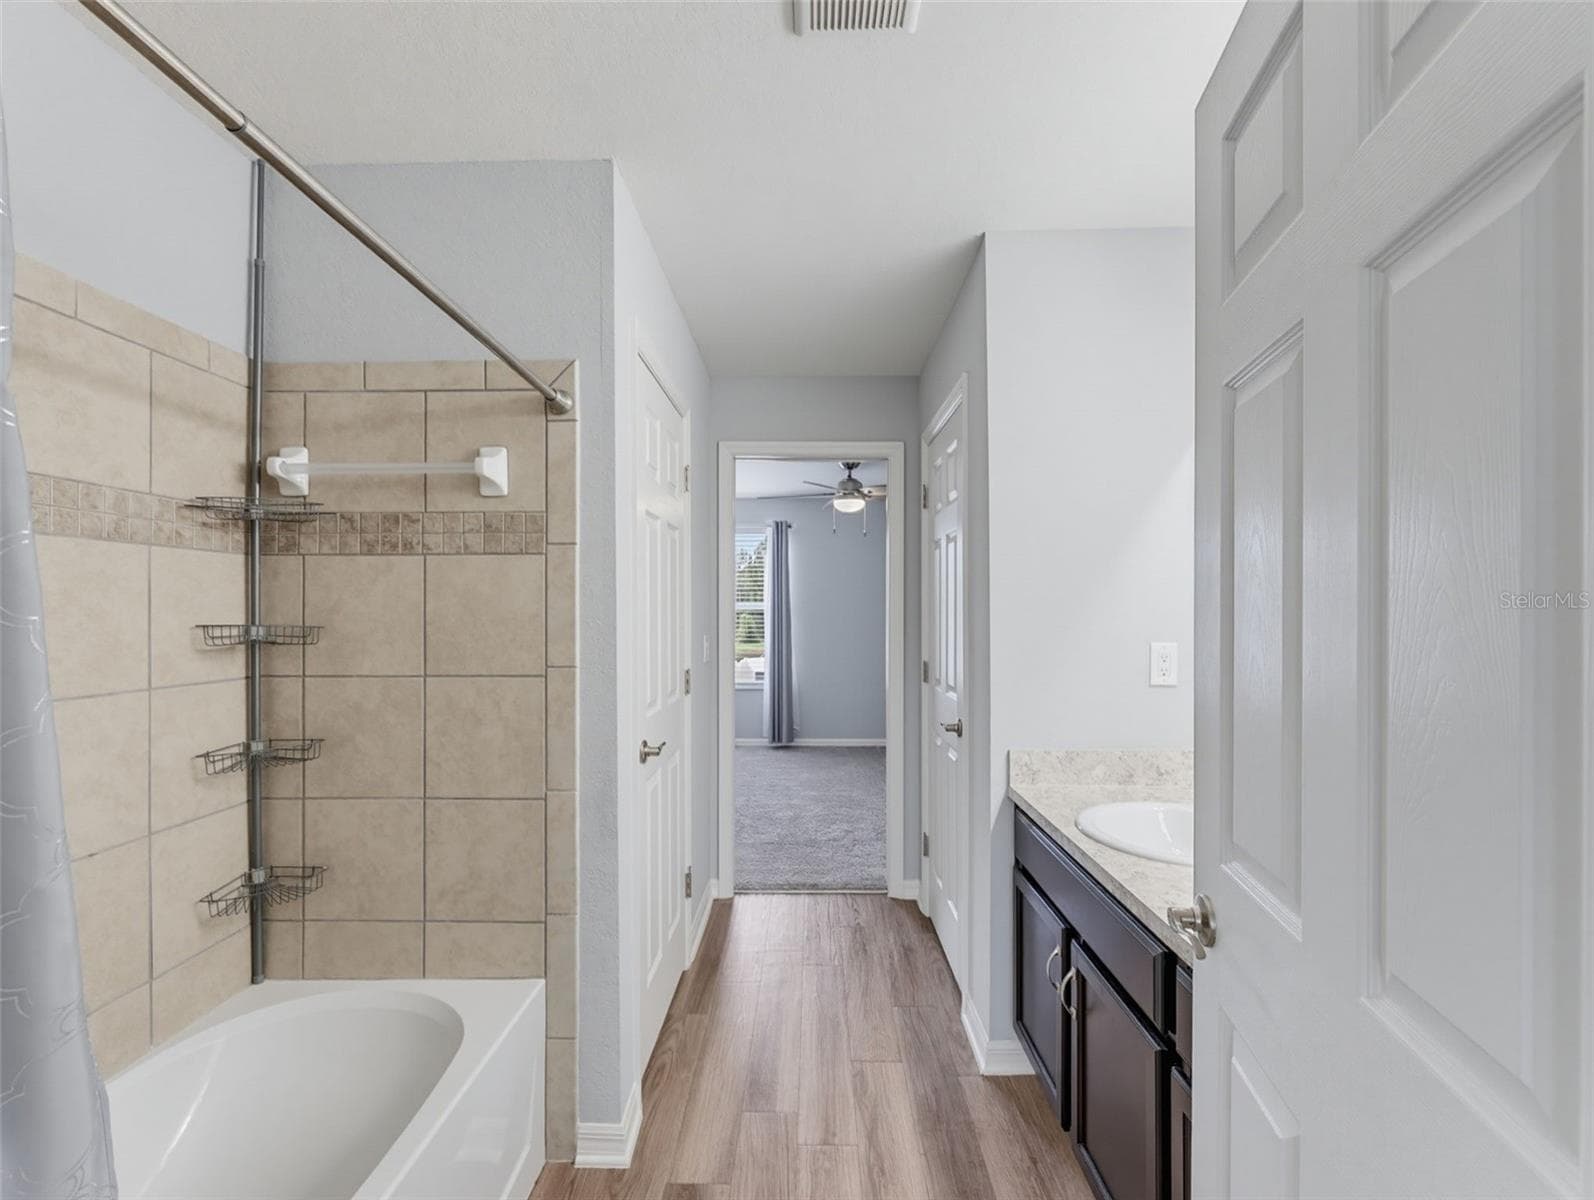
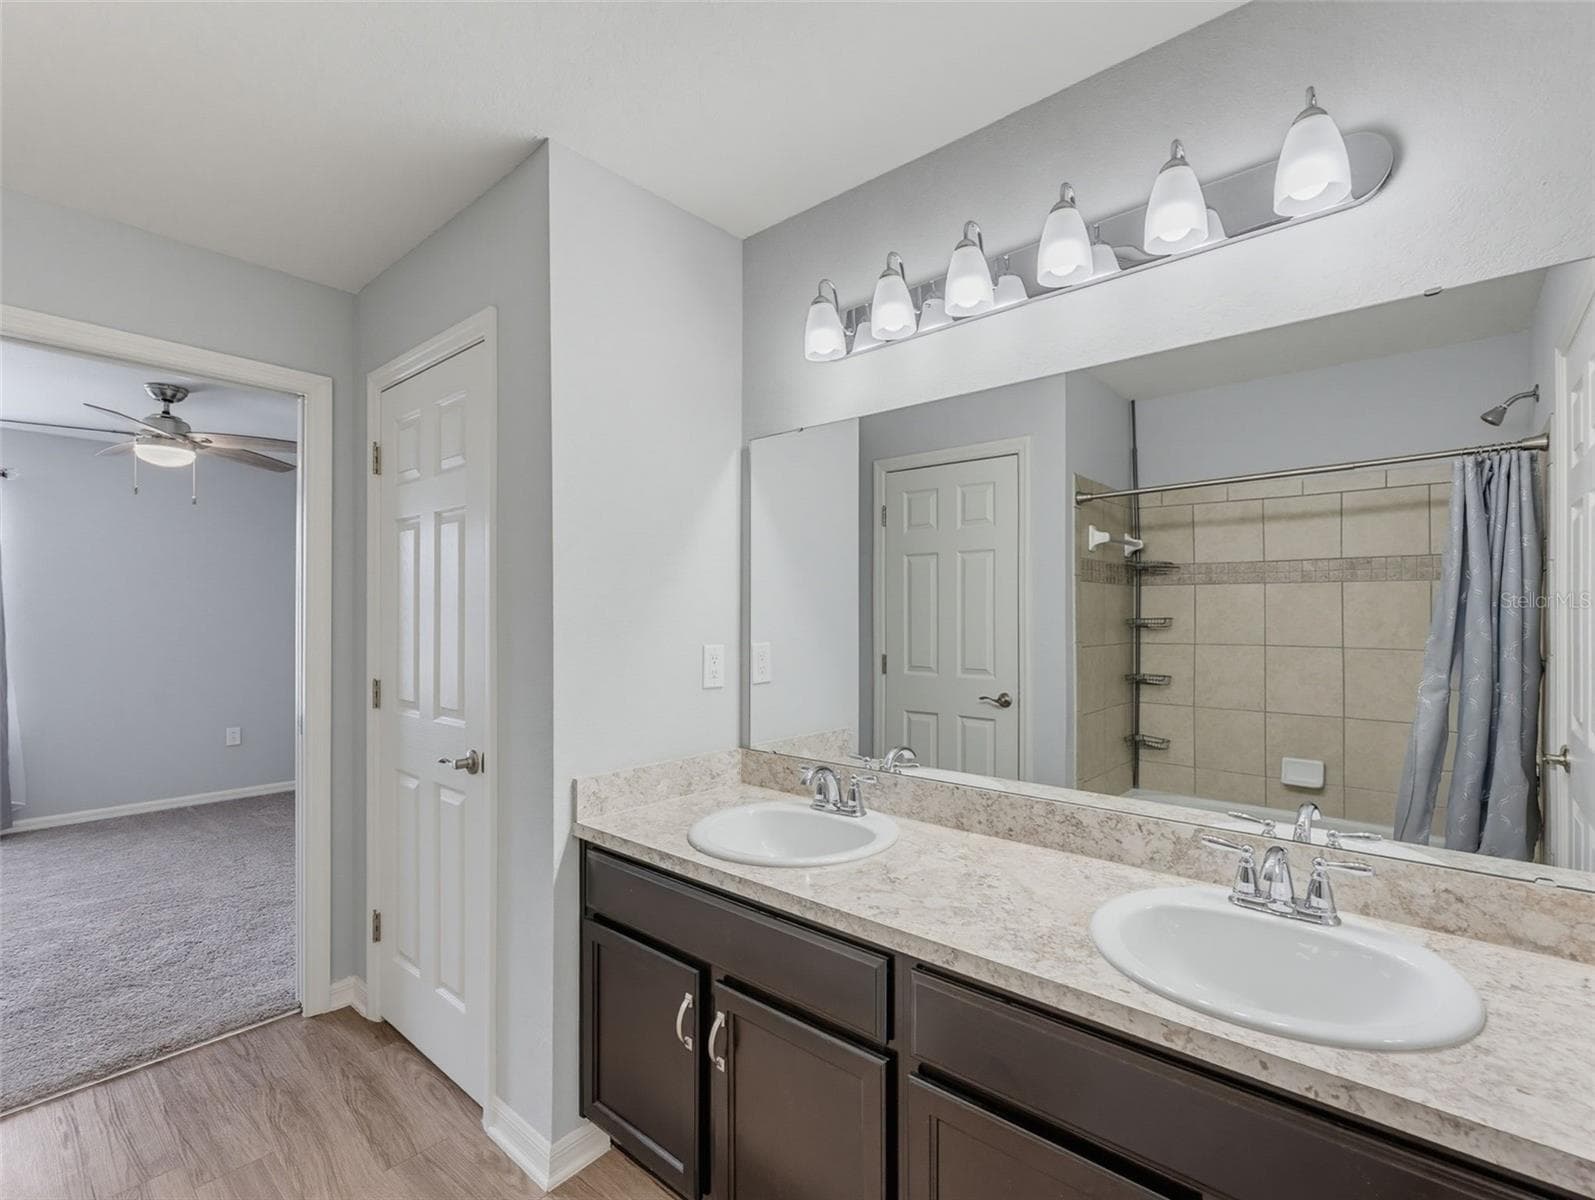
Jack n Jill Bath BedRms 2-3 - 8151 WILDER LOOP, LAKELAND
Jack n Jill Bath - 8151 WILDER LOOP, LAKELAND
Virtually Staged BedRm 3 - 8151 WILDER LOOP, LAKELAND
BedRm 3 - 8151 WILDER LOOP, LAKELAND
2nd LOFT - 8151 WILDER LOOP, LAKELAND
2nd Loft (could be 6th BedRm) - 8151 WILDER LOOP, LAKELAND
Virtually staged BedRm 4 - 8151 WILDER LOOP, LAKELAND
Bed Rm 4 - 8151 WILDER LOOP, LAKELAND
BedRm 4 - 8151 WILDER LOOP, LAKELAND
Single Family Residence at 8151 WILDER LOOP, LAKELAND, photo 44 of 70
Single Family Residence at 8151 WILDER LOOP, LAKELAND, photo 45 of 70
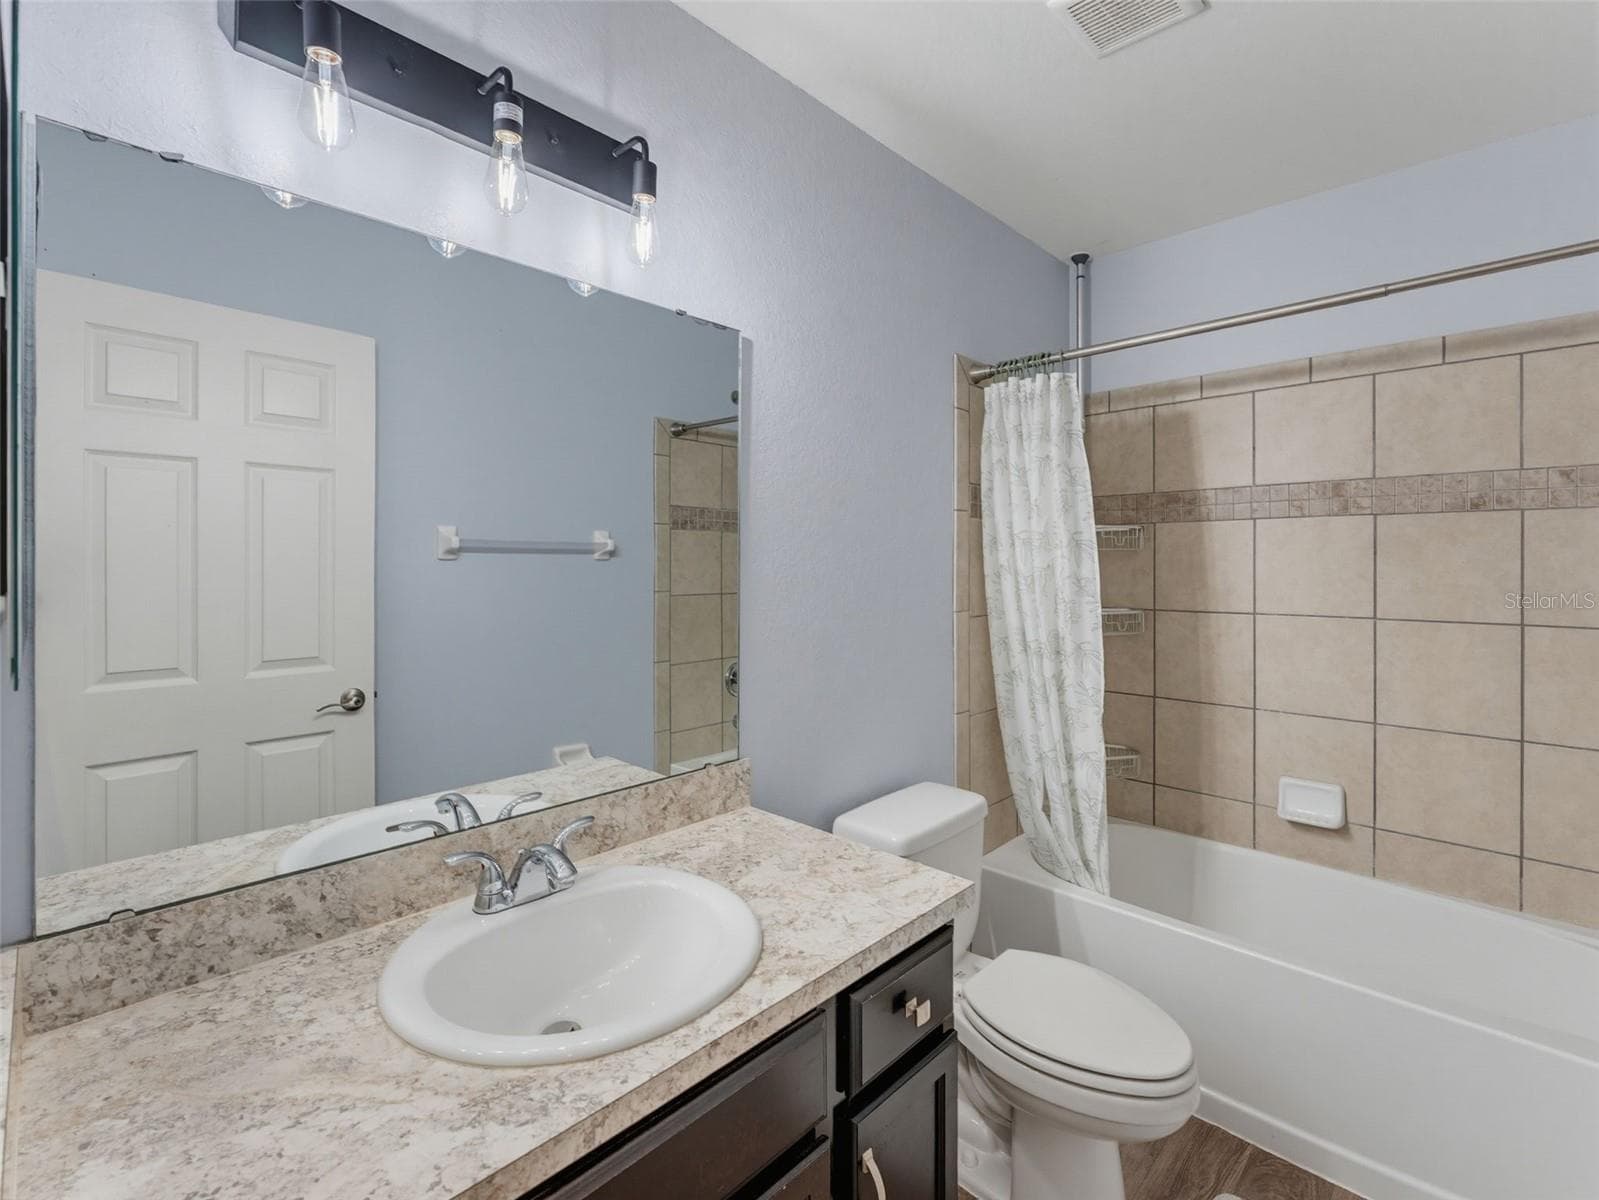
2nd Floor Hall Bath - 8151 WILDER LOOP, LAKELAND
Virtually Staged 5th BR - 8151 WILDER LOOP, LAKELAND
5th BedRm - 8151 WILDER LOOP, LAKELAND
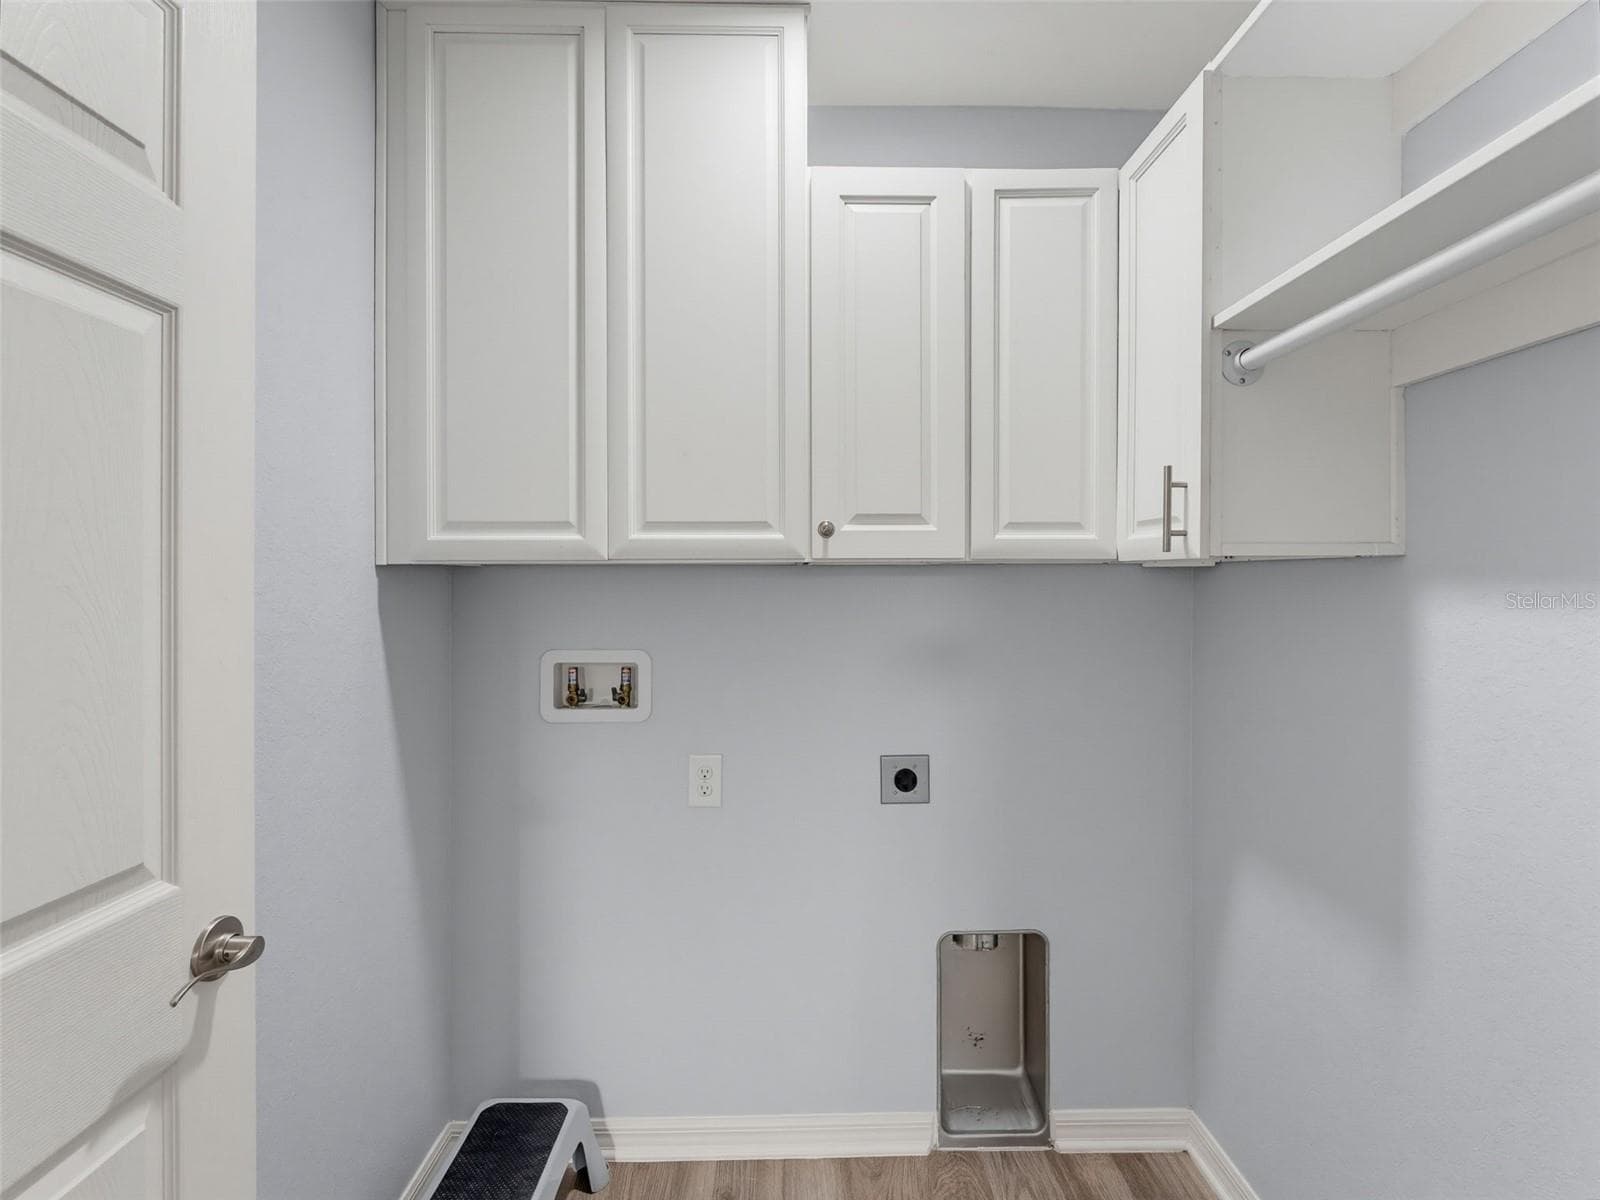
Laundry 2nd floor - 8151 WILDER LOOP, LAKELAND
Single Family Residence at 8151 WILDER LOOP, LAKELAND, photo 51 of 70
Single Family Residence at 8151 WILDER LOOP, LAKELAND, photo 52 of 70
Single Family Residence at 8151 WILDER LOOP, LAKELAND, photo 53 of 70
Single Family Residence at 8151 WILDER LOOP, LAKELAND, photo 54 of 70
Single Family Residence at 8151 WILDER LOOP, LAKELAND, photo 55 of 70
Single Family Residence at 8151 WILDER LOOP, LAKELAND, photo 56 of 70
Single Family Residence at 8151 WILDER LOOP, LAKELAND, photo 57 of 70
Single Family Residence at 8151 WILDER LOOP, LAKELAND, photo 58 of 70
Single Family Residence at 8151 WILDER LOOP, LAKELAND, photo 59 of 70
Single Family Residence at 8151 WILDER LOOP, LAKELAND, photo 60 of 70
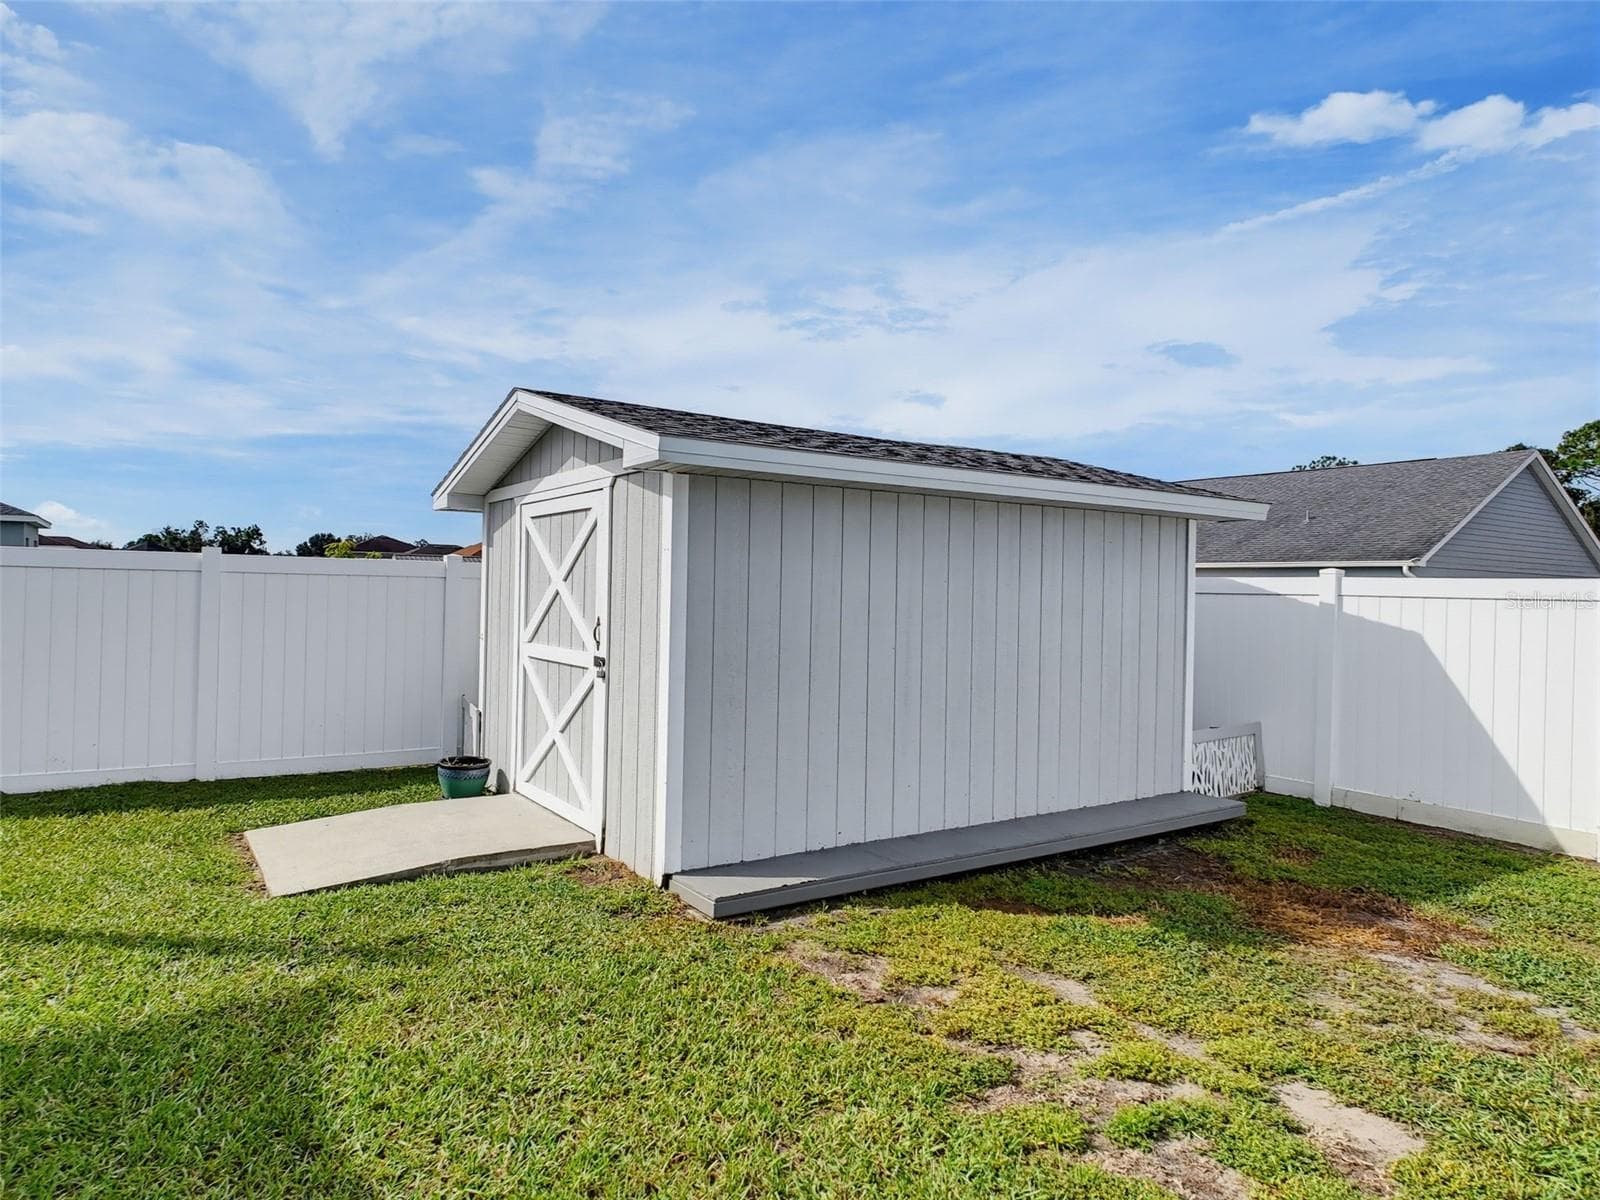
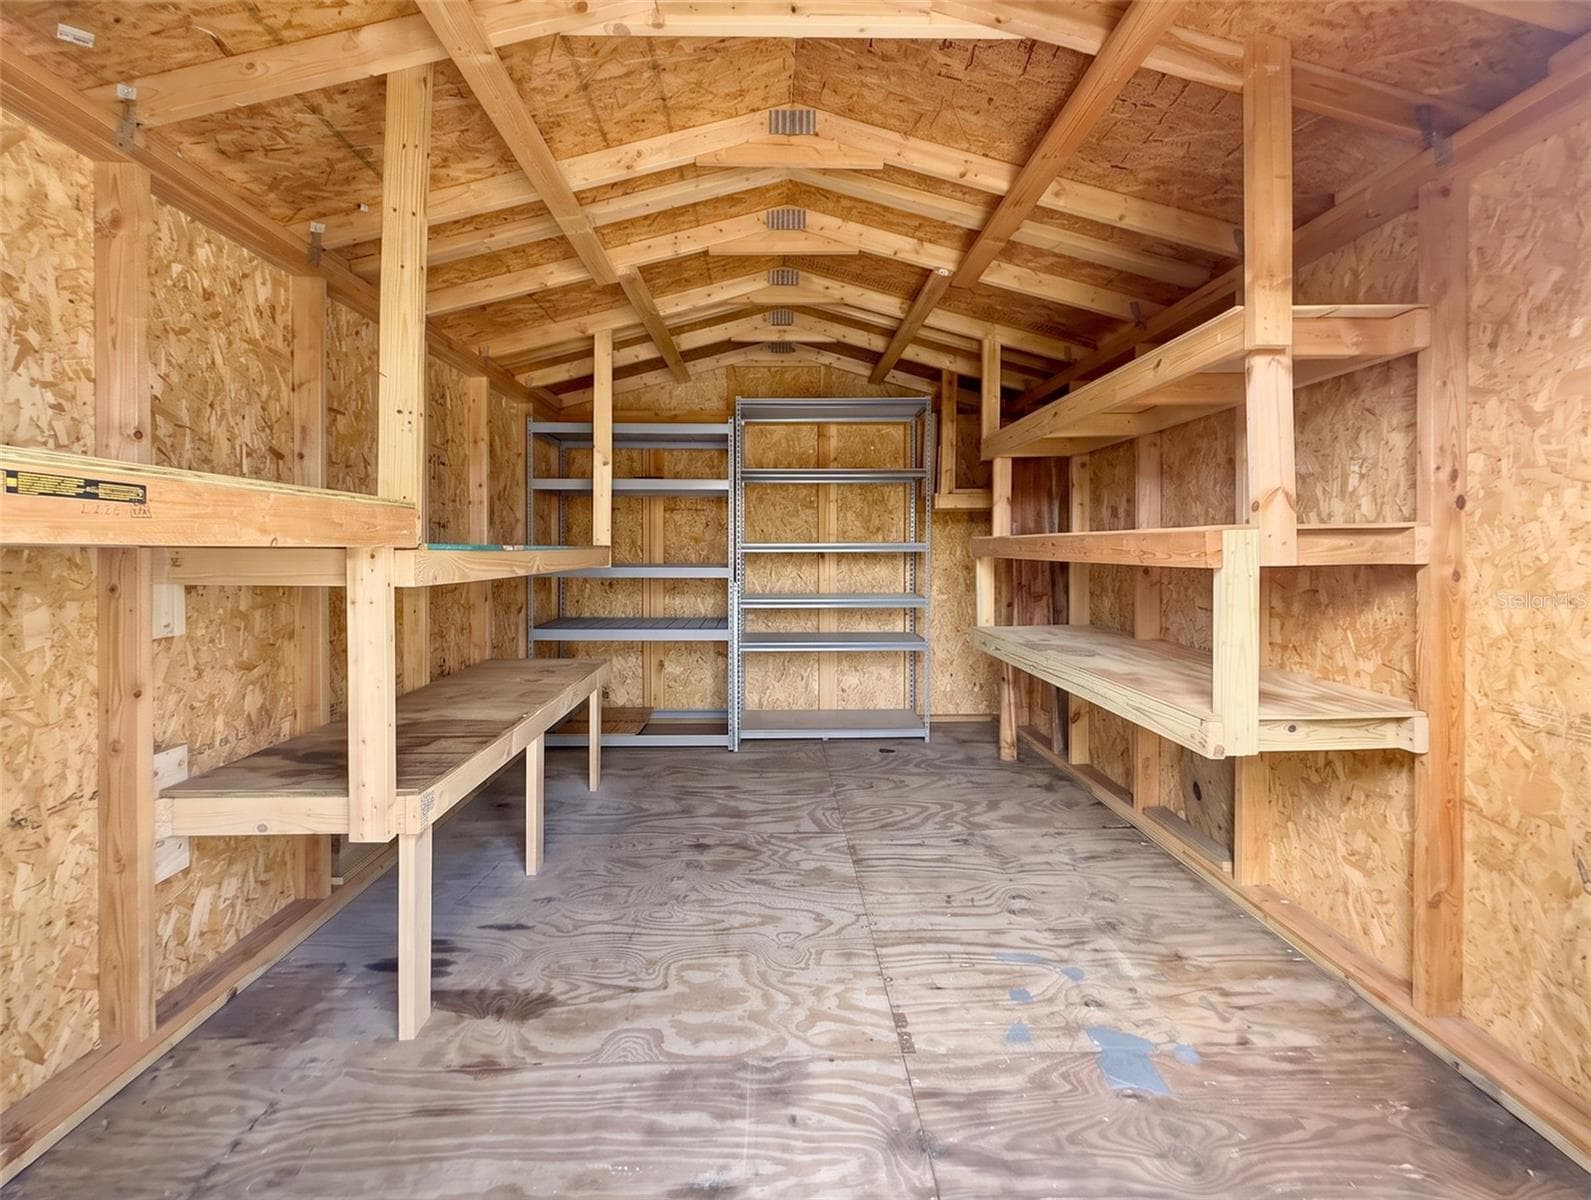
Shed - 8151 WILDER LOOP, LAKELAND
Single Family Residence at 8151 WILDER LOOP, LAKELAND, photo 62 of 70
Single Family Residence at 8151 WILDER LOOP, LAKELAND, photo 63 of 70
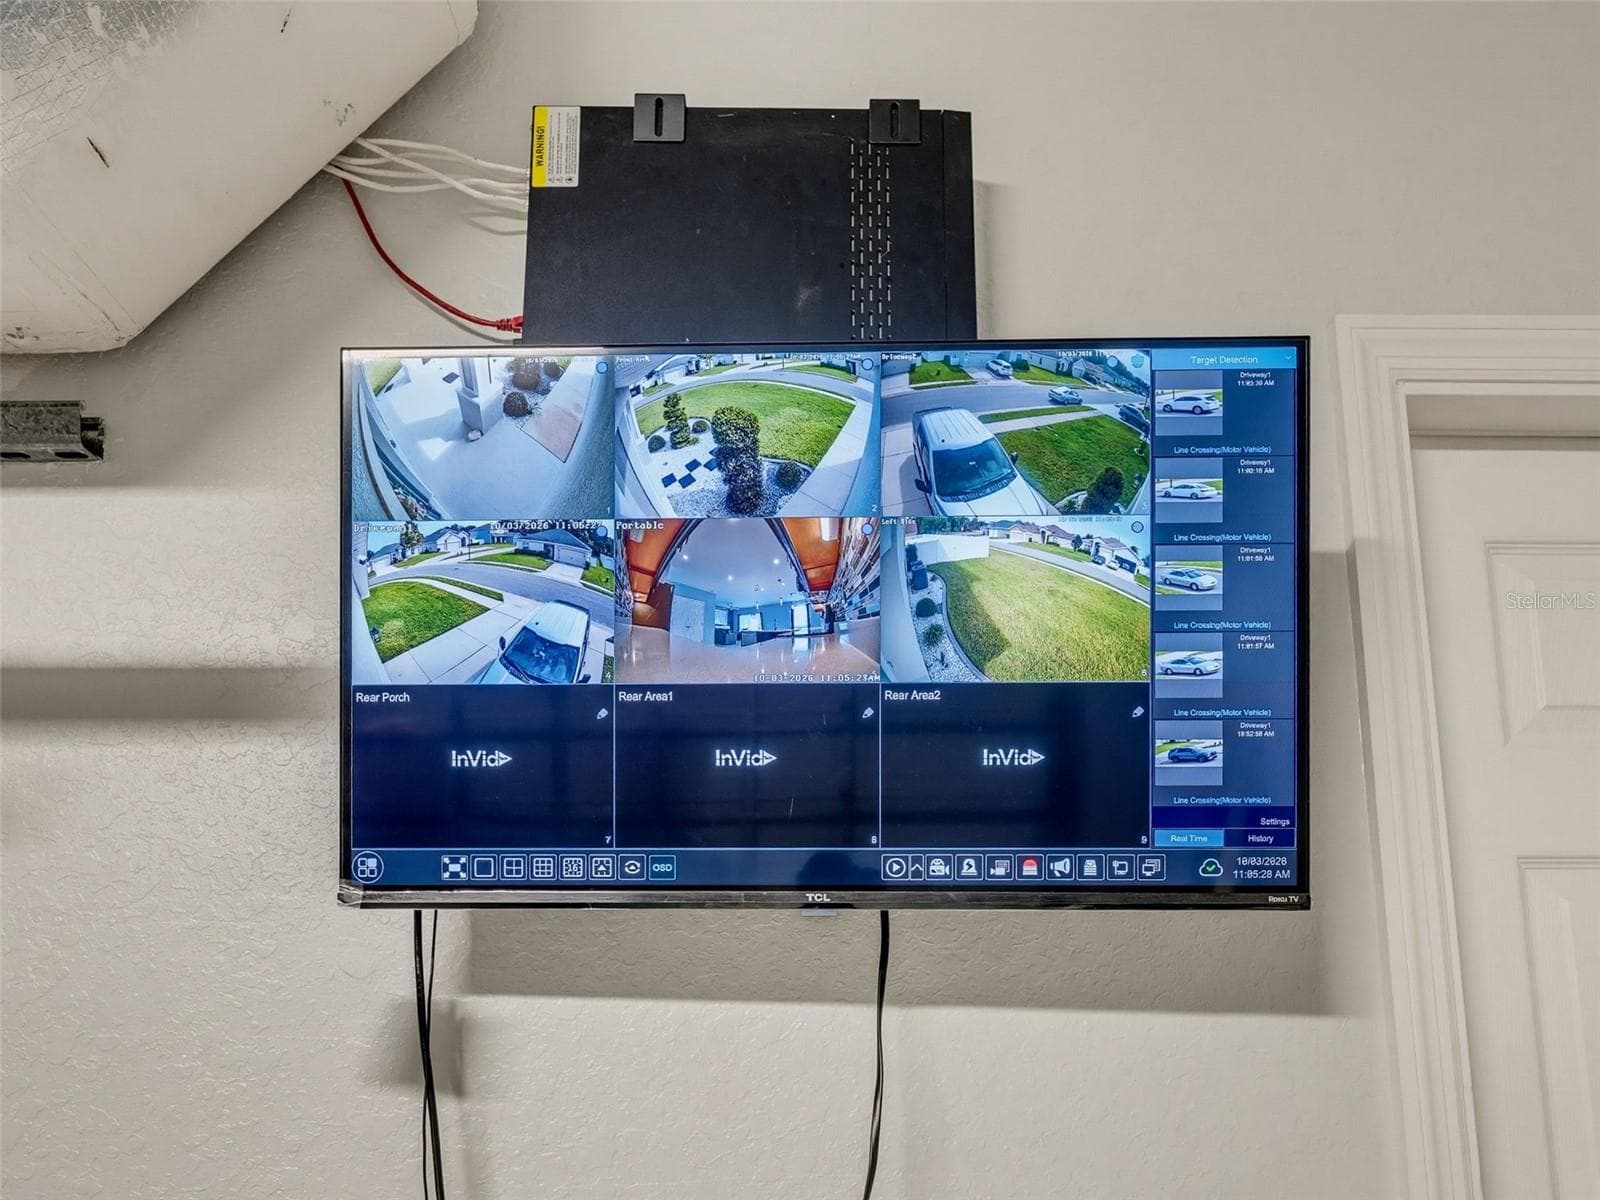
Displays on Cell Phone - 8151 WILDER LOOP, LAKELAND
Single Family Residence at 8151 WILDER LOOP, LAKELAND, photo 65 of 70
Single Family Residence at 8151 WILDER LOOP, LAKELAND, photo 66 of 70
Single Family Residence at 8151 WILDER LOOP, LAKELAND, photo 67 of 70
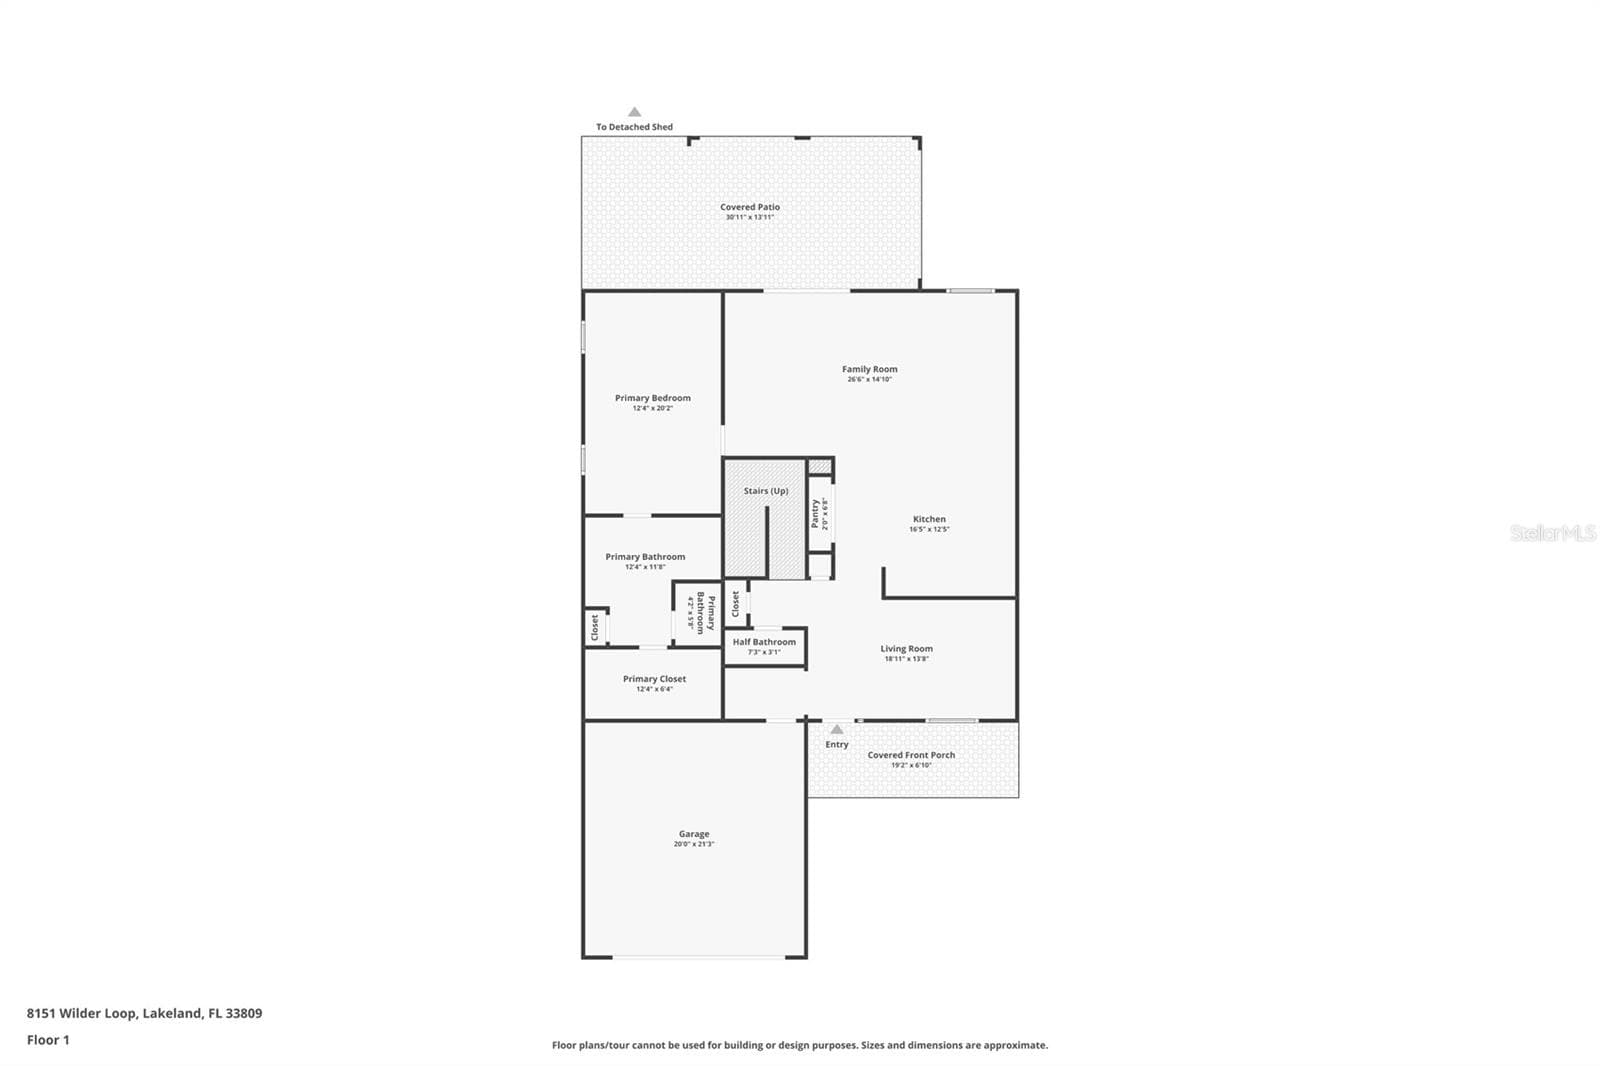
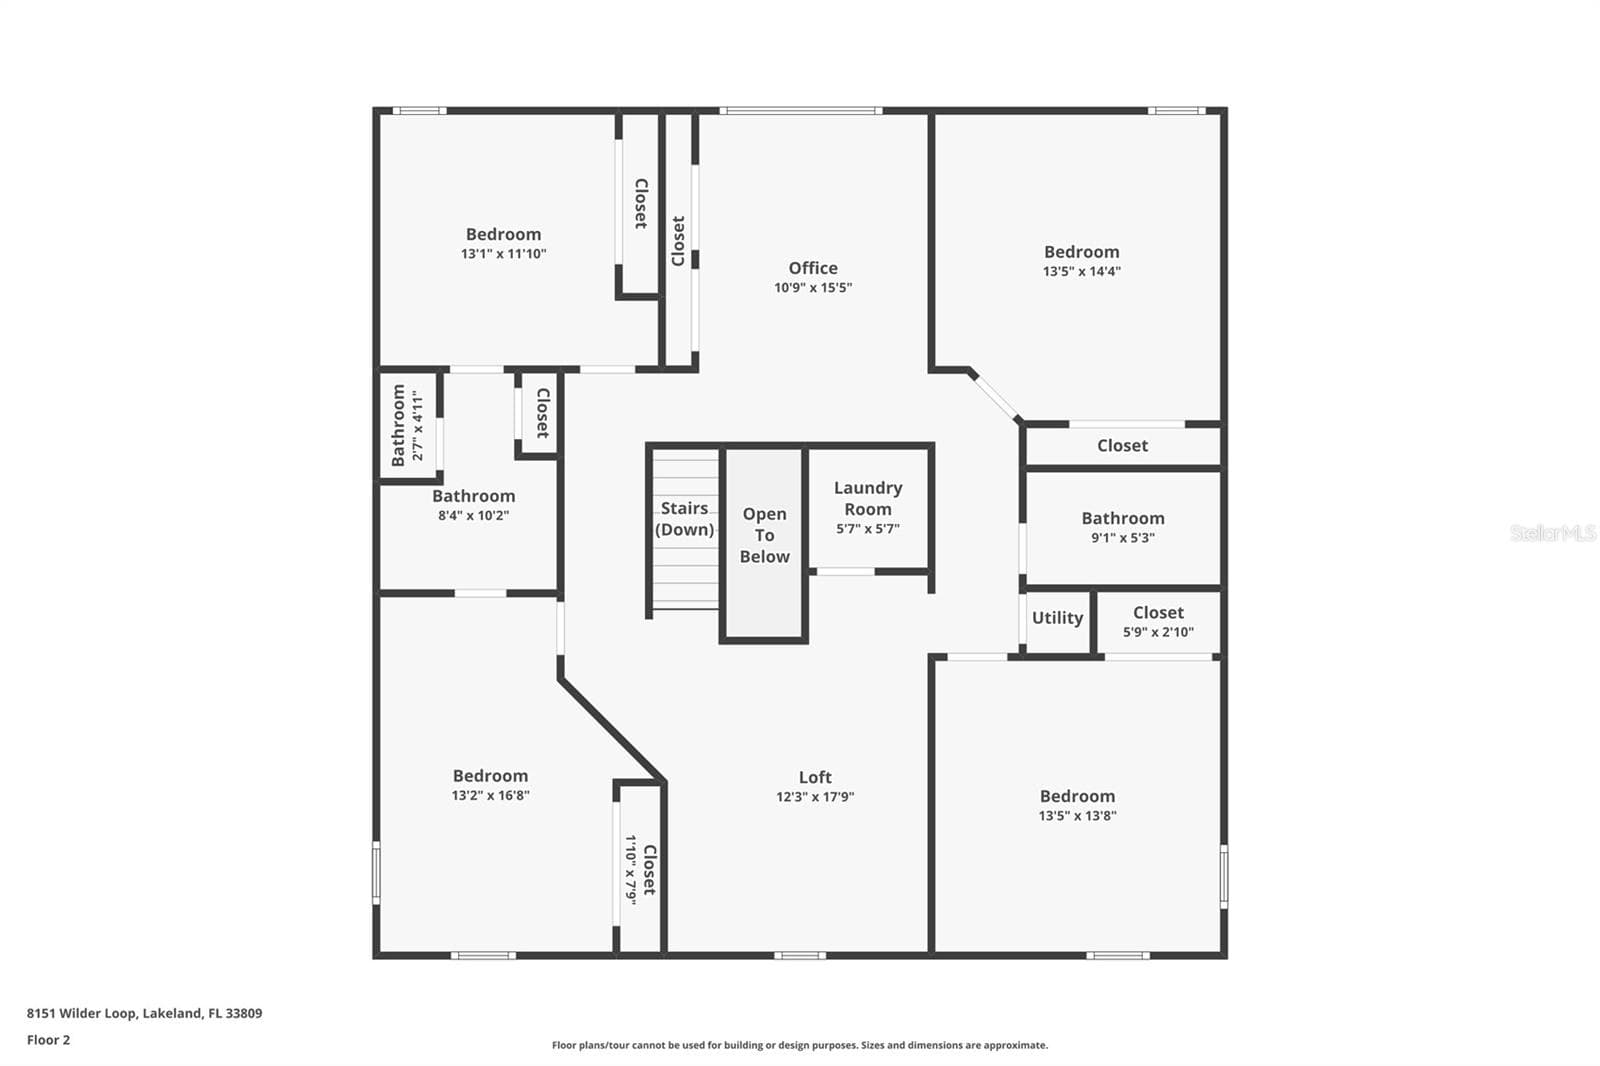
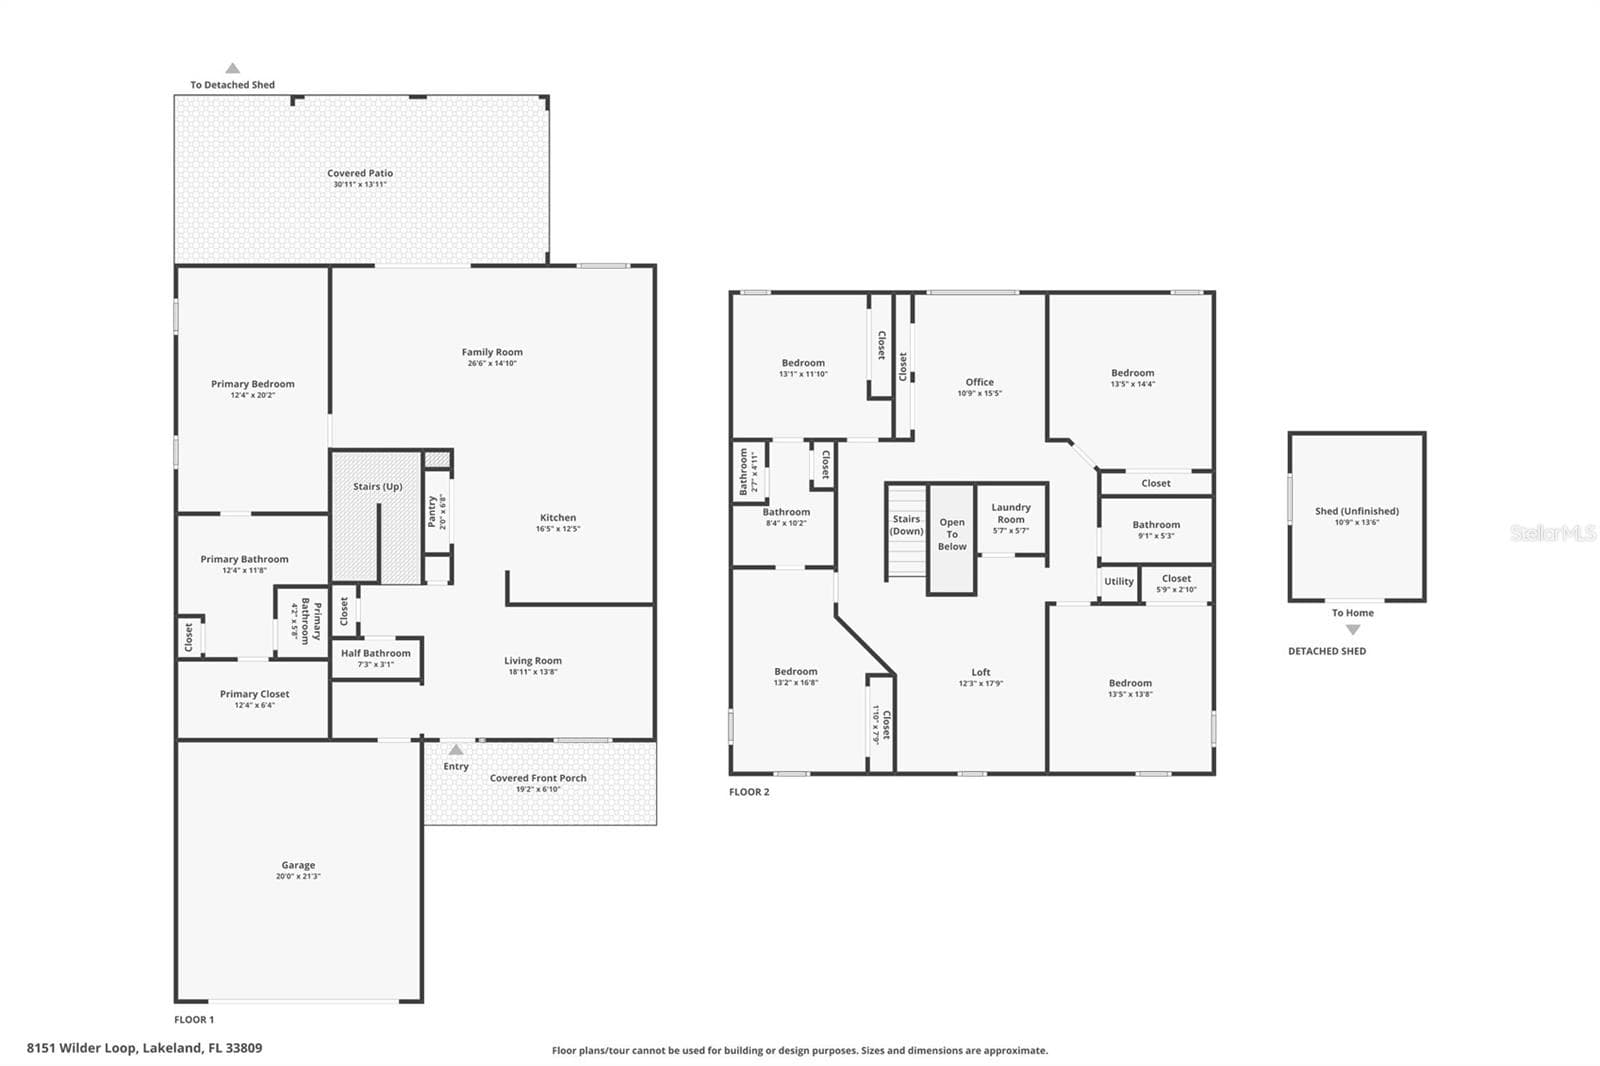
Approx Square Footages - 8151 WILDER LOOP, LAKELAND
70 photos

$450,000

8151 WILDER LOOP
LAKELAND, FL 33809
Listed by Carolyn Christian, LLC · DALTON WADE INC
Bedrooms
5
Bathrooms
3.5
Living area
3,200 sqft
Year built
2019

About this home

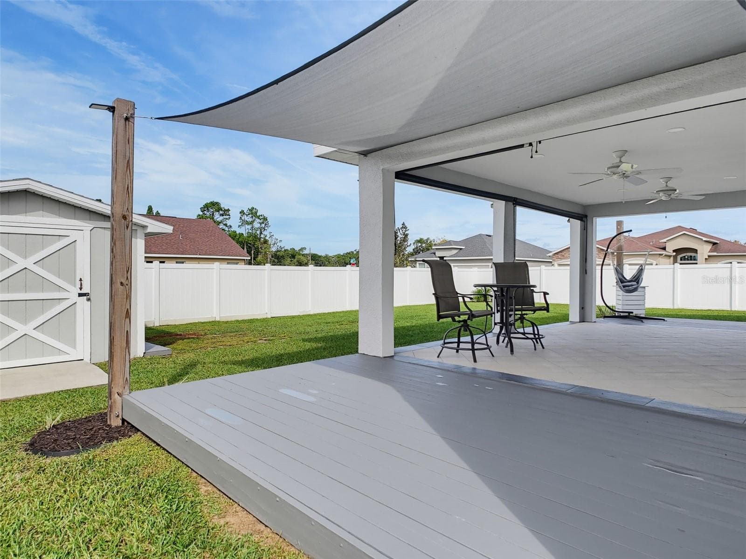
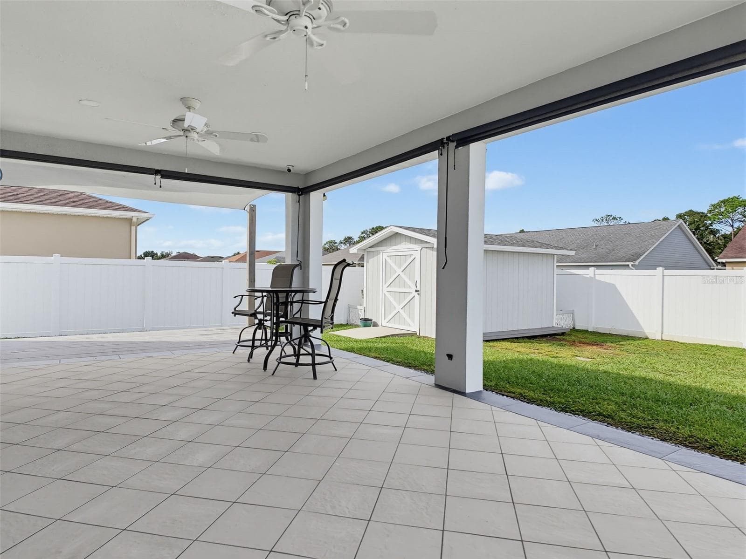
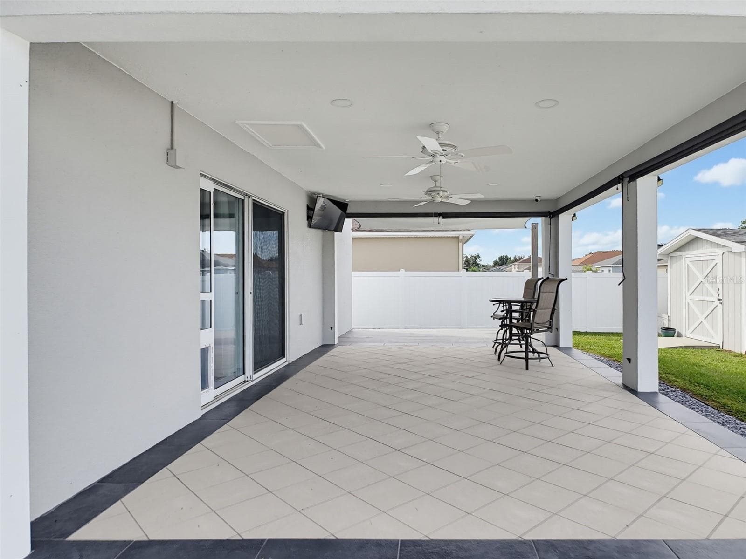
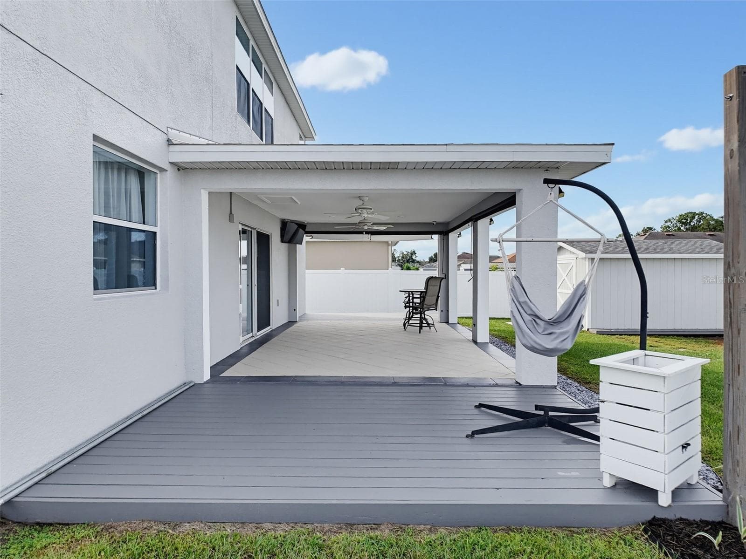
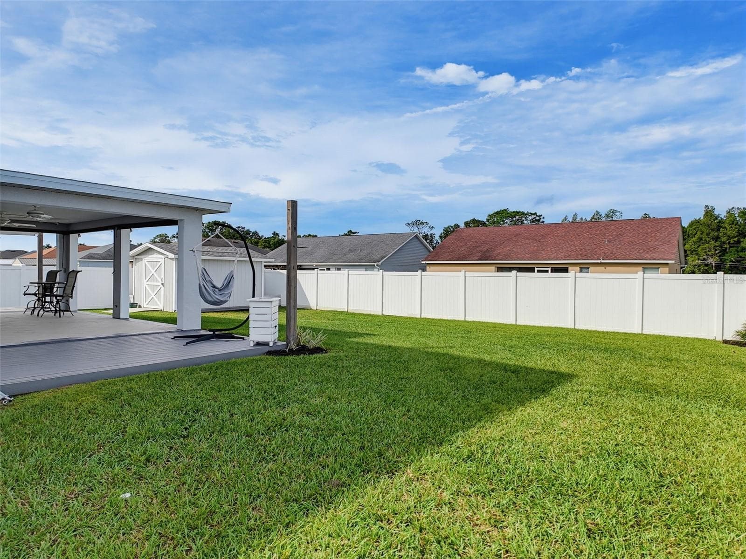
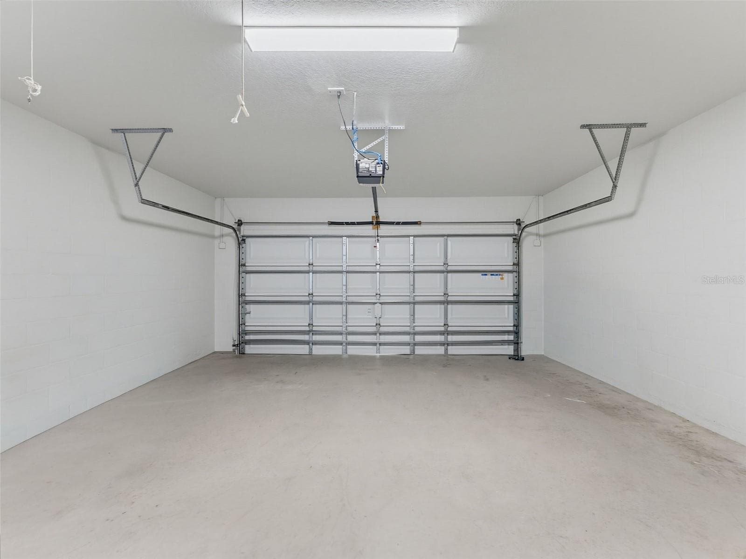
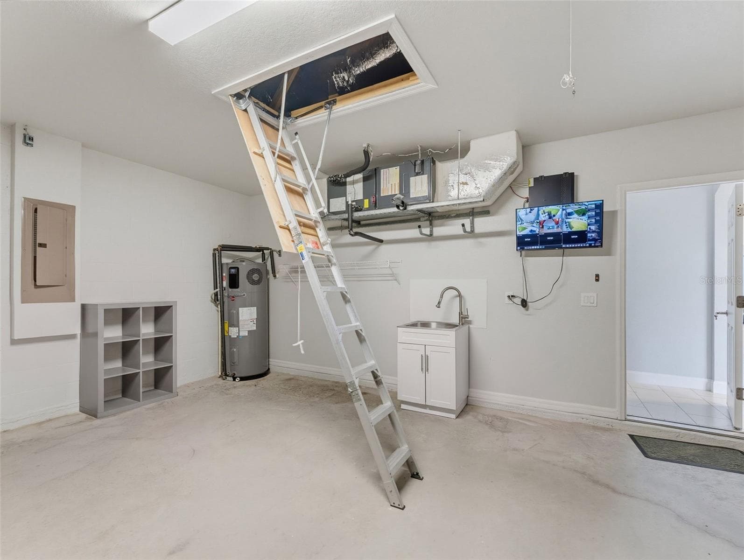
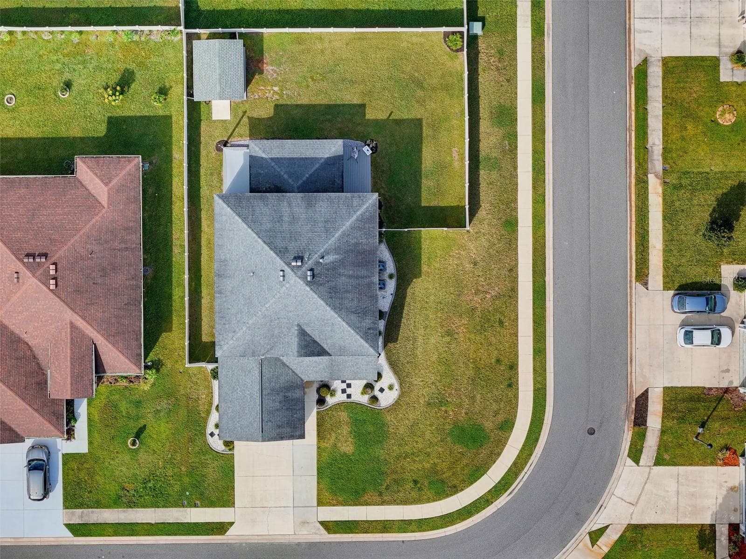
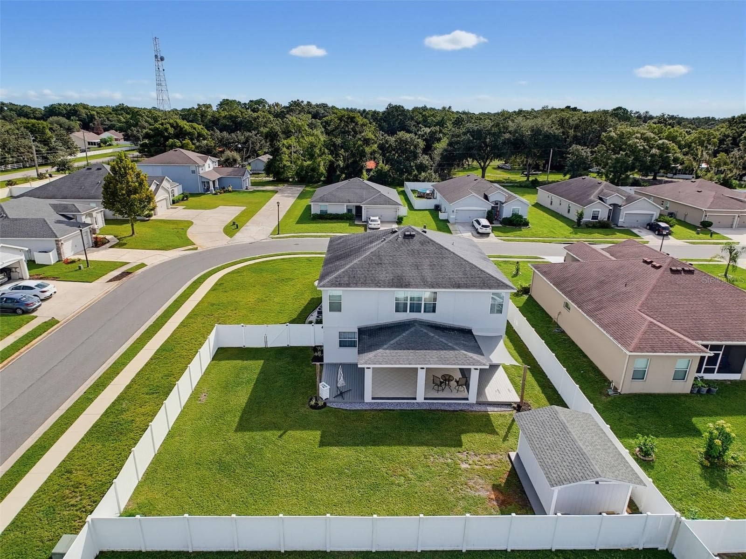
Virtually Staged. For Sale and BETTER THAN NEW! Gorgeous home with approximately 3,200 SF, 5 bedrooms, 3.5 baths, and the potential for a 6th bedroom! This spotless, well-maintained home sits on a premium corner lot and features numerous upgrades completed after purchase. The open-concept floor plan offers a spacious great room and gourmet kitchen with quartz countertops, wood cabinetry, stainless appliances, large pantry, and breakfast bar. Step outside to the huge 22x14 EXTENDED COVERED LANAI, complete with TV and sun shades-perfect for entertaining or relaxing. The luxurious primary suite is located downstairs and features a tray ceiling and a large walk-in wardrobe with California Closet-style shelving and organization. The en-suite bath includes a large tiled shower and dual vanities. Upstairs are 4 additional bedrooms, 2 full baths, 2 lofts, and a conveniently located laundry room. Two of the bedrooms share a Jack-and-Jill bath. One loft features built-in closets and can be used as an office or enclosed with a wall and door to create a 6th bedroom. The second loft provides additional flexible living space. Additional features include a private fully fenced backyard (with space for a future pool), 8 professionally installed security cameras with night vision and no monthly fee, a large storage shed, extended driveway, upgraded water heater, tile flooring downstairs, and stain-resistant carpet upstairs. Energy-efficient features include R-30 insulation, foam-injected block insulation, double-pane Low-E windows, programmable thermostat, and LED lighting throughout. Conveniently located near I-4 for easy access to Central Florida attractions, shopping, restaurants, airports, beaches, golf, and medical facilities. Enjoy the benefits of a nearly new home-with the upgrades, outdoor living space, and flexibility already in place!! Call me today to schedule a tour!

Highlights

Fireplace

Property details

MLS #
MFRL4965620
Property type
Single Family Residence
Subdivision
WILDER OAKS
Status
Active
Days on market
1
On market date
October 7, 2026
Stories
N/A
Total bathrooms
3.5
Garage spaces
N/A
Parking spaces
N/A
Lot size
0.26 acres
Loading map…

Nearby schools

Within 10 miles. School directory data from the National Center for Education Statistics (NCES), accessed via the Urban Institute Education Data API. Local Score is calculated by INNOVATE Real Estate; where a state rating is shown, it comes from that state's own official school report card (e.g. NC Dept. of Public Instruction, SC Report Card).

Elementary
R. CLEM CHURCHWELL ELEMENTARY SCHOOL
1.51 mi away · Grades -1-5
Nearest school -- attendance-zone data not available here
3.0
Local Score (student-teacher ratio only (preliminary -- will incorporate state test-score data once available)) -- not an official state rating
Enrollment
763
Student:teacher ratio
17.7:1
District
POLK
Middle
LAKE GIBSON MIDDLE SCHOOL
1.51 mi away · Grades 6-8
Nearest school -- attendance-zone data not available here
2.0
Local Score (student-teacher ratio only (preliminary -- will incorporate state test-score data once available)) -- not an official state rating
Enrollment
1,169
Student:teacher ratio
19.2:1
District
POLK
High
LAKE GIBSON SENIOR HIGH SCHOOL
1.18 mi away · Grades 9-12
Nearest school -- attendance-zone data not available here
1.0
Local Score (student-teacher ratio only (preliminary -- will incorporate state test-score data once available)) -- not an official state rating
Enrollment
2,050
Student:teacher ratio
22.5:1
District
POLK

Walkability

Blended score for LAKELAND's center, calculated by INNOVATE Real Estate from two sources: the EPA's National Walkability Index (street network, transit, land-use mix) and Google Places amenity data (what's actually reachable on foot from this point). 60% EPA National Walkability Index + 40% nearby-amenity density (Google Places).

50
Somewhat walkable
out of 100
EPA National Walkability Index
6.2 / 20 -- Below average walkable
Google Places amenity density
78 / 100
Restaurants & cafes11
Grocery stores3
Parks0
Schools3
Transit stops8
Pharmacies3

Market position

How this listing compares to current activity in LAKELAND, from live MLS data.

On the market 1 days -- 79 fewer days than LAKELAND's current average of 80 days.
For reference, the median list price across 1,750 active listings in LAKELAND right now is $309,000.

Mortgage calculator

Estimate only - actual rate and payment depend on your lender, credit, and loan program.

$
%
%
Adjust tax / insurance estimates
% / yr
$
/mo
Est. monthly payment
$2,860/mo
$90,000 down
$360,000 loan
Principal & interest$2,335
Property tax (est.)$375
Home insurance (est.)$150

Similar homes you might like

Data source: Listing information provided by Stellar MLS (mfrmls) via Trestle/CoreLogic. Last updated 1 days ago.

Information herein deemed reliable but not guaranteed; all measurements, school assignments, HOA fees, taxes, and feature lists are approximate and should be independently verified. Equal Housing Opportunity.