Single Family Residence at 17432 SE 112TH CT, SUMMERFIELD
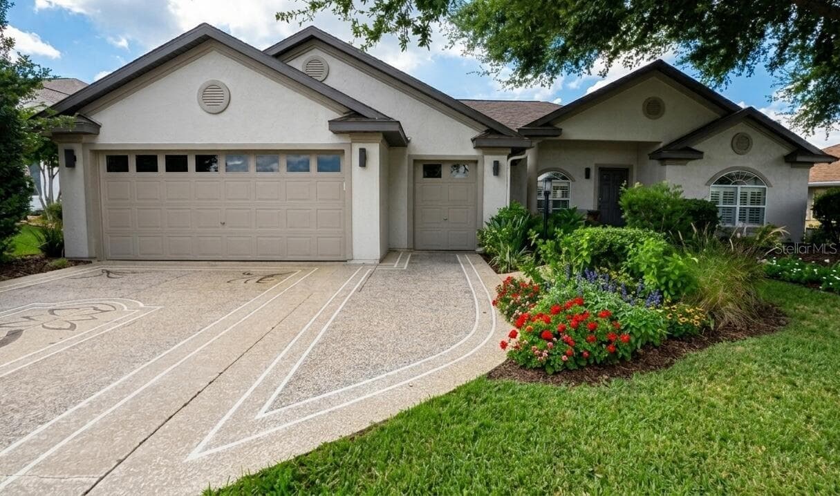
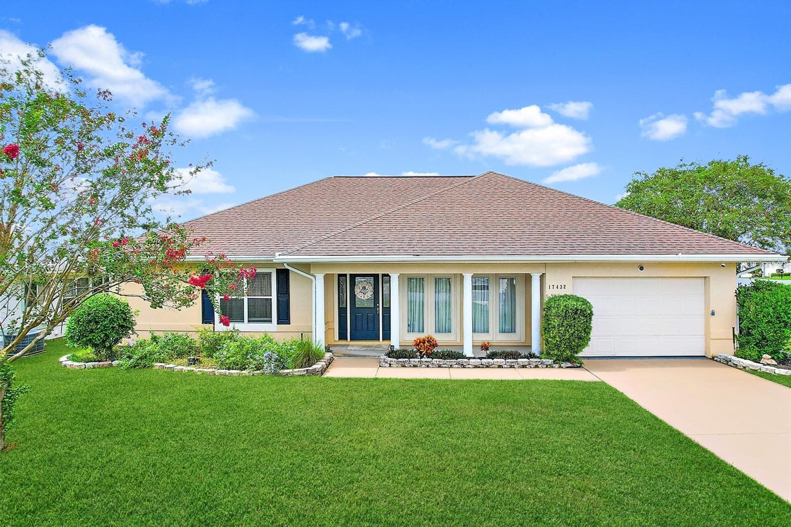
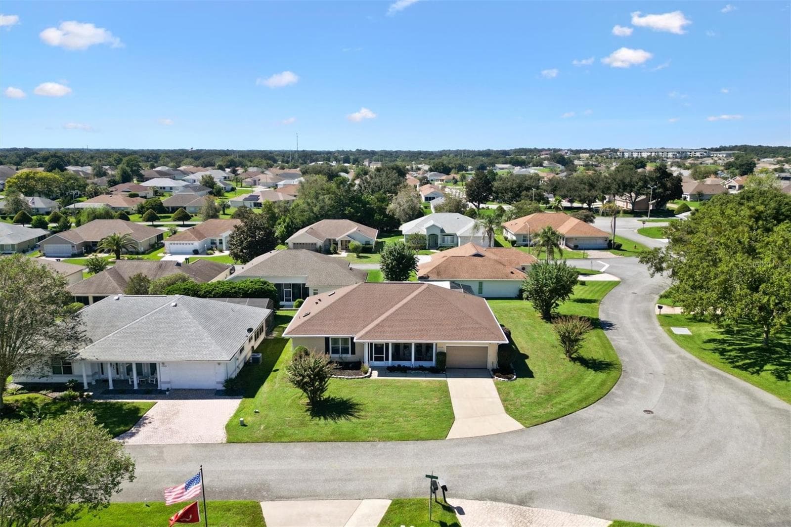
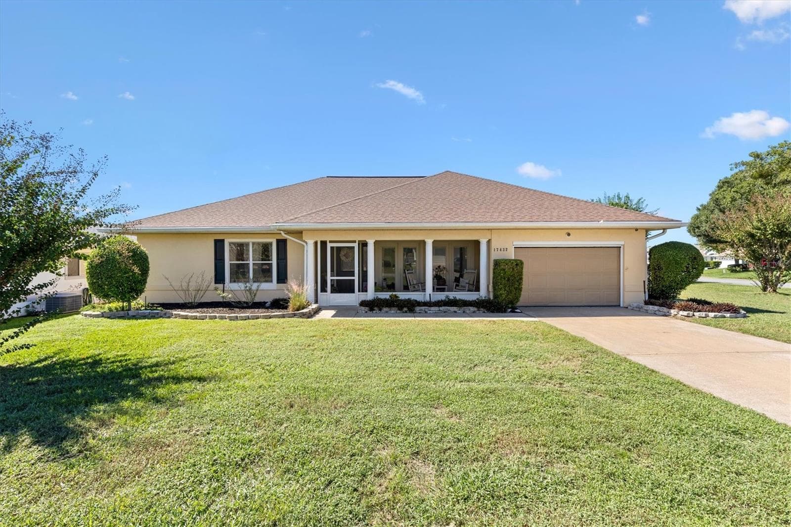
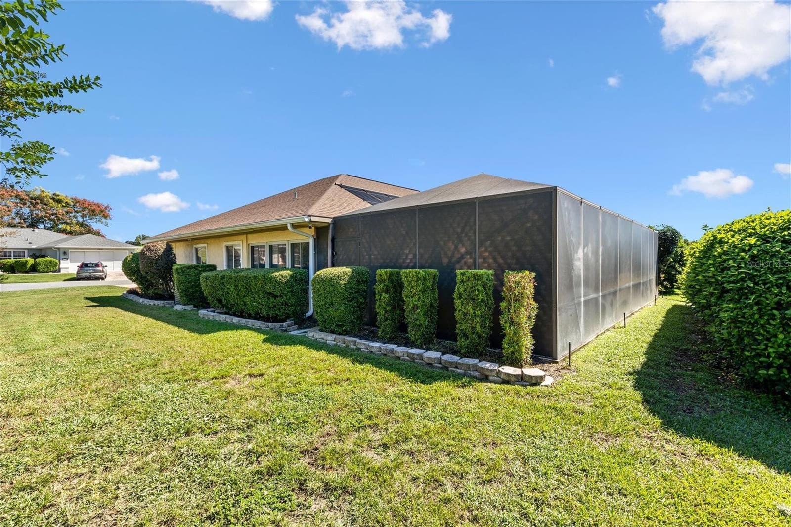
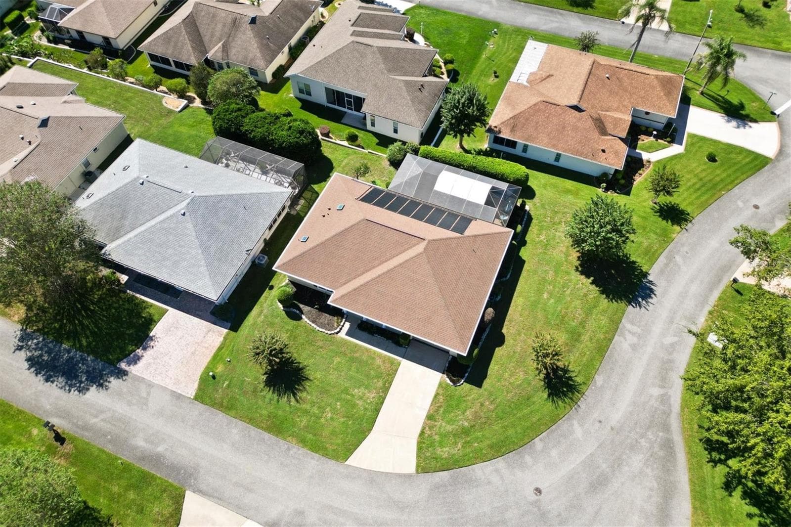
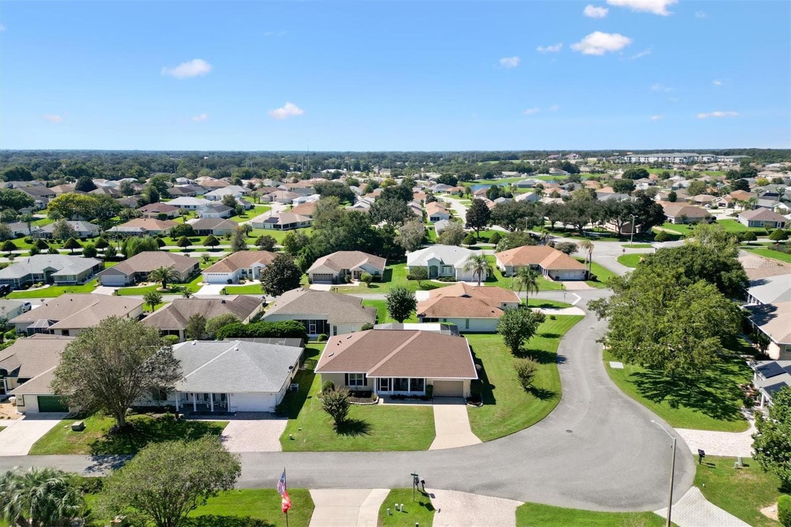
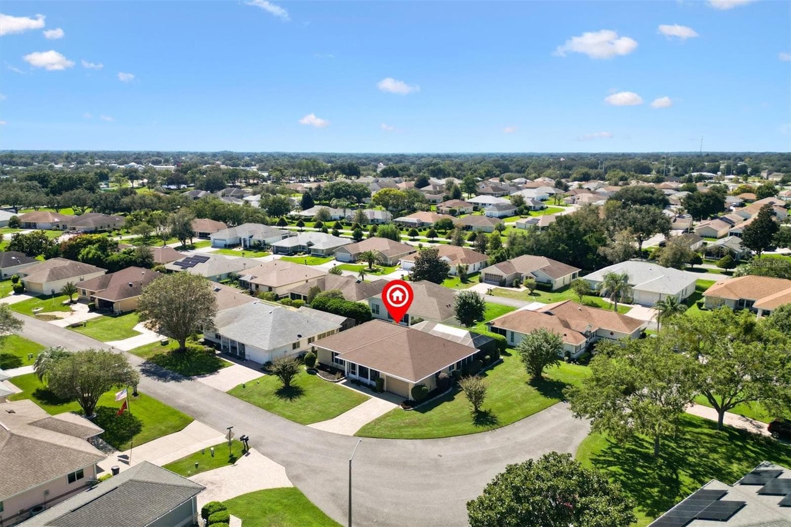
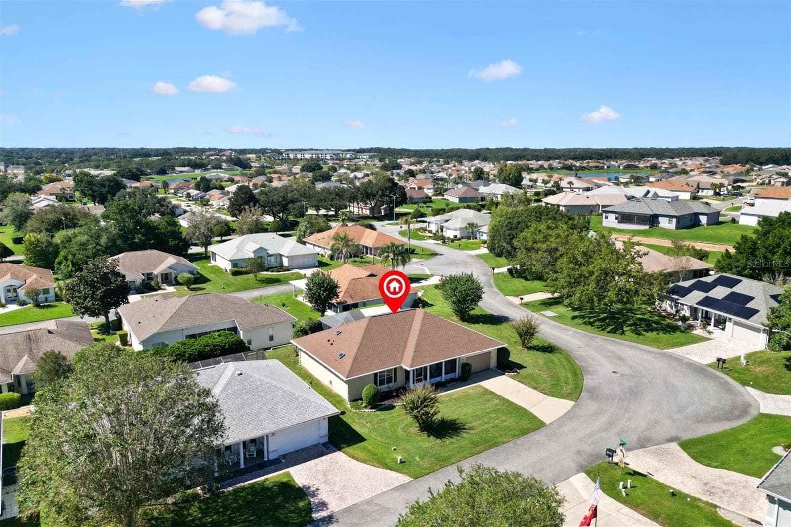
Nice corner lot. - 17432 SE 112TH CT, SUMMERFIELD
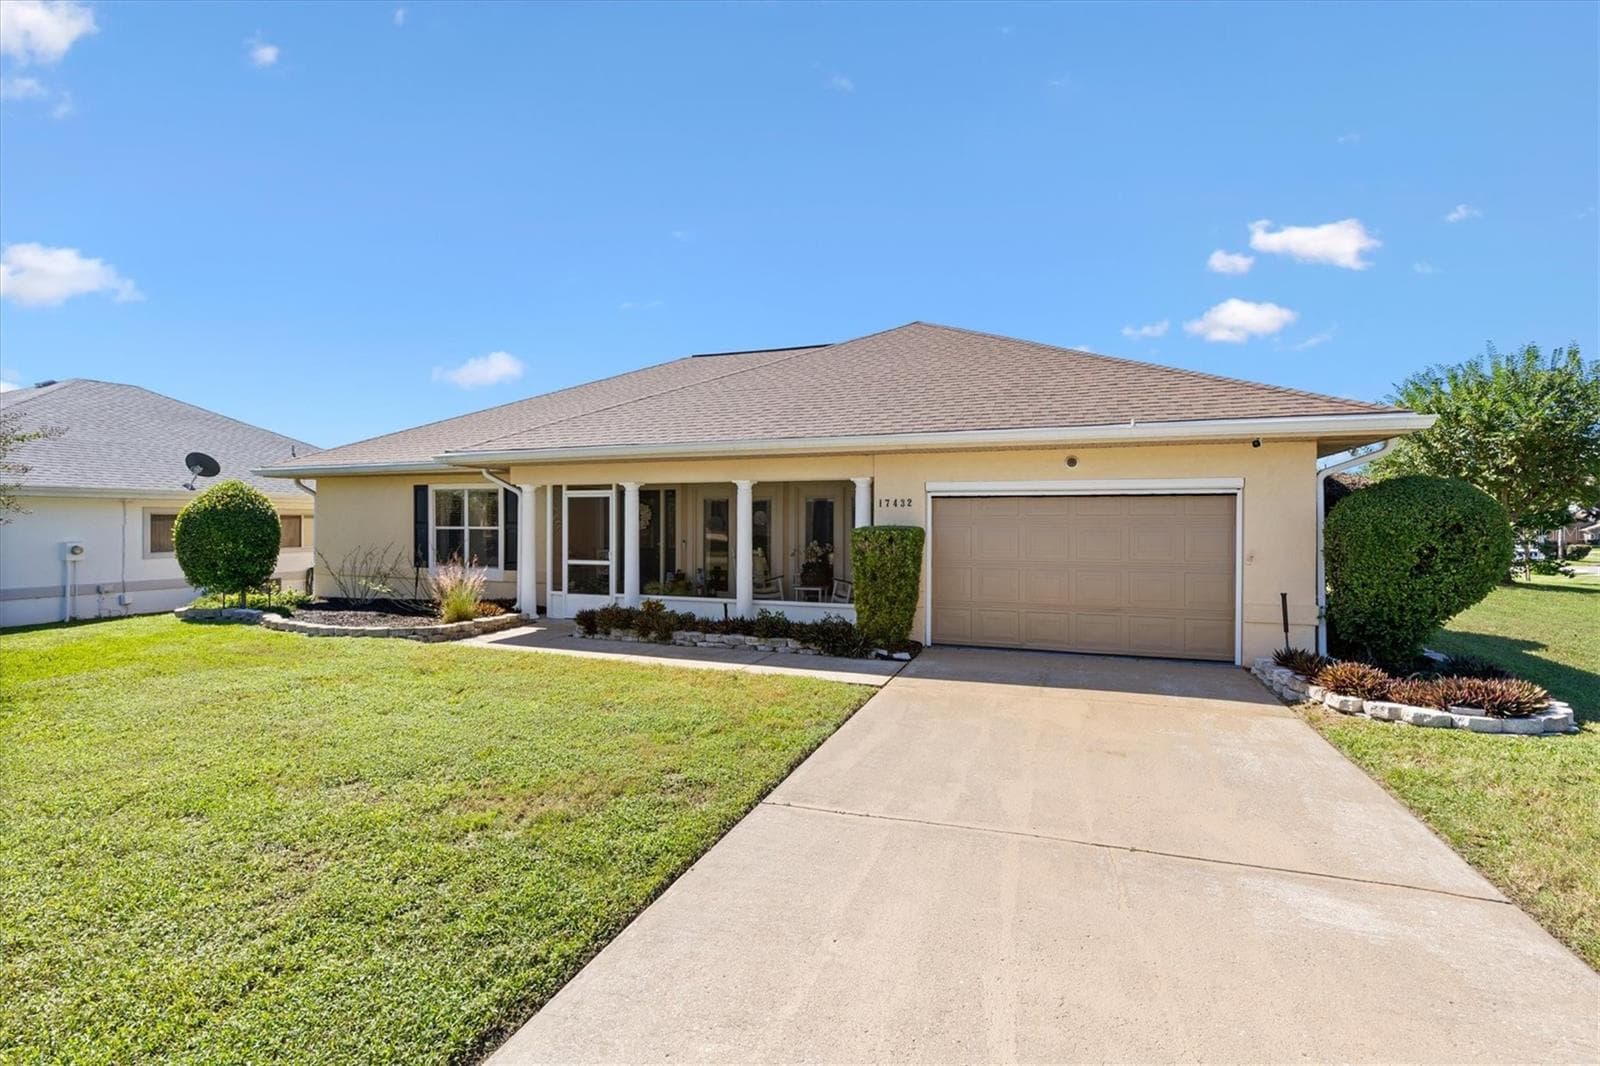
Front elevation. - 17432 SE 112TH CT, SUMMERFIELD
Single Family Residence at 17432 SE 112TH CT, SUMMERFIELD, photo 4 of 48
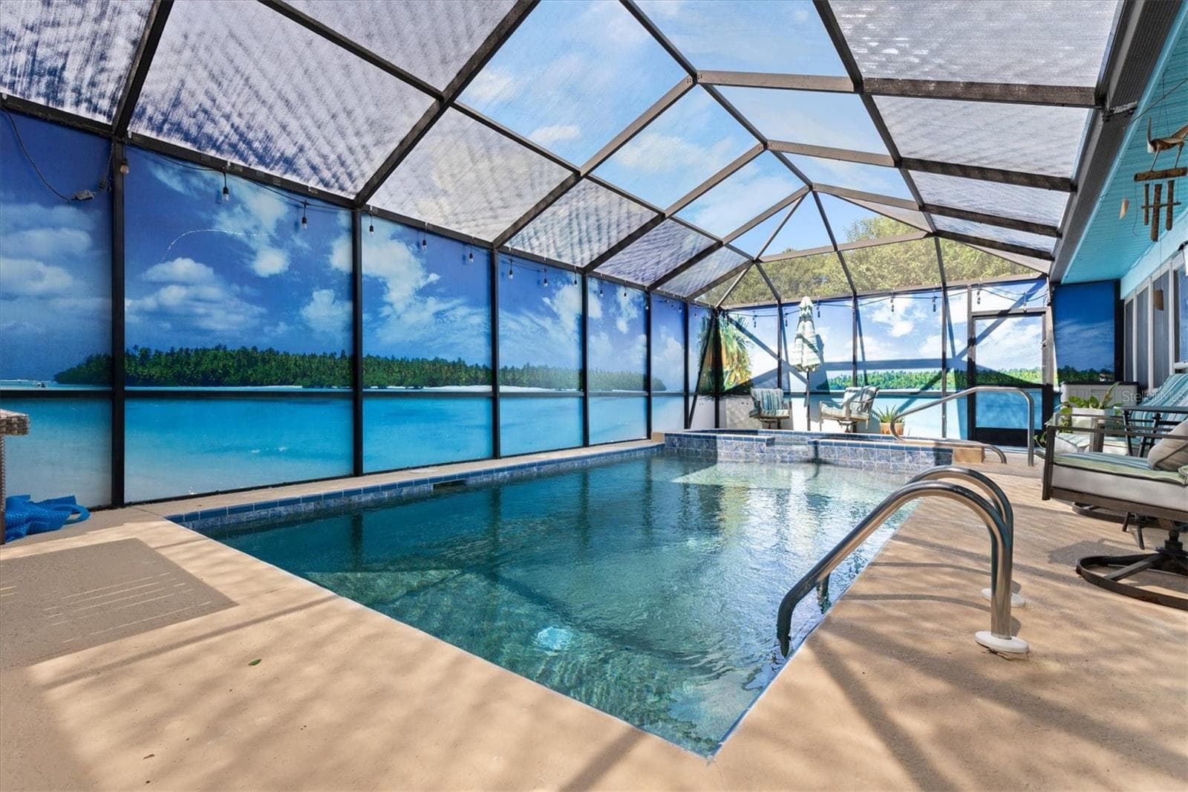
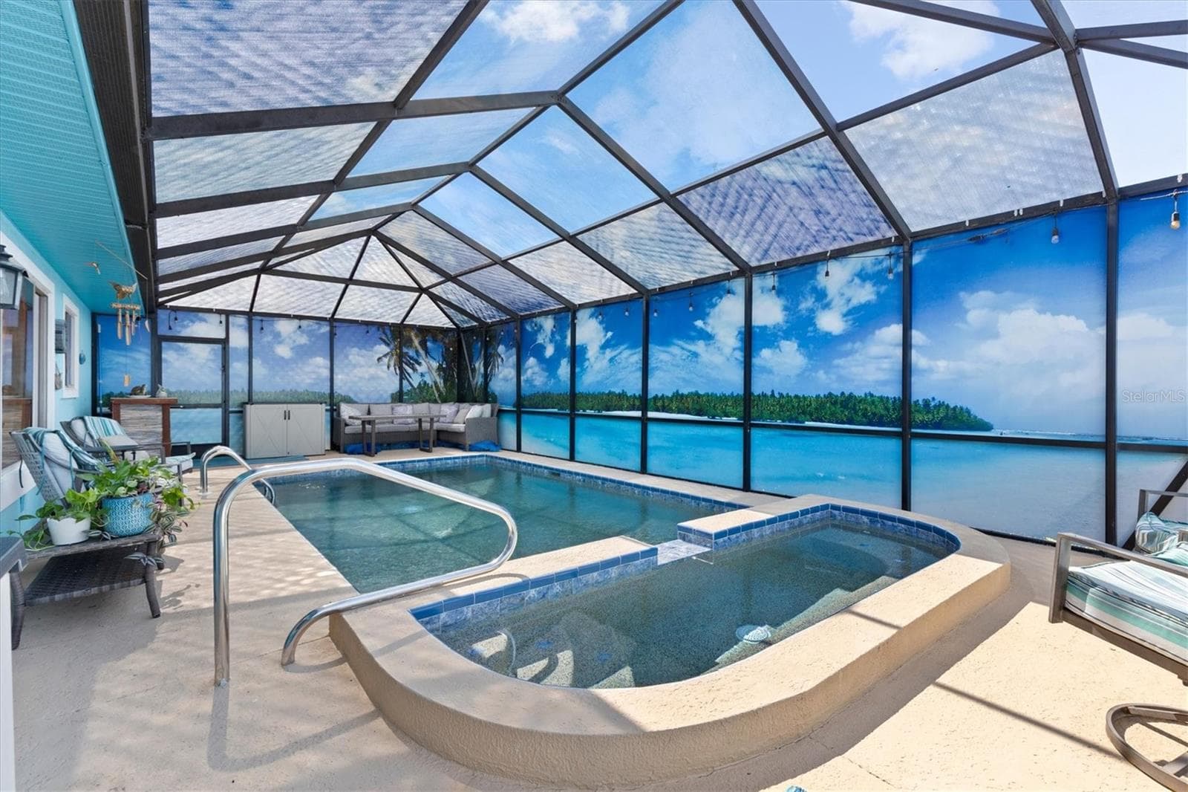
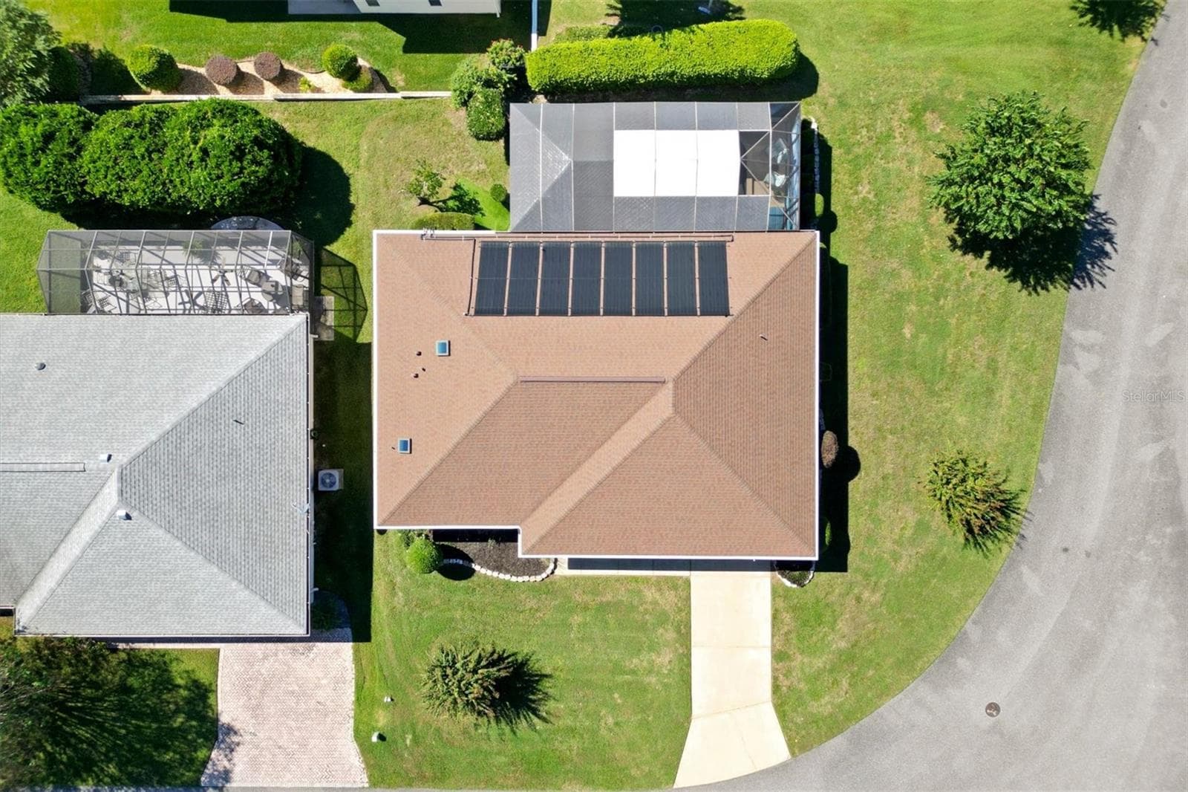
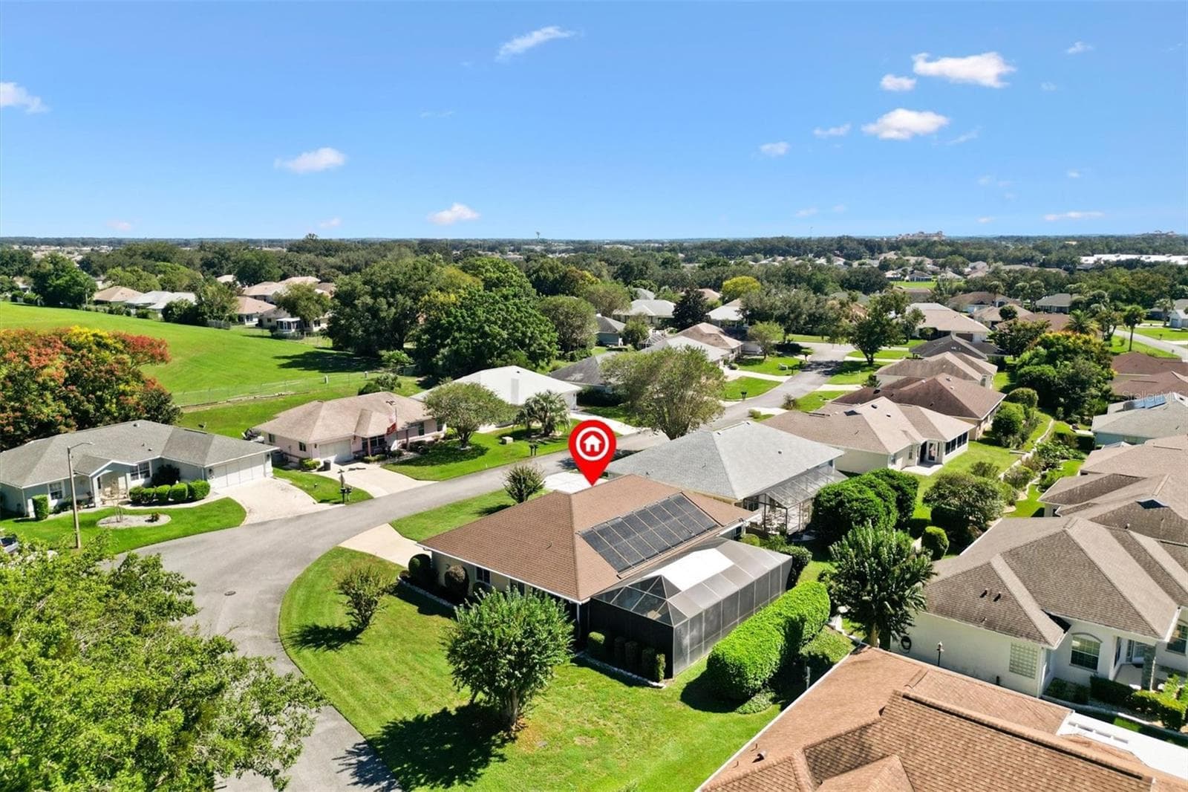
New resurfaced pool and tile, New solar panels. - 17432 SE 112TH CT, SUMMERFIELD
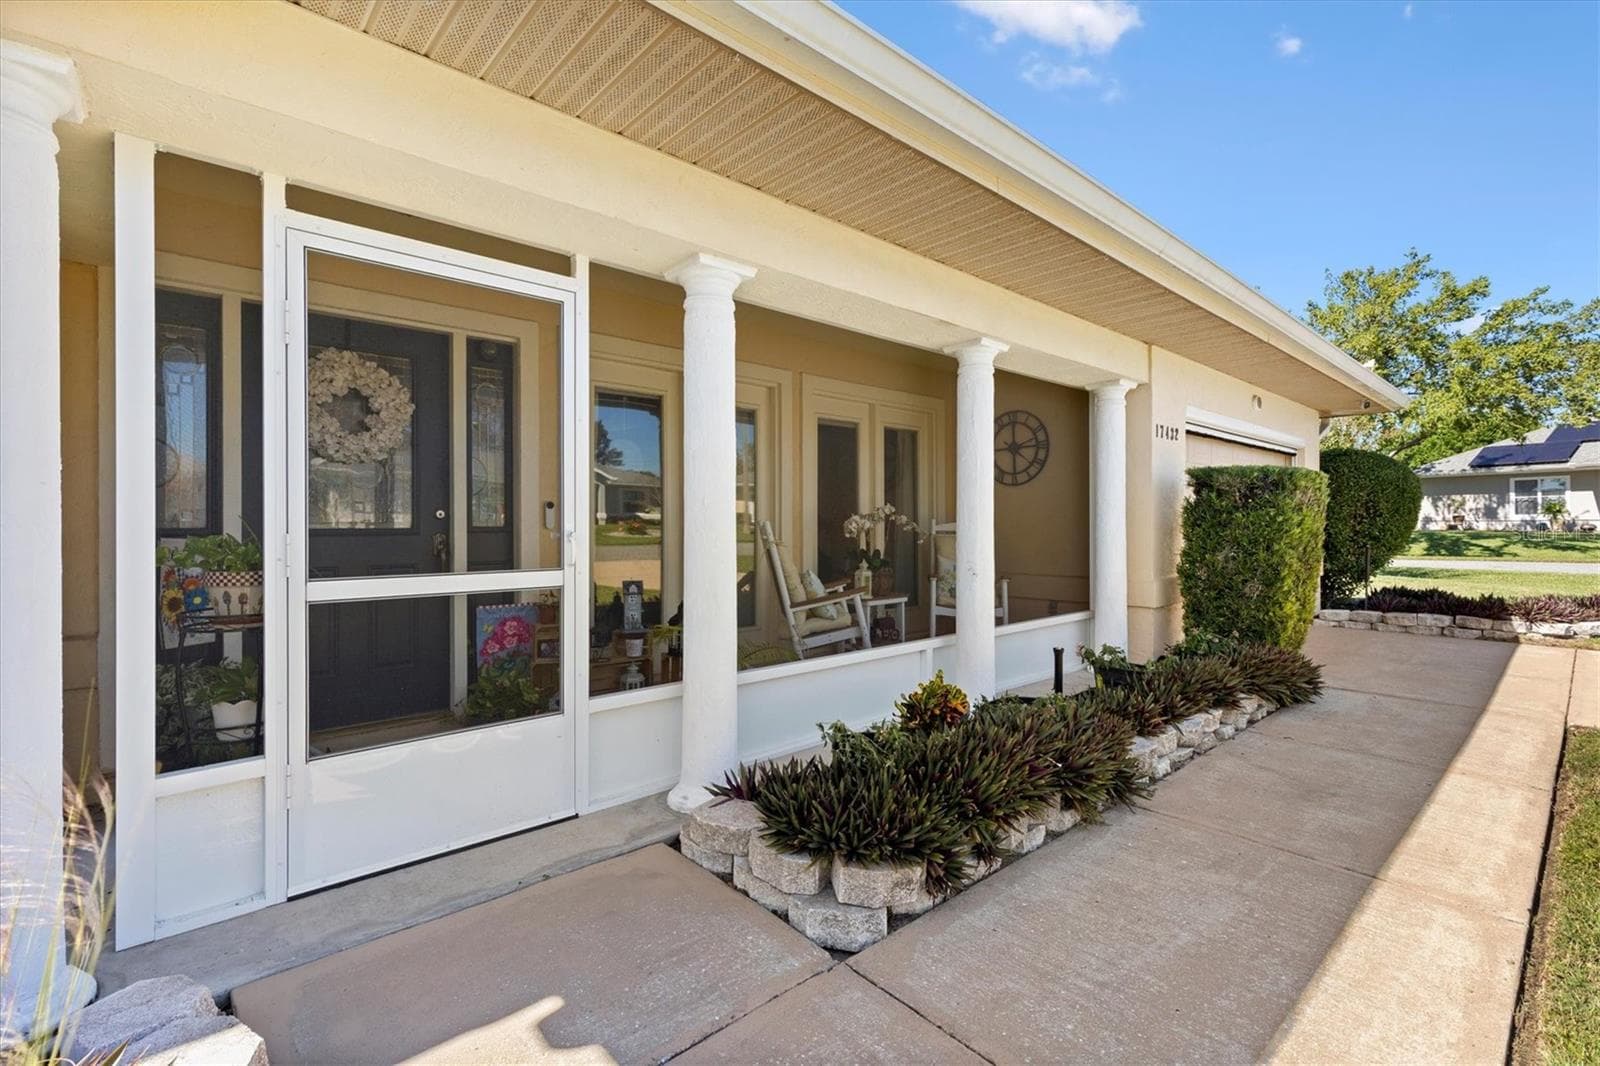
Screened front porch. - 17432 SE 112TH CT, SUMMERFIELD
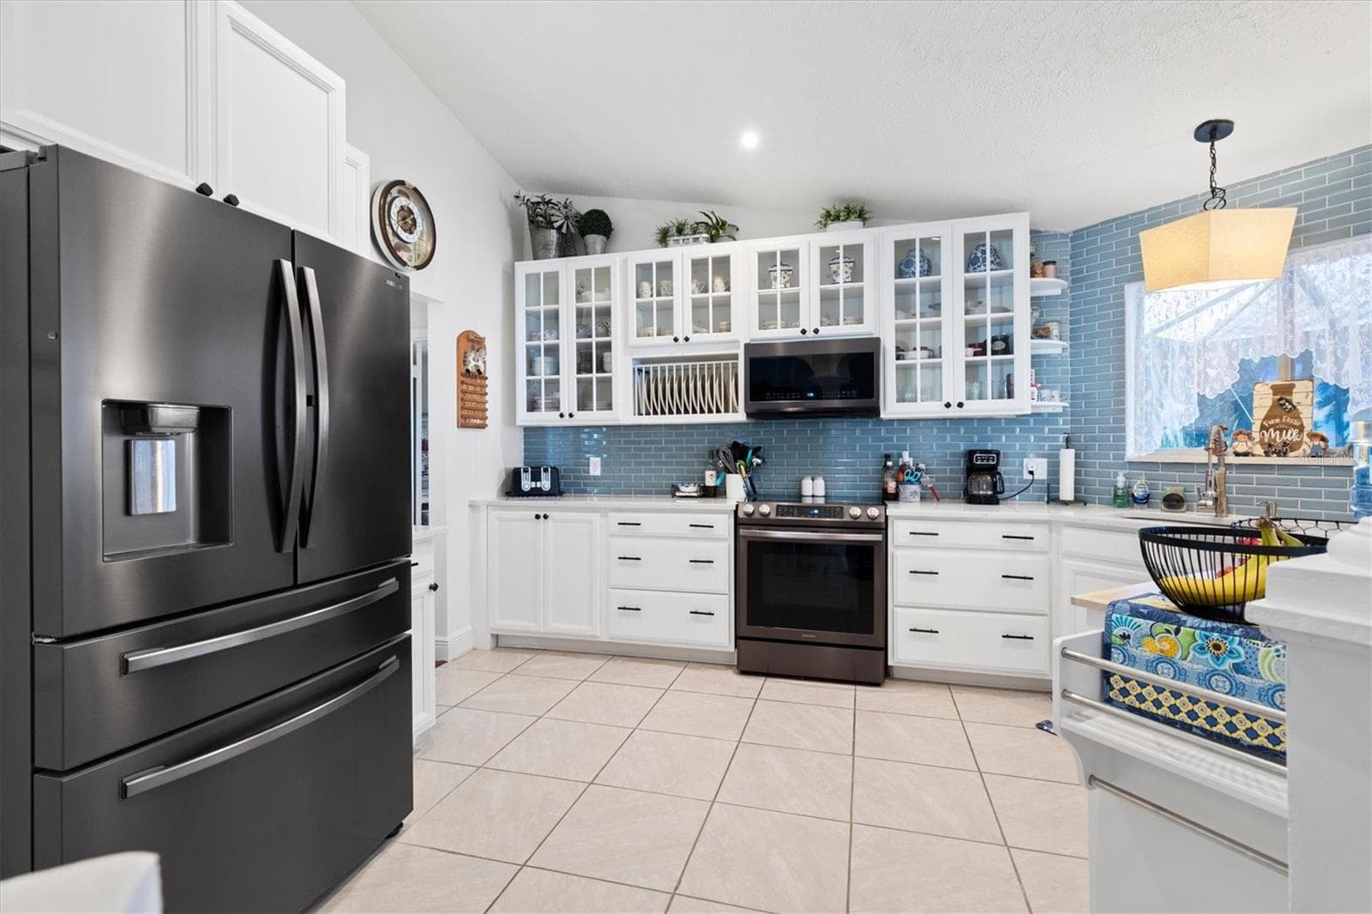
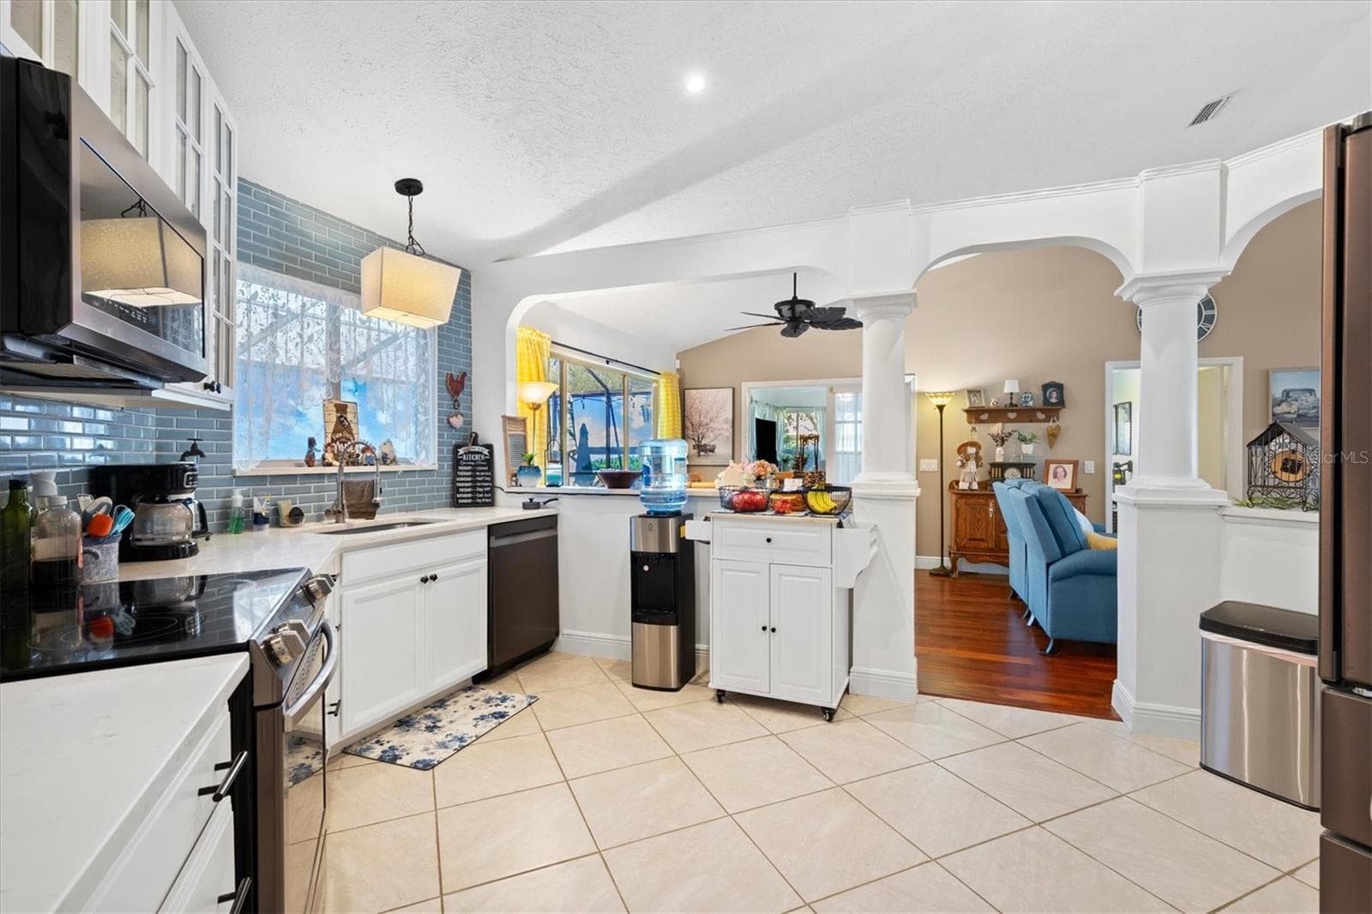
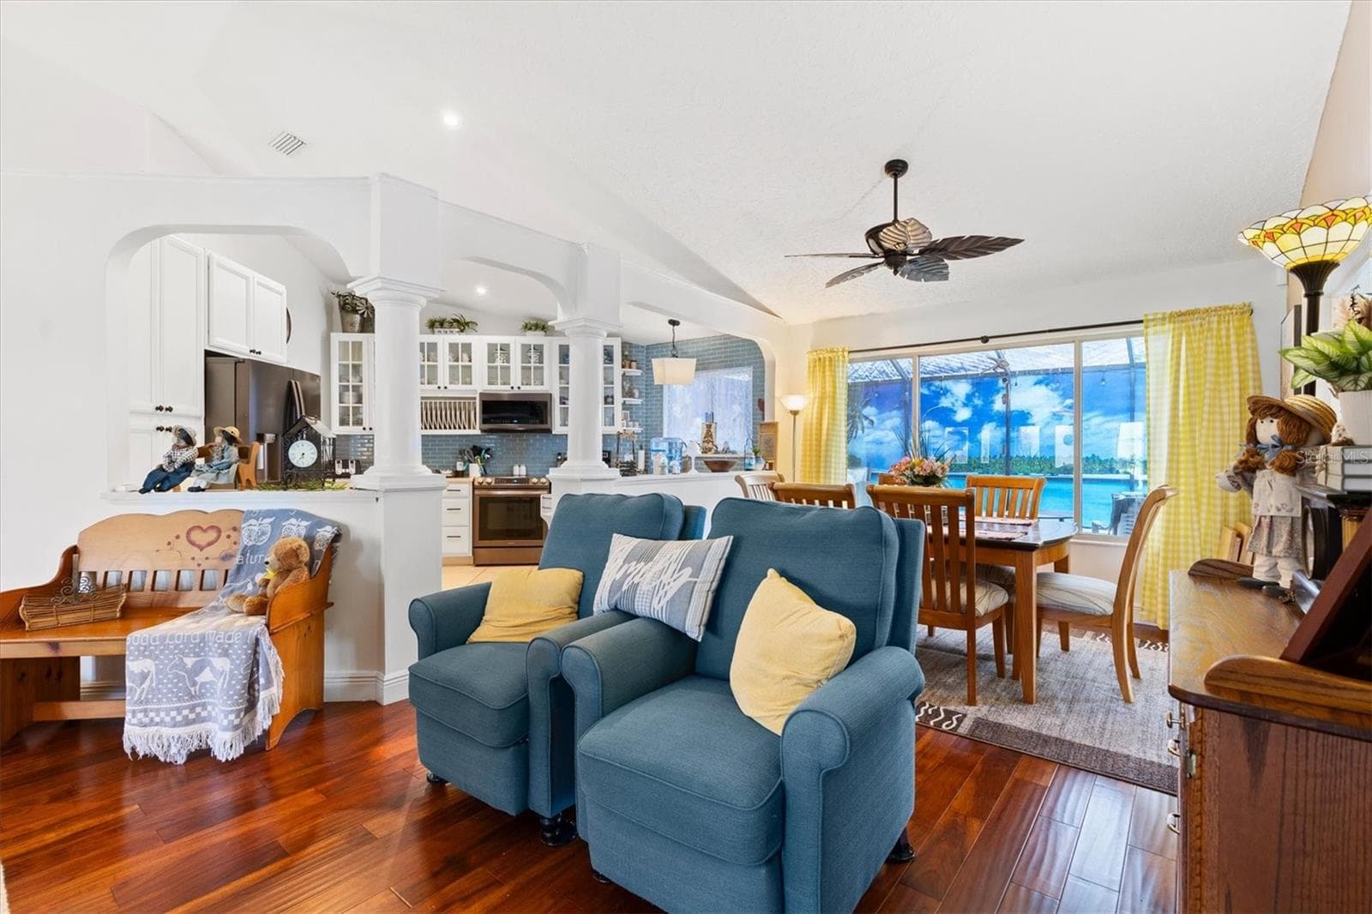
Kitchen upgraded in 2021. - 17432 SE 112TH CT, SUMMERFIELD
Single Family Residence at 17432 SE 112TH CT, SUMMERFIELD, photo 8 of 48
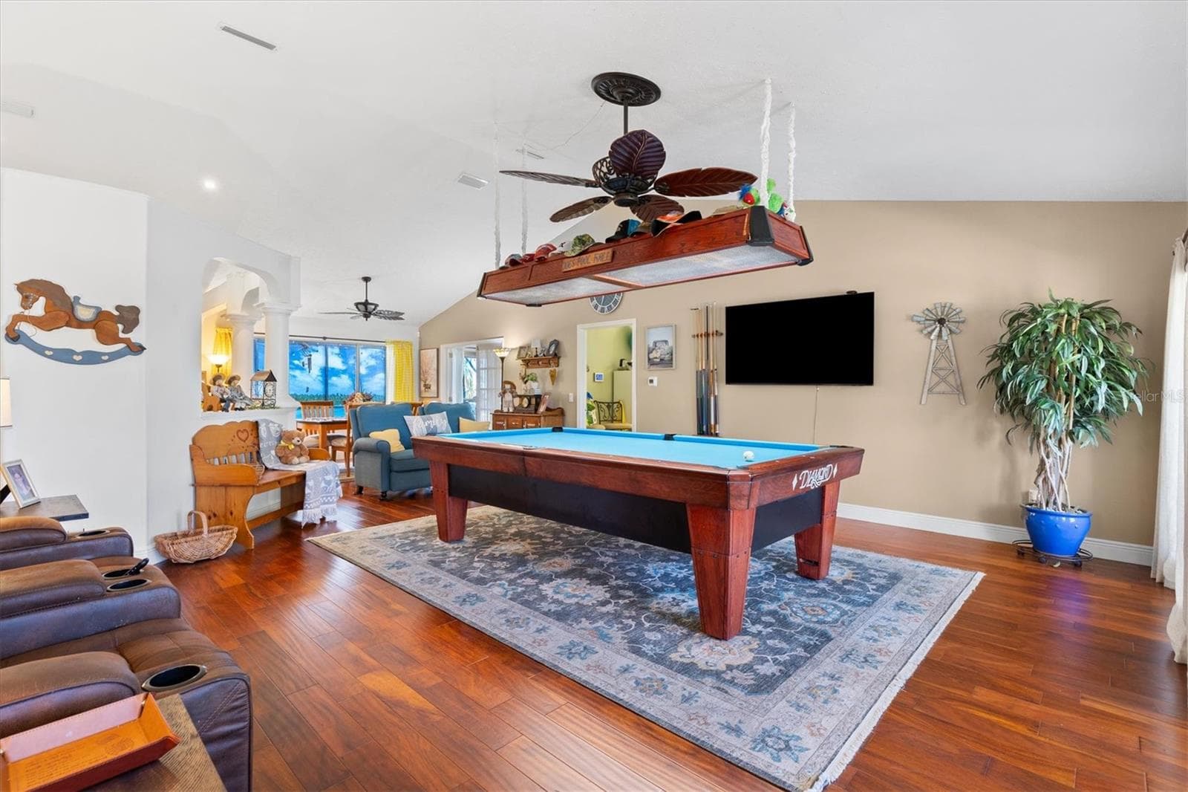
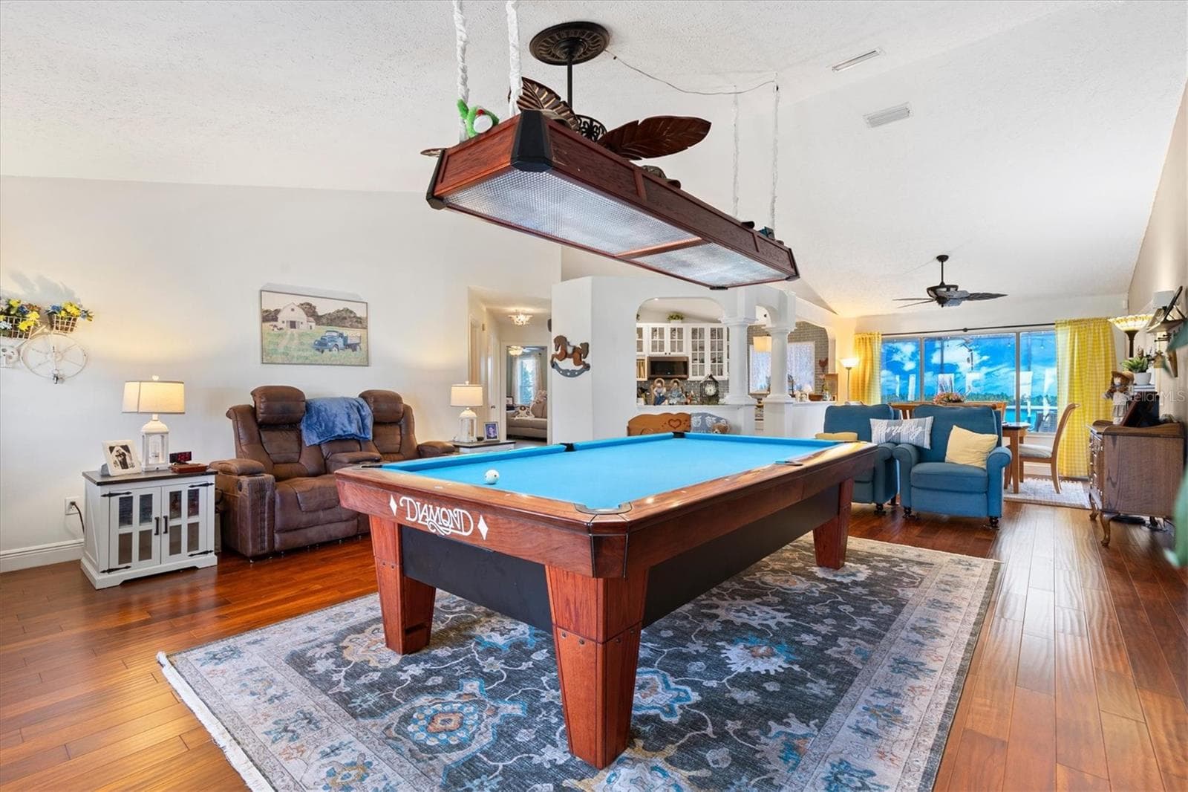
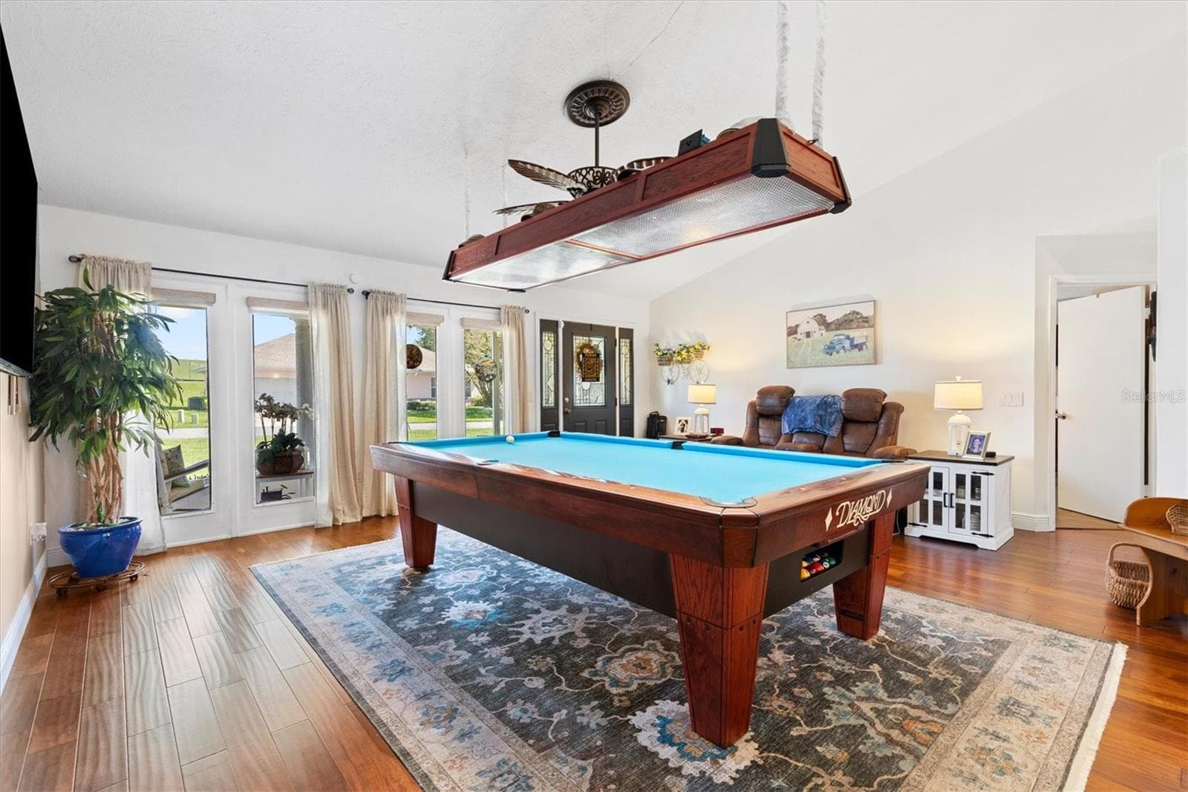
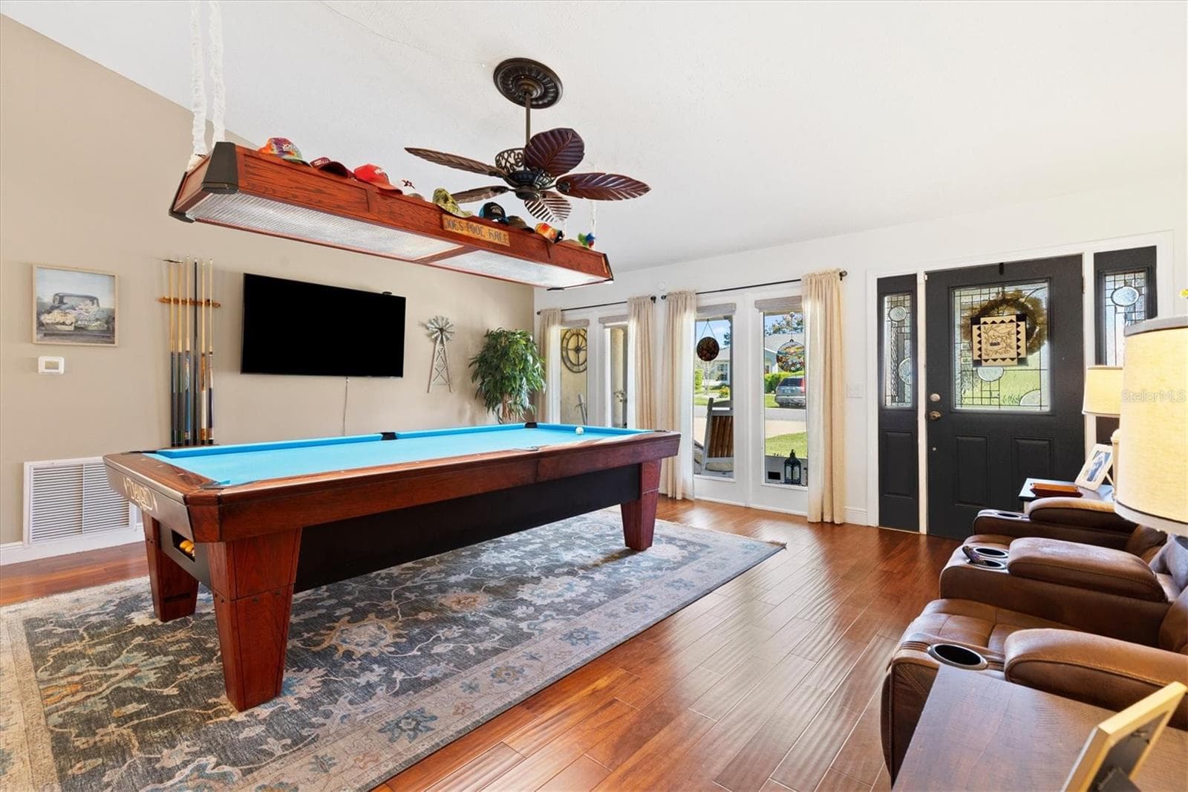
Living room with engineered hardwood floors, vaulted ceilings. Currently being utilized for a billiard room.  (pool table negotiable.) - 17432 SE 112TH CT, SUMMERFIELD
Single Family Residence at 17432 SE 112TH CT, SUMMERFIELD, photo 10 of 48
Single Family Residence at 17432 SE 112TH CT, SUMMERFIELD, photo 11 of 48
Single Family Residence at 17432 SE 112TH CT, SUMMERFIELD, photo 12 of 48
Single Family Residence at 17432 SE 112TH CT, SUMMERFIELD, photo 13 of 48
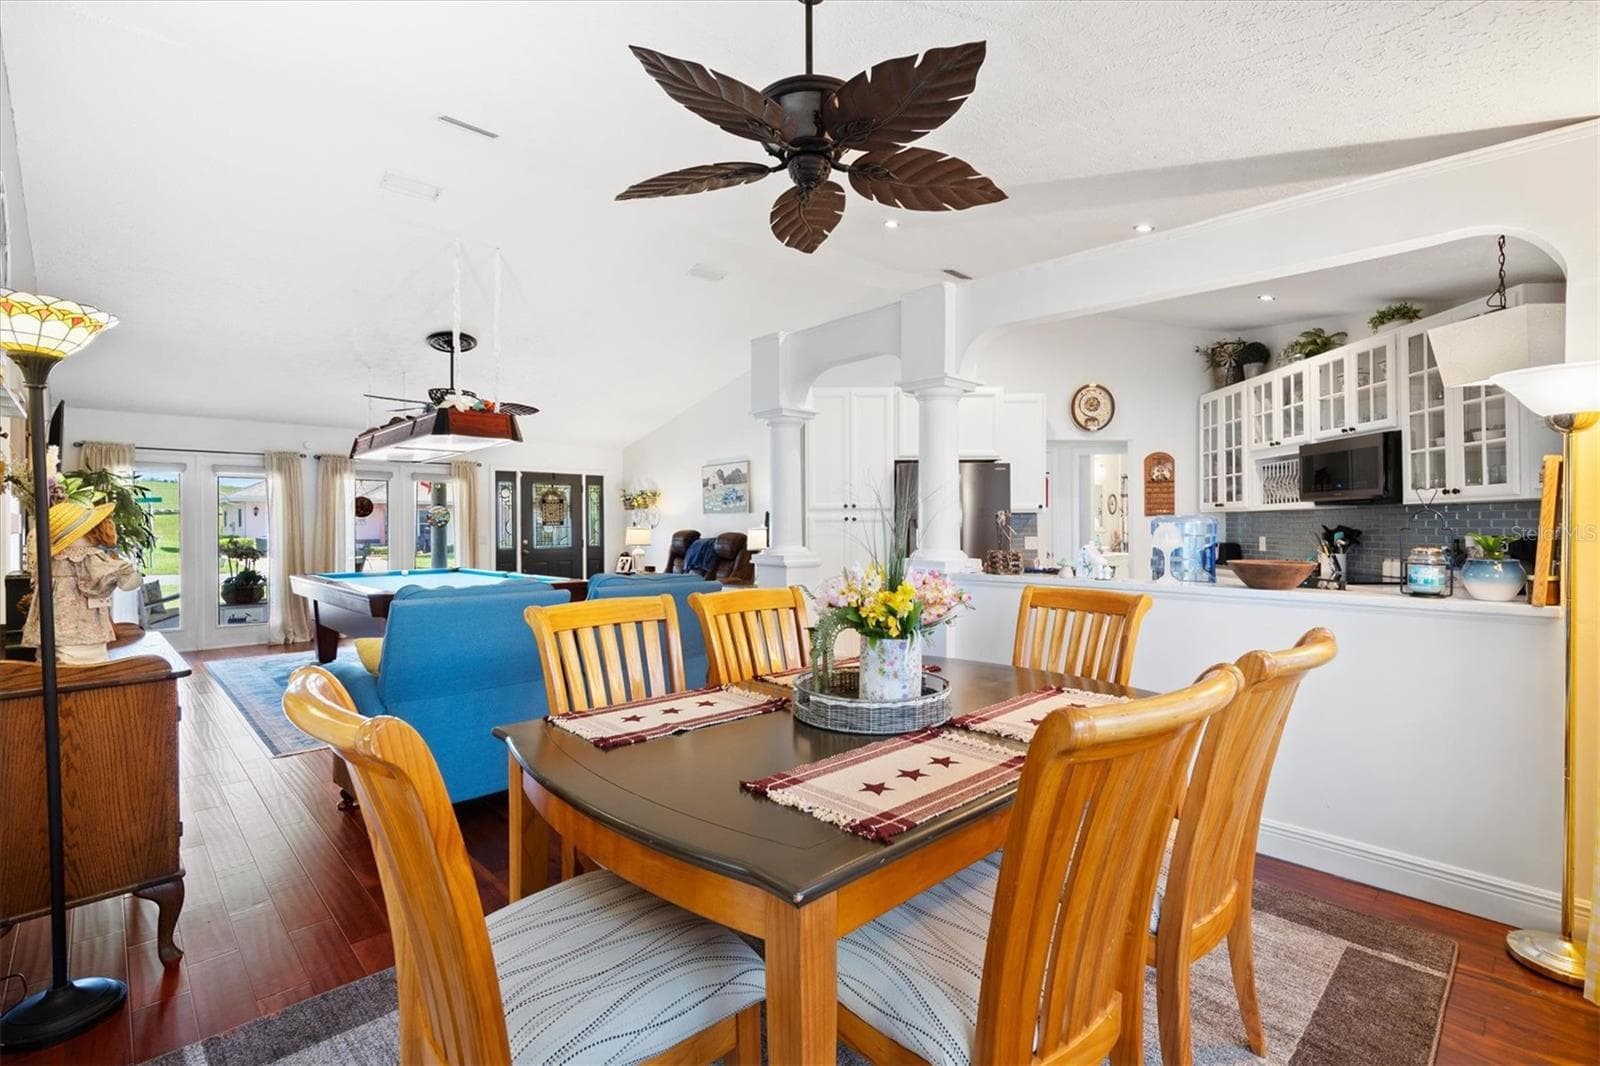
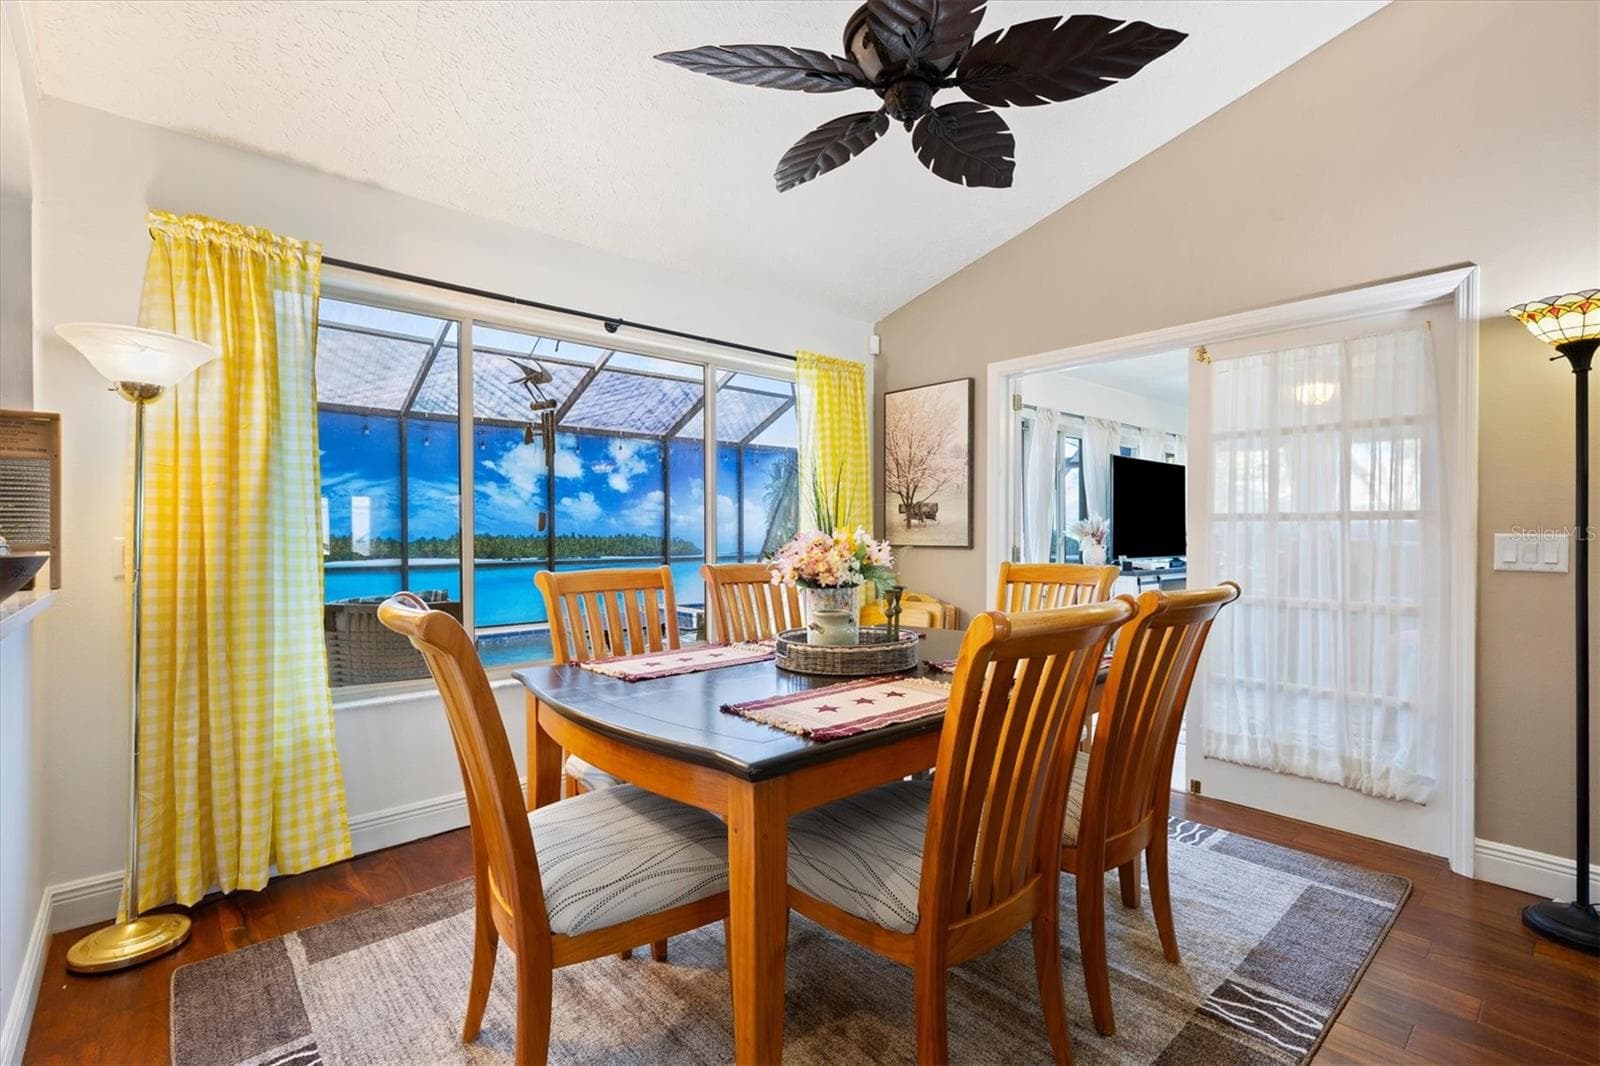
Dining room. - 17432 SE 112TH CT, SUMMERFIELD
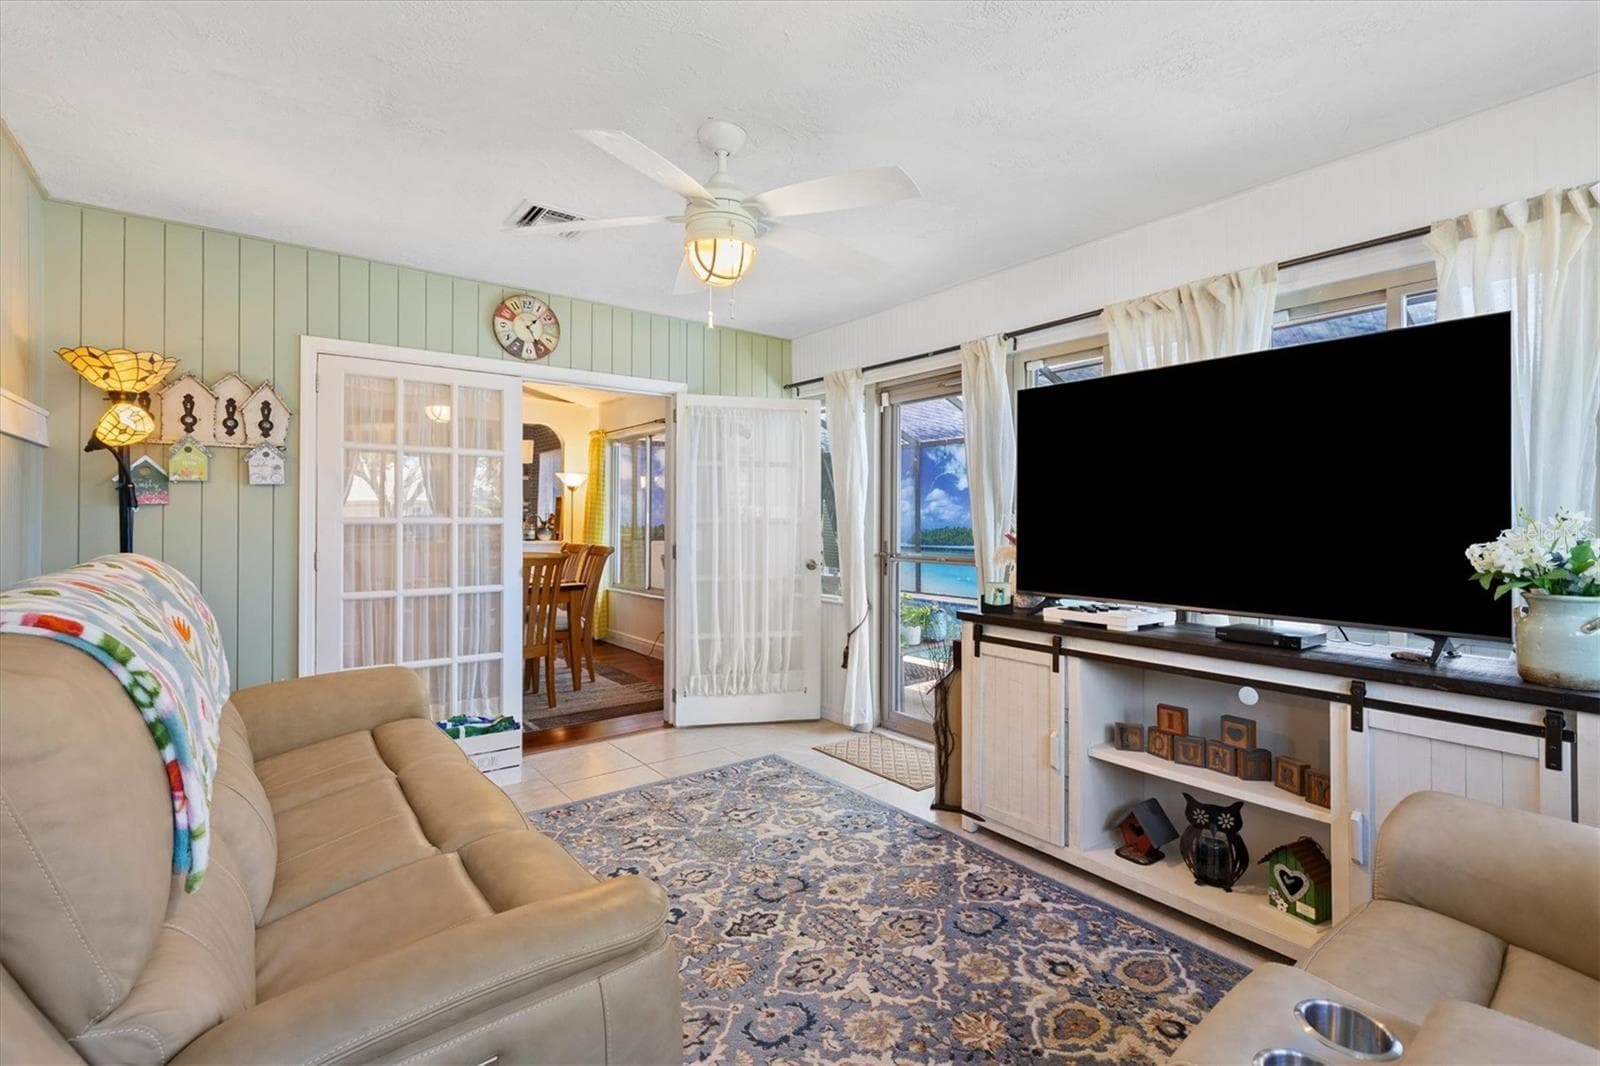
Dining room with view of outside oasis through window.  Under air lanai through the French doors to the right. - 17432 SE 112TH CT, SUMMERFIELD
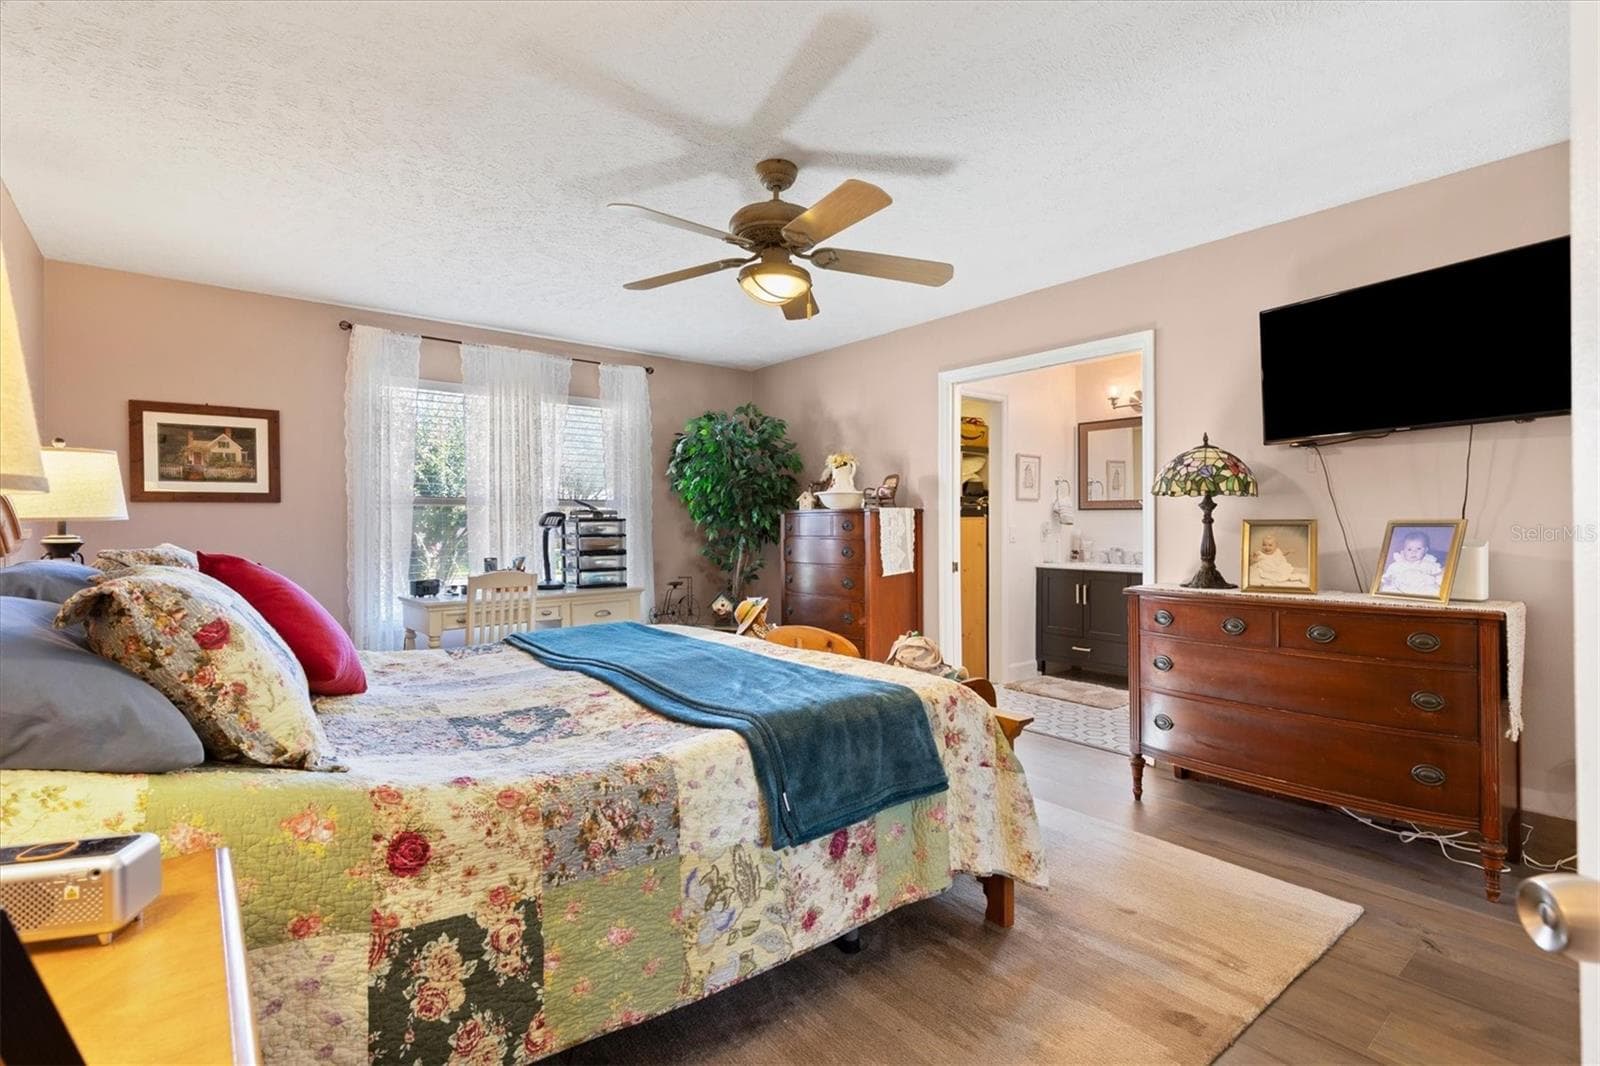
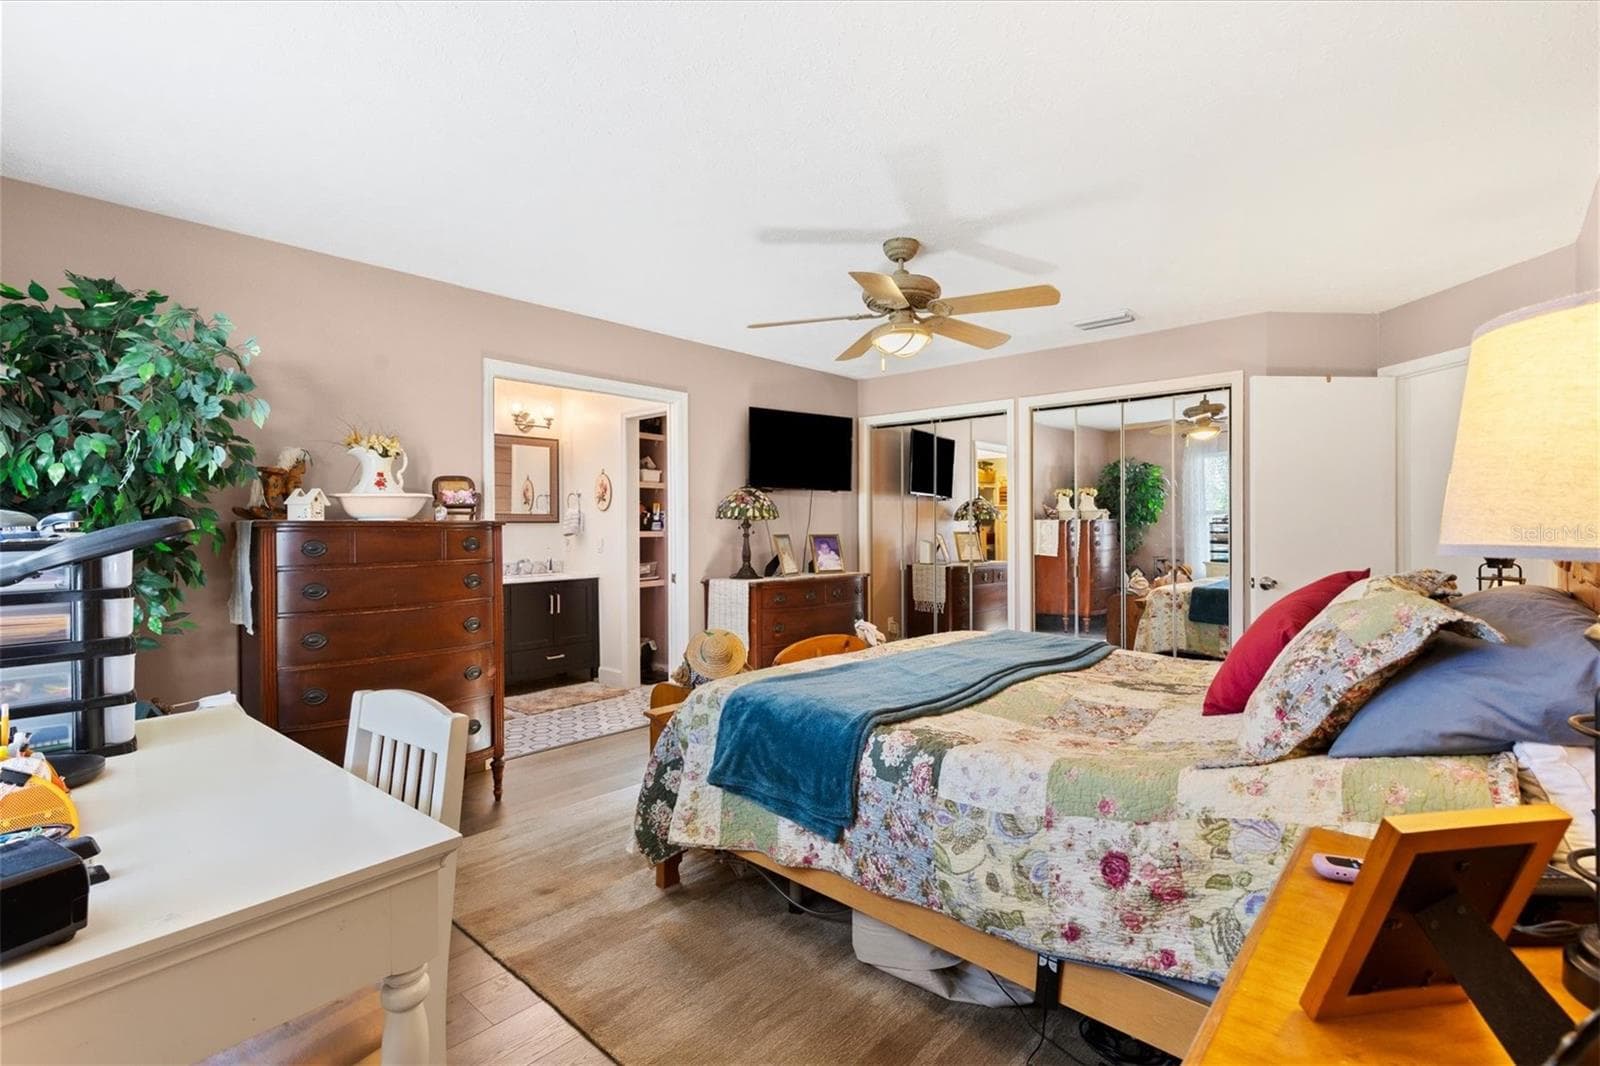
Primary bedroom. - 17432 SE 112TH CT, SUMMERFIELD
Single Family Residence at 17432 SE 112TH CT, SUMMERFIELD, photo 17 of 48
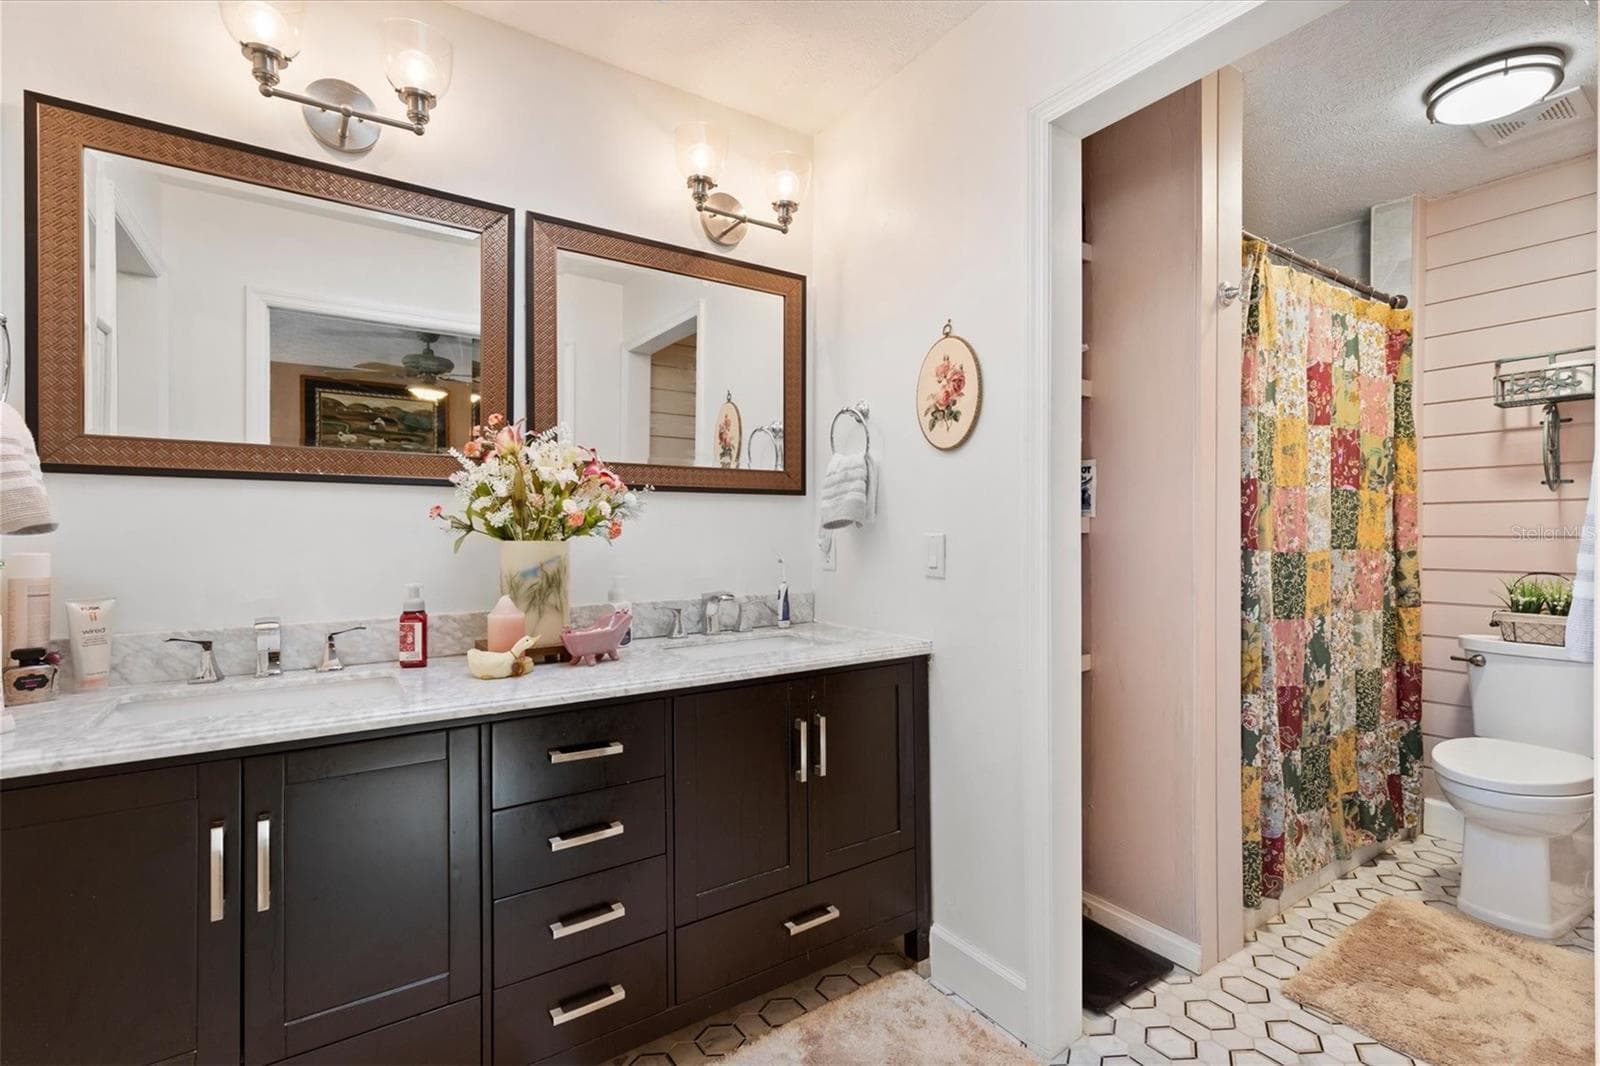
En-suite bathroom with Dual sink vanity, separate walk-in shower, large walk-in closet. - 17432 SE 112TH CT, SUMMERFIELD
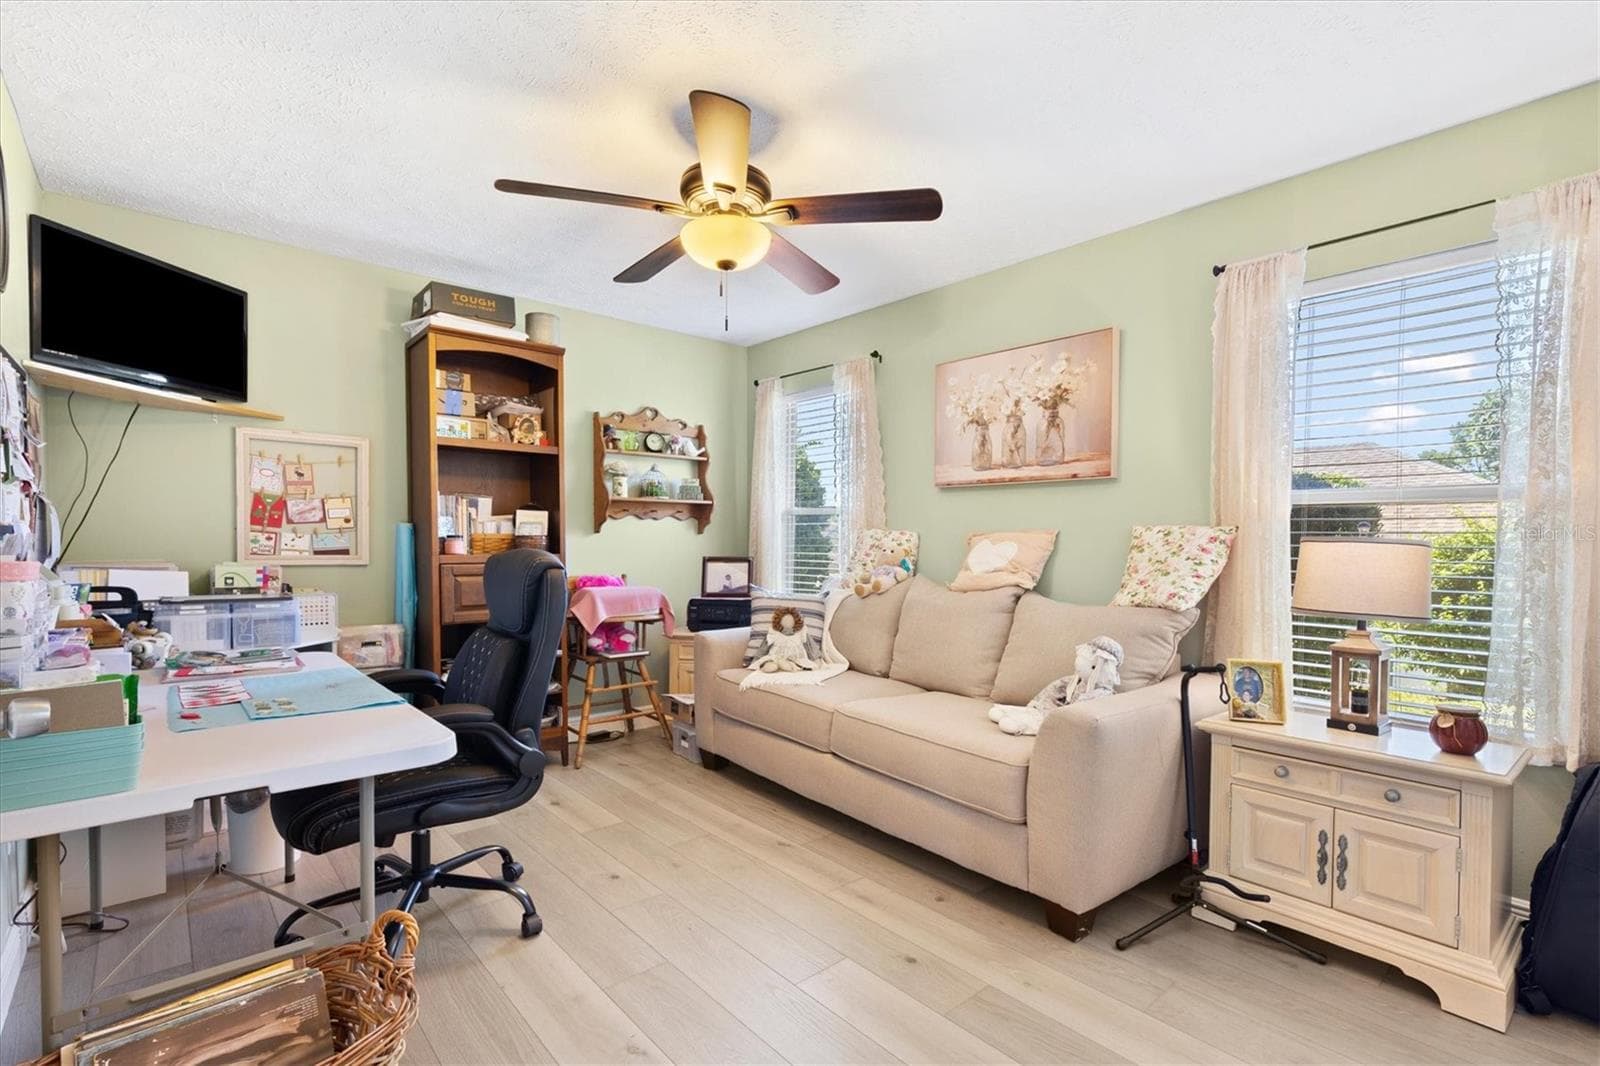
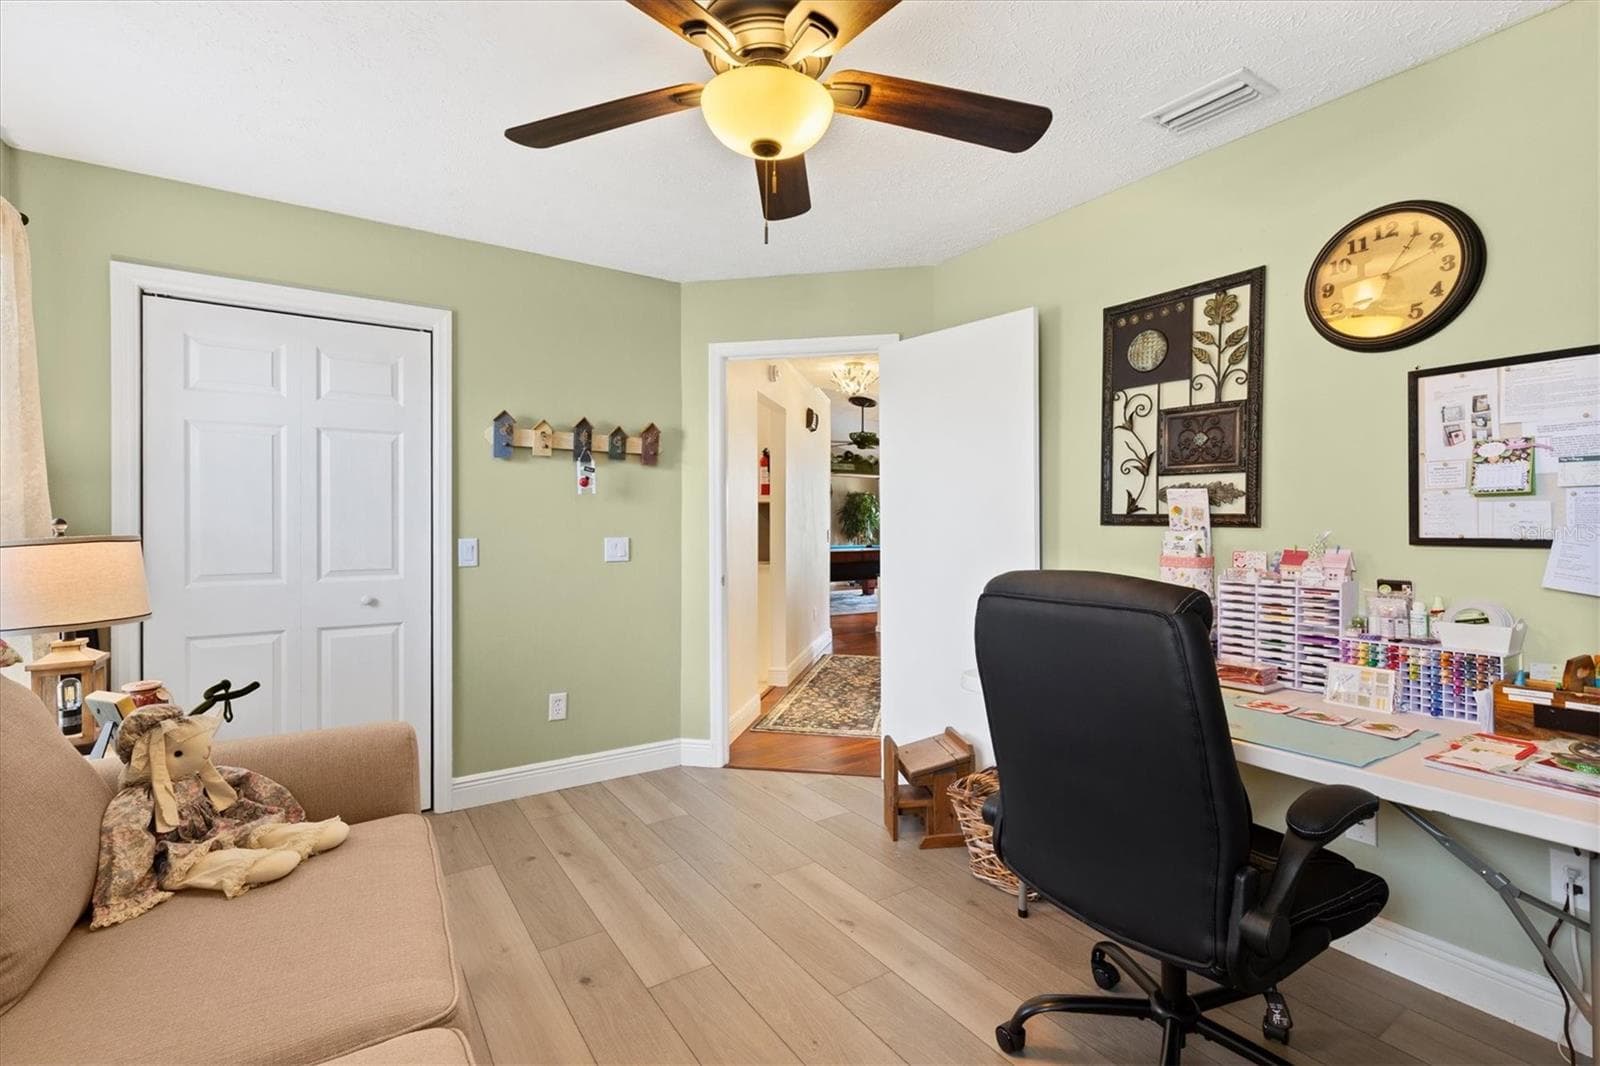
Second bedroom currently used as a craft room. - 17432 SE 112TH CT, SUMMERFIELD
Single Family Residence at 17432 SE 112TH CT, SUMMERFIELD, photo 20 of 48
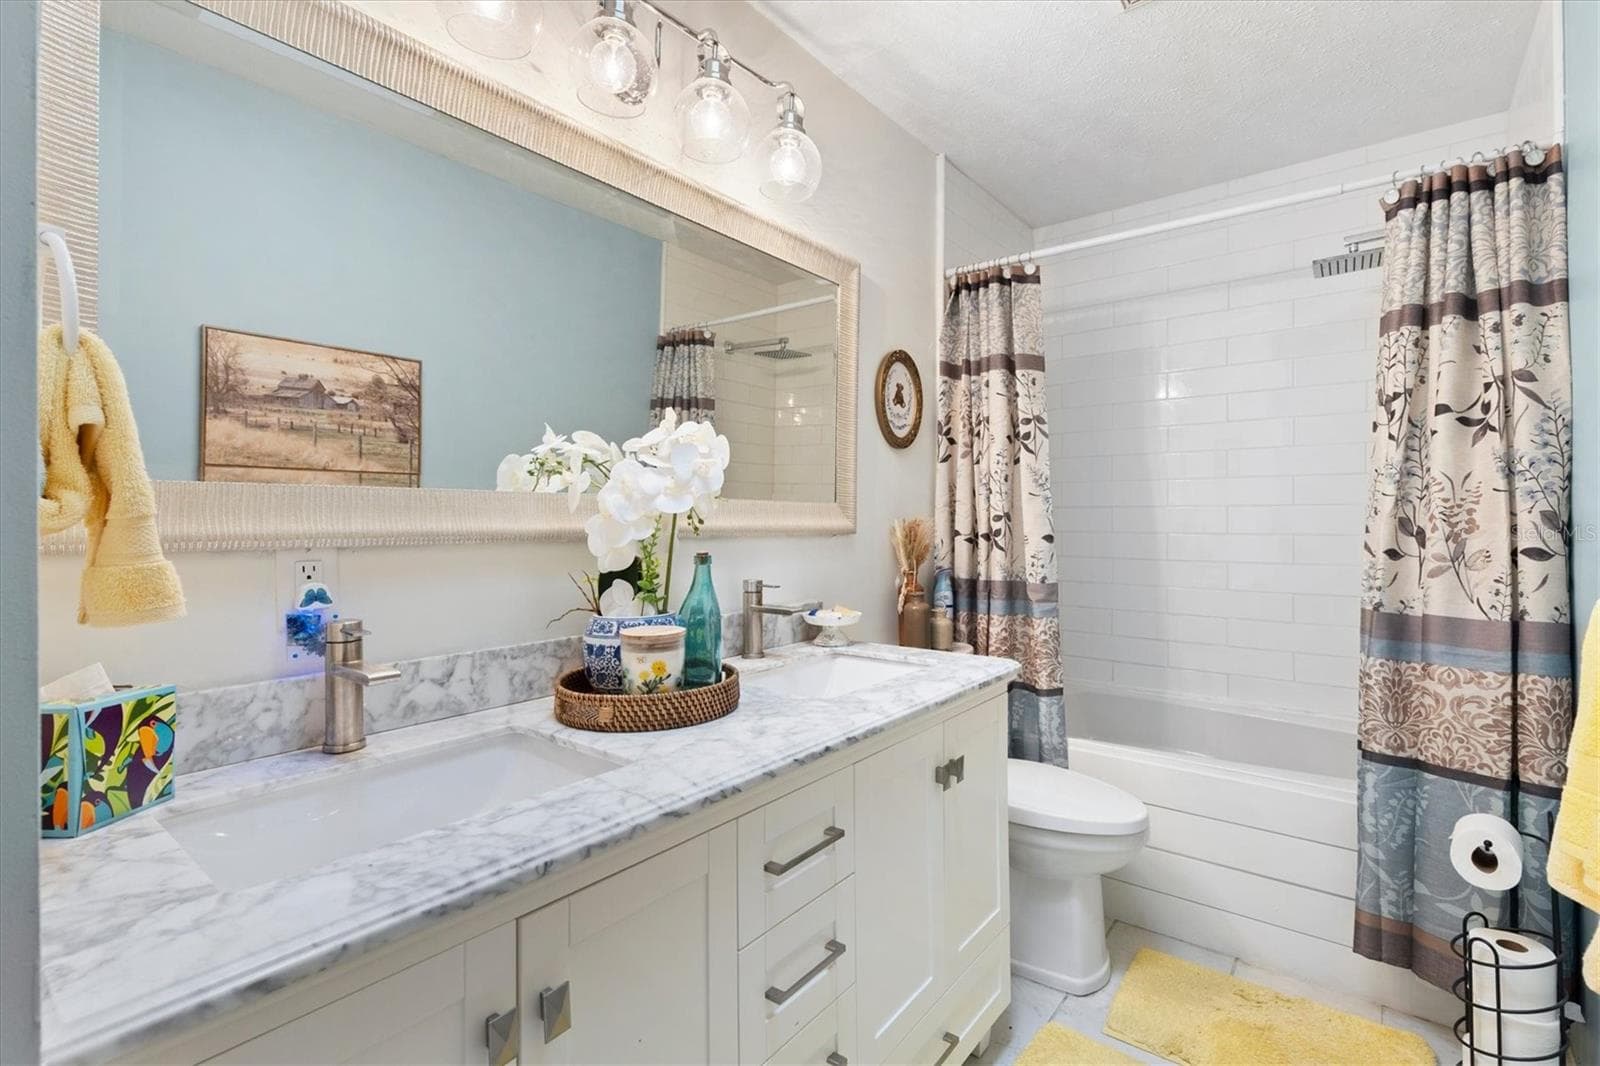
Second bathroom with combined Jacuzzi bathtub and shower. - 17432 SE 112TH CT, SUMMERFIELD
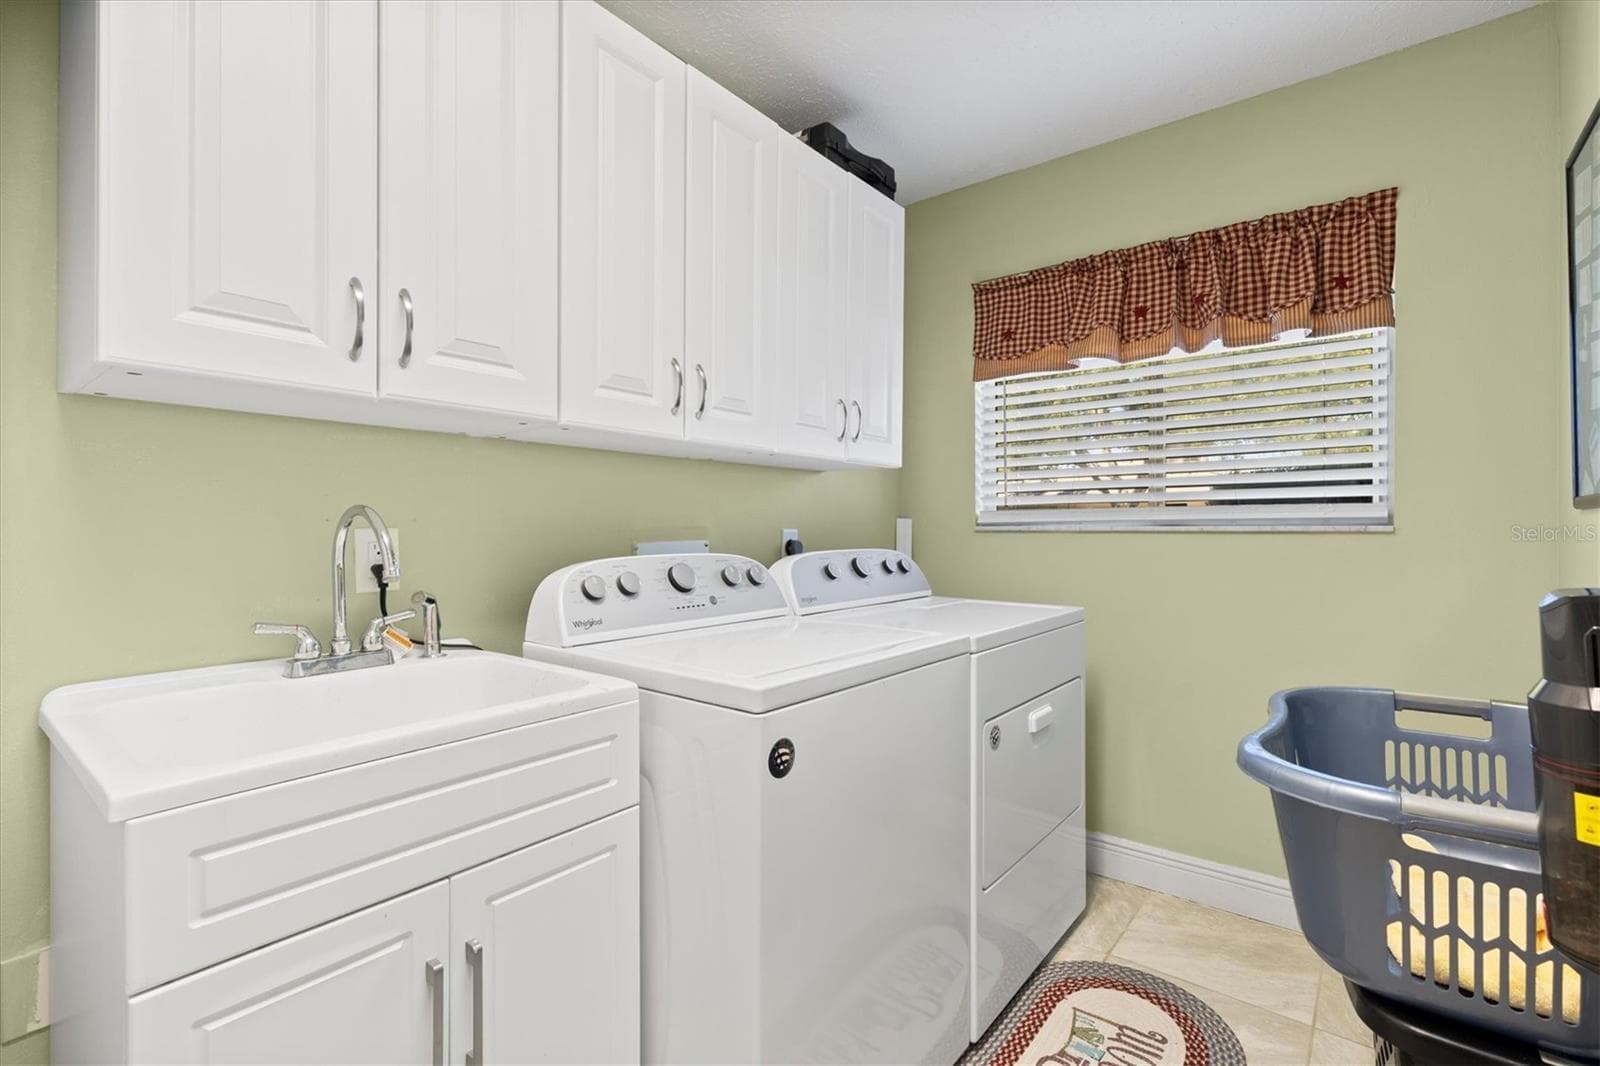
Inside laundry room with utility sink. - 17432 SE 112TH CT, SUMMERFIELD
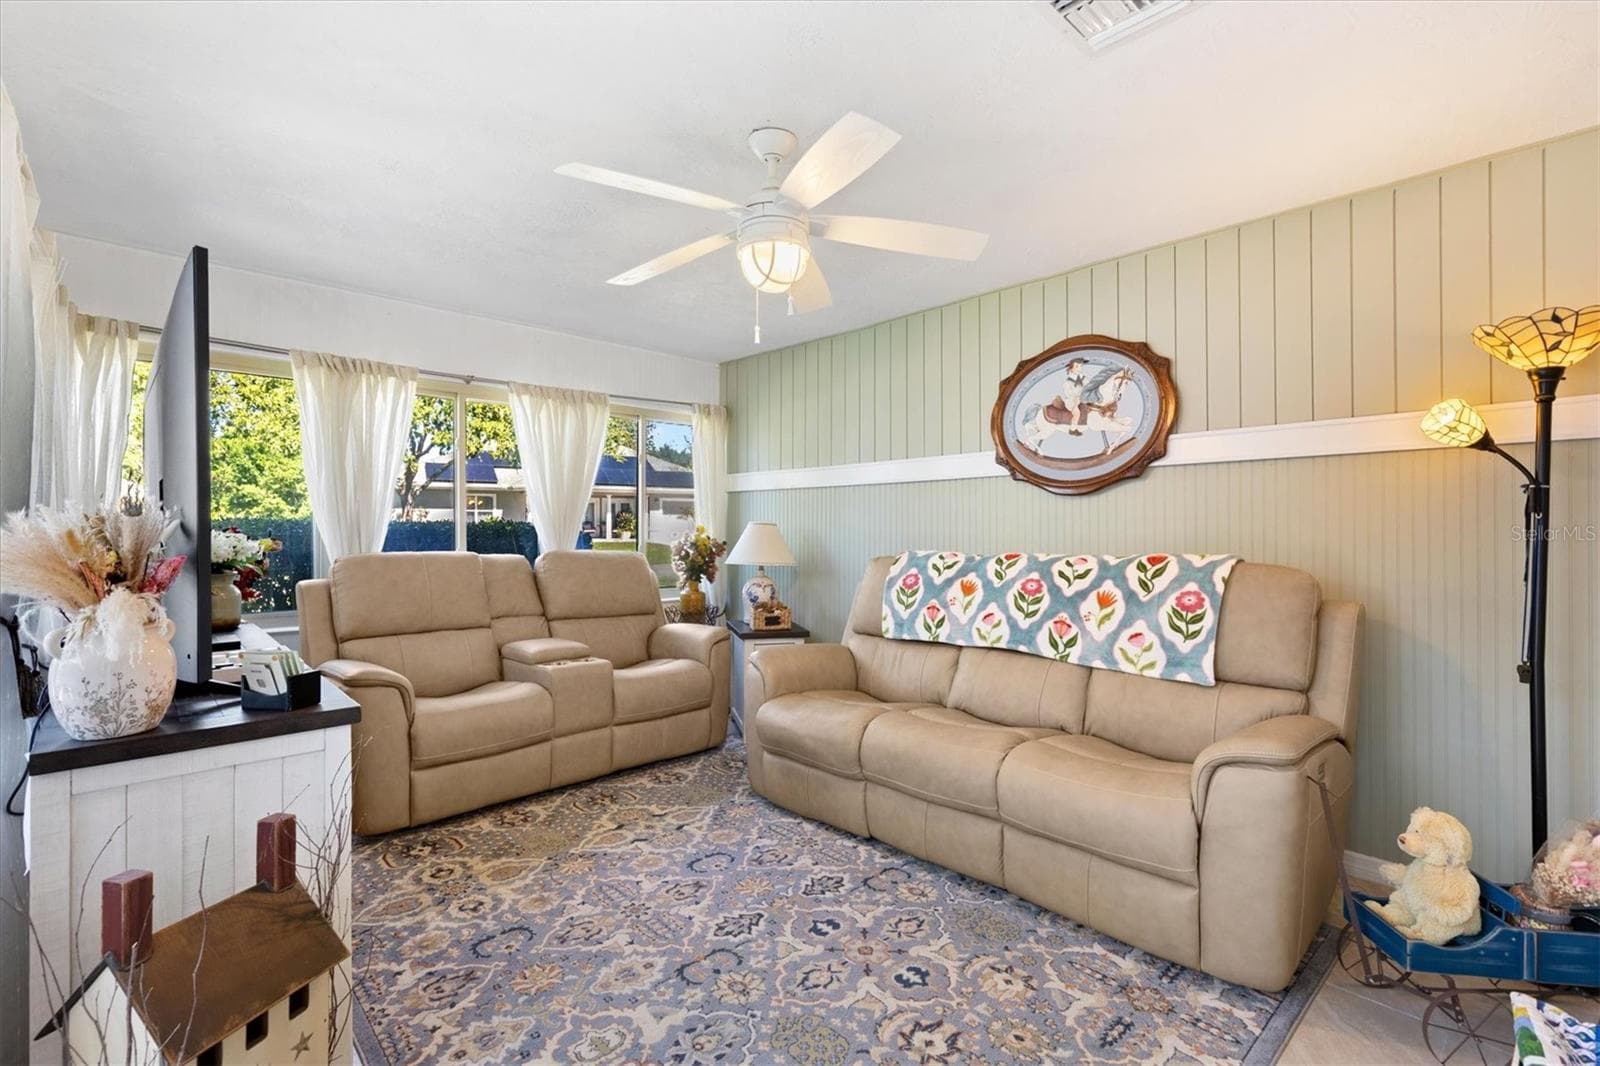
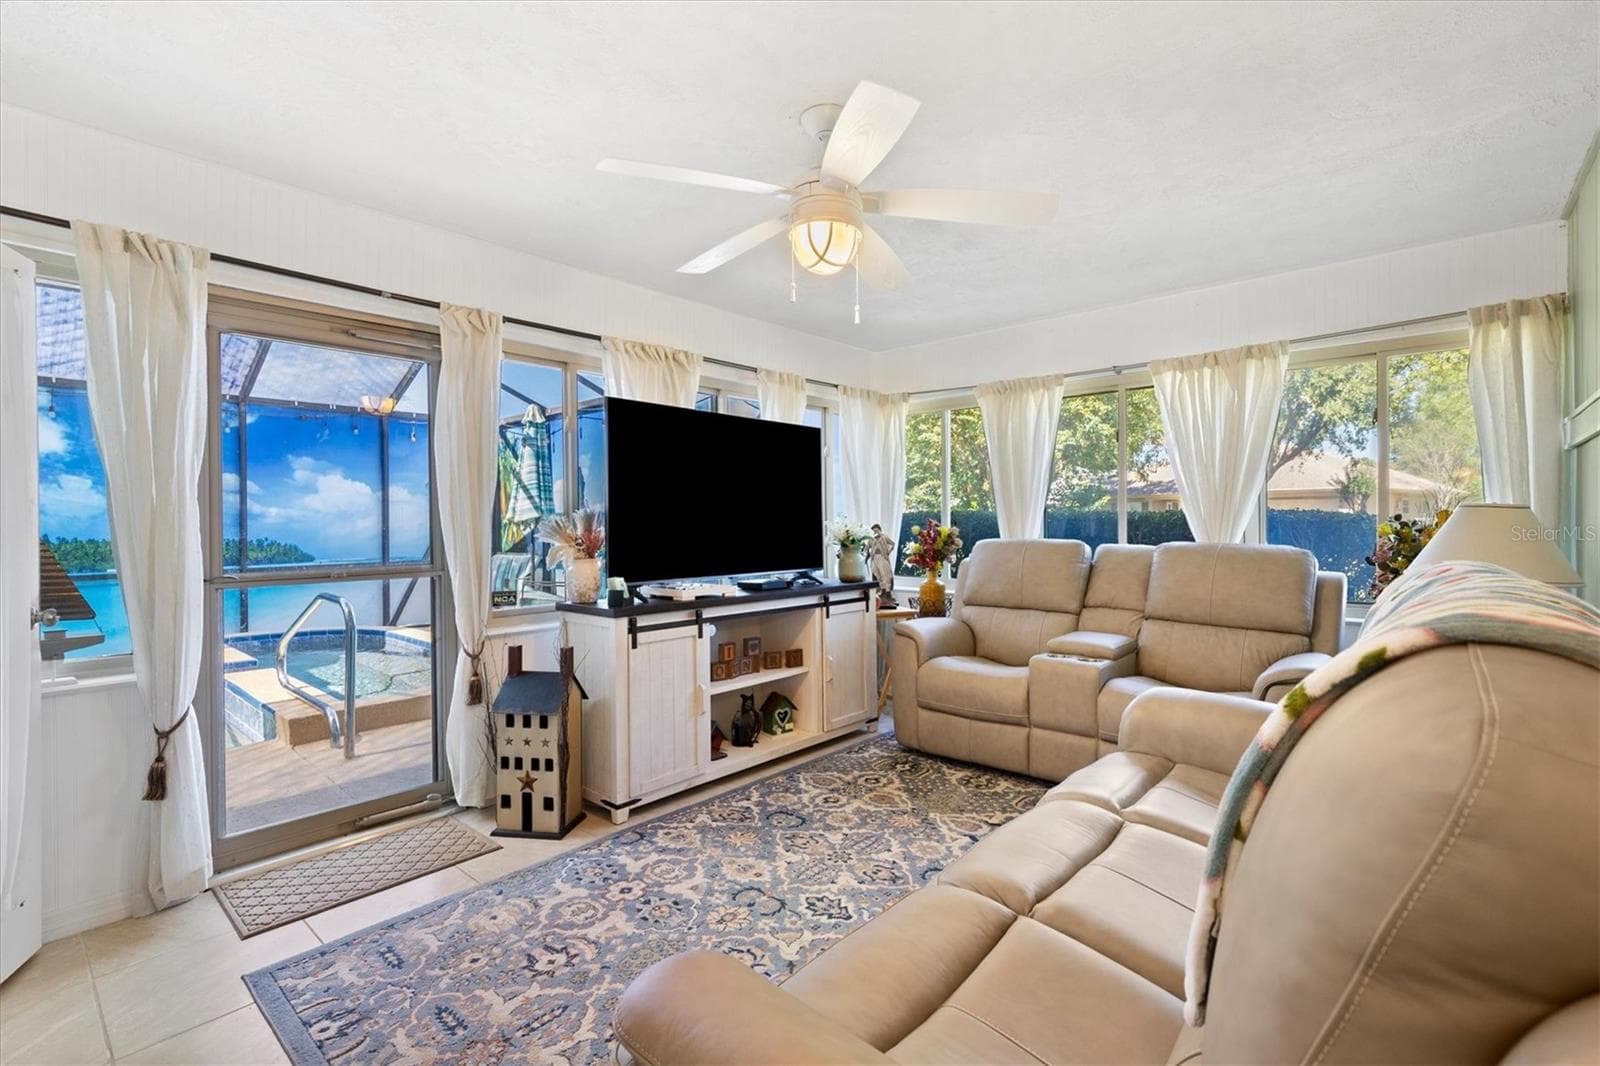
Enclosed lanai under air with Shiplap and bead board. - 17432 SE 112TH CT, SUMMERFIELD
Single Family Residence at 17432 SE 112TH CT, SUMMERFIELD, photo 24 of 48
Single Family Residence at 17432 SE 112TH CT, SUMMERFIELD, photo 25 of 48
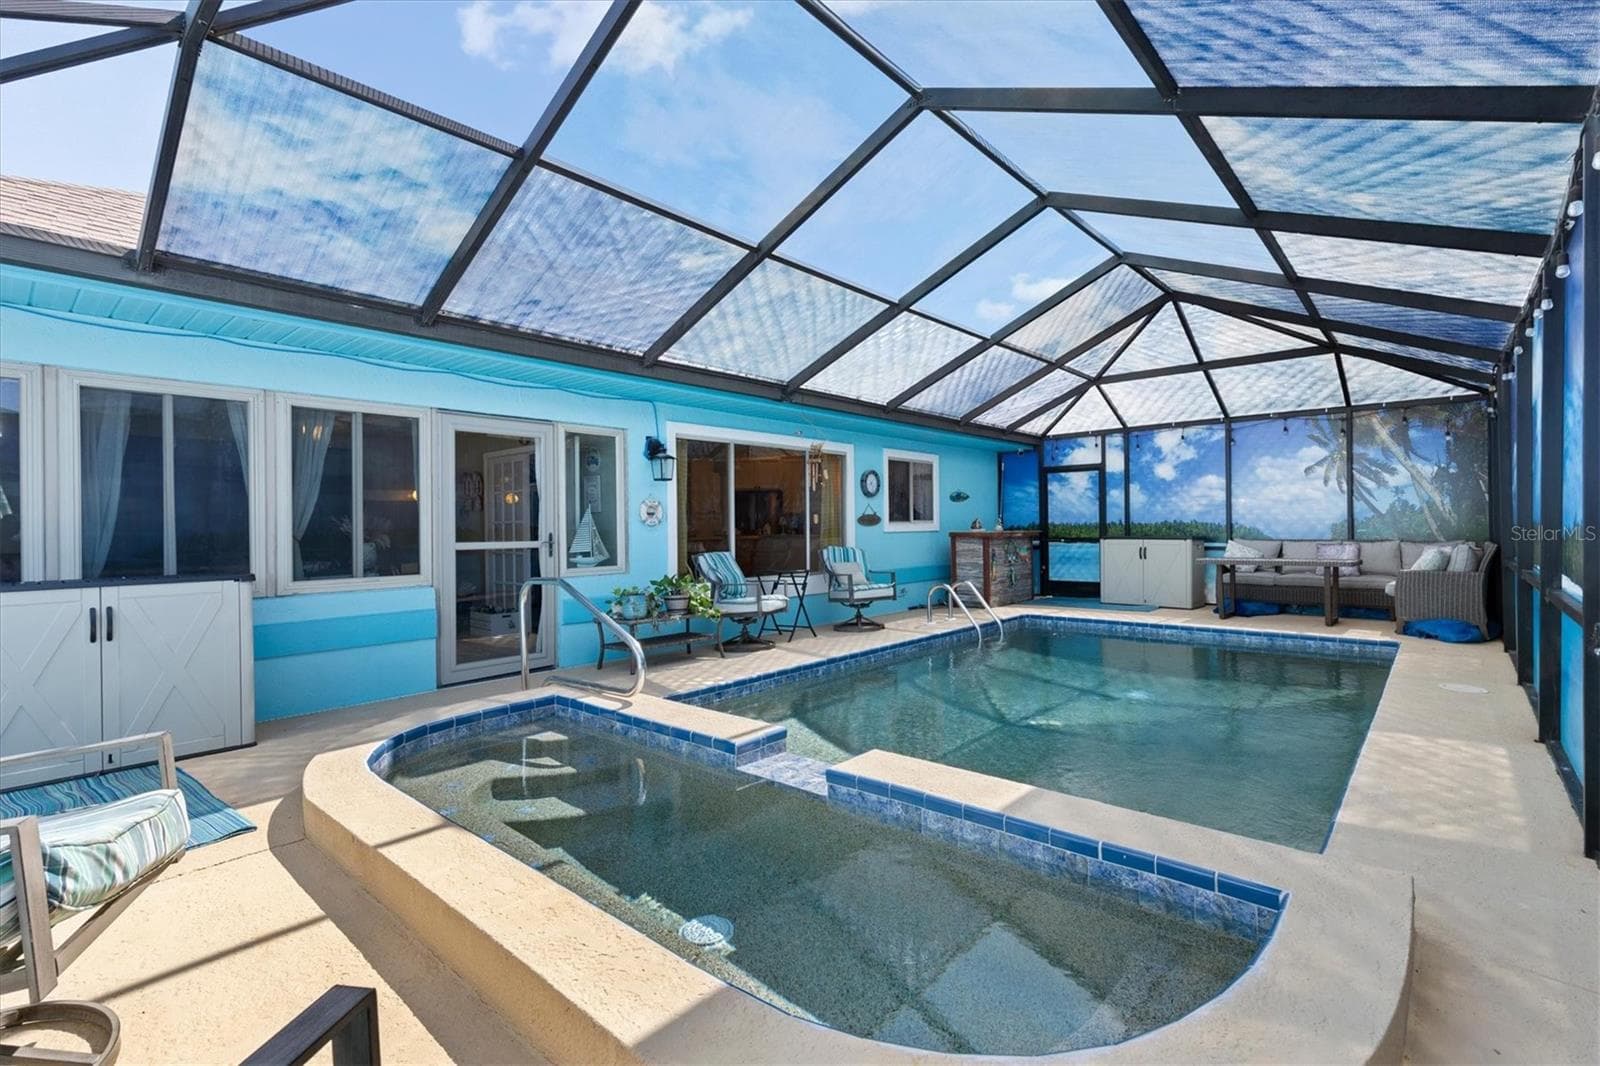
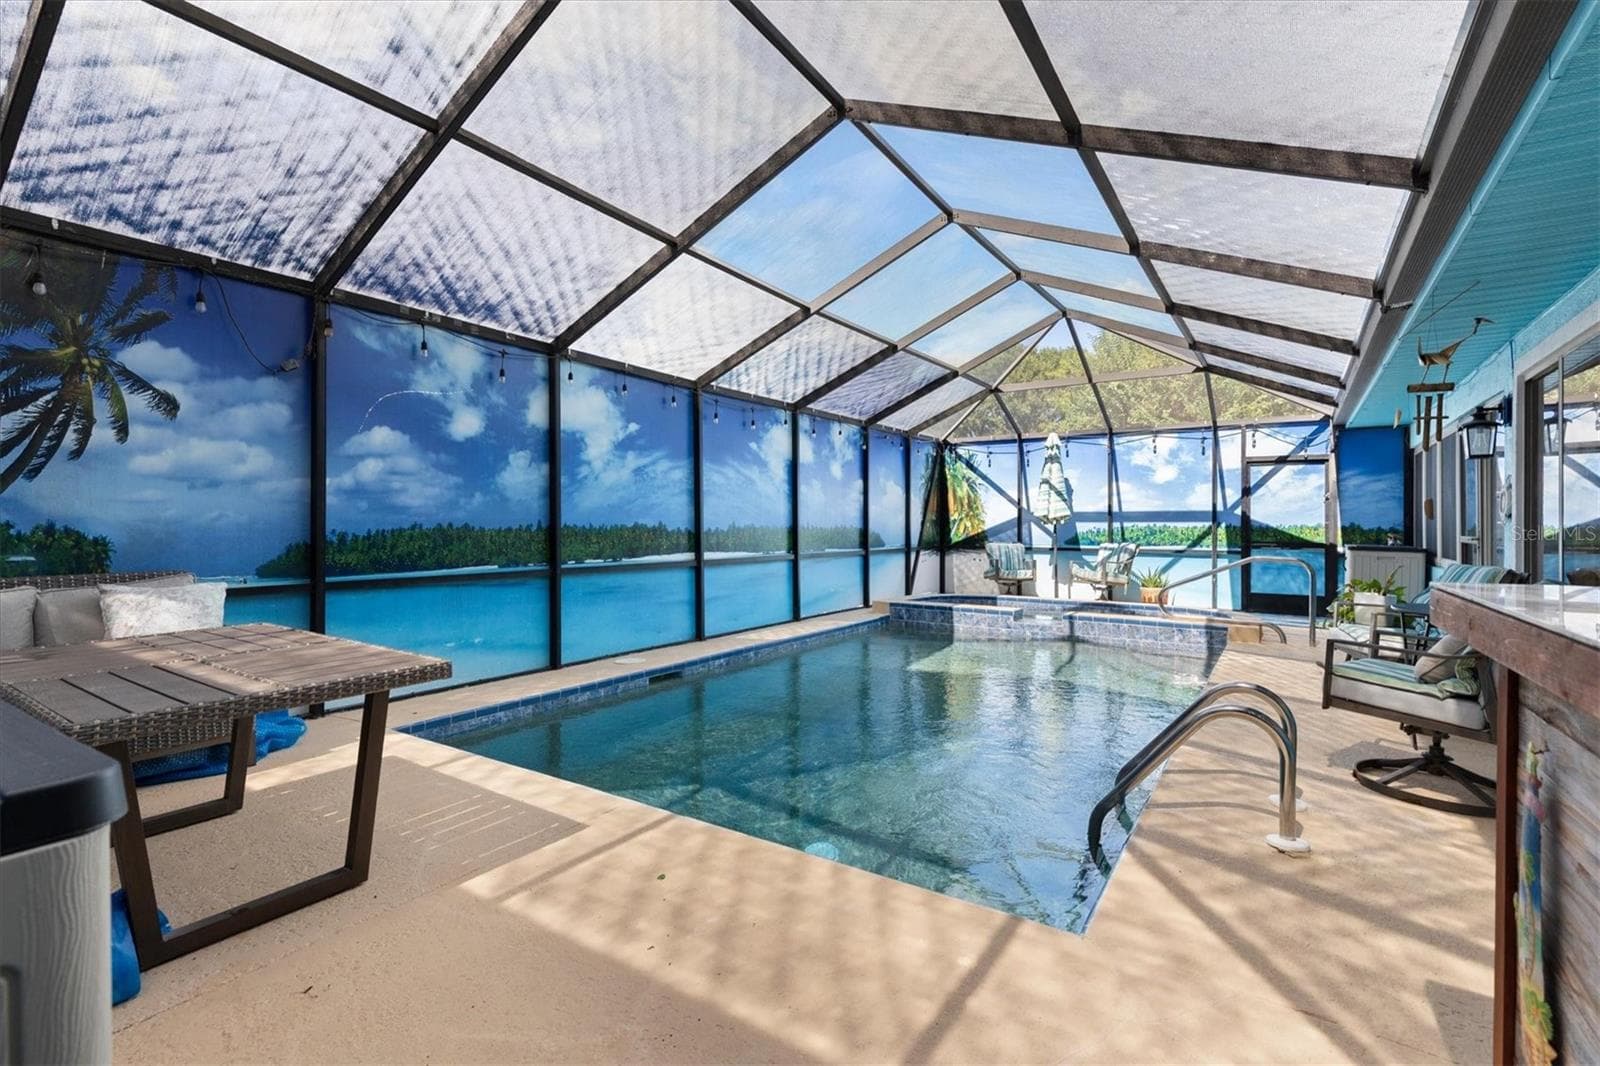
Completely resurfaced and tiled.  Solar heated. - 17432 SE 112TH CT, SUMMERFIELD
Your own private oasis! - 17432 SE 112TH CT, SUMMERFIELD
Single Family Residence at 17432 SE 112TH CT, SUMMERFIELD, photo 28 of 48
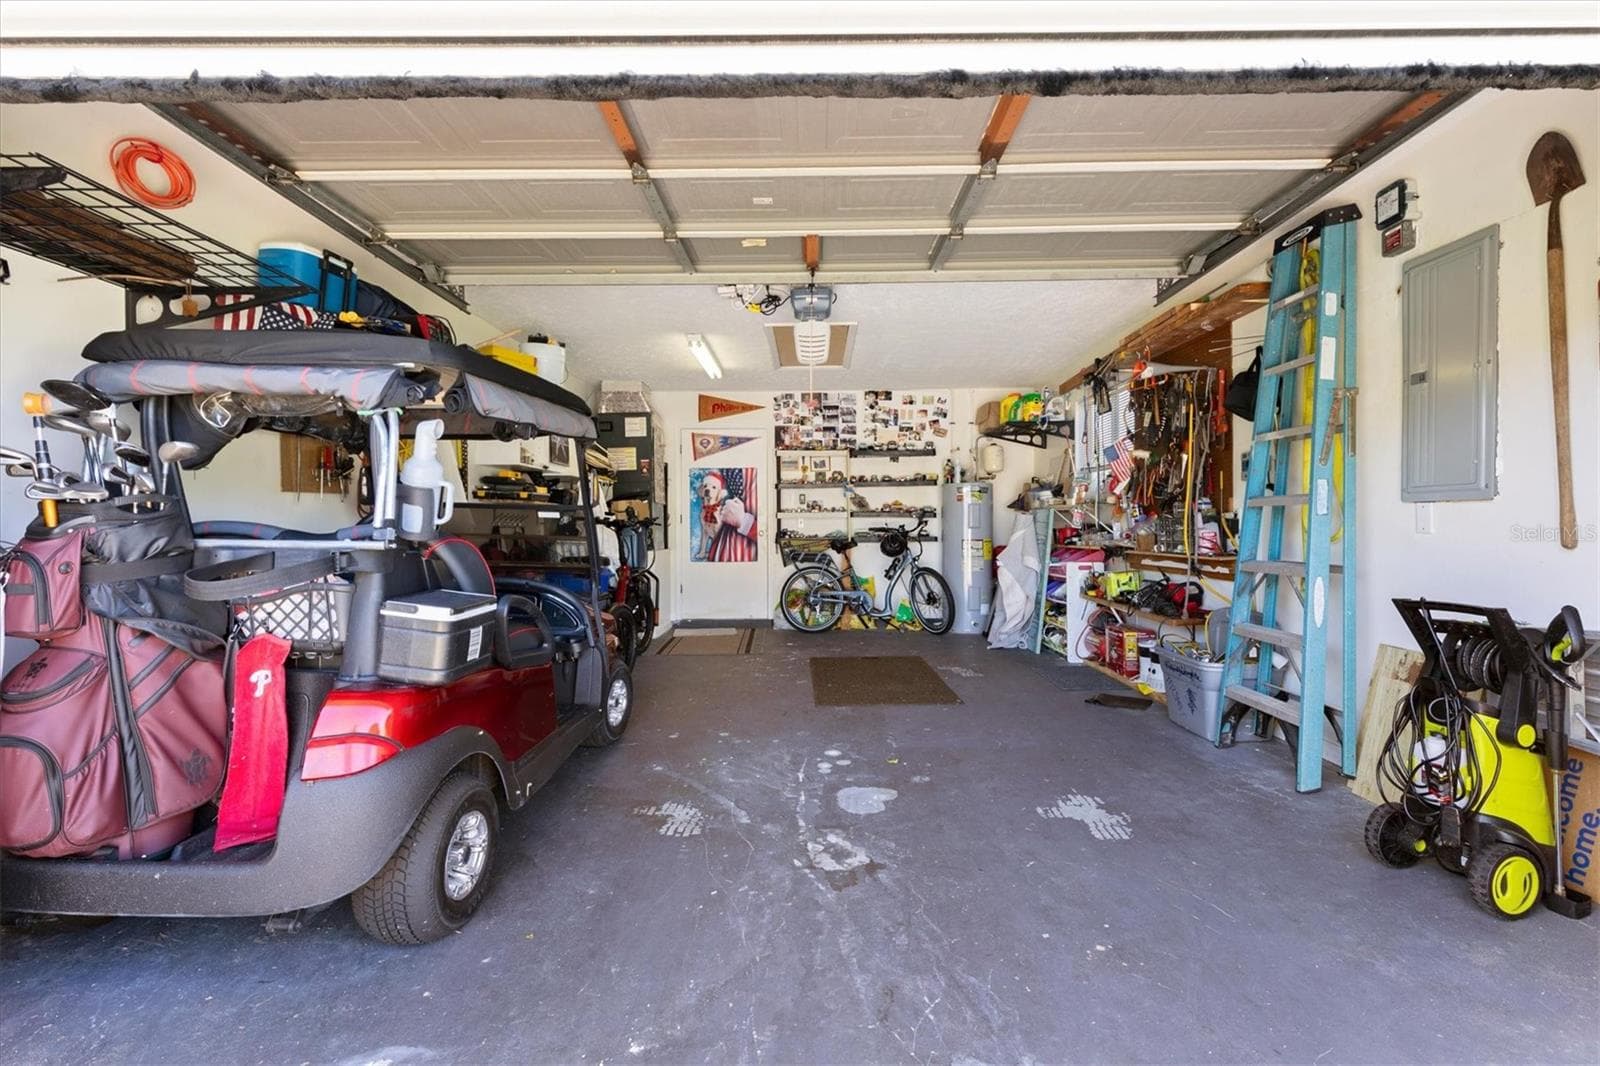
1.5 car garage.  New electric screen door over garage door. - 17432 SE 112TH CT, SUMMERFIELD
Single Family Residence at 17432 SE 112TH CT, SUMMERFIELD, photo 30 of 48
Roof 2021, solar panels for pool 2026. - 17432 SE 112TH CT, SUMMERFIELD
Single Family Residence at 17432 SE 112TH CT, SUMMERFIELD, photo 32 of 48
Single Family Residence at 17432 SE 112TH CT, SUMMERFIELD, photo 33 of 48
Single Family Residence at 17432 SE 112TH CT, SUMMERFIELD, photo 34 of 48
Single Family Residence at 17432 SE 112TH CT, SUMMERFIELD, photo 35 of 48
Single Family Residence at 17432 SE 112TH CT, SUMMERFIELD, photo 36 of 48
Single Family Residence at 17432 SE 112TH CT, SUMMERFIELD, photo 37 of 48
Single Family Residence at 17432 SE 112TH CT, SUMMERFIELD, photo 38 of 48
Single Family Residence at 17432 SE 112TH CT, SUMMERFIELD, photo 39 of 48
Single Family Residence at 17432 SE 112TH CT, SUMMERFIELD, photo 40 of 48
Single Family Residence at 17432 SE 112TH CT, SUMMERFIELD, photo 41 of 48
Single Family Residence at 17432 SE 112TH CT, SUMMERFIELD, photo 42 of 48
Single Family Residence at 17432 SE 112TH CT, SUMMERFIELD, photo 43 of 48
Single Family Residence at 17432 SE 112TH CT, SUMMERFIELD, photo 44 of 48
Single Family Residence at 17432 SE 112TH CT, SUMMERFIELD, photo 45 of 48
Single Family Residence at 17432 SE 112TH CT, SUMMERFIELD, photo 46 of 48
Single Family Residence at 17432 SE 112TH CT, SUMMERFIELD, photo 47 of 48
Single Family Residence at 17432 SE 112TH CT, SUMMERFIELD, photo 48 of 48
48 photos

$329,000

17432 SE 112TH CT
SUMMERFIELD, FL 34491
Listed by Cindy Schutte · KELLER WILLIAMS CORNERSTONE RE
Bedrooms
2
Bathrooms
2
Living area
1,706 sqft
Year built
1991

About this home

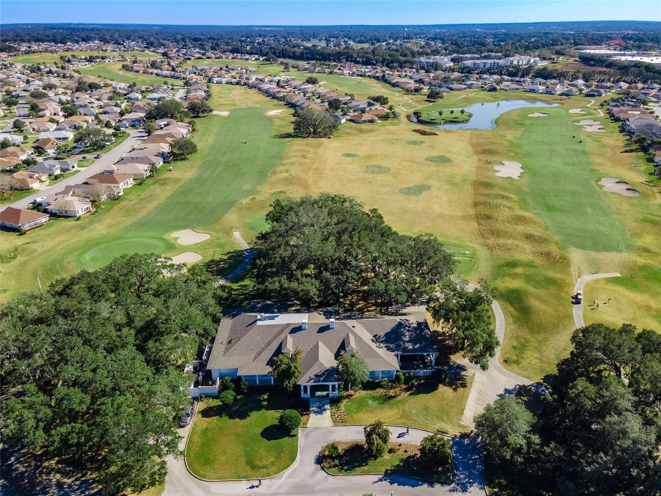
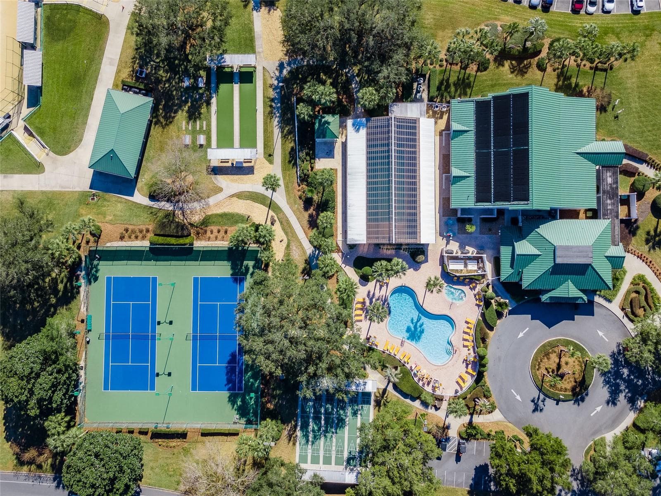
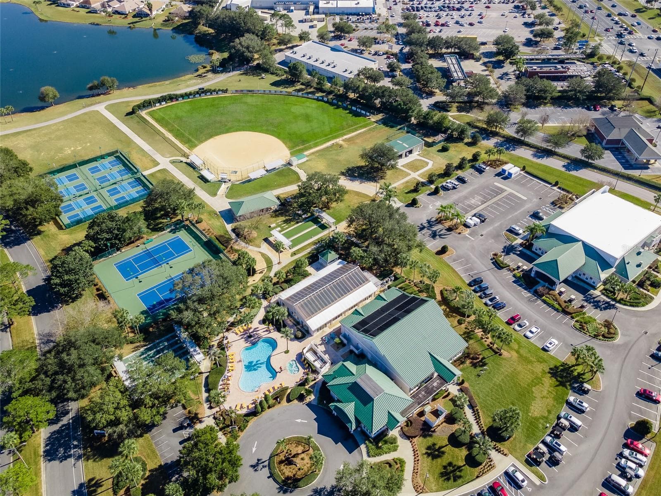
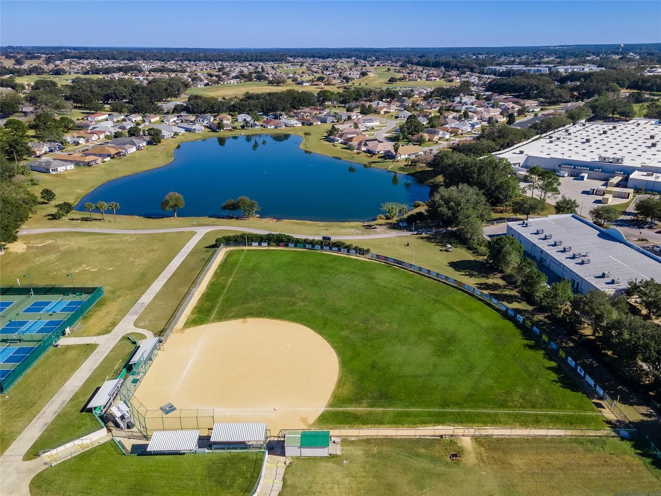
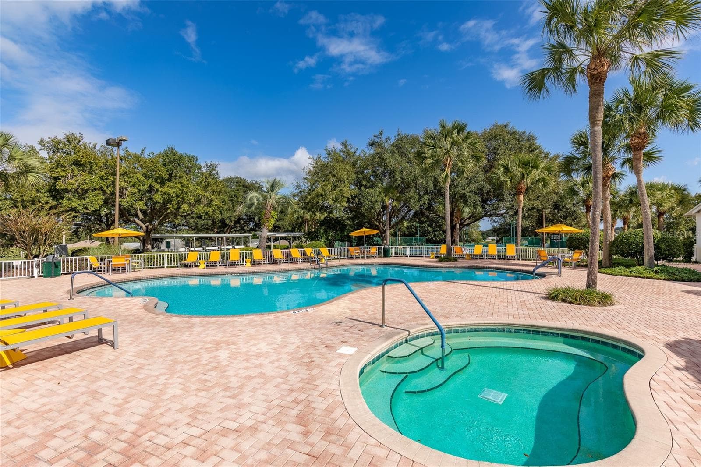
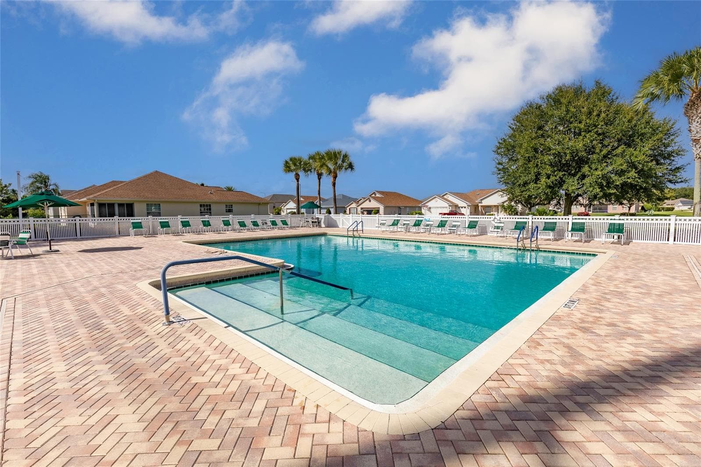
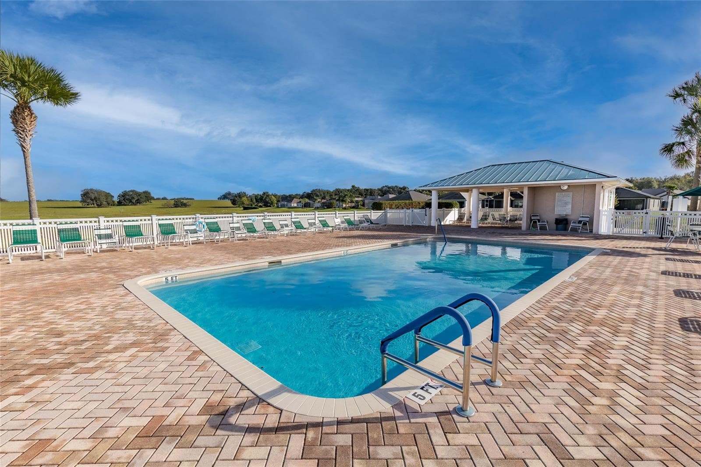
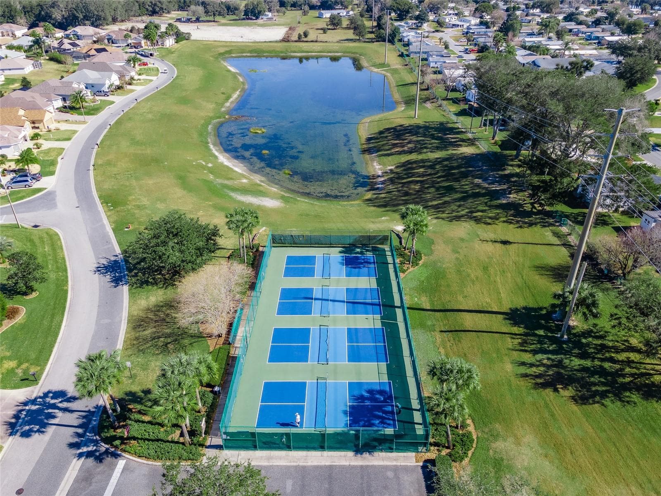
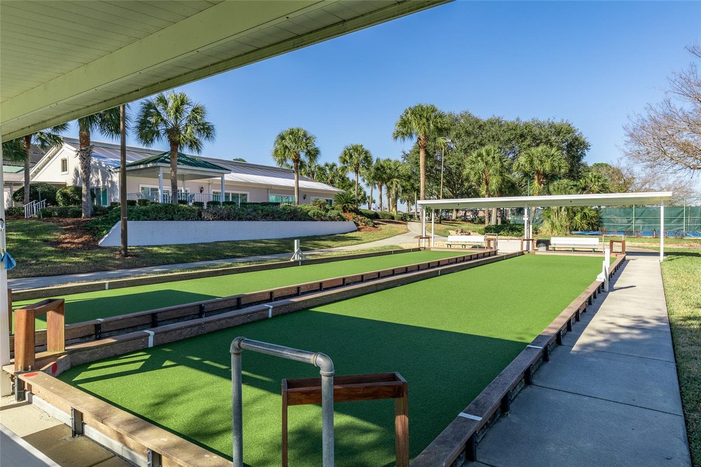
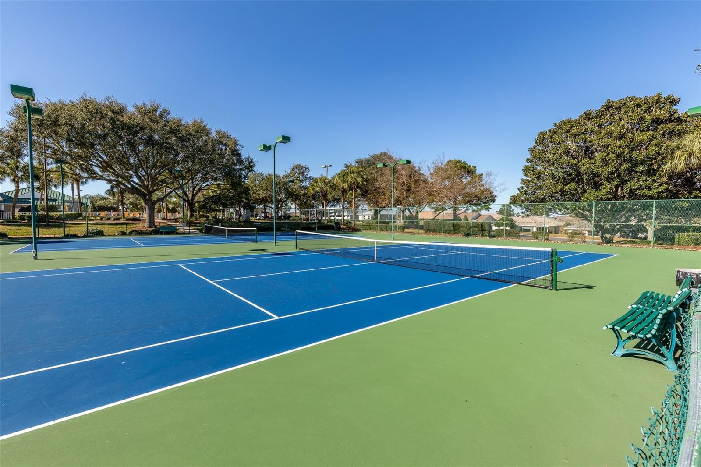
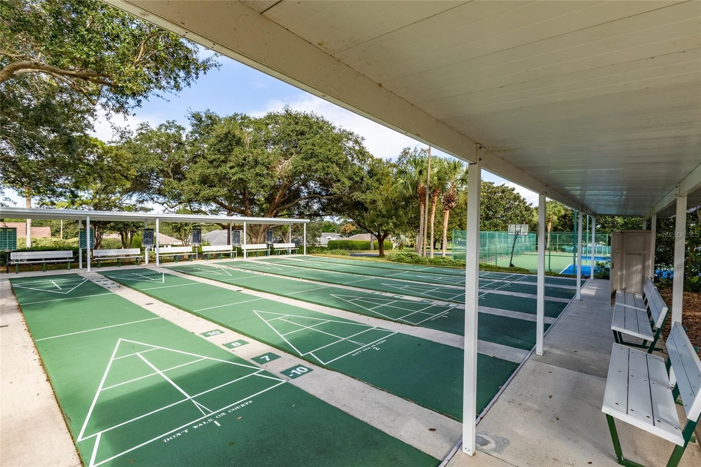
Prepare to fall in love with this captivating 2 Bedroom, 2 Bathroom KEY WEST Model, beautifully situated on a desirable corner lot in the sought-after 55+ Gated Golf Community of STONECREST. What truly sets this home apart is its incredible outdoor oasis, Featuring a unique SCENIC POOL, completely resurfaced and tiled, NEW SOLAR PANELS 2026, perfect for cooling off and relaxing on warm Florida evenings. Surrounded by privacy screens, with beautiful views of the sky above and charming Edison lighting. Step inside and appreciate the OPEN FLOOR PLAN, Vaulted ceilings, and inviting living and dining areas, enhanced by ENGINEERED HARDWOOD FLOORING. Both bedrooms Feature new Mannington waterproof LUXURY VINYL PLANK Flooring. Enclosed Florida room, complete with air conditioning, a ceiling fan with lights, and attractive shiplap and bead-board accents. The beautifully UPGRADED KITCHEN, renovated in 2021, with QUARTZ countertops, Cabinetry, CROWN MOLDING, and Samsung Bronze appliances. Both bathrooms have been updated with double vanity sinks and skylights. Guest bathroom offers a Jacuzzi bathtub. ROOF 2021, HVAC system 2022, Pentair pool pump 2023, WATER HEATER 2022, ELECTRIC SCREEN DOOR over garage 2026, REPLACED ELECTRICAL PANEL AND BREAKERS 2026. Entire home's copper piping was replaced with PEX PIPING 2022. Additional features include; New screened front porch, Whirlpool washer and dryer (2020), rain gutters with Leaf Filter gutter protection throughout. Life in Stonecrest offers the best of Florida's active retirement lifestyle, with a semi-private, 18-hole championship golf course and an impressive selection of recreational amenities. Enjoy four swimming pools, including an indoor pool, along with tennis, pickleball, bocce ball, softball, shuffleboard, and numerous clubs and activity groups to suit a wide variety of interests. Adjacent to Spanish Springs Town Square in THE VILLAGES, FL, you'll have easy access to nightly entertainment, shopping, dining, and plenty of opportunities to enjoy the Florida lifestyle. This exceptional Key West home combines thoughtful updates, inviting indoor spaces, and a truly special poolside retreat. Come discover how wonderful life can be when every day feels like a vacation! (Pool table negotiable.)

Highlights

Private pool

Property details

MLS
Stellar MLS
MLS #
MFROM733770
Property type
Single Family Residence
Subdivision
STONECREST
Status
Active
Days on market
N/A
On market date
October 13, 2026
Stories
N/A
Total bathrooms
2
Garage spaces
N/A
Parking spaces
N/A
Lot size
0.18 acres
Loading map…

Nearby schools

Within 10 miles. School directory data from the National Center for Education Statistics (NCES), accessed via the Urban Institute Education Data API. Local Score is calculated by INNOVATE Real Estate; where a state rating is shown, it comes from that state's own official school report card.

Elementary
STANTON-WEIRSDALE ELEMENTARY SCHOOL
2.23 mi away · Grades -1-5
Nearest school -- attendance-zone data not available here
3.0
Local Score (student-teacher ratio only (preliminary -- will incorporate state test-score data once available)) -- not an official state rating
Enrollment
484
Student:teacher ratio
15.6:1
District
MARION
Middle
LAKE WEIR MIDDLE SCHOOL
2.43 mi away · Grades 6-8
Nearest school -- attendance-zone data not available here
2.0
Local Score (student-teacher ratio only (preliminary -- will incorporate state test-score data once available)) -- not an official state rating
Enrollment
1,179
Student:teacher ratio
21.1:1
District
MARION
High
LAKE WEIR HIGH SCHOOL
7.69 mi away · Grades 9-12
Nearest school -- attendance-zone data not available here
1.0
Local Score (student-teacher ratio only (preliminary -- will incorporate state test-score data once available)) -- not an official state rating
Enrollment
1,413
Student:teacher ratio
23.2:1
District
MARION

Walkability

Blended score for SUMMERFIELD's center, calculated by INNOVATE Real Estate from two sources: the EPA's National Walkability Index (street network, transit, land-use mix) and Google Places amenity data (what's actually reachable on foot from this point). 60% EPA National Walkability Index + 40% nearby-amenity density (Google Places).

19
Very car-dependent
out of 100
EPA National Walkability Index
6.3 / 20 -- Below average walkable
Google Places amenity density
0 / 100
Restaurants & cafes0
Grocery stores0
Parks0
Schools0
Transit stops0
Pharmacies0

Mortgage calculator

Estimate only - actual rate and payment depend on your lender, credit, and loan program.

$
%
%
Adjust tax / insurance estimates
% / yr
$
/mo
Est. monthly payment
$2,131/mo
$65,800 down
$263,200 loan
Principal & interest$1,707
Property tax (est.)$274
Home insurance (est.)$150

Similar homes you might like

Data source: Listing information provided by Stellar MLS (mfrmls) via Trestle/CoreLogic. Last updated 2 days ago.

Information herein deemed reliable but not guaranteed; all measurements, school assignments, HOA fees, taxes, and feature lists are approximate and should be independently verified. Equal Housing Opportunity.