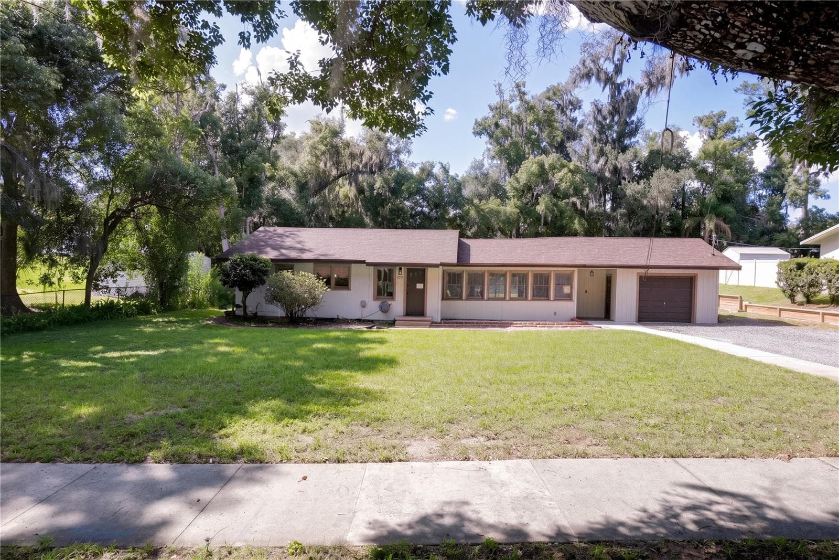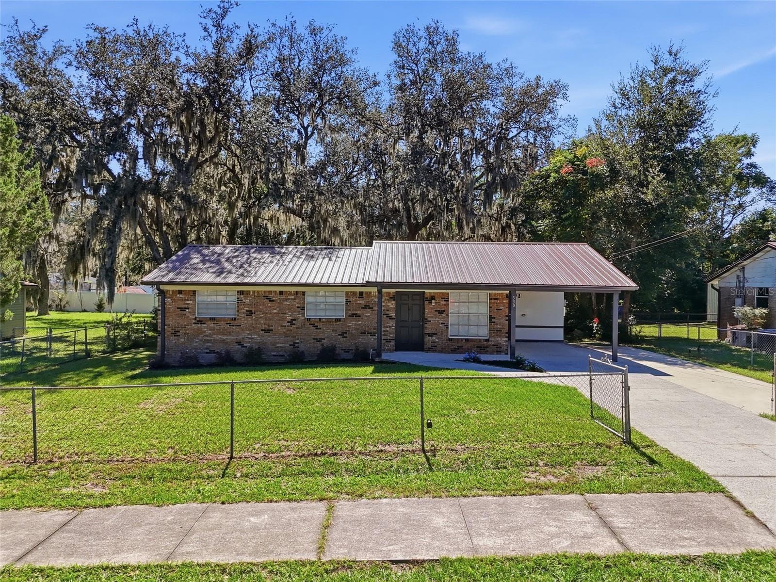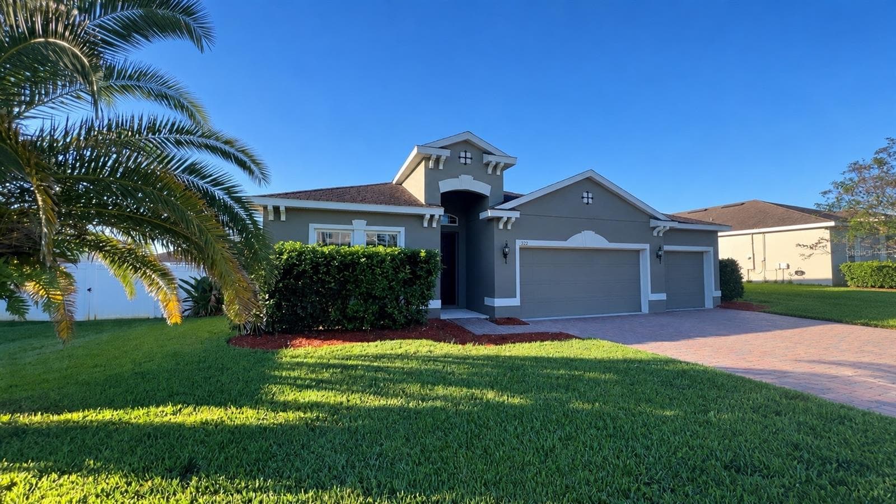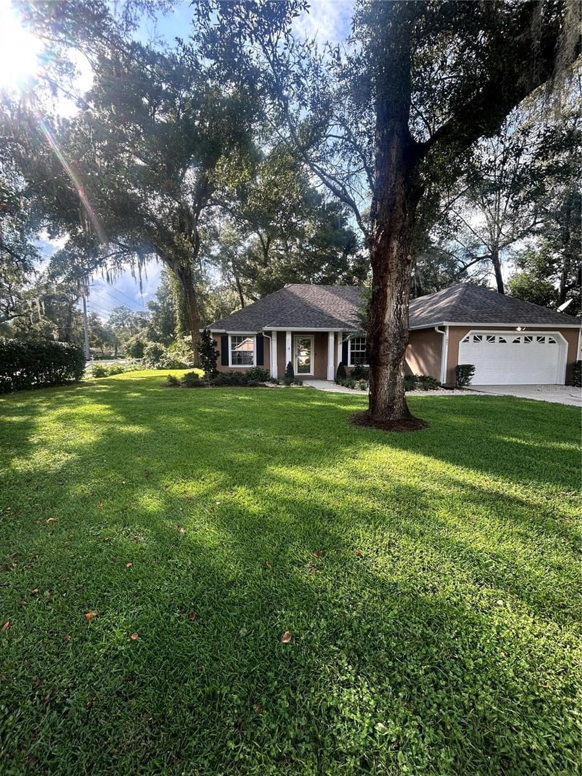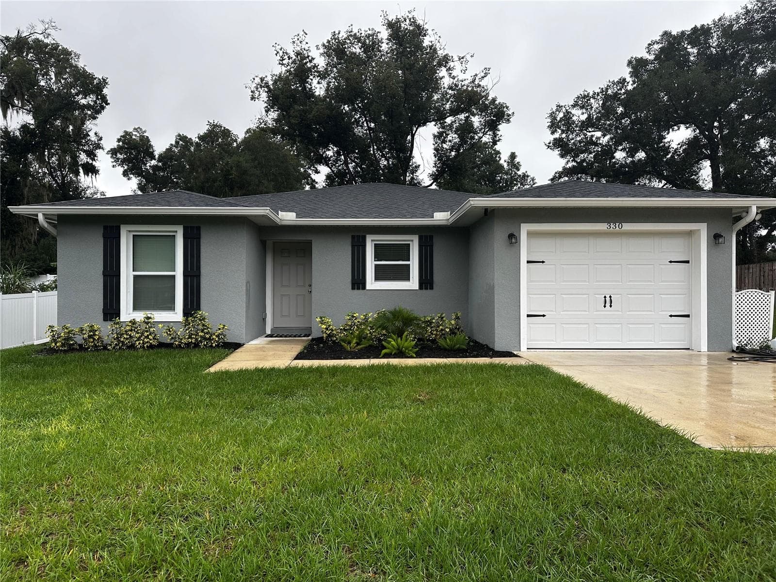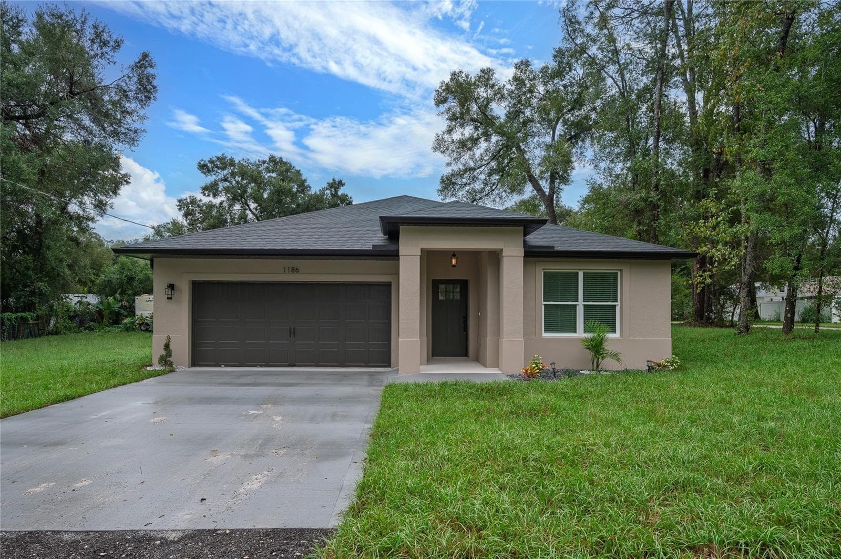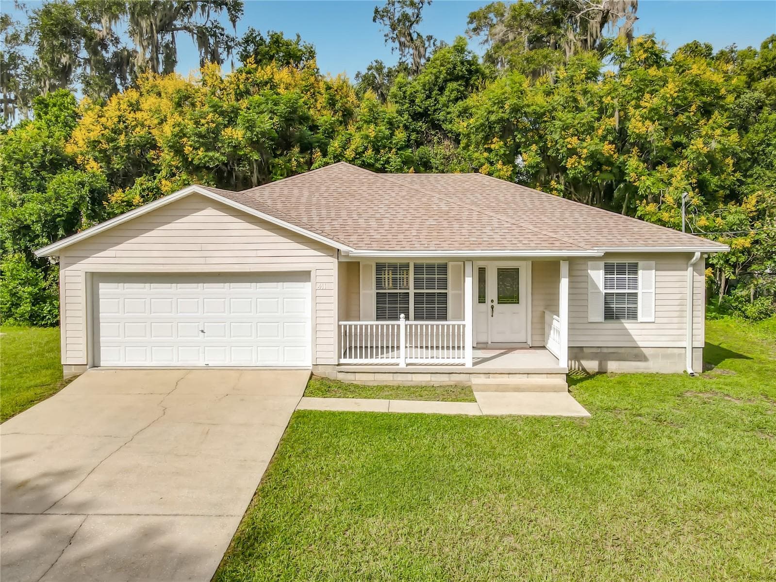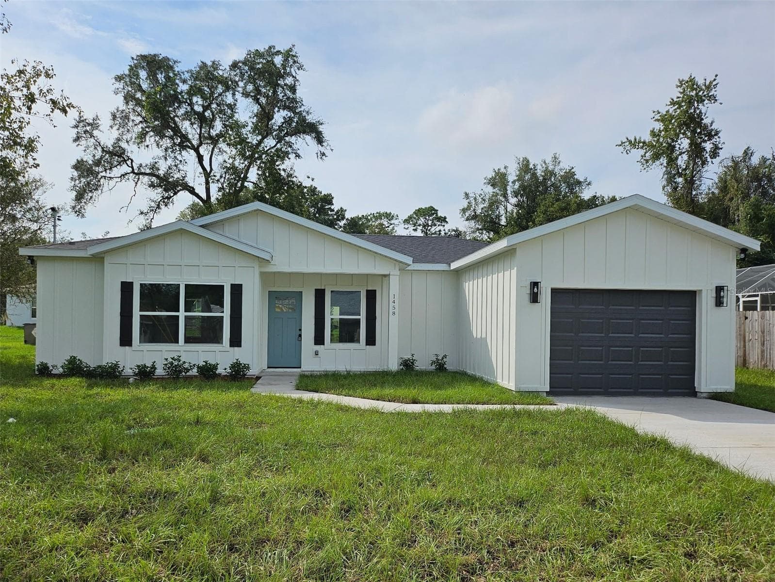
Front - 1458 3RD ST, ORANGE CITY
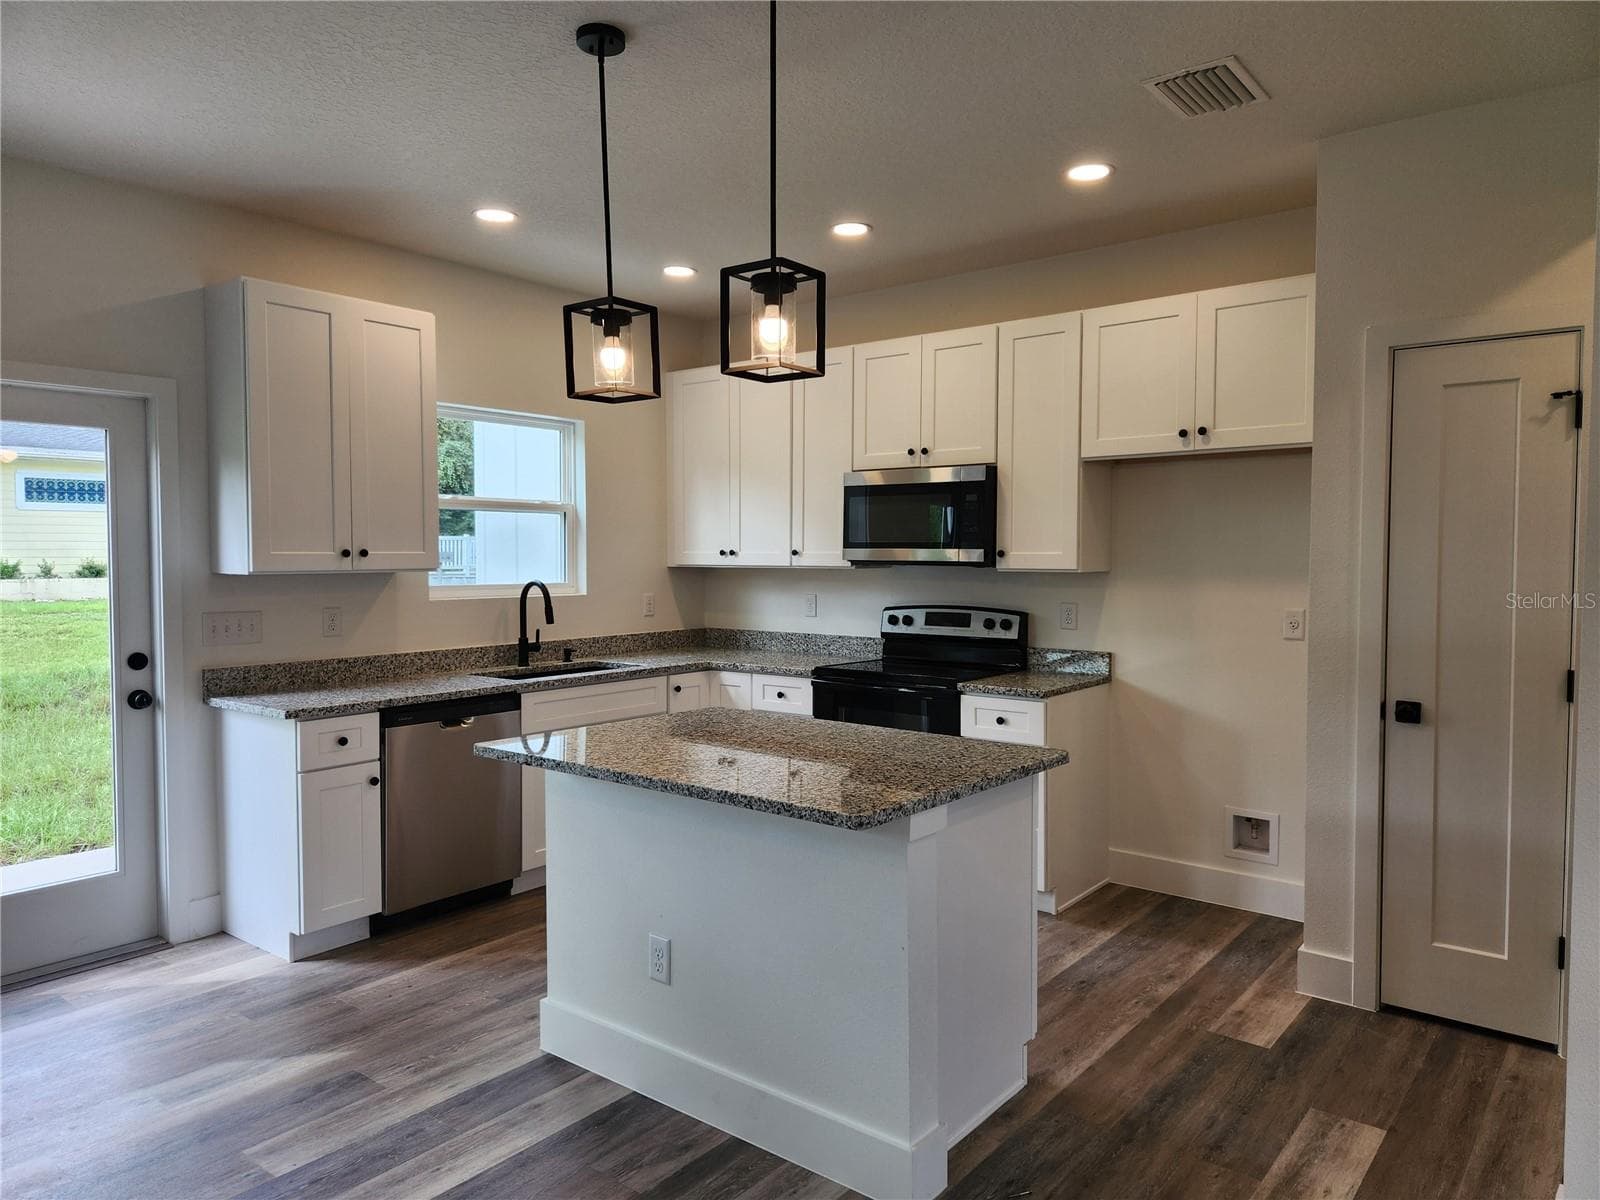
Living/Kitchen - 1458 3RD ST, ORANGE CITY
Kitchen - 1458 3RD ST, ORANGE CITY
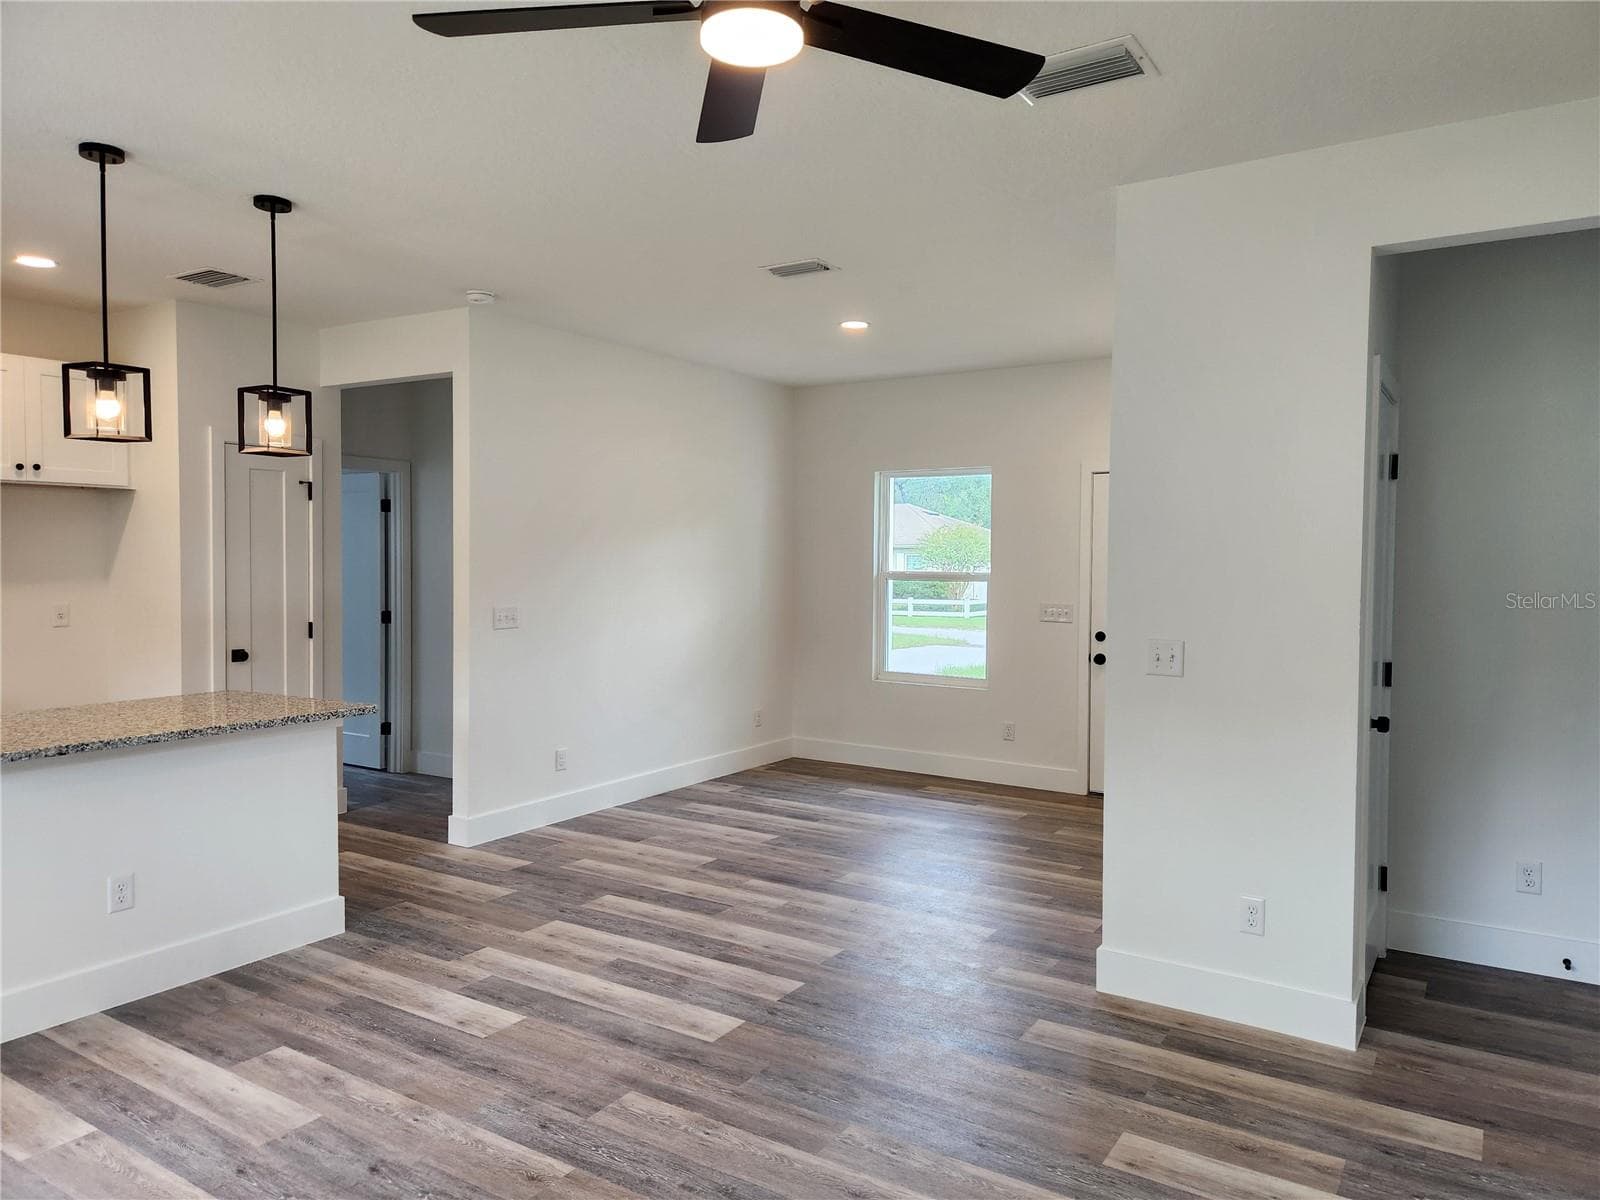
Dining - 1458 3RD ST, ORANGE CITY
Kitchen - 1458 3RD ST, ORANGE CITY
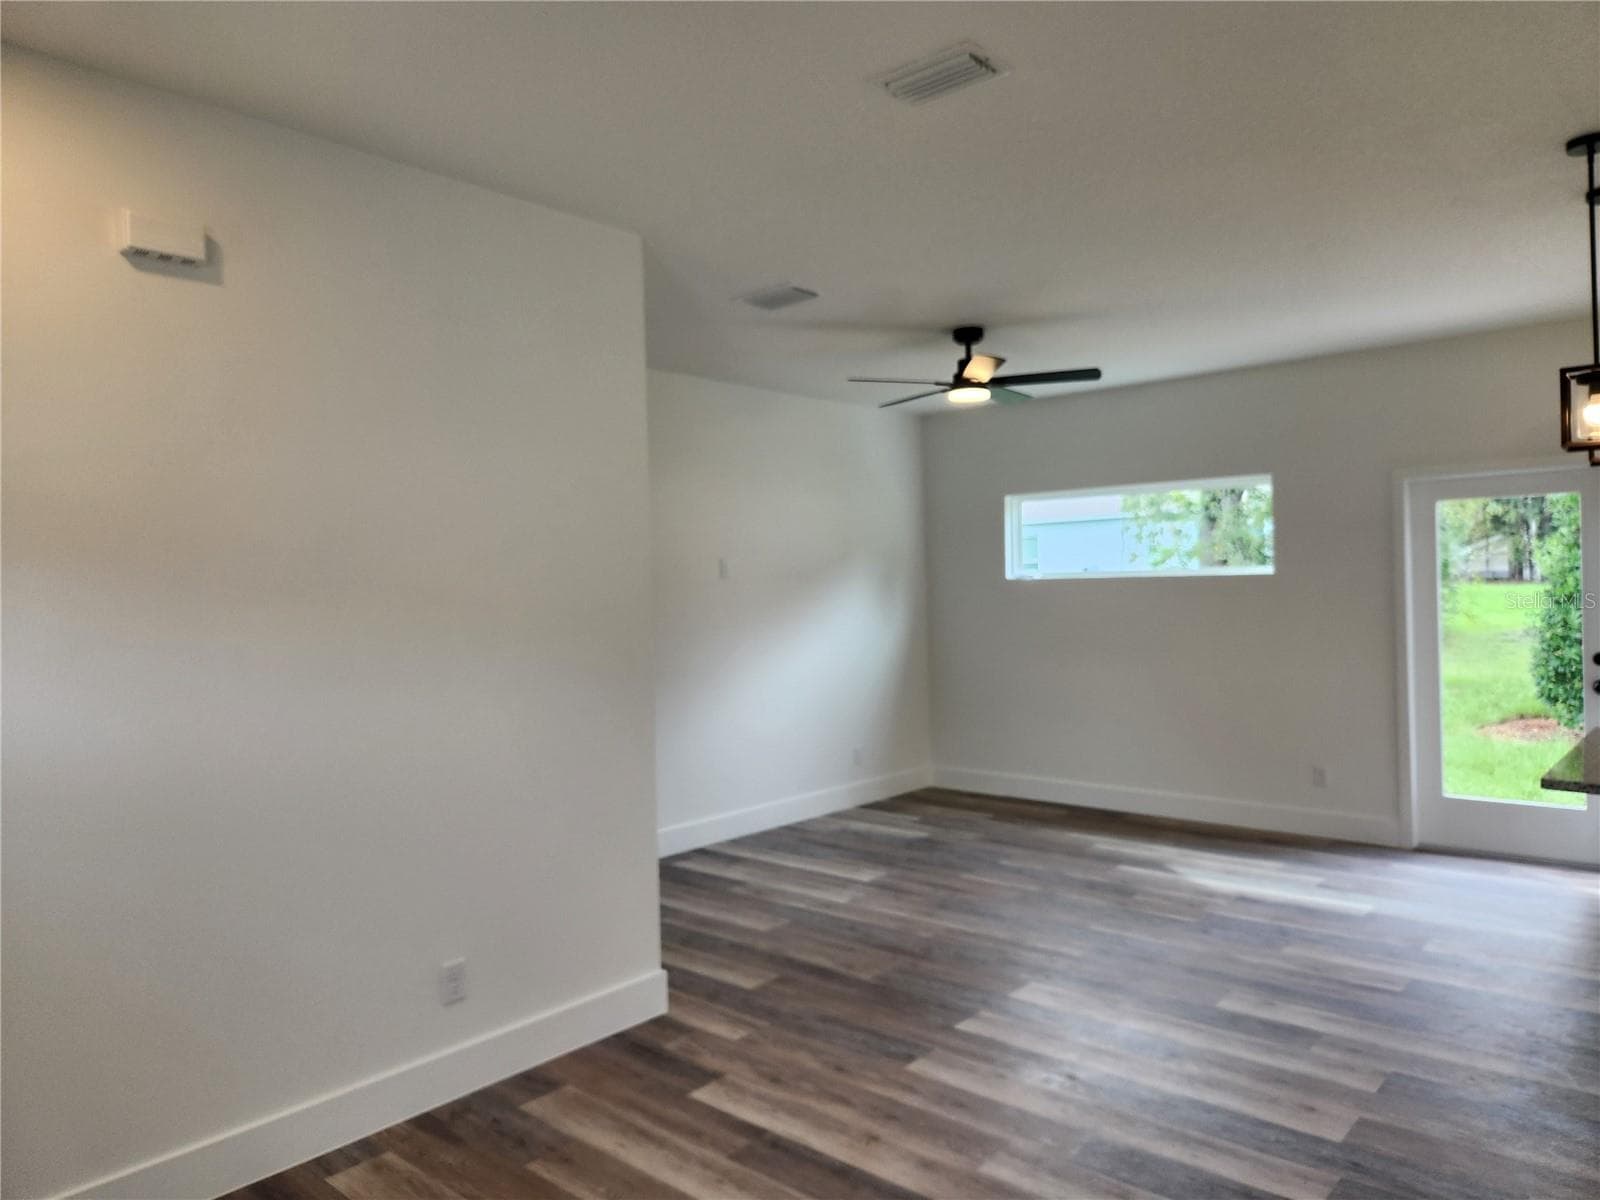
Living - 1458 3RD ST, ORANGE CITY
Kitchen - 1458 3RD ST, ORANGE CITY
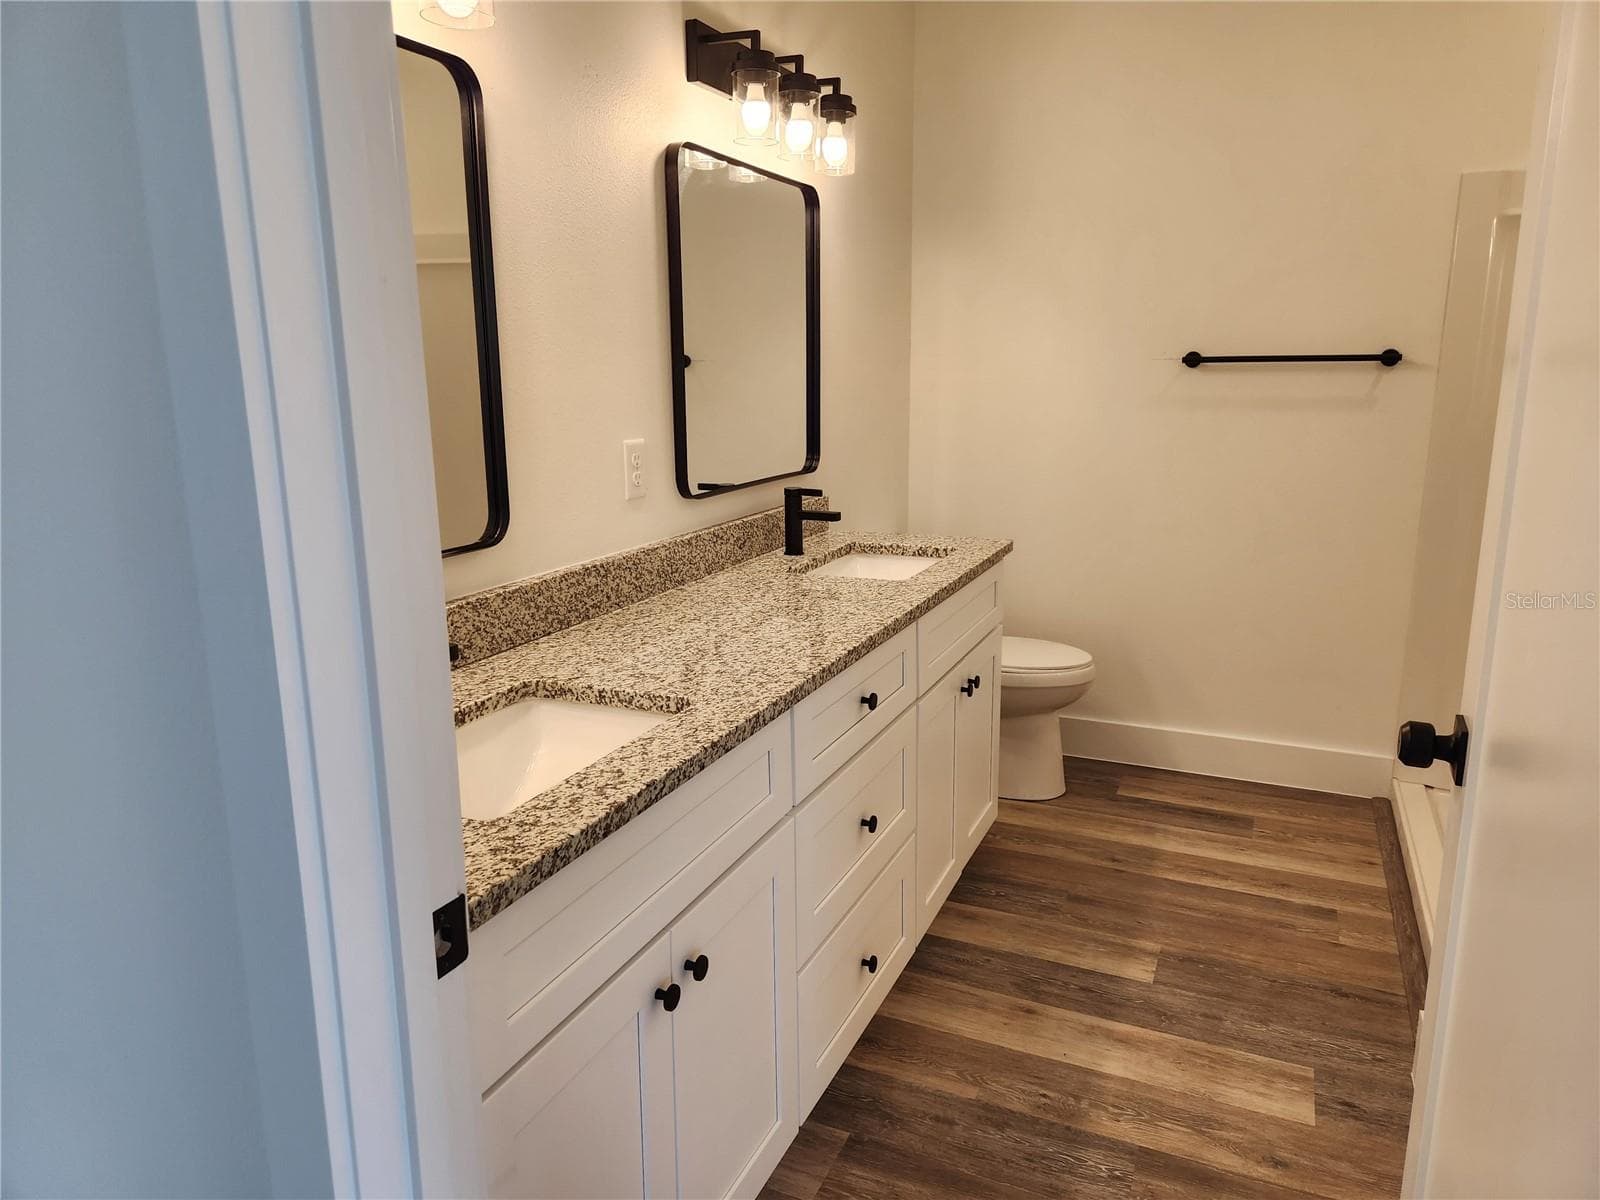
Primary Bath - 1458 3RD ST, ORANGE CITY
Kitchen/Living - 1458 3RD ST, ORANGE CITY
Living - 1458 3RD ST, ORANGE CITY
Dining - 1458 3RD ST, ORANGE CITY
Primary Bedroom - 1458 3RD ST, ORANGE CITY
Primary Walk-In Closet - 1458 3RD ST, ORANGE CITY
Primary Bathroom - 1458 3RD ST, ORANGE CITY
Bedroom 2 - 1458 3RD ST, ORANGE CITY
Bedroom 2 Walk-In Closet - 1458 3RD ST, ORANGE CITY
Bathroom 2 - 1458 3RD ST, ORANGE CITY
Bedroom 3 - 1458 3RD ST, ORANGE CITY
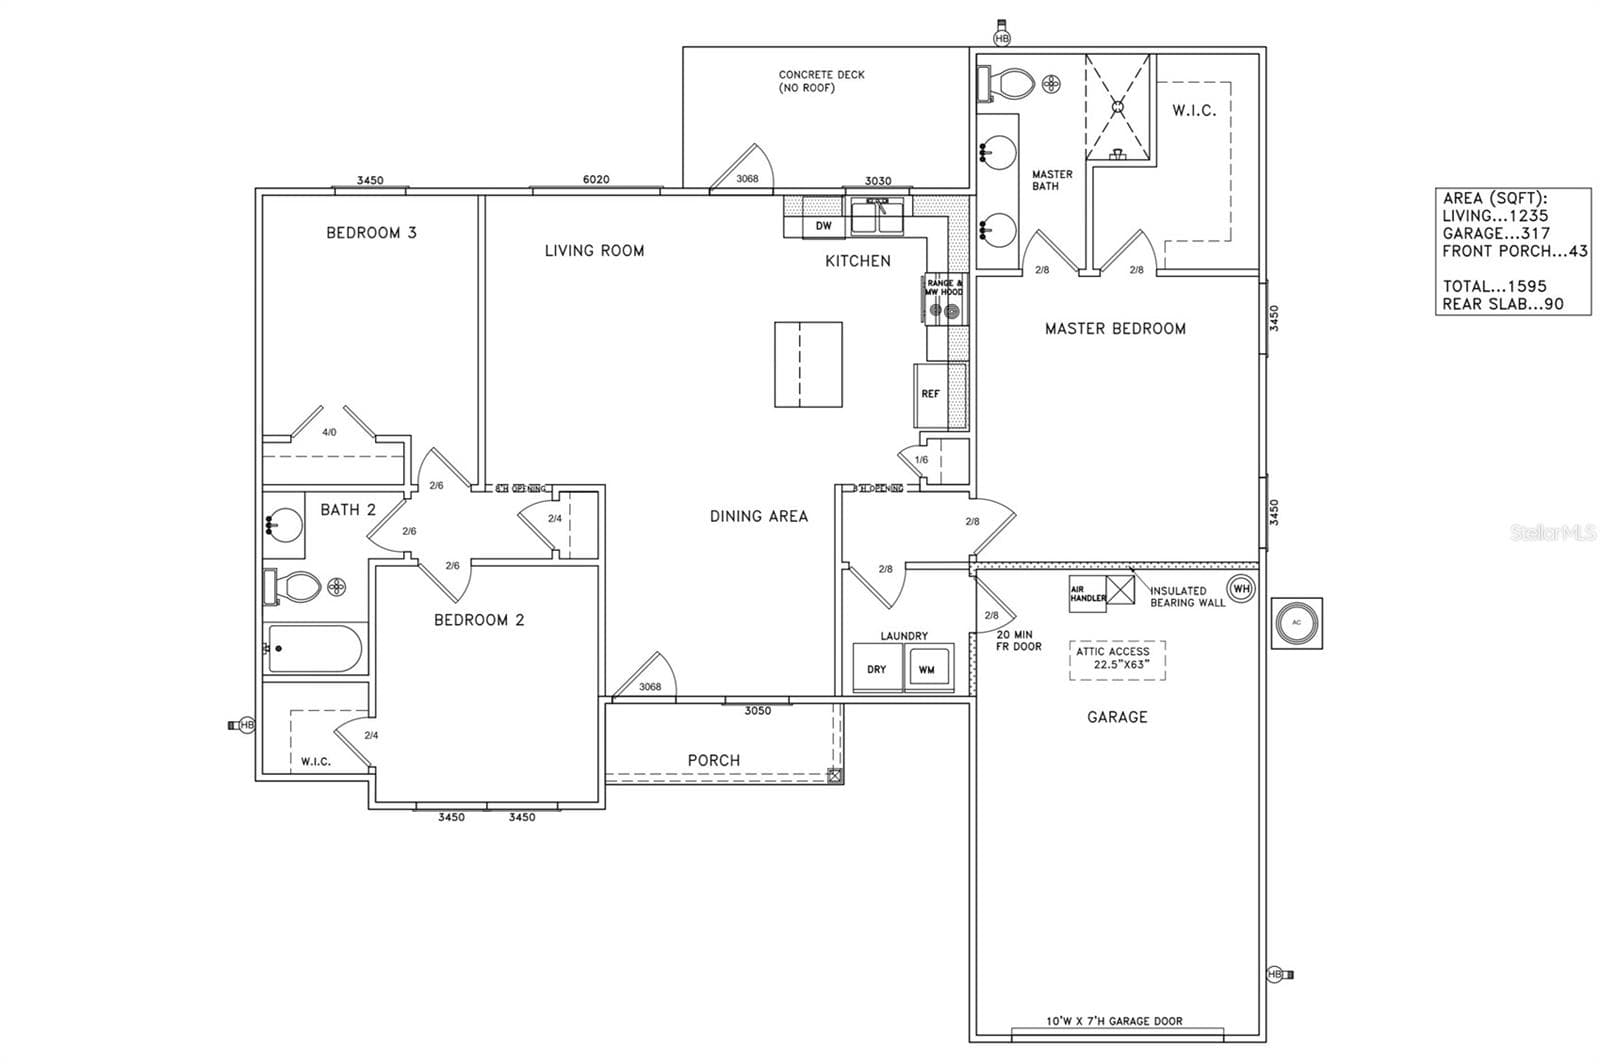
Floor Plan - 1458 3RD ST, ORANGE CITY
Front - 1458 3RD ST, ORANGE CITY
Back - 1458 3RD ST, ORANGE CITY
29 photos

$314,900

1458 3RD ST
ORANGE CITY, FL 32763
Listed by Crystal Scribner · LOKATION
Bedrooms
3
Bathrooms
2
Living area
1,235 sqft
Year built
2026

About this home

New Construction Home with Warranty and No HOA - Completed & Move-in Ready! Receive a Lender Credit up to $3,200 with builder's preferred lender. This beautiful, modern farmhouse home features an open concept, split floor plan layout and 9' ceilings throughout to enhance the feeling of space. Boasting a modern color palate, tall baseboard moldings, solid wood shaker cabinetry, granite countertops, stainless steel appliances and luxury vinyl flooring throughout, this home is sure to impress.

Highlights

New construction

Property details

MLS
Stellar MLS
MLS #
MFRV4951735
Property type
Single Family Residence
Subdivision
WEST HIGHLANDS
Status
Active
Days on market
N/A
On market date
October 16, 2026
Stories
N/A
Total bathrooms
2
Garage spaces
1
Parking spaces
N/A
Lot size
0.17 acres
Loading map…

Nearby schools

Within 10 miles. School directory data from the National Center for Education Statistics (NCES), accessed via the Urban Institute Education Data API. Local Score is calculated by INNOVATE Real Estate; where a state rating is shown, it comes from that state's own official school report card.

Elementary
MANATEE COVE ELEMENTARY SCHOOL
1.39 mi away · Grades -1-5
Nearest school -- attendance-zone data not available here
4.0
Local Score (student-teacher ratio only (preliminary -- will incorporate state test-score data once available)) -- not an official state rating
Enrollment
768
Student:teacher ratio
13.7:1
District
VOLUSIA
Middle
RIVER SPRINGS MIDDLE SCHOOL
1.26 mi away · Grades 6-8
Nearest school -- attendance-zone data not available here
2.0
Local Score (student-teacher ratio only (preliminary -- will incorporate state test-score data once available)) -- not an official state rating
Enrollment
1,289
Student:teacher ratio
20.1:1
District
VOLUSIA
High
UNIVERSITY HIGH SCHOOL
1.78 mi away · Grades 9-12
Nearest school -- attendance-zone data not available here
1.0
Local Score (student-teacher ratio only (preliminary -- will incorporate state test-score data once available)) -- not an official state rating
Enrollment
2,711
Student:teacher ratio
23.2:1
District
VOLUSIA

Walkability

Blended score for ORANGE CITY's center, calculated by INNOVATE Real Estate from two sources: the EPA's National Walkability Index (street network, transit, land-use mix) and Google Places amenity data (what's actually reachable on foot from this point). 60% EPA National Walkability Index + 40% nearby-amenity density (Google Places).

40
Somewhat walkable
out of 100
EPA National Walkability Index
7.3 / 20 -- Below average walkable
Google Places amenity density
45 / 100
Restaurants & cafes8
Grocery stores0
Parks1
Schools2
Transit stops6
Pharmacies0

Mortgage calculator

Estimate only - actual rate and payment depend on your lender, credit, and loan program.

$
%
%
Adjust tax / insurance estimates
% / yr
$
/mo
Est. monthly payment
$2,046/mo
$62,980 down
$251,920 loan
Principal & interest$1,634
Property tax (est.)$262
Home insurance (est.)$150

Similar homes you might like

Data source: Listing information provided by Stellar MLS (mfrmls) via Trestle/CoreLogic. Last updated 2 days ago.

Information herein deemed reliable but not guaranteed; all measurements, school assignments, HOA fees, taxes, and feature lists are approximate and should be independently verified. Equal Housing Opportunity.