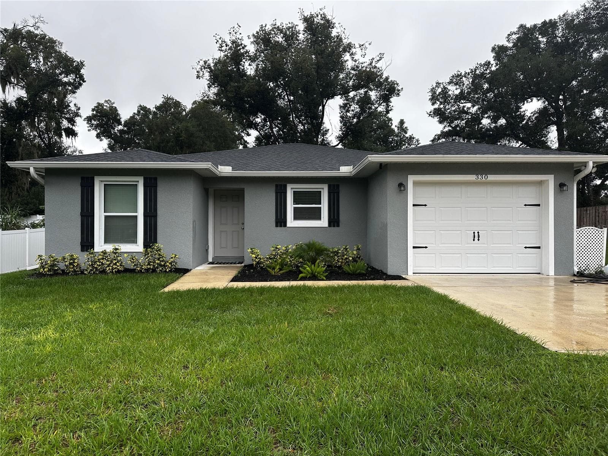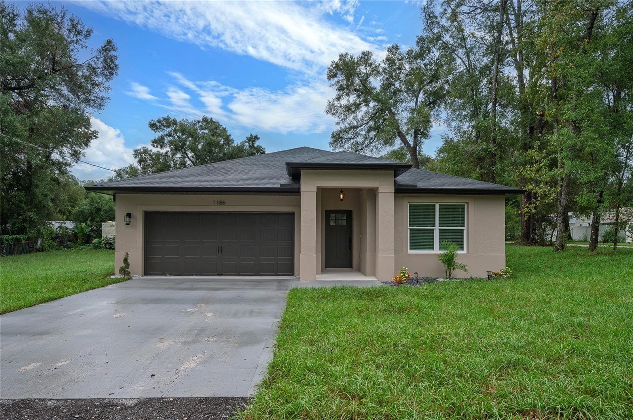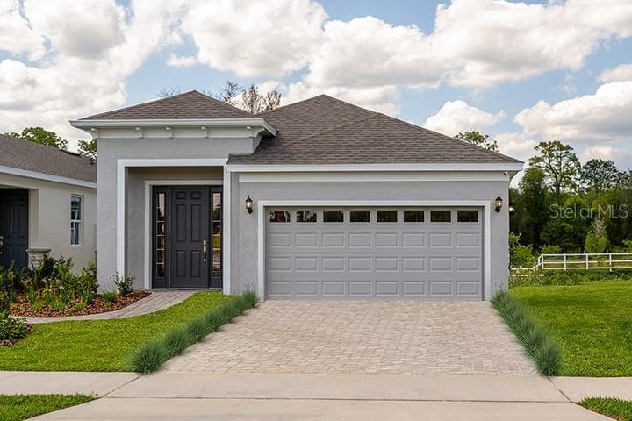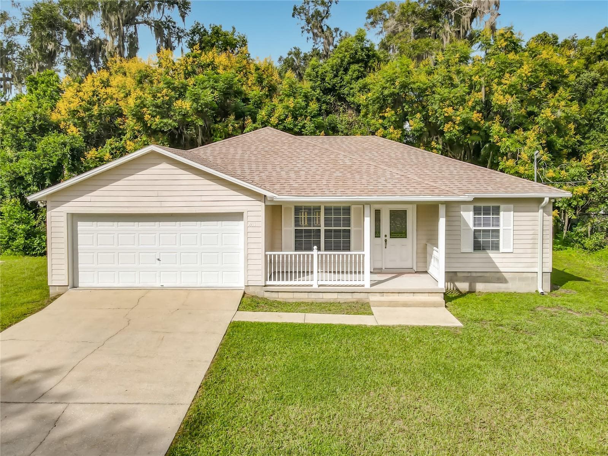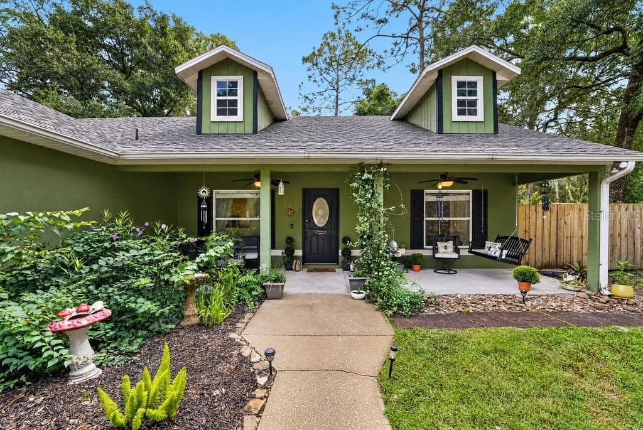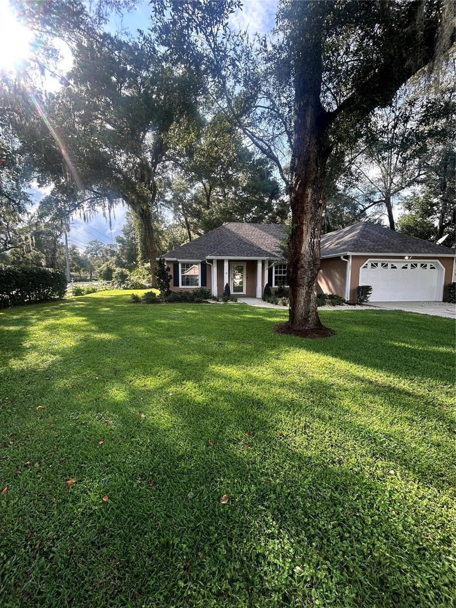
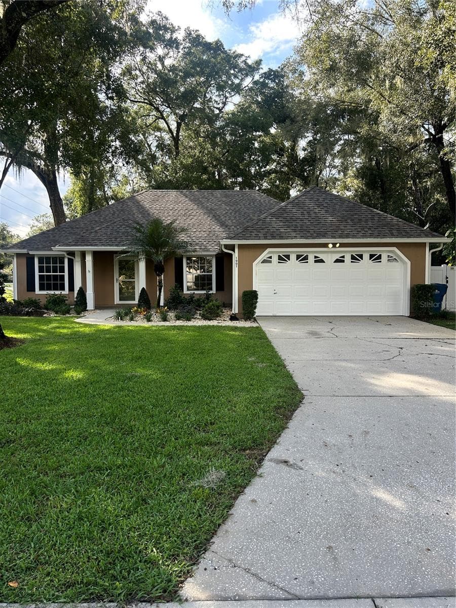
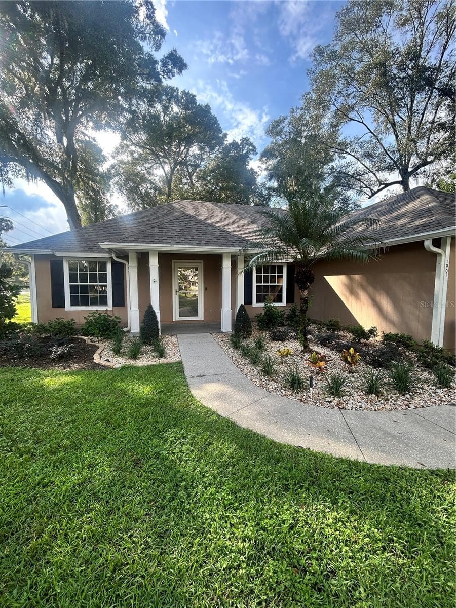
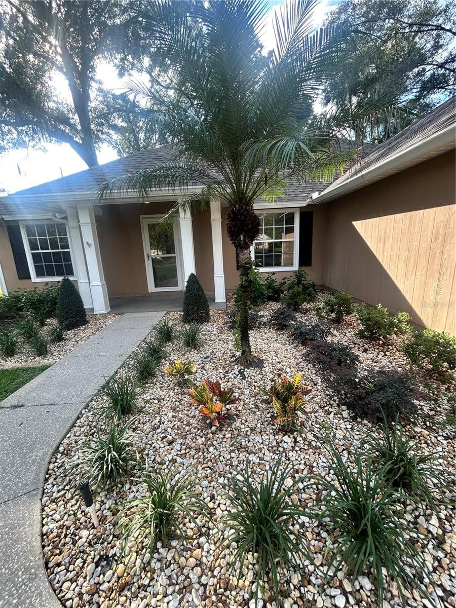
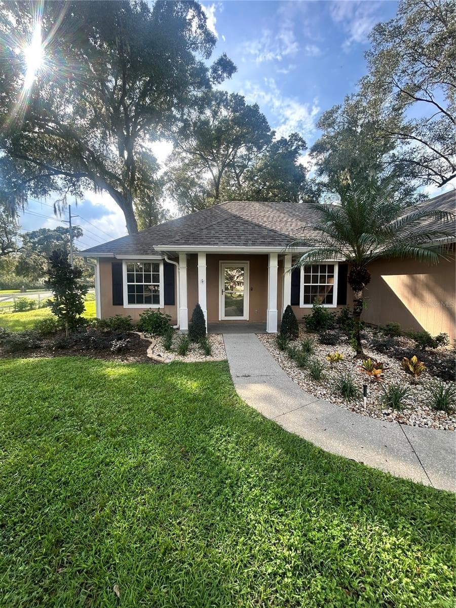
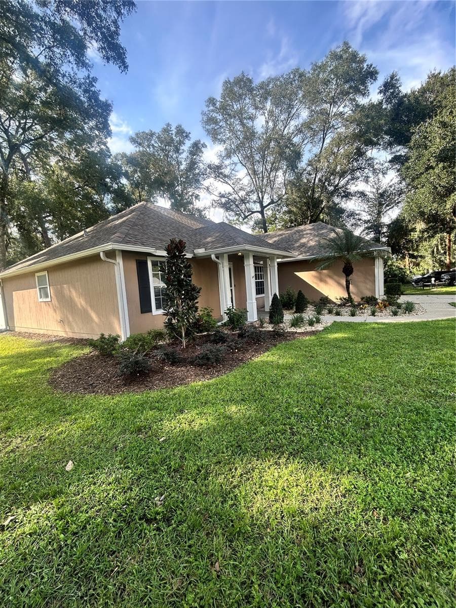
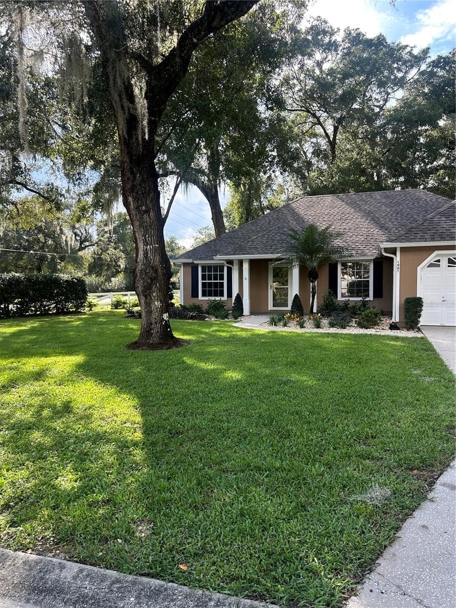
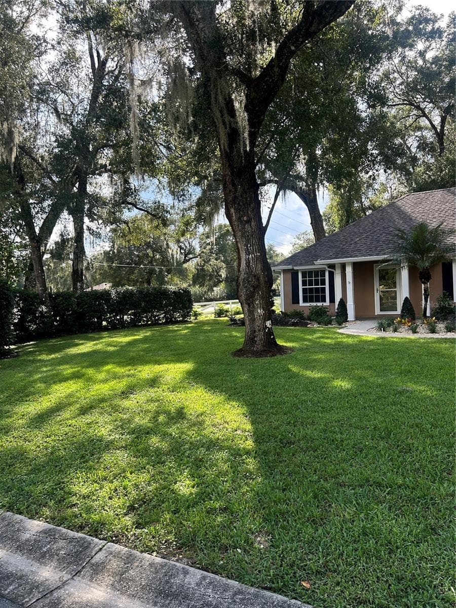
Single Family Residence at 1901 KNOLTON AVE, ORANGE CITY
1901 KNOLTON AVE ORANGE CITY FL   3 BEDROOM/3 BATH SPLIT PLAN - 1901 KNOLTON AVE, ORANGE CITY
Single Family Residence at 1901 KNOLTON AVE, ORANGE CITY, photo 3 of 48
Single Family Residence at 1901 KNOLTON AVE, ORANGE CITY, photo 4 of 48
Single Family Residence at 1901 KNOLTON AVE, ORANGE CITY, photo 5 of 48
Single Family Residence at 1901 KNOLTON AVE, ORANGE CITY, photo 6 of 48
Single Family Residence at 1901 KNOLTON AVE, ORANGE CITY, photo 7 of 48
Single Family Residence at 1901 KNOLTON AVE, ORANGE CITY, photo 8 of 48
Single Family Residence at 1901 KNOLTON AVE, ORANGE CITY, photo 9 of 48
Single Family Residence at 1901 KNOLTON AVE, ORANGE CITY, photo 10 of 48
Single Family Residence at 1901 KNOLTON AVE, ORANGE CITY, photo 11 of 48
Single Family Residence at 1901 KNOLTON AVE, ORANGE CITY, photo 12 of 48
Single Family Residence at 1901 KNOLTON AVE, ORANGE CITY, photo 13 of 48
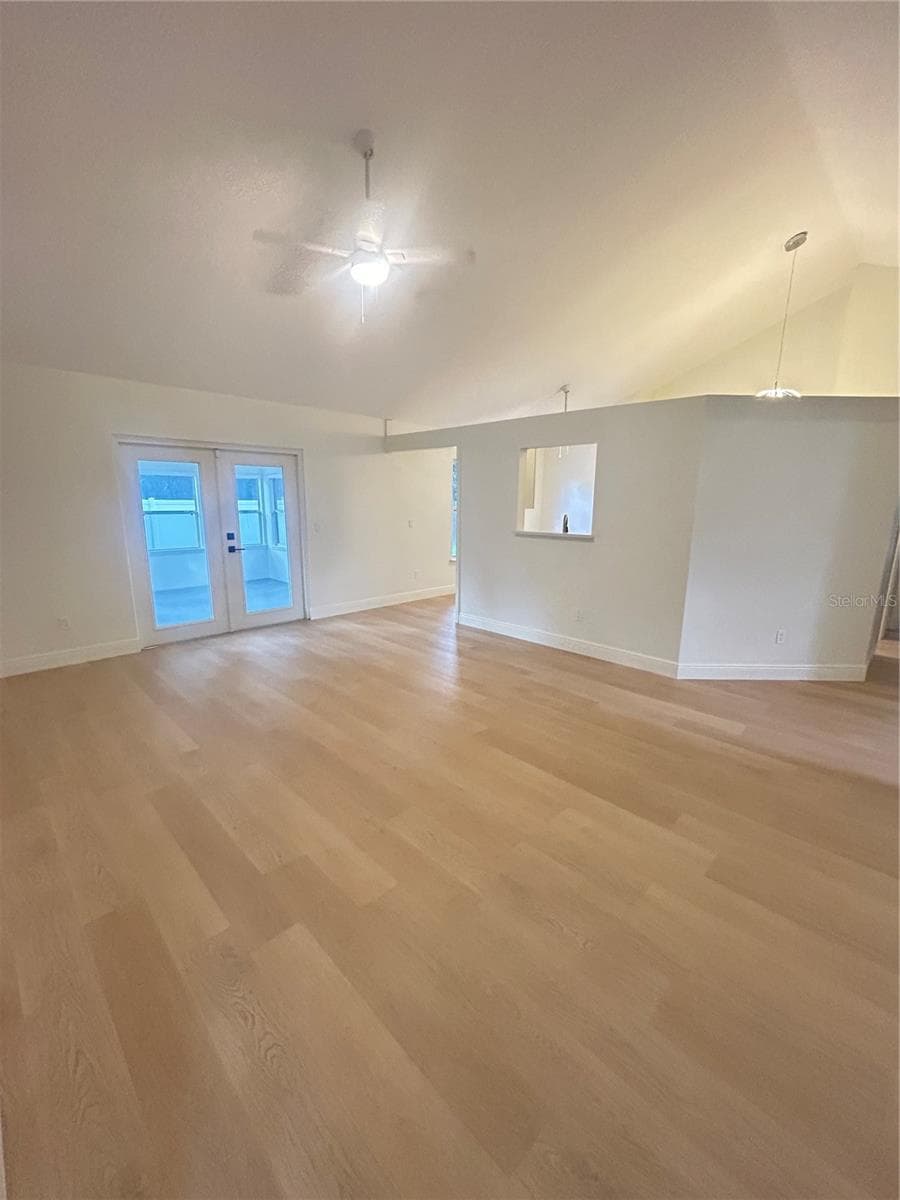
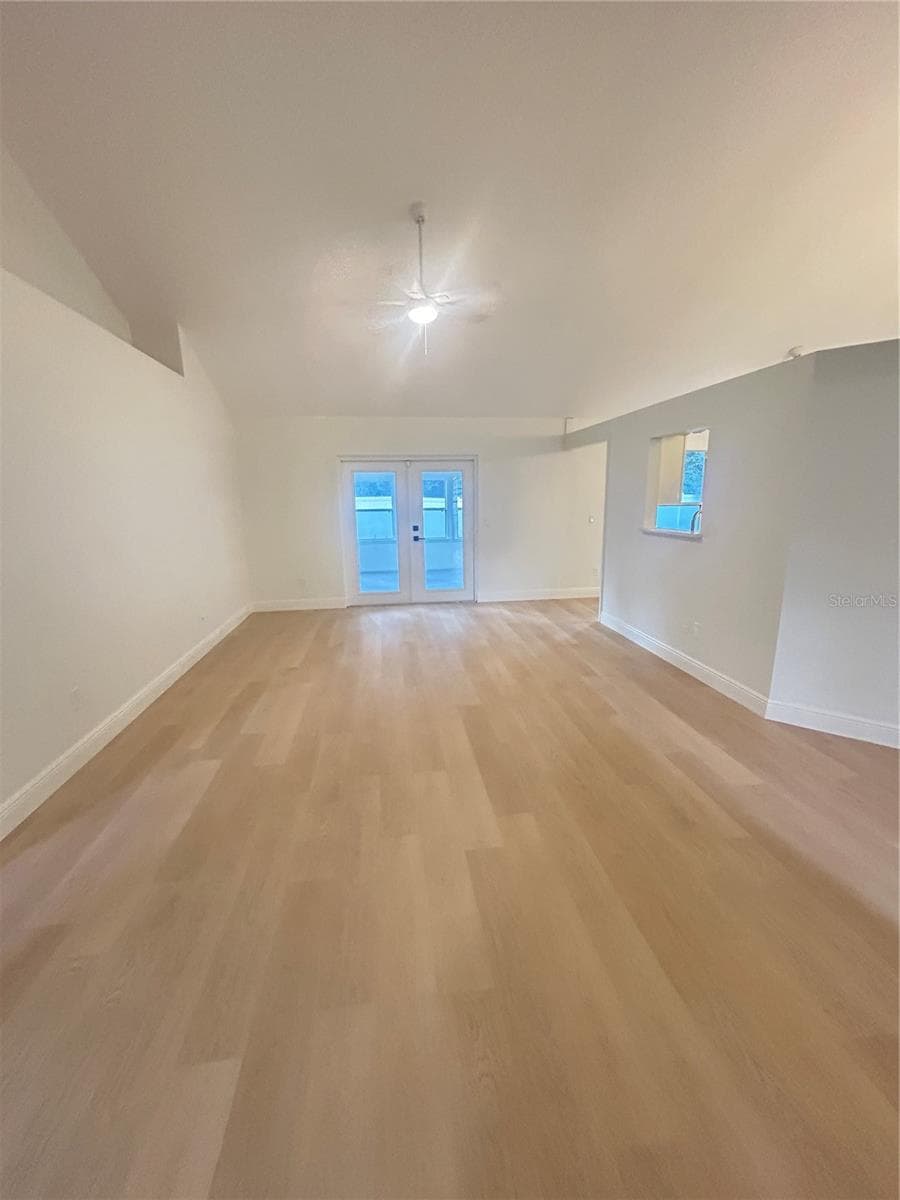
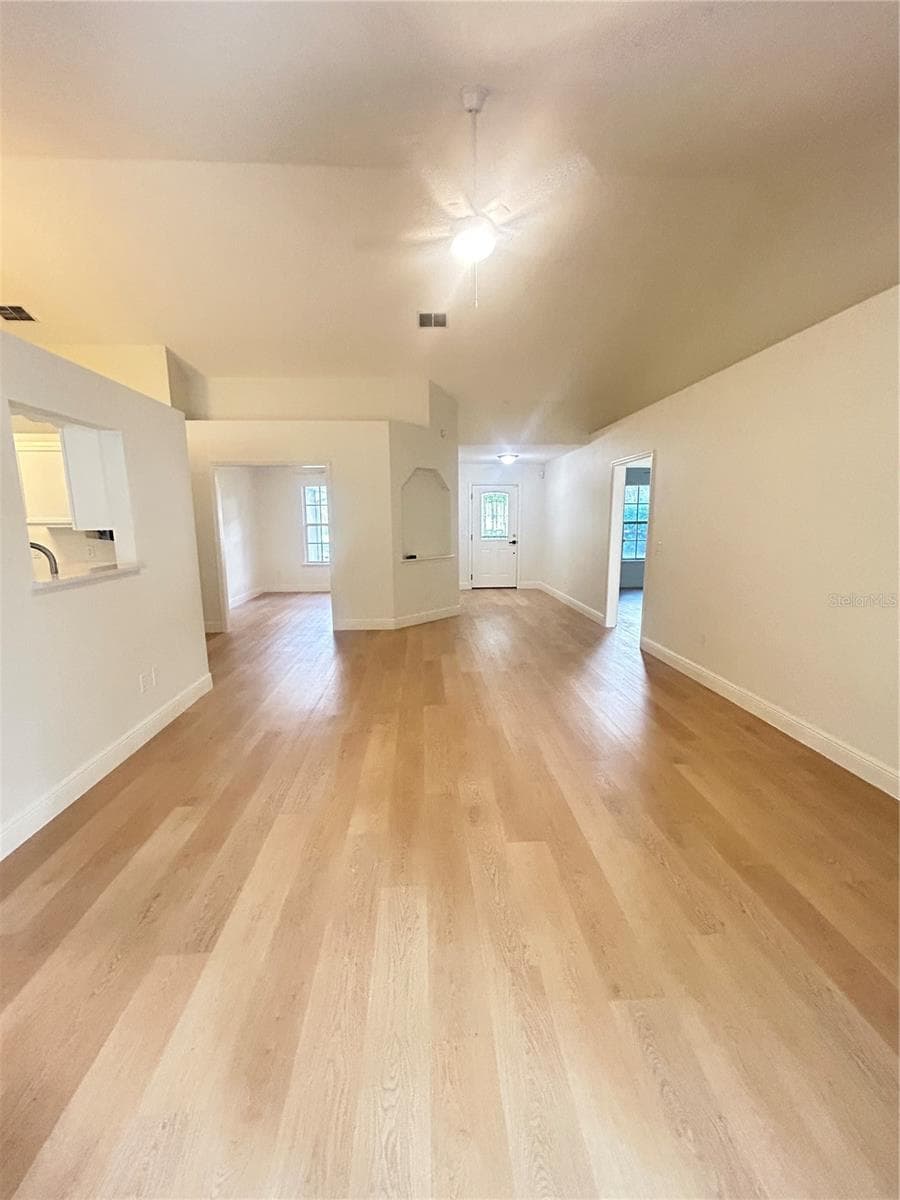
LIVING ROOM - 1901 KNOLTON AVE, ORANGE CITY
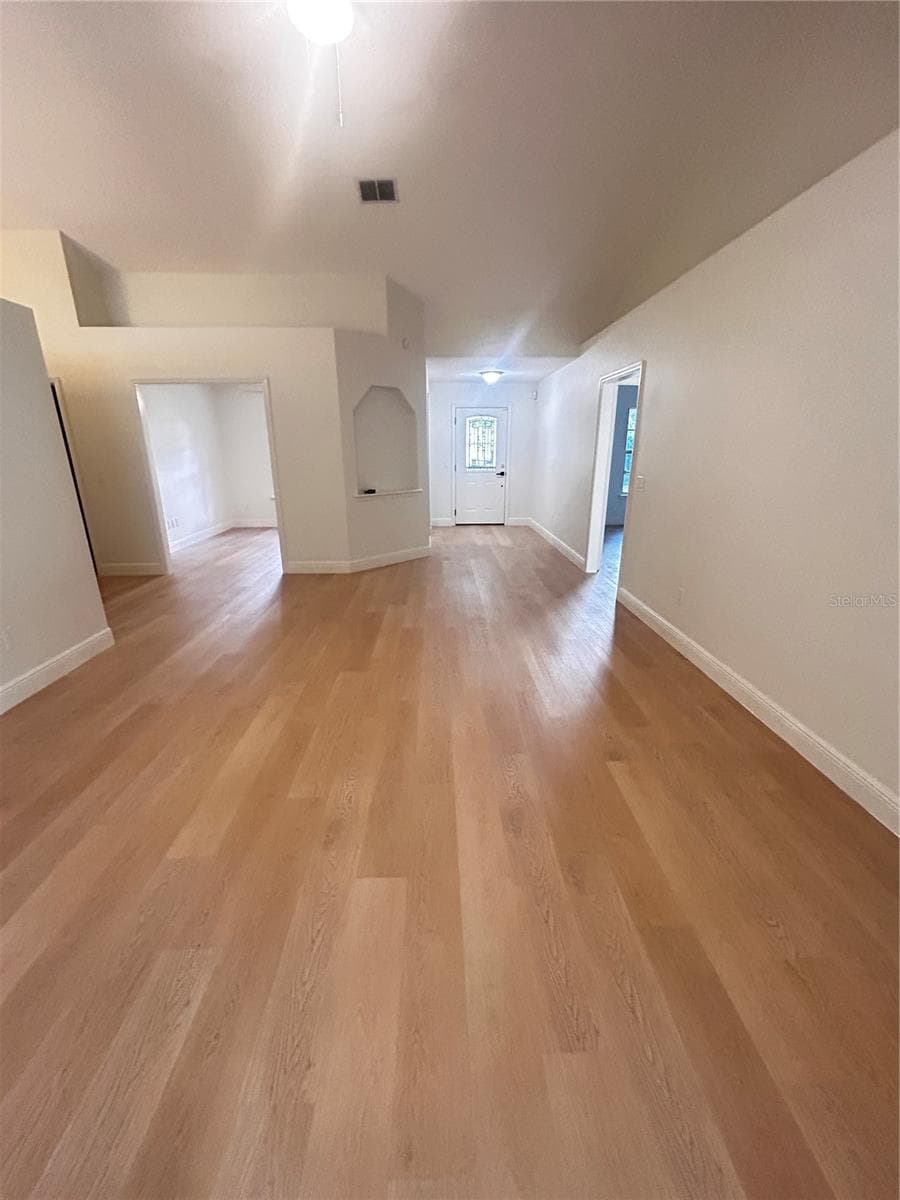
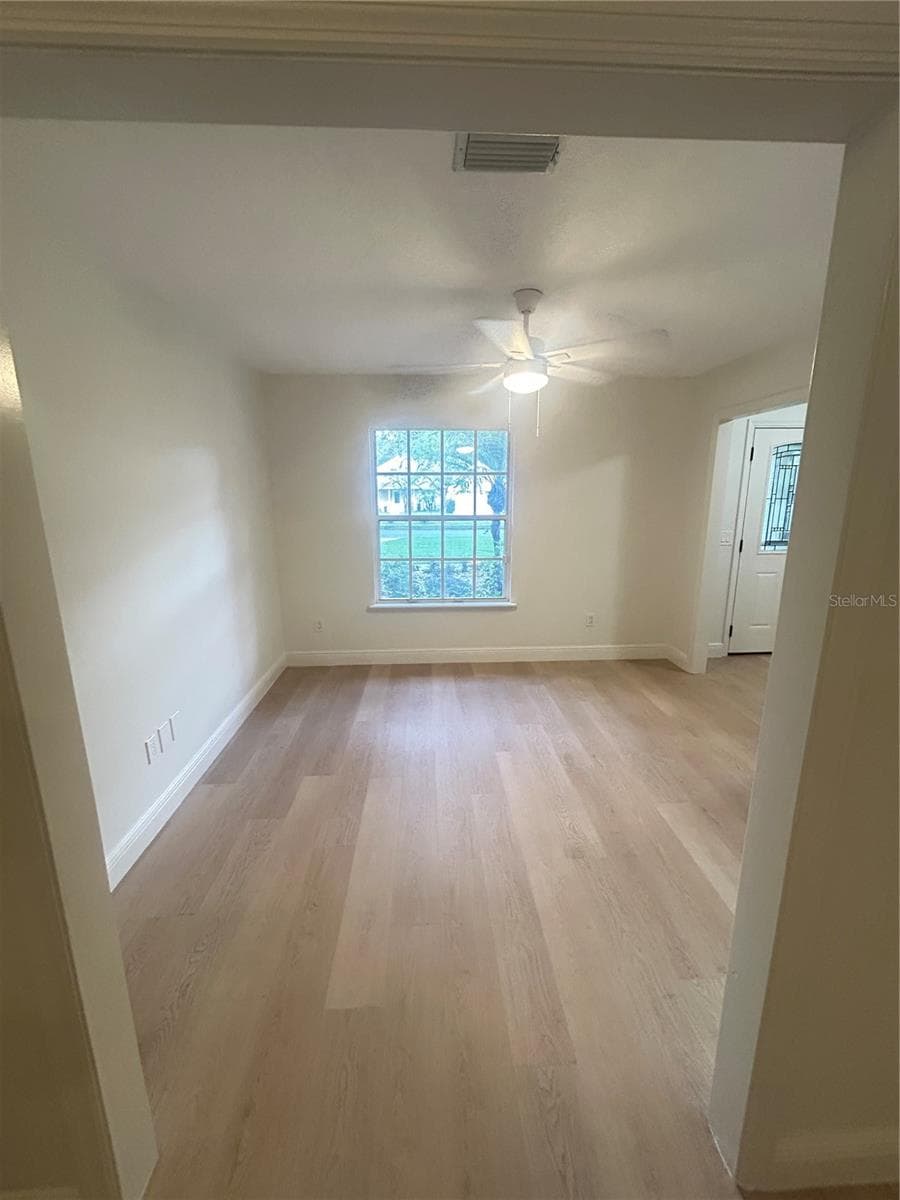
DINING ROOM - 1901 KNOLTON AVE, ORANGE CITY
DINING AREA - 1901 KNOLTON AVE, ORANGE CITY
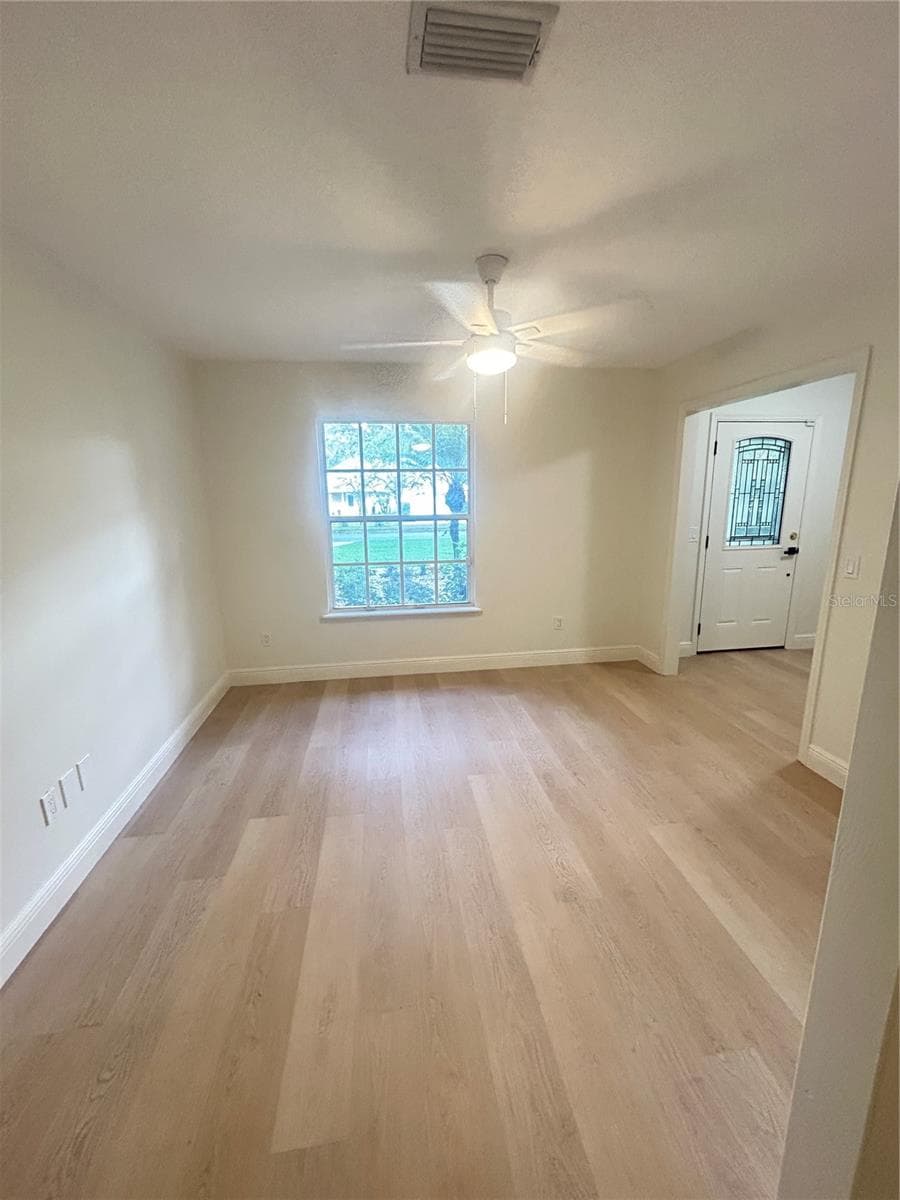
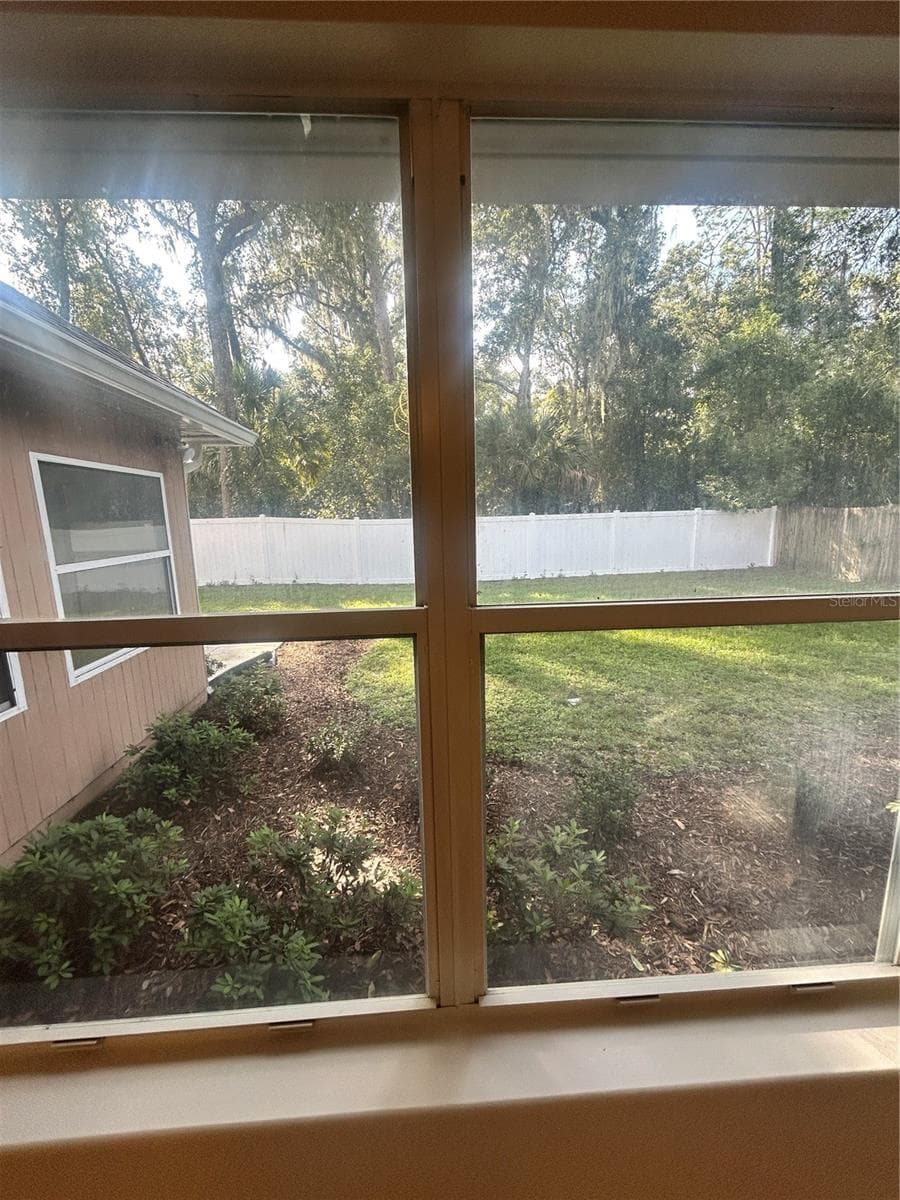
DINING ROOM WINDOW VIEW OF GARDEN - 1901 KNOLTON AVE, ORANGE CITY
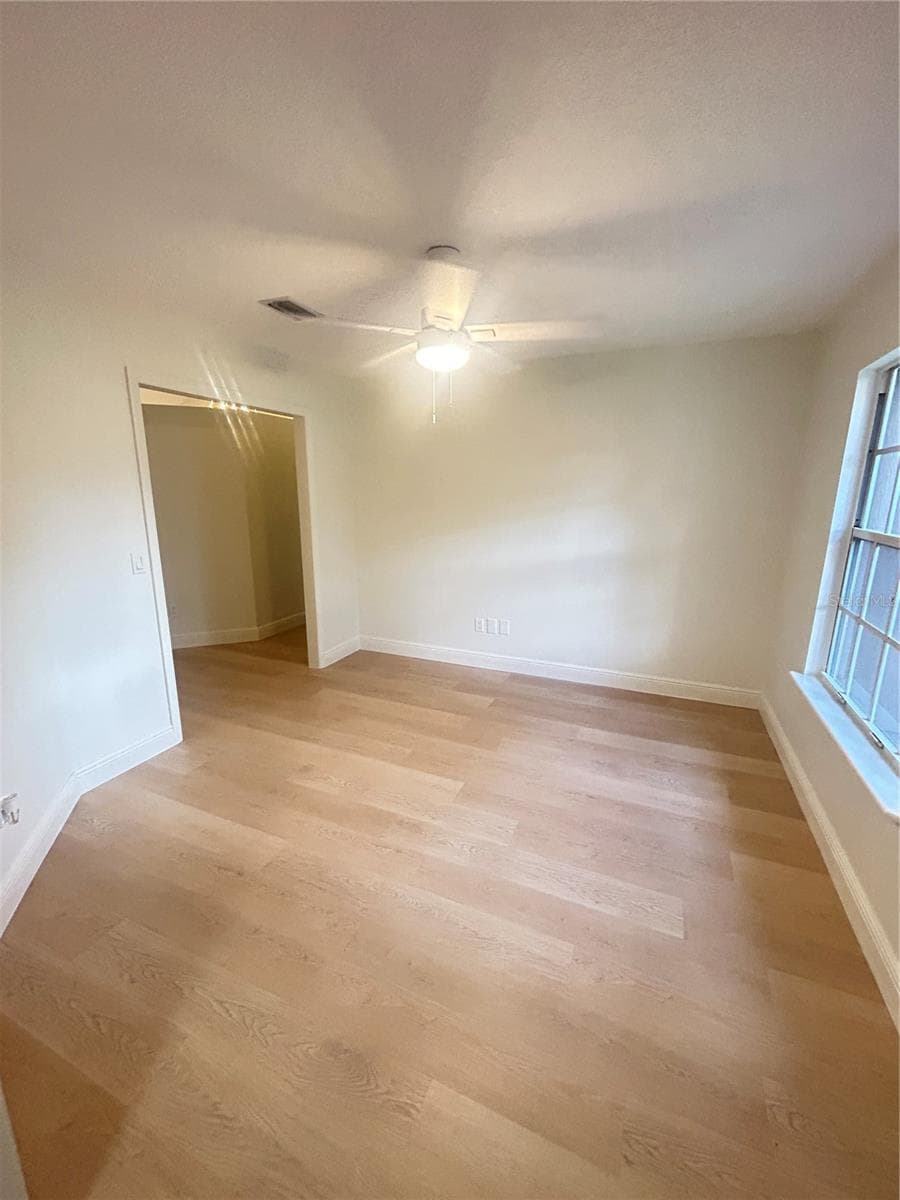
DINING AREA OFF KITCHEN - 1901 KNOLTON AVE, ORANGE CITY
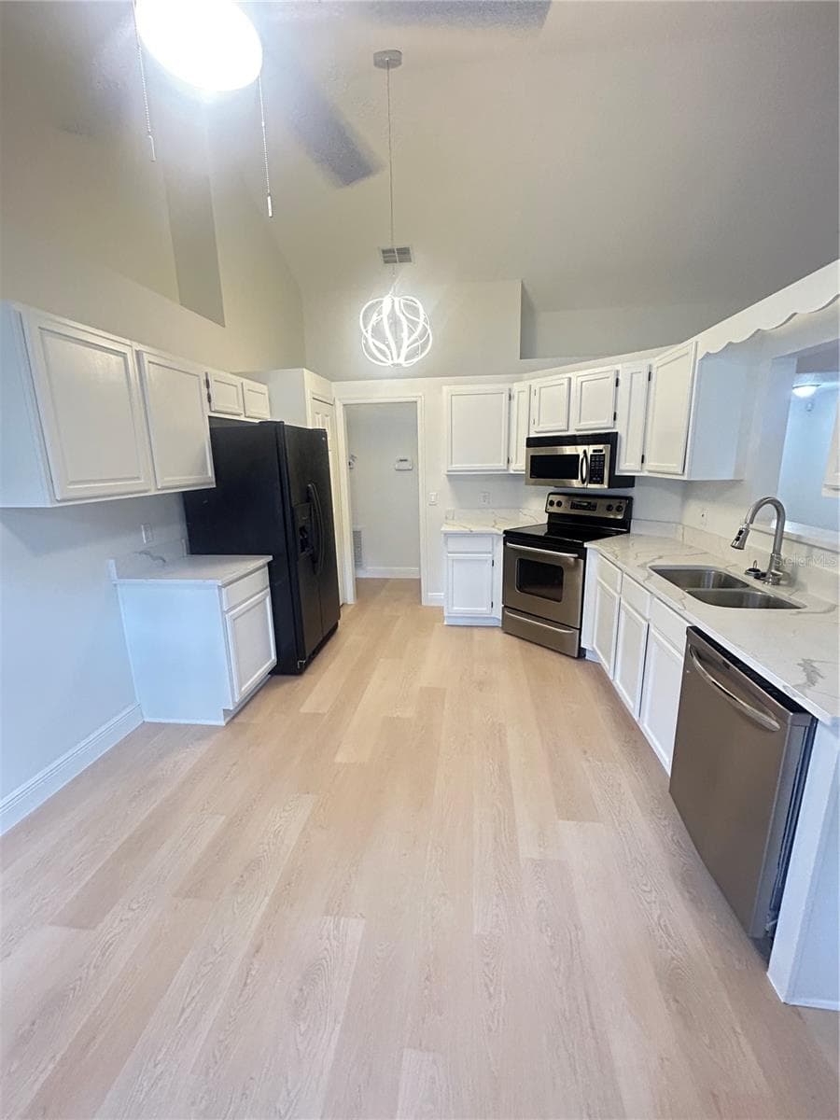
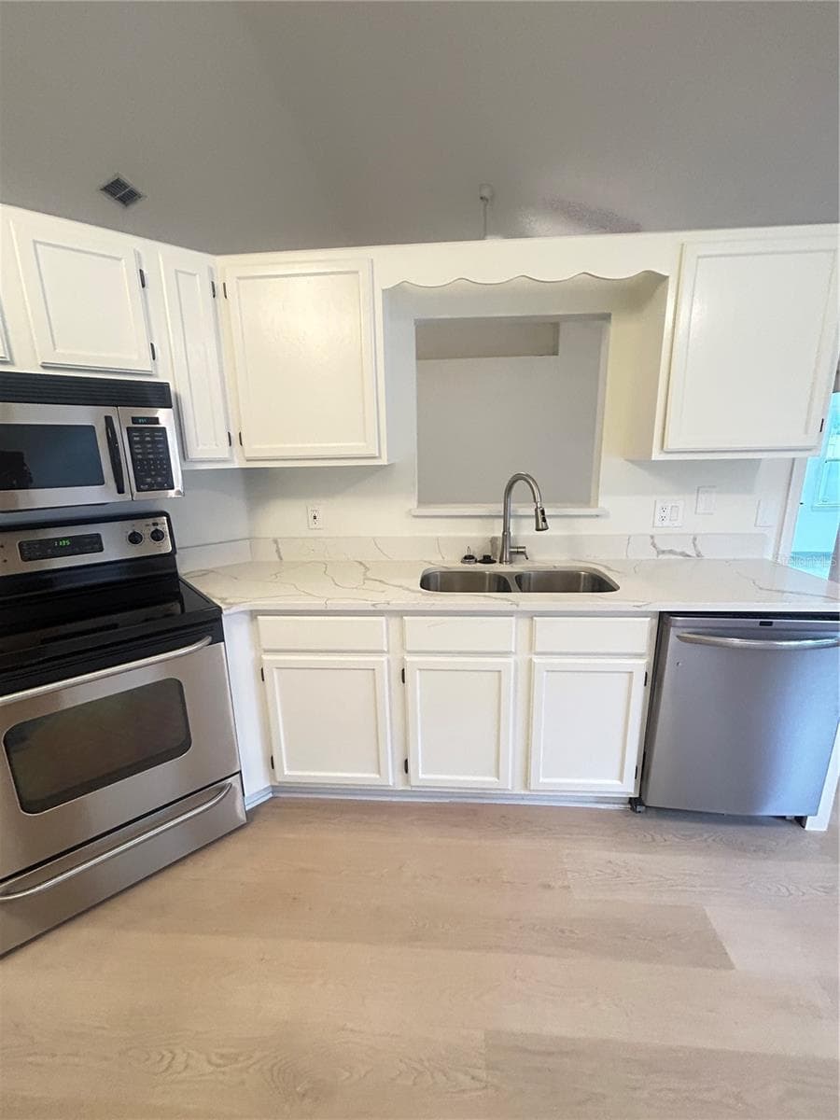
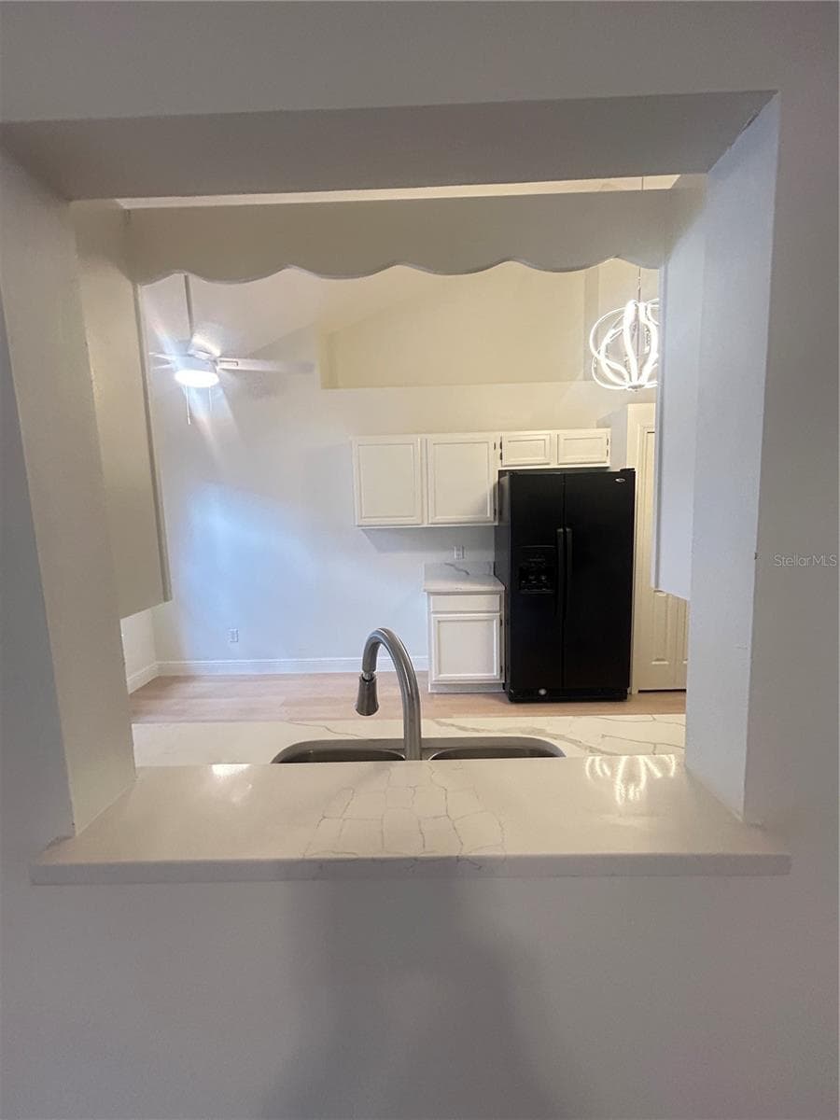
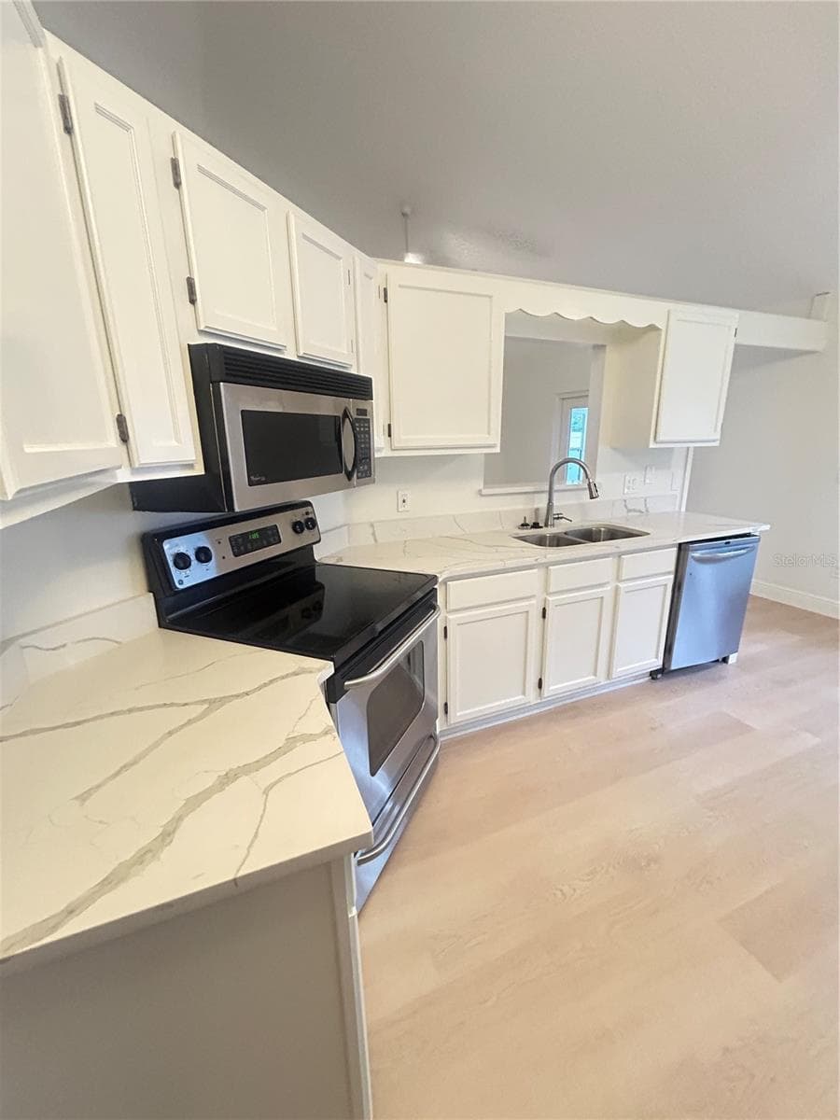
KITCHEN - 1901 KNOLTON AVE, ORANGE CITY
Single Family Residence at 1901 KNOLTON AVE, ORANGE CITY, photo 24 of 48
KITCHEN - 1901 KNOLTON AVE, ORANGE CITY
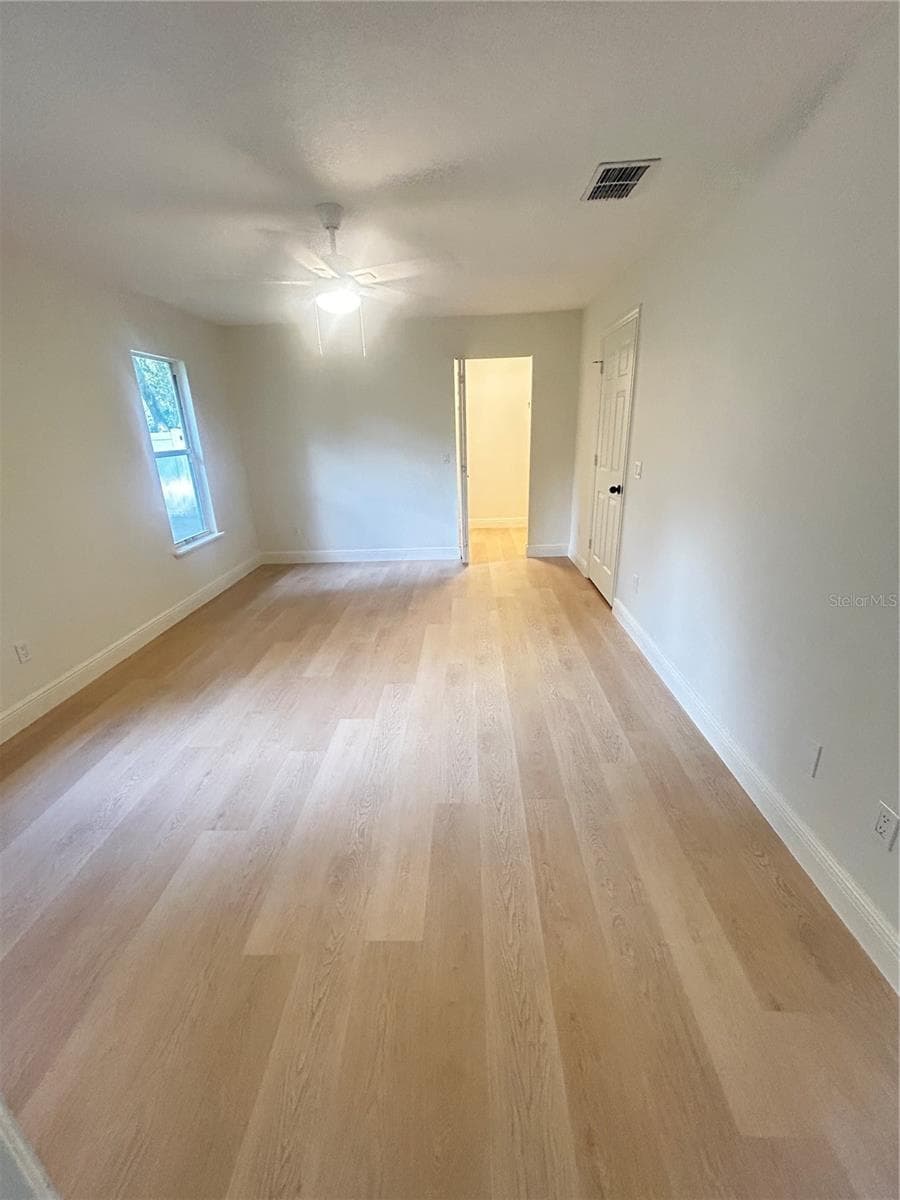
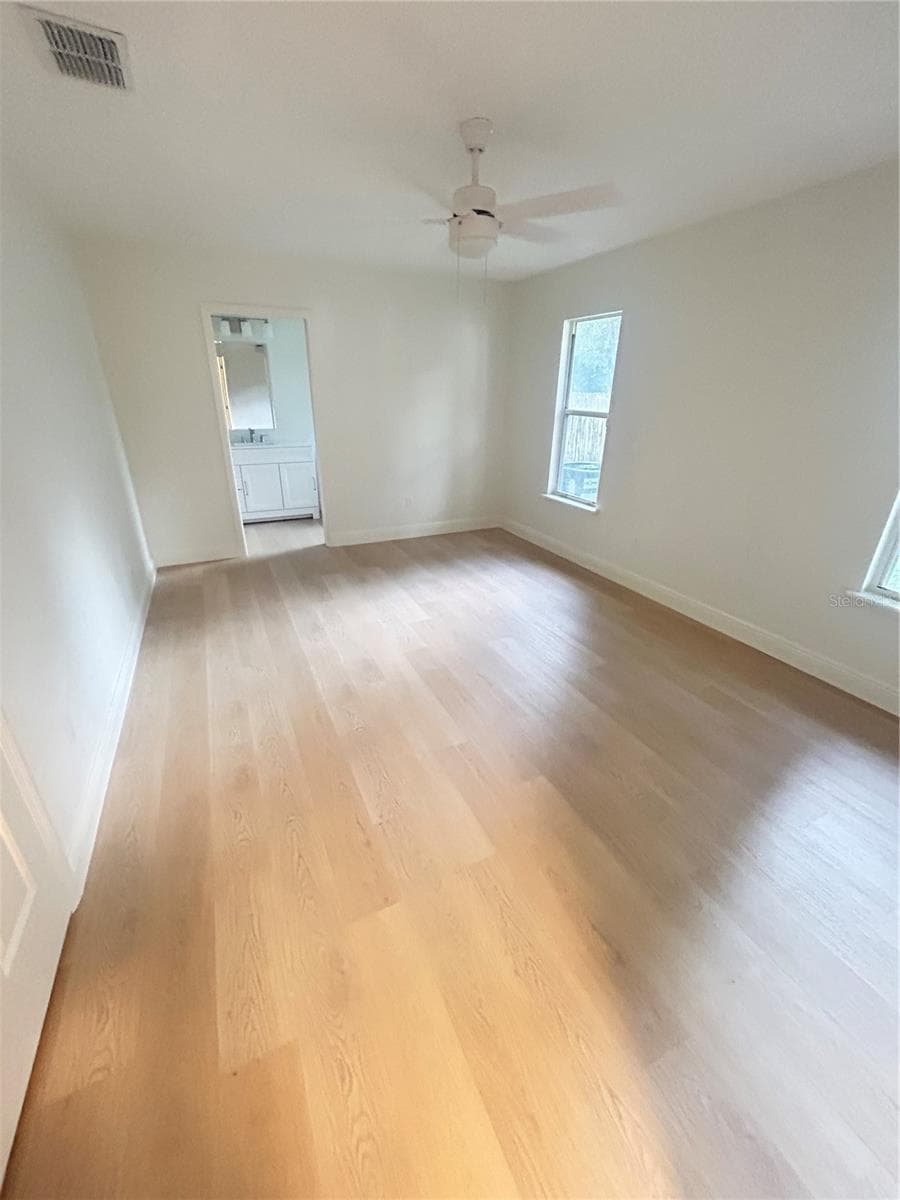
PRIMARY SUITE WITH WALK IN CLOSET AND ENSUITE BATHROOM - 1901 KNOLTON AVE, ORANGE CITY
PRIMARY BEDROOM WITH ENSUITE BATHROOM/SHOWER - 1901 KNOLTON AVE, ORANGE CITY
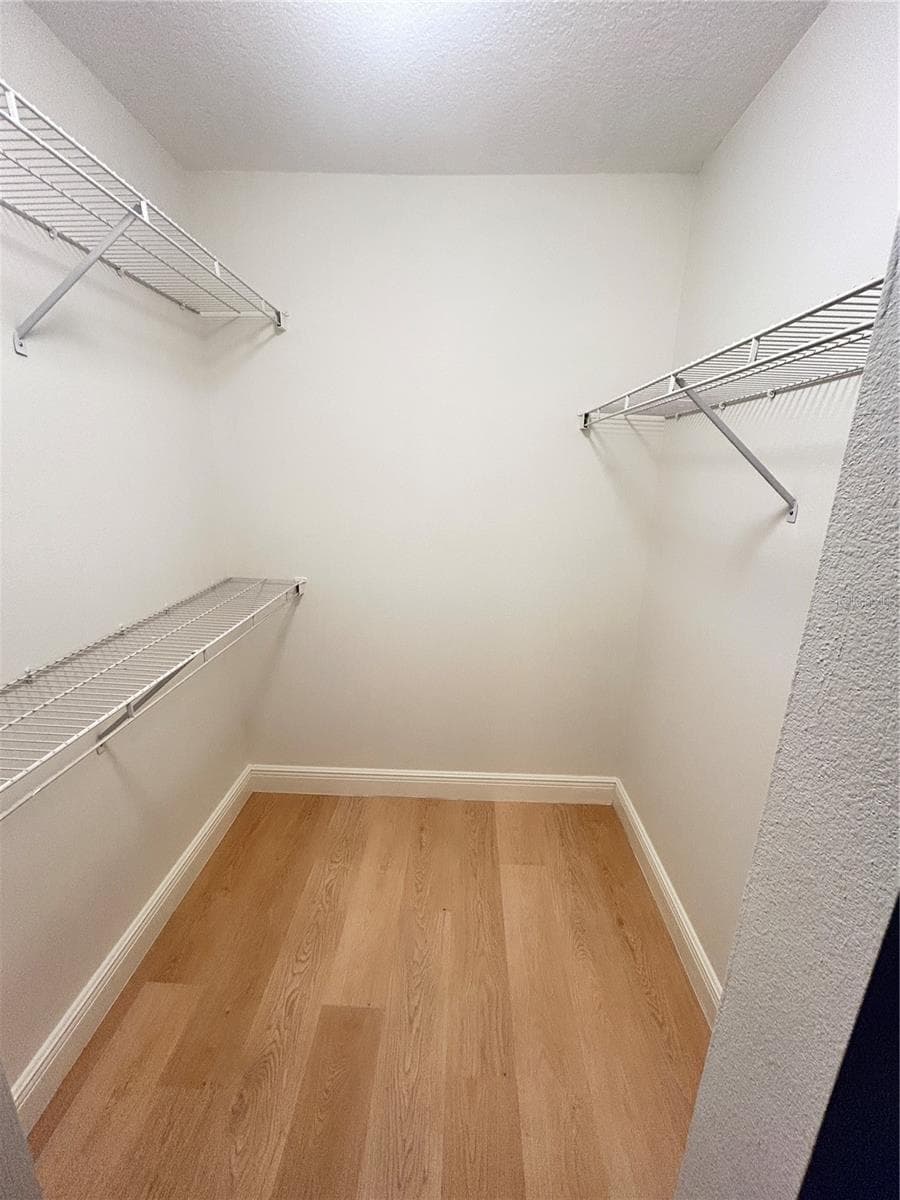
PRIMARY BEDROOM WALK IN CLOSET - 1901 KNOLTON AVE, ORANGE CITY
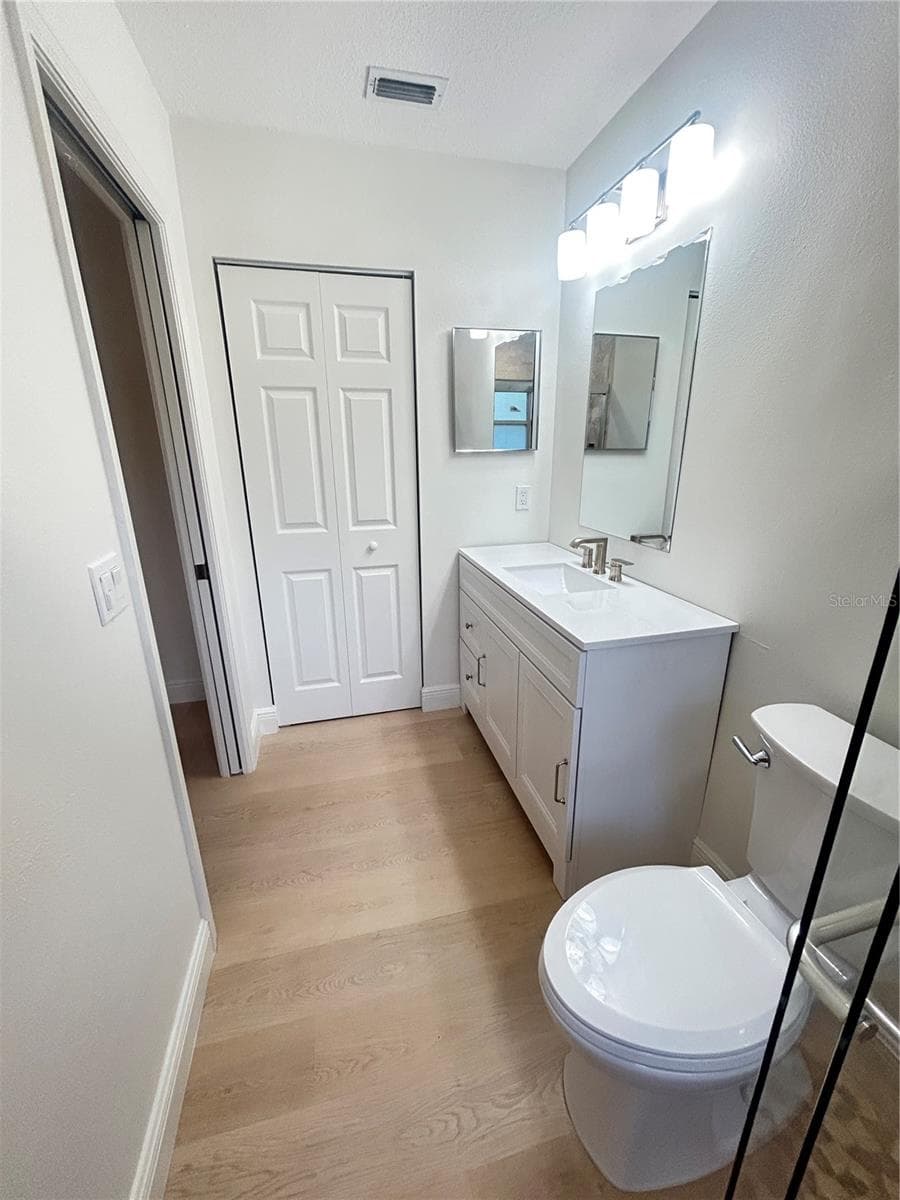
PRIMARY BATH - 1901 KNOLTON AVE, ORANGE CITY
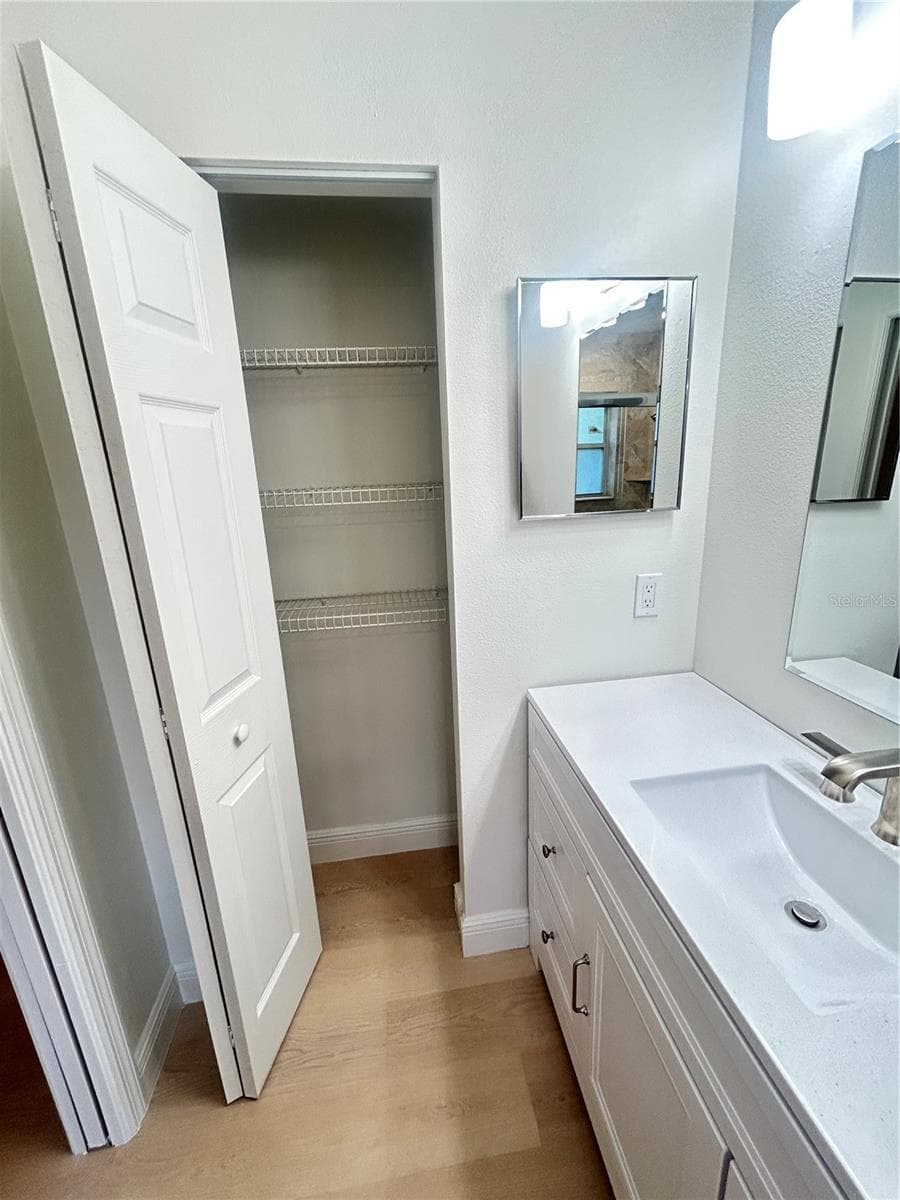
PRIMARY BATH W LINEN CLOSET - 1901 KNOLTON AVE, ORANGE CITY
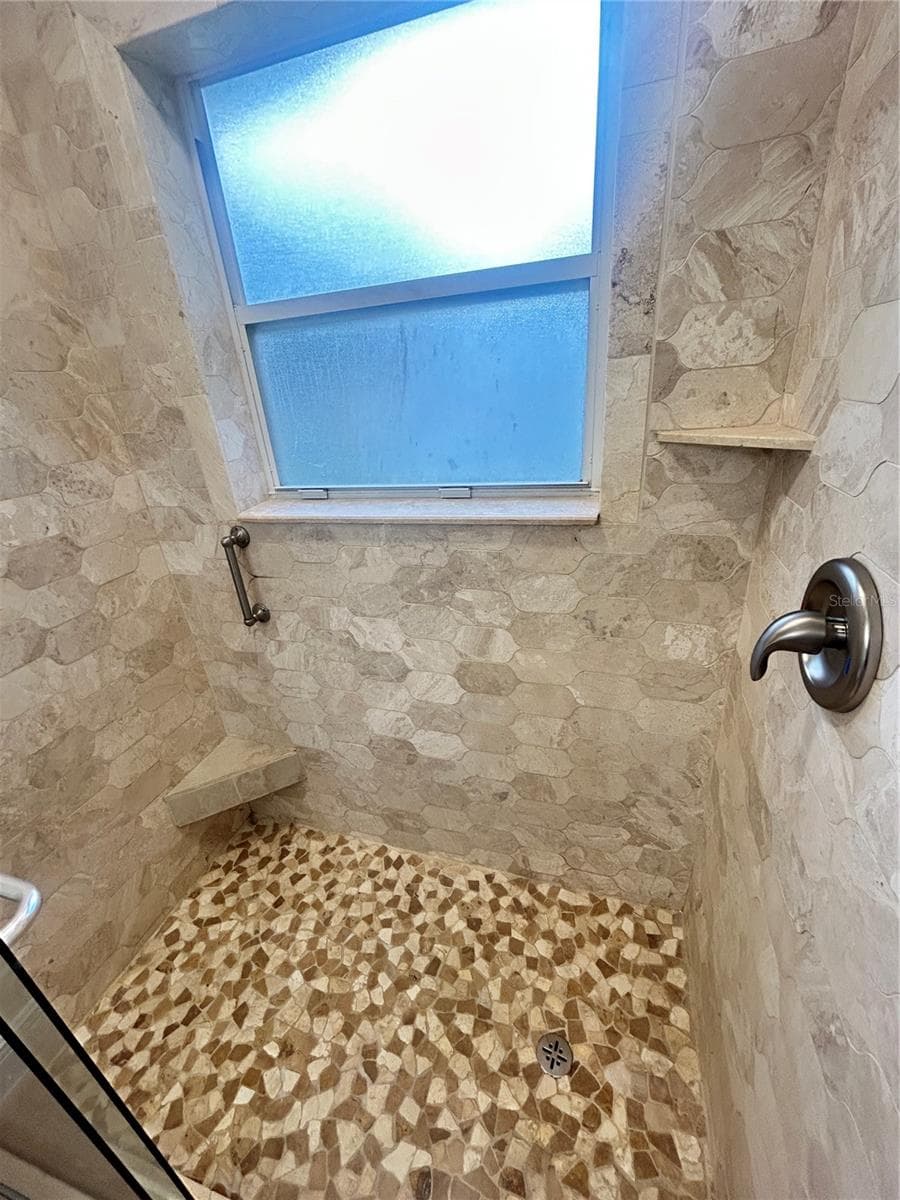
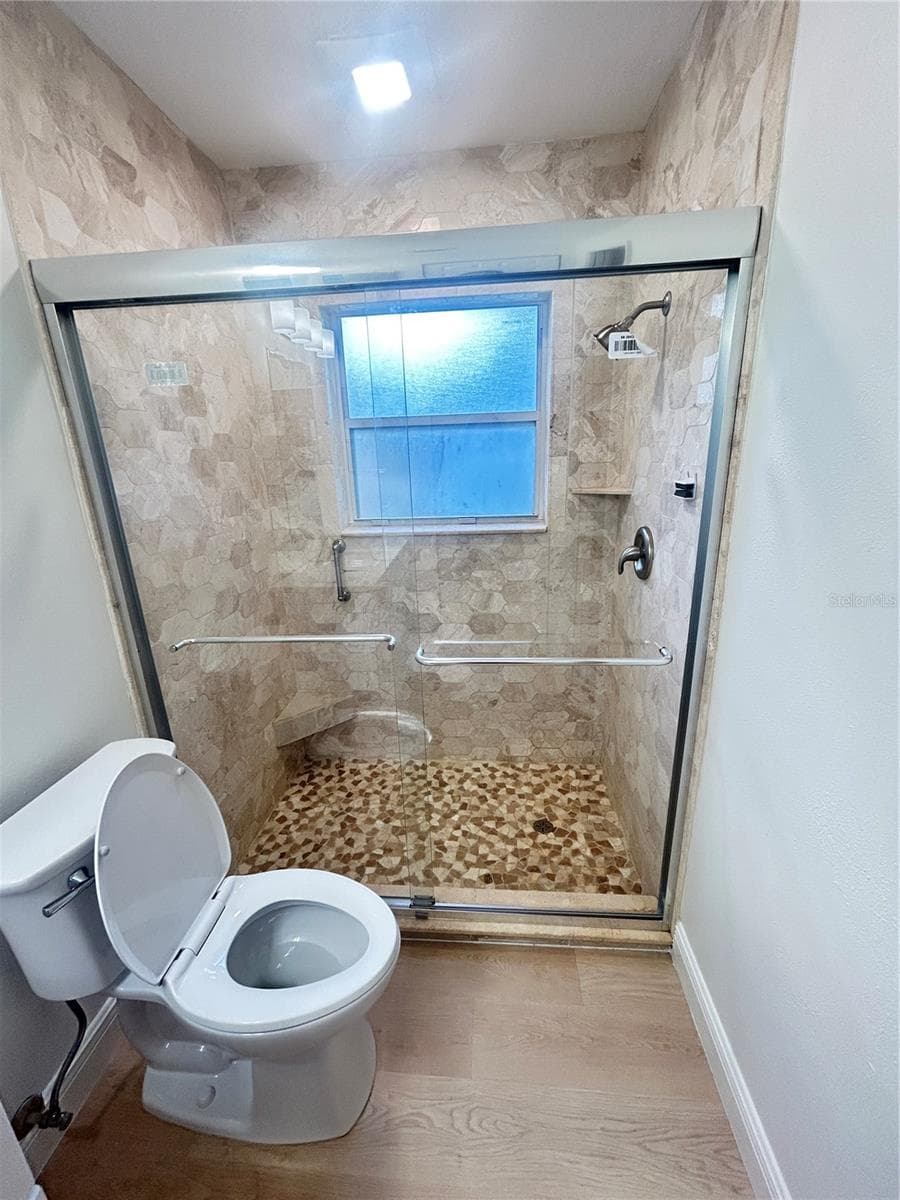
PRIMARY SHOWER - 1901 KNOLTON AVE, ORANGE CITY
Single Family Residence at 1901 KNOLTON AVE, ORANGE CITY, photo 32 of 48
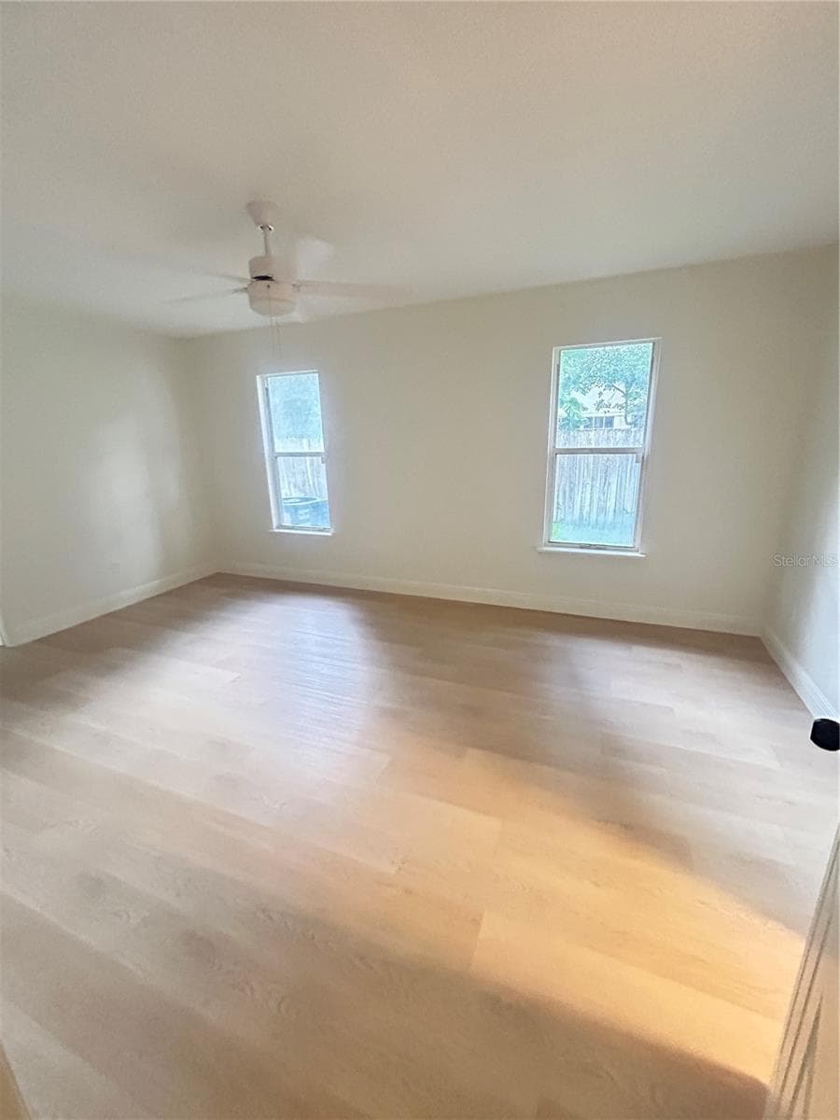
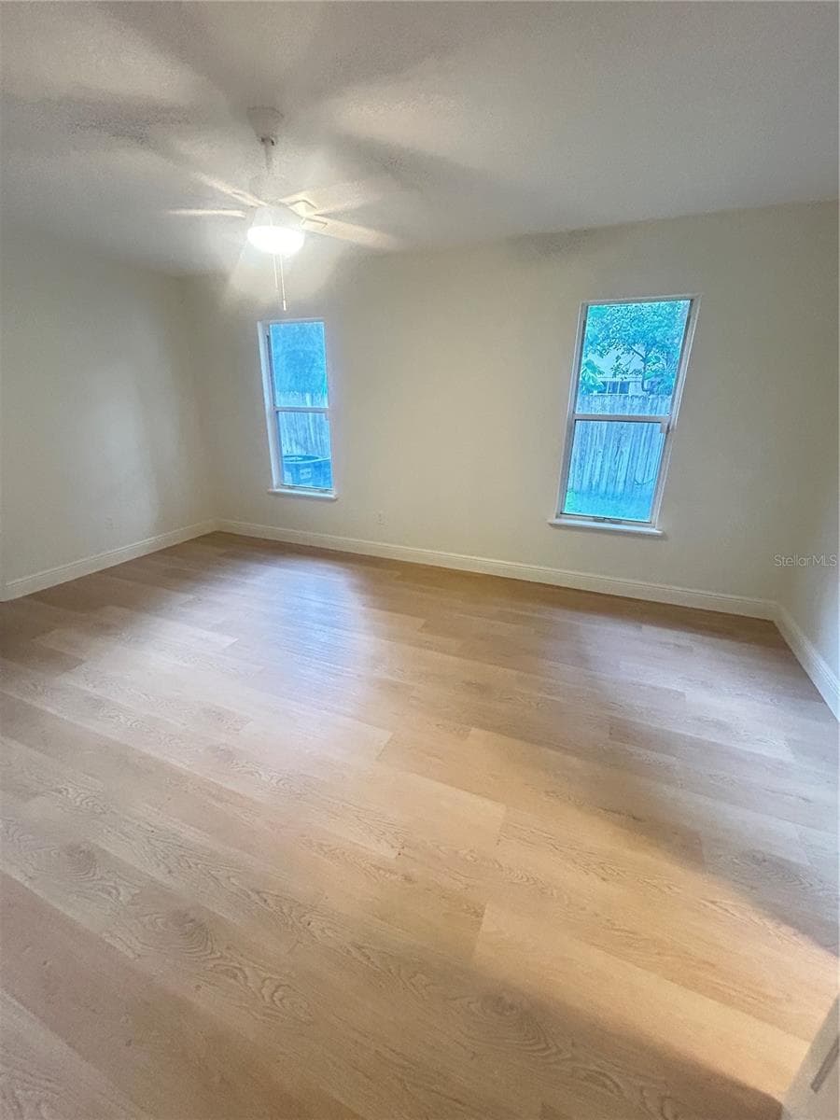
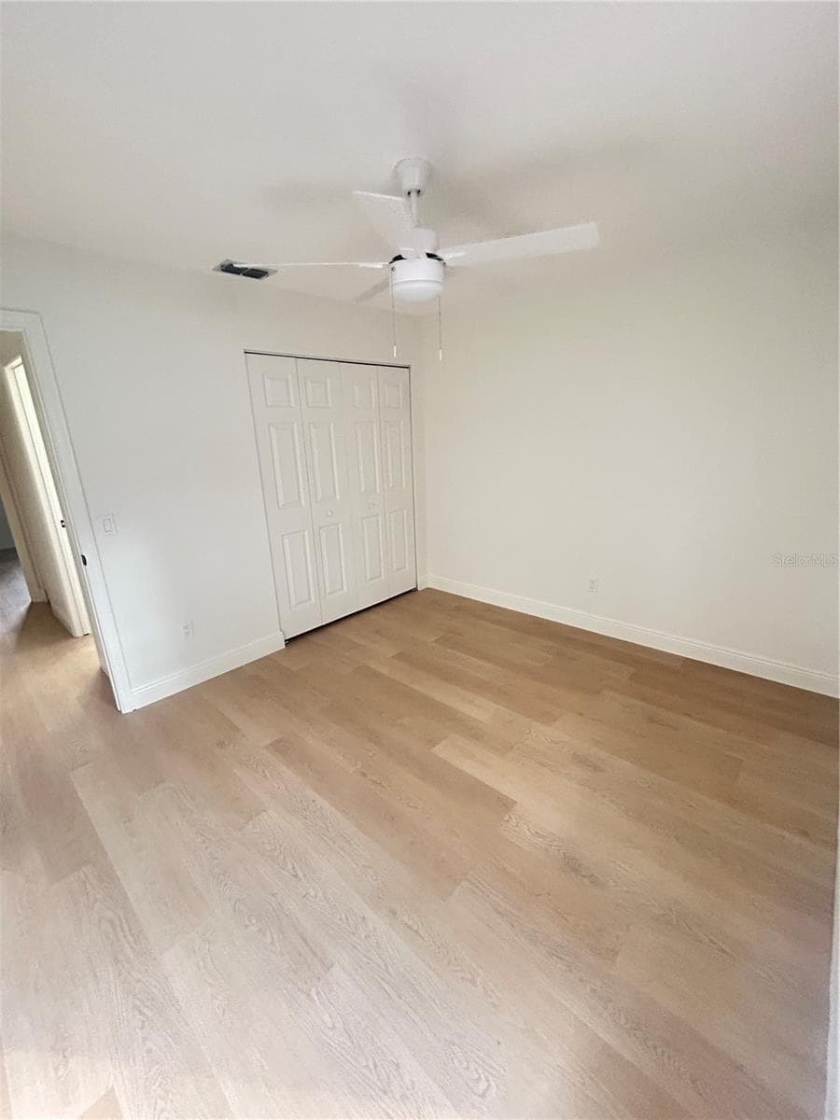
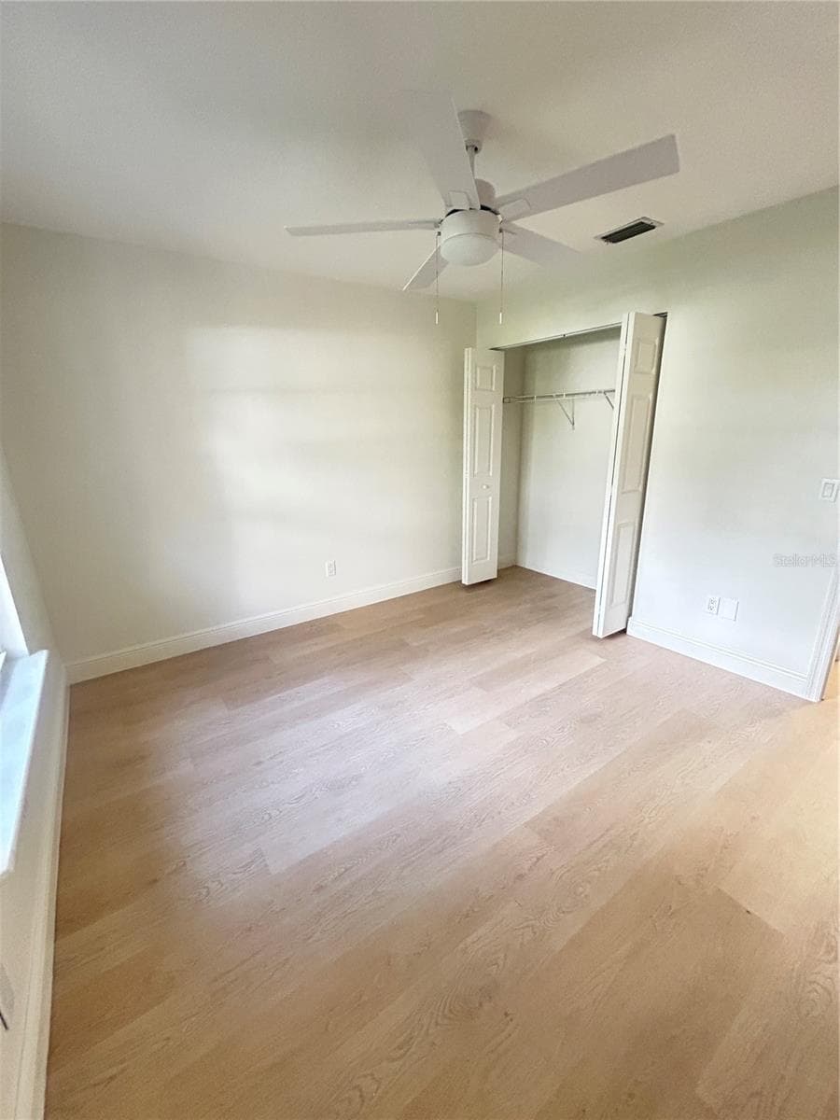
2ND BEDROOM - 1901 KNOLTON AVE, ORANGE CITY
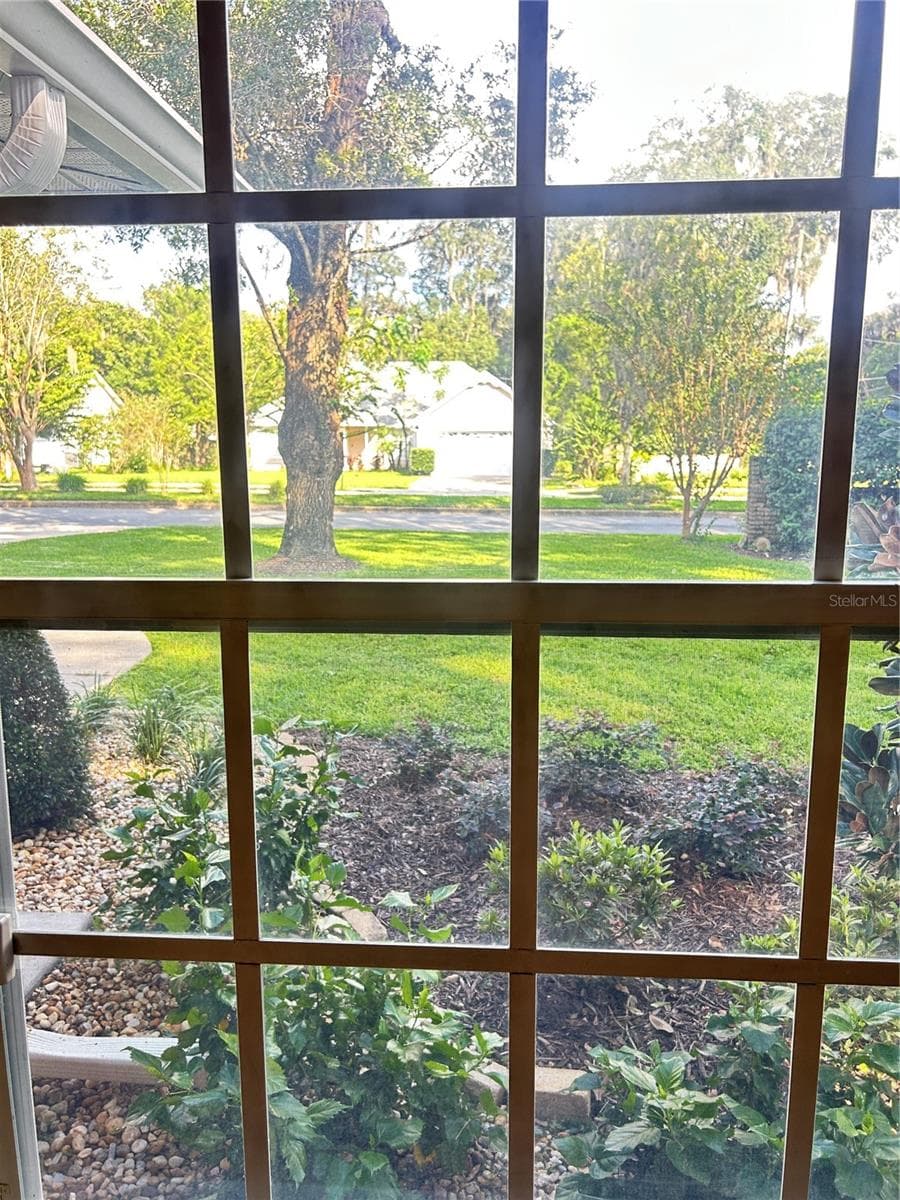
BEDROOM WINDOW VIEW - 1901 KNOLTON AVE, ORANGE CITY
2ND BEDROOM - 1901 KNOLTON AVE, ORANGE CITY
3RD BEDROOM - 1901 KNOLTON AVE, ORANGE CITY
3RD BEDROOM WITH BUILT IN CLOSET - 1901 KNOLTON AVE, ORANGE CITY
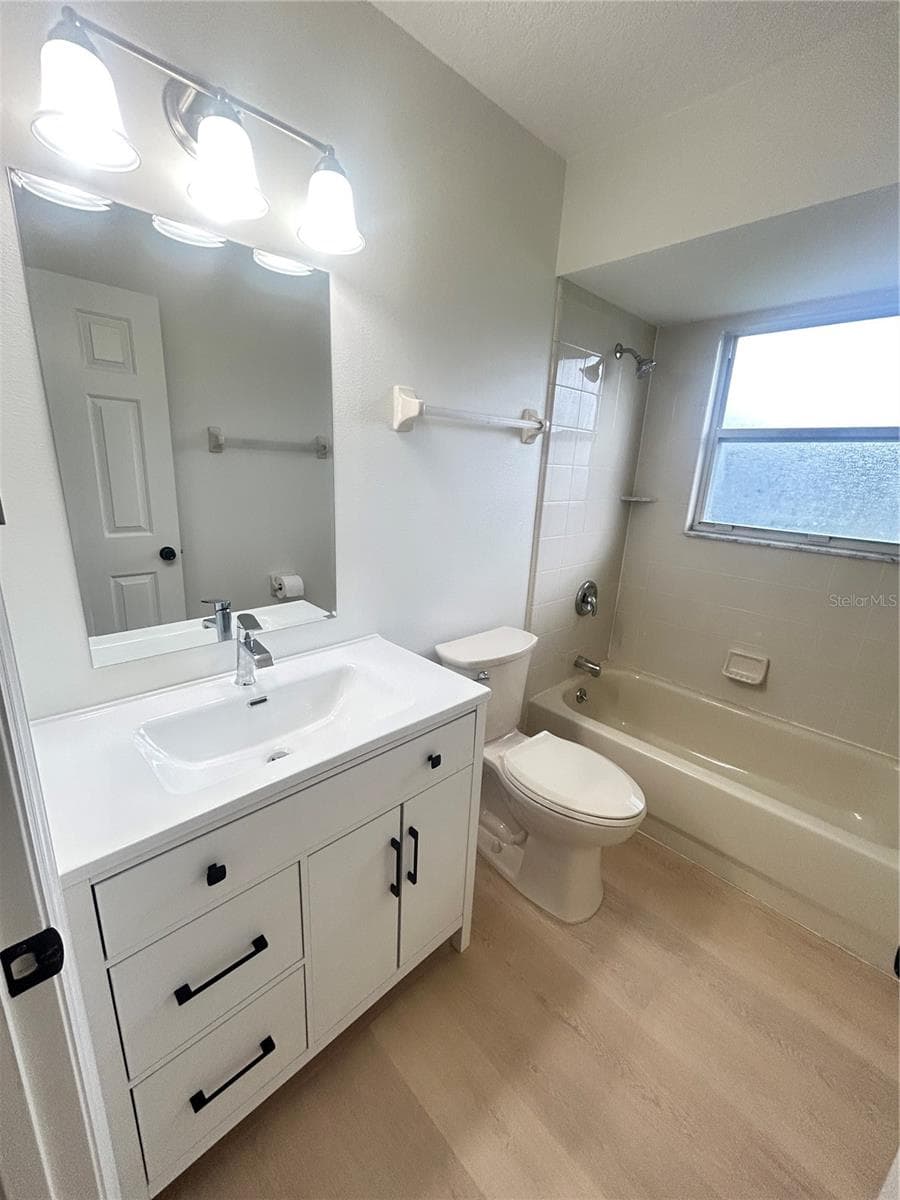
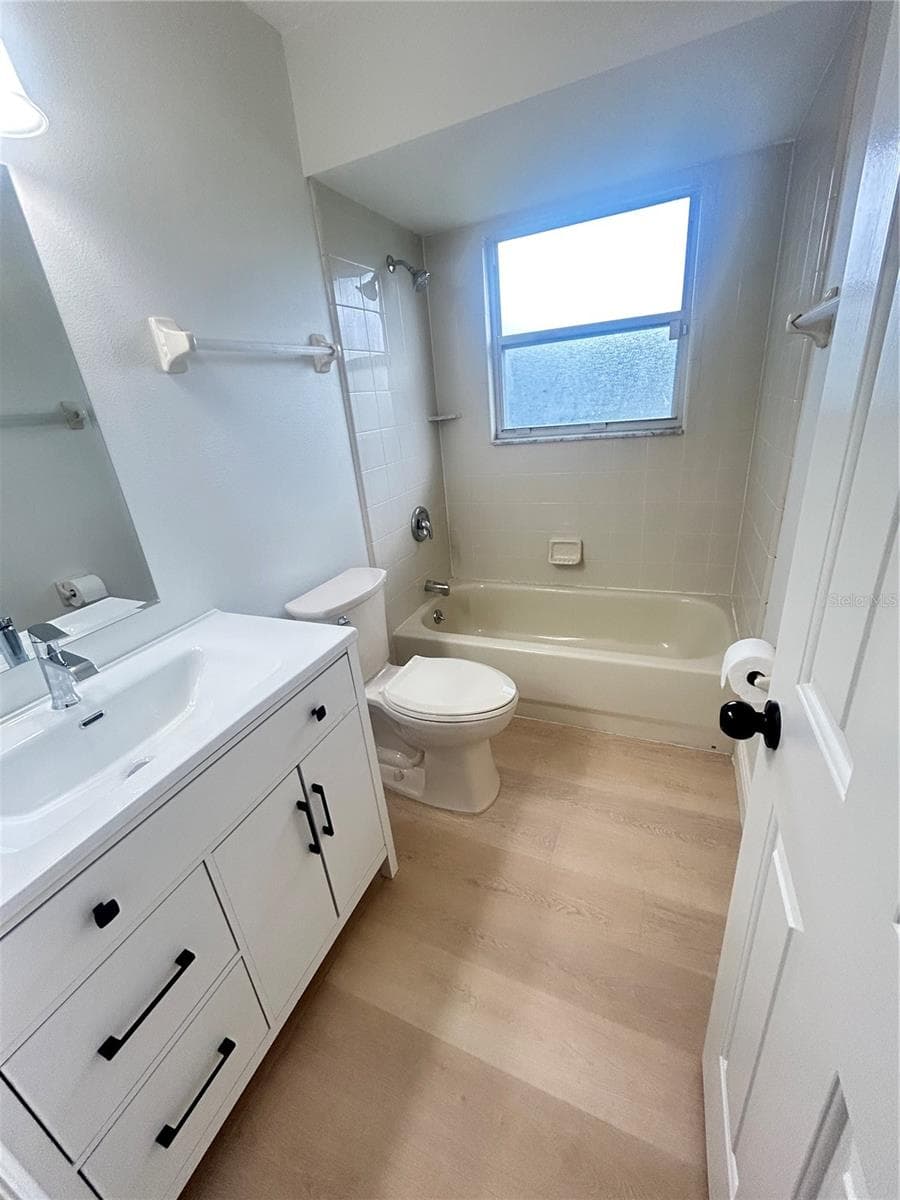
2ND BATHROOM - 1901 KNOLTON AVE, ORANGE CITY
Single Family Residence at 1901 KNOLTON AVE, ORANGE CITY, photo 39 of 48
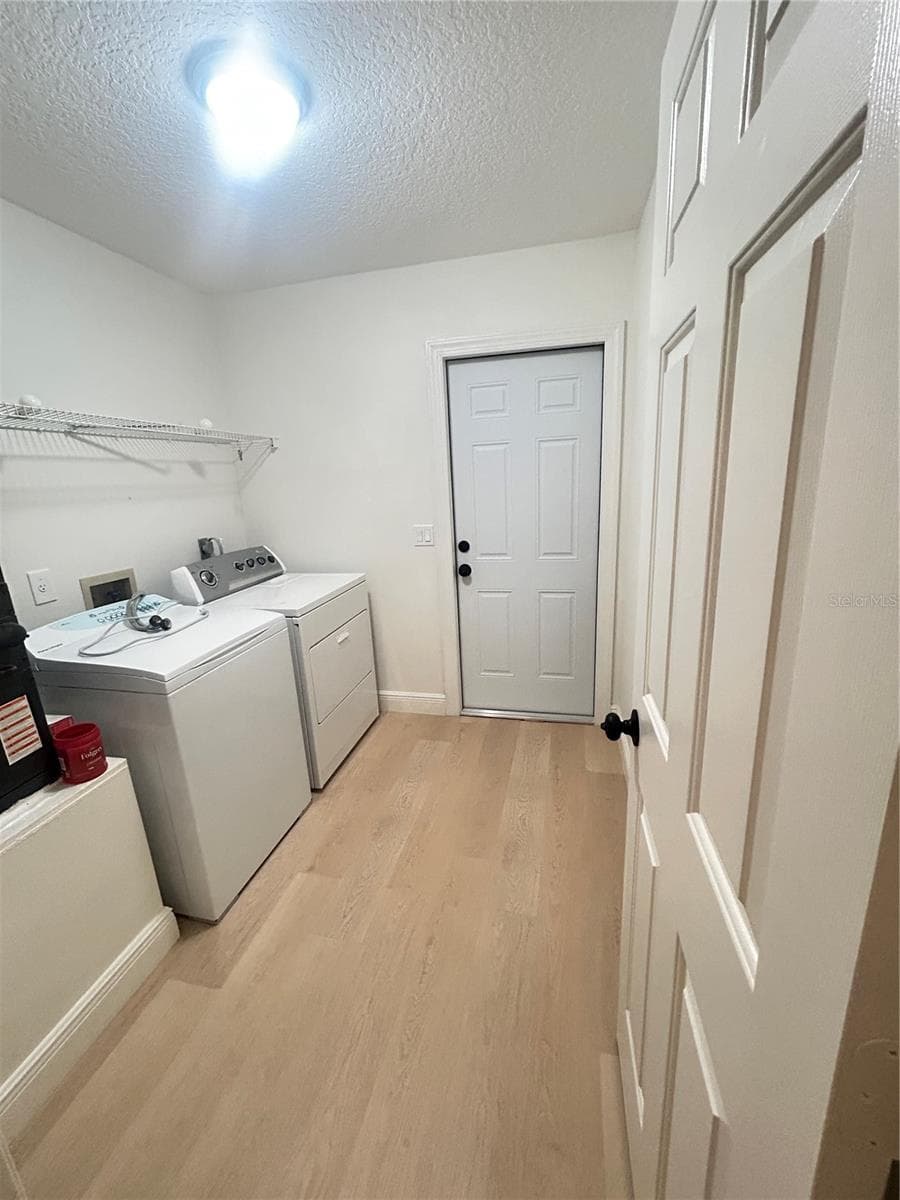
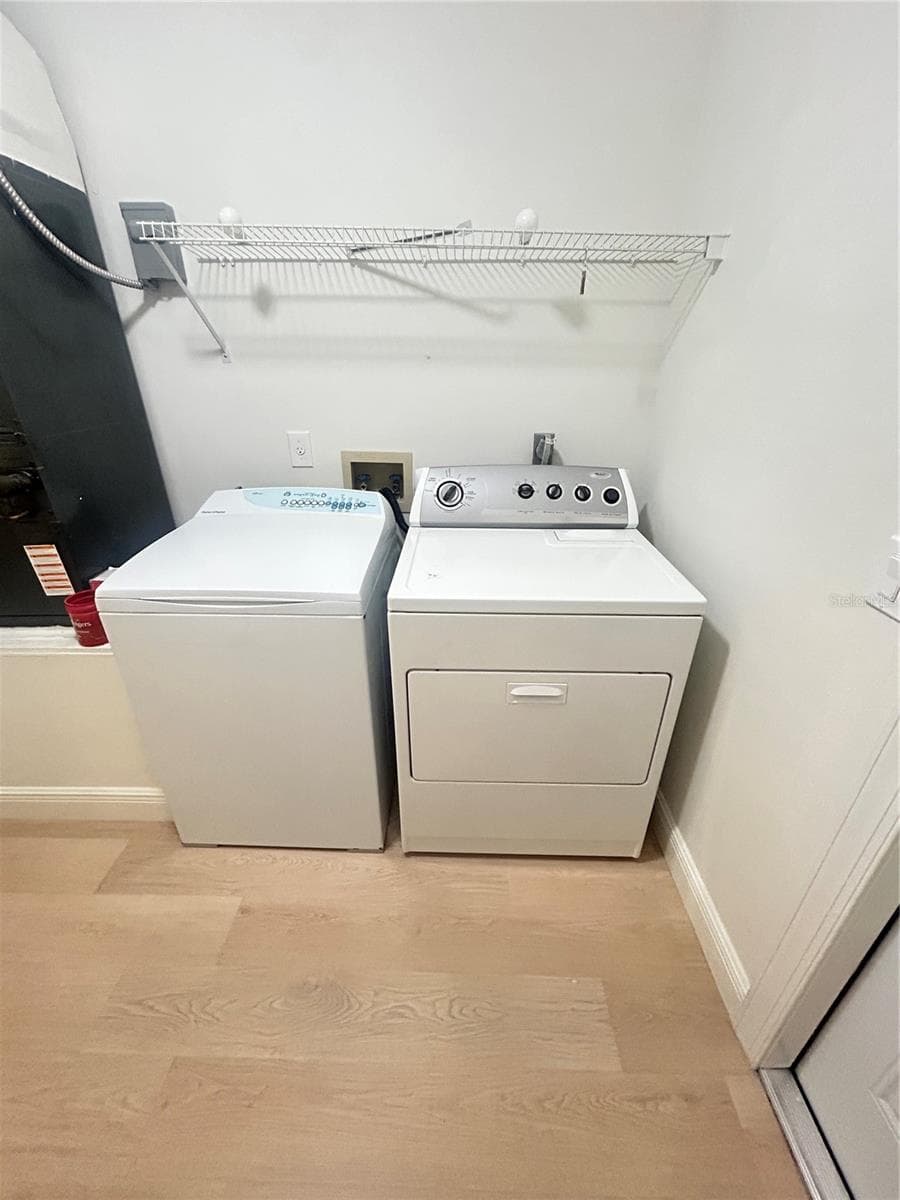
LAUNDRY ROOM - 1901 KNOLTON AVE, ORANGE CITY
Single Family Residence at 1901 KNOLTON AVE, ORANGE CITY, photo 41 of 48
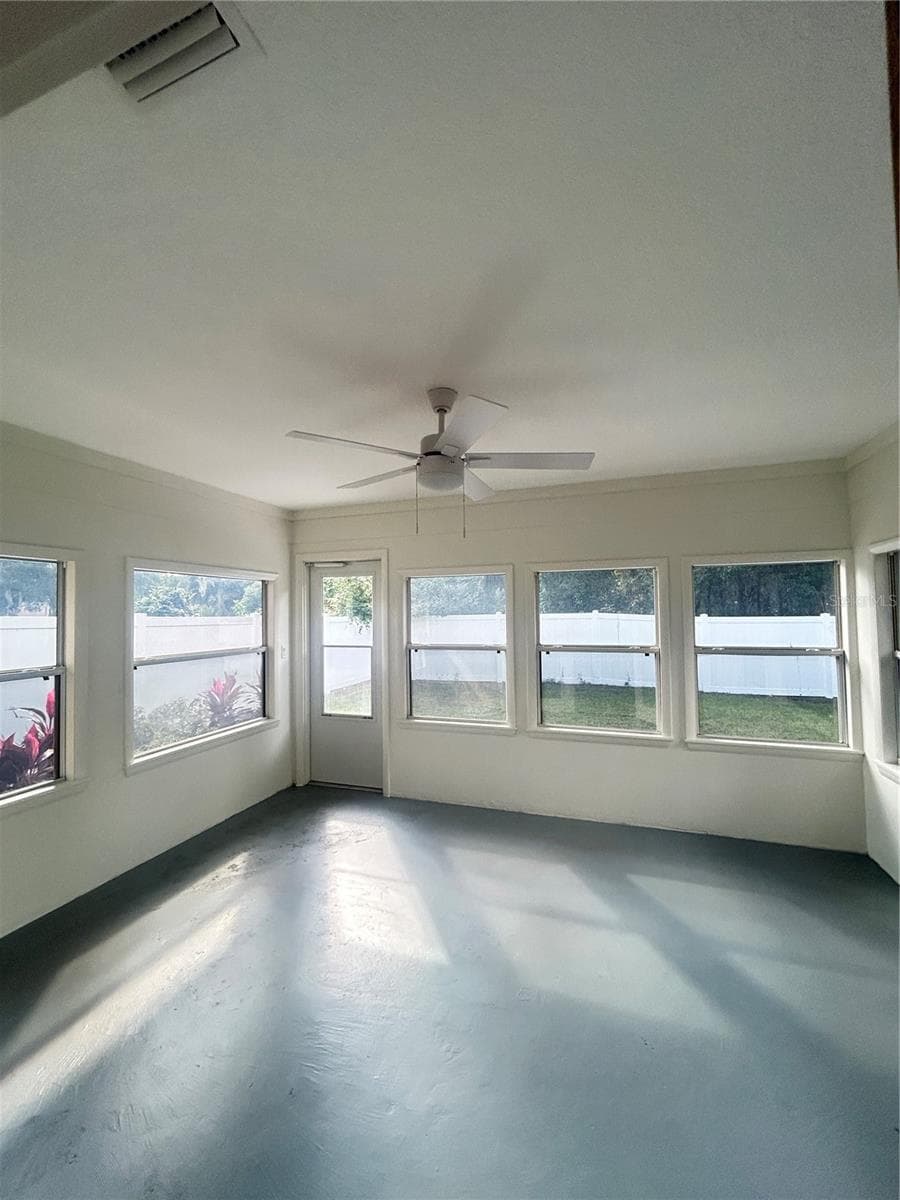
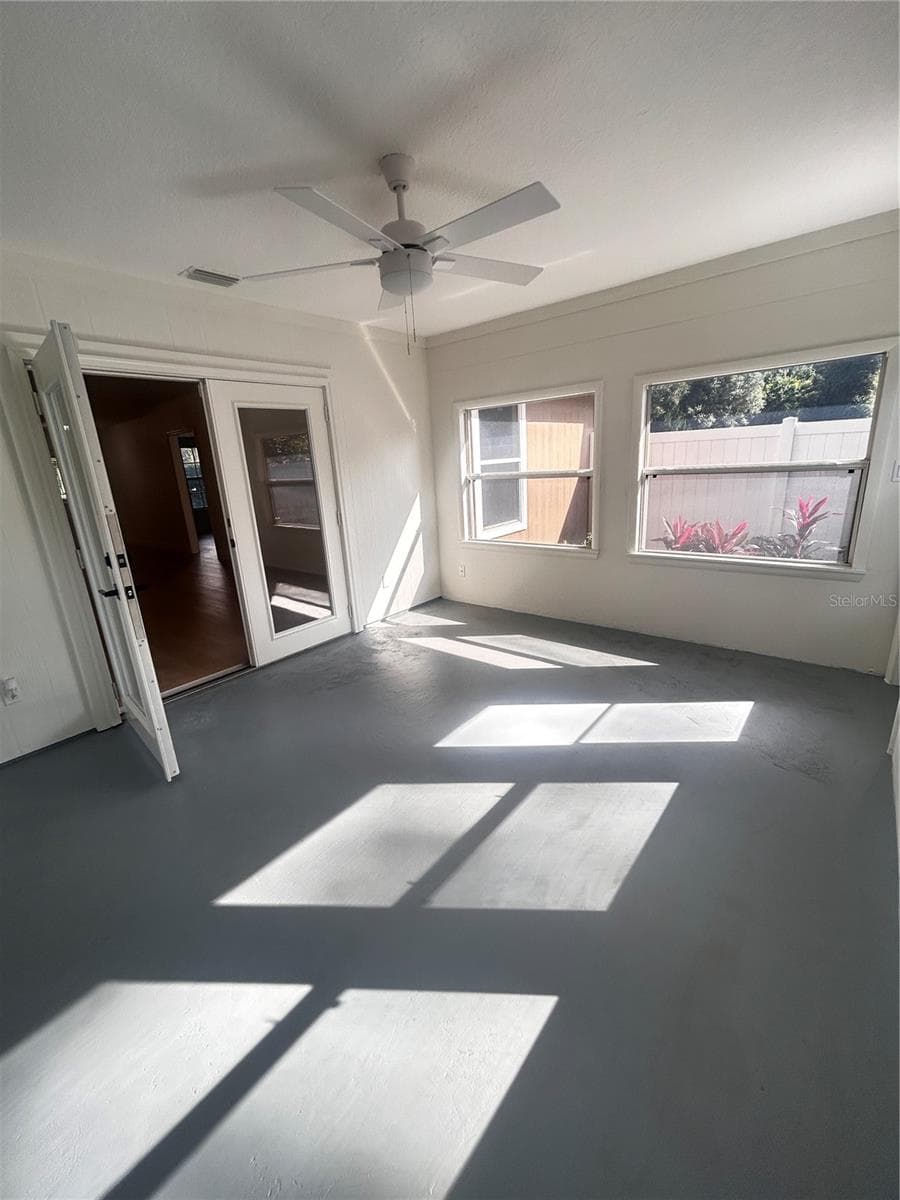
FLORIDA ROOM - 1901 KNOLTON AVE, ORANGE CITY
Single Family Residence at 1901 KNOLTON AVE, ORANGE CITY, photo 44 of 48
Single Family Residence at 1901 KNOLTON AVE, ORANGE CITY, photo 45 of 48
Single Family Residence at 1901 KNOLTON AVE, ORANGE CITY, photo 46 of 48
Single Family Residence at 1901 KNOLTON AVE, ORANGE CITY, photo 47 of 48
Single Family Residence at 1901 KNOLTON AVE, ORANGE CITY, photo 48 of 48
48 photos

$349,000

1901 KNOLTON AVE
ORANGE CITY, FL 32763
Listed by June Troy · CHARLES RUTENBERG REALTY ORLANDO
Bedrooms
3
Bathrooms
2
Living area
1,762 sqft
Year built
1996

About this home

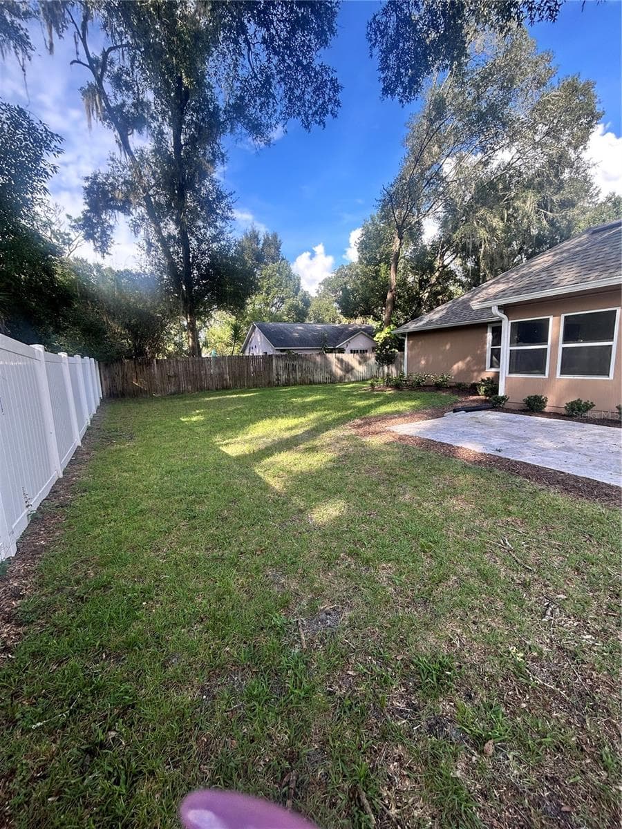
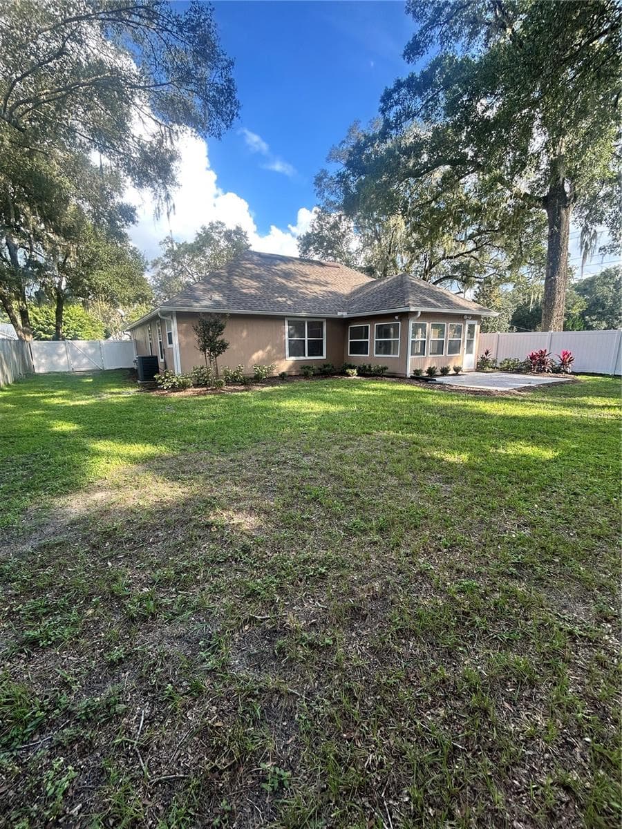
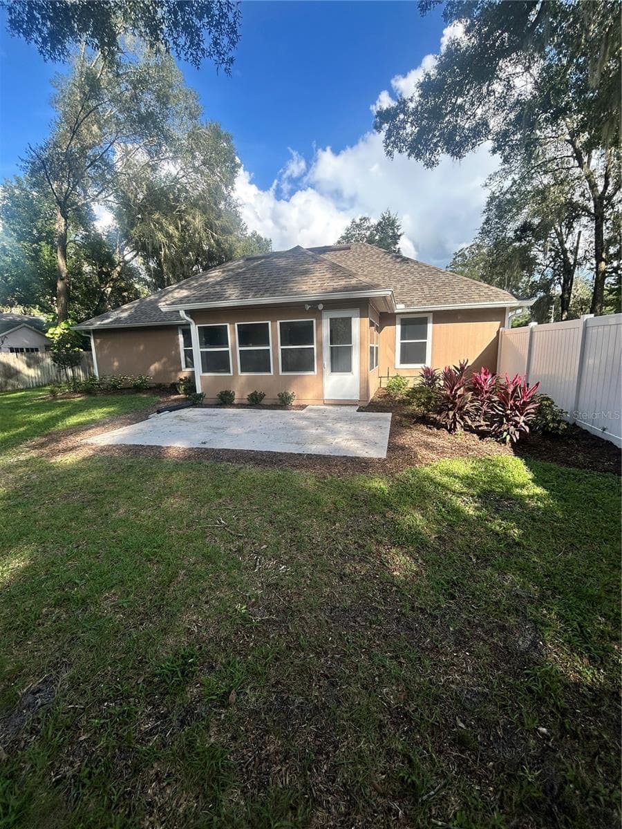
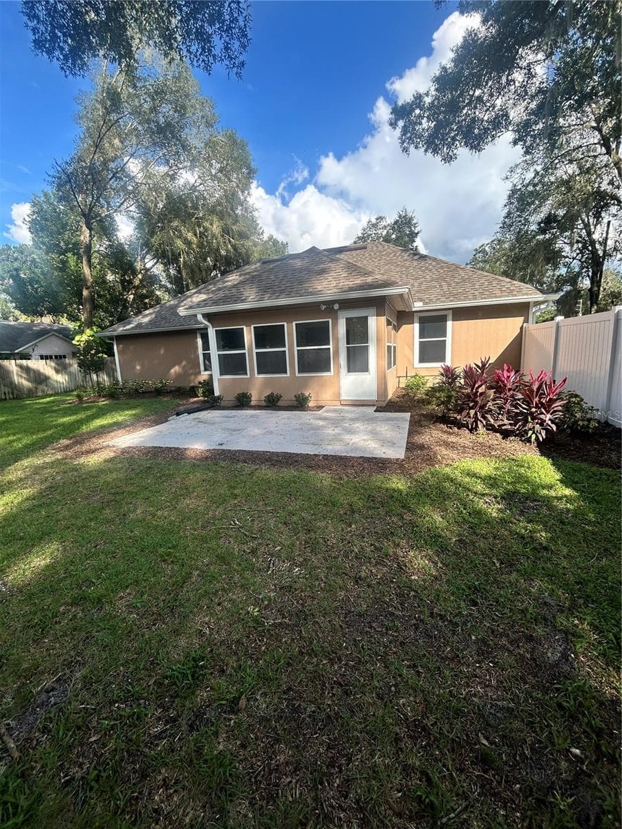
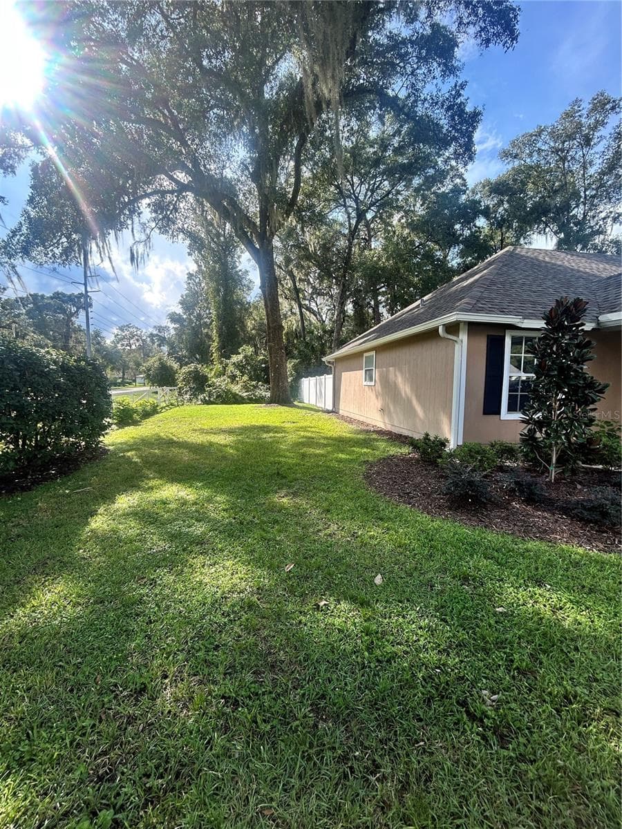
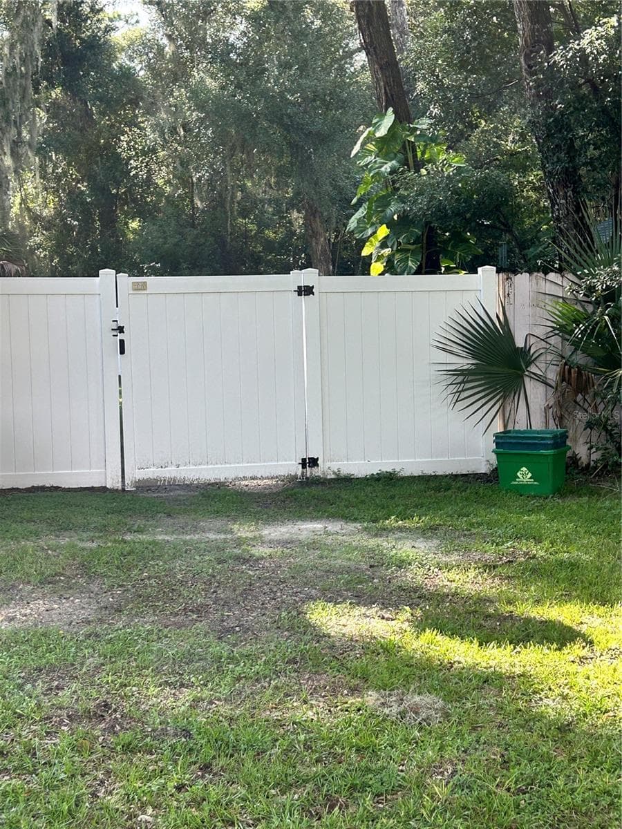
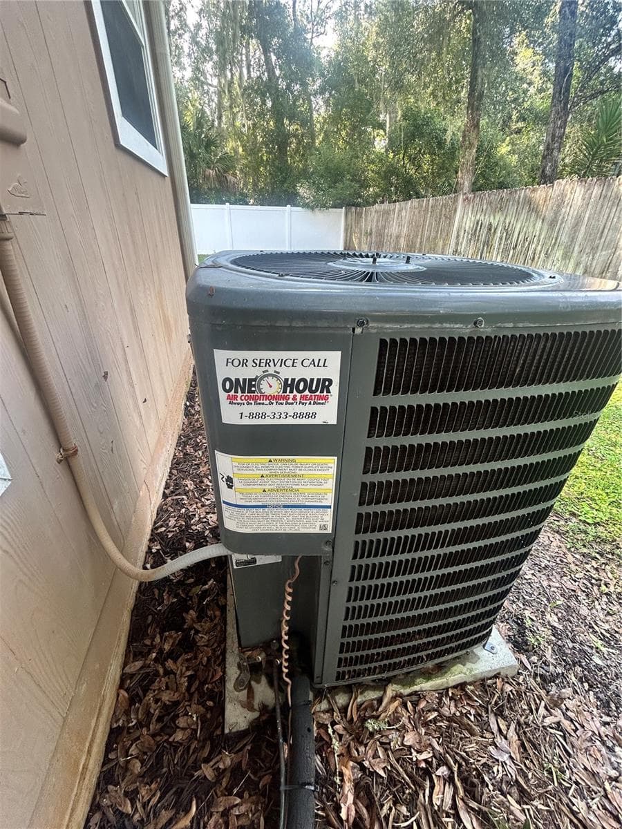
Beautifully Updated Home with a Private Lush Backyard! Welcome home to this beautifully refreshed 3-bedroom, 2-bath residence in Orange City! Featuring soaring cathedral ceilings and a desirable split-bedroom floor plan, this home offers a comfortable functional layout with a spacious living room, separate dining area and interior laundry room. Fresh interior paint, updated flooring, and remodeled bathrooms give the home a clean modern feel. One of the highlights is the light filled Florida room, served by the central A/C this room can be used year-round. It features an abundance of windows, overlooking the lush, private fenced backyard. This inviting space is perfect for enjoying your morning coffee, relaxing with a good book or entertaining while taking in the beautiful garden views. Situated on a fully fenced corner lot, the property boasts attractive landscaping in both the front and back yards, mature greenery and an irrigation system to help keep the grounds looing their best. Additional features include an attached two-car garage, gutters, a roof approximately six years old and an AC system approximately 7 years old. With its appealing updates, practical layout, established landscaping and peaceful backyard setting, this home offers a wonderful opportunity to enjoy comfortable Florida living.

Property details

MLS #
MFRV4951782
Property type
Single Family Residence
Subdivision
OAKWOOD HILLS
Status
Active
Days on market
N/A
On market date
October 12, 2026
Stories
N/A
Total bathrooms
2
Garage spaces
N/A
Parking spaces
N/A
Lot size
0.27 acres
Loading map…

Nearby schools

Within 10 miles. School directory data from the National Center for Education Statistics (NCES), accessed via the Urban Institute Education Data API. Local Score is calculated by INNOVATE Real Estate; where a state rating is shown, it comes from that state's own official school report card.

Elementary
ORANGE CITY ELEMENTARY SCHOOL
1.39 mi away · Grades -1-5
Nearest school -- attendance-zone data not available here
3.0
Local Score (student-teacher ratio only (preliminary -- will incorporate state test-score data once available)) -- not an official state rating
Enrollment
554
Student:teacher ratio
15.4:1
District
VOLUSIA
Middle
RIVER SPRINGS MIDDLE SCHOOL
1.63 mi away · Grades 6-8
Nearest school -- attendance-zone data not available here
2.0
Local Score (student-teacher ratio only (preliminary -- will incorporate state test-score data once available)) -- not an official state rating
Enrollment
1,289
Student:teacher ratio
20.1:1
District
VOLUSIA
High
UNIVERSITY HIGH SCHOOL
2.18 mi away · Grades 9-12
Nearest school -- attendance-zone data not available here
1.0
Local Score (student-teacher ratio only (preliminary -- will incorporate state test-score data once available)) -- not an official state rating
Enrollment
2,711
Student:teacher ratio
23.2:1
District
VOLUSIA

Walkability

Blended score for ORANGE CITY's center, calculated by INNOVATE Real Estate from two sources: the EPA's National Walkability Index (street network, transit, land-use mix) and Google Places amenity data (what's actually reachable on foot from this point). 60% EPA National Walkability Index + 40% nearby-amenity density (Google Places).

40
Somewhat walkable
out of 100
EPA National Walkability Index
7.3 / 20 -- Below average walkable
Google Places amenity density
45 / 100
Restaurants & cafes8
Grocery stores0
Parks1
Schools2
Transit stops6
Pharmacies0

Mortgage calculator

Estimate only - actual rate and payment depend on your lender, credit, and loan program.

$
%
%
Adjust tax / insurance estimates
% / yr
$
/mo
Est. monthly payment
$2,252/mo
$69,800 down
$279,200 loan
Principal & interest$1,811
Property tax (est.)$291
Home insurance (est.)$150

Similar homes you might like

Data source: Listing information provided by Stellar MLS (mfrmls) via Trestle/CoreLogic. Last updated 11 hr ago.

Information herein deemed reliable but not guaranteed; all measurements, school assignments, HOA fees, taxes, and feature lists are approximate and should be independently verified. Equal Housing Opportunity.