
$294,900
About this home
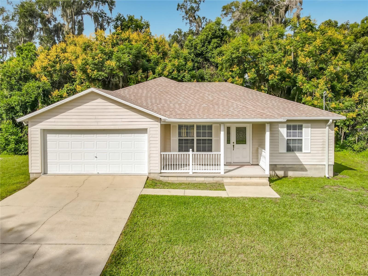
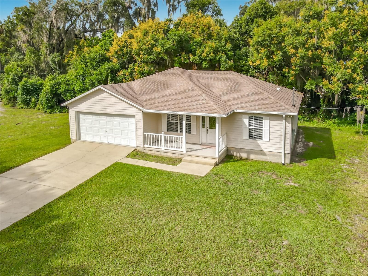
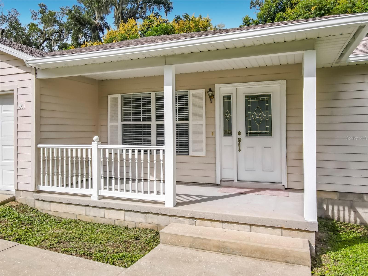
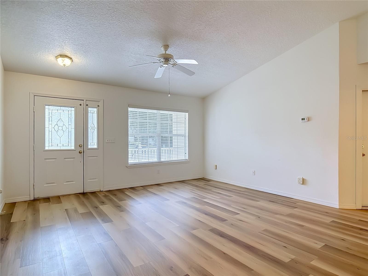
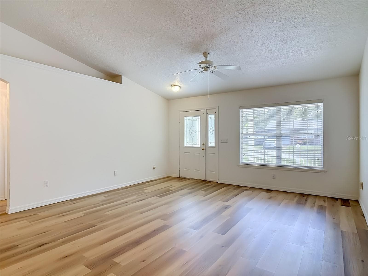
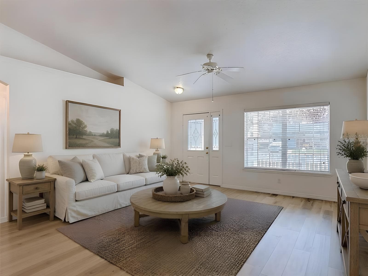
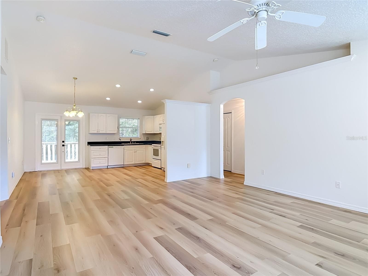
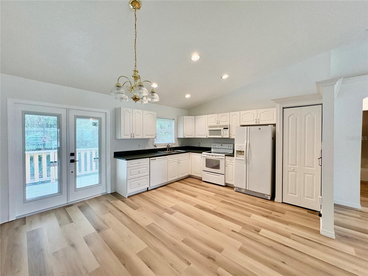
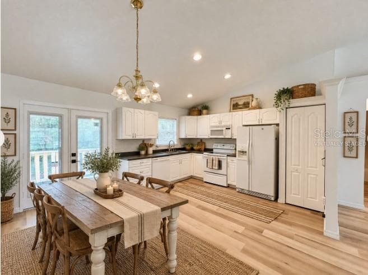
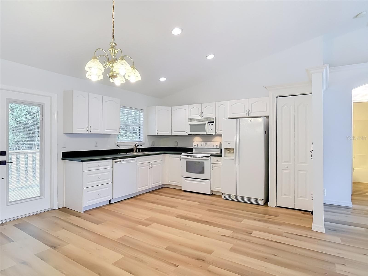
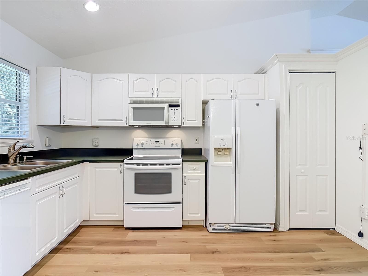
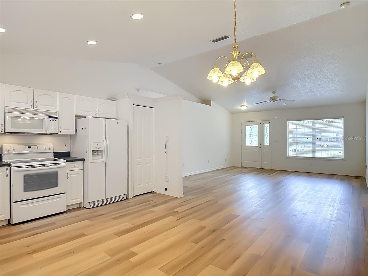
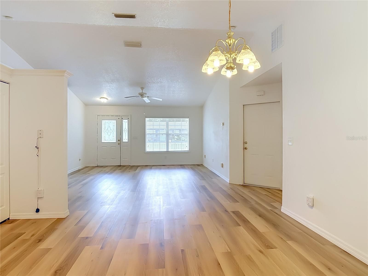
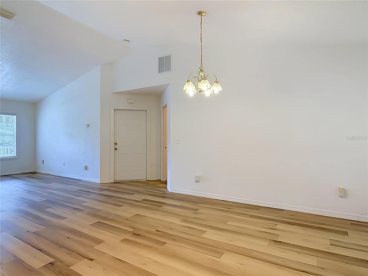
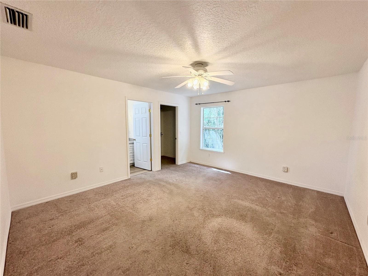
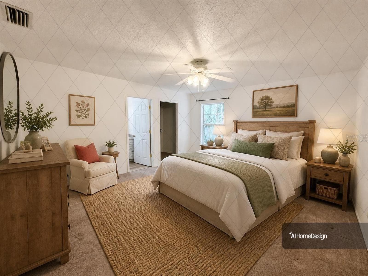
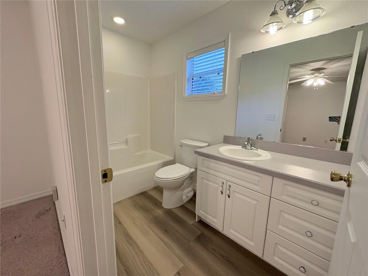
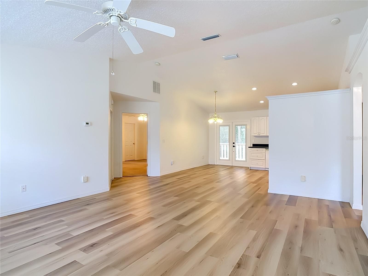
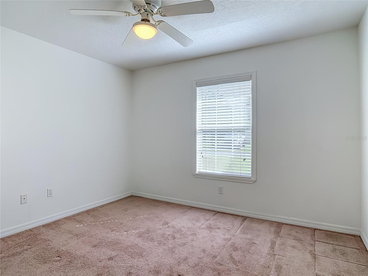
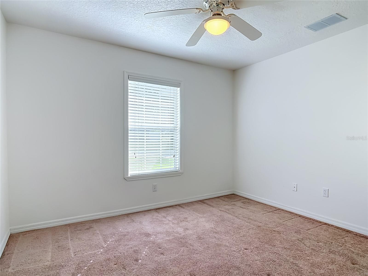
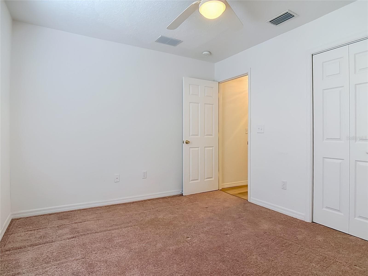
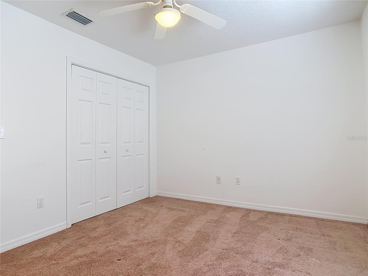
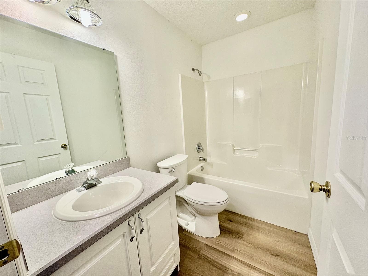
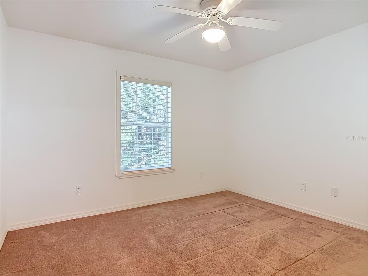
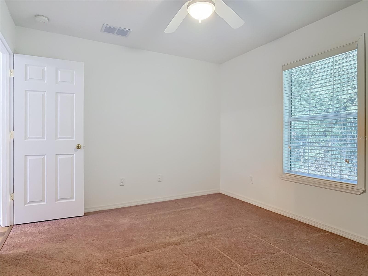
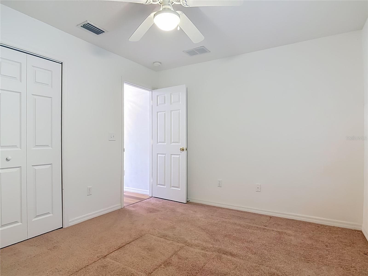
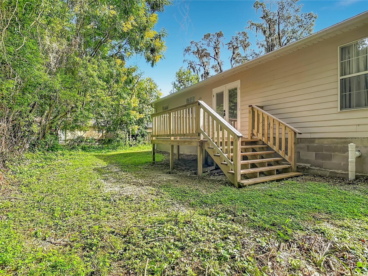
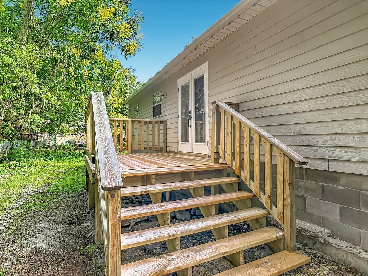
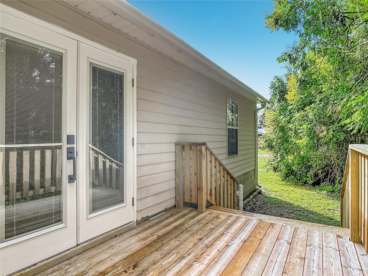
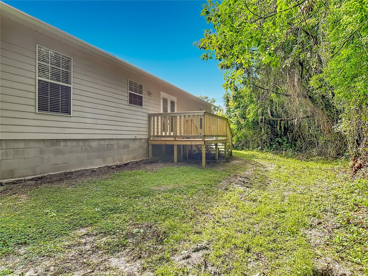
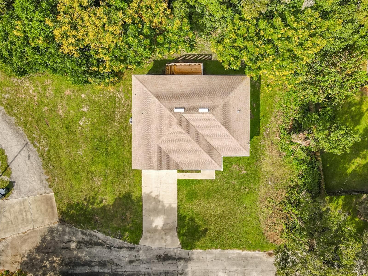
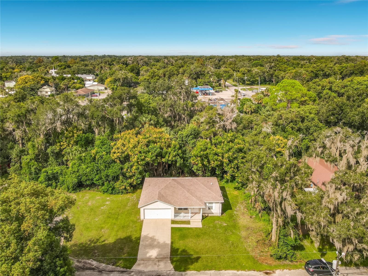
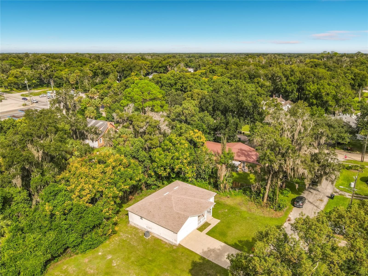
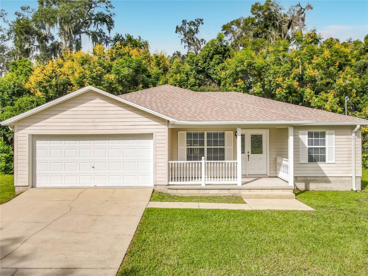
Virtually Staged. Welcome to your private oasis in the heart of Orange City! Tucked away on a quiet, peaceful cul-de-sac, 411 Collins Court offers the rare combination of a private, secluded retreat while keeping you right in the center of everything ~ This charming 3-bedroom, 2-bathroom home features an attached 2-car garage and delivers true peace of mind knowing your big-ticket items have already been completed: Brand-New Roof (2025) and New HVAC system (2025) which helps keep your insurance costs down ~ Outdoor living shines from front to back ~ Start your mornings relaxing on the welcoming covered front porch and spend your evenings hosting barbecues or unwinding with your favorite beverage on the spacious back deck overlooking your private setting ~ This prime Orange City location delivers unmatched lifestyle and everyday convenience: Walking distance to Orange City Elementary School ~ Minutes from world-famous Blue Spring State Park for seasonal manatee viewing, kayaking, and nature trails ~ Quick access to Valentine Park for sports fields, recreation, and community events ~ Moments from local dining, retail, and the coming-soon BJ’s Wholesale Club just a few miles away ~ Ideal for commuters with swift access to I-4 for a seamless drive toward Orlando, Lake Mary, or Daytona Beach ~ With major updates done, a functional 3/2 layout, 2-car garage, and an enviable cul-de-sac setting, this home is ready for its next owner ~ Schedule your private showing today! All information and measurements are deemed accurate, but buyer and buyer's agent are responsible for verification.
Property details
- MLS #
- MFRO6447432
- Property type
- Single Family Residence
- Subdivision
- COLLINS COURT
- Status
- Active
- Days on market
- 1
- On market date
- October 7, 2026
- Stories
- N/A
- Total bathrooms
- 2
- Garage spaces
- N/A
- Parking spaces
- N/A
- Lot size
- 0.22 acres
Location
Get directions →Nearby schools
Within 10 miles. School directory data from the National Center for Education Statistics (NCES), accessed via the Urban Institute Education Data API. Local Score is calculated by INNOVATE Real Estate; where a state rating is shown, it comes from that state's own official school report card (e.g. NC Dept. of Public Instruction, SC Report Card).
- Enrollment
- 554
- Student:teacher ratio
- 15.4:1
- District
- VOLUSIA
- Enrollment
- 1,289
- Student:teacher ratio
- 20.1:1
- District
- VOLUSIA
- Enrollment
- 2,711
- Student:teacher ratio
- 23.2:1
- District
- VOLUSIA
Walkability
Blended score for ORANGE CITY's center, calculated by INNOVATE Real Estate from two sources: the EPA's National Walkability Index (street network, transit, land-use mix) and Google Places amenity data (what's actually reachable on foot from this point). 60% EPA National Walkability Index + 40% nearby-amenity density (Google Places).
Mortgage calculator
Estimate only - actual rate and payment depend on your lender, credit, and loan program.
Adjust tax / insurance estimates
Similar homes you might like


Data source: Listing information provided by Stellar MLS (mfrmls) via Trestle/CoreLogic. Last updated 1 days ago.
Information herein deemed reliable but not guaranteed; all measurements, school assignments, HOA fees, taxes, and feature lists are approximate and should be independently verified. Equal Housing Opportunity.