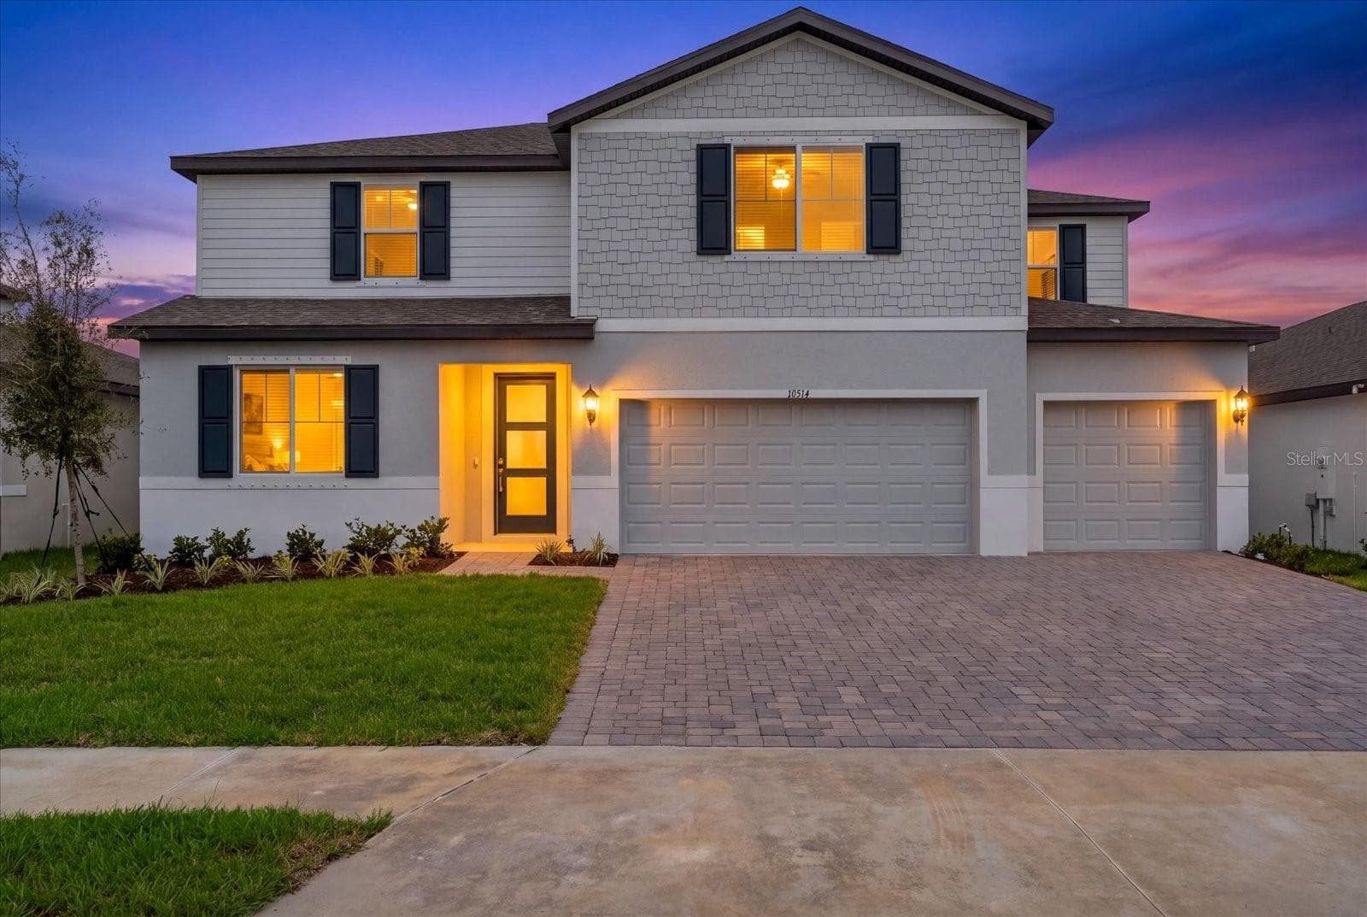
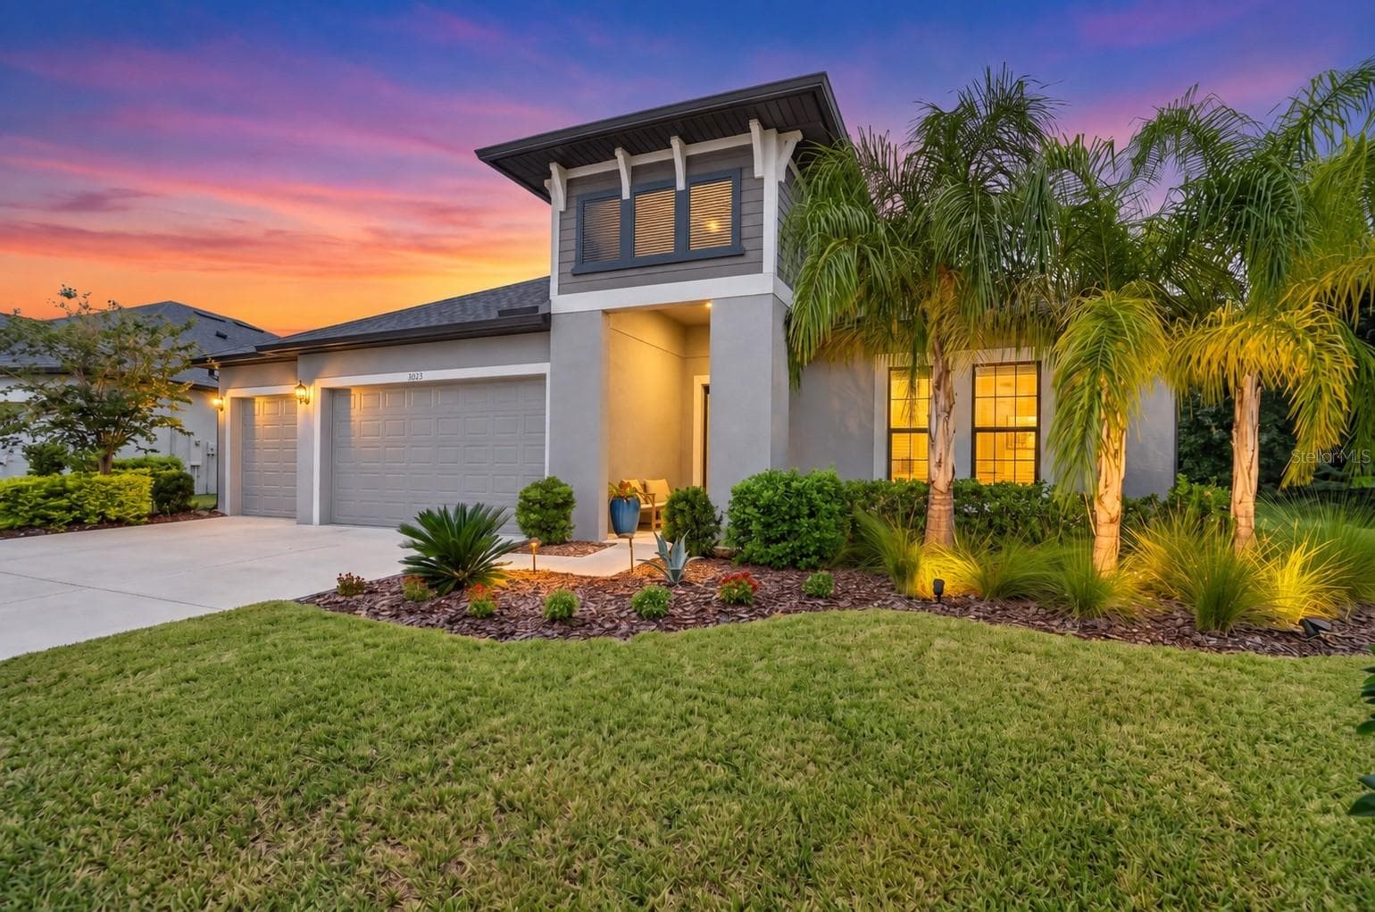
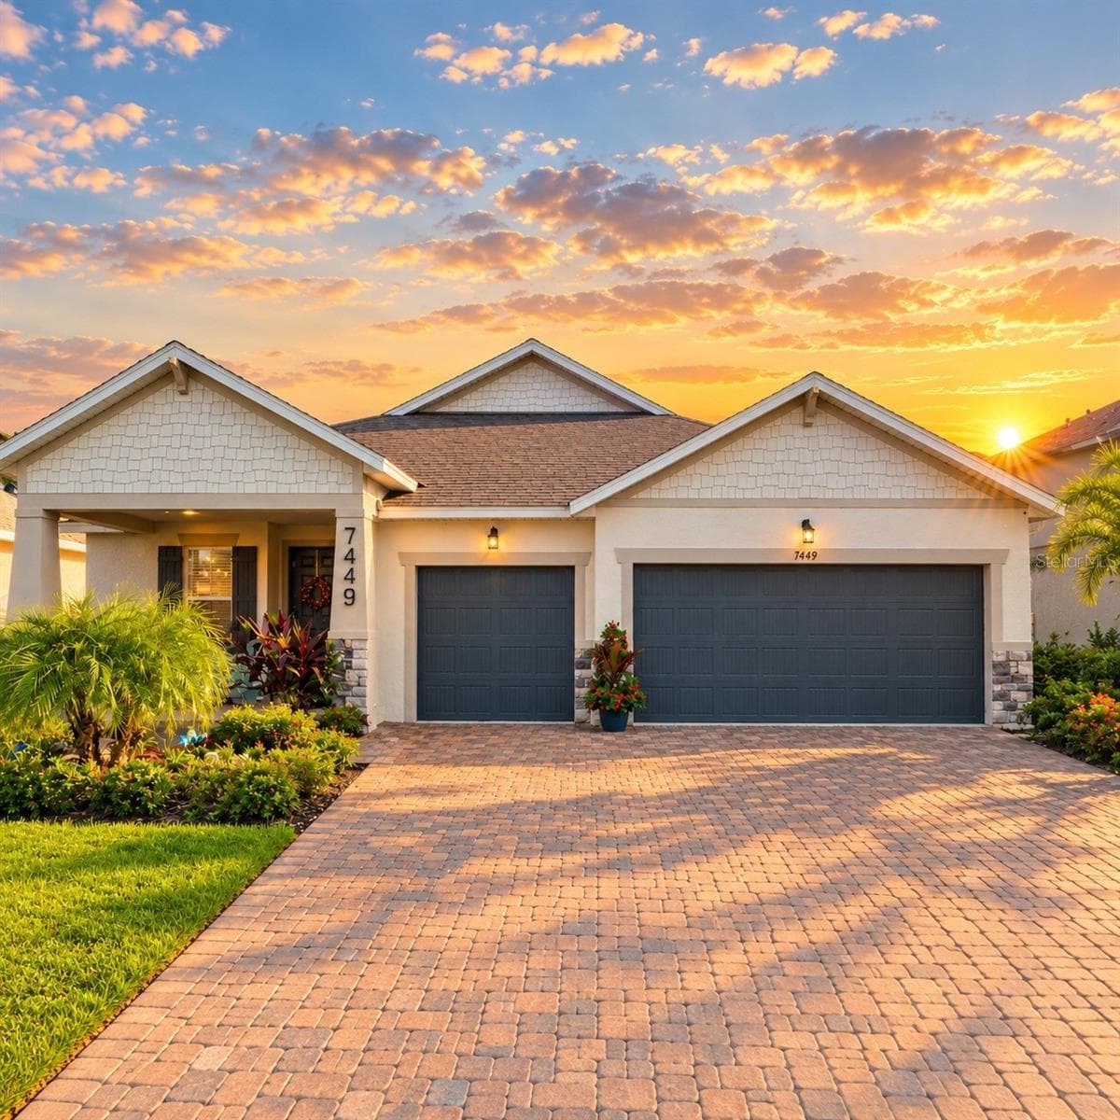
Single Family Residence at 16324 26TH ST E, PARRISH
Single Family Residence at 16324 26TH ST E, PARRISH, photo 2 of 73
Single Family Residence at 16324 26TH ST E, PARRISH, photo 3 of 73
Single Family Residence at 16324 26TH ST E, PARRISH, photo 4 of 73
Single Family Residence at 16324 26TH ST E, PARRISH, photo 5 of 73
Single Family Residence at 16324 26TH ST E, PARRISH, photo 6 of 73
Single Family Residence at 16324 26TH ST E, PARRISH, photo 7 of 73
Single Family Residence at 16324 26TH ST E, PARRISH, photo 8 of 73
Single Family Residence at 16324 26TH ST E, PARRISH, photo 9 of 73
Single Family Residence at 16324 26TH ST E, PARRISH, photo 10 of 73
Single Family Residence at 16324 26TH ST E, PARRISH, photo 11 of 73
Single Family Residence at 16324 26TH ST E, PARRISH, photo 12 of 73
Single Family Residence at 16324 26TH ST E, PARRISH, photo 13 of 73
Single Family Residence at 16324 26TH ST E, PARRISH, photo 14 of 73
Single Family Residence at 16324 26TH ST E, PARRISH, photo 15 of 73
Single Family Residence at 16324 26TH ST E, PARRISH, photo 16 of 73
Single Family Residence at 16324 26TH ST E, PARRISH, photo 17 of 73
Single Family Residence at 16324 26TH ST E, PARRISH, photo 18 of 73
Single Family Residence at 16324 26TH ST E, PARRISH, photo 19 of 73
Single Family Residence at 16324 26TH ST E, PARRISH, photo 20 of 73
Single Family Residence at 16324 26TH ST E, PARRISH, photo 21 of 73
Single Family Residence at 16324 26TH ST E, PARRISH, photo 22 of 73
Single Family Residence at 16324 26TH ST E, PARRISH, photo 23 of 73
Single Family Residence at 16324 26TH ST E, PARRISH, photo 24 of 73
Single Family Residence at 16324 26TH ST E, PARRISH, photo 25 of 73
Single Family Residence at 16324 26TH ST E, PARRISH, photo 26 of 73
Single Family Residence at 16324 26TH ST E, PARRISH, photo 27 of 73
Single Family Residence at 16324 26TH ST E, PARRISH, photo 28 of 73
Single Family Residence at 16324 26TH ST E, PARRISH, photo 29 of 73
Single Family Residence at 16324 26TH ST E, PARRISH, photo 30 of 73
Single Family Residence at 16324 26TH ST E, PARRISH, photo 31 of 73
Single Family Residence at 16324 26TH ST E, PARRISH, photo 32 of 73
Single Family Residence at 16324 26TH ST E, PARRISH, photo 33 of 73
Single Family Residence at 16324 26TH ST E, PARRISH, photo 34 of 73
Single Family Residence at 16324 26TH ST E, PARRISH, photo 35 of 73
Single Family Residence at 16324 26TH ST E, PARRISH, photo 36 of 73
Single Family Residence at 16324 26TH ST E, PARRISH, photo 37 of 73
Single Family Residence at 16324 26TH ST E, PARRISH, photo 38 of 73
Single Family Residence at 16324 26TH ST E, PARRISH, photo 39 of 73
Single Family Residence at 16324 26TH ST E, PARRISH, photo 40 of 73
Single Family Residence at 16324 26TH ST E, PARRISH, photo 41 of 73
Single Family Residence at 16324 26TH ST E, PARRISH, photo 42 of 73
Single Family Residence at 16324 26TH ST E, PARRISH, photo 43 of 73
Single Family Residence at 16324 26TH ST E, PARRISH, photo 44 of 73
Single Family Residence at 16324 26TH ST E, PARRISH, photo 45 of 73
Single Family Residence at 16324 26TH ST E, PARRISH, photo 46 of 73
Single Family Residence at 16324 26TH ST E, PARRISH, photo 47 of 73
Single Family Residence at 16324 26TH ST E, PARRISH, photo 48 of 73
Single Family Residence at 16324 26TH ST E, PARRISH, photo 49 of 73
Single Family Residence at 16324 26TH ST E, PARRISH, photo 50 of 73
Single Family Residence at 16324 26TH ST E, PARRISH, photo 51 of 73
Single Family Residence at 16324 26TH ST E, PARRISH, photo 52 of 73
Single Family Residence at 16324 26TH ST E, PARRISH, photo 53 of 73
Single Family Residence at 16324 26TH ST E, PARRISH, photo 54 of 73
Single Family Residence at 16324 26TH ST E, PARRISH, photo 55 of 73
Single Family Residence at 16324 26TH ST E, PARRISH, photo 56 of 73
Single Family Residence at 16324 26TH ST E, PARRISH, photo 57 of 73
Single Family Residence at 16324 26TH ST E, PARRISH, photo 58 of 73
Single Family Residence at 16324 26TH ST E, PARRISH, photo 59 of 73
Single Family Residence at 16324 26TH ST E, PARRISH, photo 60 of 73
Single Family Residence at 16324 26TH ST E, PARRISH, photo 61 of 73
Single Family Residence at 16324 26TH ST E, PARRISH, photo 62 of 73
Single Family Residence at 16324 26TH ST E, PARRISH, photo 63 of 73
Single Family Residence at 16324 26TH ST E, PARRISH, photo 64 of 73
Single Family Residence at 16324 26TH ST E, PARRISH, photo 65 of 73
Single Family Residence at 16324 26TH ST E, PARRISH, photo 66 of 73
Single Family Residence at 16324 26TH ST E, PARRISH, photo 67 of 73
Single Family Residence at 16324 26TH ST E, PARRISH, photo 68 of 73
Single Family Residence at 16324 26TH ST E, PARRISH, photo 69 of 73
Single Family Residence at 16324 26TH ST E, PARRISH, photo 70 of 73
Single Family Residence at 16324 26TH ST E, PARRISH, photo 71 of 73
Single Family Residence at 16324 26TH ST E, PARRISH, photo 72 of 73
Single Family Residence at 16324 26TH ST E, PARRISH, photo 73 of 73
73 photos

$770,000

16324 26TH ST E
PARRISH, FL 34219
Listed by KW SUNCOAST
Bedrooms
3
Bathrooms
3.5
Living area
2,581 sqft
Year built
2016

About this home

Welcome to this beautifully maintained home in the established Twin Rivers community, where spacious living, privacy, and Florida lifestyle come together. Situated on an impressive 0.4563-acre homesite with peaceful preserve views in both the front and rear, this residence offers a rare combination of space, functionality, and indoor-outdoor living. Inside, rich wood flooring complements the open-concept design, creating an inviting atmosphere for everyday living and entertaining. The expansive kitchen is a true centerpiece, featuring an impressive 16.5-foot island, stainless steel range hood extending to the ceiling, distinctive Chicago brick backsplash, and under-cabinet lighting. The adjoining living area showcases four-panel pocket sliding doors that disappear into the wall, seamlessly connecting the interior to the spacious covered lanai and screened saltwater pool. Beyond the pool enclosure, a 19x16-foot paved patio provides the perfect setting for a fire pit, outdoor gatherings, or quiet evenings enjoying the tranquil surroundings. With three generously sized bedrooms, each featuring en suite bathrooms and large walk-in closets, a dedicated office/den, and an extra half bath off the main living area, the thoughtfully designed floor plan offers flexibility and comfort. The oversized three-car garage is further enhanced with built-in storage shelving, providing exceptional organization and functionality. Meticulously maintained, the home features a stunning metal roof installed November 2025, a new water heater (2026), newer HVAC system (2022), and refreshed front landscaping. Residents of Twin Rivers enjoy a desirable community atmosphere with NO CDD fees, a low HOA, and amenities including playgrounds, basketball court, park space, and the Riverhouse featuring river access and a fishing pier. Experience the space, privacy, and relaxed Florida lifestyle that make Twin Rivers such a special place to call home.

Highlights

Private pool

Property details

MLS #
MFRA4708956
Property type
Single Family Residence
Subdivision
TWIN RIVERS PH IV
Status
Active
Days on market
N/A
On market date
October 8, 2026
Stories
N/A
Total bathrooms
3.5
Garage spaces
3
Parking spaces
N/A
Lot size
0.46 acres
Loading map…

Nearby schools

Within 10 miles. School directory data from the National Center for Education Statistics (NCES), accessed via the Urban Institute Education Data API. Local Score is calculated by INNOVATE Real Estate; where a state rating is shown, it comes from that state's own official school report card (e.g. NC Dept. of Public Instruction, SC Report Card).

Elementary
GENE WITT ELEMENTARY SCHOOL
2.5 mi away · Grades -1-5
Nearest school -- attendance-zone data not available here
3.0
Local Score (student-teacher ratio only (preliminary -- will incorporate state test-score data once available)) -- not an official state rating
Enrollment
670
Student:teacher ratio
16.0:1
District
MANATEE
Middle
CARLOS E. HAILE MIDDLE SCHOOL
5.31 mi away · Grades 6-8
Nearest school -- attendance-zone data not available here
2.0
Local Score (student-teacher ratio only (preliminary -- will incorporate state test-score data once available)) -- not an official state rating
Enrollment
780
Student:teacher ratio
19.0:1
District
MANATEE
High
PARRISH COMMUNITY HIGH SCHOOL
5.04 mi away · Grades 9-12
Nearest school -- attendance-zone data not available here
1.0
Local Score (student-teacher ratio only (preliminary -- will incorporate state test-score data once available)) -- not an official state rating
Enrollment
1,734
Student:teacher ratio
23.8:1
District
MANATEE

Walkability

Blended score for PARRISH's center, calculated by INNOVATE Real Estate from two sources: the EPA's National Walkability Index (street network, transit, land-use mix) and Google Places amenity data (what's actually reachable on foot from this point). 60% EPA National Walkability Index + 40% nearby-amenity density (Google Places).

15
Very car-dependent
out of 100
EPA National Walkability Index
4.8 / 20 -- Least walkable
Google Places amenity density
0 / 100
Restaurants & cafes0
Grocery stores0
Parks0
Schools0
Transit stops0
Pharmacies0

Market position

How this listing compares to current activity in PARRISH, from live MLS data.

On the market 0 days -- 85 fewer days than PARRISH's current average of 85 days.
For reference, the median list price across 945 active listings in PARRISH right now is $417,445.

Mortgage calculator

Estimate only - actual rate and payment depend on your lender, credit, and loan program.

$
%
%
Adjust tax / insurance estimates
% / yr
$
/mo
Est. monthly payment
$4,787/mo
$154,000 down
$616,000 loan
Principal & interest$3,995
Property tax (est.)$642
Home insurance (est.)$150

Similar homes you might like

Data source: Listing information provided by Stellar MLS (mfrmls) via Trestle/CoreLogic. Last updated 16 hr ago.

Information herein deemed reliable but not guaranteed; all measurements, school assignments, HOA fees, taxes, and feature lists are approximate and should be independently verified. Equal Housing Opportunity.