
$617,080
About this home
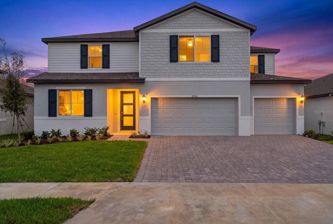
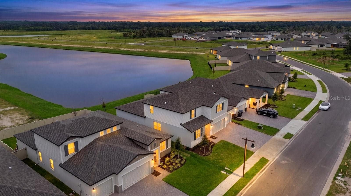
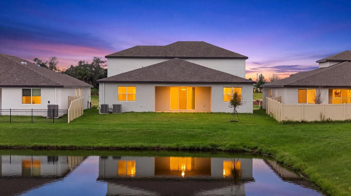
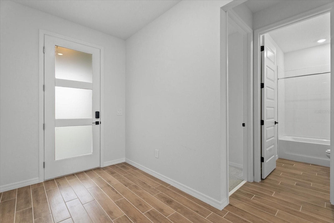
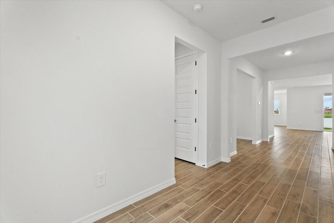
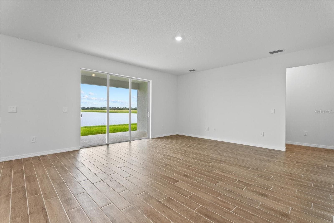
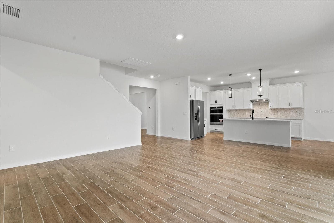
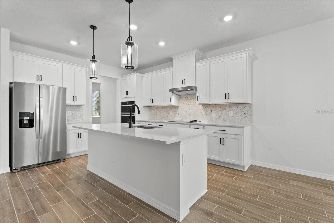
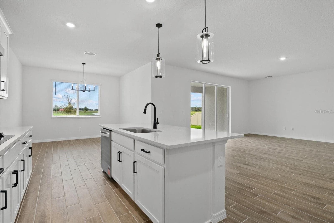
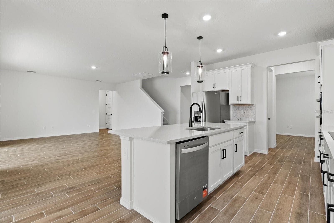
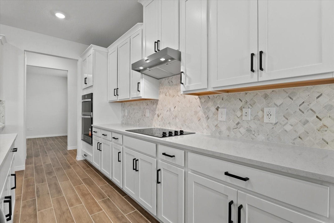
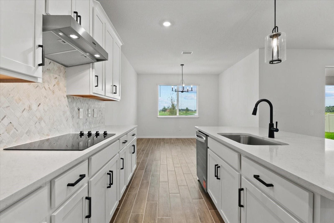
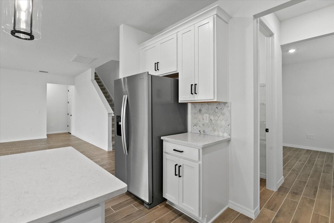
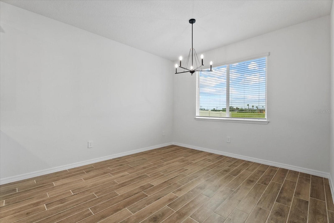
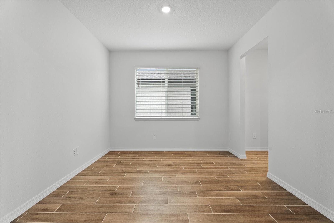
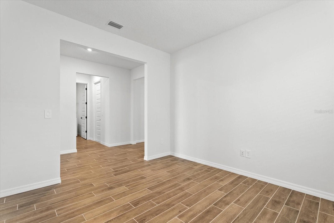
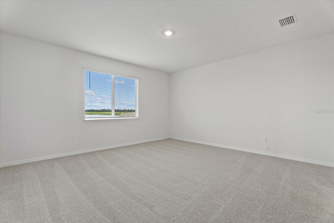
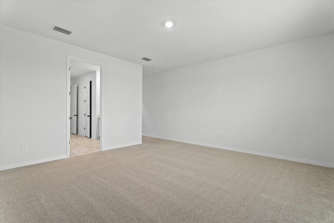
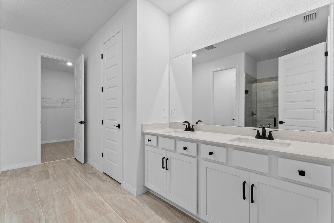
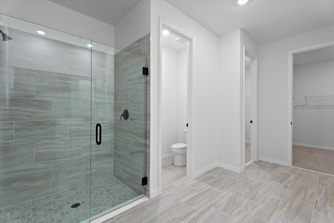
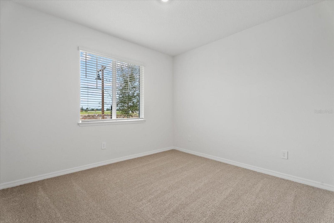
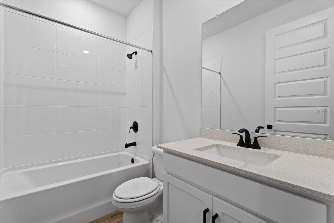
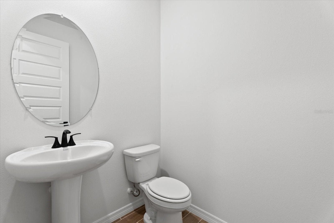
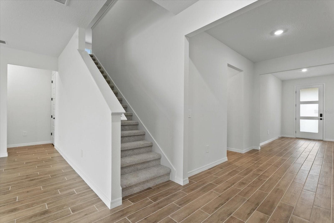
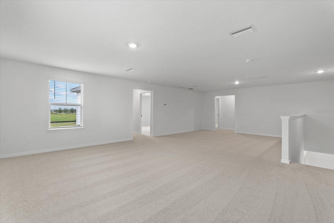
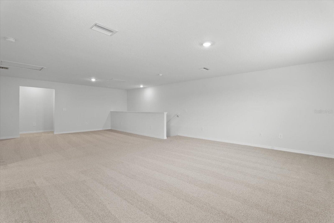
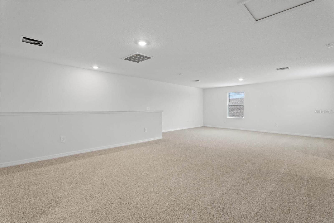
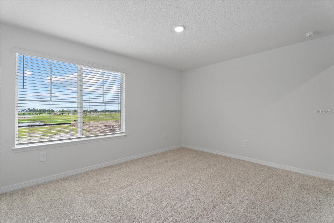
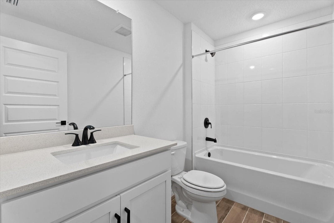
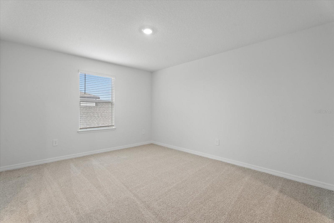
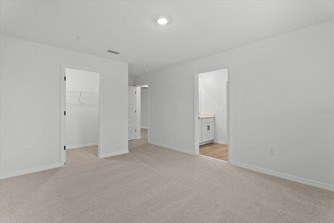
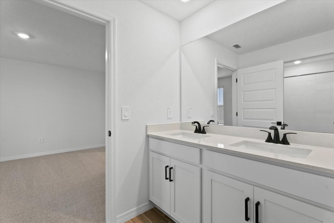
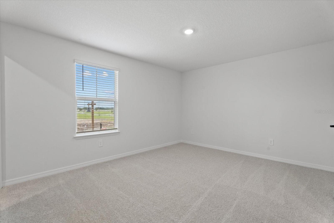
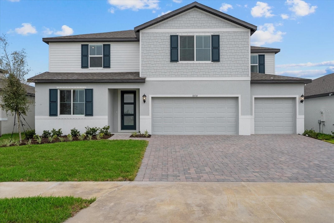
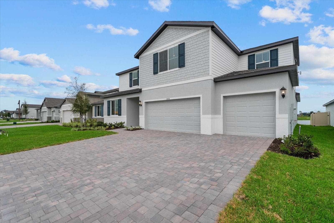
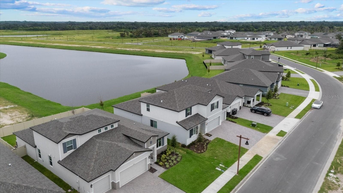
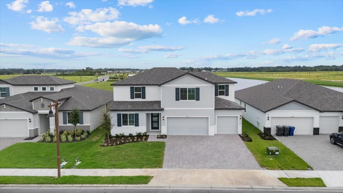
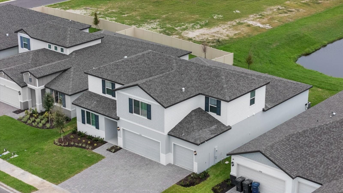
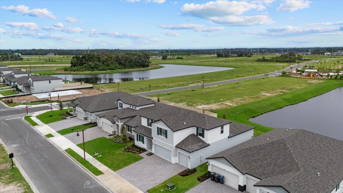
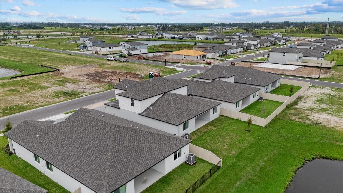
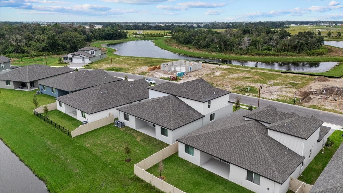
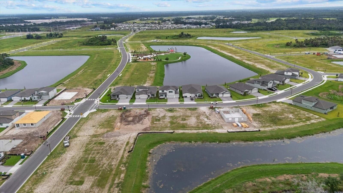
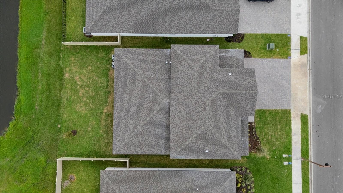
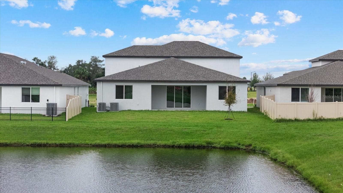
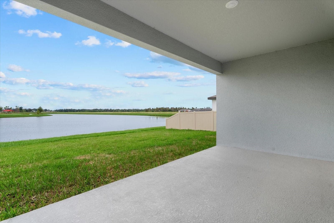
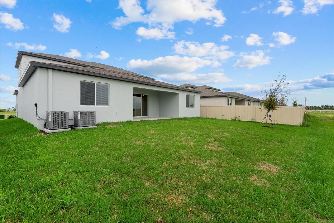
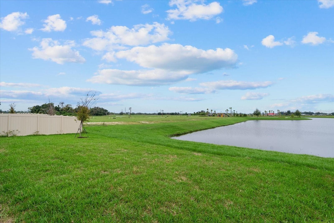
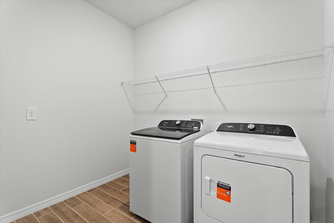
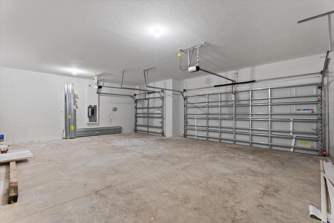
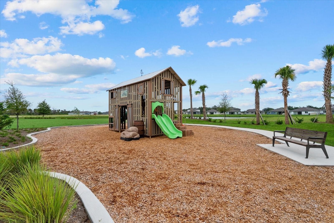
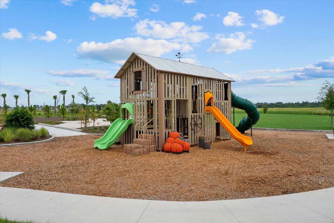
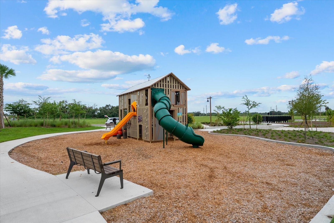
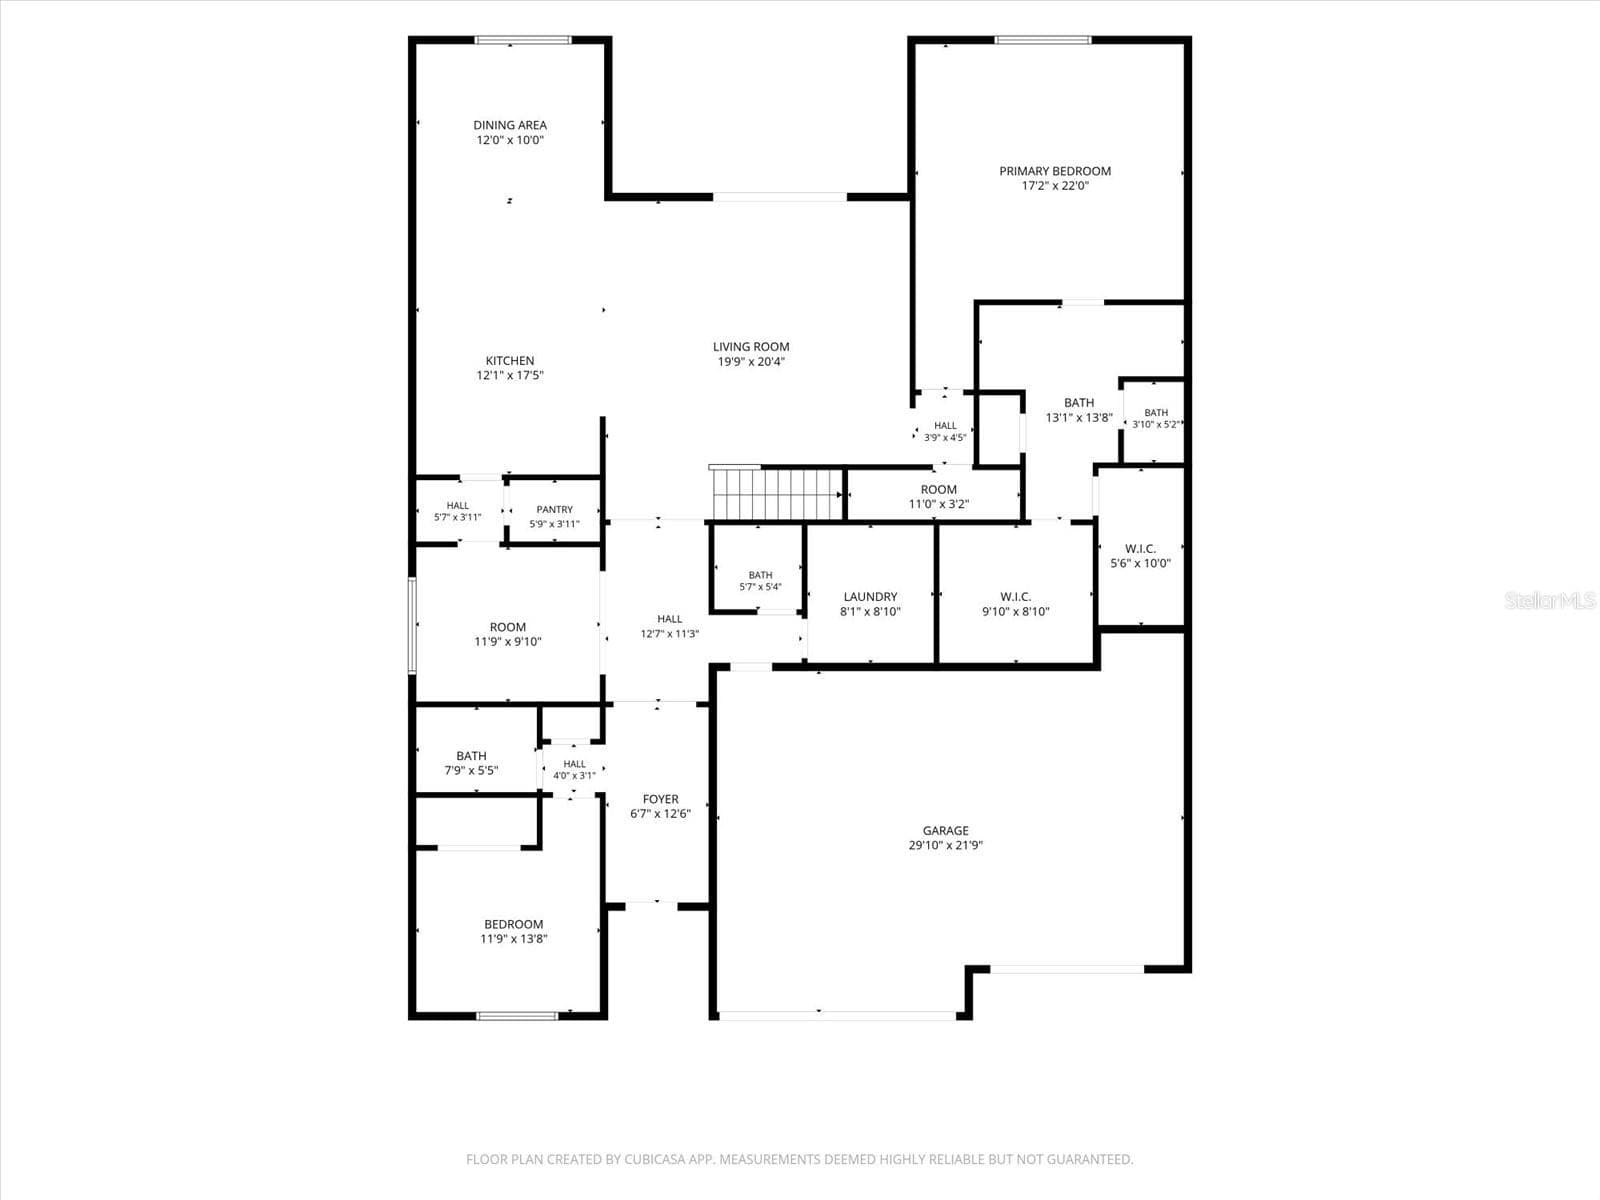
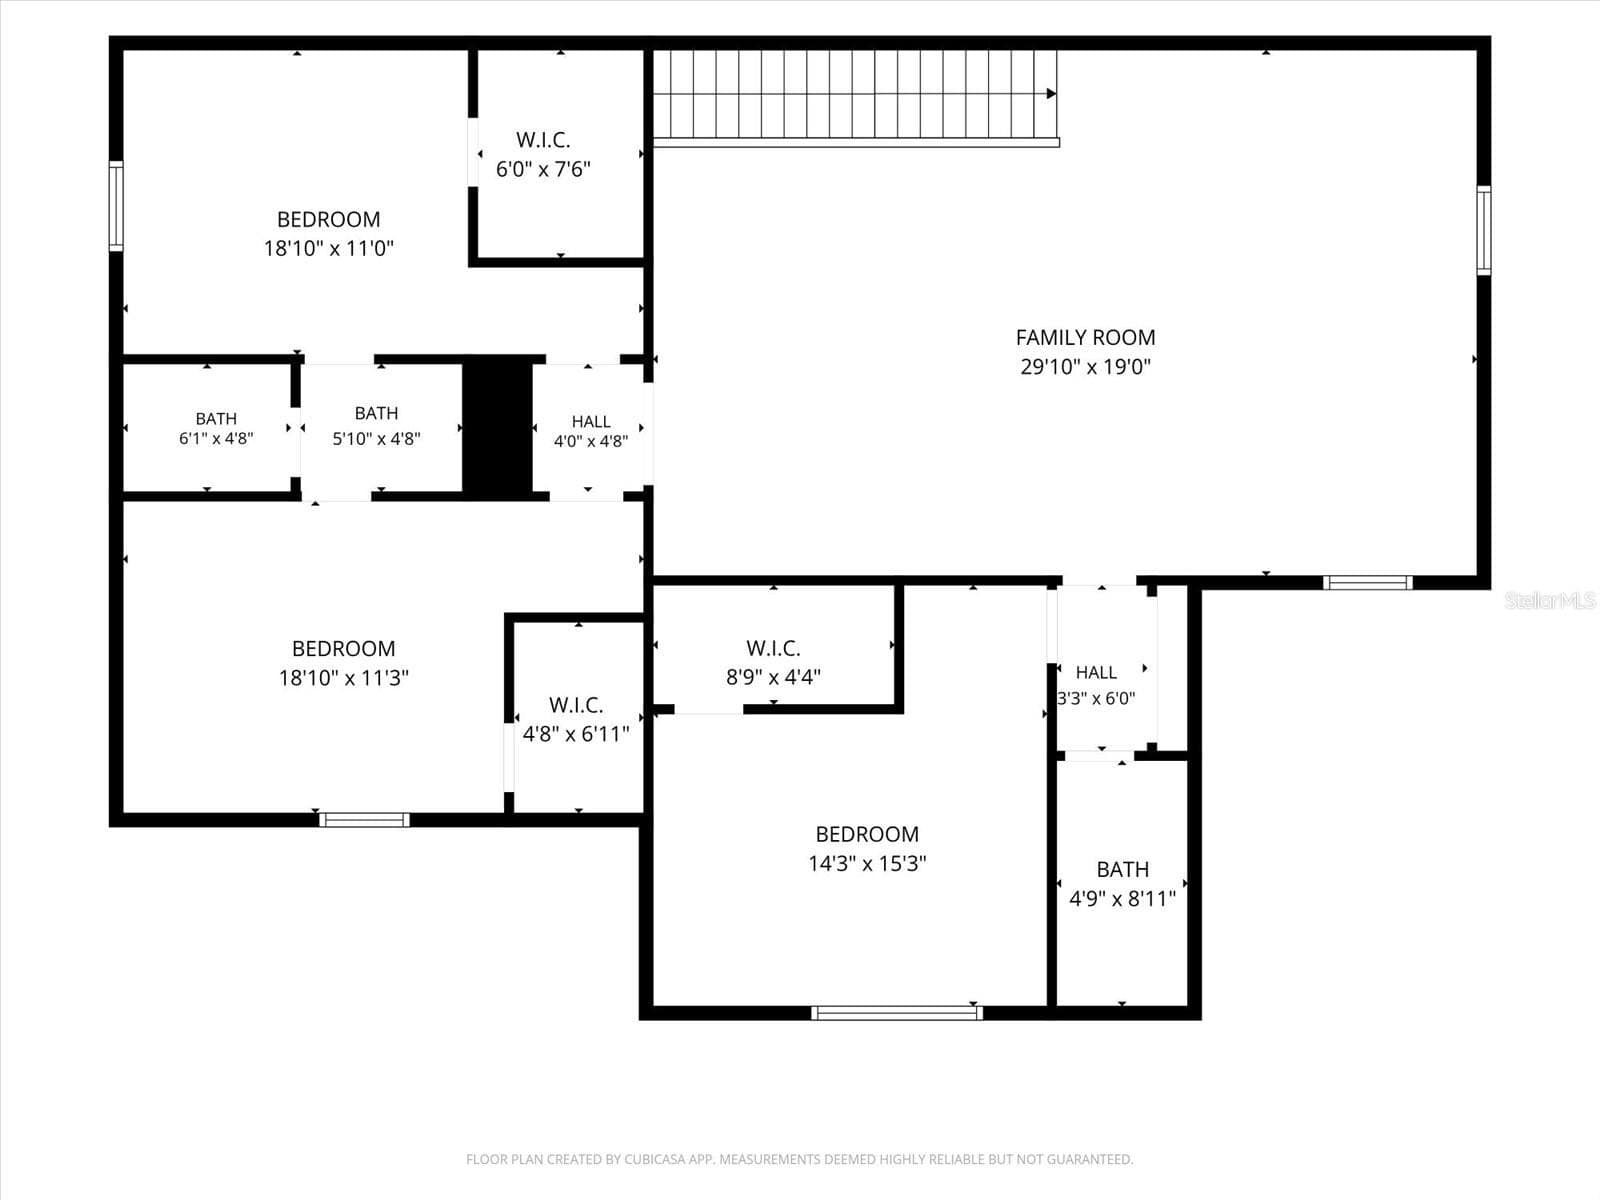
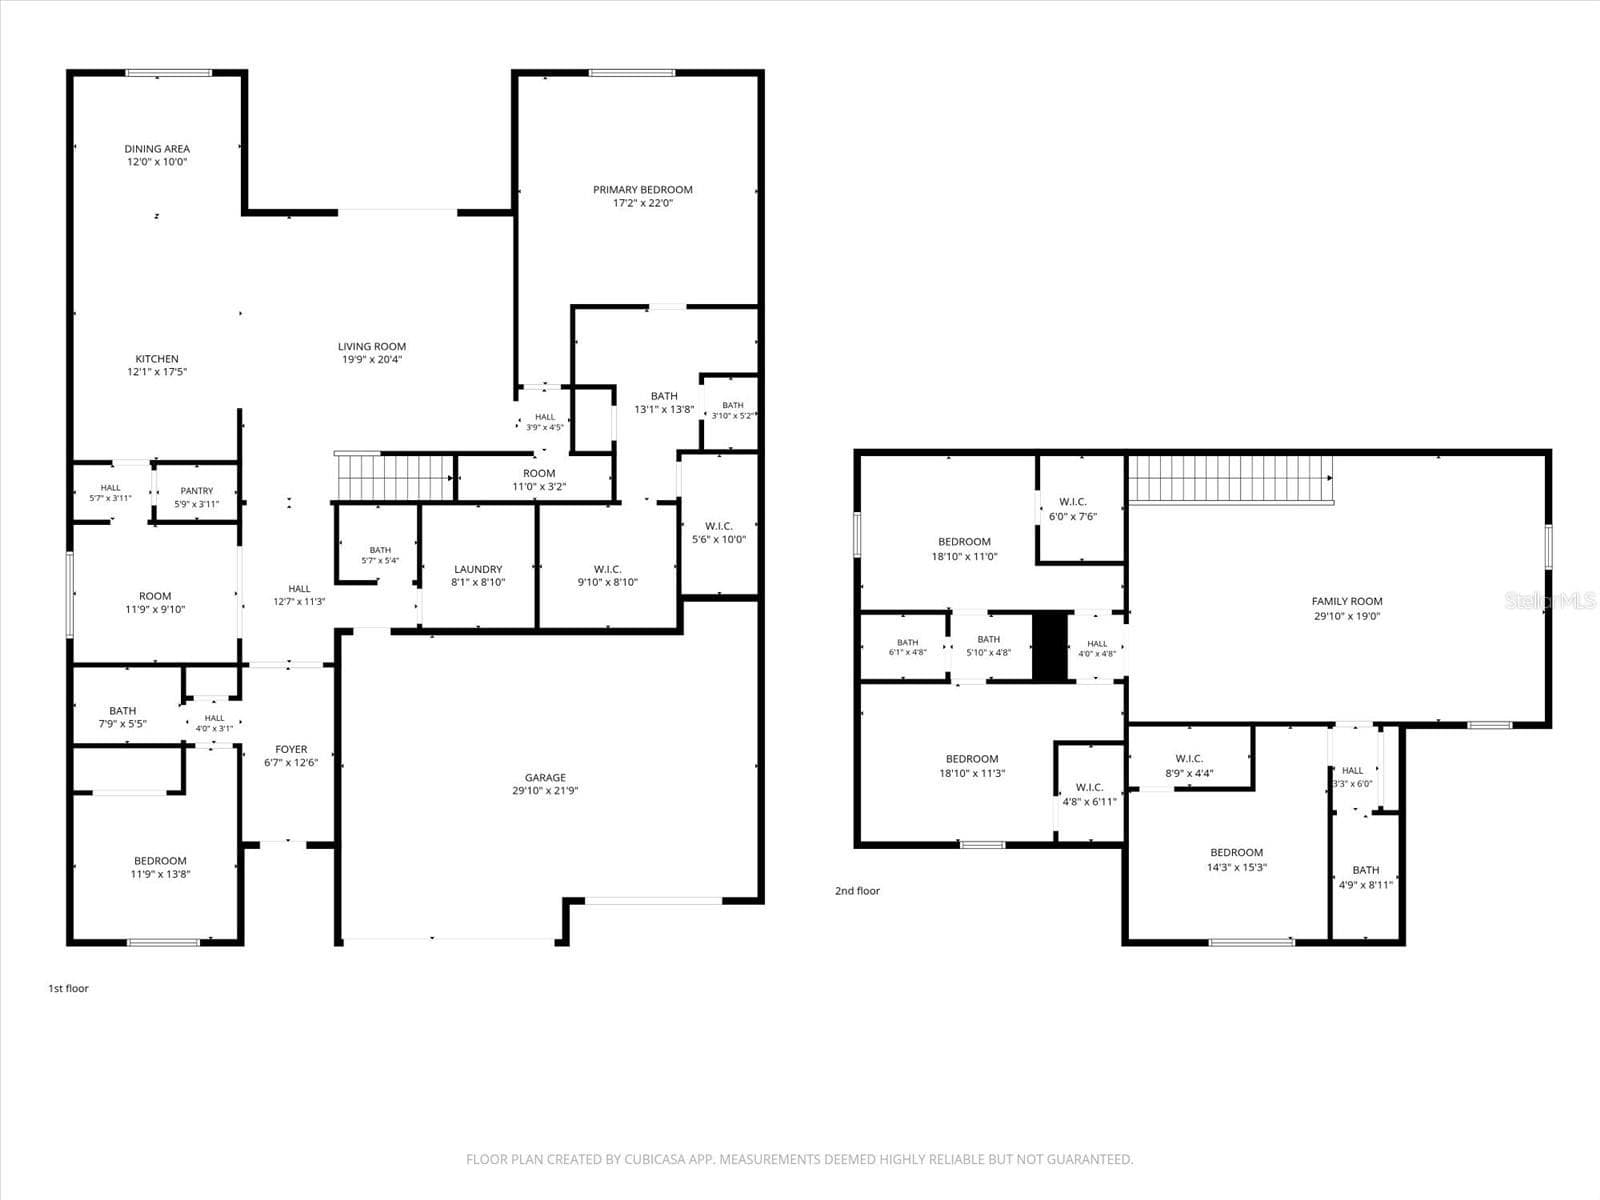
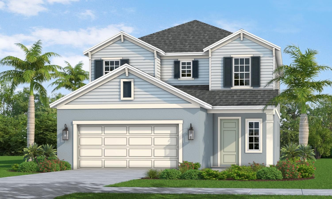
Step into the Florida lifestyle you’ve been dreaming of, where expansive living spaces, resort-style amenities, and effortless indoor-outdoor living come together in one exceptional home. Designed for modern Florida living, the Zander is an impressive two-story residence offering 3,807 square feet of beautifully planned living space, with 5 bedrooms, 4.5 bathrooms, a large loft, and a 3-car garage. From the moment you enter, you'll appreciate the spacious open-concept design, abundant natural light, and thoughtful layout created for both everyday living and effortless entertaining. The main level features a private primary suite with dual sinks and two walk-in closets, providing a comfortable retreat at the end of the day. A versatile downstairs flex room offers the perfect opportunity for a home office, formal dining room, study, or additional living space. The main level also includes a laundry room, a secondary bedroom with a full bathroom, and a separate half bathroom. The beautifully appointed kitchen is designed to impress both everyday cooks and those who love to entertain. A sleek built-in cooktop is paired with a statement hood, built-in microwave, and built-in oven for a seamless, modern look and effortless functionality. Quartz countertops provide a sophisticated finish, while the oversized island offers abundant workspace and a natural gathering spot for family and guests. A stylish tile backsplash adds the perfect finishing touch, creating a kitchen that is as beautiful as it is functional. The heart of the home opens seamlessly to a covered lanai overlooking a lake, creating an inviting indoor-outdoor setting ideal for morning coffee, weekend gatherings, or relaxing in the beautiful Florida climate. Upstairs, you'll find additional bedrooms, bathrooms, and a generous loft that can easily become a media room, playroom, hobby space, or second living area. Energy-efficient construction and smart-home features add modern convenience and peace of mind, while the 3-car garage provides exceptional storage and parking flexibility. This is a home designed to grow with you. As a resident of Oakfield Trails, you'll enjoy access to the private Harvest Club (estimated completion early 2028), which will feature a resort-style pool, clubhouse, fitness center, pickleball courts, playground, and scenic trails surrounded by a beautiful Old Florida-inspired setting. The community also offers convenient access to major highways, making travel throughout the greater Tampa Bay area, Sarasota, and beyond more convenient. If you're looking for space, style, energy efficiency, resort-style amenities, and the benefits of brand-new construction, 10514 Abundance Grove Way delivers an exceptional Parrish lifestyle. Schedule your private tour today and experience everything this remarkable home and Oakfield Trails have to offer.
Highlights
Property details
- MLS #
- MFRA4708833
- Property type
- Single Family Residence
- Subdivision
- OAKFIELD TRAILS
- Status
- Active
- Days on market
- N/A
- On market date
- October 8, 2026
- Stories
- N/A
- Total bathrooms
- 4.5
- Garage spaces
- N/A
- Parking spaces
- N/A
- Lot size
- 0.17 acres
Location
Get directions →Nearby schools
Within 10 miles. School directory data from the National Center for Education Statistics (NCES), accessed via the Urban Institute Education Data API. Local Score is calculated by INNOVATE Real Estate; where a state rating is shown, it comes from that state's own official school report card (e.g. NC Dept. of Public Instruction, SC Report Card).
- Enrollment
- 914
- Student:teacher ratio
- 17.2:1
- District
- MANATEE
- Enrollment
- 1,250
- Student:teacher ratio
- 19.8:1
- District
- MANATEE
- Enrollment
- 1,734
- Student:teacher ratio
- 23.8:1
- District
- MANATEE
Walkability
Blended score for PARRISH's center, calculated by INNOVATE Real Estate from two sources: the EPA's National Walkability Index (street network, transit, land-use mix) and Google Places amenity data (what's actually reachable on foot from this point). 60% EPA National Walkability Index + 40% nearby-amenity density (Google Places).
Market position
How this listing compares to current activity in PARRISH, from live MLS data.
Mortgage calculator
Estimate only - actual rate and payment depend on your lender, credit, and loan program.
Adjust tax / insurance estimates
Similar homes you might like



Data source: Listing information provided by Stellar MLS (mfrmls) via Trestle/CoreLogic. Last updated 1 days ago.
Information herein deemed reliable but not guaranteed; all measurements, school assignments, HOA fees, taxes, and feature lists are approximate and should be independently verified. Equal Housing Opportunity.