
$765,000
About this home
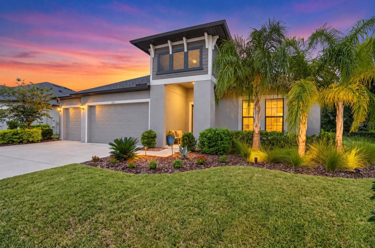
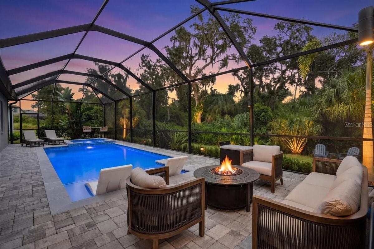
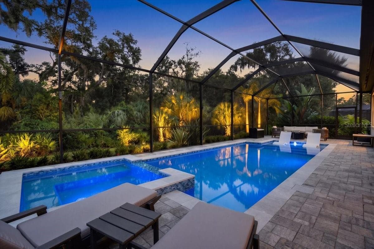
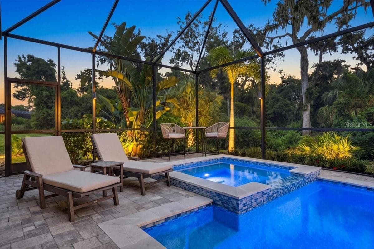
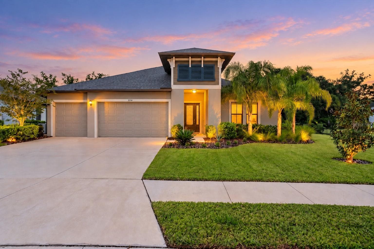
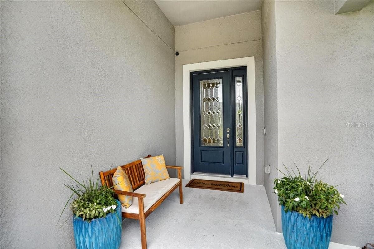
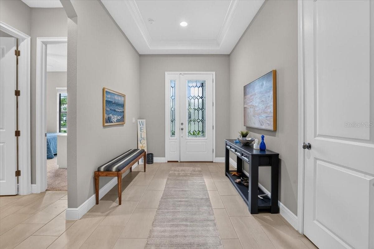
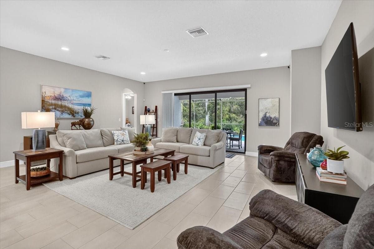
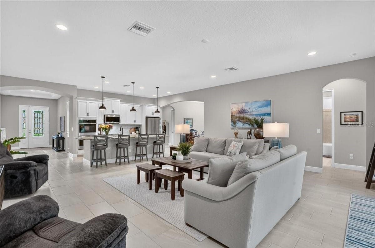
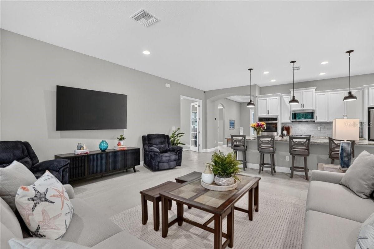
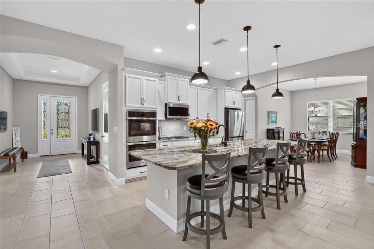
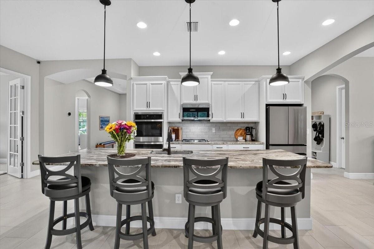
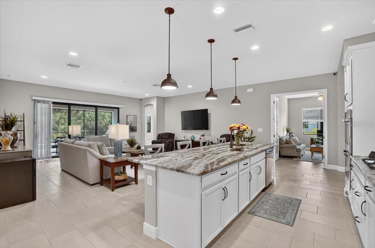
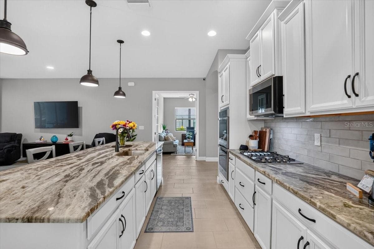
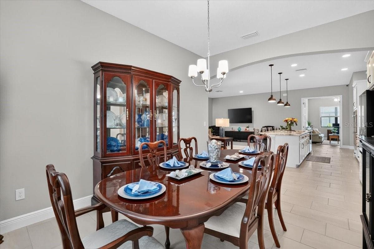
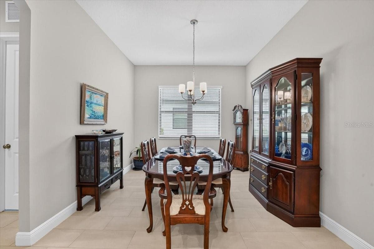
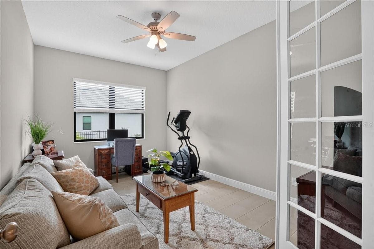
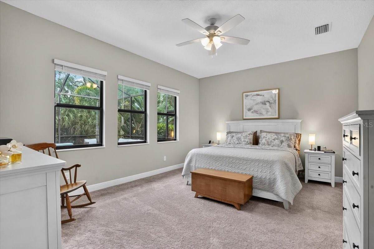
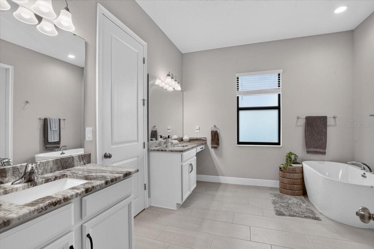
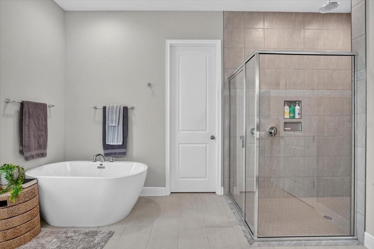
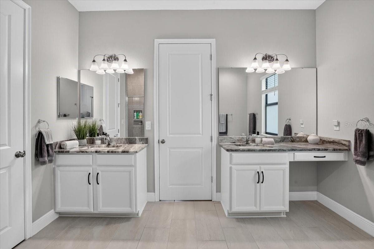
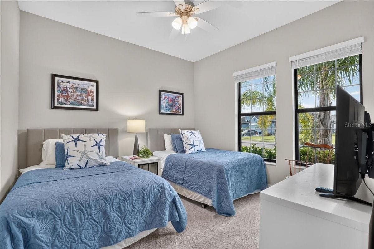
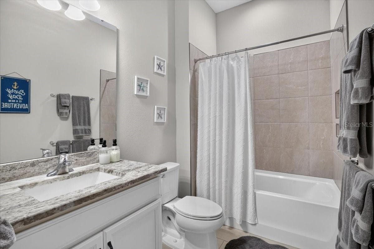
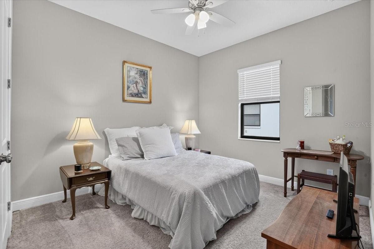
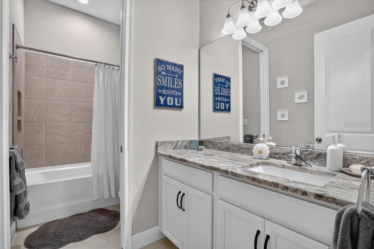
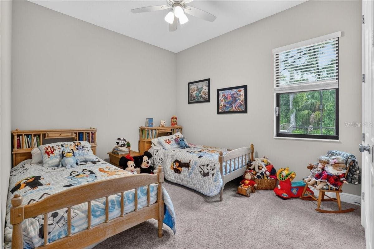
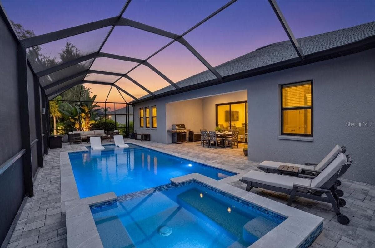
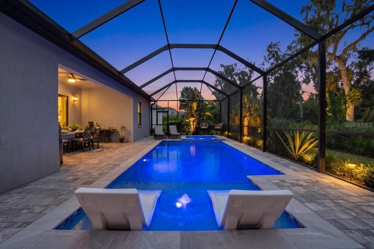
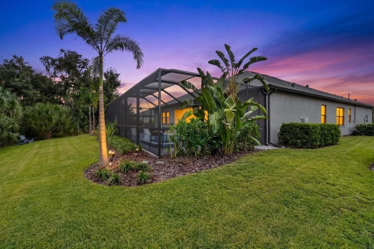
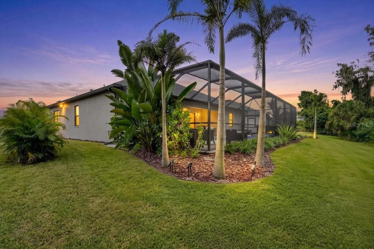
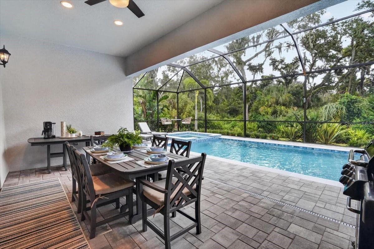
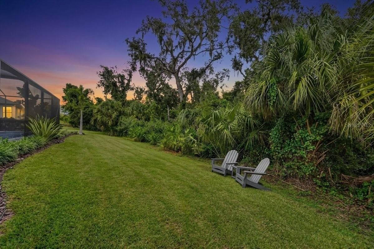
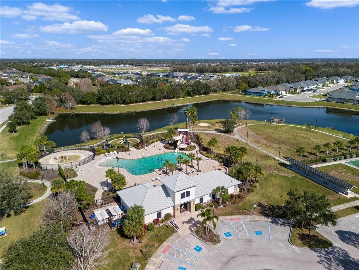
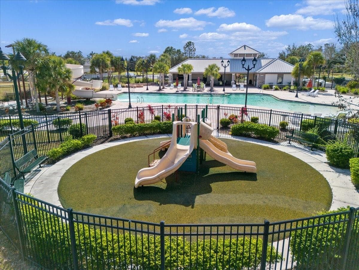
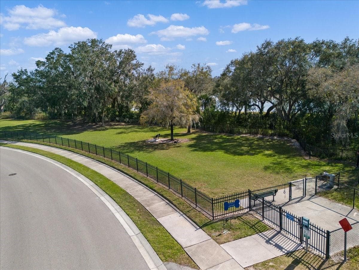
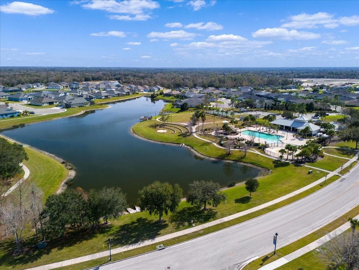
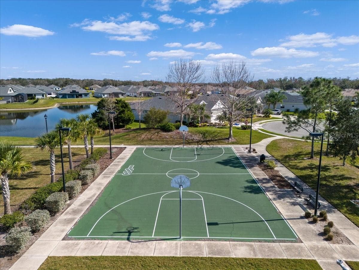
Privacy, preserve views, a resort-style pool, and nearly new construction, all tucked into one of the quietest spots in the community. This 4-bedroom, 3-bath home also features a private den/home office with French doors and a spacious 3-car garage. Positioned on a PREMINUM preserve lot with the added benefit of a community easement buffer, the setting provides exceptional separation and PRIVACY. Inside, solid tile flooring runs through the main living areas, while the open great-room plan is filled with natural light and connects seamlessly to the covered lanai through a triple sliding glass door. The kitchen features granite countertops, a gas cooktop, dual wall ovens, built-in microwave, generous cabinetry, and a walk-in pantry. The large primary suite includes an oversized walk-in closet and a well-appointed bath with dual sinks, a walk-in shower, and separate soaking tub. A full laundry room offers additional storage and plumbing already in place for a utility sink. The backyard is designed for both entertaining and everyday relaxation, with a stunning in-ground pool and spa, expansive paver deck, custom lighting, and tropical landscaping that creates a private retreat. The covered lanai adds even more usable outdoor living space while overlooking the preserve. Storm-ready features include impact windows and doors, a standby home GENERATOR, and full rain gutters. With four bedrooms, three full baths, a dedicated office, and a flexible one-story layout, the home is an ideal fit for downsizers, growing households, or multi-generational living. The walkable community offers a neighborhood pool, dog park, sports court, and additional amenities, with an elementary school located just next door. Parrish Community Park and Hidden Harbour Park are nearby, along with growing shopping, dining, and everyday conveniences. The Fort Hamer Bridge also provides convenient access toward Lakewood Ranch. Nearly new, private, move-in ready, and priced below the cost of replication, this home delivers the upgrades and setting buyers are searching for without the wait of building.
Highlights
Property details
- MLS #
- MFRA4708130
- Property type
- Single Family Residence
- Subdivision
- CROSSCREEK PH I SUBPH B & C
- Status
- Active
- Days on market
- 1
- On market date
- October 6, 2026
- Stories
- N/A
- Total bathrooms
- 3
- Garage spaces
- 3
- Parking spaces
- N/A
- Lot size
- 0.25 acres
Location
Get directions →Nearby schools
Within 10 miles. School directory data from the National Center for Education Statistics (NCES), accessed via the Urban Institute Education Data API. Local Score is calculated by INNOVATE Real Estate; where a state rating is shown, it comes from that state's own official school report card (e.g. NC Dept. of Public Instruction, SC Report Card).
- Enrollment
- 723
- Student:teacher ratio
- 16.4:1
- District
- MANATEE
- Enrollment
- 780
- Student:teacher ratio
- 19.0:1
- District
- MANATEE
- Enrollment
- 1,734
- Student:teacher ratio
- 23.8:1
- District
- MANATEE
Walkability
Blended score for PARRISH's center, calculated by INNOVATE Real Estate from two sources: the EPA's National Walkability Index (street network, transit, land-use mix) and Google Places amenity data (what's actually reachable on foot from this point). 60% EPA National Walkability Index + 40% nearby-amenity density (Google Places).
Market position
How this listing compares to current activity in PARRISH, from live MLS data.
Mortgage calculator
Estimate only - actual rate and payment depend on your lender, credit, and loan program.
Adjust tax / insurance estimates
Similar homes you might like





Data source: Listing information provided by Stellar MLS (mfrmls) via Trestle/CoreLogic. Last updated 2 days ago.
Information herein deemed reliable but not guaranteed; all measurements, school assignments, HOA fees, taxes, and feature lists are approximate and should be independently verified. Equal Housing Opportunity.