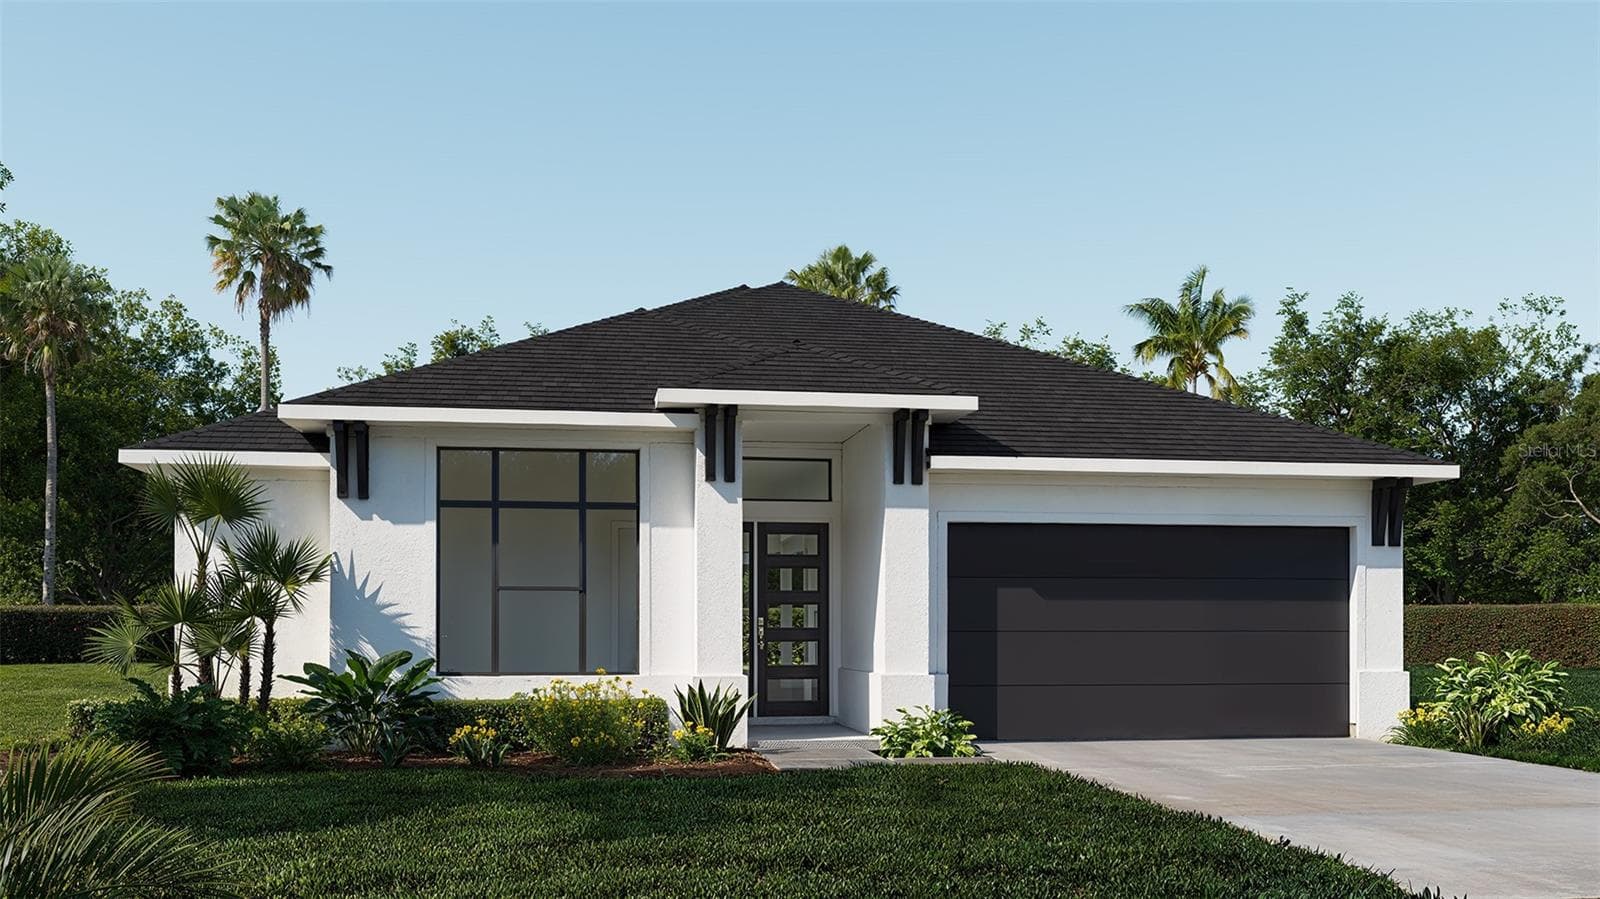
Single Family Residence at 5014 SANDY BROOK CIR, WIMAUMA
Single Family Residence at 5014 SANDY BROOK CIR, WIMAUMA, photo 2 of 84
Single Family Residence at 5014 SANDY BROOK CIR, WIMAUMA, photo 3 of 84
Single Family Residence at 5014 SANDY BROOK CIR, WIMAUMA, photo 4 of 84
Single Family Residence at 5014 SANDY BROOK CIR, WIMAUMA, photo 5 of 84
Single Family Residence at 5014 SANDY BROOK CIR, WIMAUMA, photo 6 of 84
Single Family Residence at 5014 SANDY BROOK CIR, WIMAUMA, photo 7 of 84
virtually staged - 5014 SANDY BROOK CIR, WIMAUMA
Single Family Residence at 5014 SANDY BROOK CIR, WIMAUMA, photo 9 of 84
Single Family Residence at 5014 SANDY BROOK CIR, WIMAUMA, photo 10 of 84
Single Family Residence at 5014 SANDY BROOK CIR, WIMAUMA, photo 11 of 84
Single Family Residence at 5014 SANDY BROOK CIR, WIMAUMA, photo 12 of 84
Single Family Residence at 5014 SANDY BROOK CIR, WIMAUMA, photo 13 of 84
Single Family Residence at 5014 SANDY BROOK CIR, WIMAUMA, photo 14 of 84
virtually staged - 5014 SANDY BROOK CIR, WIMAUMA
Single Family Residence at 5014 SANDY BROOK CIR, WIMAUMA, photo 16 of 84
Single Family Residence at 5014 SANDY BROOK CIR, WIMAUMA, photo 17 of 84
Single Family Residence at 5014 SANDY BROOK CIR, WIMAUMA, photo 18 of 84
Single Family Residence at 5014 SANDY BROOK CIR, WIMAUMA, photo 19 of 84
Single Family Residence at 5014 SANDY BROOK CIR, WIMAUMA, photo 20 of 84
Single Family Residence at 5014 SANDY BROOK CIR, WIMAUMA, photo 21 of 84
Single Family Residence at 5014 SANDY BROOK CIR, WIMAUMA, photo 22 of 84
Single Family Residence at 5014 SANDY BROOK CIR, WIMAUMA, photo 23 of 84
Single Family Residence at 5014 SANDY BROOK CIR, WIMAUMA, photo 24 of 84
Single Family Residence at 5014 SANDY BROOK CIR, WIMAUMA, photo 25 of 84
Single Family Residence at 5014 SANDY BROOK CIR, WIMAUMA, photo 26 of 84
virtually staged - 5014 SANDY BROOK CIR, WIMAUMA
Single Family Residence at 5014 SANDY BROOK CIR, WIMAUMA, photo 28 of 84
Single Family Residence at 5014 SANDY BROOK CIR, WIMAUMA, photo 29 of 84
Single Family Residence at 5014 SANDY BROOK CIR, WIMAUMA, photo 30 of 84
Single Family Residence at 5014 SANDY BROOK CIR, WIMAUMA, photo 31 of 84
virtually staged - 5014 SANDY BROOK CIR, WIMAUMA
Single Family Residence at 5014 SANDY BROOK CIR, WIMAUMA, photo 33 of 84
Single Family Residence at 5014 SANDY BROOK CIR, WIMAUMA, photo 34 of 84
Single Family Residence at 5014 SANDY BROOK CIR, WIMAUMA, photo 35 of 84
virtually staged - 5014 SANDY BROOK CIR, WIMAUMA
Single Family Residence at 5014 SANDY BROOK CIR, WIMAUMA, photo 37 of 84
Single Family Residence at 5014 SANDY BROOK CIR, WIMAUMA, photo 38 of 84
Single Family Residence at 5014 SANDY BROOK CIR, WIMAUMA, photo 39 of 84
virtually staged - 5014 SANDY BROOK CIR, WIMAUMA
Single Family Residence at 5014 SANDY BROOK CIR, WIMAUMA, photo 41 of 84
virtually staged - 5014 SANDY BROOK CIR, WIMAUMA
Single Family Residence at 5014 SANDY BROOK CIR, WIMAUMA, photo 43 of 84
Single Family Residence at 5014 SANDY BROOK CIR, WIMAUMA, photo 44 of 84
Single Family Residence at 5014 SANDY BROOK CIR, WIMAUMA, photo 45 of 84
virtually staged - 5014 SANDY BROOK CIR, WIMAUMA
Single Family Residence at 5014 SANDY BROOK CIR, WIMAUMA, photo 47 of 84
Single Family Residence at 5014 SANDY BROOK CIR, WIMAUMA, photo 48 of 84
Single Family Residence at 5014 SANDY BROOK CIR, WIMAUMA, photo 49 of 84
Single Family Residence at 5014 SANDY BROOK CIR, WIMAUMA, photo 50 of 84
virtually staged - 5014 SANDY BROOK CIR, WIMAUMA
Single Family Residence at 5014 SANDY BROOK CIR, WIMAUMA, photo 53 of 84
Single Family Residence at 5014 SANDY BROOK CIR, WIMAUMA, photo 54 of 84
Single Family Residence at 5014 SANDY BROOK CIR, WIMAUMA, photo 55 of 84
Single Family Residence at 5014 SANDY BROOK CIR, WIMAUMA, photo 56 of 84
Single Family Residence at 5014 SANDY BROOK CIR, WIMAUMA, photo 57 of 84
Single Family Residence at 5014 SANDY BROOK CIR, WIMAUMA, photo 58 of 84
Single Family Residence at 5014 SANDY BROOK CIR, WIMAUMA, photo 59 of 84
Single Family Residence at 5014 SANDY BROOK CIR, WIMAUMA, photo 60 of 84
Single Family Residence at 5014 SANDY BROOK CIR, WIMAUMA, photo 61 of 84
Single Family Residence at 5014 SANDY BROOK CIR, WIMAUMA, photo 62 of 84
Single Family Residence at 5014 SANDY BROOK CIR, WIMAUMA, photo 63 of 84
Single Family Residence at 5014 SANDY BROOK CIR, WIMAUMA, photo 64 of 84
Single Family Residence at 5014 SANDY BROOK CIR, WIMAUMA, photo 65 of 84
Single Family Residence at 5014 SANDY BROOK CIR, WIMAUMA, photo 66 of 84
Single Family Residence at 5014 SANDY BROOK CIR, WIMAUMA, photo 67 of 84
Single Family Residence at 5014 SANDY BROOK CIR, WIMAUMA, photo 68 of 84
Single Family Residence at 5014 SANDY BROOK CIR, WIMAUMA, photo 69 of 84
Single Family Residence at 5014 SANDY BROOK CIR, WIMAUMA, photo 70 of 84
Single Family Residence at 5014 SANDY BROOK CIR, WIMAUMA, photo 71 of 84
Single Family Residence at 5014 SANDY BROOK CIR, WIMAUMA, photo 72 of 84
Single Family Residence at 5014 SANDY BROOK CIR, WIMAUMA, photo 73 of 84
Single Family Residence at 5014 SANDY BROOK CIR, WIMAUMA, photo 74 of 84
Single Family Residence at 5014 SANDY BROOK CIR, WIMAUMA, photo 75 of 84
Single Family Residence at 5014 SANDY BROOK CIR, WIMAUMA, photo 76 of 84
Single Family Residence at 5014 SANDY BROOK CIR, WIMAUMA, photo 77 of 84
Single Family Residence at 5014 SANDY BROOK CIR, WIMAUMA, photo 78 of 84
Single Family Residence at 5014 SANDY BROOK CIR, WIMAUMA, photo 79 of 84
Single Family Residence at 5014 SANDY BROOK CIR, WIMAUMA, photo 80 of 84
Single Family Residence at 5014 SANDY BROOK CIR, WIMAUMA, photo 81 of 84
Single Family Residence at 5014 SANDY BROOK CIR, WIMAUMA, photo 82 of 84
Single Family Residence at 5014 SANDY BROOK CIR, WIMAUMA, photo 83 of 84
Single Family Residence at 5014 SANDY BROOK CIR, WIMAUMA, photo 84 of 84
84 photos

$595,000

5014 SANDY BROOK CIR
WIMAUMA, FL 33598
Listed by Dick Wilson · CENTURY 21 BEGGINS ENTERPRISES
Bedrooms
3
Bathrooms
3
Living area
2,419 sqft
Year built
2007

About this home

Virtually Staged. This elegant Roma floor plan home in the gated community of Valencia Lakes offers 2,419 square feet of thoughtfully designed living space. Featuring three bedrooms, three bathrooms, a versatile den that can serve as a fourth bedroom, along with a dedicated living room, family room, and formal dining room, the layout flows naturally for both everyday comfort and effortless entertaining. Inside, the kitchen becomes a focal point with warm wood cabinetry, granite countertops accented by a matching backsplash, stainless steel appliances, and recessed lighting that creates a bright, inviting atmosphere. Luxury details continue throughout with Plantation Shutter and a distinctive rolled concrete tile roof, paver driveway, walkway, and lanai that add timeless curb appeal and enduring quality. Step outside to the screened and covered patio, where mornings and evenings unfold in peaceful privacy. The two-car garage provides convenient storage and everyday ease. Golf Cart friendly with access to shopping and medical offices. Residents of Valencia Lakes enjoy access to an impressive 40,000-square-foot clubhouse and lifestyle complex, which includes tennis and pickleball courts, a fitness studio, resort-style pool, lap pool, resistance pool, whirlpool spa, softball field, community gardens, dog park, basketball court, Bocce ball, Arts and Crafts room, Auditorium with live entertainment, pool tables, ping pong, over 30 different clubs and additional recreational amenities. Priced at $595,000, this home at 5014 Sandy Brook Circle in Wimauma presents a rare opportunity to own in one of the area's most desirable active lifestyle communities. Schedule a private showing today and discover how this residence could become your next chapter. Contact us to arrange your tour.

Property details

MLS #
MFRTB8556234
Property type
Single Family Residence
Subdivision
VALENCIA LAKES PH 2
Status
Active
Days on market
N/A
On market date
October 8, 2026
Stories
N/A
Total bathrooms
3
Garage spaces
2
Parking spaces
N/A
Lot size
0.15 acres
Loading map…

Nearby schools

Within 10 miles. School directory data from the National Center for Education Statistics (NCES), accessed via the Urban Institute Education Data API. Local Score is calculated by INNOVATE Real Estate; where a state rating is shown, it comes from that state's own official school report card (e.g. NC Dept. of Public Instruction, SC Report Card).

Elementary
REDDICK ELEMENTARY SCHOOL
1.61 mi away · Grades -1-5
Nearest school -- attendance-zone data not available here
3.0
Local Score (student-teacher ratio only (preliminary -- will incorporate state test-score data once available)) -- not an official state rating
Enrollment
759
Student:teacher ratio
16.1:1
District
HILLSBOROUGH
Middle
SHIELDS MIDDLE SCHOOL
2.68 mi away · Grades 6-8
Nearest school -- attendance-zone data not available here
2.0
Local Score (student-teacher ratio only (preliminary -- will incorporate state test-score data once available)) -- not an official state rating
Enrollment
1,792
Student:teacher ratio
20.8:1
District
HILLSBOROUGH
High
JULE F SUMNER HIGH SCHOOL
2.09 mi away · Grades 7-12
Nearest school -- attendance-zone data not available here
1.0
Local Score (student-teacher ratio only (preliminary -- will incorporate state test-score data once available)) -- not an official state rating
Enrollment
3,459
Student:teacher ratio
25.2:1
District
HILLSBOROUGH

Walkability

Blended score for WIMAUMA's center, calculated by INNOVATE Real Estate from two sources: the EPA's National Walkability Index (street network, transit, land-use mix) and Google Places amenity data (what's actually reachable on foot from this point). 60% EPA National Walkability Index + 40% nearby-amenity density (Google Places).

16
Very car-dependent
out of 100
EPA National Walkability Index
5.2 / 20 -- Least walkable
Google Places amenity density
0 / 100
Restaurants & cafes0
Grocery stores0
Parks0
Schools0
Transit stops0
Pharmacies0

Mortgage calculator

Estimate only - actual rate and payment depend on your lender, credit, and loan program.

$
%
%
Adjust tax / insurance estimates
% / yr
$
/mo
Est. monthly payment
$3,733/mo
$119,000 down
$476,000 loan
Principal & interest$3,087
Property tax (est.)$496
Home insurance (est.)$150

Similar homes you might like

Data source: Listing information provided by Stellar MLS (mfrmls) via Trestle/CoreLogic. Last updated 16 hr ago.

Information herein deemed reliable but not guaranteed; all measurements, school assignments, HOA fees, taxes, and feature lists are approximate and should be independently verified. Equal Housing Opportunity.