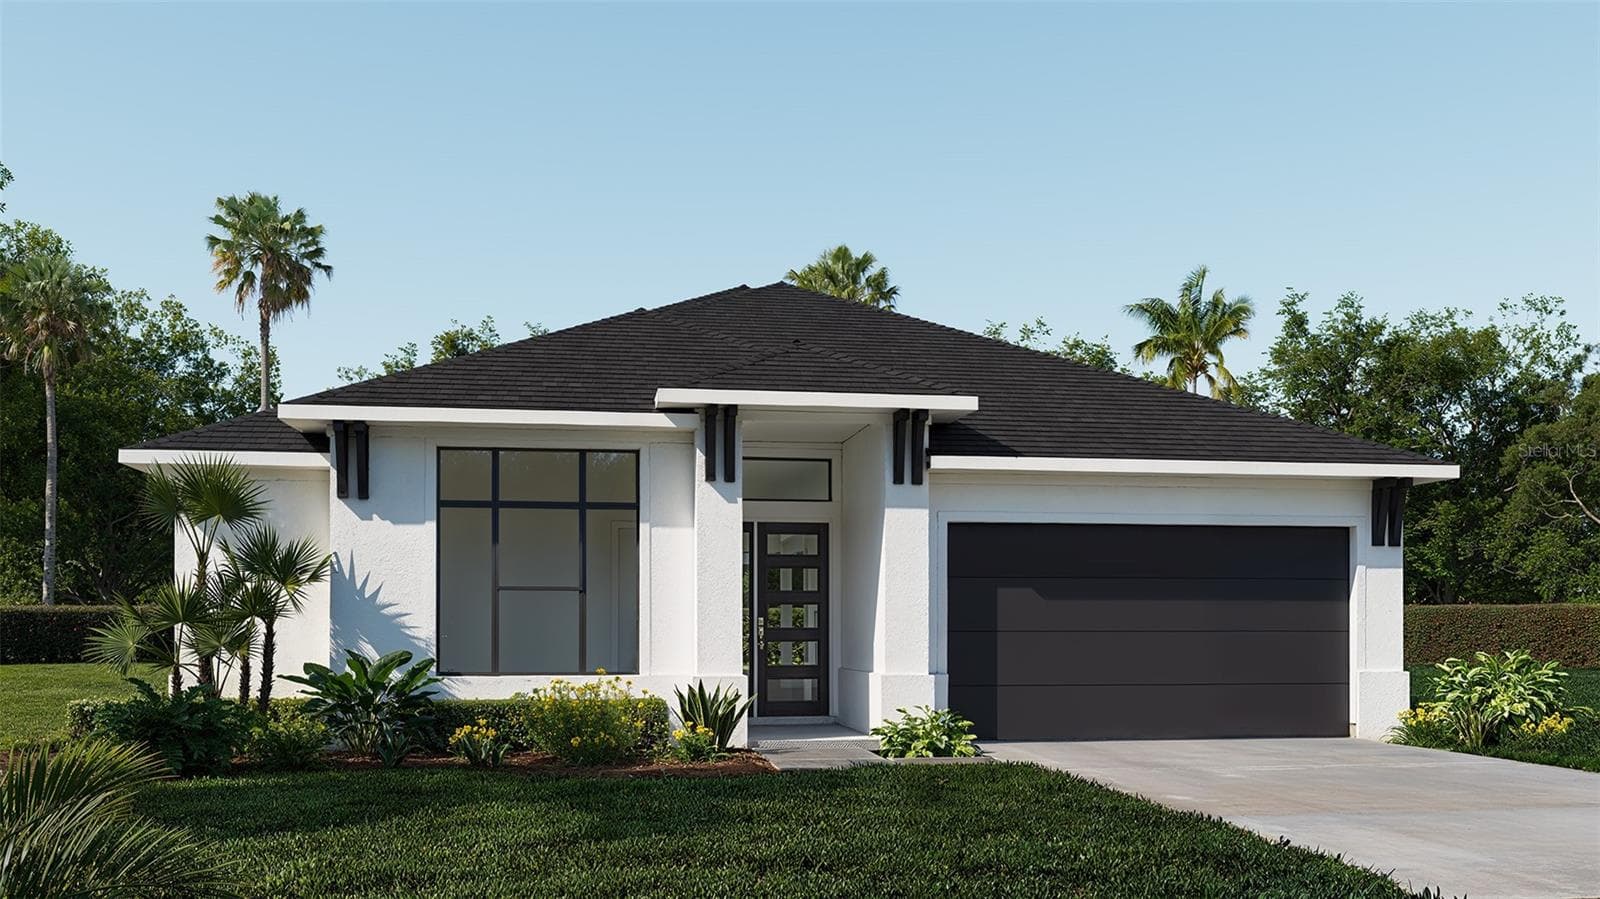
Single Family Residence at 4923 PAMPLONA CT, WIMAUMA
Single Family Residence at 4923 PAMPLONA CT, WIMAUMA, photo 2 of 53
Single Family Residence at 4923 PAMPLONA CT, WIMAUMA, photo 3 of 53
Single Family Residence at 4923 PAMPLONA CT, WIMAUMA, photo 4 of 53
Single Family Residence at 4923 PAMPLONA CT, WIMAUMA, photo 5 of 53
Single Family Residence at 4923 PAMPLONA CT, WIMAUMA, photo 6 of 53
Single Family Residence at 4923 PAMPLONA CT, WIMAUMA, photo 7 of 53
Single Family Residence at 4923 PAMPLONA CT, WIMAUMA, photo 8 of 53
Single Family Residence at 4923 PAMPLONA CT, WIMAUMA, photo 9 of 53
Single Family Residence at 4923 PAMPLONA CT, WIMAUMA, photo 10 of 53
Single Family Residence at 4923 PAMPLONA CT, WIMAUMA, photo 11 of 53
Single Family Residence at 4923 PAMPLONA CT, WIMAUMA, photo 12 of 53
Single Family Residence at 4923 PAMPLONA CT, WIMAUMA, photo 13 of 53
Single Family Residence at 4923 PAMPLONA CT, WIMAUMA, photo 14 of 53
Den (virtually staged) - 4923 PAMPLONA CT, WIMAUMA
Single Family Residence at 4923 PAMPLONA CT, WIMAUMA, photo 16 of 53
Single Family Residence at 4923 PAMPLONA CT, WIMAUMA, photo 17 of 53
Single Family Residence at 4923 PAMPLONA CT, WIMAUMA, photo 18 of 53
Single Family Residence at 4923 PAMPLONA CT, WIMAUMA, photo 19 of 53
Single Family Residence at 4923 PAMPLONA CT, WIMAUMA, photo 20 of 53
Single Family Residence at 4923 PAMPLONA CT, WIMAUMA, photo 21 of 53
Single Family Residence at 4923 PAMPLONA CT, WIMAUMA, photo 22 of 53
Single Family Residence at 4923 PAMPLONA CT, WIMAUMA, photo 23 of 53
Single Family Residence at 4923 PAMPLONA CT, WIMAUMA, photo 24 of 53
Single Family Residence at 4923 PAMPLONA CT, WIMAUMA, photo 25 of 53
Single Family Residence at 4923 PAMPLONA CT, WIMAUMA, photo 26 of 53
Single Family Residence at 4923 PAMPLONA CT, WIMAUMA, photo 27 of 53
Single Family Residence at 4923 PAMPLONA CT, WIMAUMA, photo 28 of 53
Single Family Residence at 4923 PAMPLONA CT, WIMAUMA, photo 29 of 53
Single Family Residence at 4923 PAMPLONA CT, WIMAUMA, photo 30 of 53
Single Family Residence at 4923 PAMPLONA CT, WIMAUMA, photo 31 of 53
Single Family Residence at 4923 PAMPLONA CT, WIMAUMA, photo 32 of 53
Single Family Residence at 4923 PAMPLONA CT, WIMAUMA, photo 33 of 53
Single Family Residence at 4923 PAMPLONA CT, WIMAUMA, photo 34 of 53
Single Family Residence at 4923 PAMPLONA CT, WIMAUMA, photo 35 of 53
Single Family Residence at 4923 PAMPLONA CT, WIMAUMA, photo 36 of 53
Single Family Residence at 4923 PAMPLONA CT, WIMAUMA, photo 37 of 53
Single Family Residence at 4923 PAMPLONA CT, WIMAUMA, photo 38 of 53
Single Family Residence at 4923 PAMPLONA CT, WIMAUMA, photo 39 of 53
Single Family Residence at 4923 PAMPLONA CT, WIMAUMA, photo 40 of 53
hot tub is behind the pool - 4923 PAMPLONA CT, WIMAUMA
Bistro bar and outside seating - 4923 PAMPLONA CT, WIMAUMA
pickle ball courts - 4923 PAMPLONA CT, WIMAUMA
Single Family Residence at 4923 PAMPLONA CT, WIMAUMA, photo 44 of 53
Single Family Residence at 4923 PAMPLONA CT, WIMAUMA, photo 45 of 53
Studio with large storage that contains Pilates/gym weights and ping pong tables - 4923 PAMPLONA CT, WIMAUMA
social hall - 4923 PAMPLONA CT, WIMAUMA
art studio, includes kiln - 4923 PAMPLONA CT, WIMAUMA
card and game room - 4923 PAMPLONA CT, WIMAUMA
entrance lobby - 4923 PAMPLONA CT, WIMAUMA
pool and poker room - 4923 PAMPLONA CT, WIMAUMA
Single Family Residence at 4923 PAMPLONA CT, WIMAUMA, photo 52 of 53
Single Family Residence at 4923 PAMPLONA CT, WIMAUMA, photo 53 of 53
53 photos

$629,000

4923 PAMPLONA CT
WIMAUMA, FL 33598
Listed by Nicole Stone · IMPACT REALTY TAMPA BAY
Bedrooms
3
Bathrooms
3
Living area
2,609 sqft
Year built
2022

About this home

Welcome to this exquisite Bellaigo model, a beautifully maintained home offering serene pond view and resort style living in desirable 55+ gated community located in Wimauma, FL. Upon entering, the thoughtfully designed open floor plan features 3 bedrooms, 3 full bathrooms, a spacious den/office, a built-in fireplace, hurricane resistant sliding doors, ample kitchen storage with abundant built in cabinetry, quartz countertops, master bedroom has his and her walk in closet, and master bathroom features extra large shower with built in bench. The spacious layout creates an inviting atmosphere perfectly suited for both everyday living and entertaining. Adding exceptional versatility, the property features two separate garages with 3 vehicle capacity each with their own individual entrances to the home, providing added flexibility. Step outside to the screened in Lanai, where hurricane resistant sliding doors open to tranquil pond view, creating a peaceful private retreat. Residents enjoy access to an impressive high-end 25,000 square foot clubhouse designed to elevate the everyday experience. Amenities include a grand social hall, fitness center, exercise studio, card room, arts and crafts room, billiards and sports lounge, indoor/outdoor restaurant and bar. Outdoor amenities include resort style pool with beach style entry, lap lanes, whirlpool spa, fire pit, event lawn, 2 dog parks, lighted pickle-ball, tennis and bocce courts. A full time event coordinator puts together social activities, calendar of clubs, entertainment, and community events, providing endless opportunities to stay active, connect with neighbors and enjoy the Florida dream lifestyle. This remarkable residence seamlessly blends comfort, relaxation and luxury, delivering an unparalleled lifestyle, making it the perfect place to call home.

Highlights

Fireplace

Property details

MLS #
MFRTB8554563
Property type
Single Family Residence
Subdivision
VALENCIA DEL SOL
Status
Active
Days on market
N/A
On market date
October 8, 2026
Stories
N/A
Total bathrooms
3
Garage spaces
3
Parking spaces
N/A
Lot size
0.22 acres
Loading map…

Nearby schools

Within 10 miles. School directory data from the National Center for Education Statistics (NCES), accessed via the Urban Institute Education Data API. Local Score is calculated by INNOVATE Real Estate; where a state rating is shown, it comes from that state's own official school report card (e.g. NC Dept. of Public Instruction, SC Report Card).

Elementary
REDDICK ELEMENTARY SCHOOL
2.03 mi away · Grades -1-5
Nearest school -- attendance-zone data not available here
3.0
Local Score (student-teacher ratio only (preliminary -- will incorporate state test-score data once available)) -- not an official state rating
Enrollment
759
Student:teacher ratio
16.1:1
District
HILLSBOROUGH
Middle
SHIELDS MIDDLE SCHOOL
2.47 mi away · Grades 6-8
Nearest school -- attendance-zone data not available here
2.0
Local Score (student-teacher ratio only (preliminary -- will incorporate state test-score data once available)) -- not an official state rating
Enrollment
1,792
Student:teacher ratio
20.8:1
District
HILLSBOROUGH
High
JULE F SUMNER HIGH SCHOOL
1.73 mi away · Grades 7-12
Nearest school -- attendance-zone data not available here
1.0
Local Score (student-teacher ratio only (preliminary -- will incorporate state test-score data once available)) -- not an official state rating
Enrollment
3,459
Student:teacher ratio
25.2:1
District
HILLSBOROUGH

Walkability

Blended score for WIMAUMA's center, calculated by INNOVATE Real Estate from two sources: the EPA's National Walkability Index (street network, transit, land-use mix) and Google Places amenity data (what's actually reachable on foot from this point). 60% EPA National Walkability Index + 40% nearby-amenity density (Google Places).

16
Very car-dependent
out of 100
EPA National Walkability Index
5.2 / 20 -- Least walkable
Google Places amenity density
0 / 100
Restaurants & cafes0
Grocery stores0
Parks0
Schools0
Transit stops0
Pharmacies0

Mortgage calculator

Estimate only - actual rate and payment depend on your lender, credit, and loan program.

$
%
%
Adjust tax / insurance estimates
% / yr
$
/mo
Est. monthly payment
$3,938/mo
$125,800 down
$503,200 loan
Principal & interest$3,264
Property tax (est.)$524
Home insurance (est.)$150

Similar homes you might like

Data source: Listing information provided by Stellar MLS (mfrmls) via Trestle/CoreLogic. Last updated 1 days ago.

Information herein deemed reliable but not guaranteed; all measurements, school assignments, HOA fees, taxes, and feature lists are approximate and should be independently verified. Equal Housing Opportunity.