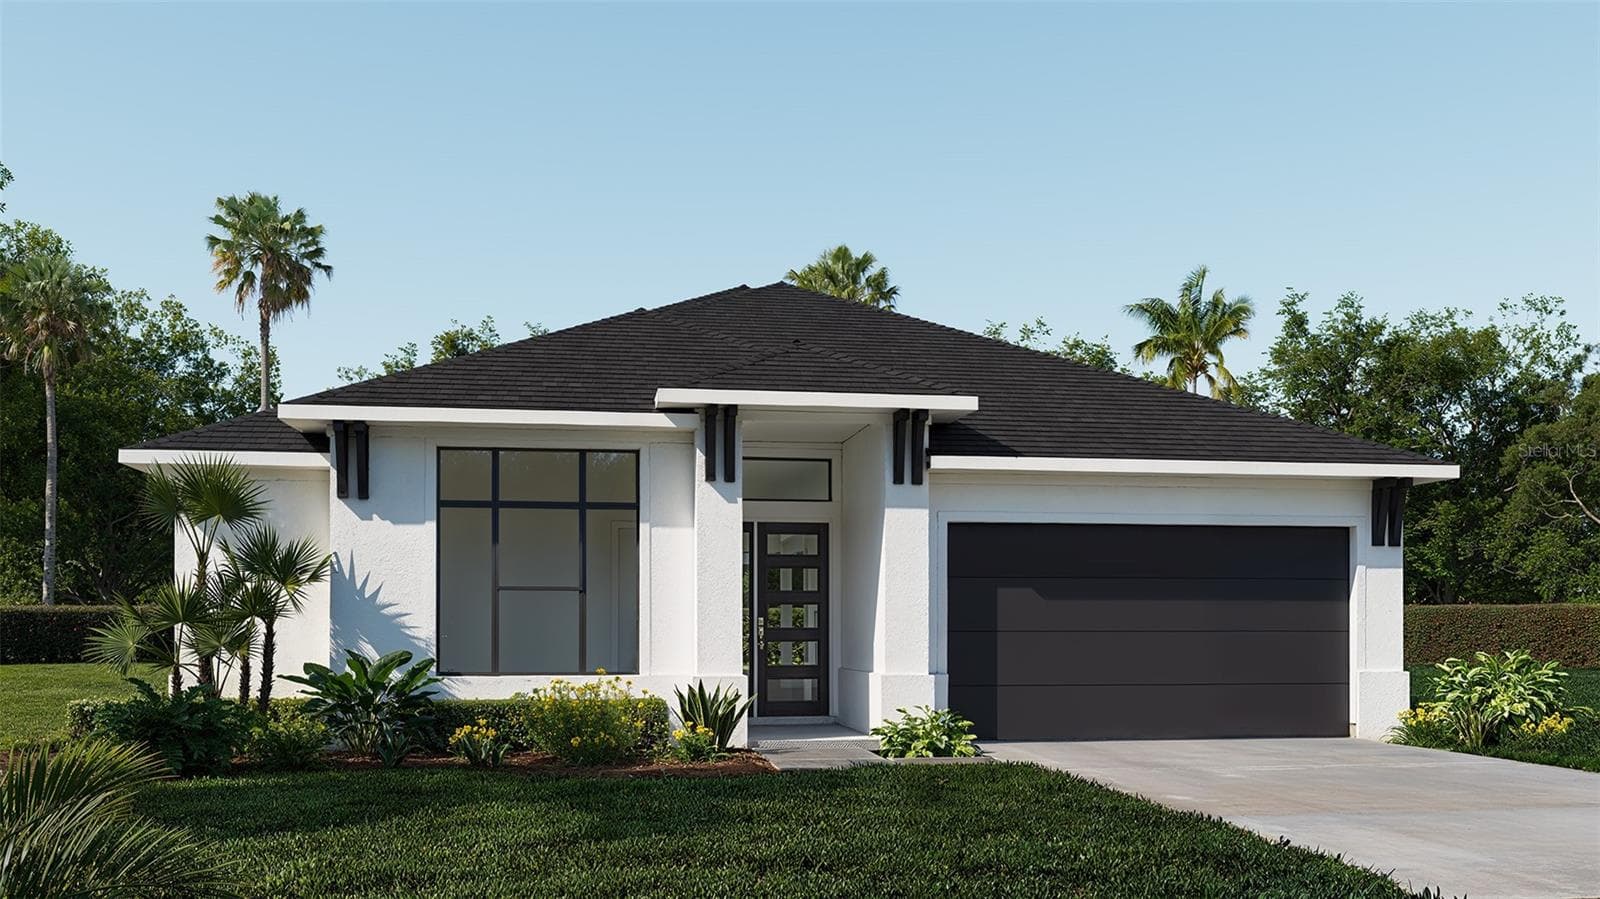
Single Family Residence at 16909 CLEAR CORK DR, WIMAUMA
Single Family Residence at 16909 CLEAR CORK DR, WIMAUMA, photo 2 of 77
Single Family Residence at 16909 CLEAR CORK DR, WIMAUMA, photo 3 of 77
Single Family Residence at 16909 CLEAR CORK DR, WIMAUMA, photo 4 of 77
Single Family Residence at 16909 CLEAR CORK DR, WIMAUMA, photo 5 of 77
Single Family Residence at 16909 CLEAR CORK DR, WIMAUMA, photo 6 of 77
Single Family Residence at 16909 CLEAR CORK DR, WIMAUMA, photo 7 of 77
Single Family Residence at 16909 CLEAR CORK DR, WIMAUMA, photo 8 of 77
Single Family Residence at 16909 CLEAR CORK DR, WIMAUMA, photo 9 of 77
Single Family Residence at 16909 CLEAR CORK DR, WIMAUMA, photo 10 of 77
Single Family Residence at 16909 CLEAR CORK DR, WIMAUMA, photo 11 of 77
Single Family Residence at 16909 CLEAR CORK DR, WIMAUMA, photo 12 of 77
Single Family Residence at 16909 CLEAR CORK DR, WIMAUMA, photo 13 of 77
Single Family Residence at 16909 CLEAR CORK DR, WIMAUMA, photo 14 of 77
Single Family Residence at 16909 CLEAR CORK DR, WIMAUMA, photo 15 of 77
Custom Cabinetry in Drop Zone - 16909 CLEAR CORK DR, WIMAUMA
Custom Wine Room - 16909 CLEAR CORK DR, WIMAUMA
Single Family Residence at 16909 CLEAR CORK DR, WIMAUMA, photo 18 of 77
Butler's Pantry - 16909 CLEAR CORK DR, WIMAUMA
Custom Pantry - 16909 CLEAR CORK DR, WIMAUMA
Single Family Residence at 16909 CLEAR CORK DR, WIMAUMA, photo 21 of 77
Single Family Residence at 16909 CLEAR CORK DR, WIMAUMA, photo 22 of 77
Single Family Residence at 16909 CLEAR CORK DR, WIMAUMA, photo 23 of 77
Single Family Residence at 16909 CLEAR CORK DR, WIMAUMA, photo 24 of 77
Primary Suite - 16909 CLEAR CORK DR, WIMAUMA
Single Family Residence at 16909 CLEAR CORK DR, WIMAUMA, photo 26 of 77
Single Family Residence at 16909 CLEAR CORK DR, WIMAUMA, photo 27 of 77
Primary Bath - 16909 CLEAR CORK DR, WIMAUMA
Single Family Residence at 16909 CLEAR CORK DR, WIMAUMA, photo 29 of 77
Single Family Residence at 16909 CLEAR CORK DR, WIMAUMA, photo 30 of 77
Custom Closet System - 16909 CLEAR CORK DR, WIMAUMA
Single Family Residence at 16909 CLEAR CORK DR, WIMAUMA, photo 32 of 77
Laundry Room - 16909 CLEAR CORK DR, WIMAUMA
Bedroom 2 - 16909 CLEAR CORK DR, WIMAUMA
Single Family Residence at 16909 CLEAR CORK DR, WIMAUMA, photo 35 of 77
Jack and Jill Bathroom - 16909 CLEAR CORK DR, WIMAUMA
Bedroom 3 - 16909 CLEAR CORK DR, WIMAUMA
Single Family Residence at 16909 CLEAR CORK DR, WIMAUMA, photo 38 of 77
Bedroom 4 - 16909 CLEAR CORK DR, WIMAUMA
Single Family Residence at 16909 CLEAR CORK DR, WIMAUMA, photo 40 of 77
Full Bath - 16909 CLEAR CORK DR, WIMAUMA
Custom Storage in Garage - 16909 CLEAR CORK DR, WIMAUMA
Single Family Residence at 16909 CLEAR CORK DR, WIMAUMA, photo 43 of 77
Extended Lanai - 16909 CLEAR CORK DR, WIMAUMA
Single Family Residence at 16909 CLEAR CORK DR, WIMAUMA, photo 45 of 77
Single Family Residence at 16909 CLEAR CORK DR, WIMAUMA, photo 46 of 77
Single Family Residence at 16909 CLEAR CORK DR, WIMAUMA, photo 47 of 77
Pool and Spa - 16909 CLEAR CORK DR, WIMAUMA
Single Family Residence at 16909 CLEAR CORK DR, WIMAUMA, photo 49 of 77
Single Family Residence at 16909 CLEAR CORK DR, WIMAUMA, photo 50 of 77
Single Family Residence at 16909 CLEAR CORK DR, WIMAUMA, photo 51 of 77
Single Family Residence at 16909 CLEAR CORK DR, WIMAUMA, photo 52 of 77
Single Family Residence at 16909 CLEAR CORK DR, WIMAUMA, photo 53 of 77
Single Family Residence at 16909 CLEAR CORK DR, WIMAUMA, photo 54 of 77
Dog Run Area with Turf - 16909 CLEAR CORK DR, WIMAUMA
Single Family Residence at 16909 CLEAR CORK DR, WIMAUMA, photo 56 of 77
Single Family Residence at 16909 CLEAR CORK DR, WIMAUMA, photo 57 of 77
Single Family Residence at 16909 CLEAR CORK DR, WIMAUMA, photo 58 of 77
Single Family Residence at 16909 CLEAR CORK DR, WIMAUMA, photo 59 of 77
Single Family Residence at 16909 CLEAR CORK DR, WIMAUMA, photo 60 of 77
Single Family Residence at 16909 CLEAR CORK DR, WIMAUMA, photo 61 of 77
Single Family Residence at 16909 CLEAR CORK DR, WIMAUMA, photo 62 of 77
Medley Clubhouse - 16909 CLEAR CORK DR, WIMAUMA
Single Family Residence at 16909 CLEAR CORK DR, WIMAUMA, photo 64 of 77
Medley Restaurant - 16909 CLEAR CORK DR, WIMAUMA
Single Family Residence at 16909 CLEAR CORK DR, WIMAUMA, photo 66 of 77
Single Family Residence at 16909 CLEAR CORK DR, WIMAUMA, photo 67 of 77
Single Family Residence at 16909 CLEAR CORK DR, WIMAUMA, photo 68 of 77
Single Family Residence at 16909 CLEAR CORK DR, WIMAUMA, photo 69 of 77
Single Family Residence at 16909 CLEAR CORK DR, WIMAUMA, photo 70 of 77
Pickleball Courts - 16909 CLEAR CORK DR, WIMAUMA
Single Family Residence at 16909 CLEAR CORK DR, WIMAUMA, photo 72 of 77
Single Family Residence at 16909 CLEAR CORK DR, WIMAUMA, photo 73 of 77
Metro Lagoon - 16909 CLEAR CORK DR, WIMAUMA
Single Family Residence at 16909 CLEAR CORK DR, WIMAUMA, photo 75 of 77
Single Family Residence at 16909 CLEAR CORK DR, WIMAUMA, photo 76 of 77
Medley Dog Park - 16909 CLEAR CORK DR, WIMAUMA
77 photos

$649,900

16909 CLEAR CORK DR
WIMAUMA, FL 33598
Listed by Maddi Hafele · COLDWELL BANKER REALTY
Bedrooms
4
Bathrooms
3
Living area
2,805 sqft
Year built
2021

About this home

Welcome to your dream home! This exceptionally designed 4-bed, 3-bath home, offering over 2,800 sq. ft. of luxurious living space is exactly what you've been searching for. This stunning home is located in Medley, a highly rated 55+ Active Adult Community. As you enter, you are greeted by a spacious open-concept living area featuring luxury tile plank flooring, crown molding, upgraded lighting, and much more. The living room includes a custom entertainment system and flows seamlessly into the dining area and beautifully upgraded kitchen. This dream kitchen features all upgraded appliances, quartz countertops, and a large center island with an oversized sink and reverse osmosis water system. The butler's pantry and large walk-in pantry provide ample storage and prep space, and the custom wine room is a must see! The spacious primary suite offers a spa-like ensuite with dual vanities and a large walk-in shower. The custom walk-in closet conveniently connects to the laundry room. Bedrooms 2 and 3 are located at the front of the home and share a lovely Jack and Jill bathroom. Bedroom 4 is privately located on the opposite side of the home with a nearby full bathroom—ideal for in-laws or visitors! Continuing through the home, you’ll find a convenient drop zone with custom cabinetry and additional storage throughout. The spacious 3-car garage features storage racks, wall-mounted storage, and a generator-ready hookup, while the walk-up attic provides even more storage or flexible space. Step outside to your private backyard oasis, featuring beautiful landscaping, a screened-in lanai, and a stunning pool and spa. This backyard is truly one of a kind! For added peace of mind, the home is equipped with brand new hurricane shutters throughout, including the lanai, backed by a lifetime warranty. The thoughtful custom upgrades throughout make this home truly move-in ready. The Medley Community Amenity Center offers fun for all with a resort style pool with a lap pool, fitness center, card room, billiard room, pickle ball and bocce ball courts, as well as its own restaurant which is open for lunch and dinner. Since Medley is within Southshore Bay, you may also enjoy other amenities such as the Metro Lagoon by Crystal Lagoons, cabanas, sand volleyball, and much more. You must see this one to believe all it has to offer! This move-in-ready home is designed for comfort, functionality, and modern living. Don't miss the opportunity to make it yours!

Highlights

Private pool

Property details

MLS #
MFRTB8546289
Property type
Single Family Residence
Subdivision
FOREST BROOKE ACTIVE ADULT PH
Status
Active
Days on market
N/A
On market date
October 7, 2026
Stories
N/A
Total bathrooms
3
Garage spaces
3
Parking spaces
N/A
Lot size
0.19 acres
Loading map…

Nearby schools

Within 10 miles. School directory data from the National Center for Education Statistics (NCES), accessed via the Urban Institute Education Data API. Local Score is calculated by INNOVATE Real Estate; where a state rating is shown, it comes from that state's own official school report card (e.g. NC Dept. of Public Instruction, SC Report Card).

Elementary
REDDICK ELEMENTARY SCHOOL
1.13 mi away · Grades -1-5
Nearest school -- attendance-zone data not available here
3.0
Local Score (student-teacher ratio only (preliminary -- will incorporate state test-score data once available)) -- not an official state rating
Enrollment
759
Student:teacher ratio
16.1:1
District
HILLSBOROUGH
Middle
SHIELDS MIDDLE SCHOOL
3.99 mi away · Grades 6-8
Nearest school -- attendance-zone data not available here
2.0
Local Score (student-teacher ratio only (preliminary -- will incorporate state test-score data once available)) -- not an official state rating
Enrollment
1,792
Student:teacher ratio
20.8:1
District
HILLSBOROUGH
High
AMI KIDS YES
3.24 mi away · Grades 6-12
Nearest school -- attendance-zone data not available here
5.0
Local Score (student-teacher ratio only (preliminary -- will incorporate state test-score data once available)) -- not an official state rating
Enrollment
14
Student:teacher ratio
7.0:1
District
HILLSBOROUGH

Walkability

Blended score for WIMAUMA's center, calculated by INNOVATE Real Estate from two sources: the EPA's National Walkability Index (street network, transit, land-use mix) and Google Places amenity data (what's actually reachable on foot from this point). 60% EPA National Walkability Index + 40% nearby-amenity density (Google Places).

34
Car-dependent
out of 100
EPA National Walkability Index
7.0 / 20 -- Below average walkable
Google Places amenity density
33 / 100
Restaurants & cafes1
Grocery stores1
Parks2
Schools3
Transit stops0
Pharmacies0

Mortgage calculator

Estimate only - actual rate and payment depend on your lender, credit, and loan program.

$
%
%
Adjust tax / insurance estimates
% / yr
$
/mo
Est. monthly payment
$4,064/mo
$129,980 down
$519,920 loan
Principal & interest$3,372
Property tax (est.)$542
Home insurance (est.)$150

Similar homes you might like

Data source: Listing information provided by Stellar MLS (mfrmls) via Trestle/CoreLogic. Last updated 2 days ago.

Information herein deemed reliable but not guaranteed; all measurements, school assignments, HOA fees, taxes, and feature lists are approximate and should be independently verified. Equal Housing Opportunity.