
$269,000
About this home
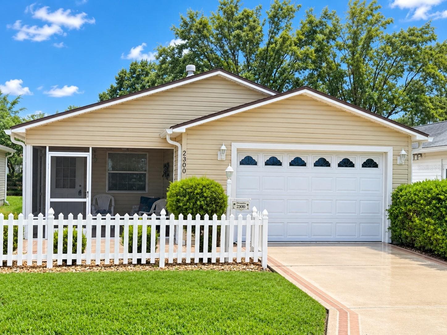
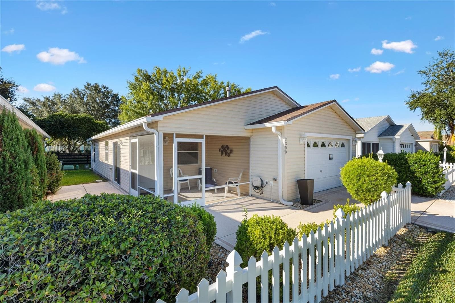
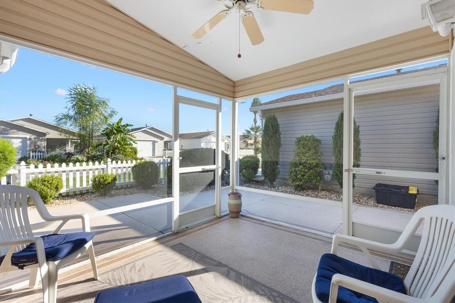
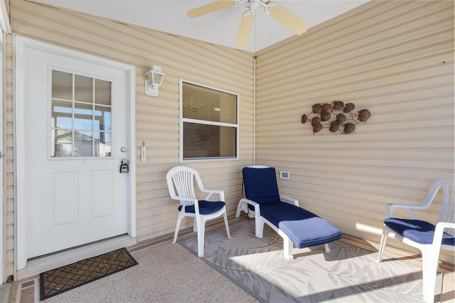
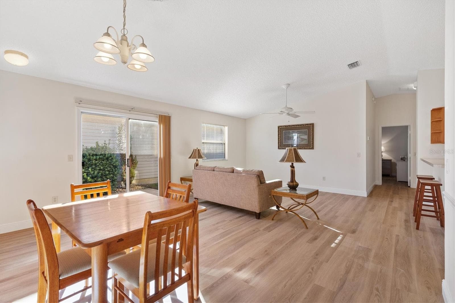
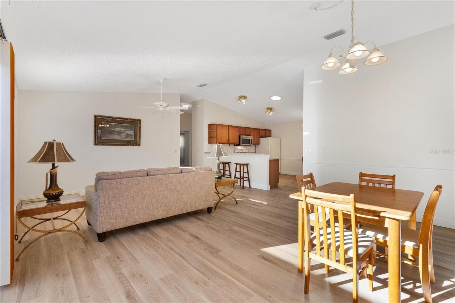
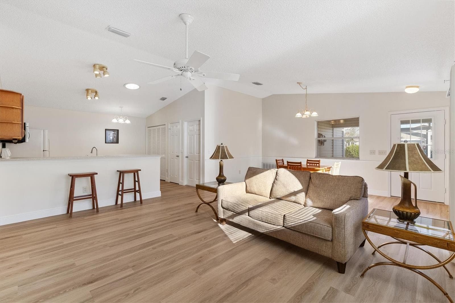
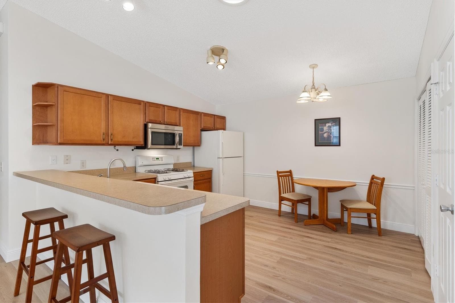
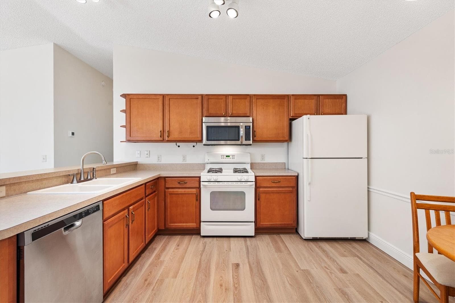
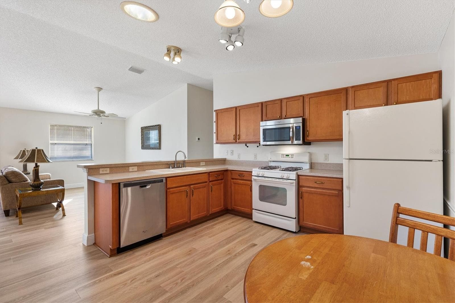
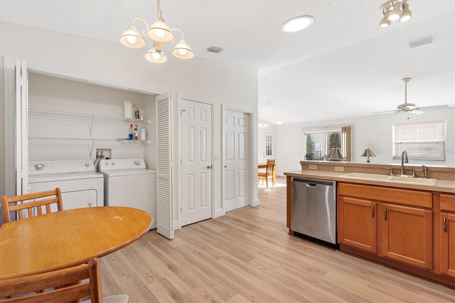
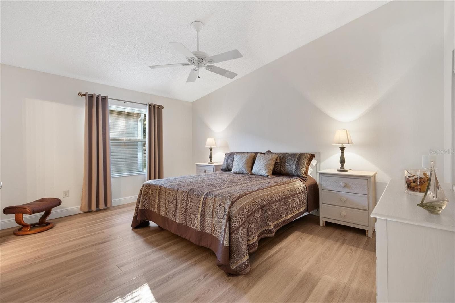
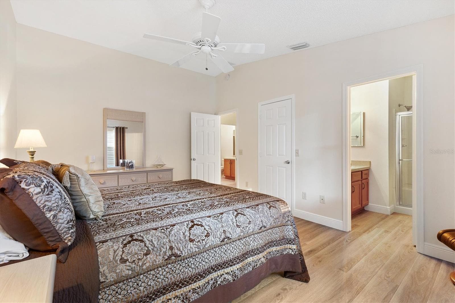
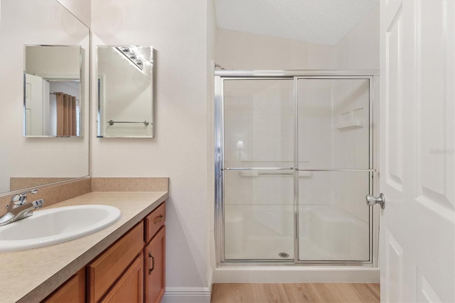
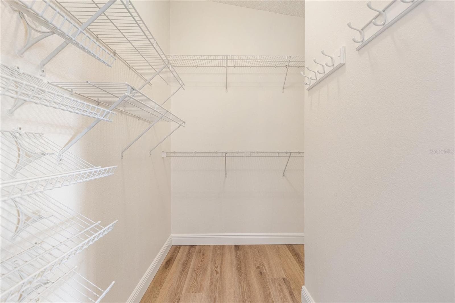
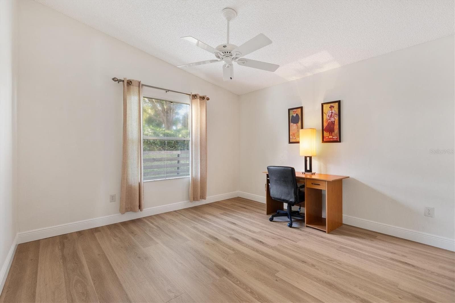
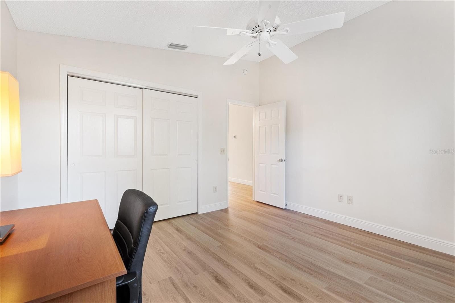
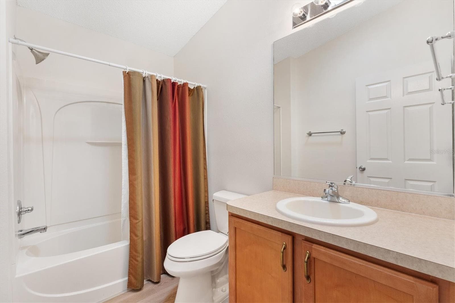
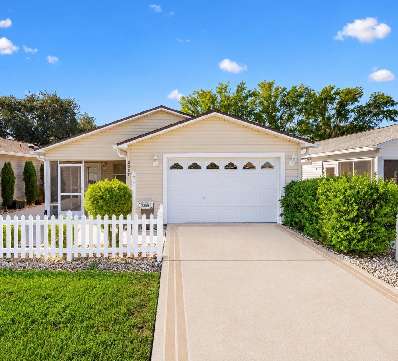
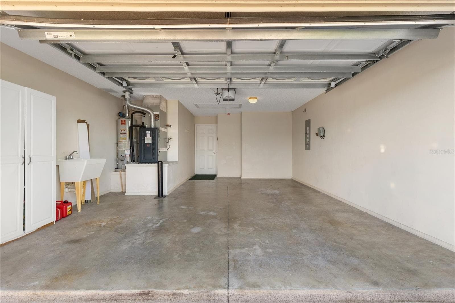
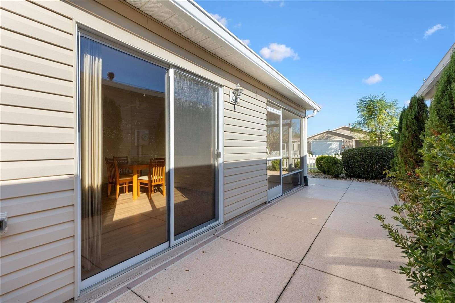
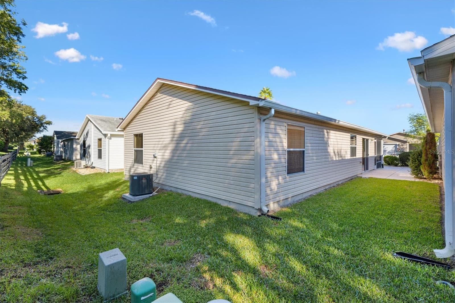
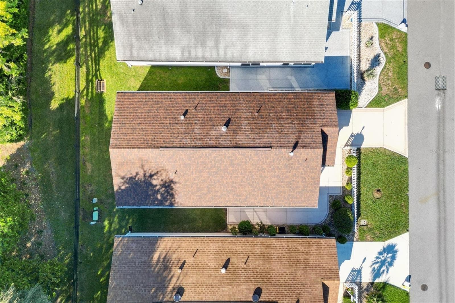
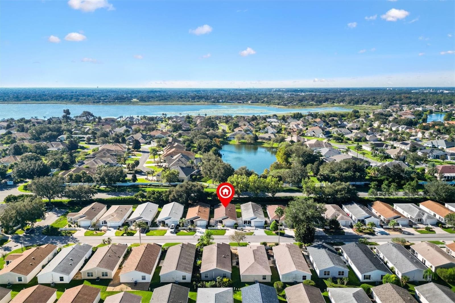
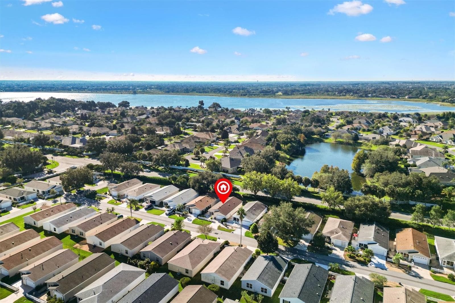
Welcome home to this beautifully updated Colony Patio Villa in the highly sought-after Village of Ashland—where the BOND IS PAID! Step inside to a bright, open-concept floor plan highlighted by dramatic vaulted ceilings and Brand-New, seamless Luxury Vinyl plank flooring that stretches throughout the entire home with absolutely no carpet. The entire interior has been freshly painted and upgraded with brand-new baseboards and classic 6-panel doors. The functional eat-in kitchen is a standout, boasting warm Maple Toffee cabinets equipped with convenient pull-out drawers in every cabinet, alongside an inside laundry/utility closet. Natural light floods the home thanks to premium solar tubes located in both the kitchen and guest bath, while high-efficiency double-pane windows provide quiet comfort year-round. Enjoy total peace of mind with a 2024 HVAC and a 2019 Roof! Location is everything! You are just a short golf cart ride away from championship golfing, a driving range, and a pro shop at the iconic Arnold Palmer Legends Country Club, with three executive courses nearby to complete your golfing paradise. The Churchill Street Family Pool & Recreation Center is practically in your backyard, offering immediate access to a beautiful family pool, pickleball, tennis, bocce, and shuffleboard. Top off your evenings with free nightly live music and dancing at nearby Lake Sumter Landing Market Square. Don't miss out on this pristine, low-maintenance villa—schedule your private tour today!
Property details
- MLS
- Stellar MLS
- MLS #
- MFRG5118733
- Property type
- Single Family Residence
- Subdivision
- VILLAGES OF SUMTER RAINEY VILLAS
- Status
- Active
- Days on market
- N/A
- On market date
- October 14, 2026
- Stories
- N/A
- Total bathrooms
- 2
- Garage spaces
- N/A
- Parking spaces
- N/A
- Lot size
- 0.08 acres
Location
Get directions →Nearby schools
Within 10 miles. School directory data from the National Center for Education Statistics (NCES), accessed via the Urban Institute Education Data API. Local Score is calculated by INNOVATE Real Estate; where a state rating is shown, it comes from that state's own official school report card.
- Enrollment
- 845
- Student:teacher ratio
- 18.4:1
- District
- SUMTER
- Enrollment
- 1,179
- Student:teacher ratio
- 21.1:1
- District
- MARION
- Enrollment
- 842
- Student:teacher ratio
- 17.5:1
- District
- SUMTER
Walkability
Blended score for THE VILLAGES's center, calculated by INNOVATE Real Estate from two sources: the EPA's National Walkability Index (street network, transit, land-use mix) and Google Places amenity data (what's actually reachable on foot from this point). 60% EPA National Walkability Index + 40% nearby-amenity density (Google Places).
Market position
How this listing compares to current activity in THE VILLAGES, from live MLS data.
Mortgage calculator
Estimate only - actual rate and payment depend on your lender, credit, and loan program.
Adjust tax / insurance estimates
Similar homes you might like

Data source: Listing information provided by Stellar MLS (mfrmls) via Trestle/CoreLogic. Last updated 23 hr ago.
Information herein deemed reliable but not guaranteed; all measurements, school assignments, HOA fees, taxes, and feature lists are approximate and should be independently verified. Equal Housing Opportunity.