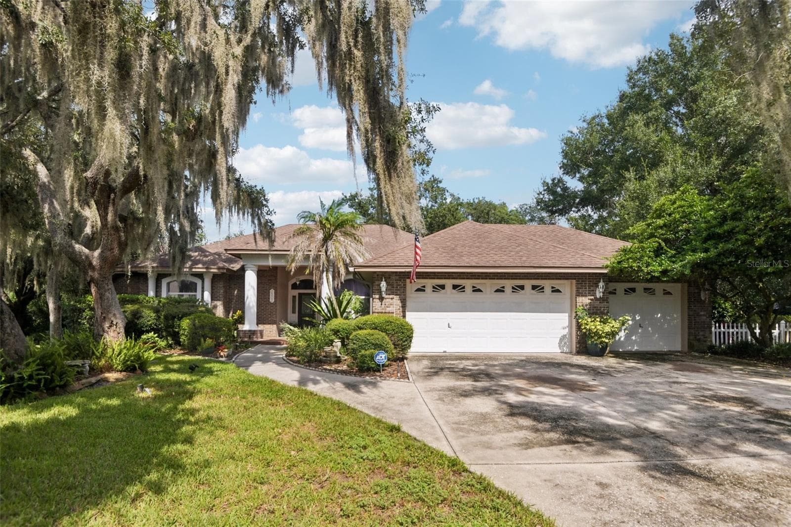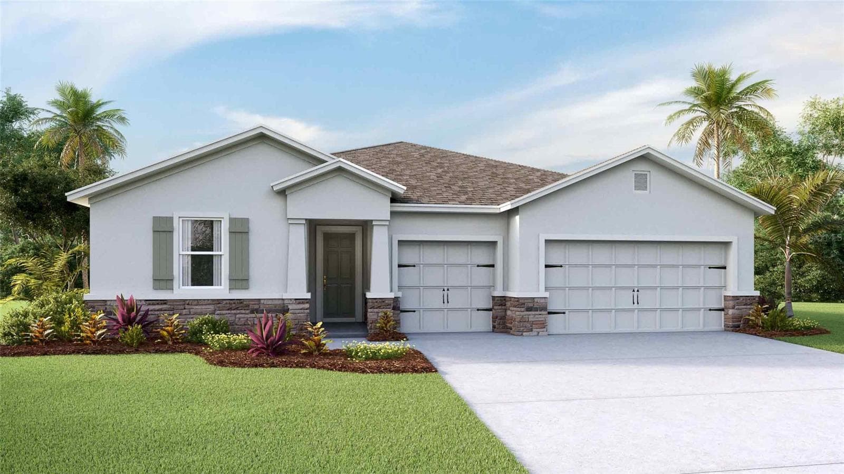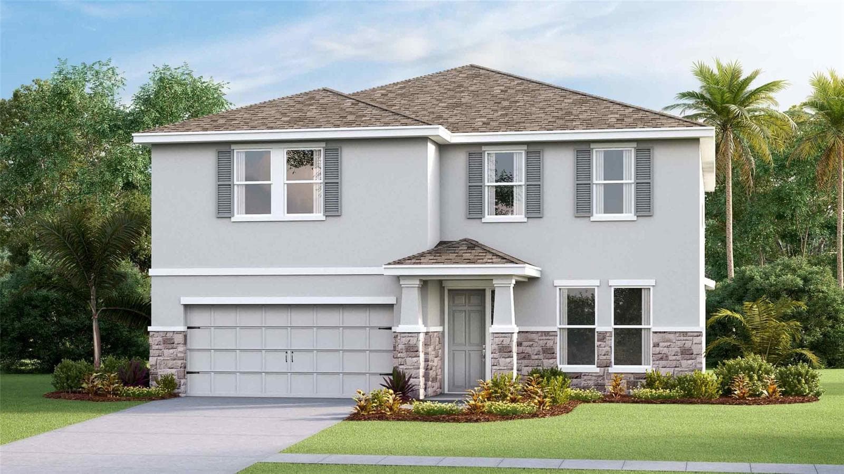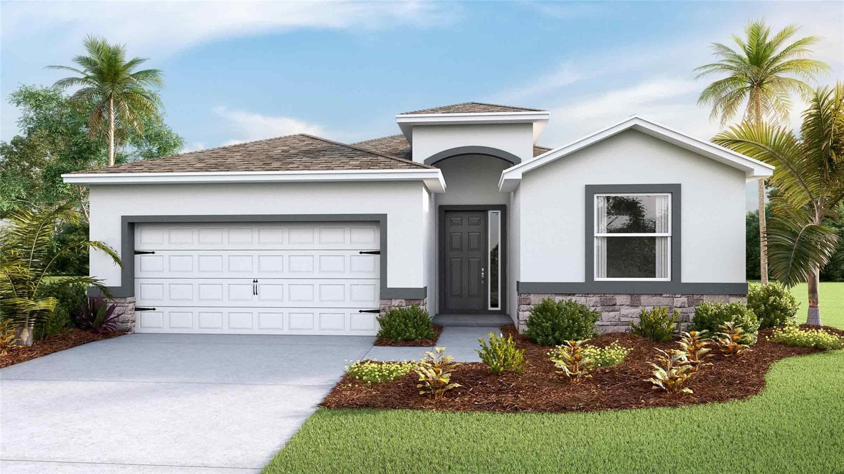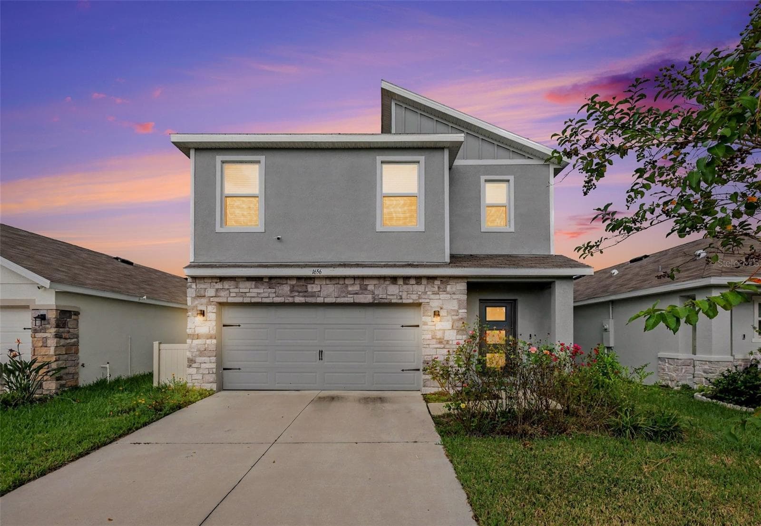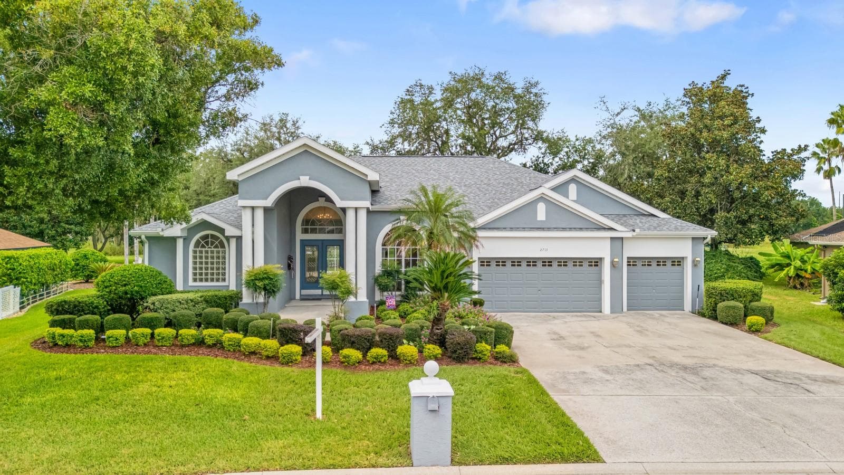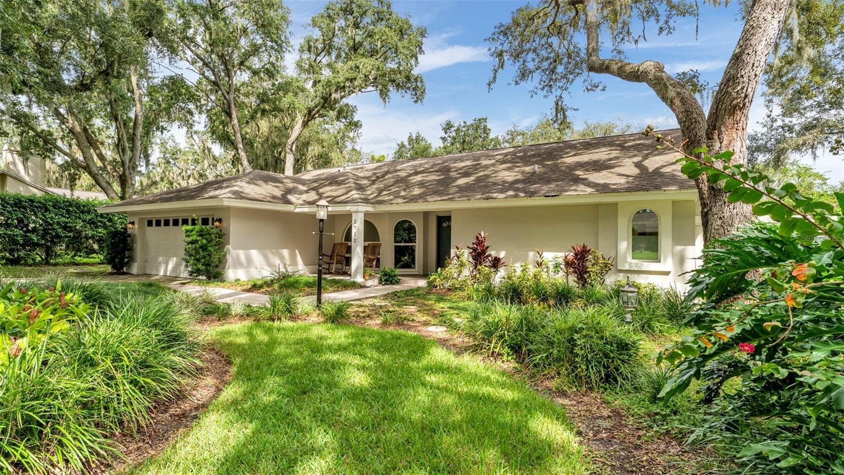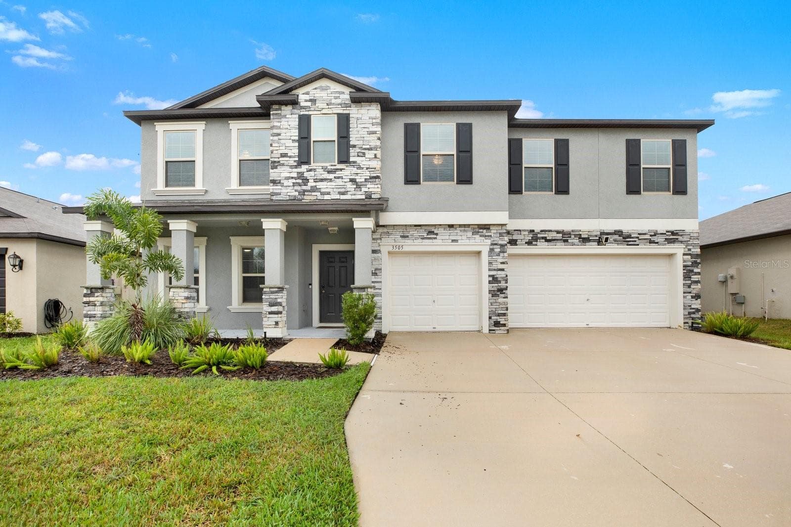
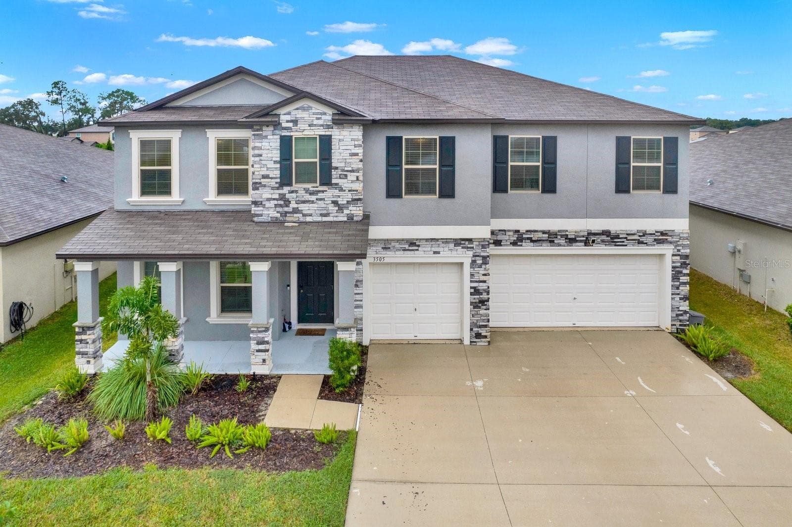
Beautiful Stone Elevation - 3505 N MARYLAND AVE, PLANT CITY
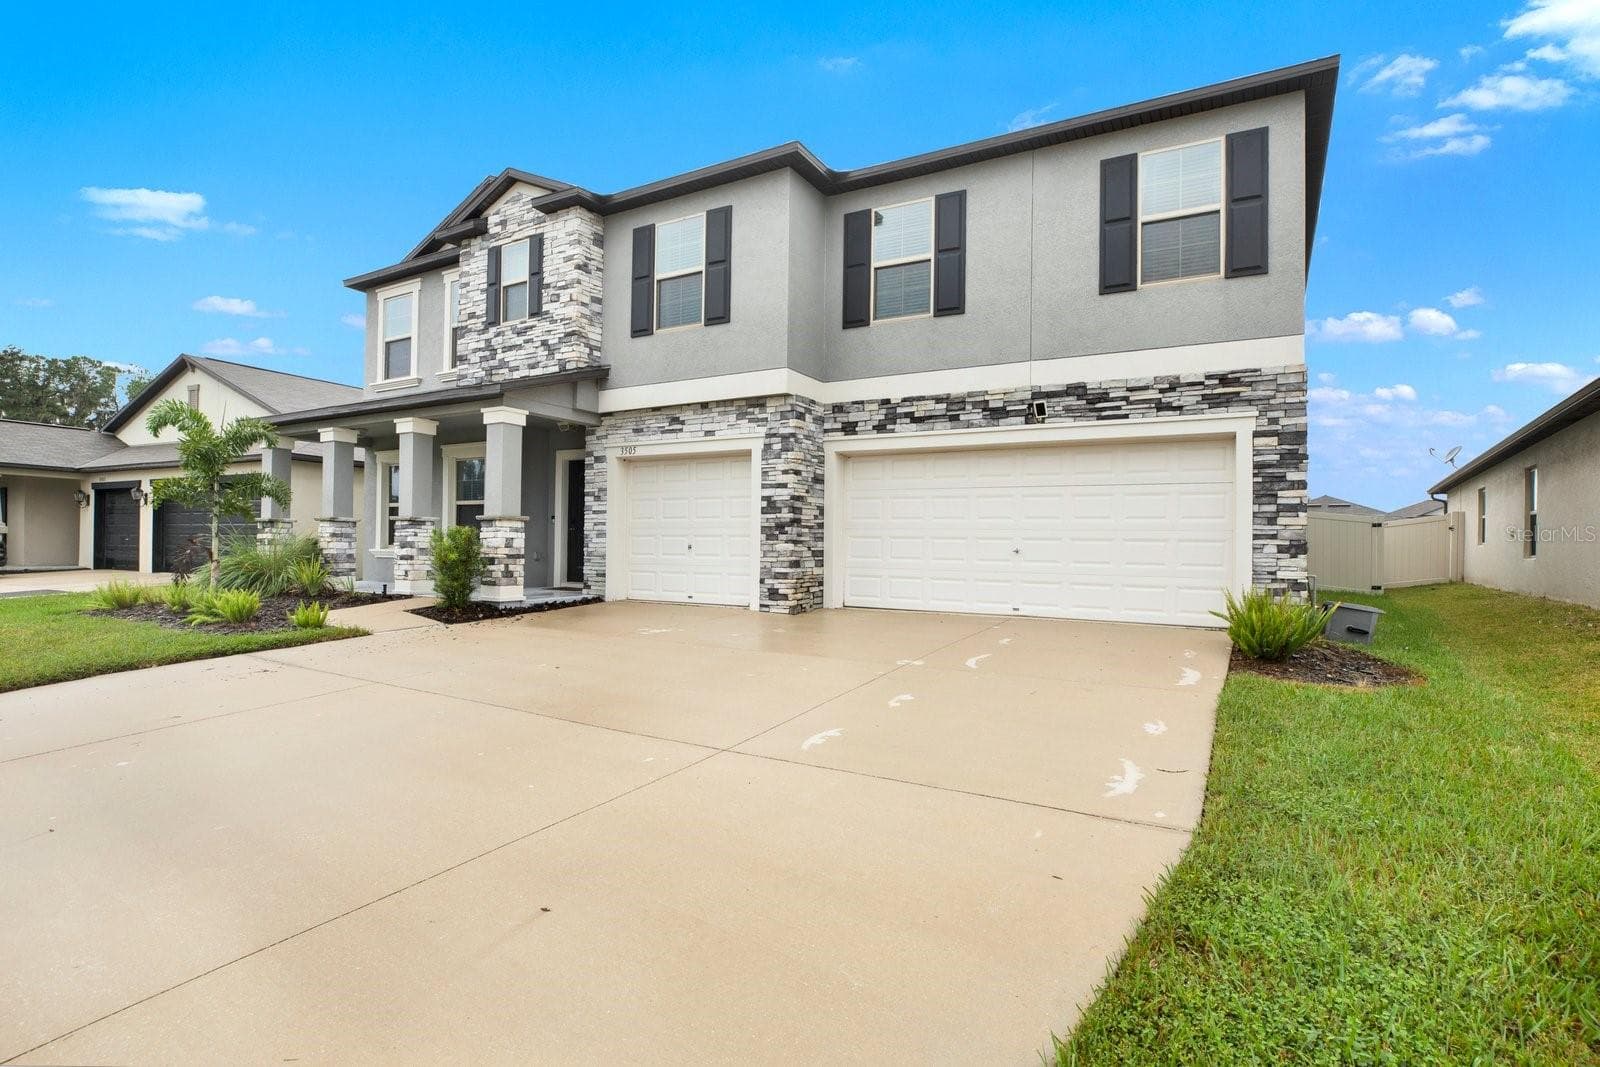
Single Family Residence at 3505 N MARYLAND AVE, PLANT CITY, photo 2 of 38
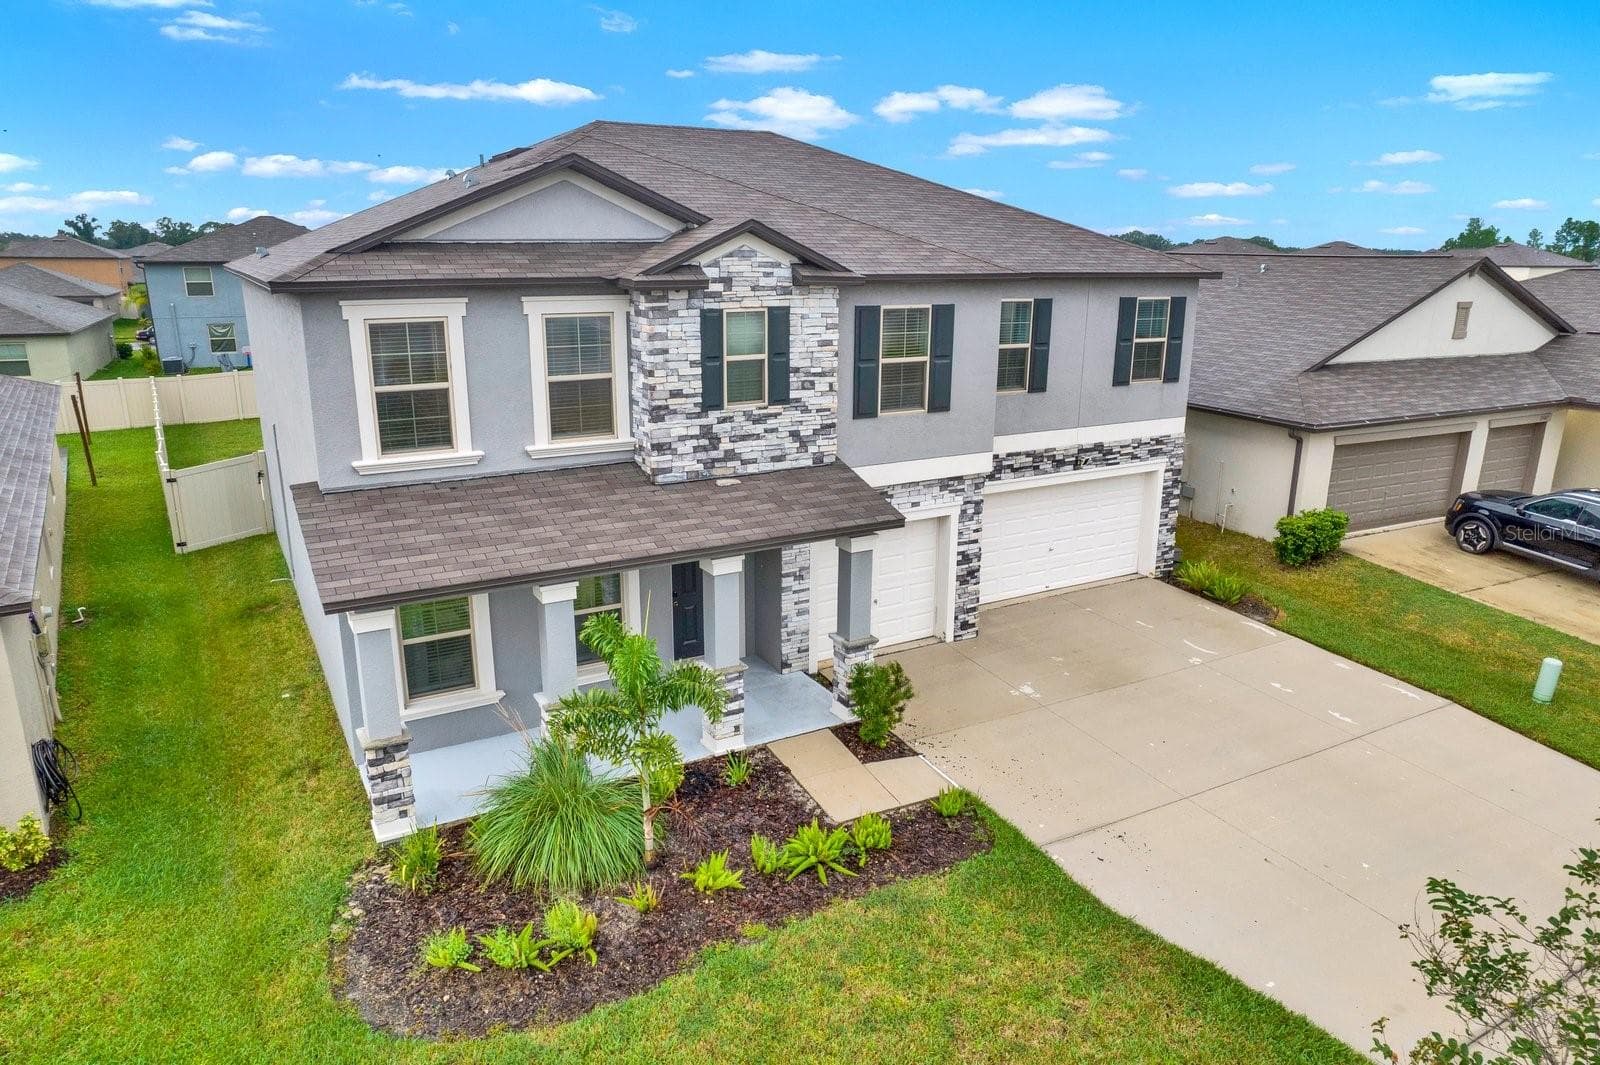
Single Family Residence at 3505 N MARYLAND AVE, PLANT CITY, photo 3 of 38
Single Family Residence at 3505 N MARYLAND AVE, PLANT CITY, photo 4 of 38
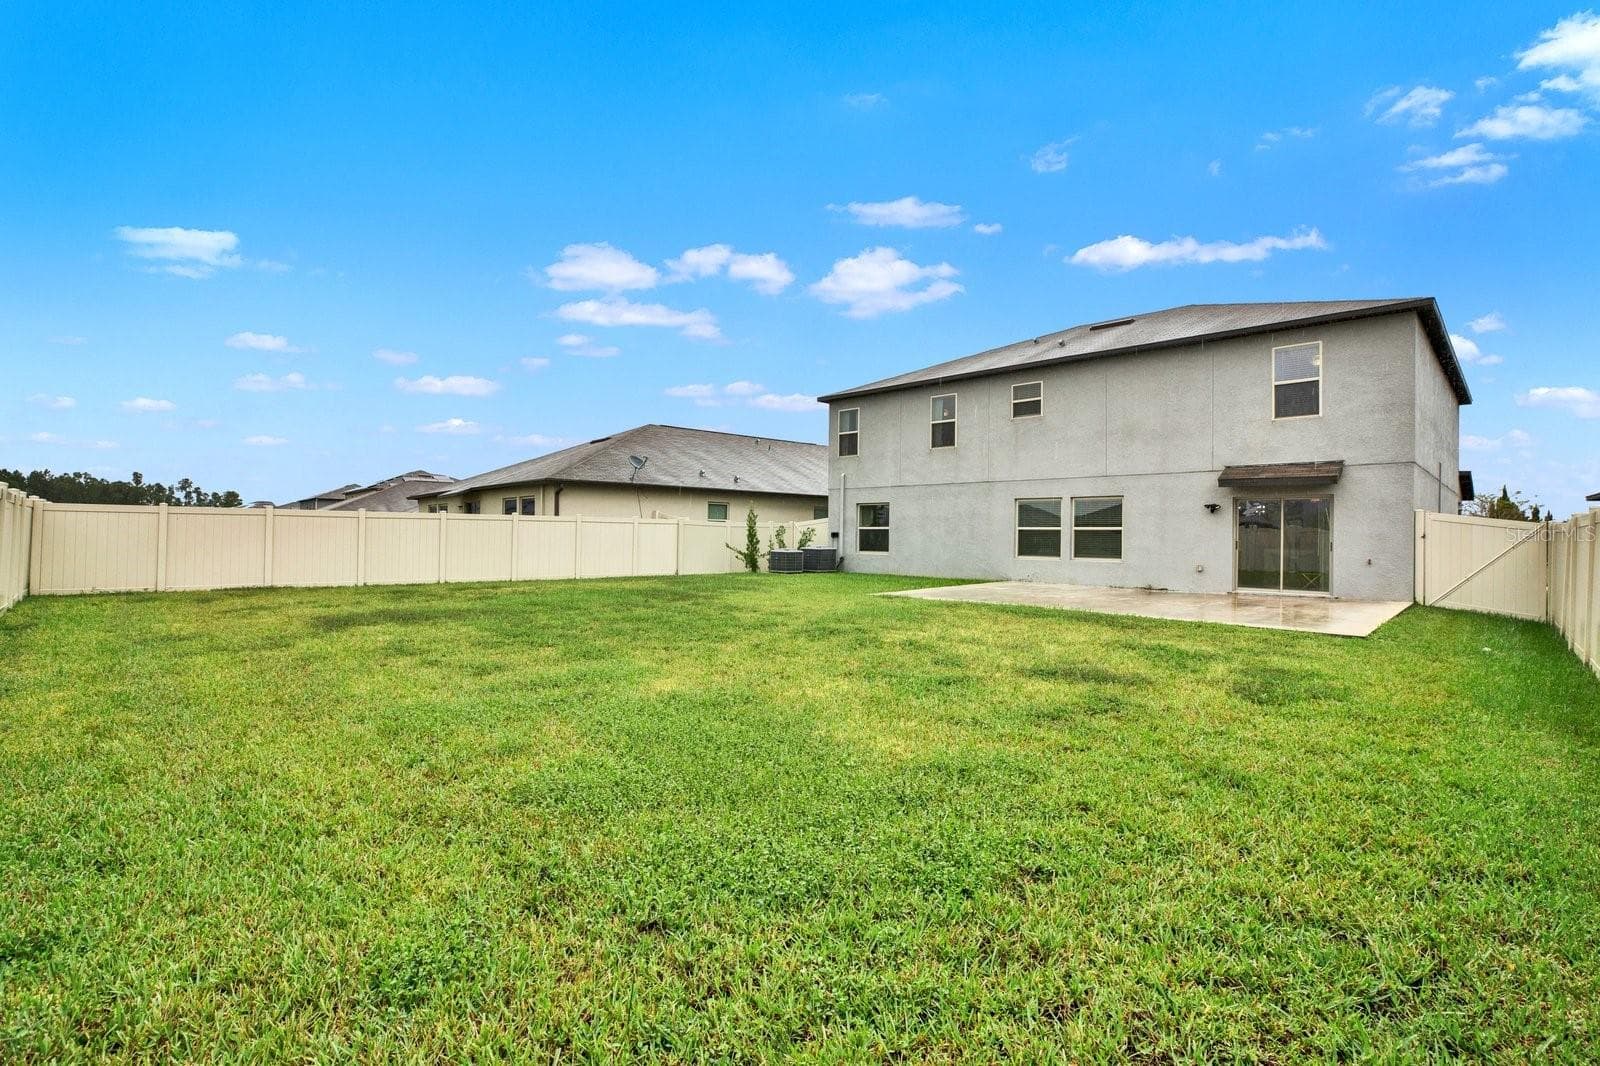
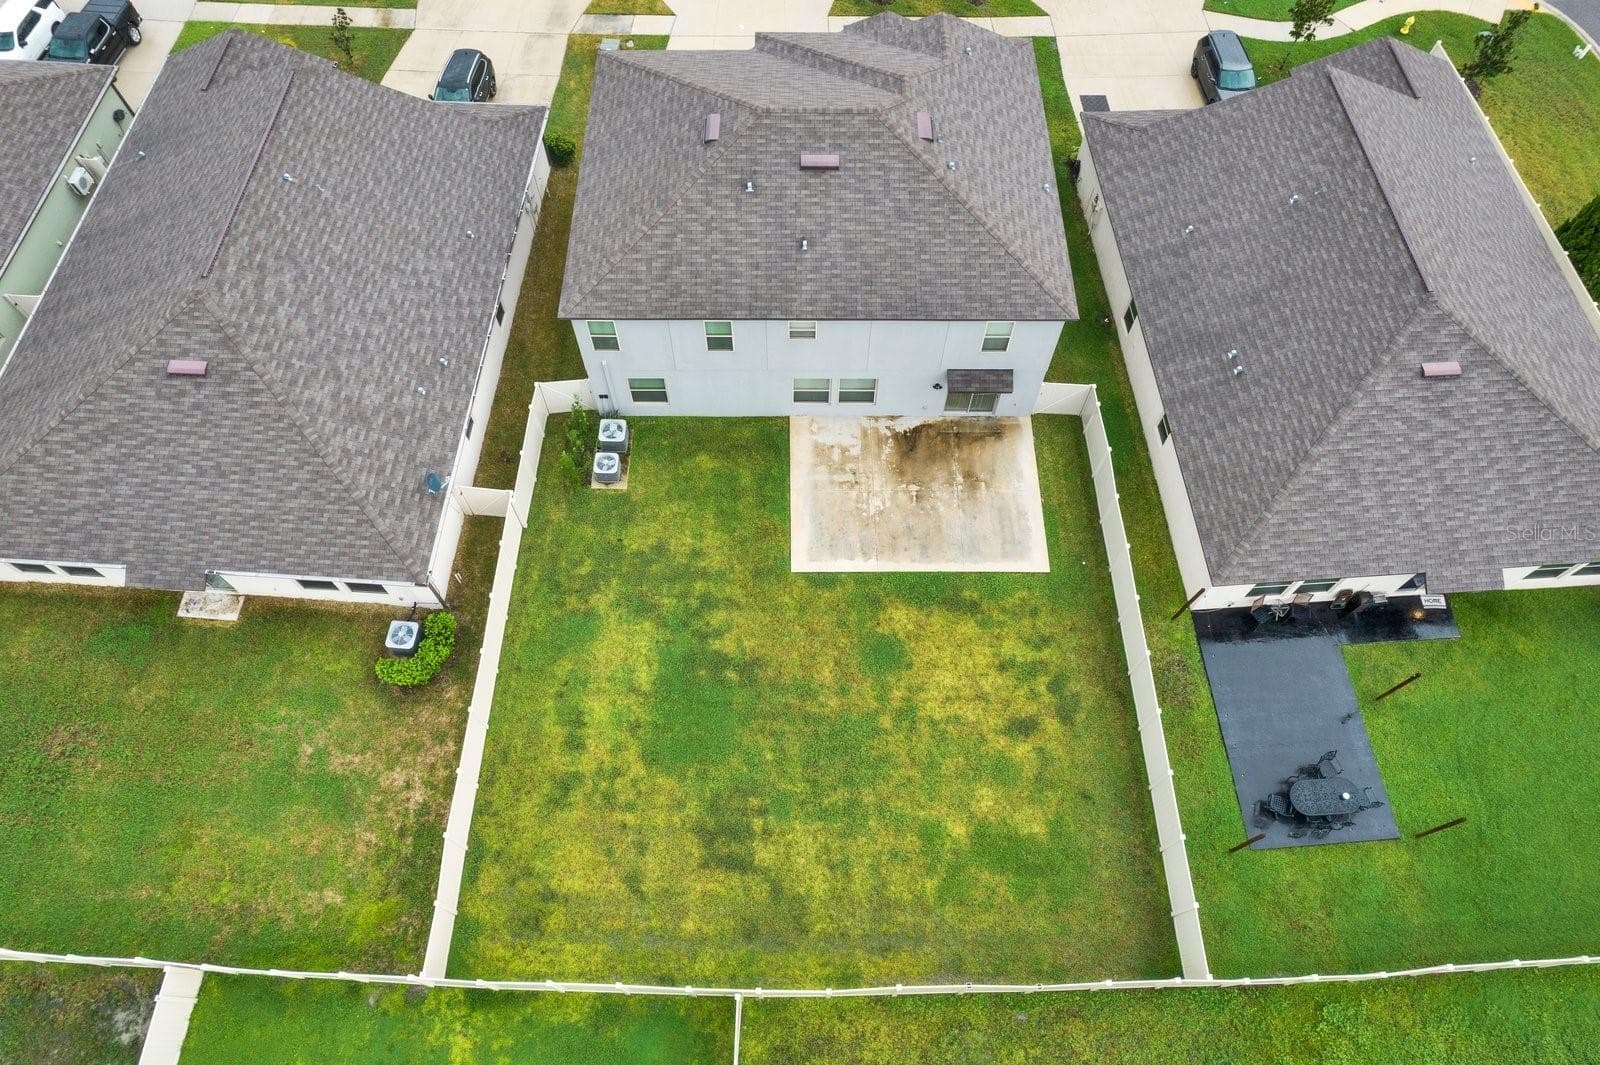
Large/Deep backyard - 3505 N MARYLAND AVE, PLANT CITY
Fully fenced in backyard with concrete slab - 3505 N MARYLAND AVE, PLANT CITY
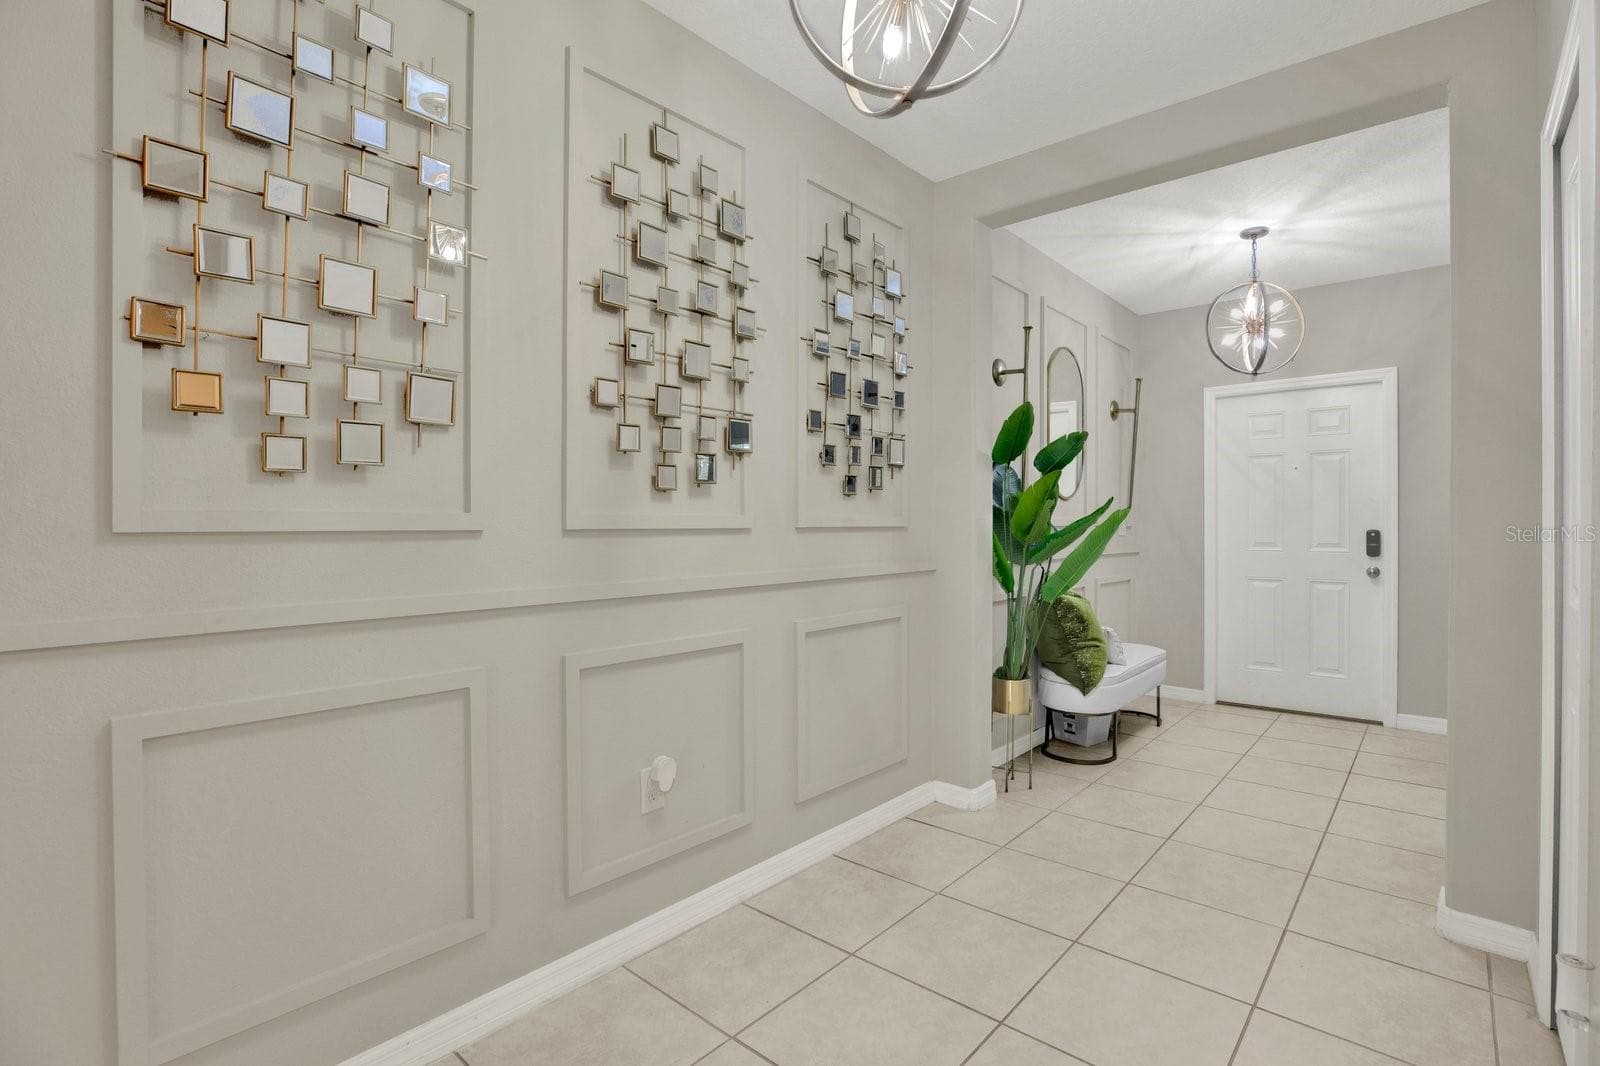
Wide Foyer with decorative molding - 3505 N MARYLAND AVE, PLANT CITY
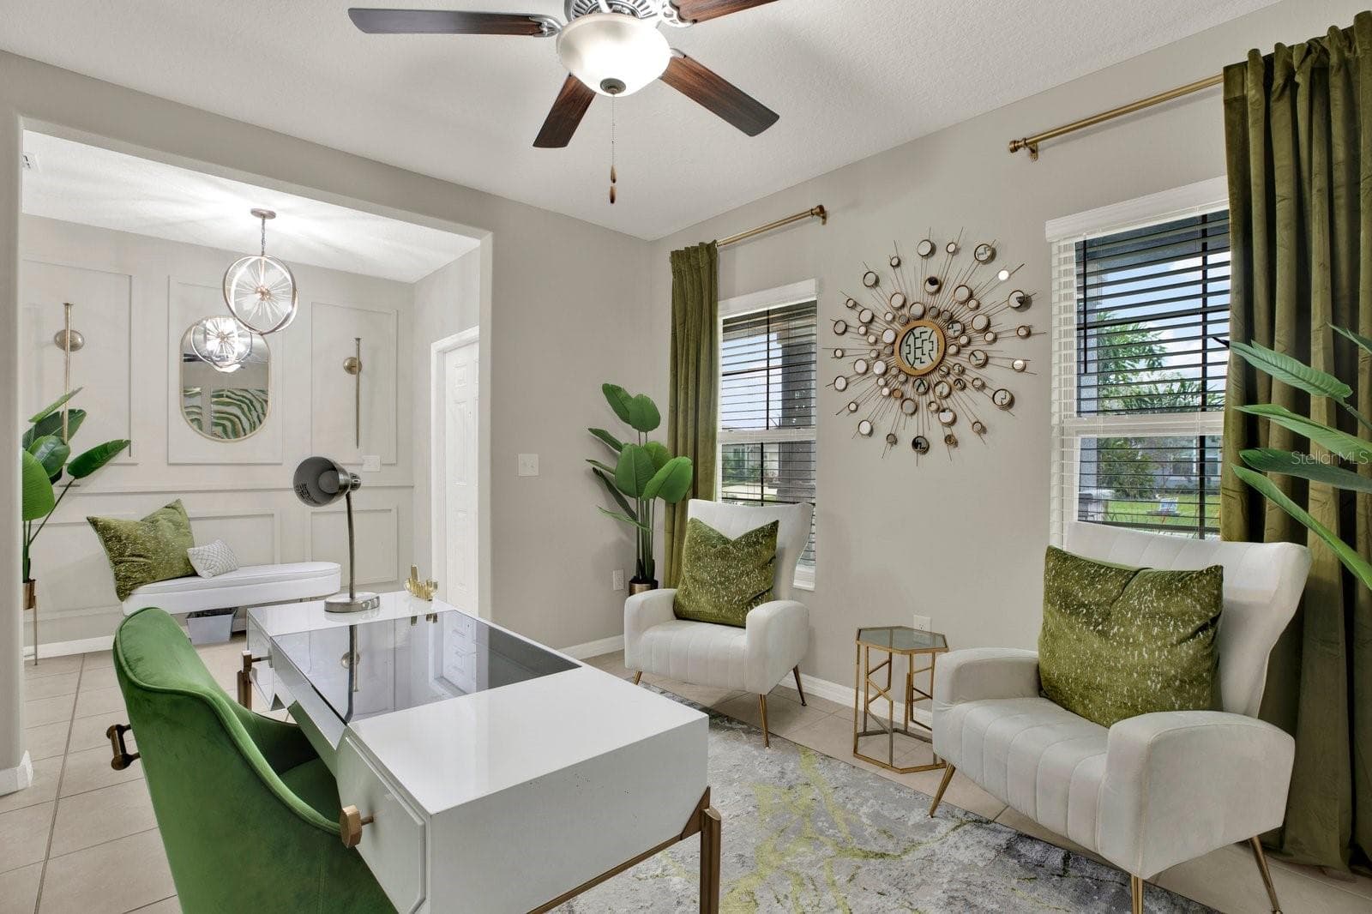
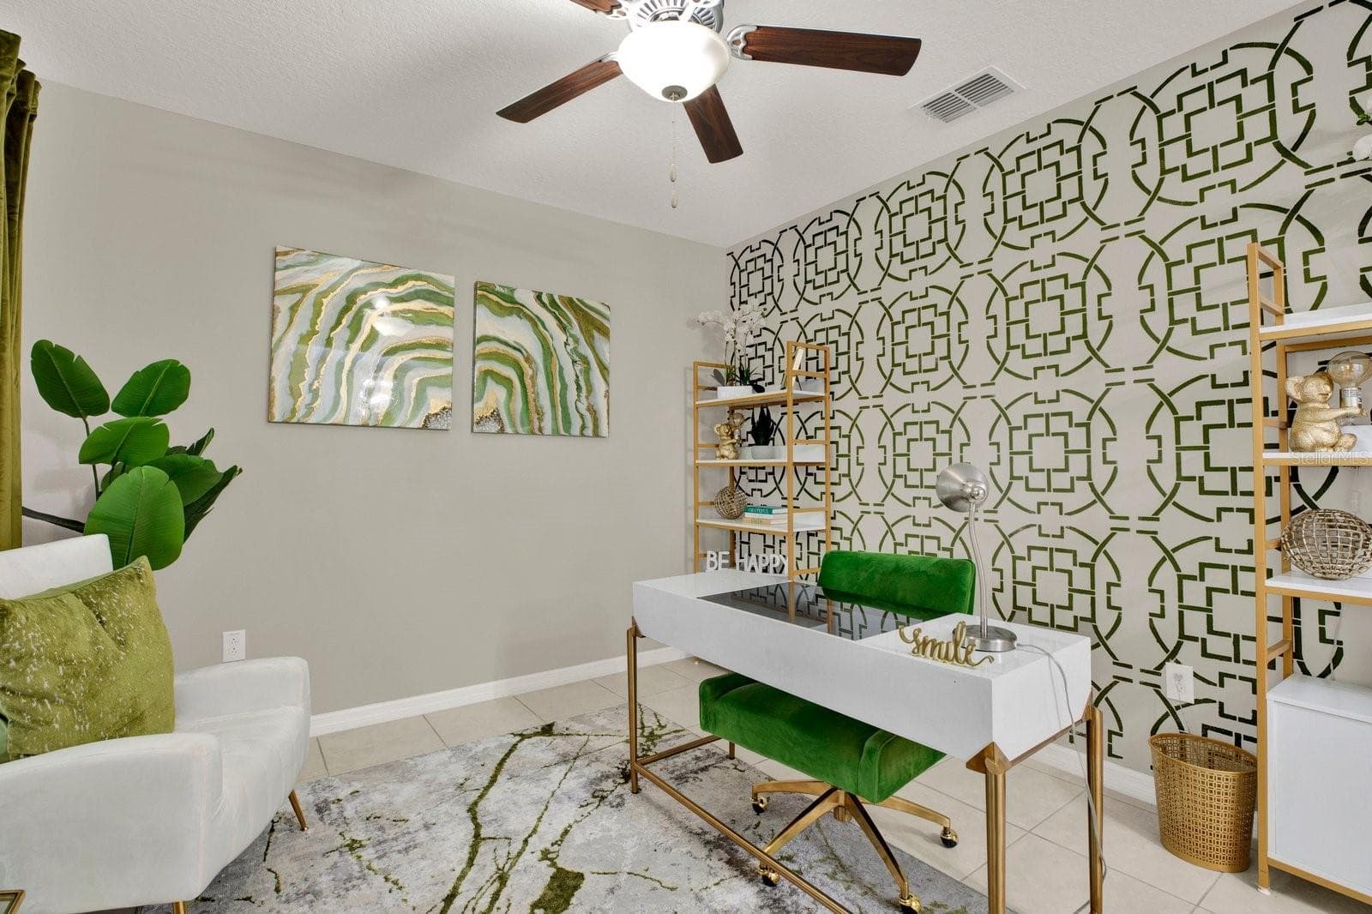
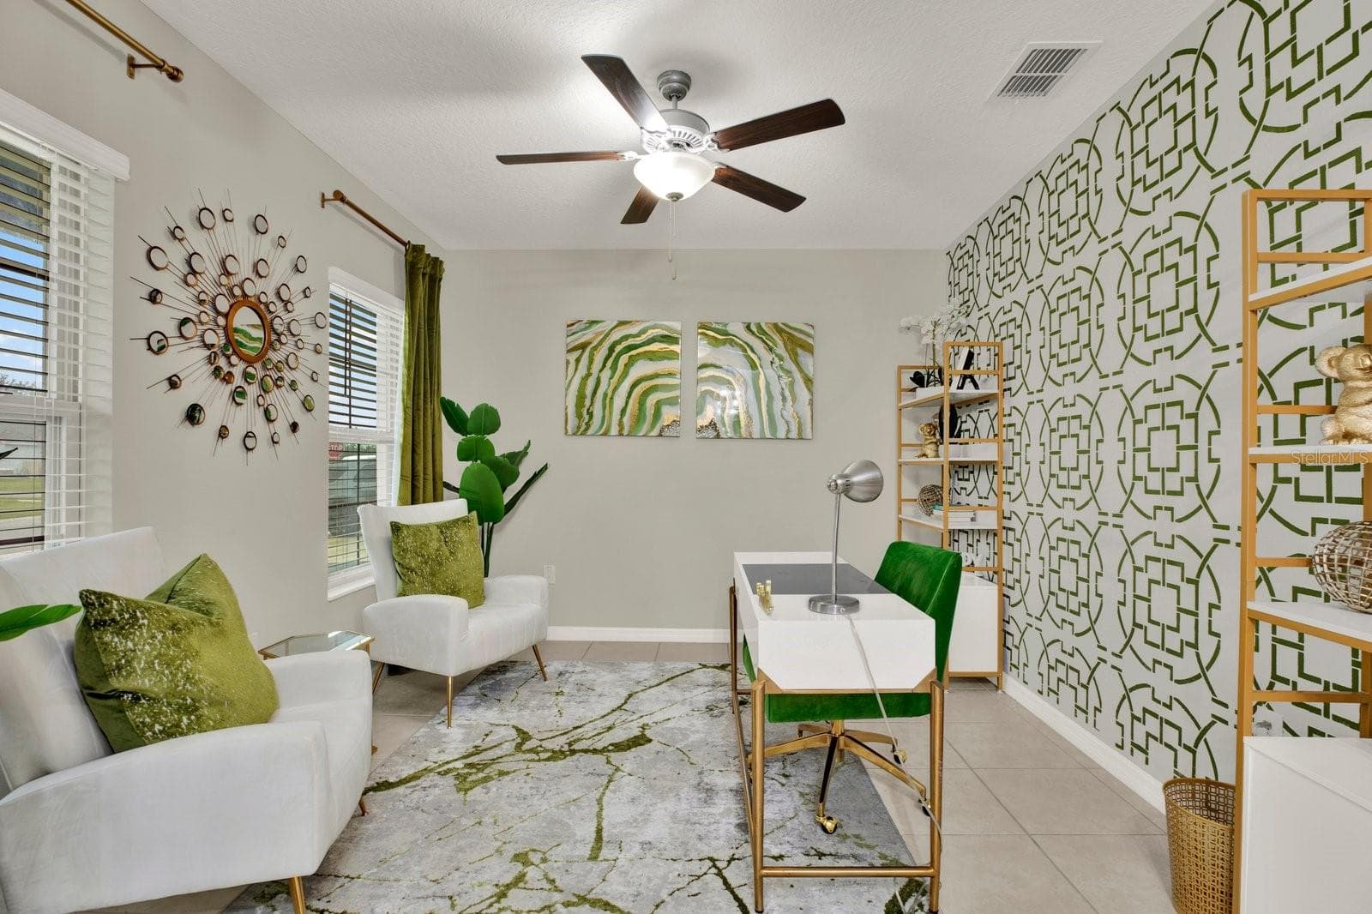
Separate office/den near the front entrance. - 3505 N MARYLAND AVE, PLANT CITY
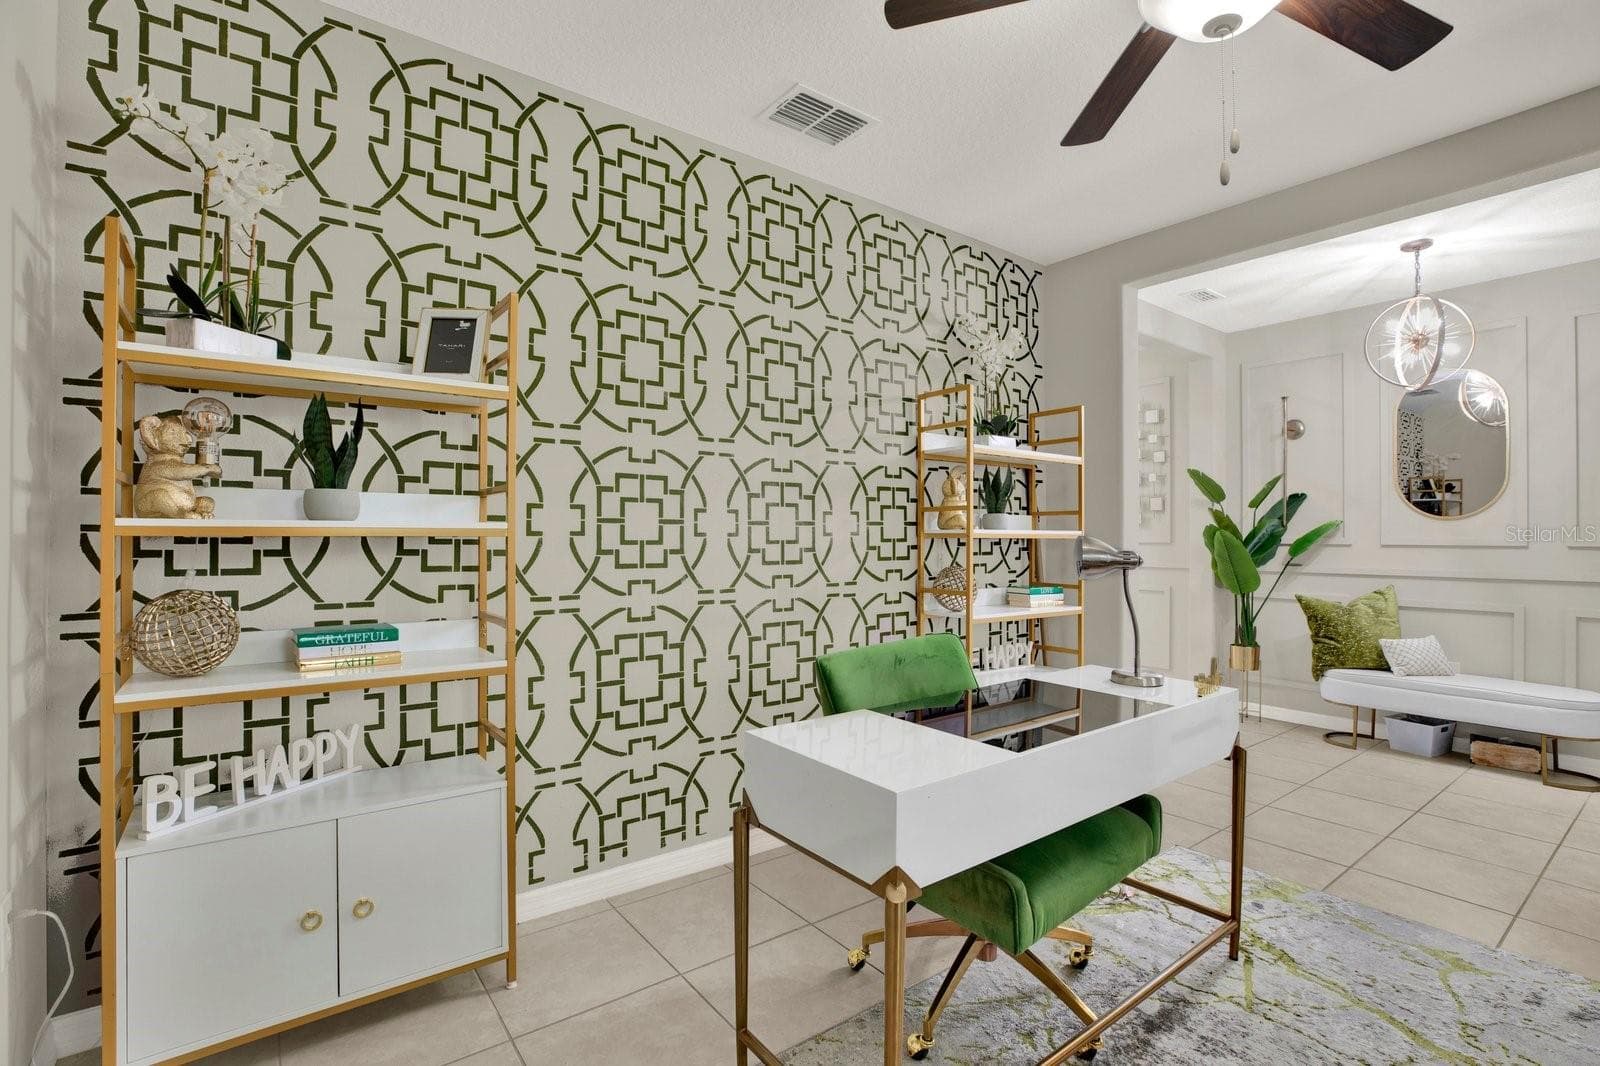
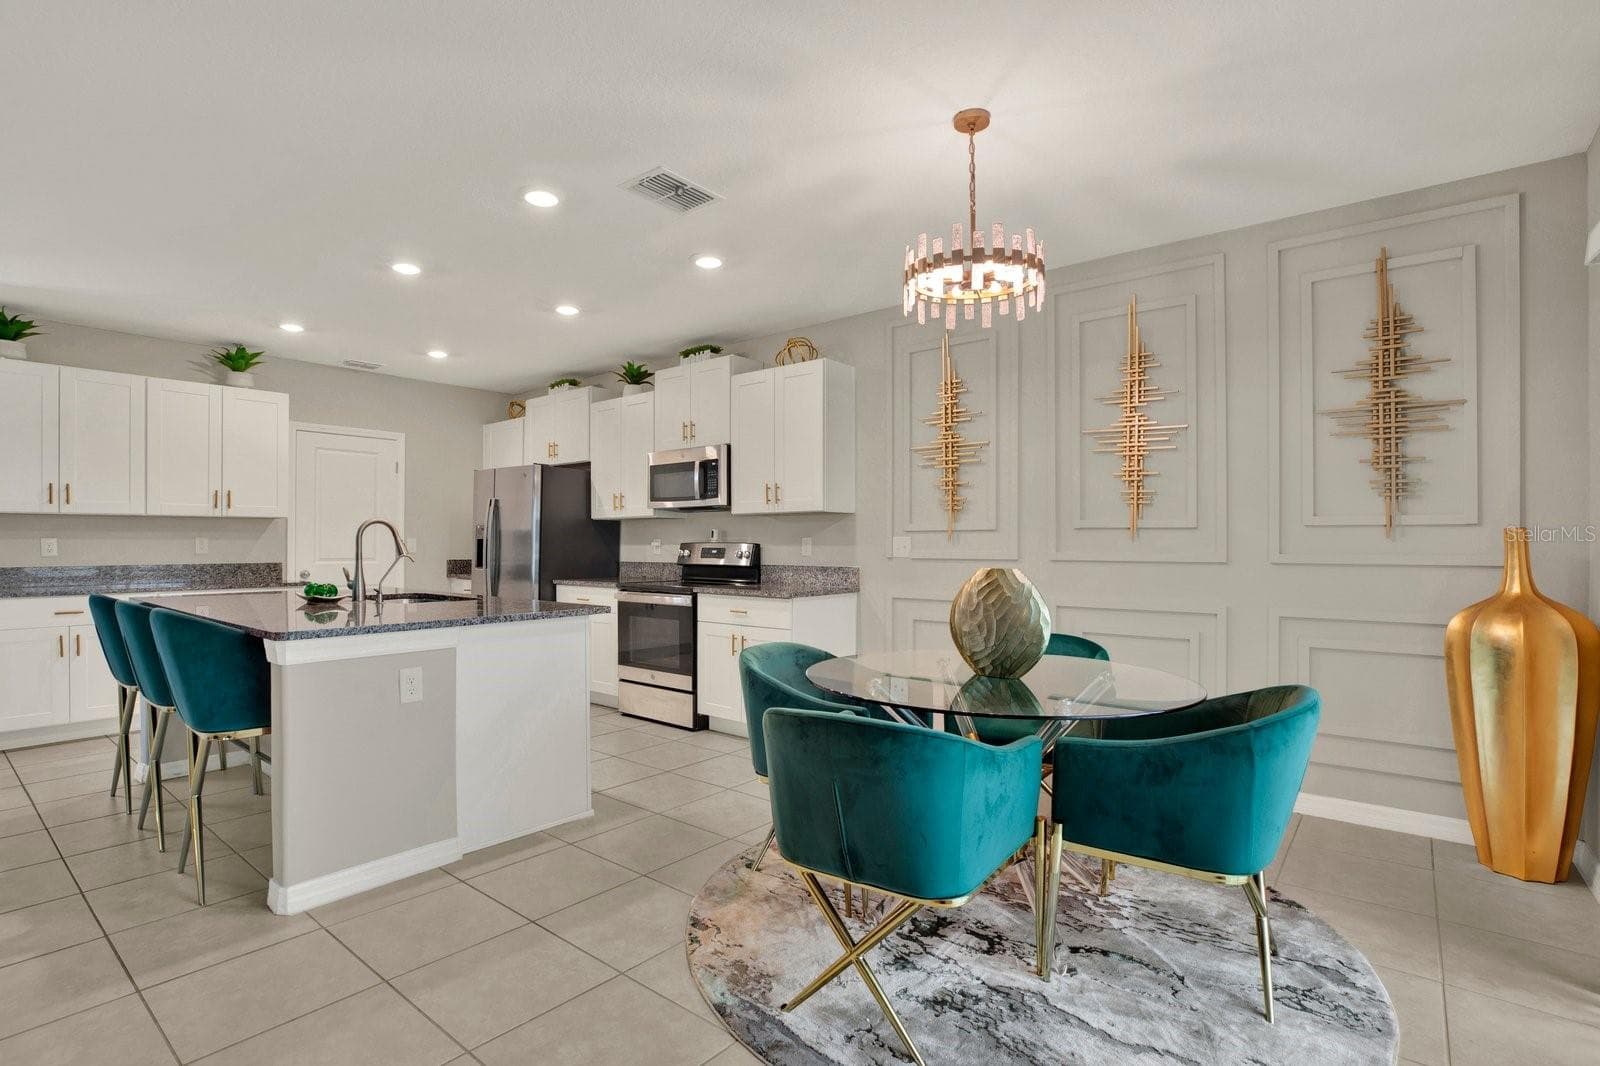
Lovely Accent Wall - 3505 N MARYLAND AVE, PLANT CITY
Single Family Residence at 3505 N MARYLAND AVE, PLANT CITY, photo 10 of 38
Single Family Residence at 3505 N MARYLAND AVE, PLANT CITY, photo 11 of 38
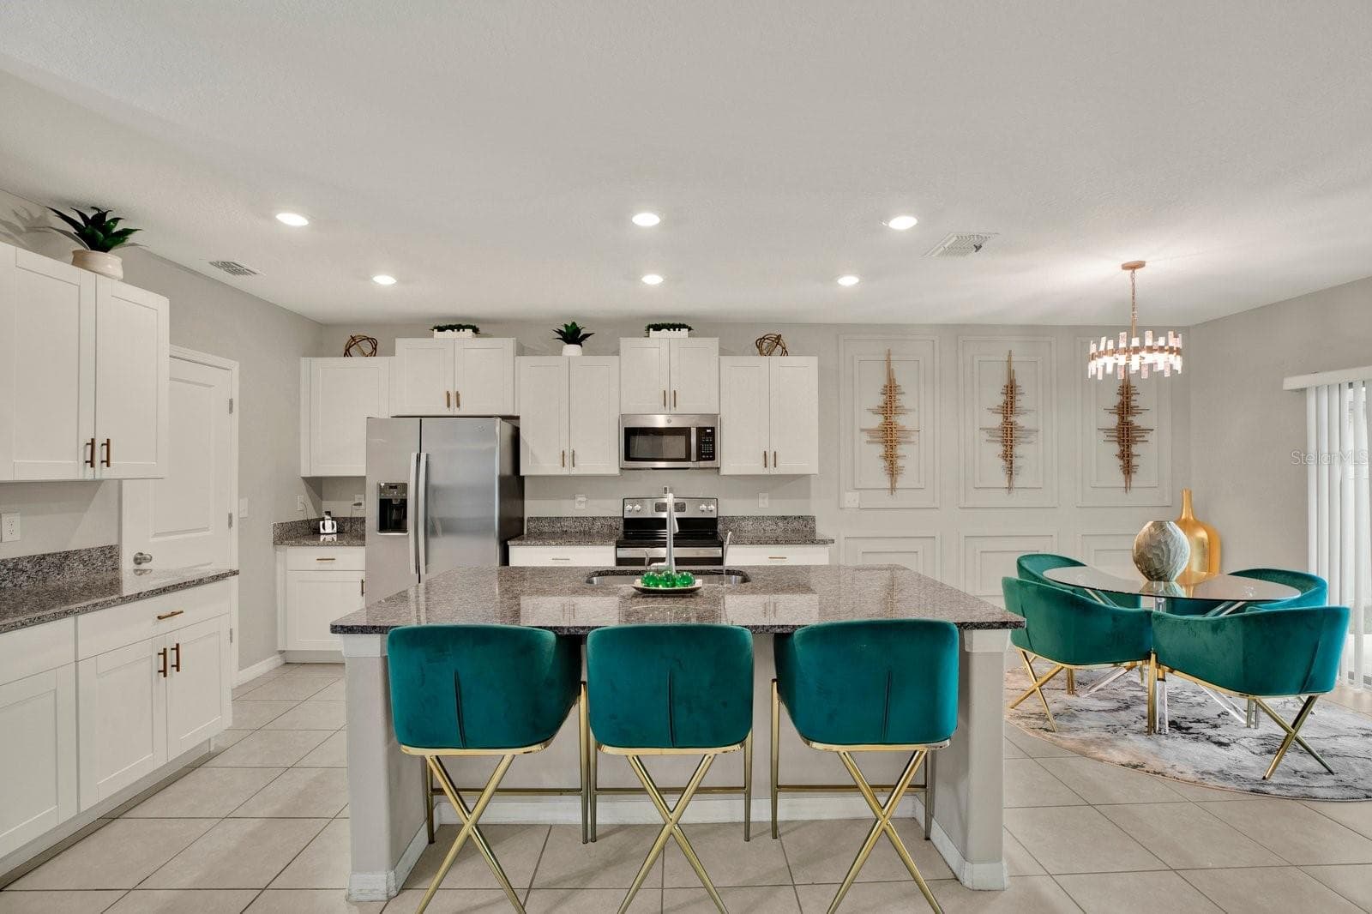
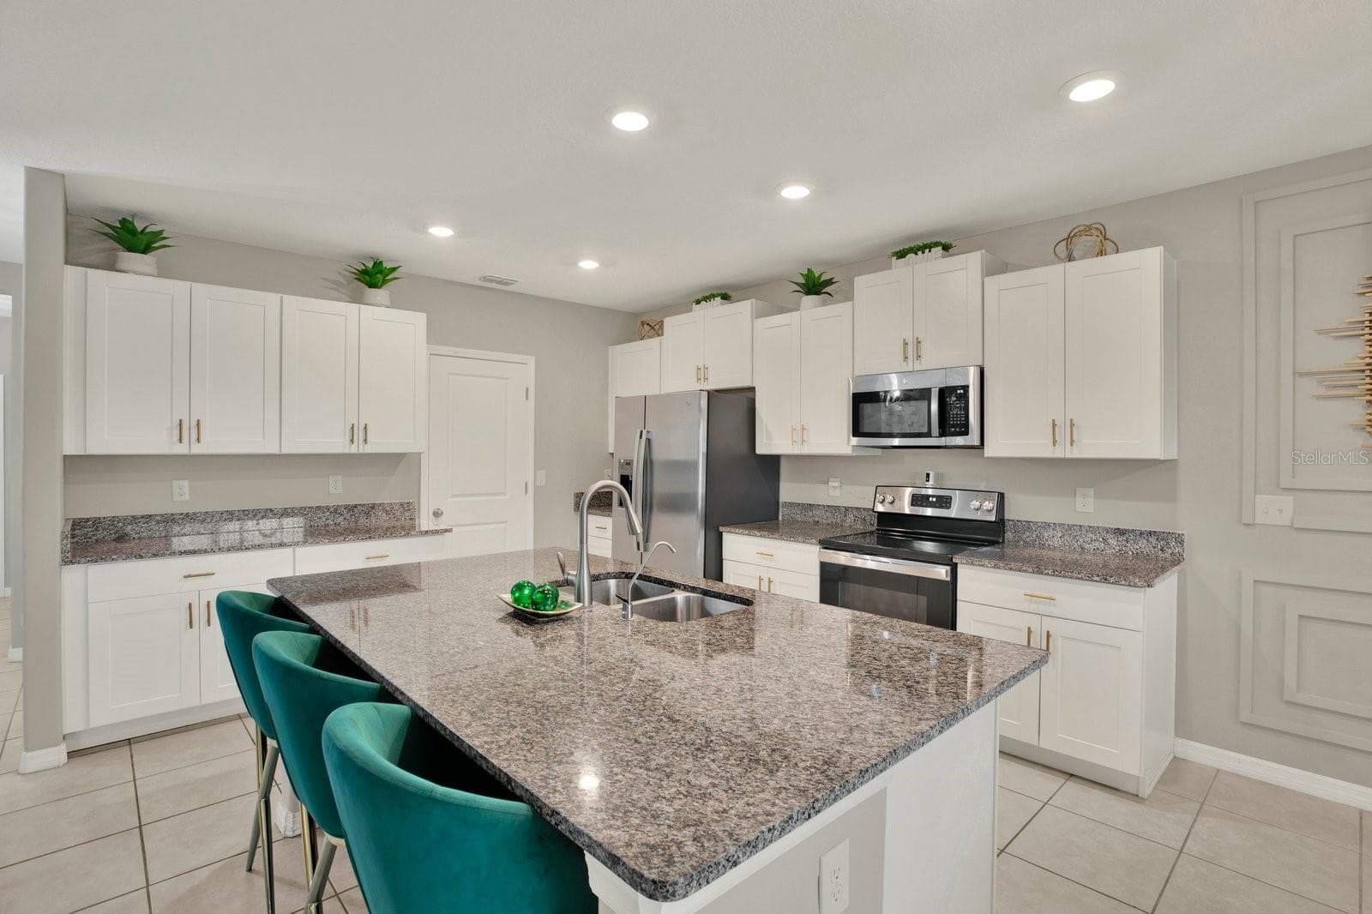
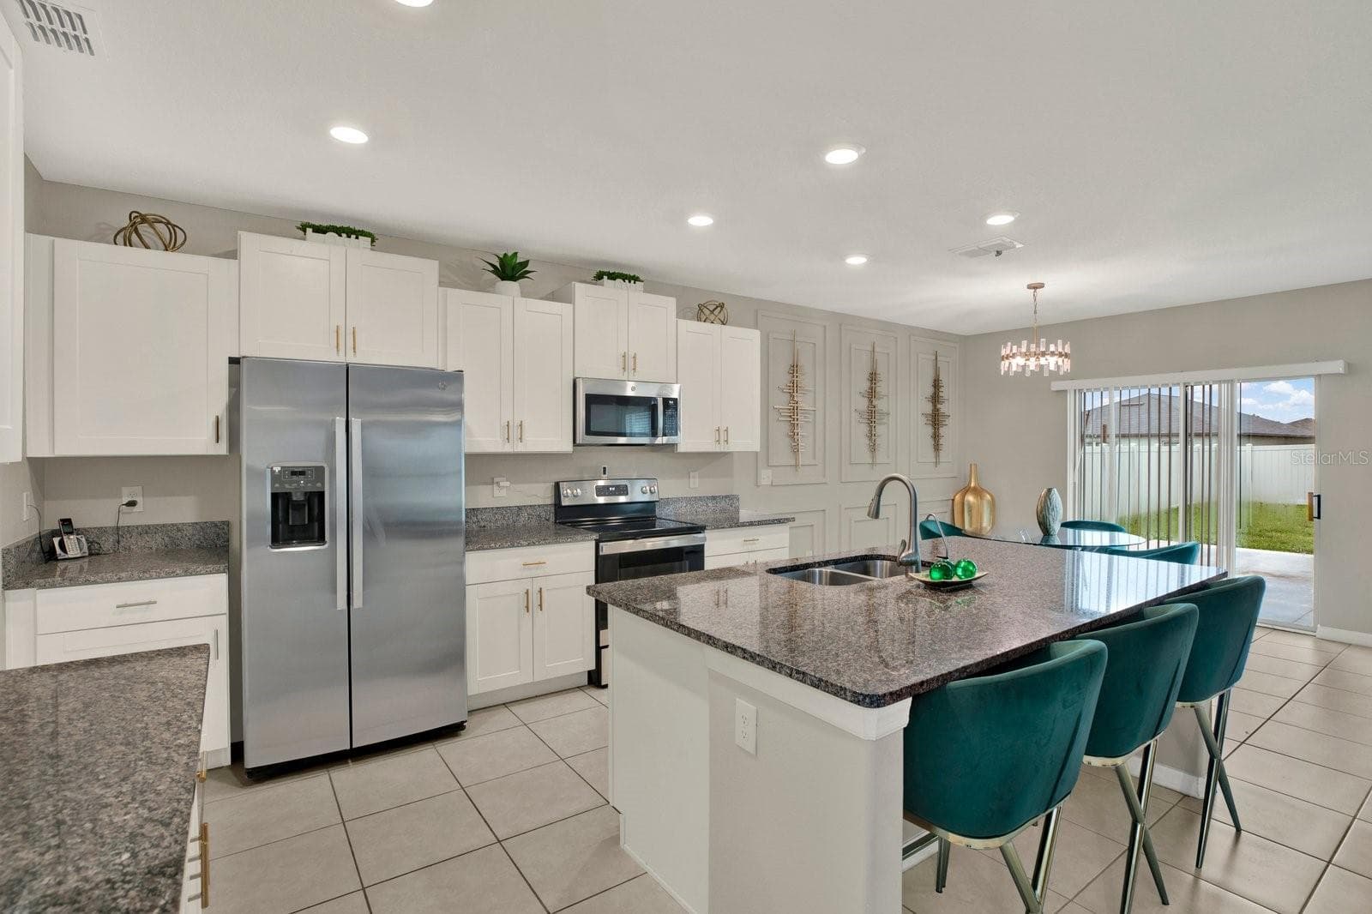
Crisp/Bright and Elegant Kitchen - 3505 N MARYLAND AVE, PLANT CITY
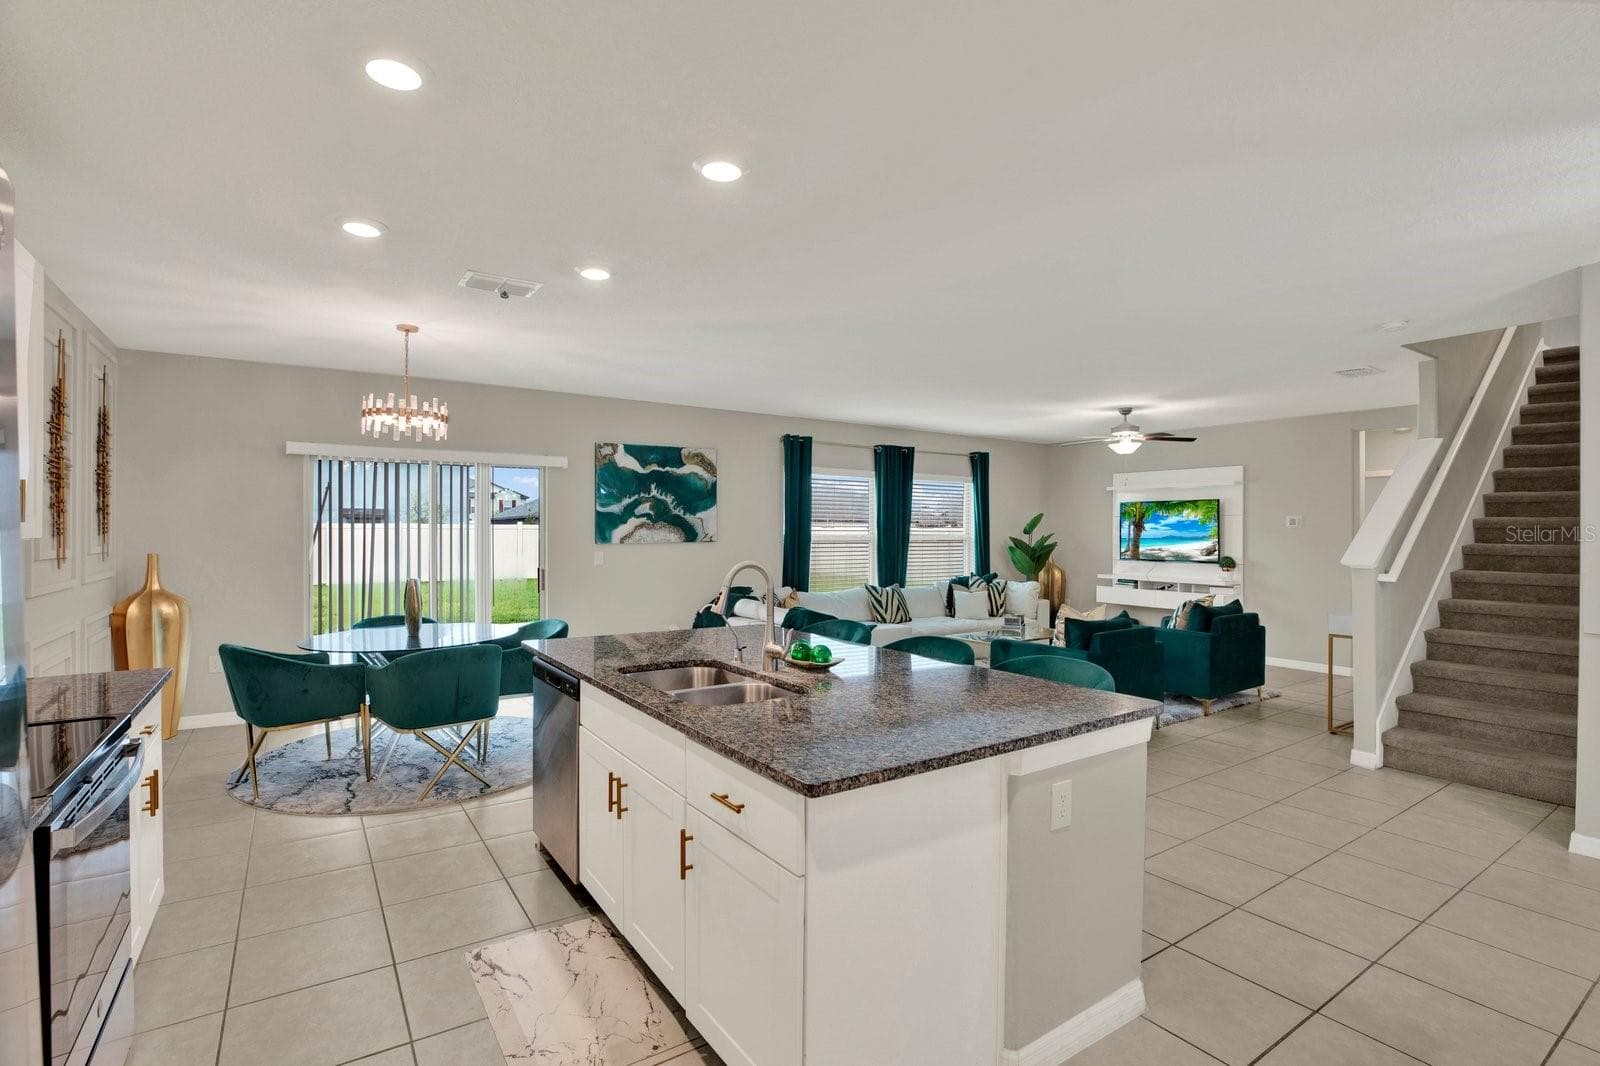
Large Kitchen Island - 3505 N MARYLAND AVE, PLANT CITY
Single Family Residence at 3505 N MARYLAND AVE, PLANT CITY, photo 14 of 38
Single Family Residence at 3505 N MARYLAND AVE, PLANT CITY, photo 15 of 38
Single Family Residence at 3505 N MARYLAND AVE, PLANT CITY, photo 16 of 38
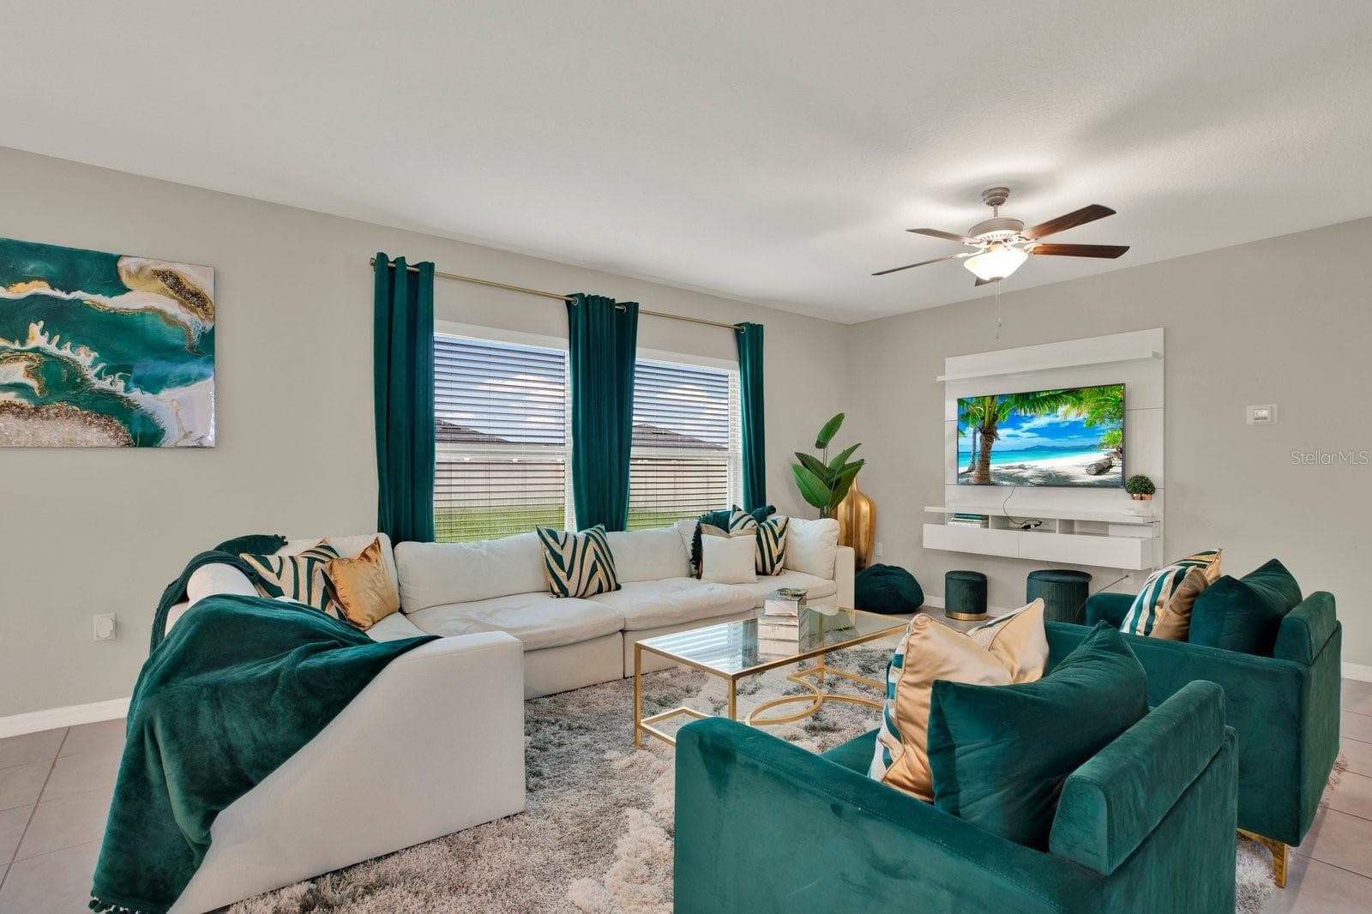
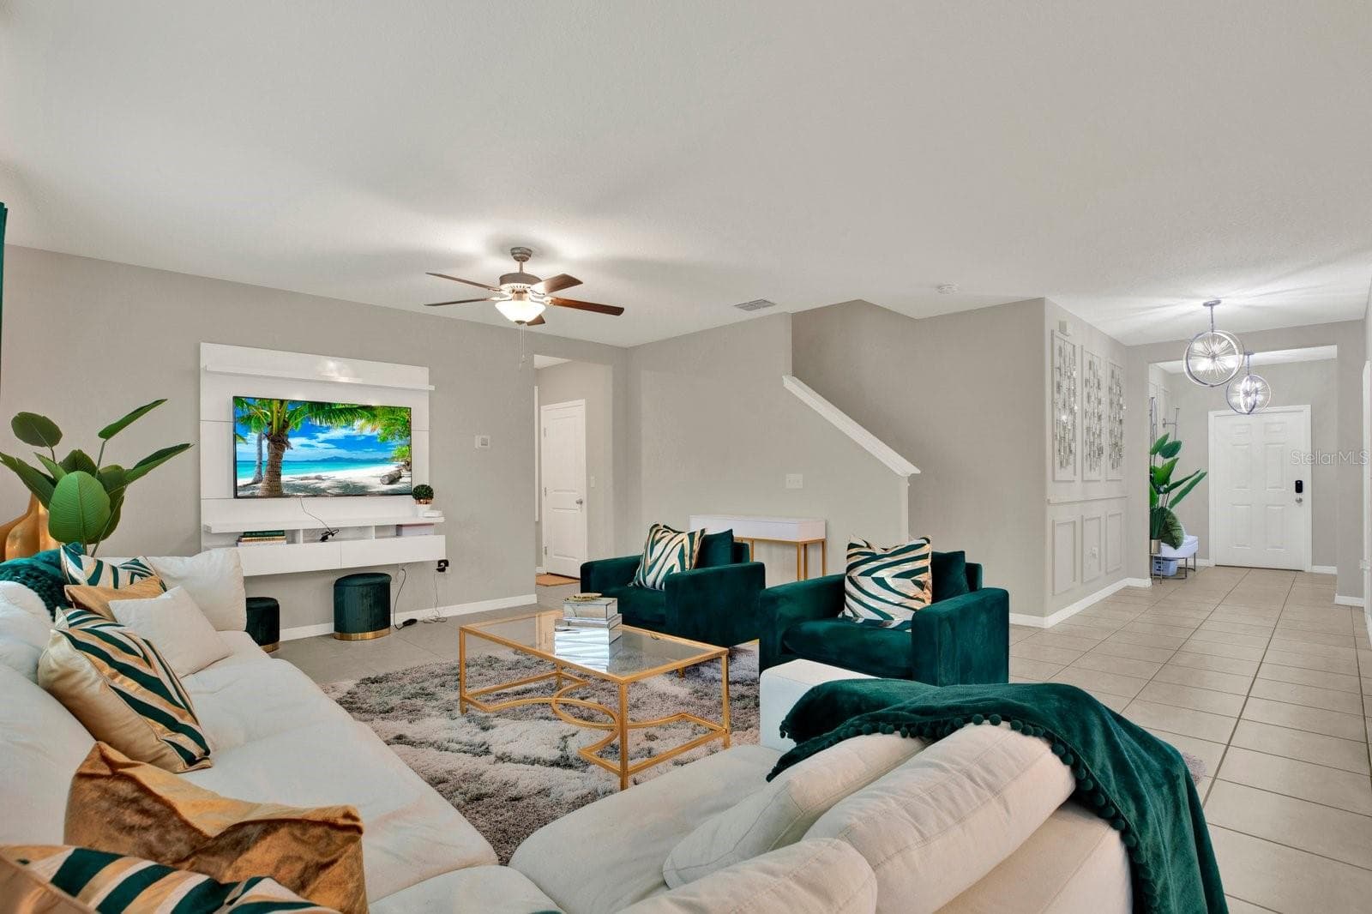
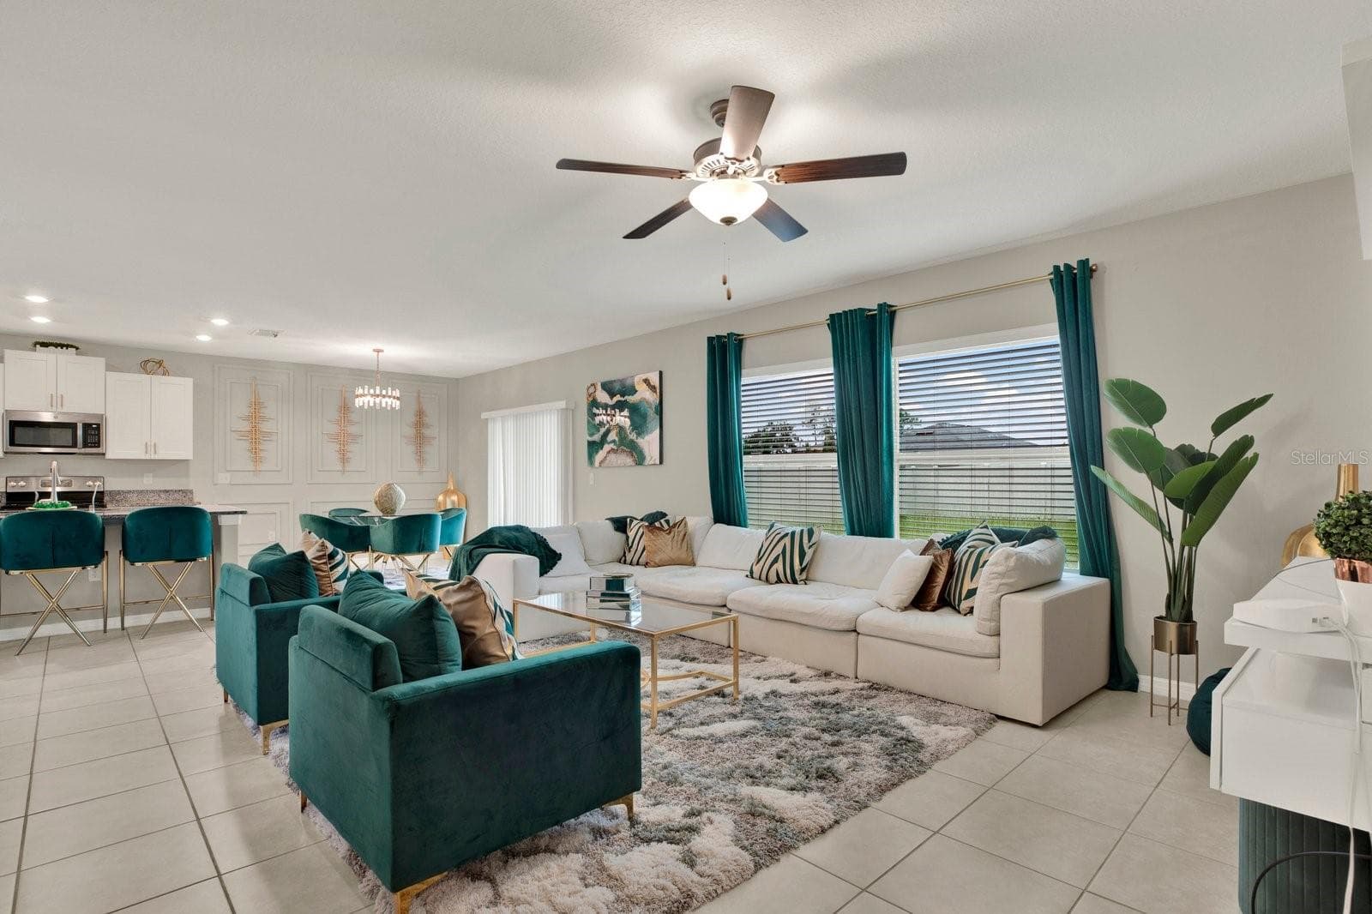
Family Room Directly Off the Kitchen for Entertaining Purposes - 3505 N MARYLAND AVE, PLANT CITY
Single Family Residence at 3505 N MARYLAND AVE, PLANT CITY, photo 18 of 38
Single Family Residence at 3505 N MARYLAND AVE, PLANT CITY, photo 19 of 38
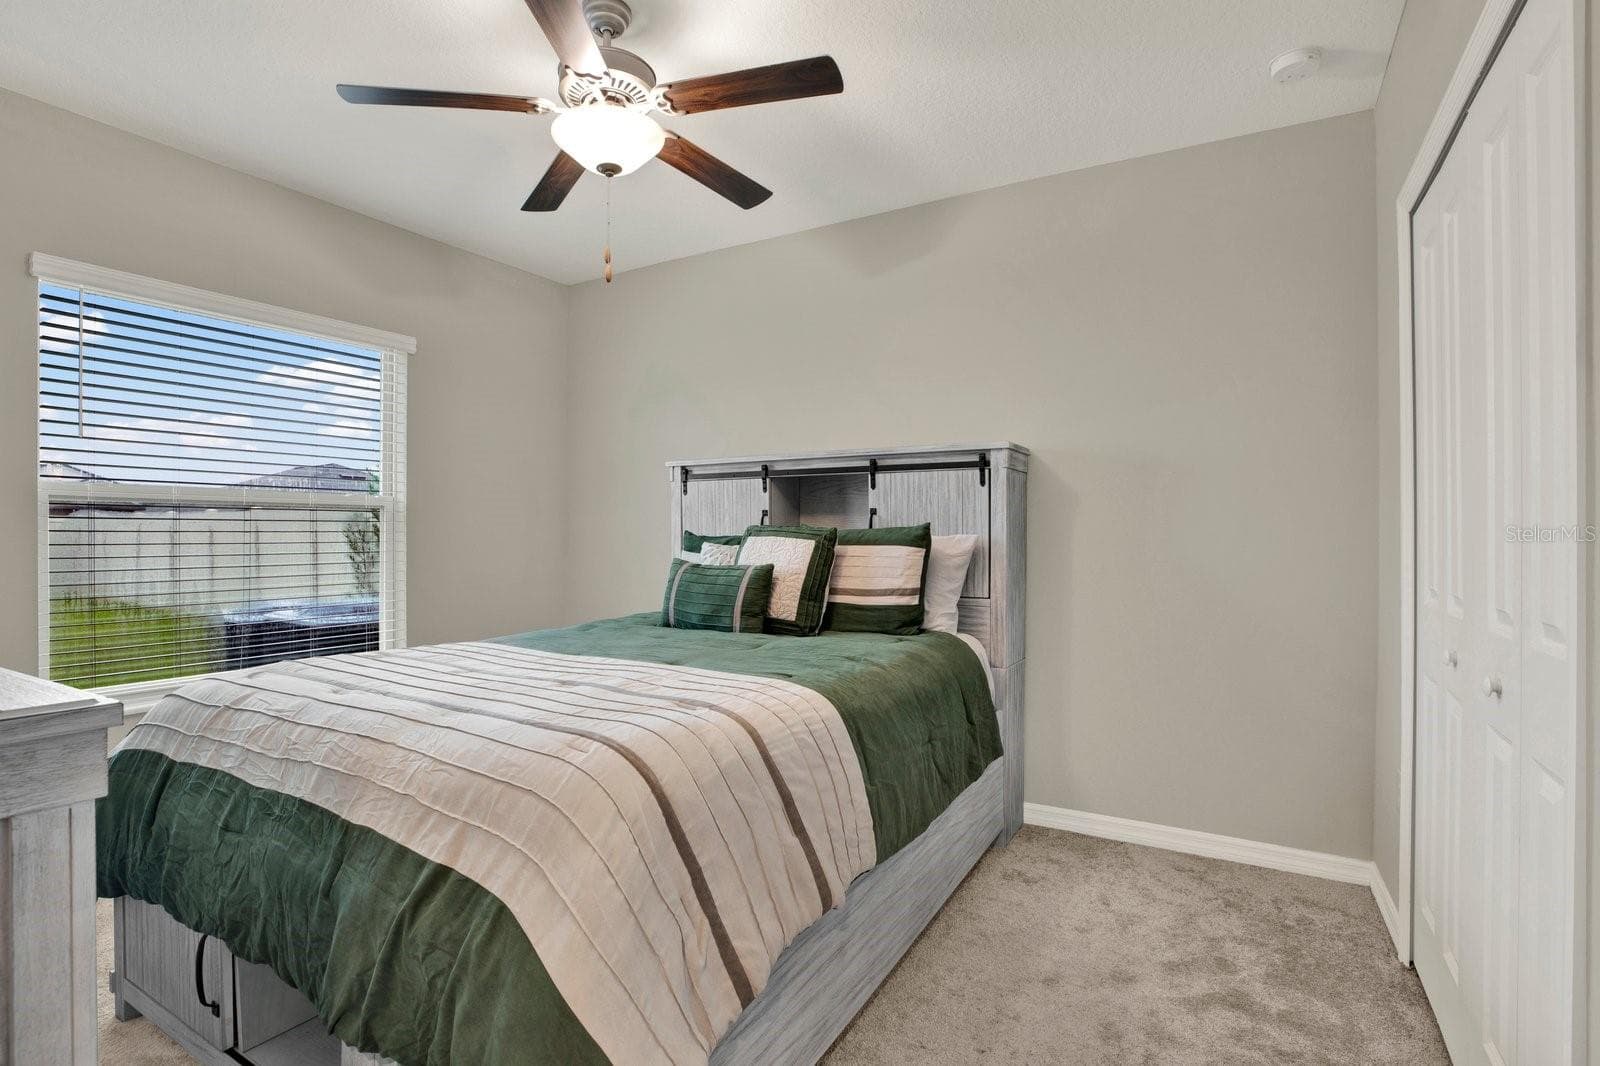
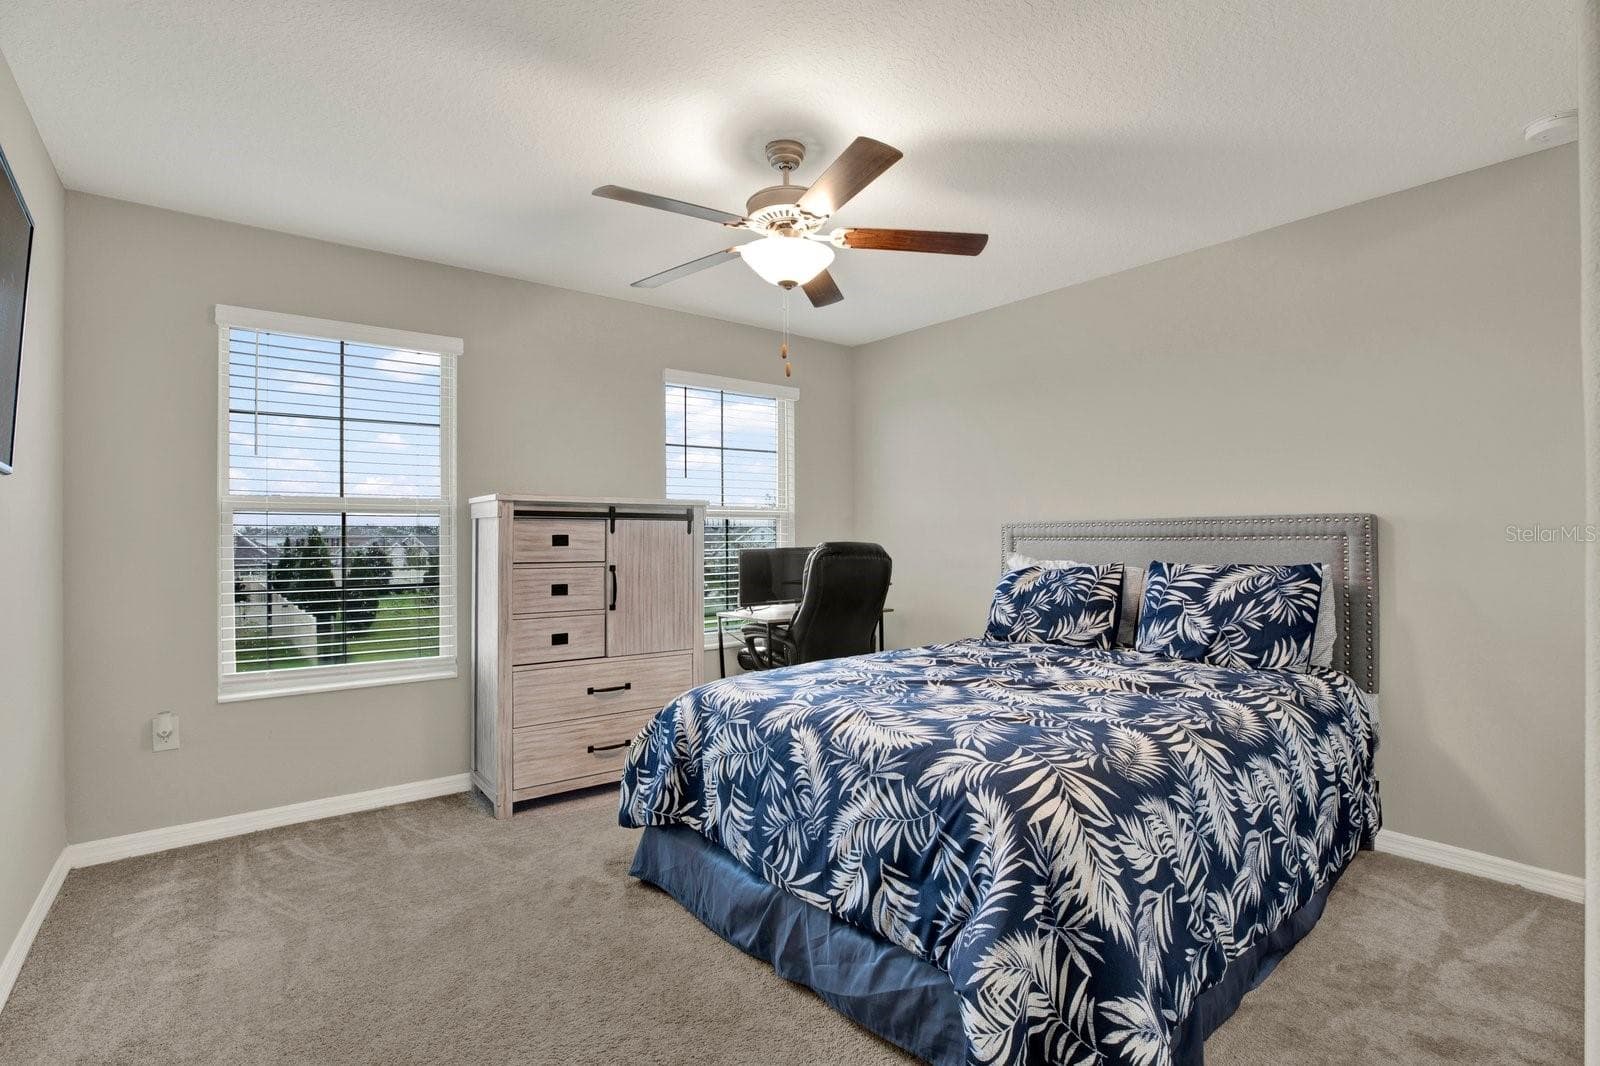
First floor bedroom - 3505 N MARYLAND AVE, PLANT CITY
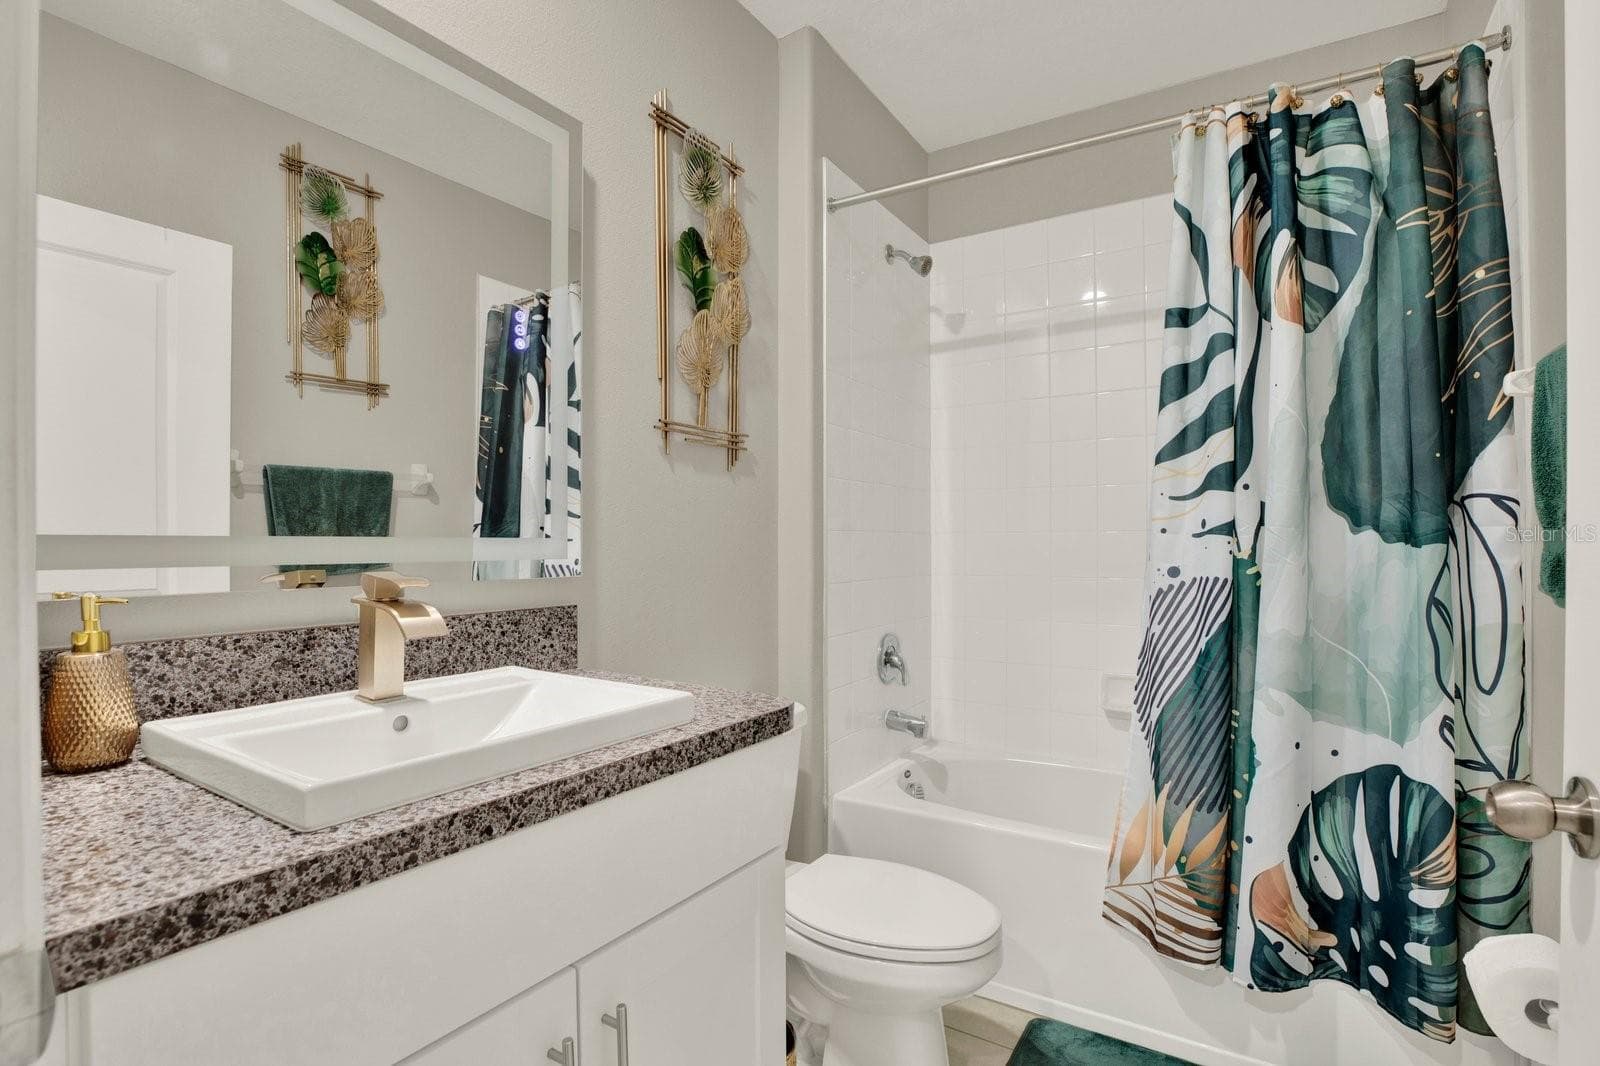
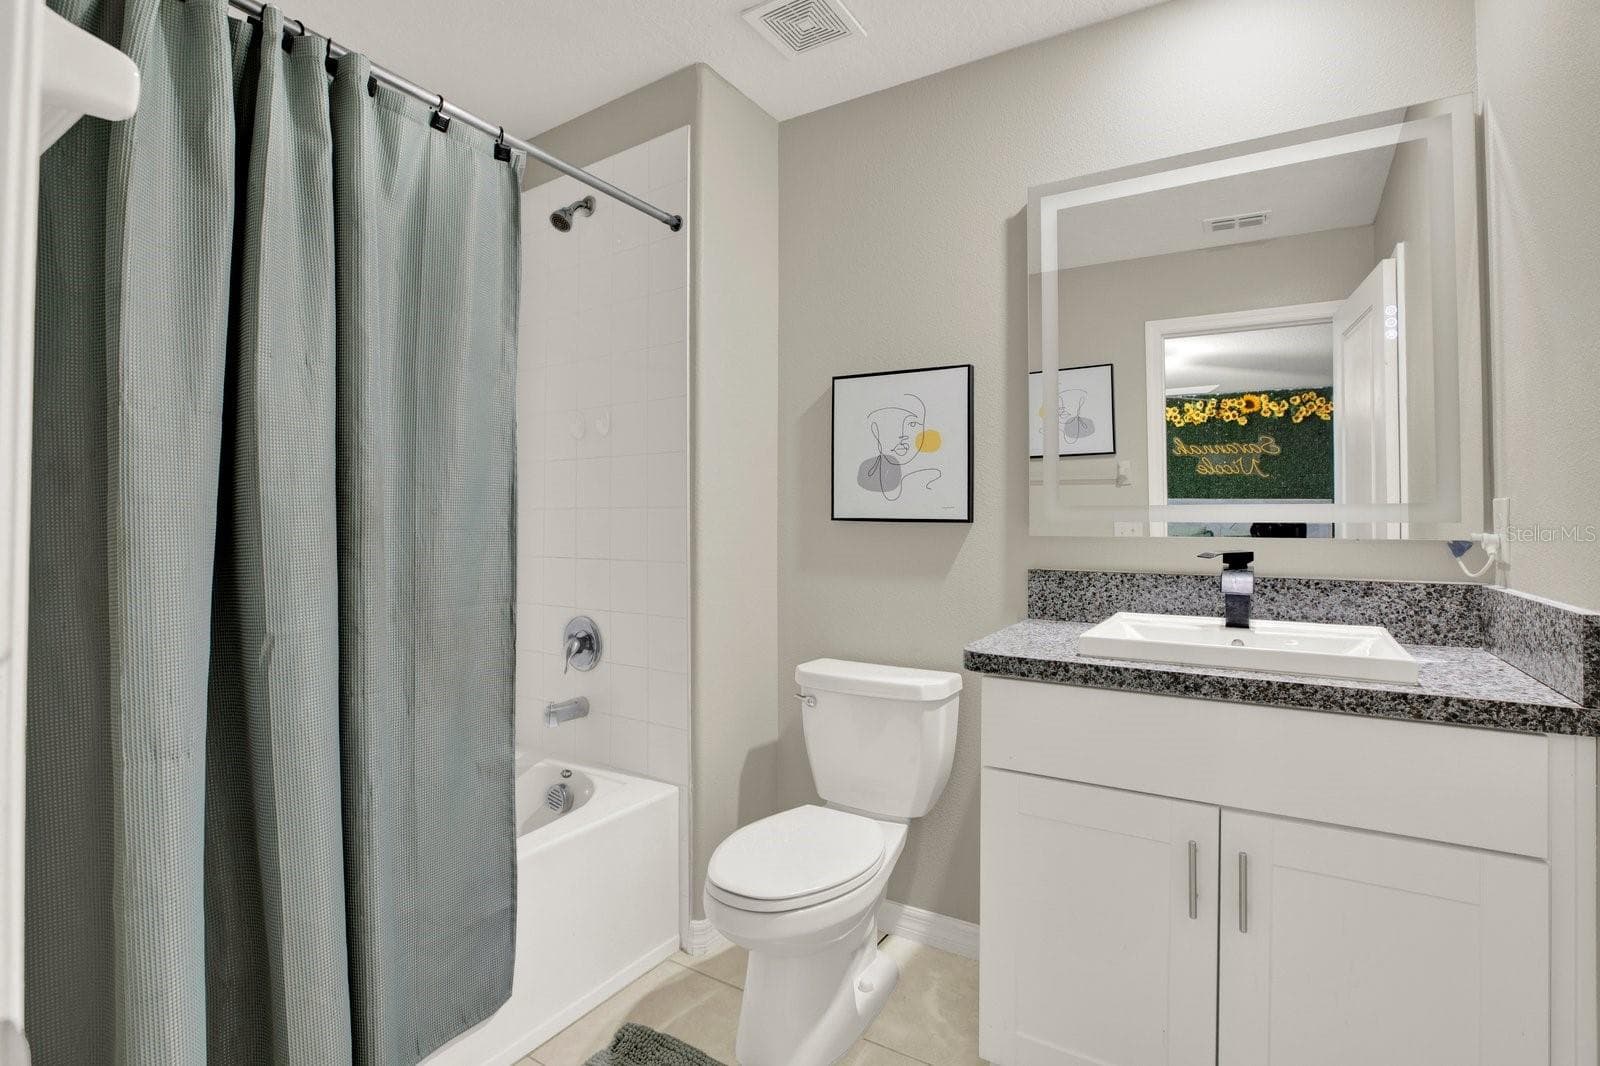
Full first floor bathroom - 3505 N MARYLAND AVE, PLANT CITY
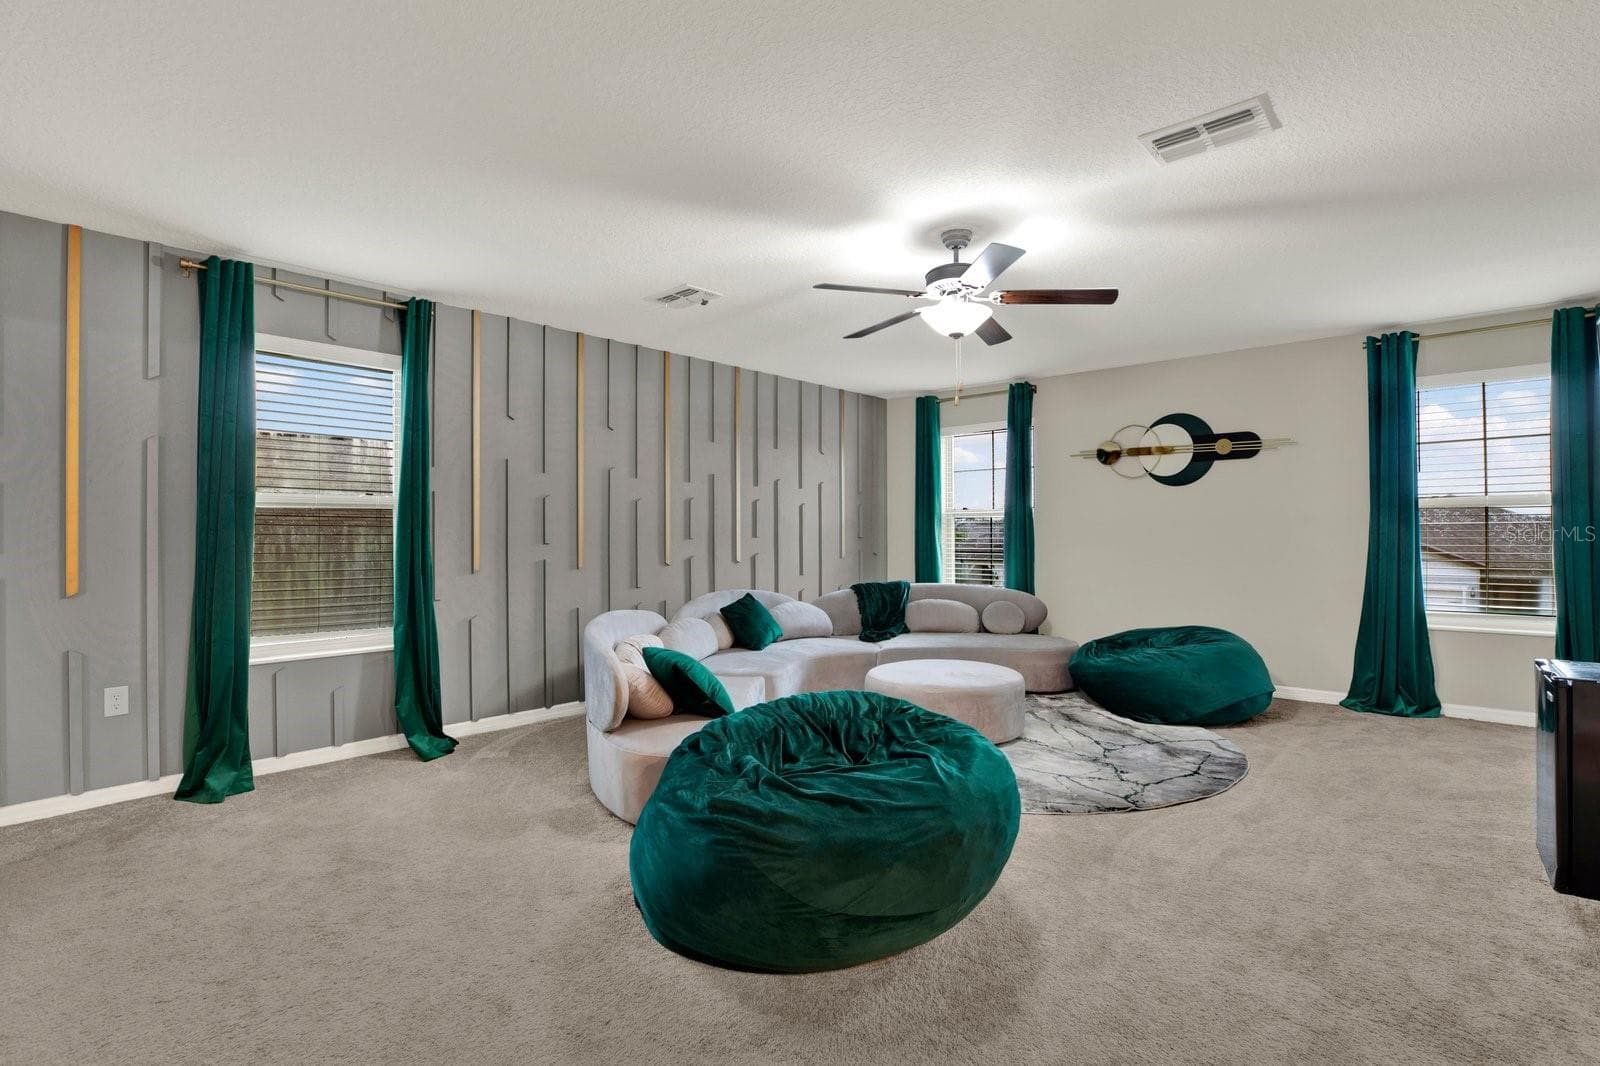
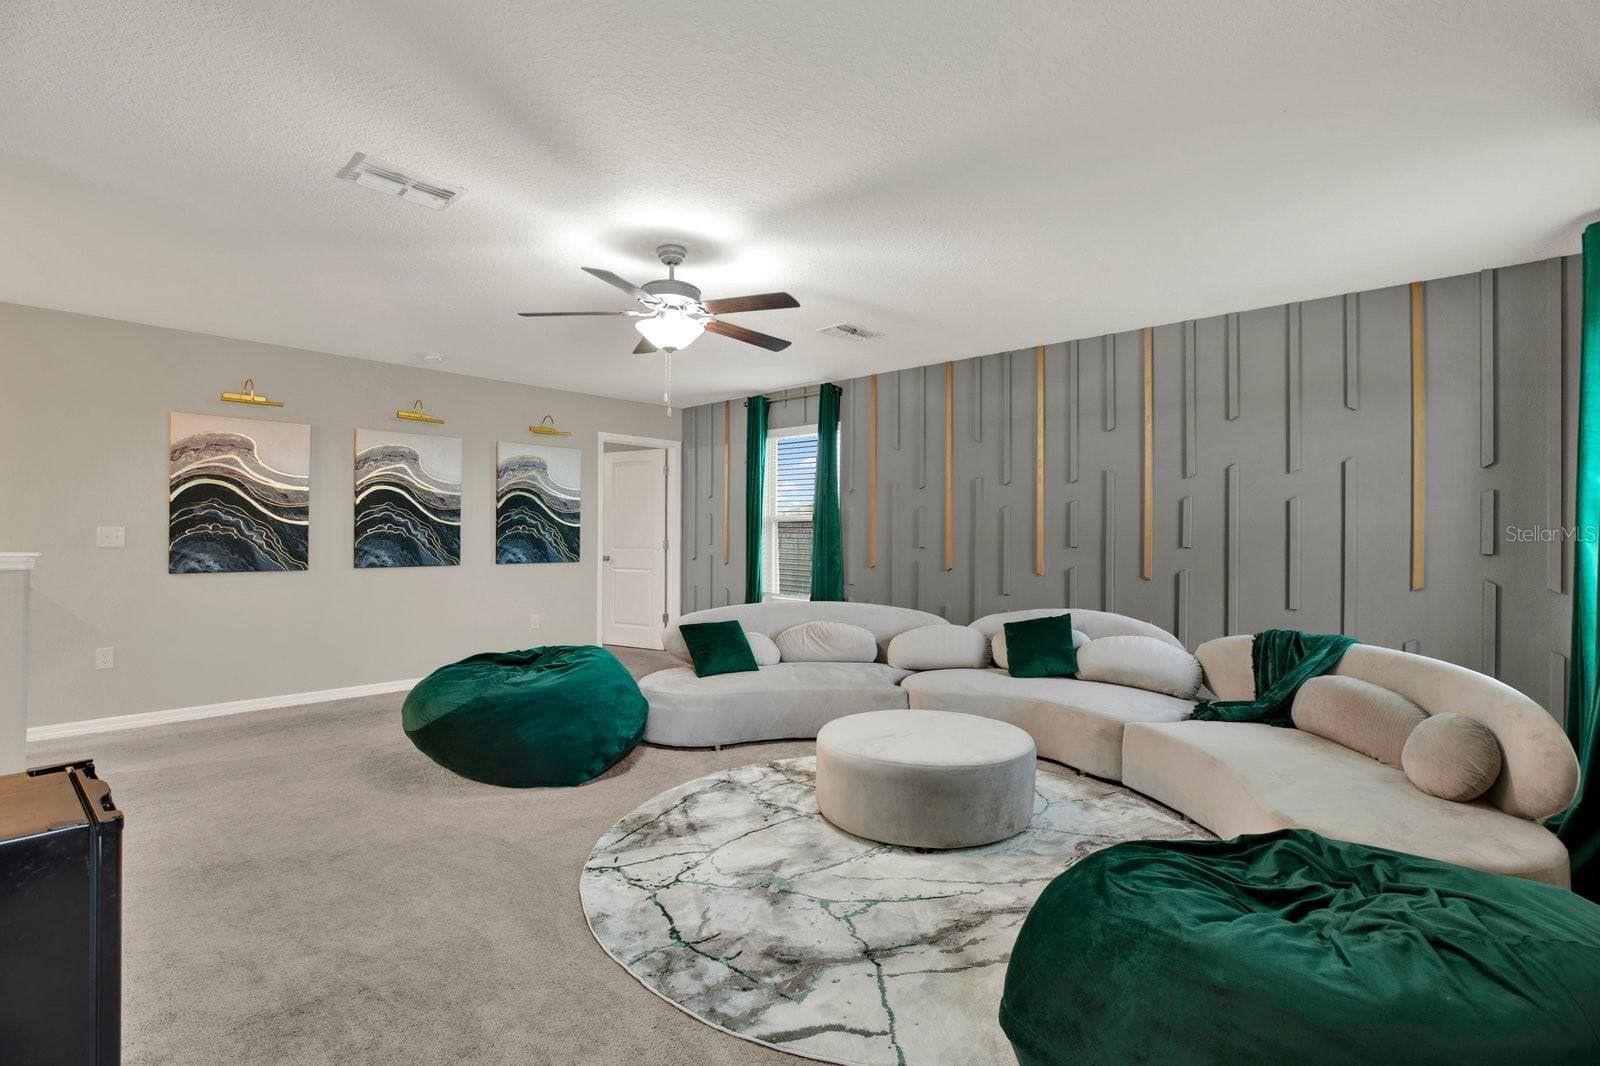
Second floor loft/bonus room. - 3505 N MARYLAND AVE, PLANT CITY
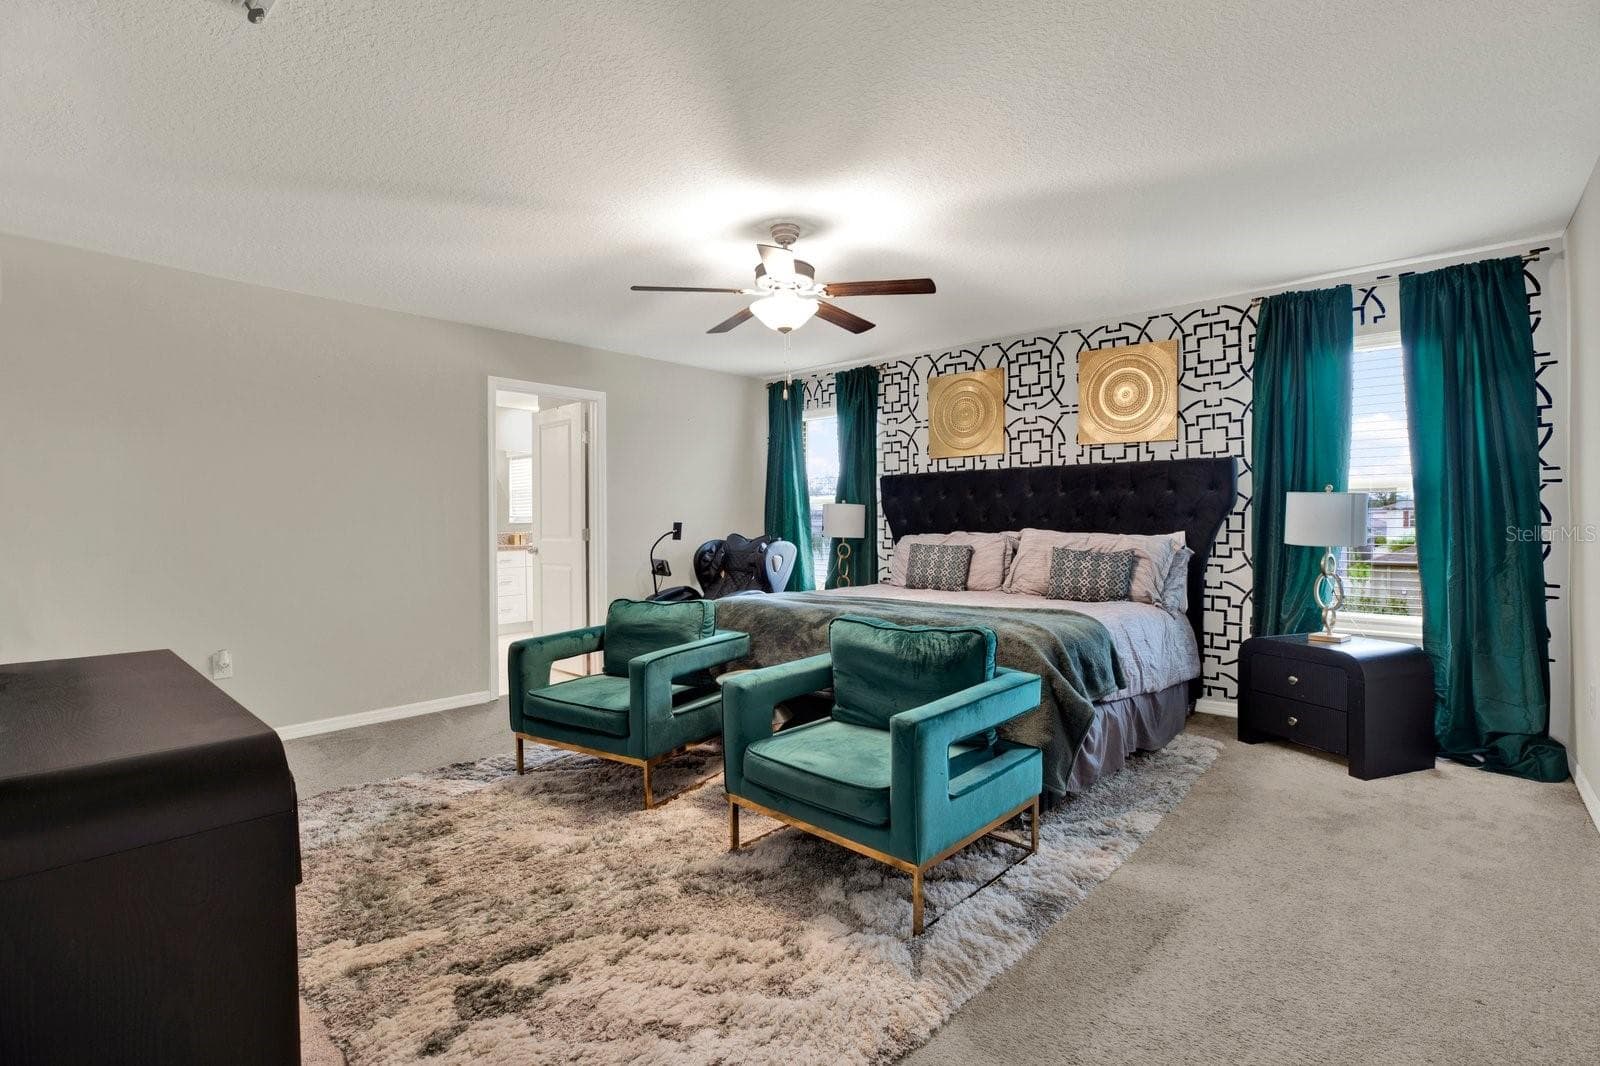
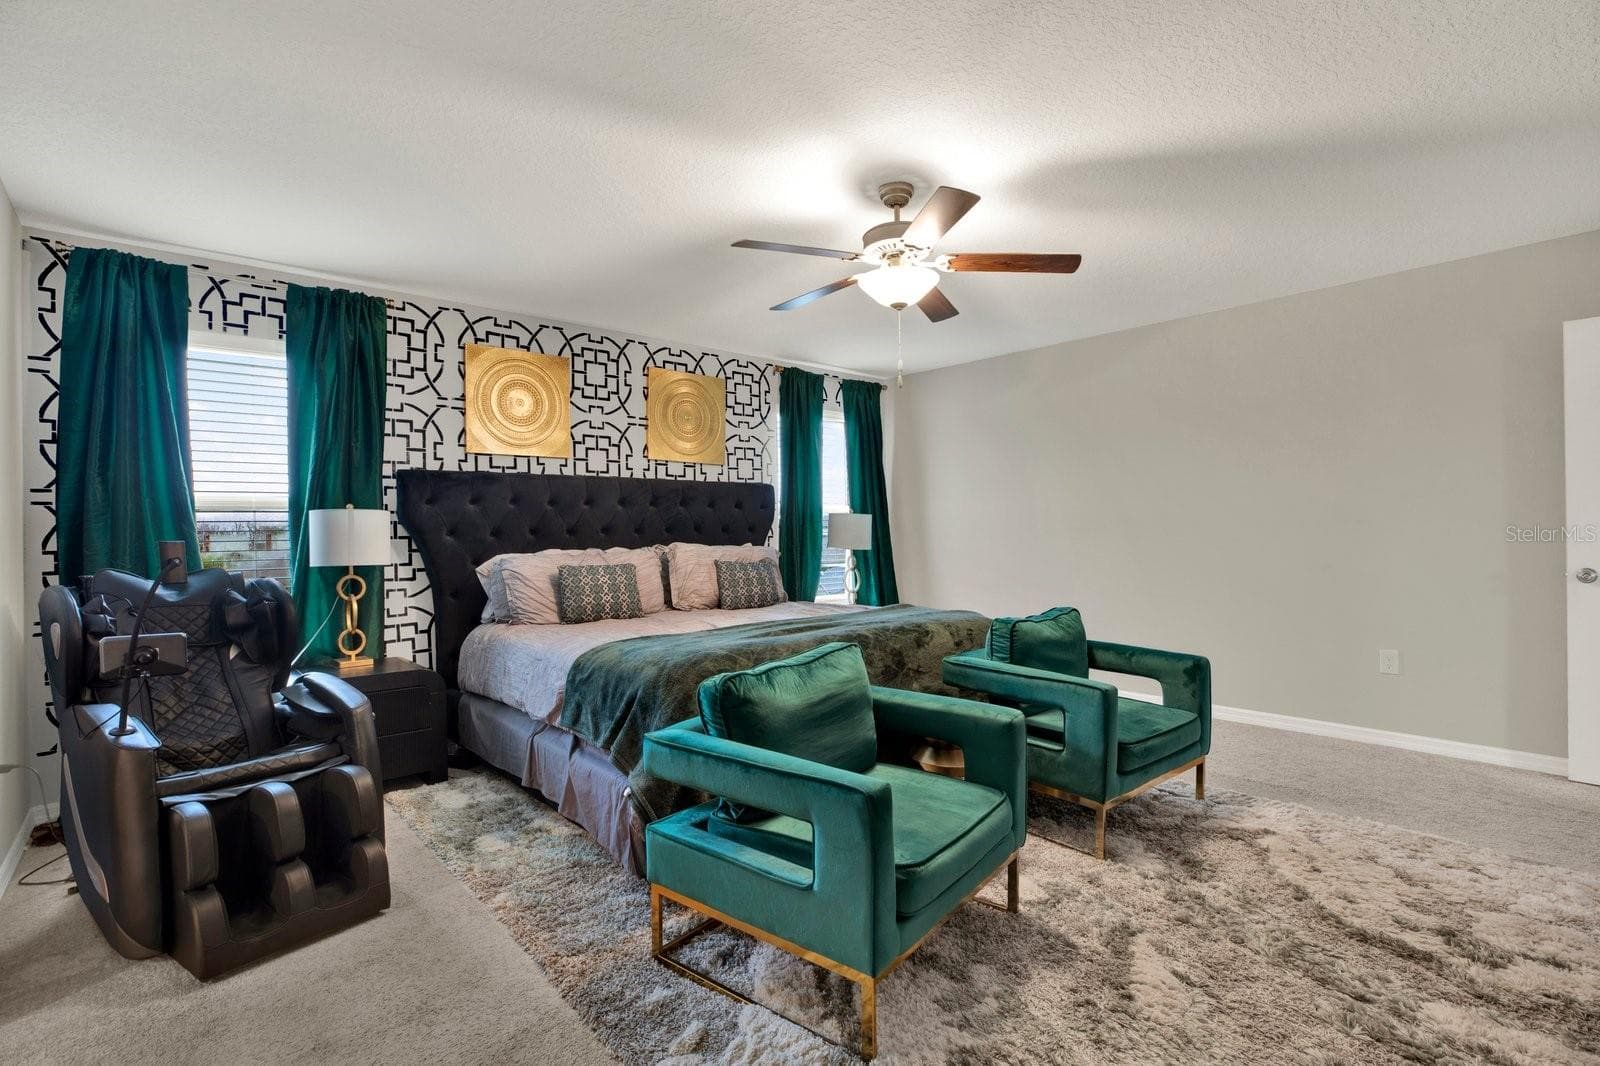
The primary bedroom is off the bonus room. - 3505 N MARYLAND AVE, PLANT CITY
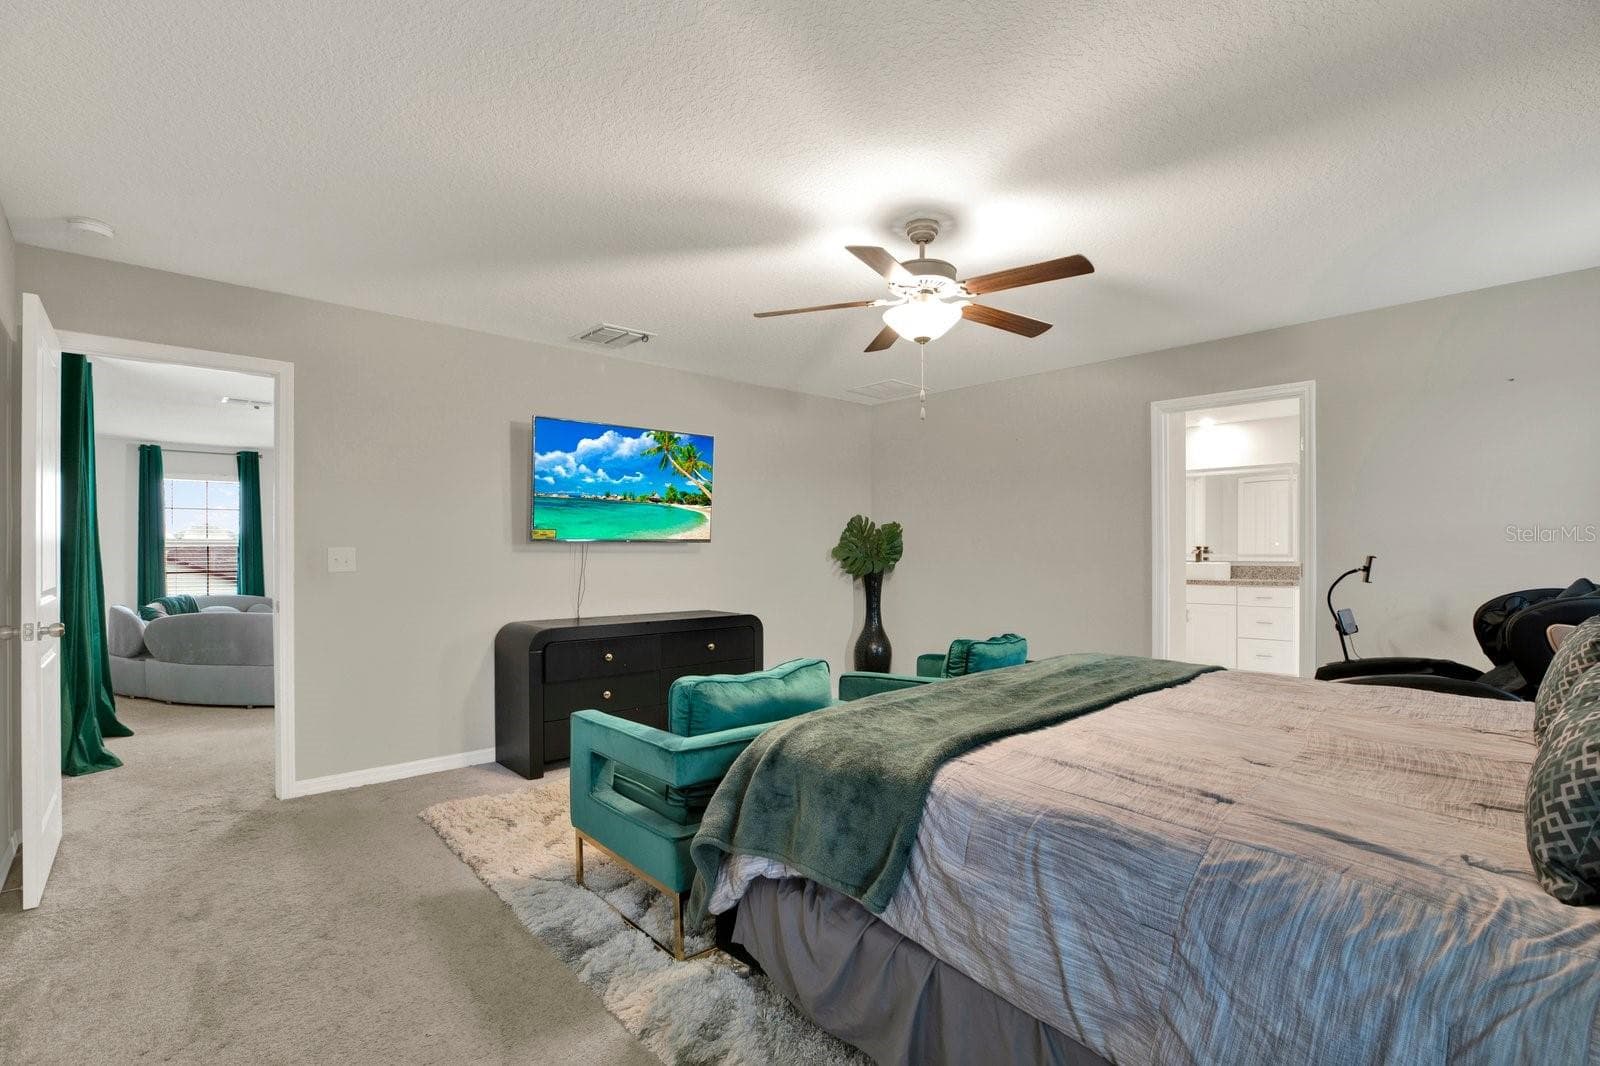
Expansive primary bedroom - 3505 N MARYLAND AVE, PLANT CITY
Single Family Residence at 3505 N MARYLAND AVE, PLANT CITY, photo 25 of 38
Single Family Residence at 3505 N MARYLAND AVE, PLANT CITY, photo 26 of 38
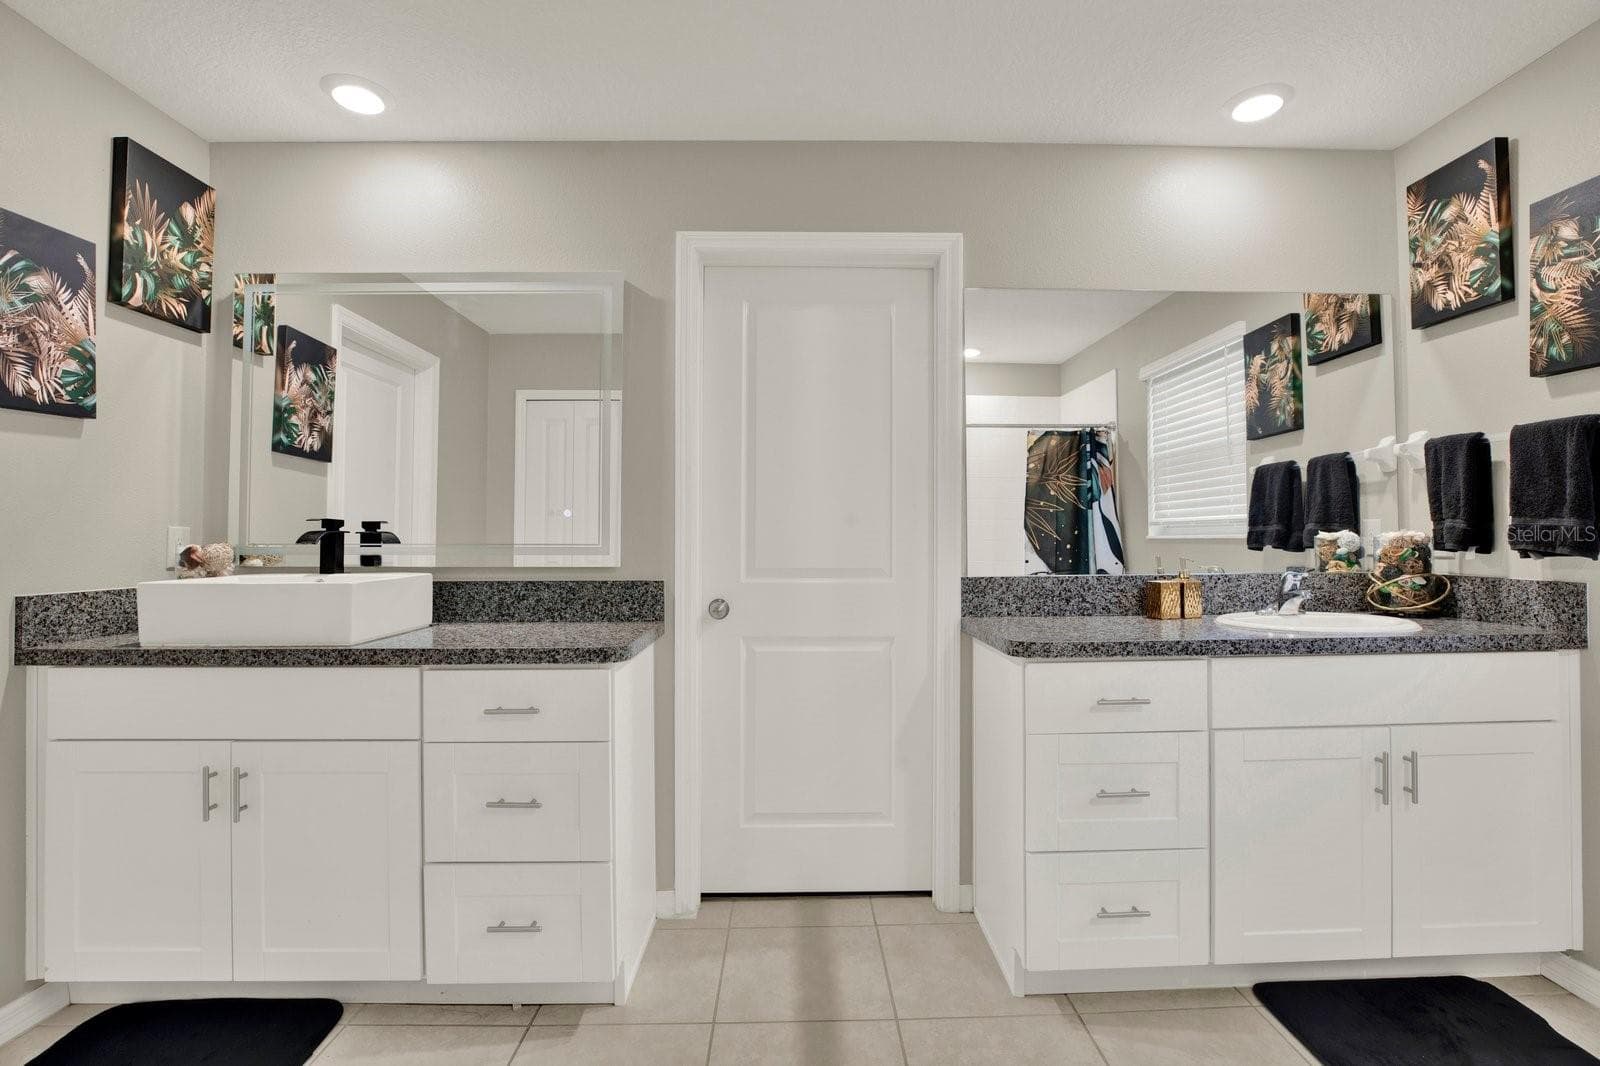
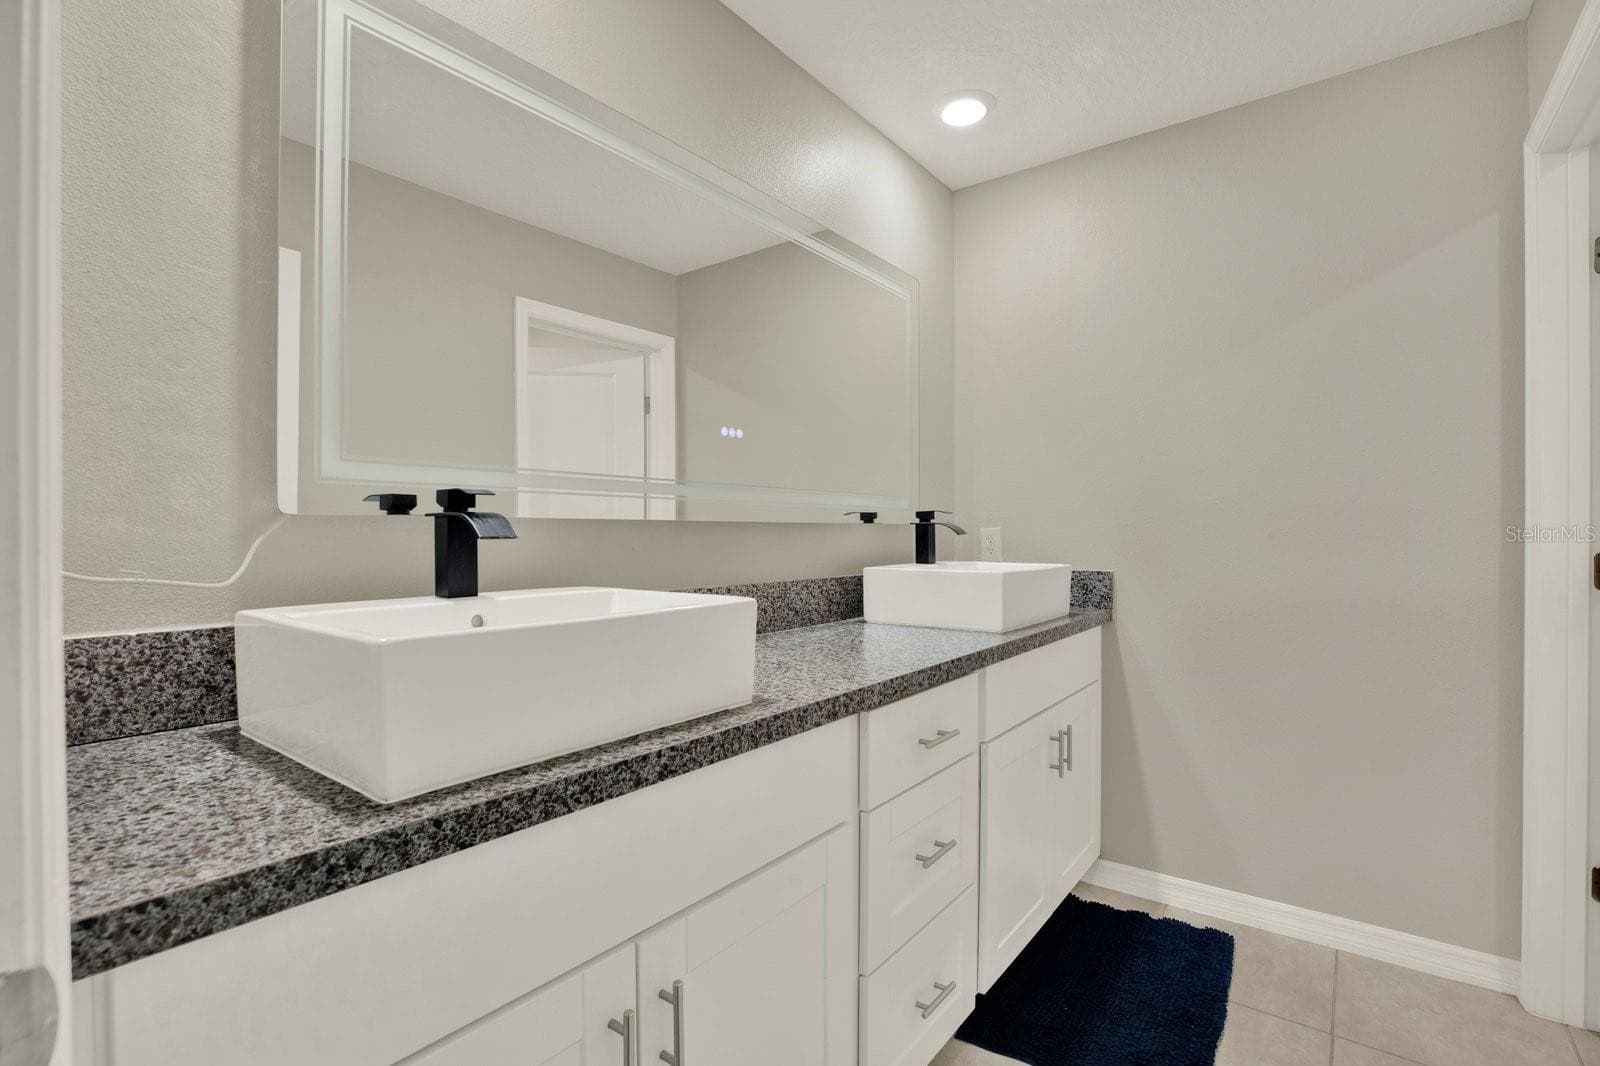
Double sink primary bedroom with shower - 3505 N MARYLAND AVE, PLANT CITY
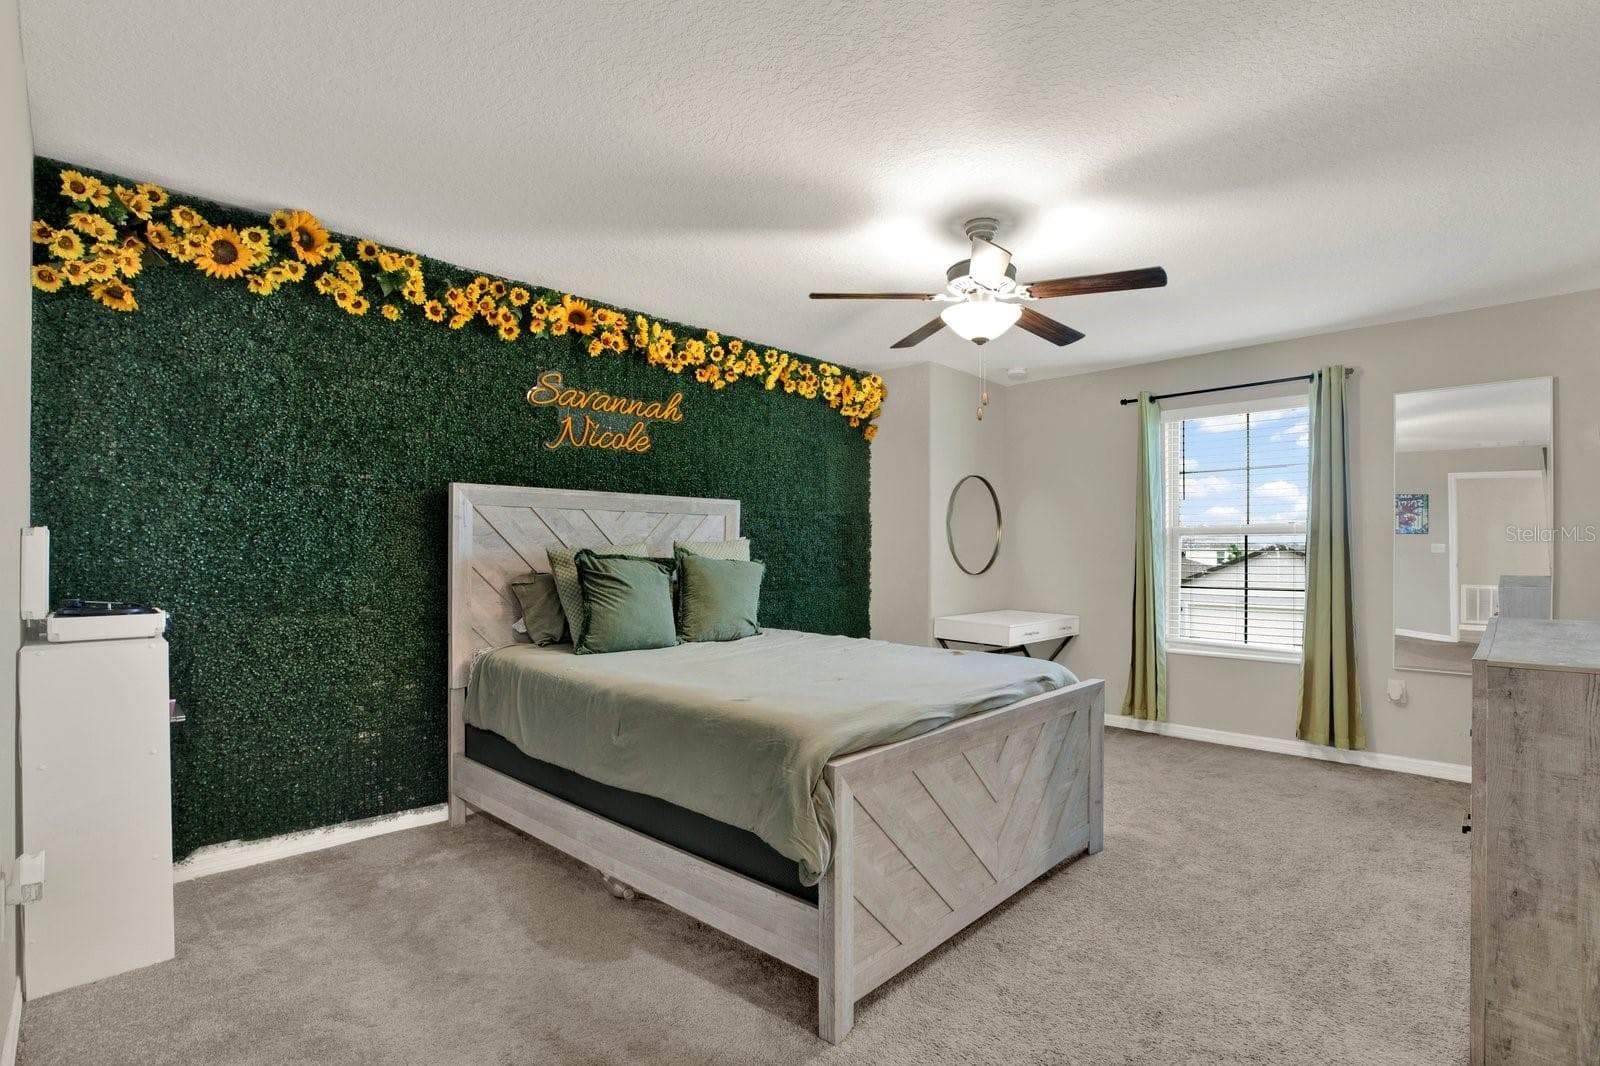
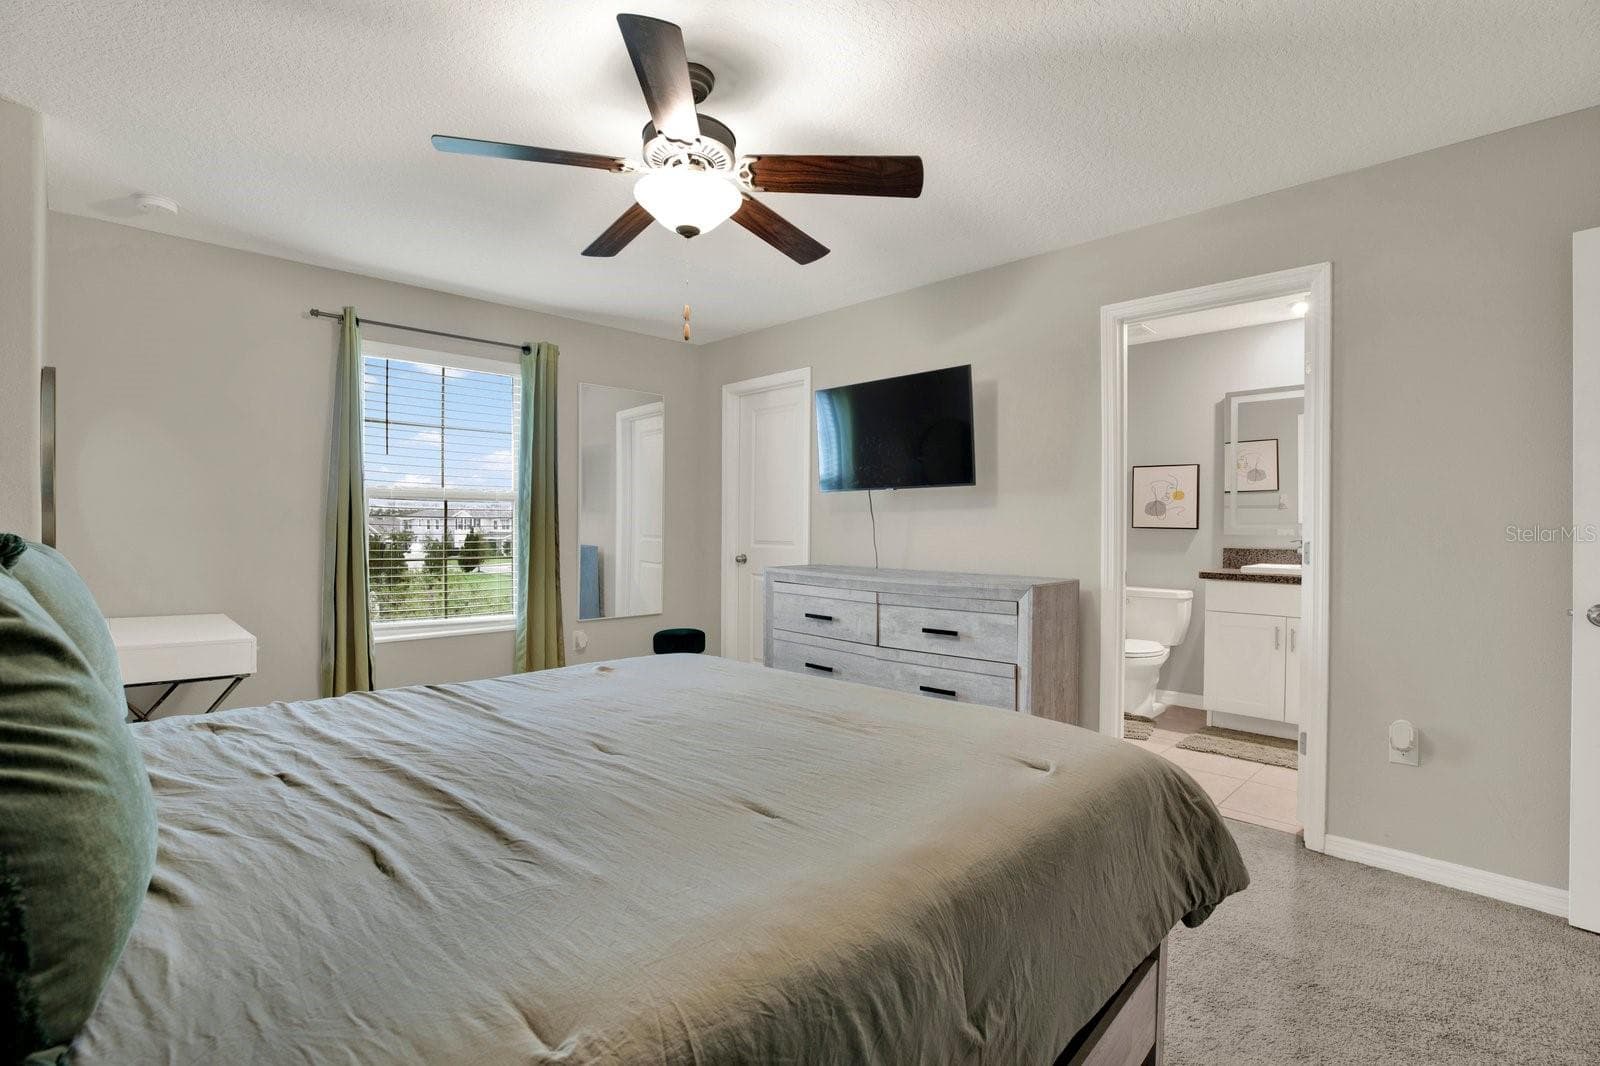
Secondary bedroom with in-suite bathroom - 3505 N MARYLAND AVE, PLANT CITY
Single Family Residence at 3505 N MARYLAND AVE, PLANT CITY, photo 29 of 38
In-suite bathroom - 3505 N MARYLAND AVE, PLANT CITY
4th bedroom on second floor - 3505 N MARYLAND AVE, PLANT CITY
Double sink secondary bathroom - 3505 N MARYLAND AVE, PLANT CITY
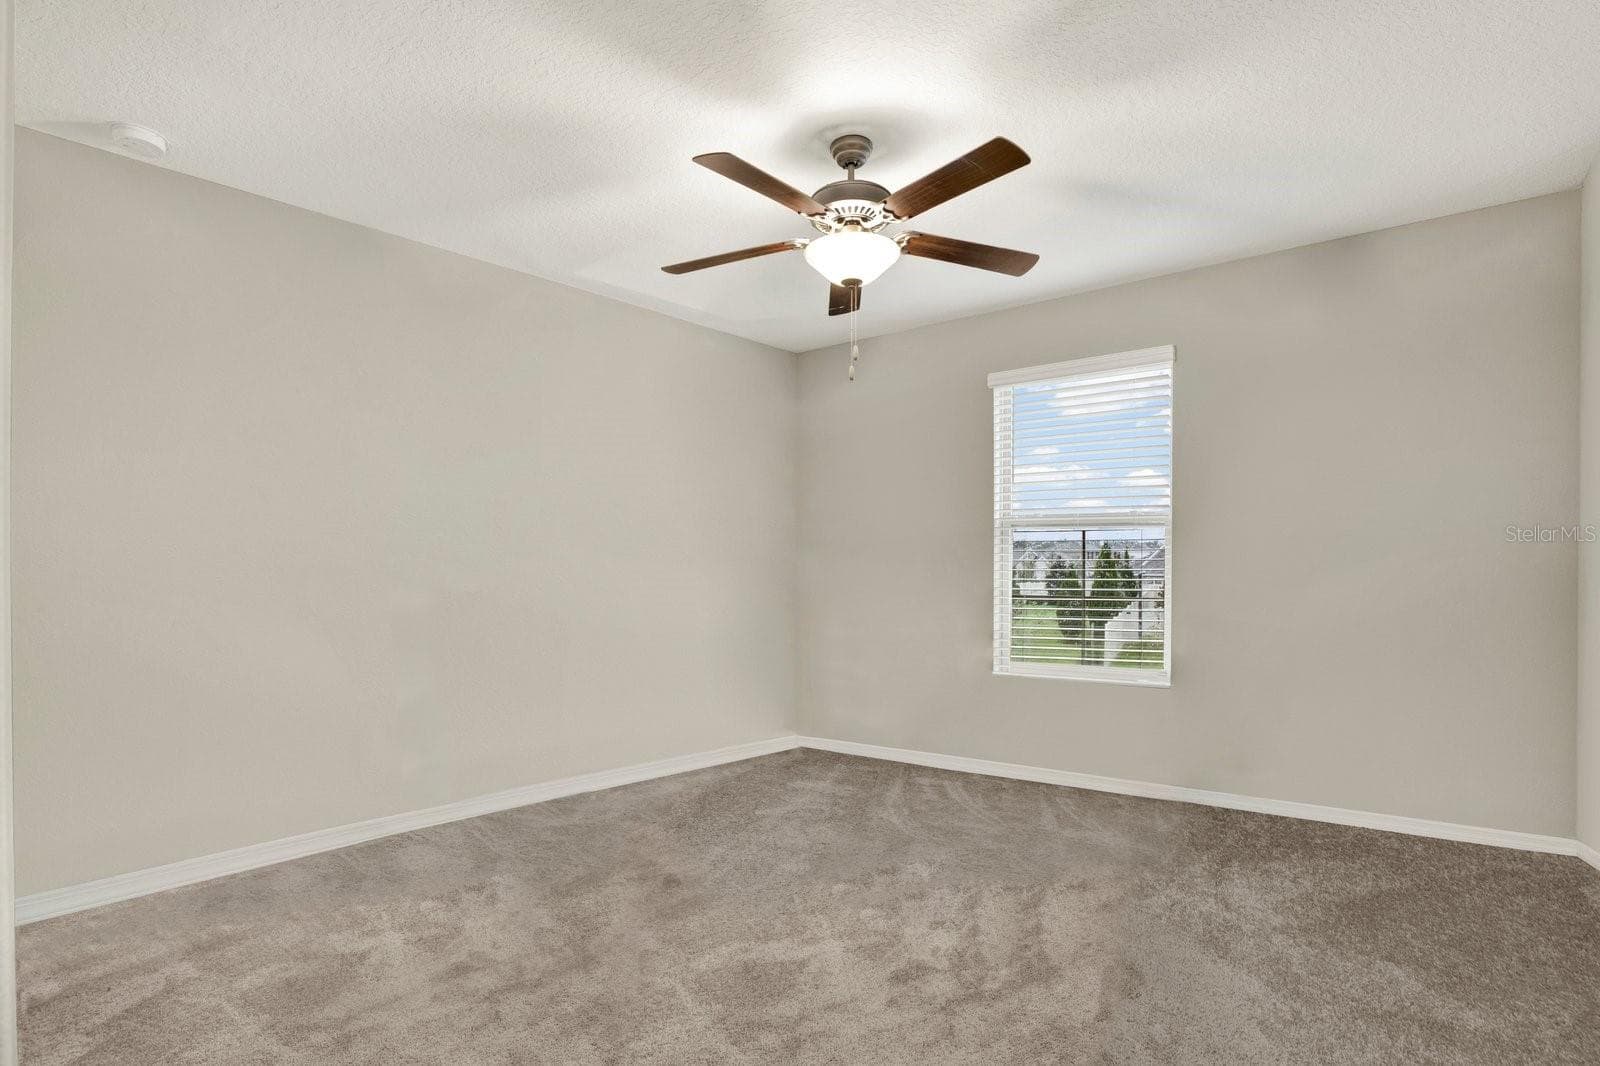
5th back bedroom - 3505 N MARYLAND AVE, PLANT CITY
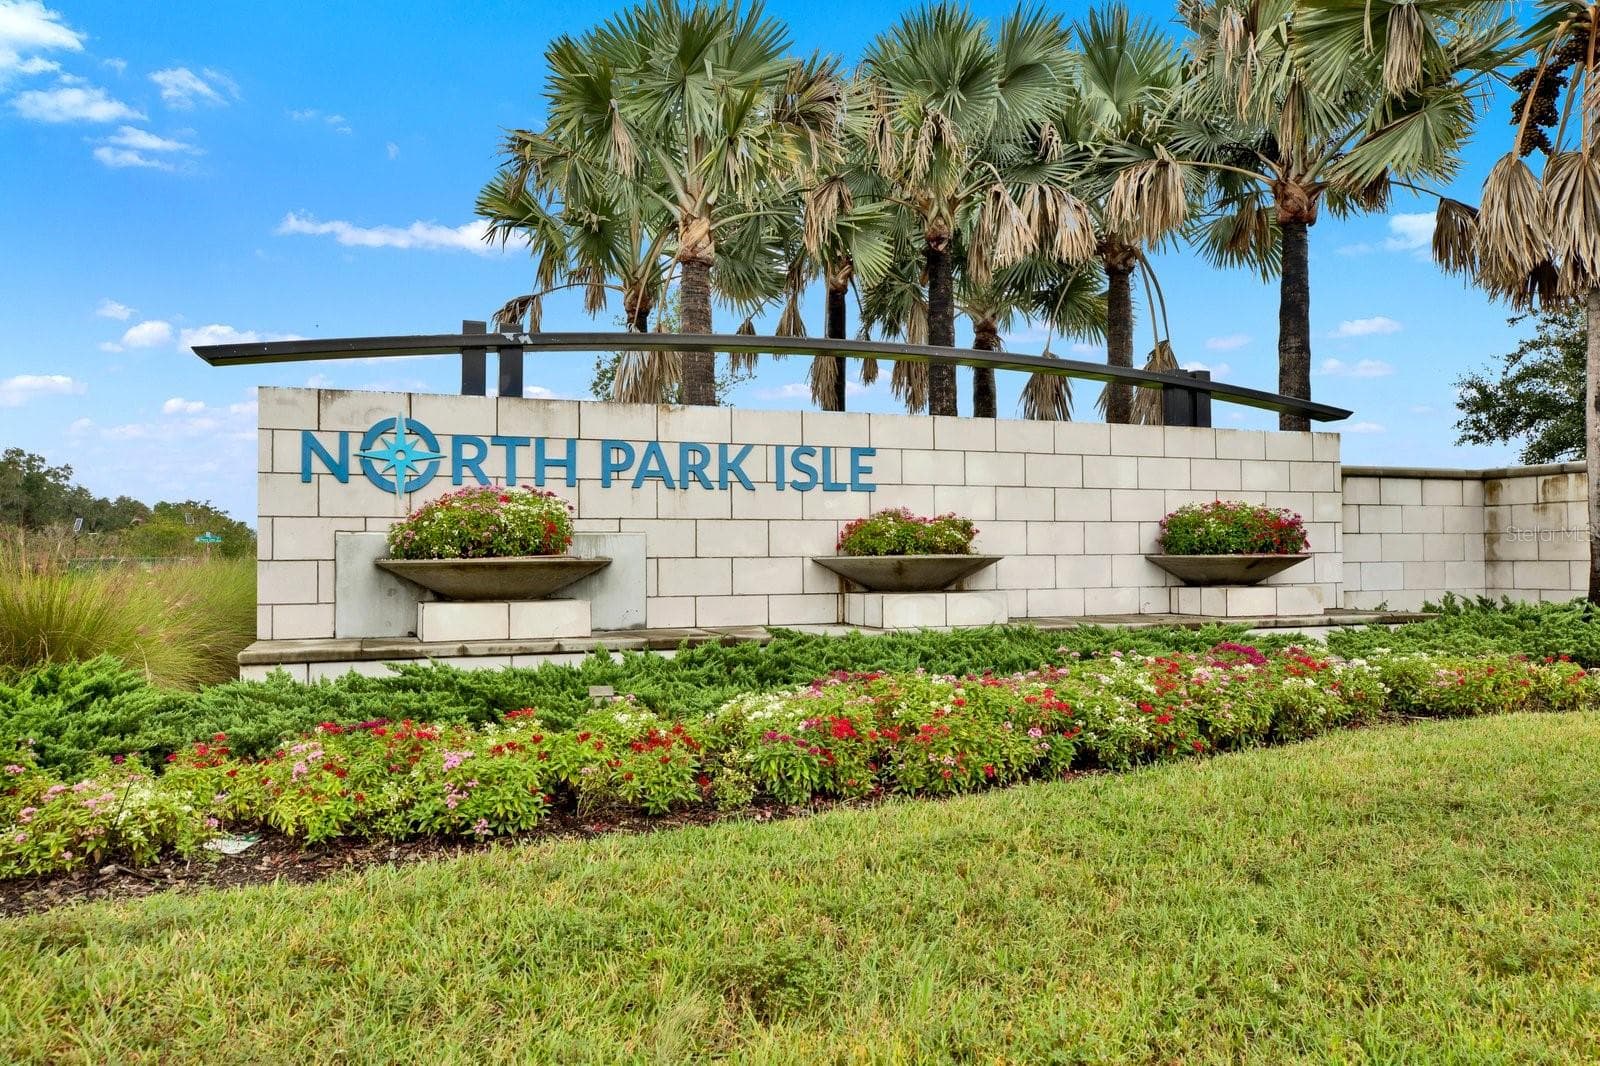
Community Entrance - 3505 N MARYLAND AVE, PLANT CITY
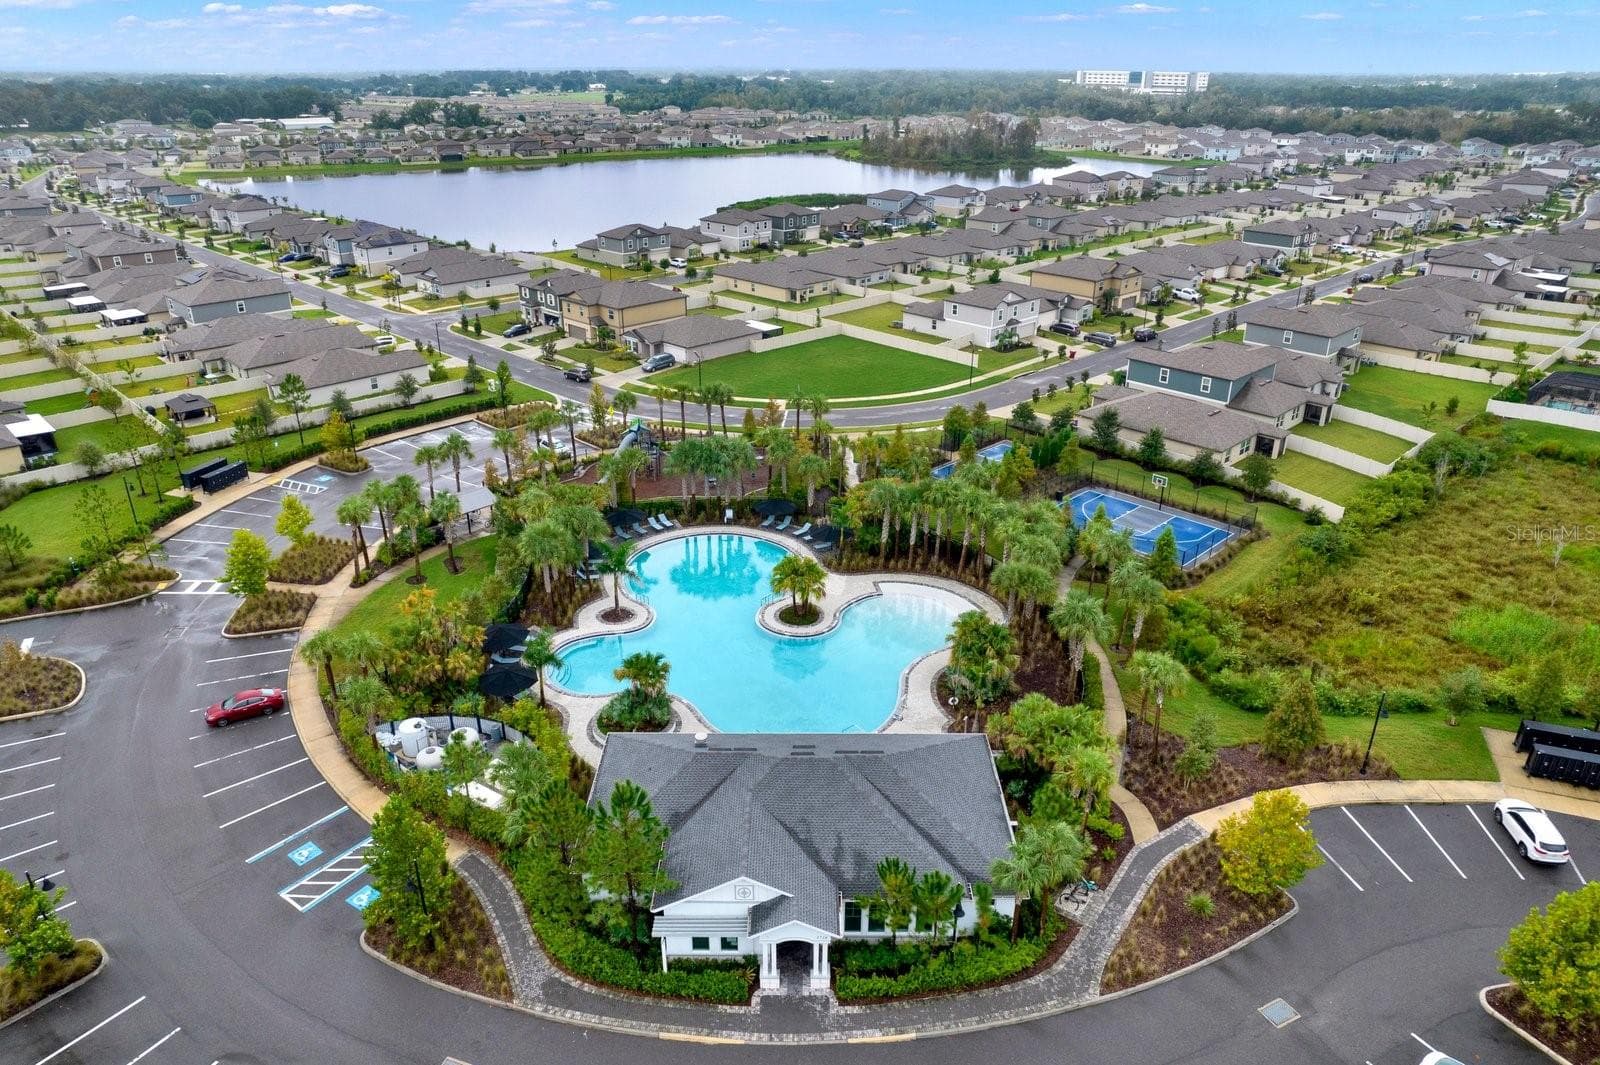
Community Pool - 3505 N MARYLAND AVE, PLANT CITY
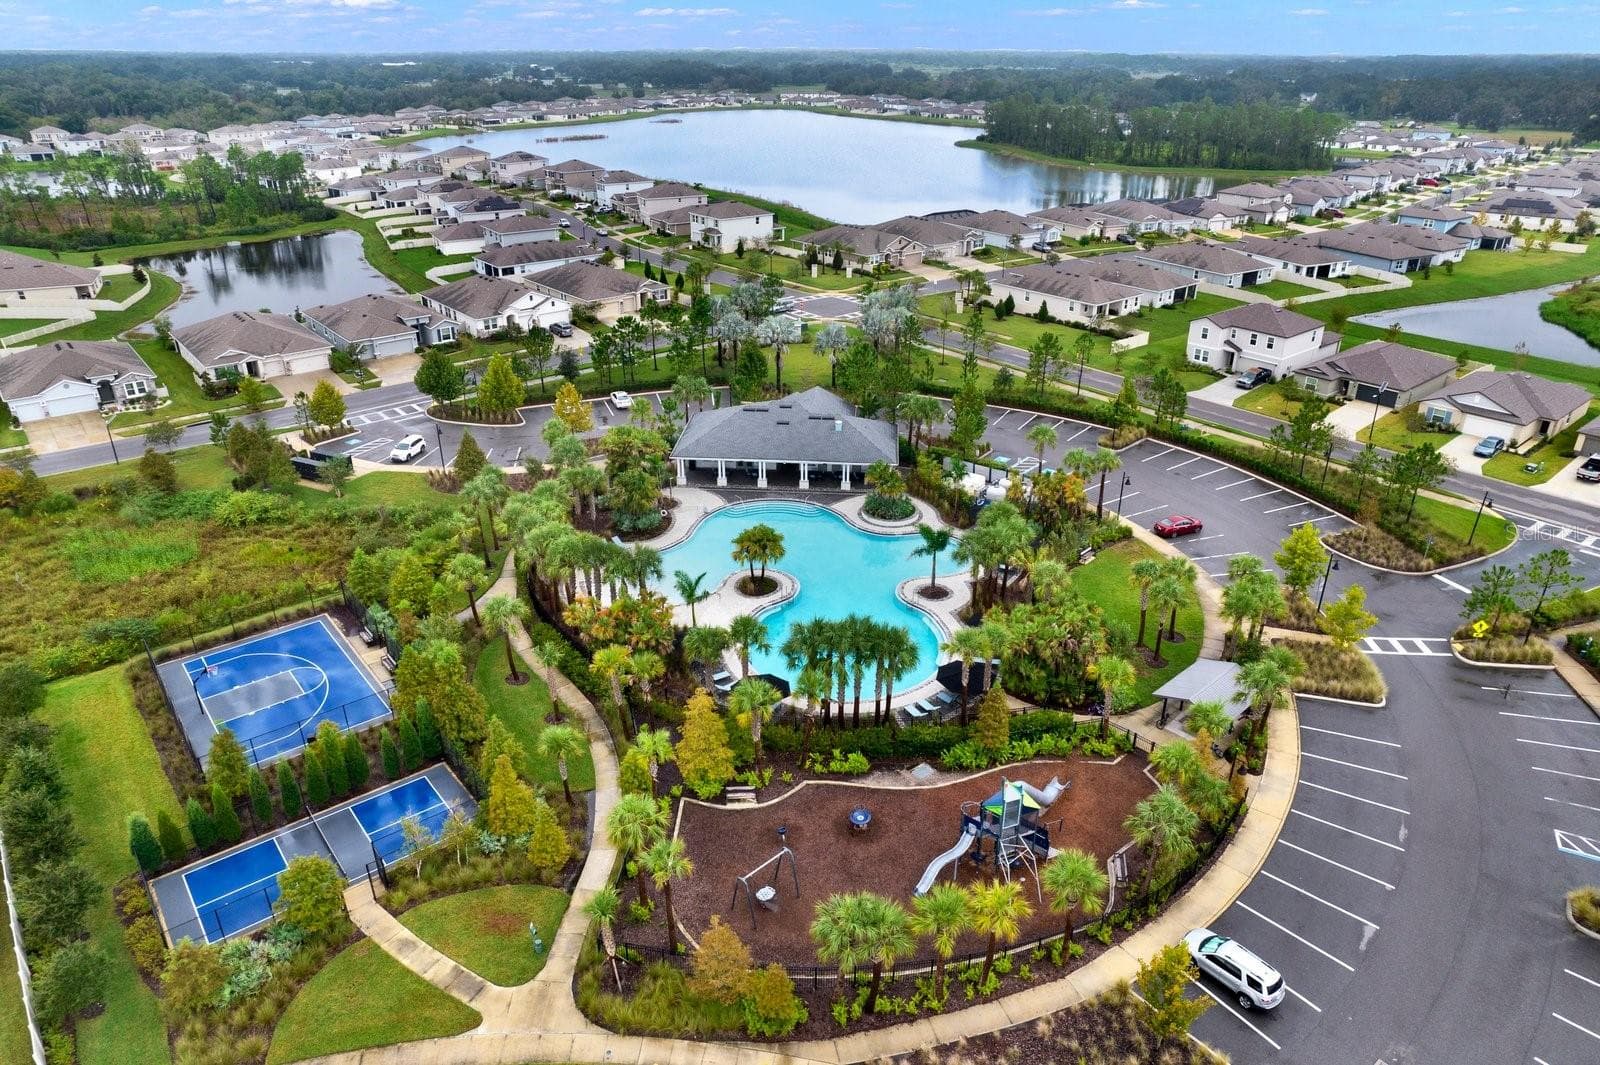
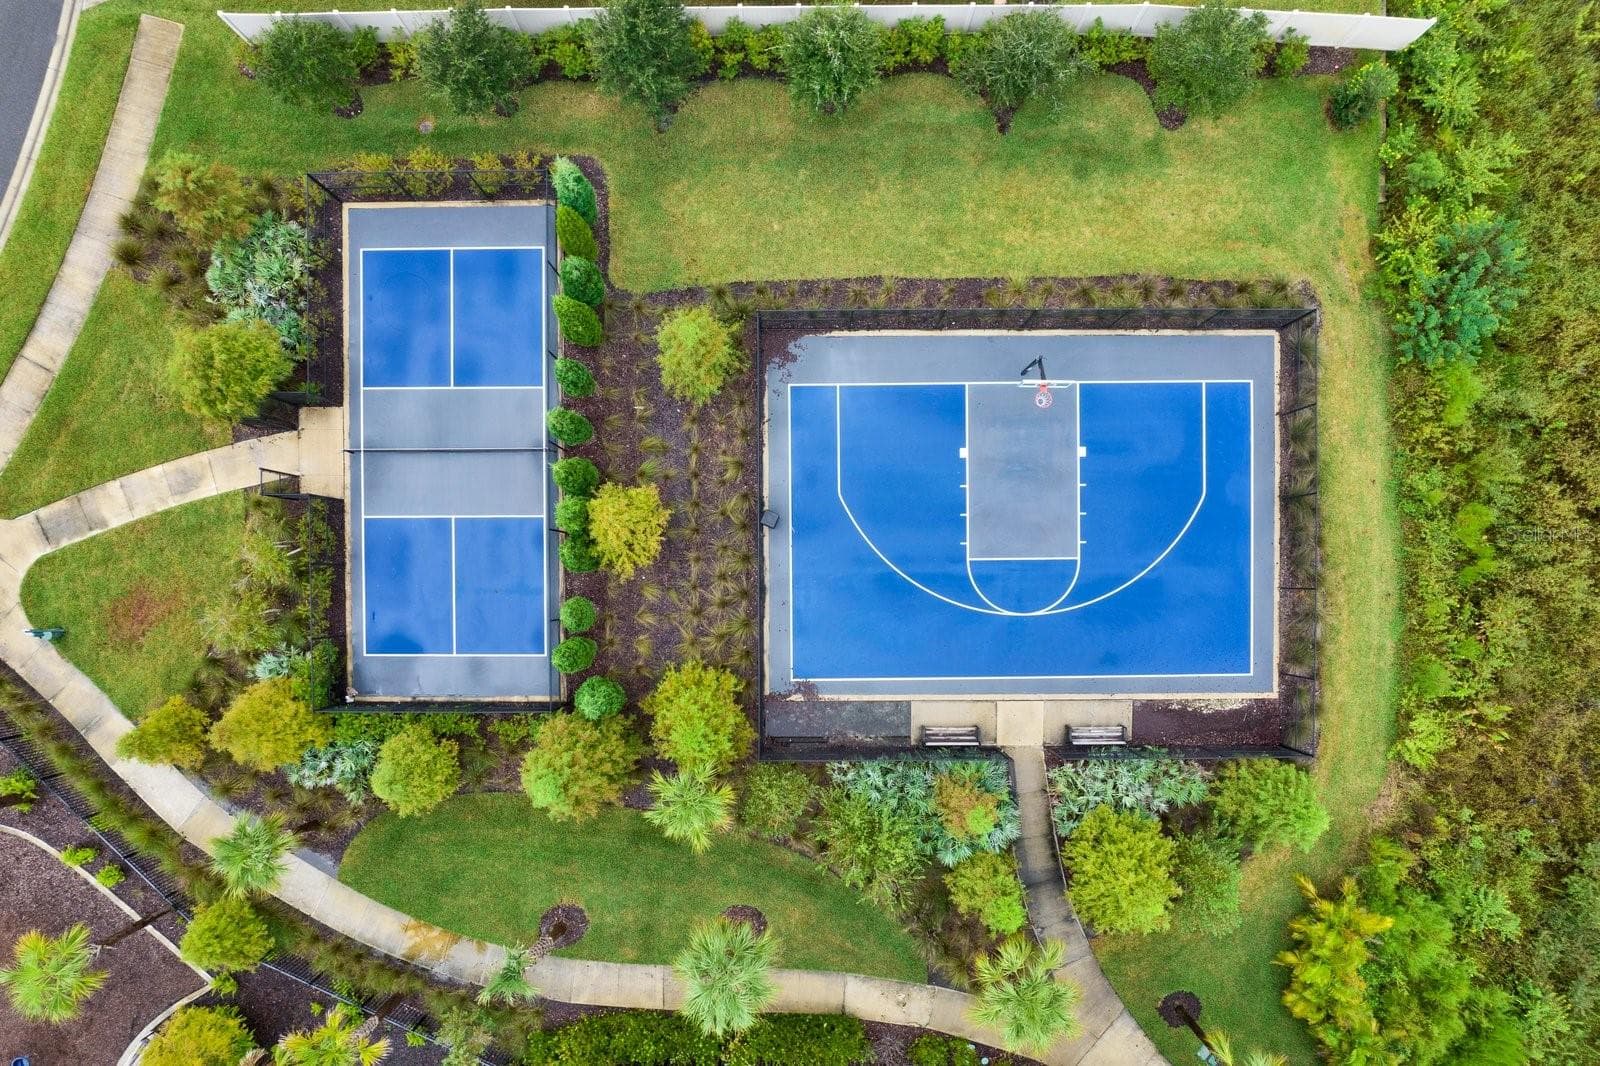
Community Amenities, Park, Basketball and Pickleball Courts - 3505 N MARYLAND AVE, PLANT CITY
Single Family Residence at 3505 N MARYLAND AVE, PLANT CITY, photo 37 of 38
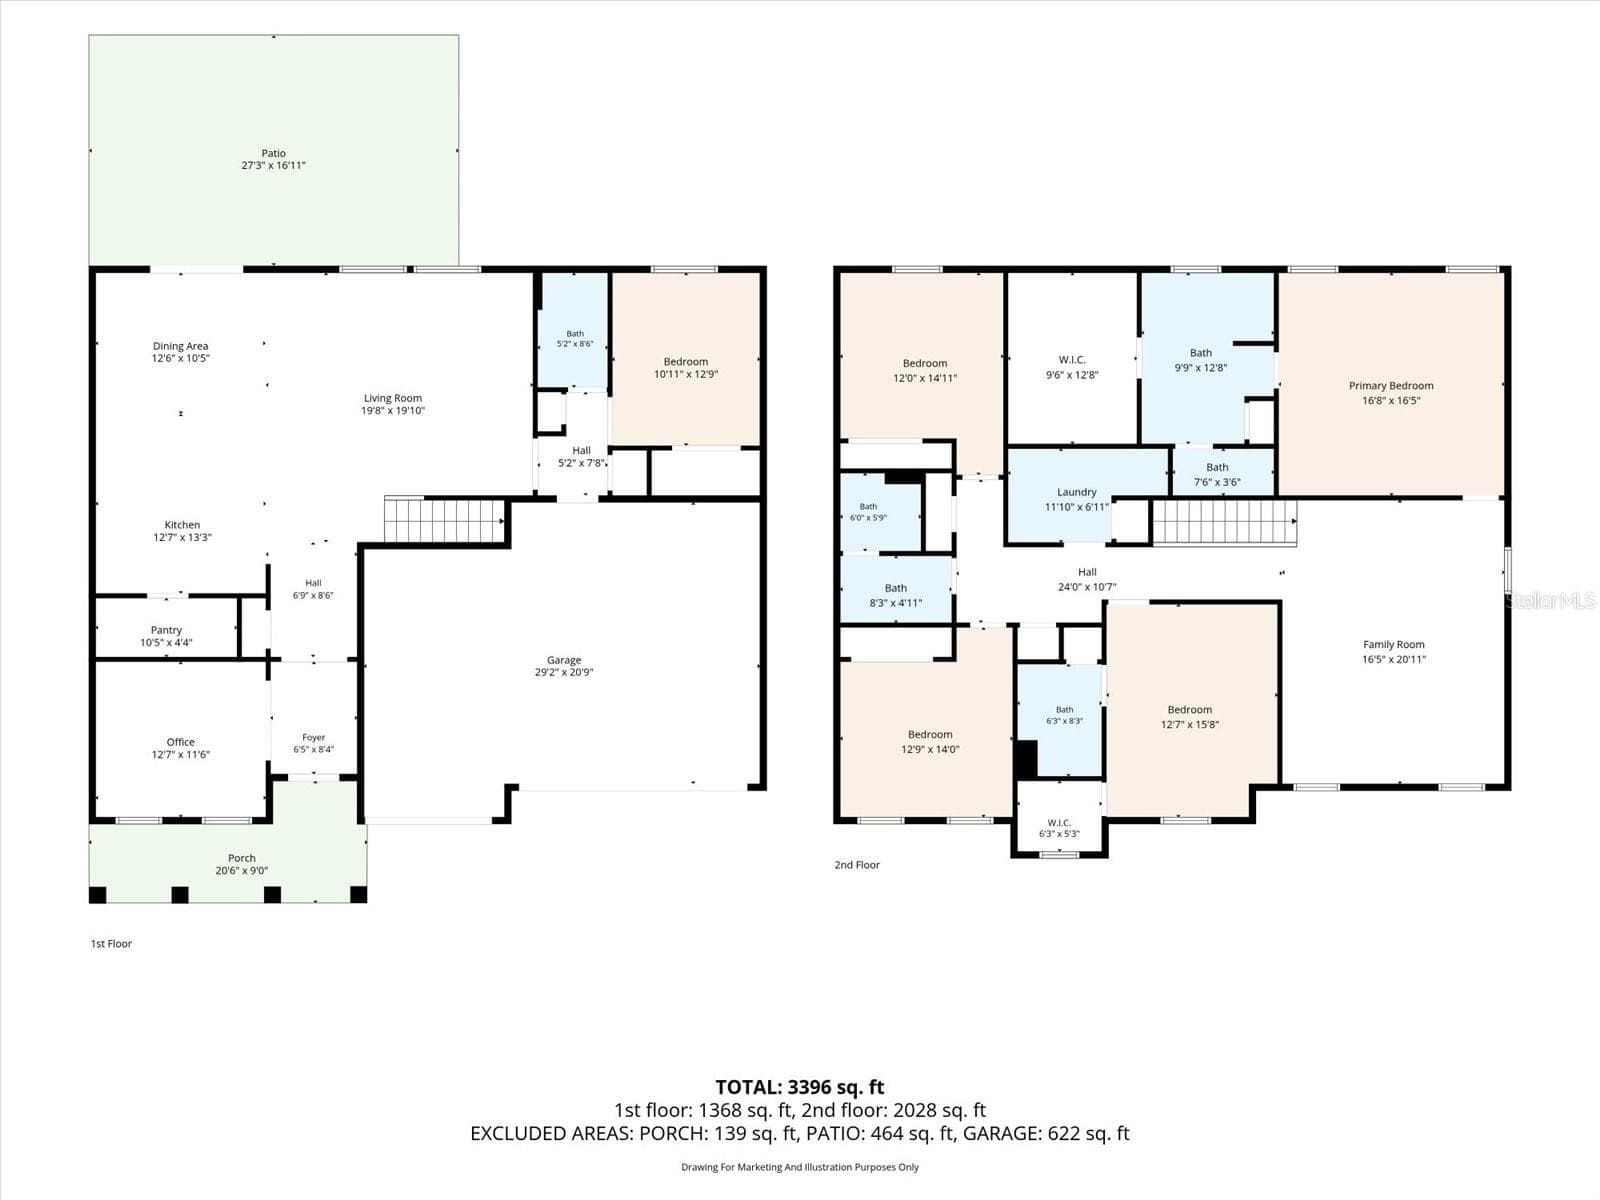
Floor plan - 3505 N MARYLAND AVE, PLANT CITY
38 photos

$480,000

3505 N MARYLAND AVE
PLANT CITY, FL 33565
Listed by Denise Tucker · LPT REALTY, LLC
Bedrooms
5
Bathrooms
4
Living area
3,379 sqft
Year built
2022

About this home

You don’t have to wait for your house to be built in order to feel as if you were living in a new home. The home has so many upgrades and details that make it special. Built in 2022 and meticulously cared for, this beautiful 5-bedroom, 4-bathroom home offers the perfect combination of style, comfort, and functionality. From the striking stone exterior to the spacious 3-car garage, the home makes a great first impression before you even step inside. Inside, you’ll find thoughtful upgrades and custom details throughout, including elegant trim work, classic wainscoting, and beautiful accent walls that give the home character and a more custom feel. Designer light fixtures and wall sconces add warmth and bring everything together, creating spaces that feel both inviting and refined. The kitchen is the heart of the home, featuring crisp white cabinetry, upgraded plumbing fixtures, and stylish finishes that make it just as beautiful as it is functional. All five bedrooms are spacious and one of the secondary bedrooms even comes with an in-suite bathroom. A first-floor bedroom and bathroom make it a perfect setup for a multi-generational household providing of plenty of room for family, guests, or even a home office. https://iframe.videodelivery.net/1a920959c91285d3547dc463b95cf291

Property details

MLS #
MFRTB8555905
Property type
Single Family Residence
Subdivision
NORTH PARK ISLE PH 1A
Status
Active
Days on market
1
On market date
October 9, 2026
Stories
N/A
Total bathrooms
4
Garage spaces
3
Parking spaces
N/A
Lot size
0.19 acres
Loading map…

Nearby schools

Within 10 miles. School directory data from the National Center for Education Statistics (NCES), accessed via the Urban Institute Education Data API. Local Score is calculated by INNOVATE Real Estate; where a state rating is shown, it comes from that state's own official school report card.

Elementary
WILSON ELEMENTARY SCHOOL
2.03 mi away · Grades -1-5
Nearest school -- attendance-zone data not available here
4.0
Local Score (student-teacher ratio only (preliminary -- will incorporate state test-score data once available)) -- not an official state rating
Enrollment
308
Student:teacher ratio
14.0:1
District
HILLSBOROUGH
Middle
MARSHALL MIDDLE MAGNET SCHOOL
2.47 mi away · Grades 6-8
Nearest school -- attendance-zone data not available here
2.0
Local Score (student-teacher ratio only (preliminary -- will incorporate state test-score data once available)) -- not an official state rating
Enrollment
973
Student:teacher ratio
18.0:1
District
HILLSBOROUGH
High
PLANT CITY HIGH SCHOOL
4.34 mi away · Grades 9-12
Nearest school -- attendance-zone data not available here
2.0
Local Score (student-teacher ratio only (preliminary -- will incorporate state test-score data once available)) -- not an official state rating
Enrollment
2,362
Student:teacher ratio
21.1:1
District
HILLSBOROUGH

Walkability

Blended score for PLANT CITY's center, calculated by INNOVATE Real Estate from two sources: the EPA's National Walkability Index (street network, transit, land-use mix) and Google Places amenity data (what's actually reachable on foot from this point). 60% EPA National Walkability Index + 40% nearby-amenity density (Google Places).

12
Very car-dependent
out of 100
EPA National Walkability Index
4.0 / 20 -- Least walkable
Google Places amenity density
0 / 100
Restaurants & cafes0
Grocery stores0
Parks0
Schools0
Transit stops0
Pharmacies0

Mortgage calculator

Estimate only - actual rate and payment depend on your lender, credit, and loan program.

$
%
%
Adjust tax / insurance estimates
% / yr
$
/mo
Est. monthly payment
$3,041/mo
$96,000 down
$384,000 loan
Principal & interest$2,491
Property tax (est.)$400
Home insurance (est.)$150

Similar homes you might like

Data source: Listing information provided by Stellar MLS (mfrmls) via Trestle/CoreLogic. Last updated 3 days ago.

Information herein deemed reliable but not guaranteed; all measurements, school assignments, HOA fees, taxes, and feature lists are approximate and should be independently verified. Equal Housing Opportunity.