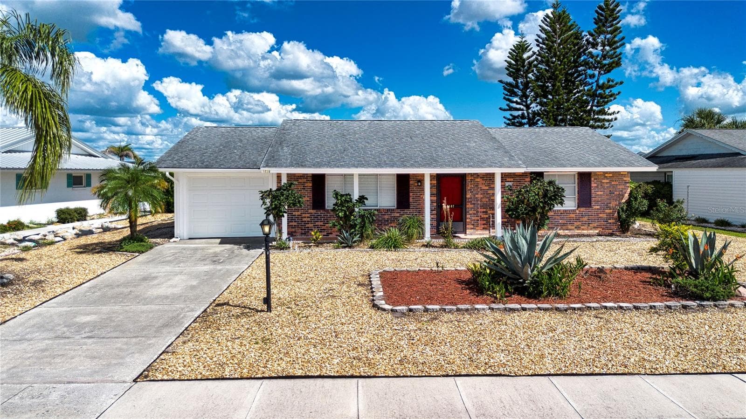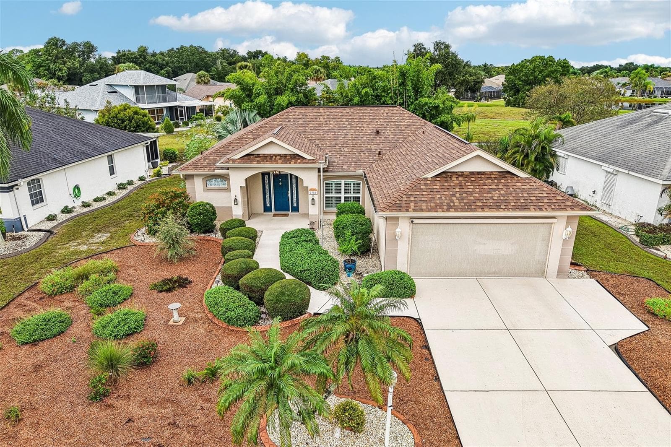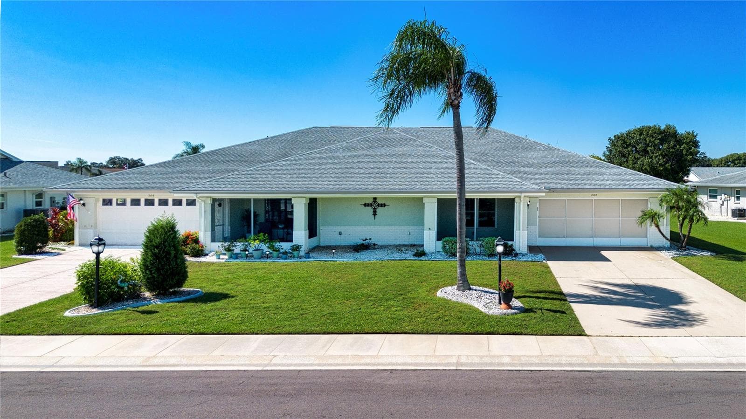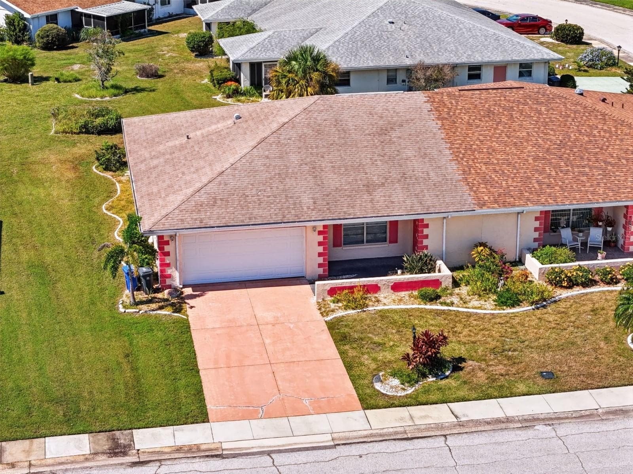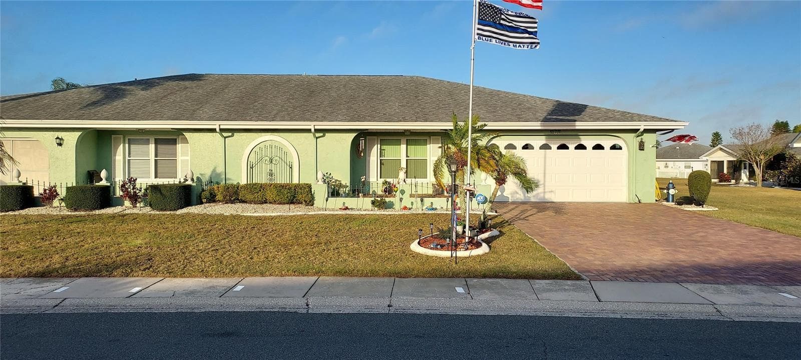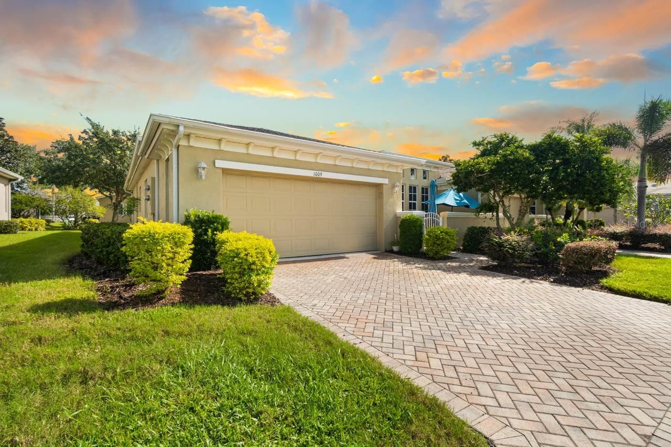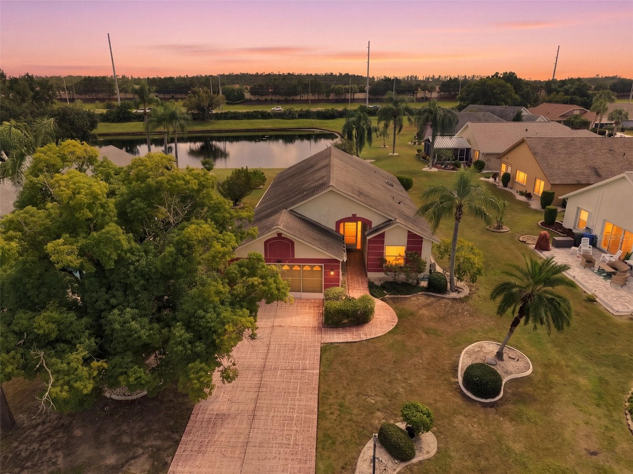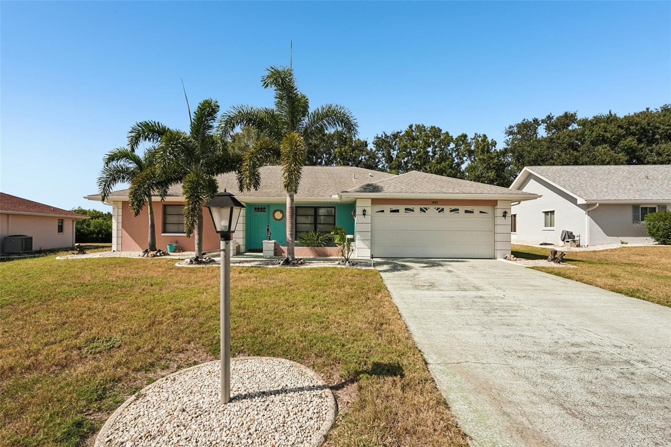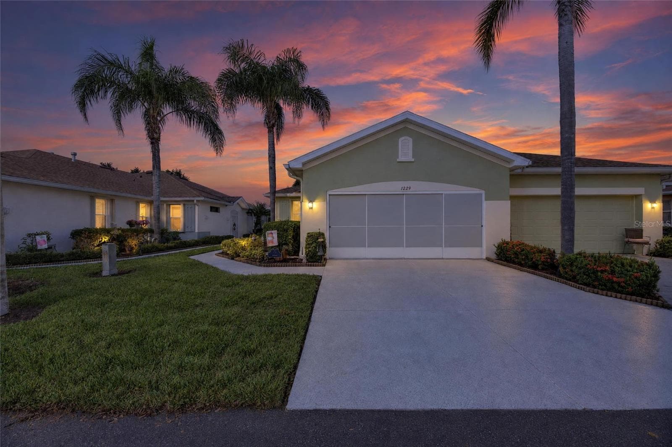
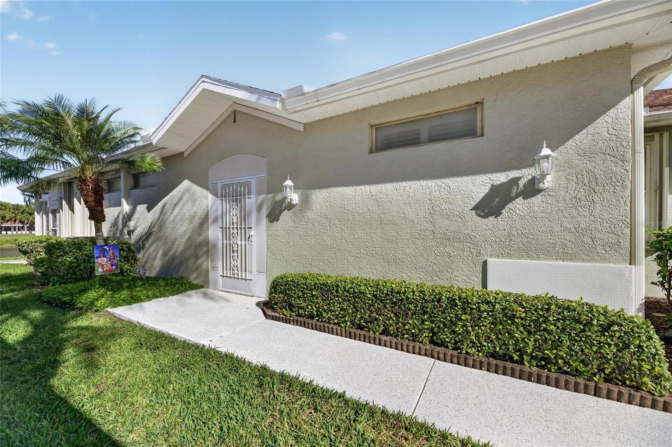
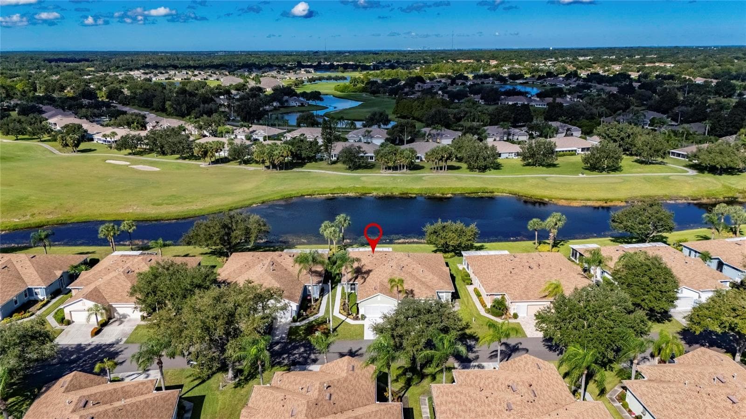
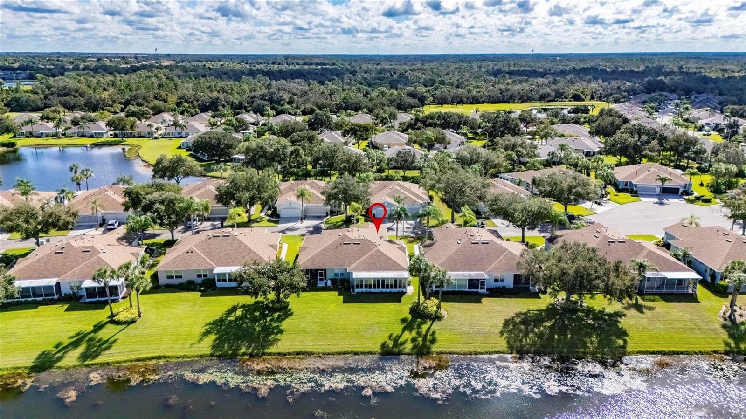
Welcome to 1229 Huntington Greens Dr! - 1229 HUNTINGTON GREENS DR #12, SUN CITY CENTER
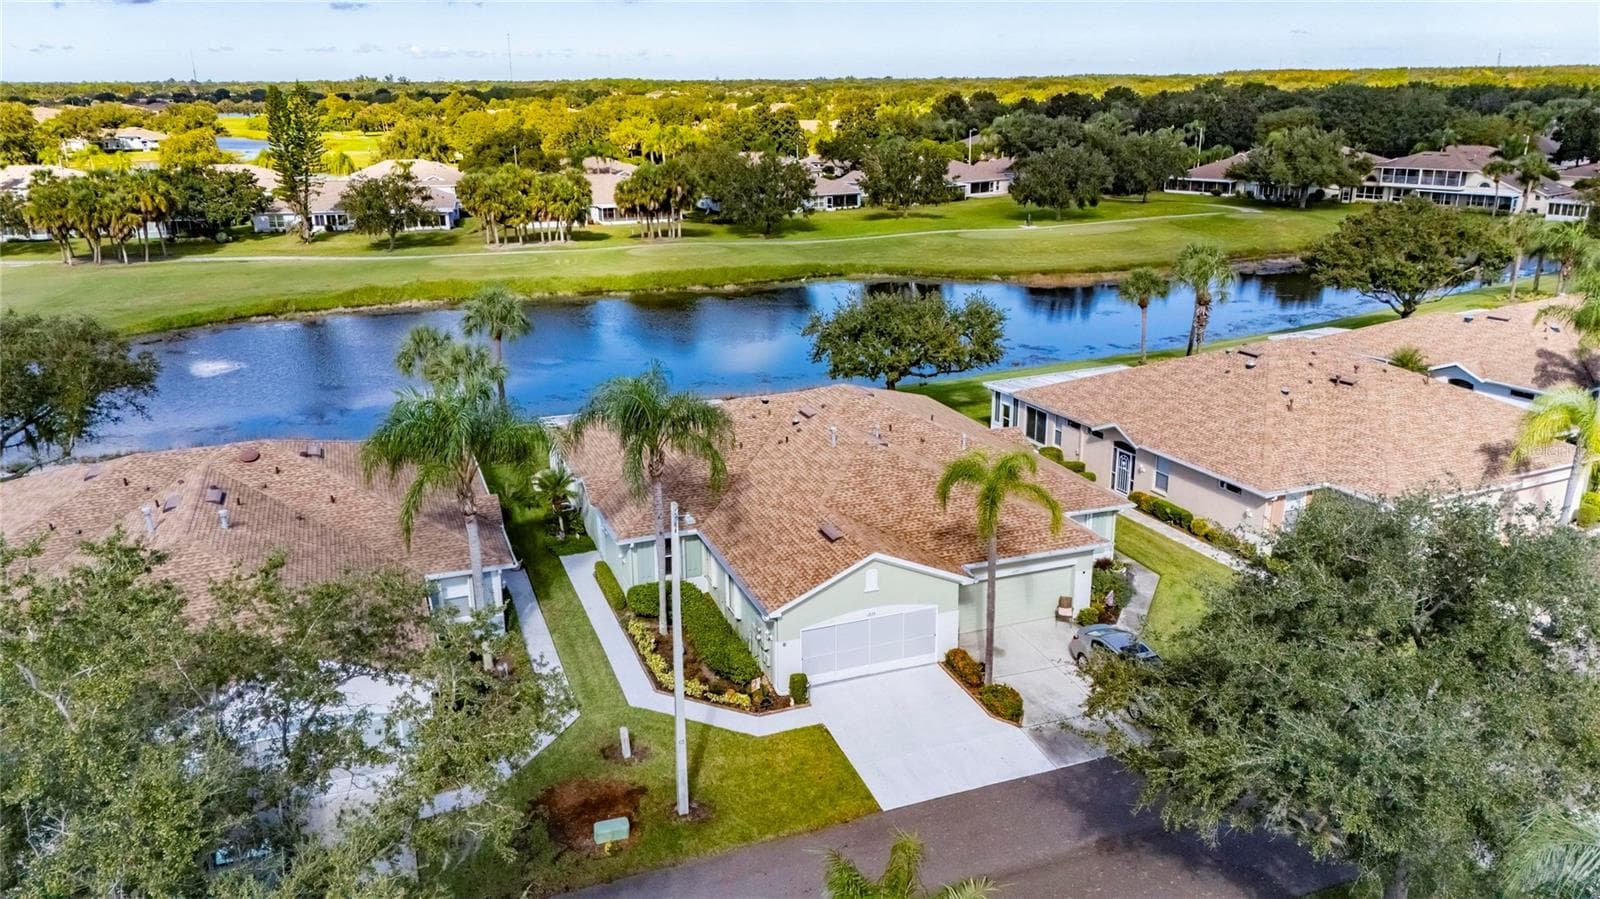
Condominium at 1229 HUNTINGTON GREENS DR #12, SUN CITY CENTER, photo 2 of 53
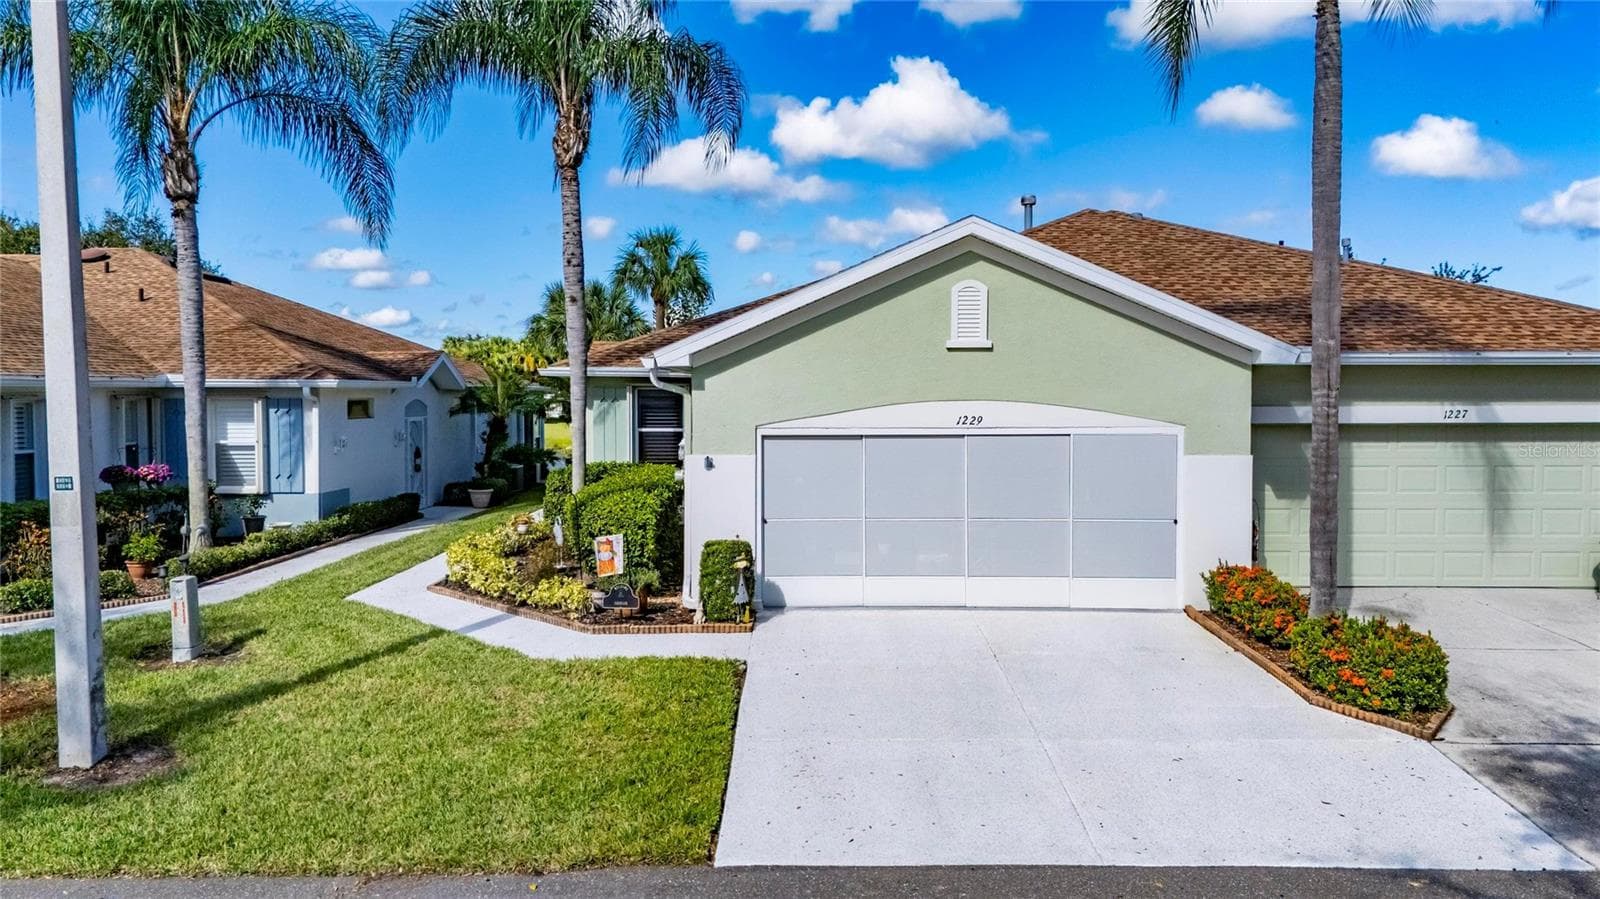
Condominium at 1229 HUNTINGTON GREENS DR #12, SUN CITY CENTER, photo 3 of 53
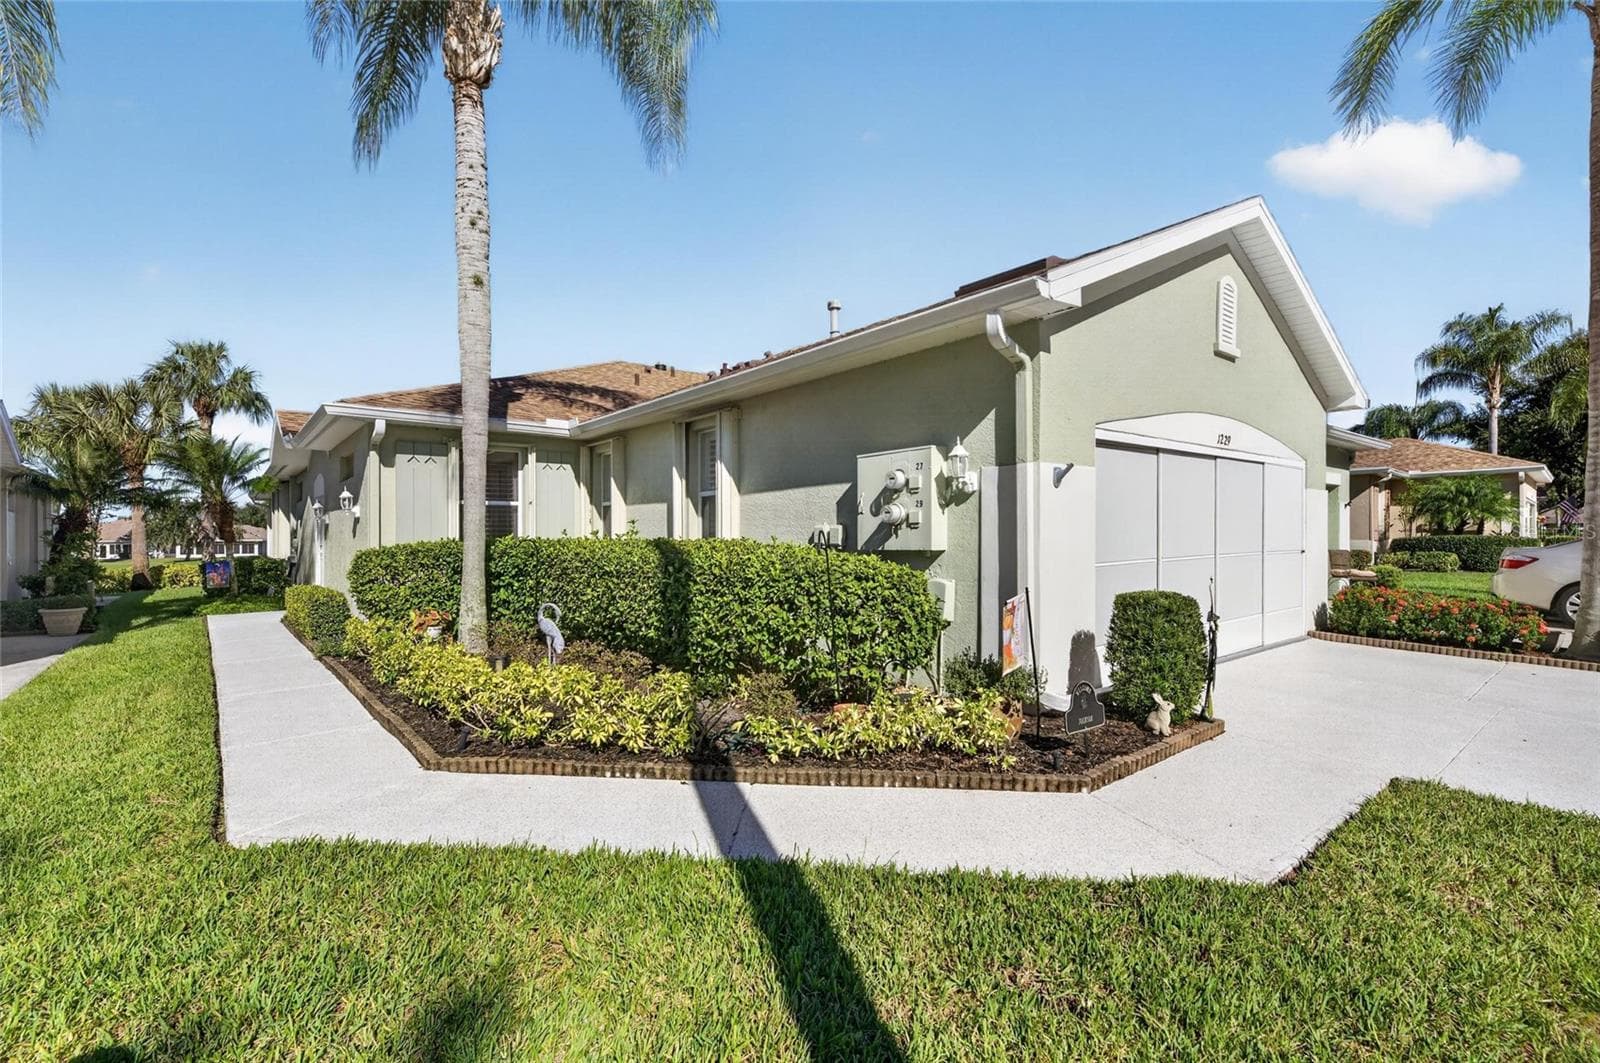
Condominium at 1229 HUNTINGTON GREENS DR #12, SUN CITY CENTER, photo 4 of 53
Privacy Screened Entry - 1229 HUNTINGTON GREENS DR #12, SUN CITY CENTER
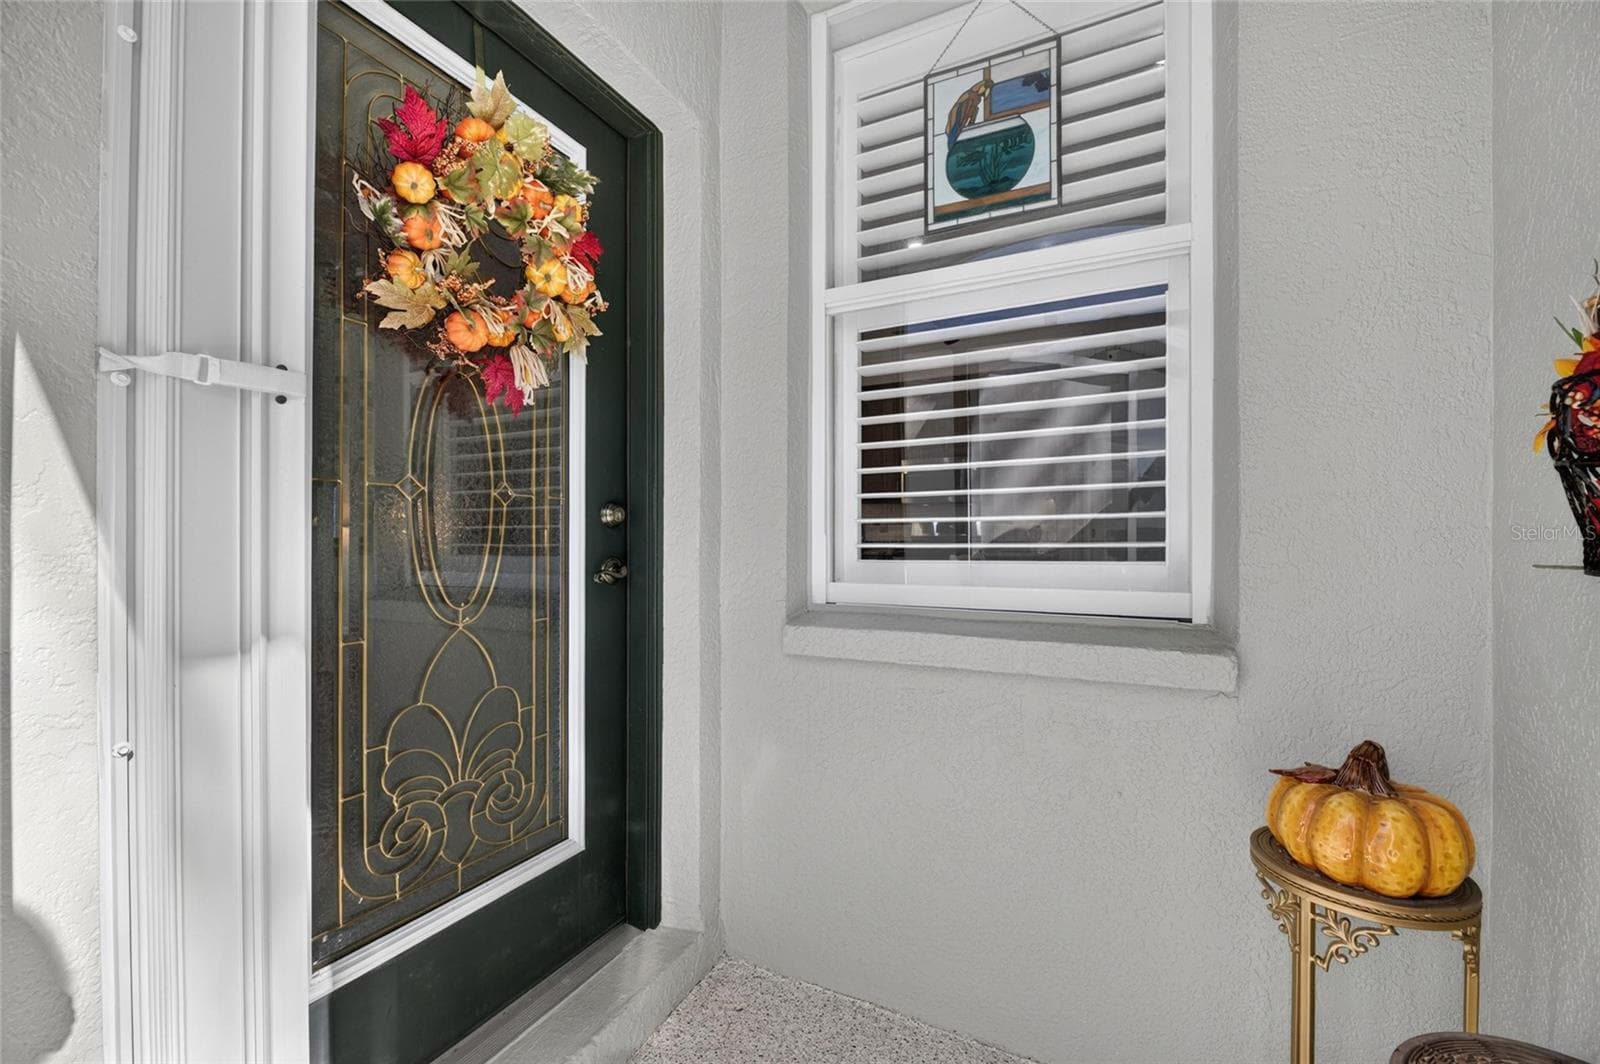
Elegant Glass Entry Door - 1229 HUNTINGTON GREENS DR #12, SUN CITY CENTER
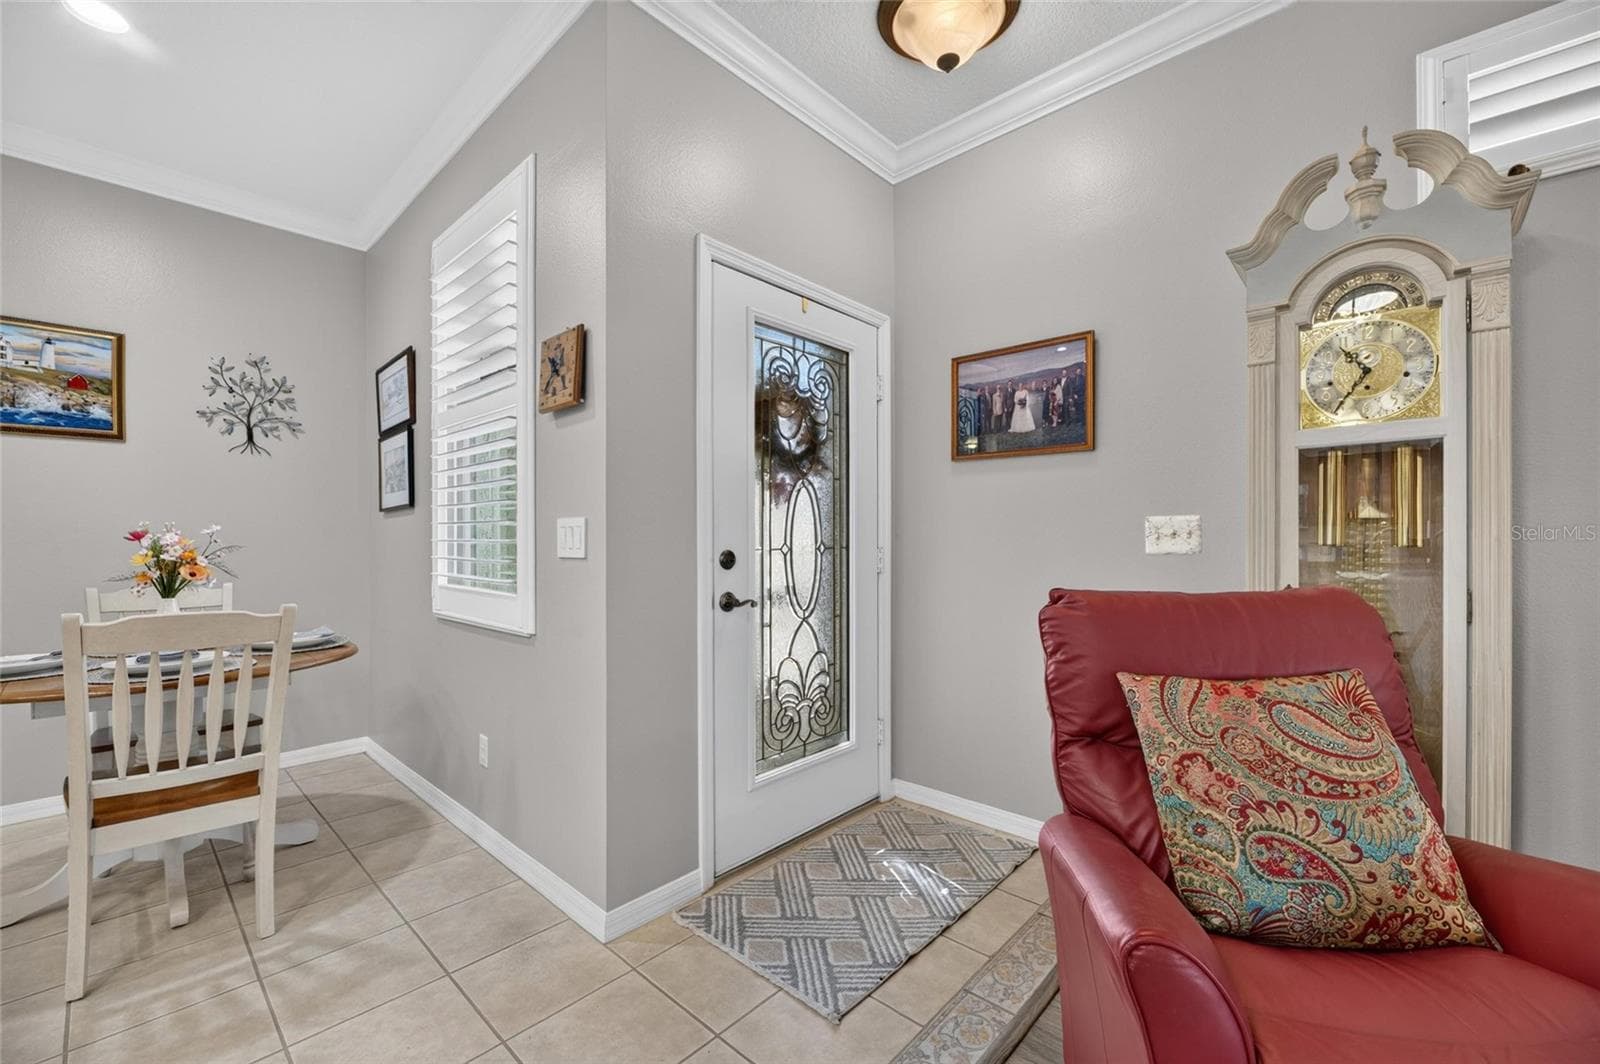
Entry - 1229 HUNTINGTON GREENS DR #12, SUN CITY CENTER
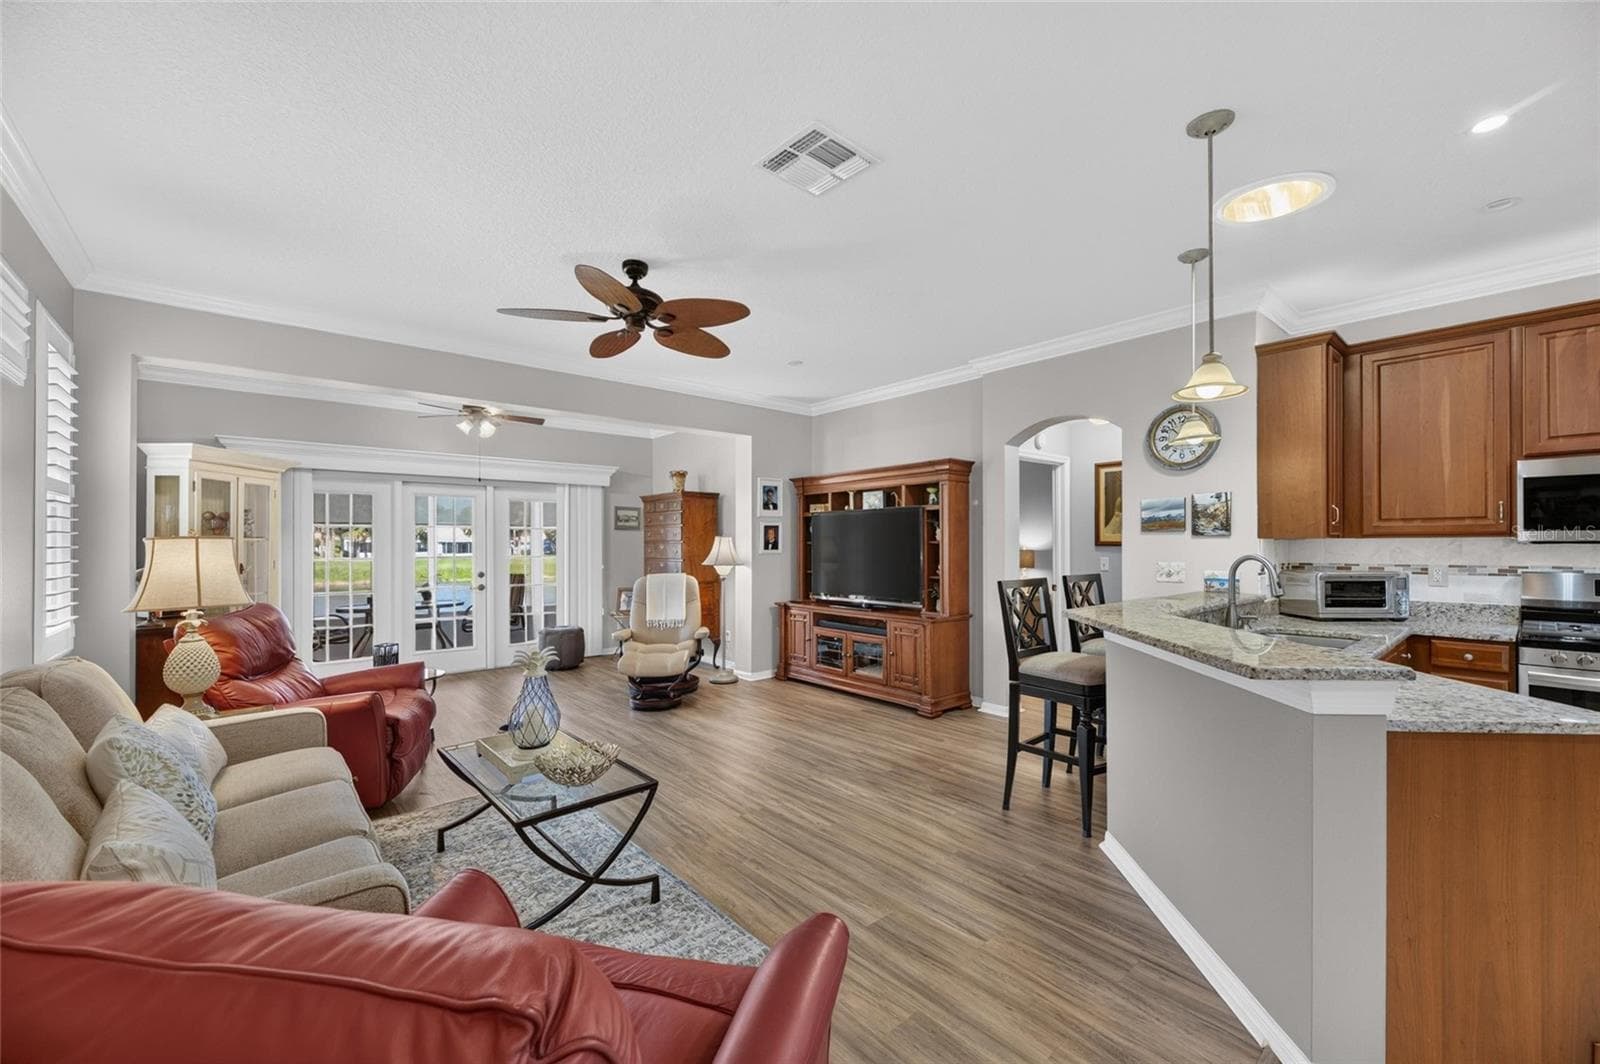
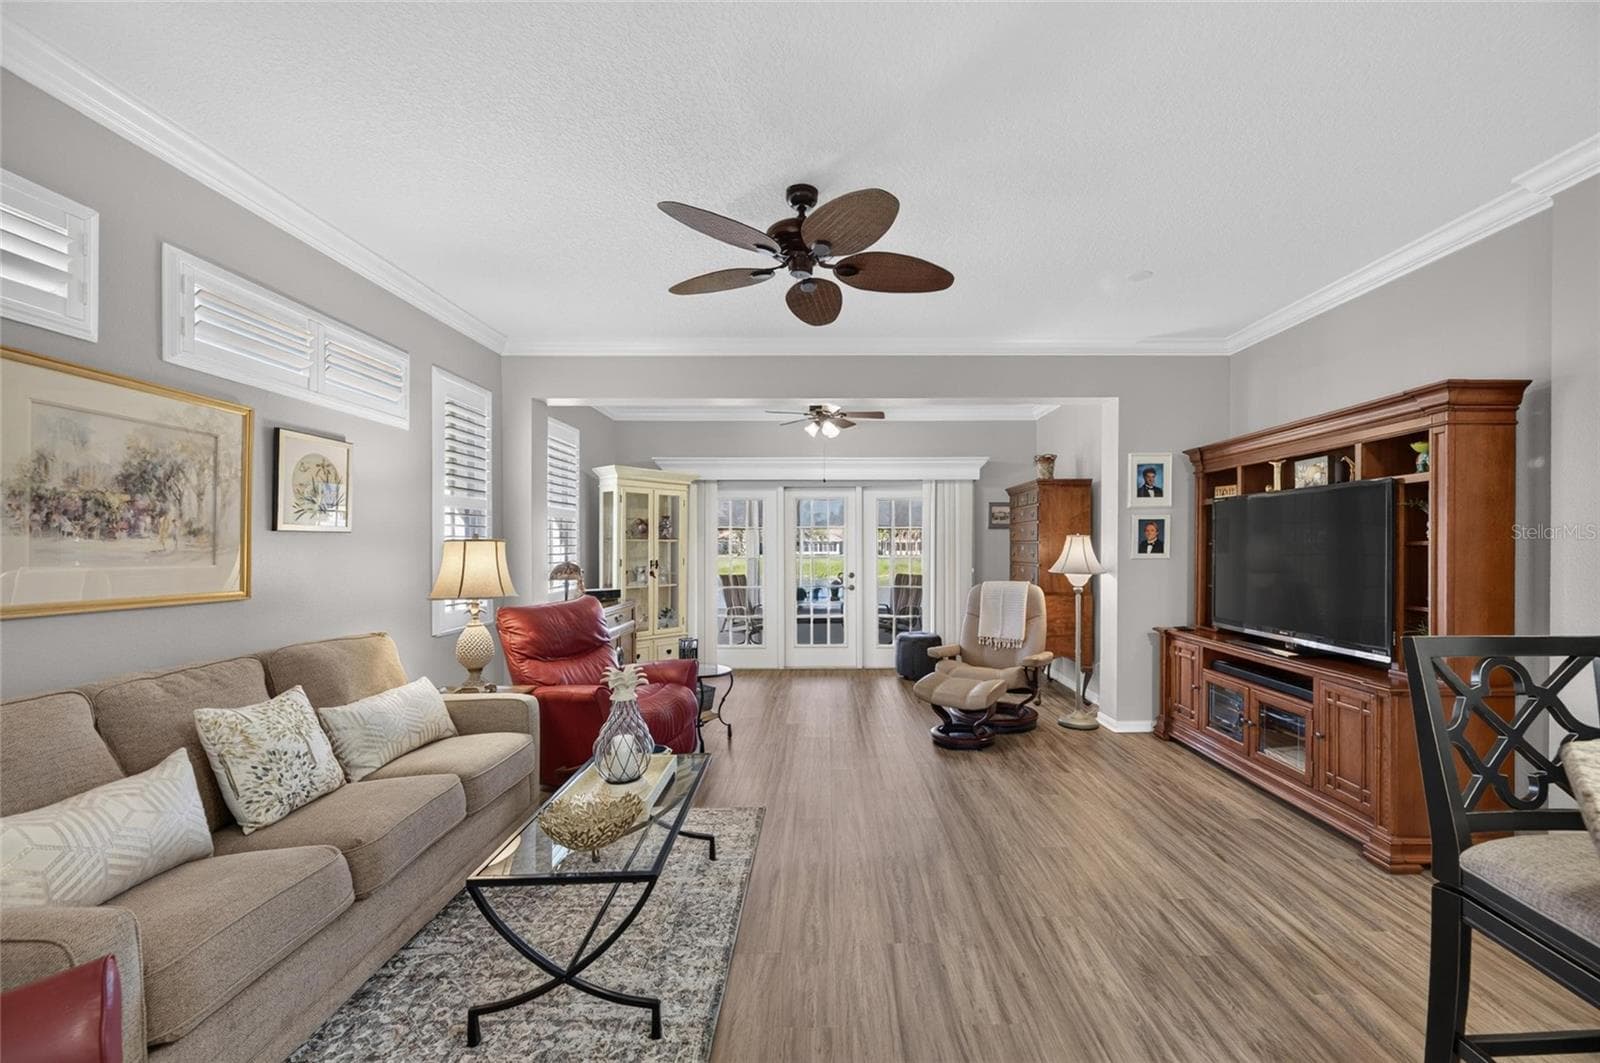
Open Living - Extended - 1229 HUNTINGTON GREENS DR #12, SUN CITY CENTER
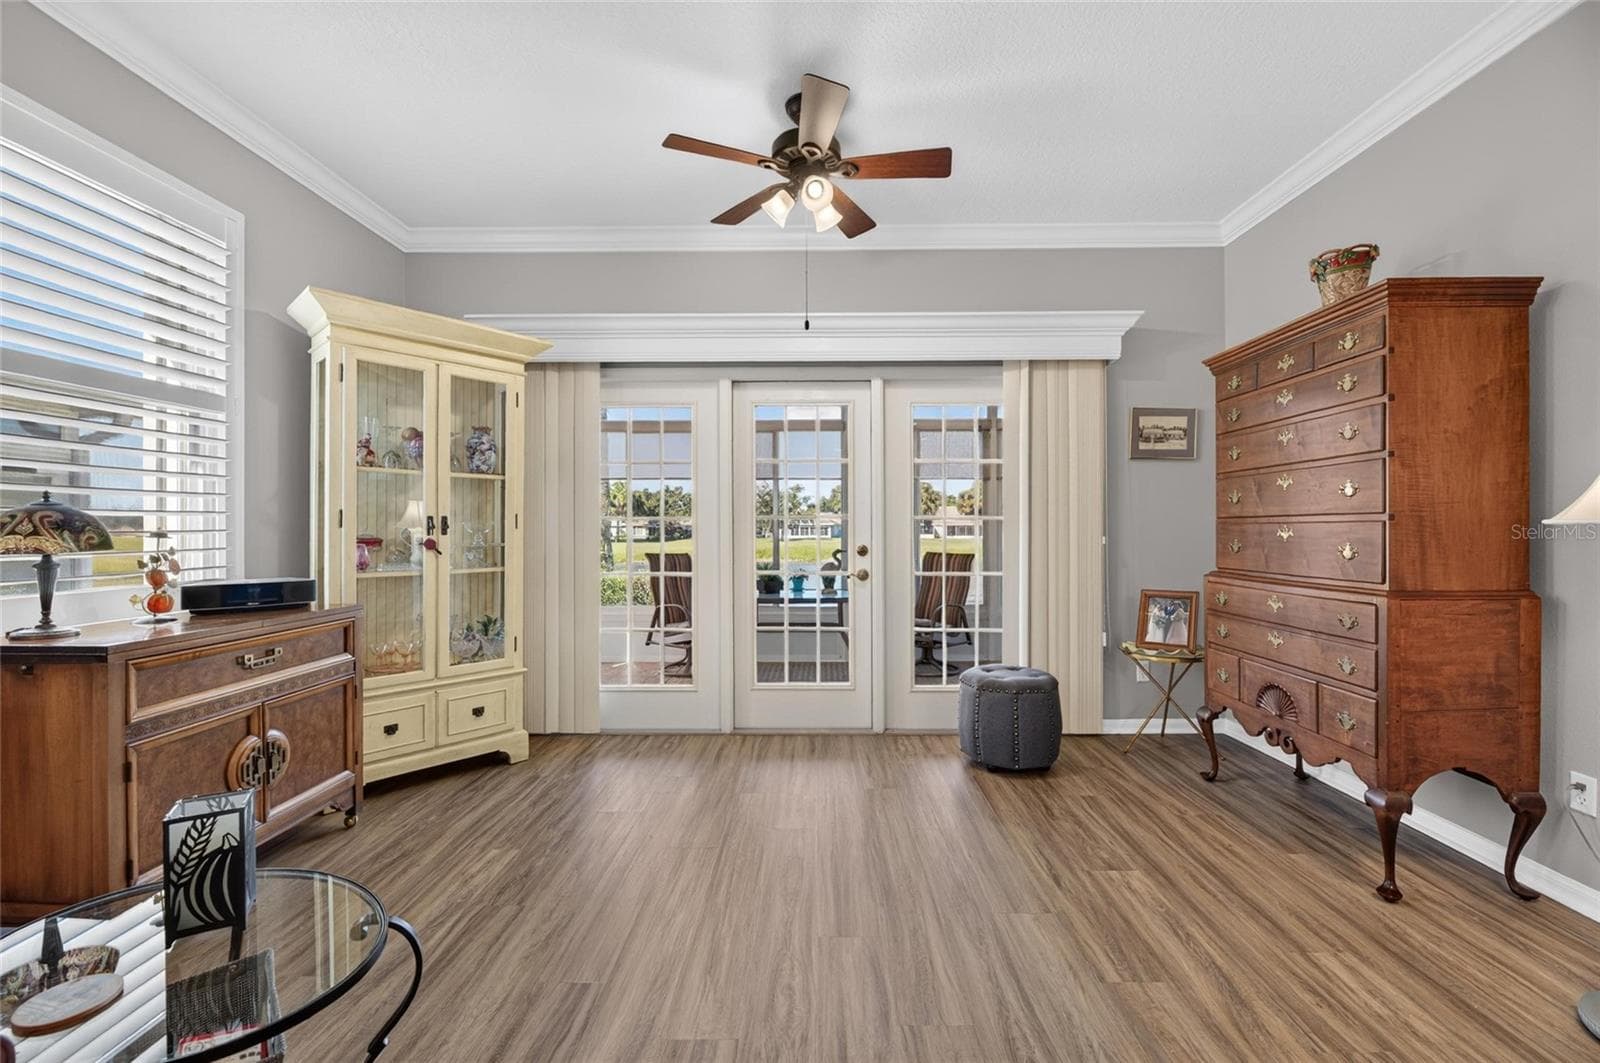
Extended Living or Living/Dining - 1229 HUNTINGTON GREENS DR #12, SUN CITY CENTER
Condominium at 1229 HUNTINGTON GREENS DR #12, SUN CITY CENTER, photo 10 of 53
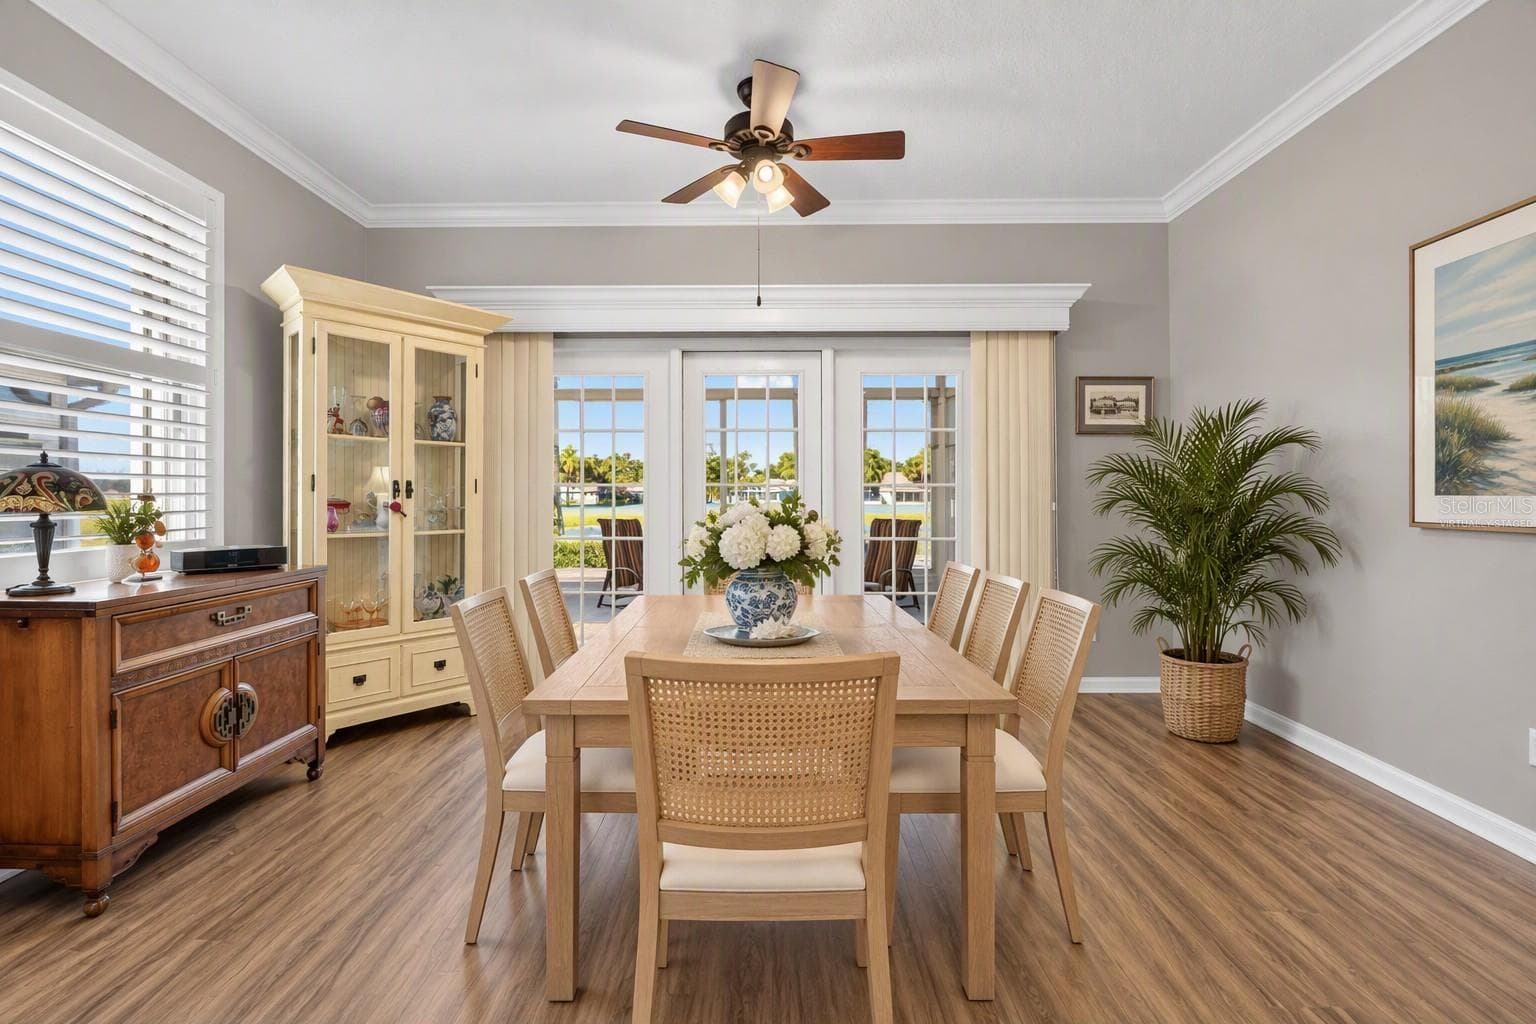
Virtually staged Dining Area - 1229 HUNTINGTON GREENS DR #12, SUN CITY CENTER
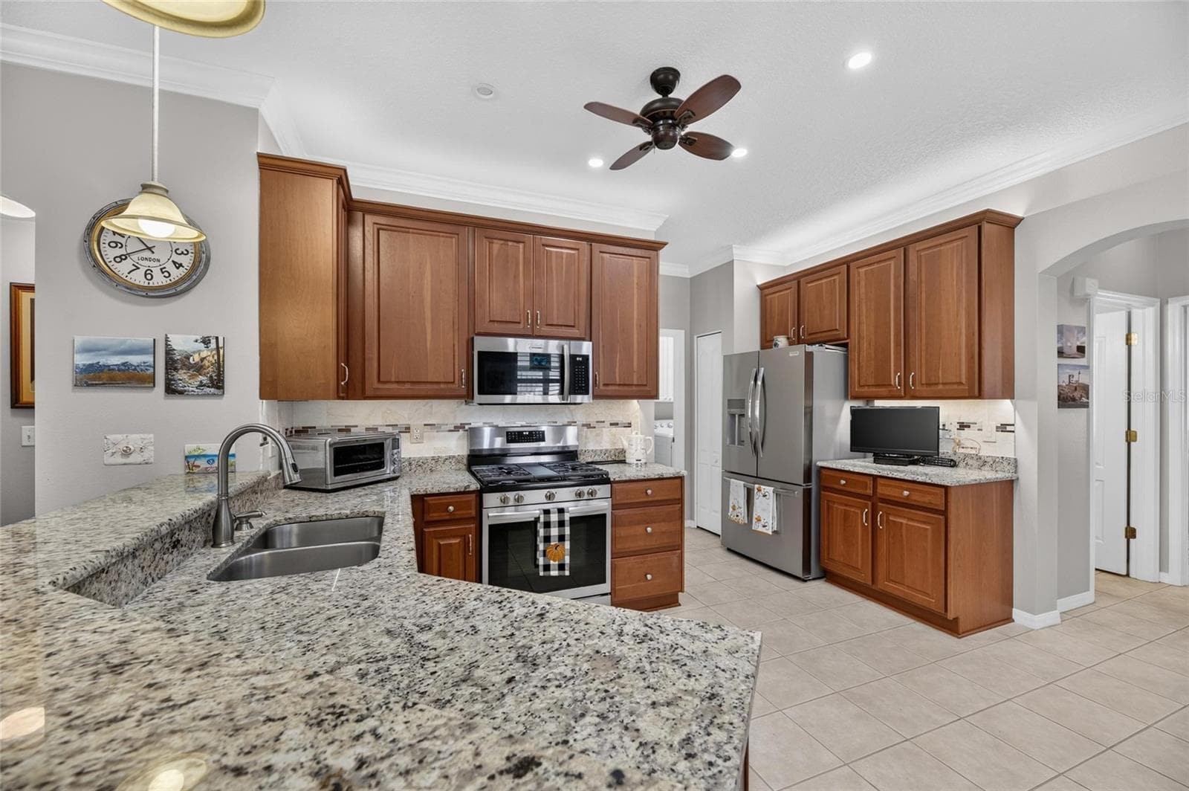
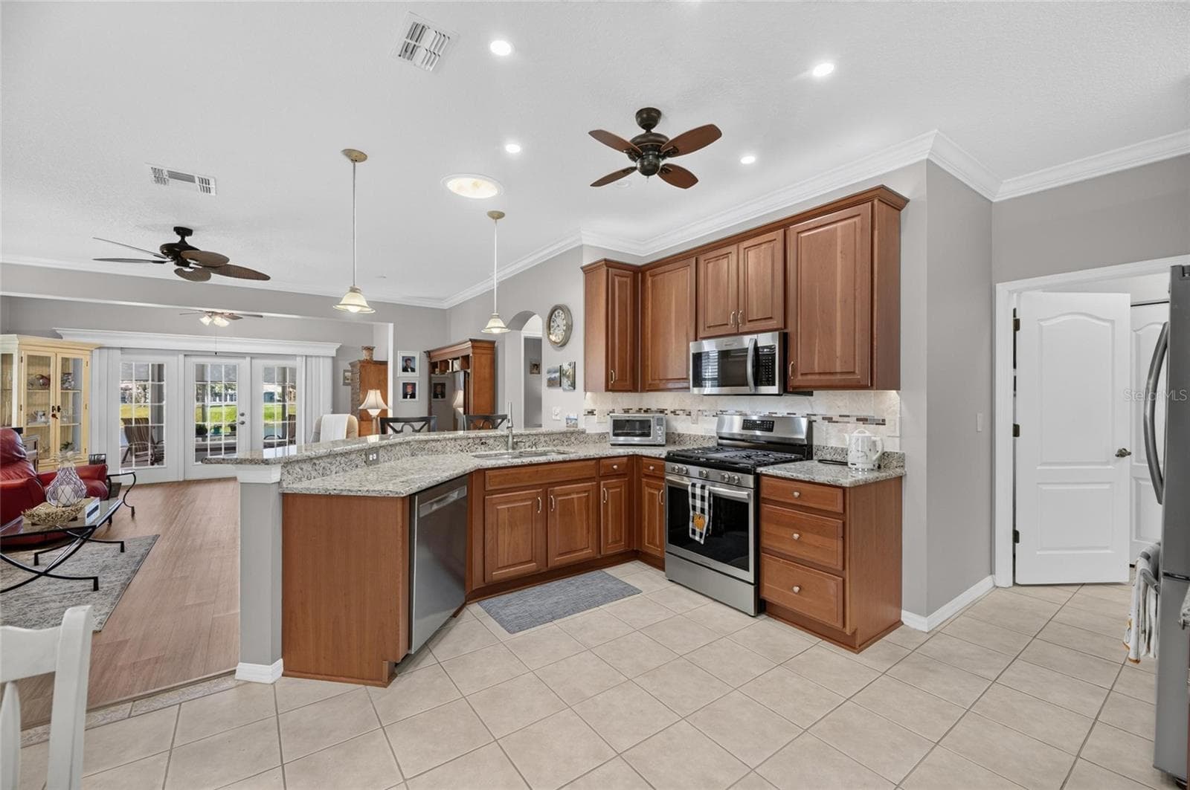
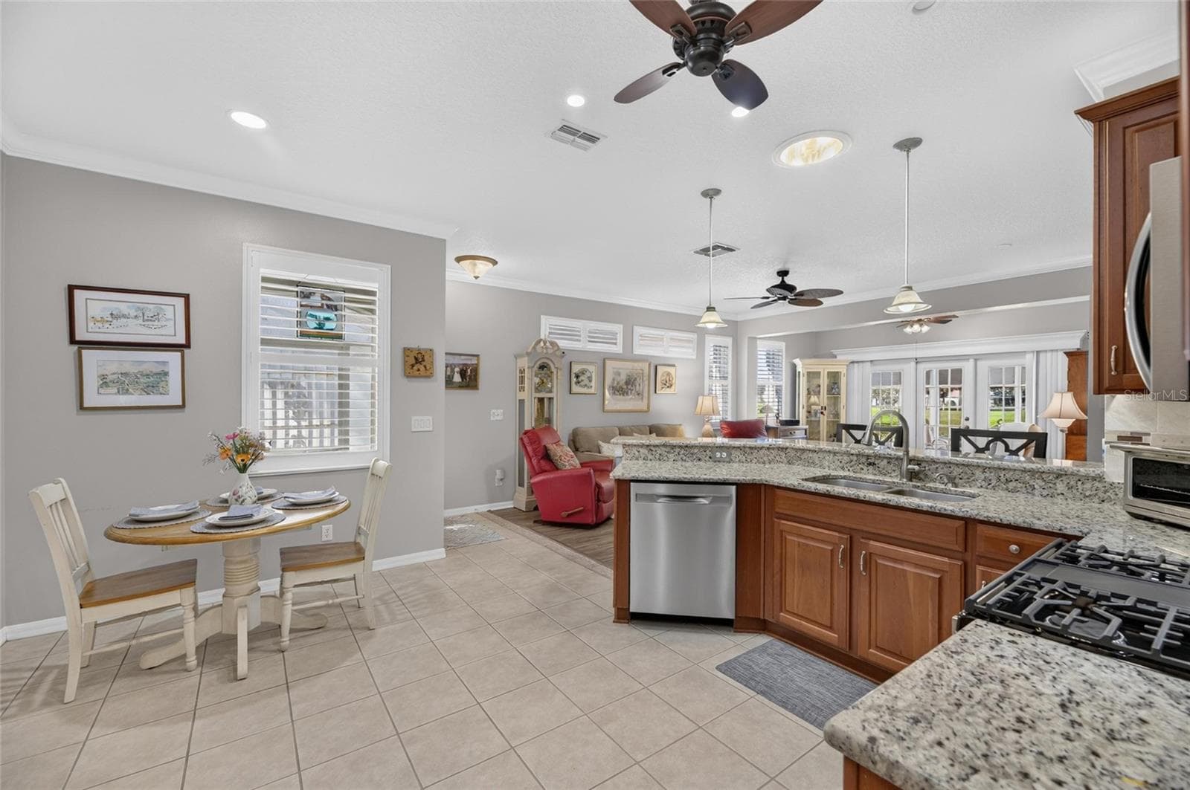
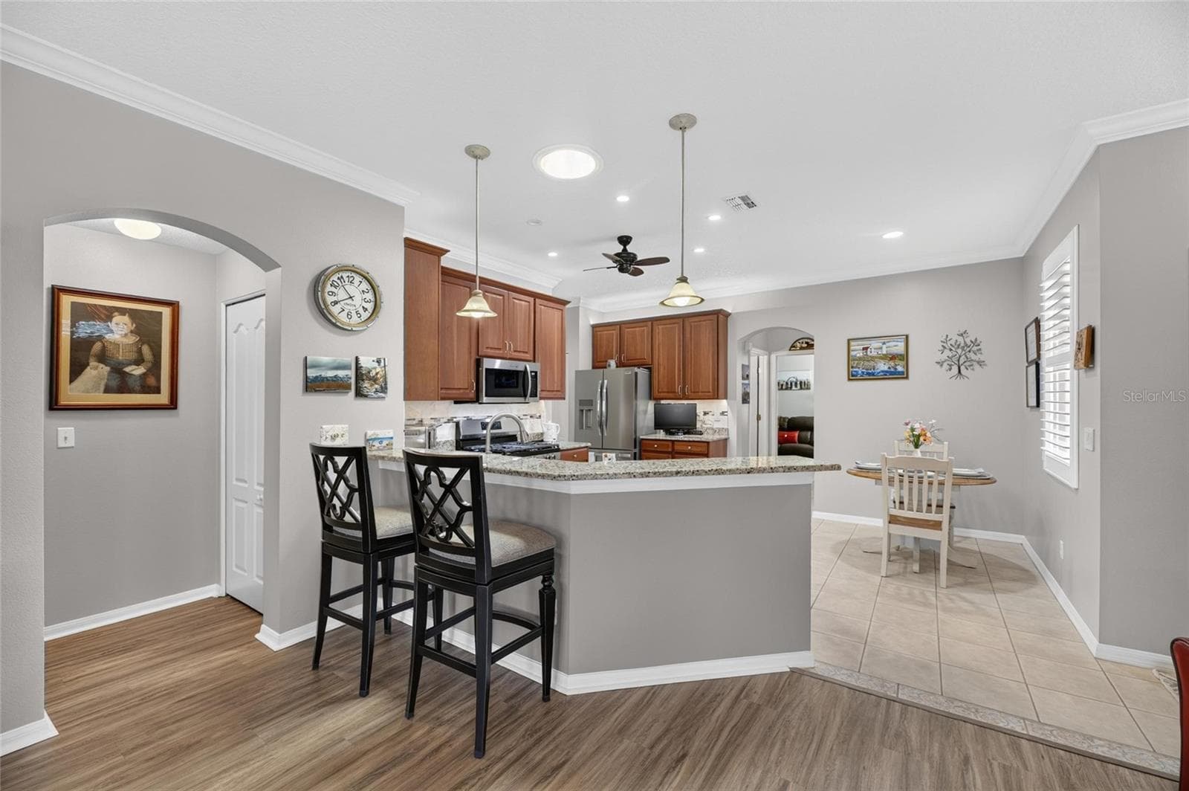
Beautiful Granite Countertops - 1229 HUNTINGTON GREENS DR #12, SUN CITY CENTER
Condominium at 1229 HUNTINGTON GREENS DR #12, SUN CITY CENTER, photo 13 of 53
Eat-In Kitchen/Dinette area - 1229 HUNTINGTON GREENS DR #12, SUN CITY CENTER
Condominium at 1229 HUNTINGTON GREENS DR #12, SUN CITY CENTER, photo 15 of 53
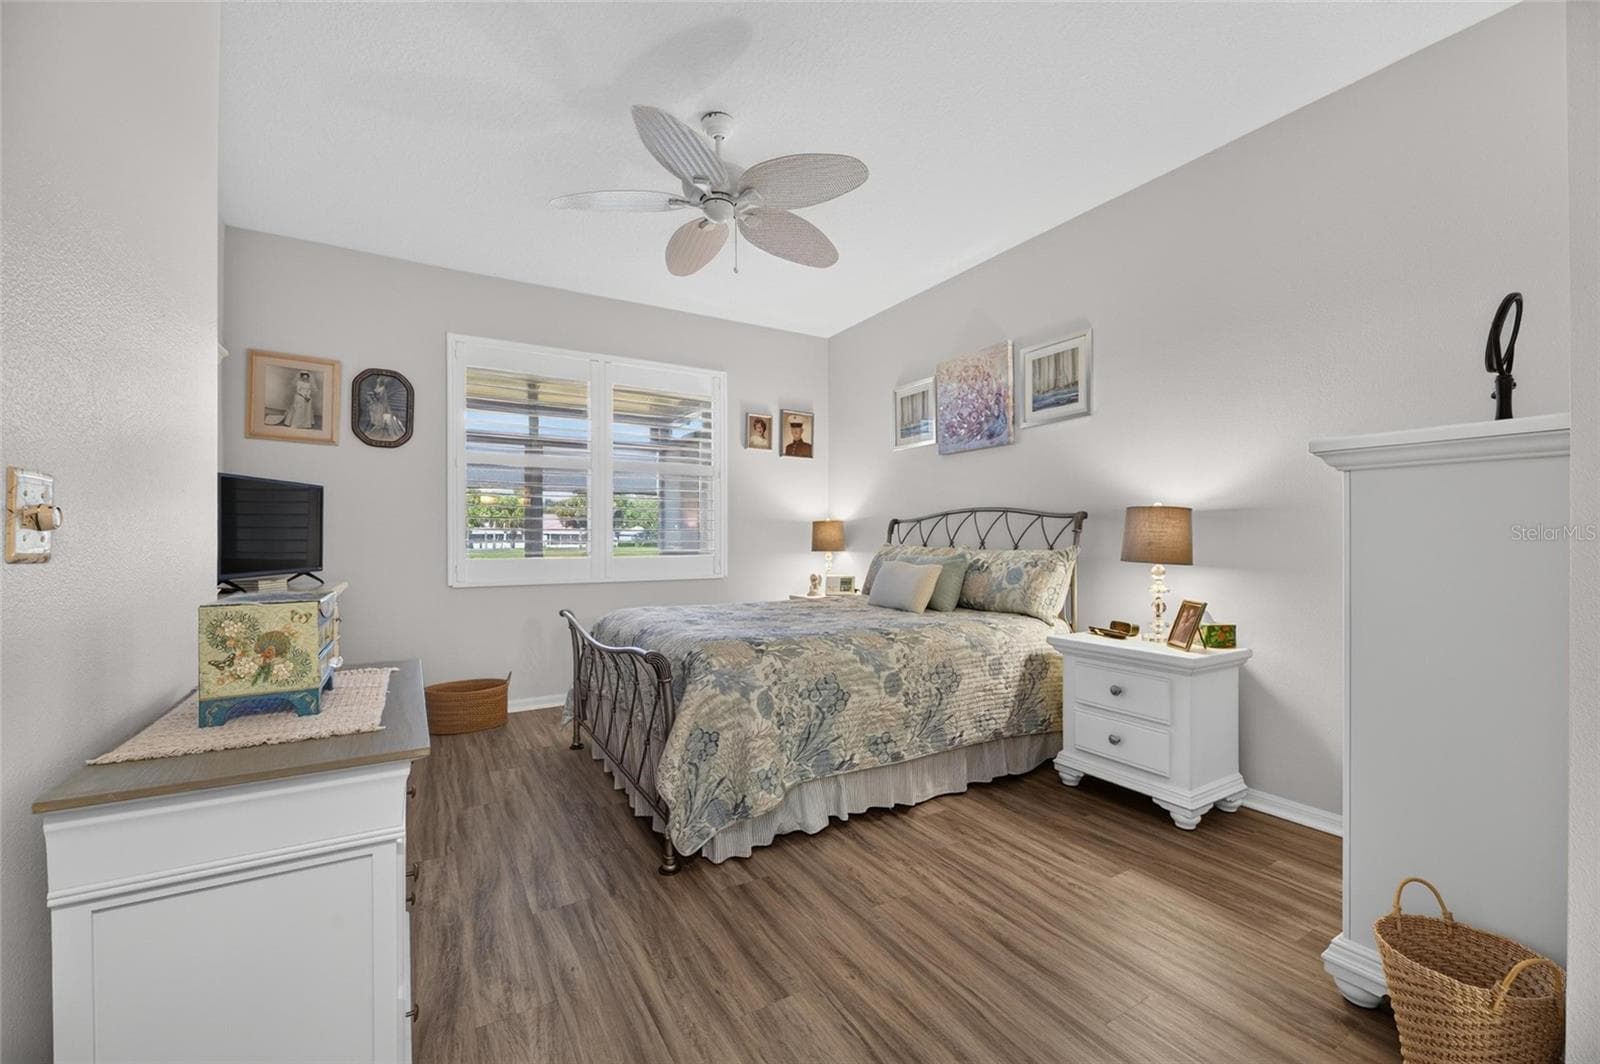
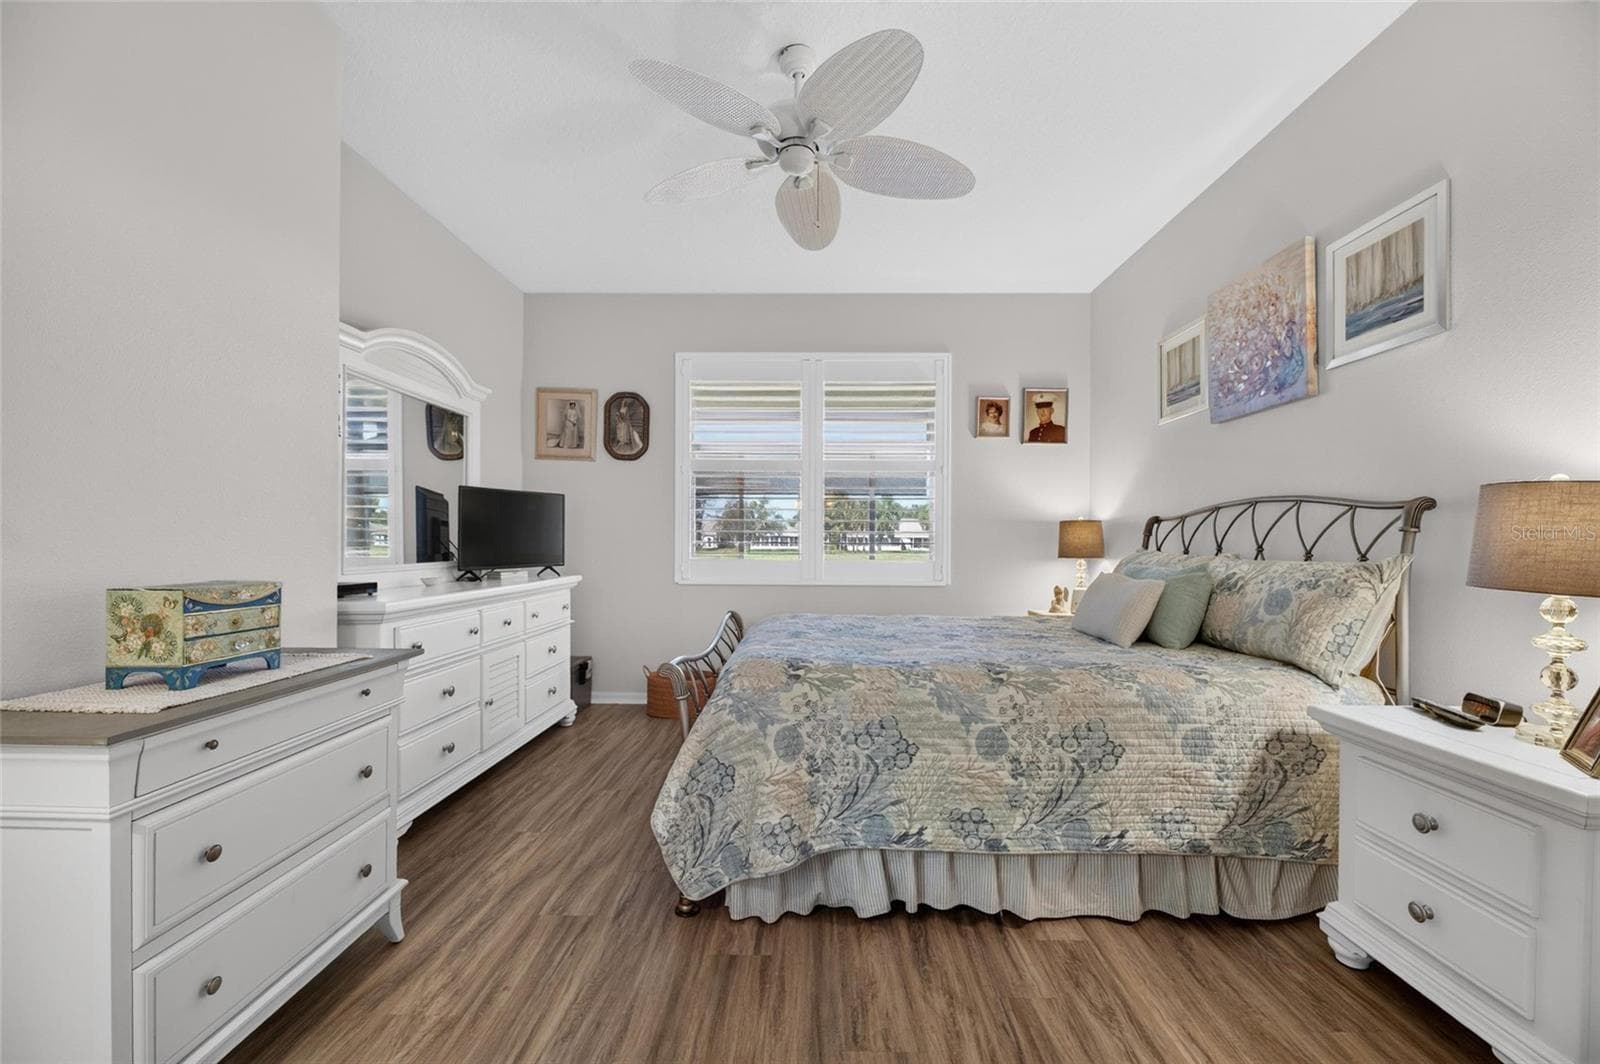
Primary Bedroom - 1229 HUNTINGTON GREENS DR #12, SUN CITY CENTER
Condominium at 1229 HUNTINGTON GREENS DR #12, SUN CITY CENTER, photo 17 of 53
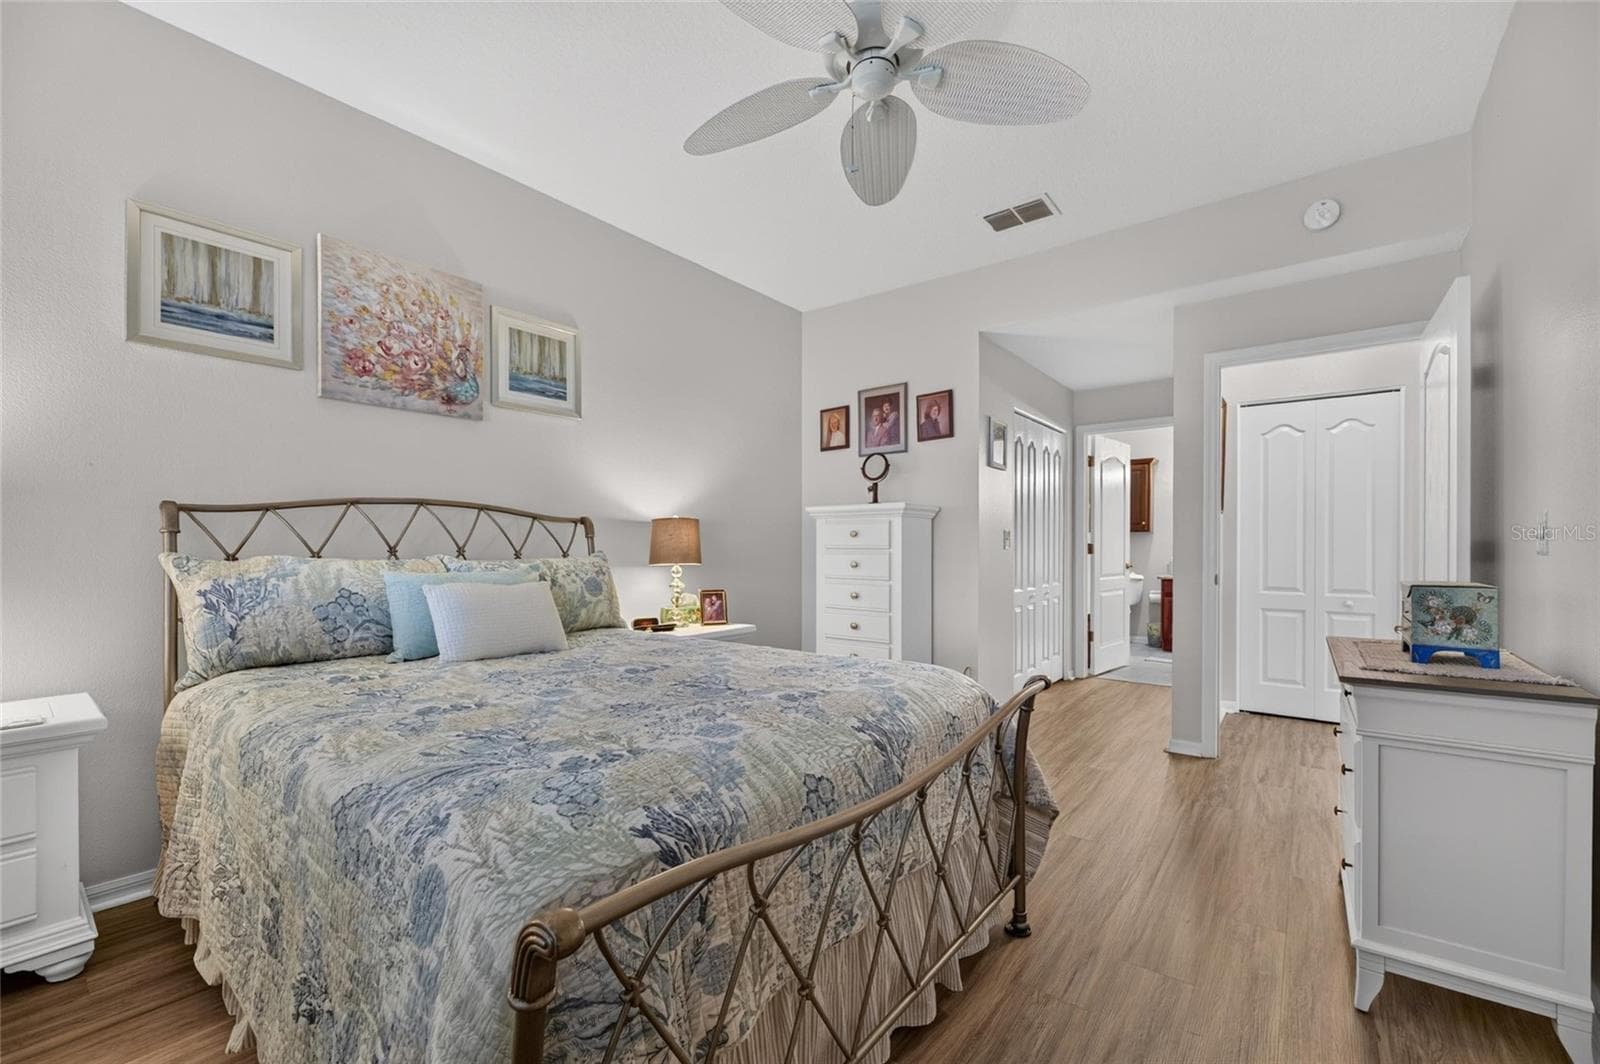
Primary bedroom with en suite bathroom - 1229 HUNTINGTON GREENS DR #12, SUN CITY CENTER
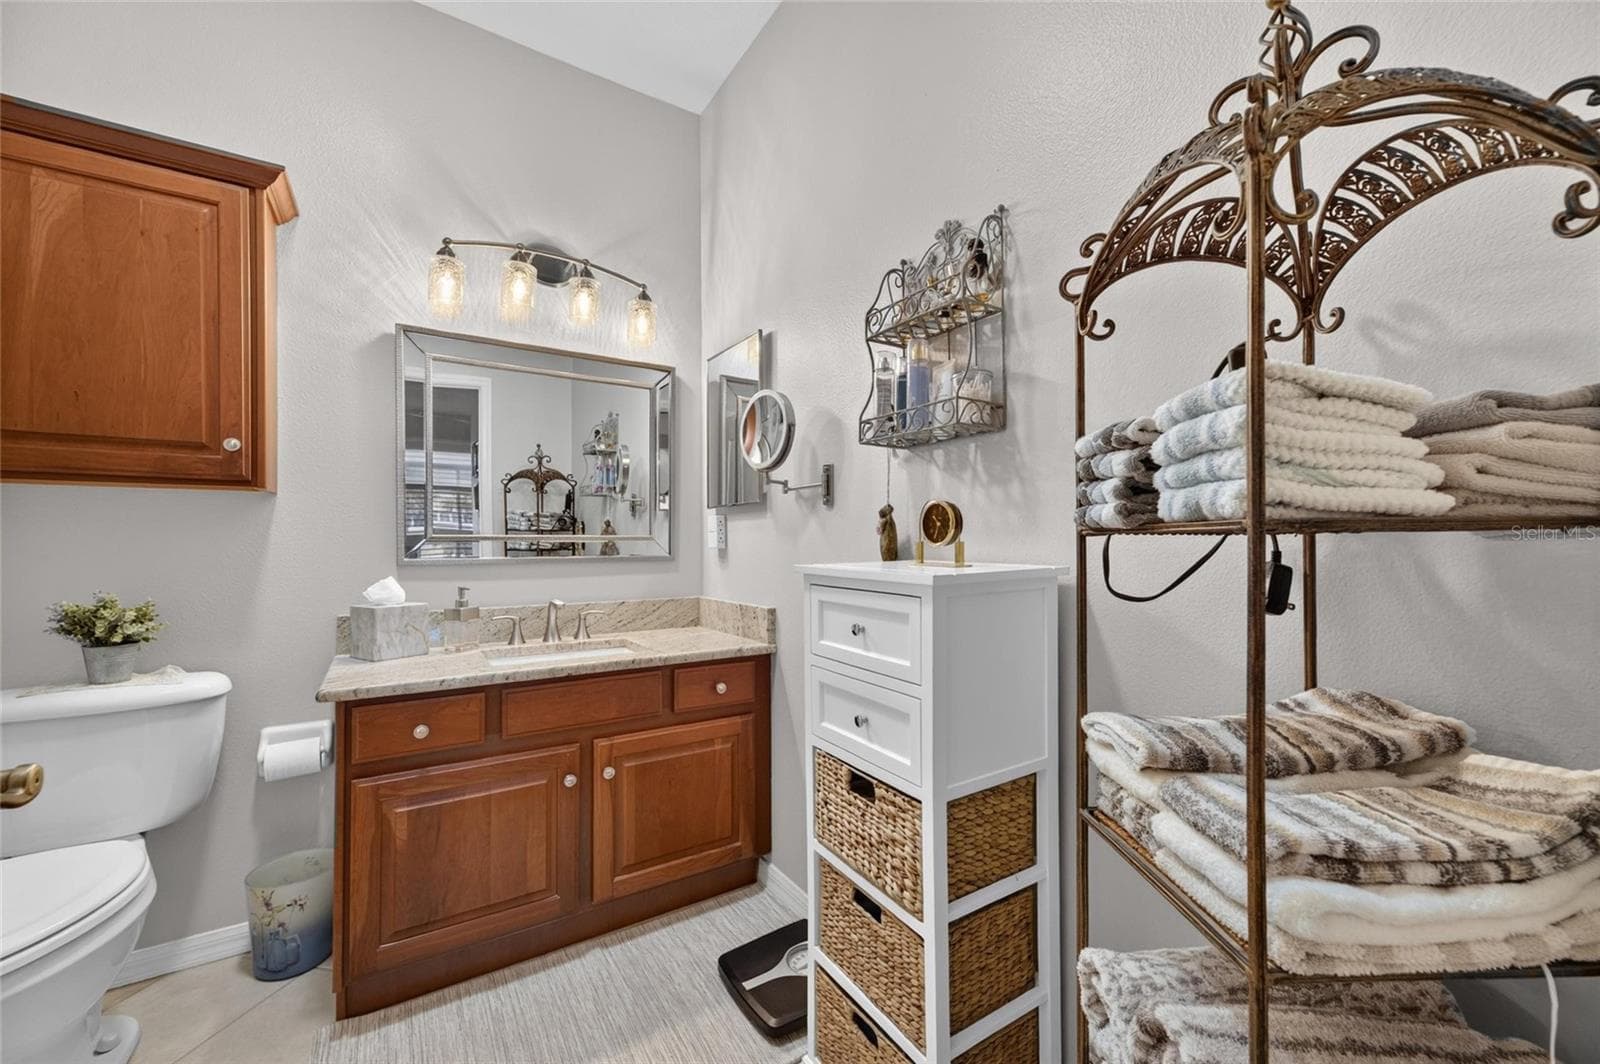
Primary Bathroom - 1229 HUNTINGTON GREENS DR #12, SUN CITY CENTER
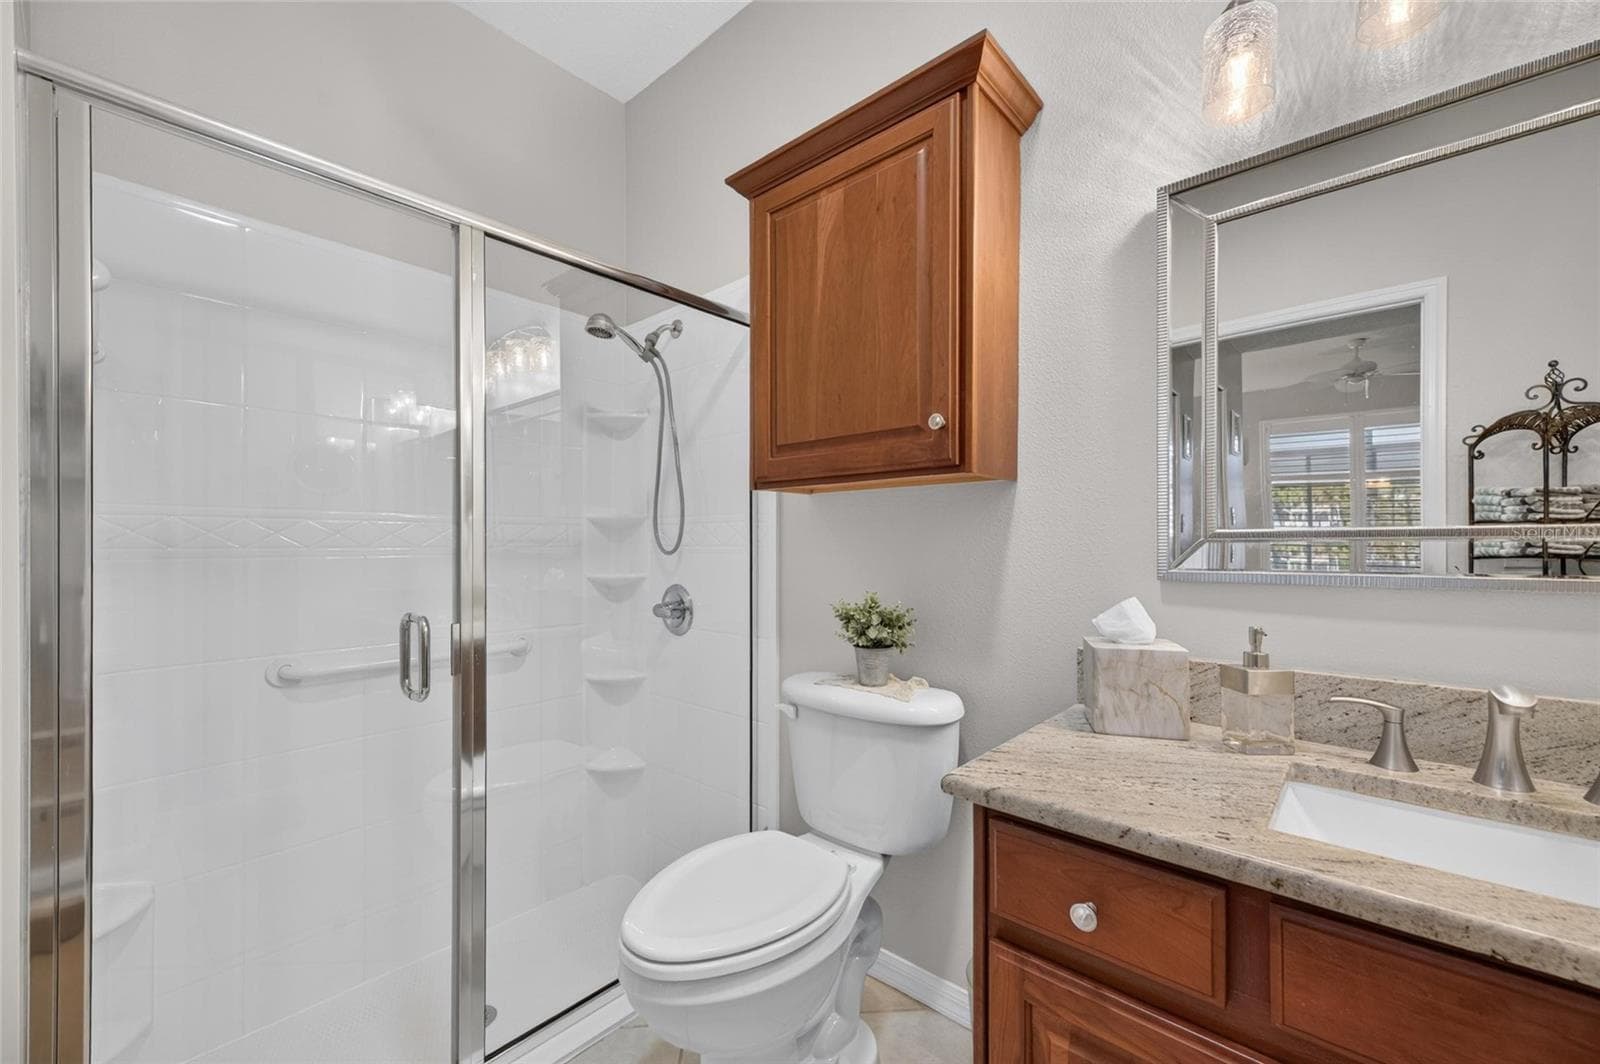
Primary Bathroom with Step-in Shower - 1229 HUNTINGTON GREENS DR #12, SUN CITY CENTER
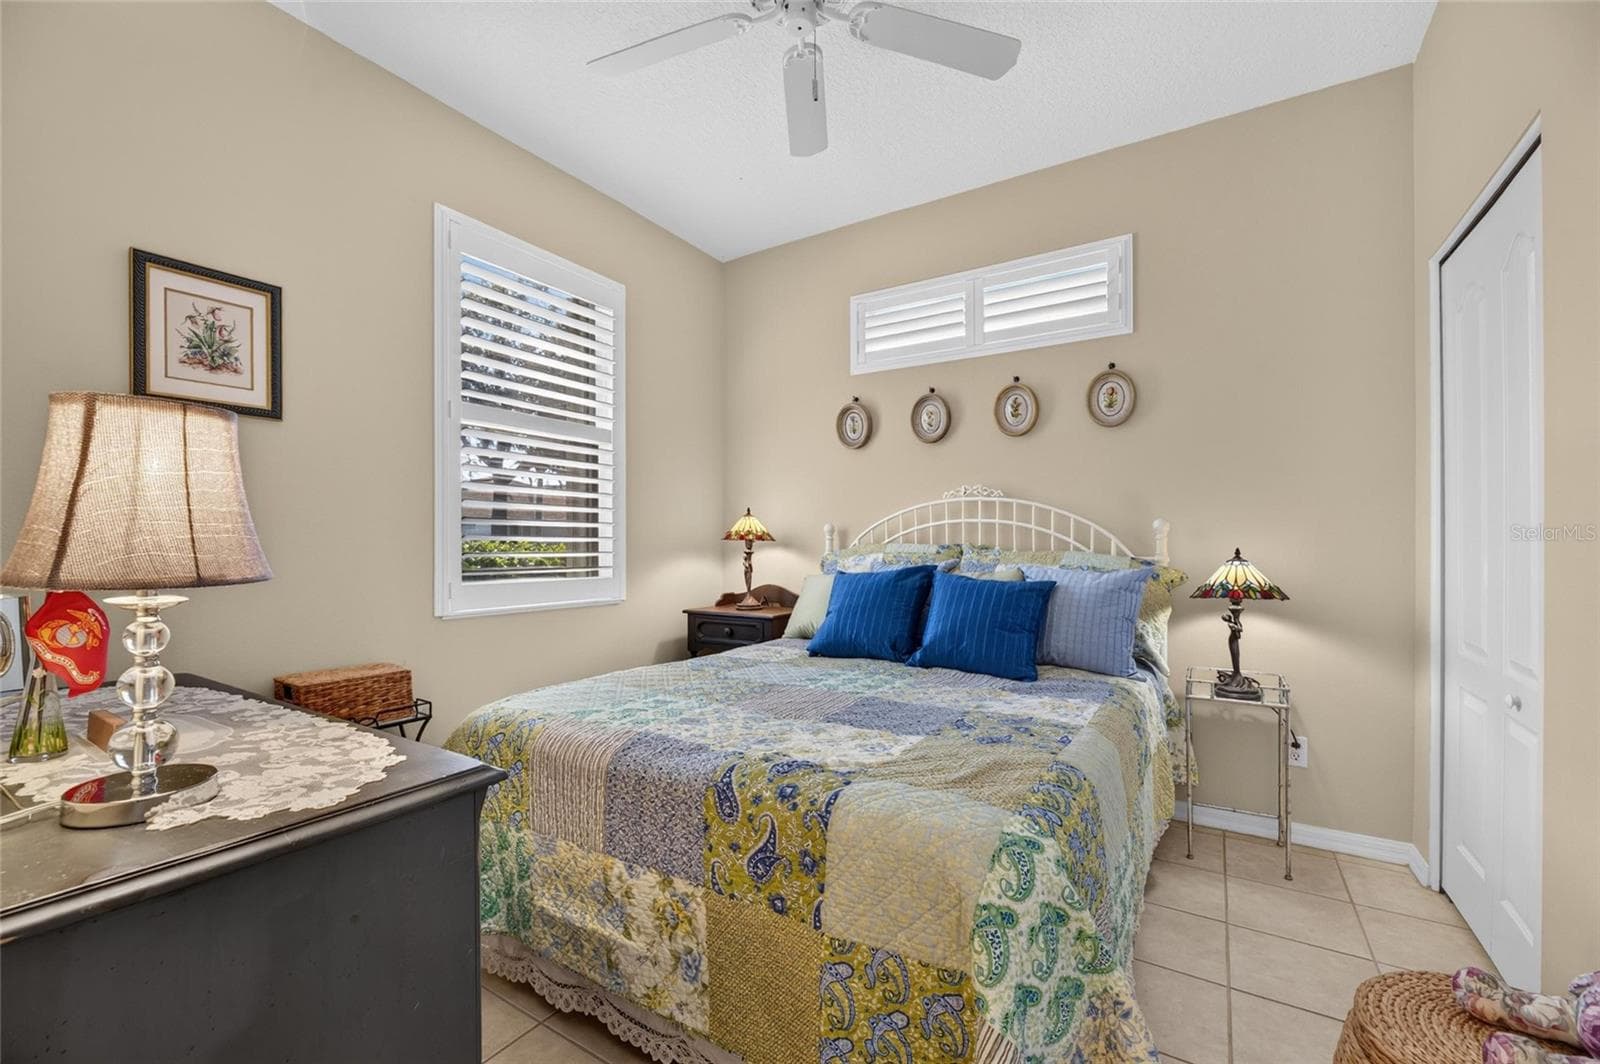
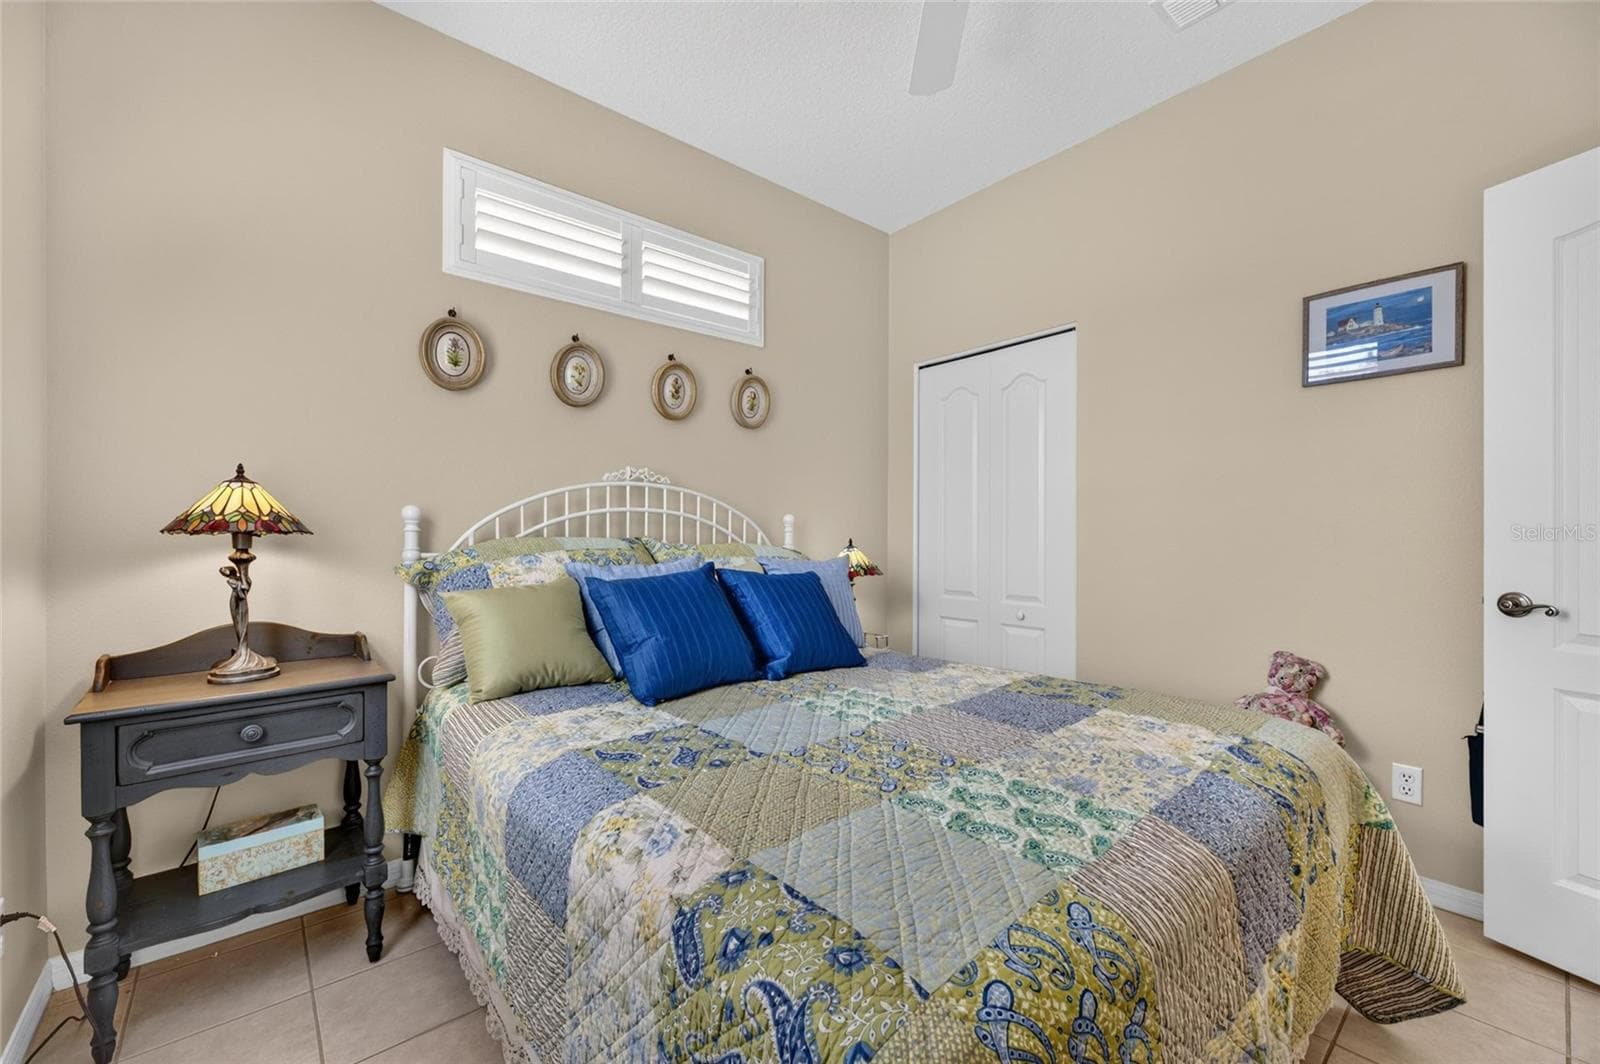
Guest Bedroom - 1229 HUNTINGTON GREENS DR #12, SUN CITY CENTER
Condominium at 1229 HUNTINGTON GREENS DR #12, SUN CITY CENTER, photo 22 of 53
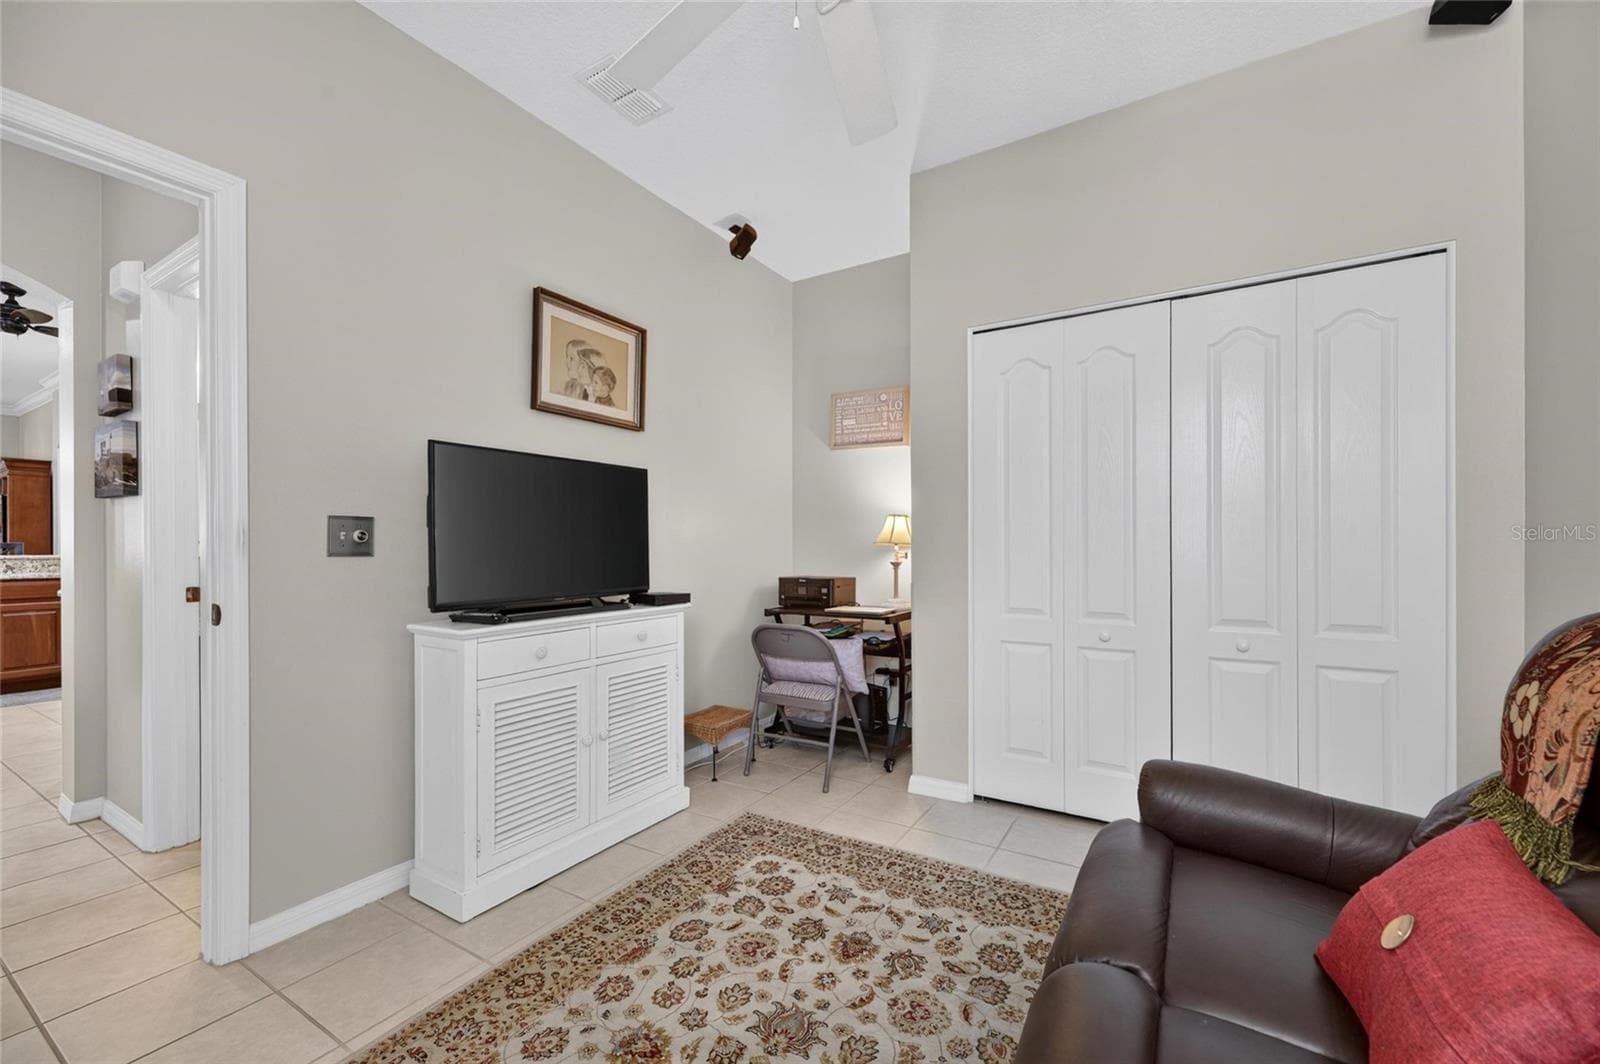
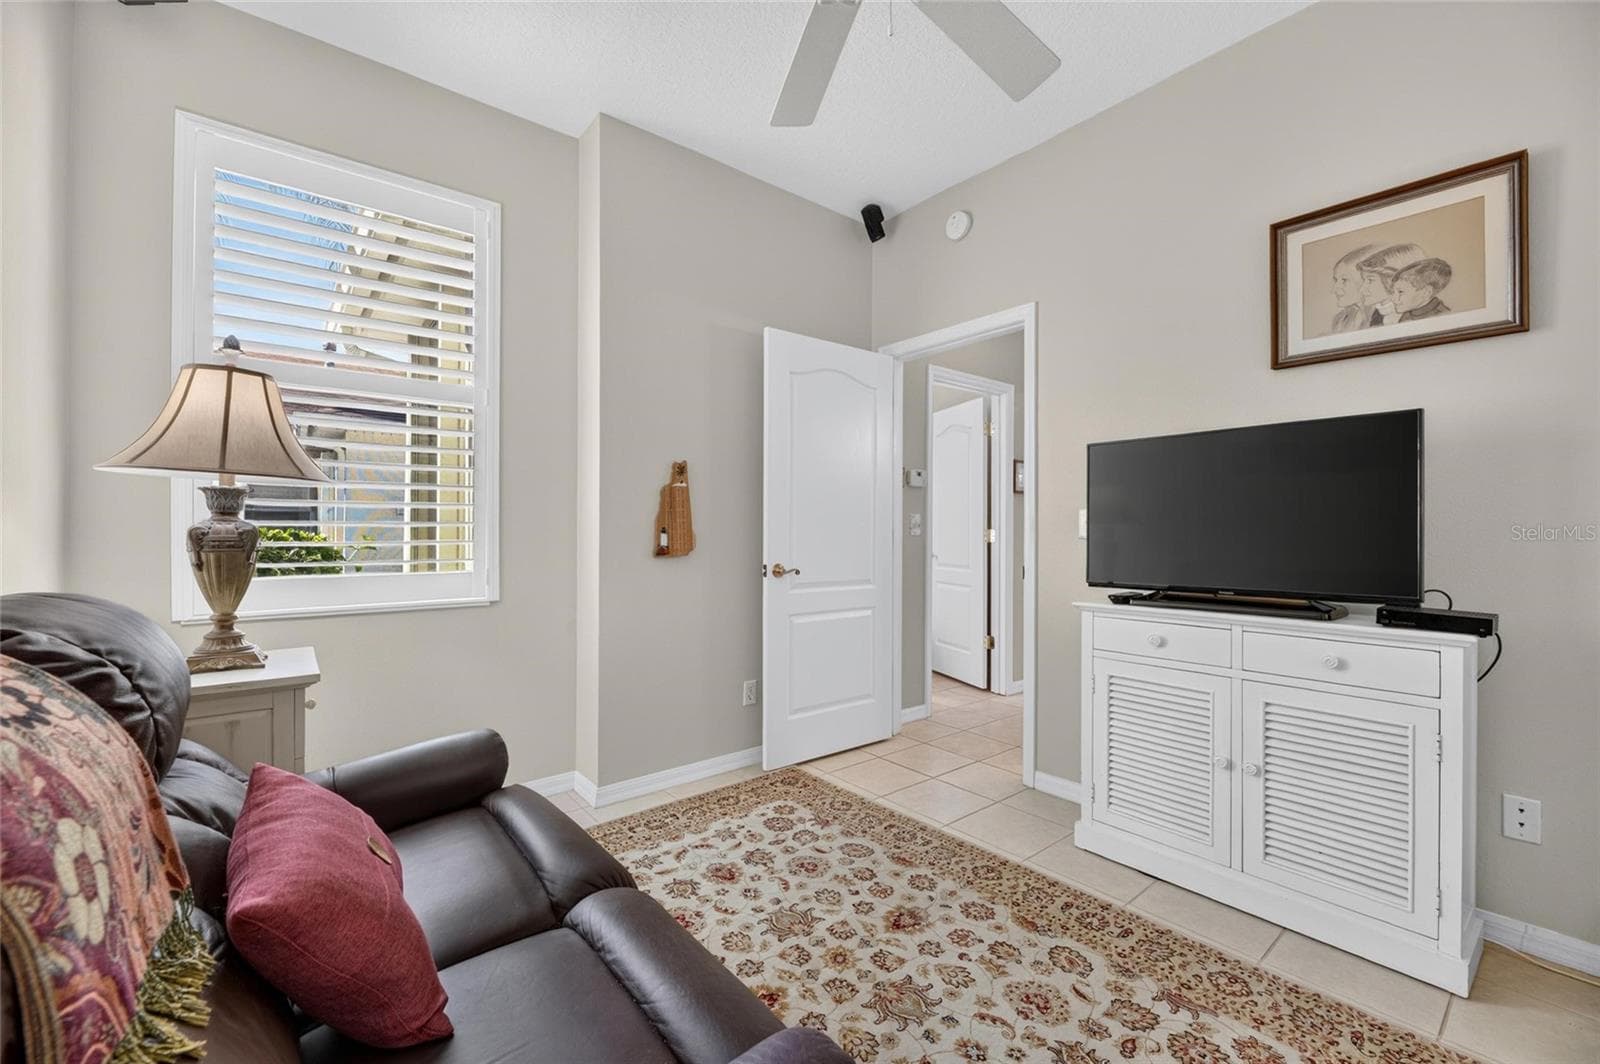
Guest bedroom/den - 1229 HUNTINGTON GREENS DR #12, SUN CITY CENTER
Guest Bedroom/den - 1229 HUNTINGTON GREENS DR #12, SUN CITY CENTER
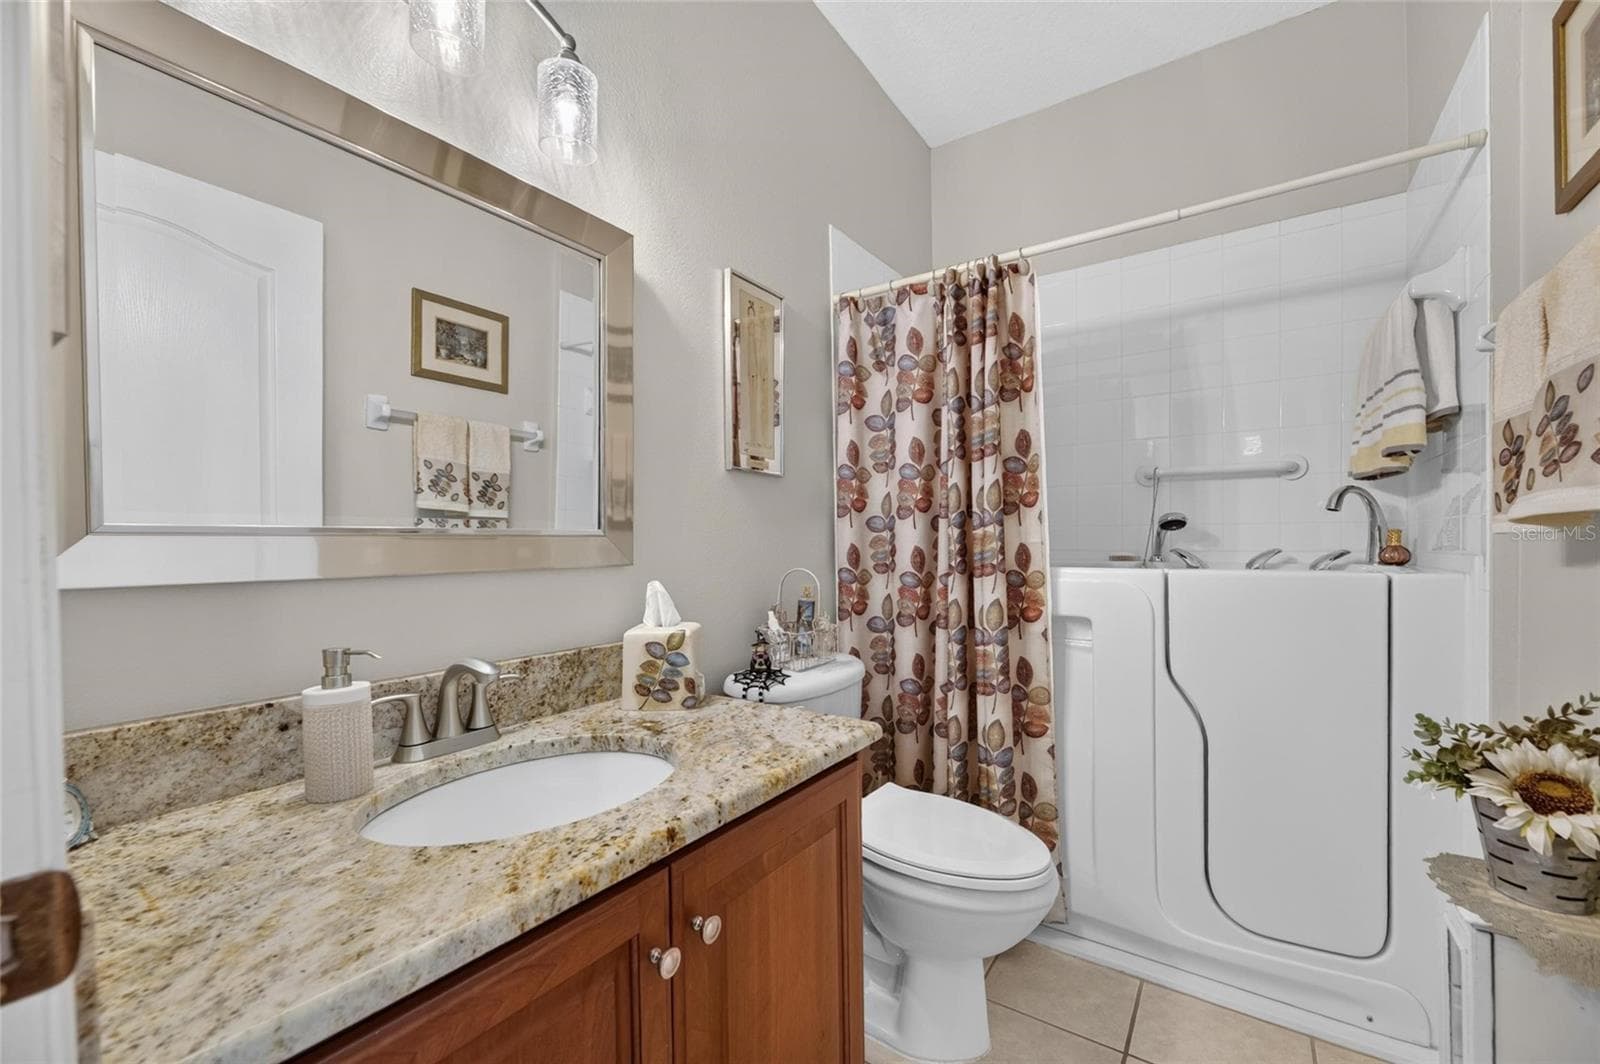
Guest Bathroom with Walk-in Tub - 1229 HUNTINGTON GREENS DR #12, SUN CITY CENTER
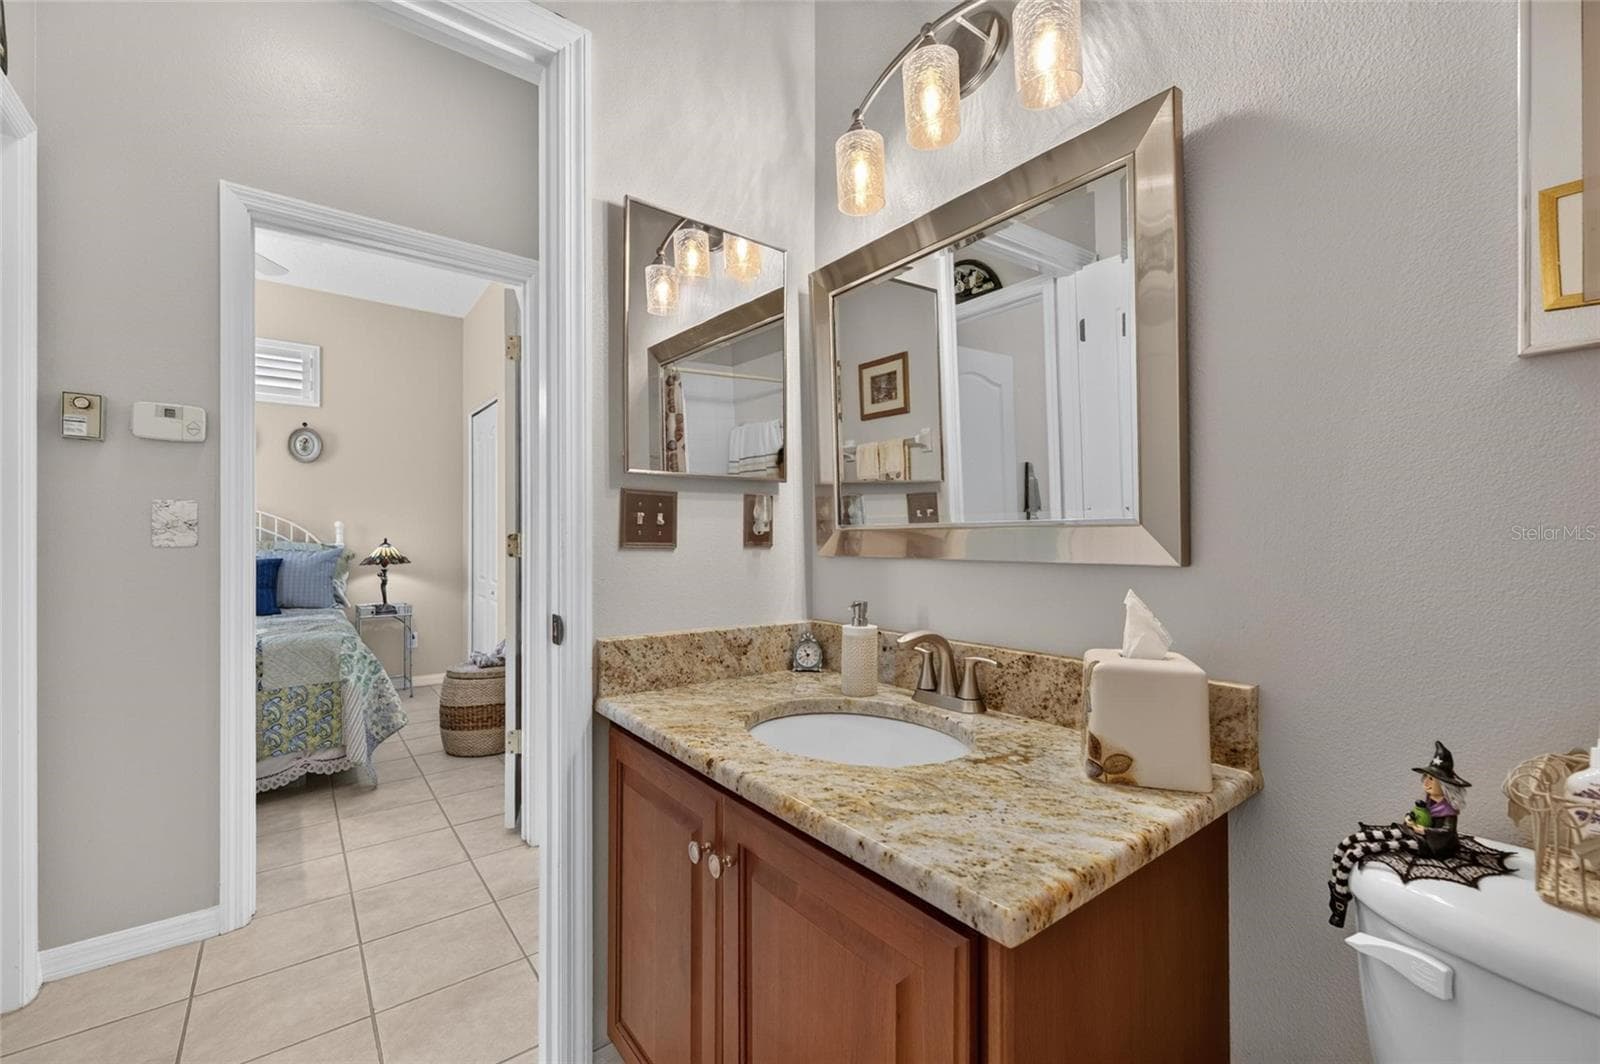
Guest Bathroom - 1229 HUNTINGTON GREENS DR #12, SUN CITY CENTER
Condominium at 1229 HUNTINGTON GREENS DR #12, SUN CITY CENTER, photo 27 of 53
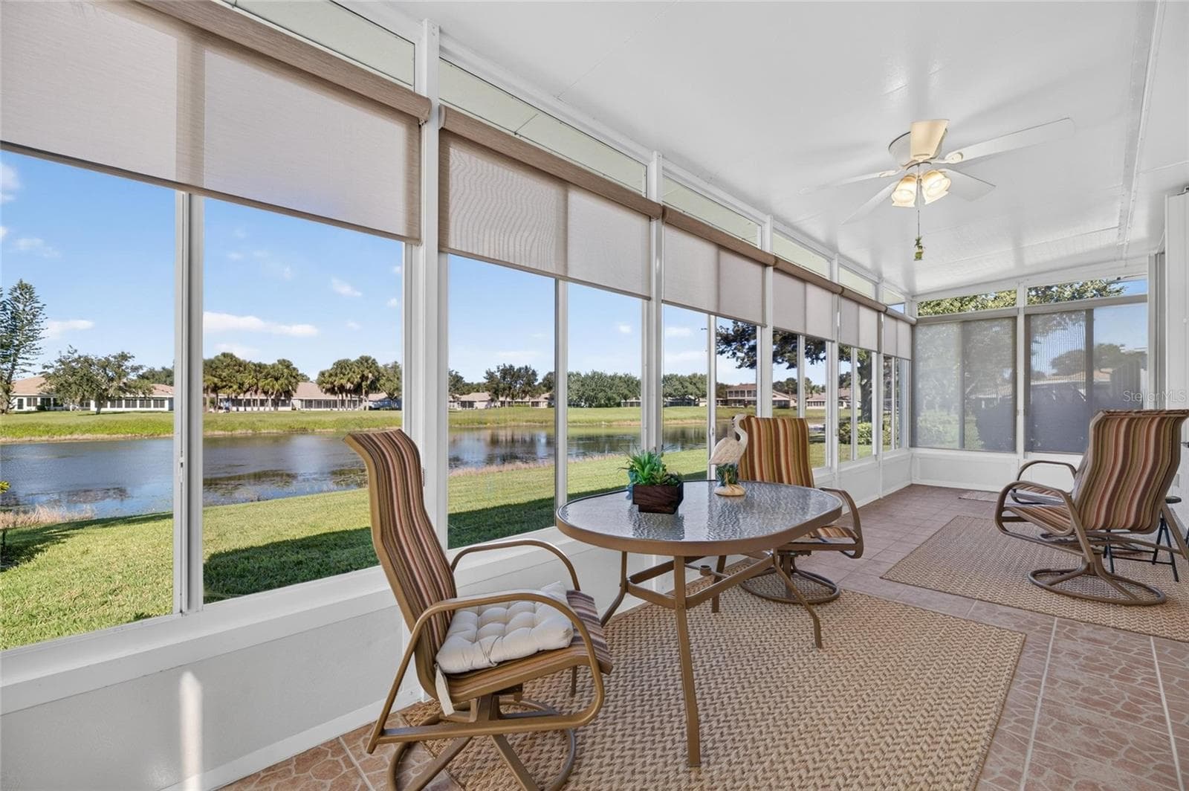
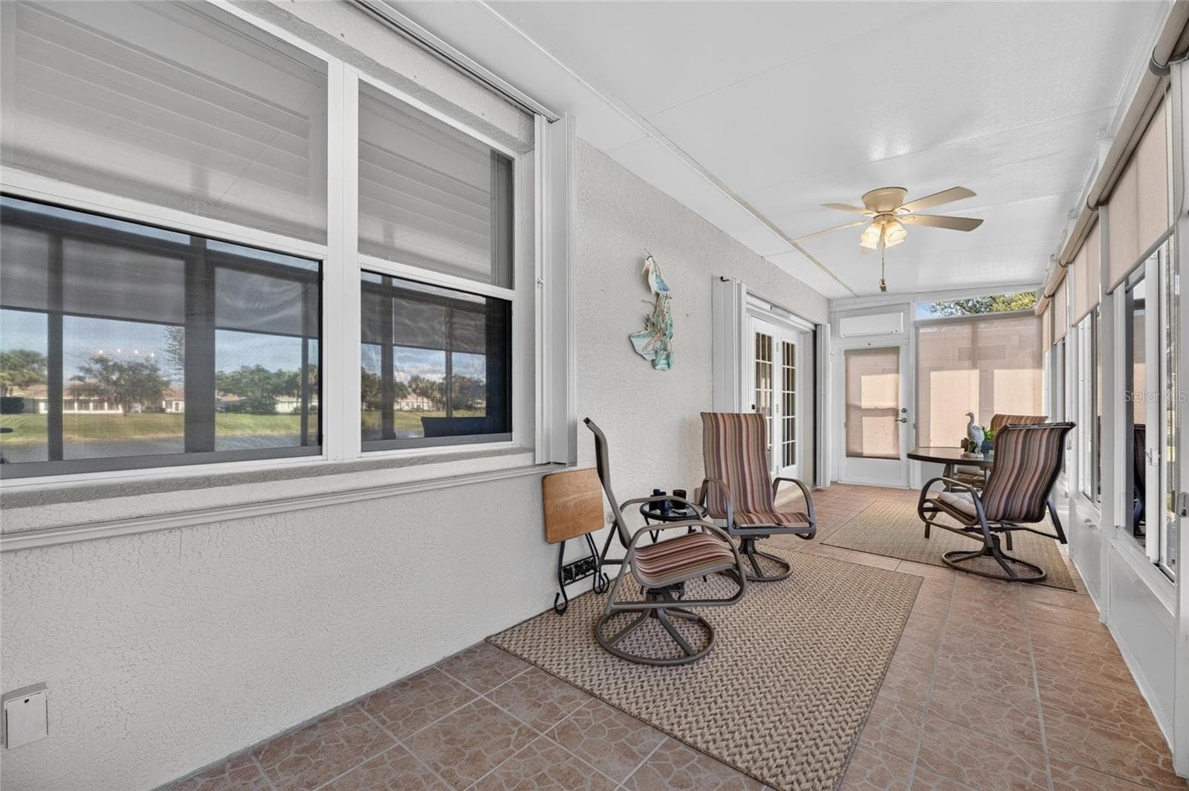
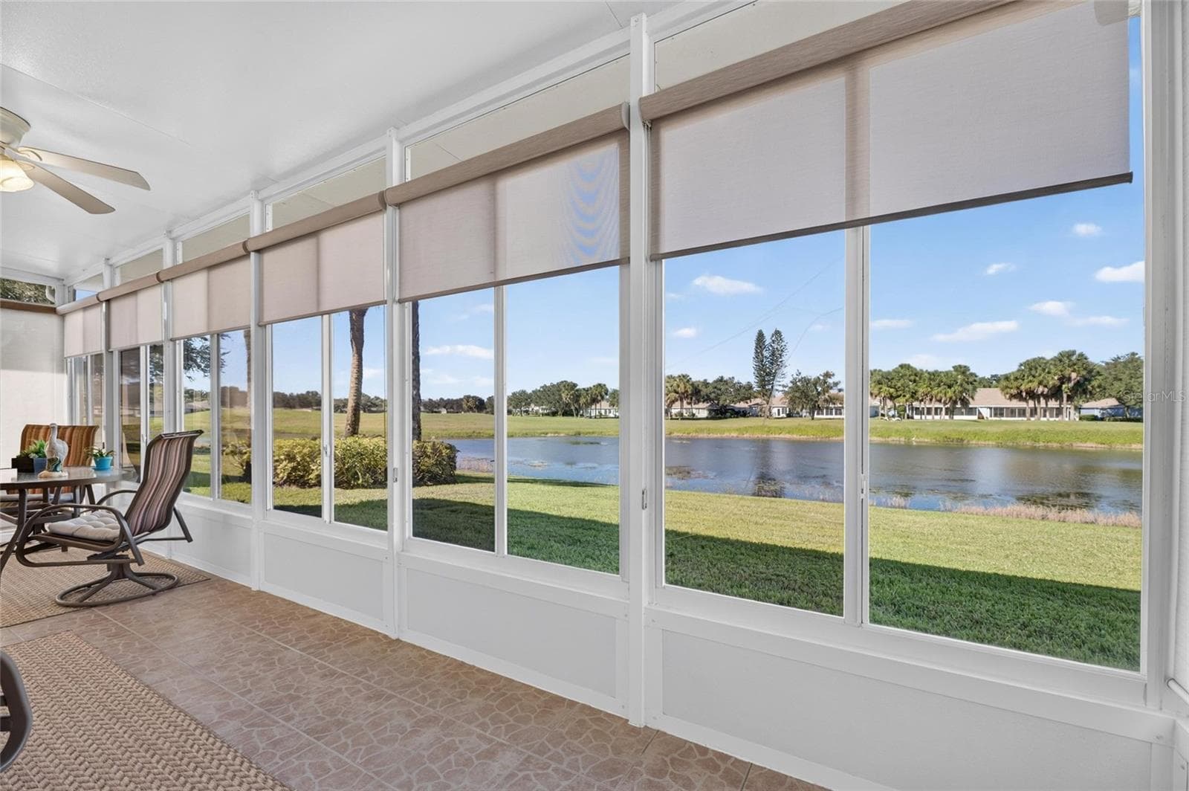
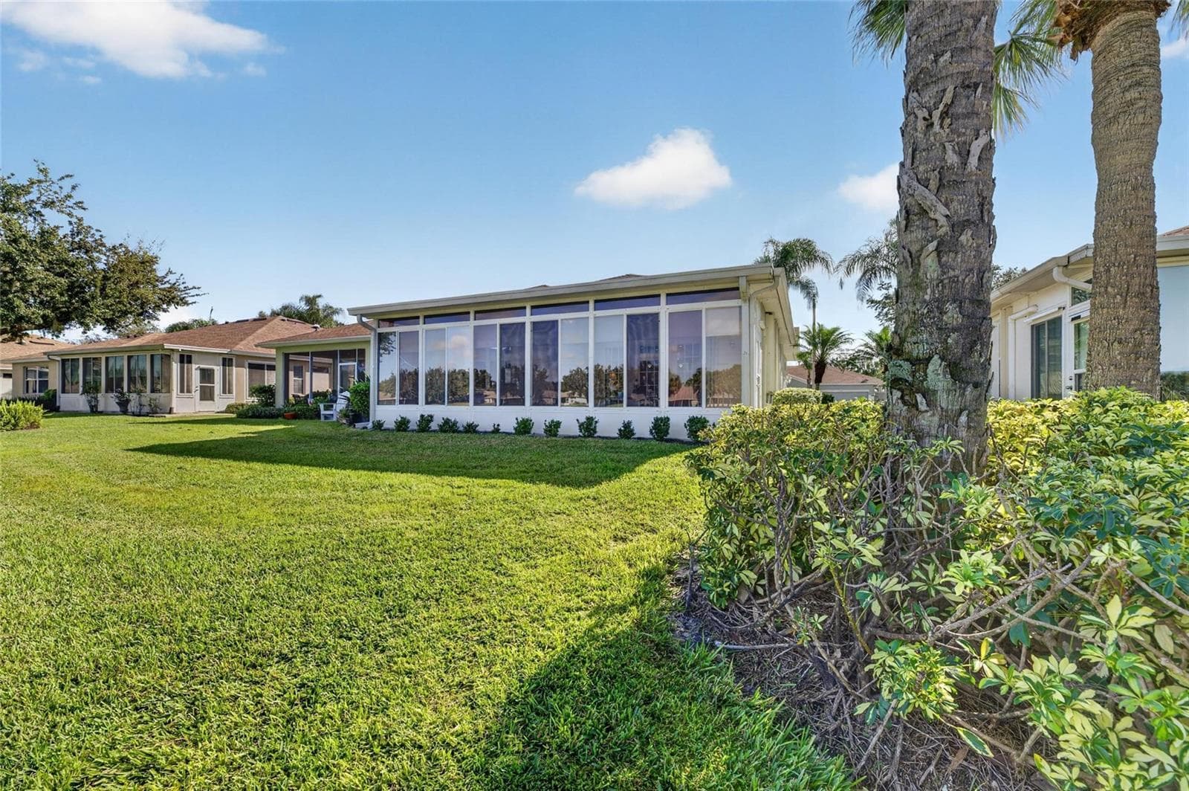
X-Large Florida Room - 1229 HUNTINGTON GREENS DR #12, SUN CITY CENTER
Lots of room!! - 1229 HUNTINGTON GREENS DR #12, SUN CITY CENTER
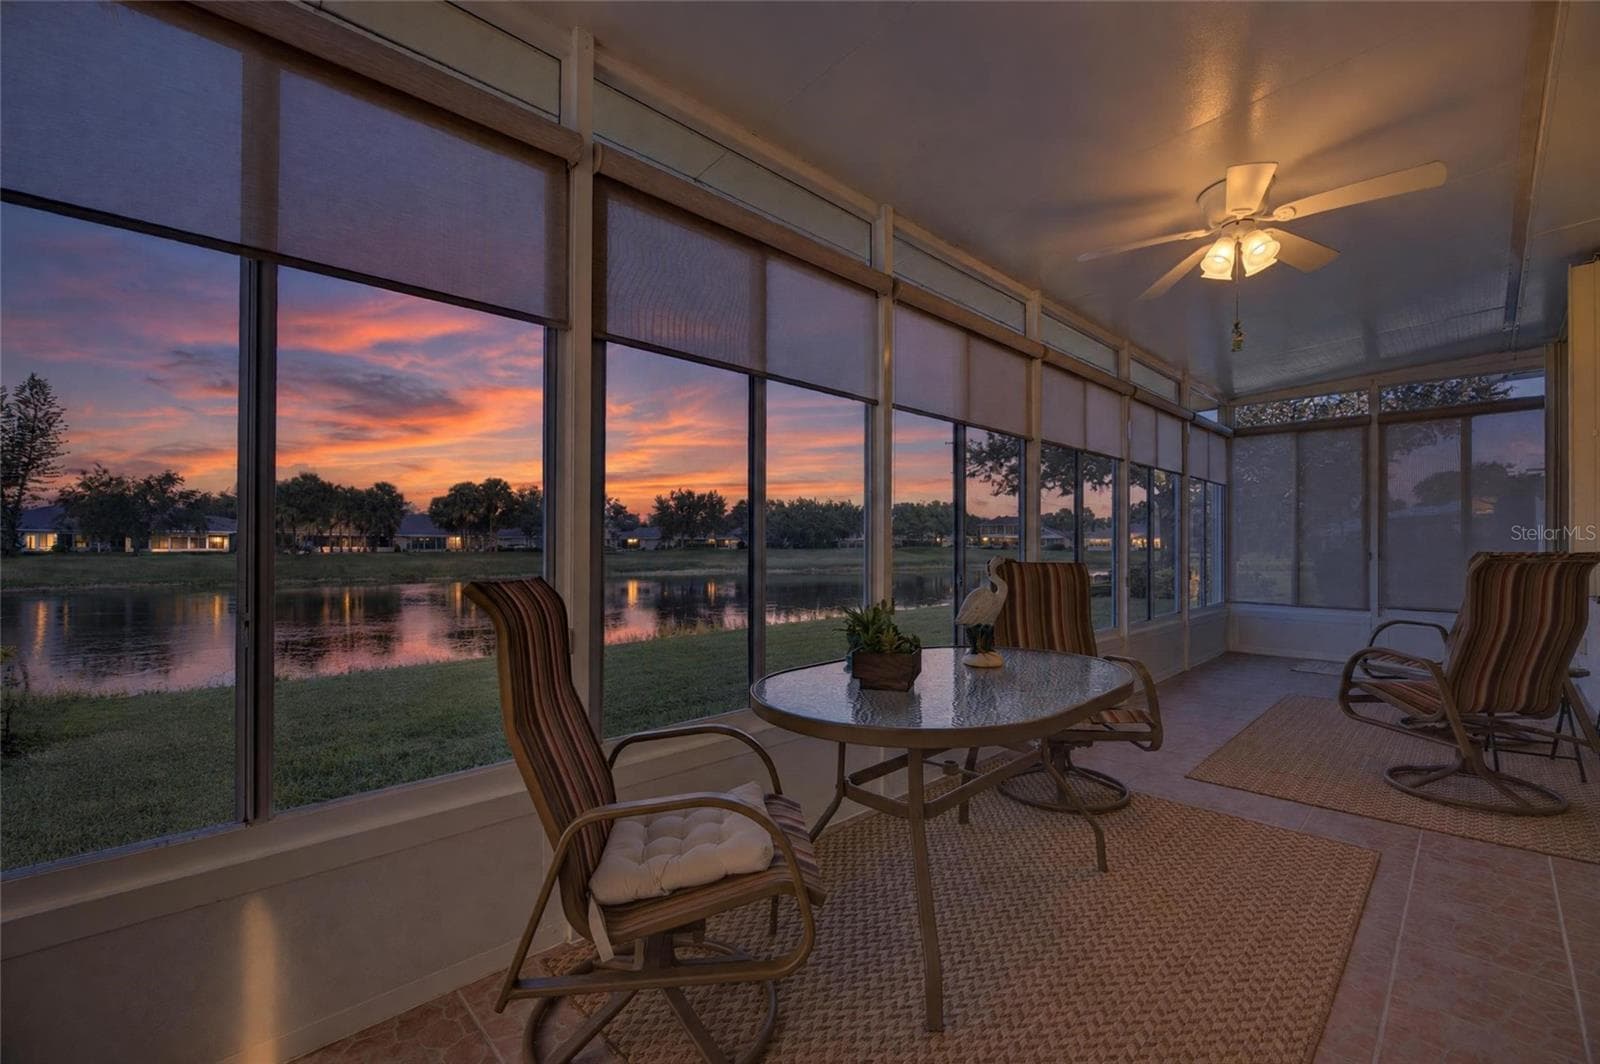
Evening in your Florida Room - 1229 HUNTINGTON GREENS DR #12, SUN CITY CENTER
Condominium at 1229 HUNTINGTON GREENS DR #12, SUN CITY CENTER, photo 31 of 53
Condominium at 1229 HUNTINGTON GREENS DR #12, SUN CITY CENTER, photo 32 of 53
Condominium at 1229 HUNTINGTON GREENS DR #12, SUN CITY CENTER, photo 33 of 53
Condominium at 1229 HUNTINGTON GREENS DR #12, SUN CITY CENTER, photo 34 of 53
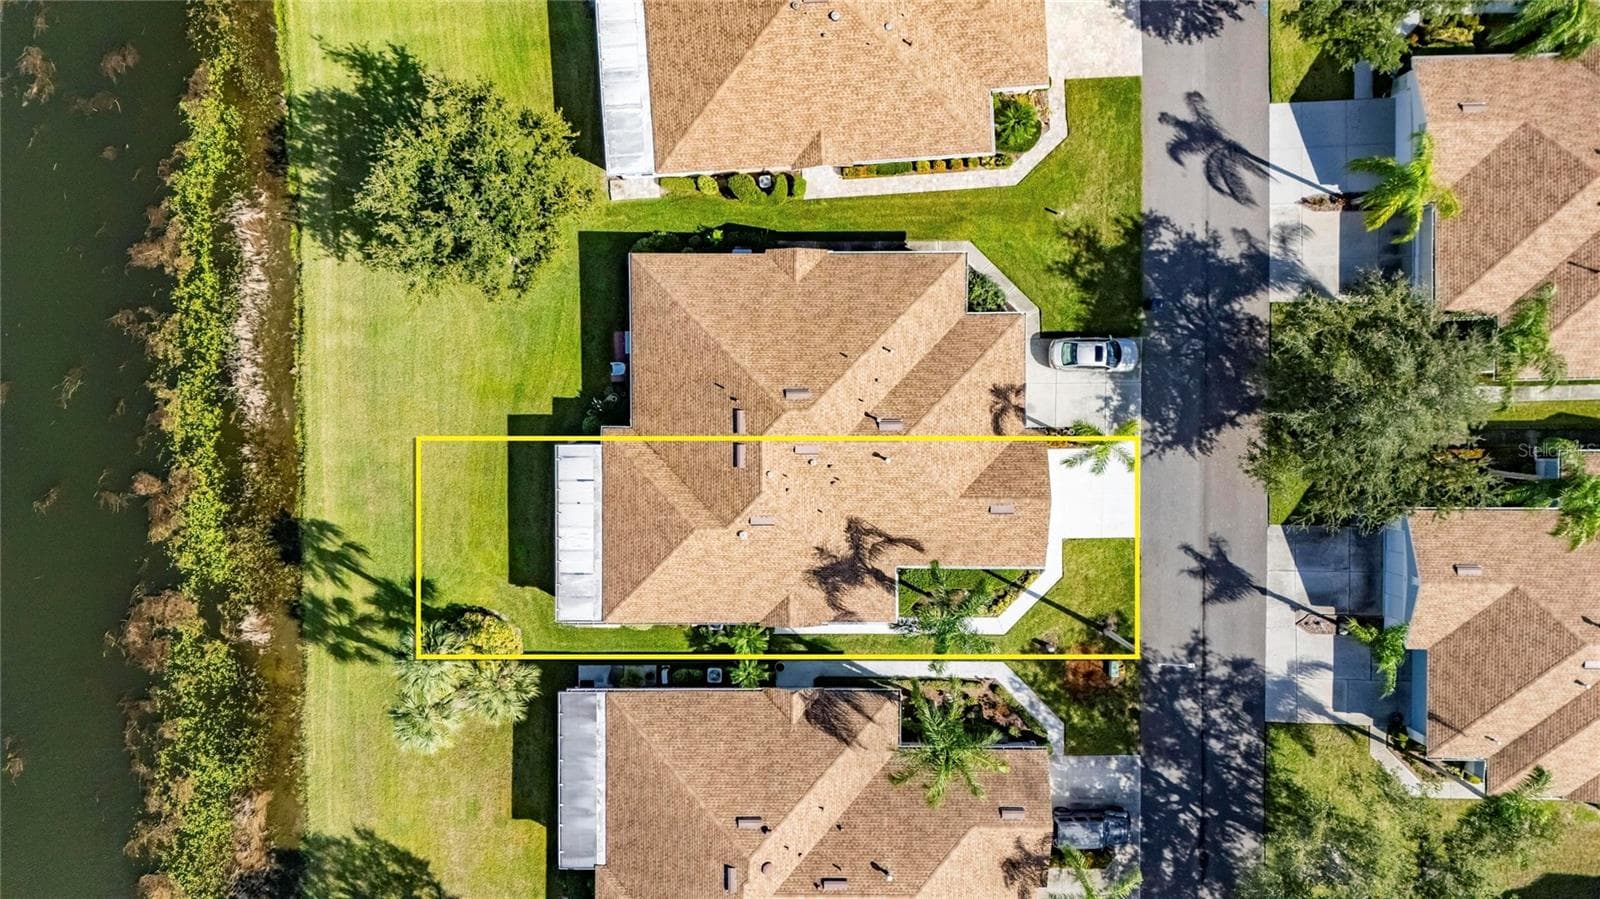
Backyard - 1229 HUNTINGTON GREENS DR #12, SUN CITY CENTER
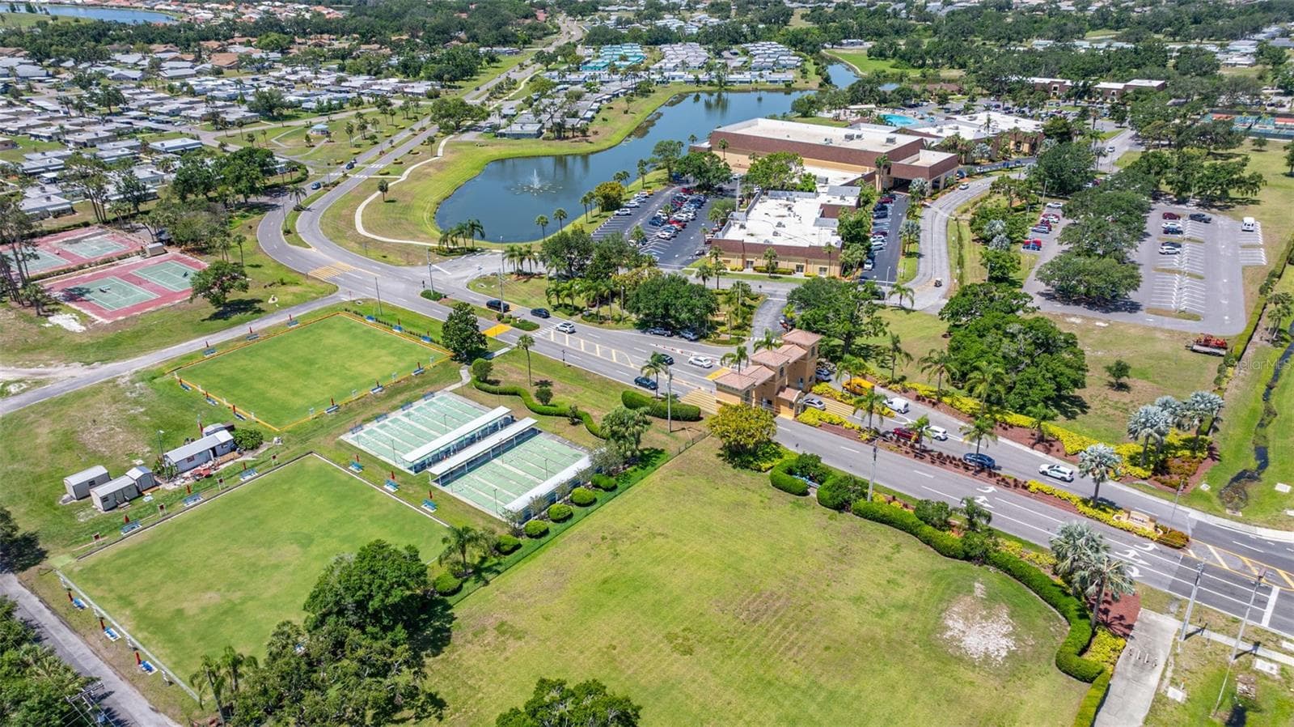
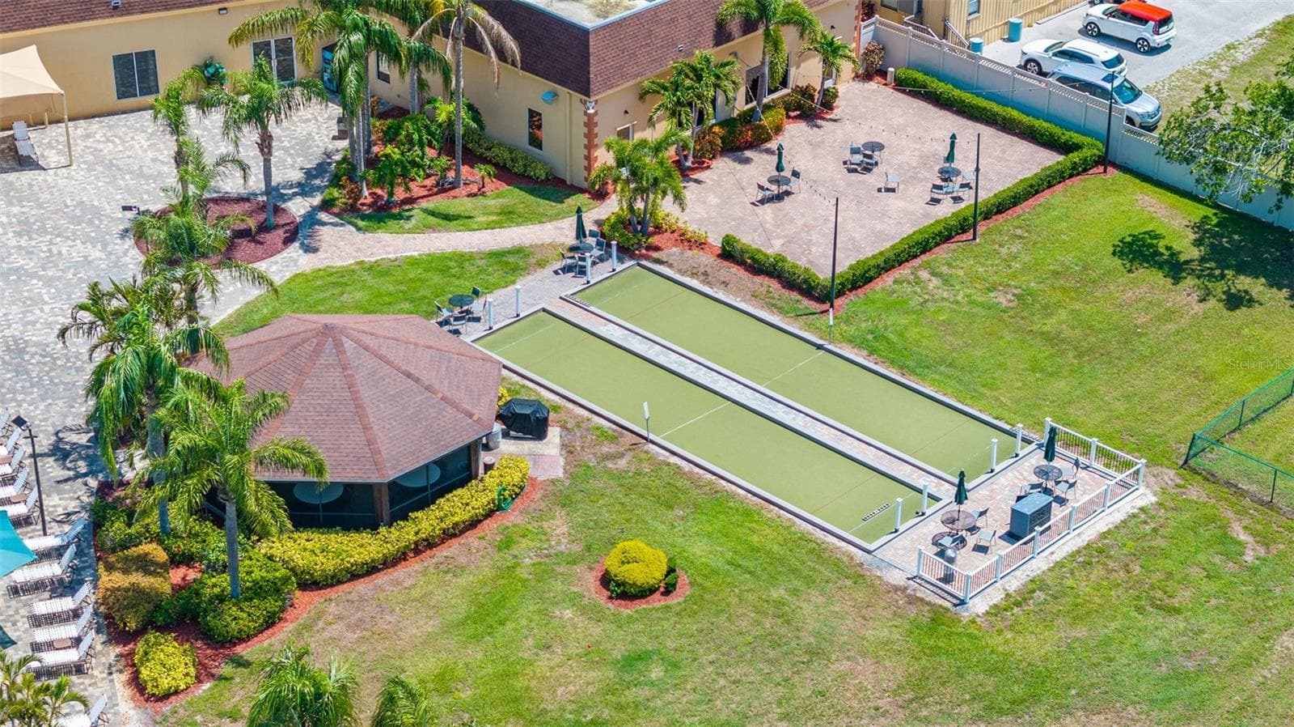
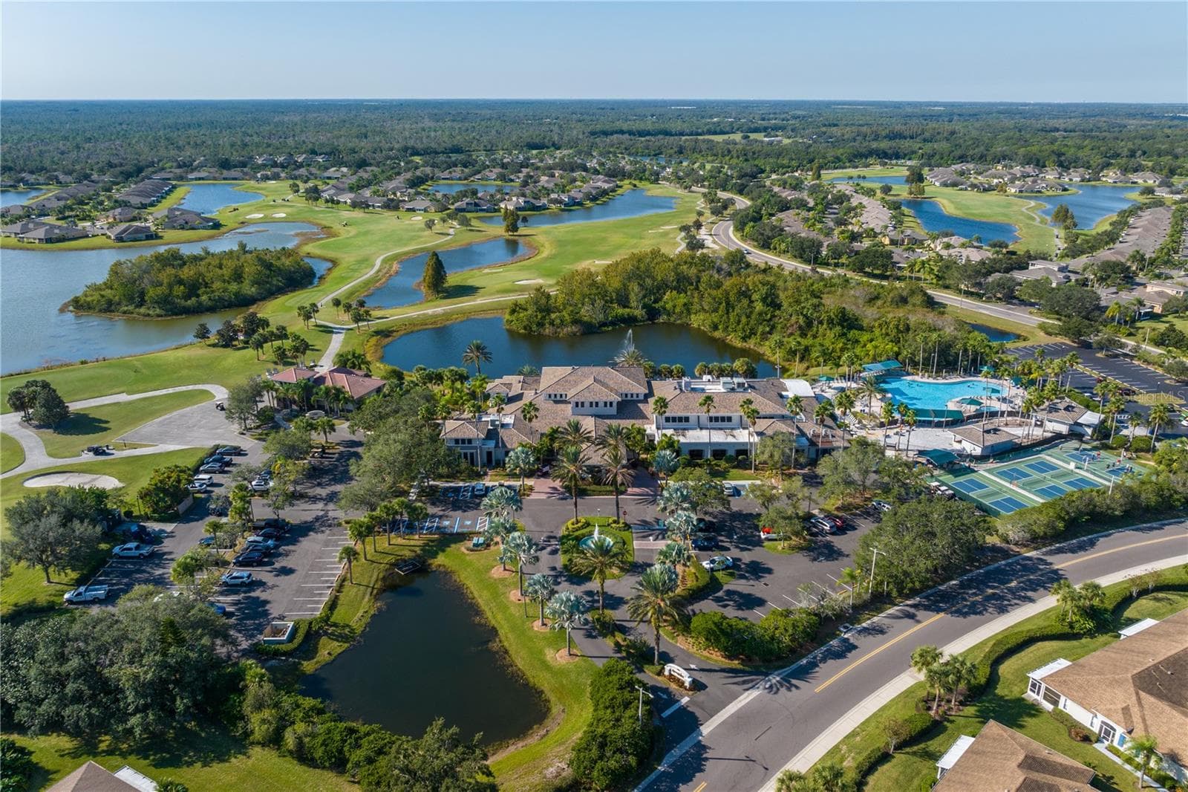
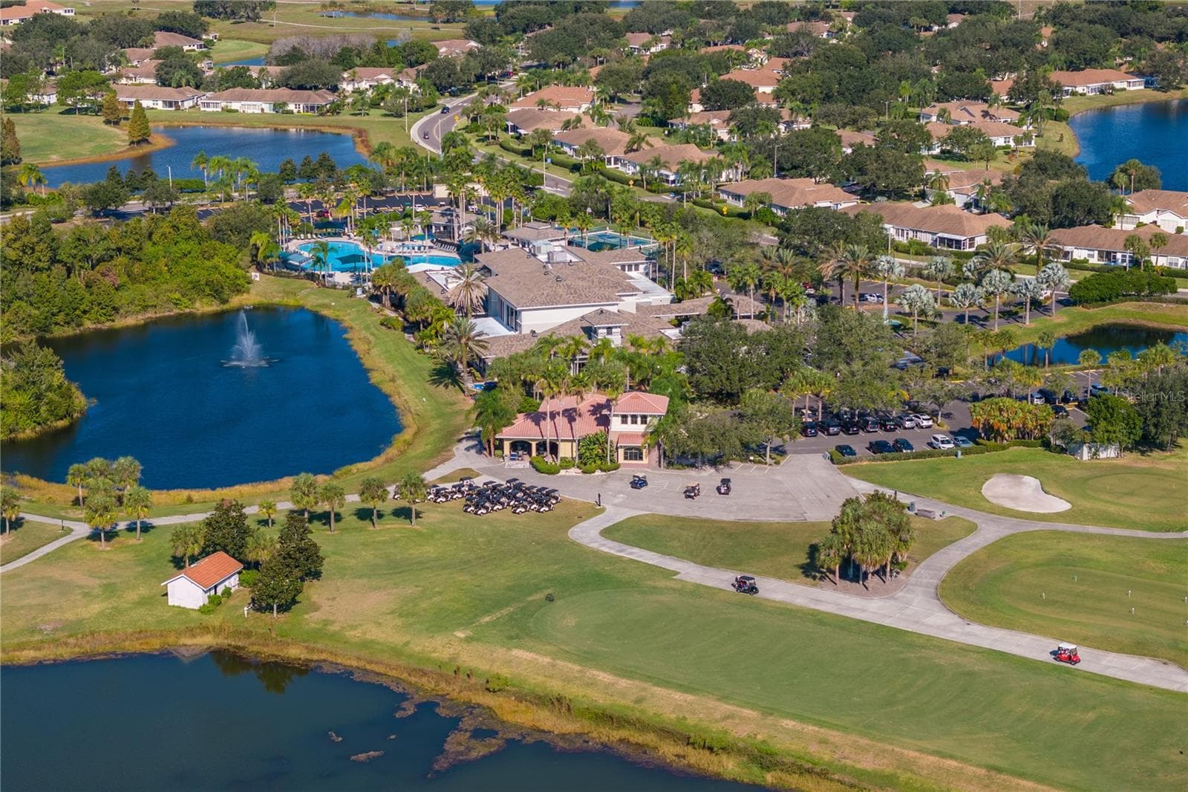
Welcome to Kings Point - Main Entrance, North Clubhouse and Sports Facilities - 1229 HUNTINGTON GREENS DR #12, SUN CITY CENTER
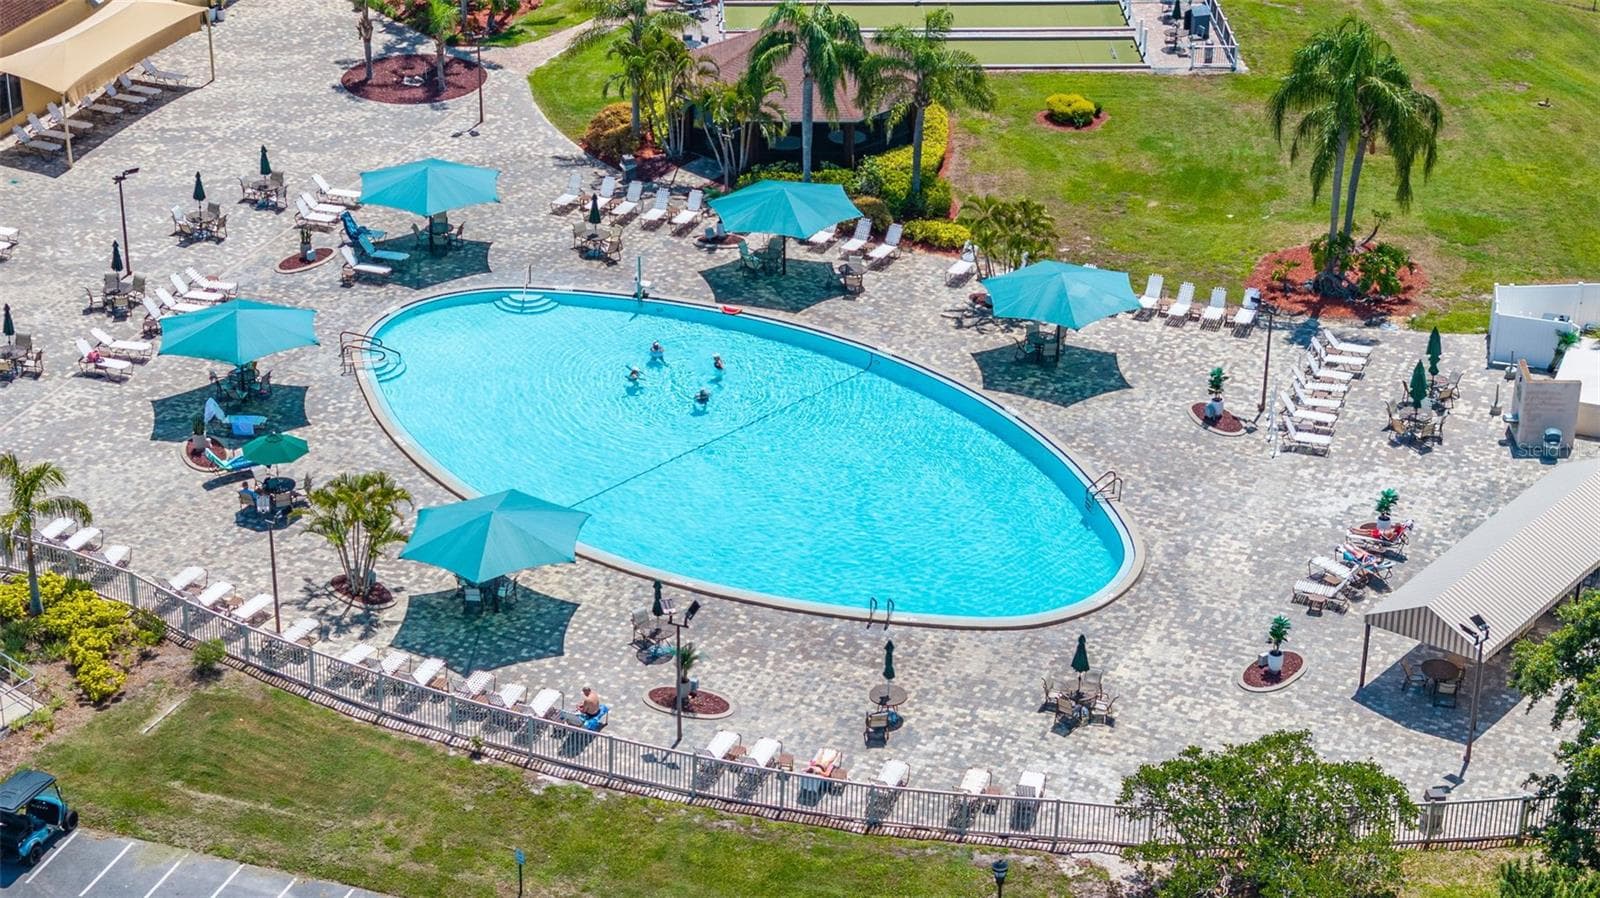
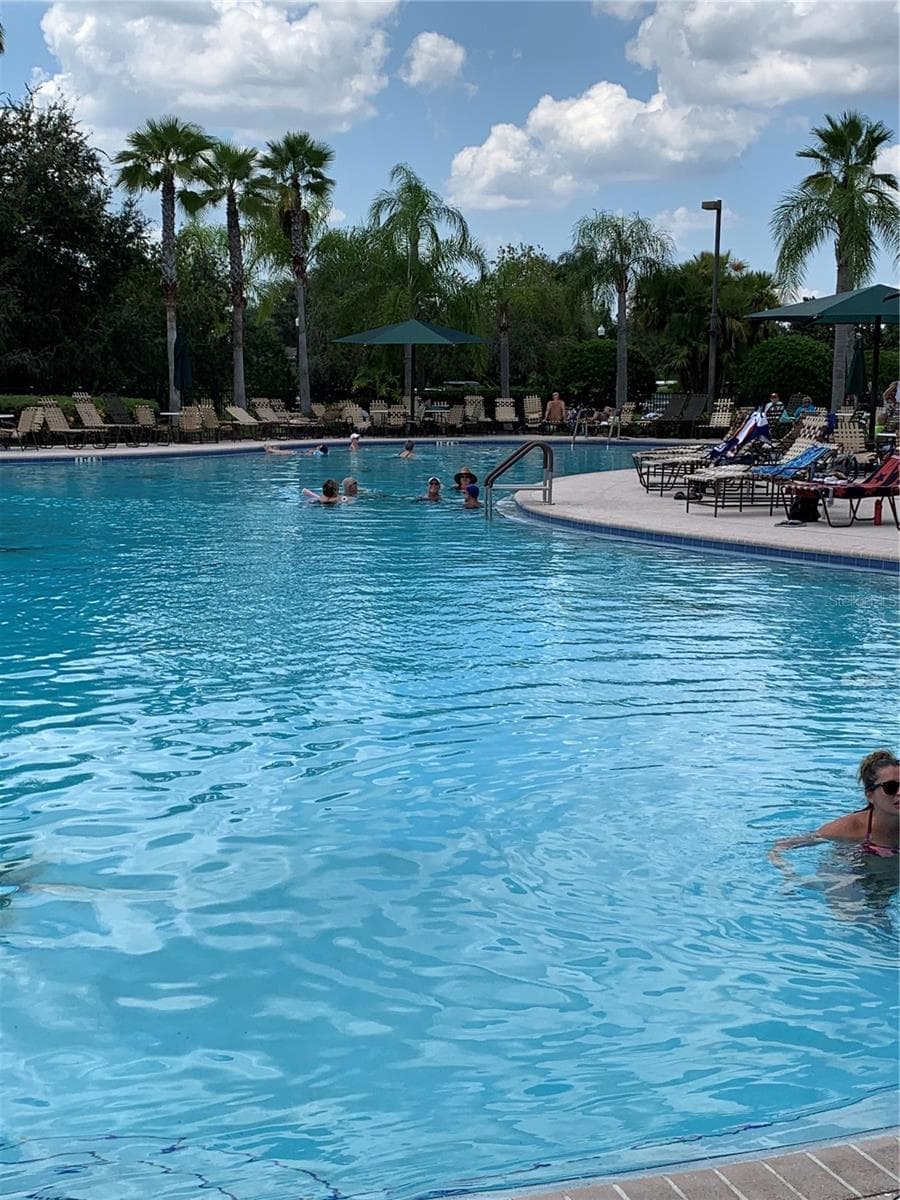
North Clubhouse Outdoor Pool Area - 1229 HUNTINGTON GREENS DR #12, SUN CITY CENTER
North Clubhouse Outdoor Pool - 1229 HUNTINGTON GREENS DR #12, SUN CITY CENTER
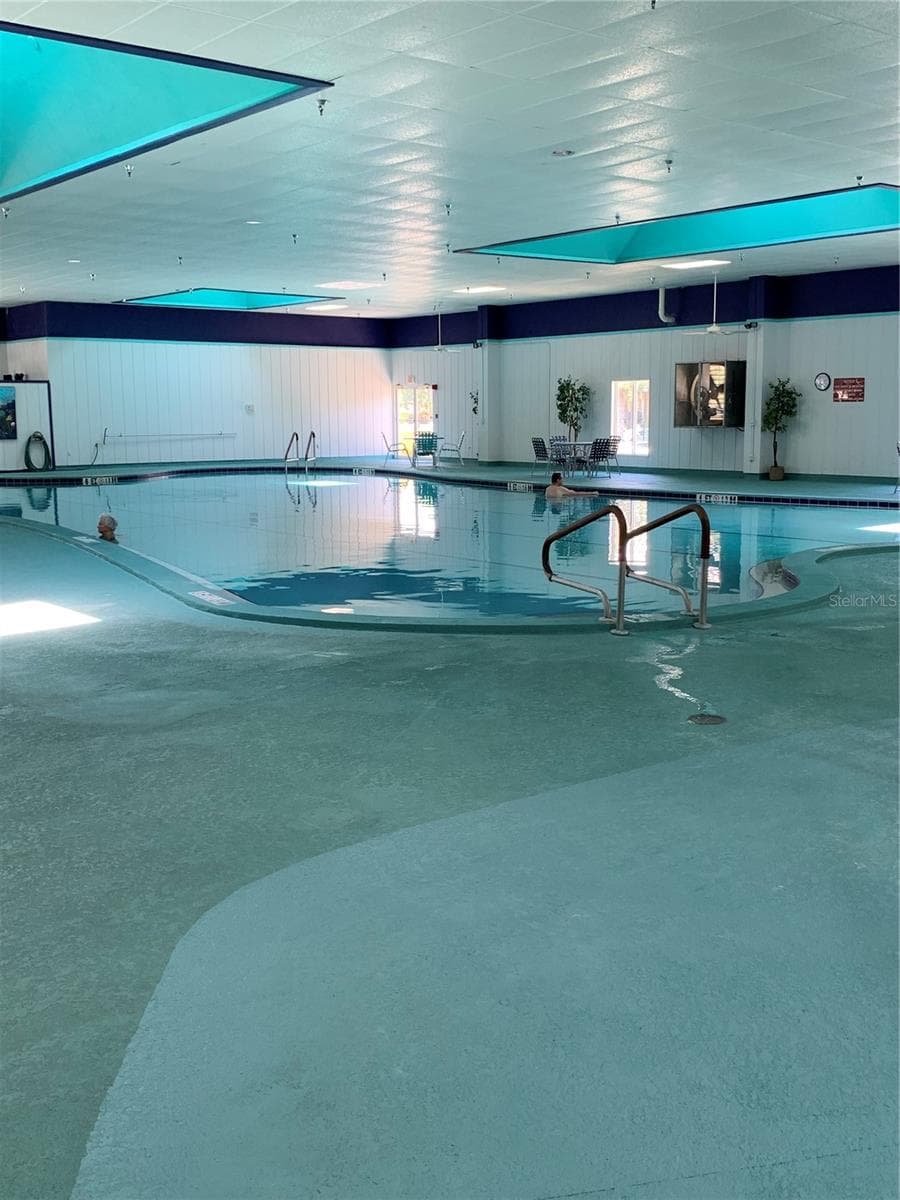
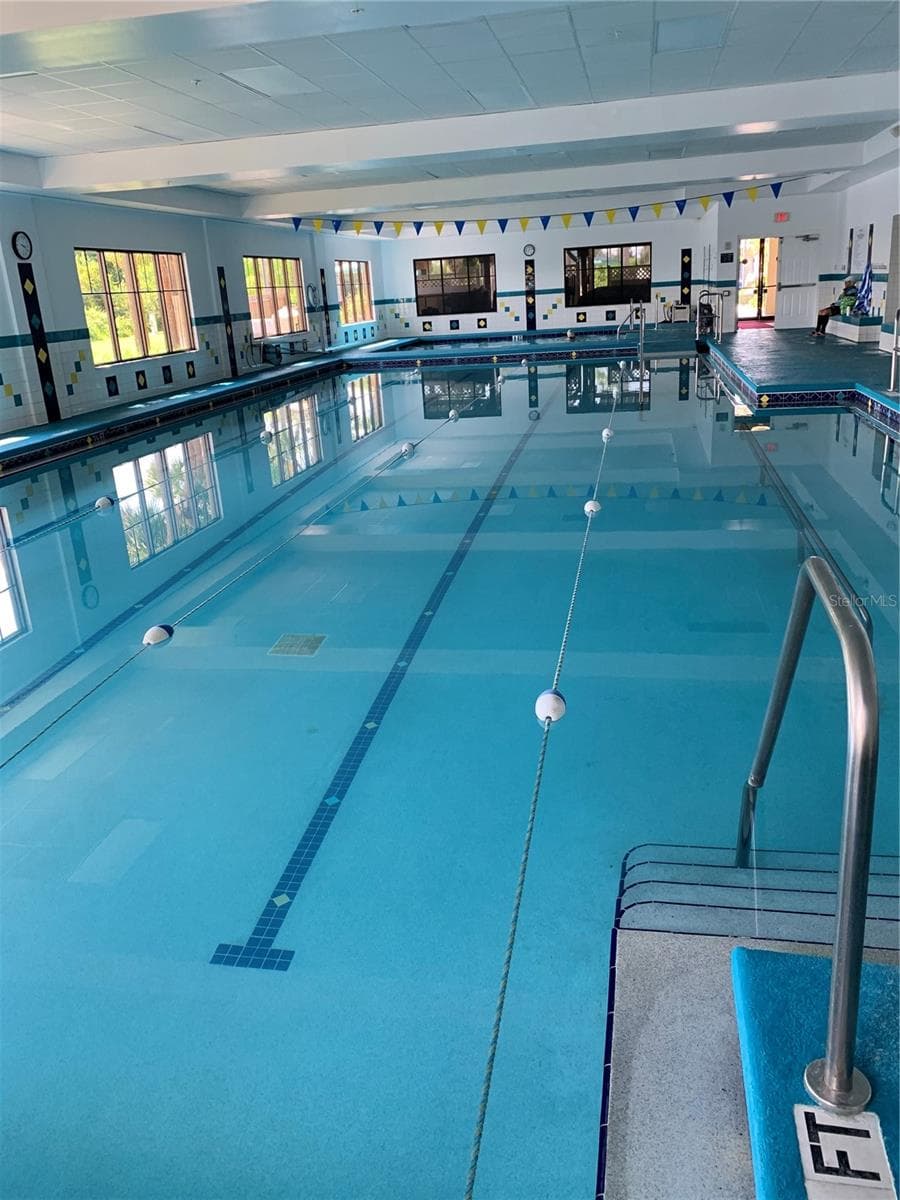
North Clubhouse Indoor Pool - 1229 HUNTINGTON GREENS DR #12, SUN CITY CENTER
South Clubhouse - 1229 HUNTINGTON GREENS DR #12, SUN CITY CENTER
South Club Outdoor Resort Style Pool - 1229 HUNTINGTON GREENS DR #12, SUN CITY CENTER
South Clubhouse Indoor Pool - 1229 HUNTINGTON GREENS DR #12, SUN CITY CENTER
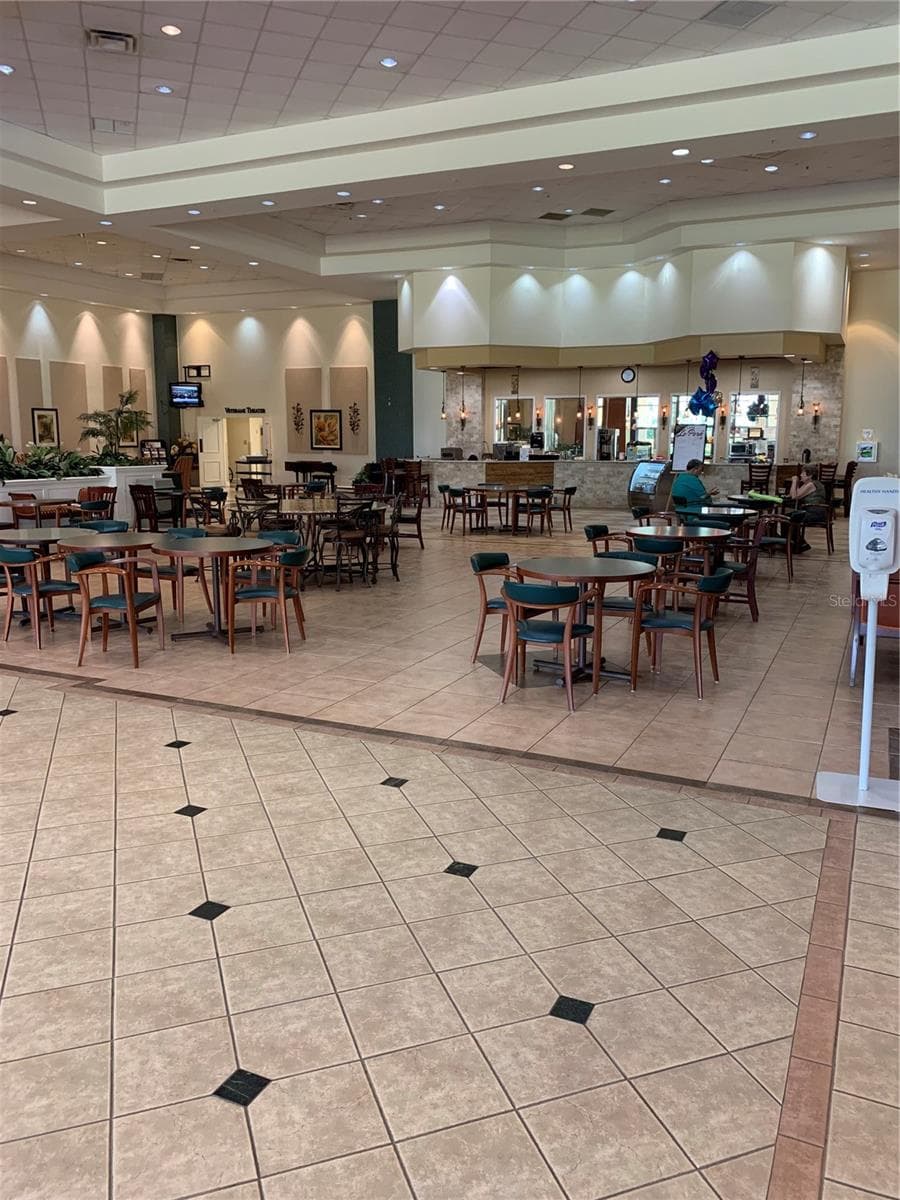
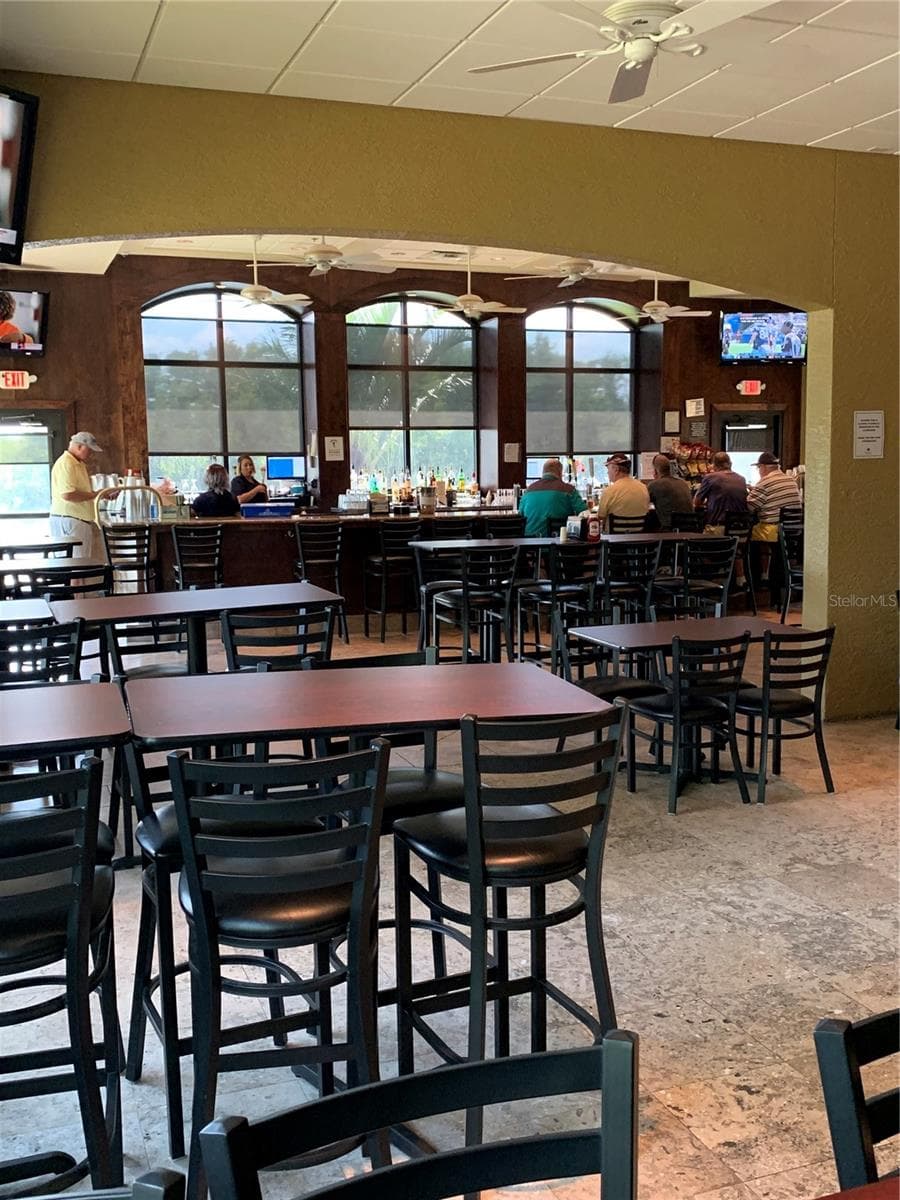
South Clubhouse "Cheers" Bar - 1229 HUNTINGTON GREENS DR #12, SUN CITY CENTER
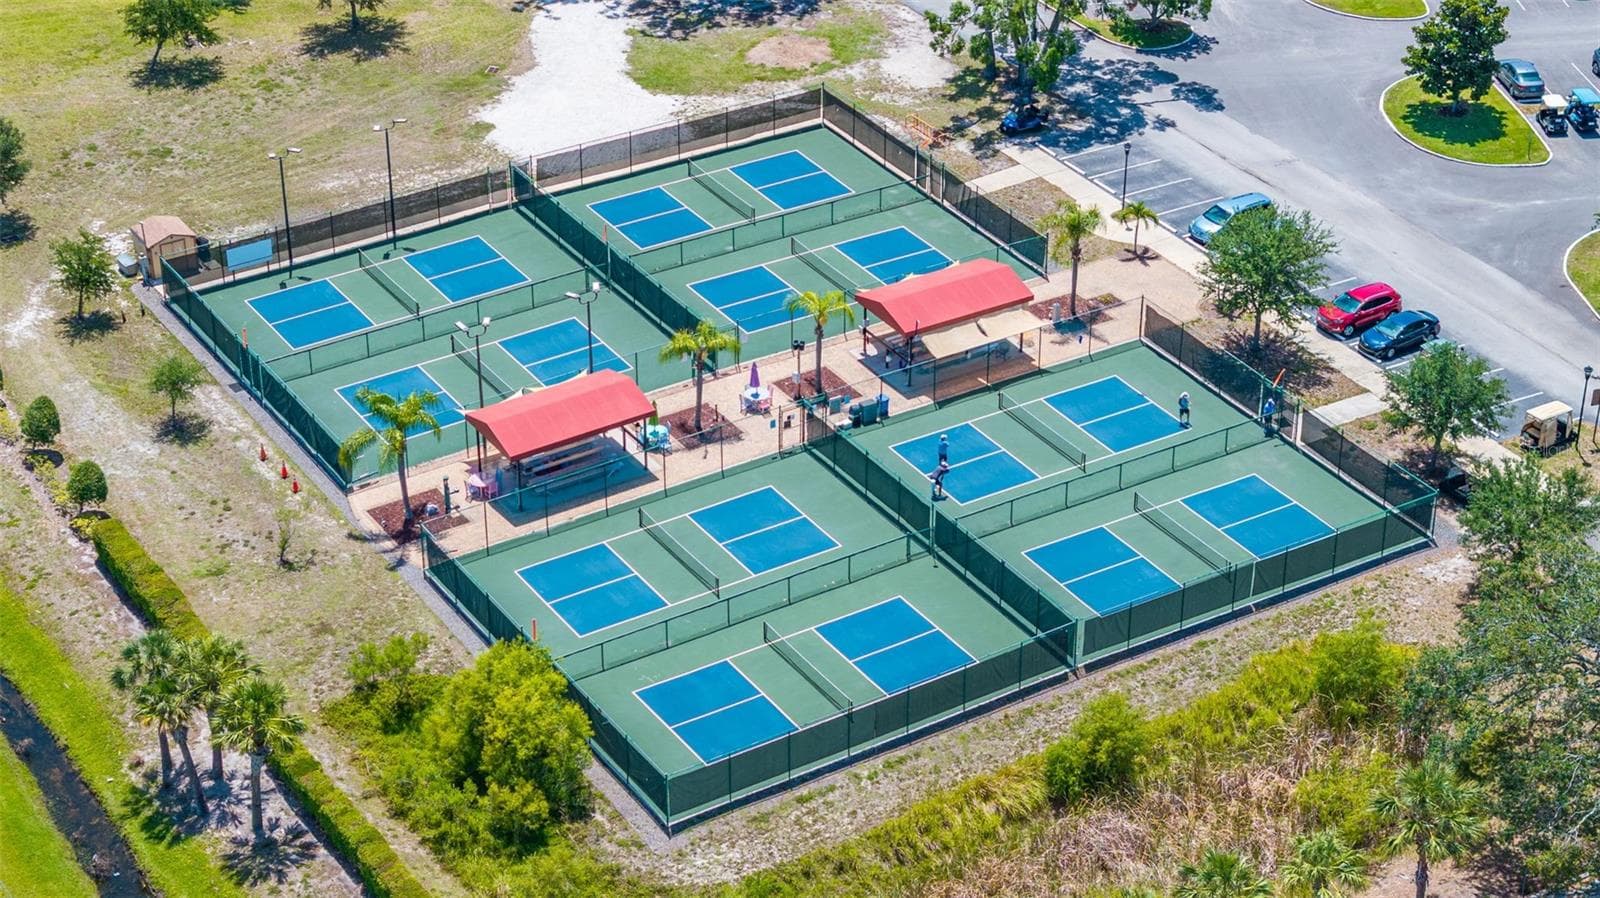
8 of 12 Pickleball Courts - 1229 HUNTINGTON GREENS DR #12, SUN CITY CENTER
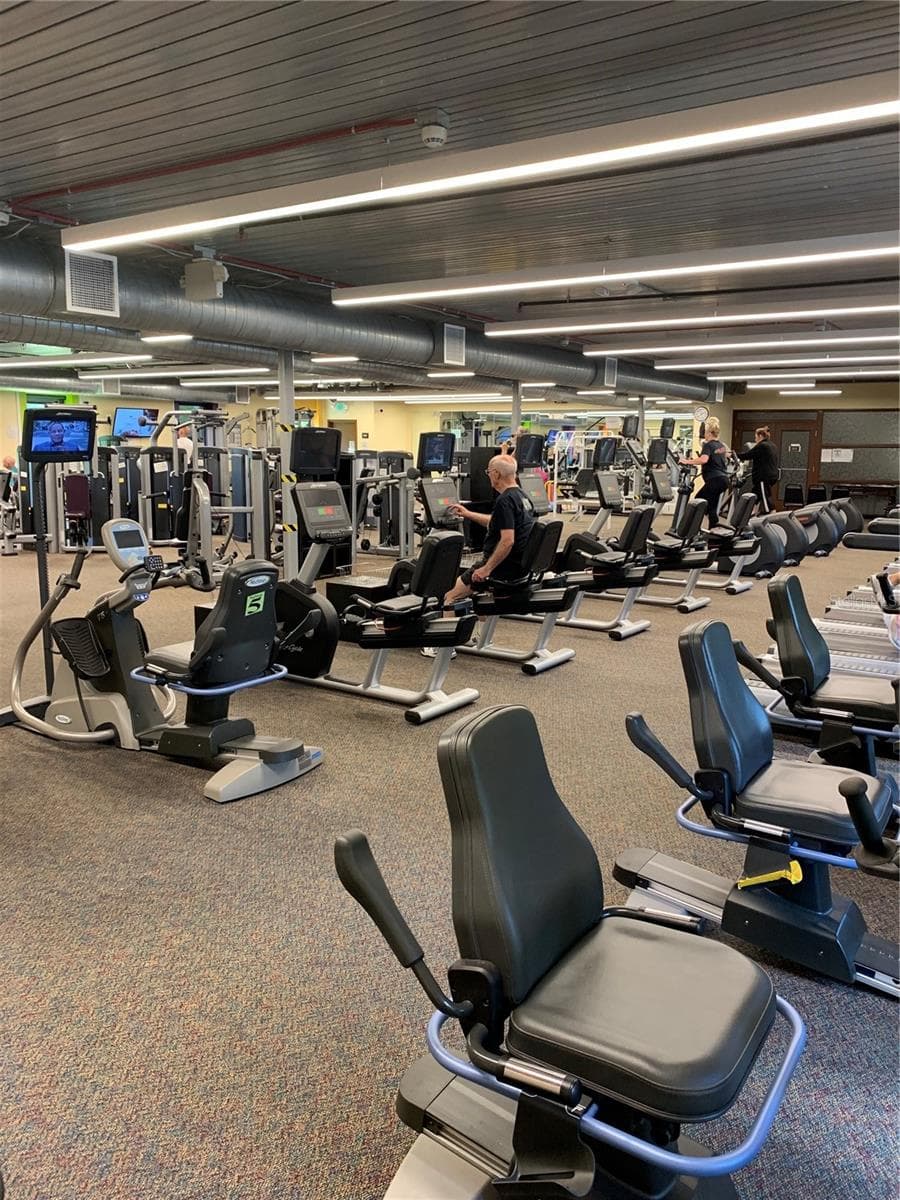
State of the Art Fitness Center - 1229 HUNTINGTON GREENS DR #12, SUN CITY CENTER
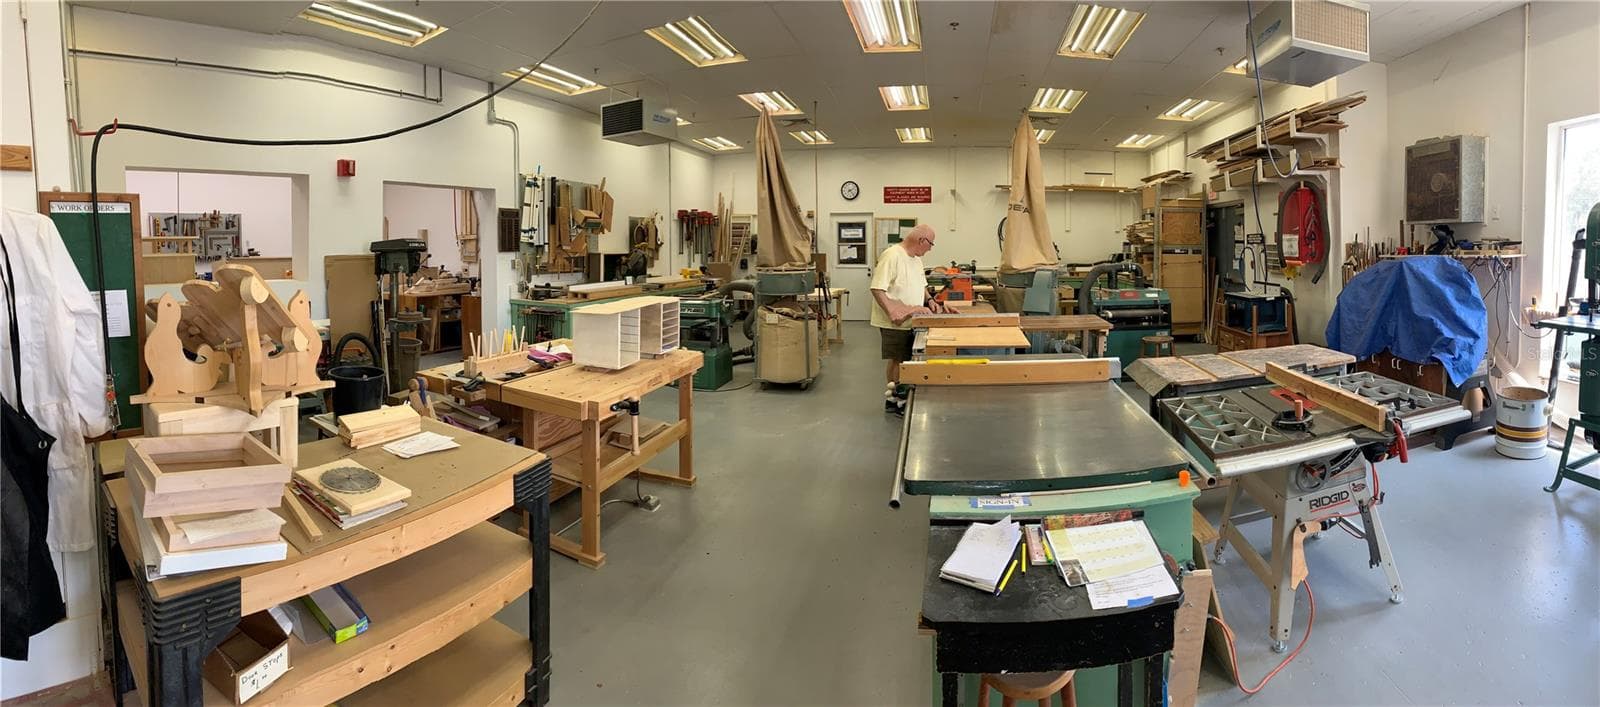
Fully Equipped Wood Shop - 1229 HUNTINGTON GREENS DR #12, SUN CITY CENTER
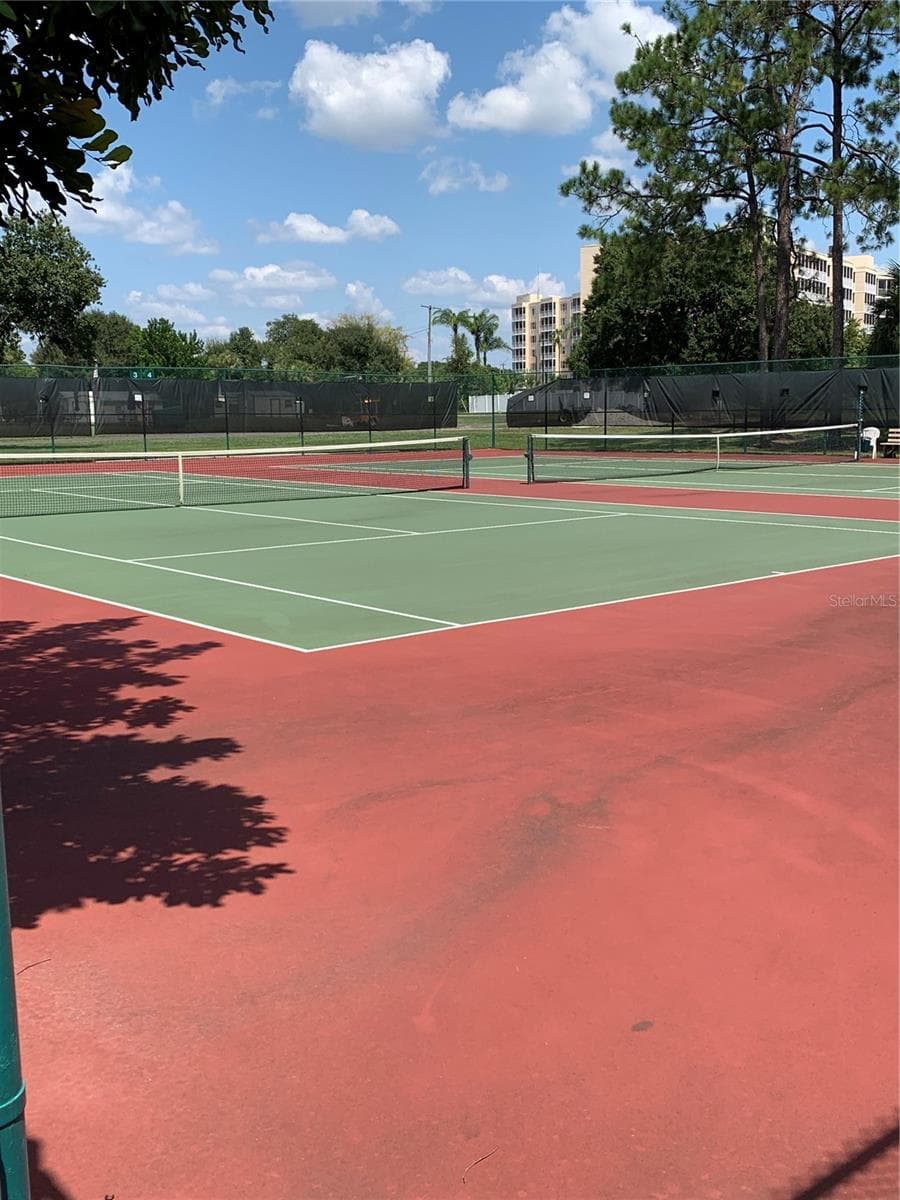
Tennis Courts - 1229 HUNTINGTON GREENS DR #12, SUN CITY CENTER
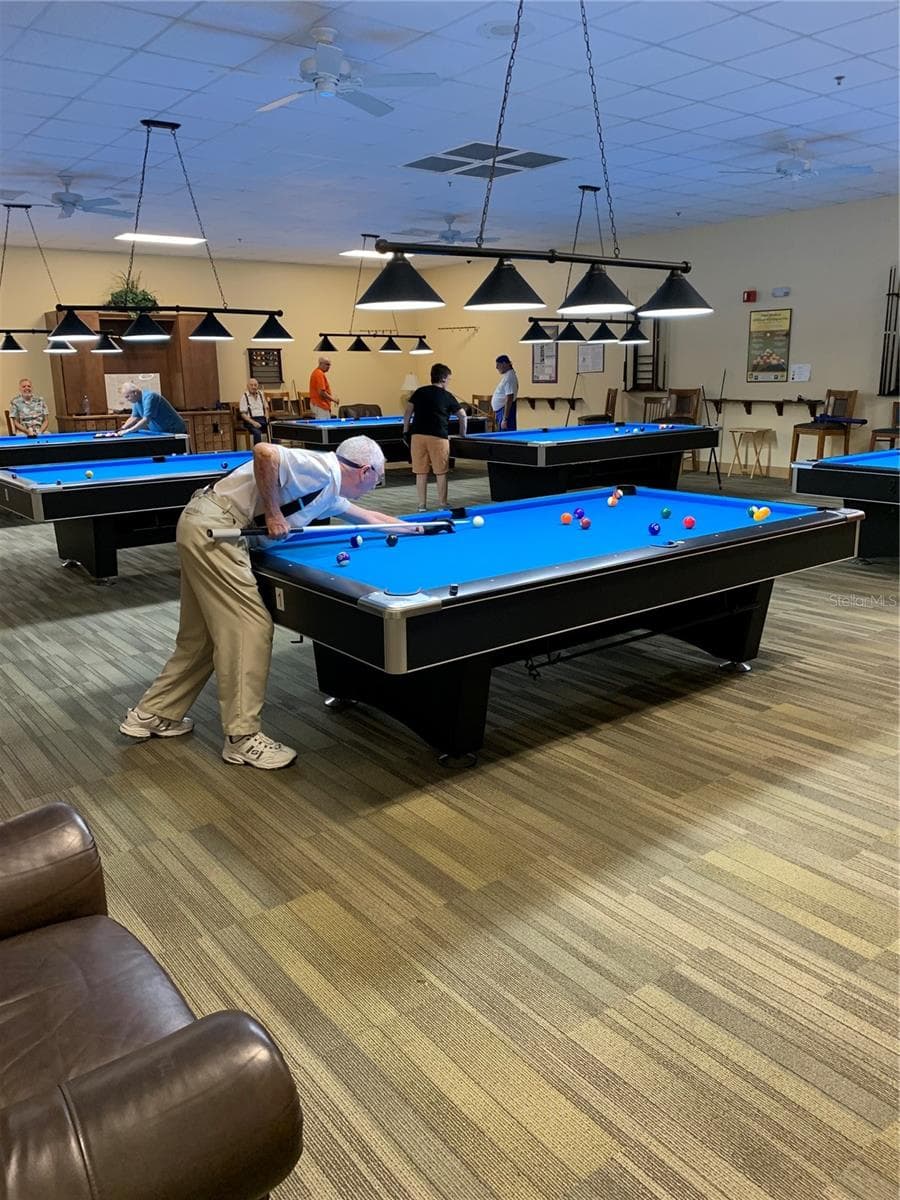
Billiards Parlor - 1229 HUNTINGTON GREENS DR #12, SUN CITY CENTER
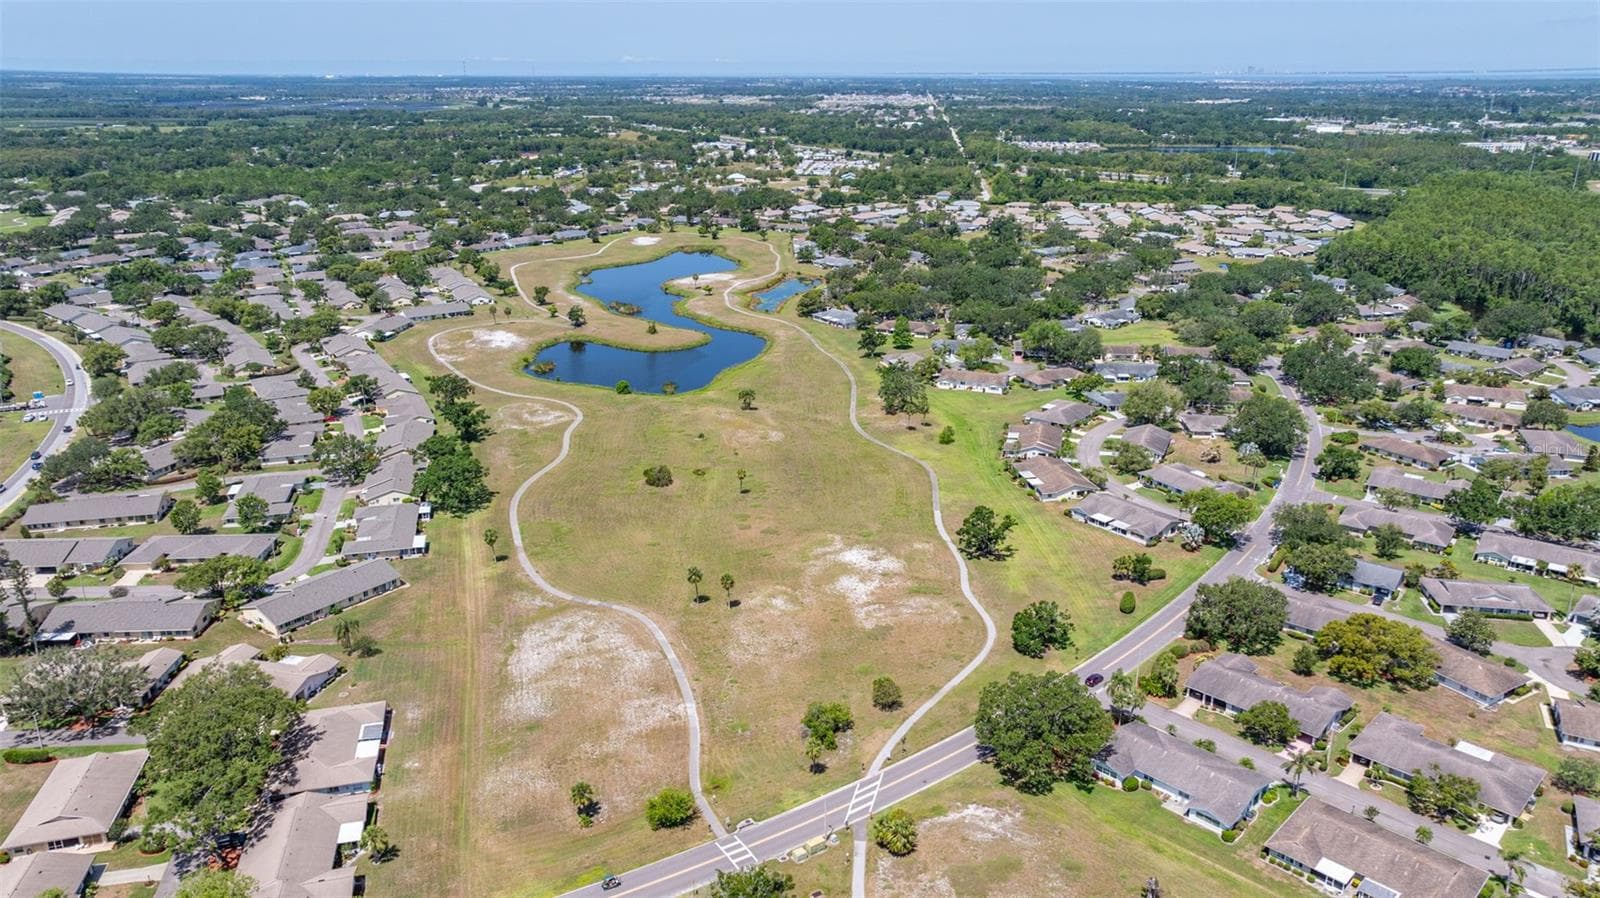
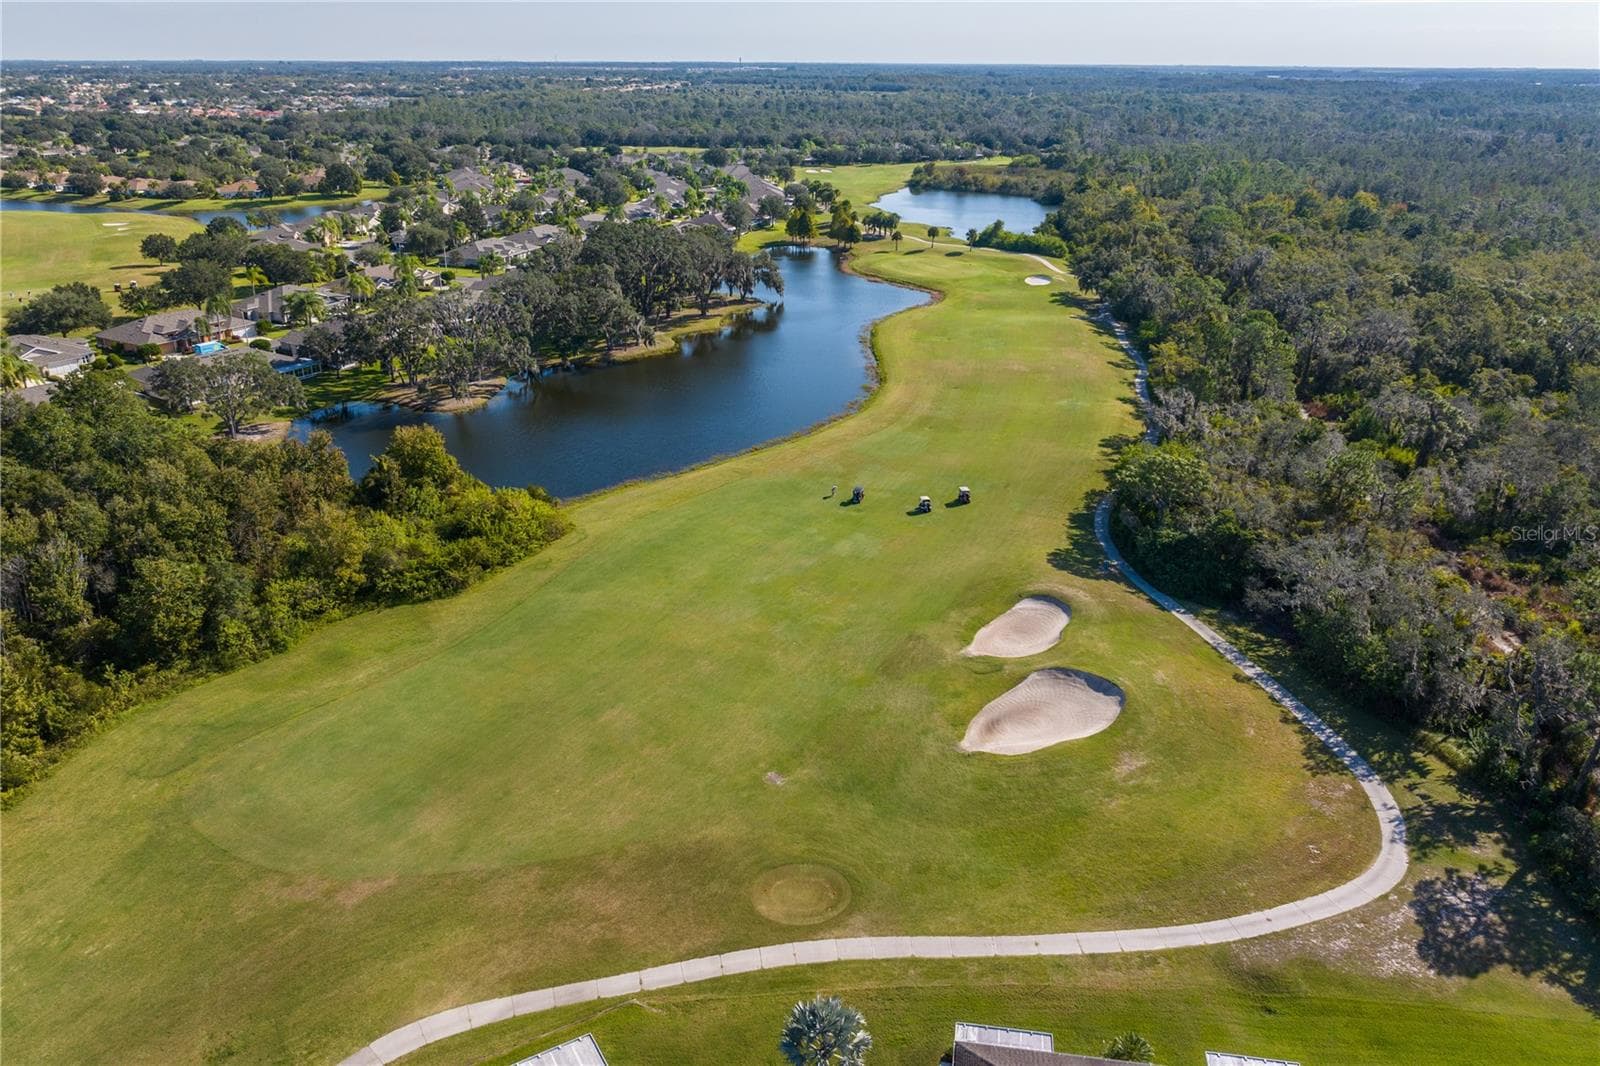
Retired Golf course - now pedestrian greenway trails - 1229 HUNTINGTON GREENS DR #12, SUN CITY CENTER
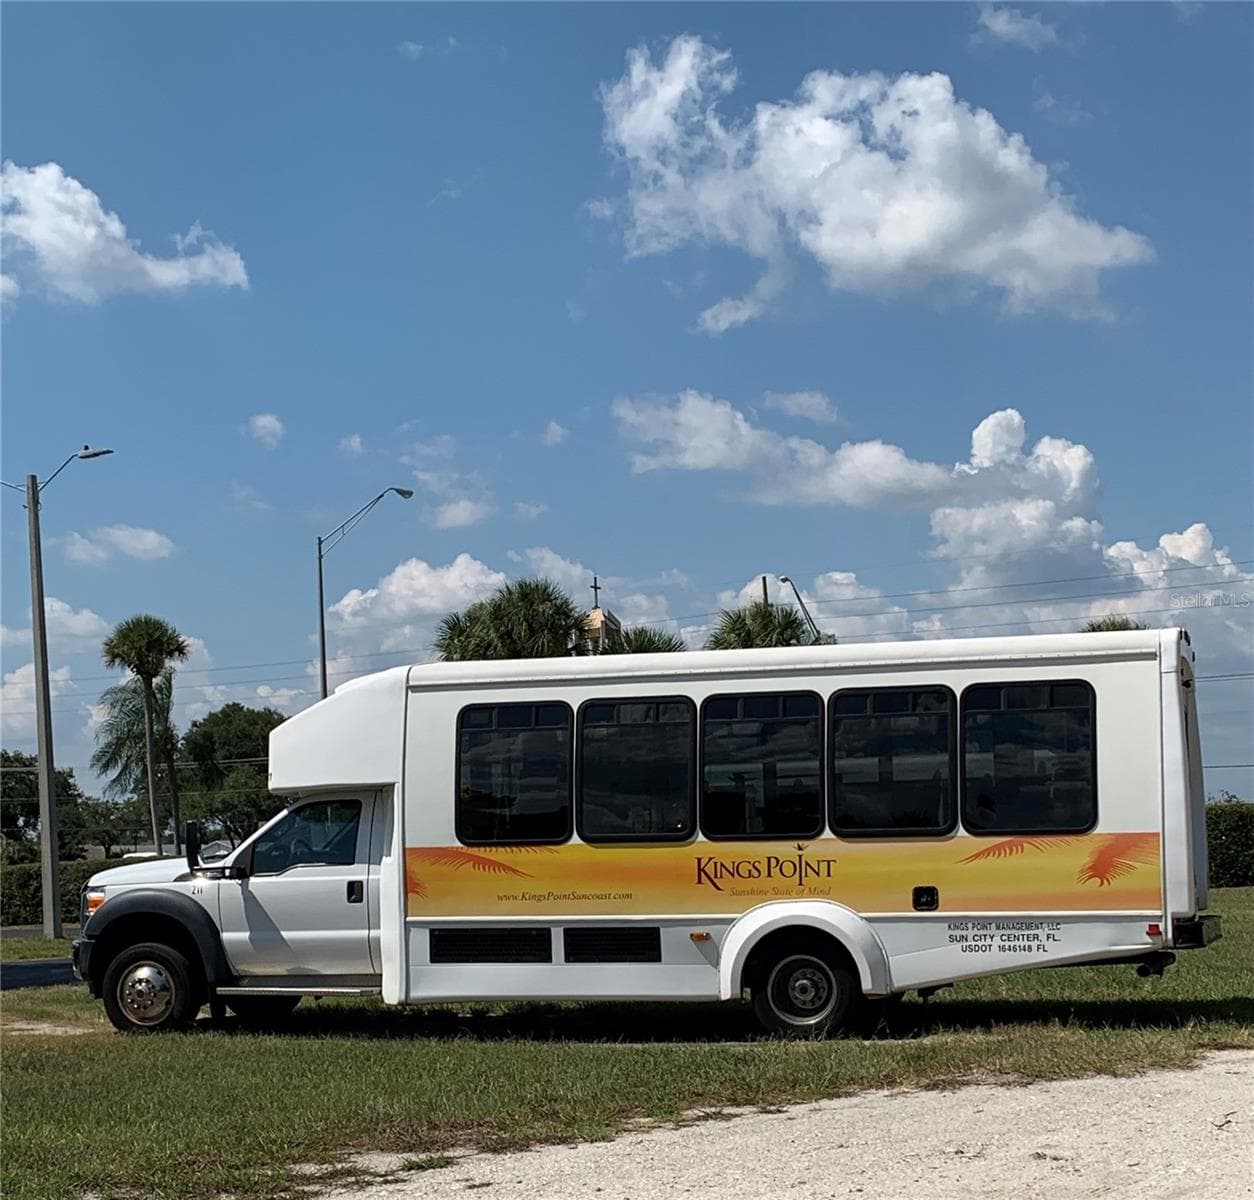
Resident Transportation - 1229 HUNTINGTON GREENS DR #12, SUN CITY CENTER
Scepter Golf Club - 1229 HUNTINGTON GREENS DR #12, SUN CITY CENTER
27 Holes of Golf - 1229 HUNTINGTON GREENS DR #12, SUN CITY CENTER
53 photos

$249,500

1229 HUNTINGTON GREENS DR #12
SUN CITY CENTER, FL 33573
Listed by Peggy Hamric · EXP REALTY LLC
Bedrooms
3
Bathrooms
2
Living area
1,429 sqft
Year built
2003

About this home

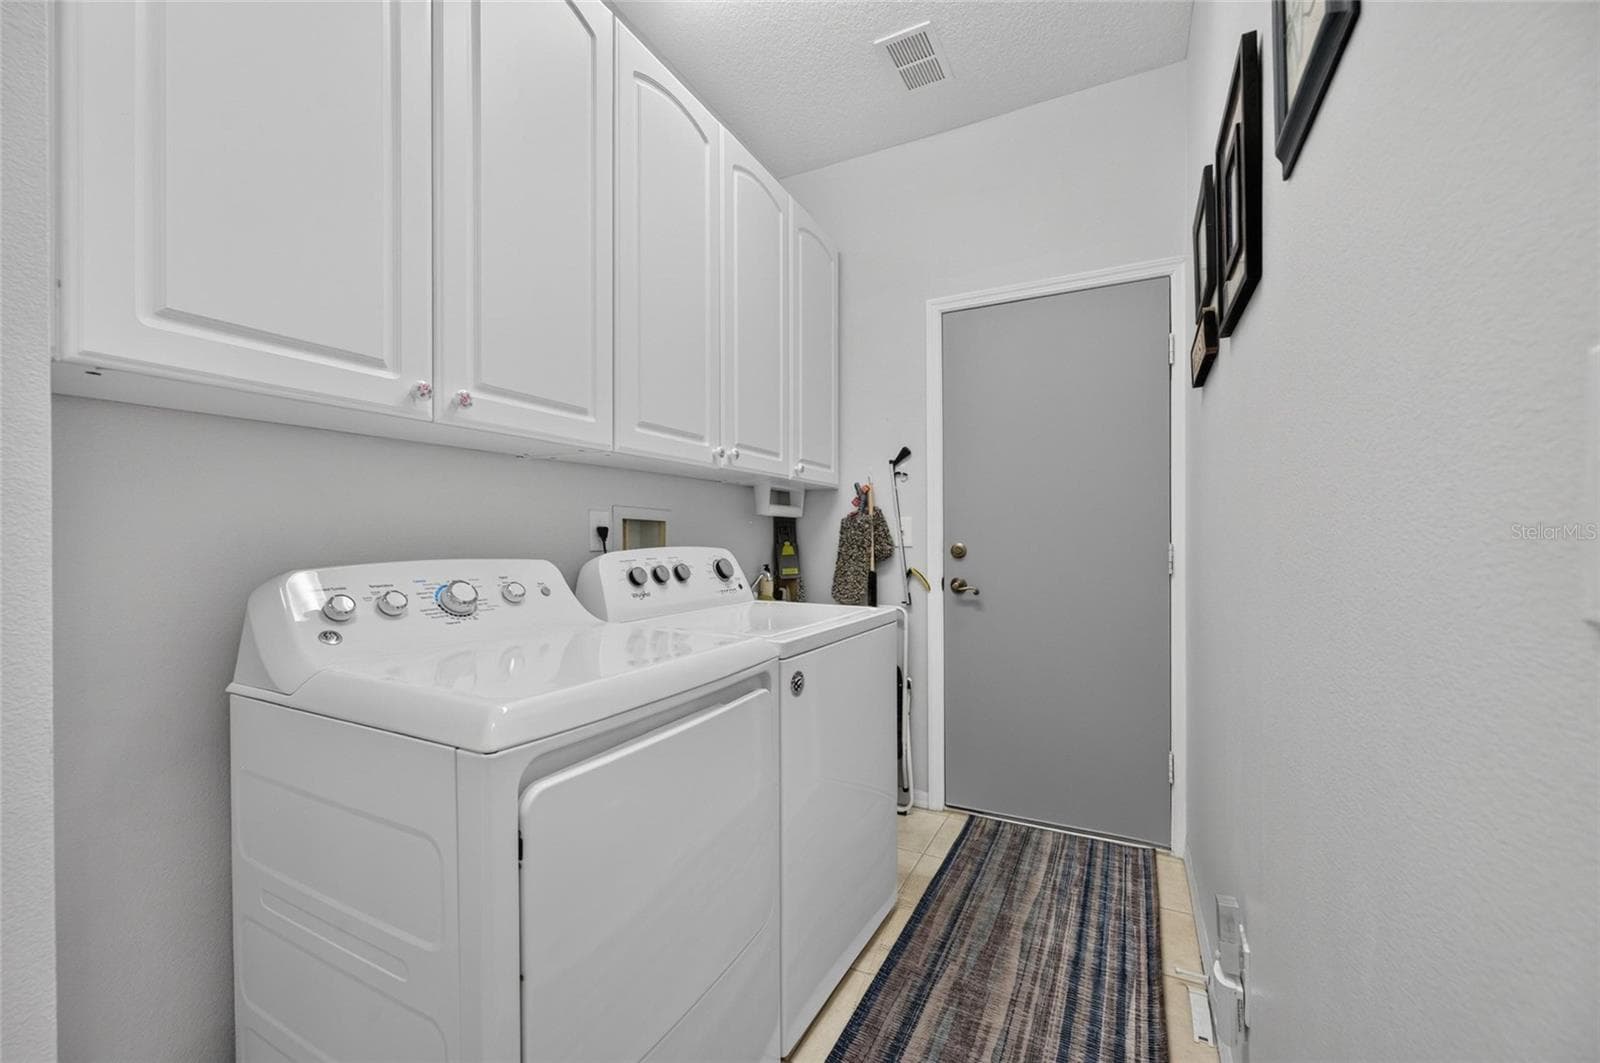
Tired of those cold, dreary winters up north? Head south to this bright, light, maintenance free home in Kings Point, one of West Central Florida’s premier 55+ communities! Welcome to 1229 Huntingtin Greens Dr.! With 3 bedrooms, 2 bathrooms, an extended great room, over 1400 sq.ft. of living space, a full 2-car garage, and an enclosed lanai/Florida room with a water view, this home is the home you’ve dreamed about. Entering the home through the side-screened porch, you’ll be immediately captivated by the bright, open, great room and the water view! The eat-in kitchen is open to the great room, has a solar tube for added light, a breakfast bar, stainless steel appliances, gas stove, beautiful granite countertops, and 42” cabinets with above cabinet lighting. Look up and you’ll see no popcorn ceiling in this home; knockdown ceilings throughout. And NO CARPET! Luxury waterproof laminate and ceramic tile throughout along with striking plantation shutters and crown molding give this home a touch of class. The extended great room can accommodate both your living room and dining room furniture. Or just lots of living room space. You decide! The primary bedroom is at the rear of the home with its own water view, walk-in closet and en-suite bathroom. The bathroom has an updated vanity, a step-in shower and another solar tube adding more light to the space. The 2 secondary bedrooms are at the front of the home as is the beautiful guest bathroom with an updated vanity and walk-in tub! There’s a utility room off the kitchen with a washer, dryer, utility sink and extra storage (and yes, another solar tube) that leads to the full 2-car garage which also has extra storage and sliding garage screens. But the real star of the show is the air-conditioned Florida room across the entire rear of the home overlooking the pond! With a separate split A/C system, you can enjoy air conditioning or just open the windows and let the fresh Florida air in. Just imagine watching the resident sand hill cranes and other wildlife as you enjoy your morning coffee or evening beverages. You’ll have peace of mind knowing the 3-ton HVAC was installed in 2025, buildings were painted in 2024, roof replaced in 2021 and hot water heater in 2017. Easy close accordion hurricane shutters offer added security. This is true maintenance free living! Monthly fee covers lawn care, roof repair/replacement, building painting, water, sewer, cable tv and internet, and more. Conveniently located near beaches, medical facilities, theme parks, and major sporting venues, Kings Point is a golf cart friendly community that offers 5 pools, jacuzzi, sauna, steam room, tennis, pickleball, lawn bowling, an 850-seat theater with shows and parties, a state of the art fitness center, a wood shop, ceramic/pottery room, sewing room, several cafes and its own sports bar! The list goes on and on. There are over 100 clubs and activities for you to enjoy! All of this within a private, gated community with 24 hr. manned security gates. If you’re looking for a move-in ready home where you can relax and enjoy living in an active 55+ community with amenities galore, this home is for you! Priced to sell quickly, so call to schedule an appointment ASAP. Your piece of paradise awaits!

Property details

MLS
Stellar MLS
MLS #
MFRTB8555897
Property type
Condominium
Subdivision
HUNTINGTON CONDO
Status
Active
Days on market
1
On market date
October 16, 2026
Stories
N/A
Total bathrooms
2
Garage spaces
N/A
Parking spaces
N/A
Lot size
0.05 acres
Loading map…

Nearby schools

Within 10 miles. School directory data from the National Center for Education Statistics (NCES), accessed via the Urban Institute Education Data API. Local Score is calculated by INNOVATE Real Estate; where a state rating is shown, it comes from that state's own official school report card.

ElementaryCharter
RCMA WIMAUMA COMMUNITY ACADEMY
1.71 mi away · Grades 0-8
Nearest school -- attendance-zone data not available here
4.0
Local Score (student-teacher ratio only (preliminary -- will incorporate state test-score data once available)) -- not an official state rating
Enrollment
340
Student:teacher ratio
13.1:1
District
HILLSBOROUGH
Middle
SHIELDS MIDDLE SCHOOL
3.66 mi away · Grades 6-8
Nearest school -- attendance-zone data not available here
2.0
Local Score (student-teacher ratio only (preliminary -- will incorporate state test-score data once available)) -- not an official state rating
Enrollment
1,792
Student:teacher ratio
20.8:1
District
HILLSBOROUGH
High
LENNARD HIGH SCHOOL
3.21 mi away · Grades 9-12
Nearest school -- attendance-zone data not available here
1.0
Local Score (student-teacher ratio only (preliminary -- will incorporate state test-score data once available)) -- not an official state rating
Enrollment
2,259
Student:teacher ratio
22.1:1
District
HILLSBOROUGH

Walkability

Blended score for SUN CITY CENTER's center, calculated by INNOVATE Real Estate from two sources: the EPA's National Walkability Index (street network, transit, land-use mix) and Google Places amenity data (what's actually reachable on foot from this point). EPA National Walkability Index only -- nearby-amenity data not cached yet for this area.

13
Very car-dependent
out of 100
EPA National Walkability Index
2.7 / 20 -- Least walkable

Mortgage calculator

Estimate only - actual rate and payment depend on your lender, credit, and loan program.

$
%
%
Adjust tax / insurance estimates
% / yr
$
/mo
Est. monthly payment
$1,653/mo
$49,900 down
$199,600 loan
Principal & interest$1,295
Property tax (est.)$208
Home insurance (est.)$150

Similar homes you might like

Data source: Listing information provided by Stellar MLS (mfrmls) via Trestle/CoreLogic. Last updated 8 hr ago.

Information herein deemed reliable but not guaranteed; all measurements, school assignments, HOA fees, taxes, and feature lists are approximate and should be independently verified. Equal Housing Opportunity.