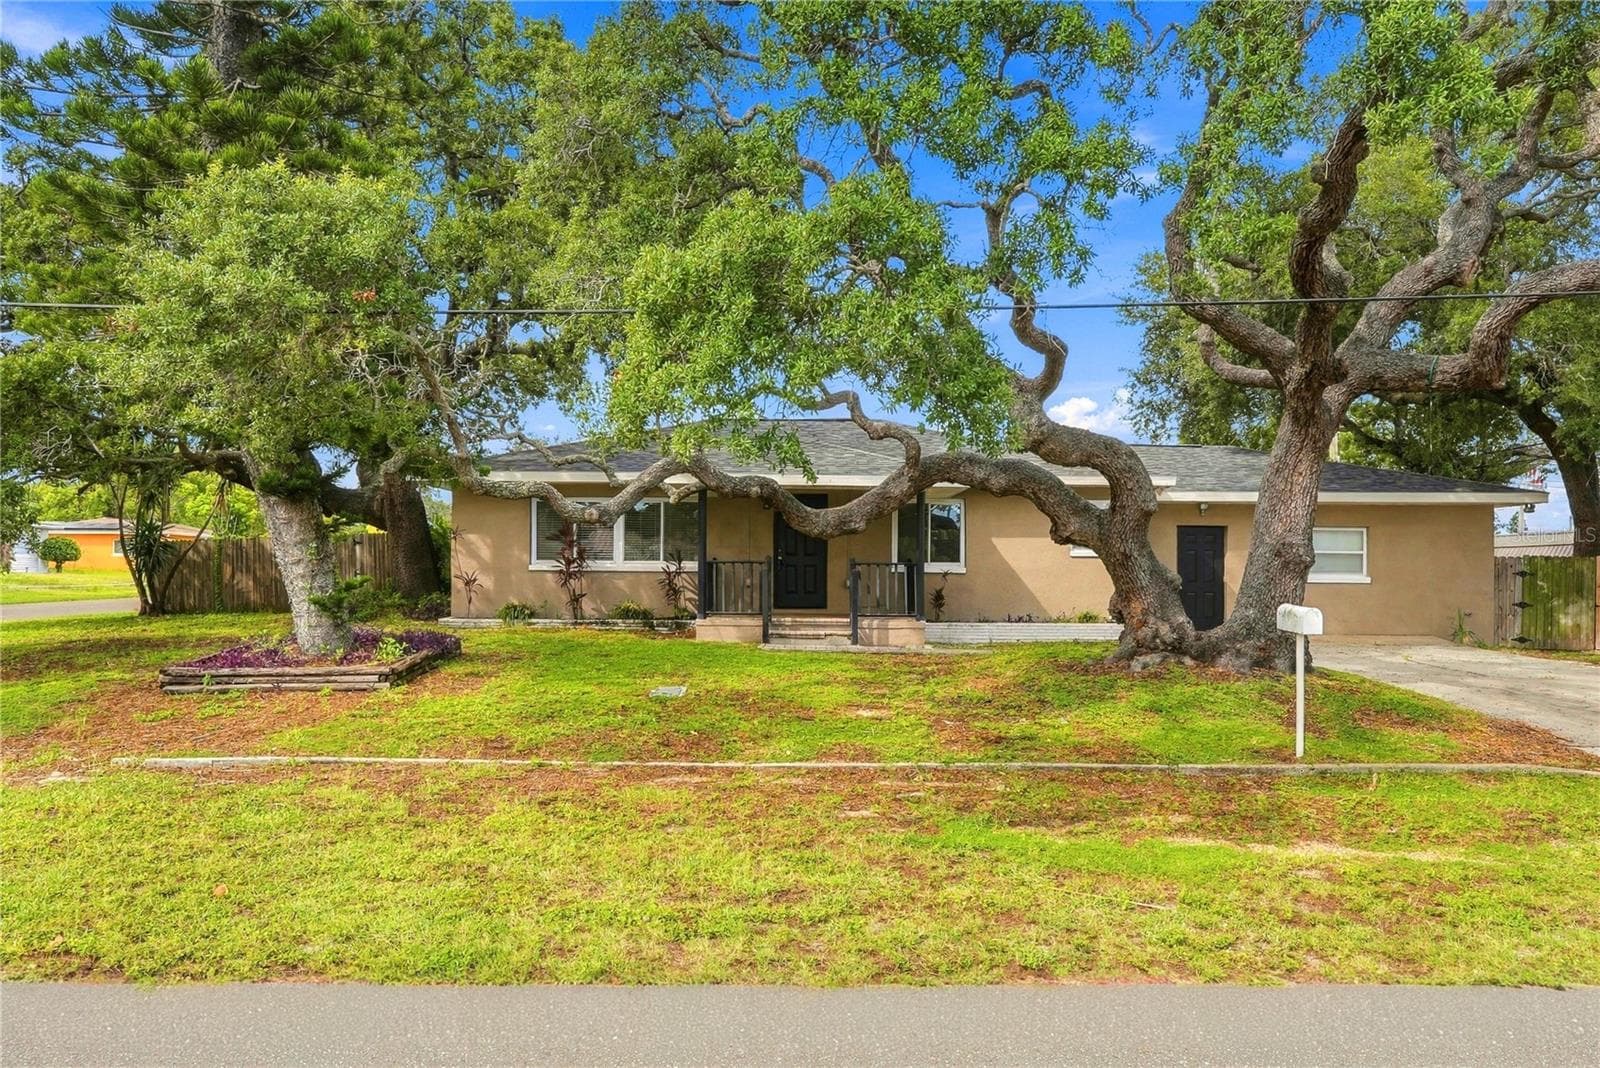
Front elevation flood insurance is only $450.00/year because it is a higher elevation. - 1146 VENETIAN HARBOR DR NE, ST PETERSBURG
Back patio with ceiling fan and a nice retention pond where you will always see a family of ducks. - 1146 VENETIAN HARBOR DR NE, ST PETERSBURG
Townhouse at 1146 VENETIAN HARBOR DR NE, ST PETERSBURG, photo 3 of 76
The waterview is so beautiful now that the boat yard is gone... - 1146 VENETIAN HARBOR DR NE, ST PETERSBURG
previously staged - 1146 VENETIAN HARBOR DR NE, ST PETERSBURG
new paint in living area - 1146 VENETIAN HARBOR DR NE, ST PETERSBURG
previously staged - 1146 VENETIAN HARBOR DR NE, ST PETERSBURG
new paint in the living area - 1146 VENETIAN HARBOR DR NE, ST PETERSBURG
Townhouse at 1146 VENETIAN HARBOR DR NE, ST PETERSBURG, photo 9 of 76
previously staged - 1146 VENETIAN HARBOR DR NE, ST PETERSBURG
fresh paint in living area - 1146 VENETIAN HARBOR DR NE, ST PETERSBURG
Townhouse at 1146 VENETIAN HARBOR DR NE, ST PETERSBURG, photo 12 of 76
Townhouse at 1146 VENETIAN HARBOR DR NE, ST PETERSBURG, photo 13 of 76
Townhouse at 1146 VENETIAN HARBOR DR NE, ST PETERSBURG, photo 14 of 76
Townhouse at 1146 VENETIAN HARBOR DR NE, ST PETERSBURG, photo 15 of 76
new stainless French door refrigerator - 1146 VENETIAN HARBOR DR NE, ST PETERSBURG
Townhouse at 1146 VENETIAN HARBOR DR NE, ST PETERSBURG, photo 17 of 76
Townhouse at 1146 VENETIAN HARBOR DR NE, ST PETERSBURG, photo 18 of 76
Townhouse at 1146 VENETIAN HARBOR DR NE, ST PETERSBURG, photo 19 of 76
staged - 1146 VENETIAN HARBOR DR NE, ST PETERSBURG
new paint in dining area - 1146 VENETIAN HARBOR DR NE, ST PETERSBURG
fresh paint - 1146 VENETIAN HARBOR DR NE, ST PETERSBURG
fresh paint in dining area - 1146 VENETIAN HARBOR DR NE, ST PETERSBURG
staged den/office - 1146 VENETIAN HARBOR DR NE, ST PETERSBURG
fresh paint - 1146 VENETIAN HARBOR DR NE, ST PETERSBURG
powder room on main living area. - 1146 VENETIAN HARBOR DR NE, ST PETERSBURG
staged owners suite - 1146 VENETIAN HARBOR DR NE, ST PETERSBURG
fresh paint in owners suite - 1146 VENETIAN HARBOR DR NE, ST PETERSBURG
Townhouse at 1146 VENETIAN HARBOR DR NE, ST PETERSBURG, photo 30 of 76
Townhouse at 1146 VENETIAN HARBOR DR NE, ST PETERSBURG, photo 31 of 76
hard wood floors - 1146 VENETIAN HARBOR DR NE, ST PETERSBURG
owners suite built in closet - 1146 VENETIAN HARBOR DR NE, ST PETERSBURG
separate water closet in owners suite - 1146 VENETIAN HARBOR DR NE, ST PETERSBURG
new mirrors and lighting garden tub - 1146 VENETIAN HARBOR DR NE, ST PETERSBURG
separate shower - 1146 VENETIAN HARBOR DR NE, ST PETERSBURG
loft with desk area and laundry room - 1146 VENETIAN HARBOR DR NE, ST PETERSBURG
laundry area ready for your washer and dryer. - 1146 VENETIAN HARBOR DR NE, ST PETERSBURG
loft with new paint - 1146 VENETIAN HARBOR DR NE, ST PETERSBURG
staged guest room - 1146 VENETIAN HARBOR DR NE, ST PETERSBURG
fresh paint - 1146 VENETIAN HARBOR DR NE, ST PETERSBURG
Townhouse at 1146 VENETIAN HARBOR DR NE, ST PETERSBURG, photo 43 of 76
Townhouse at 1146 VENETIAN HARBOR DR NE, ST PETERSBURG, photo 44 of 76
Townhouse at 1146 VENETIAN HARBOR DR NE, ST PETERSBURG, photo 45 of 76
Townhouse at 1146 VENETIAN HARBOR DR NE, ST PETERSBURG, photo 46 of 76
bedroom 3 with new paint - 1146 VENETIAN HARBOR DR NE, ST PETERSBURG
Townhouse at 1146 VENETIAN HARBOR DR NE, ST PETERSBURG, photo 48 of 76
Townhouse at 1146 VENETIAN HARBOR DR NE, ST PETERSBURG, photo 49 of 76
Townhouse at 1146 VENETIAN HARBOR DR NE, ST PETERSBURG, photo 50 of 76
lots of built in storage in 3 car garage - 1146 VENETIAN HARBOR DR NE, ST PETERSBURG
3 car tandem garage 12x59 - 1146 VENETIAN HARBOR DR NE, ST PETERSBURG
Townhouse at 1146 VENETIAN HARBOR DR NE, ST PETERSBURG, photo 53 of 76
Townhouse at 1146 VENETIAN HARBOR DR NE, ST PETERSBURG, photo 54 of 76
There is a very nice sized day dock with water and electric available. - 1146 VENETIAN HARBOR DR NE, ST PETERSBURG
beautiful Weedon Island - 1146 VENETIAN HARBOR DR NE, ST PETERSBURG
Townhouse at 1146 VENETIAN HARBOR DR NE, ST PETERSBURG, photo 57 of 76
Townhouse at 1146 VENETIAN HARBOR DR NE, ST PETERSBURG, photo 58 of 76
Townhouse at 1146 VENETIAN HARBOR DR NE, ST PETERSBURG, photo 59 of 76
Townhouse at 1146 VENETIAN HARBOR DR NE, ST PETERSBURG, photo 60 of 76
This corner townhome has a view of the water and Weedon Island. - 1146 VENETIAN HARBOR DR NE, ST PETERSBURG
Townhouse at 1146 VENETIAN HARBOR DR NE, ST PETERSBURG, photo 62 of 76
Townhouse at 1146 VENETIAN HARBOR DR NE, ST PETERSBURG, photo 63 of 76
Townhouse at 1146 VENETIAN HARBOR DR NE, ST PETERSBURG, photo 64 of 76
Townhouse at 1146 VENETIAN HARBOR DR NE, ST PETERSBURG, photo 65 of 76
Townhouse at 1146 VENETIAN HARBOR DR NE, ST PETERSBURG, photo 66 of 76
Townhouse at 1146 VENETIAN HARBOR DR NE, ST PETERSBURG, photo 67 of 76
Townhouse at 1146 VENETIAN HARBOR DR NE, ST PETERSBURG, photo 68 of 76
entrance and welcoming place to store purses, backpacks and shoes - 1146 VENETIAN HARBOR DR NE, ST PETERSBURG
Townhouse at 1146 VENETIAN HARBOR DR NE, ST PETERSBURG, photo 70 of 76
Townhouse at 1146 VENETIAN HARBOR DR NE, ST PETERSBURG, photo 71 of 76
Townhouse at 1146 VENETIAN HARBOR DR NE, ST PETERSBURG, photo 72 of 76
Townhouse at 1146 VENETIAN HARBOR DR NE, ST PETERSBURG, photo 73 of 76
Townhouse at 1146 VENETIAN HARBOR DR NE, ST PETERSBURG, photo 74 of 76
Townhouse at 1146 VENETIAN HARBOR DR NE, ST PETERSBURG, photo 75 of 76
Townhouse at 1146 VENETIAN HARBOR DR NE, ST PETERSBURG, photo 76 of 76
76 photos

$450,000

1146 VENETIAN HARBOR DR NE
ST PETERSBURG, FL 33702
Listed by Melody Stang · MELODY STANG REALTY INC
Bedrooms
3
Bathrooms
2.5
Living area
2,056 sqft
Year built
2005

About this home

Enjoy beautiful water views from this spacious three-story townhome in Venetian Harbor, a waterfront community near Weedon Island Preserve. With the former boatyard removed, the outlook is now even more open and inviting. Offered at $450,000, this three-story townhome features three bedrooms, Den/Office, Two-and-a-half baths, features 2056 square feet of living space and a spacious three-car garage, just minutes from downtown St Petersburg. The kitchen offers 42-inch cherry cabinetry, quartz countertops, a large island, breakfast bar, and stainless steel appliances. French doors open to a versatile den off the dining area. The spacious primary retreat features wood flooring, a large picture window, and a bathroom with dual sinks, a soaking tub and separate shower with private water closet. High ceilings, crown molding, and porcelain tile add character throughout. Allowance of $4,000 for new flooring in the carpeted areas of the home. We are letting the buyers choose whatever fits their taste. Some of the furnished photos are from a previous listing. The home is vacant and ready for the new buyers and their family. High-Impact Windows valued at over $20,000. Owners Retreat is spacious w/Large Picture Window, 3-Piece crown molding & Calif. Closets; views of Tampa Bay and Weedon Island Residents enjoy access to a community dock on Tampa Bay, for day docking with water and electricity provided on the dock. Great for fishing or launching your Kayak or paddle board too. Downtown St Pete shopping and dining is only 9 minutes away and beaches are within easy reach as well. Currently the only home offered for sale in Venetian Harbor Townhomes --an opportunity to enjoy waterfront community living at an appealing price.

Highlights

Waterfront

Property details

MLS #
MFRTB8555860
Property type
Townhouse
Subdivision
VENETIAN HARBOR
Status
Active
Days on market
N/A
On market date
October 7, 2026
Stories
N/A
Total bathrooms
2.5
Garage spaces
N/A
Parking spaces
N/A
Lot size
0.08 acres
Loading map…

Nearby schools

Within 10 miles. School directory data from the National Center for Education Statistics (NCES), accessed via the Urban Institute Education Data API. Local Score is calculated by INNOVATE Real Estate; where a state rating is shown, it comes from that state's own official school report card (e.g. NC Dept. of Public Instruction, SC Report Card).

Elementary
SHORE ACRES ELEMENTARY SCHOOL
2.45 mi away · Grades -1-5
Nearest school -- attendance-zone data not available here
4.0
Local Score (student-teacher ratio only (preliminary -- will incorporate state test-score data once available)) -- not an official state rating
Enrollment
646
Student:teacher ratio
14.0:1
District
PINELLAS
Middle
MEADOWLAWN MIDDLE SCHOOL
3.57 mi away · Grades 6-8
Nearest school -- attendance-zone data not available here
2.0
Local Score (student-teacher ratio only (preliminary -- will incorporate state test-score data once available)) -- not an official state rating
Enrollment
885
Student:teacher ratio
20.1:1
District
PINELLAS
High
NORTHEAST HIGH SCHOOL
3.84 mi away · Grades 9-12
Nearest school -- attendance-zone data not available here
2.0
Local Score (student-teacher ratio only (preliminary -- will incorporate state test-score data once available)) -- not an official state rating
Enrollment
1,619
Student:teacher ratio
20.8:1
District
PINELLAS

Walkability

Blended score for ST PETERSBURG's center, calculated by INNOVATE Real Estate from two sources: the EPA's National Walkability Index (street network, transit, land-use mix) and Google Places amenity data (what's actually reachable on foot from this point). 60% EPA National Walkability Index + 40% nearby-amenity density (Google Places).

37
Car-dependent
out of 100
EPA National Walkability Index
11.7 / 20 -- Above average walkable
Google Places amenity density
5 / 100
Restaurants & cafes0
Grocery stores0
Parks1
Schools0
Transit stops0
Pharmacies0

Market position

How this listing compares to current activity in ST PETERSBURG, from live MLS data.

On the market 0 days -- 97 fewer days than ST PETERSBURG's current average of 97 days.
For reference, the median list price across 3,836 active listings in ST PETERSBURG right now is $334,250.

Mortgage calculator

Estimate only - actual rate and payment depend on your lender, credit, and loan program.

$
%
%
Adjust tax / insurance estimates
% / yr
$
/mo
Est. monthly payment
$2,860/mo
$90,000 down
$360,000 loan
Principal & interest$2,335
Property tax (est.)$375
Home insurance (est.)$150

Similar homes you might like

Data source: Listing information provided by Stellar MLS (mfrmls) via Trestle/CoreLogic. Last updated 10 hr ago.

Information herein deemed reliable but not guaranteed; all measurements, school assignments, HOA fees, taxes, and feature lists are approximate and should be independently verified. Equal Housing Opportunity.