


$500,000
About this home
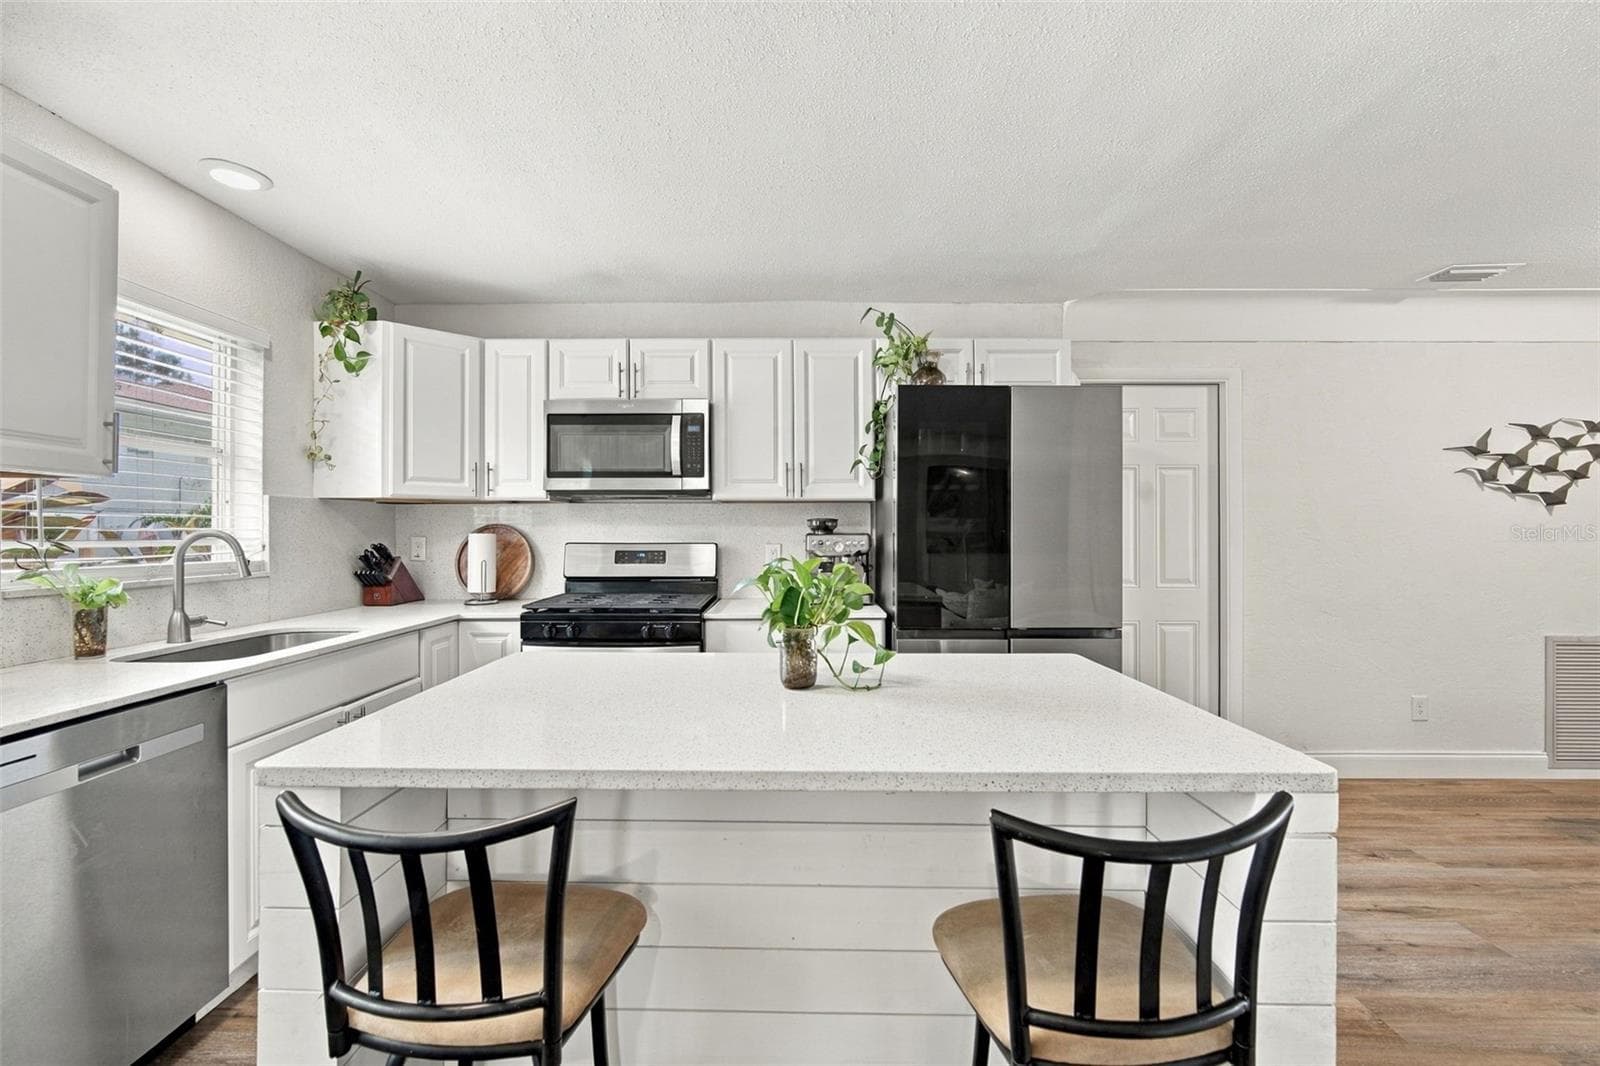
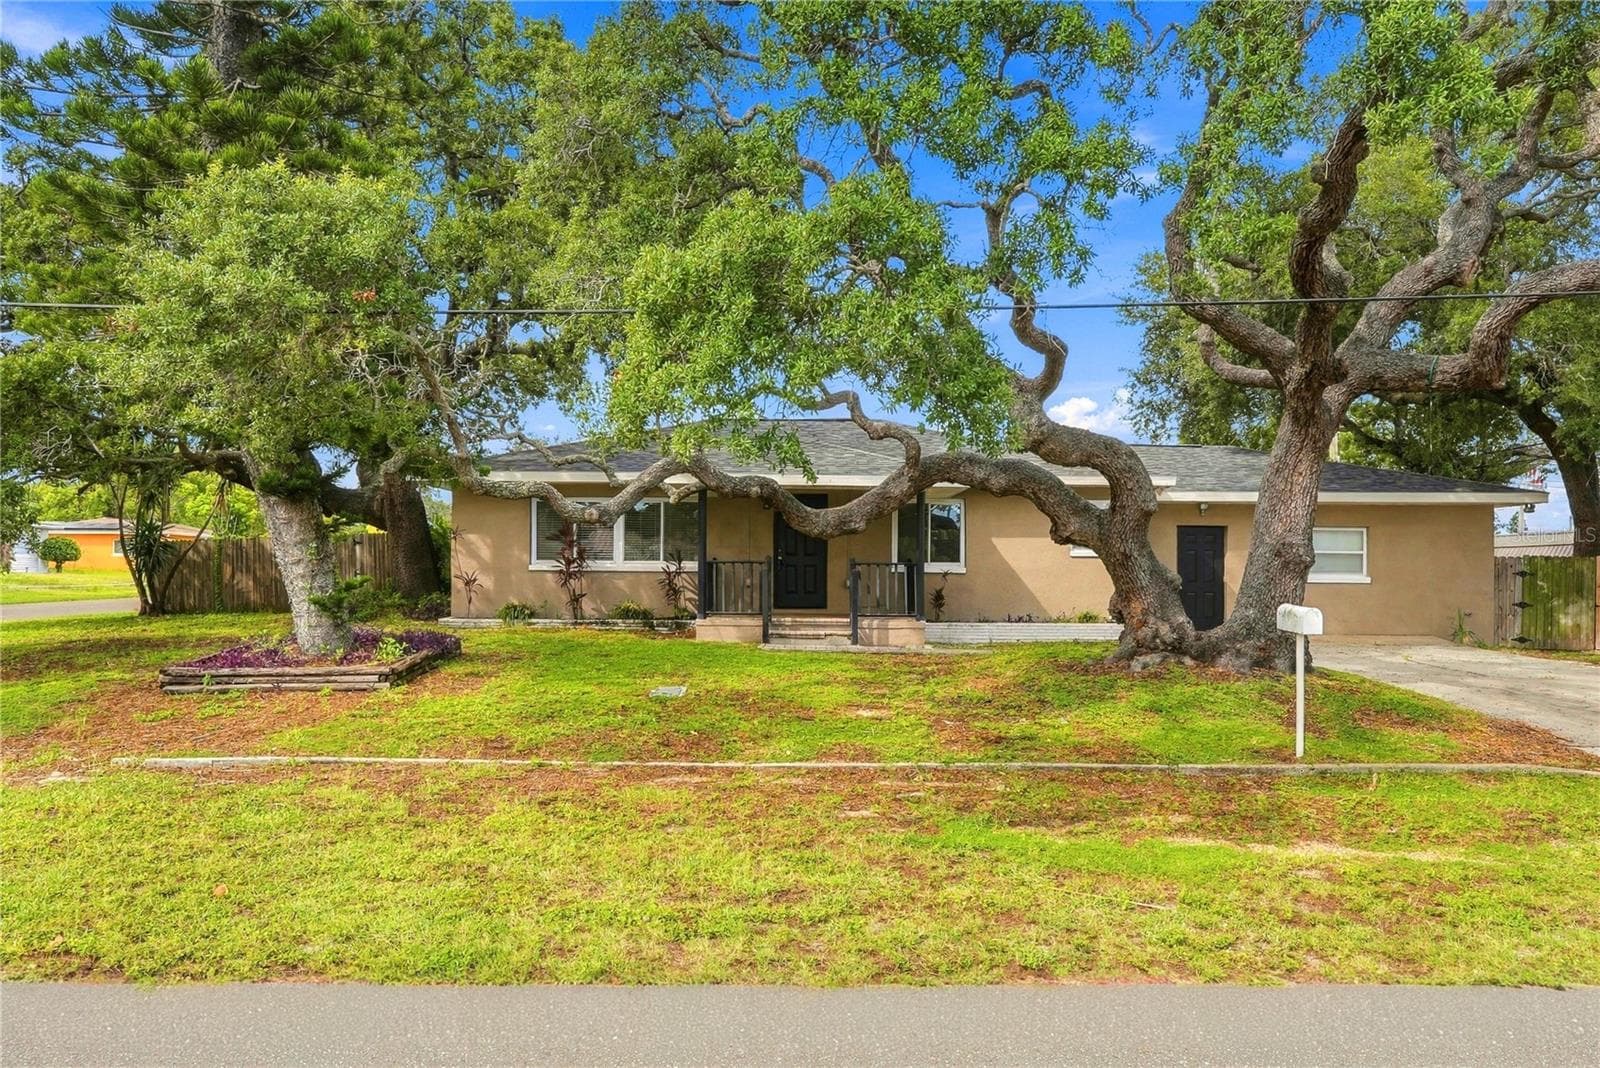
AN ASSUMABLE FHA LOAN WITH A 2.99% INTEREST RATE makes this Shore Acres home an exciting opportunity! Recently remodeled, this inviting 3-bedroom, 2-bath home combines stylish finishes, generous gathering spaces, and outdoor living that captures the Florida lifestyle. TWO LARGE LIVING SPACES offer room to spread out and entertain, with a welcoming front living room and an expansive family room that connects seamlessly to the dining area and kitchen. Wood-look tile flooring, recessed lighting, and a bright, neutral palette tie the interiors together, while a whitewashed brick fireplace with a wood mantel adds warmth and character to the living space. The kitchen features shaker-style cabinetry, light countertops, stainless steel appliances, and abundant storage, including a pantry. A breakfast bar and wide pass-through keep everyone connected, making everyday meals and entertaining feel effortless. The split-bedroom layout offers added privacy when hosting guests, with the primary suite separated from the two additional bedrooms. The primary retreat includes a walk-in closet and an en-suite bathroom with a glass-enclosed shower, subway tile, and black fixtures. The guest bathroom features a tub and shower combination with coordinating finishes. Step outside to one of this home’s standout features: the LARGE COVERED AND SCREENED LANAI! With paver flooring, ceiling fans, and ample room for both a dining table and a comfortable lounge setup, this inviting space is made for morning coffee, dinner with friends, and relaxed evenings outdoors. Sliding glass doors connect the indoor gathering areas to the lanai, making it easy to open up and entertain. Beyond the screens, a beautiful backyard enclosed by white vinyl fencing offers a welcoming setting for gardening, outdoor games, or simply enjoying the sunshine, with an additional paver patio providing even more space to gather. A separate laundry/mud/storage room with cabinetry keeps everyday essentials organized, while an attached two-car garage, wide driveway, and 2020 roof round out the home’s features. Enjoy the neighborhood setting of Shore Acres with nearby parks and close proximity to the 4th Street corridor, putting Whole Foods, Publix, The Fresh Market, restaurants, and everyday conveniences within easy reach. Downtown St. Petersburg’s waterfront, dining, shopping, and entertainment are also conveniently accessible, along with major routes connecting you to the Gulf beaches, Tampa, and Tampa International Airport. This home brings together space, style, and an exceptional financing opportunity. Ask for details about the assumable 2.99% FHA loan and schedule your private showing today! **Assumption of the existing loan is subject to lender approval, buyer qualification, and loan terms; funds or additional financing may be needed to cover the difference between the purchase price and remaining loan balance.**
Highlights
Property details
- MLS #
- MFRTB8554913
- Property type
- Single Family Residence
- Subdivision
- SHORE ACRES OVERLOOK SEC
- Status
- Active
- Days on market
- N/A
- On market date
- October 7, 2026
- Stories
- N/A
- Total bathrooms
- 2
- Garage spaces
- 2
- Parking spaces
- N/A
- Lot size
- 0.17 acres
Location
Get directions →Nearby schools
Within 10 miles. School directory data from the National Center for Education Statistics (NCES), accessed via the Urban Institute Education Data API. Local Score is calculated by INNOVATE Real Estate; where a state rating is shown, it comes from that state's own official school report card (e.g. NC Dept. of Public Instruction, SC Report Card).
- Enrollment
- 646
- Student:teacher ratio
- 14.0:1
- District
- PINELLAS
- Enrollment
- 885
- Student:teacher ratio
- 20.1:1
- District
- PINELLAS
- Enrollment
- 1,619
- Student:teacher ratio
- 20.8:1
- District
- PINELLAS
Walkability
Blended score for ST PETERSBURG's center, calculated by INNOVATE Real Estate from two sources: the EPA's National Walkability Index (street network, transit, land-use mix) and Google Places amenity data (what's actually reachable on foot from this point). 60% EPA National Walkability Index + 40% nearby-amenity density (Google Places).
Market position
How this listing compares to current activity in ST PETERSBURG, from live MLS data.
Mortgage calculator
Estimate only - actual rate and payment depend on your lender, credit, and loan program.
Adjust tax / insurance estimates
Similar homes you might like


Data source: Listing information provided by Stellar MLS (mfrmls) via Trestle/CoreLogic. Last updated 19 hr ago.
Information herein deemed reliable but not guaranteed; all measurements, school assignments, HOA fees, taxes, and feature lists are approximate and should be independently verified. Equal Housing Opportunity.