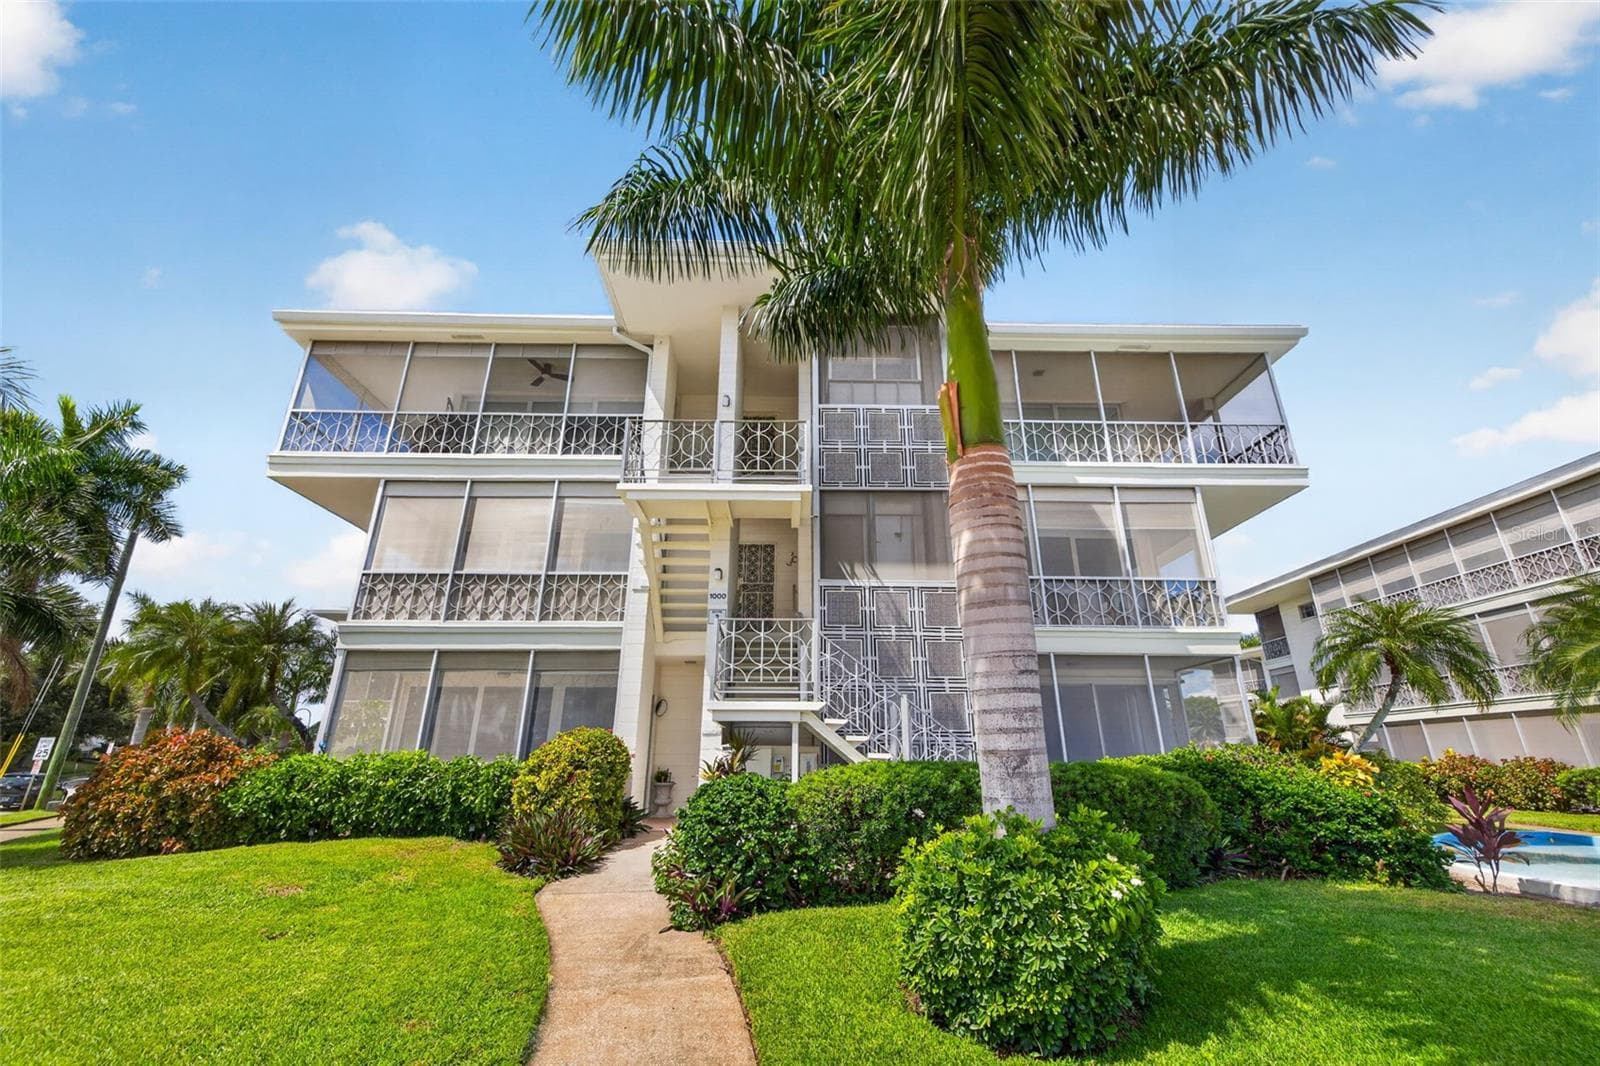
Sunrise Are Amazing From The Bay - 6337 CEDAR ST NE, ST PETERSBURG
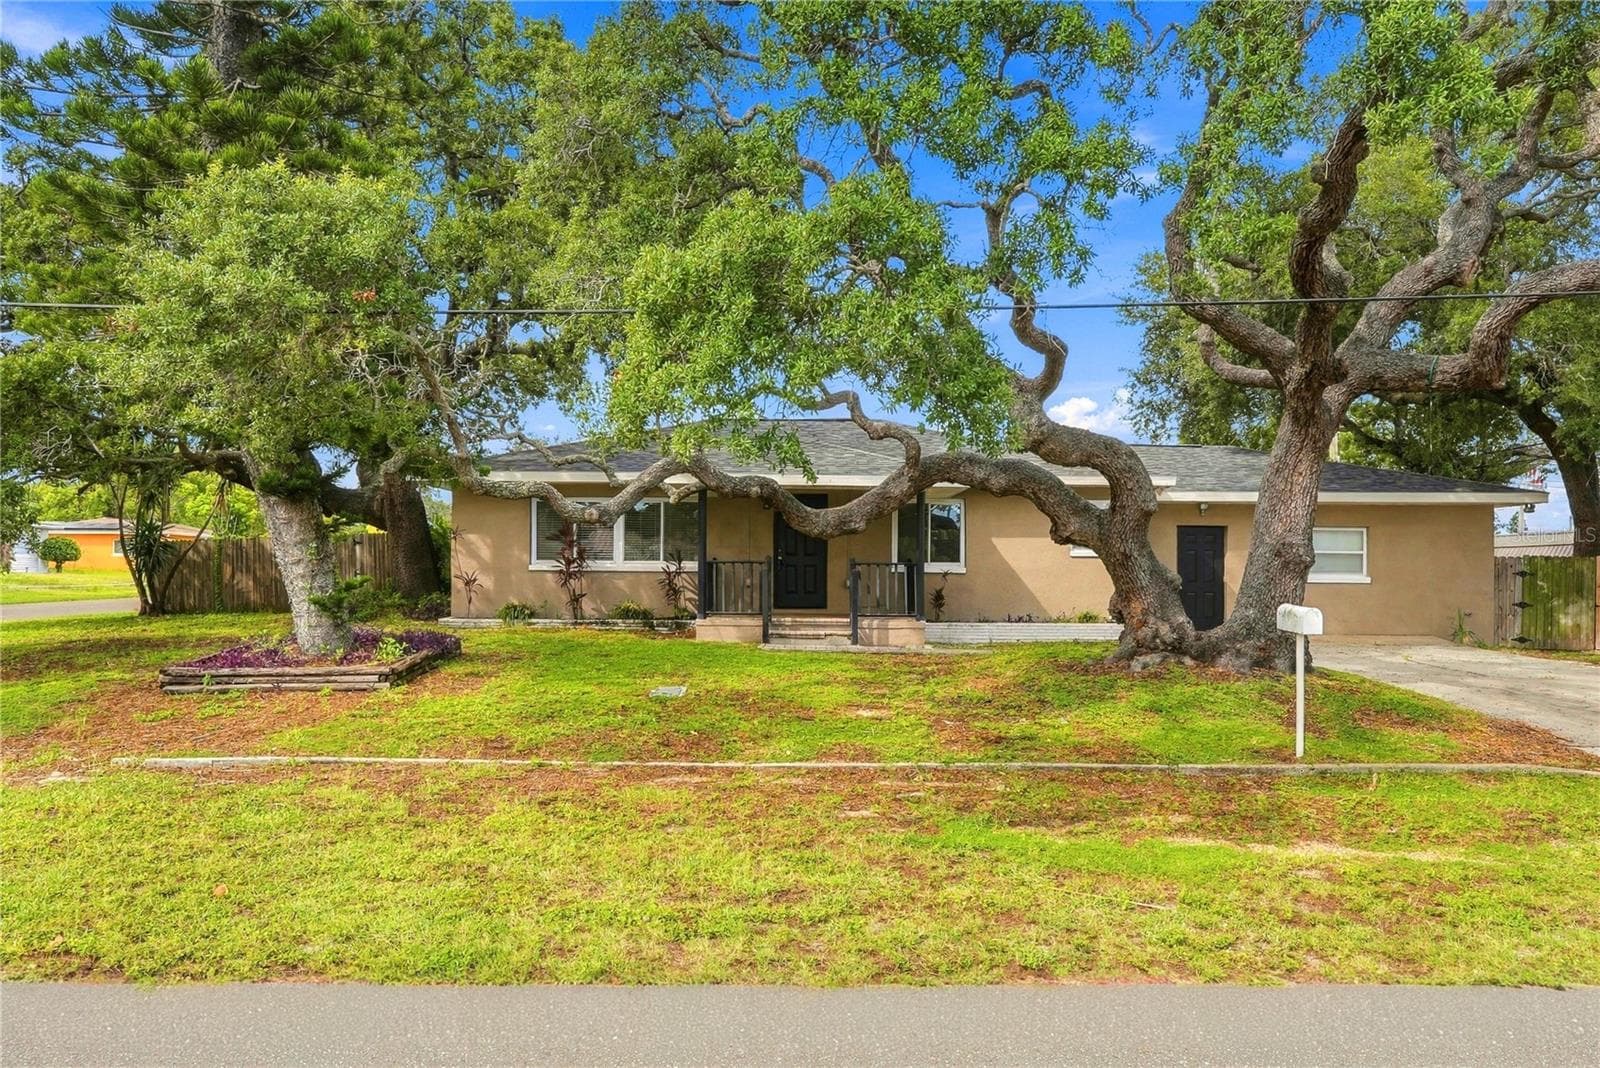
Welcome Home - 6337 CEDAR ST NE, ST PETERSBURG
Plenty Of Parking - 6337 CEDAR ST NE, ST PETERSBURG
Front Porch - 6337 CEDAR ST NE, ST PETERSBURG
Side Wrap Around Porch - 6337 CEDAR ST NE, ST PETERSBURG
View from the front porch - 6337 CEDAR ST NE, ST PETERSBURG
Rear Patio - 6337 CEDAR ST NE, ST PETERSBURG
Single Family Residence at 6337 CEDAR ST NE, ST PETERSBURG, photo 8 of 53
Plenty Of Additional Parking - 6337 CEDAR ST NE, ST PETERSBURG
Single Family Residence at 6337 CEDAR ST NE, ST PETERSBURG, photo 10 of 53
Finished off interior garage with a/c - 6337 CEDAR ST NE, ST PETERSBURG
Side Entrance Into Laundry Room - 6337 CEDAR ST NE, ST PETERSBURG
Spacious Living Room - 6337 CEDAR ST NE, ST PETERSBURG
As You Walk In The Front Door To The Living Room - 6337 CEDAR ST NE, ST PETERSBURG
Single Family Residence at 6337 CEDAR ST NE, ST PETERSBURG, photo 15 of 53
Single Family Residence at 6337 CEDAR ST NE, ST PETERSBURG, photo 16 of 53
Single Family Residence at 6337 CEDAR ST NE, ST PETERSBURG, photo 17 of 53
Single Family Residence at 6337 CEDAR ST NE, ST PETERSBURG, photo 18 of 53
Single Family Residence at 6337 CEDAR ST NE, ST PETERSBURG, photo 19 of 53
Single Family Residence at 6337 CEDAR ST NE, ST PETERSBURG, photo 20 of 53
When I think Of Custom Design, Attention to Detail, Quality And Elegance, Say No More Here You Have It! - 6337 CEDAR ST NE, ST PETERSBURG
Single Family Residence at 6337 CEDAR ST NE, ST PETERSBURG, photo 22 of 53
Laundry Room - 6337 CEDAR ST NE, ST PETERSBURG
1st floor half bath - 6337 CEDAR ST NE, ST PETERSBURG
Bonus Room - 6337 CEDAR ST NE, ST PETERSBURG
Master Bedroom - 6337 CEDAR ST NE, ST PETERSBURG
Single Family Residence at 6337 CEDAR ST NE, ST PETERSBURG, photo 31 of 53
Hallway Bathroom On Second Floor - 6337 CEDAR ST NE, ST PETERSBURG
Second Bedroom - 6337 CEDAR ST NE, ST PETERSBURG
Stairway On The Second Floor - 6337 CEDAR ST NE, ST PETERSBURG
Third Bedroom - 6337 CEDAR ST NE, ST PETERSBURG
Master Bathroom Vanity Area with nice window for natural light - 6337 CEDAR ST NE, ST PETERSBURG
Master Bathroom Shower - 6337 CEDAR ST NE, ST PETERSBURG
Finished off garage with a/c - 6337 CEDAR ST NE, ST PETERSBURG
Single Family Residence at 6337 CEDAR ST NE, ST PETERSBURG, photo 44 of 53
Single Family Residence at 6337 CEDAR ST NE, ST PETERSBURG, photo 45 of 53
Single Family Residence at 6337 CEDAR ST NE, ST PETERSBURG, photo 46 of 53
Single Family Residence at 6337 CEDAR ST NE, ST PETERSBURG, photo 47 of 53
Single Family Residence at 6337 CEDAR ST NE, ST PETERSBURG, photo 48 of 53
Single Family Residence at 6337 CEDAR ST NE, ST PETERSBURG, photo 49 of 53
Single Family Residence at 6337 CEDAR ST NE, ST PETERSBURG, photo 50 of 53
Single Family Residence at 6337 CEDAR ST NE, ST PETERSBURG, photo 51 of 53
A/C 4yrs Old - 6337 CEDAR ST NE, ST PETERSBURG
Roof 6yrs Old - 6337 CEDAR ST NE, ST PETERSBURG
53 photos

$499,000

6337 CEDAR ST NE
ST PETERSBURG, FL 33702
Listed by Christopher Smith · DESTINATION FLORIDA RENTALS & REAL ESTATE
Bedrooms
3
Bathrooms
2.5
Living area
1,534 sqft
Year built
2004

About this home

Not your typical St. Pete home. From the moment you see the deep navy exterior, crisp white trim, and welcoming wraparound porch, you know this home is something special. Inside, the character continues with hardwood floors throughout the main level, crown molding, abundant natural light, and thoughtful updates that give the home a warmth and polish rarely found in the typical Florida floor plan. The beautifully remodeled kitchen features white shaker cabinetry, quartz countertops, and a fresh, timeless look that feels equally suited to everyday living and entertaining. The main floor offers plenty of space to gather, along with a convenient powder room for guests—leaving the two full baths upstairs private to the bedroom level. Upstairs, you’ll find three bedrooms and two full baths, including a primary suite with its own en suite bath. The large L-shaped covered porch creates an outdoor living space all its own—a place for morning coffee, an evening drink, or simply enjoying the Florida weather in the shade. The location makes everyday life just as appealing. You’re minutes from downtown St. Petersburg, with its restaurants, waterfront, arts and entertainment, while Tampa and Tampa International Airport are easily accessible across the bridge. The YMCA and Mangrove Bay Middle School are just a few blocks away. With its two-story architecture, inviting porch, hardwood floors, beautifully updated kitchen, and classic navy-and-white exterior, this is a home with a personality all its own—and one that stands apart in St. Petersburg.

Property details

MLS #
MFRTB8555746
Property type
Single Family Residence
Subdivision
FLORIDA RIVIERA 2
Status
Active
Days on market
N/A
On market date
October 7, 2026
Stories
N/A
Total bathrooms
2.5
Garage spaces
N/A
Parking spaces
N/A
Lot size
0.16 acres
Loading map…

Nearby schools

Within 10 miles. School directory data from the National Center for Education Statistics (NCES), accessed via the Urban Institute Education Data API. Local Score is calculated by INNOVATE Real Estate; where a state rating is shown, it comes from that state's own official school report card (e.g. NC Dept. of Public Instruction, SC Report Card).

Elementary
SHORE ACRES ELEMENTARY SCHOOL
1.24 mi away · Grades -1-5
Nearest school -- attendance-zone data not available here
4.0
Local Score (student-teacher ratio only (preliminary -- will incorporate state test-score data once available)) -- not an official state rating
Enrollment
646
Student:teacher ratio
14.0:1
District
PINELLAS
Middle
MEADOWLAWN MIDDLE SCHOOL
1.5 mi away · Grades 6-8
Nearest school -- attendance-zone data not available here
2.0
Local Score (student-teacher ratio only (preliminary -- will incorporate state test-score data once available)) -- not an official state rating
Enrollment
885
Student:teacher ratio
20.1:1
District
PINELLAS
High
NORTHEAST HIGH SCHOOL
1.63 mi away · Grades 9-12
Nearest school -- attendance-zone data not available here
2.0
Local Score (student-teacher ratio only (preliminary -- will incorporate state test-score data once available)) -- not an official state rating
Enrollment
1,619
Student:teacher ratio
20.8:1
District
PINELLAS

Walkability

Blended score for ST PETERSBURG's center, calculated by INNOVATE Real Estate from two sources: the EPA's National Walkability Index (street network, transit, land-use mix) and Google Places amenity data (what's actually reachable on foot from this point). 60% EPA National Walkability Index + 40% nearby-amenity density (Google Places).

77
Walkable
out of 100
EPA National Walkability Index
13.0 / 20 -- Above average walkable
Google Places amenity density
95 / 100
Restaurants & cafes20
Grocery stores5
Parks2
Schools11
Transit stops20
Pharmacies7

Market position

How this listing compares to current activity in ST PETERSBURG, from live MLS data.

On the market 0 days -- 97 fewer days than ST PETERSBURG's current average of 97 days.
For reference, the median list price across 3,836 active listings in ST PETERSBURG right now is $334,250.

Mortgage calculator

Estimate only - actual rate and payment depend on your lender, credit, and loan program.

$
%
%
Adjust tax / insurance estimates
% / yr
$
/mo
Est. monthly payment
$3,155/mo
$99,800 down
$399,200 loan
Principal & interest$2,589
Property tax (est.)$416
Home insurance (est.)$150

Similar homes you might like

Data source: Listing information provided by Stellar MLS (mfrmls) via Trestle/CoreLogic. Last updated 19 hr ago.

Information herein deemed reliable but not guaranteed; all measurements, school assignments, HOA fees, taxes, and feature lists are approximate and should be independently verified. Equal Housing Opportunity.