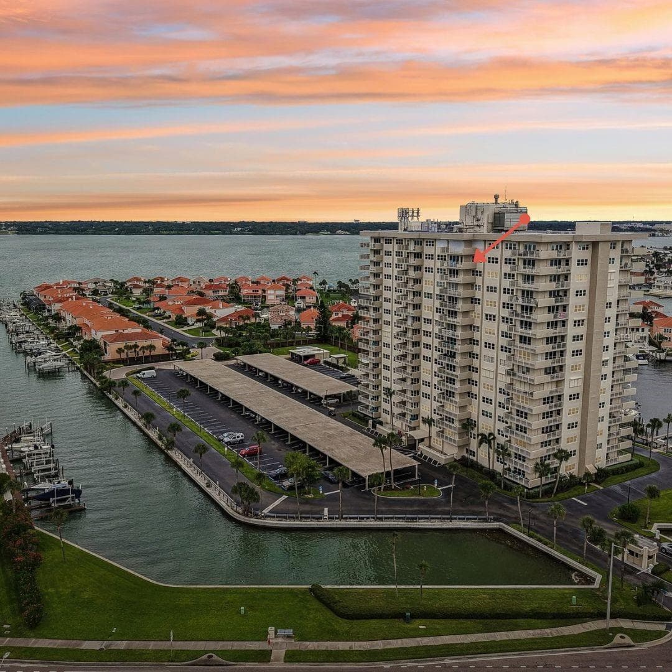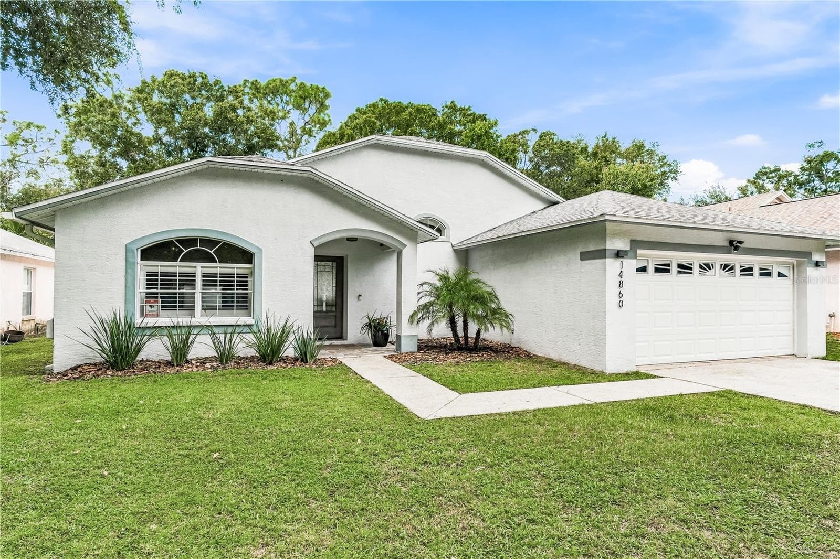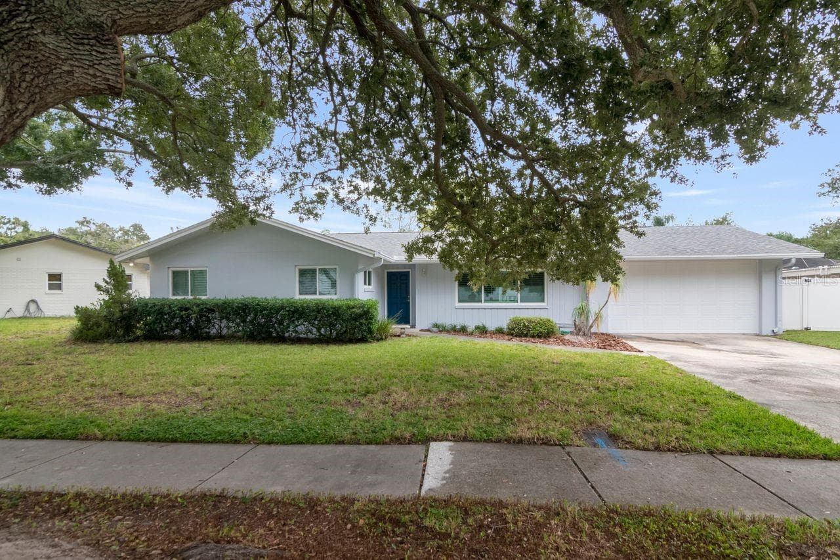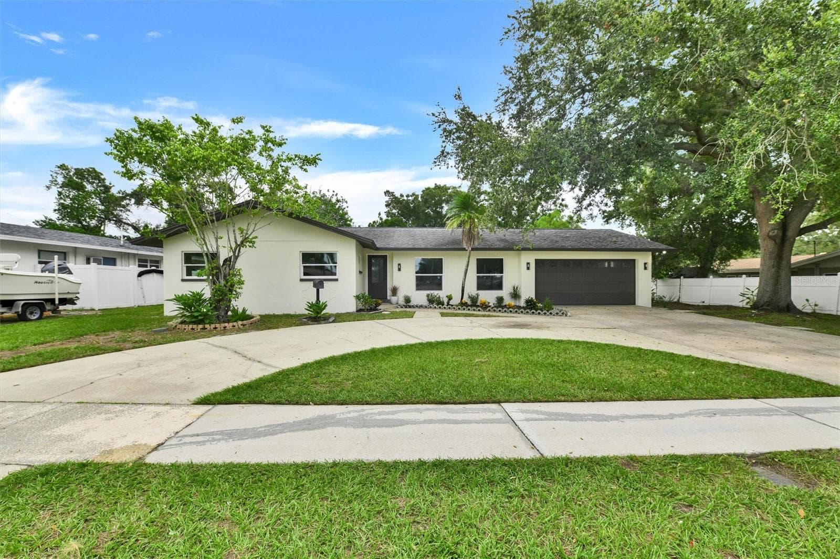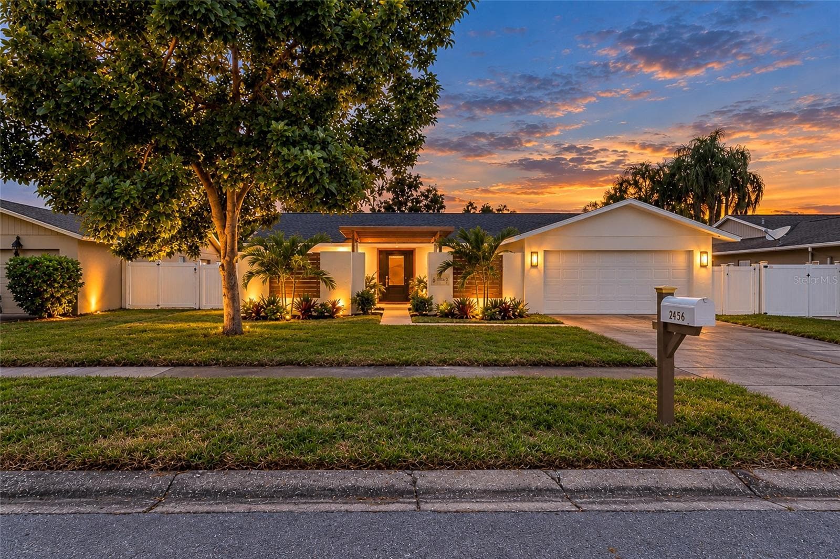
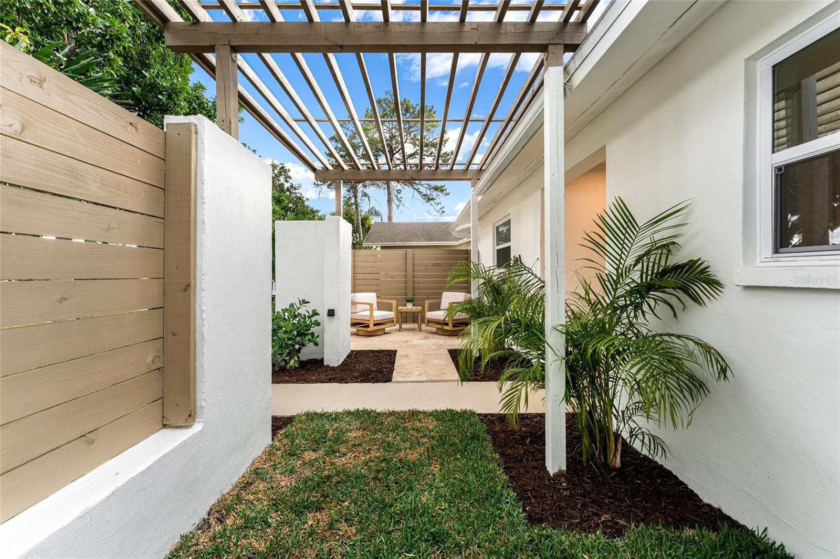
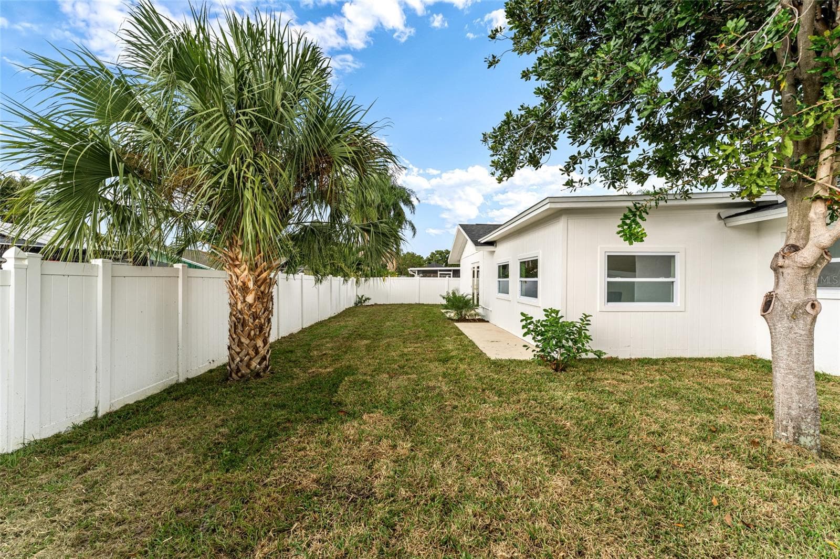
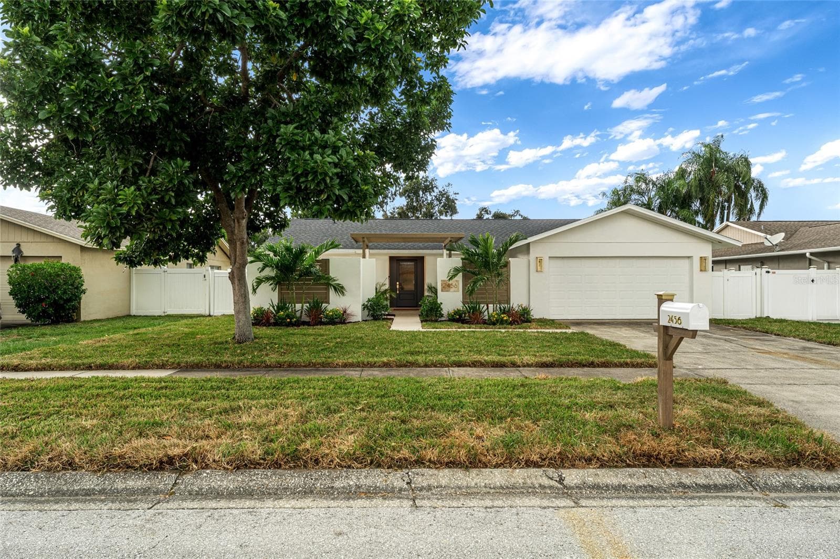
Single Family Residence at 2456 TIMBERCREST CIR W, CLEARWATER
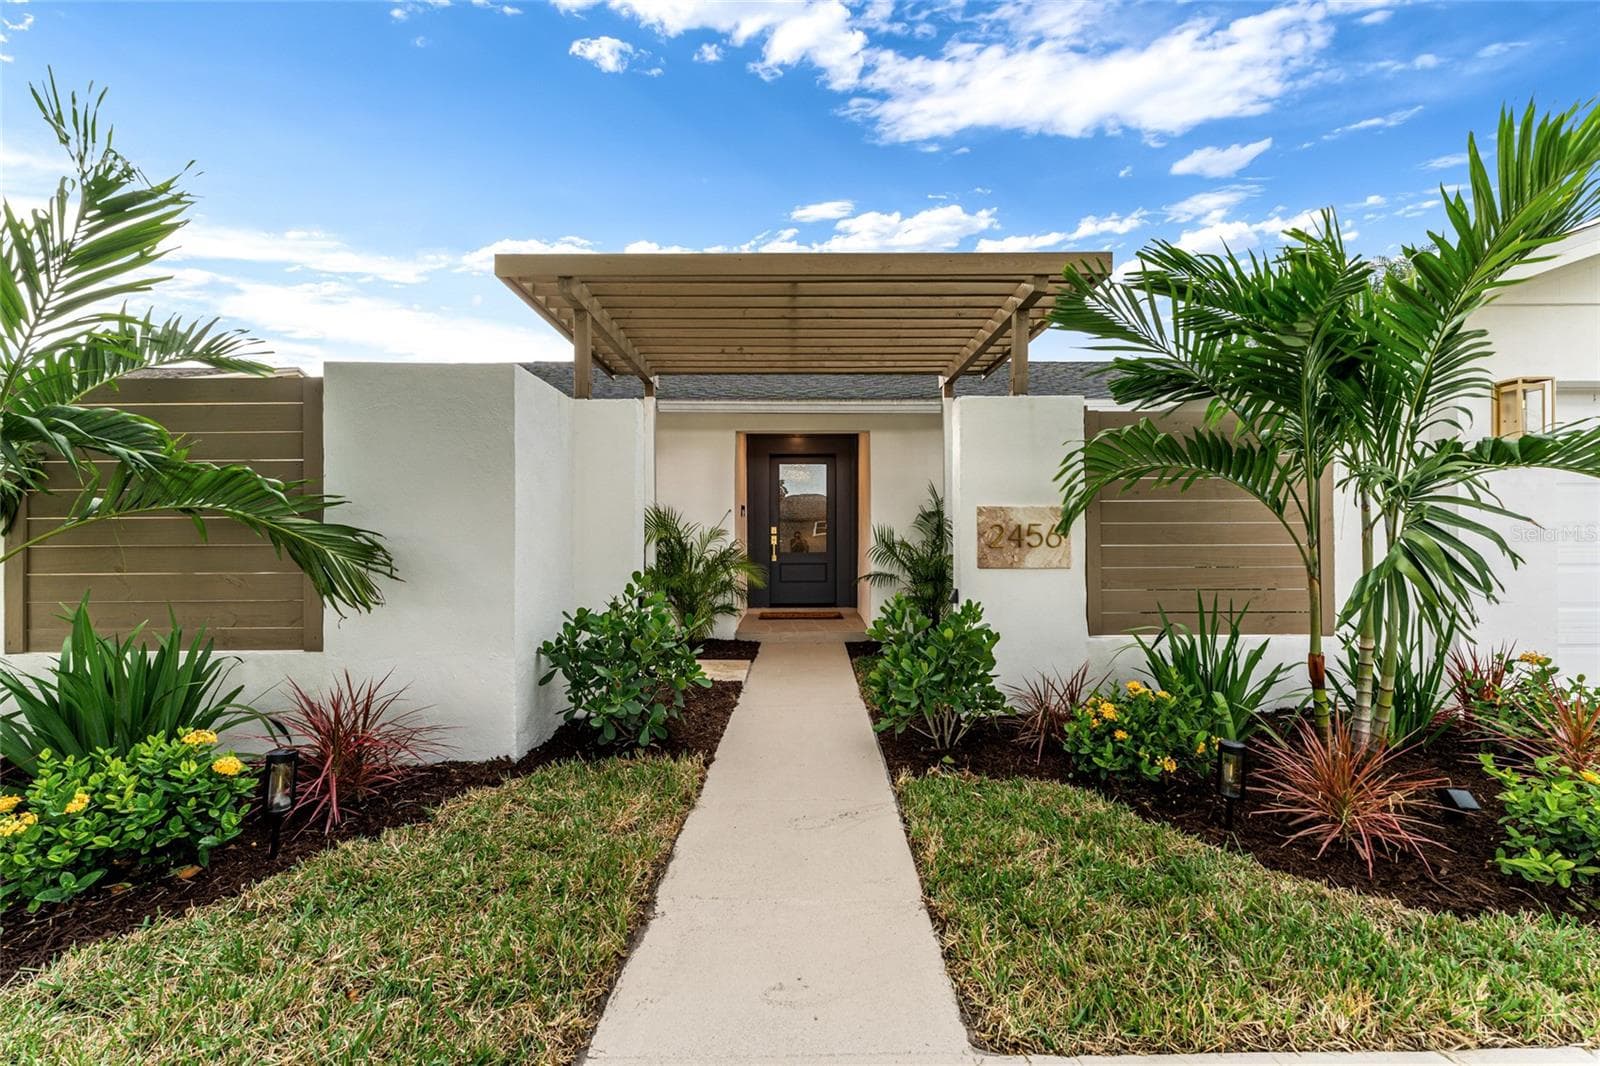
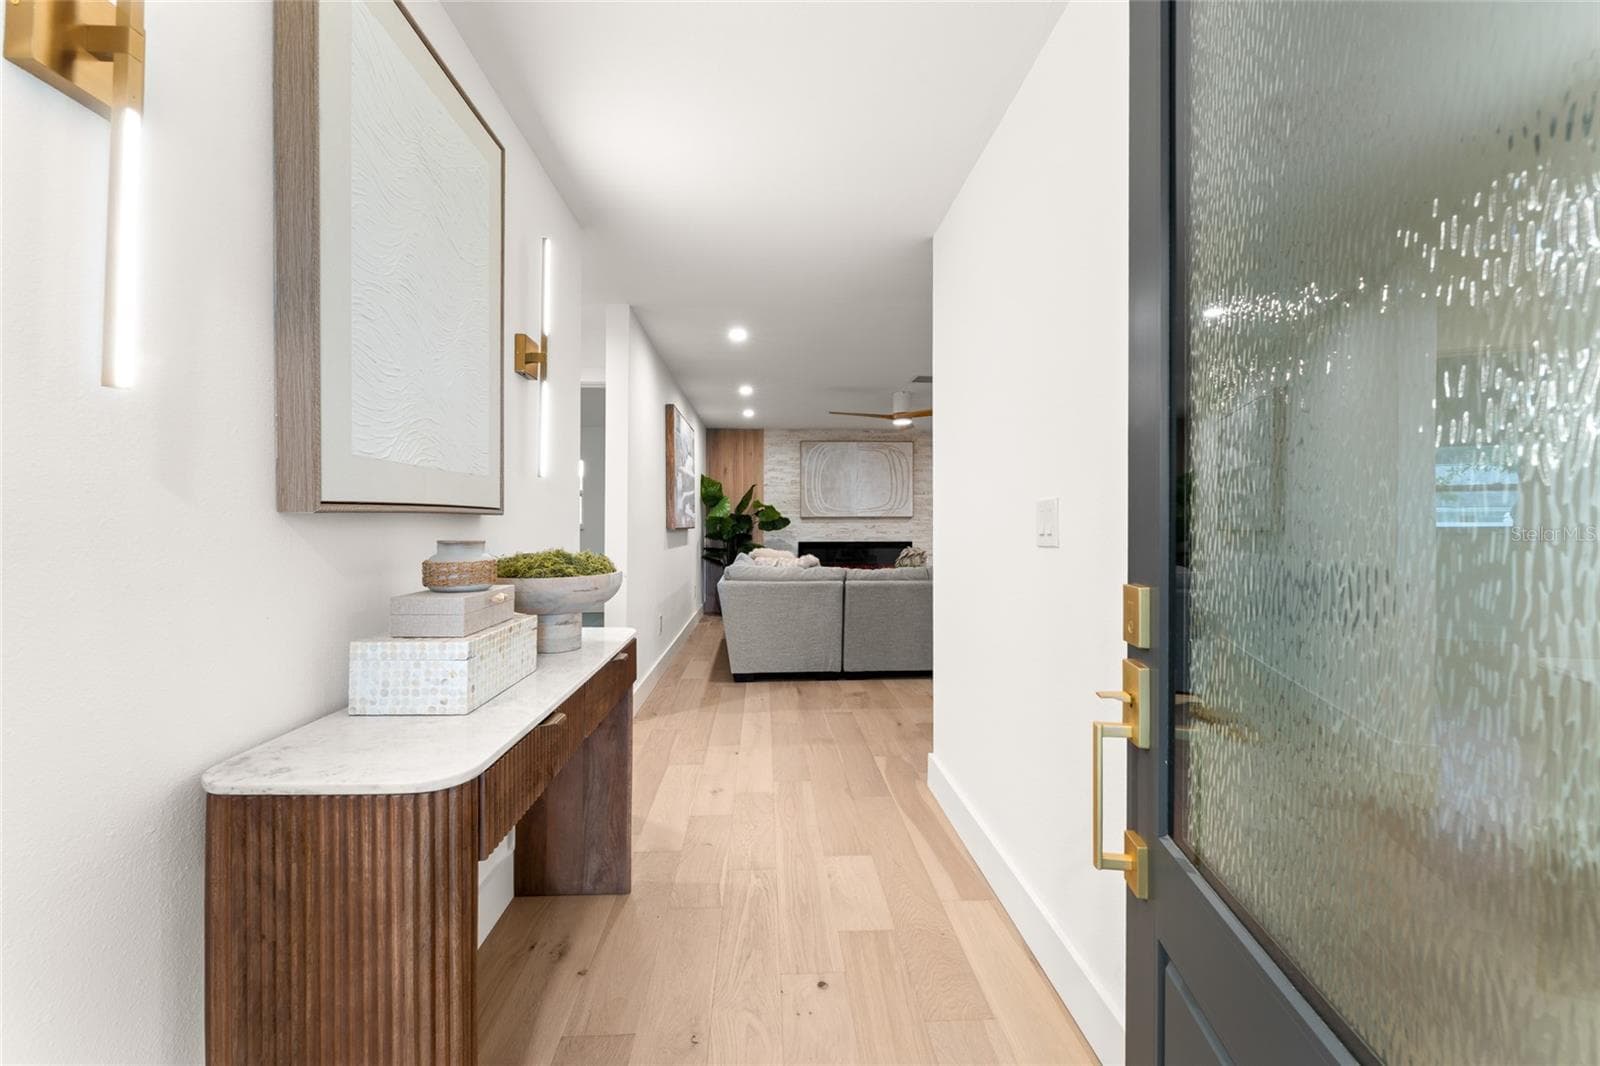
Single Family Residence at 2456 TIMBERCREST CIR W, CLEARWATER, photo 2 of 45
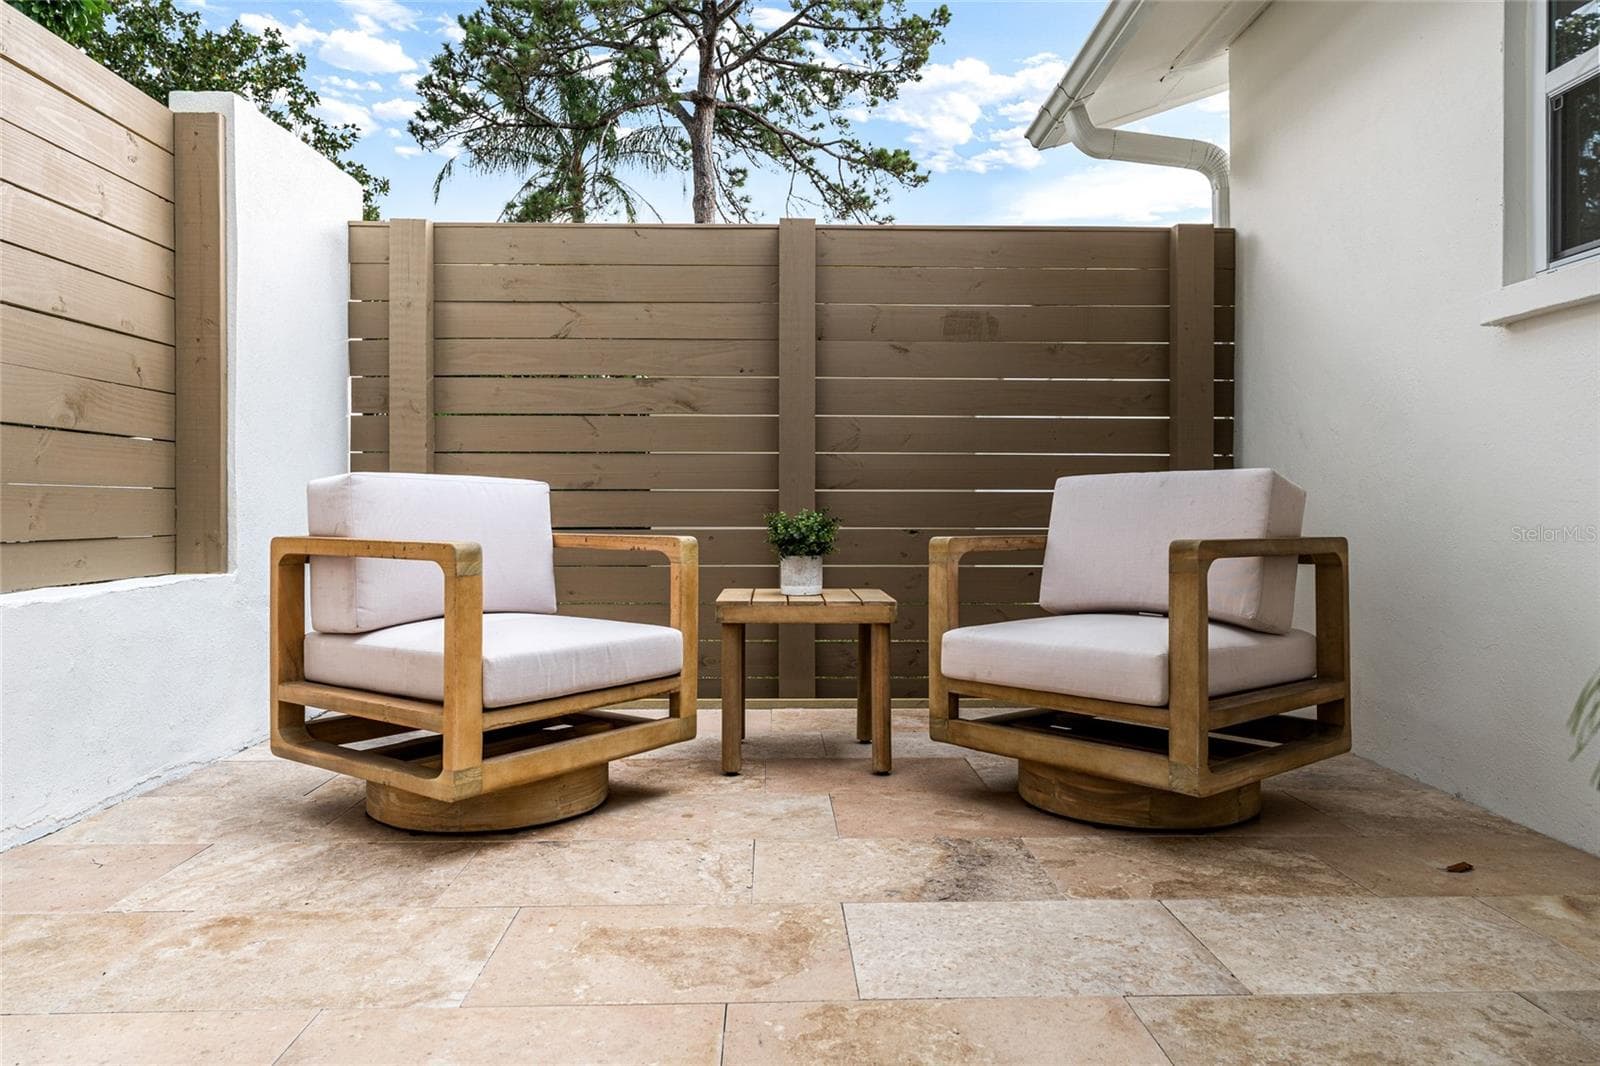
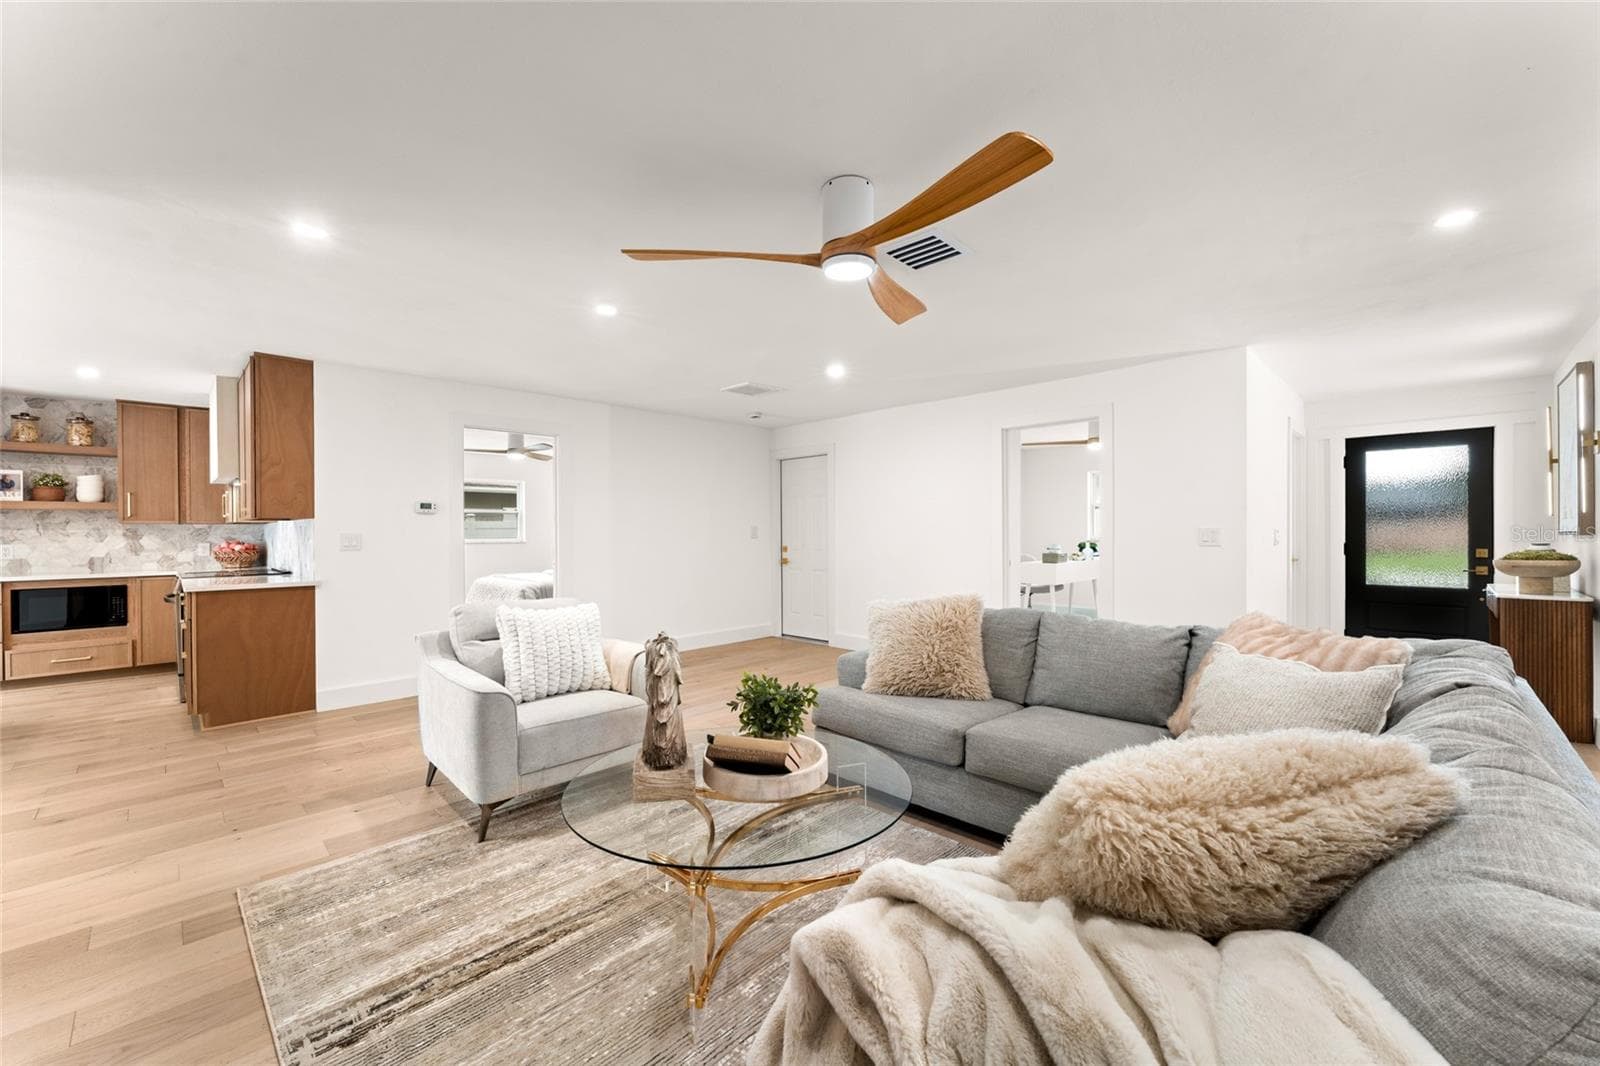
Single Family Residence at 2456 TIMBERCREST CIR W, CLEARWATER, photo 3 of 45
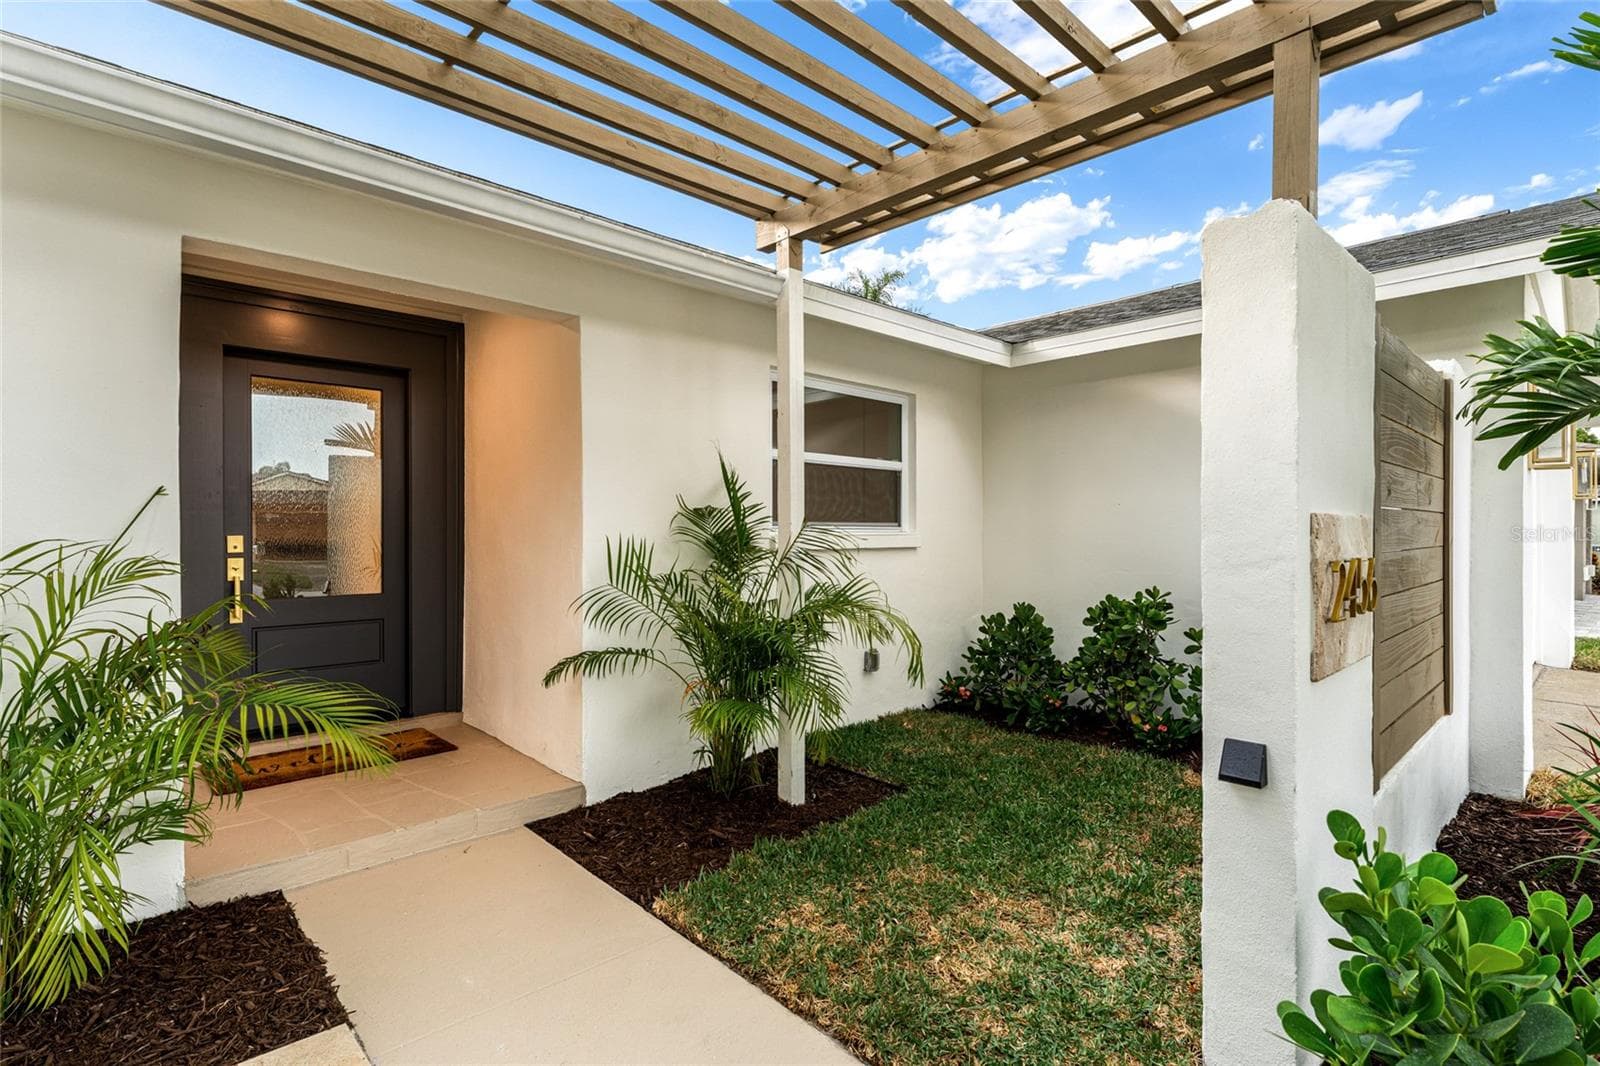
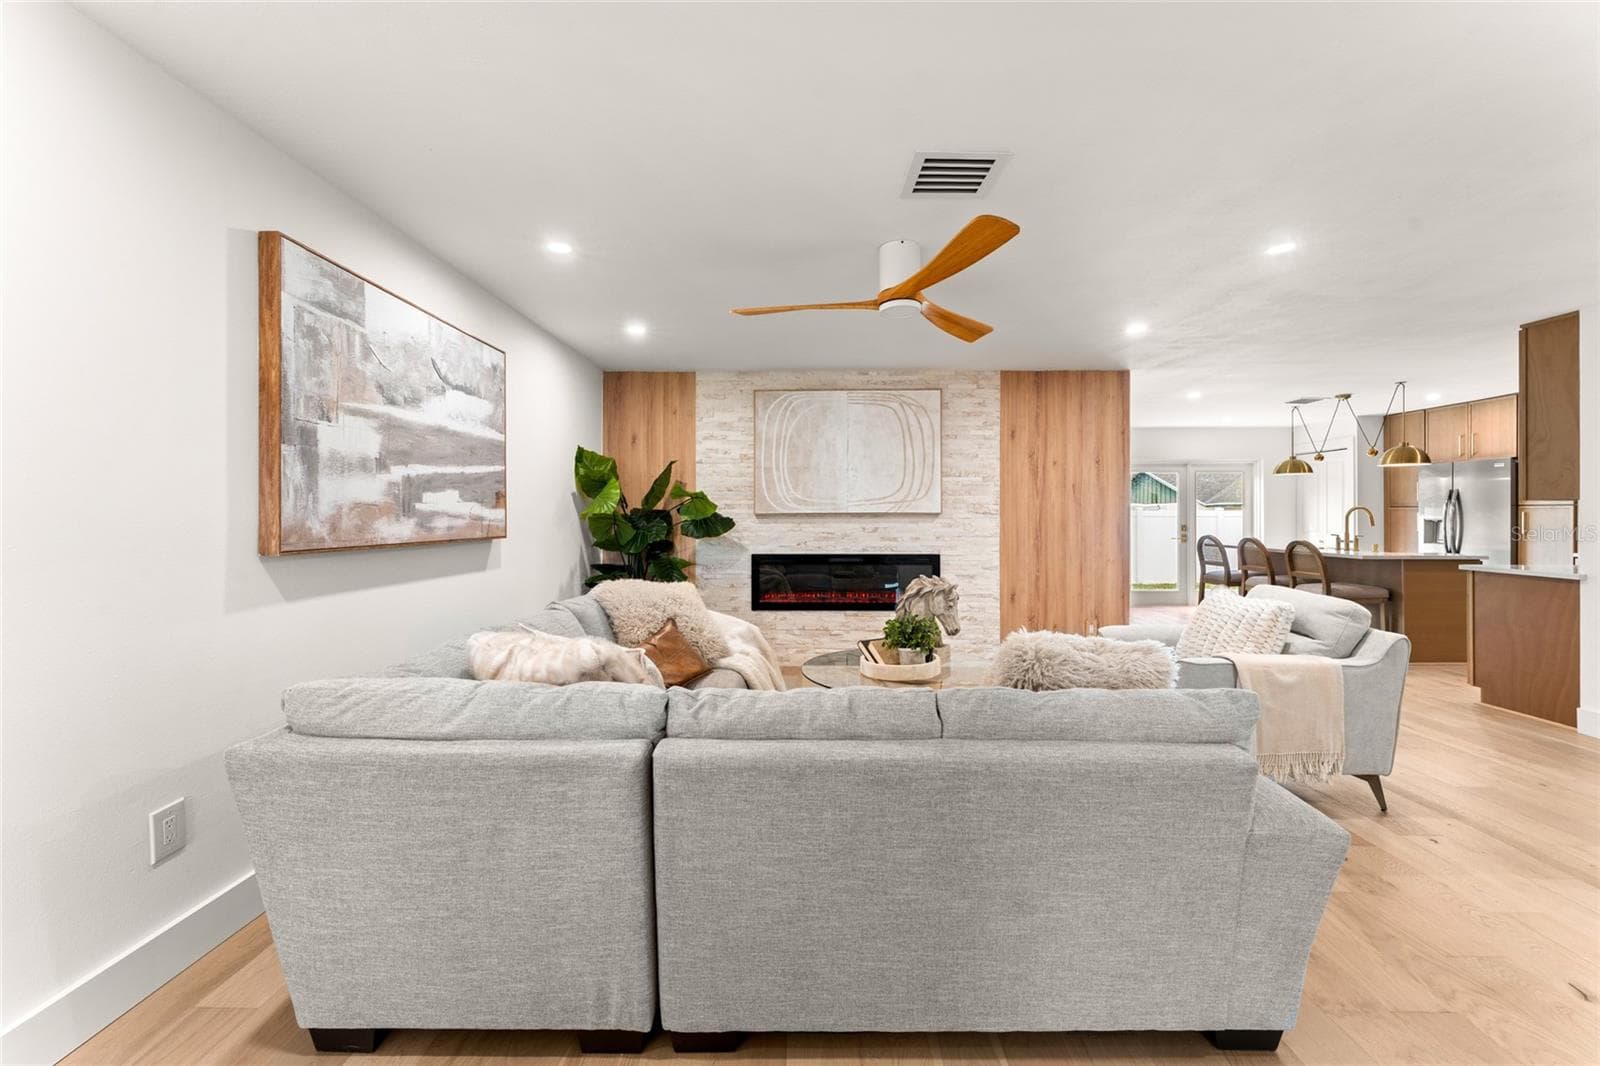
Single Family Residence at 2456 TIMBERCREST CIR W, CLEARWATER, photo 4 of 45
Single Family Residence at 2456 TIMBERCREST CIR W, CLEARWATER, photo 5 of 45
Single Family Residence at 2456 TIMBERCREST CIR W, CLEARWATER, photo 6 of 45
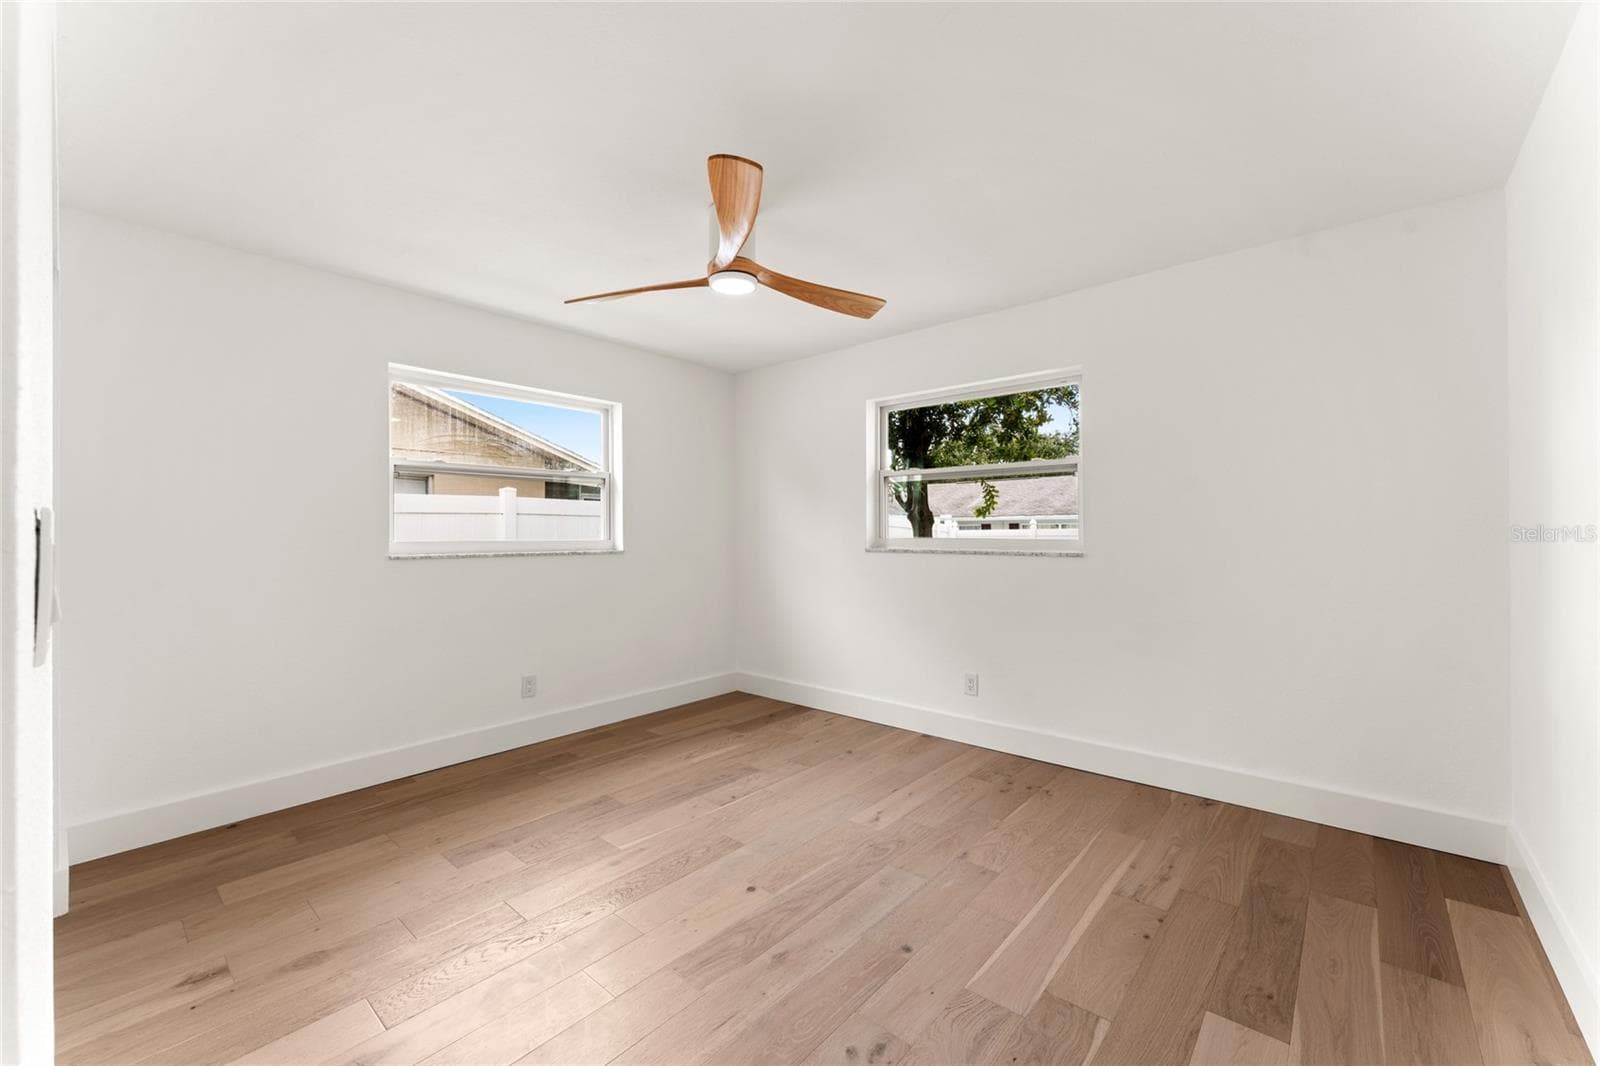
Office/Bedroom 2 - 2456 TIMBERCREST CIR W, CLEARWATER
Single Family Residence at 2456 TIMBERCREST CIR W, CLEARWATER, photo 8 of 45
Single Family Residence at 2456 TIMBERCREST CIR W, CLEARWATER, photo 9 of 45
Single Family Residence at 2456 TIMBERCREST CIR W, CLEARWATER, photo 10 of 45
Single Family Residence at 2456 TIMBERCREST CIR W, CLEARWATER, photo 11 of 45
Single Family Residence at 2456 TIMBERCREST CIR W, CLEARWATER, photo 12 of 45
Single Family Residence at 2456 TIMBERCREST CIR W, CLEARWATER, photo 13 of 45
Single Family Residence at 2456 TIMBERCREST CIR W, CLEARWATER, photo 14 of 45
Single Family Residence at 2456 TIMBERCREST CIR W, CLEARWATER, photo 15 of 45
Single Family Residence at 2456 TIMBERCREST CIR W, CLEARWATER, photo 16 of 45
Single Family Residence at 2456 TIMBERCREST CIR W, CLEARWATER, photo 17 of 45
Single Family Residence at 2456 TIMBERCREST CIR W, CLEARWATER, photo 18 of 45
Single Family Residence at 2456 TIMBERCREST CIR W, CLEARWATER, photo 19 of 45
Single Family Residence at 2456 TIMBERCREST CIR W, CLEARWATER, photo 20 of 45
Single Family Residence at 2456 TIMBERCREST CIR W, CLEARWATER, photo 21 of 45
Single Family Residence at 2456 TIMBERCREST CIR W, CLEARWATER, photo 22 of 45
Single Family Residence at 2456 TIMBERCREST CIR W, CLEARWATER, photo 23 of 45
Single Family Residence at 2456 TIMBERCREST CIR W, CLEARWATER, photo 24 of 45
Single Family Residence at 2456 TIMBERCREST CIR W, CLEARWATER, photo 25 of 45
Single Family Residence at 2456 TIMBERCREST CIR W, CLEARWATER, photo 26 of 45
Primary Bedroom - 2456 TIMBERCREST CIR W, CLEARWATER
Single Family Residence at 2456 TIMBERCREST CIR W, CLEARWATER, photo 28 of 45
Single Family Residence at 2456 TIMBERCREST CIR W, CLEARWATER, photo 29 of 45
Single Family Residence at 2456 TIMBERCREST CIR W, CLEARWATER, photo 30 of 45
Primary Bath - 2456 TIMBERCREST CIR W, CLEARWATER
Bedroom 3 - 2456 TIMBERCREST CIR W, CLEARWATER
Bathroom 2 - 2456 TIMBERCREST CIR W, CLEARWATER
Bedroom 4 - 2456 TIMBERCREST CIR W, CLEARWATER
Single Family Residence at 2456 TIMBERCREST CIR W, CLEARWATER, photo 37 of 45
Single Family Residence at 2456 TIMBERCREST CIR W, CLEARWATER, photo 38 of 45
Single Family Residence at 2456 TIMBERCREST CIR W, CLEARWATER, photo 39 of 45
Single Family Residence at 2456 TIMBERCREST CIR W, CLEARWATER, photo 40 of 45
Single Family Residence at 2456 TIMBERCREST CIR W, CLEARWATER, photo 41 of 45
Single Family Residence at 2456 TIMBERCREST CIR W, CLEARWATER, photo 42 of 45
Single Family Residence at 2456 TIMBERCREST CIR W, CLEARWATER, photo 43 of 45
Single Family Residence at 2456 TIMBERCREST CIR W, CLEARWATER, photo 44 of 45
Single Family Residence at 2456 TIMBERCREST CIR W, CLEARWATER, photo 45 of 45
45 photos

$574,900

2456 TIMBERCREST CIR W
CLEARWATER, FL 33763
Listed by Danielle Cockman · KELLER WILLIAMS REALTY- PALM HARBOR
Bedrooms
4
Bathrooms
2
Living area
1,844 sqft
Year built
1973

About this home

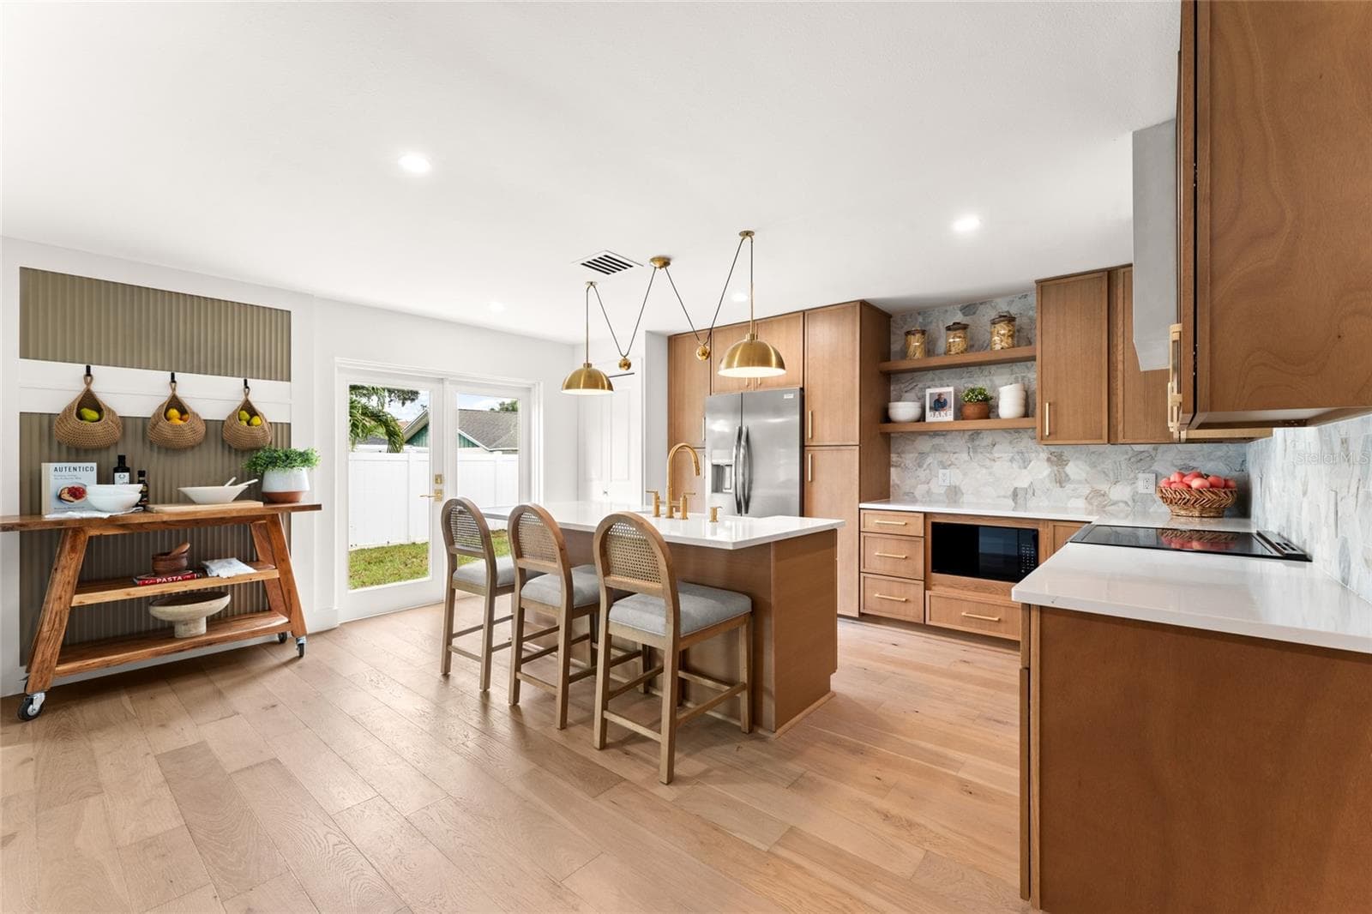
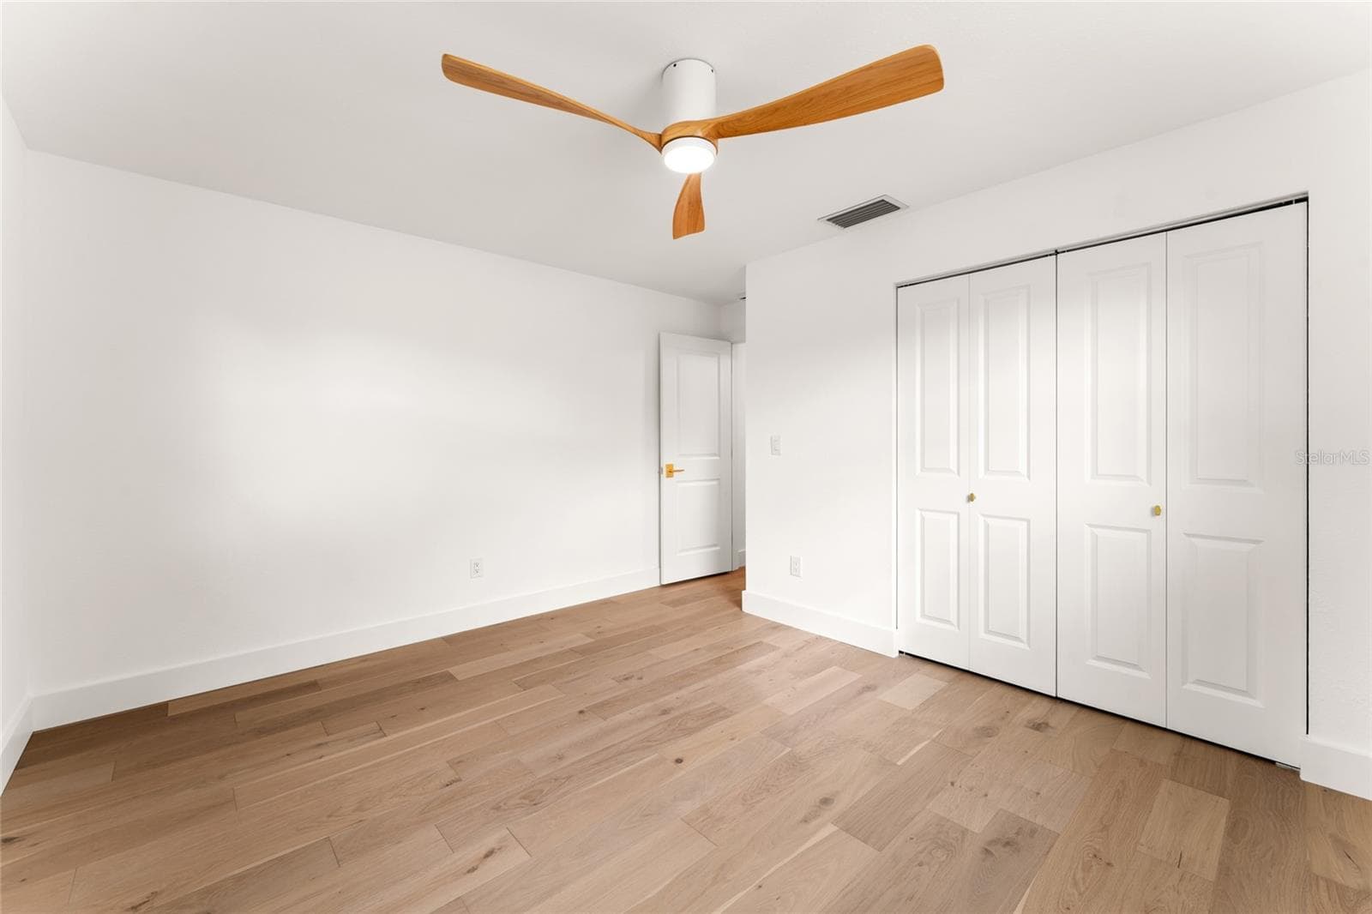
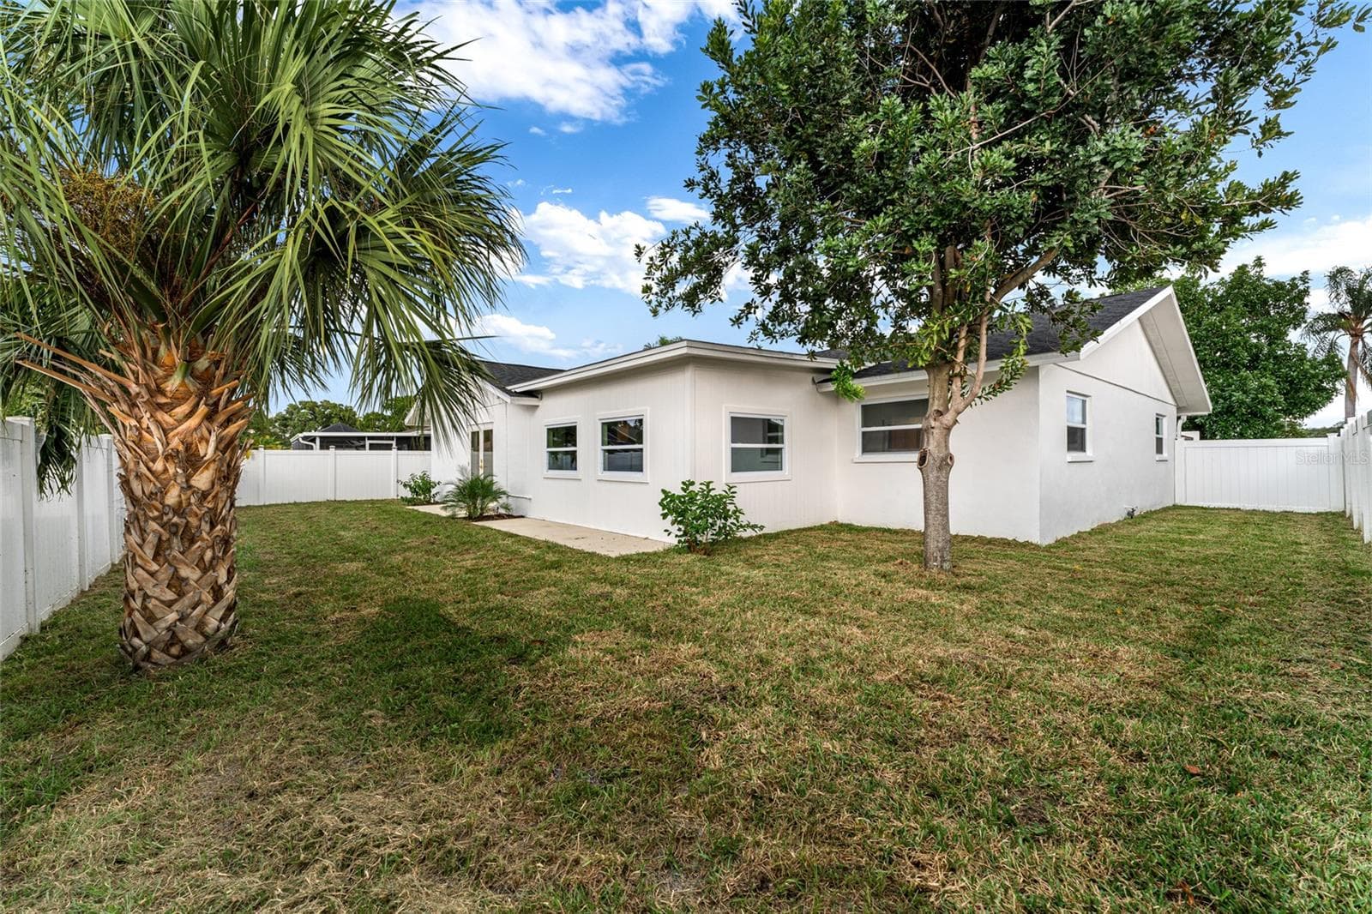
Luxury Living Meets Everyday Comfort in This Exquisitely Remodeled Clearwater Gem! Experience the perfect blend of elegance and functionality in this fully reimagined 4-bedroom, 2-bathroom residence. From the brand-new roof (2026) and energy-efficient windows to the charming courtyard, every inch of this stunning home has been meticulously renovated with quality craftsmanship and timeless style. Offering a bright, open-concept floor plan designed for modern living and entertaining, this exceptional residence combines luxury, comfort, and convenience. The heart of the home is a gourmet kitchen showcasing stunning Quartzite countertops, high-end finishes, abundant cabinetry, new appliances, and generous prep space, all flowing seamlessly into the oversized living and stylish dining areas. Luxury engineered hardwood floors flow throughout the home, enhancing the seamless design. The spacious primary suite serves as a relaxing retreat featuring a well-appointed ensuite bath and abundant natural light. Enjoy four generously sized bedrooms offering plenty of room for family, guests, and a home office. Outside, a 6-foot privacy-fenced yard, new irrigation system, and fresh sod create the perfect setting for relaxation and entertaining. An oversized two-car garage offers exceptional storage and flexibility. Nestled in one of Clearwater's most desirable areas, known for its friendly atmosphere and welcoming neighbors, this home offers convenient access to shopping, dining, world-famous Clearwater Beach, parks, Tampa International Airport, and major commuting routes. Every detail has been carefully updated, creating a truly move-in-ready opportunity. Completely turnkey and exceptionally appointed, this is a rare opportunity to own a beautifully updated home in one of Clearwater's most desirable locations. Combining modern upgrades, quality craftsmanship, and everyday comfort, this move-in-ready residence is ready to welcome its next owner. Schedule your showing today!

Highlights

Fireplace

Property details

MLS #
MFRTB8555695
Property type
Single Family Residence
Subdivision
WOODGATE OF COUNTRYSIDE
Status
Active
Days on market
N/A
On market date
October 8, 2026
Stories
N/A
Total bathrooms
2
Garage spaces
N/A
Parking spaces
N/A
Lot size
0.15 acres
Loading map…

Nearby schools

Within 10 miles. School directory data from the National Center for Education Statistics (NCES), accessed via the Urban Institute Education Data API. Local Score is calculated by INNOVATE Real Estate; where a state rating is shown, it comes from that state's own official school report card (e.g. NC Dept. of Public Instruction, SC Report Card).

ElementaryCharter
ATHENIAN ACADEMY
0.89 mi away · Grades 0-8
Nearest school -- attendance-zone data not available here
4.0
Local Score (student-teacher ratio only (preliminary -- will incorporate state test-score data once available)) -- not an official state rating
Enrollment
469
Student:teacher ratio
12.7:1
District
PINELLAS
Middle
CHI CHI RODRIQUEZ ACADEMY
2.33 mi away · Grades 4-8
Nearest school -- attendance-zone data not available here
Not yet rated
Local Score not yet available for this school
Enrollment
70
District
PINELLAS
HighCharter
ENTERPRISE CHARTER HIGH SCHOOL
1.78 mi away · Grades 9-12
Nearest school -- attendance-zone data not available here
1.0
Local Score (student-teacher ratio only (preliminary -- will incorporate state test-score data once available)) -- not an official state rating
Enrollment
366
Student:teacher ratio
30.5:1
District
PINELLAS

Walkability

Blended score for CLEARWATER's center, calculated by INNOVATE Real Estate from two sources: the EPA's National Walkability Index (street network, transit, land-use mix) and Google Places amenity data (what's actually reachable on foot from this point). 60% EPA National Walkability Index + 40% nearby-amenity density (Google Places).

77
Walkable
out of 100
EPA National Walkability Index
12.3 / 20 -- Above average walkable
Google Places amenity density
100 / 100
Restaurants & cafes20
Grocery stores6
Parks4
Schools7
Transit stops20
Pharmacies4

Market position

How this listing compares to current activity in CLEARWATER, from live MLS data.

On the market 0 days -- 107 fewer days than CLEARWATER's current average of 107 days.
For reference, the median list price across 1,855 active listings in CLEARWATER right now is $220,000.

Mortgage calculator

Estimate only - actual rate and payment depend on your lender, credit, and loan program.

$
%
%
Adjust tax / insurance estimates
% / yr
$
/mo
Est. monthly payment
$3,612/mo
$114,980 down
$459,920 loan
Principal & interest$2,983
Property tax (est.)$479
Home insurance (est.)$150

Similar homes you might like

Data source: Listing information provided by Stellar MLS (mfrmls) via Trestle/CoreLogic. Last updated 21 hr ago.

Information herein deemed reliable but not guaranteed; all measurements, school assignments, HOA fees, taxes, and feature lists are approximate and should be independently verified. Equal Housing Opportunity.