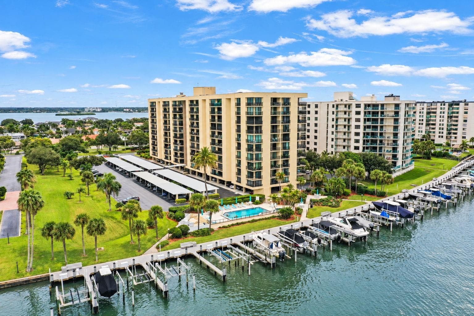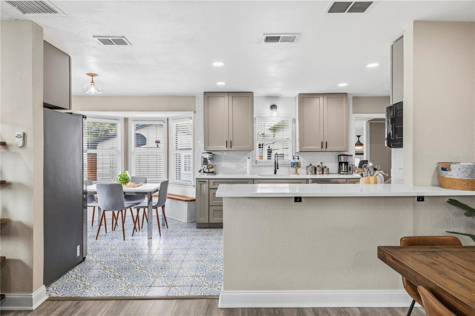
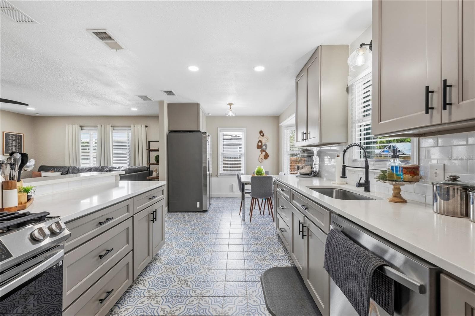
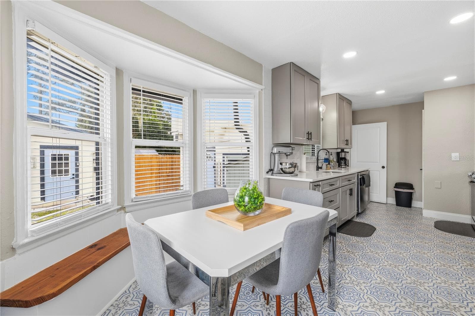
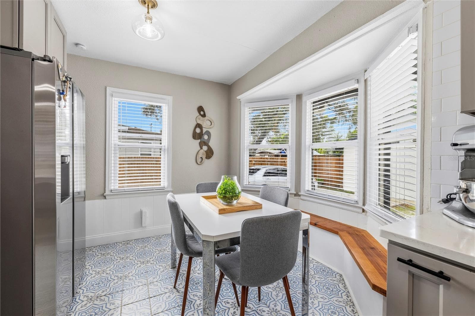
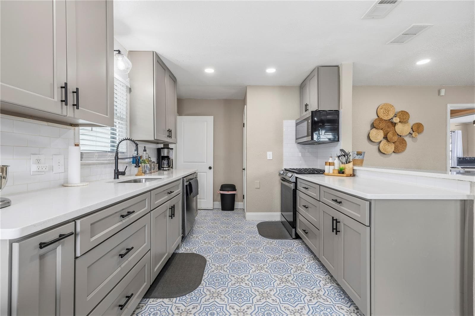
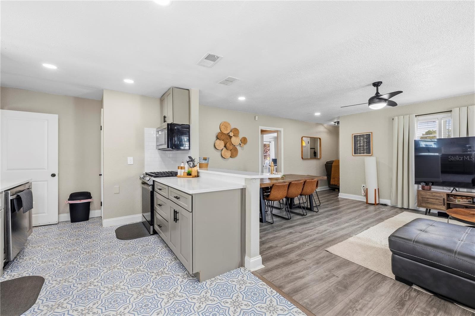
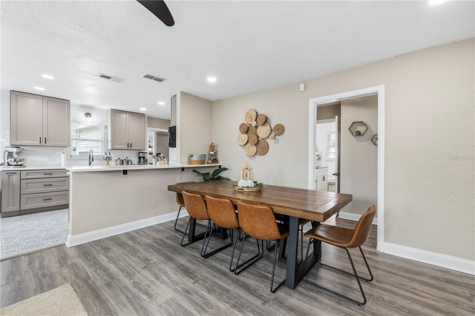
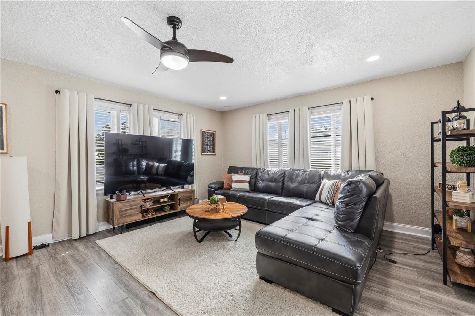
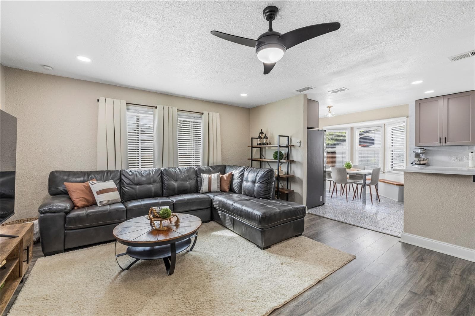
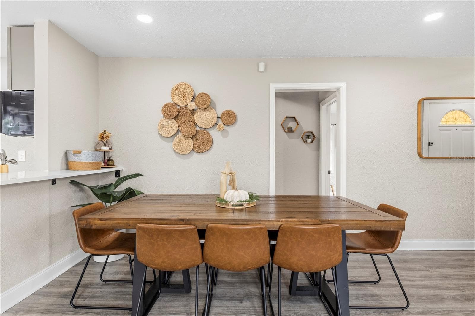
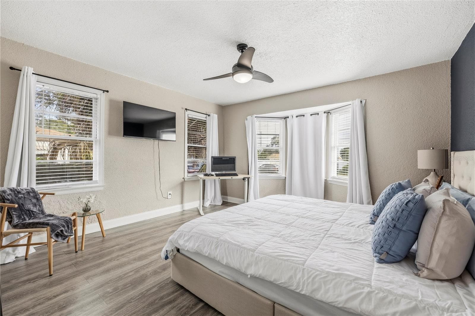
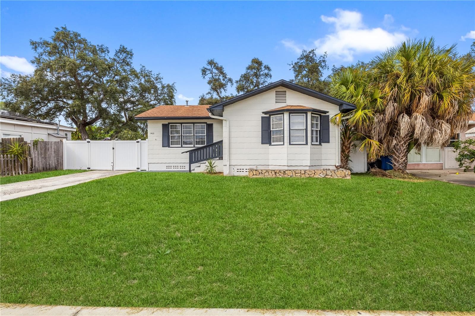
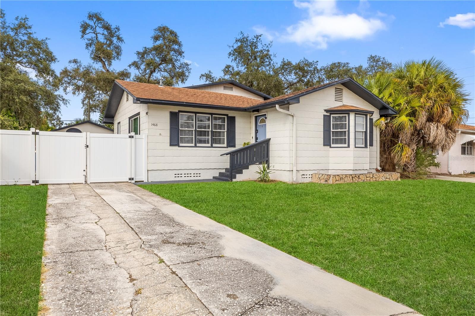
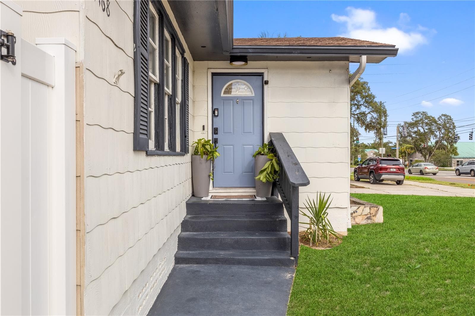
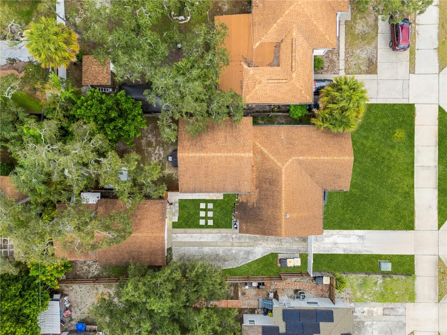
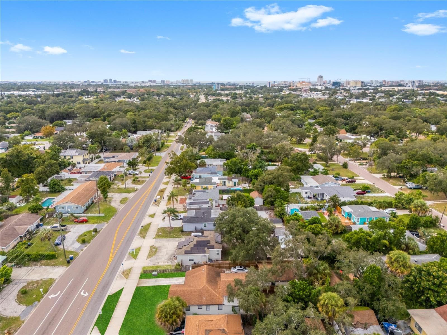
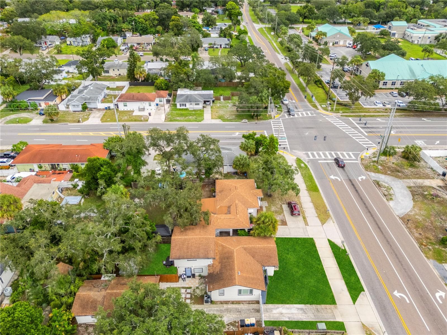
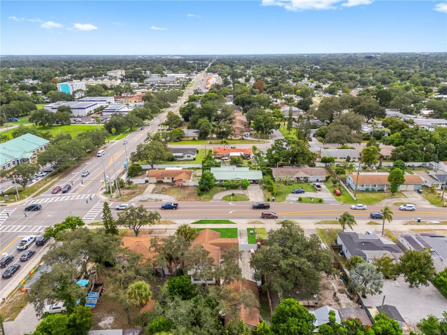
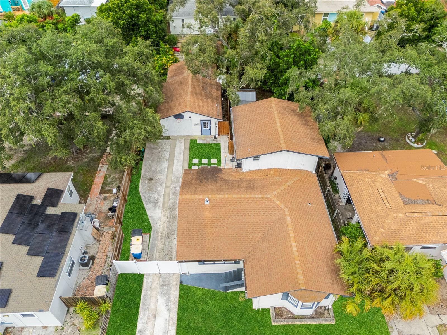
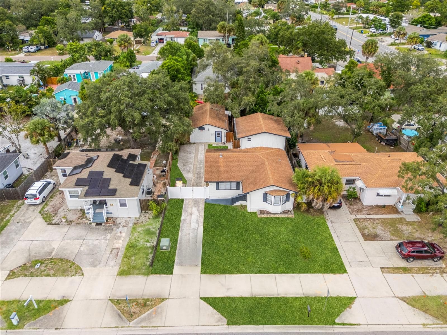
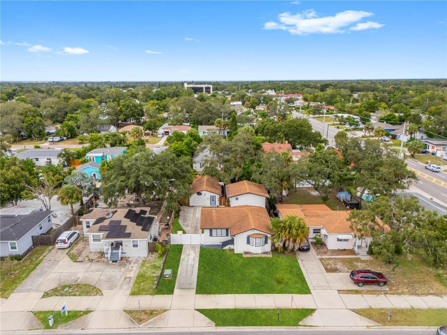
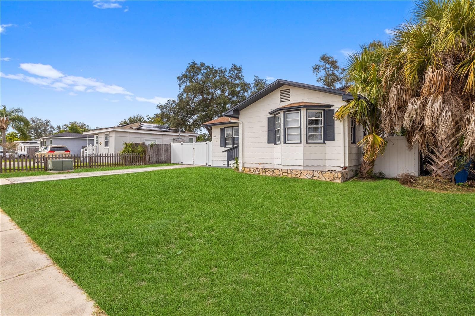
Single Family Residence at 1468 DRUID RD E, CLEARWATER
Single Family Residence at 1468 DRUID RD E, CLEARWATER, photo 2 of 64
Main House - 1468 DRUID RD E, CLEARWATER
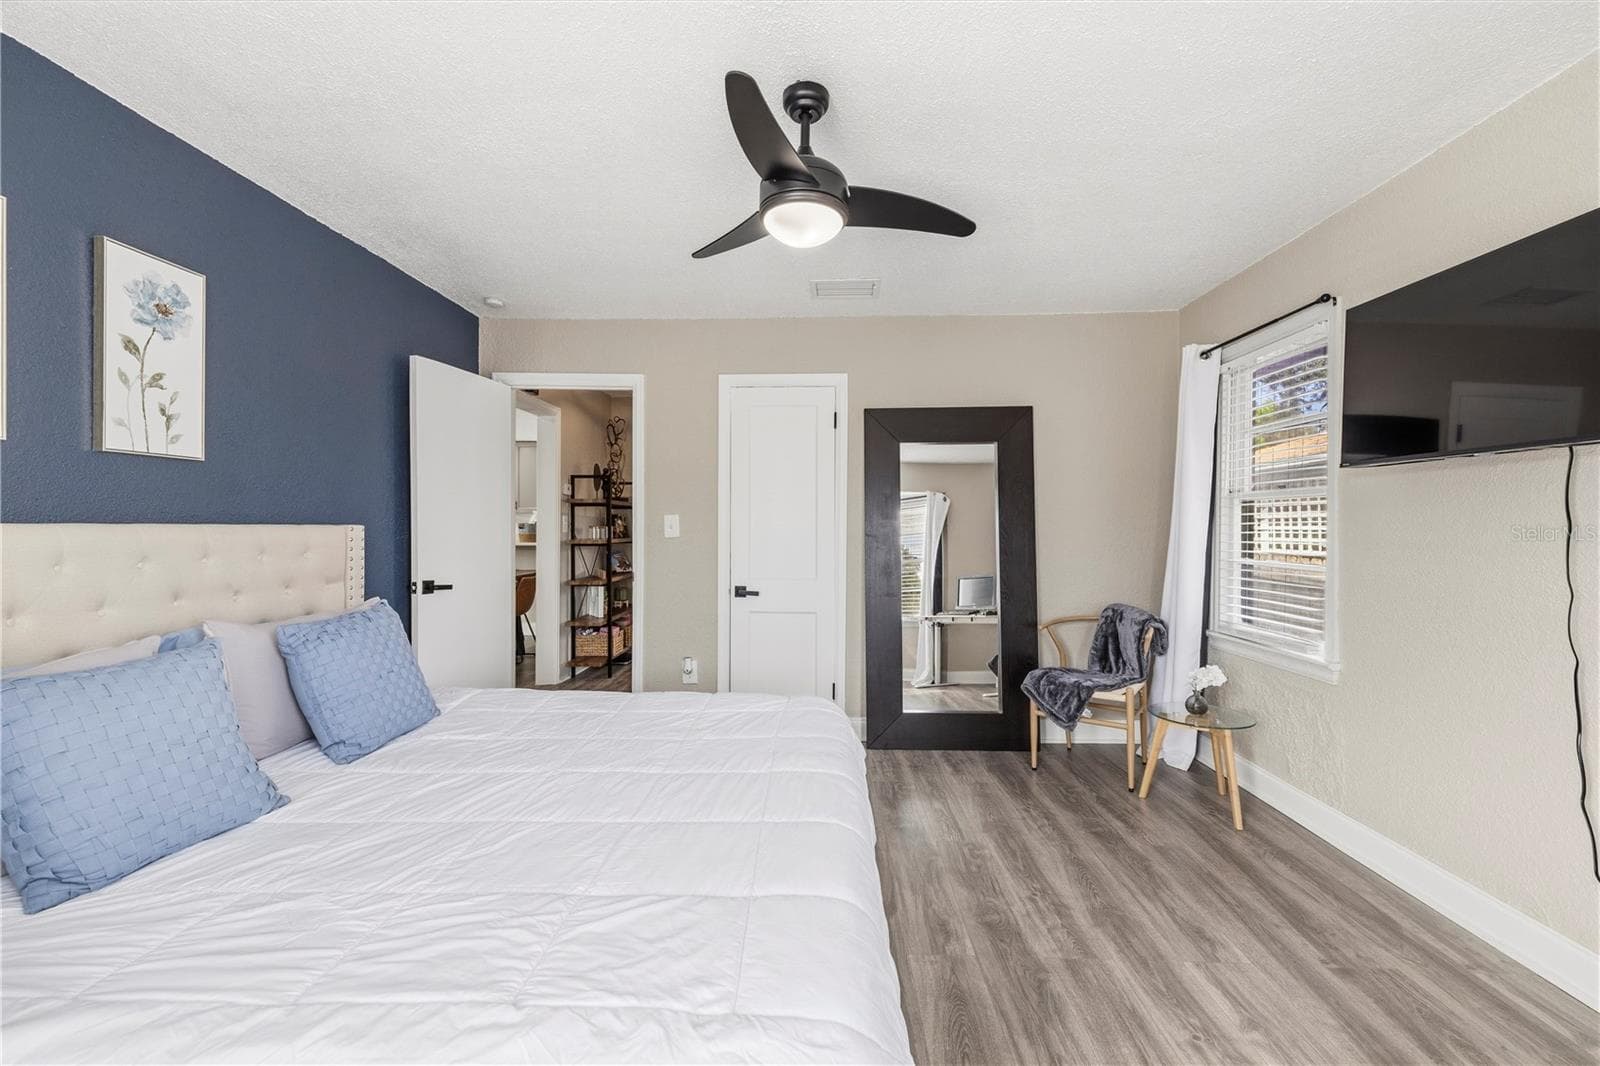
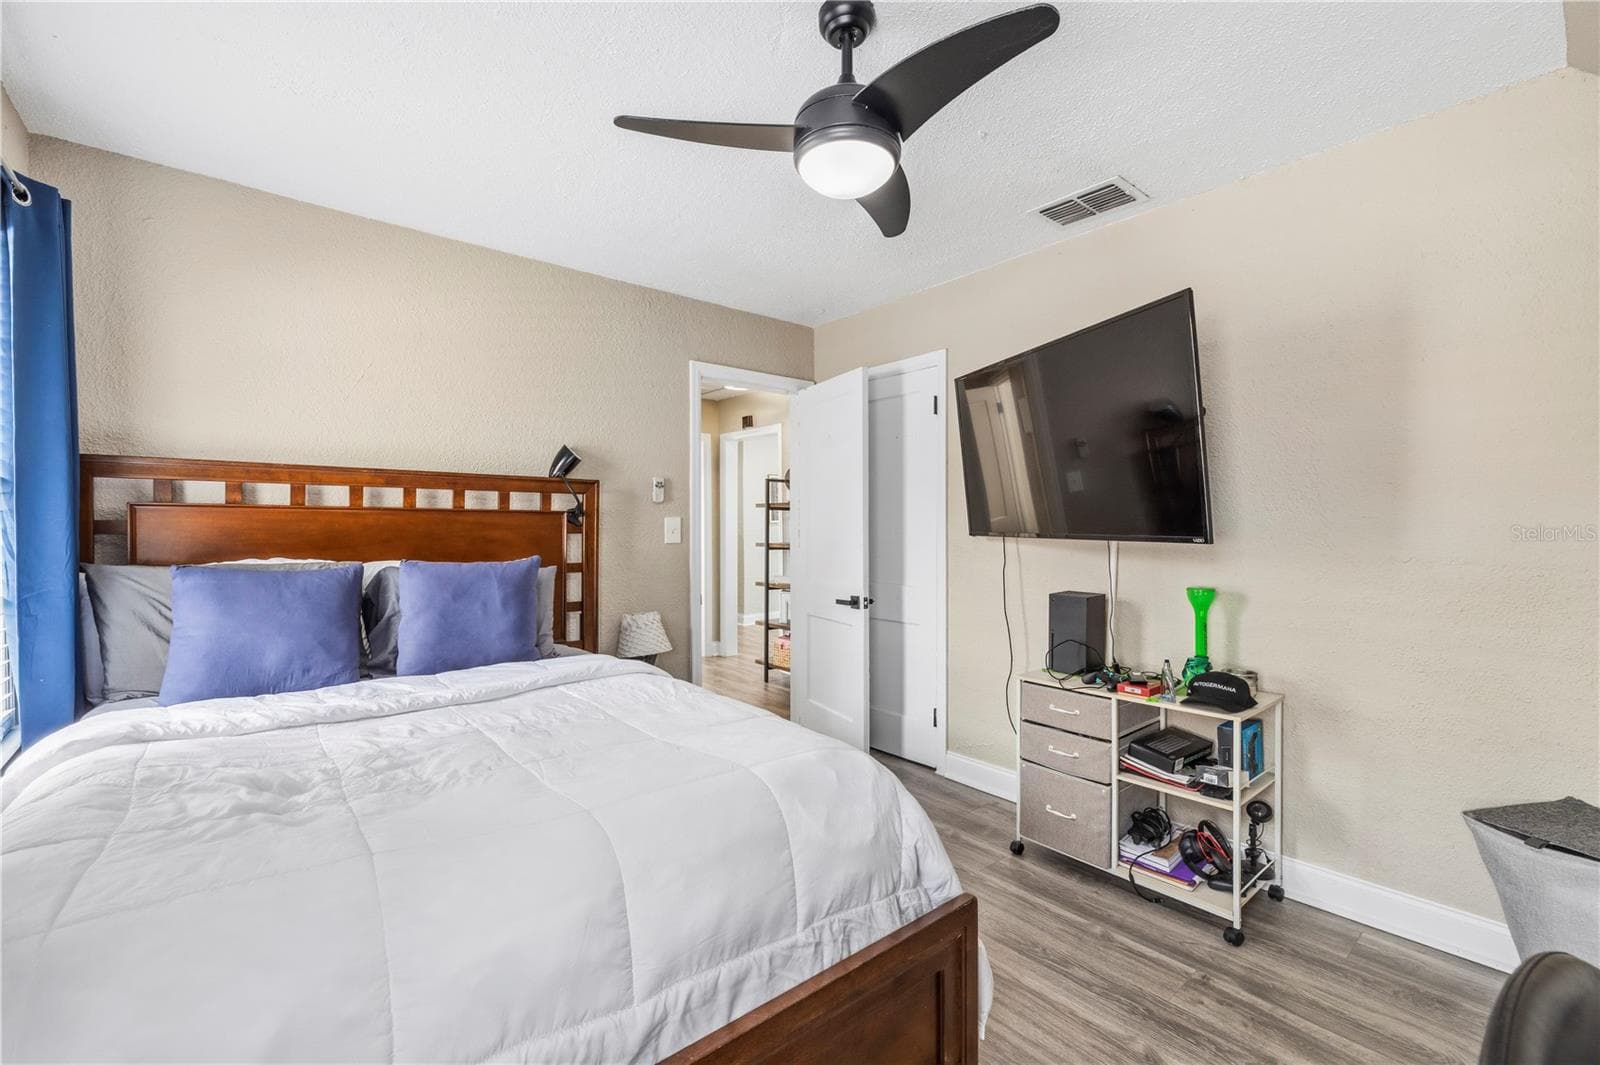
Main House Bedroom 1 - 1468 DRUID RD E, CLEARWATER
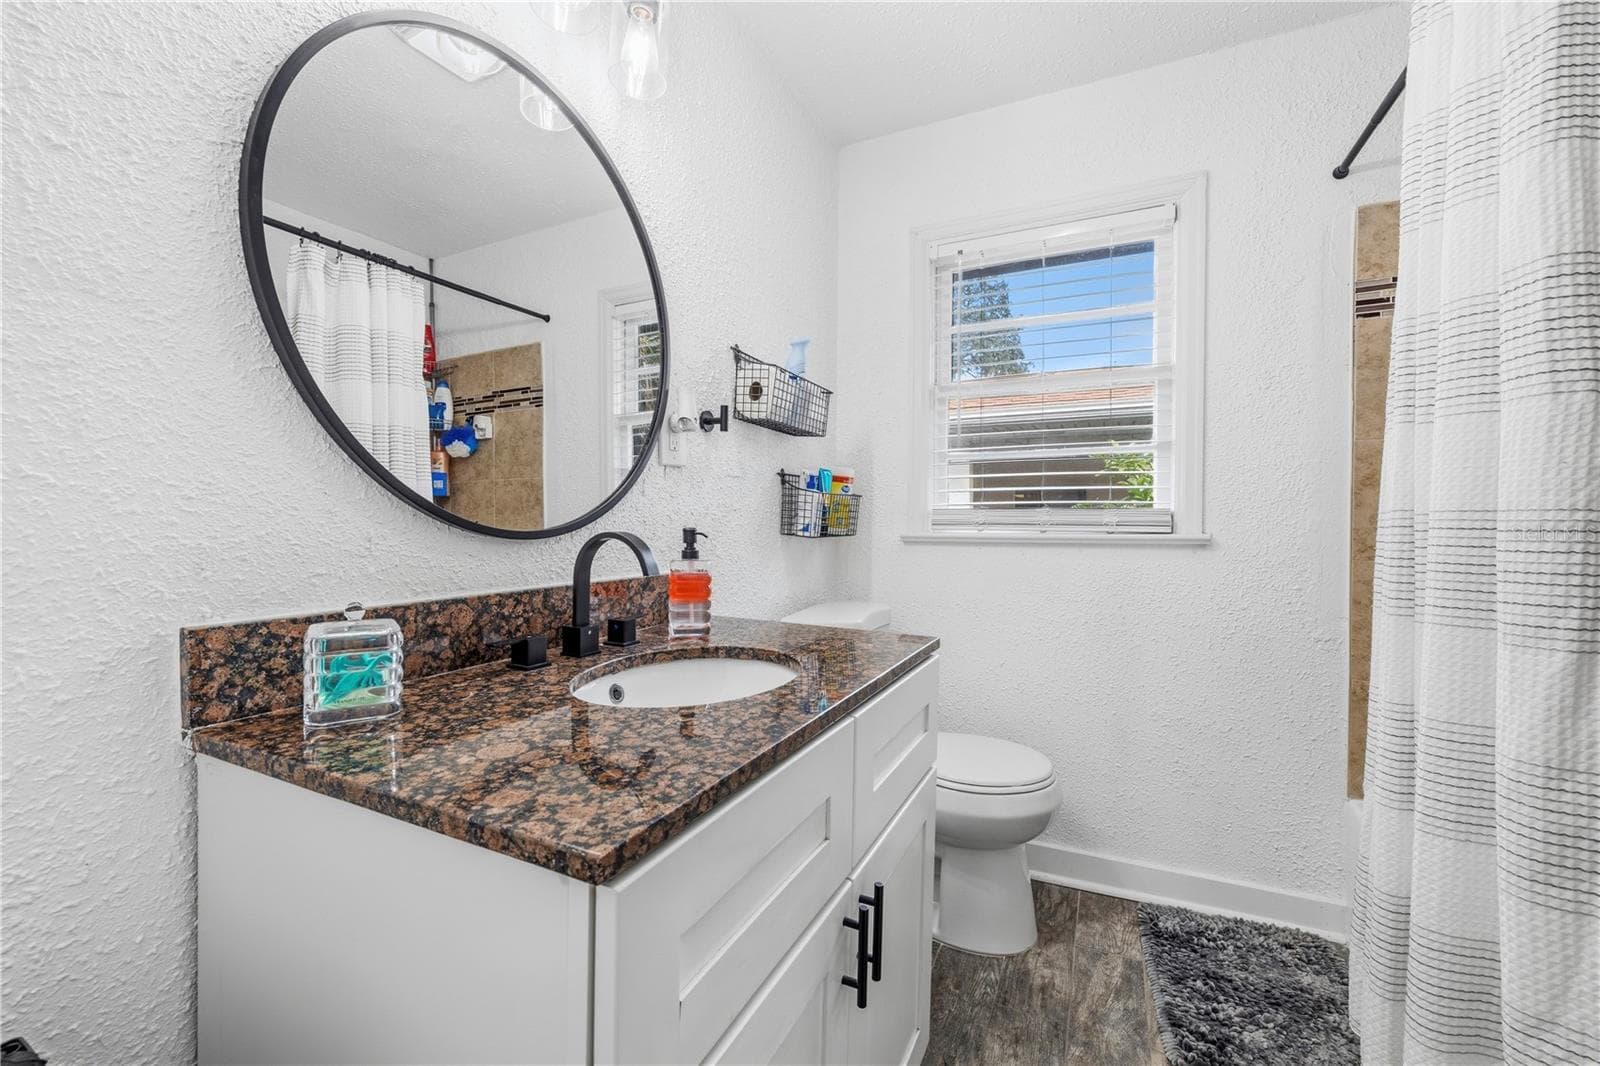
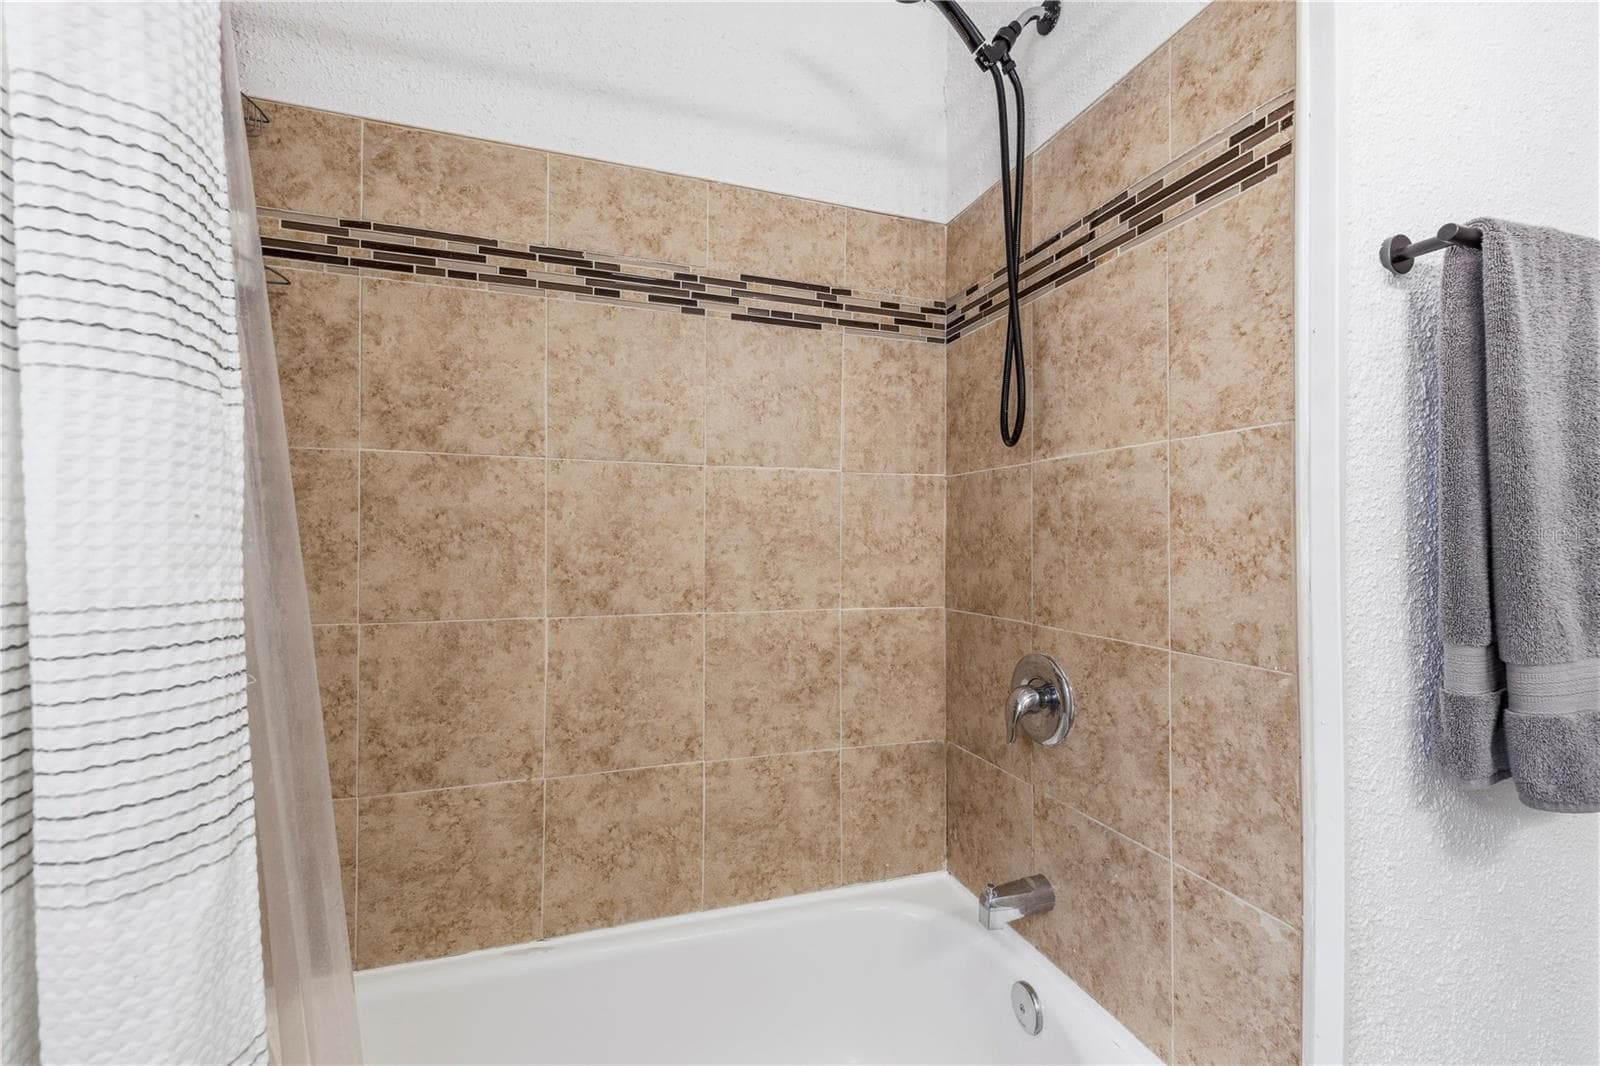
Main House Bathroom - 1468 DRUID RD E, CLEARWATER
Single Family Residence at 1468 DRUID RD E, CLEARWATER, photo 18 of 64
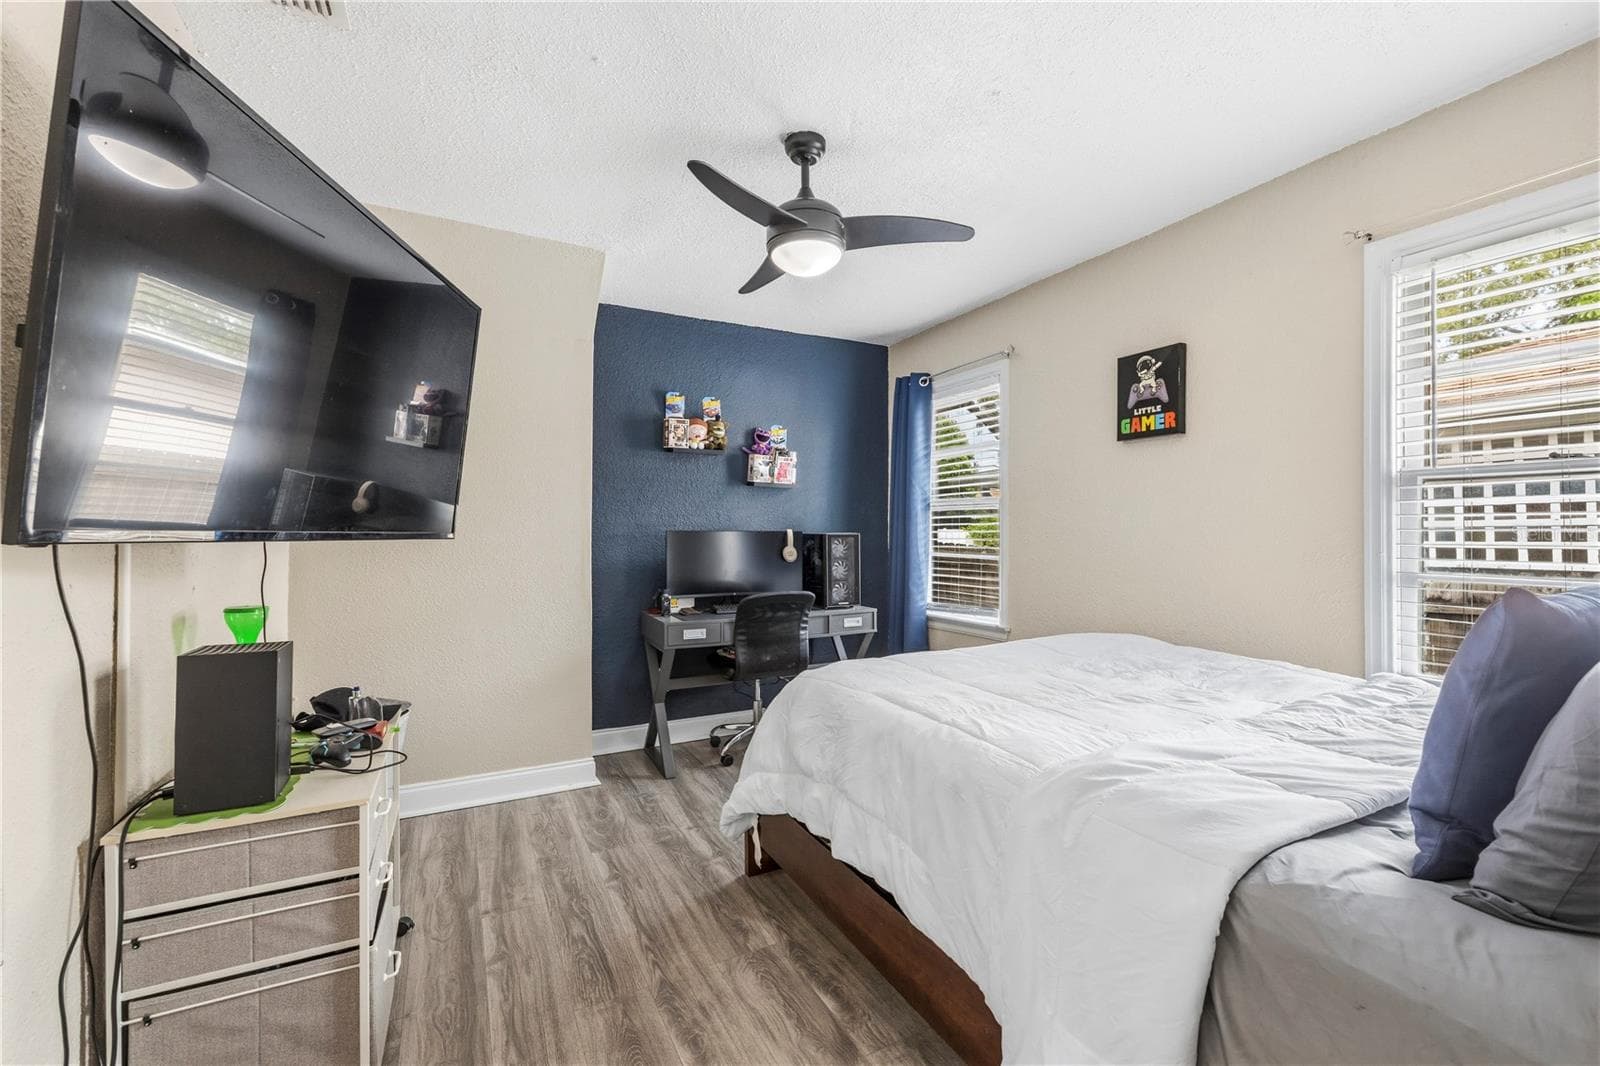
Main House Bedroom 2 - 1468 DRUID RD E, CLEARWATER
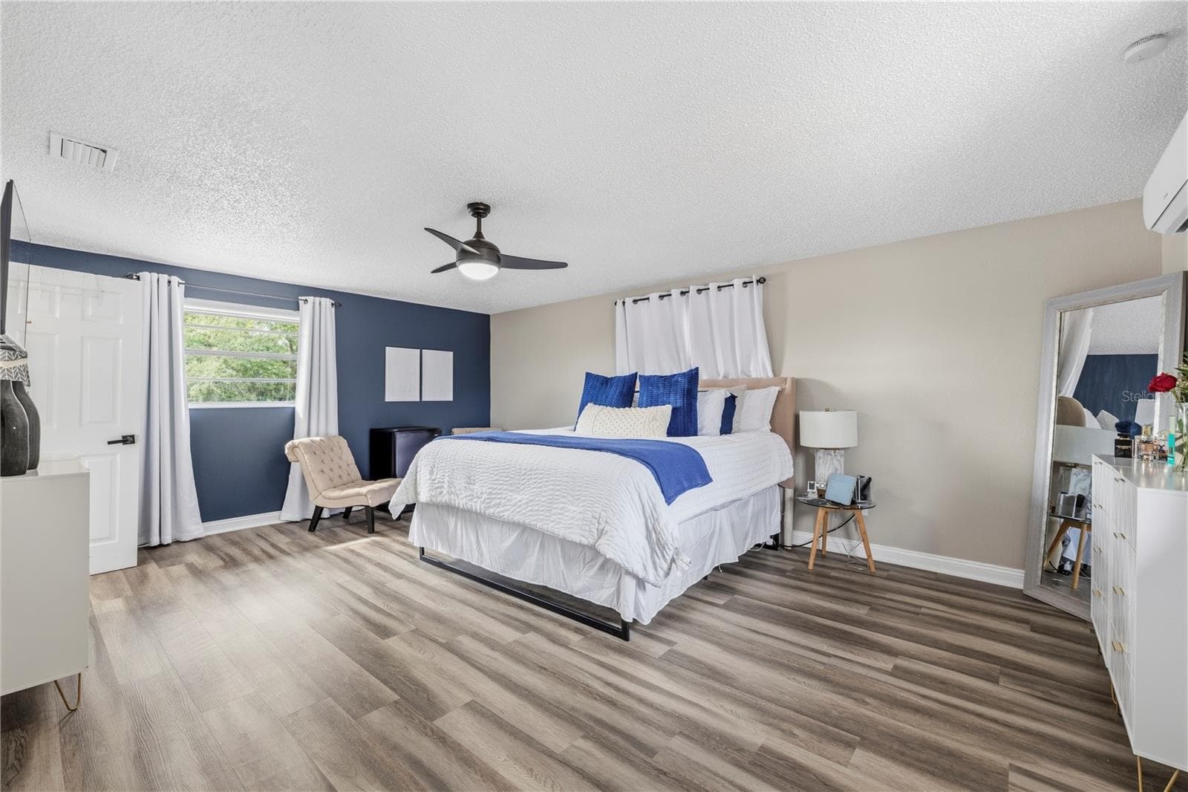
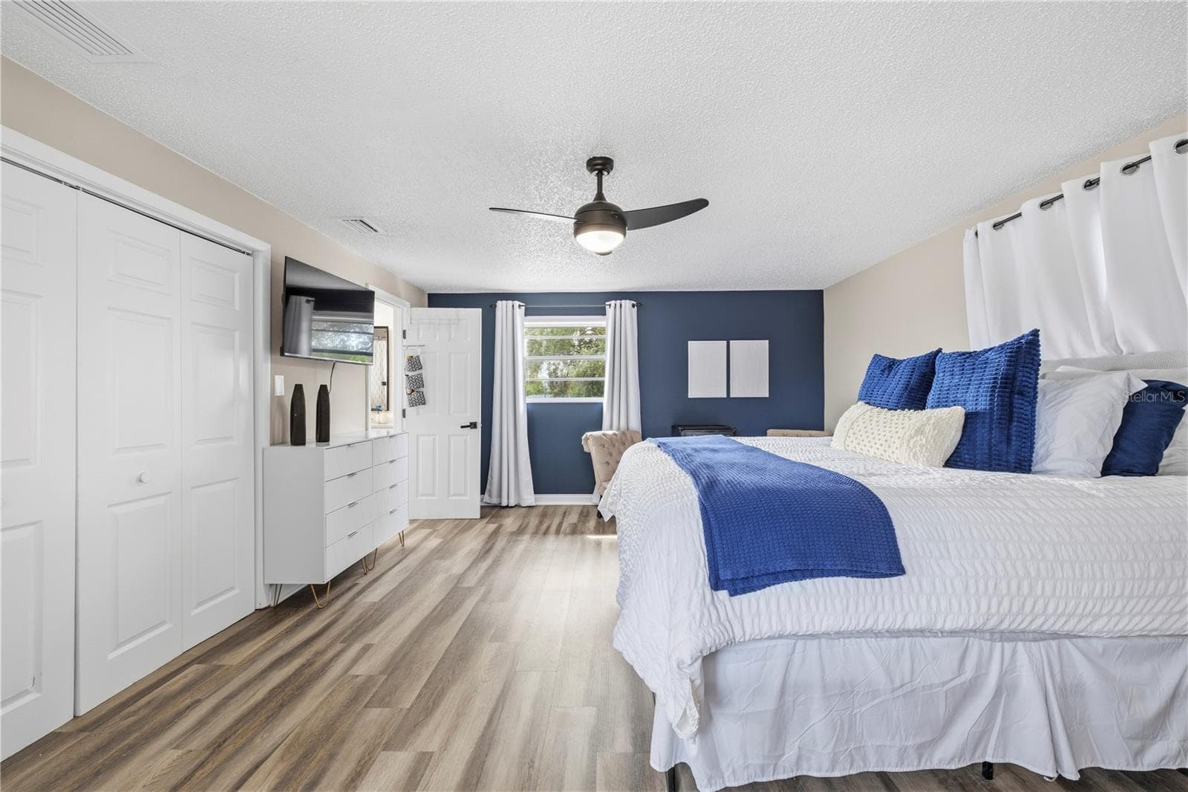
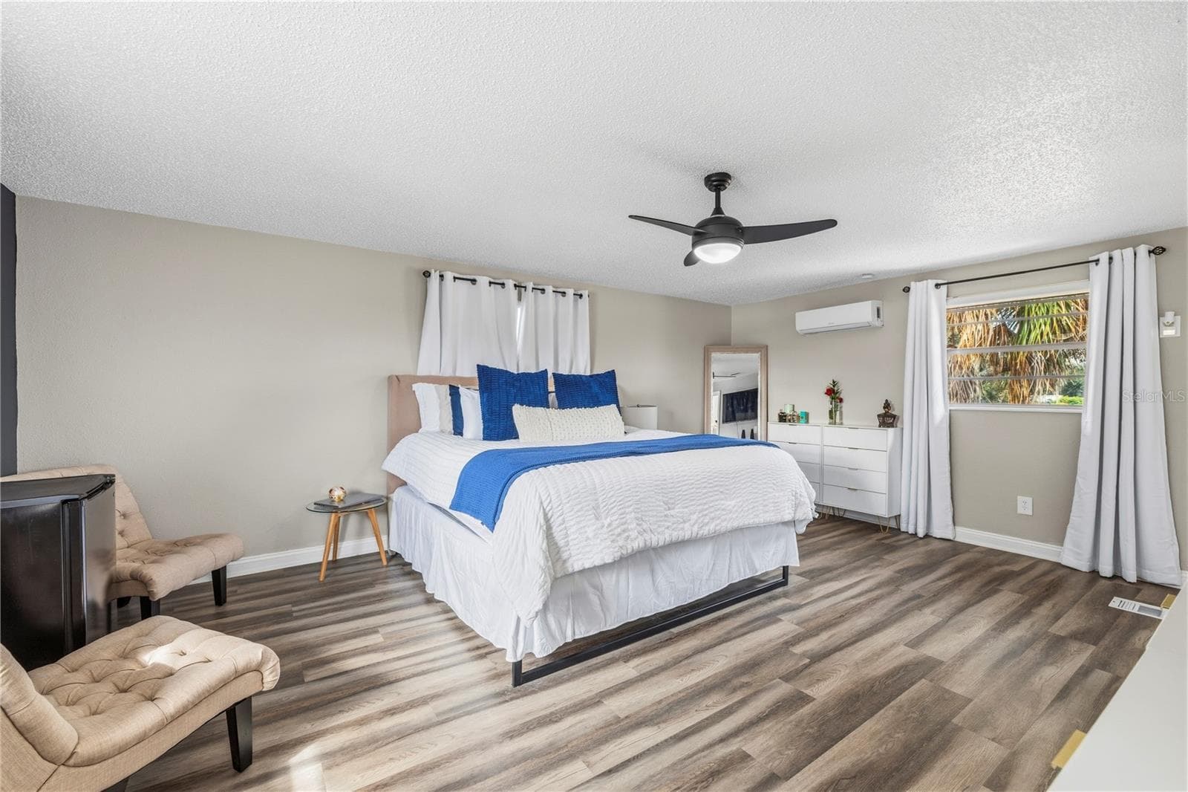
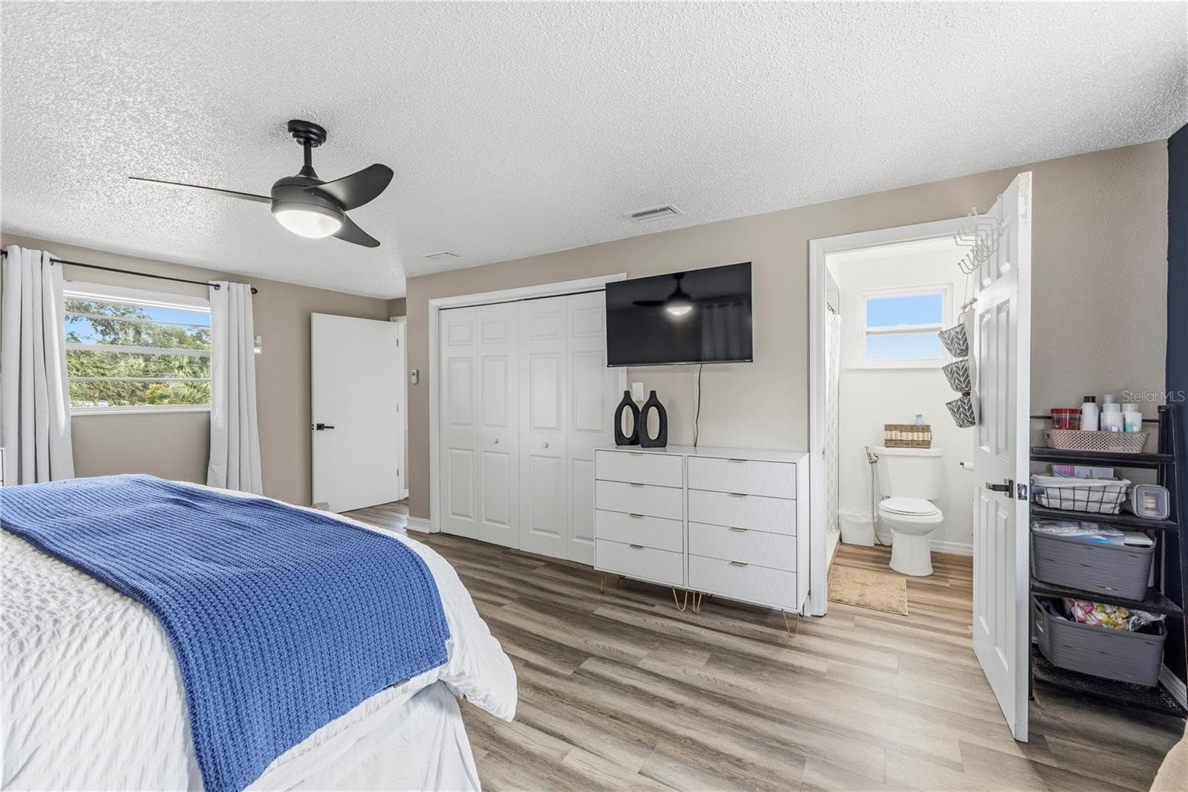
Primary Bedroom (Upstairs) - 1468 DRUID RD E, CLEARWATER
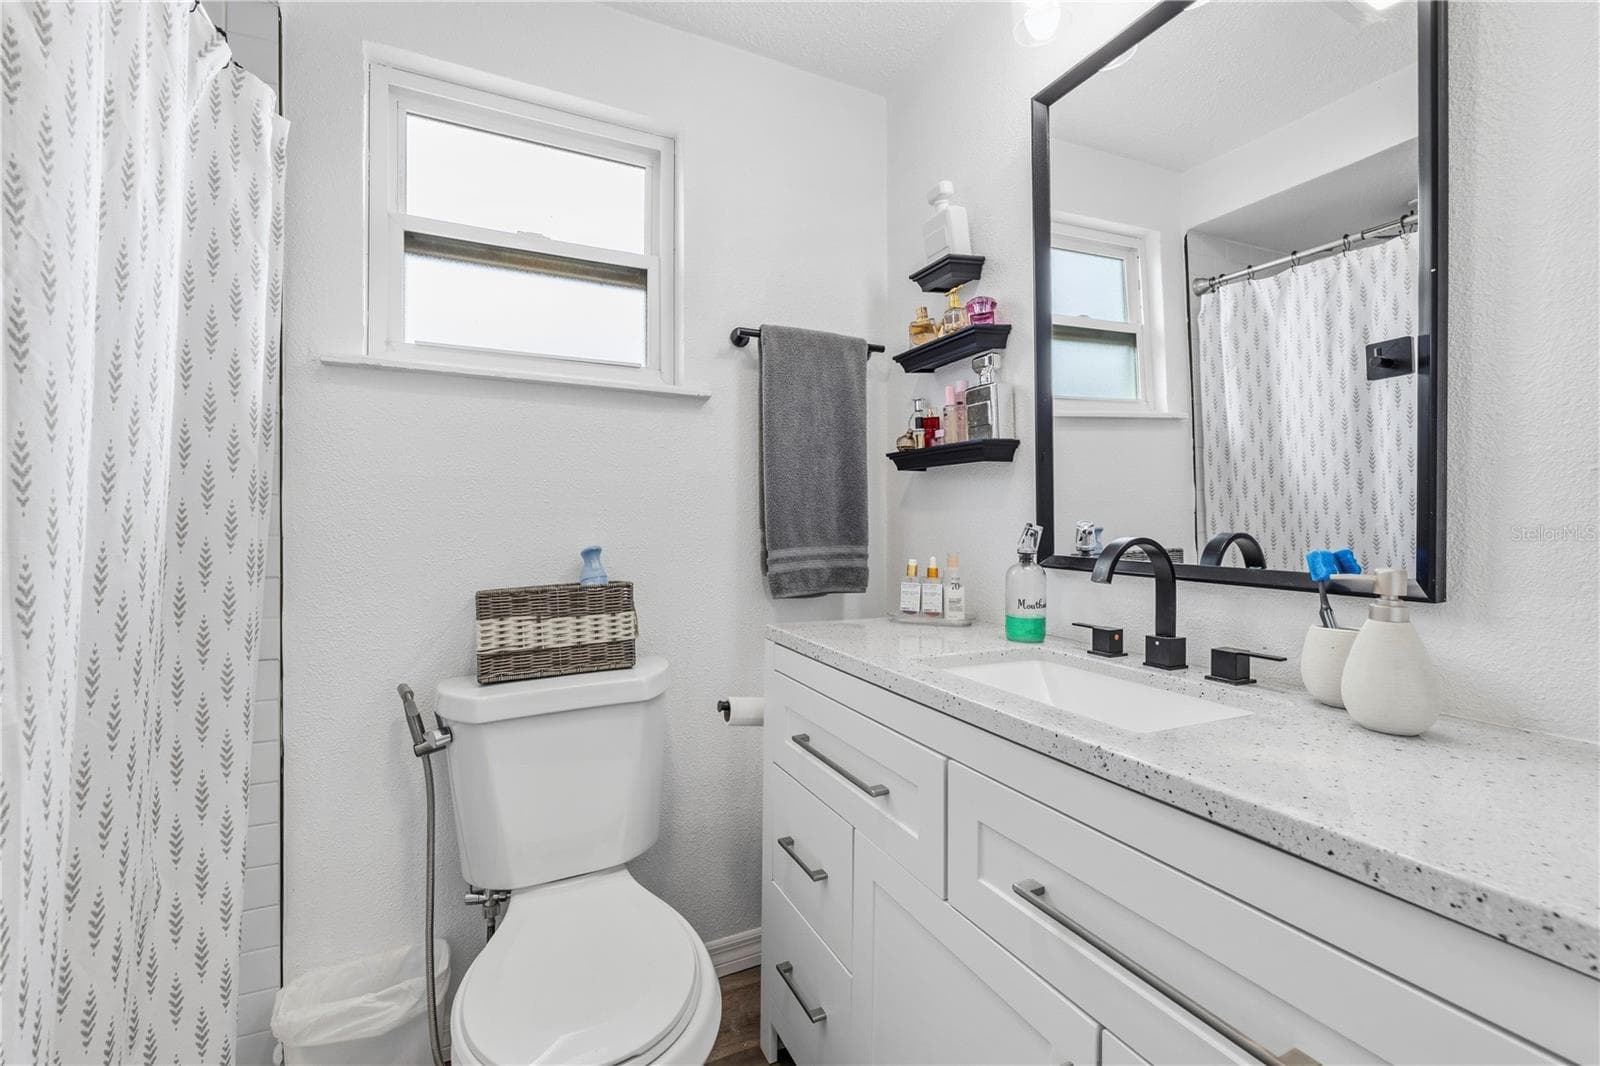
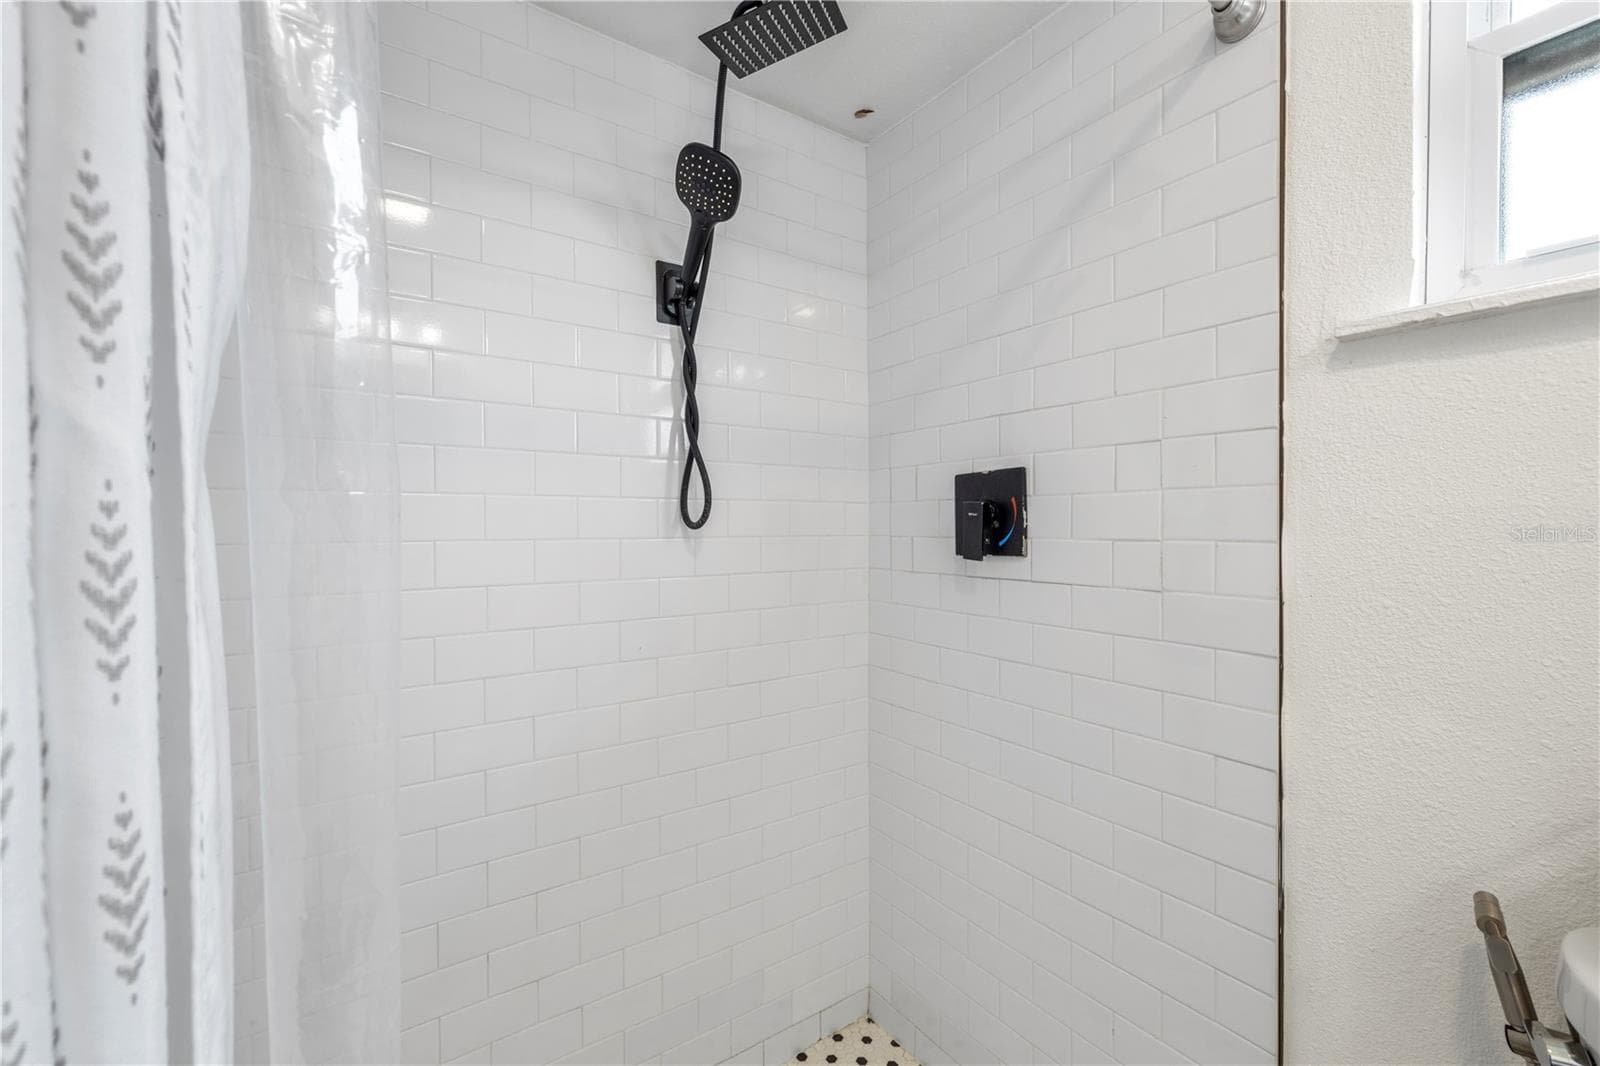
Primary Bathroom (Upstairs) - 1468 DRUID RD E, CLEARWATER
Single Family Residence at 1468 DRUID RD E, CLEARWATER, photo 27 of 64
Main House Bedroom 3 - 1468 DRUID RD E, CLEARWATER
Single Family Residence at 1468 DRUID RD E, CLEARWATER, photo 33 of 64
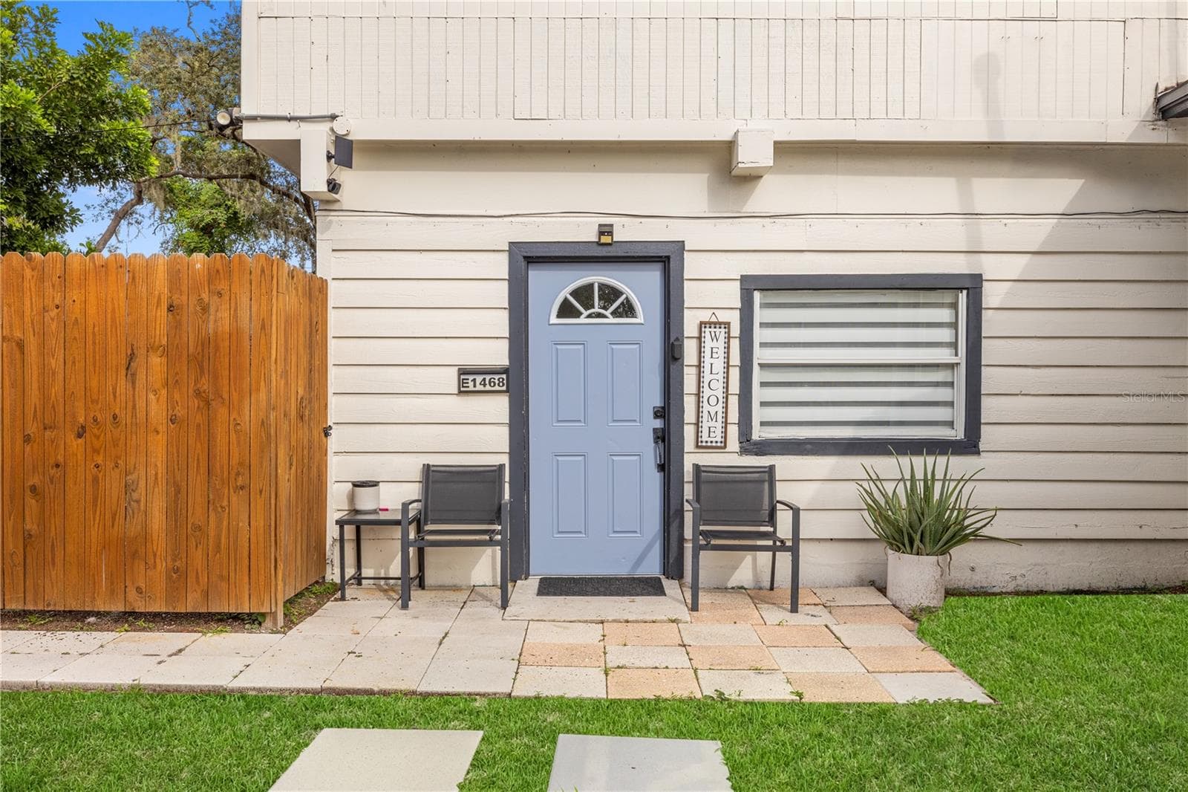
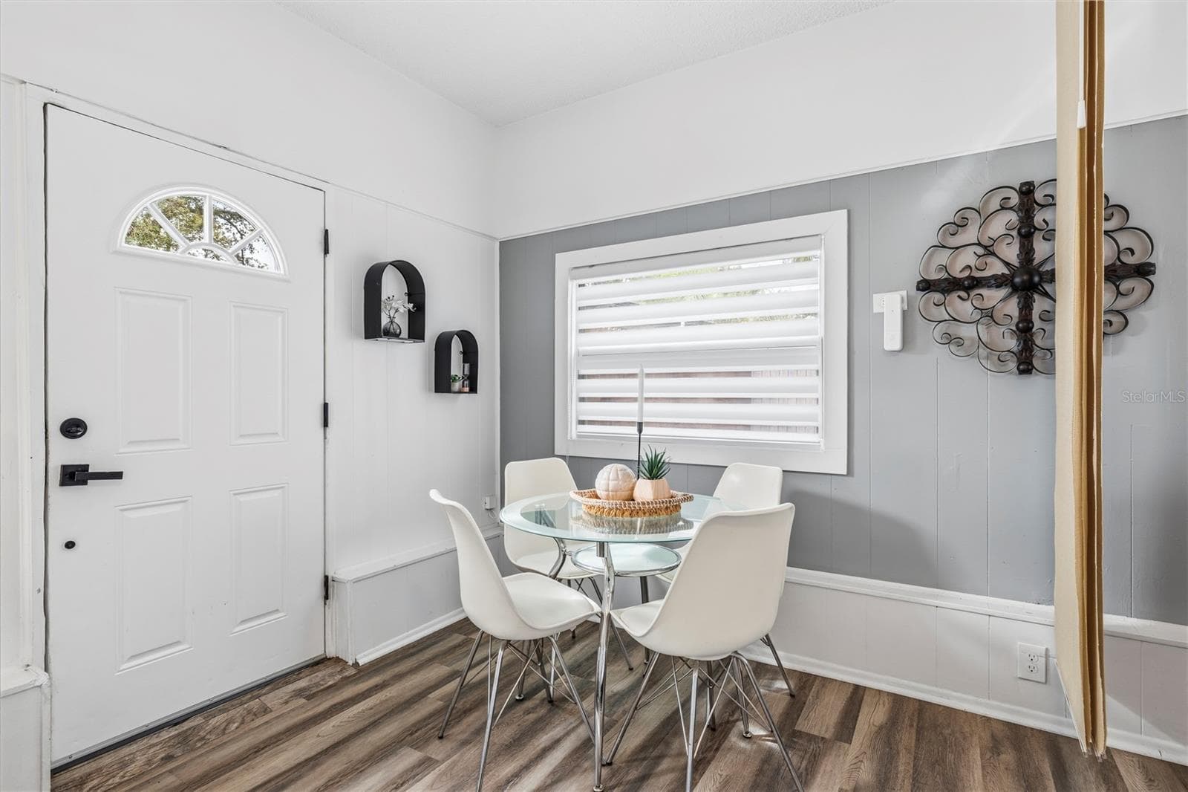
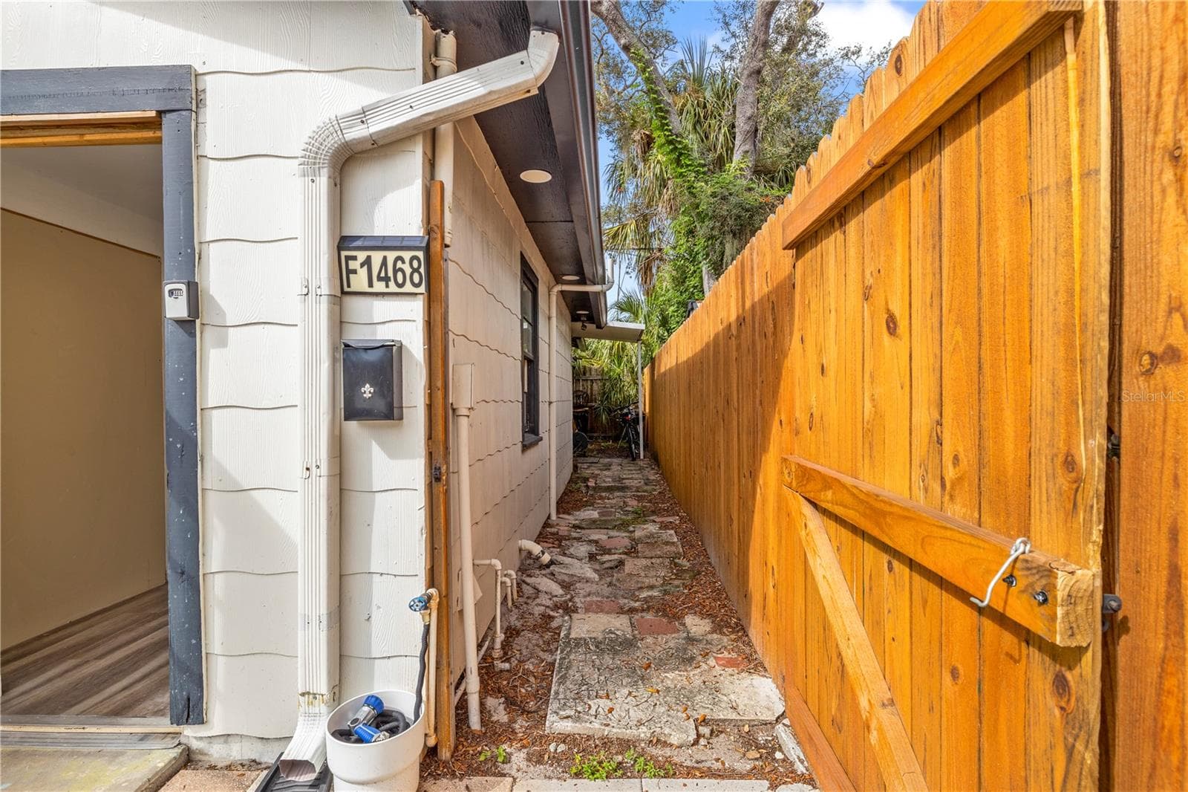
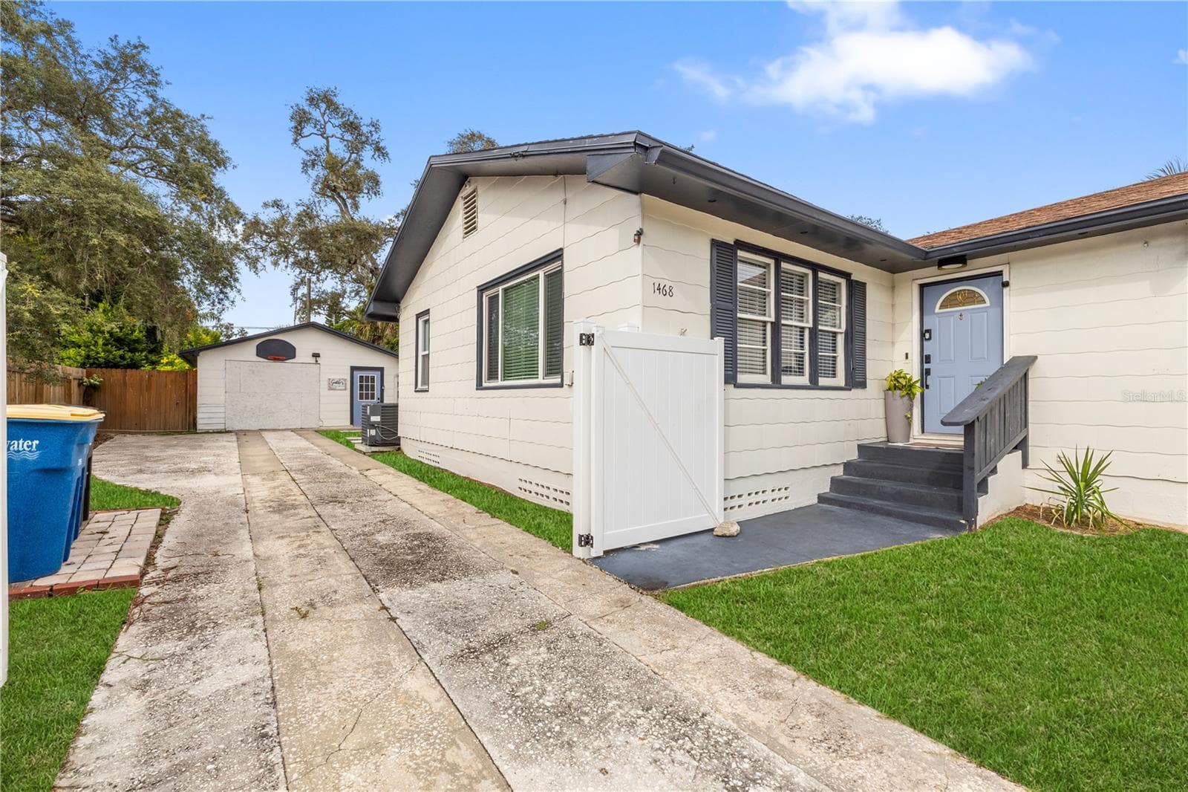
Private Entrance to Back Studio - 1468 DRUID RD E, CLEARWATER
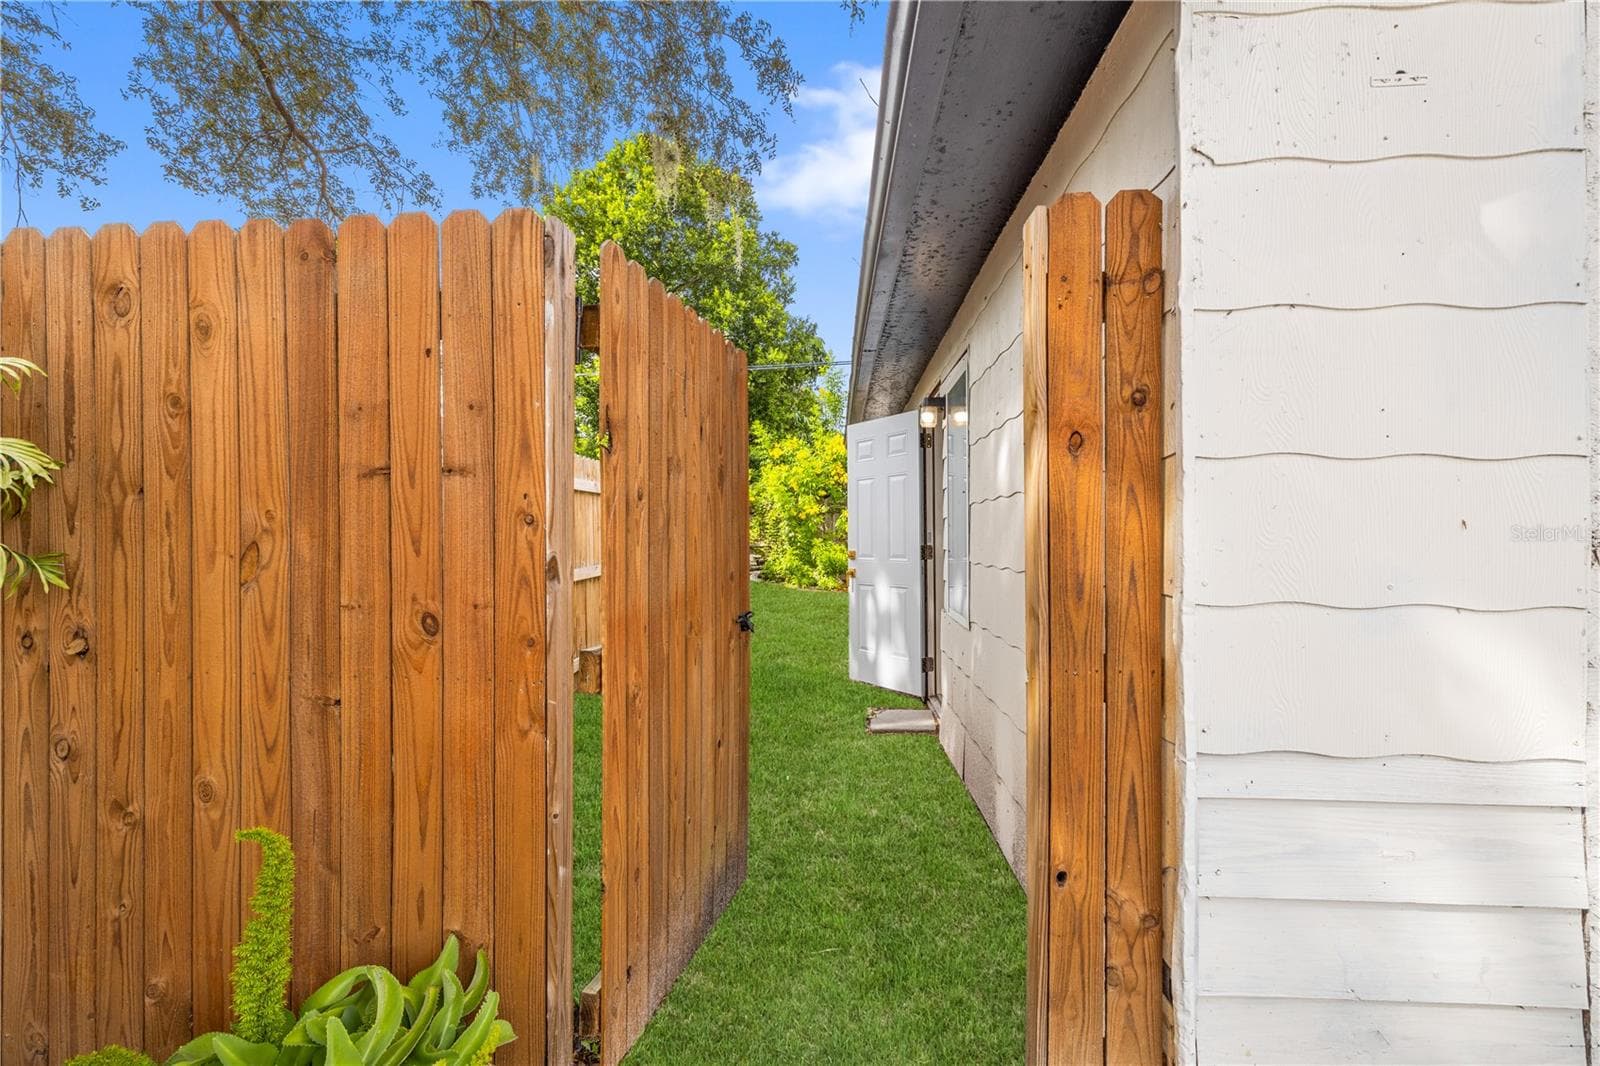
Walkway to Back Studio - 1468 DRUID RD E, CLEARWATER
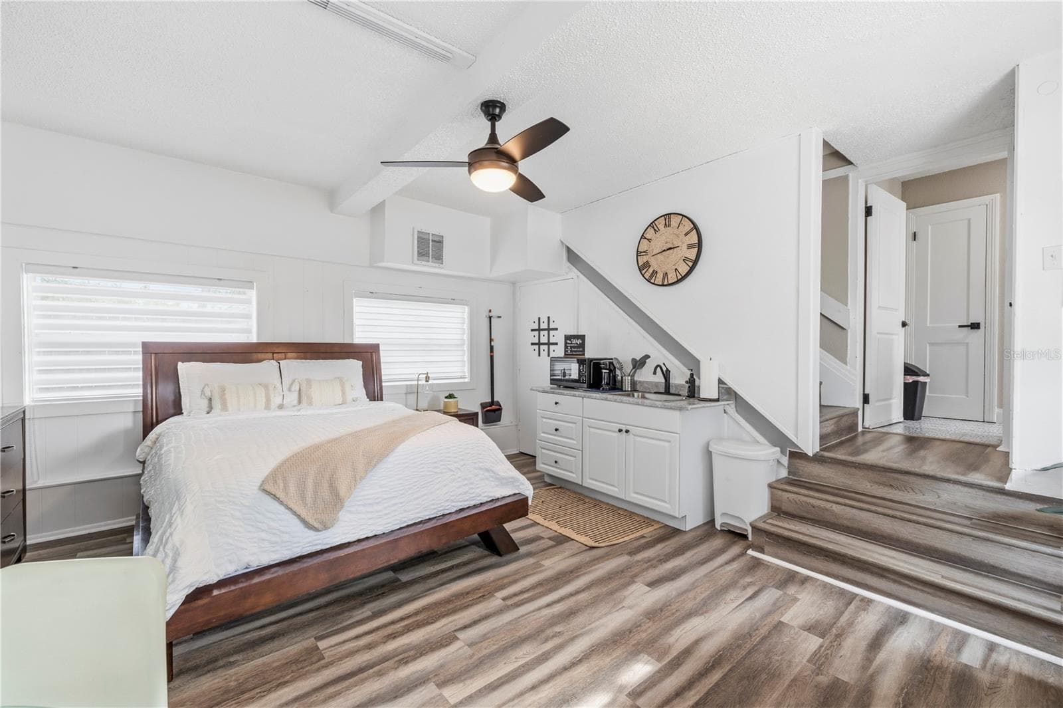
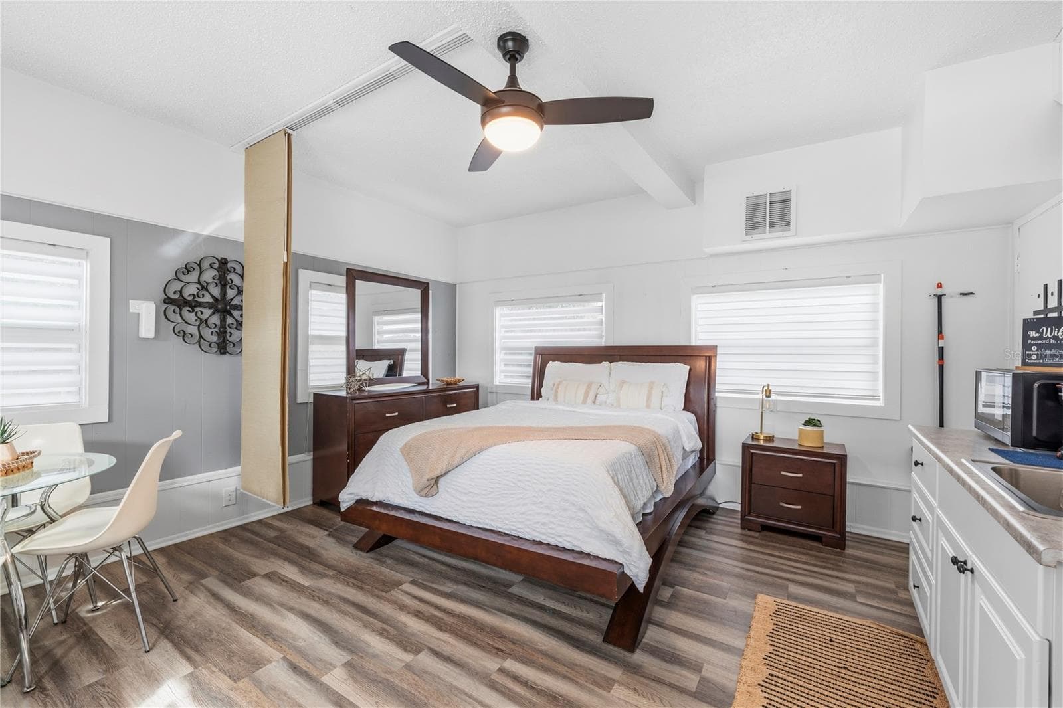
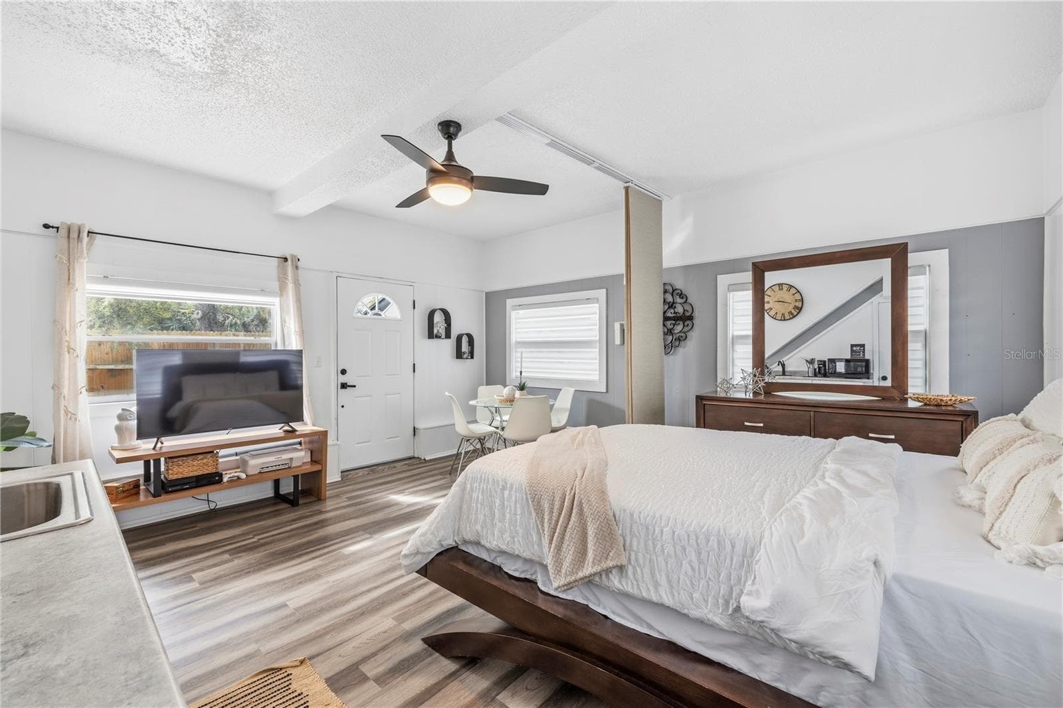
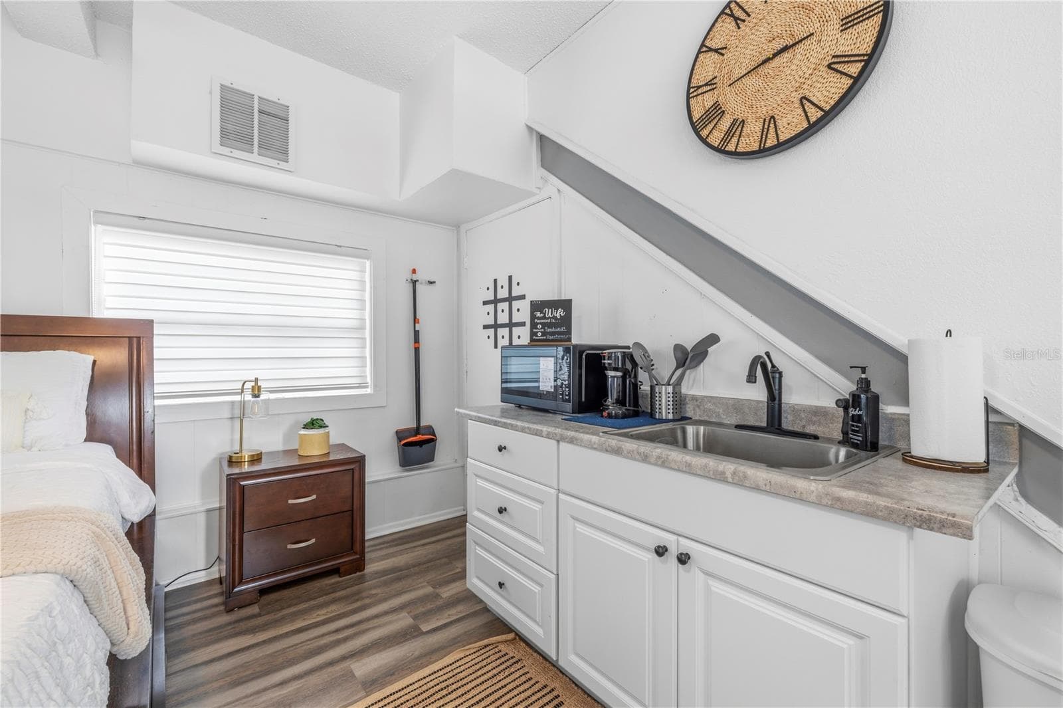
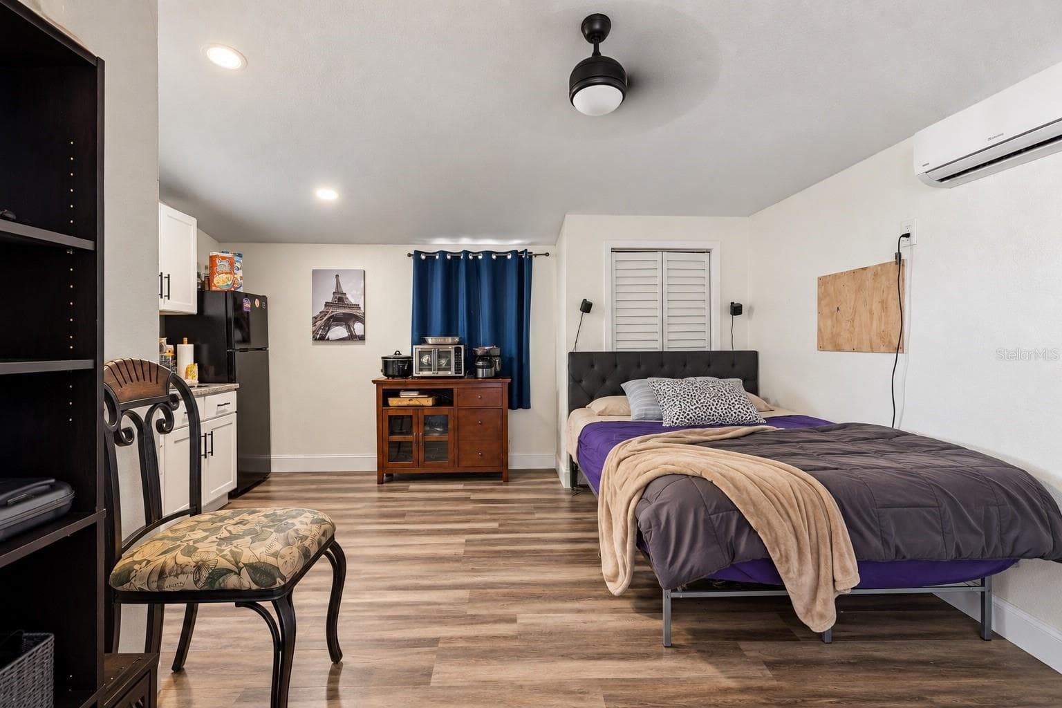
Back Studio with Kitchenette + Bath - 1468 DRUID RD E, CLEARWATER
Back Studio Bathroom - 1468 DRUID RD E, CLEARWATER
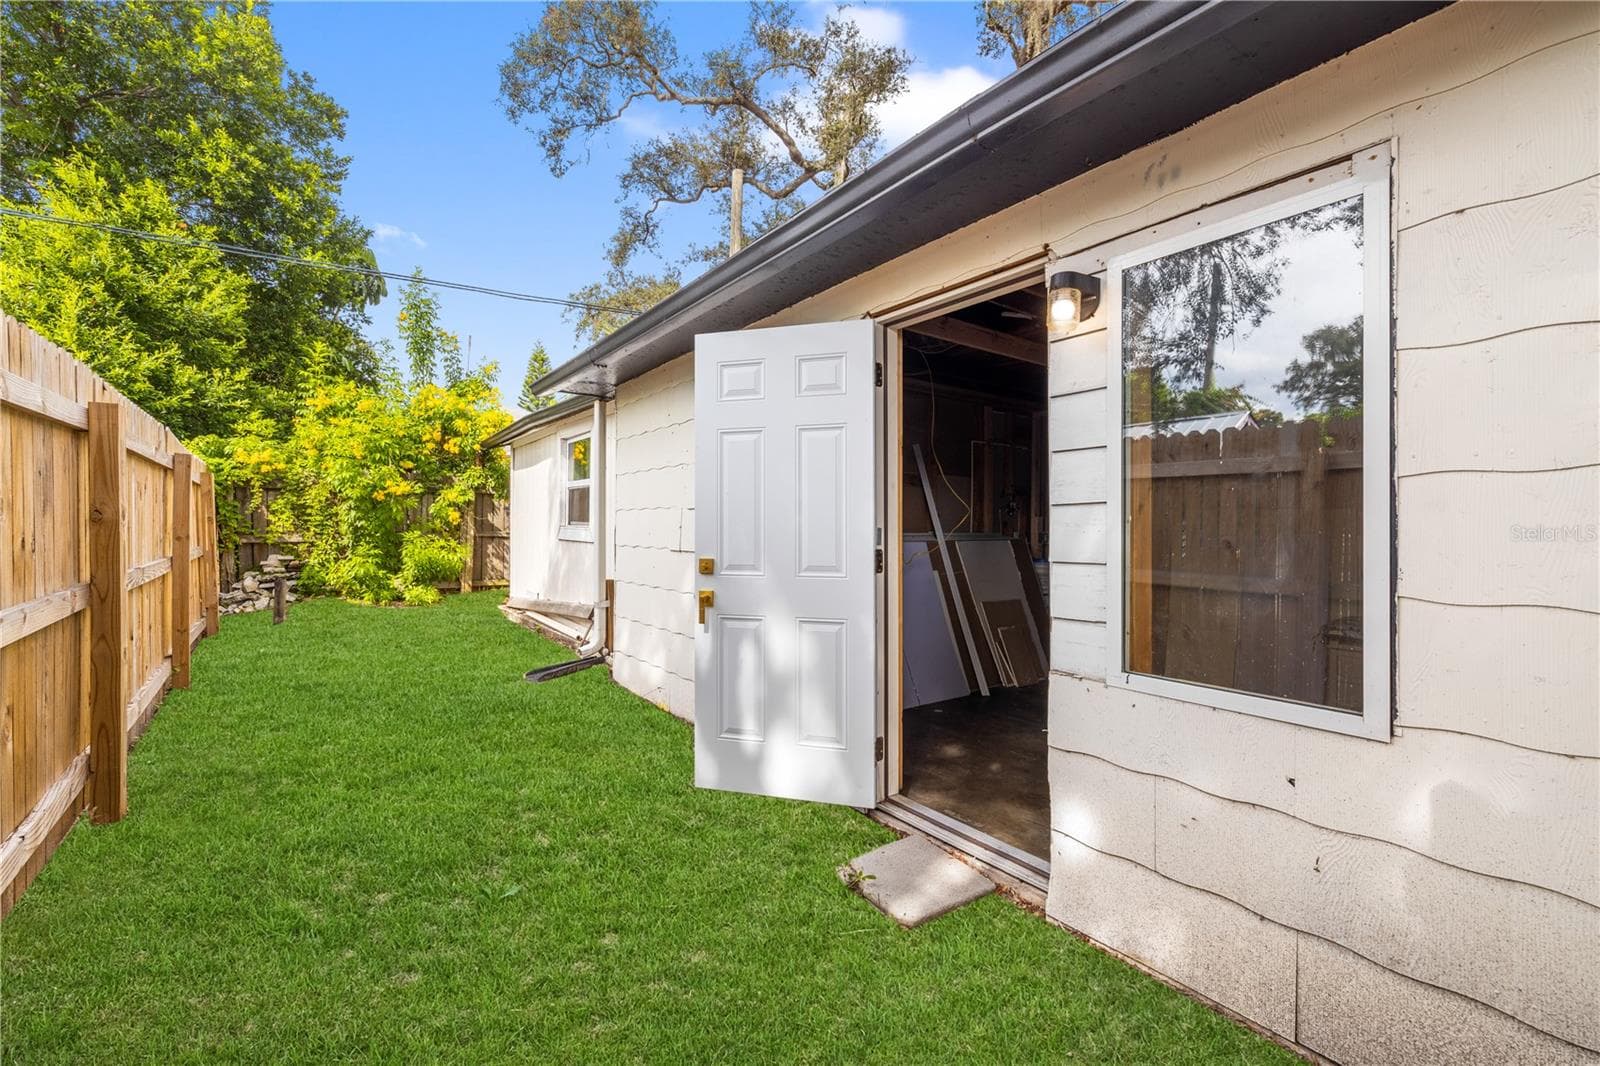
Private Entrance to Garage Studio - 1468 DRUID RD E, CLEARWATER
Front Door to Garage Studio - 1468 DRUID RD E, CLEARWATER
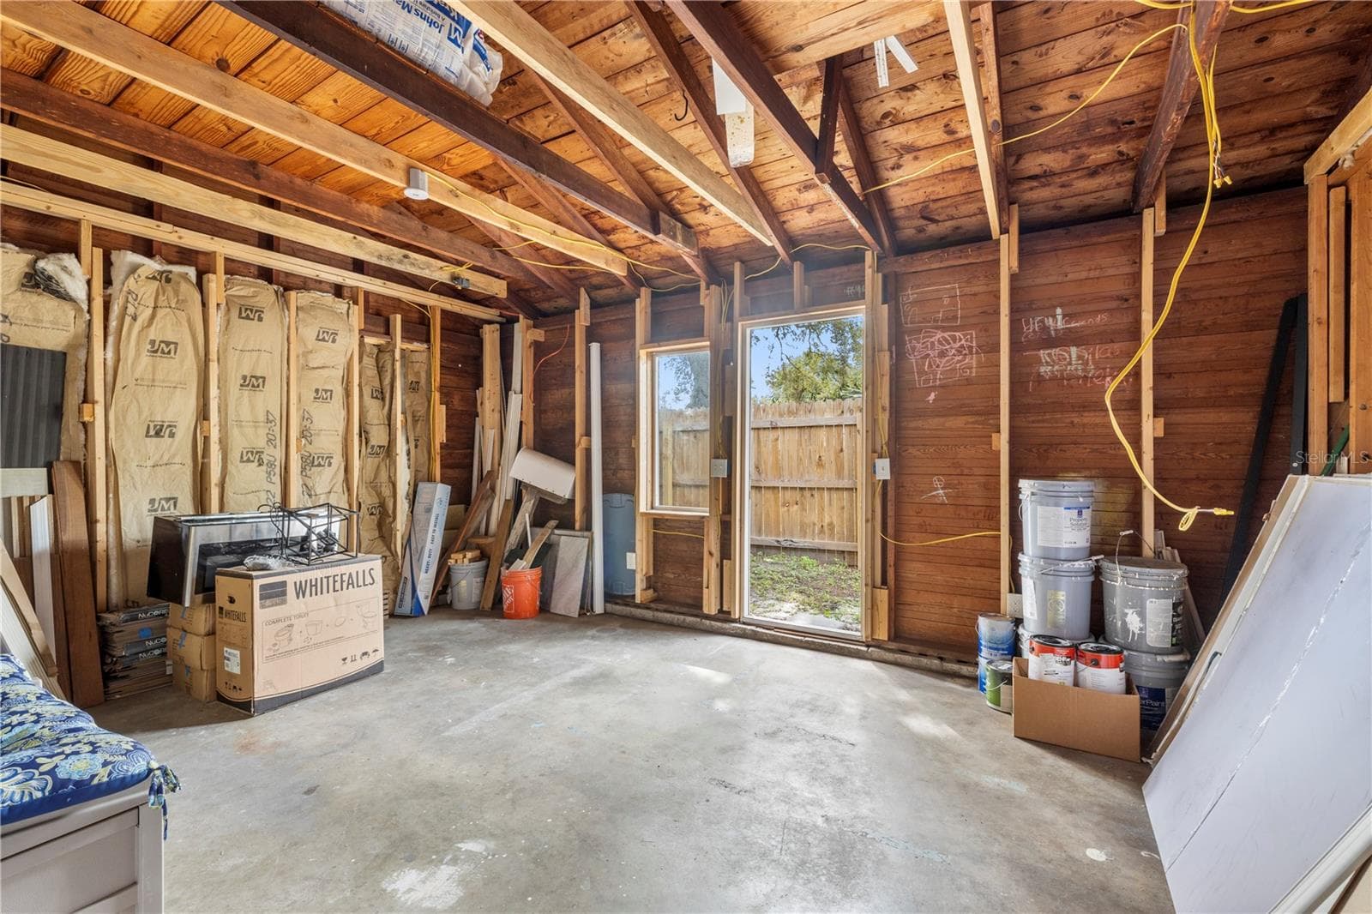
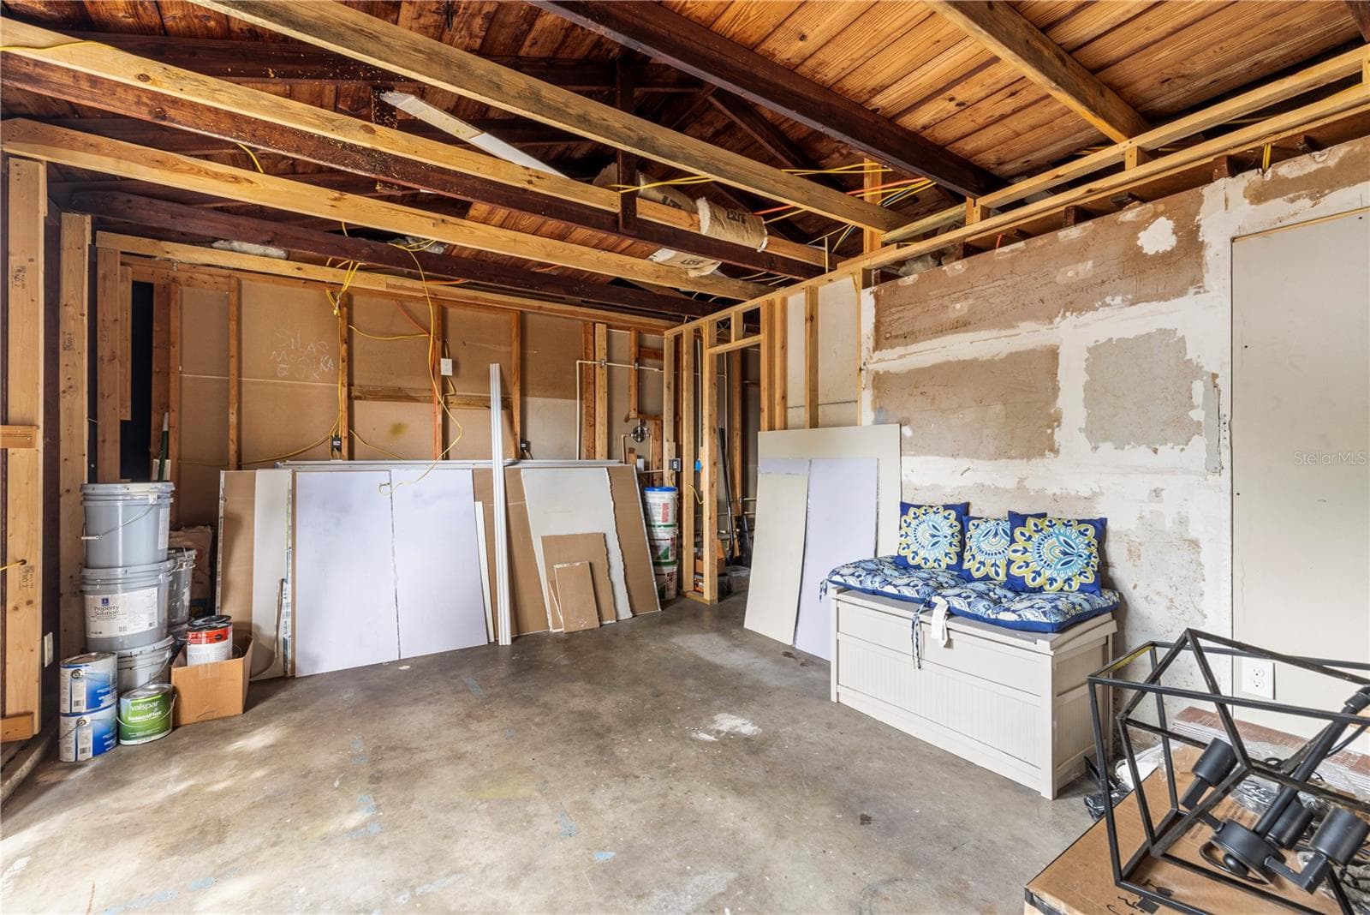
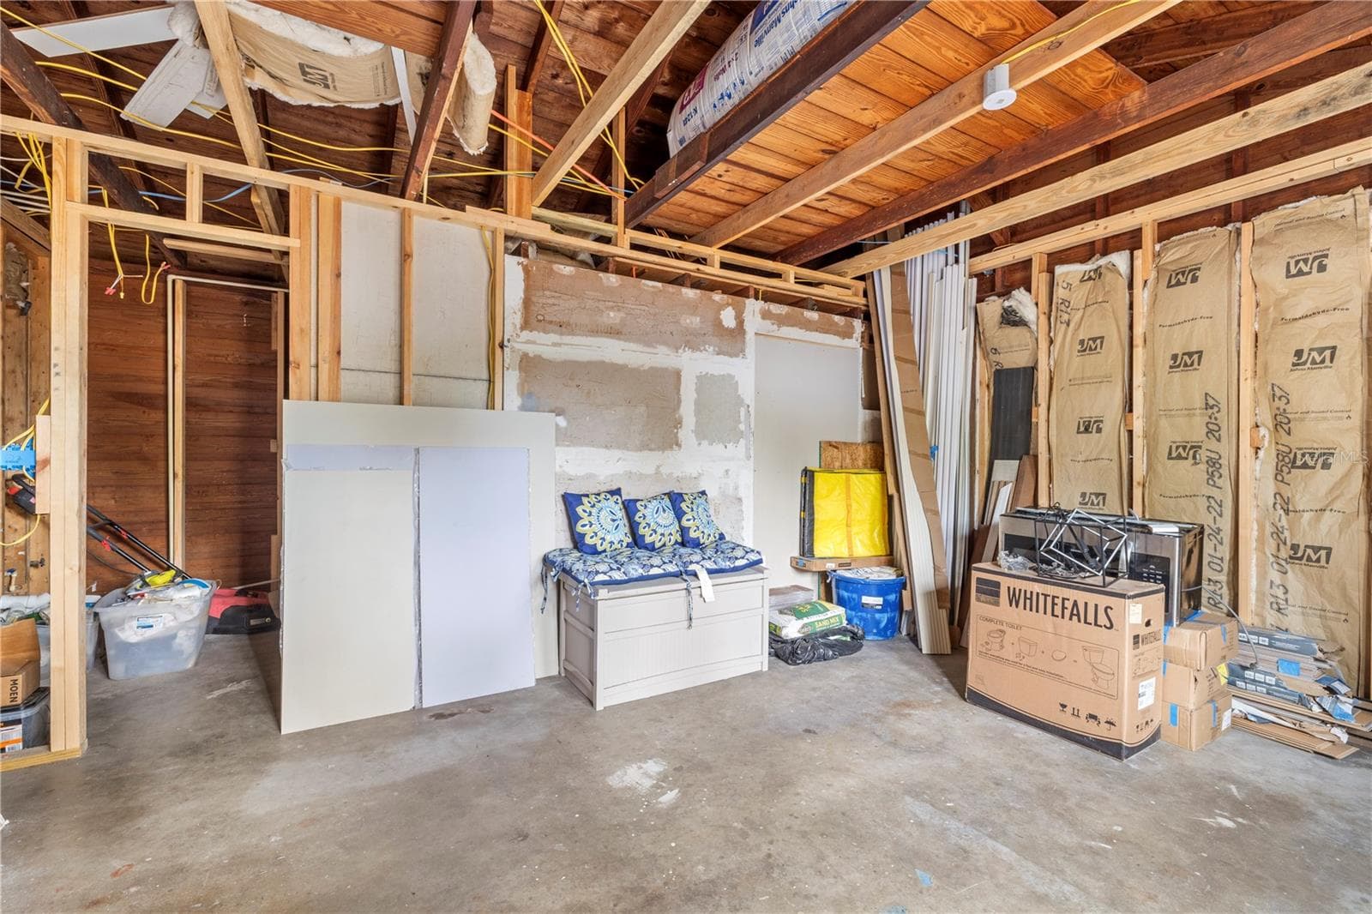
Garage Studio - 1468 DRUID RD E, CLEARWATER
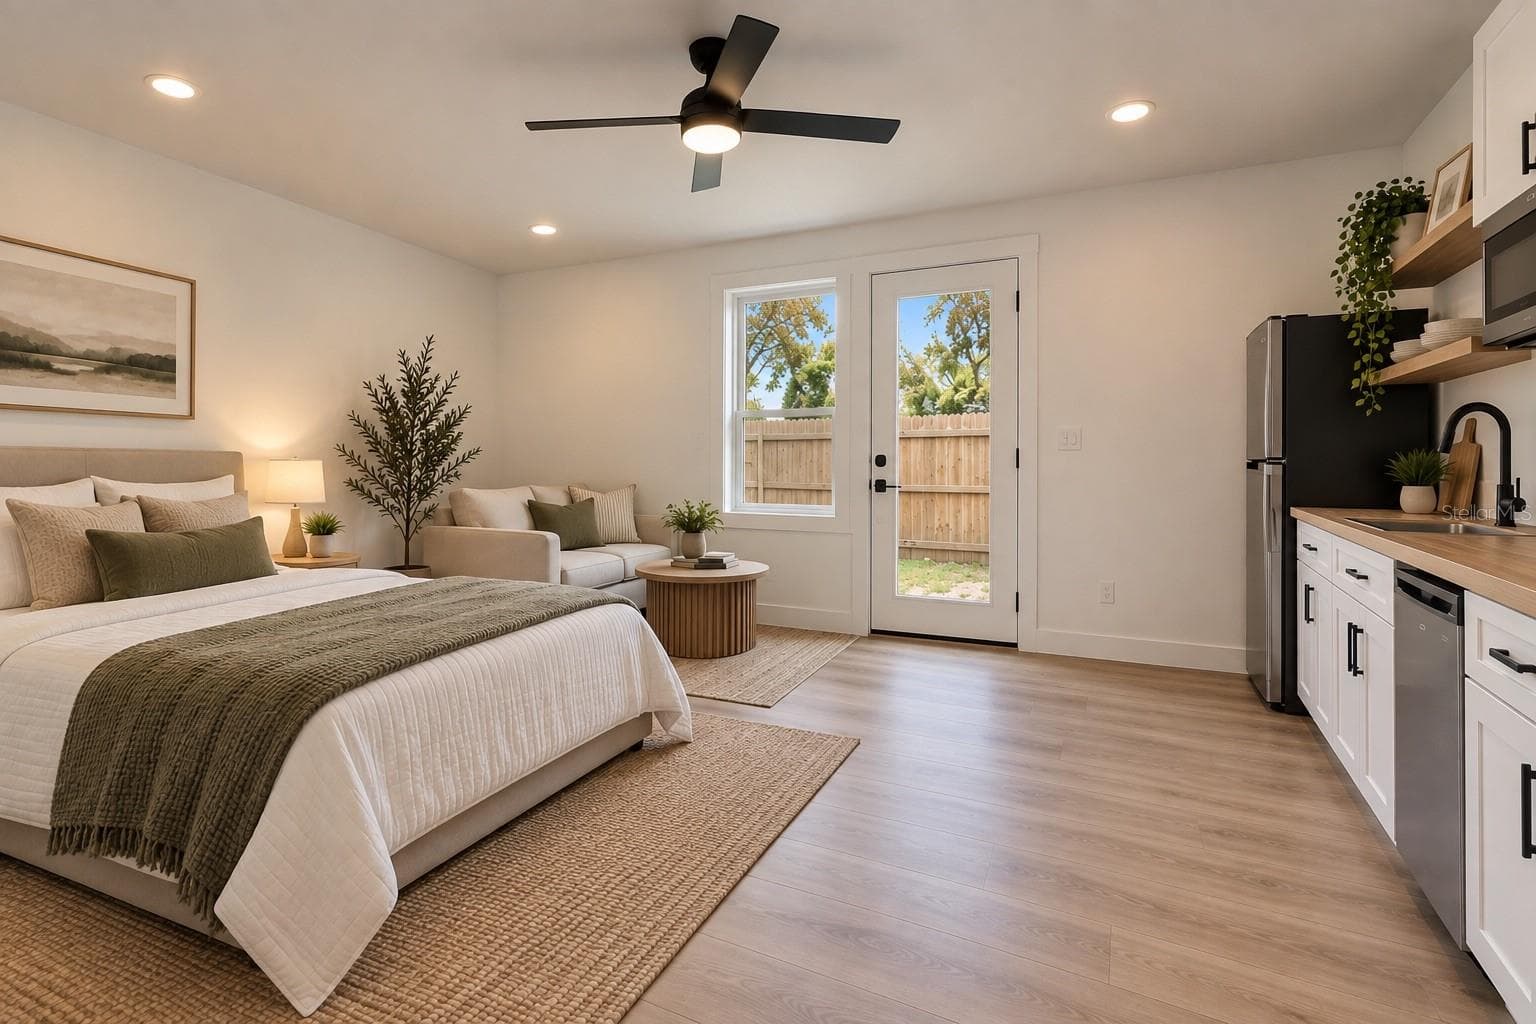
Garage Studio- AI Reno - 1468 DRUID RD E, CLEARWATER
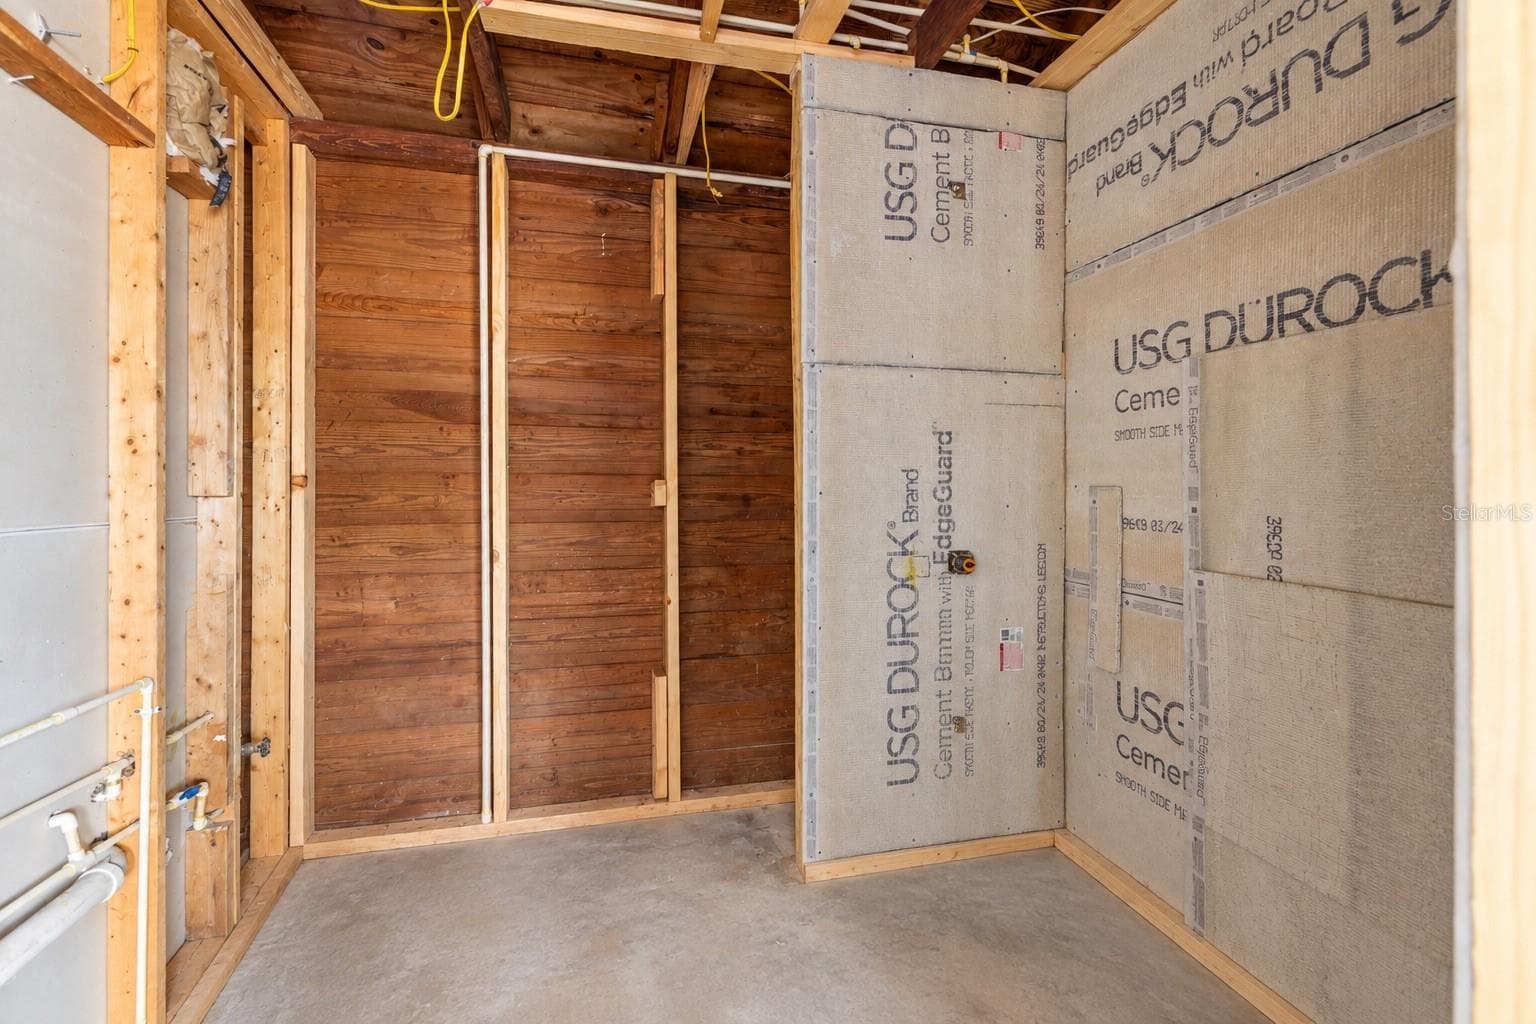
Garage Studio Bathroom - 1468 DRUID RD E, CLEARWATER
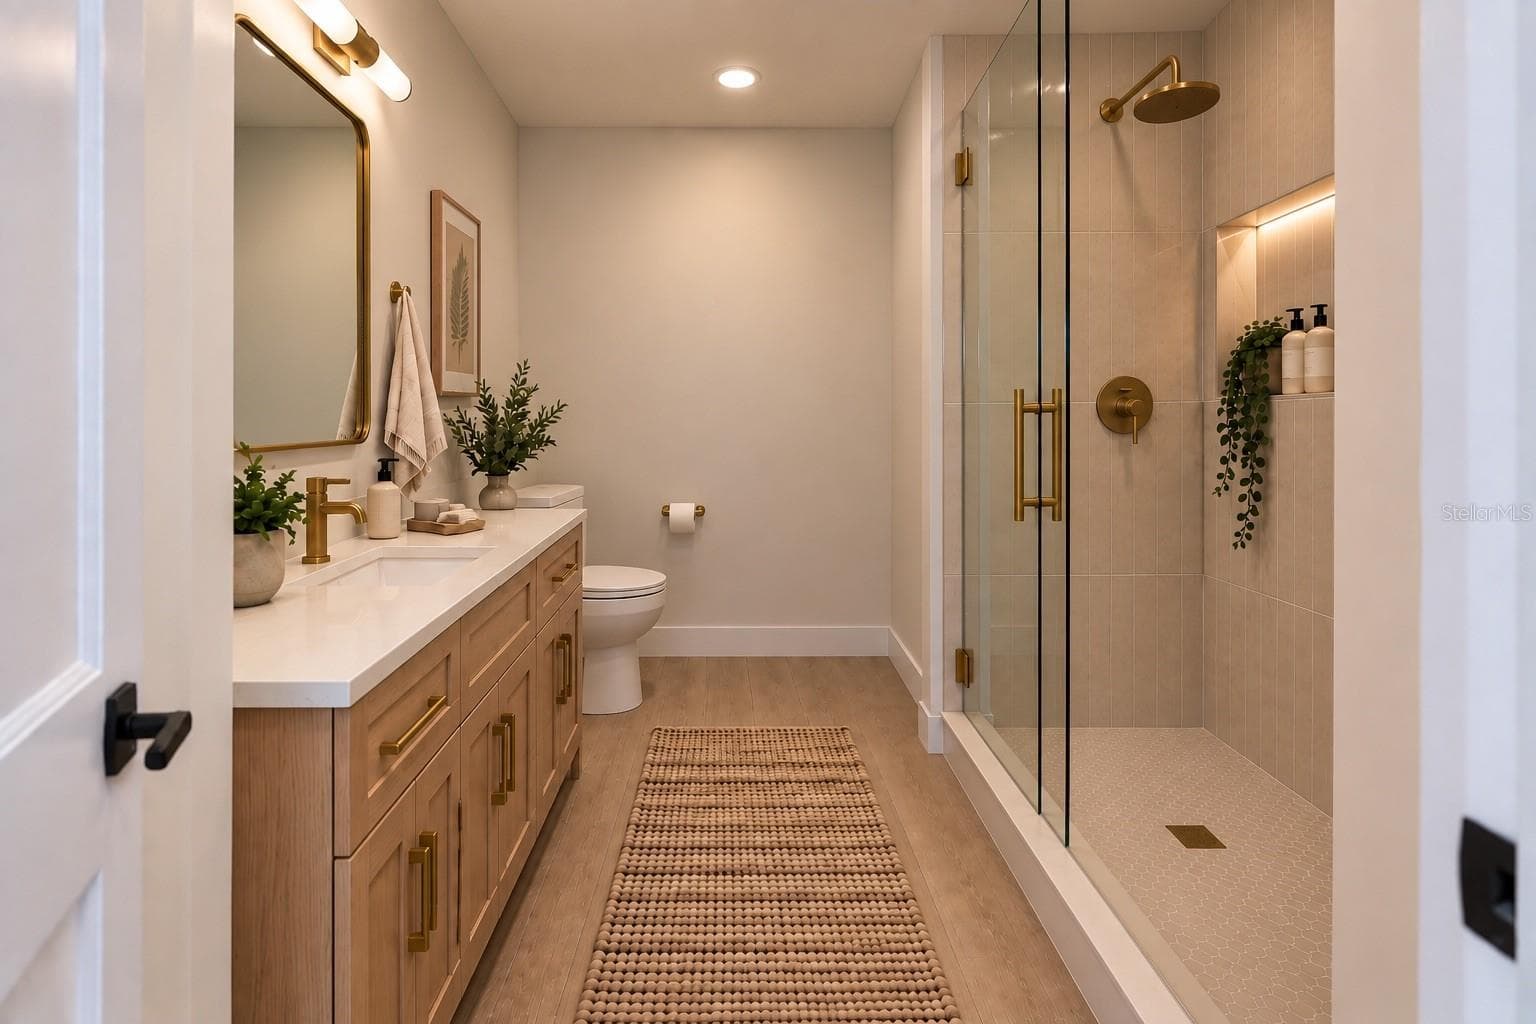
Garage Studio Bathroom - AI Reno - 1468 DRUID RD E, CLEARWATER
Single Family Residence at 1468 DRUID RD E, CLEARWATER, photo 45 of 64
Single Family Residence at 1468 DRUID RD E, CLEARWATER, photo 46 of 64
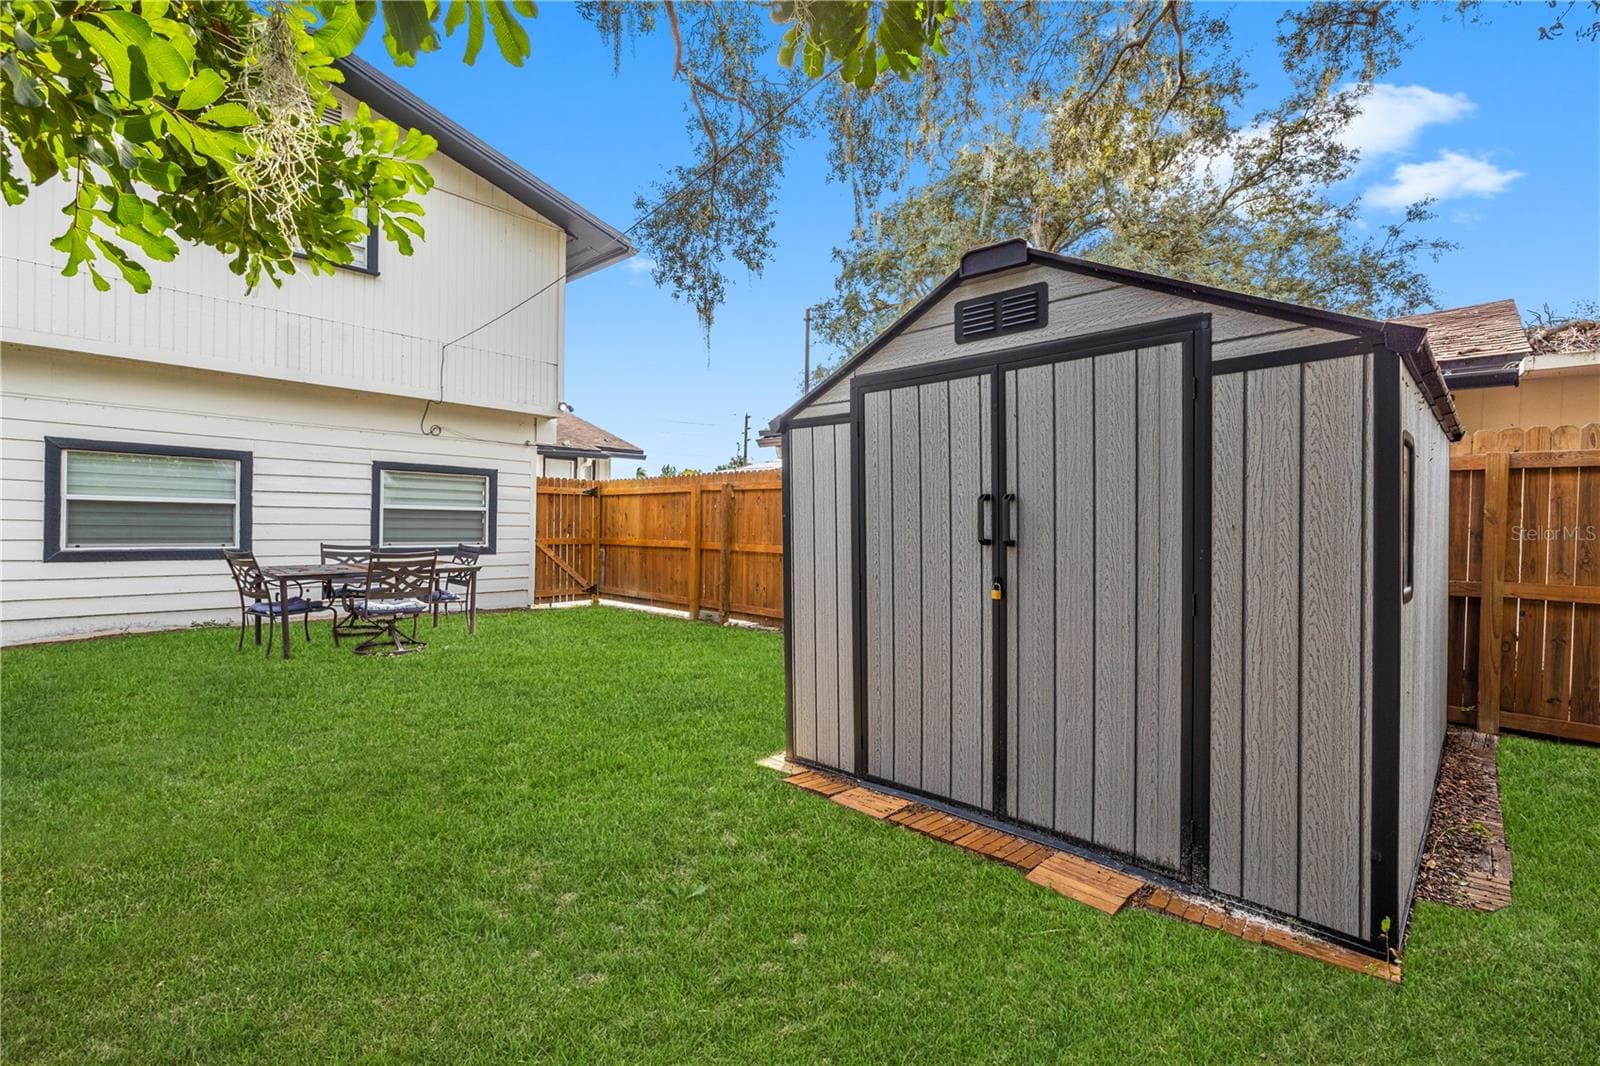
Fenced Backyard - 1468 DRUID RD E, CLEARWATER
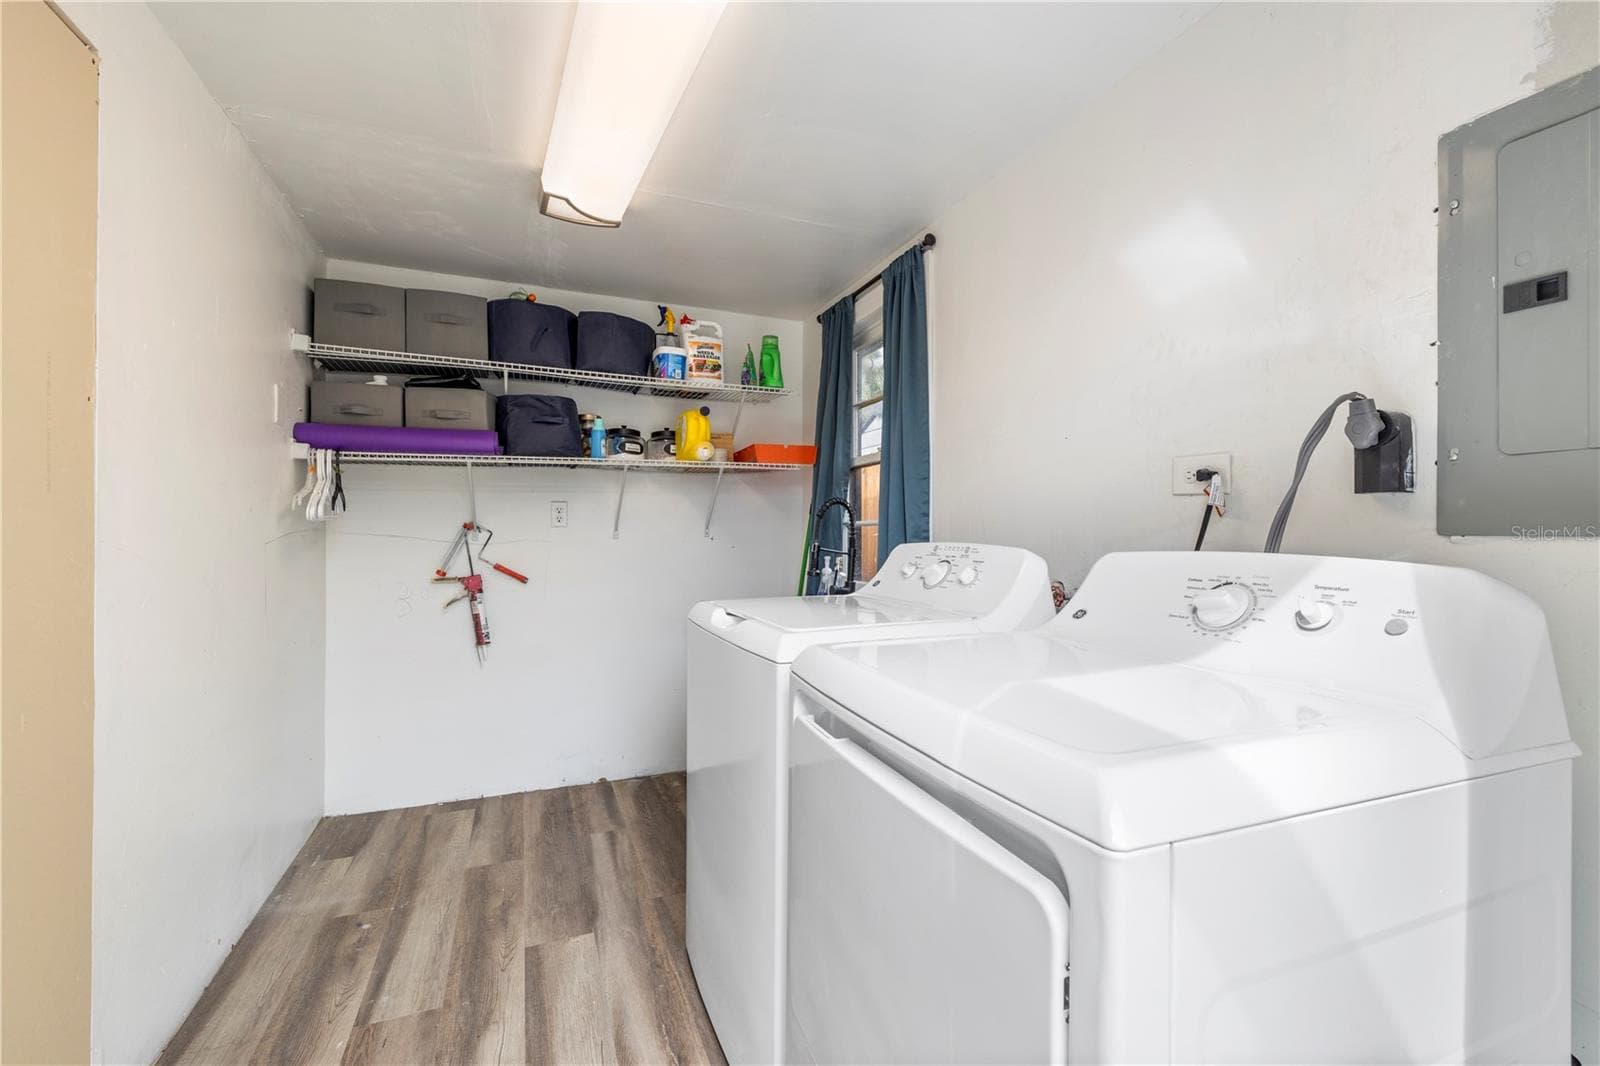
Shared Laundry Room - 1468 DRUID RD E, CLEARWATER
Single Family Residence at 1468 DRUID RD E, CLEARWATER, photo 49 of 64
Single Family Residence at 1468 DRUID RD E, CLEARWATER, photo 50 of 64
Single Family Residence at 1468 DRUID RD E, CLEARWATER, photo 51 of 64
Single Family Residence at 1468 DRUID RD E, CLEARWATER, photo 52 of 64
Single Family Residence at 1468 DRUID RD E, CLEARWATER, photo 53 of 64
Single Family Residence at 1468 DRUID RD E, CLEARWATER, photo 54 of 64
Single Family Residence at 1468 DRUID RD E, CLEARWATER, photo 55 of 64
Single Family Residence at 1468 DRUID RD E, CLEARWATER, photo 56 of 64
Single Family Residence at 1468 DRUID RD E, CLEARWATER, photo 57 of 64
Single Family Residence at 1468 DRUID RD E, CLEARWATER, photo 58 of 64
Single Family Residence at 1468 DRUID RD E, CLEARWATER, photo 59 of 64
Single Family Residence at 1468 DRUID RD E, CLEARWATER, photo 60 of 64
Single Family Residence at 1468 DRUID RD E, CLEARWATER, photo 61 of 64
Single Family Residence at 1468 DRUID RD E, CLEARWATER, photo 62 of 64
Single Family Residence at 1468 DRUID RD E, CLEARWATER, photo 63 of 64
Single Family Residence at 1468 DRUID RD E, CLEARWATER, photo 64 of 64
64 photos

$539,900

1468 DRUID RD E
CLEARWATER, FL 33756
Listed by FRANK ALBERT REALTY
Bedrooms
5
Bathrooms
3
Living area
2,009 sqft
Year built
1949

About this home

Virtually Staged. EASY CONVERSION TO A 4-UNIT PROPERTY! Just 10 minutes from Clearwater Beach, one of the top-ranked beaches in the U.S., this freshly renovated multifamily is NOT in a flood zone and offers rare flexibility. Live in one unit and let the rents cover the mortgage, or hold it as a 4-unit income property. There are currently 2 units, and all 4 future units have their own separate entrance. The 4/2 main house 1,757 SQFT can be split into two 2/1 units by closing the door by the kitchen and stairs, and the separate entrances are already in place. The back studio is leased to a reliable HUD tenant who has been there 4 years, bringing in $1,475/month with the lease running through May 31, 2027. The detached garage studio has been gutted and fitted with all-new electrical and new PVC plumbing, and most materials for the kitchen and bath are already on-site. Finishing it adds 420 heated sq ft, for a total of 2,429, plus a projected $1,500+/month in rent. Updates include a 2024 water heater, new central A/C in the main house (2025) with an added mini split in the primary bedroom, and a new mini split in the back studio (2025). Roof (2014) The property has NATURAL GAS! It is fully fenced with ample parking, plus an additional fenced backyard with a storage shed that works well for pets or entertaining. ALL APPLIANCES AND THE SHED CONVEY. Shared laundry room. Units are not separately metered. Schedule your private showing today!

Property details

MLS #
MFRTB8555282
Property type
Single Family Residence
Subdivision
BREEZE HILL
Status
Active
Days on market
1
On market date
October 6, 2026
Stories
N/A
Total bathrooms
3
Garage spaces
N/A
Parking spaces
N/A
Lot size
0.18 acres
Loading map…

Nearby schools

Within 10 miles. School directory data from the National Center for Education Statistics (NCES), accessed via the Urban Institute Education Data API. Local Score is calculated by INNOVATE Real Estate; where a state rating is shown, it comes from that state's own official school report card (e.g. NC Dept. of Public Instruction, SC Report Card).

Elementary
BELLEAIR ELEMENTARY SCHOOL
0.92 mi away · Grades -1-5
Nearest school -- attendance-zone data not available here
4.0
Local Score (student-teacher ratio only (preliminary -- will incorporate state test-score data once available)) -- not an official state rating
Enrollment
477
Student:teacher ratio
13.3:1
District
PINELLAS
Middle
CLEARWATER FUNDAMENTAL MIDDLE SCHOOL
1.42 mi away · Grades 6-8
Nearest school -- attendance-zone data not available here
2.0
Local Score (student-teacher ratio only (preliminary -- will incorporate state test-score data once available)) -- not an official state rating
Enrollment
761
Student:teacher ratio
20.0:1
District
PINELLAS
High
CLEARWATER HIGH SCHOOL
1.18 mi away · Grades 9-12
Nearest school -- attendance-zone data not available here
2.0
Local Score (student-teacher ratio only (preliminary -- will incorporate state test-score data once available)) -- not an official state rating
Enrollment
1,563
Student:teacher ratio
20.3:1
District
PINELLAS

Walkability

Blended score for CLEARWATER's center, calculated by INNOVATE Real Estate from two sources: the EPA's National Walkability Index (street network, transit, land-use mix) and Google Places amenity data (what's actually reachable on foot from this point). 60% EPA National Walkability Index + 40% nearby-amenity density (Google Places).

89
Highly walkable
out of 100
EPA National Walkability Index
16.2 / 20 -- Most walkable
Google Places amenity density
100 / 100
Restaurants & cafes20
Grocery stores15
Parks9
Schools9
Transit stops20
Pharmacies14

Market position

How this listing compares to current activity in CLEARWATER, from live MLS data.

On the market 1 days -- 106 fewer days than CLEARWATER's current average of 107 days.
For reference, the median list price across 1,855 active listings in CLEARWATER right now is $220,000.

Mortgage calculator

Estimate only - actual rate and payment depend on your lender, credit, and loan program.

$
%
%
Adjust tax / insurance estimates
% / yr
$
/mo
Est. monthly payment
$3,401/mo
$107,980 down
$431,920 loan
Principal & interest$2,801
Property tax (est.)$450
Home insurance (est.)$150

Similar homes you might like

Data source: Listing information provided by Stellar MLS (mfrmls) via Trestle/CoreLogic. Last updated 3 days ago.

Information herein deemed reliable but not guaranteed; all measurements, school assignments, HOA fees, taxes, and feature lists are approximate and should be independently verified. Equal Housing Opportunity.