
$600,000
About this home
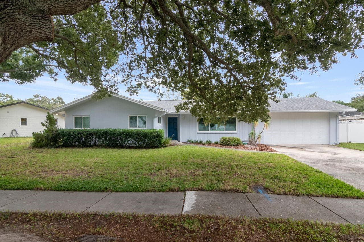
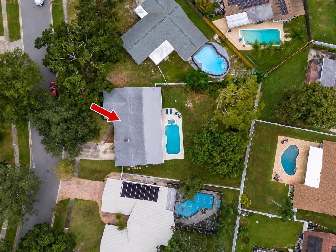
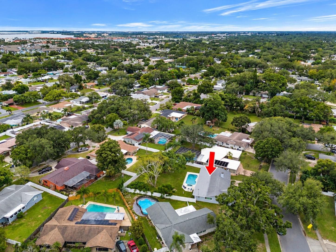
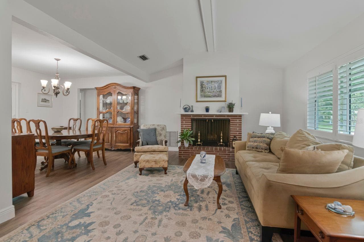
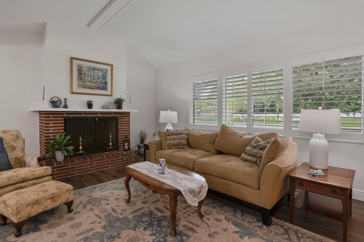
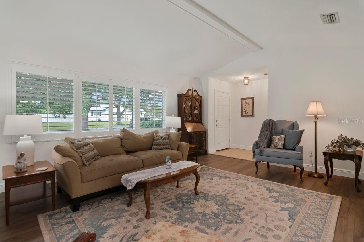
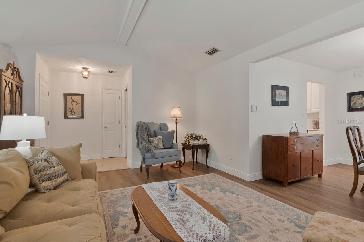
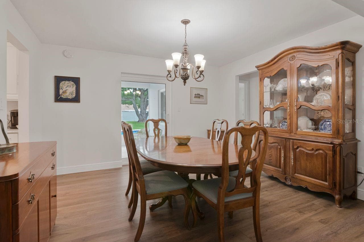
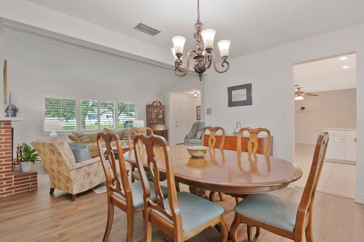
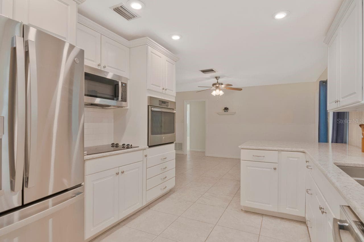
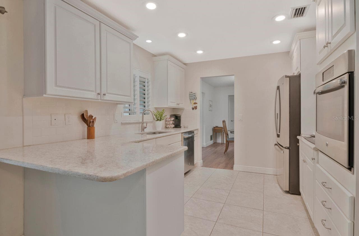
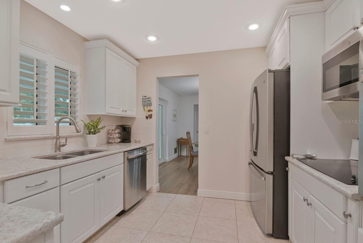
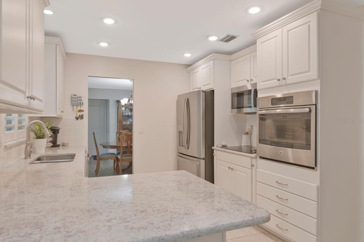
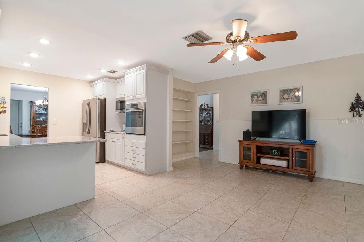
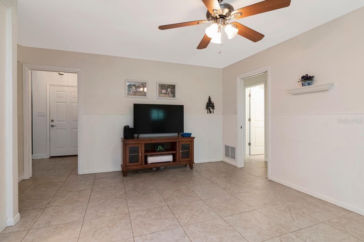
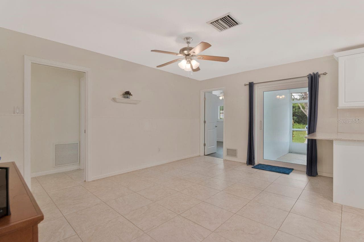
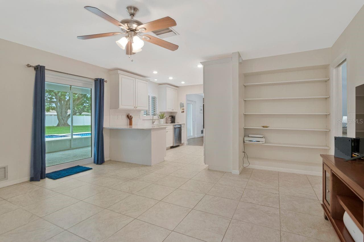
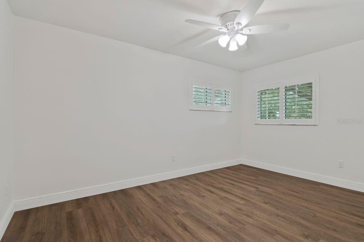
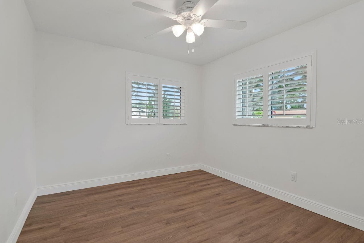
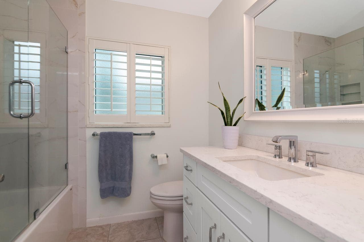
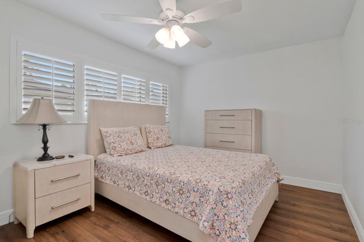
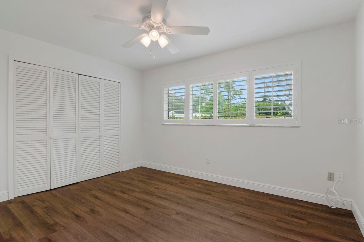
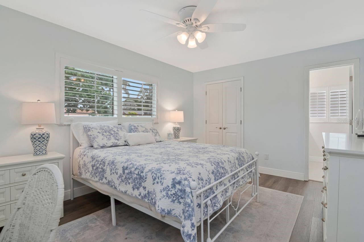
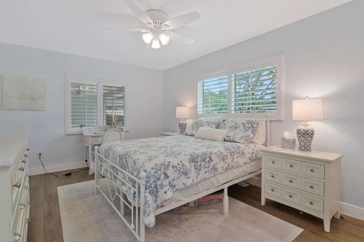
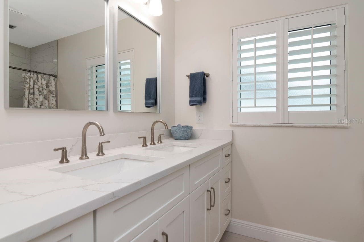
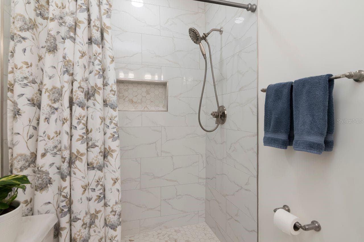
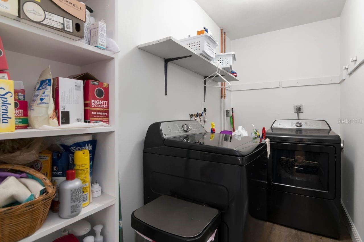
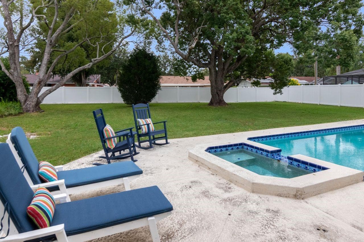
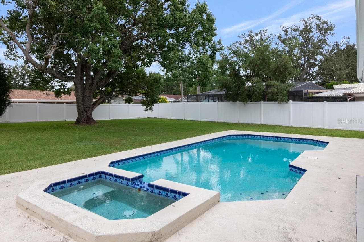
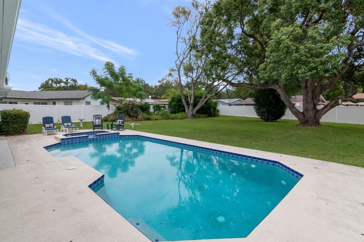
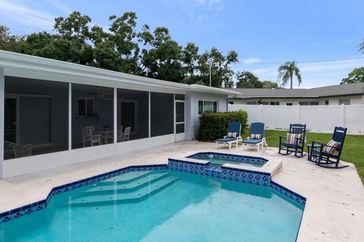
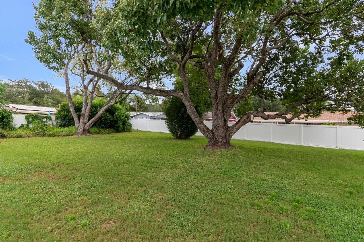
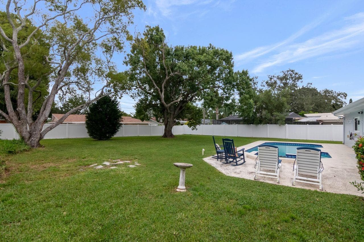
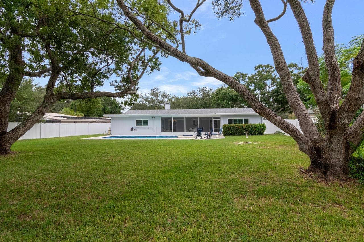
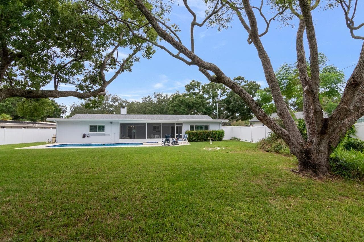
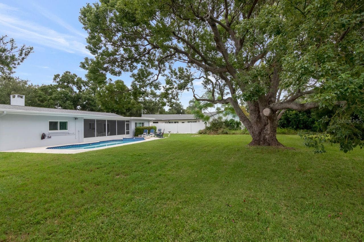
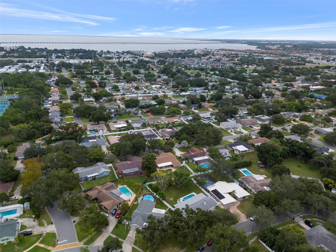
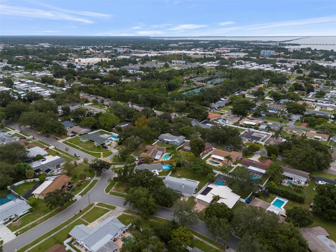
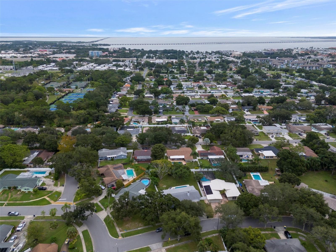
Welcome to 1113 Glenmoor Court, a beautifully updated 5-bedroom, 2-bath pool home set on an expansive lot in the highly desirable Morningside Meadows community of Clearwater. With a spacious split-bedroom floor plan, a private pool, a huge fenced backyard, and hurricane-impact windows and sliding doors throughout, this home offers the space, privacy, and Florida lifestyle buyers are looking for. Step inside to a bright and inviting interior where natural light fills the home. Luxury vinyl plank flooring (2025), plantation shutters throughout (2025), updated interior doors (2023), and fresh interior paint create a clean and modern feel. The thoughtfully designed split floor plan provides separation between the primary suite and additional bedrooms, offering flexibility for family, guests, a home office, or multigenerational living. Both bathrooms have been beautifully updated, with the guest bathroom renovated in 2023 and the primary bathroom updated in 2025. Hurricane-impact windows and sliding glass doors throughout the home (2020), along with a hurricane-rated garage door (2021), provide added protection and peace of mind. The outdoor space is a true highlight. Step outside to your own private Florida retreat featuring a sparkling pool and an expansive backyard with plenty of room for entertaining, outdoor dining, pets, play, or simply relaxing in the Florida sunshine. The pool features a gas heater along with an updated pool pump and filter, while the PVC privacy fence creates a private setting for enjoying this impressive outdoor space. The home has been thoughtfully maintained and updated with many of the major improvements already completed, including an A/C condenser (2021) with annual maintenance, flat roof (2021), shingle roof (2016), new electrical panel (2025), tankless water heater (2025), Clack water softener (2023), and garage door opener with keypad entry (2026). Additional updates include a refrigerator (2025), washer and dryer (2024), and microwave (2023). The exterior has also been freshly painted, completing the home's refreshed appearance. Located in an established Clearwater neighborhood and outside of a designated flood zone, this property combines an exceptional amount of living and outdoor space with extensive updates and valuable hurricane-impact features. With five bedrooms, a desirable split floor plan, private pool, oversized lot, and beautifully updated interior, 1113 Glenmoor Court offers an incredible opportunity to enjoy Florida living at its best.
Highlights
Property details
- MLS #
- MFRTB8555057
- Property type
- Single Family Residence
- Subdivision
- MEADOWS THE 1ST ADD
- Status
- Active
- Days on market
- 1
- On market date
- October 6, 2026
- Stories
- N/A
- Total bathrooms
- 2
- Garage spaces
- 2
- Parking spaces
- N/A
- Lot size
- 0.34 acres
Location
Get directions →Nearby schools
Within 10 miles. School directory data from the National Center for Education Statistics (NCES), accessed via the Urban Institute Education Data API. Local Score is calculated by INNOVATE Real Estate; where a state rating is shown, it comes from that state's own official school report card (e.g. NC Dept. of Public Instruction, SC Report Card).
- Enrollment
- 644
- Student:teacher ratio
- 14.3:1
- District
- PINELLAS
- Enrollment
- 918
- Student:teacher ratio
- 18.4:1
- District
- PINELLAS
- Enrollment
- 1,563
- Student:teacher ratio
- 20.3:1
- District
- PINELLAS
Walkability
Blended score for CLEARWATER's center, calculated by INNOVATE Real Estate from two sources: the EPA's National Walkability Index (street network, transit, land-use mix) and Google Places amenity data (what's actually reachable on foot from this point). 60% EPA National Walkability Index + 40% nearby-amenity density (Google Places).
Market position
How this listing compares to current activity in CLEARWATER, from live MLS data.
Mortgage calculator
Estimate only - actual rate and payment depend on your lender, credit, and loan program.
Adjust tax / insurance estimates
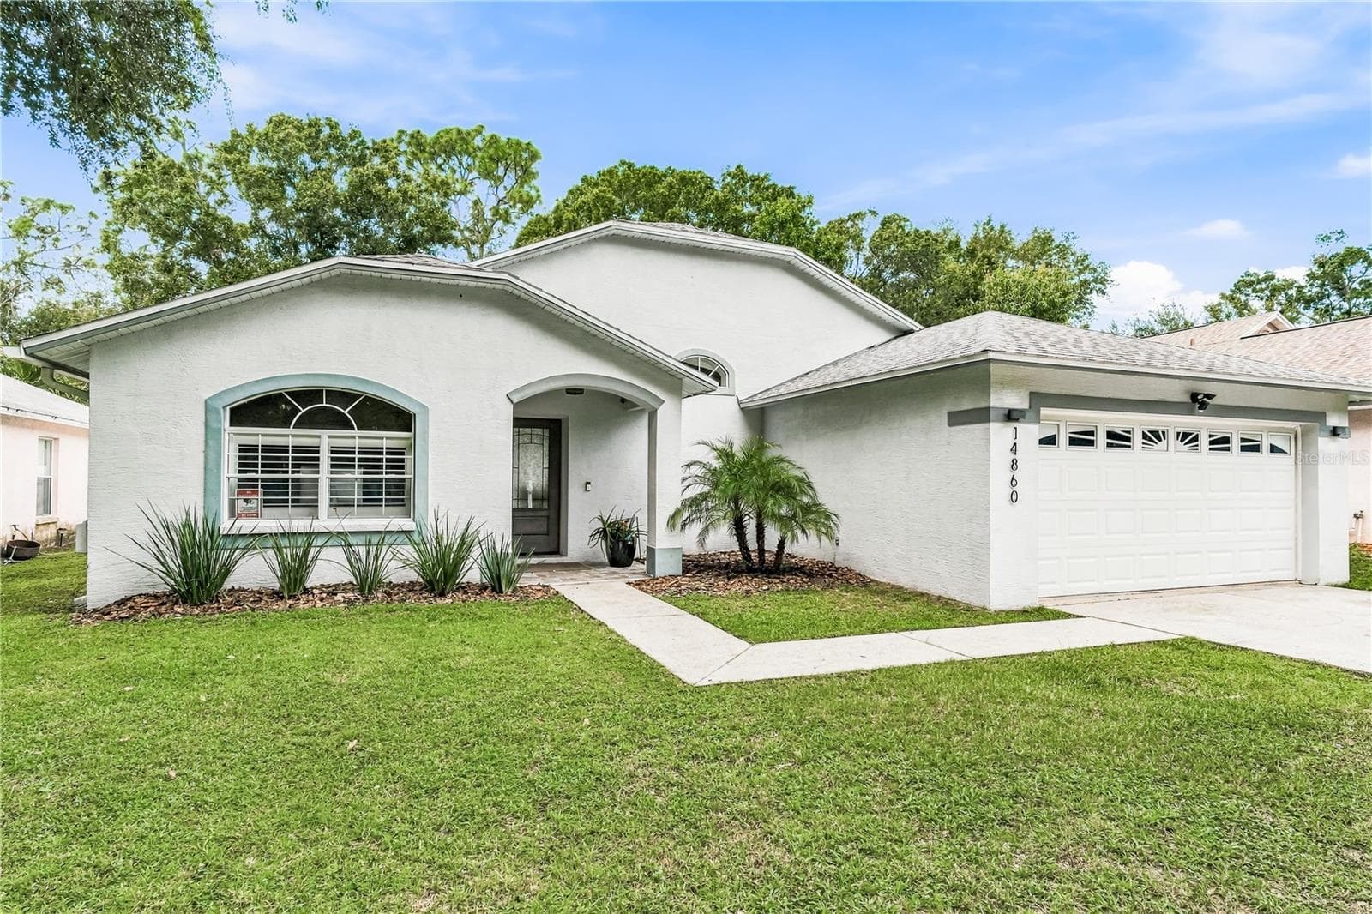
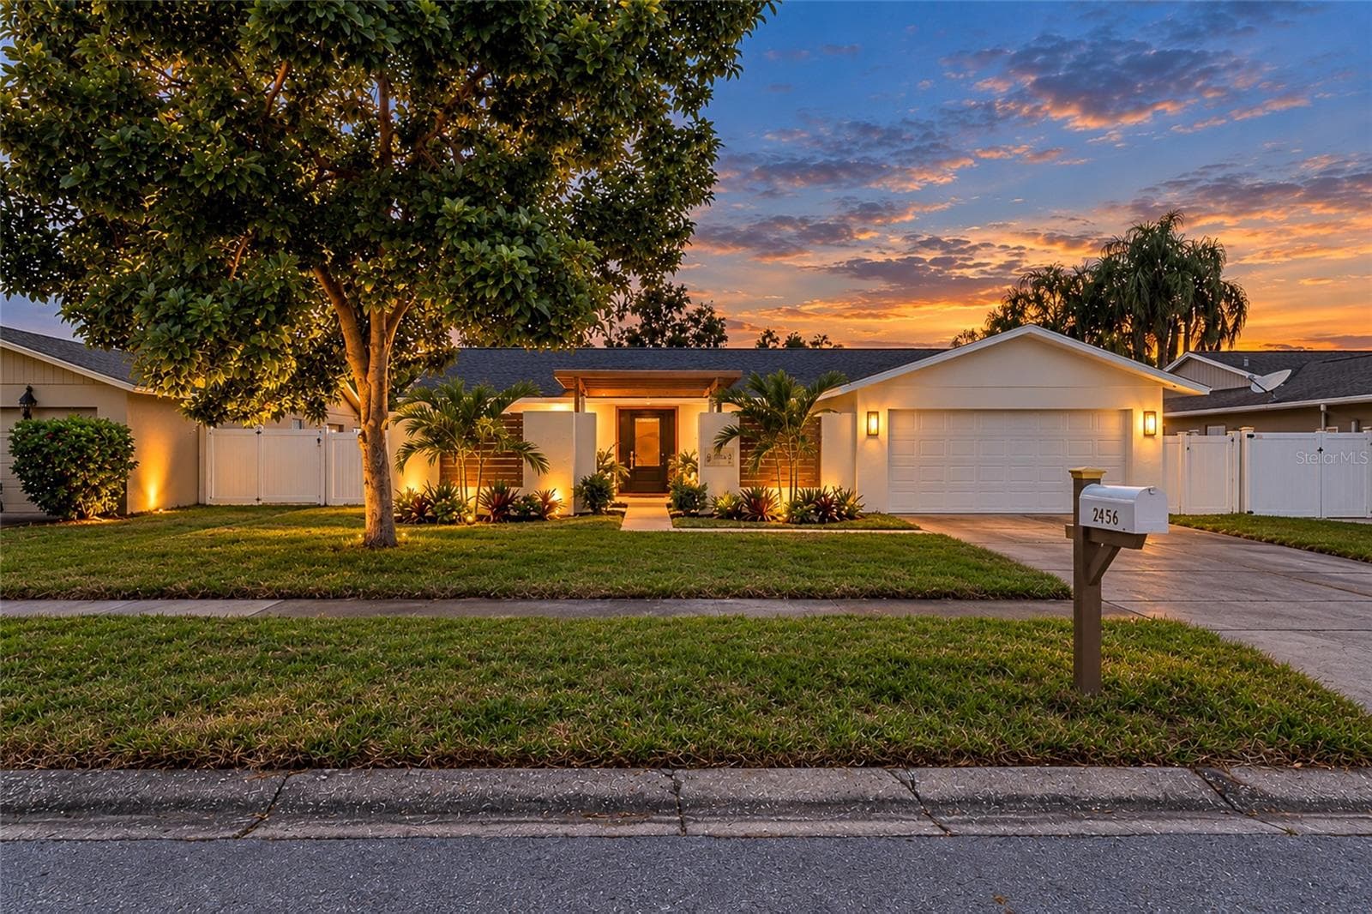
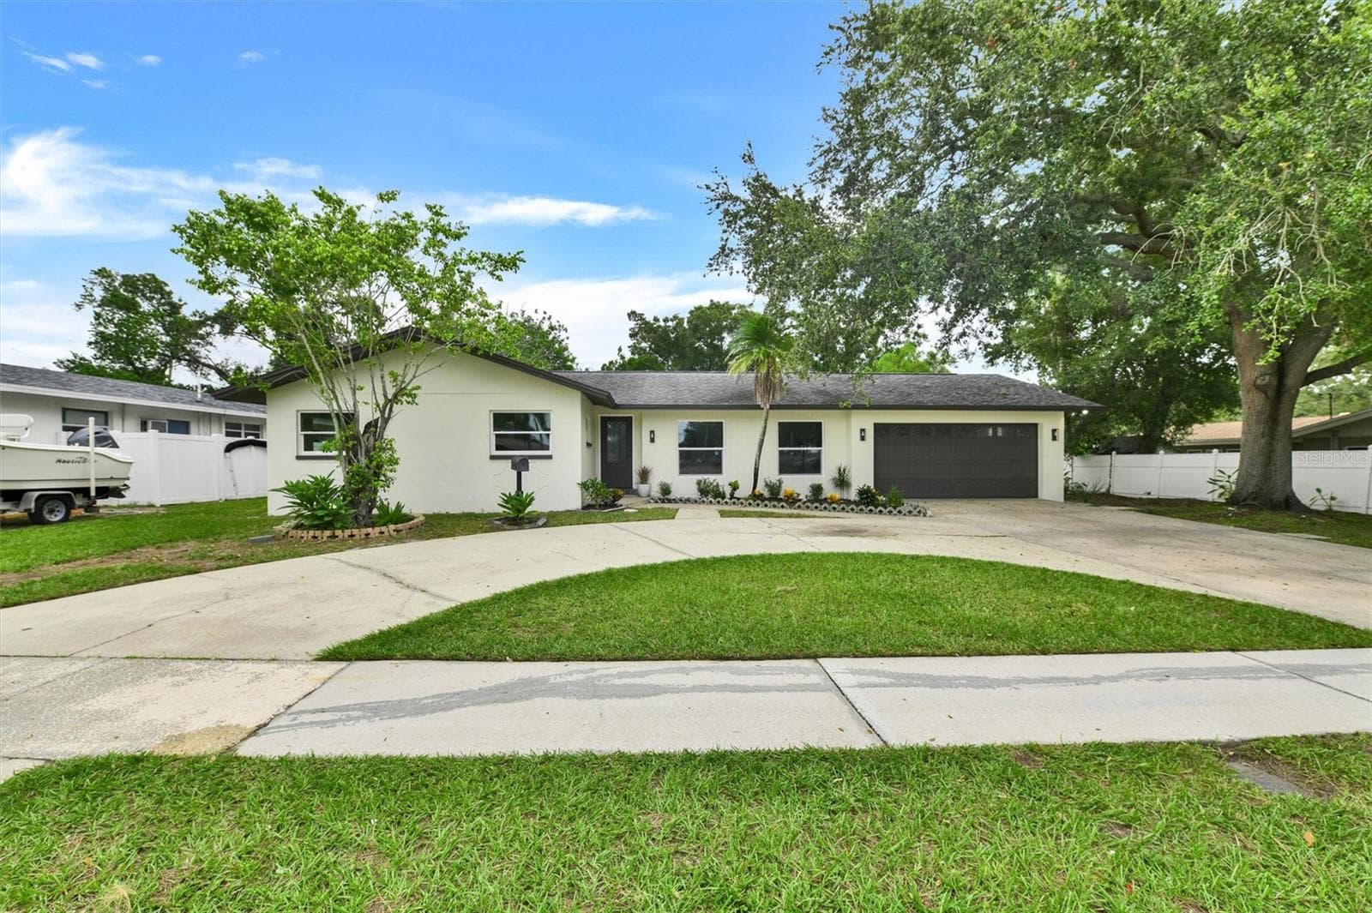
Similar homes you might like



Data source: Listing information provided by Stellar MLS (mfrmls) via Trestle/CoreLogic. Last updated 2 days ago.
Information herein deemed reliable but not guaranteed; all measurements, school assignments, HOA fees, taxes, and feature lists are approximate and should be independently verified. Equal Housing Opportunity.