Gorgeous Home - 14871 SE 41ST CT, SUMMERFIELD
Perfect for Your horse! - 14871 SE 41ST CT, SUMMERFIELD
1 Acre is wooded for privacy! - 14871 SE 41ST CT, SUMMERFIELD
Open Living room - 14871 SE 41ST CT, SUMMERFIELD
Natural Light in this dining room - 14871 SE 41ST CT, SUMMERFIELD
Large Kitchen - 14871 SE 41ST CT, SUMMERFIELD
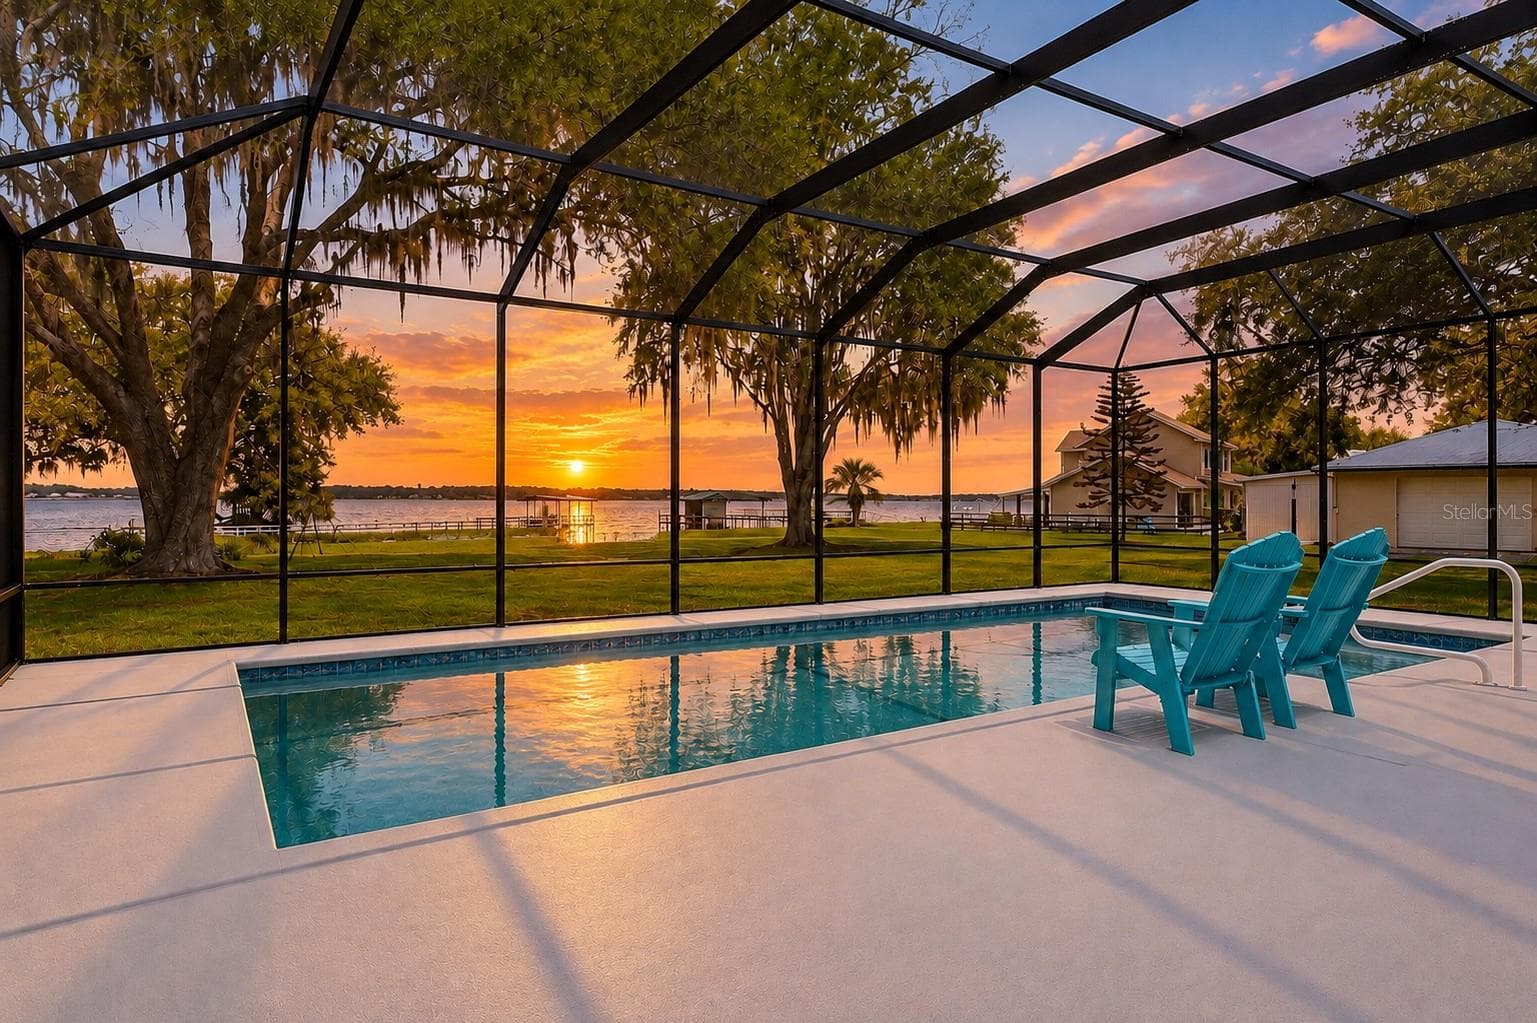
Covered and Screened Back Patio - 14871 SE 41ST CT, SUMMERFIELD
Primary Bedroom - 14871 SE 41ST CT, SUMMERFIELD
Living Room - 14871 SE 41ST CT, SUMMERFIELD
Dining Room - 14871 SE 41ST CT, SUMMERFIELD
Kitchen Islan - 14871 SE 41ST CT, SUMMERFIELD
Kitchen - 14871 SE 41ST CT, SUMMERFIELD
CUTE Pantry! - 14871 SE 41ST CT, SUMMERFIELD
Kitchen - 14871 SE 41ST CT, SUMMERFIELD
Back Covered Patio - 14871 SE 41ST CT, SUMMERFIELD
Primary Bedroom - 14871 SE 41ST CT, SUMMERFIELD
Primary Bathroom - 14871 SE 41ST CT, SUMMERFIELD
Bedroom 4 - 14871 SE 41ST CT, SUMMERFIELD
Bedroom 3 - 14871 SE 41ST CT, SUMMERFIELD
2nd Bathroom - 14871 SE 41ST CT, SUMMERFIELD
Bedroom 2 - 14871 SE 41ST CT, SUMMERFIELD
Inside Laundry Room - 14871 SE 41ST CT, SUMMERFIELD
Foyer Entry - 14871 SE 41ST CT, SUMMERFIELD
Front of the house - 14871 SE 41ST CT, SUMMERFIELD
Back view - 14871 SE 41ST CT, SUMMERFIELD
Back View - 14871 SE 41ST CT, SUMMERFIELD
Single Family Residence at 14871 SE 41ST CT, SUMMERFIELD, photo 41 of 65
Single Family Residence at 14871 SE 41ST CT, SUMMERFIELD, photo 42 of 65
Back View - 14871 SE 41ST CT, SUMMERFIELD
Single Family Residence at 14871 SE 41ST CT, SUMMERFIELD, photo 44 of 65
Single Family Residence at 14871 SE 41ST CT, SUMMERFIELD, photo 45 of 65
Single Family Residence at 14871 SE 41ST CT, SUMMERFIELD, photo 46 of 65
Single Family Residence at 14871 SE 41ST CT, SUMMERFIELD, photo 47 of 65
Single Family Residence at 14871 SE 41ST CT, SUMMERFIELD, photo 48 of 65
Single Family Residence at 14871 SE 41ST CT, SUMMERFIELD, photo 49 of 65
Entry is Gated - 14871 SE 41ST CT, SUMMERFIELD
Single Family Residence at 14871 SE 41ST CT, SUMMERFIELD, photo 51 of 65
Single Family Residence at 14871 SE 41ST CT, SUMMERFIELD, photo 52 of 65
Single Family Residence at 14871 SE 41ST CT, SUMMERFIELD, photo 53 of 65
Single Family Residence at 14871 SE 41ST CT, SUMMERFIELD, photo 54 of 65
Single Family Residence at 14871 SE 41ST CT, SUMMERFIELD, photo 55 of 65
Single Family Residence at 14871 SE 41ST CT, SUMMERFIELD, photo 56 of 65
Single Family Residence at 14871 SE 41ST CT, SUMMERFIELD, photo 57 of 65
Single Family Residence at 14871 SE 41ST CT, SUMMERFIELD, photo 58 of 65
Single Family Residence at 14871 SE 41ST CT, SUMMERFIELD, photo 59 of 65
Single Family Residence at 14871 SE 41ST CT, SUMMERFIELD, photo 60 of 65
Single Family Residence at 14871 SE 41ST CT, SUMMERFIELD, photo 61 of 65
Single Family Residence at 14871 SE 41ST CT, SUMMERFIELD, photo 62 of 65
Single Family Residence at 14871 SE 41ST CT, SUMMERFIELD, photo 63 of 65
Single Family Residence at 14871 SE 41ST CT, SUMMERFIELD, photo 64 of 65
Single Family Residence at 14871 SE 41ST CT, SUMMERFIELD, photo 65 of 65
65 photos

$625,000

14871 SE 41ST CT
SUMMERFIELD, FL 34491
Listed by Cassie Lamoureux · KELLER WILLIAMS CLASSIC
Bedrooms
4
Bathrooms
2
Living area
2,232 sqft
Year built
1993

About this home

UPDATED THROUGHOUT, MOVE-IN READY & HORSE FRIENDLY! Welcome to your paradise in Summerfield, Florida! Nestled on 3 beautiful acres, this exceptional 4-bedroom, 2-bathroom home offers the perfect blend of luxury, comfort, and country living. This custom home features updates throughout with ALL major systems updated in 2022 include New Roof, AC and Ductwork, Electrical, Plumbing, and 2021 Water Heater and extensive 2026 kitchen and cosmetic improvements. The kitchen features resurfaced cabinetry, new countertops, two islands, walk inn with pantry cabinetry and a 2026 refrigerator. Outside, enjoy updated landscaping, fencing, large screened patio, a 10’ x 14’ shed, above-ground pool, and a 4' × 5' animal shelter. With 3 acres of usable land and agricultural zoning, there's plenty of room for horses, farm animals, gardening, and outdoor recreation. Enjoy the peace and privacy of country living while remaining conveniently to shopping, dining, with Lake Weir and outdoor recreation nearby. Equestrian lovers will appreciate being within 30 minutes from the World Equestrian Center and close to Florida's renowned horse country. This rare property offers the space, features, and versatility you've been looking for. Don't miss your opportunity to own this one-of-a-kind Summerfield property. Schedule your showing today!

Property details

MLS #
MFRO6447864
Property type
Single Family Residence
Subdivision
BELLEVIEW RANCHES
Status
Active
Days on market
N/A
On market date
October 8, 2026
Stories
N/A
Total bathrooms
2
Garage spaces
N/A
Parking spaces
N/A
Lot size
3 acres
Loading map…

Nearby schools

Within 10 miles. School directory data from the National Center for Education Statistics (NCES), accessed via the Urban Institute Education Data API. Local Score is calculated by INNOVATE Real Estate; where a state rating is shown, it comes from that state's own official school report card (e.g. NC Dept. of Public Instruction, SC Report Card).

Elementary
BELLEVIEW ELEMENTARY SCHOOL
3.49 mi away · Grades -1-5
Nearest school -- attendance-zone data not available here
3.0
Local Score (student-teacher ratio only (preliminary -- will incorporate state test-score data once available)) -- not an official state rating
Enrollment
627
Student:teacher ratio
16.5:1
District
MARION
Middle
BELLEVIEW MIDDLE SCHOOL
4.37 mi away · Grades 6-8
Nearest school -- attendance-zone data not available here
1.0
Local Score (student-teacher ratio only (preliminary -- will incorporate state test-score data once available)) -- not an official state rating
Enrollment
1,491
Student:teacher ratio
22.9:1
District
MARION
High
BELLEVIEW HIGH SCHOOL
4.68 mi away · Grades 9-12
Nearest school -- attendance-zone data not available here
1.0
Local Score (student-teacher ratio only (preliminary -- will incorporate state test-score data once available)) -- not an official state rating
Enrollment
1,724
Student:teacher ratio
23.3:1
District
MARION

Walkability

Blended score for SUMMERFIELD's center, calculated by INNOVATE Real Estate from two sources: the EPA's National Walkability Index (street network, transit, land-use mix) and Google Places amenity data (what's actually reachable on foot from this point). 60% EPA National Walkability Index + 40% nearby-amenity density (Google Places).

11
Very car-dependent
out of 100
EPA National Walkability Index
3.7 / 20 -- Least walkable
Google Places amenity density
0 / 100
Restaurants & cafes0
Grocery stores0
Parks0
Schools0
Transit stops0
Pharmacies0

Mortgage calculator

Estimate only - actual rate and payment depend on your lender, credit, and loan program.

$
%
%
Adjust tax / insurance estimates
% / yr
$
/mo
Est. monthly payment
$3,914/mo
$125,000 down
$500,000 loan
Principal & interest$3,243
Property tax (est.)$521
Home insurance (est.)$150

Similar homes you might like

Data source: Listing information provided by Stellar MLS (mfrmls) via Trestle/CoreLogic. Last updated 1 days ago.

Information herein deemed reliable but not guaranteed; all measurements, school assignments, HOA fees, taxes, and feature lists are approximate and should be independently verified. Equal Housing Opportunity.