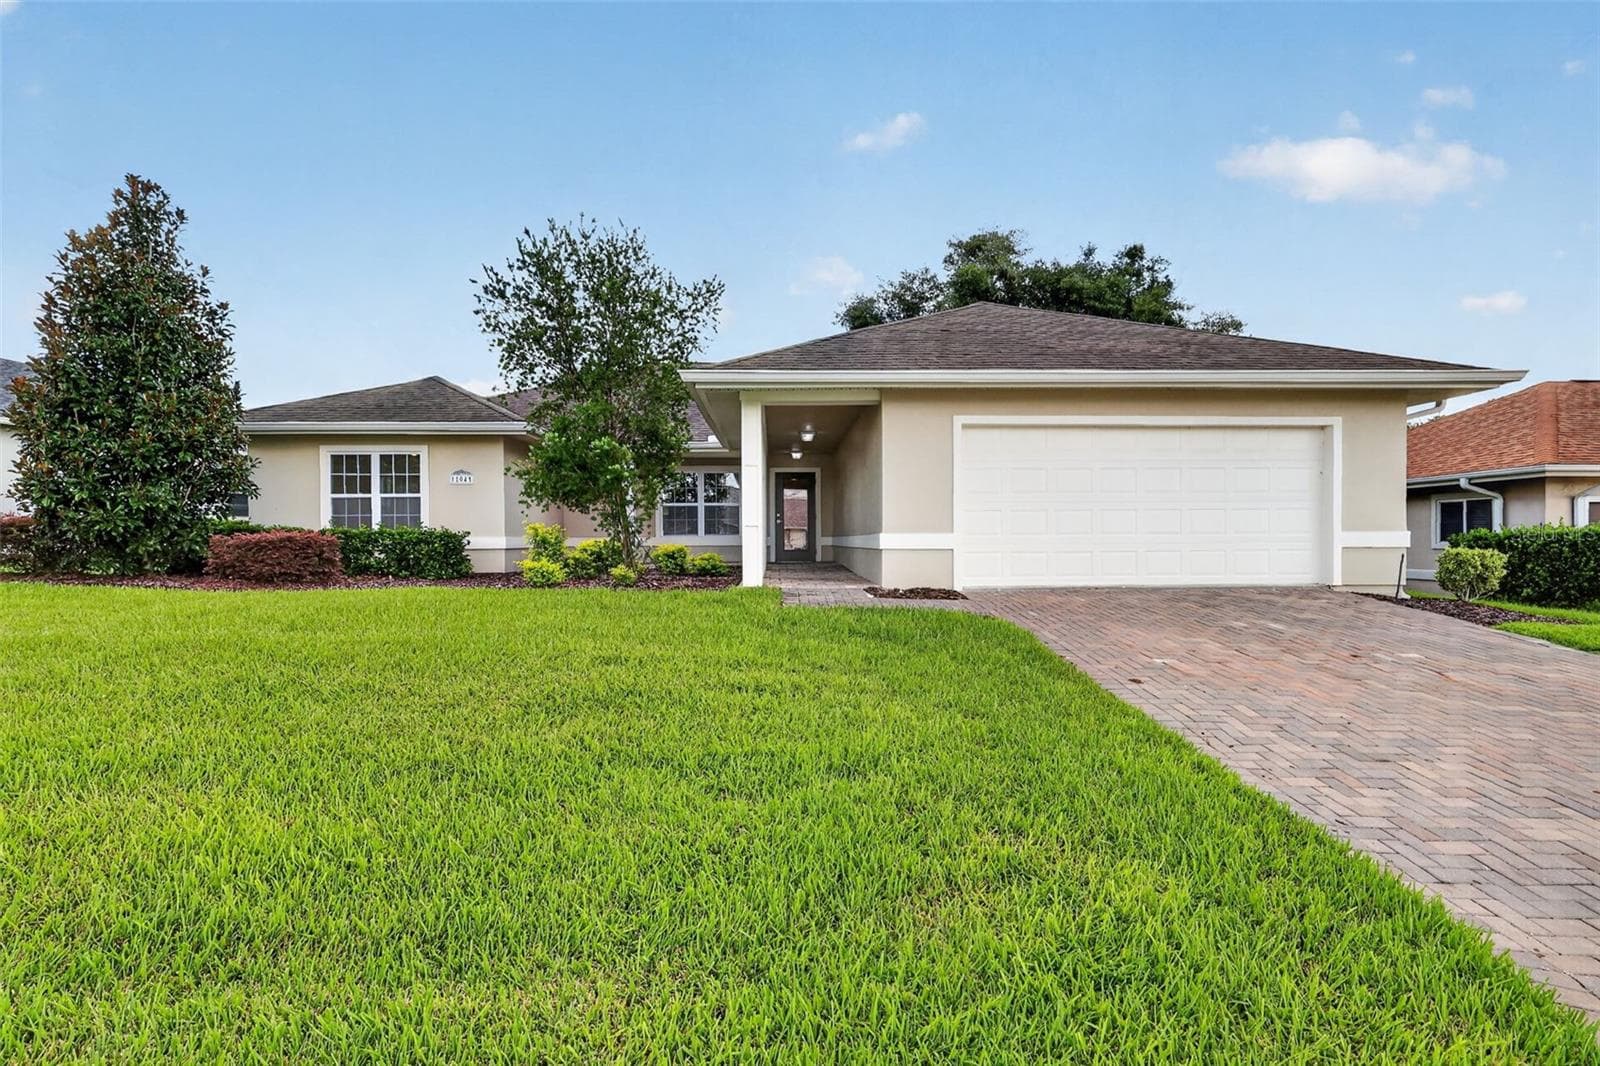
Completely Renovated 2022! - 11860 SE 179TH ST, SUMMERFIELD
Professional Native Landscaping - 11860 SE 179TH ST, SUMMERFIELD
3/3 + Office w/2 Car + GC Garage - 11860 SE 179TH ST, SUMMERFIELD
Relaxing outside as the evening welcomes you - 11860 SE 179TH ST, SUMMERFIELD
Custom Pergola - 11860 SE 179TH ST, SUMMERFIELD
Foyer w/Access to Office/Den - 11860 SE 179TH ST, SUMMERFIELD
Kitchen w/Generous Breakfast Bar - 11860 SE 179TH ST, SUMMERFIELD
ROOF 2022 - 11860 SE 179TH ST, SUMMERFIELD
American Woodmark Cabinets w/Soft Close & Roll Outs - 11860 SE 179TH ST, SUMMERFIELD
Quiet Cul De Sac Location - 11860 SE 179TH ST, SUMMERFIELD
2+ Golf Cart Garage - 11860 SE 179TH ST, SUMMERFIELD
Paver Driveway - 11860 SE 179TH ST, SUMMERFIELD
Office/Den w/Tray Ceiling - 11860 SE 179TH ST, SUMMERFIELD
Tremendous Curb Appeal - 11860 SE 179TH ST, SUMMERFIELD
Office/Den w/Luxury Vinyl Plank flooring - 11860 SE 179TH ST, SUMMERFIELD
Paver Walkway - 11860 SE 179TH ST, SUMMERFIELD
Office/Den w/Pocket French door access - 11860 SE 179TH ST, SUMMERFIELD
Covered Front Entrance w/Leaded Glass Accented Front Door - 11860 SE 179TH ST, SUMMERFIELD
Dining area (currently used as sitting area) - 11860 SE 179TH ST, SUMMERFIELD
Foyer w/Designer Light Fixture - 11860 SE 179TH ST, SUMMERFIELD
12x24 Imported Porcelain Tile Flooring - 11860 SE 179TH ST, SUMMERFIELD
Open Concept Floor Plan - 11860 SE 179TH ST, SUMMERFIELD
Living 16x19 Great Room - 11860 SE 179TH ST, SUMMERFIELD
Great Room w/Imported Porcelain Tile Flooring - 11860 SE 179TH ST, SUMMERFIELD
Great Room w/Vaulted Ceilings - 11860 SE 179TH ST, SUMMERFIELD
Great Room opens to Kitchen - 11860 SE 179TH ST, SUMMERFIELD
Eat in Area of Kitchen w/Designer Light Fixture - 11860 SE 179TH ST, SUMMERFIELD
Flooded w/Natural Sunlight - 11860 SE 179TH ST, SUMMERFIELD
New Interior Lighting - 11860 SE 179TH ST, SUMMERFIELD
Breakfast Bar w/Designer Pendant Light Fixtures - 11860 SE 179TH ST, SUMMERFIELD
12x10 Open Kitchen - 11860 SE 179TH ST, SUMMERFIELD
Over & Under Cabinet Lighting - 11860 SE 179TH ST, SUMMERFIELD
Siberia Granite Countertops & Built in Coffee Bar - 11860 SE 179TH ST, SUMMERFIELD
LG Double Oven Convection Slide in Range w/Warming Burner - 11860 SE 179TH ST, SUMMERFIELD
Stunning Tile Backsplash - 11860 SE 179TH ST, SUMMERFIELD
Matt Black Pull Down Faucet & Kraus Low Profile Stainless Double Basin Sink - 11860 SE 179TH ST, SUMMERFIELD
240 Square Foot Enclosed Lanai - 11860 SE 179TH ST, SUMMERFIELD
Lanai w/Luxury Vinyl Plank Flooring - 11860 SE 179TH ST, SUMMERFIELD
Lanai w/Access to Kitchen & 3rd Bathroom - 11860 SE 179TH ST, SUMMERFIELD
Lanai w/Access to Back Patio - 11860 SE 179TH ST, SUMMERFIELD
Primary Suite w/Tray ceiling & Laminate flooring - 11860 SE 179TH ST, SUMMERFIELD
Primary Suite w/Walk in Closet & En Suite - 11860 SE 179TH ST, SUMMERFIELD
Primary Suite - 11860 SE 179TH ST, SUMMERFIELD
En Suite w/2 Vanities - 11860 SE 179TH ST, SUMMERFIELD
En Suite w/Private Water Closet & Walk in Shower - 11860 SE 179TH ST, SUMMERFIELD
Huge Tiled Walk in Shower - 11860 SE 179TH ST, SUMMERFIELD
Spacious En Suite w/2 Vanities - 11860 SE 179TH ST, SUMMERFIELD
Bedroom 2 w/En Suite - 11860 SE 179TH ST, SUMMERFIELD
En Suite 2 w/Large Vanity & Walk in Shower - 11860 SE 179TH ST, SUMMERFIELD
14x13 Bedroom 2 w/Tray Ceiling - 11860 SE 179TH ST, SUMMERFIELD
Bedroom 2 w/Laminate flooring - 11860 SE 179TH ST, SUMMERFIELD
Bedroom 2 w/Double closet - 11860 SE 179TH ST, SUMMERFIELD
Bedroom 3 w/Laminate flooring - 11860 SE 179TH ST, SUMMERFIELD
Bedroom 3 w/Double closet - 11860 SE 179TH ST, SUMMERFIELD
Love the Pink Panther! - 11860 SE 179TH ST, SUMMERFIELD
Bathroom 3 w/Tiled Tub & Shower Combination & Private access to Lanai - 11860 SE 179TH ST, SUMMERFIELD
Inside Laundry Rm w/Utility Sink & Extra Cabinets - 11860 SE 179TH ST, SUMMERFIELD
2+Golf Cart Garage - 11860 SE 179TH ST, SUMMERFIELD
Garage w/Epoxy flooring & Hurricane Rated Doors - 11860 SE 179TH ST, SUMMERFIELD
Custom Pergola w/Multiple Seating Areas - 11860 SE 179TH ST, SUMMERFIELD
Perfect for Private Outside Entertaining - 11860 SE 179TH ST, SUMMERFIELD
Back Patio-Great for Grilling! - 11860 SE 179TH ST, SUMMERFIELD
Additional Outdoor dining area - 11860 SE 179TH ST, SUMMERFIELD
Night liife in your own privat oasis - 11860 SE 179TH ST, SUMMERFIELD
Great Space to Relax or Entertain in Style! - 11860 SE 179TH ST, SUMMERFIELD
Large Back Patio - 11860 SE 179TH ST, SUMMERFIELD
Fantastic for relaxing in the Florida Sun! - 11860 SE 179TH ST, SUMMERFIELD
Professional Native Landscaping - 11860 SE 179TH ST, SUMMERFIELD
Room for a Pool-Privacy Landscaping - 11860 SE 179TH ST, SUMMERFIELD
Tranquil sitting areas throughout the Oversized backyard - 11860 SE 179TH ST, SUMMERFIELD
Professional Privacy Landscaping - 11860 SE 179TH ST, SUMMERFIELD
Must See This Backyard in Evening w/Perfectly Placed Lighting! - 11860 SE 179TH ST, SUMMERFIELD
Great Location - 11860 SE 179TH ST, SUMMERFIELD
Private Rds & Over 80 Clubs to Join! - 11860 SE 179TH ST, SUMMERFIELD
Enjoy all the amenities by Golf Cart! - 11860 SE 179TH ST, SUMMERFIELD
Single Family Residence at 11860 SE 179TH ST, SUMMERFIELD, photo 77 of 87
STONECREST-55+ Gated Golf Course Community - 11860 SE 179TH ST, SUMMERFIELD
Broad Stripes Golf & Social Club - 11860 SE 179TH ST, SUMMERFIELD
Broad Stripes Main Entrance - 11860 SE 179TH ST, SUMMERFIELD
Restaurant & Bar - 11860 SE 179TH ST, SUMMERFIELD
Pro Shop - 11860 SE 179TH ST, SUMMERFIELD
Pool & Hot Tub - 11860 SE 179TH ST, SUMMERFIELD
Great Gym w/Plenty of Equipment! - 11860 SE 179TH ST, SUMMERFIELD
Indoor Pool - 11860 SE 179TH ST, SUMMERFIELD
Pickleball Courts - 11860 SE 179TH ST, SUMMERFIELD
Softball Field - 11860 SE 179TH ST, SUMMERFIELD
87 photos

$519,000

11860 SE 179TH ST
SUMMERFIELD, FL 34491
Listed by Cindy Steinemann · RE/MAX PREMIER REALTY LADY LK
Bedrooms
3
Bathrooms
3
Living area
2,222 sqft
Year built
2003

About this home

TO-THE-STUDS 2022 RENOVATION | ROOF, HVAC & ELECTRICAL NEW | 3 BEDROOMS + DEN | 3 FULL BATHS | 2 MASTER SUITES | ROOM FOR A POOL | GOLF CART TO THE VILLAGES Everything a buyer wishes to have in a 55+ lifestyle and home has already been done in this home— in 2022, down to the studs. Welcome to Stonecrest, the fully gated 55+ golf course community in Summerfield, FL, sitting right alongside The Villages with golf cart access across the bridge. Behind the gates: championship golf, four pools including one indoor, pickleball, and 80+ clubs. This is a custom Cedar model by Armstrong Homes — originally built for the company's own manager, which explains the details you simply don't find in a standard build. Four sets of pocket doors. Two solar tubes. Crown molding. Arched doorways. Direct lanai access to the third full bathroom. THE 2022 RENOVATION WAS TOTAL. New roof. New HVAC. New electrical, including a new breaker box with arc-fault interrupter (AFI) breakers for added safety and insurance peace of mind. A new kitchen with premium appliances, granite countertops, over- and under-cabinet lighting, and pull-out trash. Updated bathrooms. New flooring. New interior and exterior lighting — including gallery-style accent lighting designed to showcase artwork throughout the home. FOR THE MUSIC LOVER: a whole-home Bluetooth surround sound system, wired for the way you actually want to live in the space — entertaining, unwinding, or just enjoying music room to room. SMART HOME CONVENIENCE: app-controlled garage door and sprinkler system, so you can manage the home from your phone whether you're on the golf course or out of town. The open, split floor plan gives you 3 bedrooms including two full master suites, plus a den/office, 3 full bathrooms, and a finished 240 sq ft enclosed lanai. Two suites means guests, grown children, or a live-in family member get real privacy — a feature buyers search for and rarely find at this price. OUTDOOR LIVING, REIMAGINED: a brand-new 50-foot paver driveway and walkway, an extended two-car + golf cart garage finished with epoxy flooring, hurricane-rated doors, and pull-down attic stairs — plus over $50,000 invested in yard restoration, stone work, and landscaping. Out back is the showpiece. A premium oversized lot with room for a pool, wrapped in professional privacy landscaping, tropical plantings, and thoughtfully placed landscape lighting — anchored by a custom pergola built for evening entertaining. Private, finished, and ready the day you move in. And 1–4 years of transferable warranty remain on all major appliances — protection that transfers to you at closing. Minutes from physicians, hospitals, fine dining, and shopping, with easy access to I-75 and Florida's Turnpike for family flying in. Pristine. Move-in ready. Quick close available. Call for your private showing — A WONDERFUL LIFESTYLE AWAITS YOU IN STONECREST!

Highlights

Fireplace

Property details

MLS #
MFRG5114764
Property type
Single Family Residence
Subdivision
STONECREST
Status
Active
Days on market
57
On market date
July 16, 2026
Stories
N/A
Total bathrooms
3
Garage spaces
2
Parking spaces
N/A
Lot size
0.25 acres
Loading map…

Nearby schools

Within 10 miles. School directory data from the National Center for Education Statistics (NCES), accessed via the Urban Institute Education Data API. Local Score is calculated by INNOVATE Real Estate; where a state rating is shown, it comes from that state's own official school report card (e.g. NC Dept. of Public Instruction, SC Report Card).

Elementary
STANTON-WEIRSDALE ELEMENTARY SCHOOL
1.98 mi away · Grades -1-5
Nearest school -- attendance-zone data not available here
3.0
Local Score (student-teacher ratio only (preliminary -- will incorporate state test-score data once available)) -- not an official state rating
Enrollment
484
Student:teacher ratio
15.6:1
District
MARION
Middle
LAKE WEIR MIDDLE SCHOOL
3.13 mi away · Grades 6-8
Nearest school -- attendance-zone data not available here
2.0
Local Score (student-teacher ratio only (preliminary -- will incorporate state test-score data once available)) -- not an official state rating
Enrollment
1,179
Student:teacher ratio
21.1:1
District
MARION
High
LAKE WEIR HIGH SCHOOL
8.25 mi away · Grades 9-12
Nearest school -- attendance-zone data not available here
1.0
Local Score (student-teacher ratio only (preliminary -- will incorporate state test-score data once available)) -- not an official state rating
Enrollment
1,413
Student:teacher ratio
23.2:1
District
MARION

Walkability

Blended score for SUMMERFIELD's center, calculated by INNOVATE Real Estate from two sources: the EPA's National Walkability Index (street network, transit, land-use mix) and Google Places amenity data (what's actually reachable on foot from this point). 60% EPA National Walkability Index + 40% nearby-amenity density (Google Places).

19
Very car-dependent
out of 100
EPA National Walkability Index
6.3 / 20 -- Below average walkable
Google Places amenity density
0 / 100
Restaurants & cafes0
Grocery stores0
Parks0
Schools0
Transit stops0
Pharmacies0

Mortgage calculator

Estimate only - actual rate and payment depend on your lender, credit, and loan program.

$
%
%
Adjust tax / insurance estimates
% / yr
$
/mo
Est. monthly payment
$3,275/mo
$103,800 down
$415,200 loan
Principal & interest$2,693
Property tax (est.)$433
Home insurance (est.)$150

Similar homes you might like

Data source: Listing information provided by Stellar MLS (mfrmls) via Trestle/CoreLogic. Last updated 28 days ago.

Information herein deemed reliable but not guaranteed; all measurements, school assignments, HOA fees, taxes, and feature lists are approximate and should be independently verified. Equal Housing Opportunity.