







$690,000
About this home
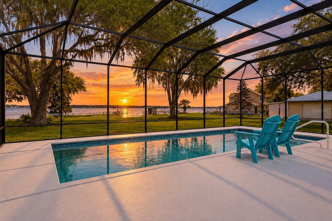
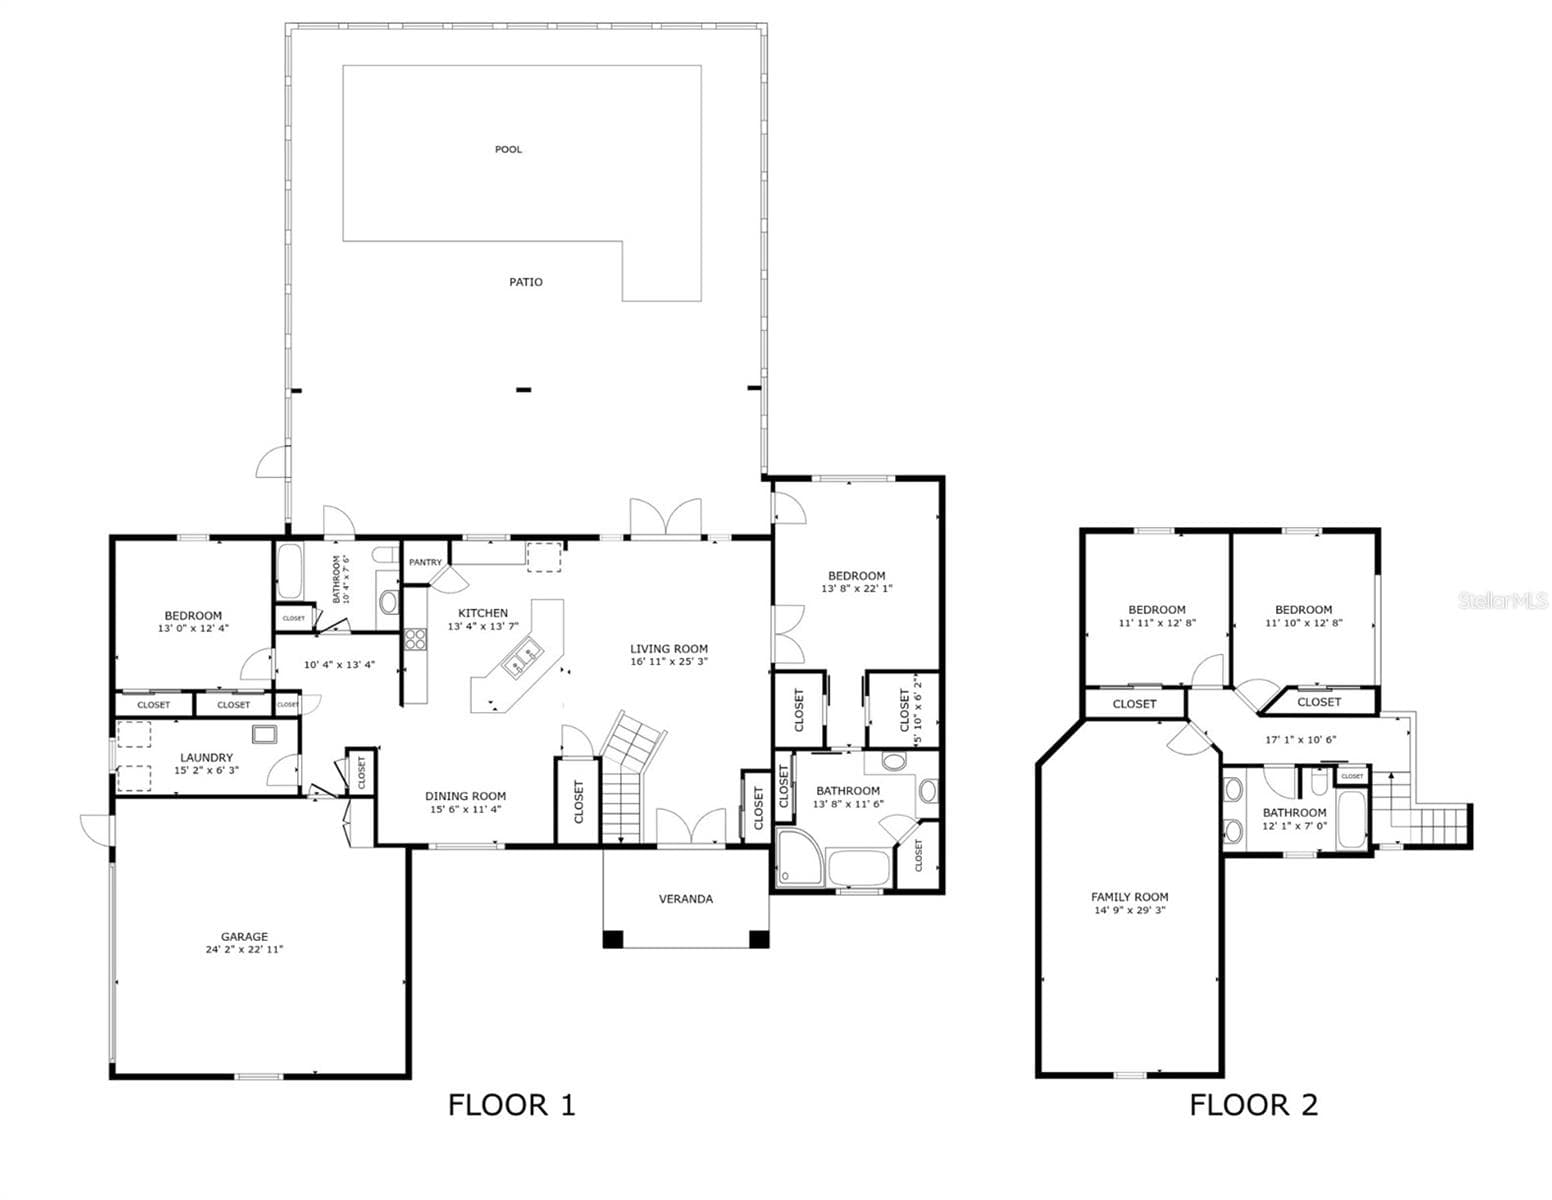
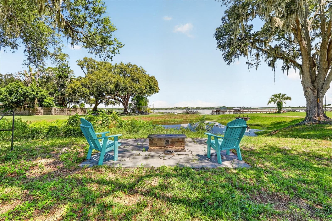
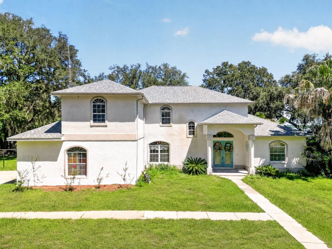
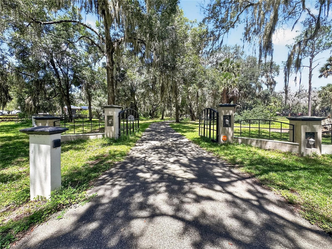
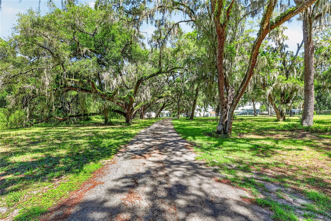
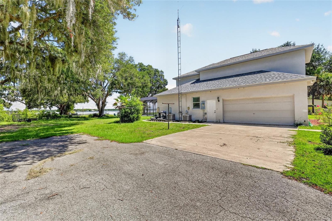
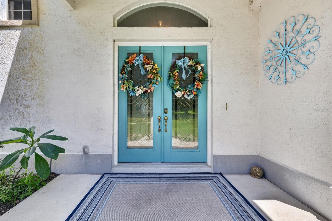
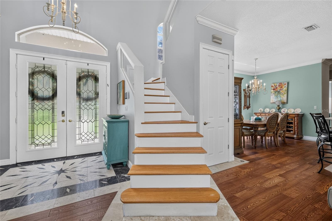
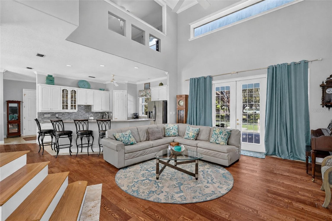
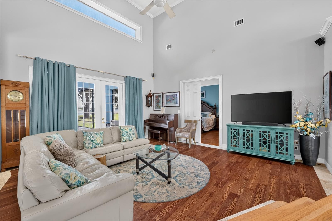
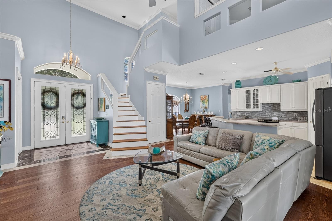
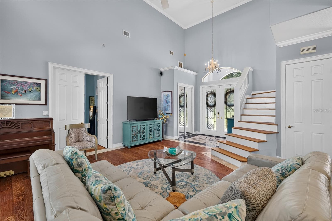
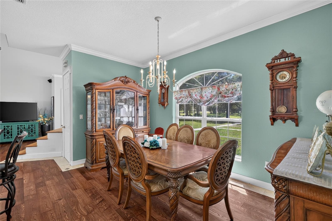
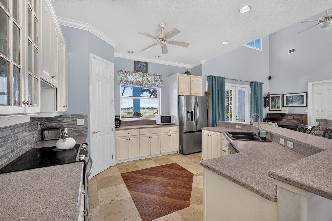
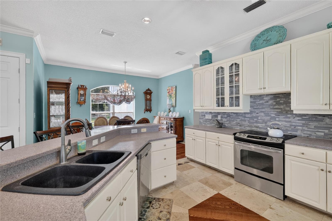
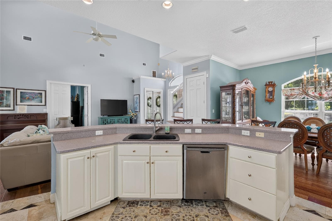
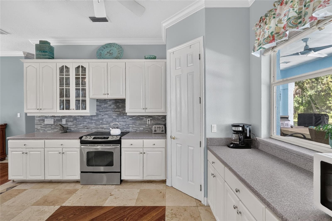
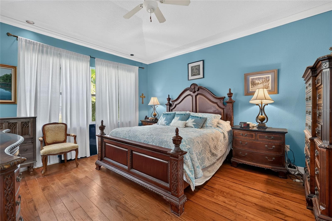
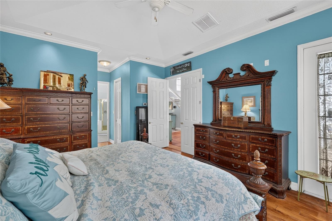
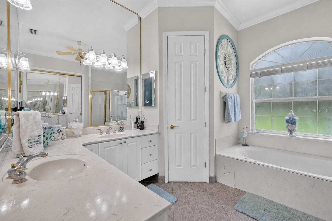
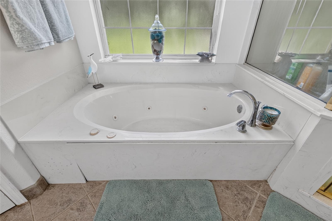
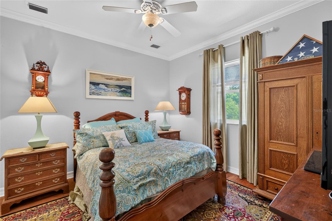
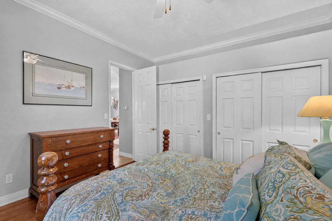
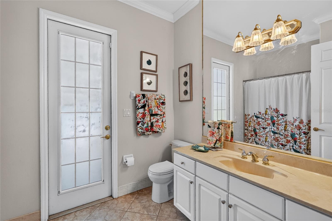
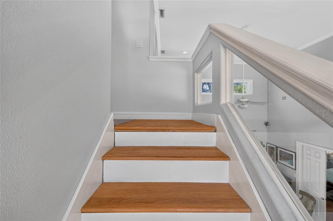
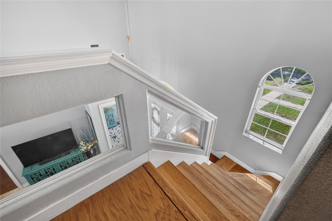
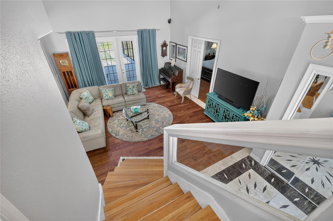
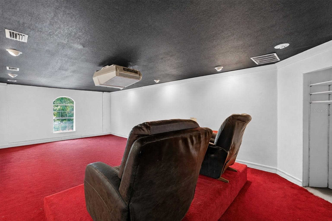
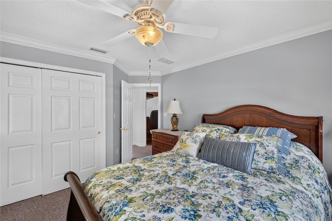
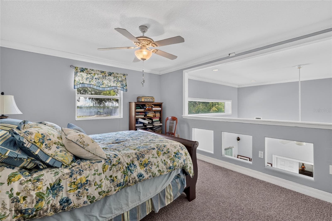
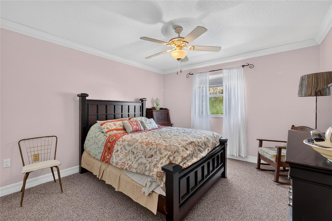
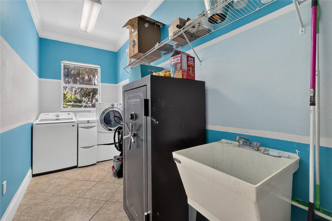
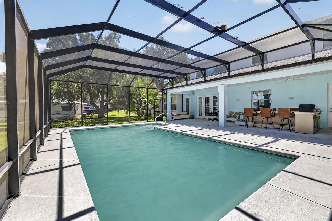
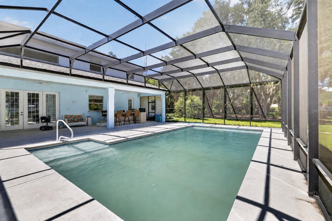
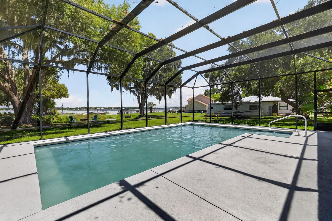
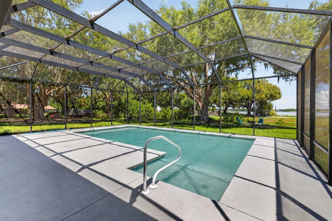
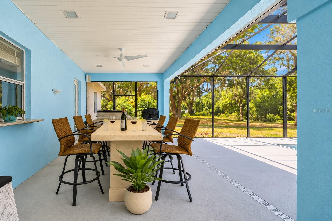
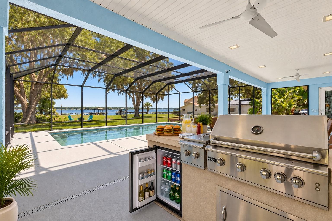
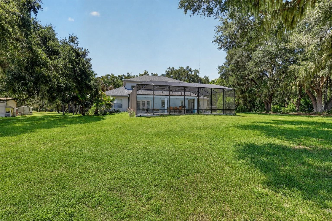
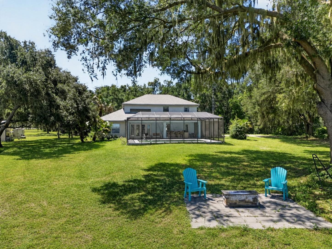
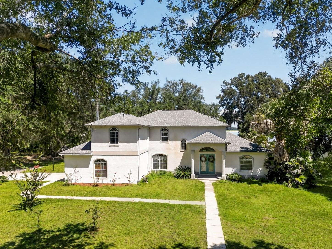
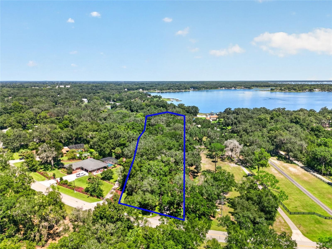
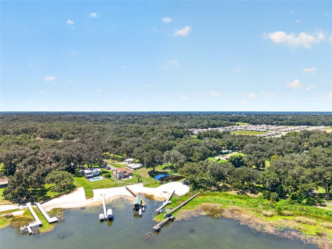
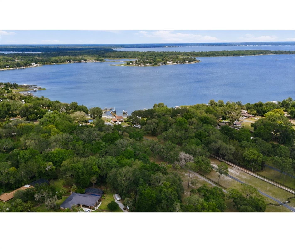
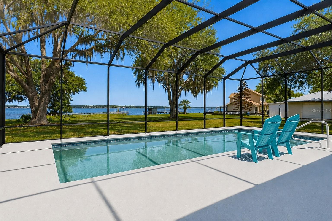
2021 ROOF • 2022 HVAC & HOT WATER HEATER • 2023 HEATED POOL • WATER VIEWS • MEDIA ROOM • This beautiful 4-bedroom, 3-bath pool home features gorgeous water views, offering the perfect blend of living and relaxation. Enter through the private gate, where magnificent oak trees welcome you to this exceptional pool home. The leaded-glass front door opens to an inviting entryway with tile flooring and a coat closet. The open living room and kitchen feature soaring CATHEDRAL CEILINGS and CROWN MOLDING THROUGHOUT. The living room offers wood flooring, a spacious storage closet, and French doors overlooking the pool and lake. The kitchen features tile and wood flooring, a tile backsplash, breakfast bar, stainless steel appliances, and a pantry closet. Enjoy beautiful pool and lake views from the kitchen window. The first-floor primary suite includes wood flooring, a tray ceiling, dual walk-in closets, and private pool access. The ensuite bathroom features tile flooring, a garden tub, a dual marble vanity, a walk-in shower, and a separate water closet. Three guest bedrooms offer ceiling fans and built-in closets. One is conveniently located on the first floor with wood flooring, while the two upstairs bedrooms are carpeted with built-in closets. A full guest bathroom on the first floor includes a tub-and-shower combination and tile flooring, with an additional full bathroom upstairs. The spacious upstairs MEDIA ROOM features carpeting, elevated seating, and shelving, making it perfect for movie nights or entertaining. Additional highlights include an indoor laundry room with a utility sink and extra storage, plus a side-entry two-car garage. The fabulous backyard is designed for the Florida lifestyle, featuring a screened-in HEATED SALT-WATER POOL, outdoor kitchen, large yard, and breathtaking lake views. This private retreat provides the perfect setting for entertaining guests, fishing, boating, and enjoying life on Lake Weir. PLEASE NOTE: While the property does not currently have a dock or direct water access, the sellers have received county approval to extend the existing canal to their property, offering an exciting opportunity to create direct access.
Highlights
Property details
- MLS #
- MFRG5116873
- Property type
- Single Family Residence
- Subdivision
- SUNSET ACRES
- Status
- Active
- Days on market
- 37
- On market date
- September 1, 2026
- Stories
- N/A
- Total bathrooms
- 3
- Garage spaces
- 2
- Parking spaces
- N/A
- Lot size
- 3.88 acres
Location
Get directions →Nearby schools
Within 10 miles. School directory data from the National Center for Education Statistics (NCES), accessed via the Urban Institute Education Data API. Local Score is calculated by INNOVATE Real Estate; where a state rating is shown, it comes from that state's own official school report card (e.g. NC Dept. of Public Instruction, SC Report Card).
- Enrollment
- 782
- Student:teacher ratio
- 15.6:1
- District
- MARION
- Enrollment
- 1,179
- Student:teacher ratio
- 21.1:1
- District
- MARION
- Enrollment
- 1,413
- Student:teacher ratio
- 23.2:1
- District
- MARION
Walkability
Blended score for SUMMERFIELD's center, calculated by INNOVATE Real Estate from two sources: the EPA's National Walkability Index (street network, transit, land-use mix) and Google Places amenity data (what's actually reachable on foot from this point). 60% EPA National Walkability Index + 40% nearby-amenity density (Google Places).
Mortgage calculator
Estimate only - actual rate and payment depend on your lender, credit, and loan program.
Adjust tax / insurance estimates
Similar homes you might like


Data source: Listing information provided by Stellar MLS (mfrmls) via Trestle/CoreLogic. Last updated 1 days ago.
Information herein deemed reliable but not guaranteed; all measurements, school assignments, HOA fees, taxes, and feature lists are approximate and should be independently verified. Equal Housing Opportunity.