
$349,900
About this home
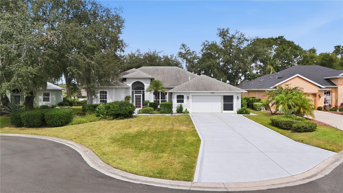
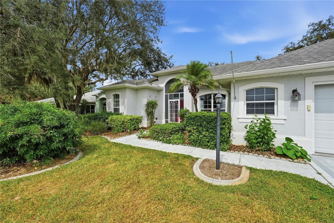
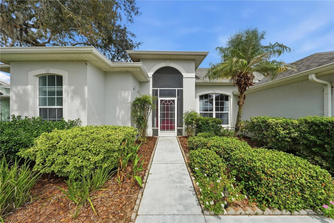
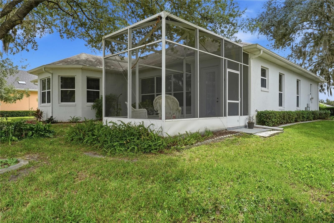
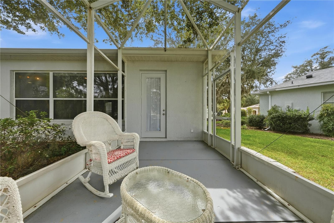
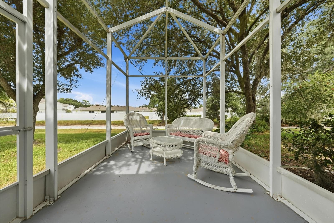
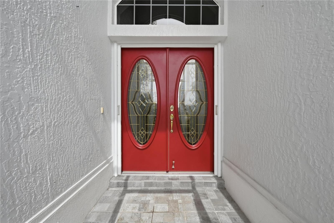
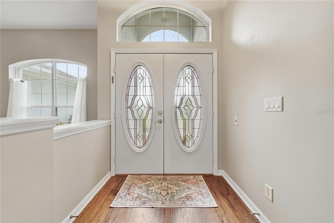
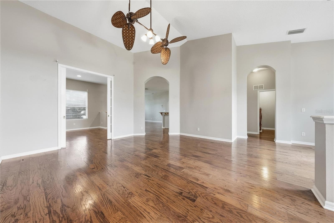
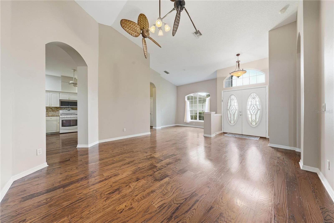
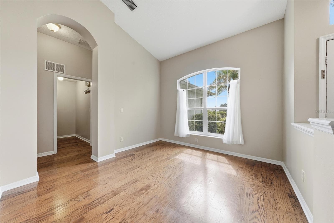
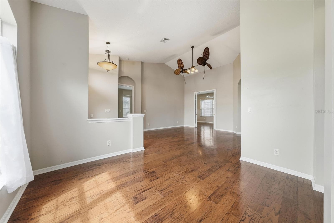
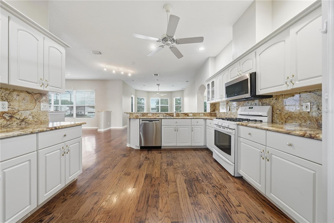
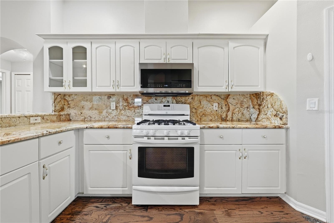
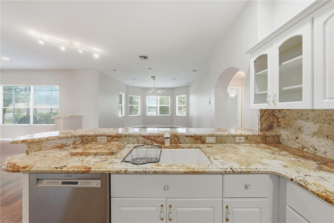
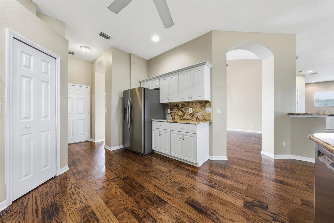
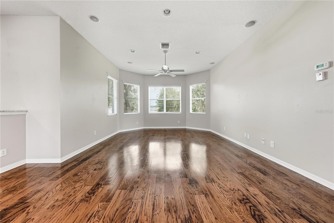
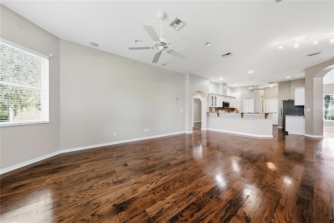
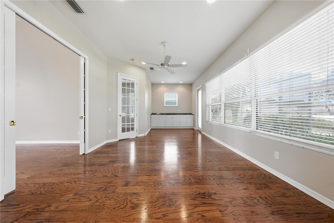
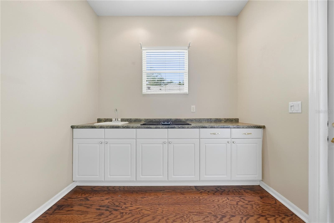
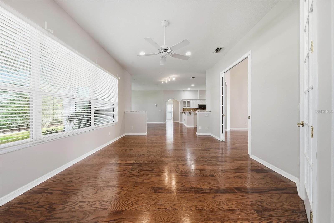
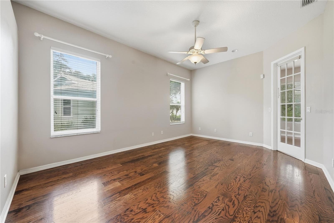
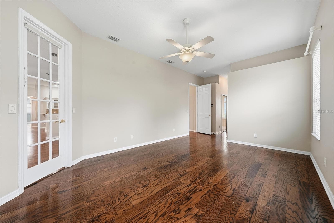
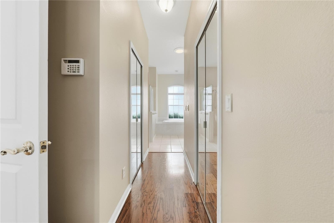
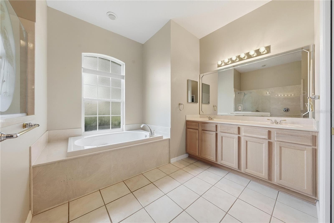
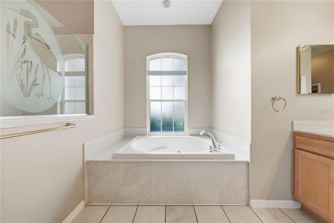
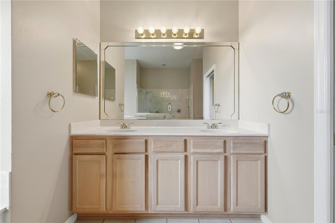
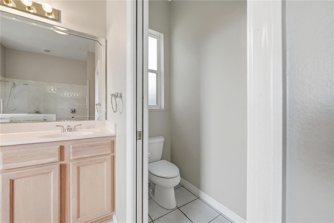
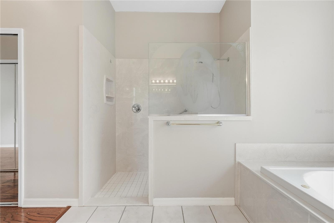
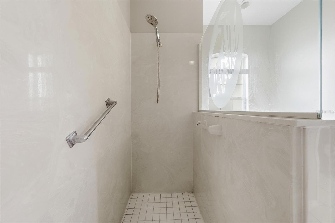
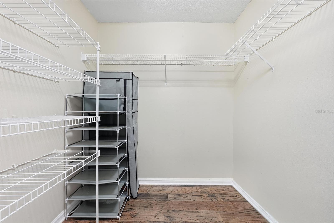
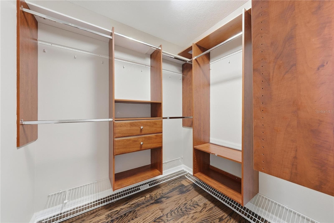
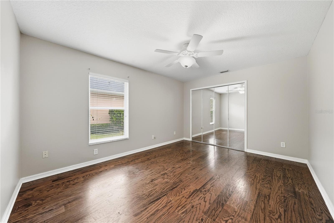
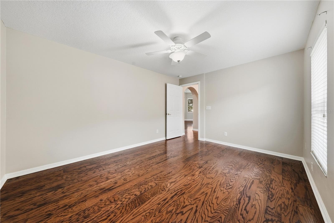
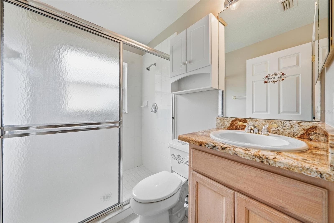
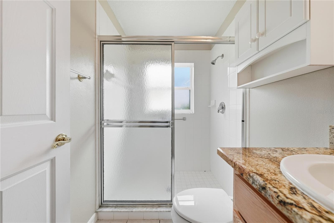
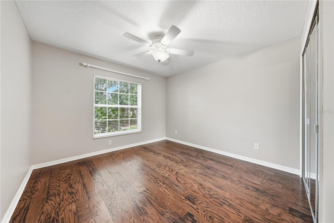
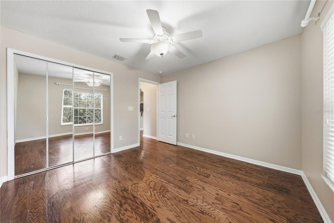
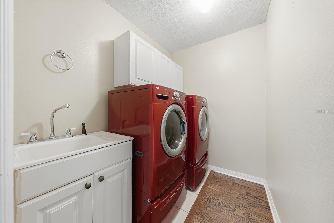
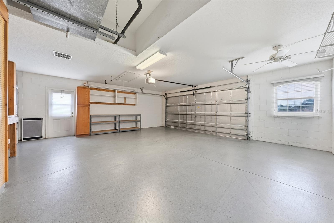
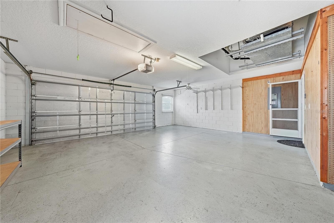
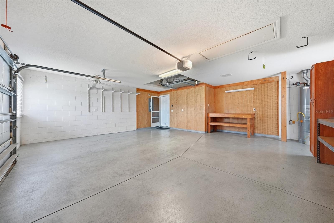
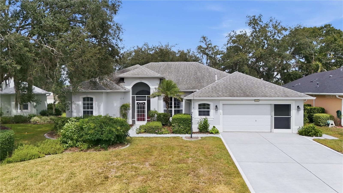
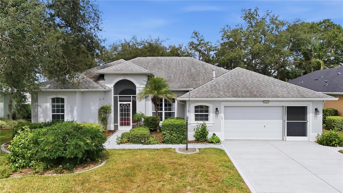
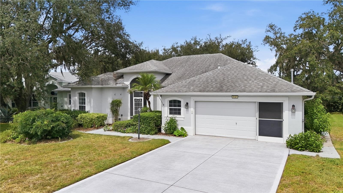
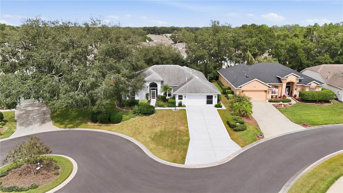
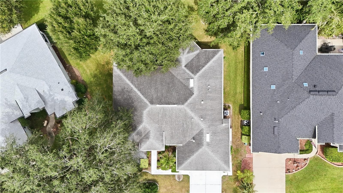
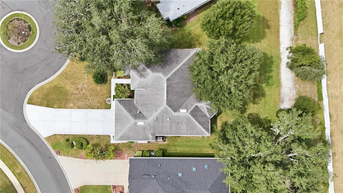
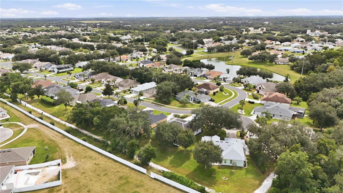
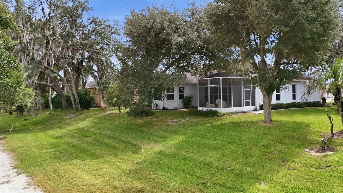
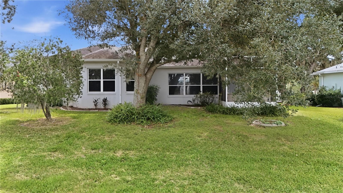
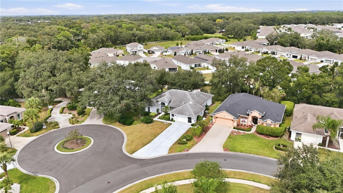
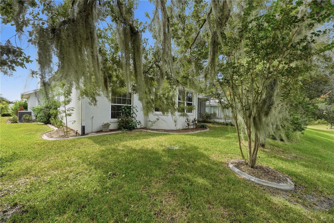
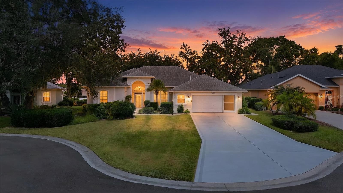
CUL-DE-SAC | OVERSIZED GARAGE | 2,386 SQ FT | HARDWOOD FLOORS | NEAR COMMUNITY WALKING TRAIL | LEGACY OF LEESBURG 55+ | Welcome to Legacy of Leesburg, where spacious living meets an active 55+ lifestyle. Tucked away on a cul-de-sac with a long driveway, this 3-bedroom, 2-bath home offers approximately 2,386 heated square feet, an oversized garage and a surprisingly spacious interior that provides plenty of room to spread out. Step inside to an open, light-filled floor plan featuring high ceilings and hardwood flooring throughout much of the home. Multiple living and dining spaces offer flexibility for entertaining, everyday living, a home office or hobby space. The kitchen is positioned at the heart of the home with plenty of cabinetry and counter space and opens to the surrounding living areas, creating an easy flow throughout. The primary suite is generously sized and features two walk-in closets along with a spacious en-suite bath offering dual sinks, a soaking tub, separate walk-in shower and private water closet. Two additional bedrooms provide comfortable accommodations for guests or flexible space for an office or hobbies, while the second bath features a granite countertop and walk-in shower. Storage is another standout, with generous closets throughout, an interior laundry room with utility sink and cabinetry, and an oversized garage with additional storage and workspace. Outside, enjoy the screened rear porch and established landscaping. The home is also conveniently located near one of Legacy of Leesburg's community walking trails, making it easy to step outside and enjoy the neighborhood. Legacy of Leesburg is a gated 55+ community known for its extensive amenities and active Florida lifestyle, including a clubhouse, resort-style pool, fitness opportunities, recreation and miles of scenic walking trails. Included in your low monthly HOA is RV and Boat storage. Conveniently located near shopping, dining, medical facilities and not too far from The Harris Chain of Lakes. If you've been looking for a larger home with room to make it your own in one of Leesburg's established 55+ communities, 5127 Aurora Drive deserves a closer look. Some phots have been Virtually Staged. All information recorded in the MLS is intended to be accurate however, it should be independently verified by buyer and their agent.
Property details
- MLS #
- MFRG5118740
- Property type
- Single Family Residence
- Subdivision
- LEGACY LEESBURG
- Status
- Active
- Days on market
- 1
- On market date
- October 6, 2026
- Stories
- N/A
- Total bathrooms
- 2
- Garage spaces
- N/A
- Parking spaces
- N/A
- Lot size
- 0.22 acres
Location
Get directions →Nearby schools
Within 10 miles. School directory data from the National Center for Education Statistics (NCES), accessed via the Urban Institute Education Data API. Local Score is calculated by INNOVATE Real Estate; where a state rating is shown, it comes from that state's own official school report card (e.g. NC Dept. of Public Instruction, SC Report Card).
- Enrollment
- 783
- Student:teacher ratio
- 16.0:1
- District
- LAKE
- Enrollment
- 517
- Student:teacher ratio
- 17.2:1
- District
- LAKE
- Enrollment
- 1,618
- Student:teacher ratio
- 21.3:1
- District
- LAKE
Walkability
Blended score for LEESBURG's center, calculated by INNOVATE Real Estate from two sources: the EPA's National Walkability Index (street network, transit, land-use mix) and Google Places amenity data (what's actually reachable on foot from this point). 60% EPA National Walkability Index + 40% nearby-amenity density (Google Places).
Market position
How this listing compares to current activity in LEESBURG, from live MLS data.
Mortgage calculator
Estimate only - actual rate and payment depend on your lender, credit, and loan program.
Adjust tax / insurance estimates
Similar homes you might like



Data source: Listing information provided by Stellar MLS (mfrmls) via Trestle/CoreLogic. Last updated 2 days ago.
Information herein deemed reliable but not guaranteed; all measurements, school assignments, HOA fees, taxes, and feature lists are approximate and should be independently verified. Equal Housing Opportunity.