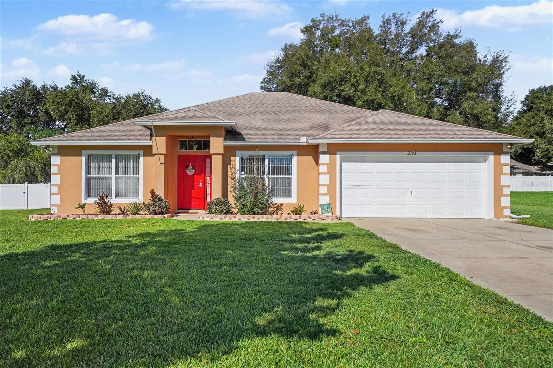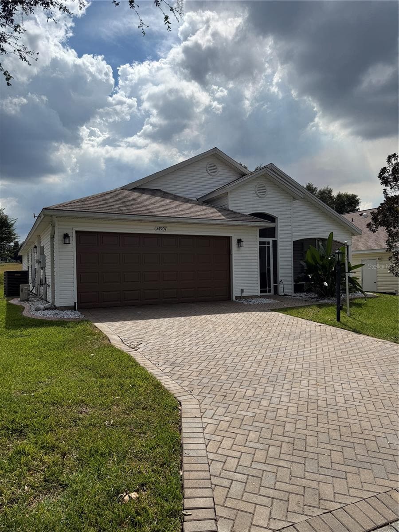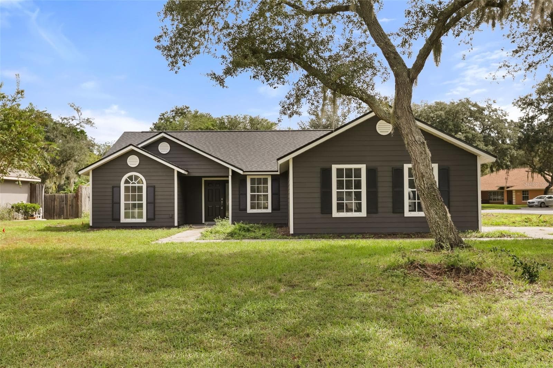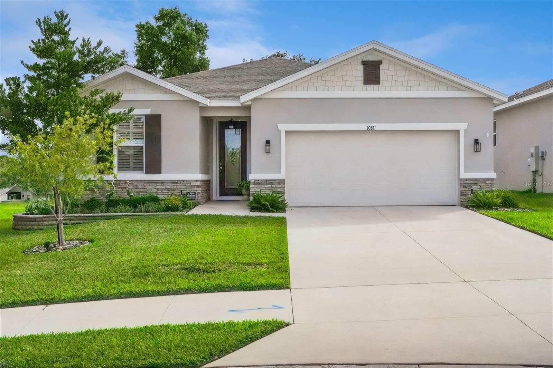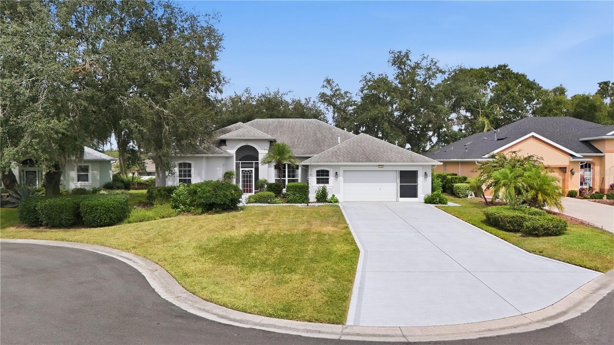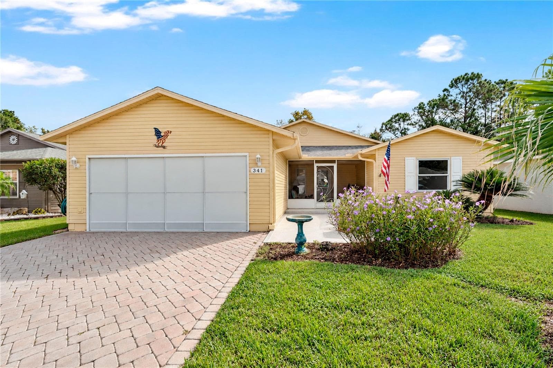
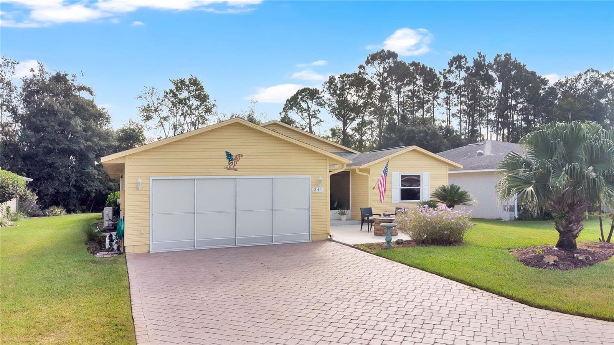
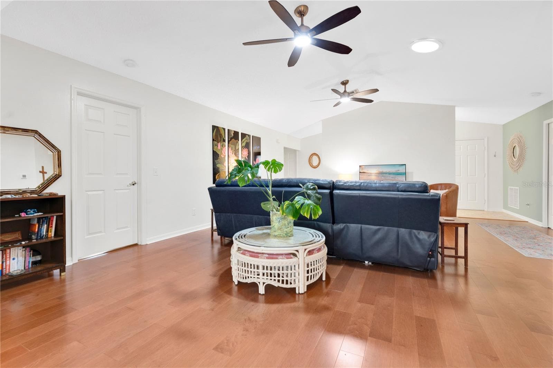
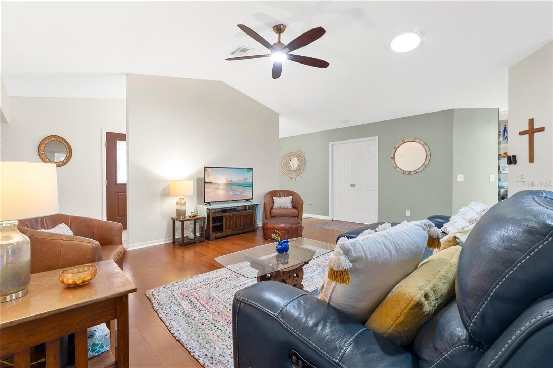
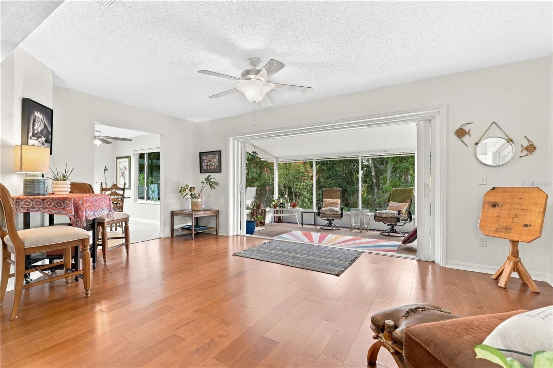
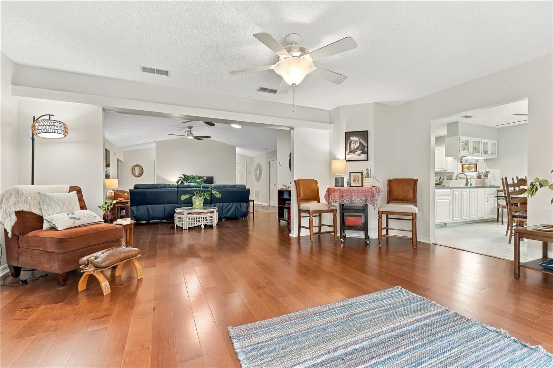
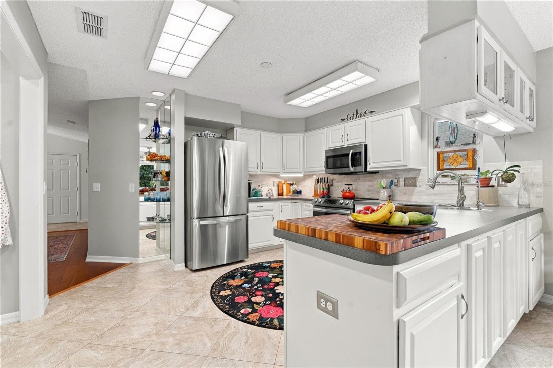
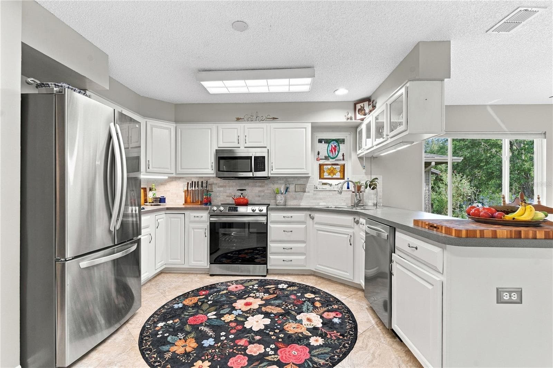
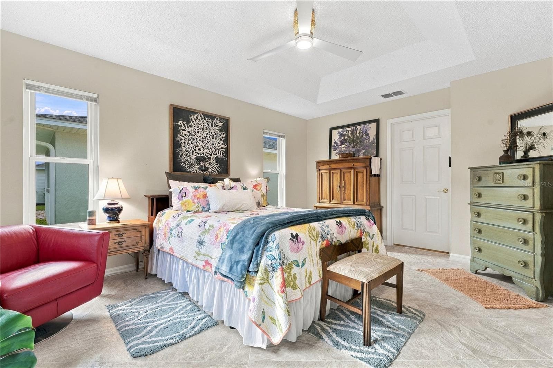
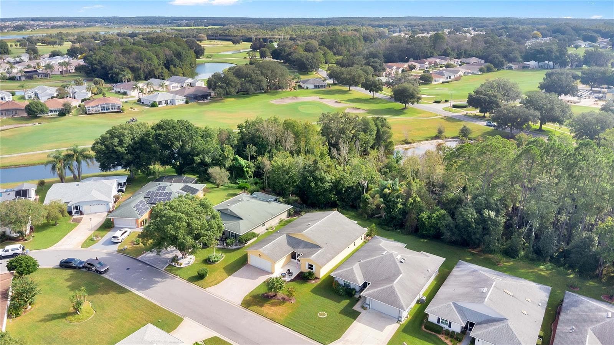
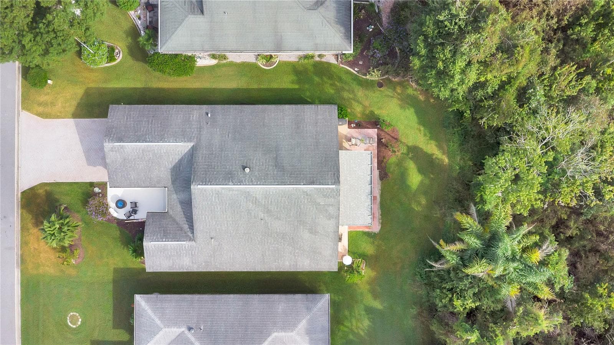
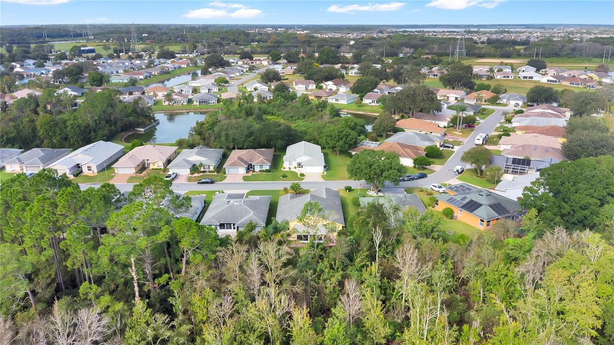
Single Family Residence at 341 RANCHWOOD DR, LEESBURG
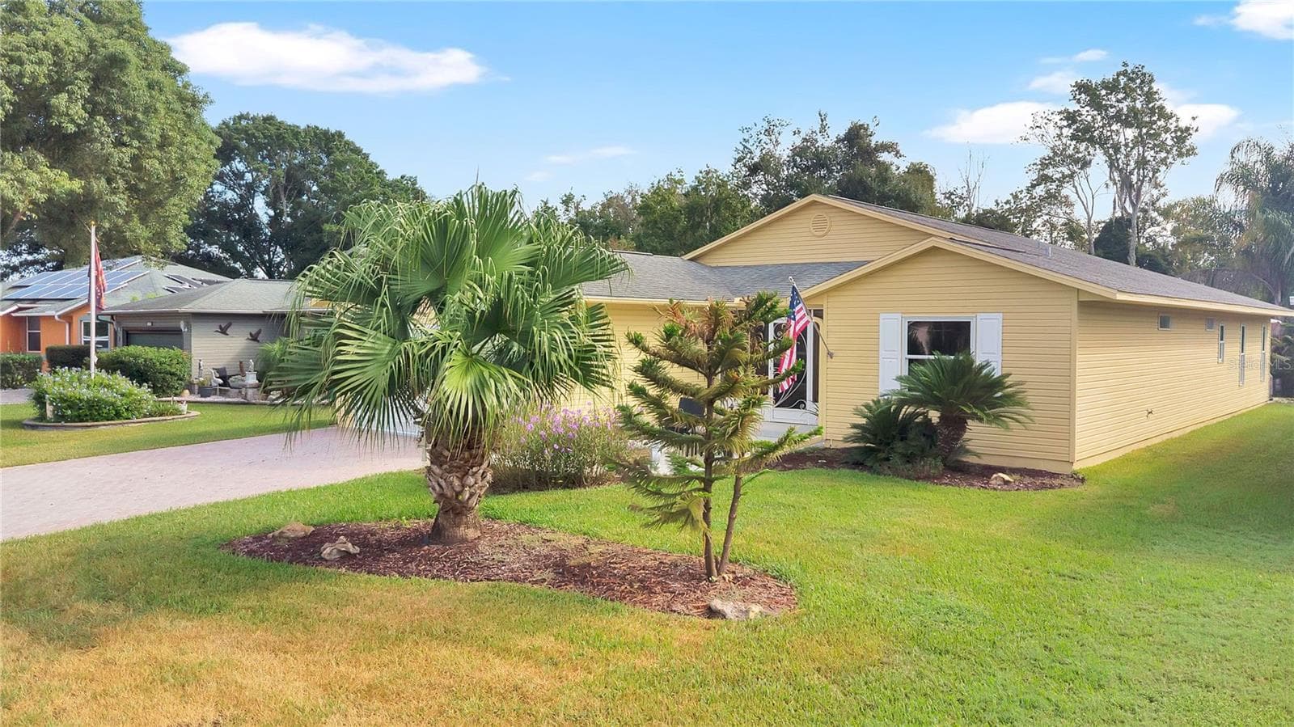
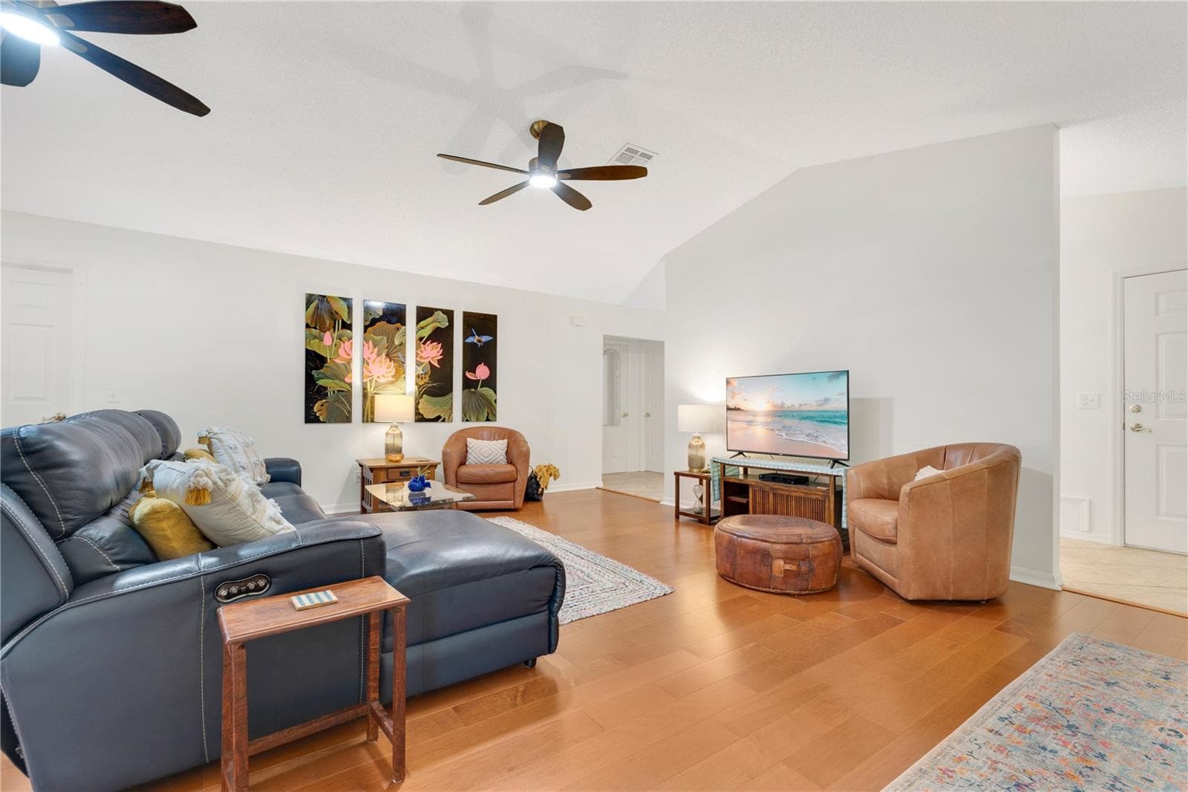
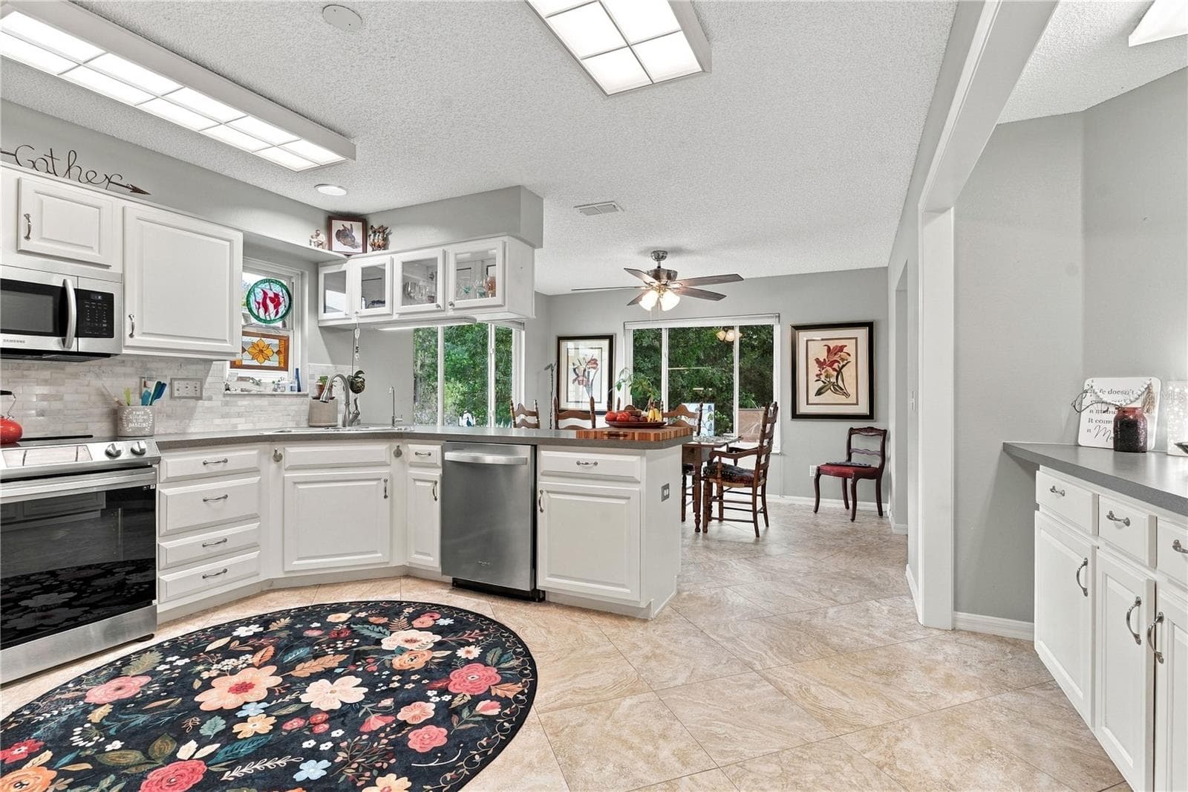
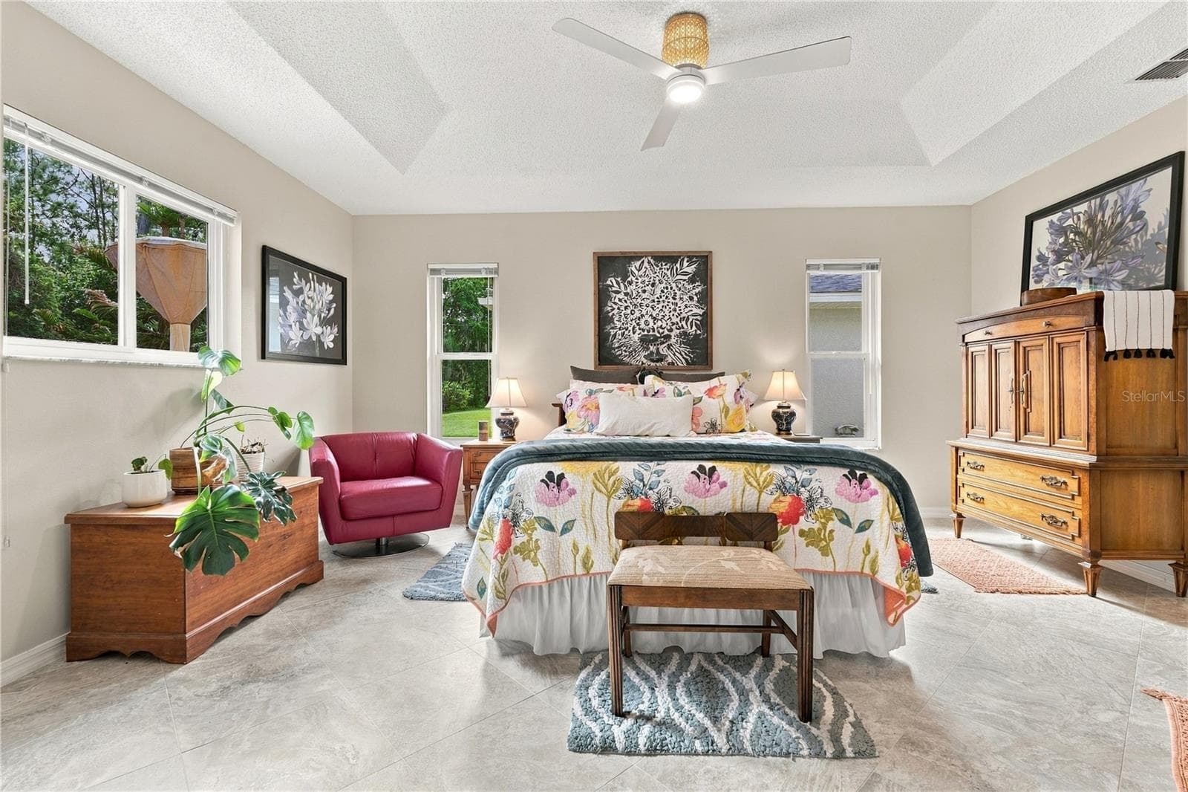
Single Family Residence at 341 RANCHWOOD DR, LEESBURG, photo 2 of 55
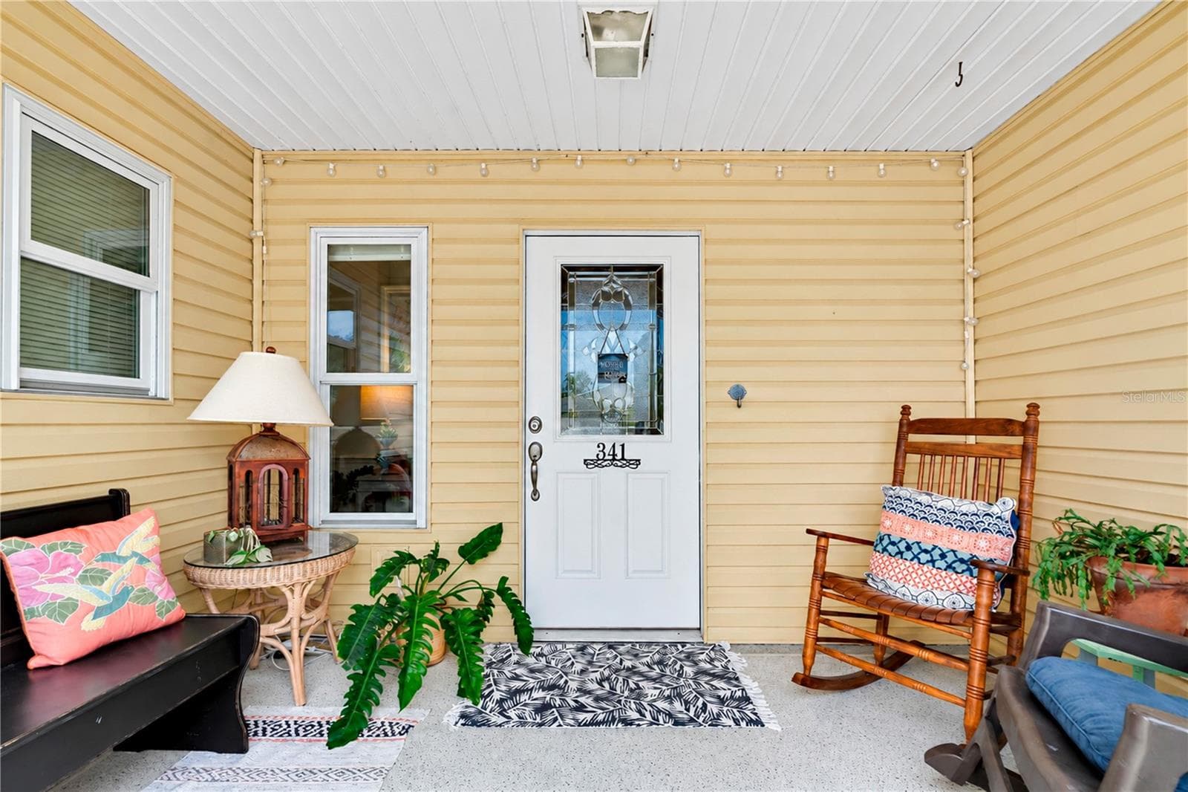
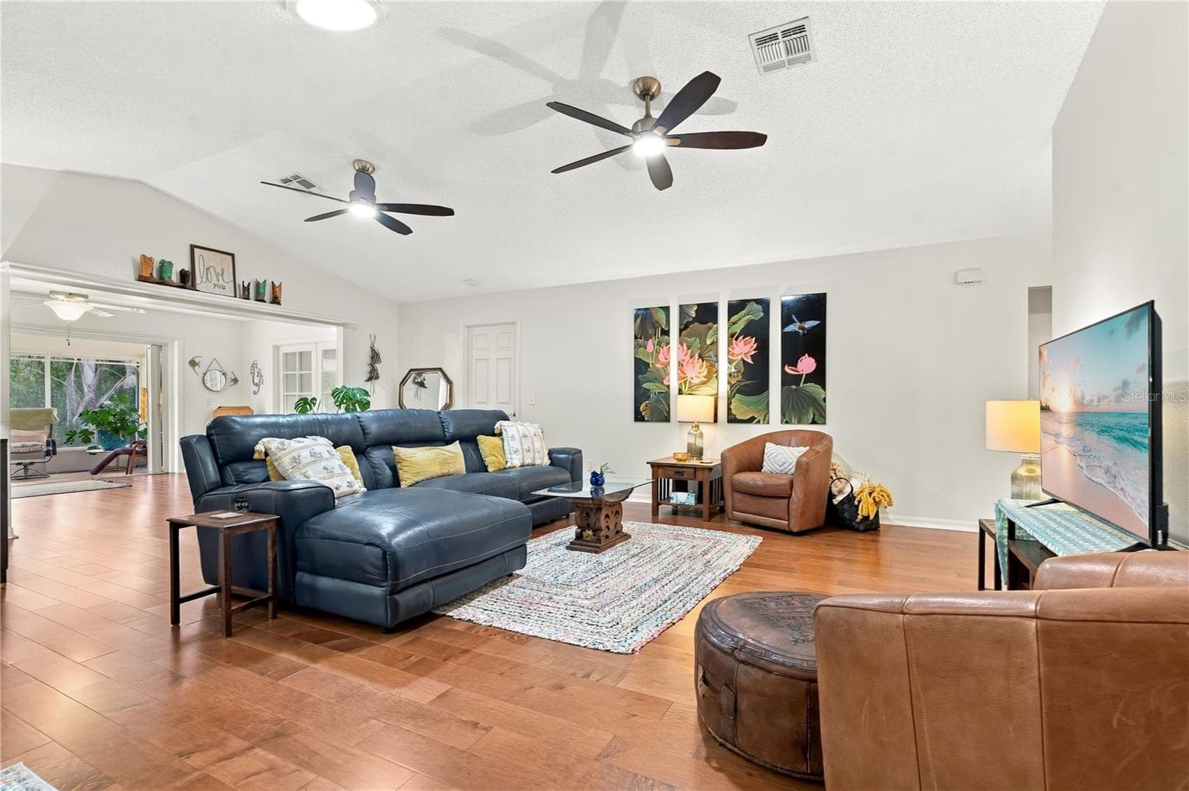
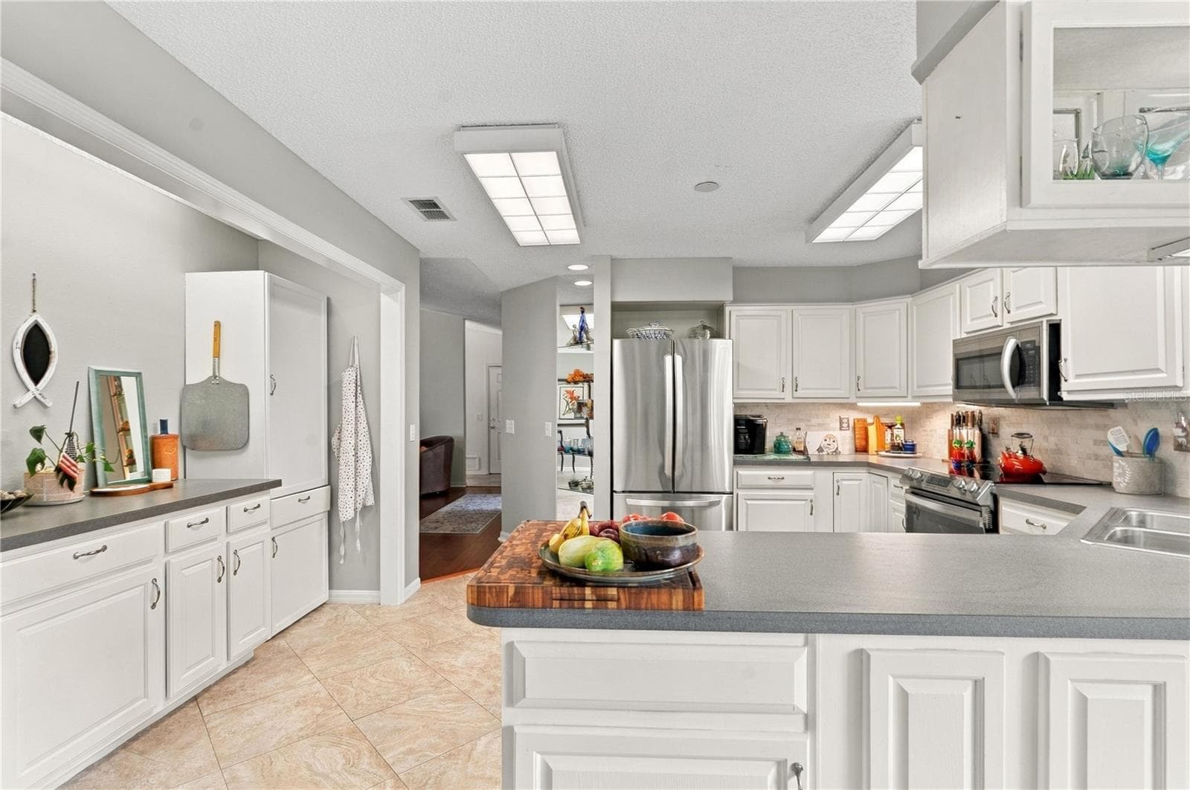
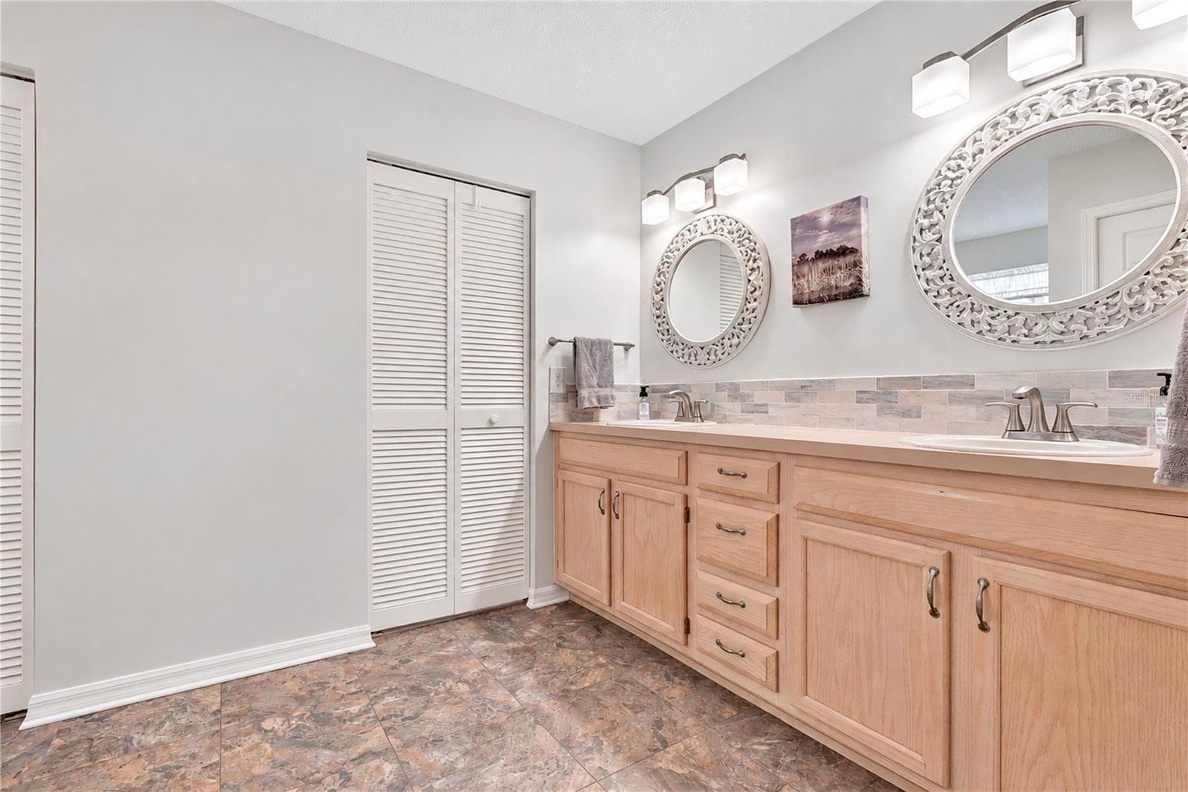
Single Family Residence at 341 RANCHWOOD DR, LEESBURG, photo 3 of 55
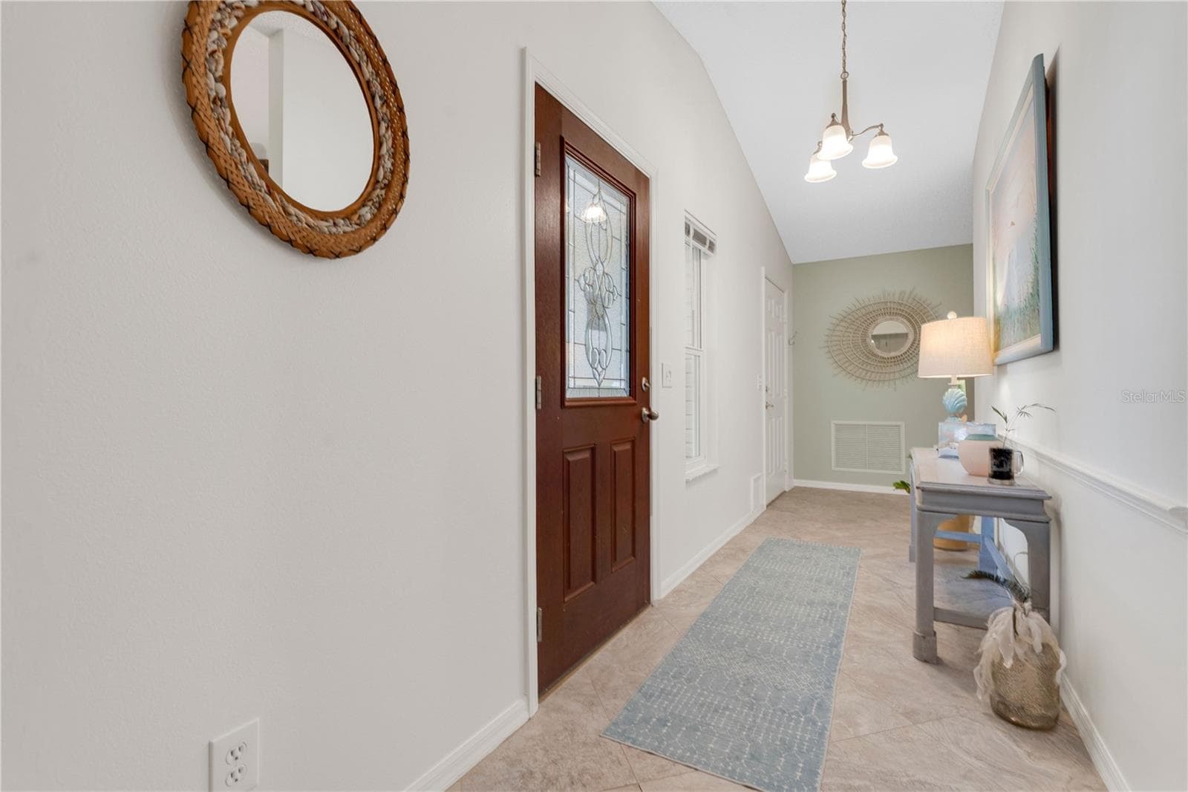
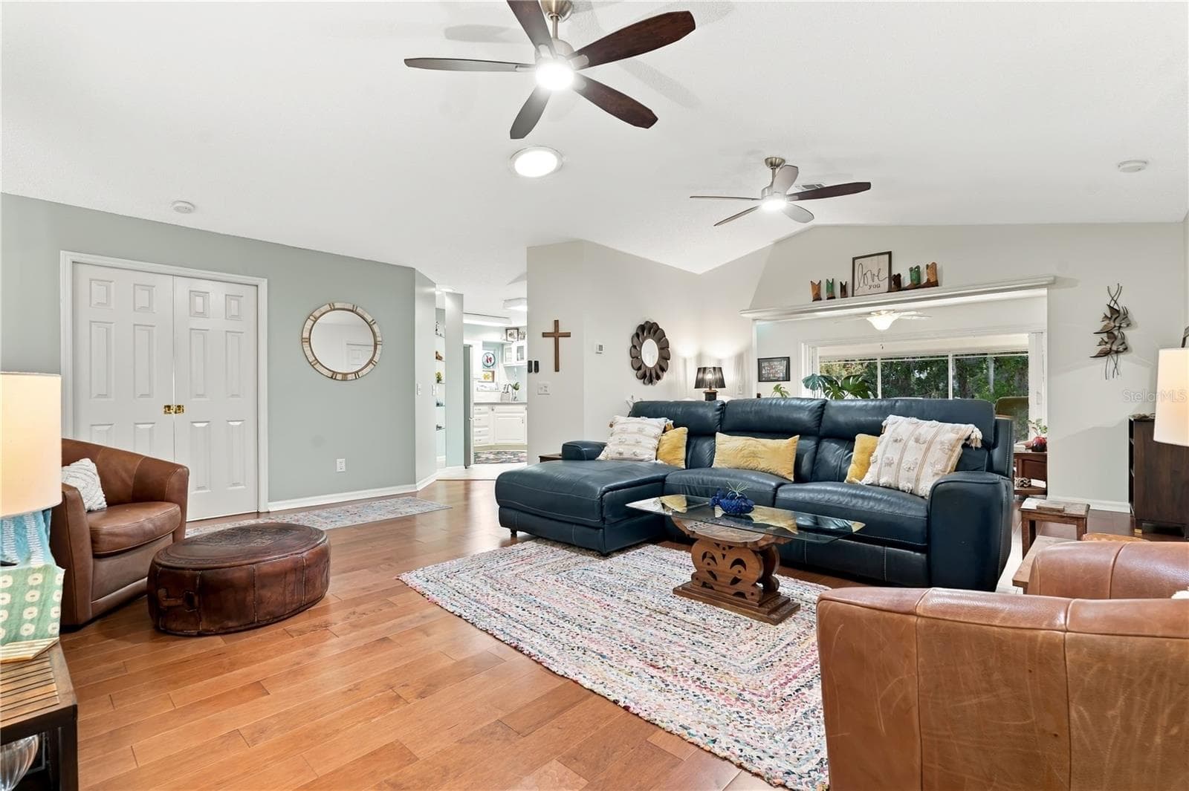
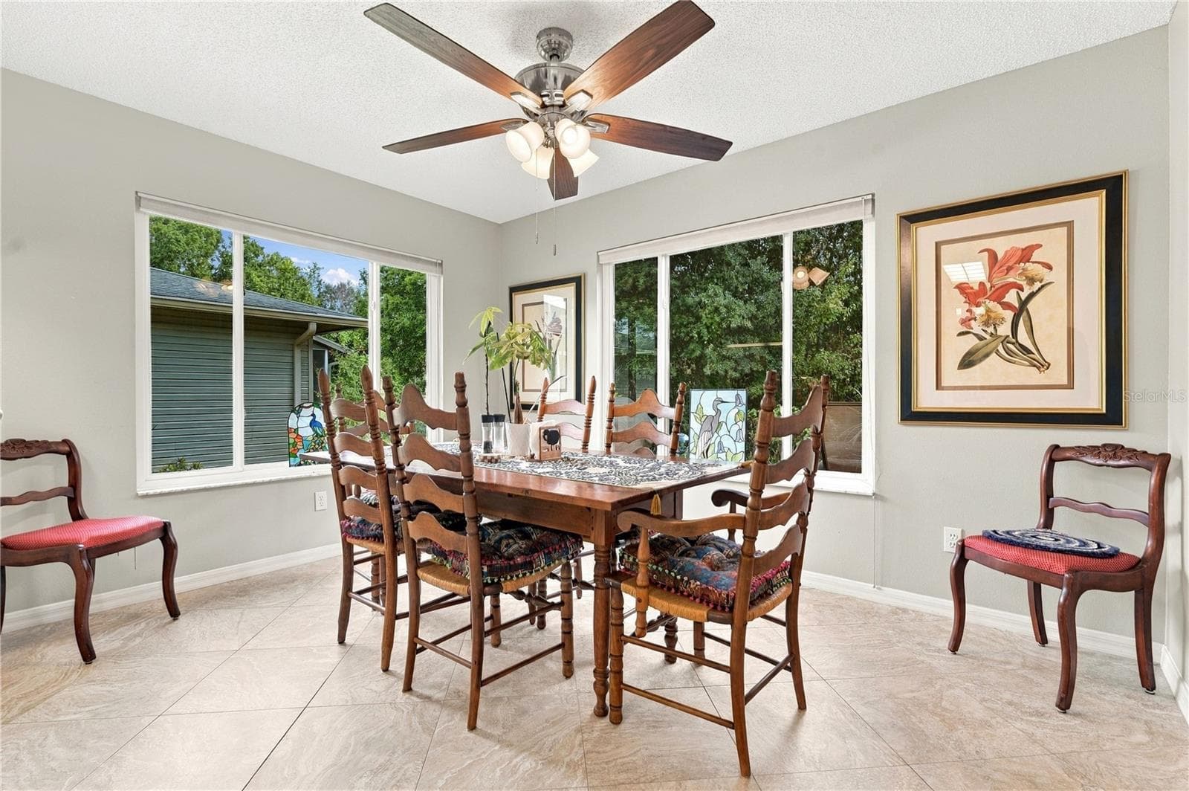
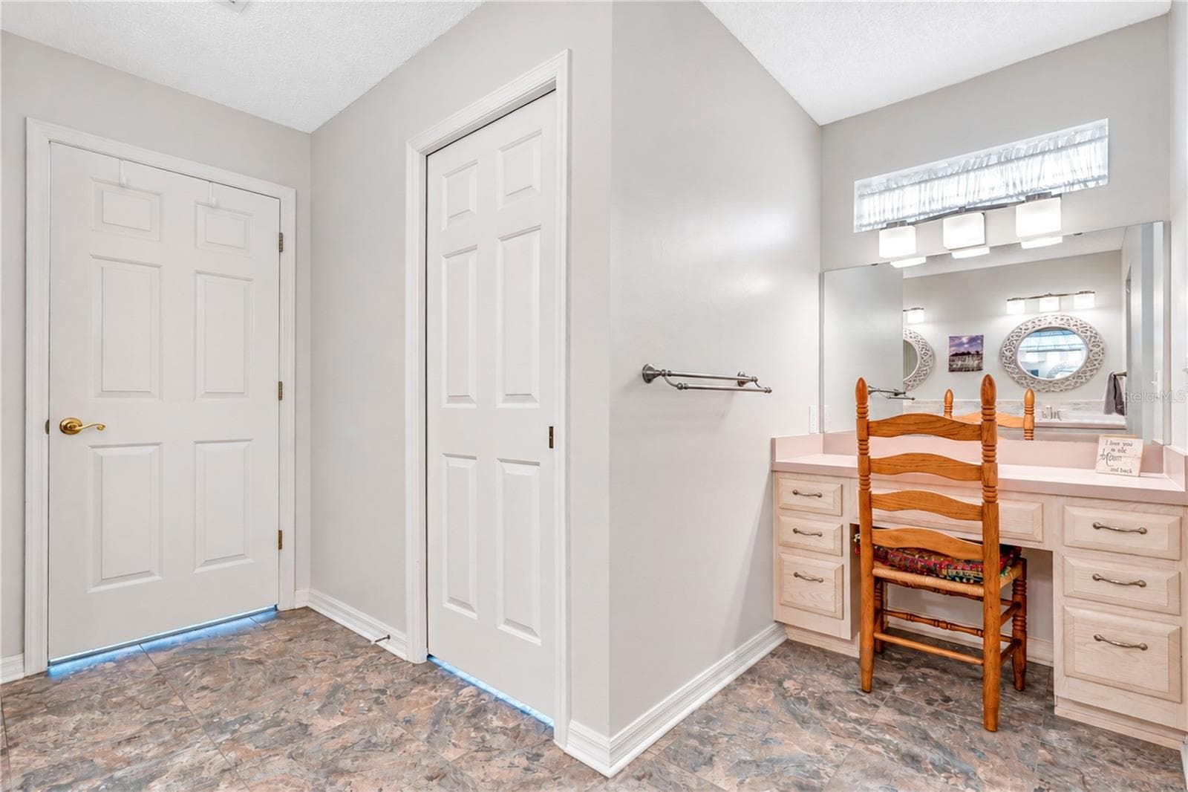
Single Family Residence at 341 RANCHWOOD DR, LEESBURG, photo 4 of 55
Single Family Residence at 341 RANCHWOOD DR, LEESBURG, photo 5 of 55
Single Family Residence at 341 RANCHWOOD DR, LEESBURG, photo 6 of 55
Single Family Residence at 341 RANCHWOOD DR, LEESBURG, photo 7 of 55
Single Family Residence at 341 RANCHWOOD DR, LEESBURG, photo 8 of 55
Single Family Residence at 341 RANCHWOOD DR, LEESBURG, photo 9 of 55
Single Family Residence at 341 RANCHWOOD DR, LEESBURG, photo 10 of 55
Single Family Residence at 341 RANCHWOOD DR, LEESBURG, photo 11 of 55
Single Family Residence at 341 RANCHWOOD DR, LEESBURG, photo 12 of 55
Single Family Residence at 341 RANCHWOOD DR, LEESBURG, photo 13 of 55
Single Family Residence at 341 RANCHWOOD DR, LEESBURG, photo 14 of 55
Single Family Residence at 341 RANCHWOOD DR, LEESBURG, photo 15 of 55
Single Family Residence at 341 RANCHWOOD DR, LEESBURG, photo 16 of 55
Single Family Residence at 341 RANCHWOOD DR, LEESBURG, photo 17 of 55
Single Family Residence at 341 RANCHWOOD DR, LEESBURG, photo 18 of 55
Single Family Residence at 341 RANCHWOOD DR, LEESBURG, photo 19 of 55
Single Family Residence at 341 RANCHWOOD DR, LEESBURG, photo 20 of 55
Single Family Residence at 341 RANCHWOOD DR, LEESBURG, photo 21 of 55
Single Family Residence at 341 RANCHWOOD DR, LEESBURG, photo 22 of 55
Single Family Residence at 341 RANCHWOOD DR, LEESBURG, photo 23 of 55
Single Family Residence at 341 RANCHWOOD DR, LEESBURG, photo 24 of 55
Single Family Residence at 341 RANCHWOOD DR, LEESBURG, photo 25 of 55
Single Family Residence at 341 RANCHWOOD DR, LEESBURG, photo 26 of 55
Single Family Residence at 341 RANCHWOOD DR, LEESBURG, photo 27 of 55
Single Family Residence at 341 RANCHWOOD DR, LEESBURG, photo 28 of 55
Single Family Residence at 341 RANCHWOOD DR, LEESBURG, photo 29 of 55
Single Family Residence at 341 RANCHWOOD DR, LEESBURG, photo 30 of 55
Single Family Residence at 341 RANCHWOOD DR, LEESBURG, photo 31 of 55
Single Family Residence at 341 RANCHWOOD DR, LEESBURG, photo 32 of 55
Single Family Residence at 341 RANCHWOOD DR, LEESBURG, photo 33 of 55
Single Family Residence at 341 RANCHWOOD DR, LEESBURG, photo 34 of 55
Single Family Residence at 341 RANCHWOOD DR, LEESBURG, photo 35 of 55
Single Family Residence at 341 RANCHWOOD DR, LEESBURG, photo 36 of 55
Single Family Residence at 341 RANCHWOOD DR, LEESBURG, photo 37 of 55
Single Family Residence at 341 RANCHWOOD DR, LEESBURG, photo 38 of 55
Single Family Residence at 341 RANCHWOOD DR, LEESBURG, photo 39 of 55
Single Family Residence at 341 RANCHWOOD DR, LEESBURG, photo 40 of 55
Single Family Residence at 341 RANCHWOOD DR, LEESBURG, photo 41 of 55
Single Family Residence at 341 RANCHWOOD DR, LEESBURG, photo 42 of 55
Single Family Residence at 341 RANCHWOOD DR, LEESBURG, photo 43 of 55
Single Family Residence at 341 RANCHWOOD DR, LEESBURG, photo 44 of 55
Single Family Residence at 341 RANCHWOOD DR, LEESBURG, photo 45 of 55
Single Family Residence at 341 RANCHWOOD DR, LEESBURG, photo 46 of 55
Single Family Residence at 341 RANCHWOOD DR, LEESBURG, photo 47 of 55
Single Family Residence at 341 RANCHWOOD DR, LEESBURG, photo 48 of 55
Single Family Residence at 341 RANCHWOOD DR, LEESBURG, photo 49 of 55
Single Family Residence at 341 RANCHWOOD DR, LEESBURG, photo 50 of 55
Single Family Residence at 341 RANCHWOOD DR, LEESBURG, photo 51 of 55
Single Family Residence at 341 RANCHWOOD DR, LEESBURG, photo 52 of 55
Single Family Residence at 341 RANCHWOOD DR, LEESBURG, photo 53 of 55
Single Family Residence at 341 RANCHWOOD DR, LEESBURG, photo 54 of 55
Single Family Residence at 341 RANCHWOOD DR, LEESBURG, photo 55 of 55
55 photos

$319,000

341 RANCHWOOD DR
LEESBURG, FL 34748
Listed by Tom McKnight · KELLER WILLIAMS ELITE PARTNERS III REALTY
Bedrooms
3
Bathrooms
2
Living area
2,014 sqft
Year built
1996

About this home

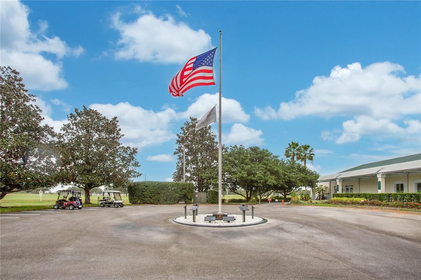
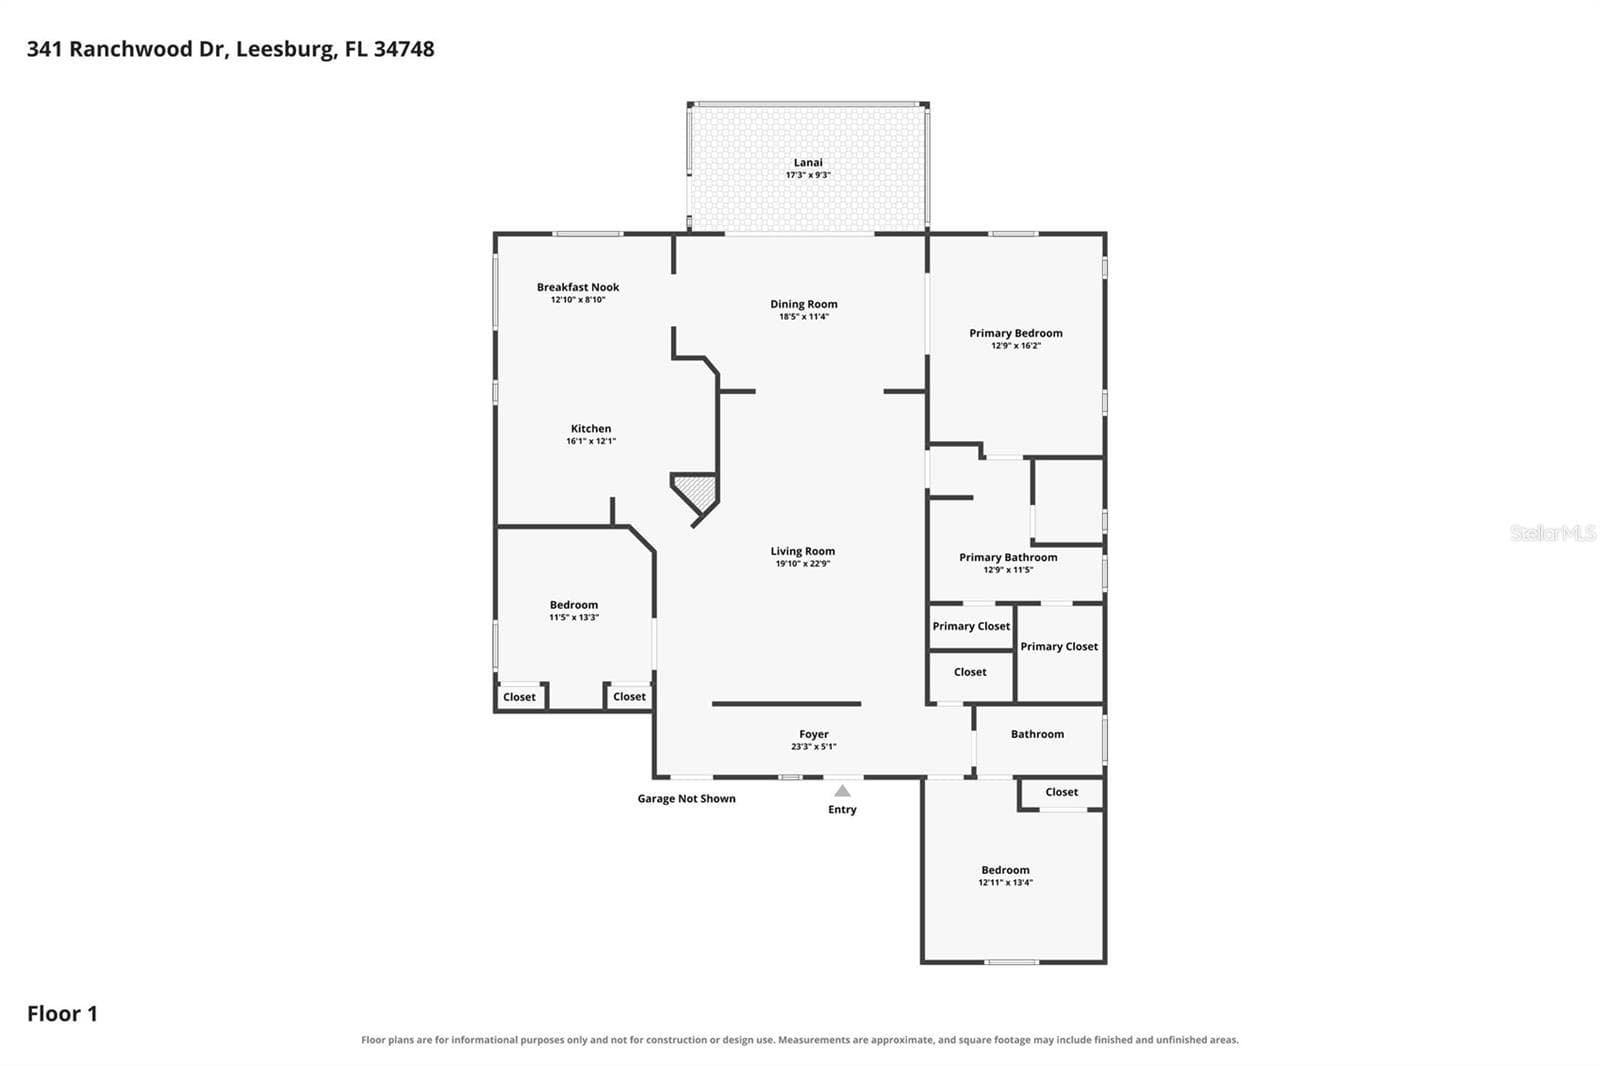
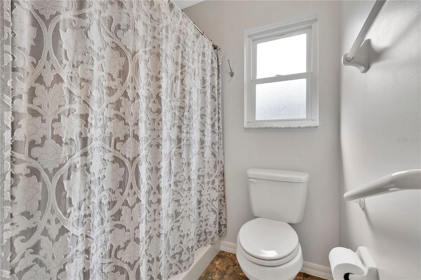
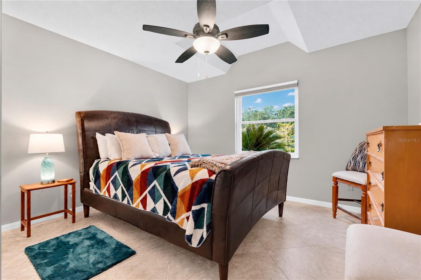
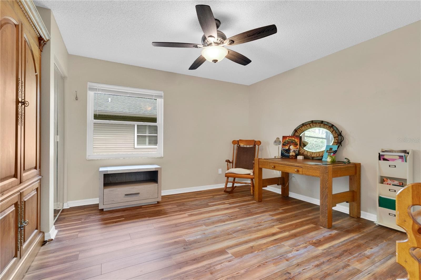
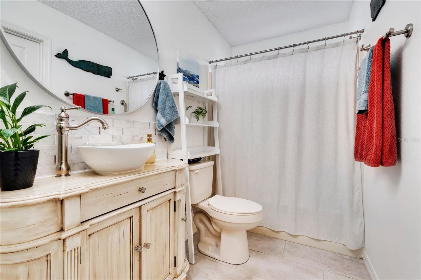
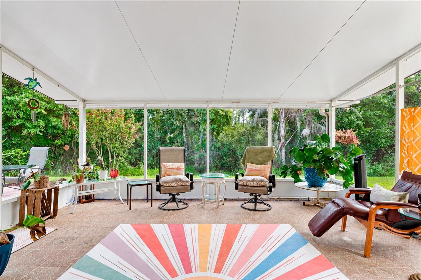
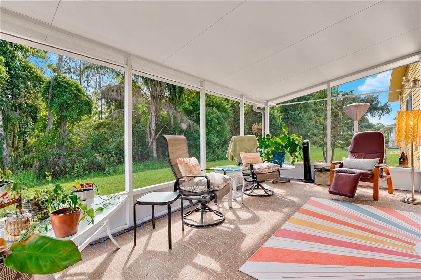
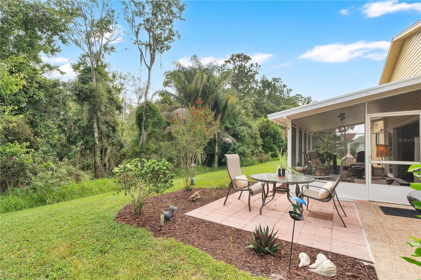
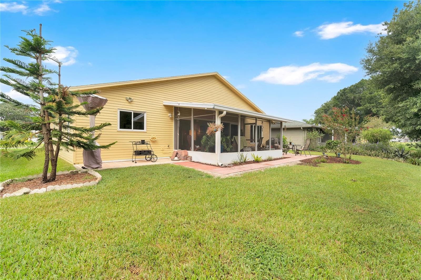
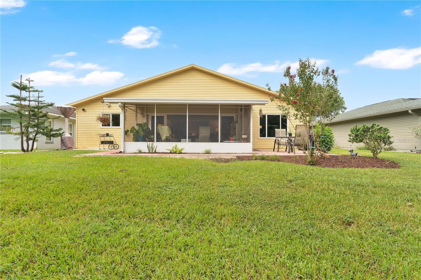
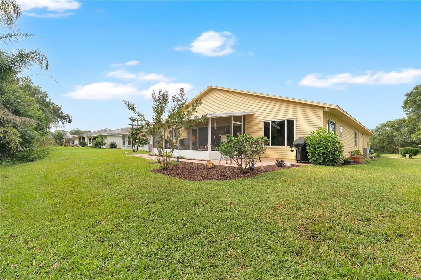
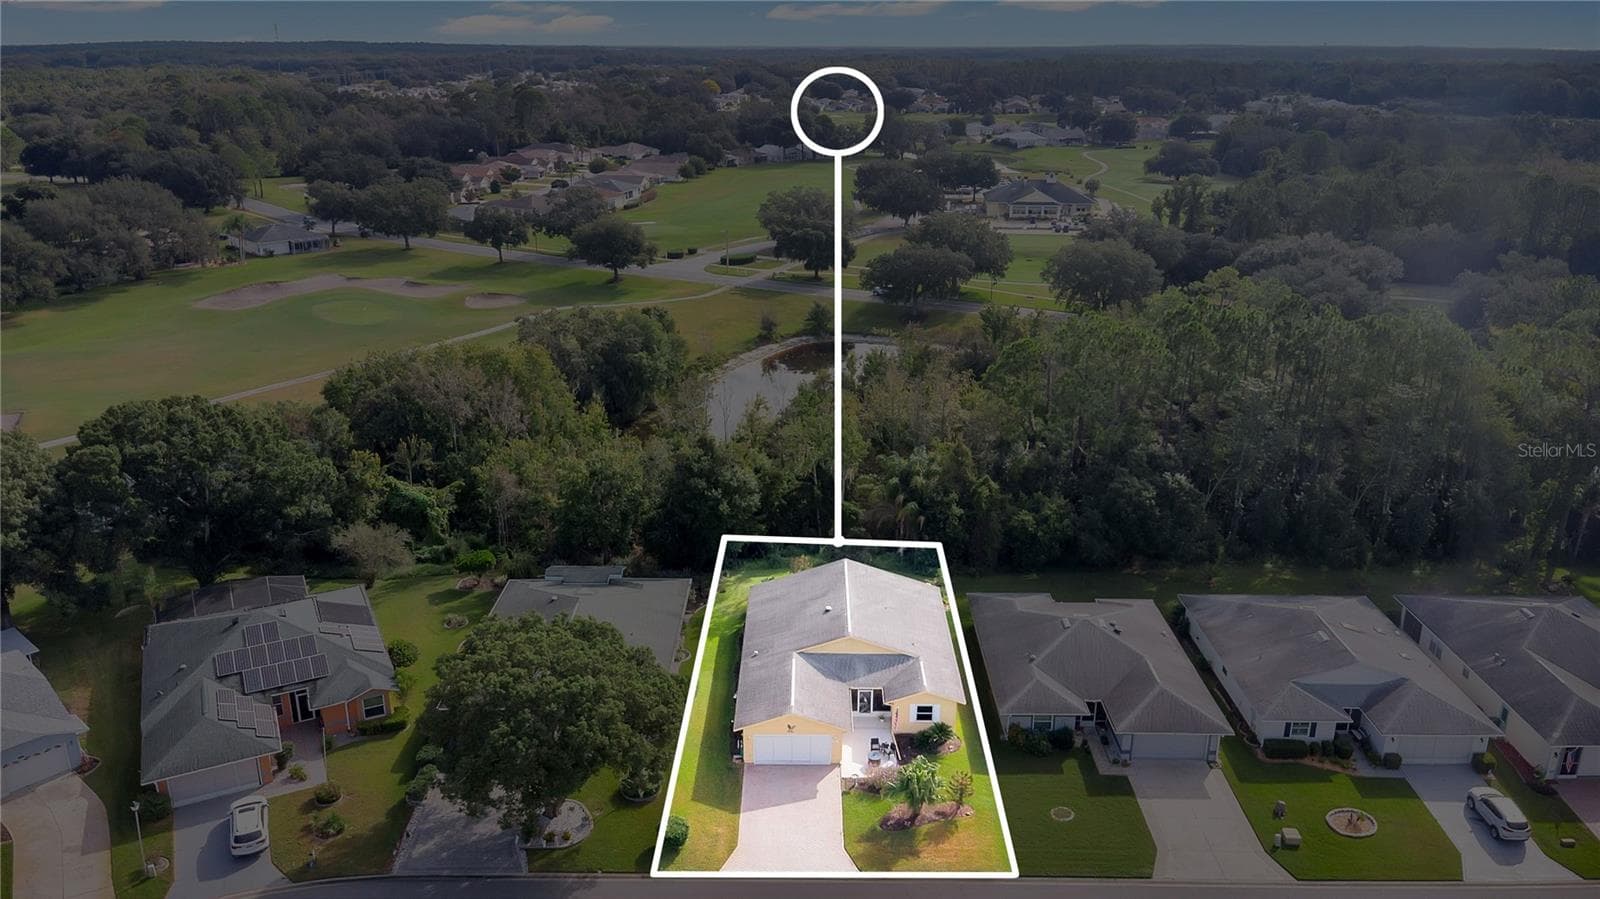
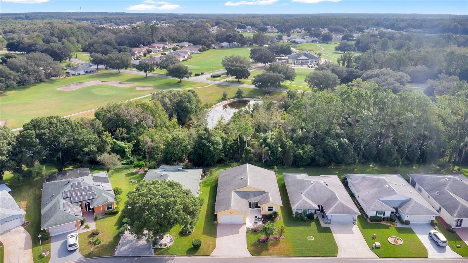
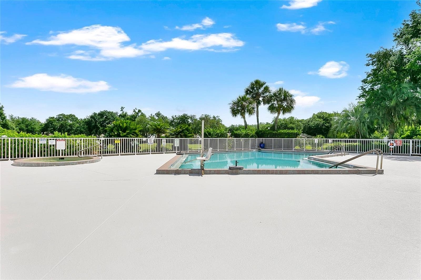
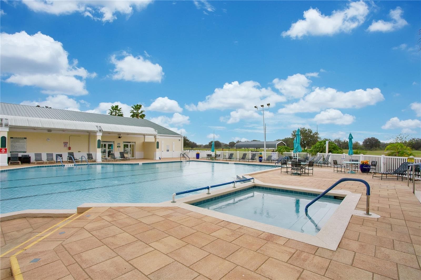
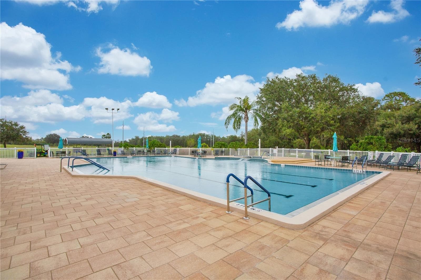
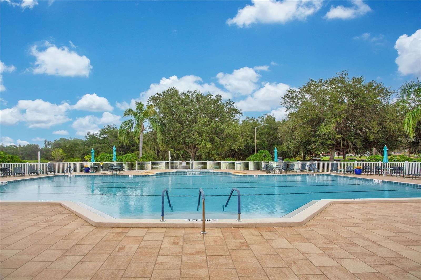
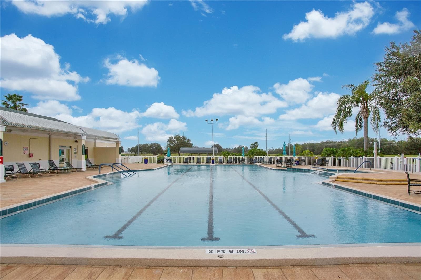
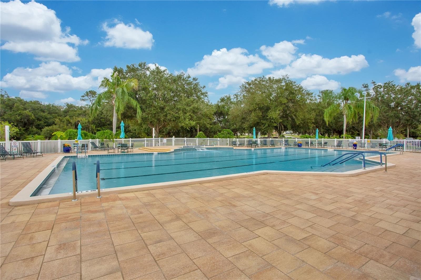
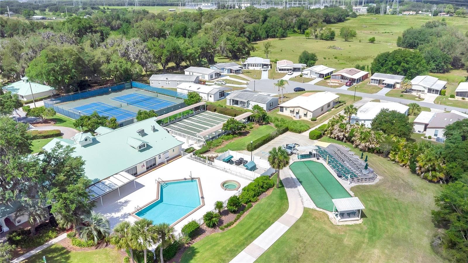
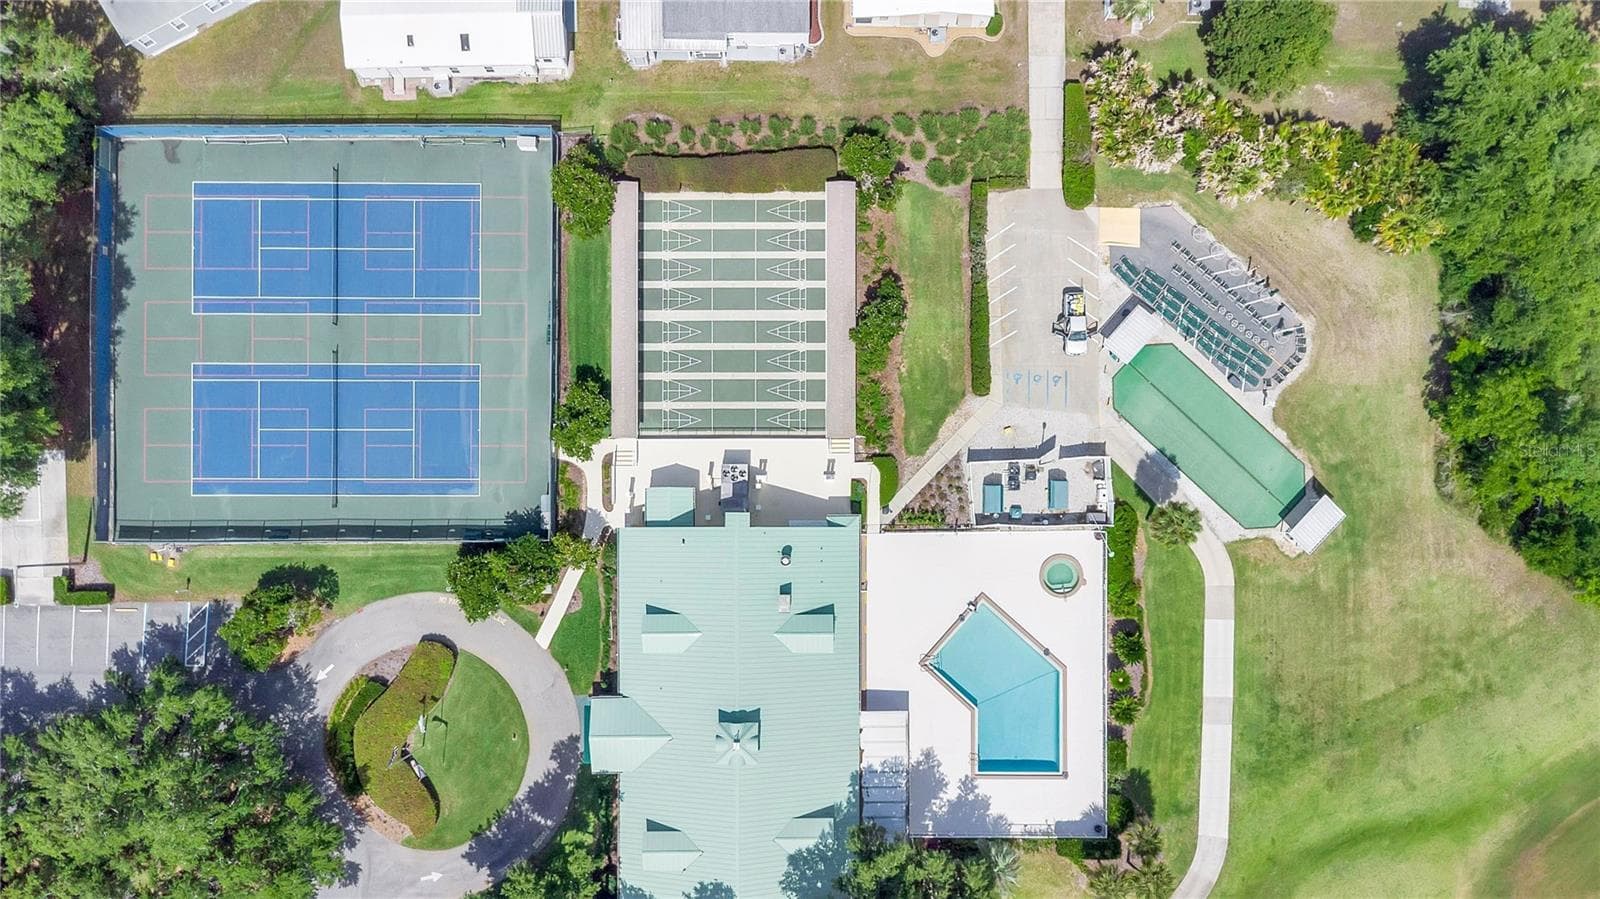
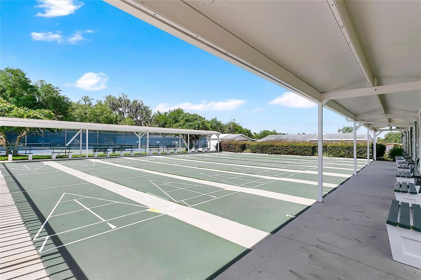
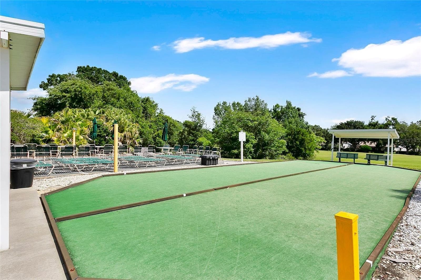
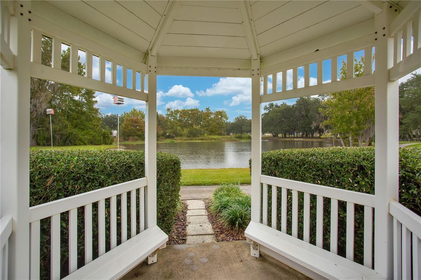
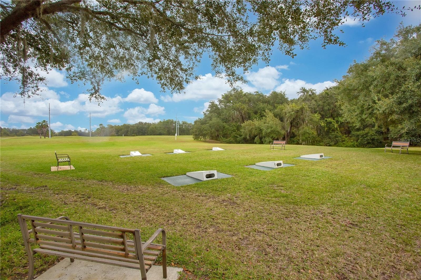
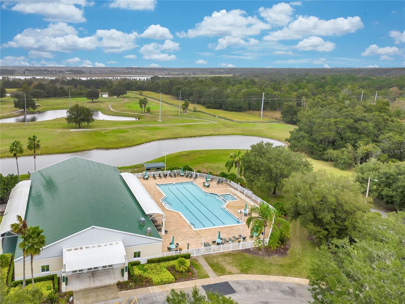
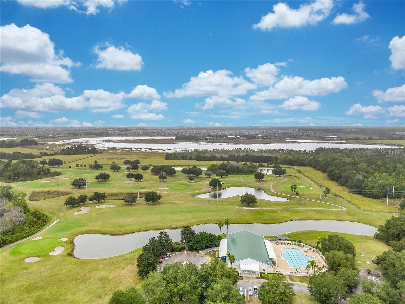
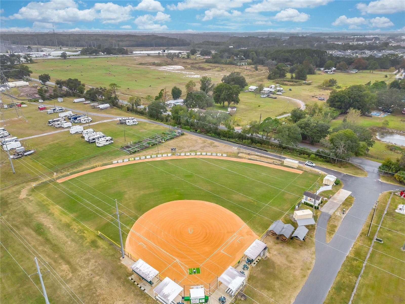
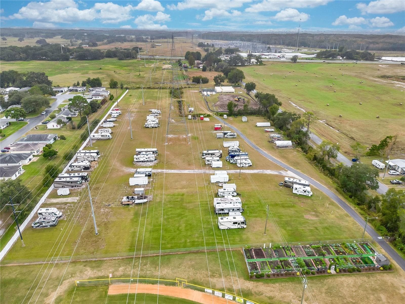
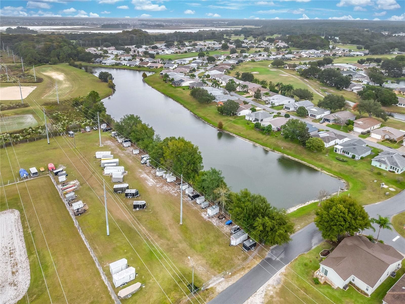
Welcome home to 341 Ranchwood Drive, where privacy, flexibility, and the Pennbrooke Fairways lifestyle come together beautifully. Set against a peaceful, nature-filled backdrop, this thoughtfully maintained 3-bedroom, 2-bath home offers the kind of setting that makes it easy to forget how close you are to everything Central Florida has to offer. Step inside and you'll immediately appreciate a floor plan designed for comfortable Florida living. The main living spaces flow naturally together, while the split-bedroom design provides welcome separation between the primary suite and guest accommodations. An expansive 18' x 11' bonus area adds tremendous versatility—create a formal dining space, home office, reading room, hobby area, or simply additional room for entertaining. The primary suite offers a comfortable retreat with a generous walk-in closet and private bath featuring dual sinks and a walk-in shower. Two additional bedrooms provide plenty of space for visiting family and friends, an office, or whatever your next chapter requires. What makes this home particularly appealing is the combination of indoor comfort and outdoor living. A 9' x 17' screened lanai overlooks the home's private natural surroundings and creates an inviting spot to begin the morning with coffee or wind down at the end of the day. Just beyond it, the freshly refurbished open patio provides additional space for grilling, entertaining, or simply enjoying the Florida sunshine. The home has also seen substantial investment over the years, including a 2017 roof, 2017 windows and two sliding doors, added attic insulation in 2021, stainless-steel appliances in 2022, a new water heater and water softener in 2023, and a new HVAC system installed in April 2024 with a transferable warranty. Additional improvements include the lanai roof being re-shingled and the pavers resealed in 2024, along with painting of the front patio, garage, and porch in 2022. An oversized 2-car garage with dedicated golf cart access and a sliding screen adds even more functionality. Of course, buying in Pennbrooke Fairways is about more than the home. This gated 55+ community is built around an active Florida lifestyle, with golf, swimming pools, fitness facilities, pickleball, tennis, bocce ball, shuffleboard, cornhole, a restaurant, pro shop, Grand Hall, two recreation centers. The $265 monthly HOA fee includes cable, internet, lawn mowing and edging, plus boat and RV parking and storage. When you do decide to venture beyond the community, the location makes it easy. Lake Deaton Plaza—with Publix, Walgreens, dining and everyday conveniences—is just minutes away, while I-75, US-301 and The Villages are easily accessible. An evening of dining, shopping and live entertainment are just a short drive from home. 341 Ranchwood Drive isn't simply a place to live. It's an opportunity to have the privacy you want, the amenities you enjoy, and the freedom to make your next chapter in Florida exactly what you want it to be. WHO YOU WORK WITH TRULY MATTERS — LET US SHOW YOU WHY.

Property details

MLS #
MFRG5118714
Property type
Single Family Residence
Subdivision
PENNBROOKE PH 01H
Status
Active
Days on market
N/A
On market date
October 8, 2026
Stories
N/A
Total bathrooms
2
Garage spaces
N/A
Parking spaces
N/A
Lot size
0.16 acres
Loading map…

Nearby schools

Within 10 miles. School directory data from the National Center for Education Statistics (NCES), accessed via the Urban Institute Education Data API. Local Score is calculated by INNOVATE Real Estate; where a state rating is shown, it comes from that state's own official school report card (e.g. NC Dept. of Public Instruction, SC Report Card).

Elementary
RIMES EARLY LEARNING & LITERACY CENTER
1.75 mi away · Grades -1-2
Nearest school -- attendance-zone data not available here
4.0
Local Score (student-teacher ratio only (preliminary -- will incorporate state test-score data once available)) -- not an official state rating
Enrollment
260
Student:teacher ratio
12.4:1
District
LAKE
Middle
CARVER MIDDLE SCHOOL
3.19 mi away · Grades 6-8
Nearest school -- attendance-zone data not available here
2.0
Local Score (student-teacher ratio only (preliminary -- will incorporate state test-score data once available)) -- not an official state rating
Enrollment
792
Student:teacher ratio
19.3:1
District
LAKE
High
LEESBURG HIGH SCHOOL
3.82 mi away · Grades 9-12
Nearest school -- attendance-zone data not available here
2.0
Local Score (student-teacher ratio only (preliminary -- will incorporate state test-score data once available)) -- not an official state rating
Enrollment
1,618
Student:teacher ratio
21.3:1
District
LAKE

Walkability

Blended score for LEESBURG's center, calculated by INNOVATE Real Estate from two sources: the EPA's National Walkability Index (street network, transit, land-use mix) and Google Places amenity data (what's actually reachable on foot from this point). 60% EPA National Walkability Index + 40% nearby-amenity density (Google Places).

19
Very car-dependent
out of 100
EPA National Walkability Index
6.0 / 20 -- Below average walkable
Google Places amenity density
3 / 100
Restaurants & cafes1
Grocery stores0
Parks0
Schools0
Transit stops0
Pharmacies0

Market position

How this listing compares to current activity in LEESBURG, from live MLS data.

On the market 0 days -- 111 fewer days than LEESBURG's current average of 111 days.
For reference, the median list price across 904 active listings in LEESBURG right now is $275,500.

Mortgage calculator

Estimate only - actual rate and payment depend on your lender, credit, and loan program.

$
%
%
Adjust tax / insurance estimates
% / yr
$
/mo
Est. monthly payment
$2,071/mo
$63,800 down
$255,200 loan
Principal & interest$1,655
Property tax (est.)$266
Home insurance (est.)$150

Similar homes you might like

Data source: Listing information provided by Stellar MLS (mfrmls) via Trestle/CoreLogic. Last updated 21 hr ago.

Information herein deemed reliable but not guaranteed; all measurements, school assignments, HOA fees, taxes, and feature lists are approximate and should be independently verified. Equal Housing Opportunity.